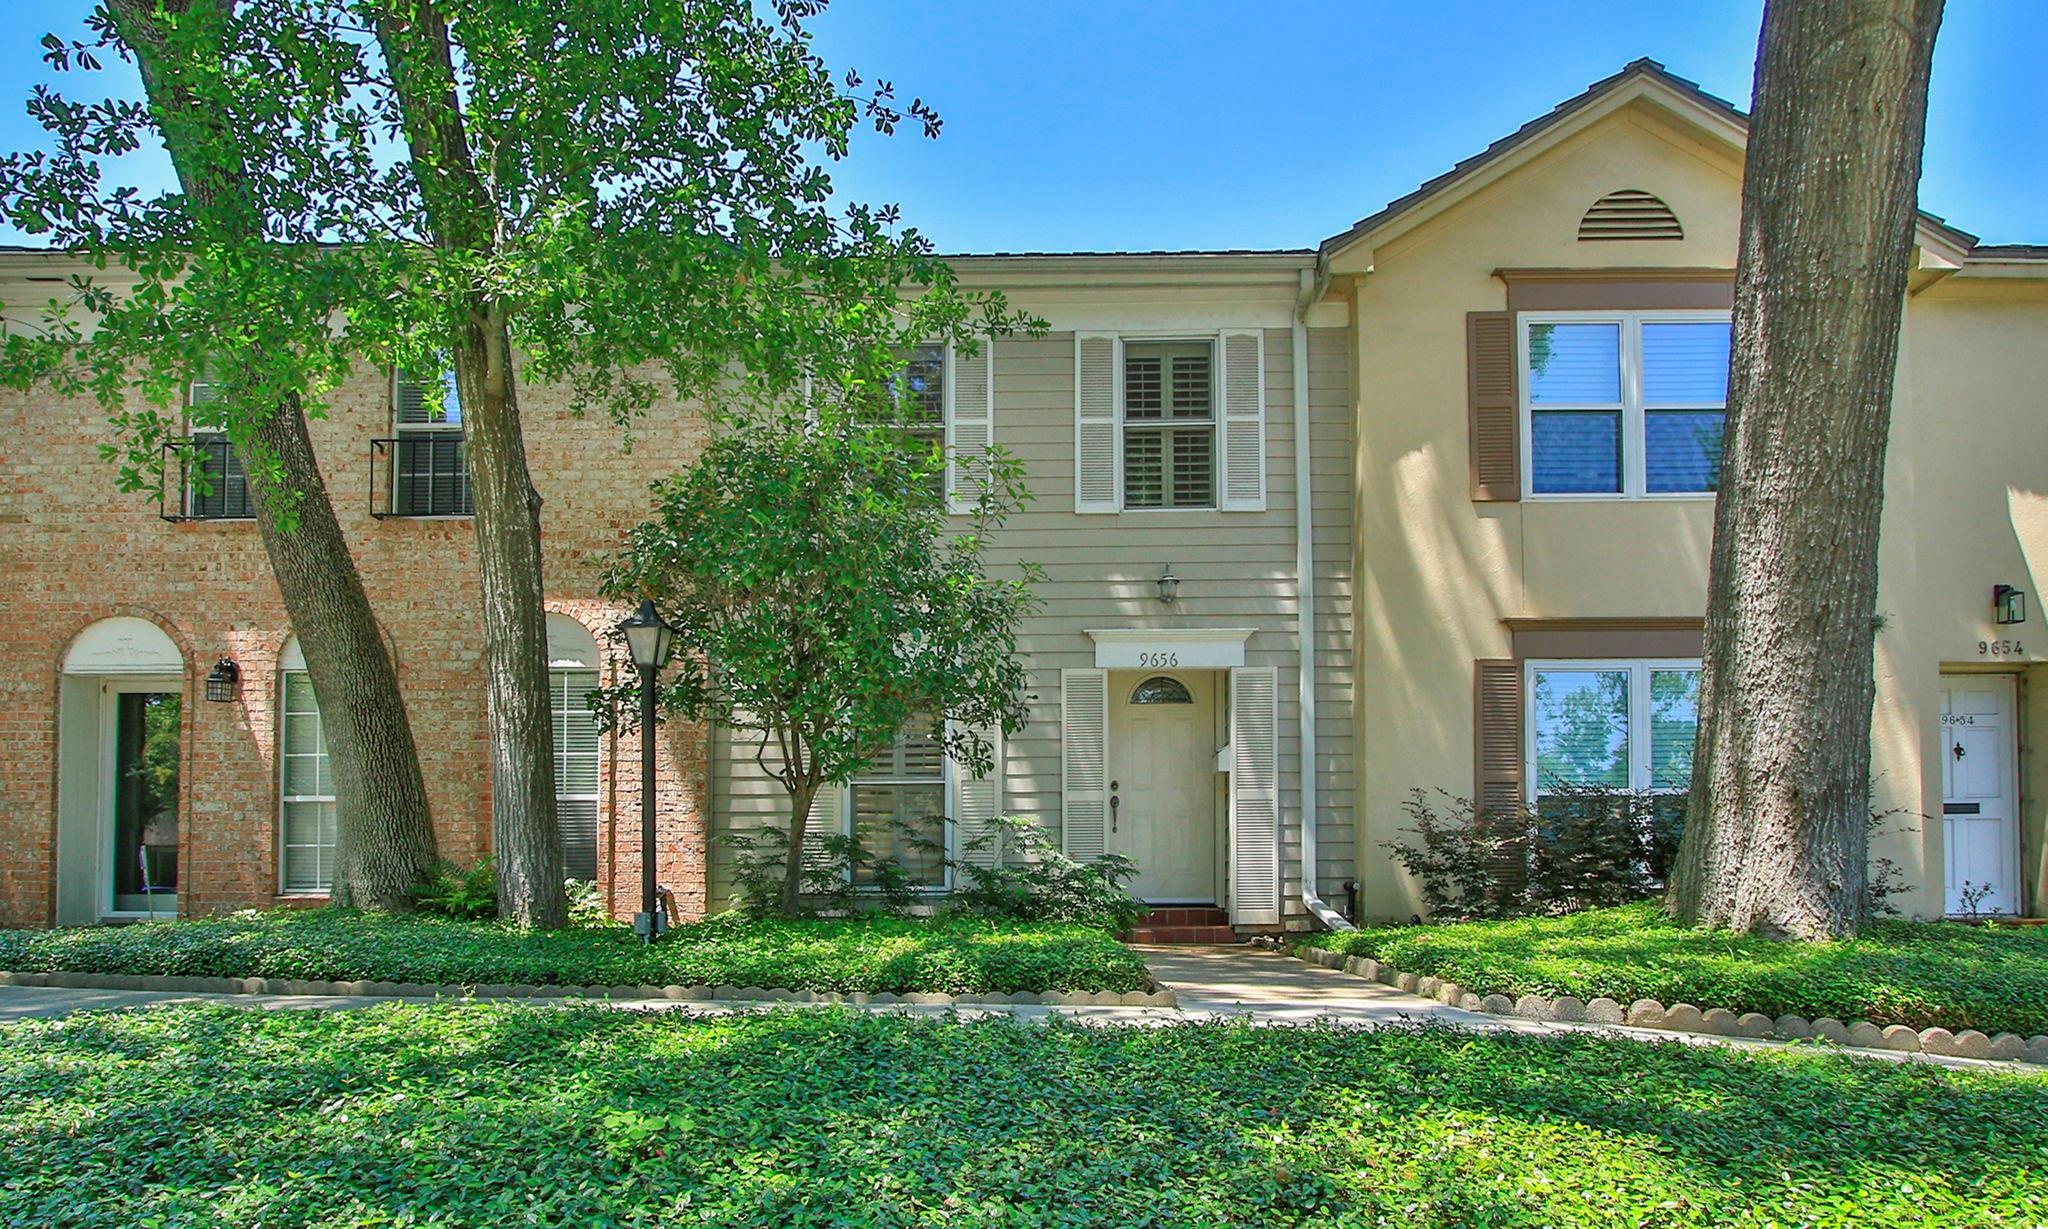
Attached homes with brick and light siding, shaded by mature trees and surrounded by landscaping.
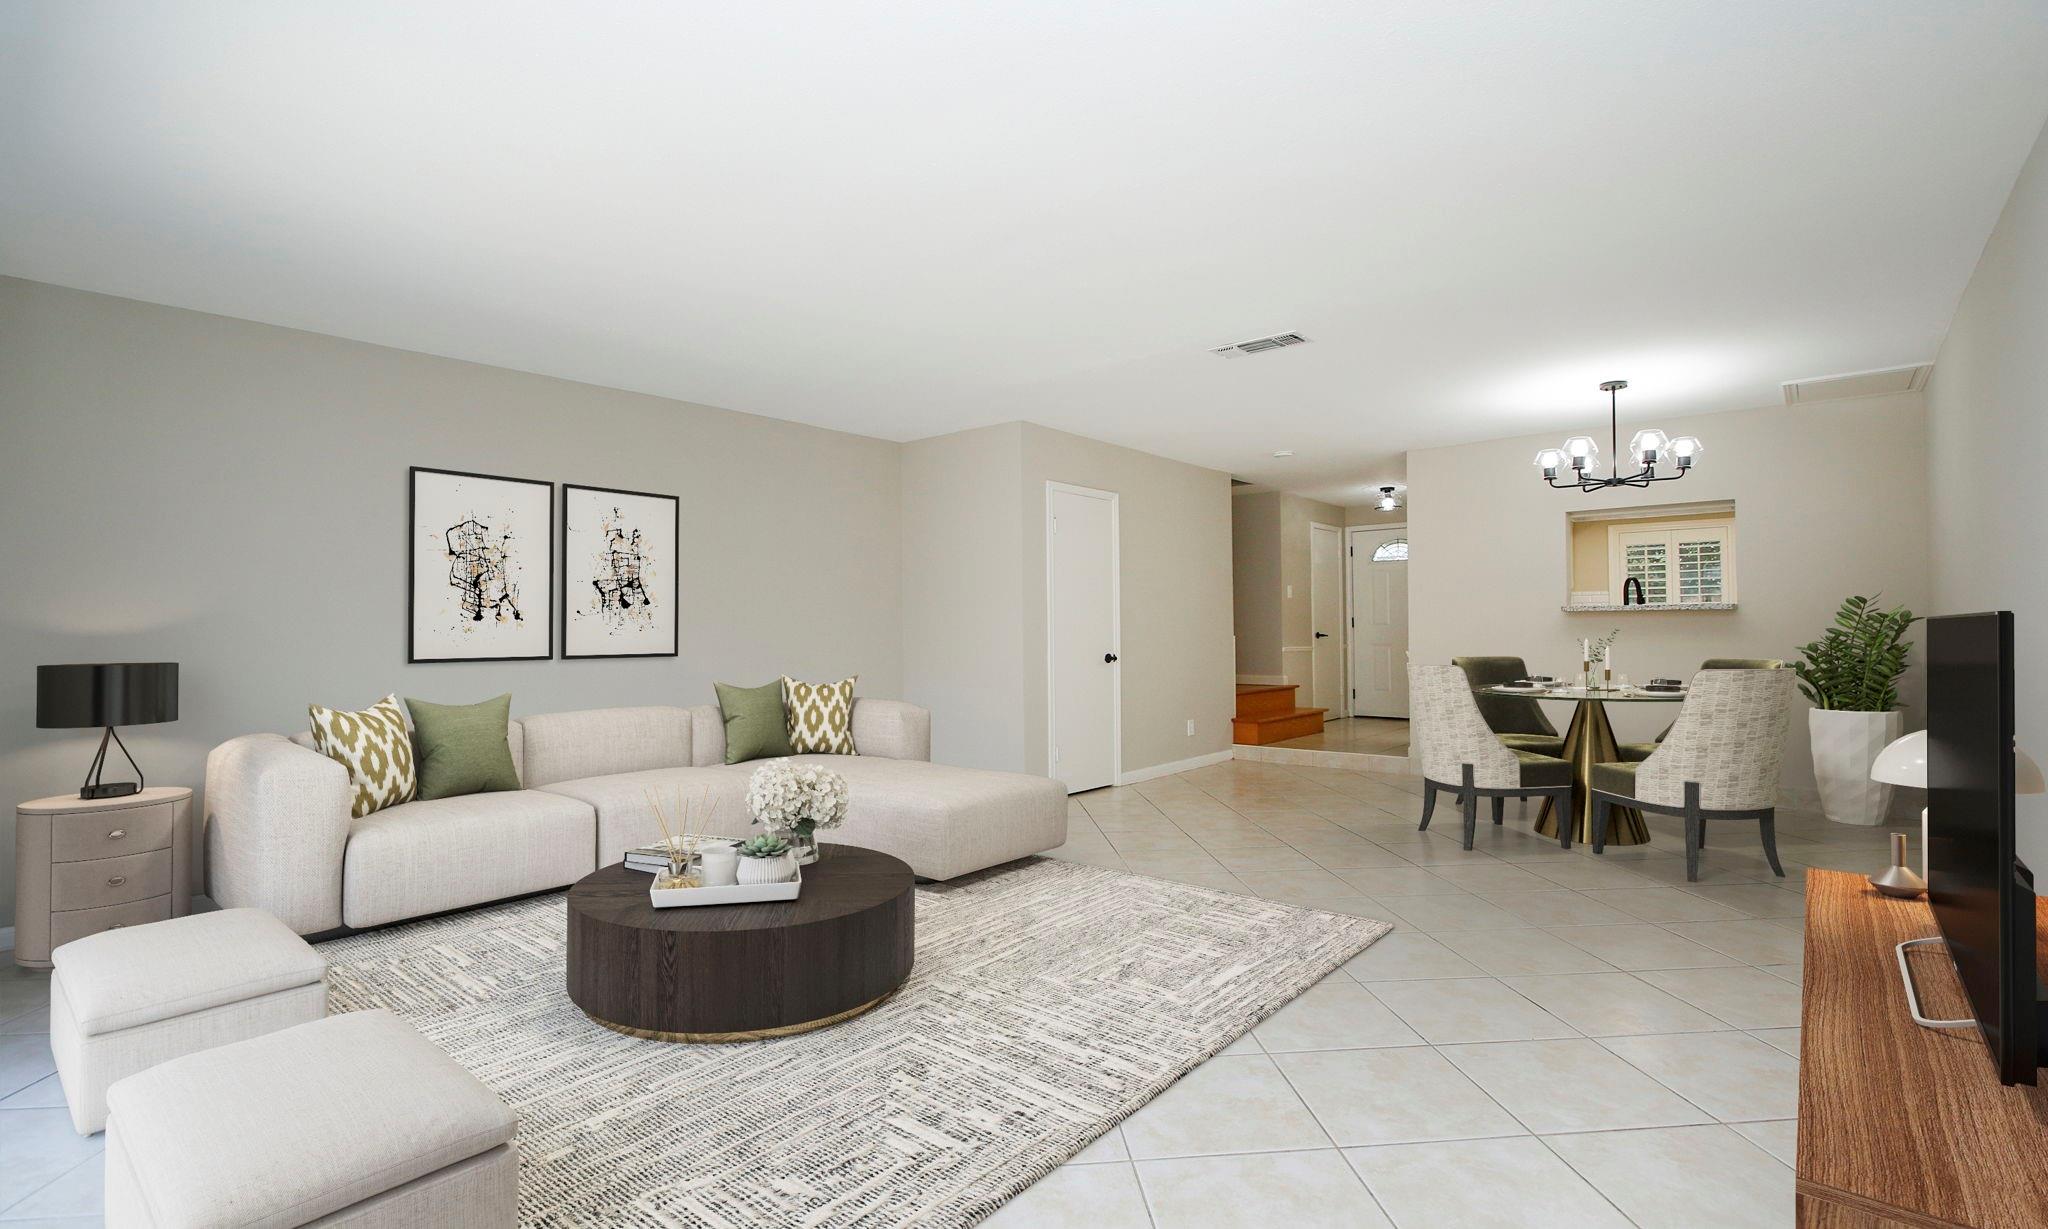
Open-plan living and dining room with a light sectional, patterned rug, and tiled floors.
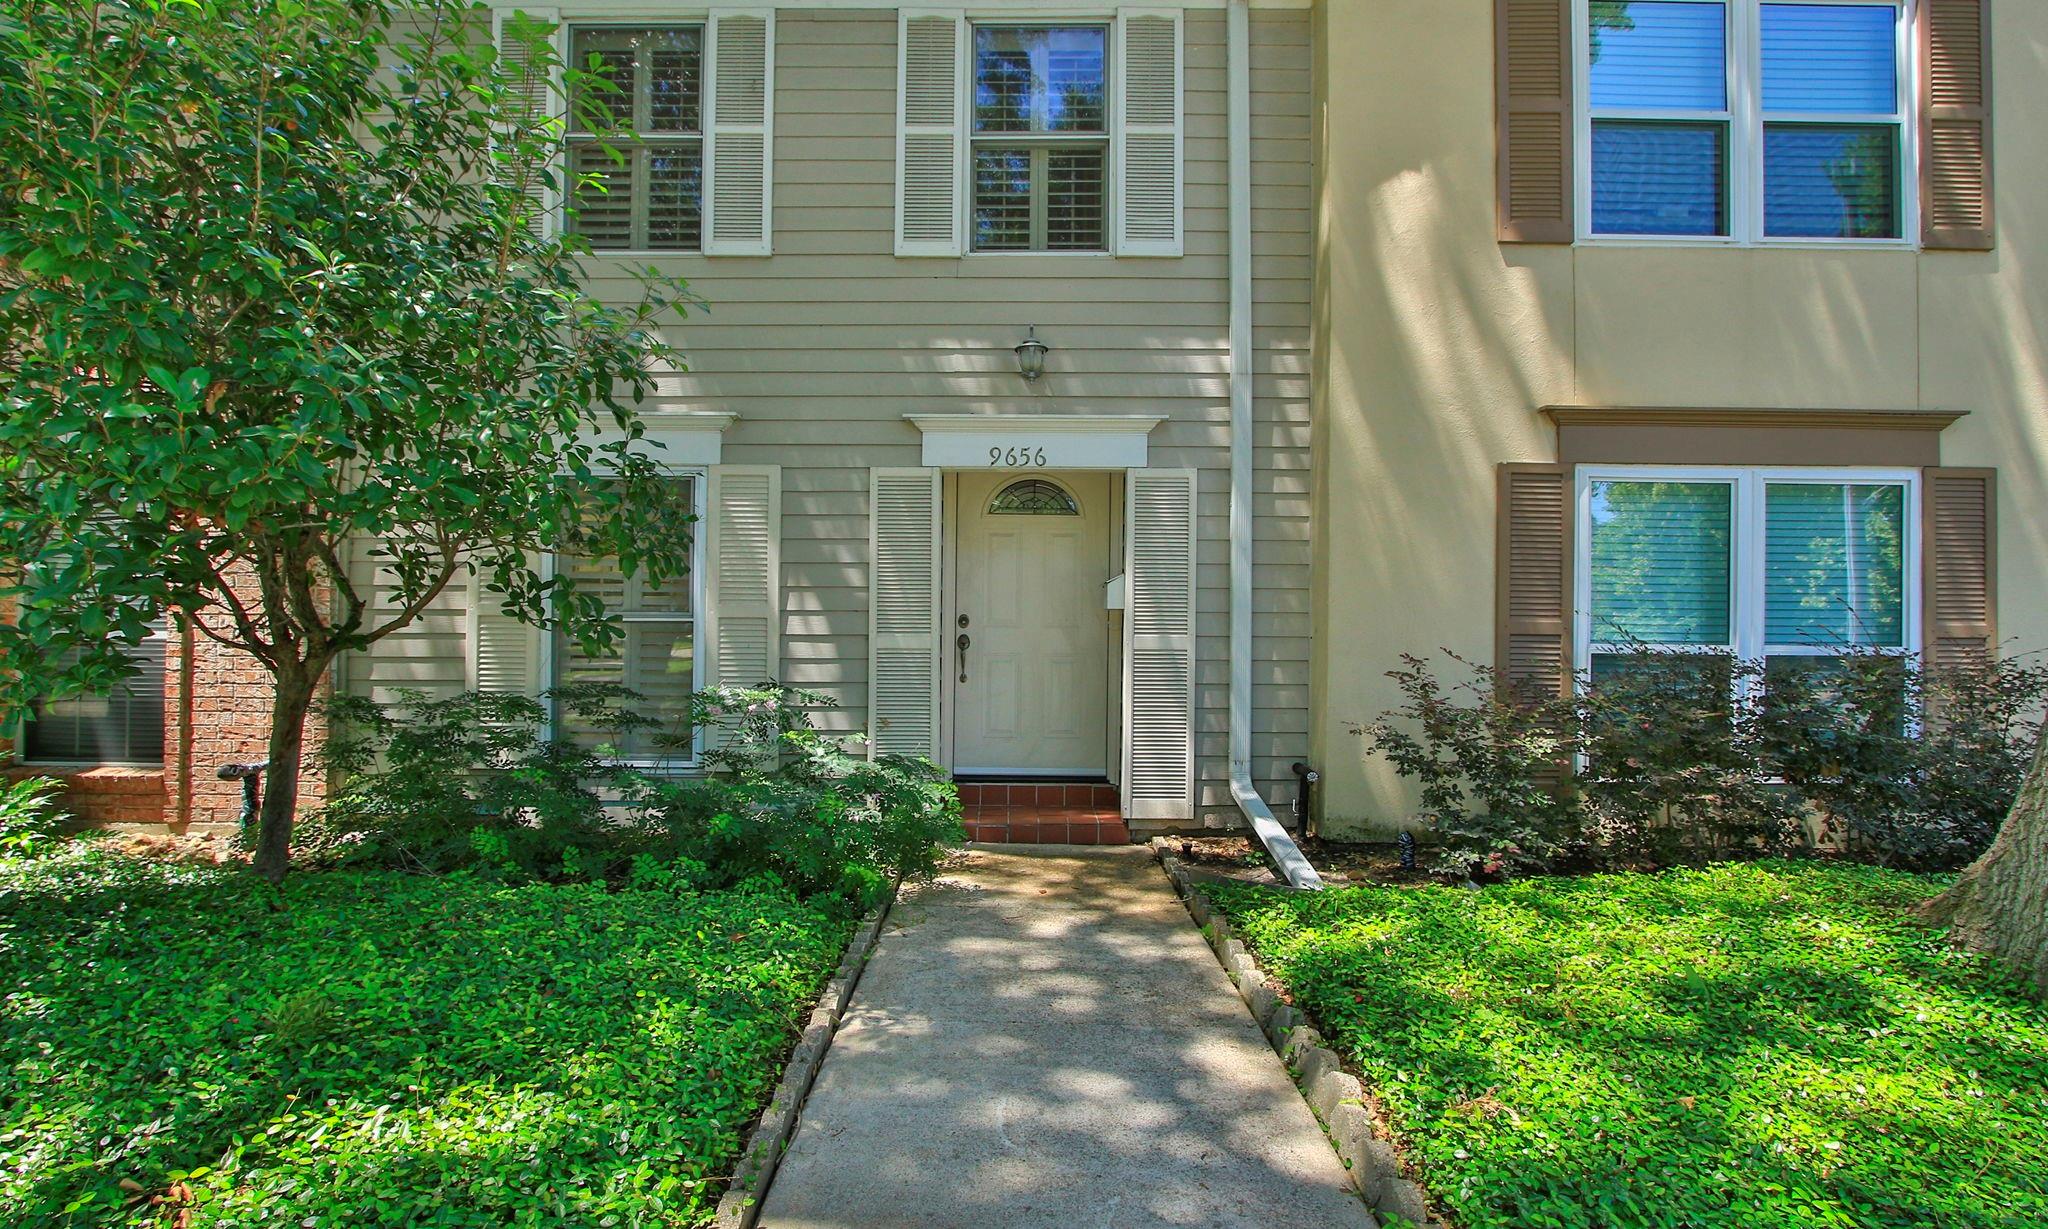
Home exterior with shuttered windows and a landscaped walkway leading to the front door.
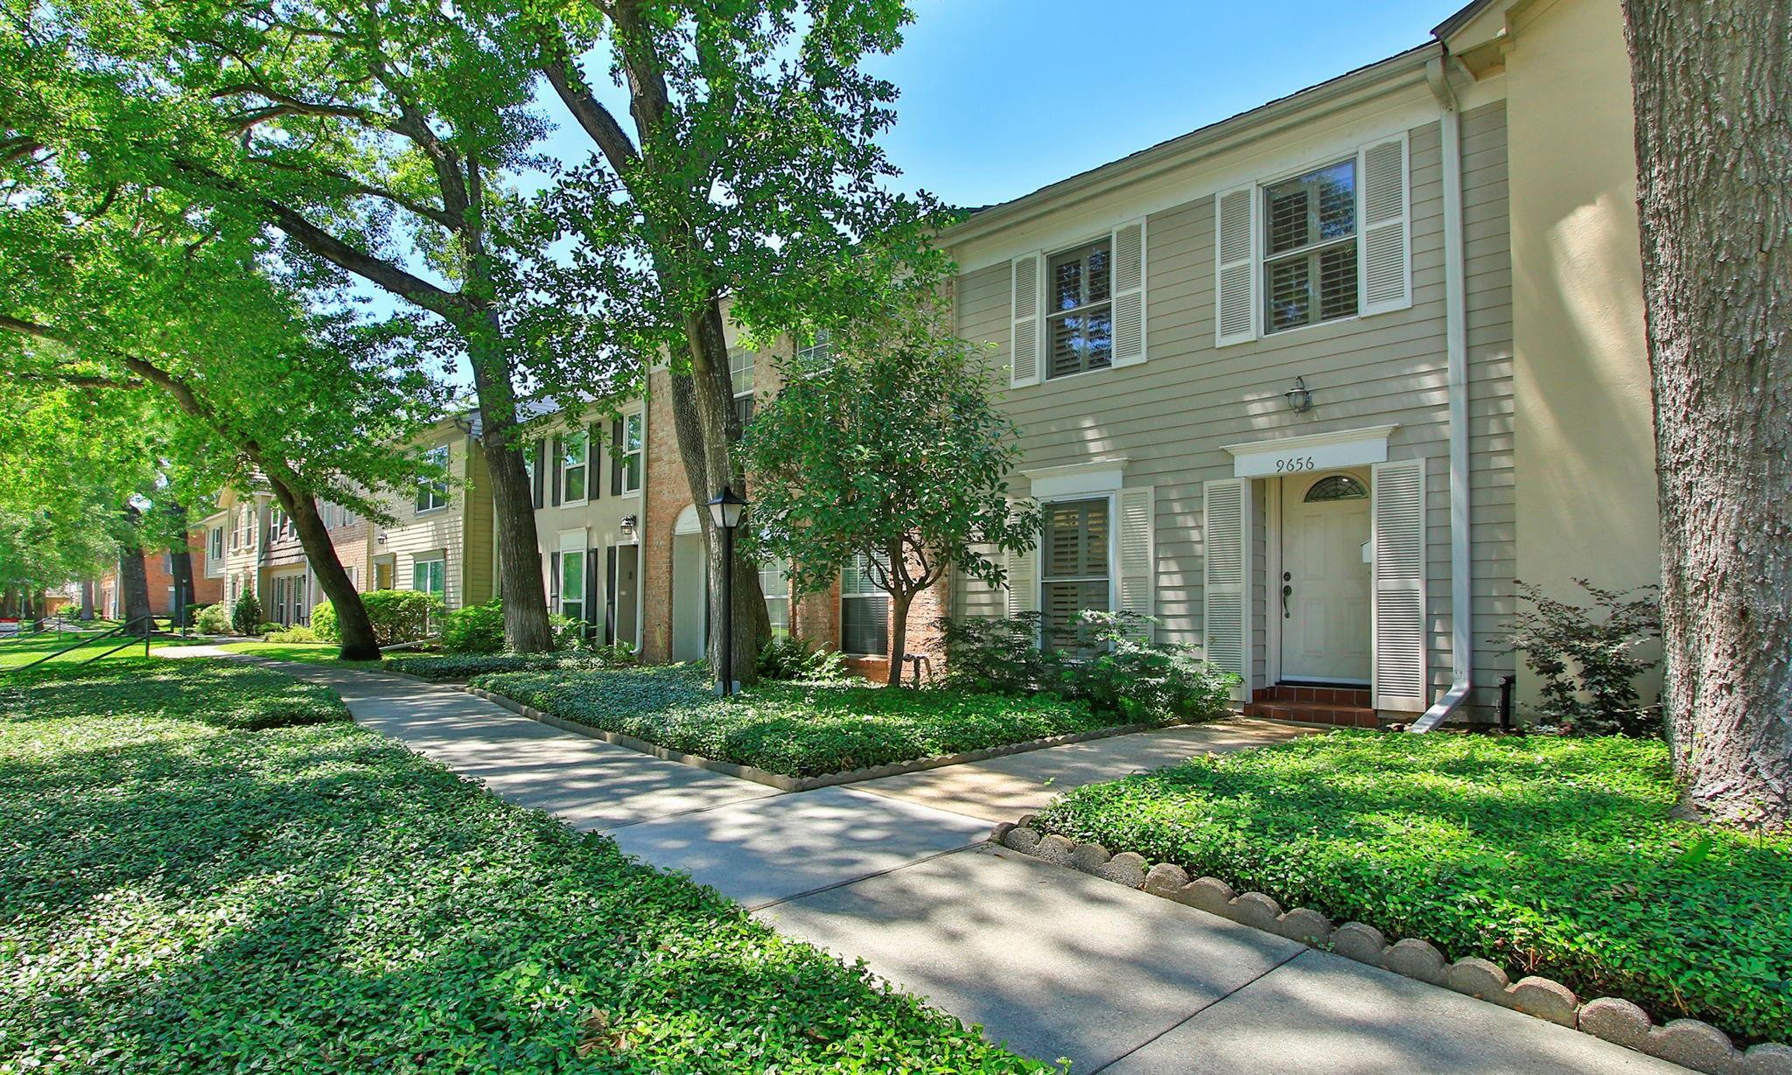
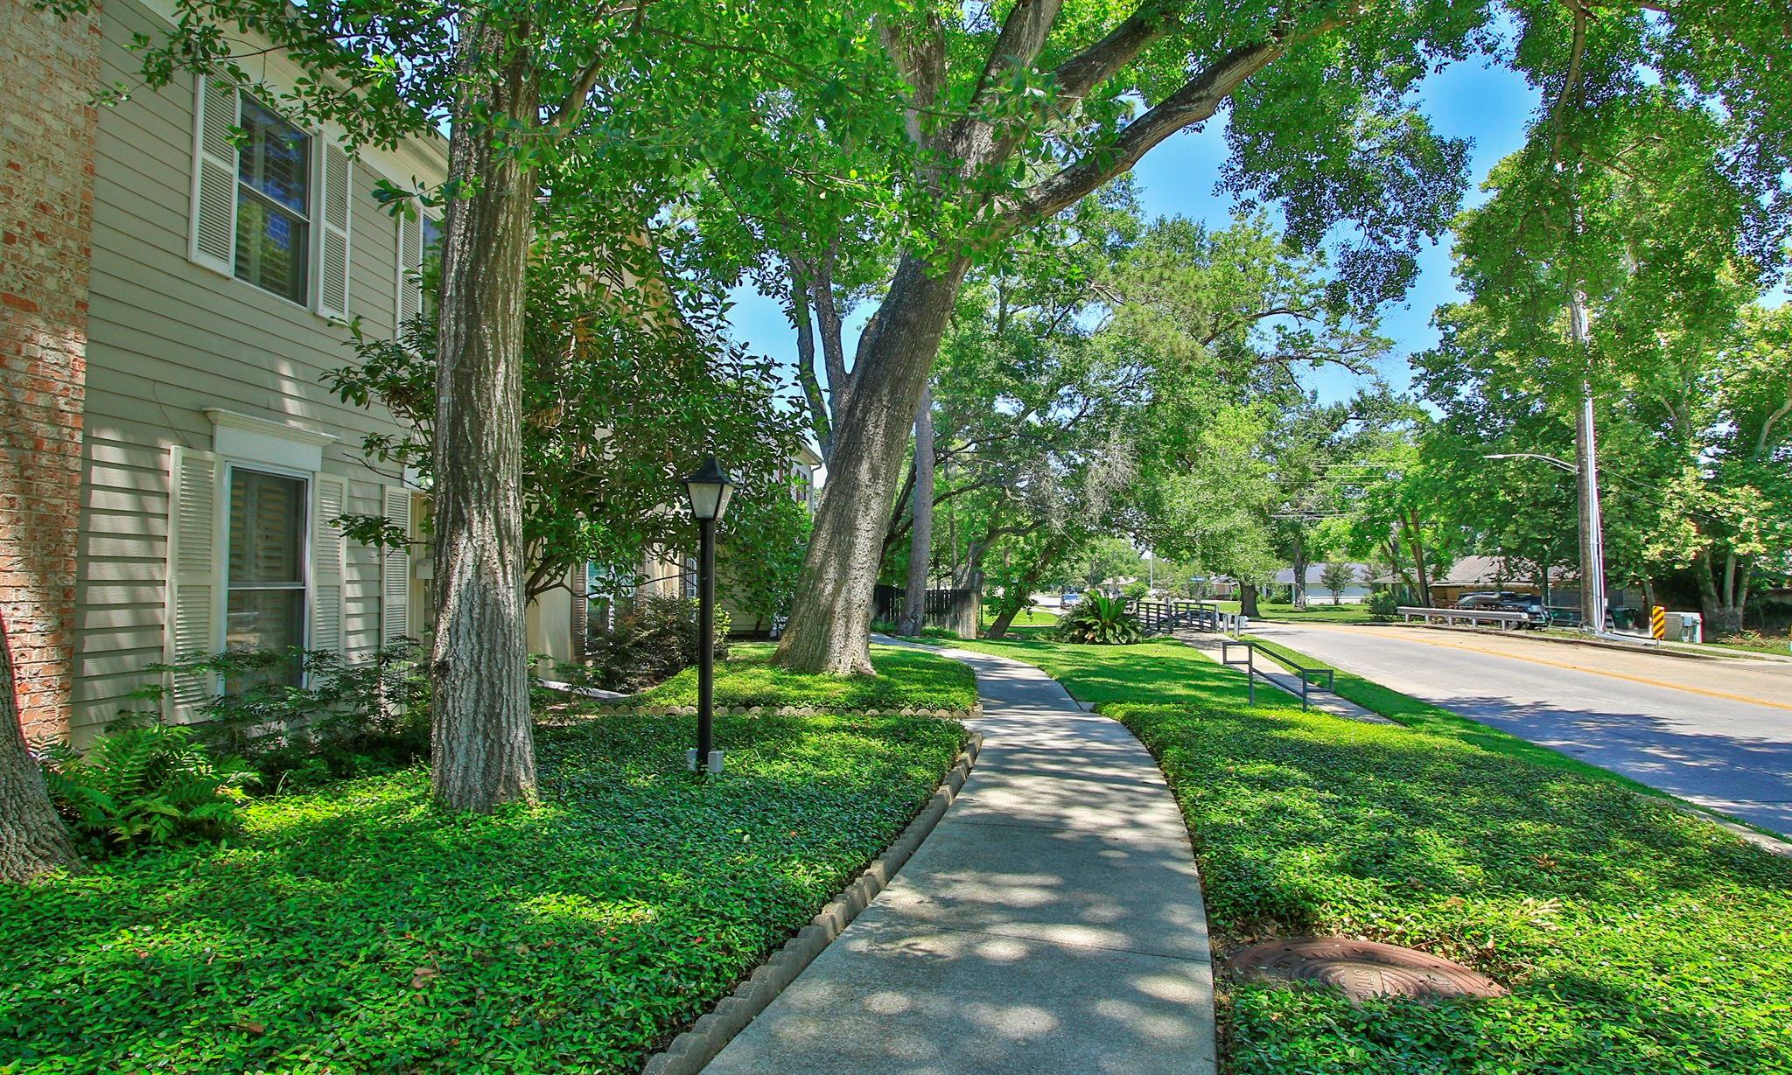
Two-story townhouse with white shutters and brick accents, shaded by mature trees beside a landscaped sidewalk.
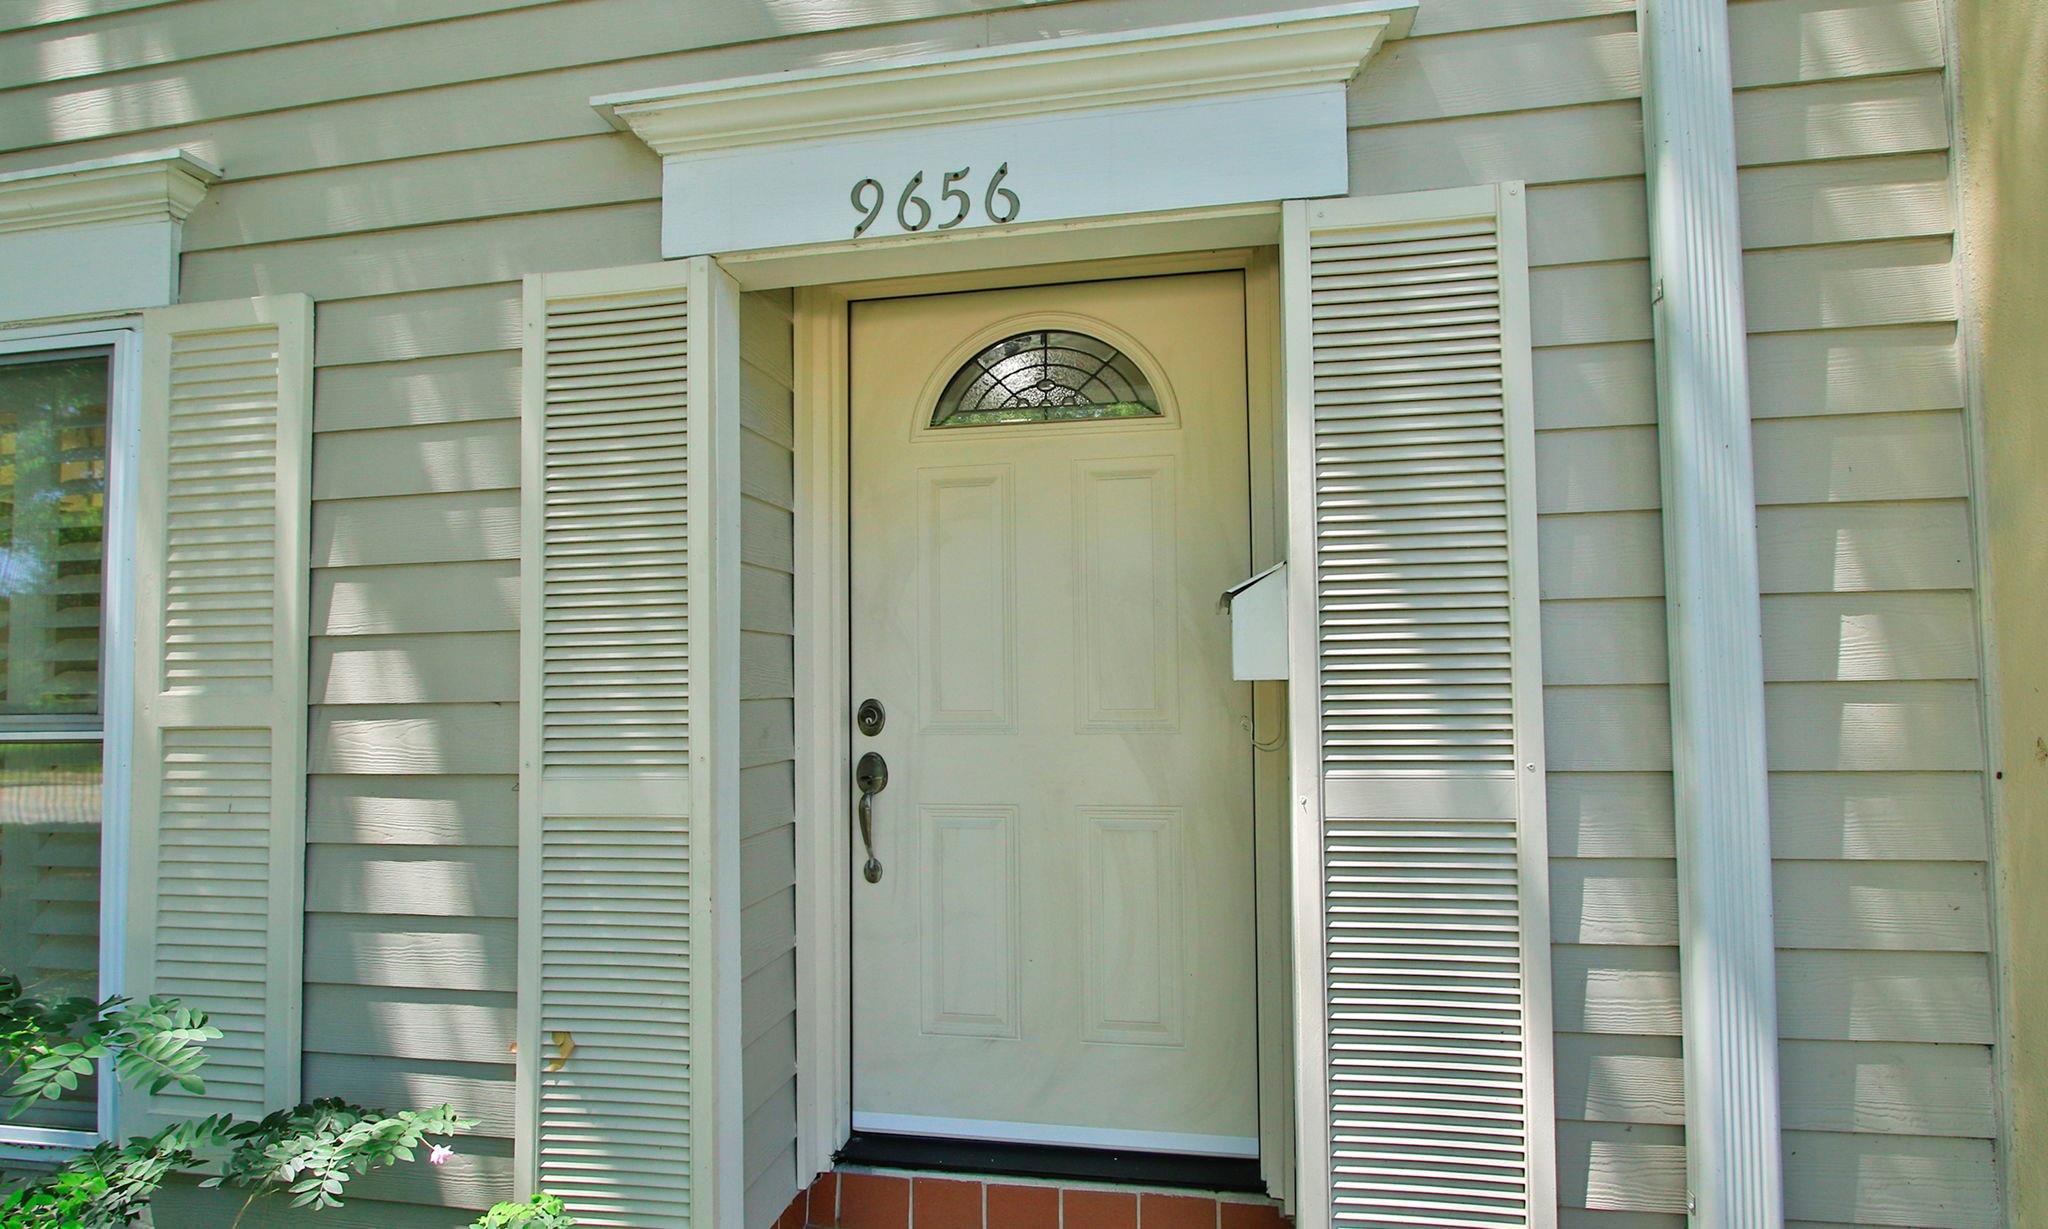
Front entrance with pale door, semicircular glass window, white shutters, and number 9656.
Residential building beside a landscaped sidewalk shaded by mature trees.
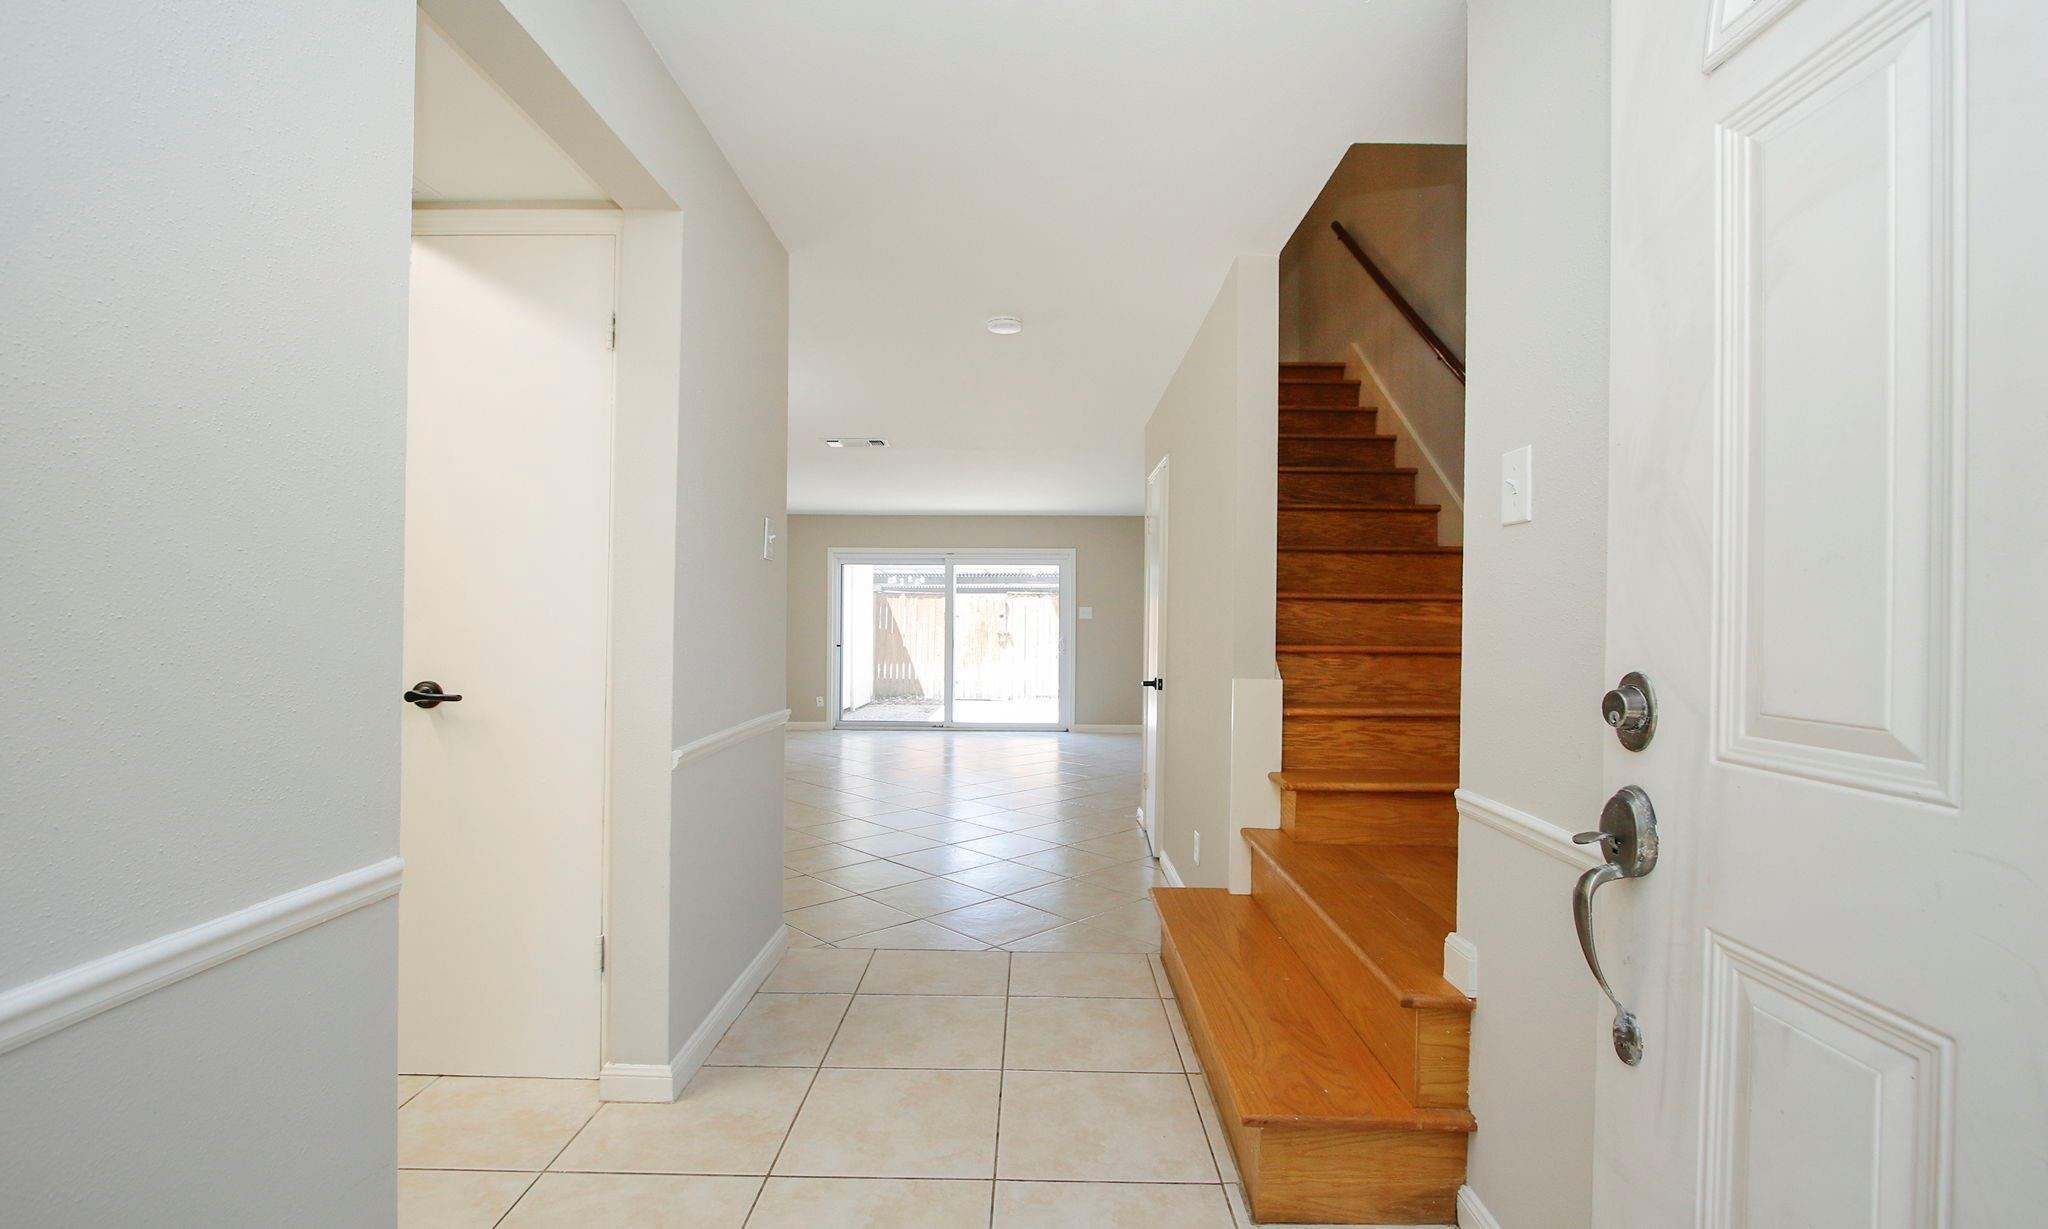
Empty tiled entry hall with a wooden staircase leading toward a bright living area and sliding glass doors.
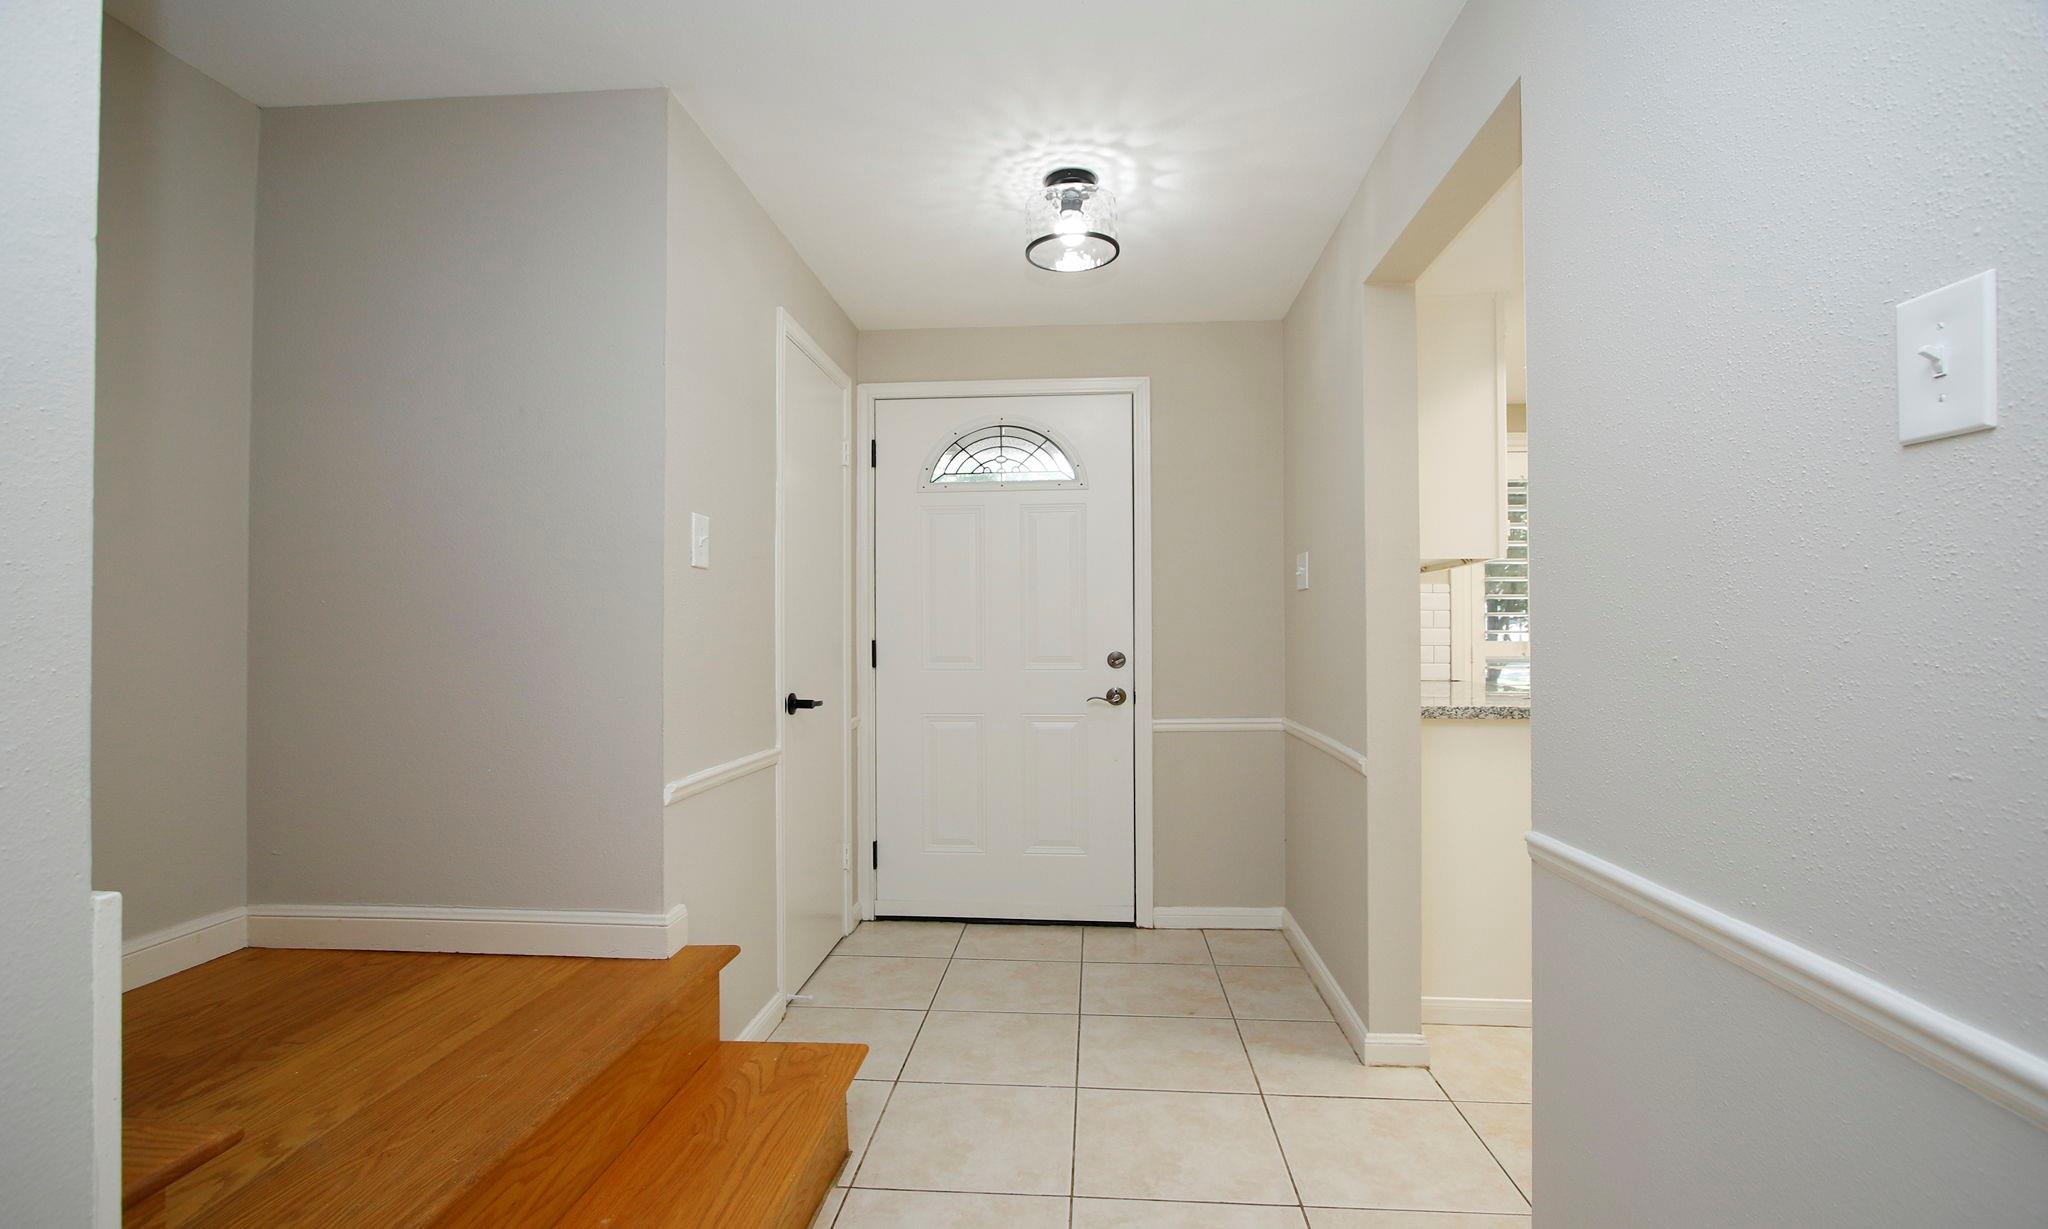
Entryway with a white front door, tiled floor, and wooden stairs.
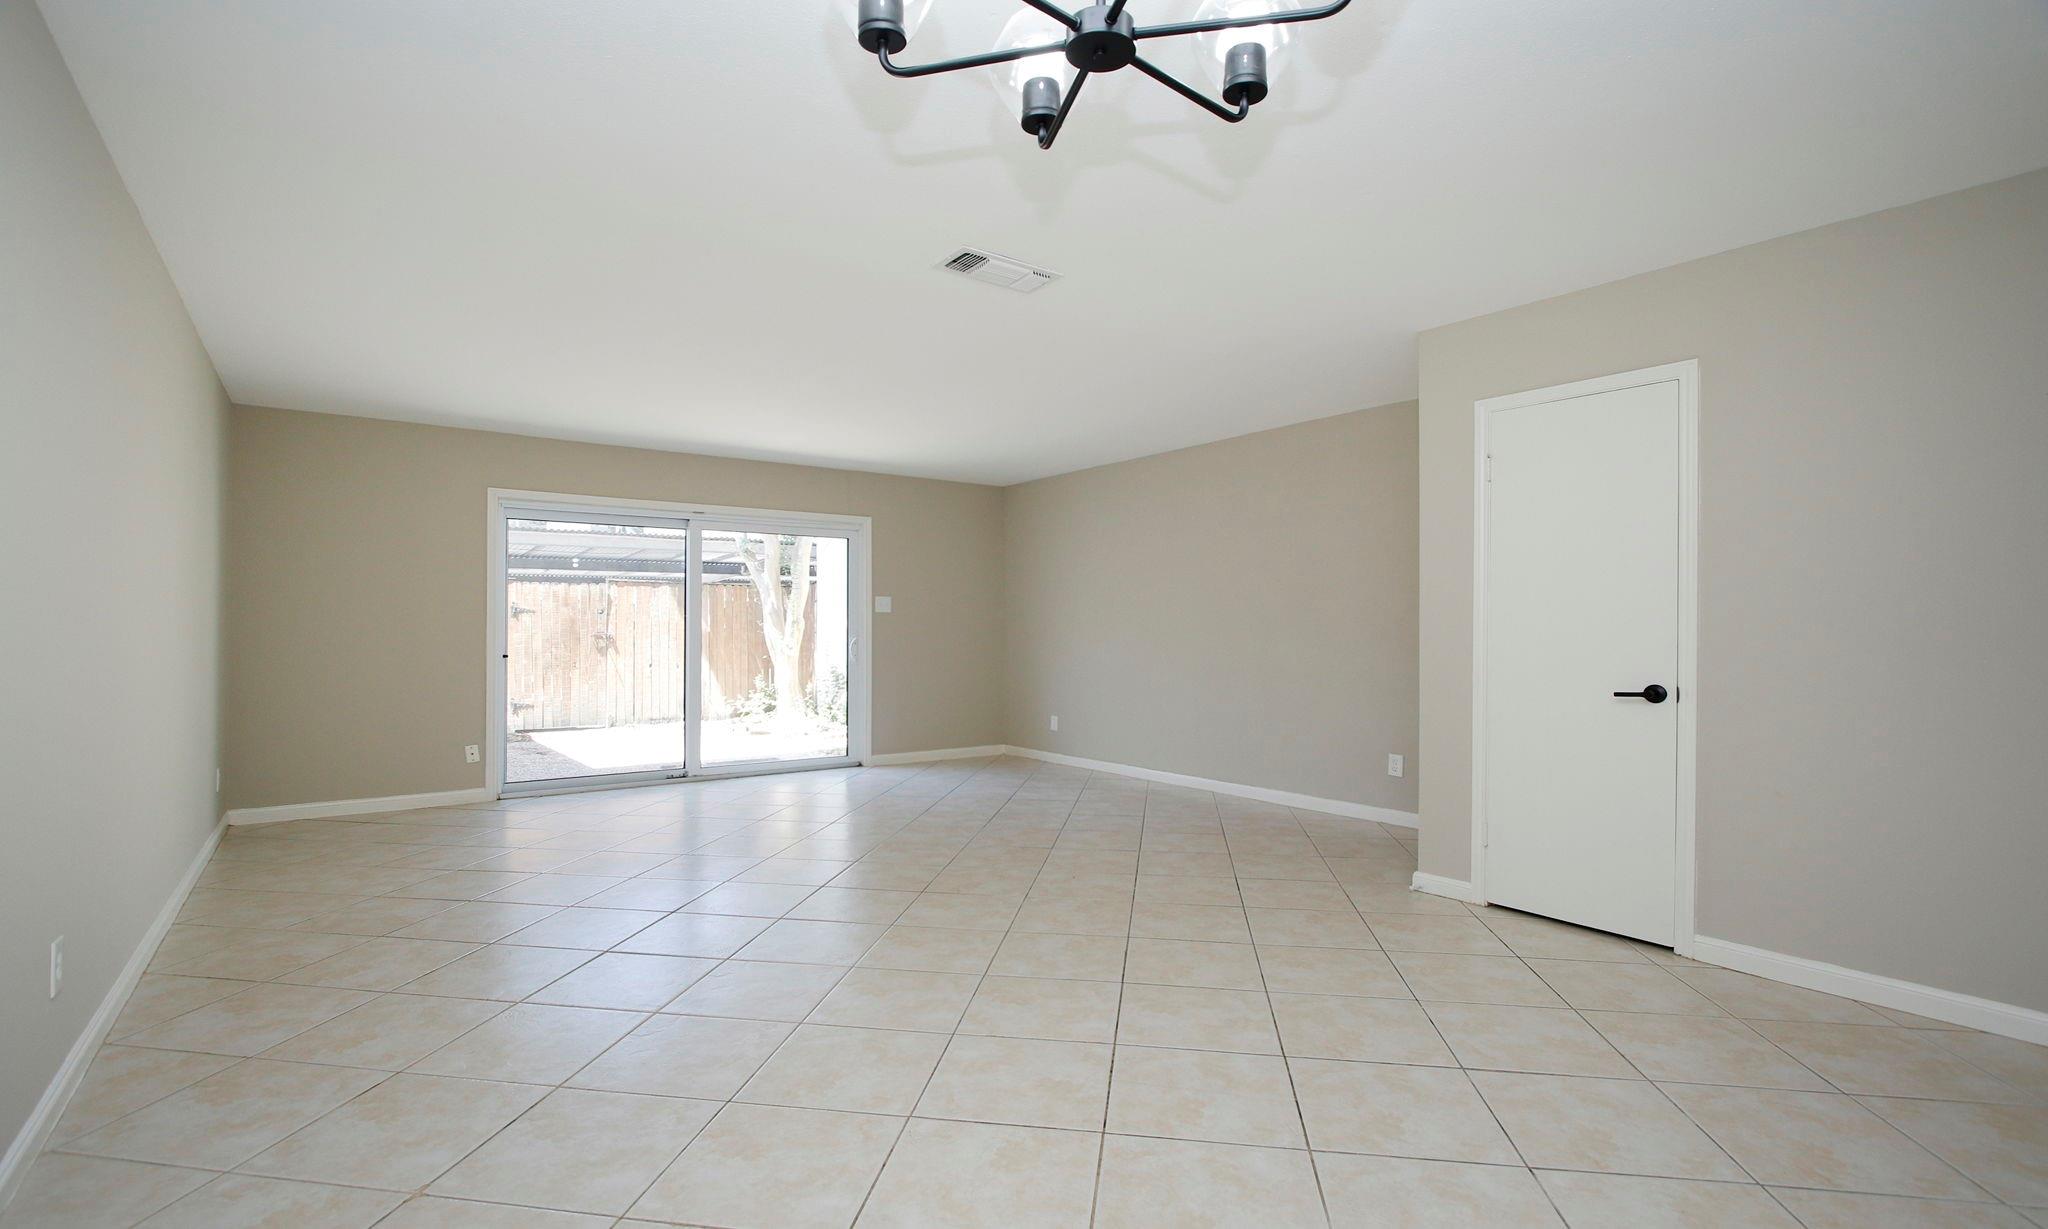
Empty living room with tiled floors and sliding glass doors opening to a fenced patio.
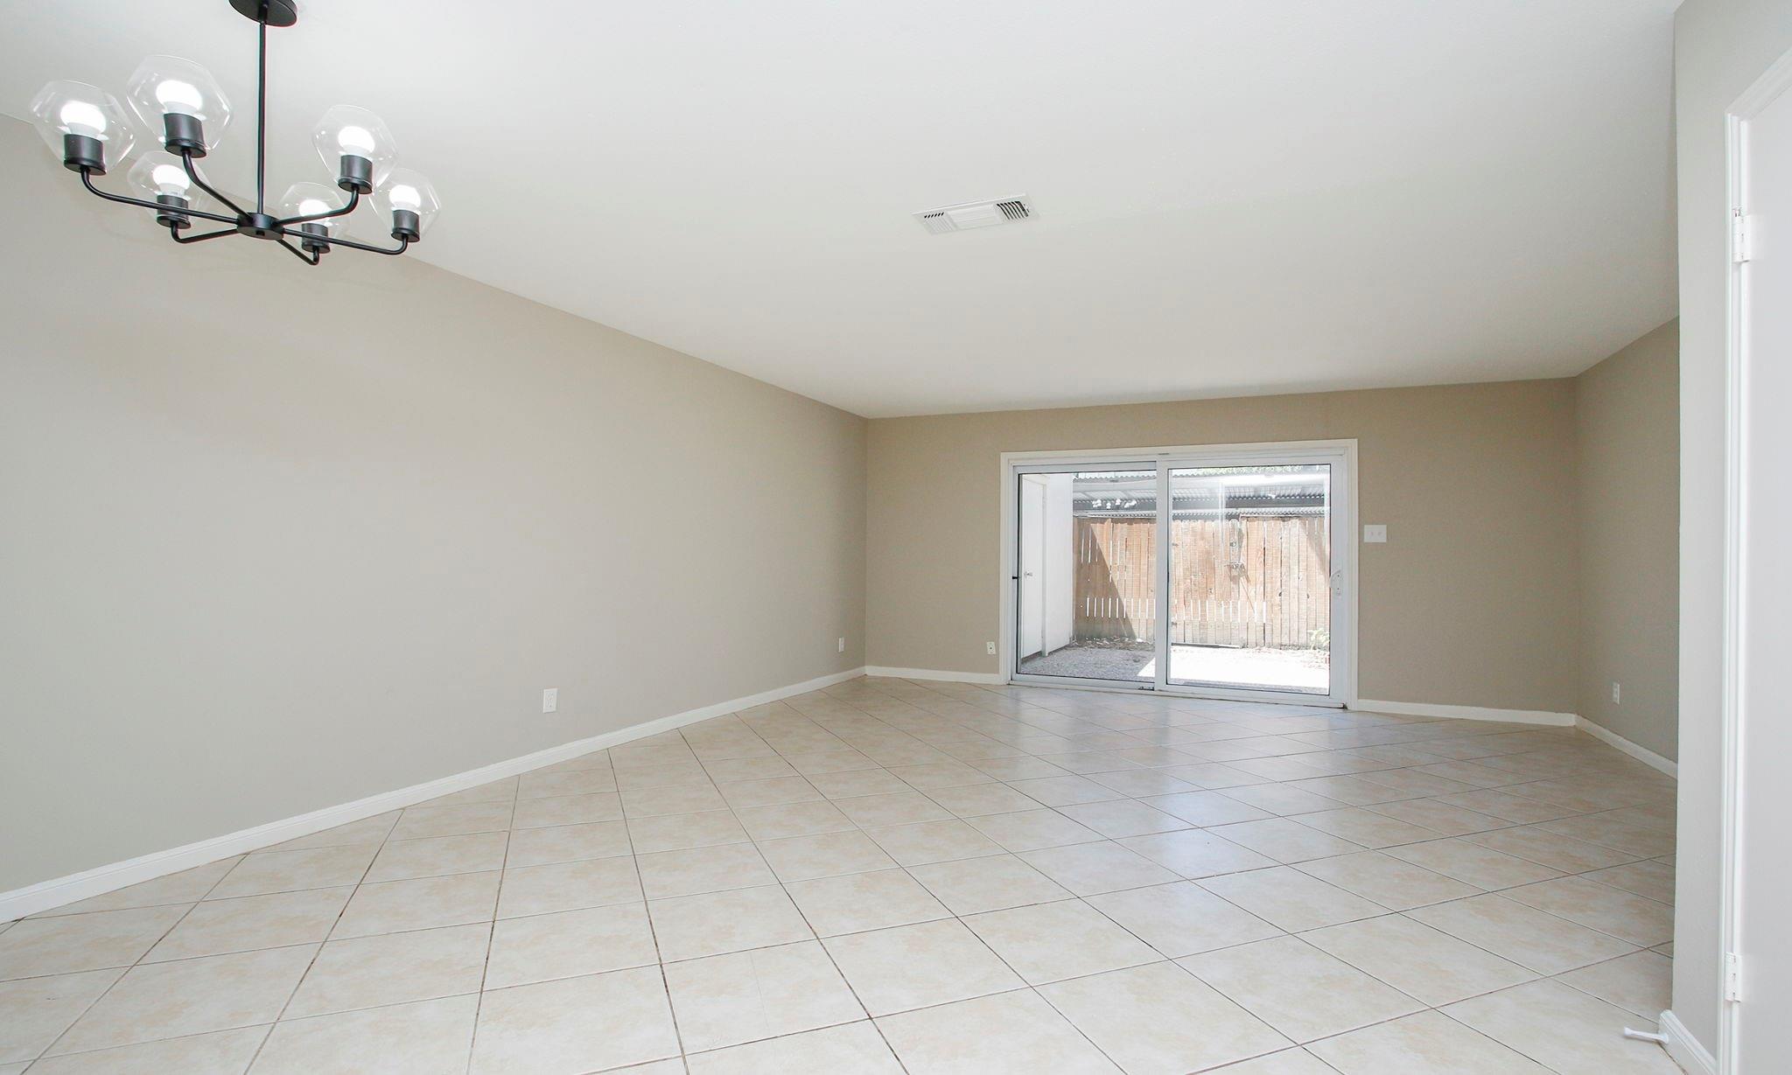
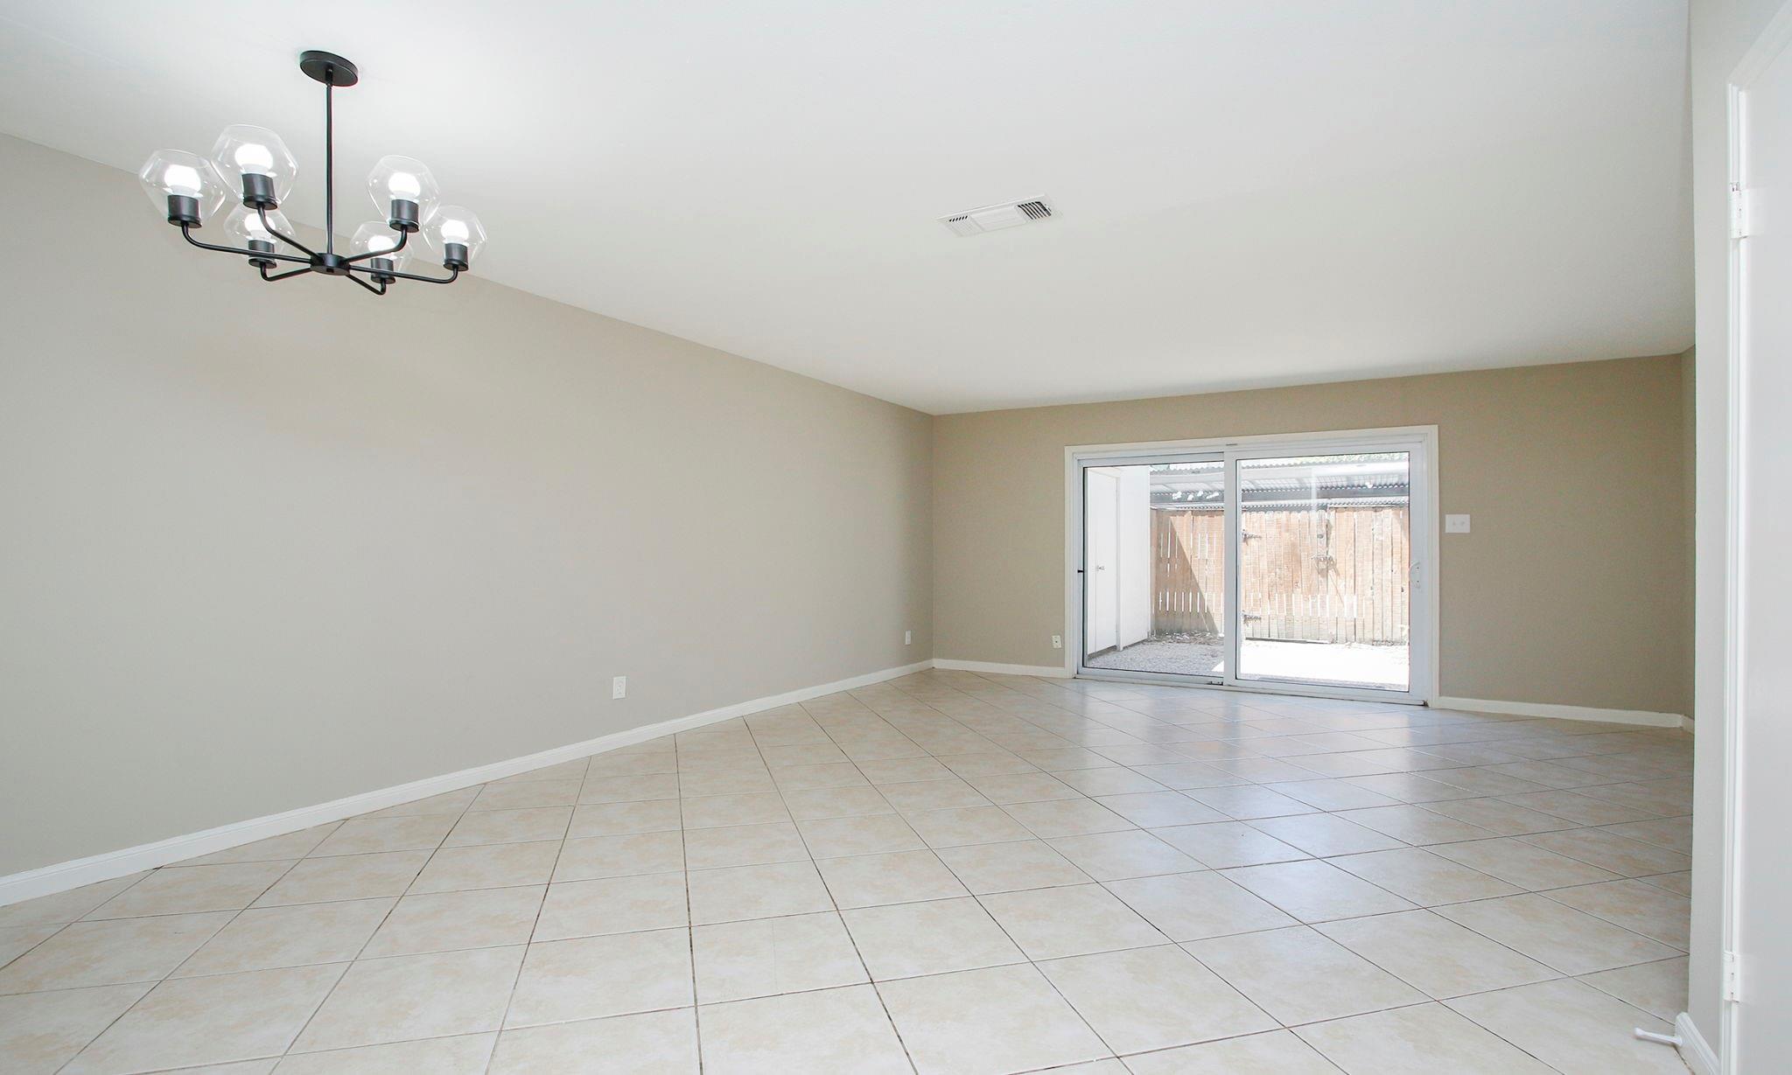
Unfurnished living area with tiled floors, a black chandelier, and sliding glass doors to a fenced patio.
Vacant living area with tiled floors, a black chandelier, and a sliding glass door to the patio.
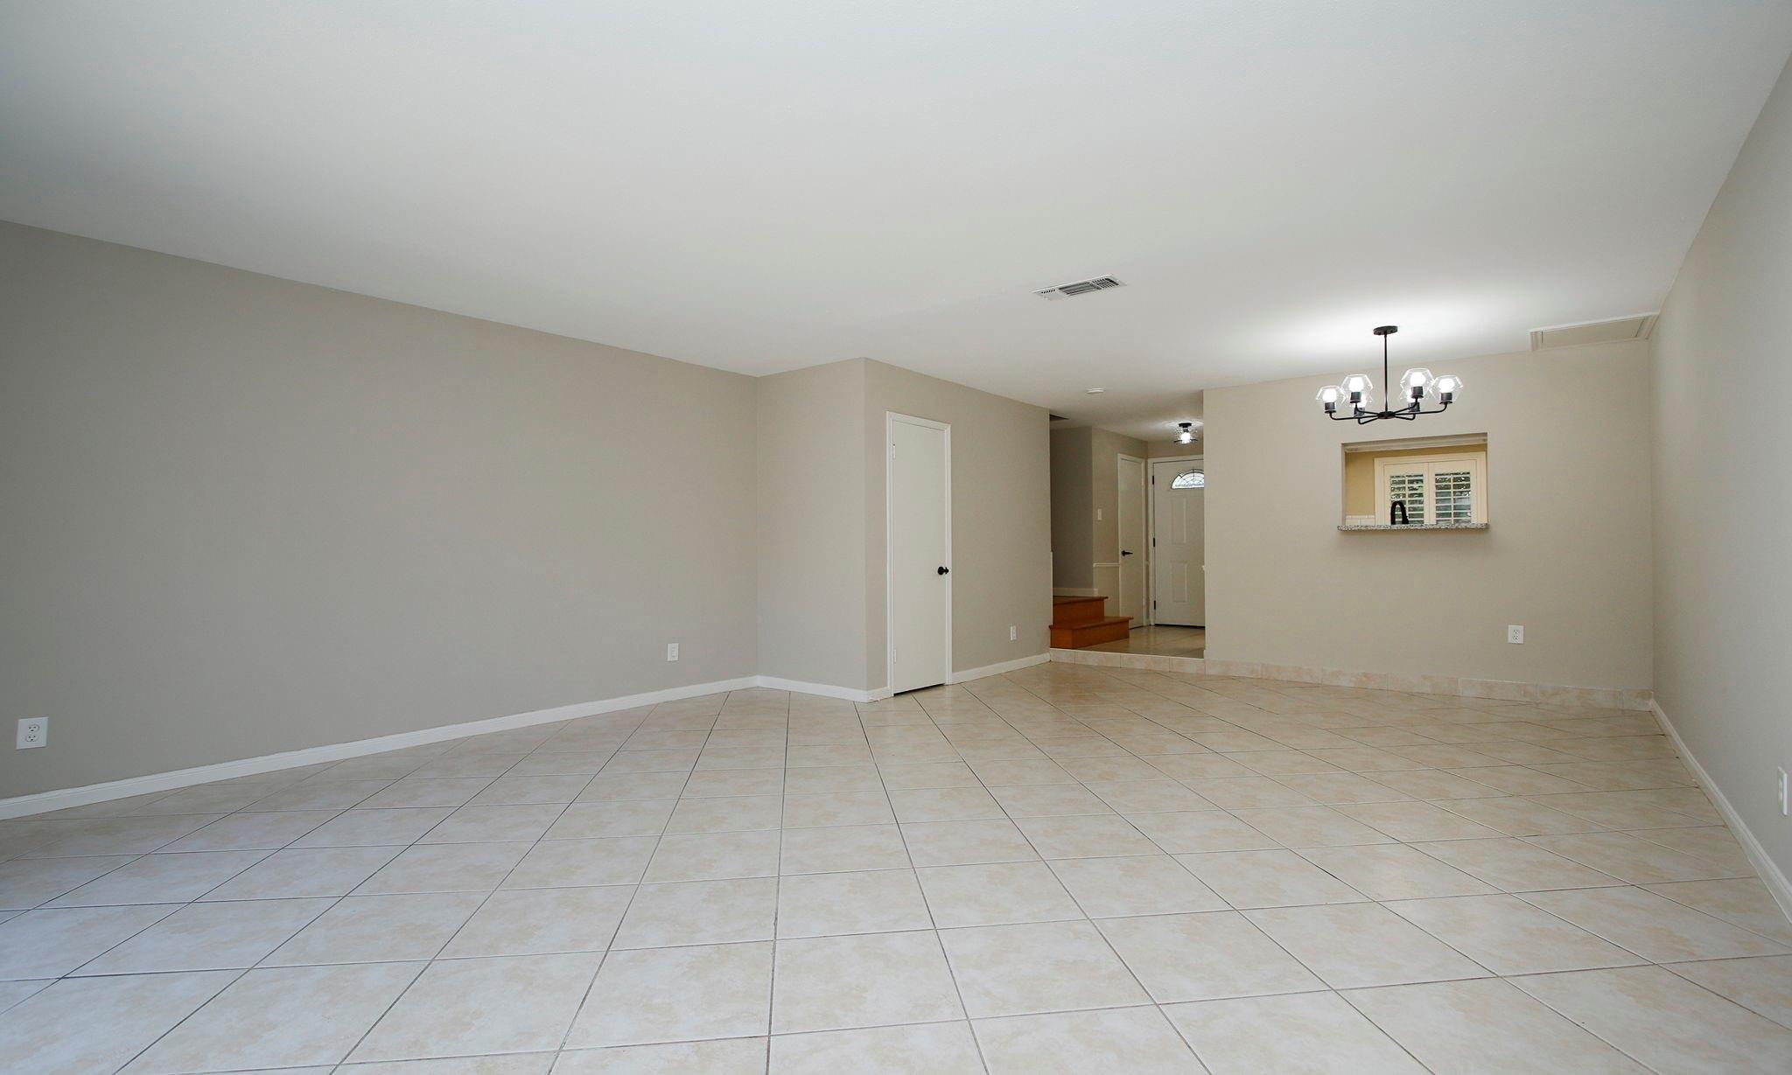
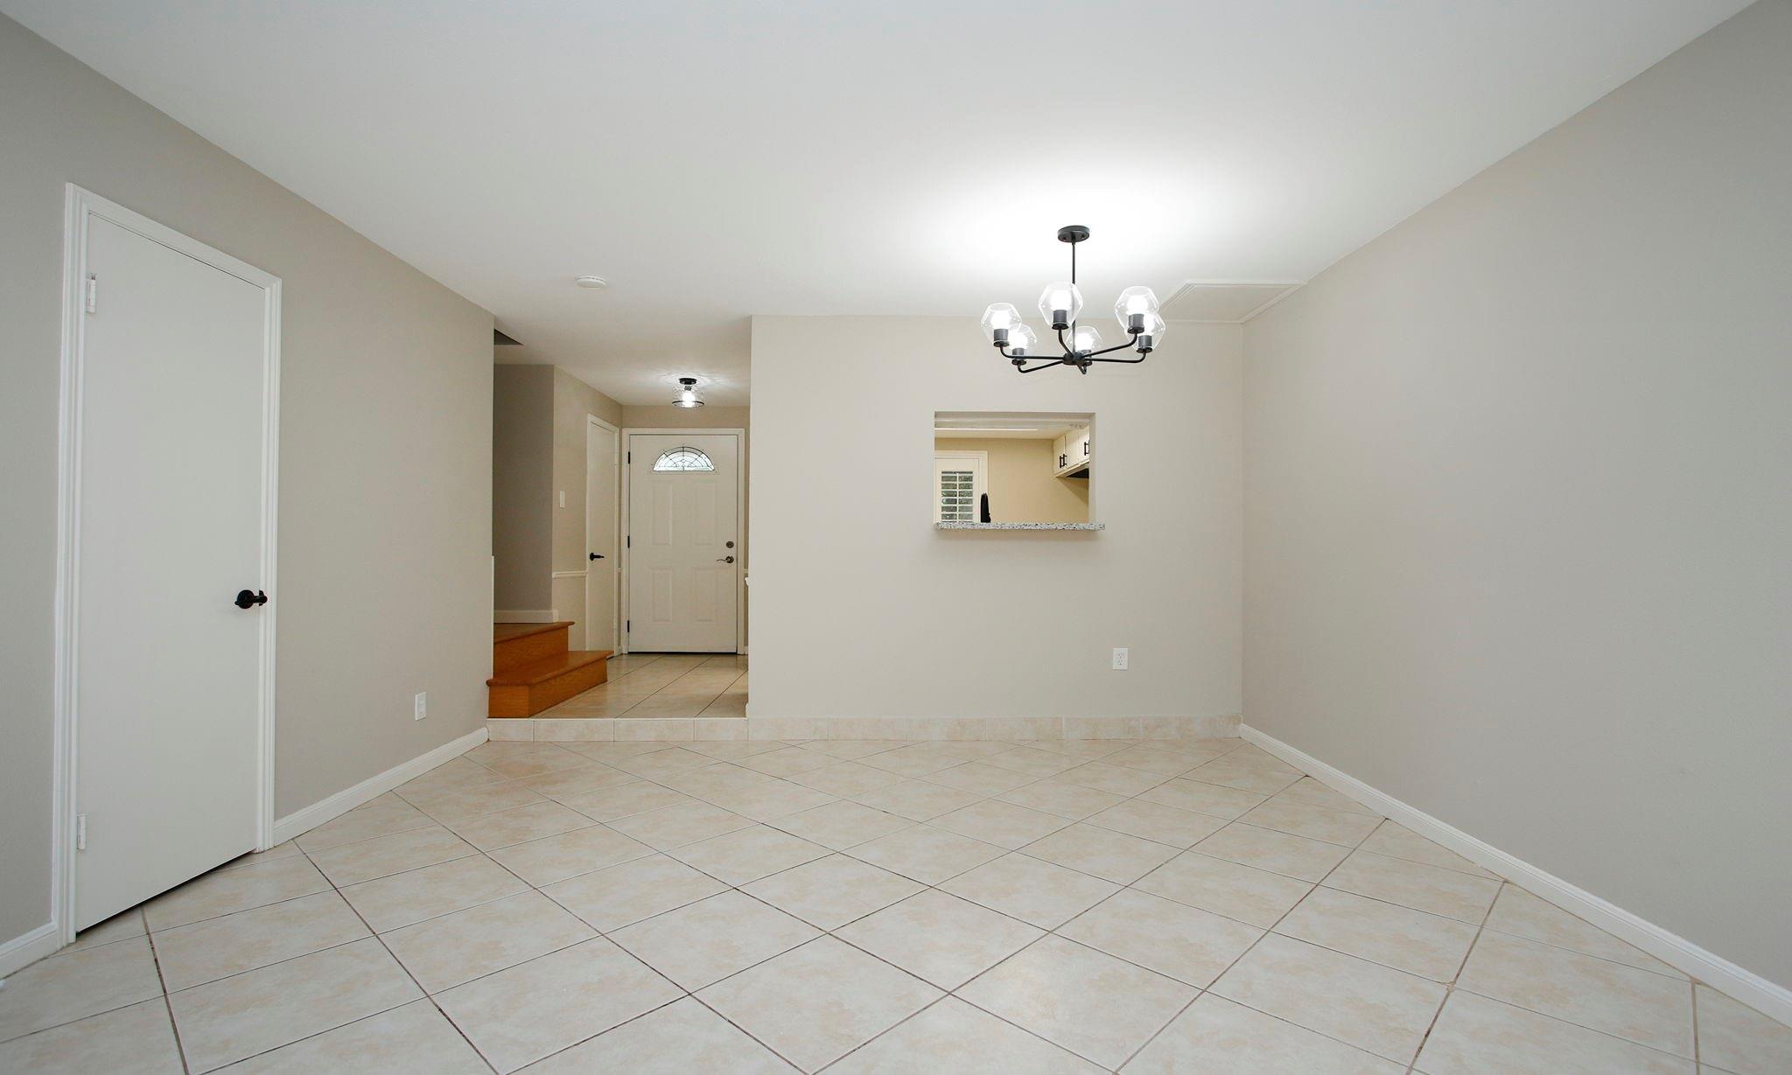
Vacant living area with large beige tile floors and a kitchen pass-through.
Empty tiled dining area with a chandelier and kitchen pass-through.
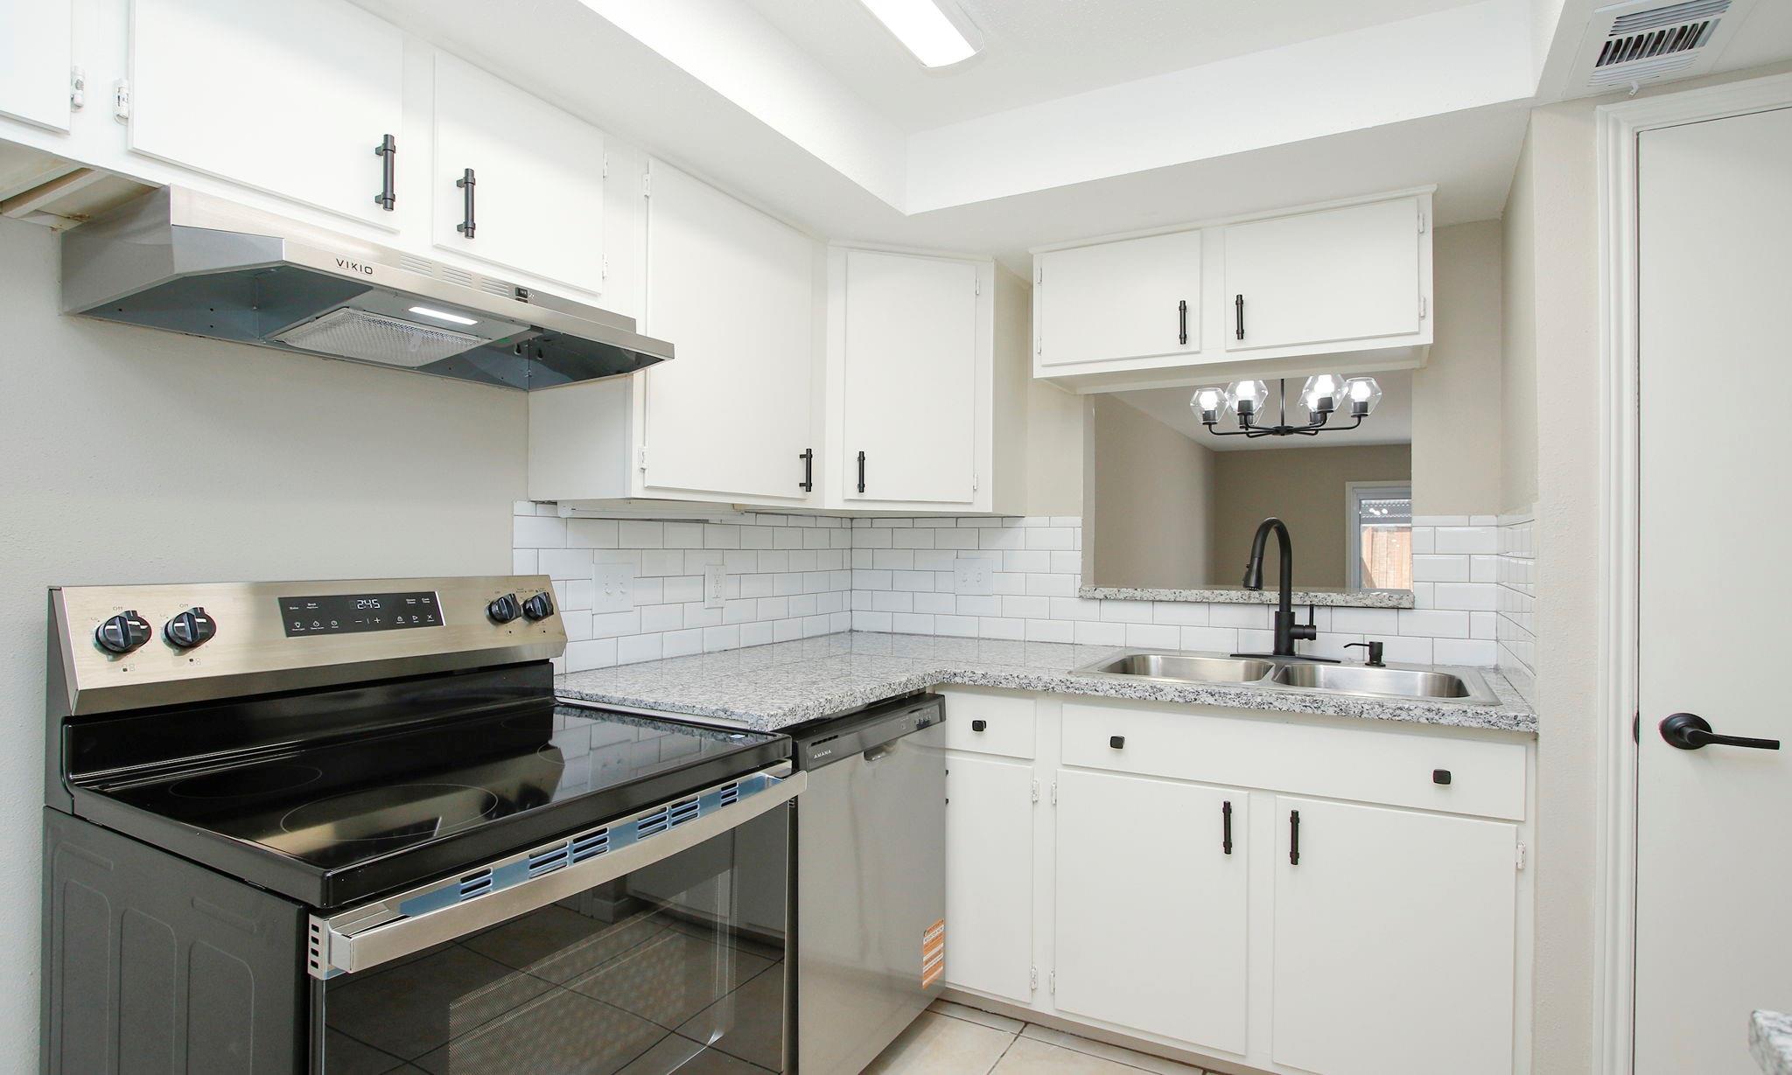
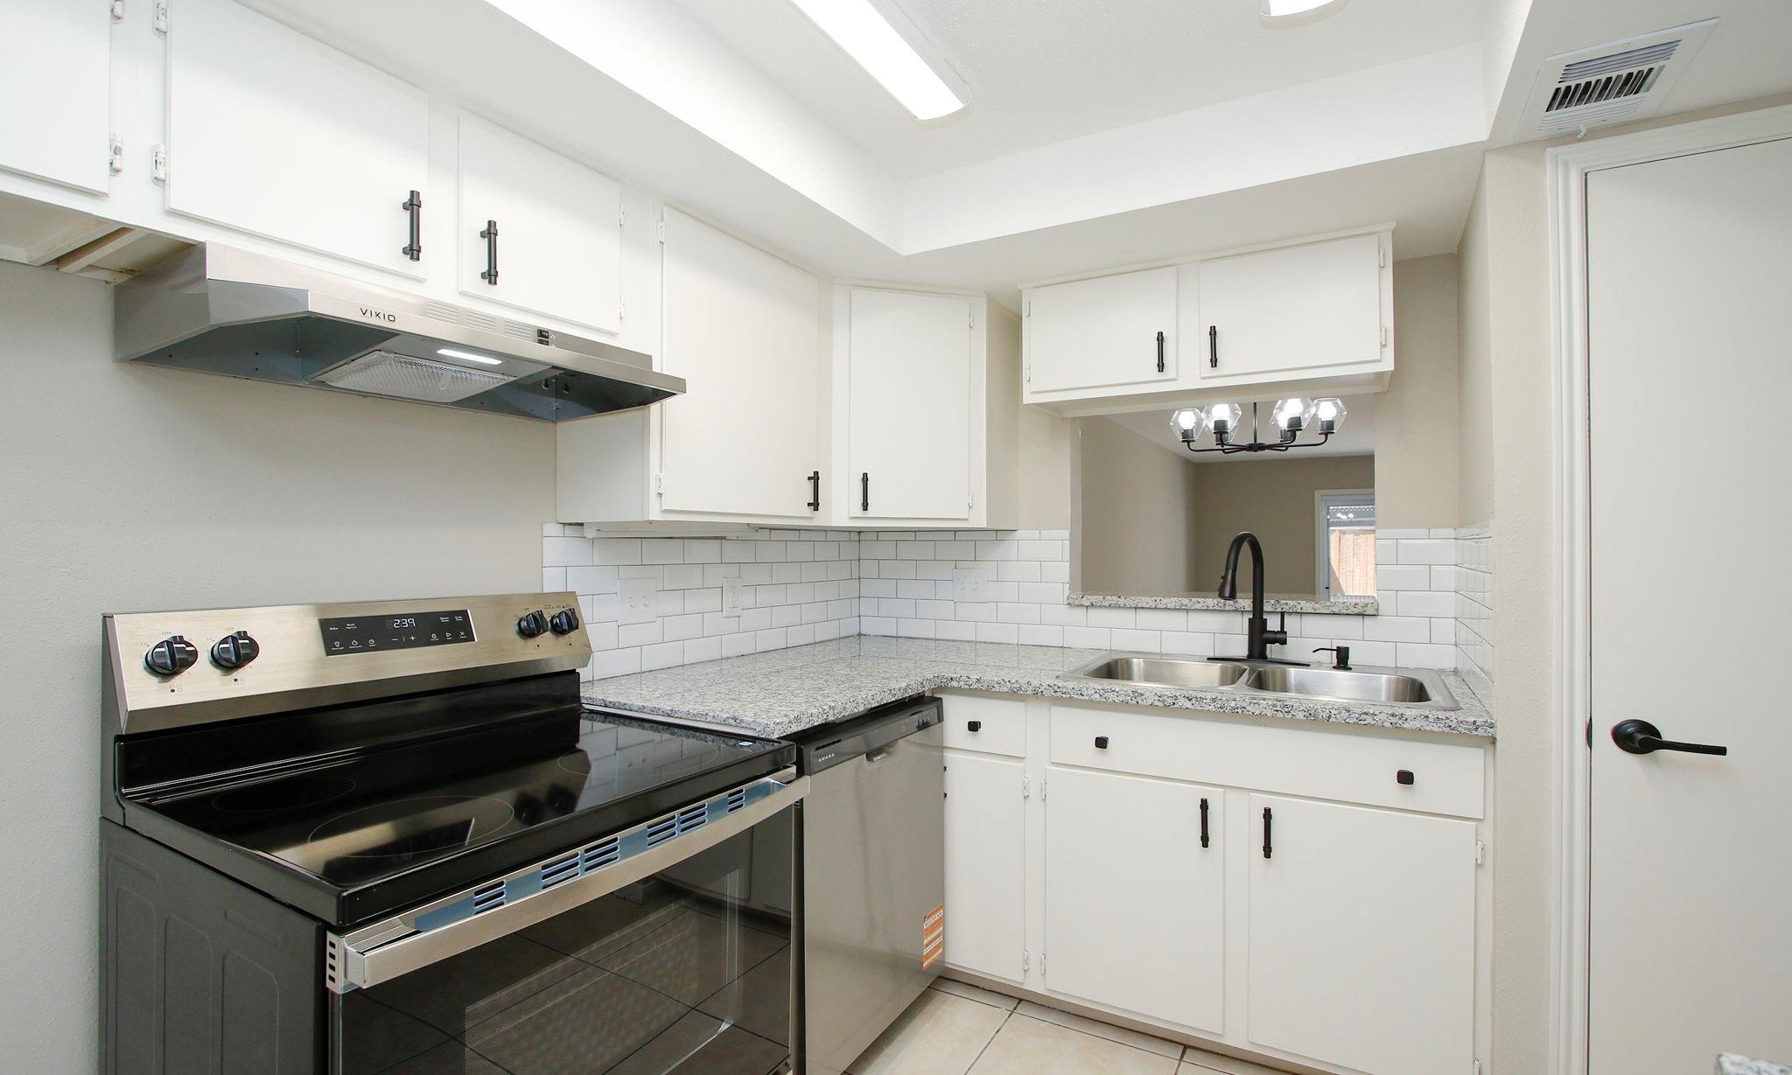
Kitchen with white cabinets, subway tile backsplash, stone counters, and stainless appliances.
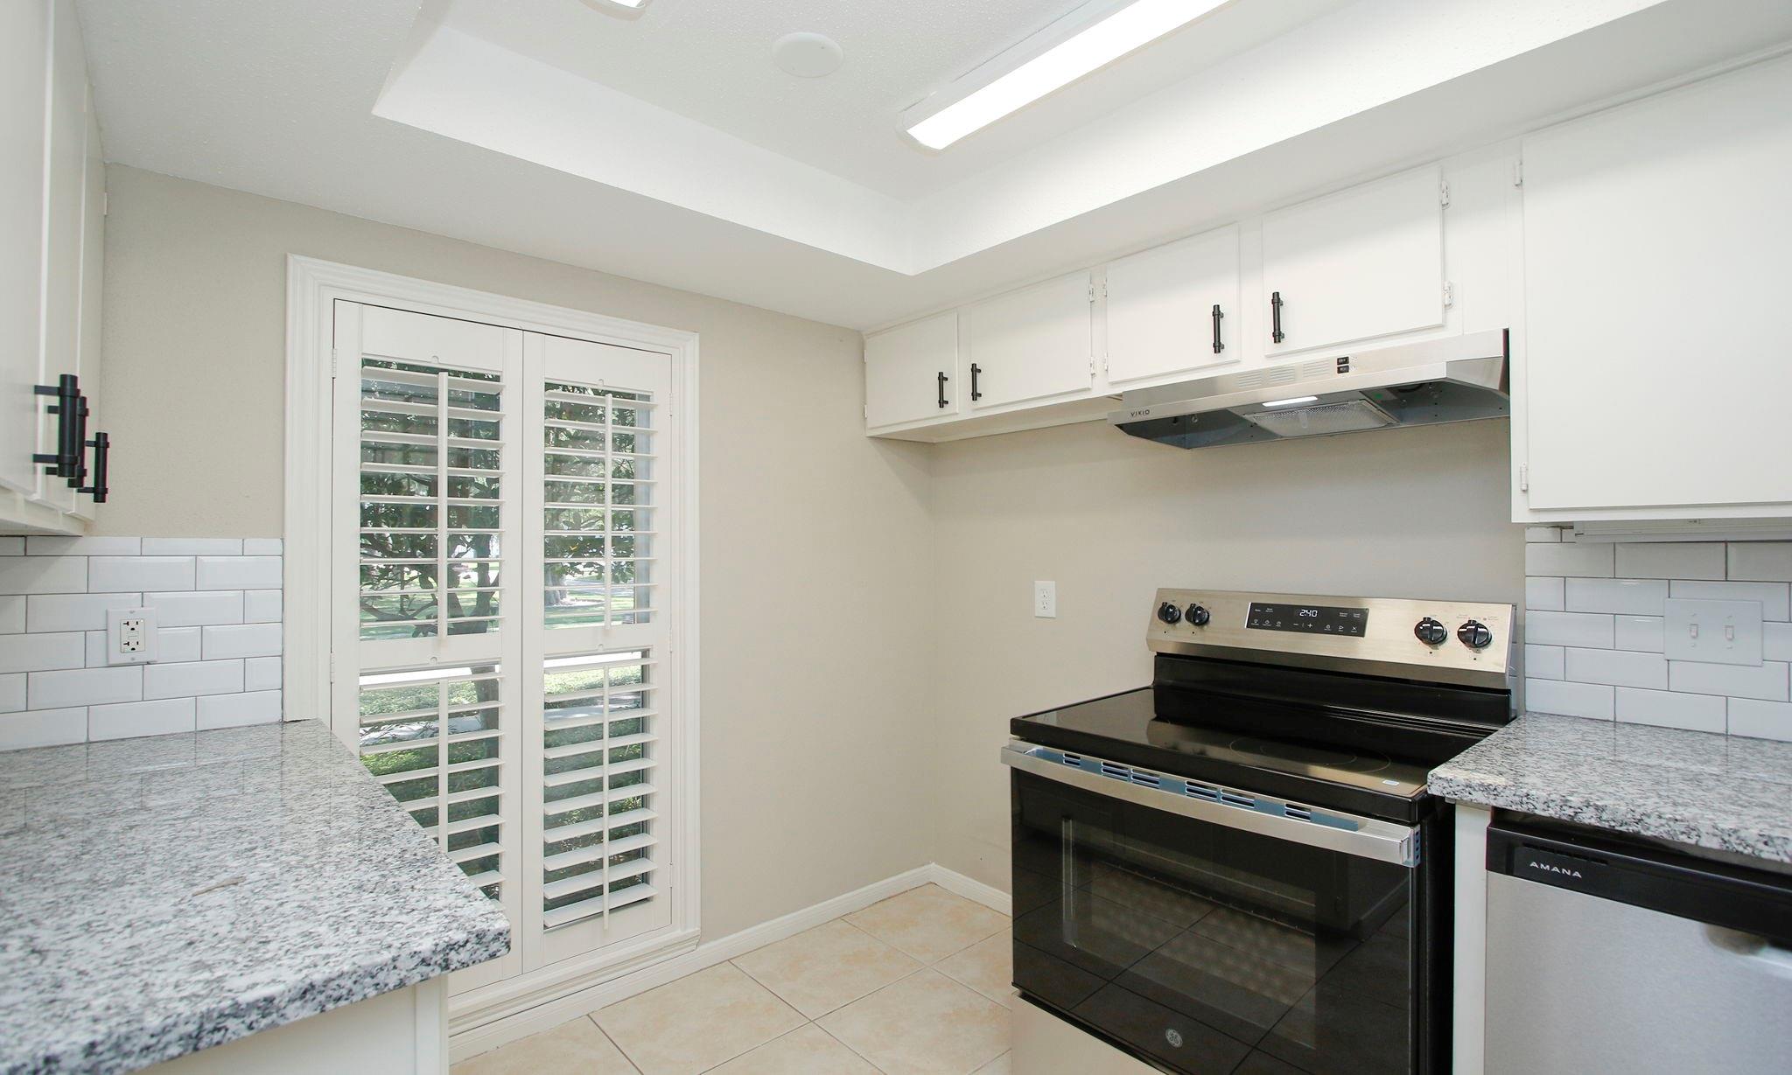
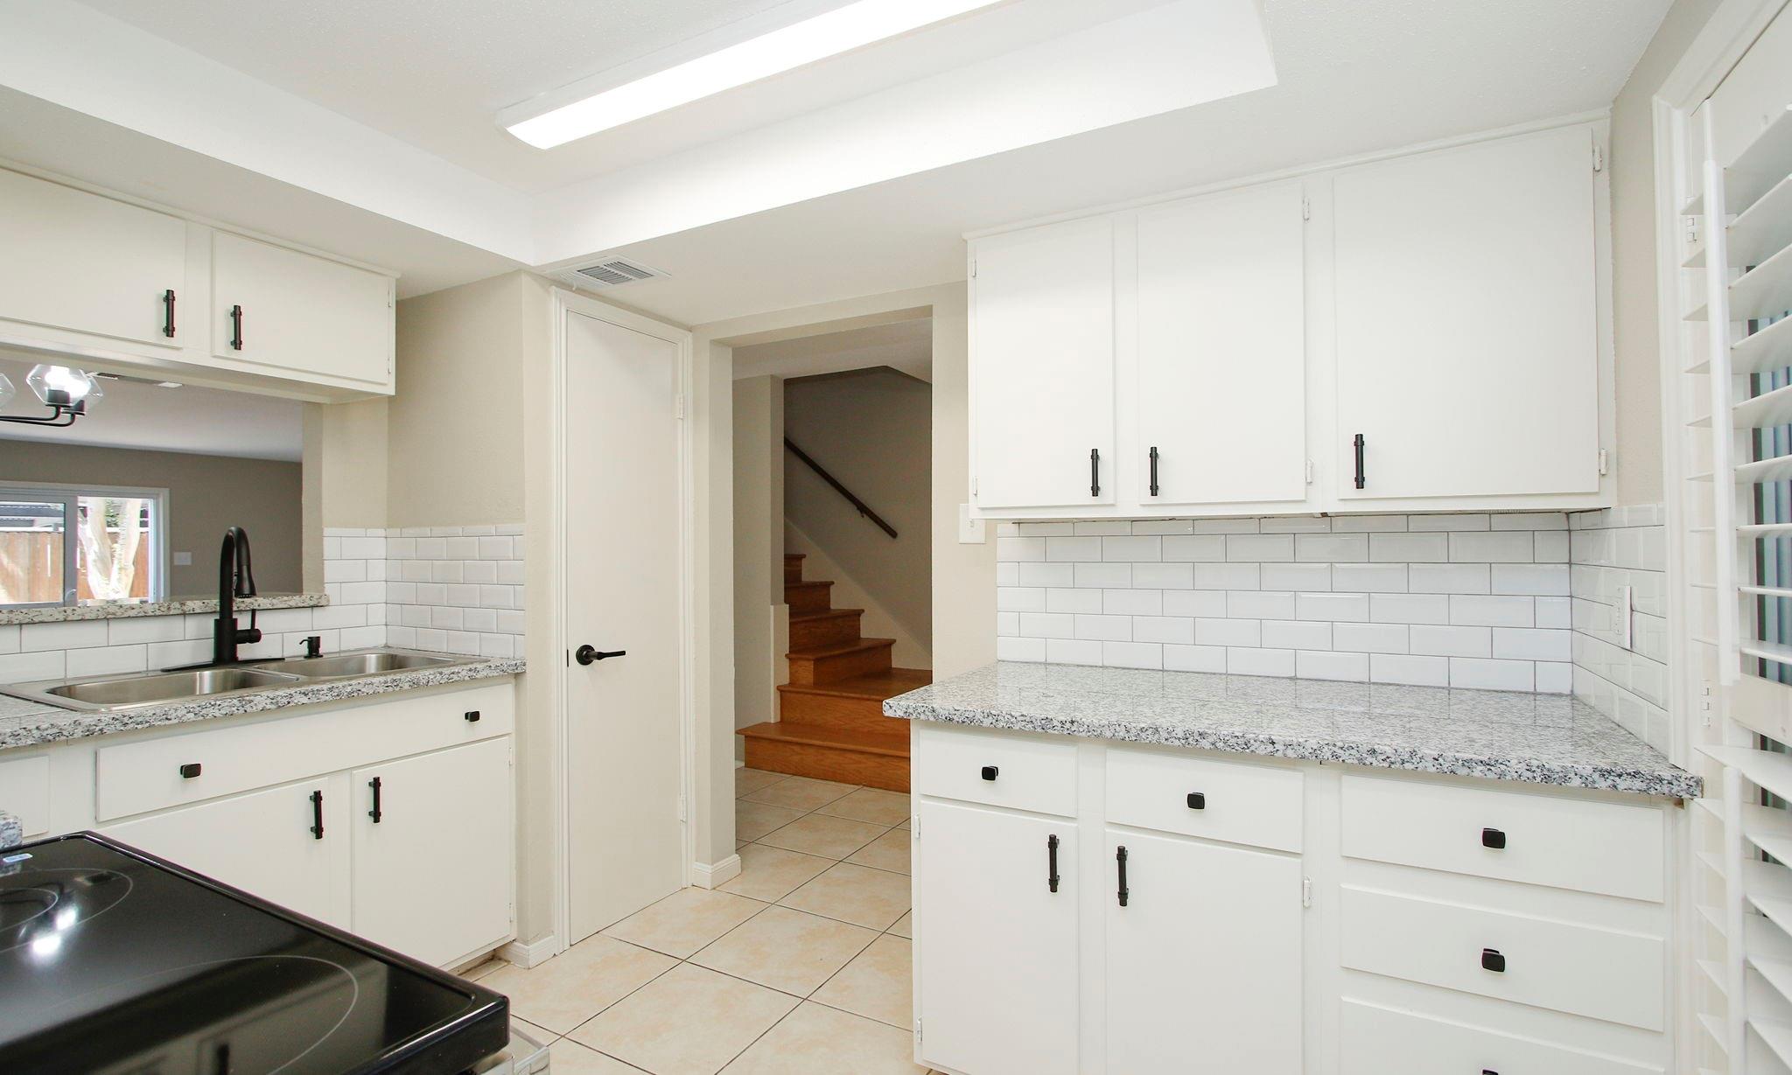
Kitchen with granite counters, white cabinets, and plantation-shuttered glass doors.
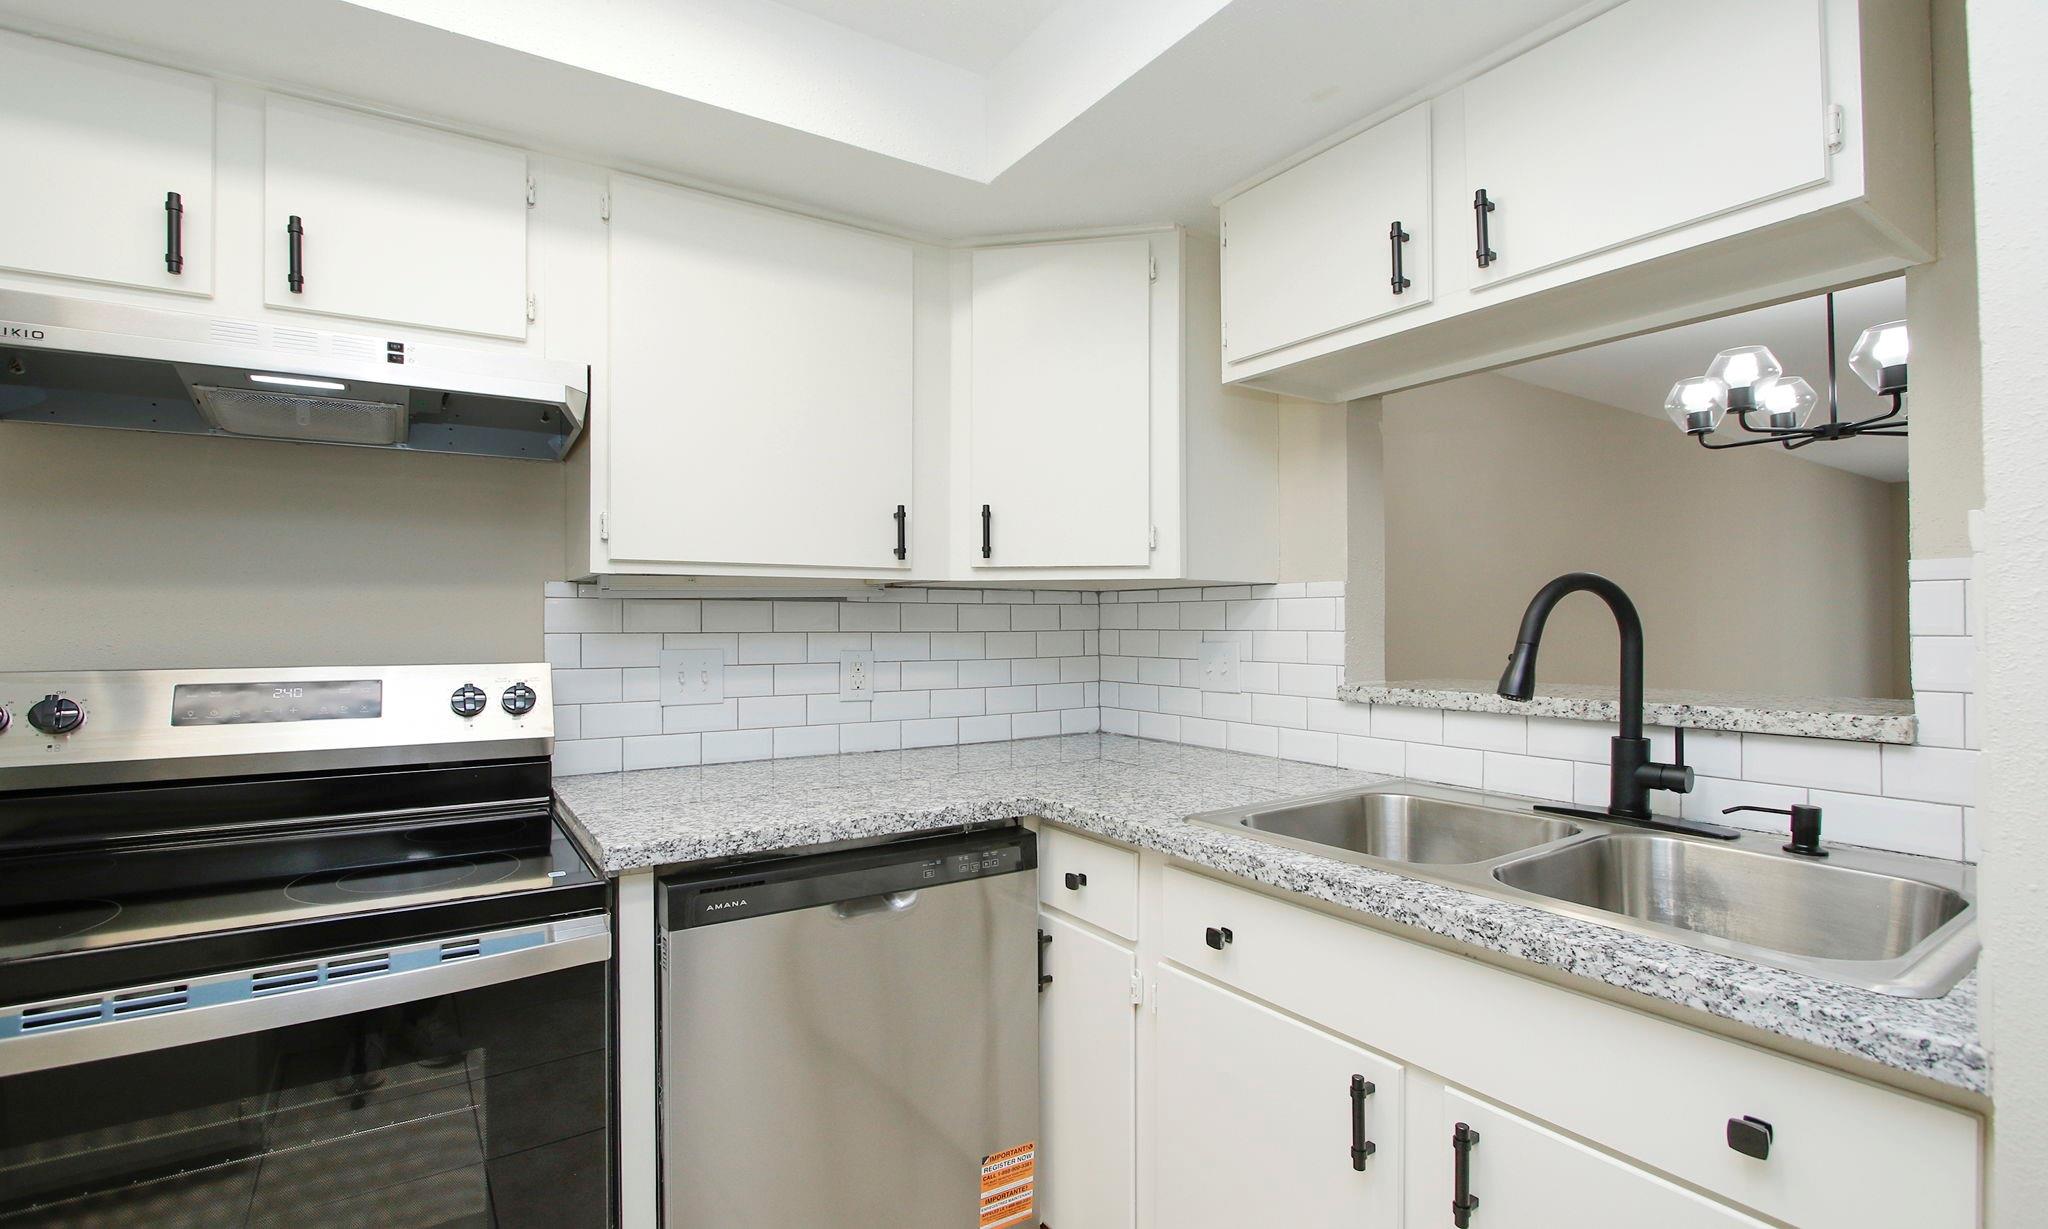
Kitchen with white cabinets, granite counters, subway tile backsplash, and a stainless double-basin sink.
Kitchen with white cabinets, granite counters, stainless steel appliances, and a double-basin sink.
Kitchen with white cabinetry, granite counters, subway tile backsplash, and a doorway to wood stairs.
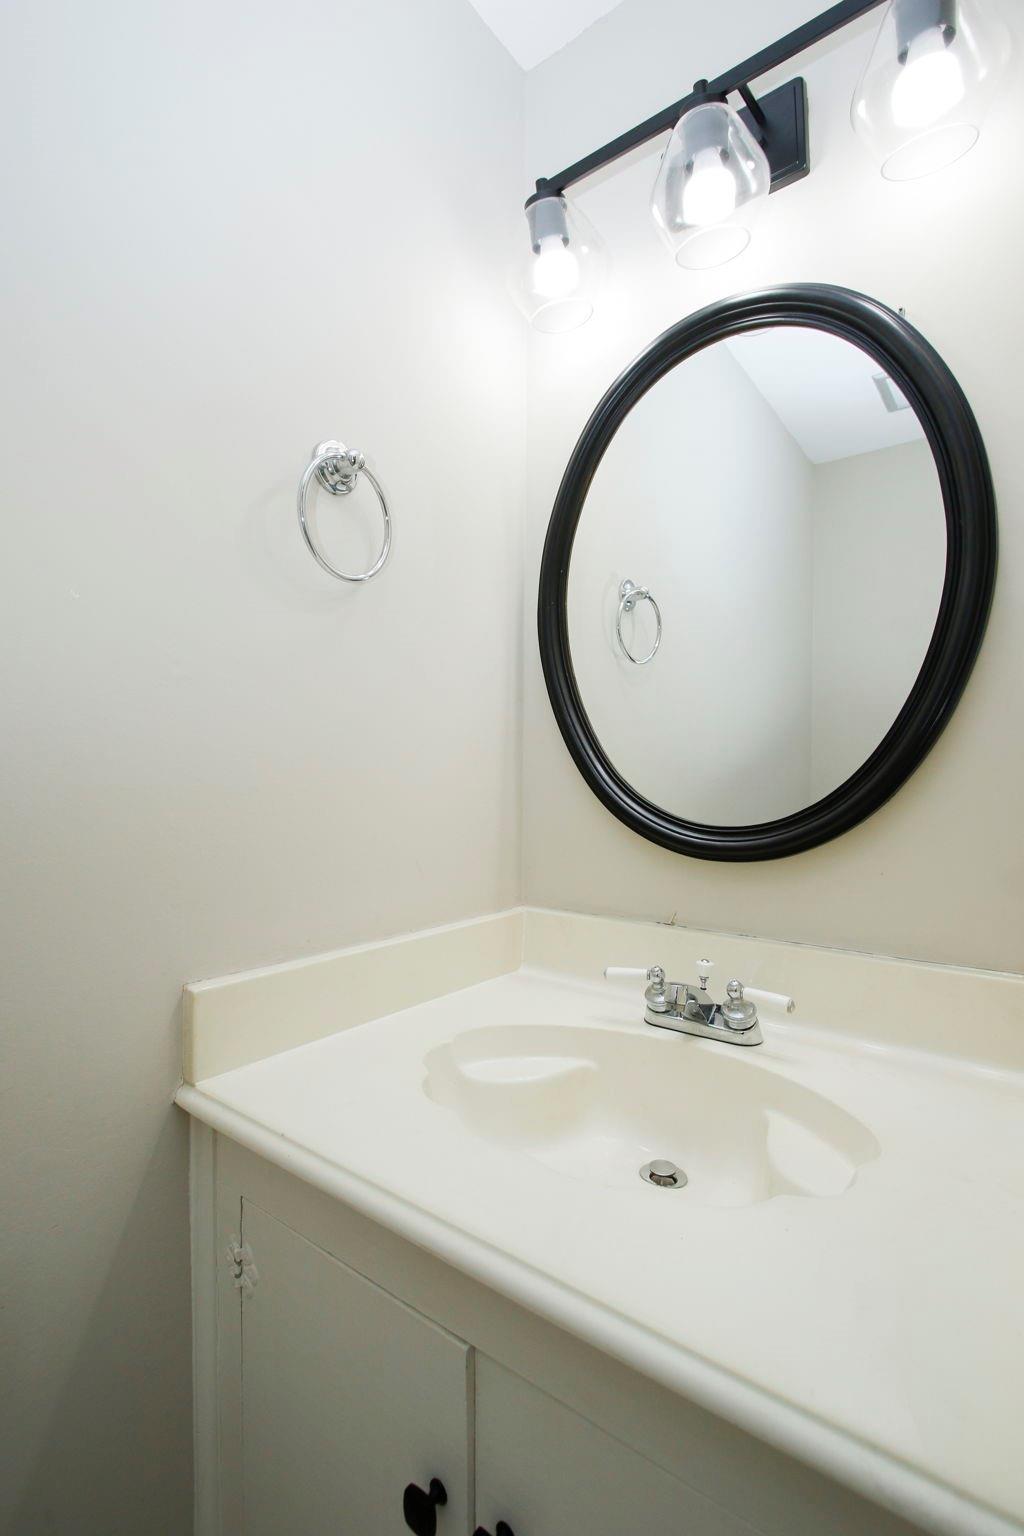
Bathroom vanity with a white sink, chrome faucet, black oval mirror, and three-light fixture.
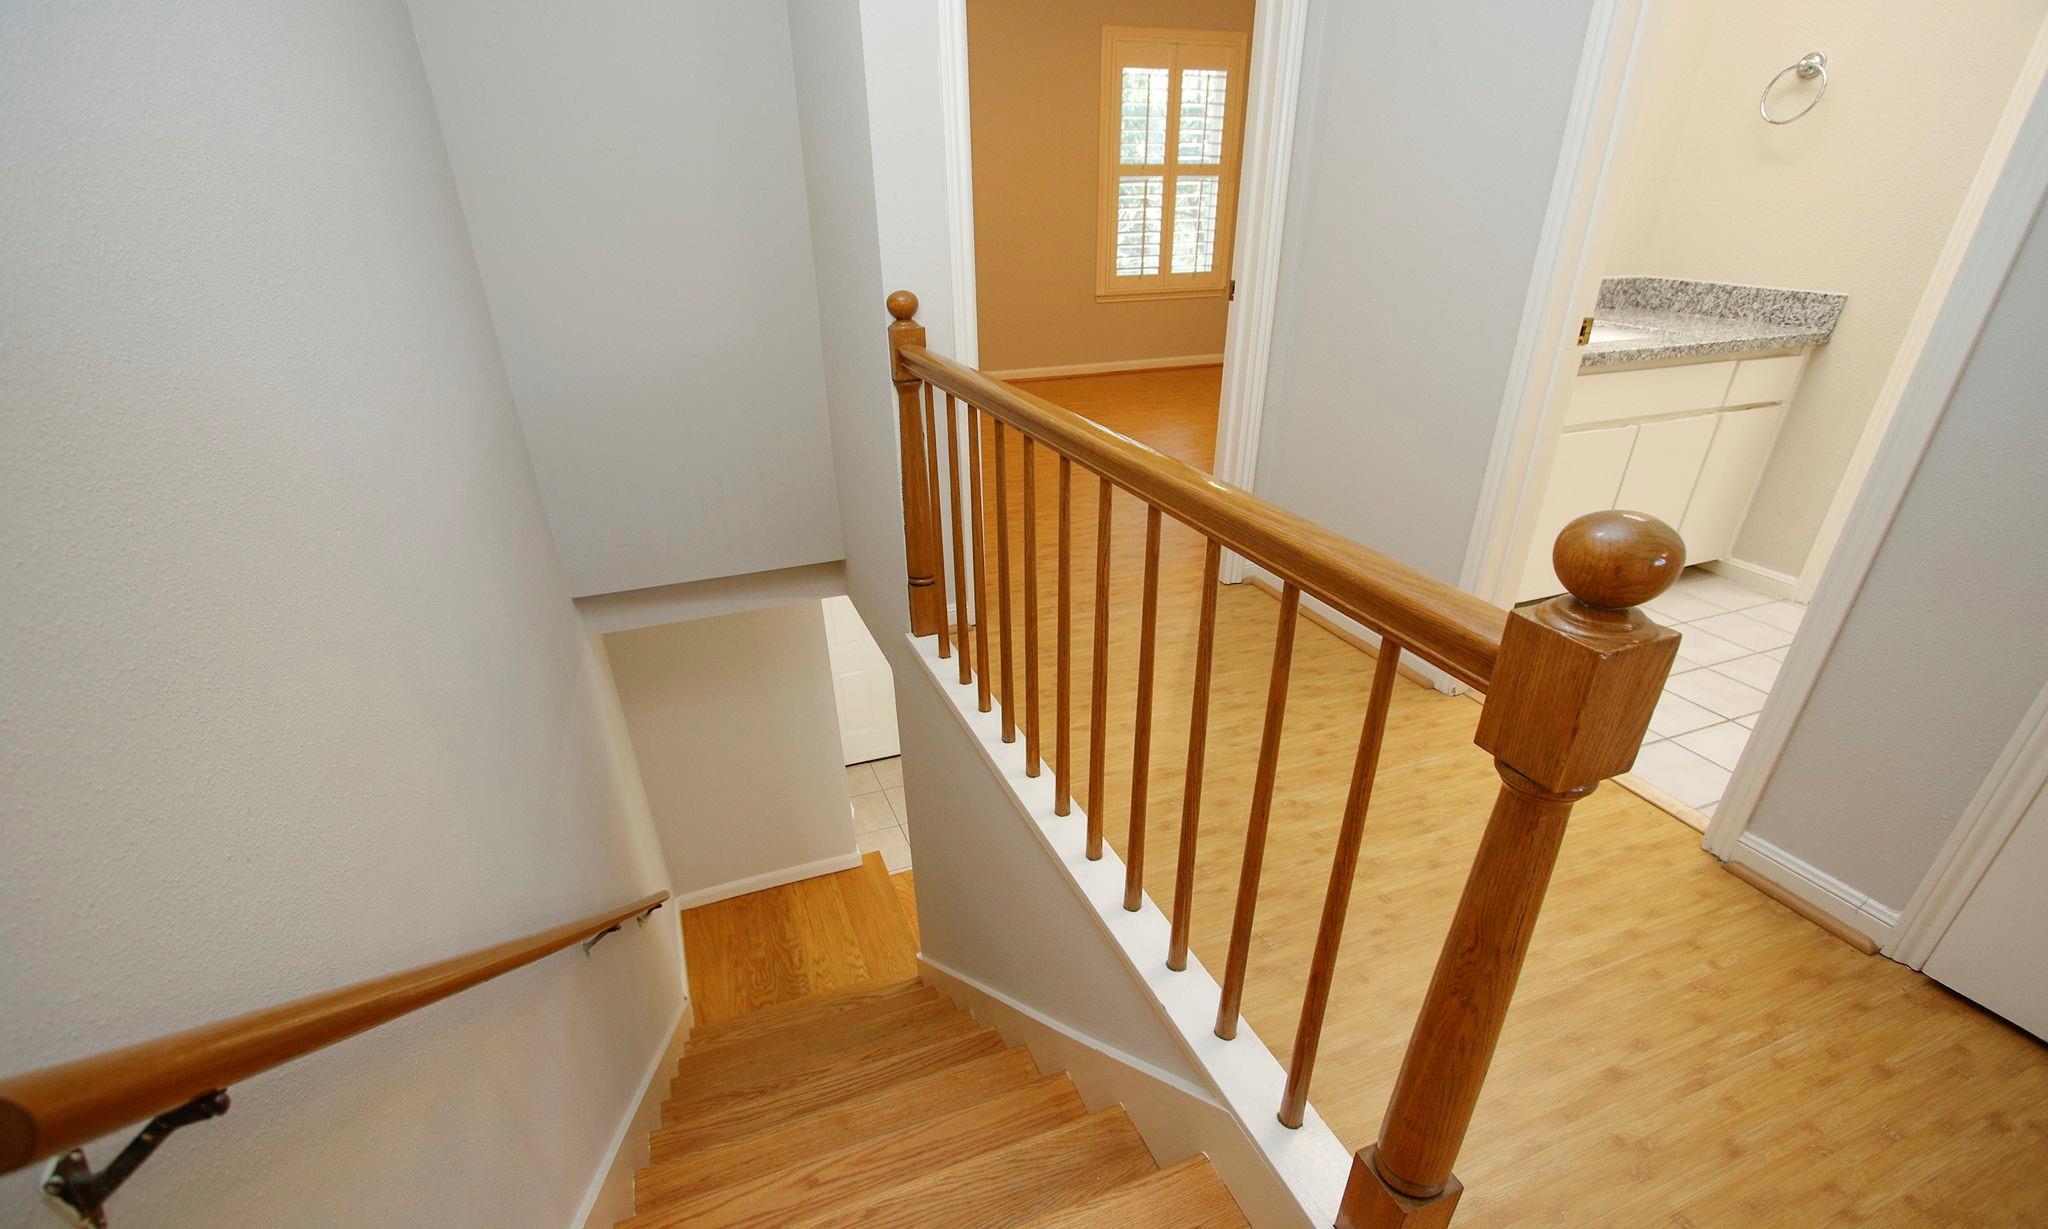
Wooden staircase and railing rise to a landing with light wood floors and a shuttered window.
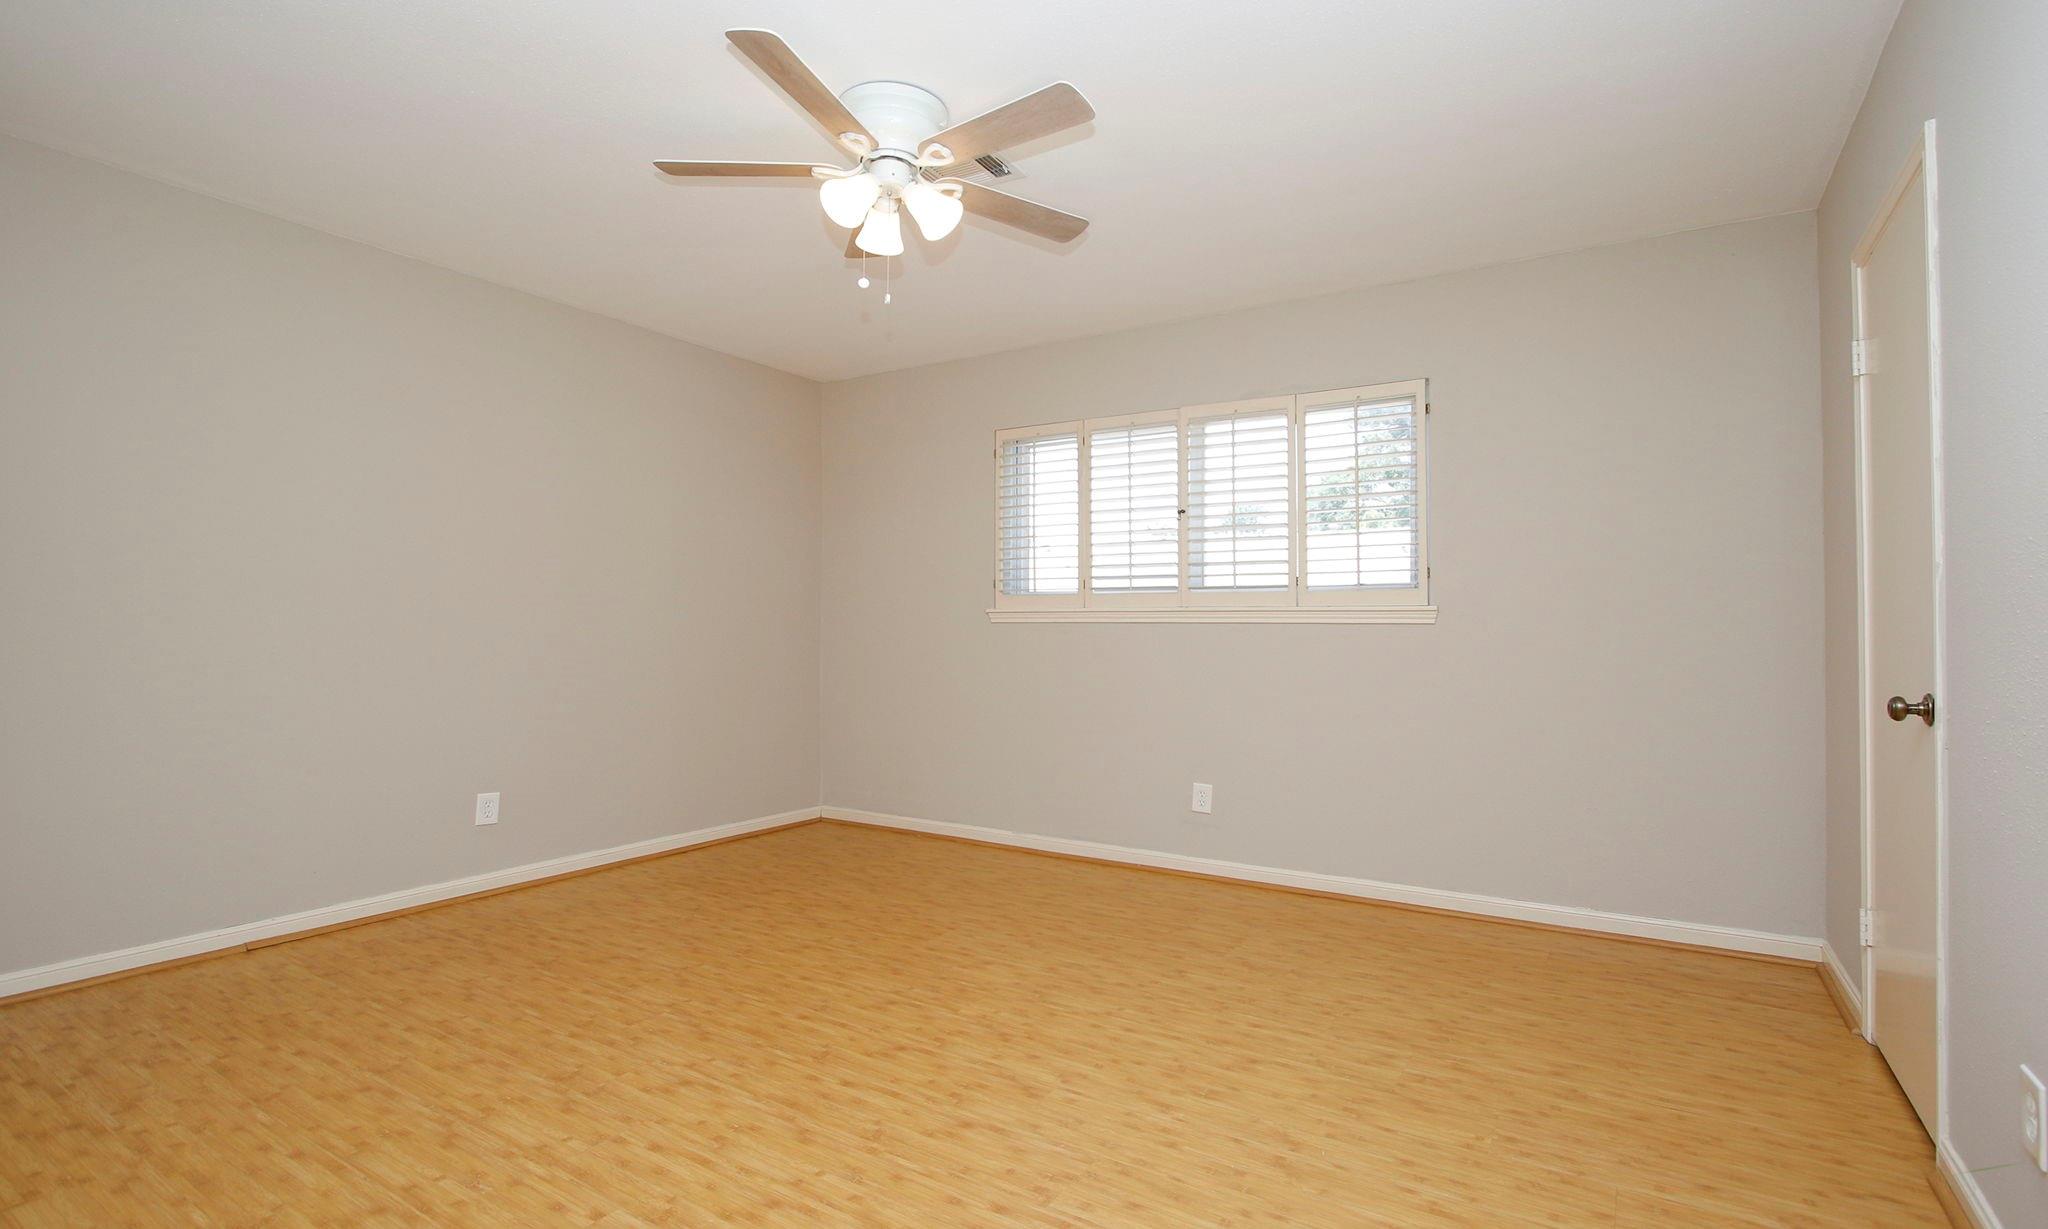
Empty room with light wood floors, plantation shutters, and a ceiling fan.
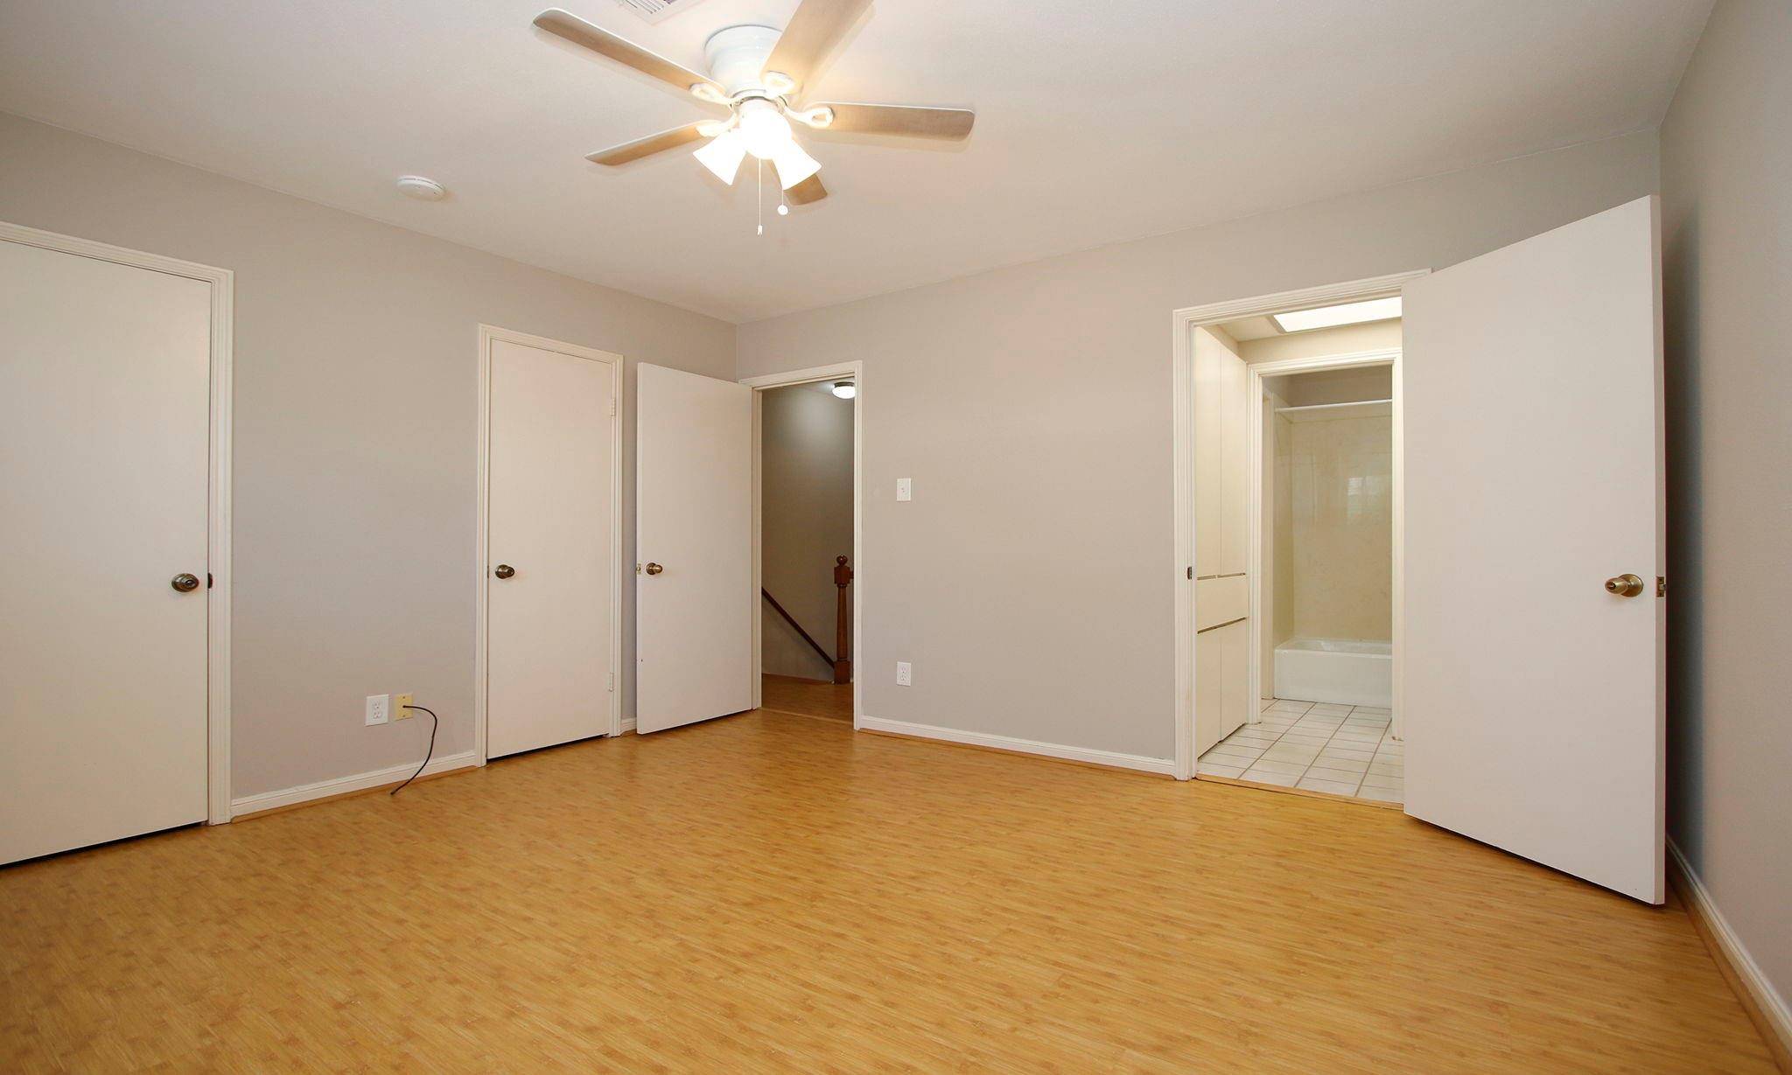
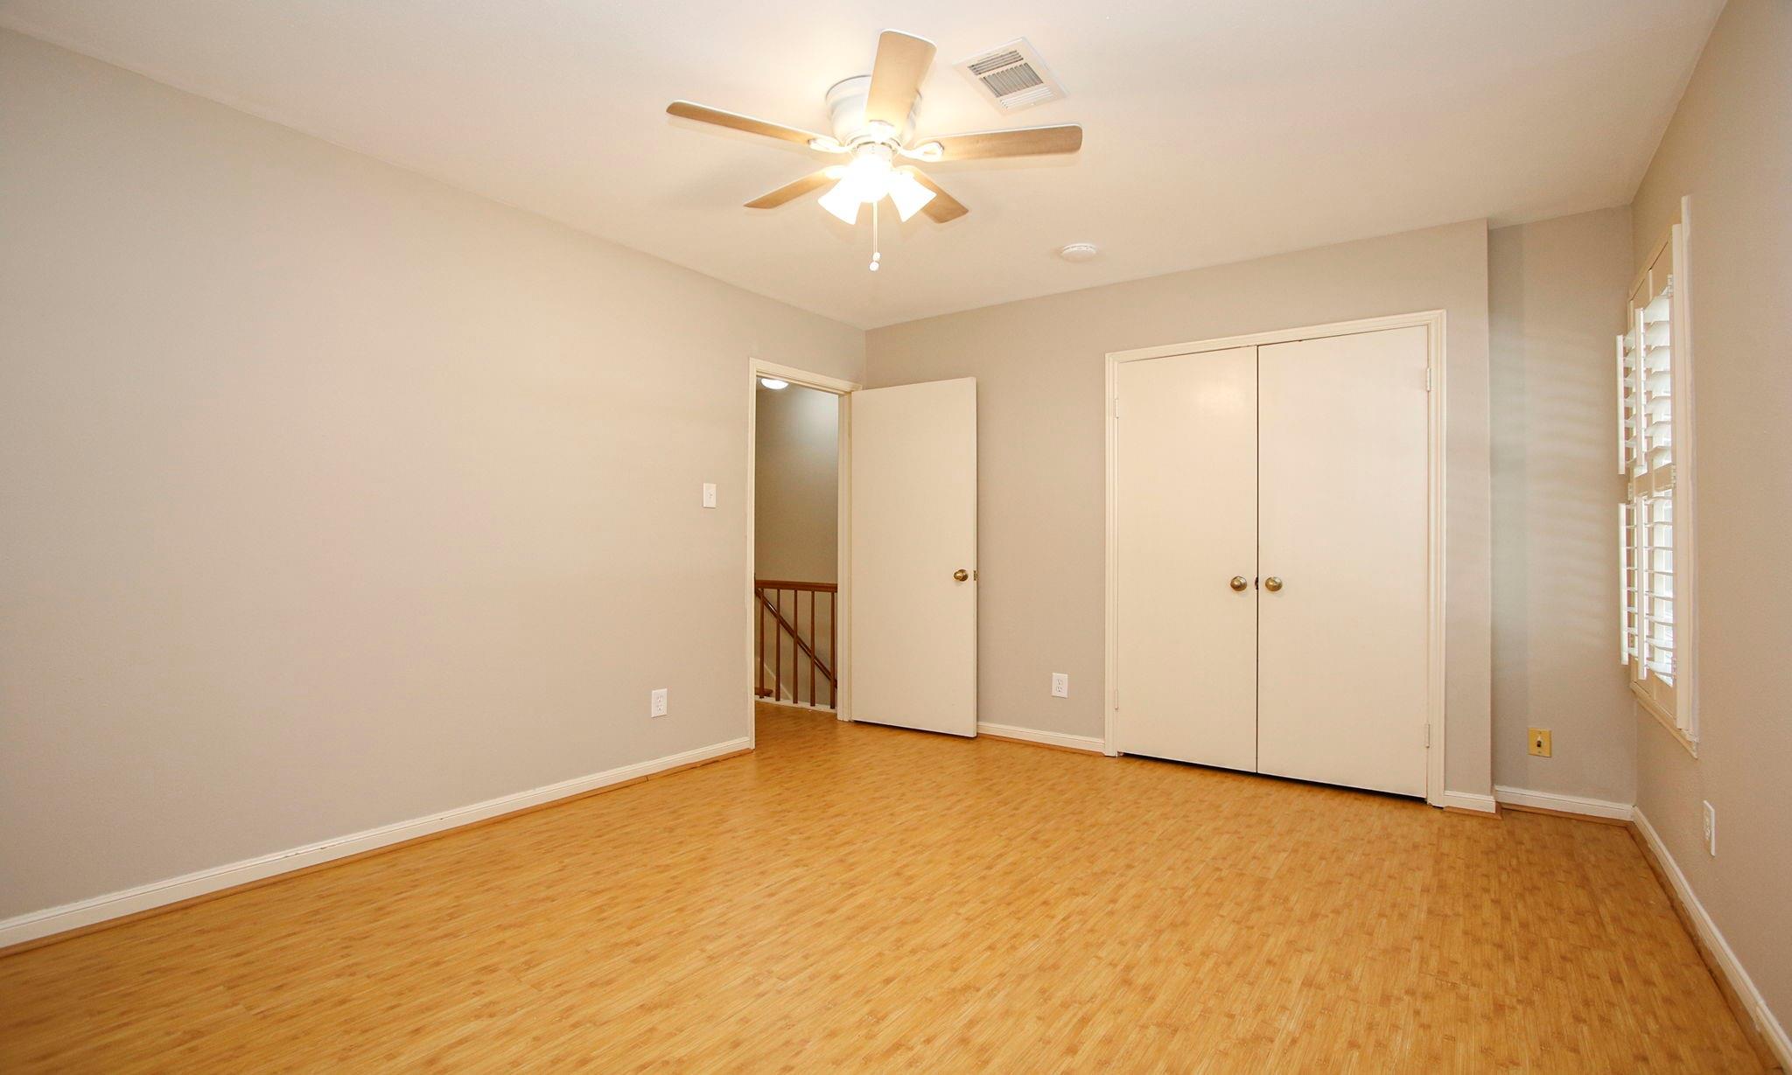
Empty bedroom with wood flooring and ceiling fan; open doors reveal a stairwell and tiled bathroom.
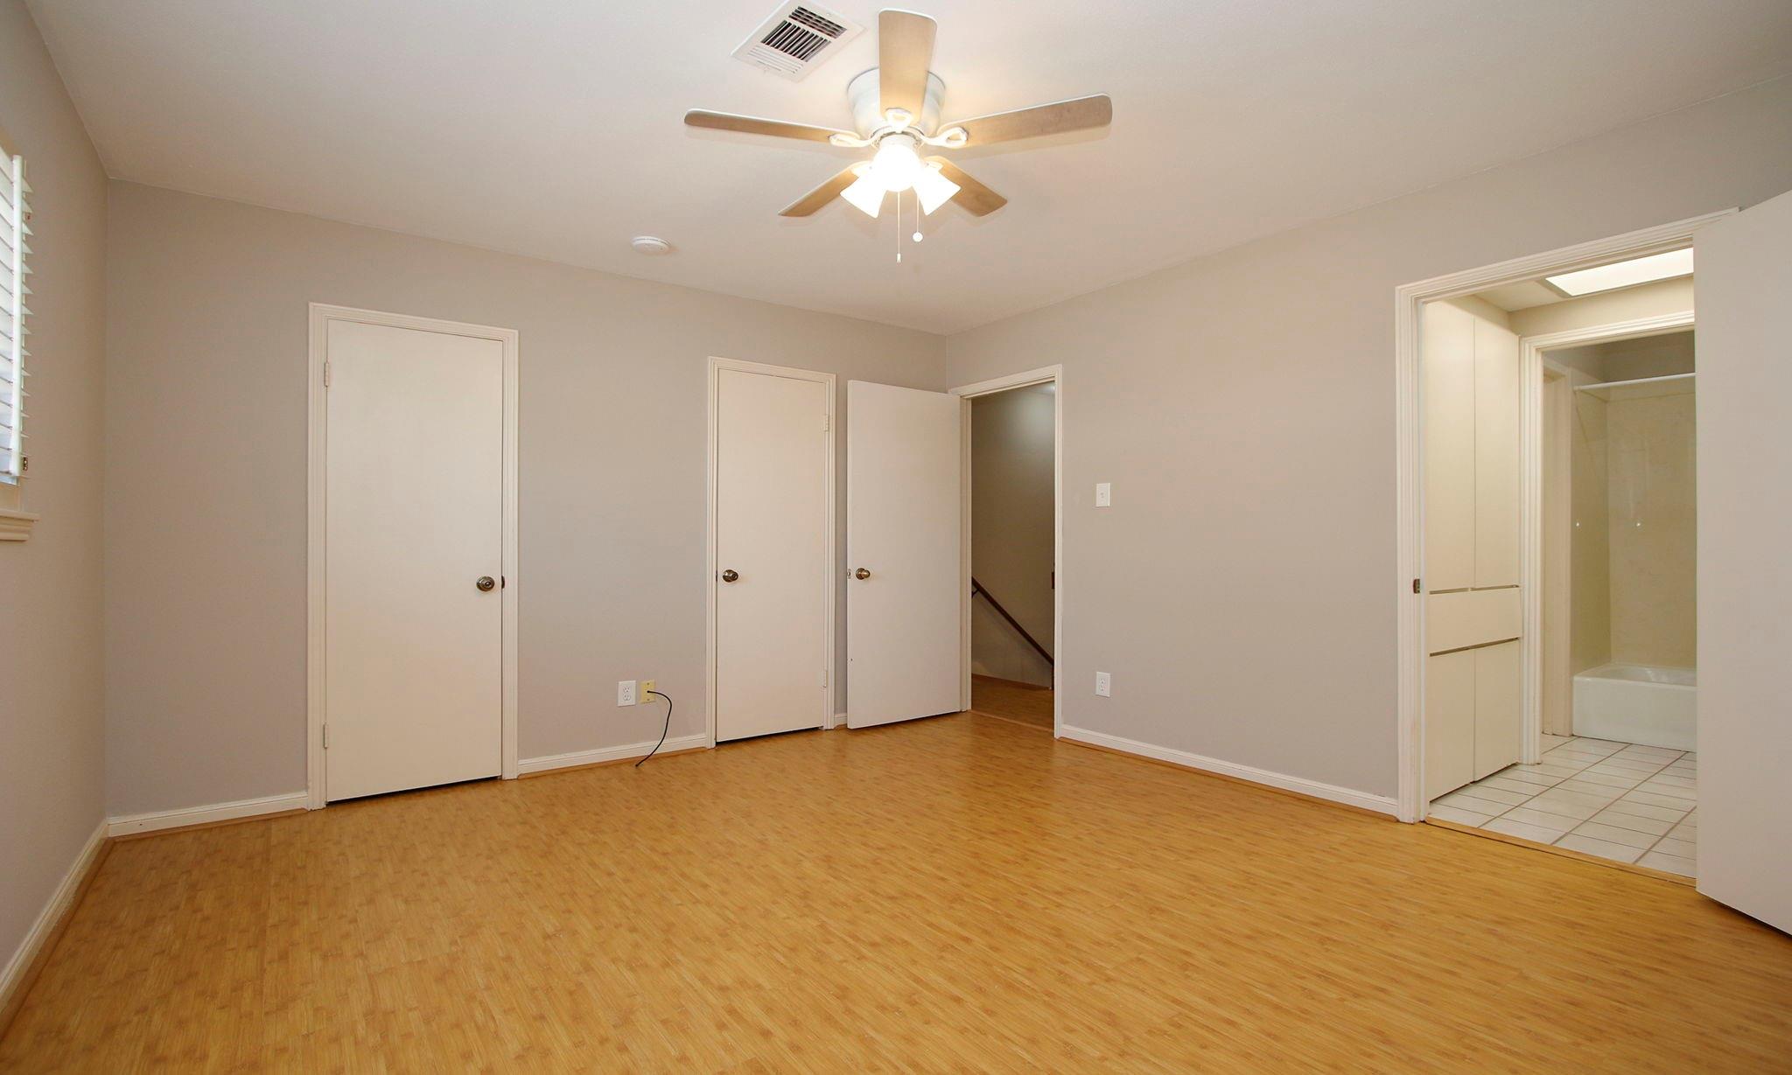
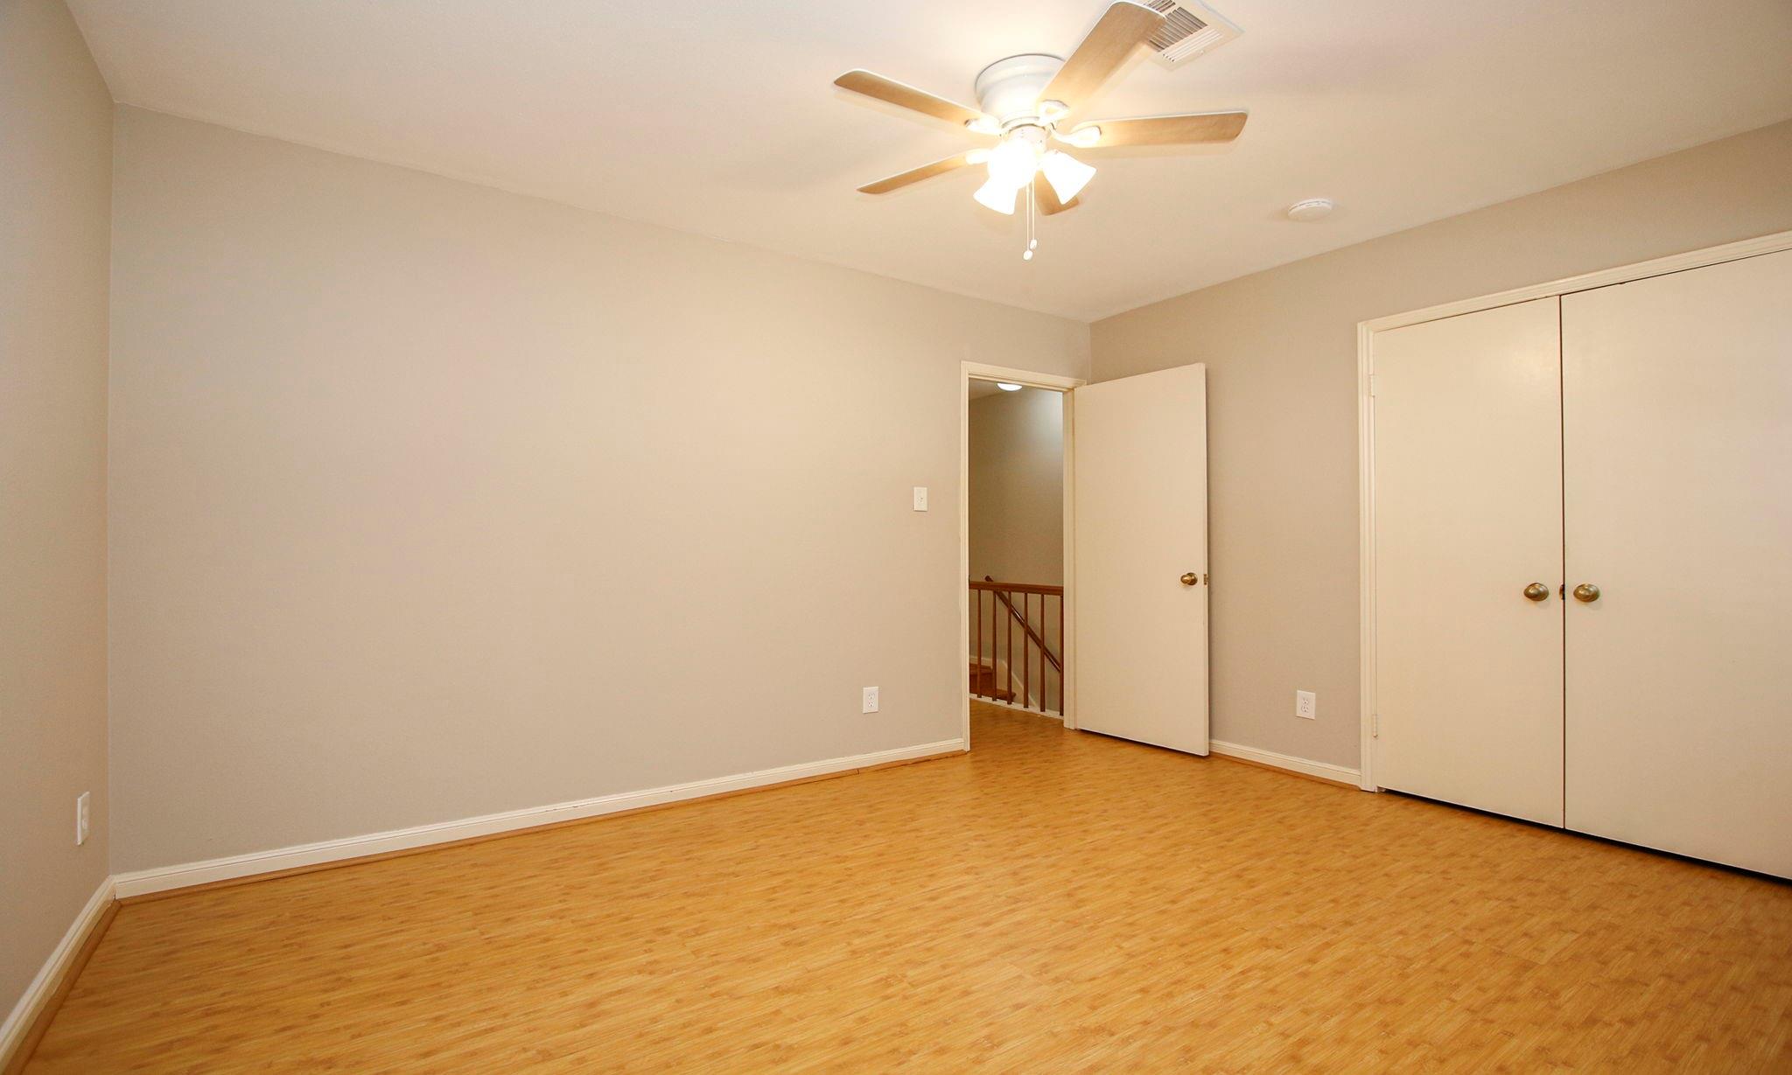
Empty bedroom with light wood flooring, a ceiling fan, closet doors, and an adjoining bathroom.
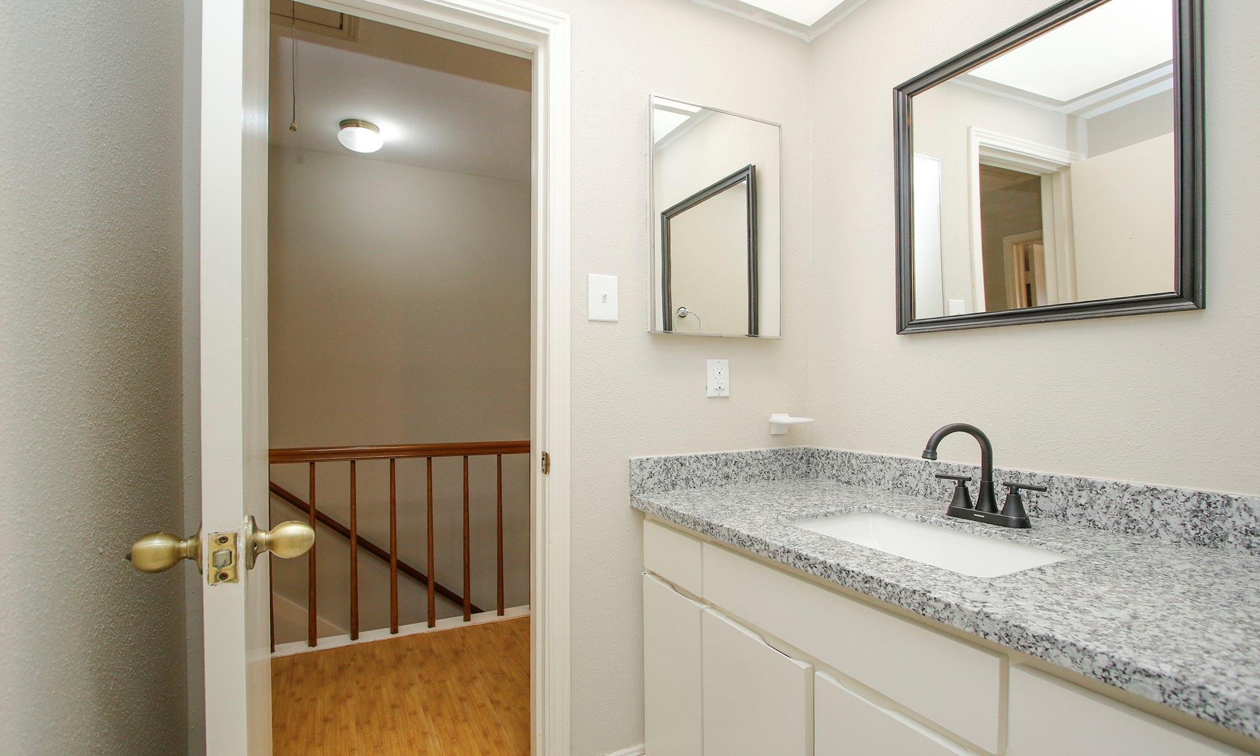
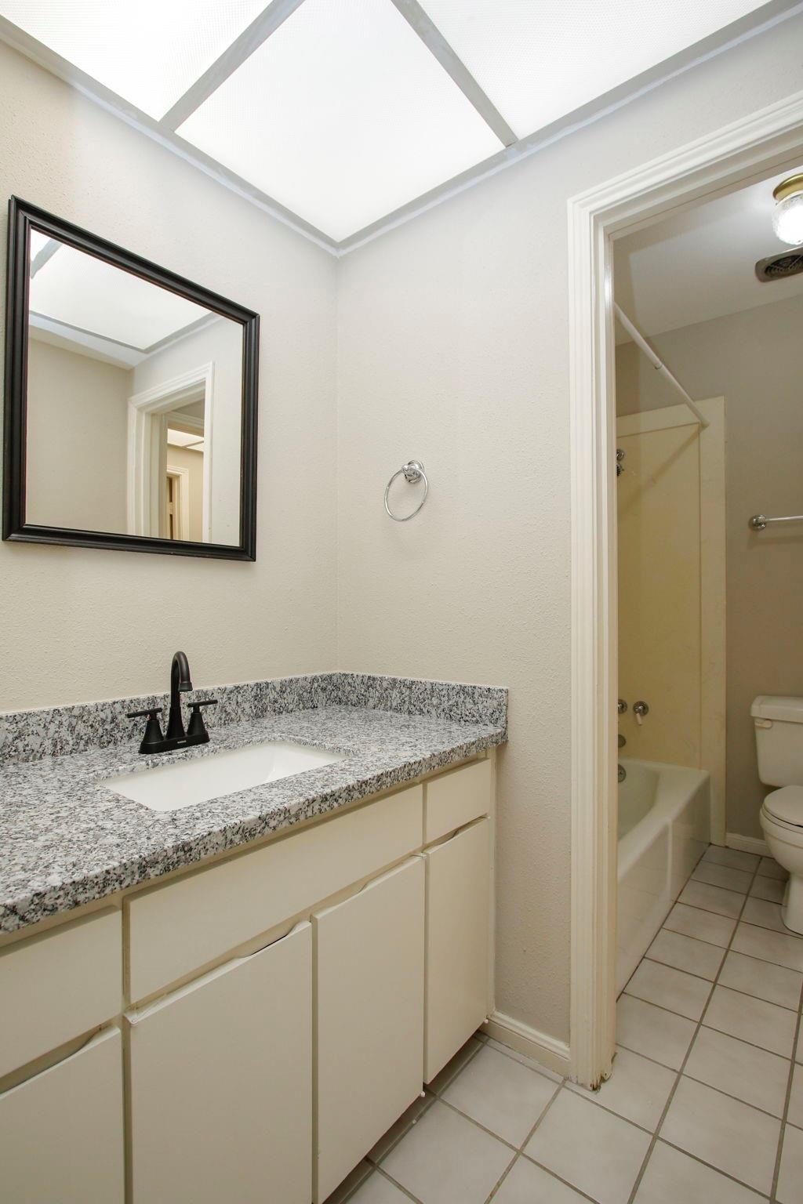
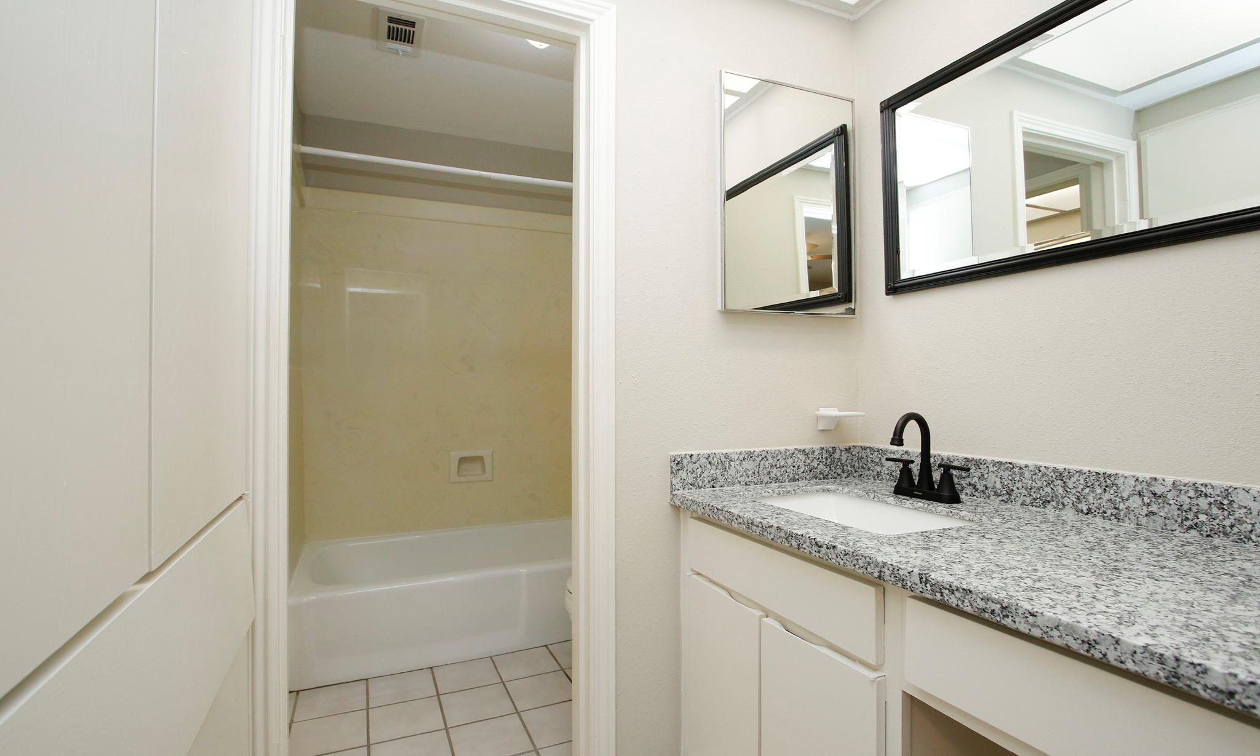
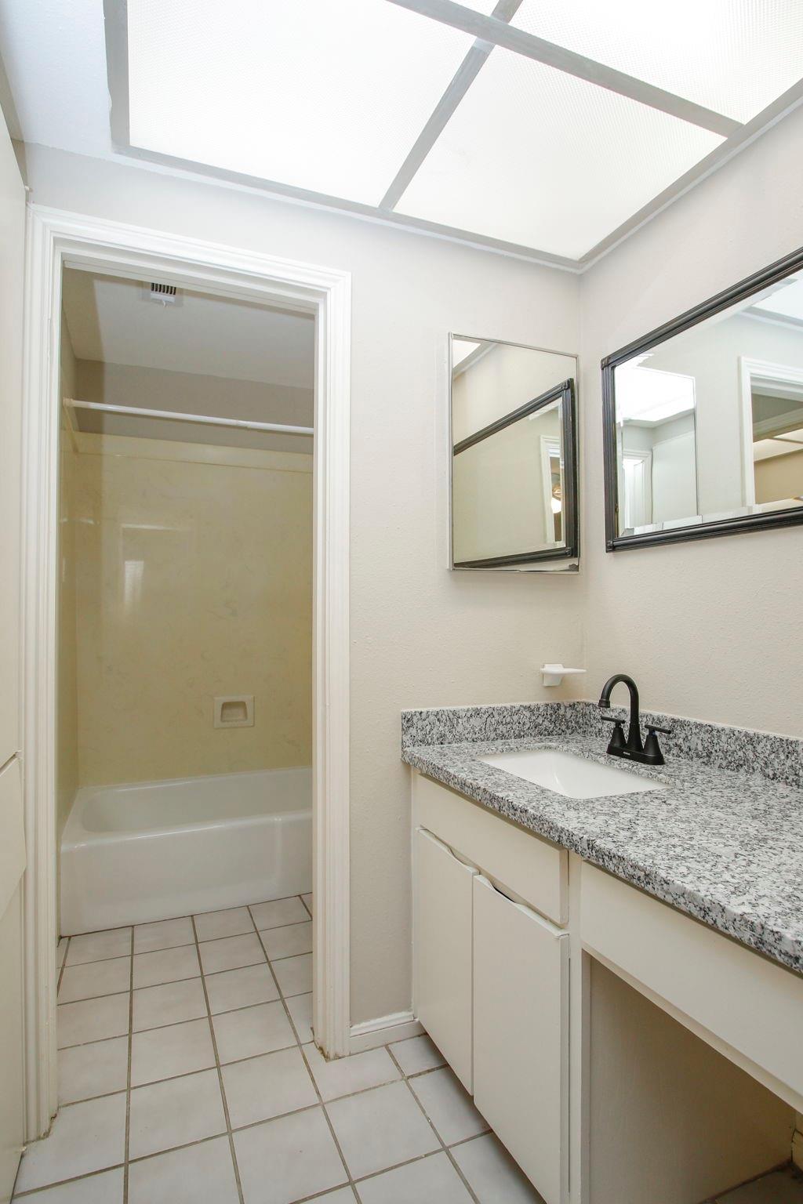
Bathroom vanity with speckled granite counter, two mirrors, and a dark faucet beside an open doorway to the stairs.
Bathroom with granite vanity, framed mirror, and tub-shower behind an open doorway.
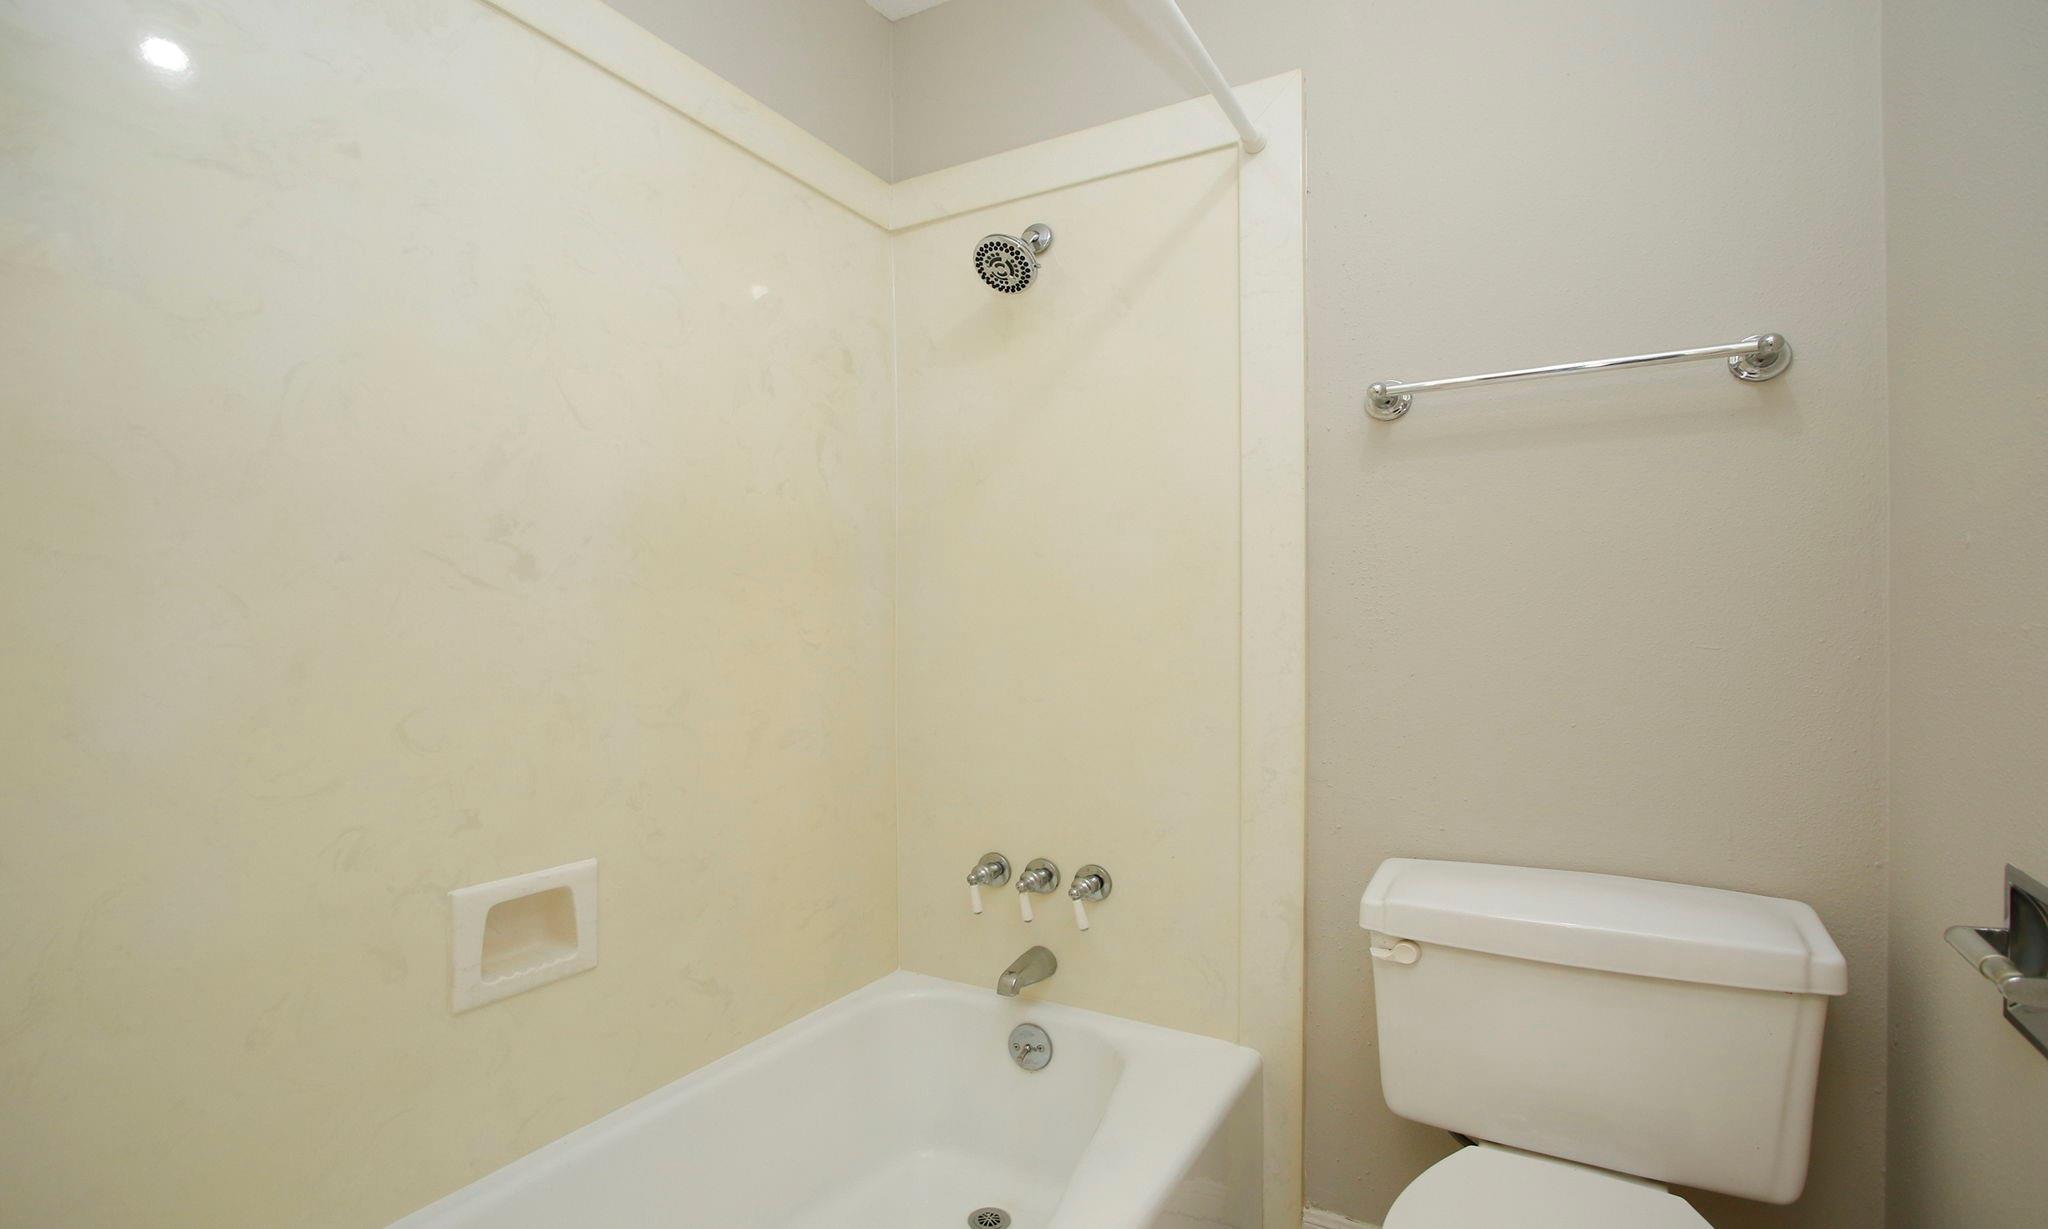
Bathroom with a white bathtub, marble-patterned shower surround, chrome fixtures, and toilet.
Bathroom vanity with granite countertop and black faucet beside a bathtub and tiled shower alcove.
Bathroom with a granite vanity, black faucet, white tub, and large skylight.
Empty bedroom with light wood floors, a ceiling fan, double-door closet, and shuttered windows.
Empty bedroom with wood flooring, ceiling fan, and double-door closets
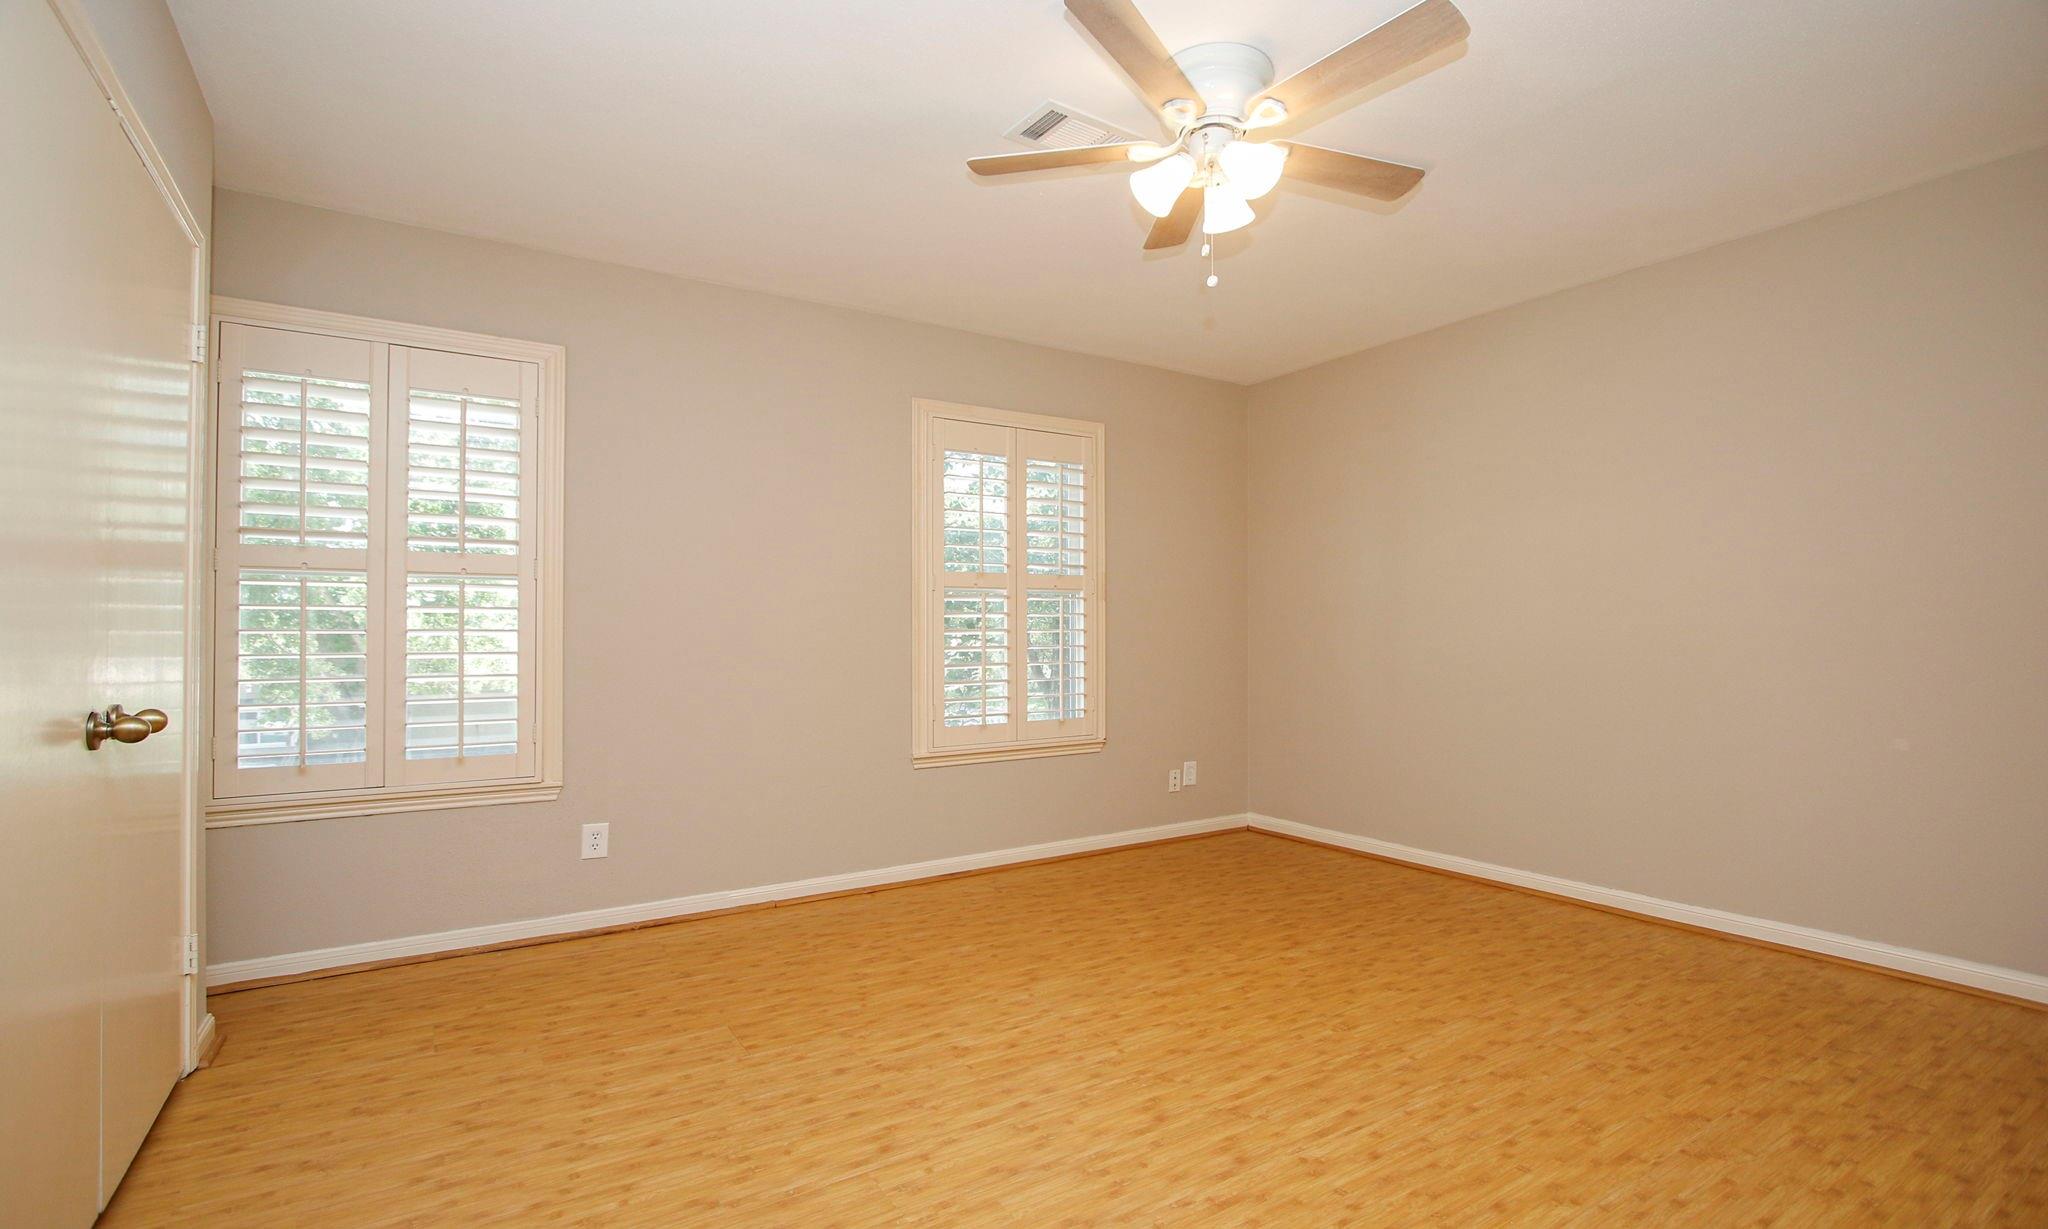
Empty room with wood flooring, two shuttered windows, and a ceiling fan with lights.
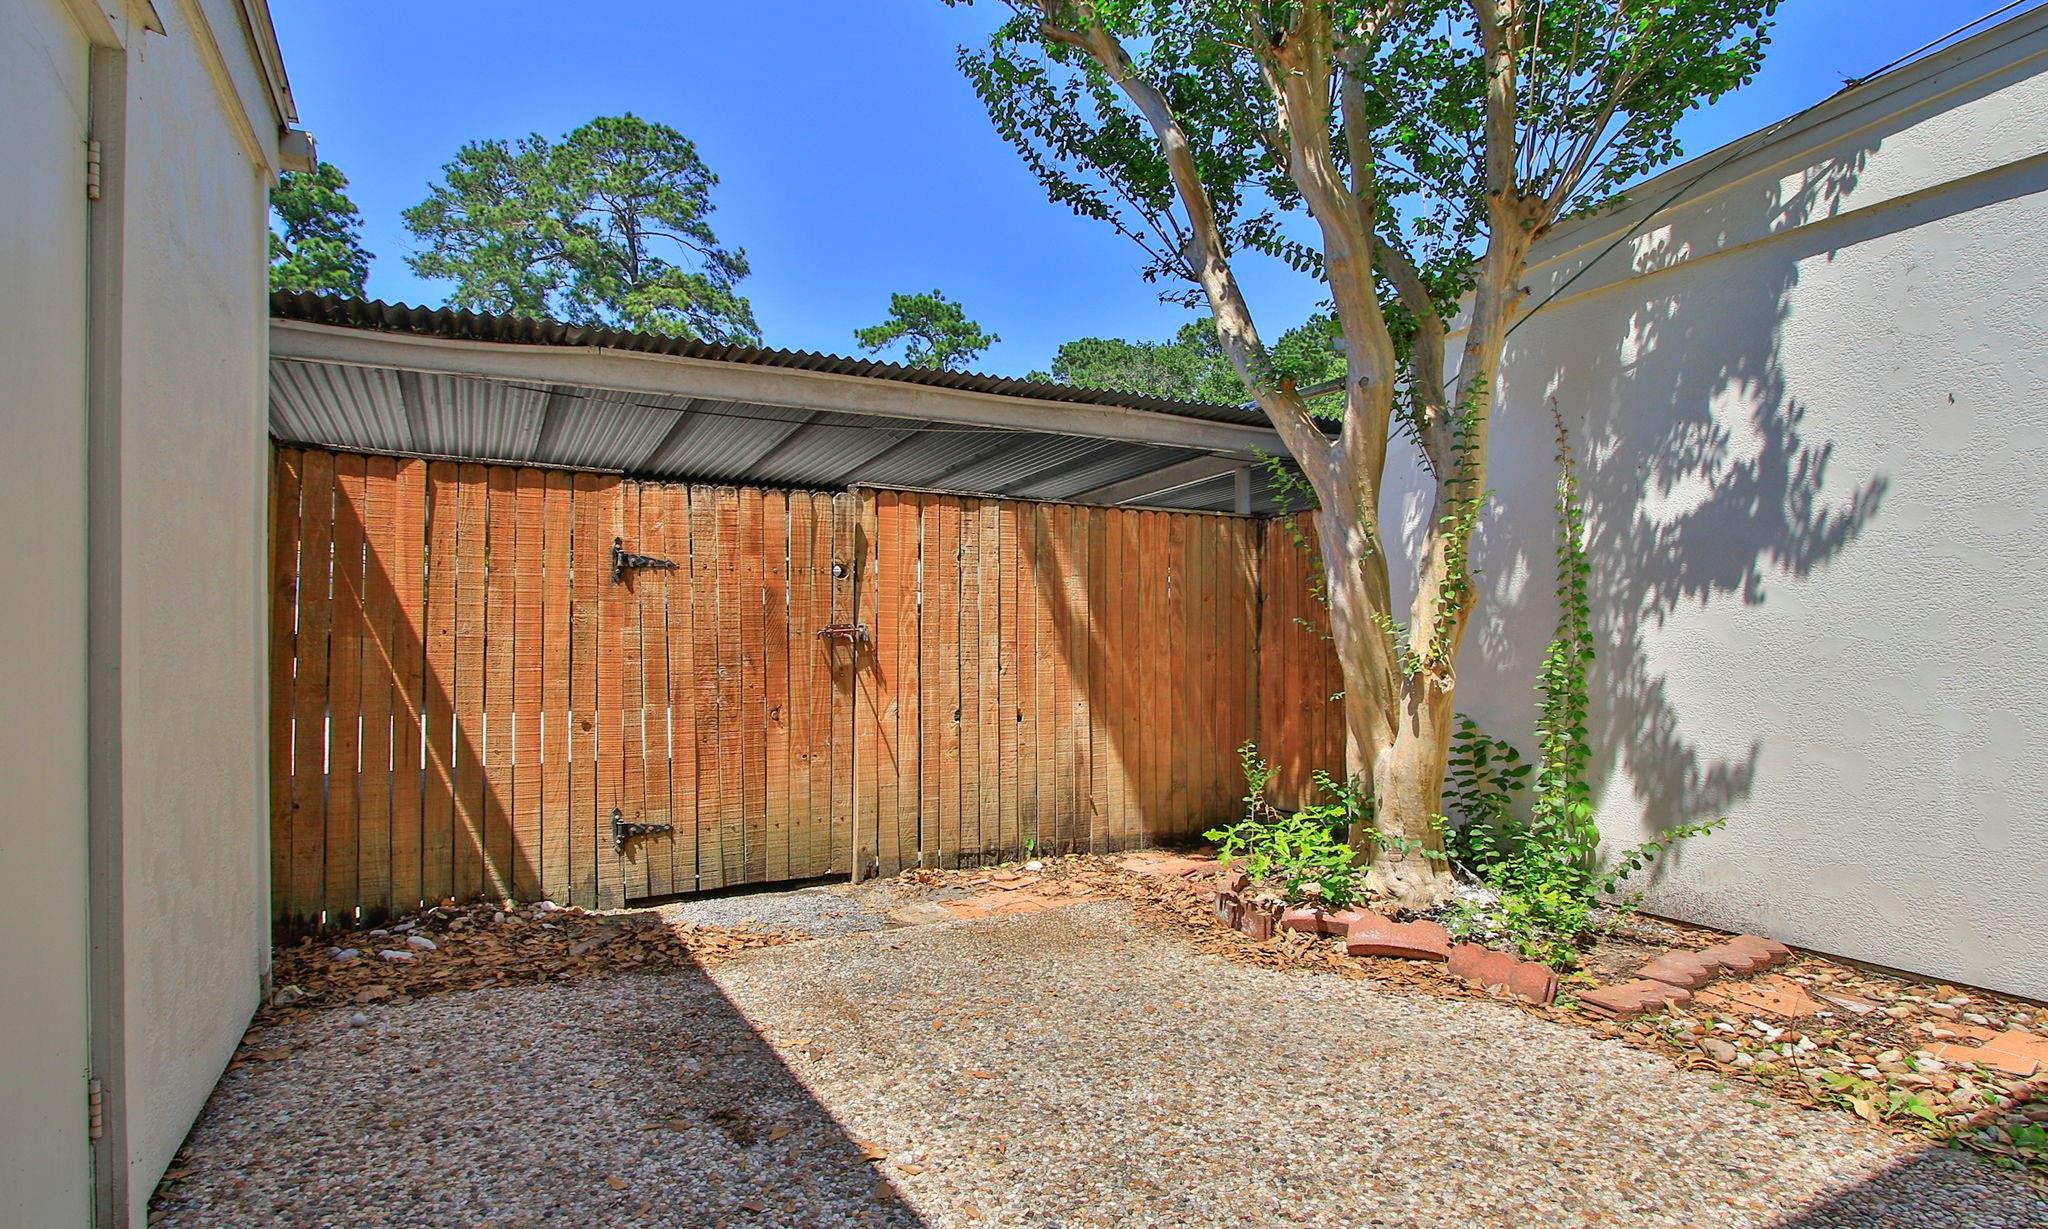
Enclosed gravel courtyard with a wooden privacy fence, metal awning, and mature tree.
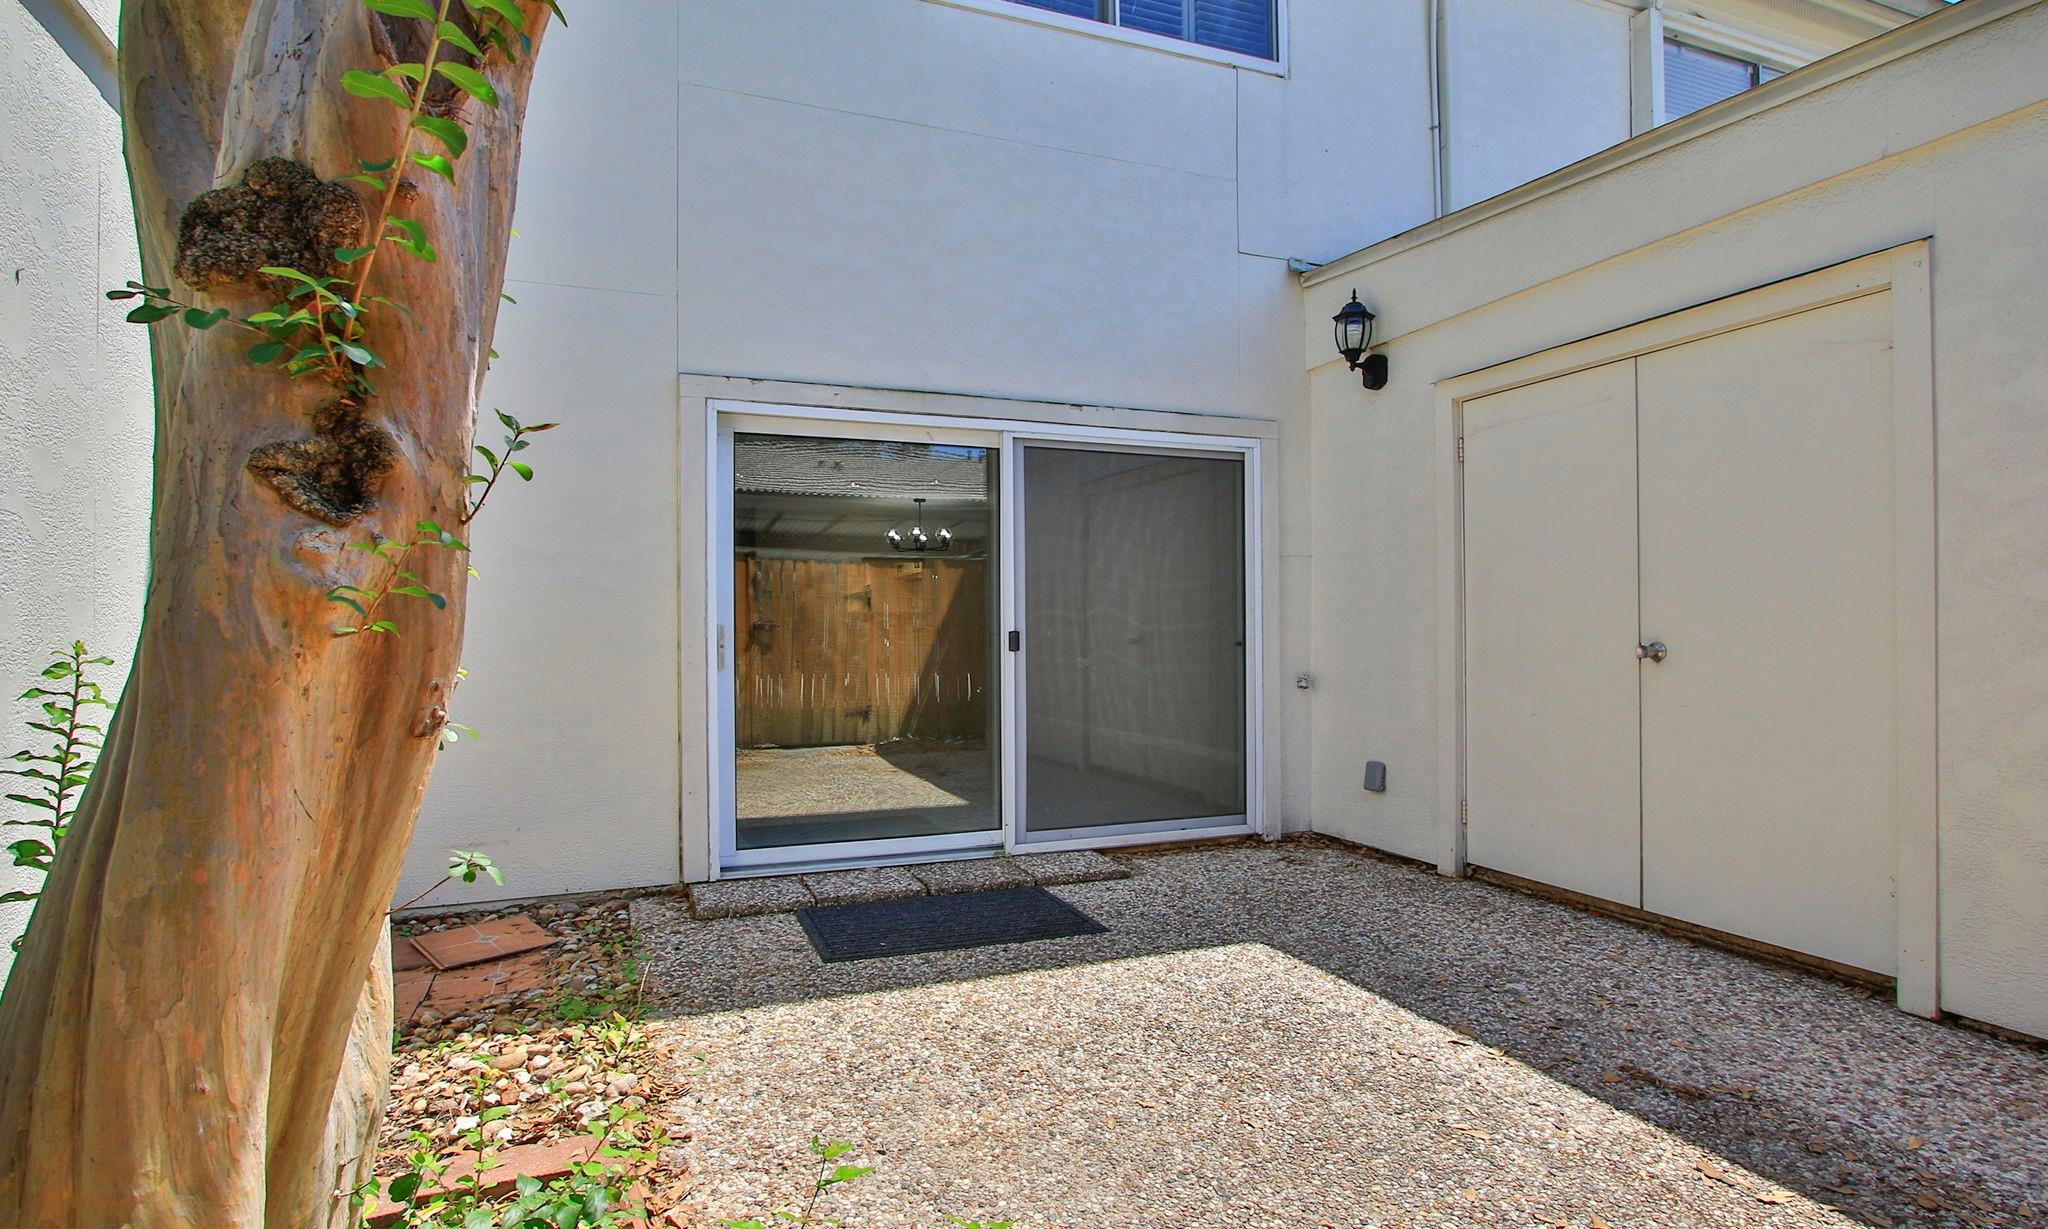
Townhouse patio with a sliding glass door, pebble ground, and large tree.
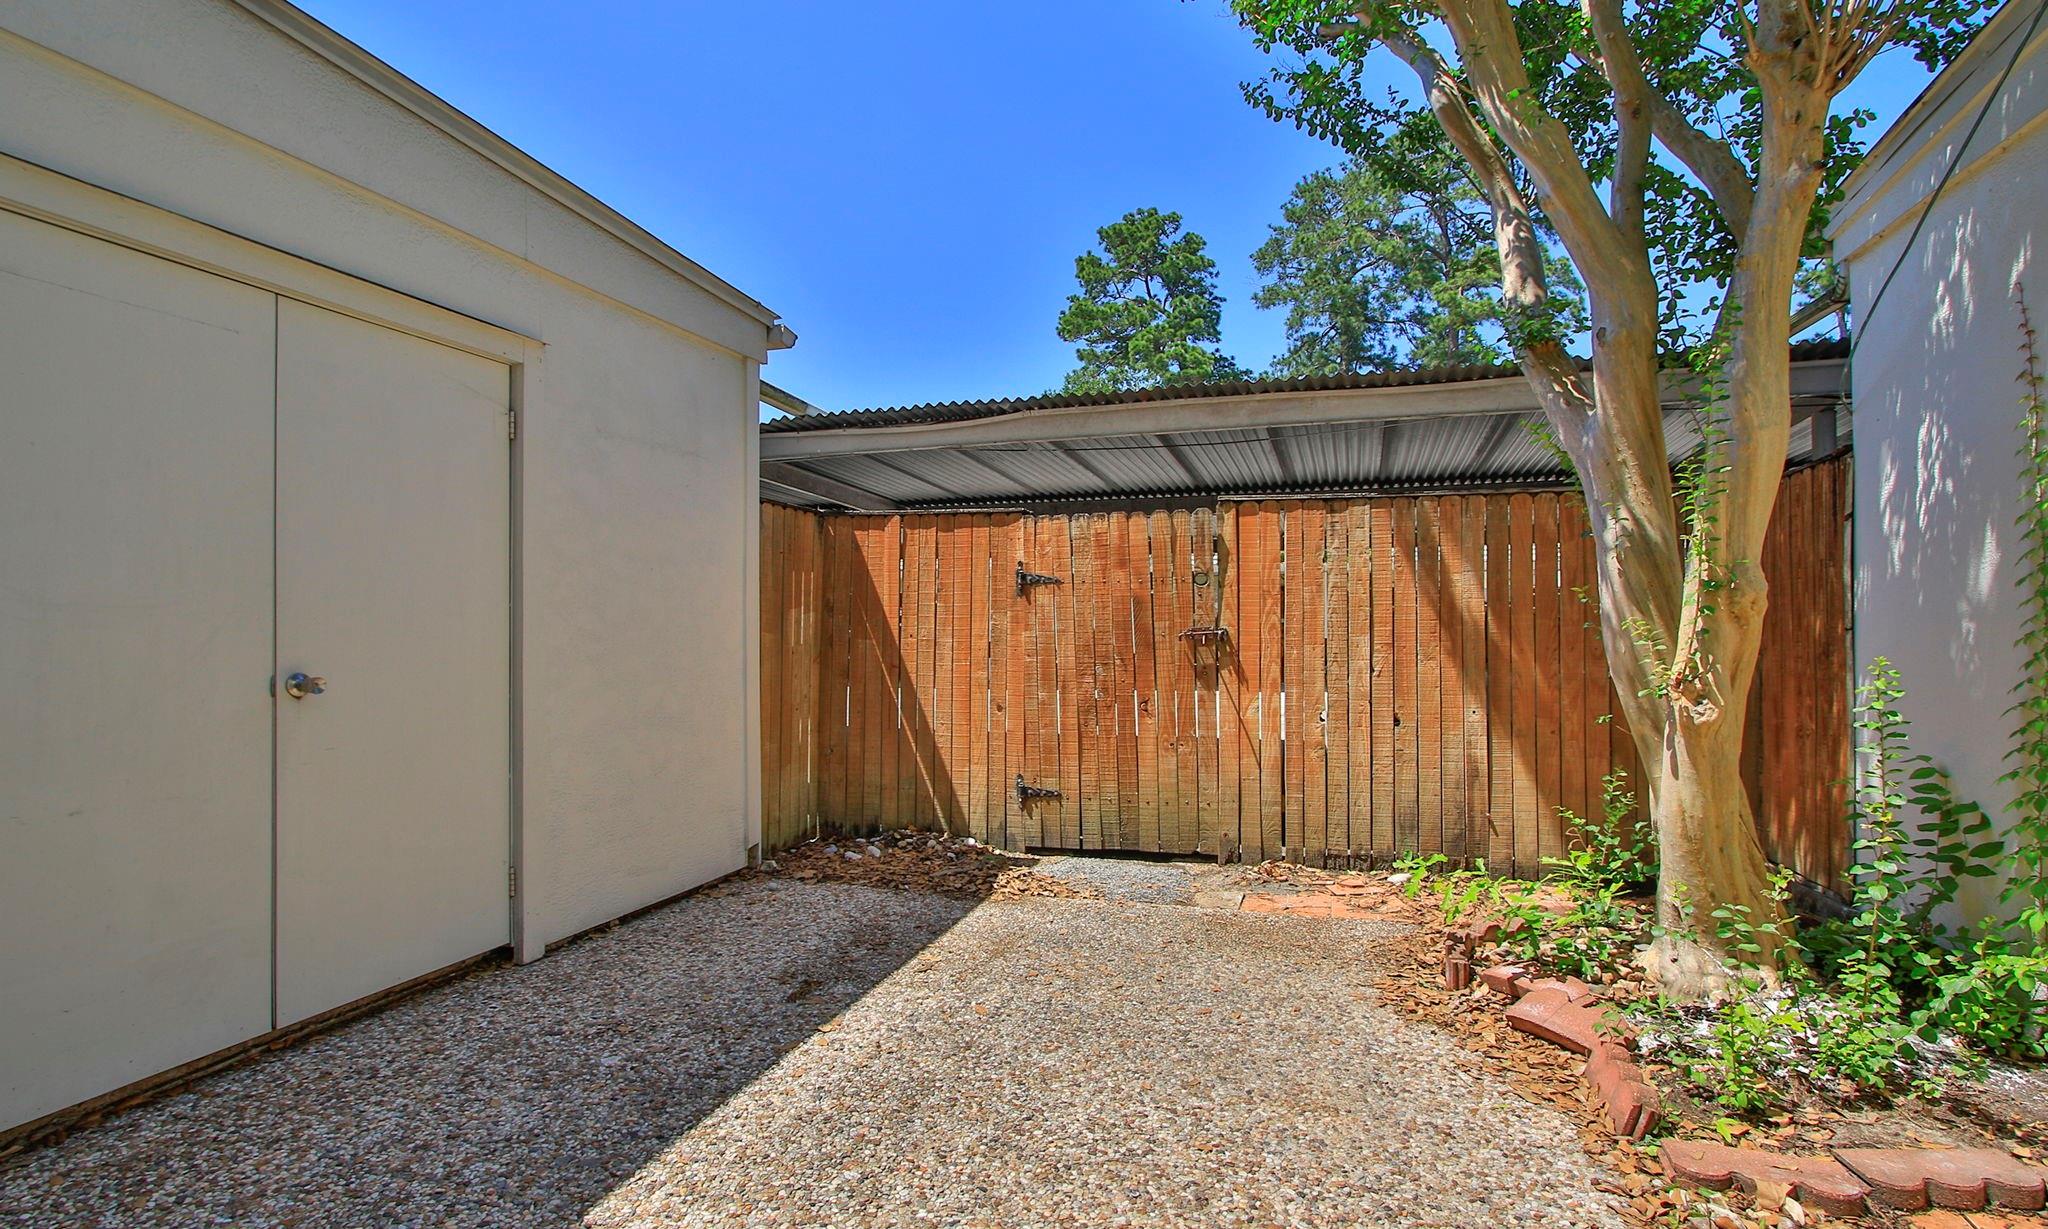
Enclosed gravel courtyard with a covered section, wooden privacy fence, large tree, and white storage shed.
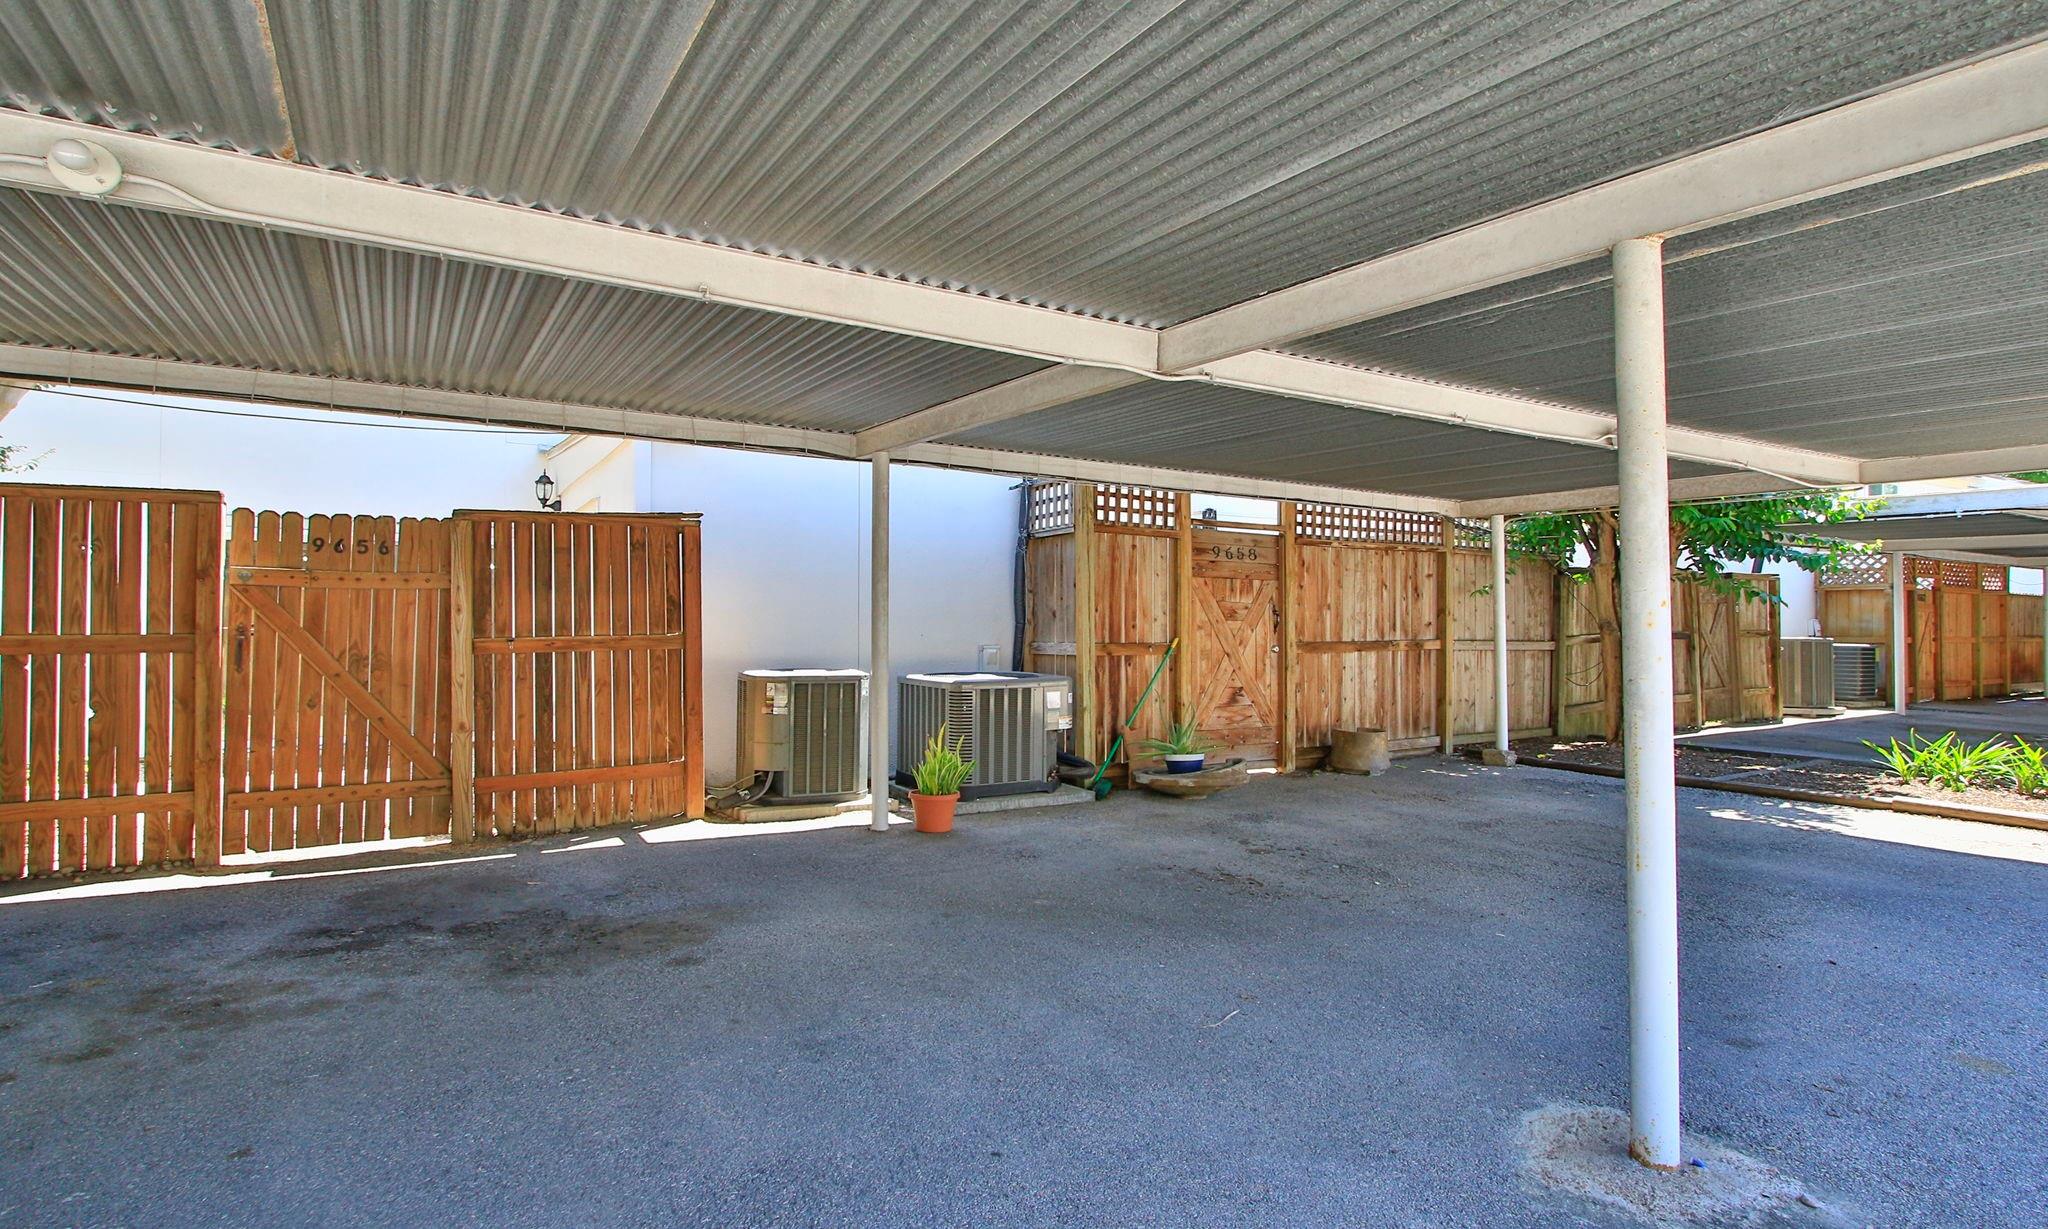
Covered parking area with a metal canopy and wooden privacy gates.
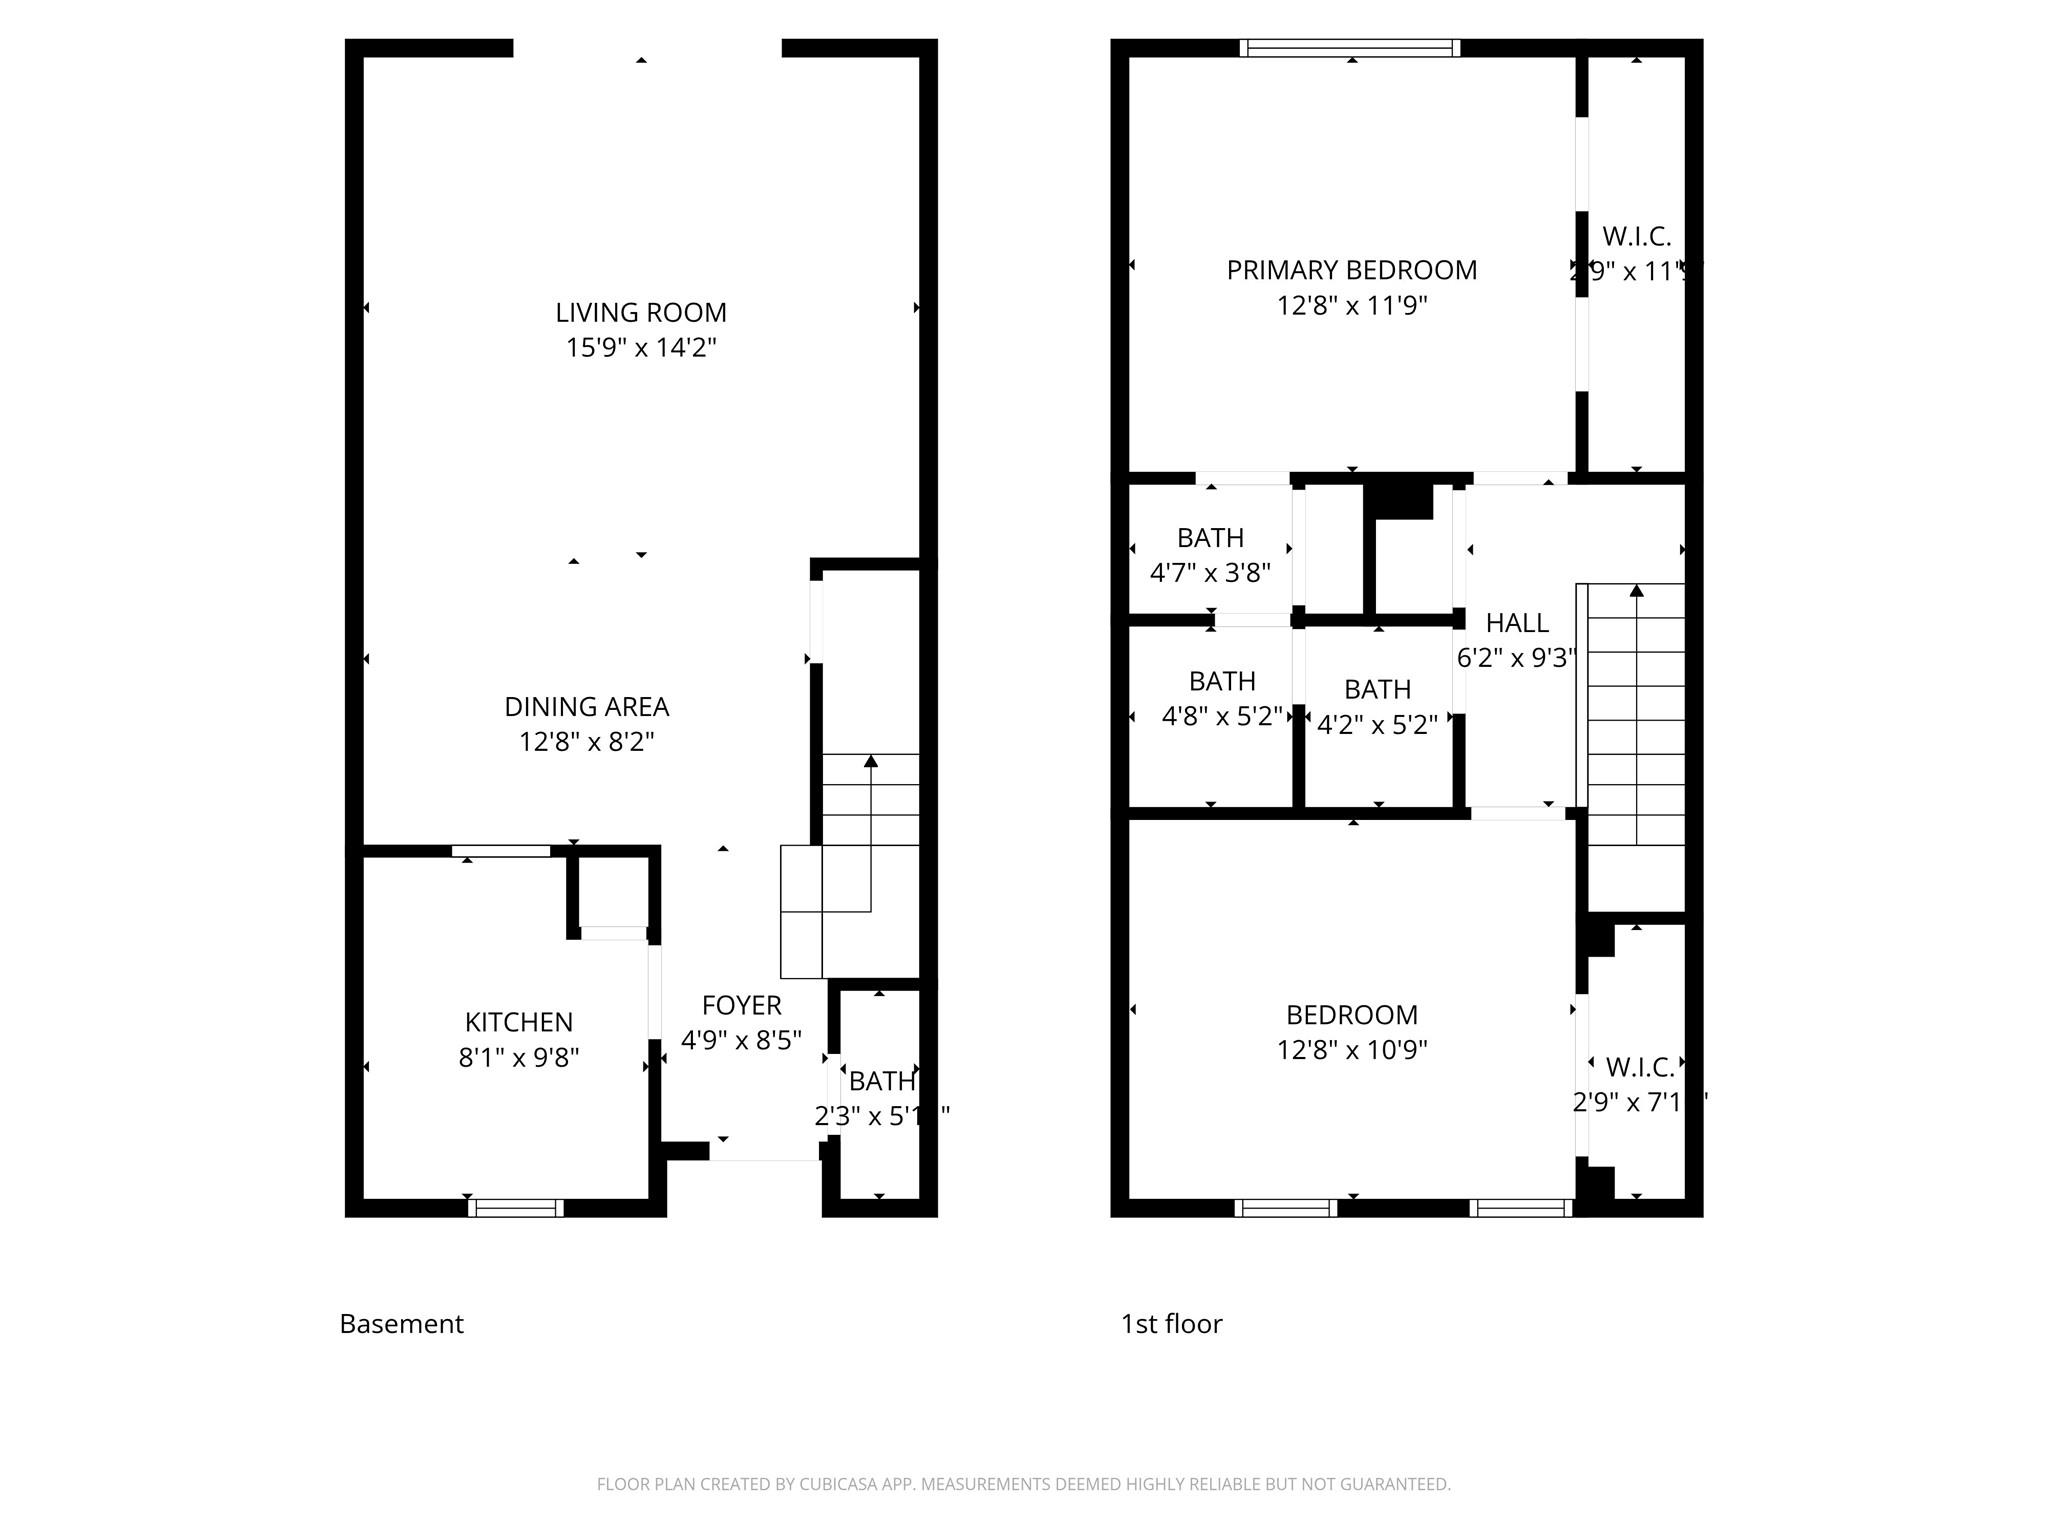
Two-level floor plan showing a basement and first floor with labeled rooms and dimensions.
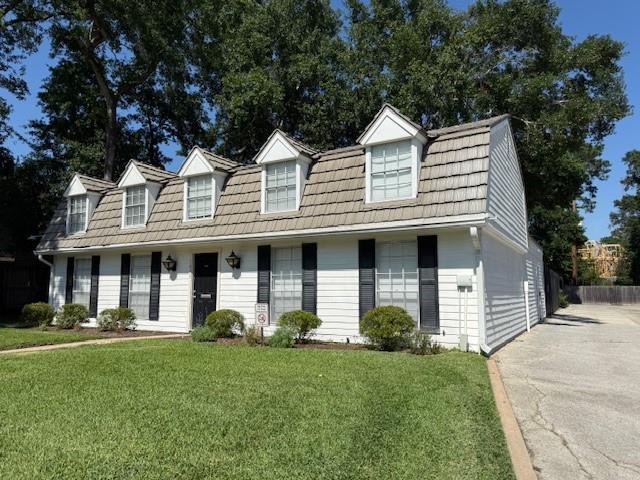
White two-story home with four roof dormers, black shutters, a front lawn, and side driveway.
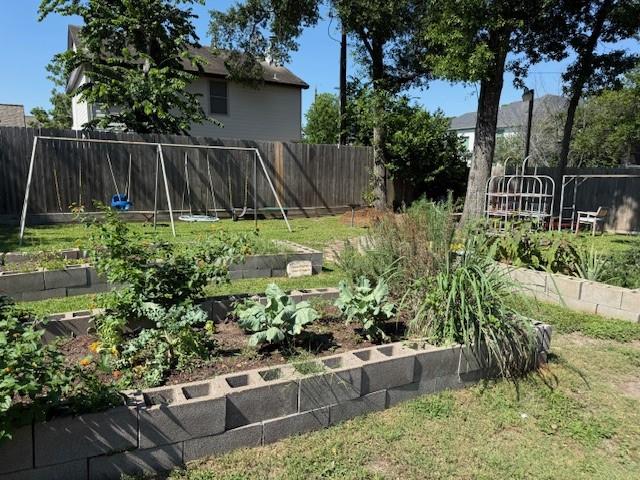
Backyard garden with raised planting beds, leafy vegetables, a swing set, and a wooden fence.
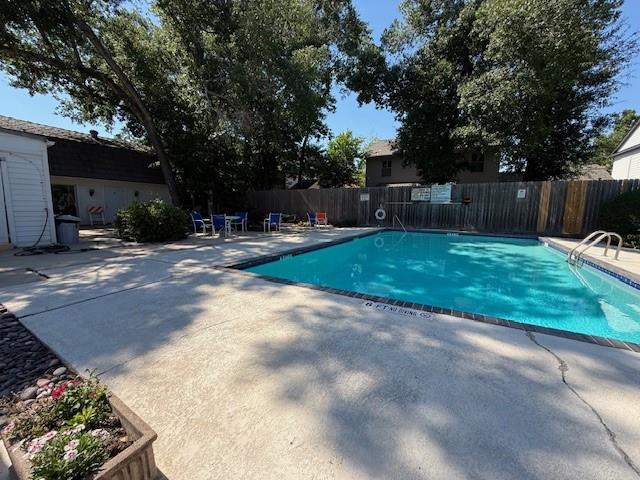
Outdoor swimming pool with a broad concrete deck, wooden fence, and mature trees.
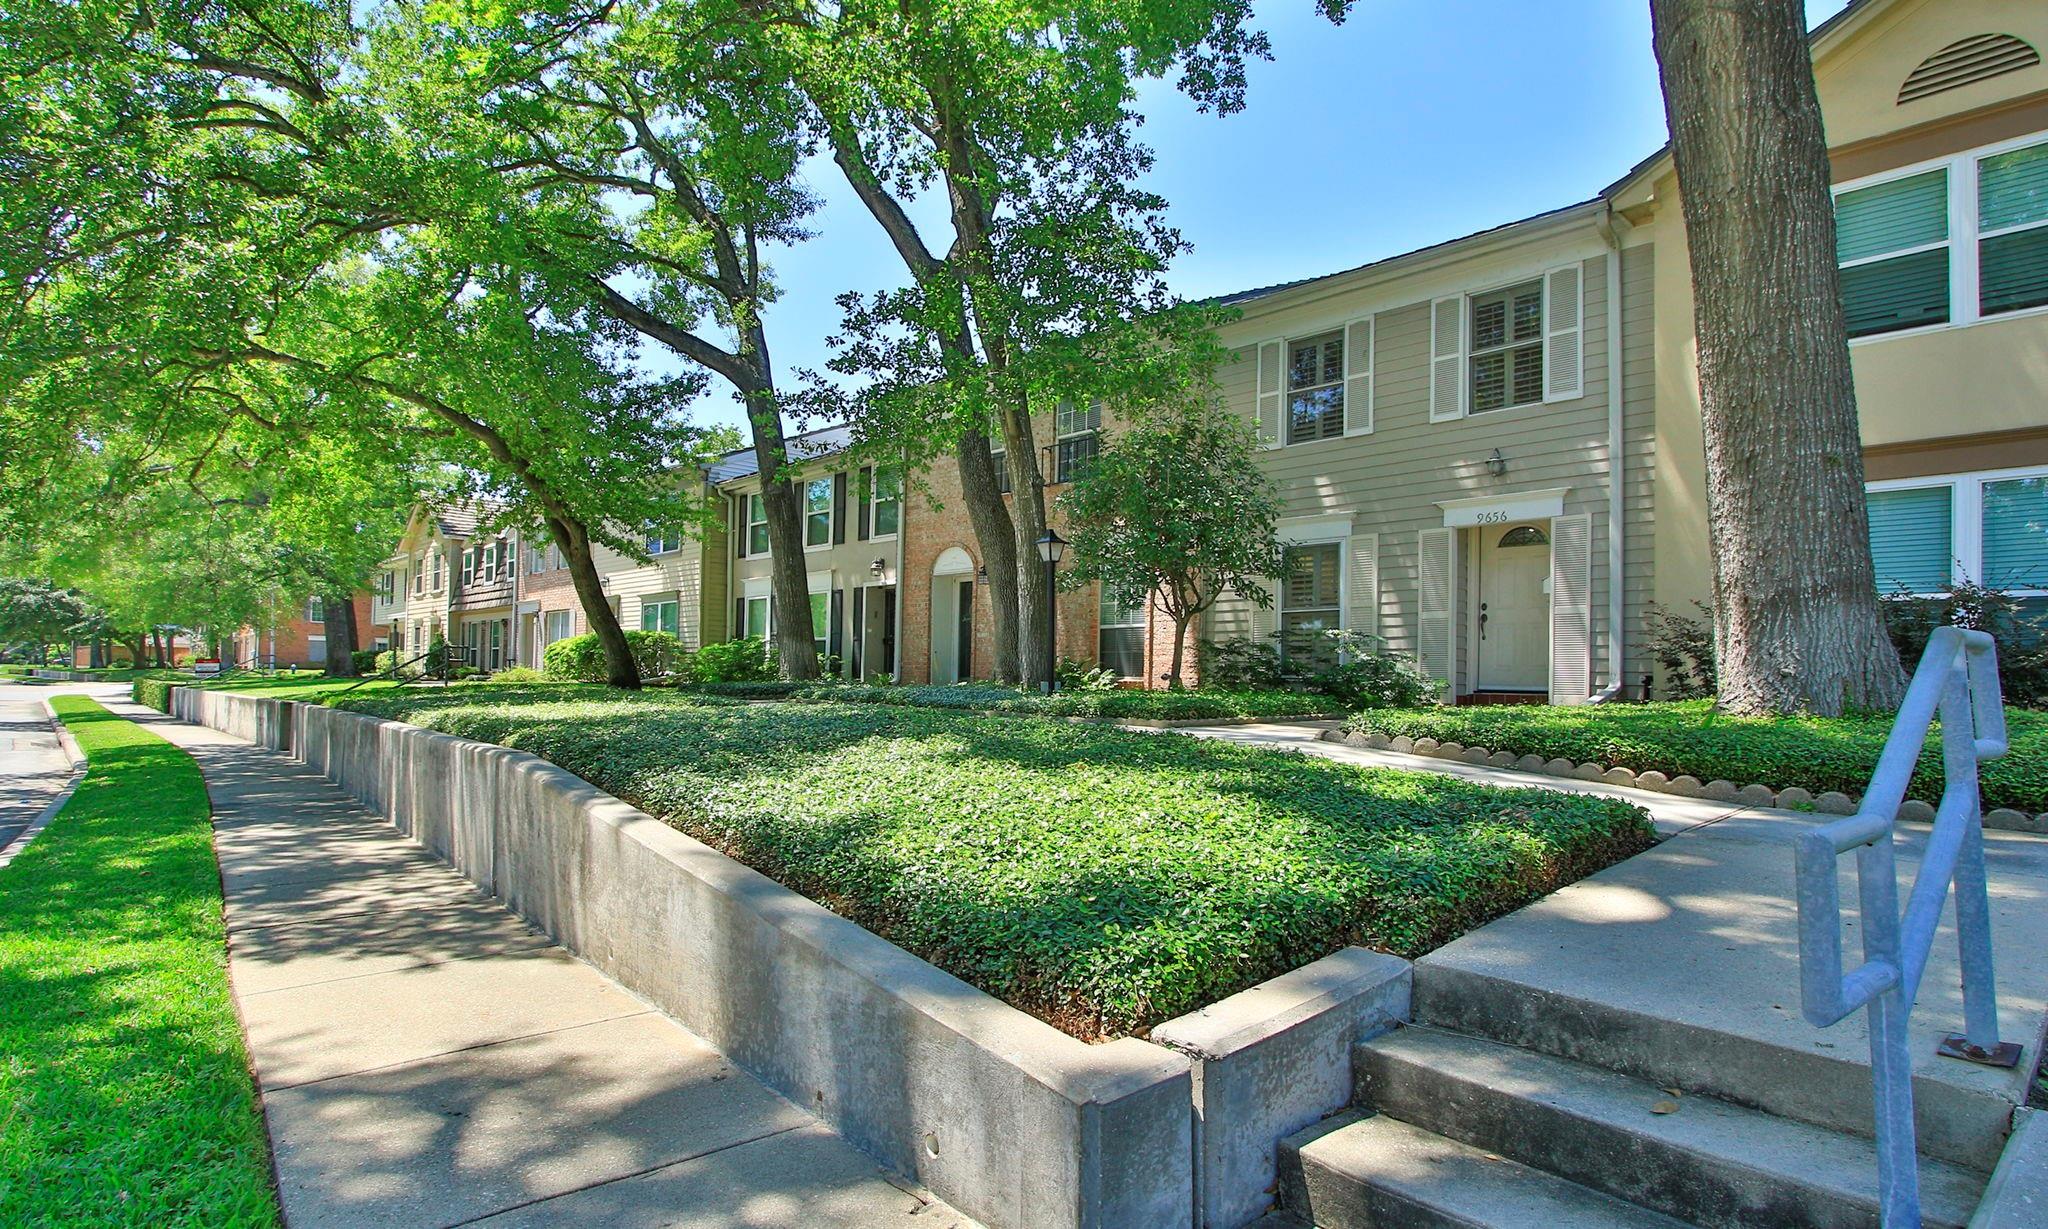
Townhome entrance marked 9656 beneath mature trees, with landscaped beds along the sidewalk.
SEE ALL PHOTOS
Attached homes with brick and light siding, shaded by mature trees and surrounded by landscaping.
Open-plan living and dining room with a light sectional, patterned rug, and tiled floors.
Home exterior with shuttered windows and a landscaped walkway leading to the front door.
Two-story townhouse with white shutters and brick accents, shaded by mature trees beside a landscaped sidewalk.
Front entrance with pale door, semicircular glass window, white shutters, and number 9656.
Residential building beside a landscaped sidewalk shaded by mature trees.
Empty tiled entry hall with a wooden staircase leading toward a bright living area and sliding glass doors.
Entryway with a white front door, tiled floor, and wooden stairs.
Empty living room with tiled floors and sliding glass doors opening to a fenced patio.
Unfurnished living area with tiled floors, a black chandelier, and sliding glass doors to a fenced patio.
Vacant living area with tiled floors, a black chandelier, and a sliding glass door to the patio.
Vacant living area with large beige tile floors and a kitchen pass-through.
Empty tiled dining area with a chandelier and kitchen pass-through.
Kitchen with white cabinets, subway tile backsplash, stone counters, and stainless appliances.
Kitchen with granite counters, white cabinets, and plantation-shuttered glass doors.
Kitchen with white cabinets, granite counters, subway tile backsplash, and a stainless double-basin sink.
Kitchen with white cabinets, granite counters, stainless steel appliances, and a double-basin sink.
Kitchen with white cabinetry, granite counters, subway tile backsplash, and a doorway to wood stairs.
Bathroom vanity with a white sink, chrome faucet, black oval mirror, and three-light fixture.
Wooden staircase and railing rise to a landing with light wood floors and a shuttered window.
Empty room with light wood floors, plantation shutters, and a ceiling fan.
Empty bedroom with wood flooring and ceiling fan; open doors reveal a stairwell and tiled bathroom.
Empty bedroom with light wood flooring, a ceiling fan, closet doors, and an adjoining bathroom.
Bathroom vanity with speckled granite counter, two mirrors, and a dark faucet beside an open doorway to the stairs.
Bathroom with granite vanity, framed mirror, and tub-shower behind an open doorway.
Bathroom with a white bathtub, marble-patterned shower surround, chrome fixtures, and toilet.
Bathroom vanity with granite countertop and black faucet beside a bathtub and tiled shower alcove.
Bathroom with a granite vanity, black faucet, white tub, and large skylight.
Empty bedroom with light wood floors, a ceiling fan, double-door closet, and shuttered windows.
Empty bedroom with wood flooring, ceiling fan, and double-door closets
Empty room with wood flooring, two shuttered windows, and a ceiling fan with lights.
Enclosed gravel courtyard with a wooden privacy fence, metal awning, and mature tree.
Townhouse patio with a sliding glass door, pebble ground, and large tree.
Enclosed gravel courtyard with a covered section, wooden privacy fence, large tree, and white storage shed.
Covered parking area with a metal canopy and wooden privacy gates.
Two-level floor plan showing a basement and first floor with labeled rooms and dimensions.
White two-story home with four roof dormers, black shutters, a front lawn, and side driveway.
Backyard garden with raised planting beds, leafy vegetables, a swing set, and a wooden fence.
Outdoor swimming pool with a broad concrete deck, wooden fence, and mature trees.
Townhome entrance marked 9656 beneath mature trees, with landscaped beds along the sidewalk.
For Sale

9656 Westview Drive # 8

9656 Westview Drive # 8, Houston, TX 77055

$179,900
PRICED TO SELL! Fantastic Houston location along the I-10 corridor! This beautifully maintained townhome sits in a walkable community, surrounded by mature trees, with convenient access to Houston's top destinations.
Step inside to find a bright, updated 2-bedroom home featuring fresh interior paint, new stainless-steel appliances, granite countertops in both the kitchen and full bath, modern lighting, new faucets, plantation shutters, and an oversized sliding glass door that brings in abundant natural light. With no carpet throughout, the home offers clean, low-maintenance living from day one.
The community provides a pool, clubhouse, and garden/park/pet area--perfect for outdoor enjoyment. Just a short walk to Bunker Hill H-E-B and minutes from CityCentre, Memorial City, the Galleria, Uptown Park, Memorial Park, the 610 Loop, and Downtown.
Enjoy effortless commuting, unbeatable convenience, and an easy-going lifestyle. Your next home is ready--come take a look today!

2
beds

2
baths

1,024 Sq.Ft. LIVING AREA

1.76 Acres lot

Rhonda Soto

Rhonda Soto

Features & Amenities

Interior

  • total bedrooms2
  • Total bathrooms2
  • full bathroom1
  • half bathroom1
  • Flooring Bamboo, Tile
  • APPLIANCES Electric Range, Free-Standing Range, Dishwasher, Washer/Dryer
  • other interior Features All Bedrooms Up, Primary Bed - 2nd Floor, Split Plan

Area & Lot

  • Status For Sale
  • Living Area1,024 Sq.Ft.
  • Total Area1,024 Sq.Ft.
  • Lot Area1.76 Acres
  • MLS® ID69186820
  • TypeTownhouse
  • YEAR BUILT1967
  • Architecture StylesColonial, Traditional
  • Elementary SchoolWoodview Elementary School
  • Middle SchoolSpring Branch Middle School (Spring Branch)
  • High SchoolSpring Woods High School
  • School District49 - Spring Branch

Exterior

  • STORIES2
  • water SourcePublic
  • roofComposition
  • lot featuresWooded
  • parkingAssigned, Carport
  • HEAT TYPENatural Gas
  • AIR CONDITIONINGElectric
  • sewerPublic Sewer
  • SubstructureSlab
  • other exterior FeaturesPlayground, Storage

Financial

  • Sales Price$179,900
  • Real Estate Tax $3,774/yr
  • HOA $391/mo
View Virtual Tour
Open-plan living and dining room with a light sectional, patterned rug, and tiled floors.

Schedule a Showing

We would love to show you our beautiful property. Please select your preferred date and time below. An agent will be in touch shortly to confirm your appointment.

Schedule a Showing

We would love to show you our beautiful property. Please select your preferred date and time below. An agent will be in touch shortly to confirm your appointment.

Thank you for your interest in 9656 Westview Drive # 8, Houston, TX 77055. We are reviewing your request and will be in touch shortly!

Mortgage Calculator

Estimate your monthly mortgage payment, including the principal and interest, property taxes, and HOA. Adjust the values to generate a more accurate rate.

All estimates are provided for informational purposes only. Actual amounts may vary.
$0,000 Your Payment 20 15 65
$0,000 Your Payment

Work With Us

RECEIVE EXCLUSIVE LISTINGS IN YOUR INBOX

Follow Us on Instagram