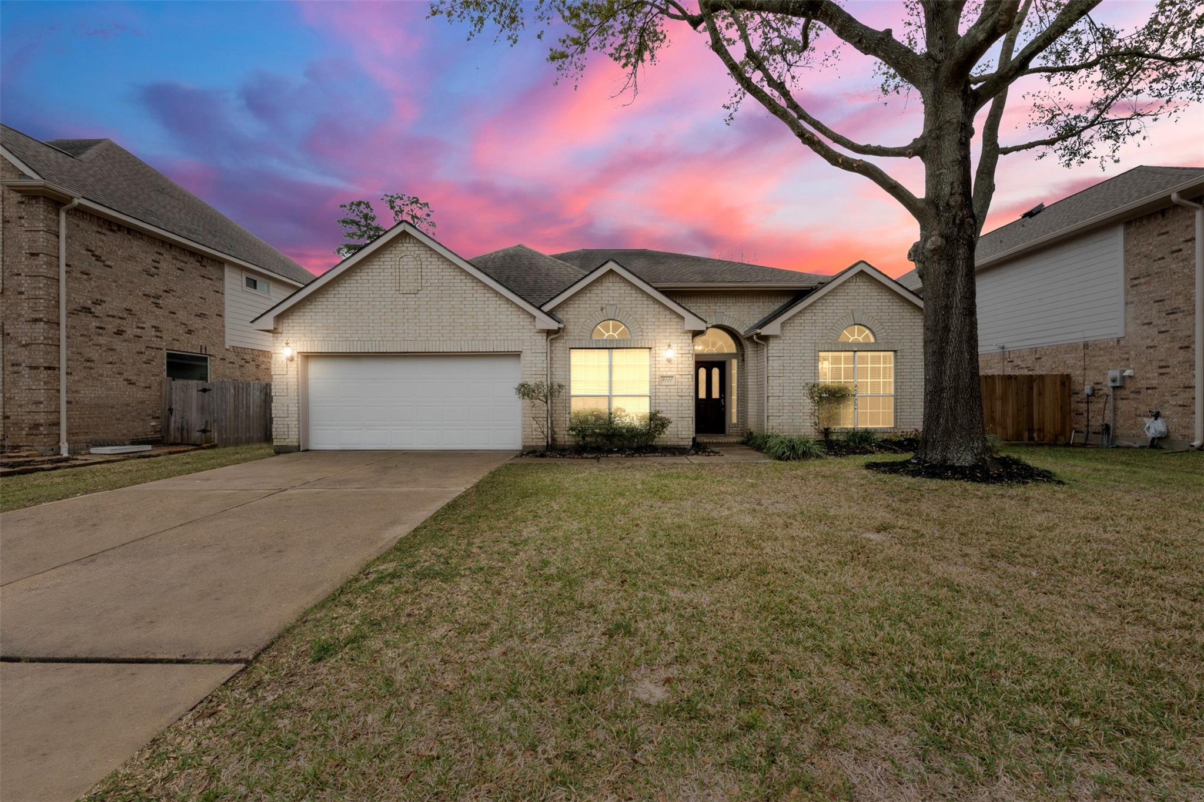
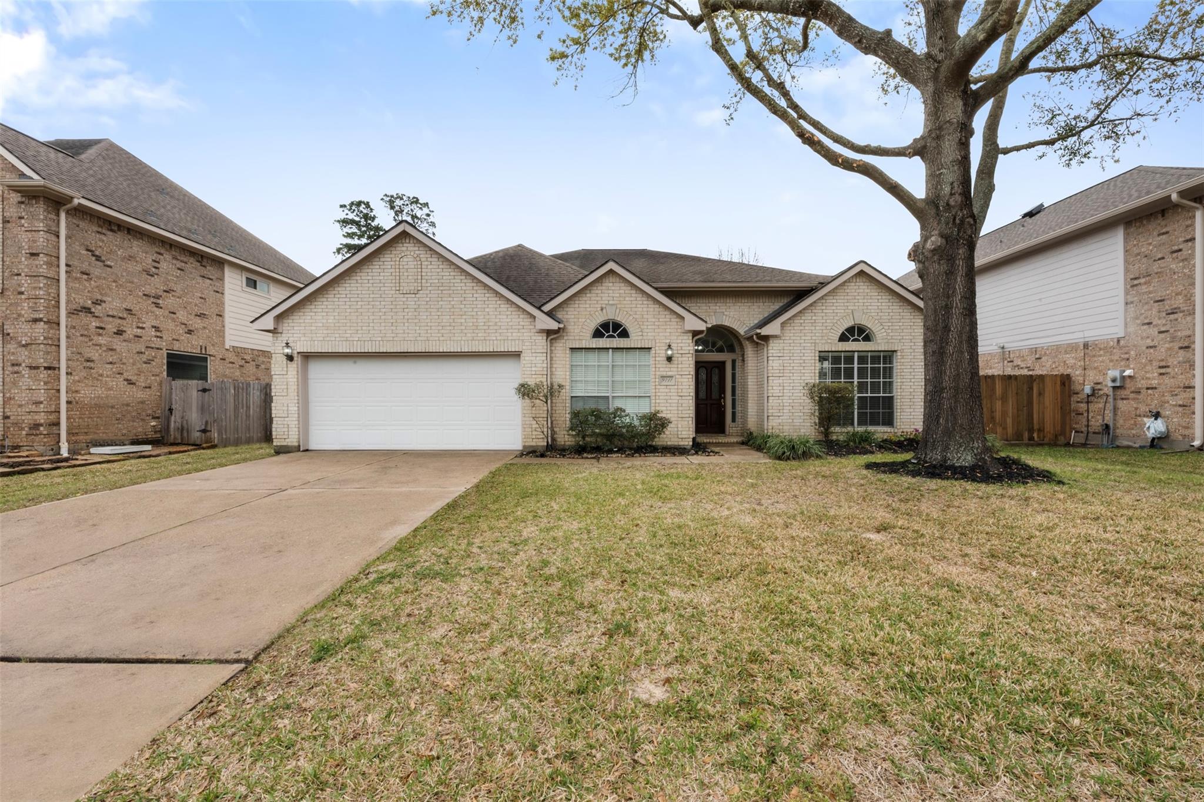
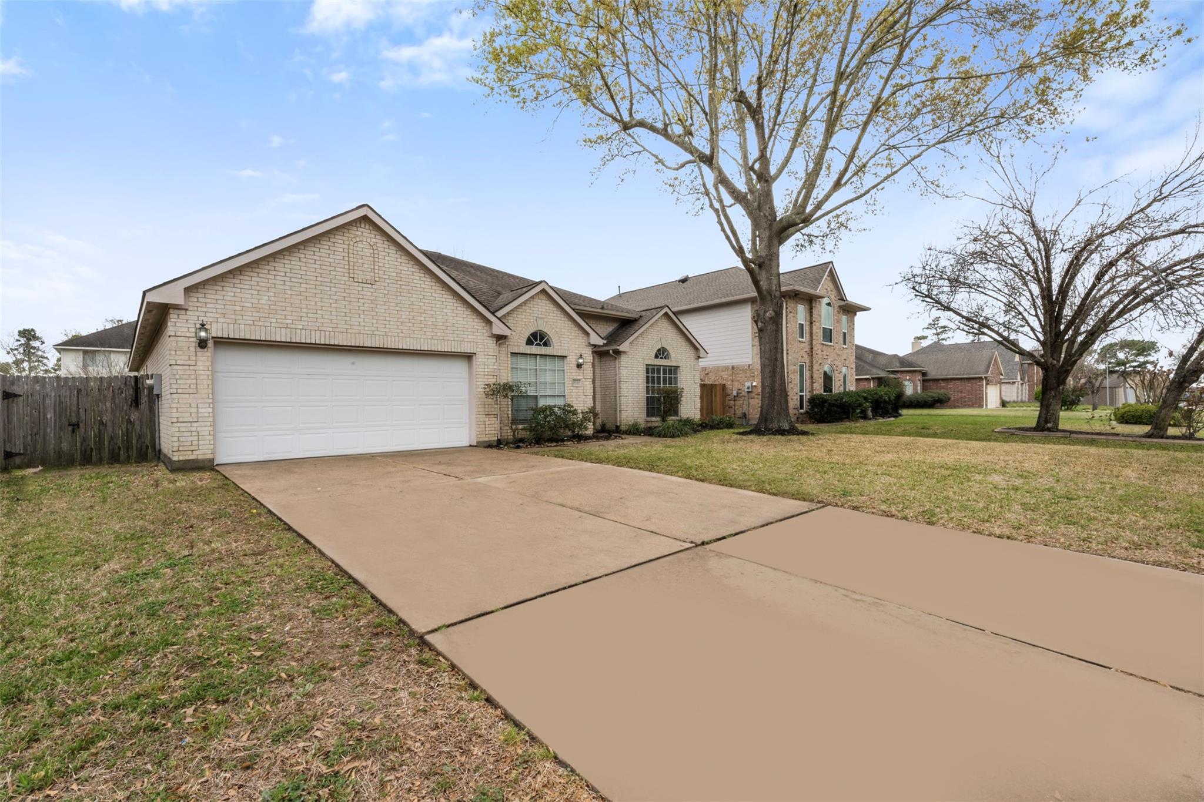
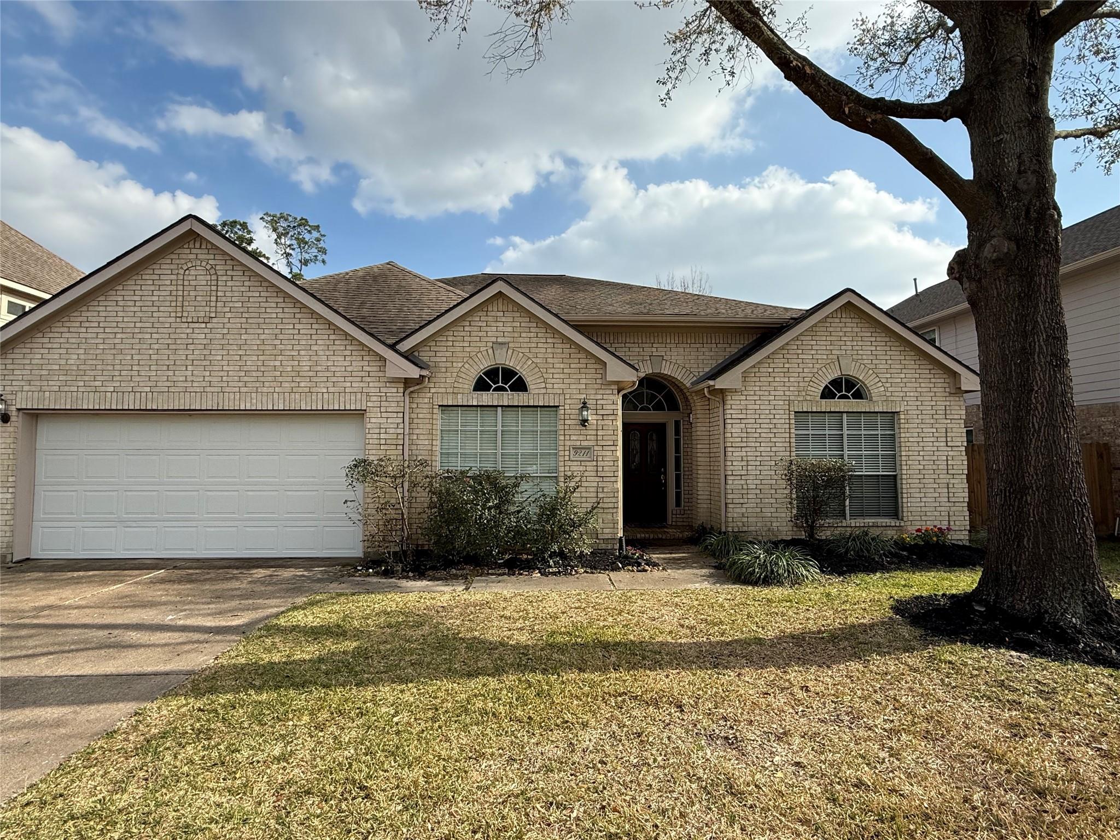
Light brick single-story home with a two-car garage and large front-yard tree at dusk.
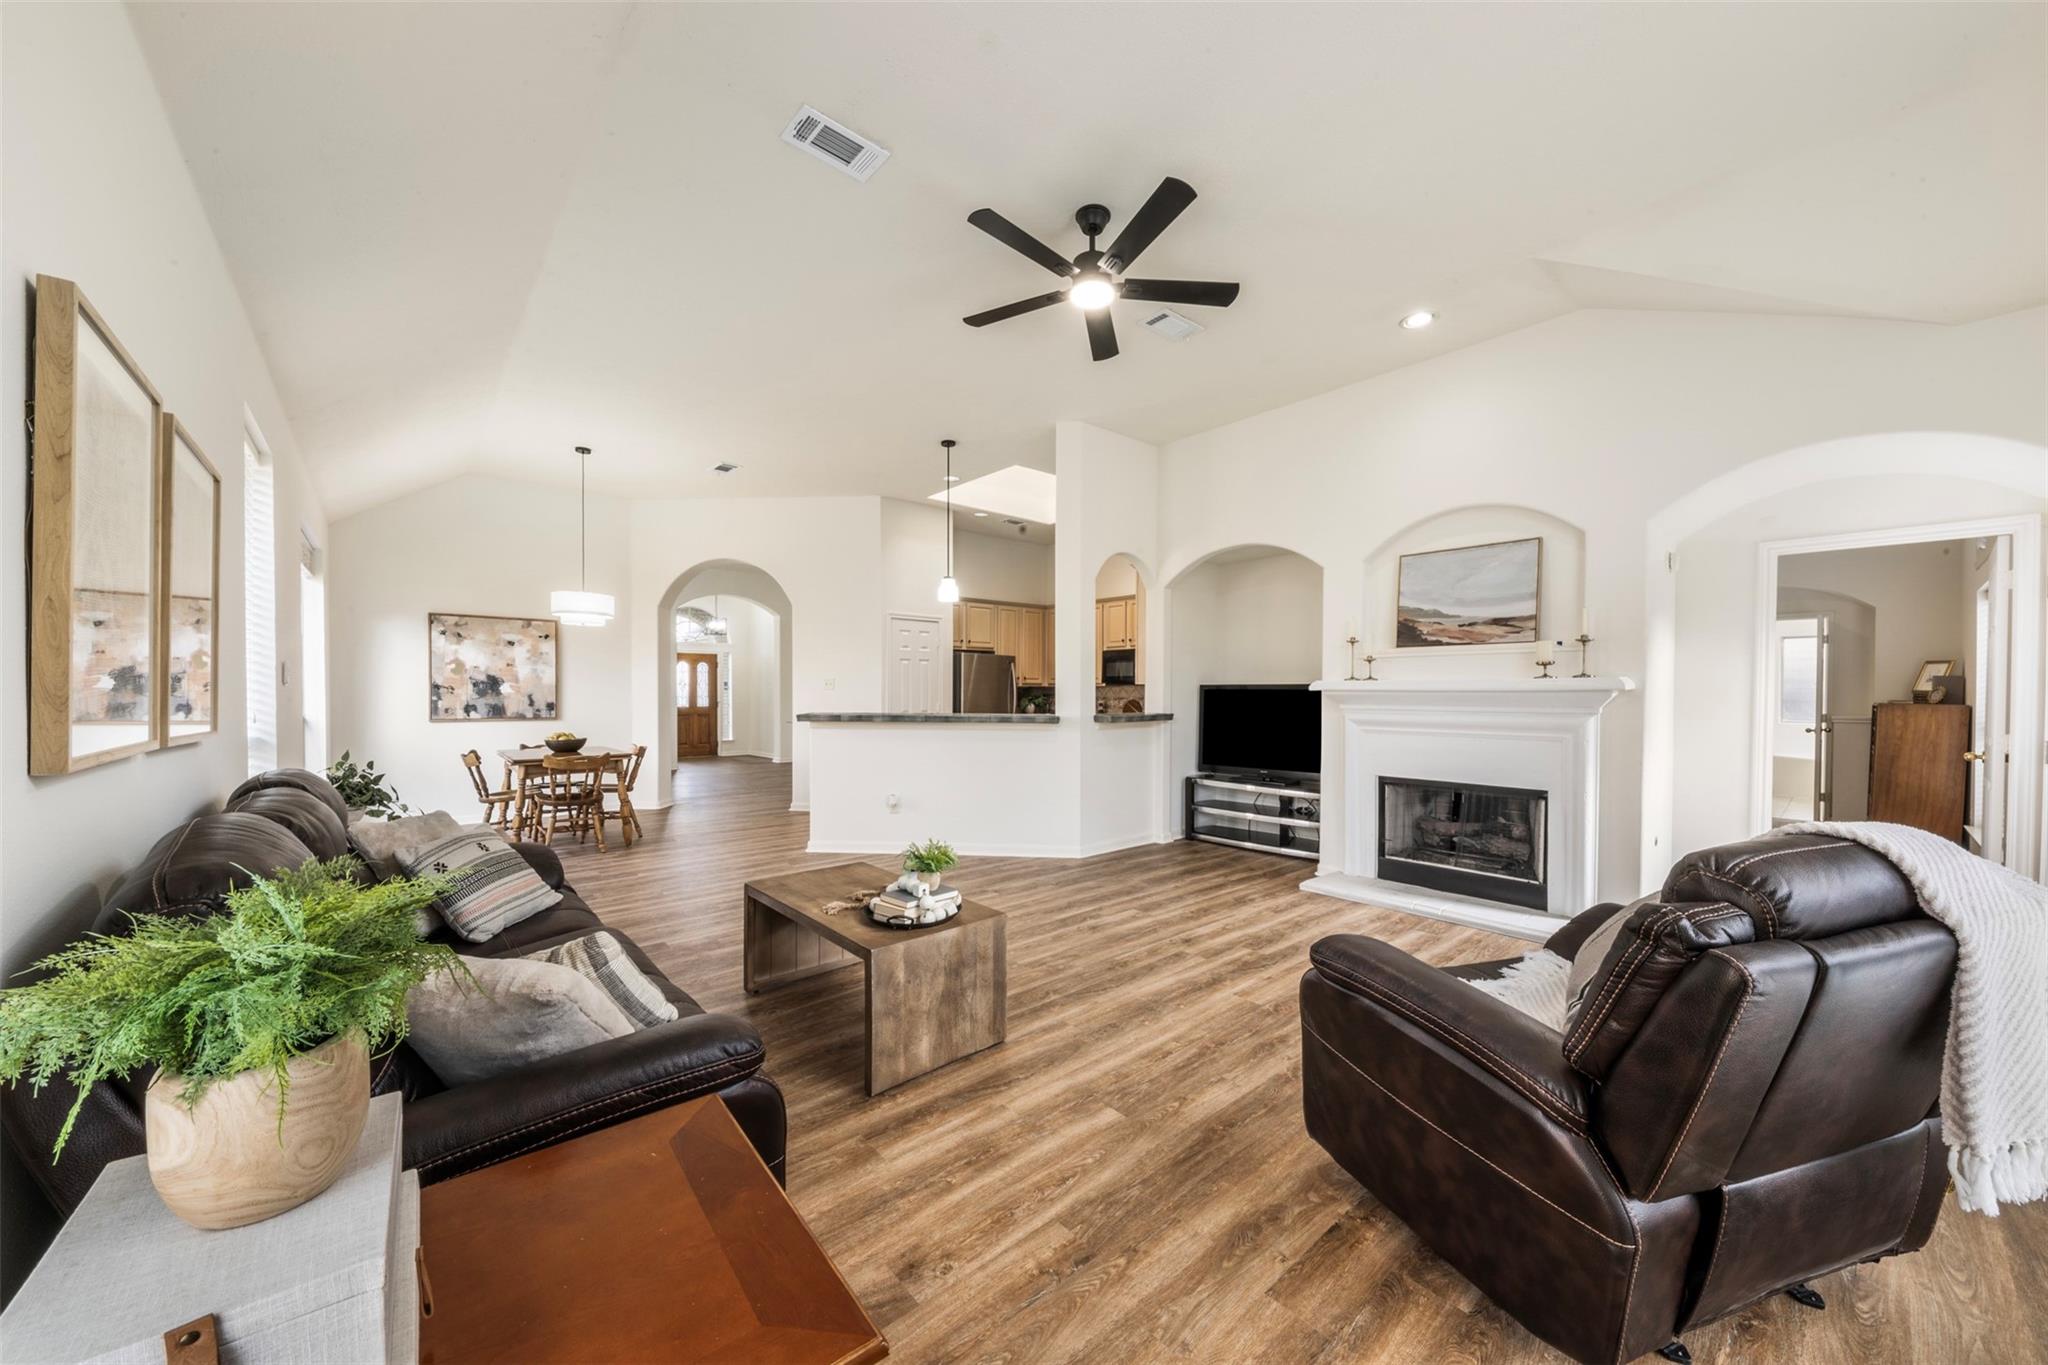
Open-plan living room with dark leather seating, a white fireplace, and wood-look floors.
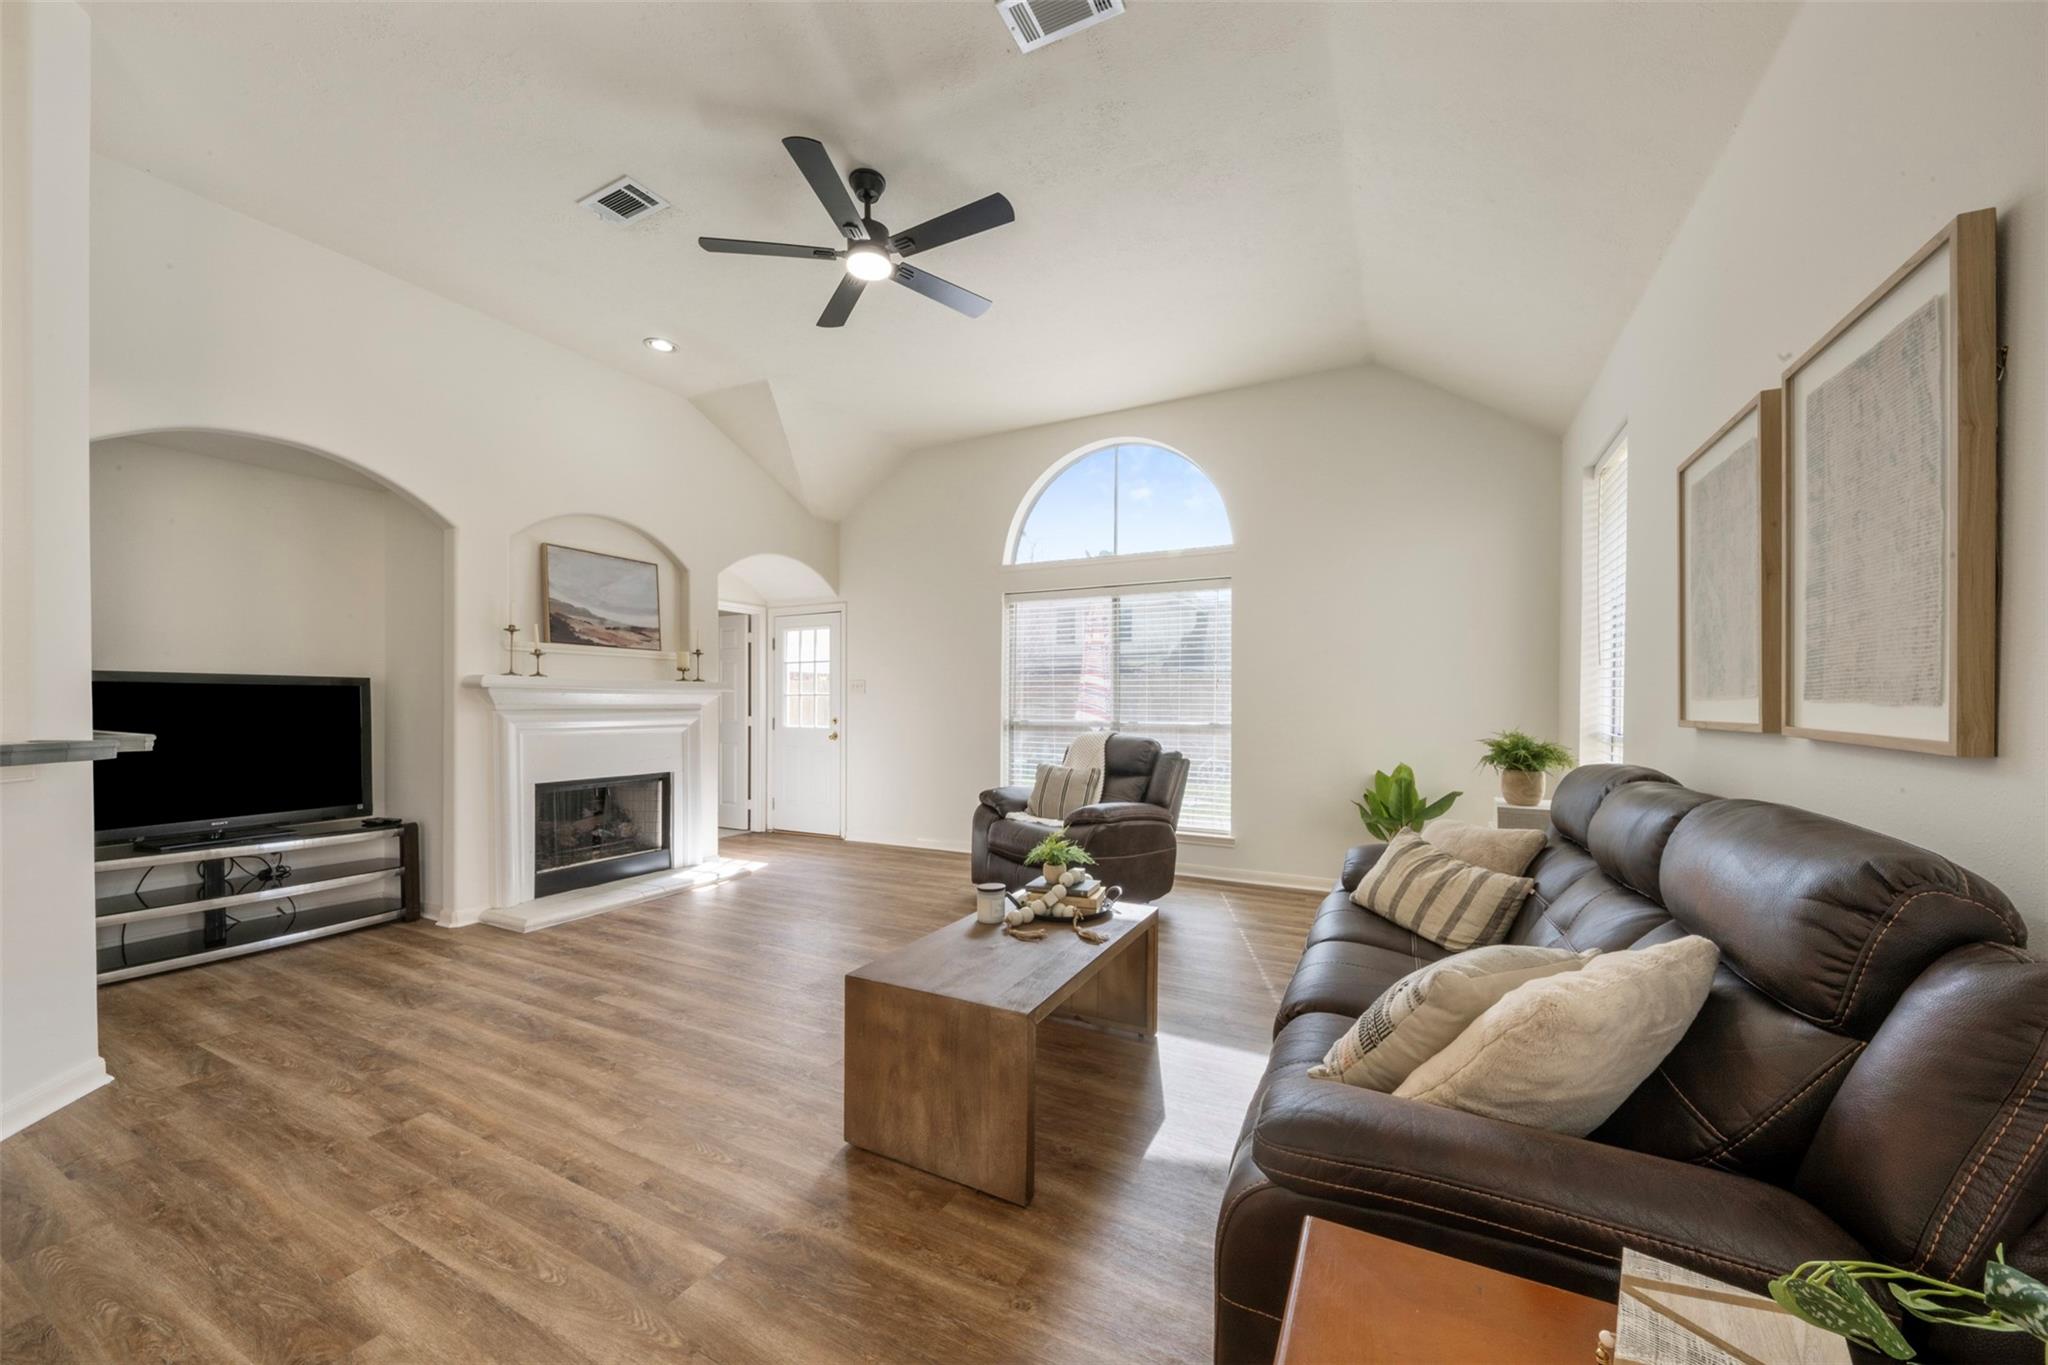
Living room with vaulted ceiling, leather sofas, white fireplace, and arched window.
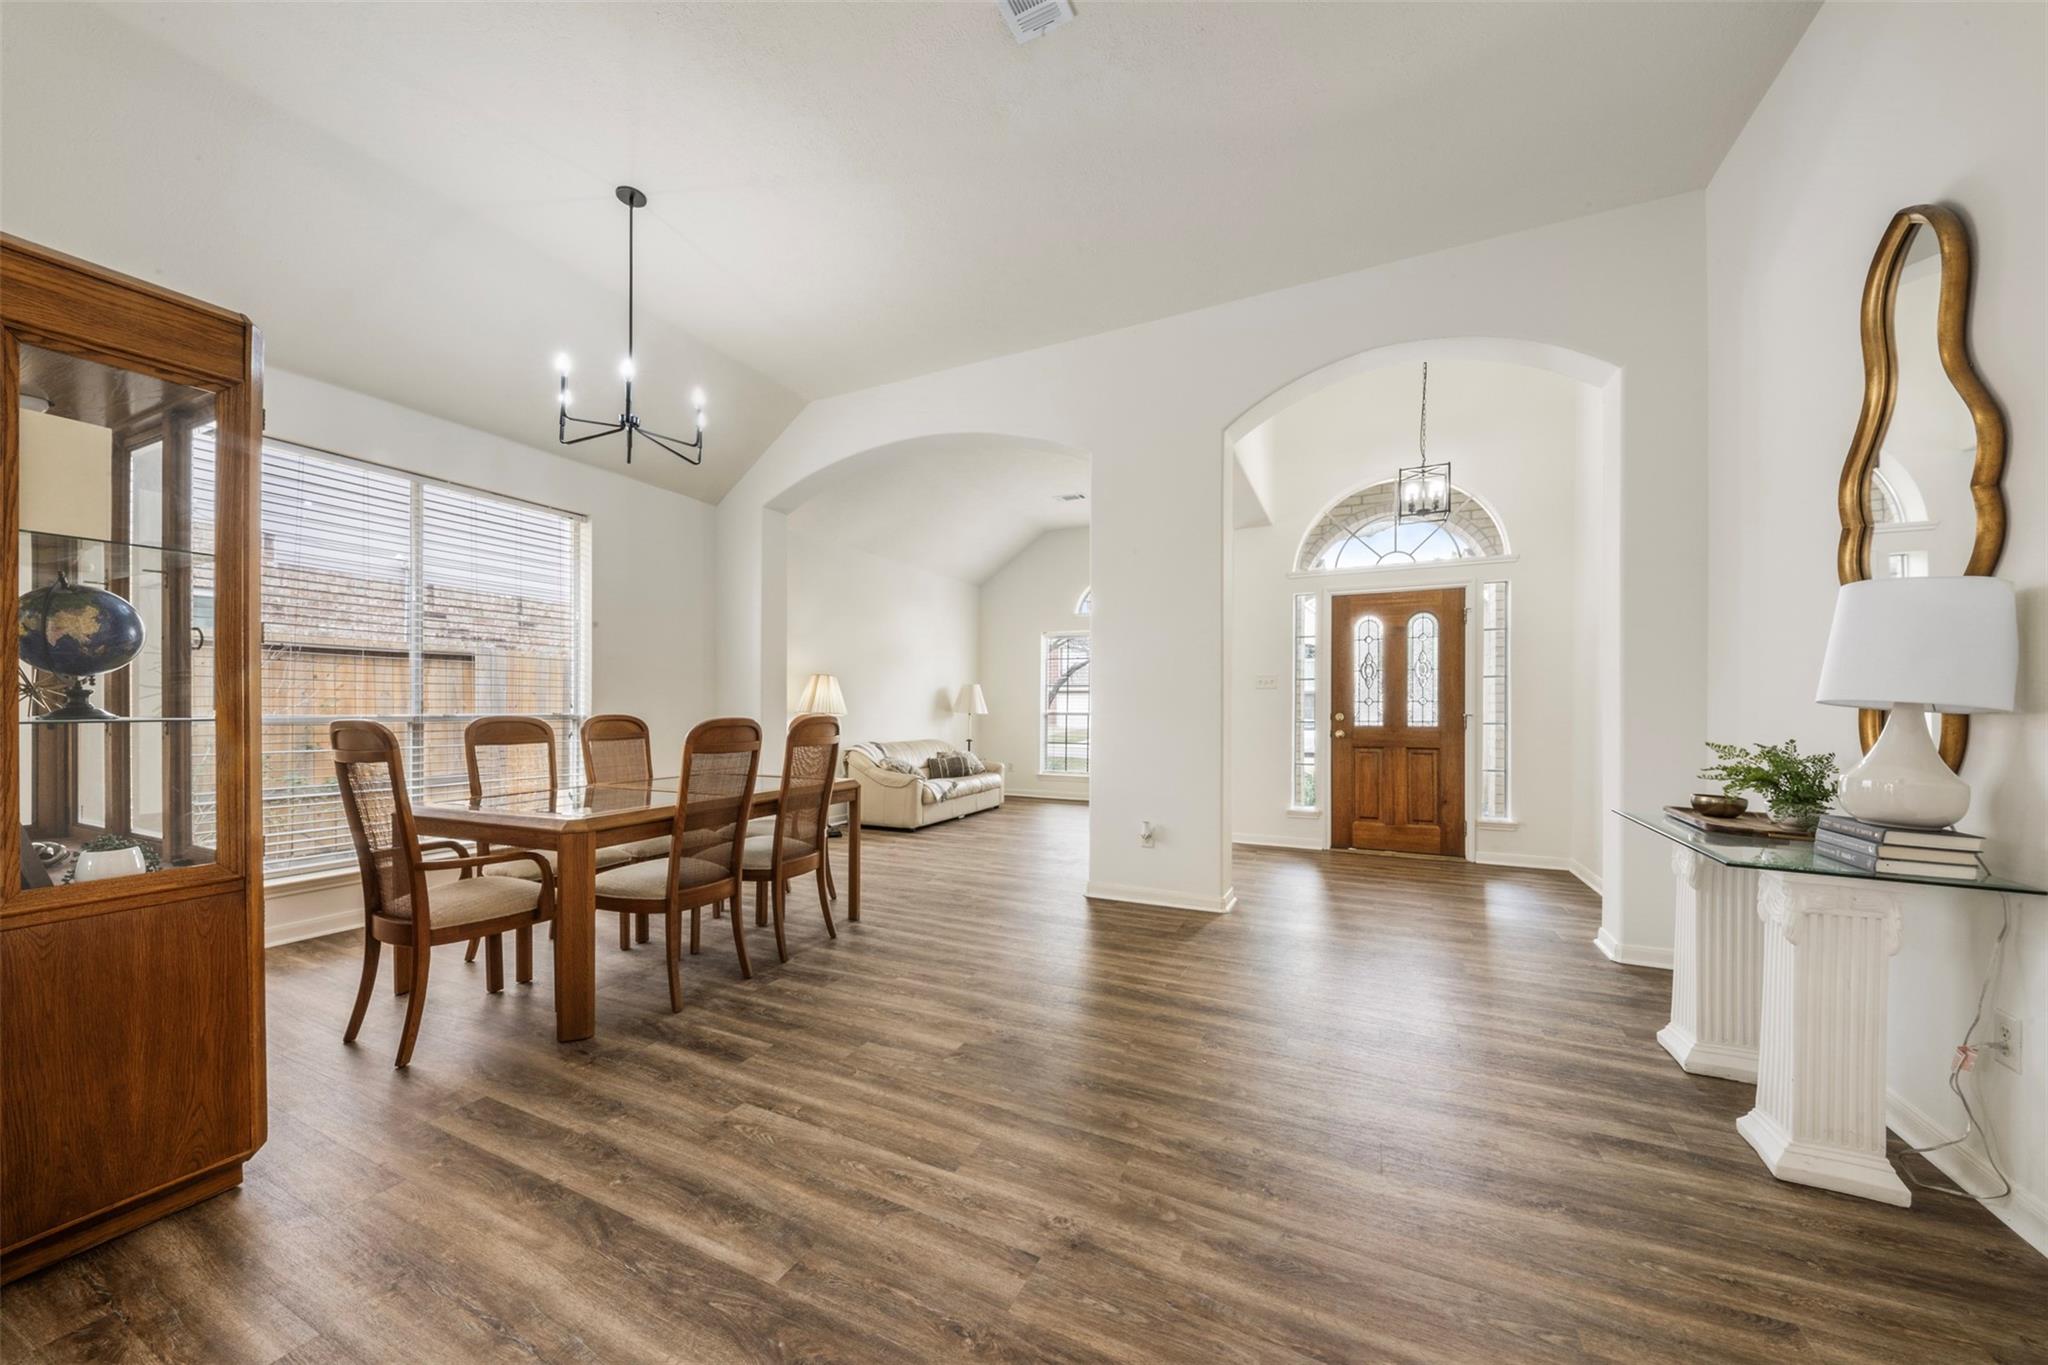
Dining area with a wooden table, arched entry hall, and double front doors.
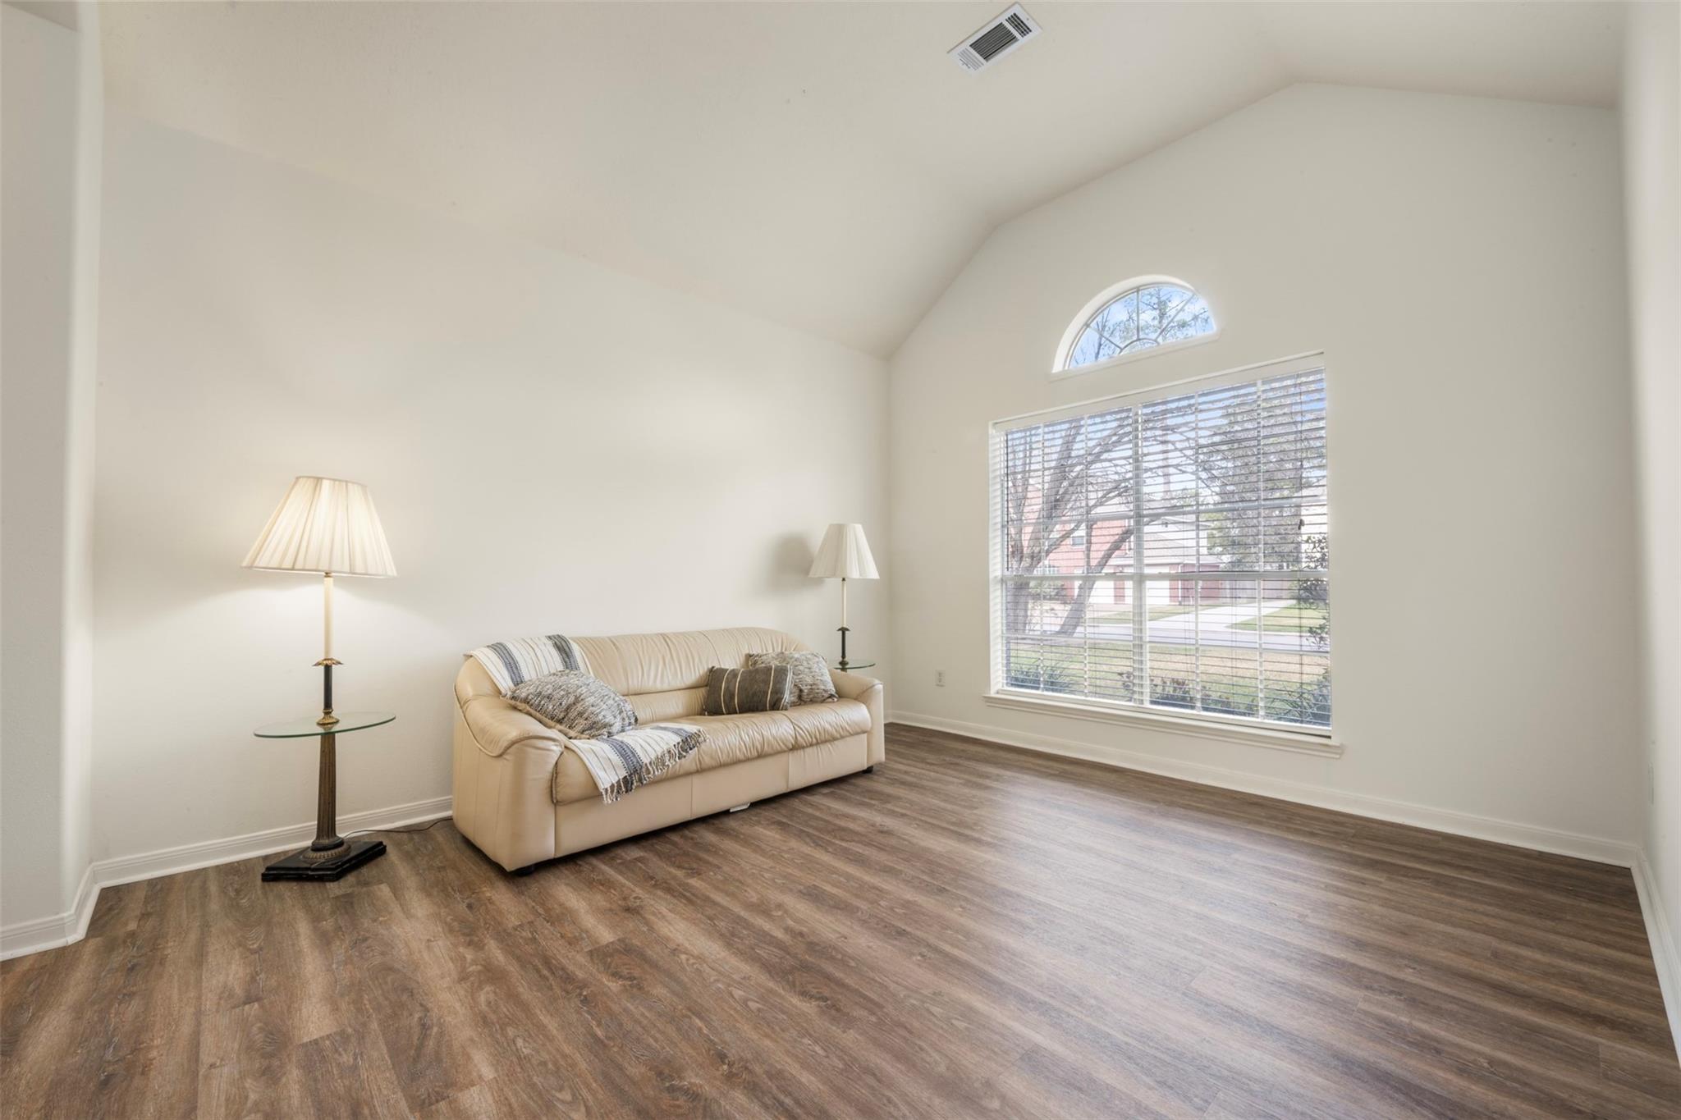
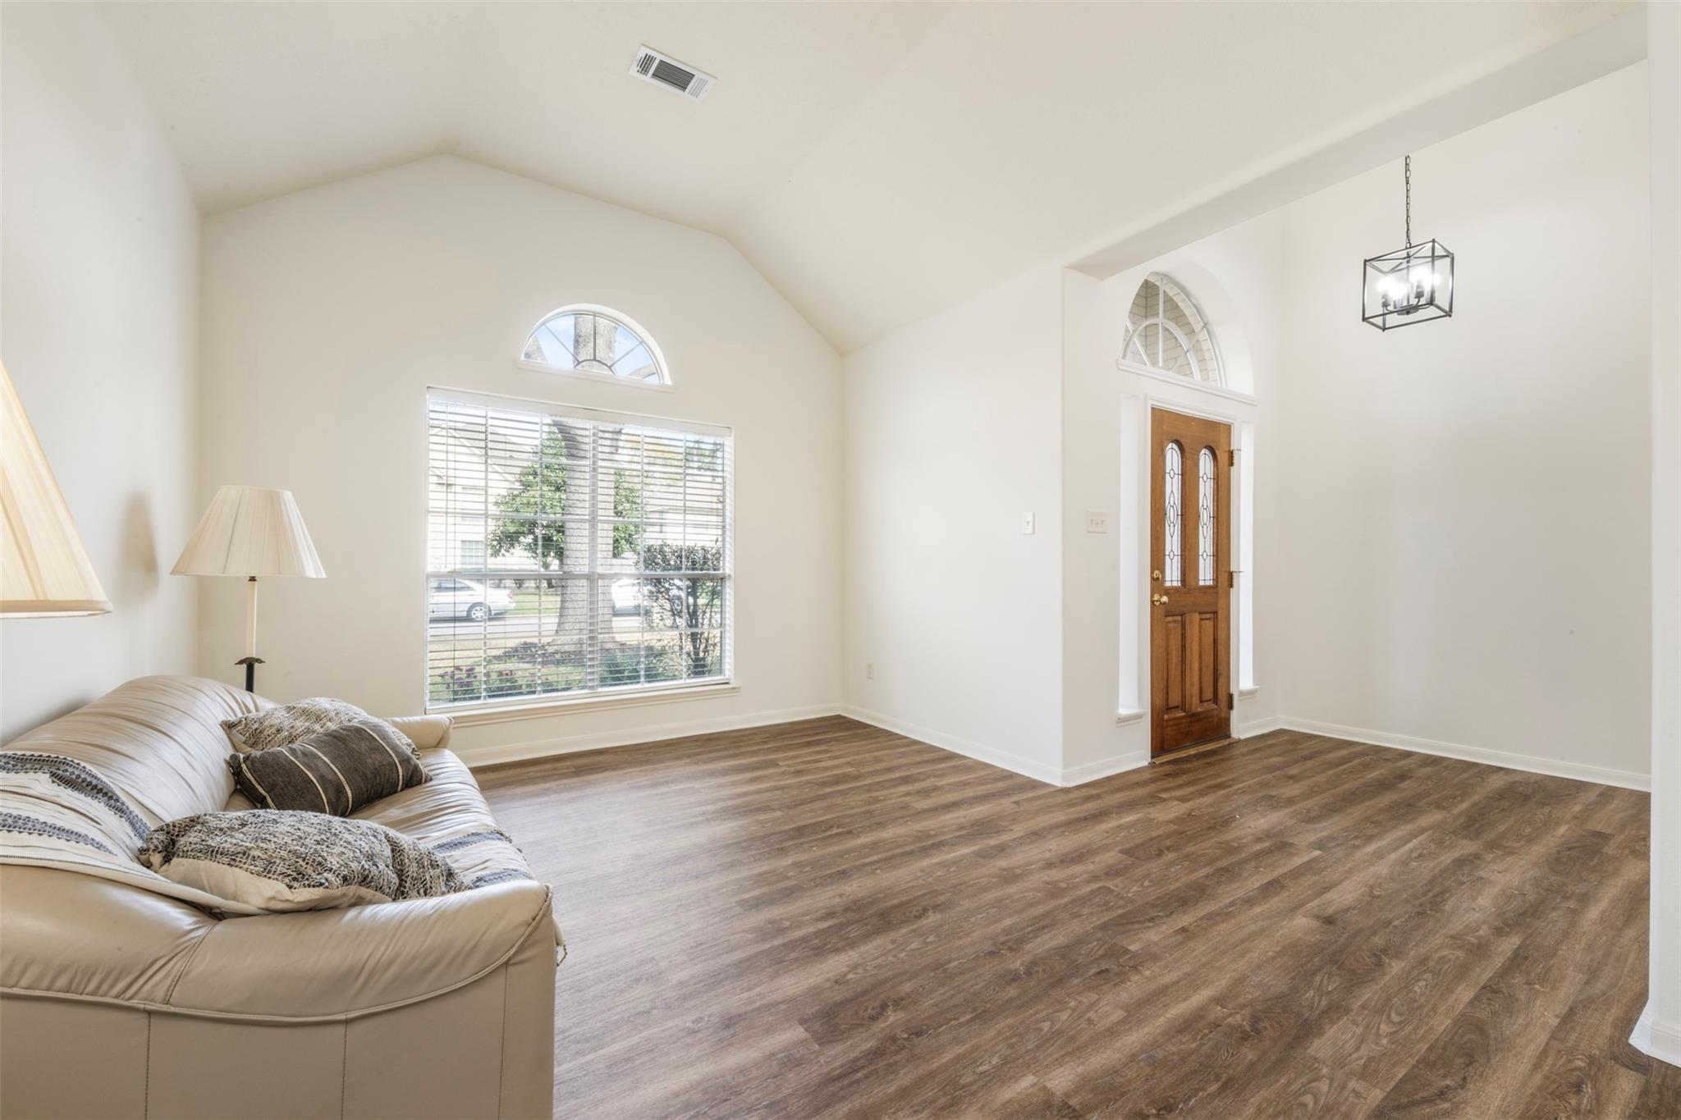
Living room with a cream sofa, vaulted ceiling, arched window, and wood-look floors.
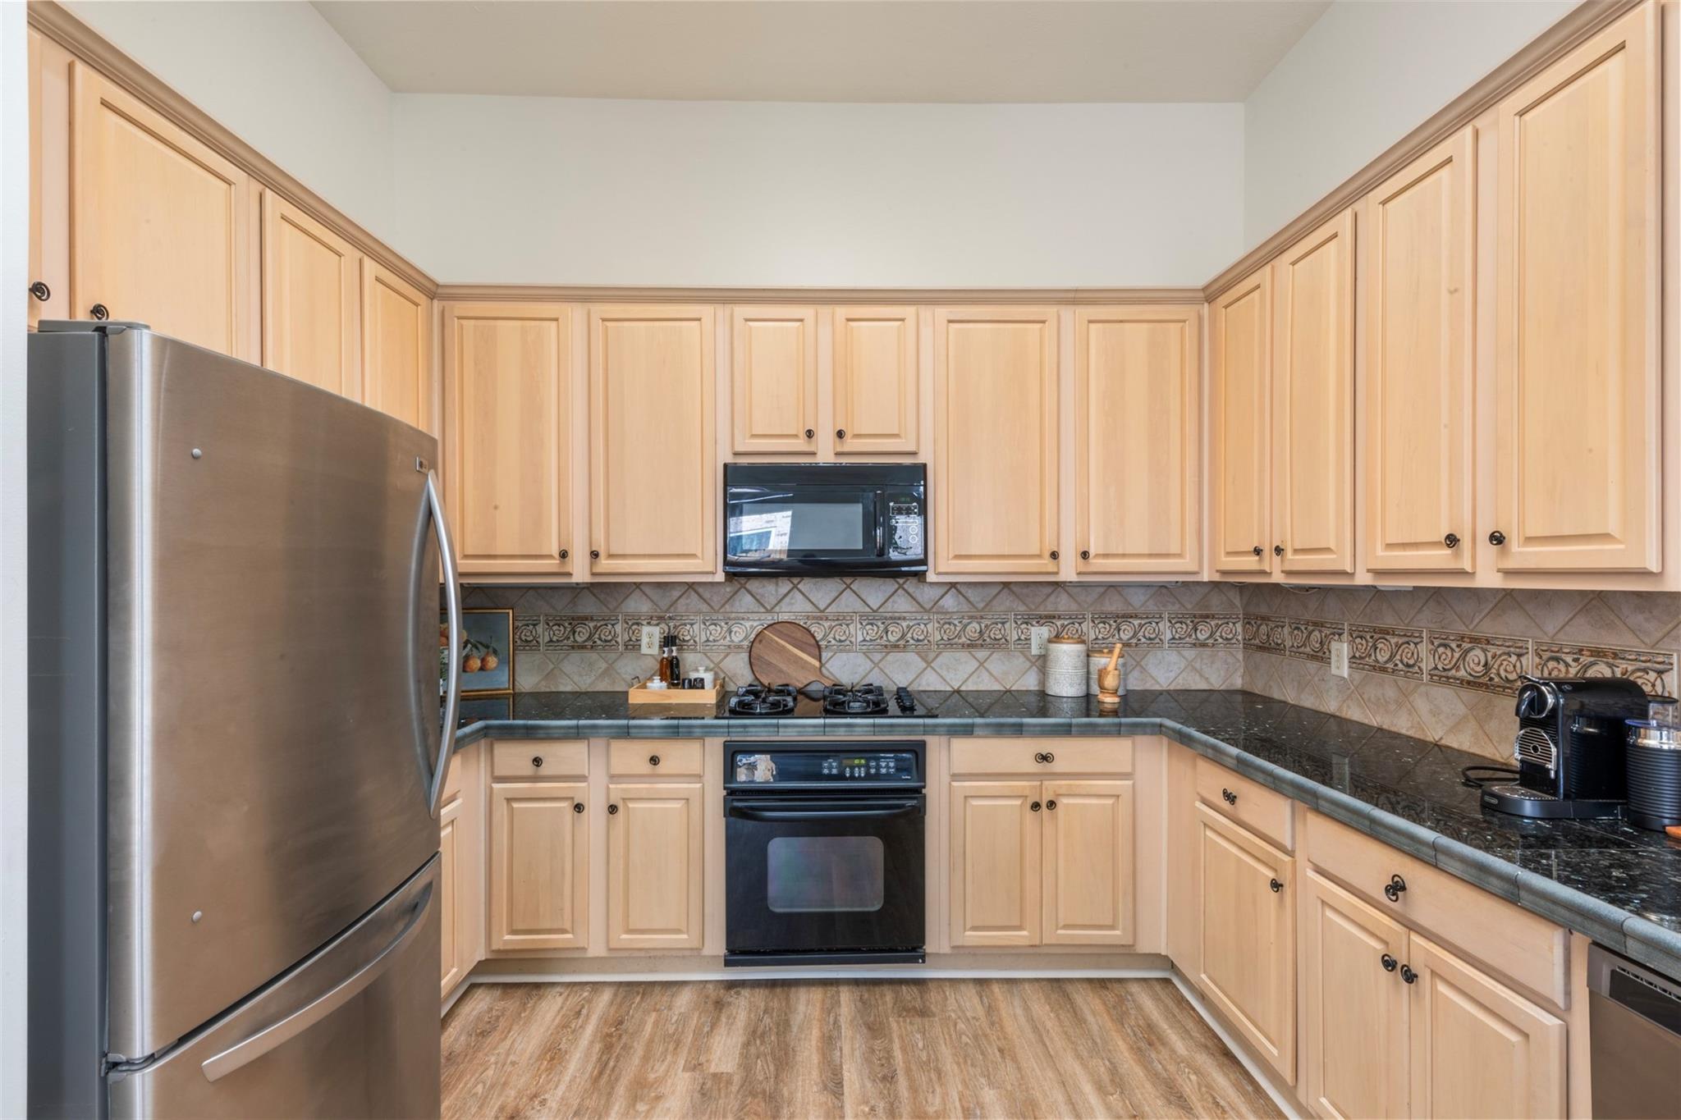
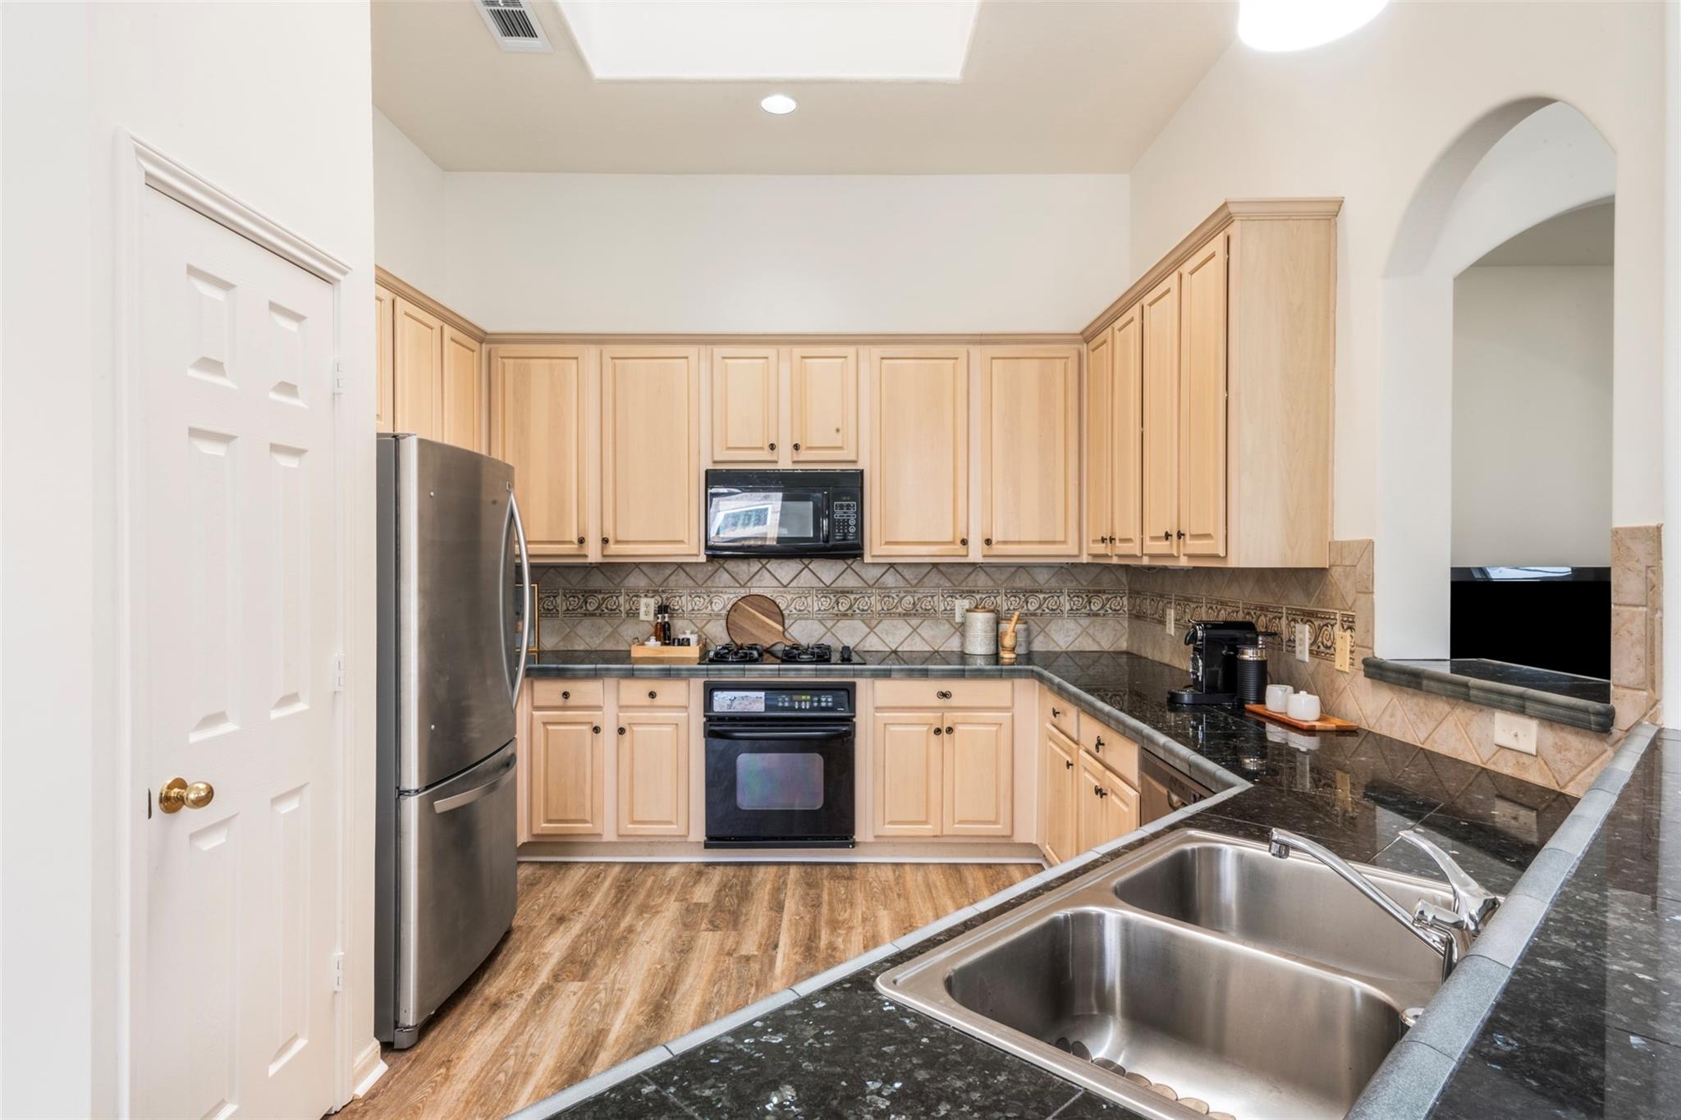
Kitchen with light wood cabinets, dark counters, stainless refrigerator, gas cooktop, and patterned tile backsplash.
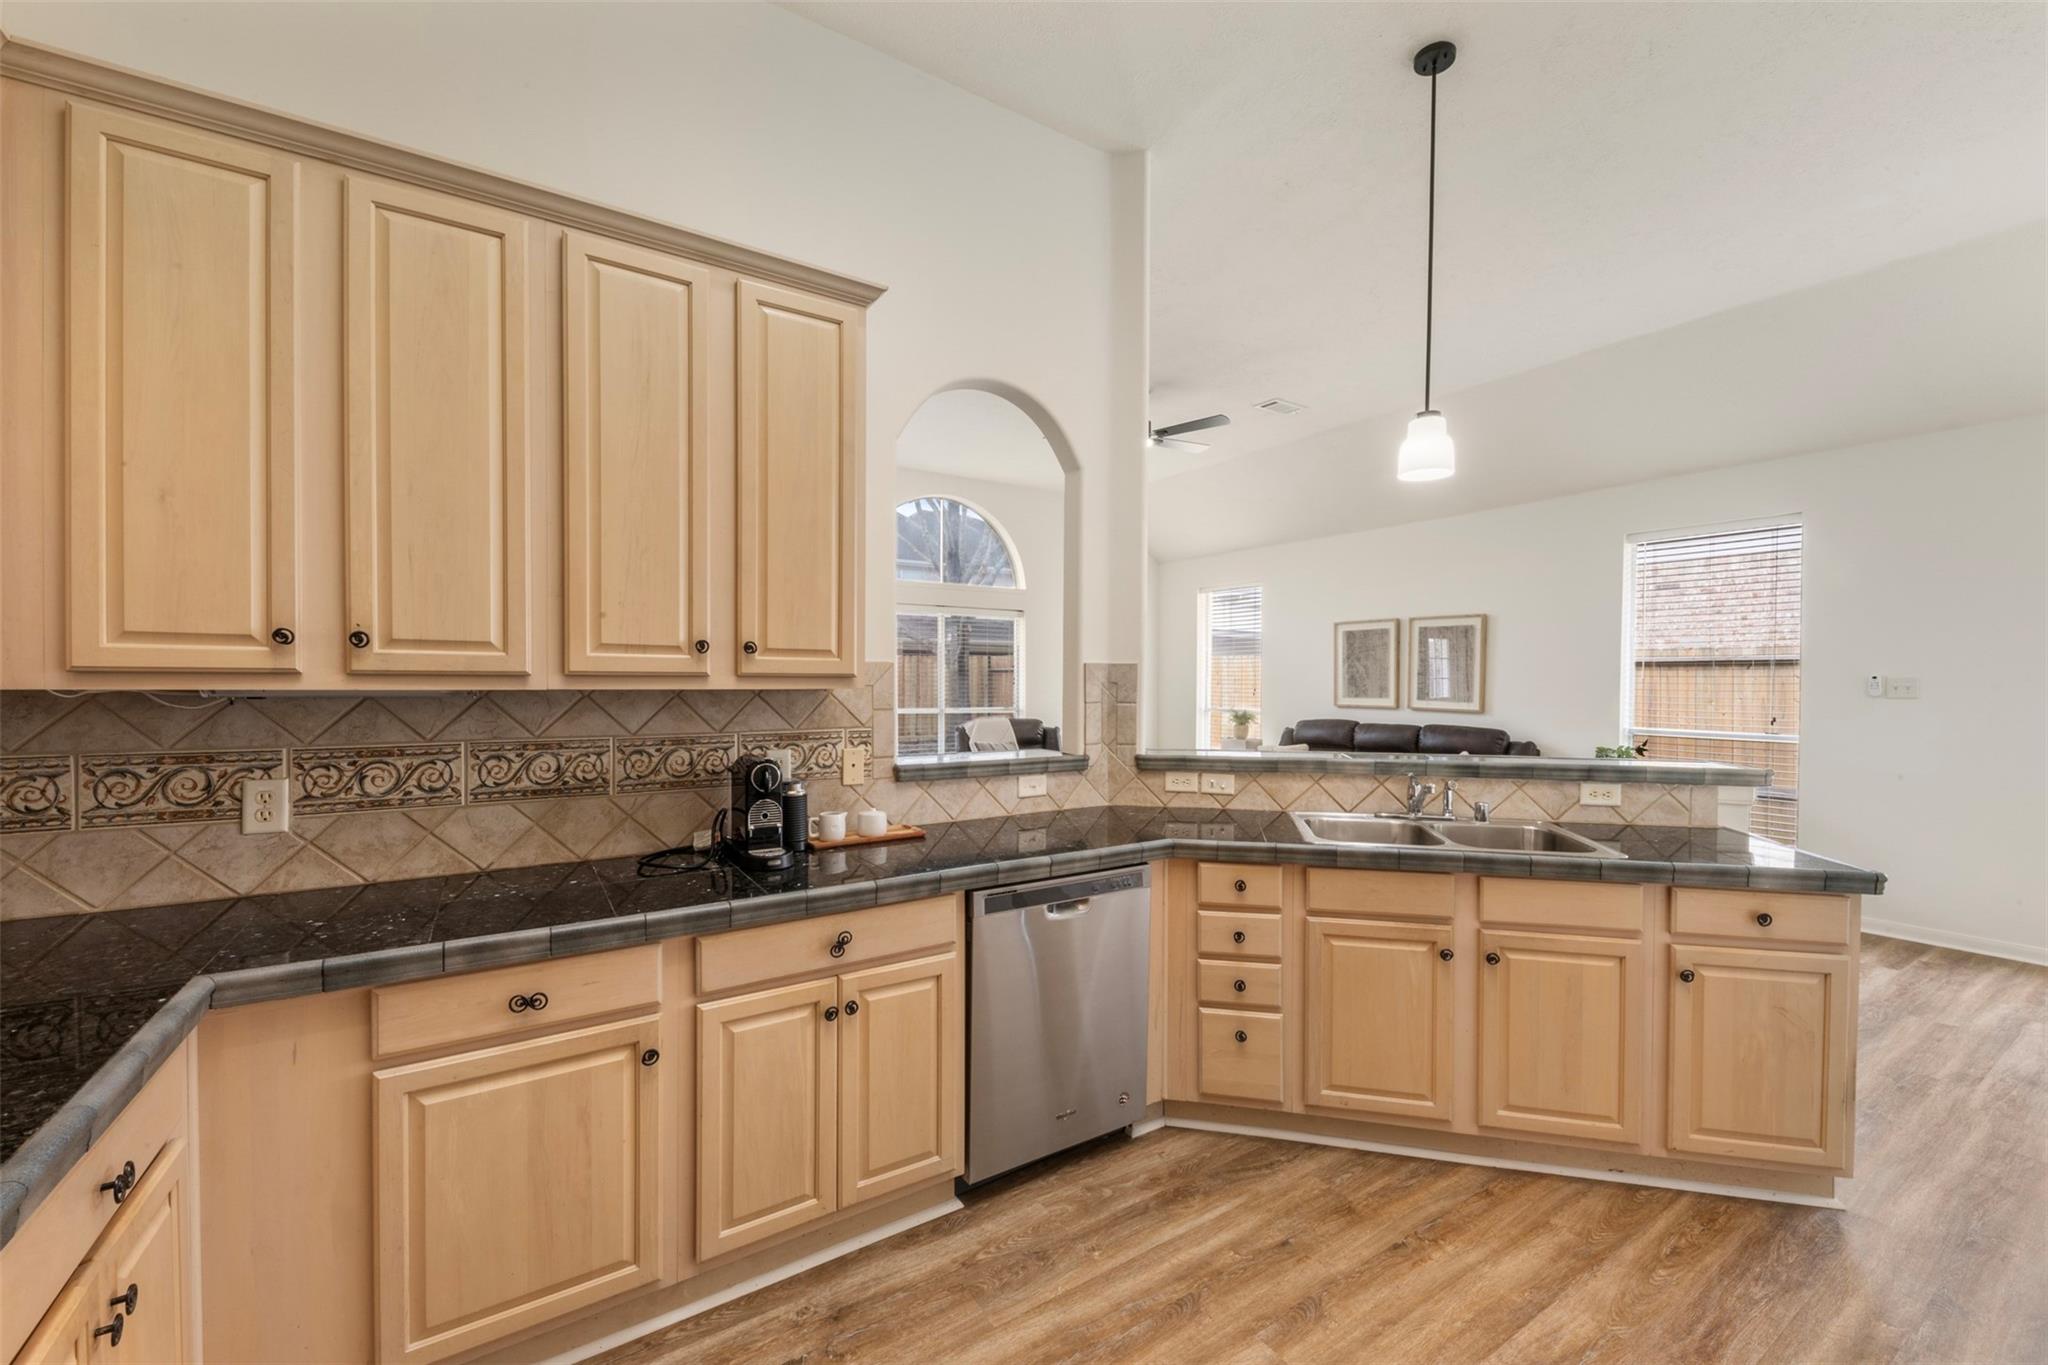
Kitchen with light wood cabinets, dark countertops, decorative tile backsplash, and a double-basin sink.
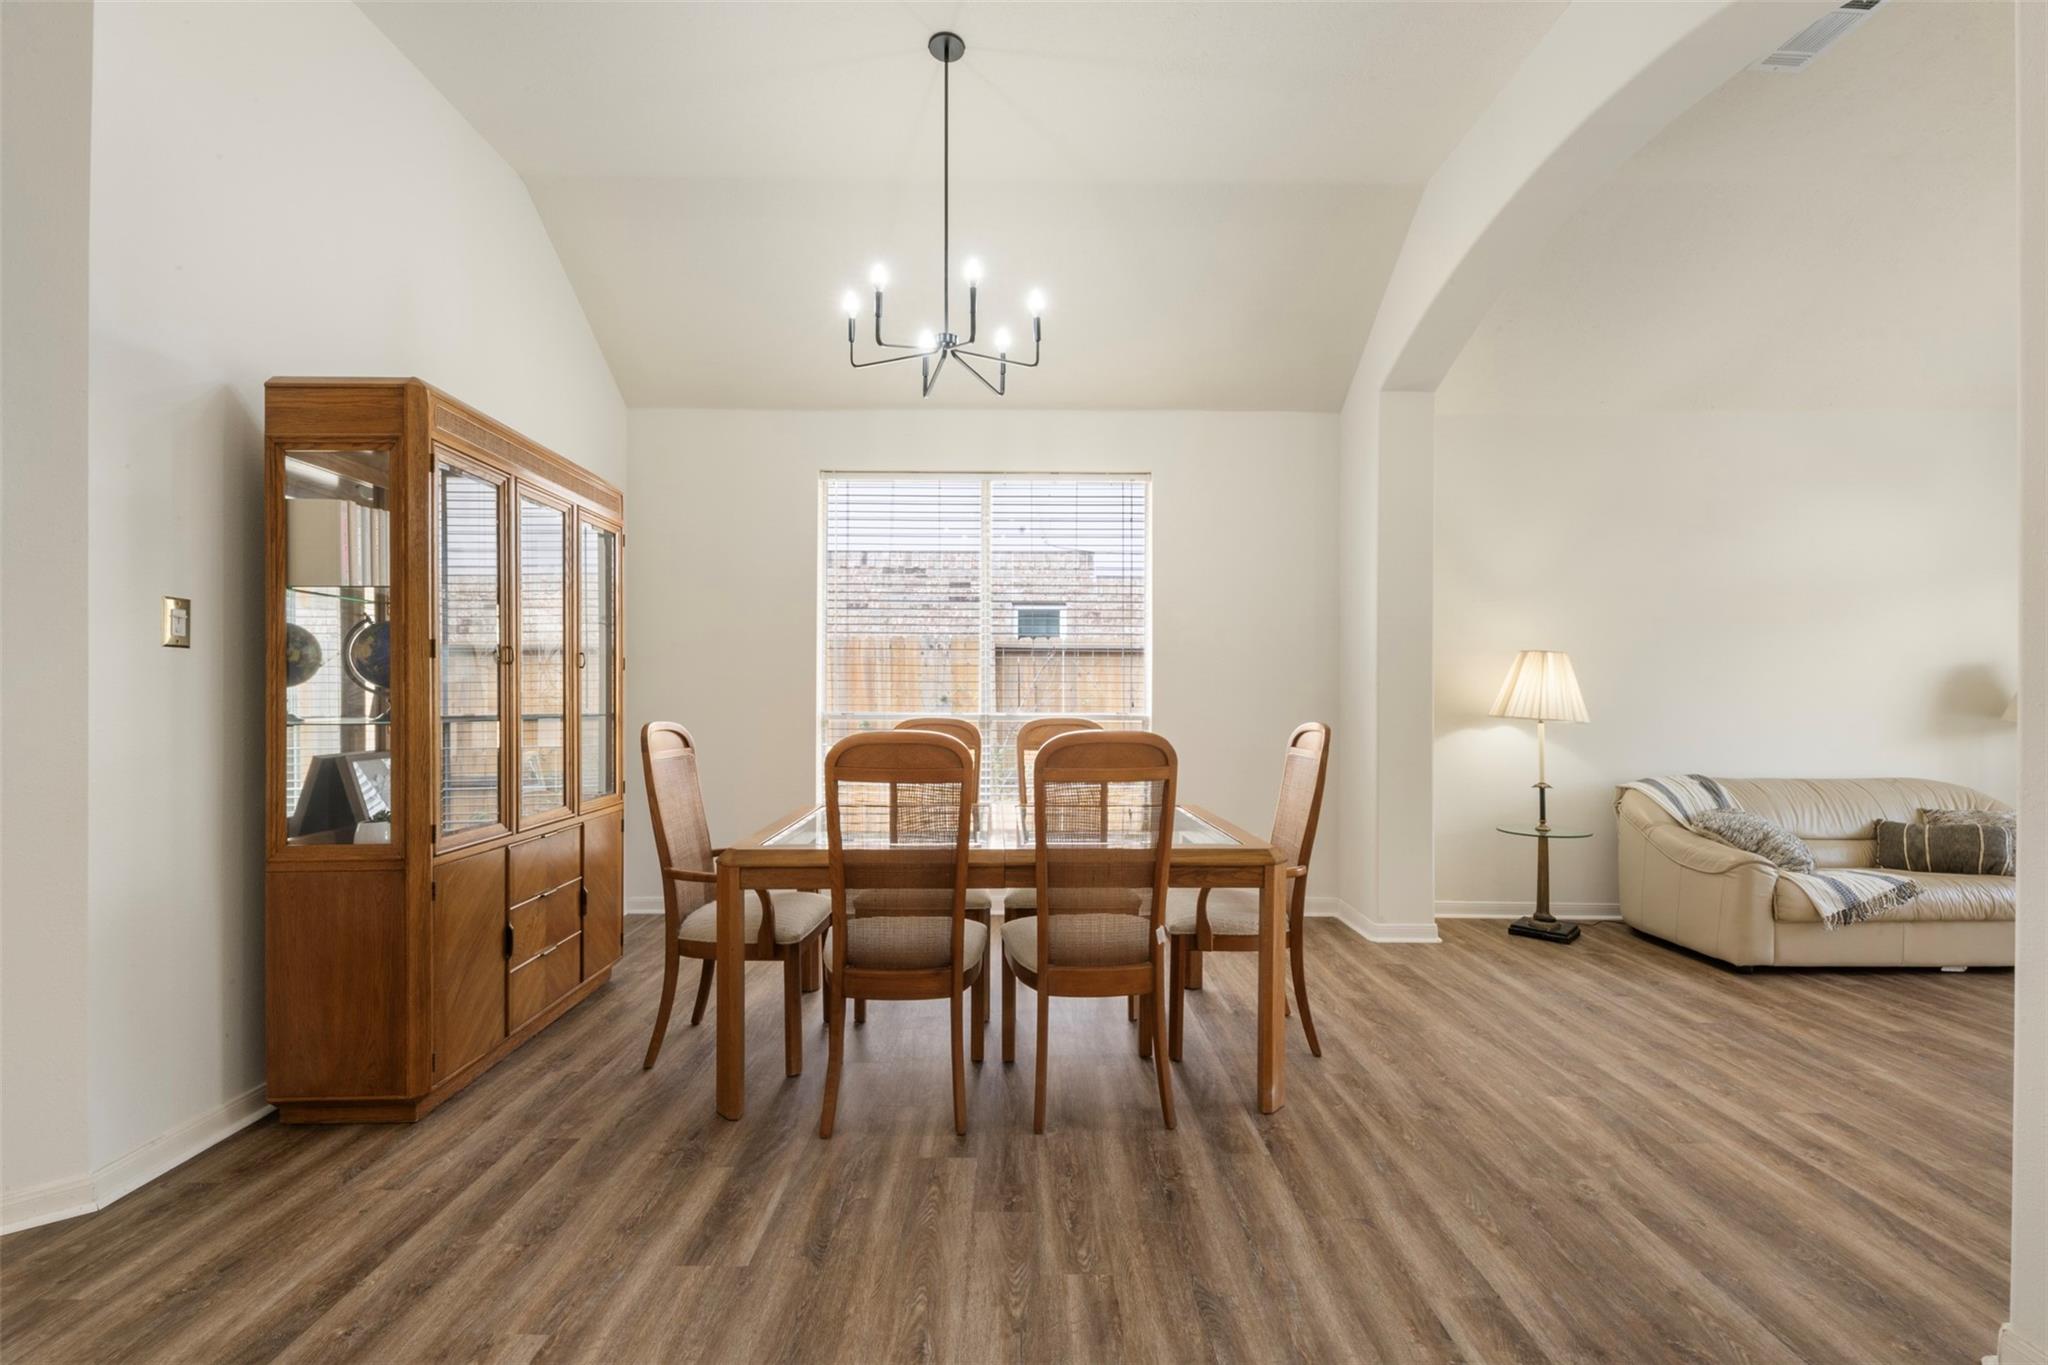
Dining room with a wooden table and glass-front cabinet beside an adjoining living area.
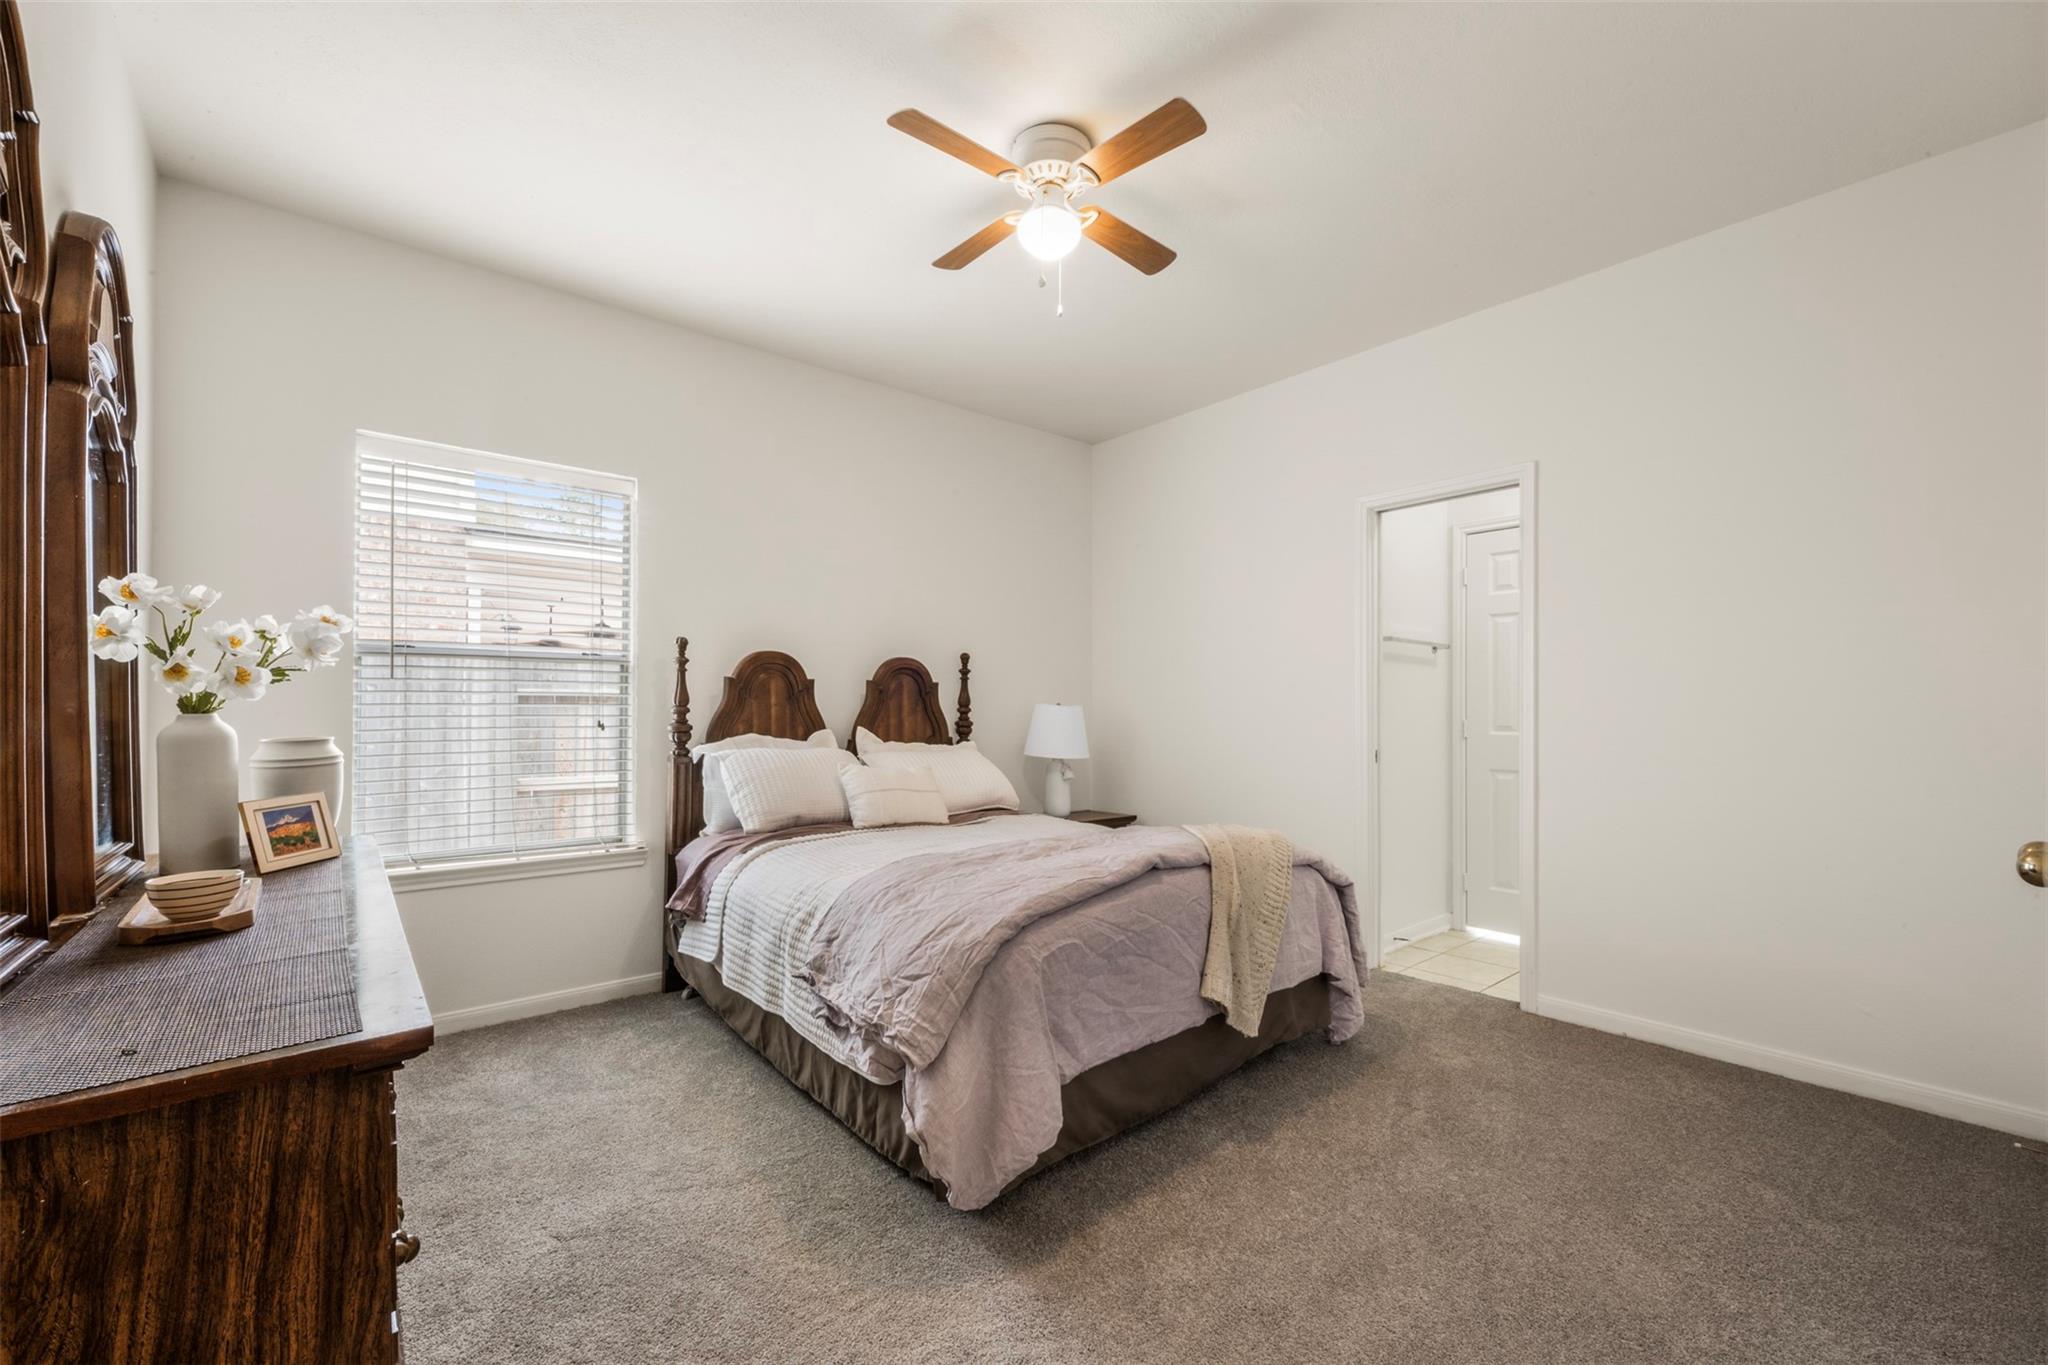
Bedroom with a dark wood bed, pale bedding, and a ceiling fan.
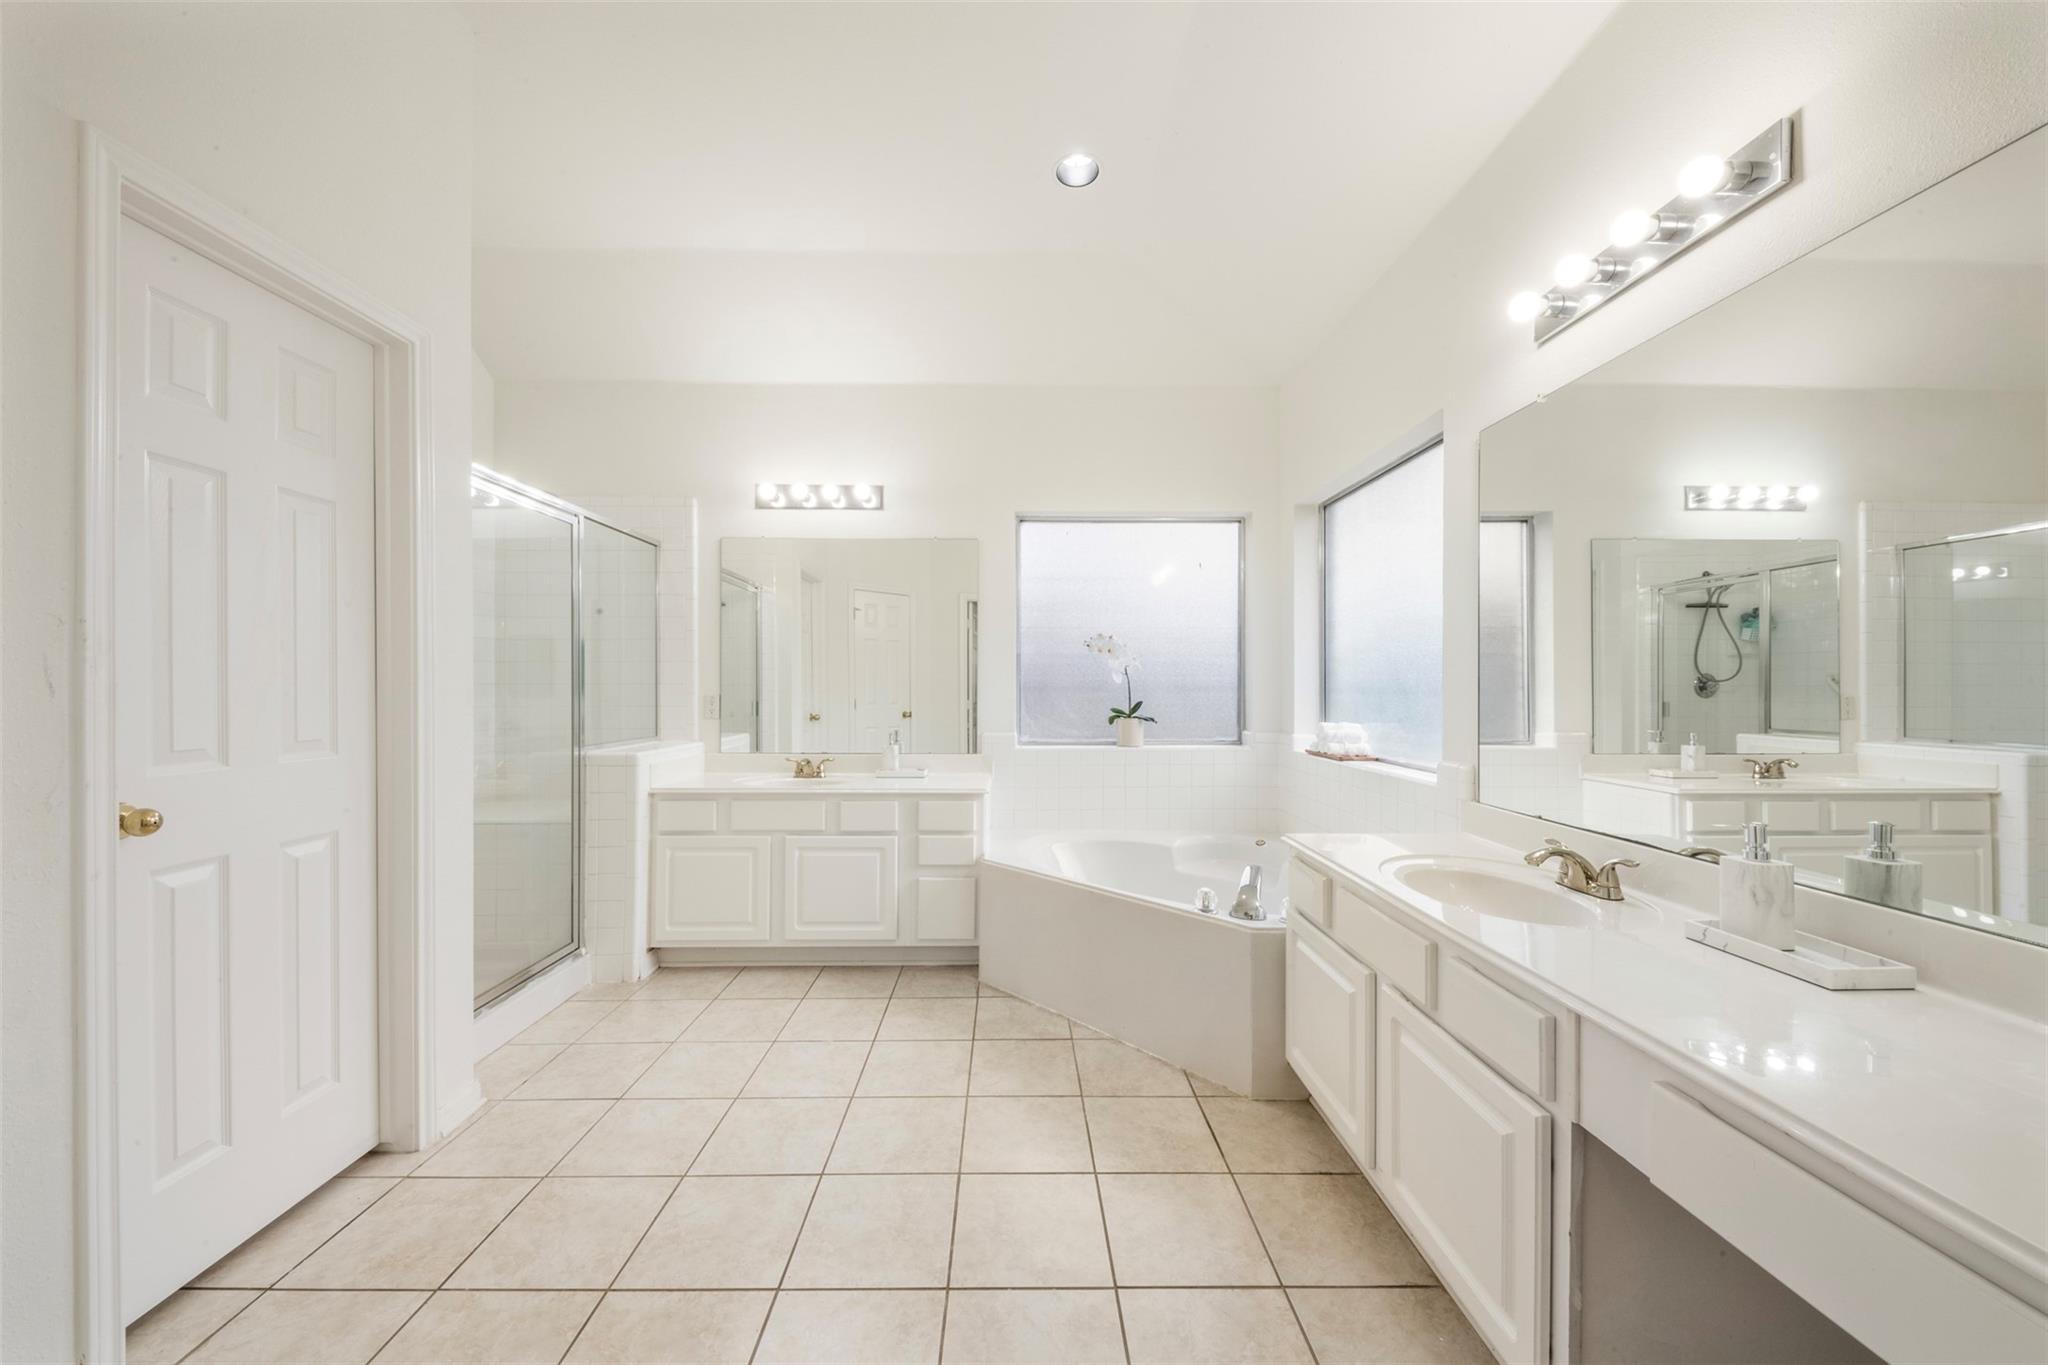
Bright bathroom with double vanity, soaking tub, frosted windows, and glass-enclosed shower.
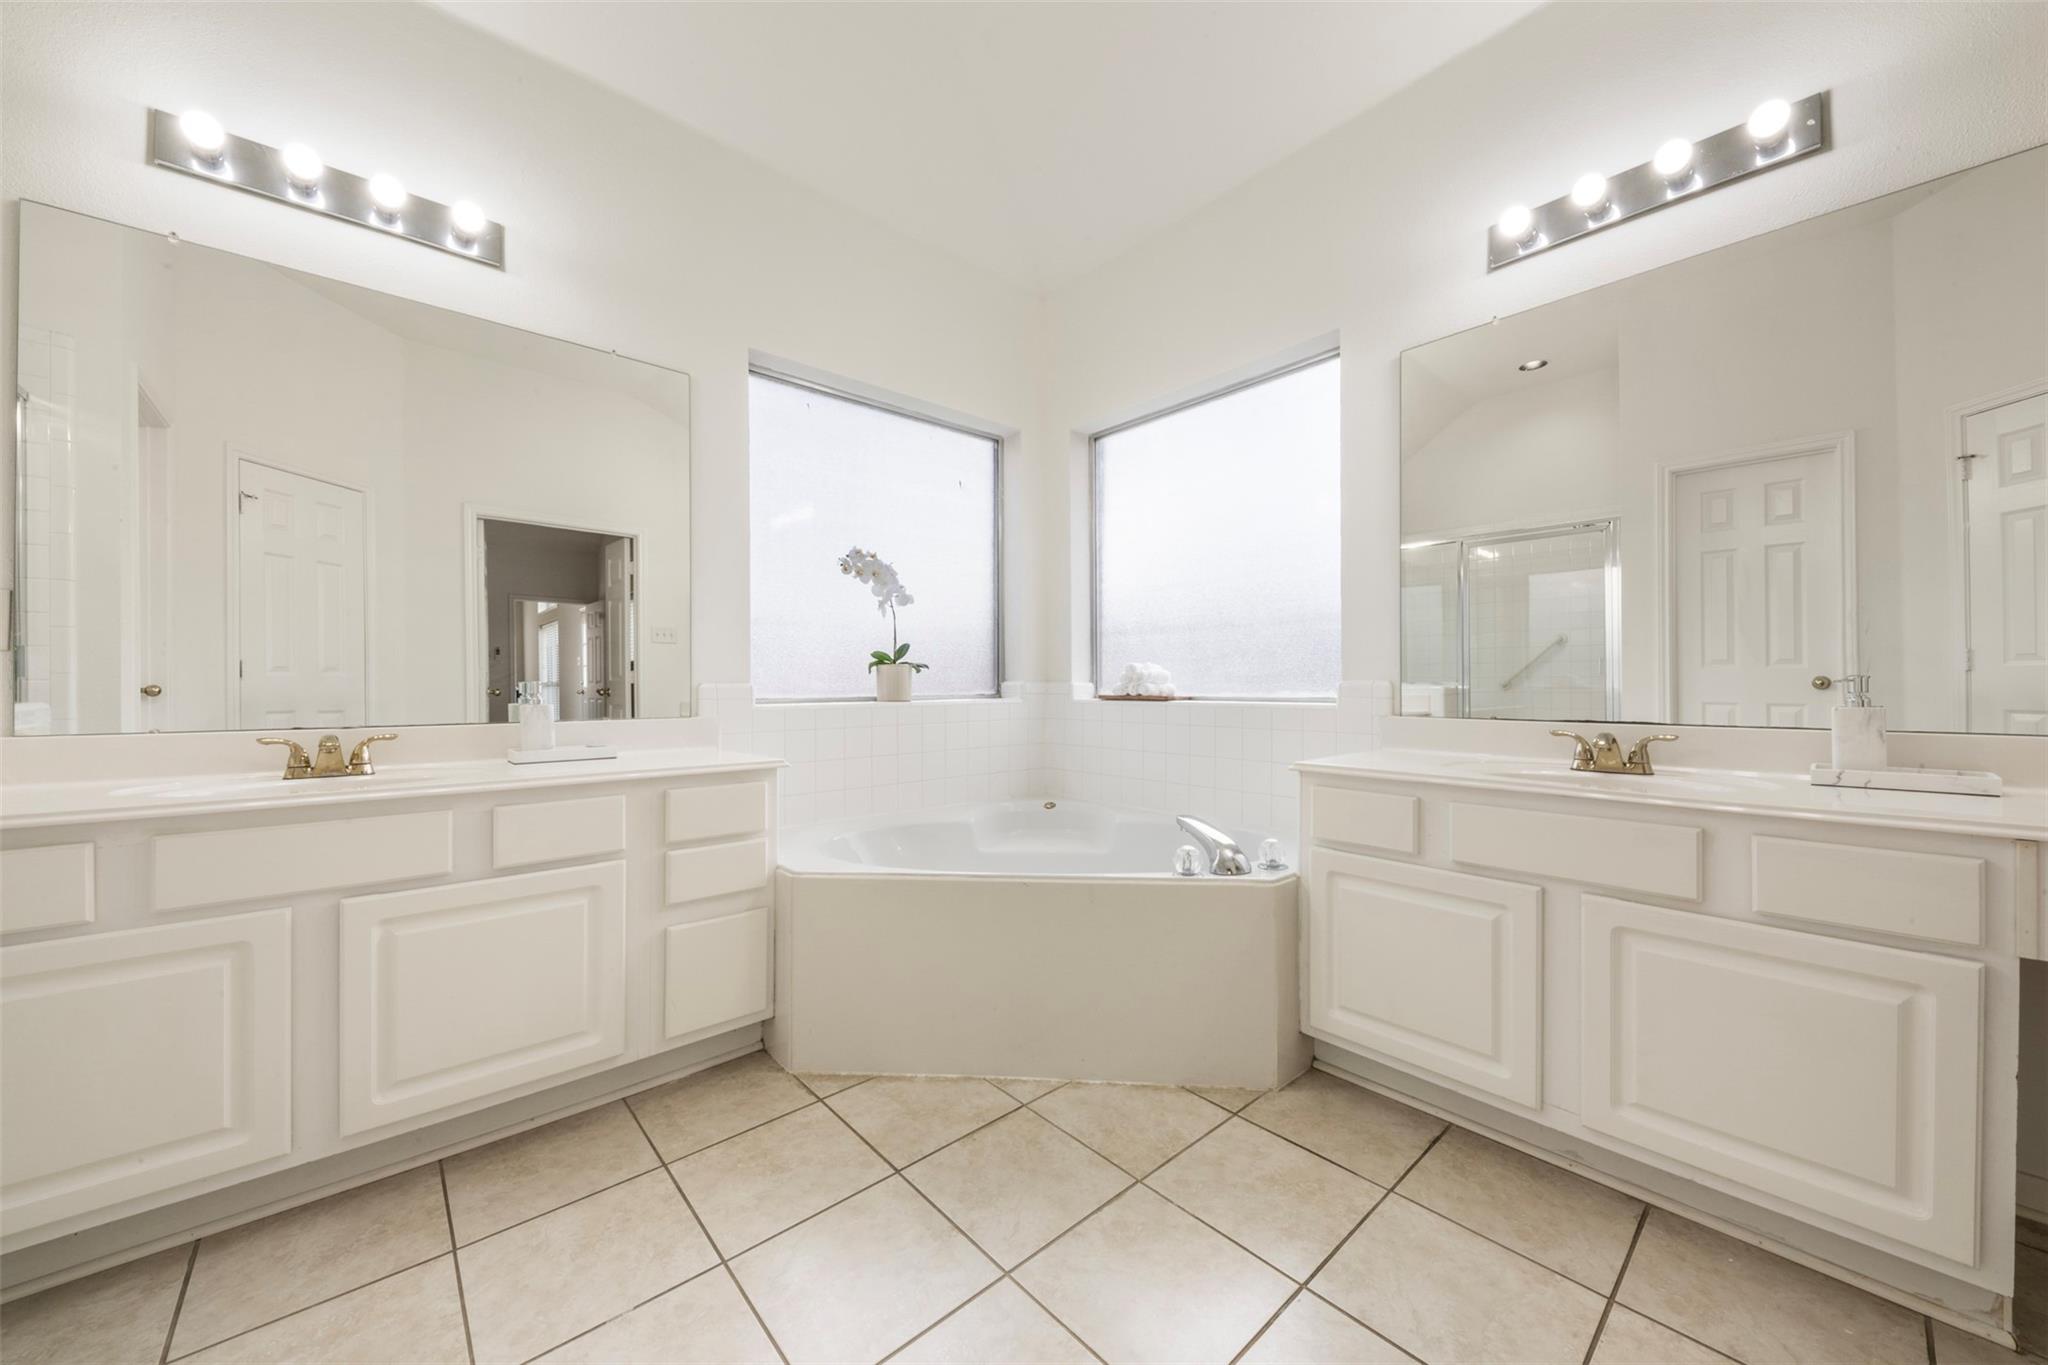
Bright bathroom with dual vanities and a corner soaking tub beneath two frosted windows.
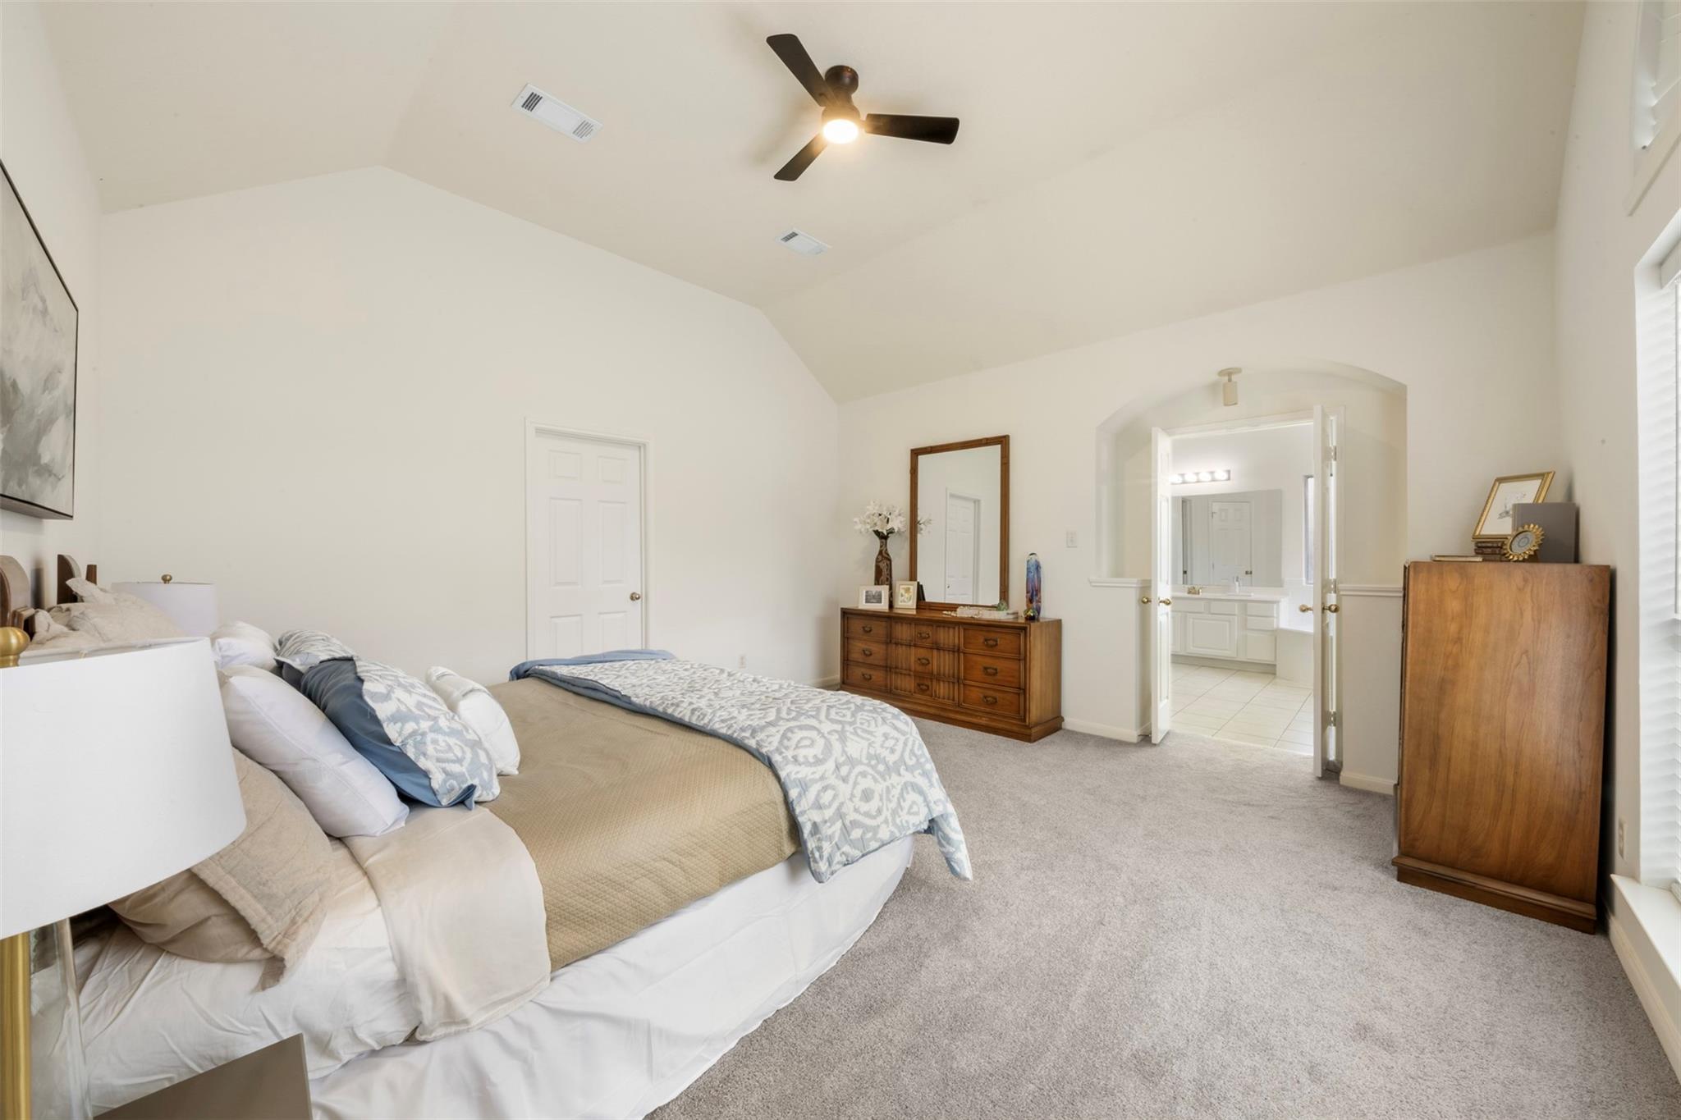
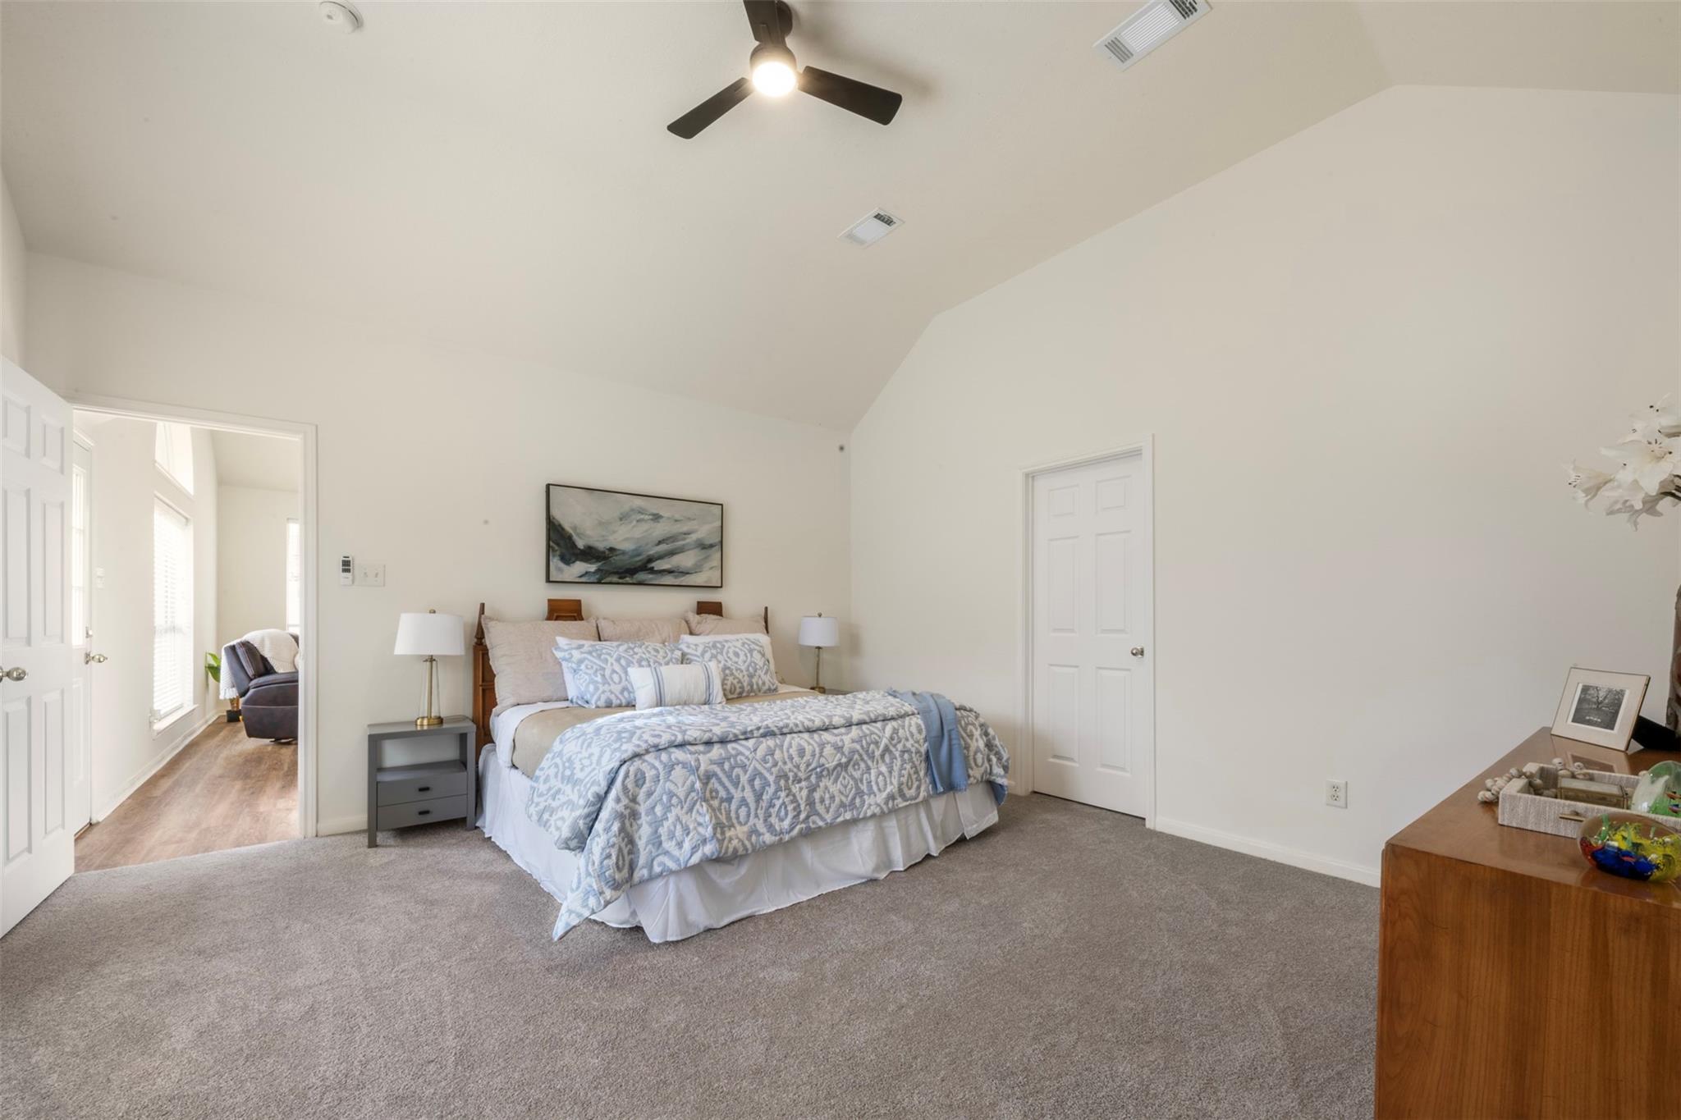
Furnished bedroom with a vaulted ceiling, large bed, wooden dressers, and an open ensuite doorway.
Furnished bedroom with a vaulted ceiling, blue-and-white bedding, and a doorway to a bright adjoining room.
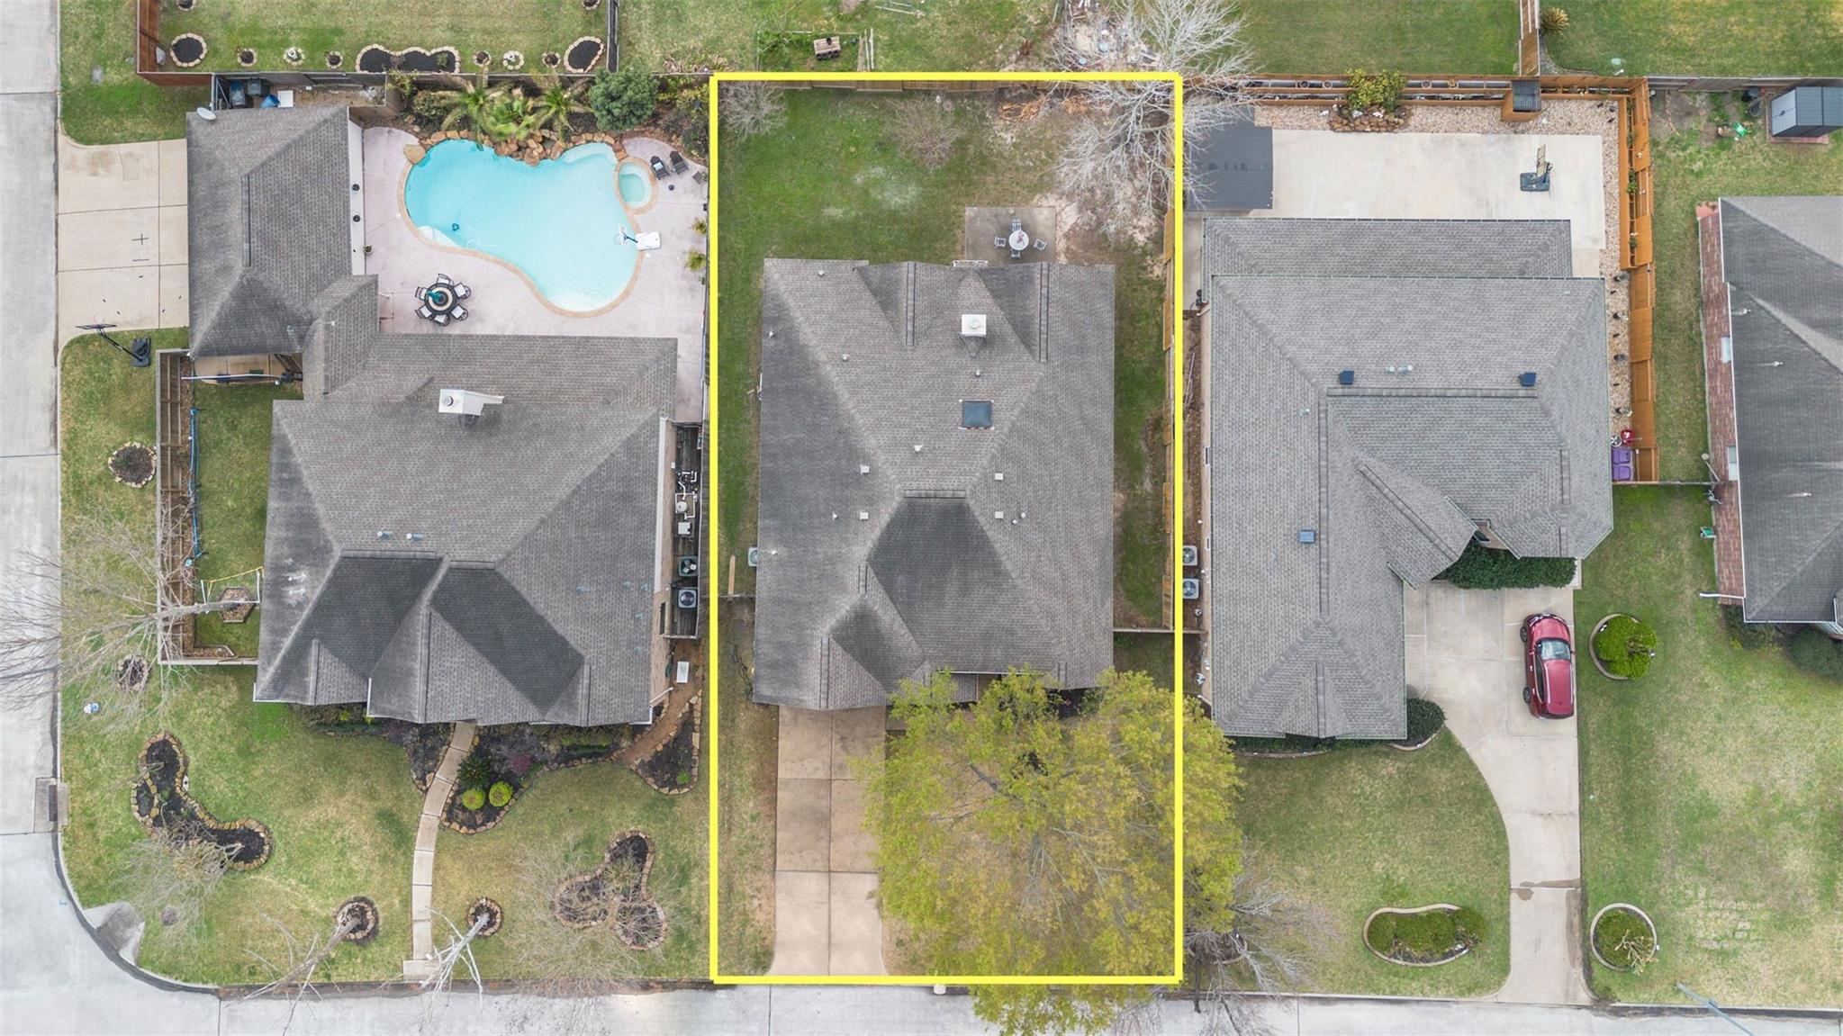
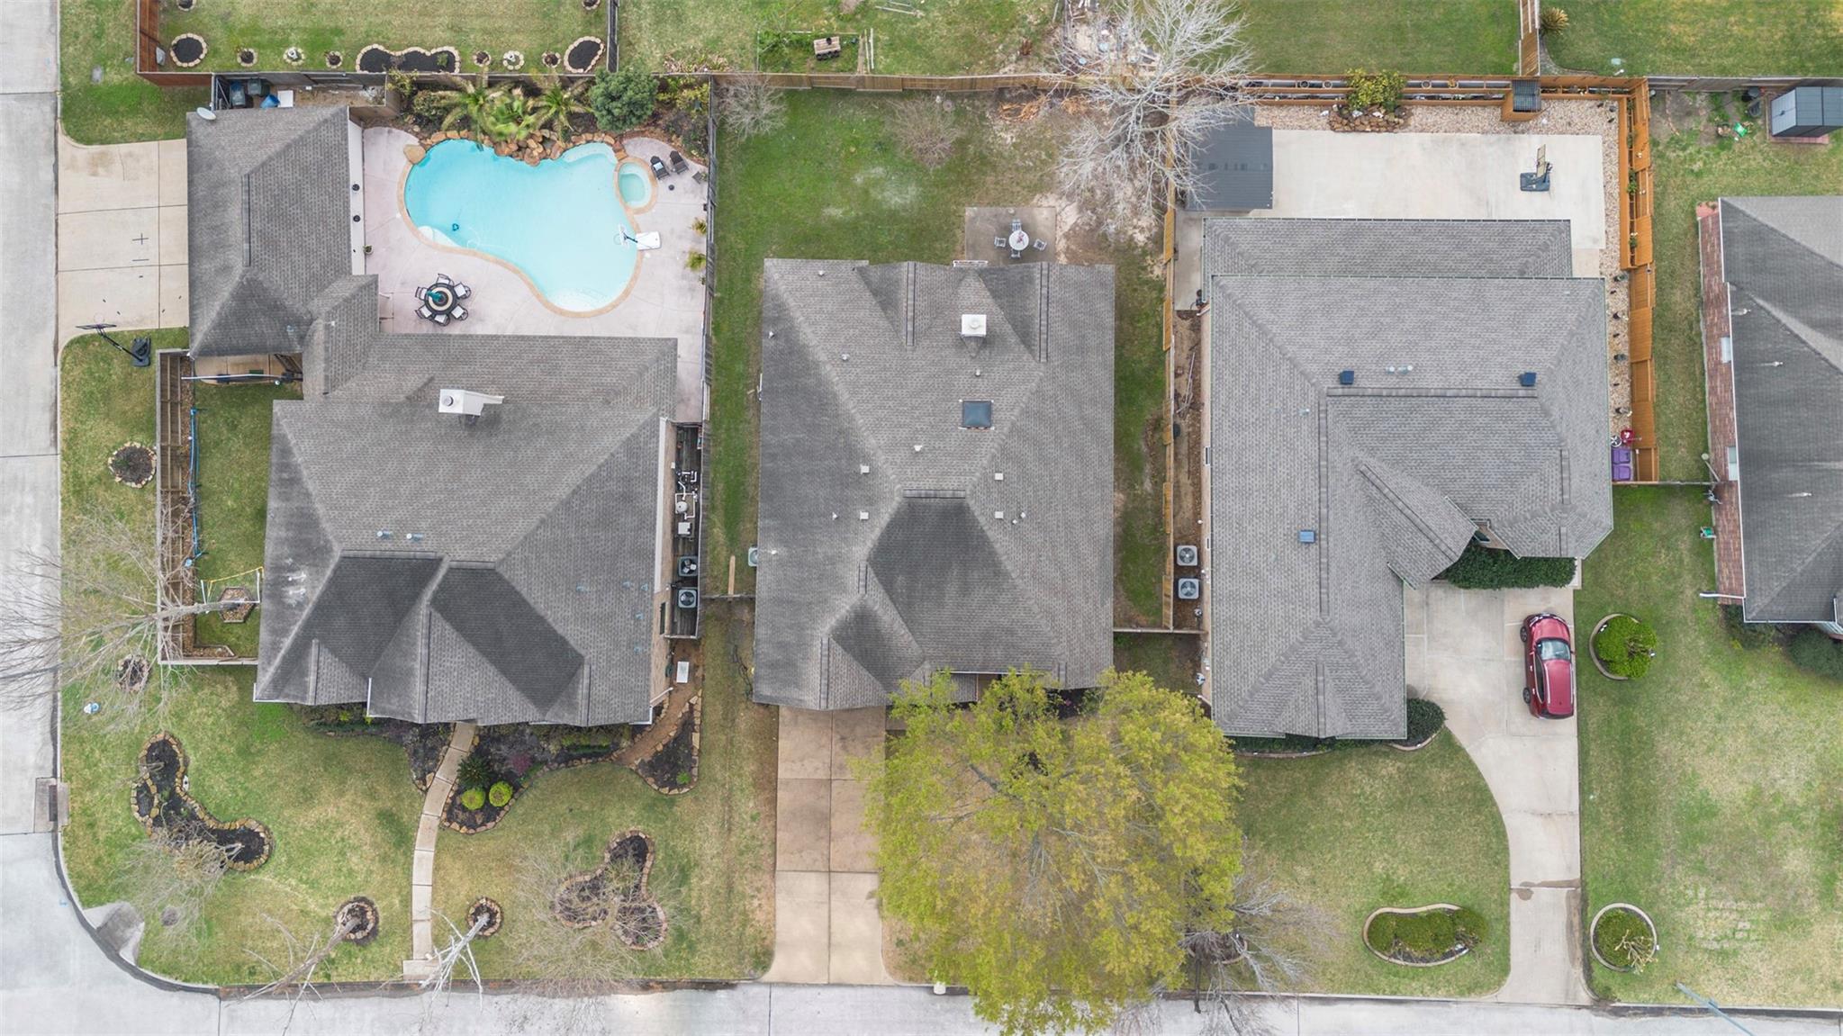
Aerial view of the property outlined in yellow between neighboring homes.
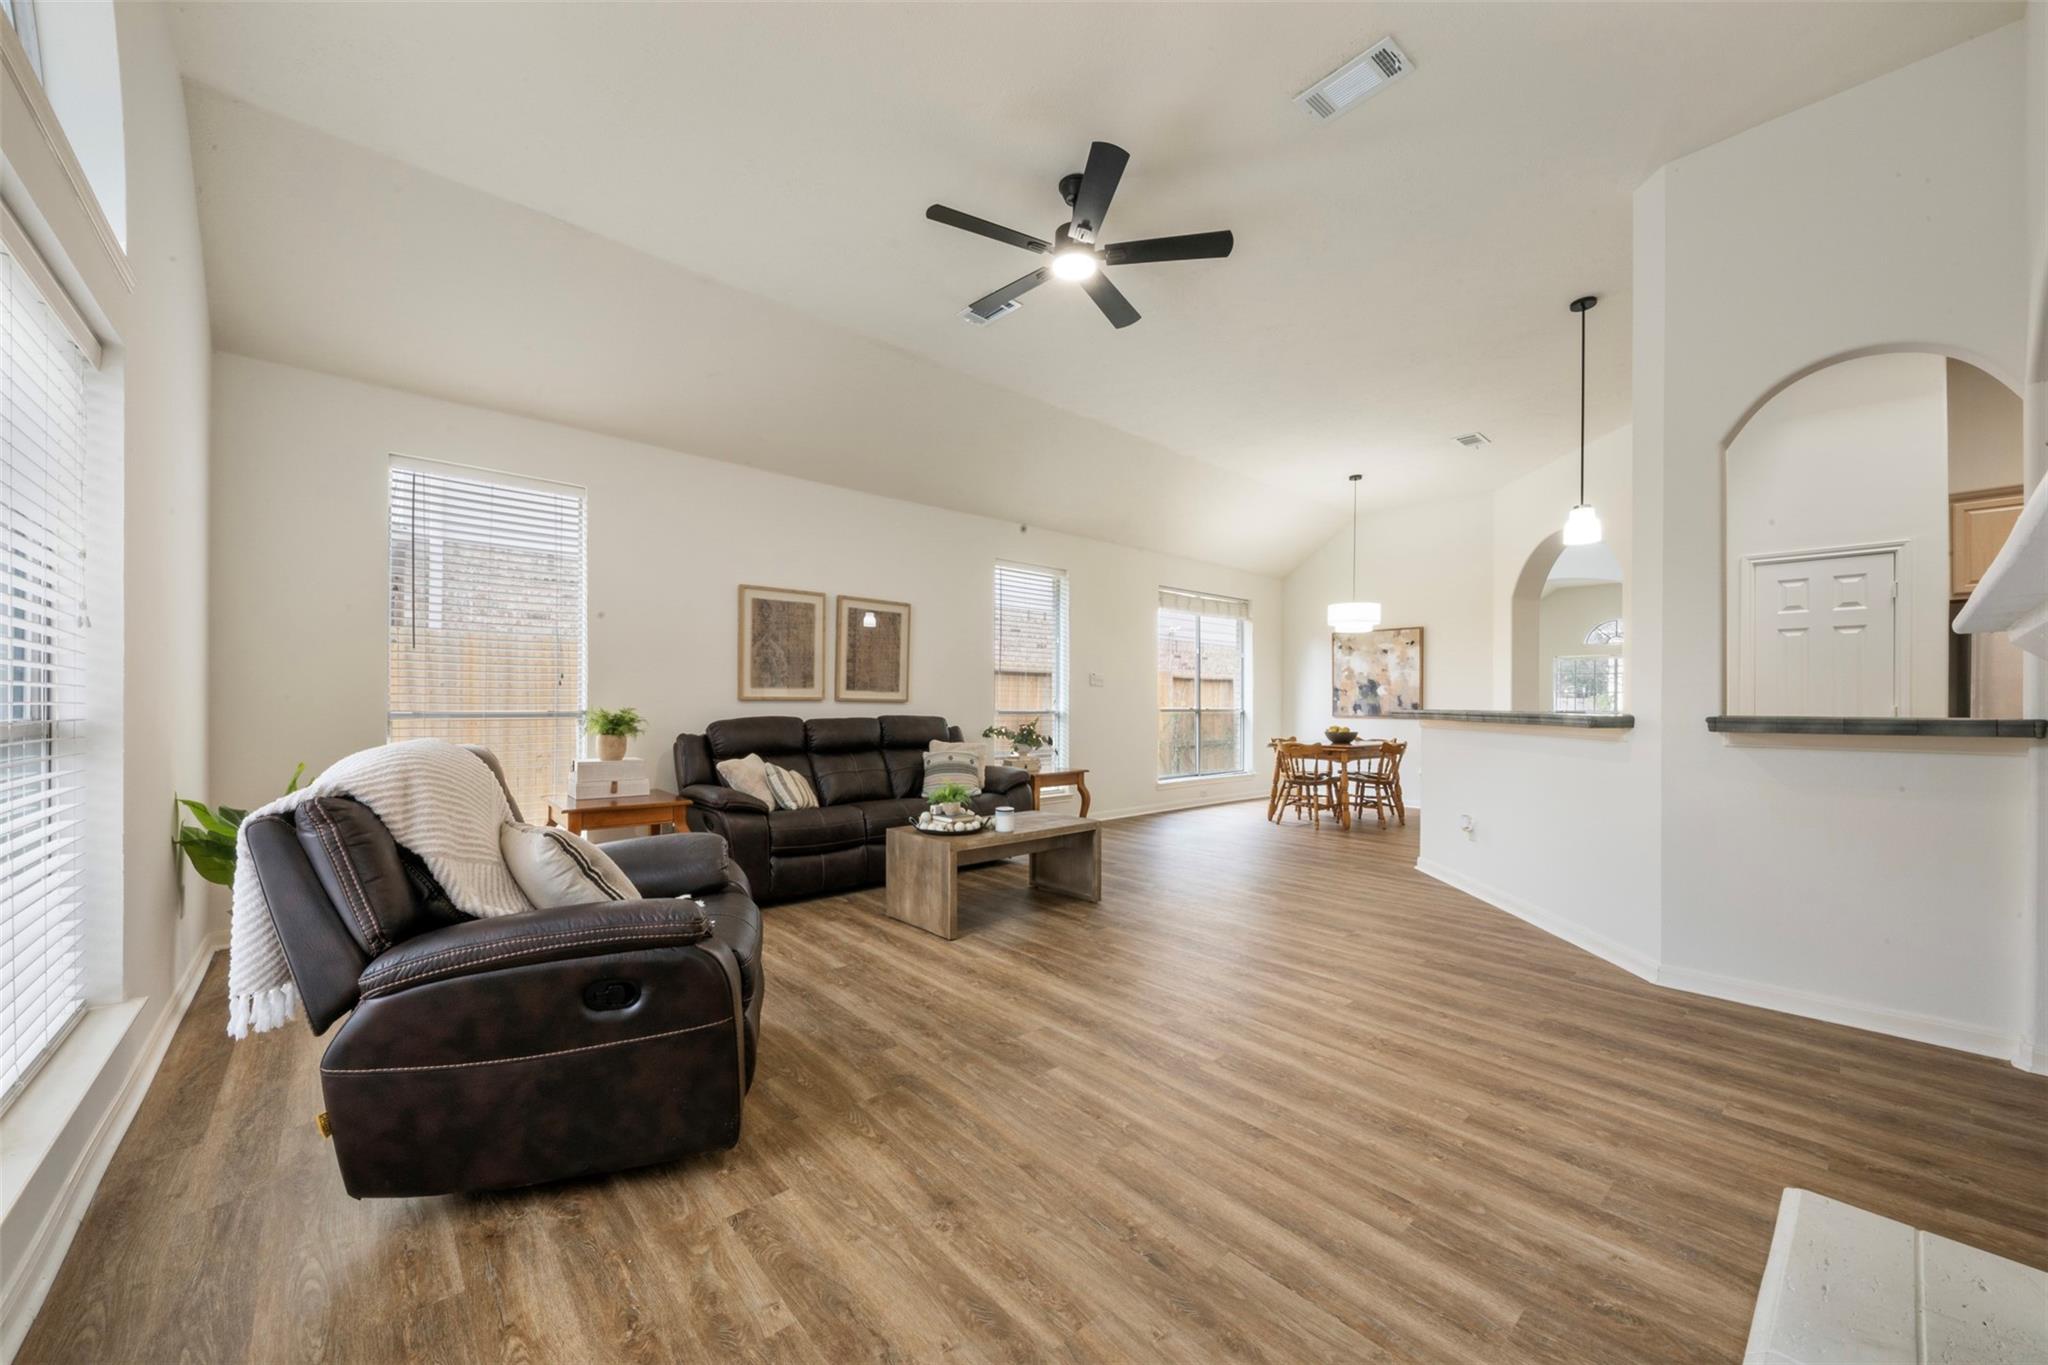
Open-plan living room with dark leather seating, wood-look floors, and arched openings to the dining area.
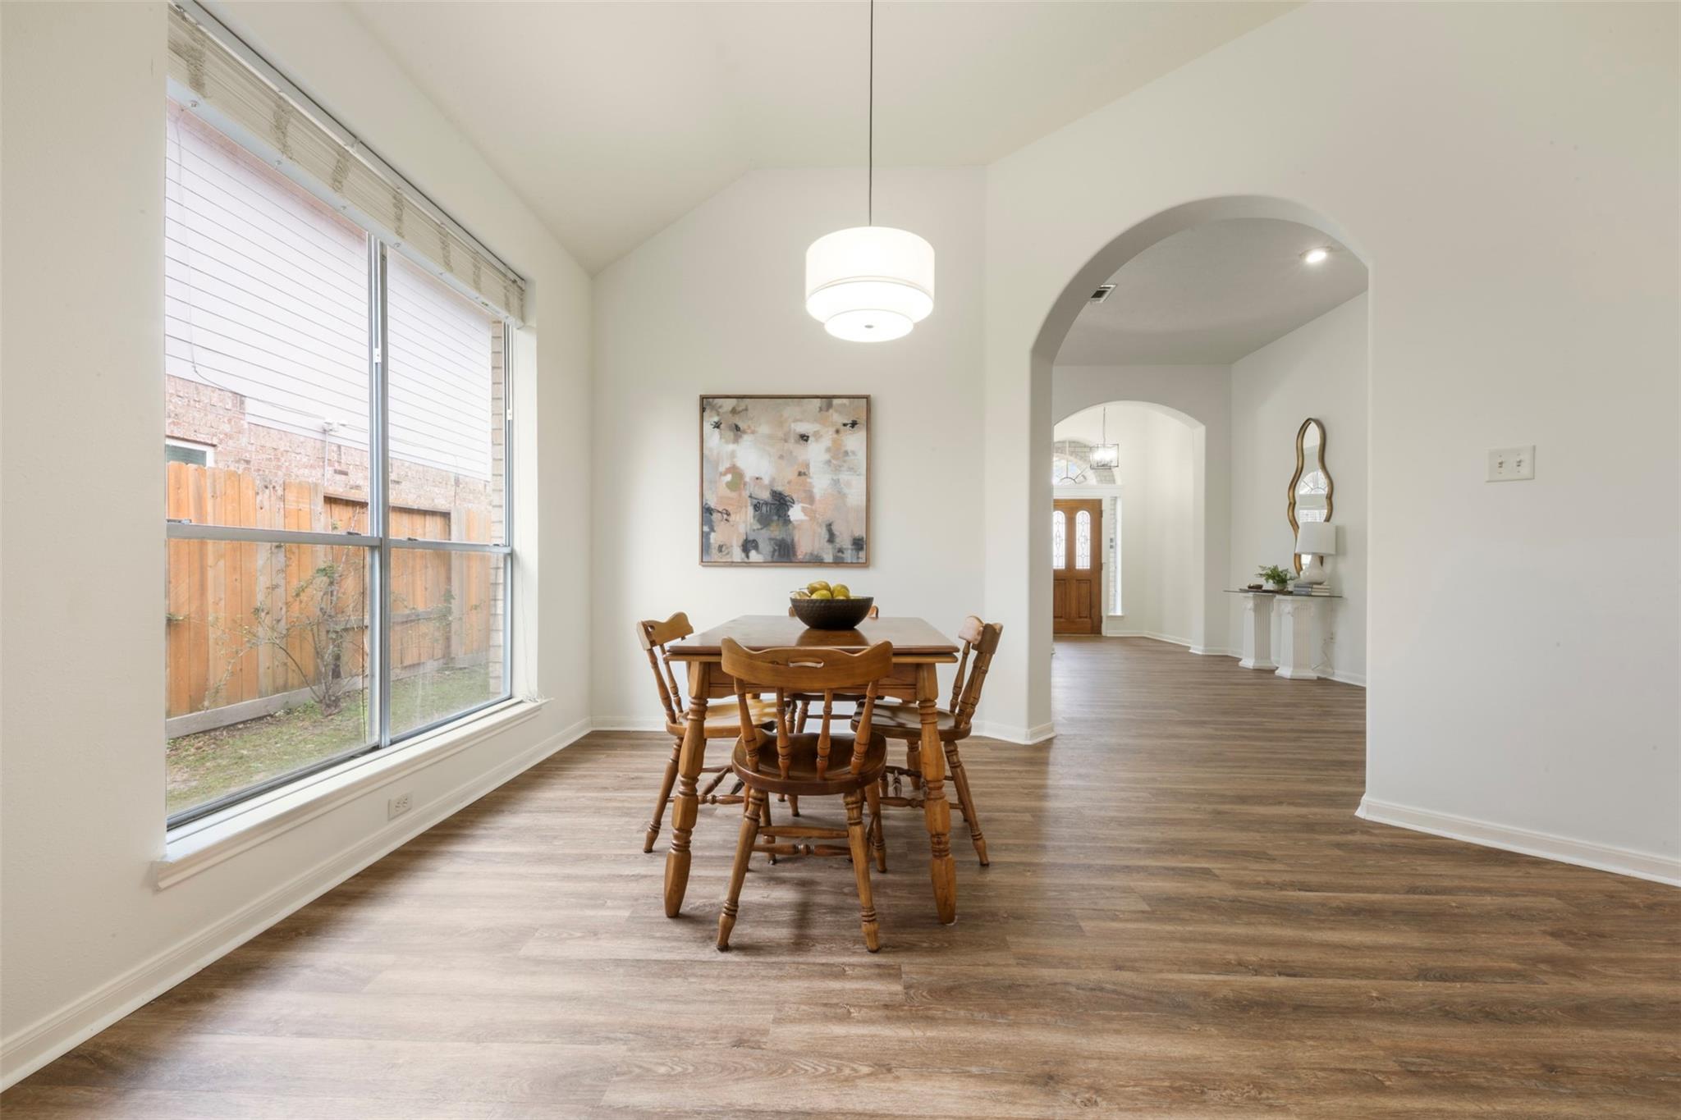
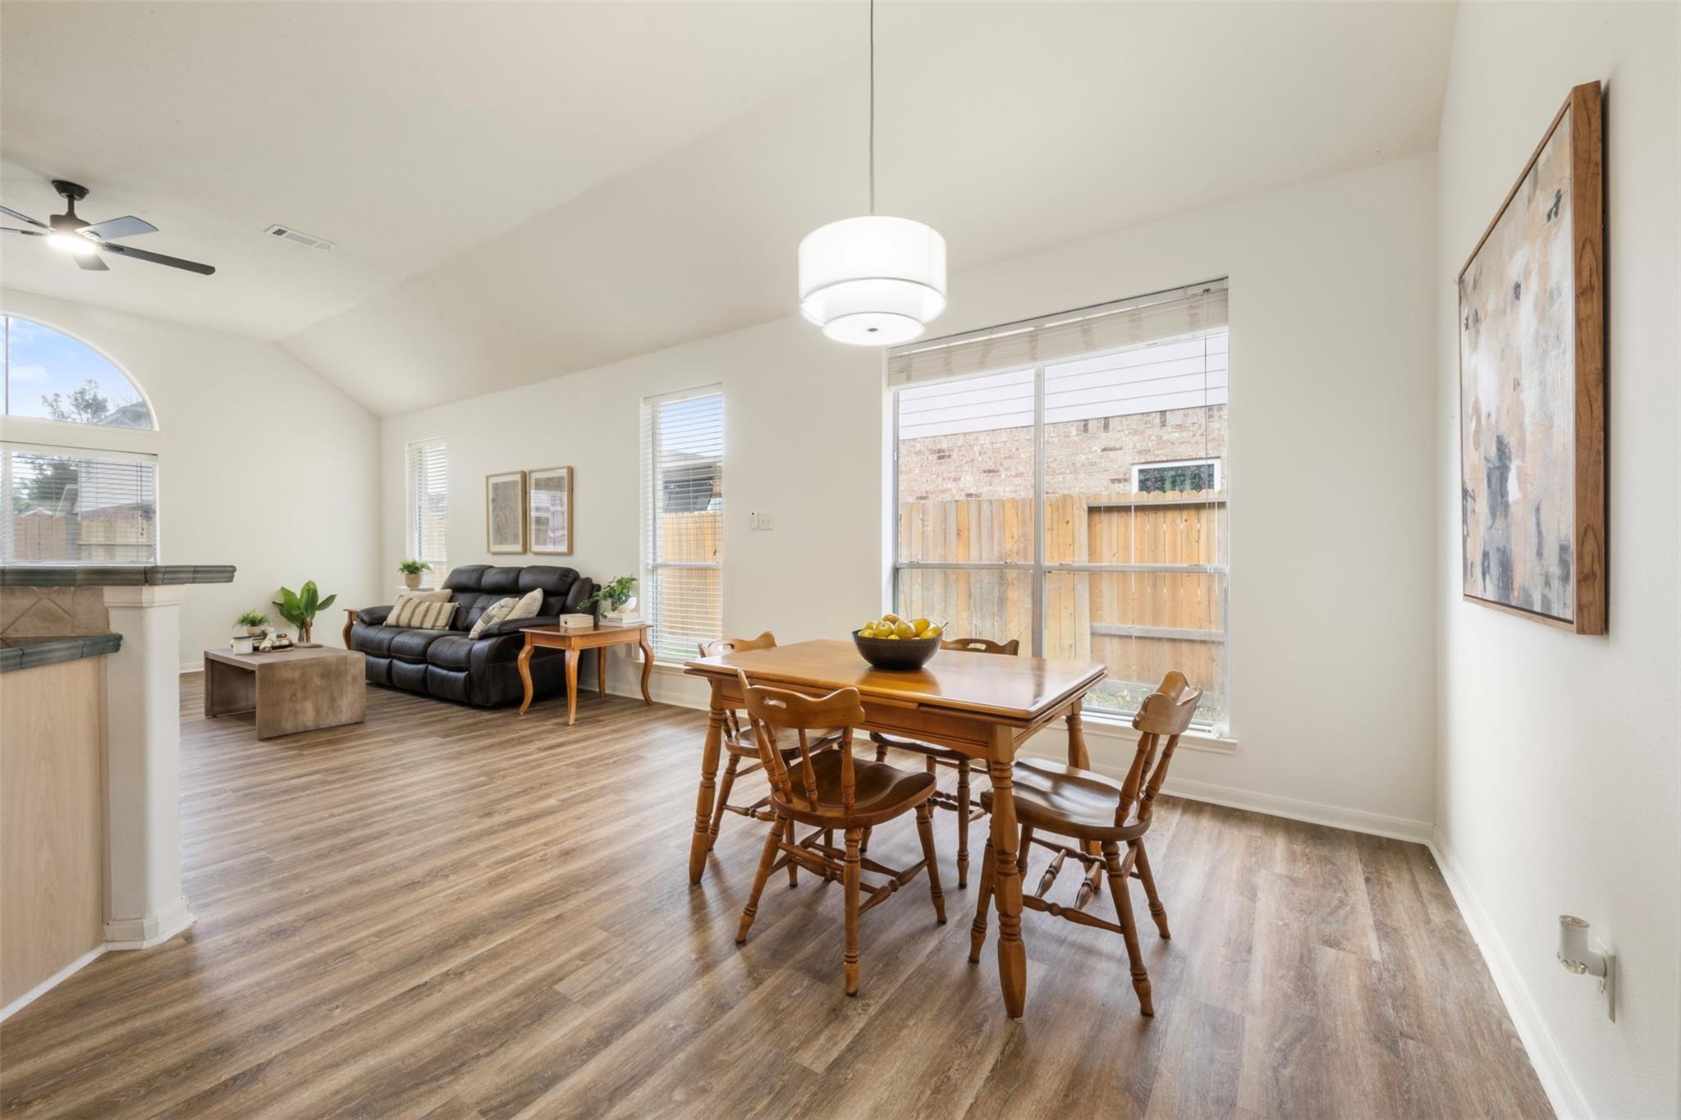
Dining room with a wooden table, large windows, and an arched opening to the foyer.
Kitchen with light wood cabinets, dark countertops, decorative tile backsplash, and a foreground double-basin sink.
Open-plan living and dining area with a wooden table, leather sofa, and large windows.
Living room with vaulted ceiling, dark wood-look floors, and a wooden front door beneath an arched window.
Single-story brick home with a two-car garage, broad driveway, and large tree in the front yard.
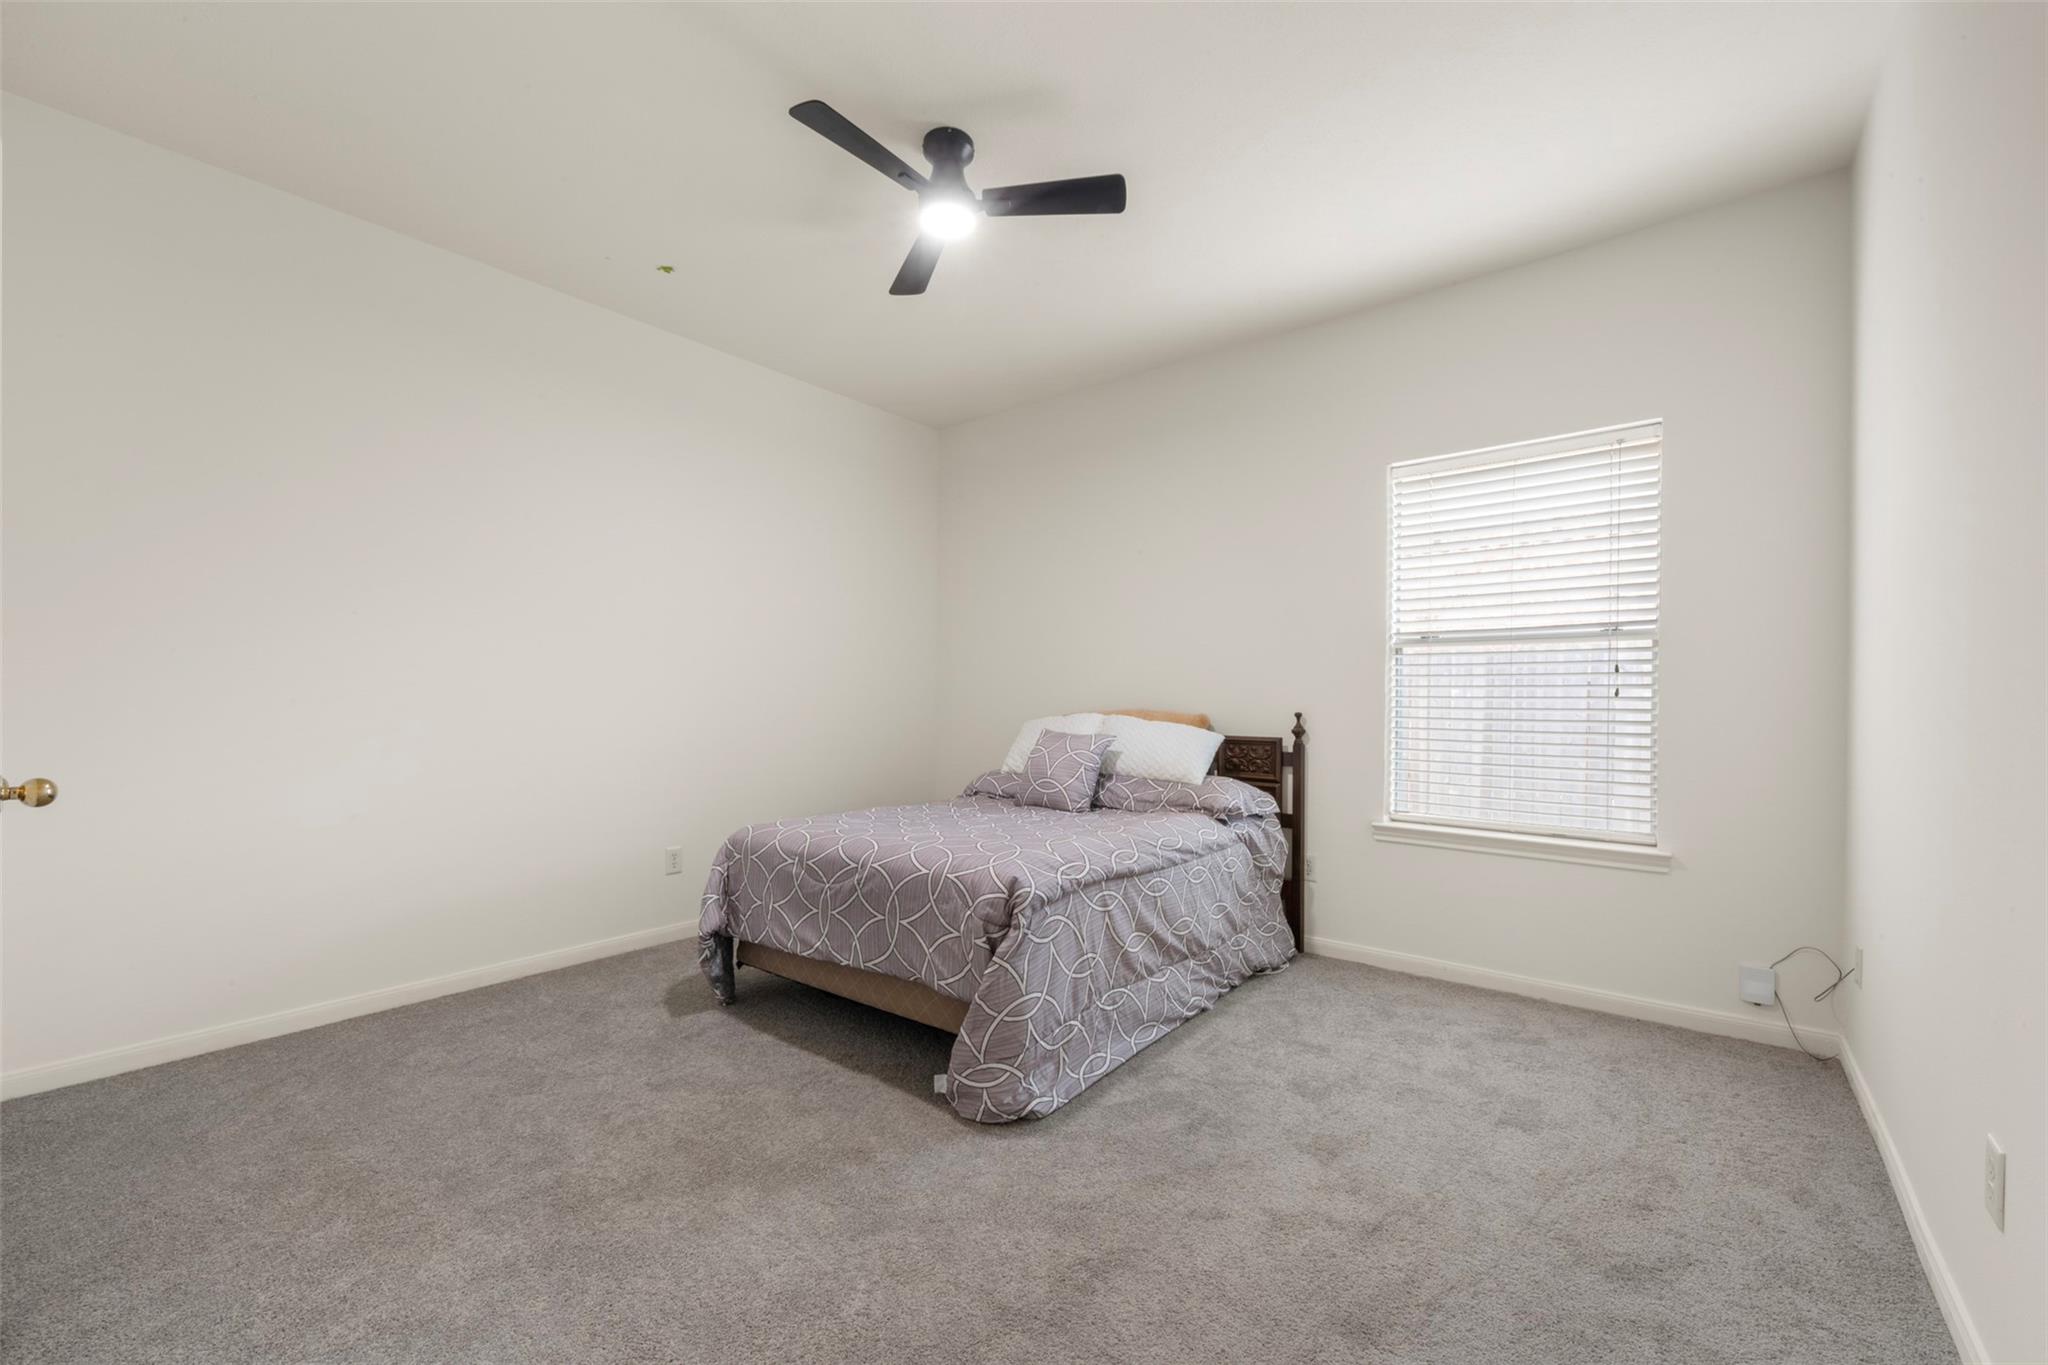
Bedroom with a gray patterned bed, carpet, ceiling fan, and window blinds.
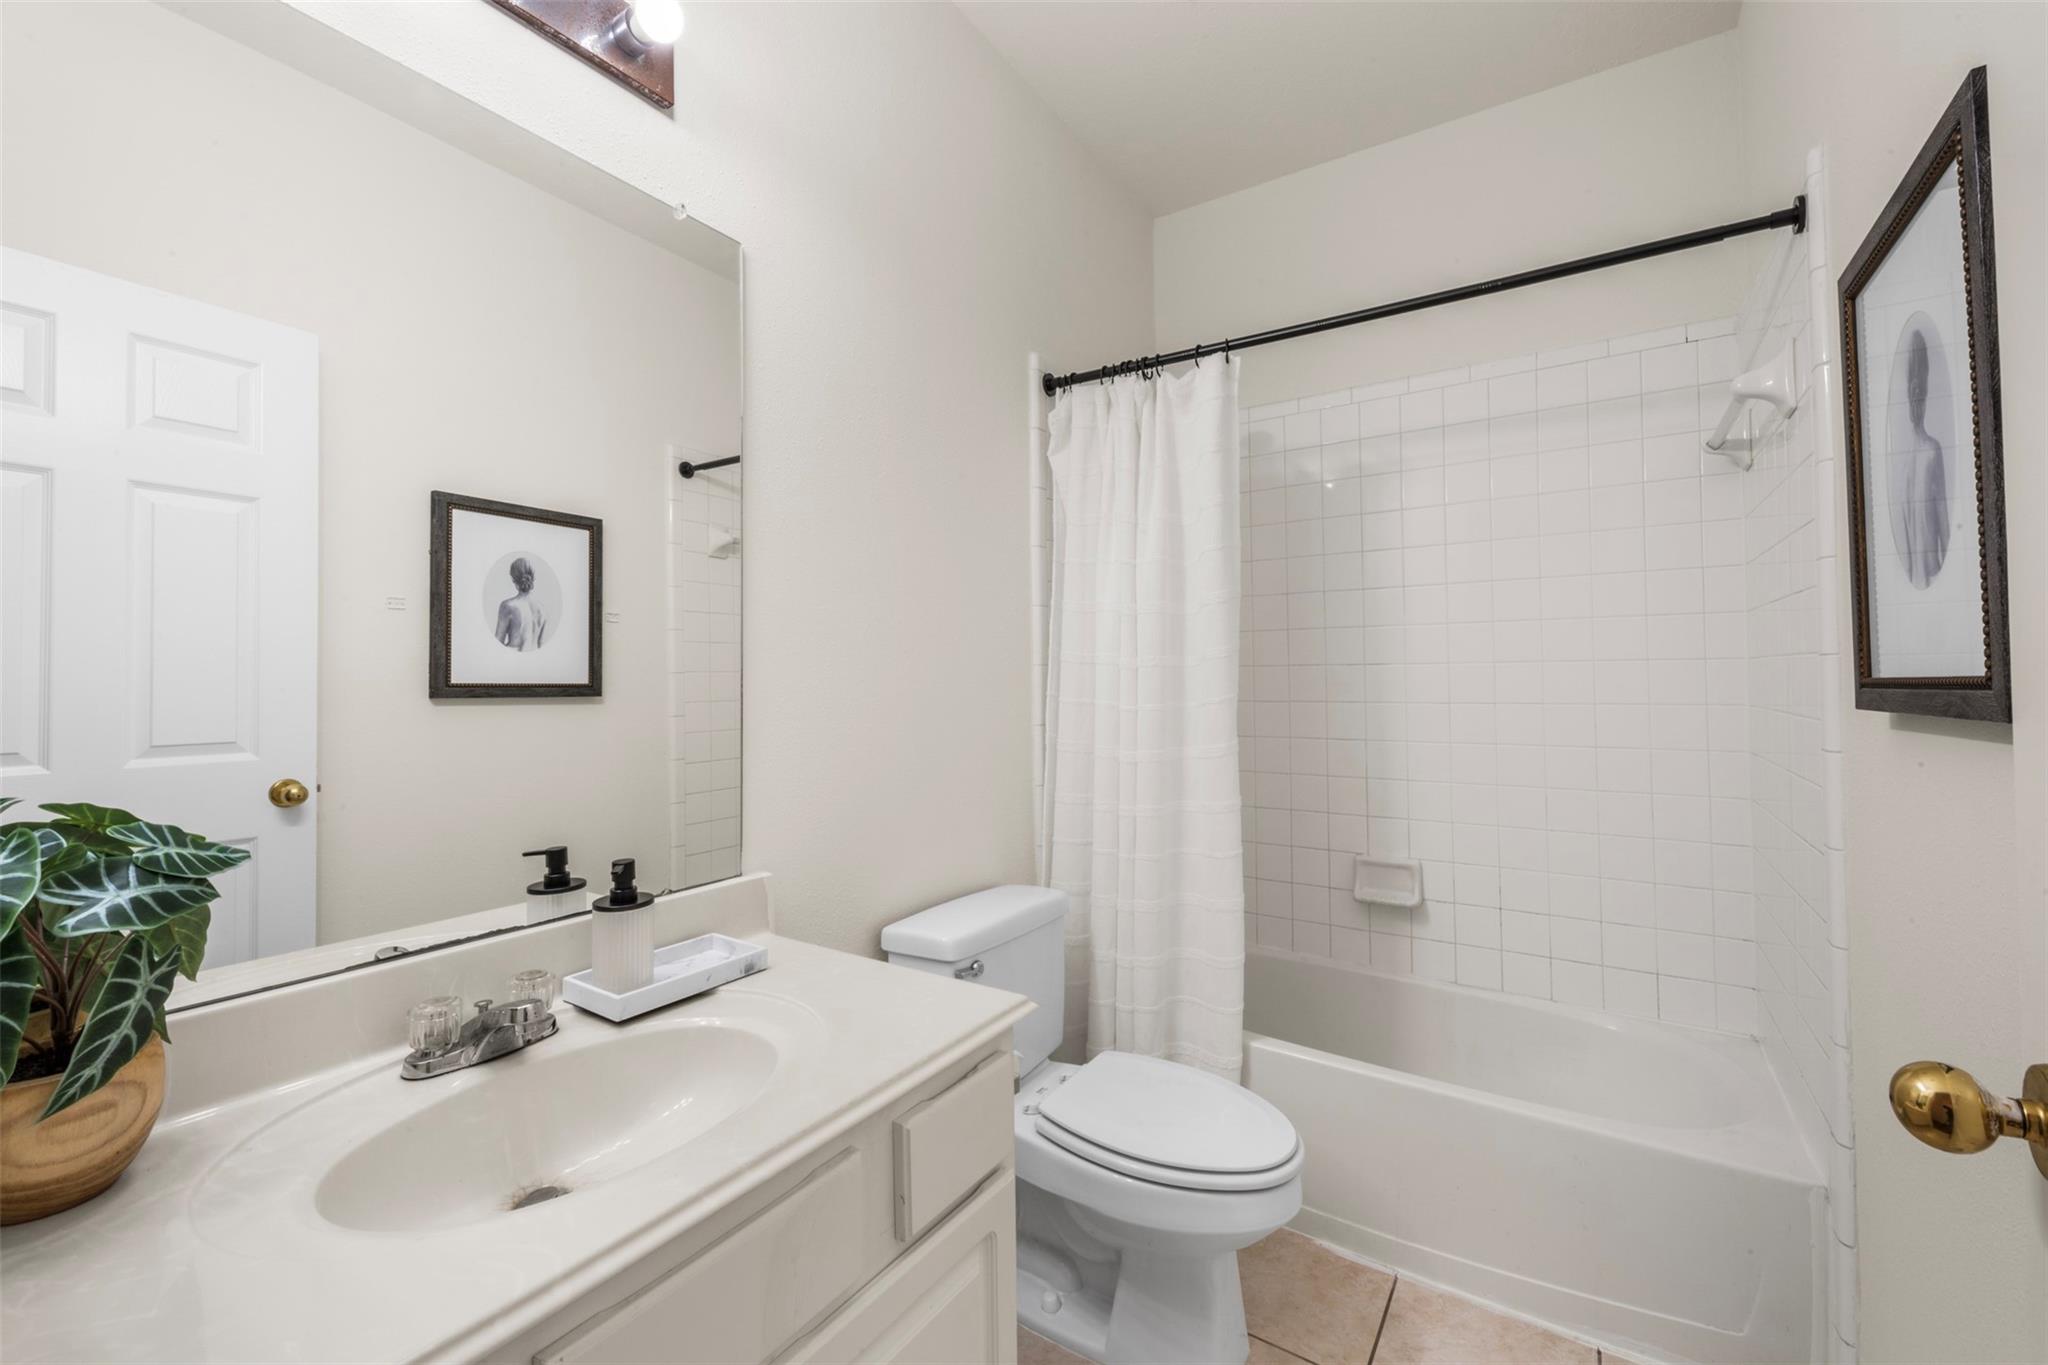
Bathroom with a white vanity, toilet, and tiled tub-shower with a curtain.
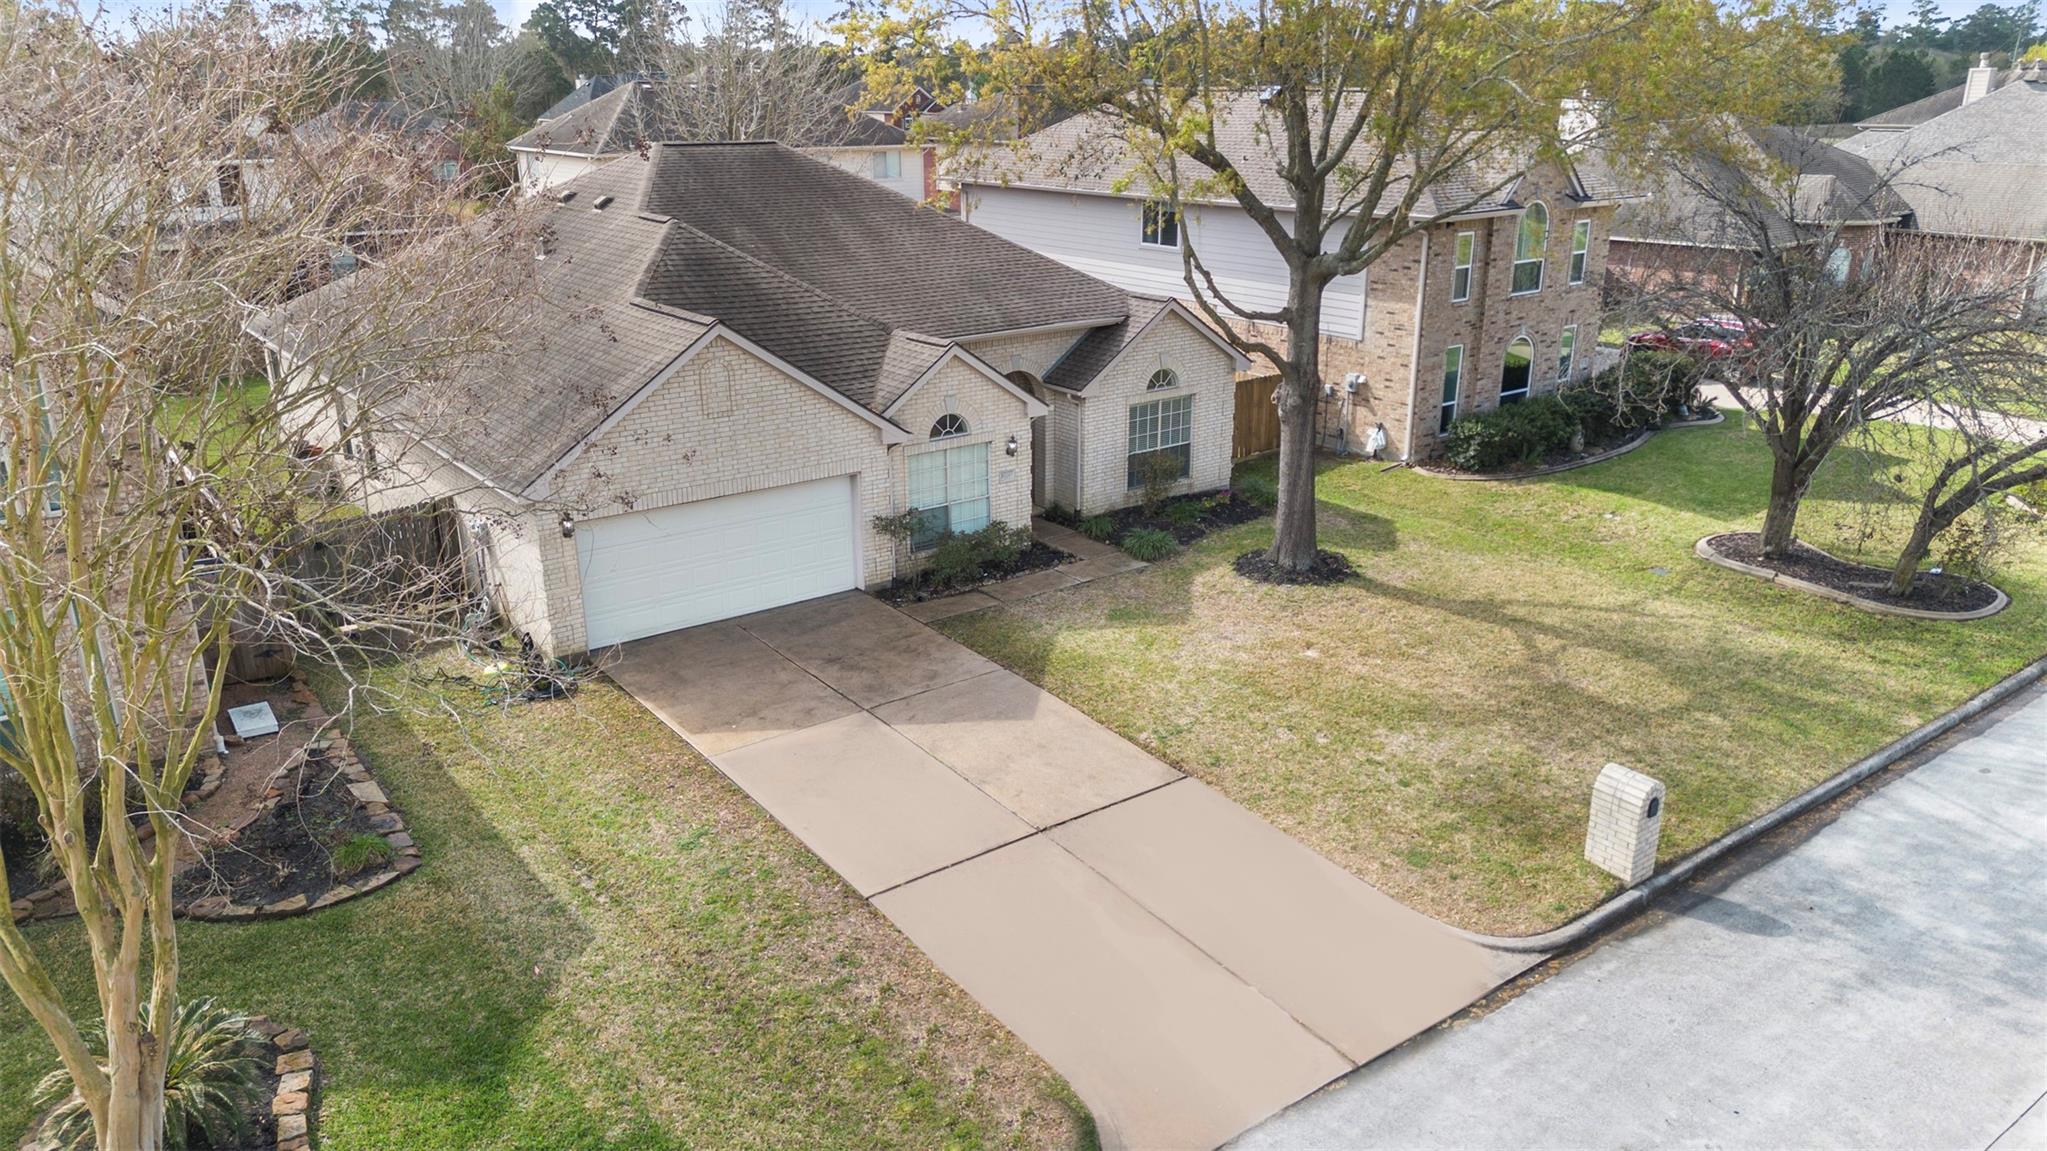
Aerial view of a light brick home with an attached garage, broad driveway, lawn, and mature trees.
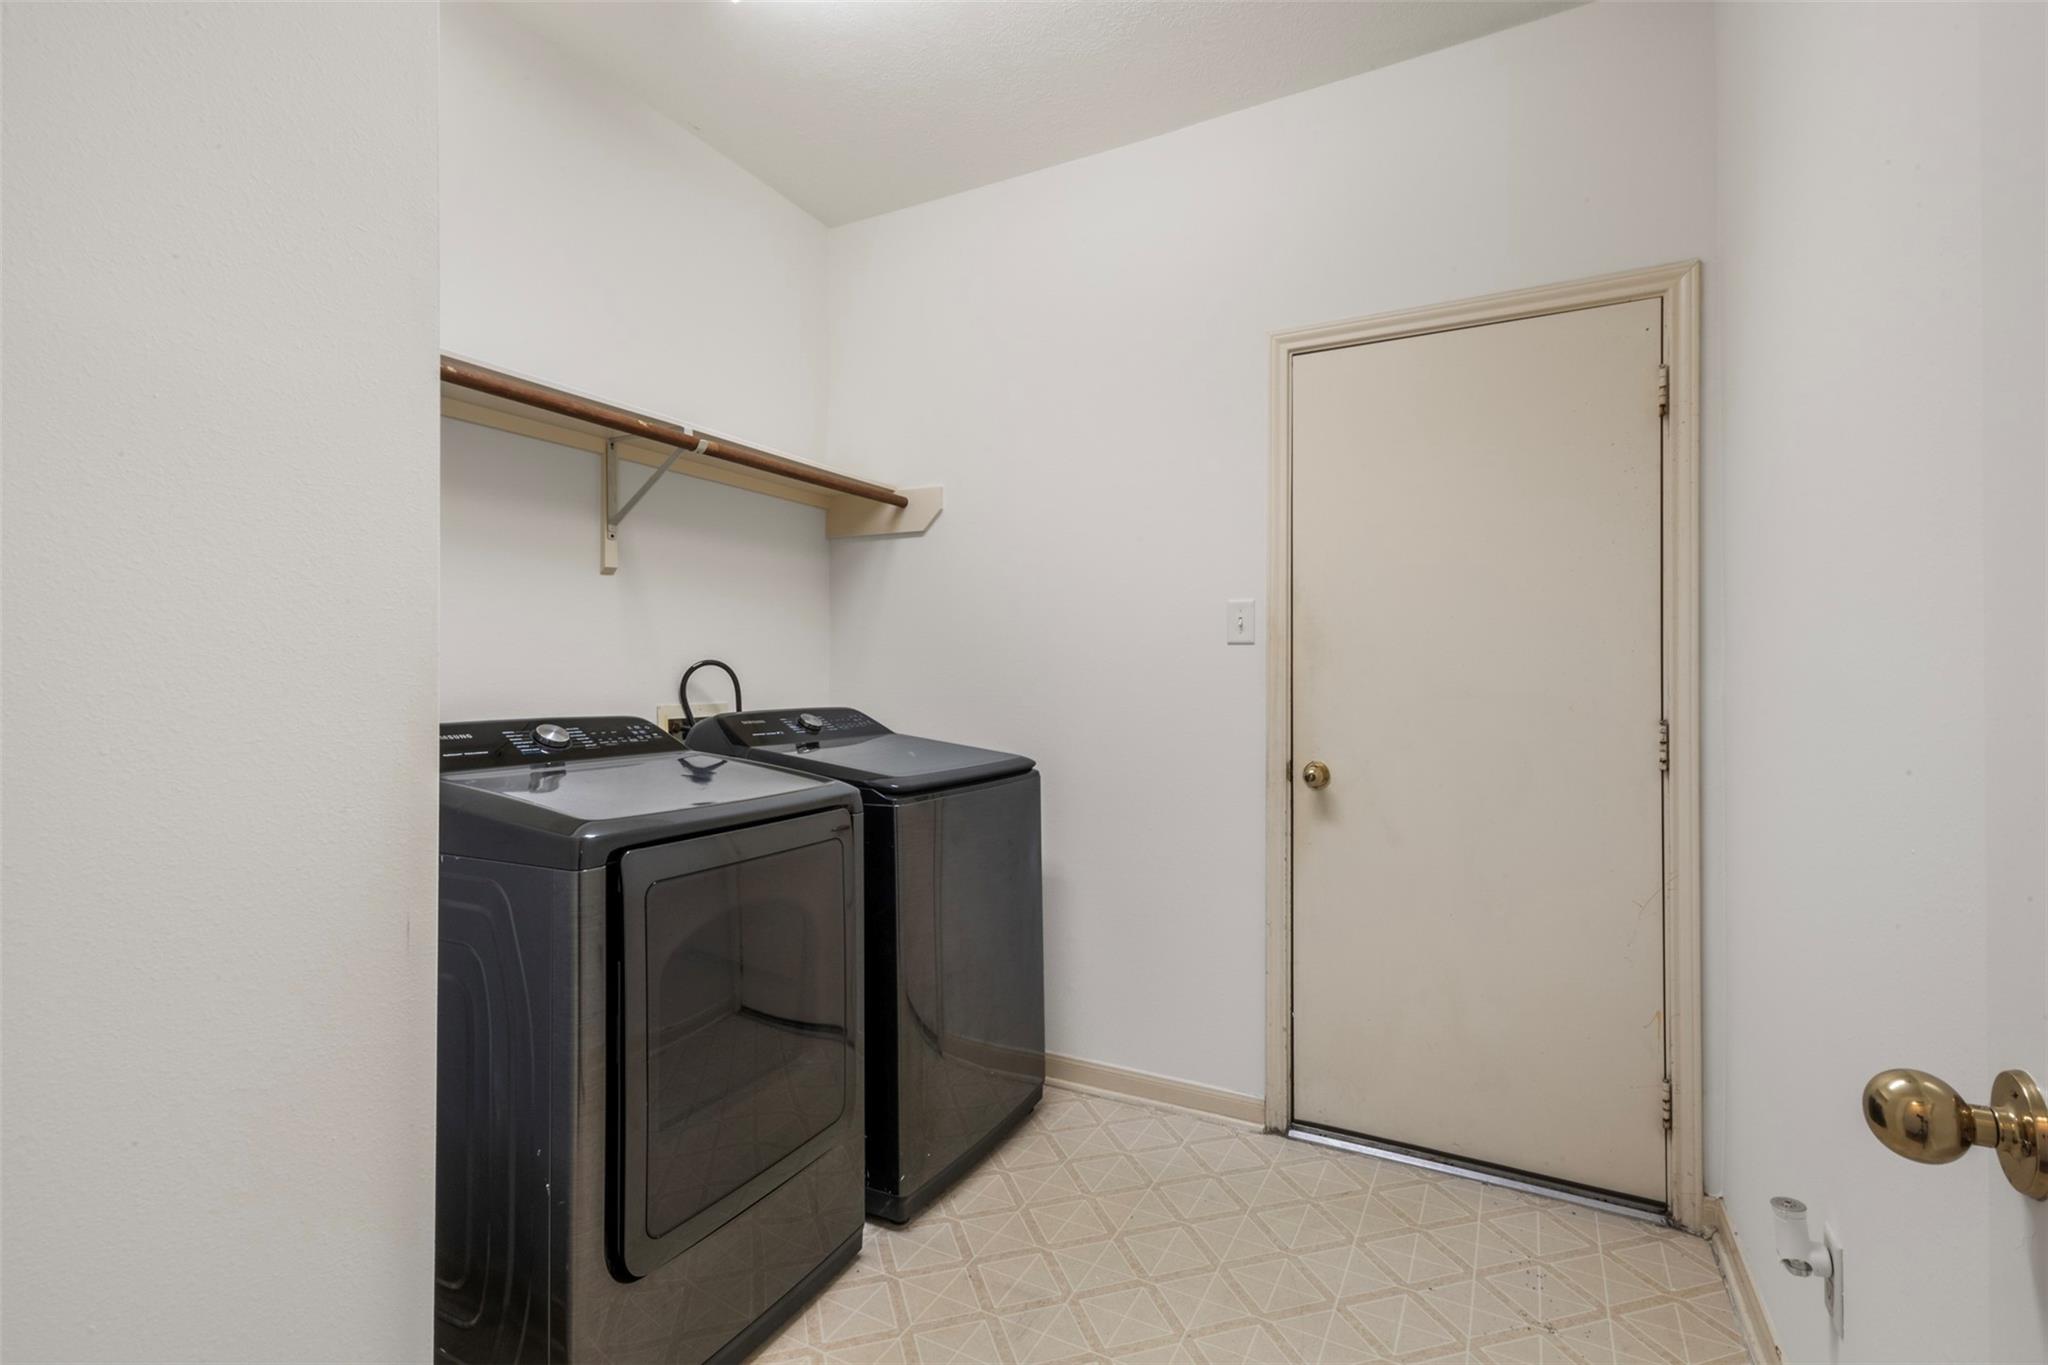
Laundry room with dark washer and dryer beneath a hanging rod and patterned tile floor.
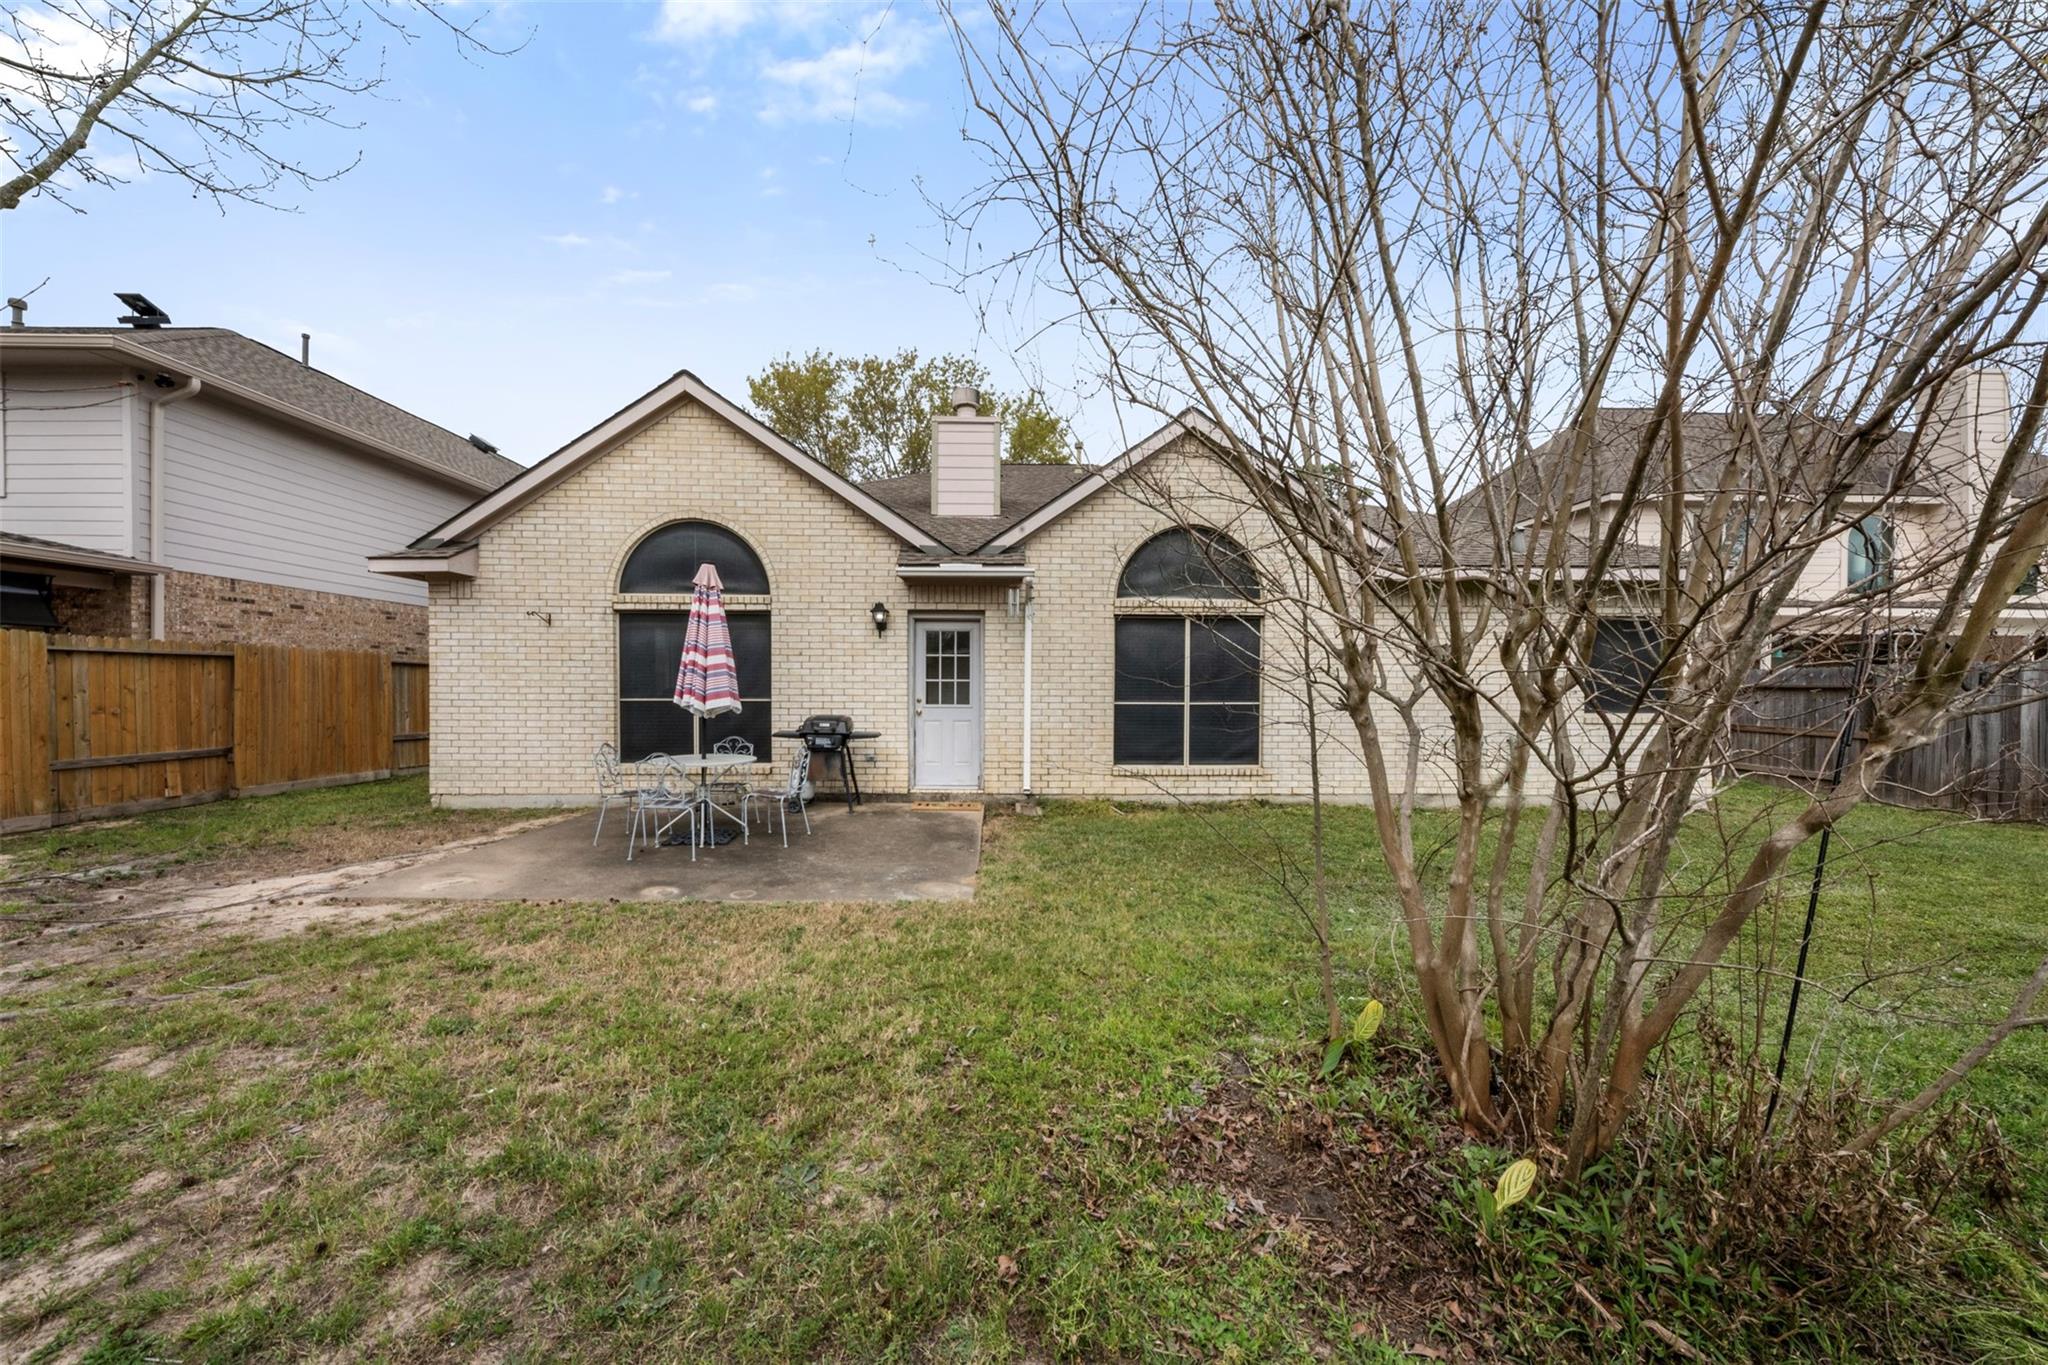
Brick house rear with arched windows, a small patio set, and leafless trees across the lawn.
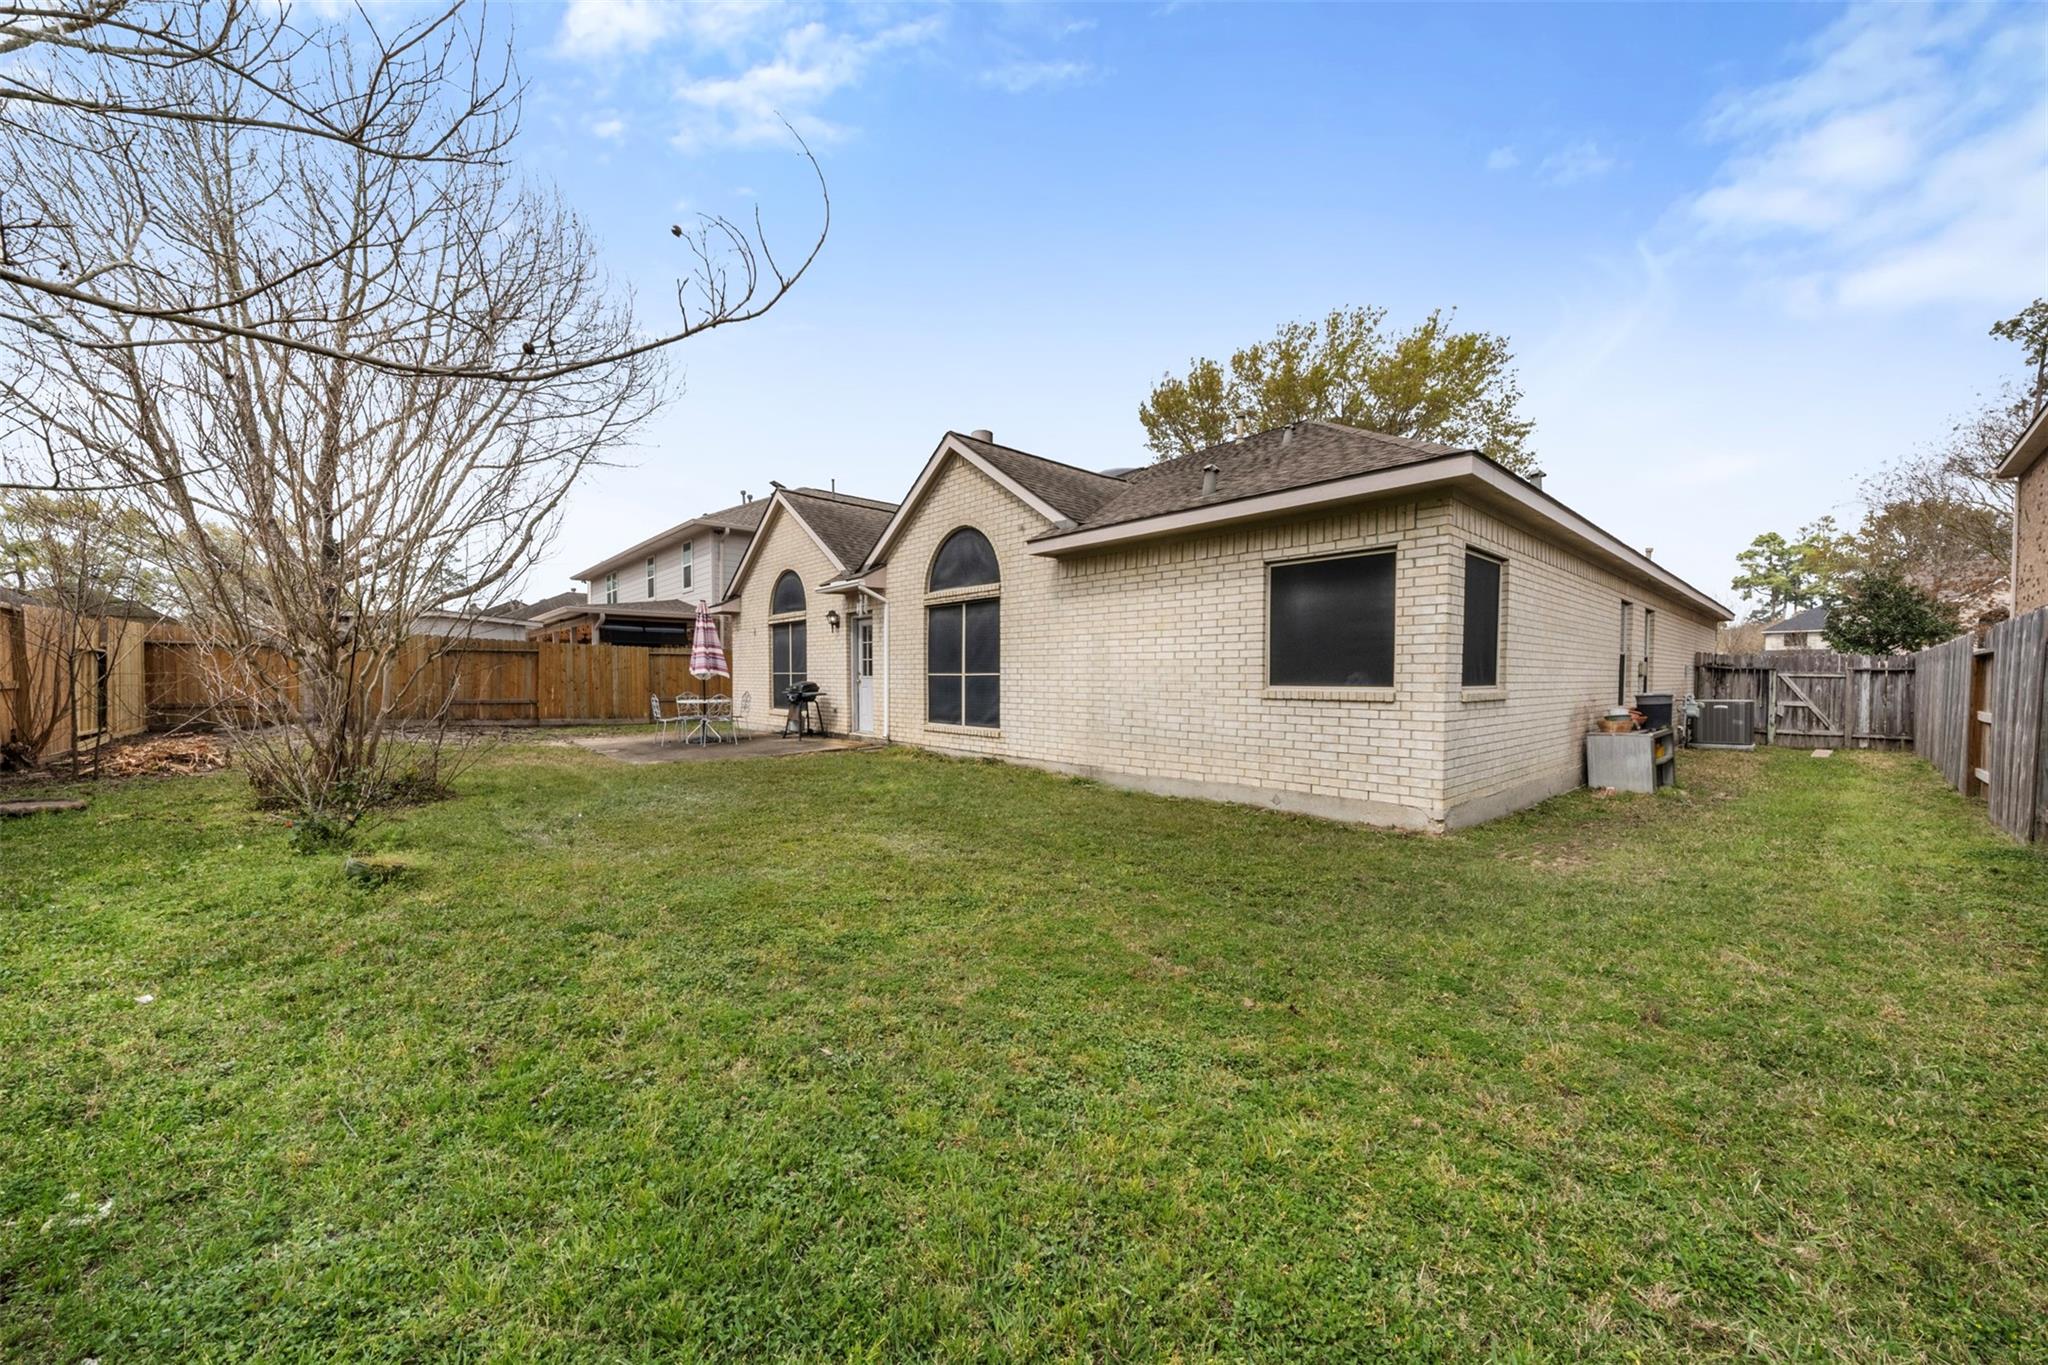
Brick house viewed from its fenced backyard, with arched windows and a broad lawn.
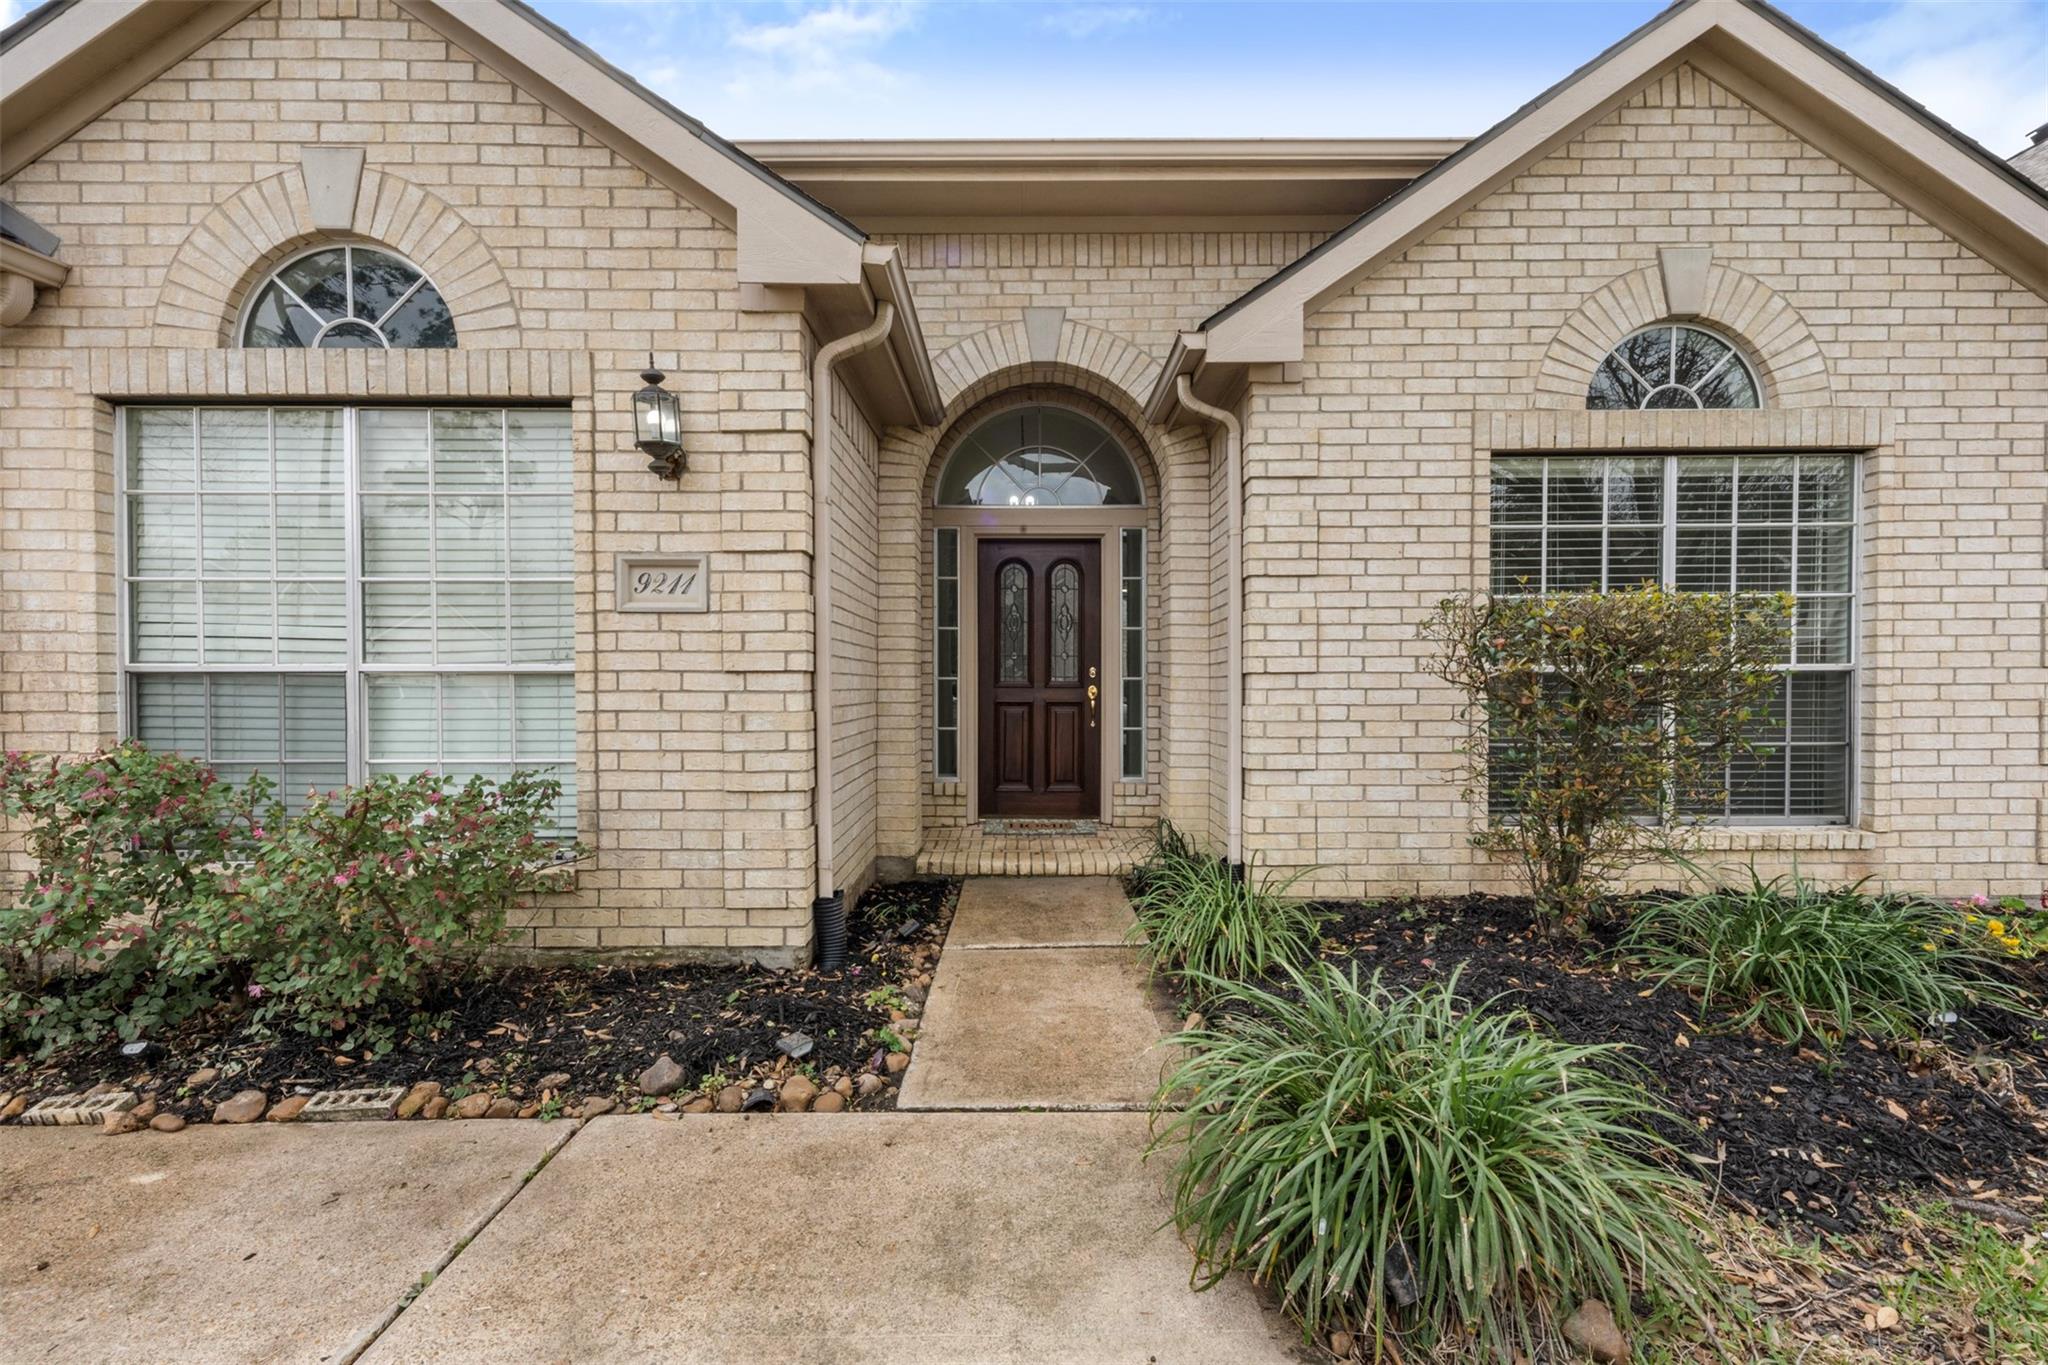
Light brick home entrance with arched windows, dark double door, and landscaped walkway.
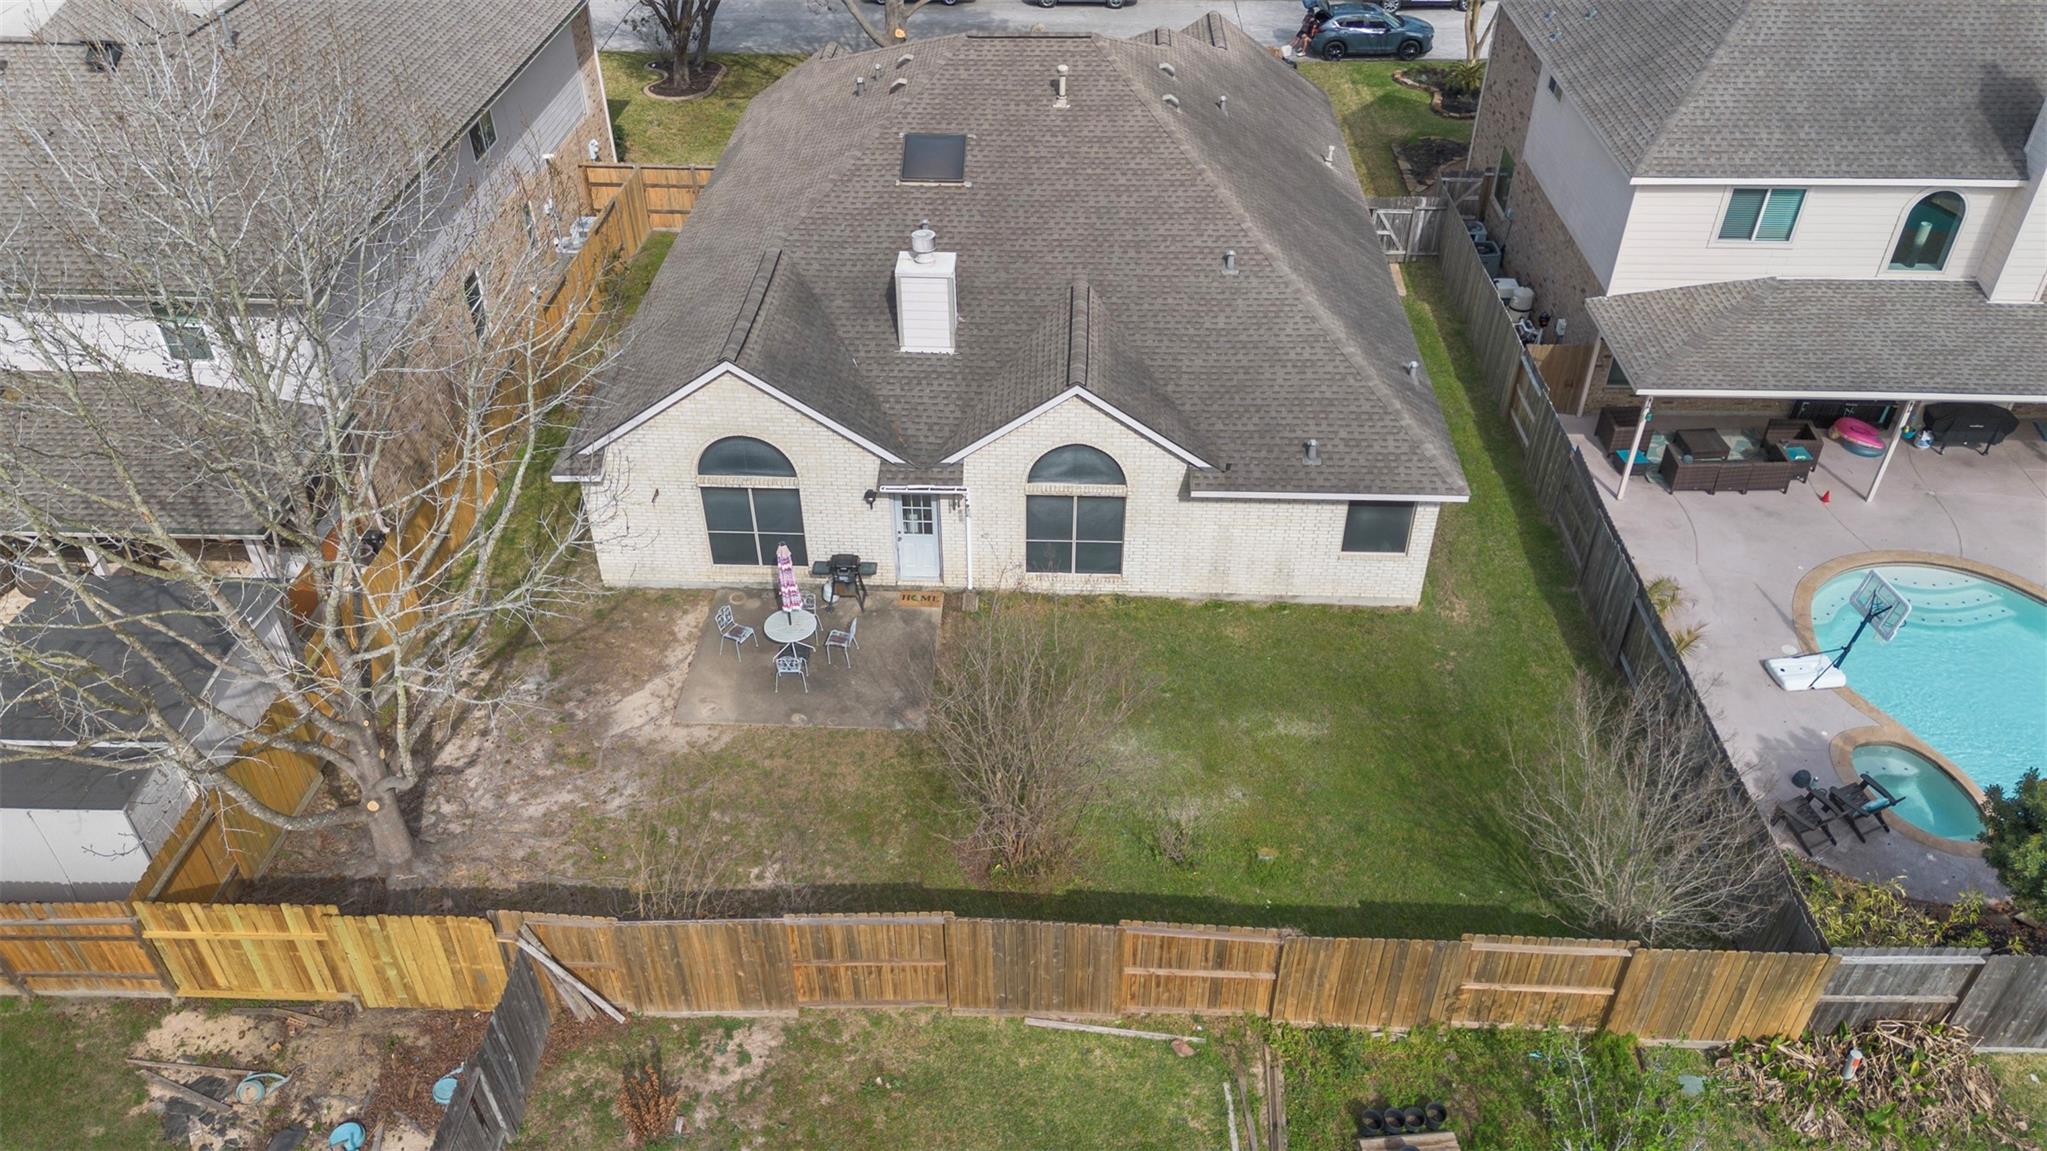
Aerial view of a brick home's backyard, showing the patio, fenced lawn, and neighboring pool.
Two-story brick house with an attached double garage, broad driveway, and mature trees.
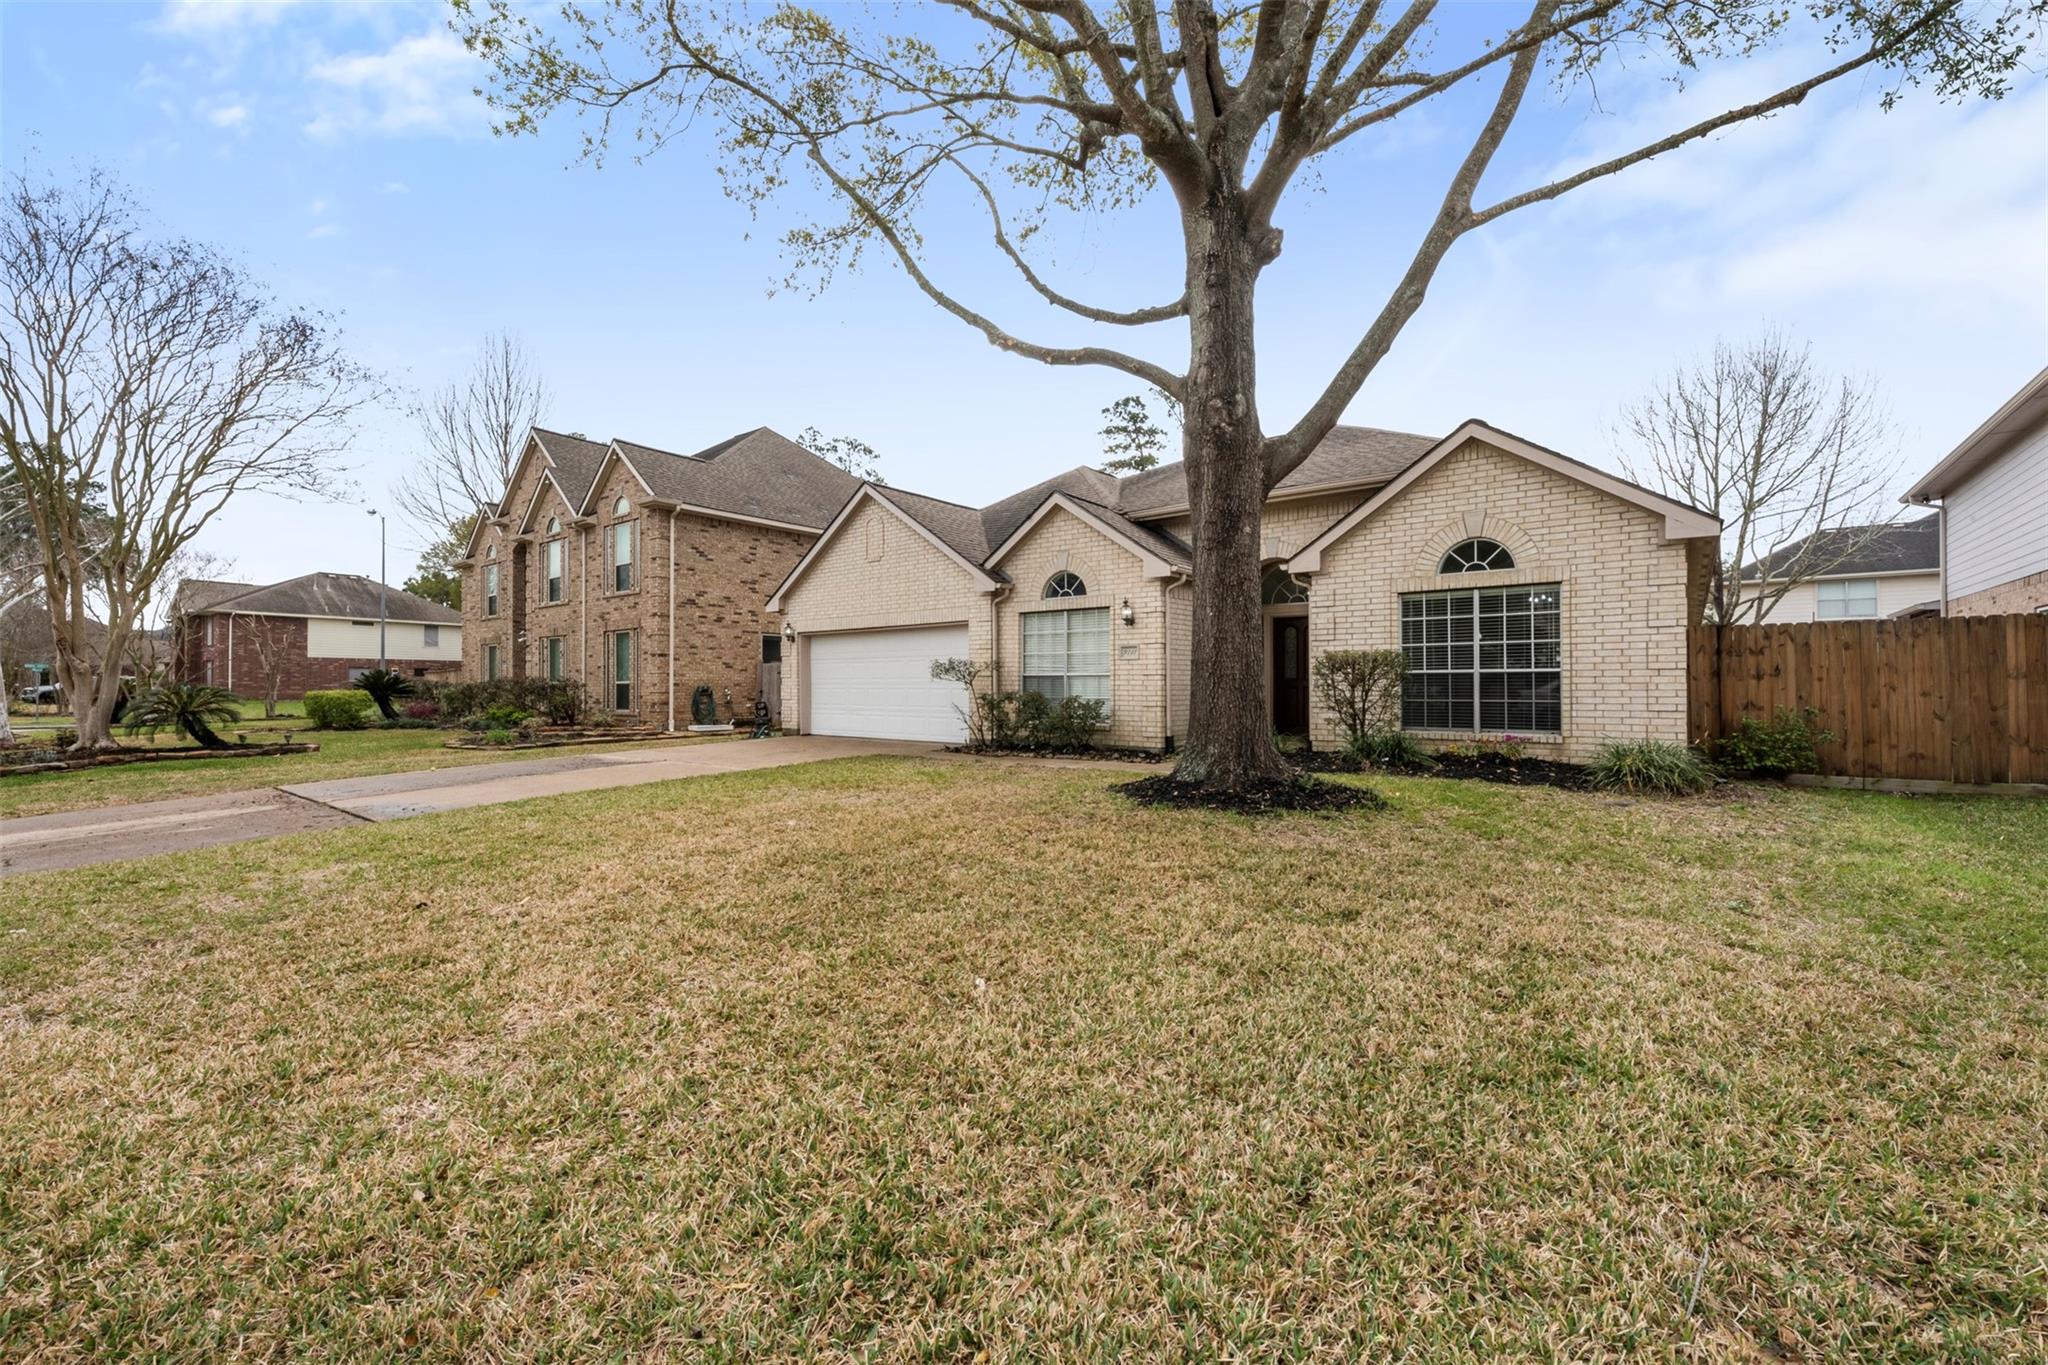
Brick house with attached garage and arched windows behind a large tree in the front lawn.
Aerial view of neighboring homes, with a curved backyard pool and landscaped yard.
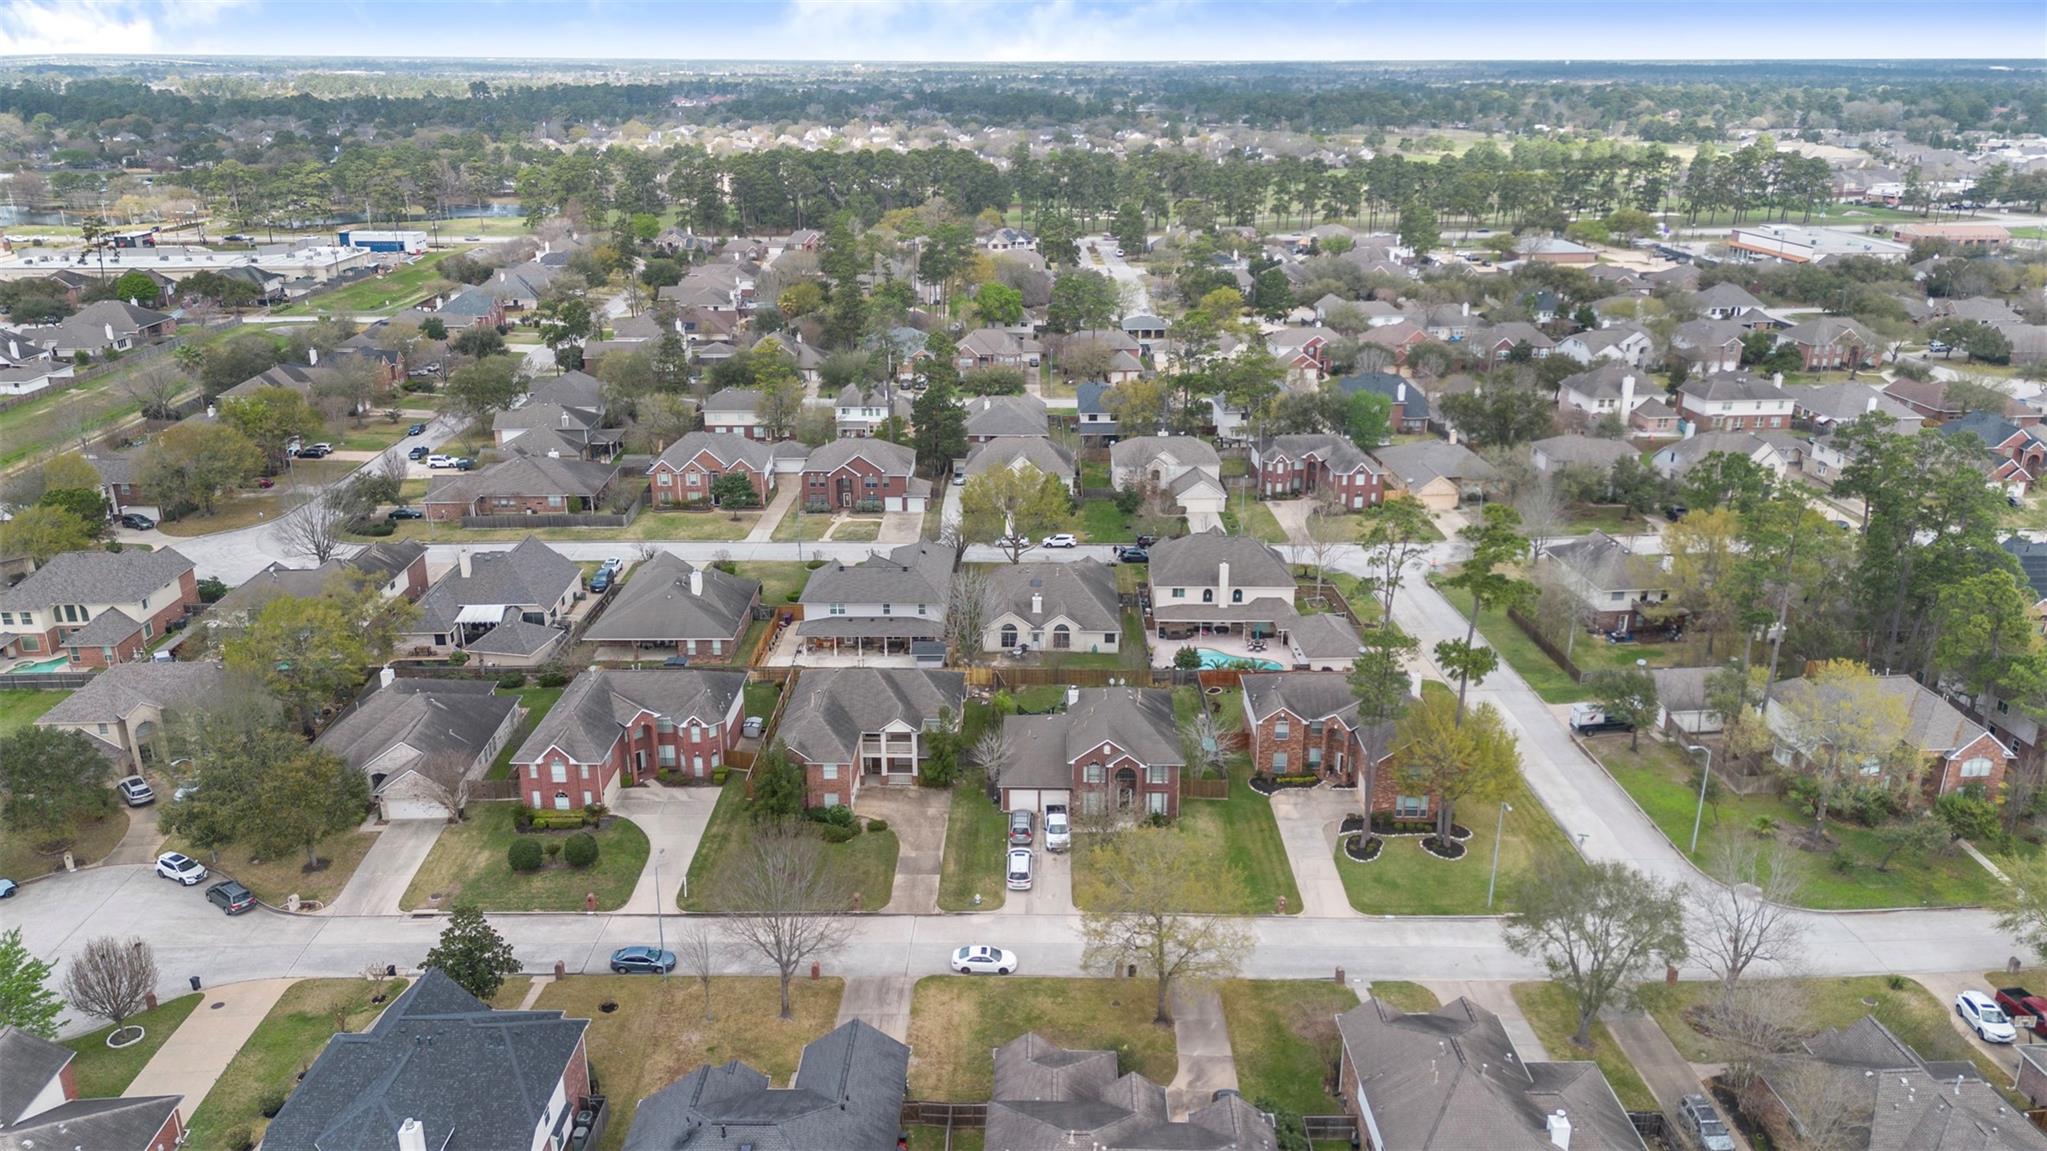
Aerial view of a suburban neighborhood with detached homes and tree-lined streets.
Single-story brick house with a two-car garage, arched entry, and a large tree in the front yard.
SEE ALL PHOTOS
Light brick single-story home with a two-car garage and large front-yard tree at dusk.
Open-plan living room with dark leather seating, a white fireplace, and wood-look floors.
Living room with vaulted ceiling, leather sofas, white fireplace, and arched window.
Dining area with a wooden table, arched entry hall, and double front doors.
Living room with a cream sofa, vaulted ceiling, arched window, and wood-look floors.
Kitchen with light wood cabinets, dark counters, stainless refrigerator, gas cooktop, and patterned tile backsplash.
Kitchen with light wood cabinets, dark countertops, decorative tile backsplash, and a double-basin sink.
Dining room with a wooden table and glass-front cabinet beside an adjoining living area.
Bedroom with a dark wood bed, pale bedding, and a ceiling fan.
Bright bathroom with double vanity, soaking tub, frosted windows, and glass-enclosed shower.
Bright bathroom with dual vanities and a corner soaking tub beneath two frosted windows.
Furnished bedroom with a vaulted ceiling, large bed, wooden dressers, and an open ensuite doorway.
Furnished bedroom with a vaulted ceiling, blue-and-white bedding, and a doorway to a bright adjoining room.
Aerial view of the property outlined in yellow between neighboring homes.
Open-plan living room with dark leather seating, wood-look floors, and arched openings to the dining area.
Dining room with a wooden table, large windows, and an arched opening to the foyer.
Kitchen with light wood cabinets, dark countertops, decorative tile backsplash, and a foreground double-basin sink.
Open-plan living and dining area with a wooden table, leather sofa, and large windows.
Living room with vaulted ceiling, dark wood-look floors, and a wooden front door beneath an arched window.
Single-story brick home with a two-car garage, broad driveway, and large tree in the front yard.
Bedroom with a gray patterned bed, carpet, ceiling fan, and window blinds.
Bathroom with a white vanity, toilet, and tiled tub-shower with a curtain.
Aerial view of a light brick home with an attached garage, broad driveway, lawn, and mature trees.
Laundry room with dark washer and dryer beneath a hanging rod and patterned tile floor.
Brick house rear with arched windows, a small patio set, and leafless trees across the lawn.
Brick house viewed from its fenced backyard, with arched windows and a broad lawn.
Light brick home entrance with arched windows, dark double door, and landscaped walkway.
Aerial view of a brick home's backyard, showing the patio, fenced lawn, and neighboring pool.
Two-story brick house with an attached double garage, broad driveway, and mature trees.
Brick house with attached garage and arched windows behind a large tree in the front lawn.
Aerial view of neighboring homes, with a curved backyard pool and landscaped yard.
Aerial view of a suburban neighborhood with detached homes and tree-lined streets.
Single-story brick house with a two-car garage, arched entry, and a large tree in the front yard.
For Lease

9211 Memorial Hills Drive

9211 Memorial Hills Drive, Spring, TX 77379

$2,650/month
Welcome to this charming 3-bd, 2-full bth home, offering 2,324 sqft of comfortable living space. Step inside to discover newly installed luxury vinyl plank (LVP) flooring that seamlessly flows through all shared areas. All bedrooms boast fresh carpeting. All doors, major wall spaces, and one closet newly repainted, enhancing the overall aesthetic.The primary bath offering a separate shower, and a soaking tub. The exterior has been power washed, giving it a pristine appearance.You'll appreciate the modern touch of new light fixtures and ceiling fans throughout the home. Recent roof and fence repairs ensure peace of mind, and beautifully landscaped, and fenced backyard.The home's layout includes a breakfast room, den, entry, formal dining and living areas, a kitchen/dining combo, providing ample space. The kitchen is a chef's delight, open to the dining room, and features a breakfast bar and pantry.Make this beautiful home your own.2 car garage with add'l workspace

3
beds

2
baths

2,324 Sq.Ft. LIVING AREA

8,389.66 Sq.Ft. lot

Melissa Browning

Melissa Browning

Features & Amenities

Interior

  • total bedrooms3
  • Total bathrooms2
  • full bathrooms2
  • Laundry room Electric Dryer Hookup, Washer Hookup
  • Flooring Carpet, Tile, Vinyl Plank
  • Fireplace Gas Log
  • APPLIANCES Disposal, Electric Oven, Microwave, Gas Cooktop, Dishwasher
  • other interior Features Formal Entry/Foyer, All Bedrooms Down, En-Suite Bath, Primary Bed - 1st Floor

Area & Lot

  • Status For Lease
  • Living Area2,324 Sq.Ft.
  • Total Area2,324 Sq.Ft.
  • Lot Area8,389.66 Sq.Ft.
  • MLS® ID11328287
  • TypeResidential
  • YEAR BUILT2000
  • Architecture StylesTraditional
  • Elementary SchoolHassler Elementary School
  • Middle SchoolDoerre Intermediate School
  • High SchoolKlein Cain High School
  • School District32 - Klein

Exterior

  • STORIES1
  • Garage Space2.0
  • water SourceWater District
  • utilitiesNone
  • lot featuresSubdivided, 0 Up To 1/4 Acre
  • parkingAttached, Double-Wide Driveway
  • HEAT TYPEElectric
  • AIR CONDITIONINGCeiling Fan(s), Electric

Financial

  • Lease Price$2,650/mo
  • Lease Term 12 MONTHS
Open-plan living room with dark leather seating, a white fireplace, and wood-look floors.

Schedule a Showing

We would love to show you our beautiful property. Please select your preferred date and time below. An agent will be in touch shortly to confirm your appointment.

Schedule a Showing

We would love to show you our beautiful property. Please select your preferred date and time below. An agent will be in touch shortly to confirm your appointment.

Thank you for your interest in 9211 Memorial Hills Drive, Spring, TX 77379. We are reviewing your request and will be in touch shortly!

Work With Us

RECEIVE EXCLUSIVE LISTINGS IN YOUR INBOX

Follow Us on Instagram