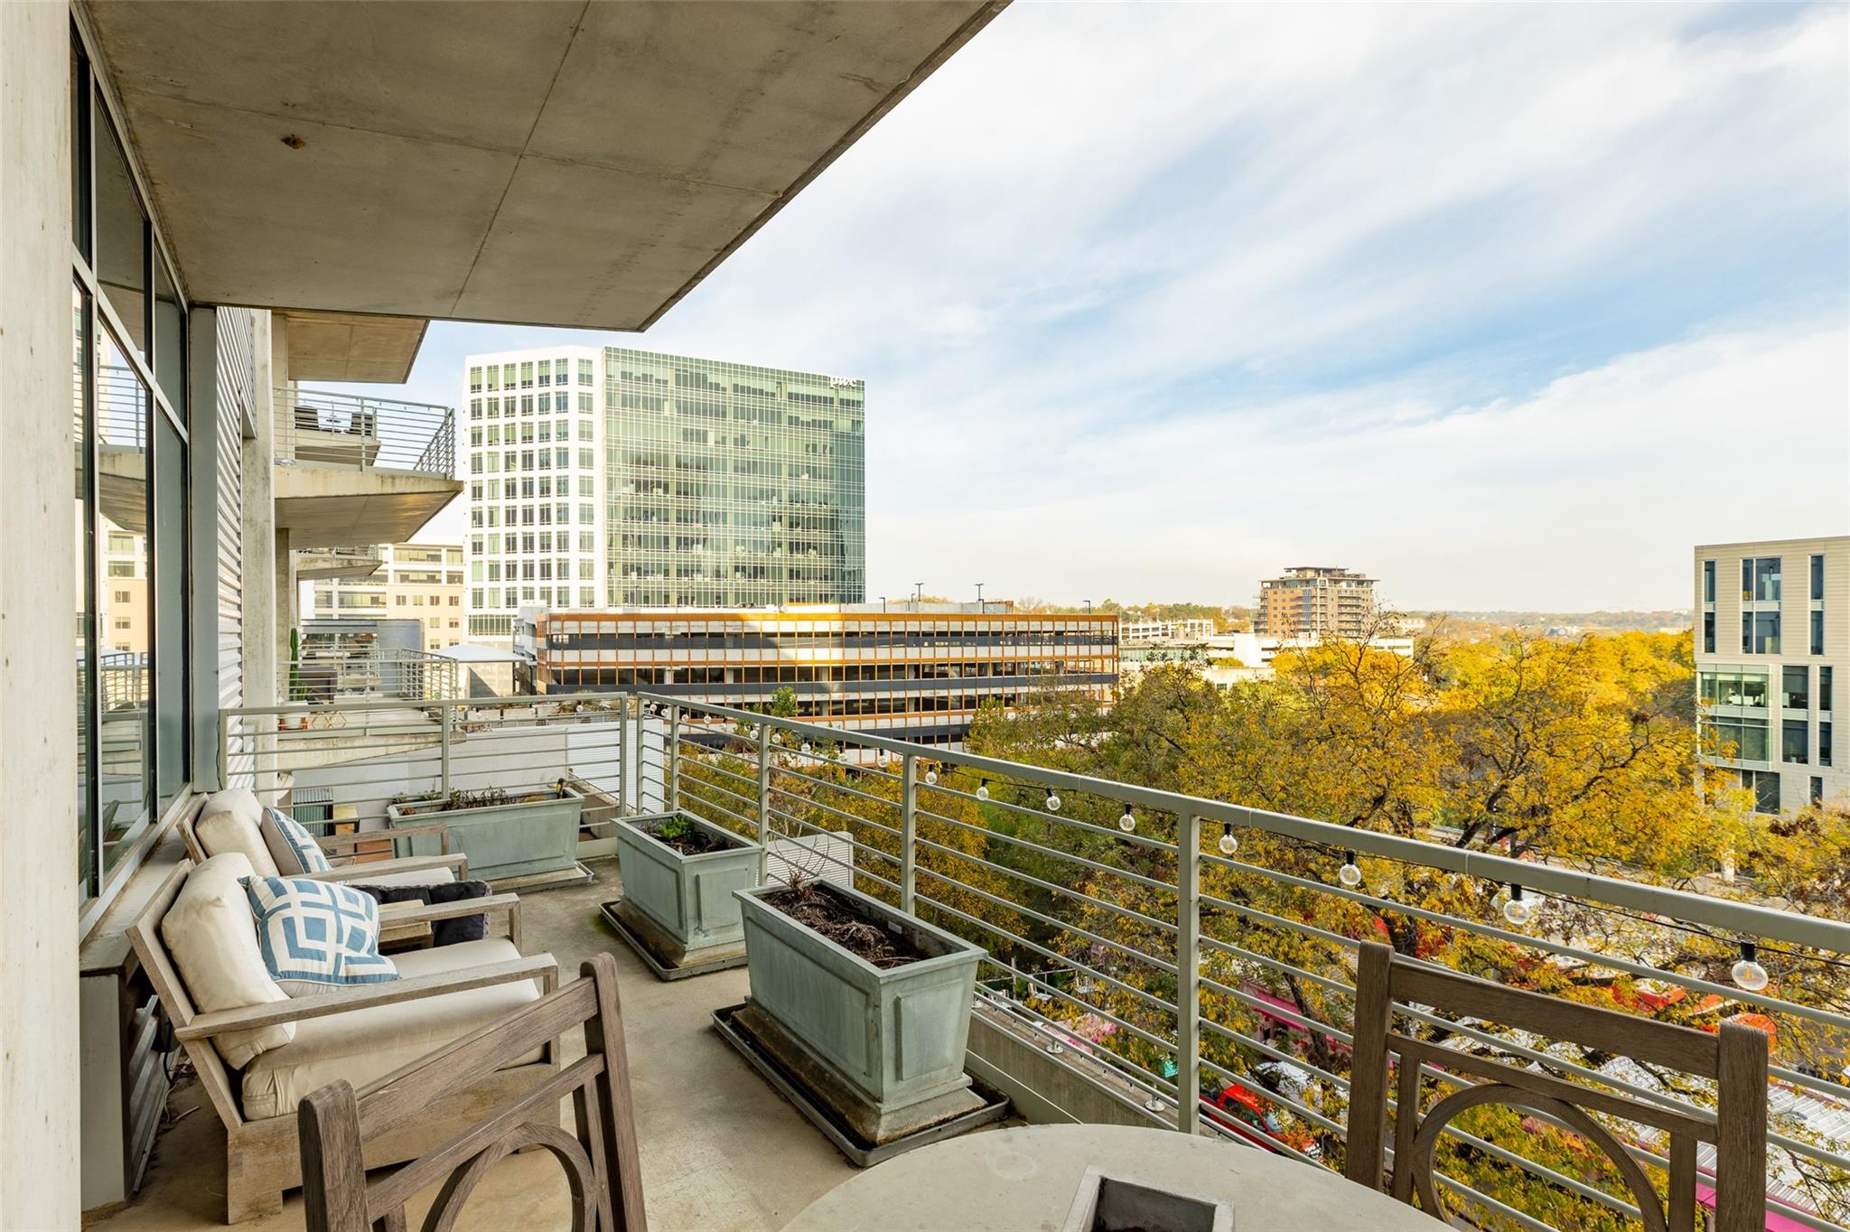
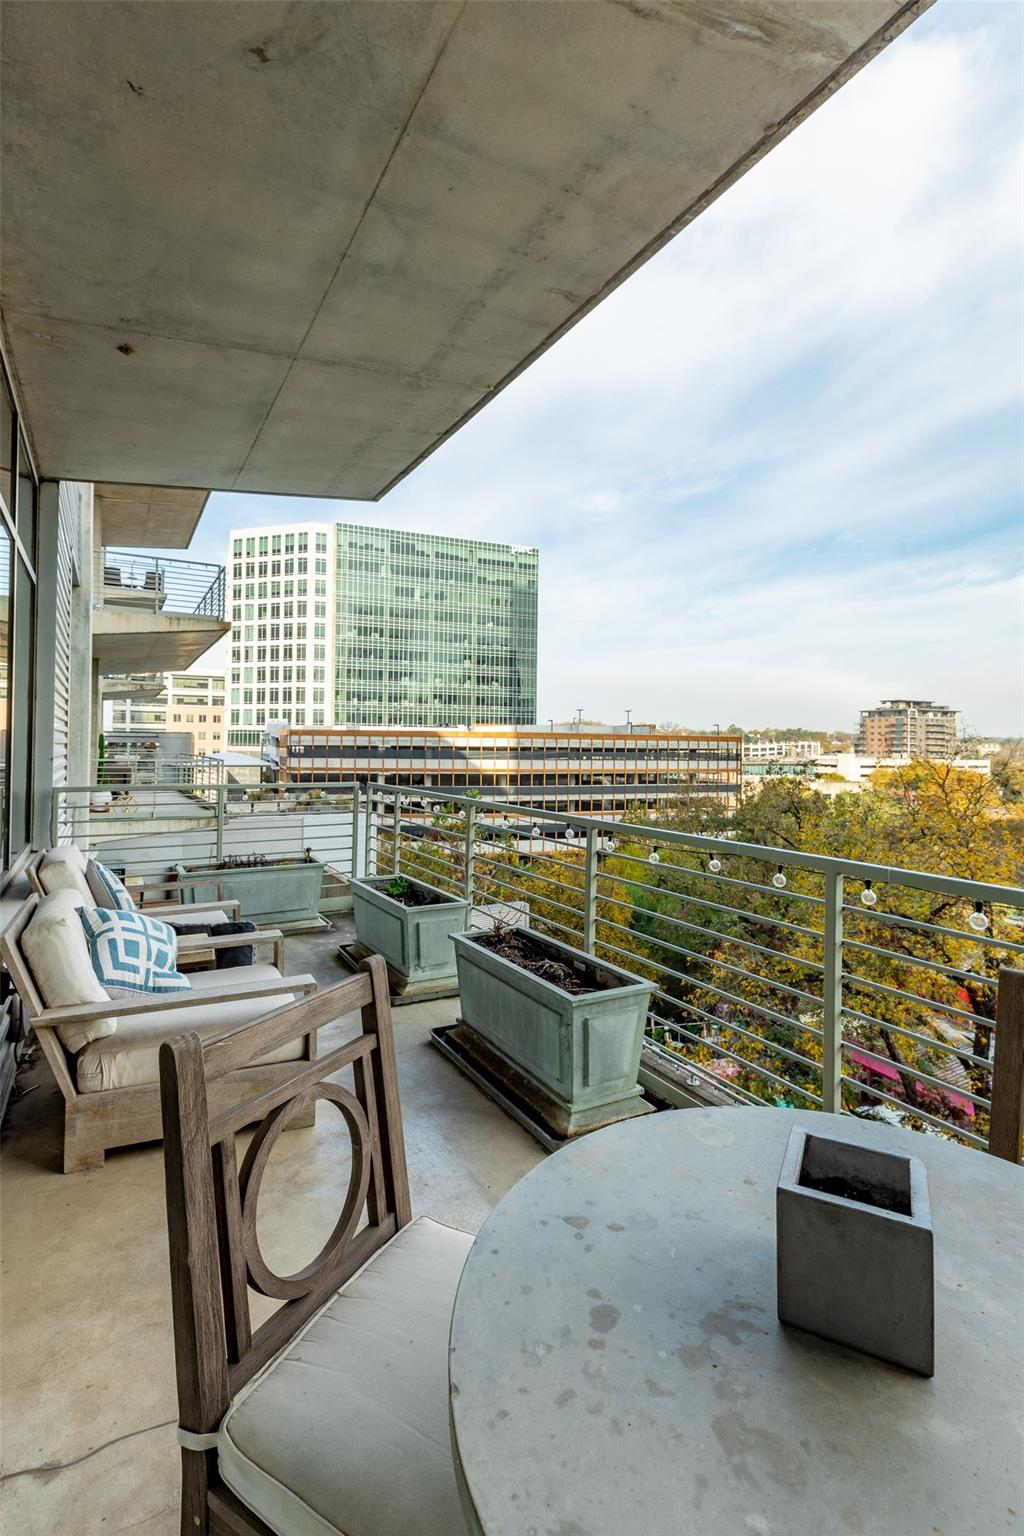
Furnished apartment balcony with lounge chairs and planters overlooking city buildings and autumn trees.
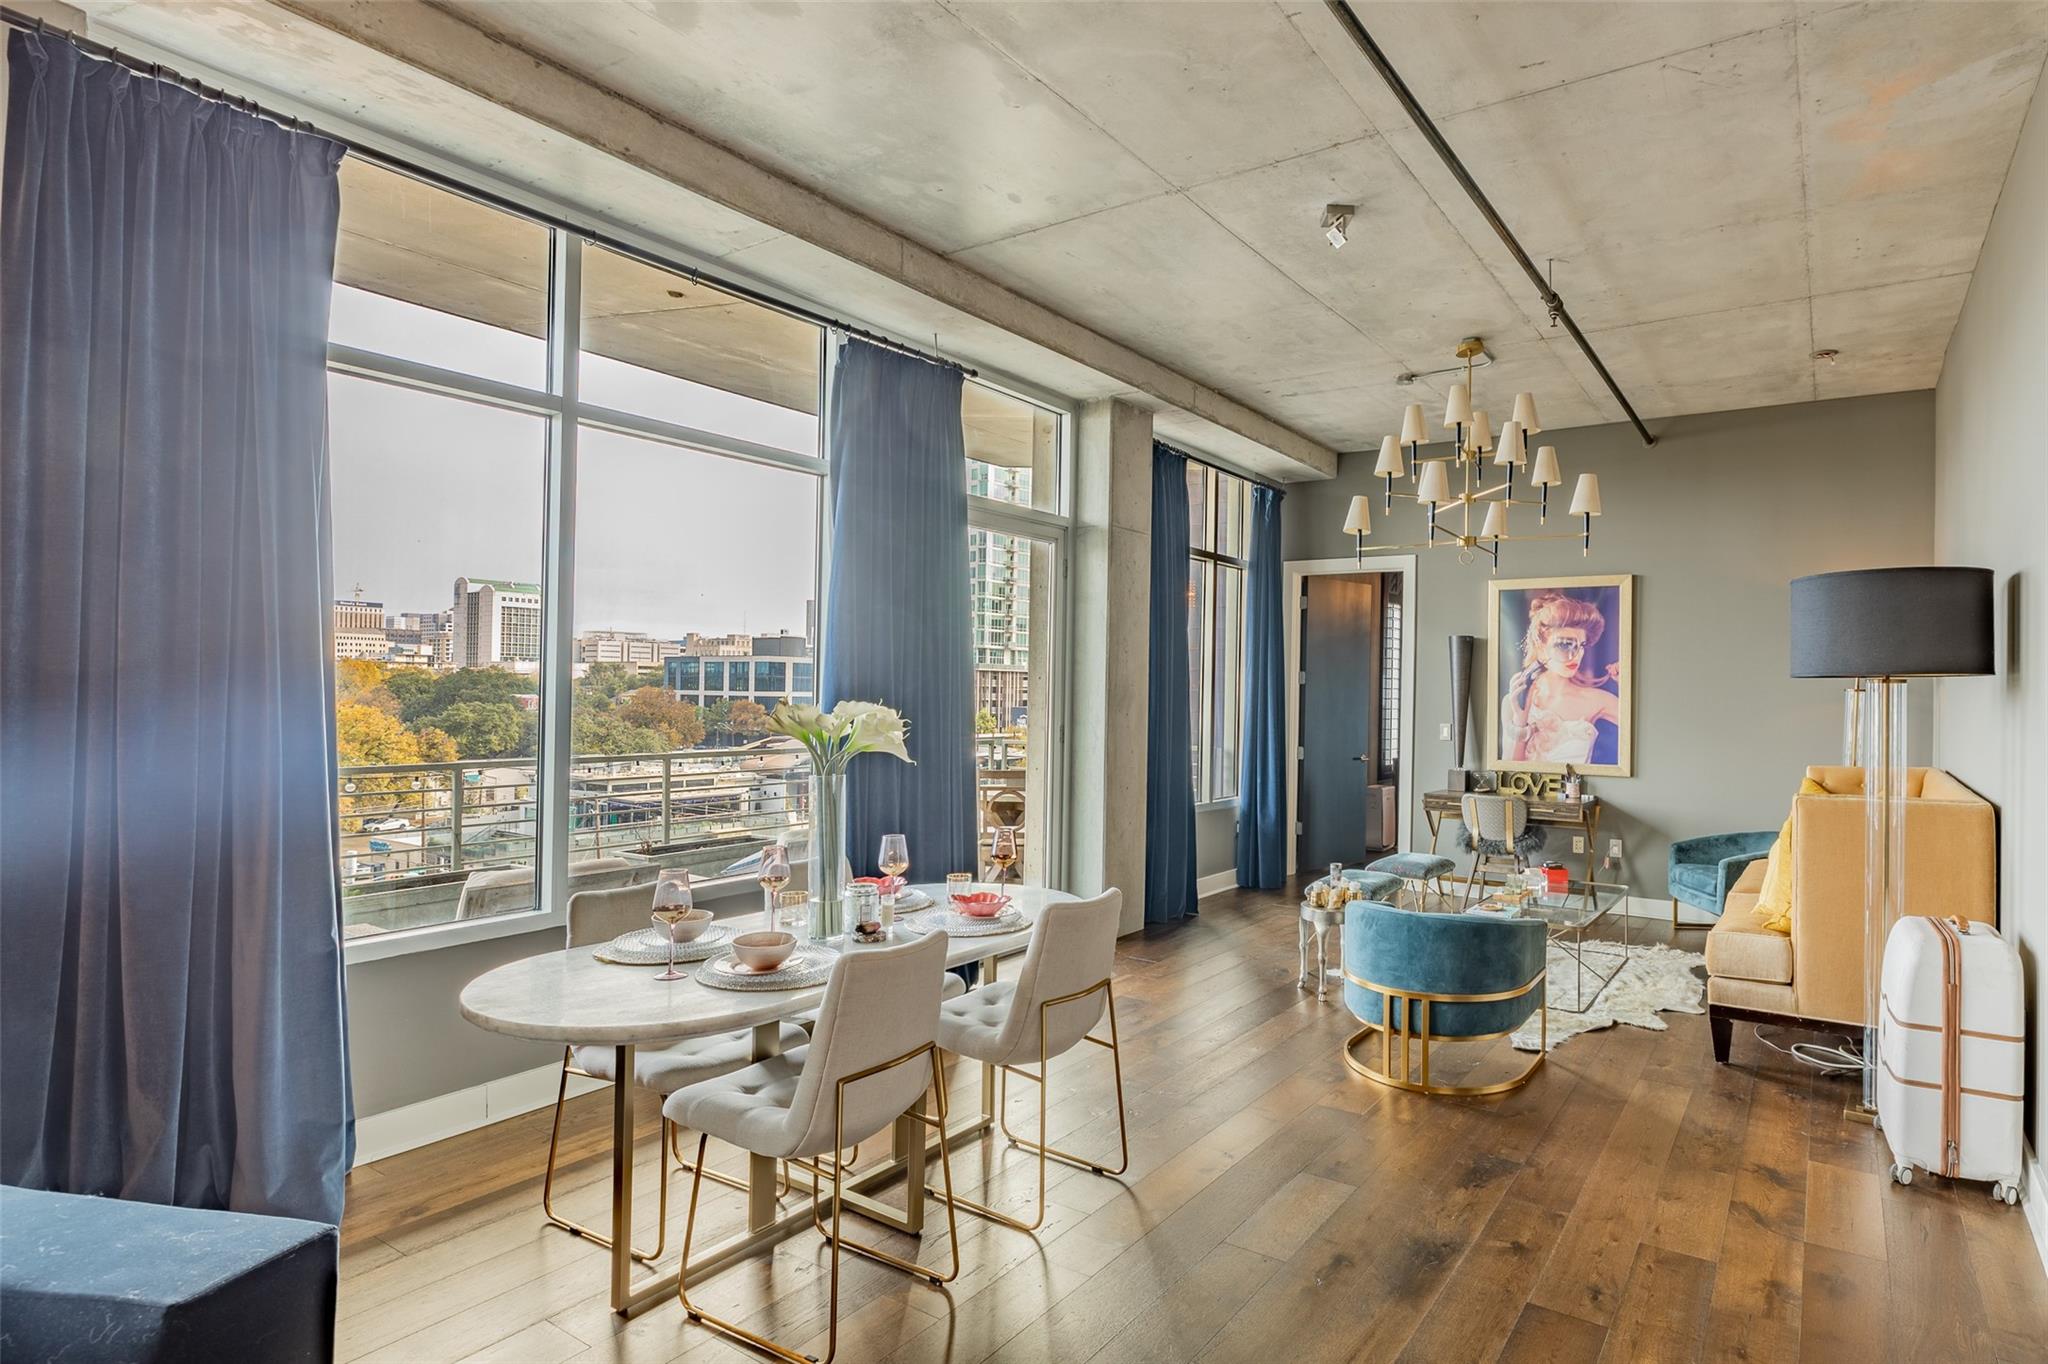
Open-plan living and dining room with floor-to-ceiling windows overlooking the city.
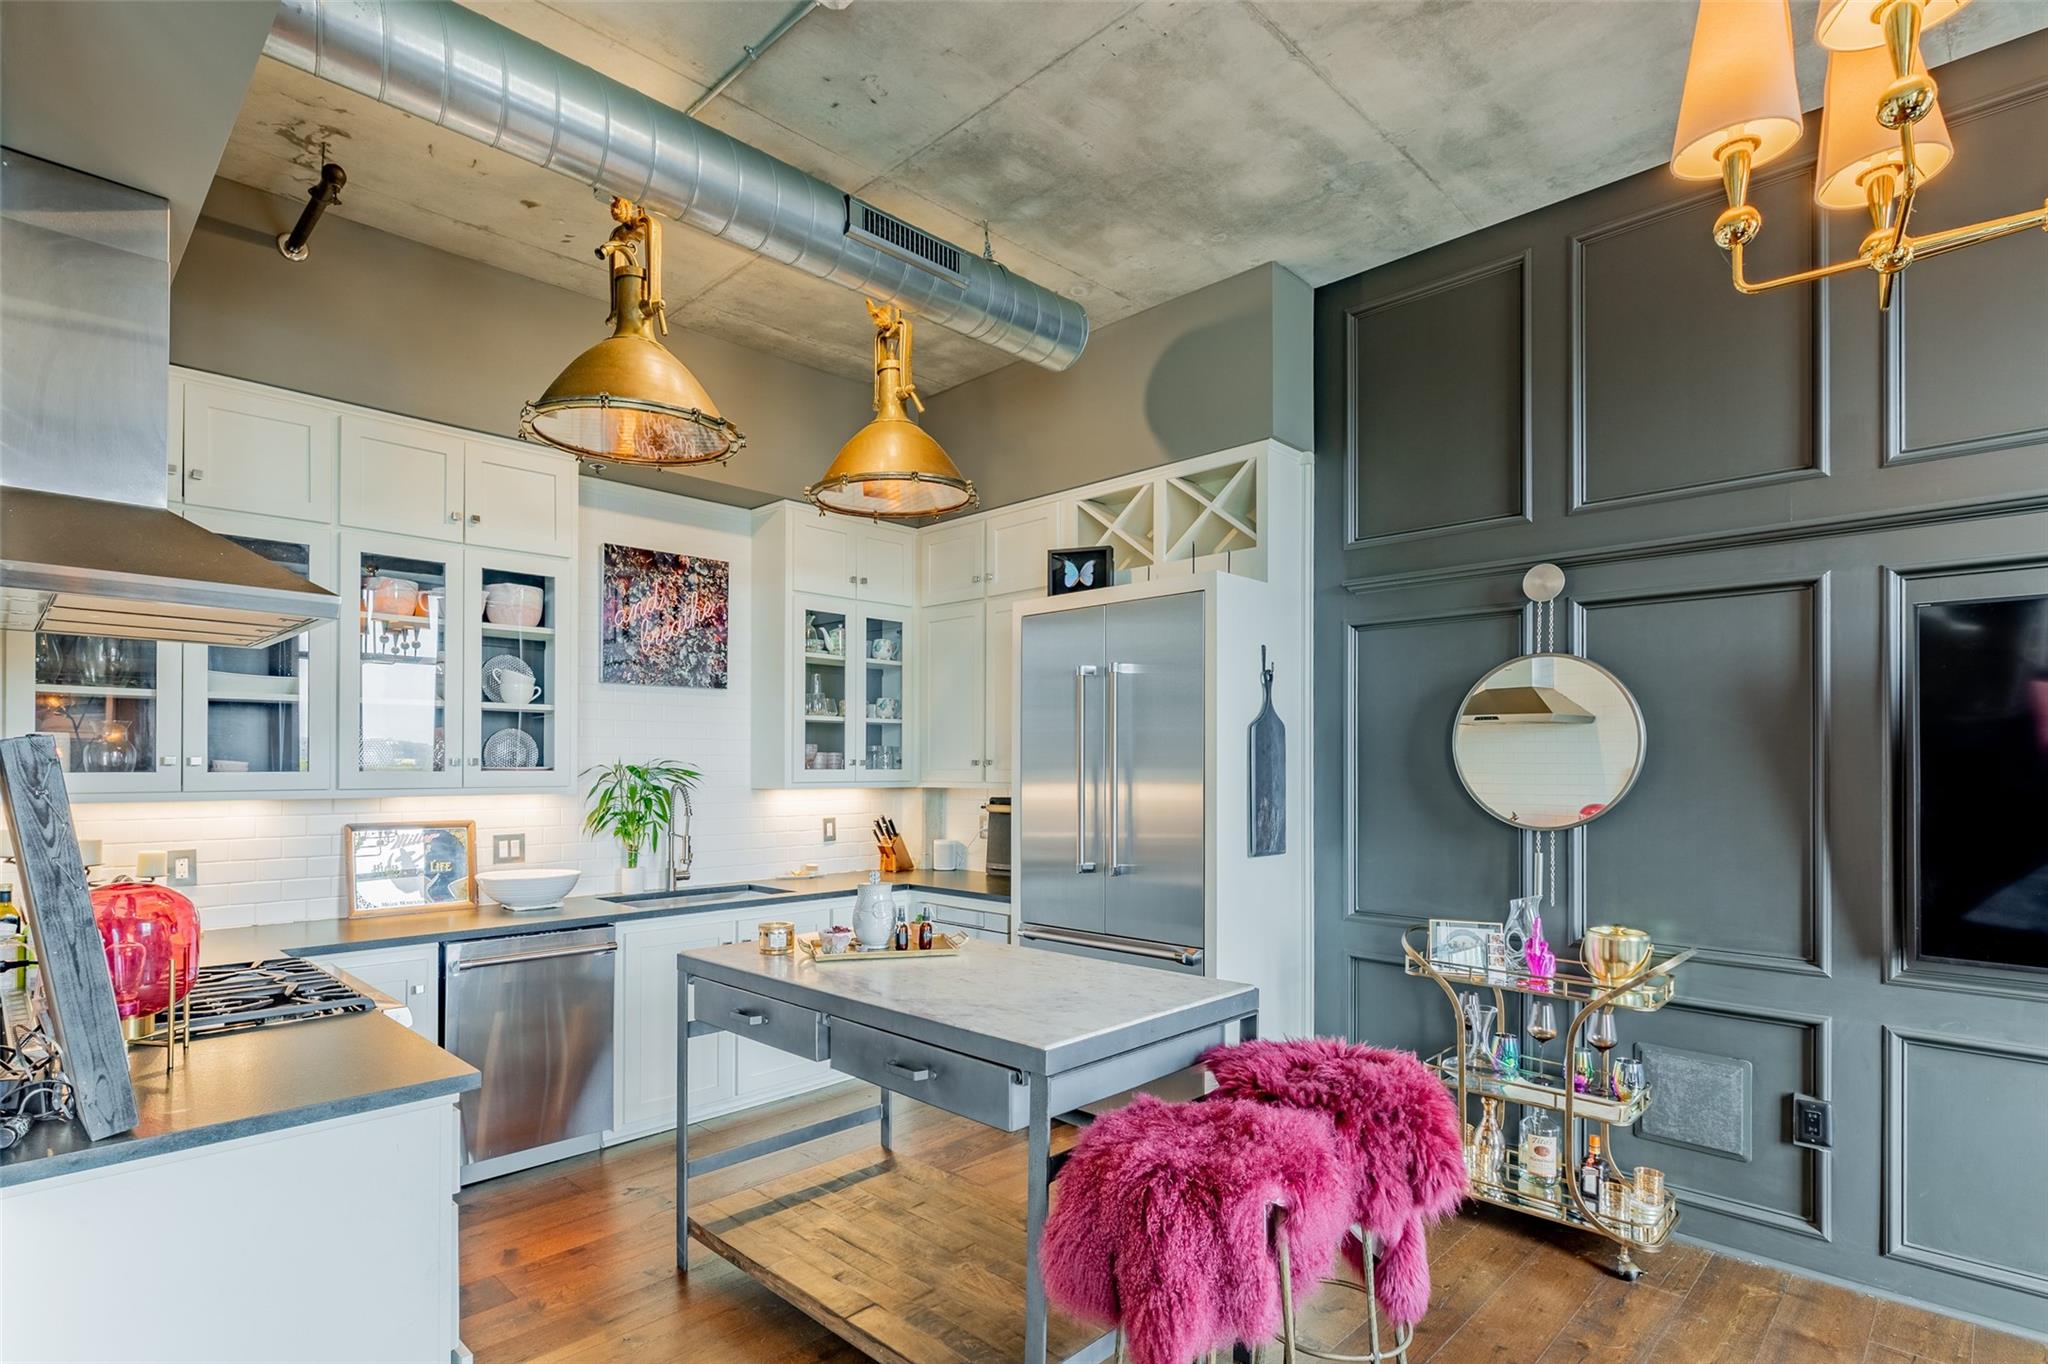
Modern kitchen with white cabinetry, brass pendant lights, a marble island, and pink fur-covered stools.
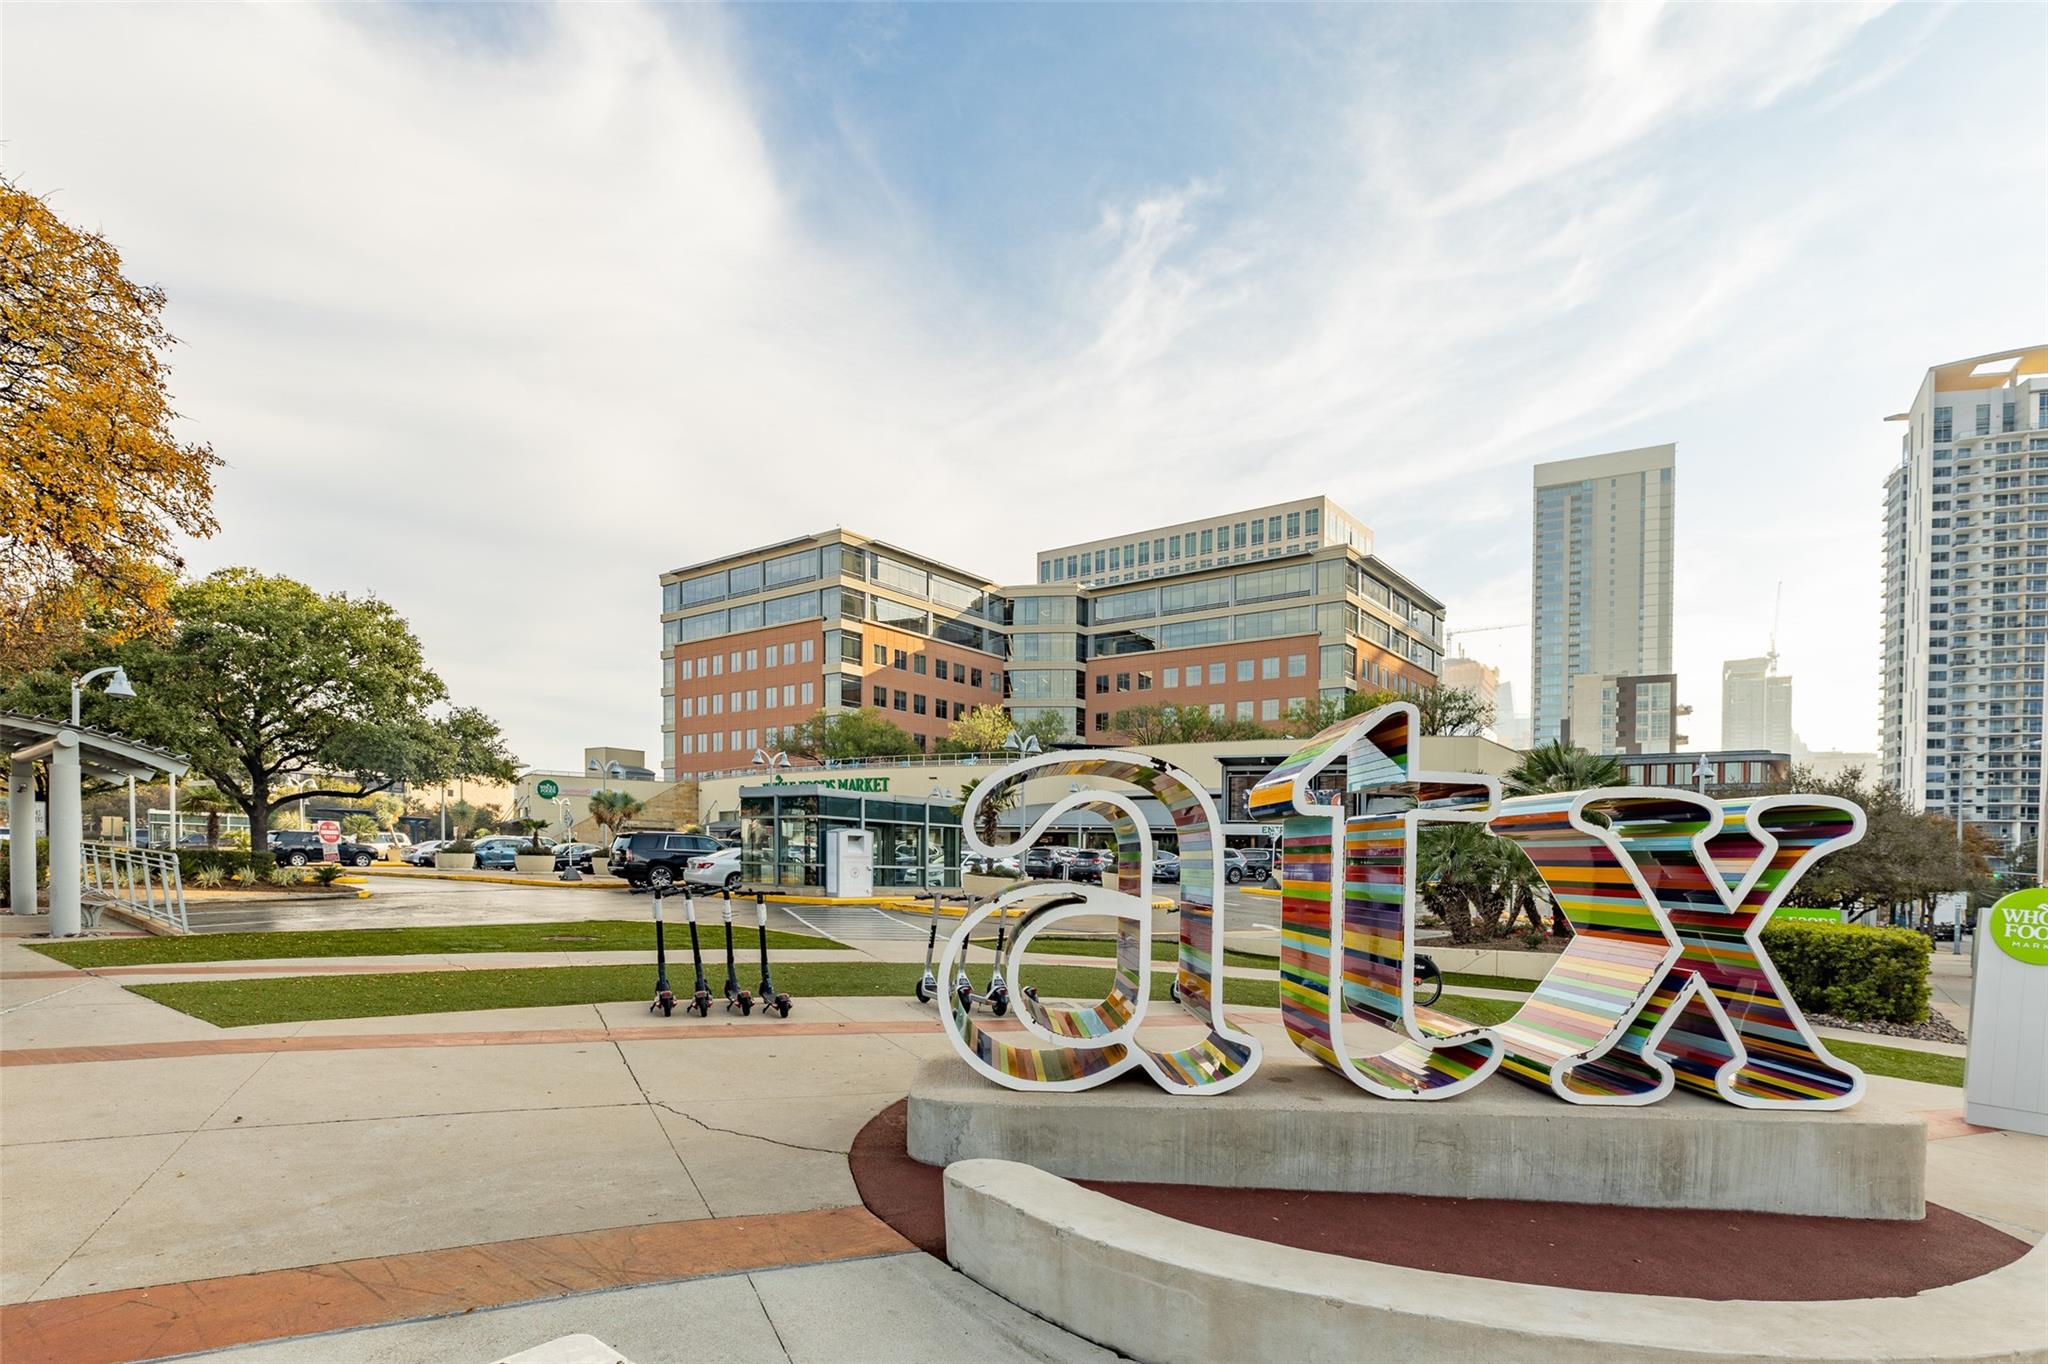
Downtown Austin streetscape with a colorful ATX sculpture and high-rise buildings.
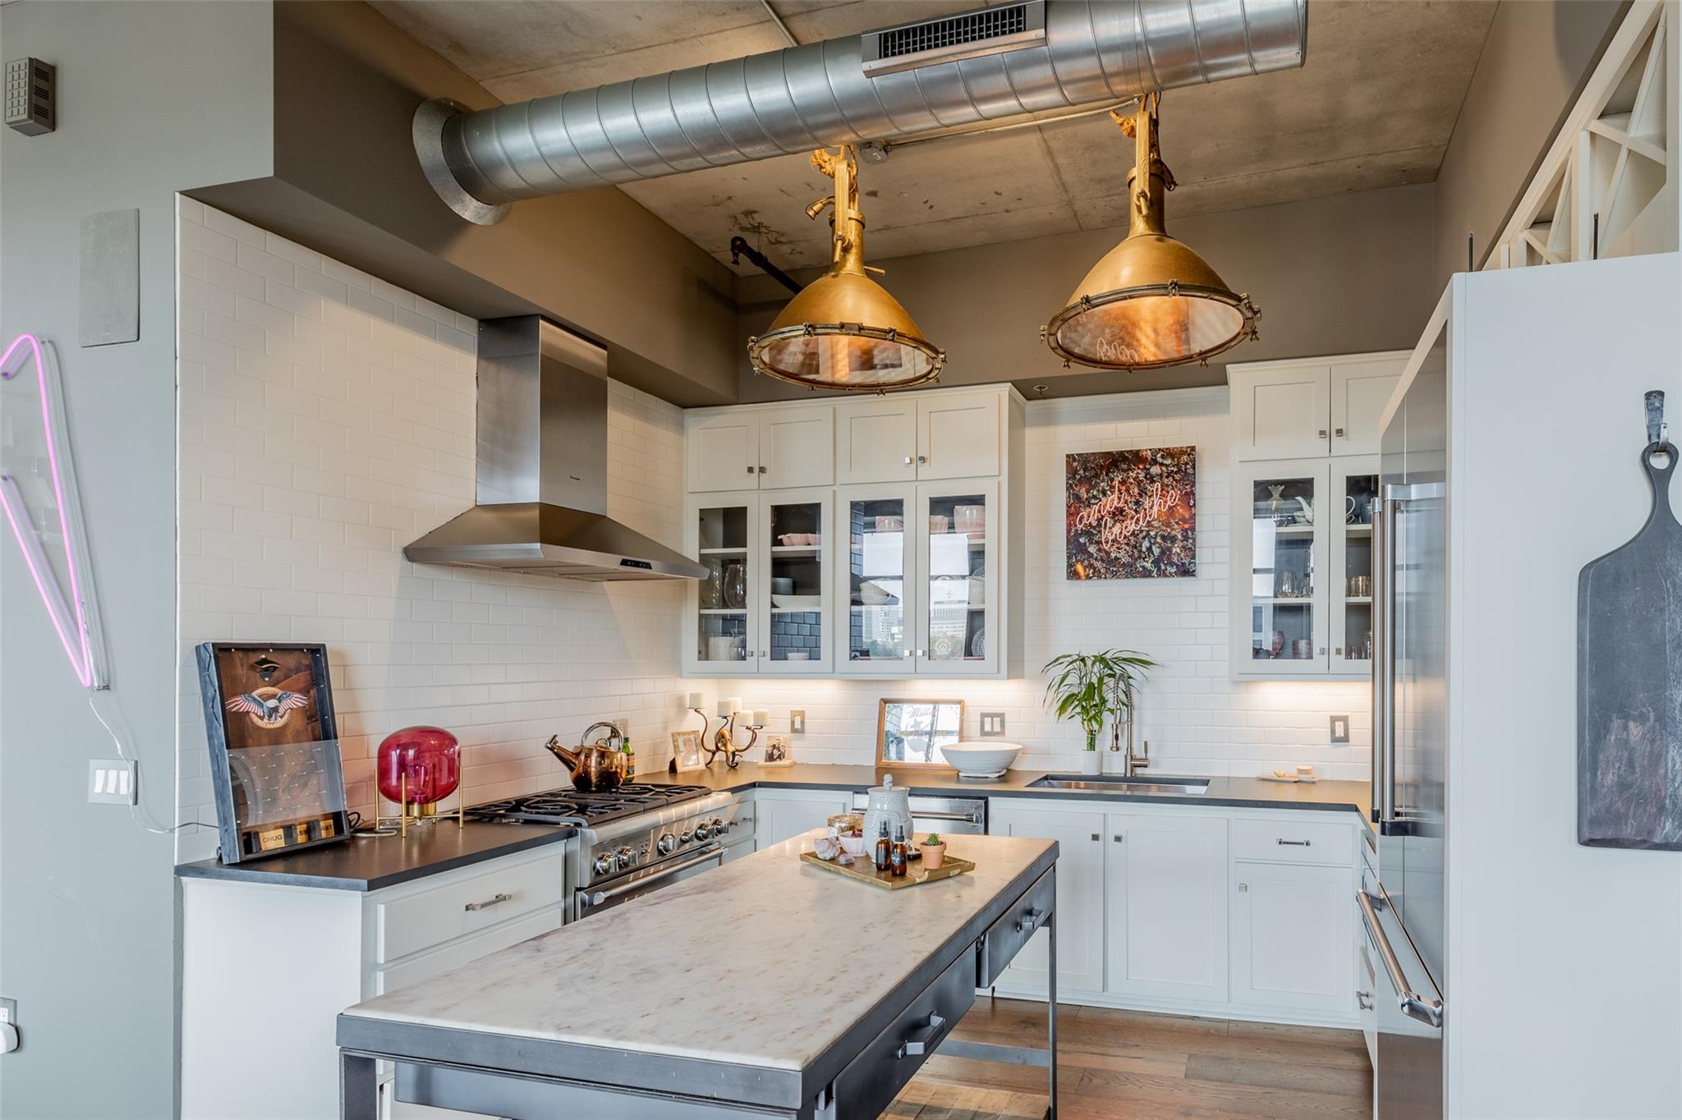
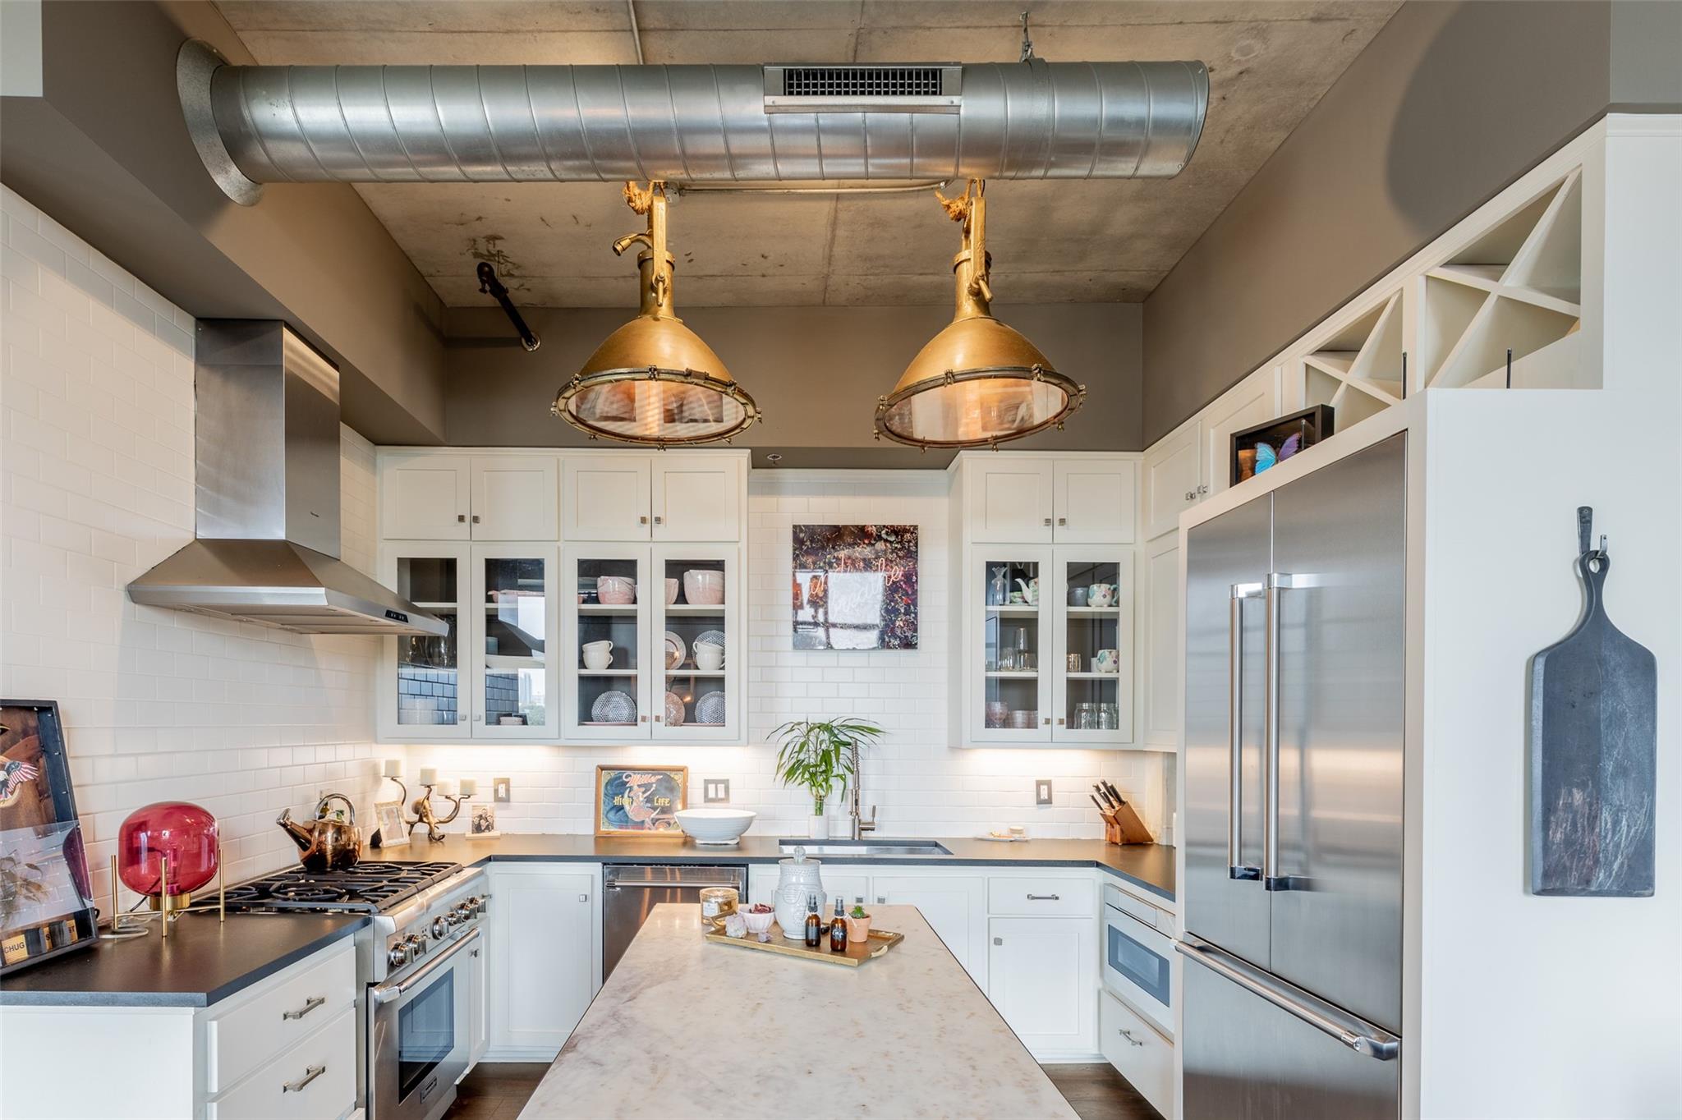
Modern kitchen with white cabinets, a marble island, stainless steel range, and copper pendant lights.
Modern kitchen with a large marble island, white glass-front cabinets, stainless-steel appliances, and brass pendant lights.
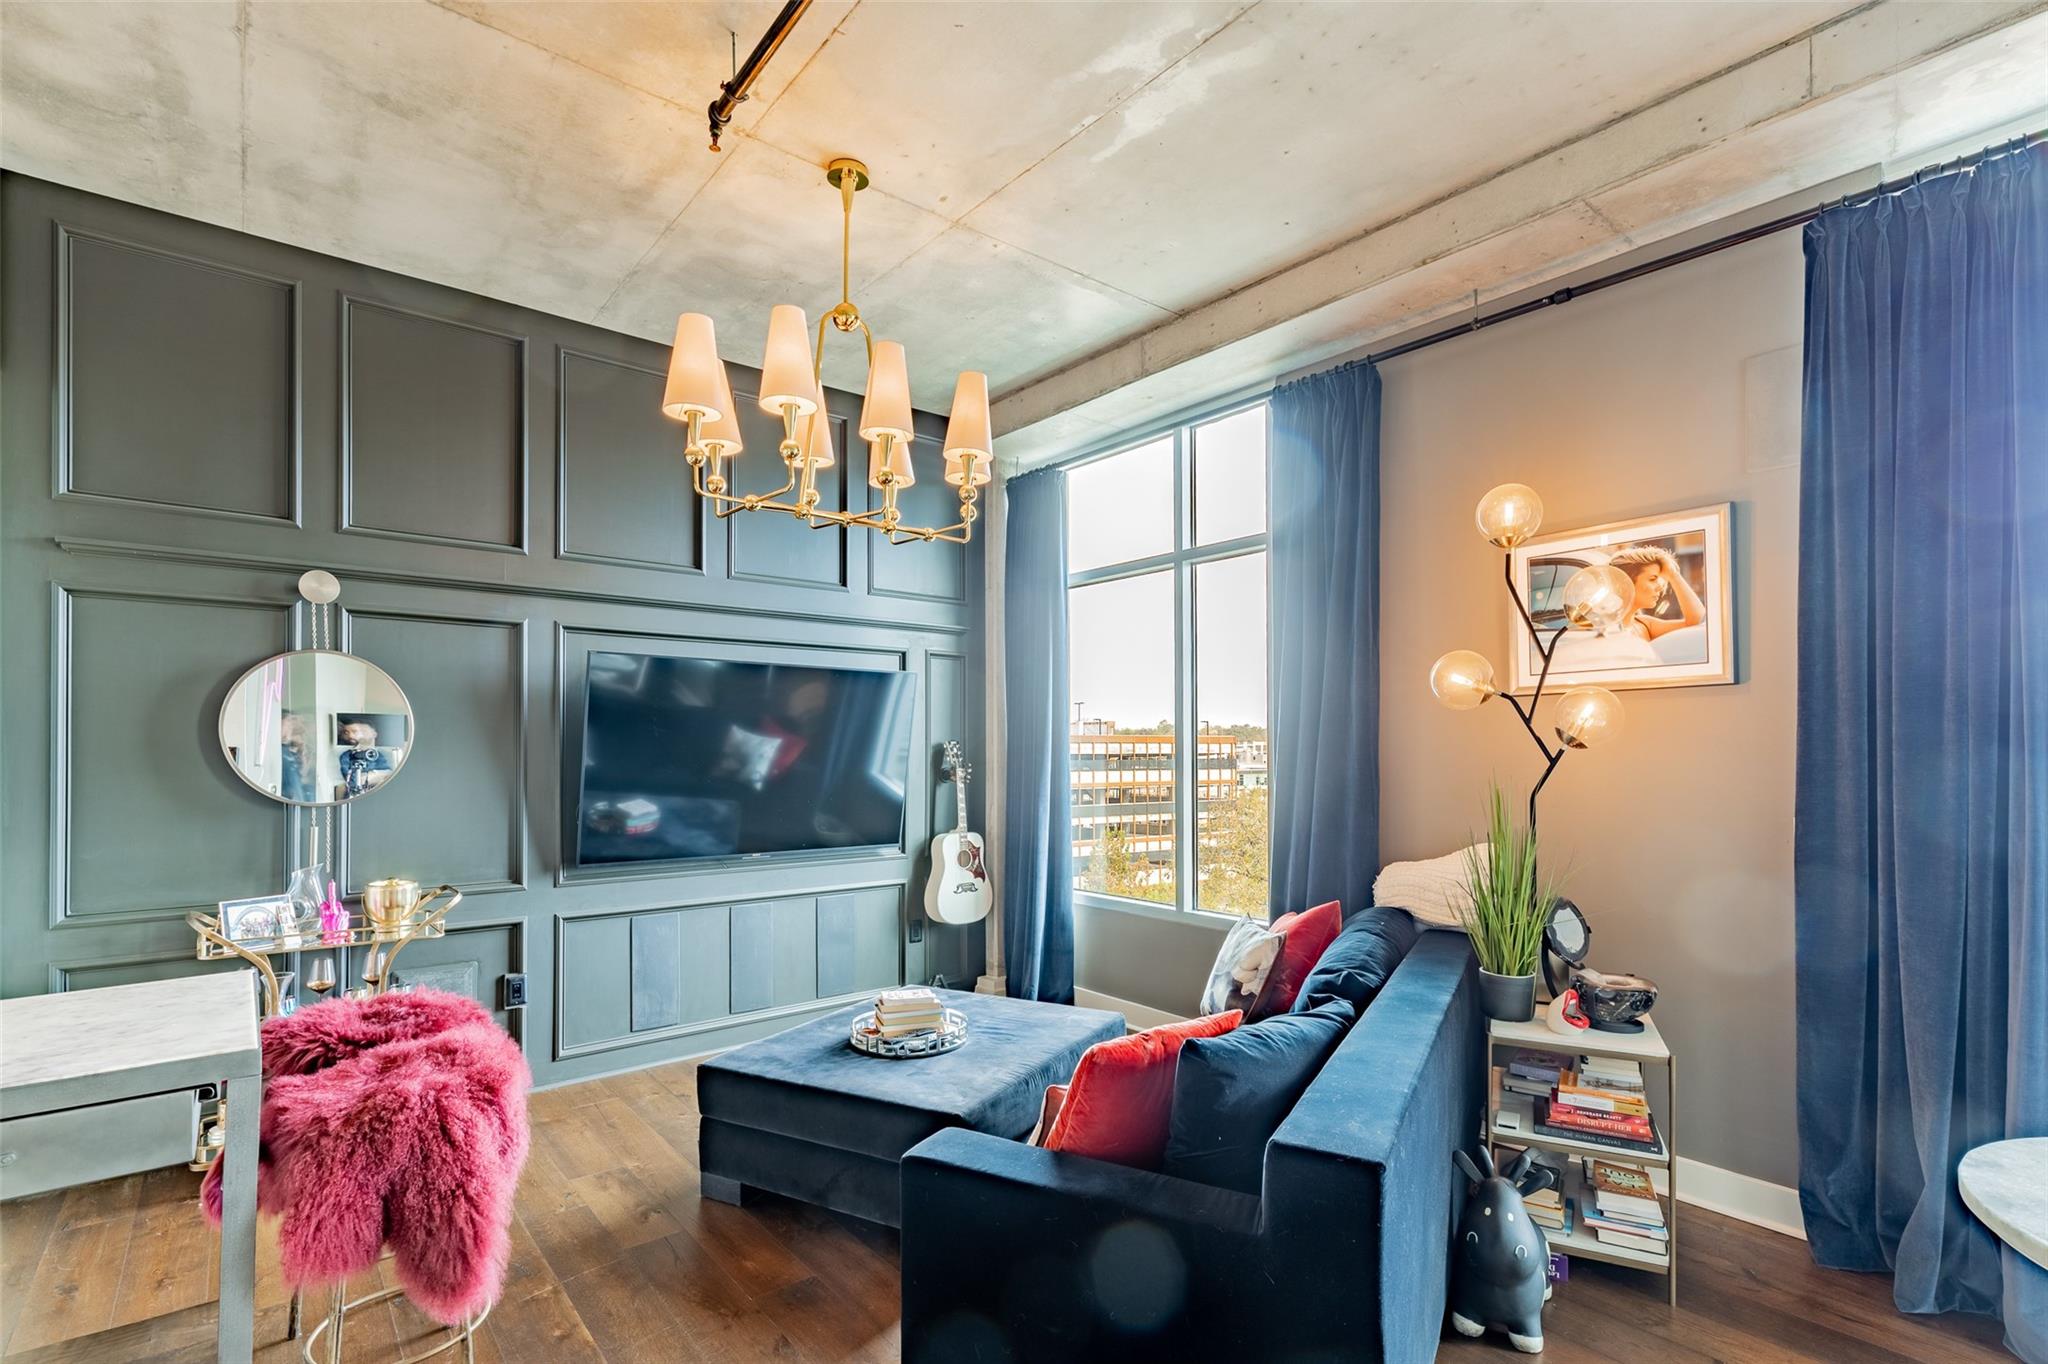
Living room with a blue sofa, teal paneled TV wall, exposed concrete ceiling, and tall windows.
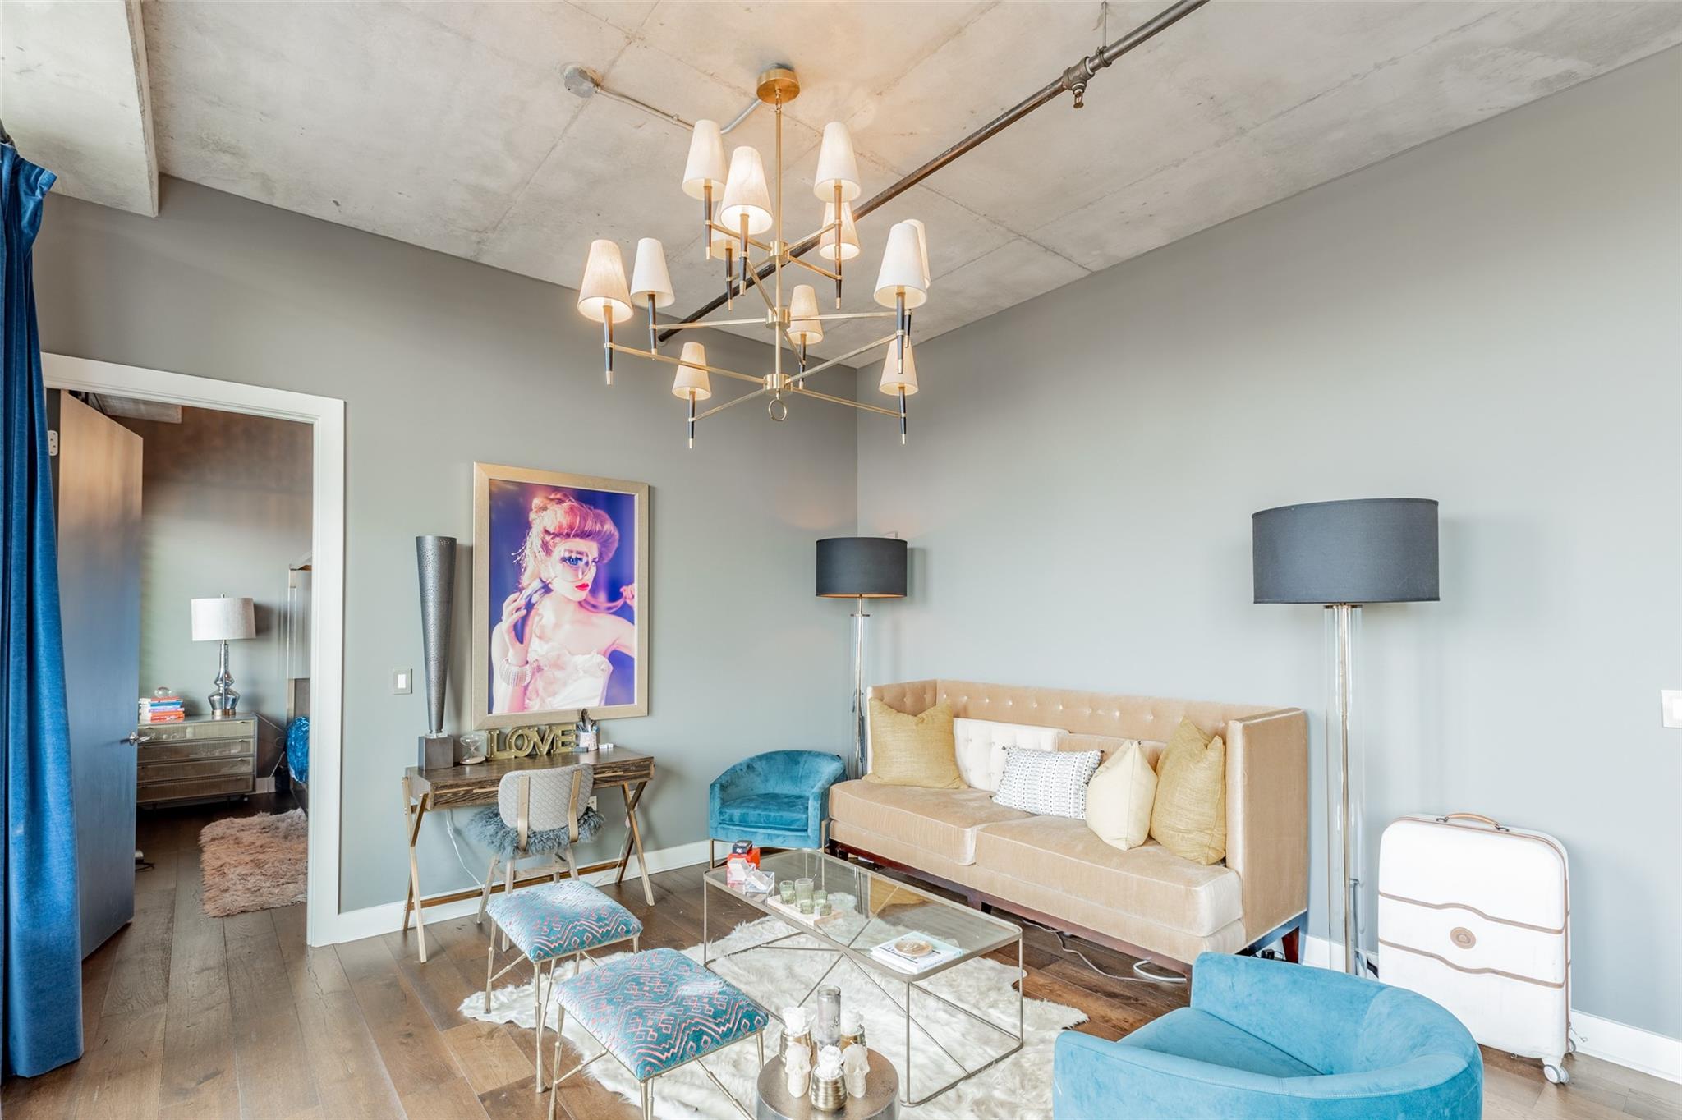
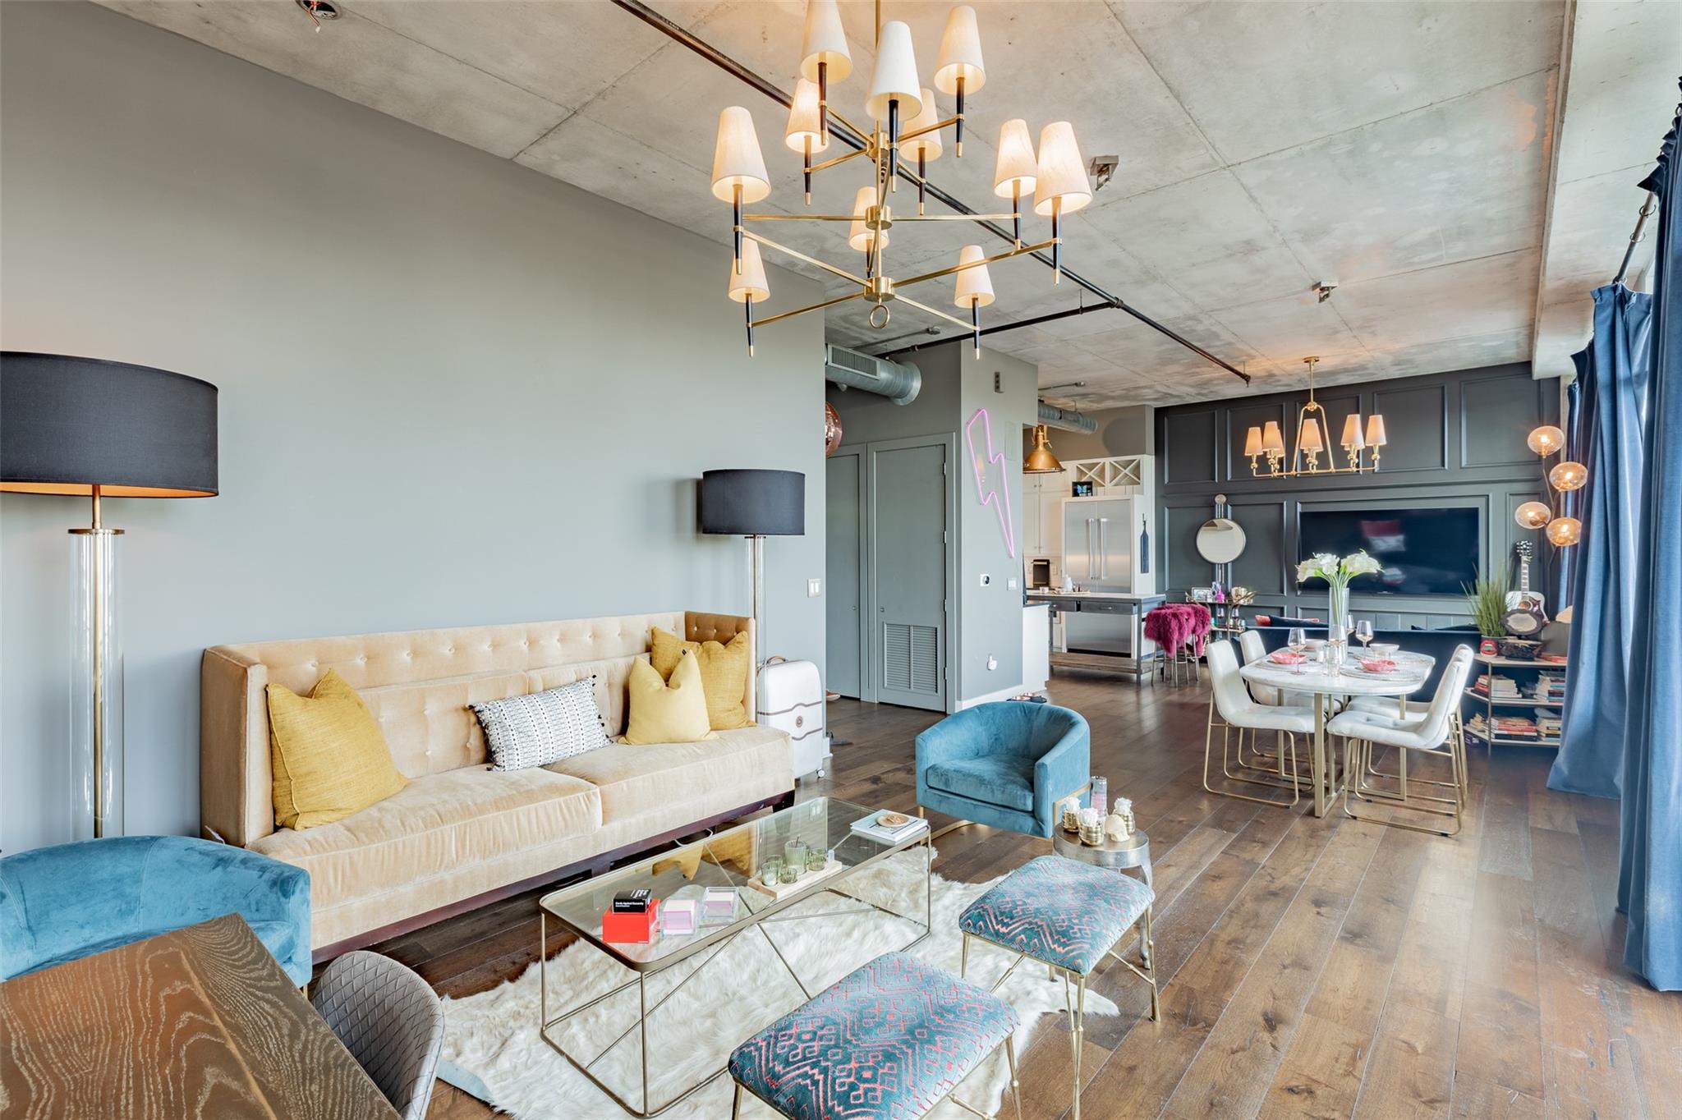
Living room with a beige sofa, blue accent chairs, and a chandelier beneath an exposed concrete ceiling.
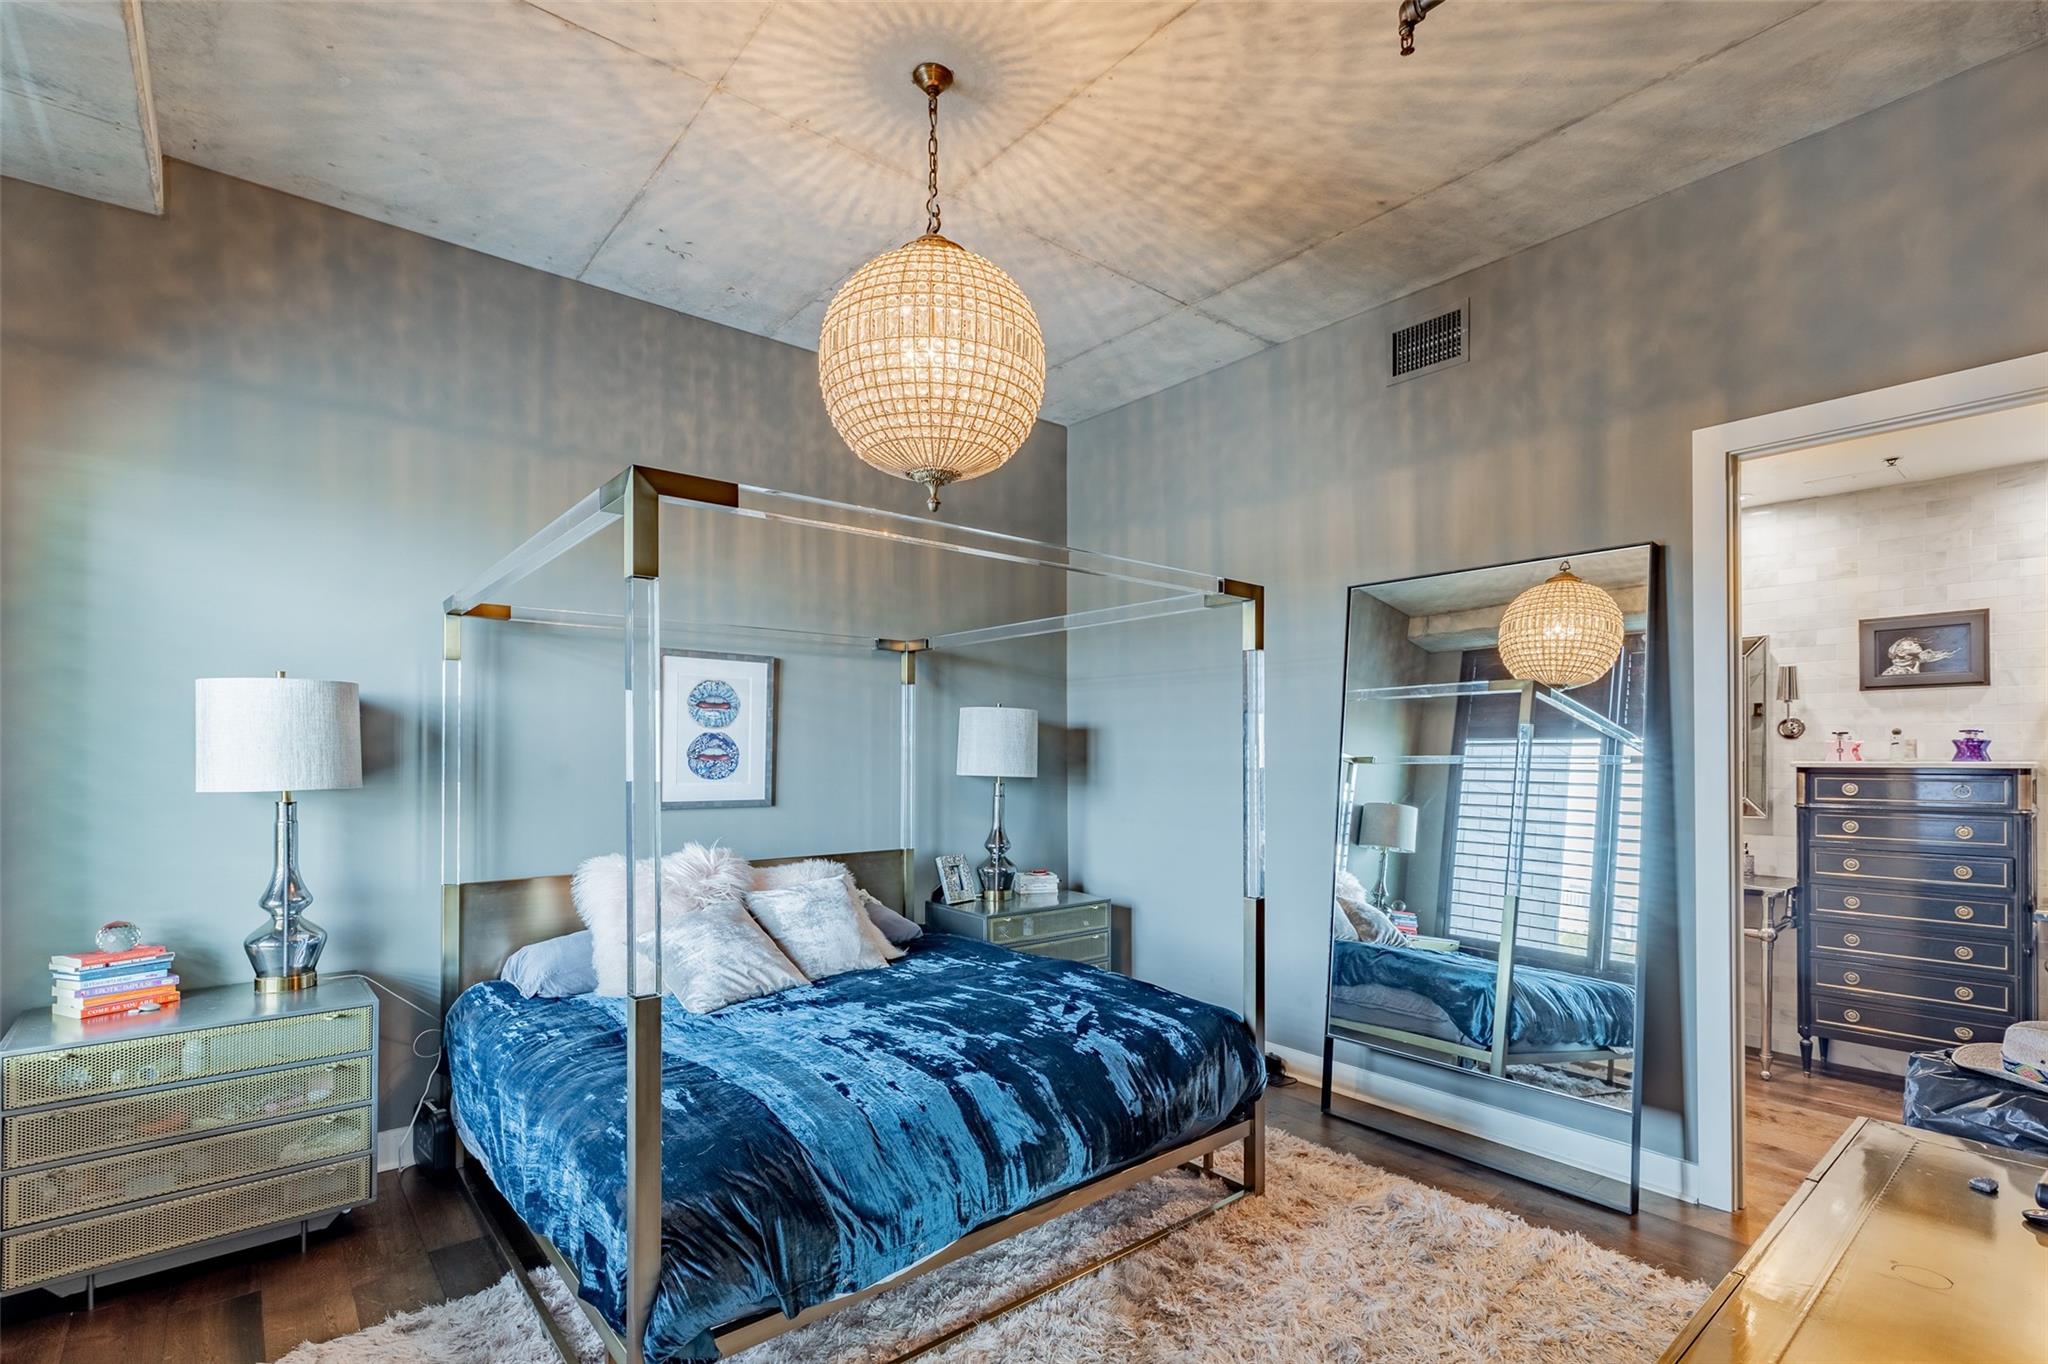
Furnished bedroom with a blue canopy bed, crystal pendant light, and mirrored wardrobe.
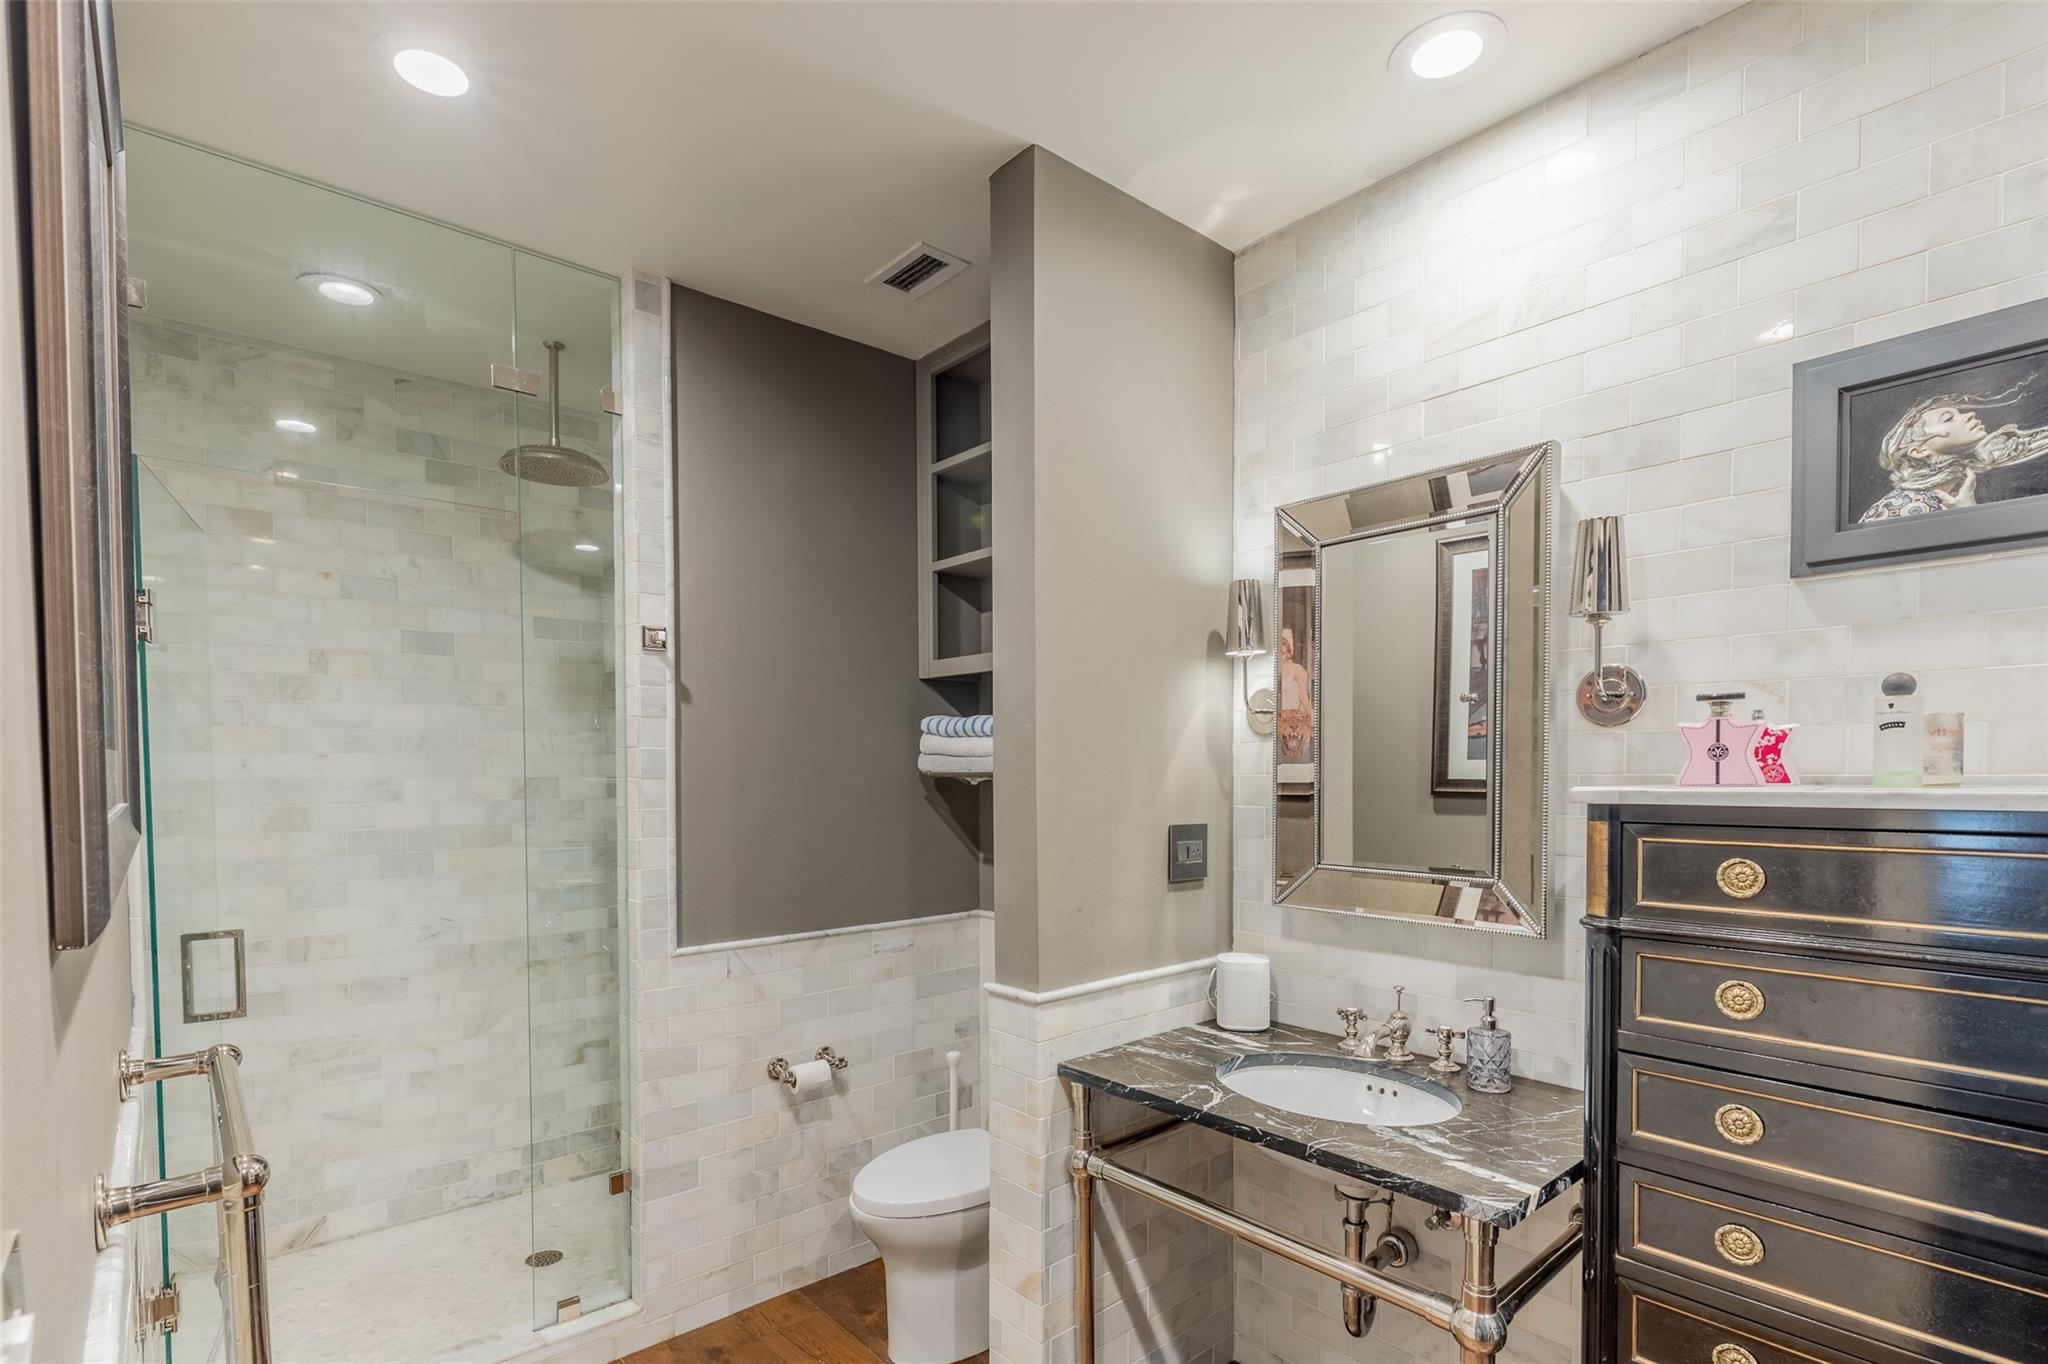
Bathroom with a glass walk-in shower, marble vanity, and dark dresser with gold trim.
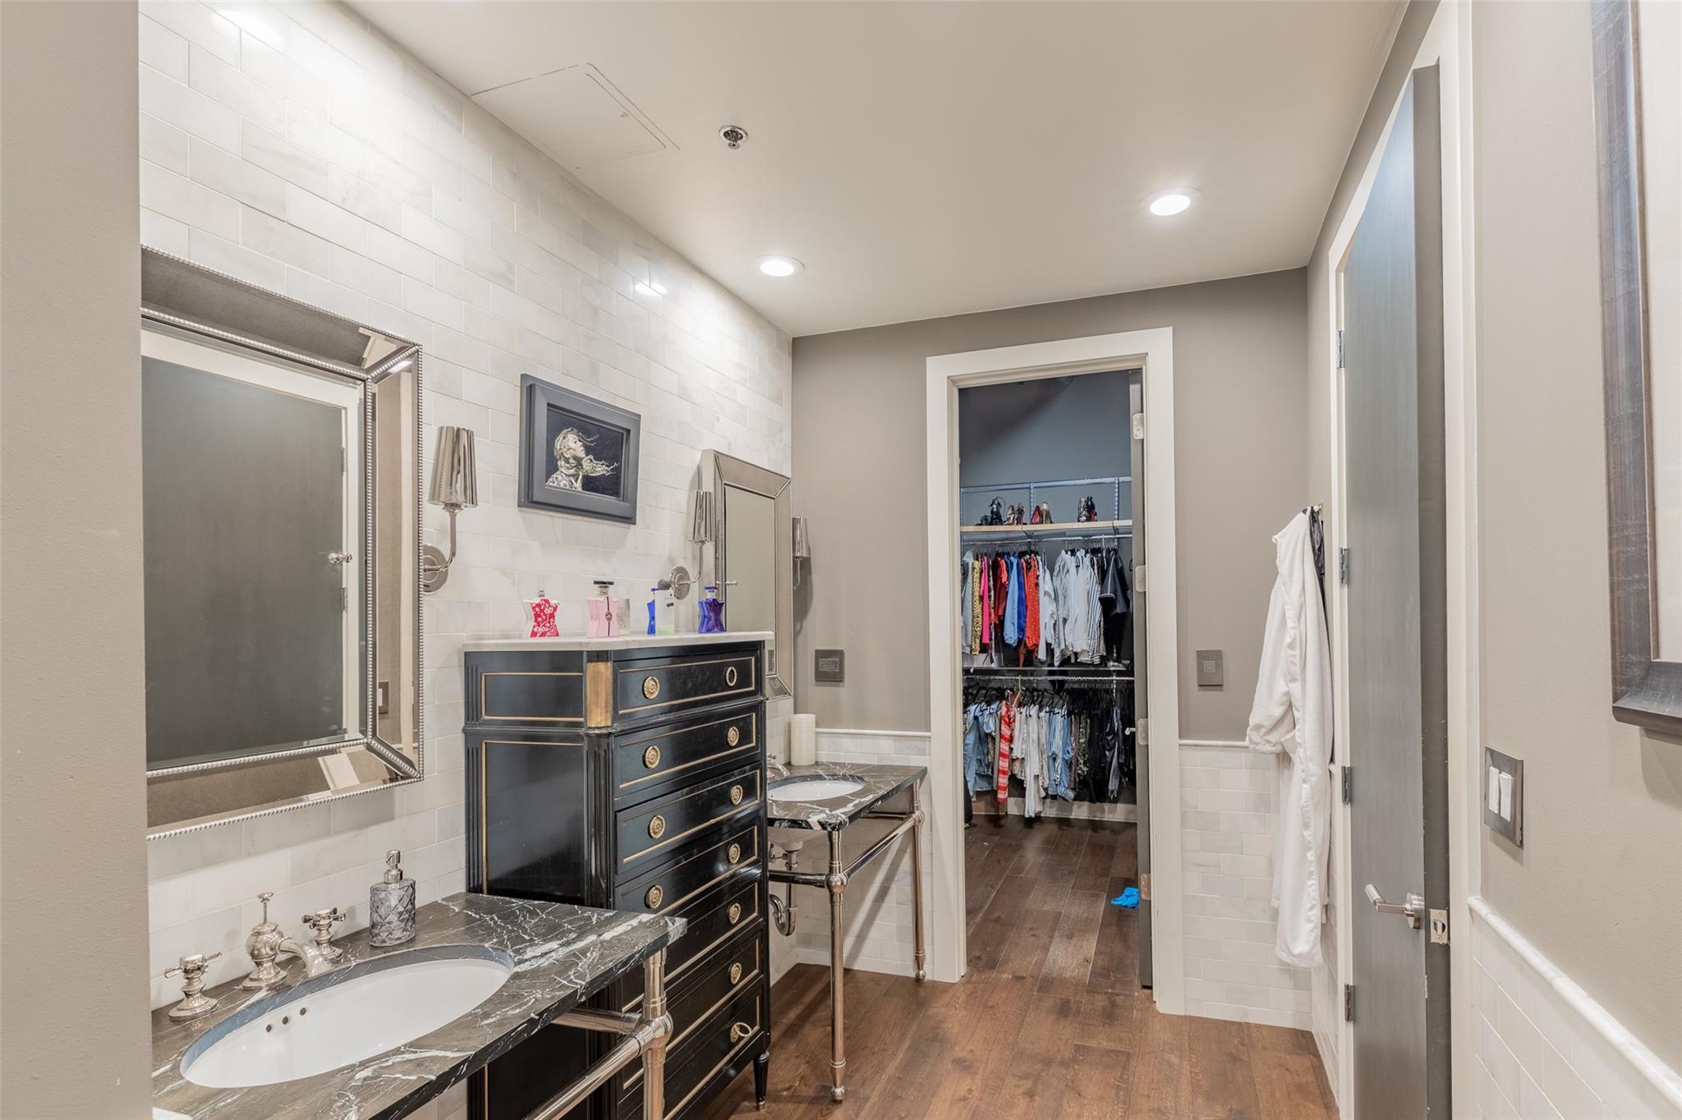
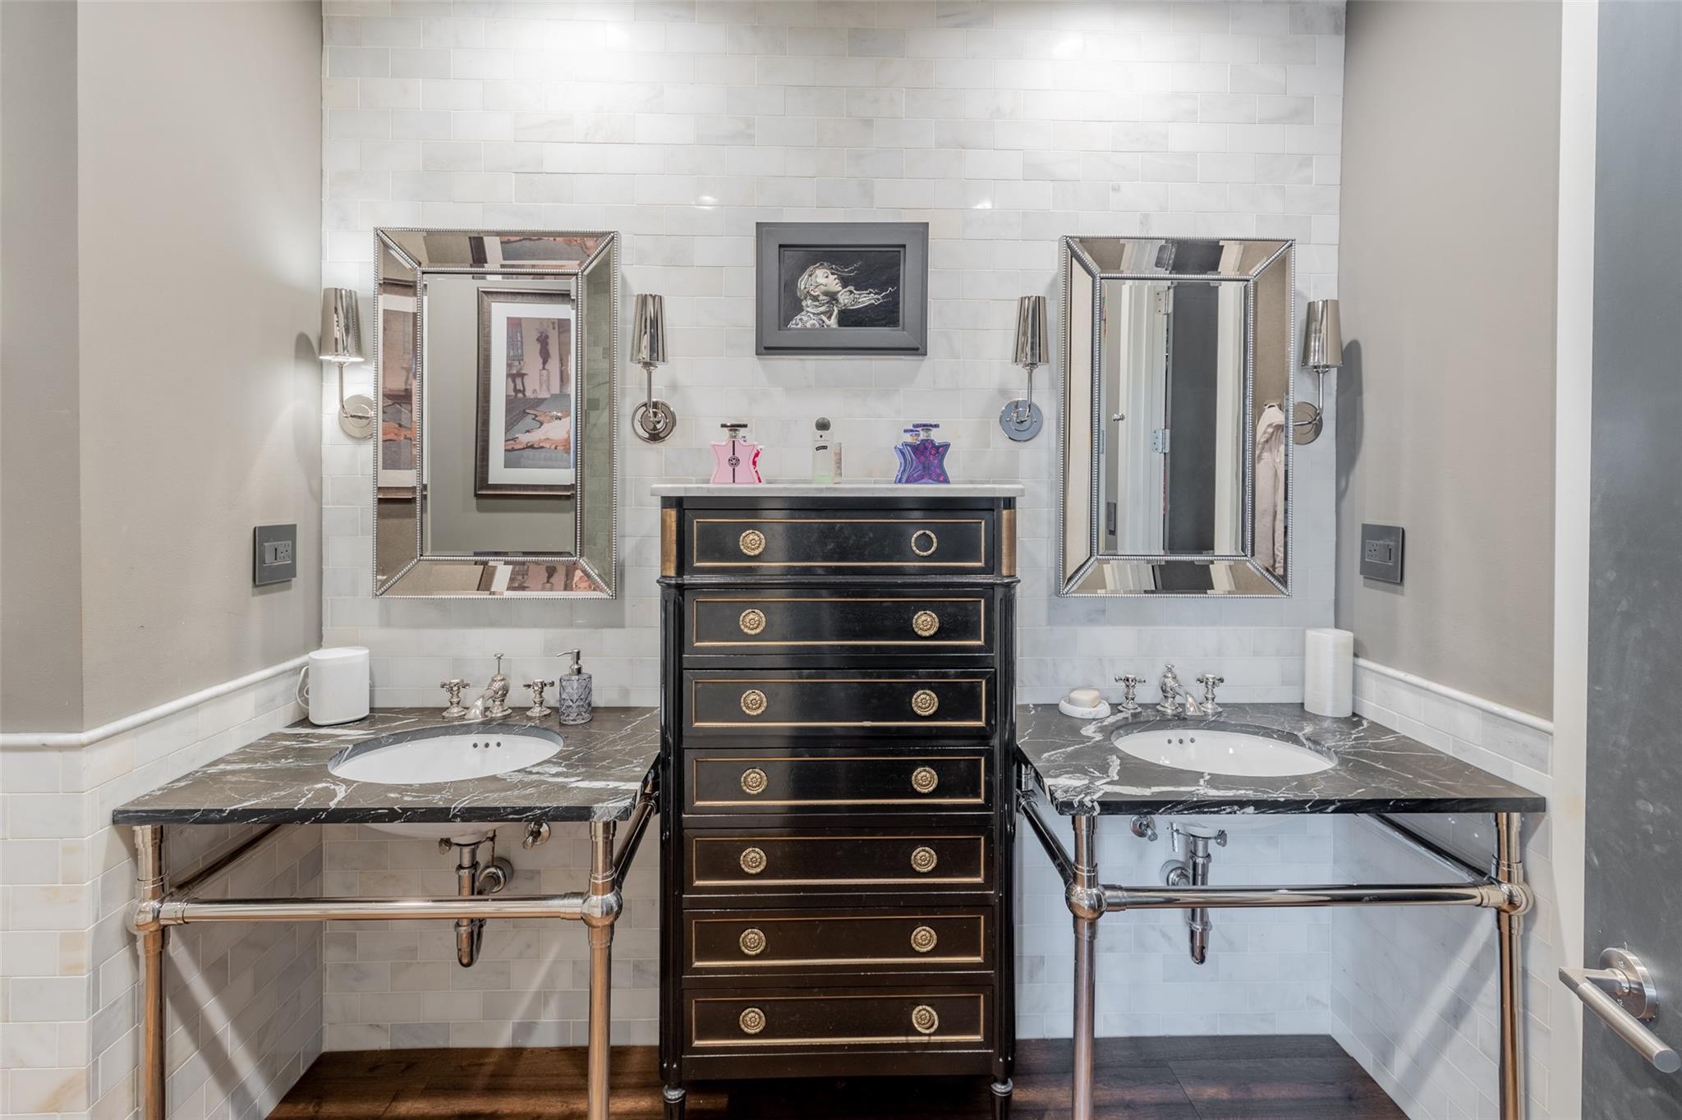
Bathroom with double marble vanity and black-and-gold cabinets, opening to a walk-in closet.
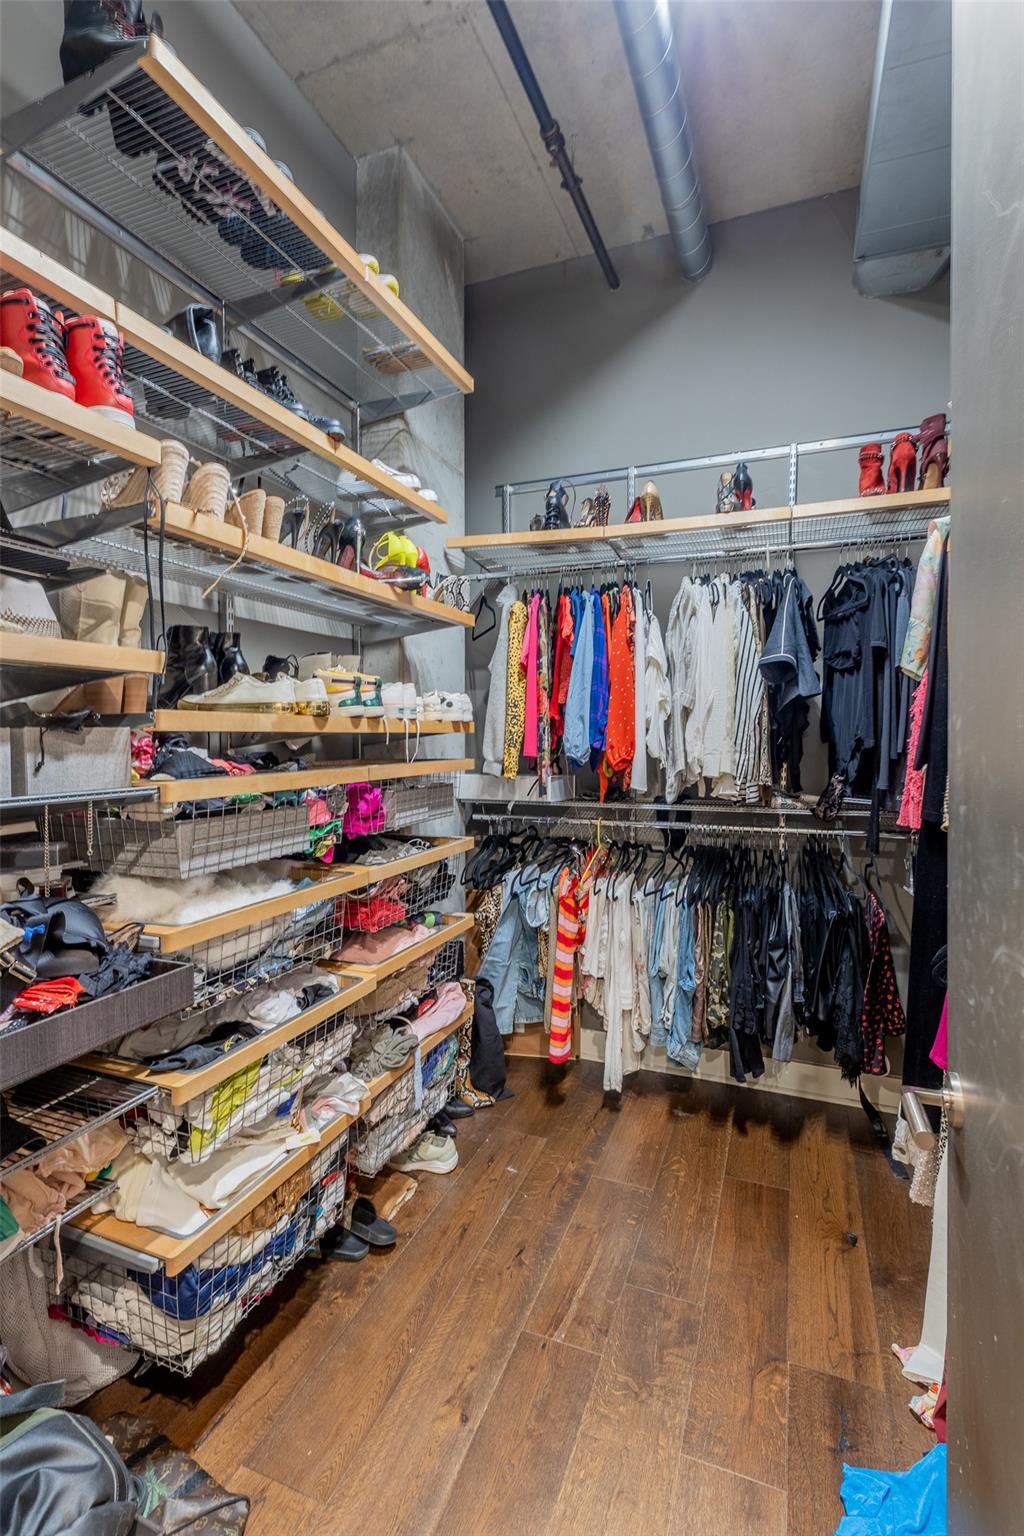
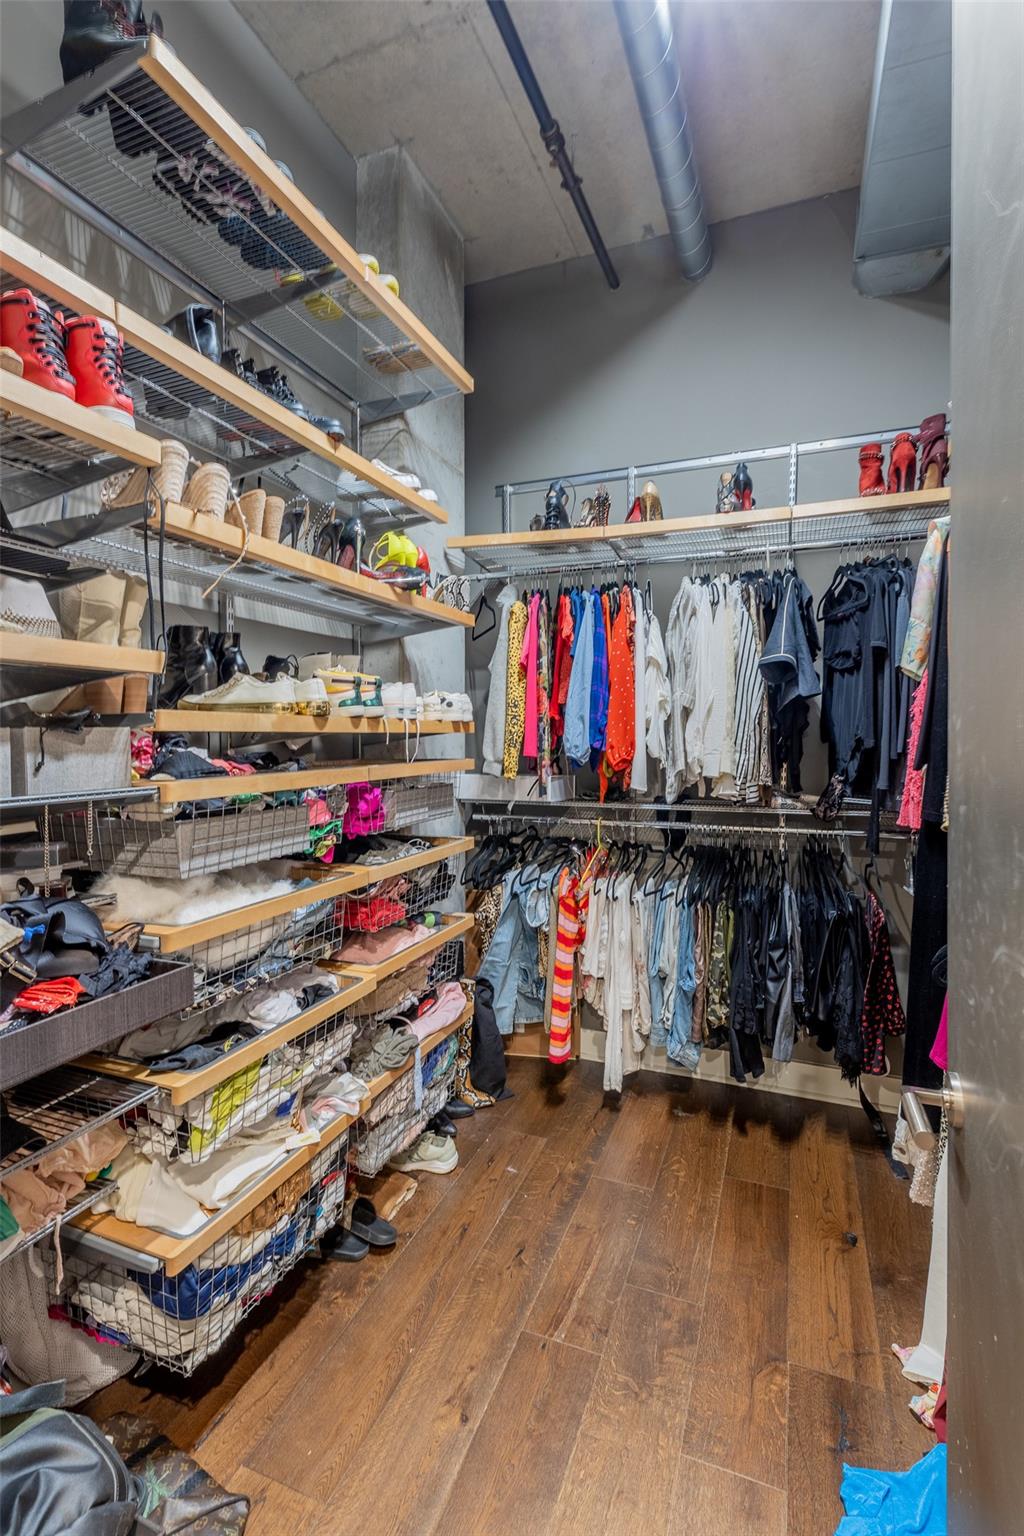
Walk-in closet with extensive open shelving, shoes, folded clothes, and hanging garments.
Walk-in closet with extensive open shelving, hanging clothes, and a wood plank floor.
Bathroom with twin marble vanities and sinks flanking a black, brass-trimmed chest of drawers.
Open-plan living room with a cream sofa, blue chairs, wood floors, and concrete ceiling
Furnished balcony with lounge seating and planters overlooking downtown buildings and autumn trees.
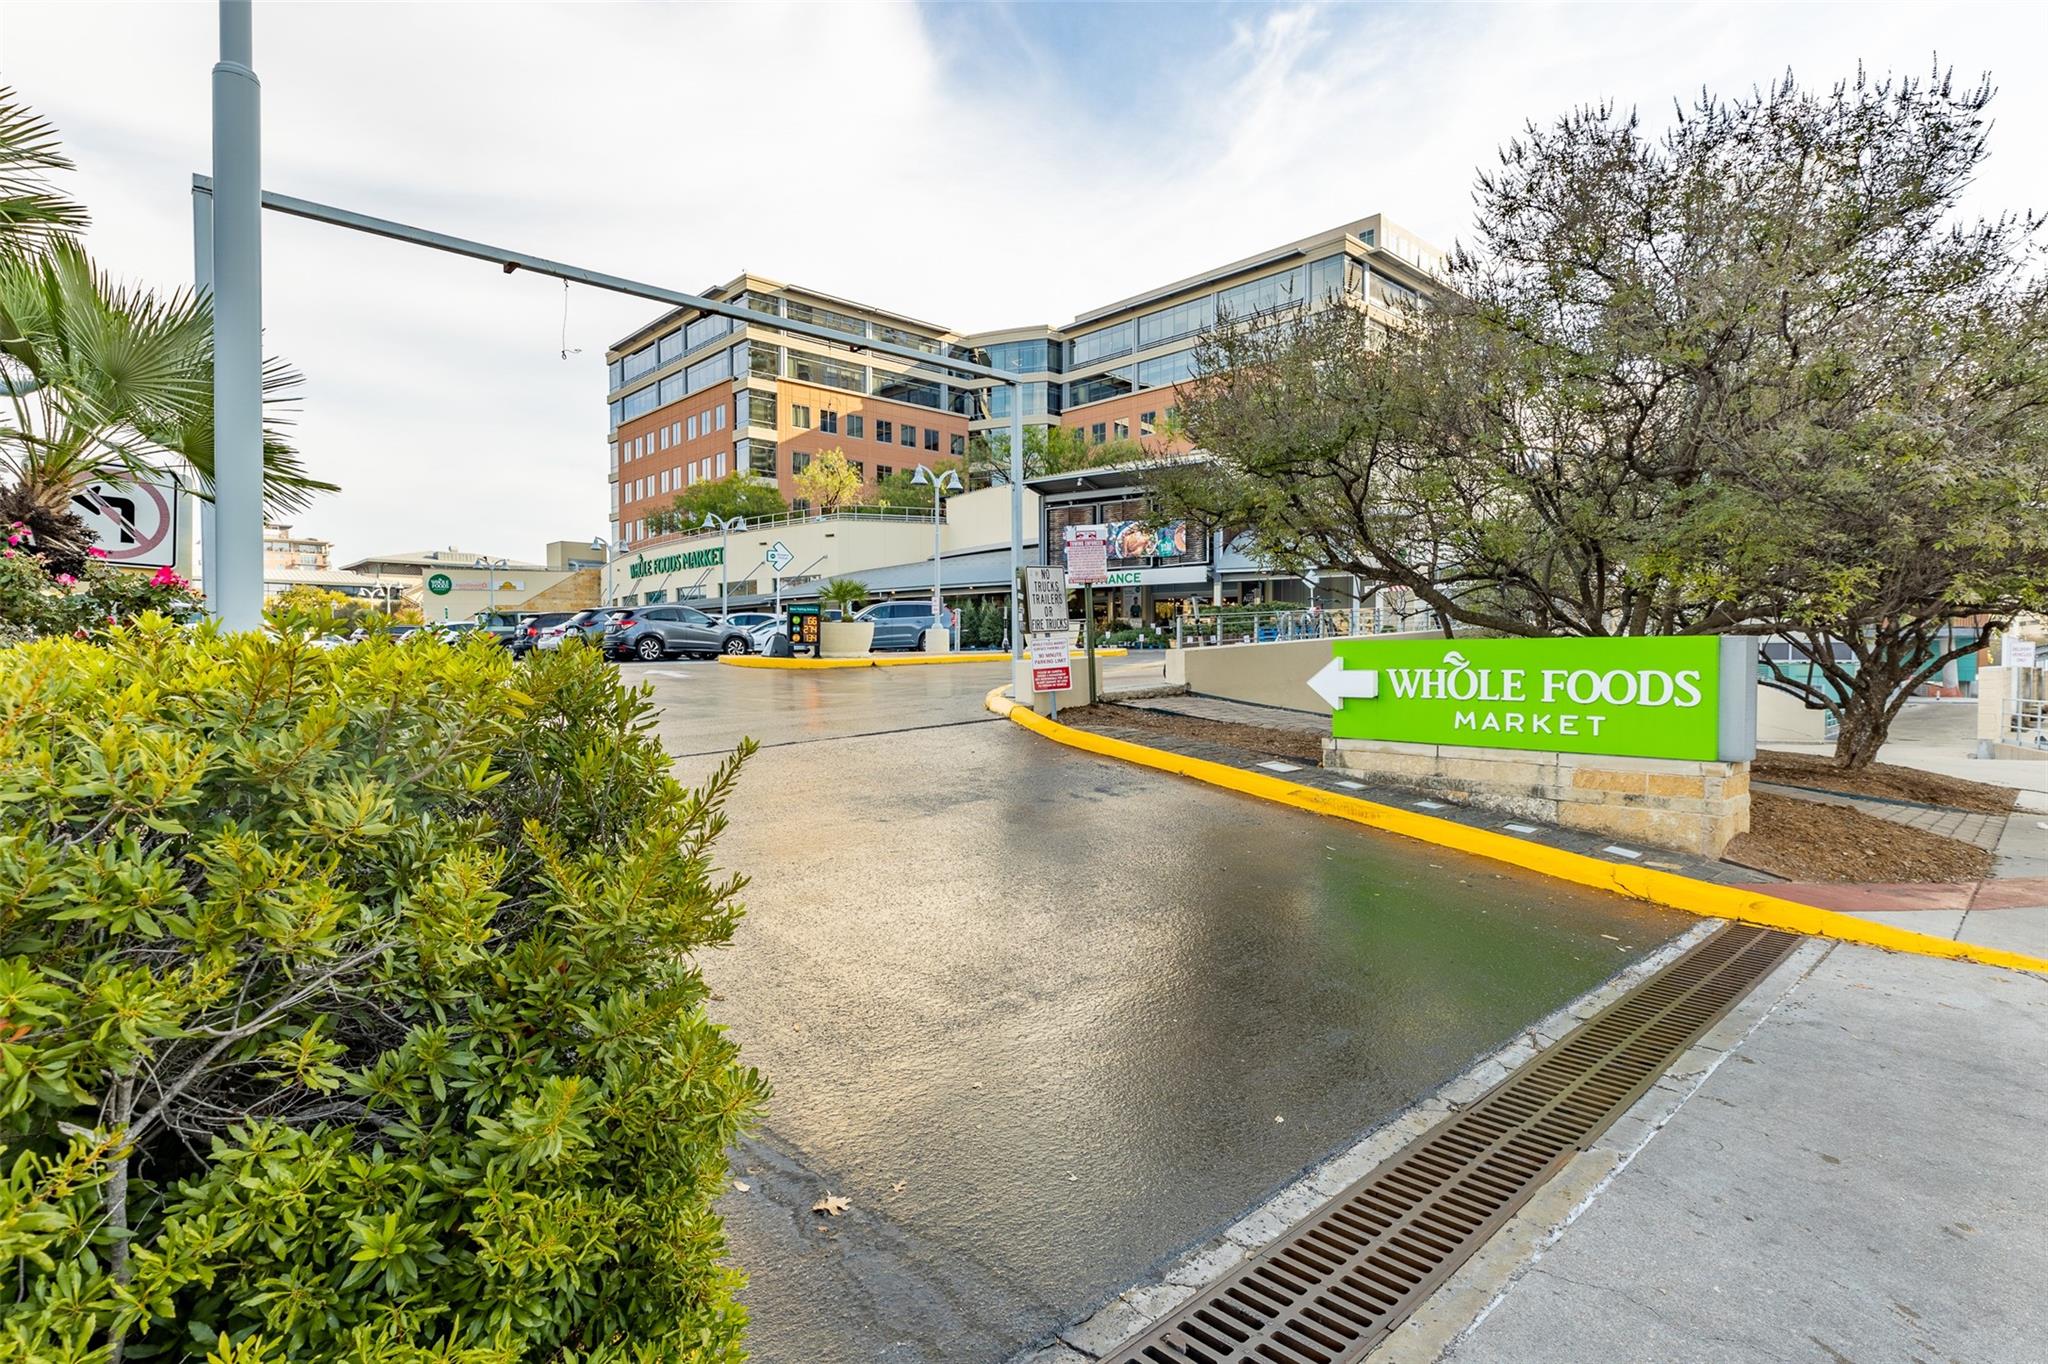
Shopping center with a Whole Foods Market sign and multi-story office building.
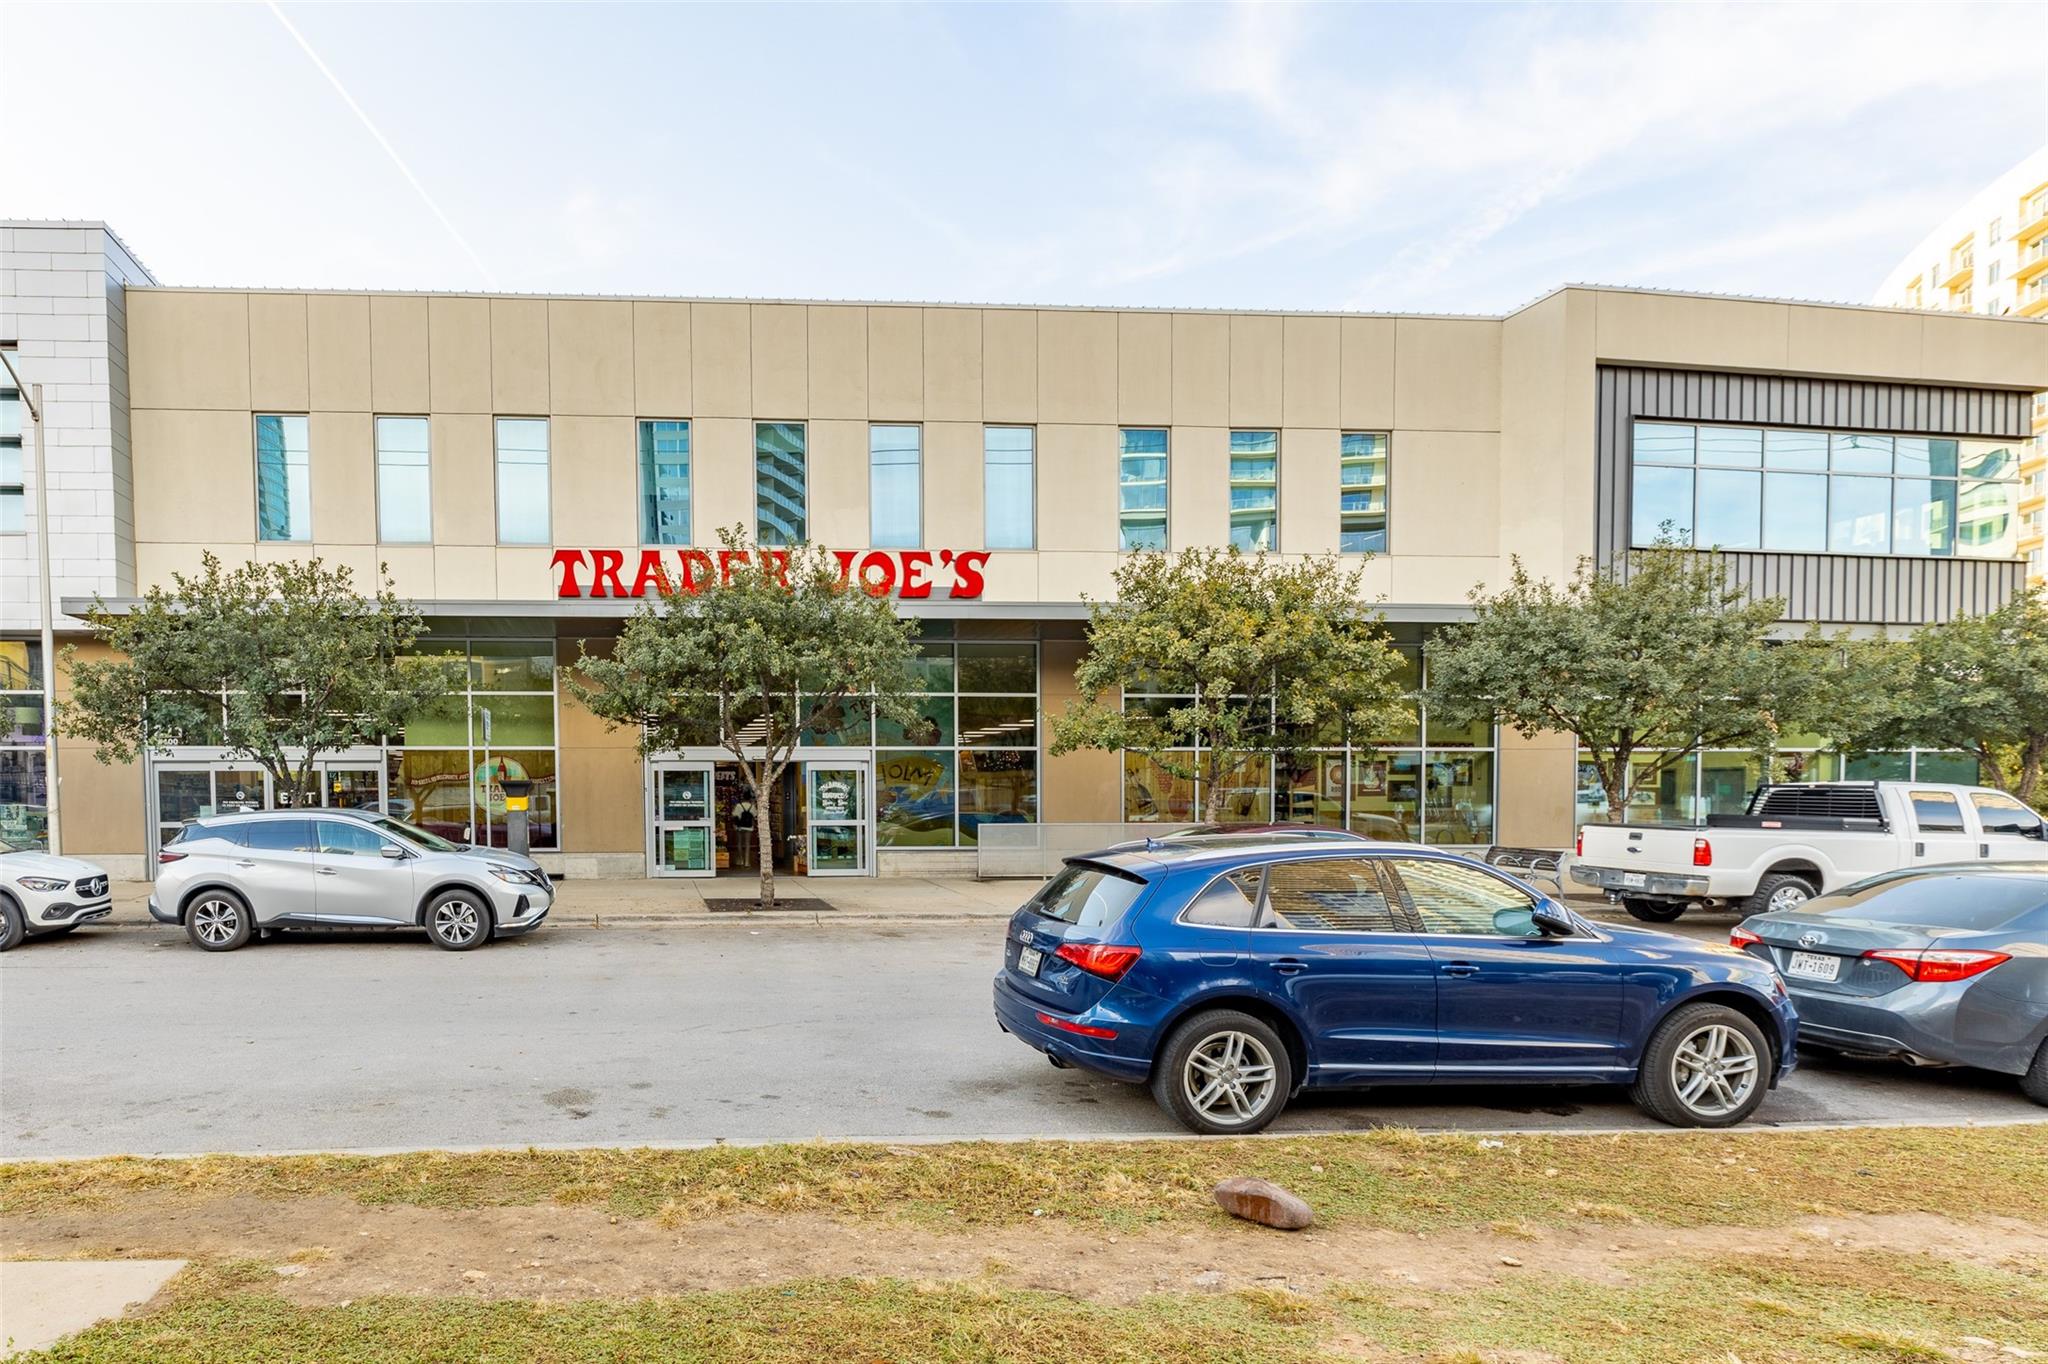
Commercial building with a Trader Joe’s storefront, tall windows, and trees along the sidewalk.
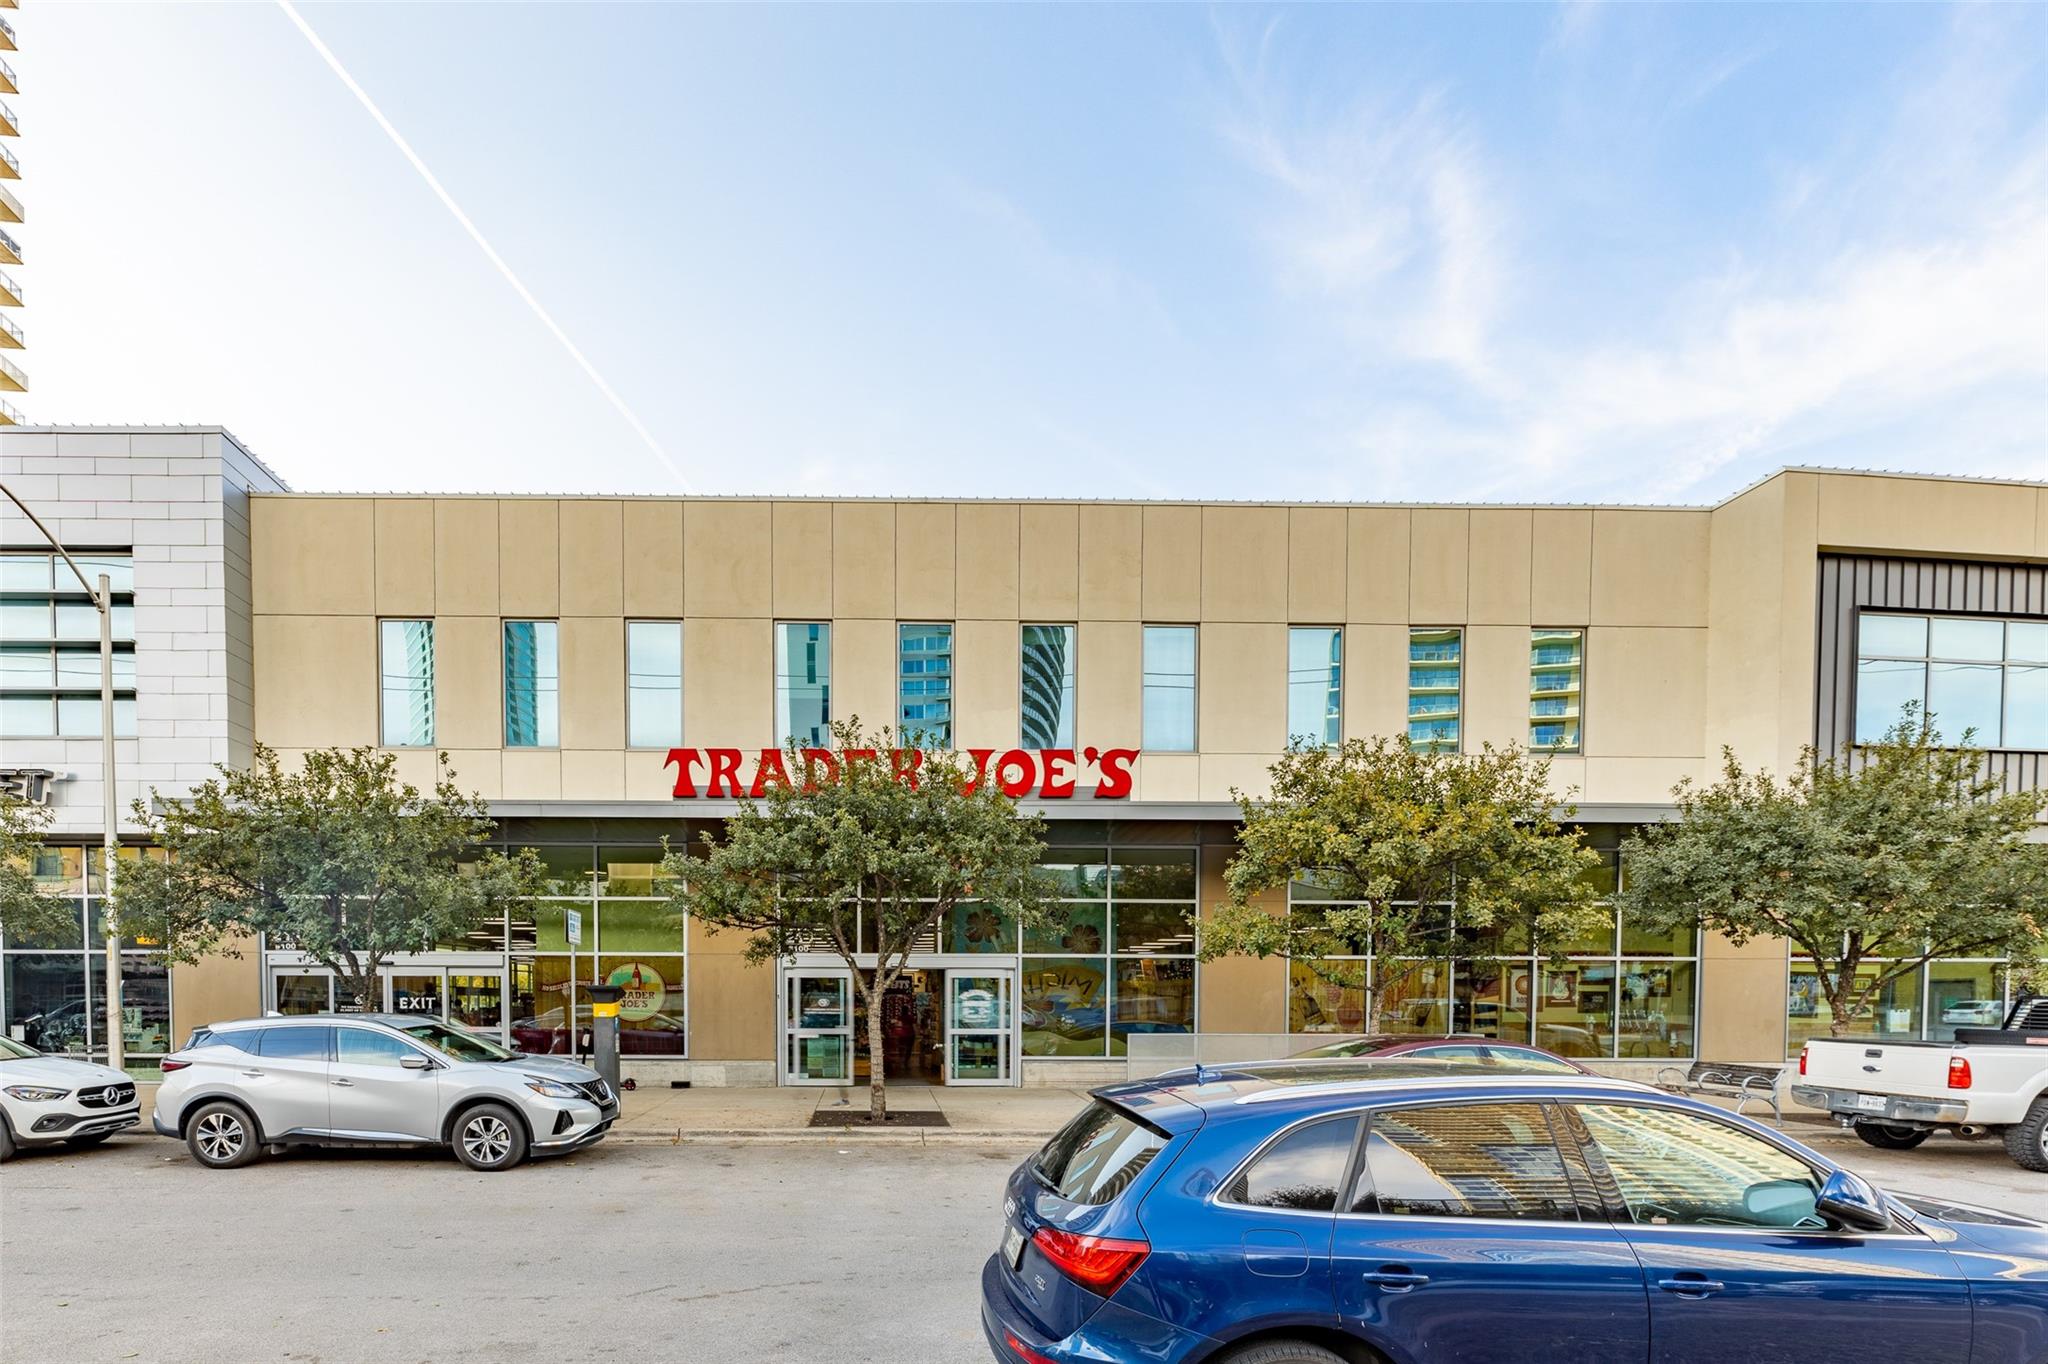
Trader Joe’s storefront beneath a beige commercial building, with trees and parked cars along the street.
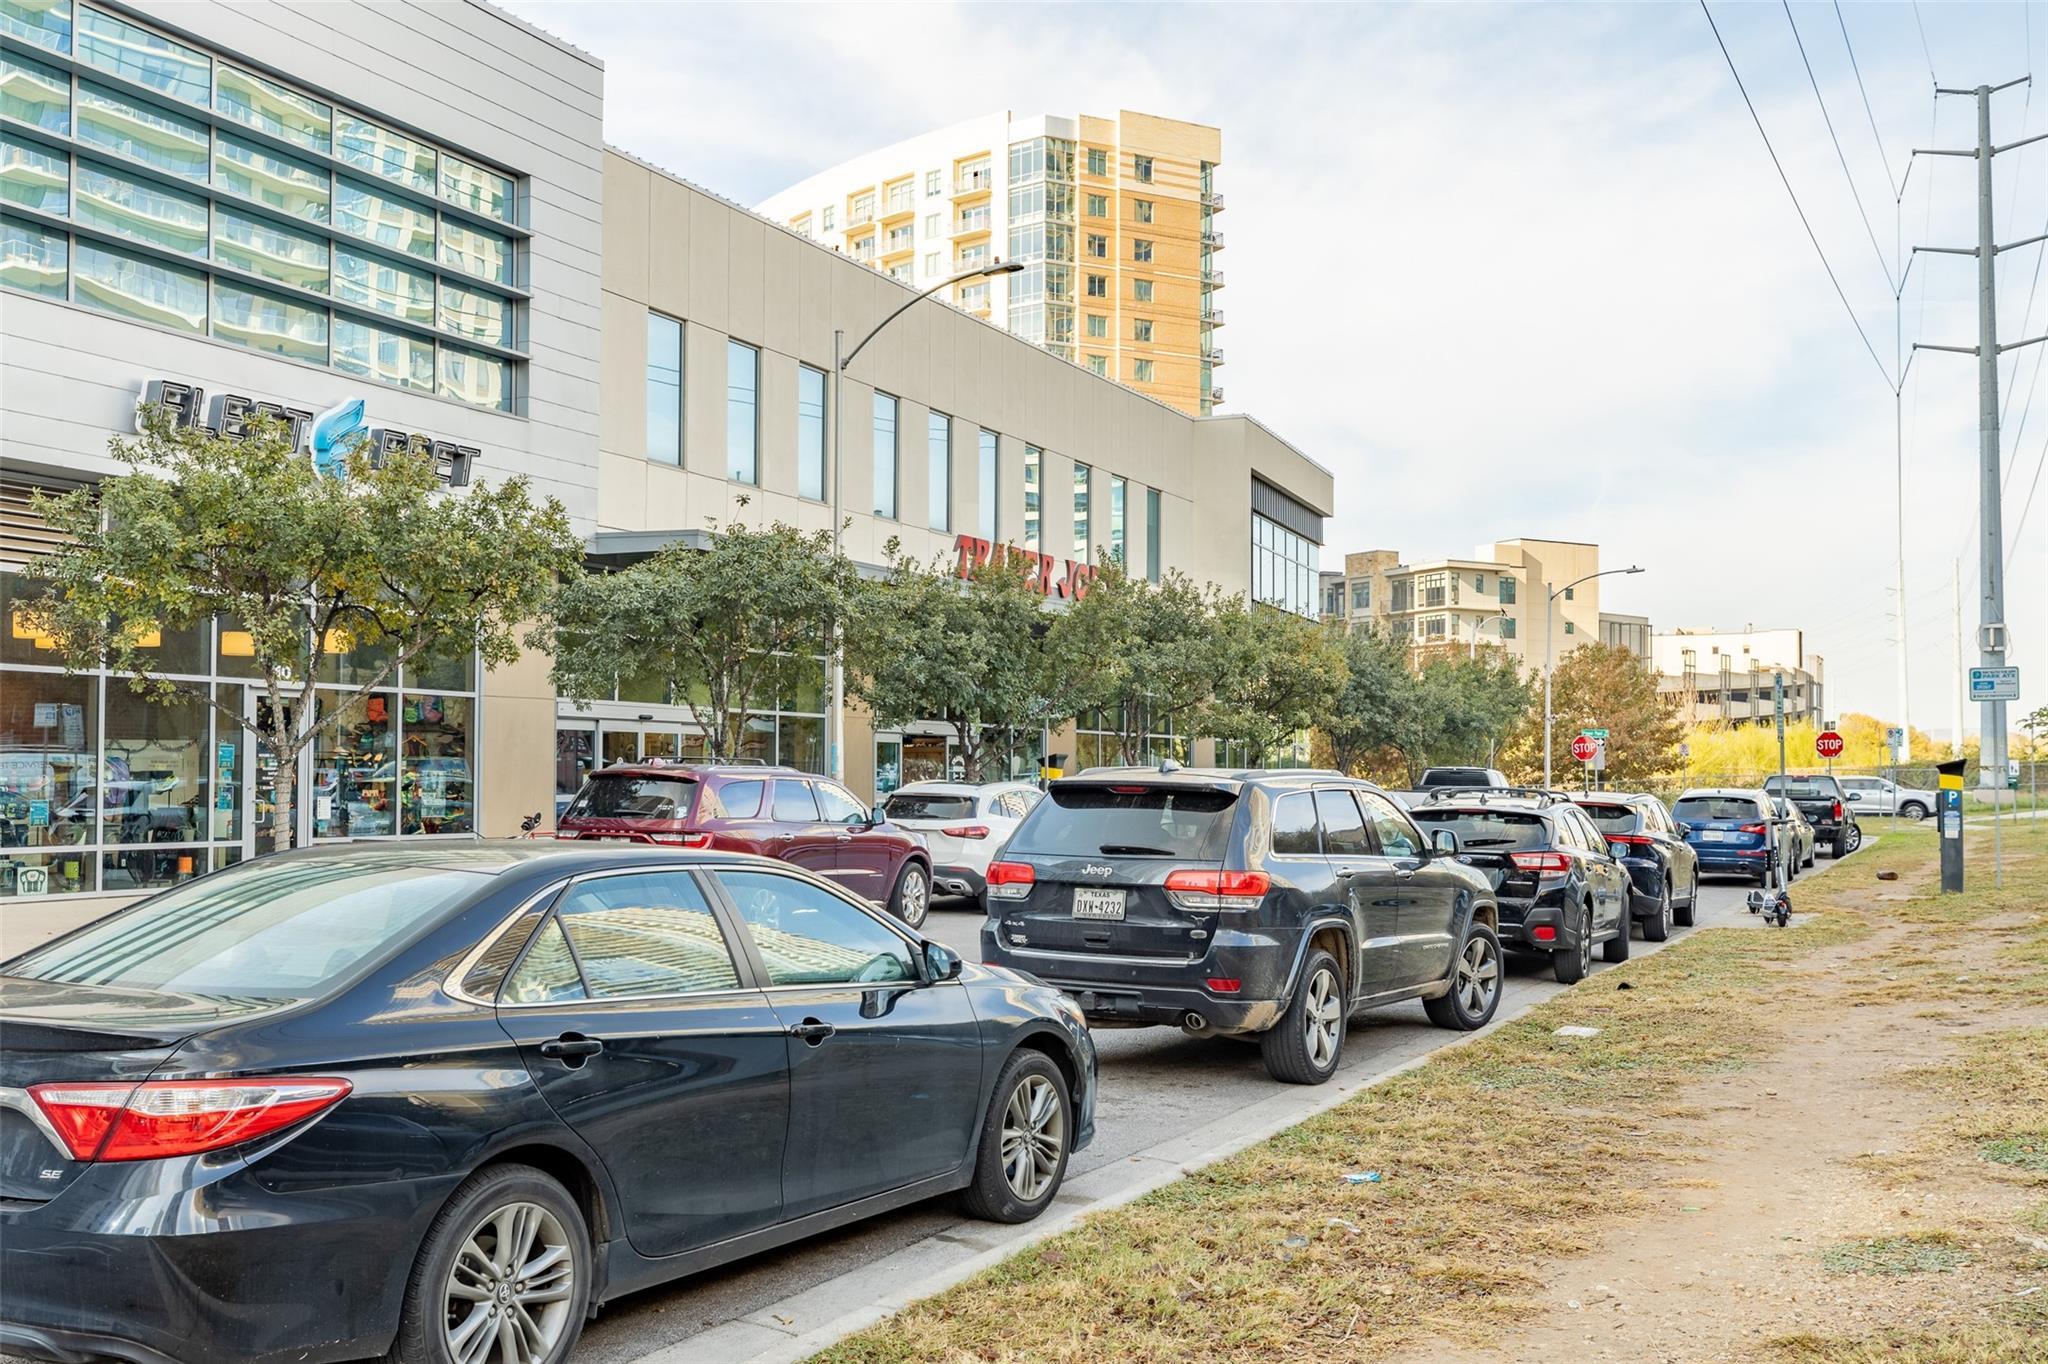
Modern mixed-use buildings and shops along an Austin street, with parked cars and Fleet Feet and Trader Joe's signs.
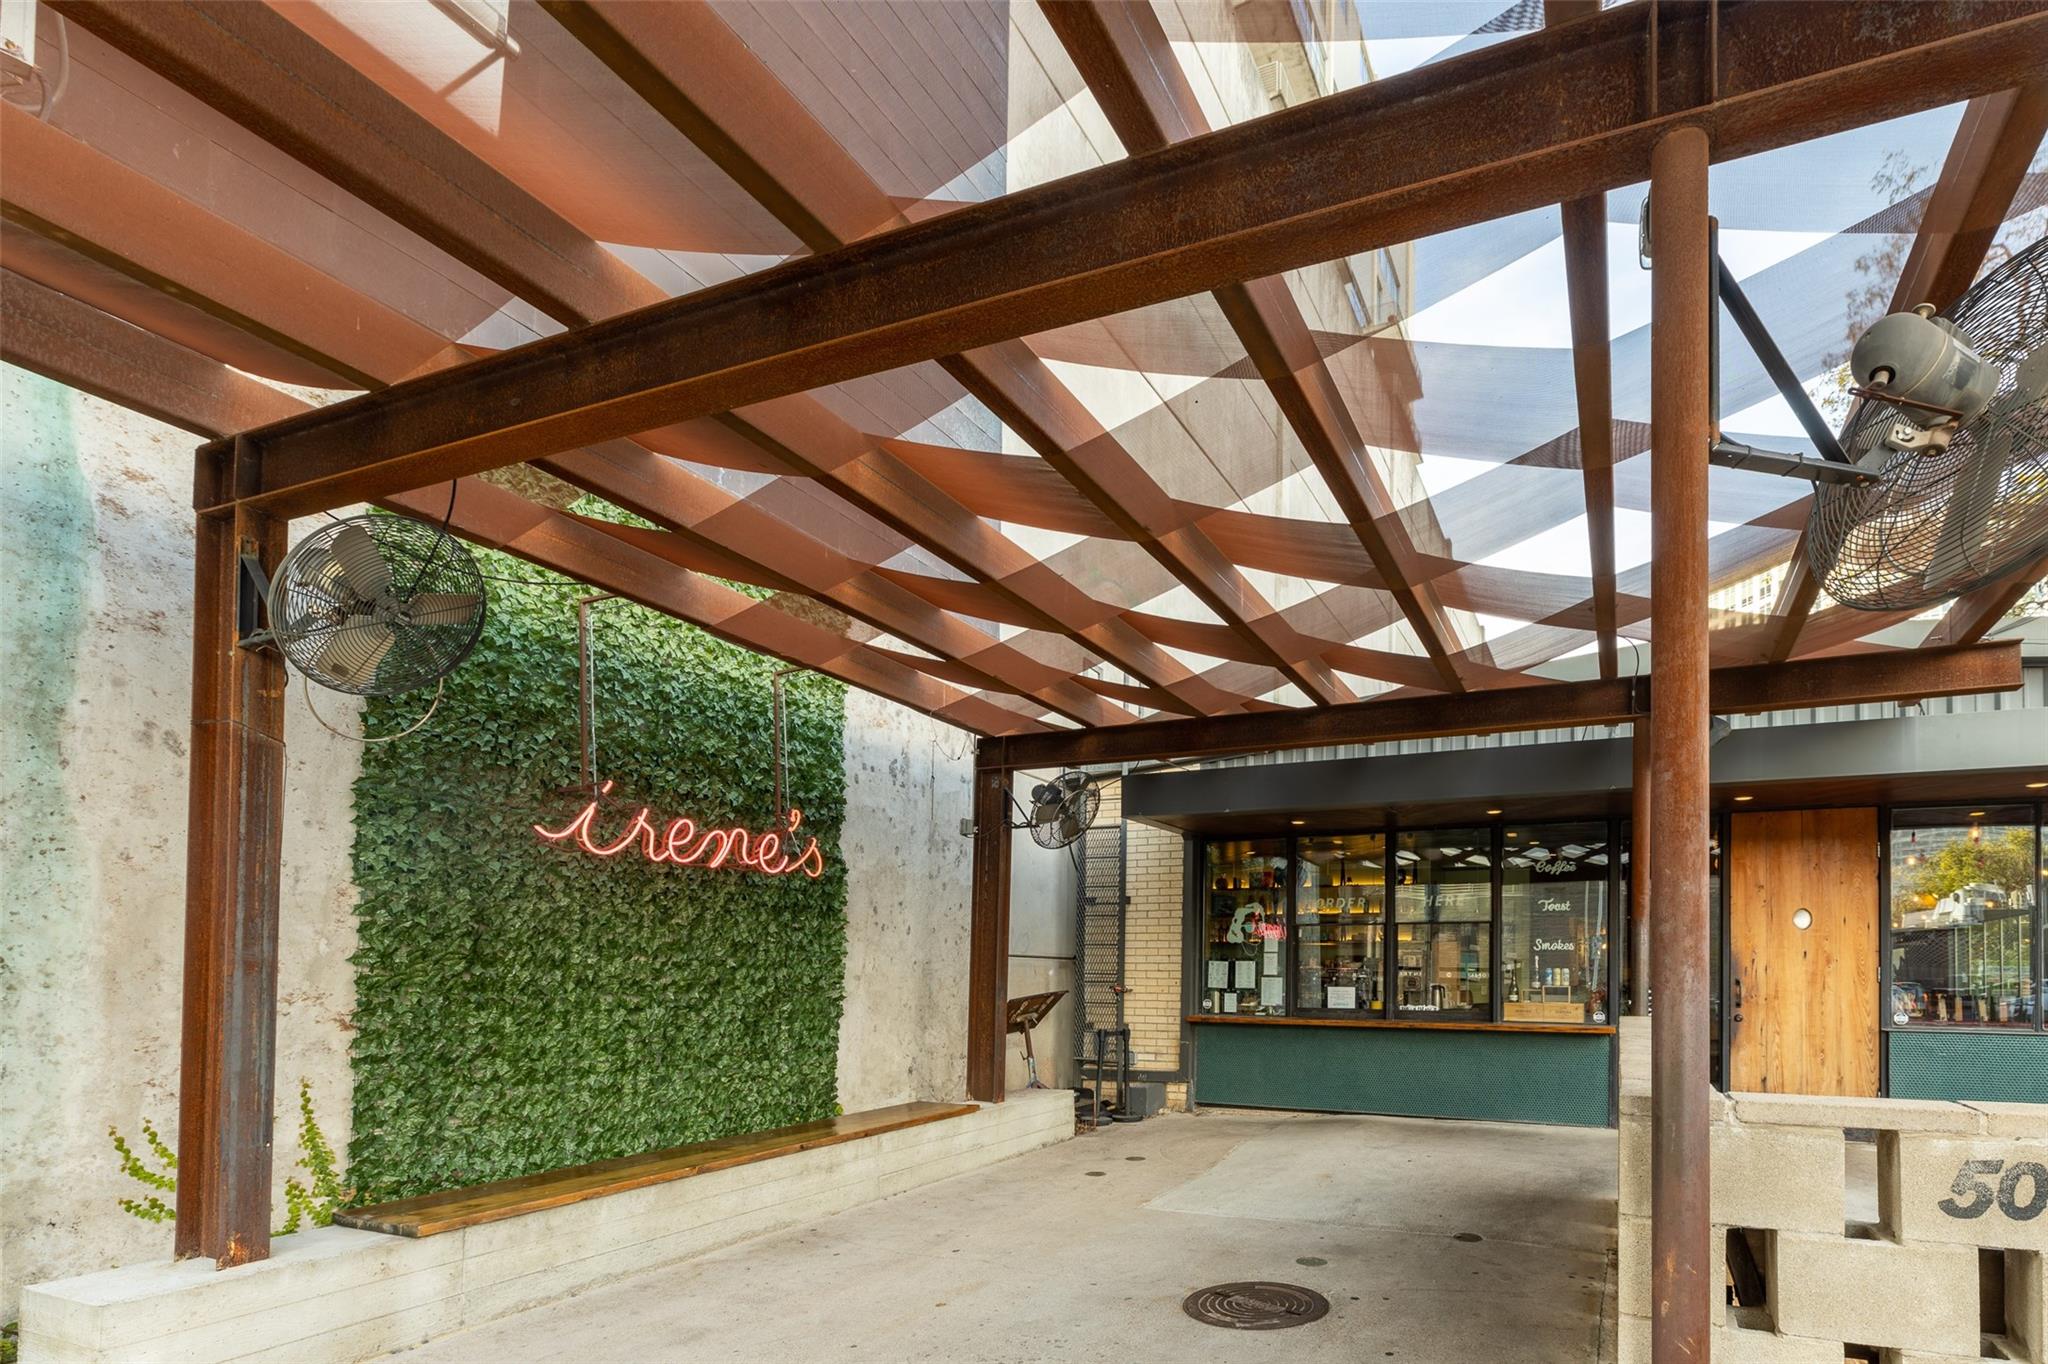
Irene’s café entrance beneath a steel canopy, beside a leafy green wall and neon sign.
SEE ALL PHOTOS
Furnished apartment balcony with lounge chairs and planters overlooking city buildings and autumn trees.
Open-plan living and dining room with floor-to-ceiling windows overlooking the city.
Modern kitchen with white cabinetry, brass pendant lights, a marble island, and pink fur-covered stools.
Downtown Austin streetscape with a colorful ATX sculpture and high-rise buildings.
Modern kitchen with white cabinets, a marble island, stainless steel range, and copper pendant lights.
Modern kitchen with a large marble island, white glass-front cabinets, stainless-steel appliances, and brass pendant lights.
Living room with a blue sofa, teal paneled TV wall, exposed concrete ceiling, and tall windows.
Living room with a beige sofa, blue accent chairs, and a chandelier beneath an exposed concrete ceiling.
Furnished bedroom with a blue canopy bed, crystal pendant light, and mirrored wardrobe.
Bathroom with a glass walk-in shower, marble vanity, and dark dresser with gold trim.
Bathroom with double marble vanity and black-and-gold cabinets, opening to a walk-in closet.
Walk-in closet with extensive open shelving, shoes, folded clothes, and hanging garments.
Walk-in closet with extensive open shelving, hanging clothes, and a wood plank floor.
Bathroom with twin marble vanities and sinks flanking a black, brass-trimmed chest of drawers.
Open-plan living room with a cream sofa, blue chairs, wood floors, and concrete ceiling
Furnished balcony with lounge seating and planters overlooking downtown buildings and autumn trees.
Shopping center with a Whole Foods Market sign and multi-story office building.
Commercial building with a Trader Joe’s storefront, tall windows, and trees along the sidewalk.
Trader Joe’s storefront beneath a beige commercial building, with trees and parked cars along the street.
Modern mixed-use buildings and shops along an Austin street, with parked cars and Fleet Feet and Trader Joe's signs.
Irene’s café entrance beneath a steel canopy, beside a leafy green wall and neon sign.
Courtesy of The Agency Austin, LLC, Peyton Thompson Listing Contact: (512) 607-5113 
For Sale

800 W 5th ST # 606

800 W 5th ST # 606, Austin, TX 78703

$625,000
In one of Austin's most sought after buildings, Austin City Lofts offers a downtown feel without the downtown noise. This 1,161 sq. ft. LOFT with stunning skyline views of downtown Austin and 6th street was completed in 2004. ACL is situated along Shoal Creek and is composed of local limestone, copper, concrete, steel & glass. It truly is a timeless building. The unbeatable location, built-in surround sound system, tall floor-to-ceiling windows, wood floors & exposed concrete ceilings really bring the light and experience into this "lofty" space. The kitchen offers Marble countertops and stainless steel appliances within the chic living space. The owner's suite includes a bathroom with a walk-in closet and the Louis Vuitton bathroom drawers will stay for the future tenants. AMAZING AMENITIES: 24-hour Concierge & Private Lobby, Swimming Pool, Hot Tub Covered Dining, Outdoor Cooking and a Limited-access Parking Garage that includes 1 reserved Parking space by the elevator. LOCATION IS EVERYTHING: Unlike the other luxury towers that have 200+ residences, ACL has only 82 residences. ACL stands right in the middle of key locations such as Irene's, 6th street entertainment and Whole Foods. Within the convenience of 3 blocks you can also experience Lady Bird Lake's hike-and-bike trail that passes the downtown Austin Library and new Google buildings.

1
bed

1
bath

1,161 Sq.Ft. LIVING AREA

261.36 Sq.Ft. lot

Peyton Thompson

Peyton Thompson

Features & Amenities

Interior

  • total bedrooms1
  • Total bathroom1
  • full bathroom1
  • Flooring Wood
  • Fireplace None
  • APPLIANCES Dishwasher, Disposal, Gas Cooktop, Microwave, Free-Standing Range, Refrigerator, Stainless Steel Appliance(s)
  • other interior Features High Ceilings, Stone Counters, Elevator, No Interior Steps, Primary Bedroom on Main, Walk-In Closet(s)

Area & Lot

  • Status For Sale
  • Living Area1,161 Sq.Ft.
  • Lot Area261.36 Sq.Ft.
  • MLS® ID5169589
  • TypeCondo
  • YEAR BUILT2003
  • NeighborhoodAustin
  • Water FrontageCreek, Stream
  • View DescriptionCity, Panoramic
  • Elementary SchoolMathews
  • Middle SchoolO Henry
  • High SchoolAustin
  • School DistrictAustin ISD

Exterior

  • STORIES1
  • Garage Space1.0
  • water SourcePublic
  • utilitiesElectricity Available, Internet-Cable, Natural Gas Available, Phone Available
  • PoolHeated, In Ground, Pool/Spa Combo
  • roofSee Remarks
  • lot featuresSprinkler - Drip Only/Bubblers
  • parkingAssigned, Reserved
  • HEAT TYPECentral
  • AIR CONDITIONINGCentral Air
  • sewerPublic Sewer
  • SubstructureSlab
  • Disability FeaturesNone
  • other exterior FeaturesBalcony

Financial

  • Sales Price$625,000
  • Real Estate Tax $13,345/yr
  • HOA $1,243/mo
Open-plan living and dining room with floor-to-ceiling windows overlooking the city.

Schedule a Showing

We would love to show you our beautiful property. Please select your preferred date and time below. An agent will be in touch shortly to confirm your appointment.

Schedule a Showing

We would love to show you our beautiful property. Please select your preferred date and time below. An agent will be in touch shortly to confirm your appointment.

Thank you for your interest in 800 W 5th ST # 606, Austin, TX 78703. We are reviewing your request and will be in touch shortly!

Mortgage Calculator

Estimate your monthly mortgage payment, including the principal and interest, property taxes, and HOA. Adjust the values to generate a more accurate rate.

All estimates are provided for informational purposes only. Actual amounts may vary.
$0,000 Your Payment 20 15 65
$0,000 Your Payment

Austin

Explore

Work With Us

RECEIVE EXCLUSIVE LISTINGS IN YOUR INBOX

Follow Us on Instagram