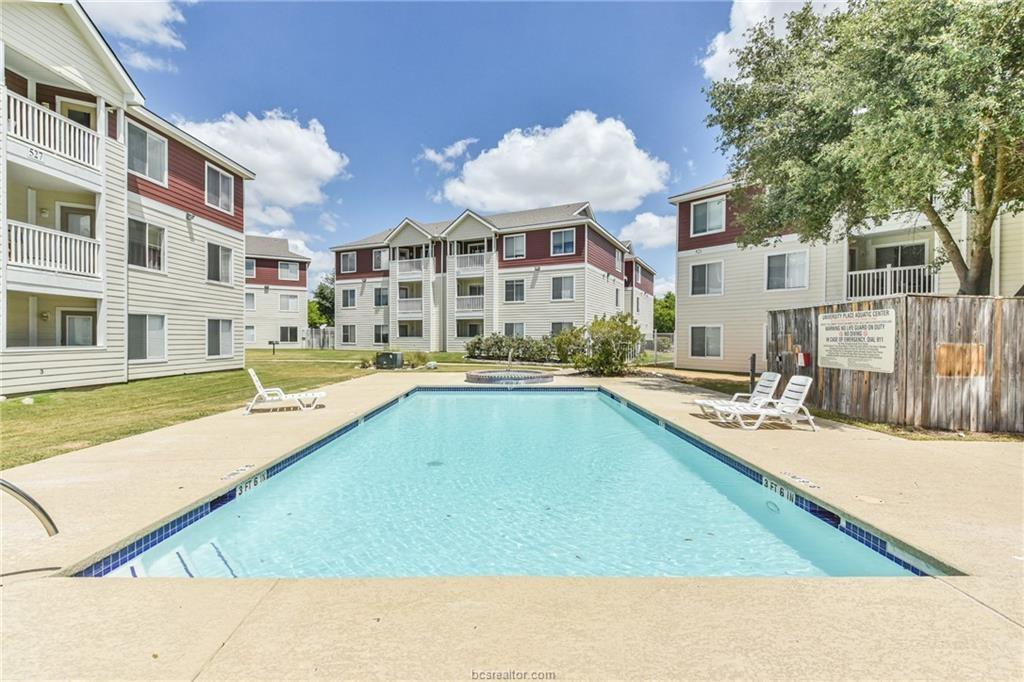
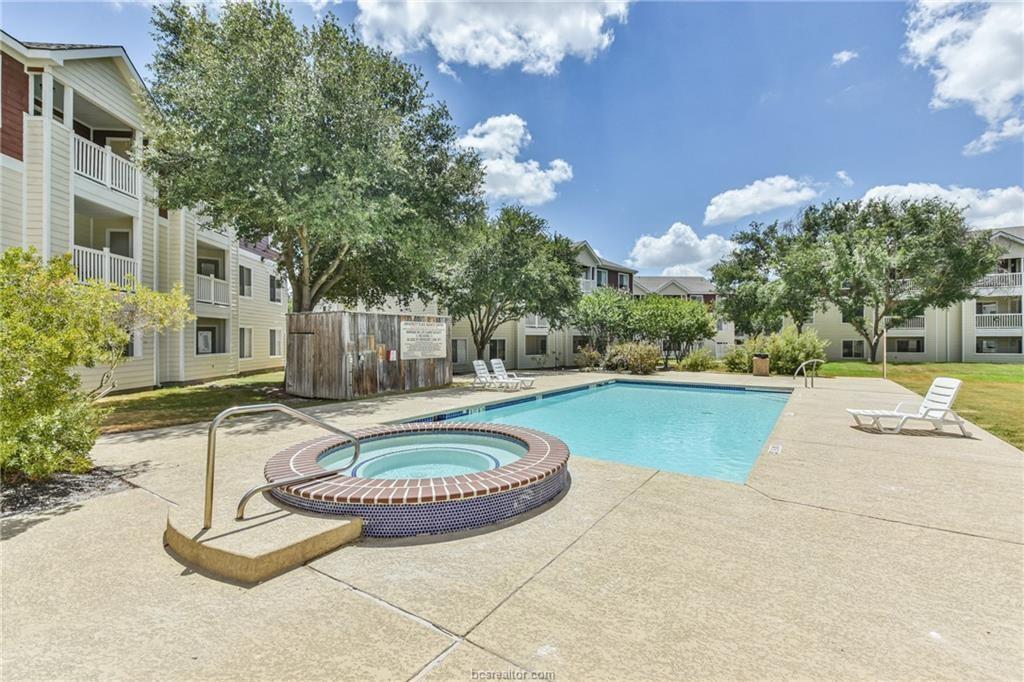
Apartment courtyard pool surrounded by multistory buildings, balconies, and lounge chairs.
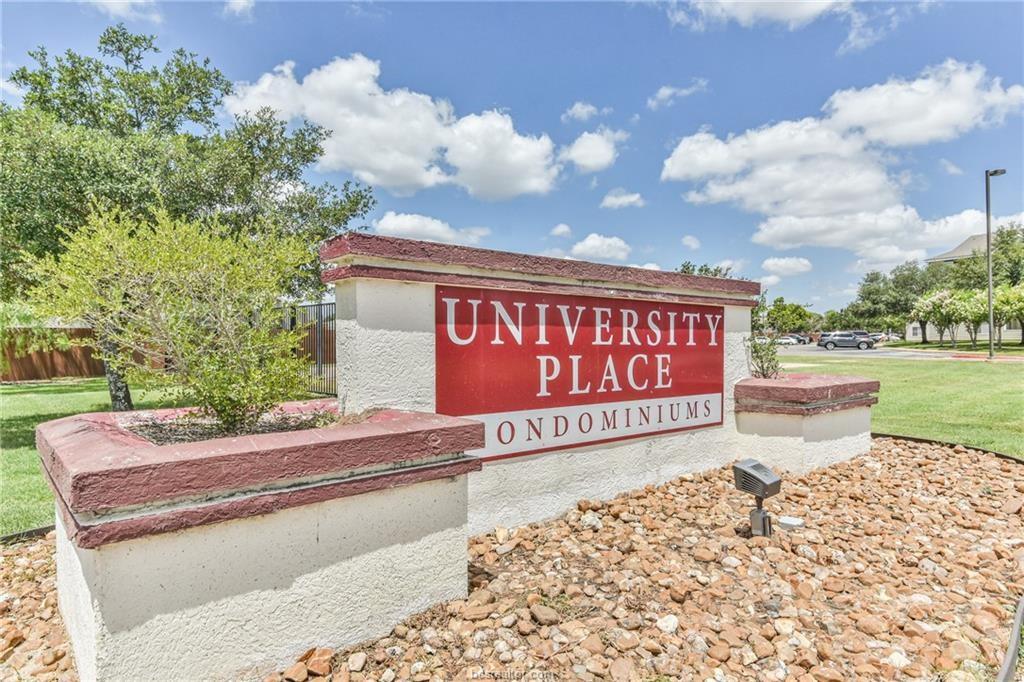
University Place Condominiums monument sign beside landscaped grounds and trees.
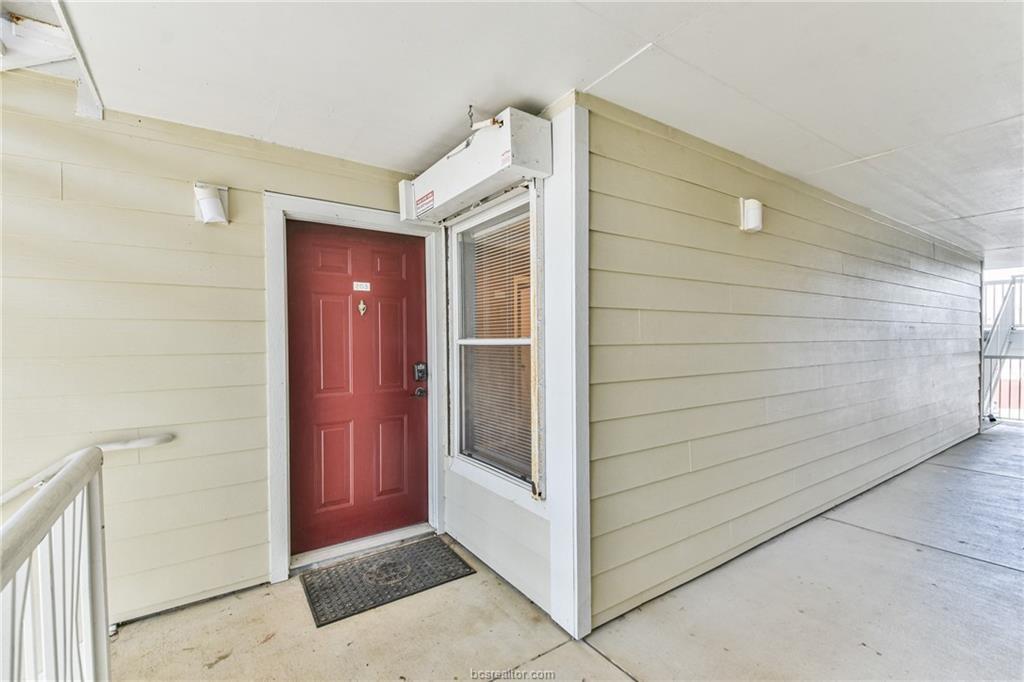
Condo entrance with a red paneled door and window along a covered walkway.
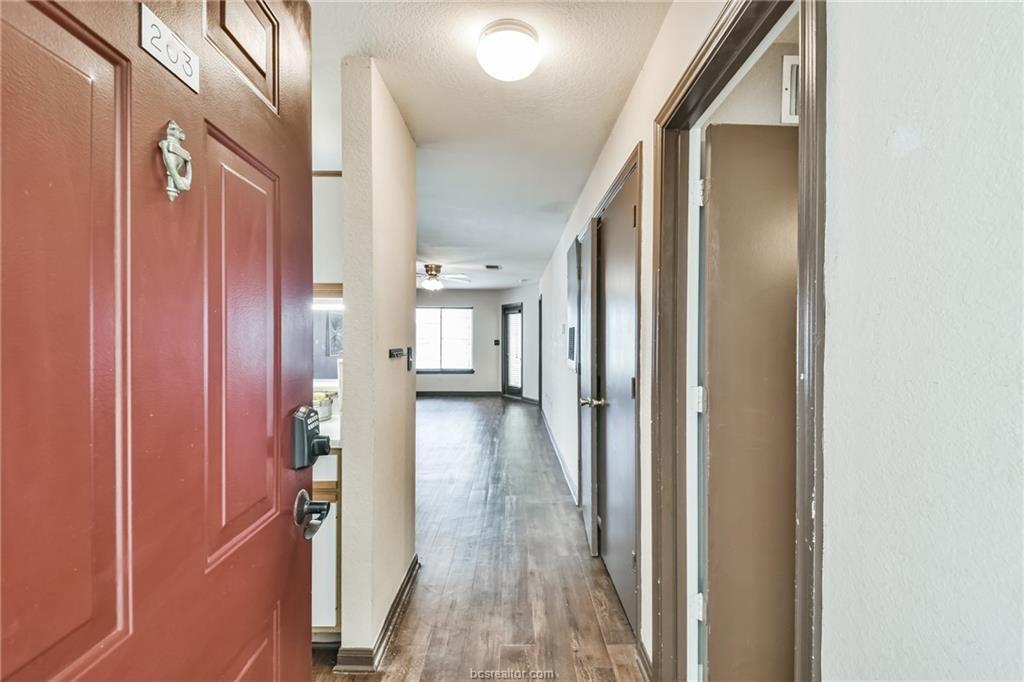
Apartment entry hallway with wood-look floors, multiple doors, and a window at the far end.
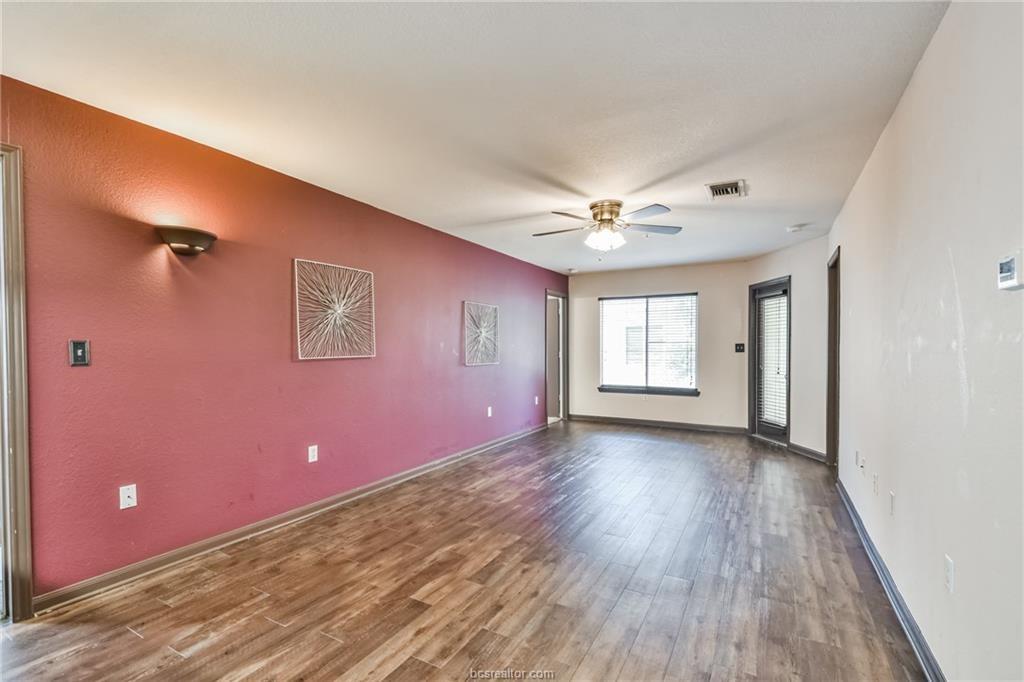
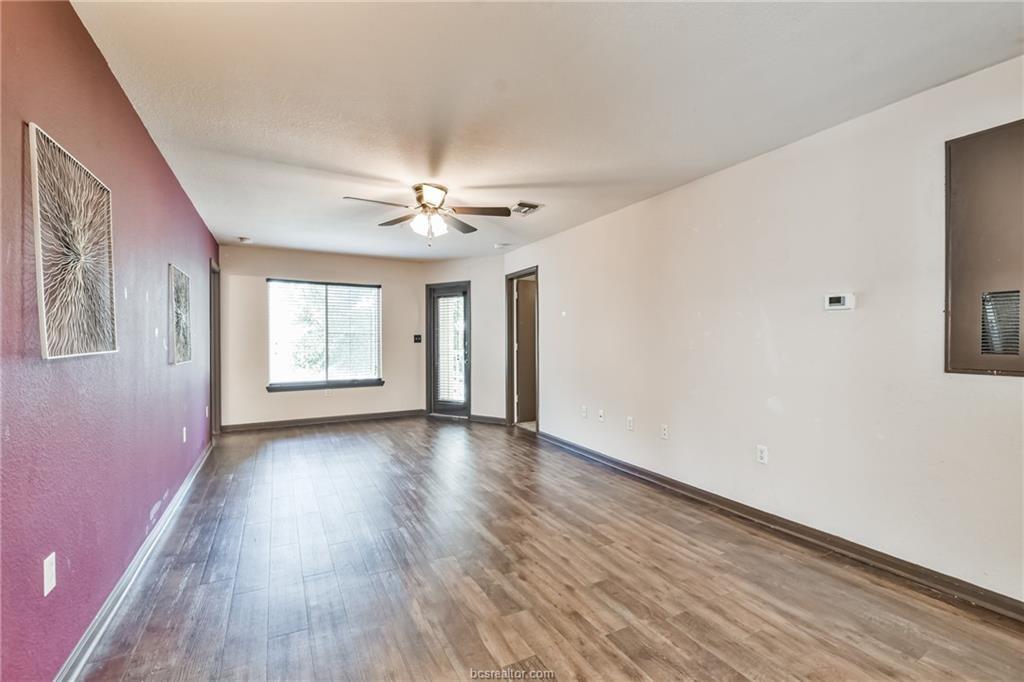
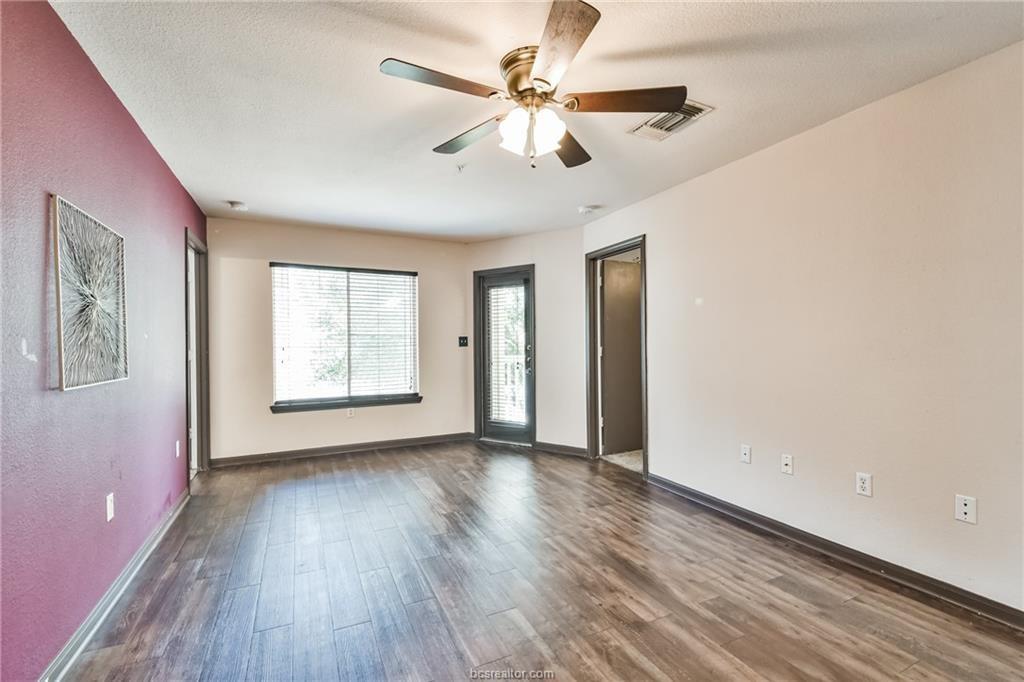
Empty living room with wood-look floors, a muted red accent wall, and a ceiling fan.
Empty living room with wood-look floors, a purple accent wall, and a ceiling fan.
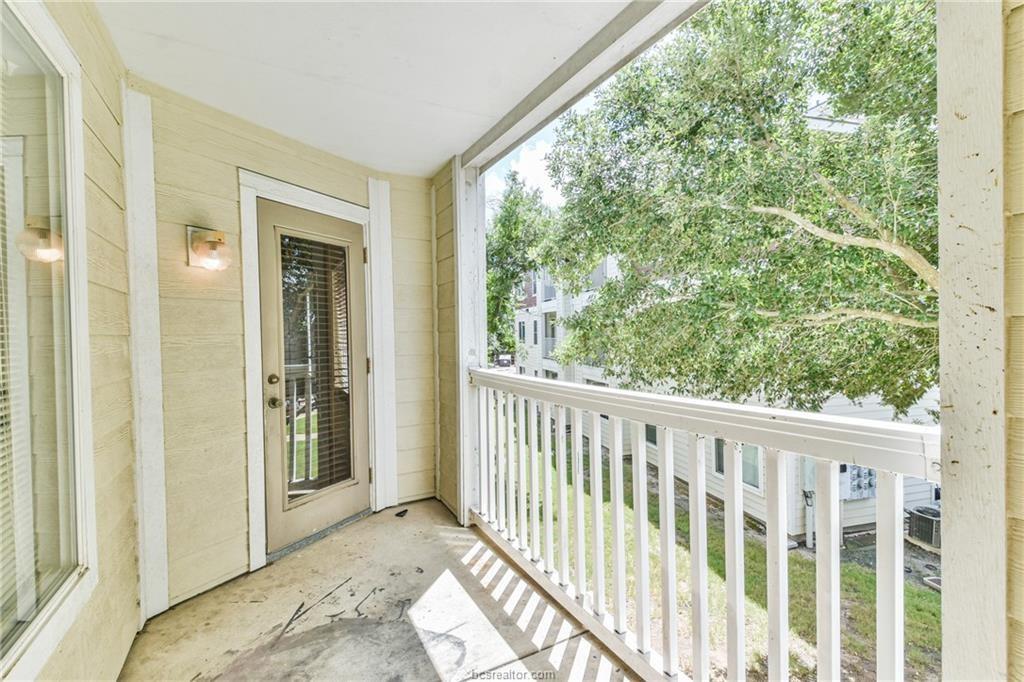
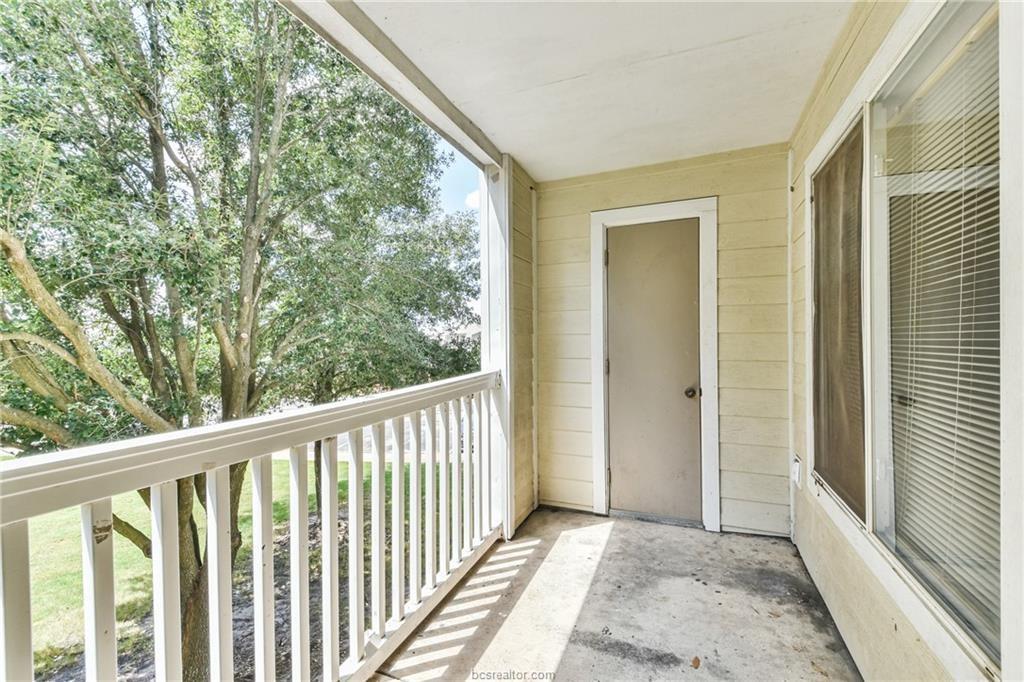
Covered apartment balcony with white railing, glass-paneled door, and leafy tree views.
Covered balcony with a white railing overlooking mature trees and lawn.
Vacant living room with wood-look flooring, a pink accent wall, and a ceiling fan.
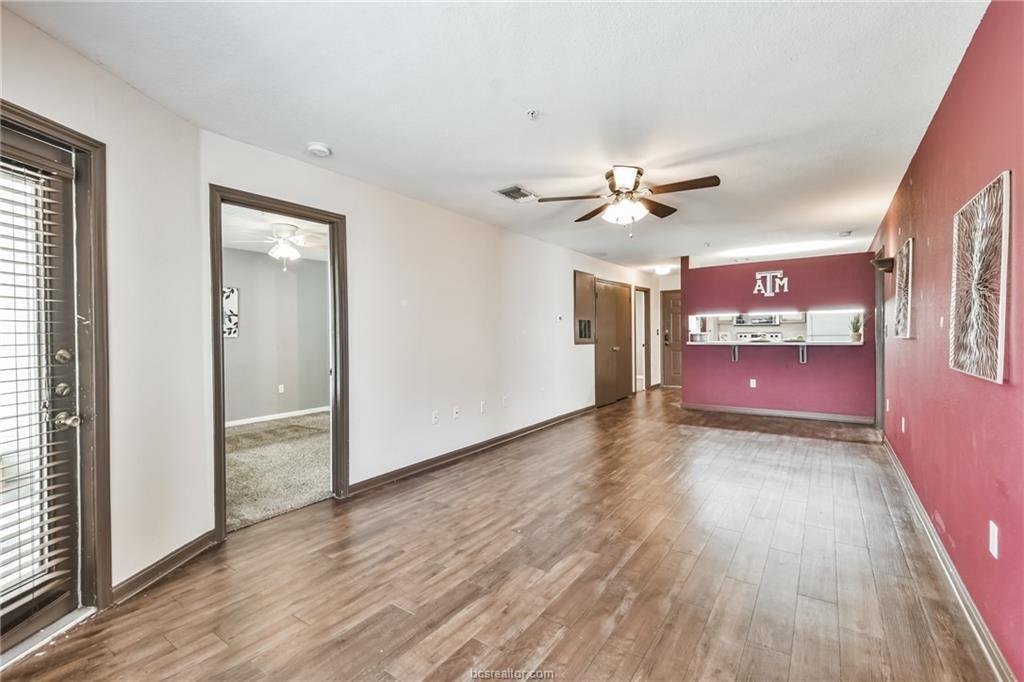
Empty living room with wood-look floors, a ceiling fan, and a maroon accent wall with an ATM emblem.
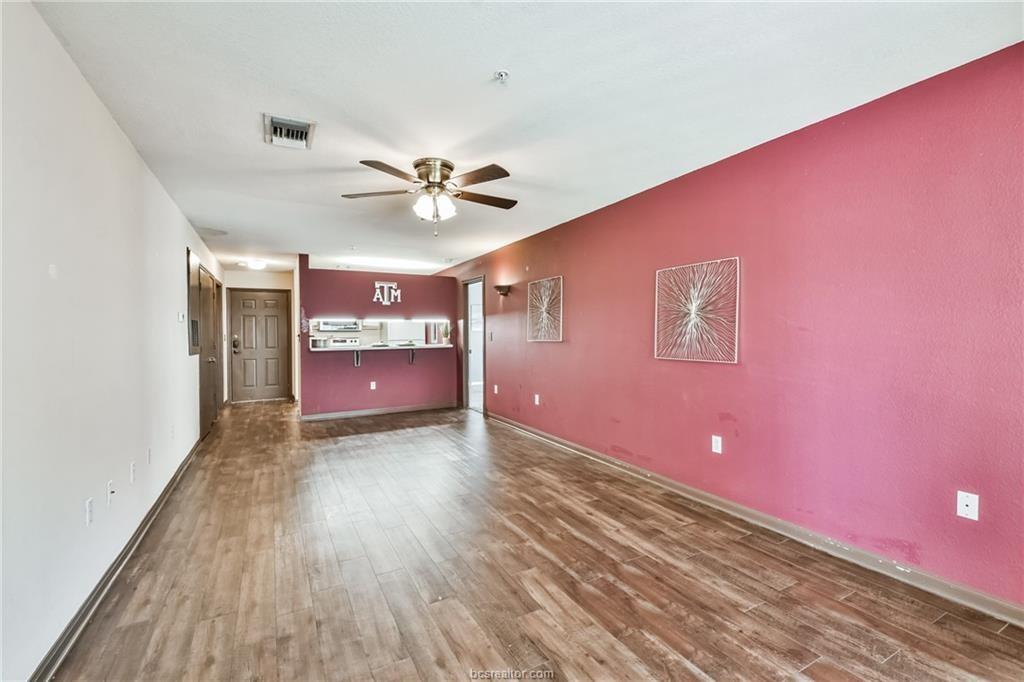
Empty apartment living area with wood-look floors, a ceiling fan, and a long pink accent wall.
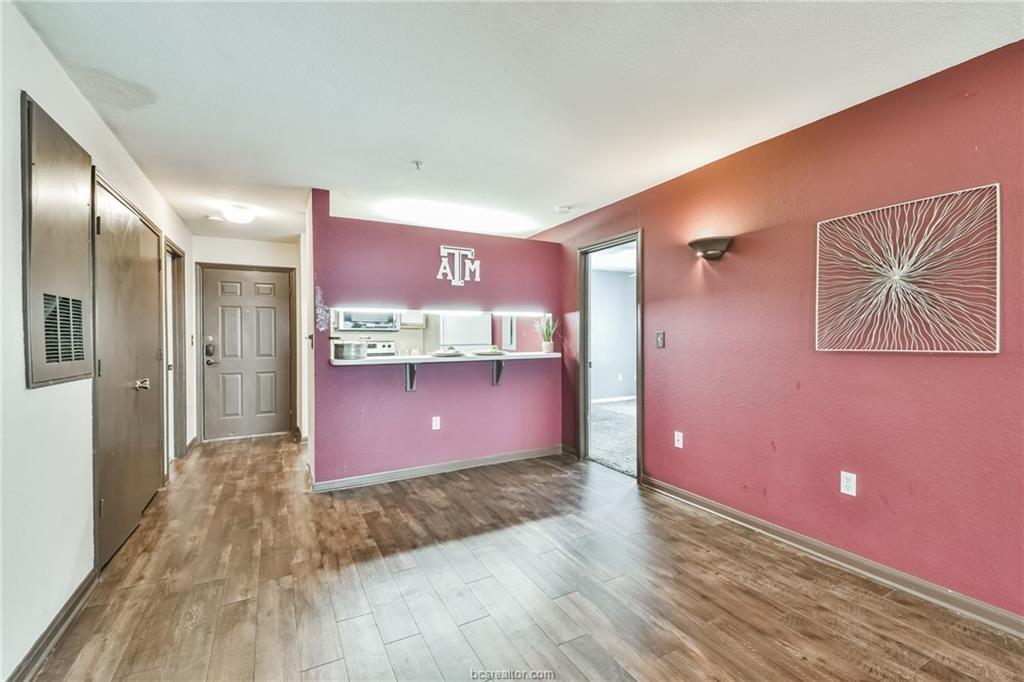
Vacant condo living area with wood-look floors, burgundy walls, and a compact kitchen pass-through.
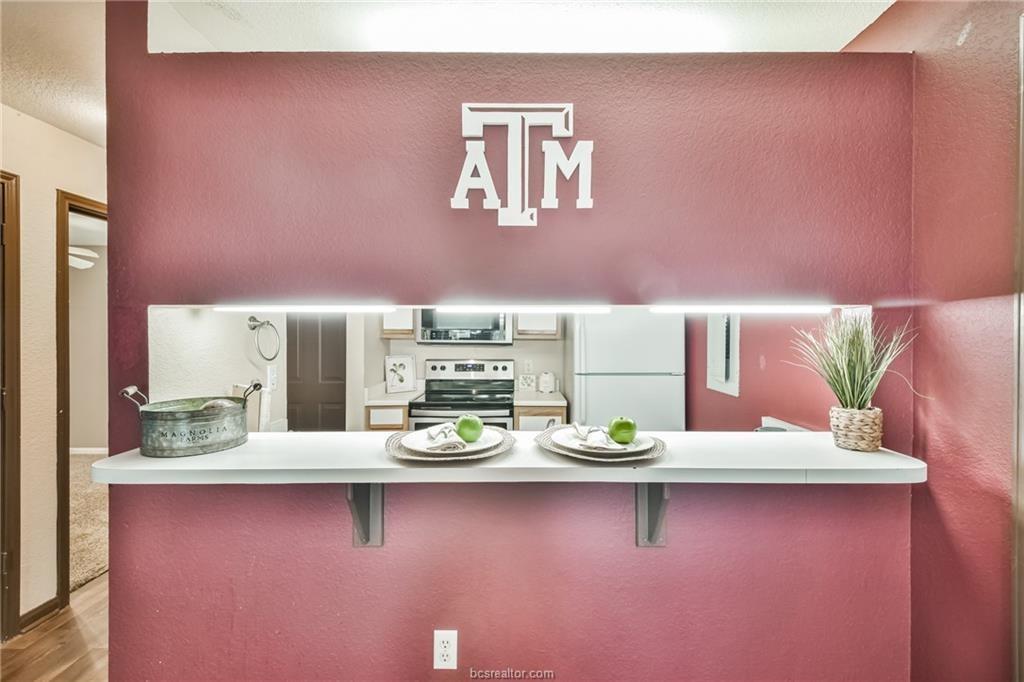
Kitchen pass-through with a white serving counter and Texas A&M emblem on a burgundy wall.
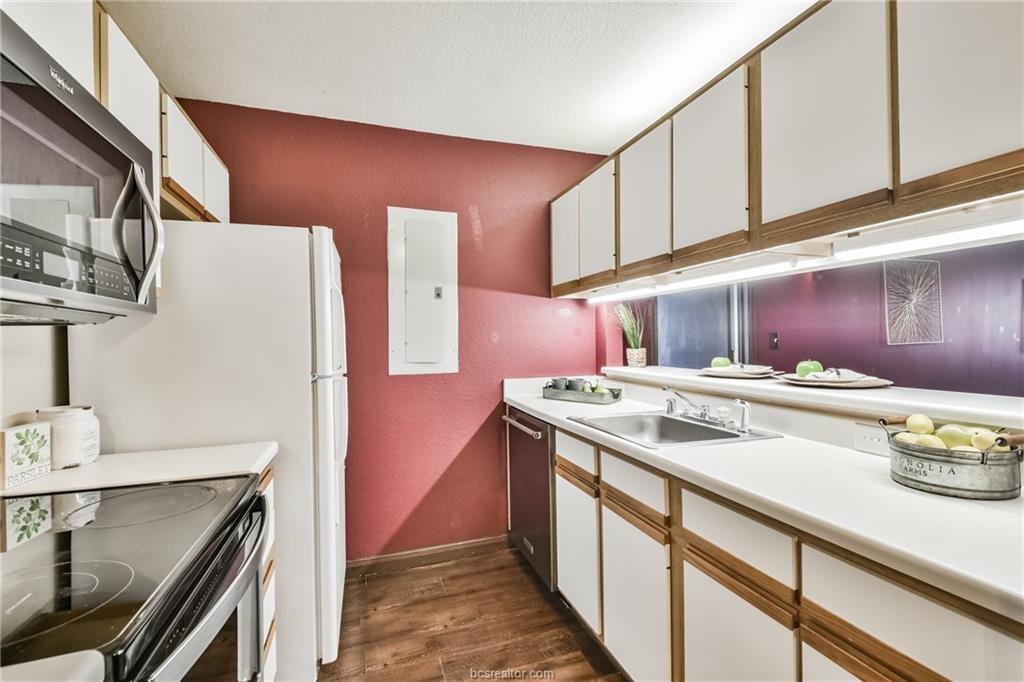
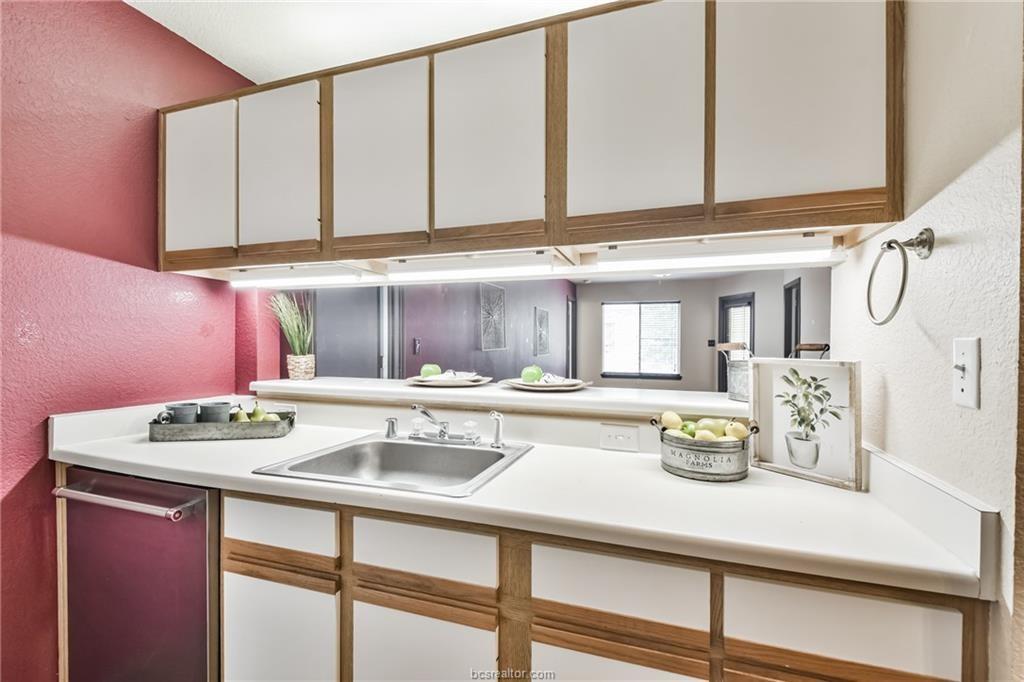
Kitchen with white appliances, wood-trimmed cabinets, a stainless steel sink, and a red accent wall.
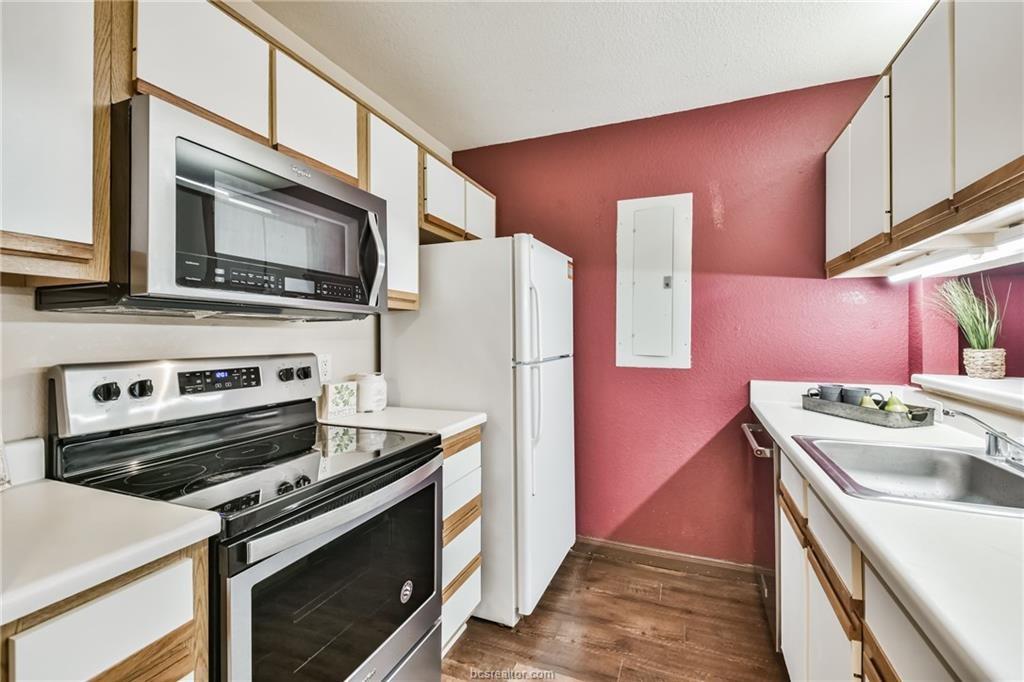
Kitchen with white wood-trimmed cabinets, black range, double sink, and red accent wall.
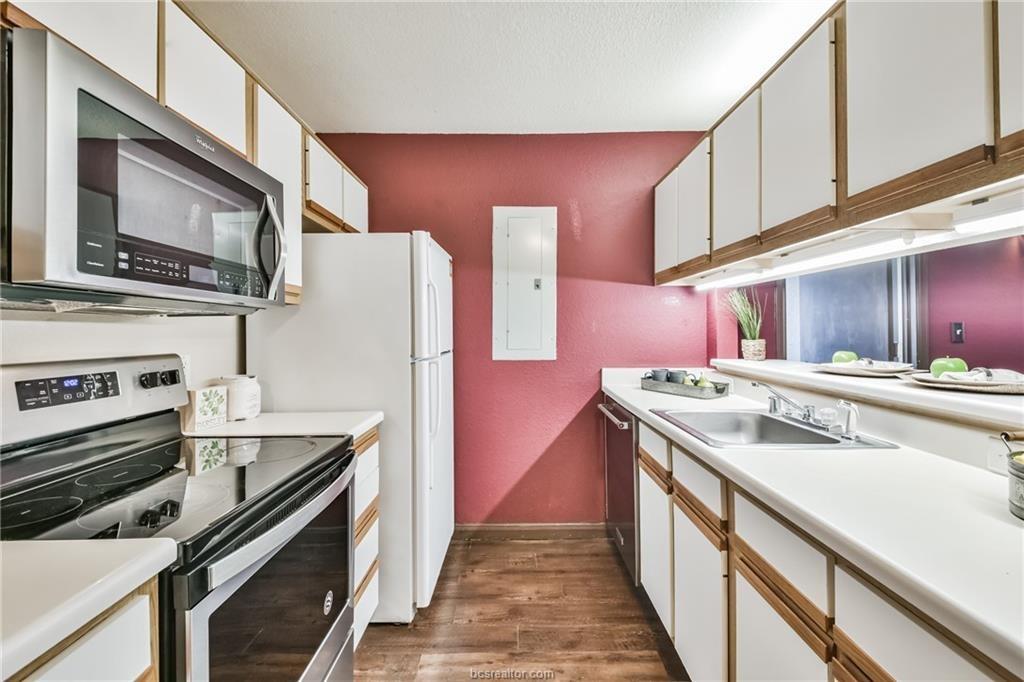
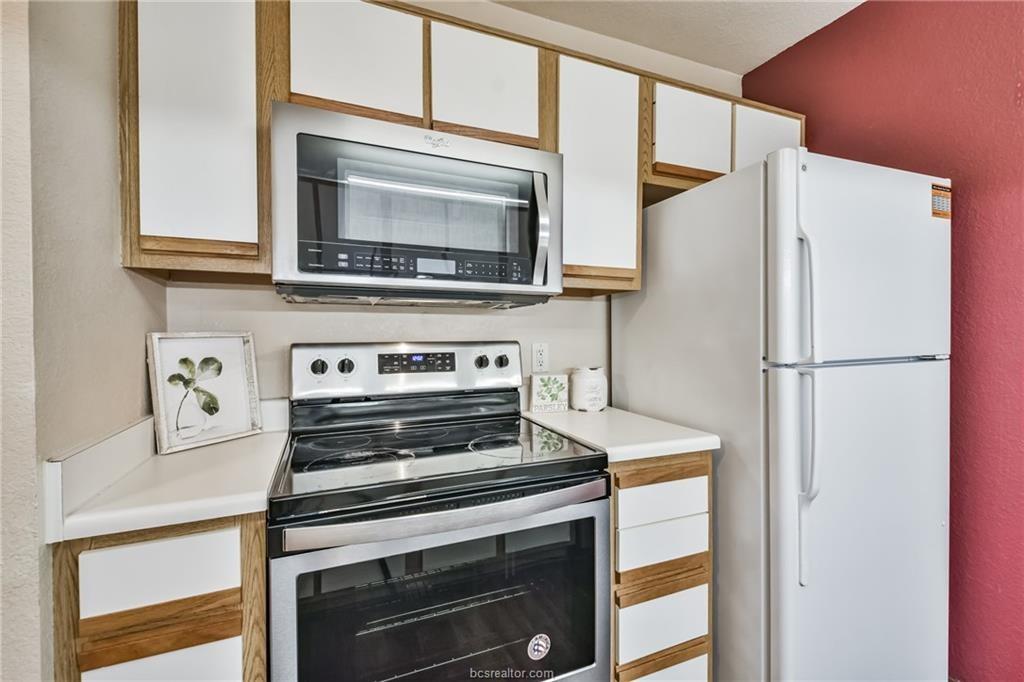
Galley kitchen with stainless steel appliances, white wood-trimmed cabinets, and a red accent wall.
Compact kitchen with a black electric range, over-the-range microwave, and white refrigerator.
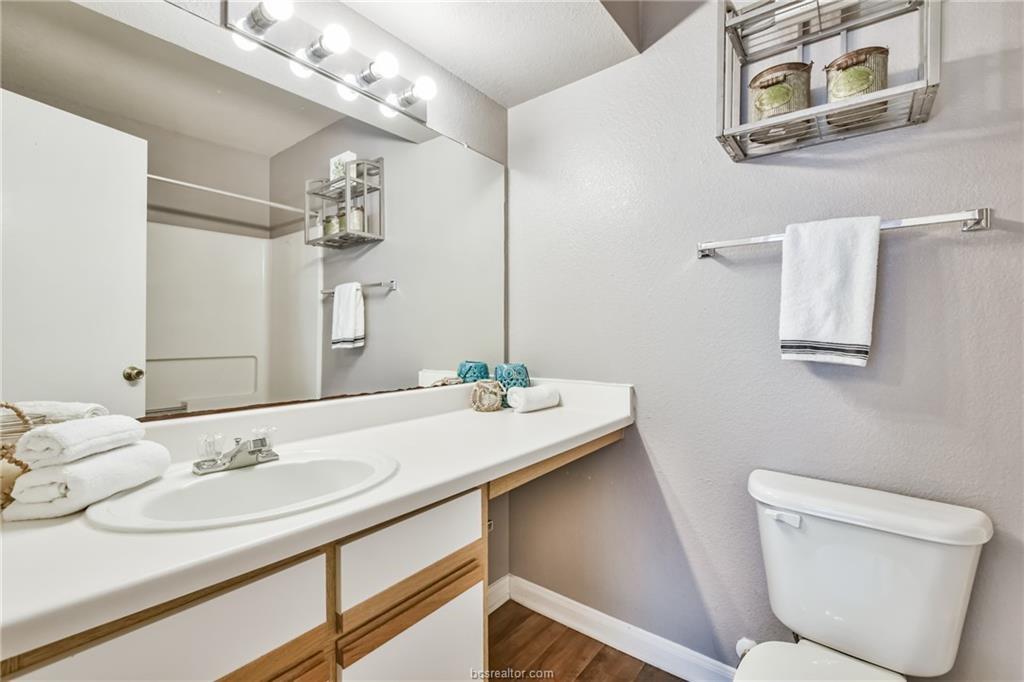
Bathroom vanity with a white countertop and sink, wood-trimmed cabinets, and a pink accent wall.
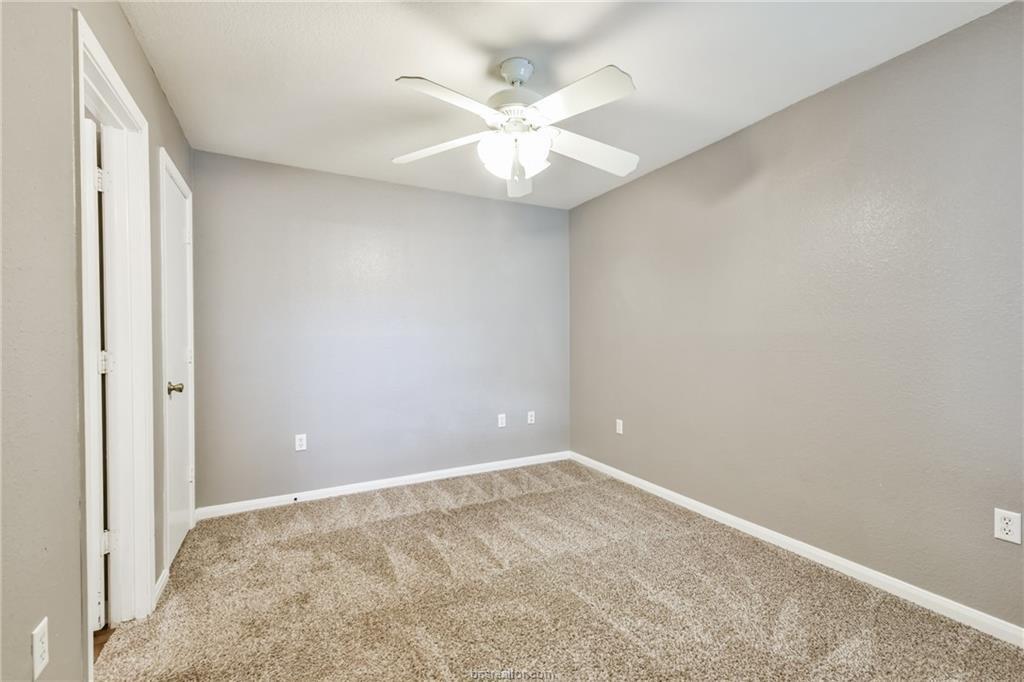
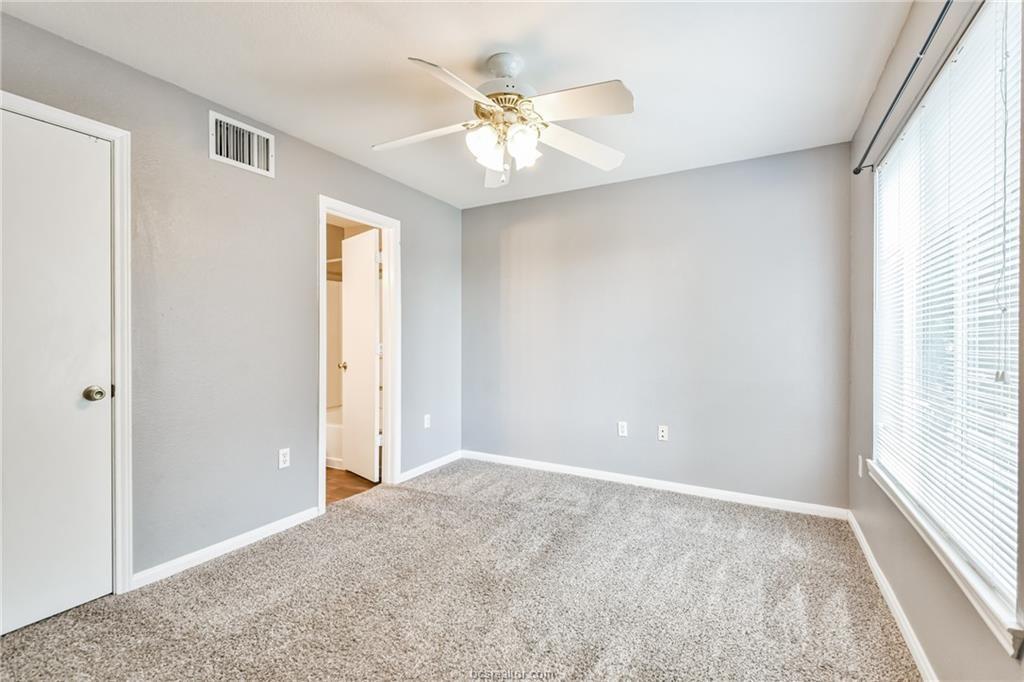
Empty bedroom with beige carpet, gray walls, and a ceiling fan with a lit fixture.
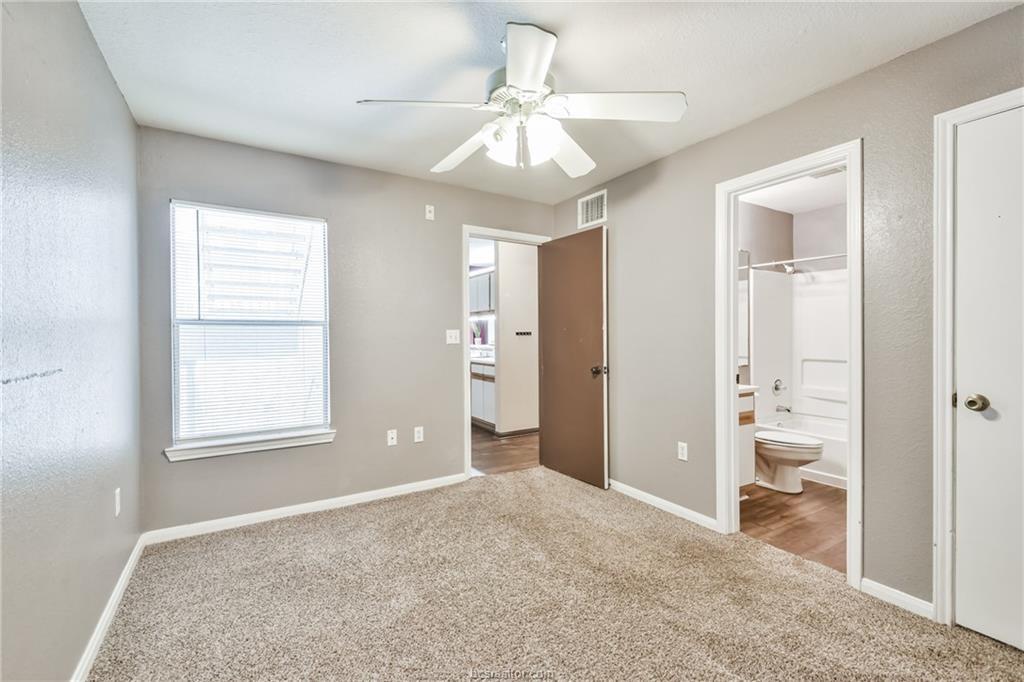
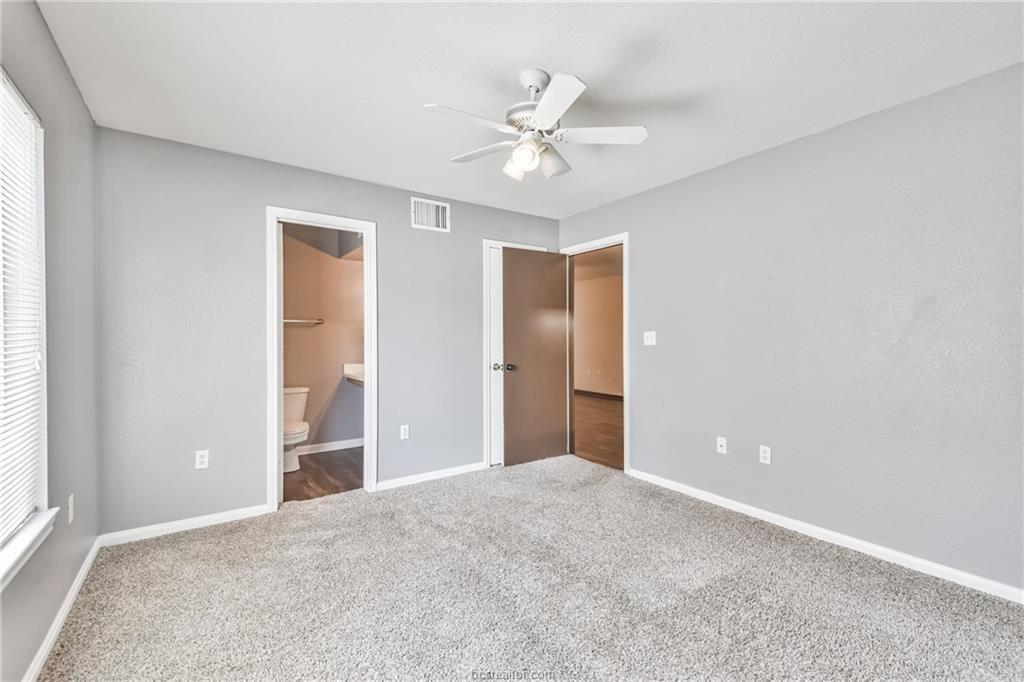
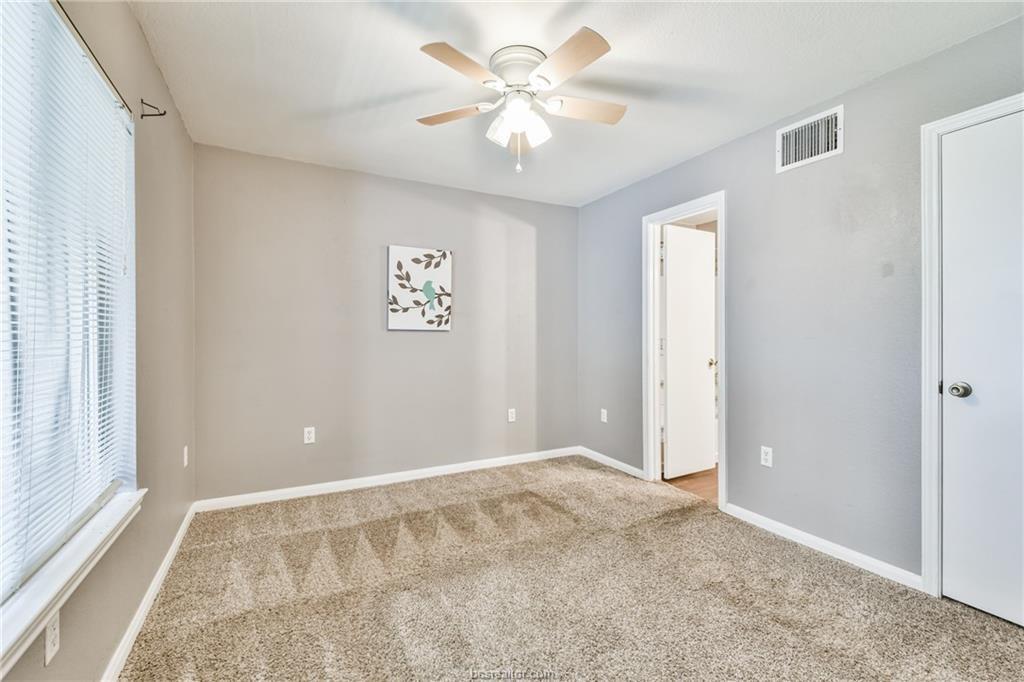
Empty carpeted bedroom with a ceiling fan, window, and adjoining bathroom doorway.
Bathroom with a white tub, toilet, mirrored wall, and white vanity with wood-front drawers.
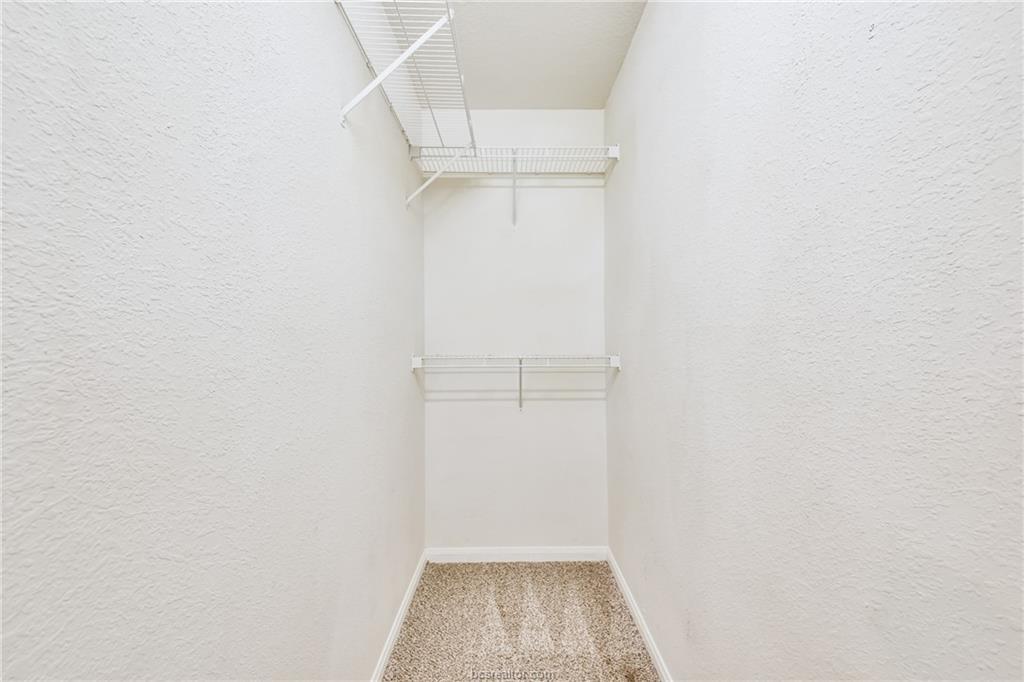
Empty walk-in closet with beige carpet and high-mounted white wire shelves.
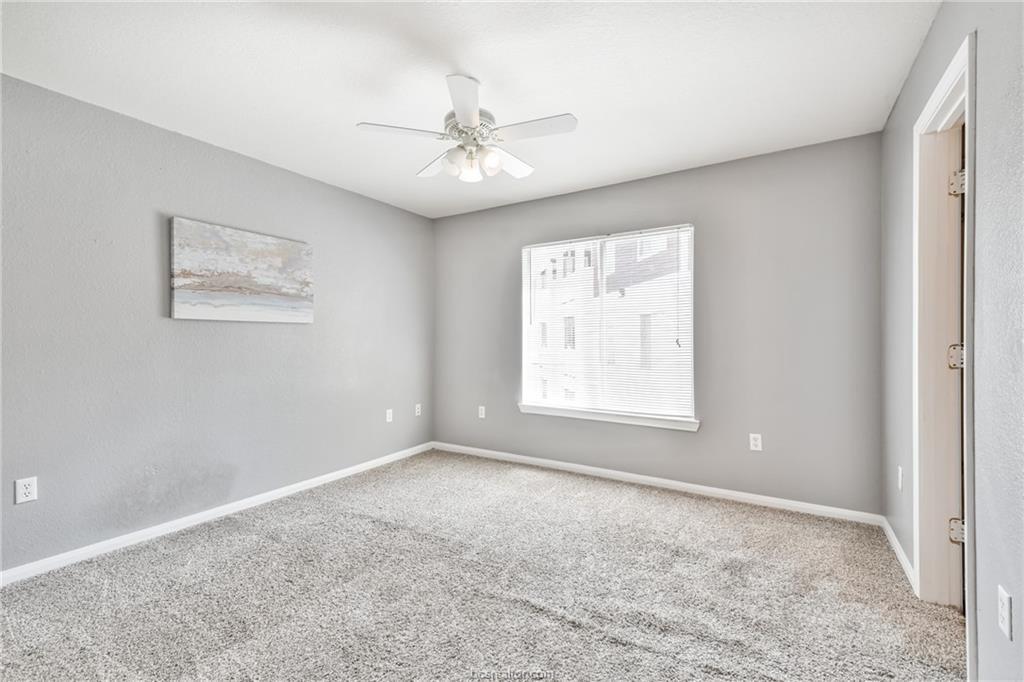
Empty bedroom with beige carpet, a ceiling fan, and a window with blinds.
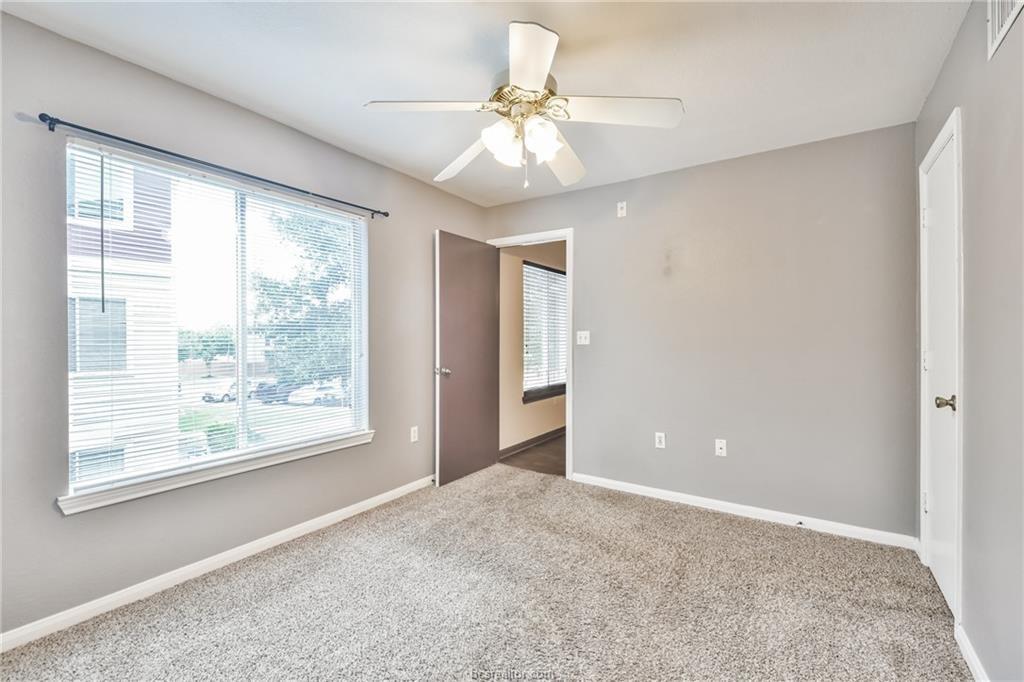
Vacant bedroom with carpet, ceiling fan, window blinds, and an open doorway to the bathroom.
Bathroom with a long white vanity, oval sink, wood-accented drawers, and mirrored wall.
Bathroom tub and shower with a white surround, chrome fixtures, and a white curtain.
Vacant bedroom with beige carpet, ceiling fan, closet, and large window with blinds.
Empty bedroom with beige carpet, a ceiling fan, and a large window with blinds.
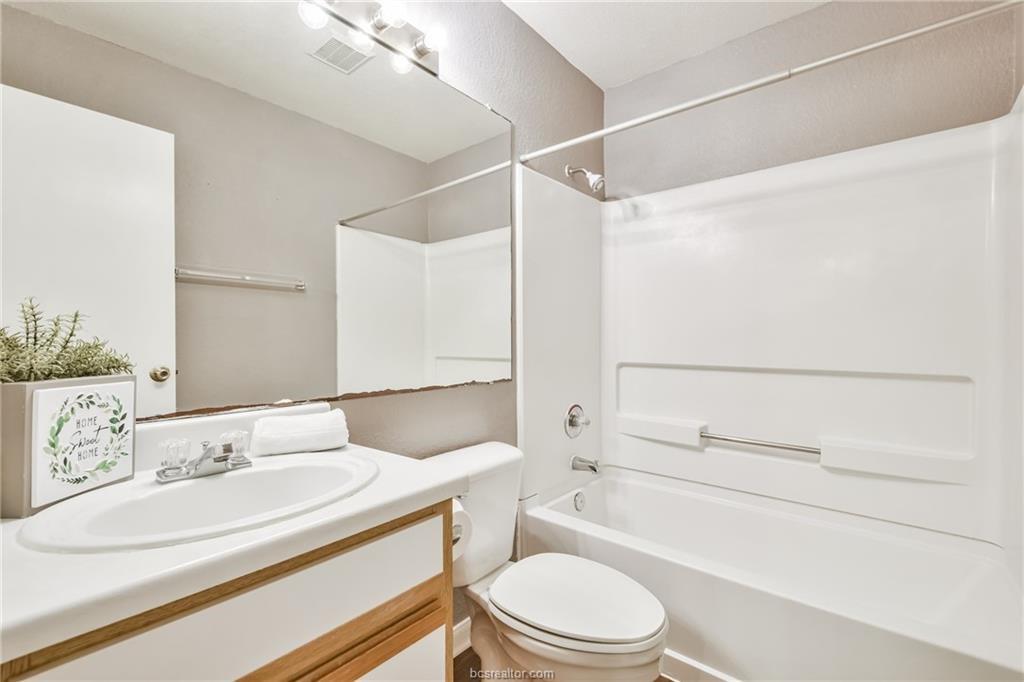
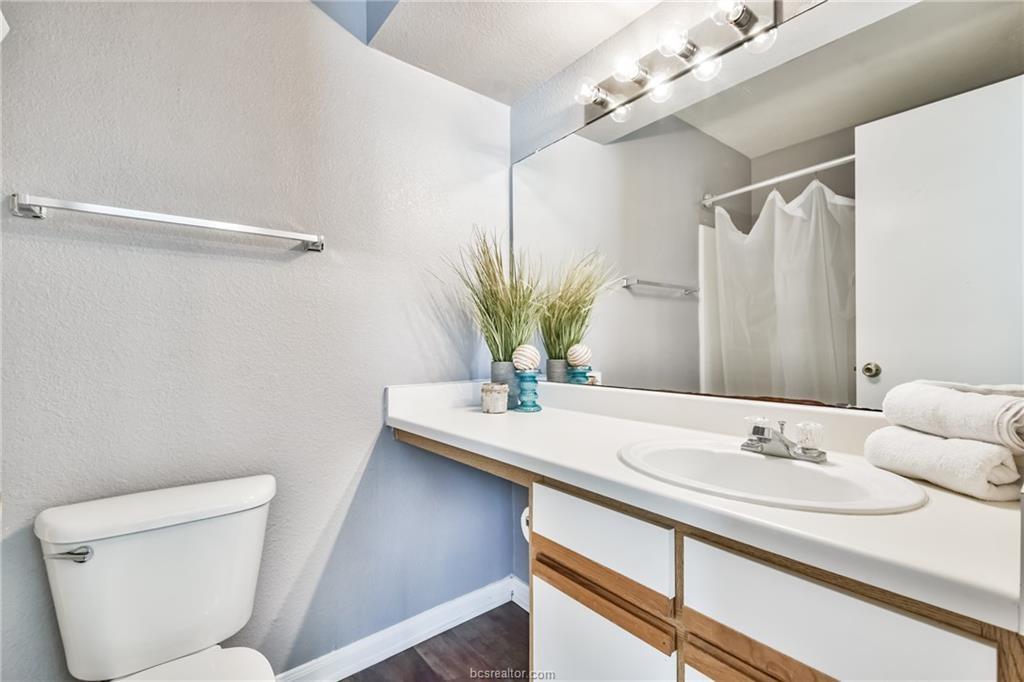
Bathroom with a long white vanity, wood-trimmed drawers, large mirror, and toilet.
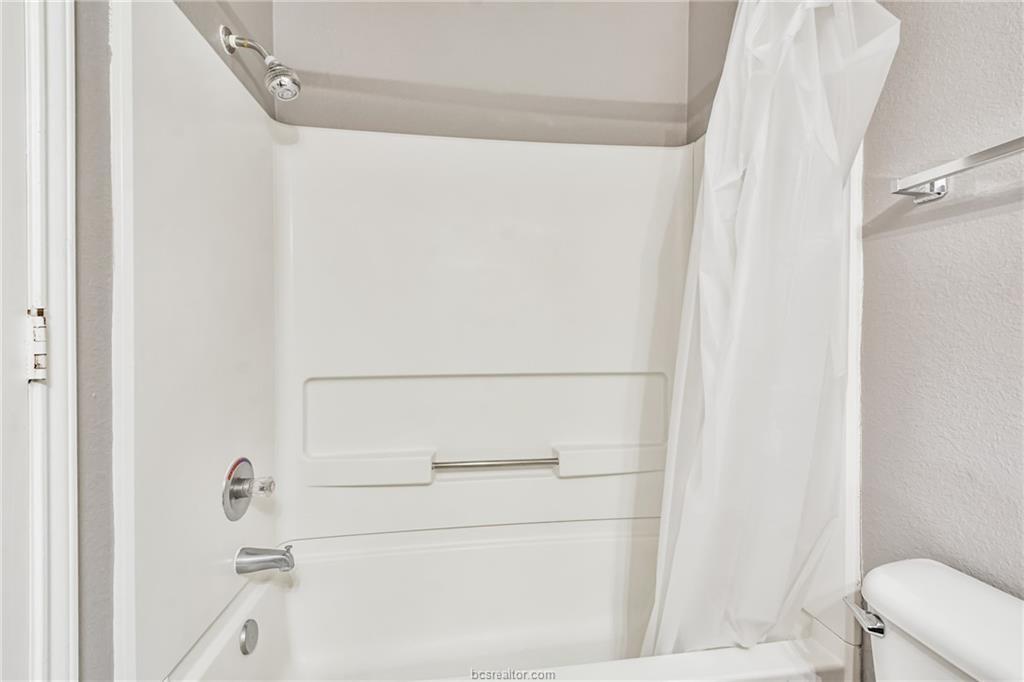
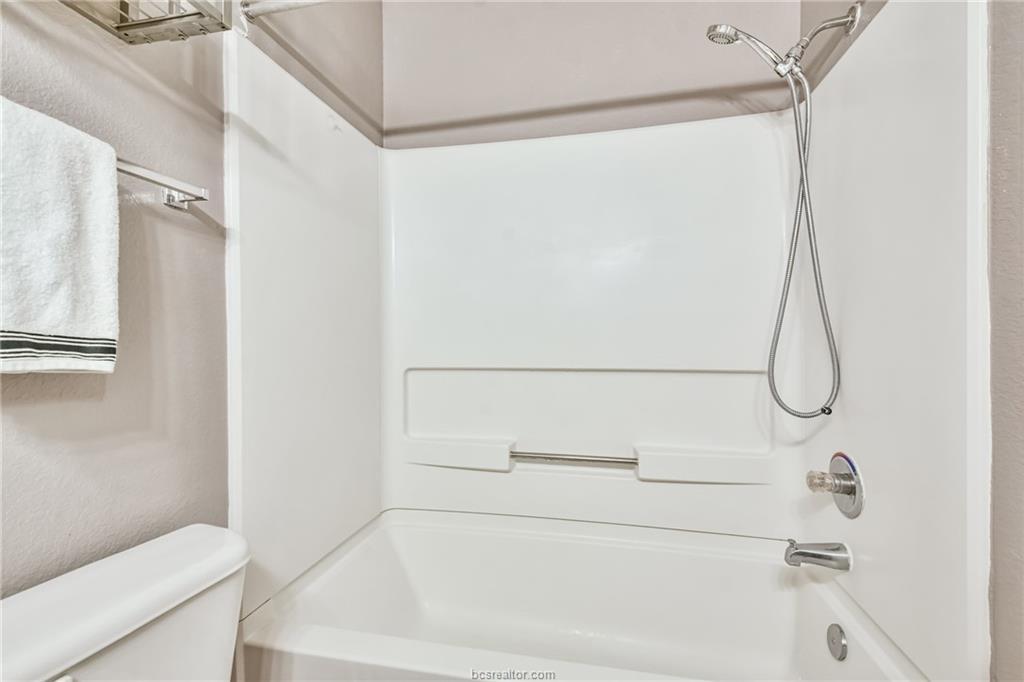
Bathroom with a white tub and shower surround, handheld showerhead, and chrome fixtures.
Empty carpeted bedroom with a ceiling fan, large window with blinds, and two doorways.
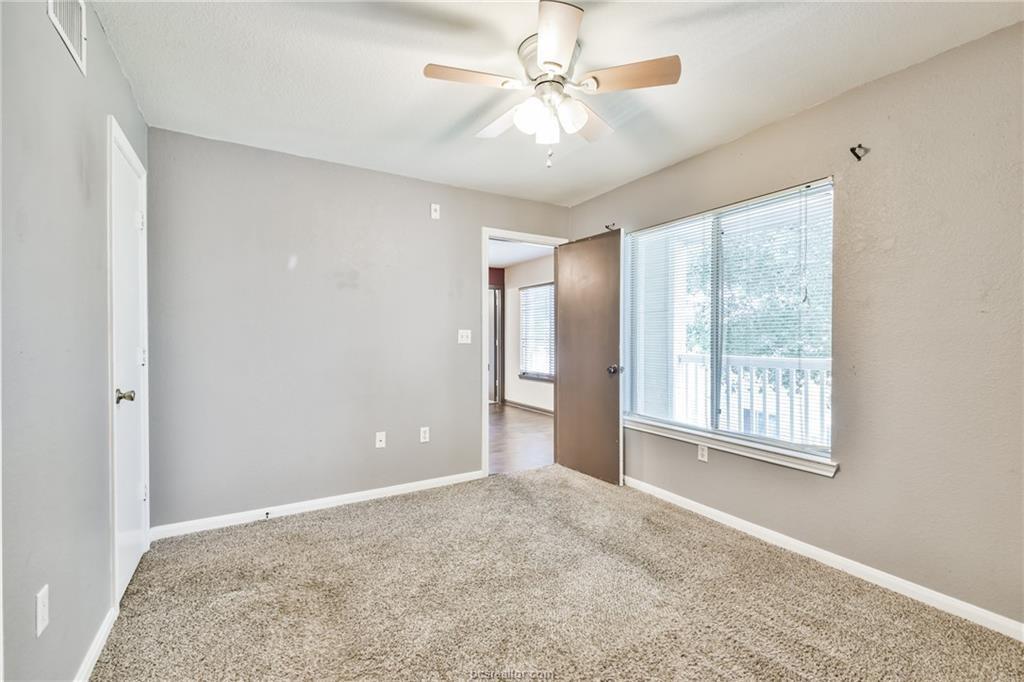
Empty bedroom with beige carpet, a ceiling fan, and a wide window overlooking a balcony.
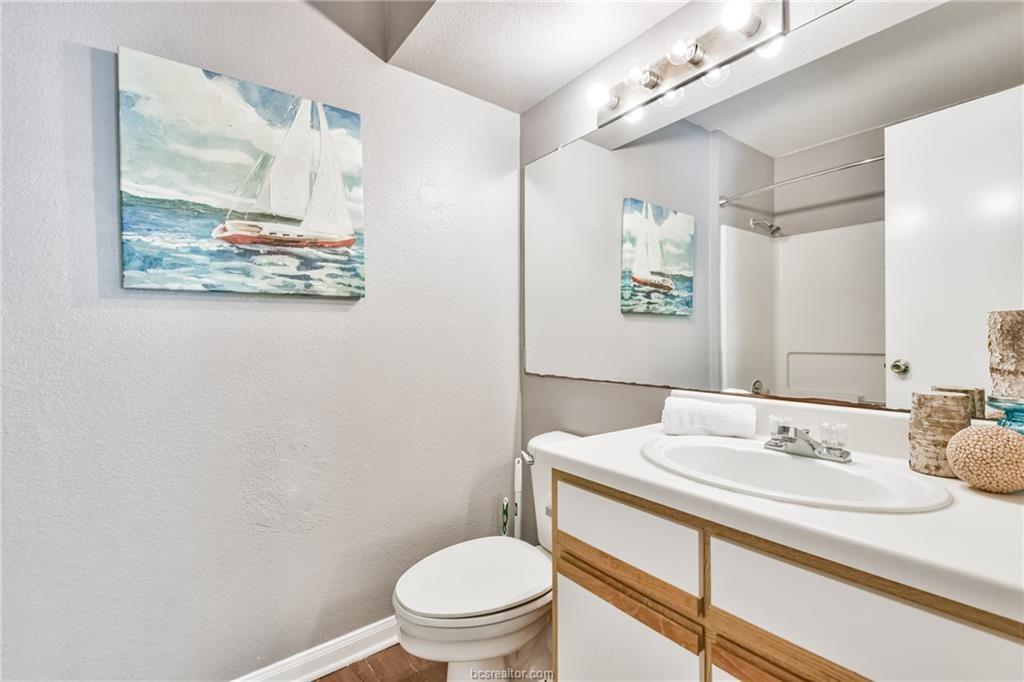
Bathroom with a wood-trimmed vanity, large mirror, and sailboat artwork.
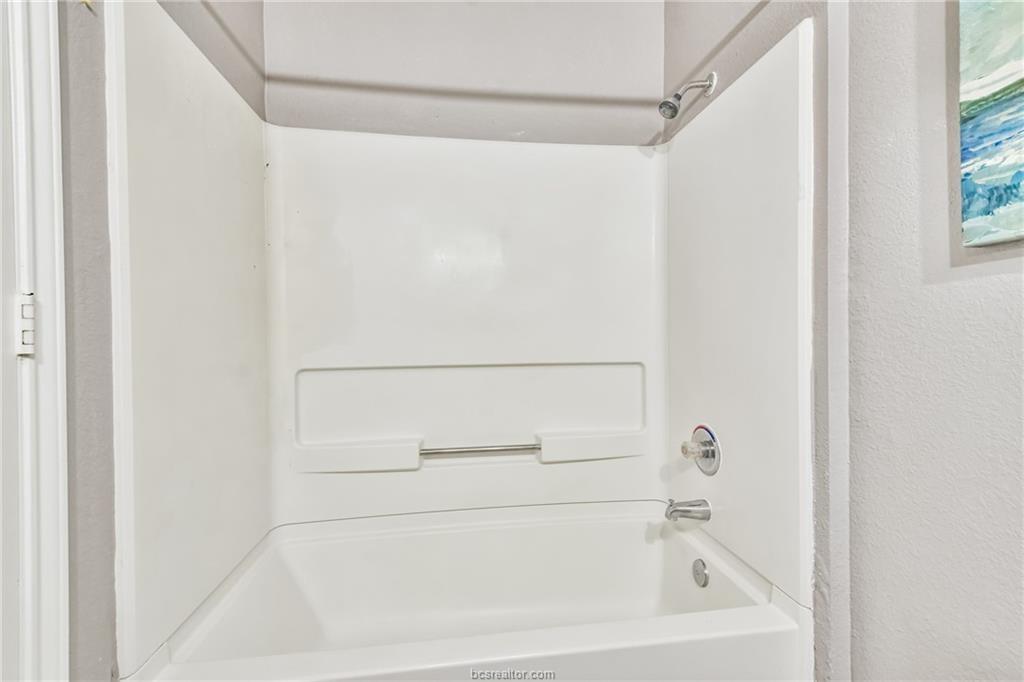
White bathtub and shower alcove with a built-in shelf and chrome fixtures.
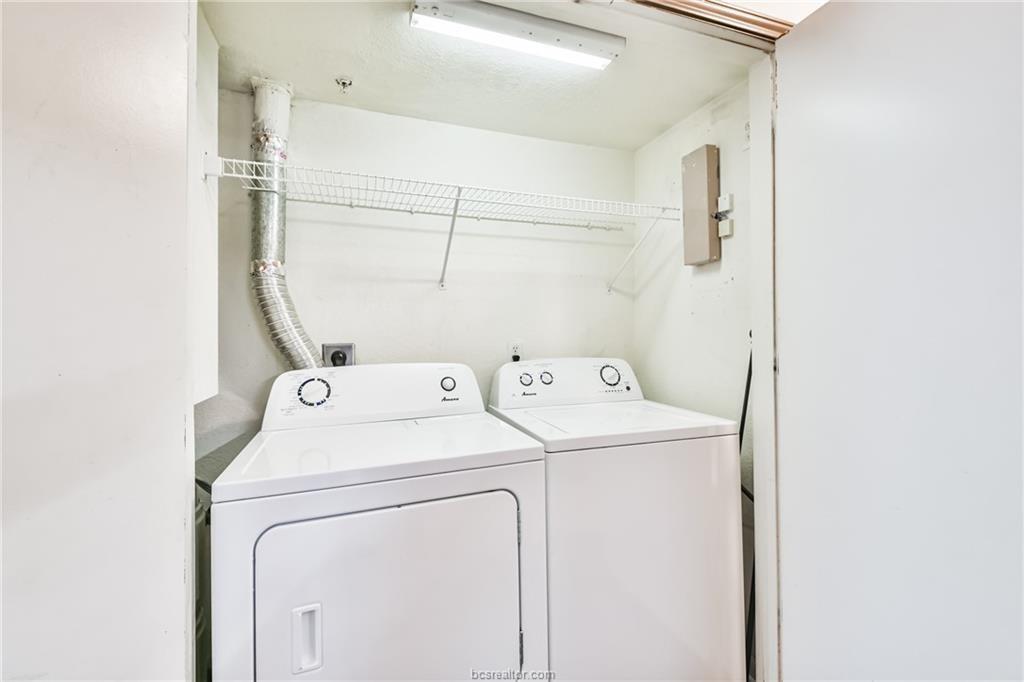
Laundry closet with a white dryer, top-loading washer, and wire shelves.
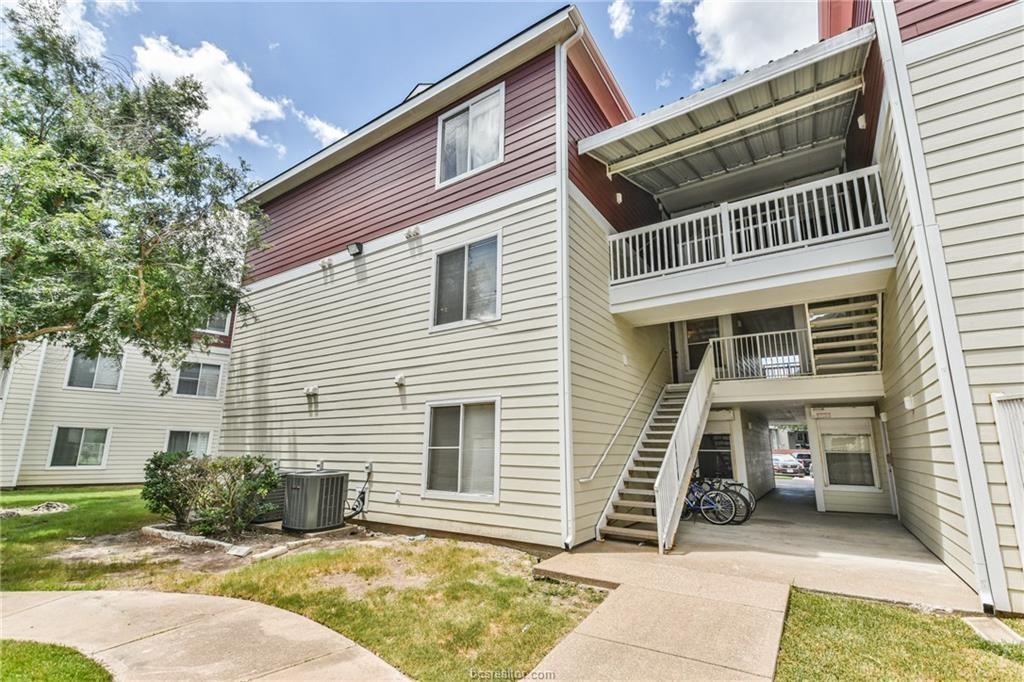
Condominium building with cream and burgundy siding, covered balconies, and exterior stairs.
Apartment complex pool and raised circular hot tub surrounded by trees and lounge chairs.
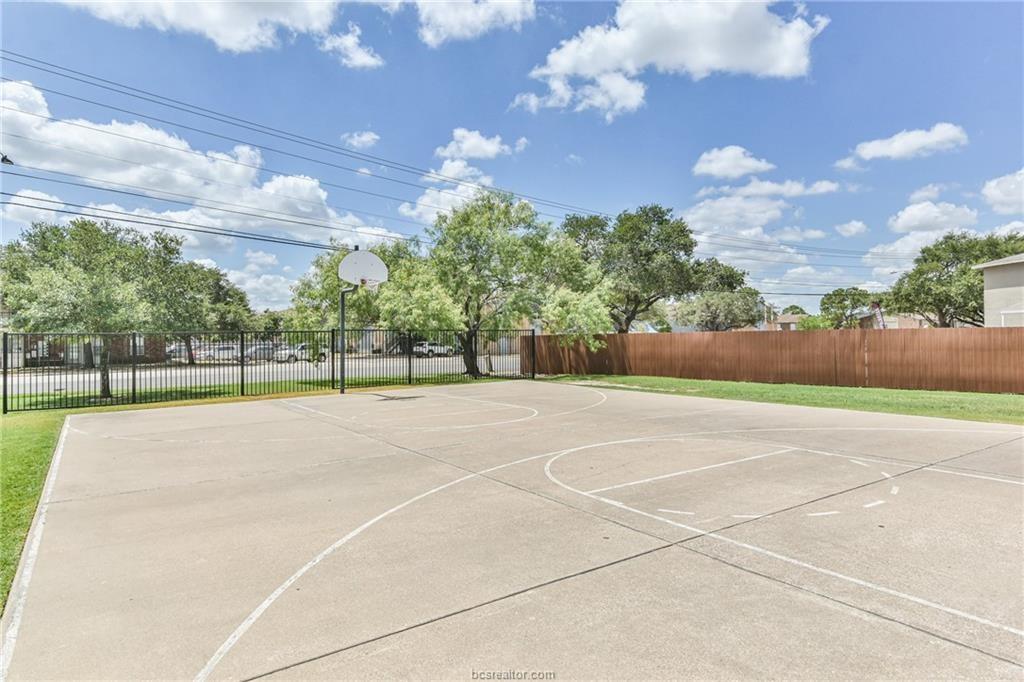
Outdoor basketball court with a single hoop, painted lines, and surrounding fences.
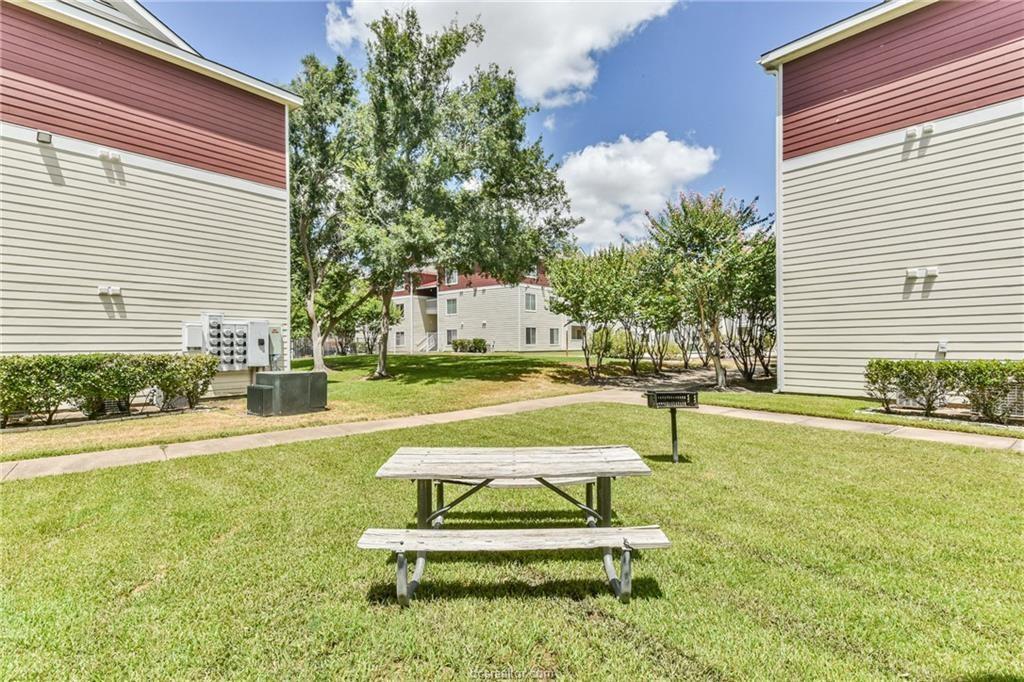
Apartment courtyard with a picnic table and grill on a lawn between buildings.
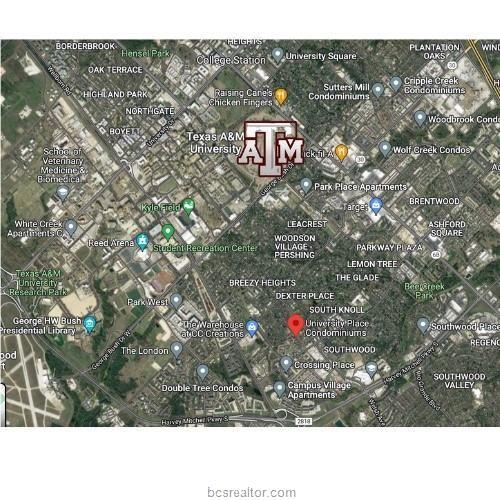
Map marking a location near Texas A&M University and University Place Condominiums in College Station.
SEE ALL PHOTOS
Apartment courtyard pool surrounded by multistory buildings, balconies, and lounge chairs.
University Place Condominiums monument sign beside landscaped grounds and trees.
Condo entrance with a red paneled door and window along a covered walkway.
Apartment entry hallway with wood-look floors, multiple doors, and a window at the far end.
Empty living room with wood-look floors, a muted red accent wall, and a ceiling fan.
Empty living room with wood-look floors, a purple accent wall, and a ceiling fan.
Covered apartment balcony with white railing, glass-paneled door, and leafy tree views.
Covered balcony with a white railing overlooking mature trees and lawn.
Vacant living room with wood-look flooring, a pink accent wall, and a ceiling fan.
Empty living room with wood-look floors, a ceiling fan, and a maroon accent wall with an ATM emblem.
Empty apartment living area with wood-look floors, a ceiling fan, and a long pink accent wall.
Vacant condo living area with wood-look floors, burgundy walls, and a compact kitchen pass-through.
Kitchen pass-through with a white serving counter and Texas A&M emblem on a burgundy wall.
Kitchen with white appliances, wood-trimmed cabinets, a stainless steel sink, and a red accent wall.
Kitchen with white wood-trimmed cabinets, black range, double sink, and red accent wall.
Galley kitchen with stainless steel appliances, white wood-trimmed cabinets, and a red accent wall.
Compact kitchen with a black electric range, over-the-range microwave, and white refrigerator.
Bathroom vanity with a white countertop and sink, wood-trimmed cabinets, and a pink accent wall.
Empty bedroom with beige carpet, gray walls, and a ceiling fan with a lit fixture.
Empty carpeted bedroom with a ceiling fan, window, and adjoining bathroom doorway.
Bathroom with a white tub, toilet, mirrored wall, and white vanity with wood-front drawers.
Empty walk-in closet with beige carpet and high-mounted white wire shelves.
Empty bedroom with beige carpet, a ceiling fan, and a window with blinds.
Vacant bedroom with carpet, ceiling fan, window blinds, and an open doorway to the bathroom.
Bathroom with a long white vanity, oval sink, wood-accented drawers, and mirrored wall.
Bathroom tub and shower with a white surround, chrome fixtures, and a white curtain.
Vacant bedroom with beige carpet, ceiling fan, closet, and large window with blinds.
Empty bedroom with beige carpet, a ceiling fan, and a large window with blinds.
Bathroom with a long white vanity, wood-trimmed drawers, large mirror, and toilet.
Bathroom with a white tub and shower surround, handheld showerhead, and chrome fixtures.
Empty carpeted bedroom with a ceiling fan, large window with blinds, and two doorways.
Empty bedroom with beige carpet, a ceiling fan, and a wide window overlooking a balcony.
Bathroom with a wood-trimmed vanity, large mirror, and sailboat artwork.
White bathtub and shower alcove with a built-in shelf and chrome fixtures.
Laundry closet with a white dryer, top-loading washer, and wire shelves.
Condominium building with cream and burgundy siding, covered balconies, and exterior stairs.
Apartment complex pool and raised circular hot tub surrounded by trees and lounge chairs.
Outdoor basketball court with a single hoop, painted lines, and surrounding fences.
Apartment courtyard with a picnic table and grill on a lawn between buildings.
Map marking a location near Texas A&M University and University Place Condominiums in College Station.
For Sale

529 Southwest Parkway Parkway # 203

529 Southwest Parkway Parkway # 203, College Station, TX 77840

$195,000
Bike to campus or take the shuttle bus because this condo is one block from TAMU route! Located on the second level, this cozy 4 bedroom 4 bathroom unit is a must see. Each bedroom offers en suite bathrooms with shower/tub combination, ceiling fan and large walk-in closets. The kitchen includes lots of cabinet space, breakfast bar, and all stainless steel appliances including microwave, range and dishwasher. Vinyl plank wood flooring is in the kitchen, living and bathrooms while freshly cleaned carpet is in all bedrooms. The private patio offers a quiet place to study or to relax outdoors. The patio also has storage space in the outdoor closet. Front door with convenient door code lock installed. University Place Condos amenities include a pool, hot tub, sand volleyball, basketball court and bar-b-q grills. The refrigerator, washing machine, and dryer stay. Professionally cleaned and move in ready!

4
beds

4
baths

1,236 Sq.Ft. LIVING AREA

3,624 Sq.Ft. lot

Maelia Davis

Maelia Davis

Peyton Huber

Peyton Huber

Features & Amenities

Interior

  • total bedrooms4
  • Total bathrooms4
  • full bathrooms4
  • Flooring Carpet, Laminate
  • APPLIANCES Electric Range, Dryer, Refrigerator, Washer
  • other interior Features En-Suite Bath, Walk-In Closet(s)

Area & Lot

  • Status For Sale
  • Living Area1,236 Sq.Ft.
  • Total Area1,236 Sq.Ft.
  • Lot Area3,624 Sq.Ft.
  • MLS® ID7053366
  • TypeCondo
  • YEAR BUILT2000
  • Architecture StylesTraditional
  • Elementary SchoolRiver Bend Elementary School
  • Middle SchoolWellborn Middle School
  • High SchoolA & M Consolidated High School
  • School District153 - College Station

Exterior

  • STORIES1
  • water SourcePublic
  • roofComposition
  • parkingAdditional Parking, Unassigned
  • HEAT TYPENatural Gas
  • AIR CONDITIONINGCeiling Fan(s), Electric
  • sewerPublic Sewer
  • SubstructureSlab
  • other exterior FeaturesExercise Room

Financial

  • Sales Price$195,000
  • HOA $310/mo
University Place Condominiums monument sign beside landscaped grounds and trees.

Schedule a Showing

We would love to show you our beautiful property. Please select your preferred date and time below. An agent will be in touch shortly to confirm your appointment.

Schedule a Showing

We would love to show you our beautiful property. Please select your preferred date and time below. An agent will be in touch shortly to confirm your appointment.

Thank you for your interest in 529 Southwest Parkway Parkway # 203, College Station, TX 77840. We are reviewing your request and will be in touch shortly!

Mortgage Calculator

Estimate your monthly mortgage payment, including the principal and interest, property taxes, and HOA. Adjust the values to generate a more accurate rate.

All estimates are provided for informational purposes only. Actual amounts may vary.
$0,000 Your Payment 20 15 65
$0,000 Your Payment

Work With Us

RECEIVE EXCLUSIVE LISTINGS IN YOUR INBOX

Follow Us on Instagram