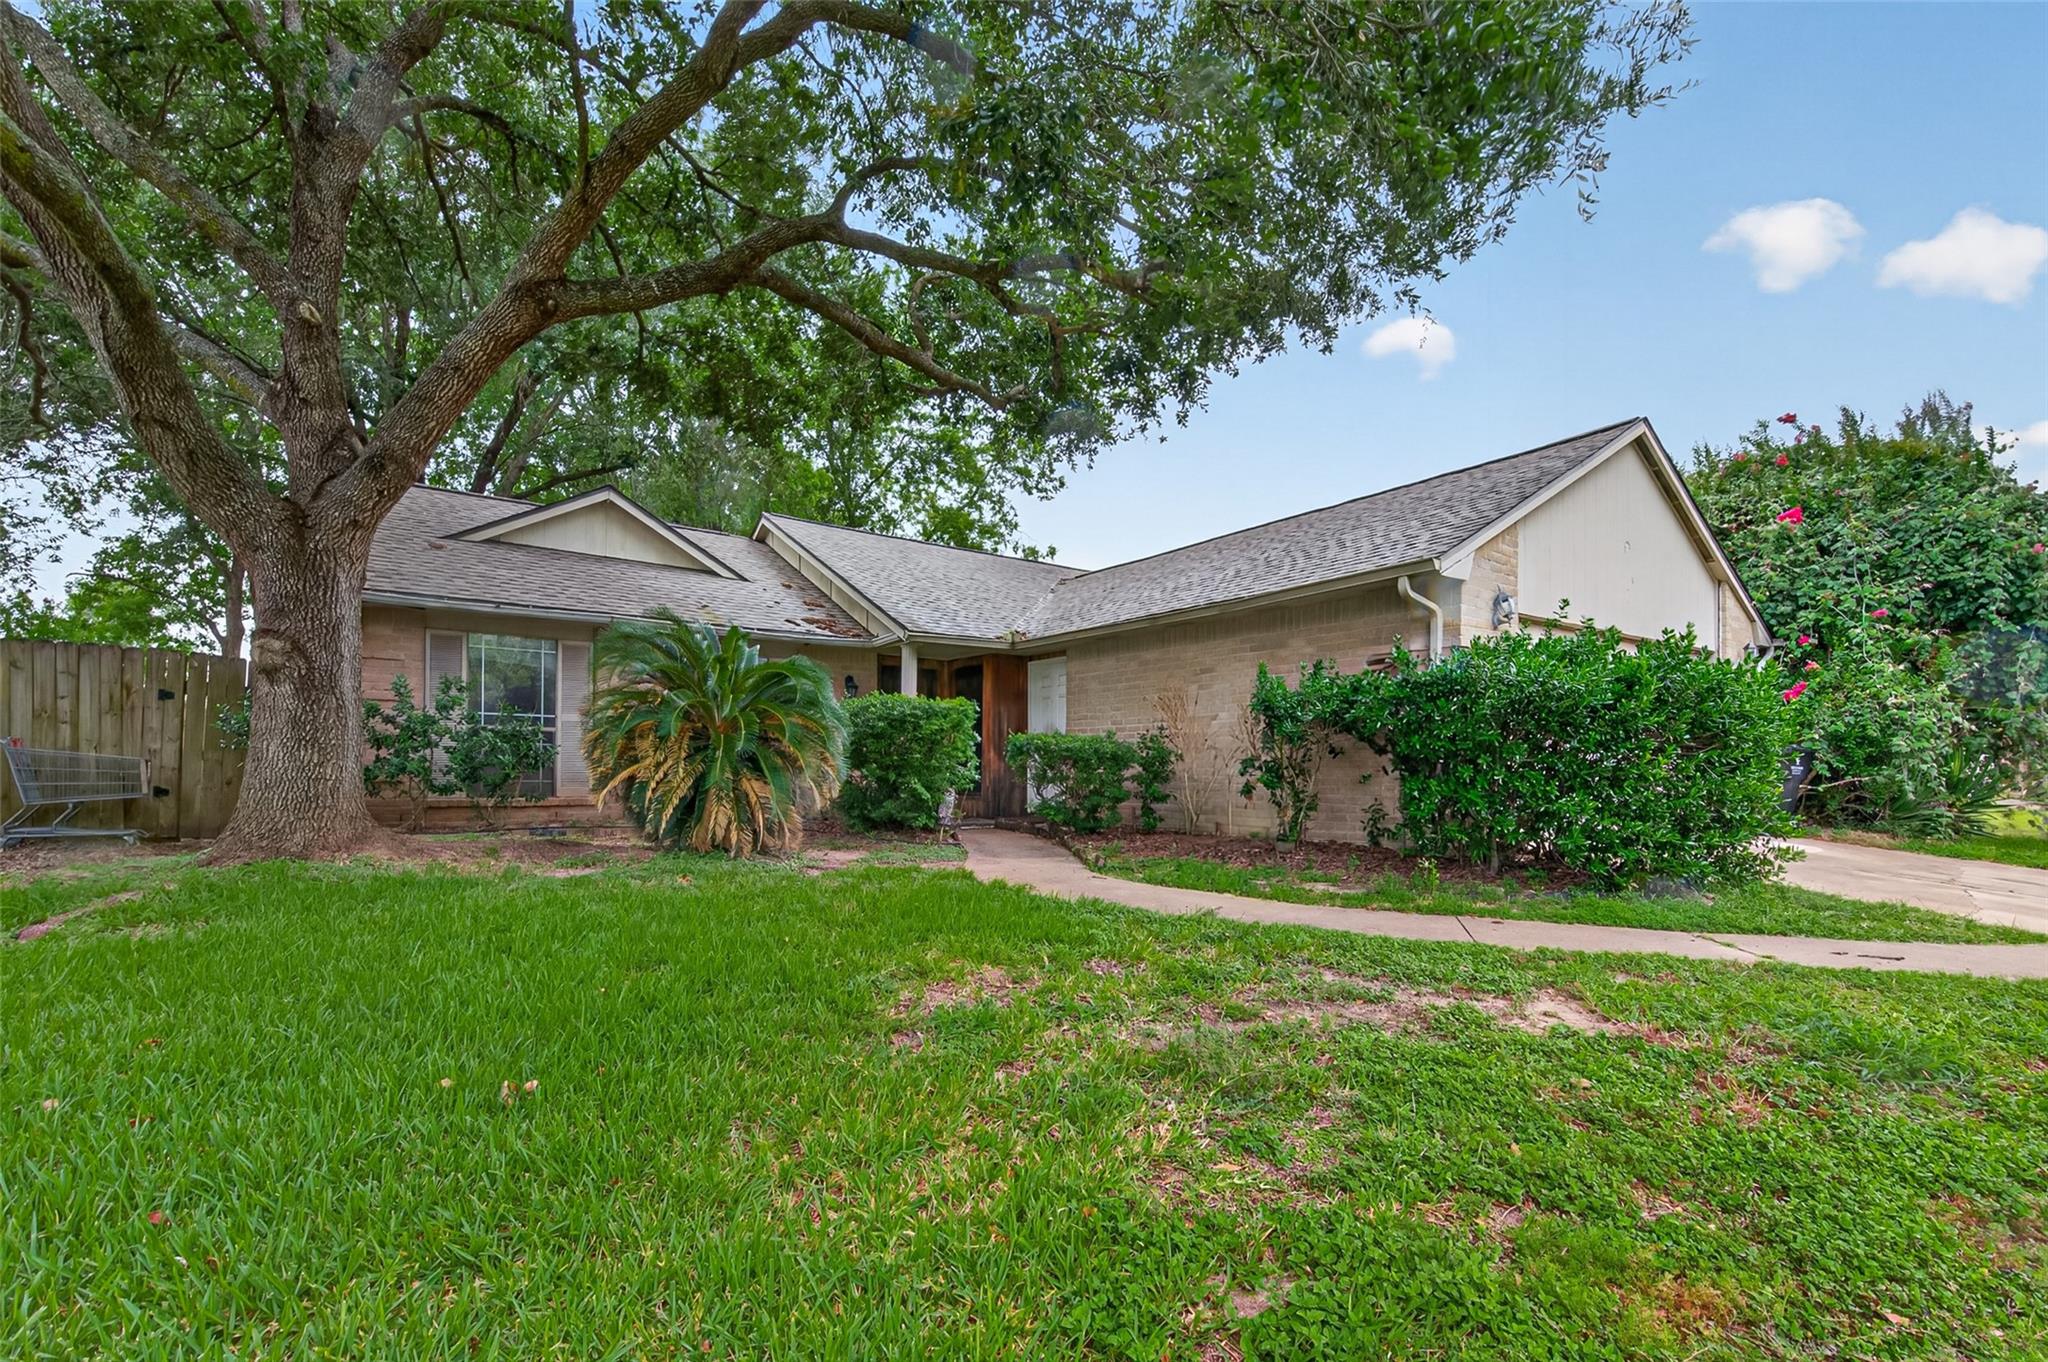
Brick home with a broad gray roof, mature shade tree, and landscaped front lawn.
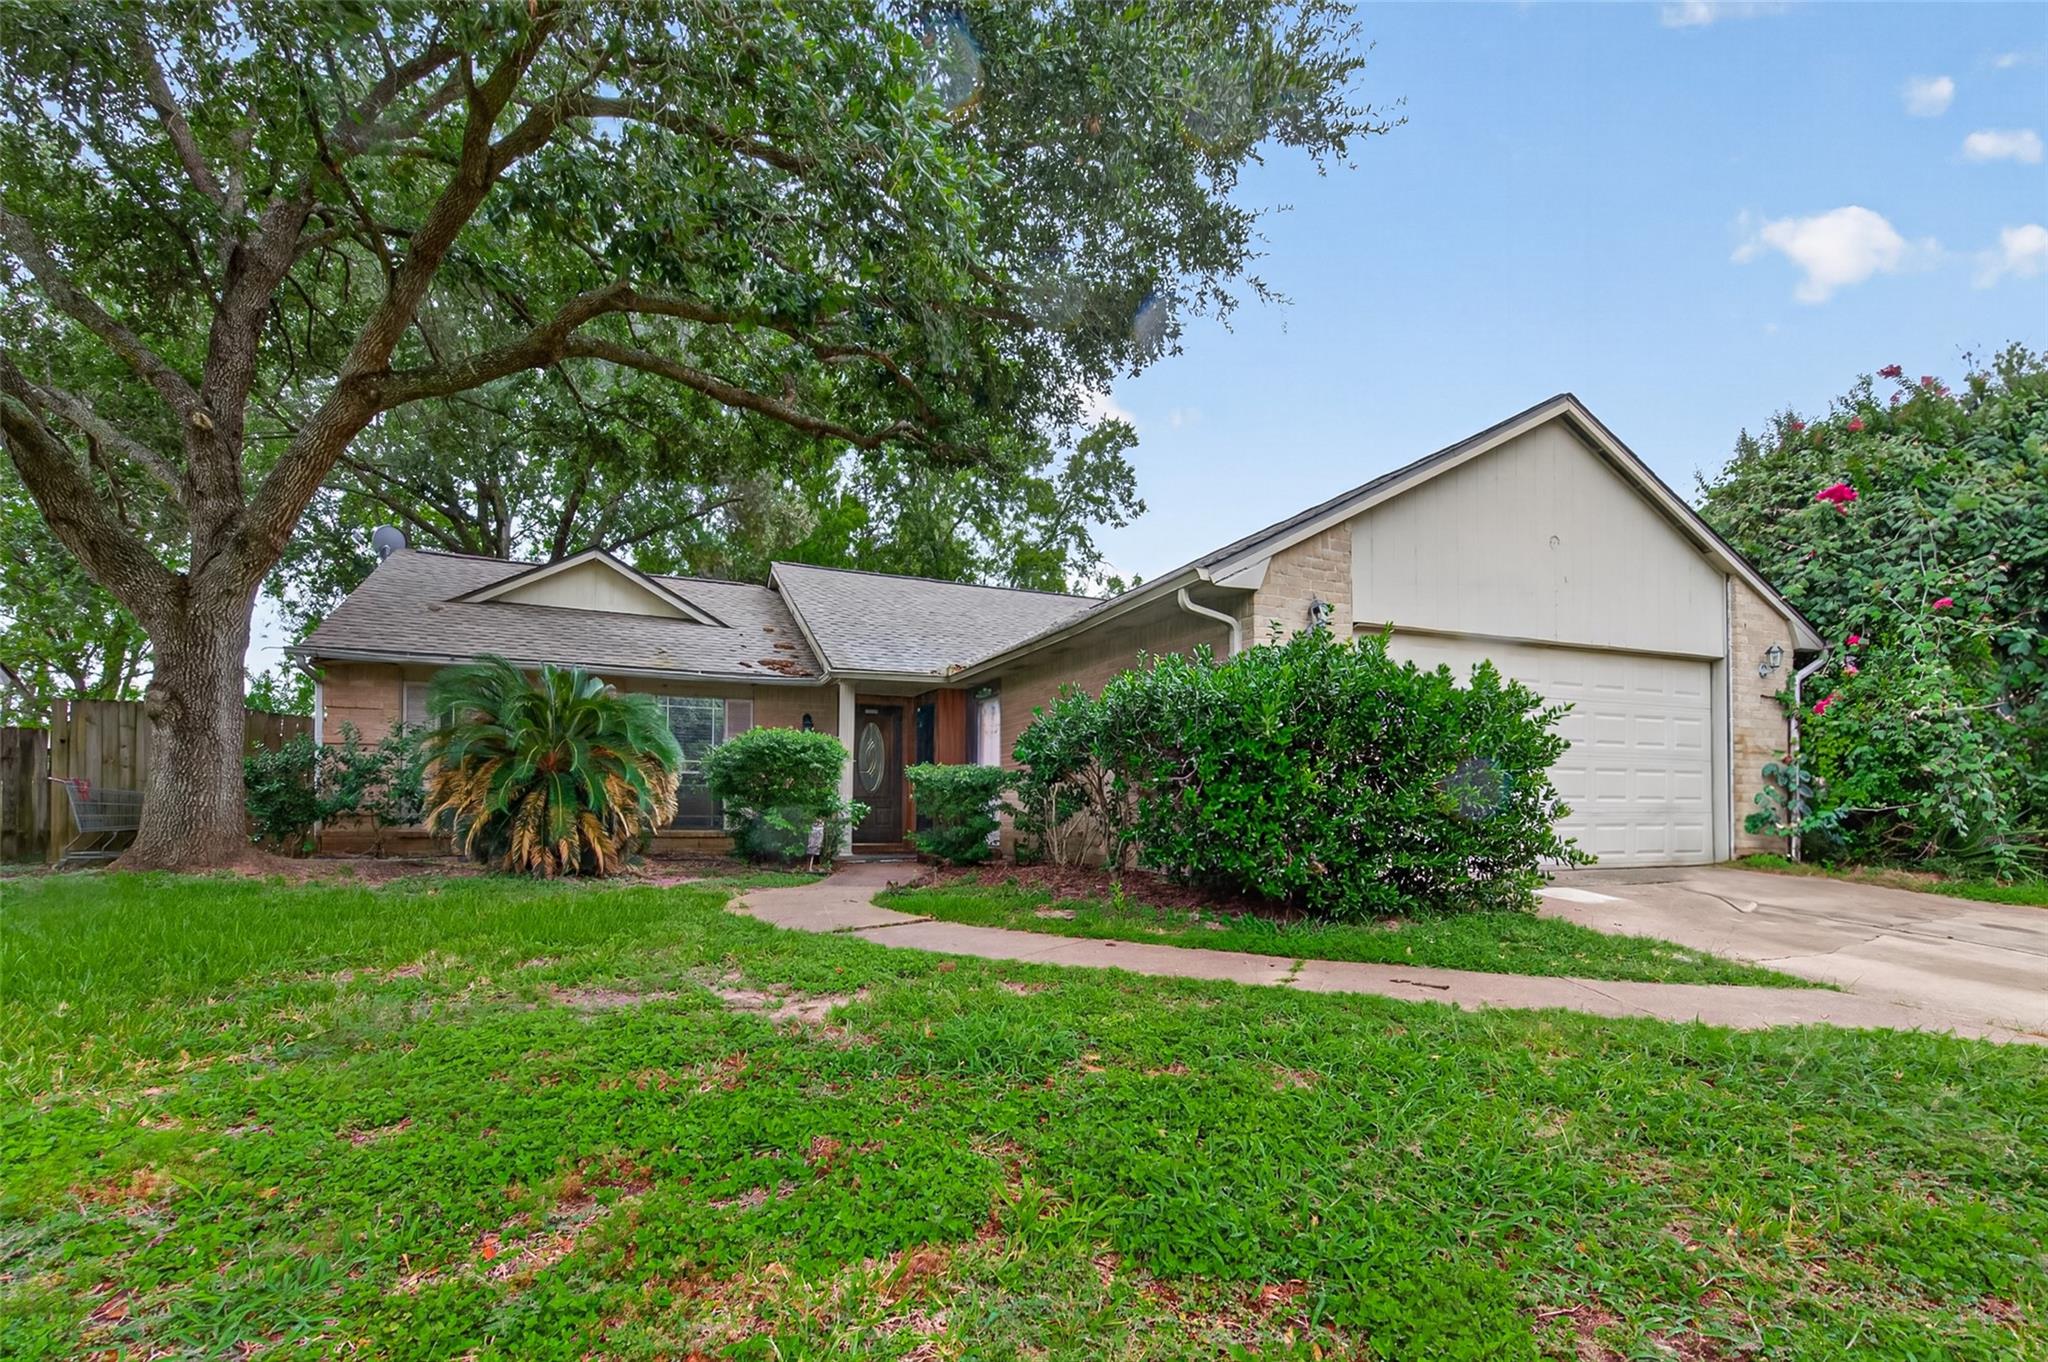
Single-story brick home with a gabled garage, mature front-yard tree, and landscaped shrubs.
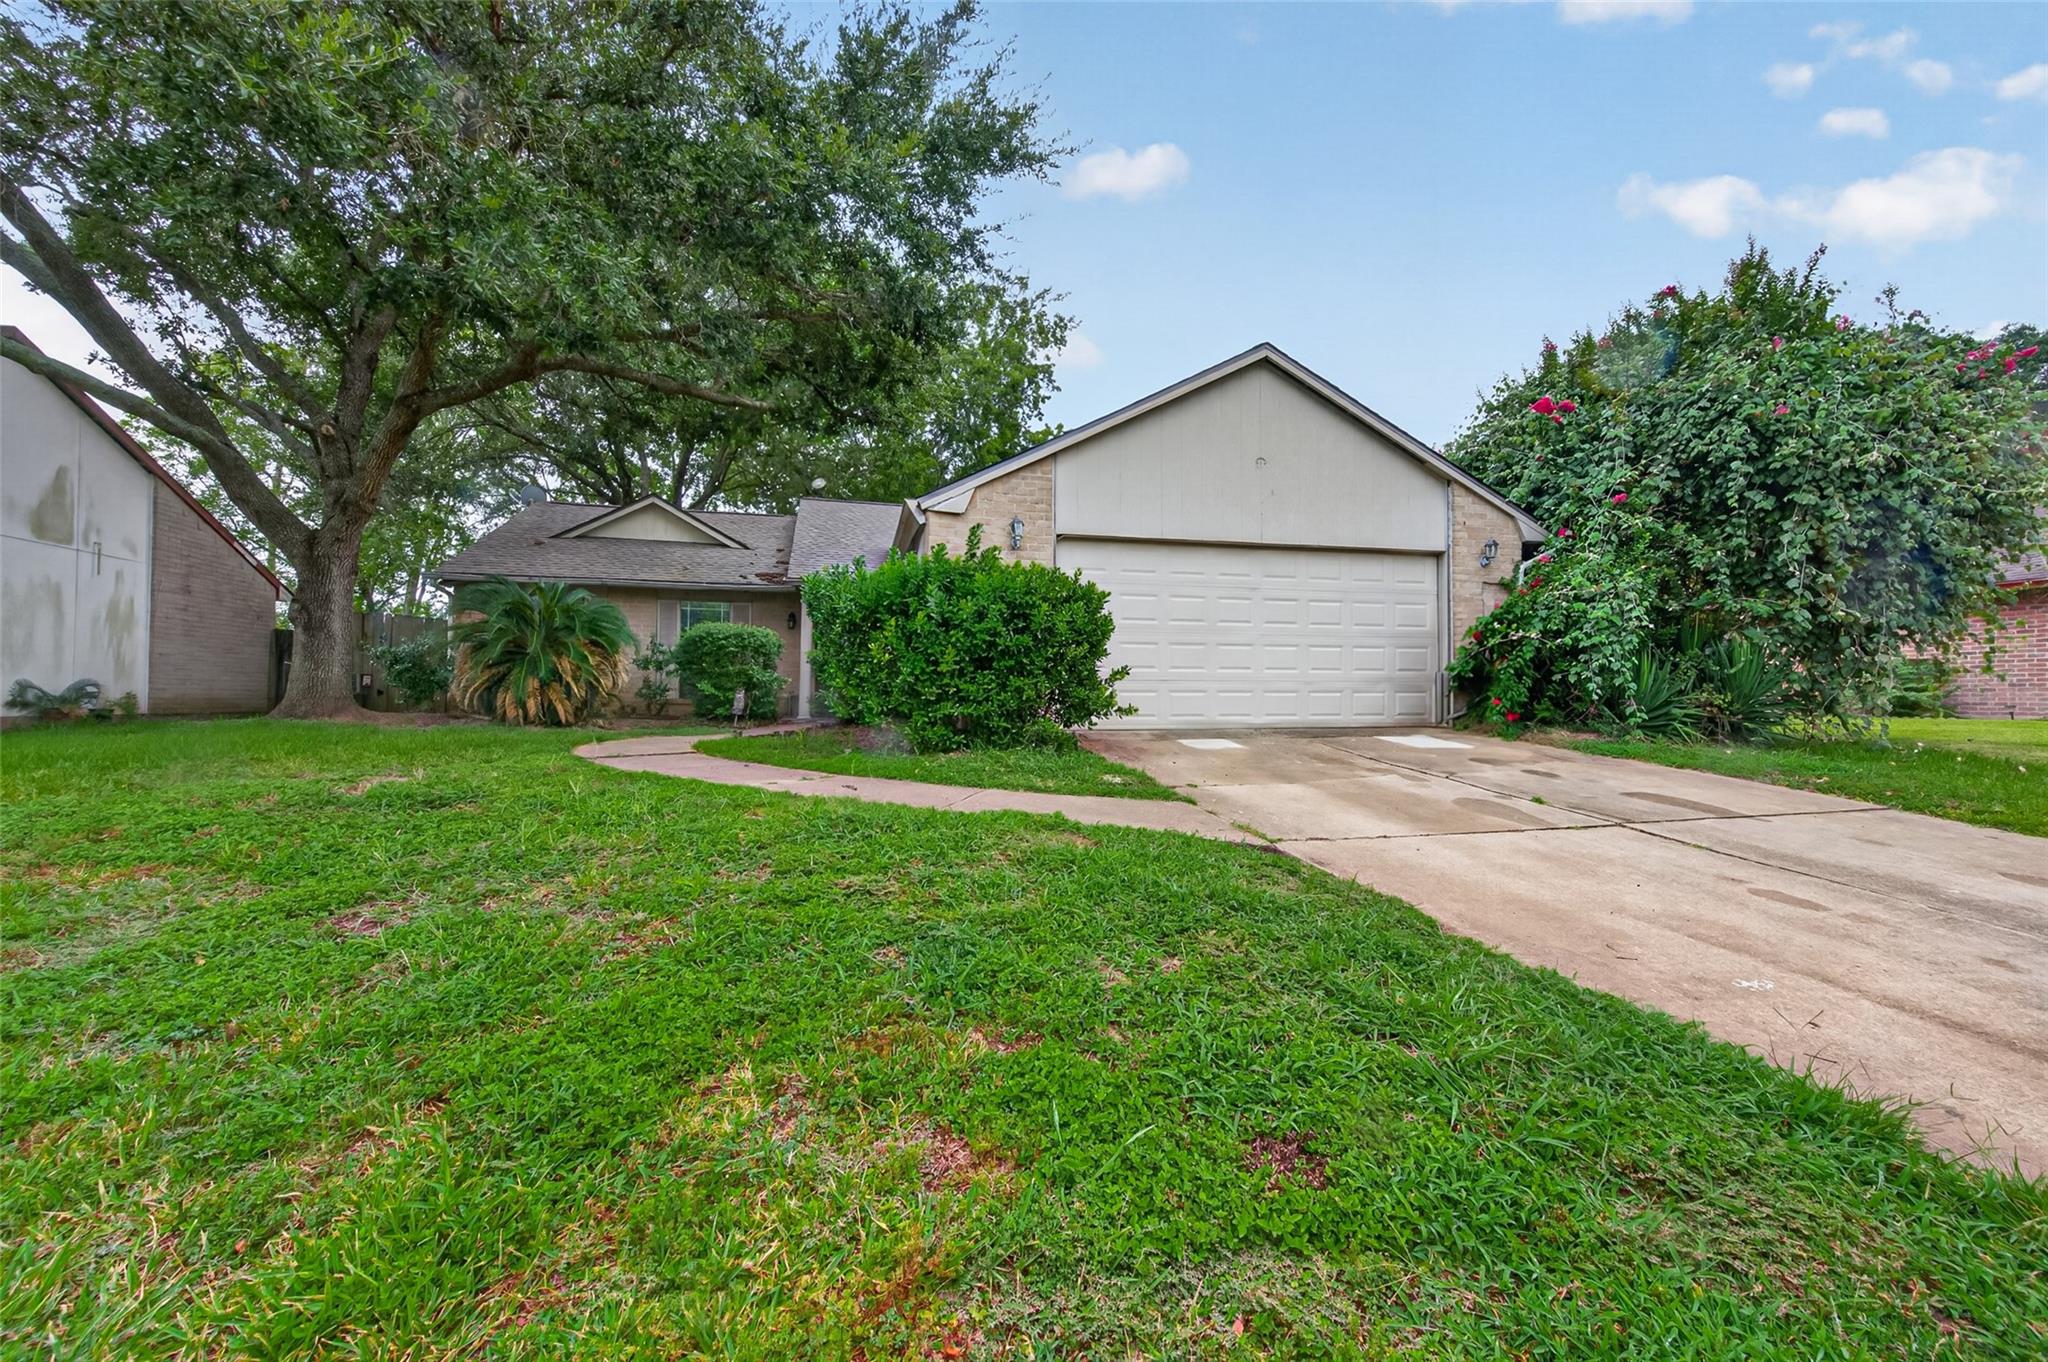
Single-story home with a two-car garage, broad lawn, mature tree, and flowering hedge.
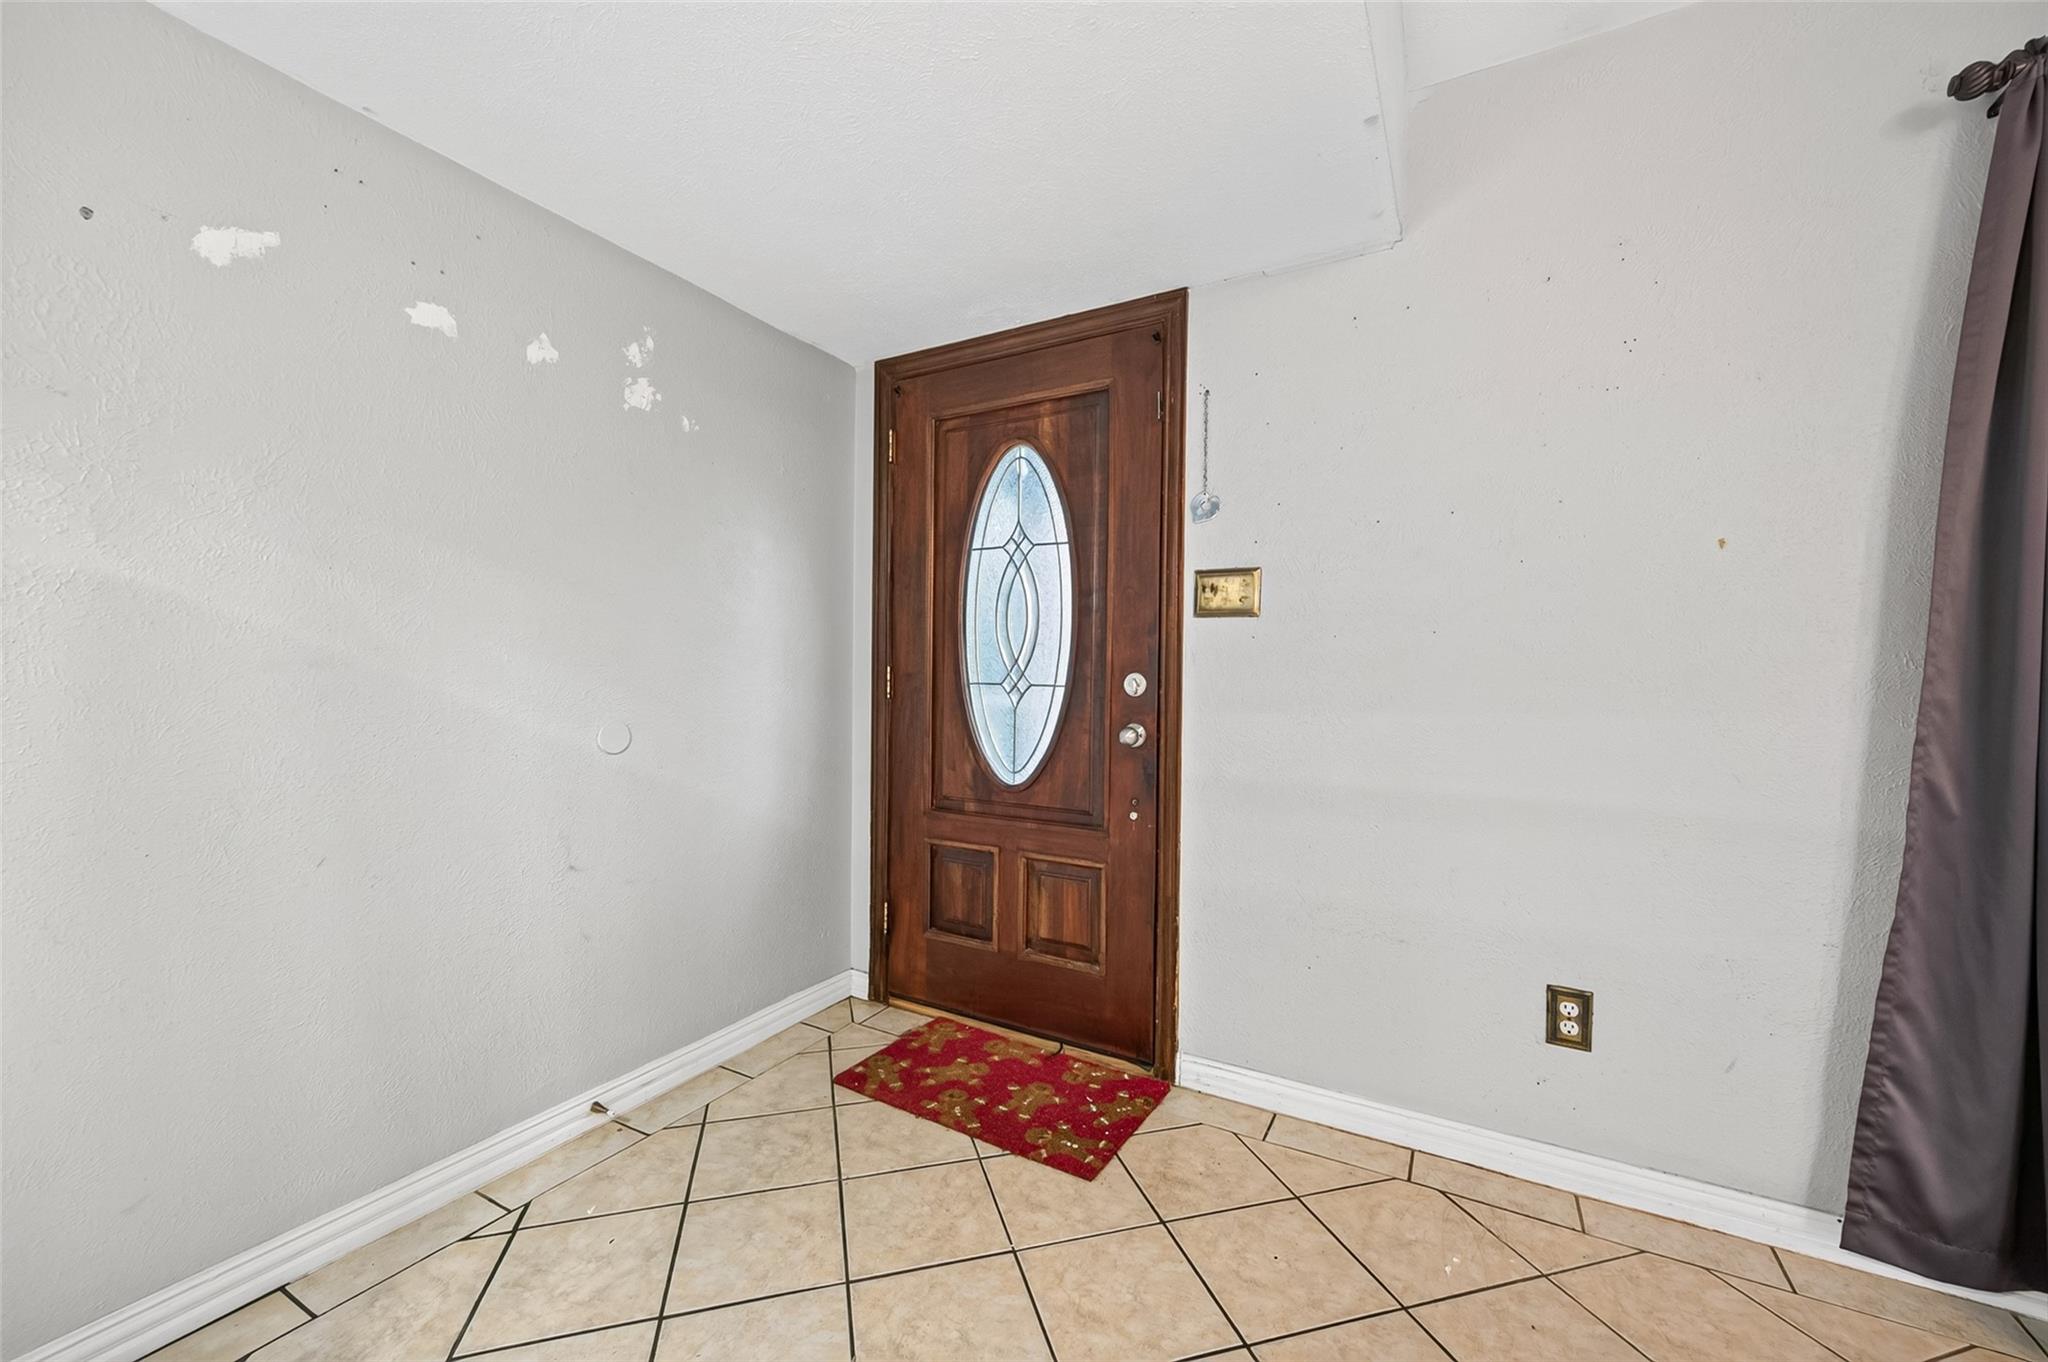
Entryway with a dark wood front door featuring an oval decorative glass panel and beige tile flooring.
Unfurnished living room with diagonal tile floors, a vaulted ceiling, and a ceiling fan.
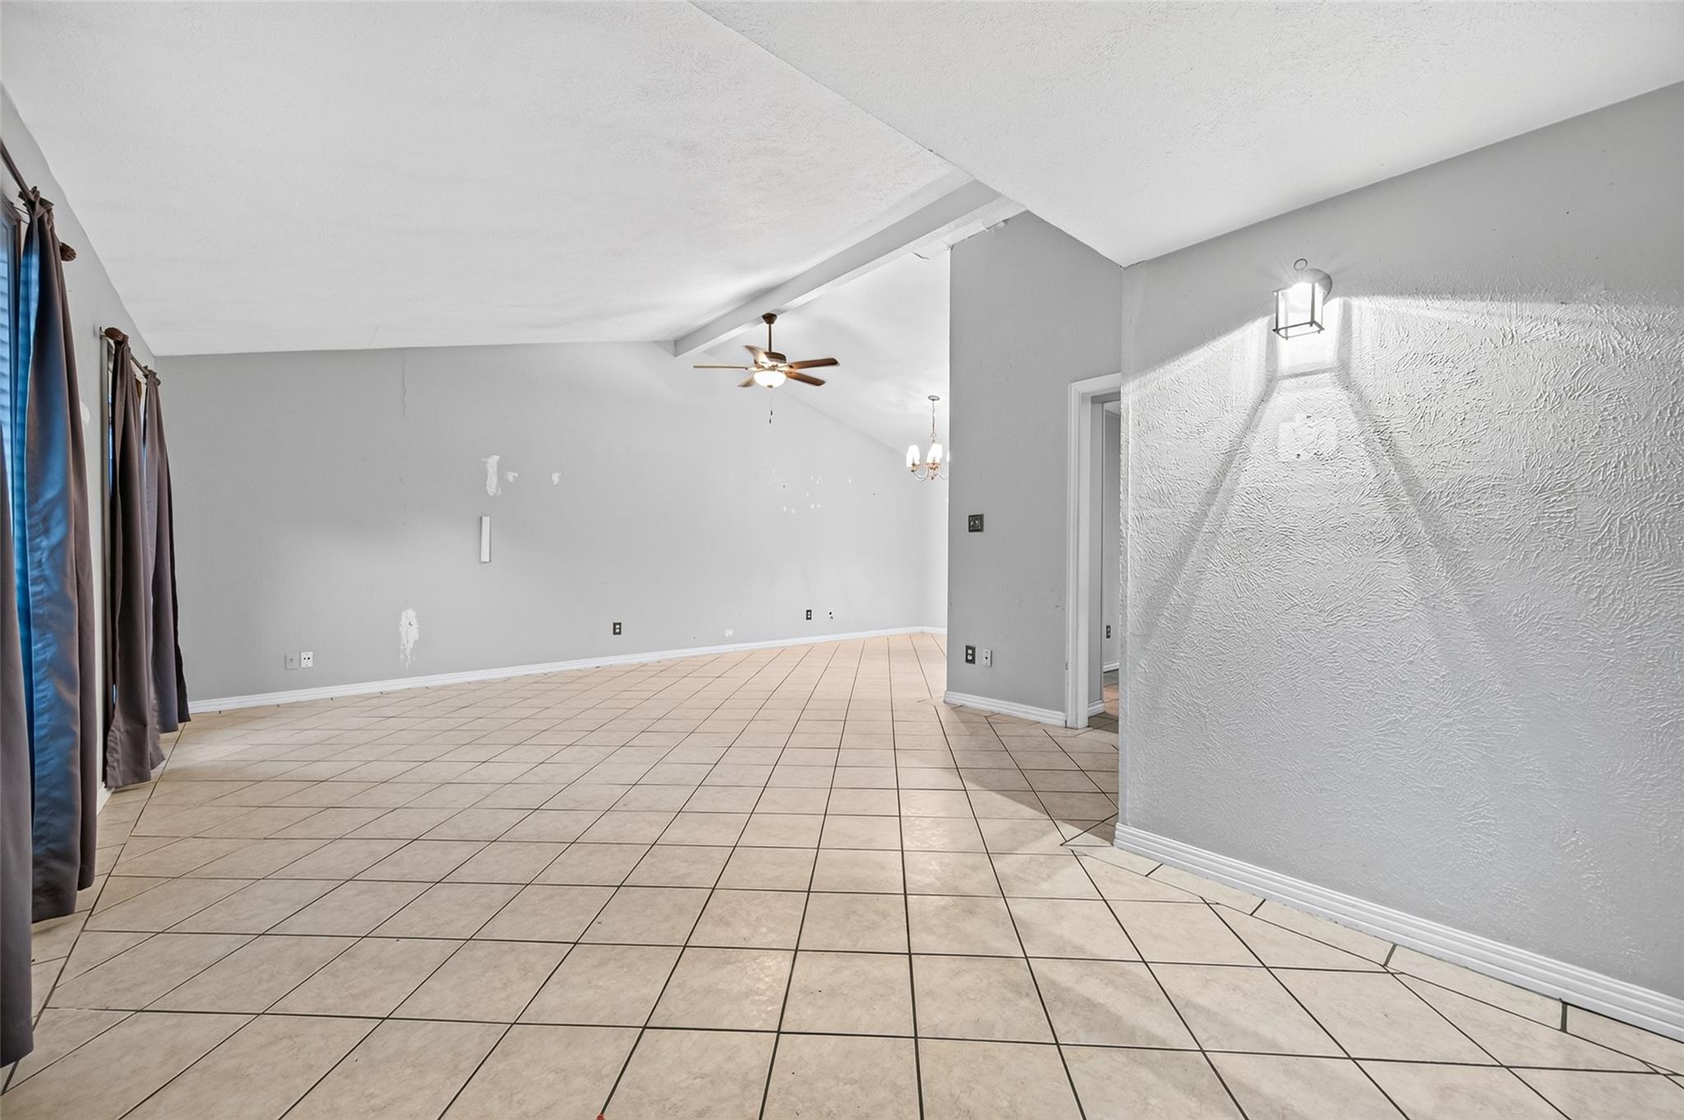
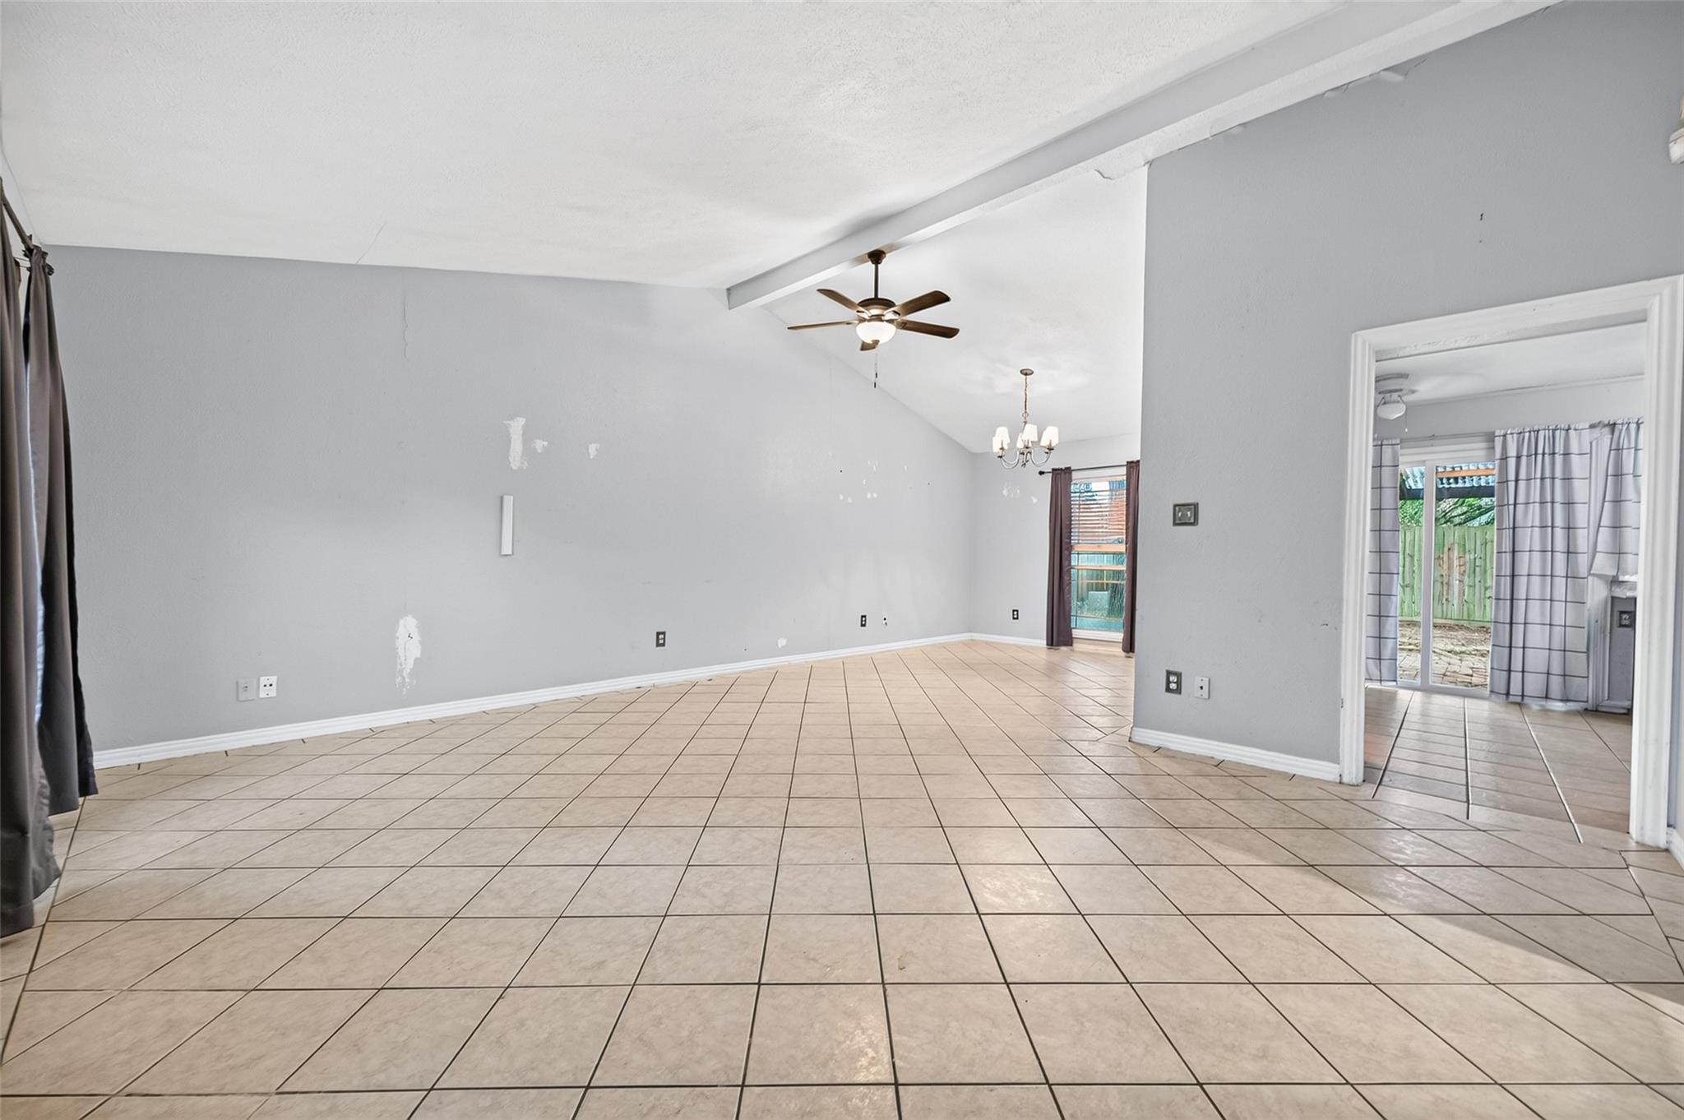
Vacant living room with beige tile floors, gray walls, a ceiling fan, and a doorway to an adjoining room.
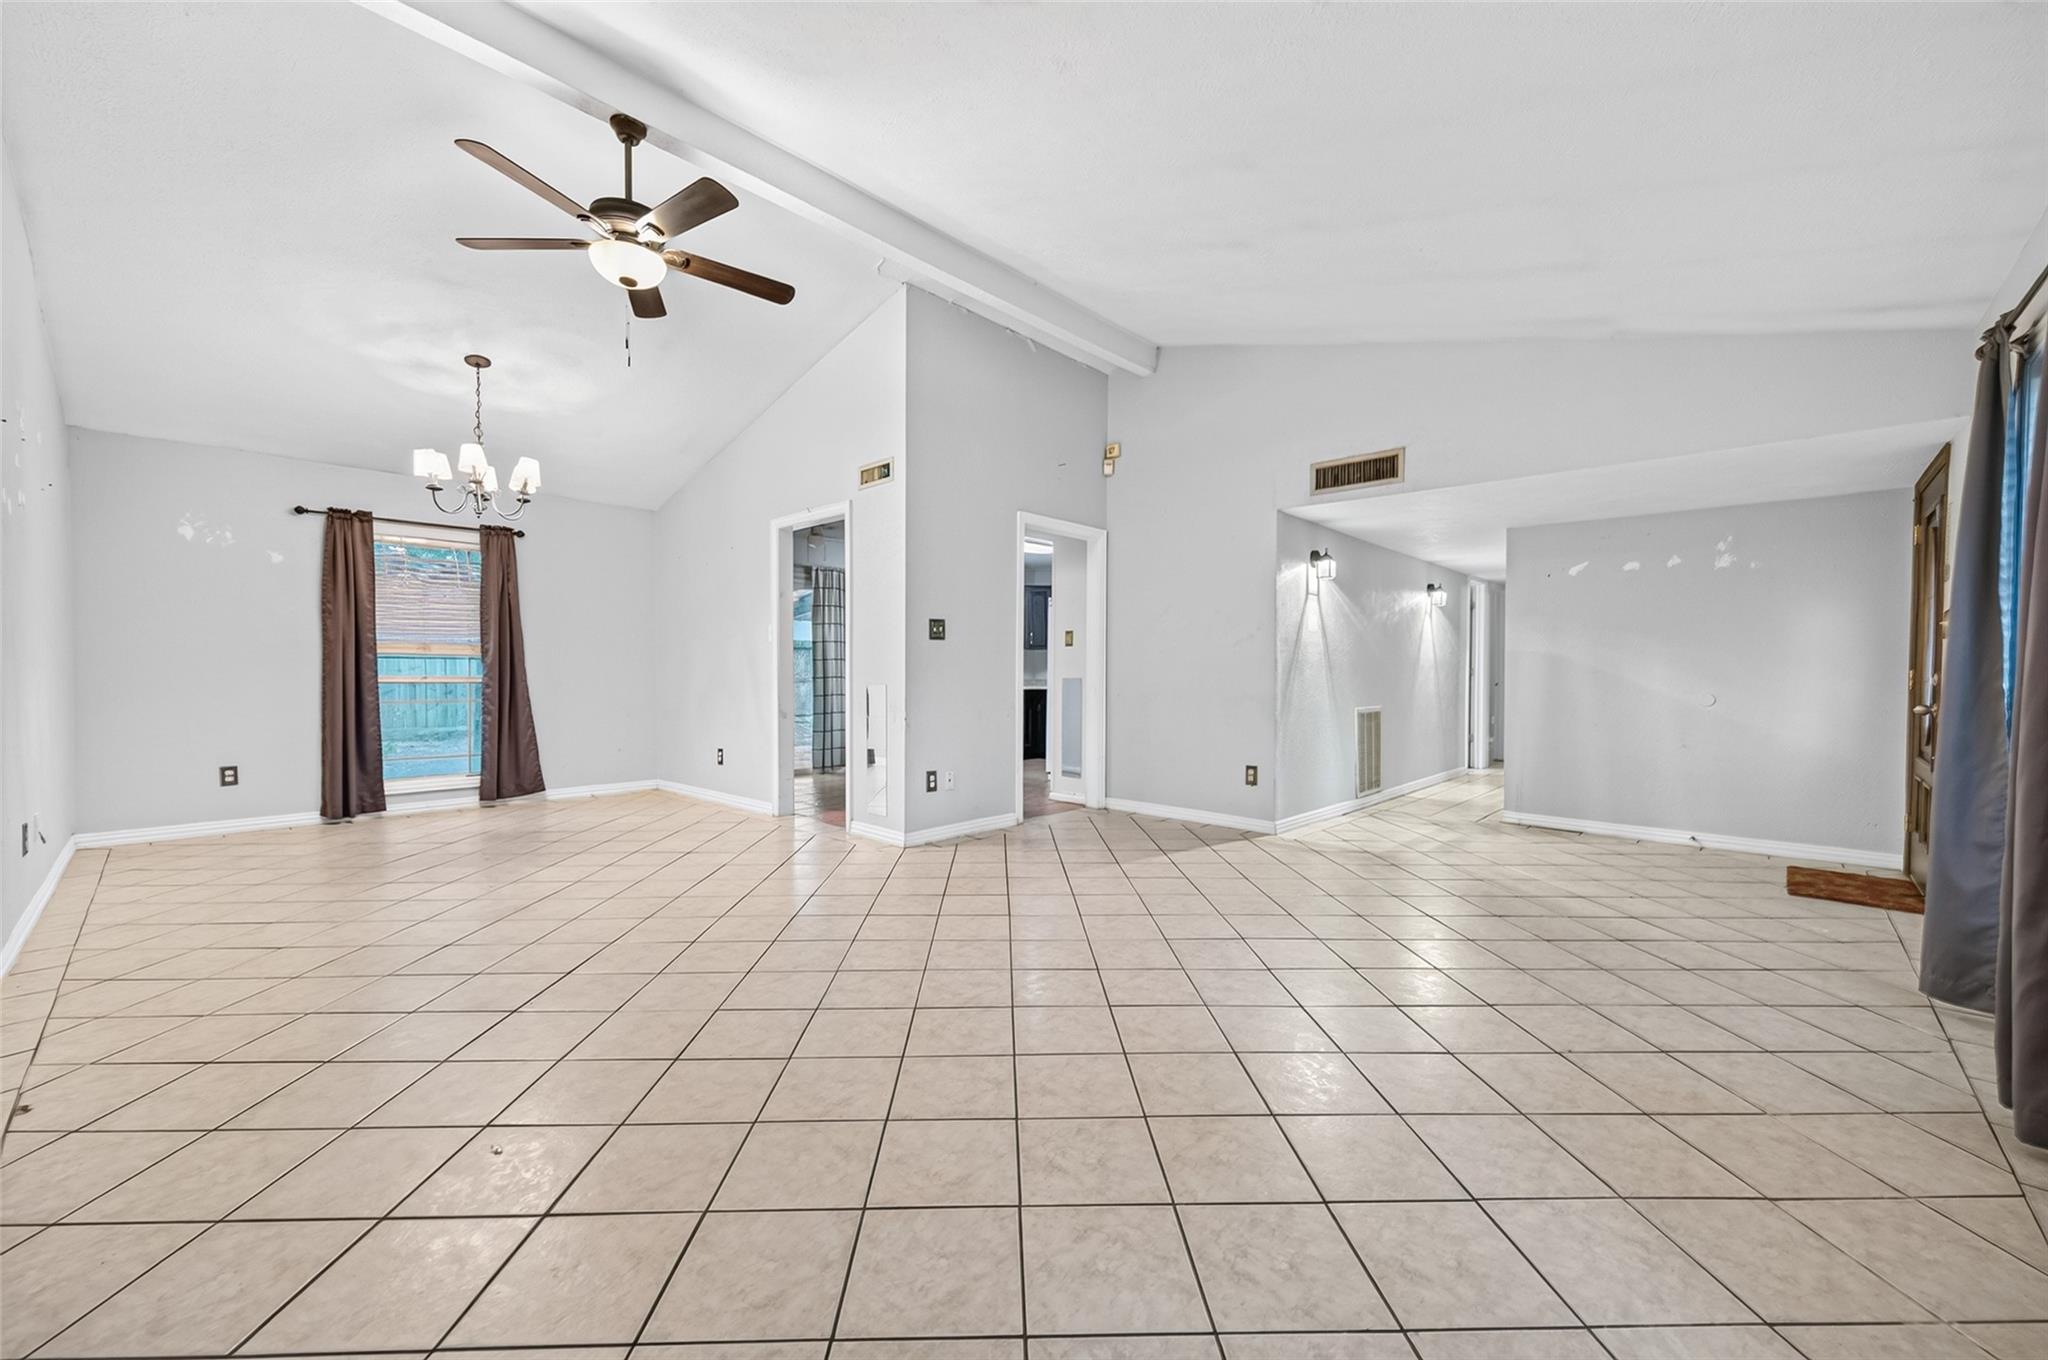
Empty living and dining area with tiled floors, vaulted ceiling, ceiling fan, and curtained windows.
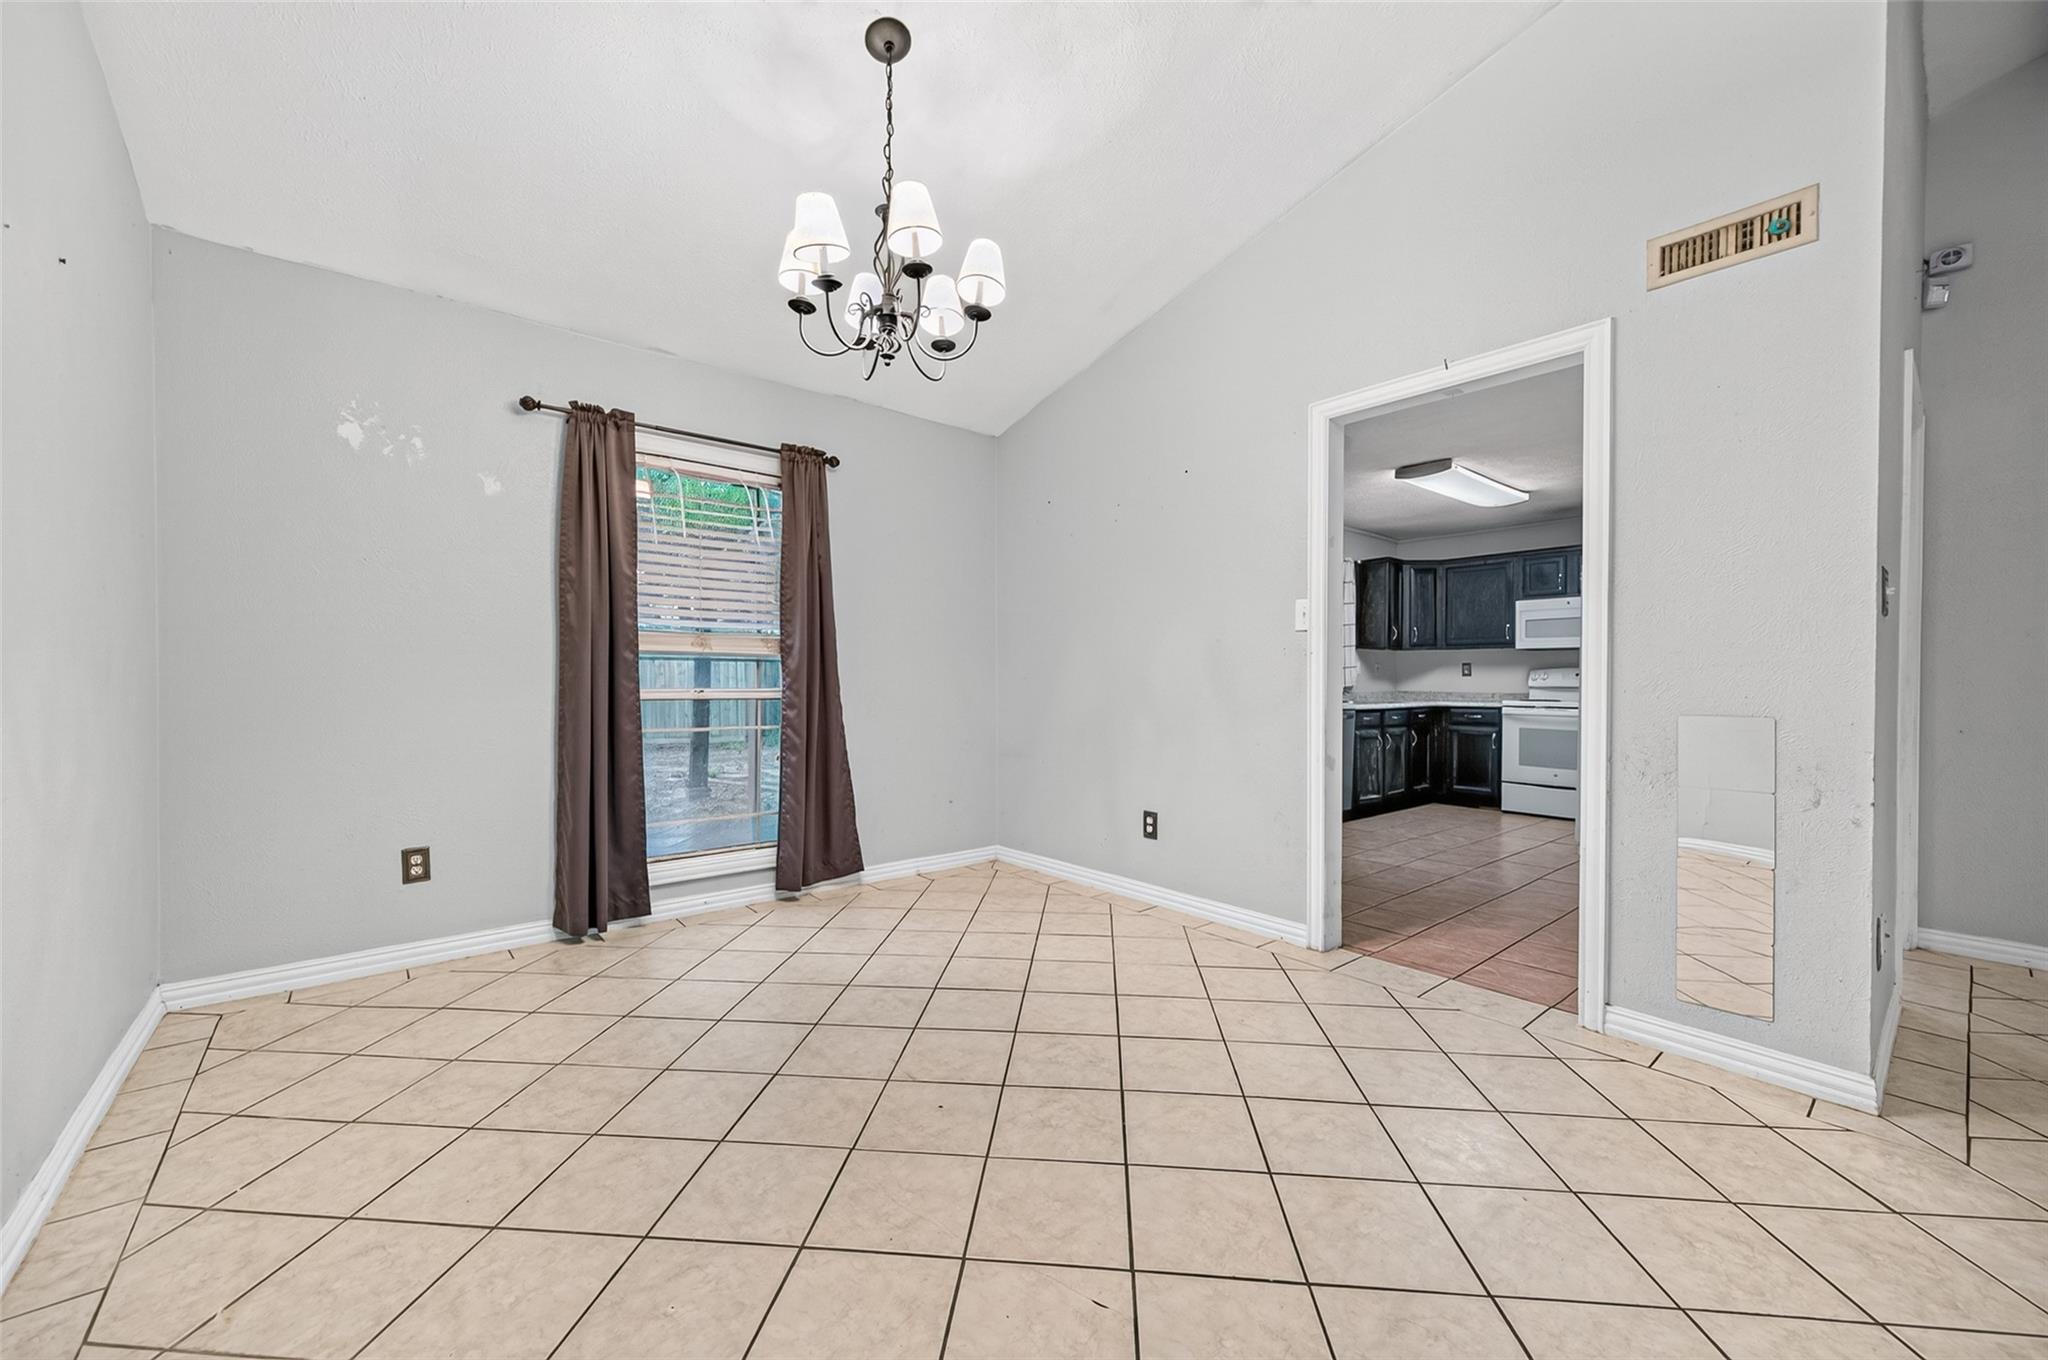
Empty tiled dining area with a chandelier and doorway to a dark-cabinet kitchen.
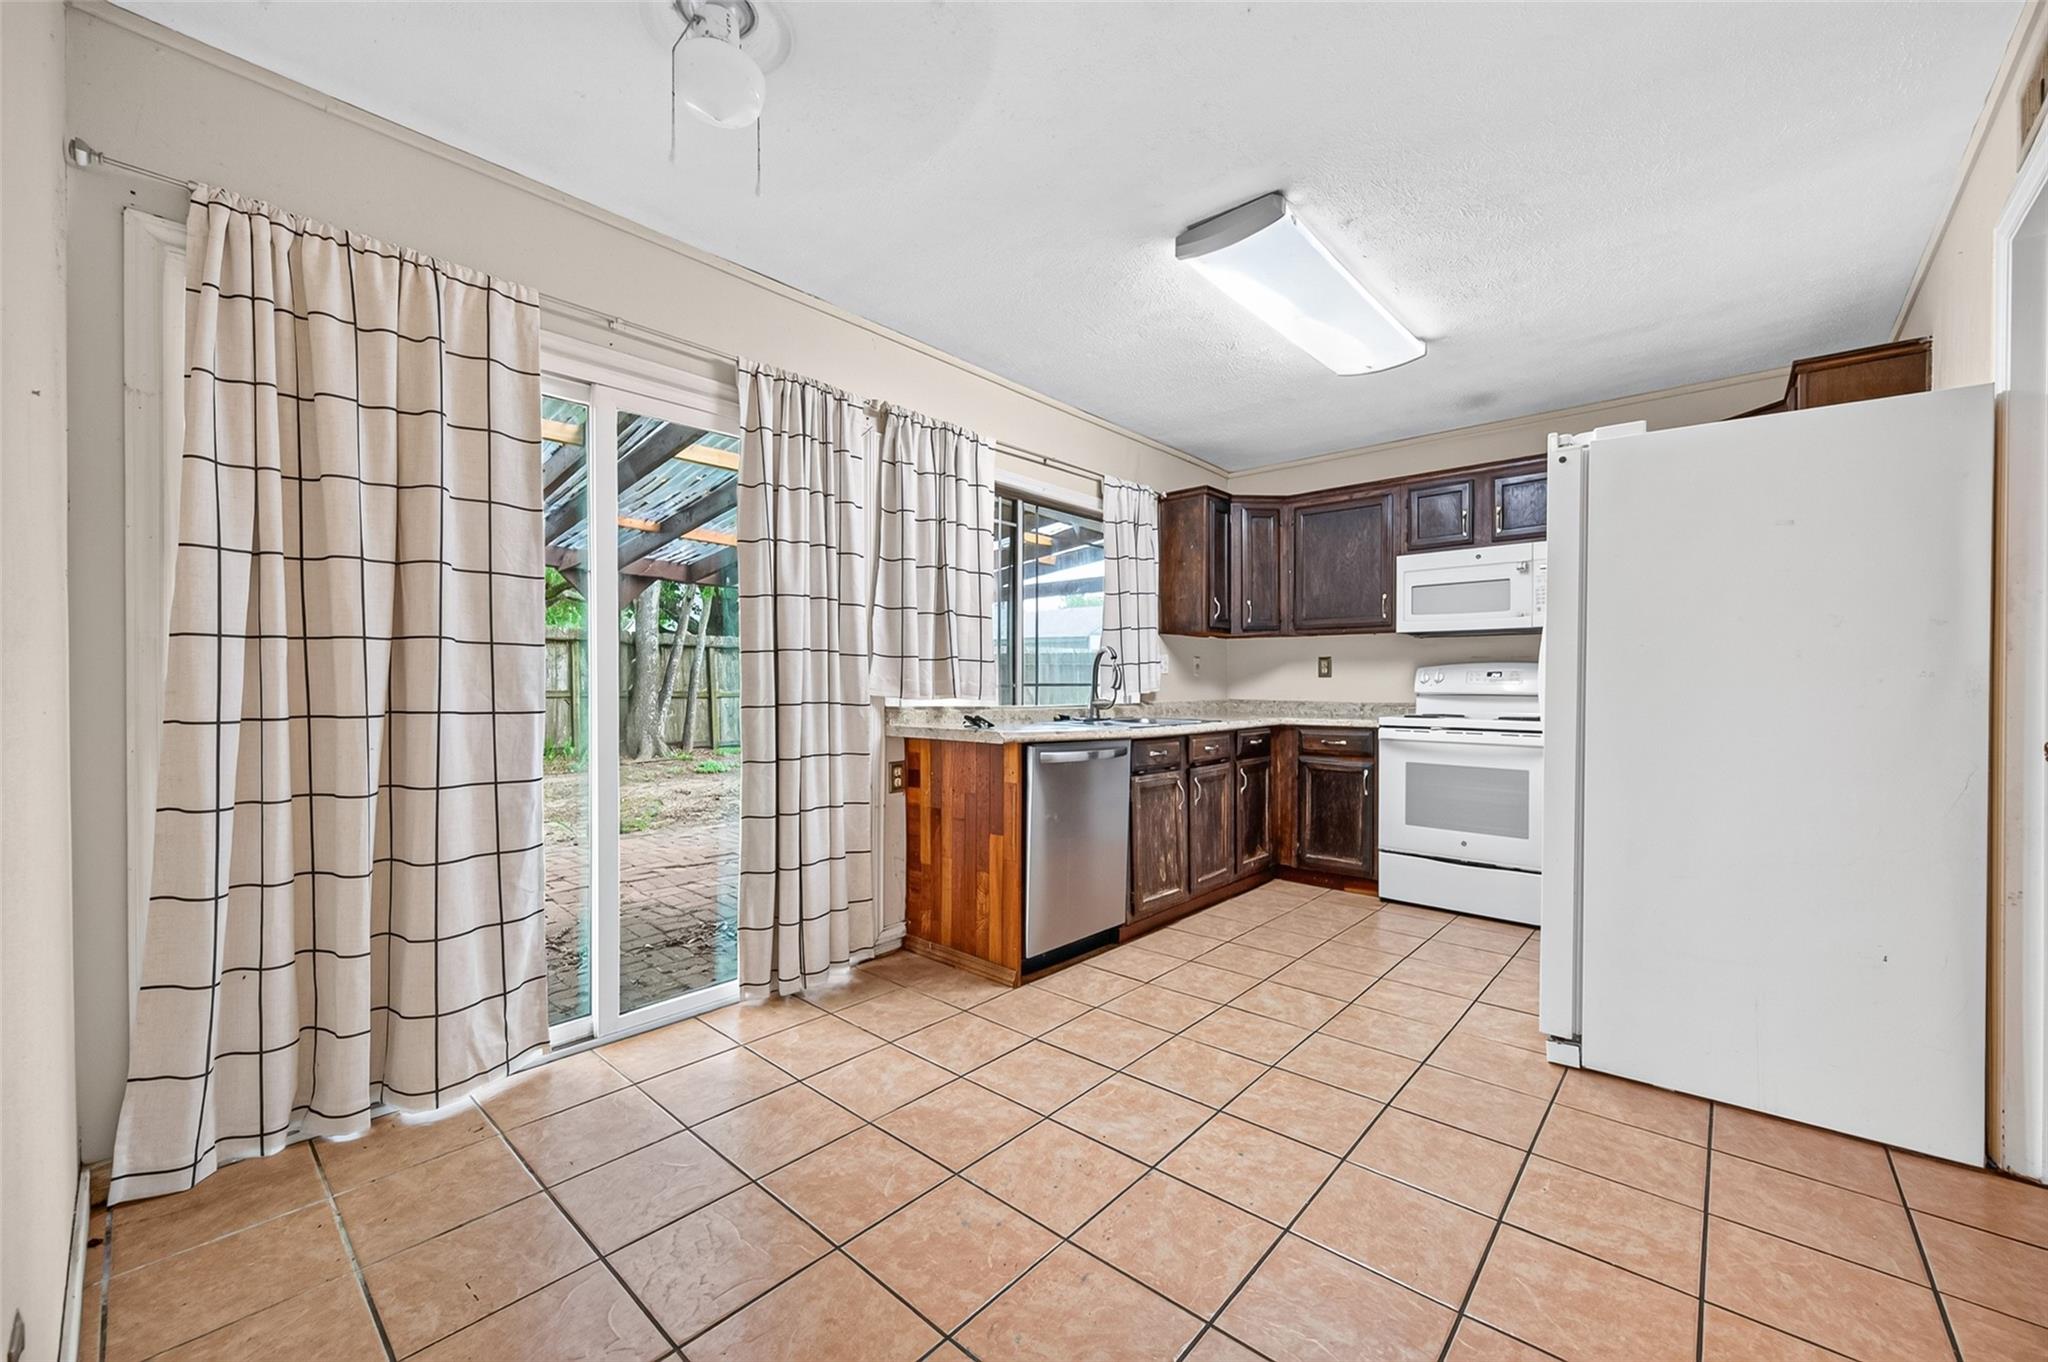
Kitchen with dark wood cabinets, tan tile flooring, and sliding glass doors to a patio.
Kitchen with dark wood cabinets, stone counters, tiled floors, and white appliances.
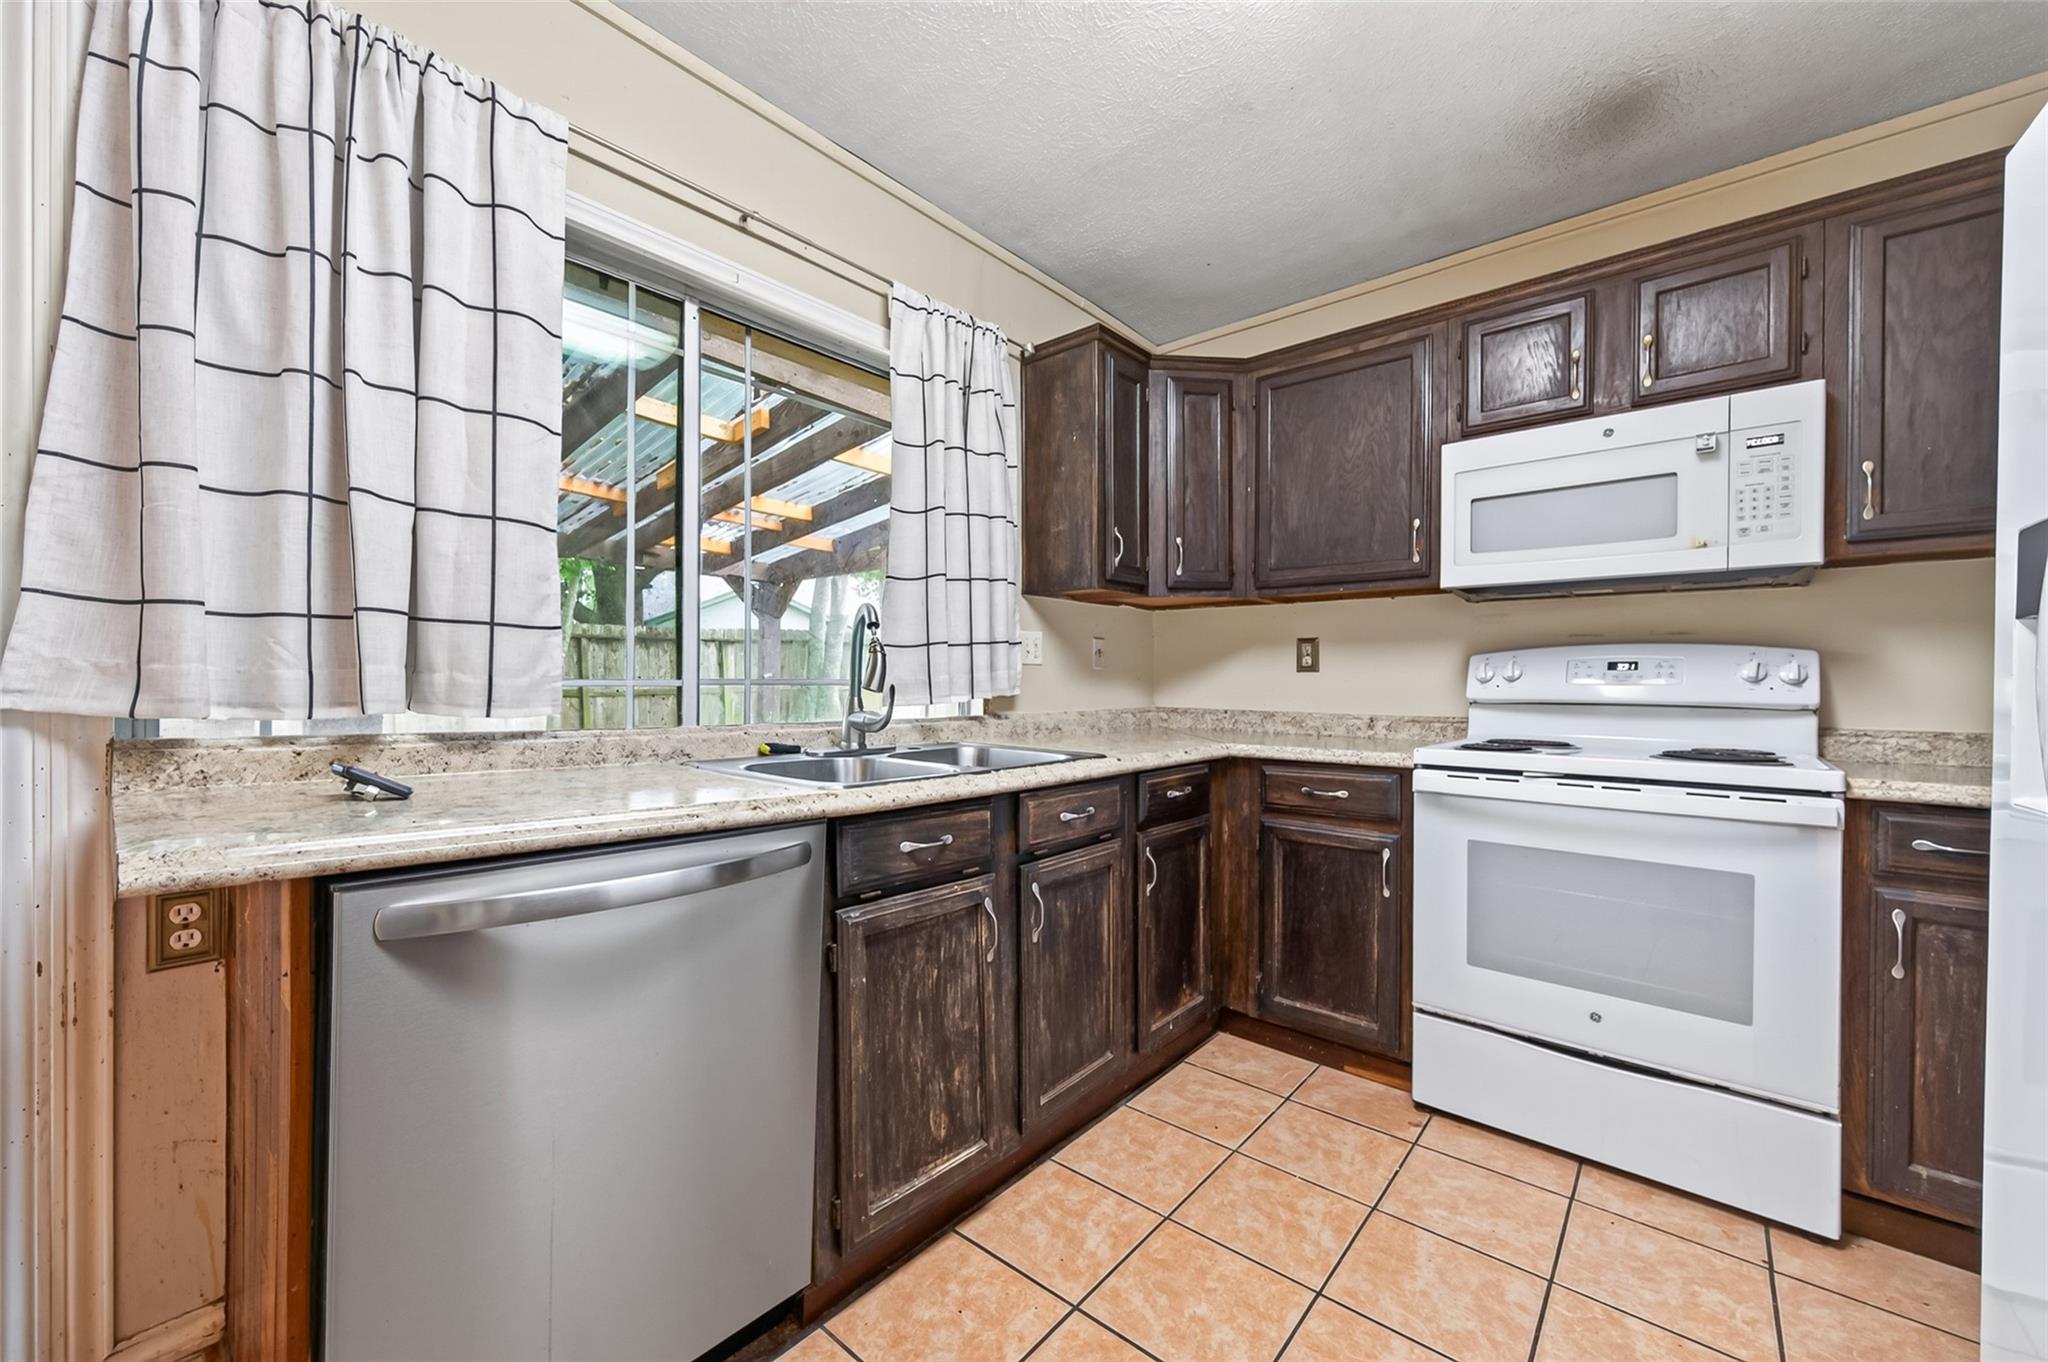
Kitchen with dark wood cabinets, stone-look counters, white appliances, and a sink beneath a curtained window.
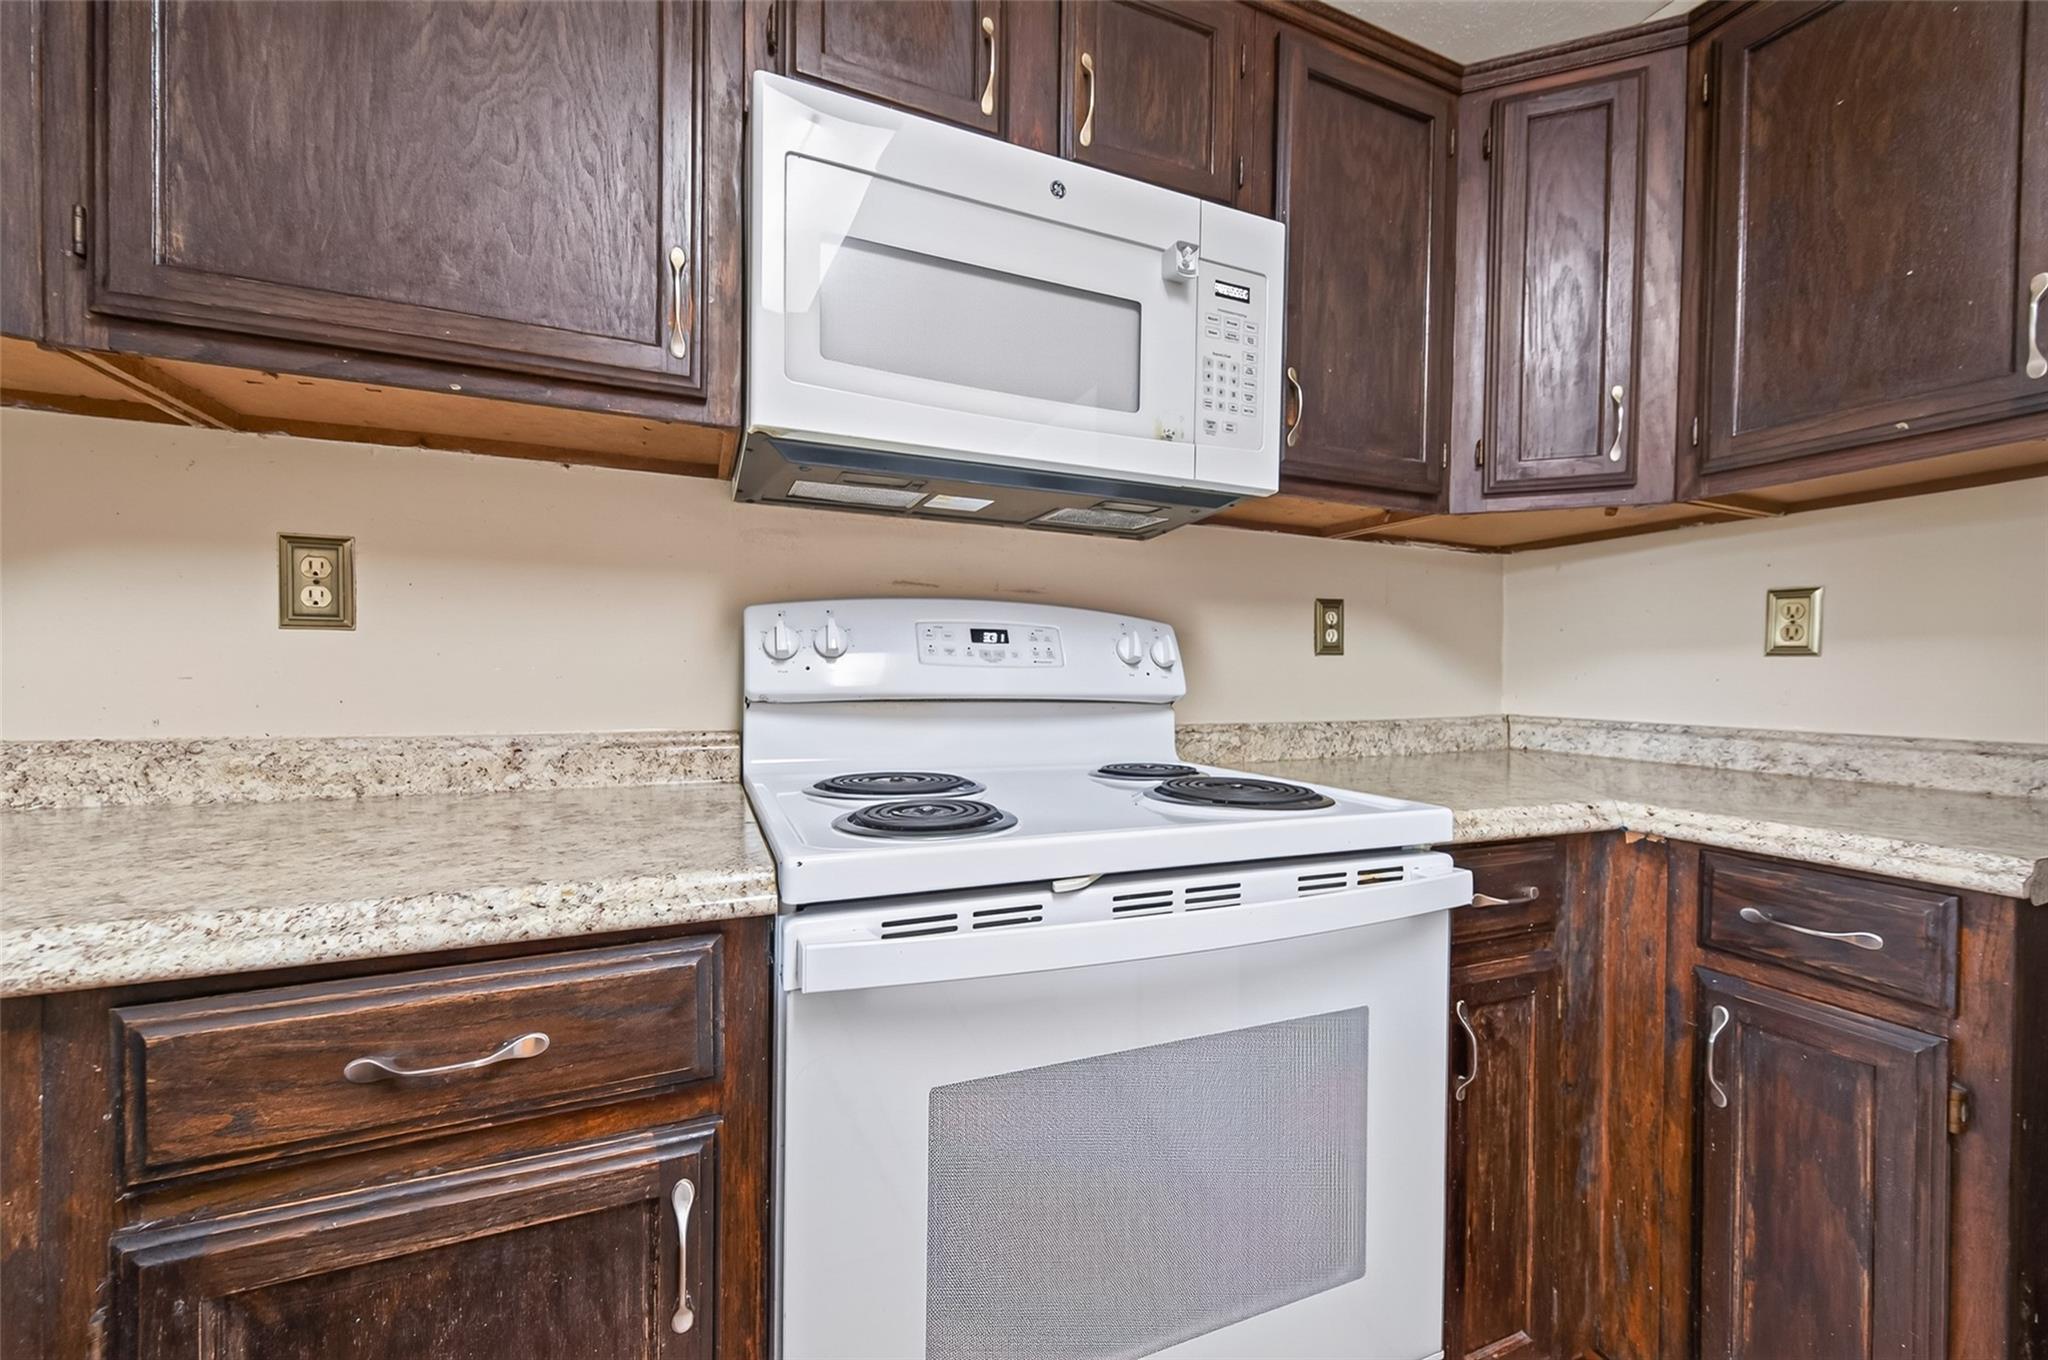
Kitchen with dark wood cabinets, granite counters, and white electric range beneath a microwave.
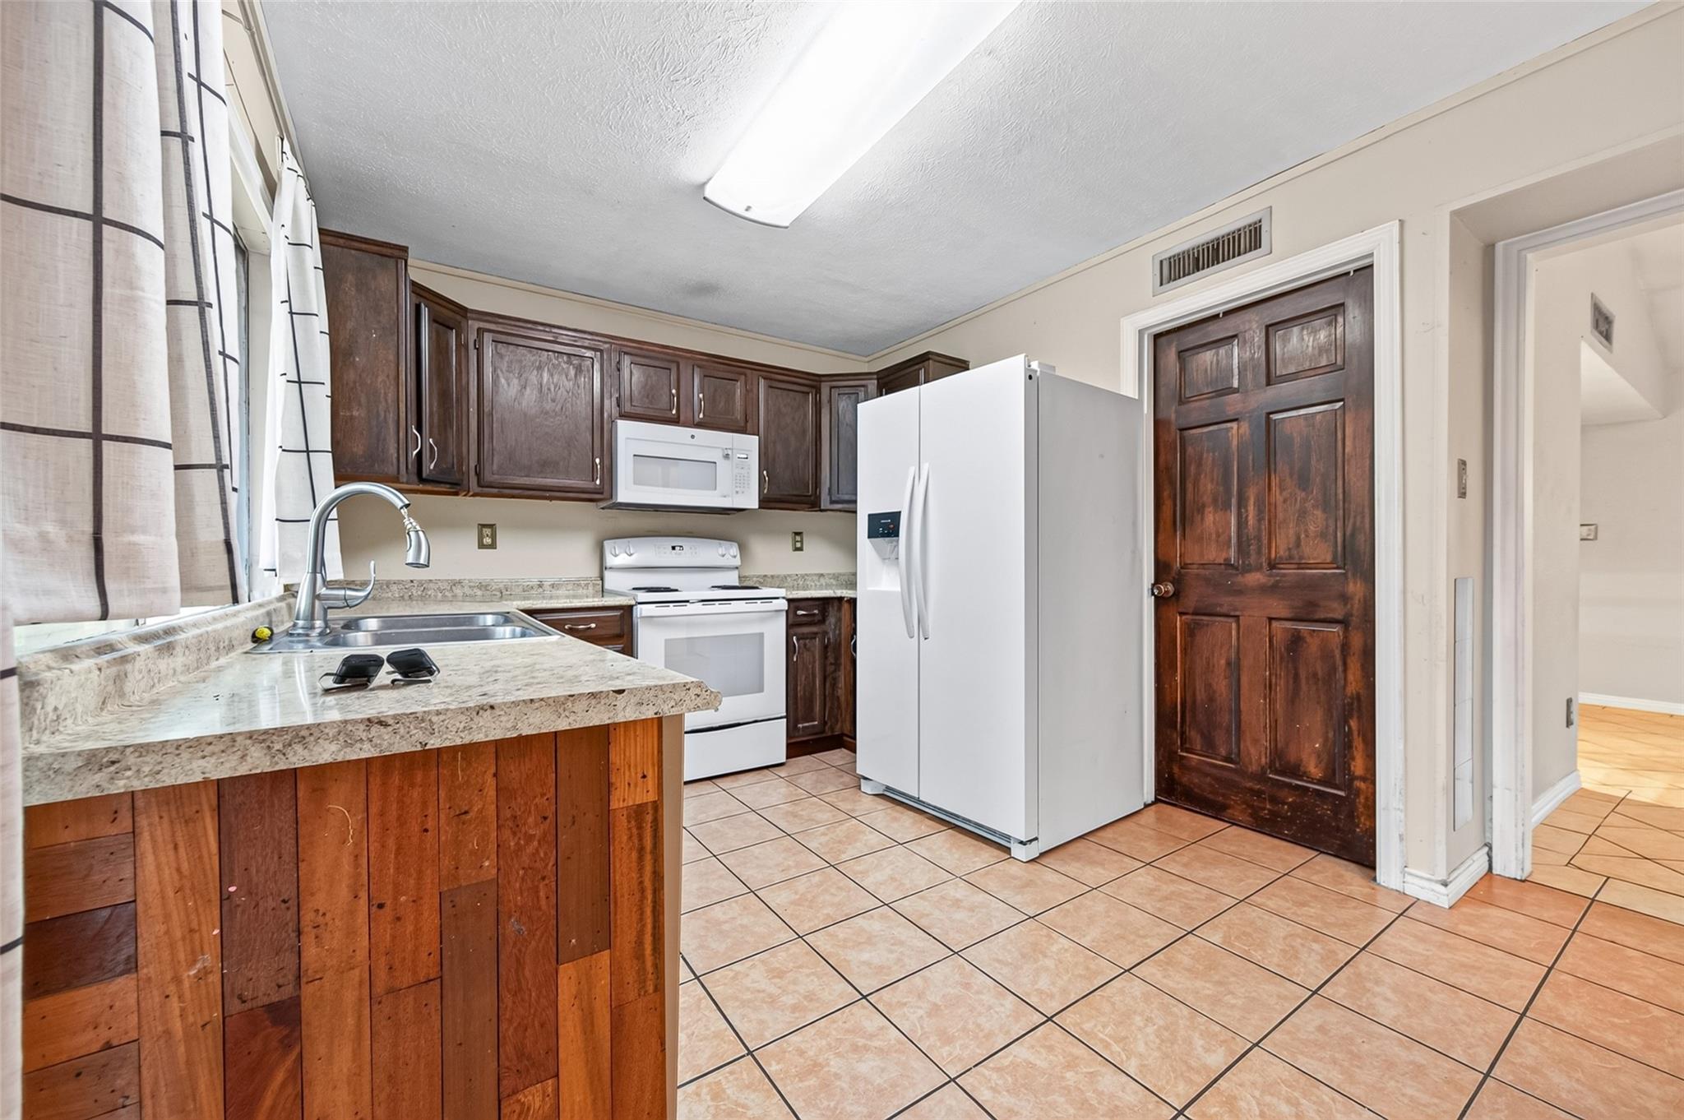
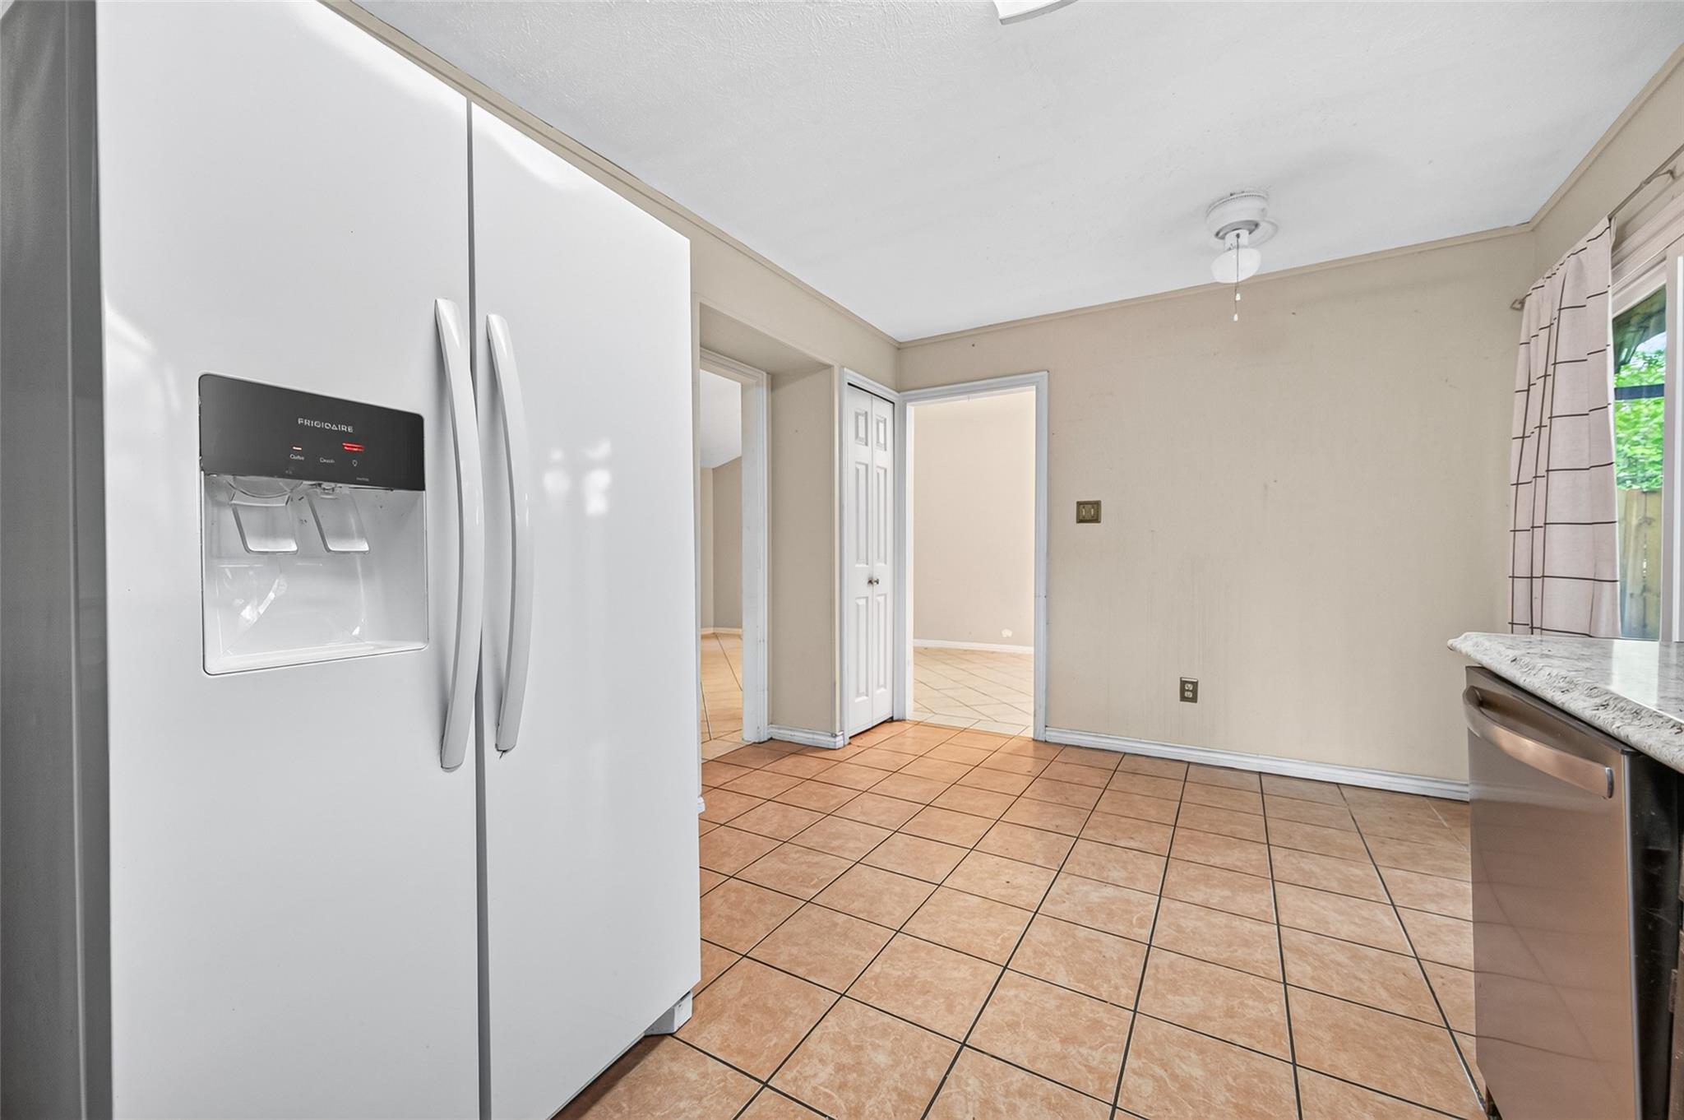
Kitchen with a large white refrigerator, tan tile flooring, and a granite counter by the window.
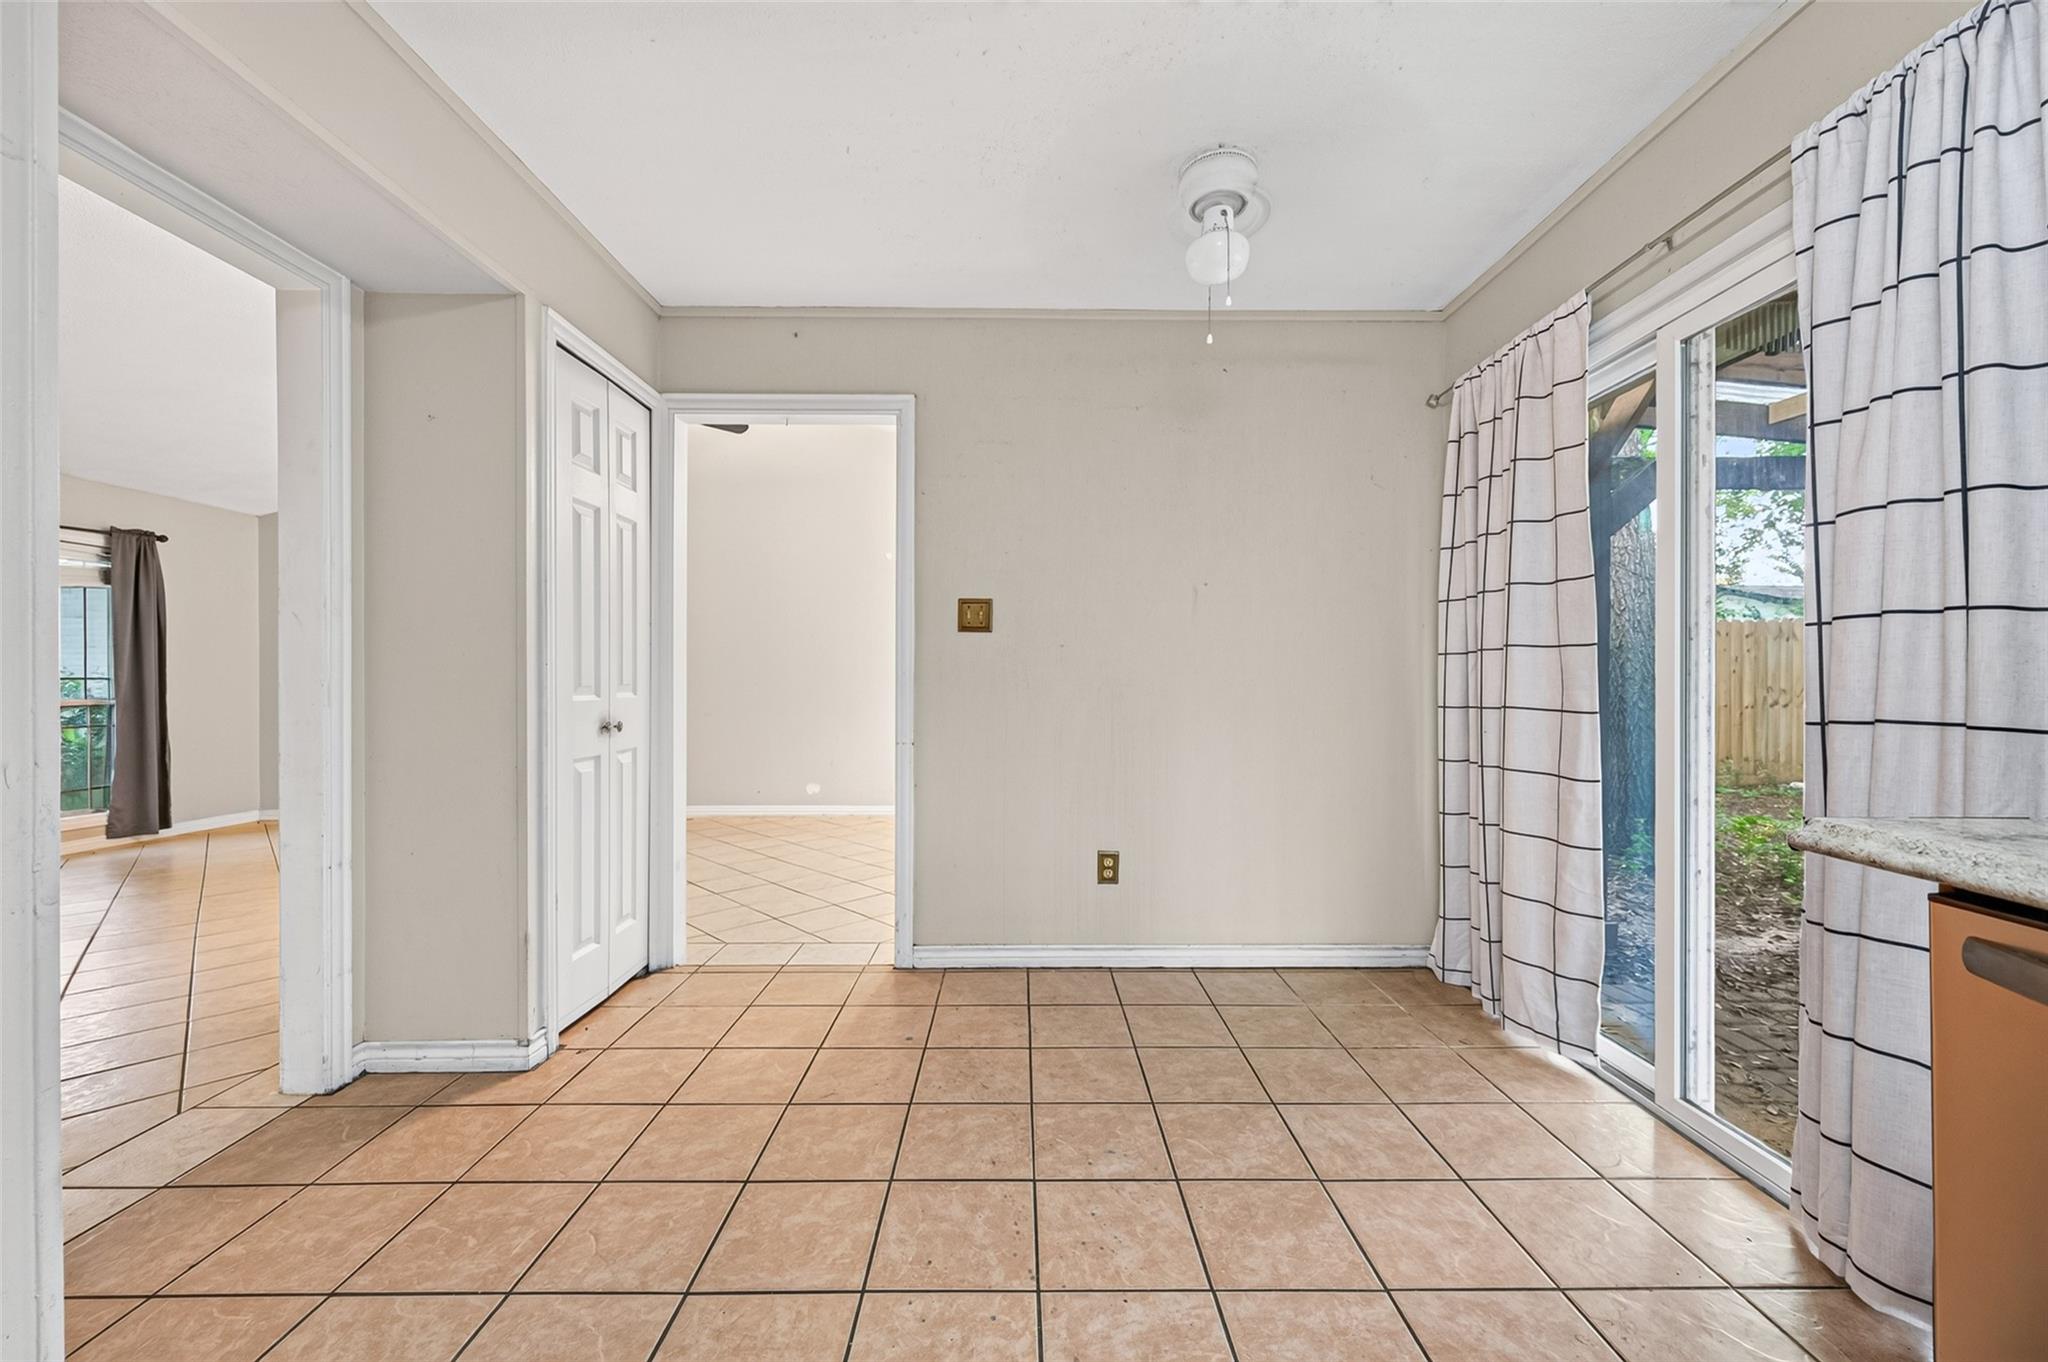
Empty tiled room with a sliding glass door, grid-pattern curtains, and adjoining doorways.
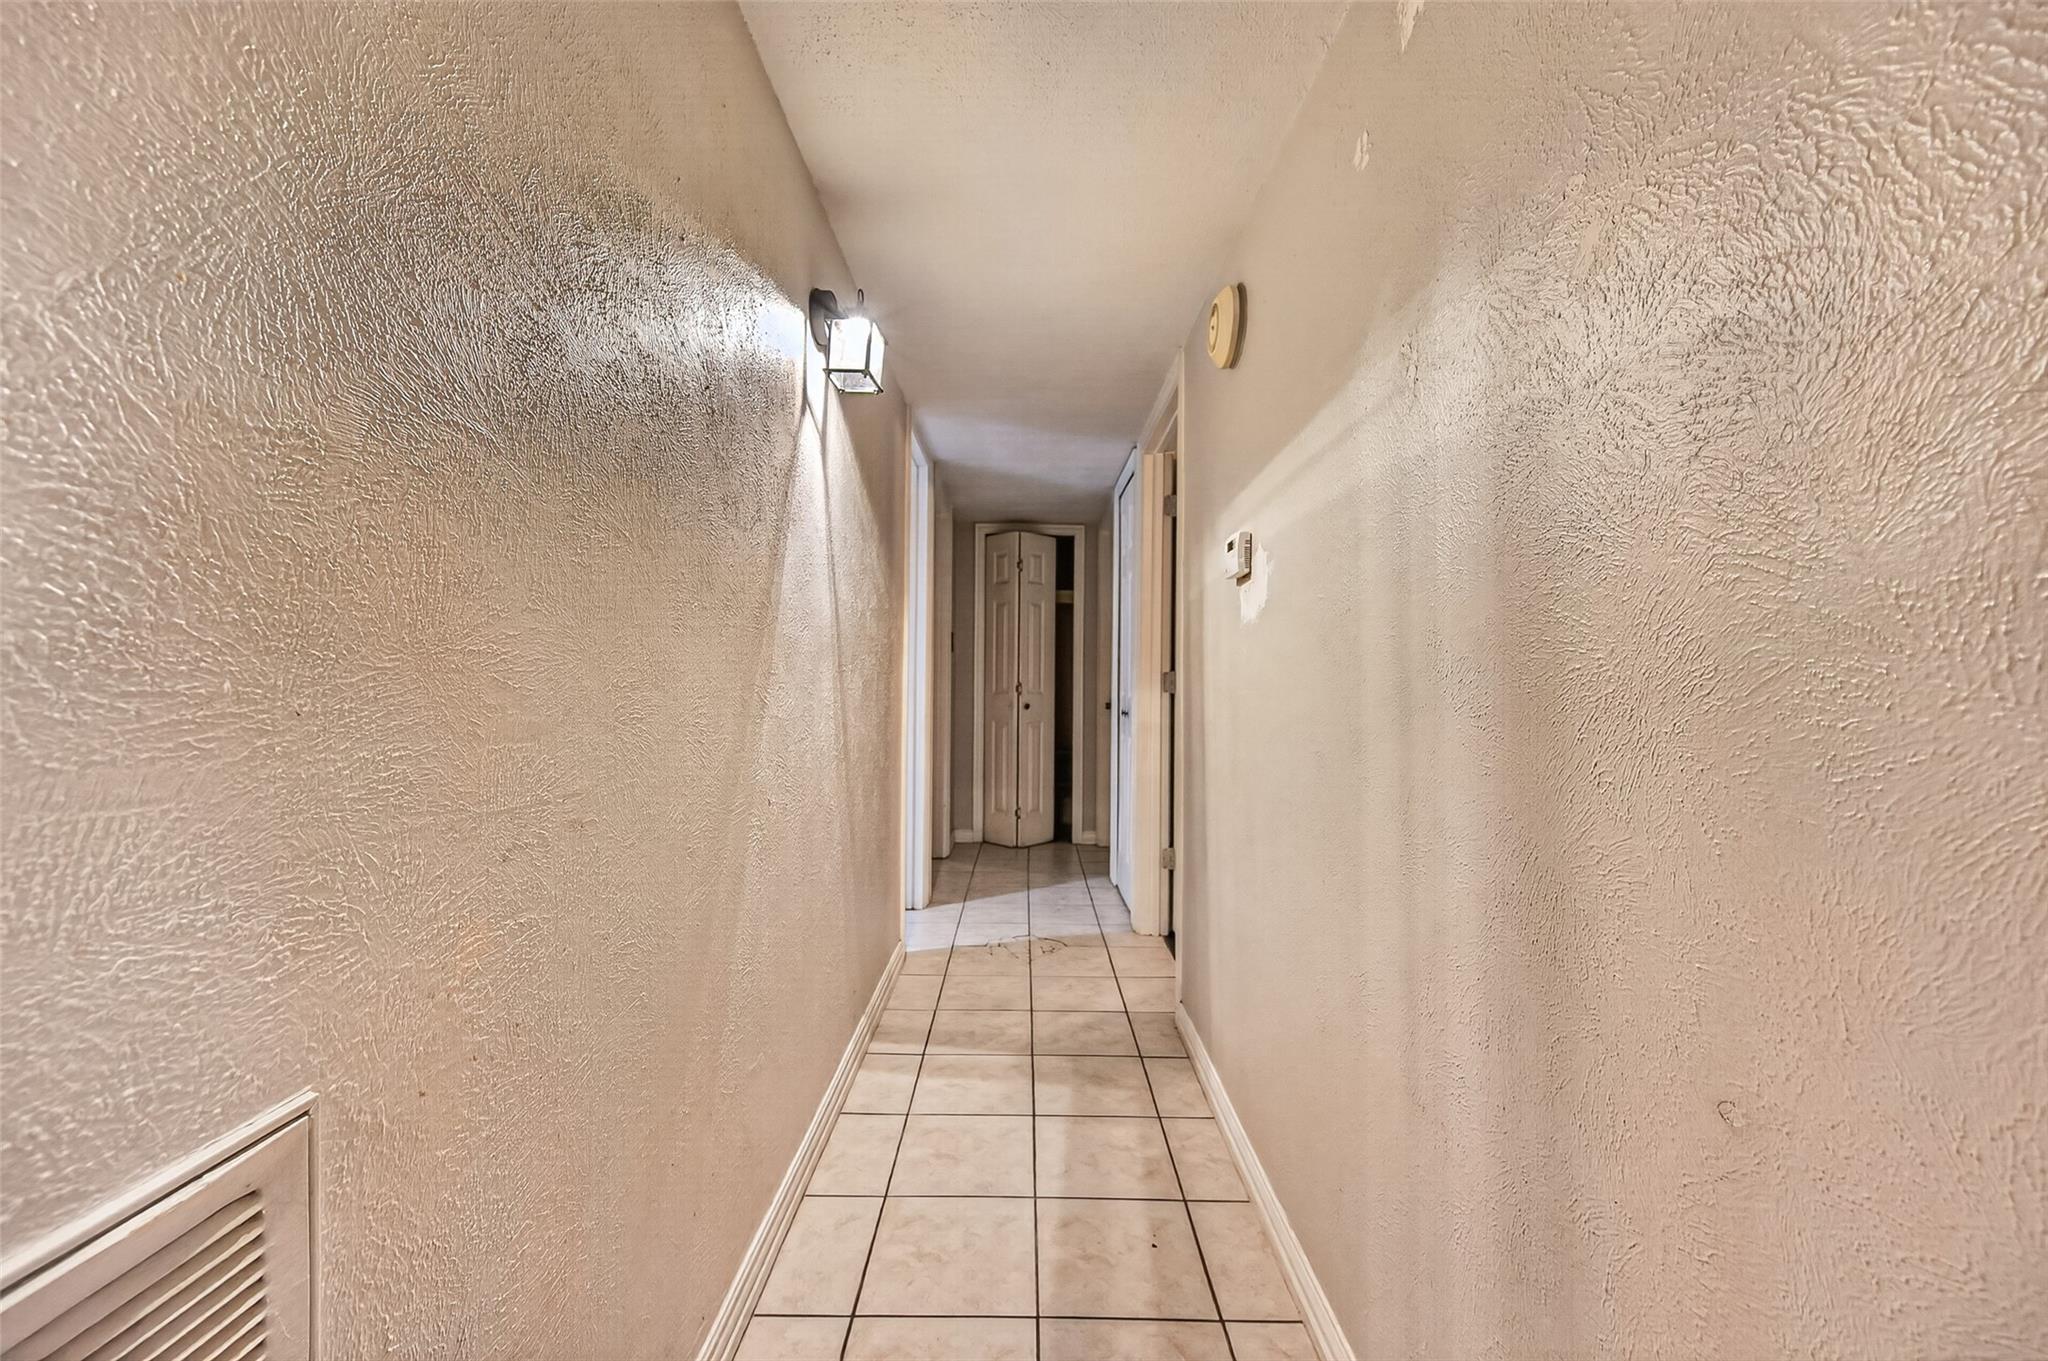
Narrow hallway with beige textured walls, tiled flooring, and several doorways.
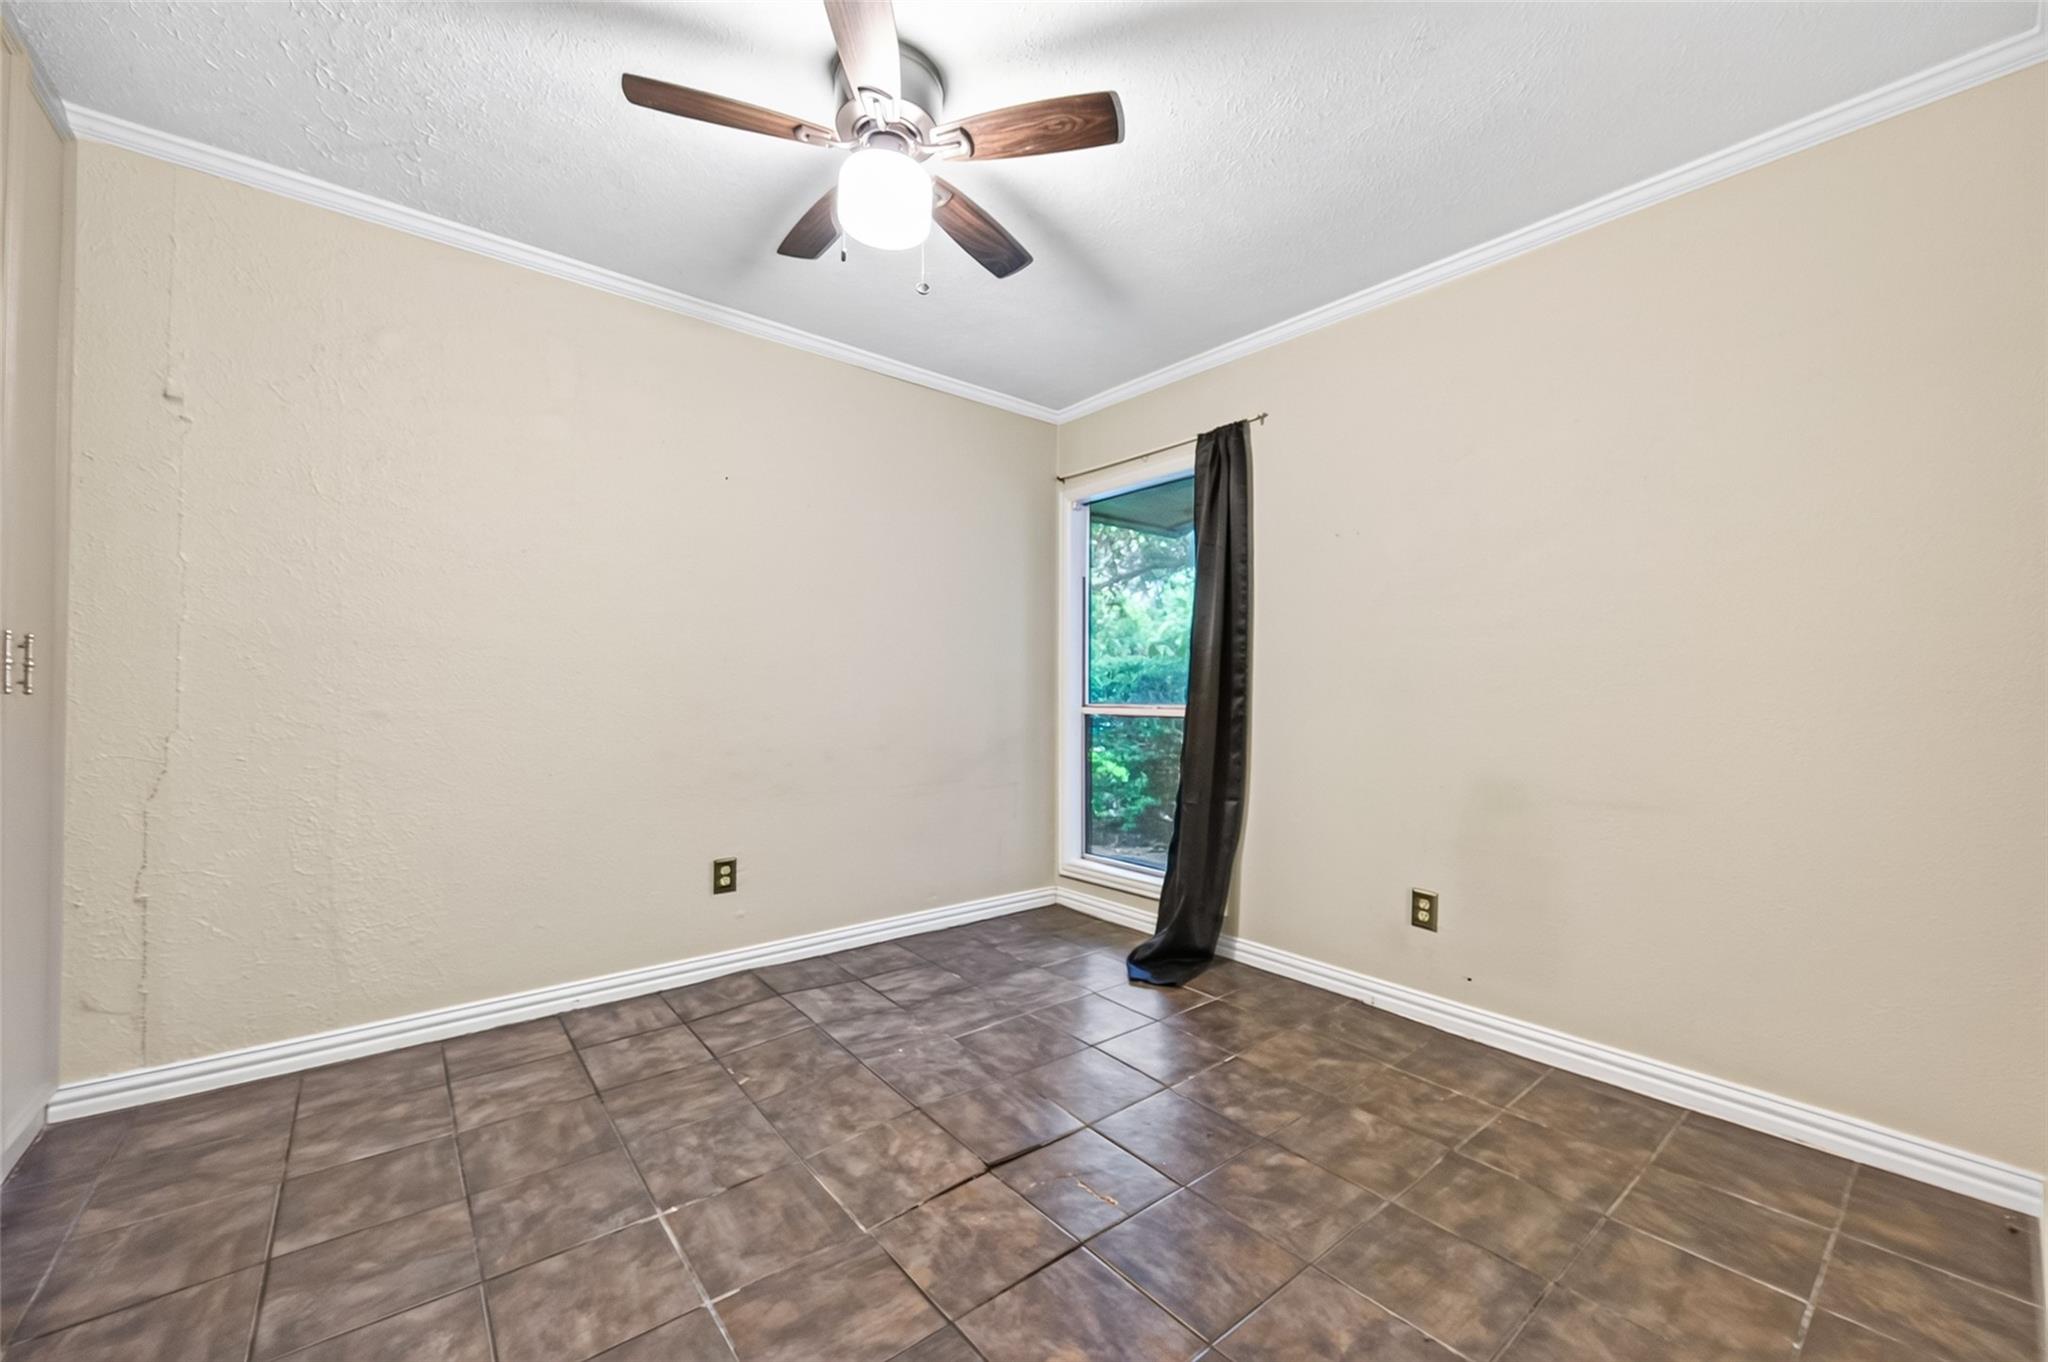
Empty bedroom with brown tile flooring, a ceiling fan, and a narrow curtained window.
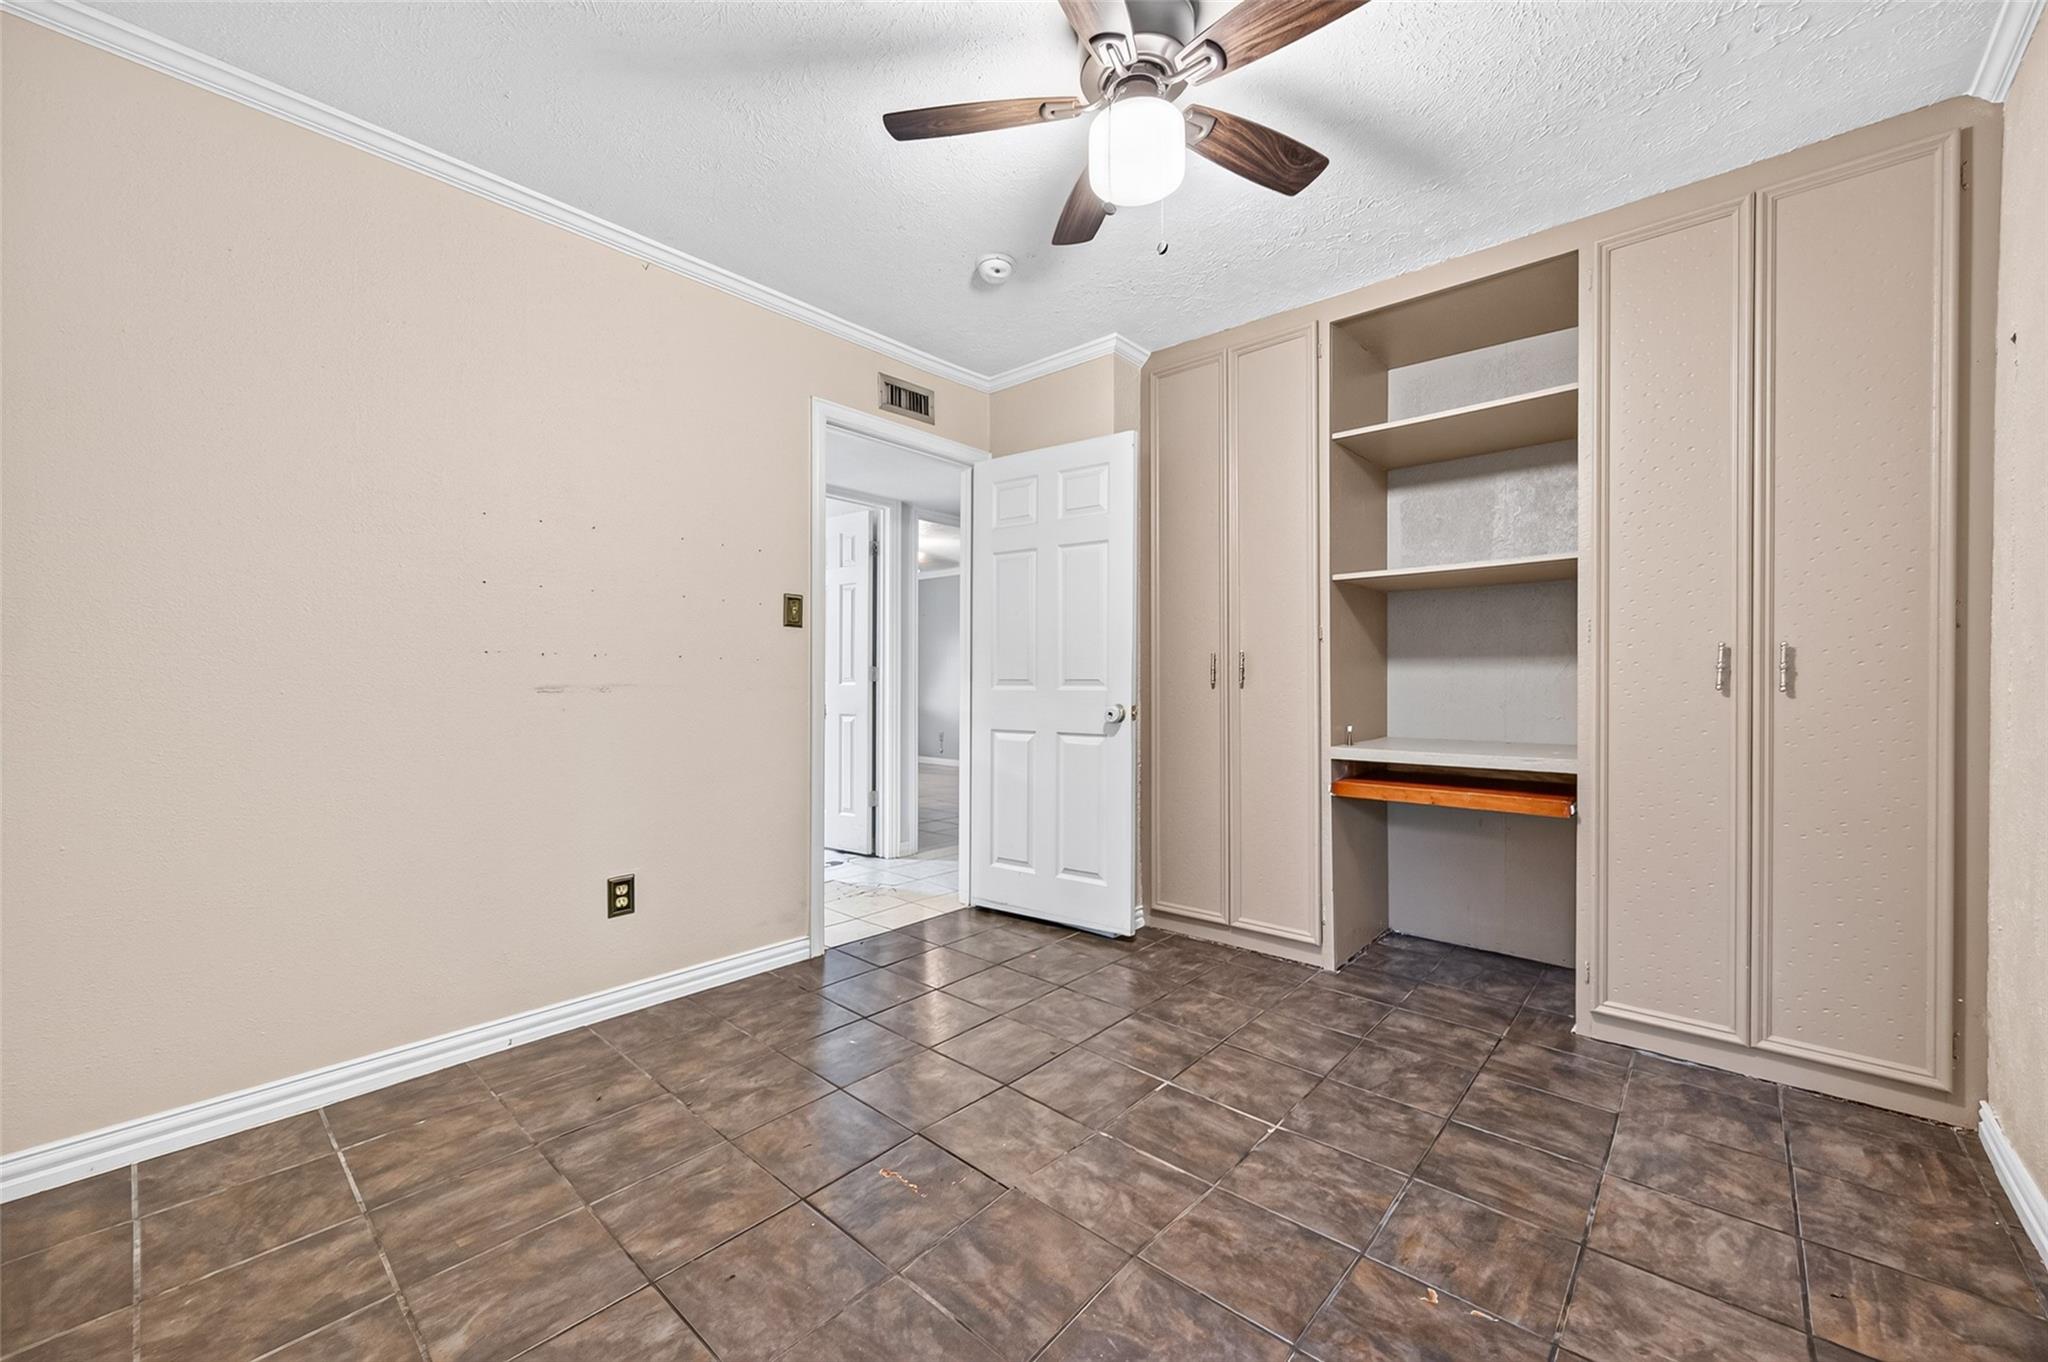
Empty bedroom with brown tile floors and built-in cabinets surrounding a desk nook.
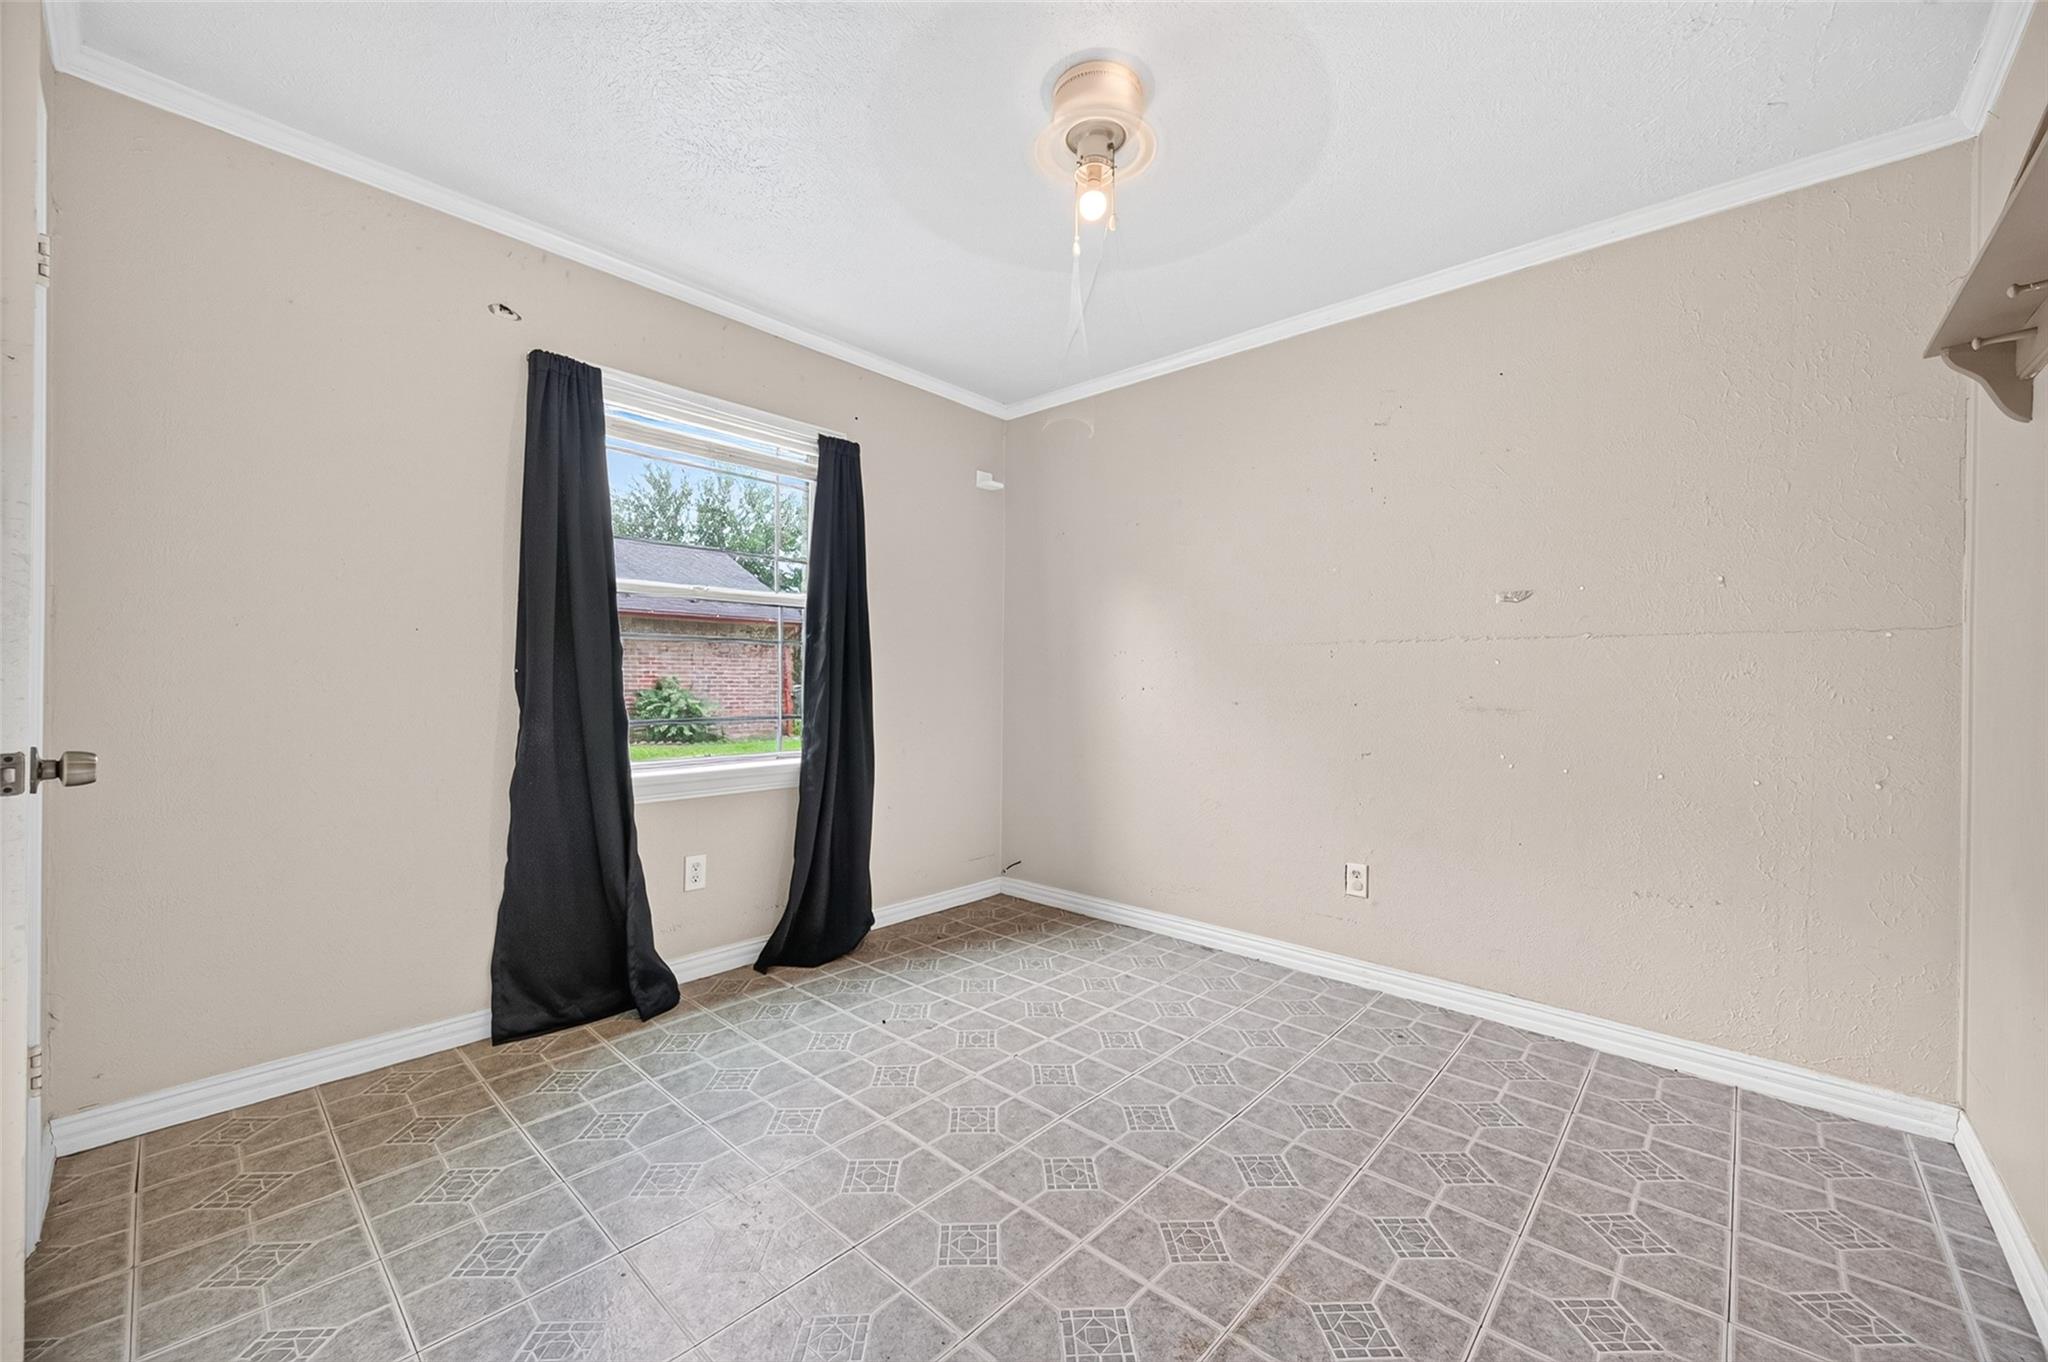
Empty room with patterned tile flooring and a window framed by black curtains.
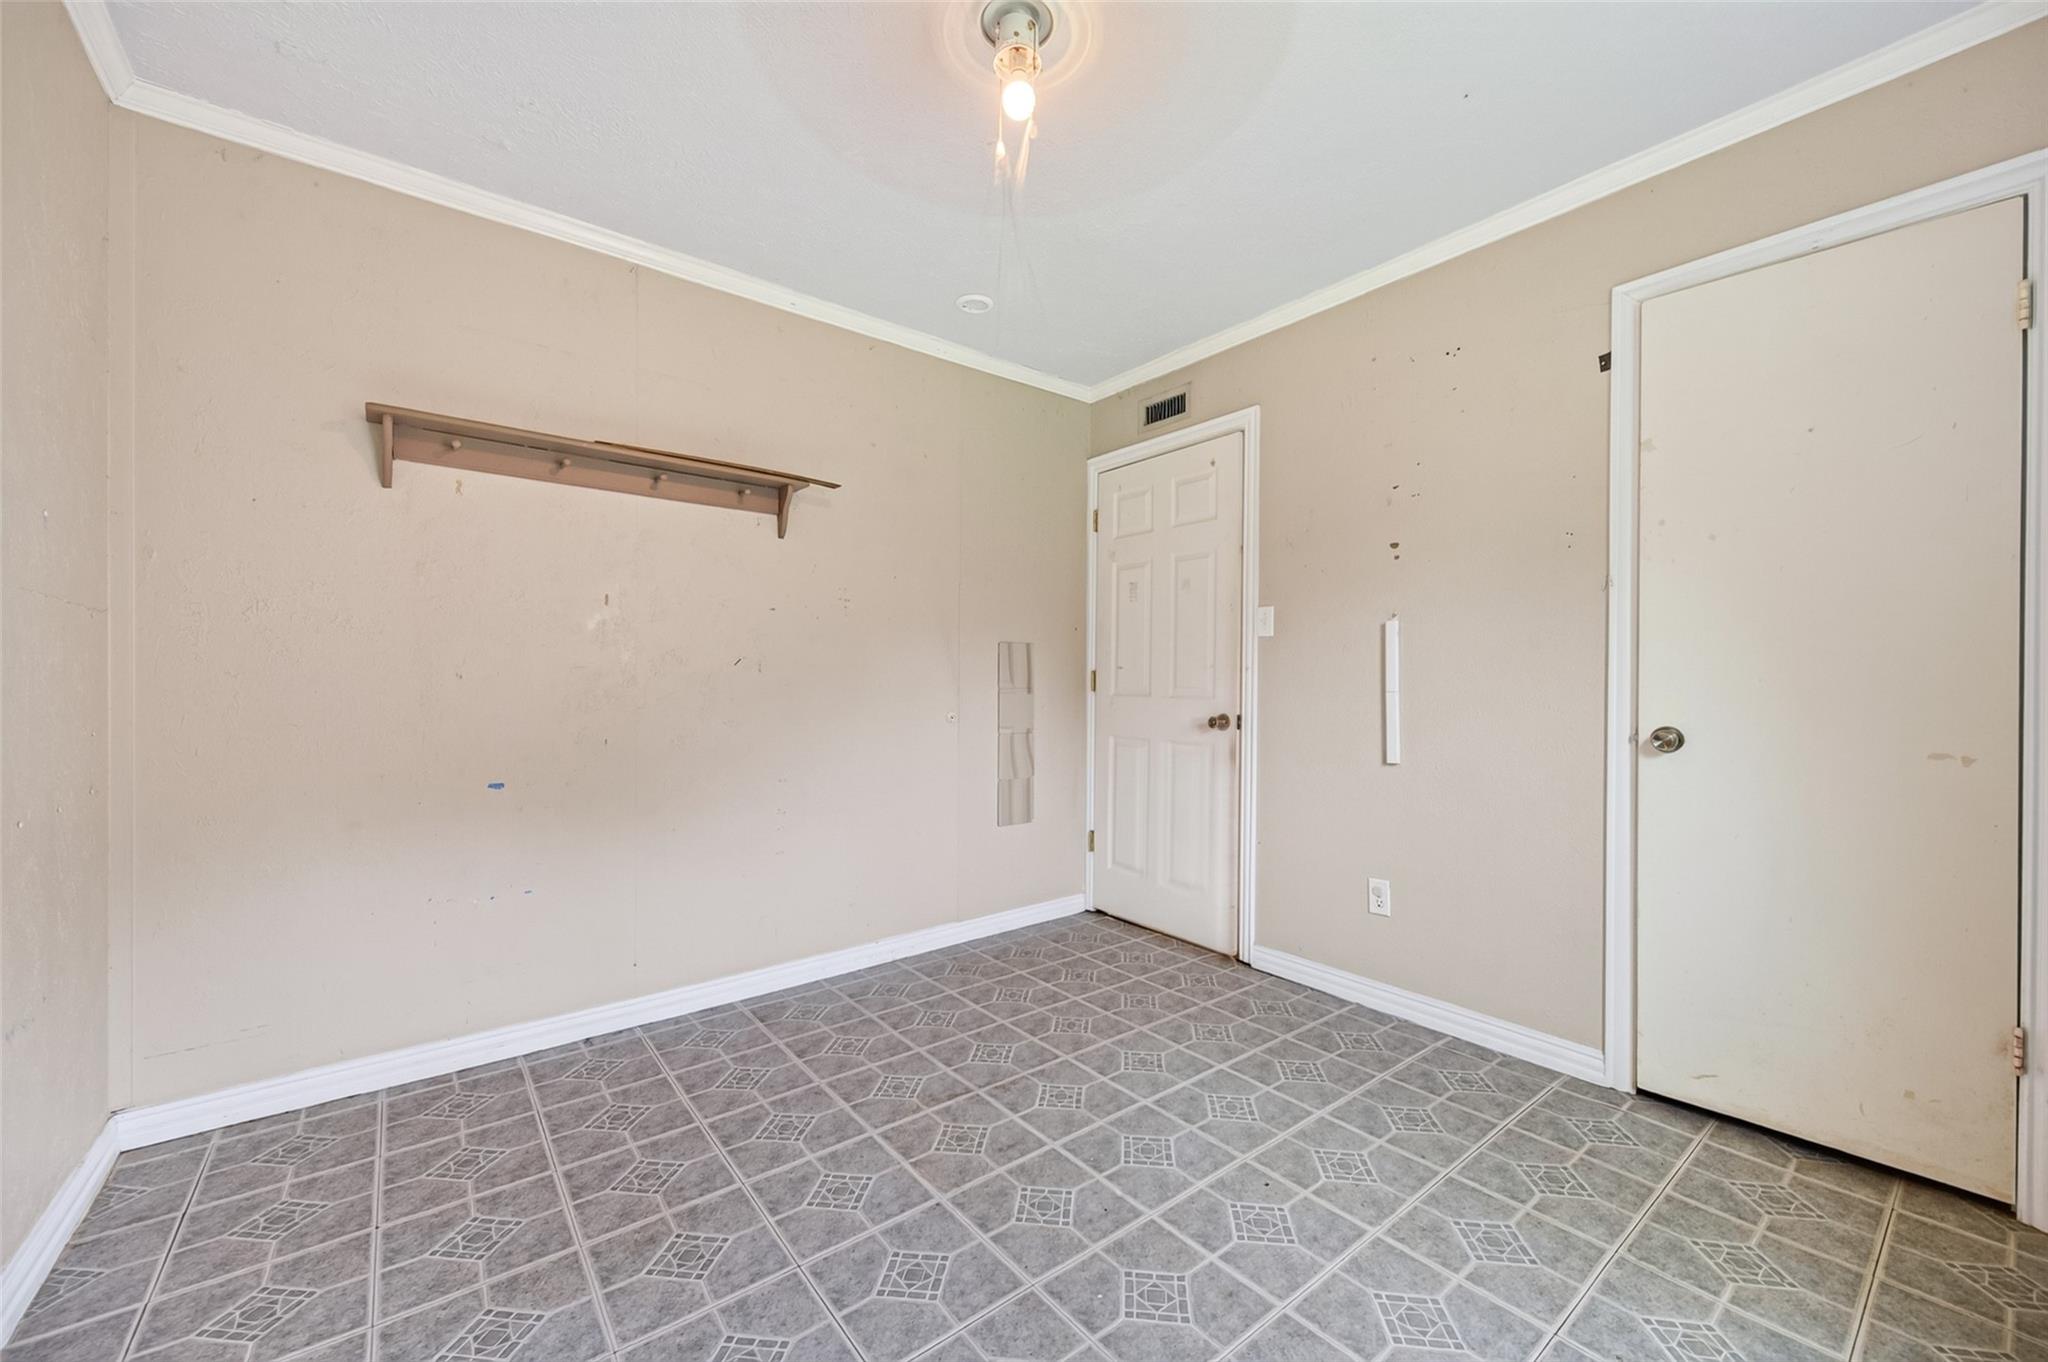
Empty room with patterned tile flooring, a wall-mounted shelf, and two white doors.
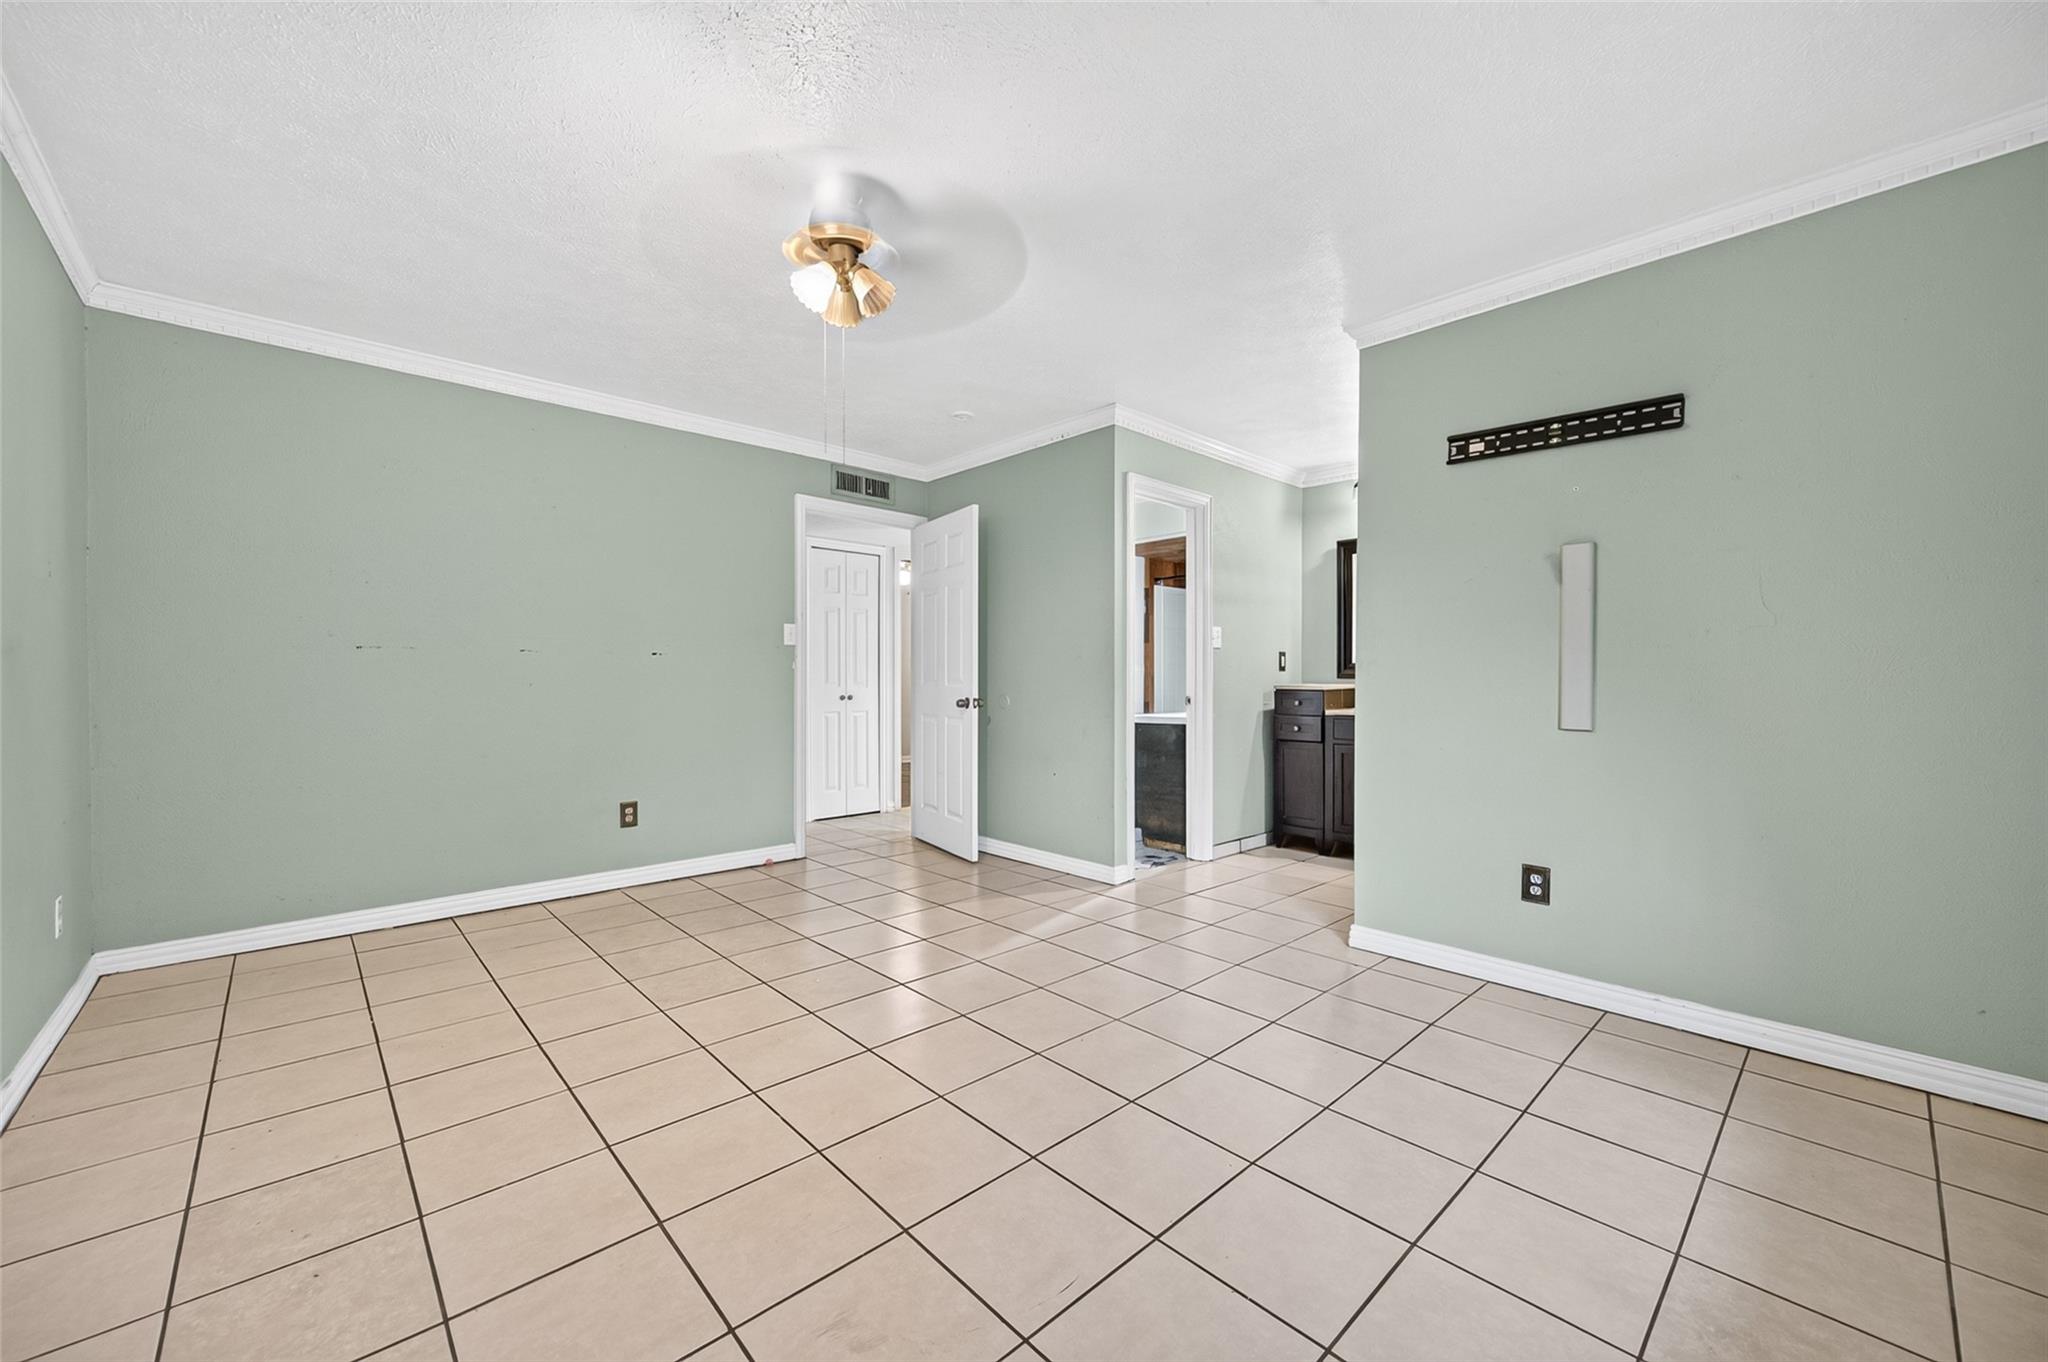
Empty bedroom with pale green walls, tiled floors, and a curtained window.
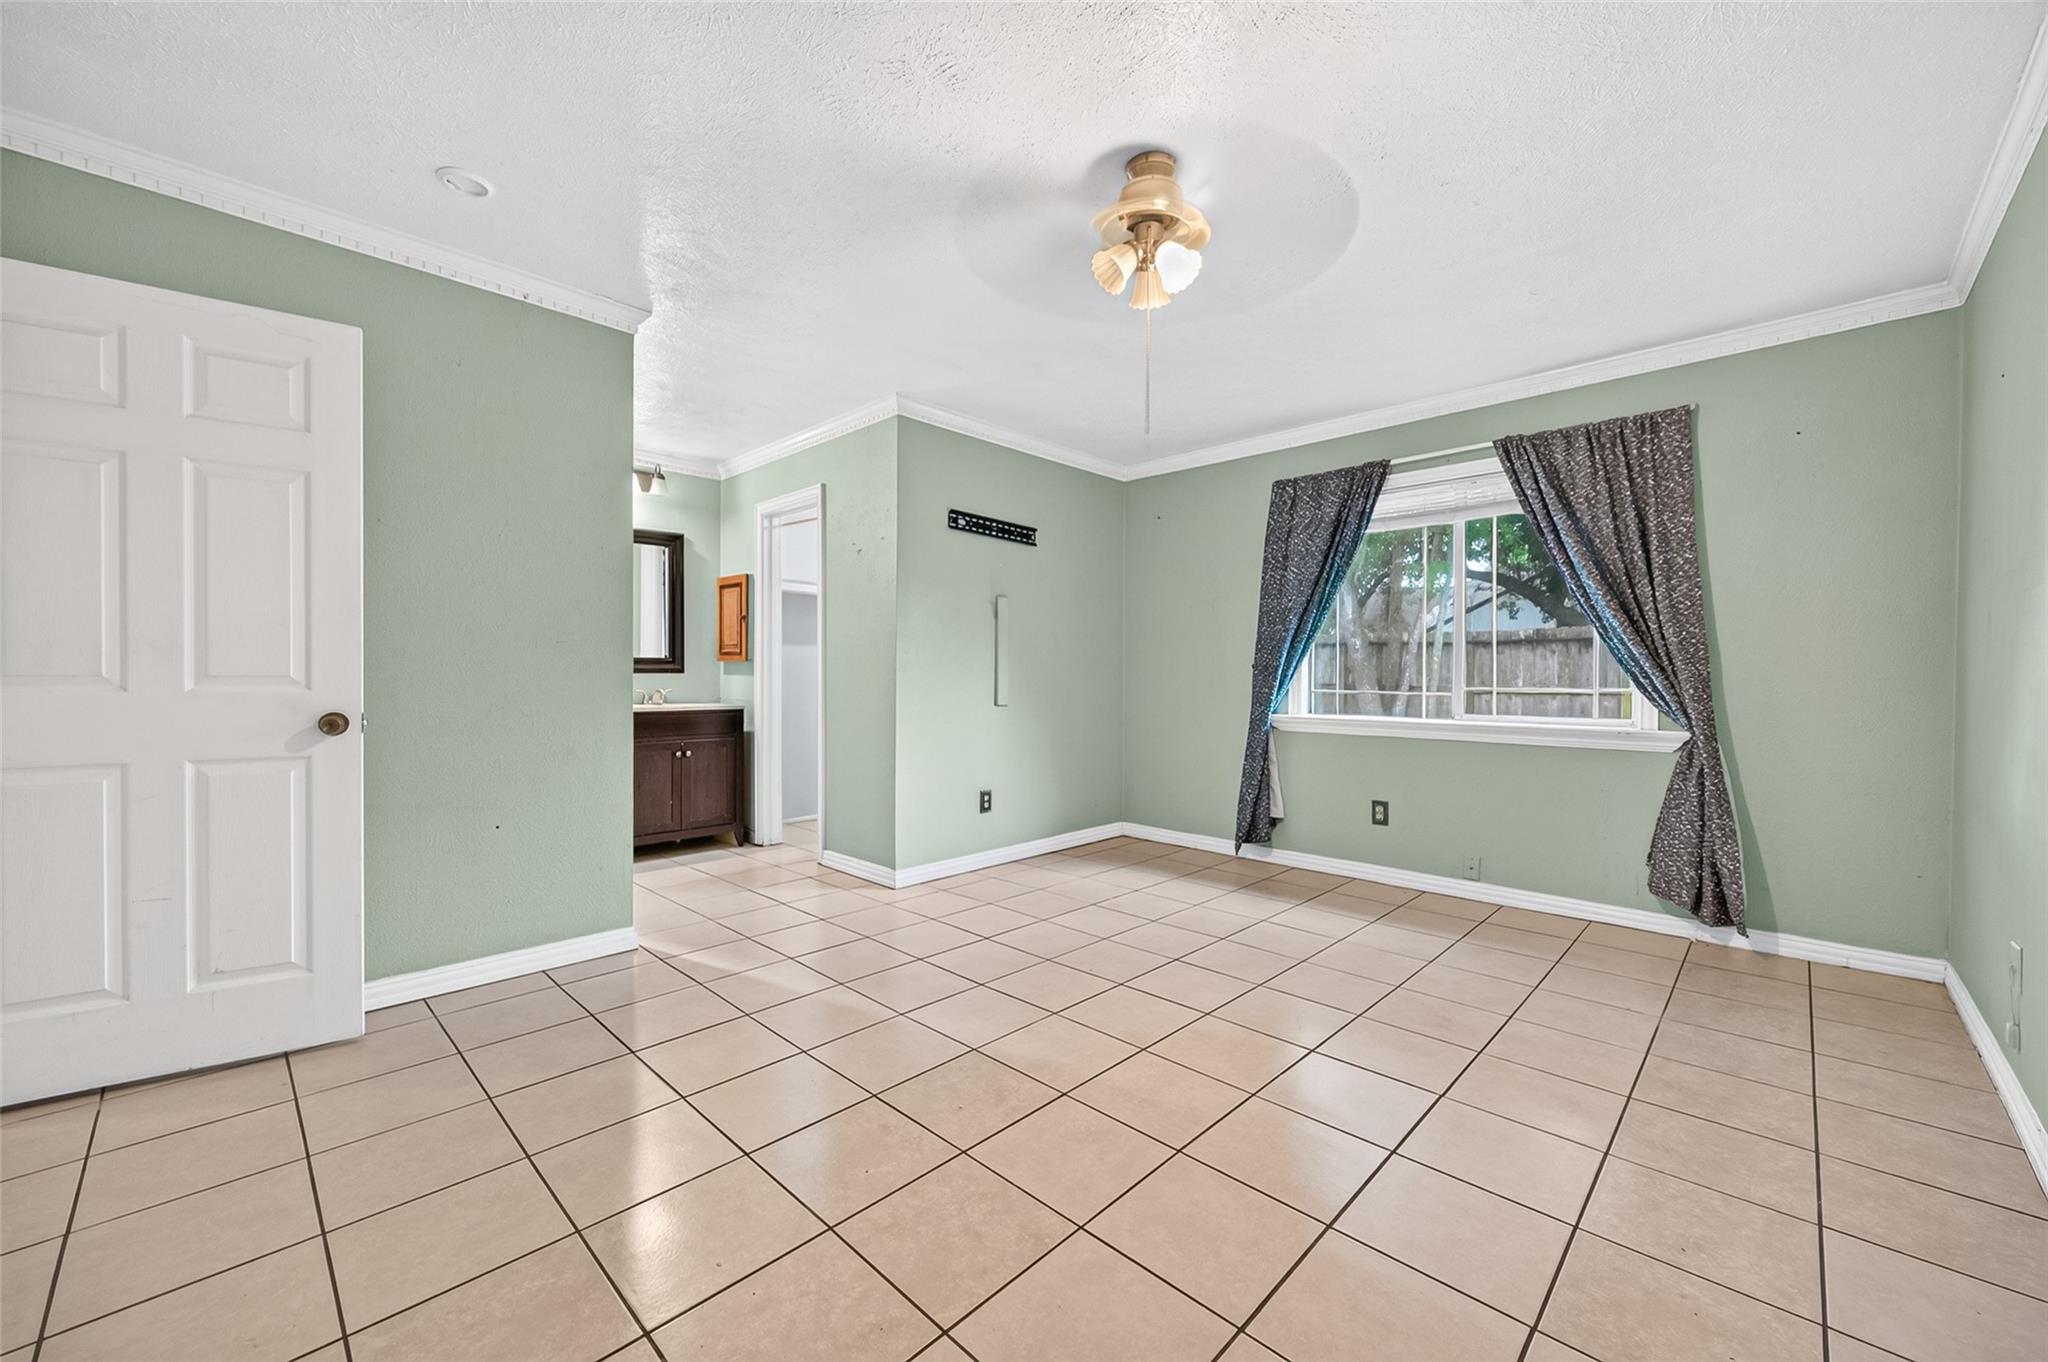
Empty room with pale green walls, beige tile flooring, and a ceiling fan.
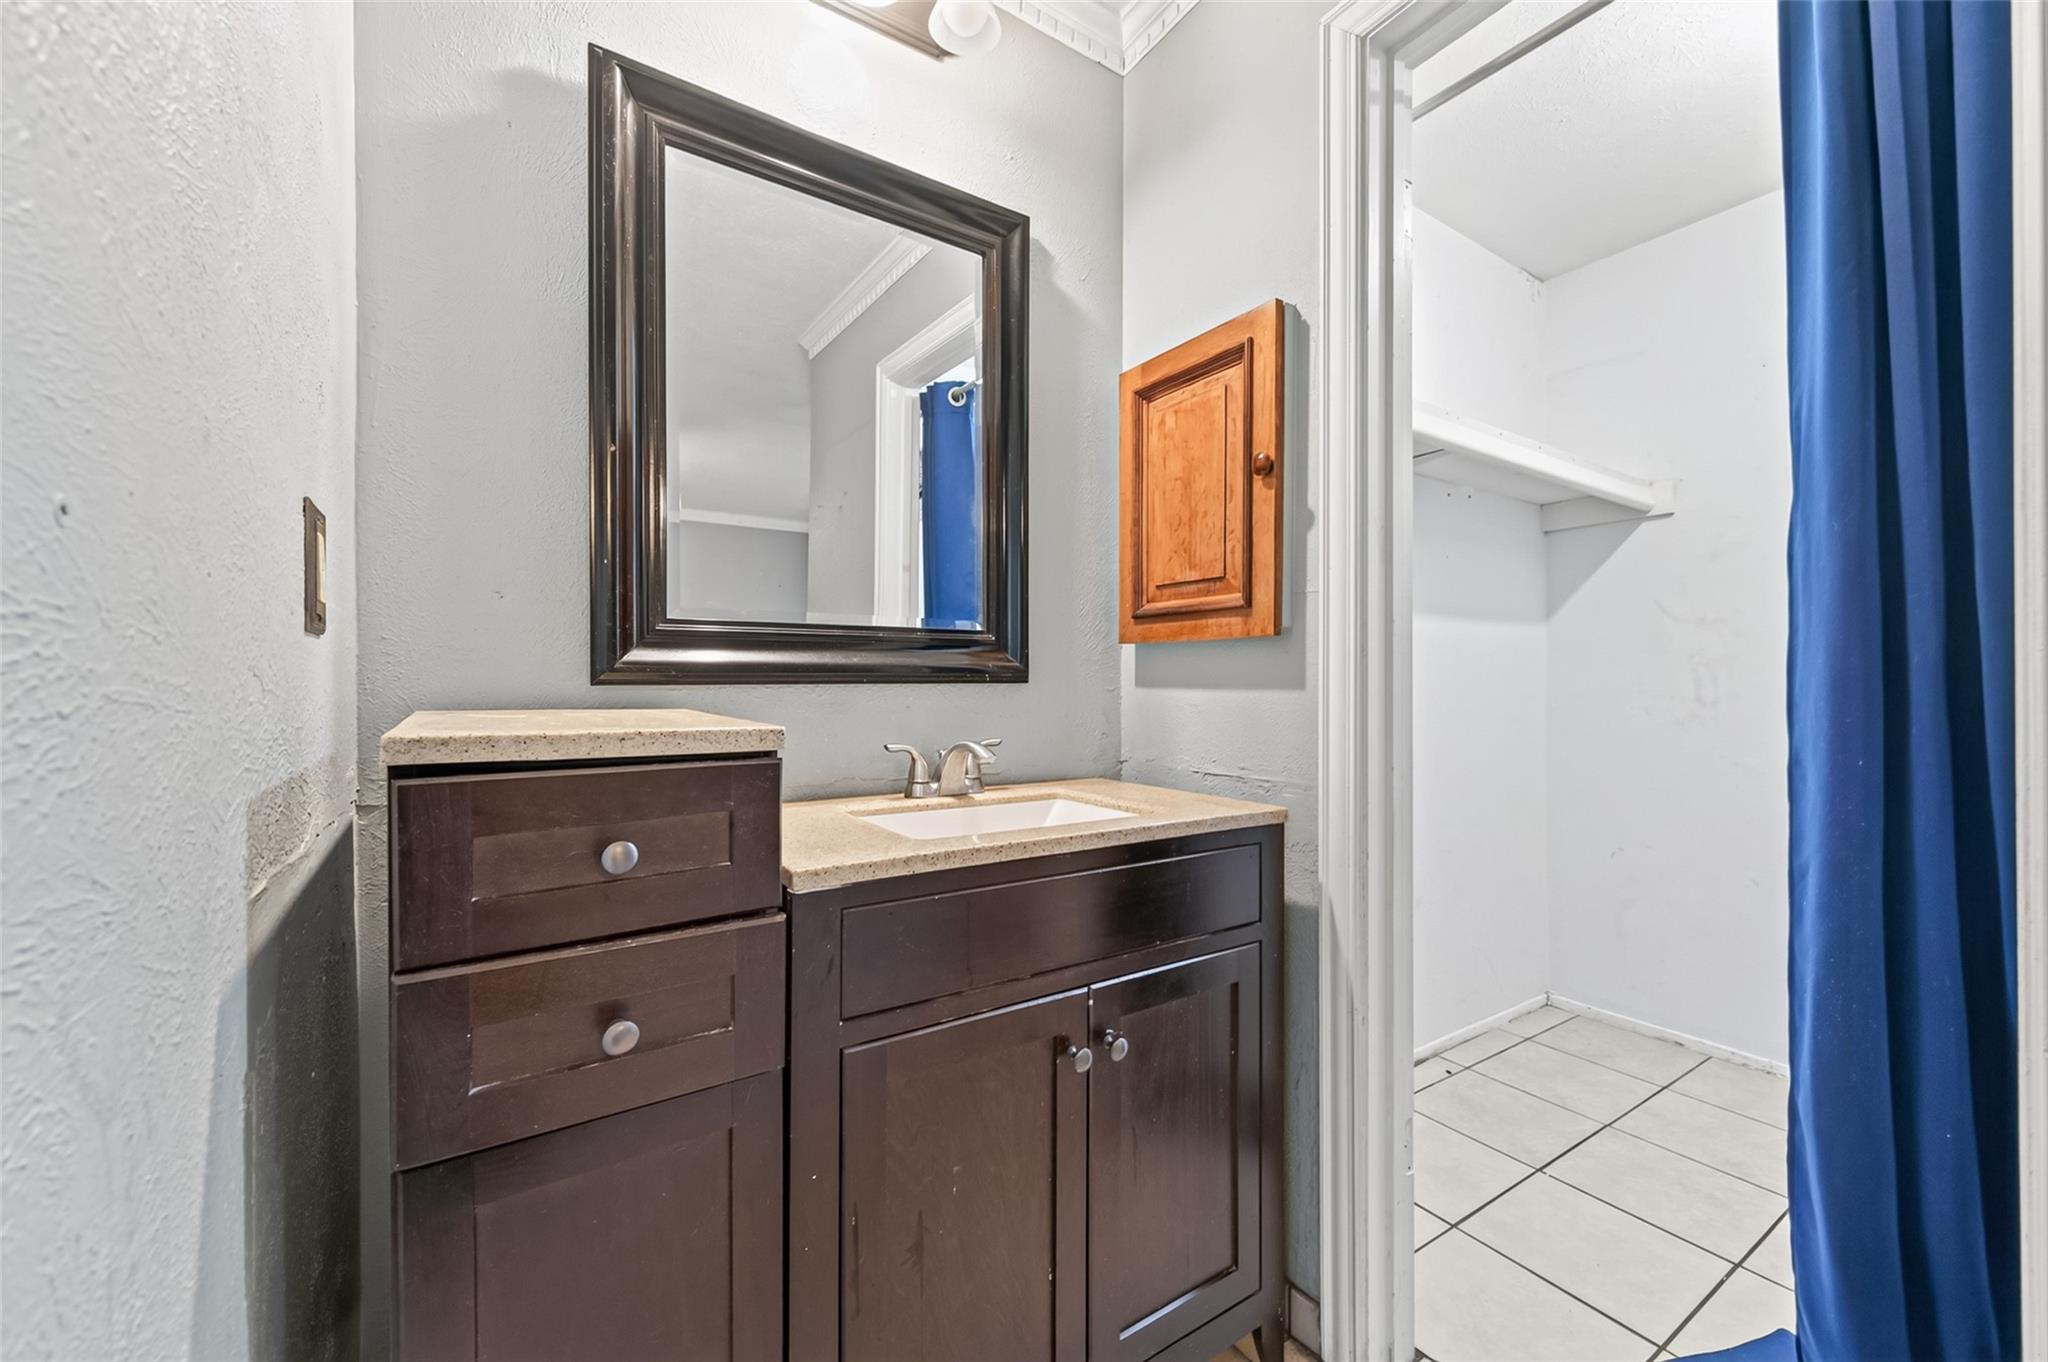
Bathroom vanity with dark wood cabinets and a large mirror beside a blue-curtained shower.
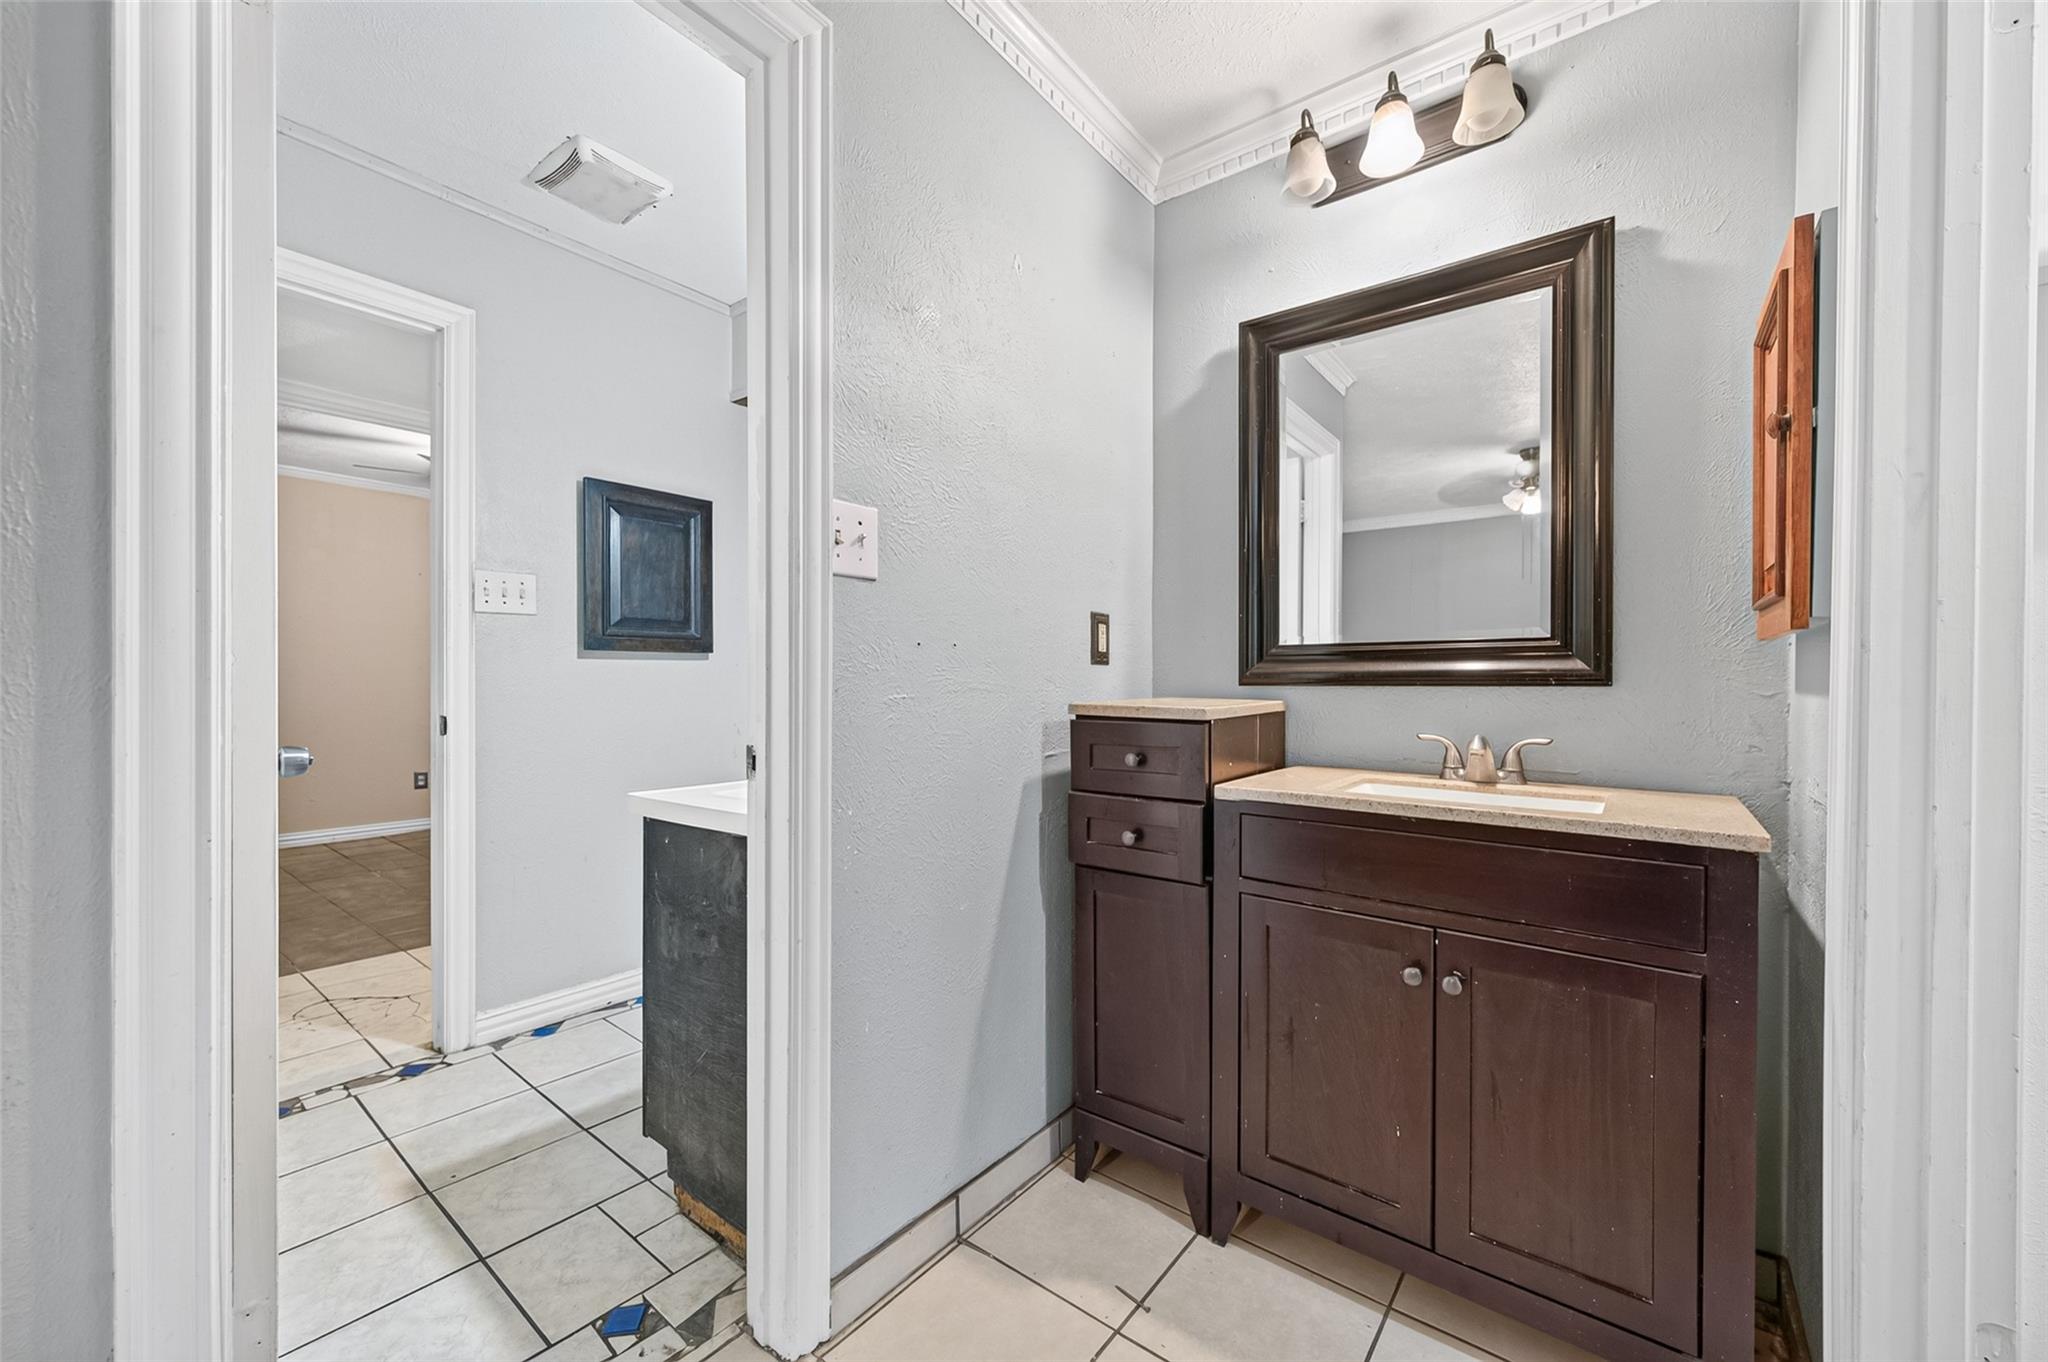
Bathroom vanity with dark wood cabinetry, stone countertop, and large framed mirror.
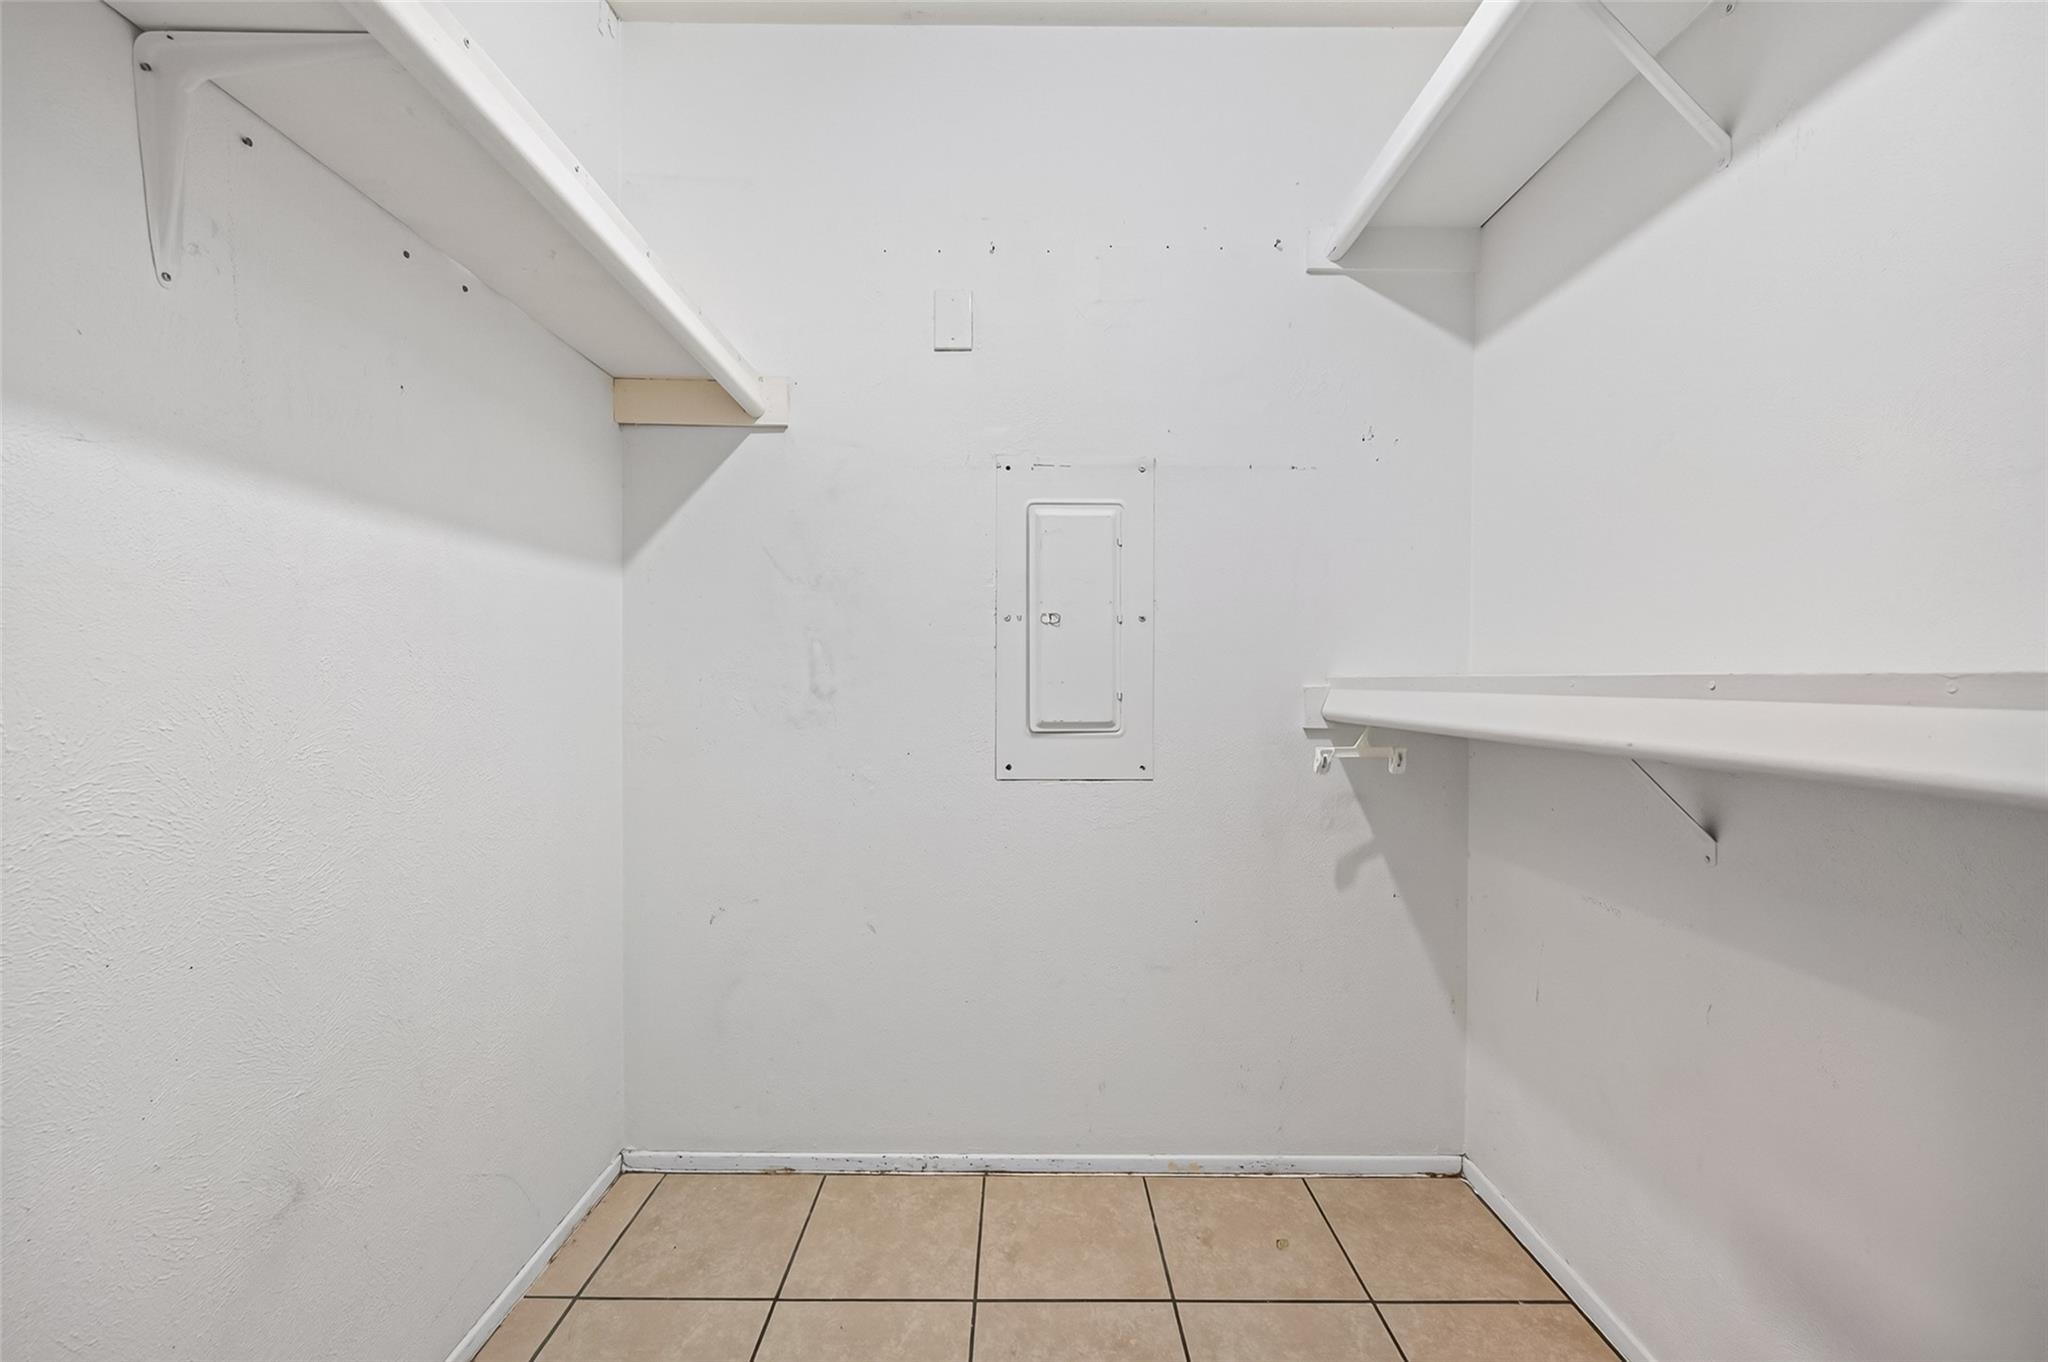
Empty under-stairs closet with built-in shelves and beige tile flooring.
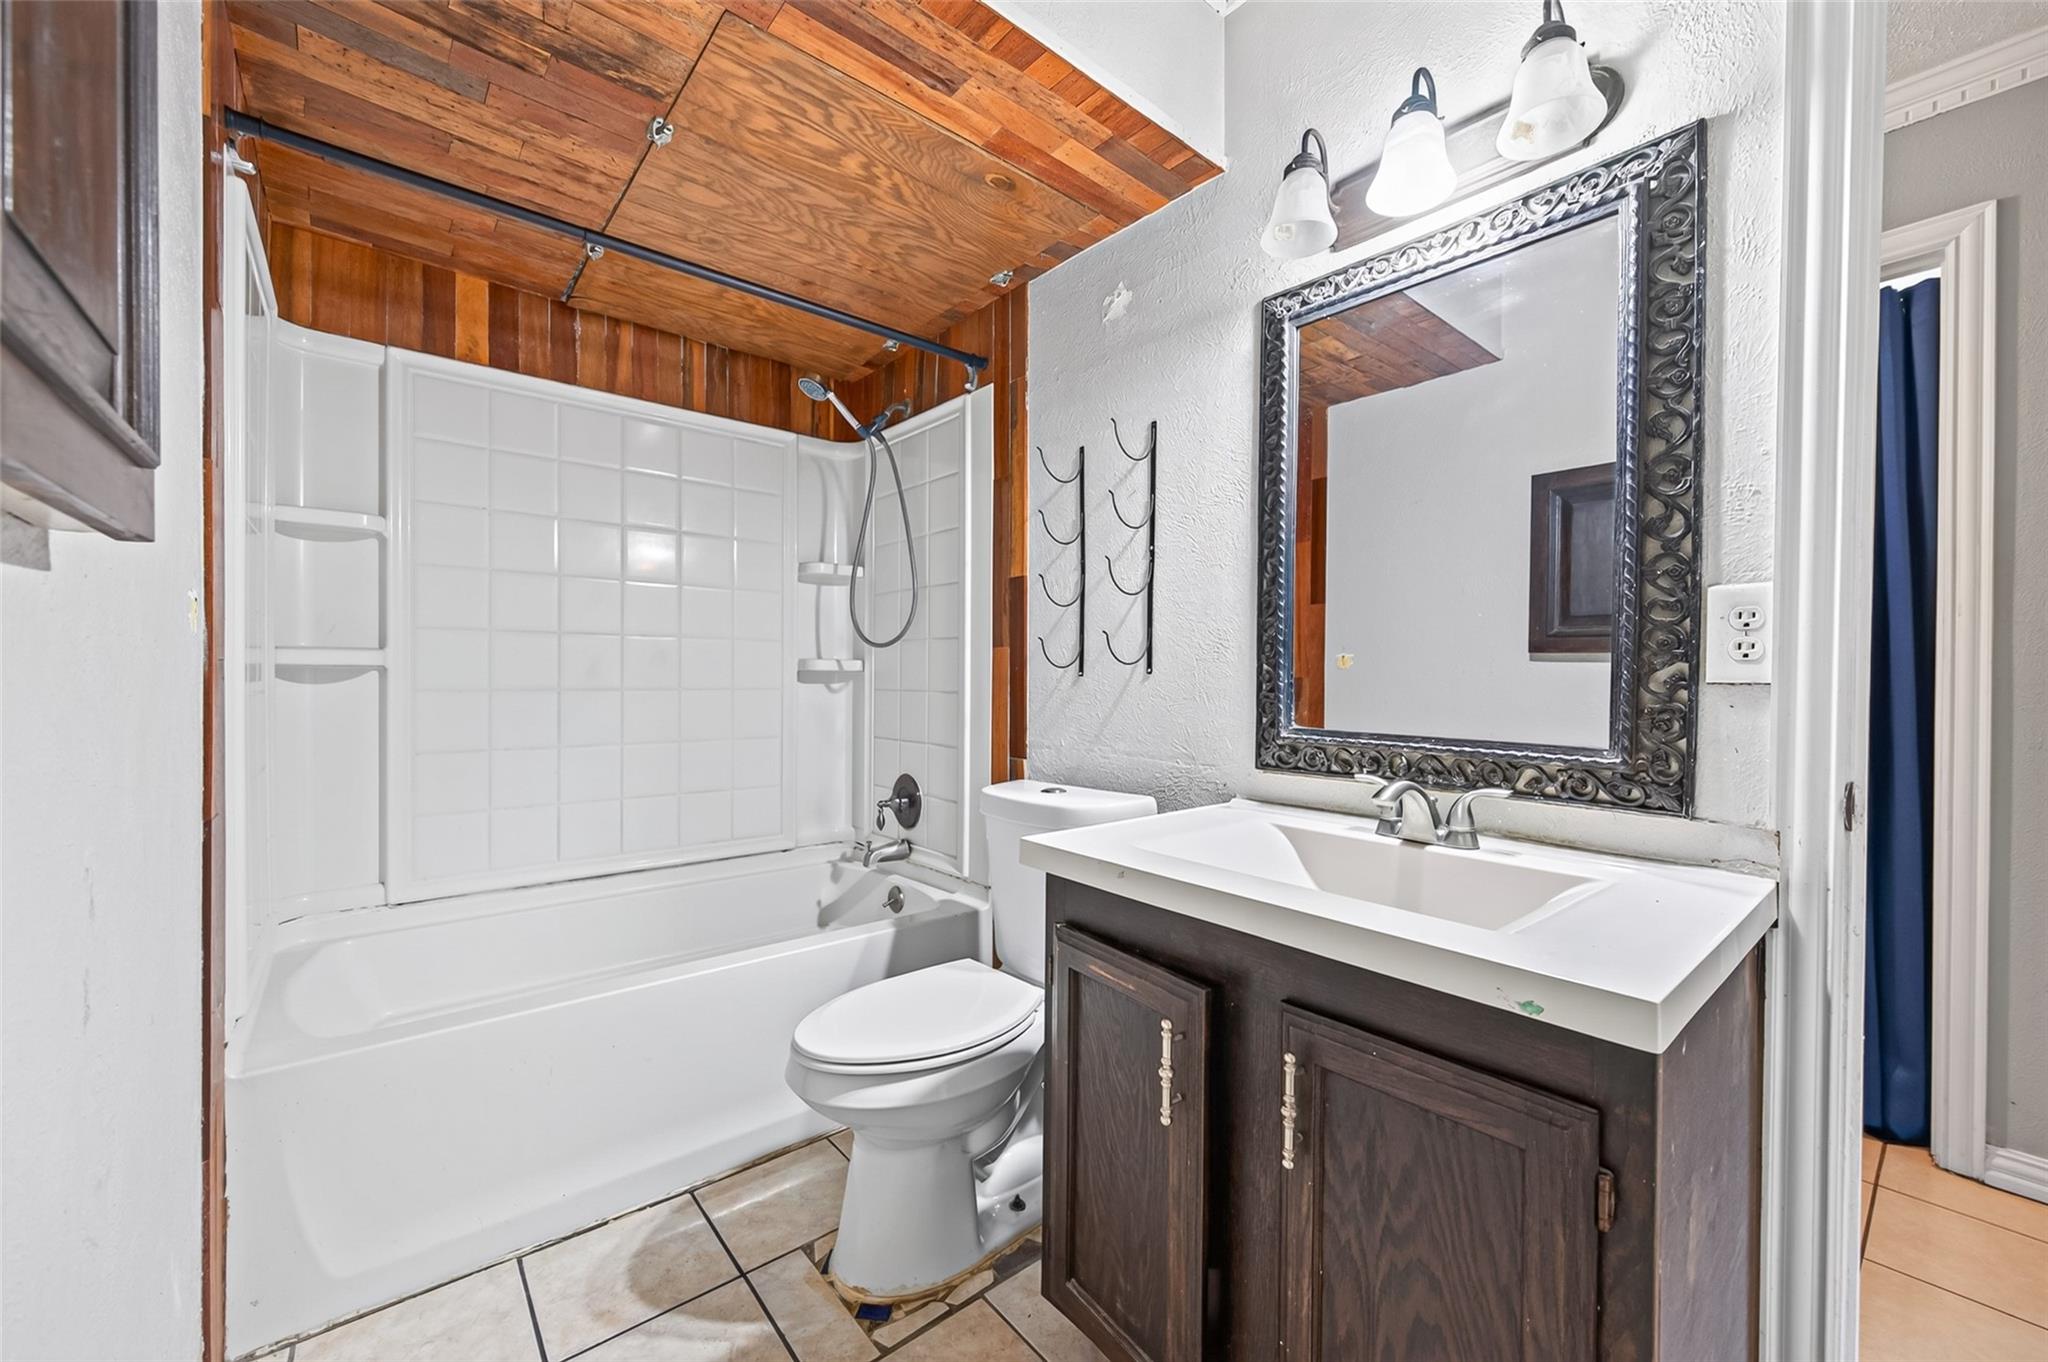
Bathroom with a white tub and shower beneath a wood-plank ceiling and a dark wood vanity.
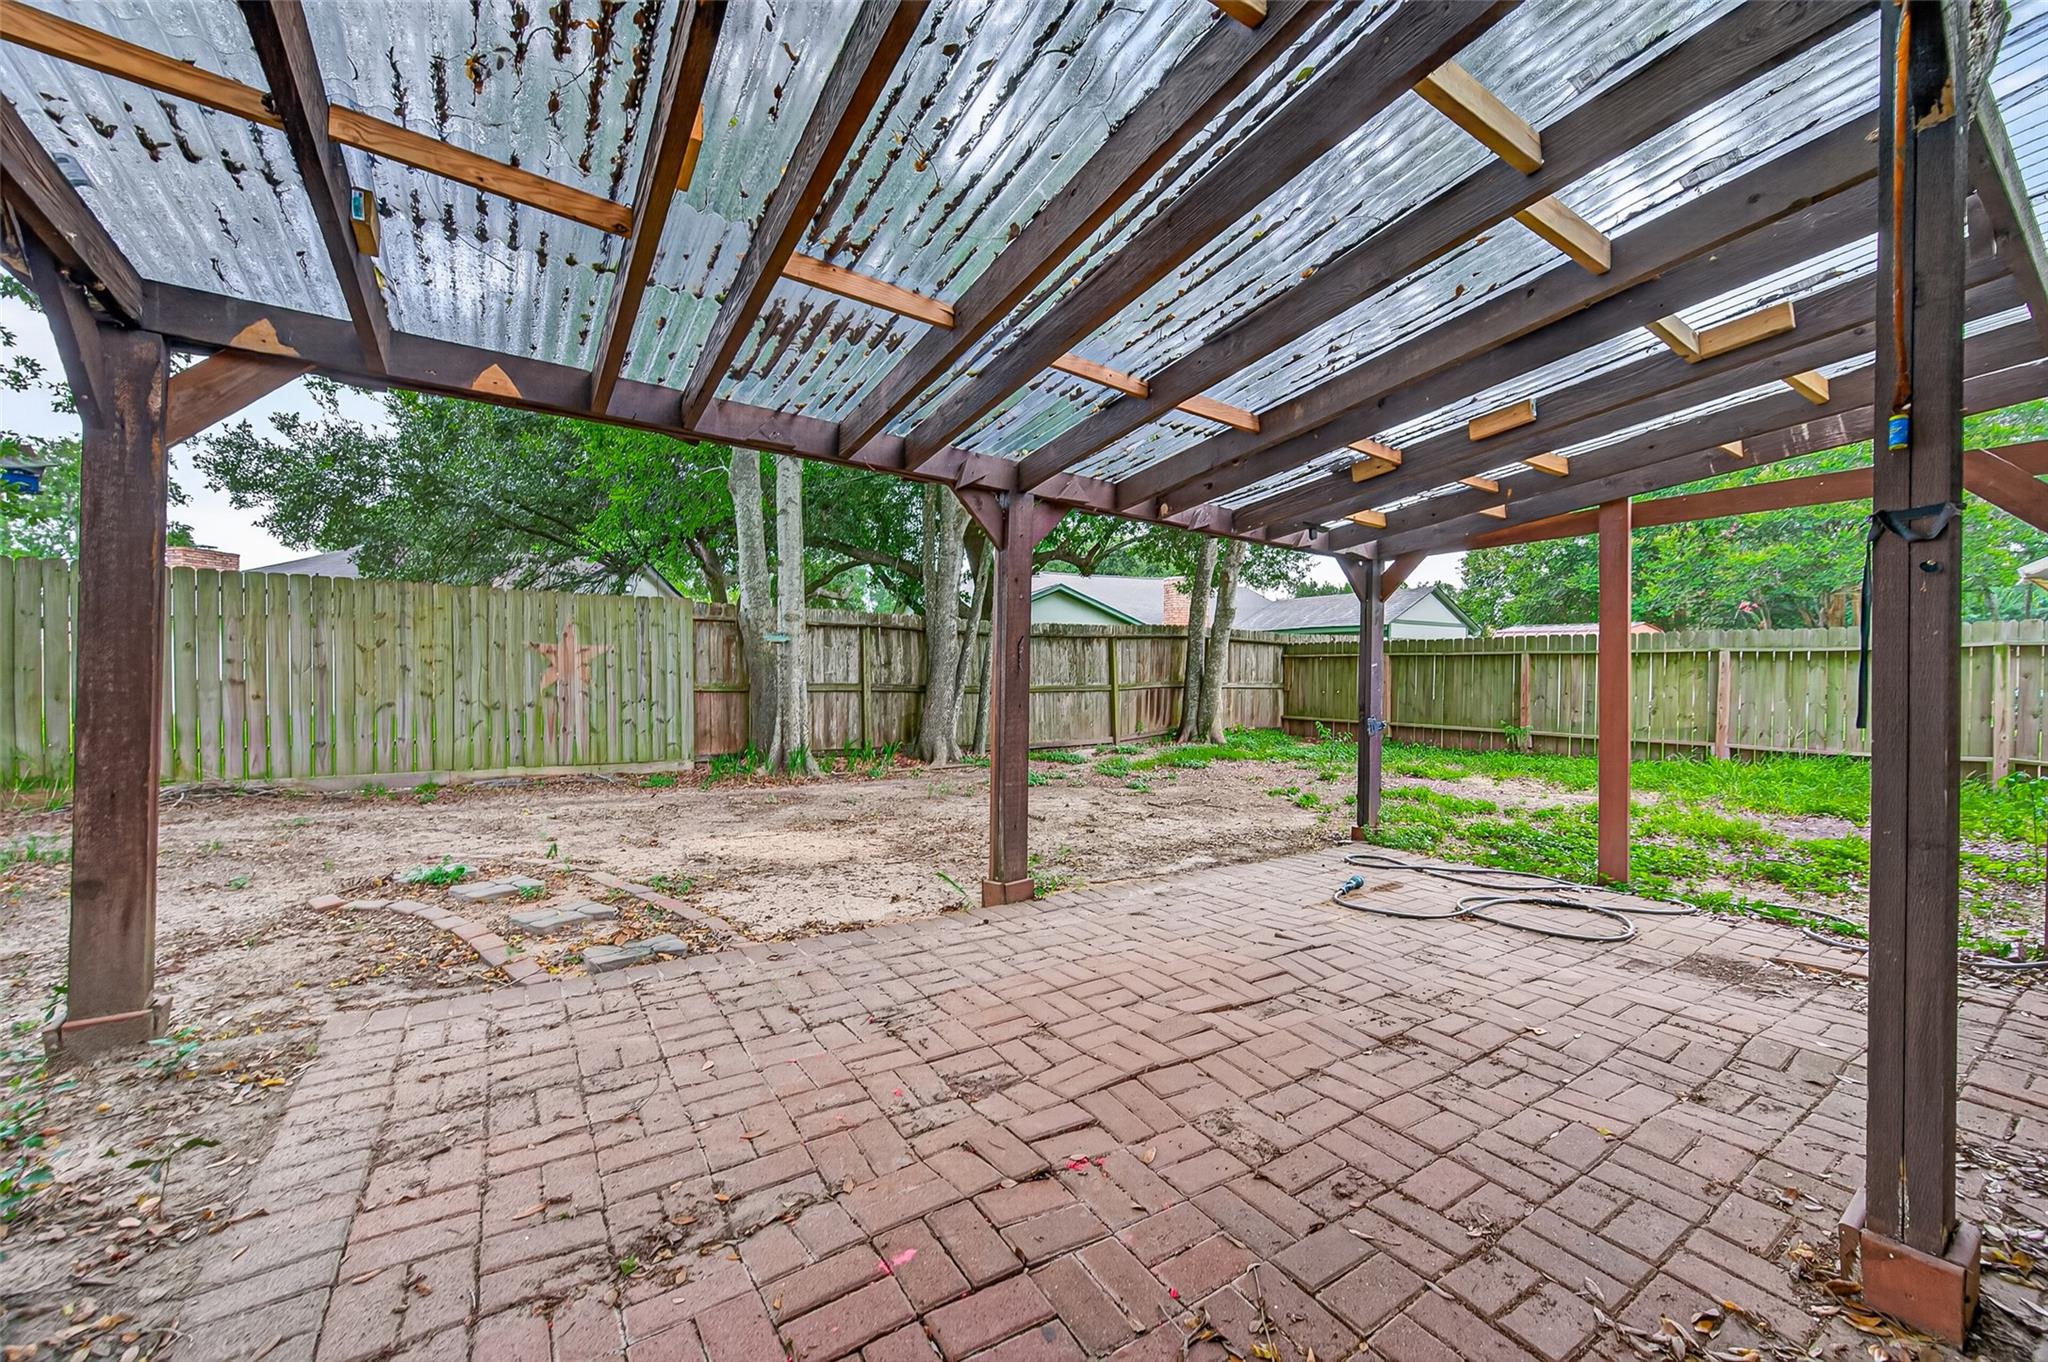
Backyard patio beneath a covered wooden pergola, with brick pavers and a fenced yard.
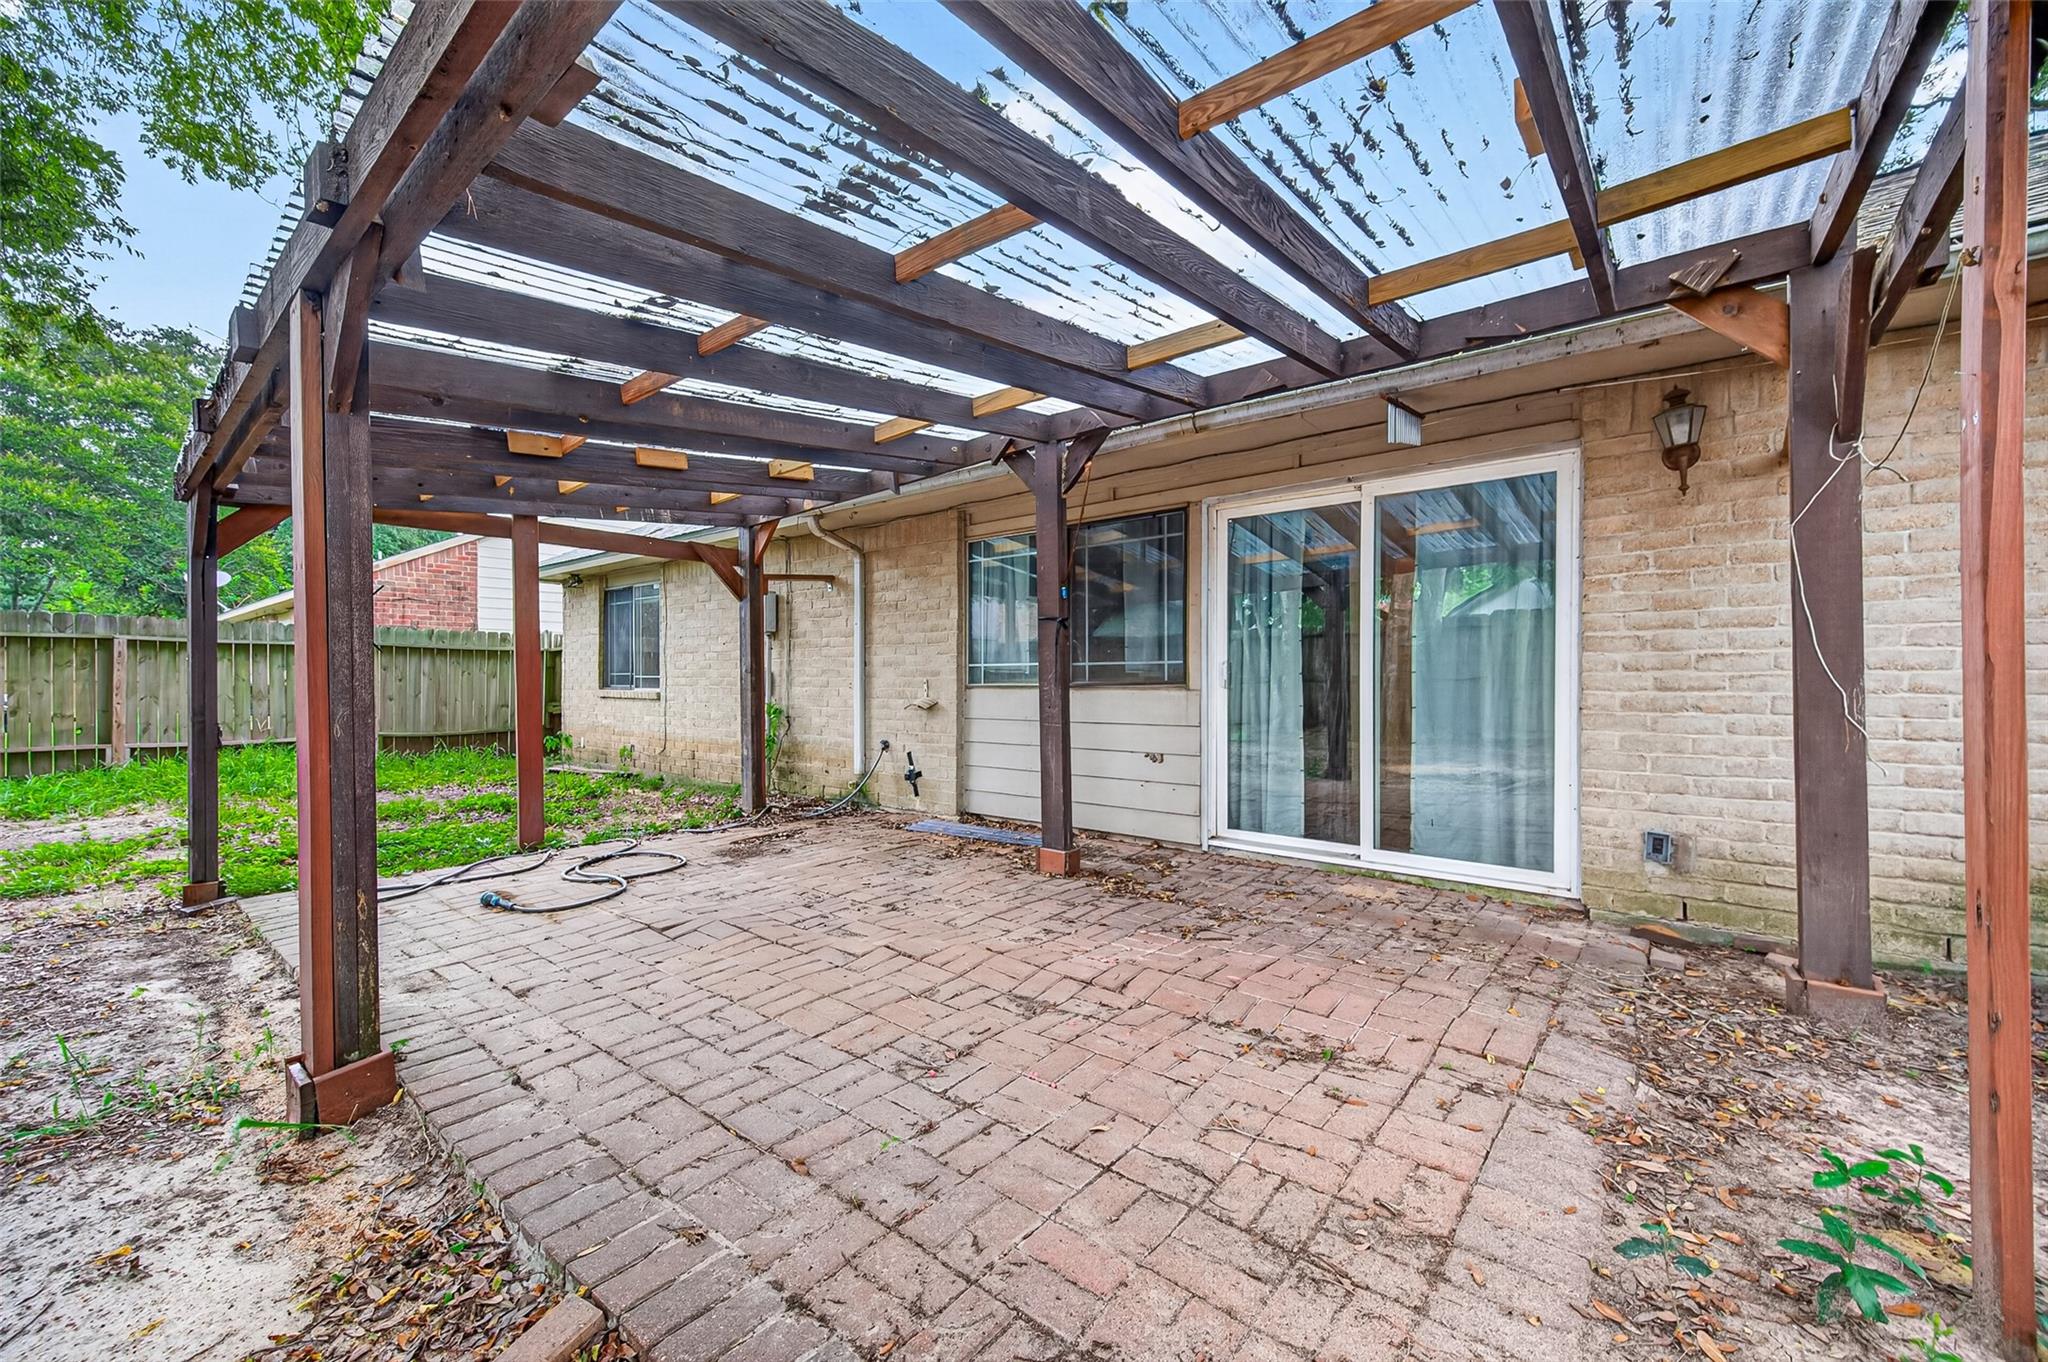
Back patio with brick paving, a wooden pergola, and sliding glass doors.
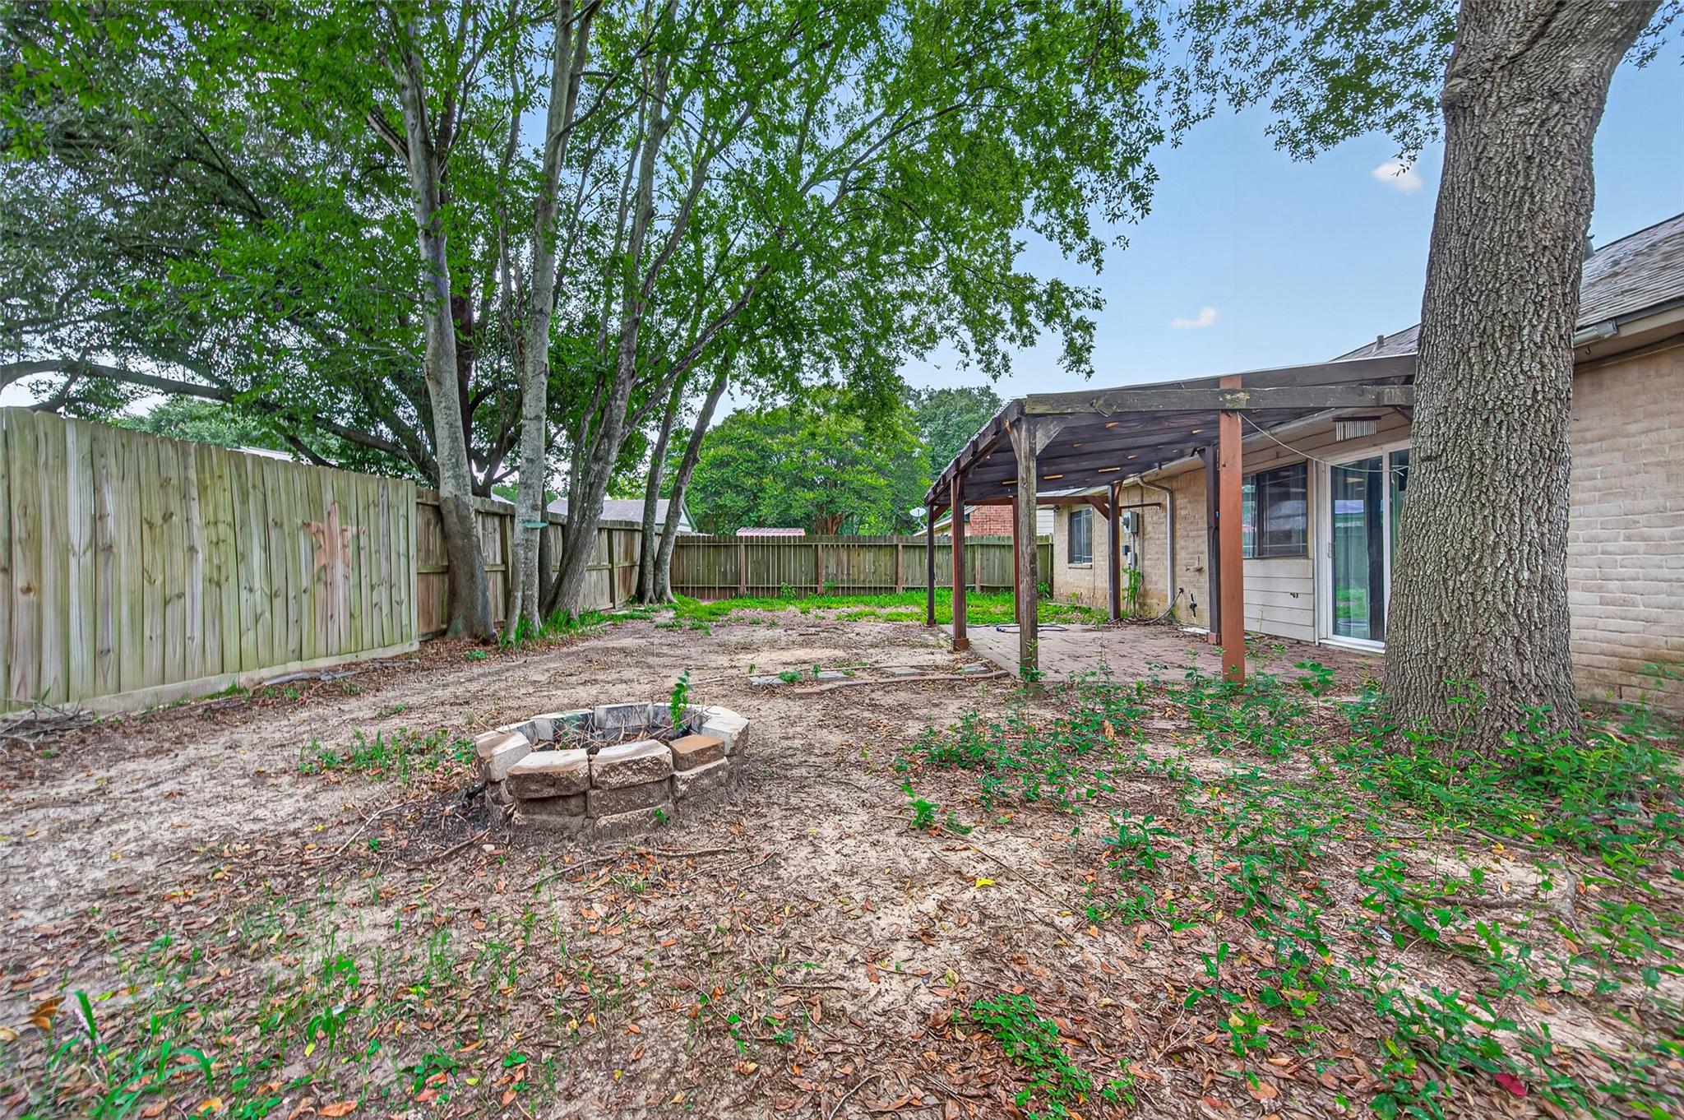
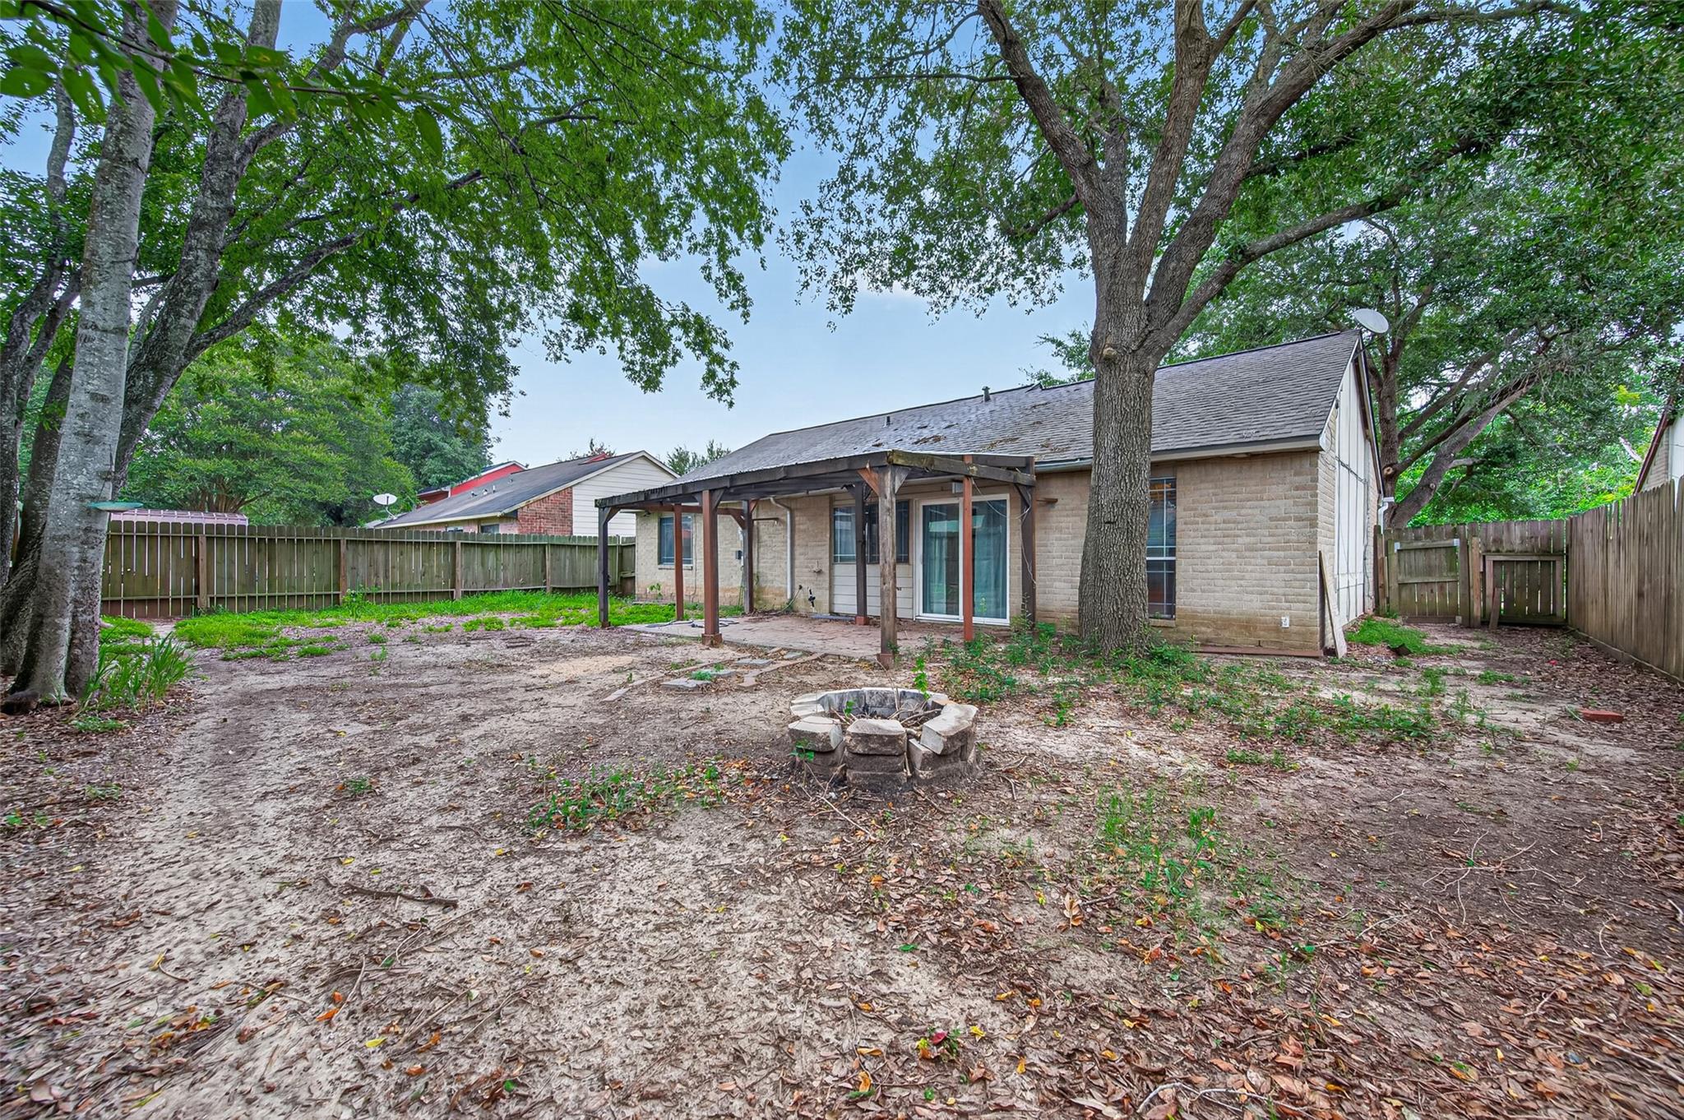
Fenced backyard with mature trees, a stone fire pit, and a covered patio pergola.
House’s fenced backyard with a wooden pergola, stone fire pit, and mature trees.
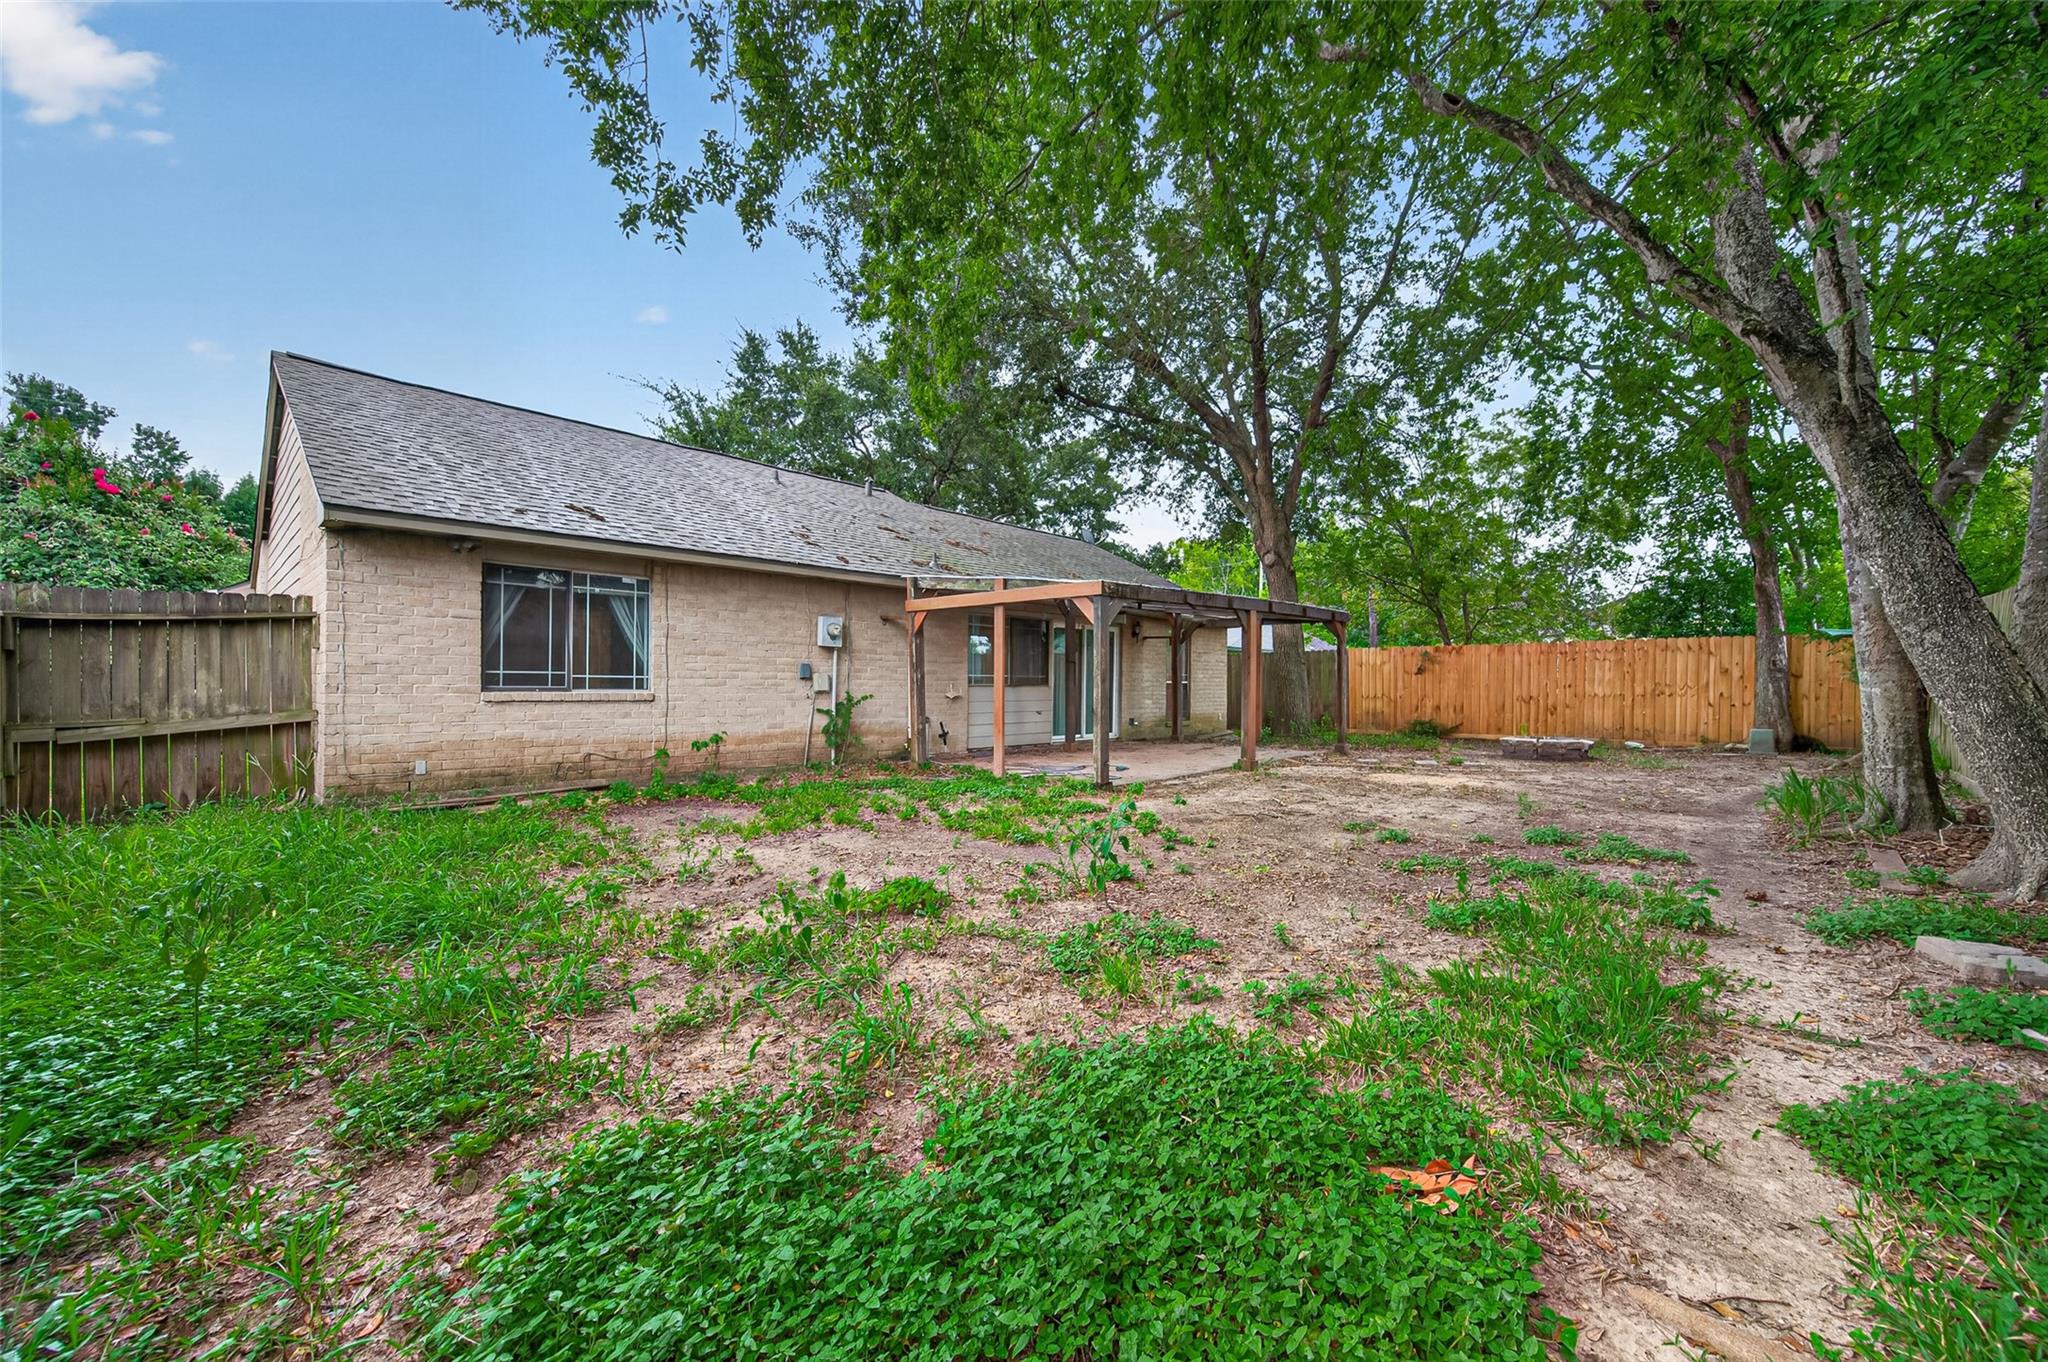
Rear of a brick house with a covered patio, fenced yard, and mature trees.
SEE ALL PHOTOS
Brick home with a broad gray roof, mature shade tree, and landscaped front lawn.
Single-story brick home with a gabled garage, mature front-yard tree, and landscaped shrubs.
Single-story home with a two-car garage, broad lawn, mature tree, and flowering hedge.
Entryway with a dark wood front door featuring an oval decorative glass panel and beige tile flooring.
Unfurnished living room with diagonal tile floors, a vaulted ceiling, and a ceiling fan.
Vacant living room with beige tile floors, gray walls, a ceiling fan, and a doorway to an adjoining room.
Empty living and dining area with tiled floors, vaulted ceiling, ceiling fan, and curtained windows.
Empty tiled dining area with a chandelier and doorway to a dark-cabinet kitchen.
Kitchen with dark wood cabinets, tan tile flooring, and sliding glass doors to a patio.
Kitchen with dark wood cabinets, stone counters, tiled floors, and white appliances.
Kitchen with dark wood cabinets, stone-look counters, white appliances, and a sink beneath a curtained window.
Kitchen with dark wood cabinets, granite counters, and white electric range beneath a microwave.
Kitchen with a large white refrigerator, tan tile flooring, and a granite counter by the window.
Empty tiled room with a sliding glass door, grid-pattern curtains, and adjoining doorways.
Narrow hallway with beige textured walls, tiled flooring, and several doorways.
Empty bedroom with brown tile flooring, a ceiling fan, and a narrow curtained window.
Empty bedroom with brown tile floors and built-in cabinets surrounding a desk nook.
Empty room with patterned tile flooring and a window framed by black curtains.
Empty room with patterned tile flooring, a wall-mounted shelf, and two white doors.
Empty bedroom with pale green walls, tiled floors, and a curtained window.
Empty room with pale green walls, beige tile flooring, and a ceiling fan.
Bathroom vanity with dark wood cabinets and a large mirror beside a blue-curtained shower.
Bathroom vanity with dark wood cabinetry, stone countertop, and large framed mirror.
Empty under-stairs closet with built-in shelves and beige tile flooring.
Bathroom with a white tub and shower beneath a wood-plank ceiling and a dark wood vanity.
Backyard patio beneath a covered wooden pergola, with brick pavers and a fenced yard.
Back patio with brick paving, a wooden pergola, and sliding glass doors.
Fenced backyard with mature trees, a stone fire pit, and a covered patio pergola.
House’s fenced backyard with a wooden pergola, stone fire pit, and mature trees.
Rear of a brick house with a covered patio, fenced yard, and mature trees.
Pending

4607 Stacey Road

4607 Stacey Road, Houston, TX 77084

$169,999
Welcome to Glencairn Village. Investor/handy-buyer opportunity! 3BR/1BA, 1,365 sq ft on a 6,300 sq ft lot in Glencairn Village. Needs TLC -- great potential for a fix-and-flip, rental, or starter home to make your own. Enjoy the backyard's mature trees and covered back porch. Zoned to Cy-Fair ISD. Community amenities include a pool, tennis courts, and playground. Sold strictly AS-IS, no repairs by seller. Priced to reflect condition -- cash or renovation-loan buyers welcome!

3
beds

1
bath

1,365 Sq.Ft. LIVING AREA

6,298.78 Sq.Ft. lot

Teresa Trueblood

Teresa Trueblood

Features & Amenities

Interior

  • total bedrooms3
  • Total bathroom1
  • full bathroom1
  • Laundry room Electric Dryer Hookup, Washer Hookup
  • Flooring Laminate, Tile
  • APPLIANCES Disposal, Dryer Included, Refrigerator Included, Washer Included, Electric Oven, Microwave, Electric Range, Dishwasher
  • other interior Features All Bedrooms Down

Area & Lot

  • Status Pending
  • Living Area1,365 Sq.Ft.
  • Total Area1,365 Sq.Ft.
  • Lot Area6,298.78 Sq.Ft.
  • MLS® ID45233905
  • TypeResidential
  • YEAR BUILT1981
  • Architecture StylesTraditional
  • Elementary SchoolLieder Elementary School
  • Middle SchoolWatkins Middle School
  • High SchoolCypress Lakes High School
  • School District13 - Cypress-Fairbanks

Exterior

  • STORIES1
  • Garage Space2.0
  • water SourcePublic
  • roofComposition
  • lot featuresBack Yard, Subdivided, 0 Up To 1/4 Acre
  • parkingAttached
  • HEAT TYPEElectric
  • AIR CONDITIONINGCeiling Fan(s), Electric
  • sewerPublic Sewer
  • SubstructureSlab

Financial

  • Sales Price$169,999
  • Real Estate Tax $4,399/yr
  • HOA $325/yr
Single-story brick home with a gabled garage, mature front-yard tree, and landscaped shrubs.

Schedule a Showing

We would love to show you our beautiful property. Please select your preferred date and time below. An agent will be in touch shortly to confirm your appointment.

Schedule a Showing

We would love to show you our beautiful property. Please select your preferred date and time below. An agent will be in touch shortly to confirm your appointment.

Thank you for your interest in 4607 Stacey Road, Houston, TX 77084. We are reviewing your request and will be in touch shortly!

Mortgage Calculator

Estimate your monthly mortgage payment, including the principal and interest, property taxes, and HOA. Adjust the values to generate a more accurate rate.

All estimates are provided for informational purposes only. Actual amounts may vary.
$0,000 Your Payment 20 15 65
$0,000 Your Payment

Work With Us

RECEIVE EXCLUSIVE LISTINGS IN YOUR INBOX

Follow Us on Instagram