City skyline at sunset viewed over a rooftop terrace parapet.
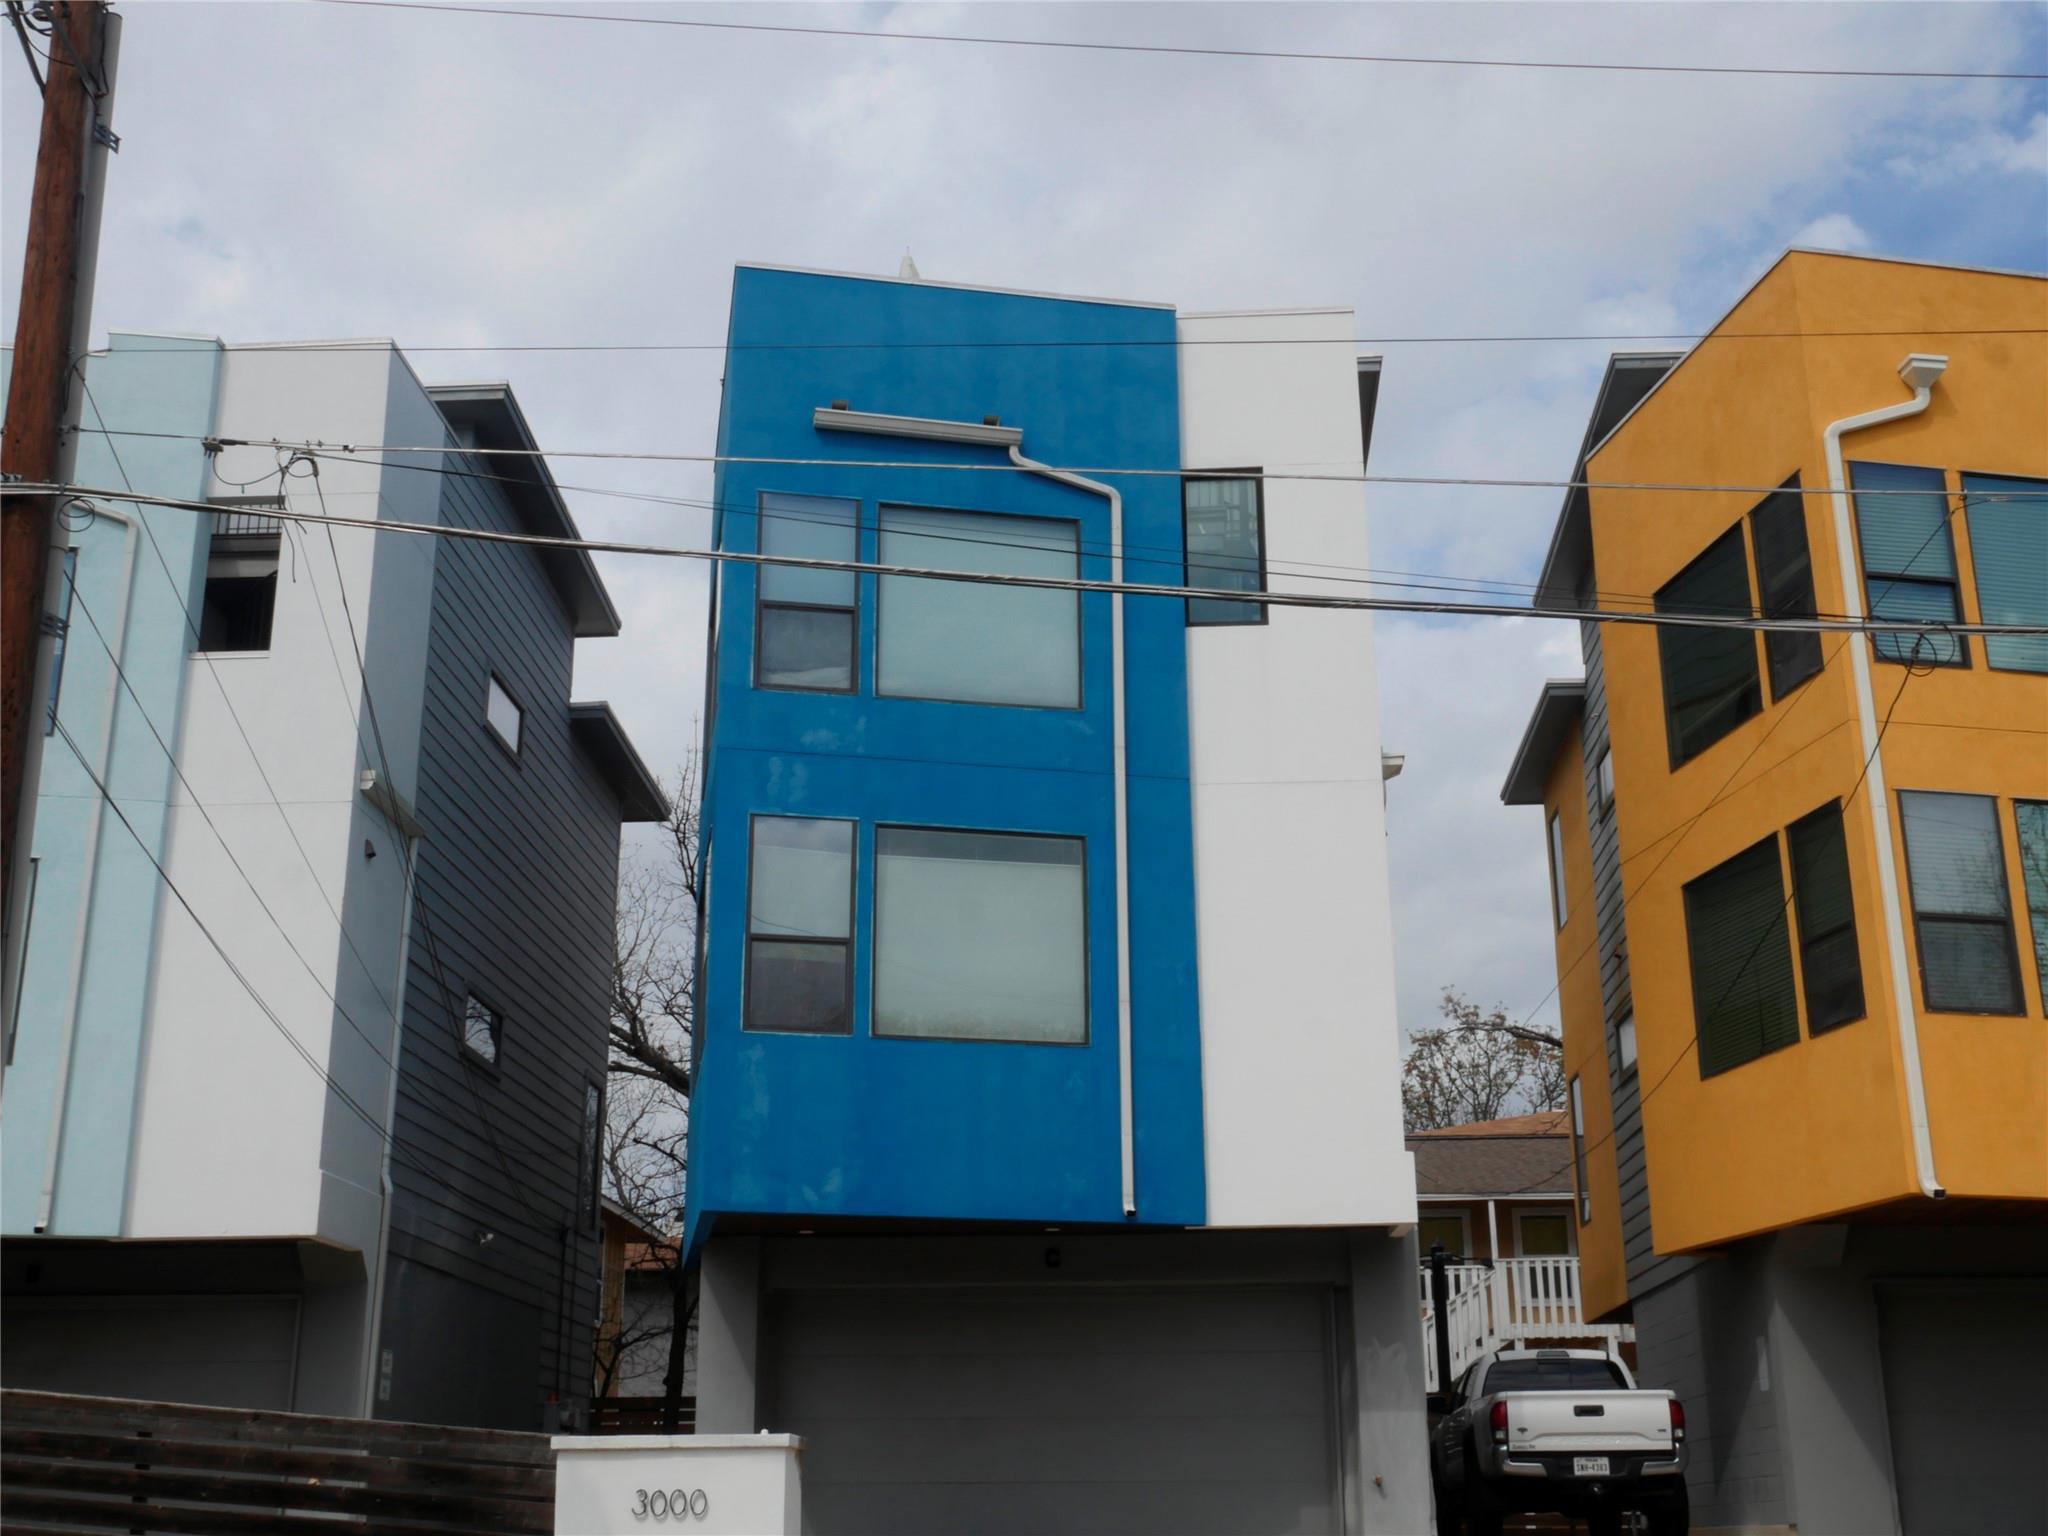
Modern blue-fronted home with an attached garage, photographed between neighboring townhomes.
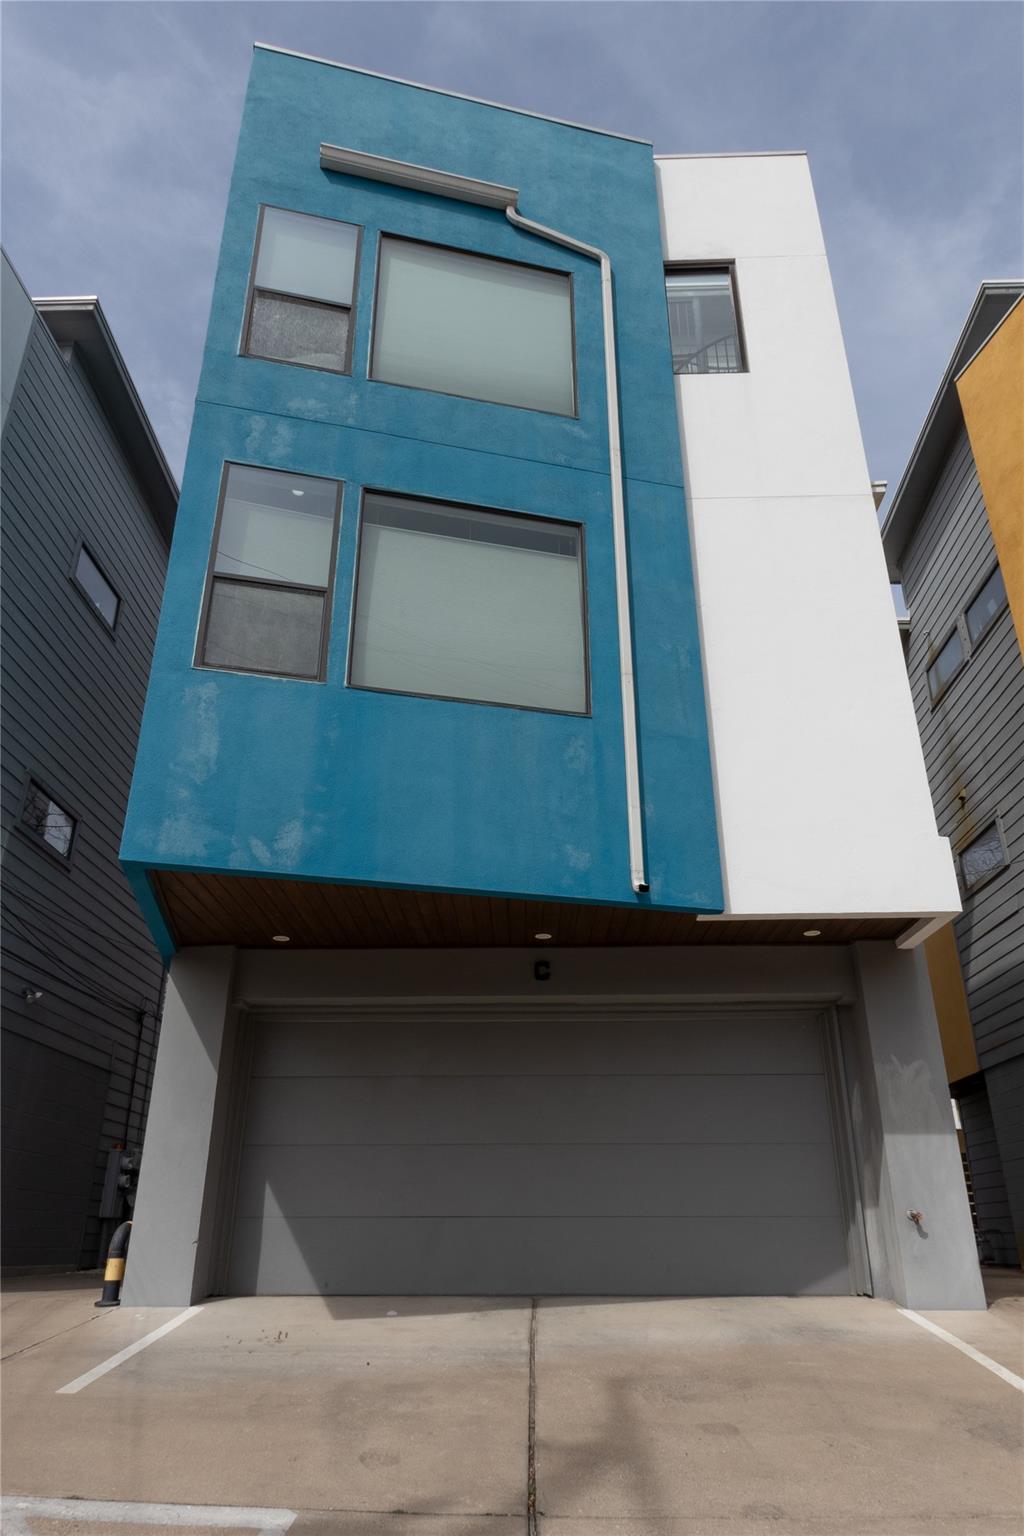
Modern townhouse with a bright blue facade, large windows, and an attached garage.
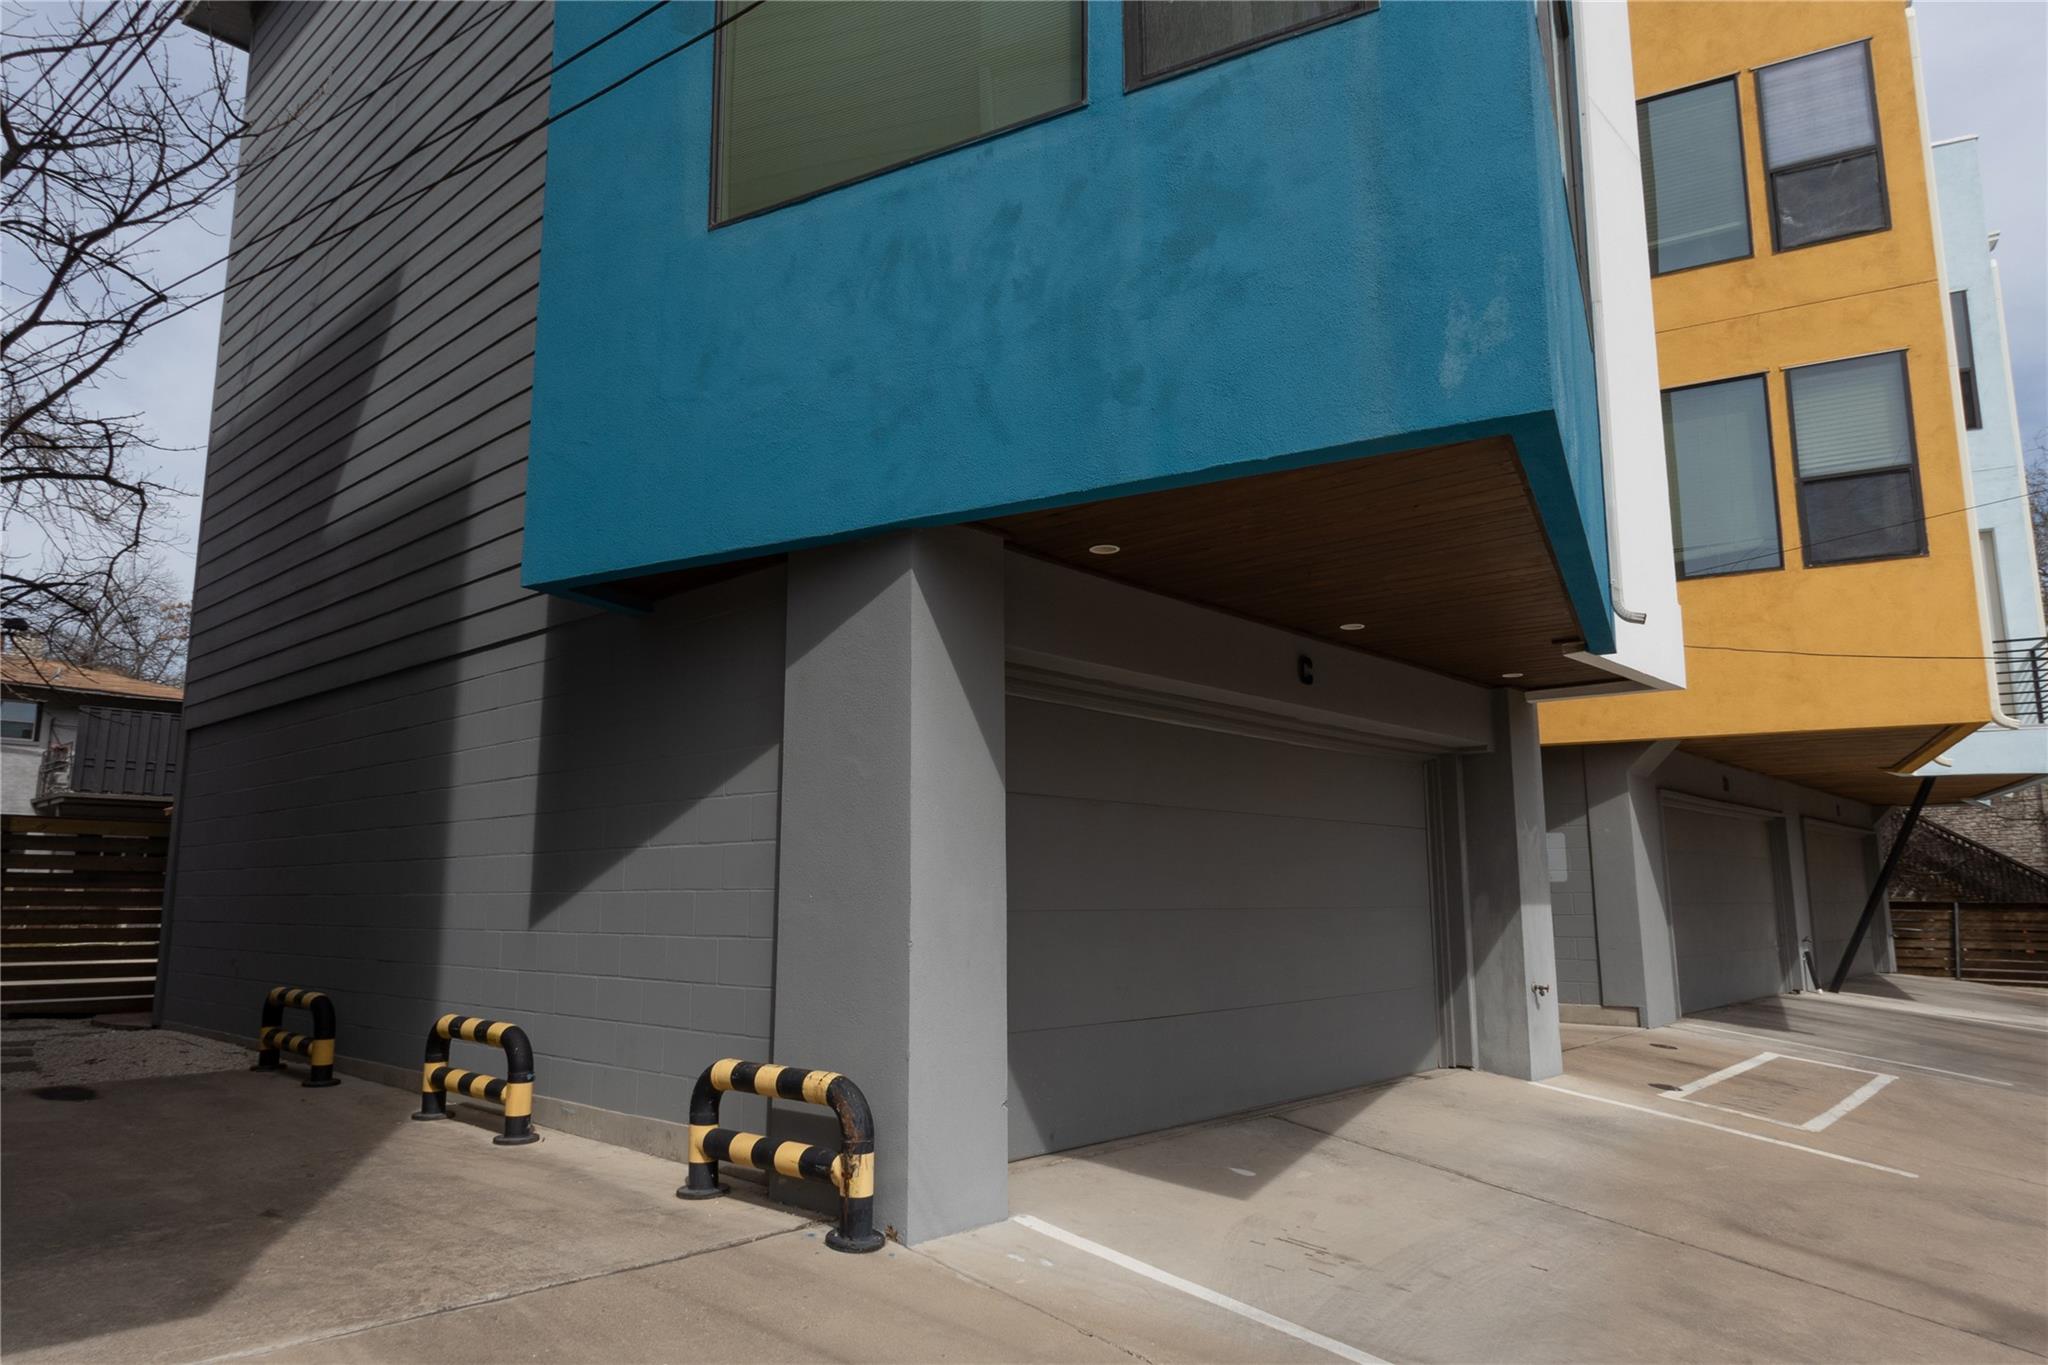
Modern blue-and-gray apartment building with covered parking bays and marked spaces.
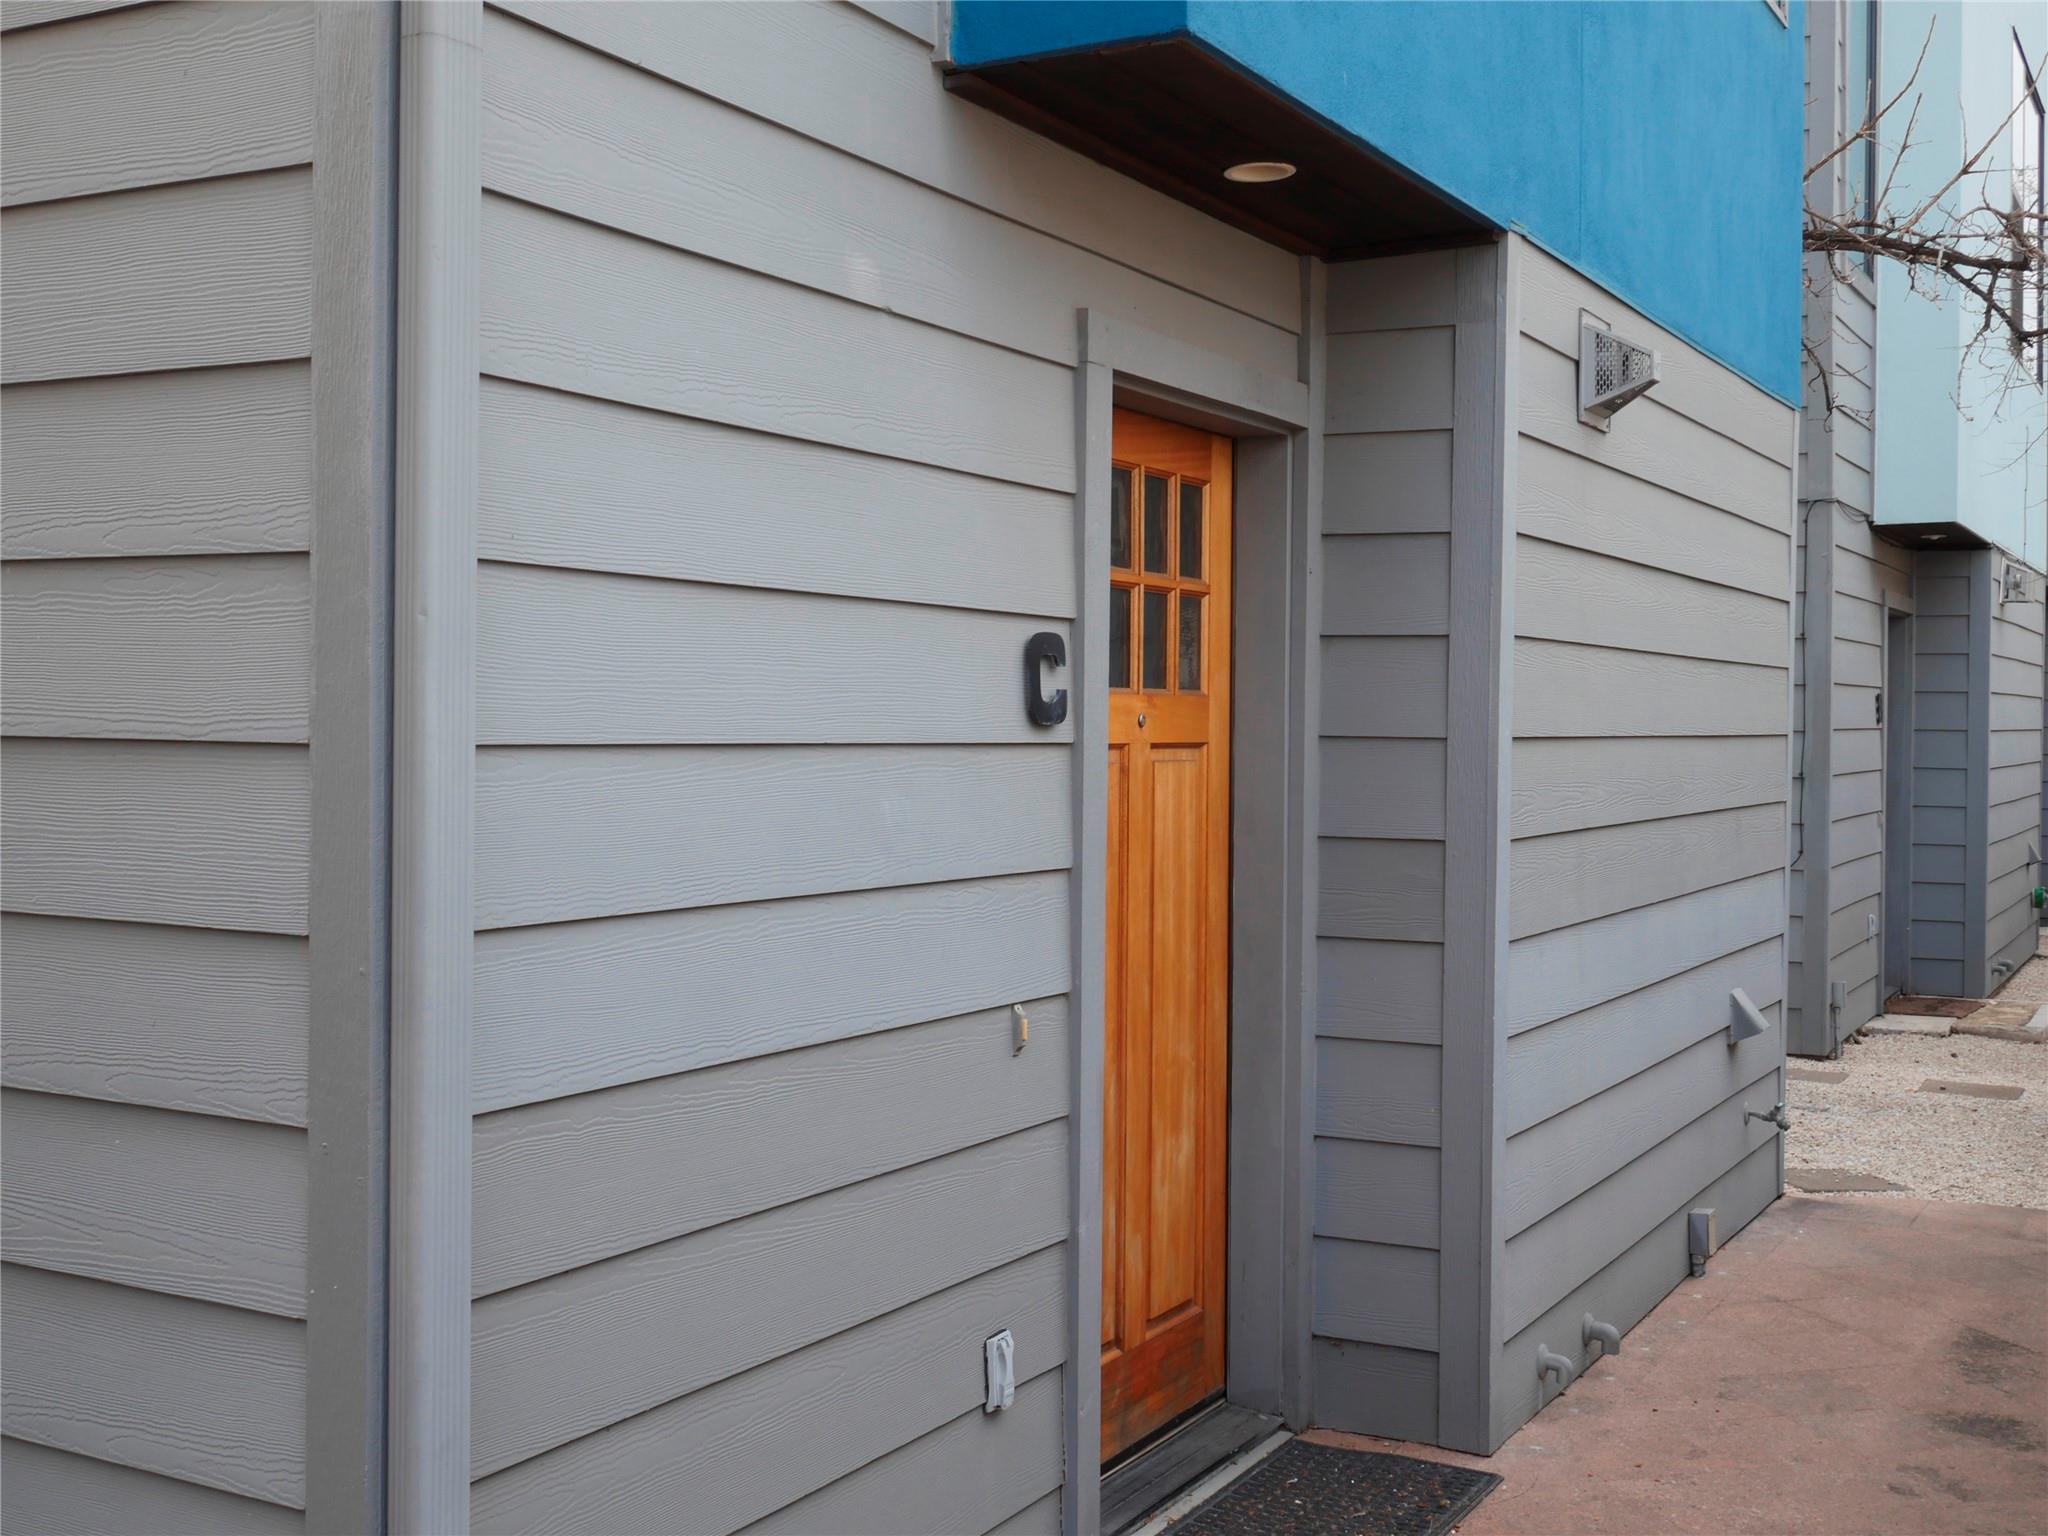
Gray-sided home entrance with a wood door, C marker, and bright blue upper facade.
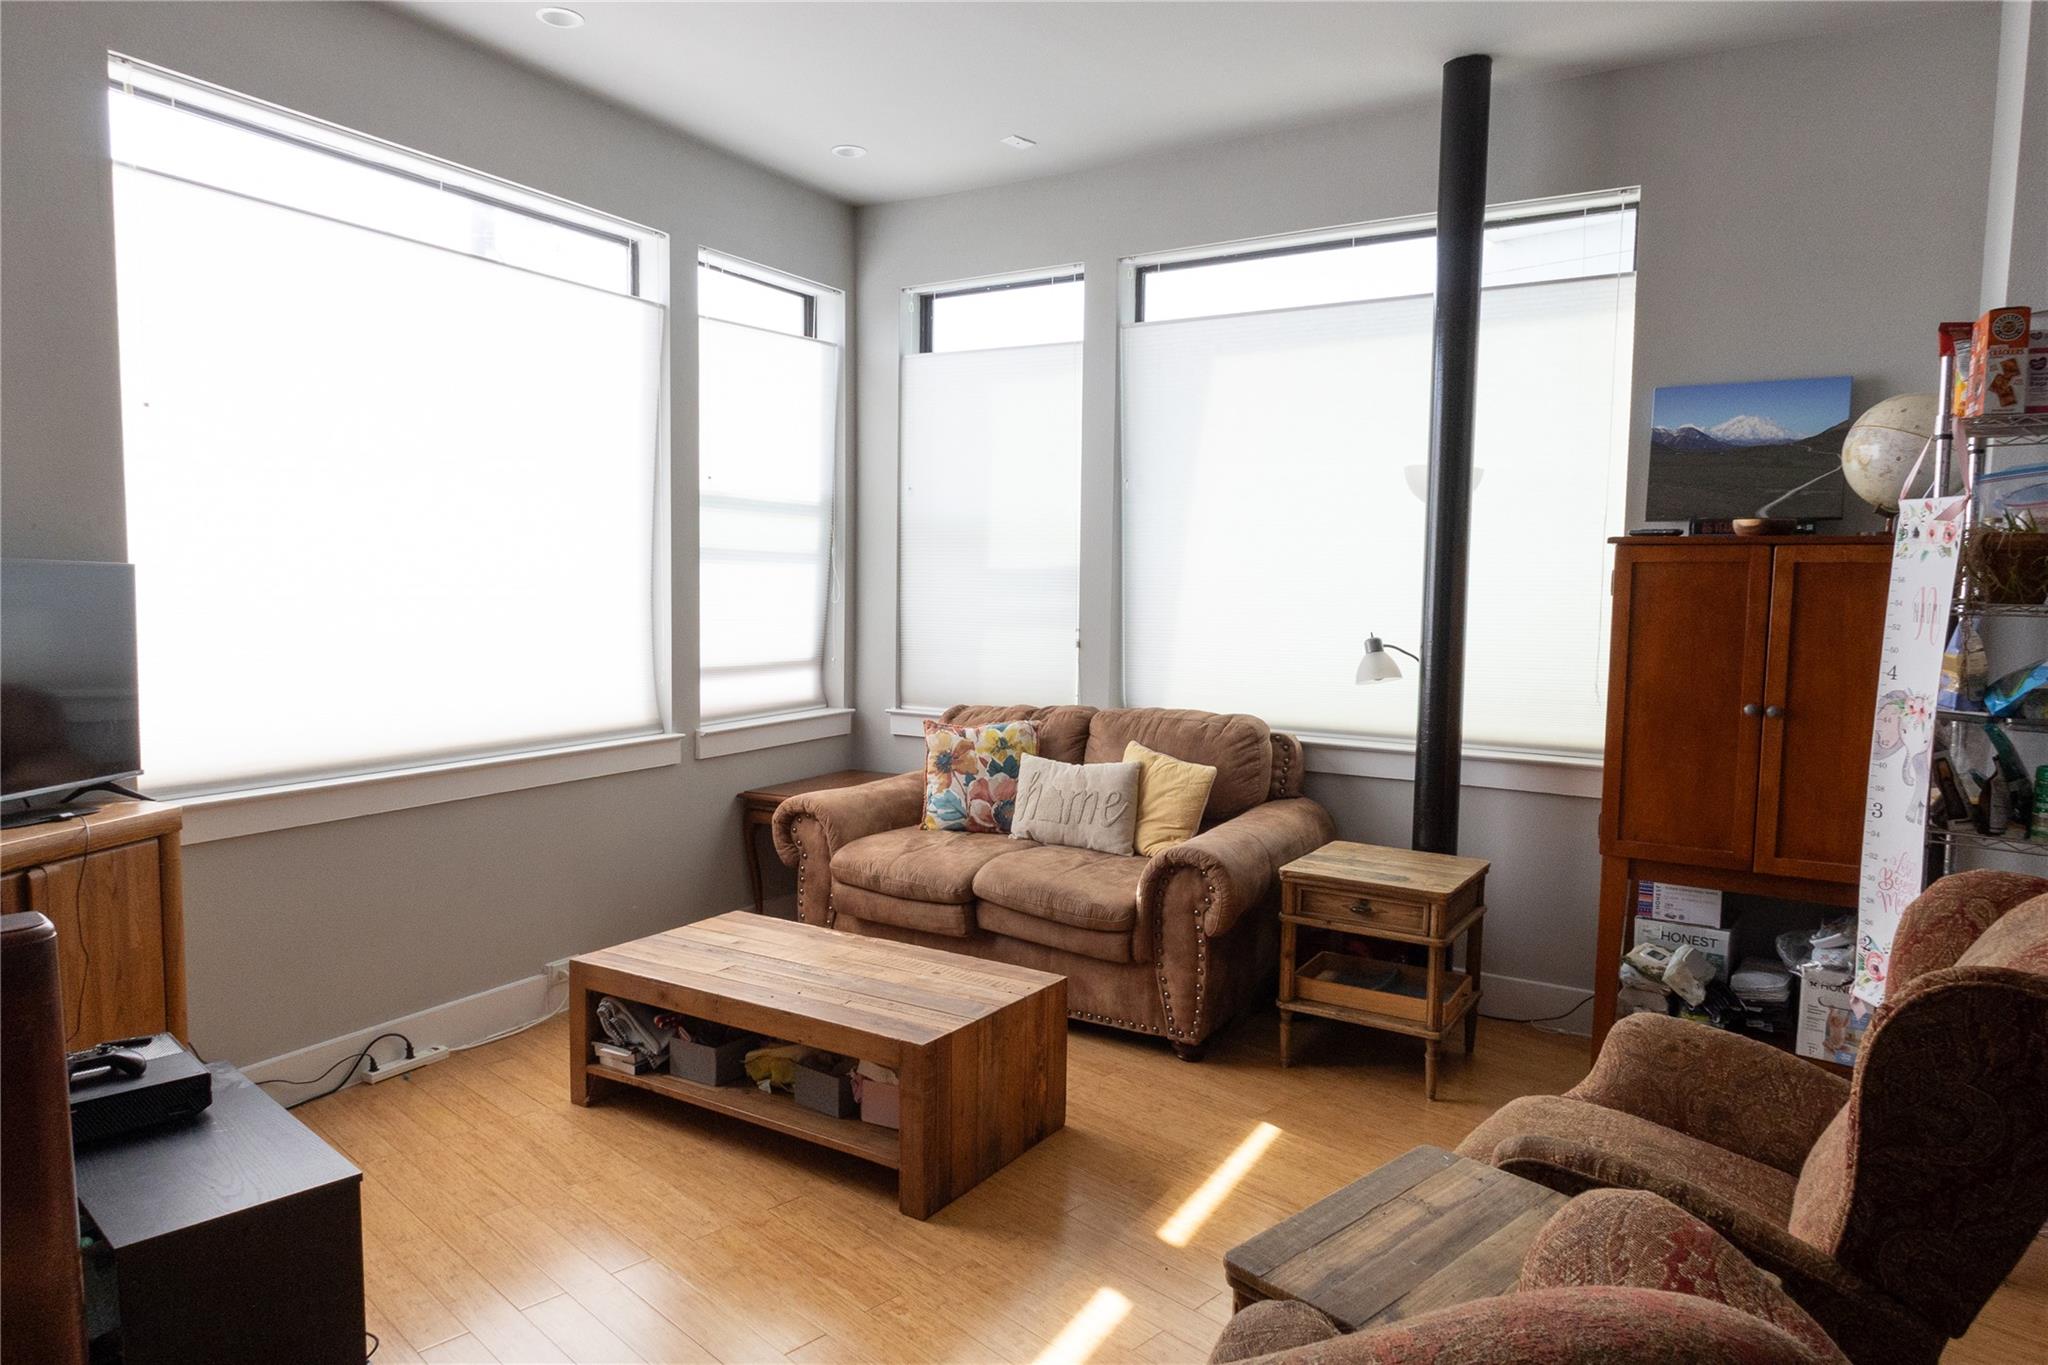
Living room with tall shaded windows, brown seating, a wooden coffee table, and a black stove pipe.
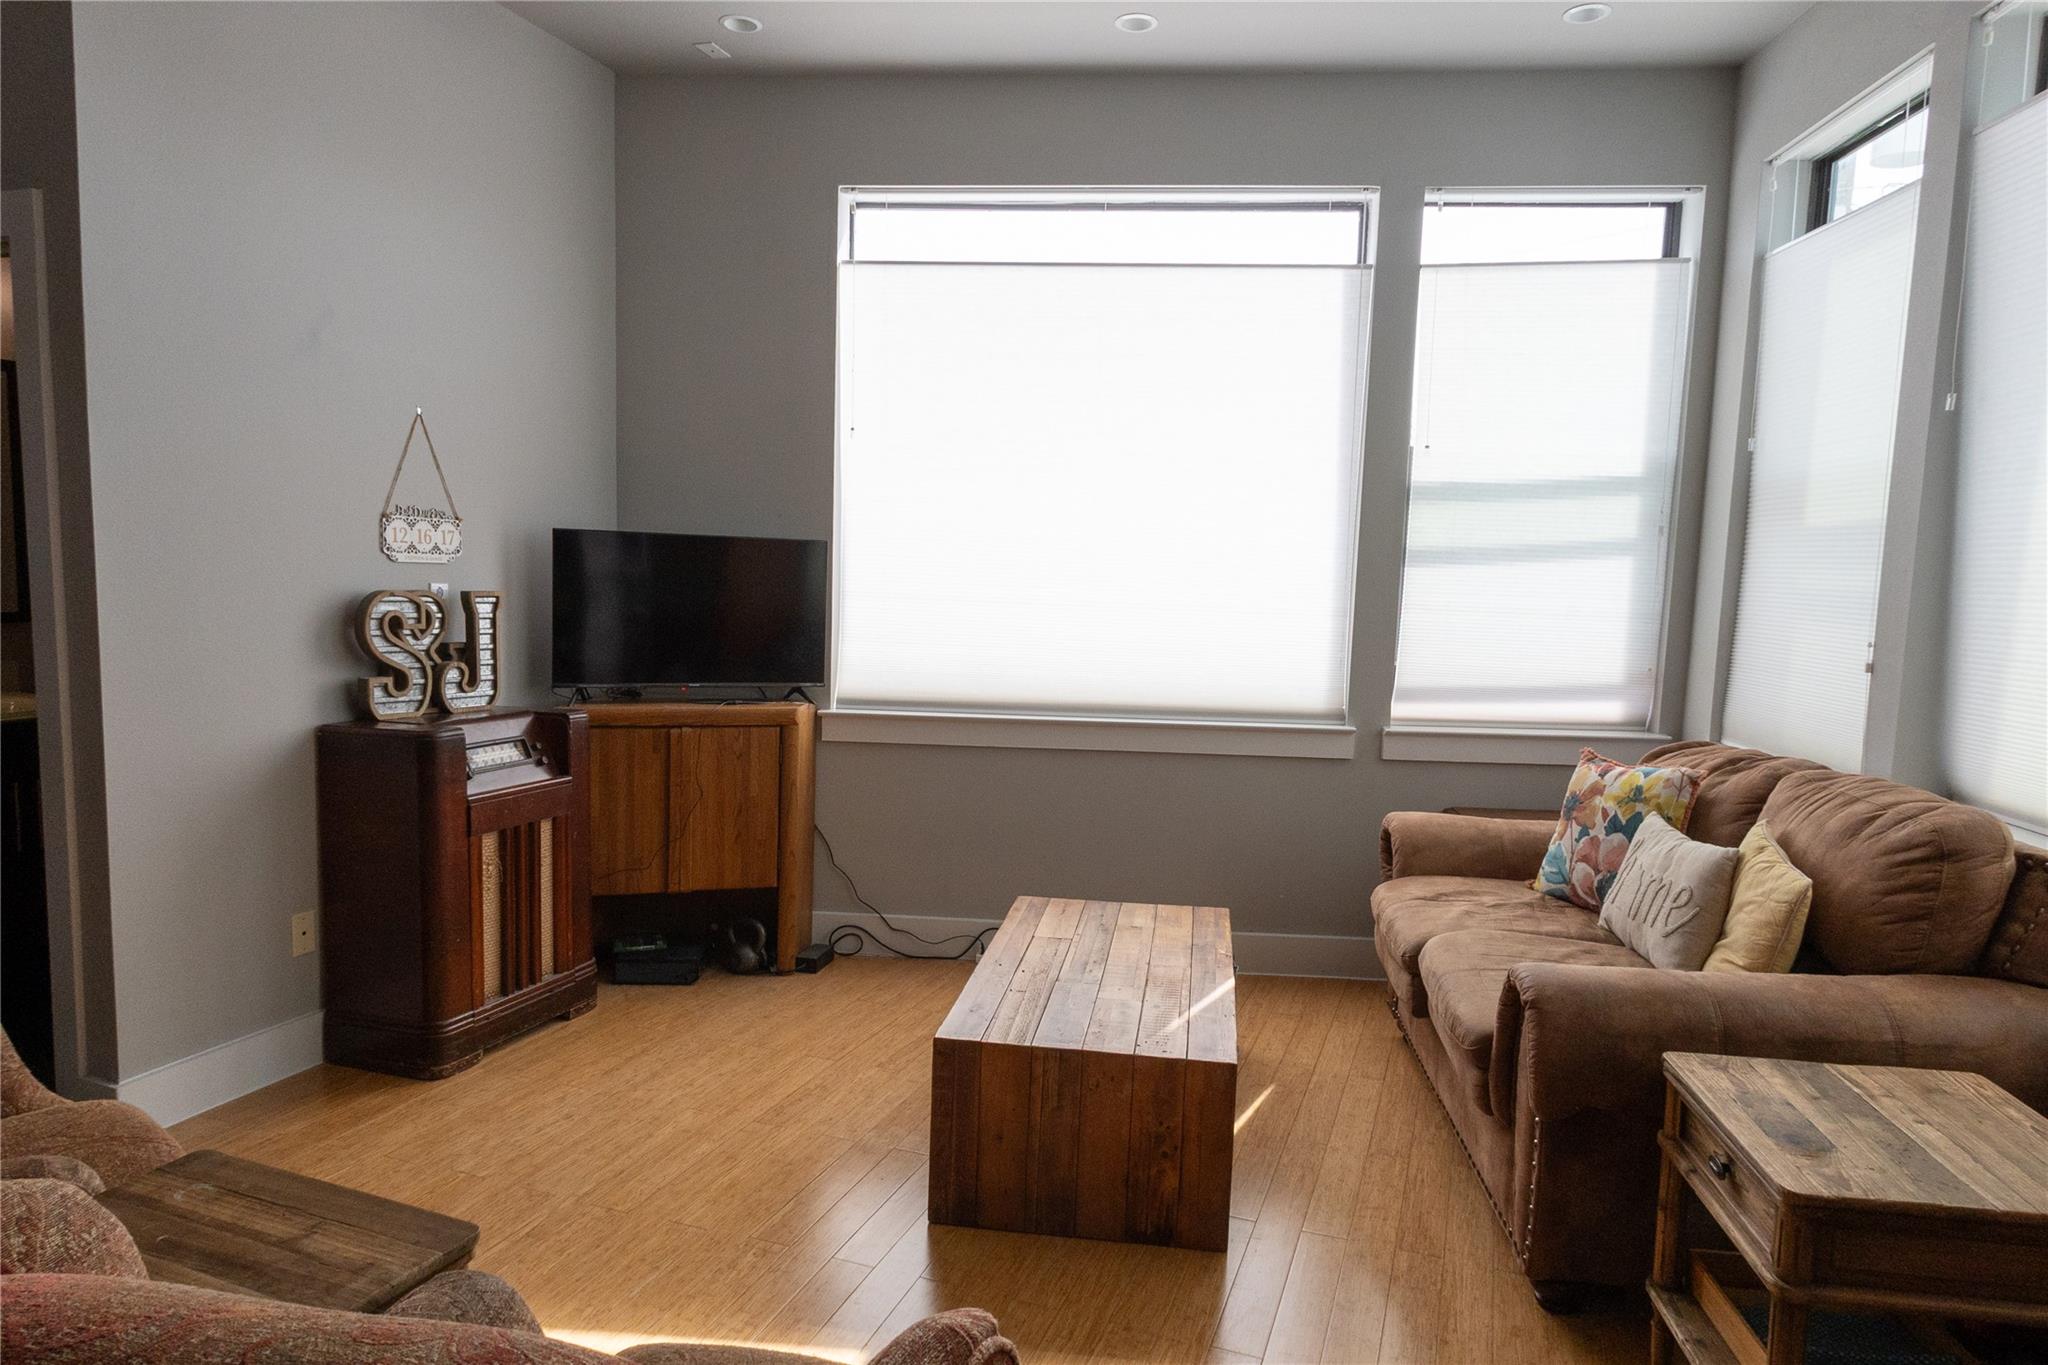
Living room with a brown sectional, wood coffee tables, hardwood floors, and tall windows with white blinds.
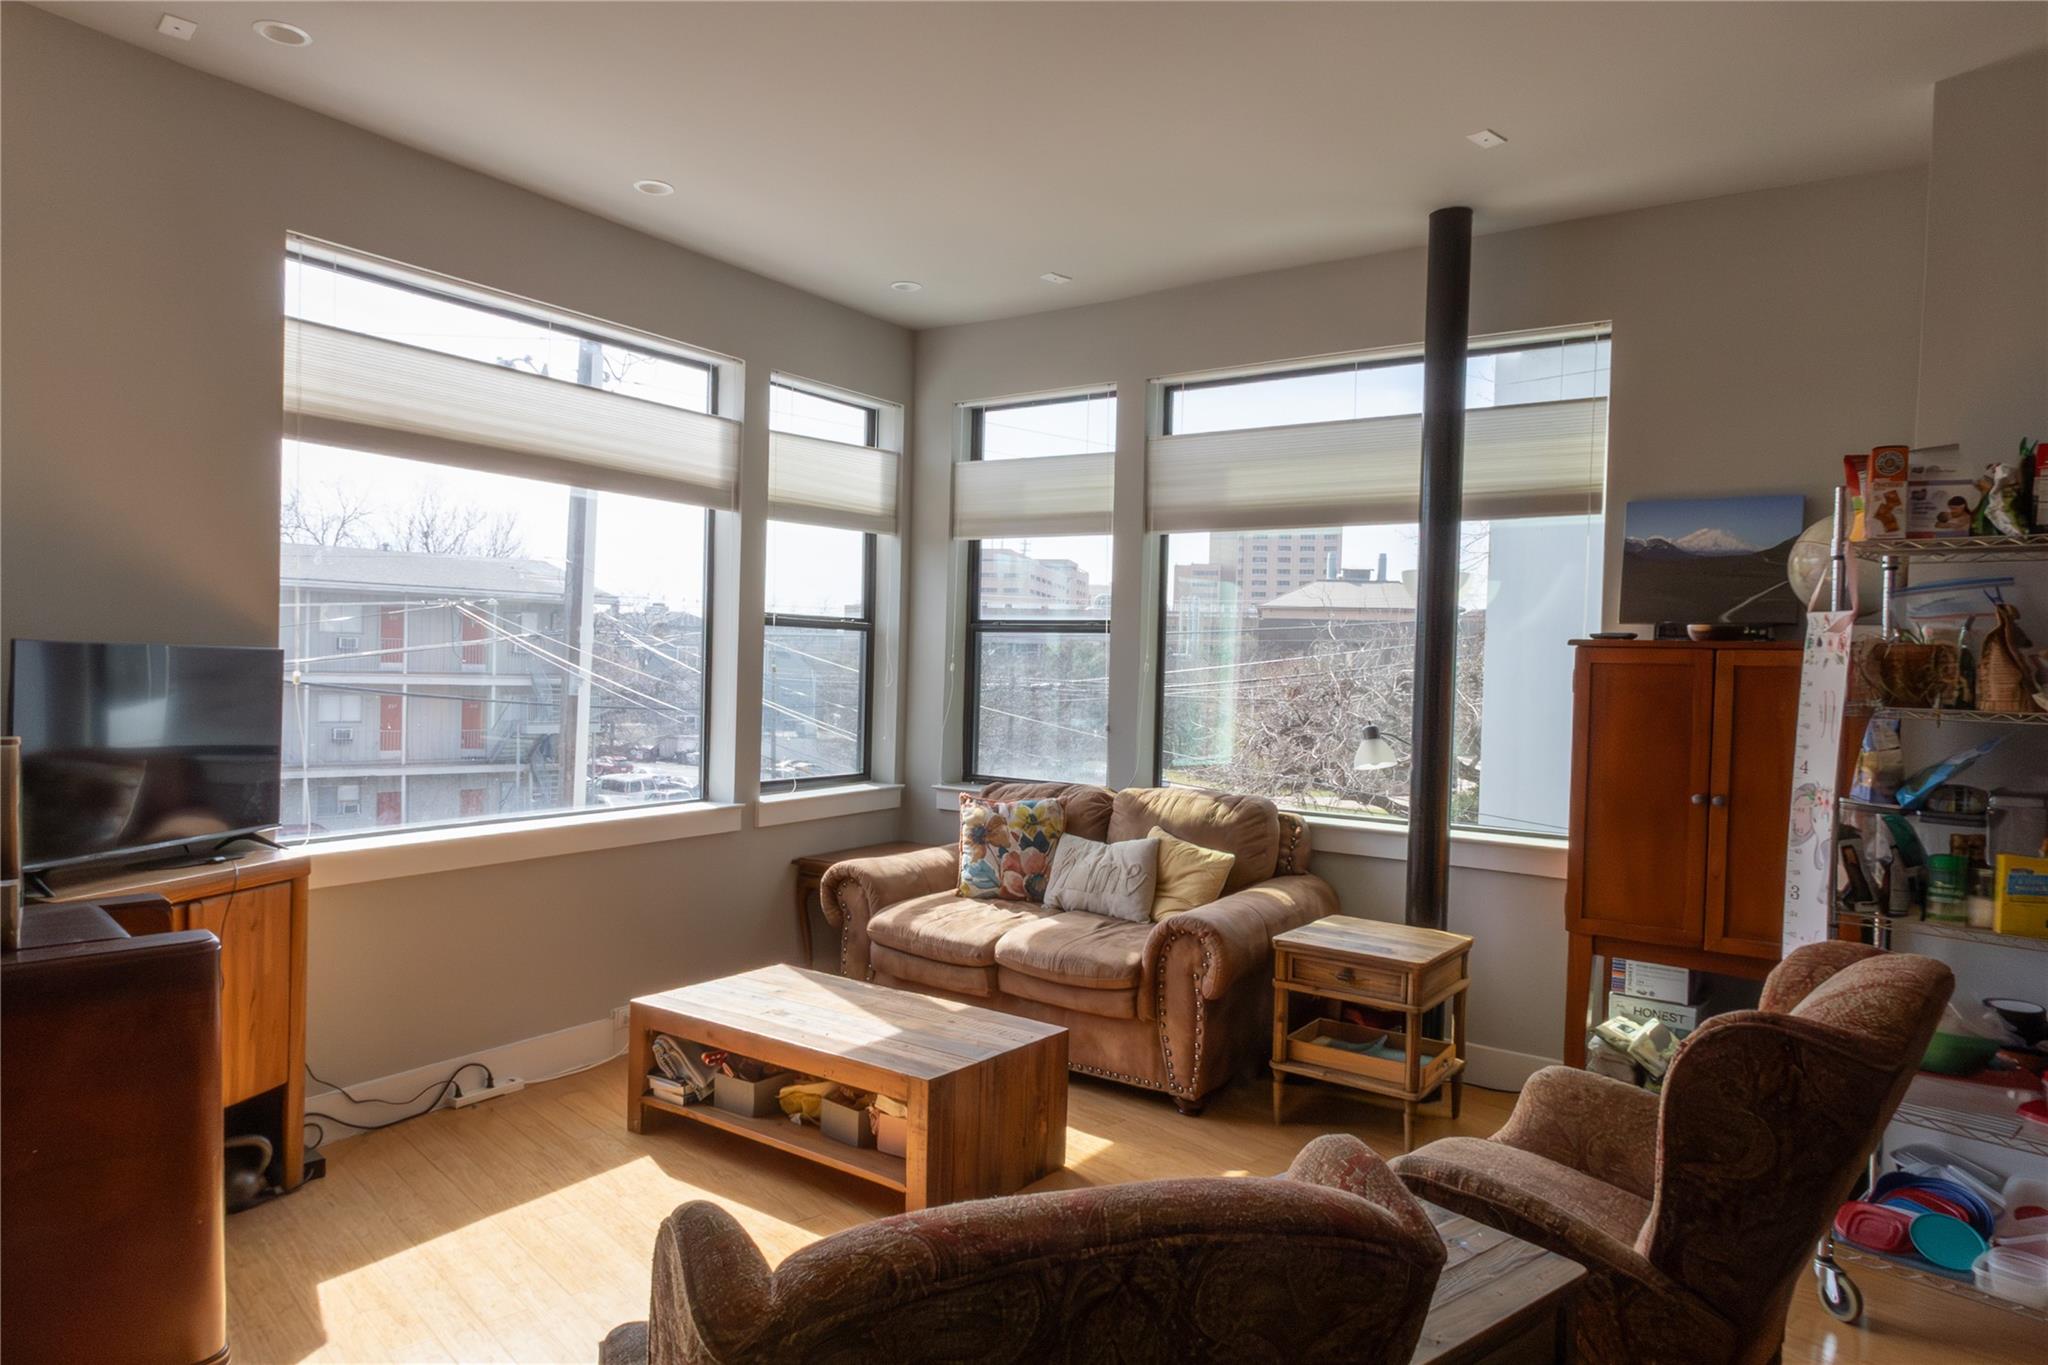
Furnished living room with large windows, a tan sofa, wooden coffee table, and sunlight across the floor.
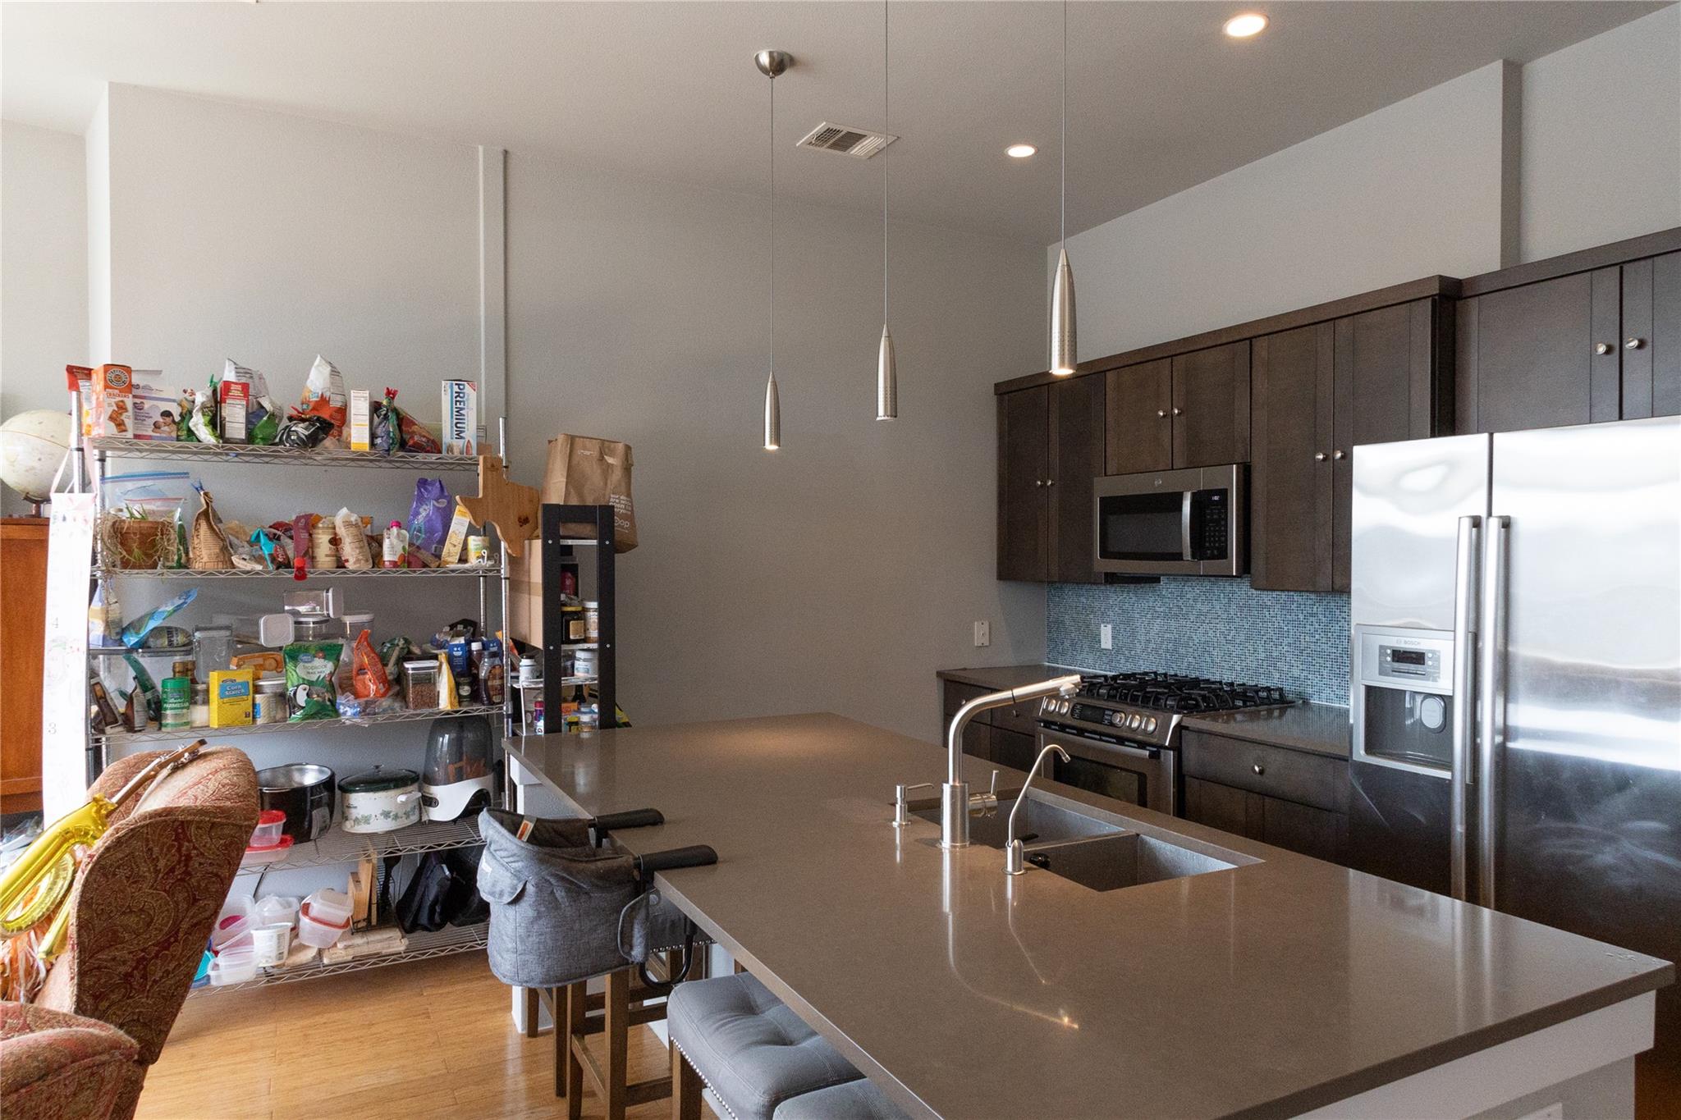
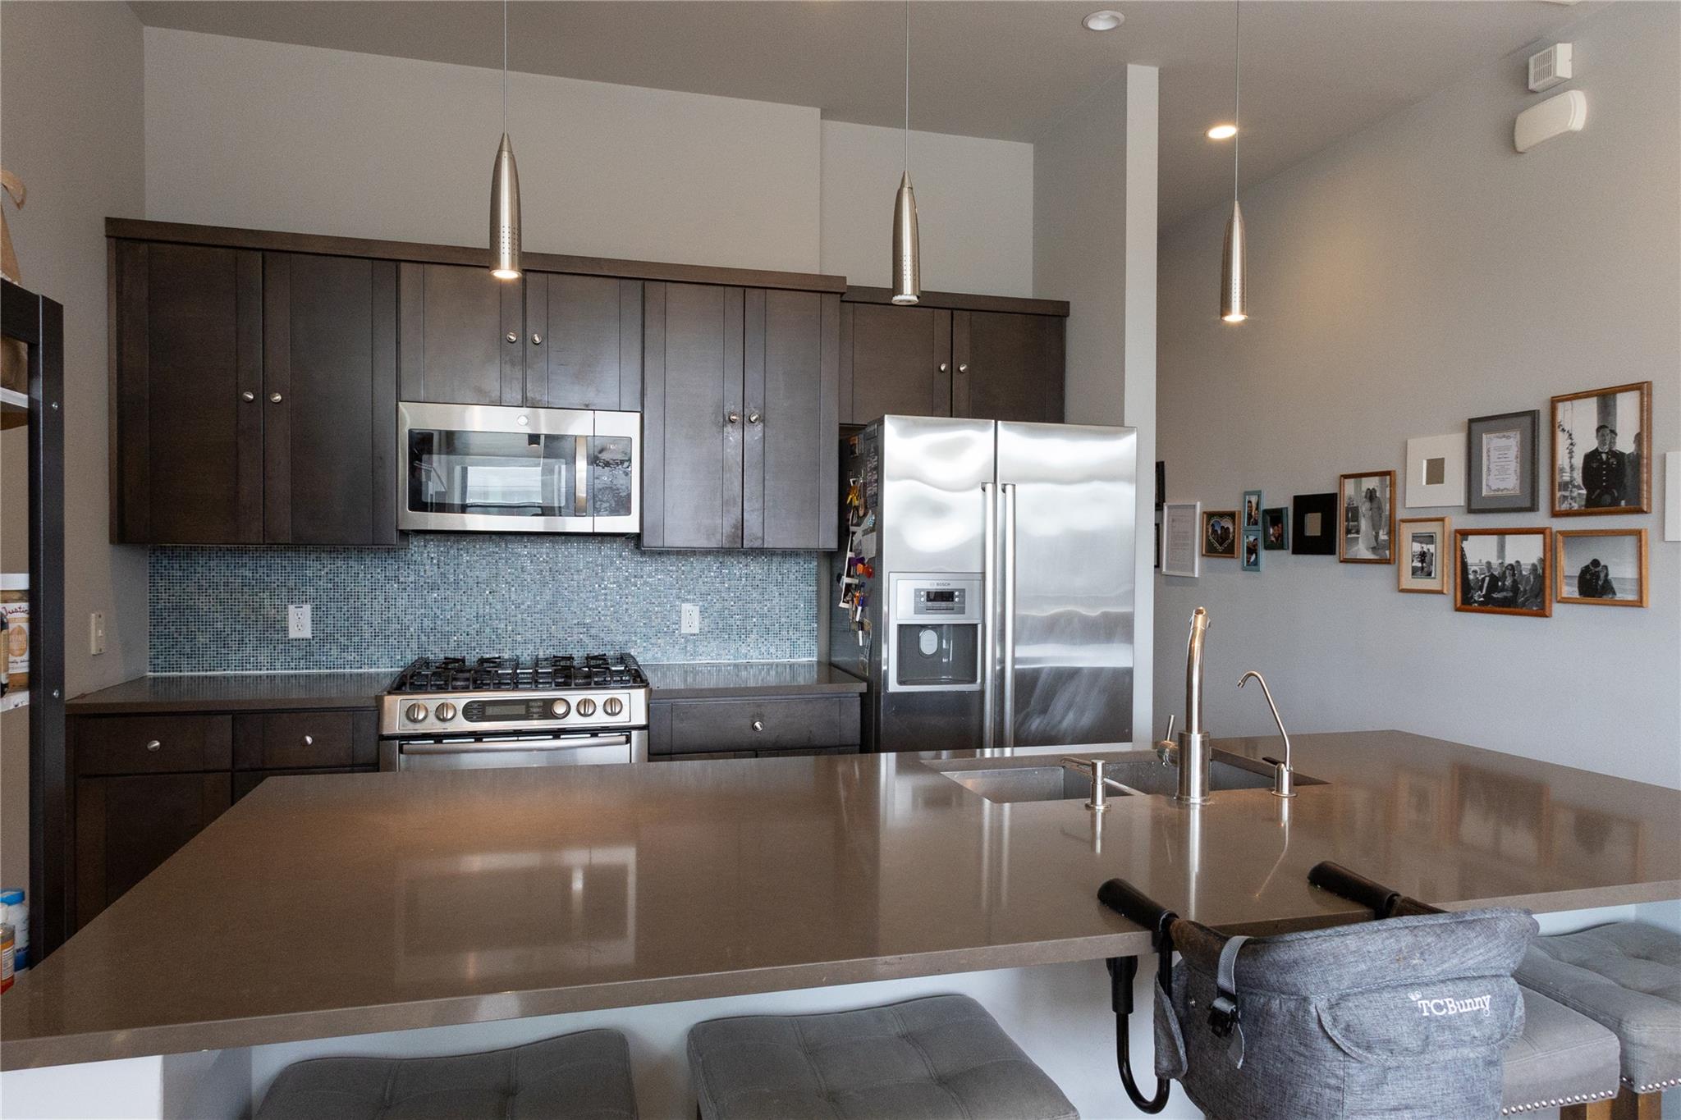
Kitchen with a large island, dark cabinets, stainless appliances, and open pantry shelving.
Modern kitchen with dark cabinets, blue mosaic backsplash, stainless appliances, and a large island.
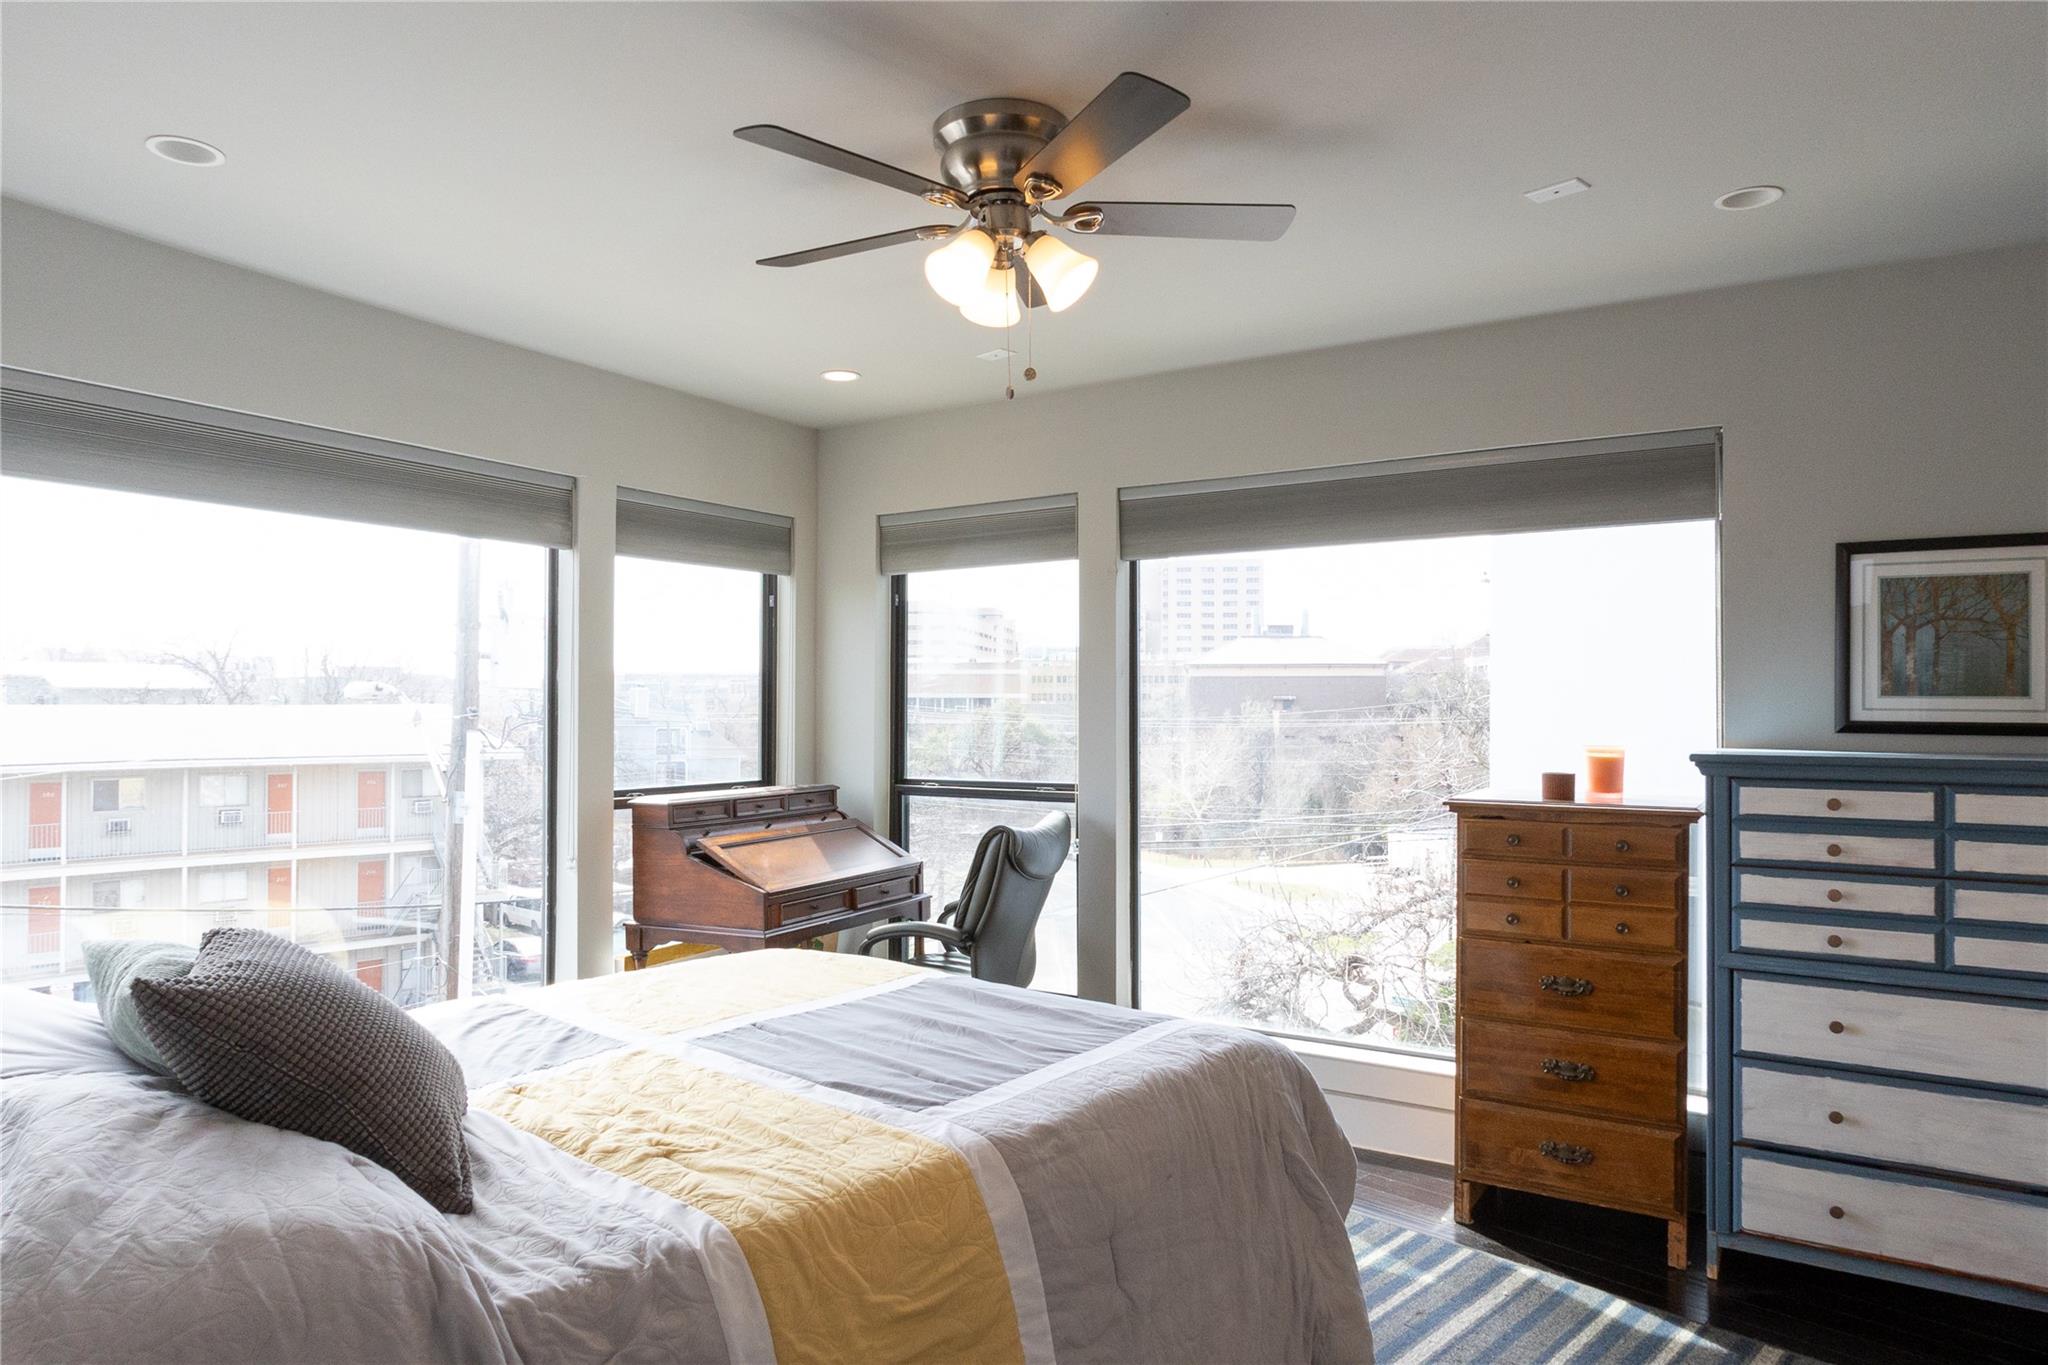
Furnished bedroom with large windows, a writing desk, and wooden dressers.
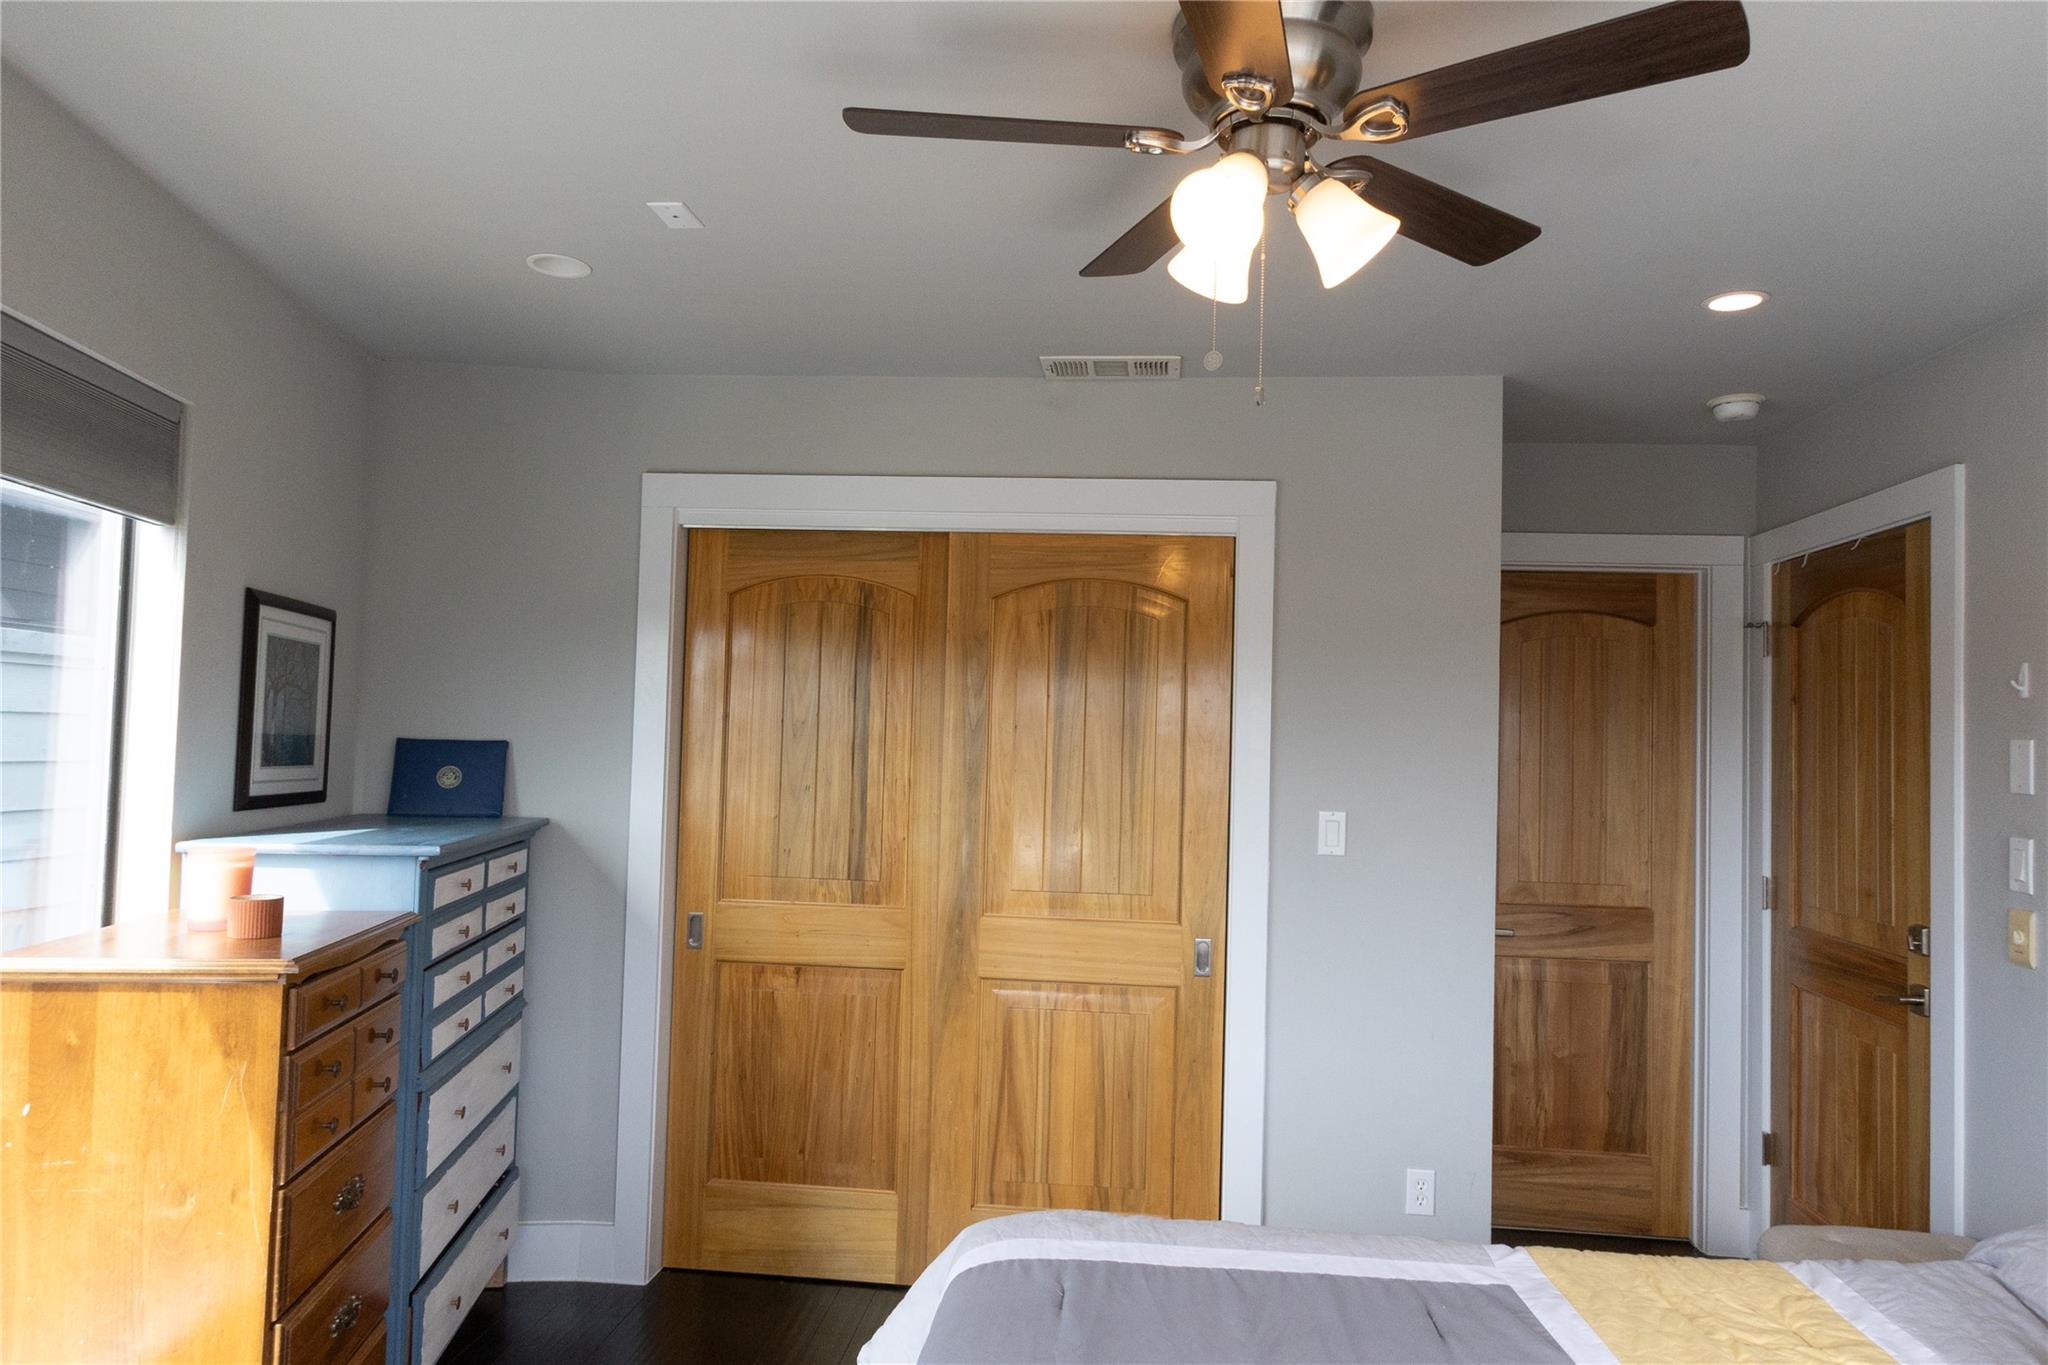
Bedroom with wooden sliding closet doors, dressers, and a ceiling fan above the bed.
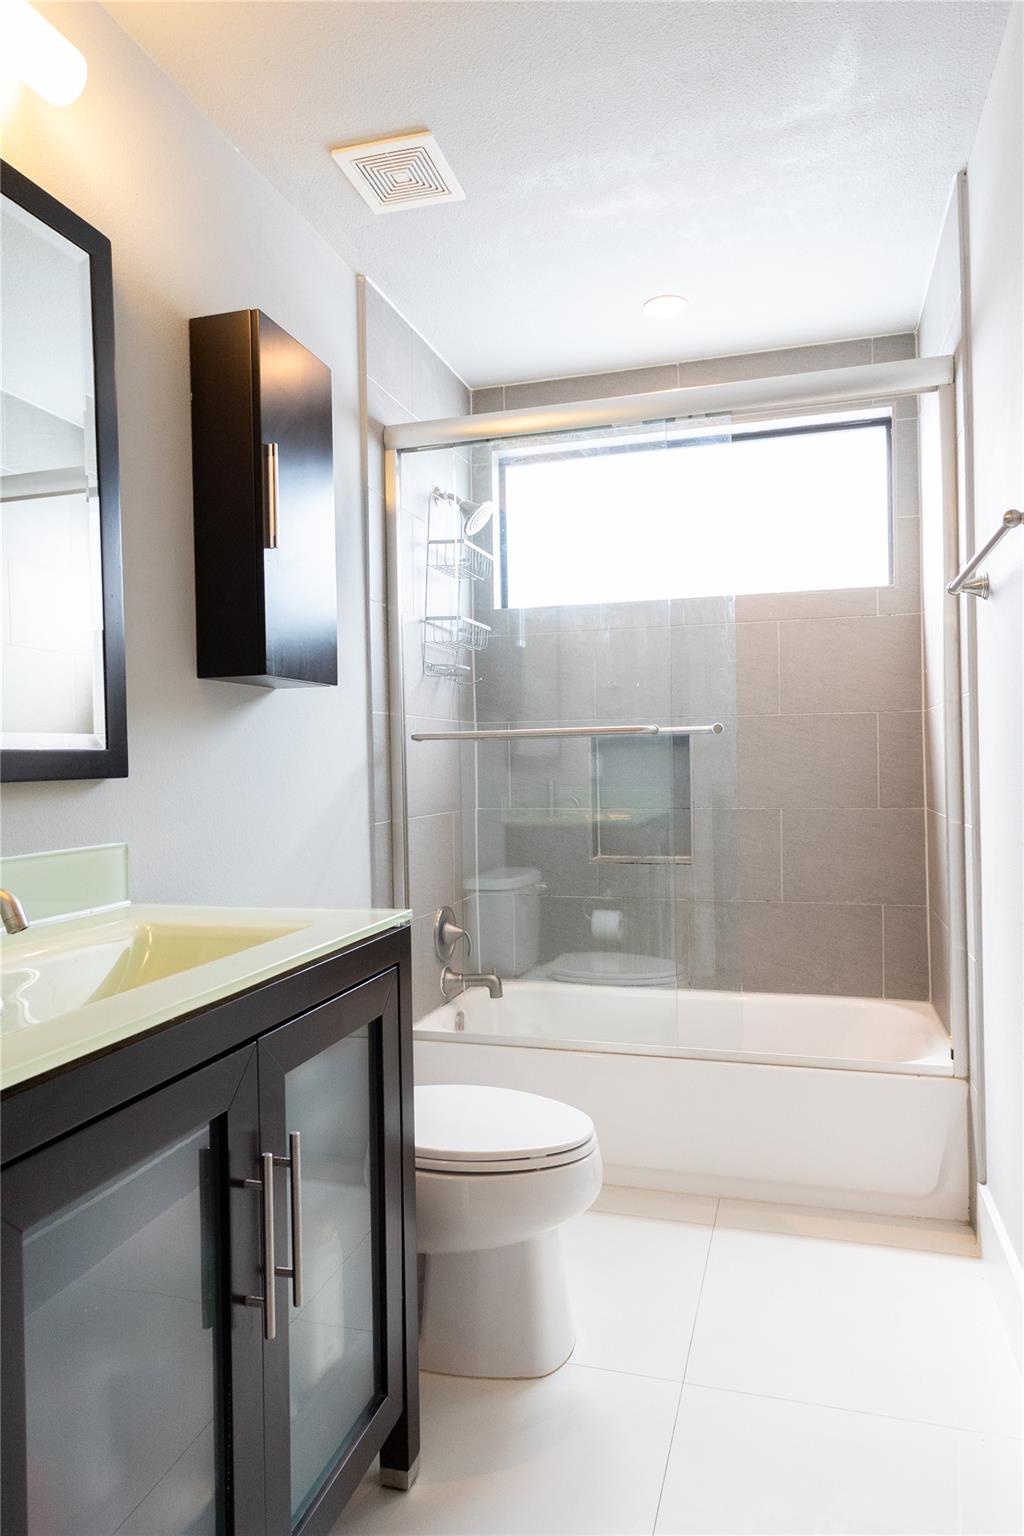
Bathroom with a dark wood vanity and glass-enclosed tub and shower beneath a large window.
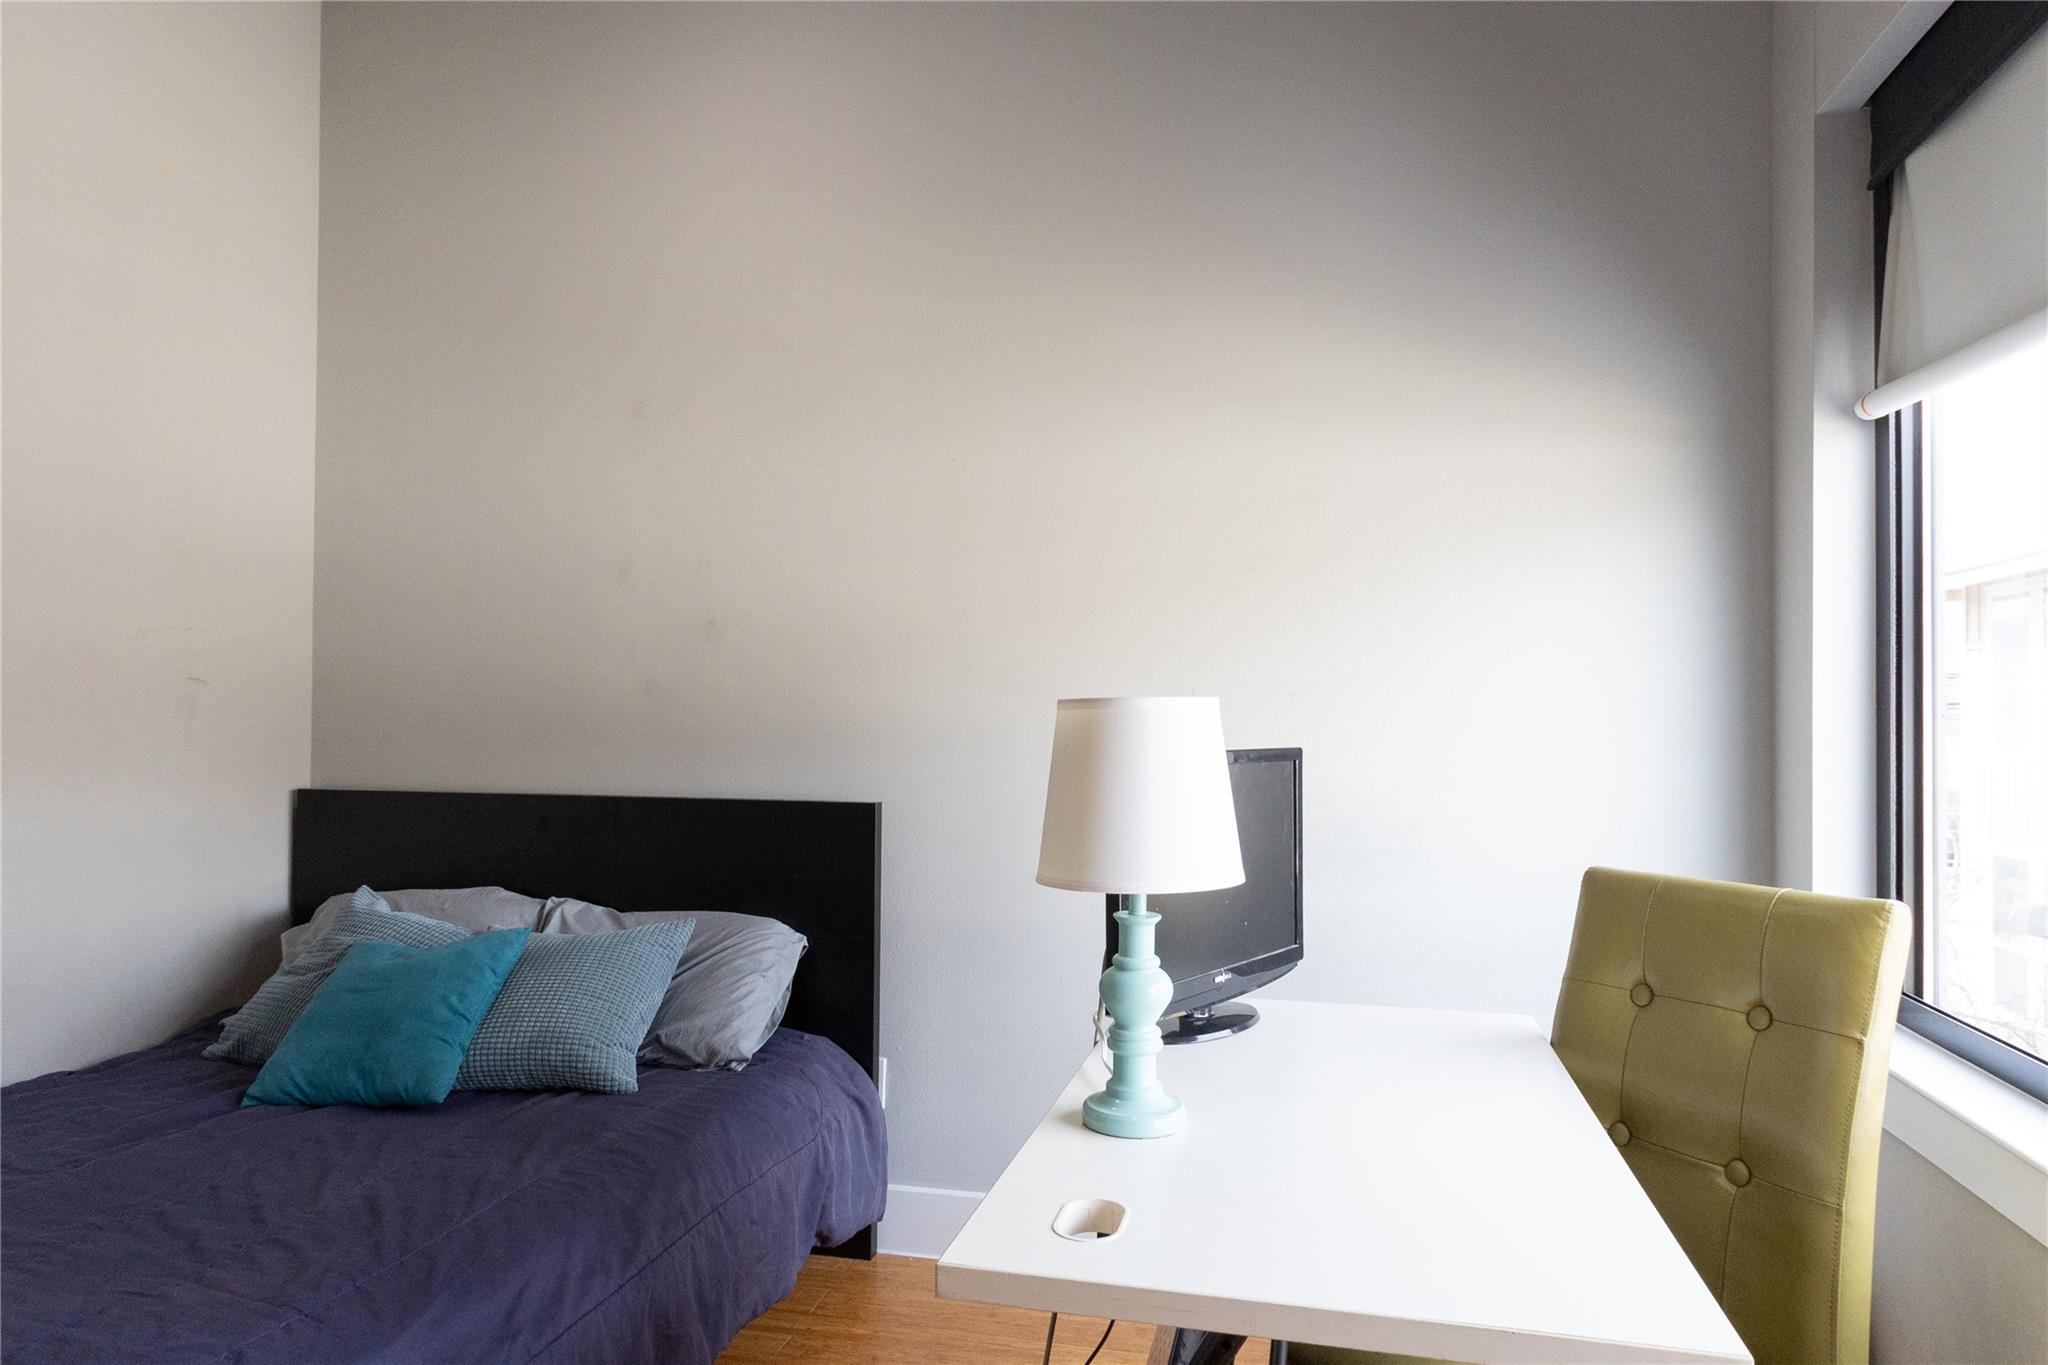
Bedroom with teal pillows on a purple bed beside a white desk and large window.
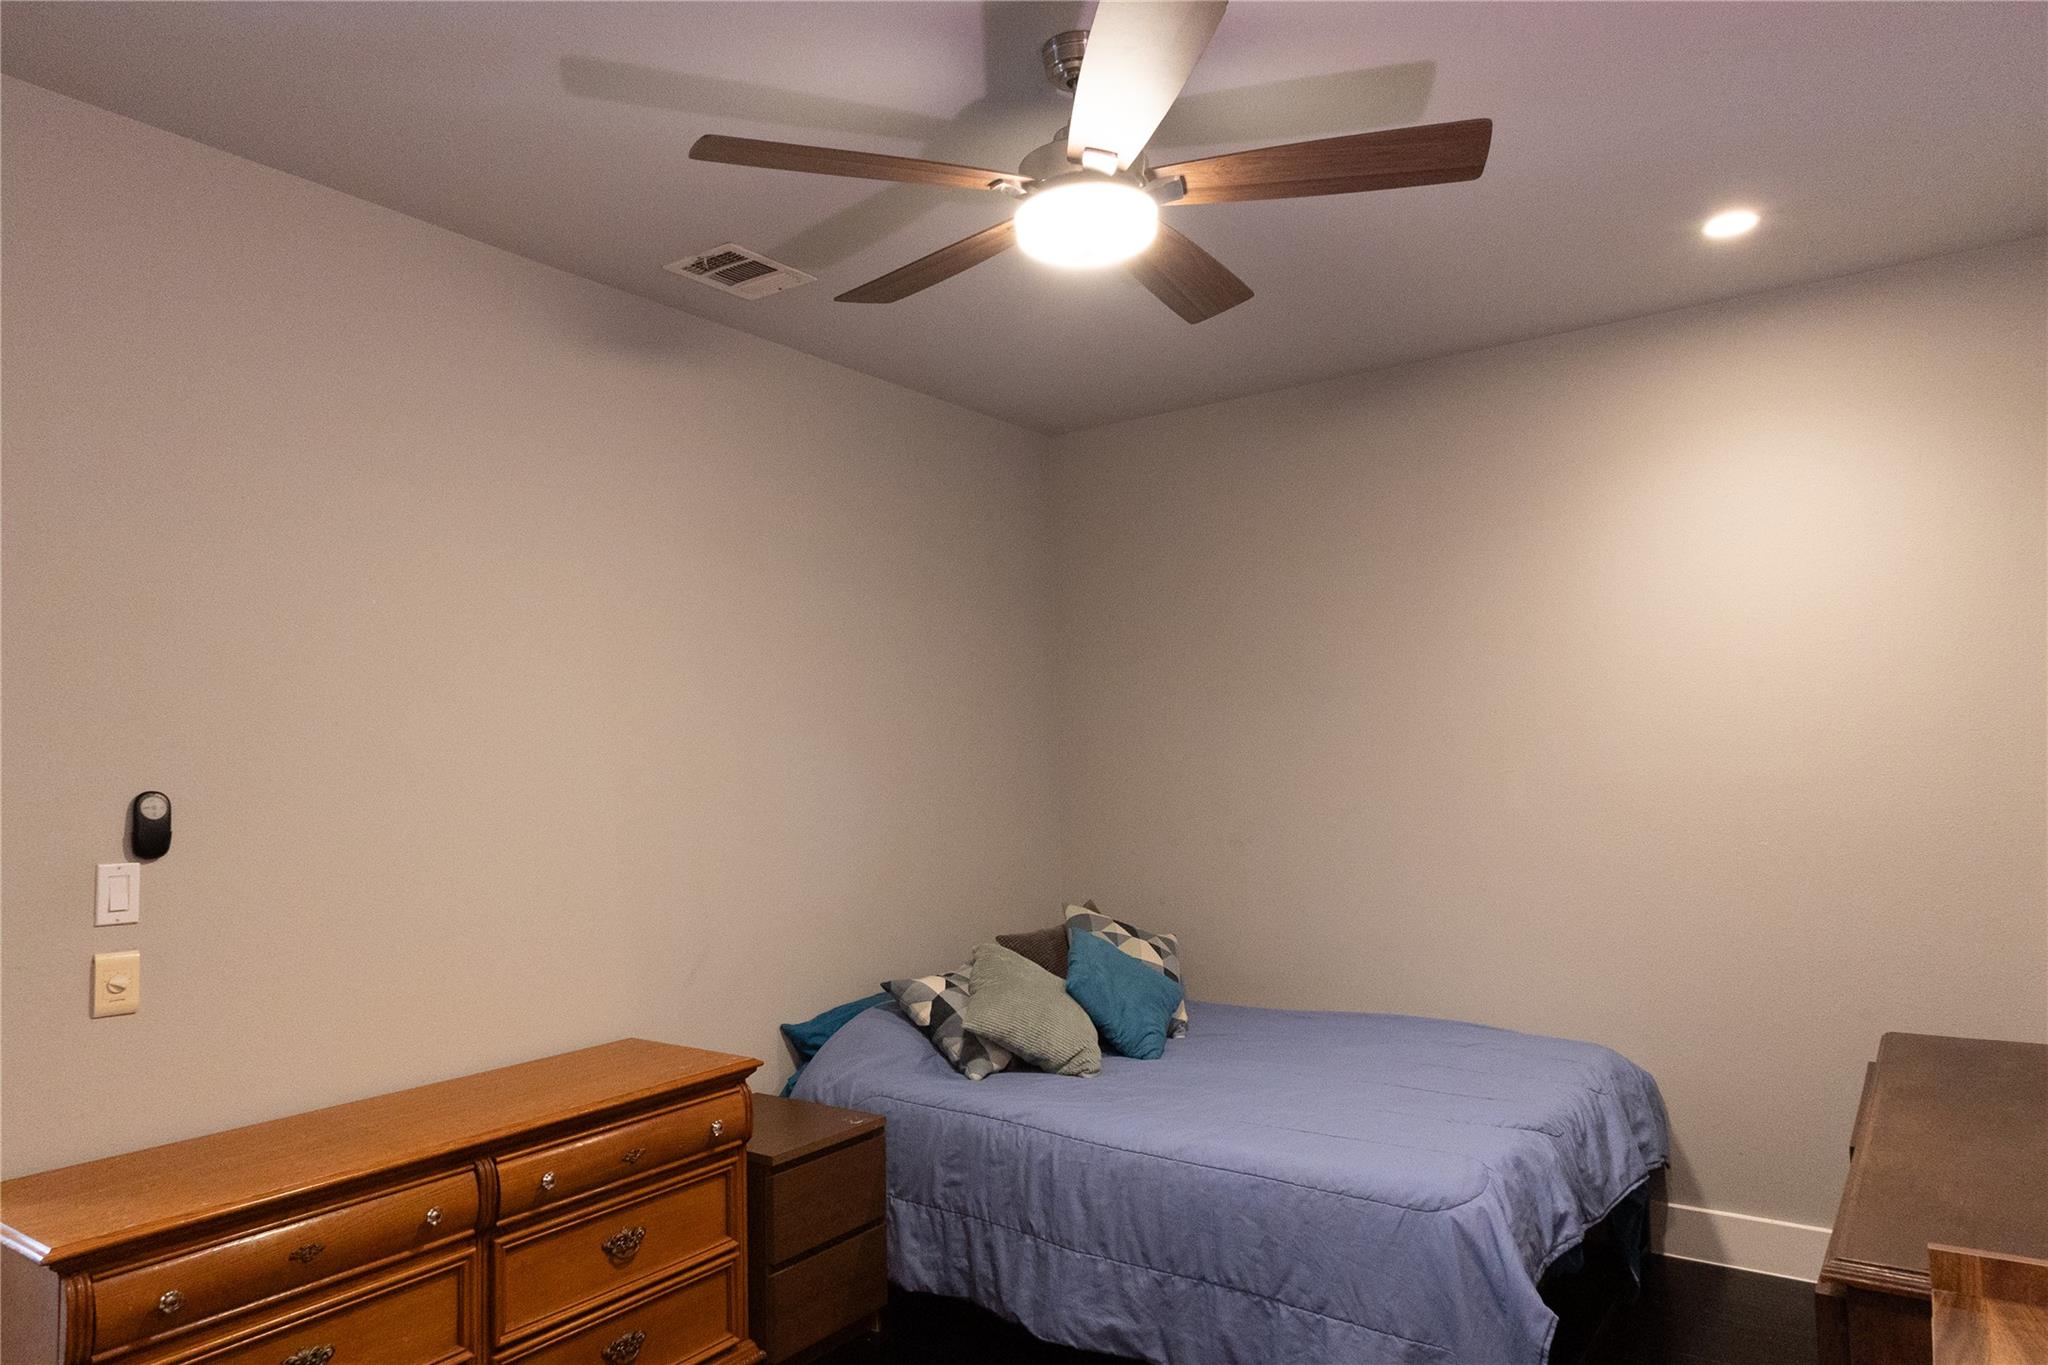
Bedroom with a blue-gray bedspread, wooden dresser, and ceiling fan with light.
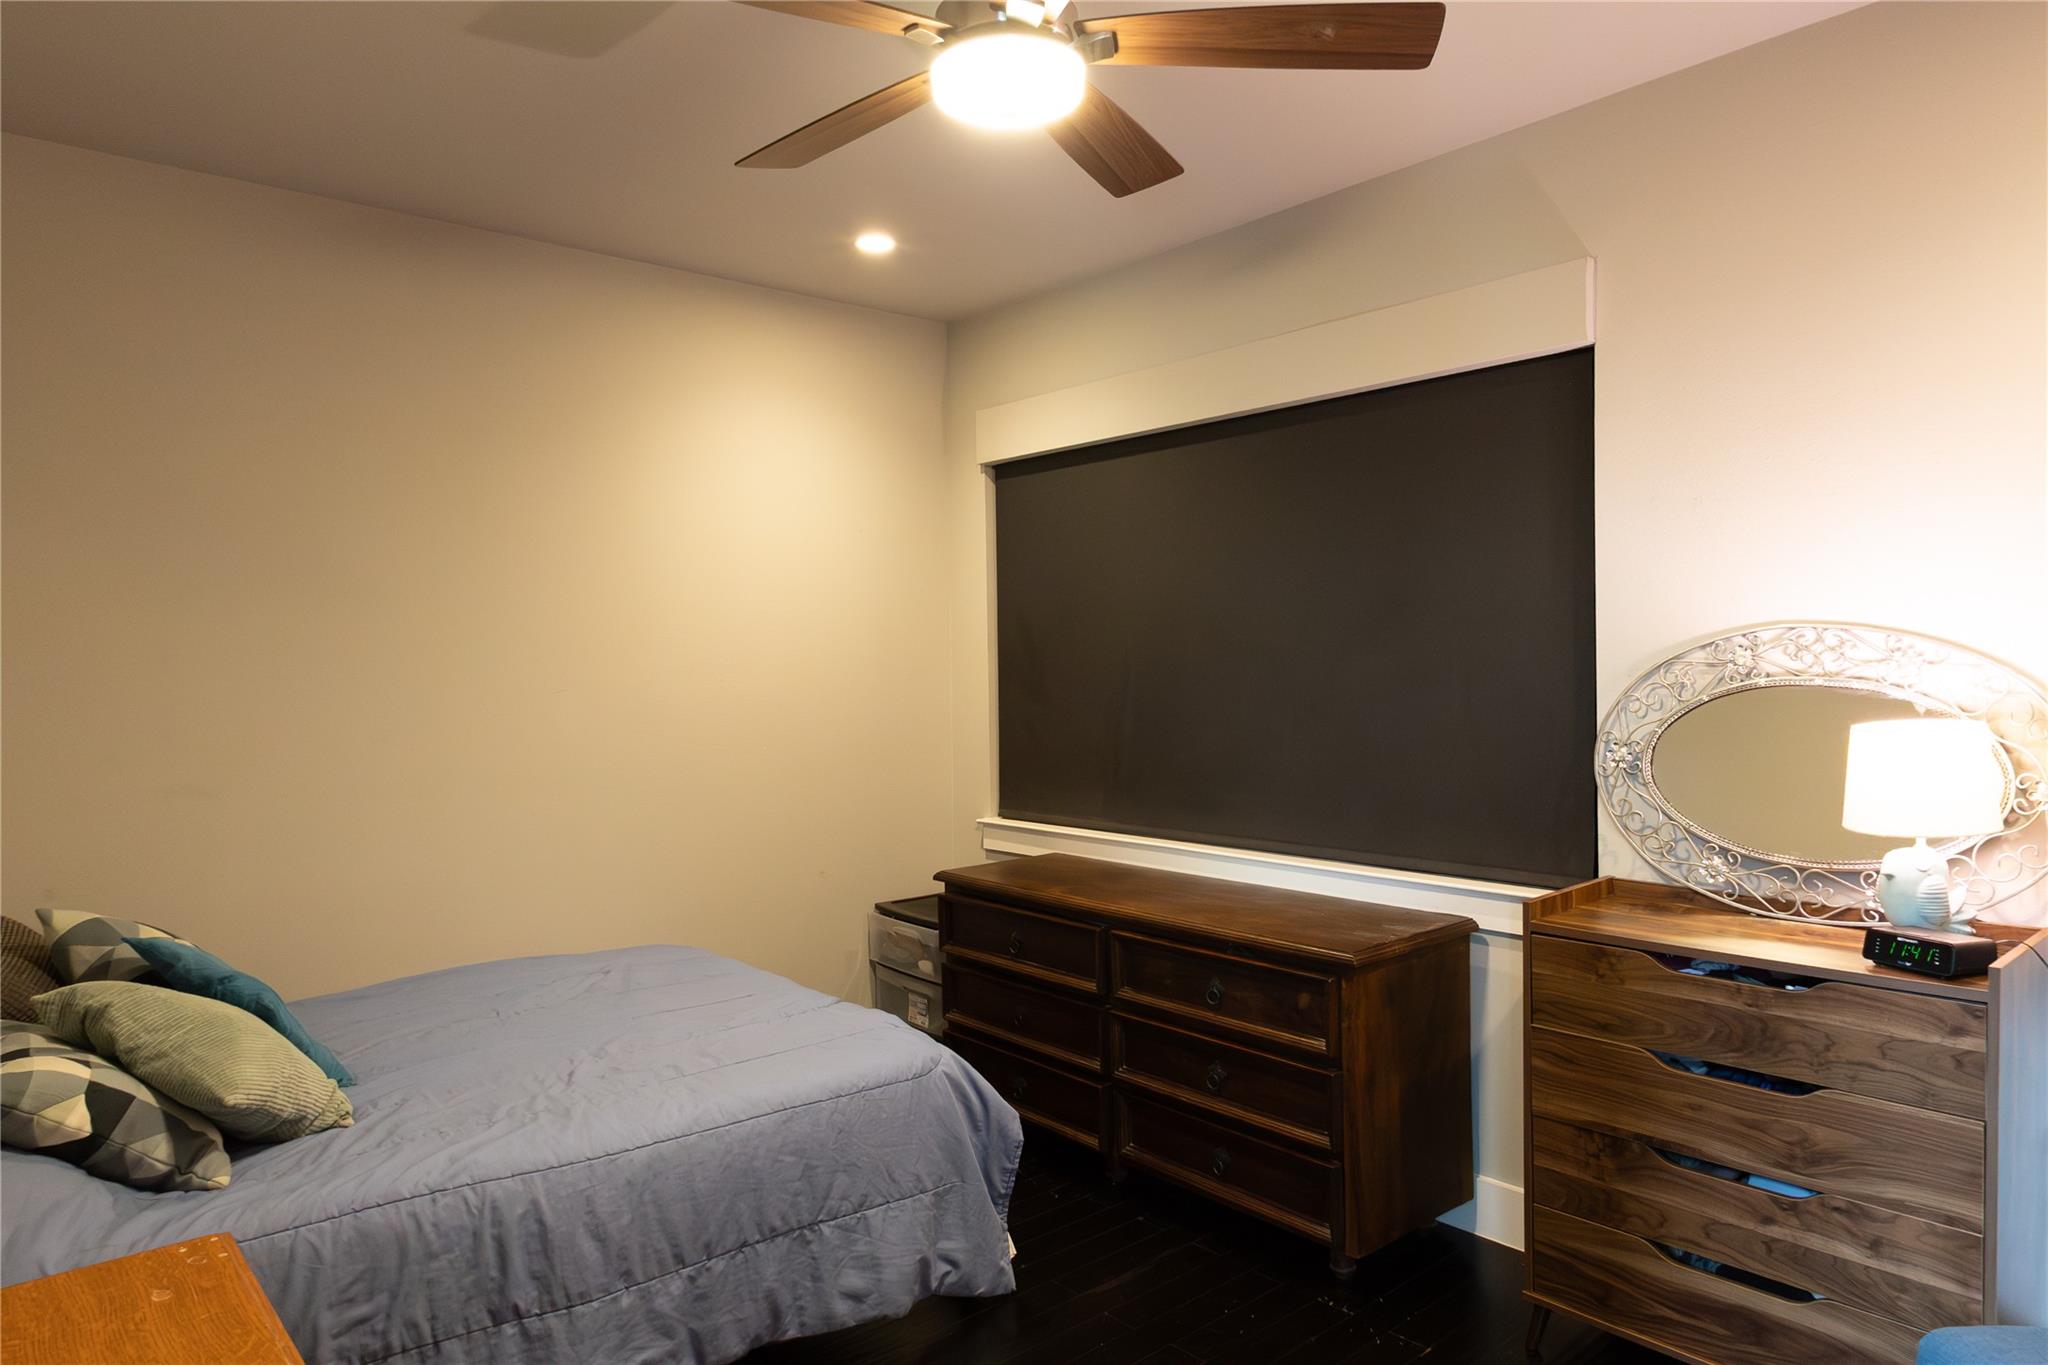
Furnished bedroom with gray bedding, dark wood dressers, a large shaded window, and a ceiling fan.
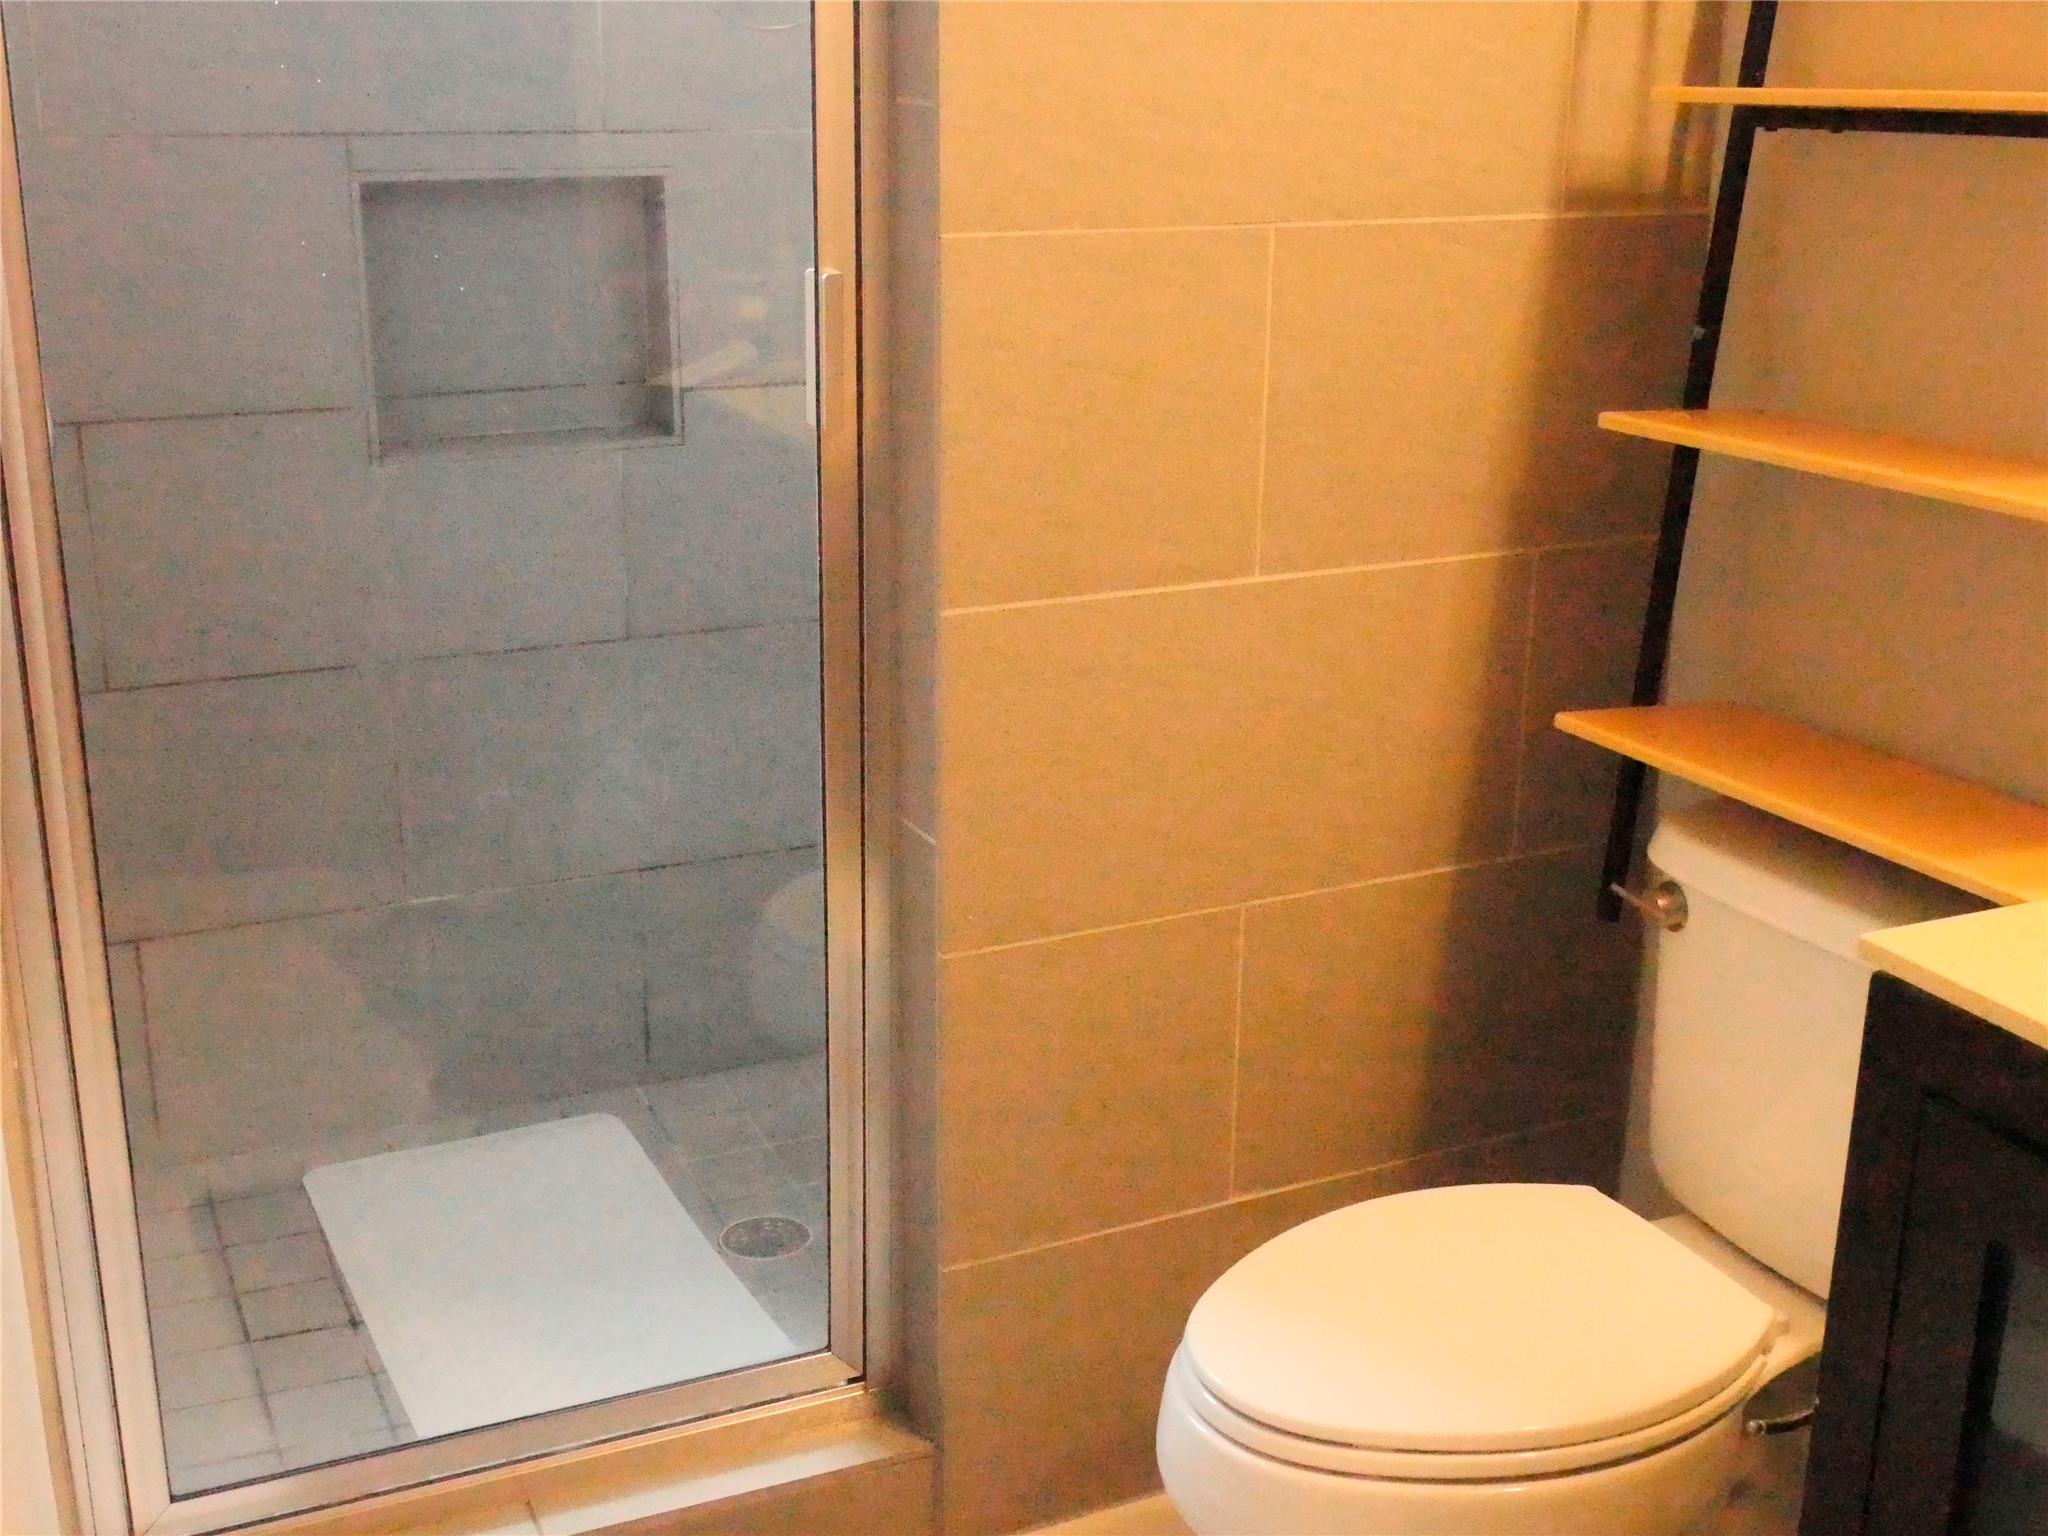
Bathroom with a glass shower, tiled walls, toilet, and open shelving.
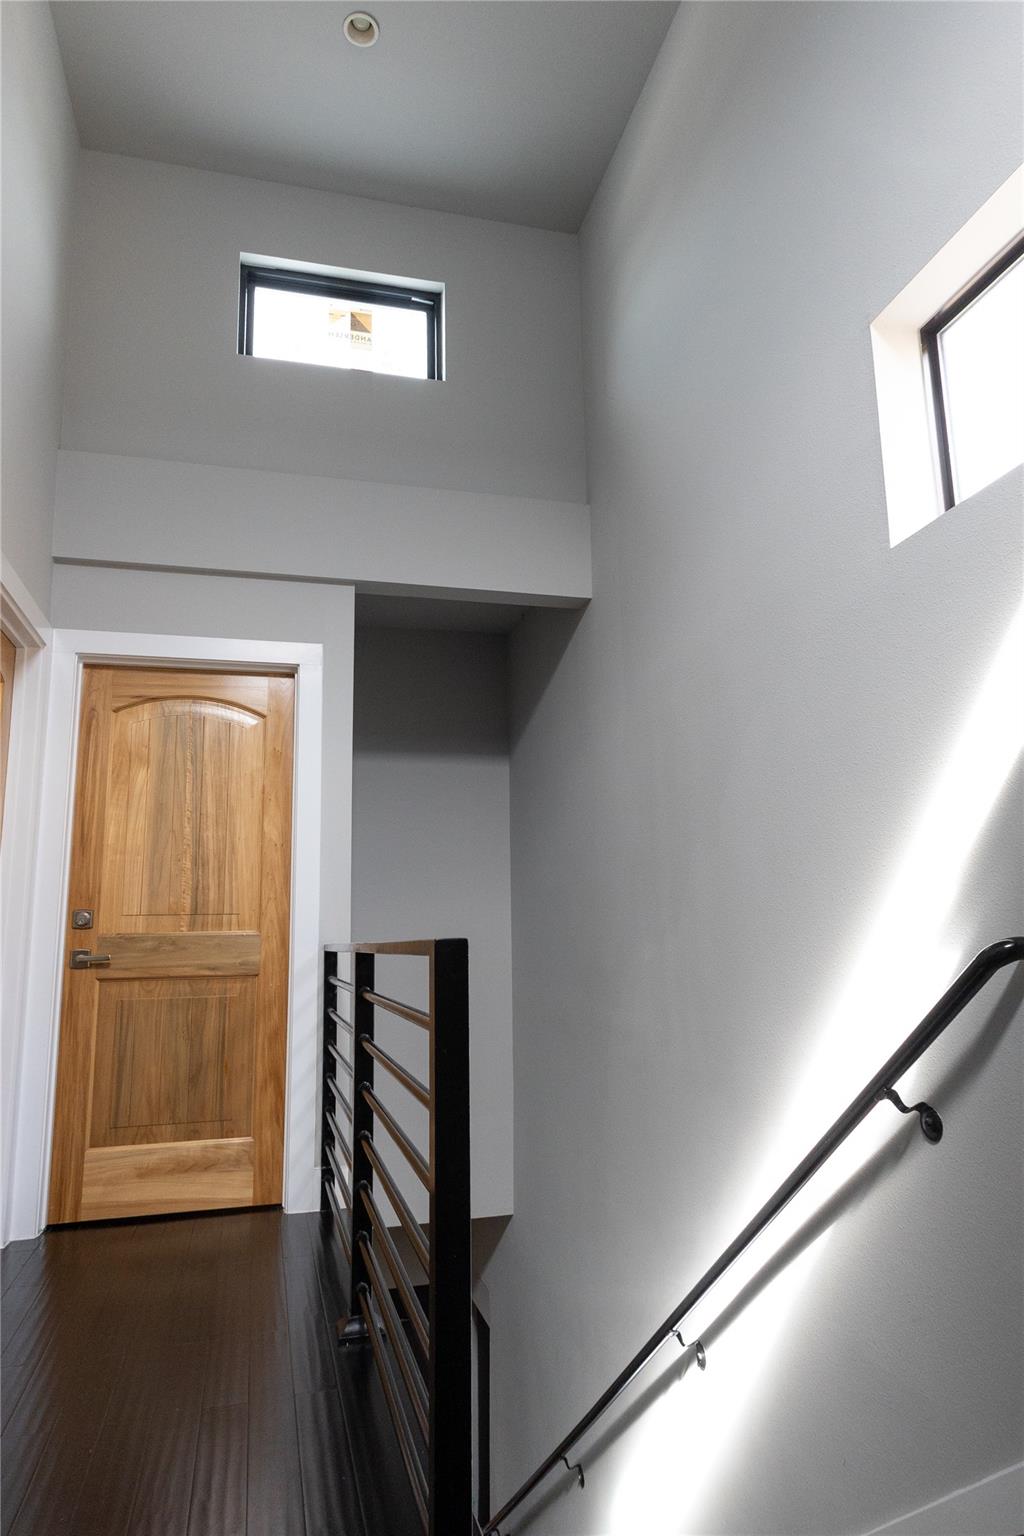
Stair landing with a wooden door, dark flooring, and black metal railing.
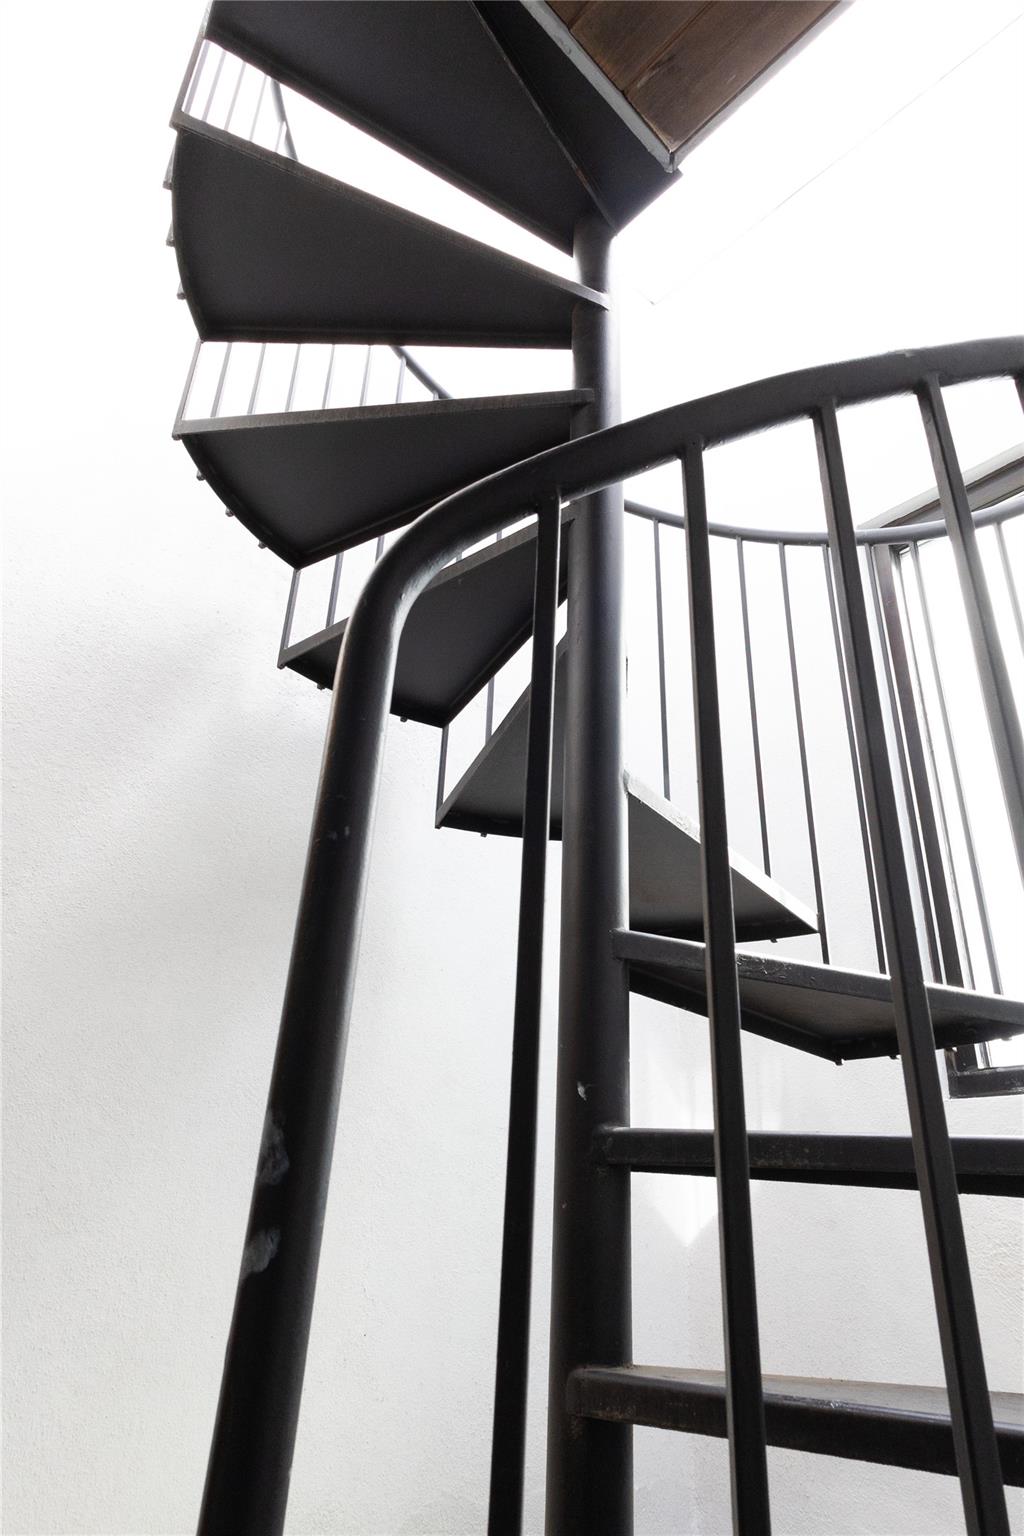
Black metal spiral staircase with open treads and railings against white walls.
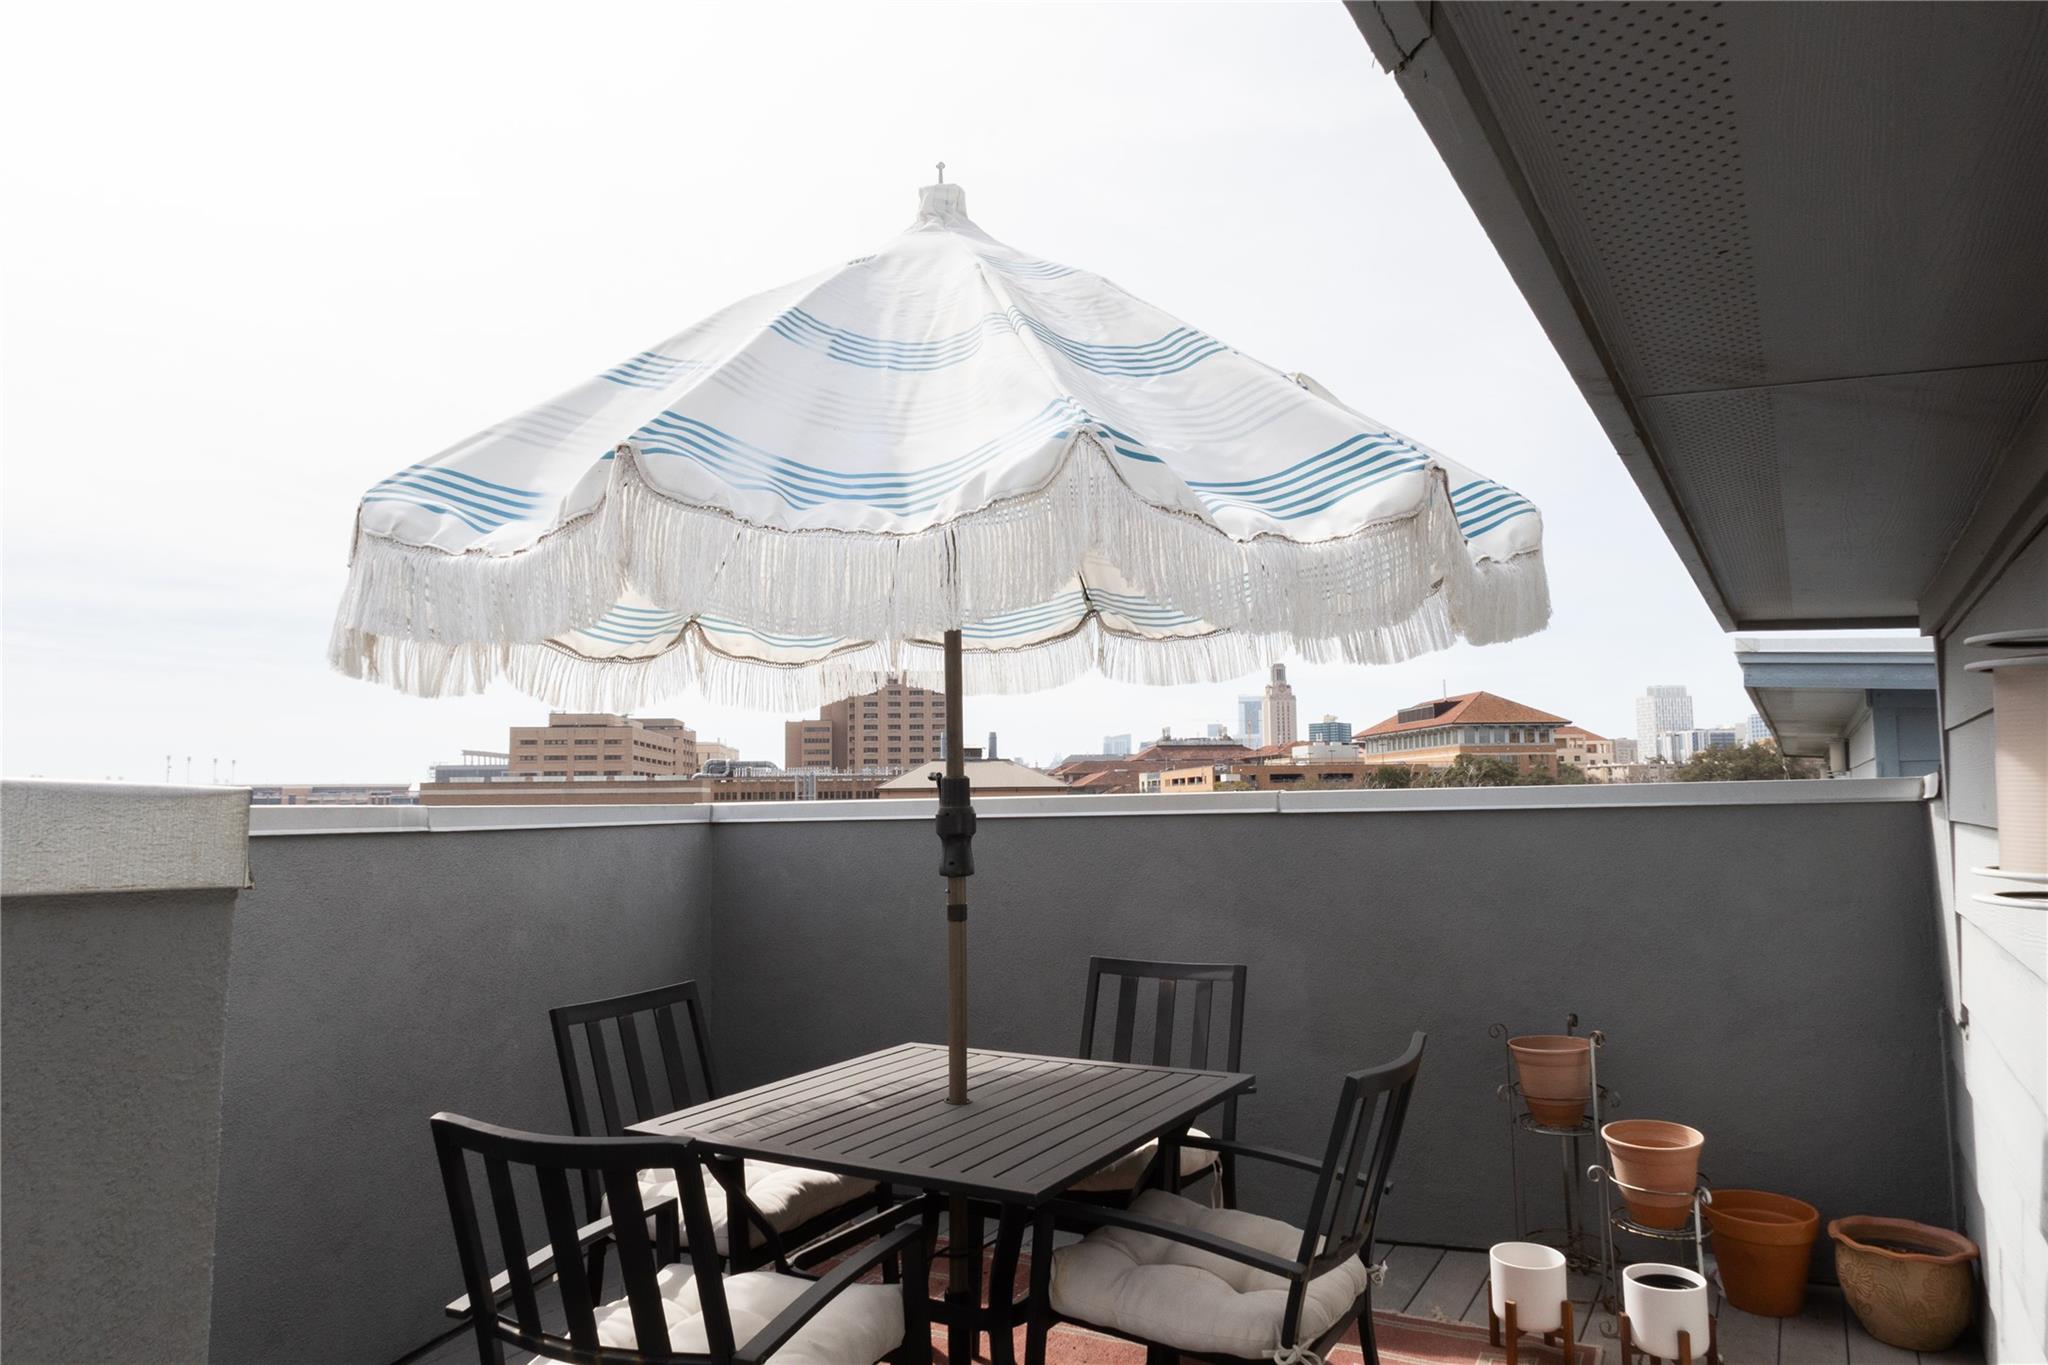
Rooftop patio with a fringed striped umbrella, outdoor dining set, planters, and city skyline view.
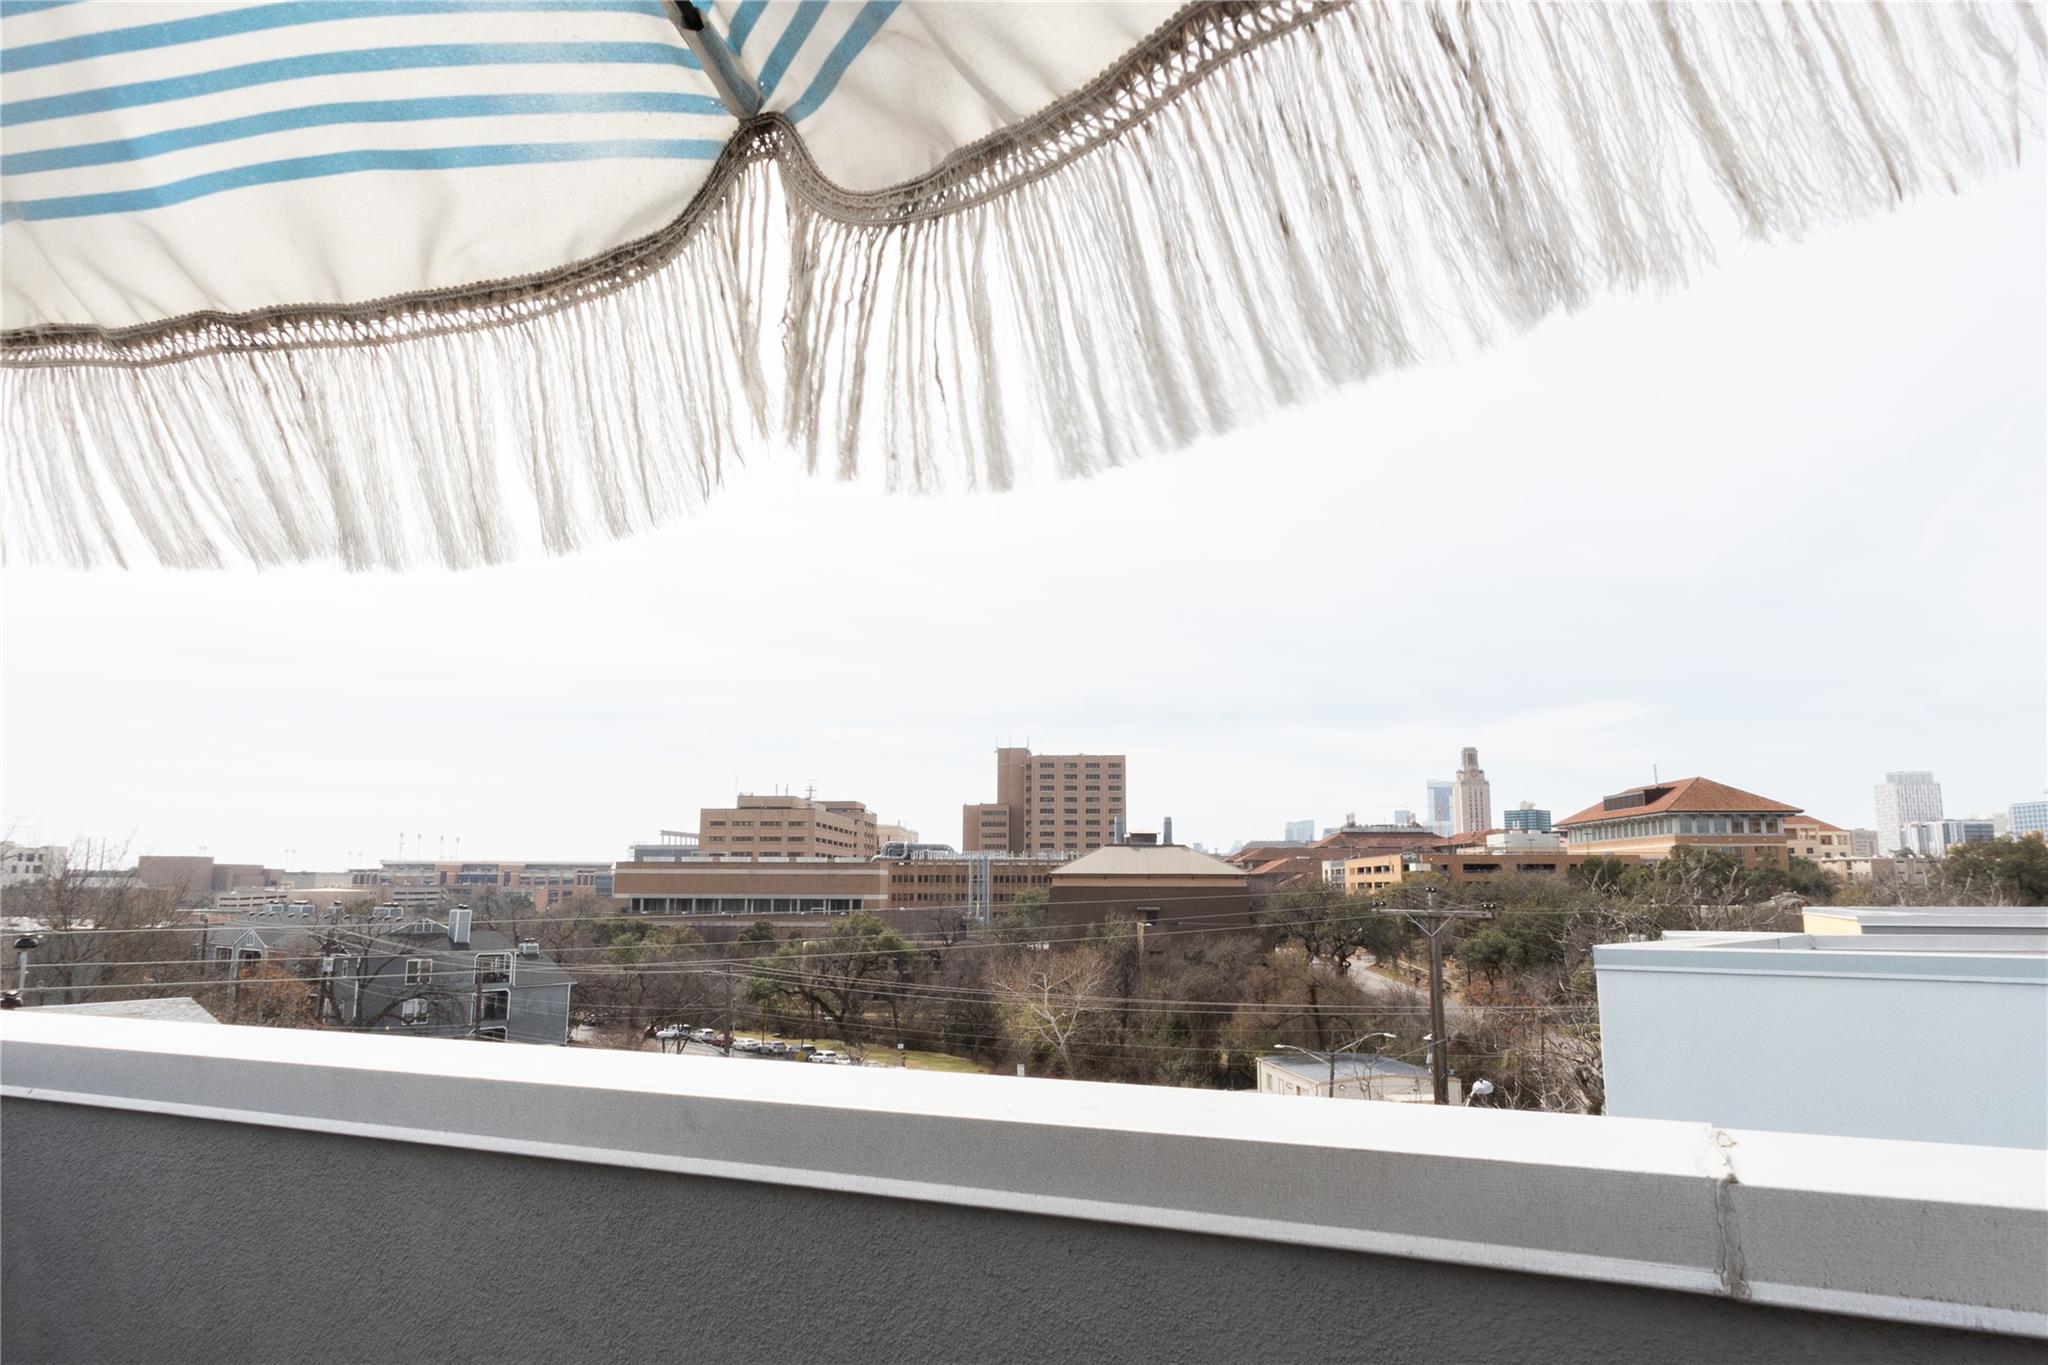
Balcony view of the city skyline beneath a blue-and-white fringed umbrella.
SEE ALL PHOTOS
City skyline at sunset viewed over a rooftop terrace parapet.
Modern blue-fronted home with an attached garage, photographed between neighboring townhomes.
Modern townhouse with a bright blue facade, large windows, and an attached garage.
Modern blue-and-gray apartment building with covered parking bays and marked spaces.
Gray-sided home entrance with a wood door, C marker, and bright blue upper facade.
Living room with tall shaded windows, brown seating, a wooden coffee table, and a black stove pipe.
Living room with a brown sectional, wood coffee tables, hardwood floors, and tall windows with white blinds.
Furnished living room with large windows, a tan sofa, wooden coffee table, and sunlight across the floor.
Kitchen with a large island, dark cabinets, stainless appliances, and open pantry shelving.
Modern kitchen with dark cabinets, blue mosaic backsplash, stainless appliances, and a large island.
Furnished bedroom with large windows, a writing desk, and wooden dressers.
Bedroom with wooden sliding closet doors, dressers, and a ceiling fan above the bed.
Bathroom with a dark wood vanity and glass-enclosed tub and shower beneath a large window.
Bedroom with teal pillows on a purple bed beside a white desk and large window.
Bedroom with a blue-gray bedspread, wooden dresser, and ceiling fan with light.
Furnished bedroom with gray bedding, dark wood dressers, a large shaded window, and a ceiling fan.
Bathroom with a glass shower, tiled walls, toilet, and open shelving.
Stair landing with a wooden door, dark flooring, and black metal railing.
Black metal spiral staircase with open treads and railings against white walls.
Rooftop patio with a fringed striped umbrella, outdoor dining set, planters, and city skyline view.
Balcony view of the city skyline beneath a blue-and-white fringed umbrella.
Courtesy of The Agency Austin, LLC, Christopher Pena Listing Contact: (512) 607-5113 
For Lease

3000 Speedway # C

3000 Speedway # C, Austin, TX 78705

$4,100/month
**Price listed is per room - Available May 1st & Flexible** - Just steps from The University of Texas at Austin and the University of Texas School of Law, 3000 Speedway, Unit 3 delivers exceptional walkability in the heart of West Campus. Campus buildings, libraries, restaurants, coffee shops, and multiple CapMetro bus routes are all within easy reach, making daily commutes and campus life seamless.

Positioned slightly off the busiest corridors, the unit offers a notably quiet and comfortable atmosphere, an ideal retreat for studying or relaxing after long days. Inside, natural light fills the space, and the functional layout maximizes everyday living. A rare upper outdoor patio with a view provides the perfect setting for studying outdoors, enjoying fresh air, or hosting friends.

Convenient street parking is available nearby for residents and guests, adding flexibility for those who keep a vehicle. Prospective tenants are encouraged to independently verify schools, parking, transportation access, and any other information important to their leasing decision.

3
beds

3
baths

1,570 Sq.Ft. LIVING AREA

Chris Pena

Chris Pena

  • title AGENT EXPERIENCE MANAGER | REALTOR® | AUSTIN
  • EMAIL [email protected]

Features & Amenities

Interior

  • total bedrooms3
  • Total bathrooms3
  • full bathrooms2
  • half bathroom1
  • Flooring Tile, Wood
  • APPLIANCES Built-In Electric Oven, Dishwasher, Disposal, Dryer, Gas Cooktop, Microwave, Gas Oven, Refrigerator, Washer, Electric Water Heater
  • other interior Features Breakfast Bar

Area & Lot

  • Status For Lease
  • Living Area1,570 Sq.Ft.
  • MLS® ID2768662
  • TypeCondo
  • YEAR BUILT2008
  • NeighborhoodAustin
  • Elementary SchoolLee
  • Middle SchoolKealing
  • High SchoolMcCallum
  • School DistrictAustin ISD

Exterior

  • STORIES3
  • Garage Space2.0
  • water SourcePublic
  • utilitiesCable Connected, Electricity Available, Internet-Cable, Phone Available, Sewer Connected, Water Connected
  • PoolNone
  • roofMansard
  • lot featuresCity Lot
  • parkingAttached, Garage, Off Street, Shared Driveway
  • AIR CONDITIONINGCeiling Fan(s), Central Air
  • sewerPublic Sewer
  • SubstructureSlab
  • Disability FeaturesAccessible Doors, Hand Rails, Accessible Stairway
  • other exterior FeaturesBalcony

Financial

  • Lease Price$4,100/mo
  • Lease Term 12 MONTHS
Modern blue-fronted home with an attached garage, photographed between neighboring townhomes.

Schedule a Showing

We would love to show you our beautiful property. Please select your preferred date and time below. An agent will be in touch shortly to confirm your appointment.

Schedule a Showing

We would love to show you our beautiful property. Please select your preferred date and time below. An agent will be in touch shortly to confirm your appointment.

Thank you for your interest in 3000 Speedway # C, Austin, TX 78705. We are reviewing your request and will be in touch shortly!

Austin

Explore

Work With Us

RECEIVE EXCLUSIVE LISTINGS IN YOUR INBOX

Follow Us on Instagram