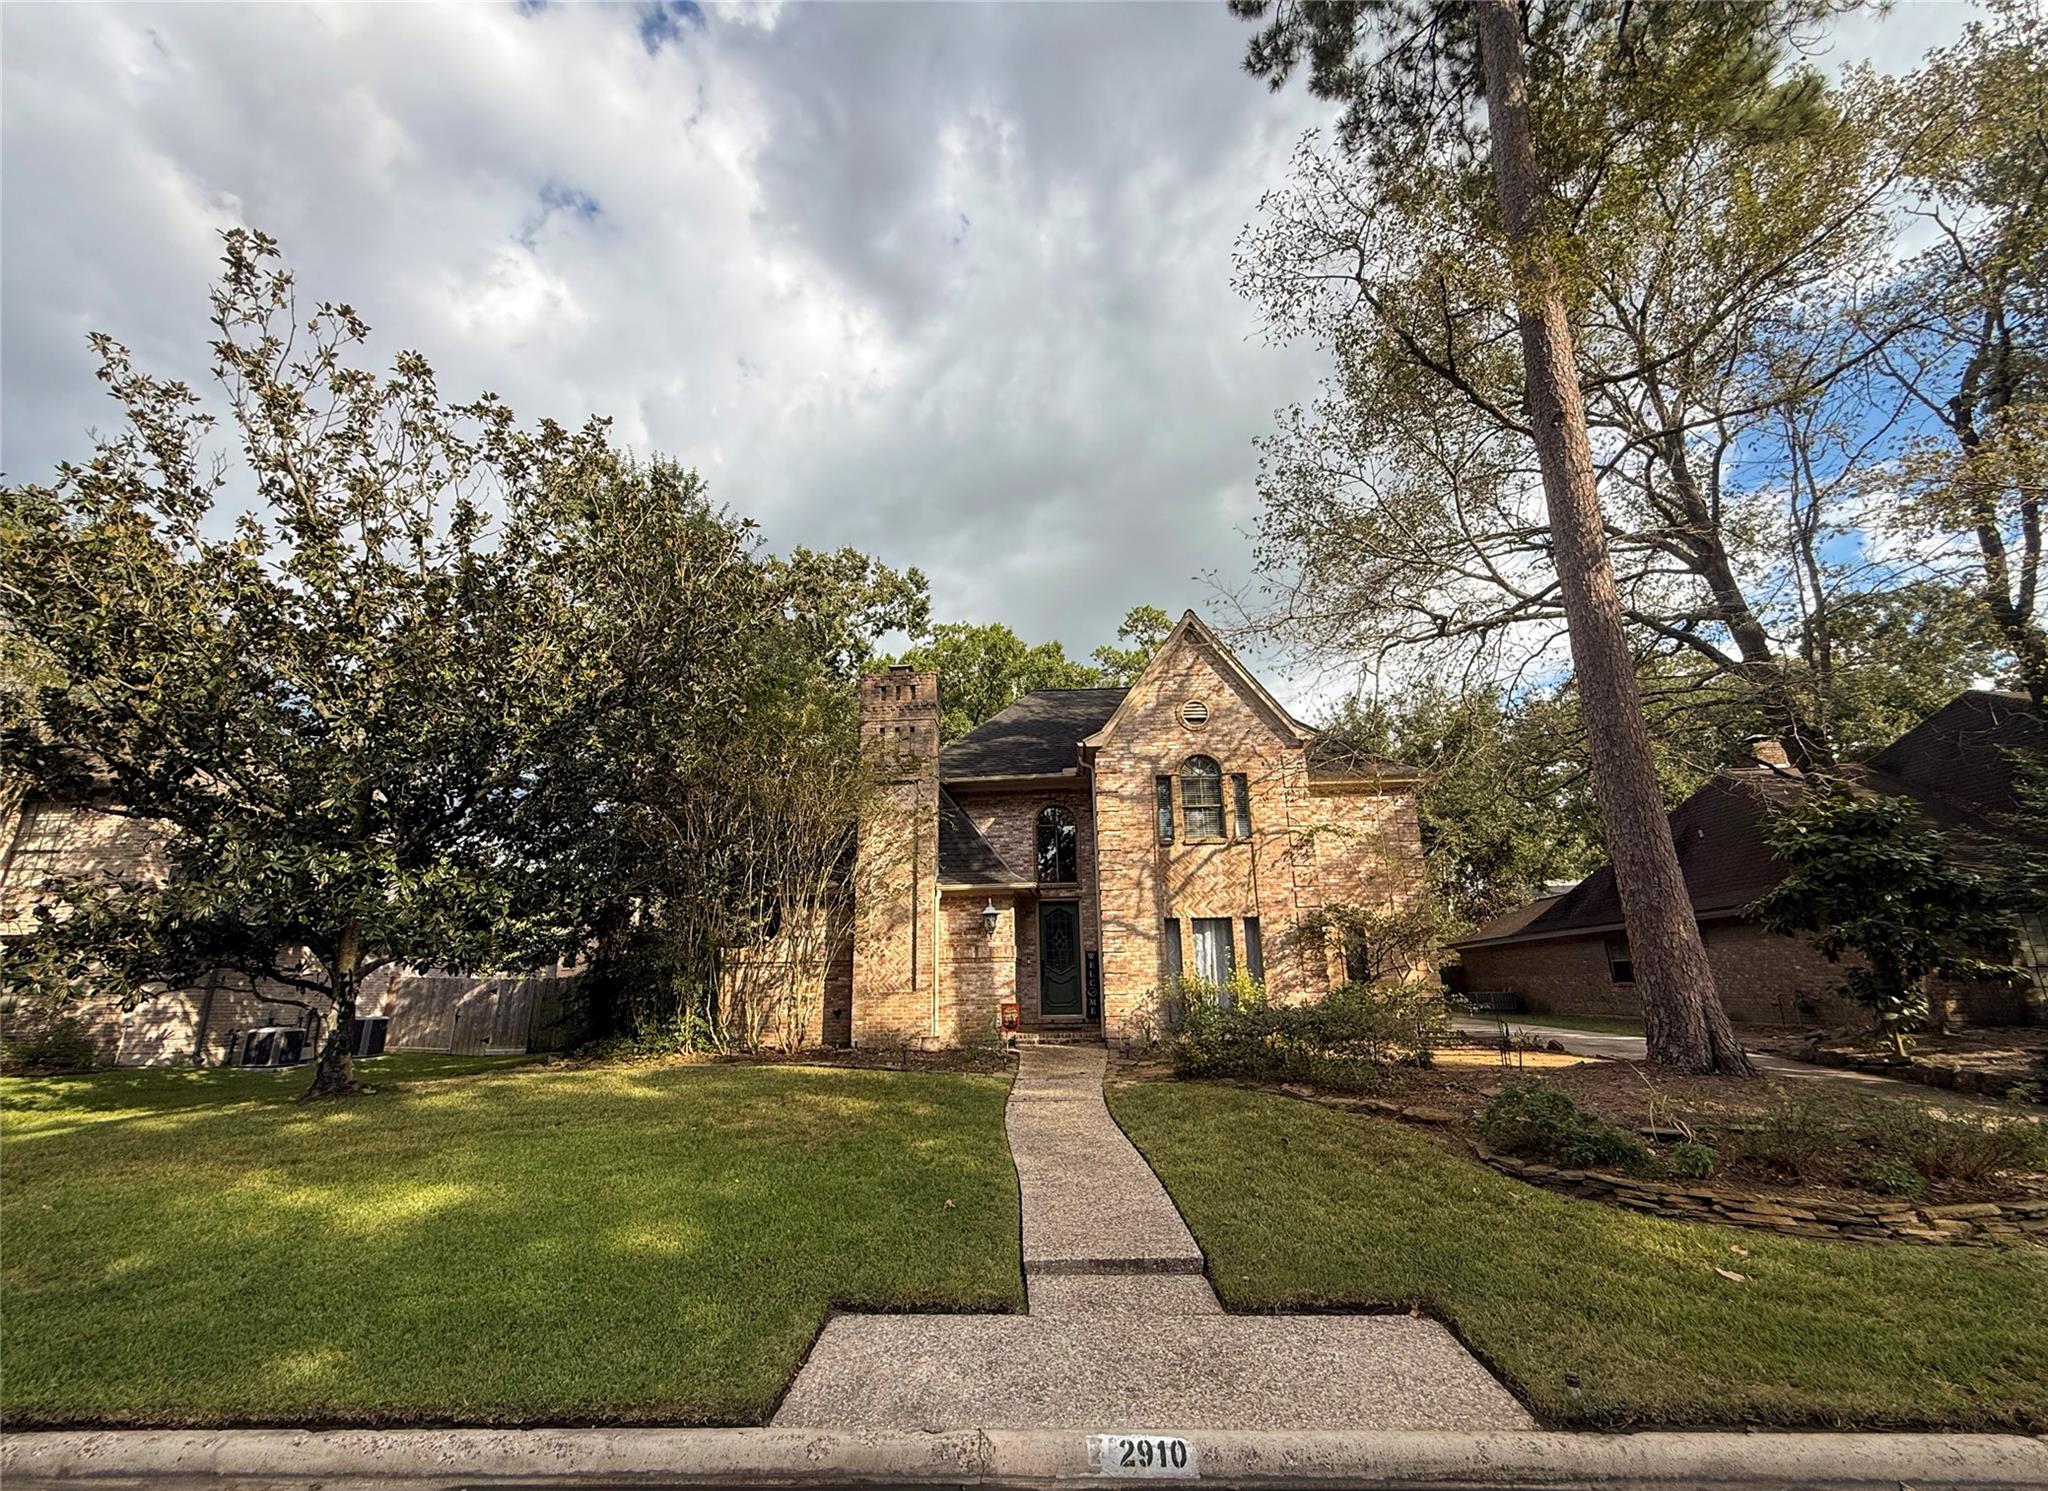
Two-story brick home with a gabled facade, mature trees, and a curved front walkway.
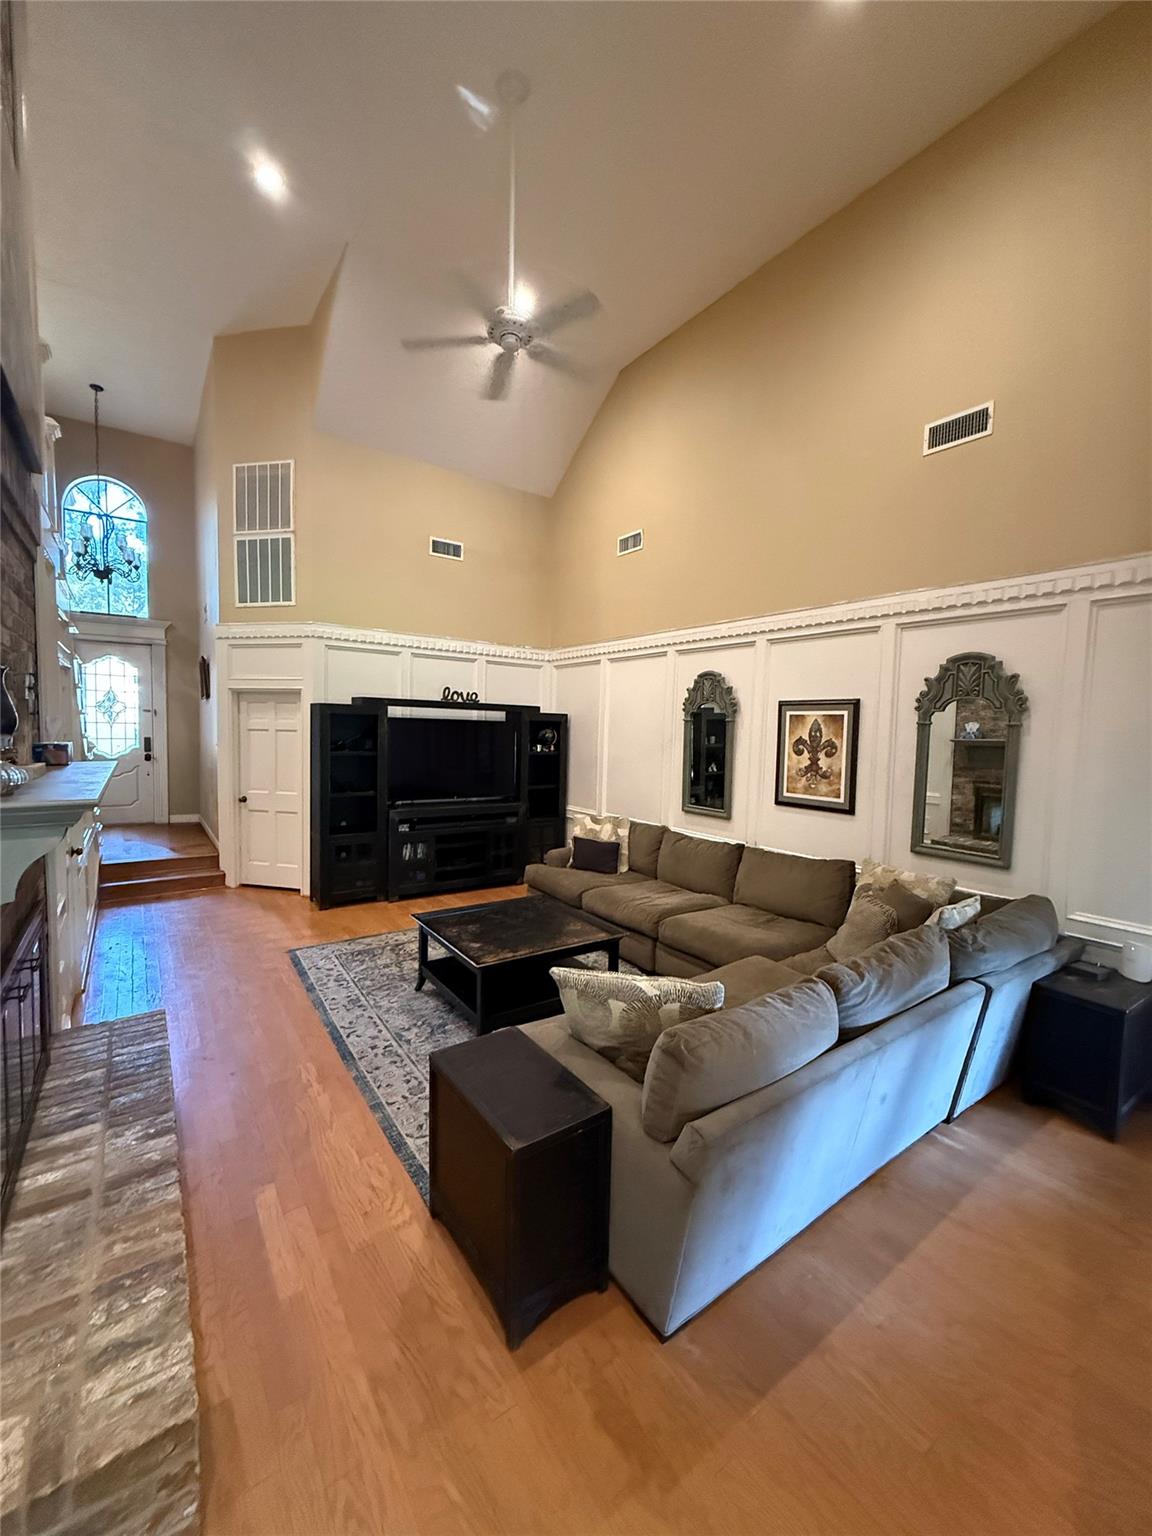
Living room with vaulted ceiling, white paneled walls, built-in entertainment center, and hardwood floors.
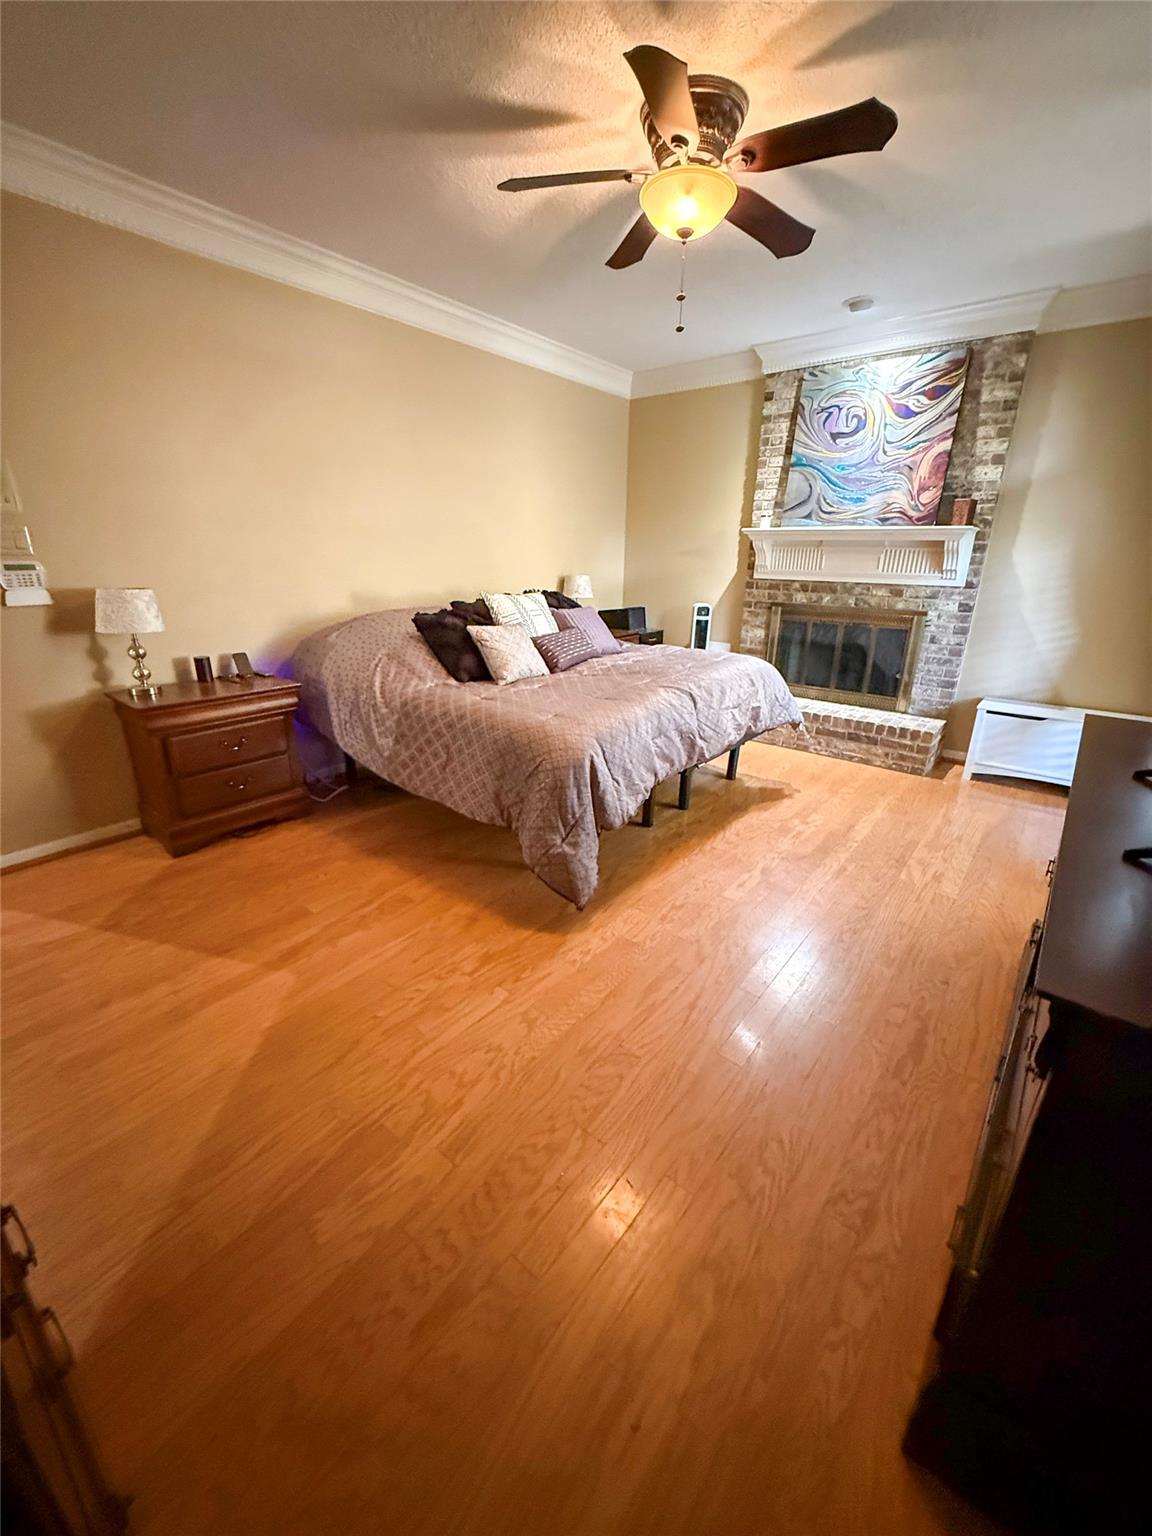
Bedroom with a large bed, hardwood floors, ceiling fan, and brick fireplace.
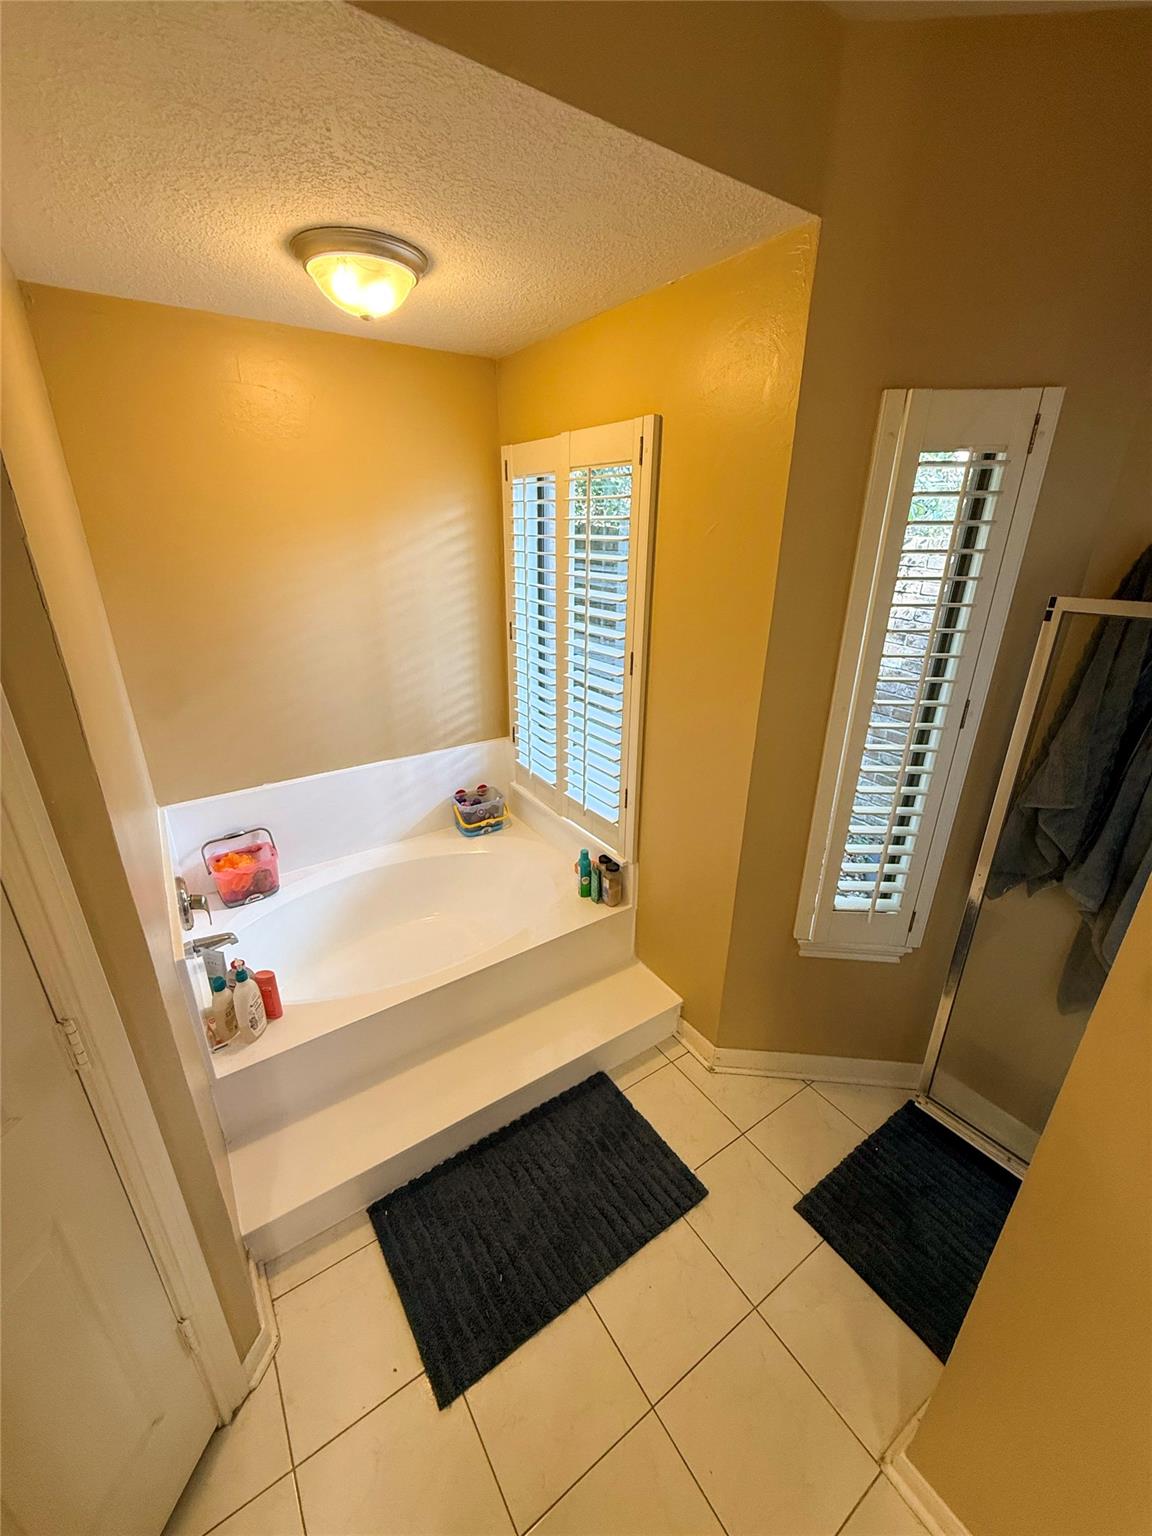
Bathroom with a built-in tub, plantation shutters, and a glass-enclosed shower.
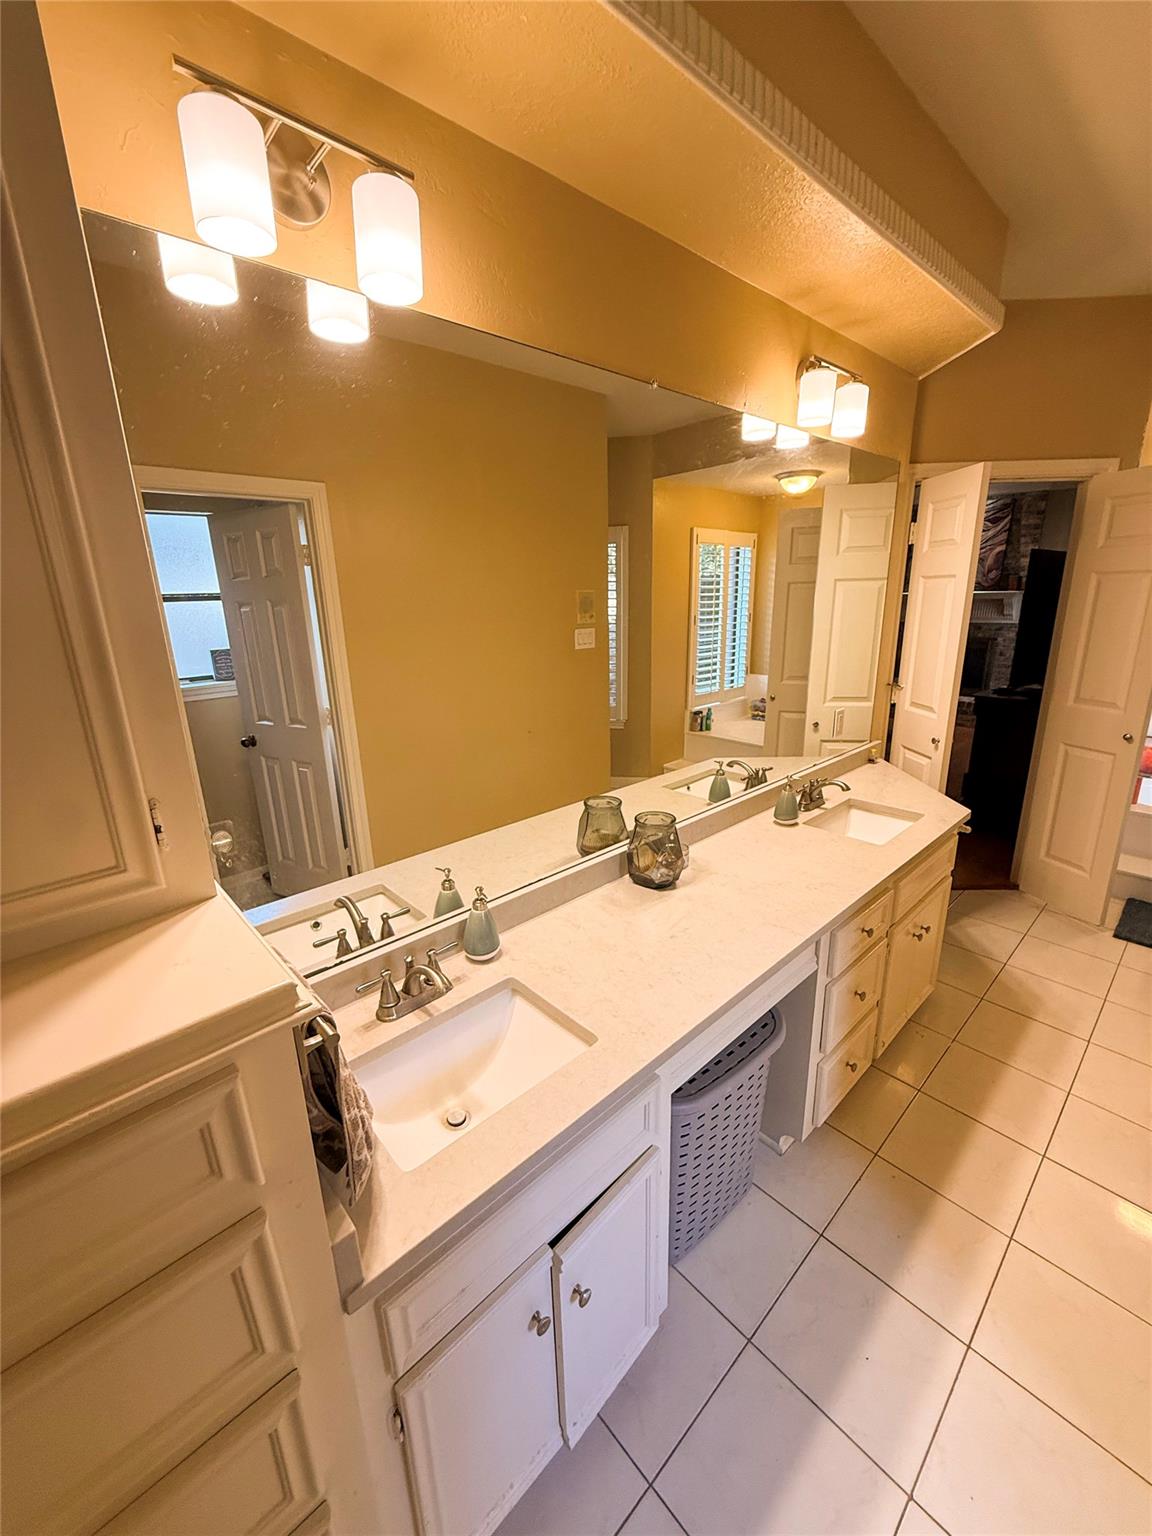
Bathroom with a long double-sink vanity, large mirror, and light tile flooring.
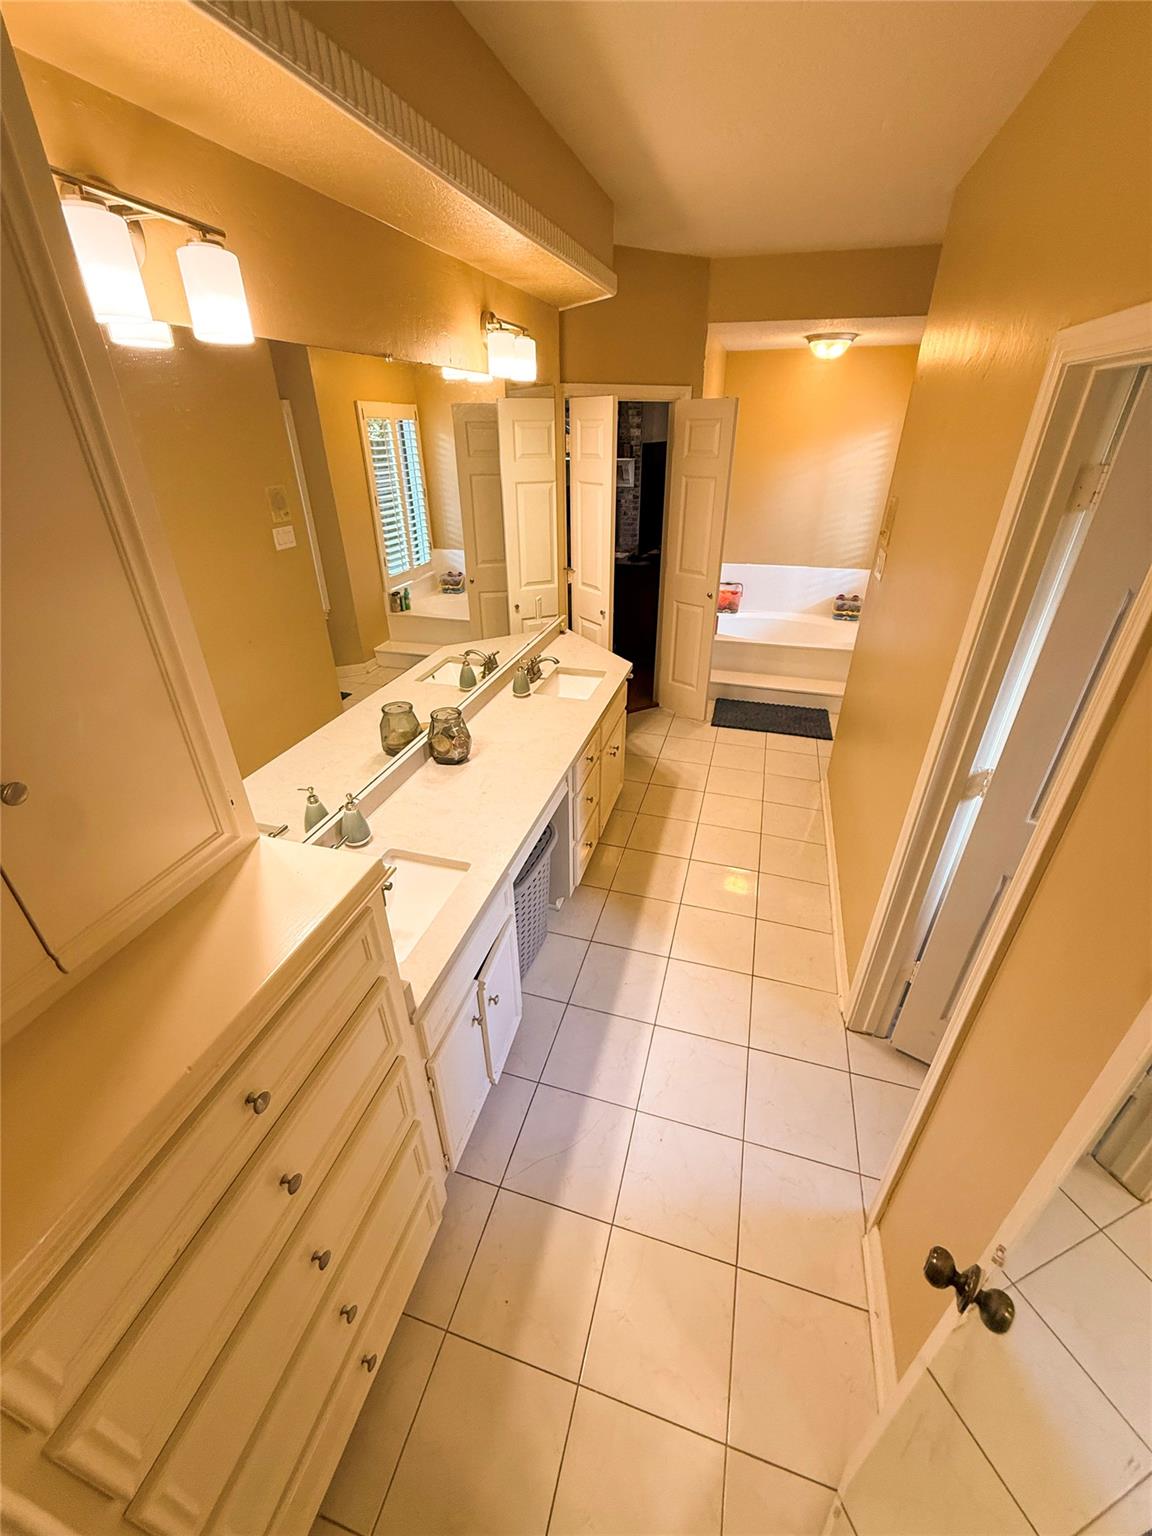
Bathroom with a long vanity, wall mirror, tiled floor, and bathtub.
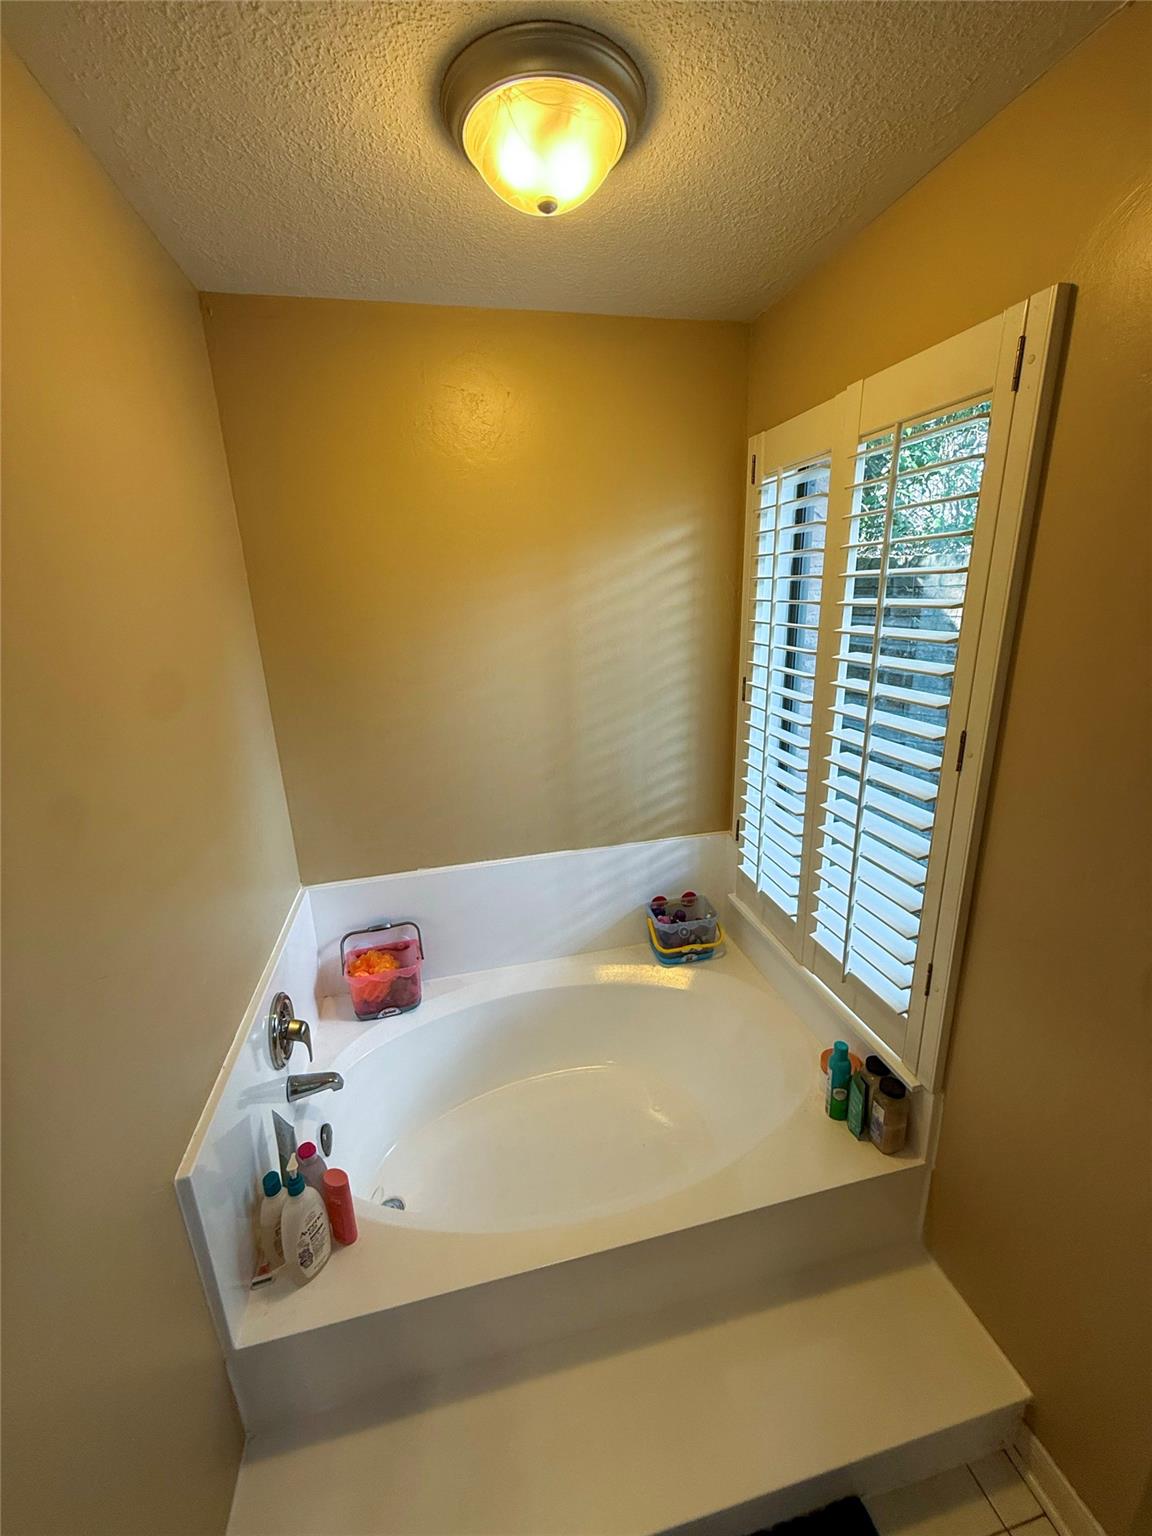
White built-in bathtub beneath a shuttered window in a beige bathroom.
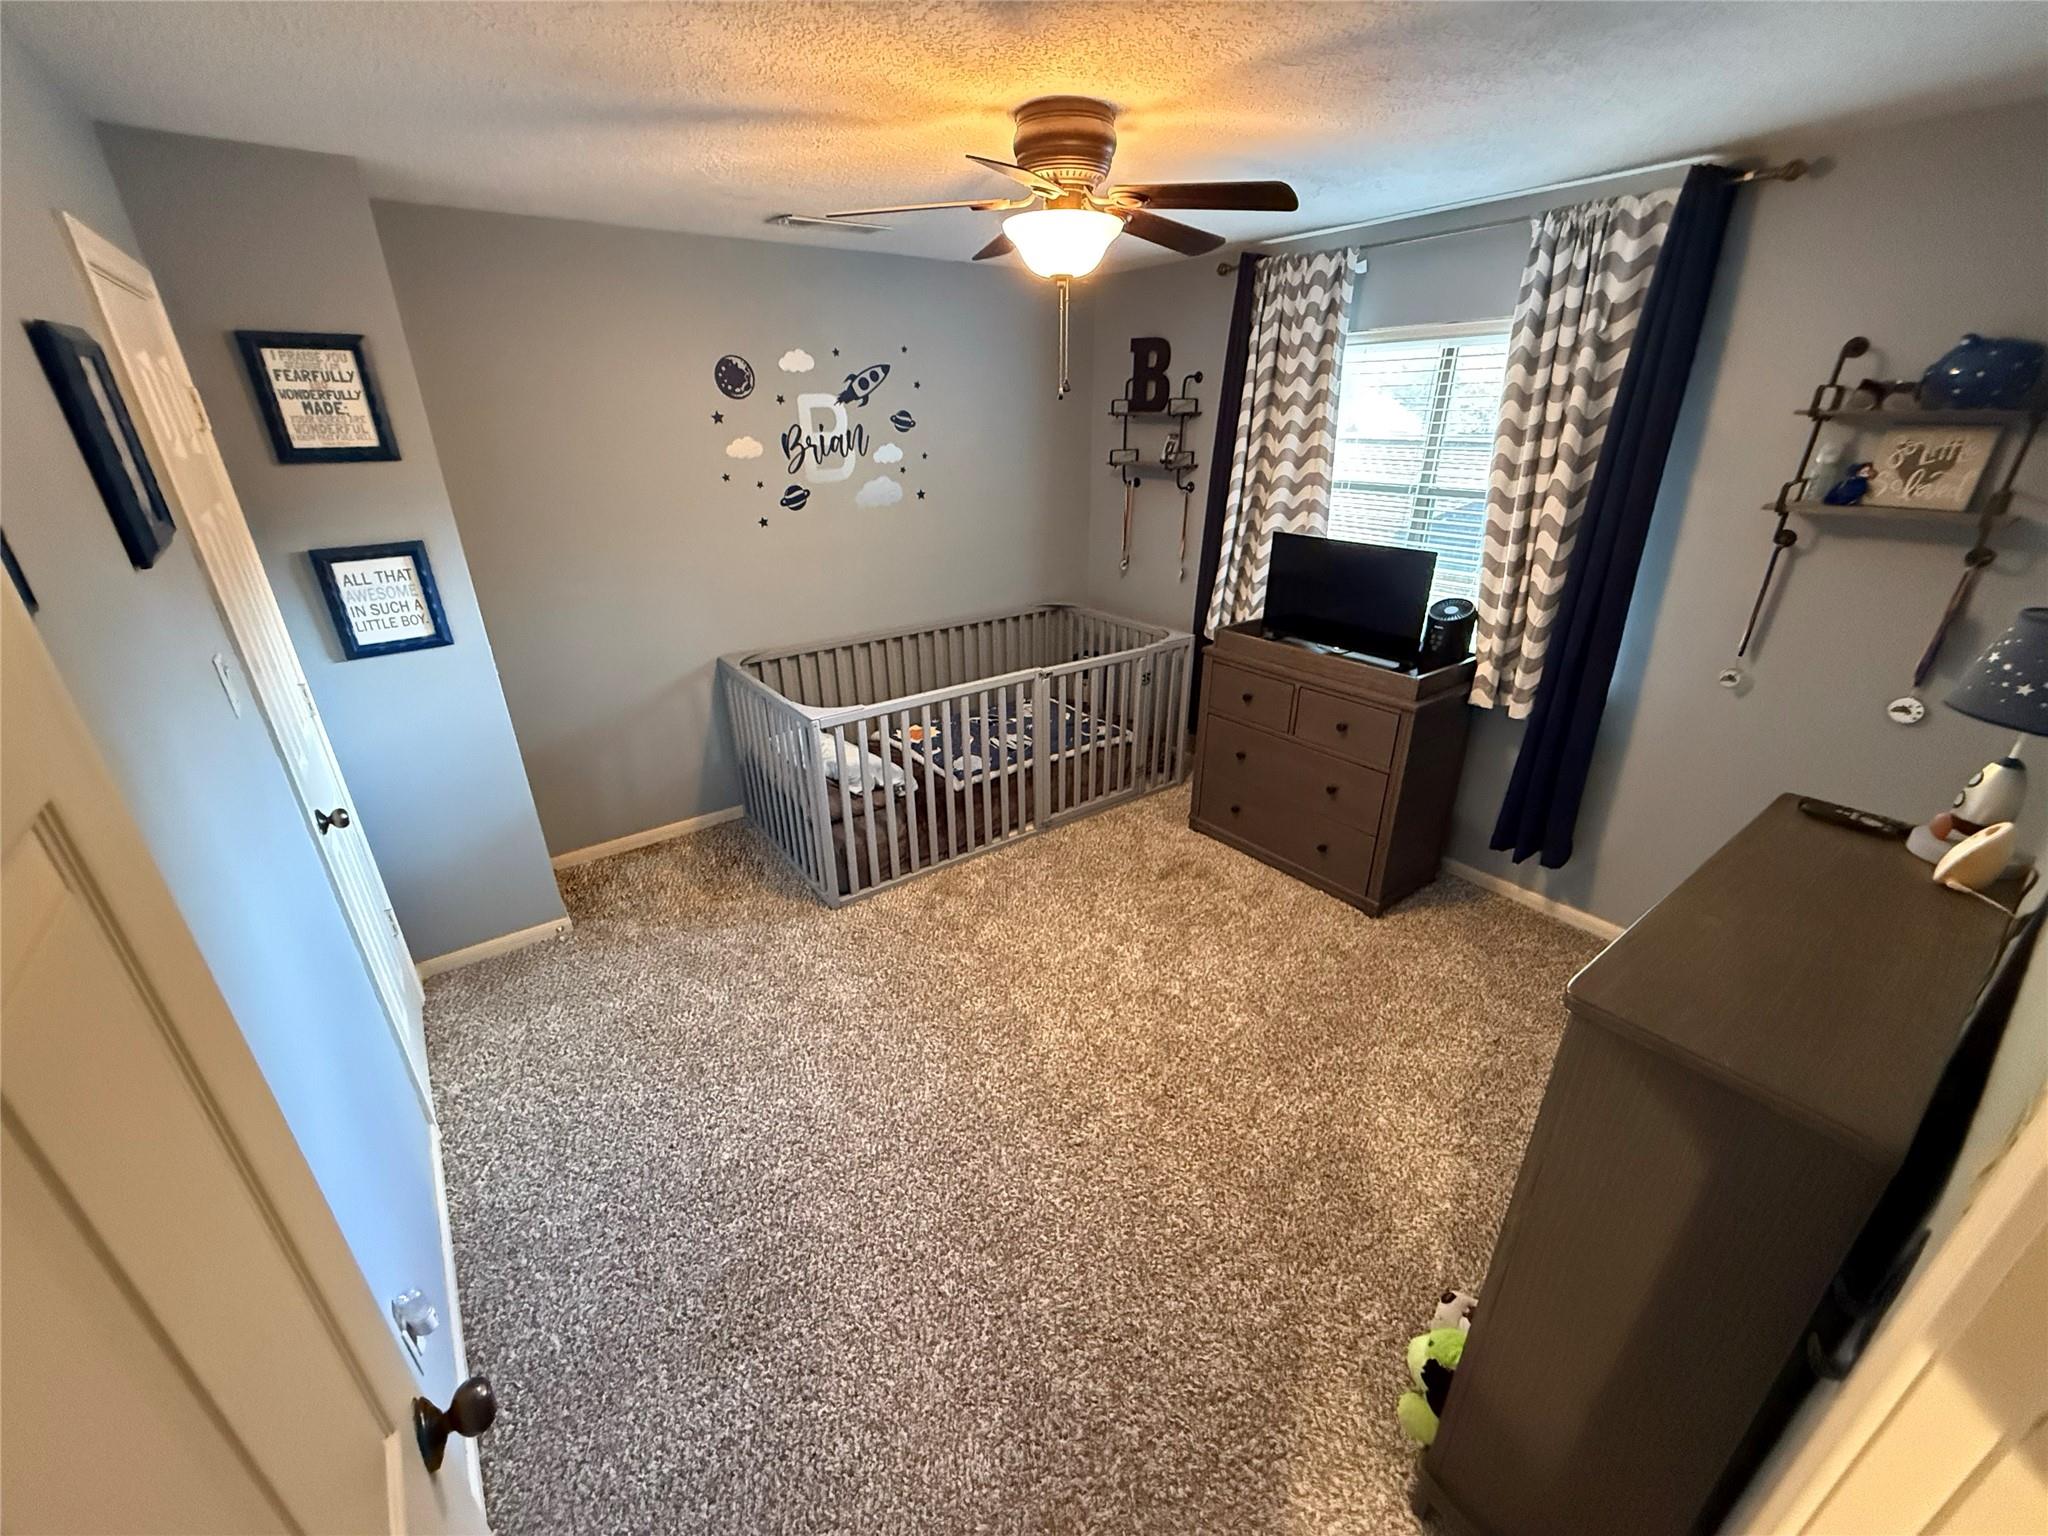
Nursery with a gray crib beneath space-themed wall decals, beside a dresser and curtained window.
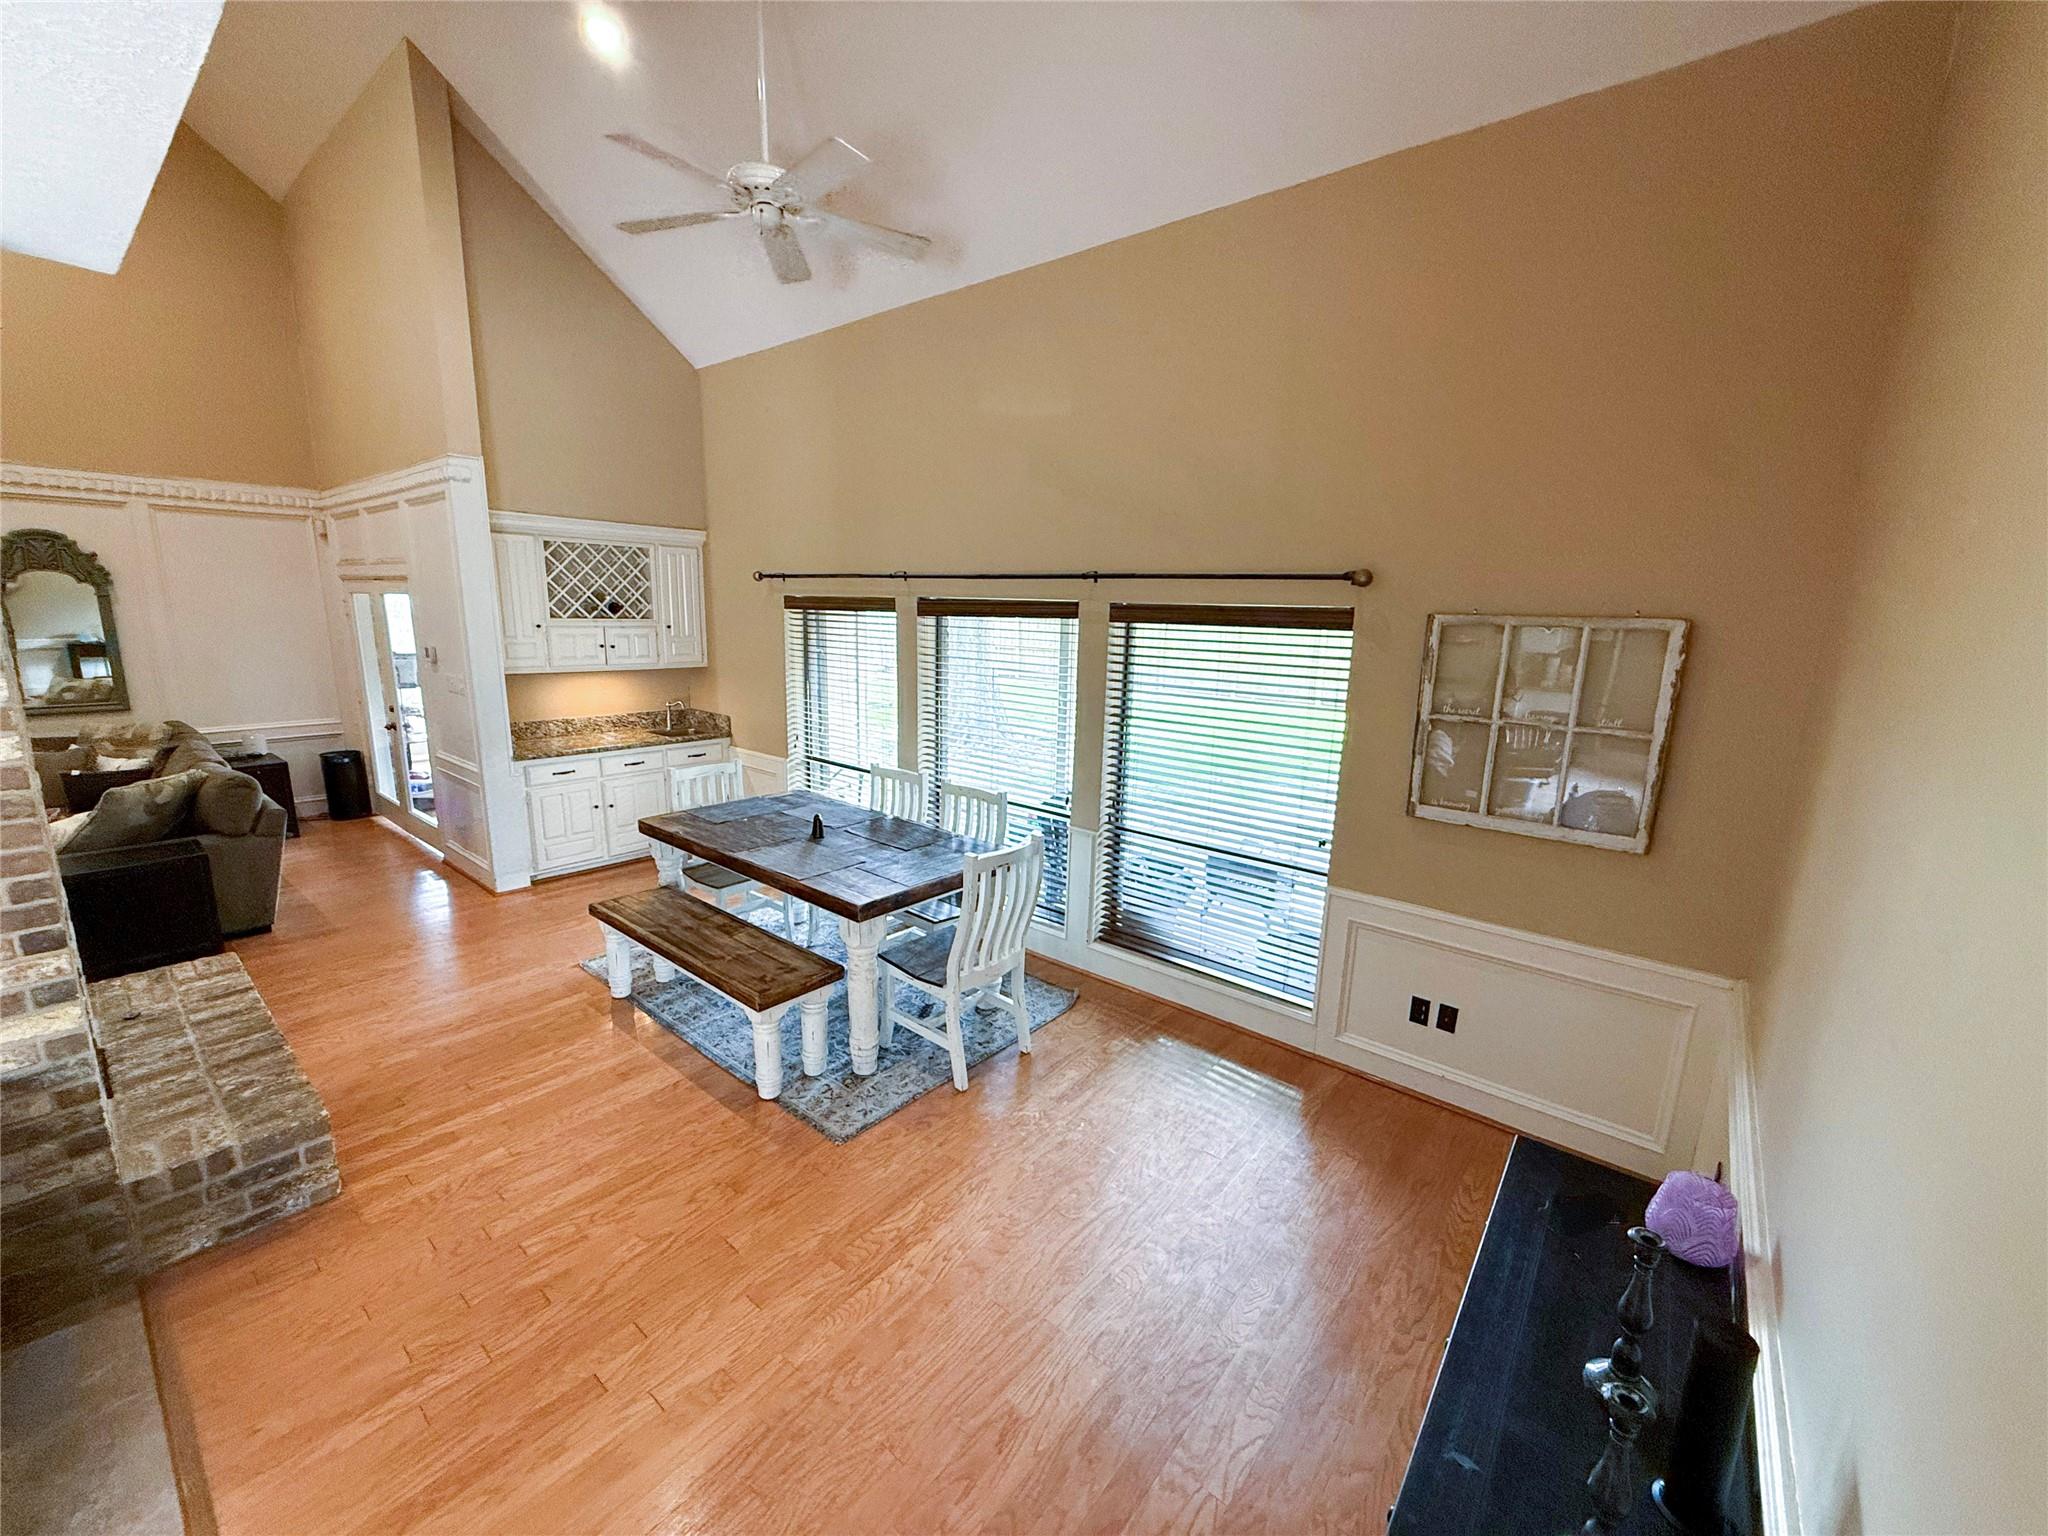
Dining area with a rustic table, built-in cabinetry, and tall windows beneath a vaulted ceiling.
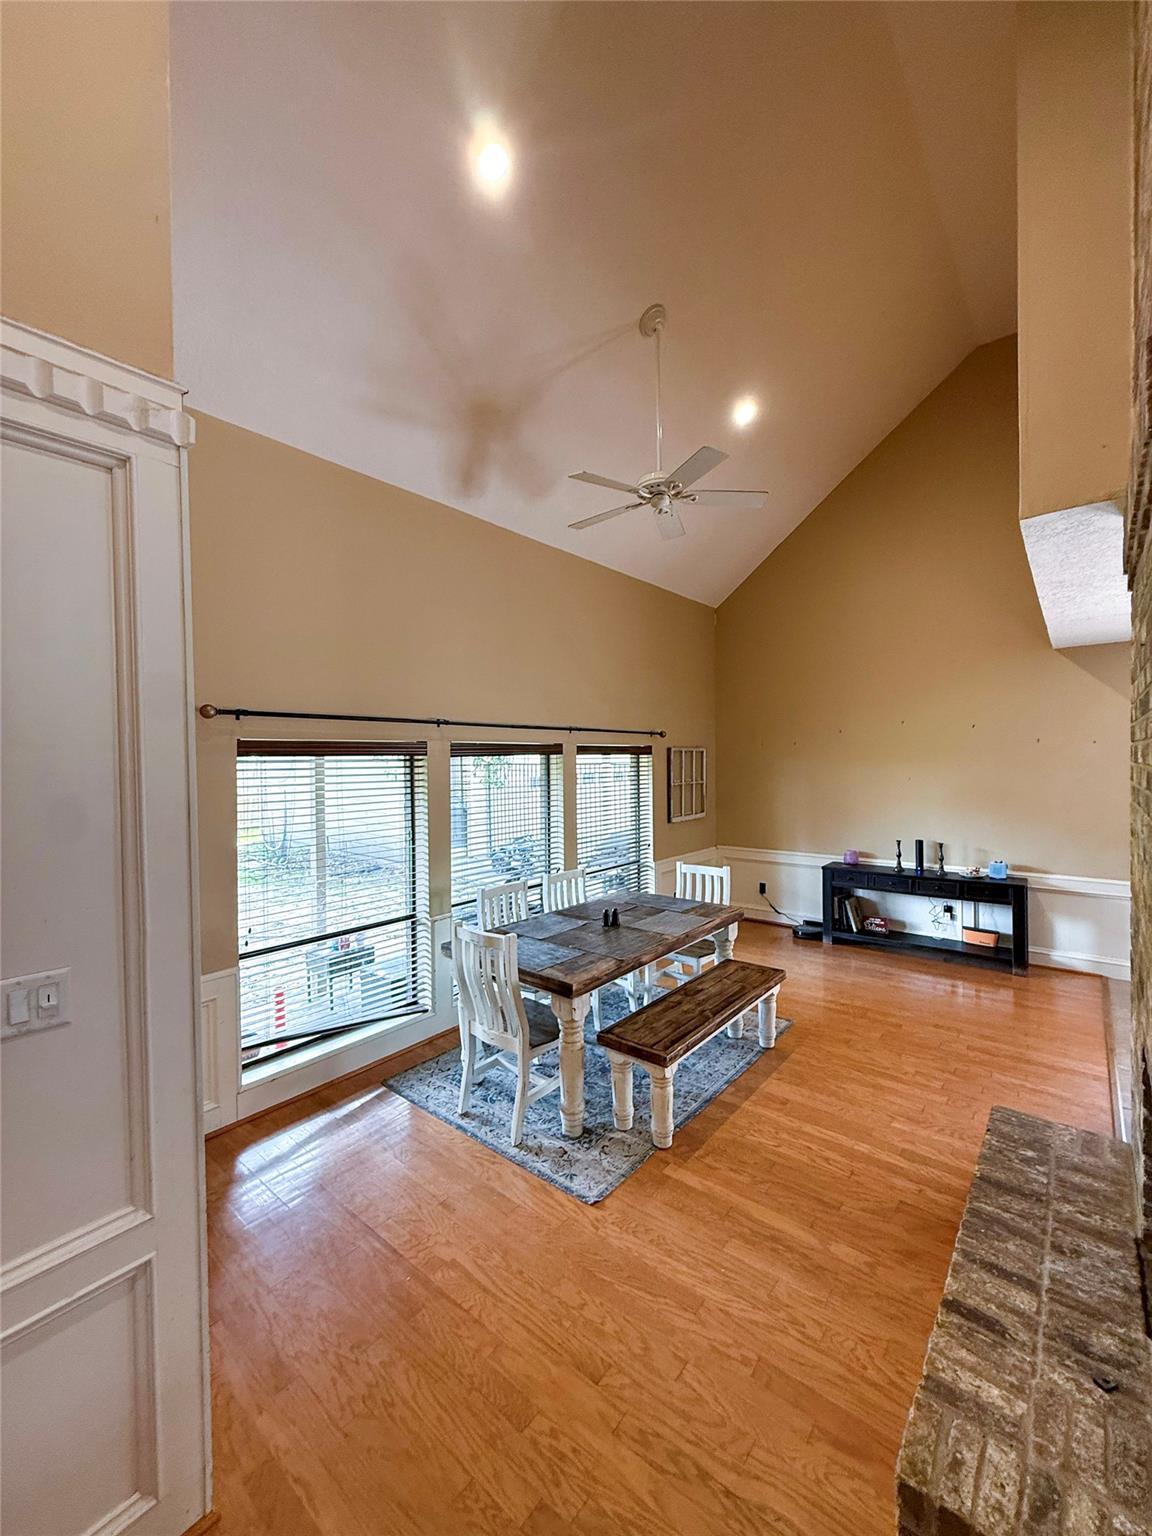
Dining room with a vaulted ceiling, ceiling fan, hardwood floors, and a rustic table by large windows.
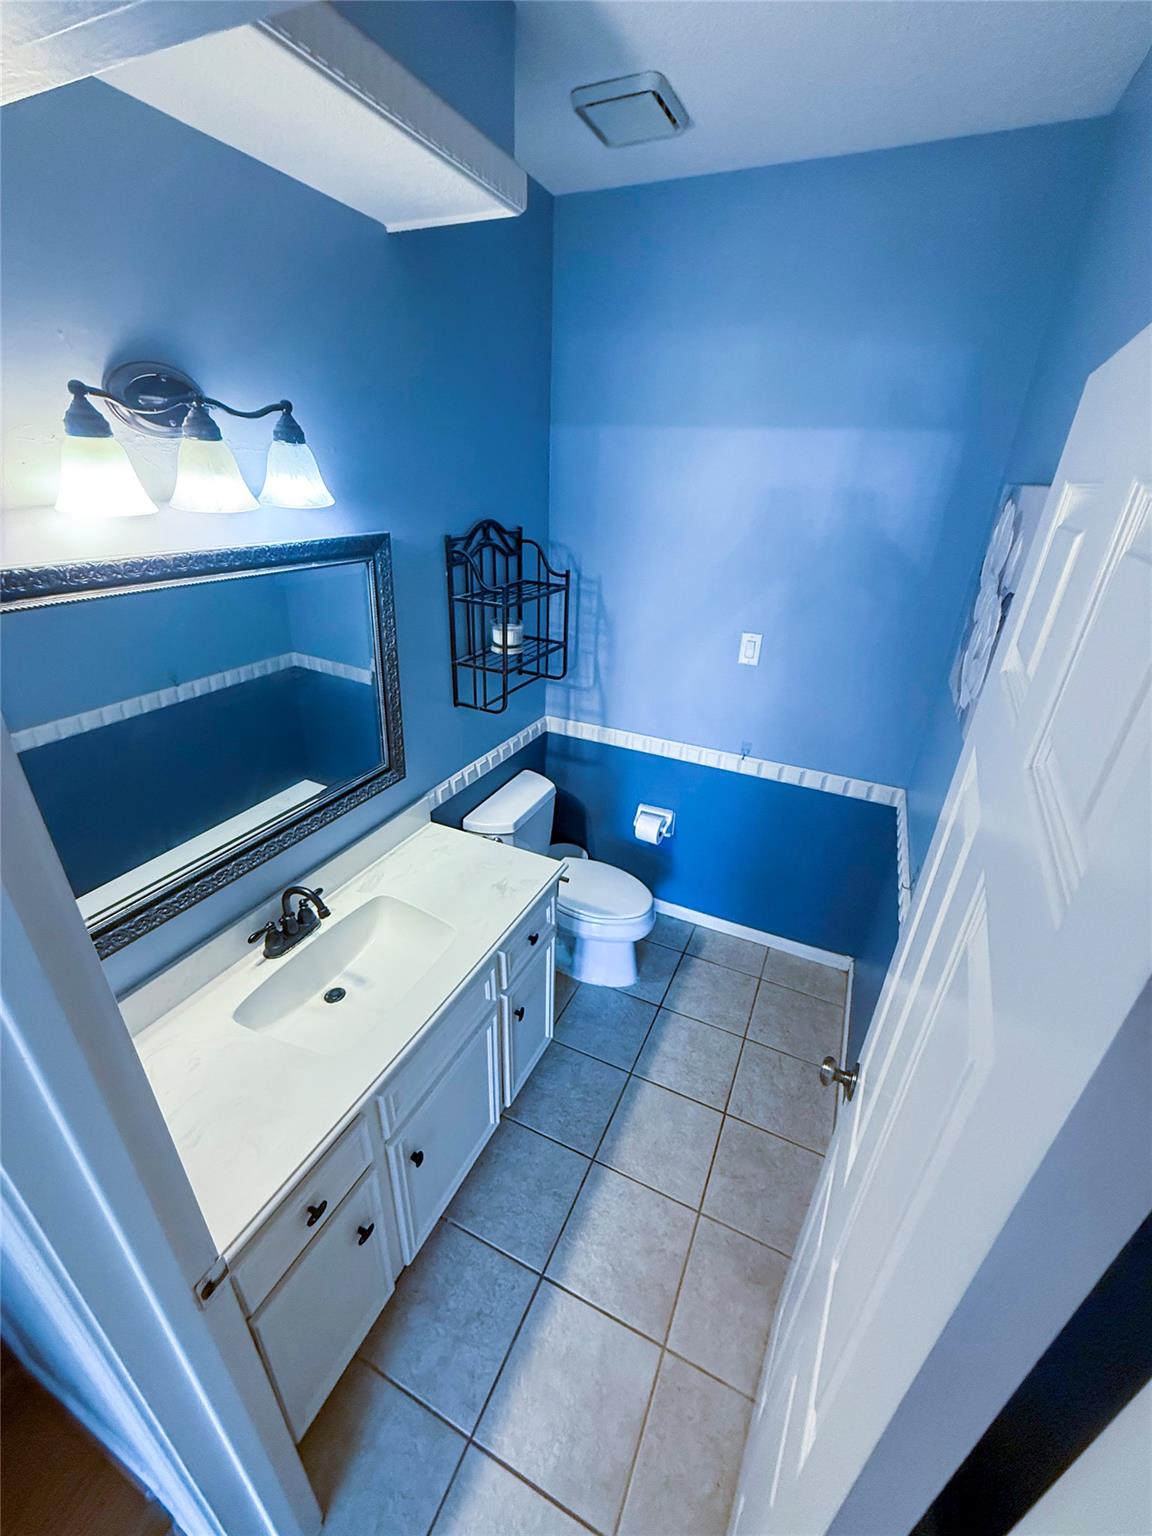
Blue bathroom with a white vanity, large framed mirror, toilet, and gray tile floor.
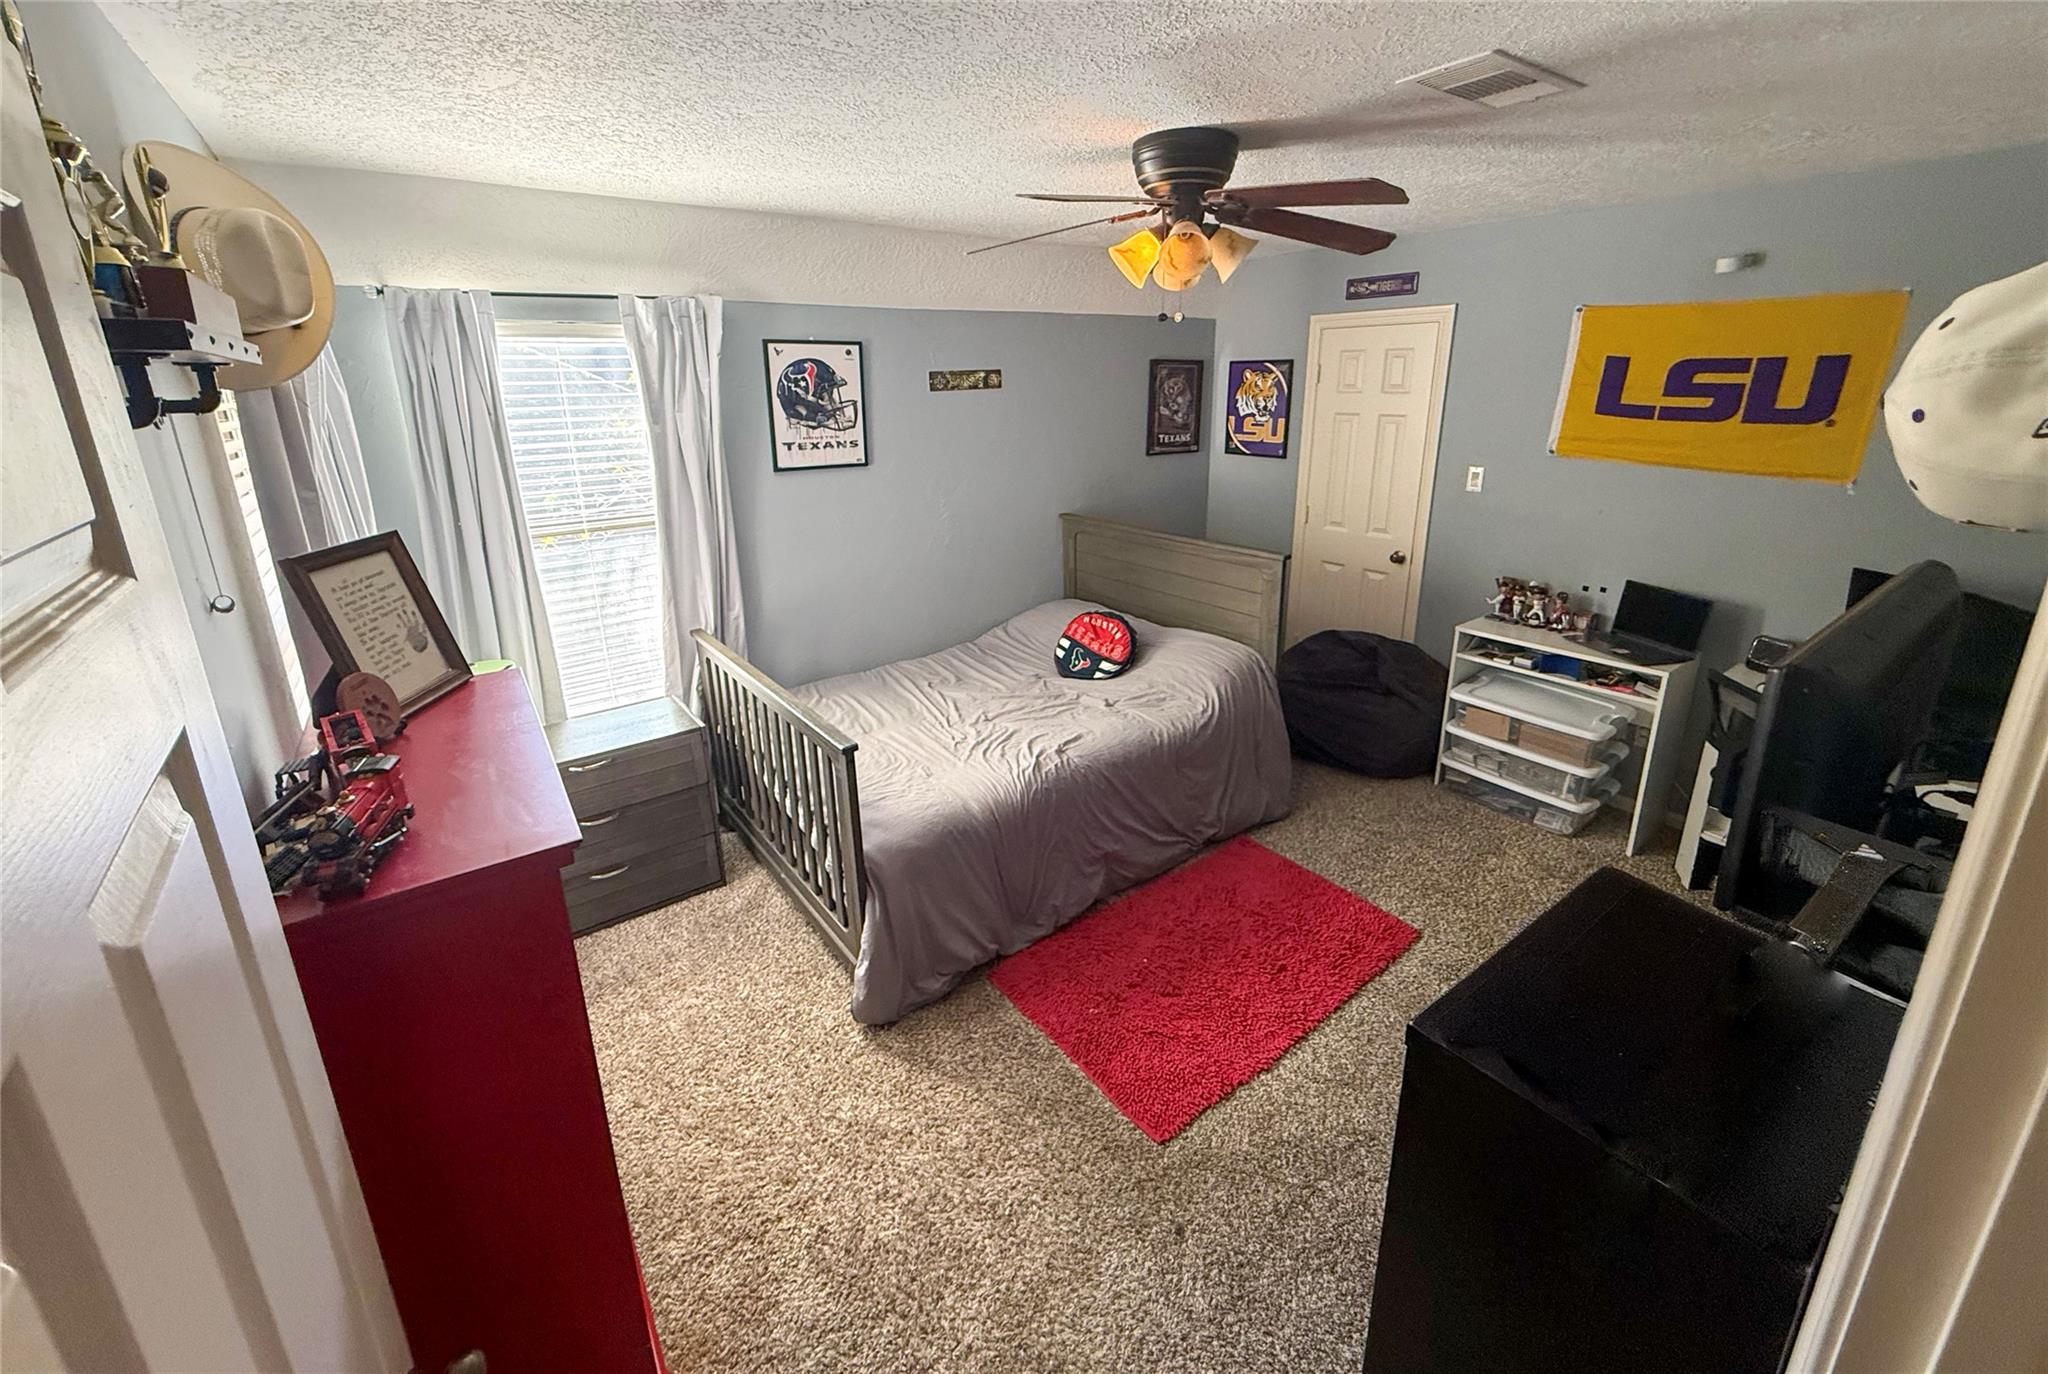
Bedroom with a gray bed, red rug, and Houston Texans and LSU decorations.
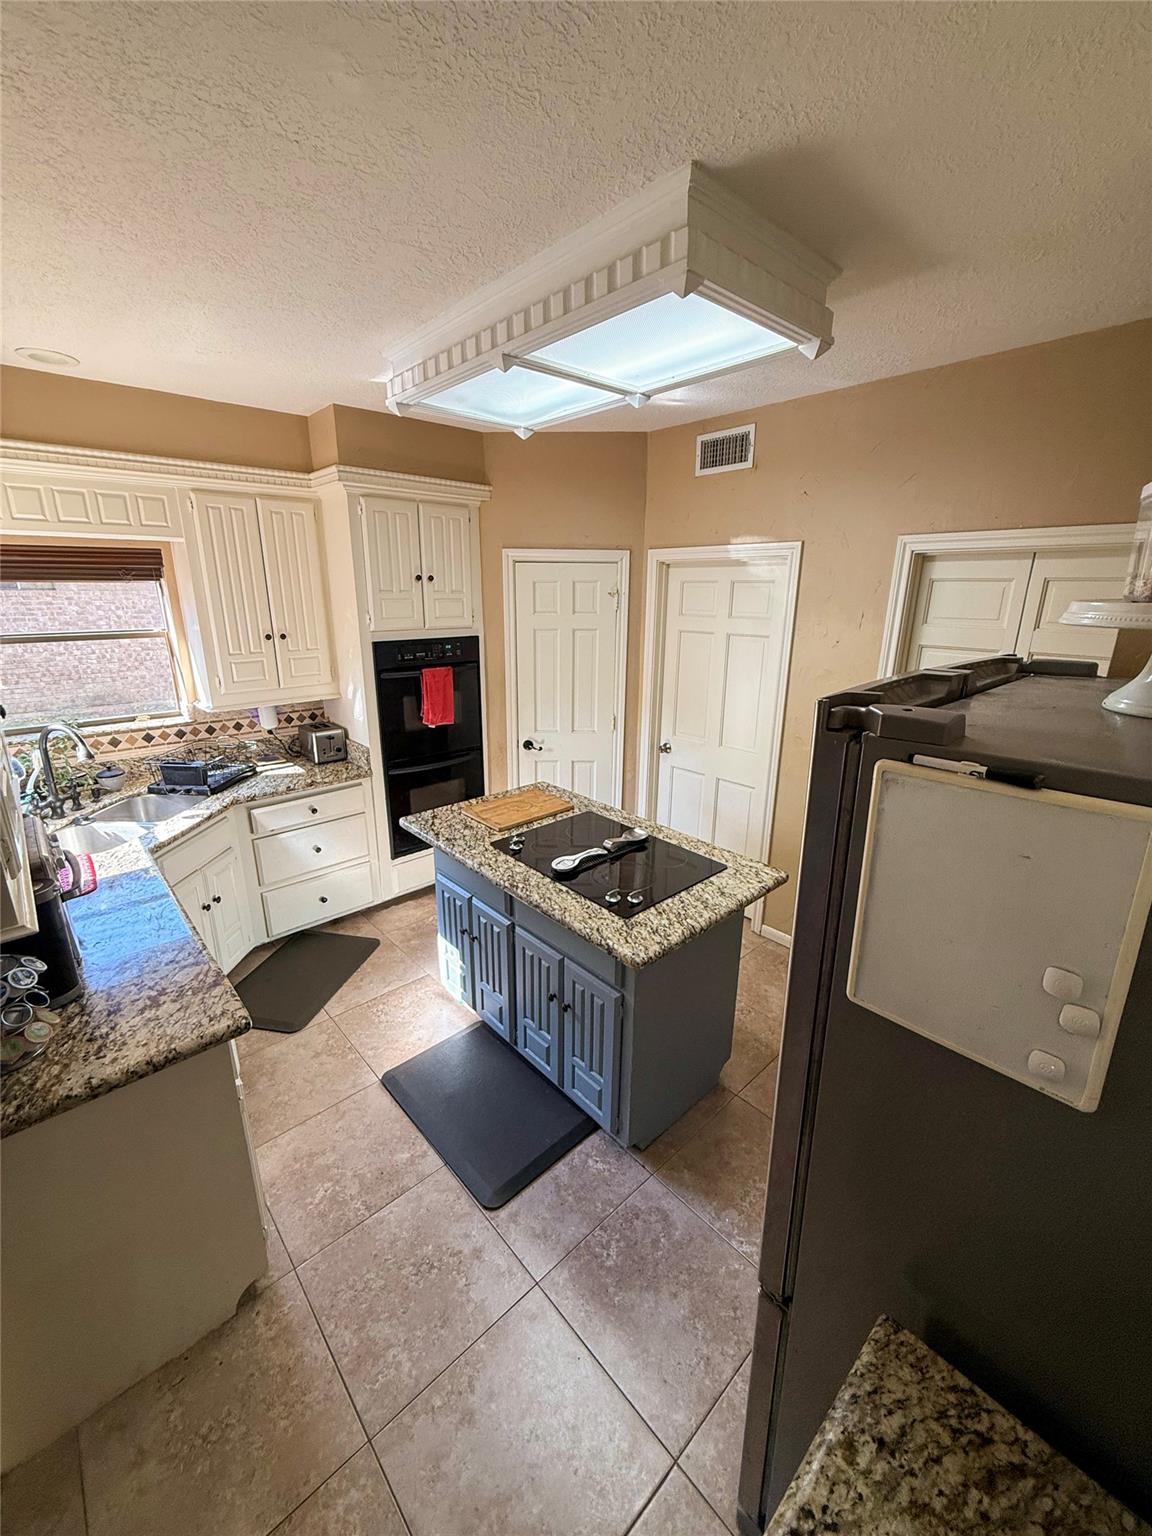
Kitchen with blue island, granite counters, white cabinetry, and built-in double oven.
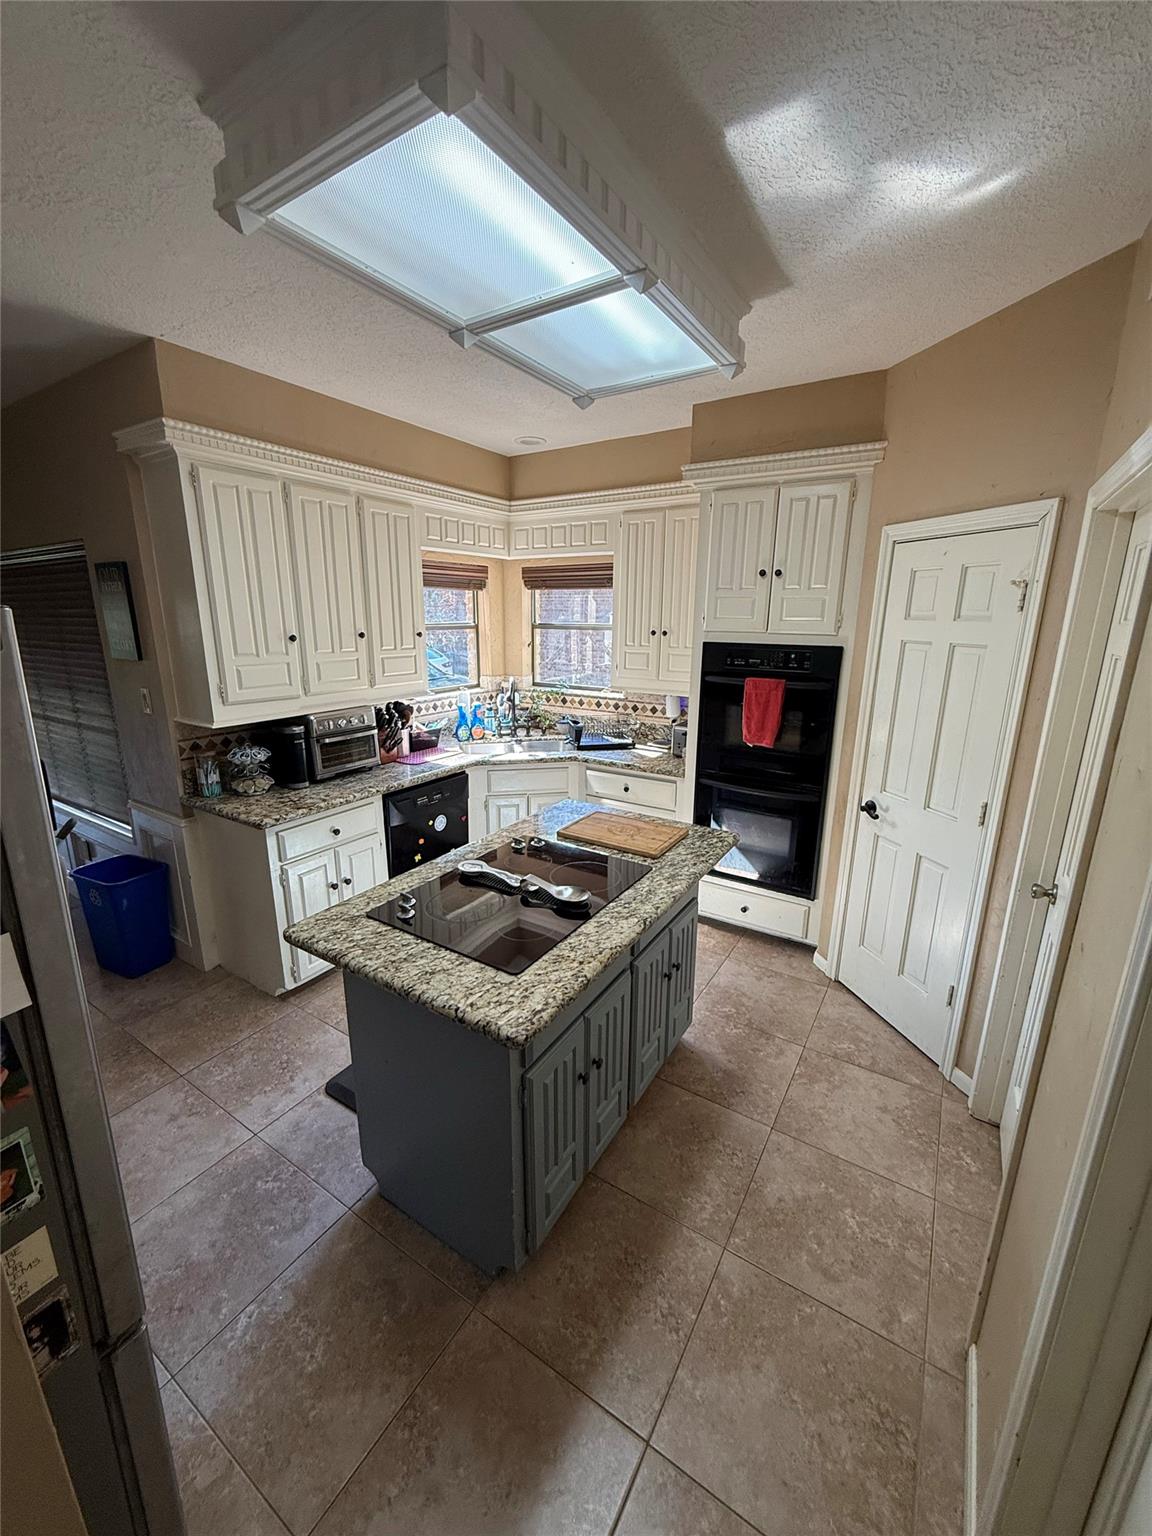
Kitchen with white paneled cabinets, a granite island cooktop, and two ceiling light panels.
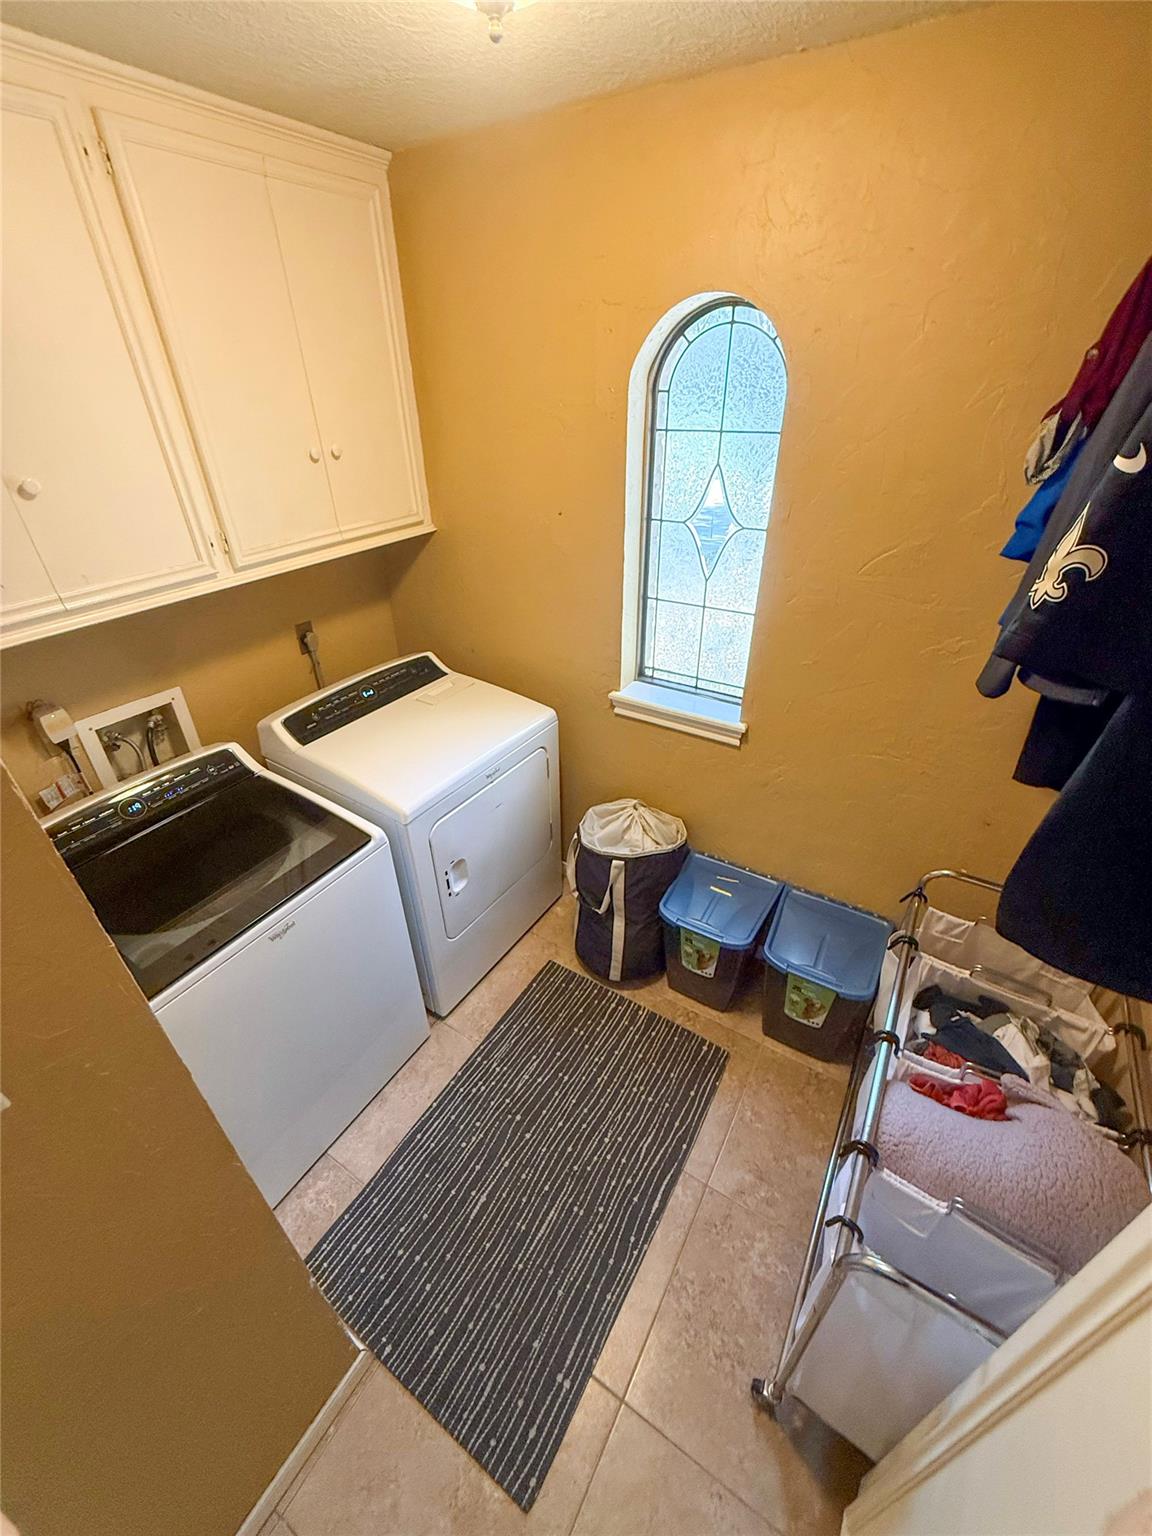
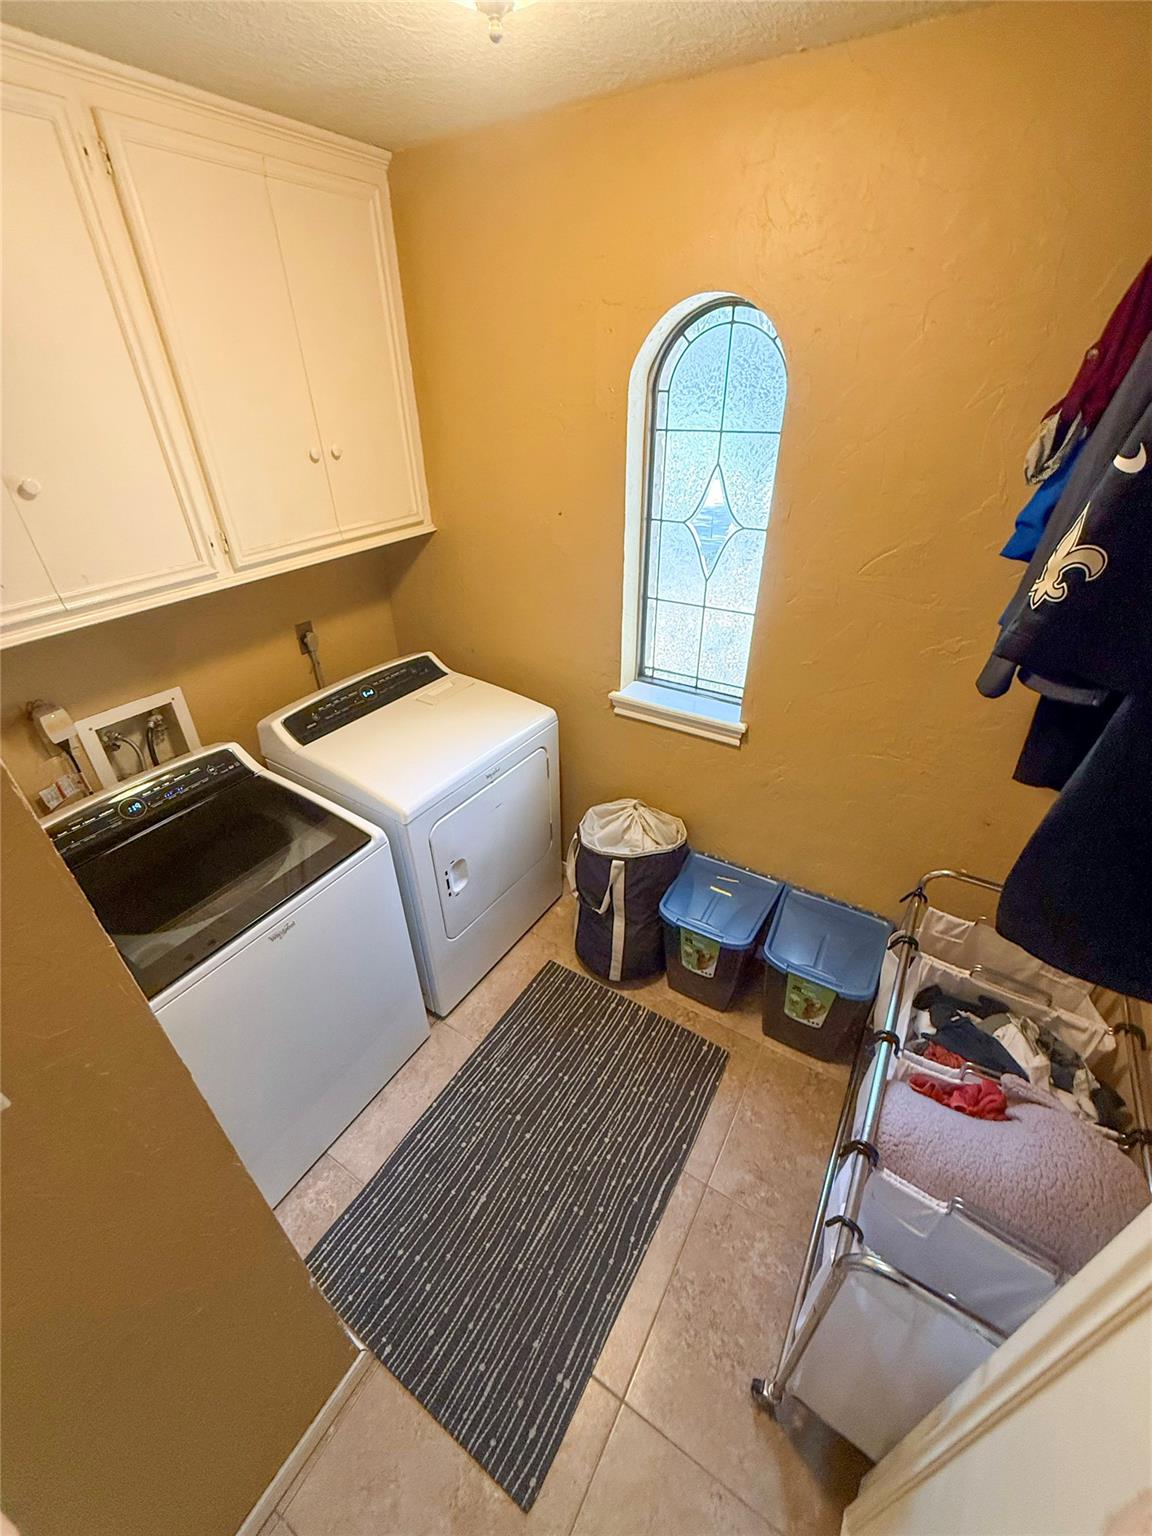
Laundry room with washer and dryer, overhead cabinets, and a narrow arched window.
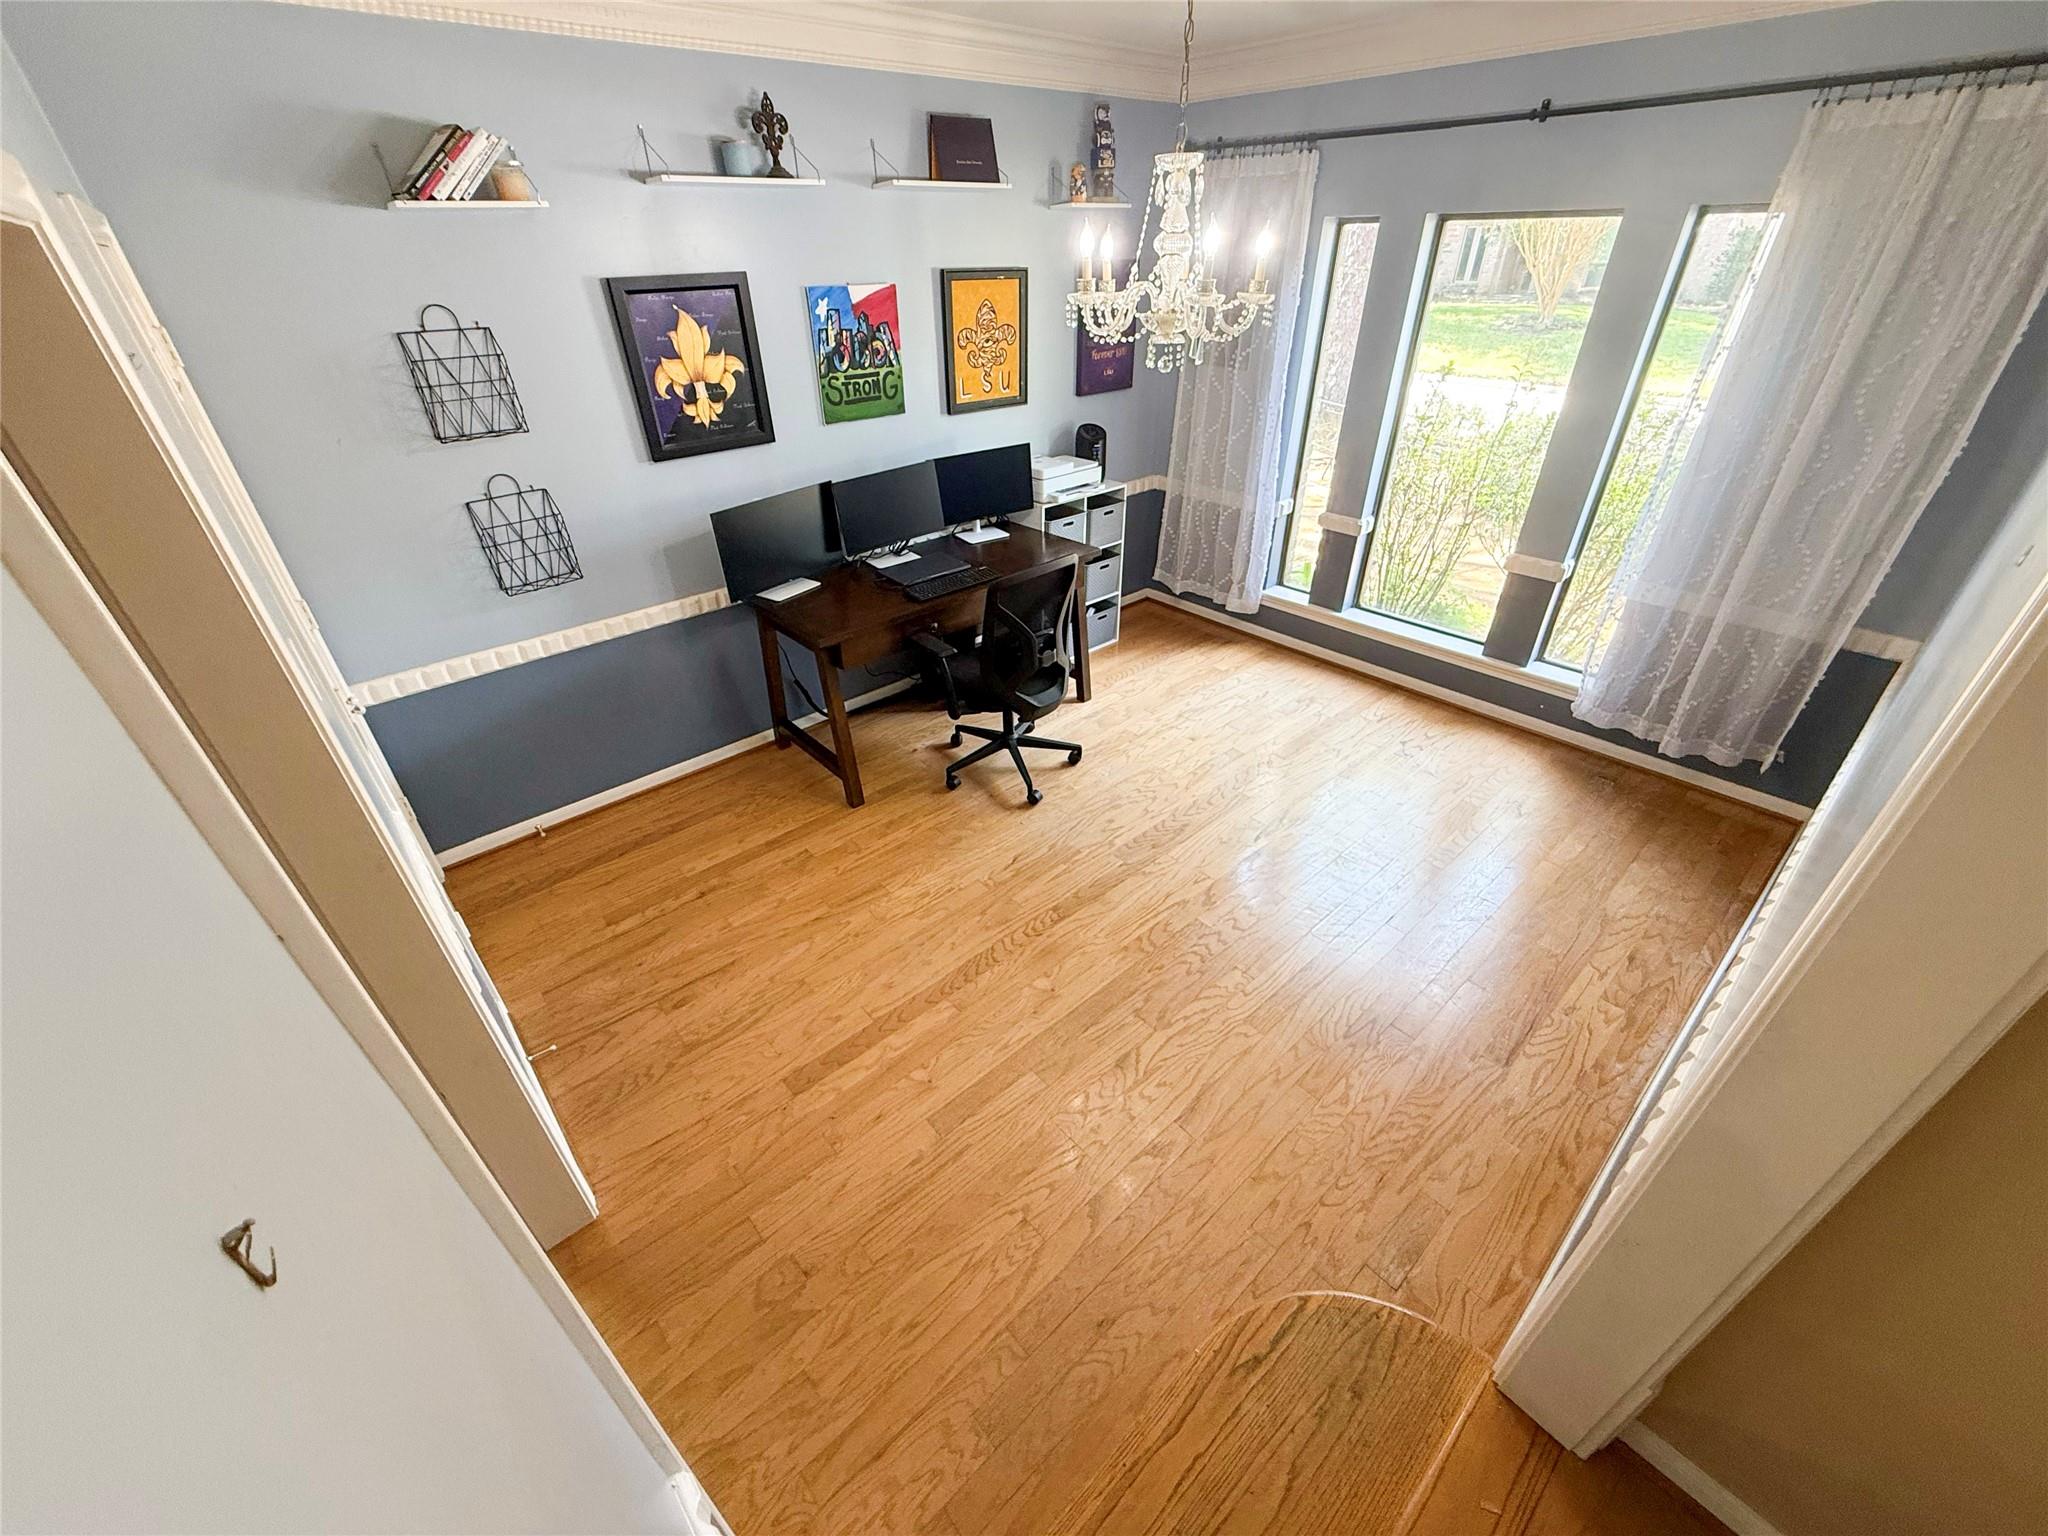
Home office with hardwood floors, a desk and monitors, and tall curtained windows.
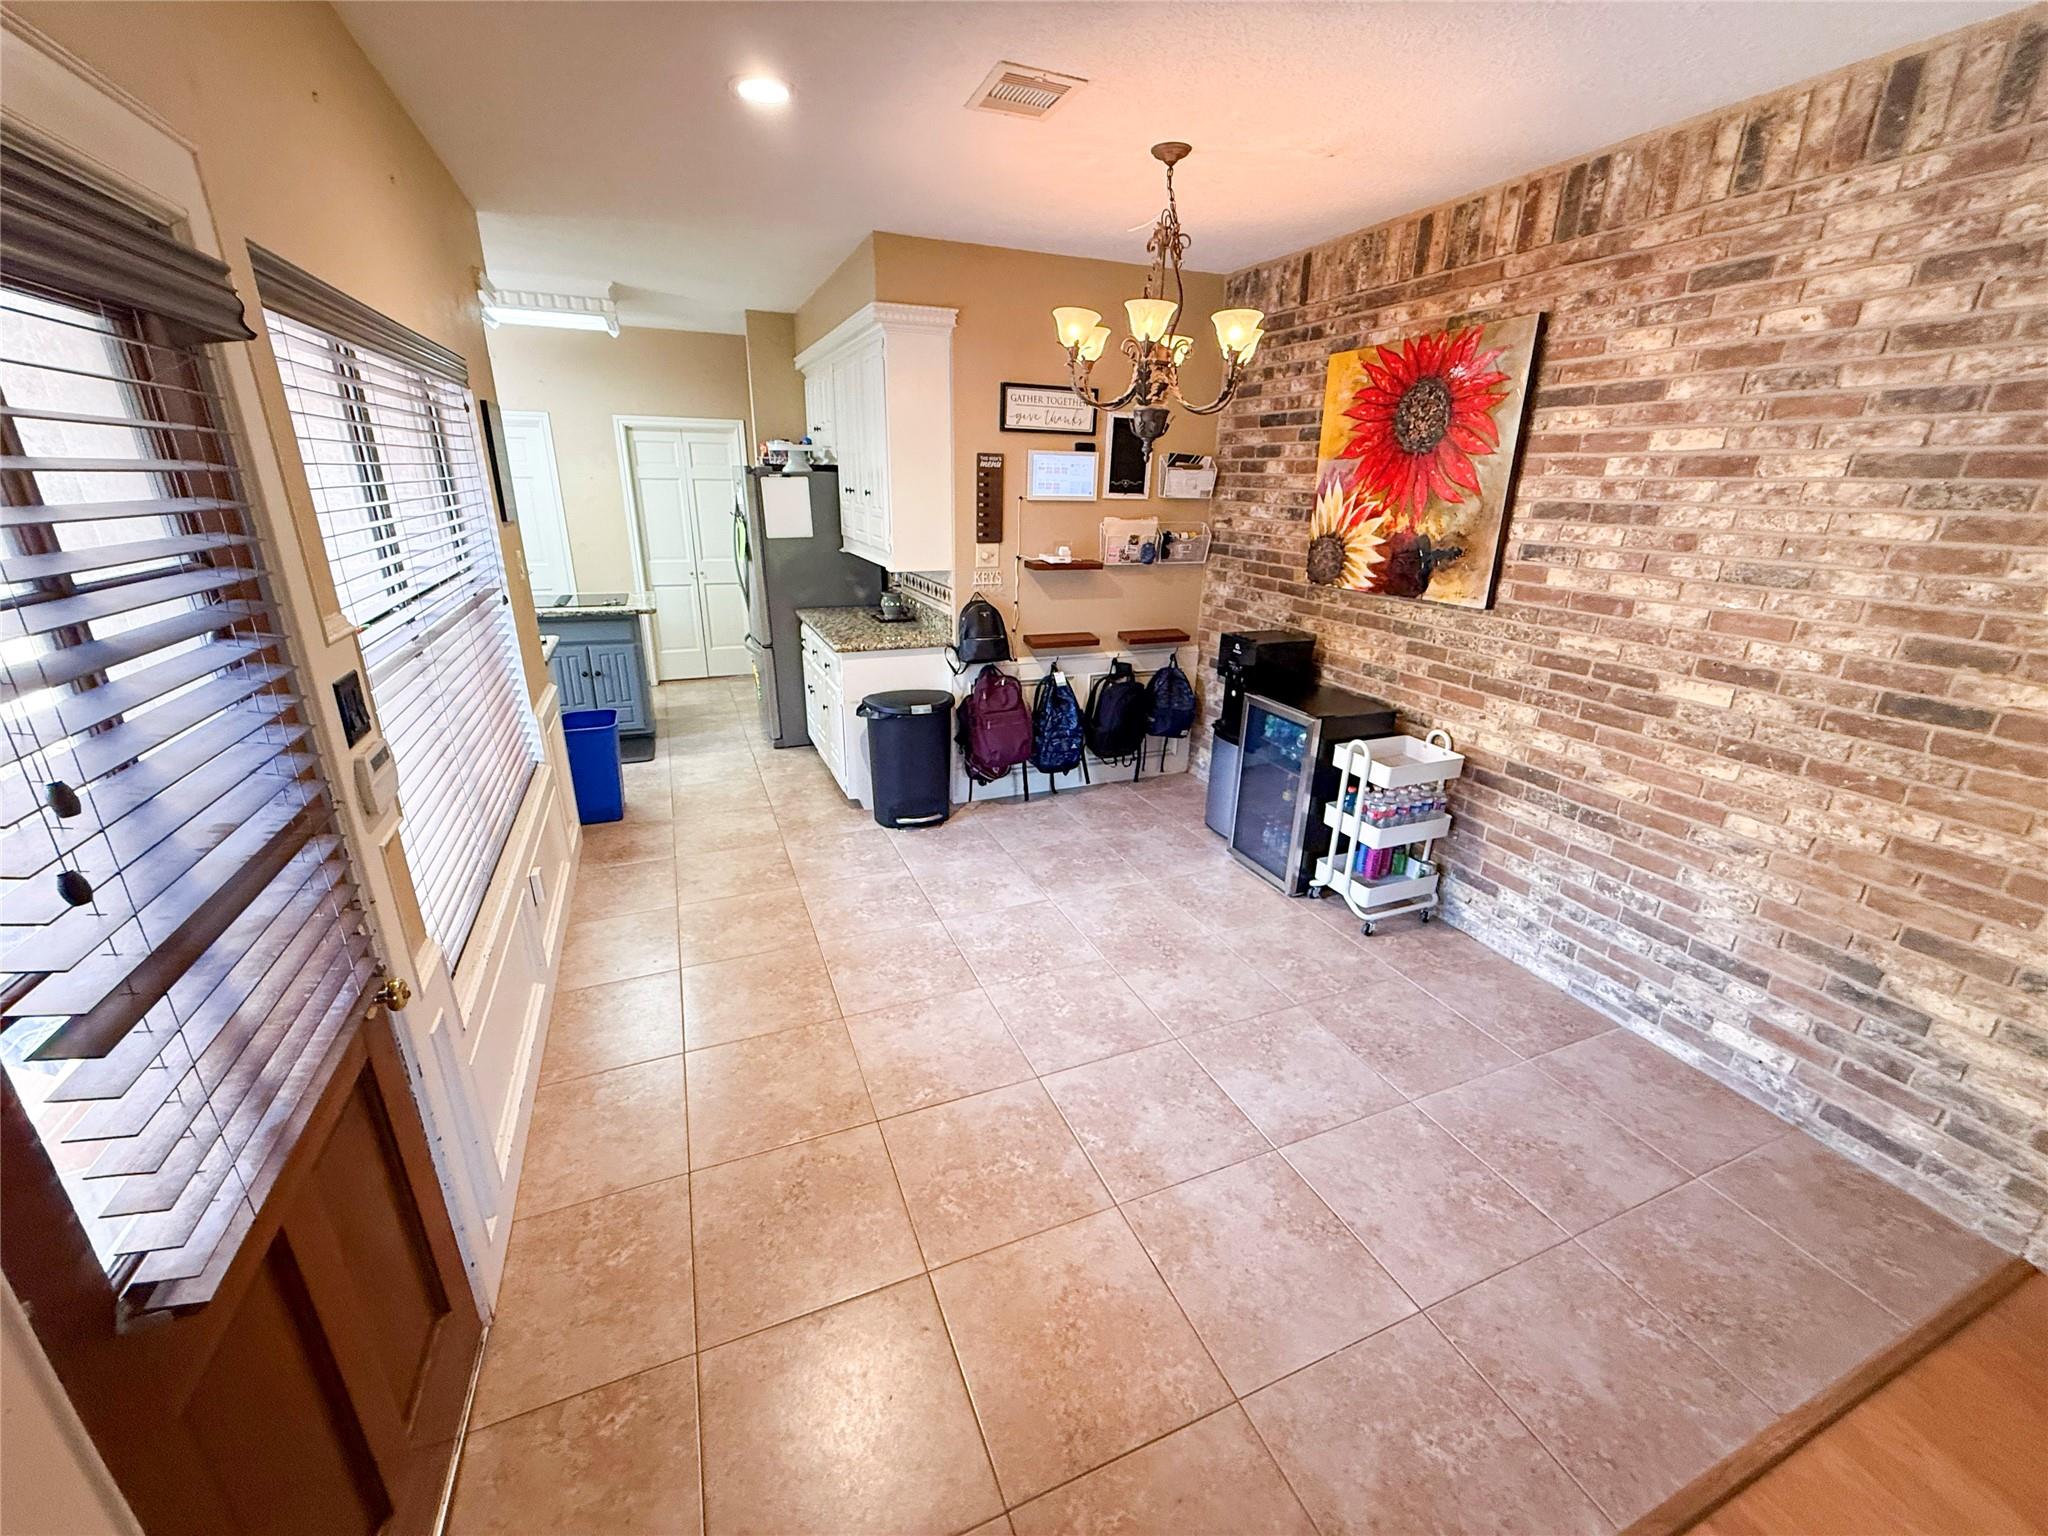
Tiled breakfast area with a brick accent wall, chandelier, and colorful sunflower artwork.
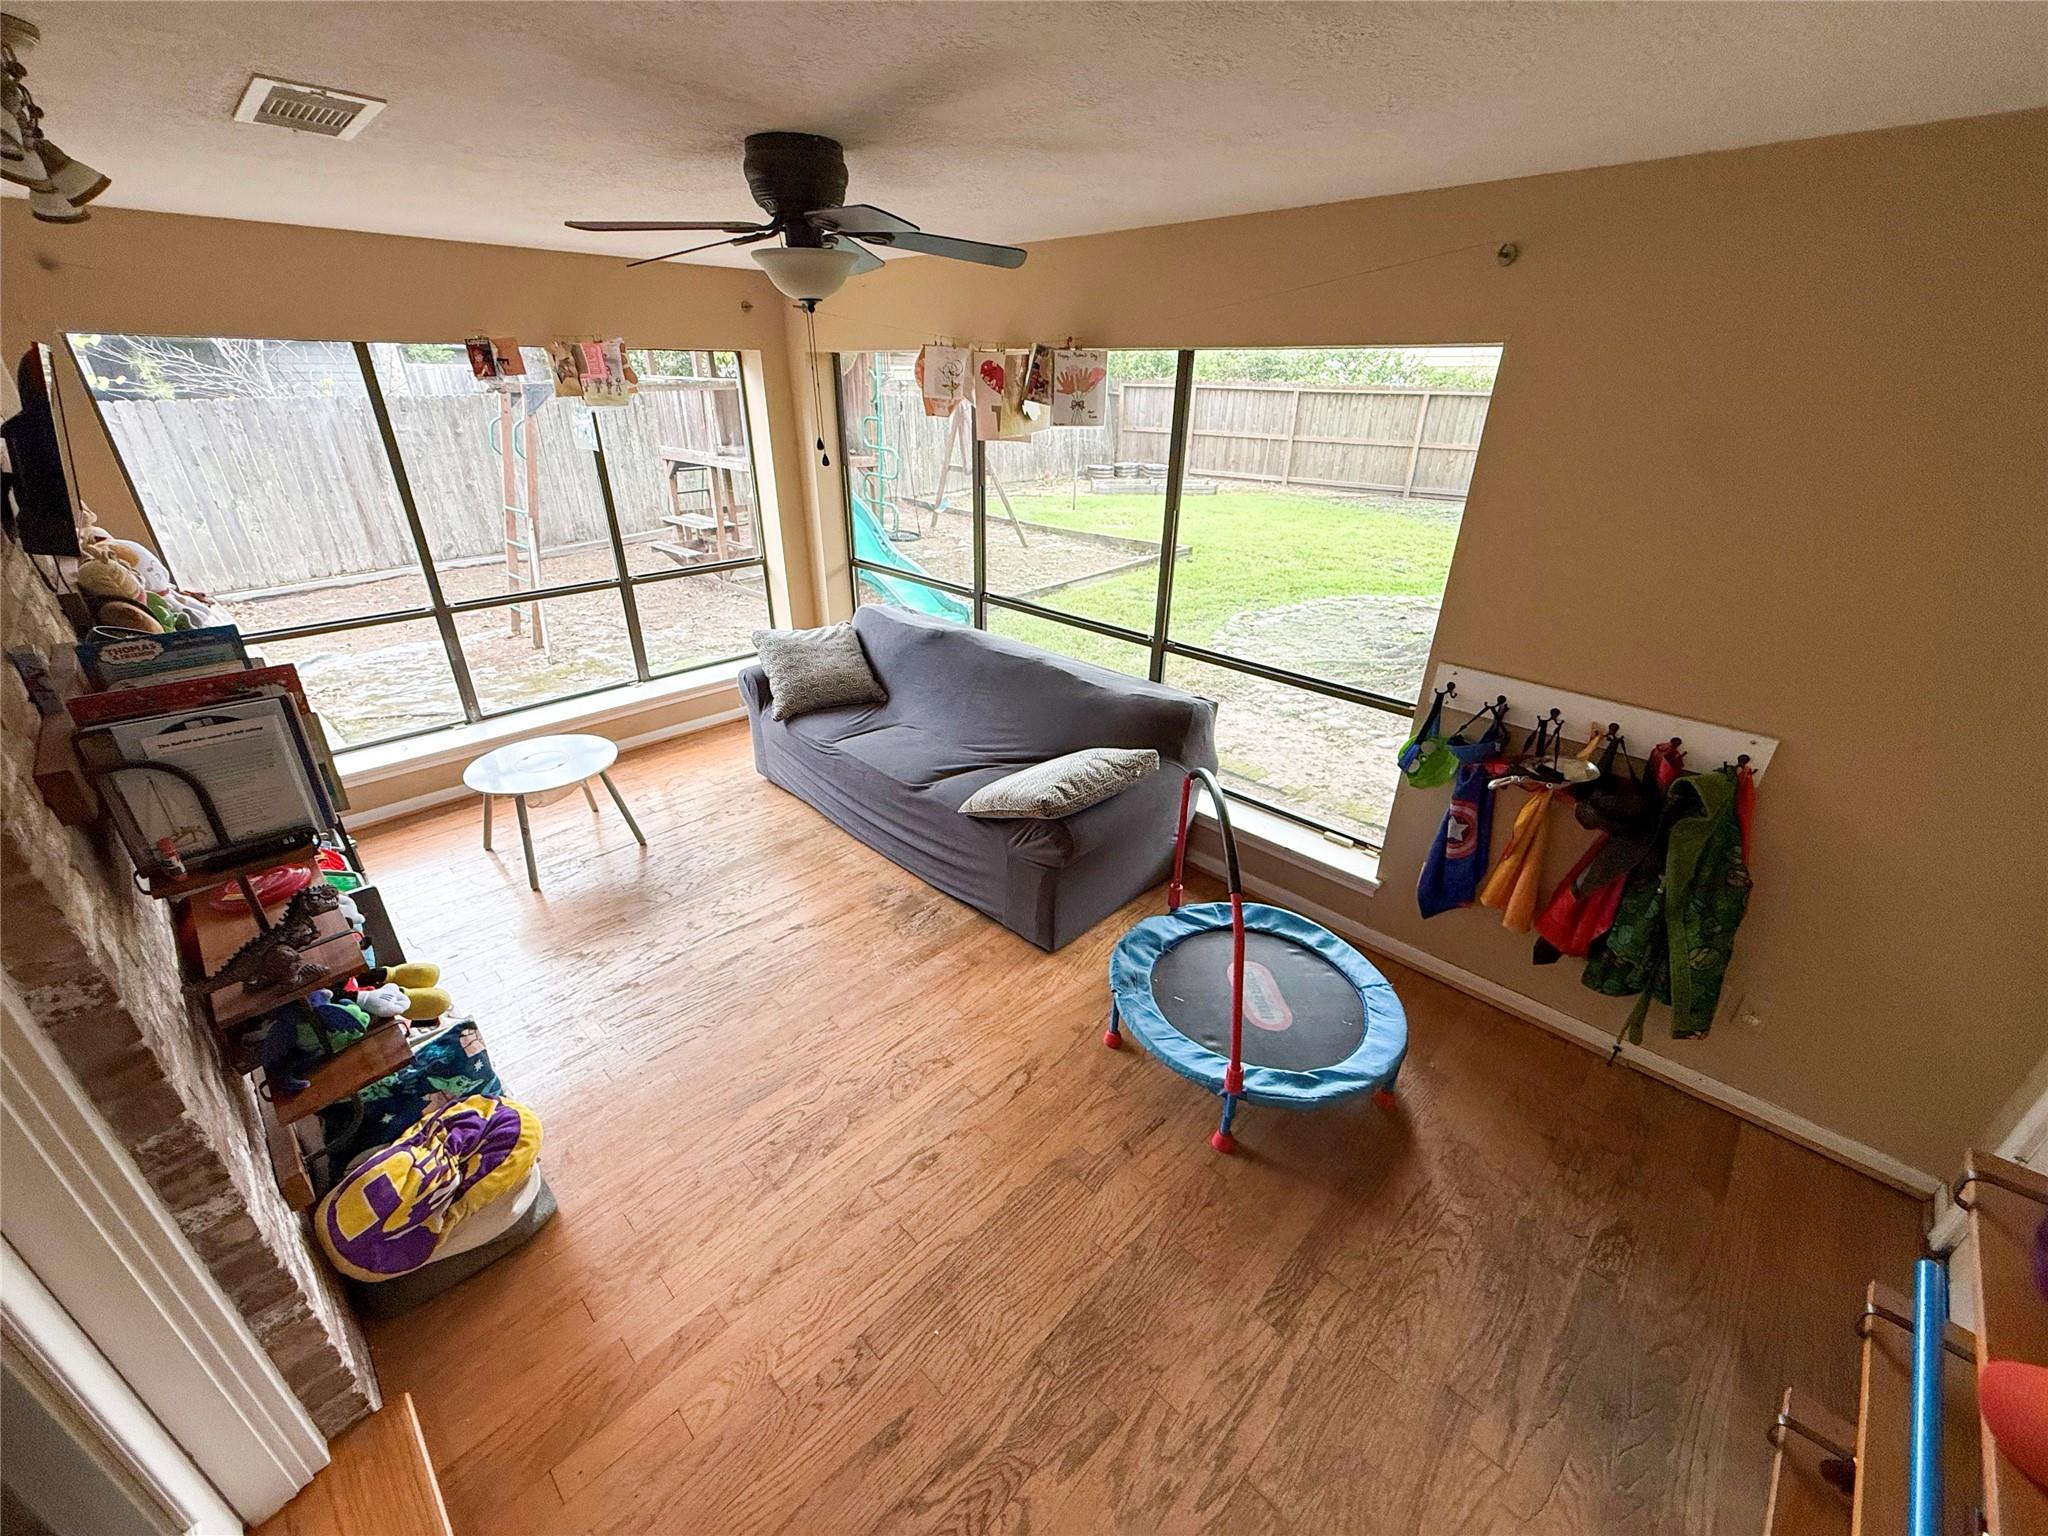
Sunroom with expansive windows overlooking a fenced backyard, wood floors, a sofa and children’s play equipment.
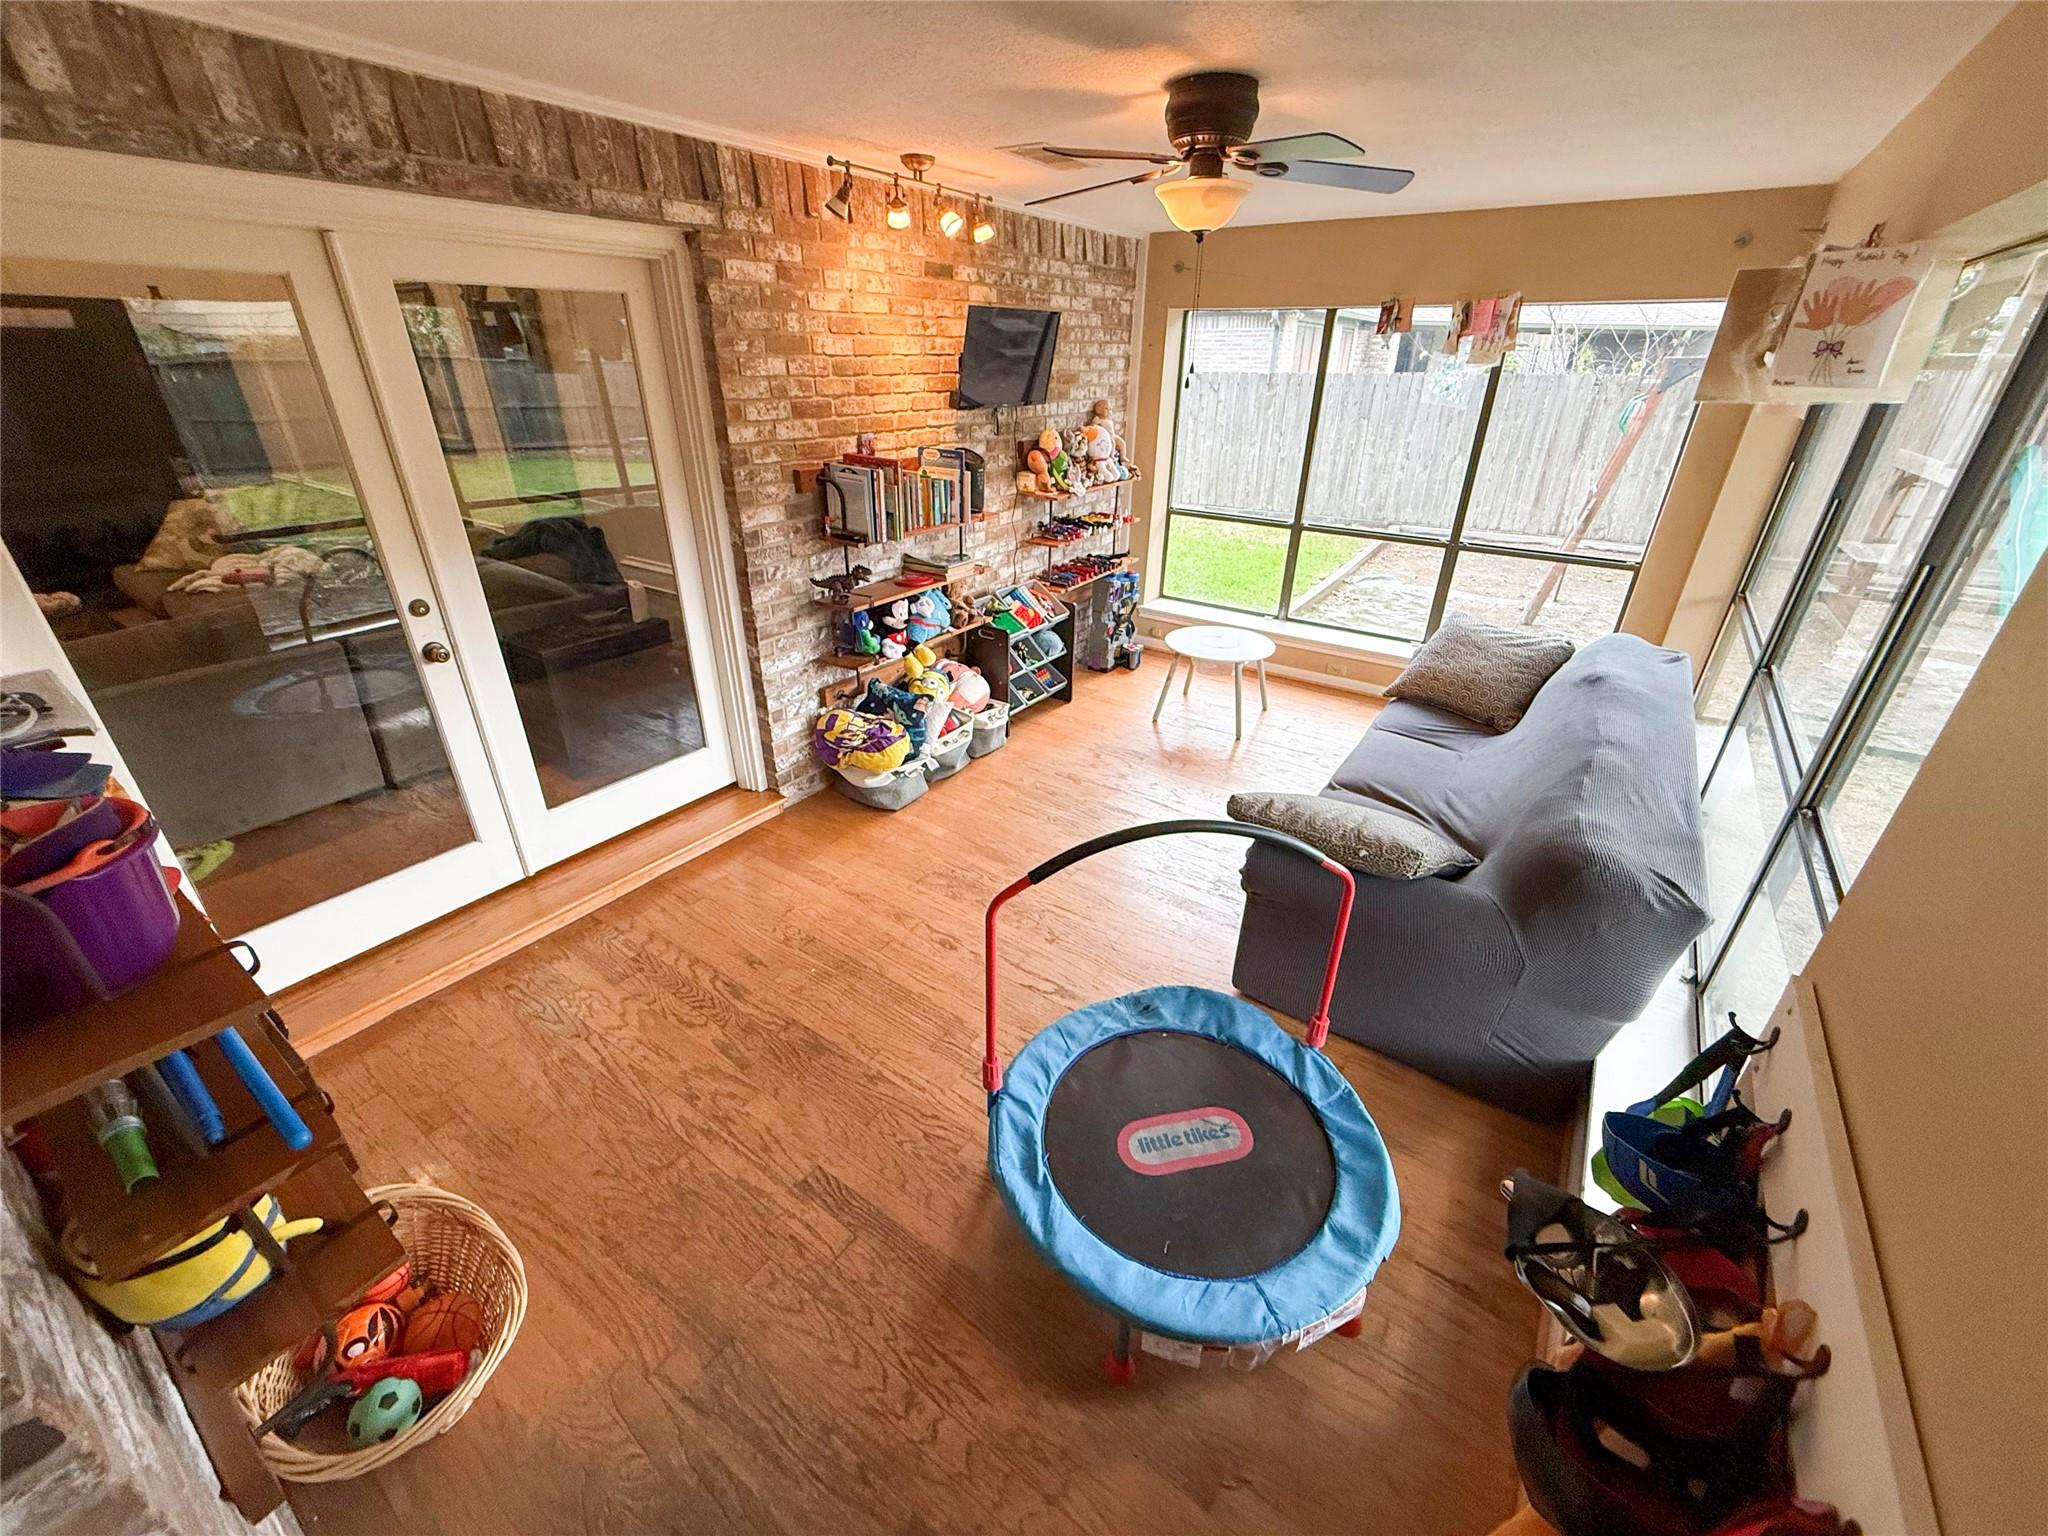
Playroom with a brick accent wall, large windows, and a small trampoline.
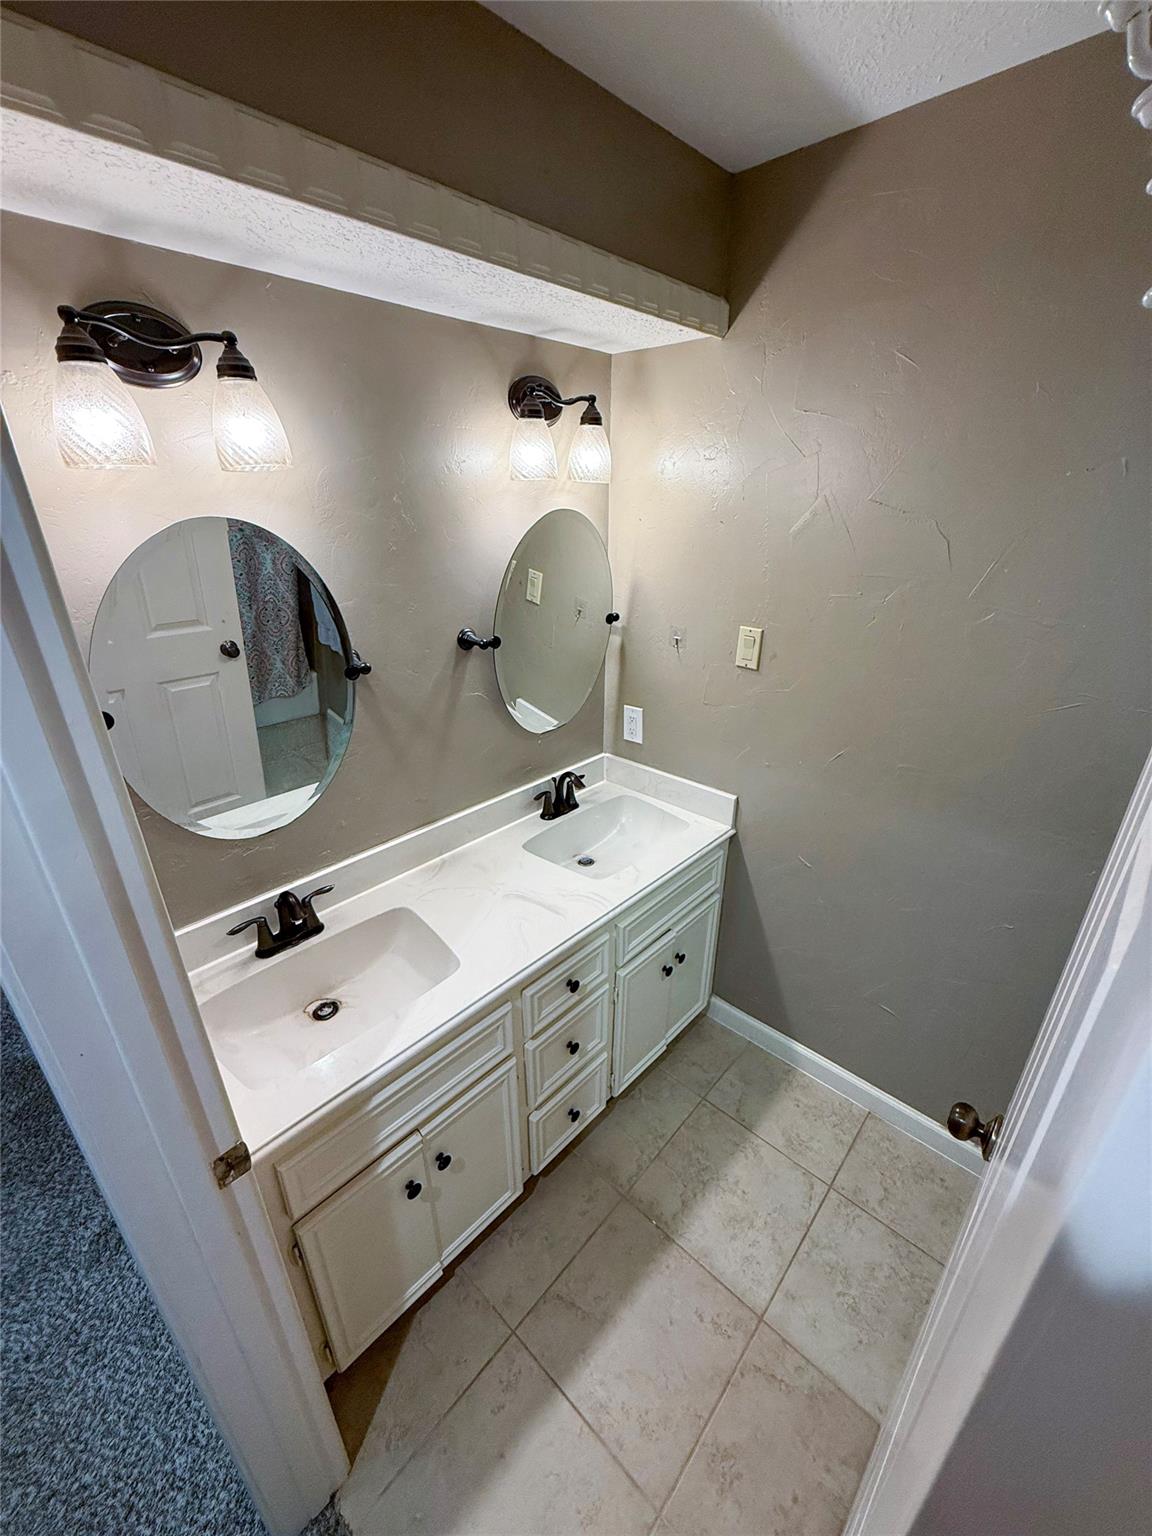
Bathroom with a long double-sink vanity, oval mirrors, and beige tile flooring.
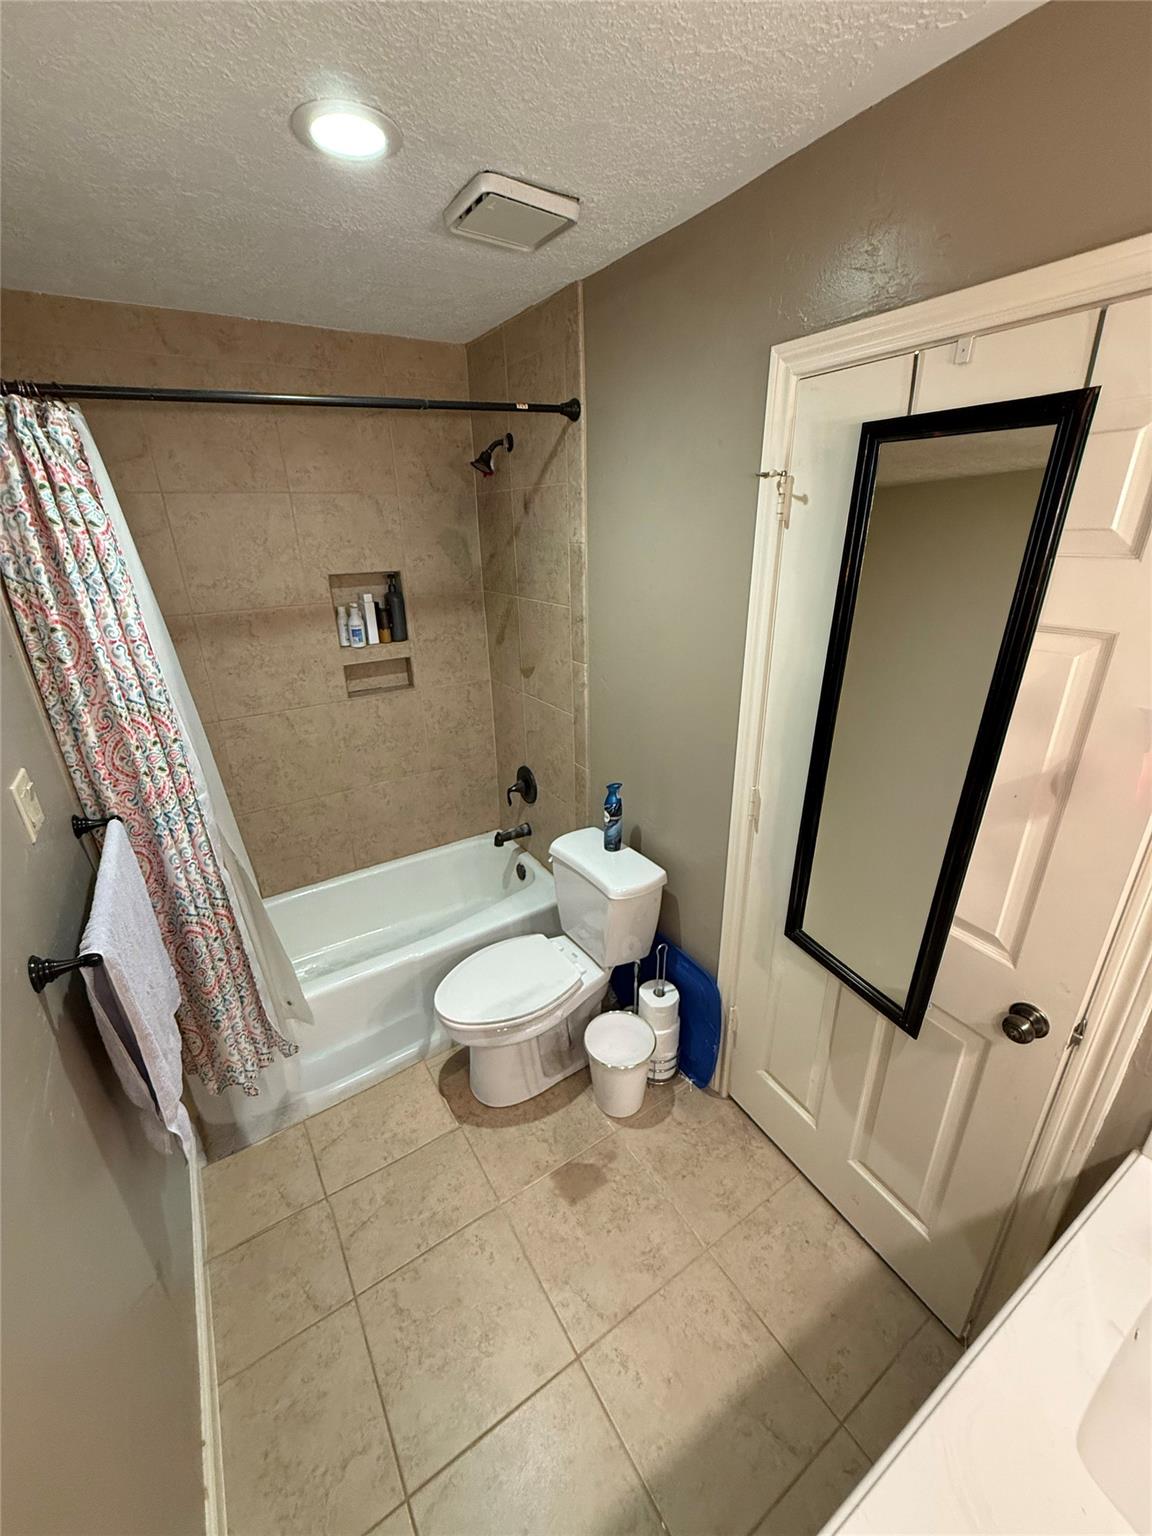
Bathroom with a tiled tub and shower, toilet, patterned curtain, and a full-length mirror on the door.
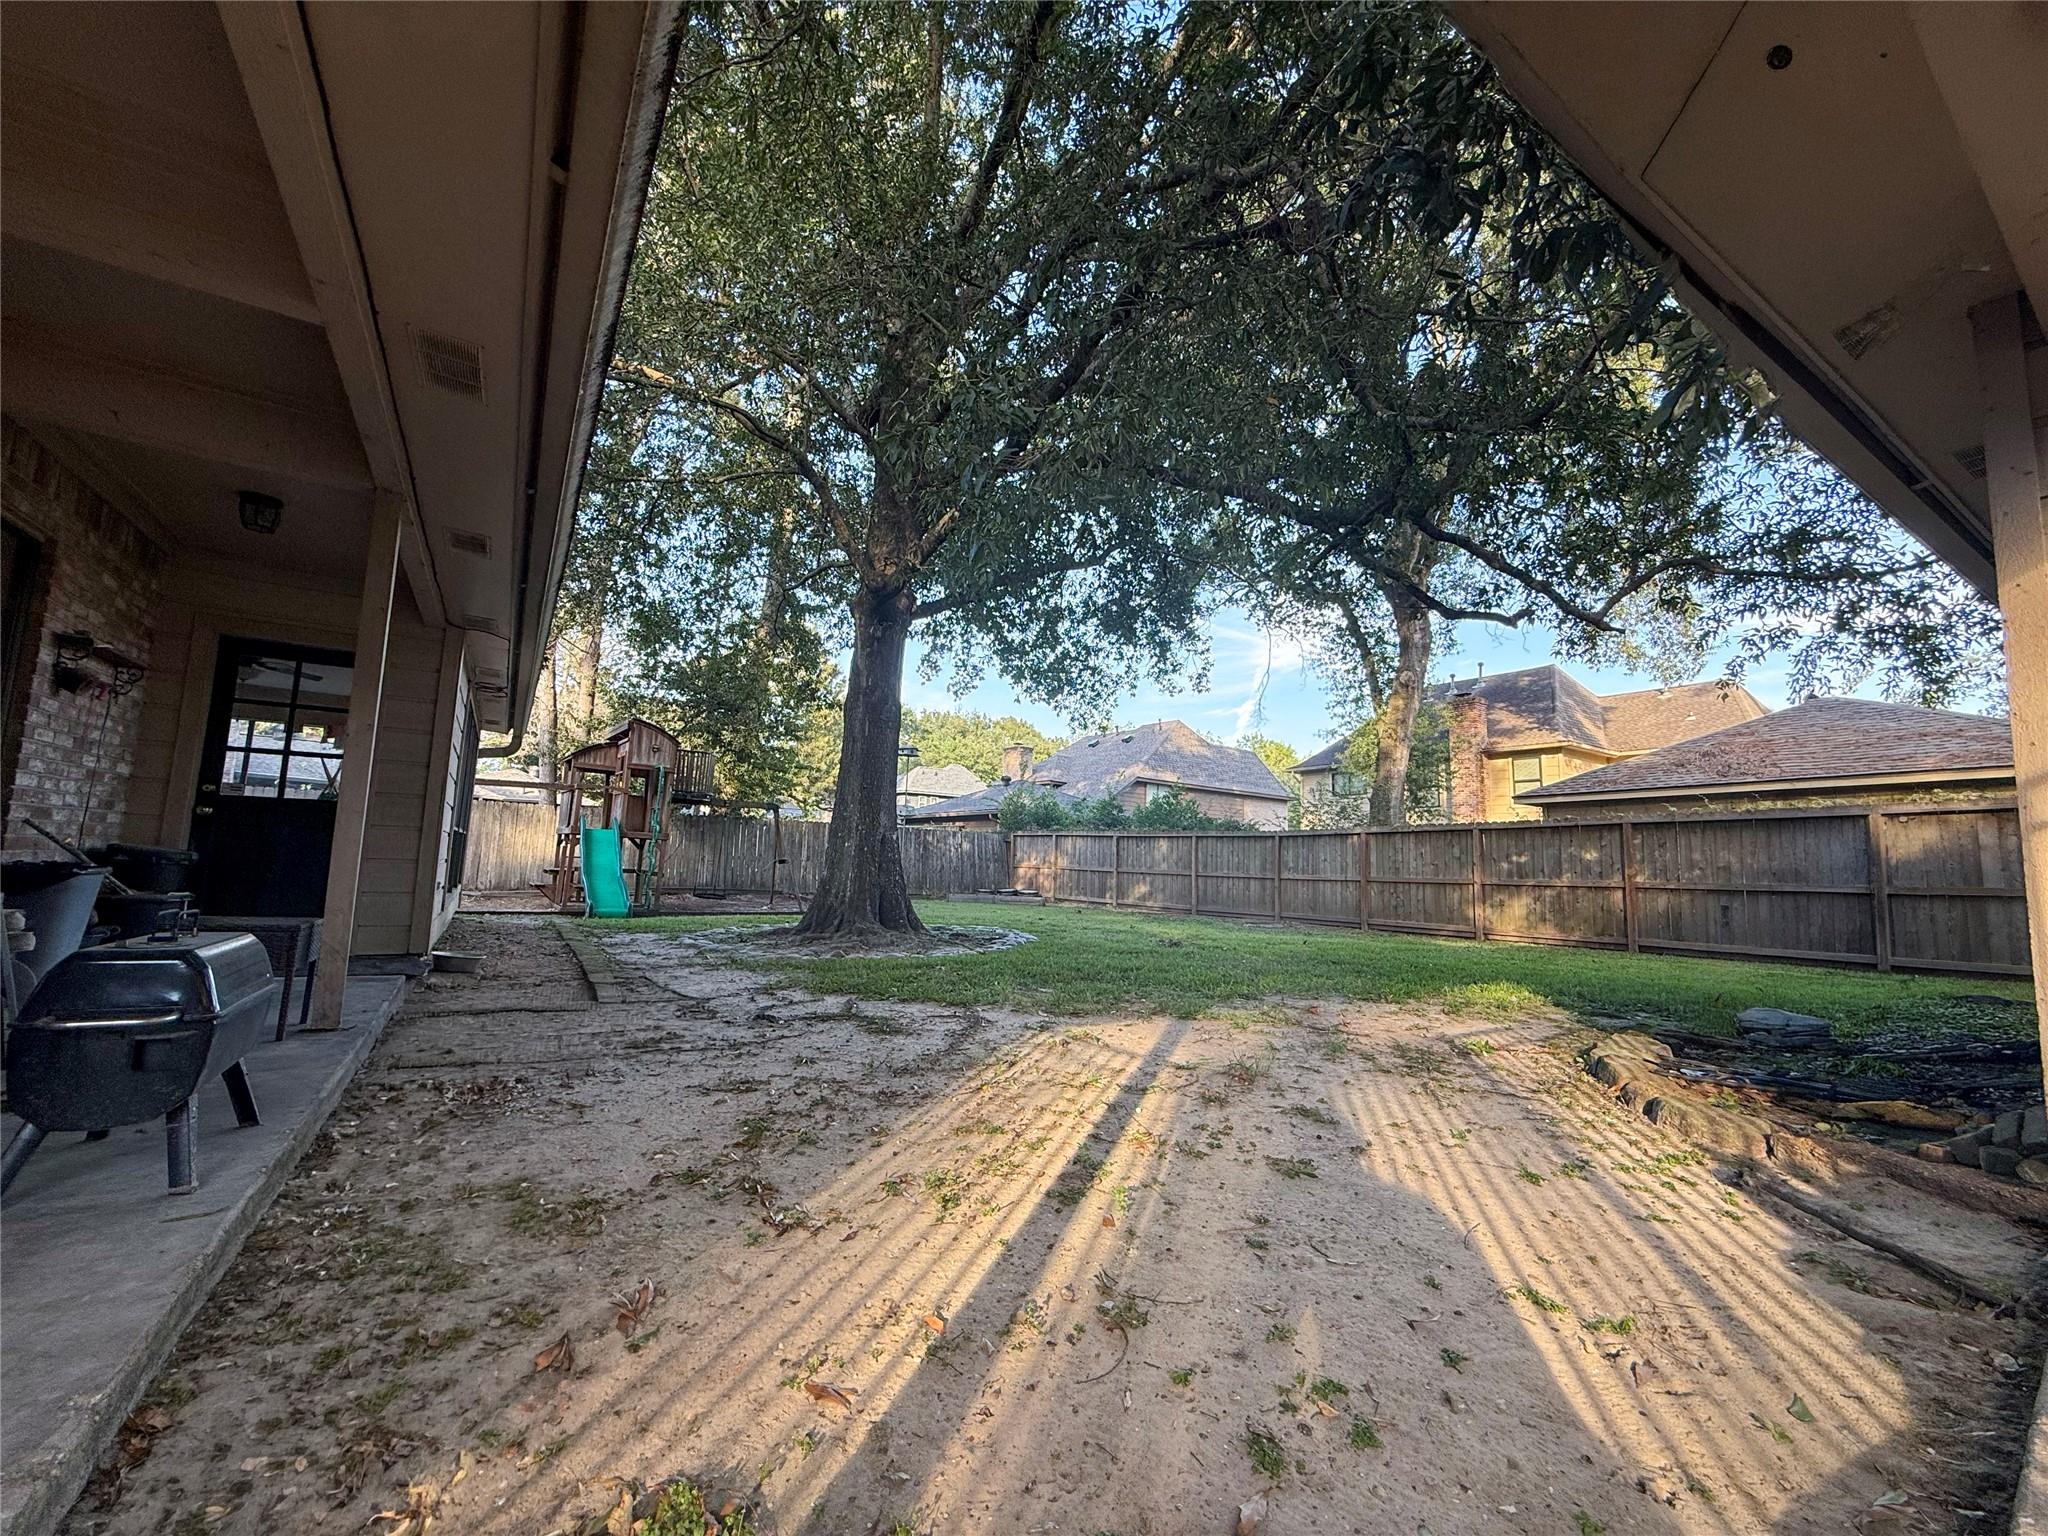
Backyard beneath a covered patio, with a large shade tree, fenced lawn, and children’s playset.
Laundry room with washer and dryer, white cabinets, and a narrow arched window.
SEE ALL PHOTOS
Two-story brick home with a gabled facade, mature trees, and a curved front walkway.
Living room with vaulted ceiling, white paneled walls, built-in entertainment center, and hardwood floors.
Bedroom with a large bed, hardwood floors, ceiling fan, and brick fireplace.
Bathroom with a built-in tub, plantation shutters, and a glass-enclosed shower.
Bathroom with a long double-sink vanity, large mirror, and light tile flooring.
Bathroom with a long vanity, wall mirror, tiled floor, and bathtub.
White built-in bathtub beneath a shuttered window in a beige bathroom.
Nursery with a gray crib beneath space-themed wall decals, beside a dresser and curtained window.
Dining area with a rustic table, built-in cabinetry, and tall windows beneath a vaulted ceiling.
Dining room with a vaulted ceiling, ceiling fan, hardwood floors, and a rustic table by large windows.
Blue bathroom with a white vanity, large framed mirror, toilet, and gray tile floor.
Bedroom with a gray bed, red rug, and Houston Texans and LSU decorations.
Kitchen with blue island, granite counters, white cabinetry, and built-in double oven.
Kitchen with white paneled cabinets, a granite island cooktop, and two ceiling light panels.
Laundry room with washer and dryer, overhead cabinets, and a narrow arched window.
Home office with hardwood floors, a desk and monitors, and tall curtained windows.
Tiled breakfast area with a brick accent wall, chandelier, and colorful sunflower artwork.
Sunroom with expansive windows overlooking a fenced backyard, wood floors, a sofa and children’s play equipment.
Playroom with a brick accent wall, large windows, and a small trampoline.
Bathroom with a long double-sink vanity, oval mirrors, and beige tile flooring.
Bathroom with a tiled tub and shower, toilet, patterned curtain, and a full-length mirror on the door.
Backyard beneath a covered patio, with a large shade tree, fenced lawn, and children’s playset.
Laundry room with washer and dryer, white cabinets, and a narrow arched window.
For Sale

2910 Woodland Ridge Drive

2910 Woodland Ridge Drive, Houston, TX 77345

$360,000
Welcome to 2910 Woodland Ridge in the heart of Kingwood's desirable Sand Creek Village! This inviting two-story home is being sold AS IS and offers 4 bedrooms, 2.5 bathrooms, and 2,823 square feet of living space. The spacious layout features soaring ceilings, wood flooring, a formal living and dining room, and a comfortable family room with a fireplace and wet bar. The kitchen offers granite countertops, an island cooktop, under counter lighting, and a walk-in pantry. The first-floor primary suite provides a private retreat with it's own fireplace, while three other bedrooms offer flexibility for family, guests, or a home office. Enjoy the generous backyard and outdoor living space, including a large sun room, perfect for relaxing or entertaining. Located near Kingwood amenities, parks and shopping to enjoy the Kingwood lifestyle.

4
beds

3
baths

2,823 Sq.Ft. LIVING AREA

0.26 Acres lot

Lacy Ledford

Lacy Ledford

Features & Amenities

Interior

  • total bedrooms4
  • Total bathrooms3
  • full bathrooms2
  • half bathroom1
  • Laundry room Electric Dryer Hookup, Washer Hookup
  • Flooring Tile, Wood
  • Fireplace Gas Log
  • APPLIANCES ENERGY STAR Qualified Appliances, Disposal, Convection Oven, Double Oven, Electric Cooktop, Dishwasher
  • other interior Features Crown Molding, Formal Entry/Foyer, High Ceilings, Vaulted Ceiling, Wet Bar, 3 Bedrooms Up, Primary Bed - 1st Floor, Walk-In Closet(s)

Area & Lot

  • Status For Sale
  • Living Area2,823 Sq.Ft.
  • Total Area2,823 Sq.Ft.
  • Lot Area0.26 Acres
  • MLS® ID88019595
  • TypeResidential
  • YEAR BUILT1983
  • Architecture StylesTraditional
  • Elementary SchoolDeerwood Elementary School
  • Middle SchoolRiverwood Middle School
  • High SchoolKingwood High School
  • School District29 - Humble

Exterior

  • STORIES2
  • Garage Space2.0
  • water SourcePublic
  • roofComposition
  • lot featuresBack Yard, Subdivided, 0 Up To 1/4 Acre
  • parkingAttached/Detached Garage
  • HEAT TYPEElectric
  • AIR CONDITIONINGCeiling Fan(s), Electric
  • sewerPublic Sewer
  • SubstructureSlab

Financial

  • Sales Price$360,000
  • Real Estate Tax $8,965/yr
  • HOA $510/yr
Living room with vaulted ceiling, white paneled walls, built-in entertainment center, and hardwood floors.

Schedule a Showing

We would love to show you our beautiful property. Please select your preferred date and time below. An agent will be in touch shortly to confirm your appointment.

Schedule a Showing

We would love to show you our beautiful property. Please select your preferred date and time below. An agent will be in touch shortly to confirm your appointment.

Thank you for your interest in 2910 Woodland Ridge Drive, Houston, TX 77345. We are reviewing your request and will be in touch shortly!

Mortgage Calculator

Estimate your monthly mortgage payment, including the principal and interest, property taxes, and HOA. Adjust the values to generate a more accurate rate.

All estimates are provided for informational purposes only. Actual amounts may vary.
$0,000 Your Payment 20 15 65
$0,000 Your Payment

Work With Us

RECEIVE EXCLUSIVE LISTINGS IN YOUR INBOX

Follow Us on Instagram