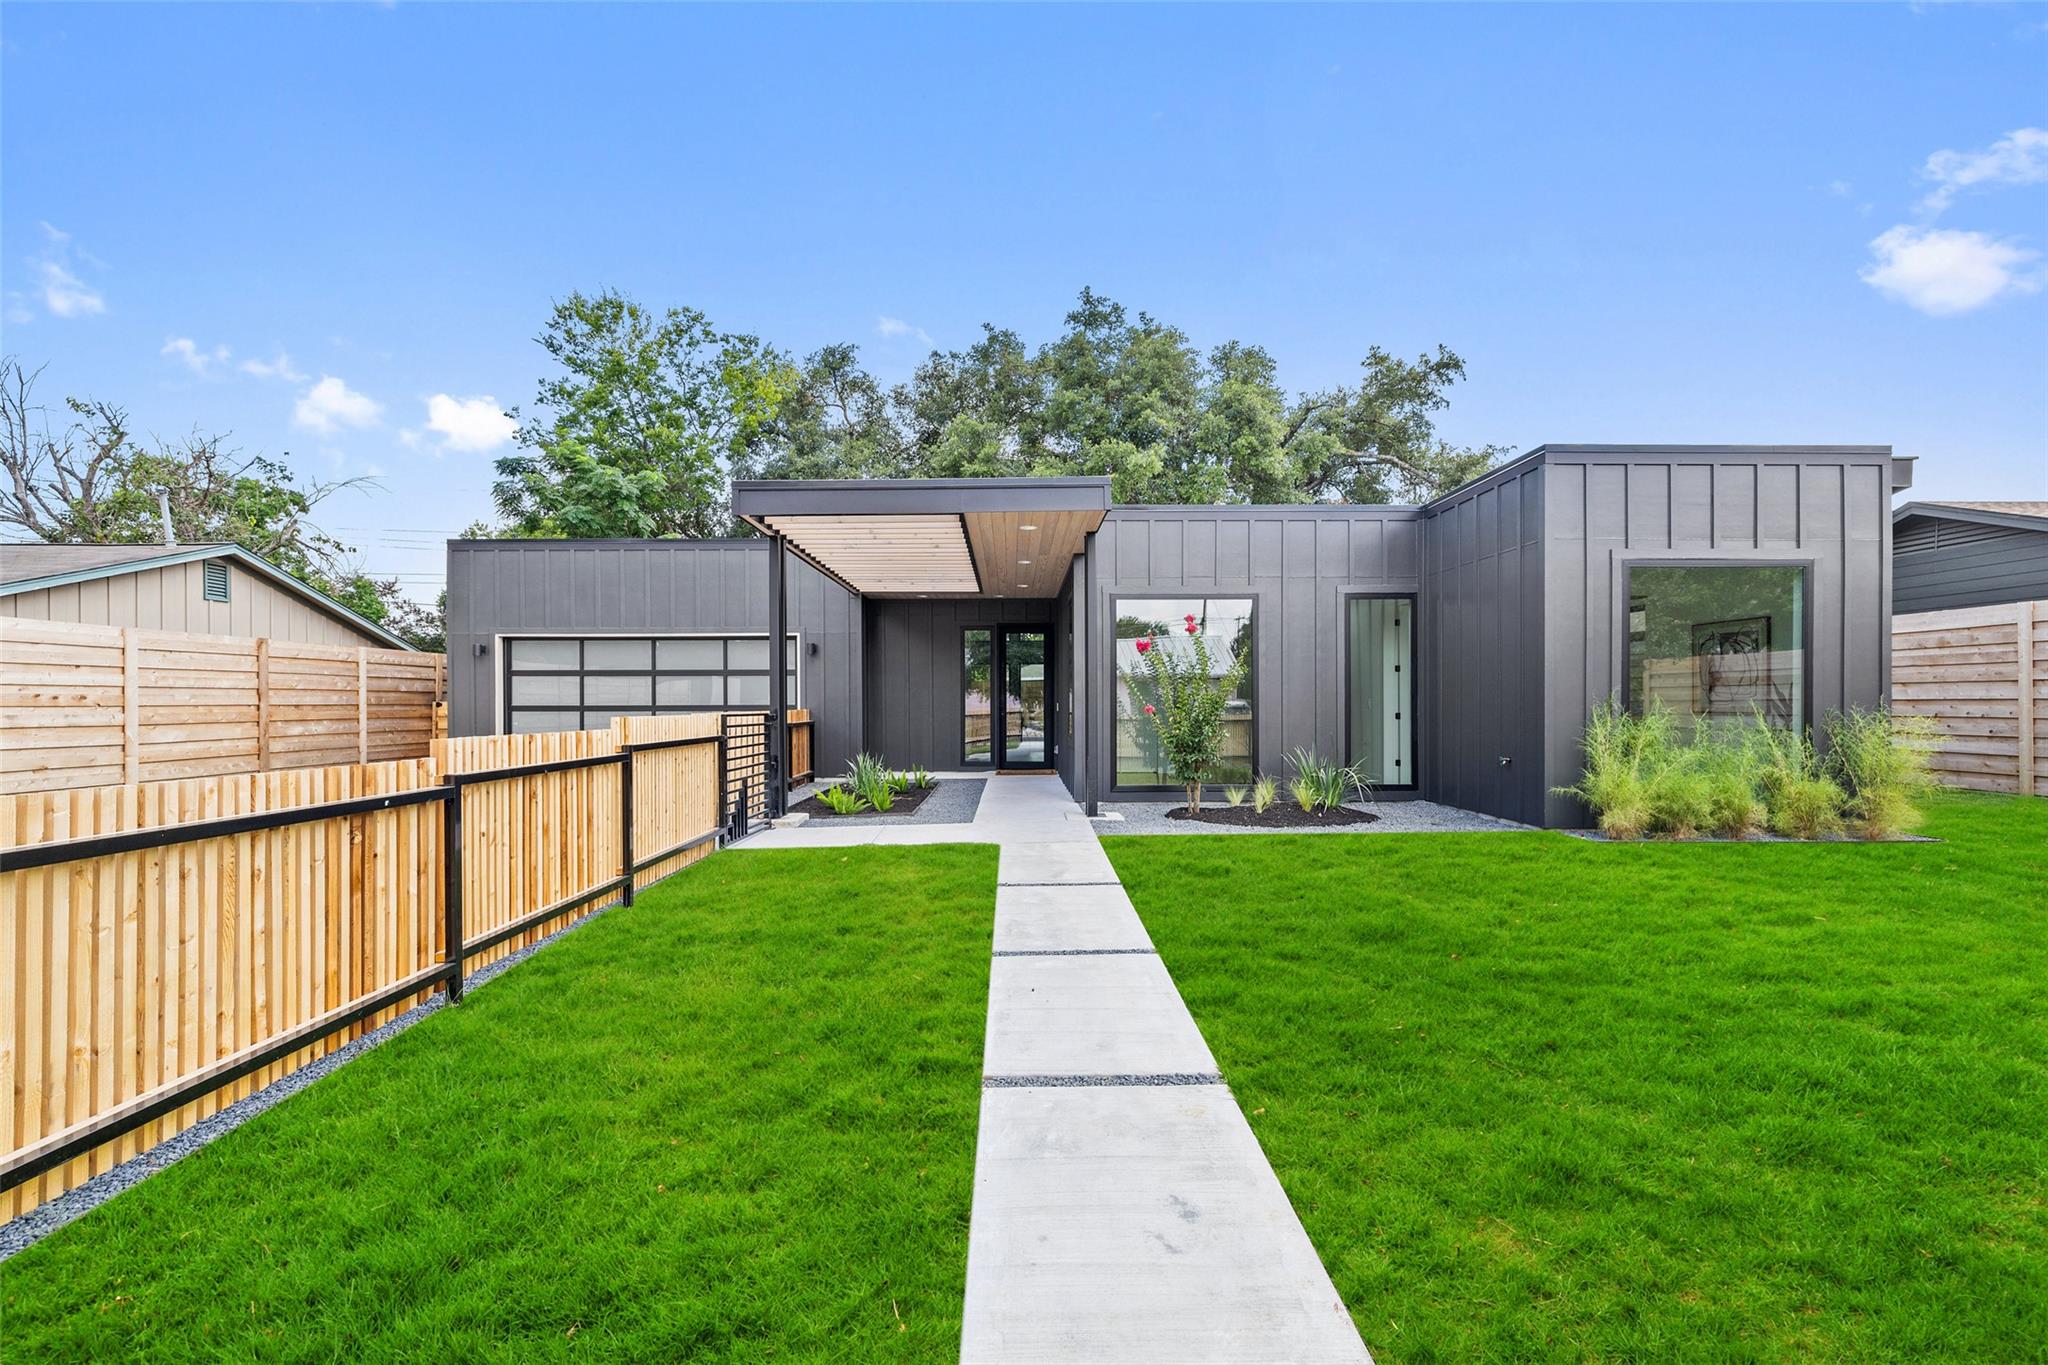
Modern gray home with a wood-accented entrance canopy, concrete walkway, and fenced green lawn.
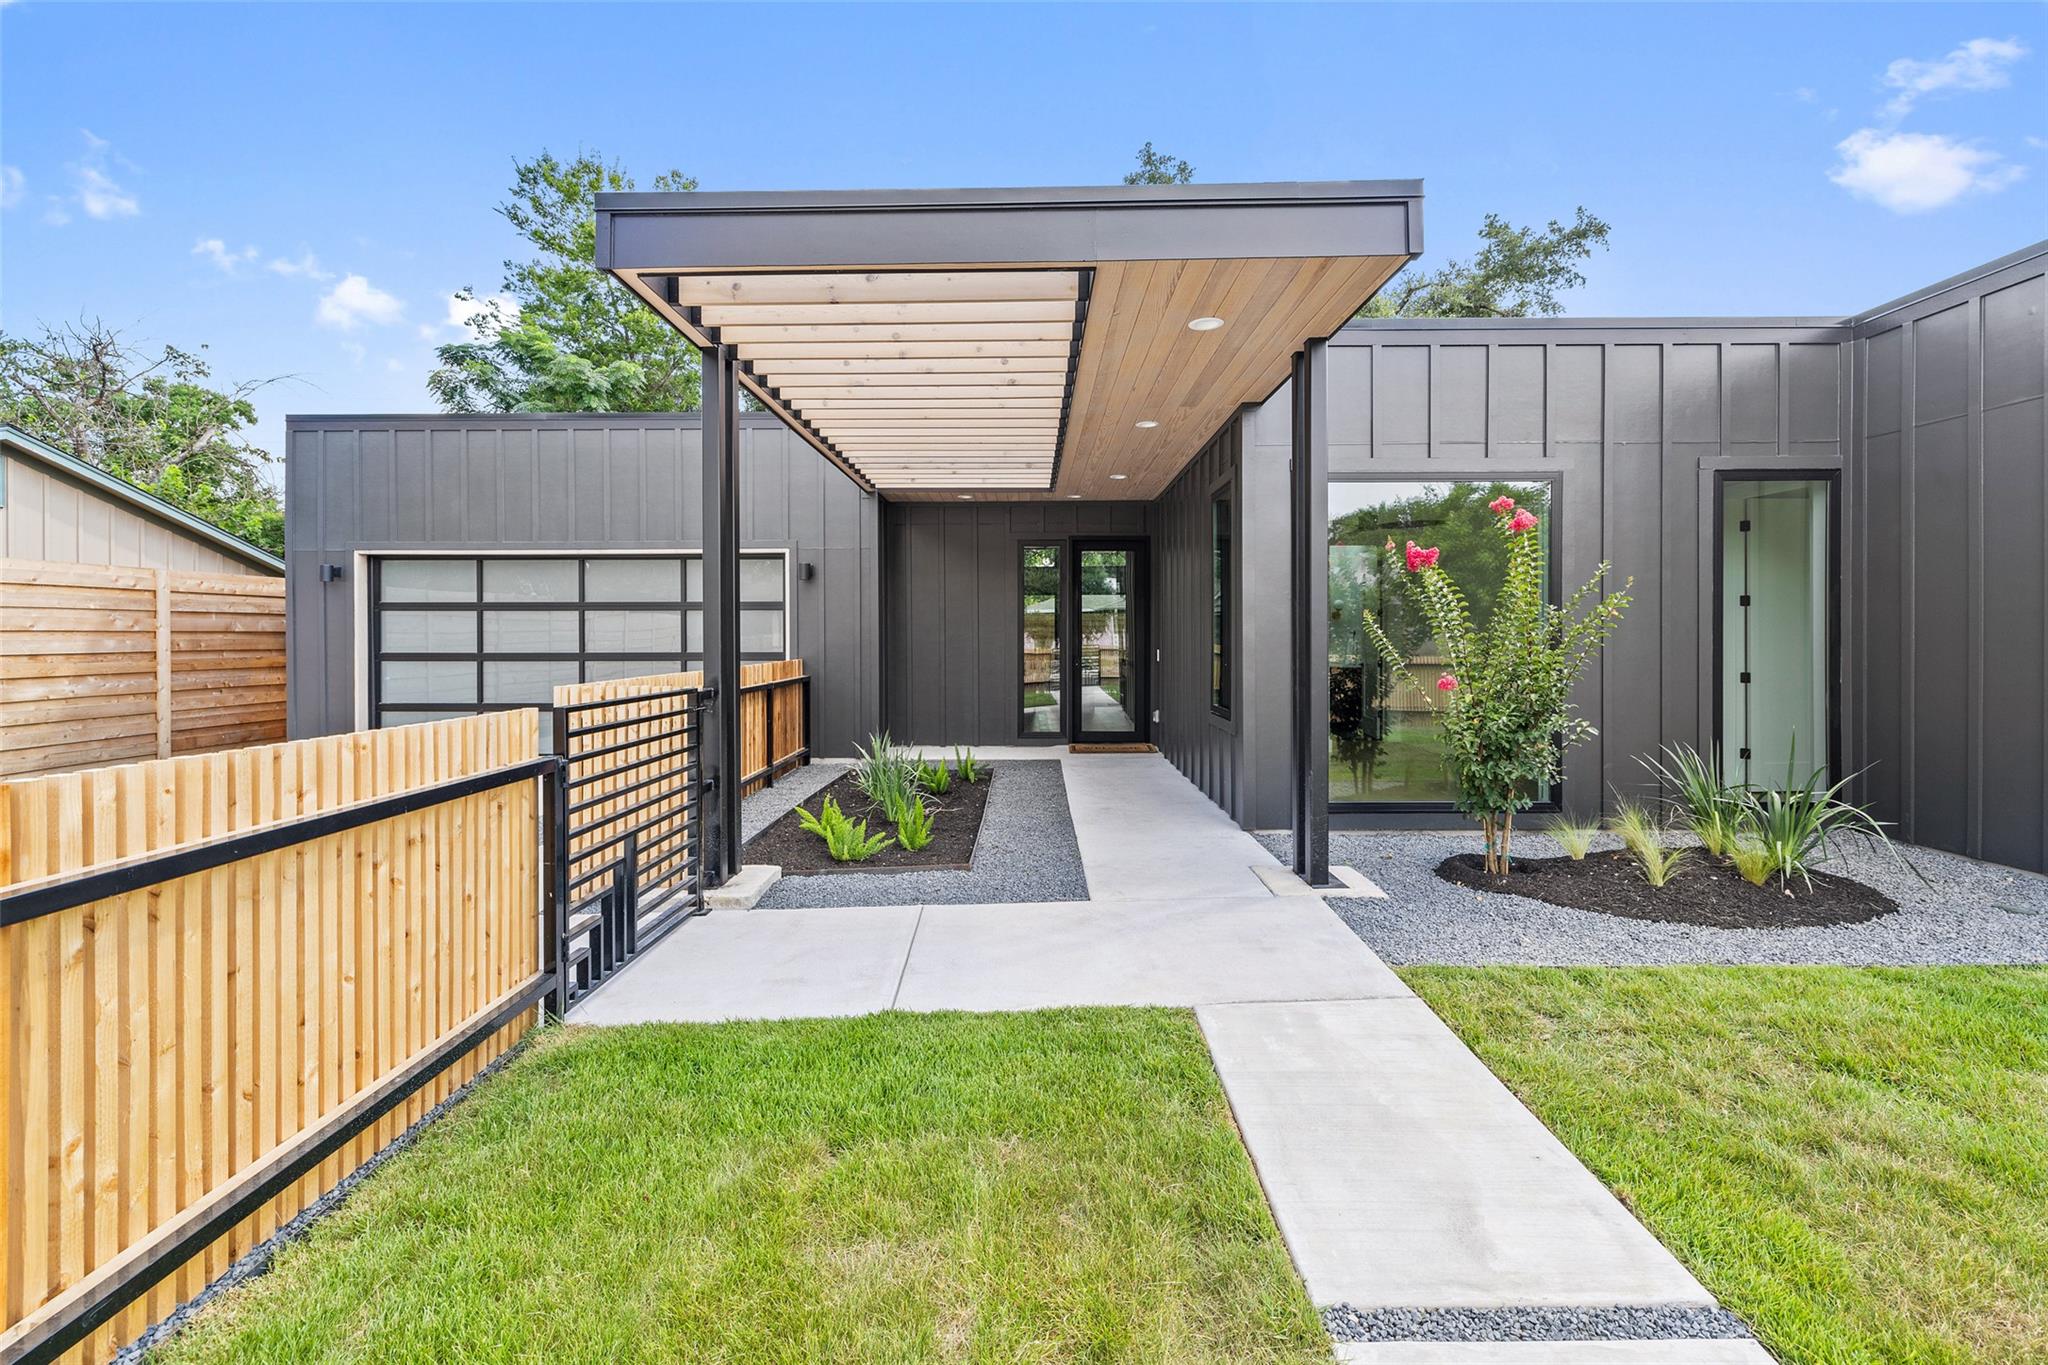
Modern home entrance with a wood-ceiling canopy, glass garage door, landscaped path, and wood fence.
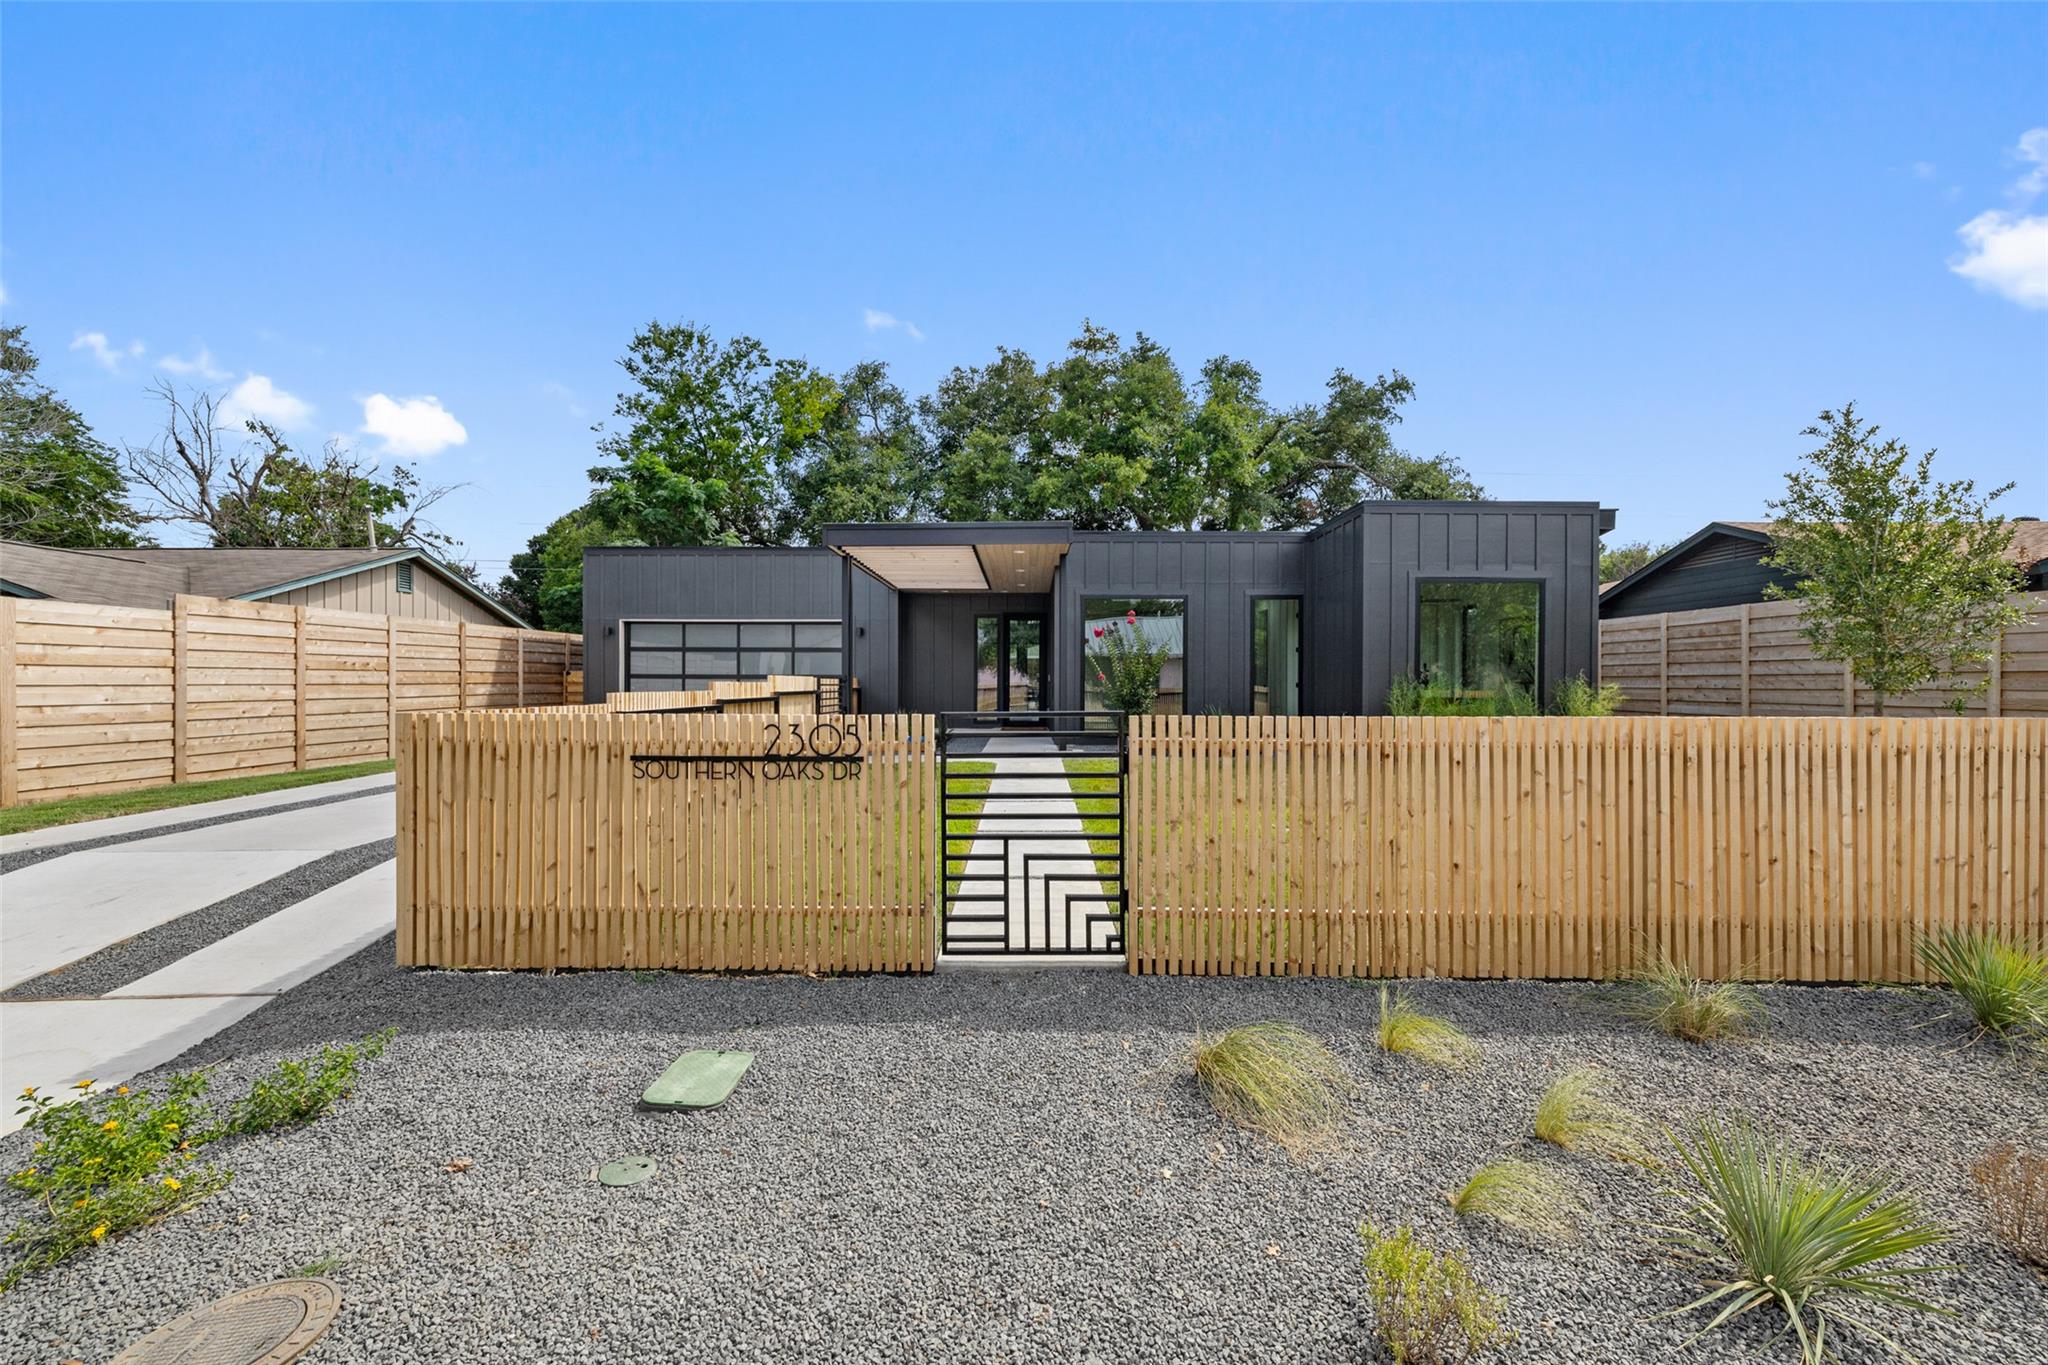
Modern dark-clad home behind a wooden fence and geometric black gate, with gravel landscaping.
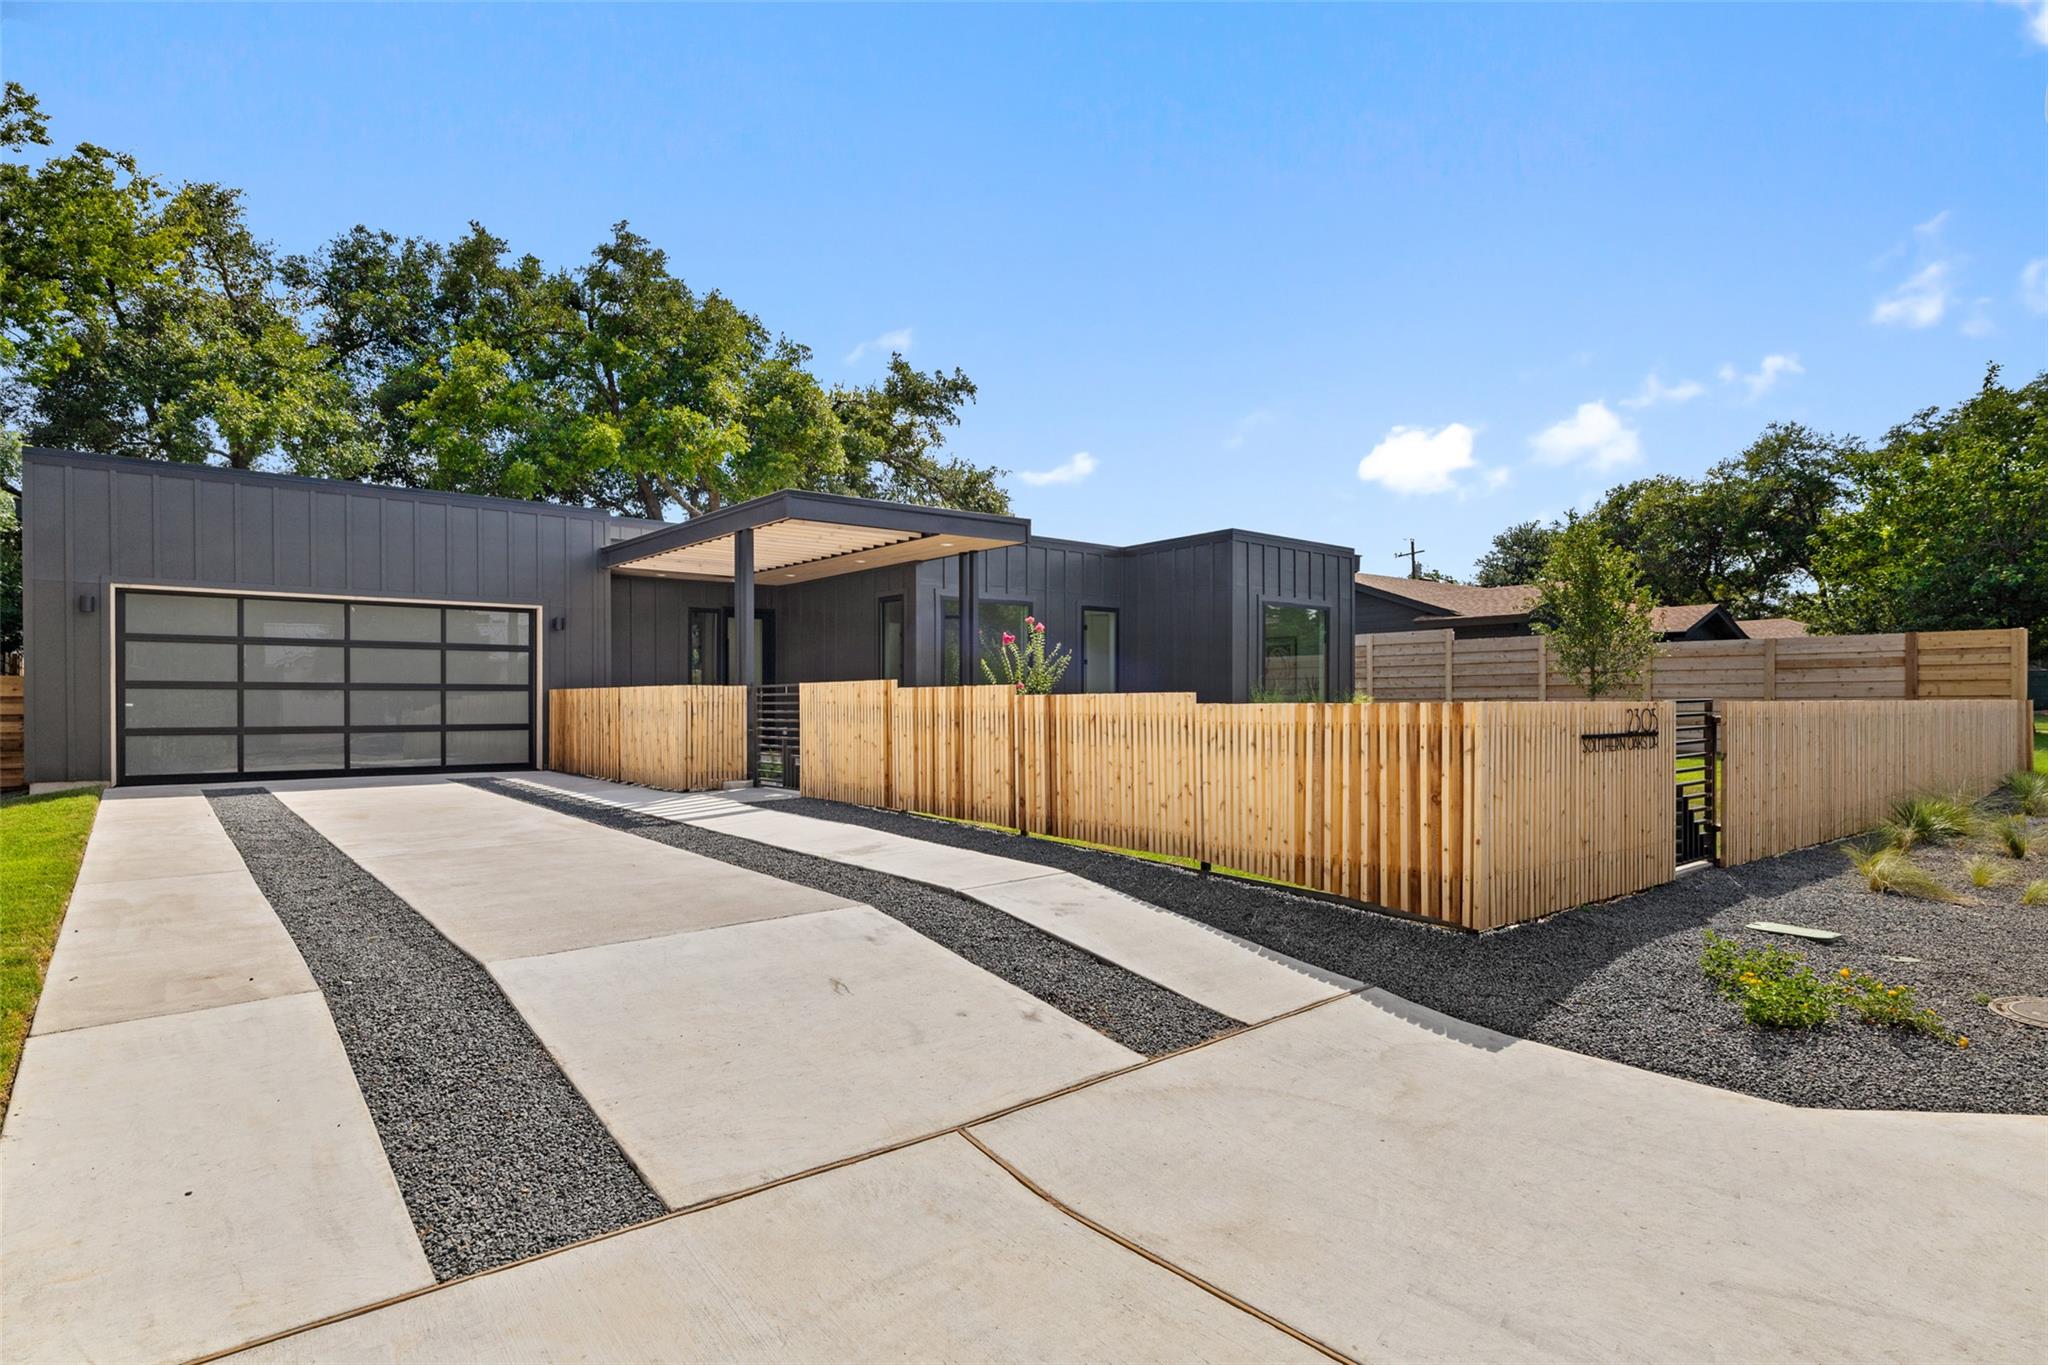
Modern single-story home with dark siding, wood privacy fence, covered entry, and broad concrete-and-gravel driveway.
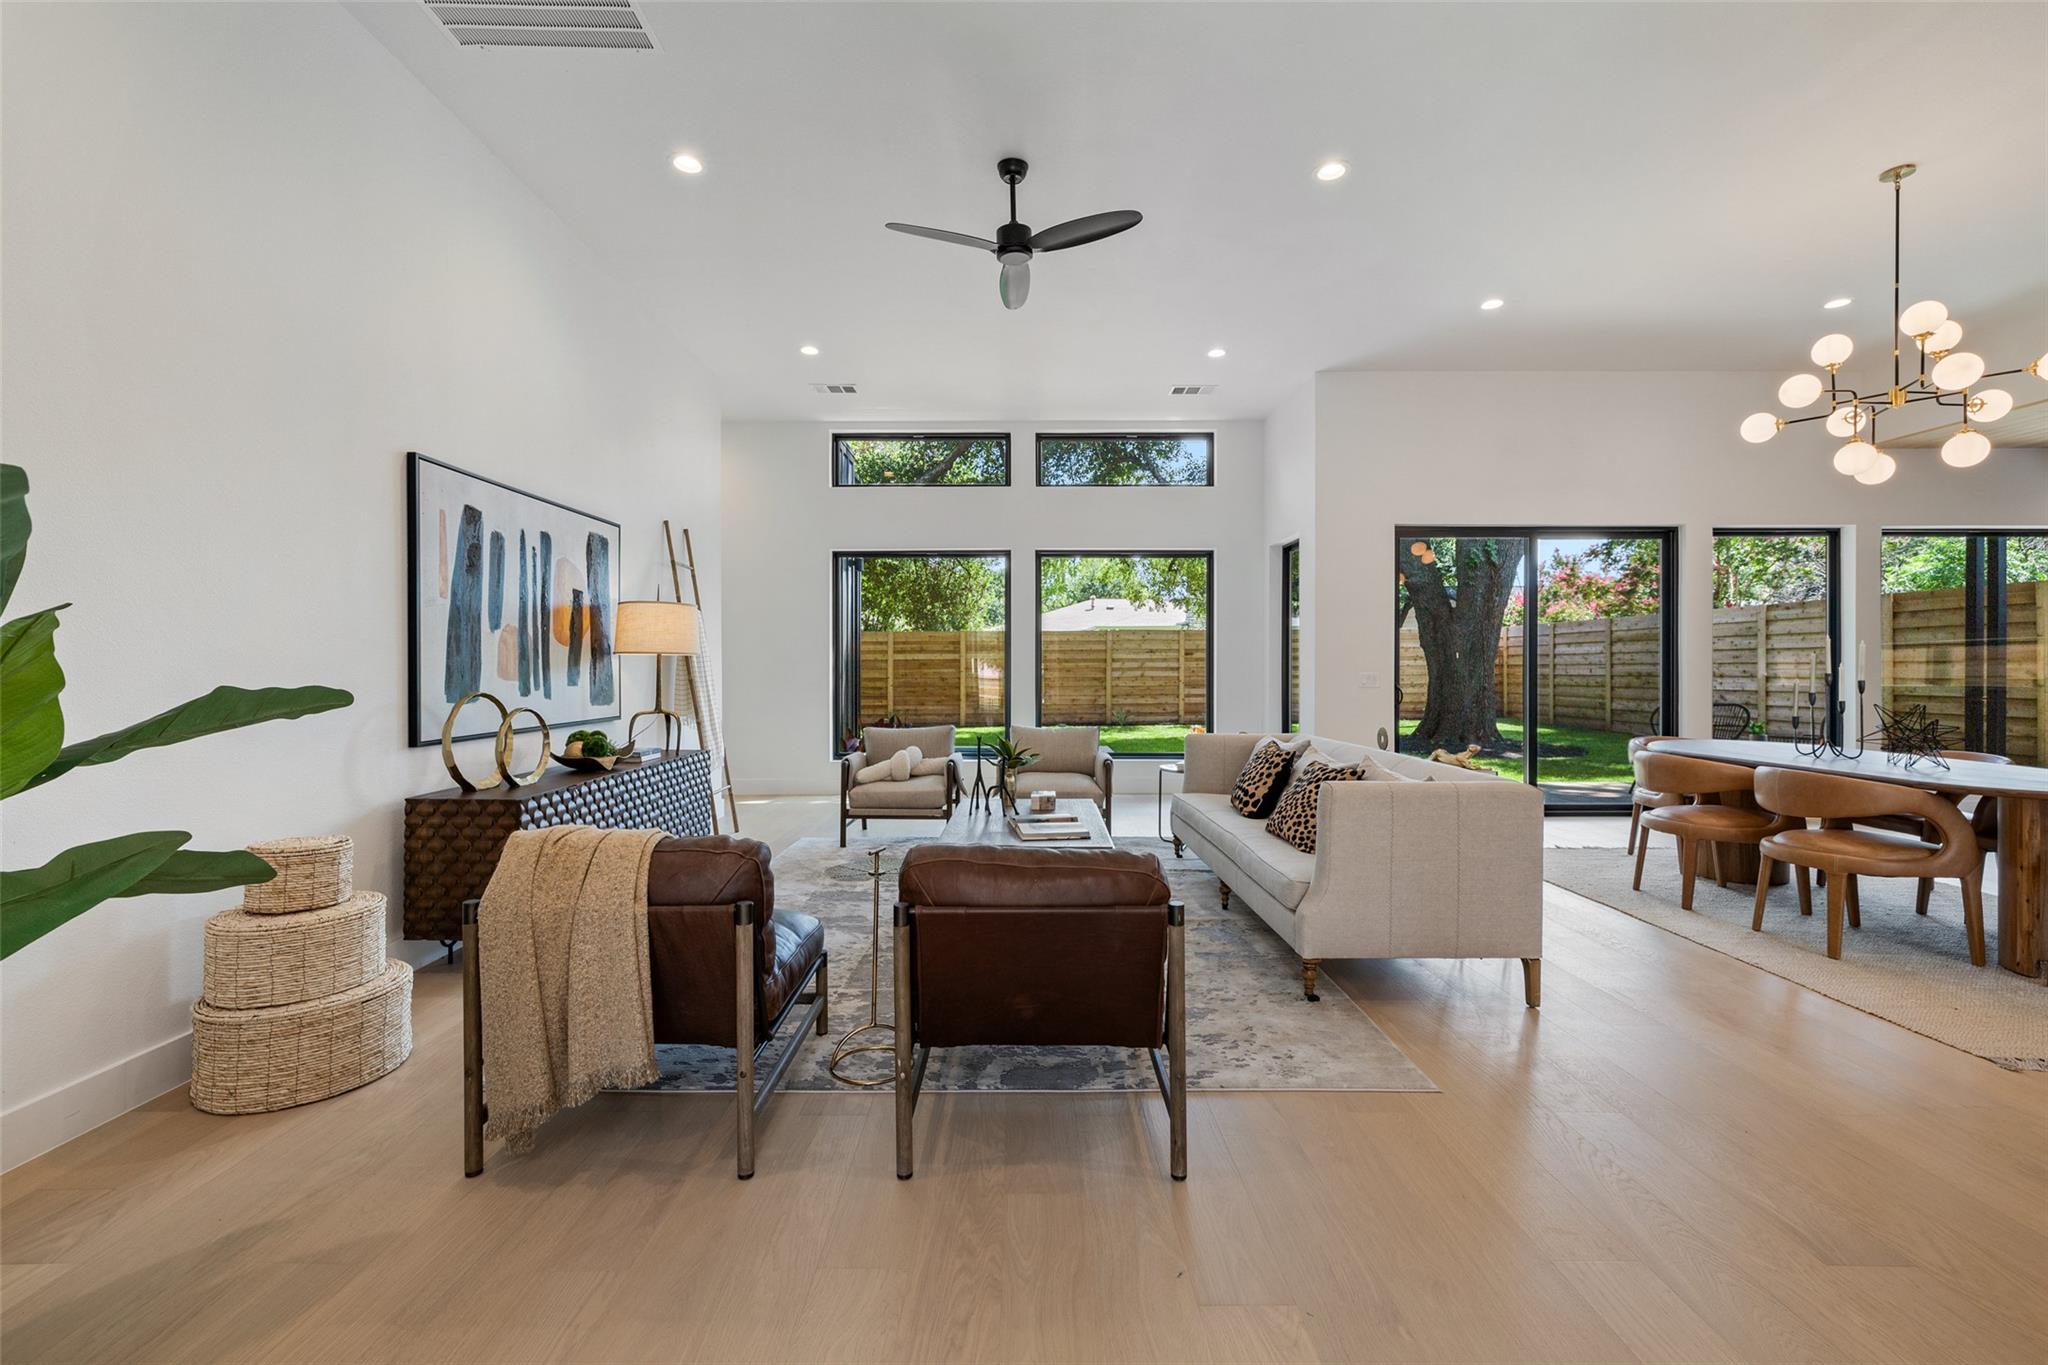
Open-plan living and dining room with high ceilings, large backyard-facing windows, and neutral furnishings.
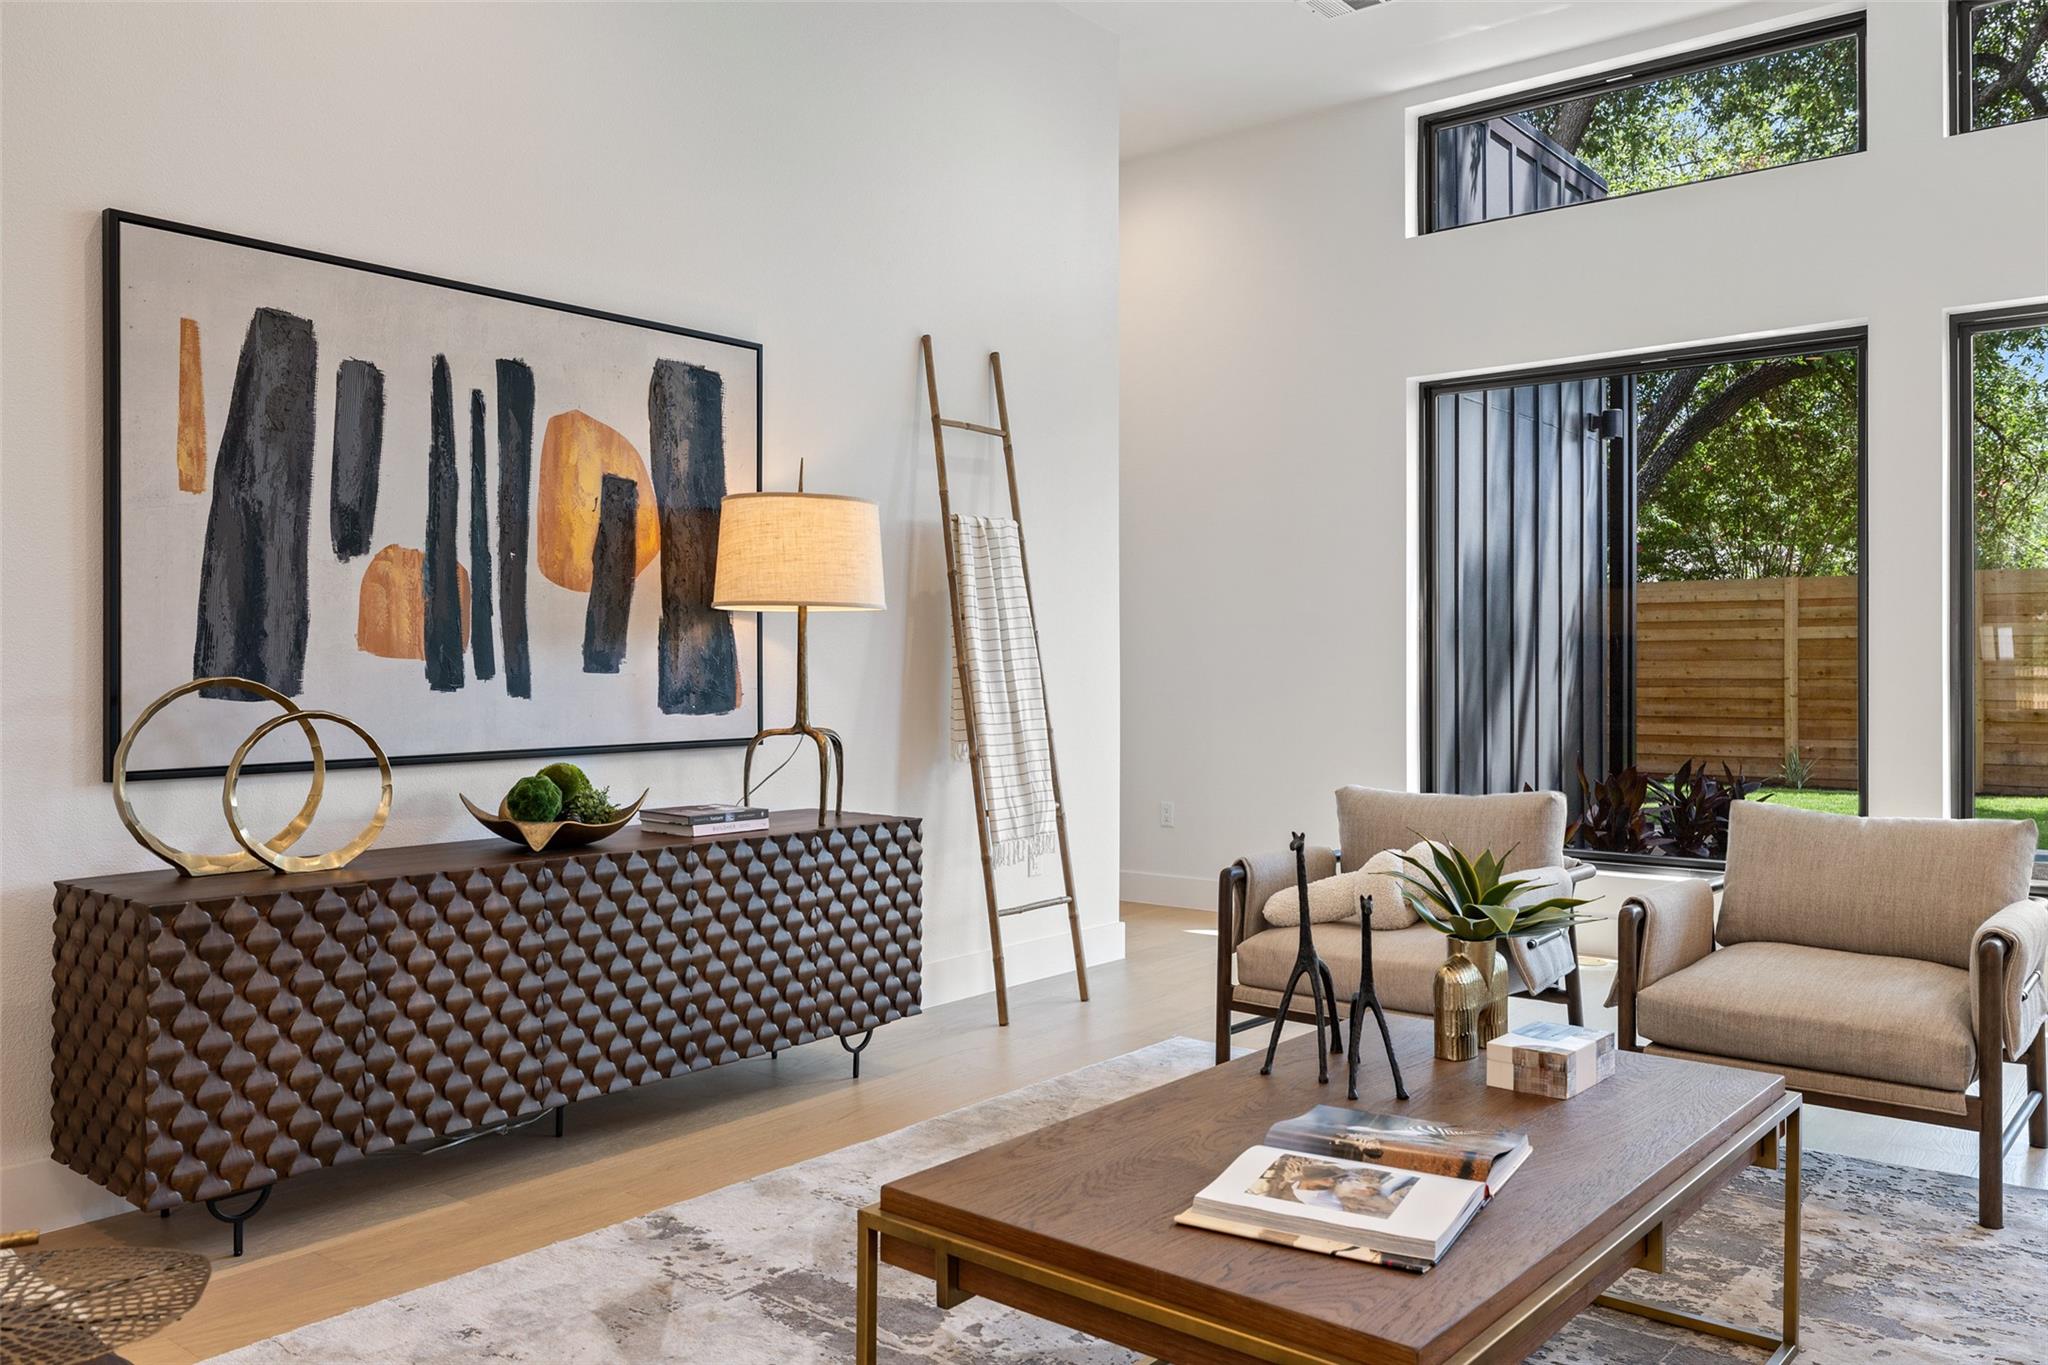
Living room with beige armchairs, a sculptural console, and tall windows overlooking a fenced yard.
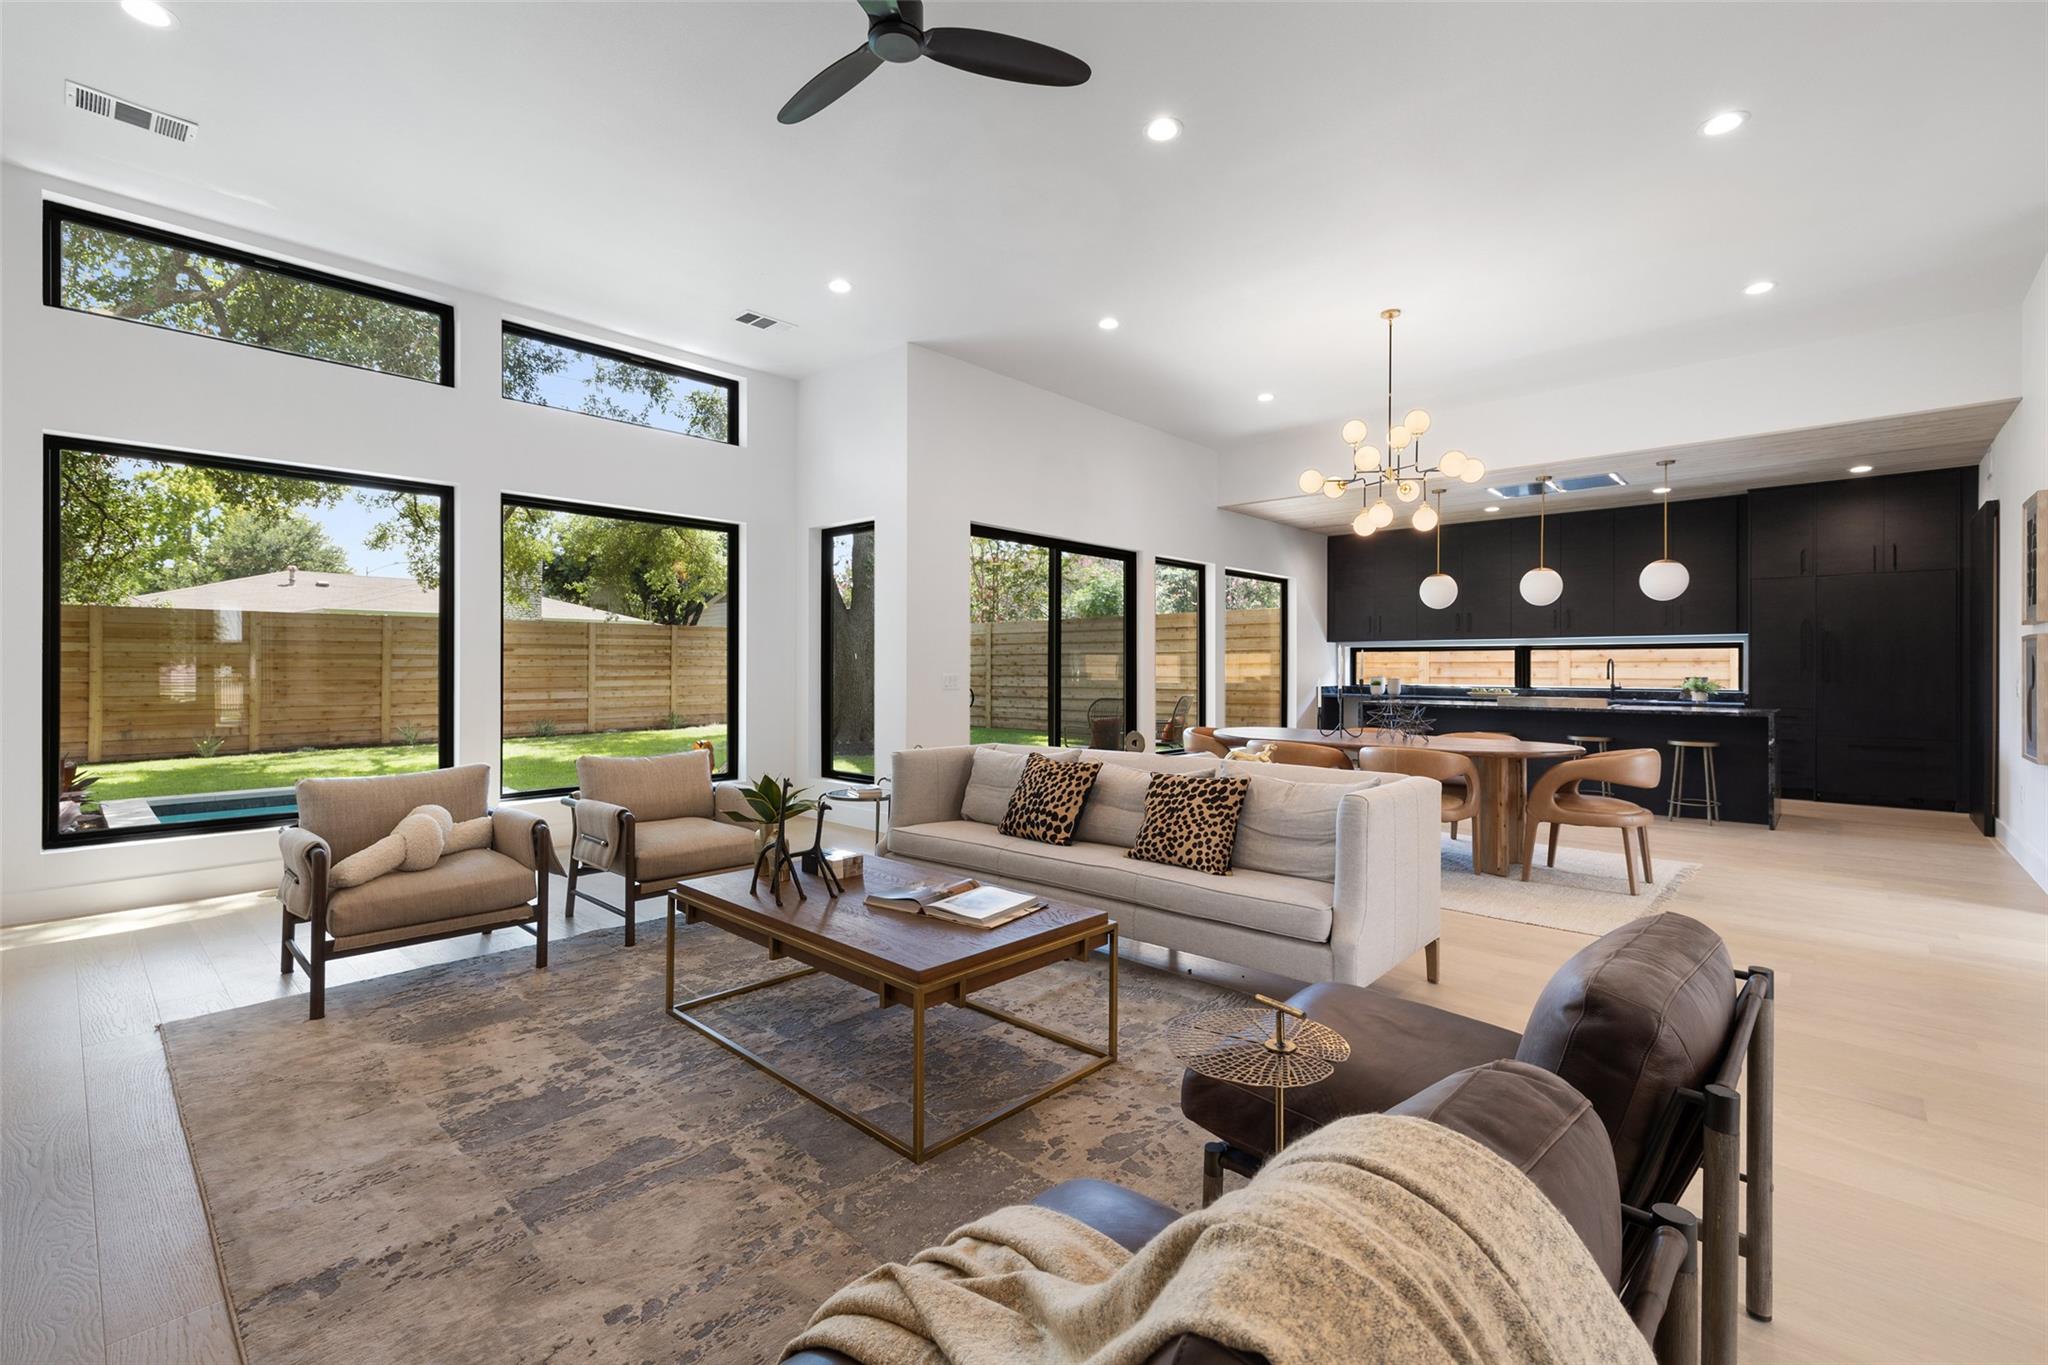
Open-plan living room with tall windows, neutral furnishings, and a view of the fenced backyard.
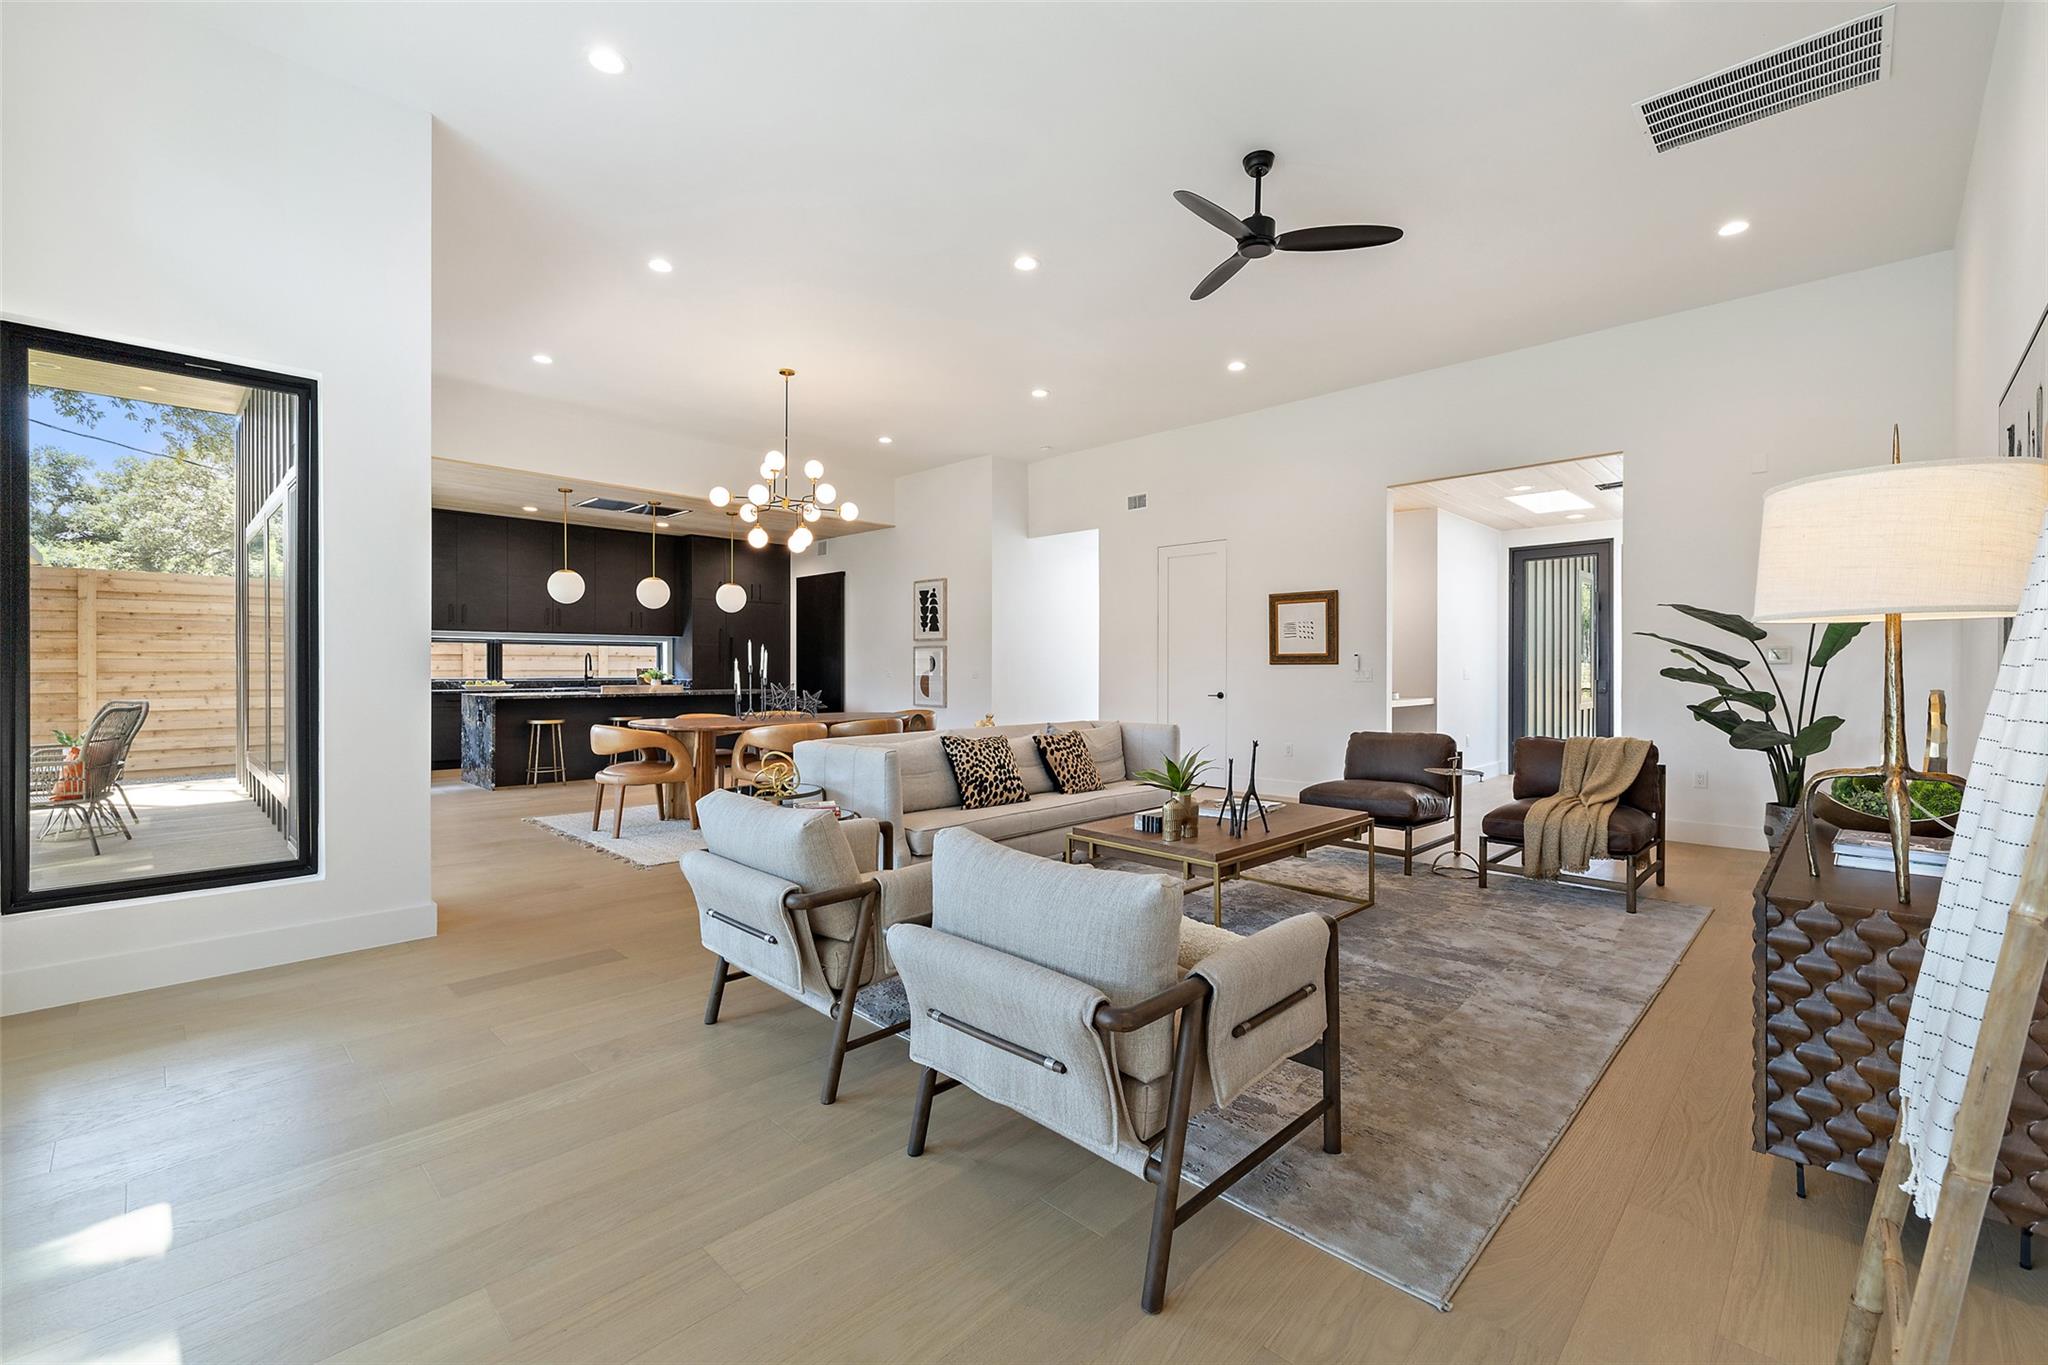
Open-plan living room and kitchen with high ceilings, dark cabinetry, and sliding glass doors to a patio.
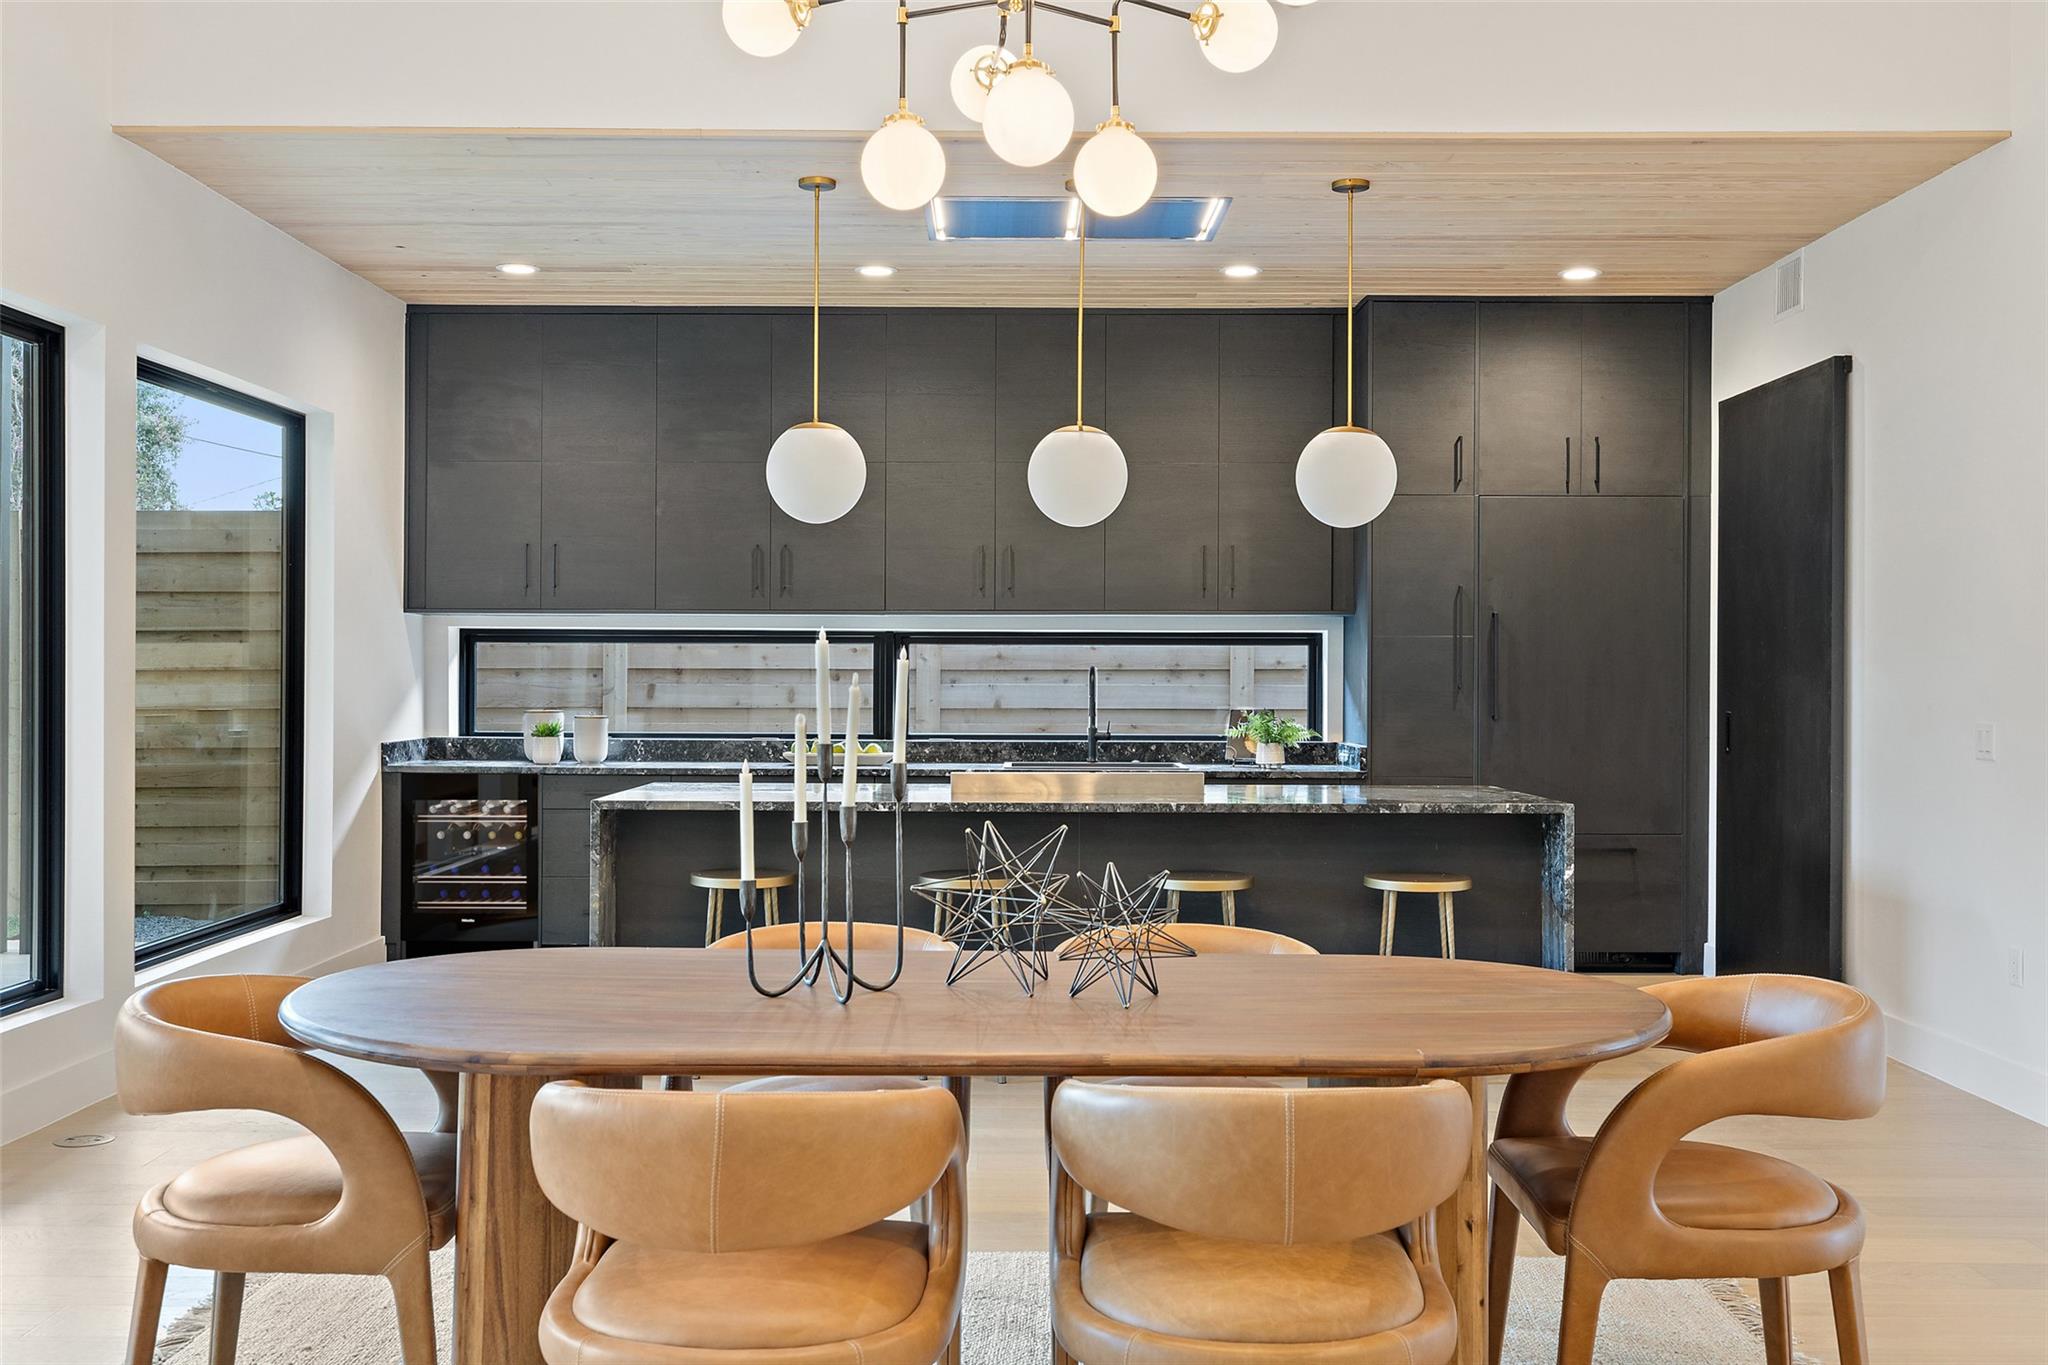
Modern kitchen with dark cabinetry and stone island behind a wood dining table and tan chairs.
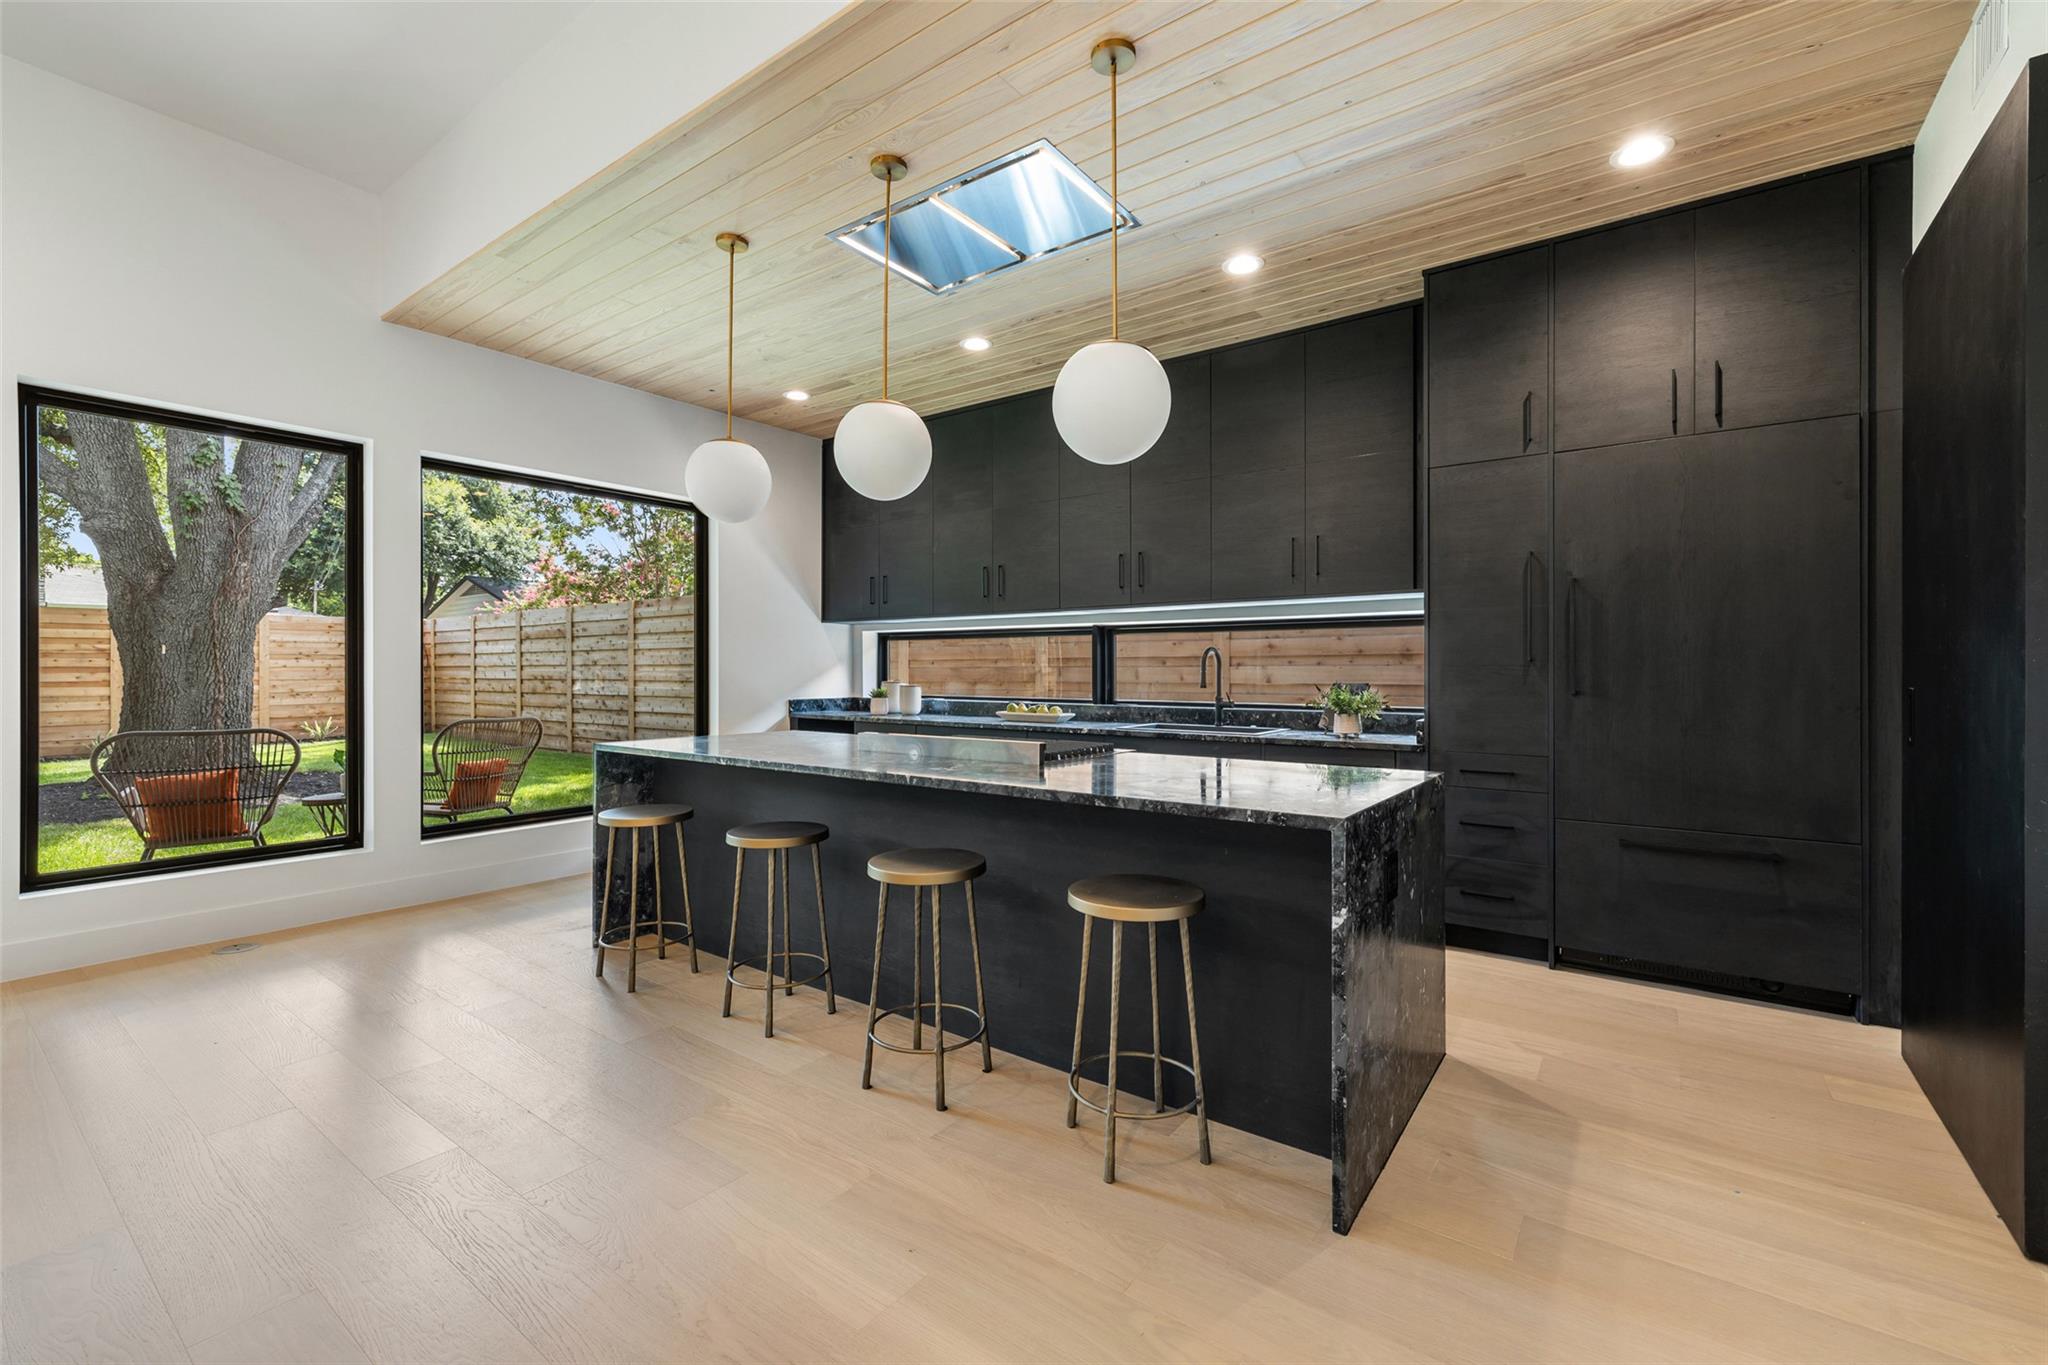
Modern kitchen with black cabinetry, a stone island, globe pendants, and windows overlooking the backyard.
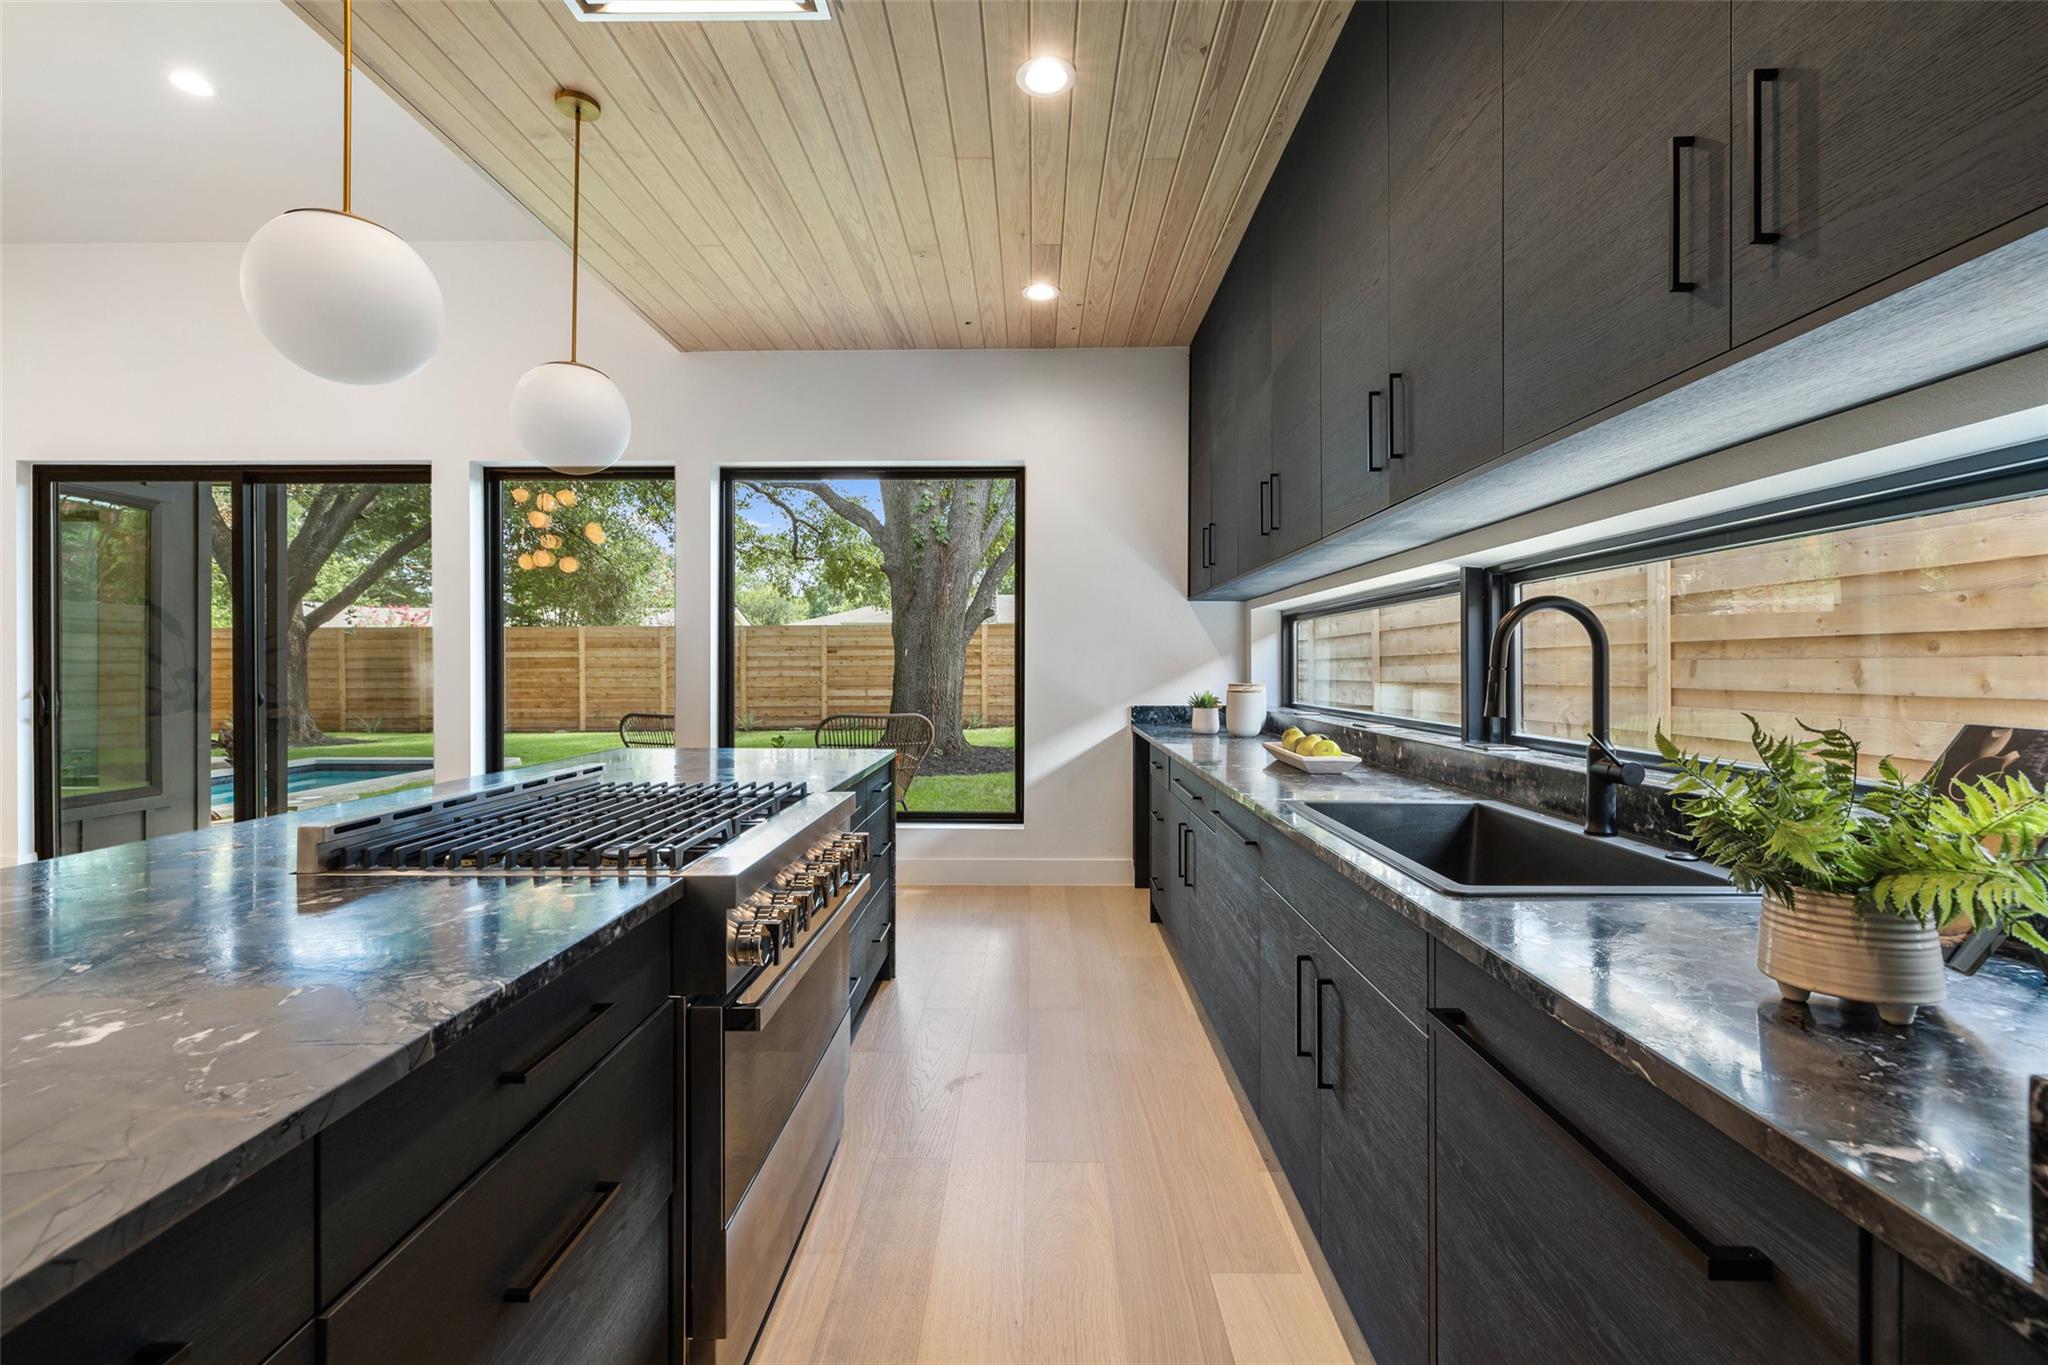
Modern kitchen with dark cabinetry, stone counters, a large gas range, and windows overlooking a fenced backyard.
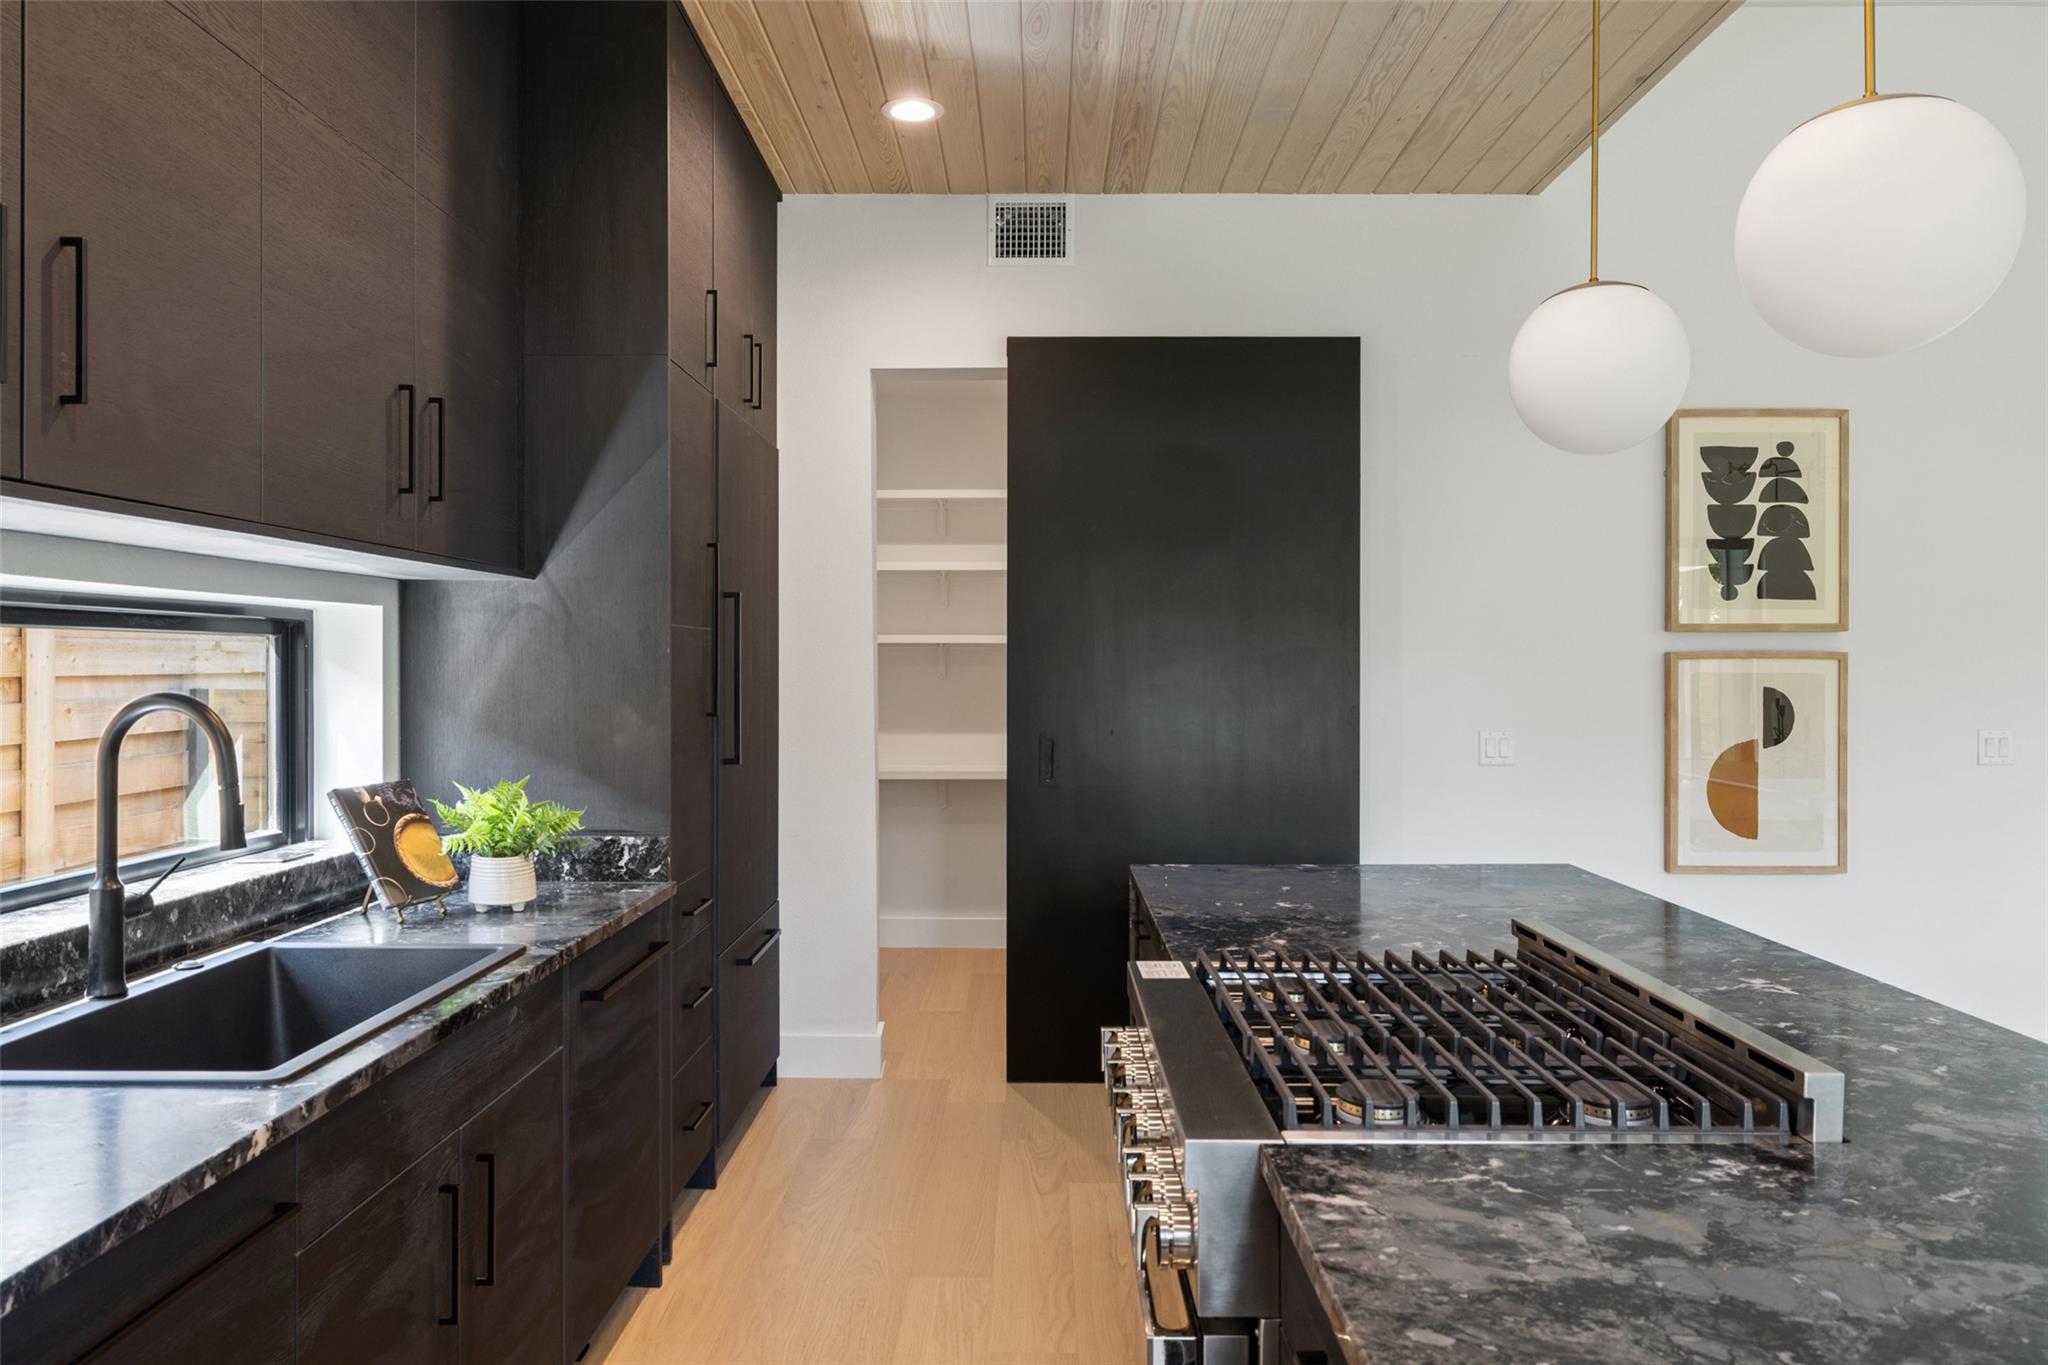
Modern kitchen with dark cabinetry, a large gas range, and black stone countertops.
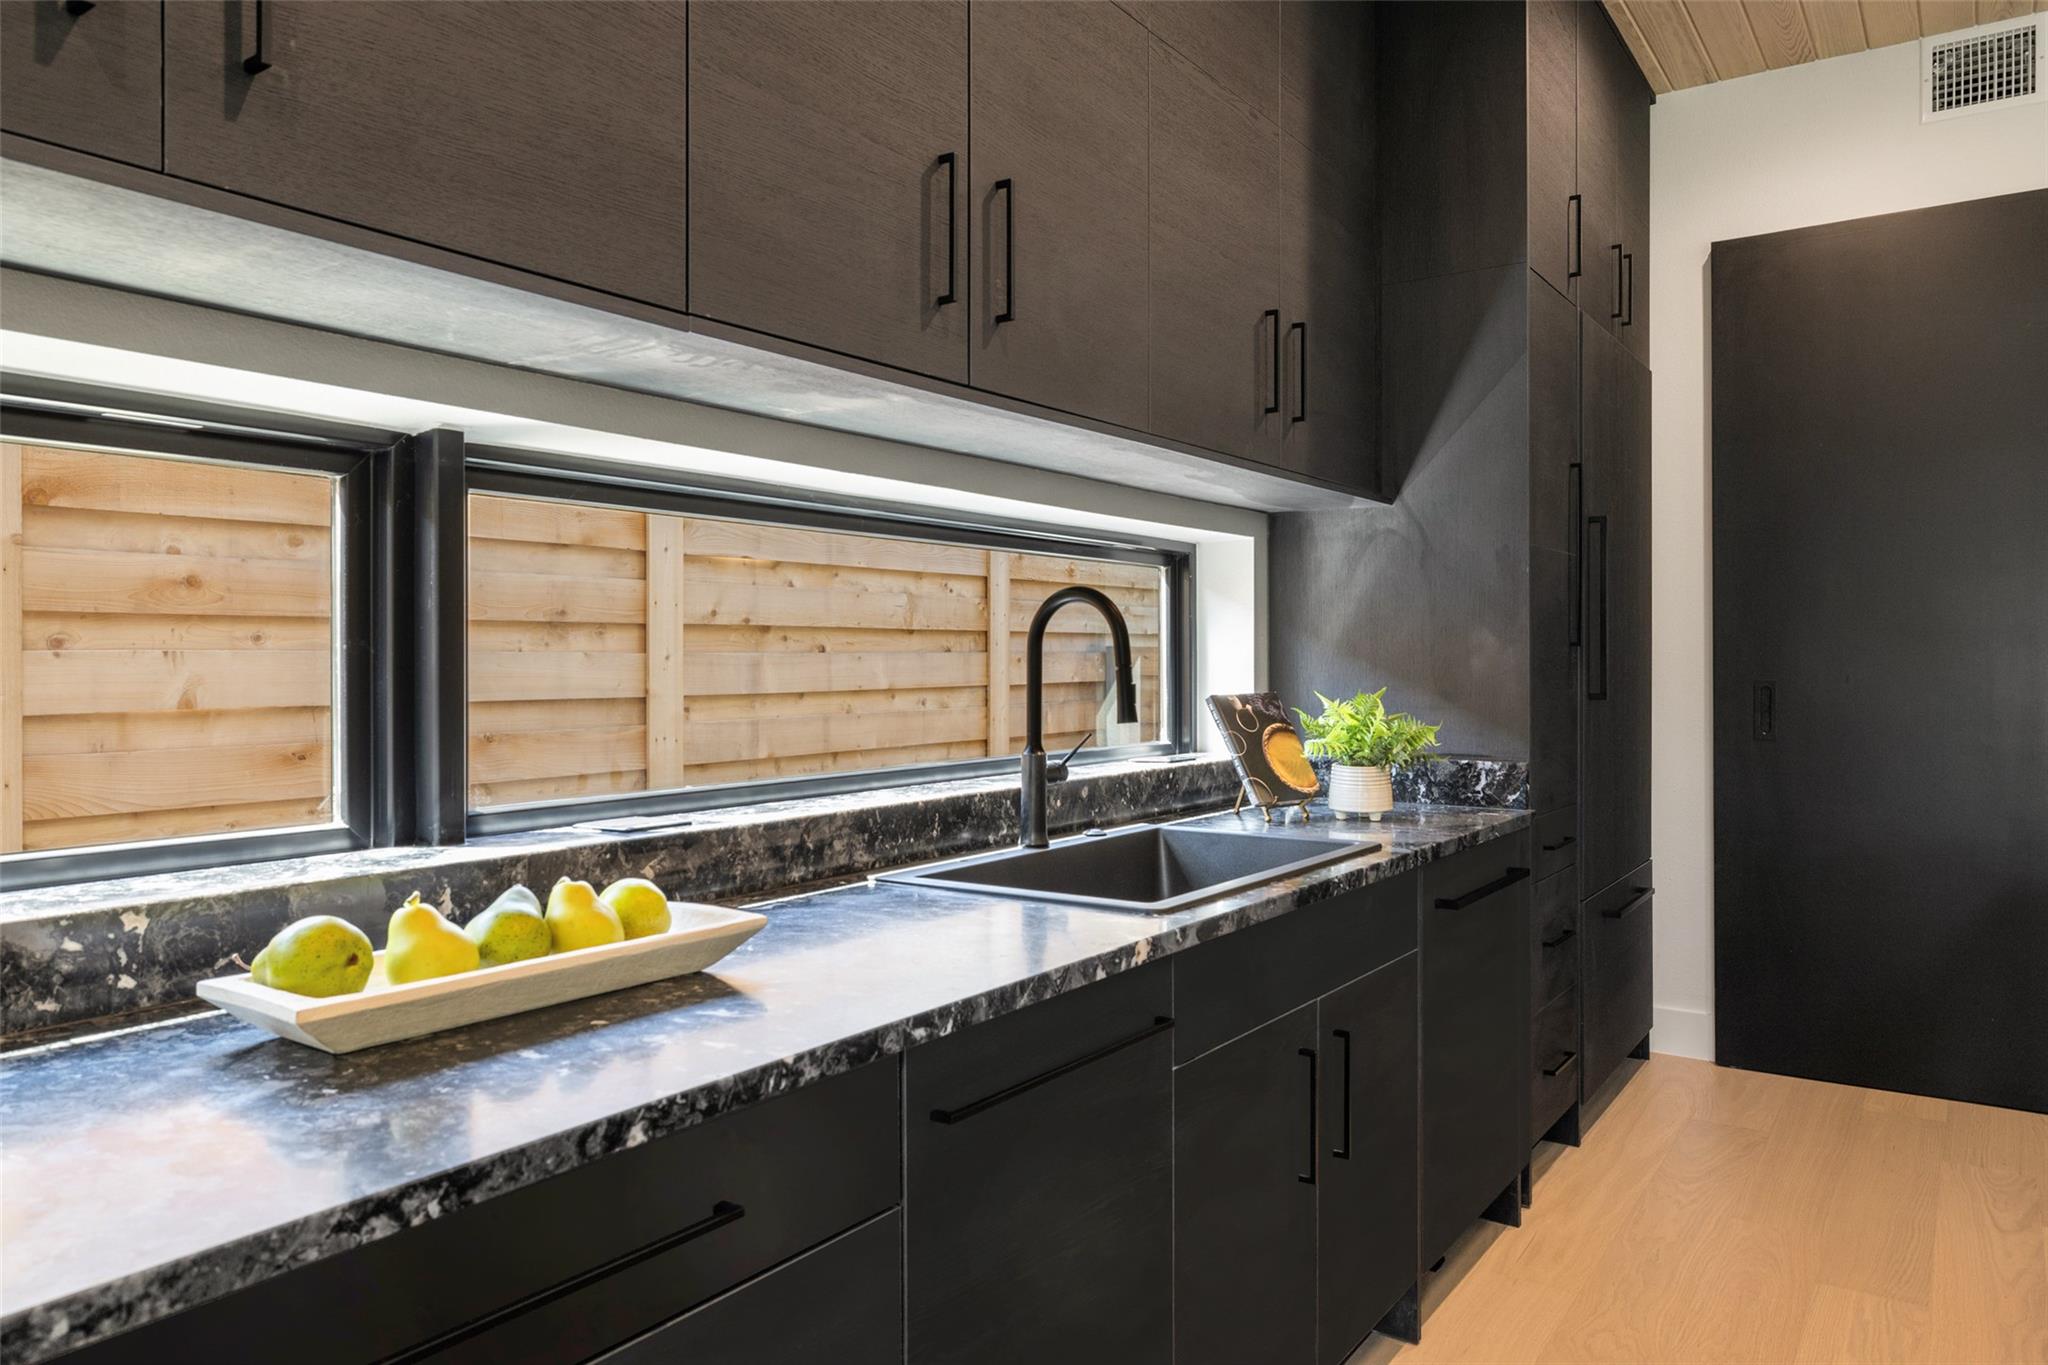
Modern kitchen with dark cabinetry, dramatic stone counters, a long window, and a black sink faucet.
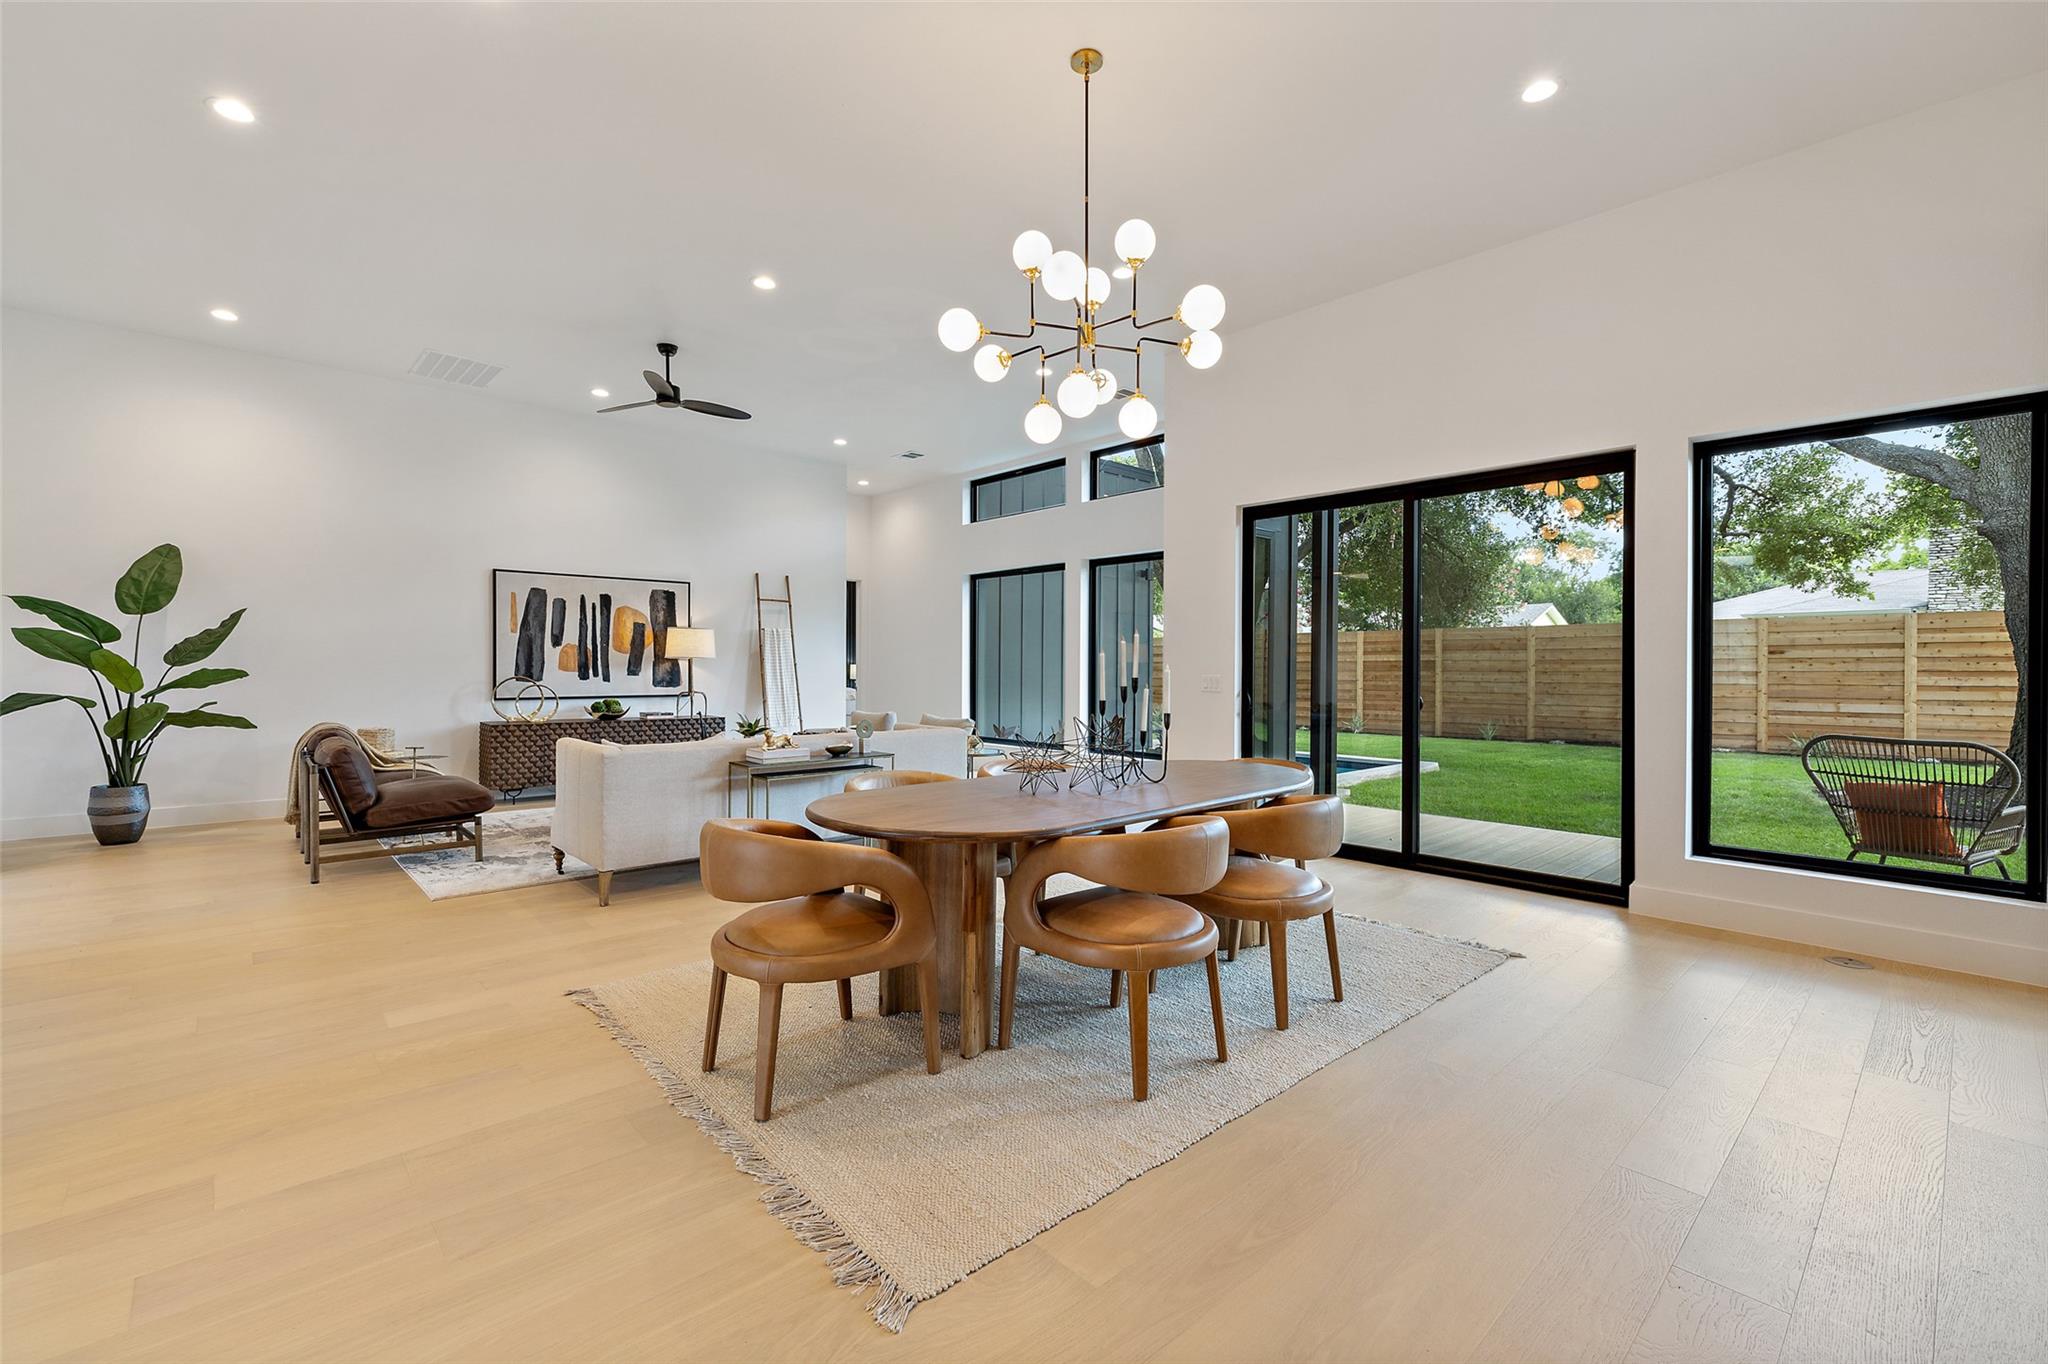
Open-plan dining and living area with a sculptural wood table and large windows overlooking the yard.
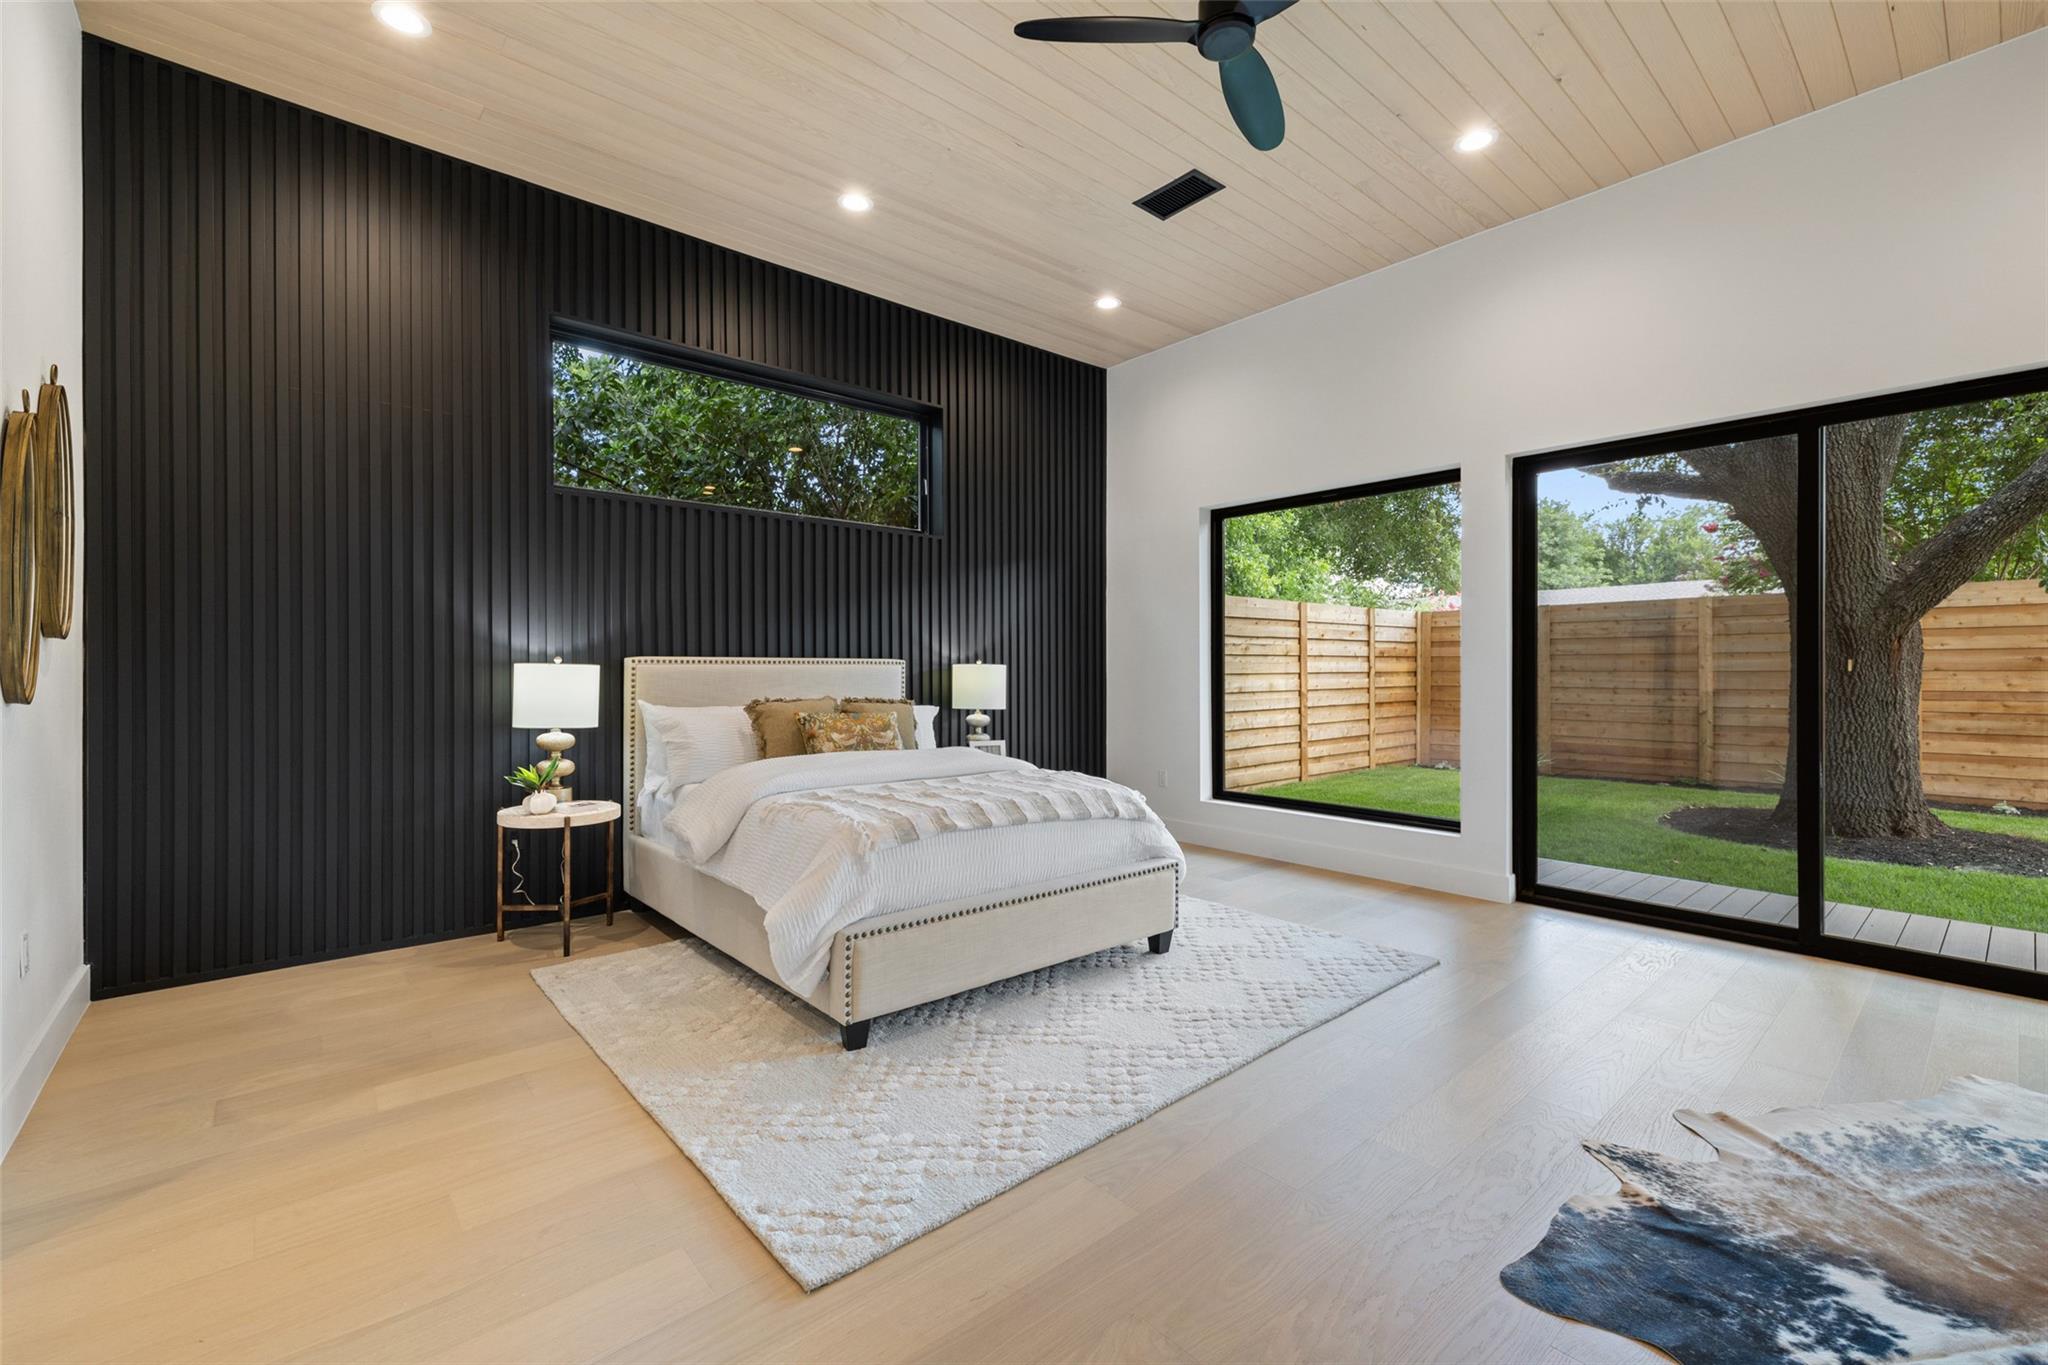
Staged bedroom with a black paneled accent wall, pale wood ceiling, and windows overlooking a fenced yard.
Furnished bedroom with a bed against a black paneled wall and large garden-facing windows.
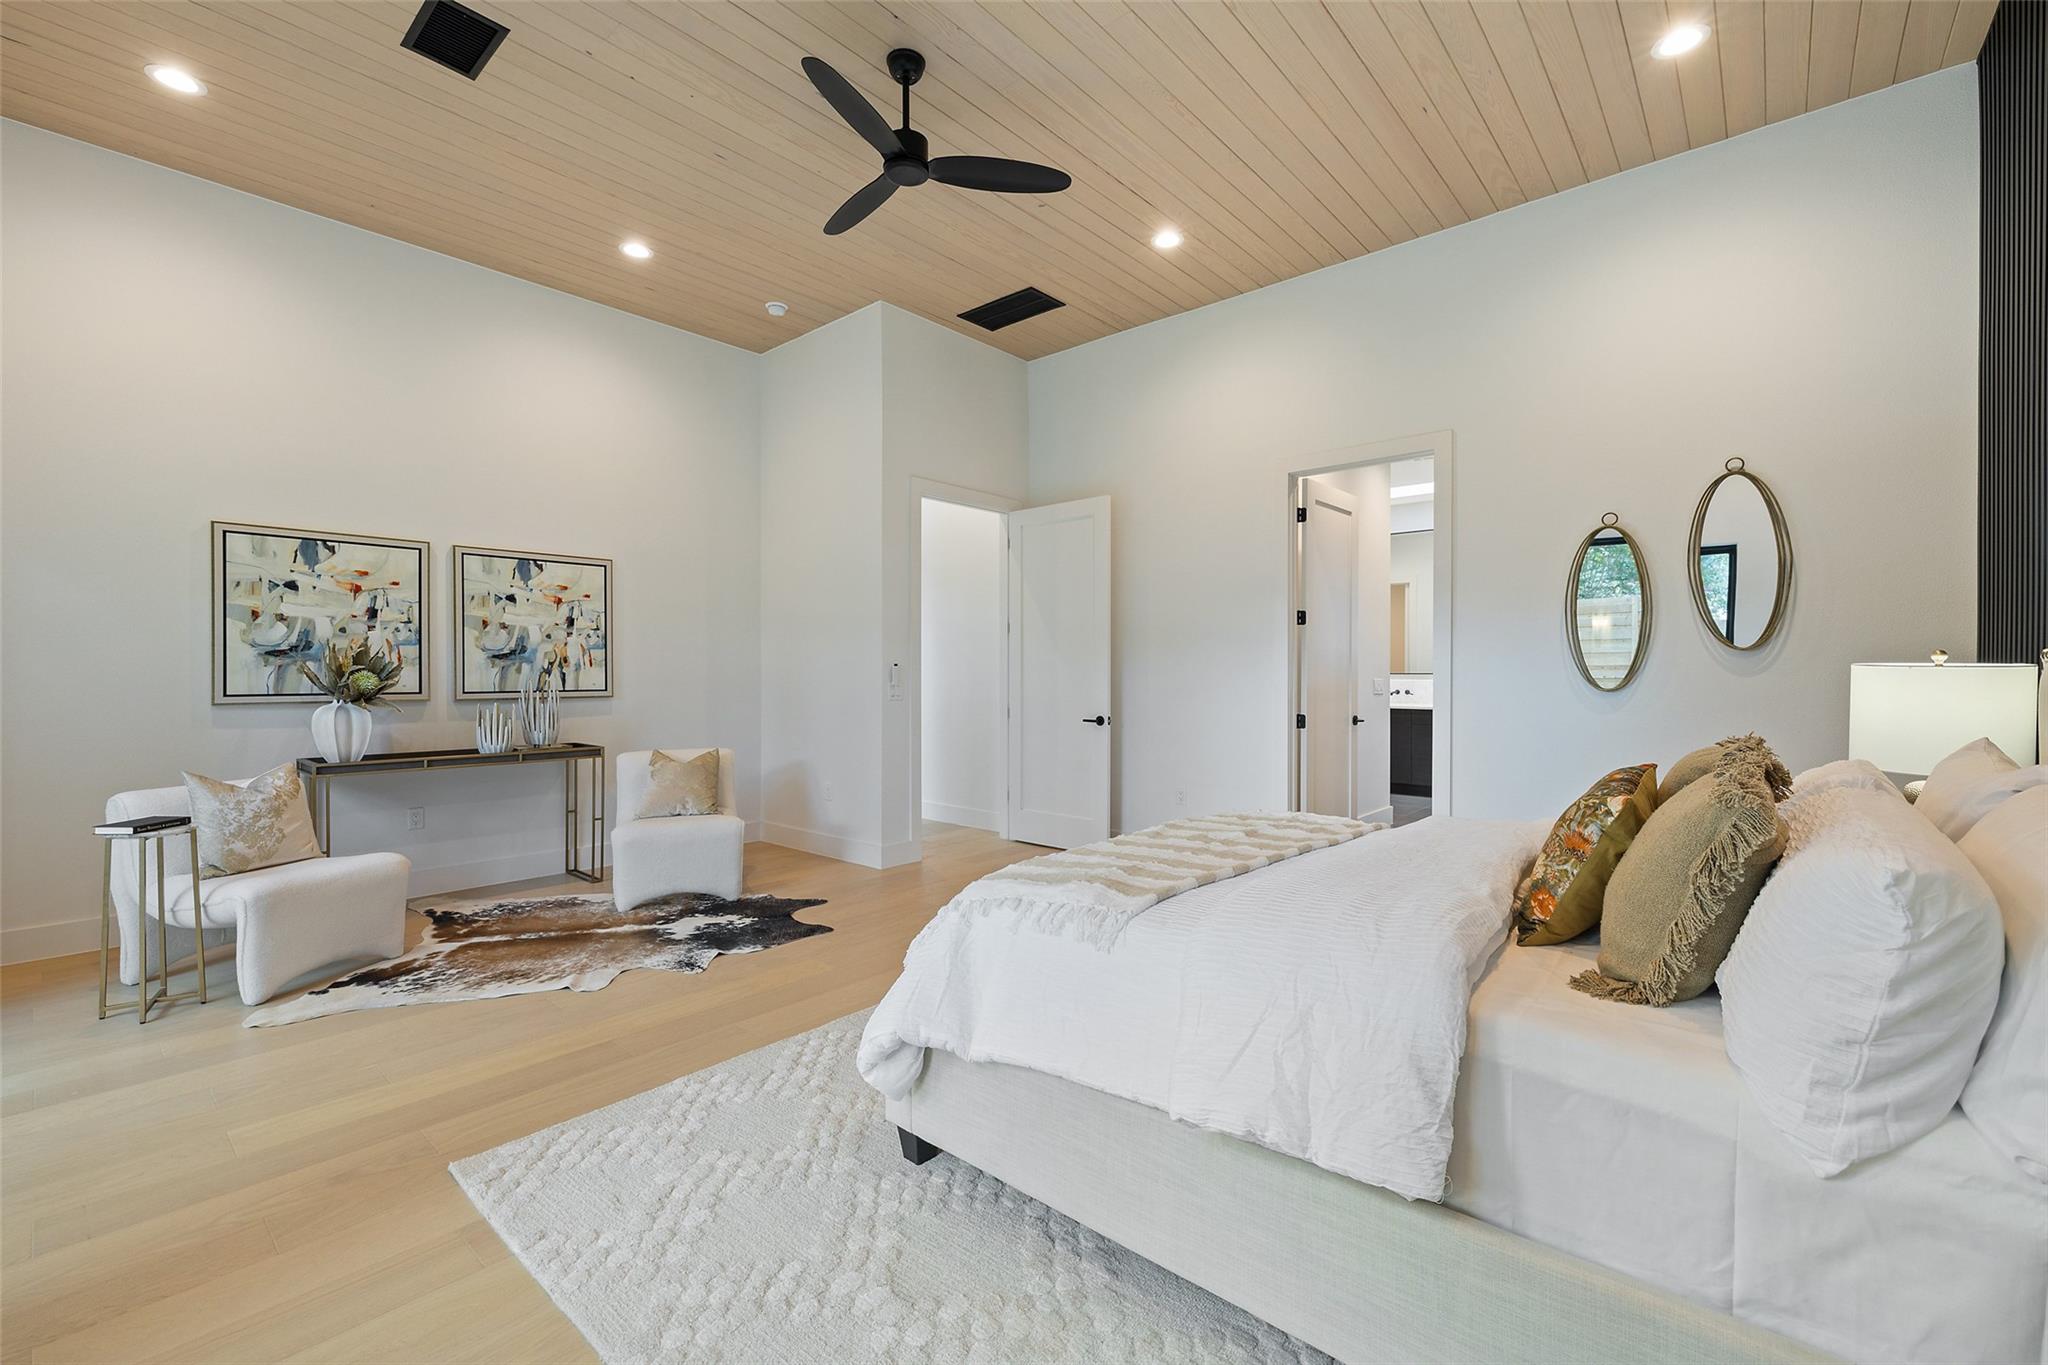
Staged bedroom with a large white bed, wood plank ceiling, black fan, and small seating area.
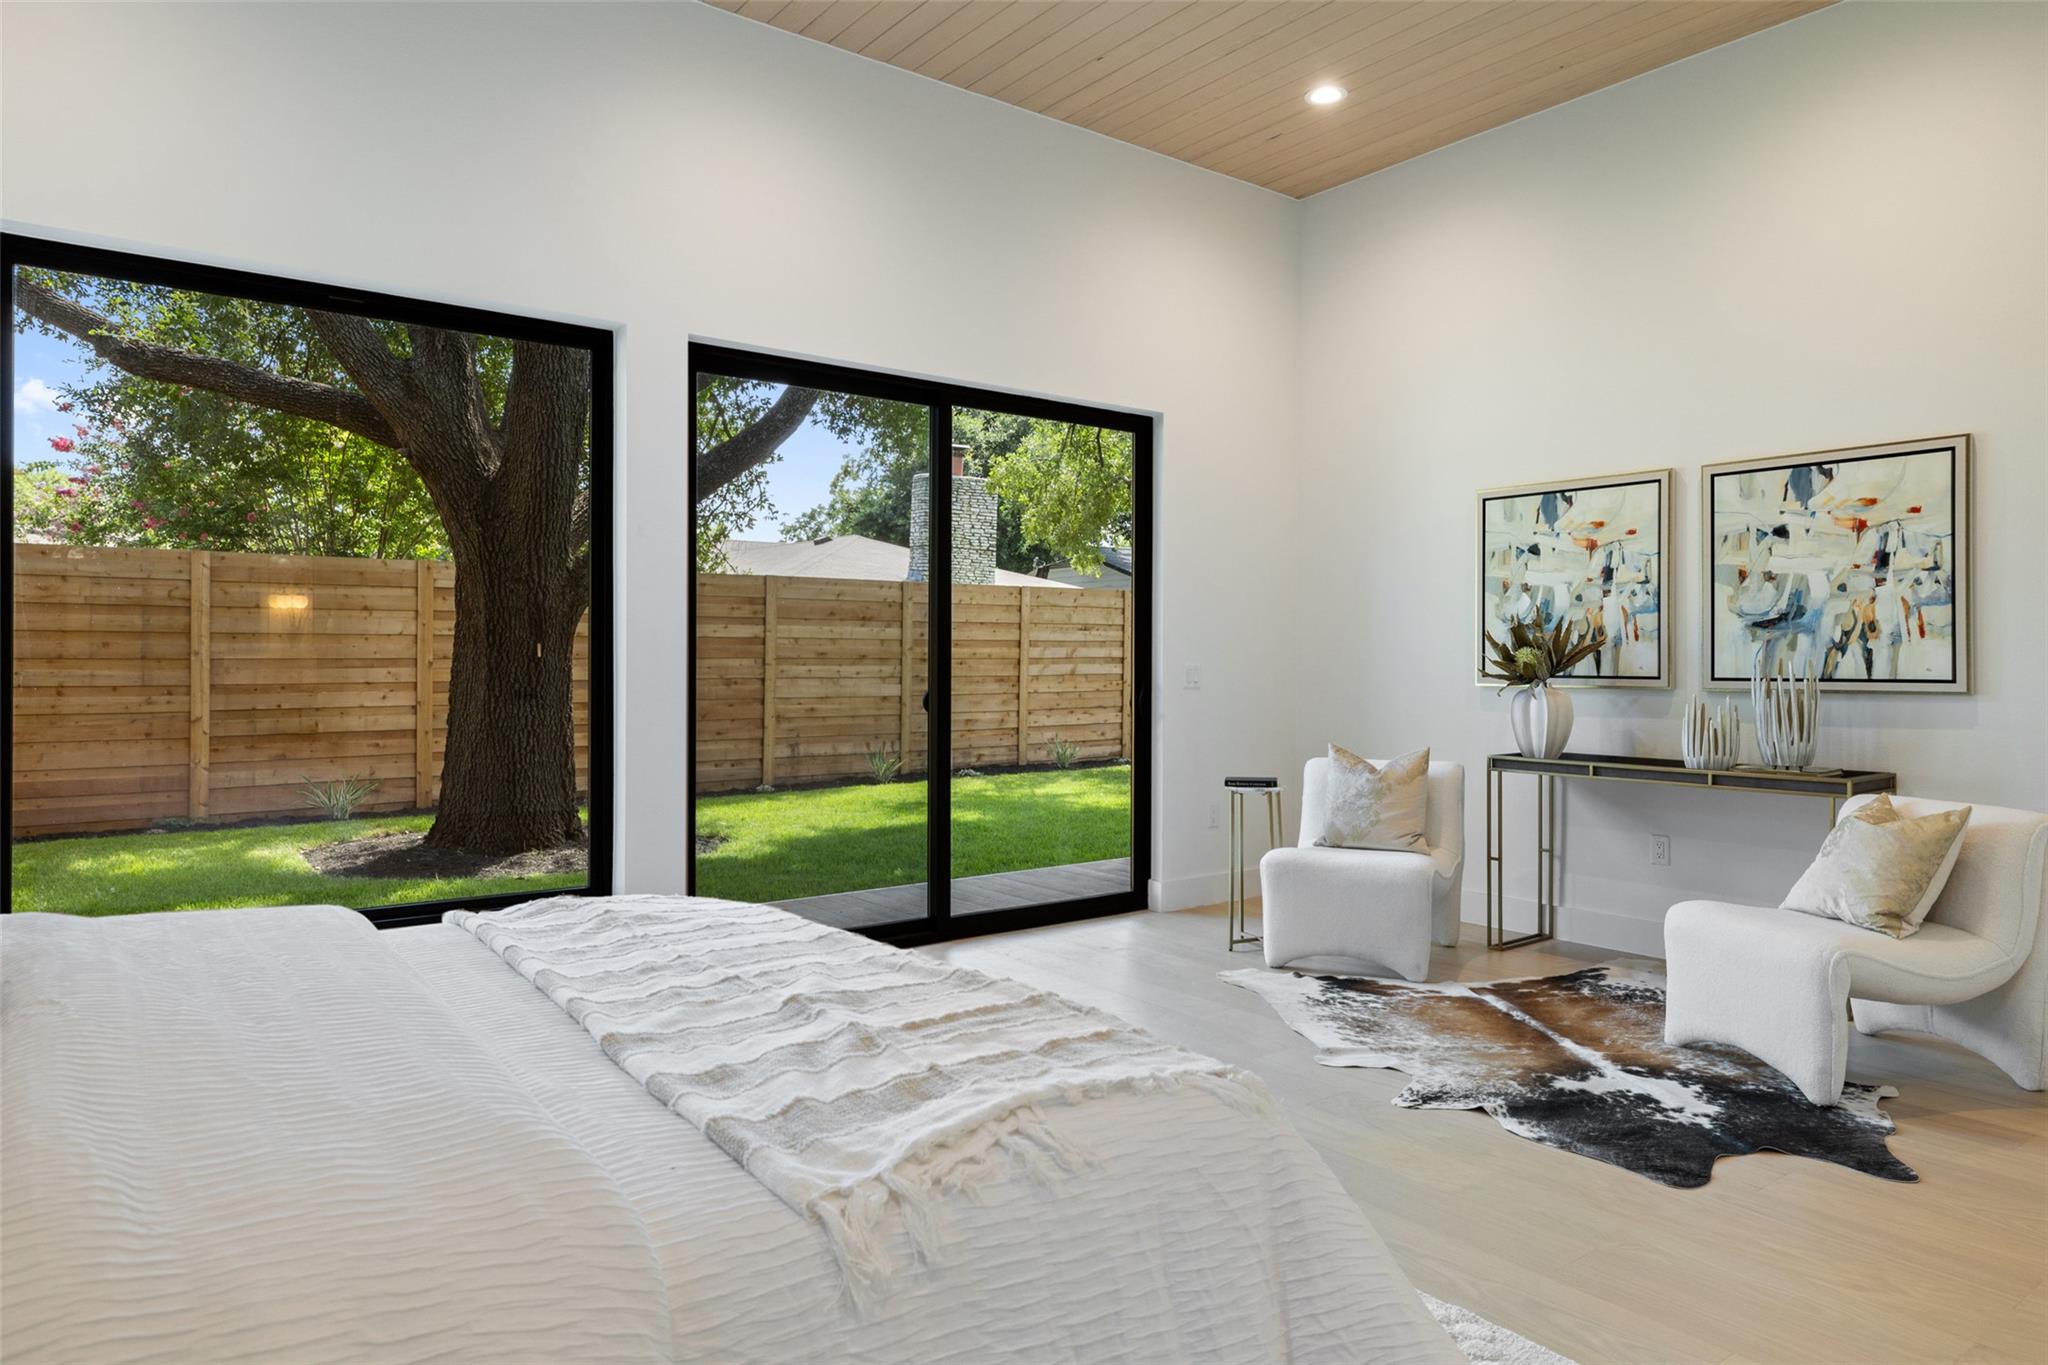
Staged bedroom with black-framed windows overlooking a fenced yard and mature tree.
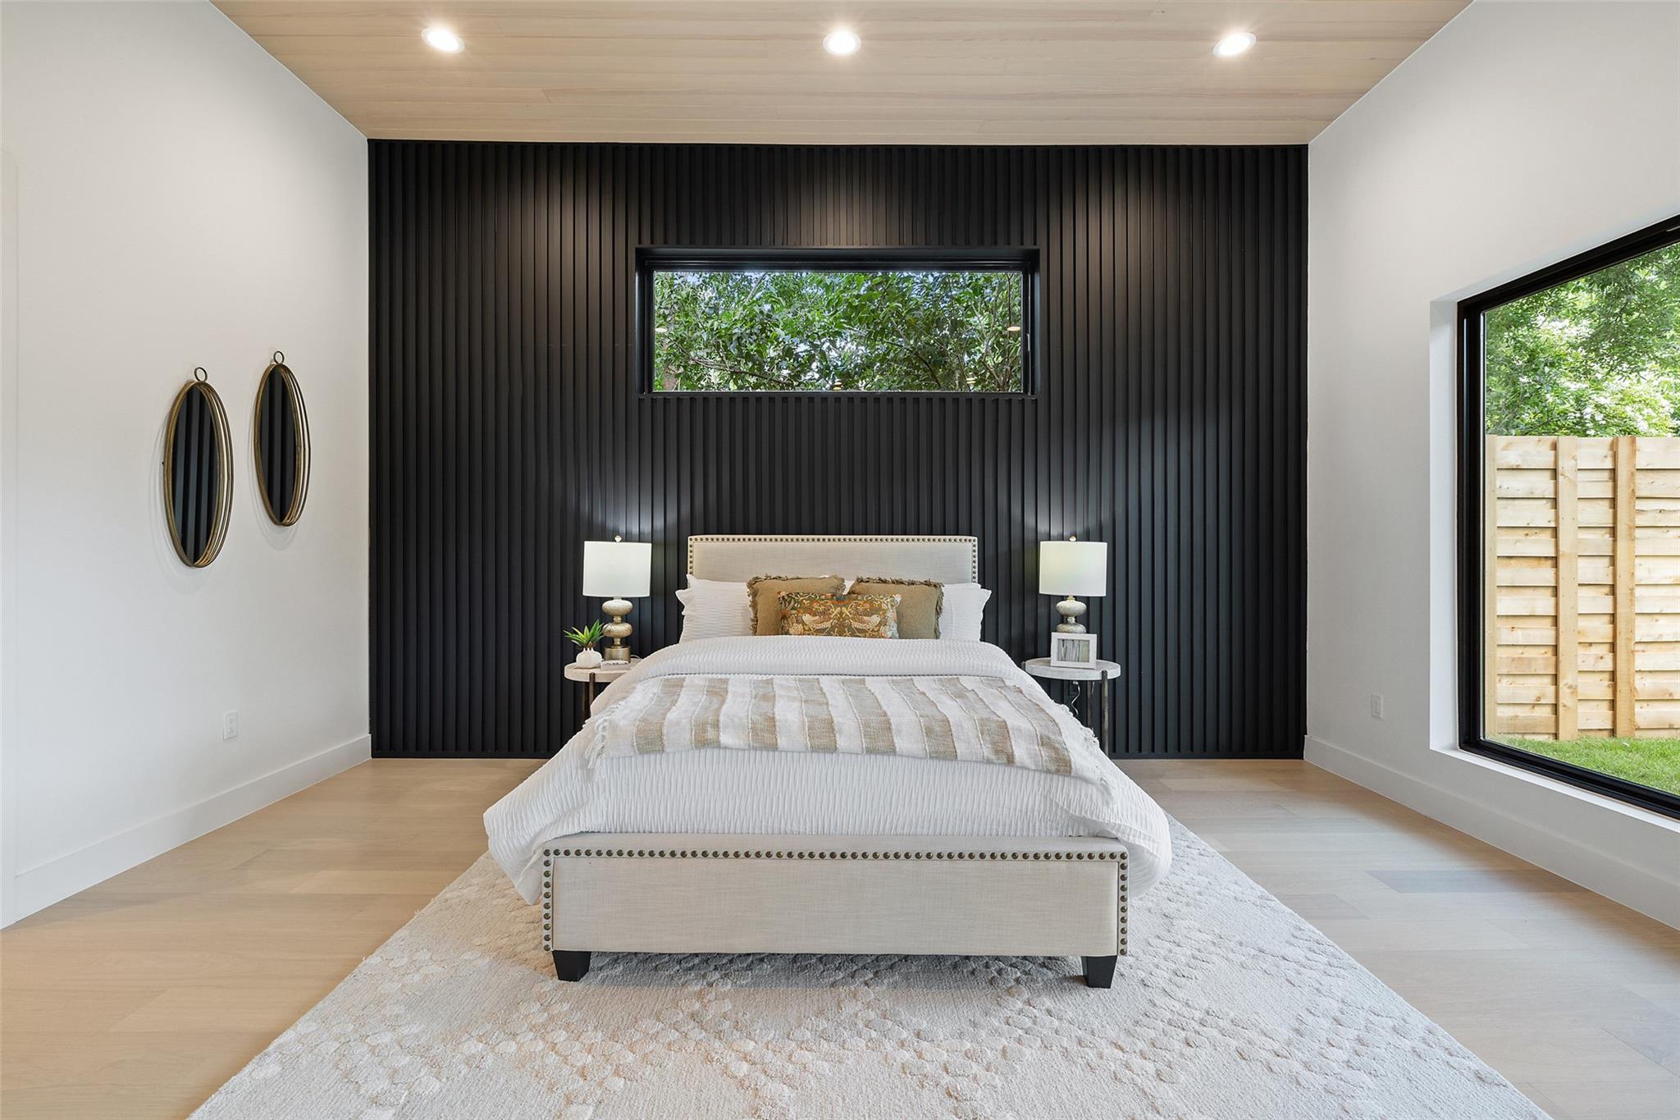
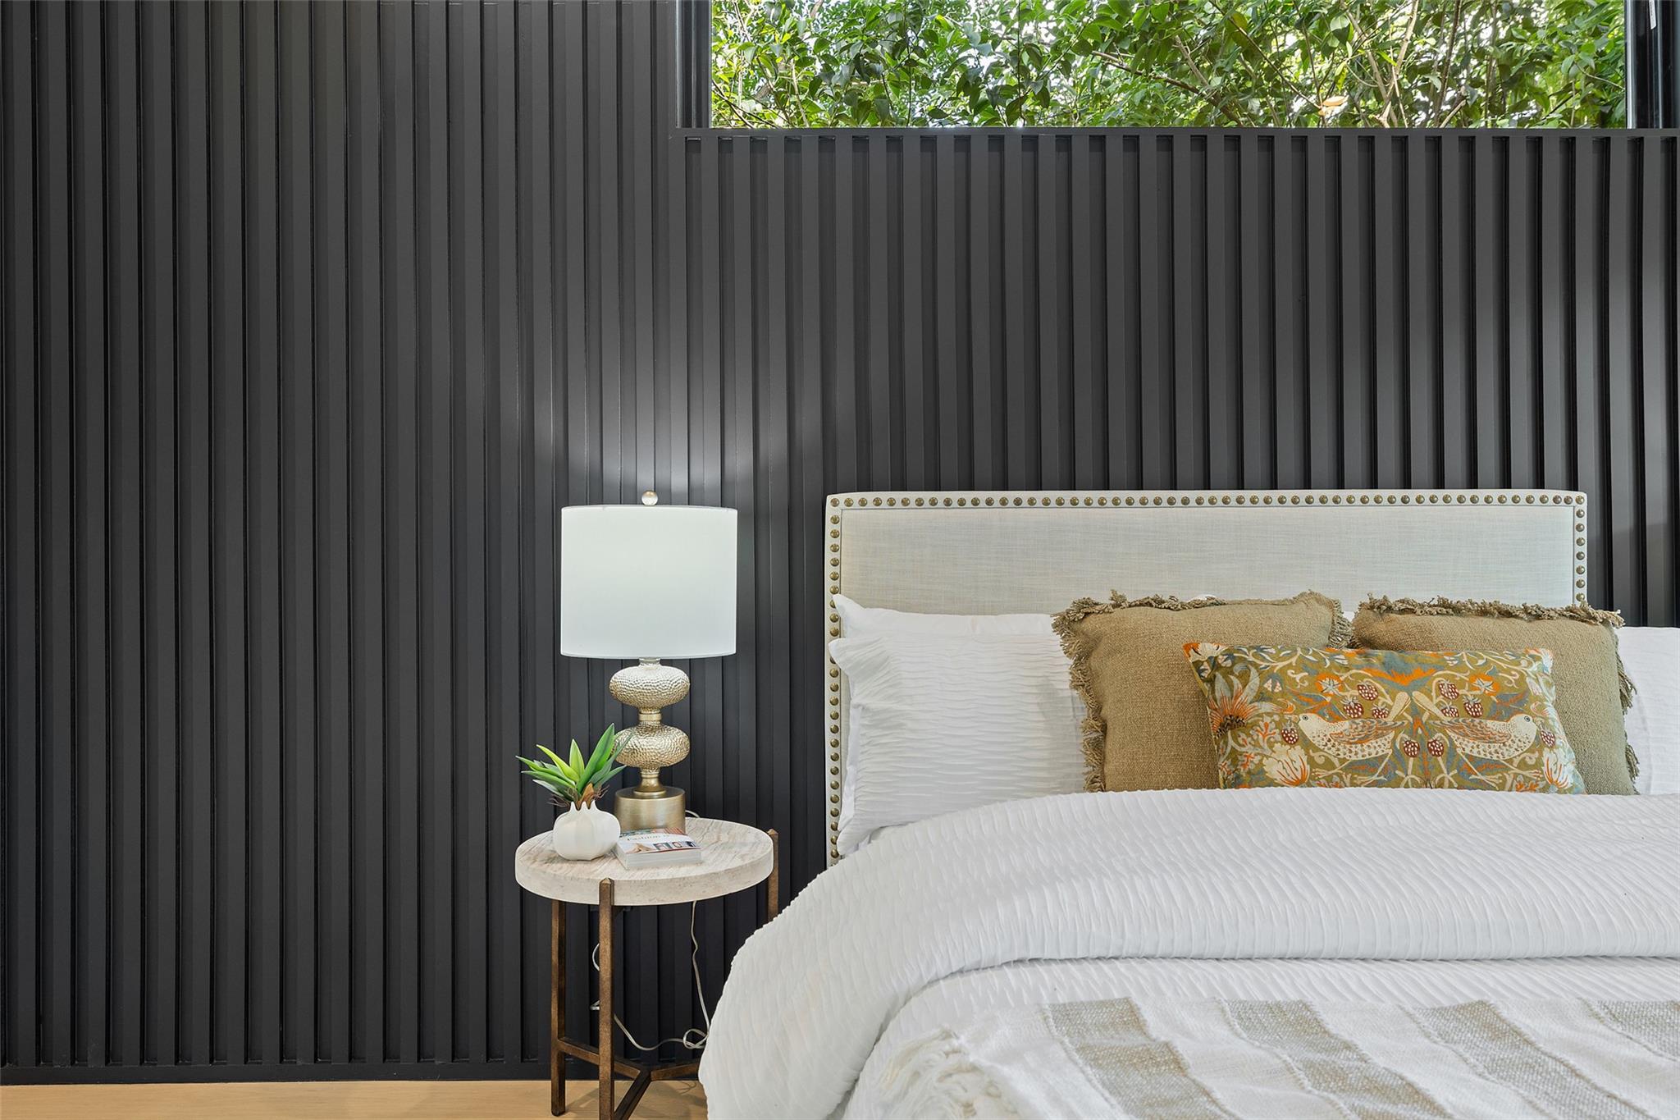
Bedroom with a white bed, upholstered headboard, black slat wall, and leafy view through a high window.
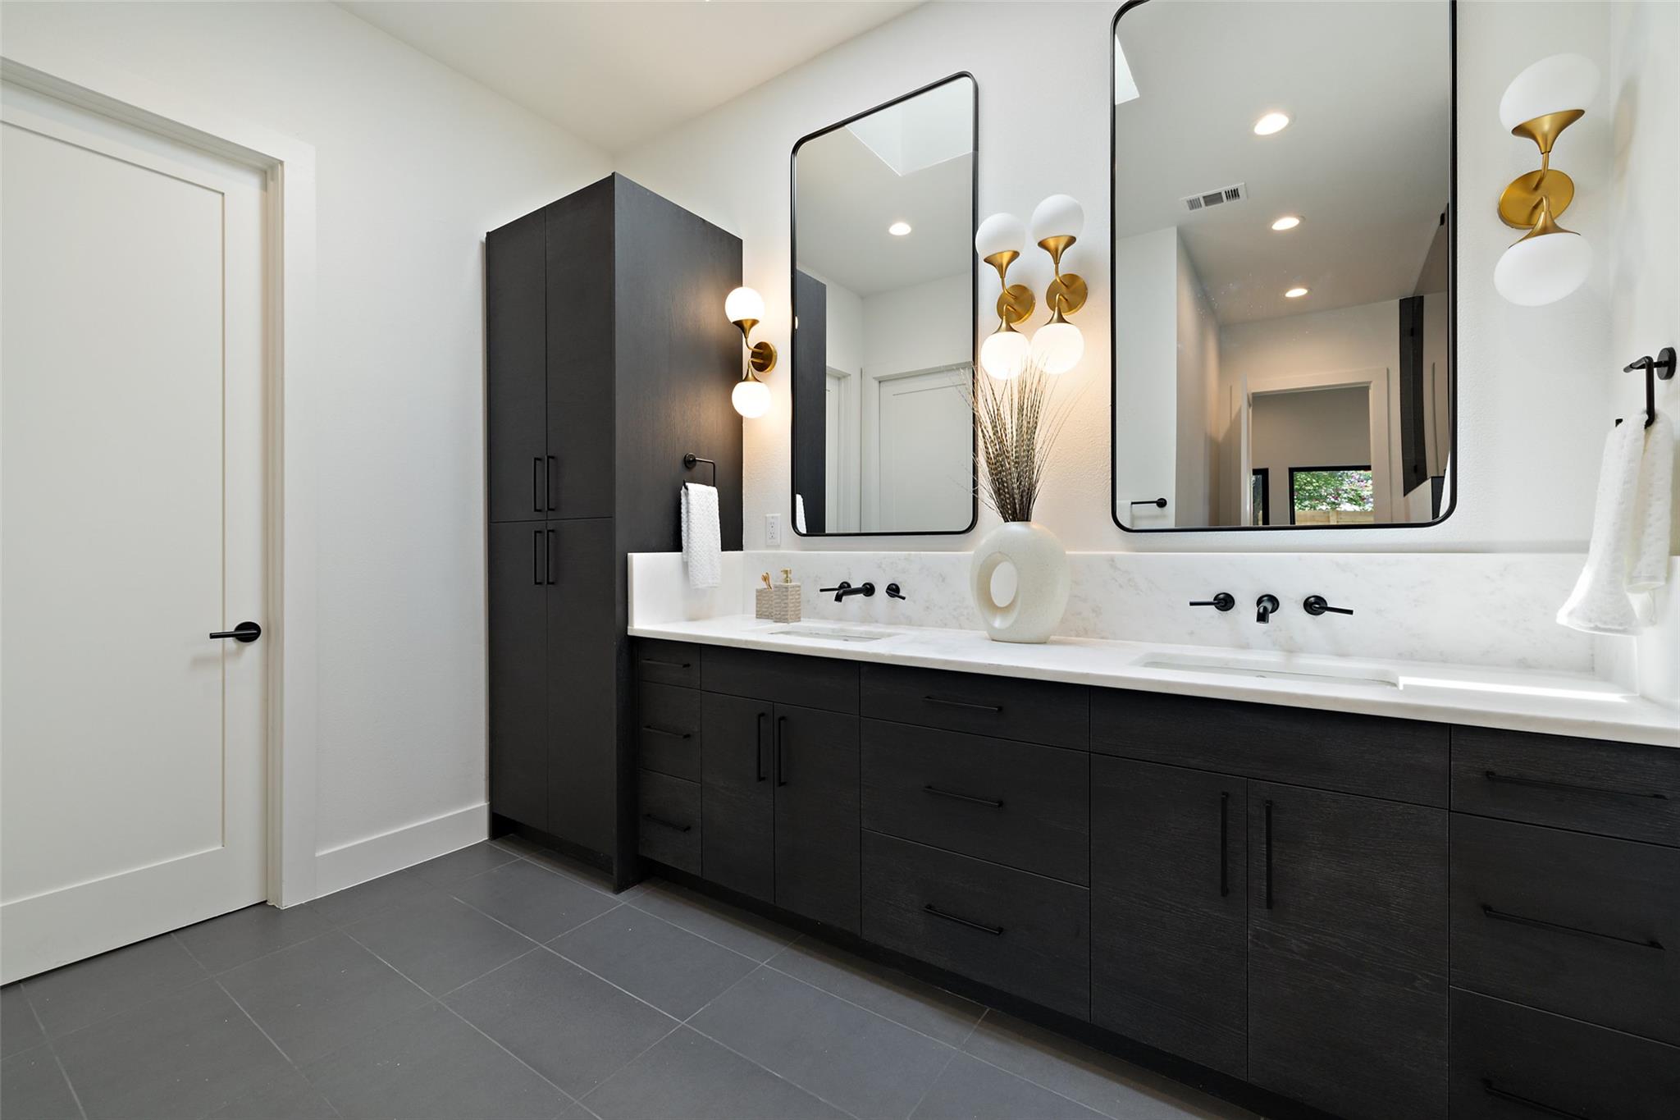
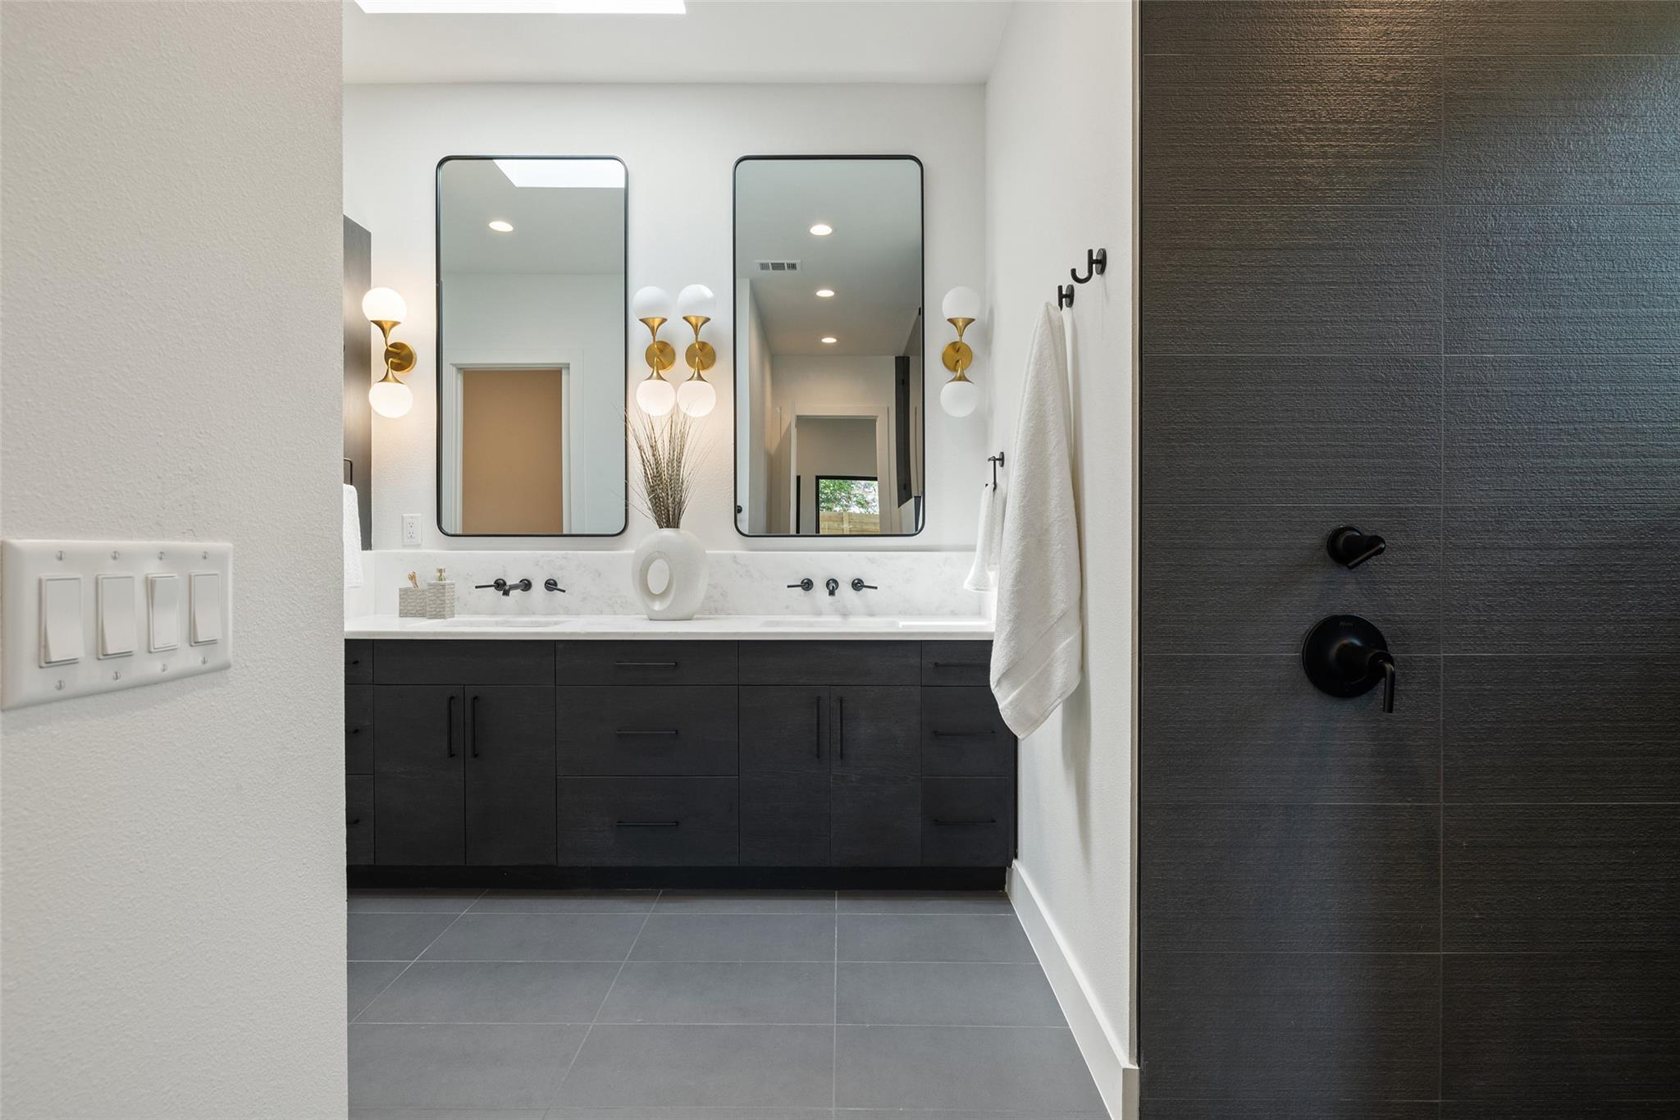
Modern bathroom with a dark double vanity, white countertop, large mirrors, and brass sconces.
Modern bathroom with a dark double vanity, paired mirrors, brass sconces, and a dark tiled shower.
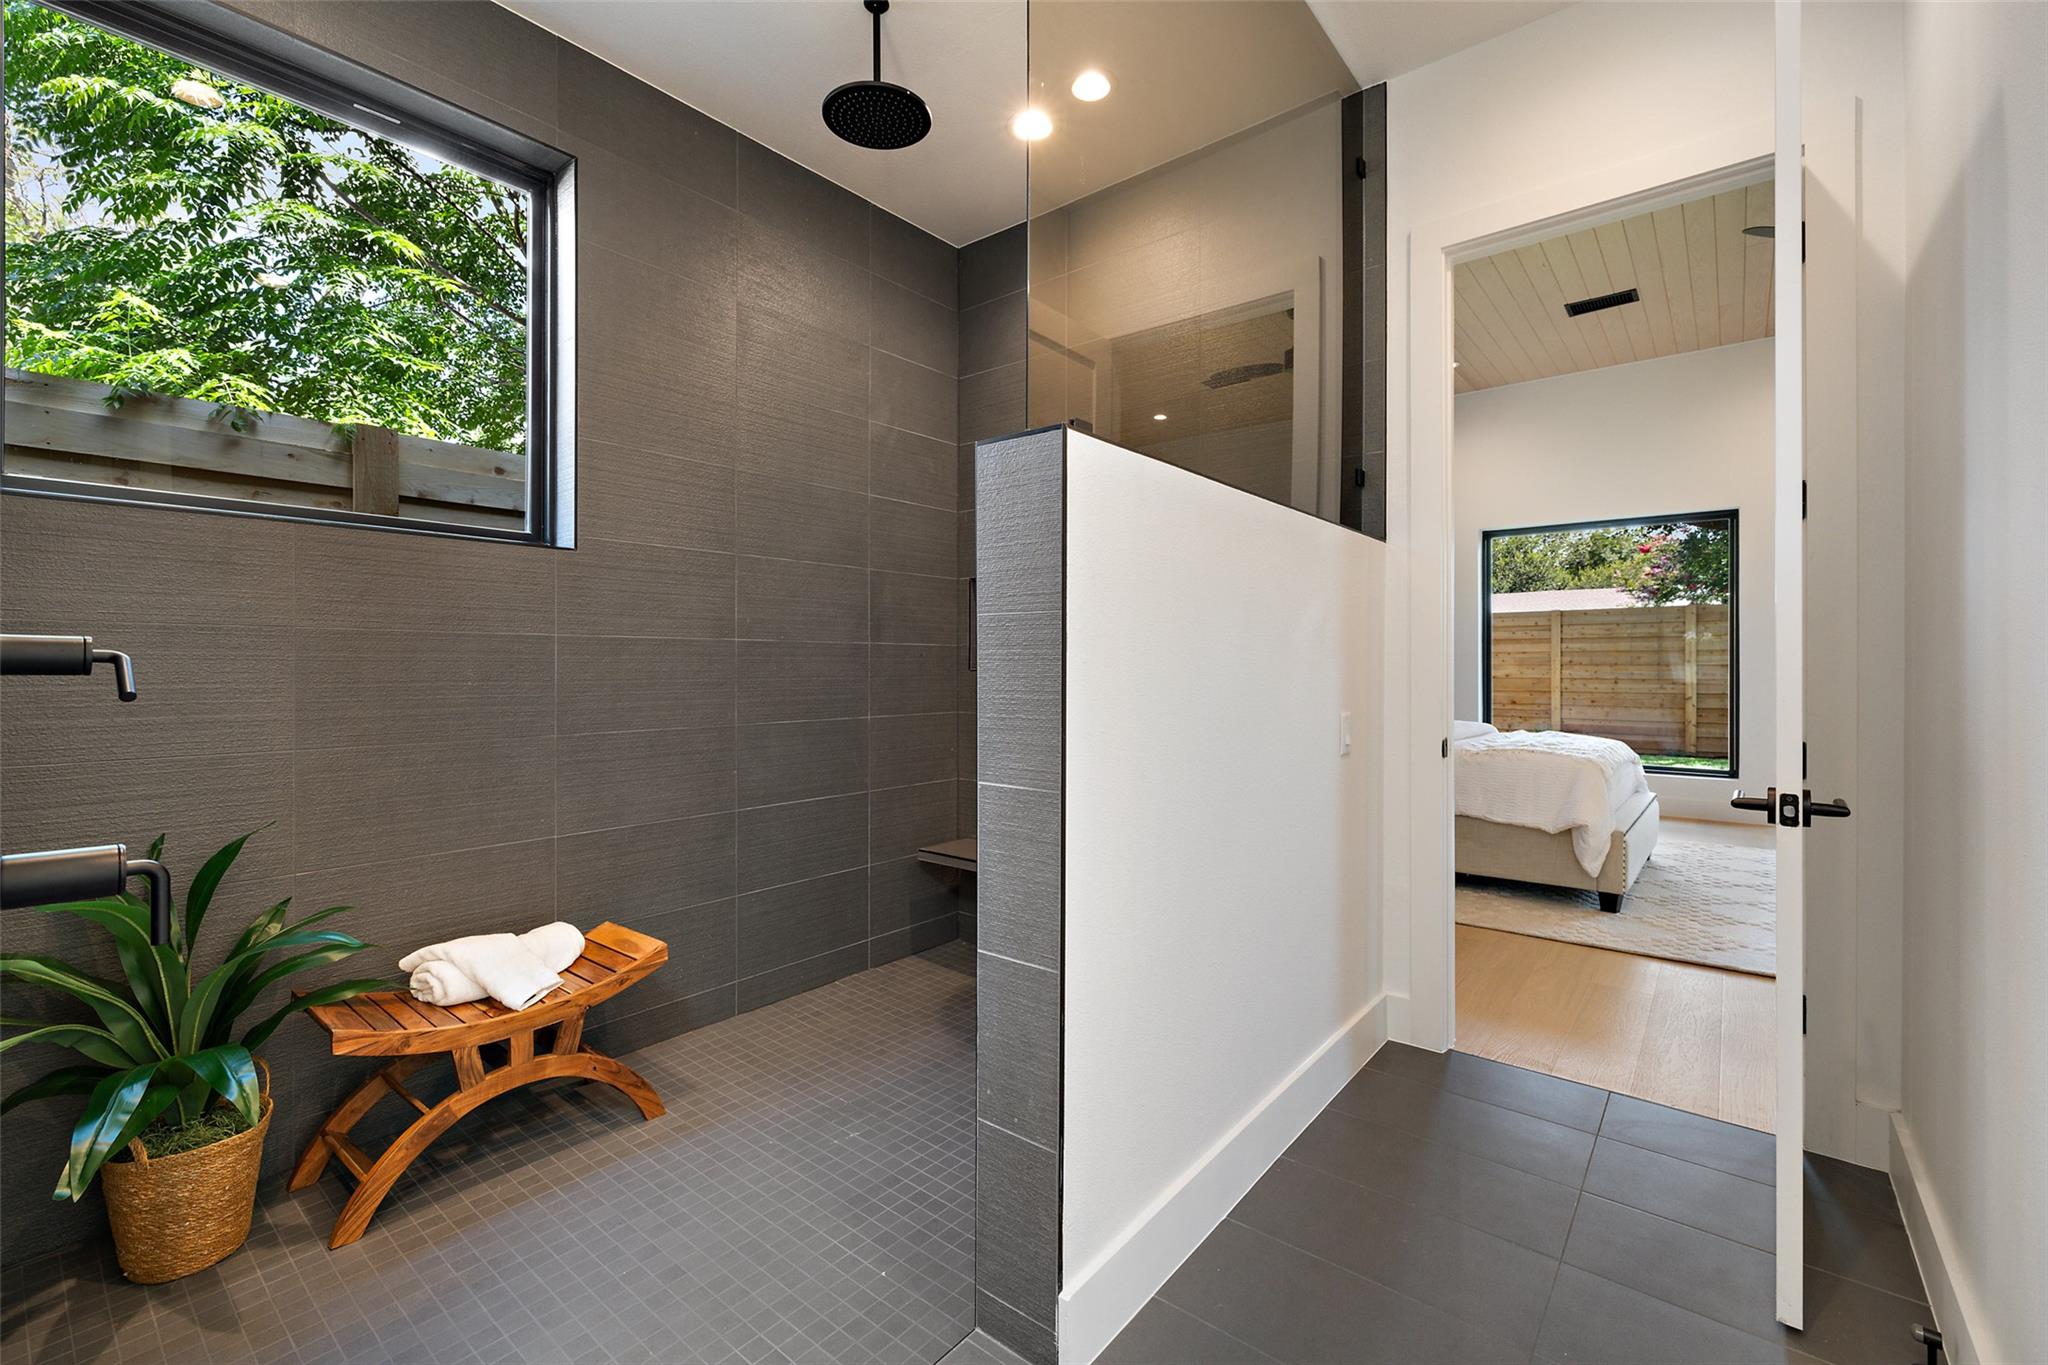
Modern tiled walk-in shower with a large window, wooden towel bench, and bedroom visible through the doorway.
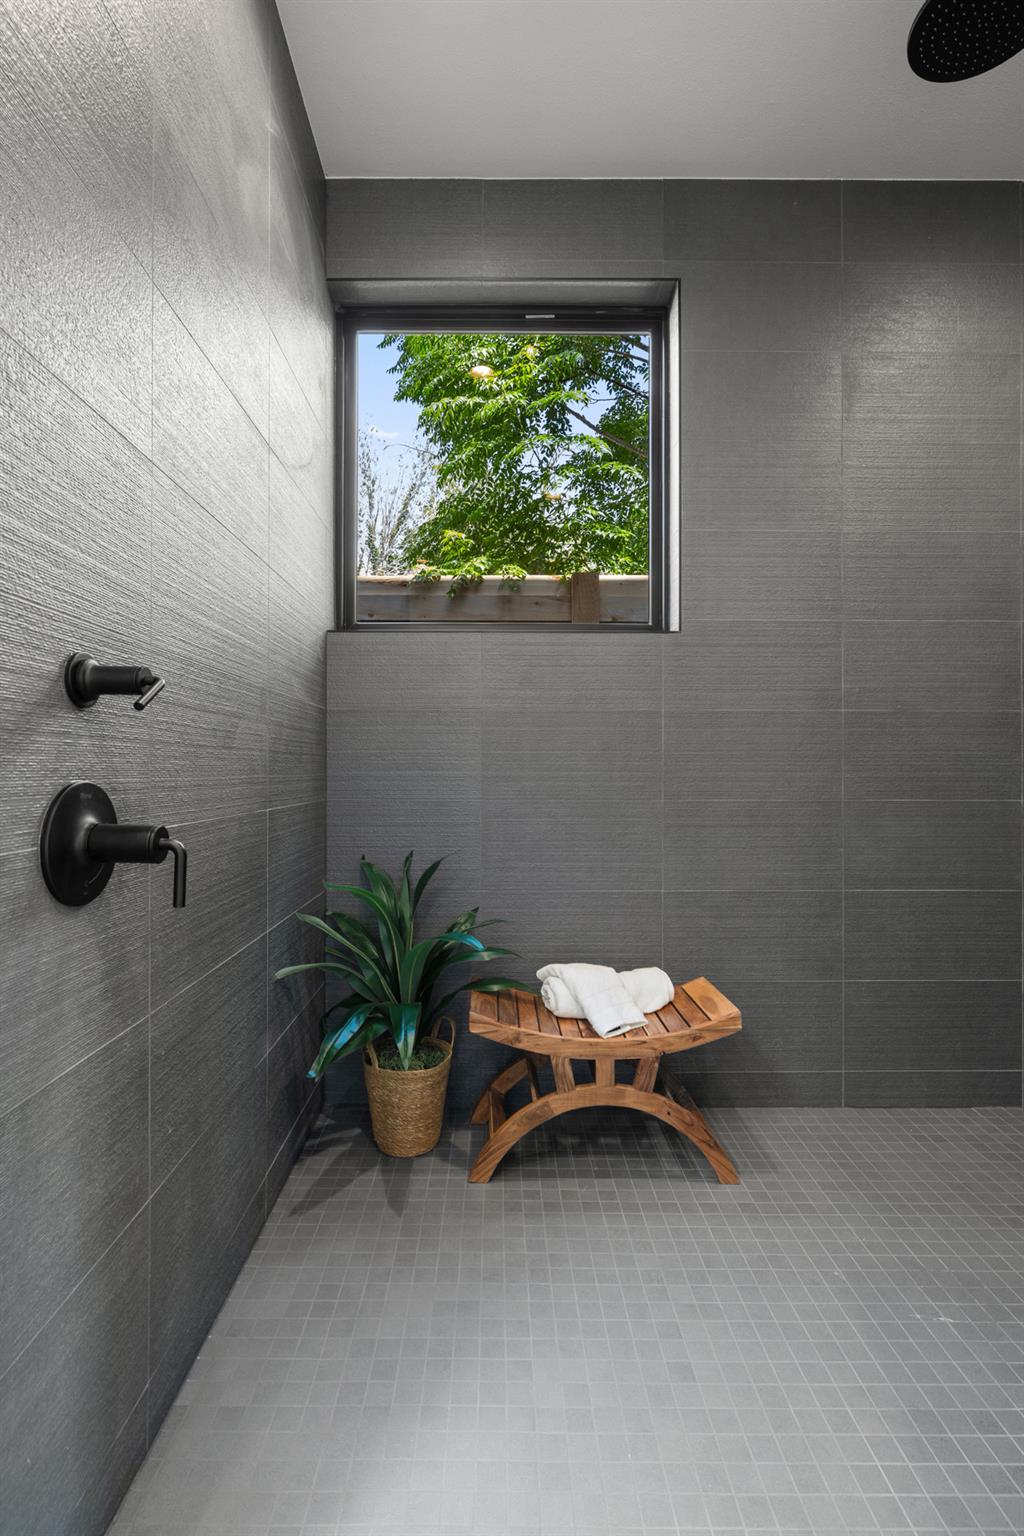
Walk-in shower with dark gray tile, black fixtures, a window, and a wooden stool with towels.
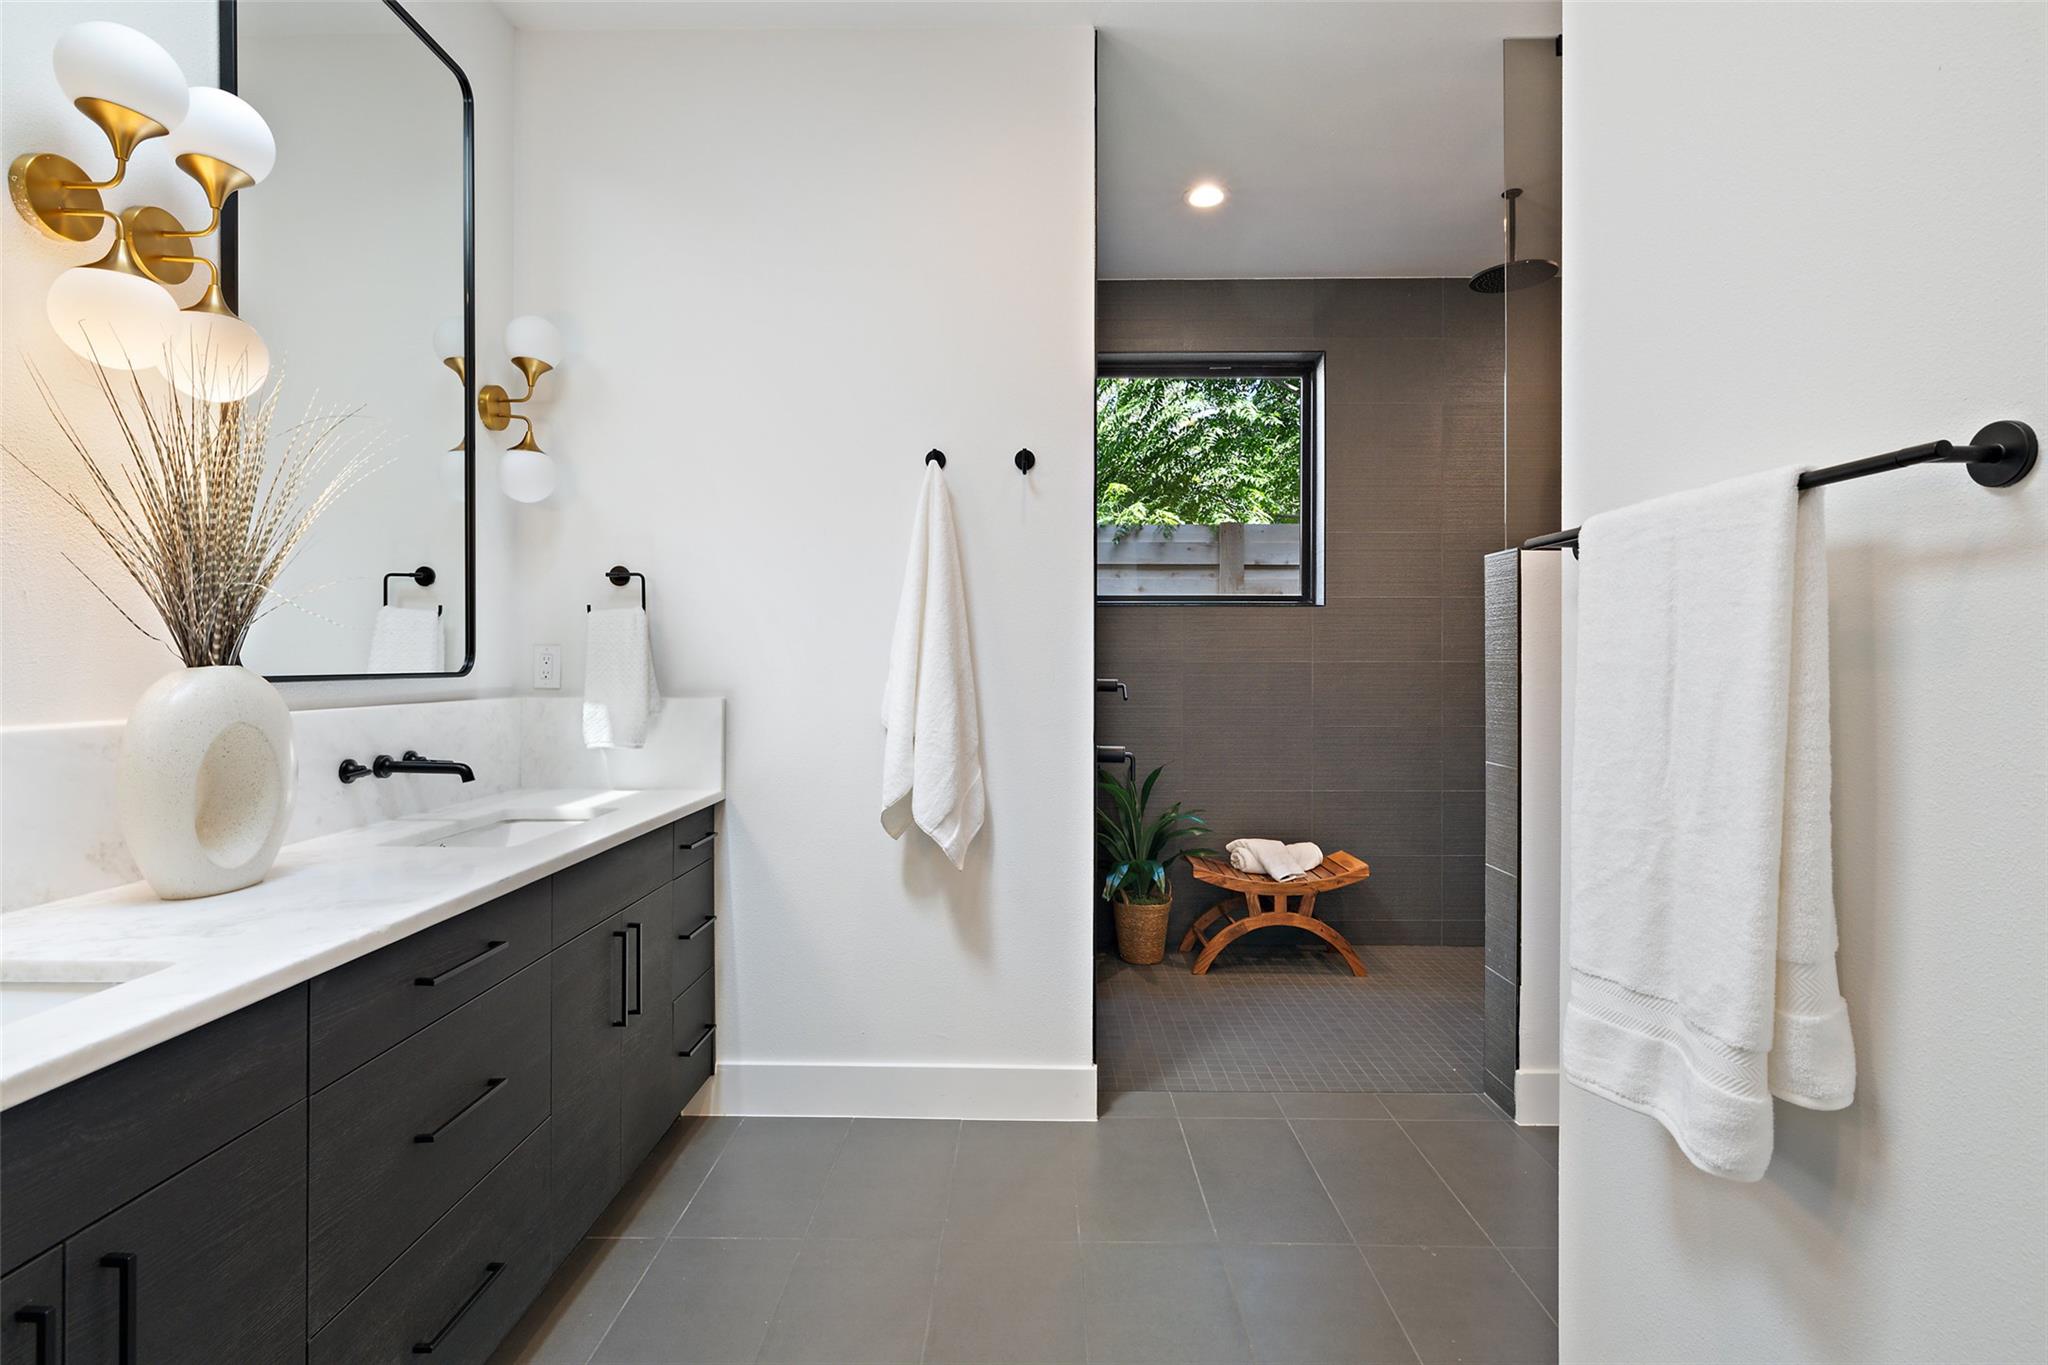
Modern bathroom with a dark double vanity and a gray-tiled walk-in shower beside a leafy window.
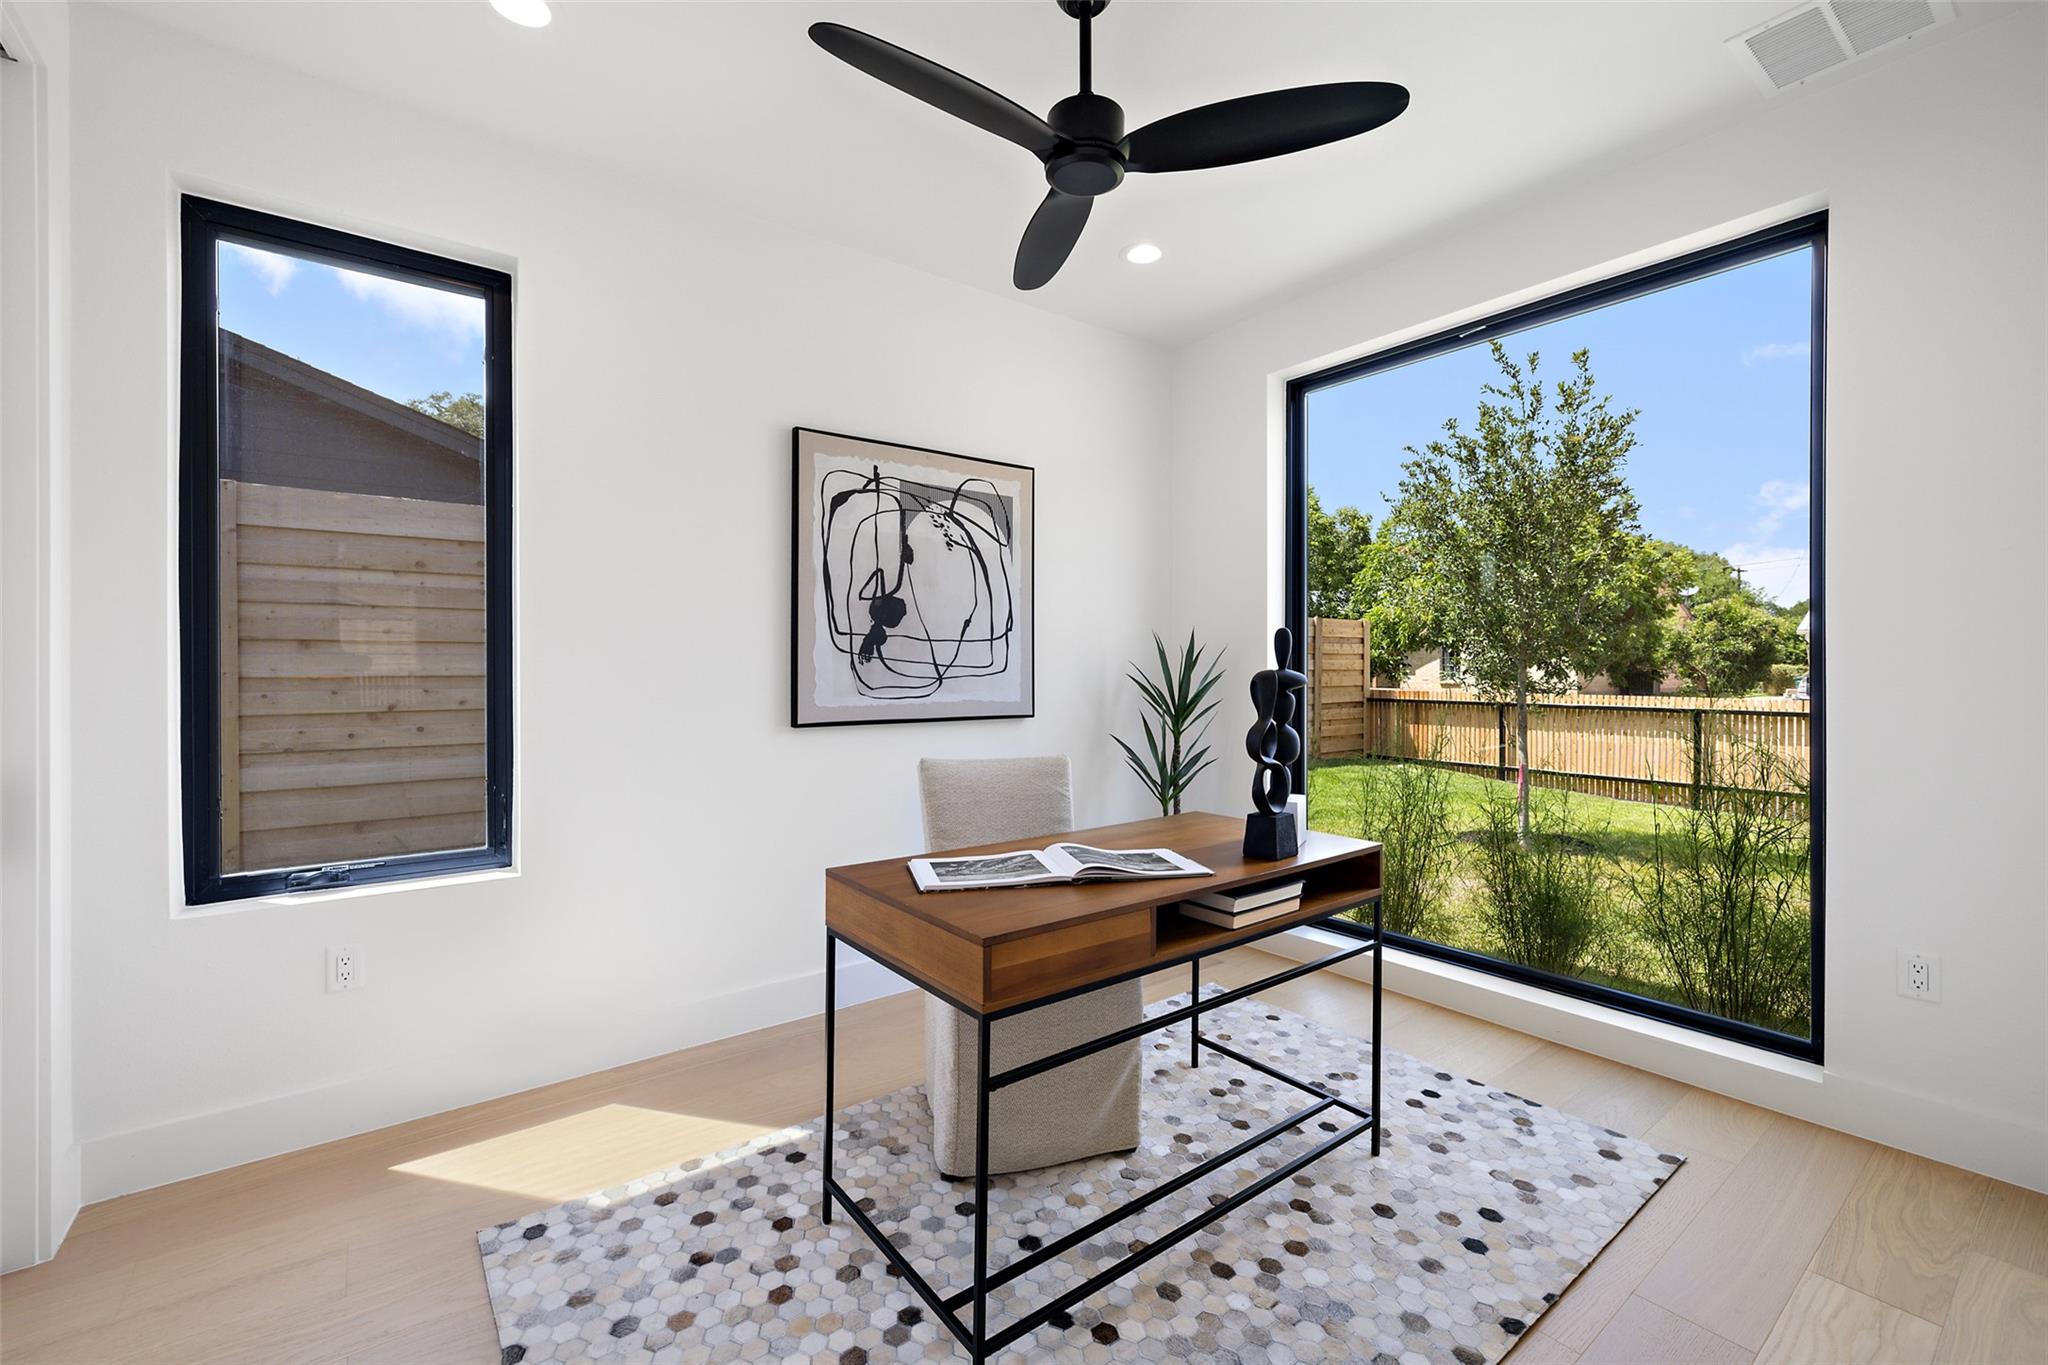
Furnished home office with a wood desk and large window overlooking a fenced backyard.
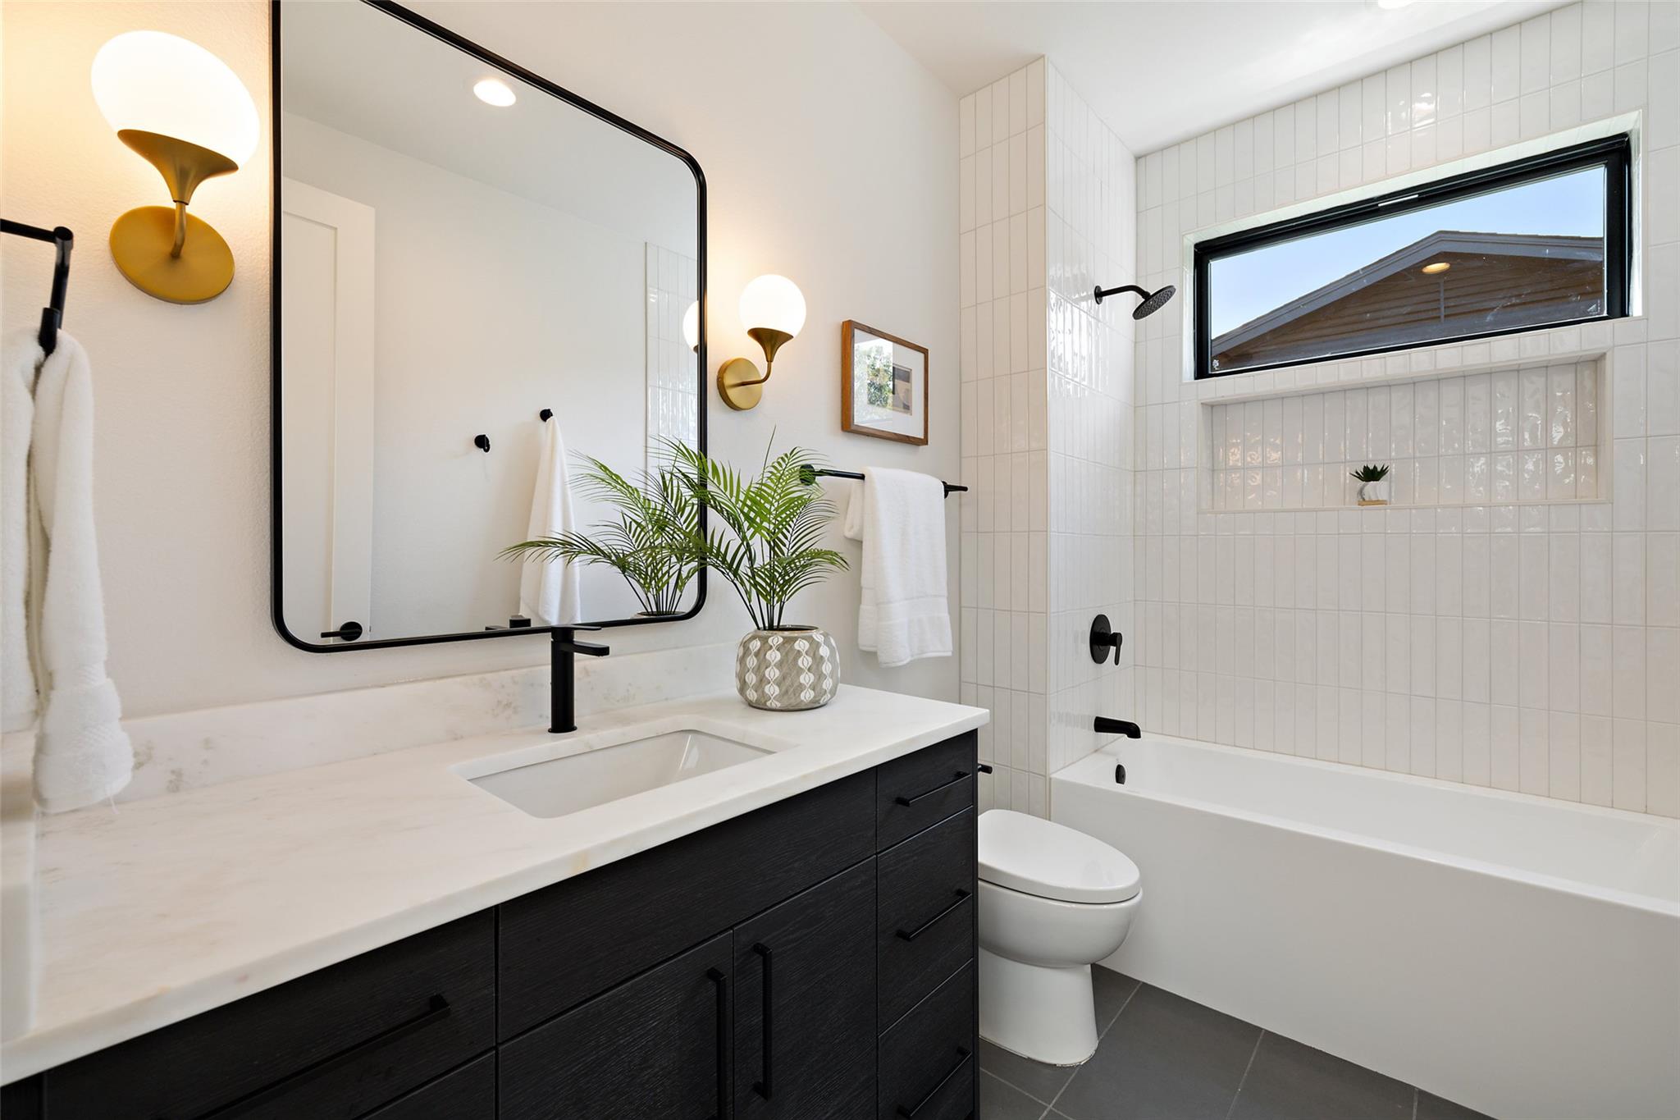
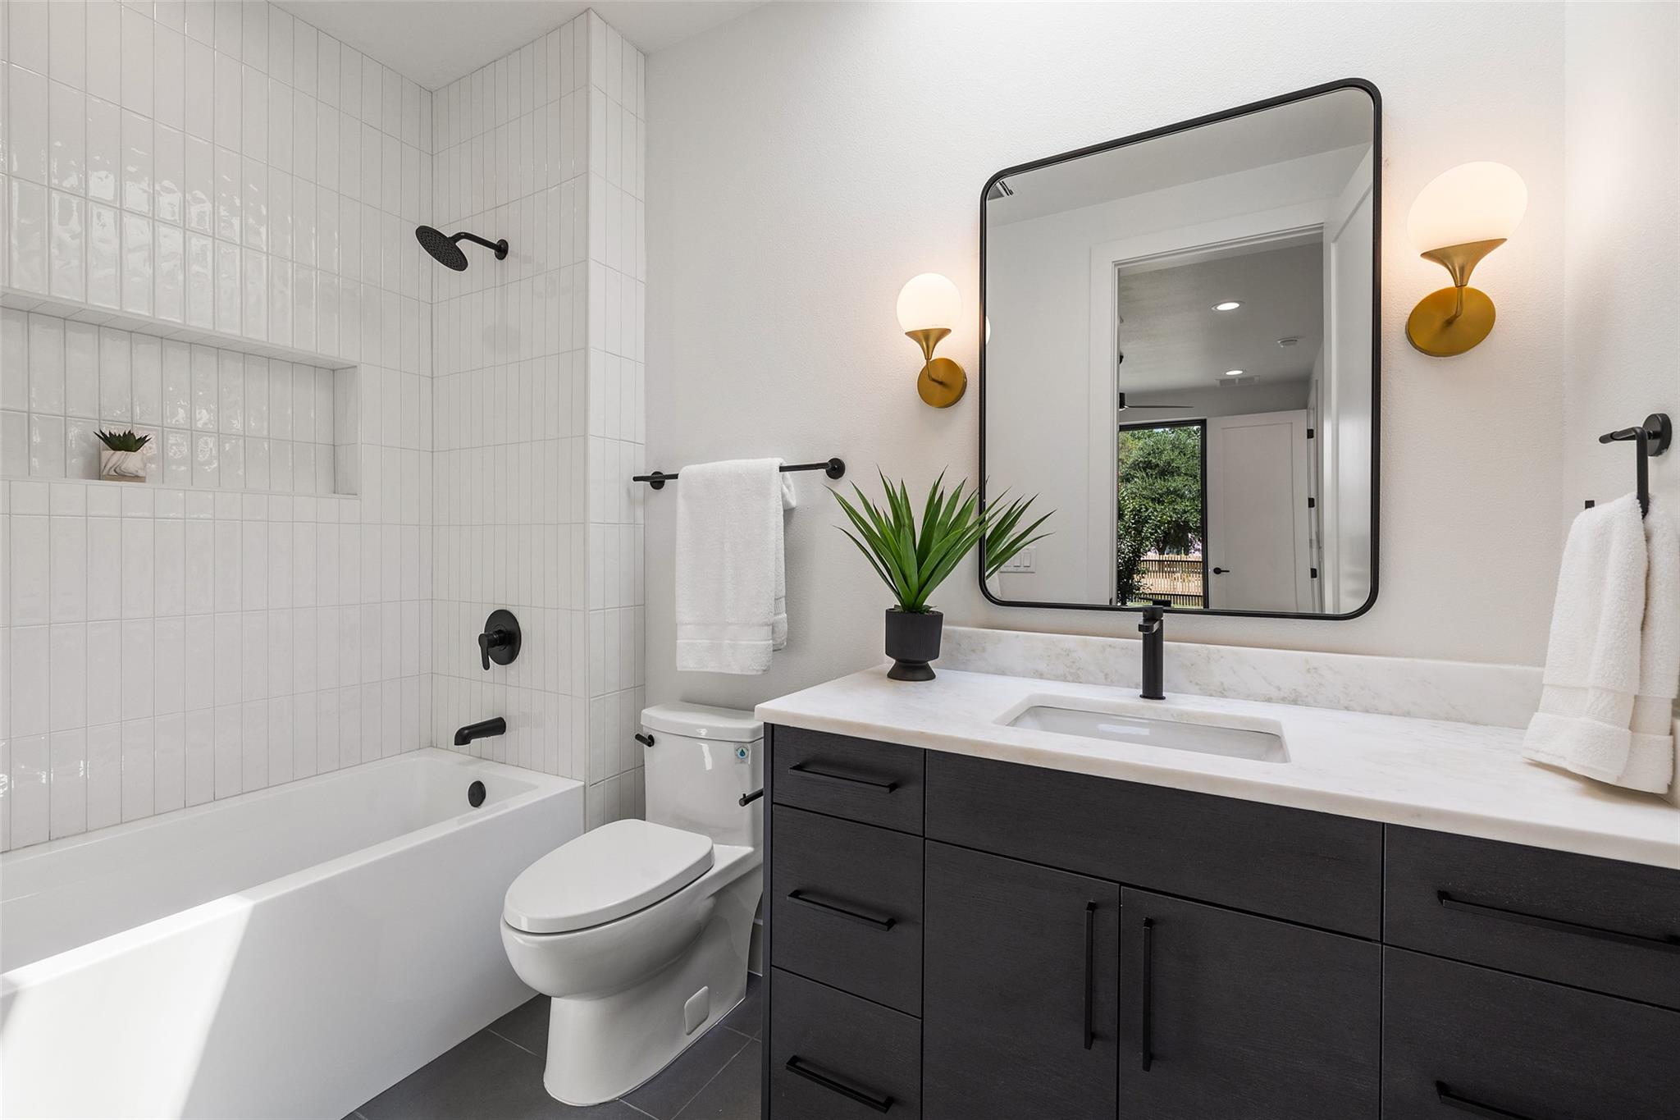
Bathroom with a white tiled tub, dark vanity, black fixtures, and a high horizontal window.
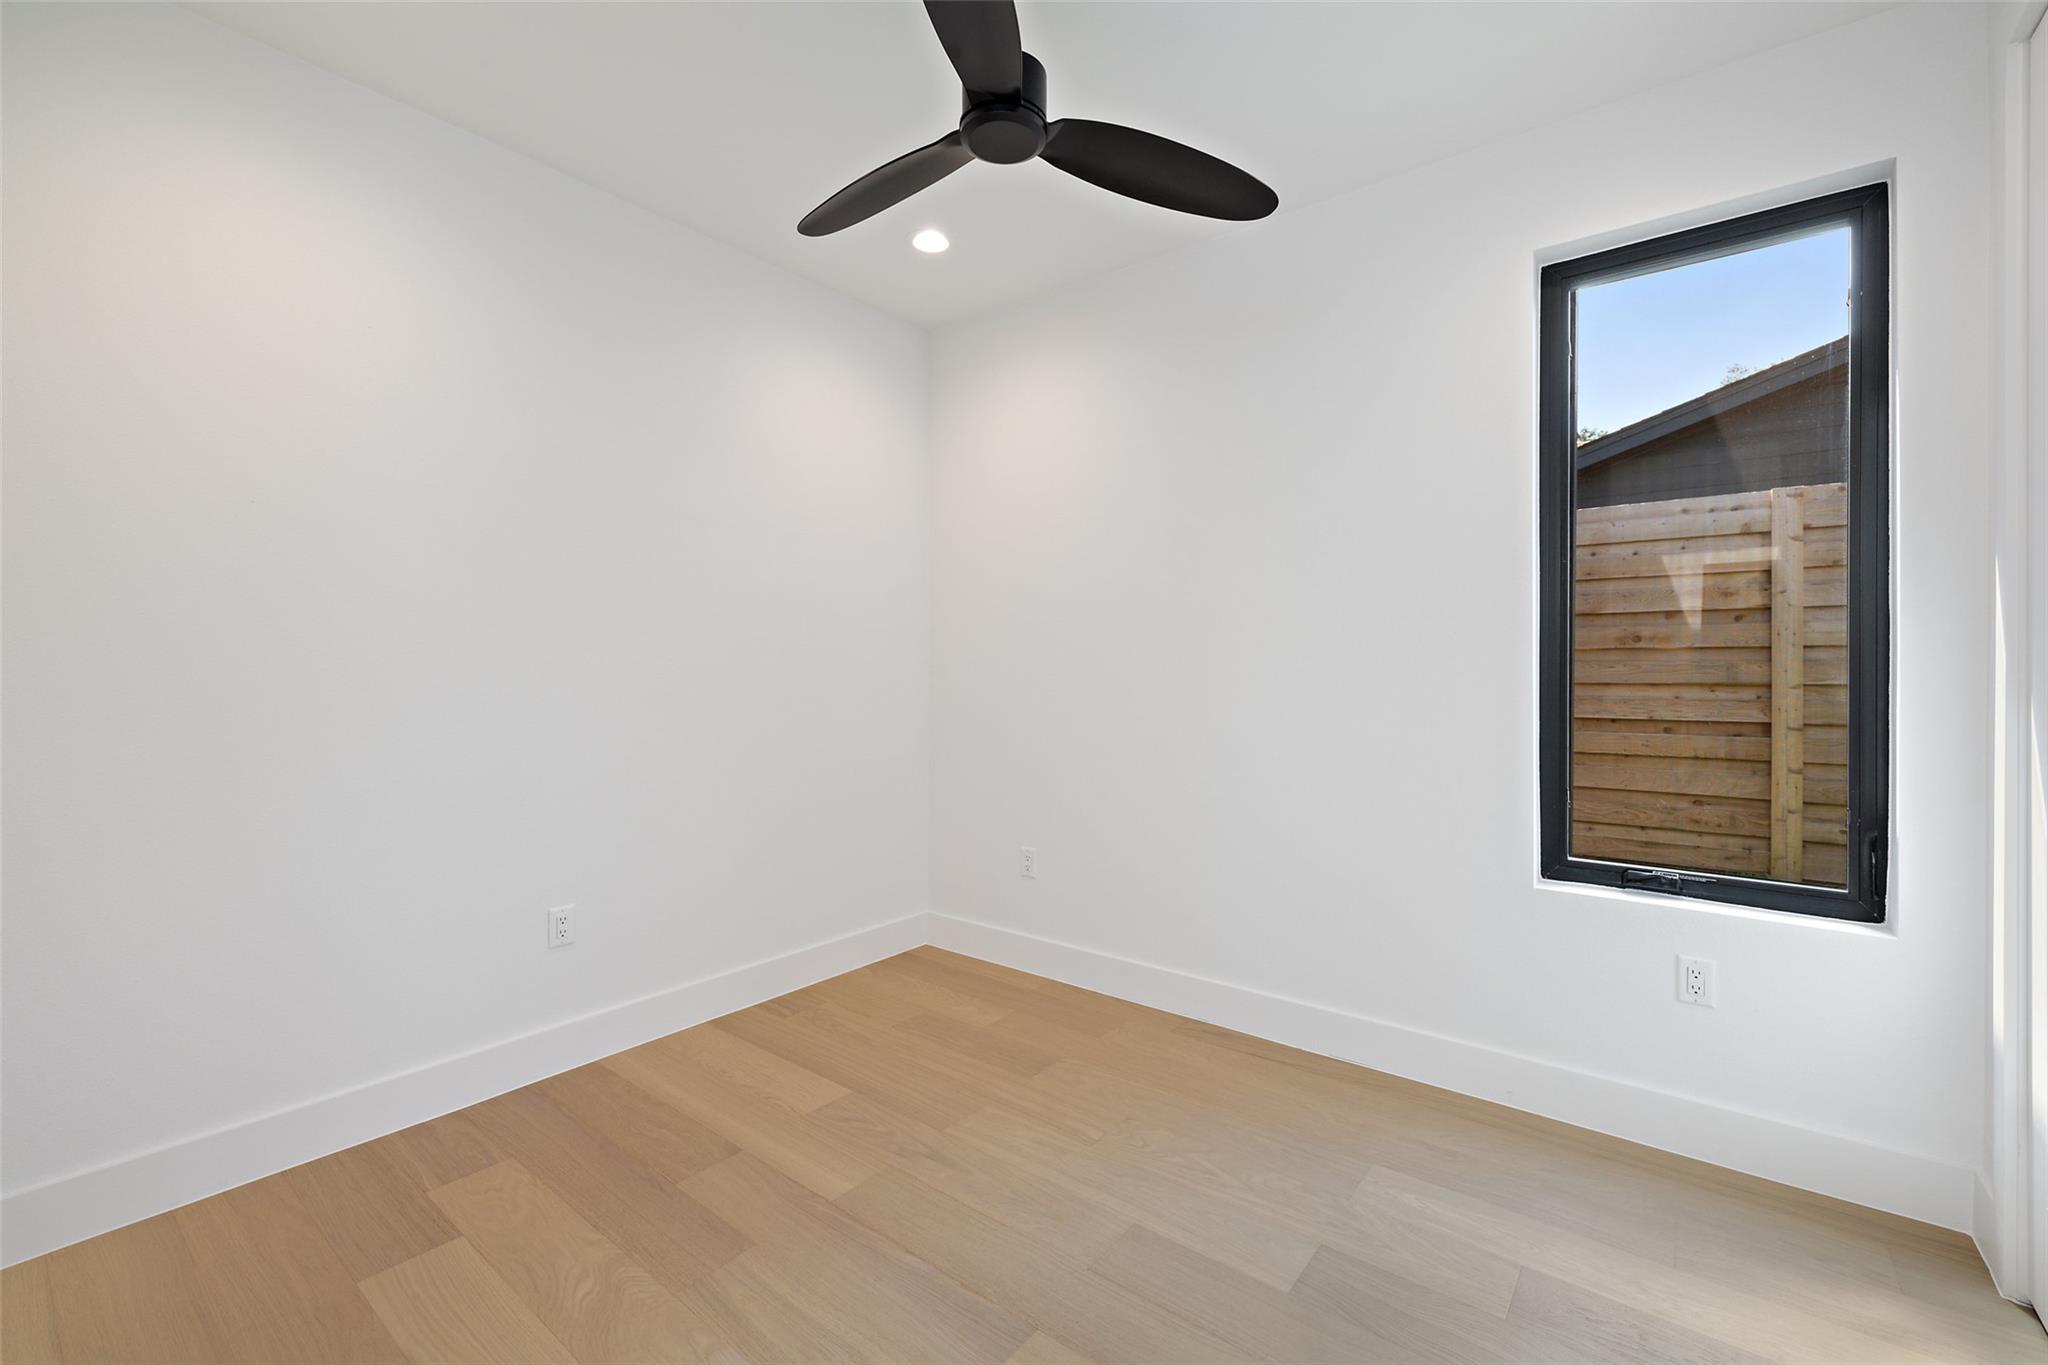
Empty room with light wood floors, black ceiling fan, and tall window overlooking a wooden fence.
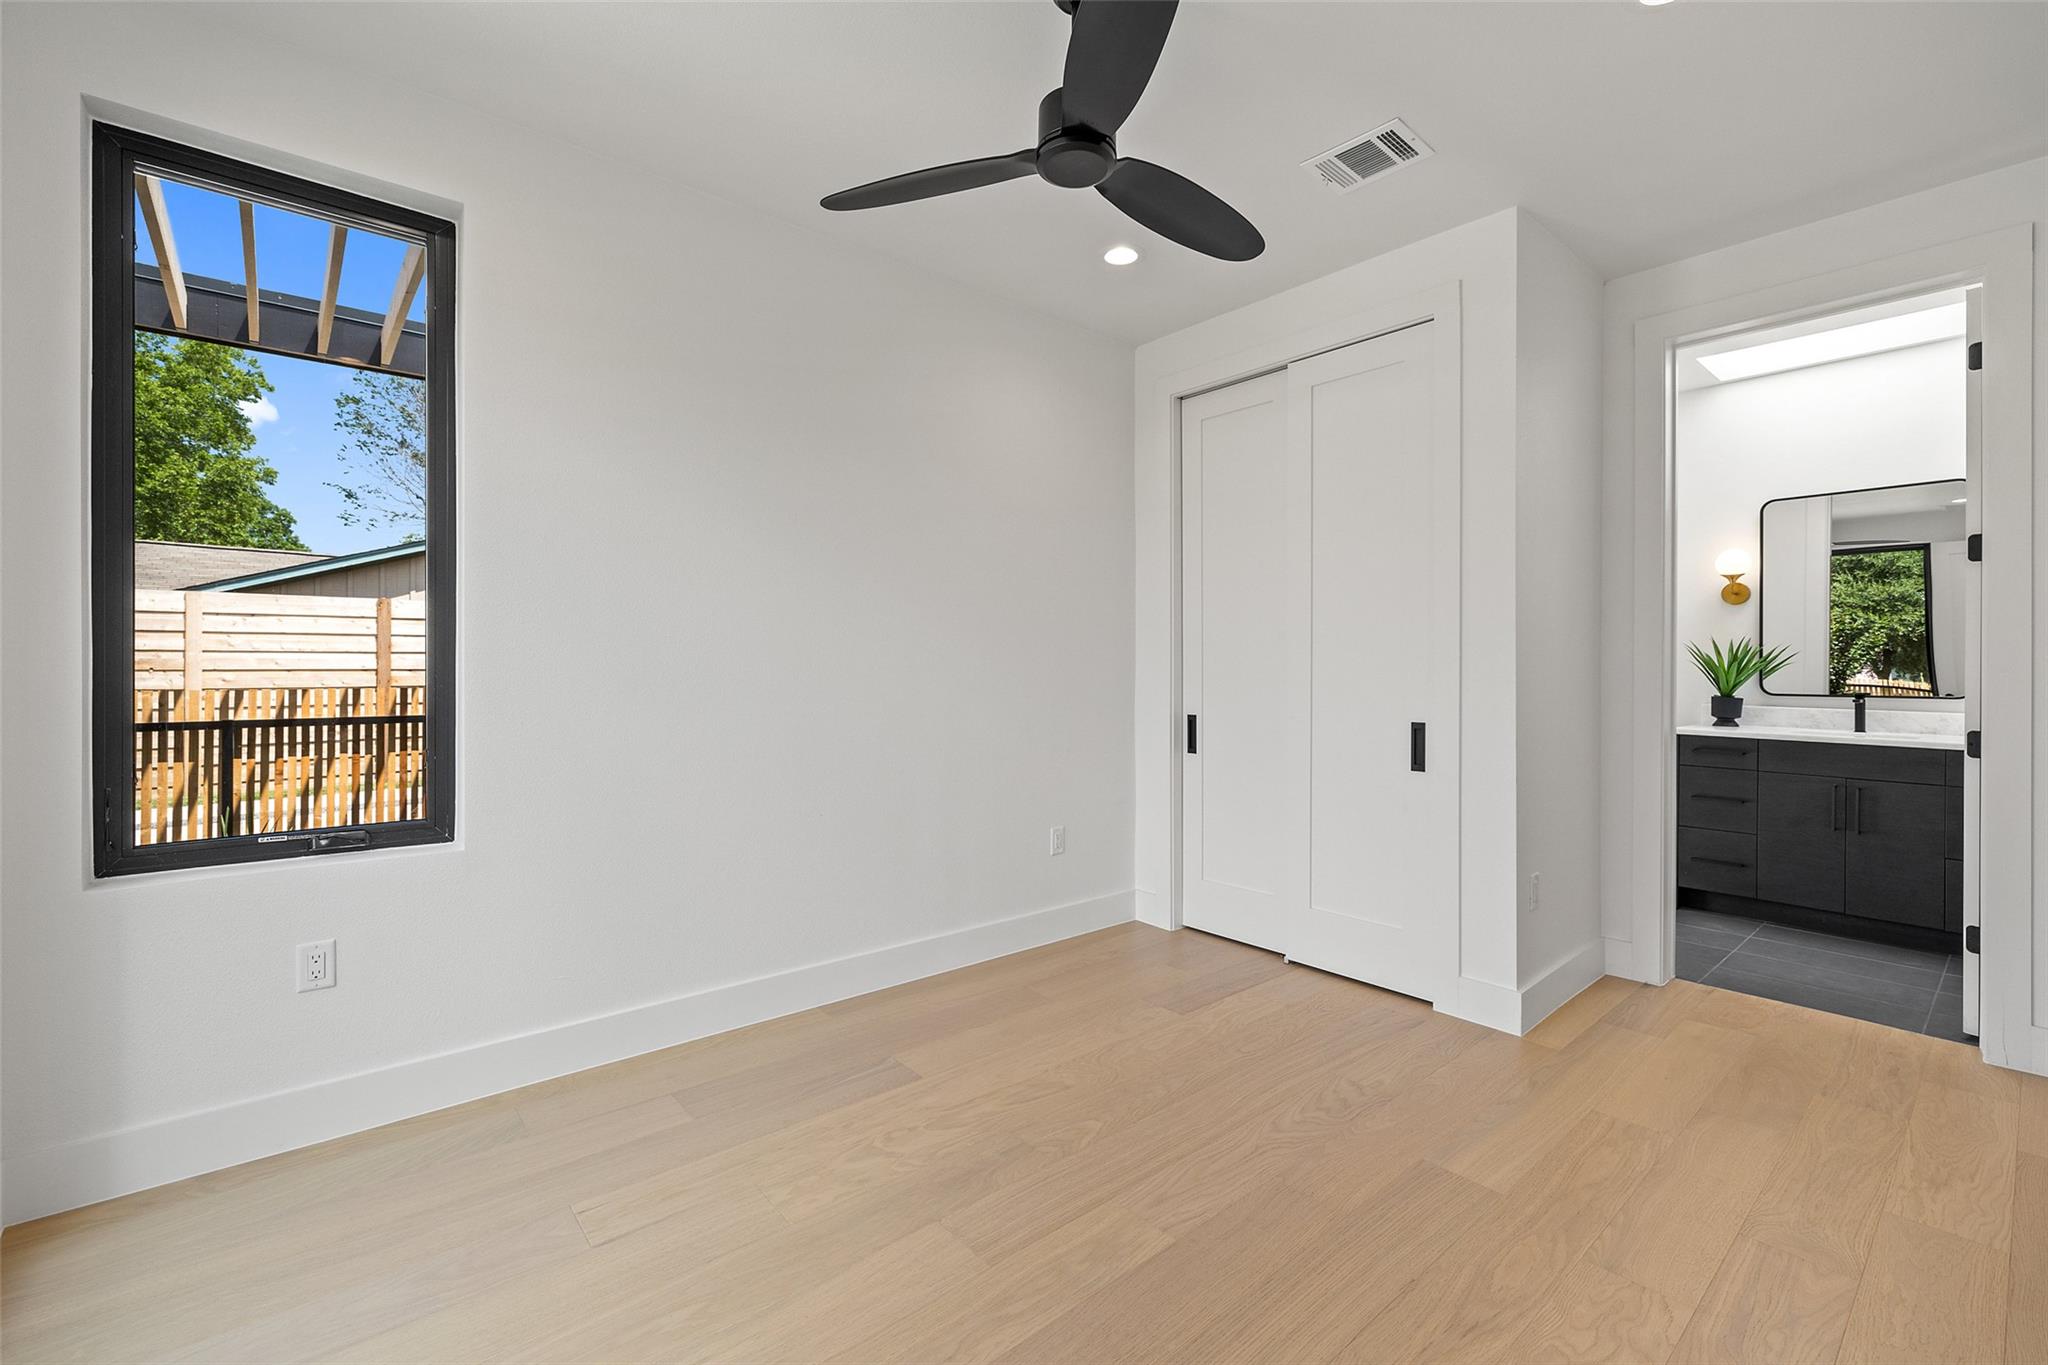
Empty bedroom with light wood floors, a large yard-facing window, and an adjoining bathroom.
Bathroom with a white tiled tub and shower beside a dark vanity and large black-framed mirror.
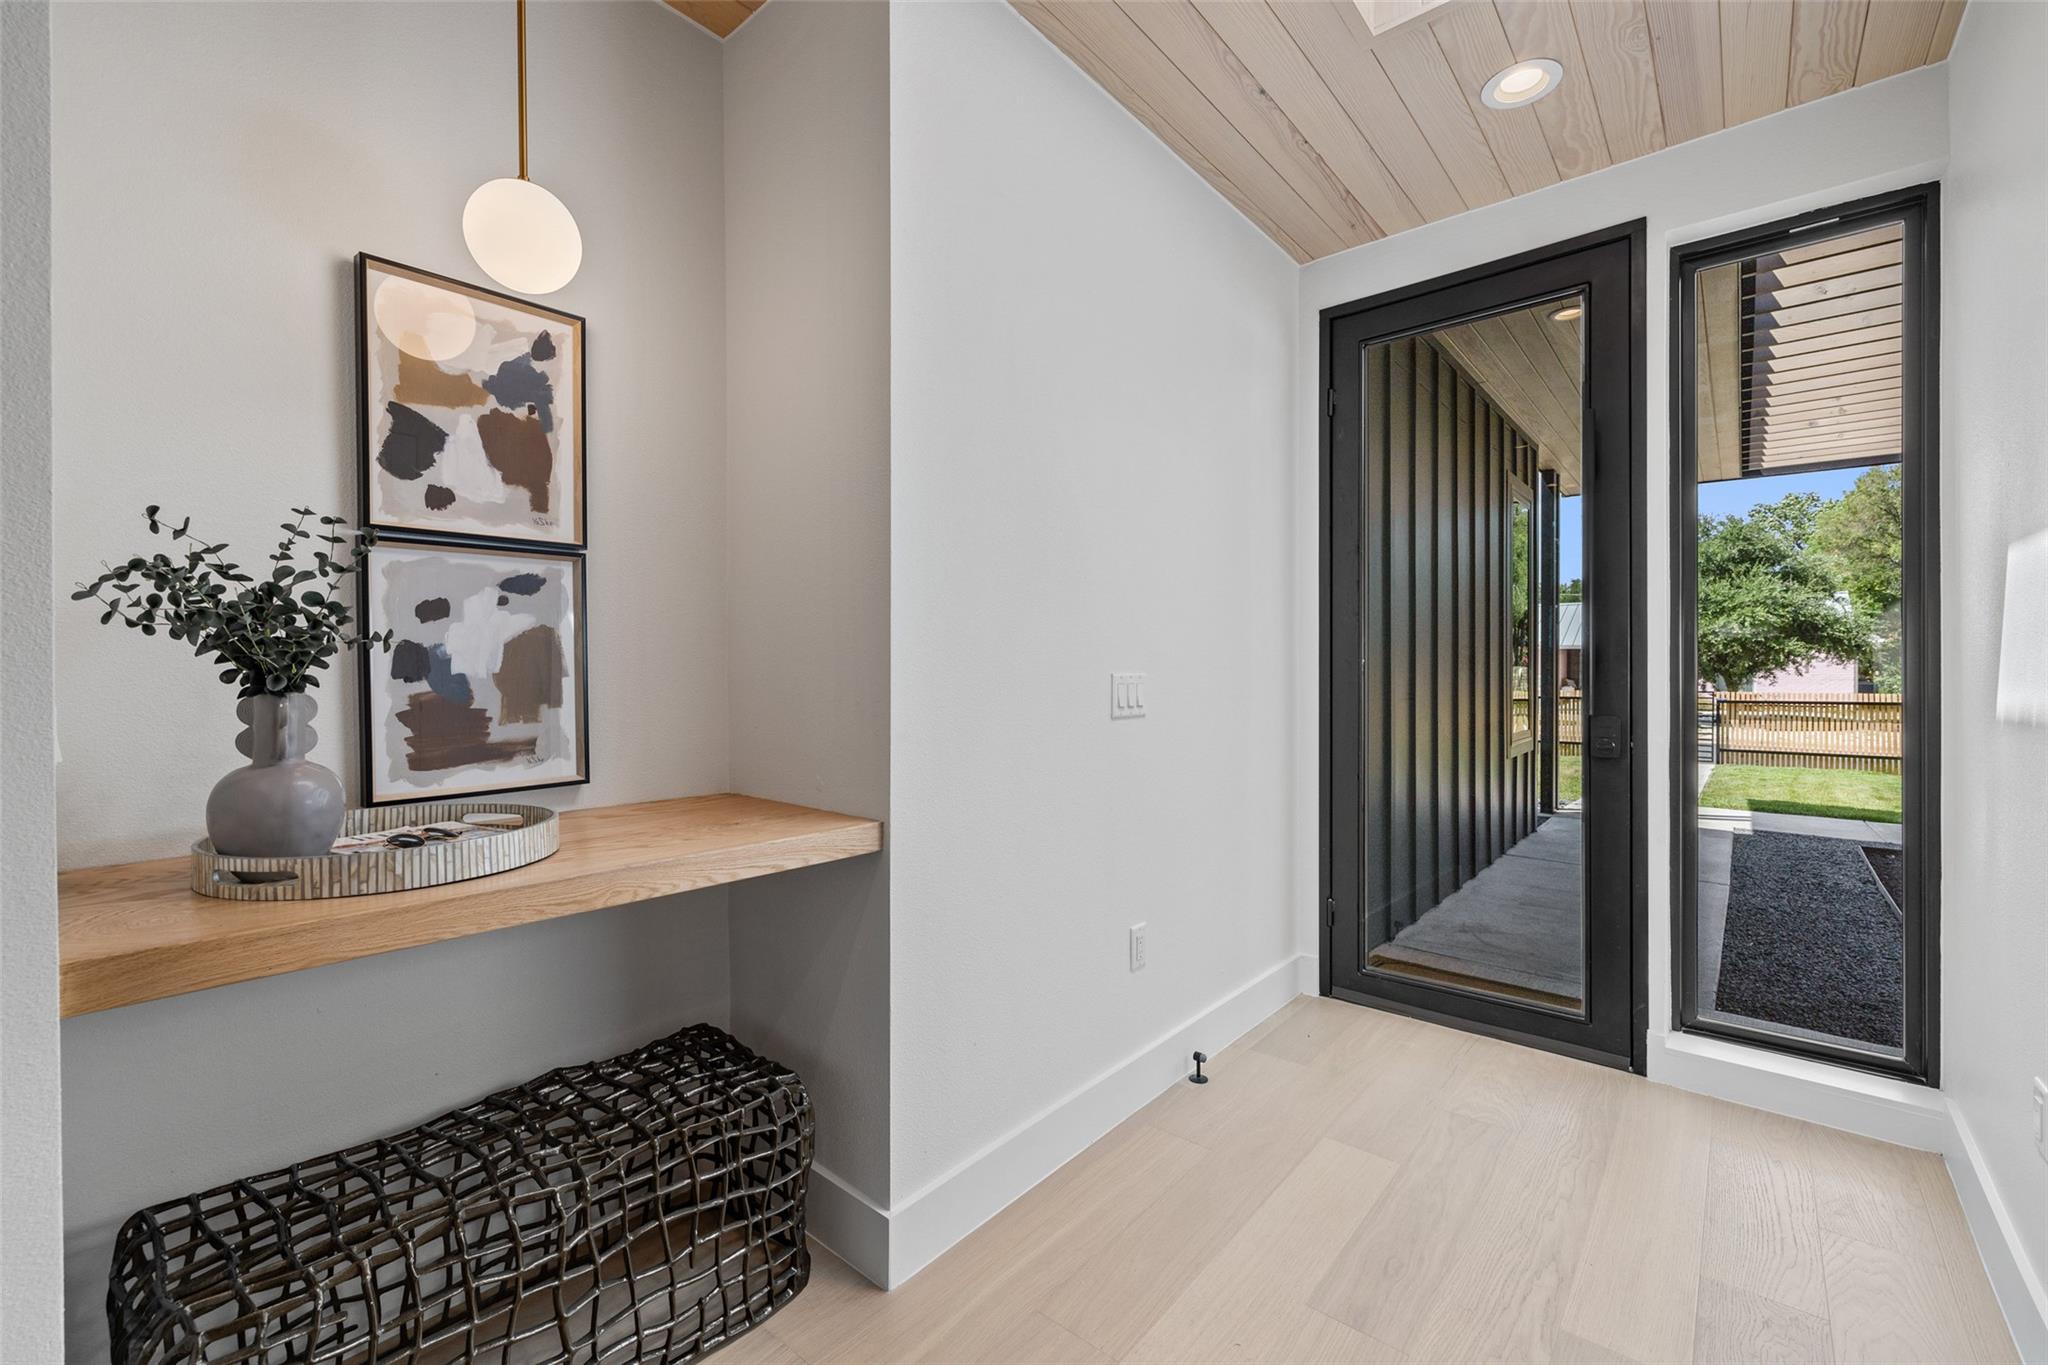
Modern entryway with a floating wood console, abstract art, vaulted ceiling, and black-framed glass doors.
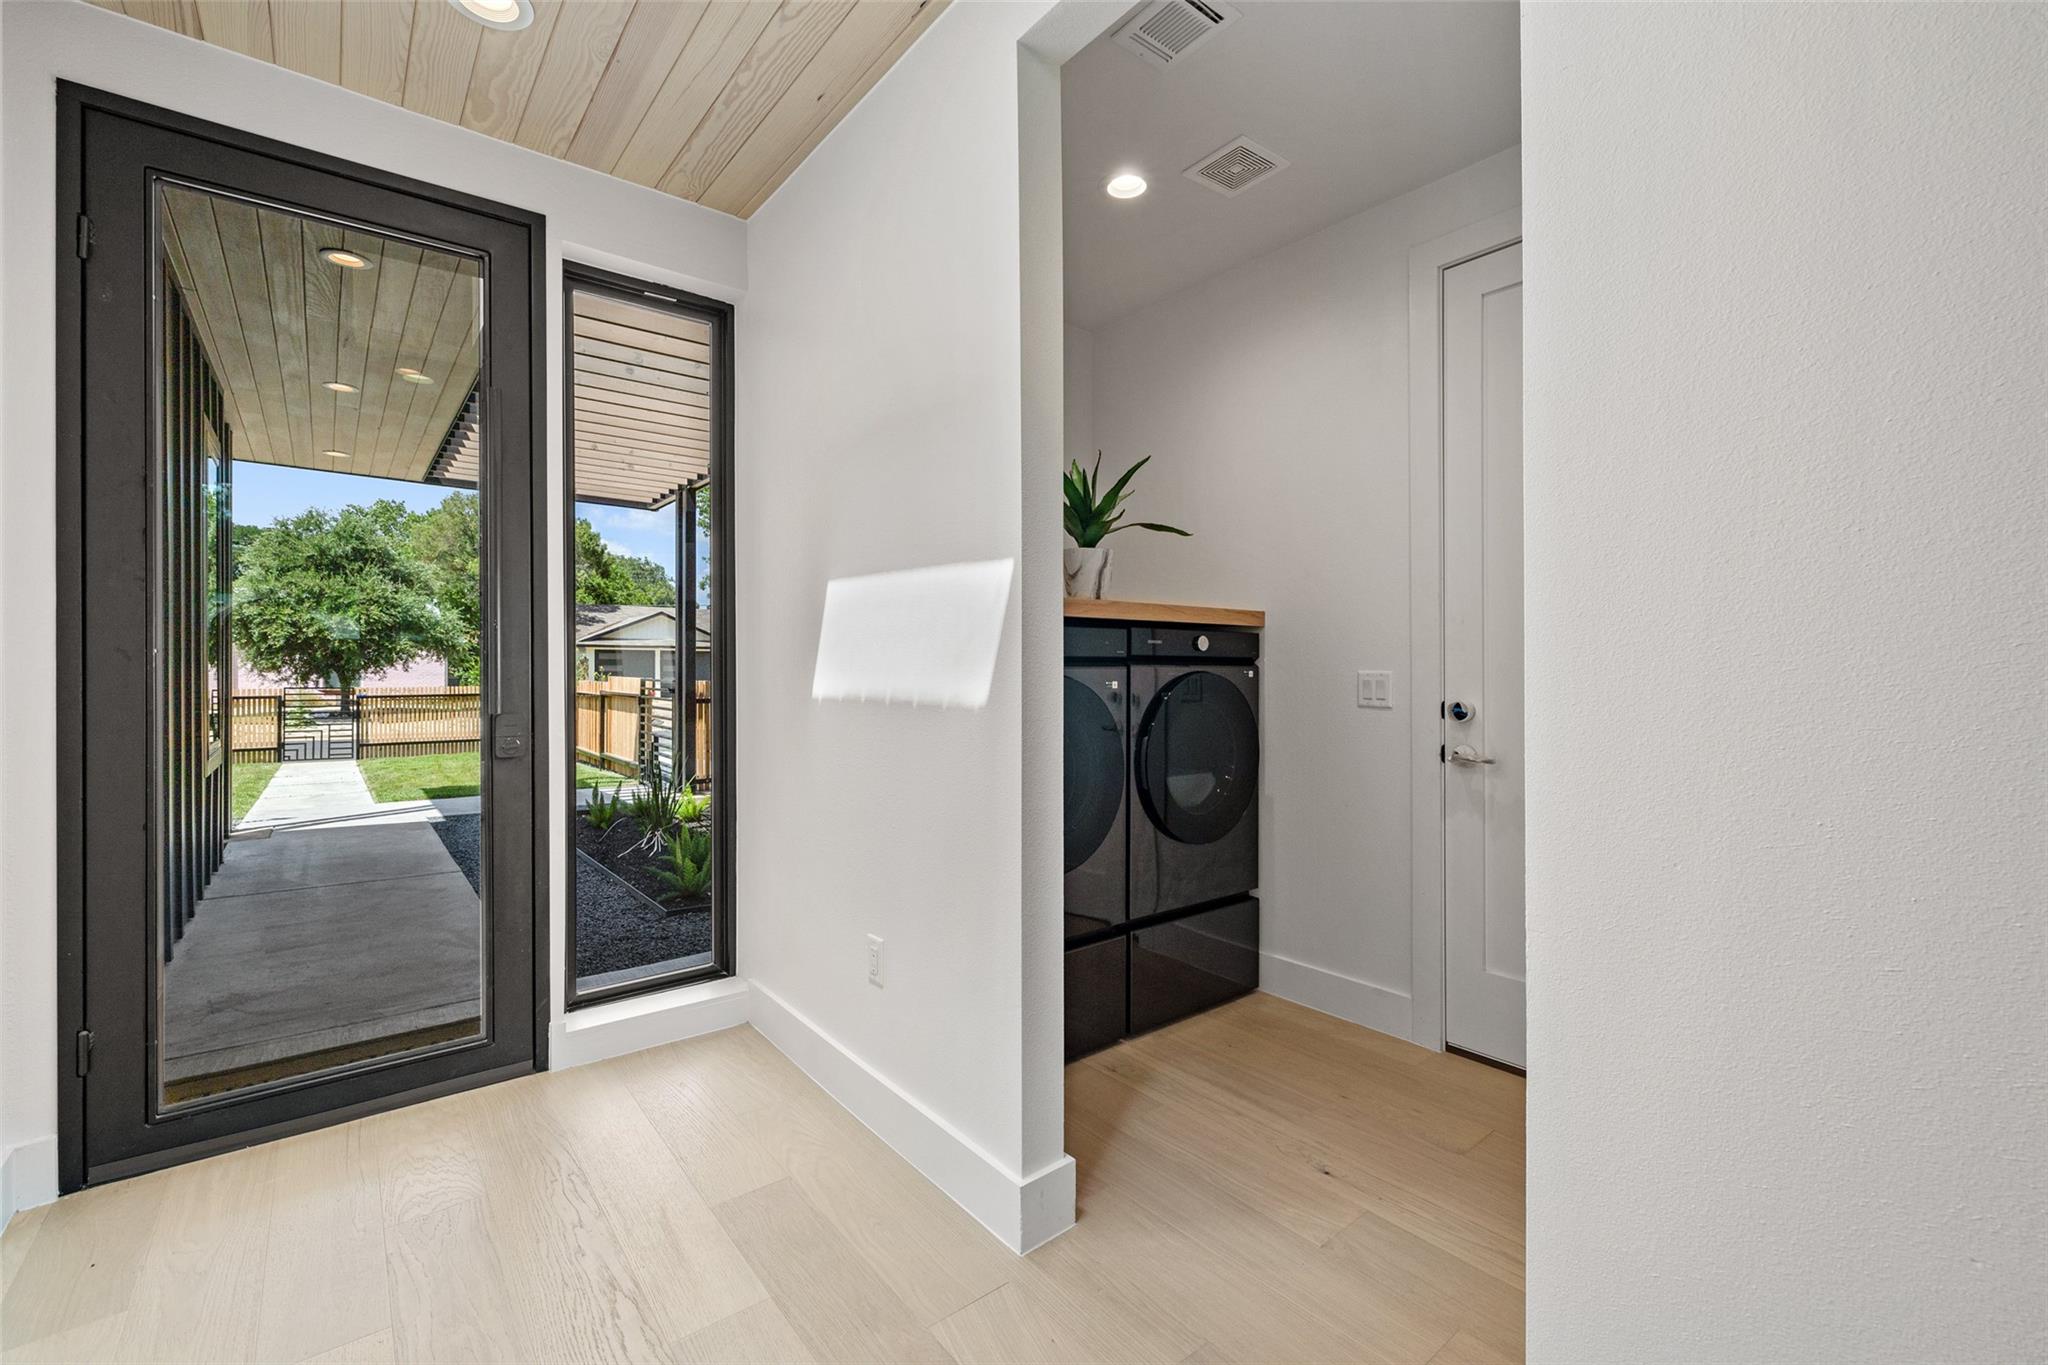
Entry and laundry area with dark front-loading appliances and a black-framed glass door to the yard.
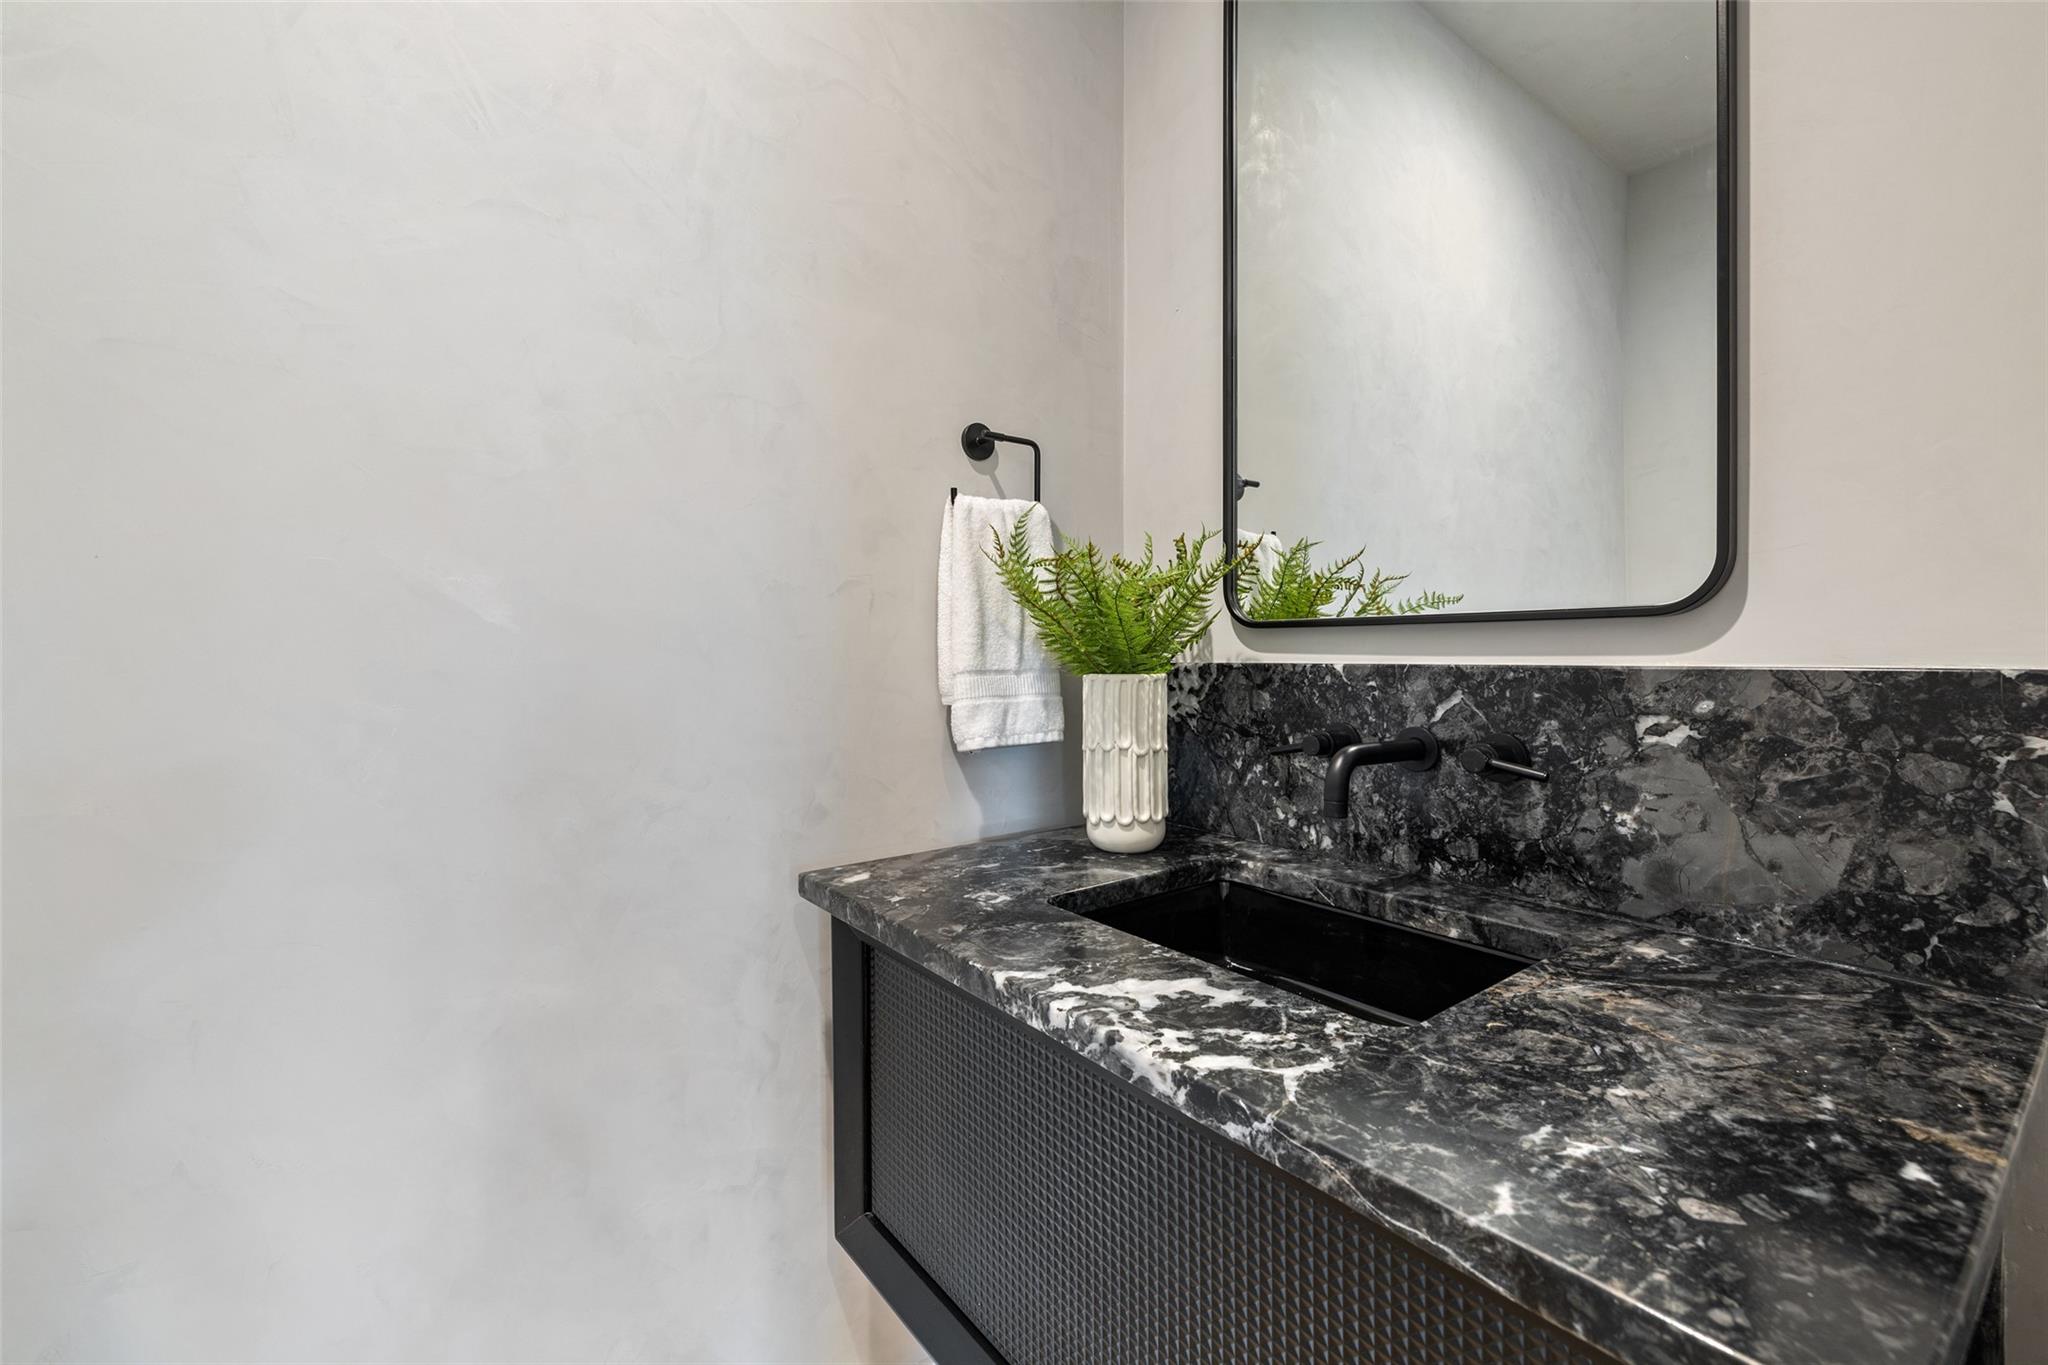
Modern bathroom vanity with dramatic marble counter, black faucet, and rounded rectangular mirror.
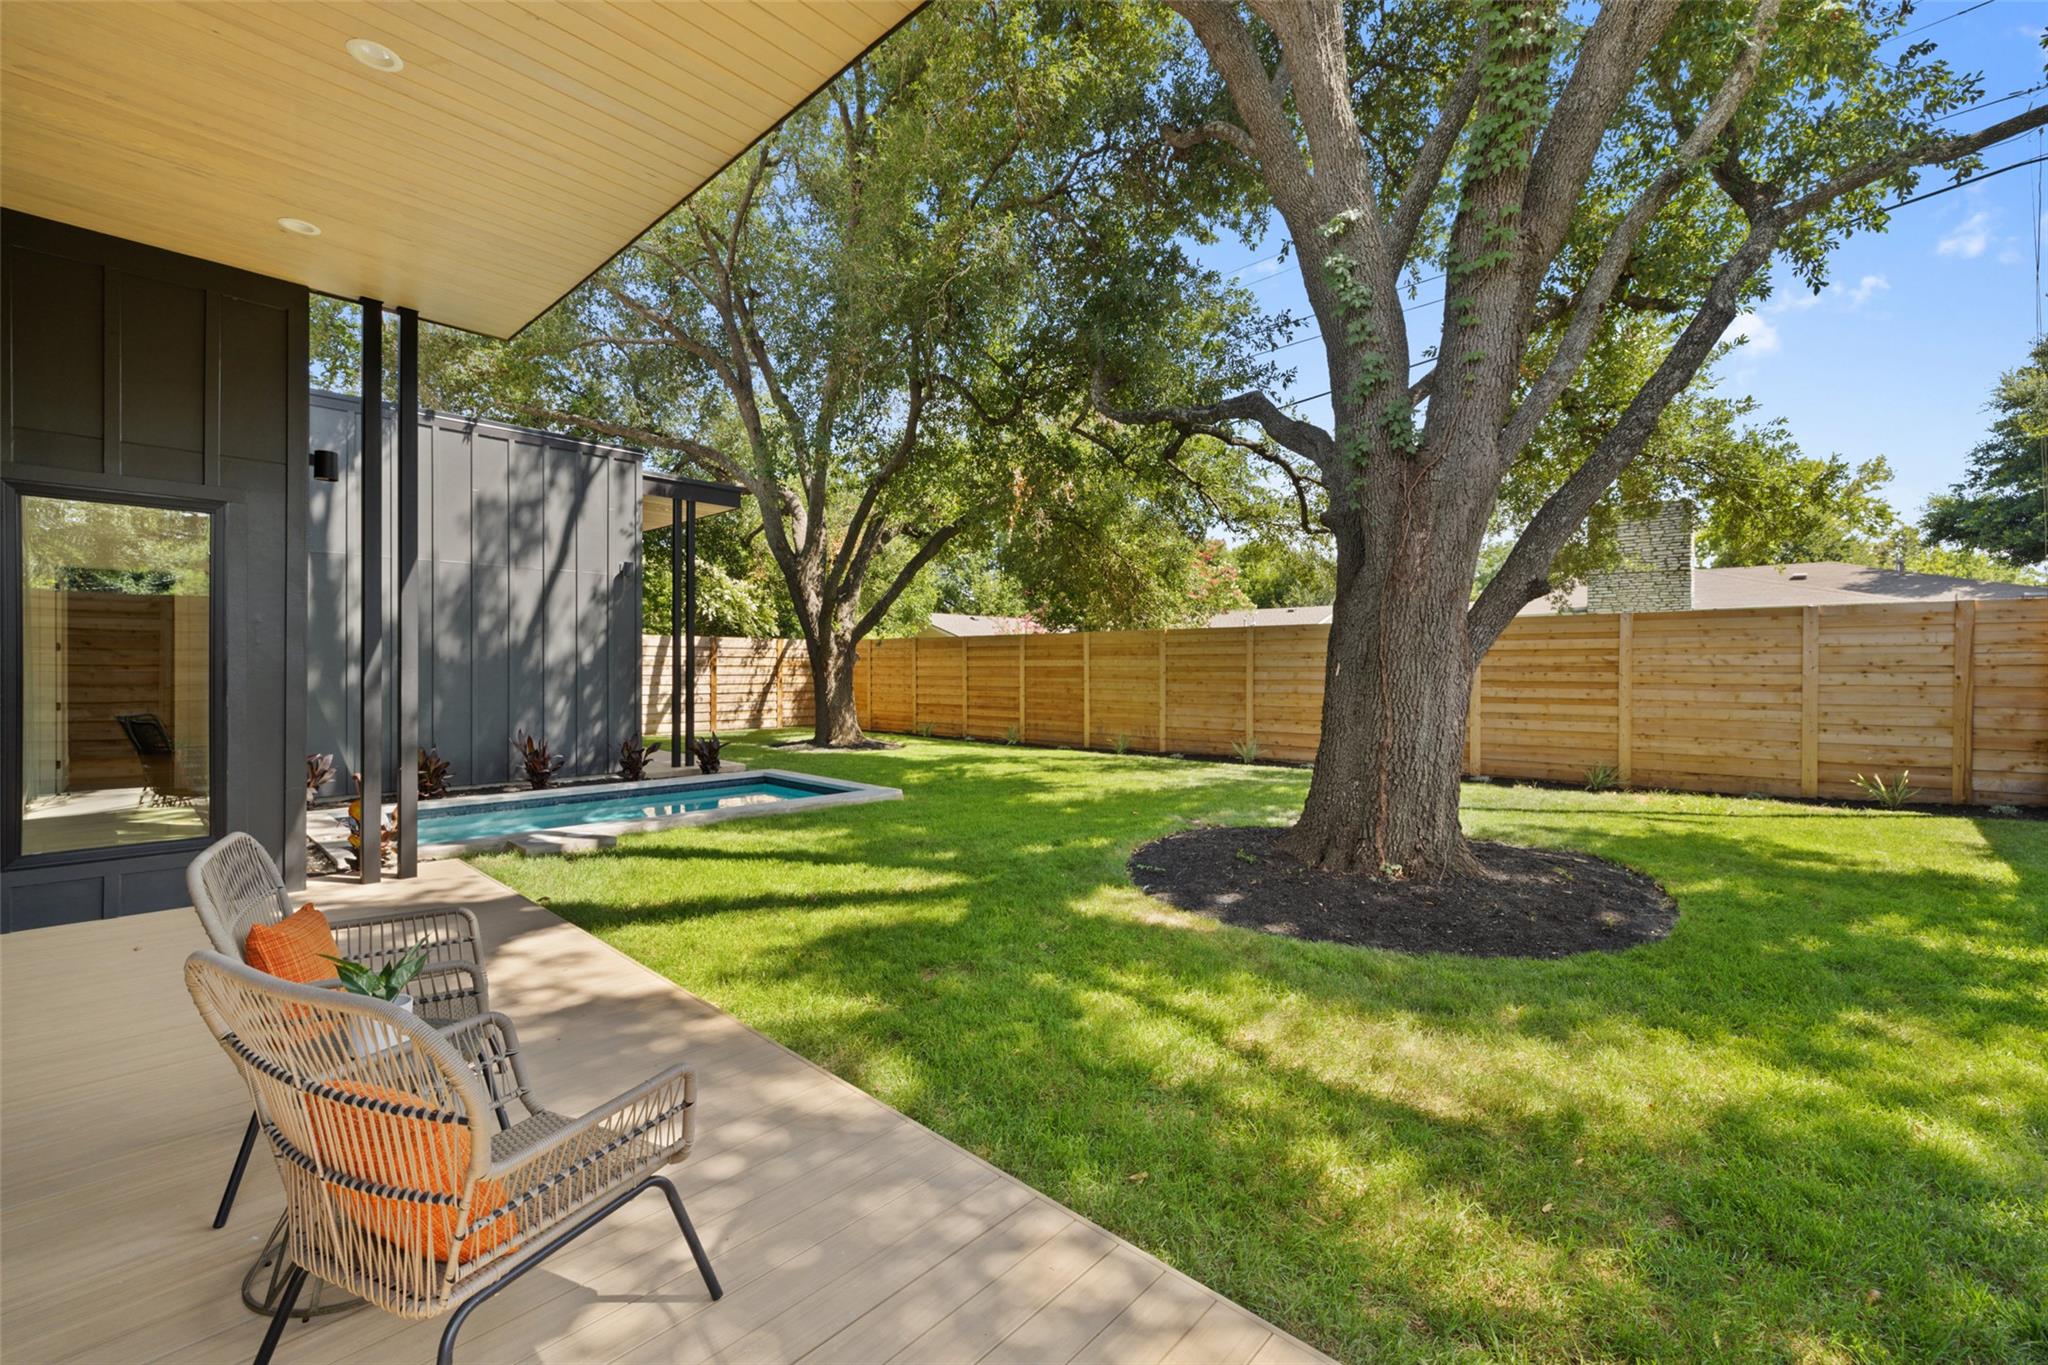
Modern home’s backyard with a small pool, shaded lawn, mature trees, and woven chairs on the deck.
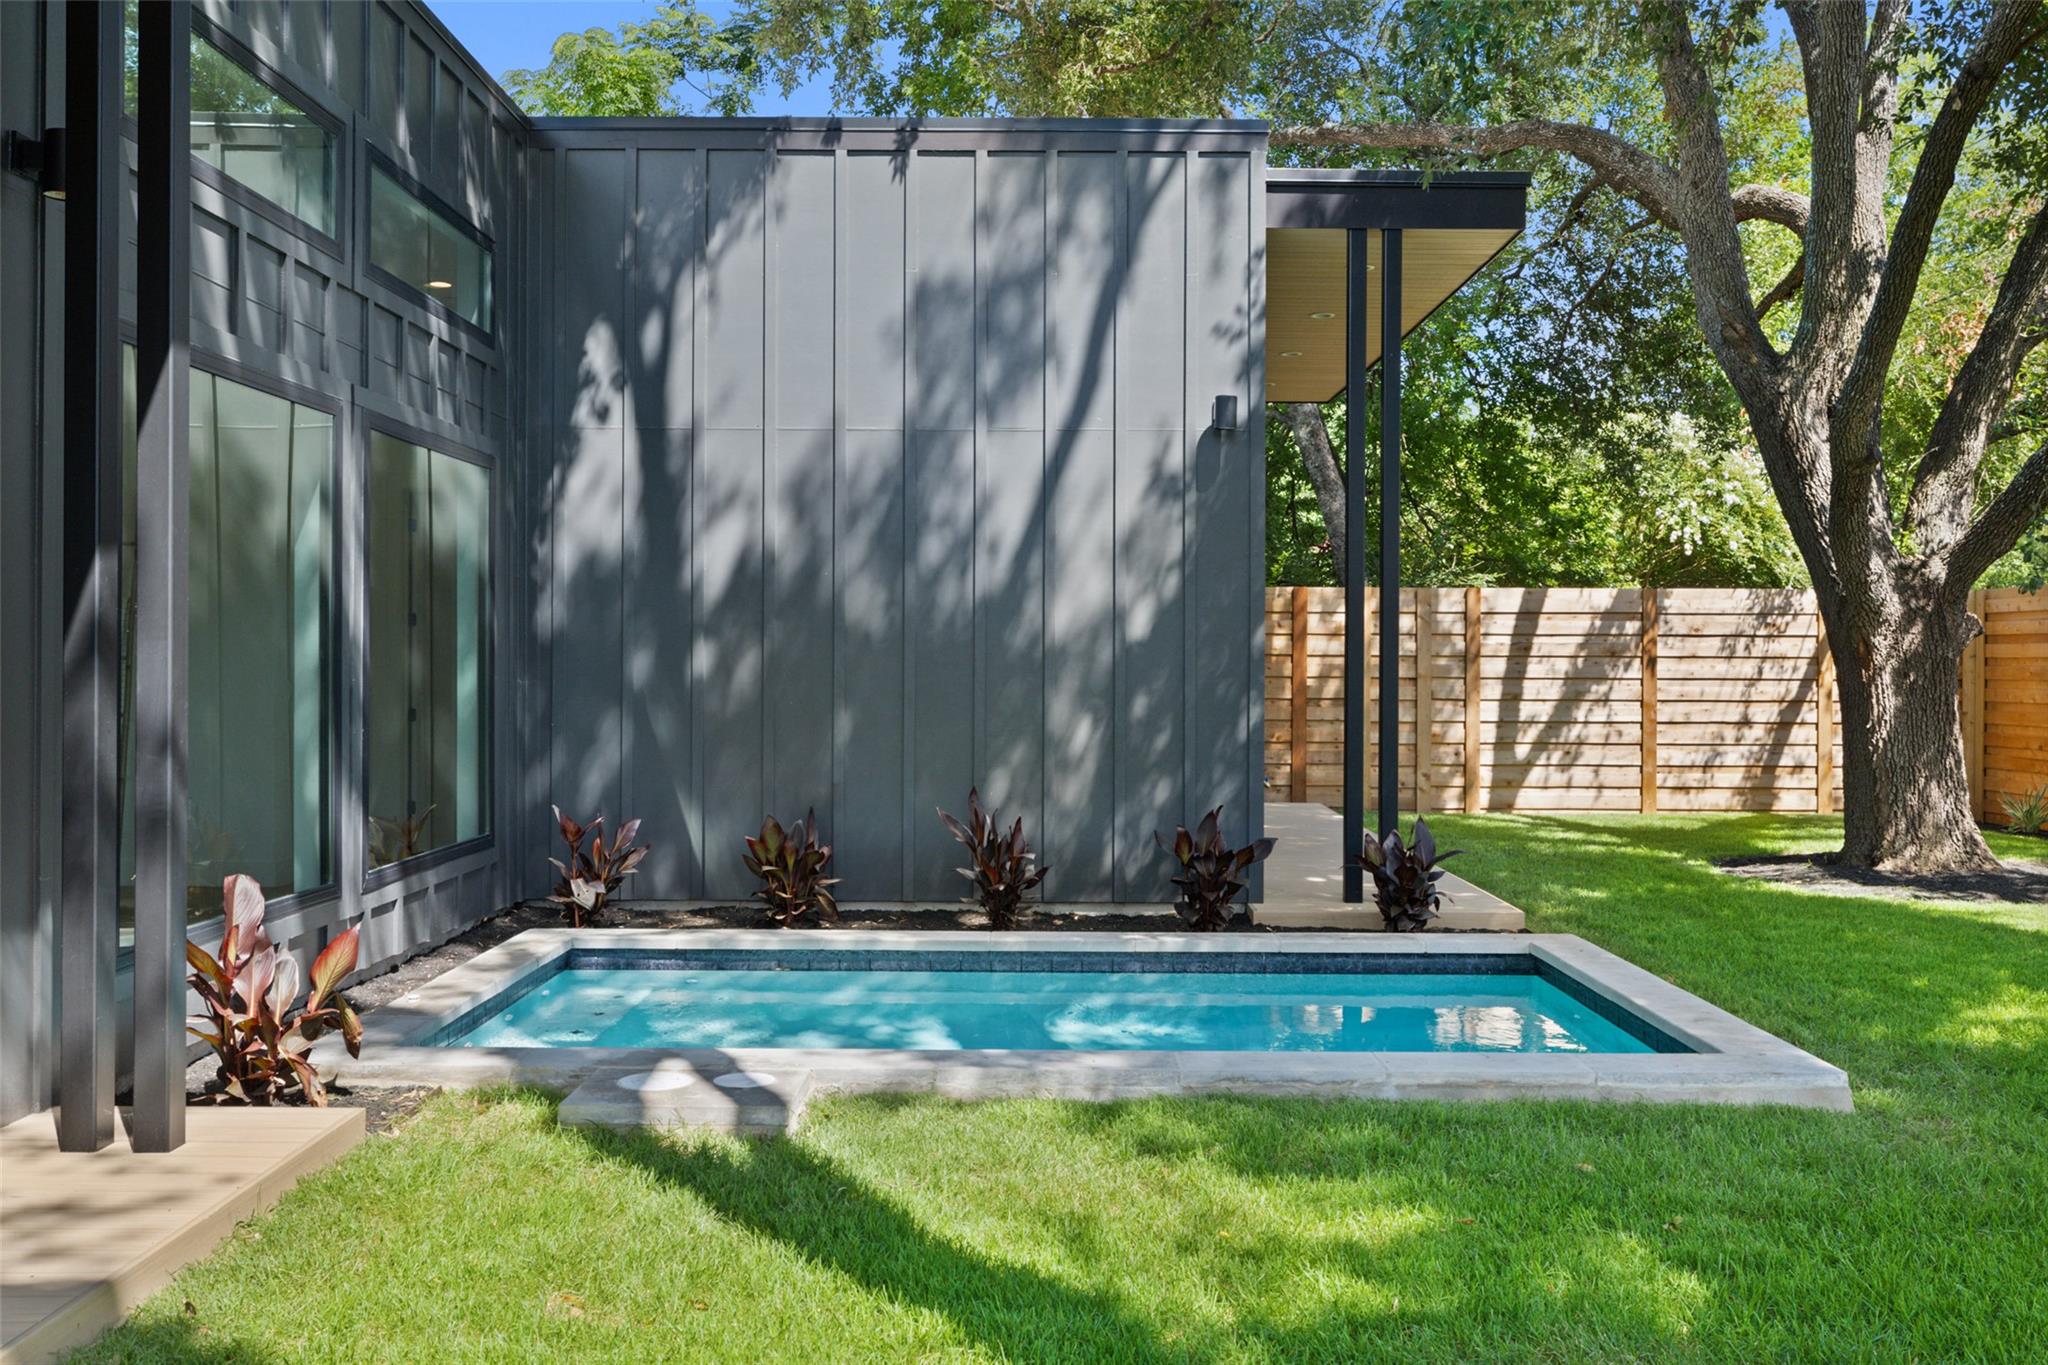
Modern home exterior beside a small rectangular pool, shaded by a mature oak tree.
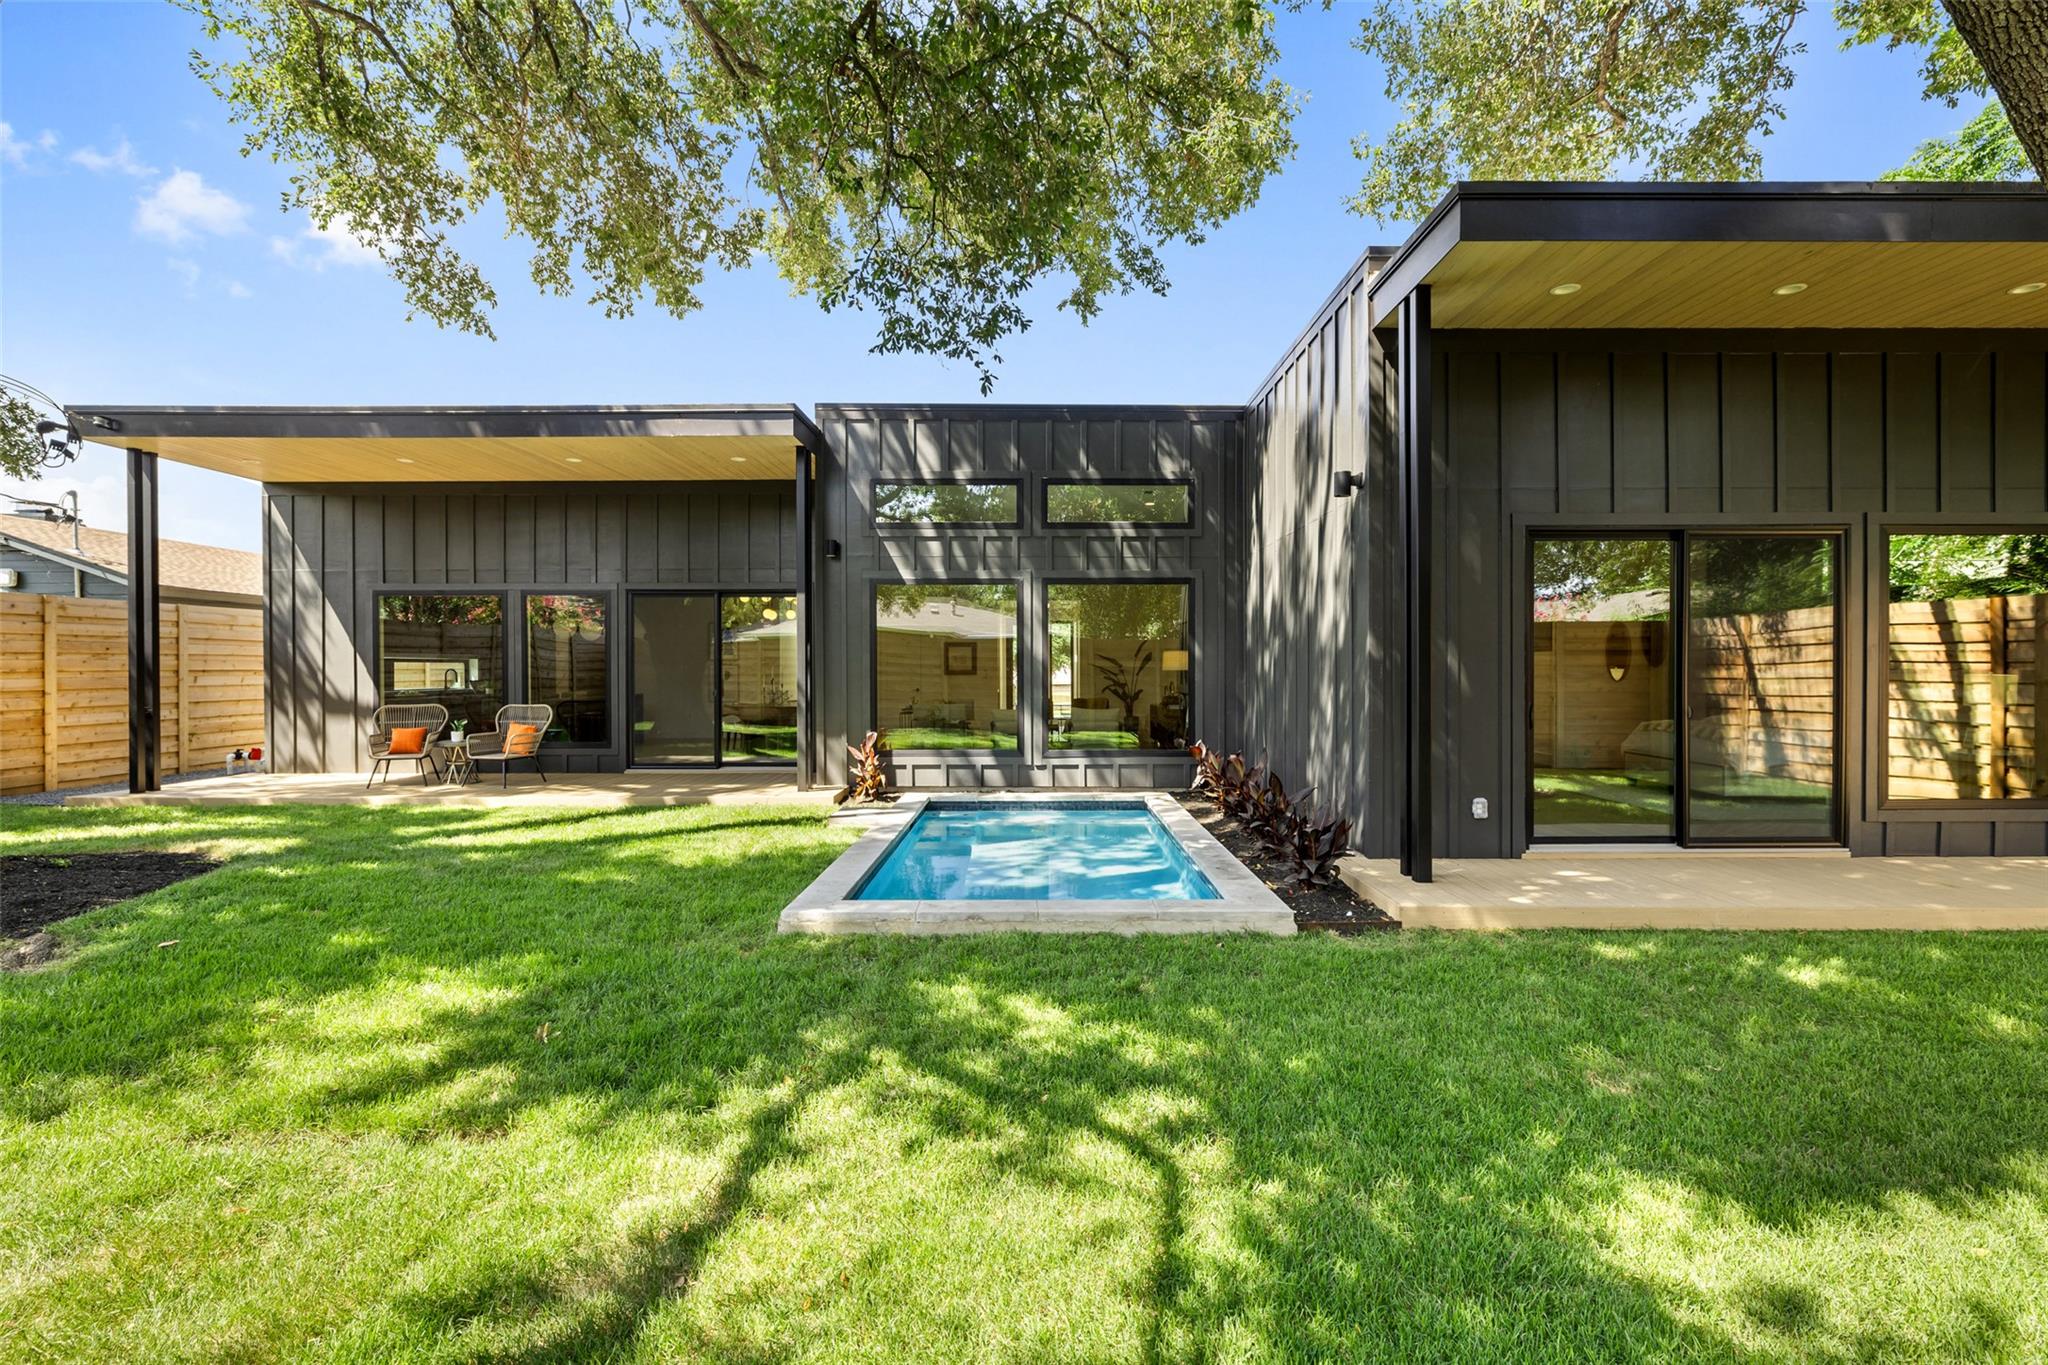
Modern dark-sided home with a small pool, covered patio, and tree-shaded lawn.
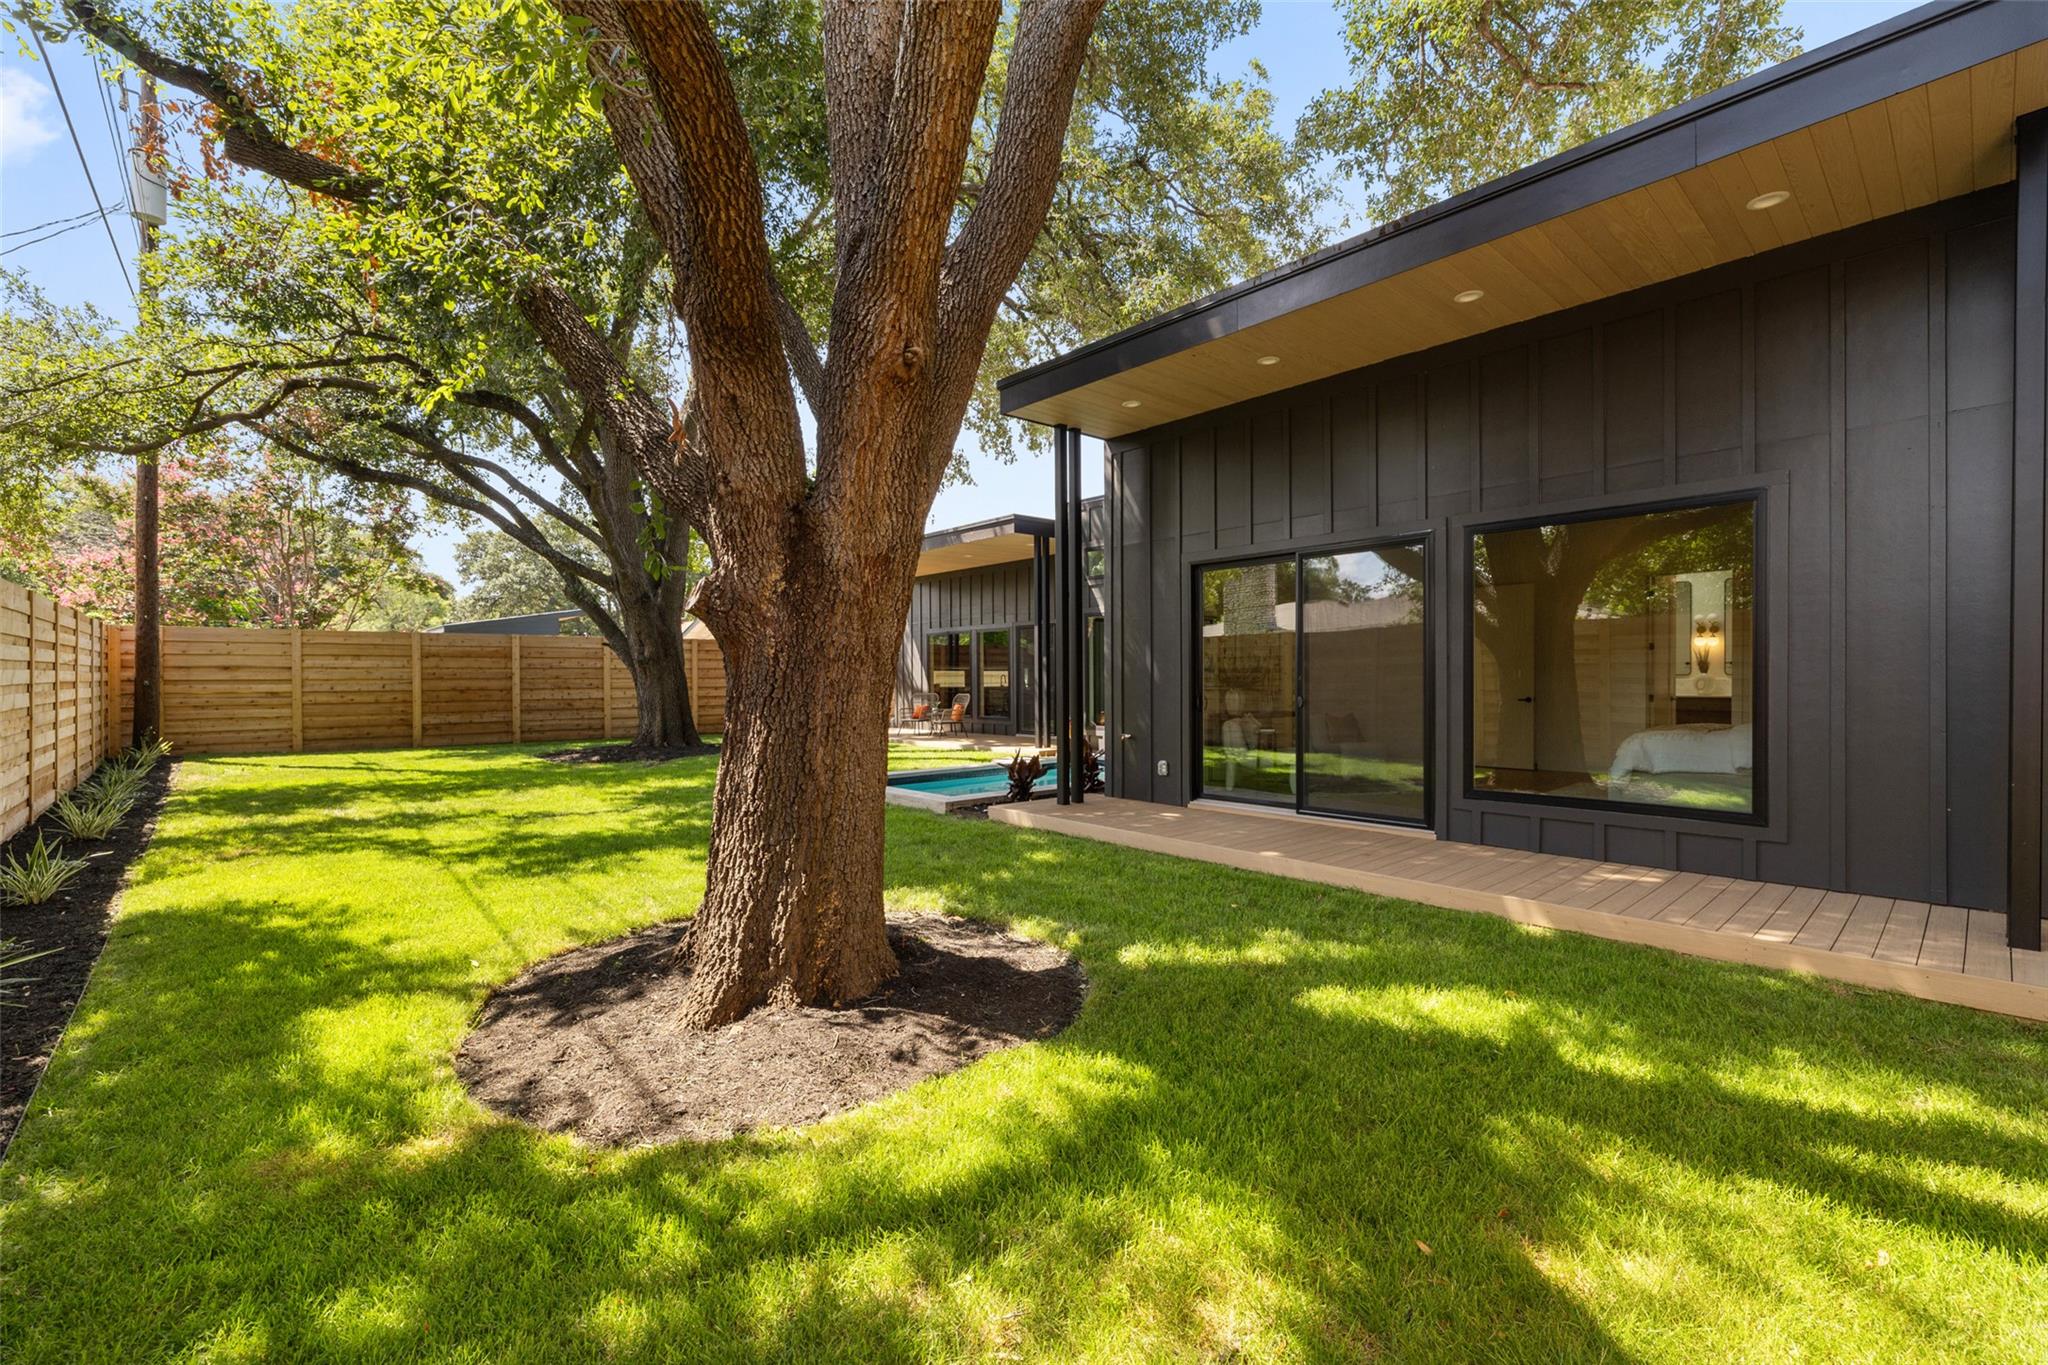
Fenced backyard with a large oak tree, green lawn, modern dark-sided home, and a glimpse of the pool.
SEE ALL PHOTOS
Modern gray home with a wood-accented entrance canopy, concrete walkway, and fenced green lawn.
Modern home entrance with a wood-ceiling canopy, glass garage door, landscaped path, and wood fence.
Modern dark-clad home behind a wooden fence and geometric black gate, with gravel landscaping.
Modern single-story home with dark siding, wood privacy fence, covered entry, and broad concrete-and-gravel driveway.
Open-plan living and dining room with high ceilings, large backyard-facing windows, and neutral furnishings.
Living room with beige armchairs, a sculptural console, and tall windows overlooking a fenced yard.
Open-plan living room with tall windows, neutral furnishings, and a view of the fenced backyard.
Open-plan living room and kitchen with high ceilings, dark cabinetry, and sliding glass doors to a patio.
Modern kitchen with dark cabinetry and stone island behind a wood dining table and tan chairs.
Modern kitchen with black cabinetry, a stone island, globe pendants, and windows overlooking the backyard.
Modern kitchen with dark cabinetry, stone counters, a large gas range, and windows overlooking a fenced backyard.
Modern kitchen with dark cabinetry, a large gas range, and black stone countertops.
Modern kitchen with dark cabinetry, dramatic stone counters, a long window, and a black sink faucet.
Open-plan dining and living area with a sculptural wood table and large windows overlooking the yard.
Staged bedroom with a black paneled accent wall, pale wood ceiling, and windows overlooking a fenced yard.
Furnished bedroom with a bed against a black paneled wall and large garden-facing windows.
Staged bedroom with a large white bed, wood plank ceiling, black fan, and small seating area.
Staged bedroom with black-framed windows overlooking a fenced yard and mature tree.
Bedroom with a white bed, upholstered headboard, black slat wall, and leafy view through a high window.
Modern bathroom with a dark double vanity, white countertop, large mirrors, and brass sconces.
Modern bathroom with a dark double vanity, paired mirrors, brass sconces, and a dark tiled shower.
Modern tiled walk-in shower with a large window, wooden towel bench, and bedroom visible through the doorway.
Walk-in shower with dark gray tile, black fixtures, a window, and a wooden stool with towels.
Modern bathroom with a dark double vanity and a gray-tiled walk-in shower beside a leafy window.
Furnished home office with a wood desk and large window overlooking a fenced backyard.
Bathroom with a white tiled tub, dark vanity, black fixtures, and a high horizontal window.
Empty room with light wood floors, black ceiling fan, and tall window overlooking a wooden fence.
Empty bedroom with light wood floors, a large yard-facing window, and an adjoining bathroom.
Bathroom with a white tiled tub and shower beside a dark vanity and large black-framed mirror.
Modern entryway with a floating wood console, abstract art, vaulted ceiling, and black-framed glass doors.
Entry and laundry area with dark front-loading appliances and a black-framed glass door to the yard.
Modern bathroom vanity with dramatic marble counter, black faucet, and rounded rectangular mirror.
Modern home’s backyard with a small pool, shaded lawn, mature trees, and woven chairs on the deck.
Modern home exterior beside a small rectangular pool, shaded by a mature oak tree.
Modern dark-sided home with a small pool, covered patio, and tree-shaded lawn.
Fenced backyard with a large oak tree, green lawn, modern dark-sided home, and a glimpse of the pool.
Courtesy of The Agency Austin, LLC, Peyton Thompson Listing Contact: (512) 607-5113 
For Sale

2305 Southern Oaks DR

2305 Southern Oaks DR, Austin, TX 78745

$1,499,000
Some homes follow the formula. This one rewrites it.

Developed by VERV and designed by Austin's award-winning Joseph Design Build, 2305 Southern Oaks is a single-story residence that brings the caliber of Central Austin's finest builds to one of South Austin's most sought-after neighborhoods -- without compromise.

At 12-foot ceilings throughout and a fully open floor plan, this home was built around a simple premise: space should be felt, not just measured. The living, dining, and kitchen areas flow naturally into one another, creating an environment that's equally suited for intimate evenings and large-scale entertaining.

The gourmet kitchen is appointed with top-of-line appliances and custom cabinetry -- a proper workspace for those who take hospitality seriously. Step outside and you're met with a private pool, a rarity in South Austin's luxury market and a natural extension of the home's indoor-outdoor dynamic.

A two-car garage, energy-efficient systems, and thoughtful construction detailing round out a home that performs as well as it presents.

2305 Southern Oaks isn't a departure from what luxury looks like in Austin. It's a clarification of what it should have been all along.

4
beds

4
baths

2,616 Sq.Ft. LIVING AREA

9,718.24 Sq.Ft. lot

Peyton Thompson

Peyton Thompson

Features & Amenities

Interior

  • total bedrooms4
  • Total bathrooms4
  • full bathrooms3
  • half bathroom1
  • Flooring Wood
  • APPLIANCES Built-In Refrigerator, Dishwasher, Gas Cooktop, Oven, Washer/Dryer, Wine Refrigerator
  • other interior Features Open Floorplan, Primary Bedroom on Main, Smart Thermostat, See Remarks

Area & Lot

  • Status For Sale
  • Living Area2,616 Sq.Ft.
  • Lot Area9,718.24 Sq.Ft.
  • MLS® ID4926729
  • TypeResidential
  • YEAR BUILT2024
  • NeighborhoodAustin
  • Water FrontageNone
  • View DescriptionTrees/Woods
  • Elementary SchoolSunset Valley
  • Middle SchoolCovington
  • High SchoolCrockett
  • School DistrictAustin ISD

Exterior

  • STORIES1
  • Garage Space2.0
  • water SourcePublic
  • utilitiesCable Connected, Electricity Connected, Sewer Connected, Water Connected
  • PoolGunite, In Ground, Outdoor Pool
  • roofMembrane
  • lot featuresPublic Maintained Road
  • parkingSee Remarks
  • HEAT TYPECentral
  • AIR CONDITIONINGCeiling Fan(s), Central Air
  • sewerPublic Sewer
  • SubstructureSlab
  • Disability FeaturesSee Remarks
  • other exterior FeaturesSee Remarks

Financial

  • Sales Price$1,499,000
  • Real Estate Tax $27,687/yr
Modern home entrance with a wood-ceiling canopy, glass garage door, landscaped path, and wood fence.

Schedule a Showing

We would love to show you our beautiful property. Please select your preferred date and time below. An agent will be in touch shortly to confirm your appointment.

Schedule a Showing

We would love to show you our beautiful property. Please select your preferred date and time below. An agent will be in touch shortly to confirm your appointment.

Thank you for your interest in 2305 Southern Oaks DR, Austin, TX 78745. We are reviewing your request and will be in touch shortly!

Mortgage Calculator

Estimate your monthly mortgage payment, including the principal and interest, property taxes, and HOA. Adjust the values to generate a more accurate rate.

All estimates are provided for informational purposes only. Actual amounts may vary.
$0,000 Your Payment 20 15 65
$0,000 Your Payment

Austin

Explore

Work With Us

RECEIVE EXCLUSIVE LISTINGS IN YOUR INBOX

Follow Us on Instagram