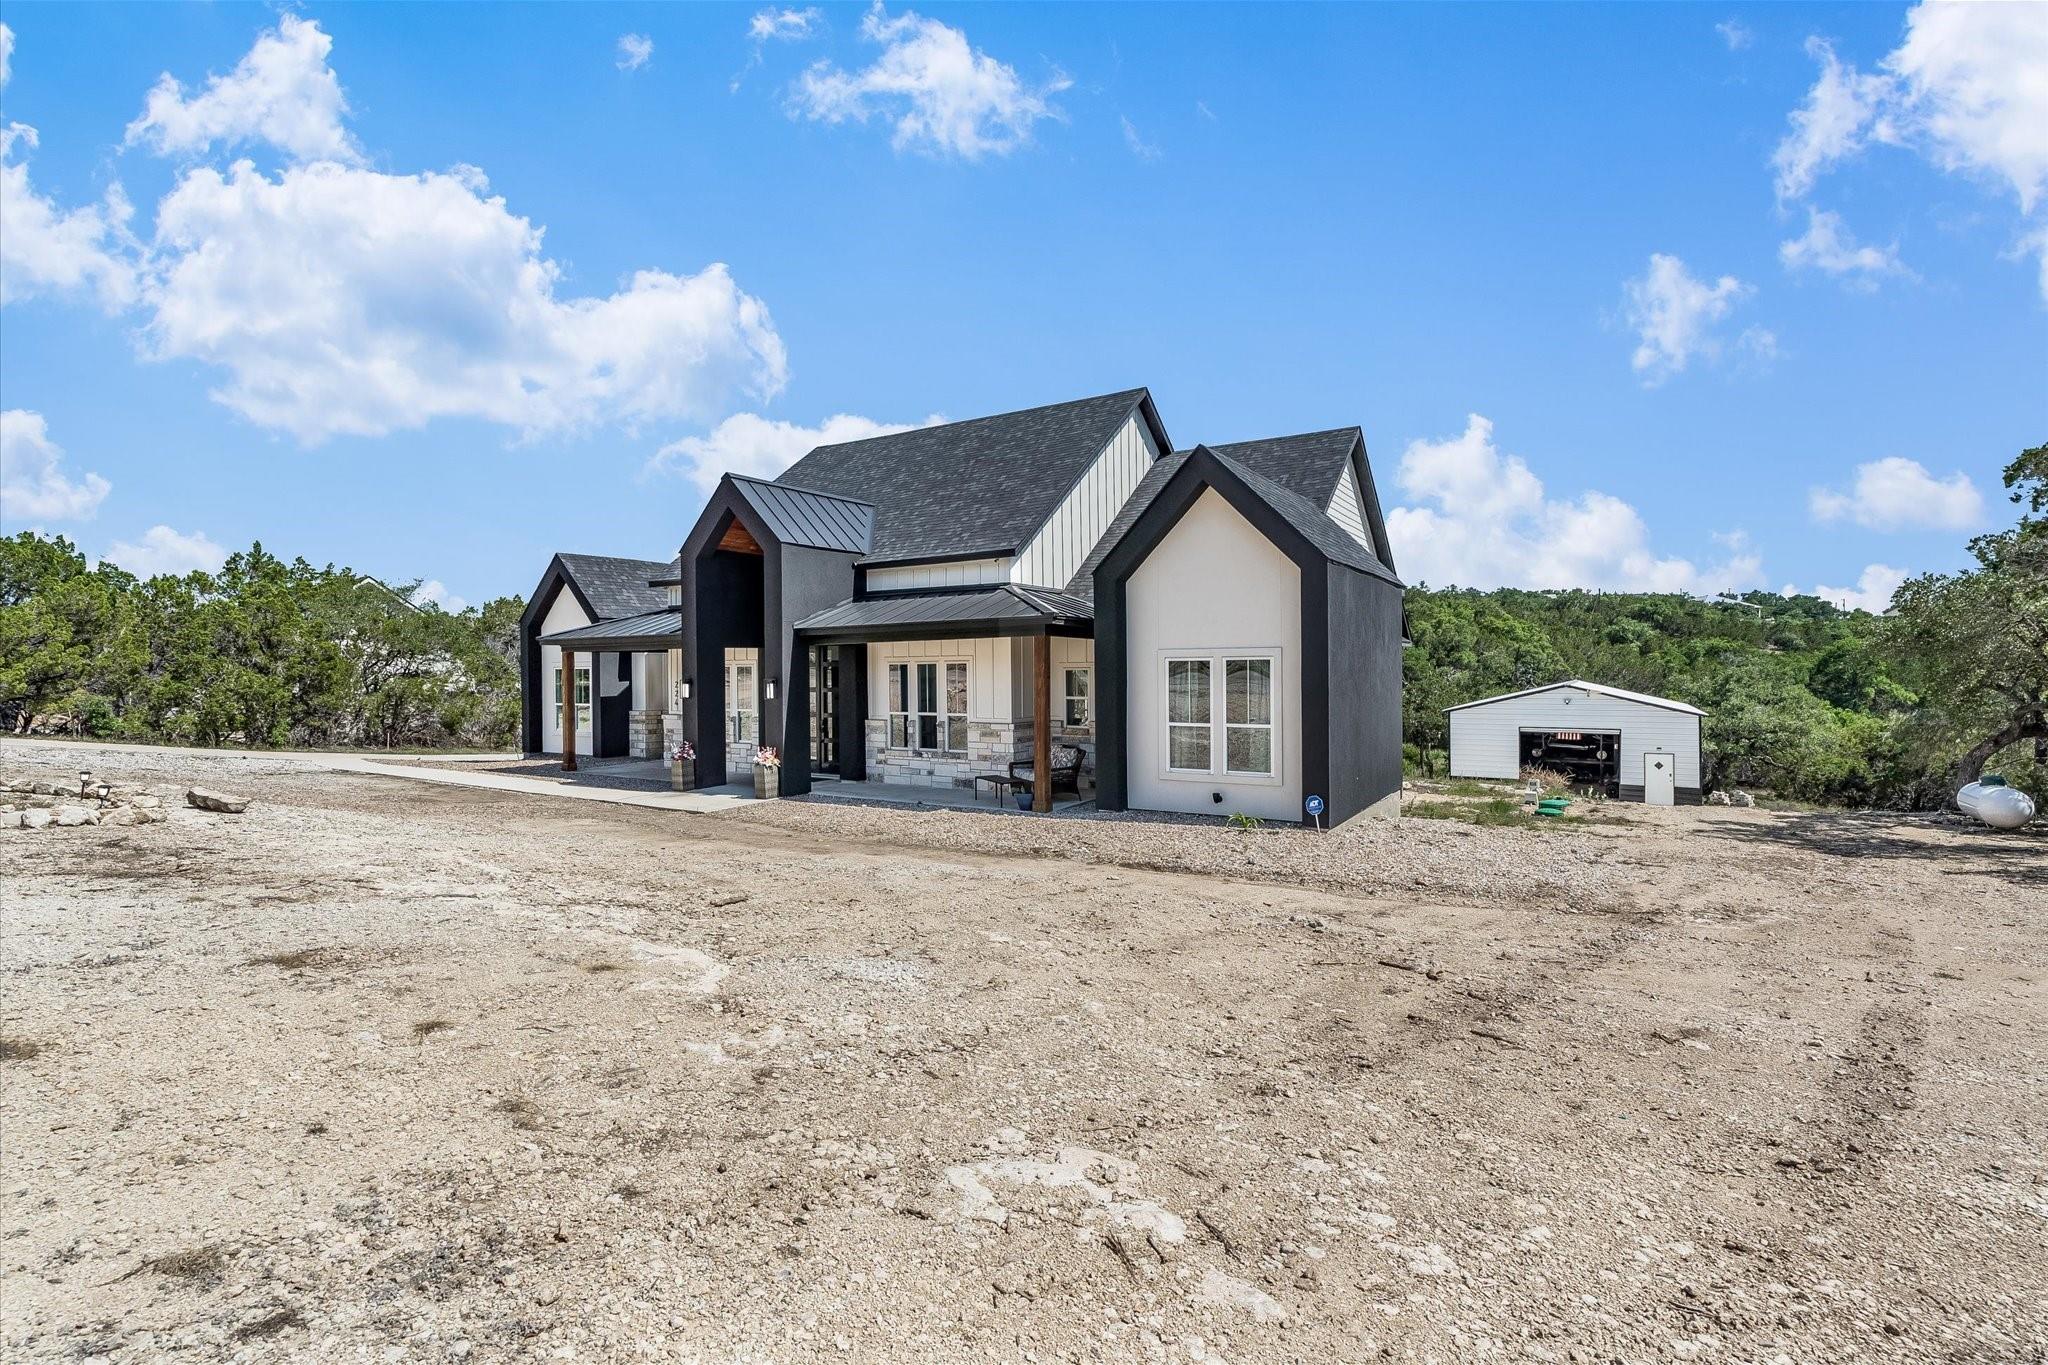
Modern gray-and-white home with steep gables and a detached garage on a rocky lot.
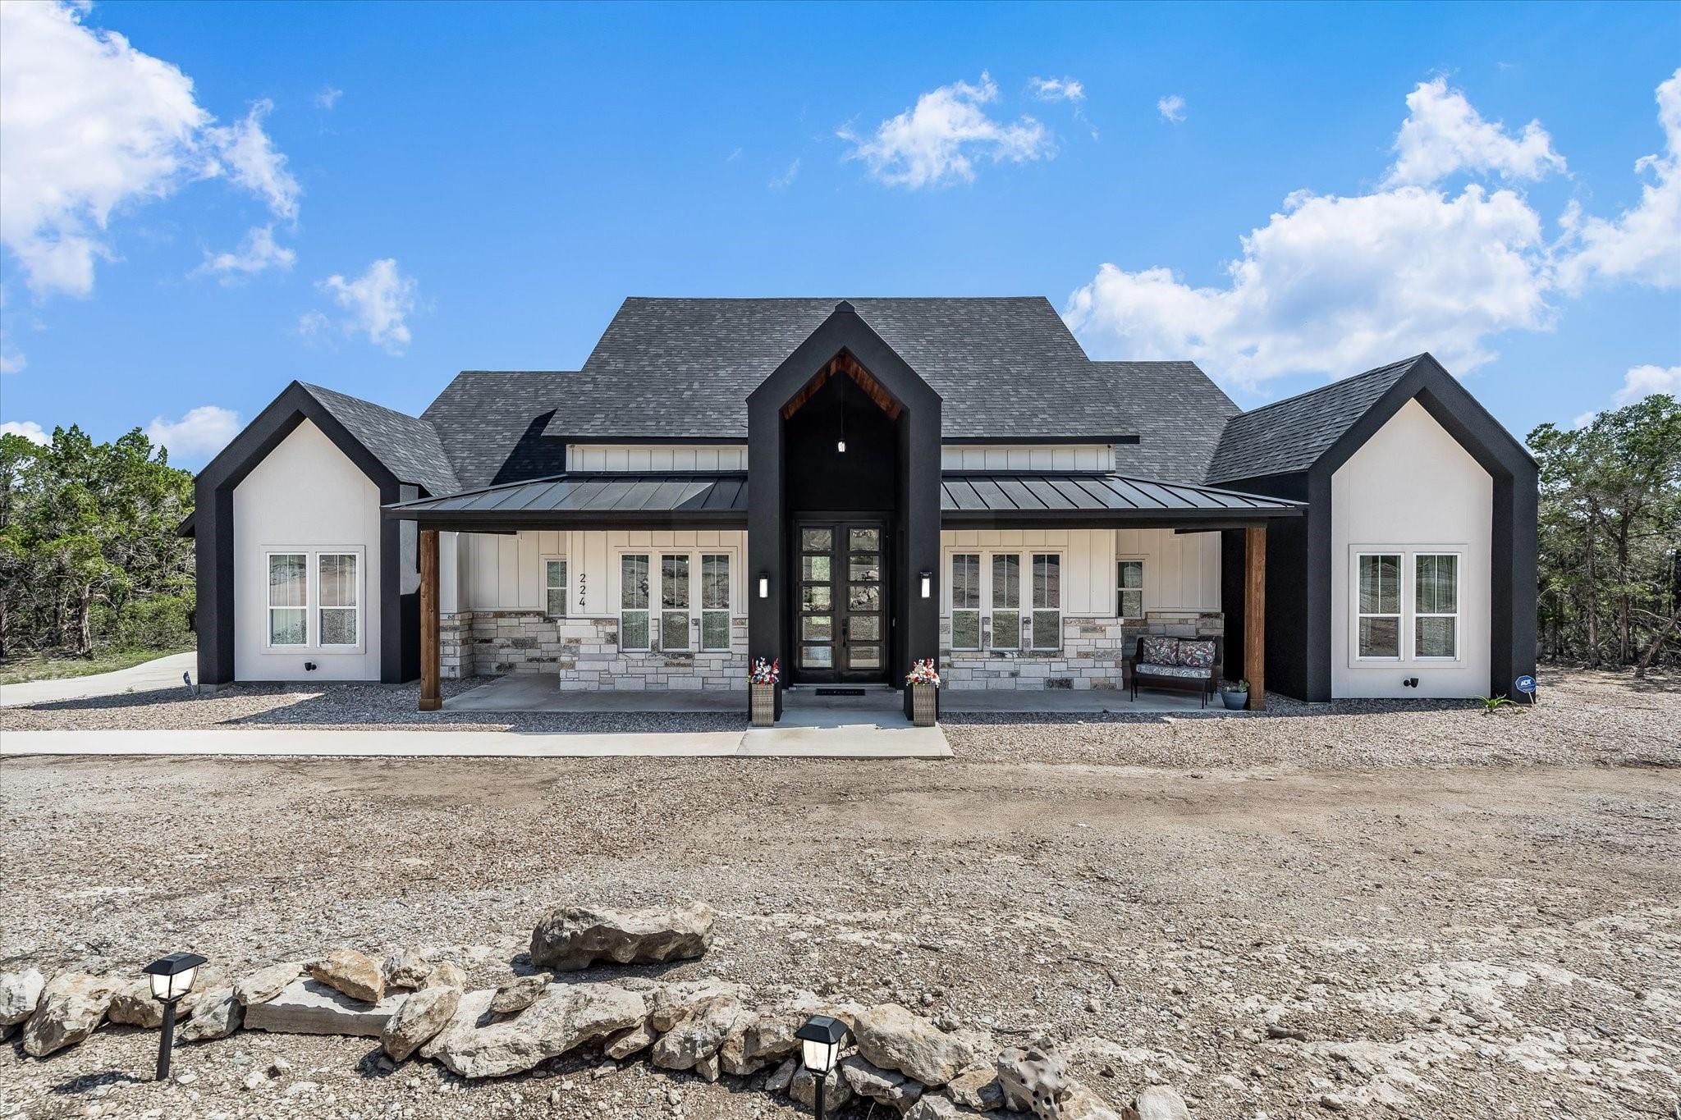
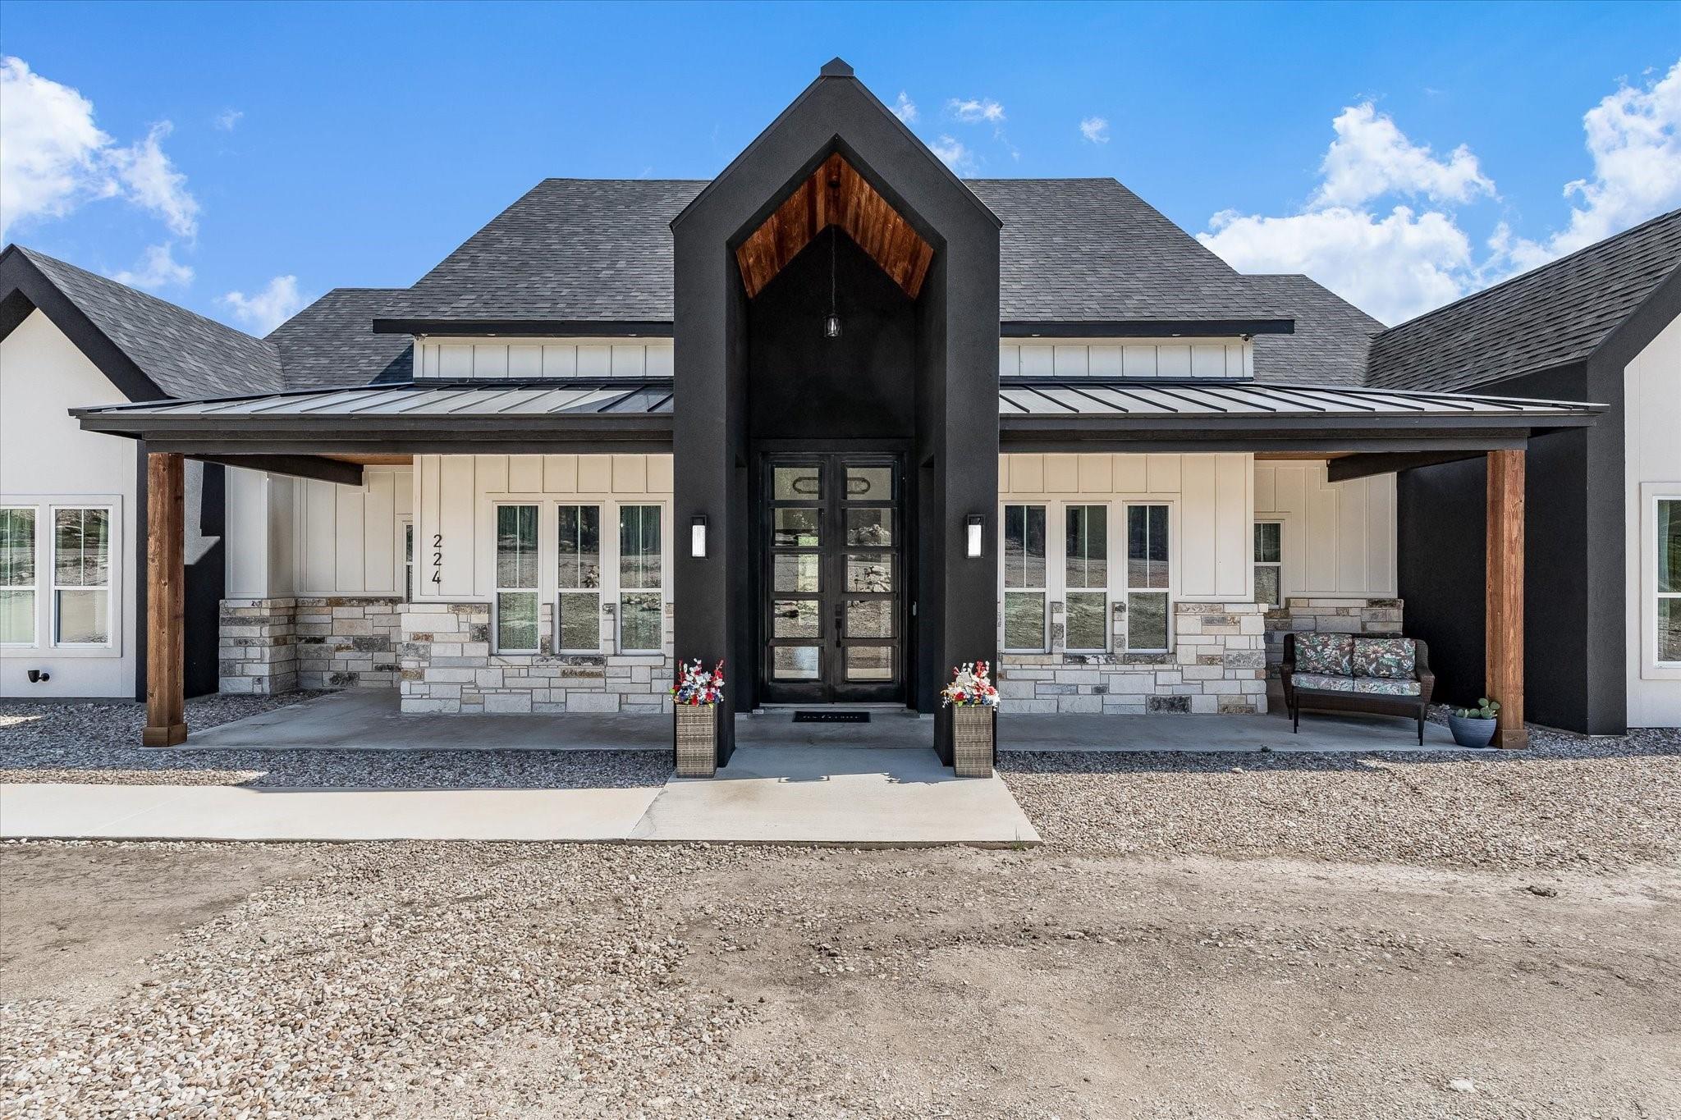
Modern single-story home with a covered porch, stone accents, and a gravel front yard.
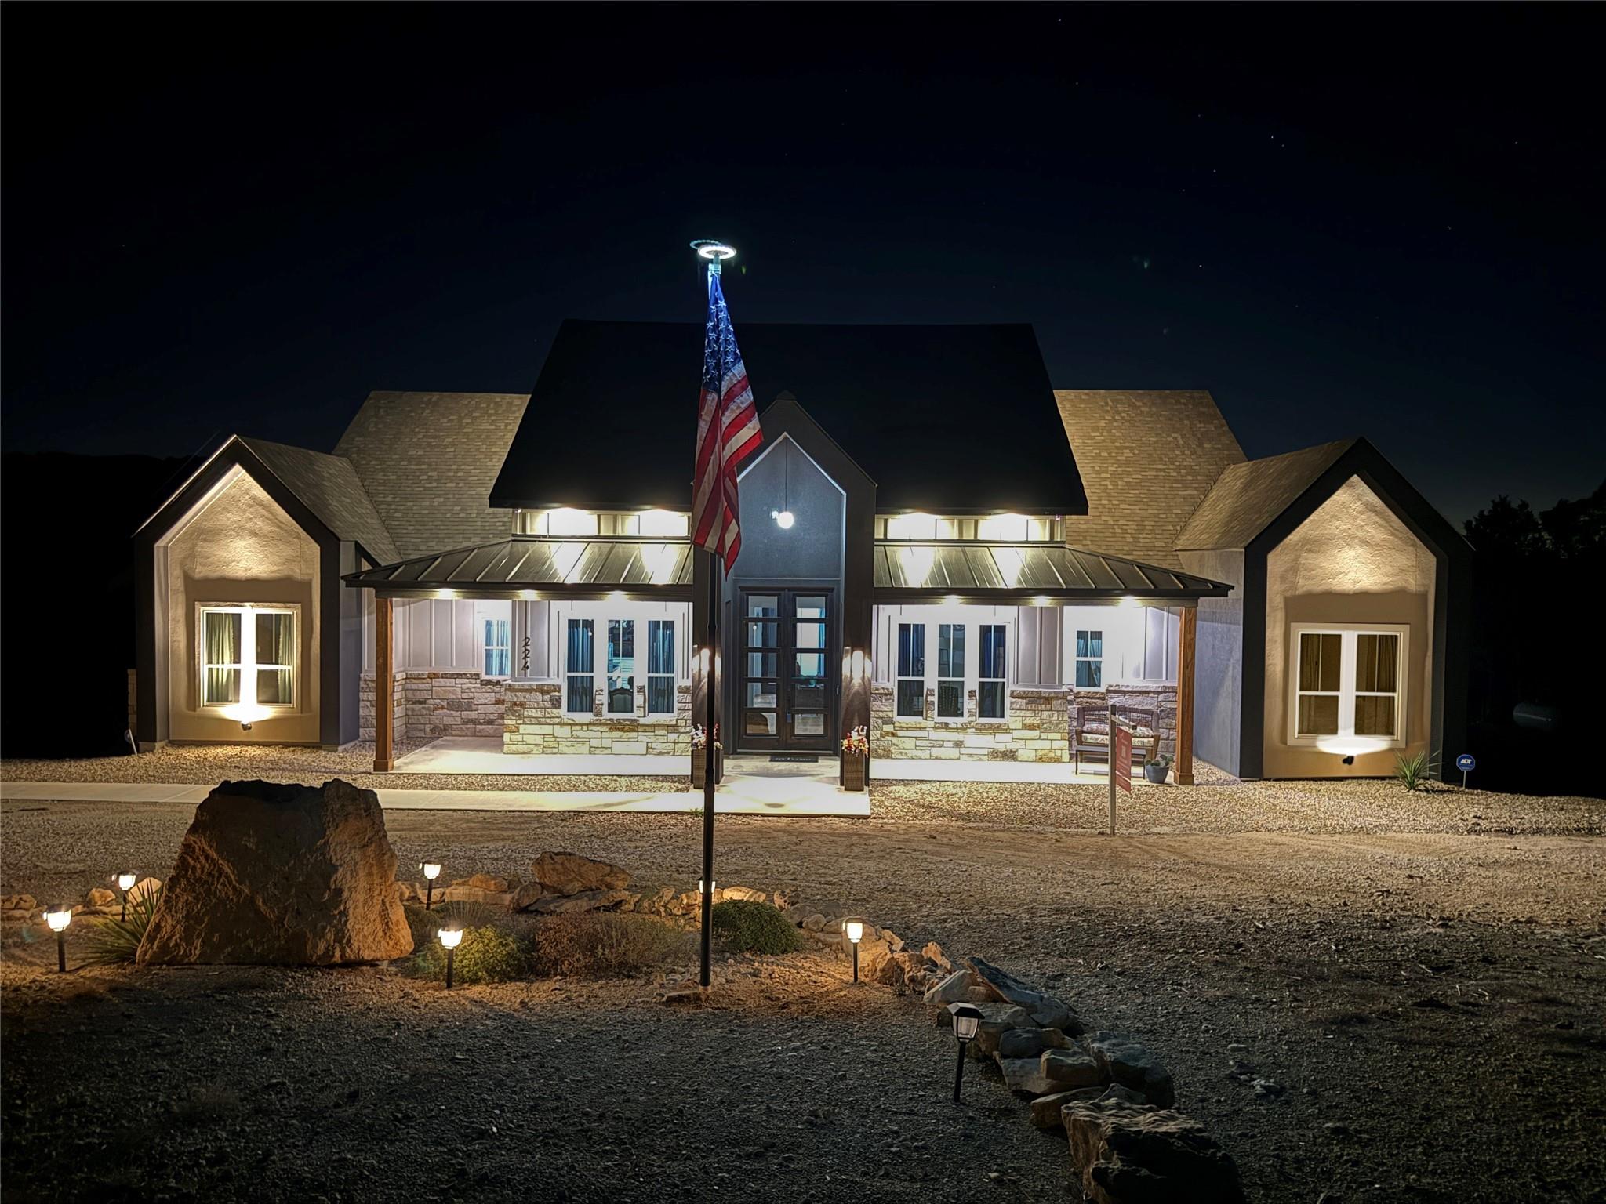
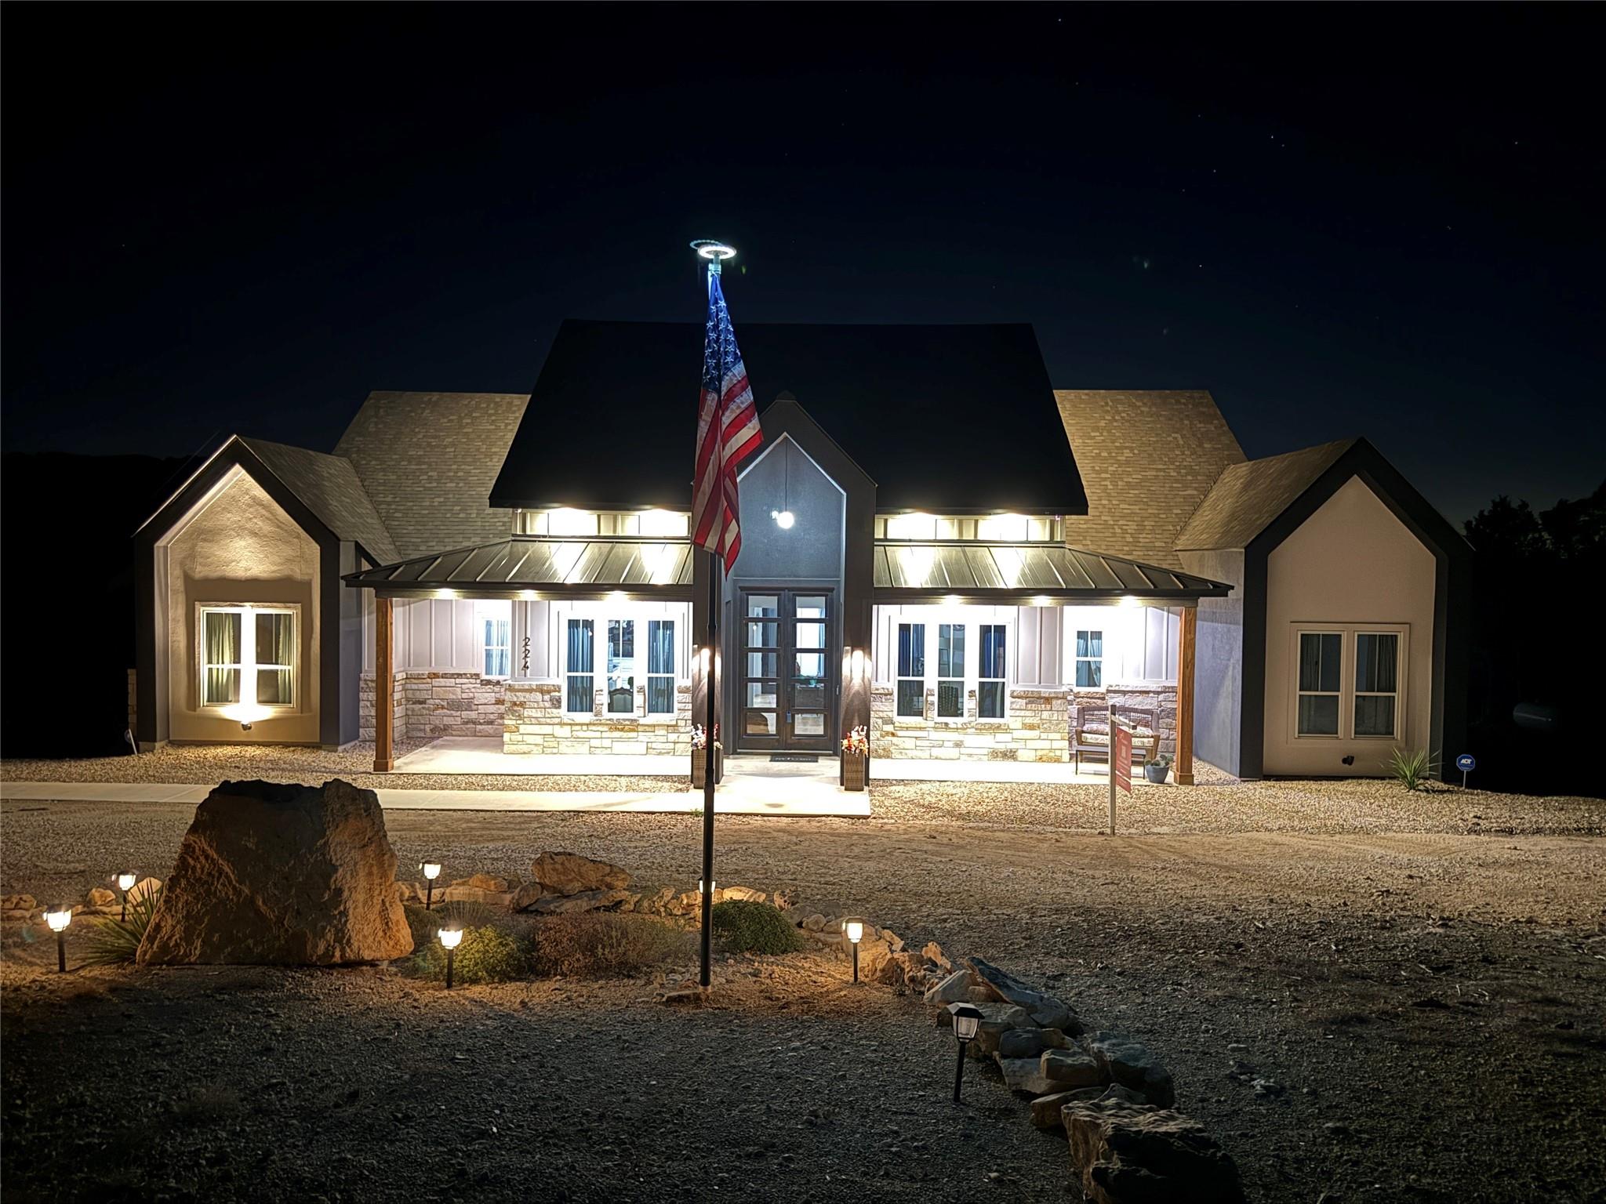
Illuminated stone-and-siding home at night with a large American flag over the entrance.
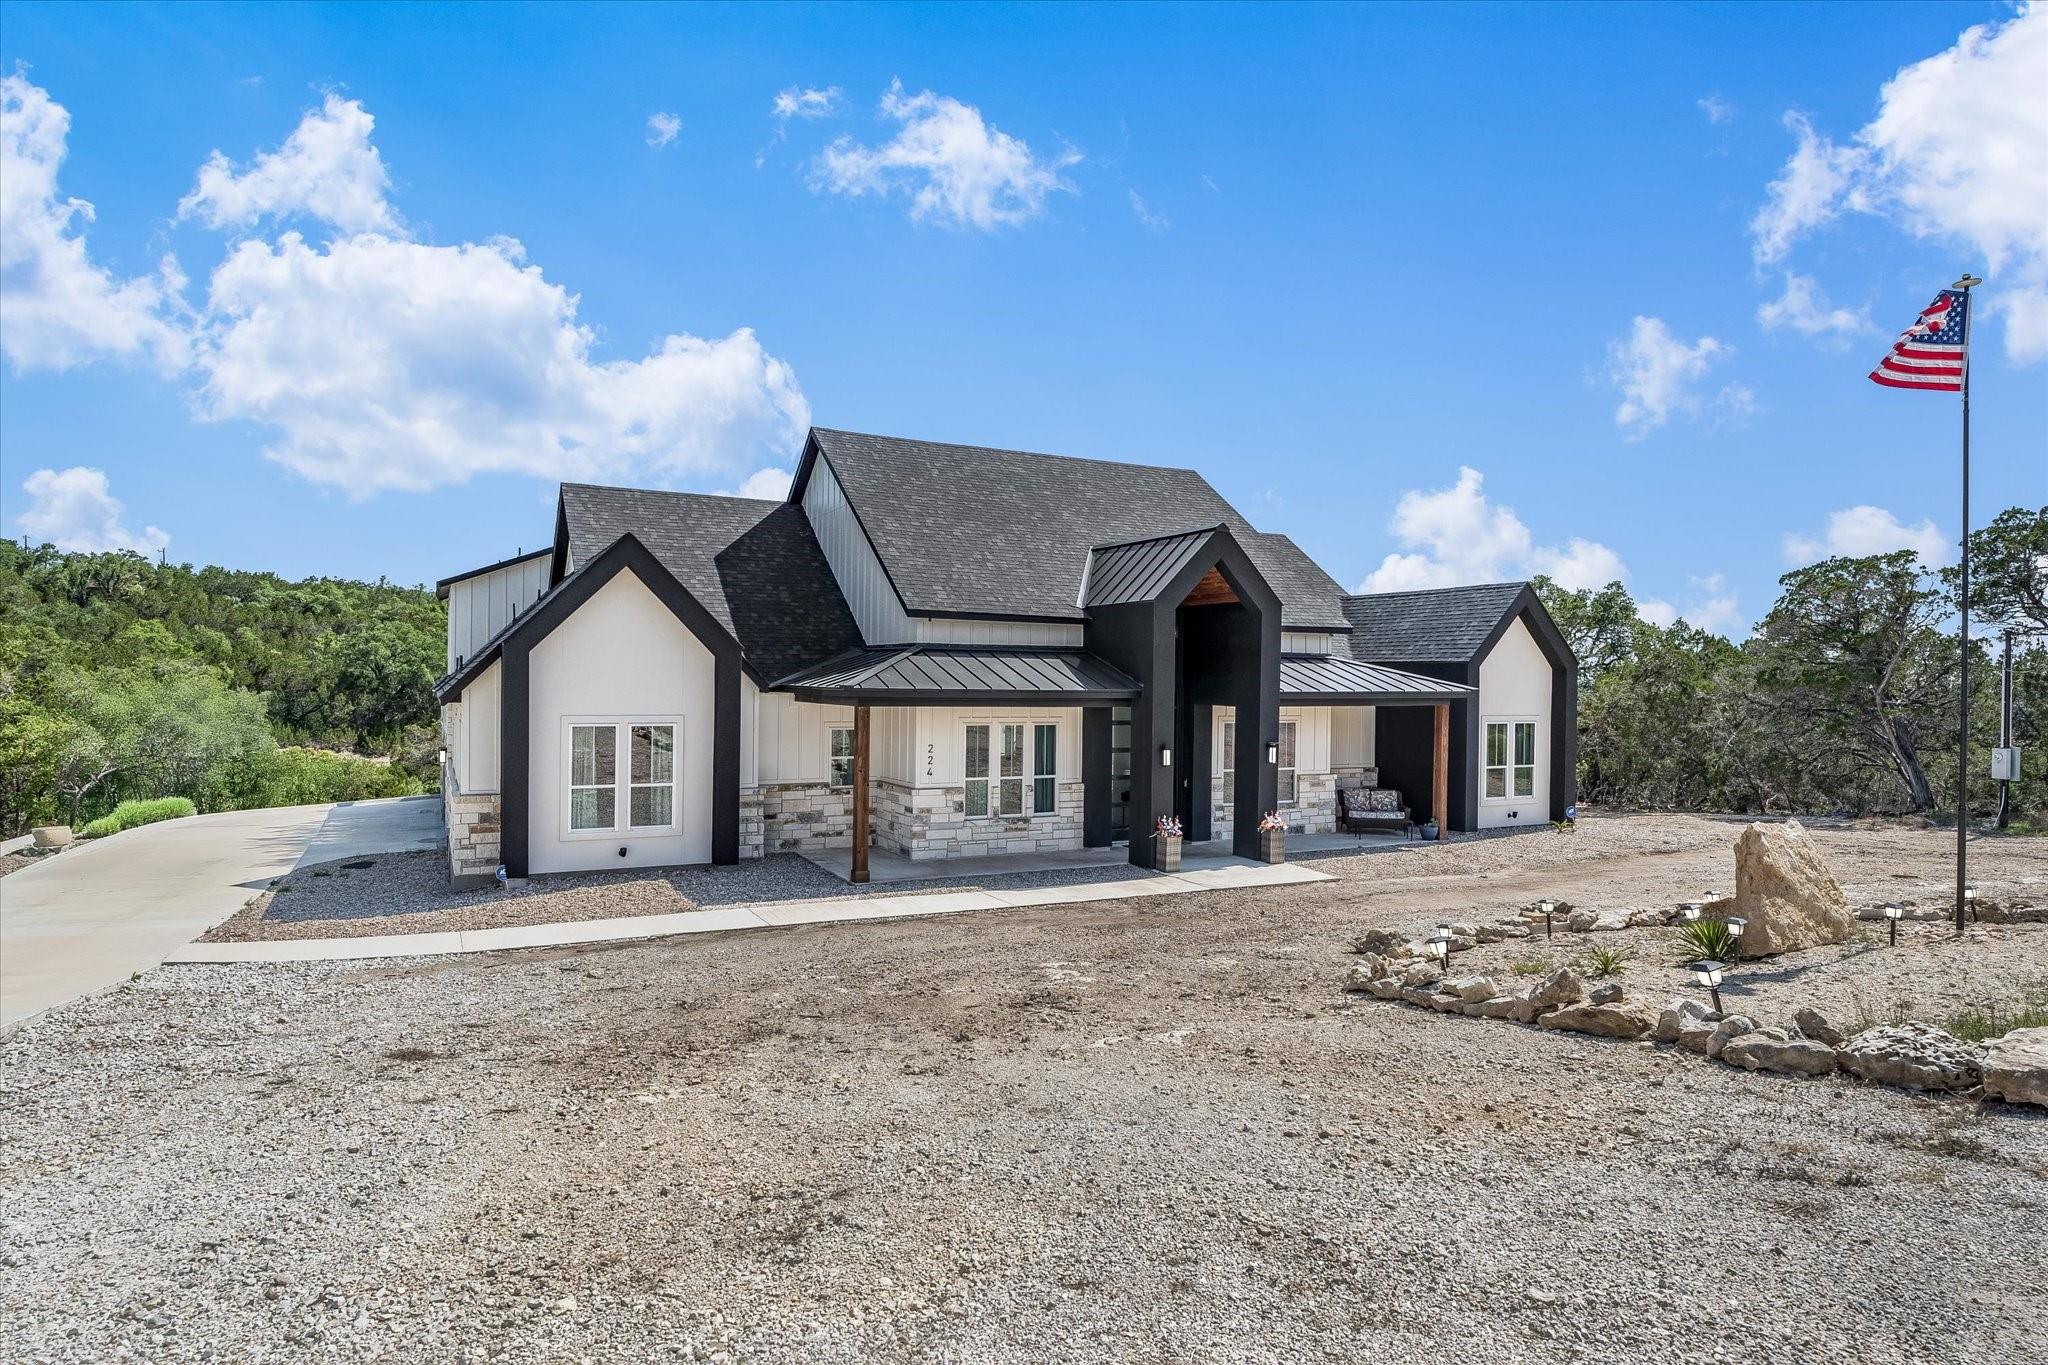
Modern white-and-charcoal home with stone accents, gravel landscaping, and an American flag.
Modern home with a tall black entry tower, stone façade, and covered front porch.
Illuminated house at night with a covered front porch, stone facade, and American flag.
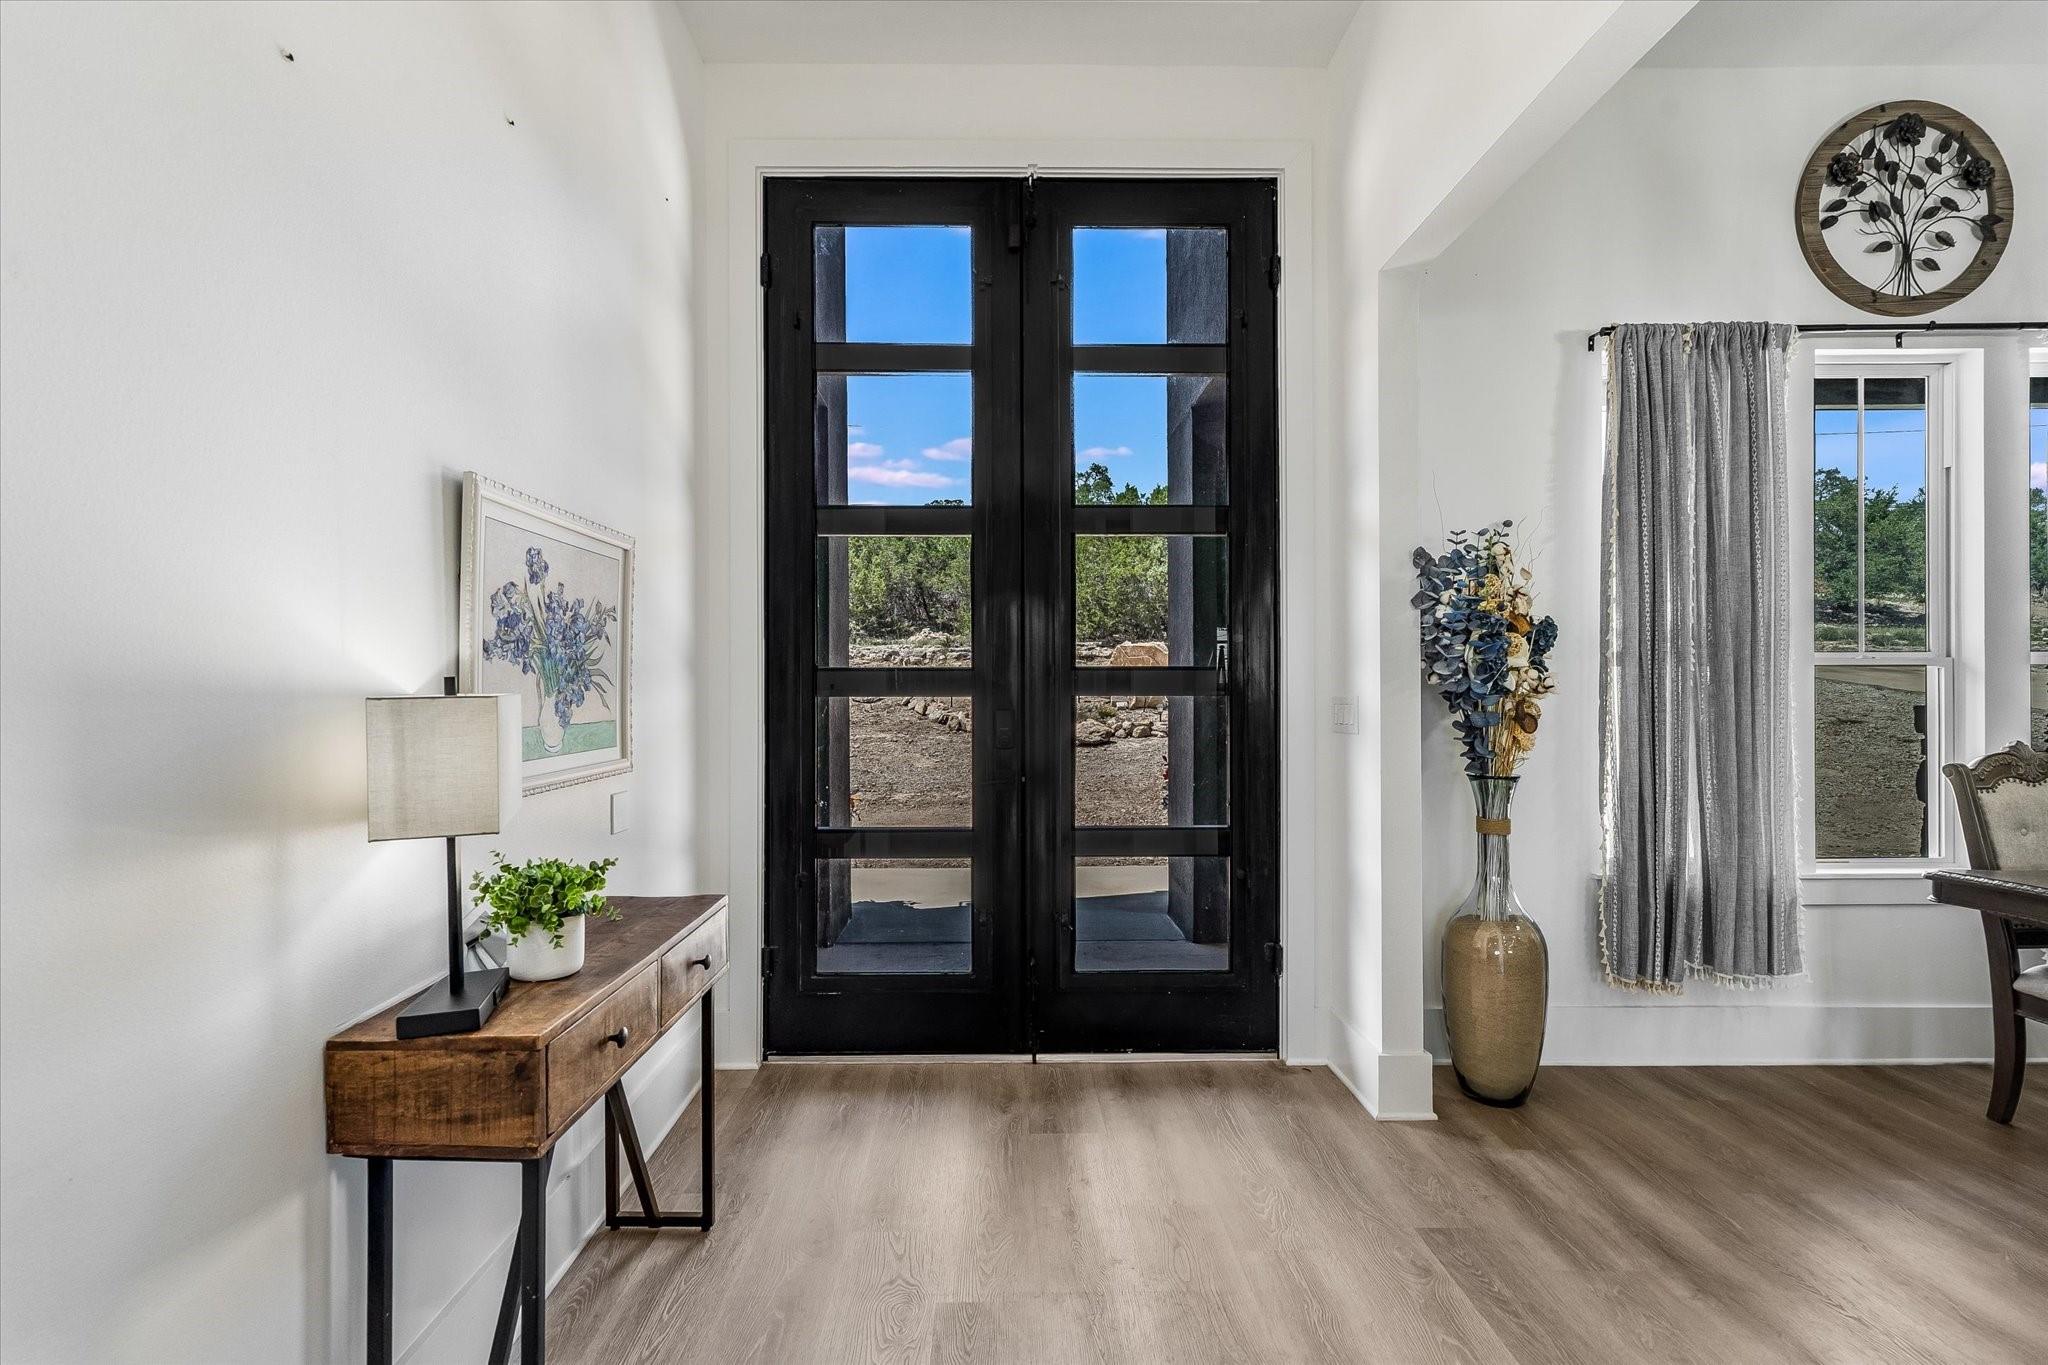
Entry foyer with black glass-paneled double doors, a wood console, and a curtained window.
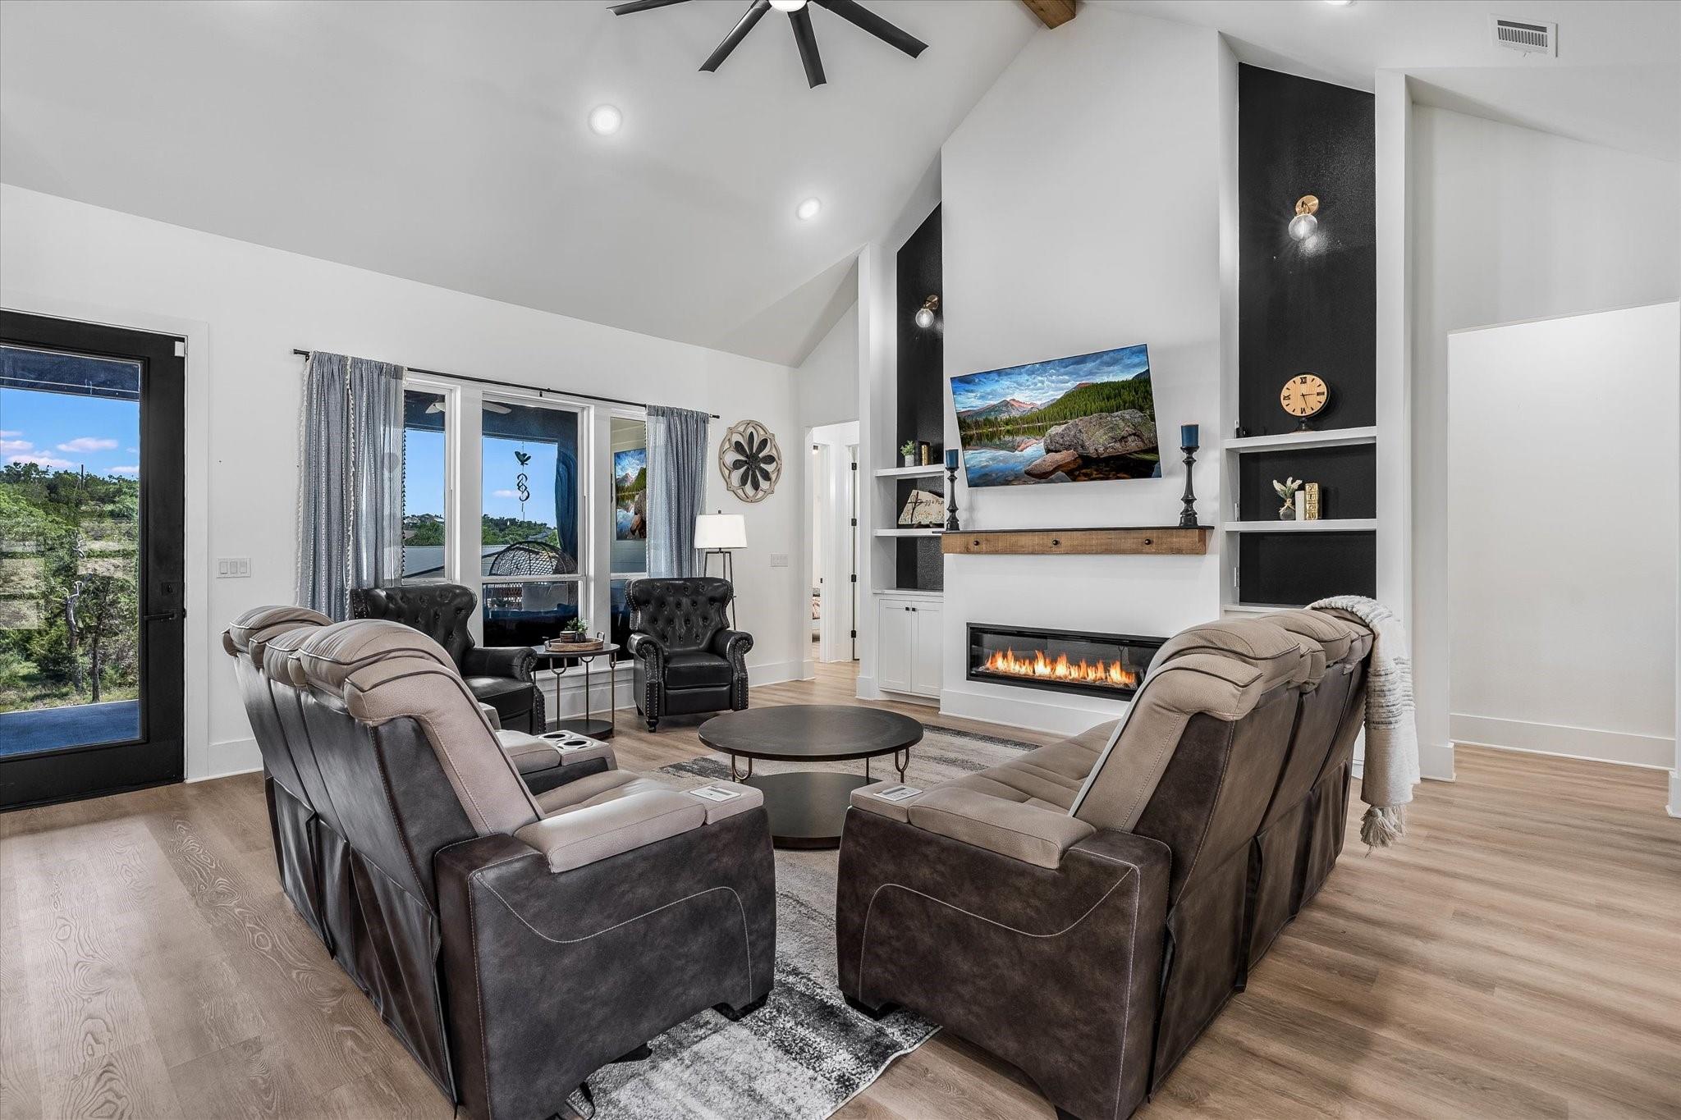
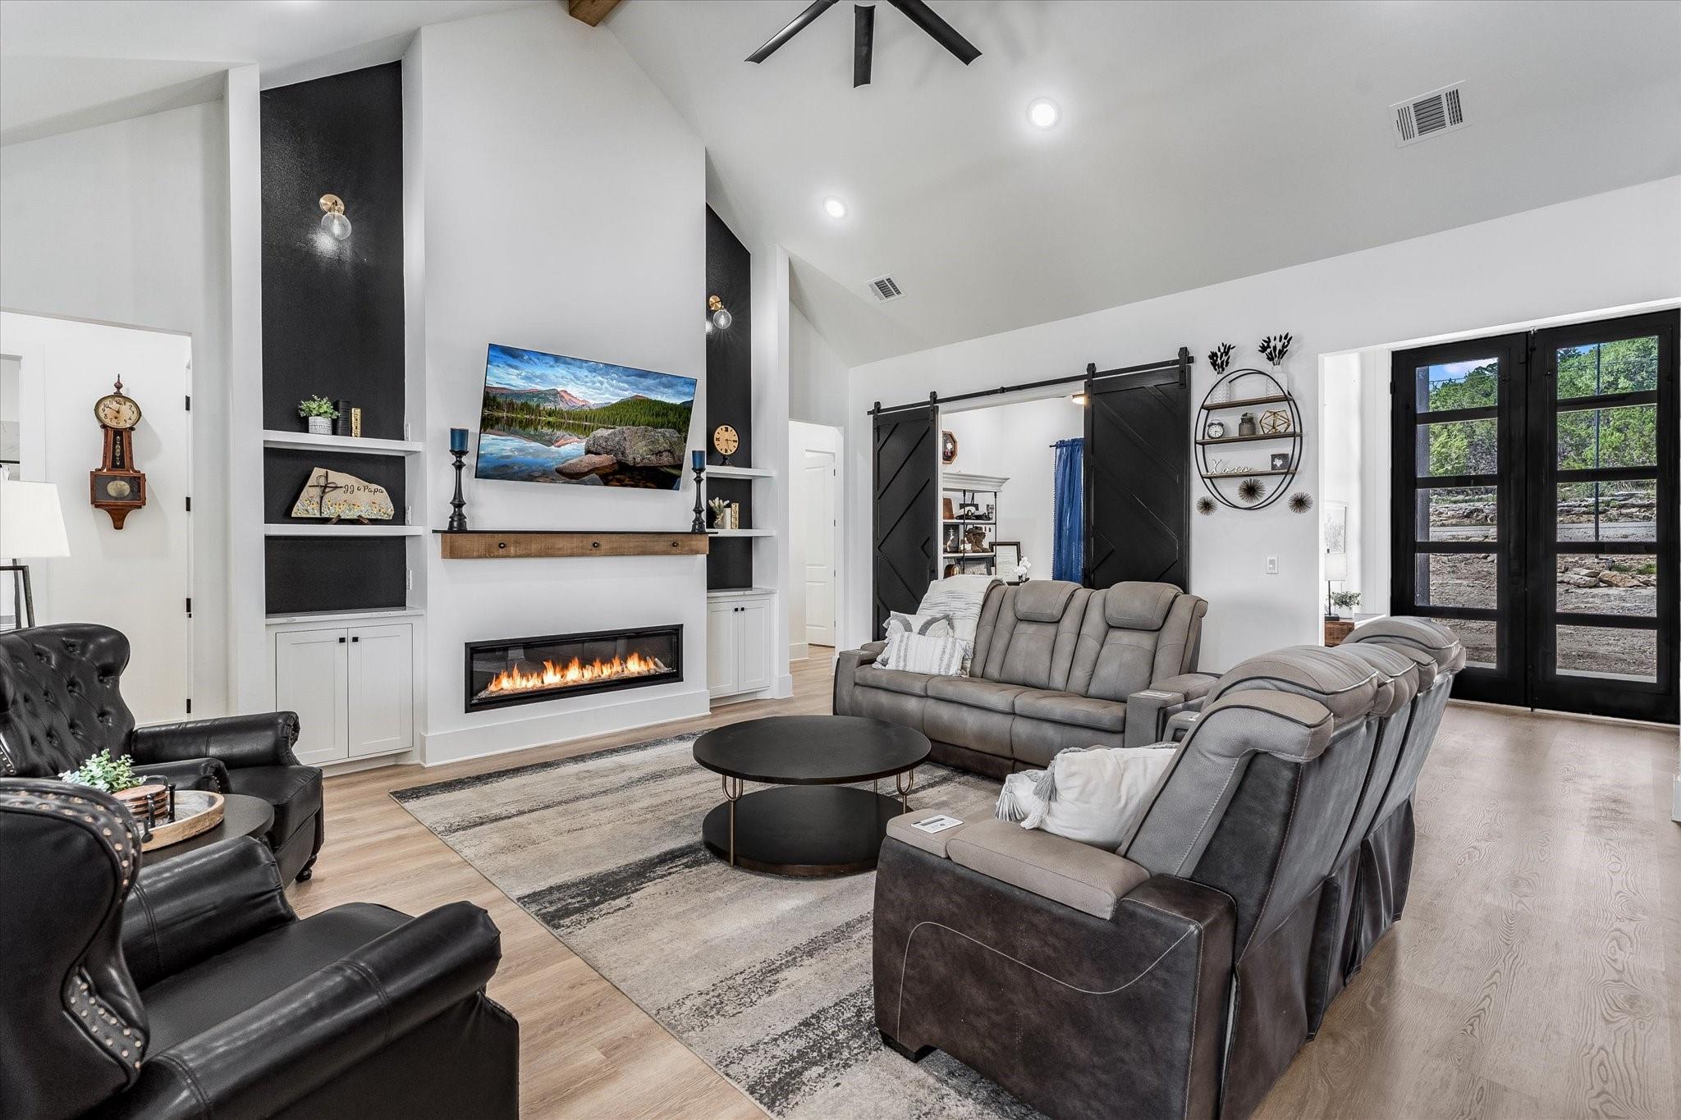
Furnished living room with a vaulted ceiling, built-in fireplace, and large windows.
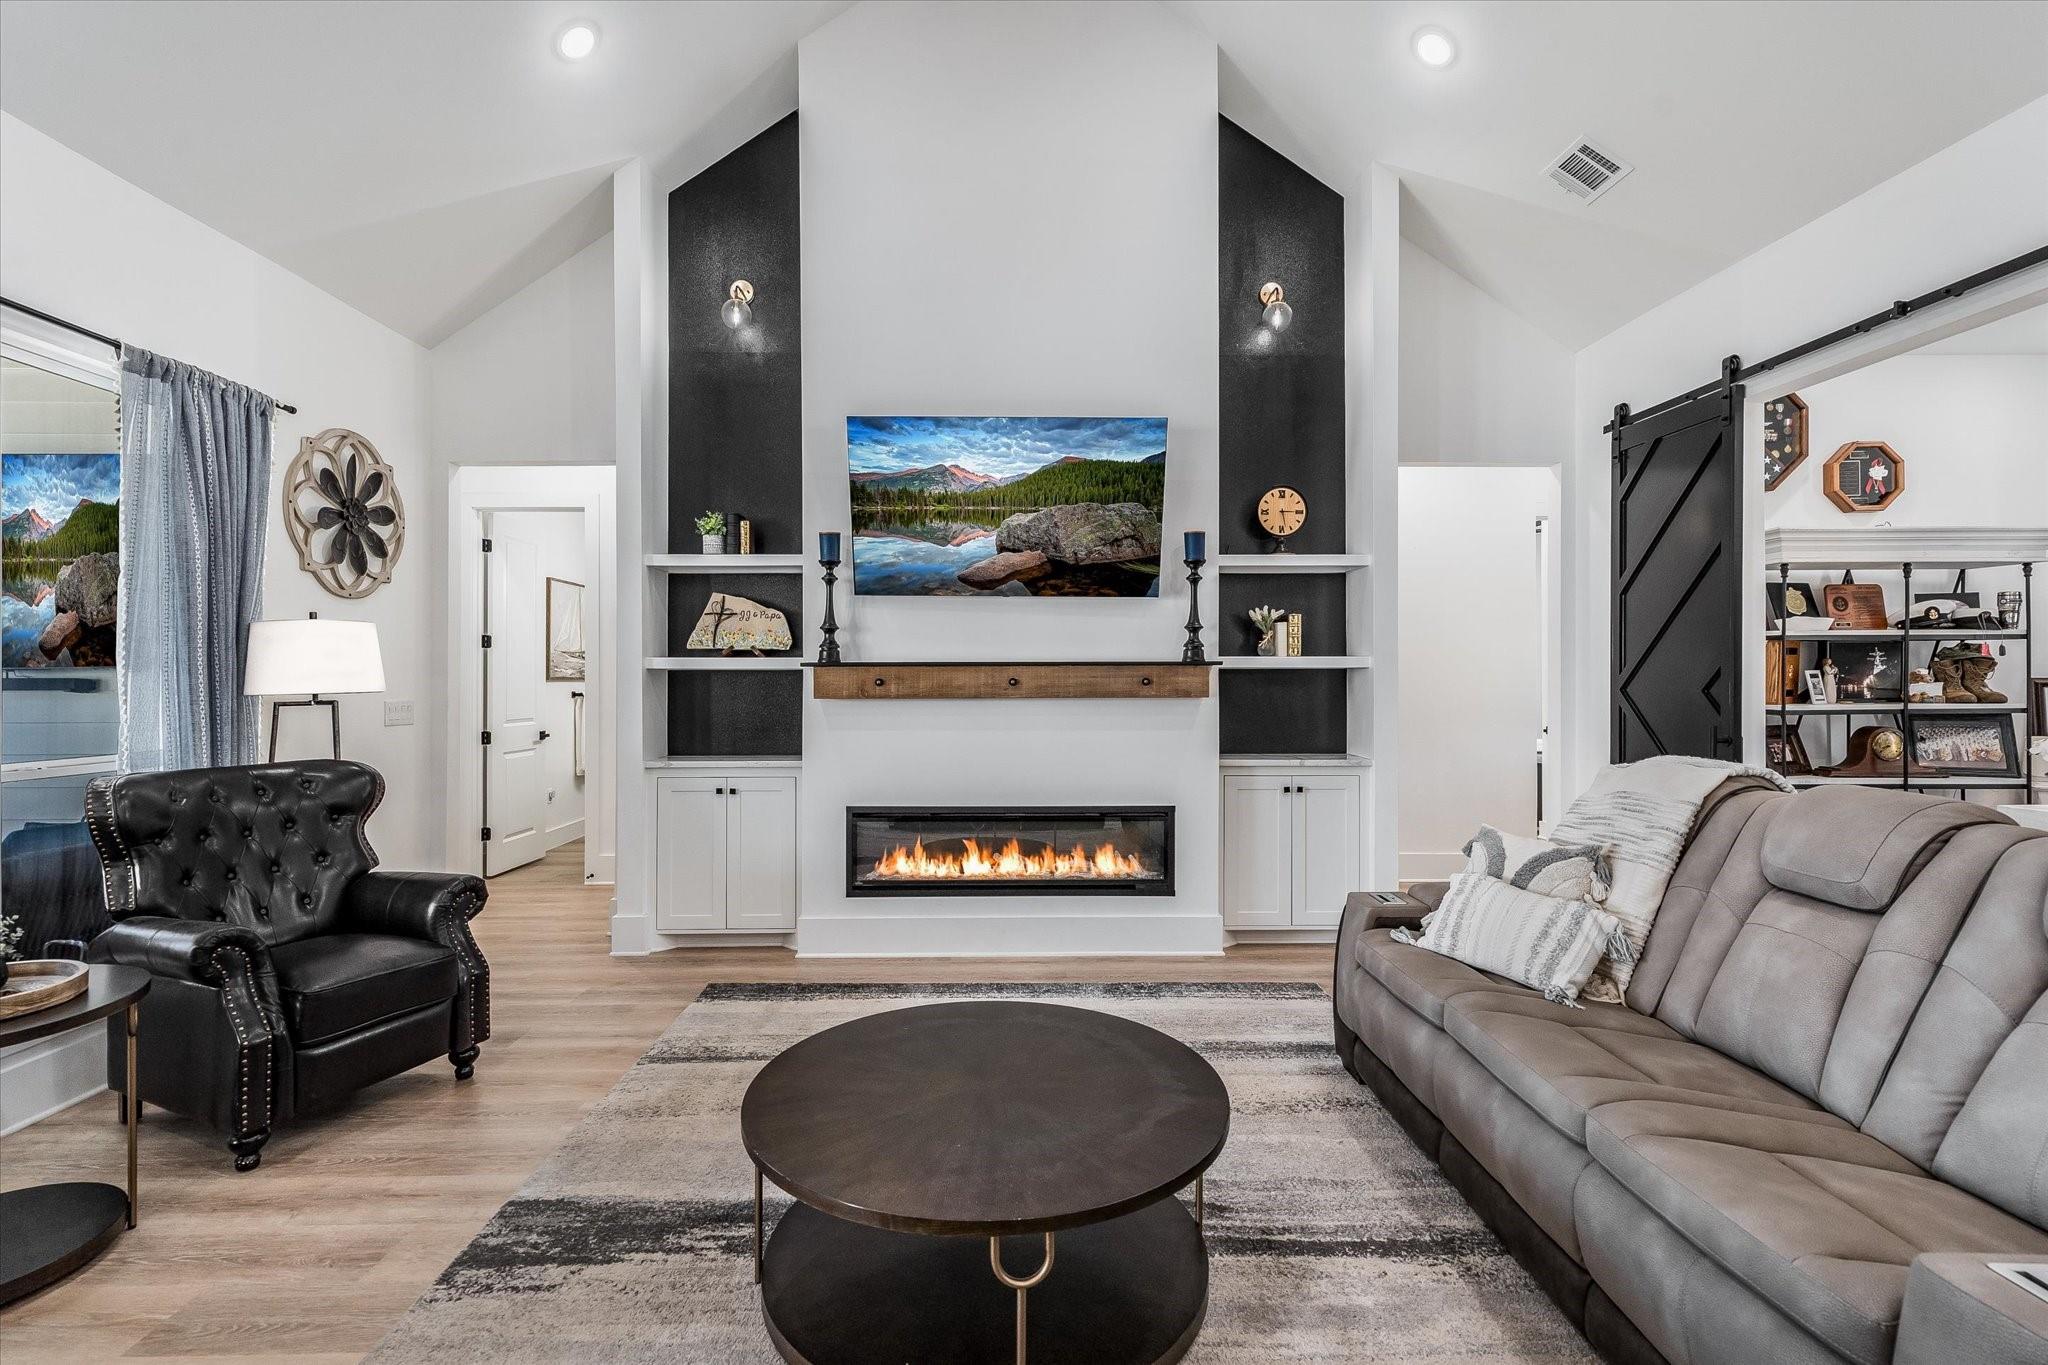
Living room with vaulted ceiling, linear fireplace, built-in shelving, and gray seating.
Living room with a modern fireplace, vaulted ceiling, built-in shelves, and gray sofa.
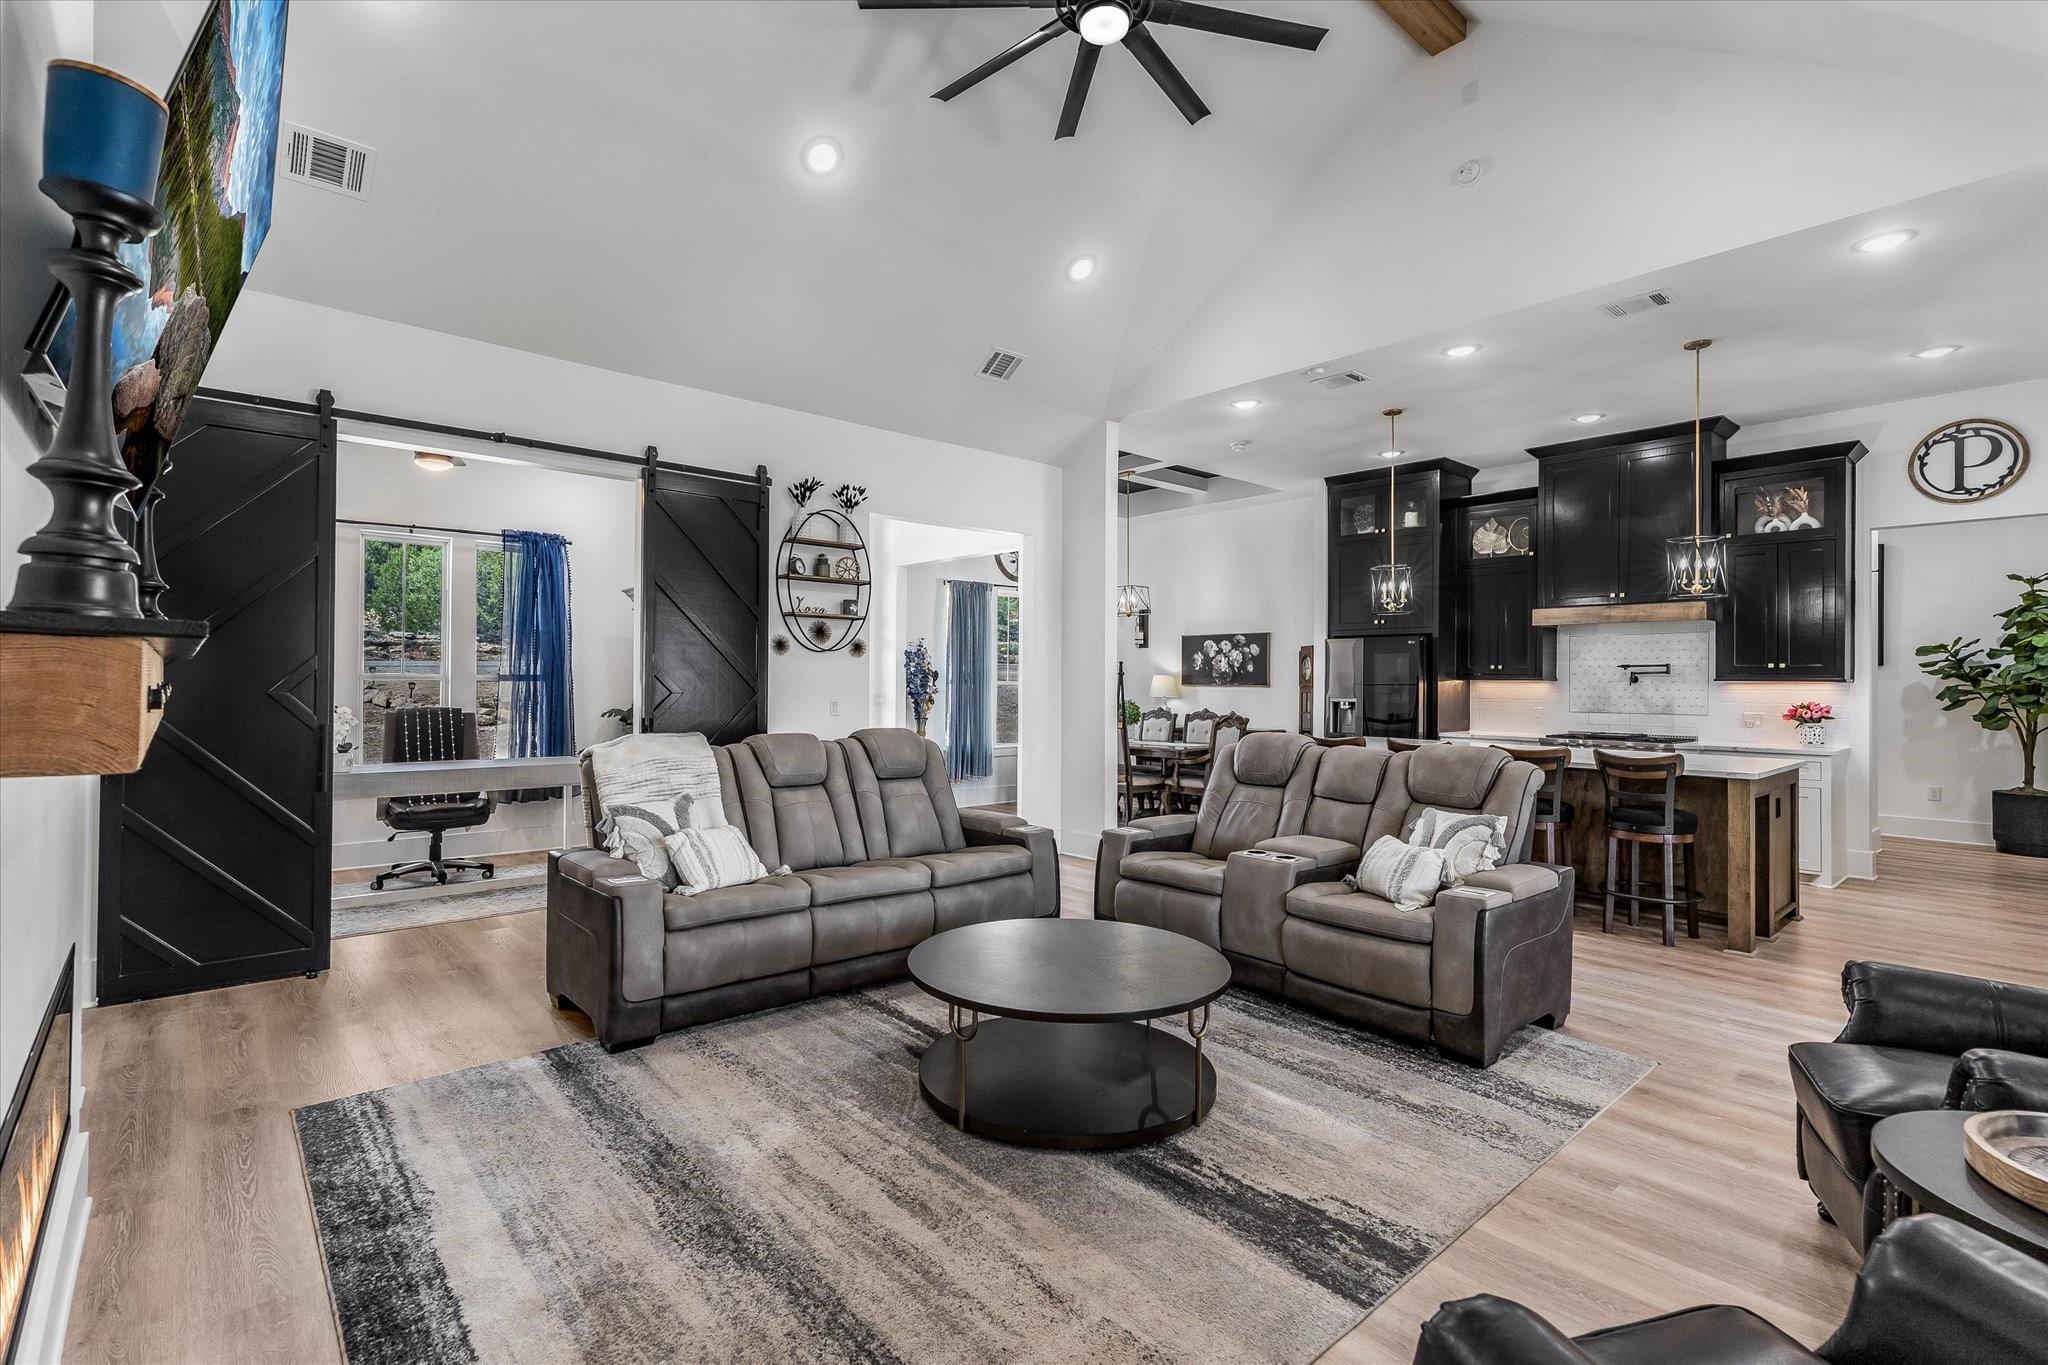
Living room with gray reclining sofas, black barn doors, and an open kitchen with a large island.
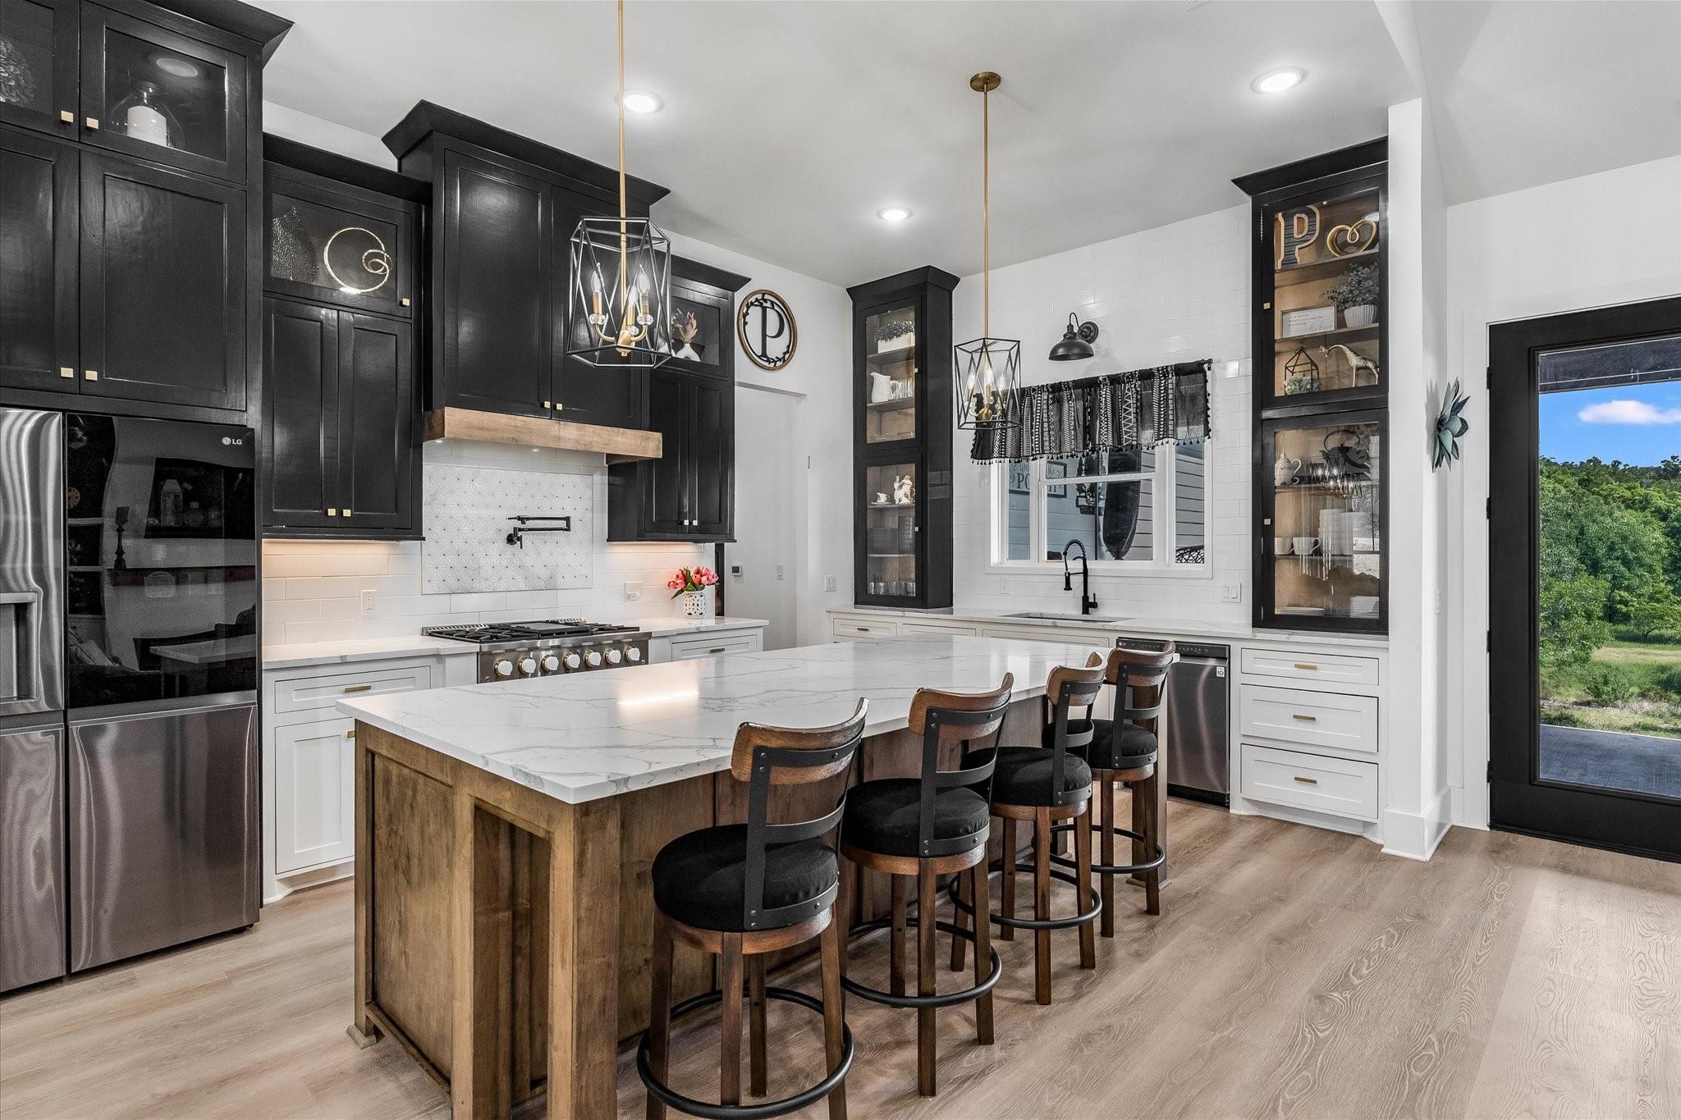
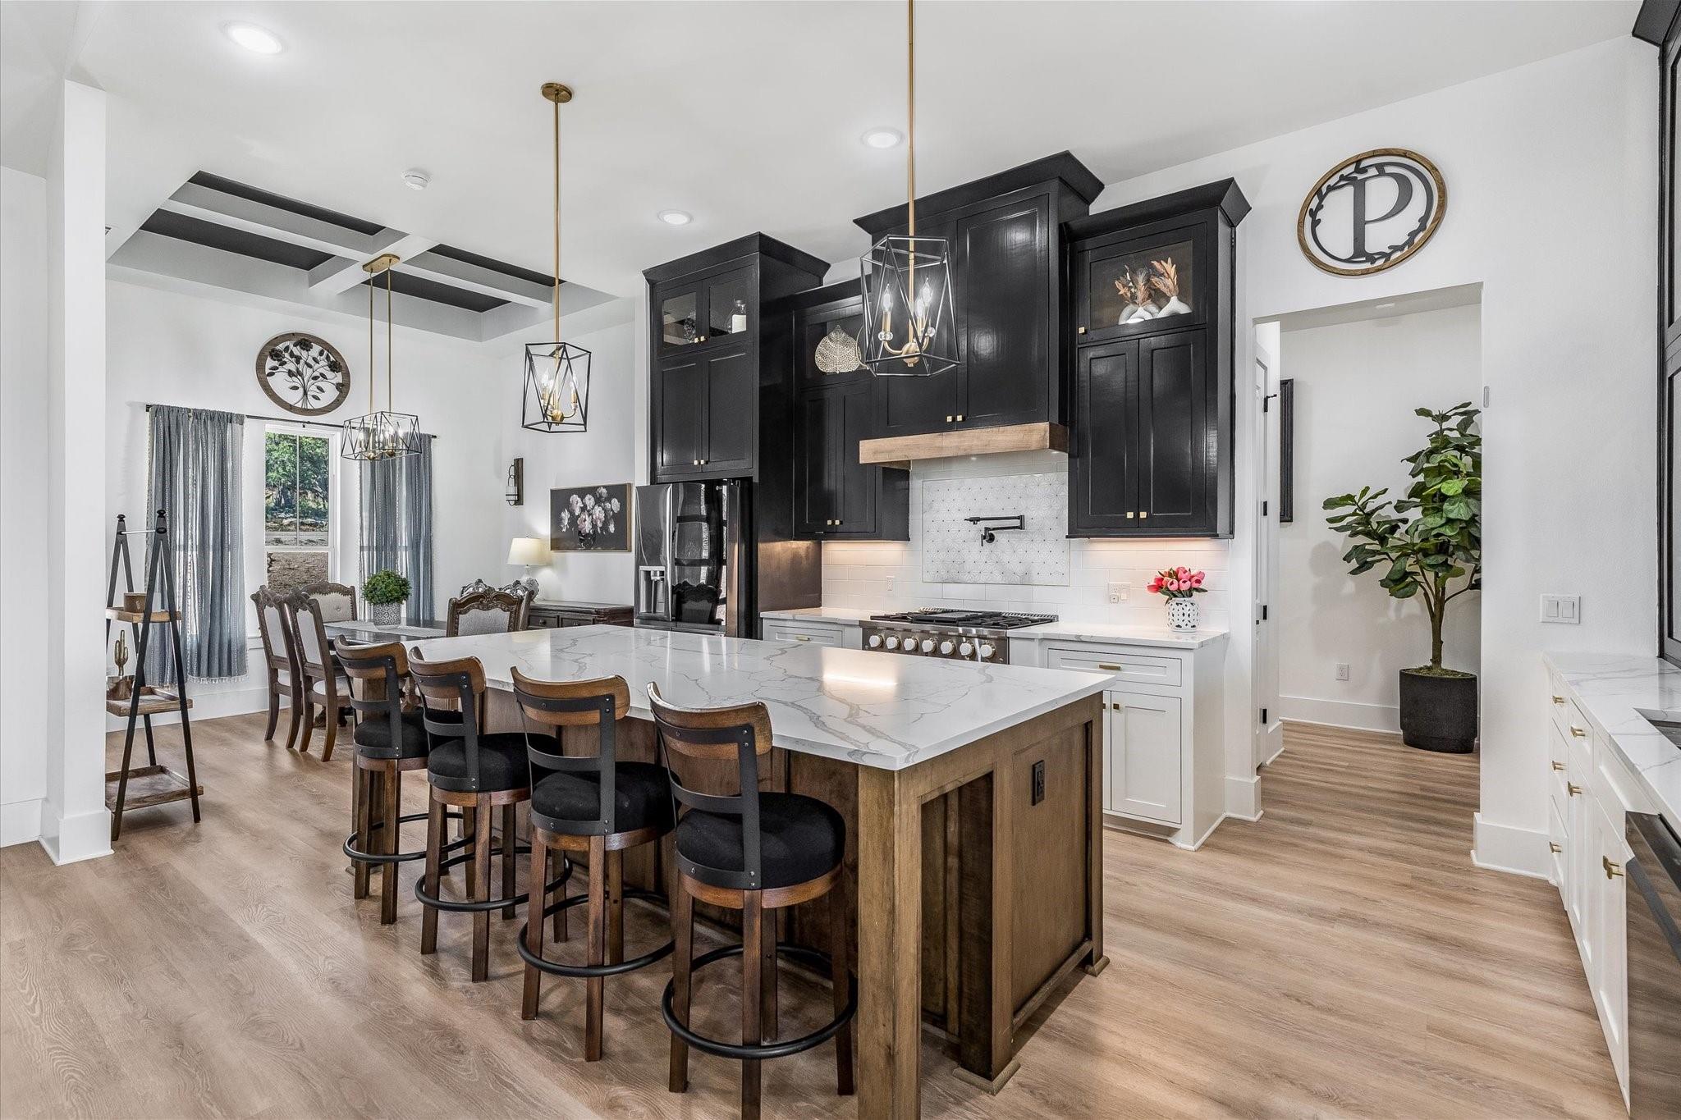
Kitchen with a large marble island, dark cabinetry, stainless appliances, and four bar stools.
Kitchen with a large marble island, bar seating, dark cabinets, and pendant lights.
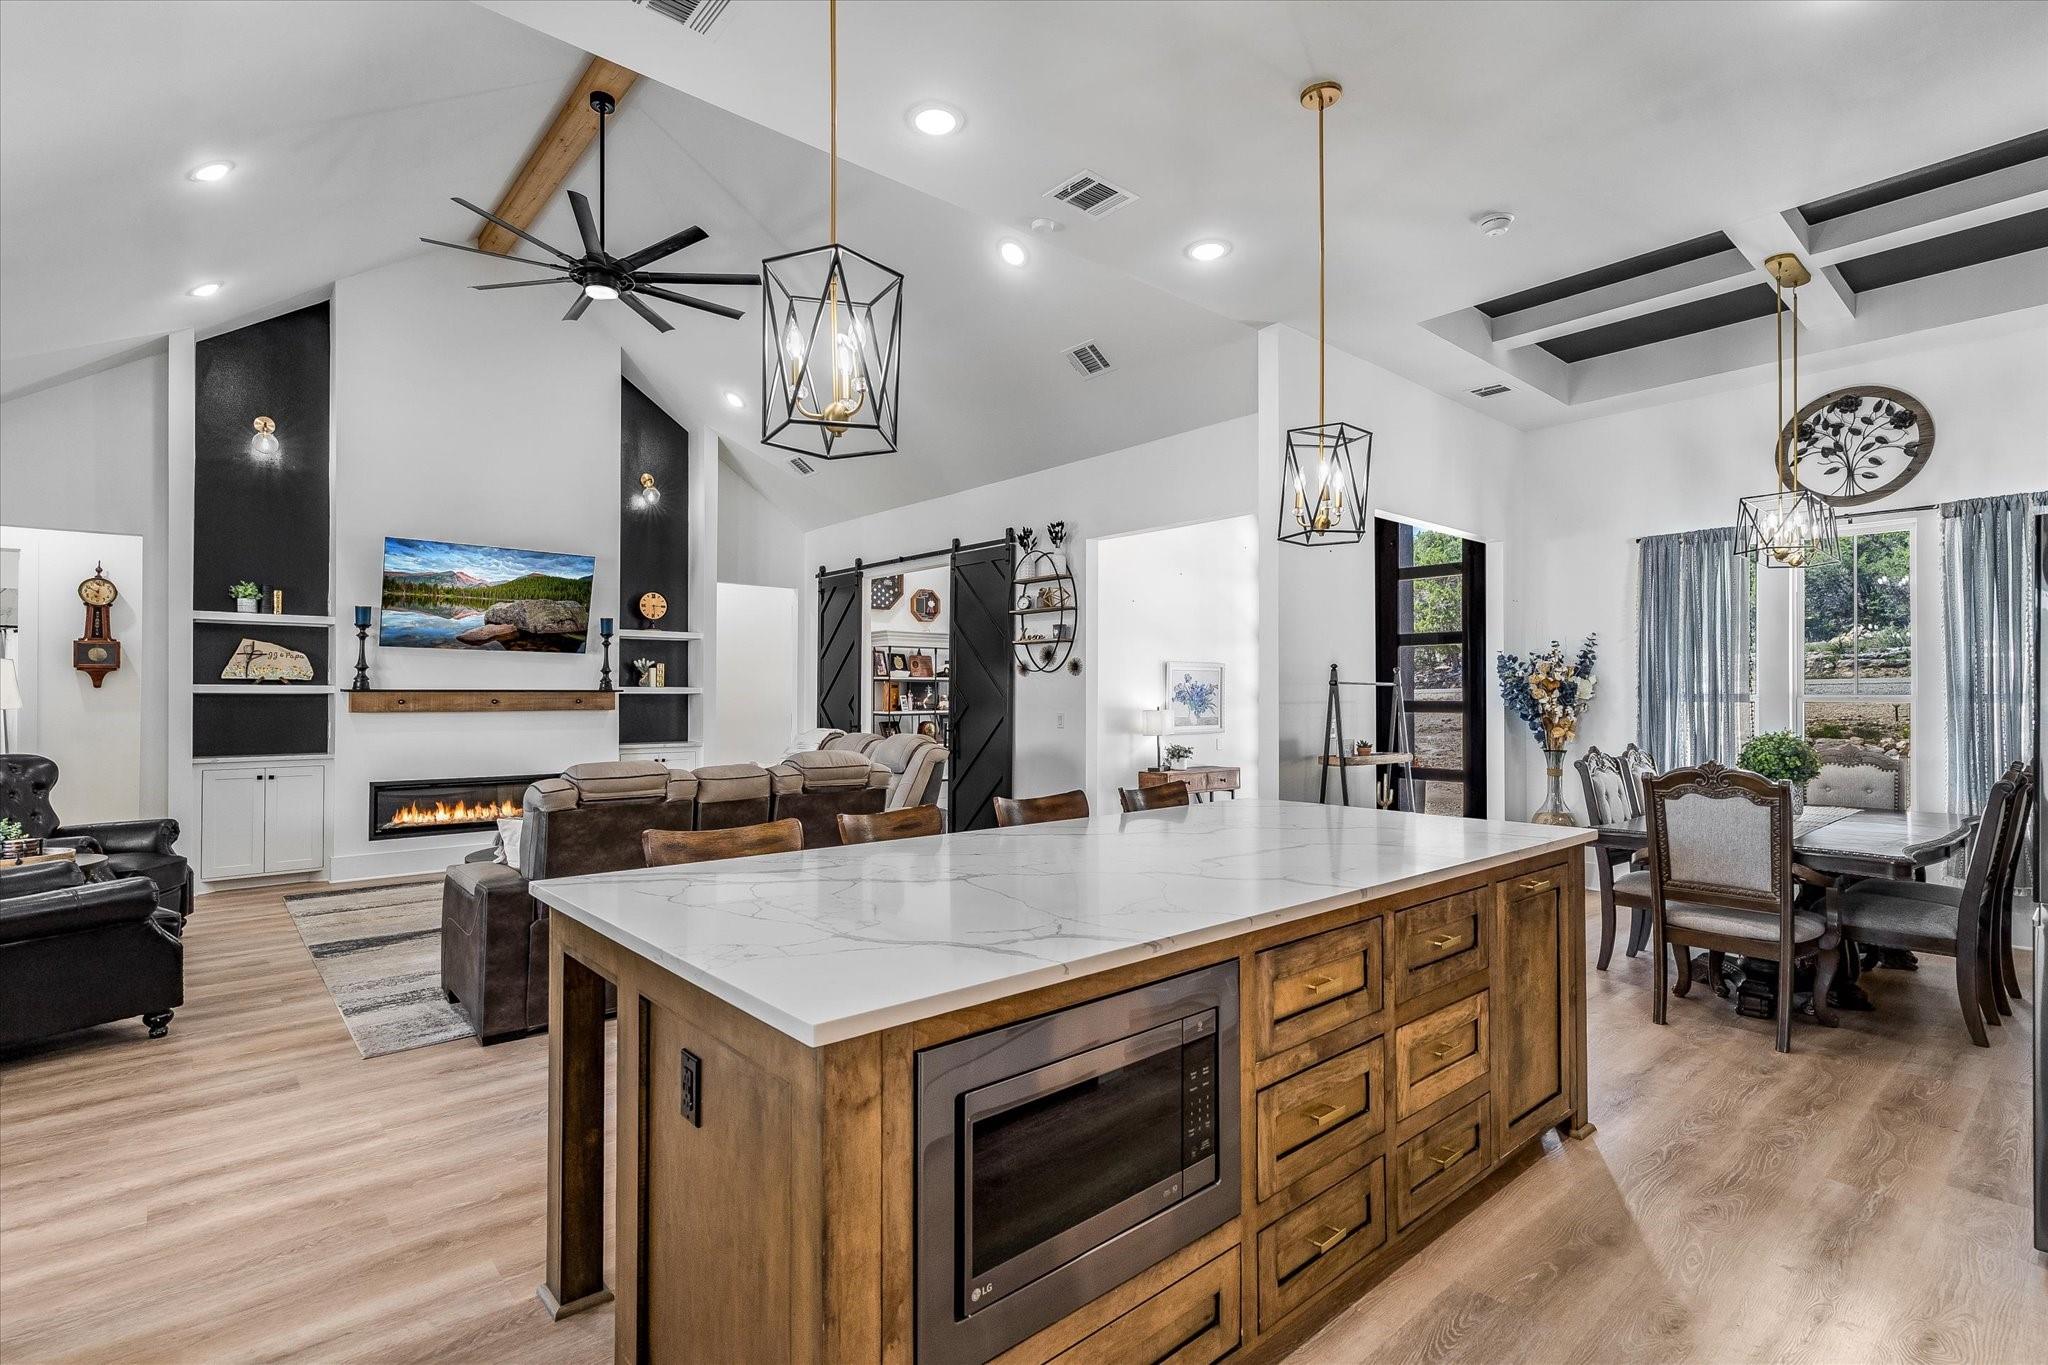
Open-plan kitchen, living, and dining area with a large wood island and vaulted ceiling.
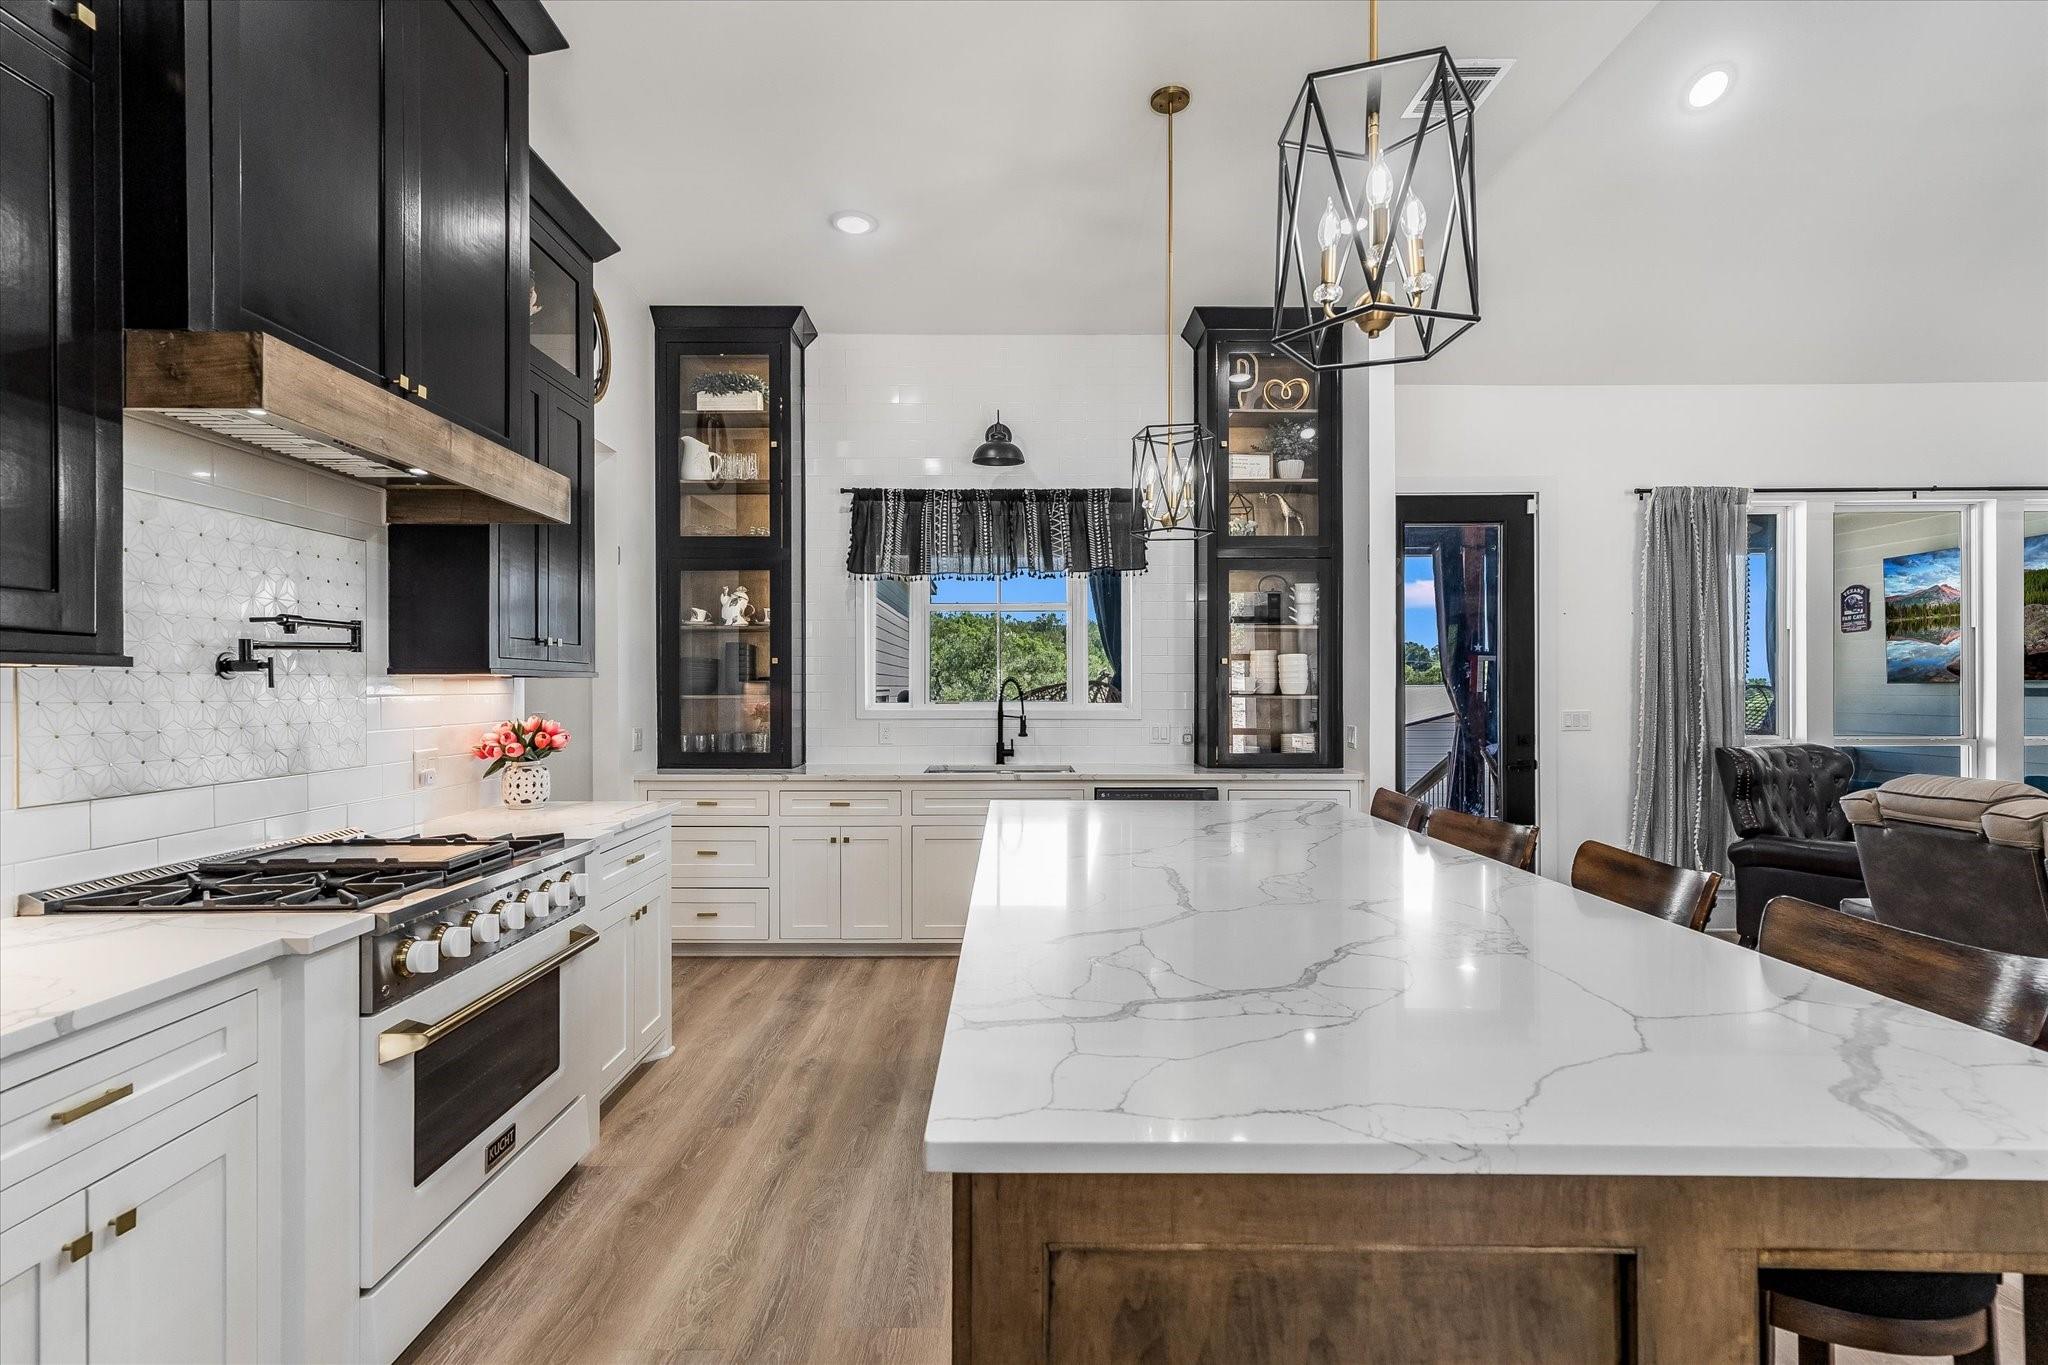
Kitchen with a large veined stone island, black cabinetry, and a professional range.
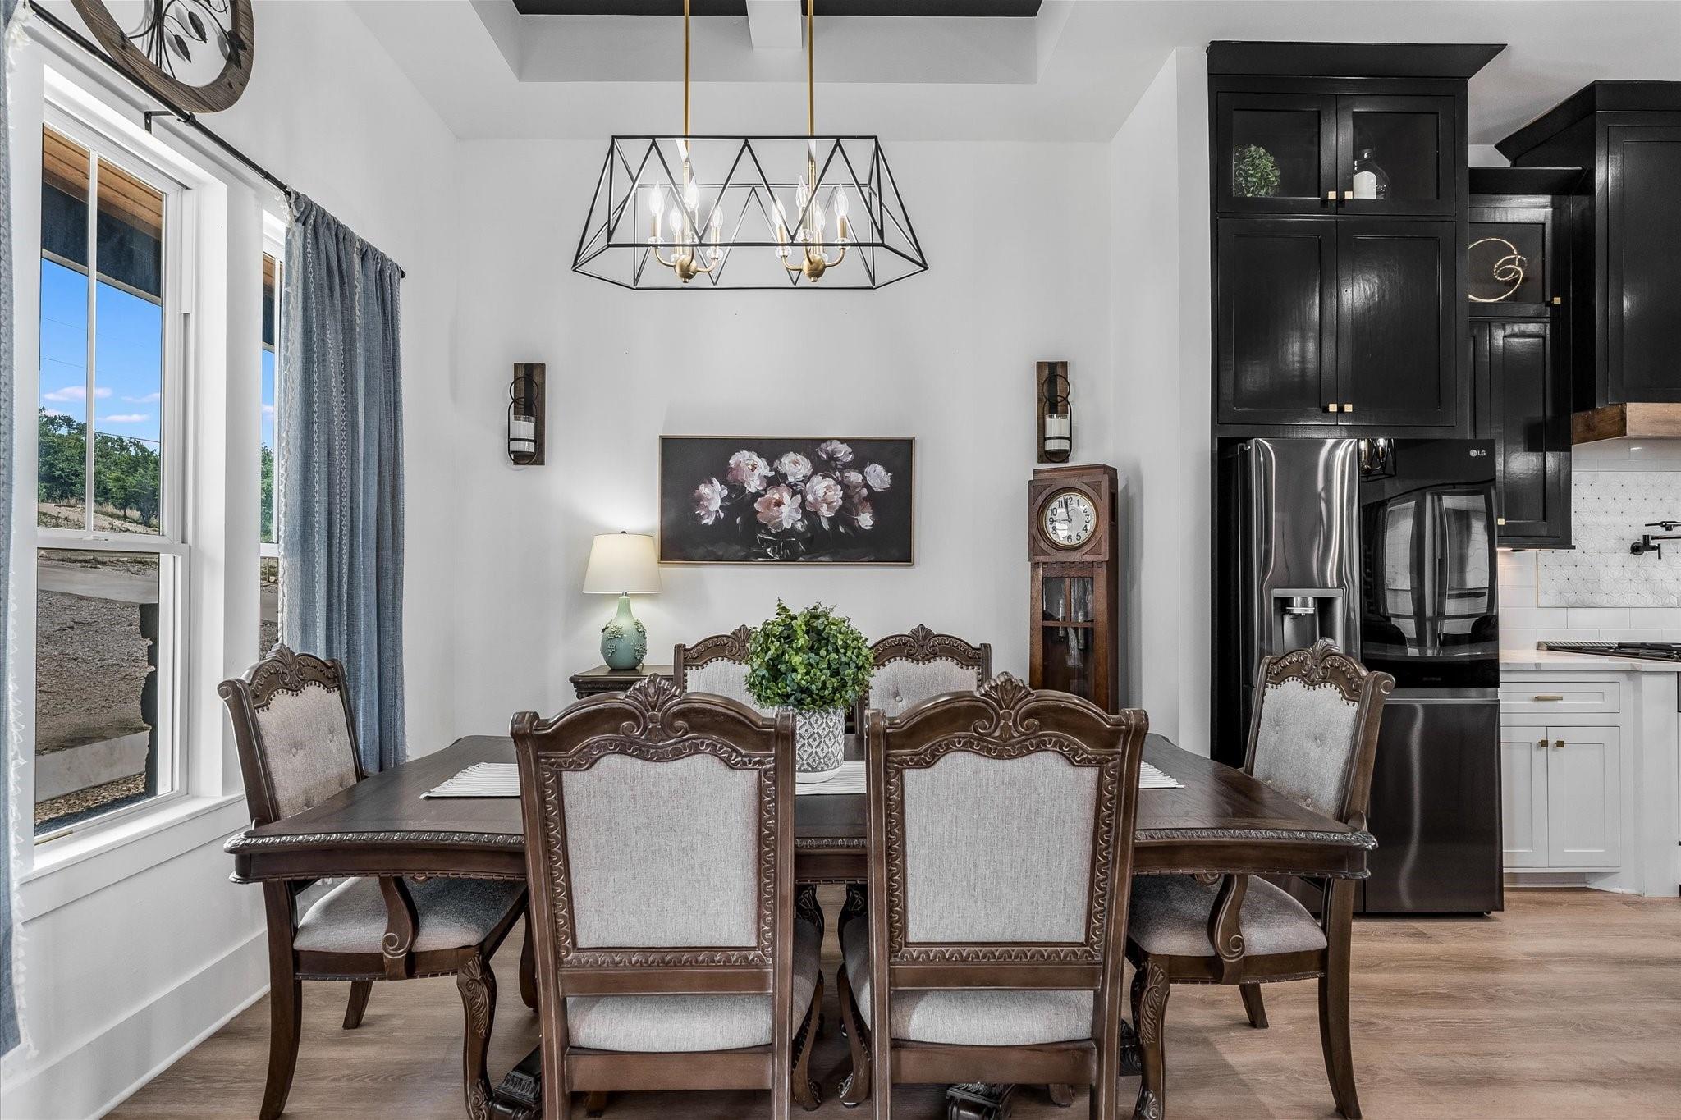
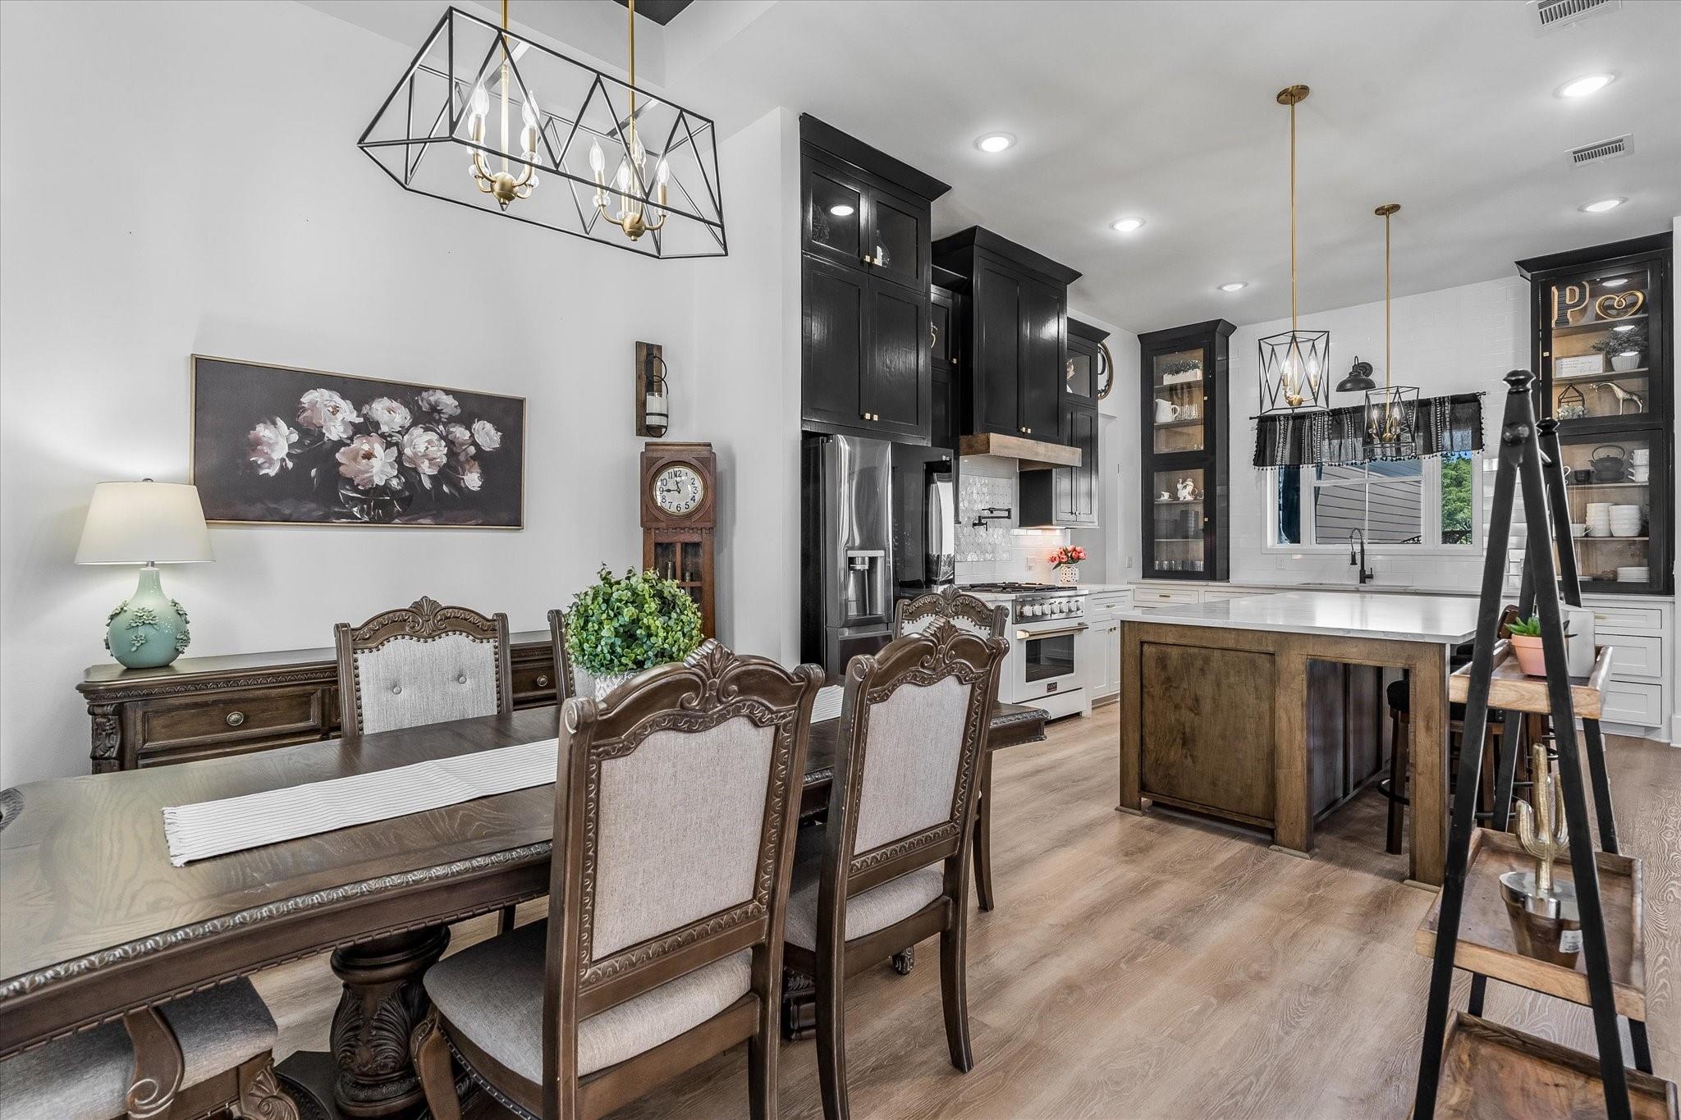
Dining room with an ornate table and chairs beside a kitchen with dark cabinetry.
Open kitchen and dining area with dark cabinetry, a large island, and ornate dining furniture.
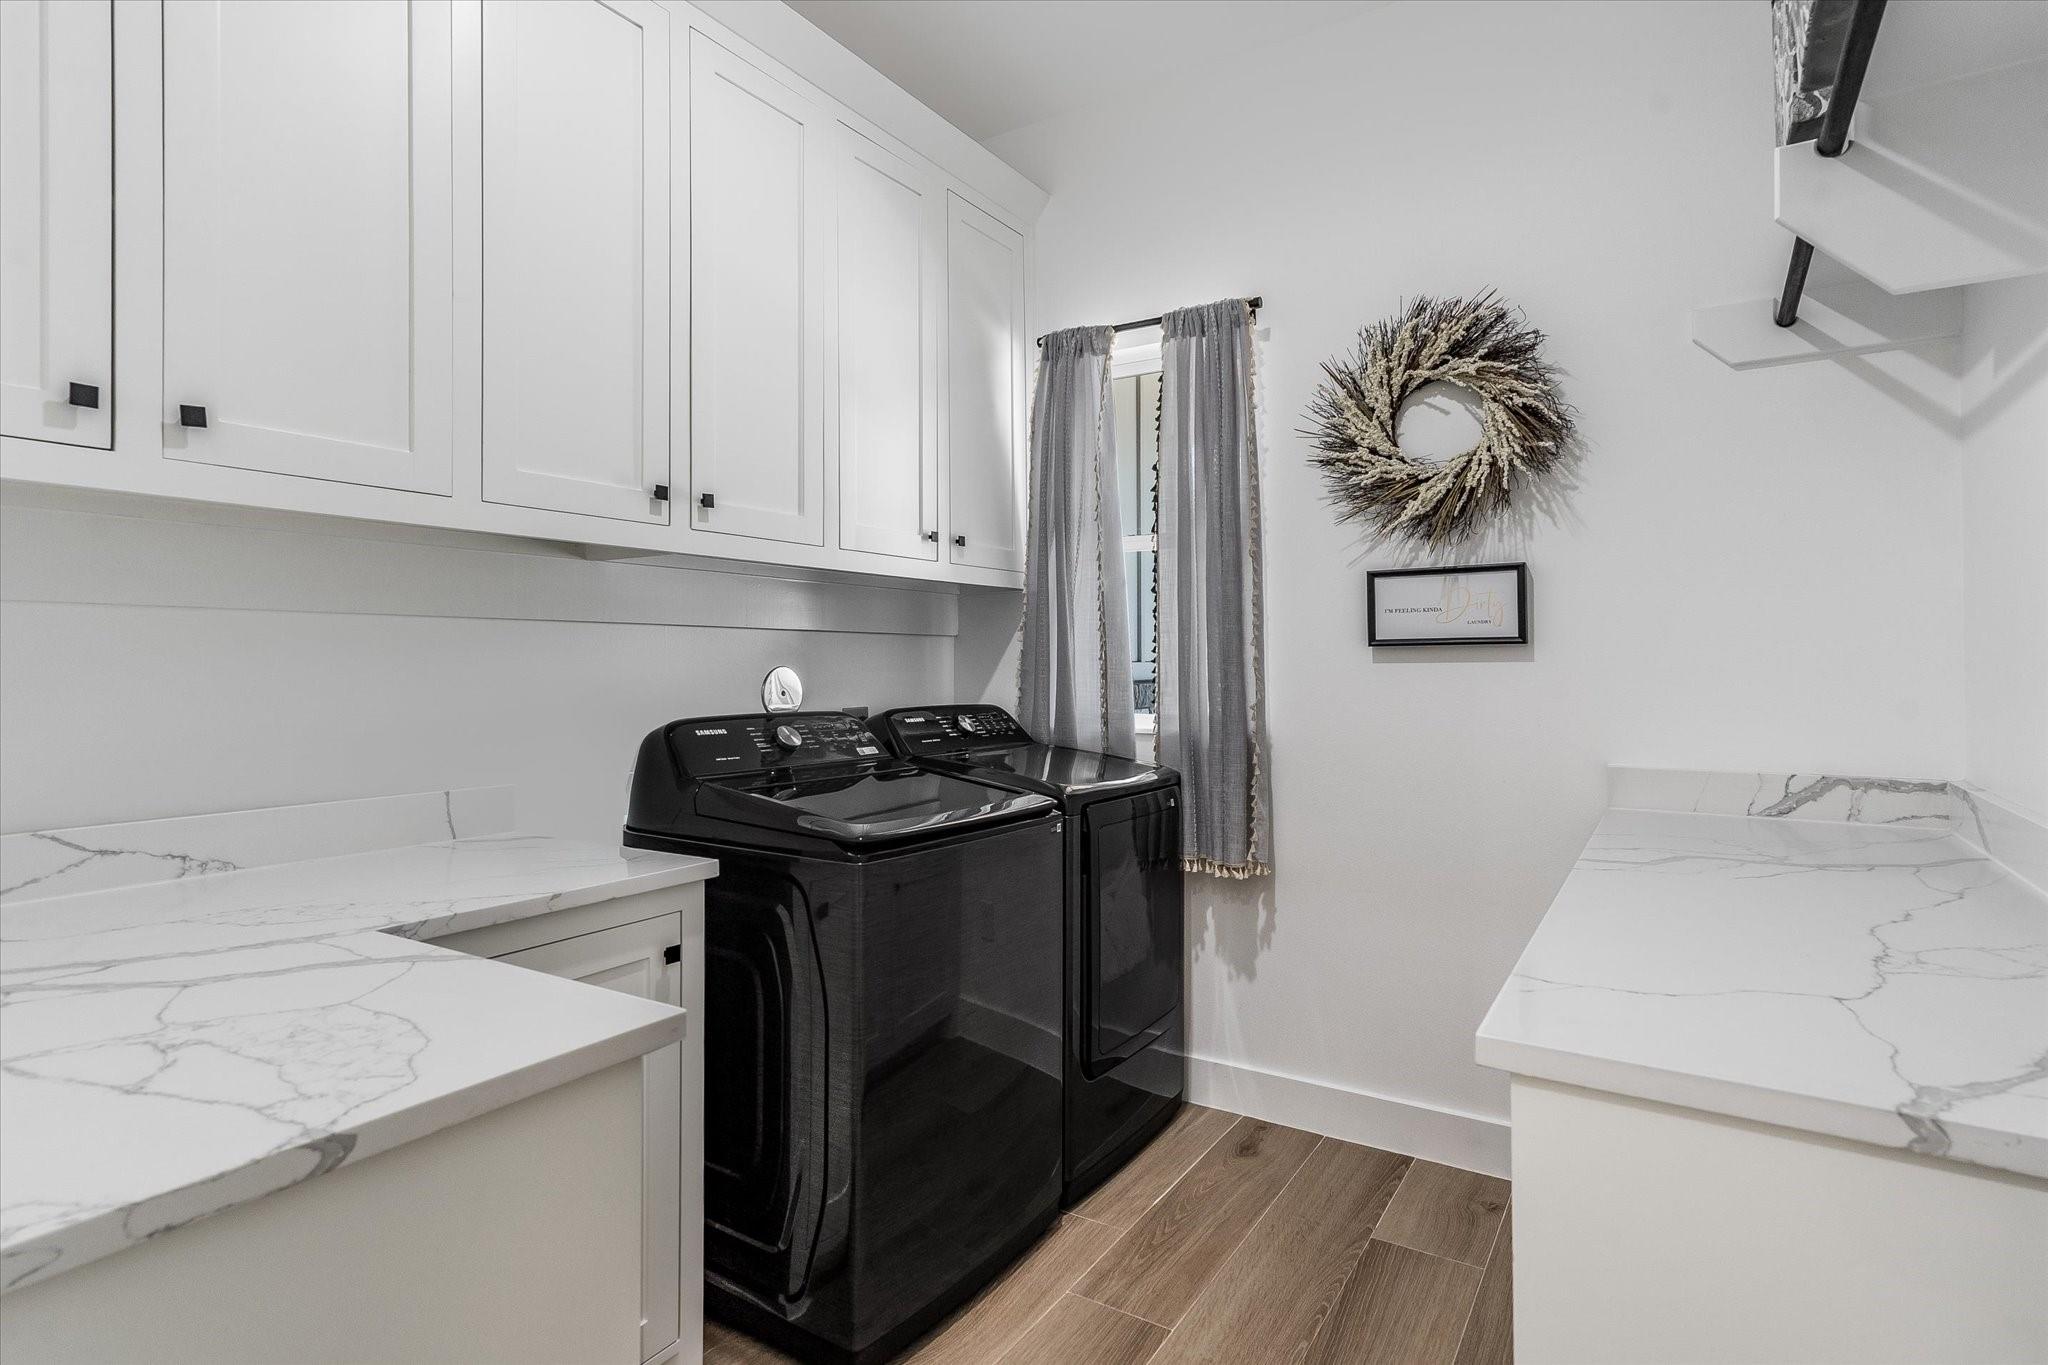
Laundry room with black washer and dryer, white cabinets, and marble-look countertops.
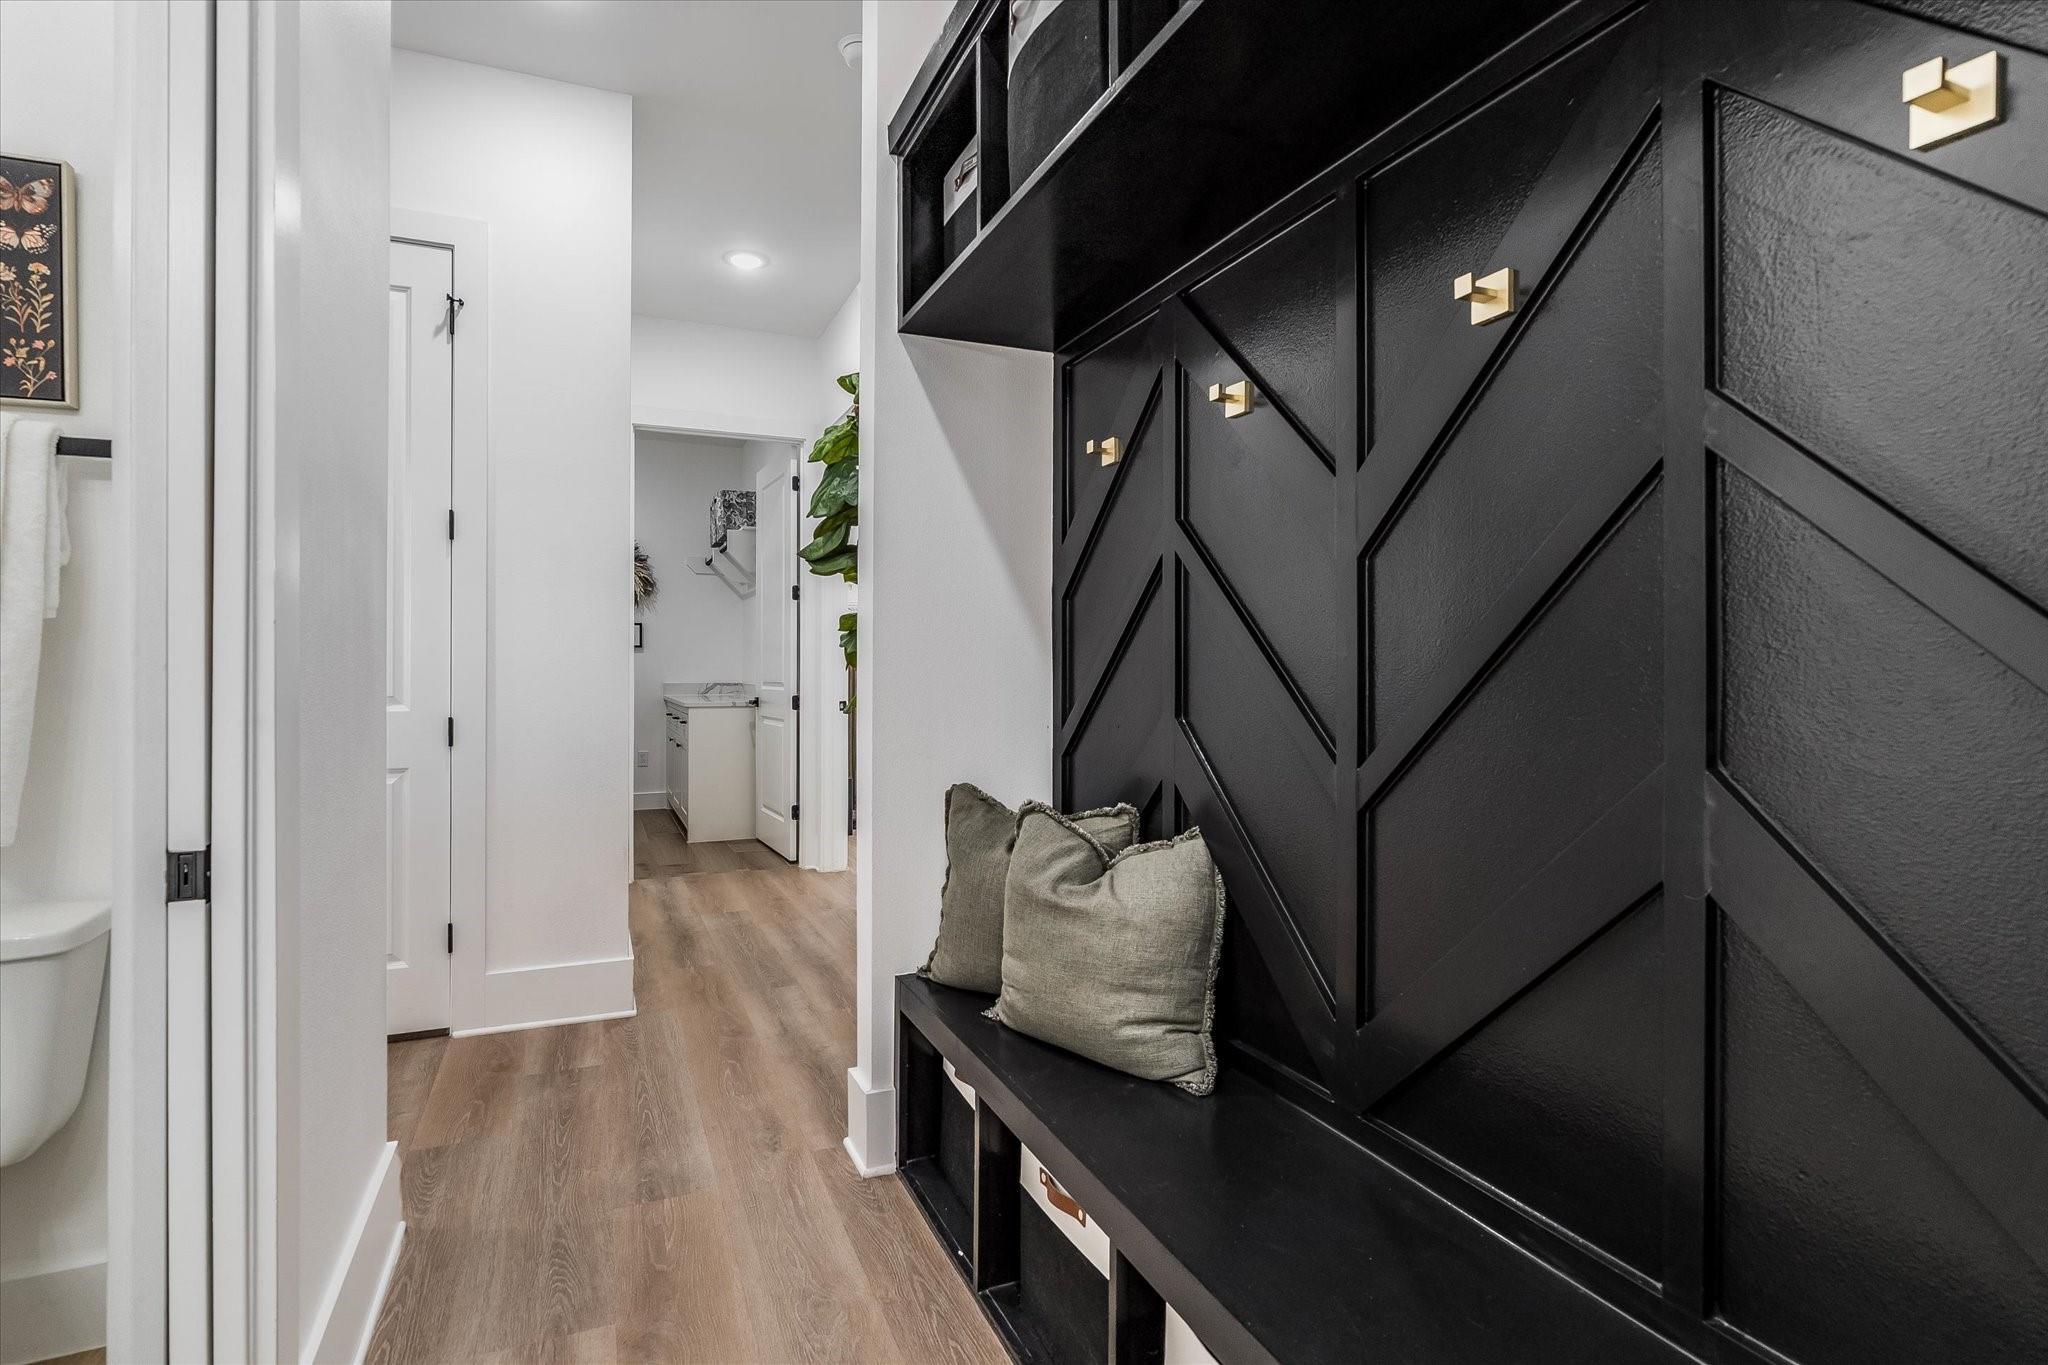
Entry hallway with a black built-in bench, geometric wall paneling, and wood flooring.
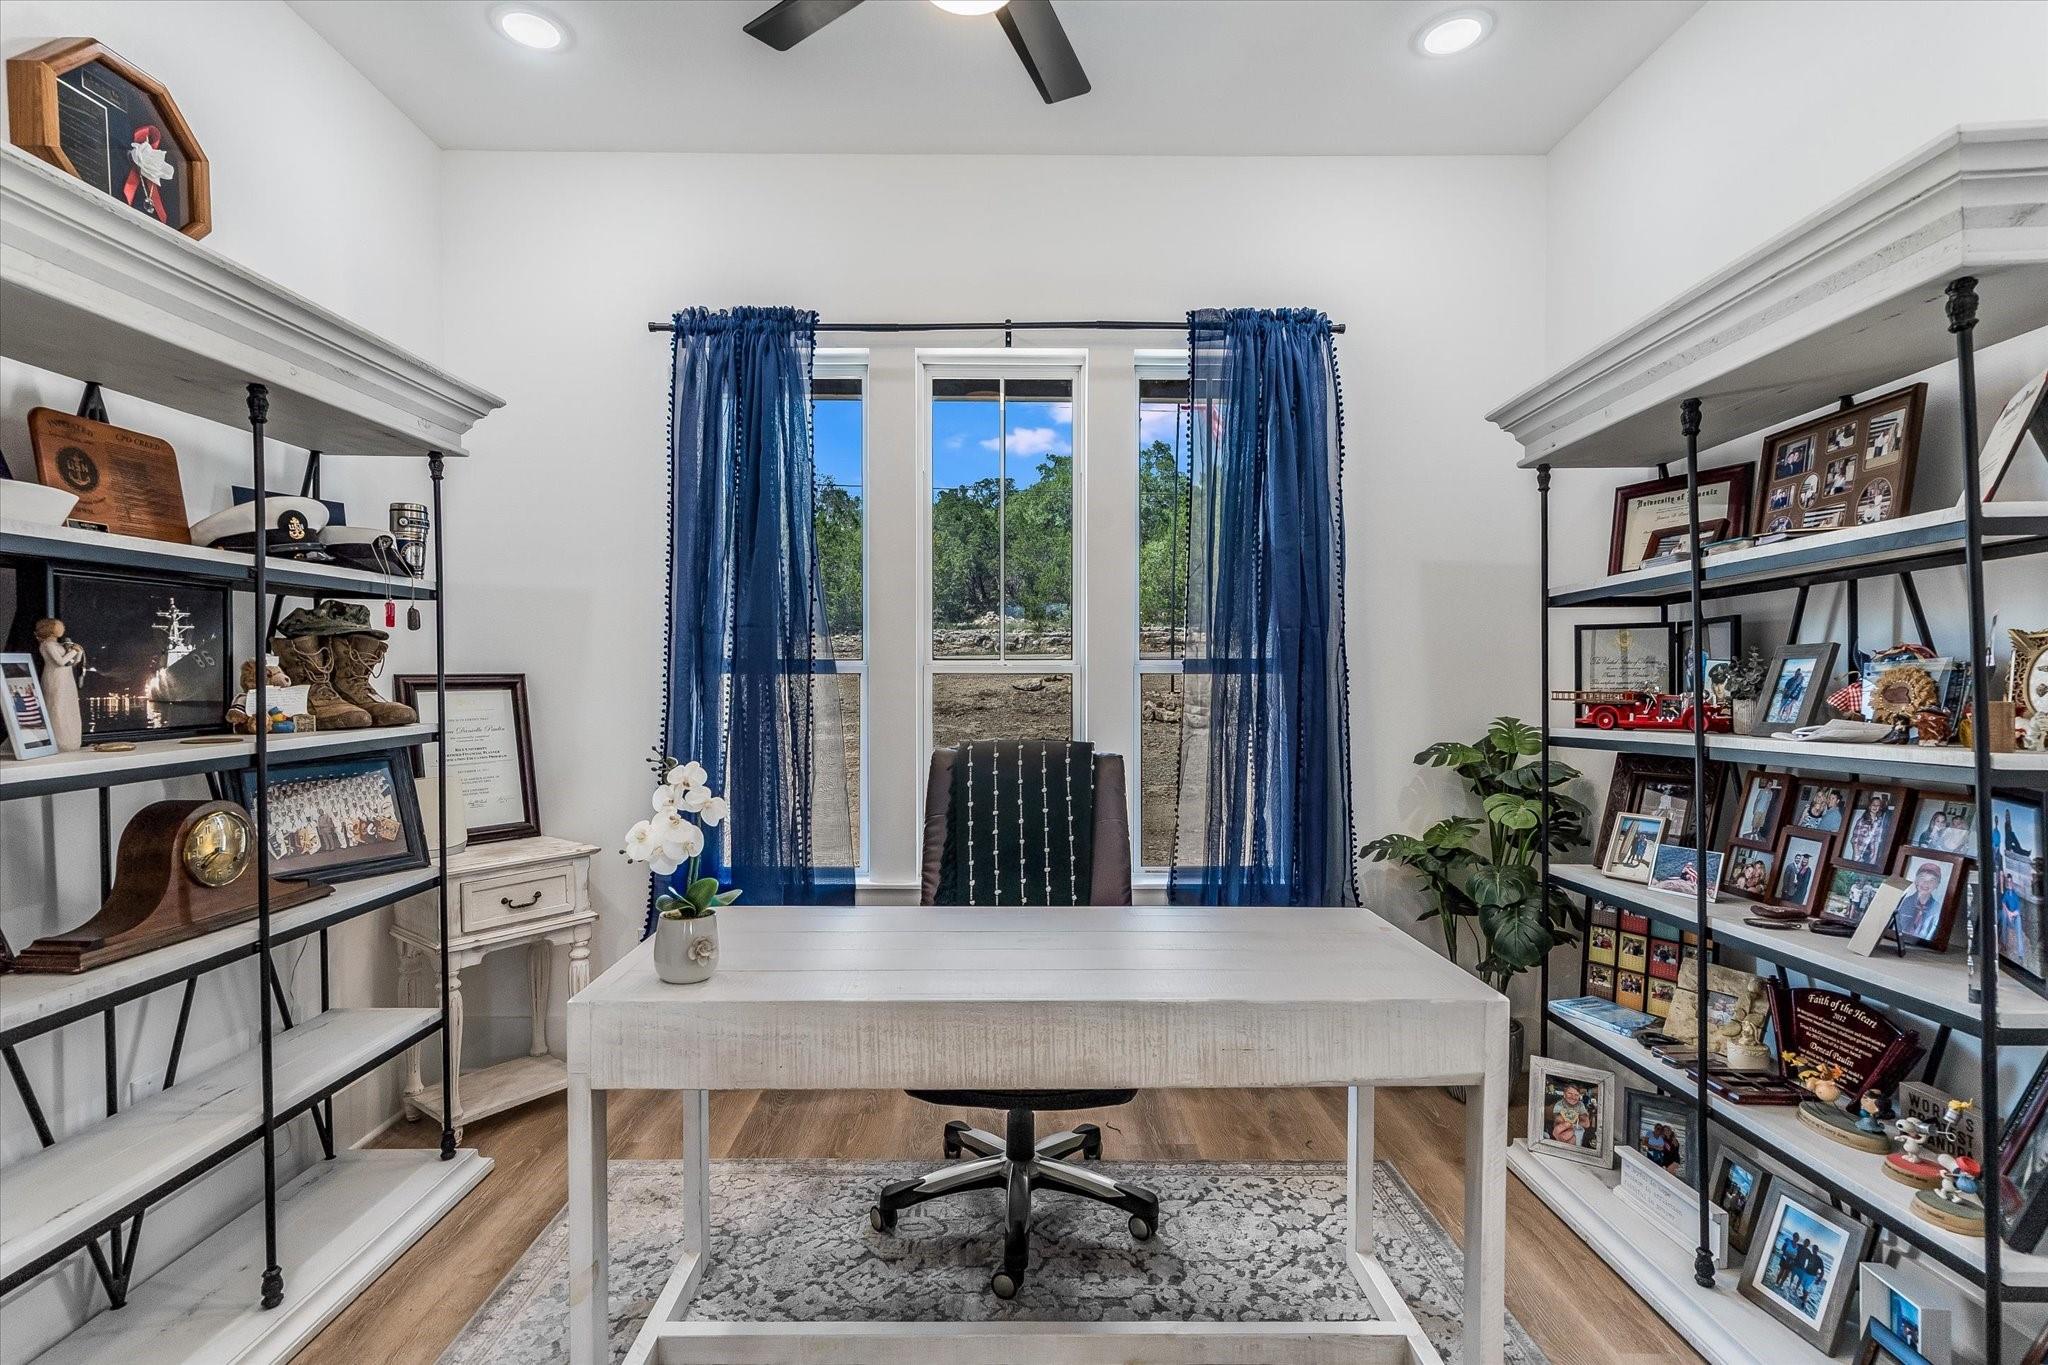
Home office with a white desk, blue-curtained windows, and shelves displaying memorabilia and family photos.
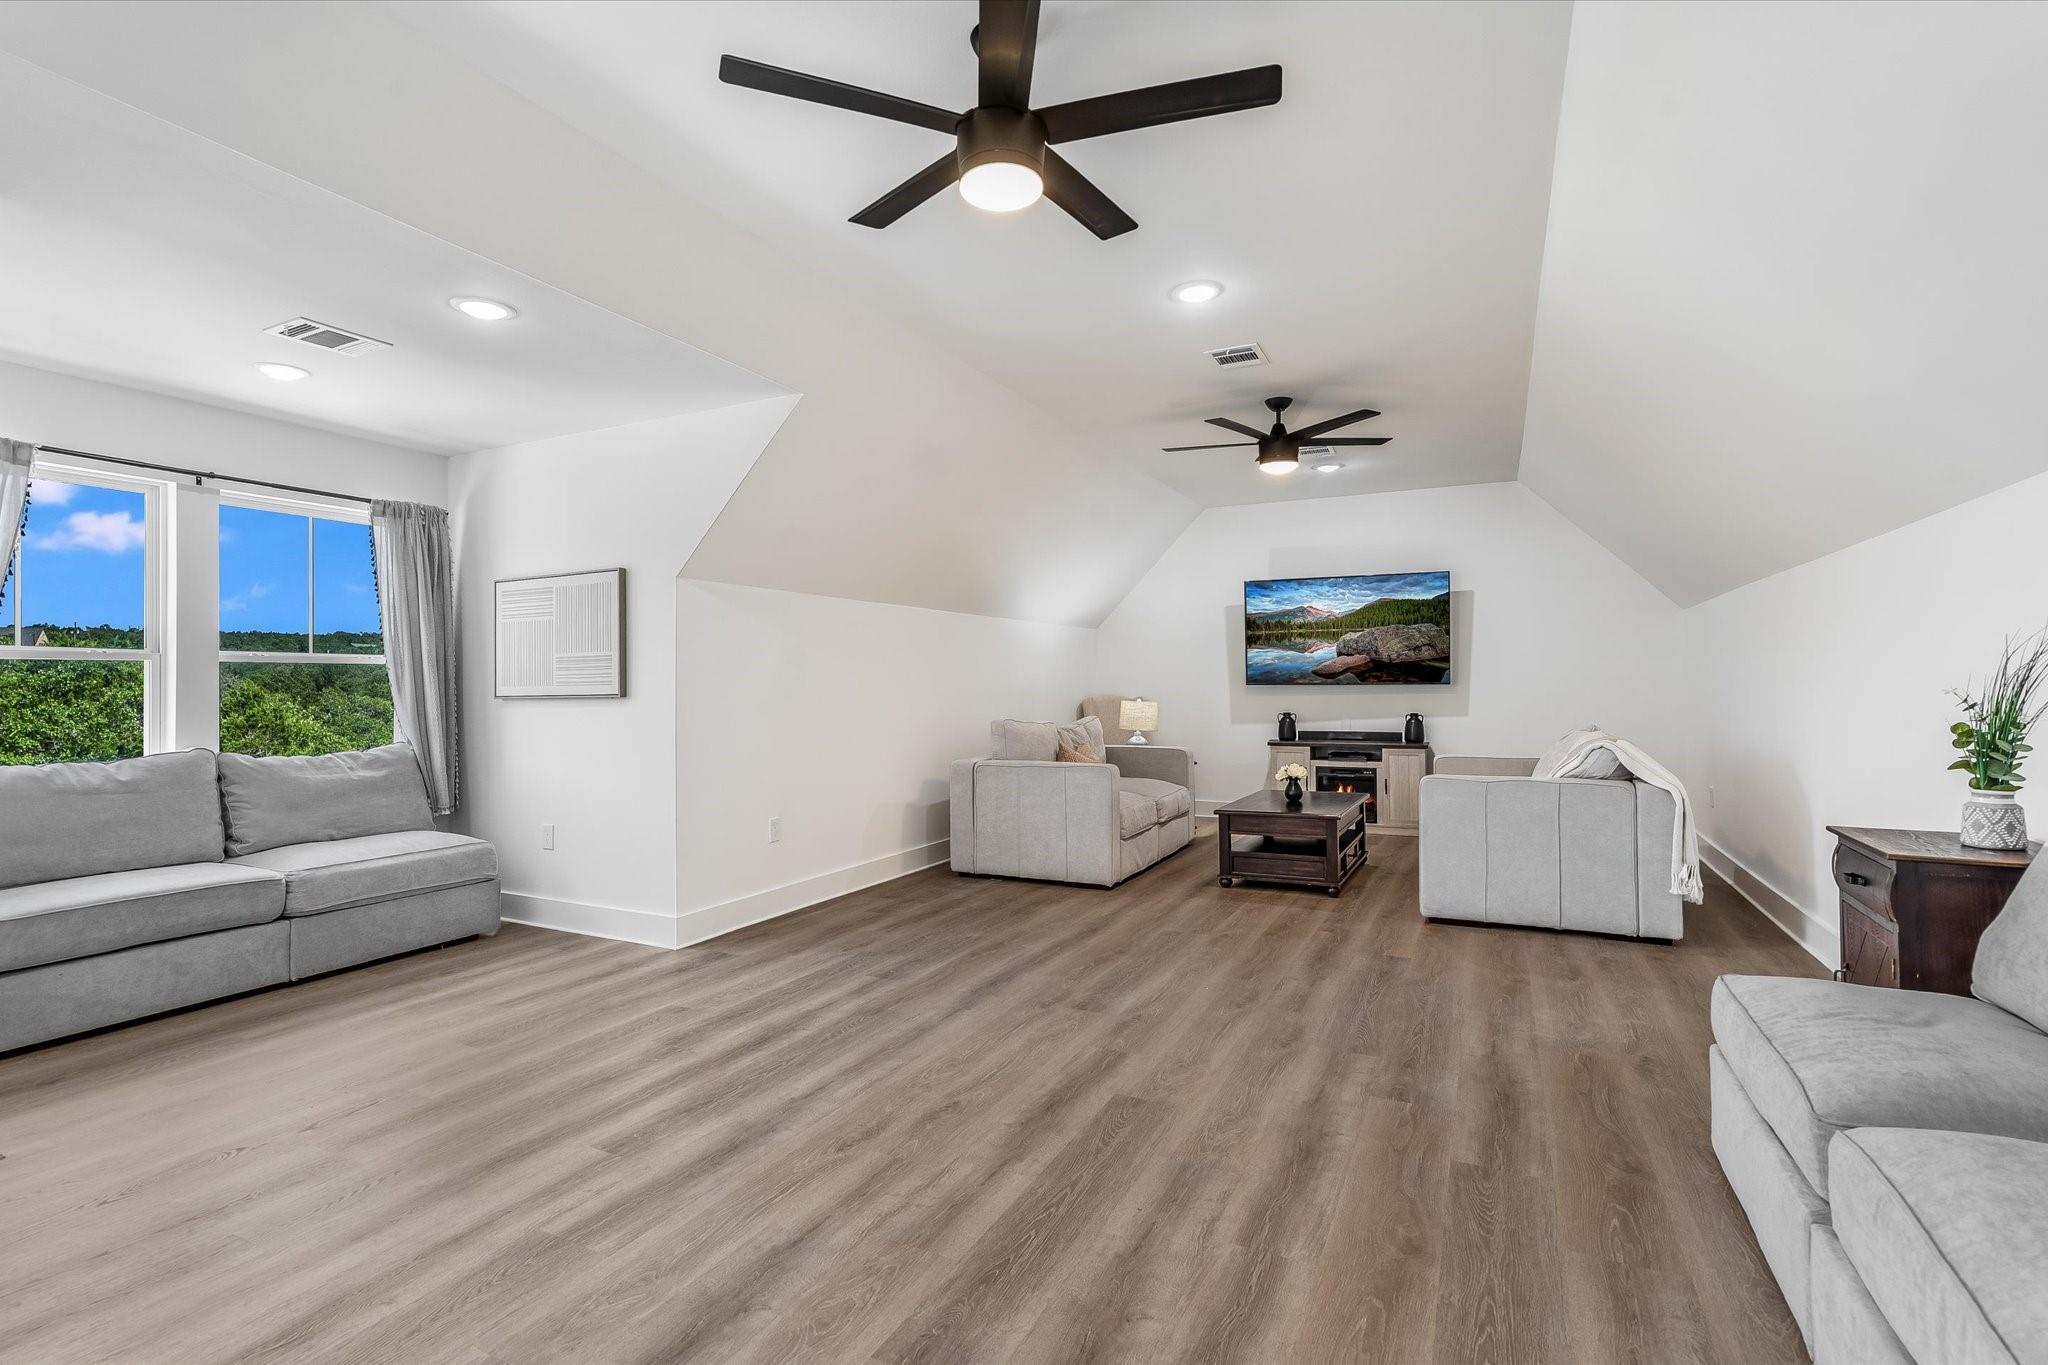
Furnished living room with sloped ceilings, ceiling fans, gray sofas, and large windows overlooking trees.
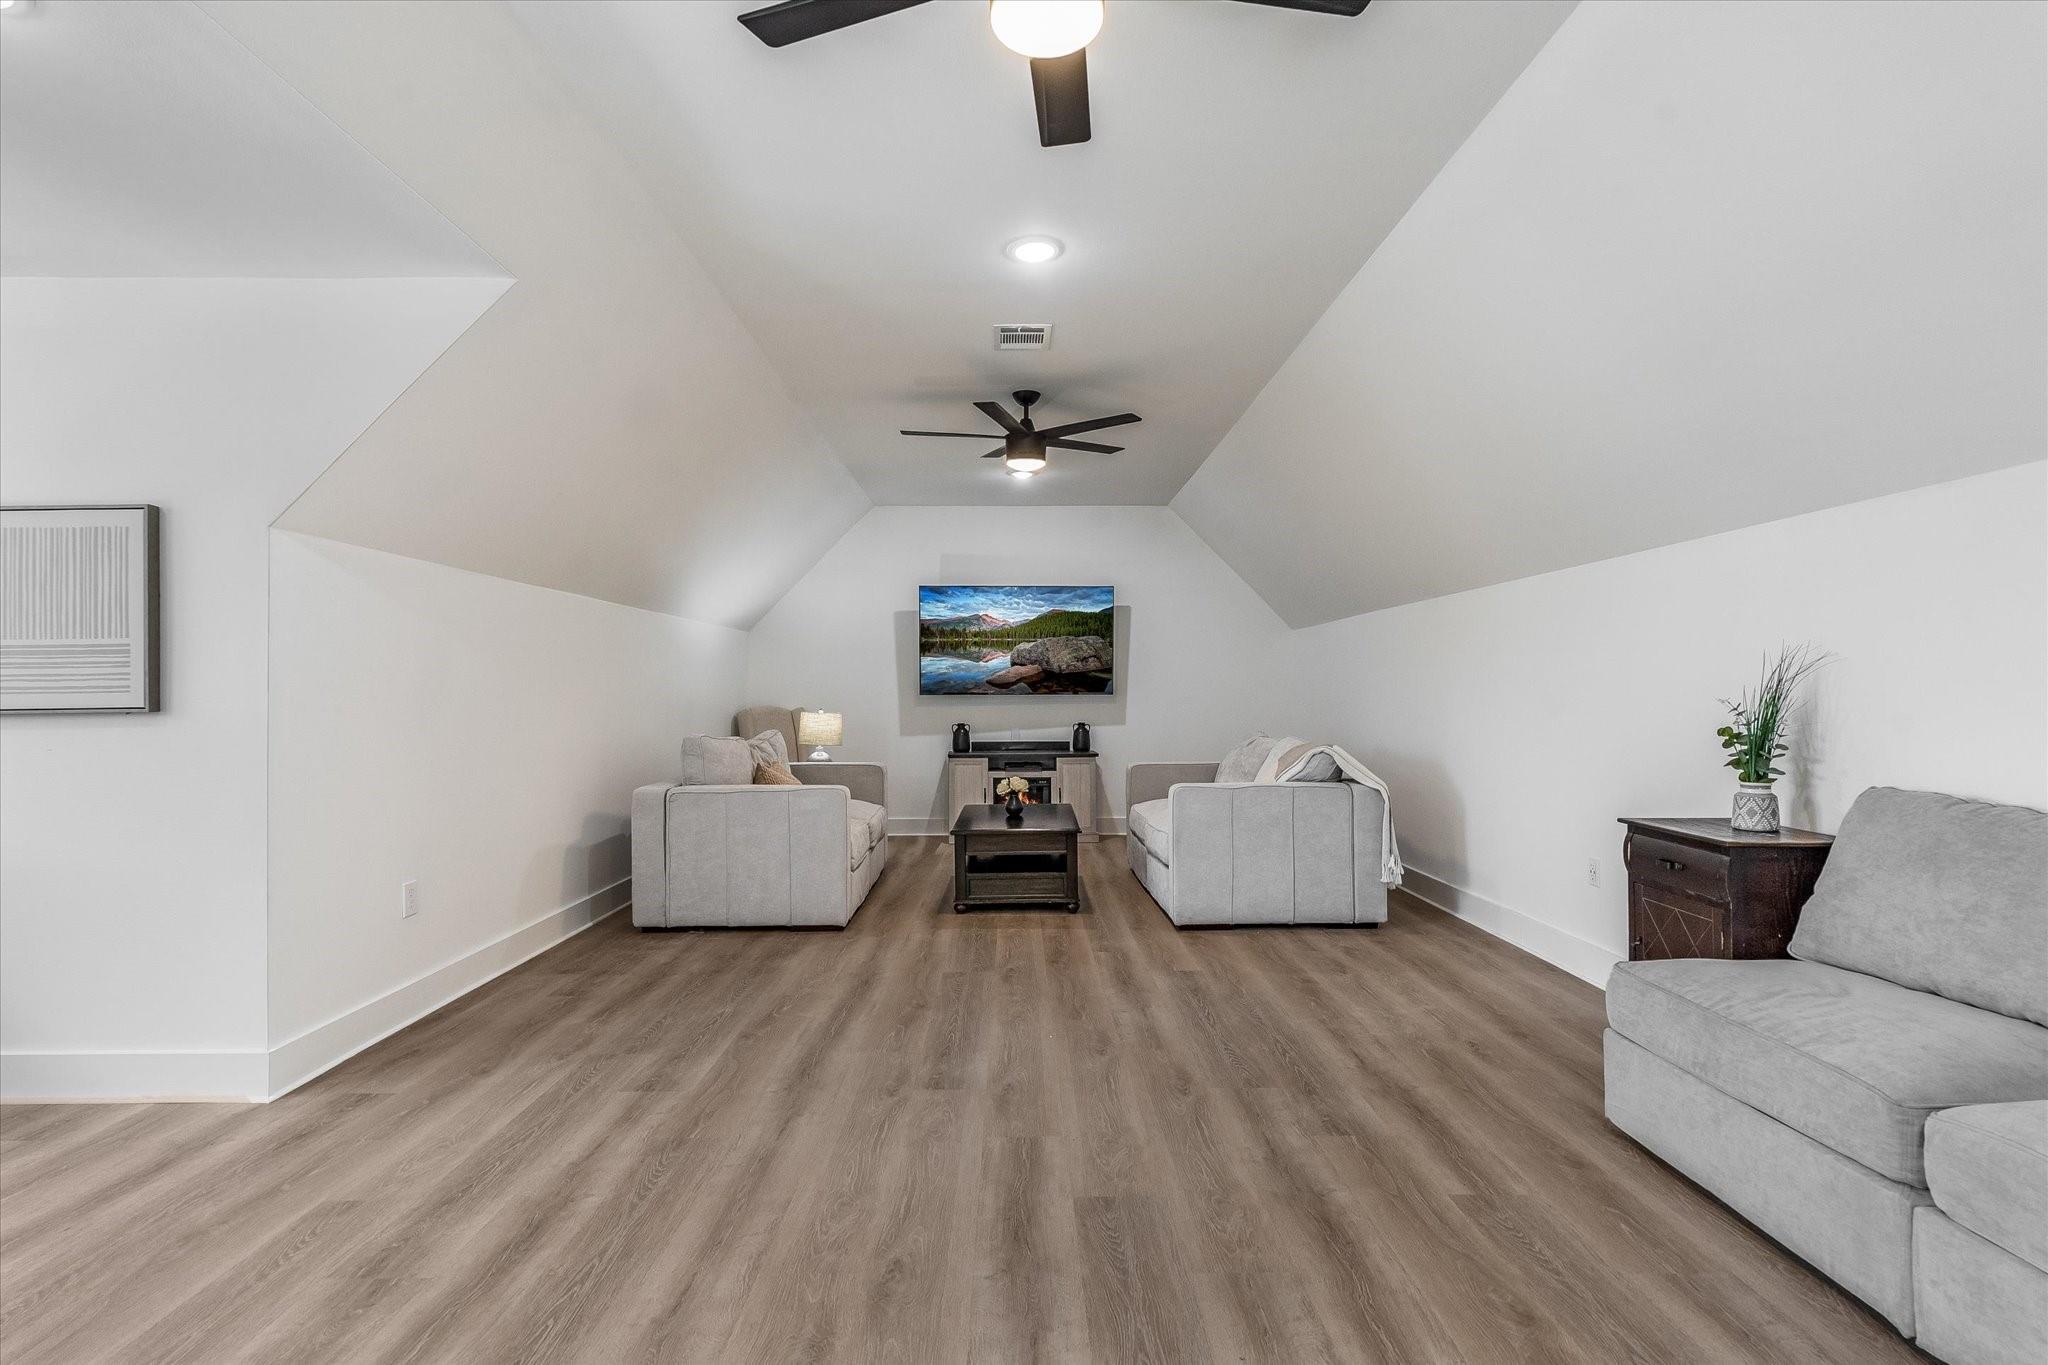
Furnished living room with sloped ceilings, gray sofas, and wood-look flooring.
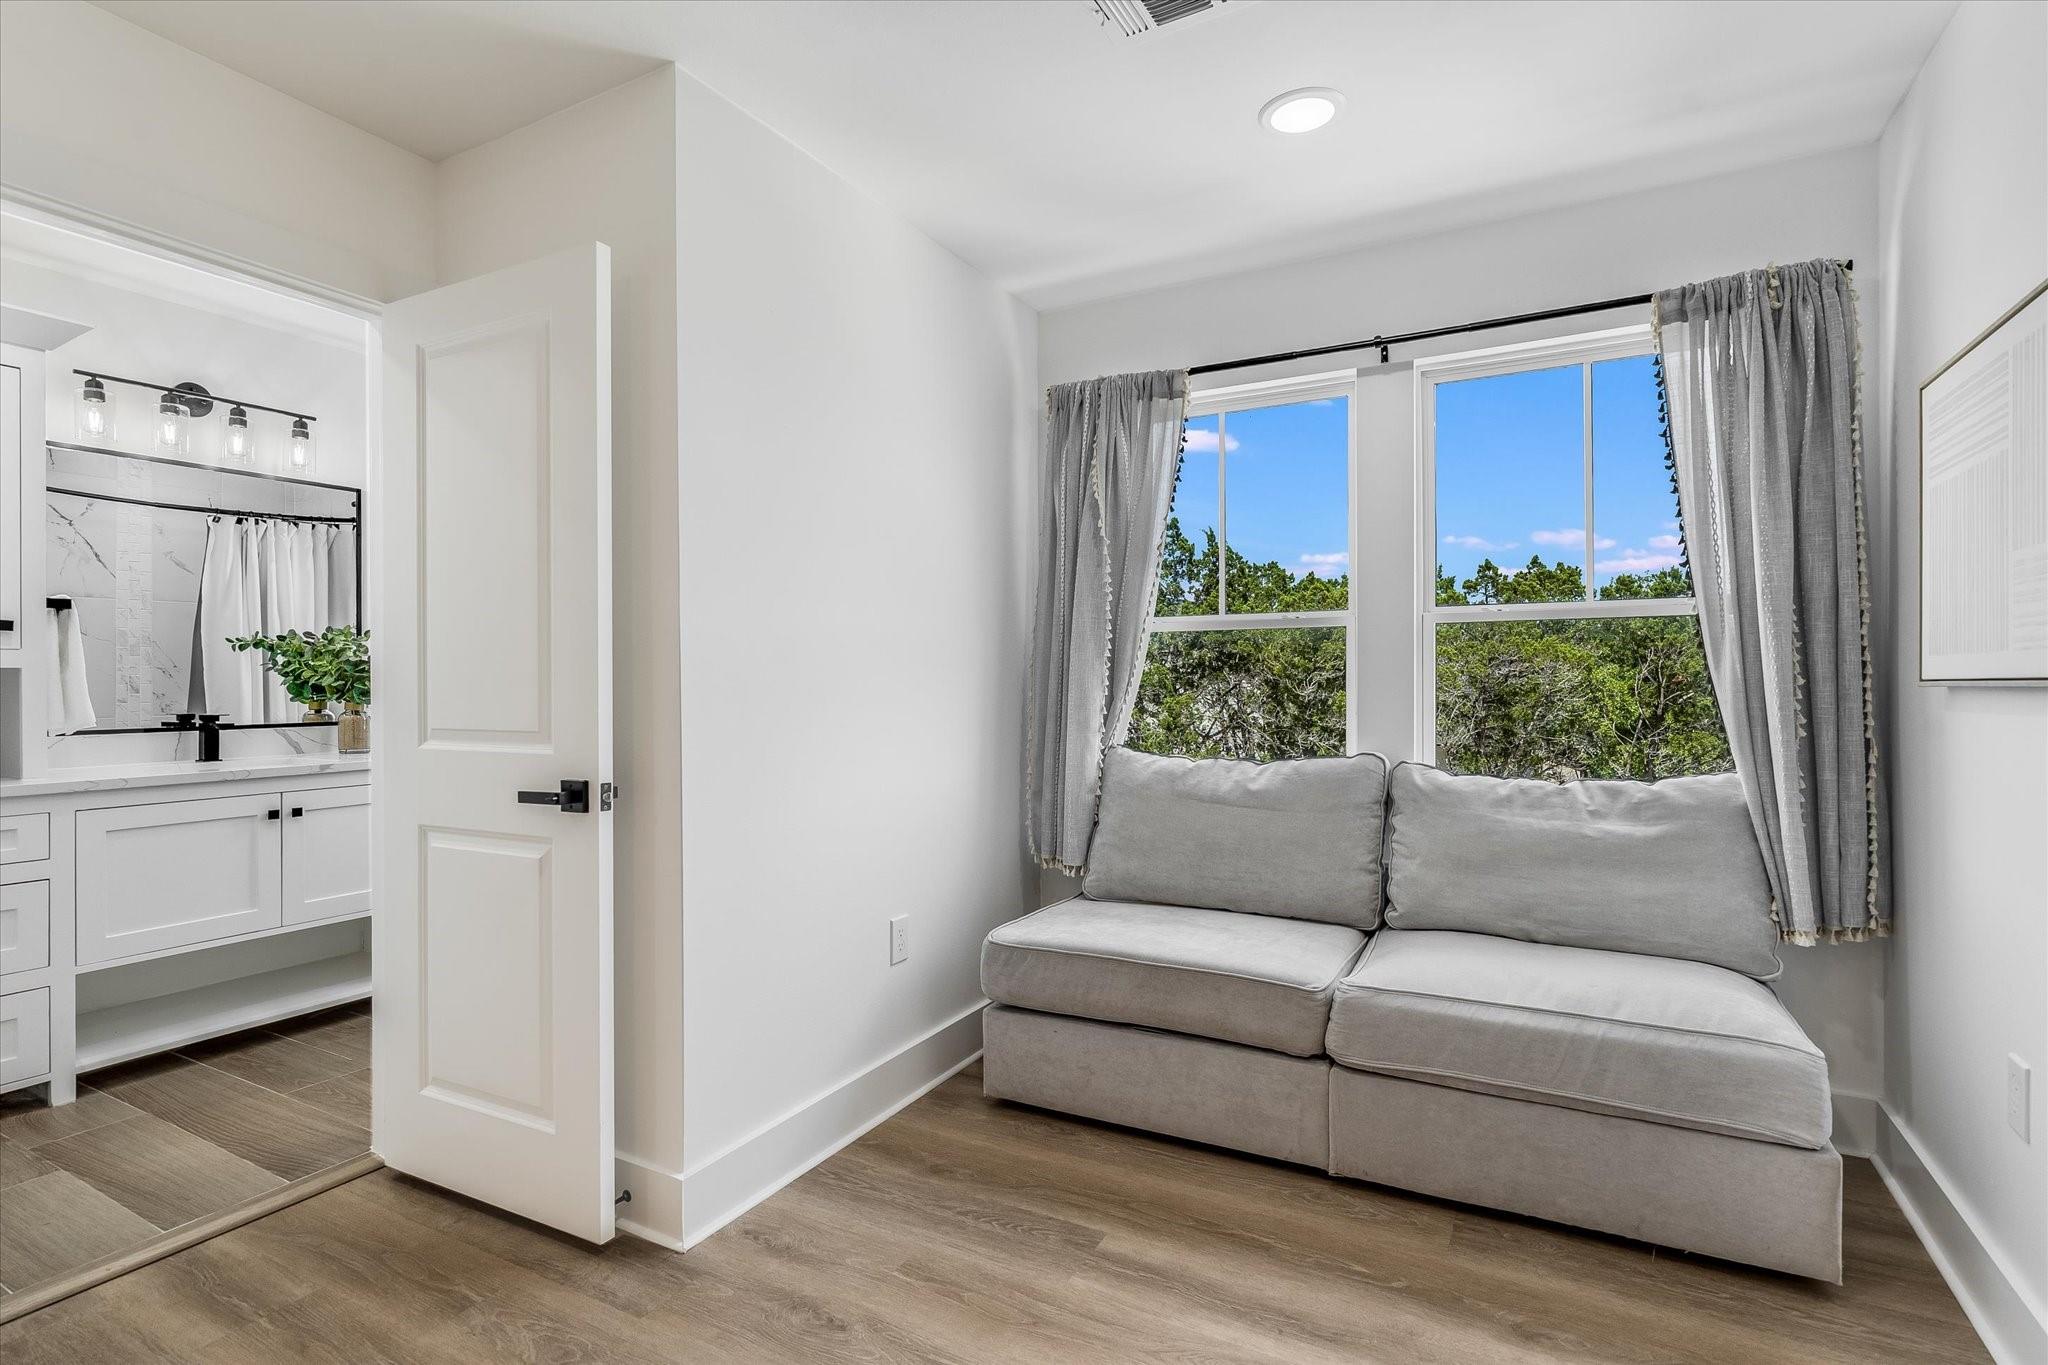
Sitting nook with a gray sofa beneath curtained windows, beside a bathroom vanity.
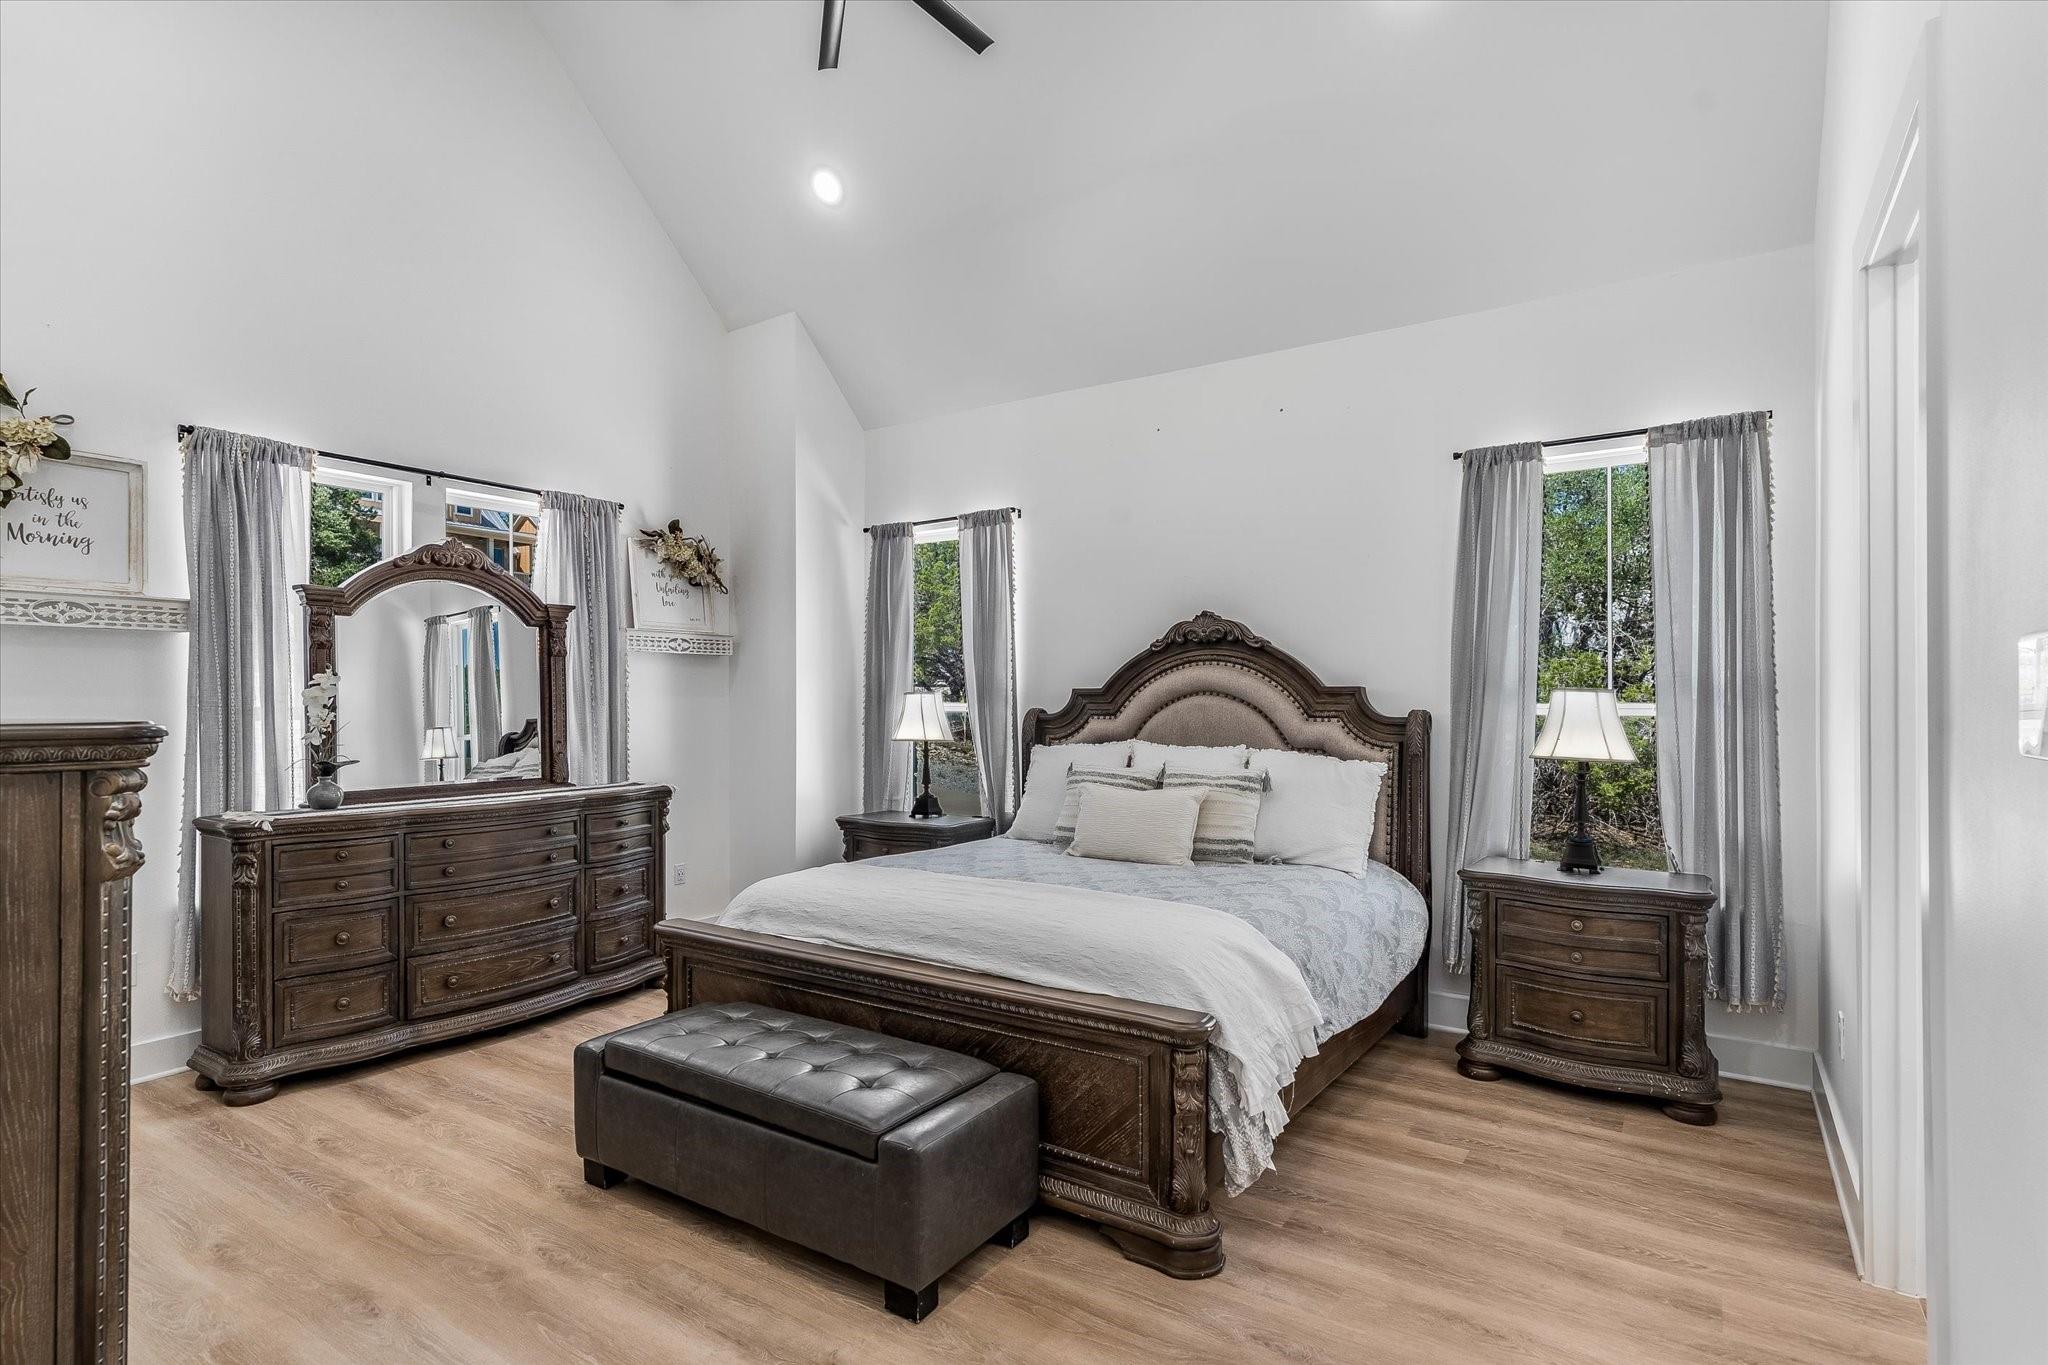
Furnished bedroom with a tall vaulted ceiling, ornate dark wood furniture, and large curtained windows.
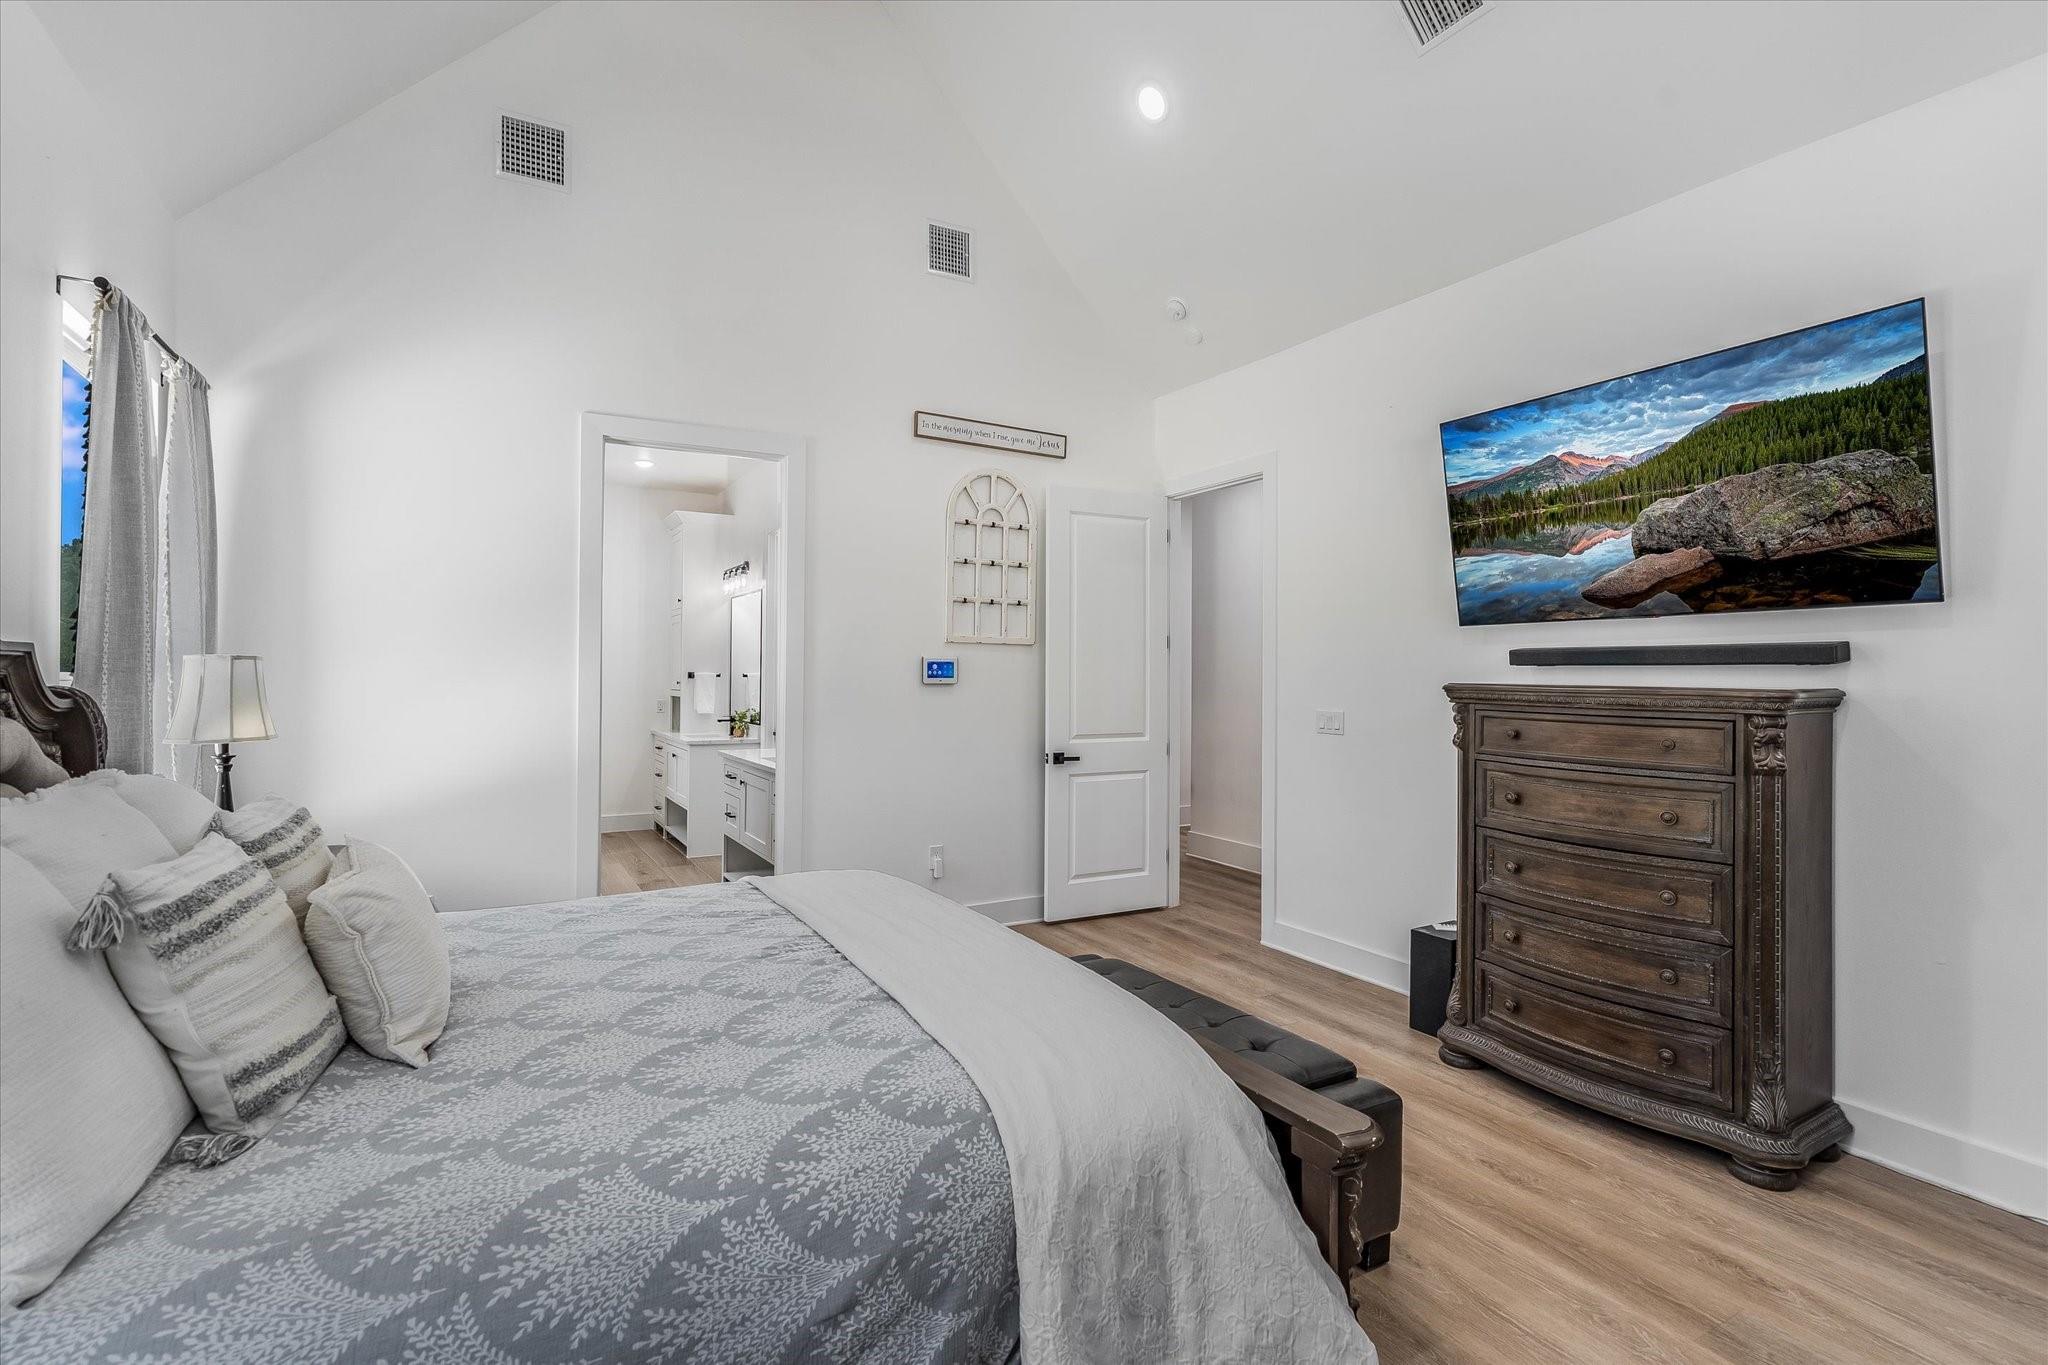
Bedroom with a patterned gray bedspread, ornate wooden dresser, and wall-mounted television.
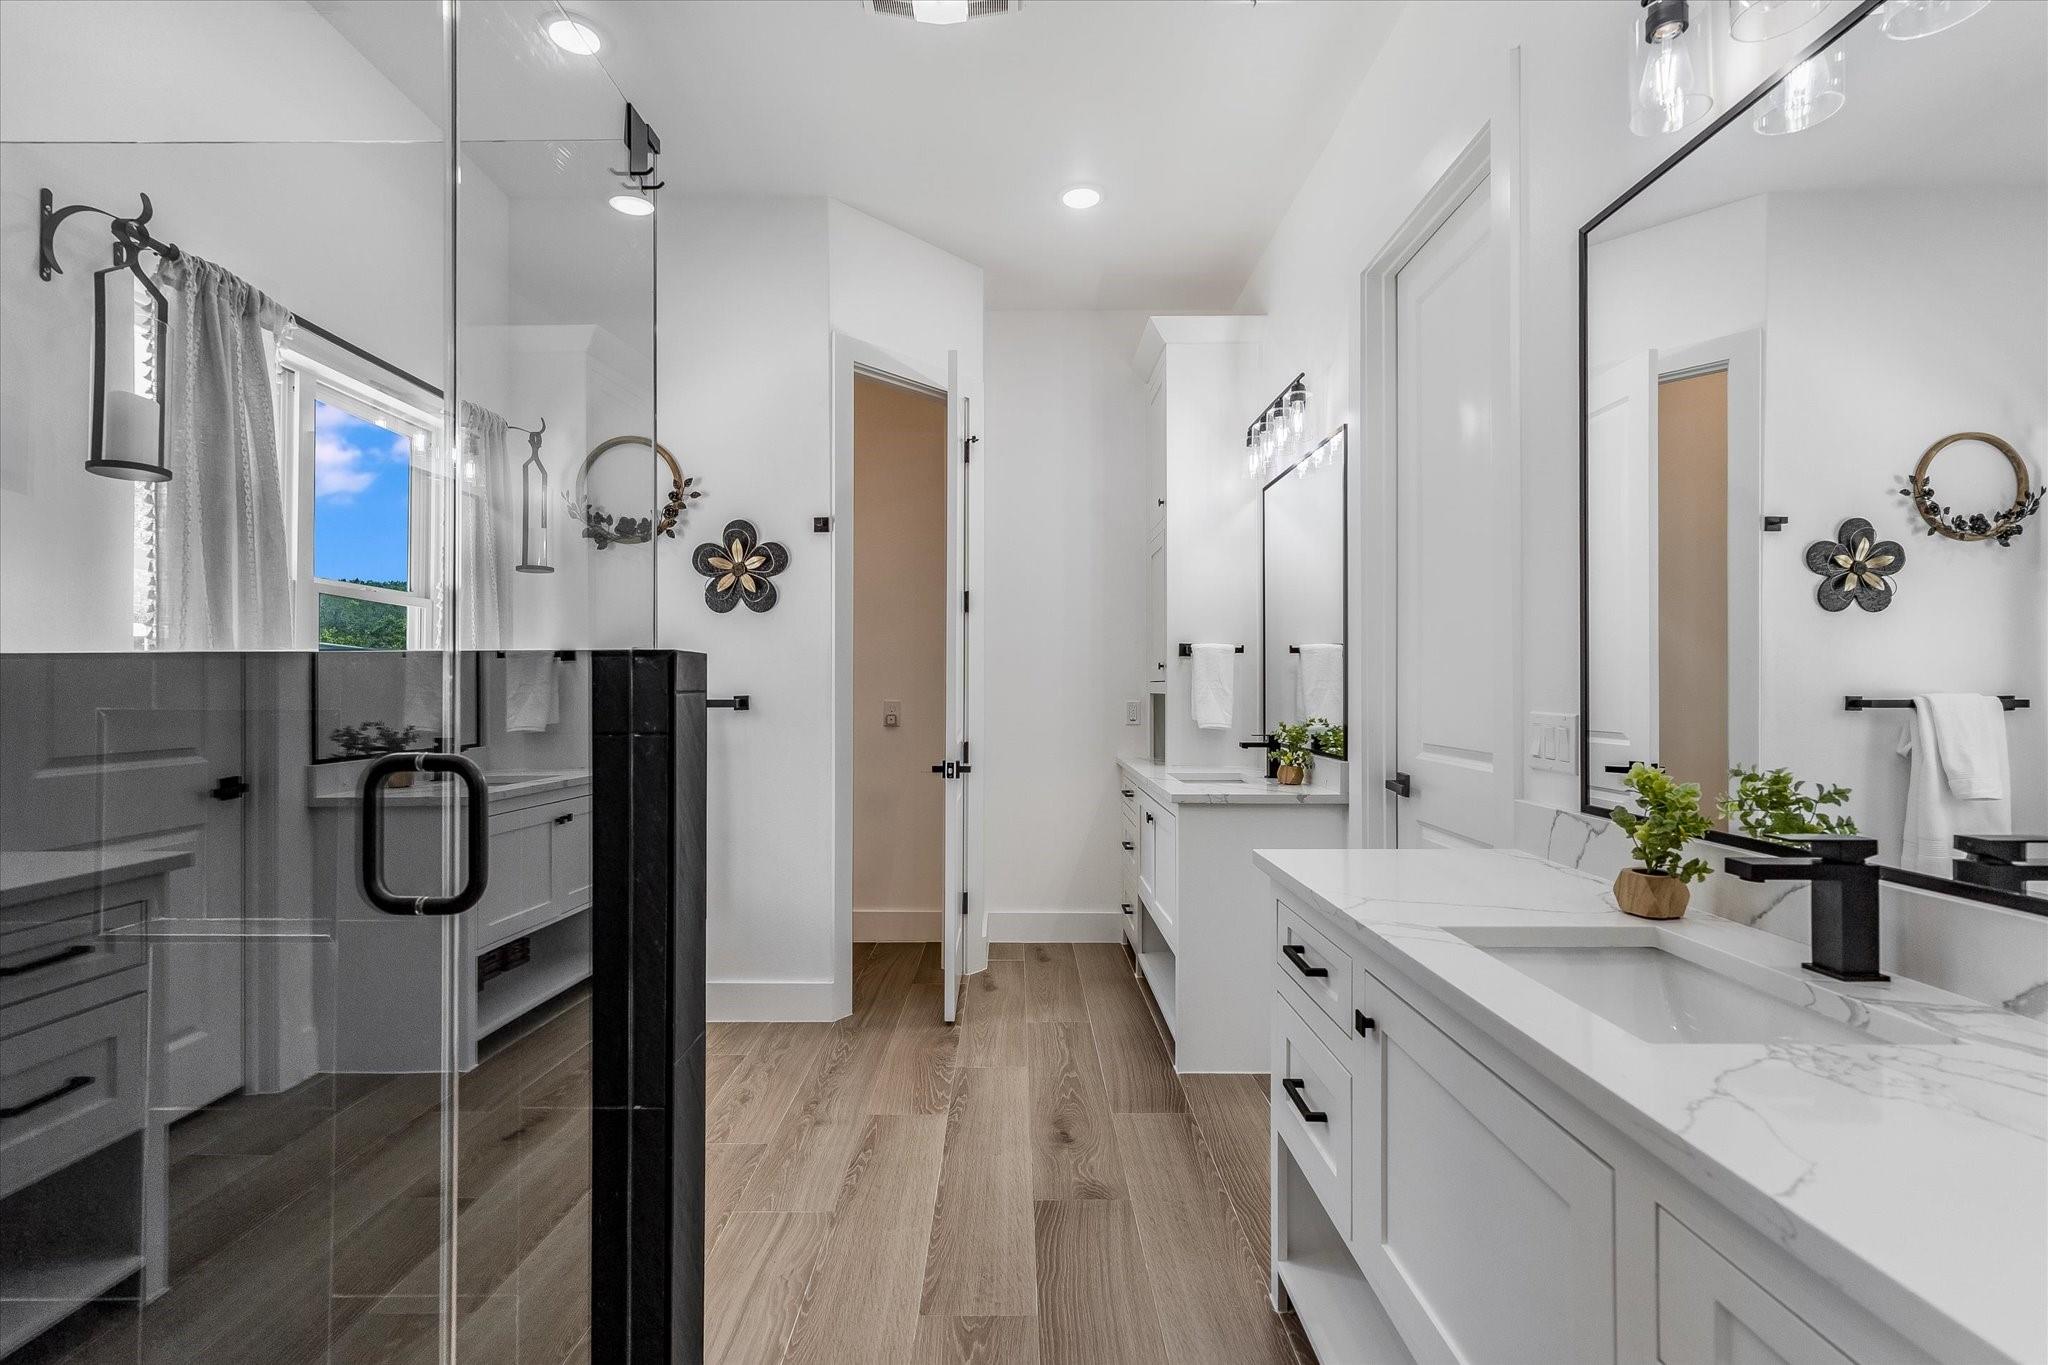
Bright bathroom with a glass shower, long white vanity, and wood-look flooring.
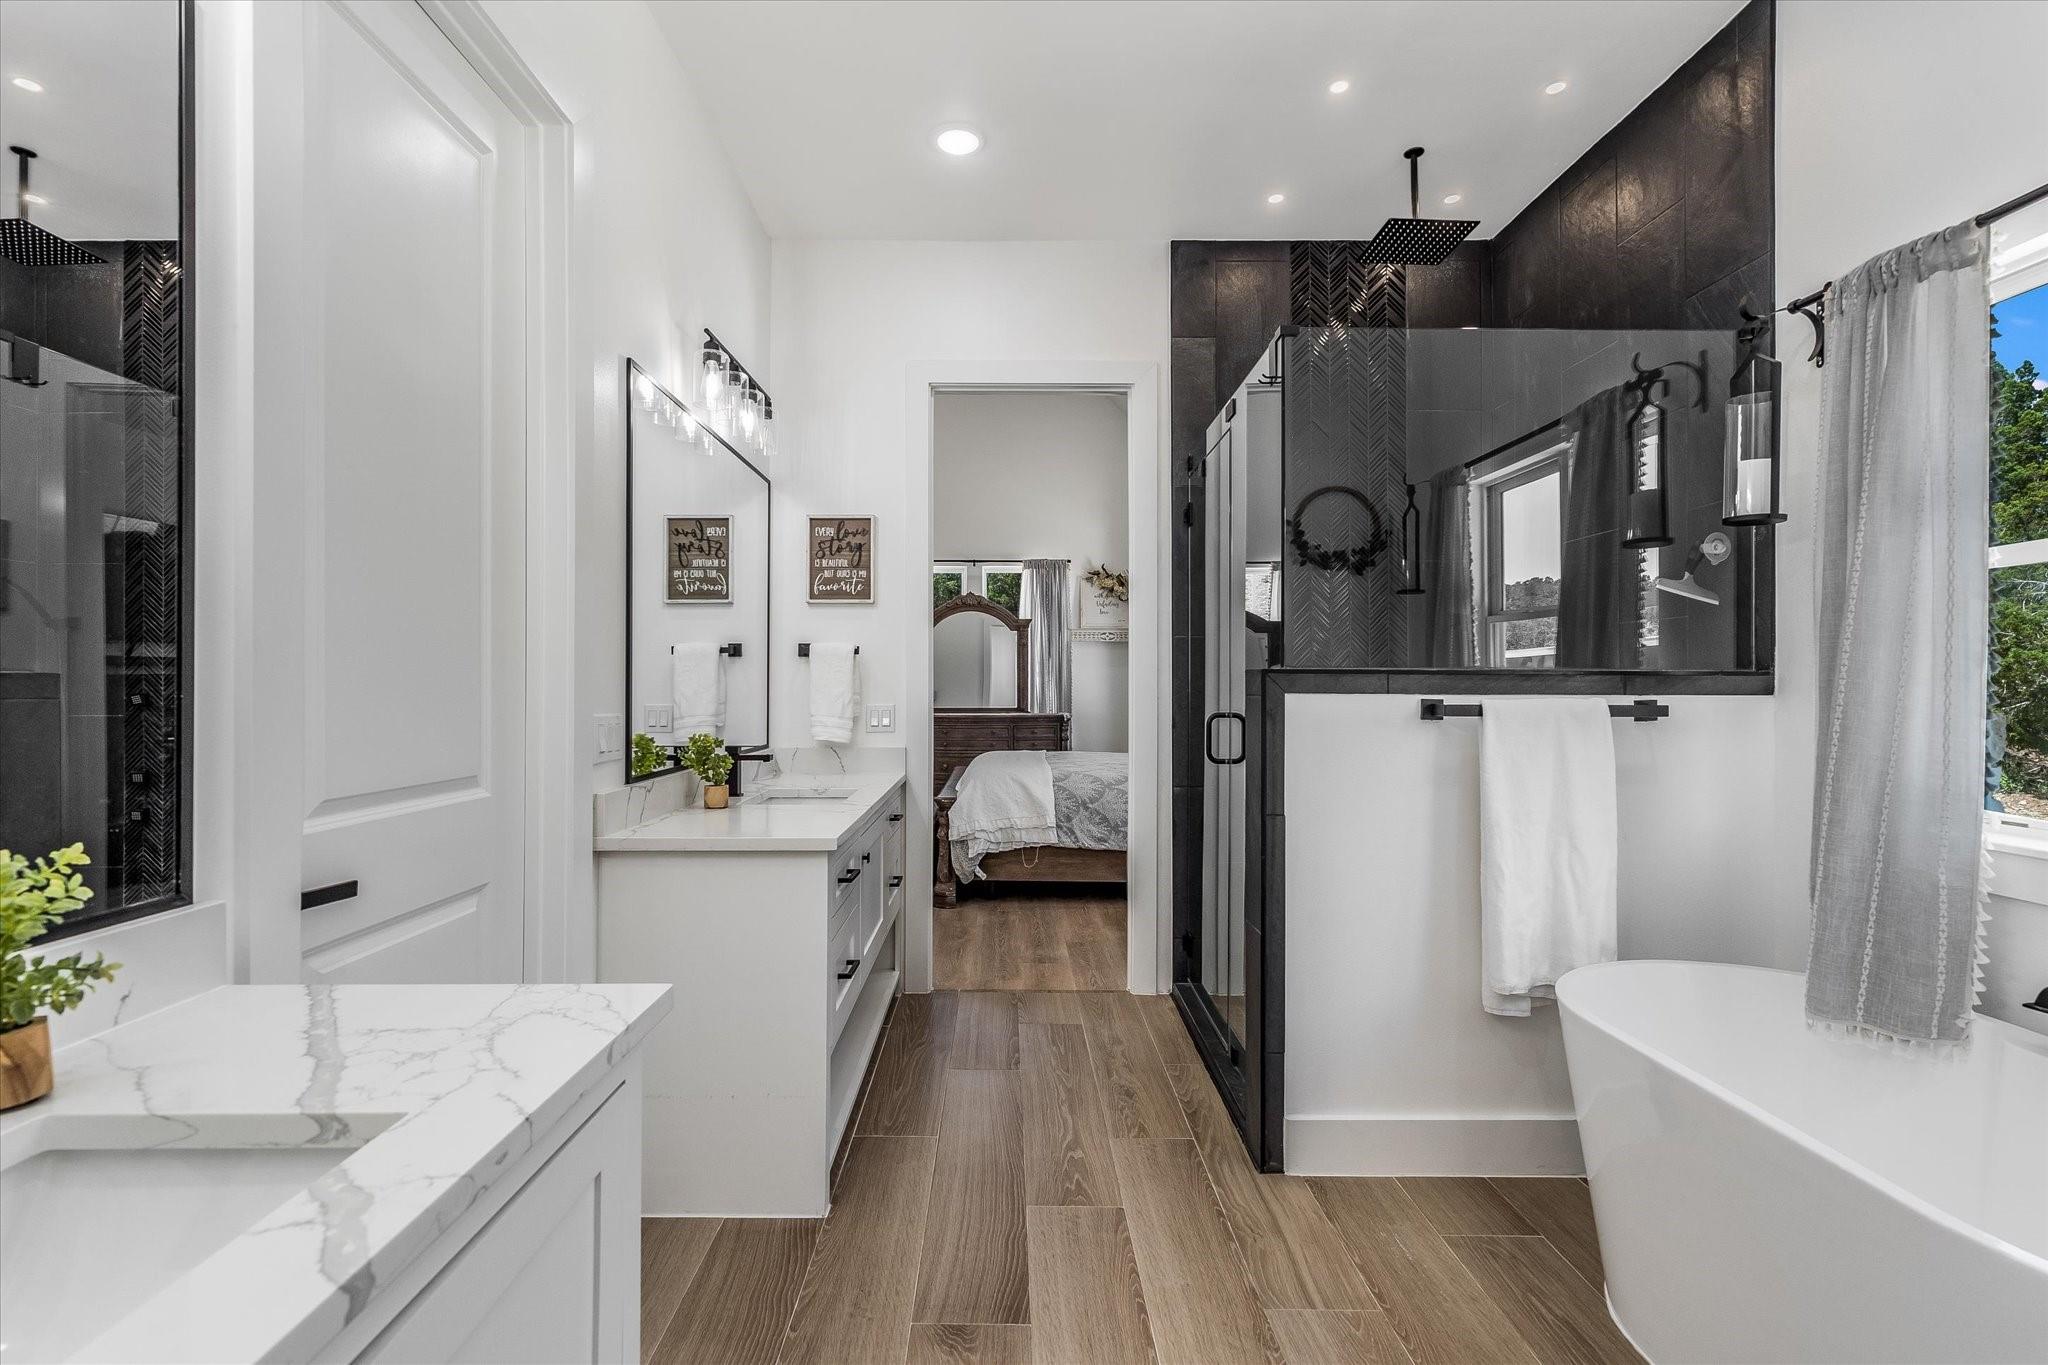
Bathroom with a glass shower, freestanding tub, and marble-look double vanity opening to a bedroom.
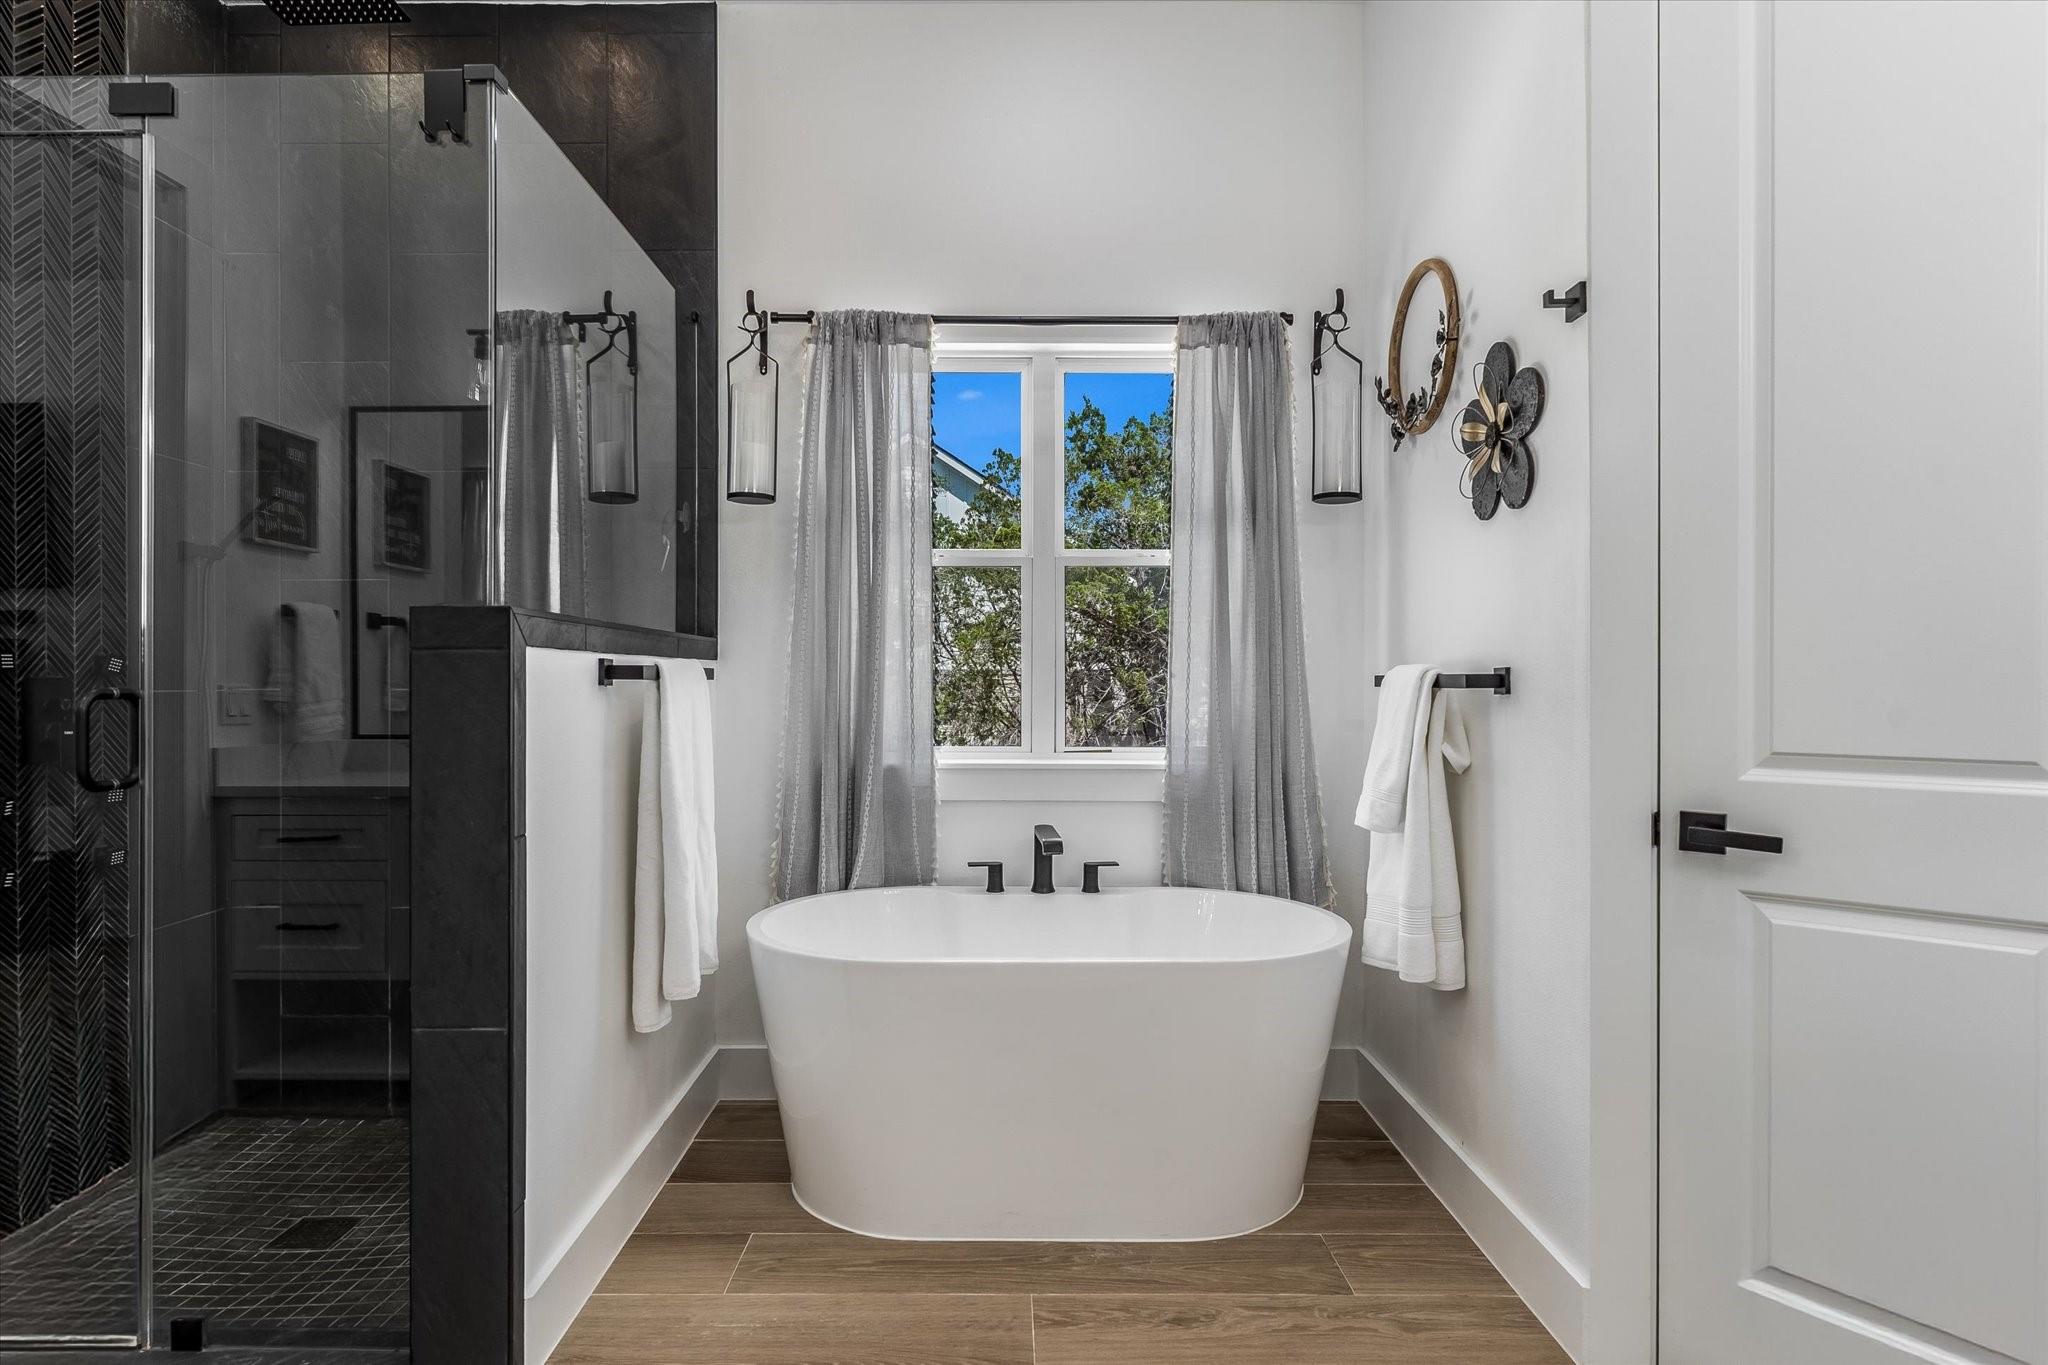
Bathroom with a freestanding tub beneath a curtained window beside a dark tiled glass shower.
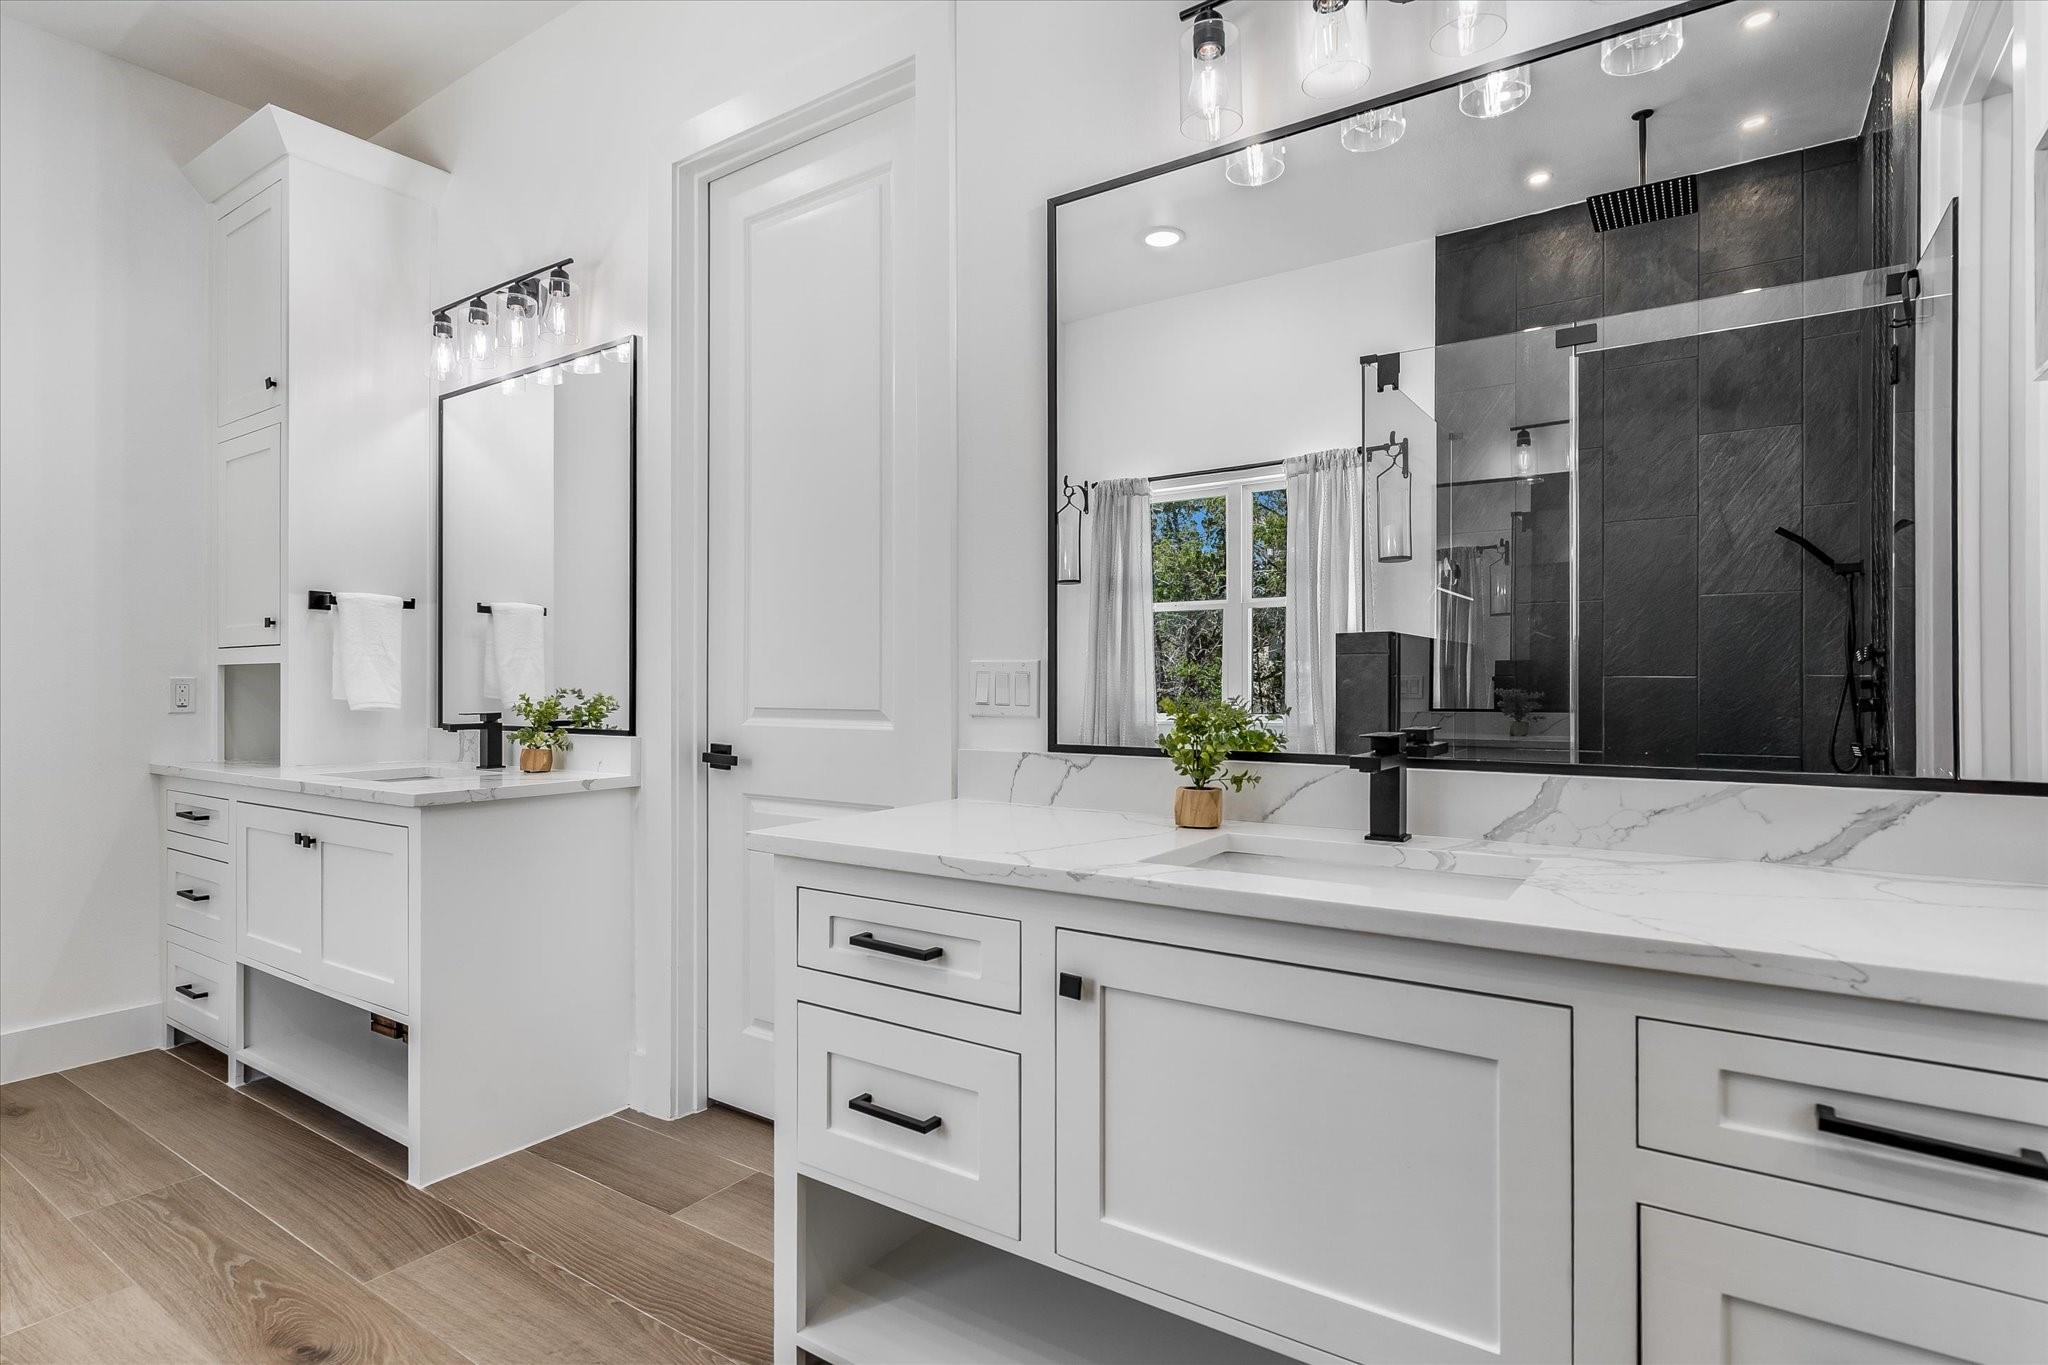
Bathroom with a wide white double vanity, marble-look counters, and a dark tiled glass shower.
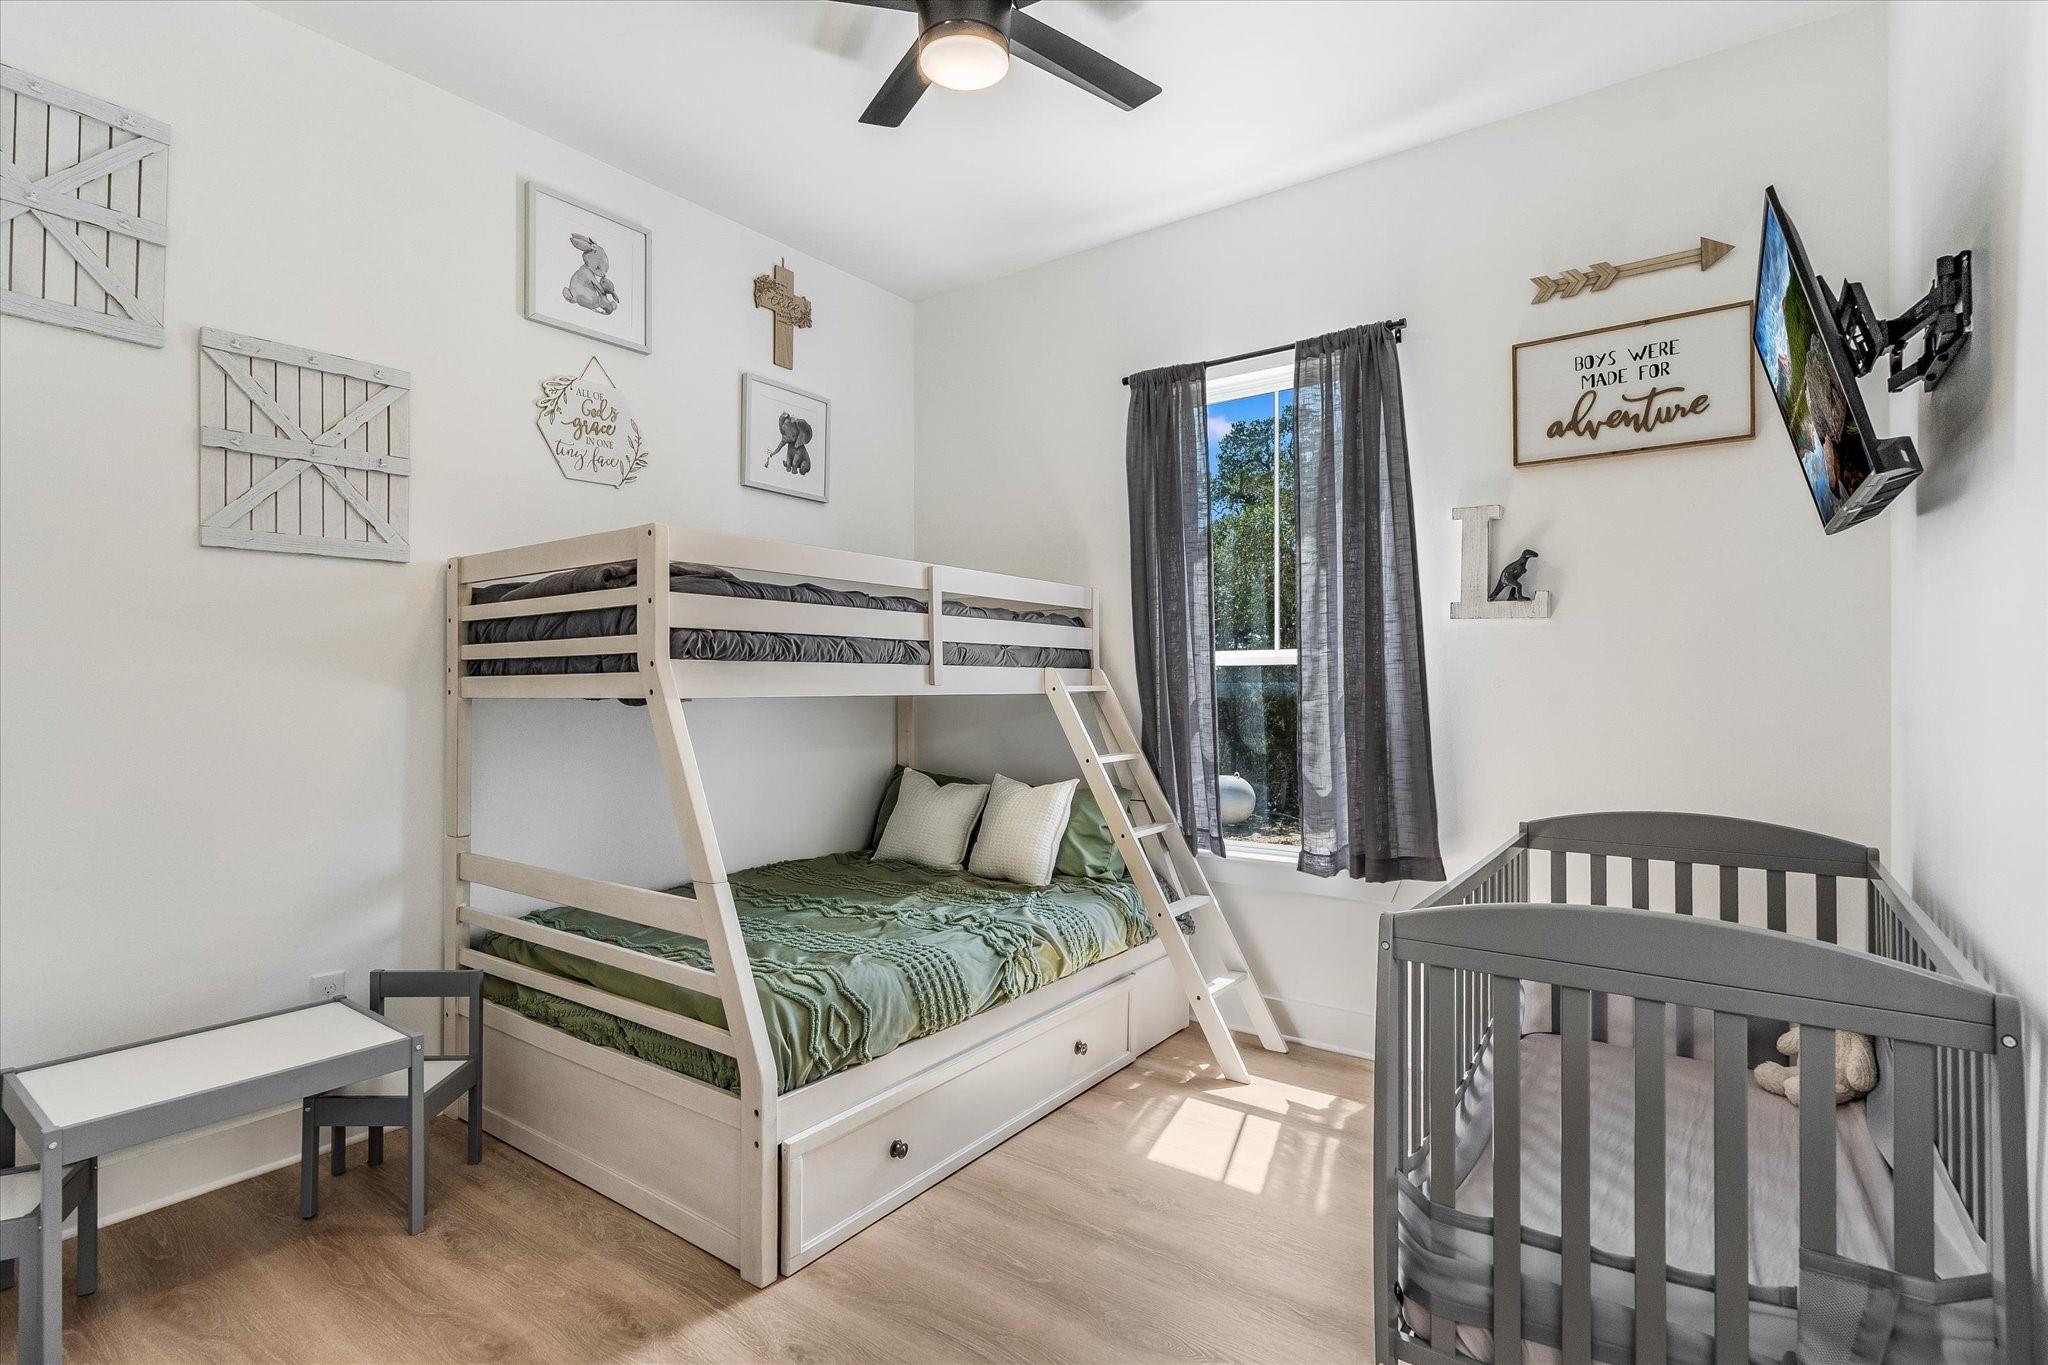
Children’s bedroom with a bunk bed, gray crib, and small desk beside a sunlit window.
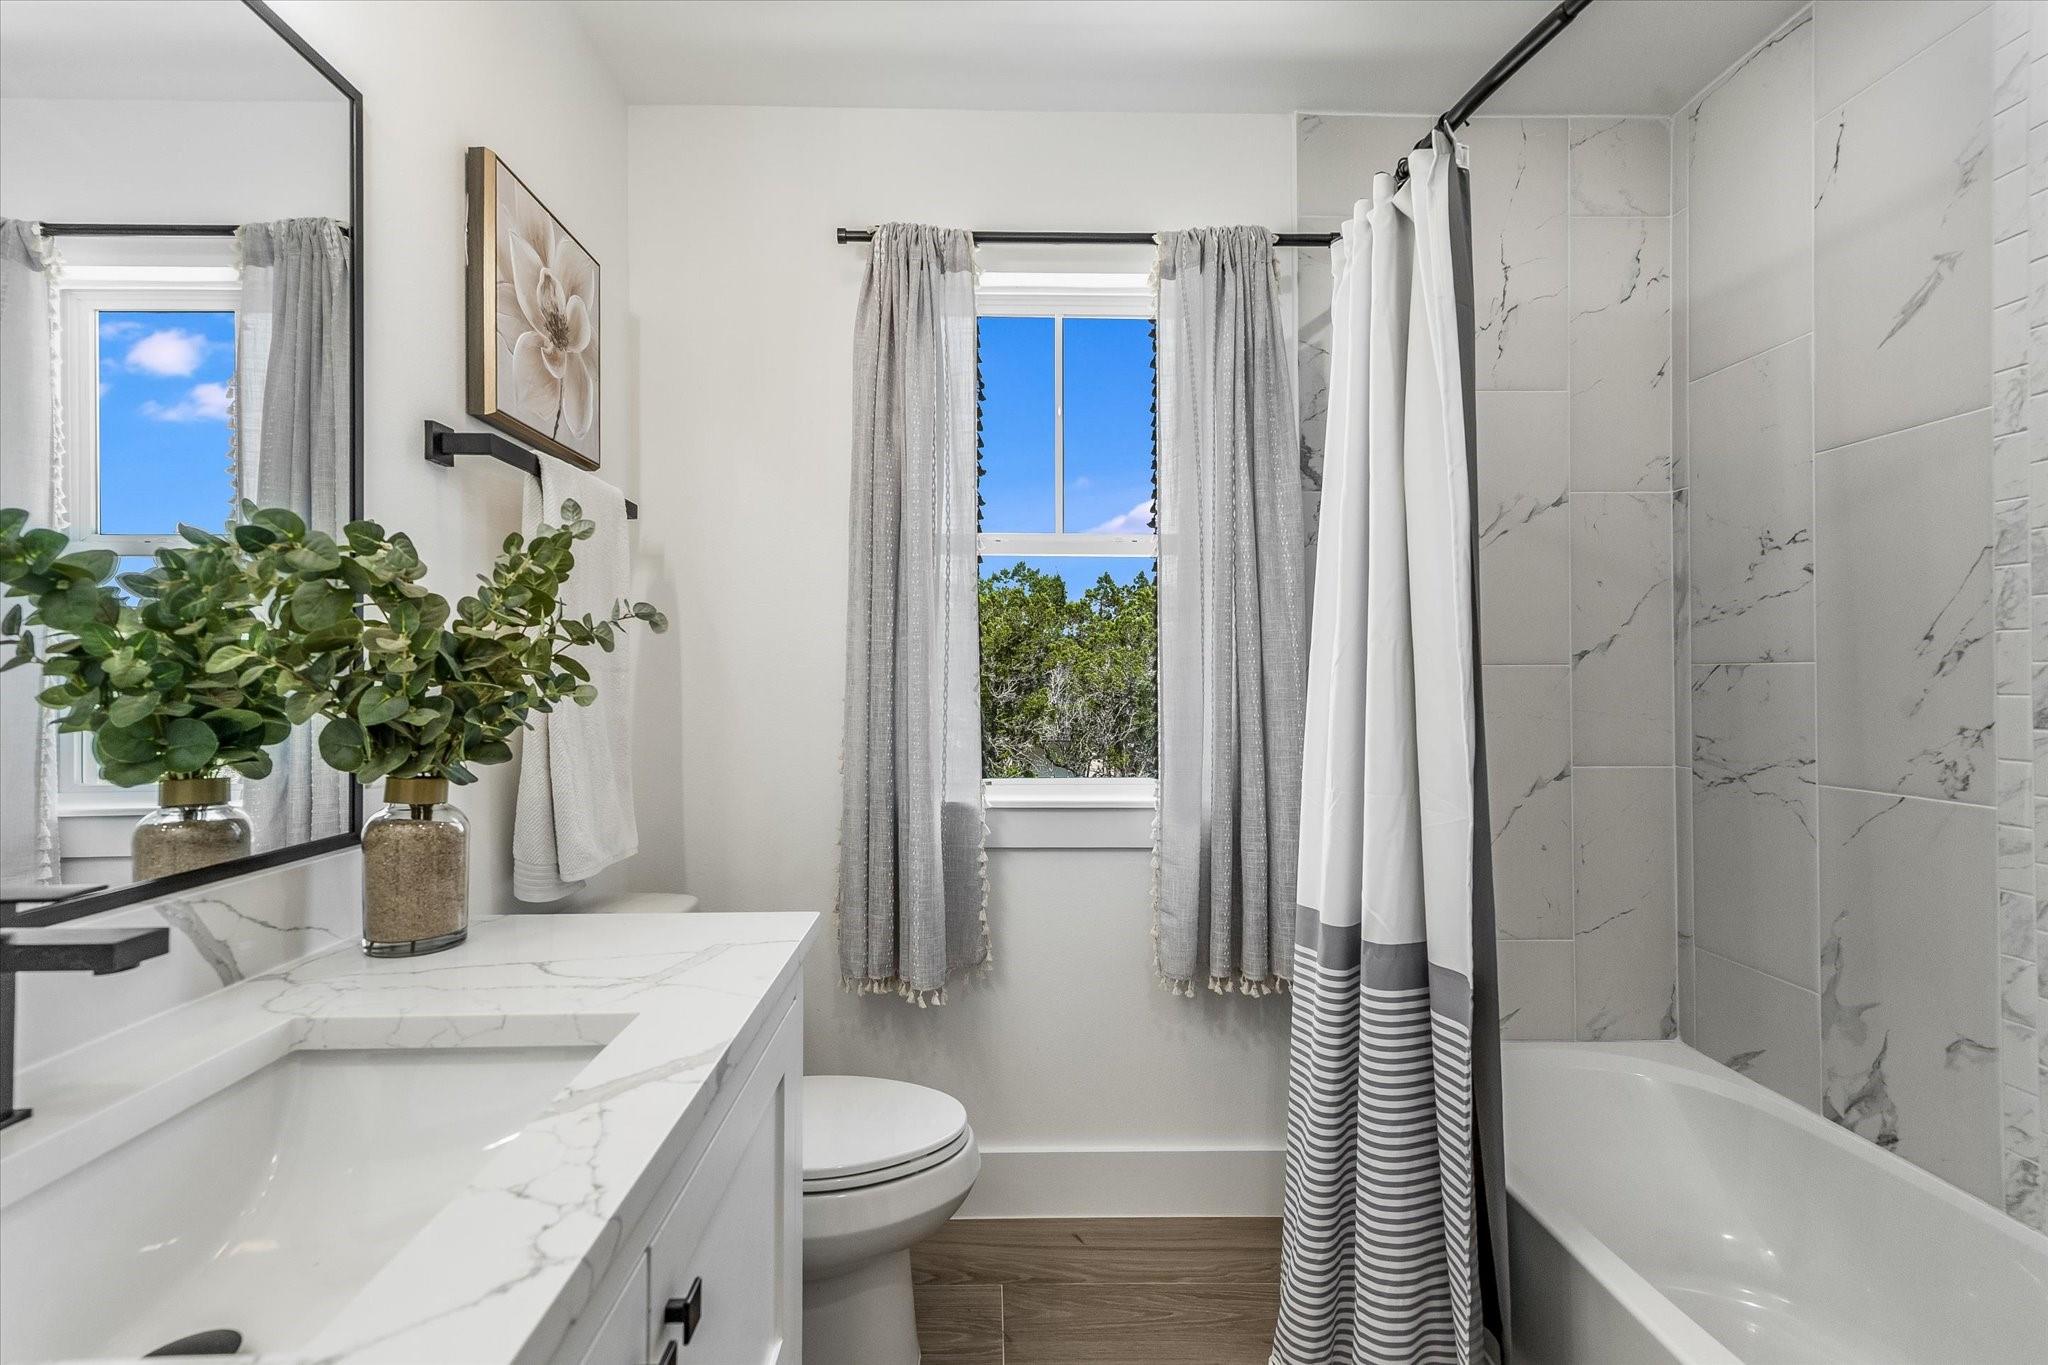
Bathroom with a marble-look vanity and tiled tub-shower beside a curtained window.
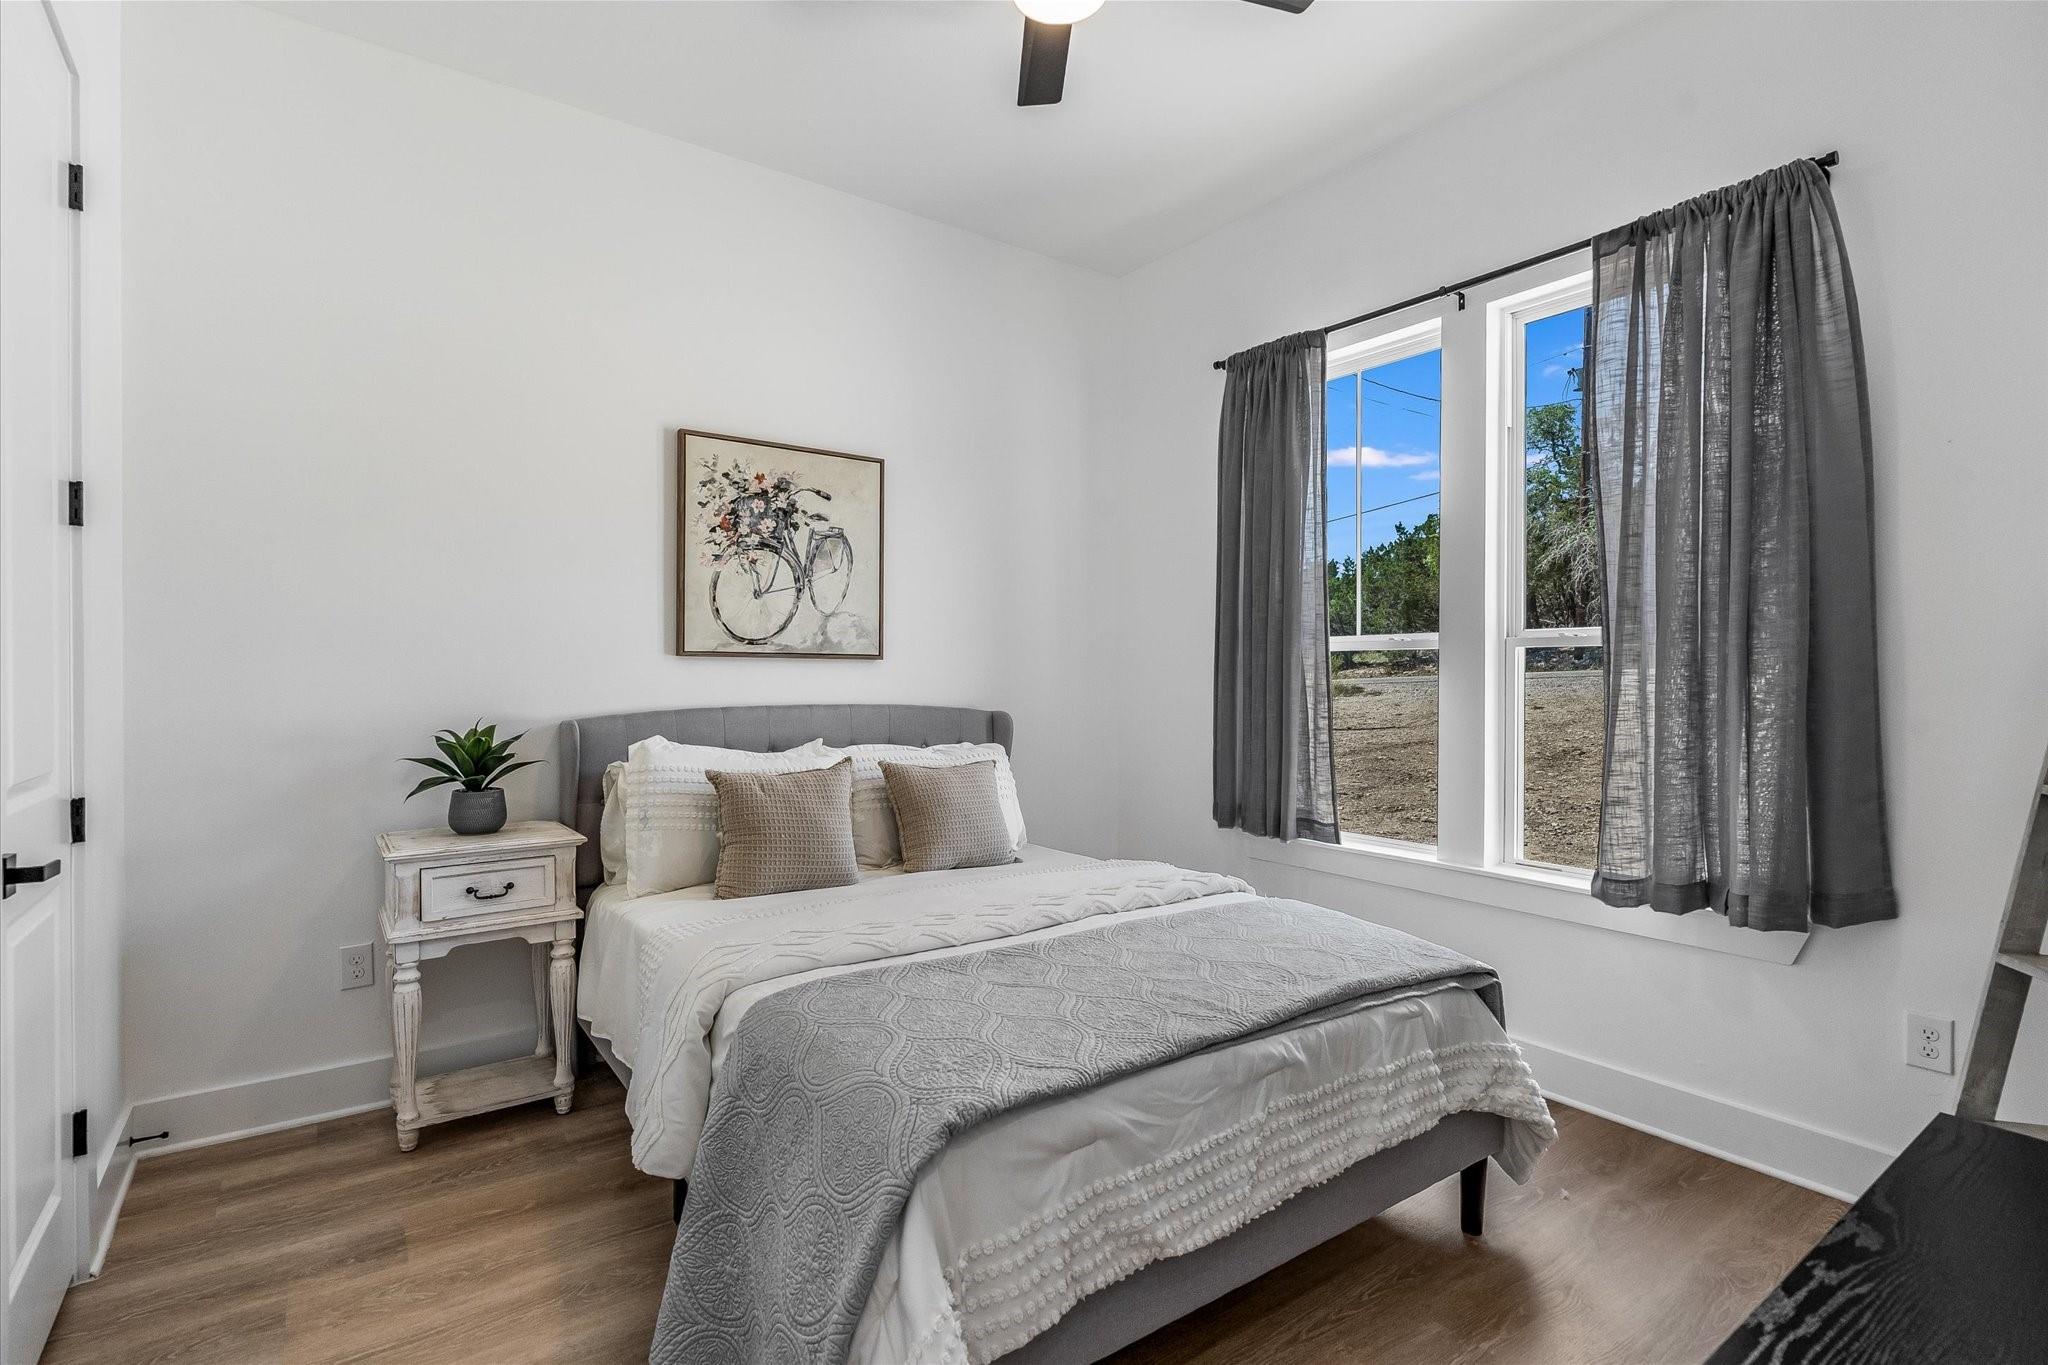
Staged bedroom with a gray upholstered bed, framed bicycle artwork, and tall curtained windows.
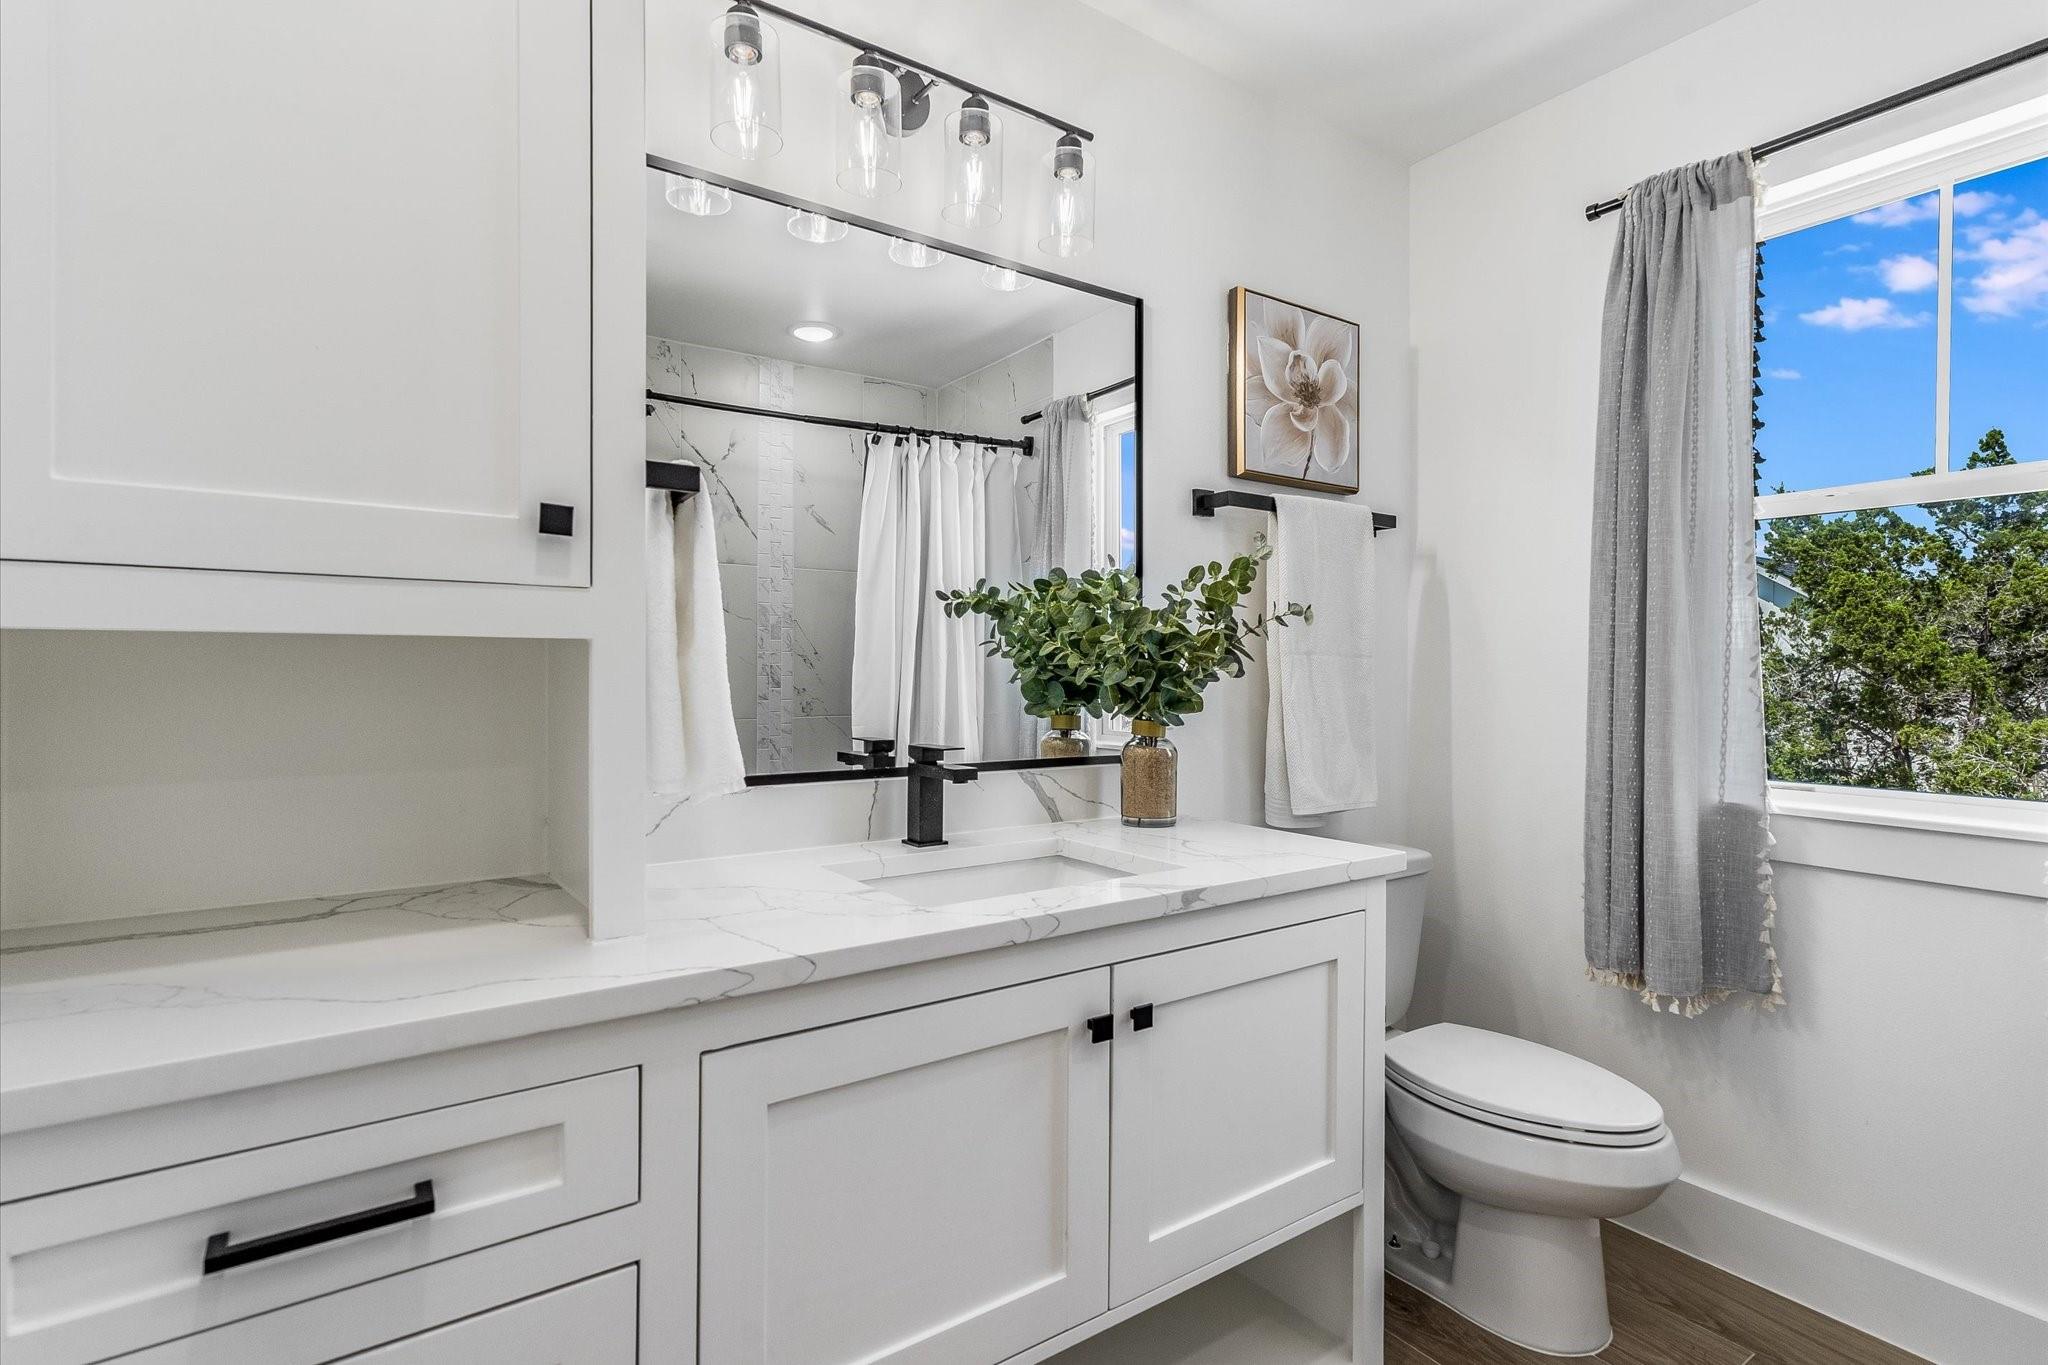
Bathroom with a white marble-look vanity, black fixtures, and a window overlooking trees.
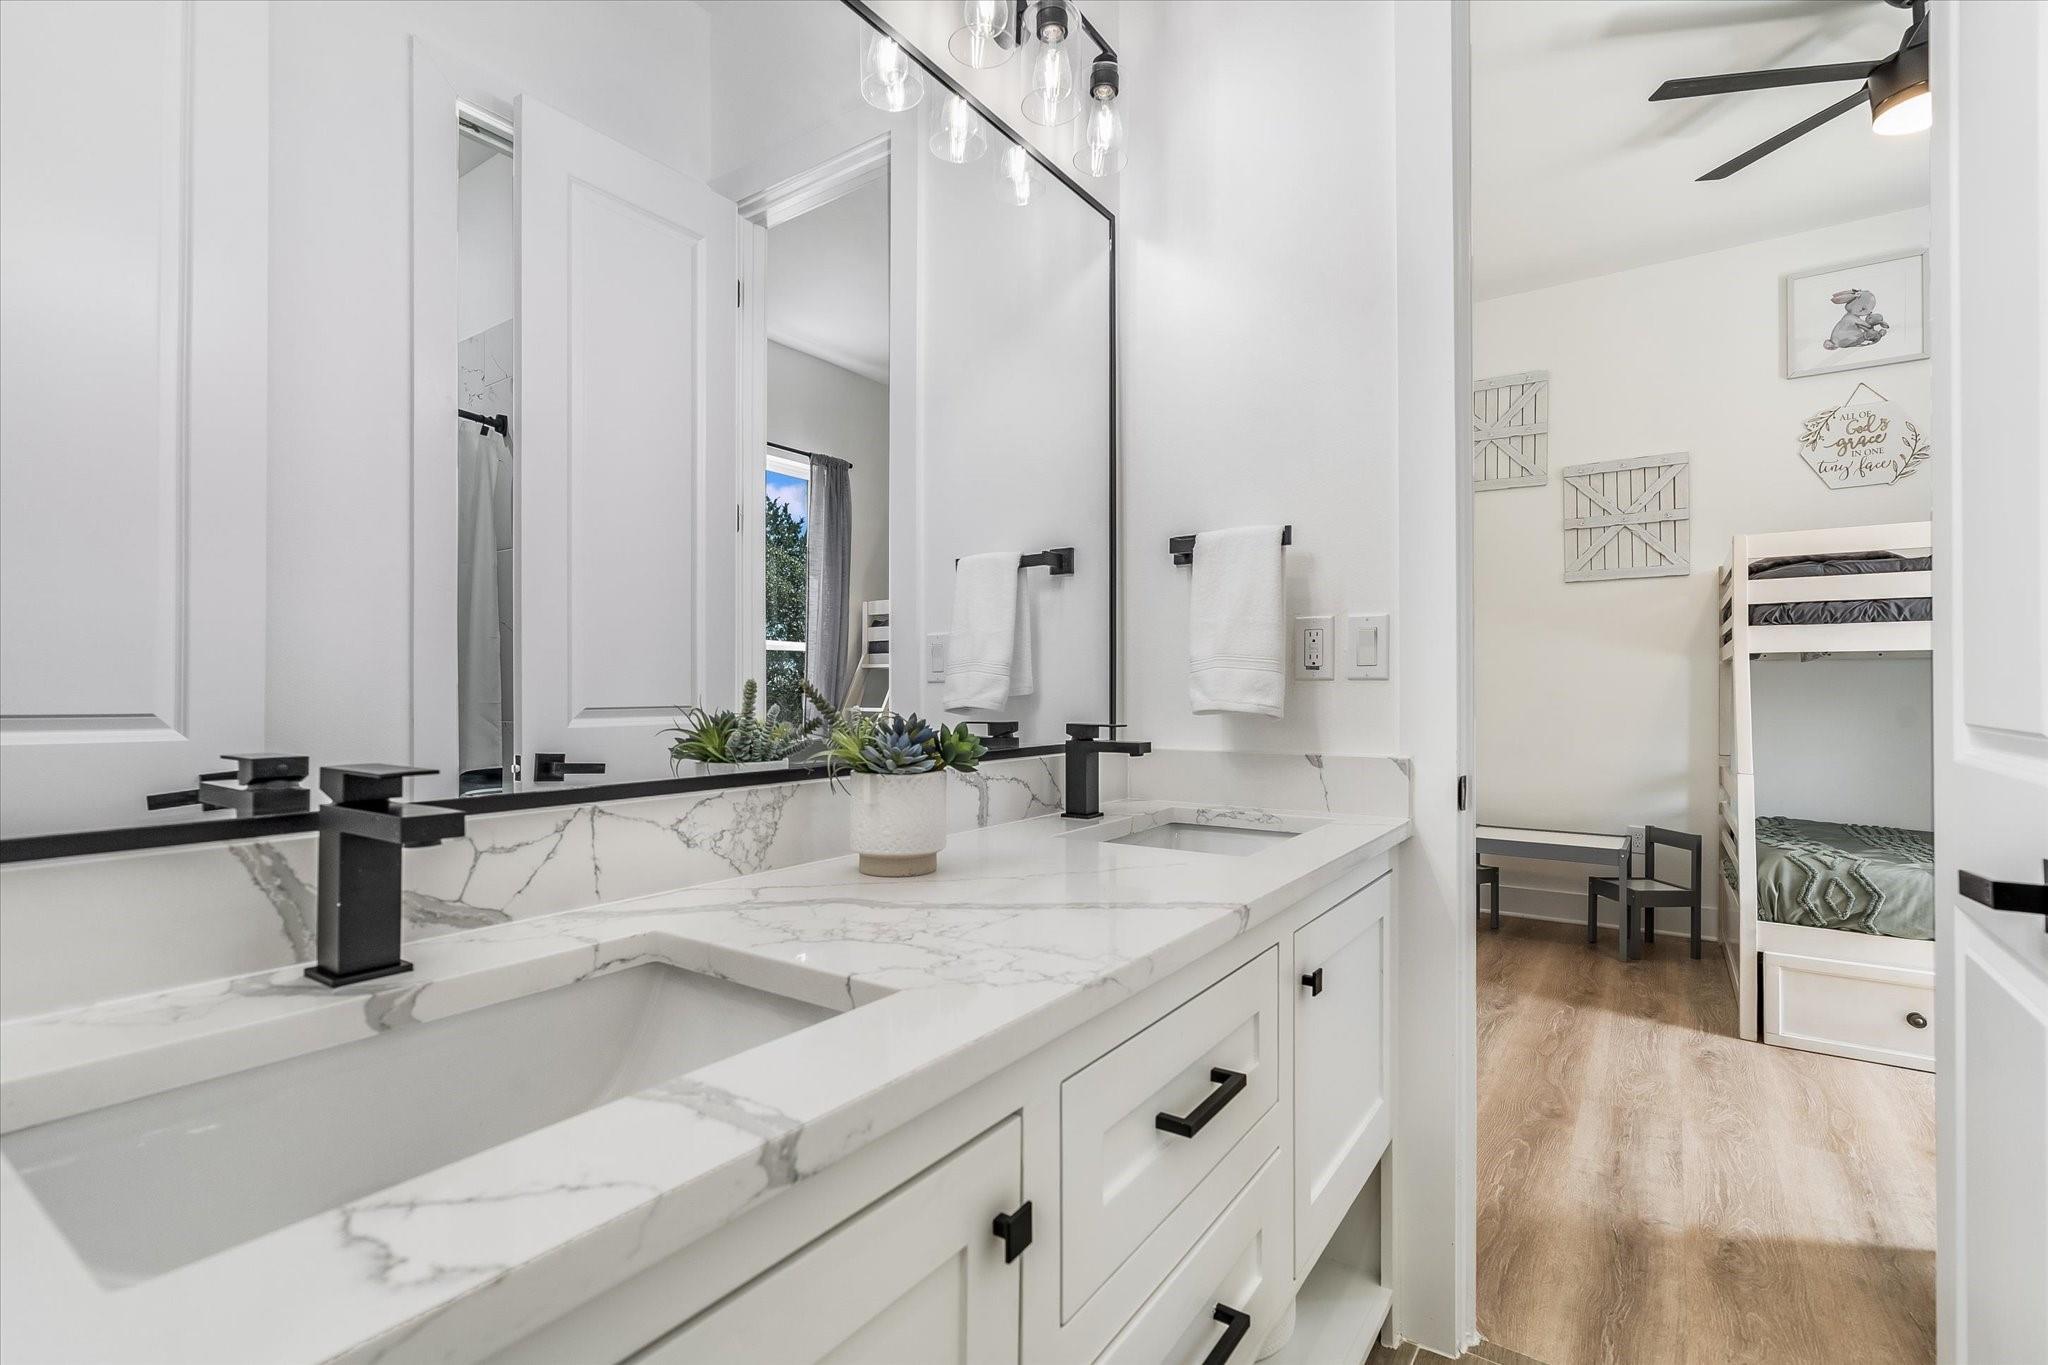
Bathroom with a double marble vanity and black fixtures, opening onto a bedroom with bunk beds.
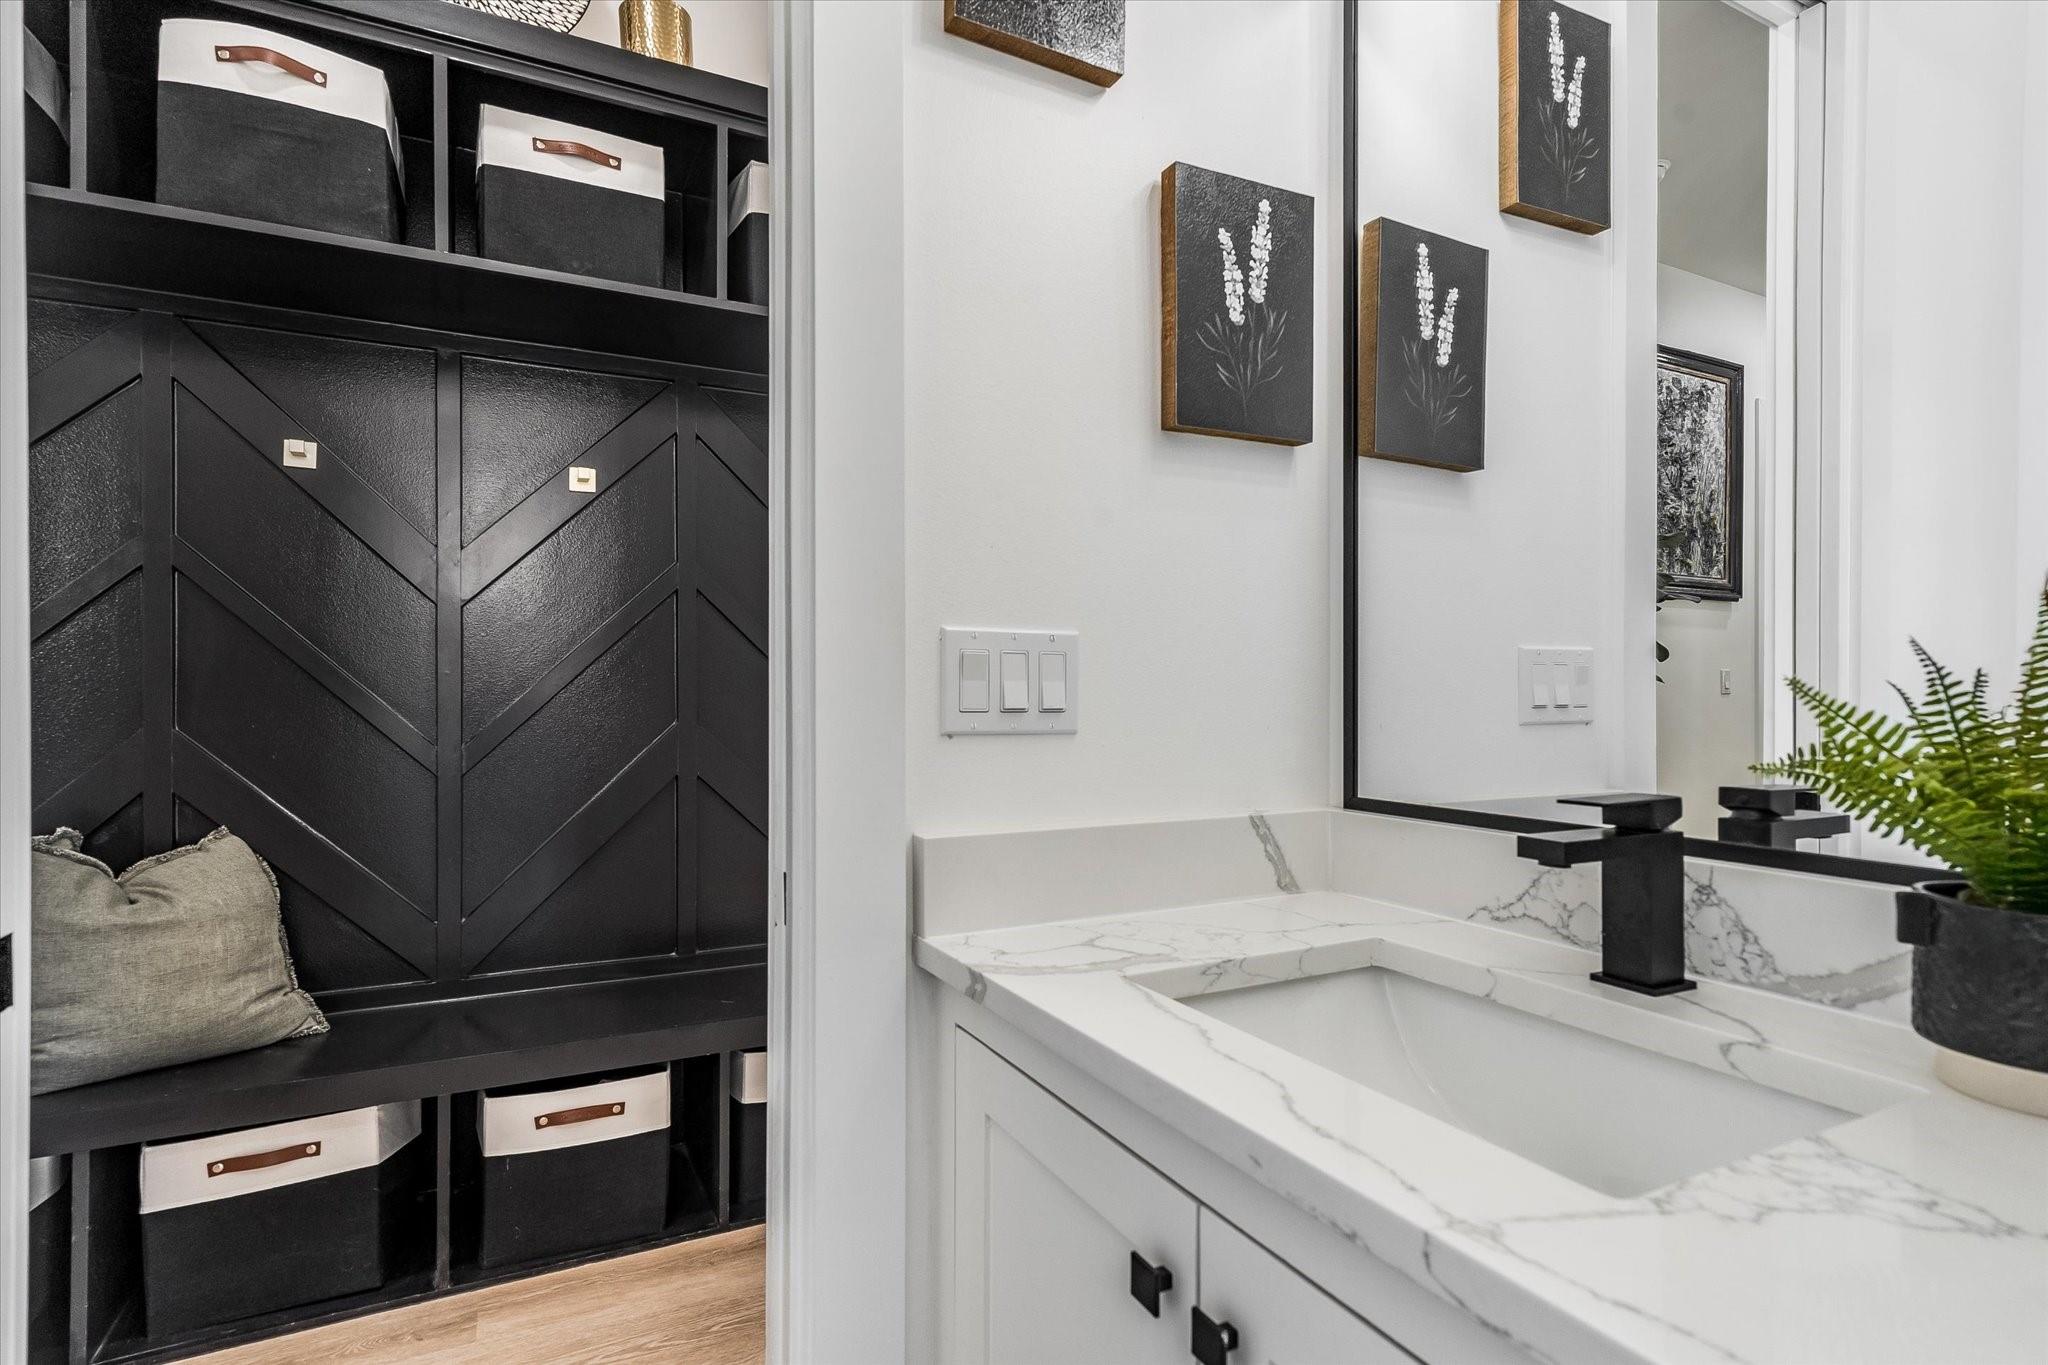
Bathroom vanity with a marble-look counter and black geometric built-in storage.
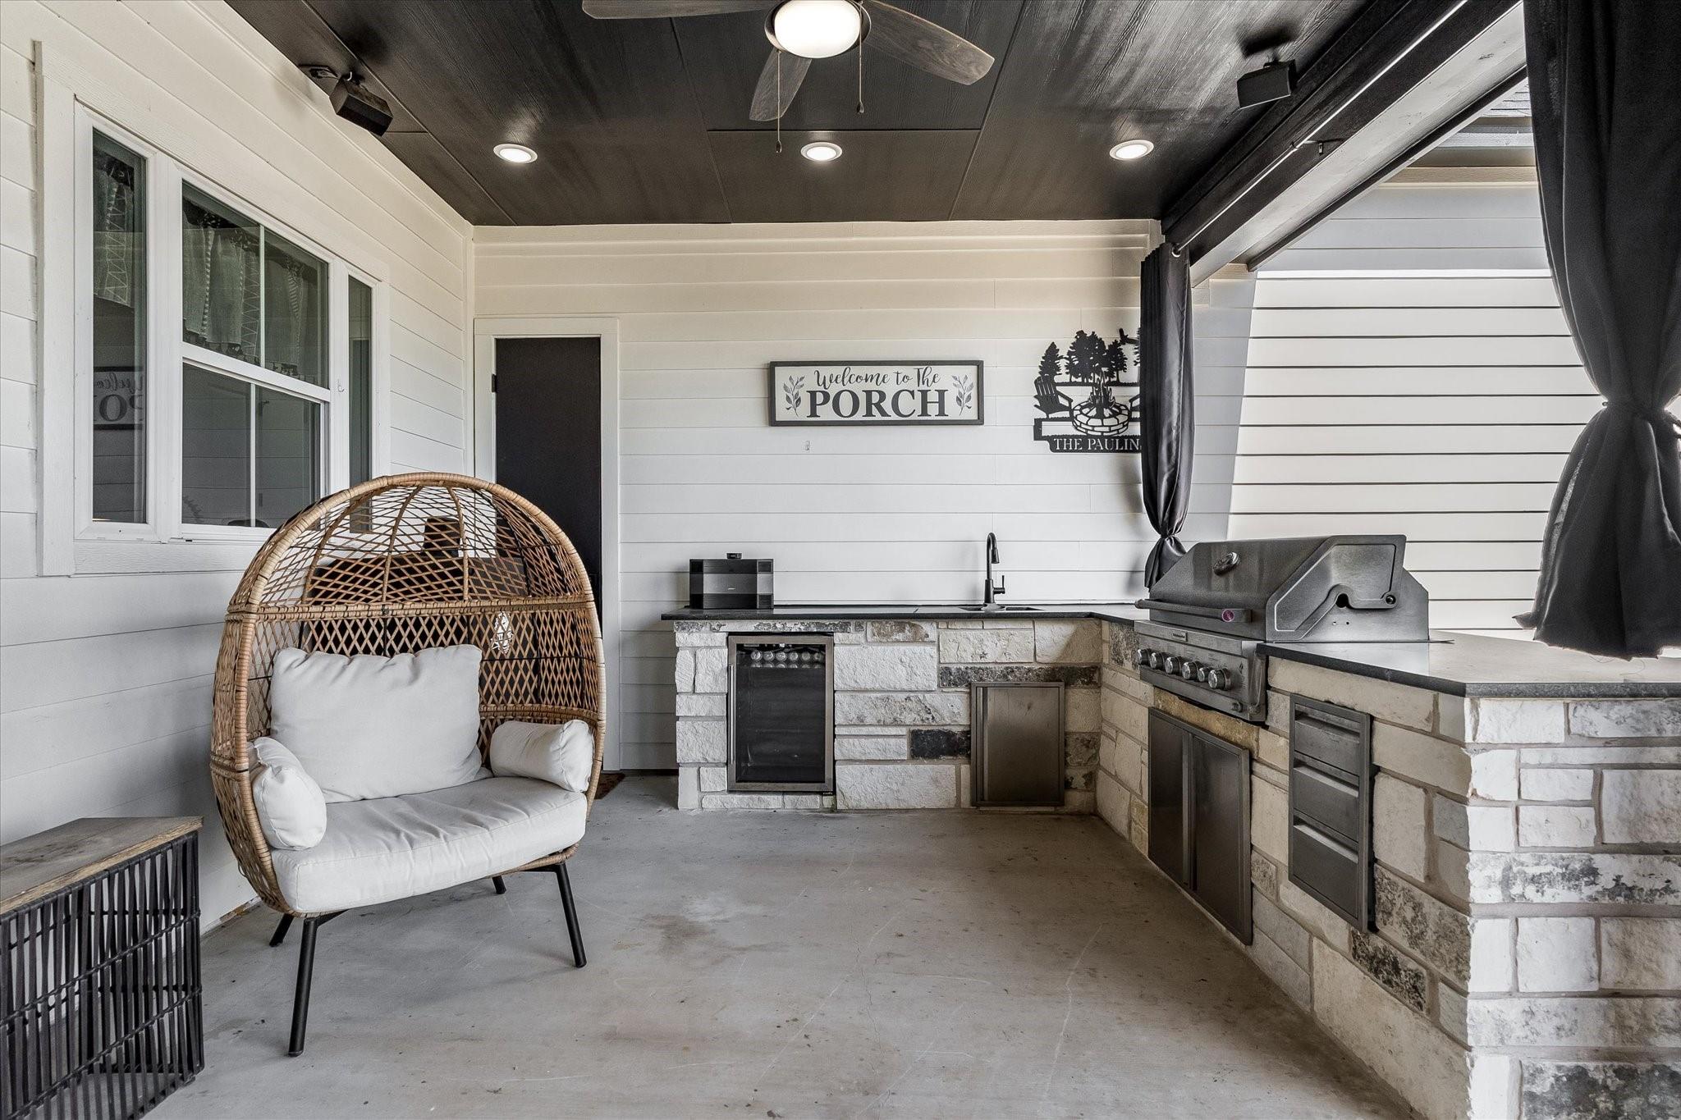
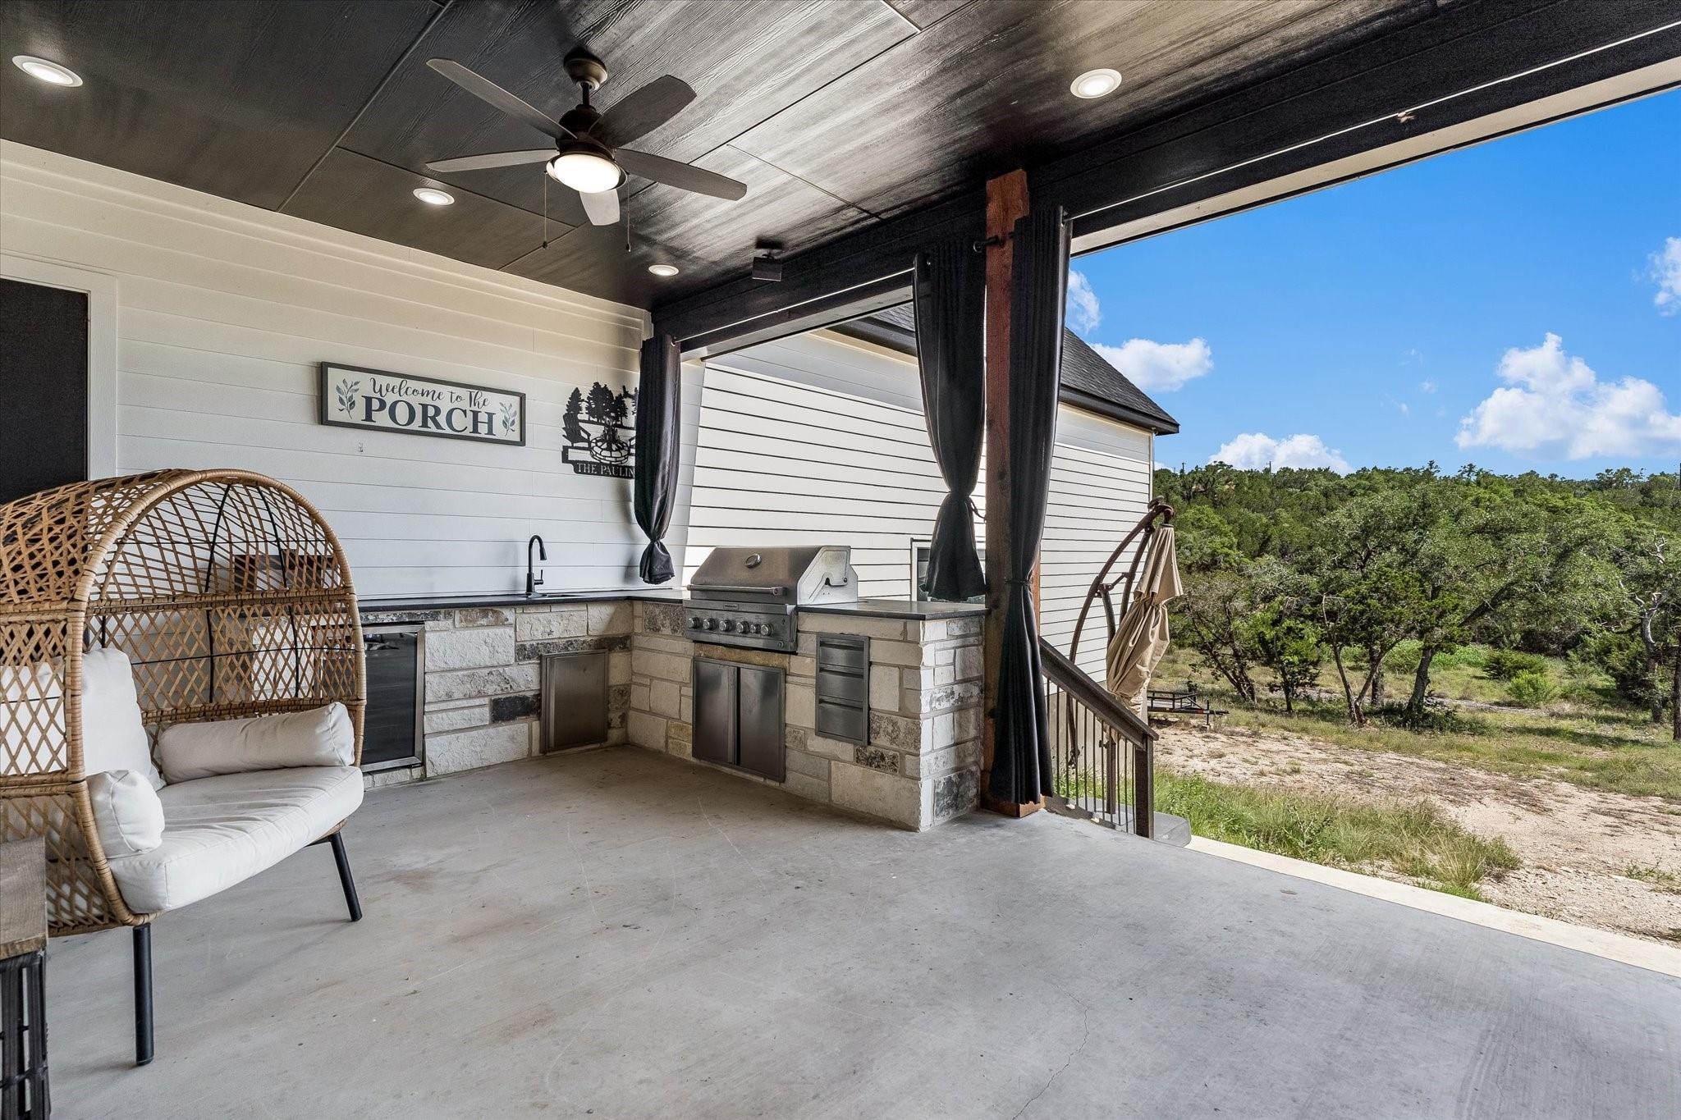
Covered porch with stone outdoor kitchen, built-in grill, and wicker lounge chair.
Covered porch with outdoor grill, wicker chair, and a view of wooded Texas land.
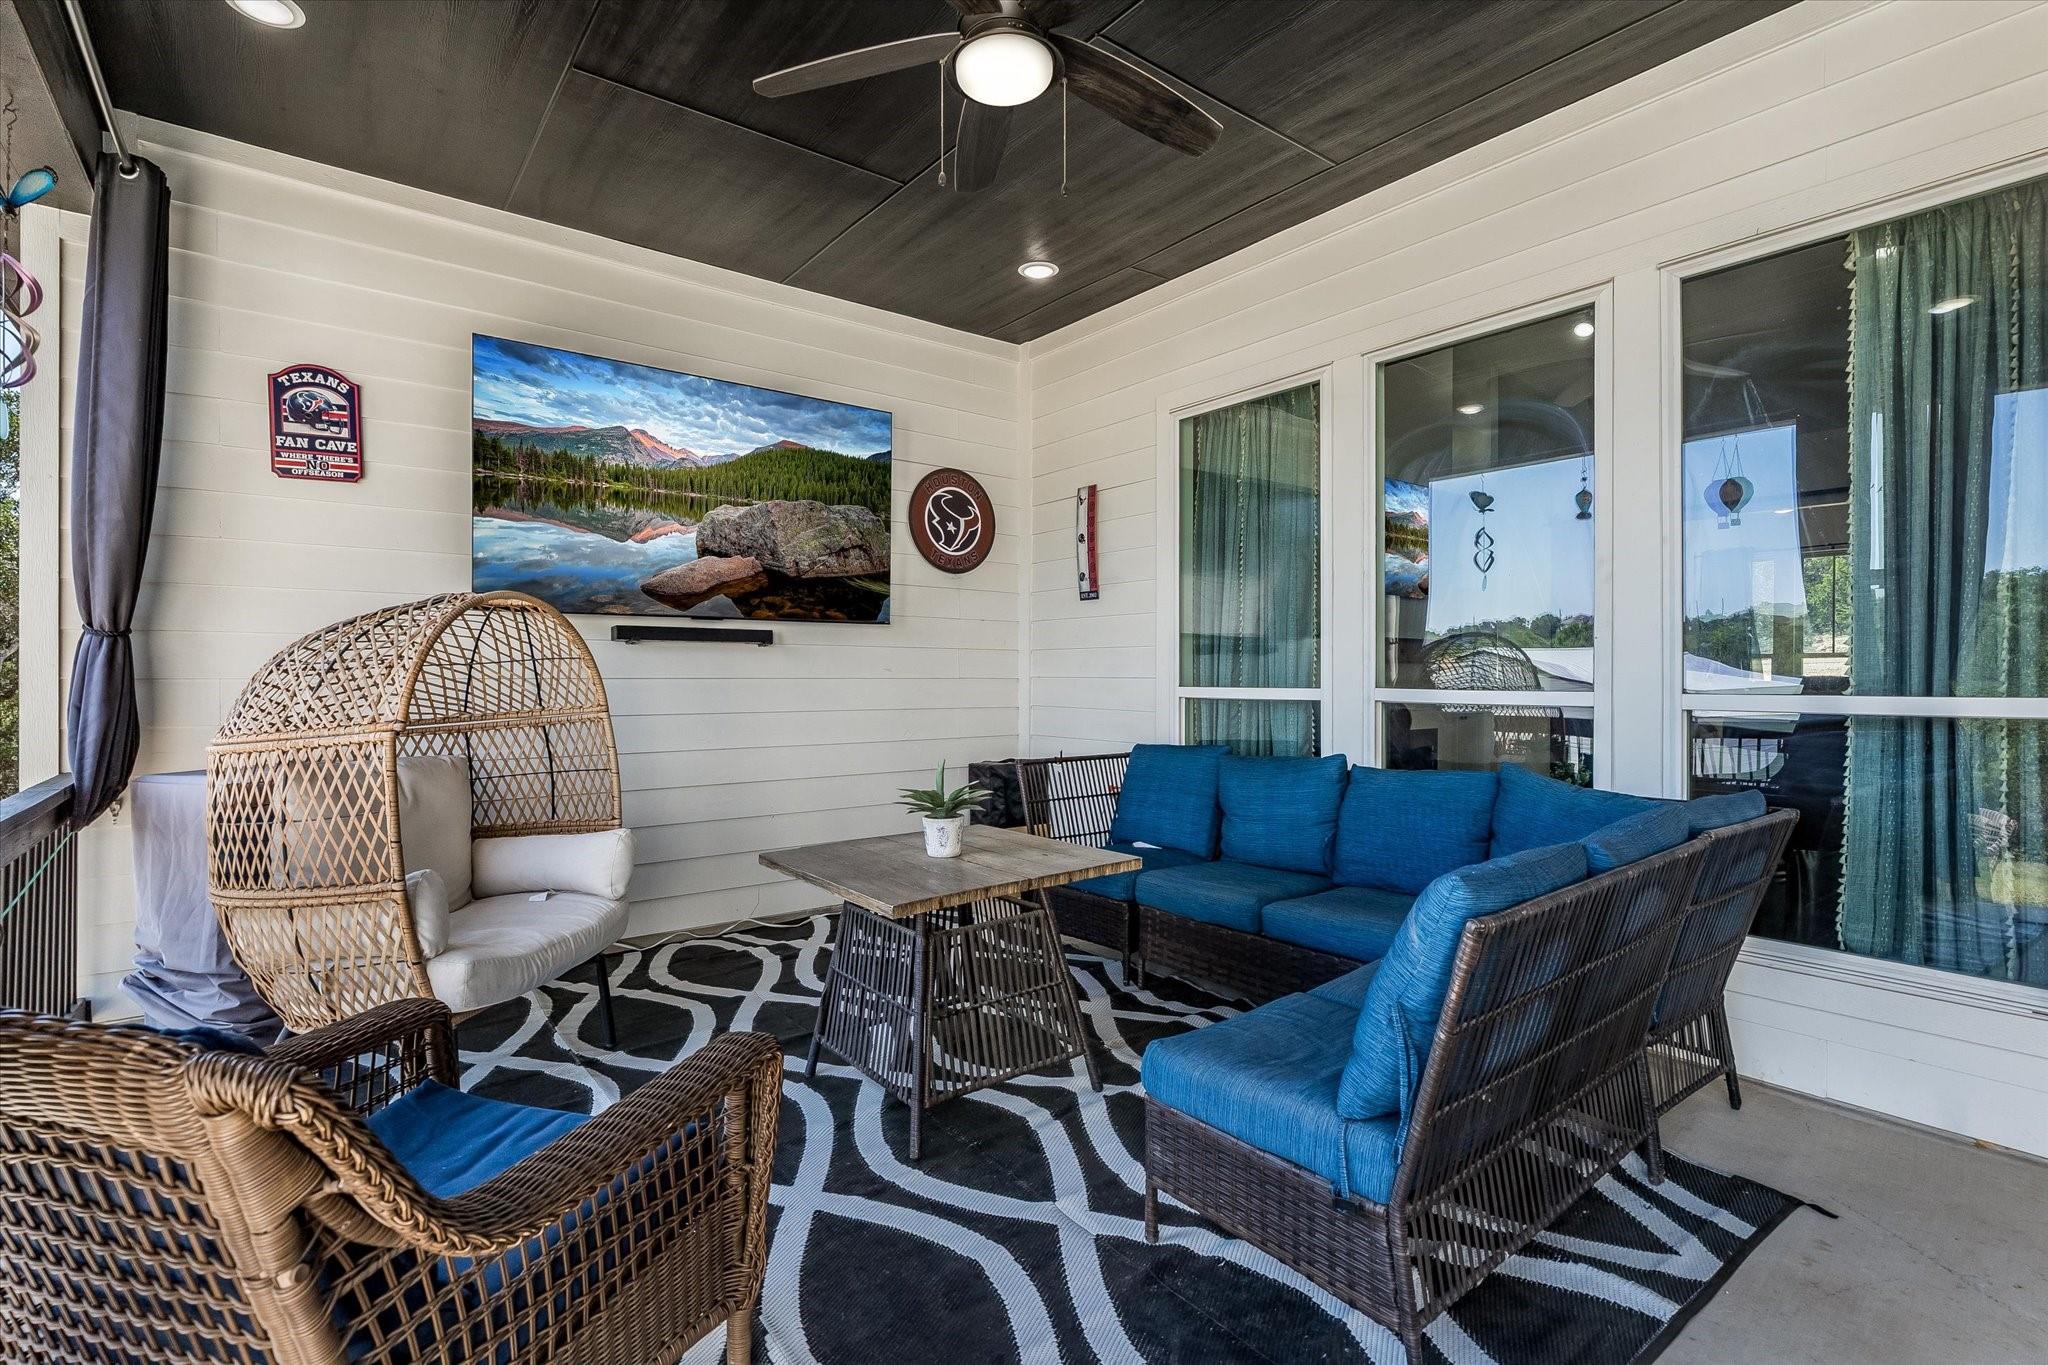
Covered patio with blue-cushioned wicker seating, a patterned rug, and a dark wood ceiling with fan.
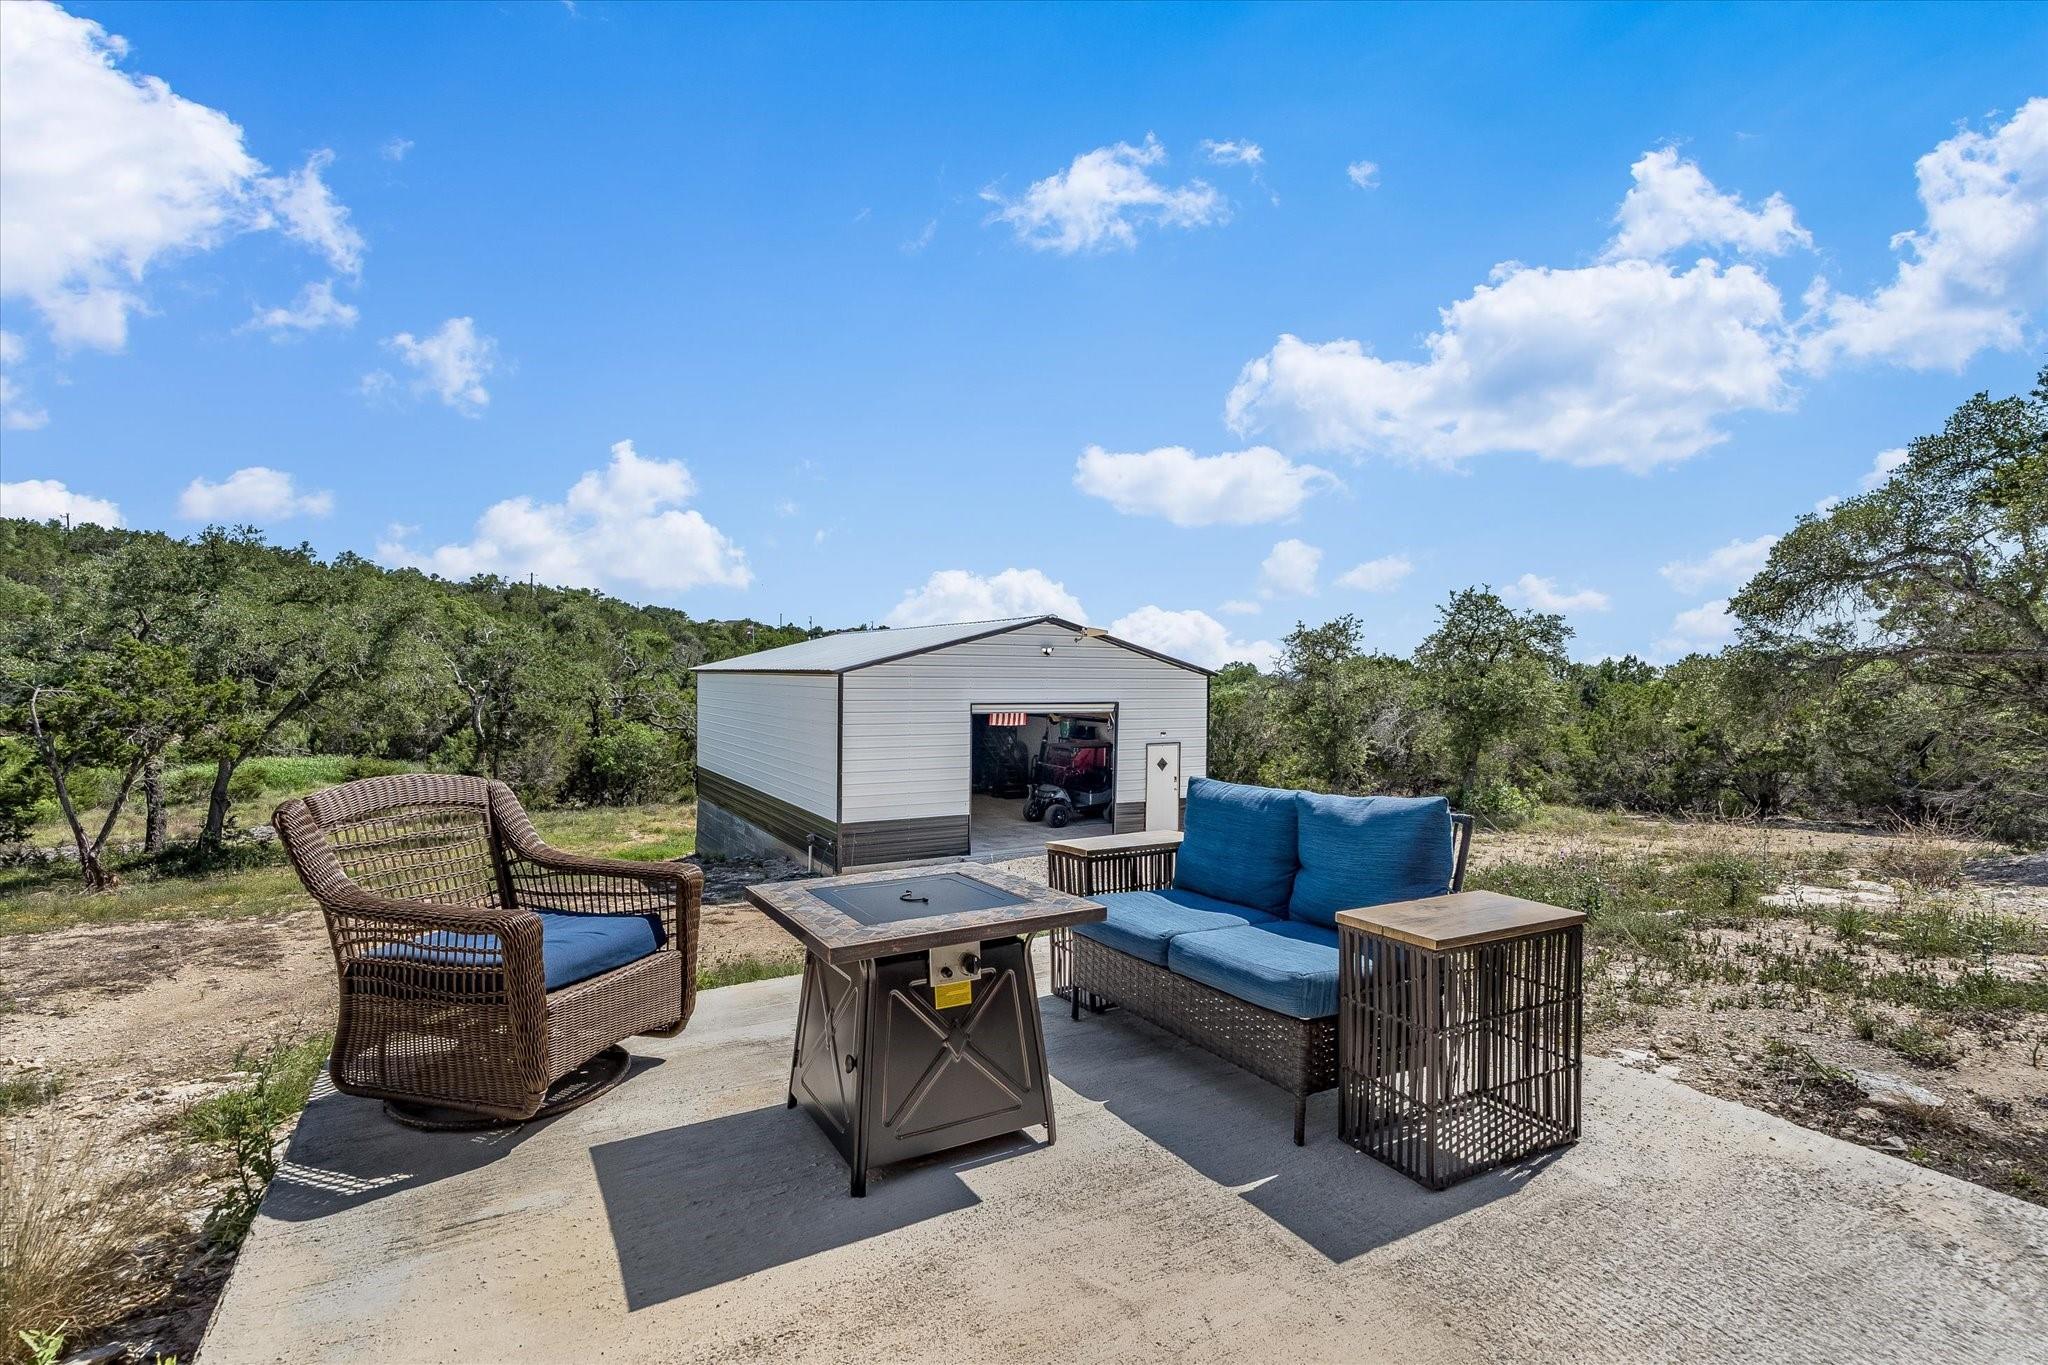
Outdoor patio with blue-cushioned seating and a fire table beside a metal outbuilding.
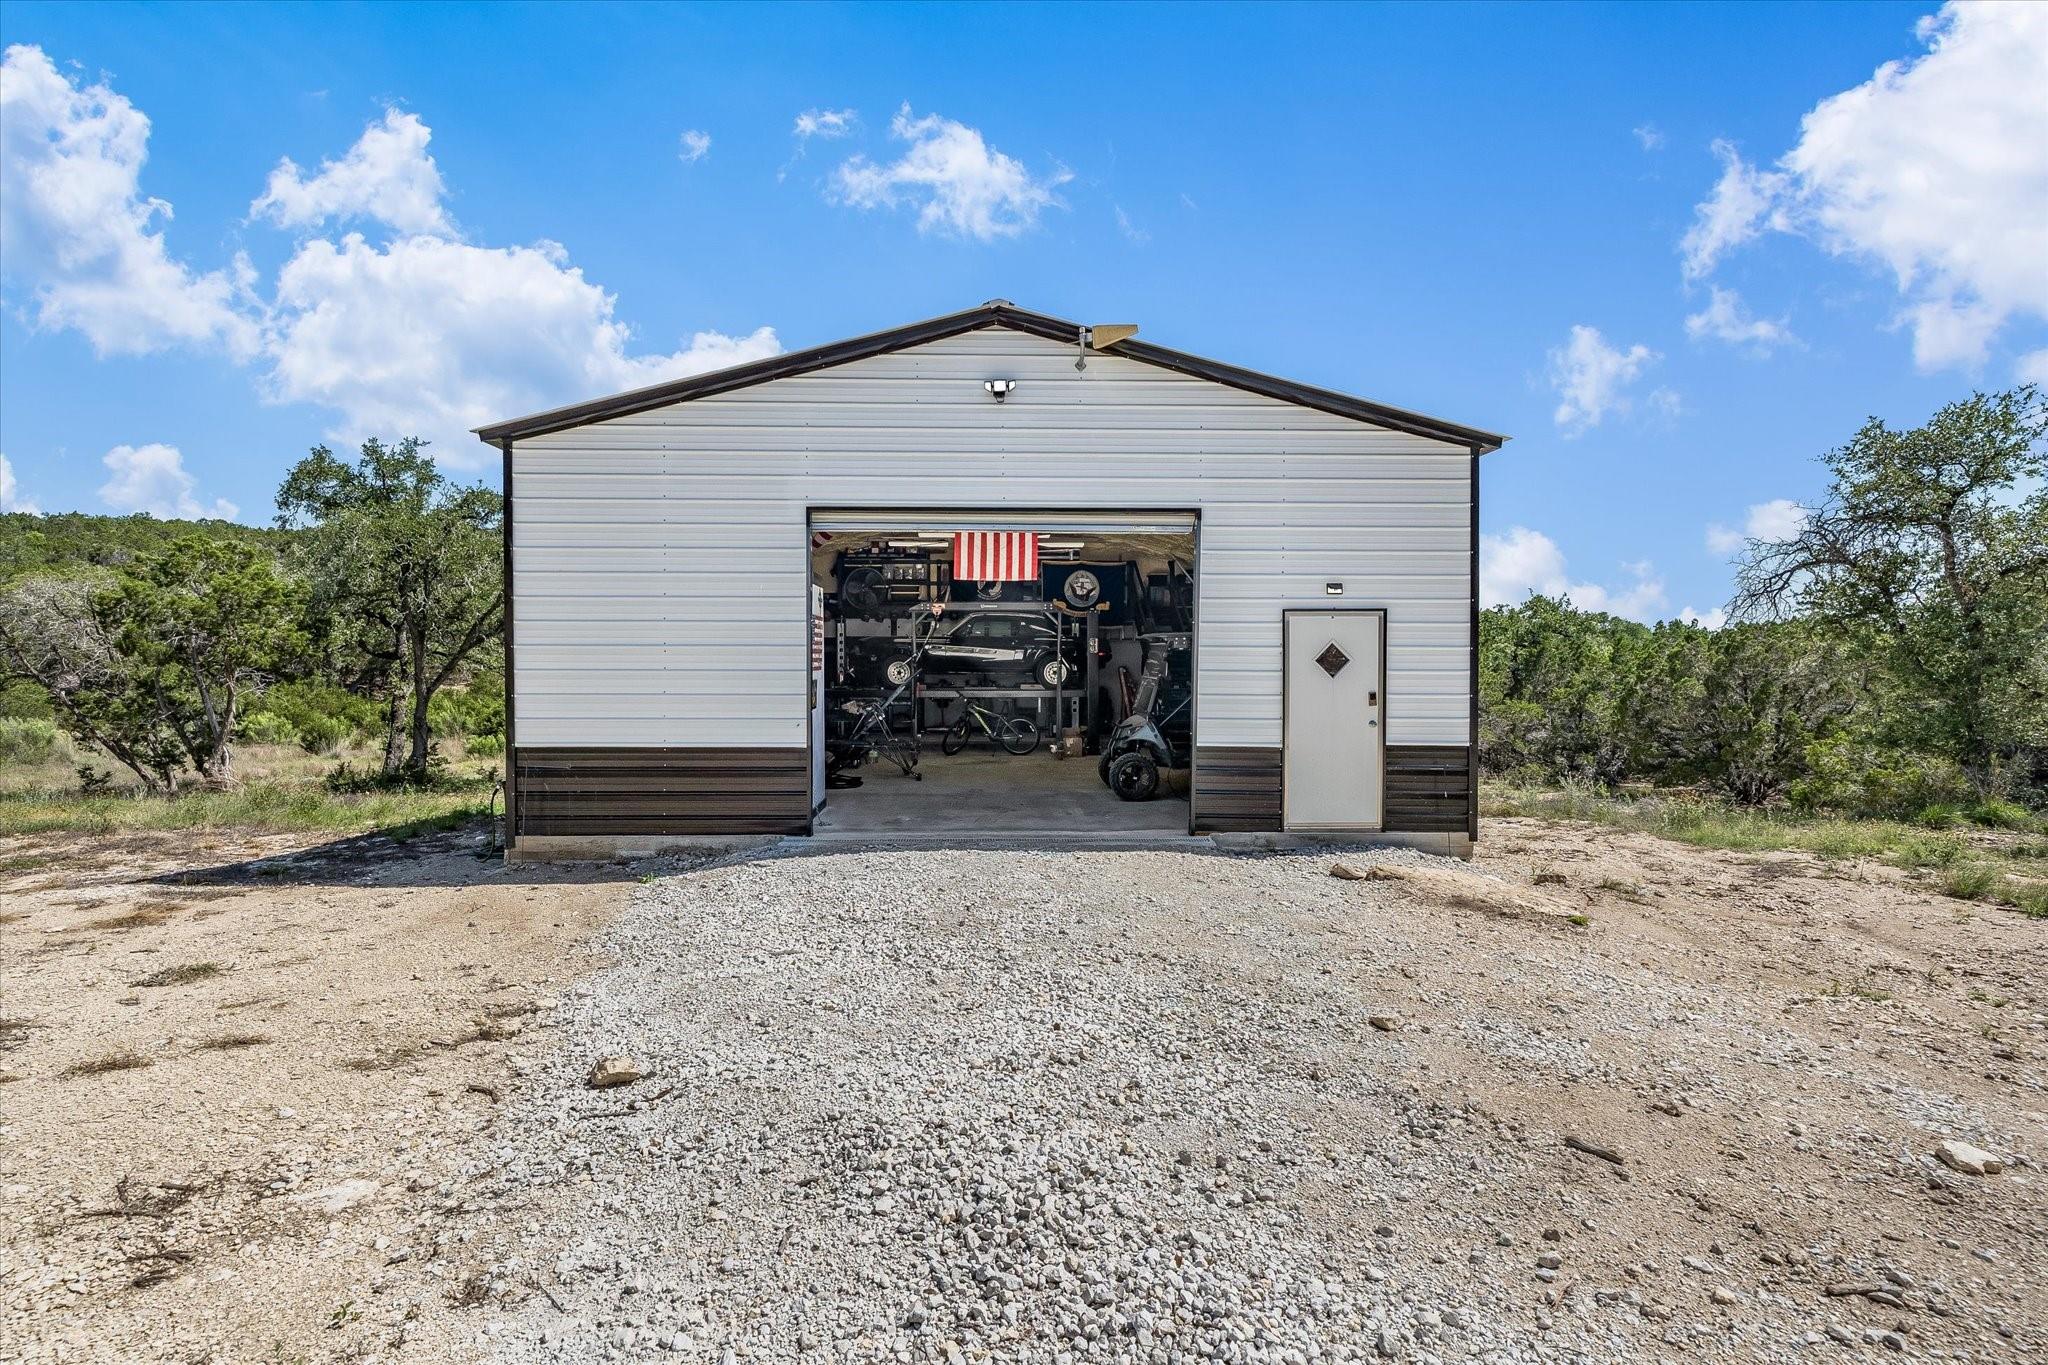
Metal workshop with an open garage bay, vehicles and equipment inside, set among trees on a gravel lot.
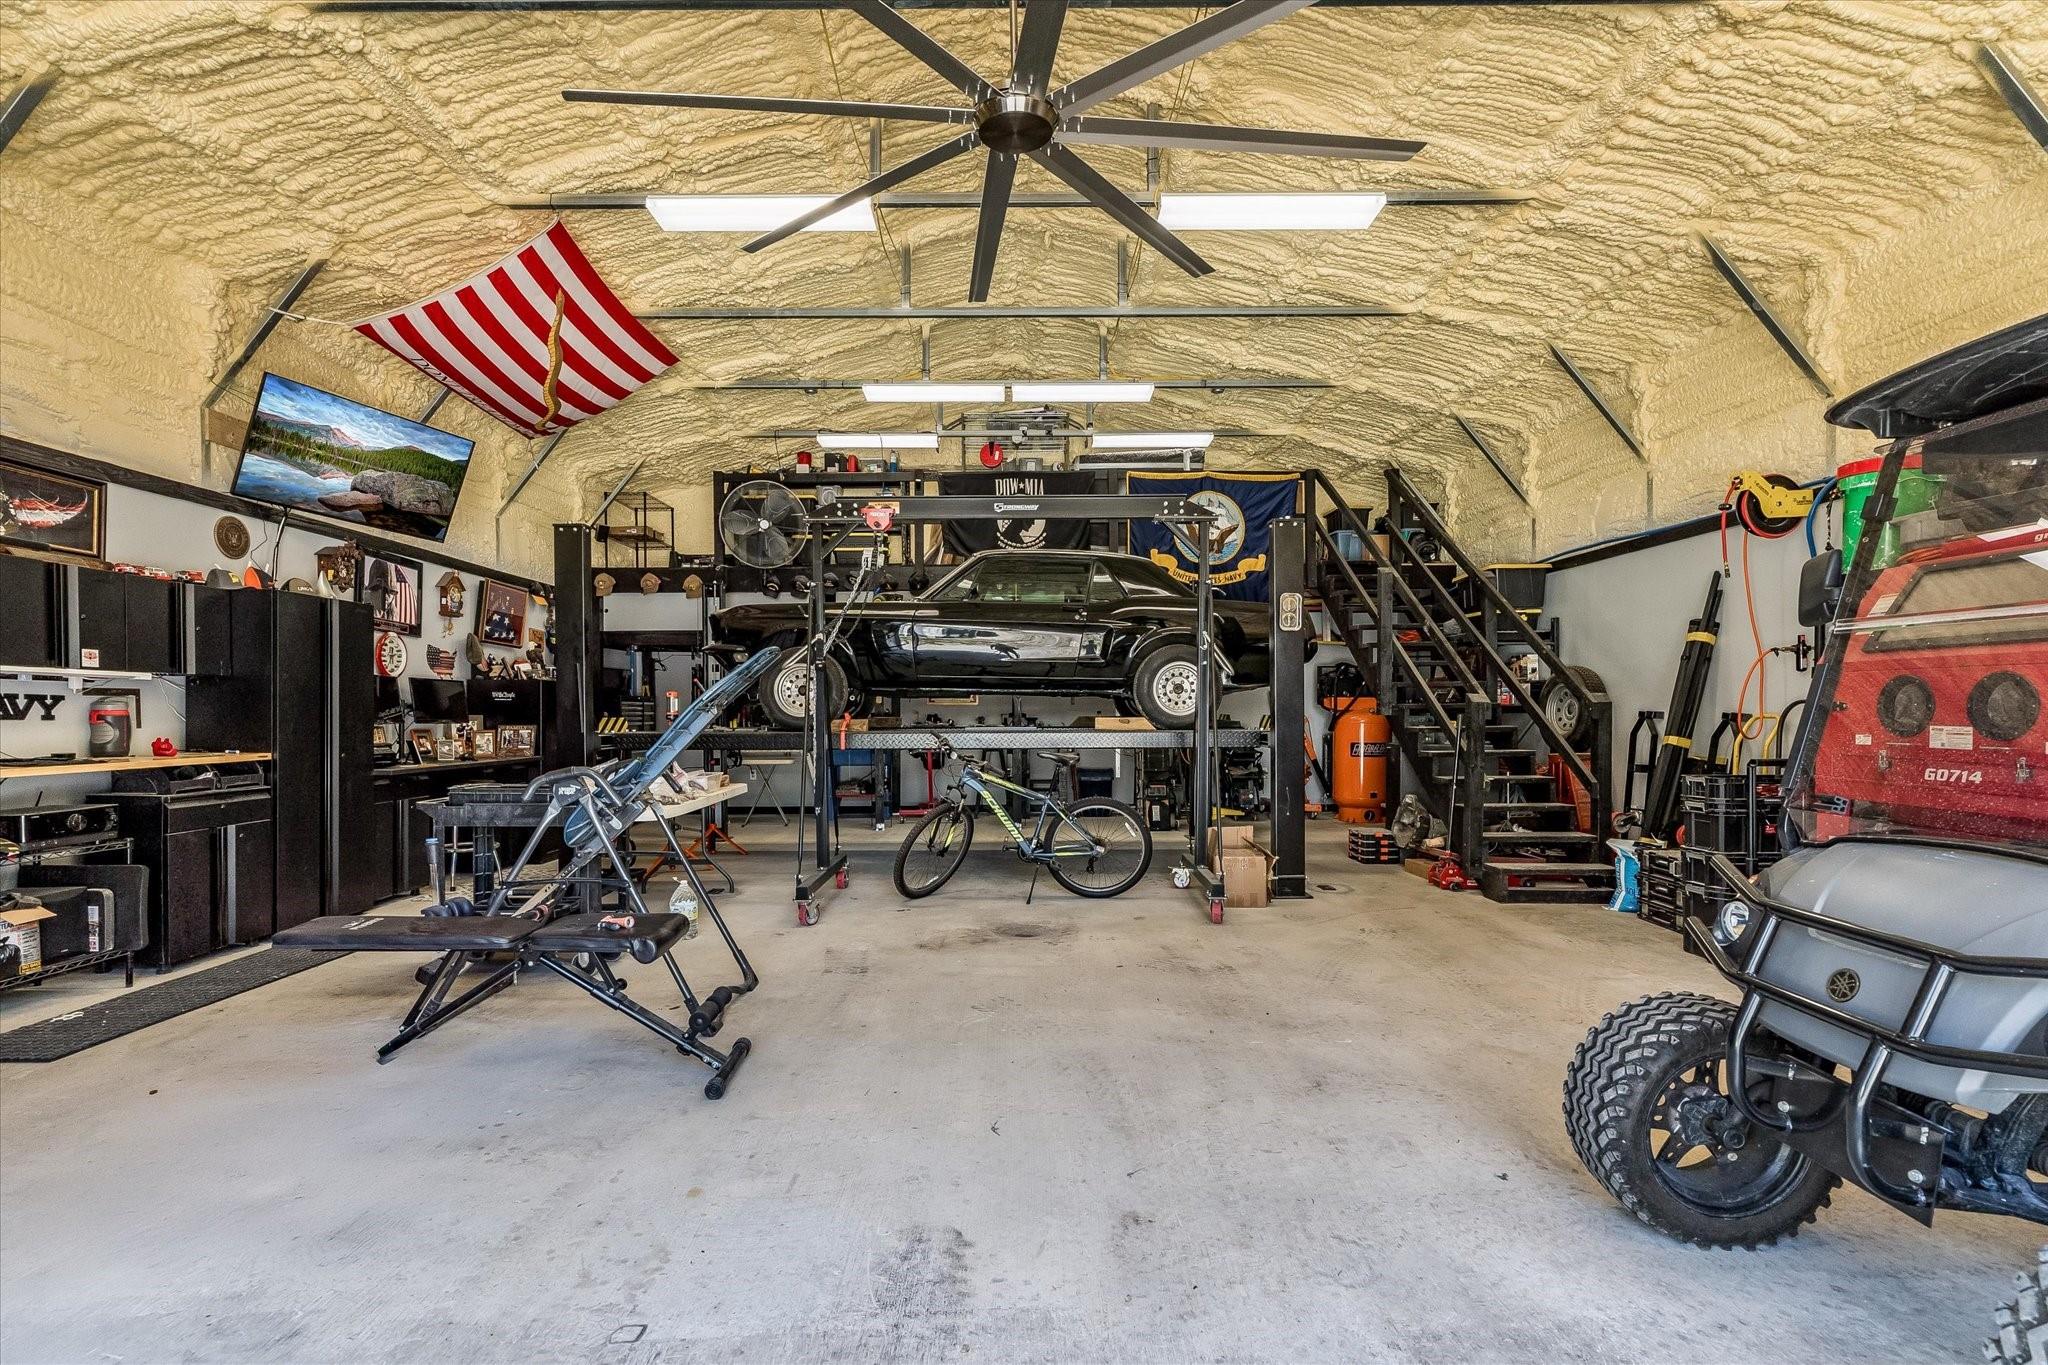
Garage workshop with a car on a lift, exposed foam insulation, and a large ceiling fan.
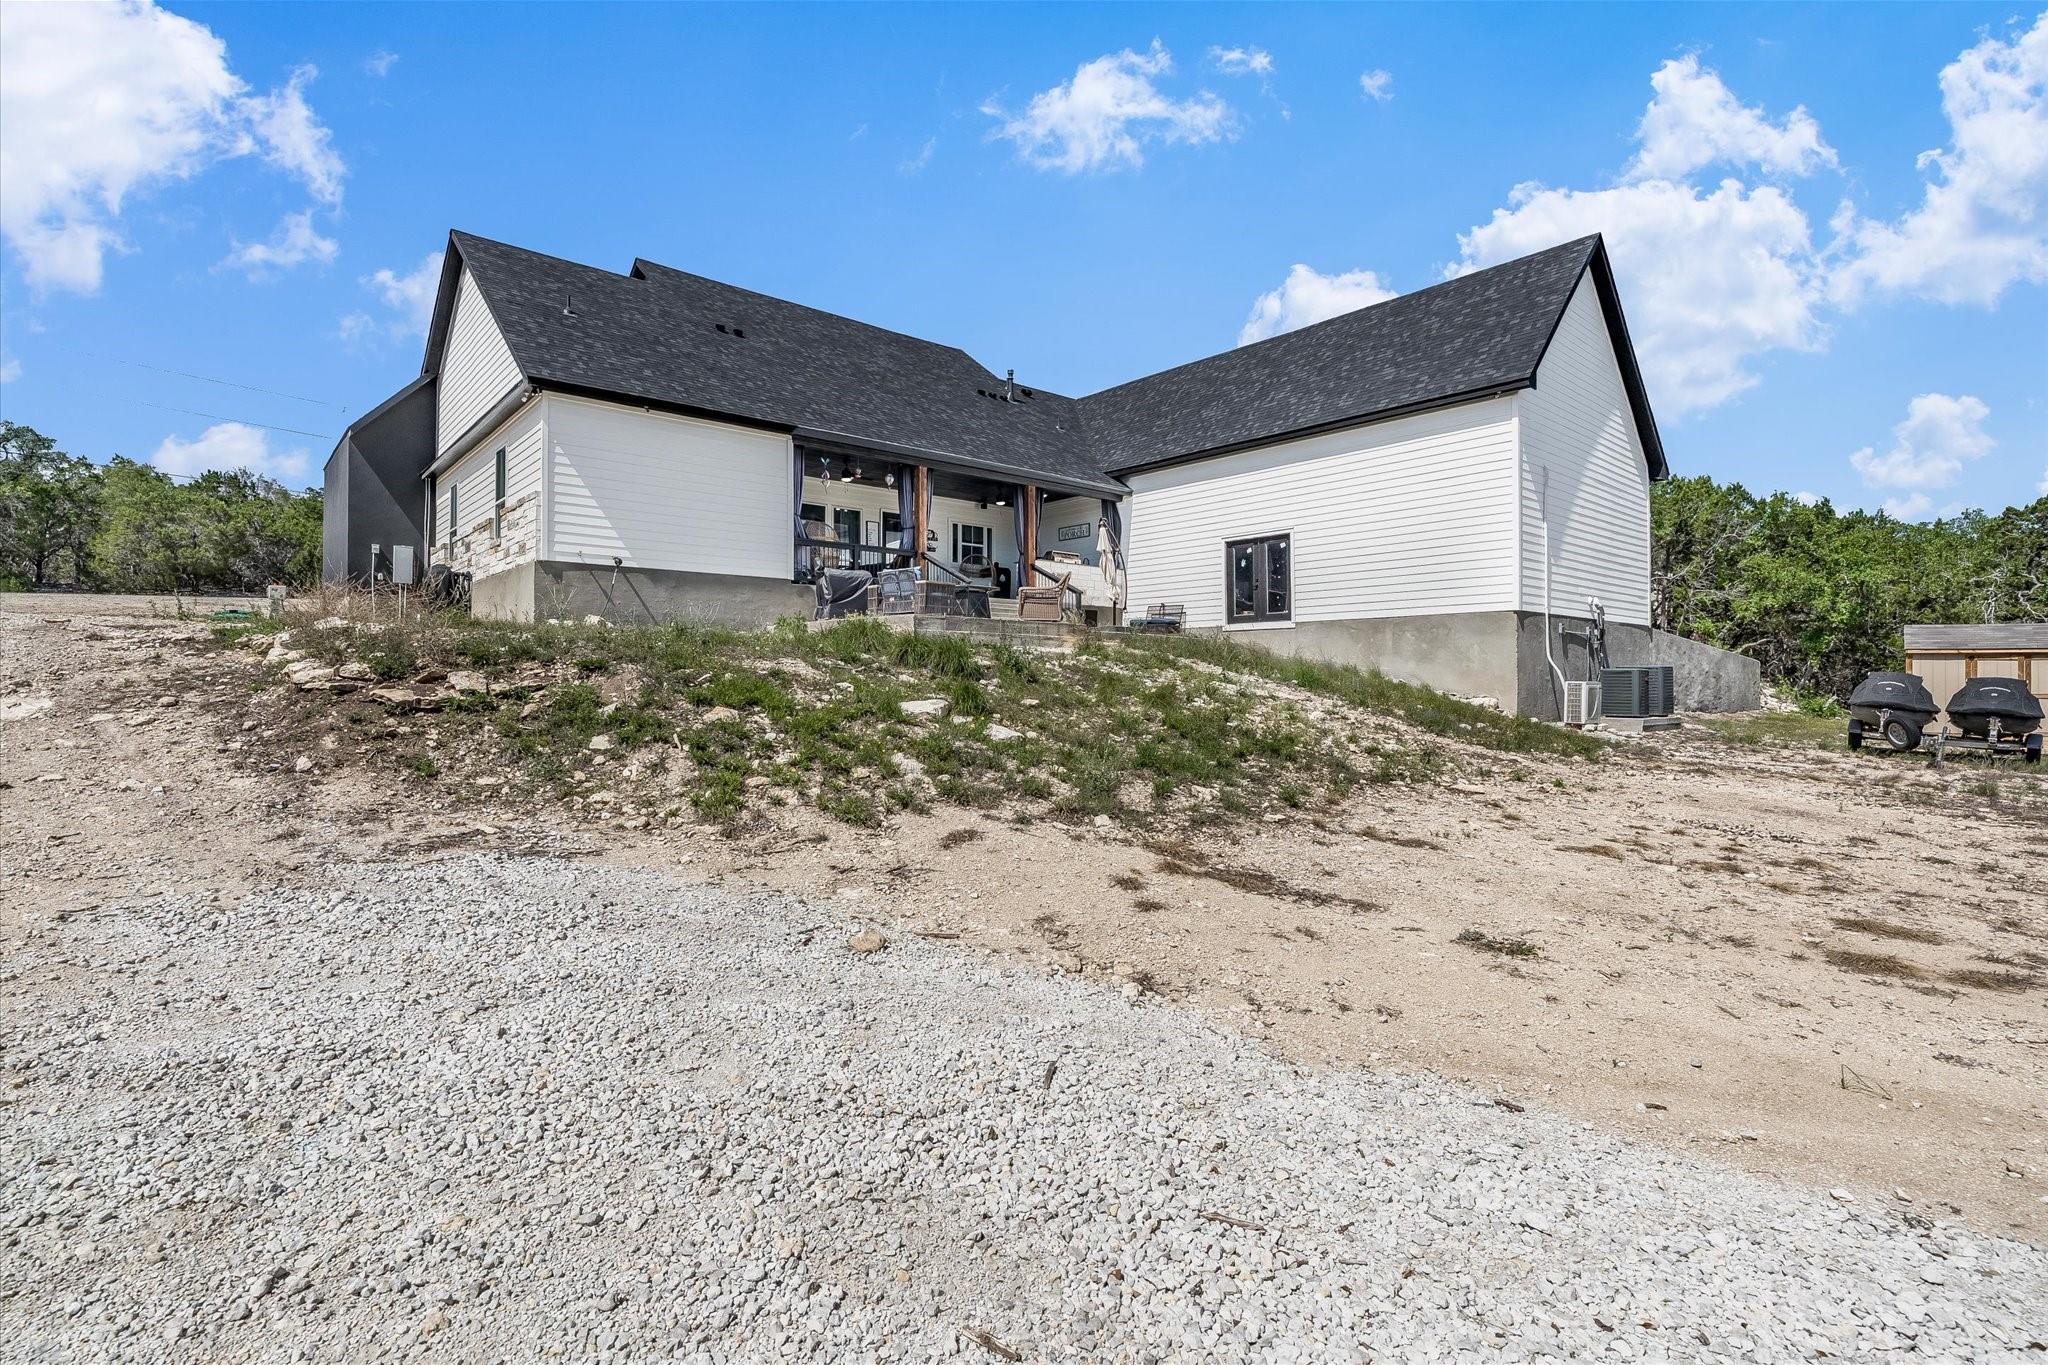
Rear exterior of a white-sided home with a covered patio and gravel driveway.
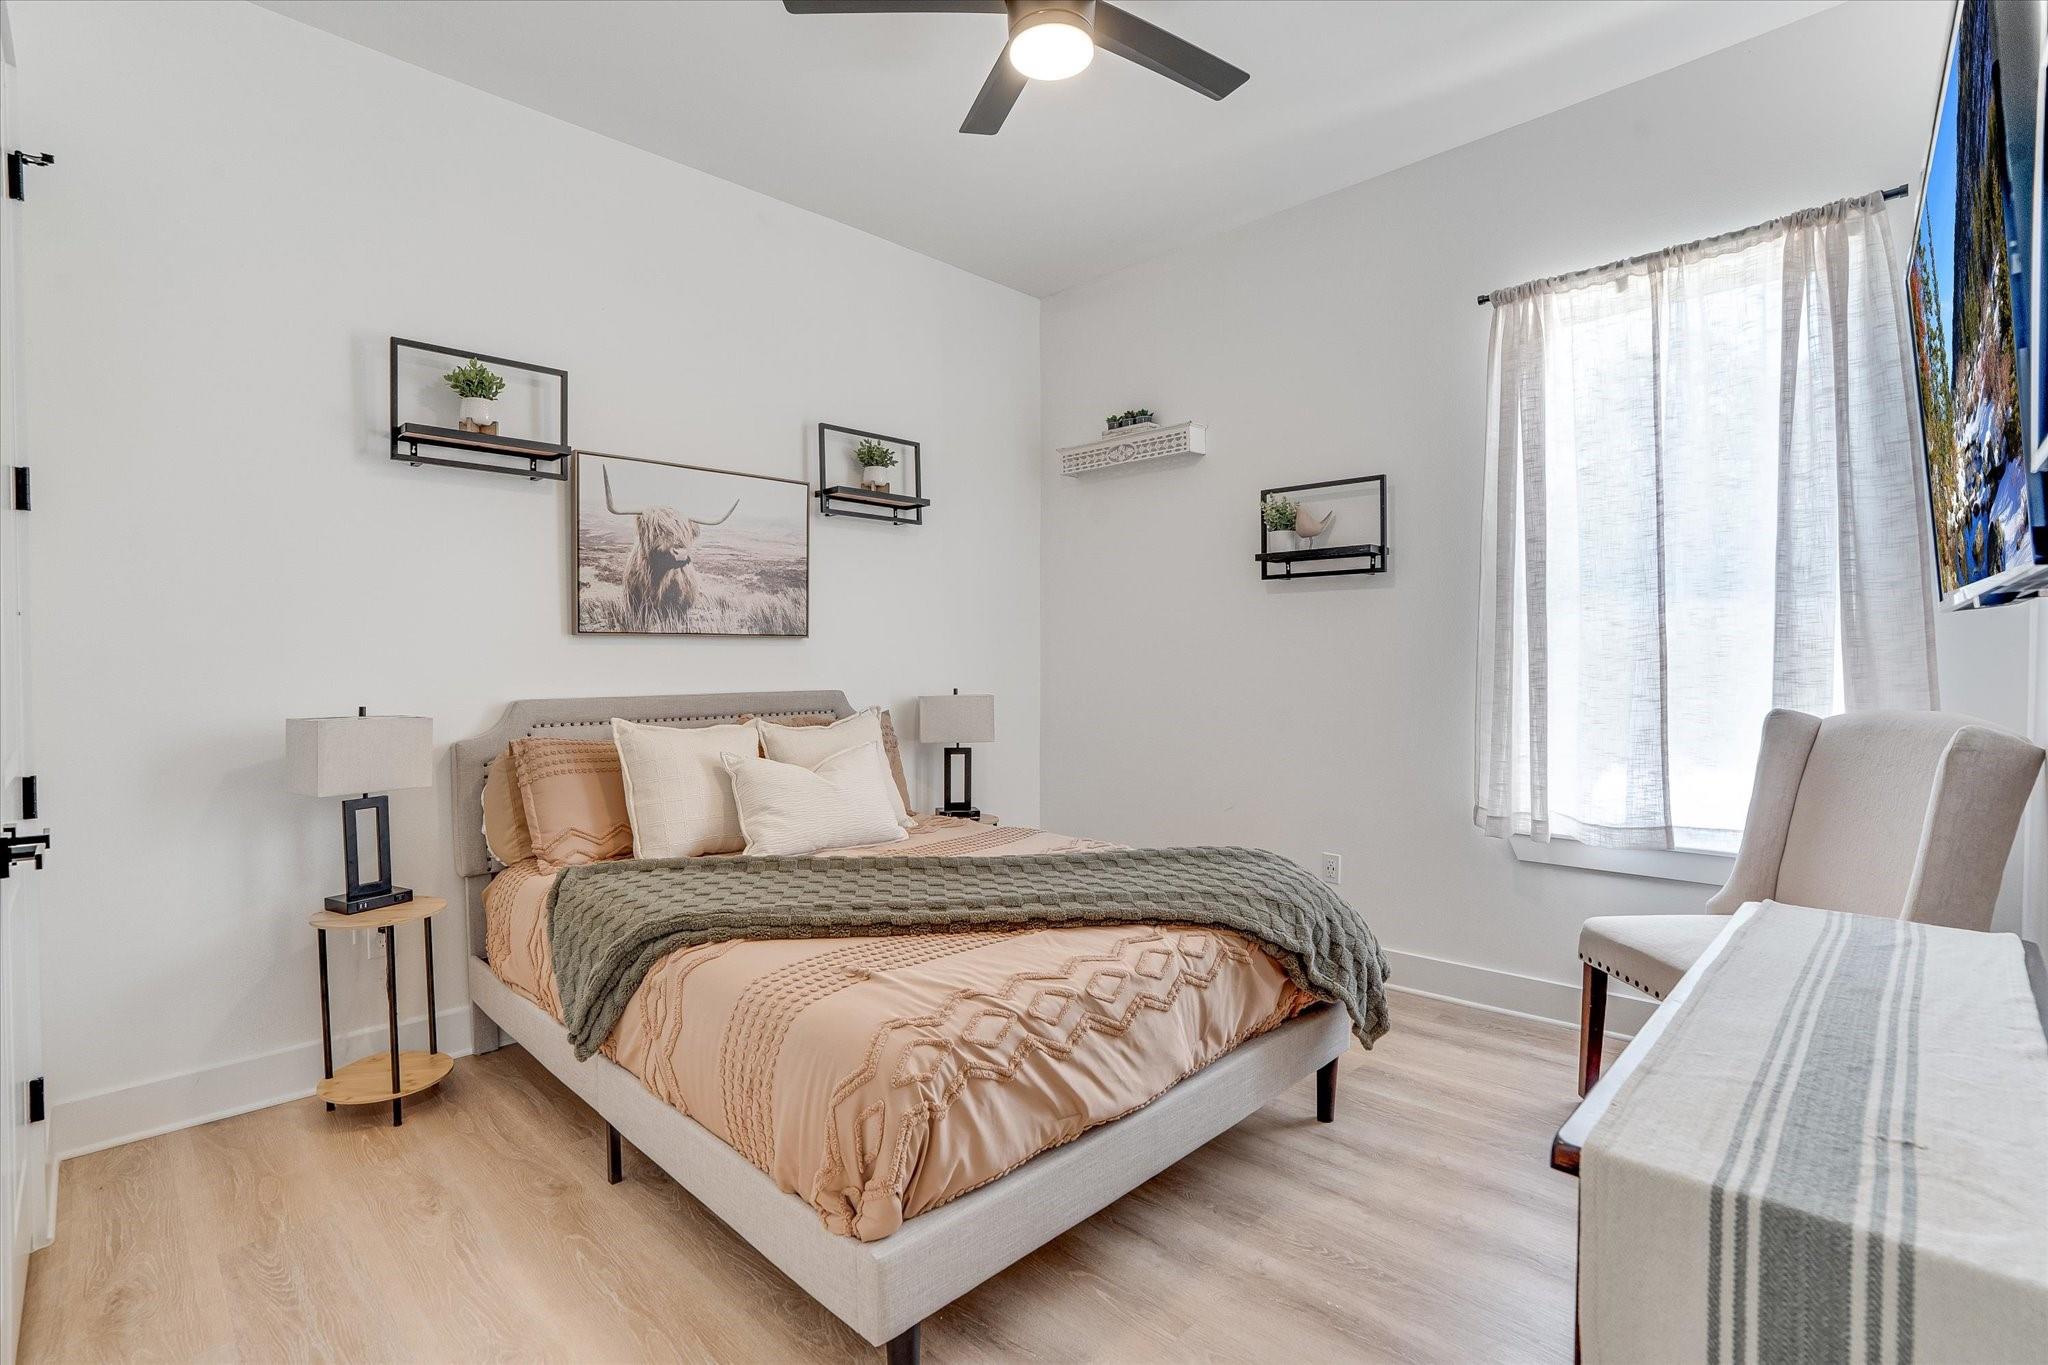
Staged bedroom with a neutral upholstered bed, layered bedding, and a bright curtained window.
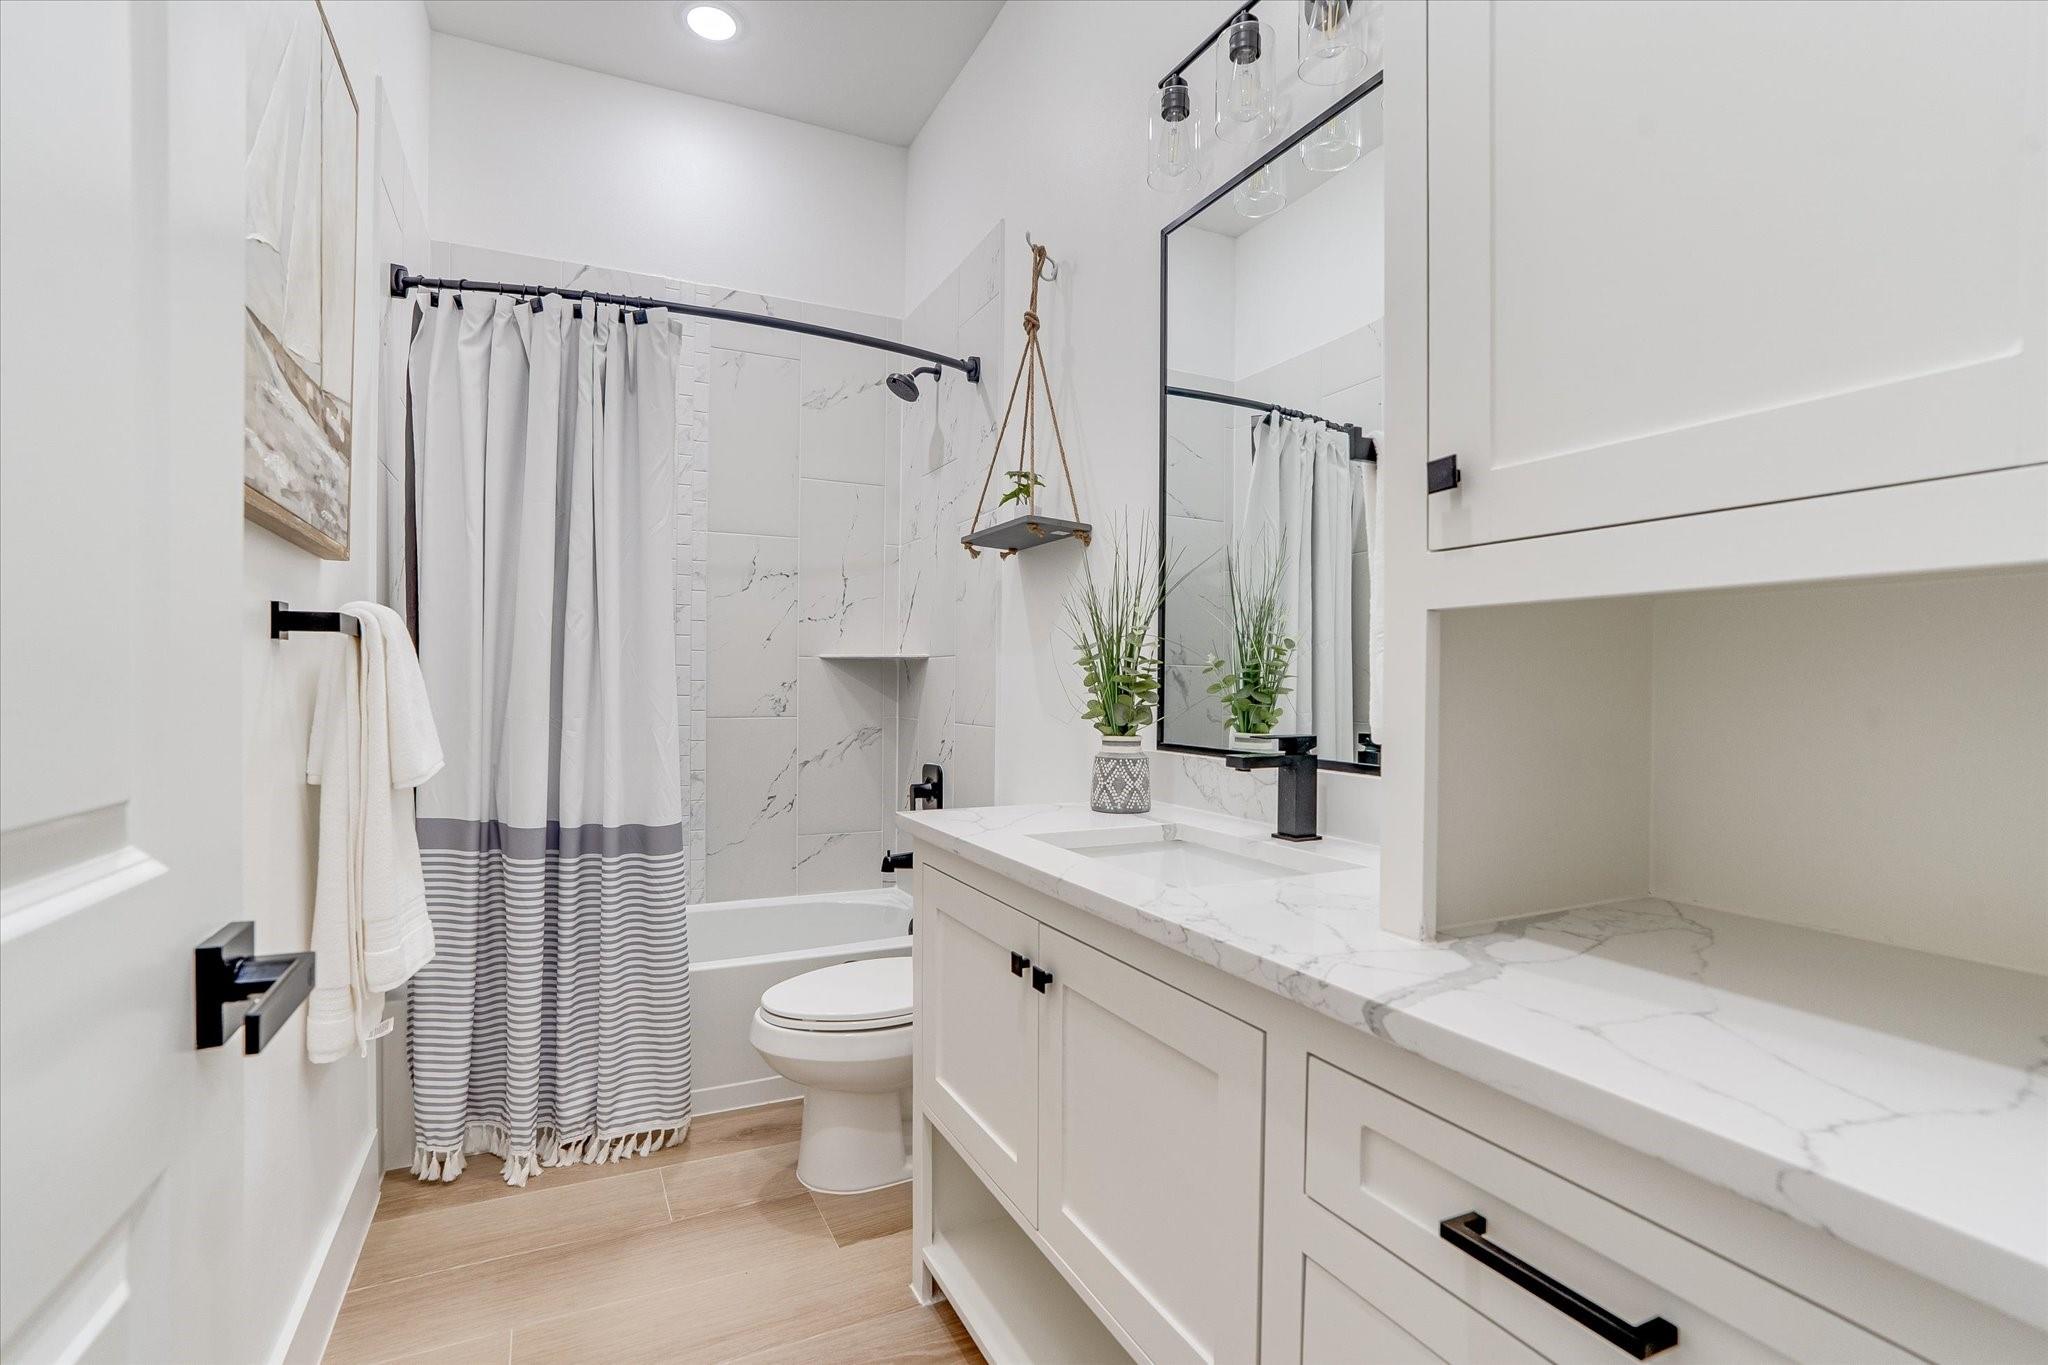
Bathroom with marble-look shower tile, striped curtain, and white double vanity.
SEE ALL PHOTOS
Modern gray-and-white home with steep gables and a detached garage on a rocky lot.
Modern single-story home with a covered porch, stone accents, and a gravel front yard.
Illuminated stone-and-siding home at night with a large American flag over the entrance.
Modern white-and-charcoal home with stone accents, gravel landscaping, and an American flag.
Modern home with a tall black entry tower, stone façade, and covered front porch.
Illuminated house at night with a covered front porch, stone facade, and American flag.
Entry foyer with black glass-paneled double doors, a wood console, and a curtained window.
Furnished living room with a vaulted ceiling, built-in fireplace, and large windows.
Living room with vaulted ceiling, linear fireplace, built-in shelving, and gray seating.
Living room with a modern fireplace, vaulted ceiling, built-in shelves, and gray sofa.
Living room with gray reclining sofas, black barn doors, and an open kitchen with a large island.
Kitchen with a large marble island, dark cabinetry, stainless appliances, and four bar stools.
Kitchen with a large marble island, bar seating, dark cabinets, and pendant lights.
Open-plan kitchen, living, and dining area with a large wood island and vaulted ceiling.
Kitchen with a large veined stone island, black cabinetry, and a professional range.
Dining room with an ornate table and chairs beside a kitchen with dark cabinetry.
Open kitchen and dining area with dark cabinetry, a large island, and ornate dining furniture.
Laundry room with black washer and dryer, white cabinets, and marble-look countertops.
Entry hallway with a black built-in bench, geometric wall paneling, and wood flooring.
Home office with a white desk, blue-curtained windows, and shelves displaying memorabilia and family photos.
Furnished living room with sloped ceilings, ceiling fans, gray sofas, and large windows overlooking trees.
Furnished living room with sloped ceilings, gray sofas, and wood-look flooring.
Sitting nook with a gray sofa beneath curtained windows, beside a bathroom vanity.
Furnished bedroom with a tall vaulted ceiling, ornate dark wood furniture, and large curtained windows.
Bedroom with a patterned gray bedspread, ornate wooden dresser, and wall-mounted television.
Bright bathroom with a glass shower, long white vanity, and wood-look flooring.
Bathroom with a glass shower, freestanding tub, and marble-look double vanity opening to a bedroom.
Bathroom with a freestanding tub beneath a curtained window beside a dark tiled glass shower.
Bathroom with a wide white double vanity, marble-look counters, and a dark tiled glass shower.
Children’s bedroom with a bunk bed, gray crib, and small desk beside a sunlit window.
Bathroom with a marble-look vanity and tiled tub-shower beside a curtained window.
Staged bedroom with a gray upholstered bed, framed bicycle artwork, and tall curtained windows.
Bathroom with a white marble-look vanity, black fixtures, and a window overlooking trees.
Bathroom with a double marble vanity and black fixtures, opening onto a bedroom with bunk beds.
Bathroom vanity with a marble-look counter and black geometric built-in storage.
Covered porch with stone outdoor kitchen, built-in grill, and wicker lounge chair.
Covered porch with outdoor grill, wicker chair, and a view of wooded Texas land.
Covered patio with blue-cushioned wicker seating, a patterned rug, and a dark wood ceiling with fan.
Outdoor patio with blue-cushioned seating and a fire table beside a metal outbuilding.
Metal workshop with an open garage bay, vehicles and equipment inside, set among trees on a gravel lot.
Garage workshop with a car on a lift, exposed foam insulation, and a large ceiling fan.
Rear exterior of a white-sided home with a covered patio and gravel driveway.
Staged bedroom with a neutral upholstered bed, layered bedding, and a bright curtained window.
Bathroom with marble-look shower tile, striped curtain, and white double vanity.
For Sale

224 Kellog

224 Kellog, Fischer, TX 78623

$875,000
This stunning private gated community home near Canyon Lake and Wimberley TX blends luxury and function with vaulted ceilings, marble counters throughout, and high-end finishes. The spacious kitchen includes a large island and premium appliance package with refrigerator. Enjoy a bonus room with full bath for movies, a man cave, or playroom, plus a designated office. The oversized 3-car garage includes AC, and the home features closed-cell spray foam insulation and a water filtration system. Outdoor living is a breeze with an outdoor kitchen, scenic views from the back porch, and a concrete pad ready for a hot tub. A newly built 30x40 shop--also insulated with bath--offers endless possibilities for storage/hobbies. With high ceilings throughout and a built-in electric fireplace, this home offers comfort, energy efficiency, and room to live, work, and play in one of the Hill Country's most desirable locations.

4
beds

6
baths

3,140 Sq.Ft. LIVING AREA

1.05 Acres lot

Peyton Huber

Peyton Huber

Features & Amenities

Interior

  • total bedrooms4
  • Total bathrooms6
  • full bathrooms4
  • half bathrooms2
  • Laundry room Electric Dryer Hookup, Washer Hookup
  • Flooring Vinyl Plank
  • Fireplace Decorative
  • APPLIANCES ENERGY STAR Qualified Appliances, Water Heater, Disposal, Refrigerator Included, Water Softener, Convection Oven, Gas Oven, Microwave, Gas Range, Dishwasher
  • other interior Features Formal Entry/Foyer, High Ceilings, All Bedrooms Down, En-Suite Bath, Primary Bed - 1st Floor, Walk-In Closet(s)

Area & Lot

  • Status For Sale
  • Living Area3,140 Sq.Ft.
  • Total Area3,140 Sq.Ft.
  • Lot Area1.05 Acres
  • MLS® ID3239703
  • TypeResidential
  • YEAR BUILT2023
  • Architecture StylesTraditional
  • Elementary SchoolRebecca Creek Elementary School
  • Middle SchoolMountain Valley Middle School
  • High SchoolCanyon Lake High School
  • School District141 - Comal

Exterior

  • STORIES1
  • Garage Space3.0
  • water SourcePublic
  • roofComposition, Metal
  • lot featuresBack Yard, Subdivided, Wooded, 1 Up to 2 Acres
  • parkingAttached, Detached, Oversized, Additional Parking, Garage Door Opener, Workshop in Garage
  • HEAT TYPENatural Gas
  • AIR CONDITIONINGCeiling Fan(s), Electric, Zoned
  • sewerAerobic Septic, Septic Tank
  • SubstructureSlab
  • other exterior FeaturesOutdoor Kitchen

Financial

  • Sales Price$875,000
  • Real Estate Tax $8,819/yr
  • HOA $150/yr
Modern single-story home with a covered porch, stone accents, and a gravel front yard.

Schedule a Showing

We would love to show you our beautiful property. Please select your preferred date and time below. An agent will be in touch shortly to confirm your appointment.

Schedule a Showing

We would love to show you our beautiful property. Please select your preferred date and time below. An agent will be in touch shortly to confirm your appointment.

Thank you for your interest in 224 Kellog, Fischer, TX 78623. We are reviewing your request and will be in touch shortly!

Mortgage Calculator

Estimate your monthly mortgage payment, including the principal and interest, property taxes, and HOA. Adjust the values to generate a more accurate rate.

All estimates are provided for informational purposes only. Actual amounts may vary.
$0,000 Your Payment 20 15 65
$0,000 Your Payment

Work With Us

RECEIVE EXCLUSIVE LISTINGS IN YOUR INBOX

Follow Us on Instagram