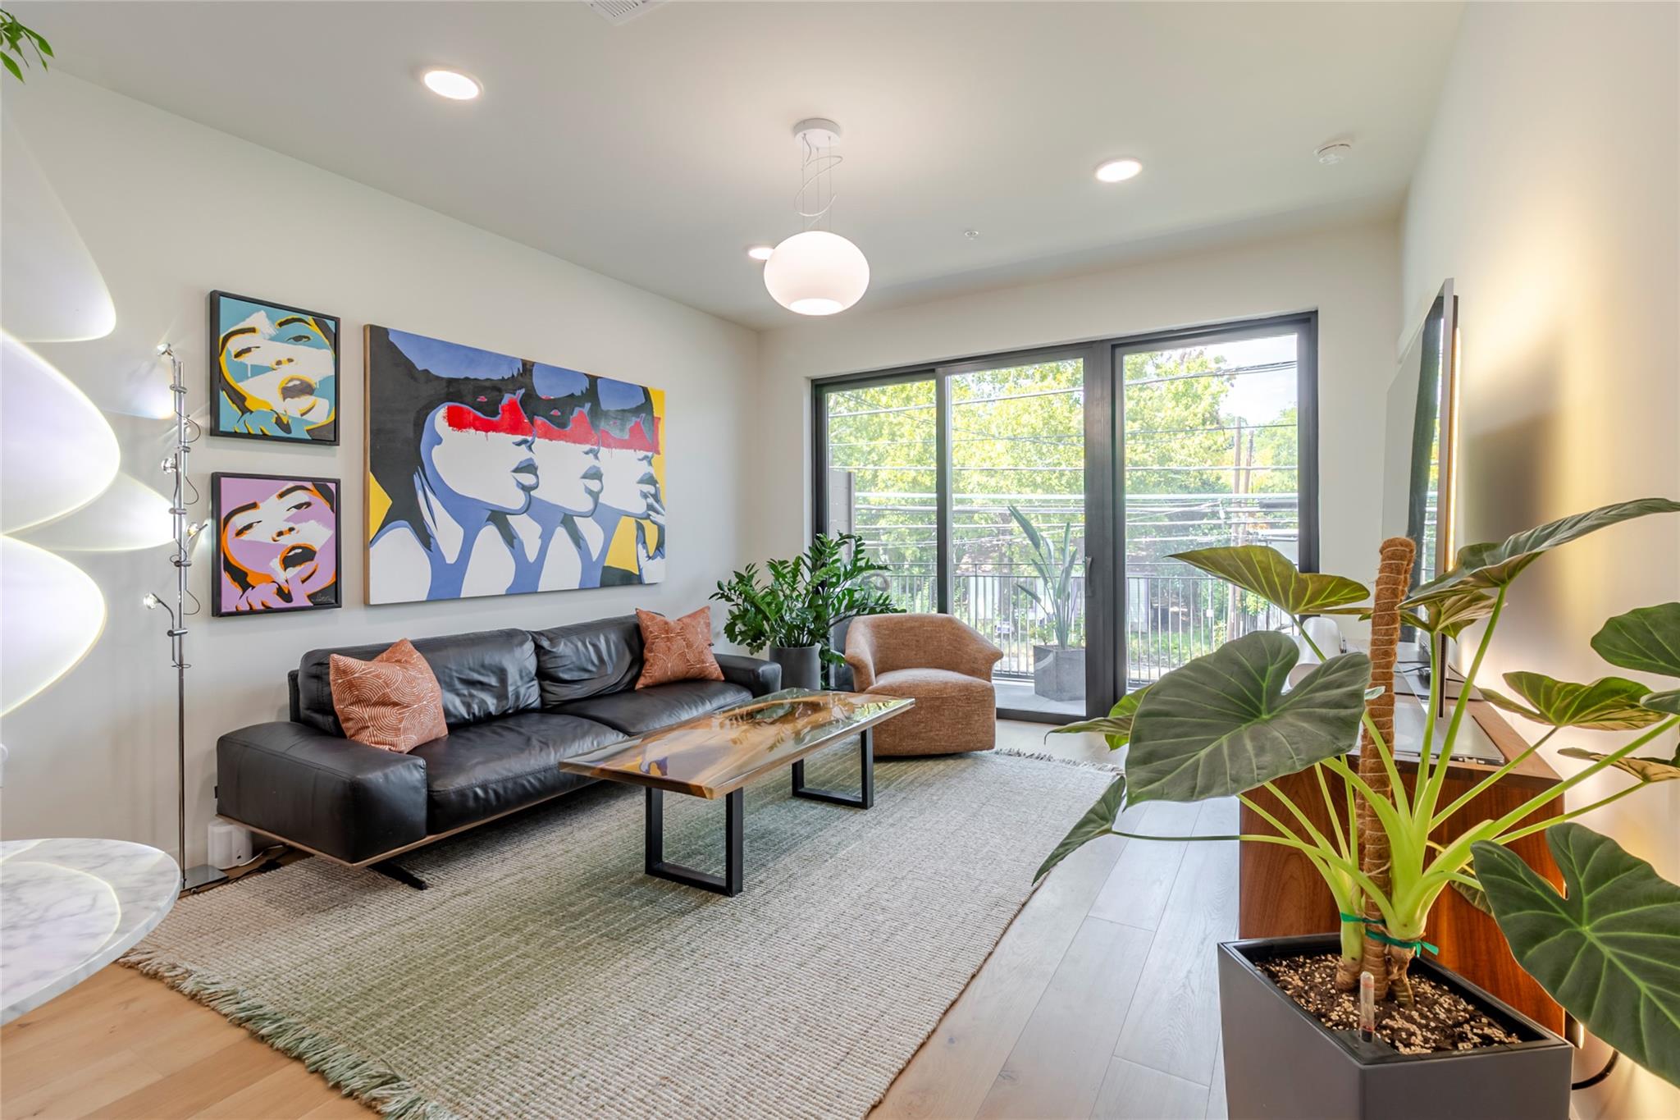
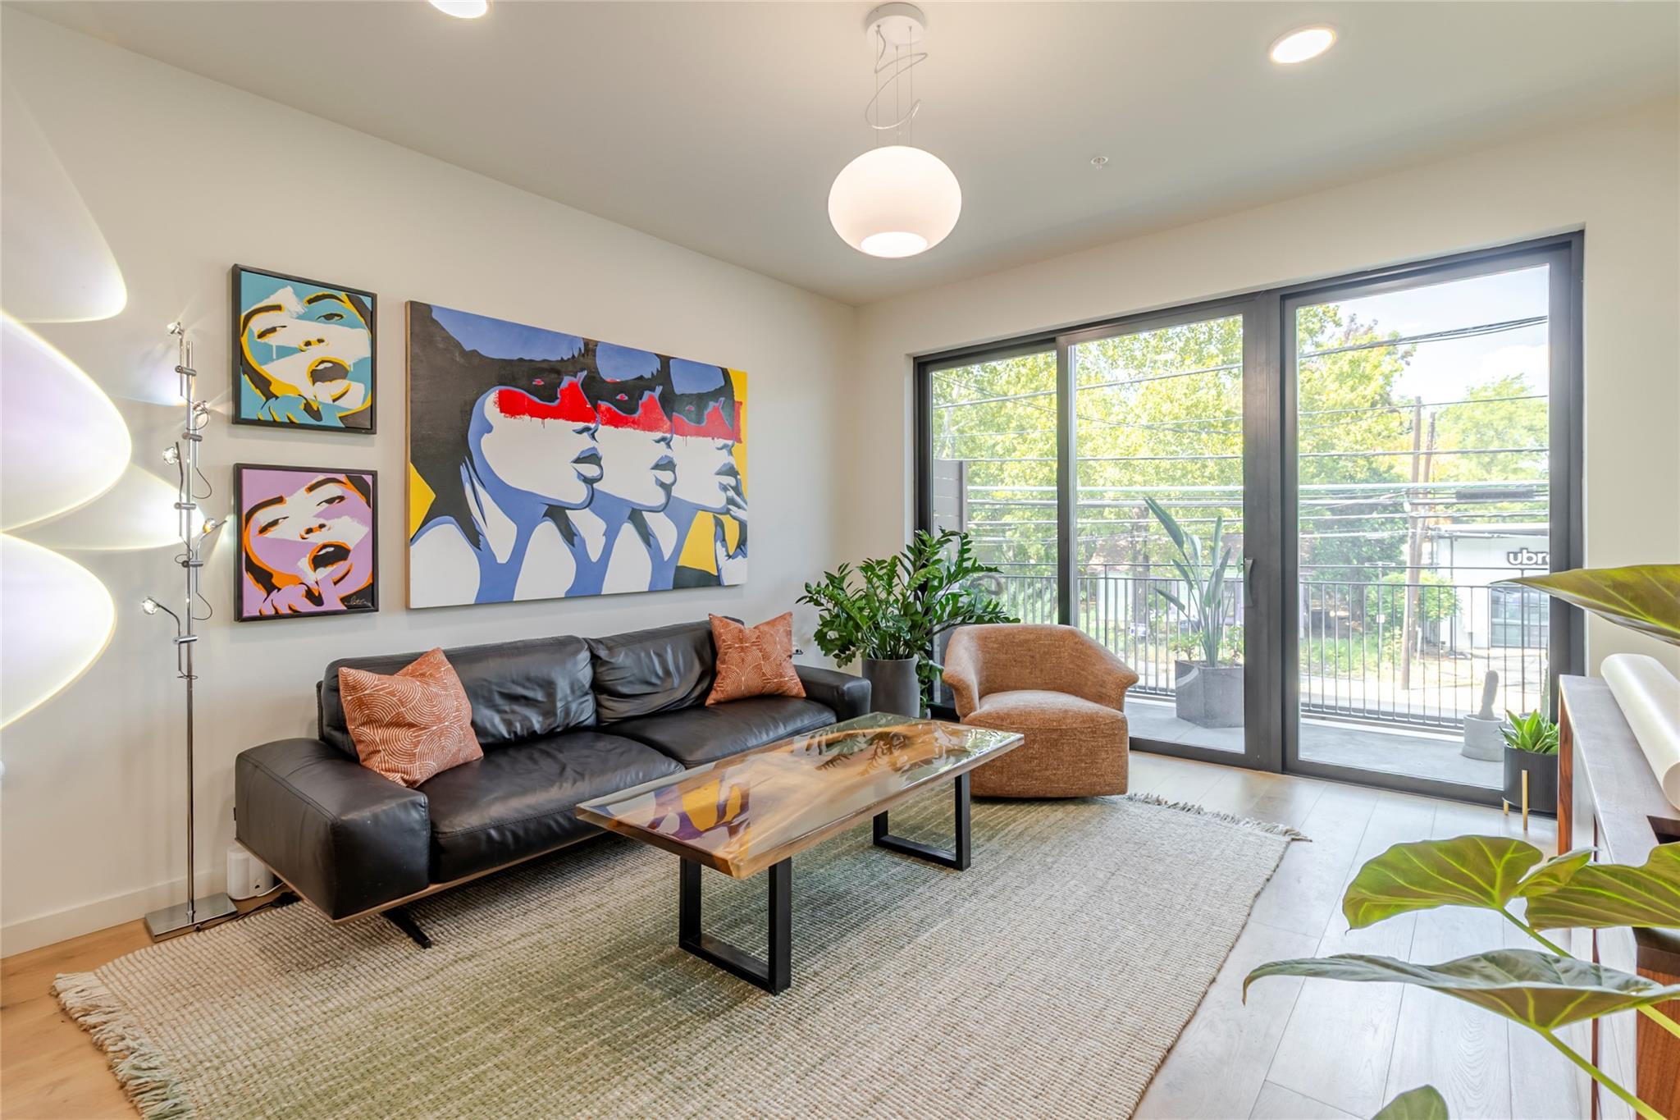
Living room with a black leather sofa, colorful wall art, large plants, and sliding glass doors to a balcony.
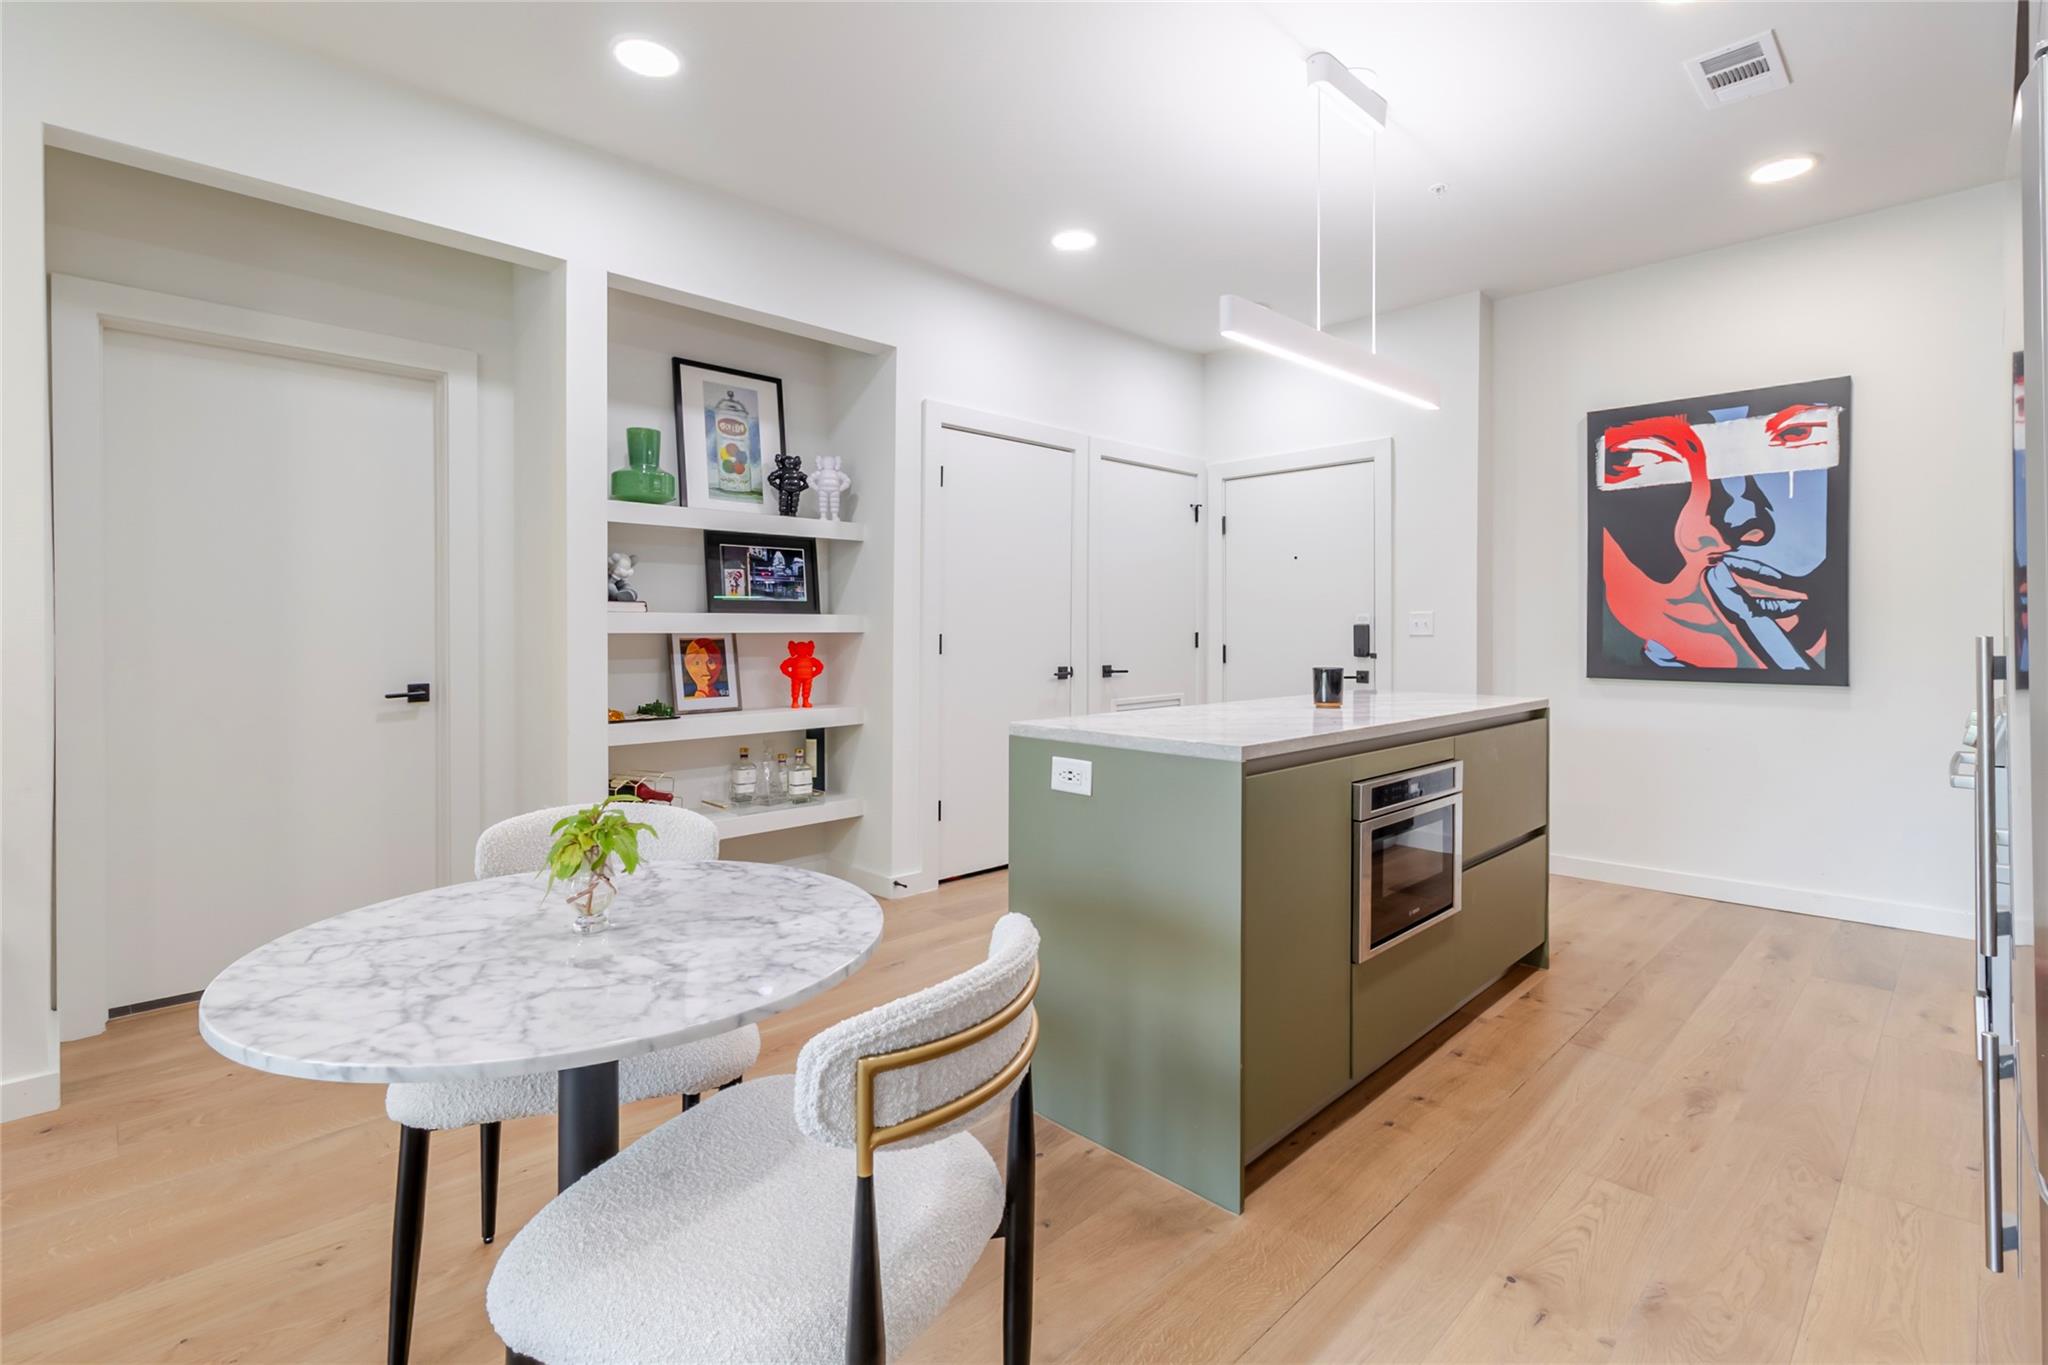
Modern kitchen with sage-green island, built-in oven, and marble dining table.
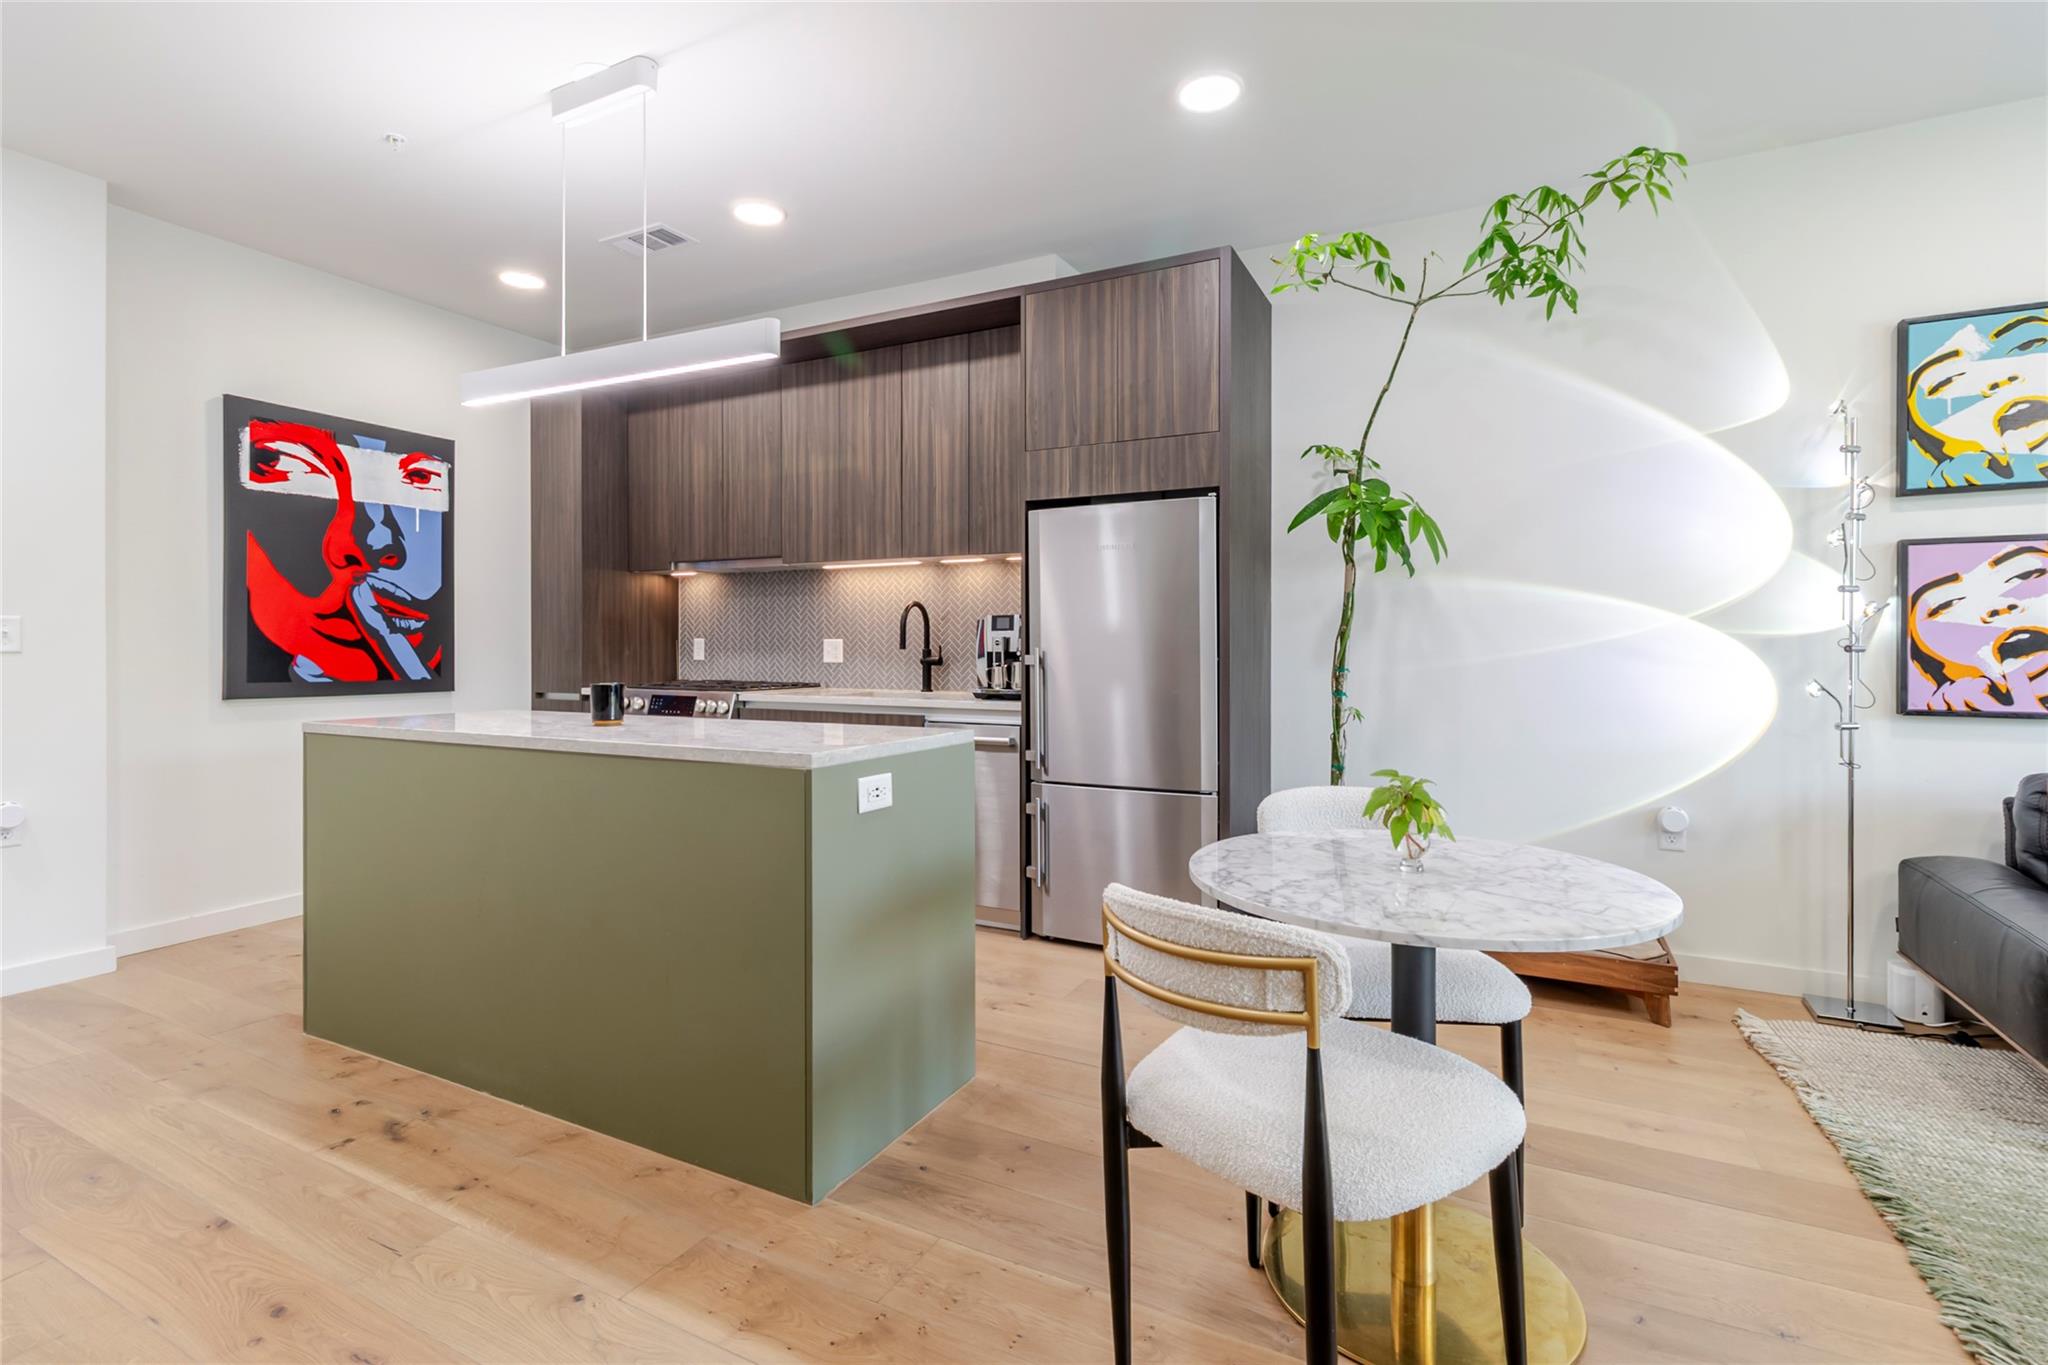
Condo kitchen and dining area with an olive-green island, dark cabinetry, and a marble table.
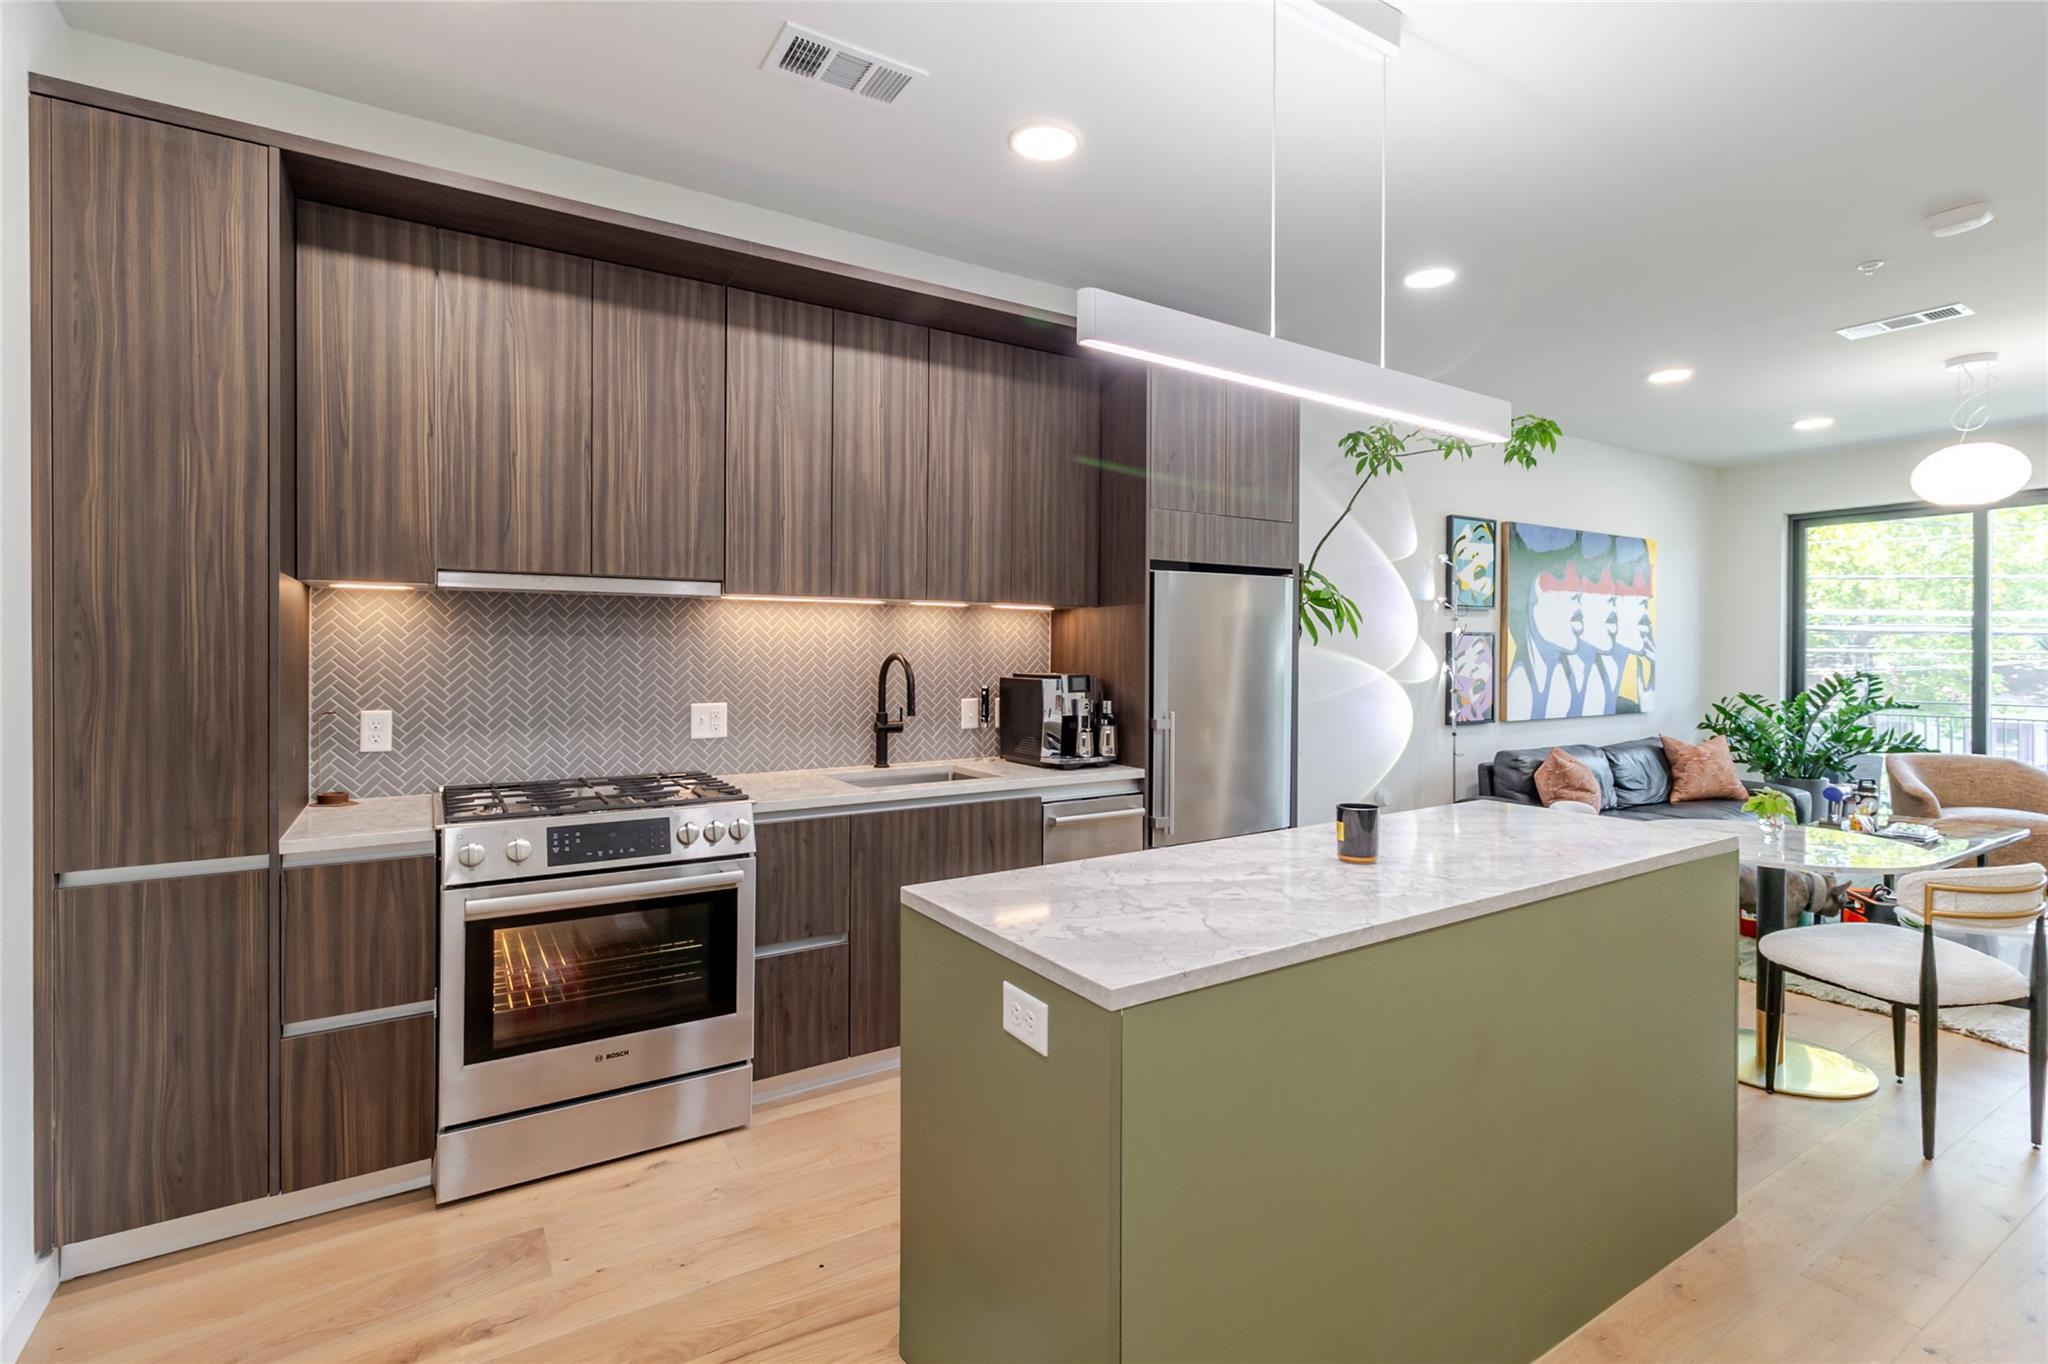
Modern condo kitchen with dark wood cabinets, herringbone backsplash, and a large green island beside the living area.
Living room with a black leather sofa, colorful pop-art portraits, and sliding glass doors to a balcony.
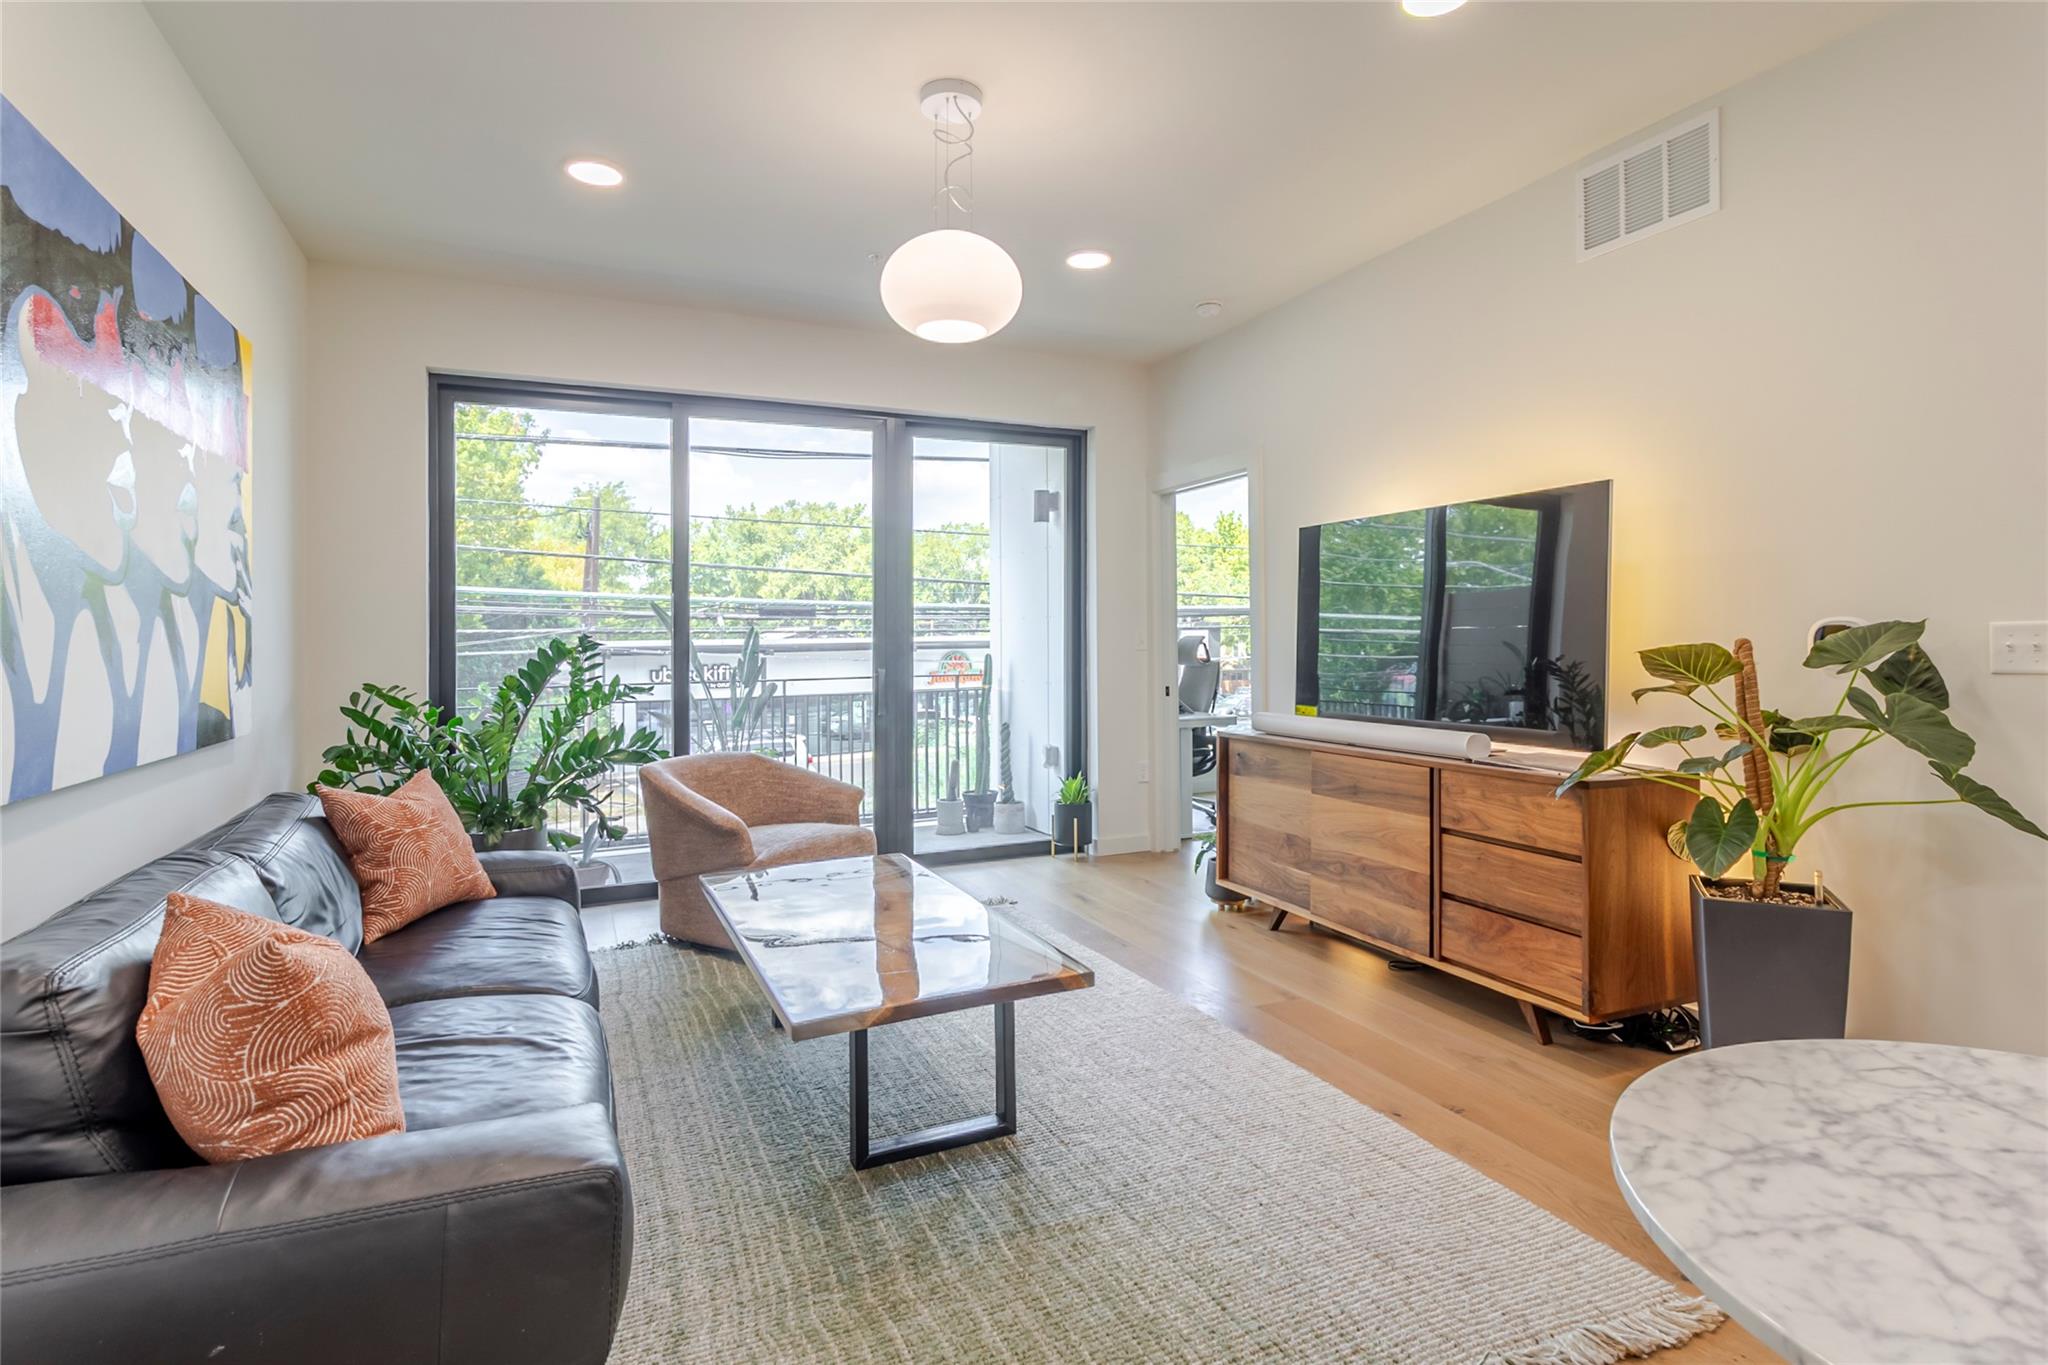
Furnished living room with a leather sectional, marble coffee table, and balcony doors overlooking trees.
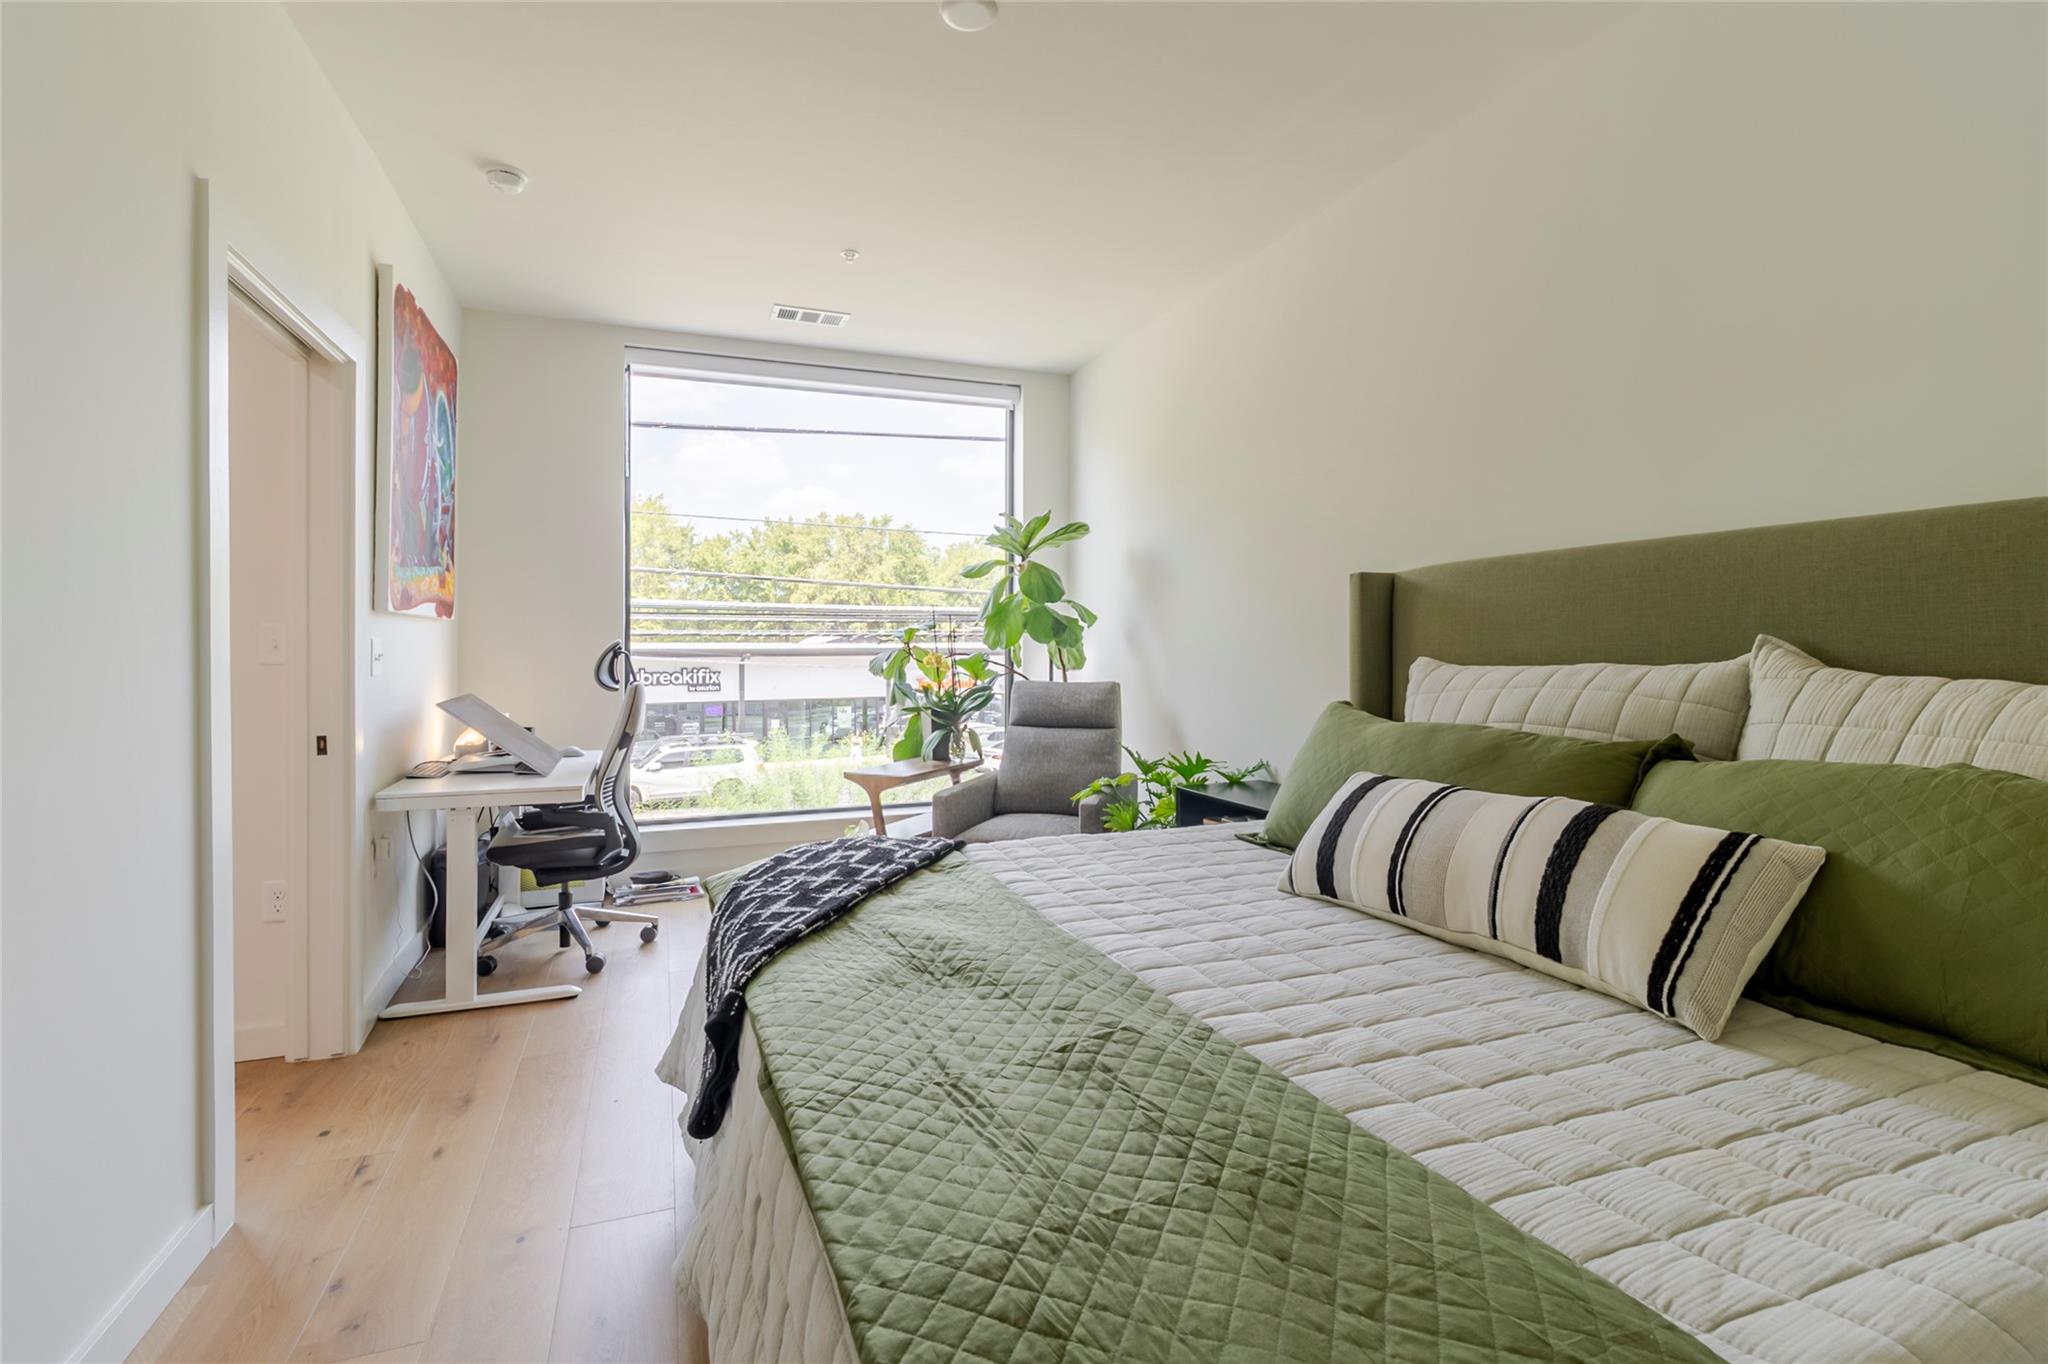
Furnished bedroom with a green-accented bed, desk by a wide window, and leafy plants.
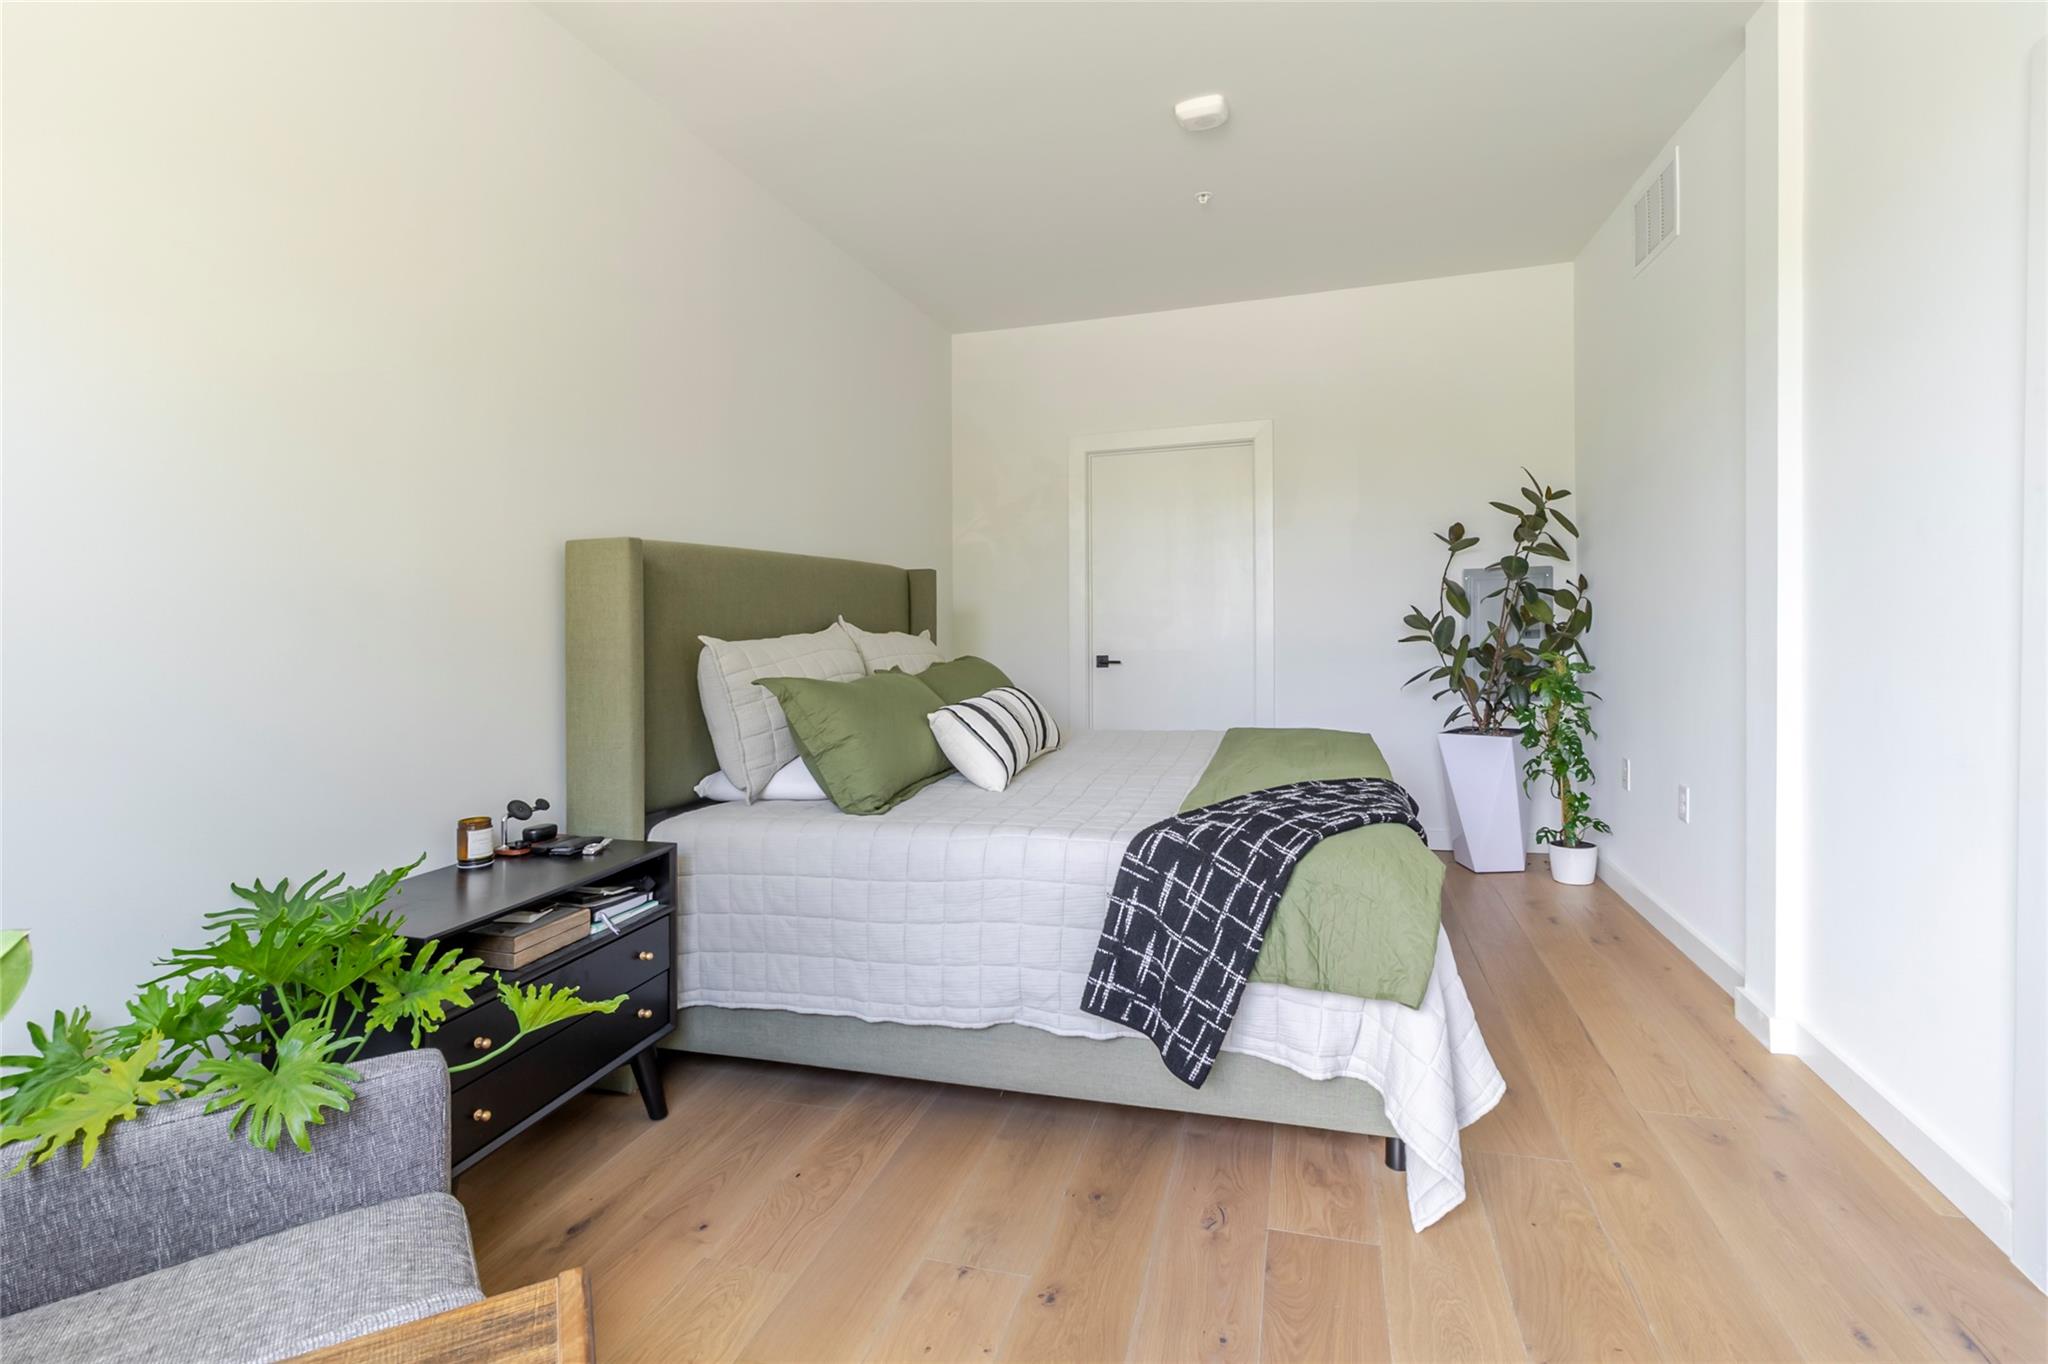
Staged bedroom with green and white bedding, a black patterned throw, and potted plants.
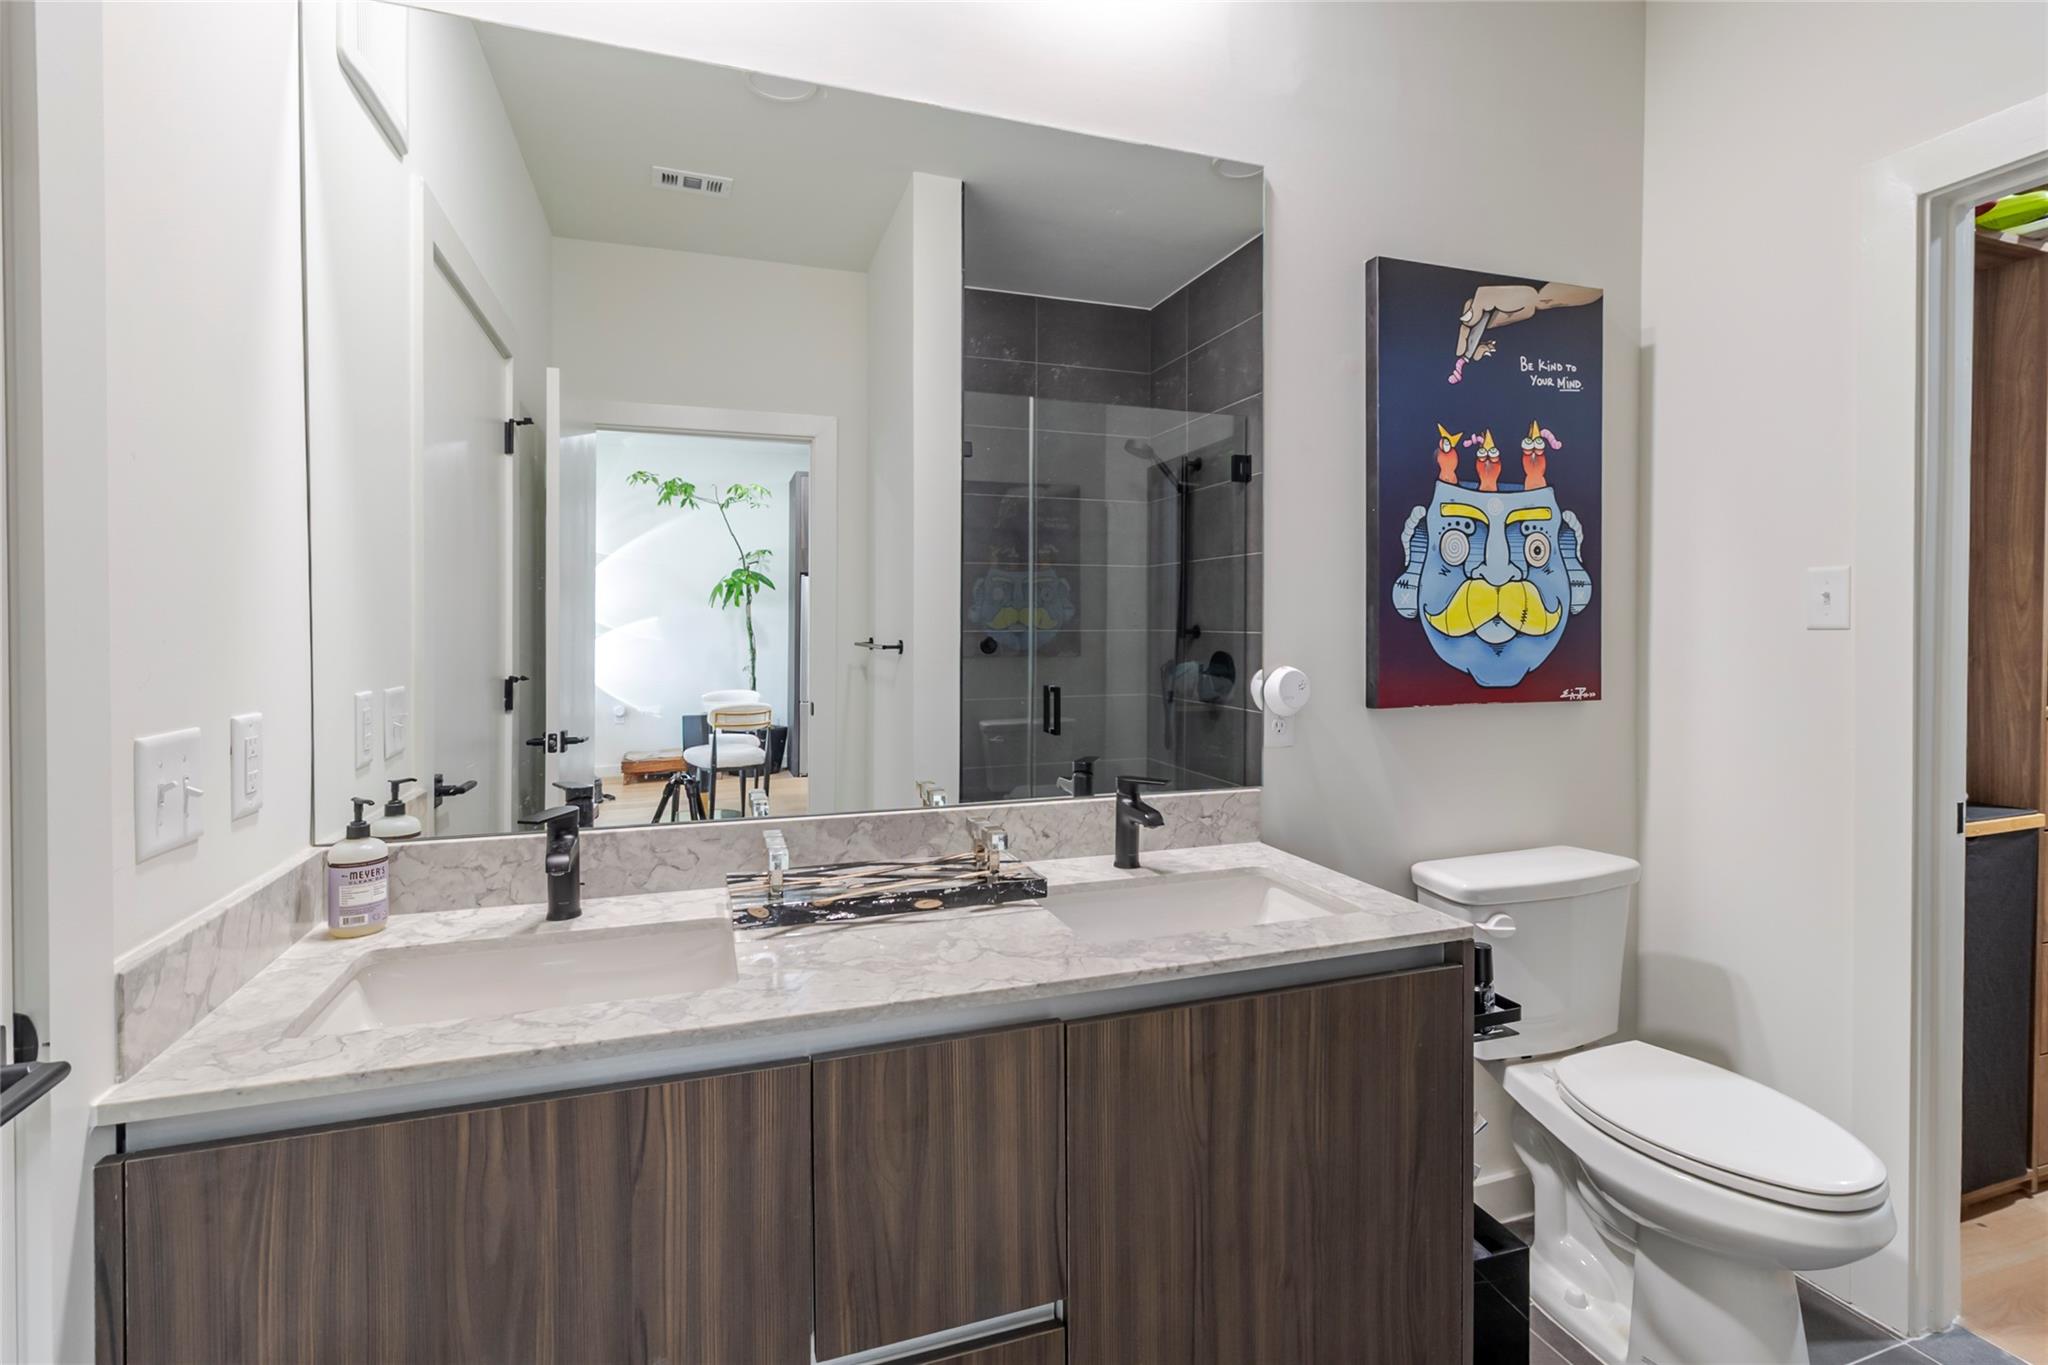
Modern bathroom with a dark wood vanity, marble-look counter, glass shower, and colorful wall art.
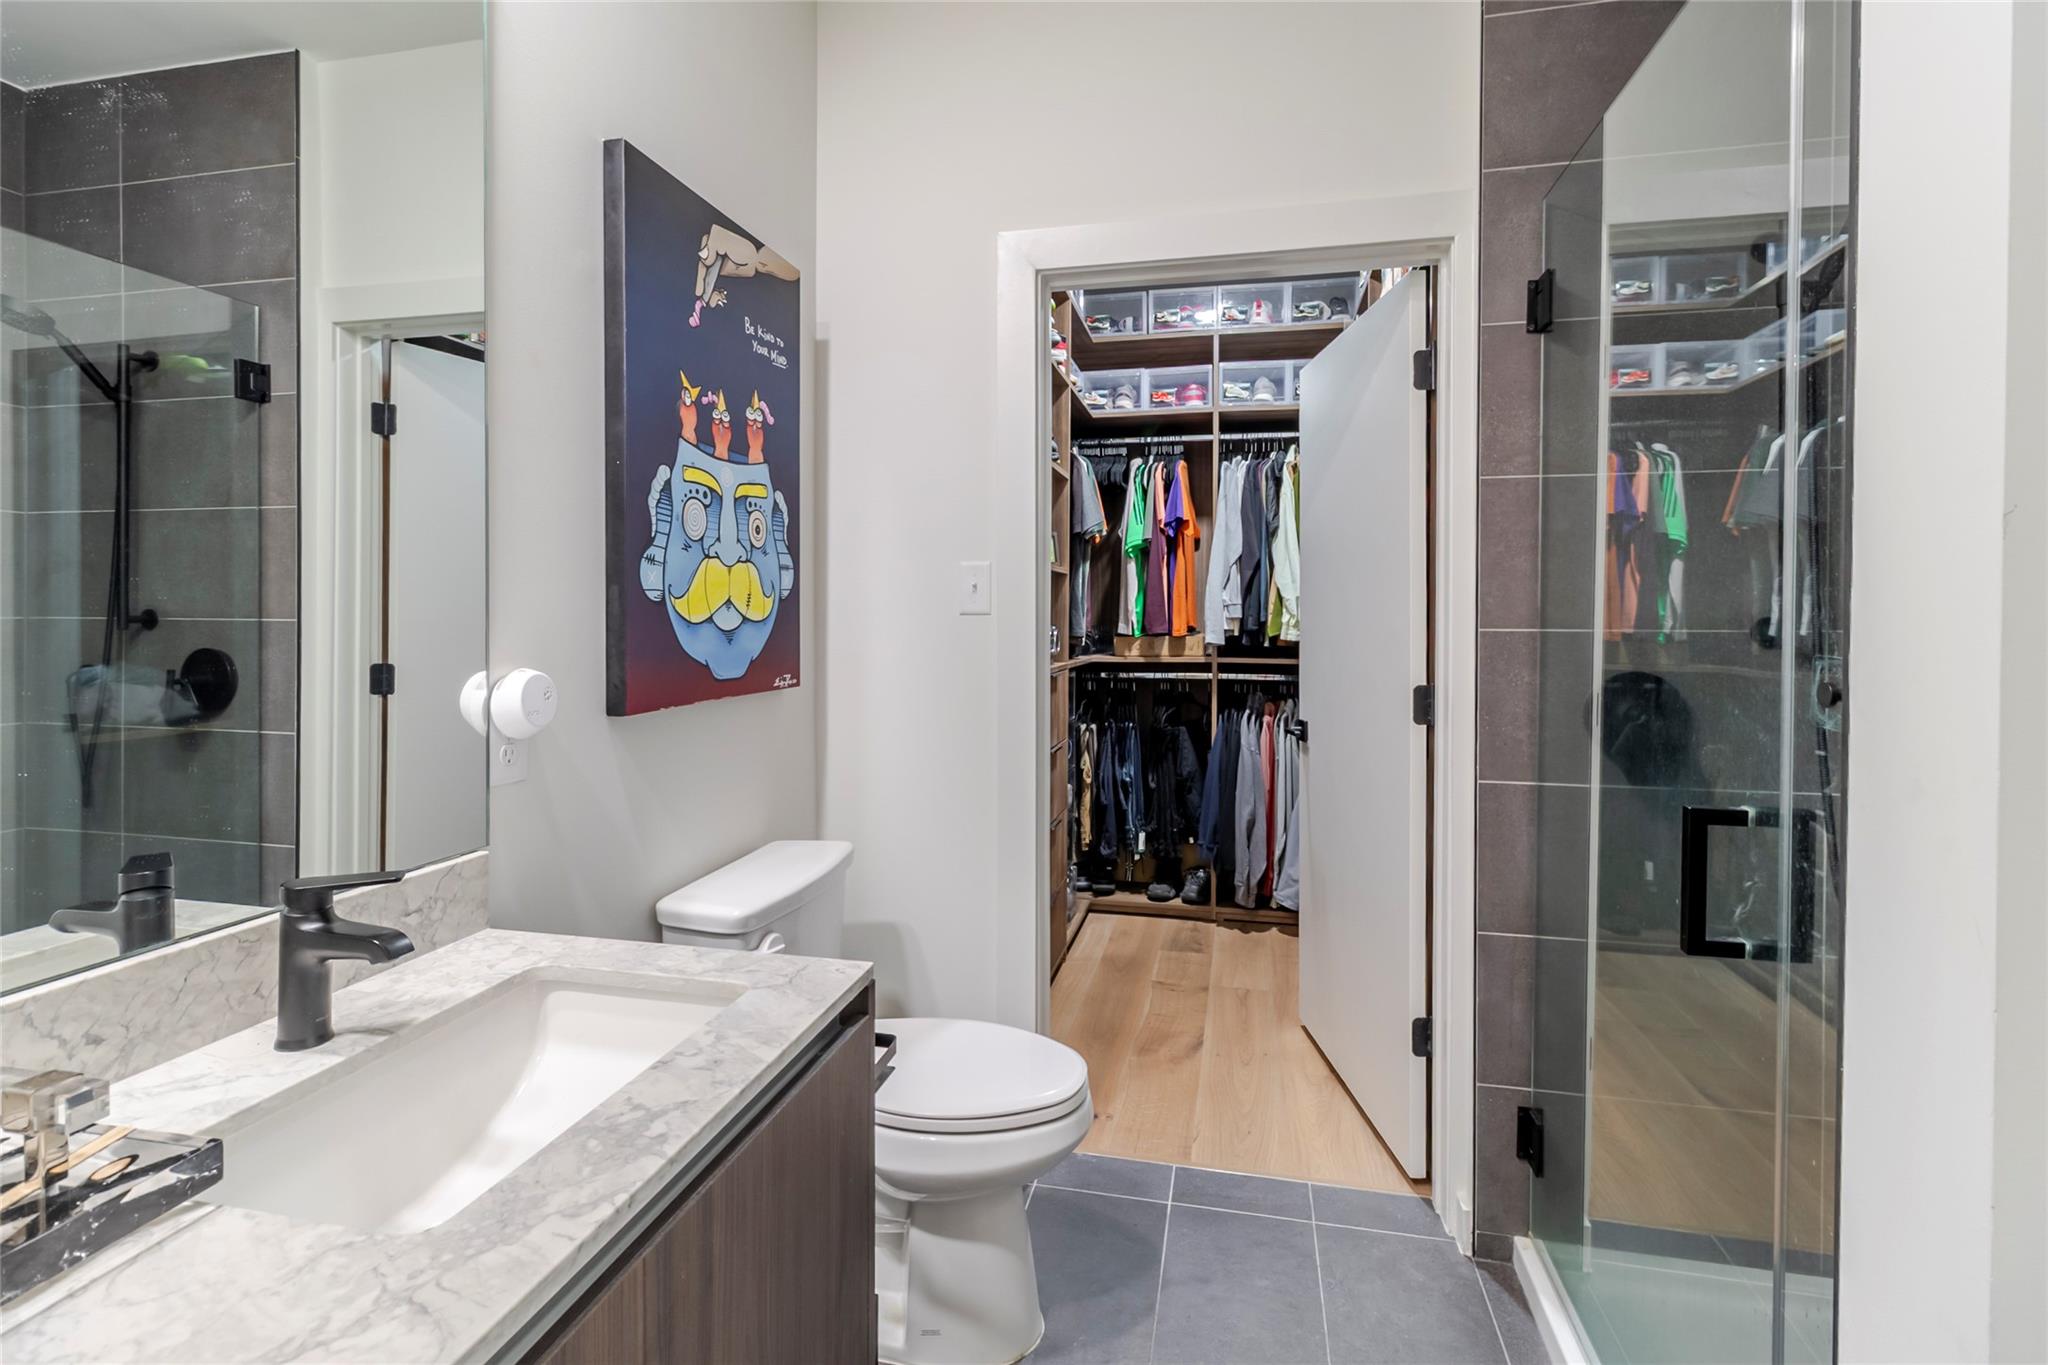
Modern bathroom with a marble-look vanity, glass shower, and open doorway to a shoe-lined walk-in closet.
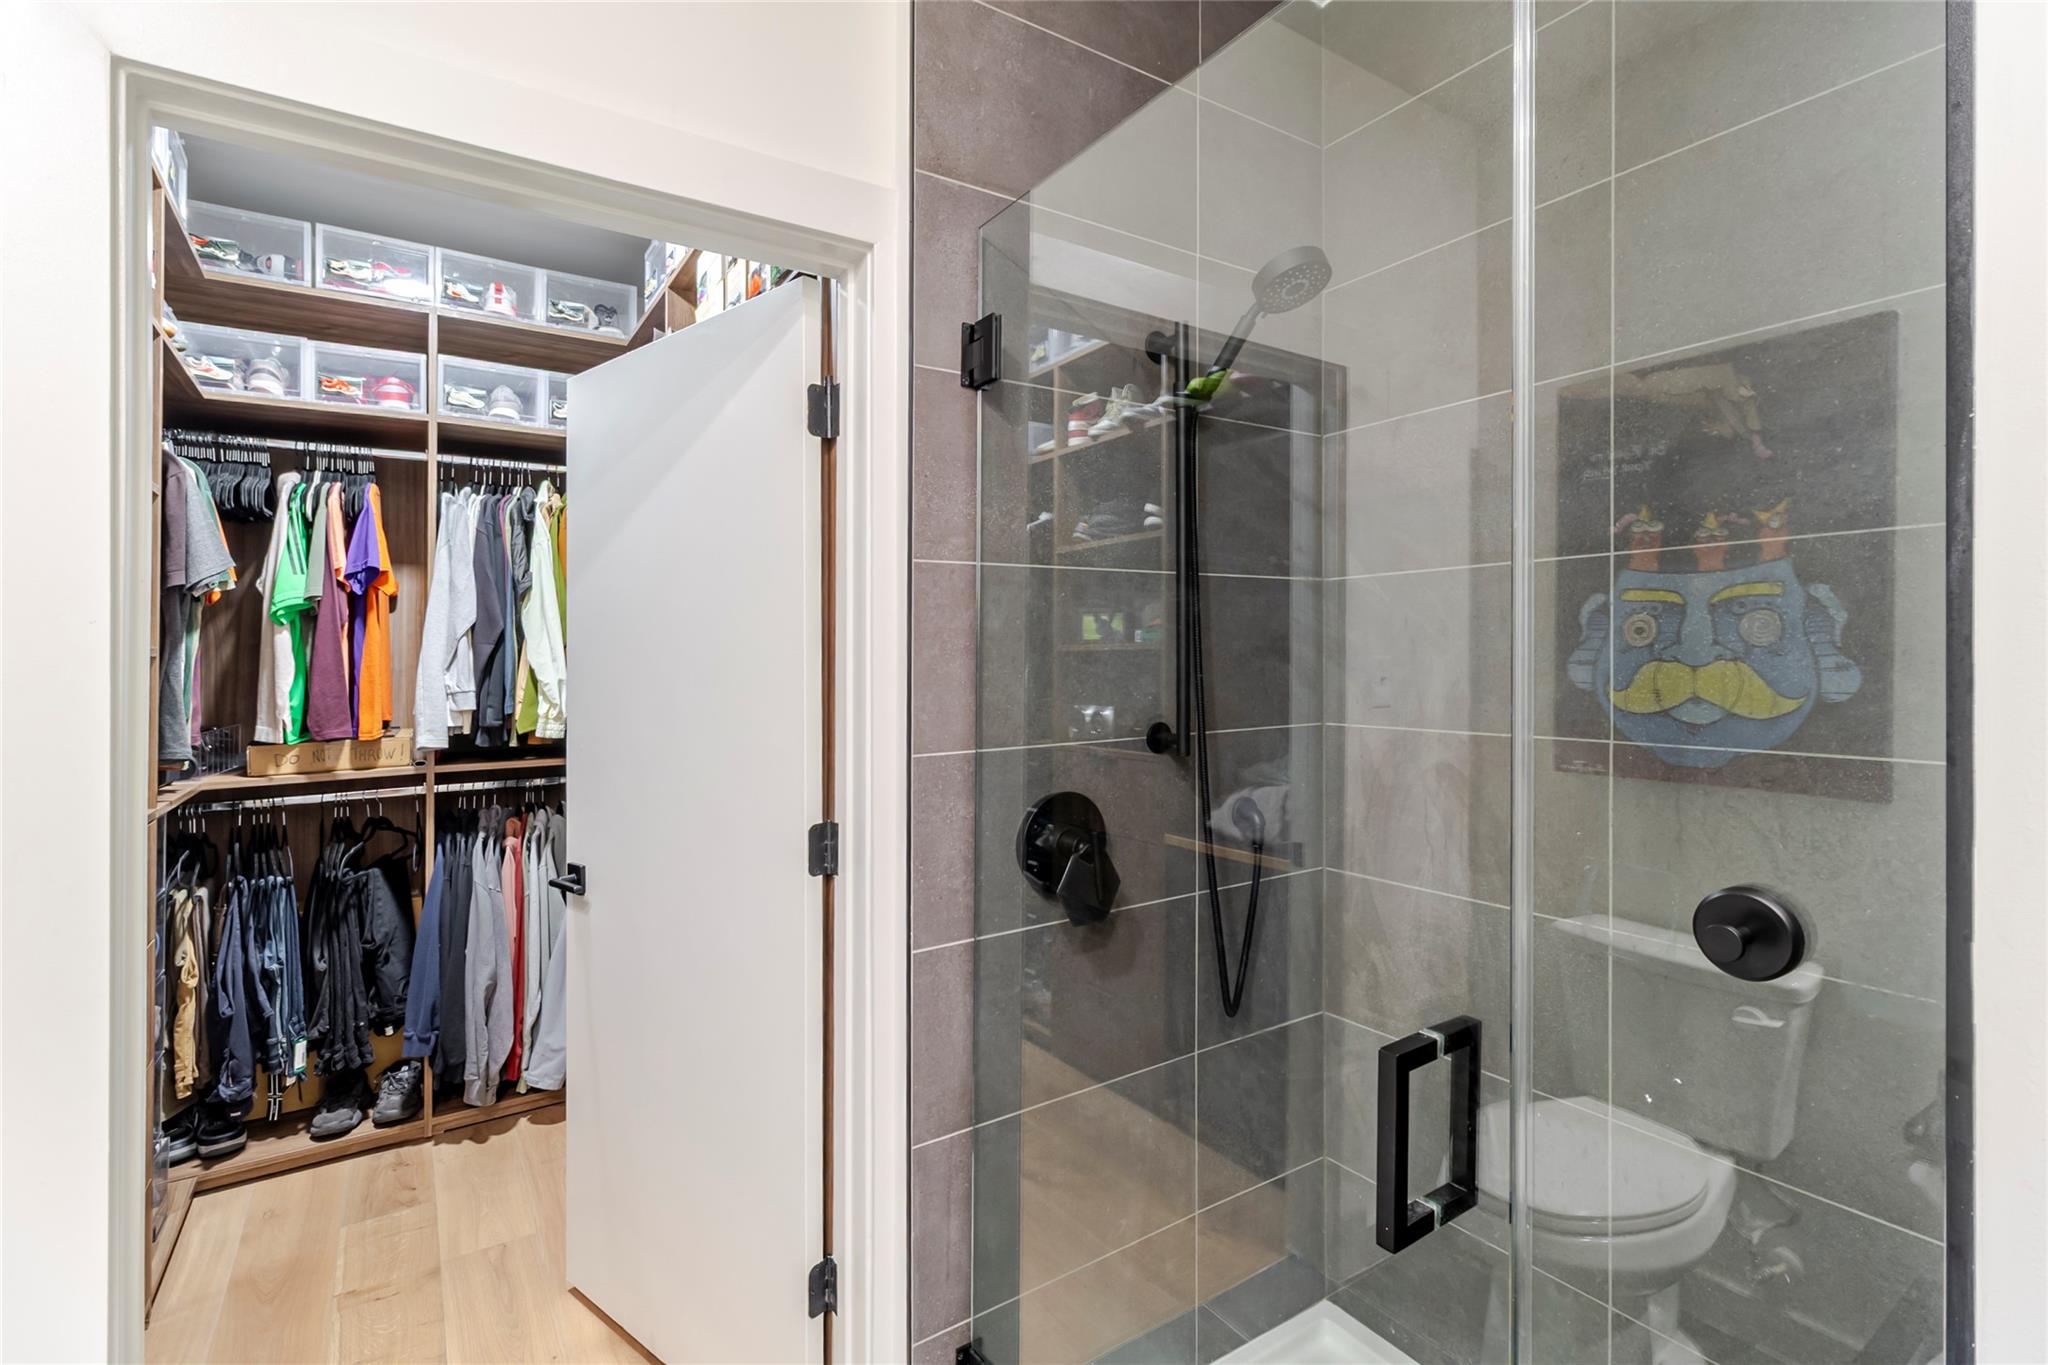
Bathroom with a glass shower and black fixtures beside an organized walk-in closet.
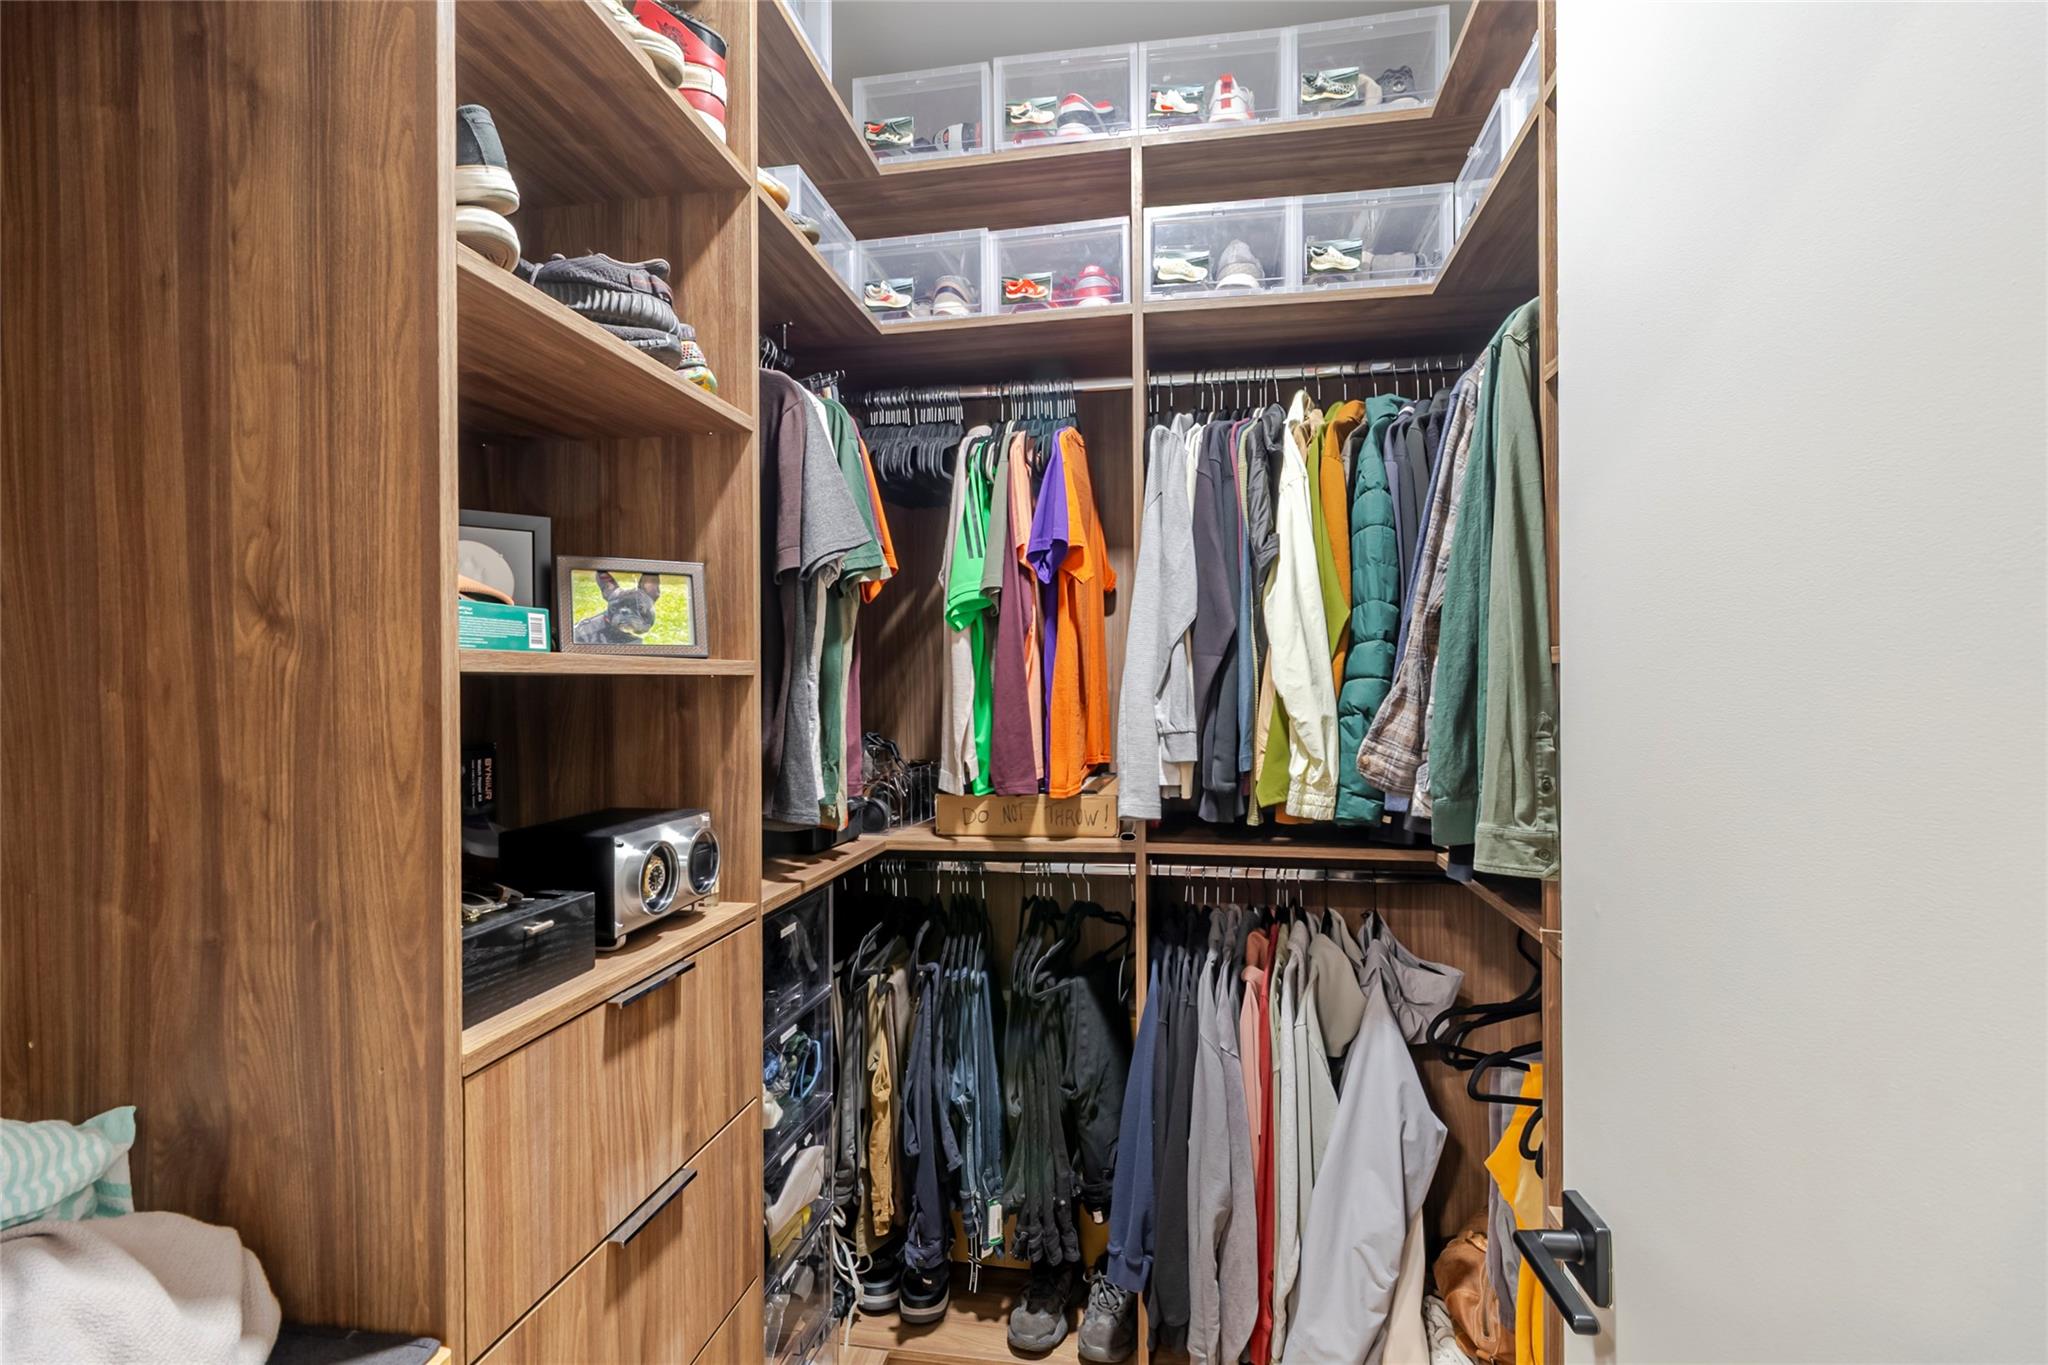
Walk-in closet with walnut built-ins, clear shoe boxes, and clothes hanging on three sides.
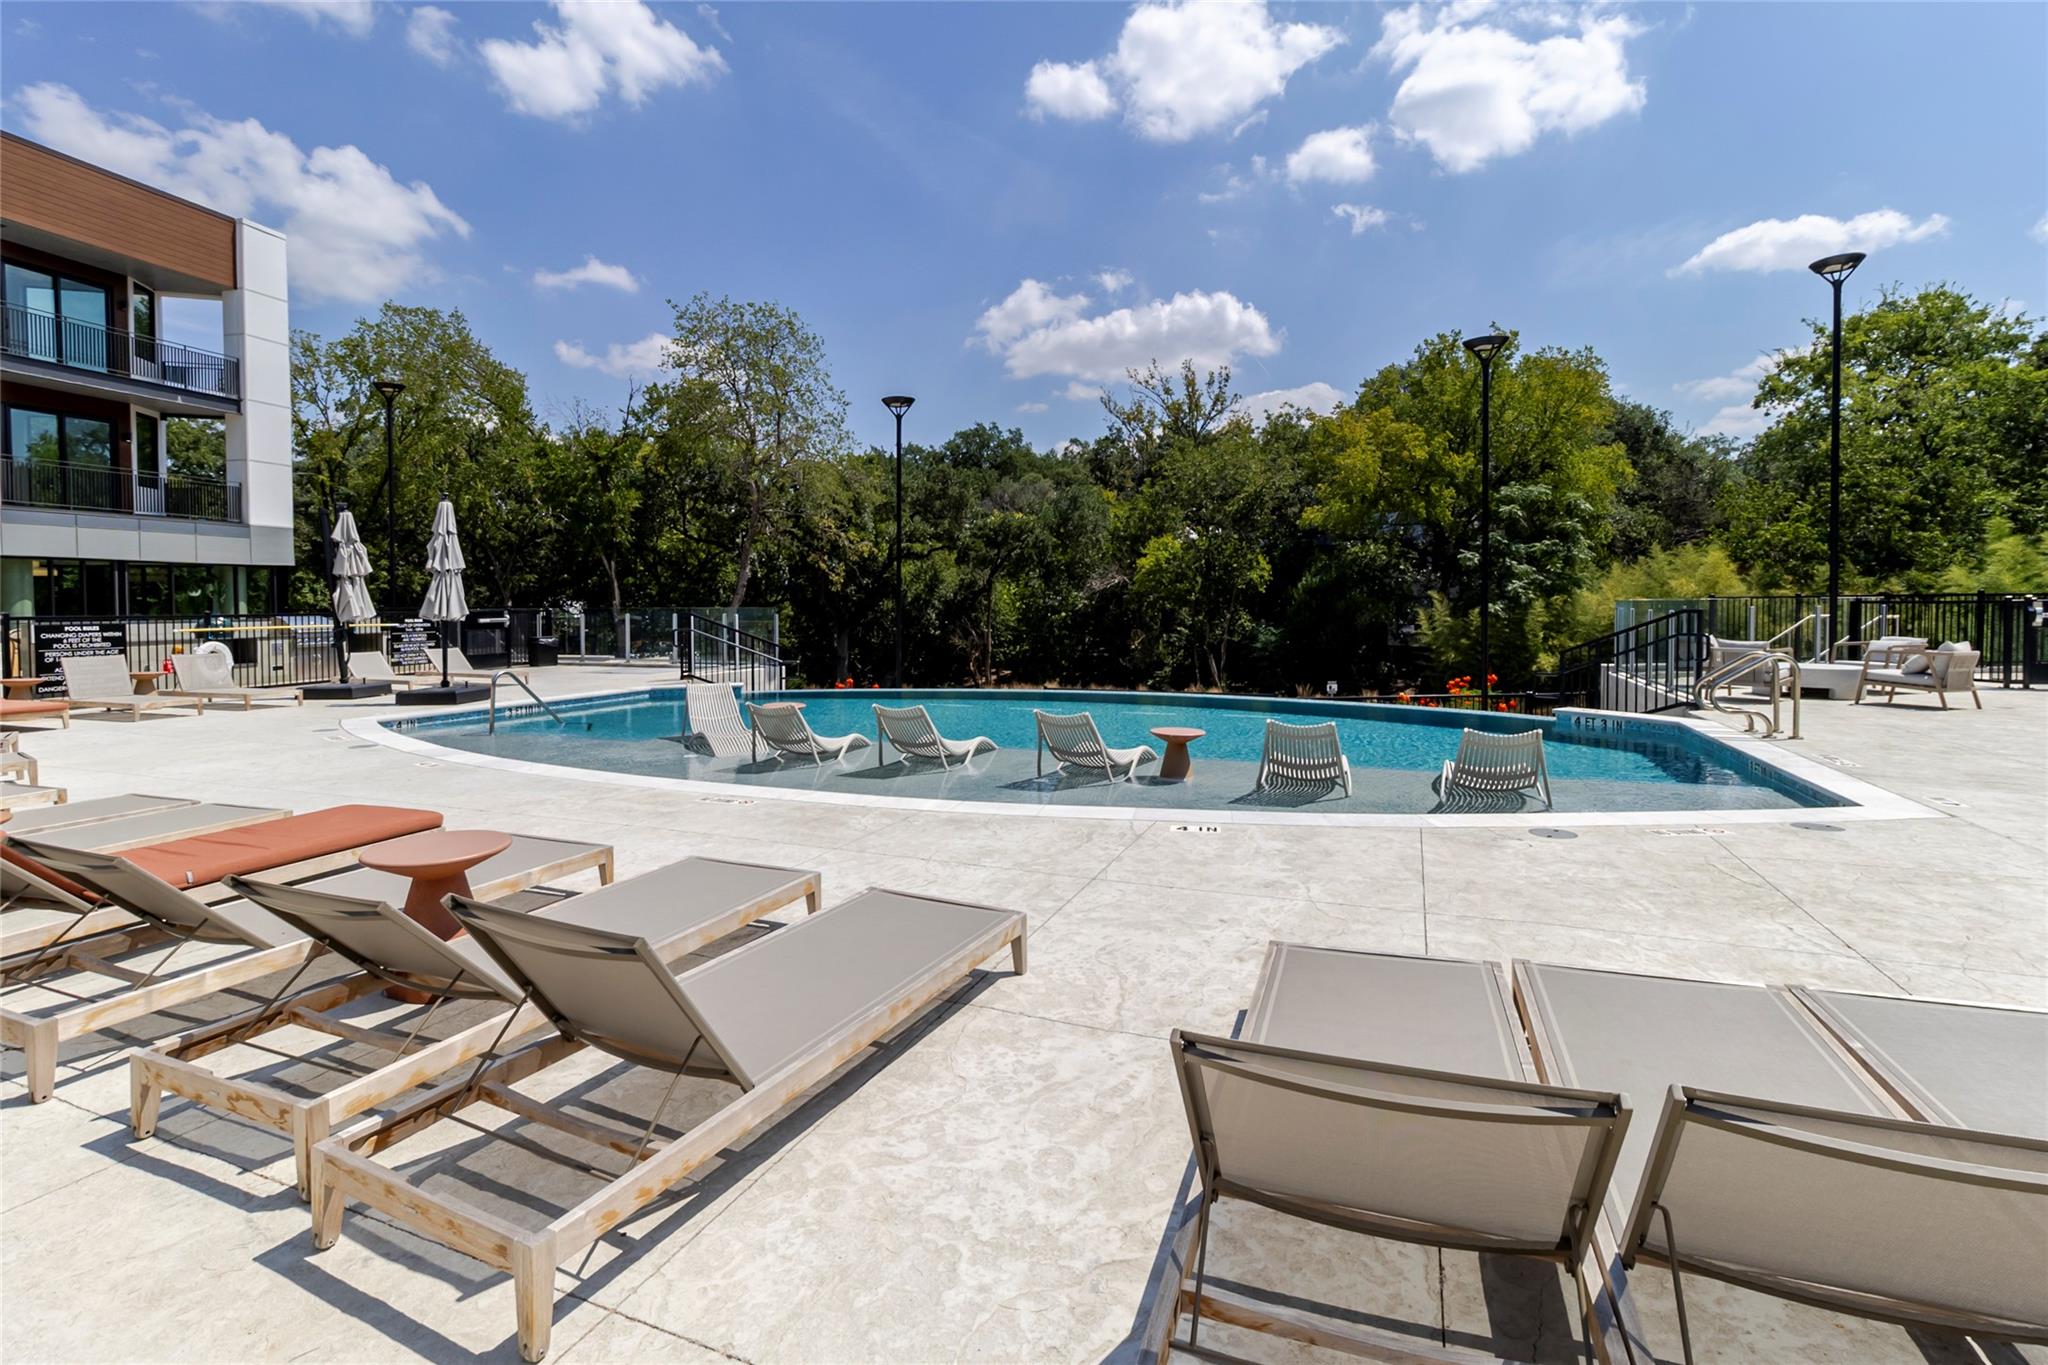
Residential pool with in-water loungers and a broad sun deck.
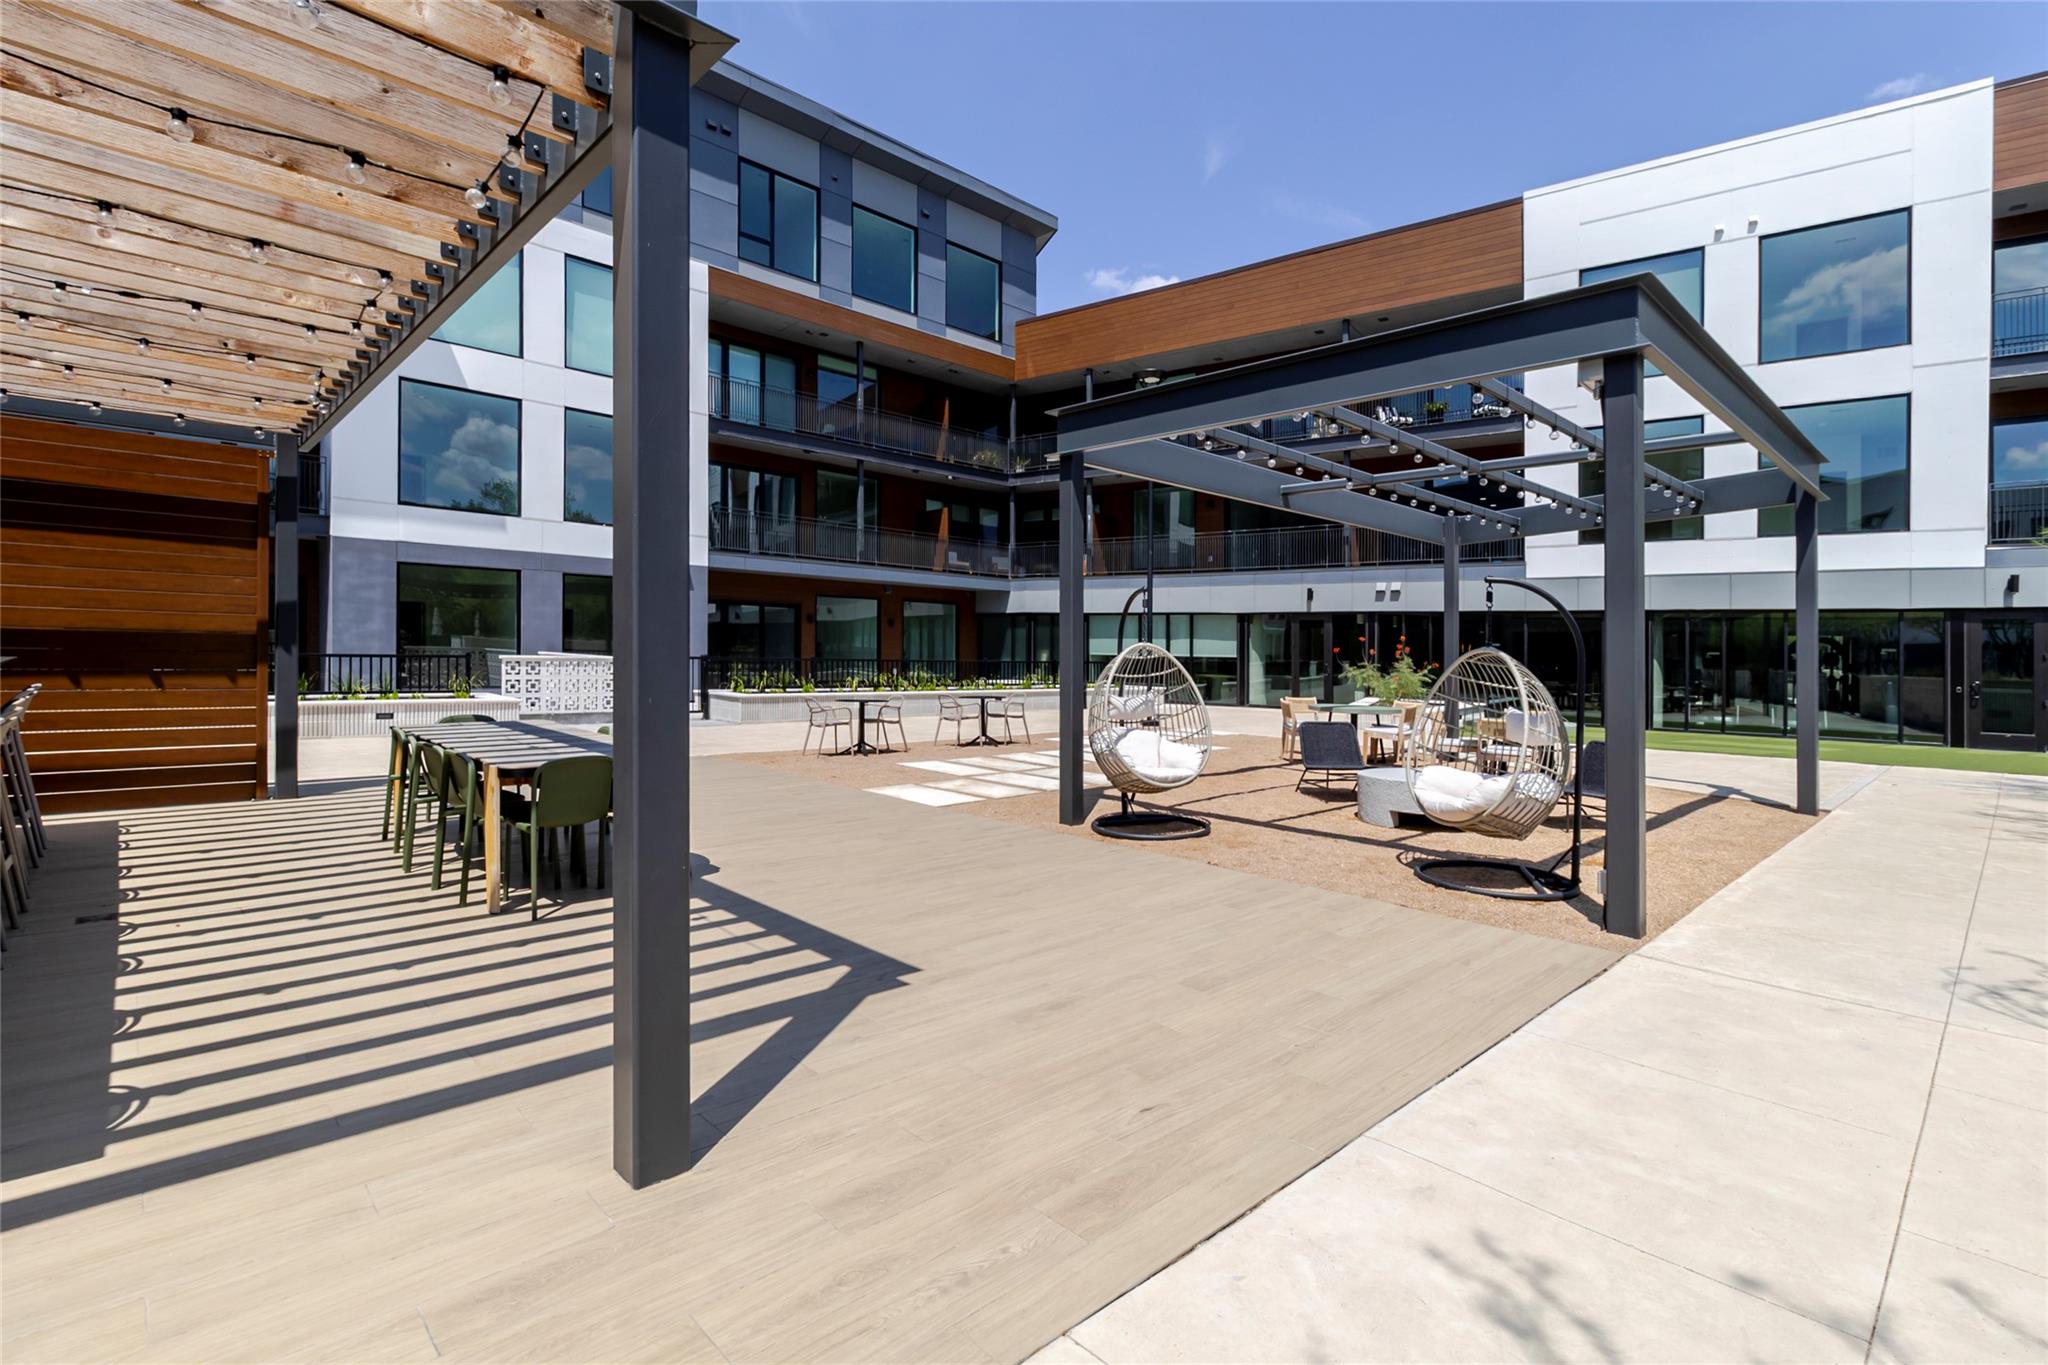
Apartment courtyard with a wood deck, pergola, hanging egg chairs, and outdoor dining tables.
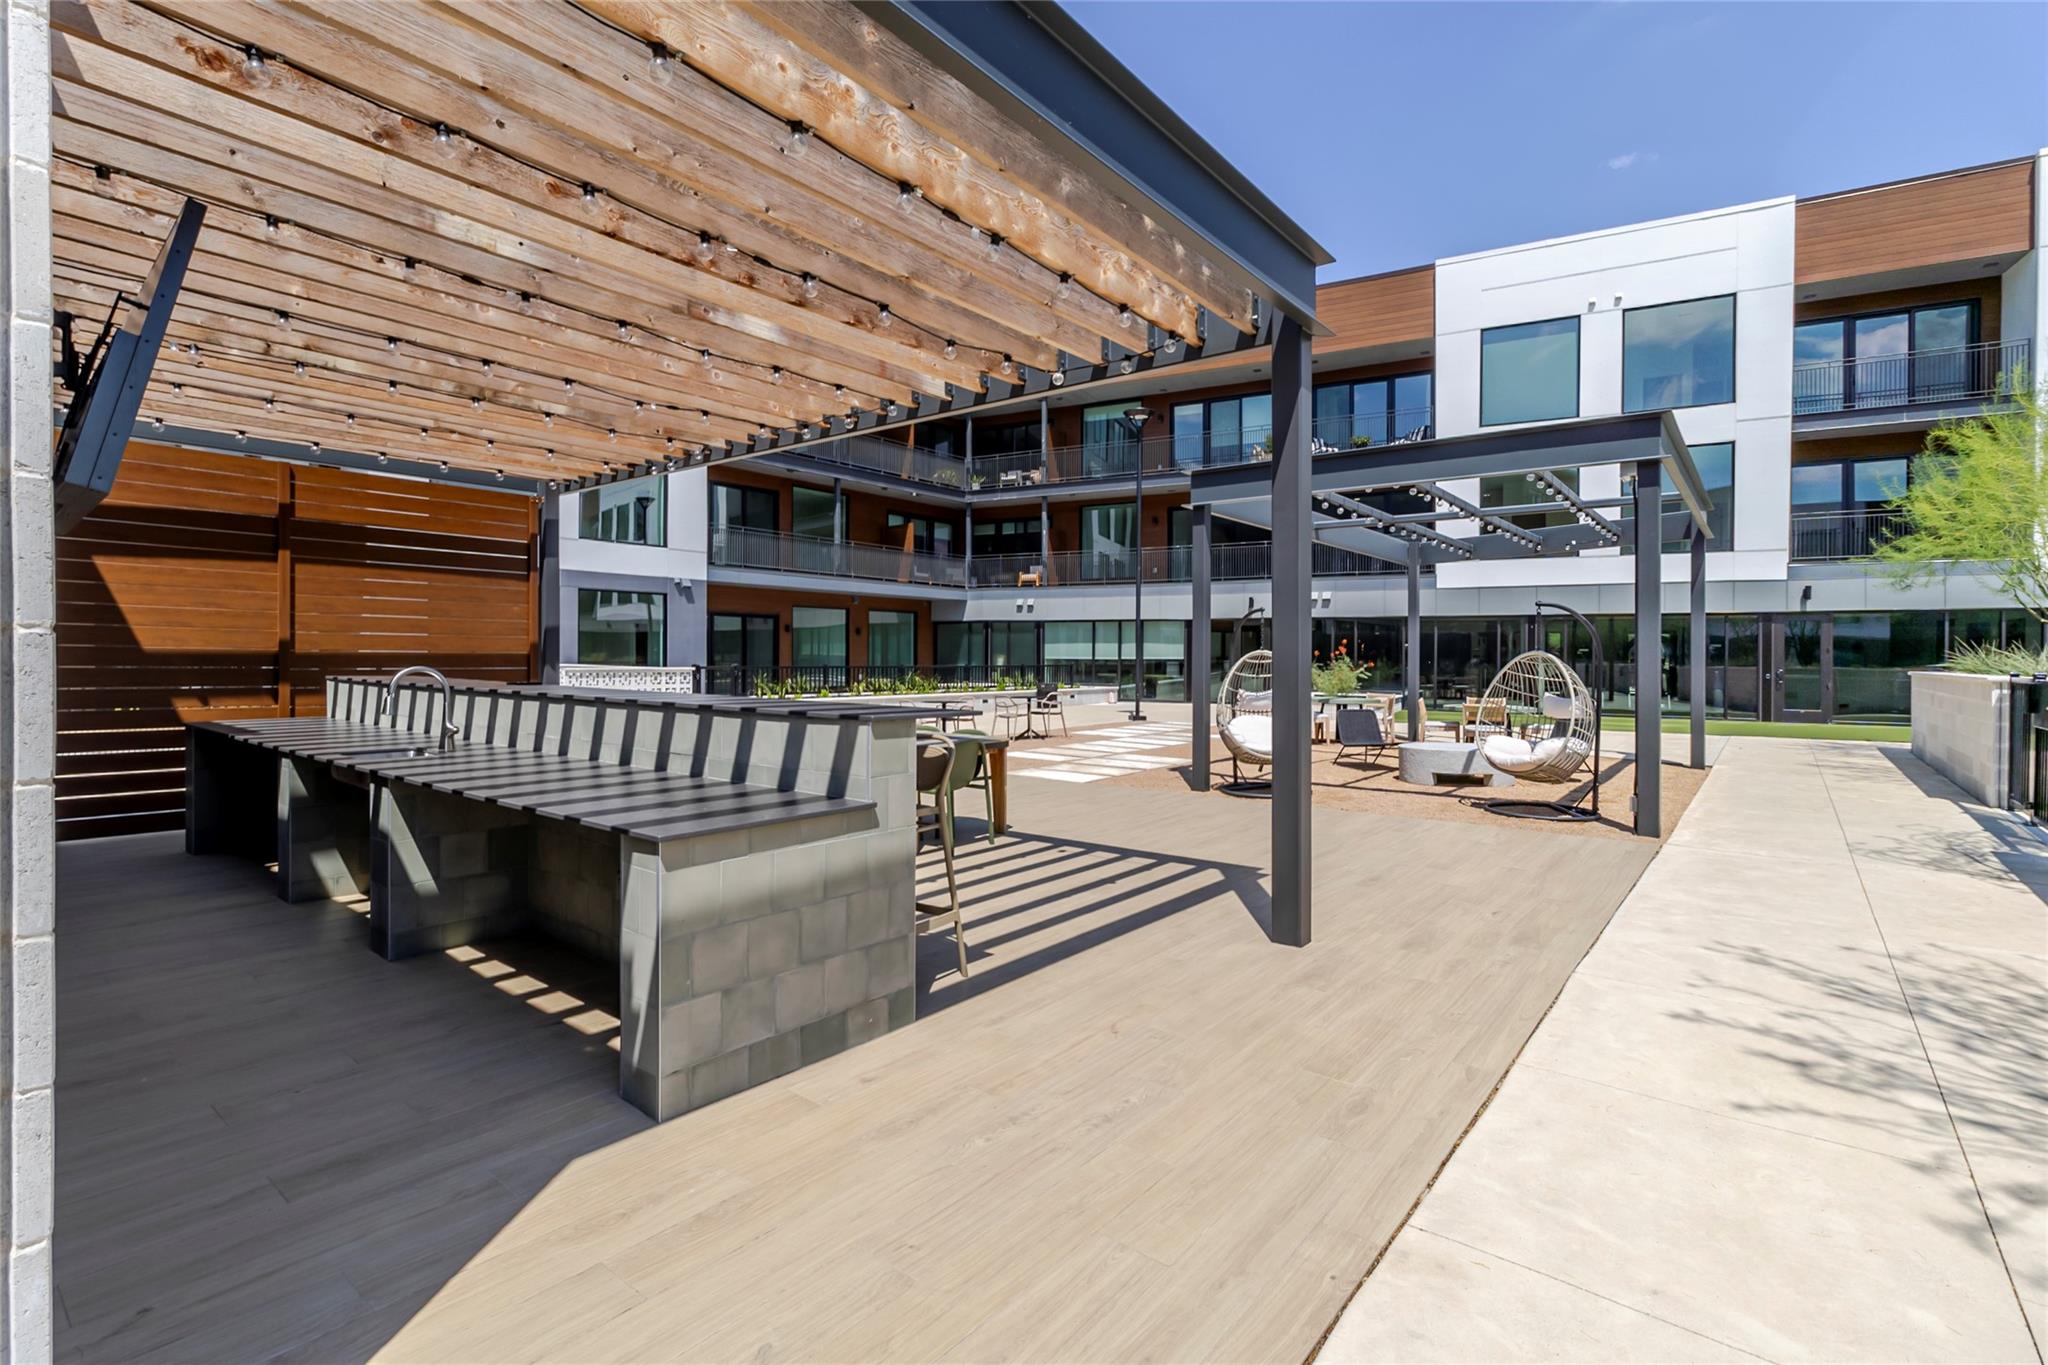
Modern apartment courtyard with a wood pergola, bar seating, and woven hanging chairs.
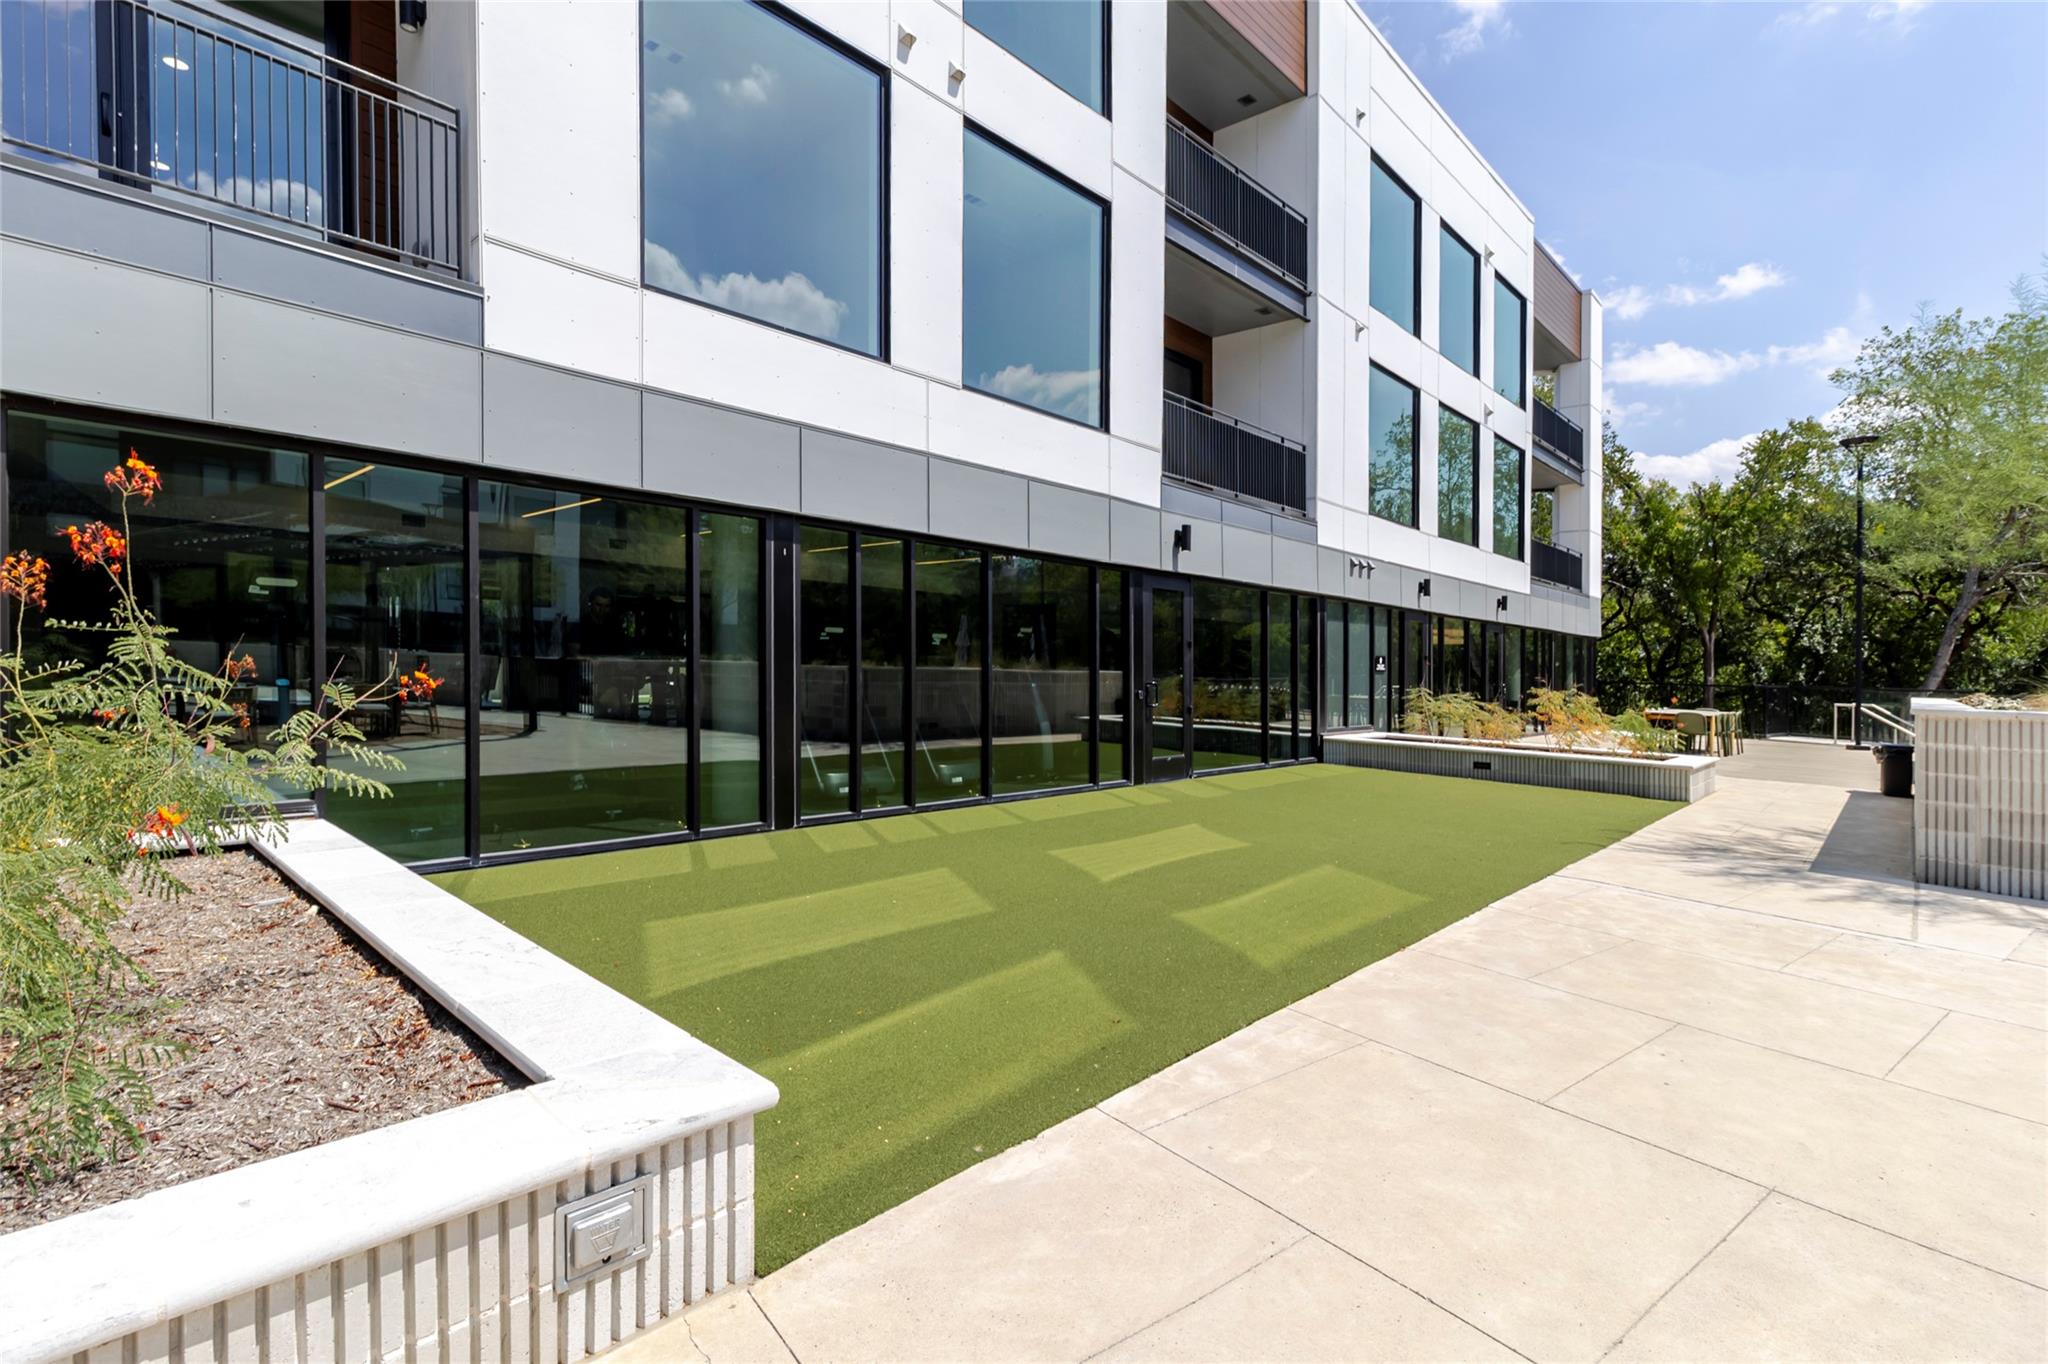
Modern condominium courtyard with artificial turf, concrete walkways, raised planters, and outdoor seating.
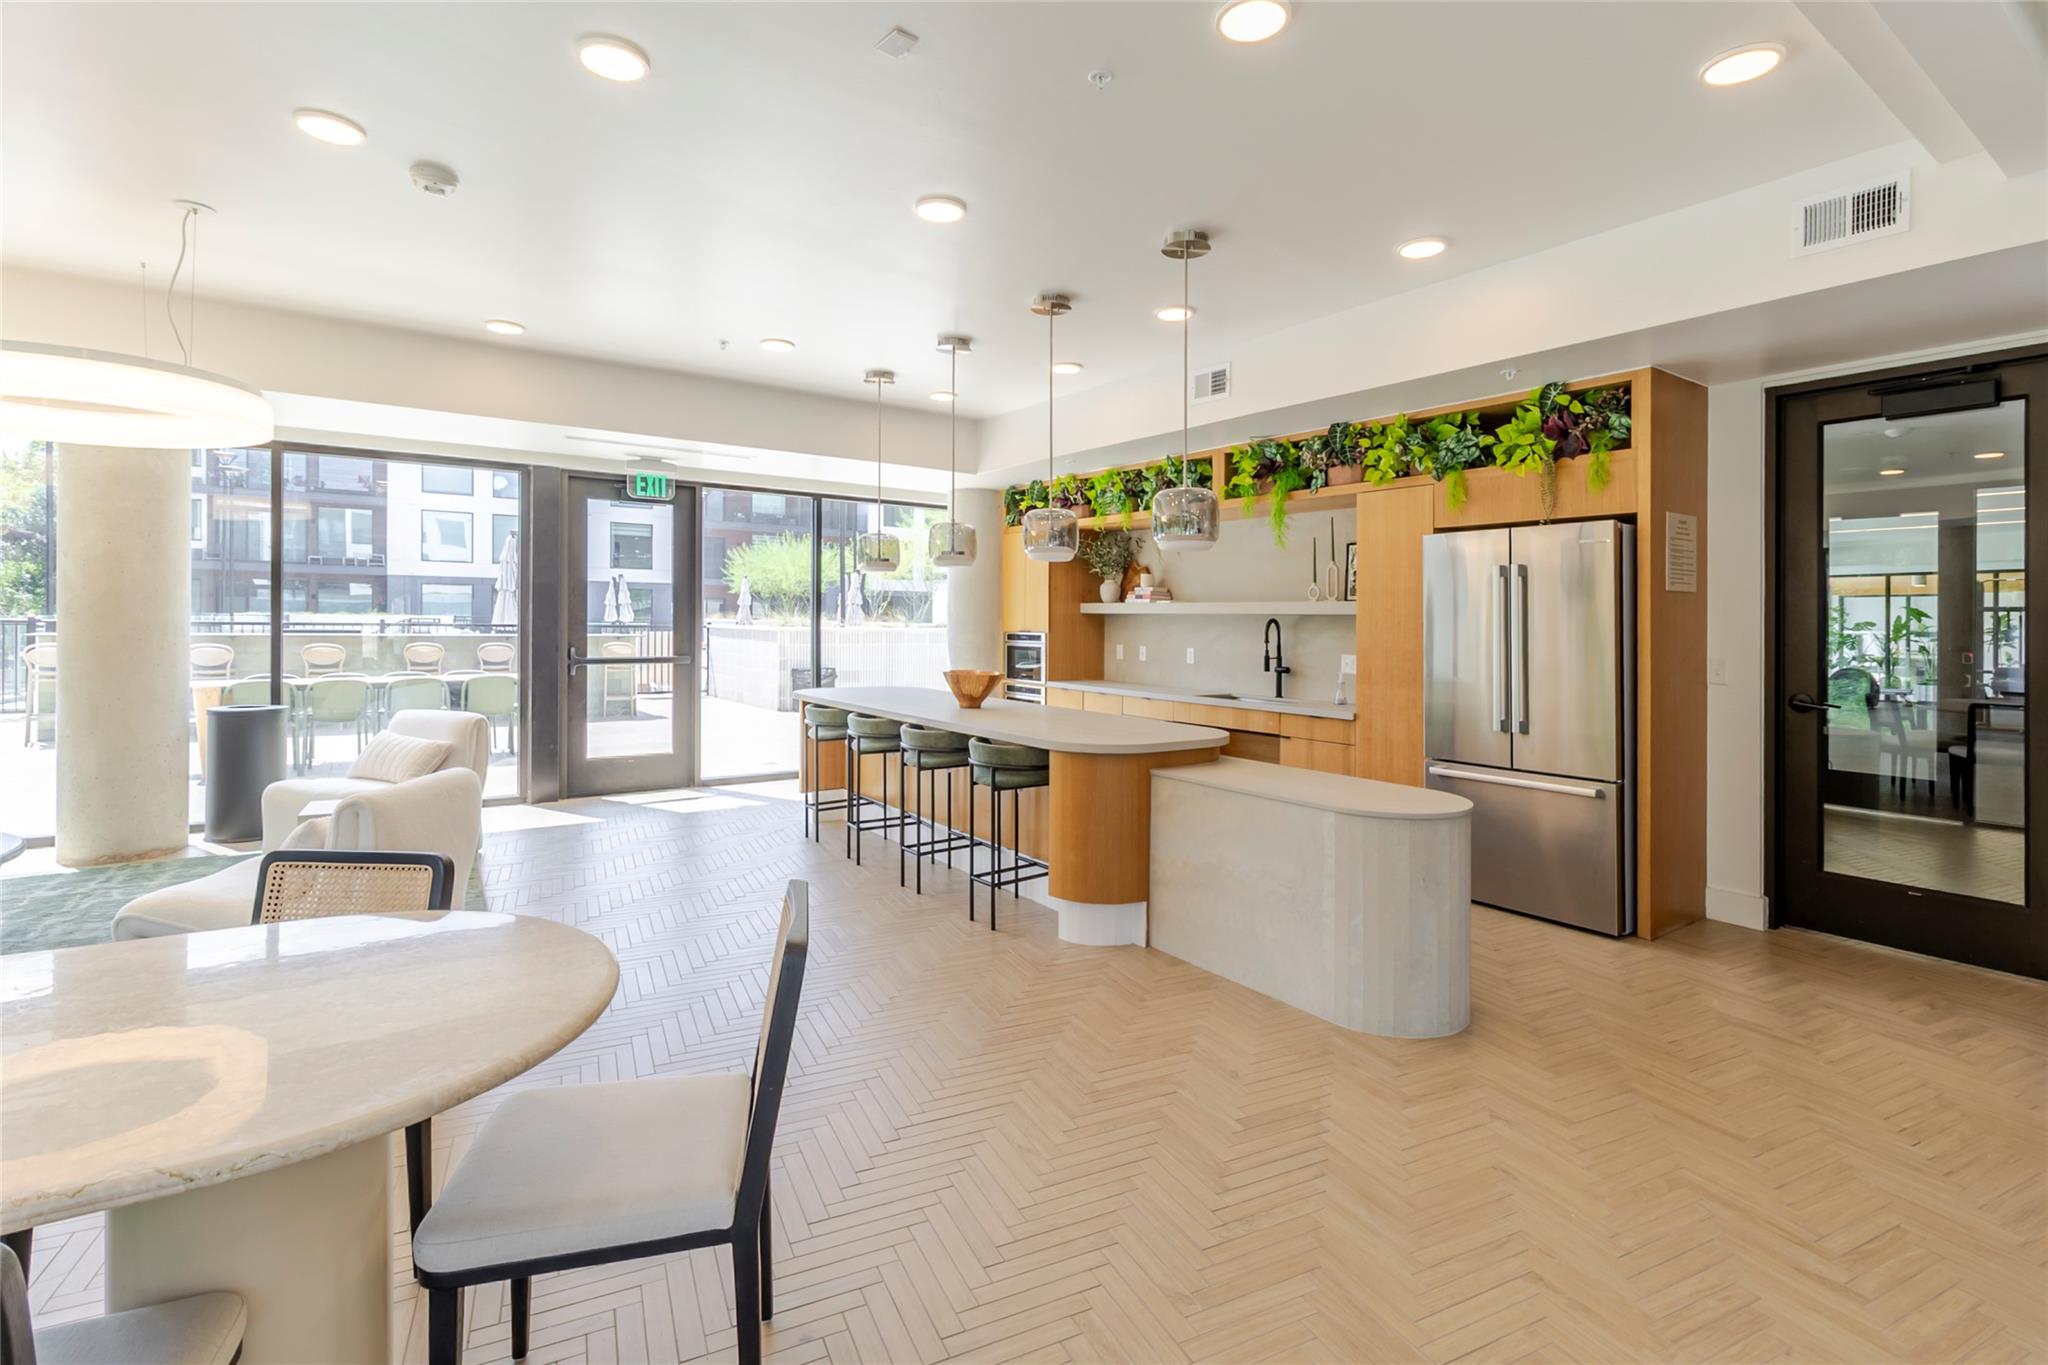
Communal kitchen with a long island, stainless steel refrigerator, wood cabinetry, and patio-facing windows.
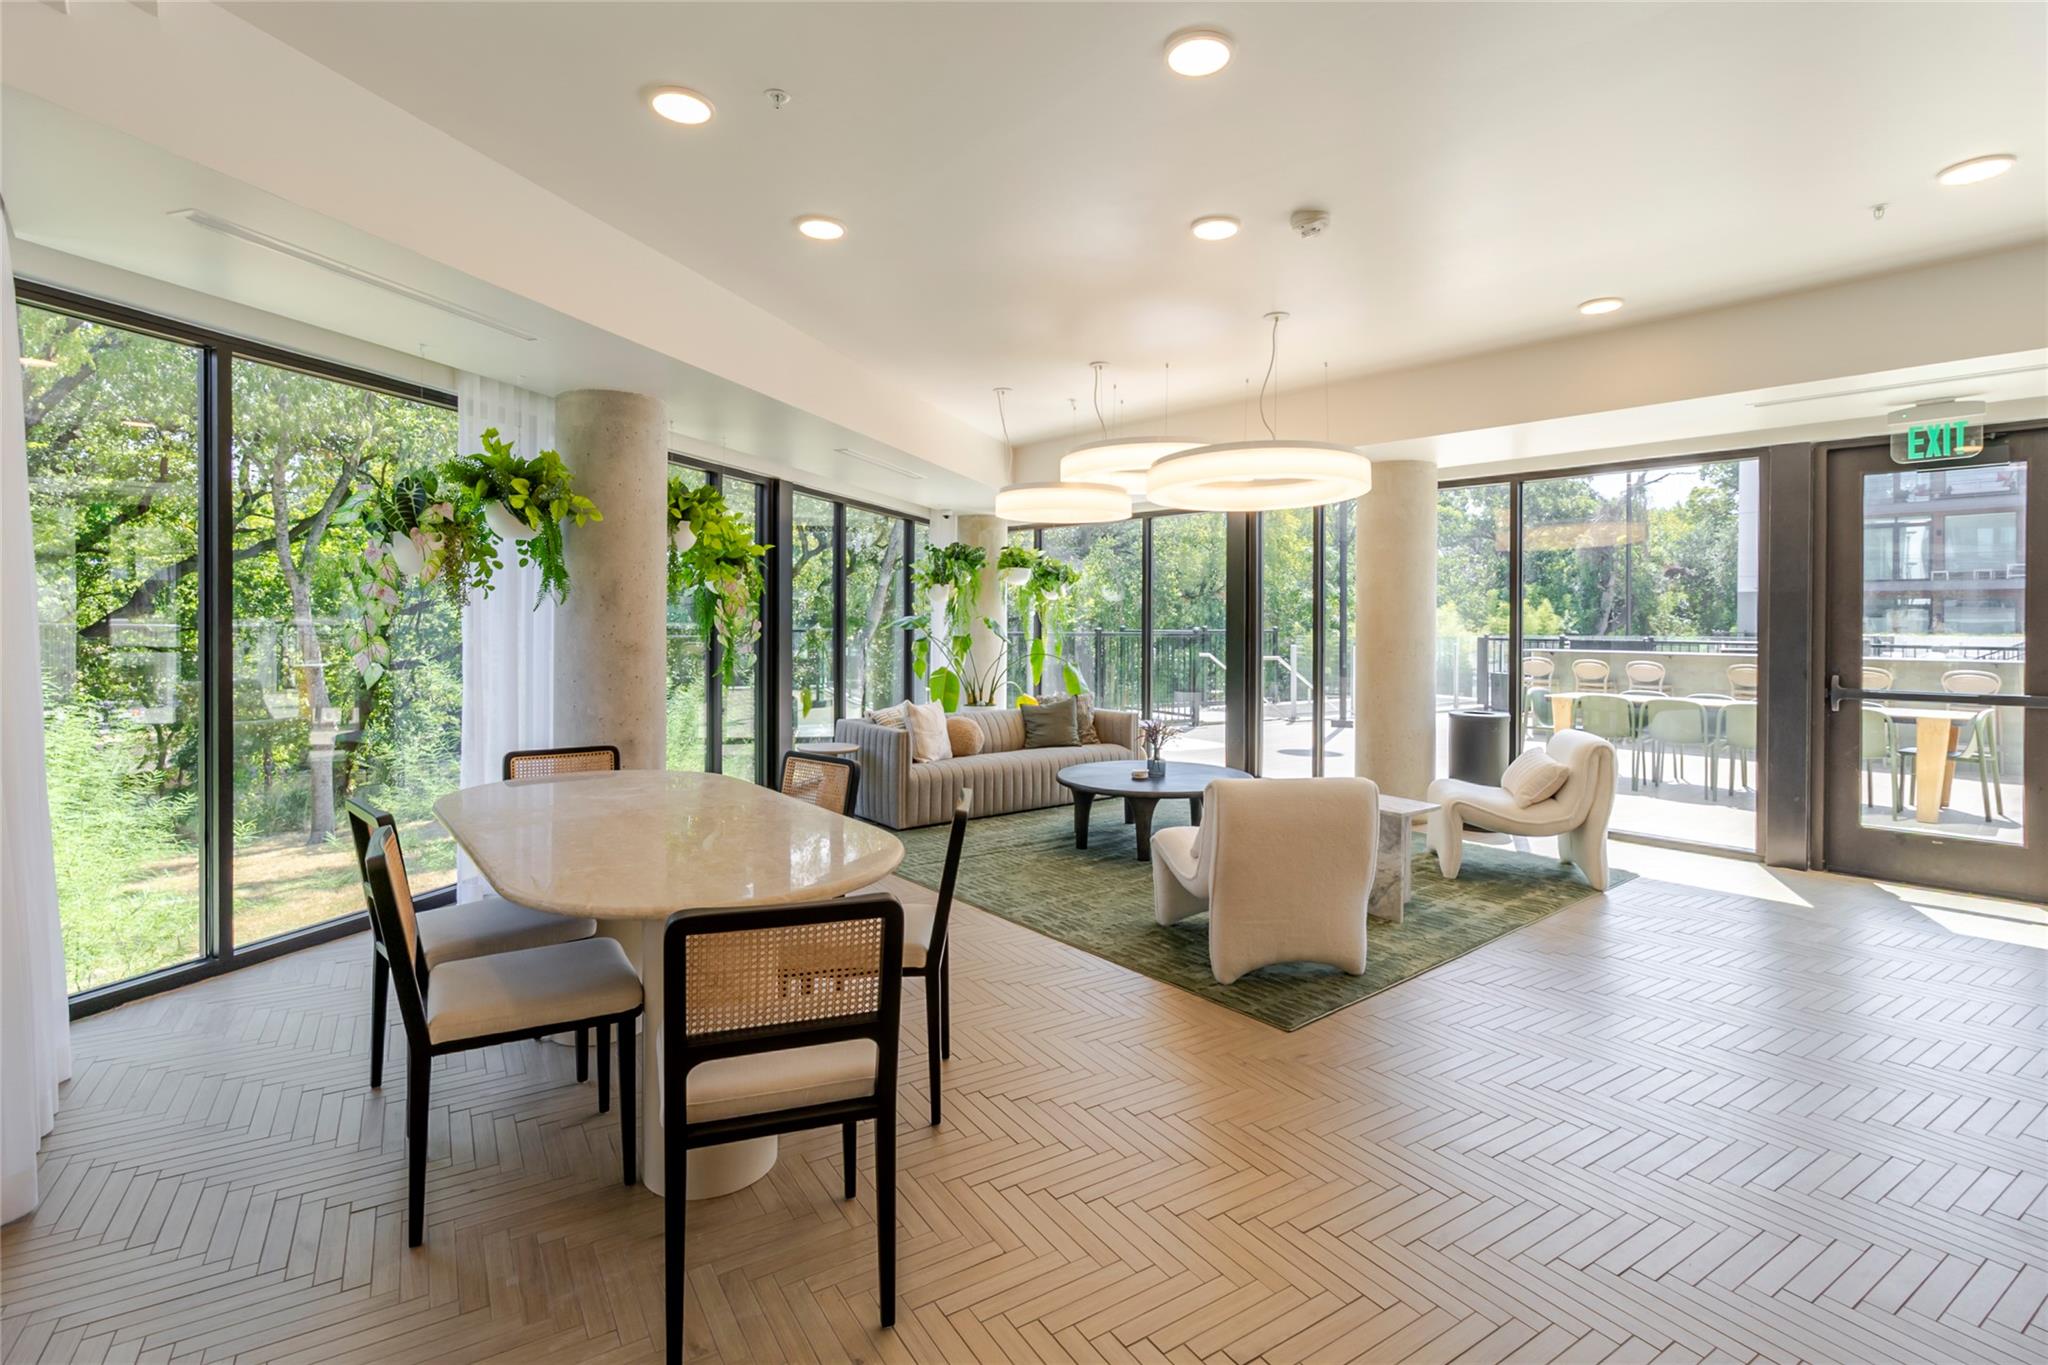
Condominium lounge with a dining table, comfortable seating, hanging plants, and windows overlooking a patio.
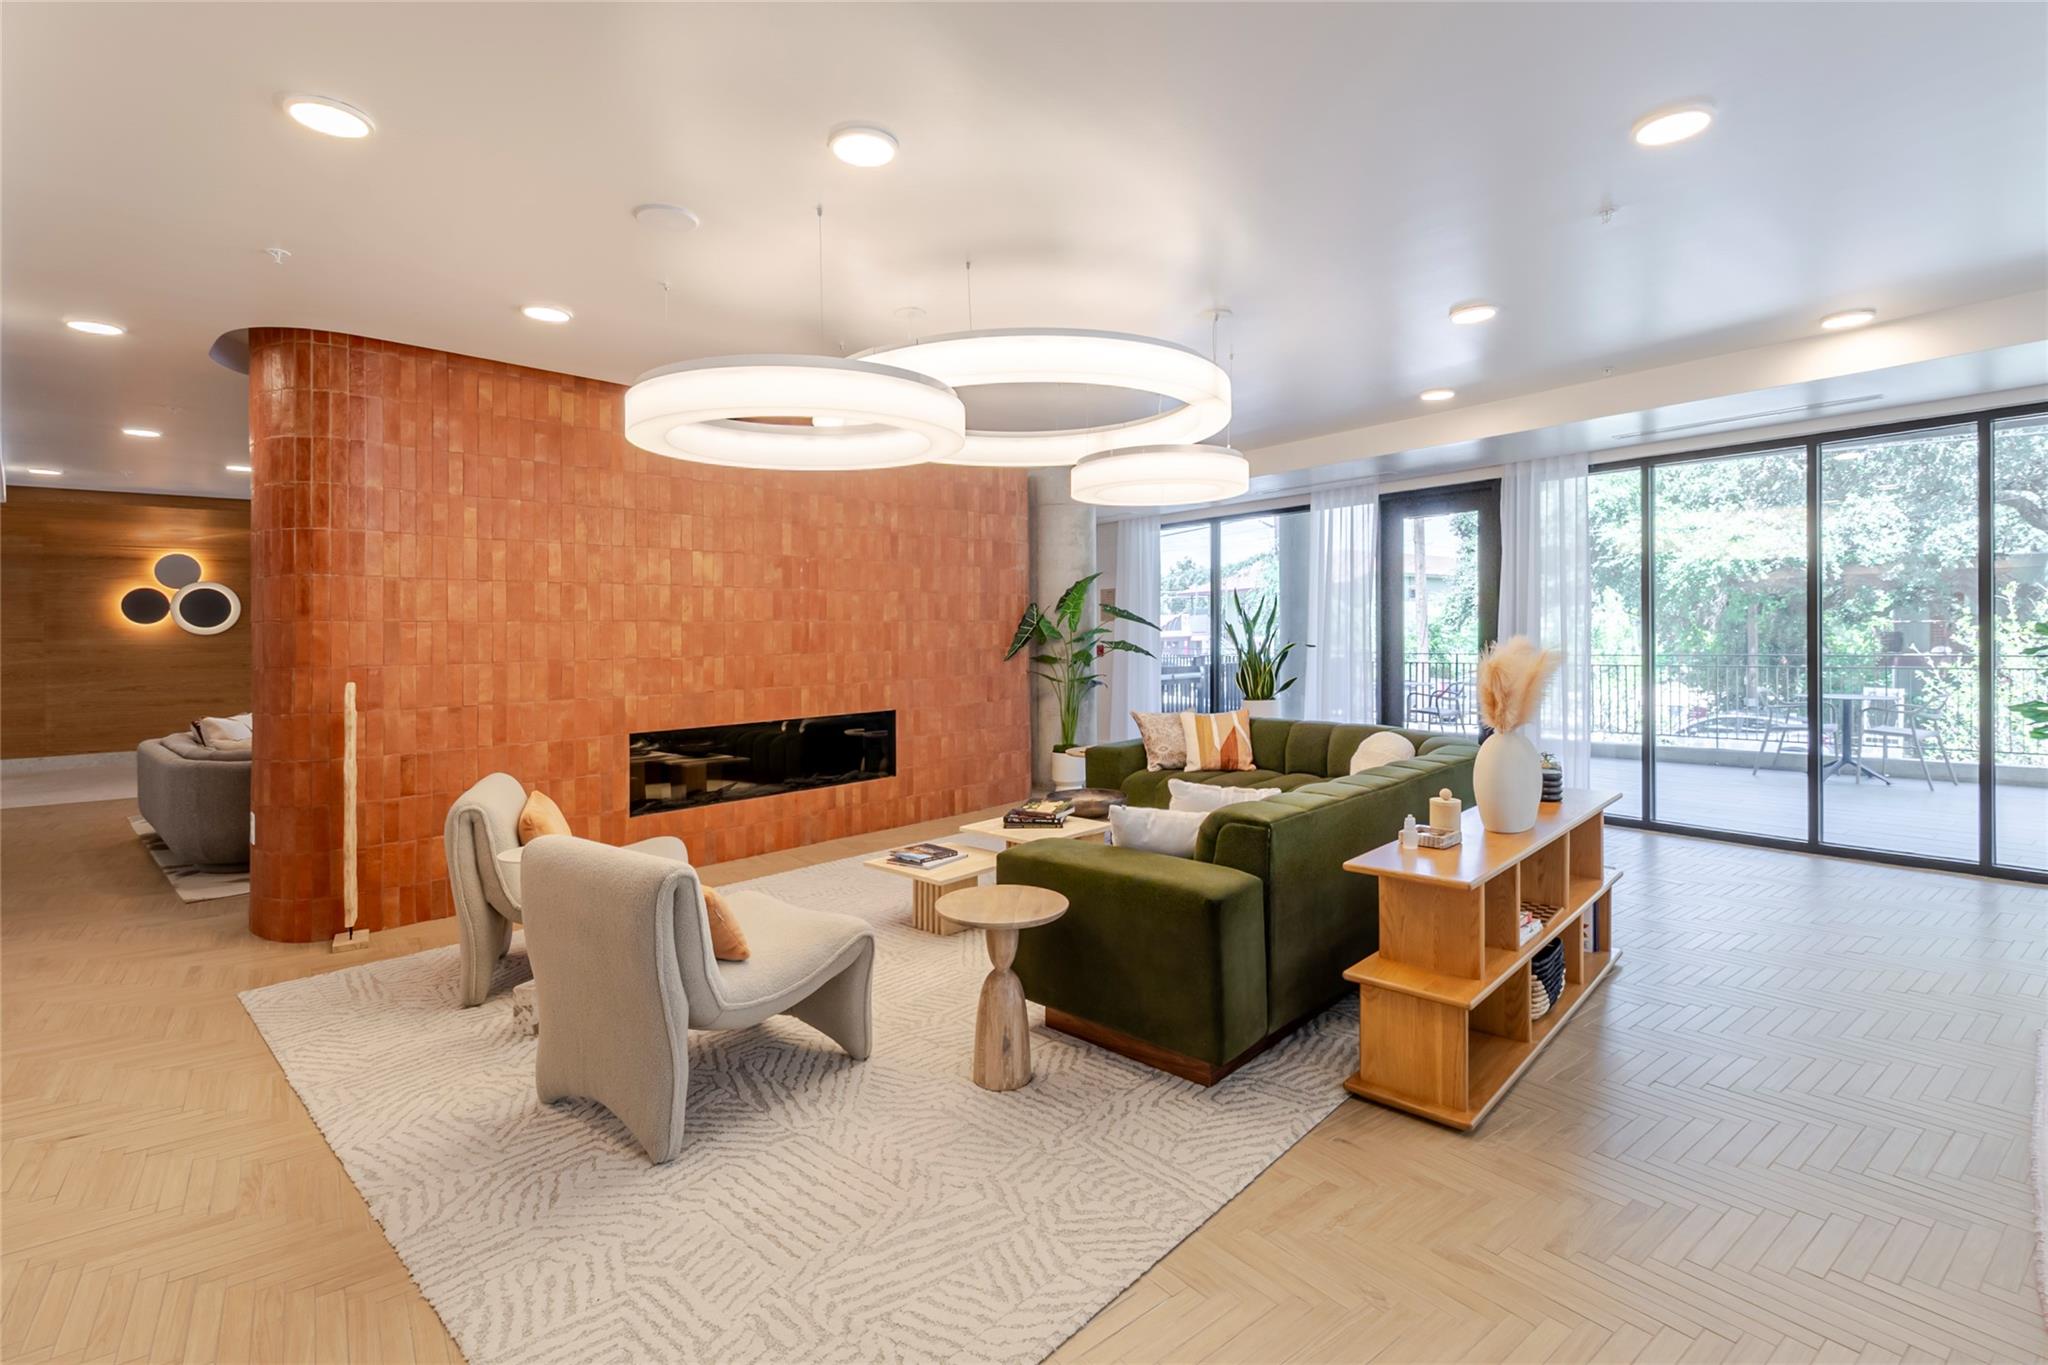
Living room with a green sectional, terracotta-tiled fireplace wall, and glass doors to a balcony.
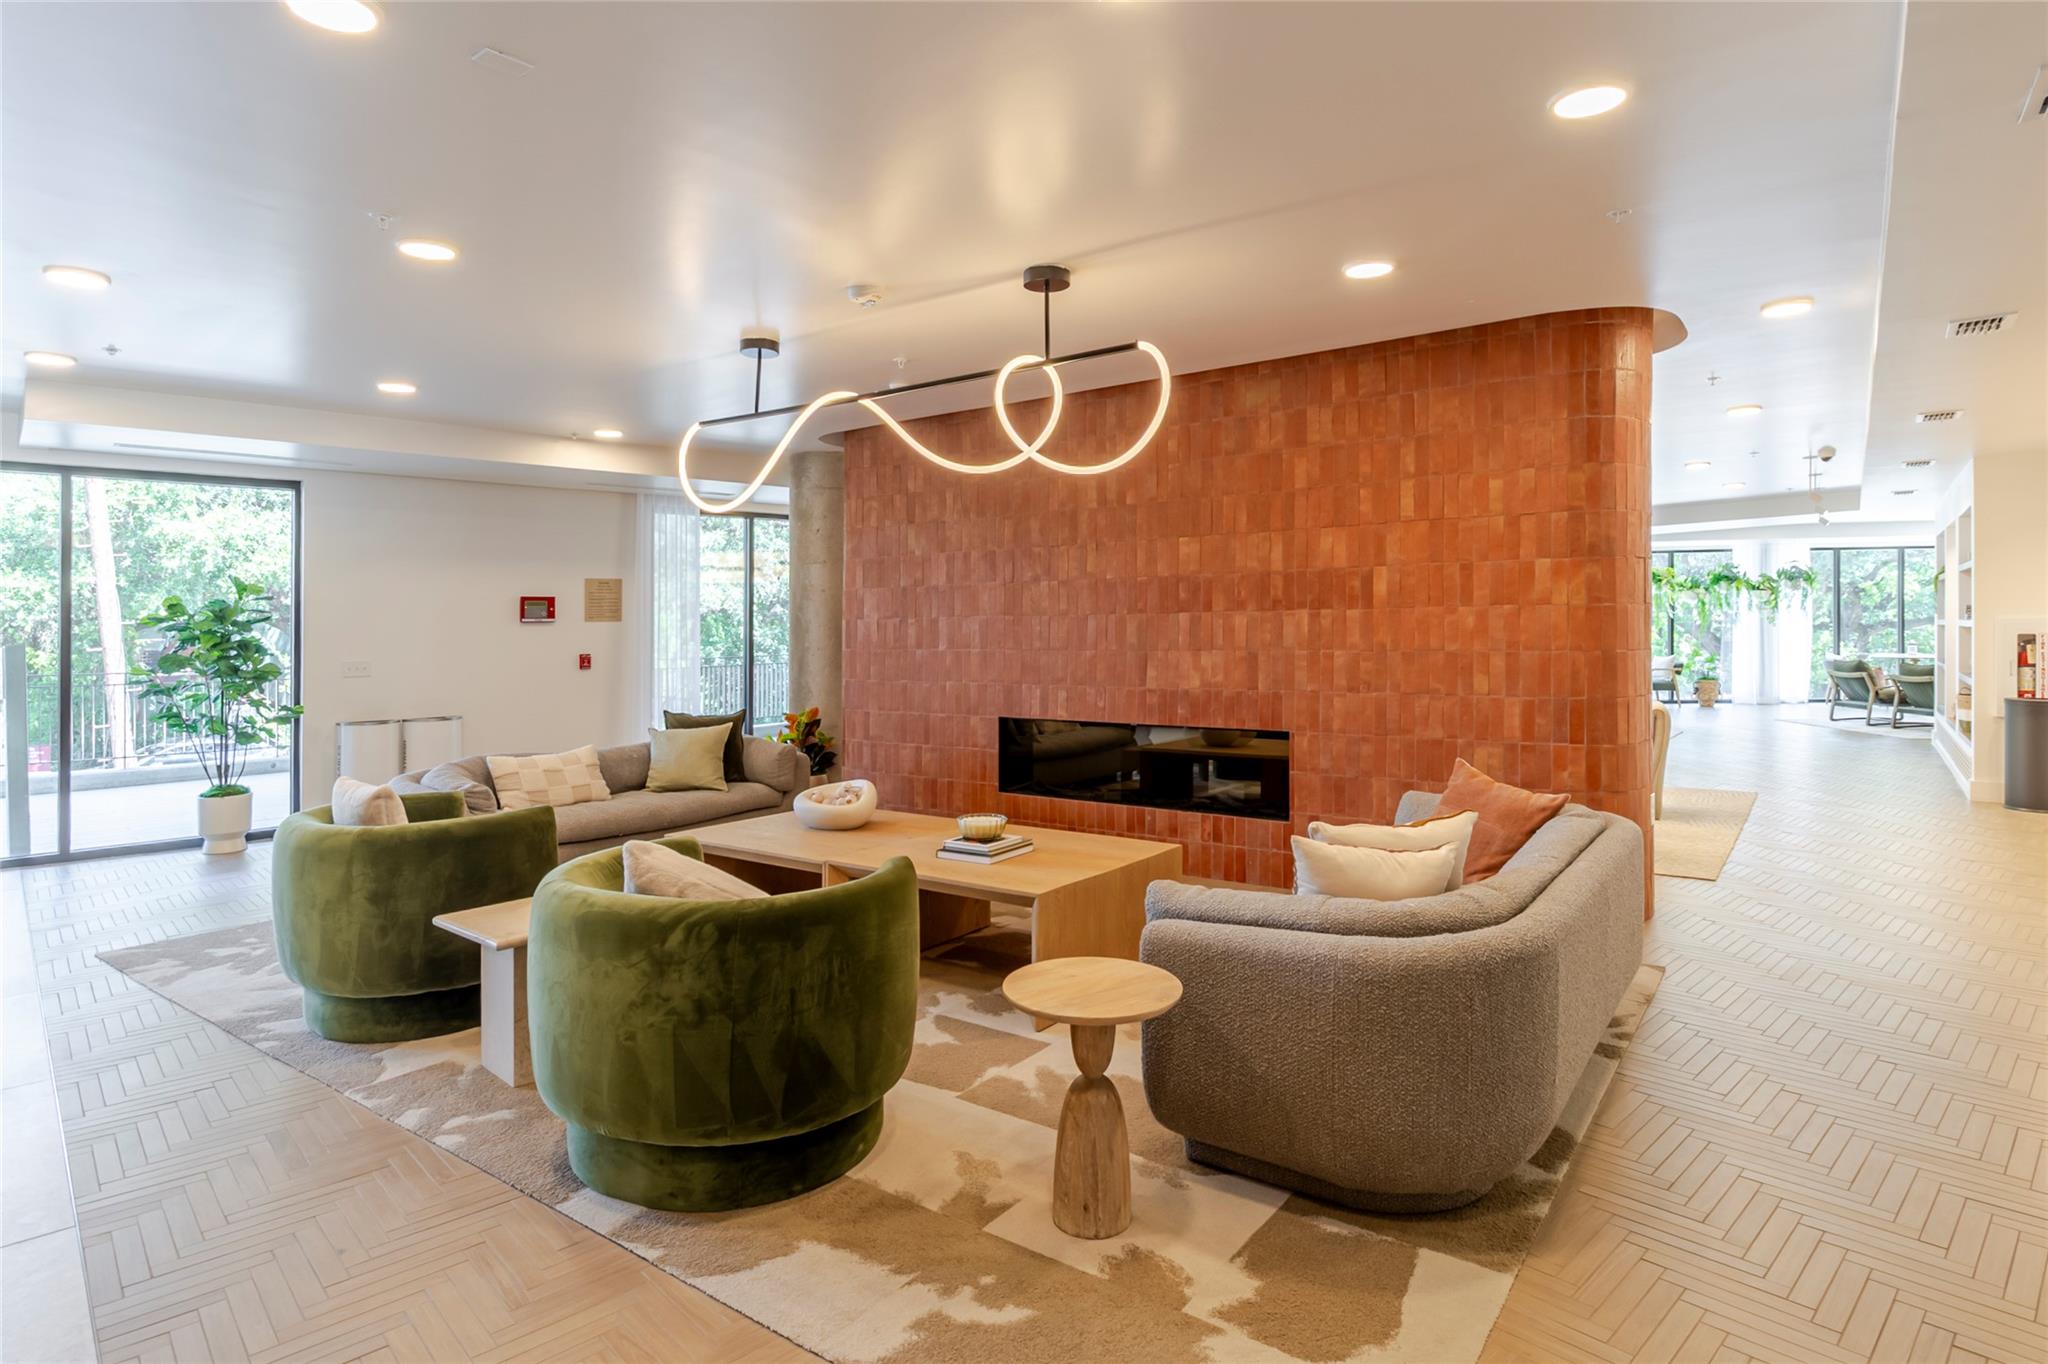
Furnished lounge with a terracotta-tiled fireplace wall, green velvet chairs, and a sculptural pendant light.
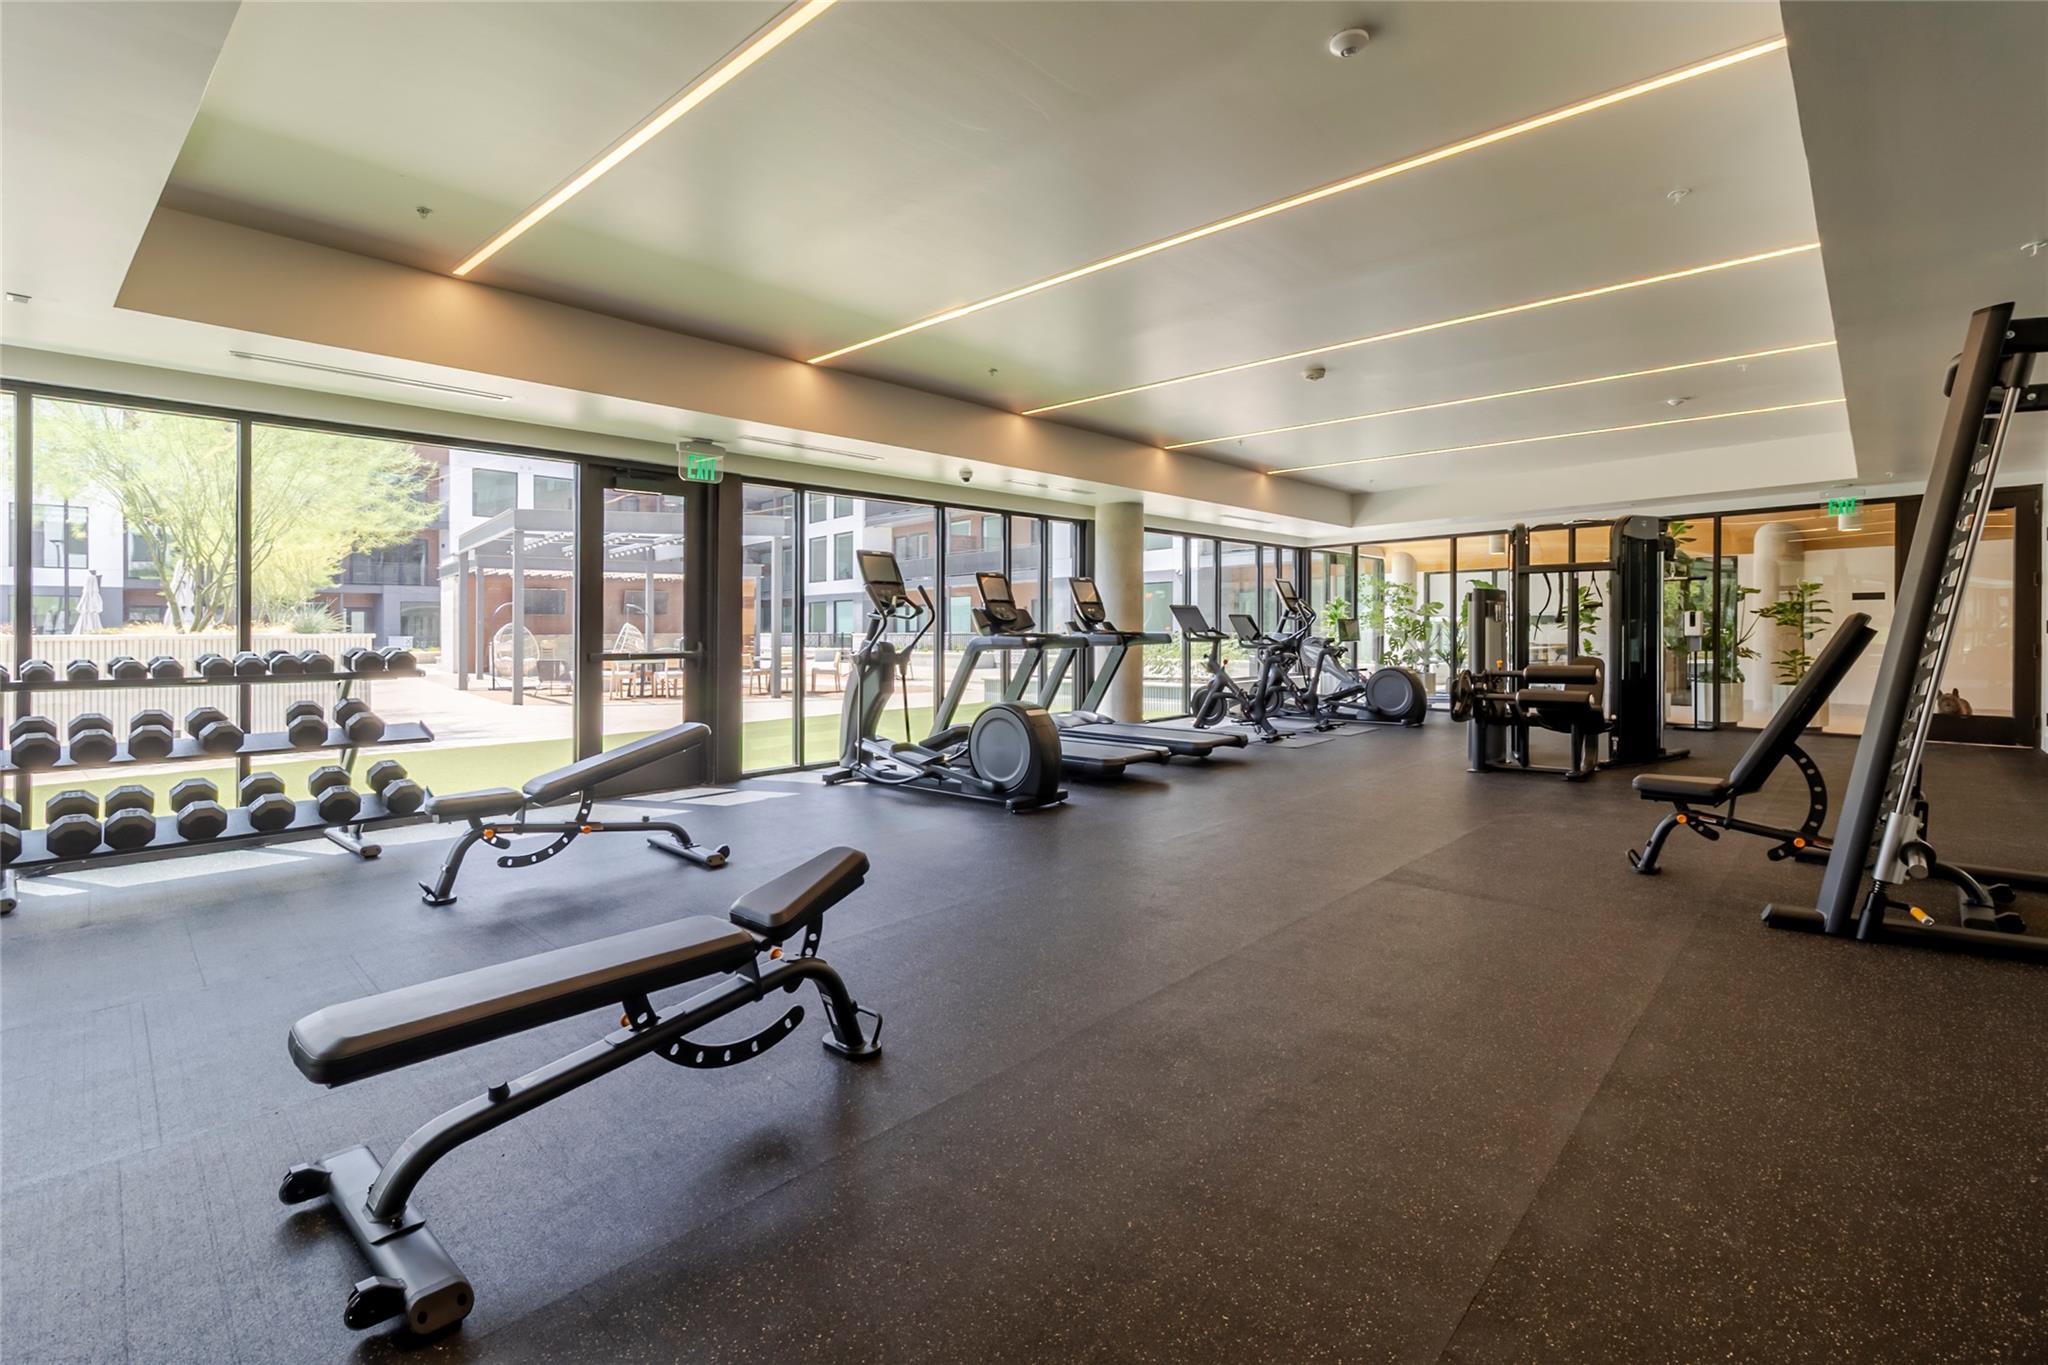
Fitness room with floor-to-ceiling windows, dumbbells, treadmills, and weight-training equipment.
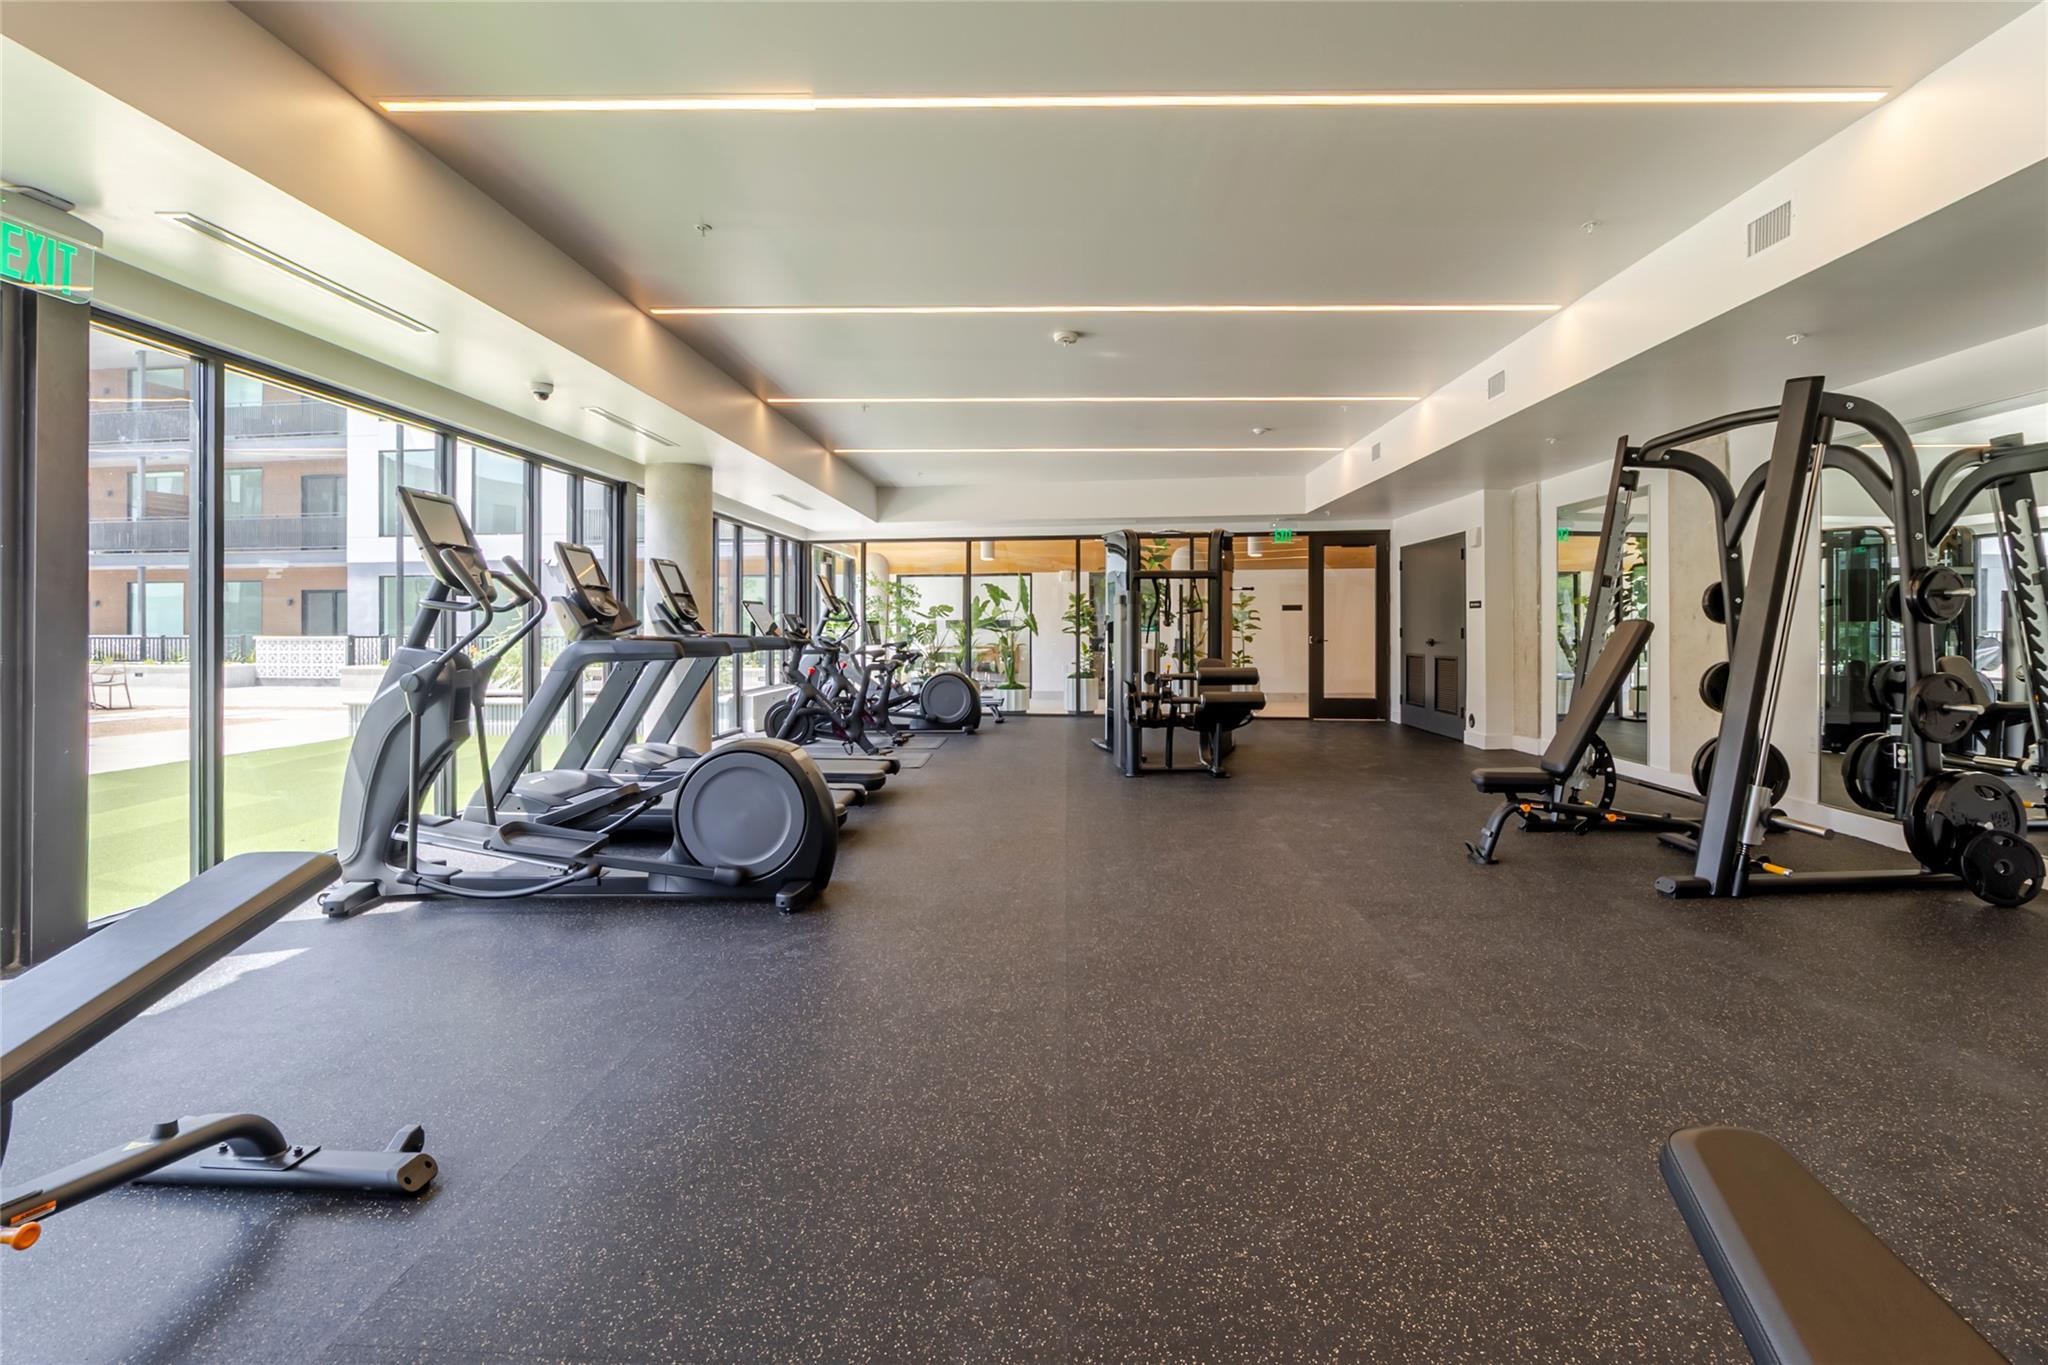
Modern fitness center with cardio machines by large windows and weight equipment beside mirrored walls.
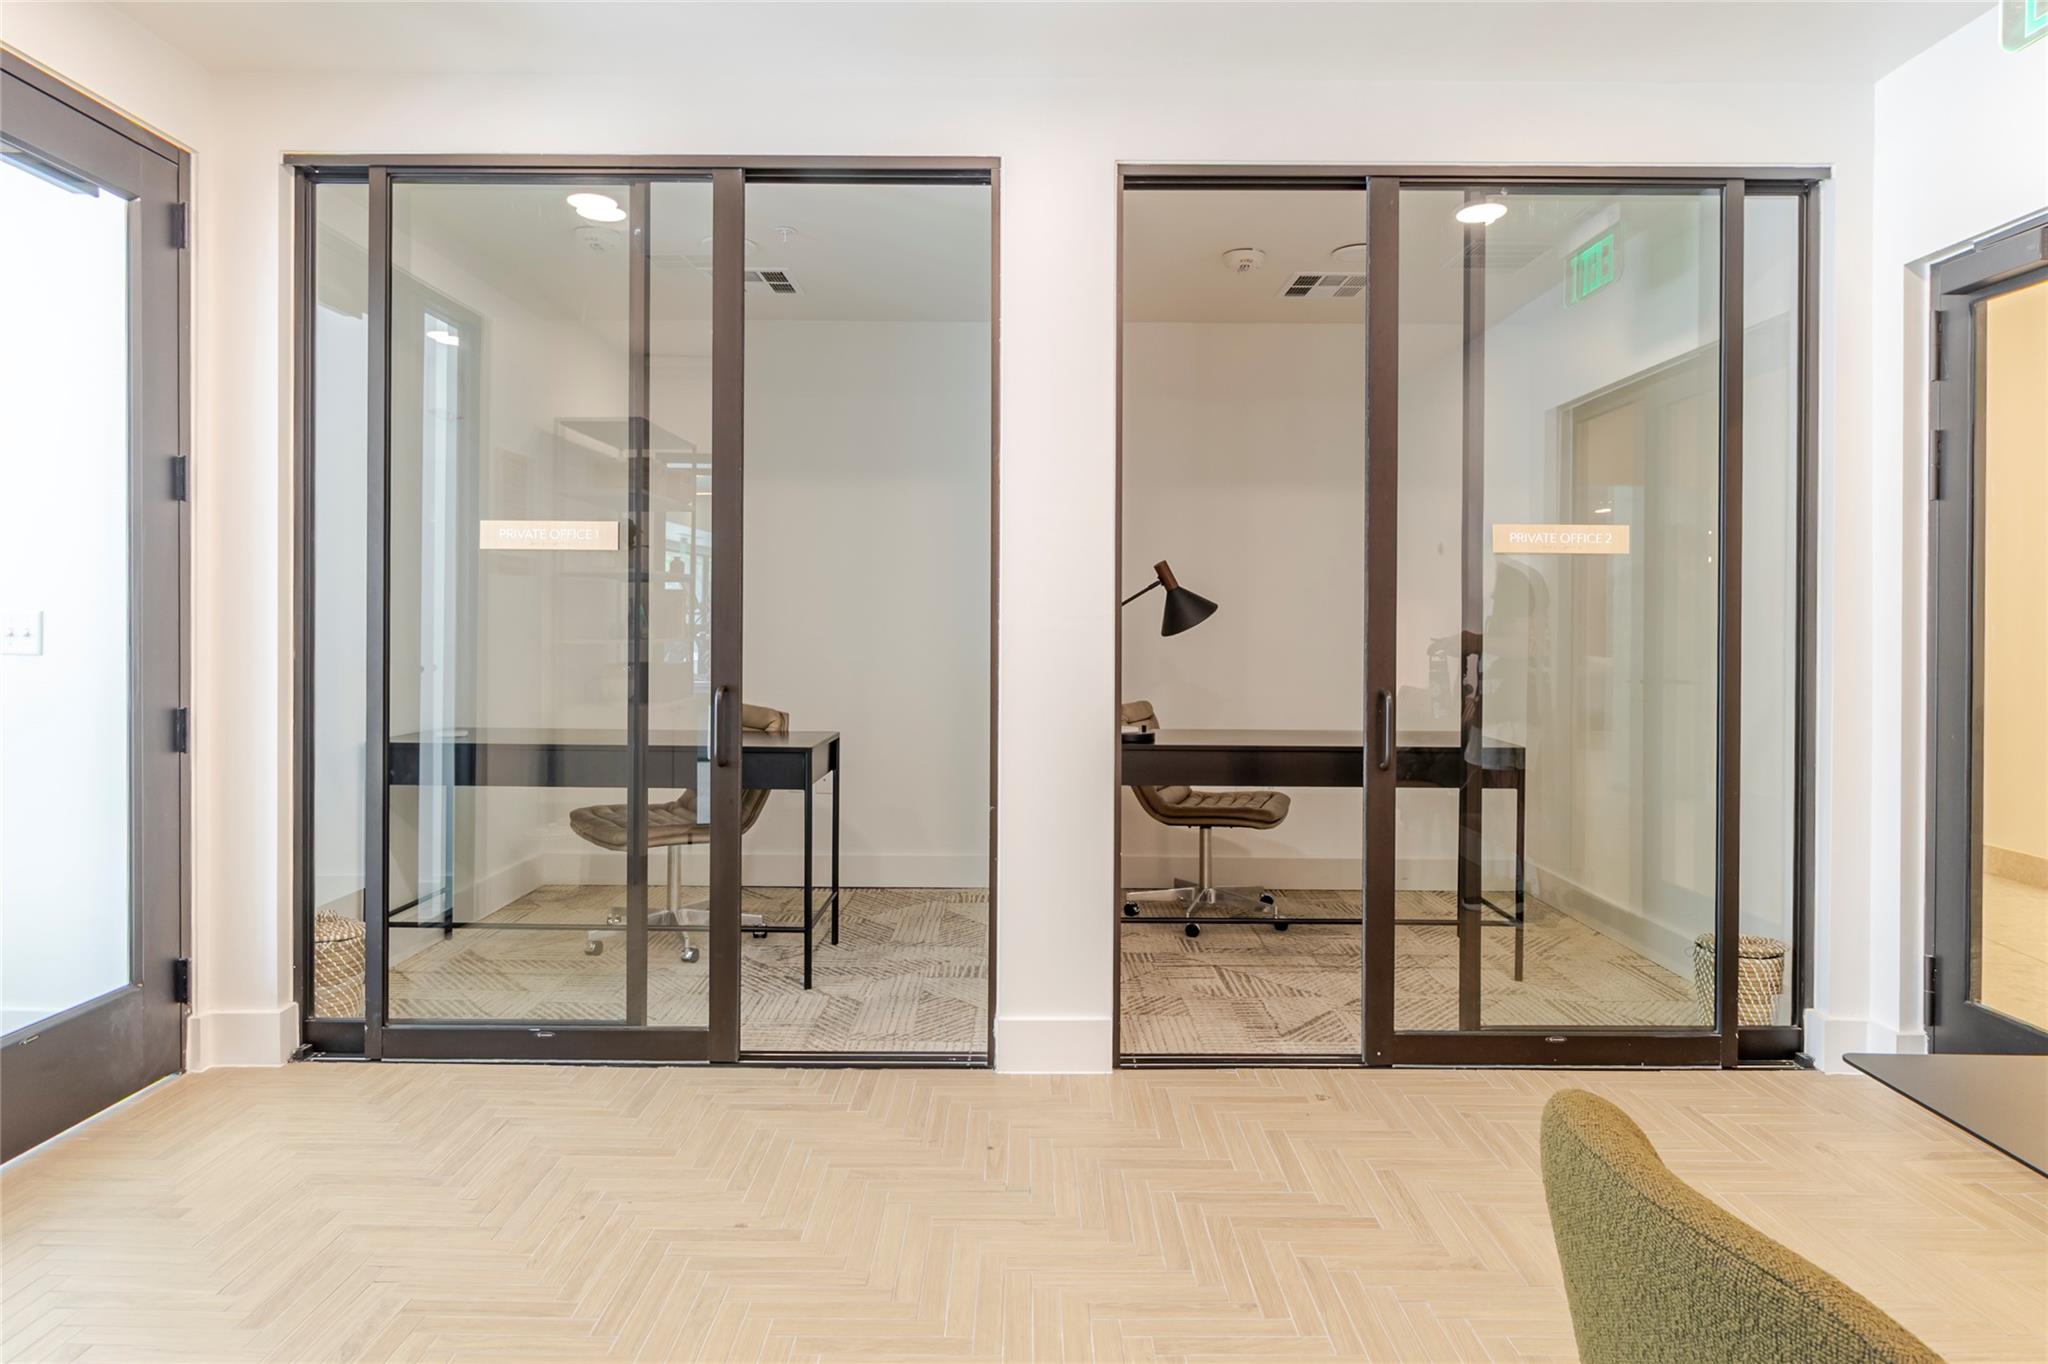
Two glass-fronted private offices with desks and chairs, viewed across a bright lobby.
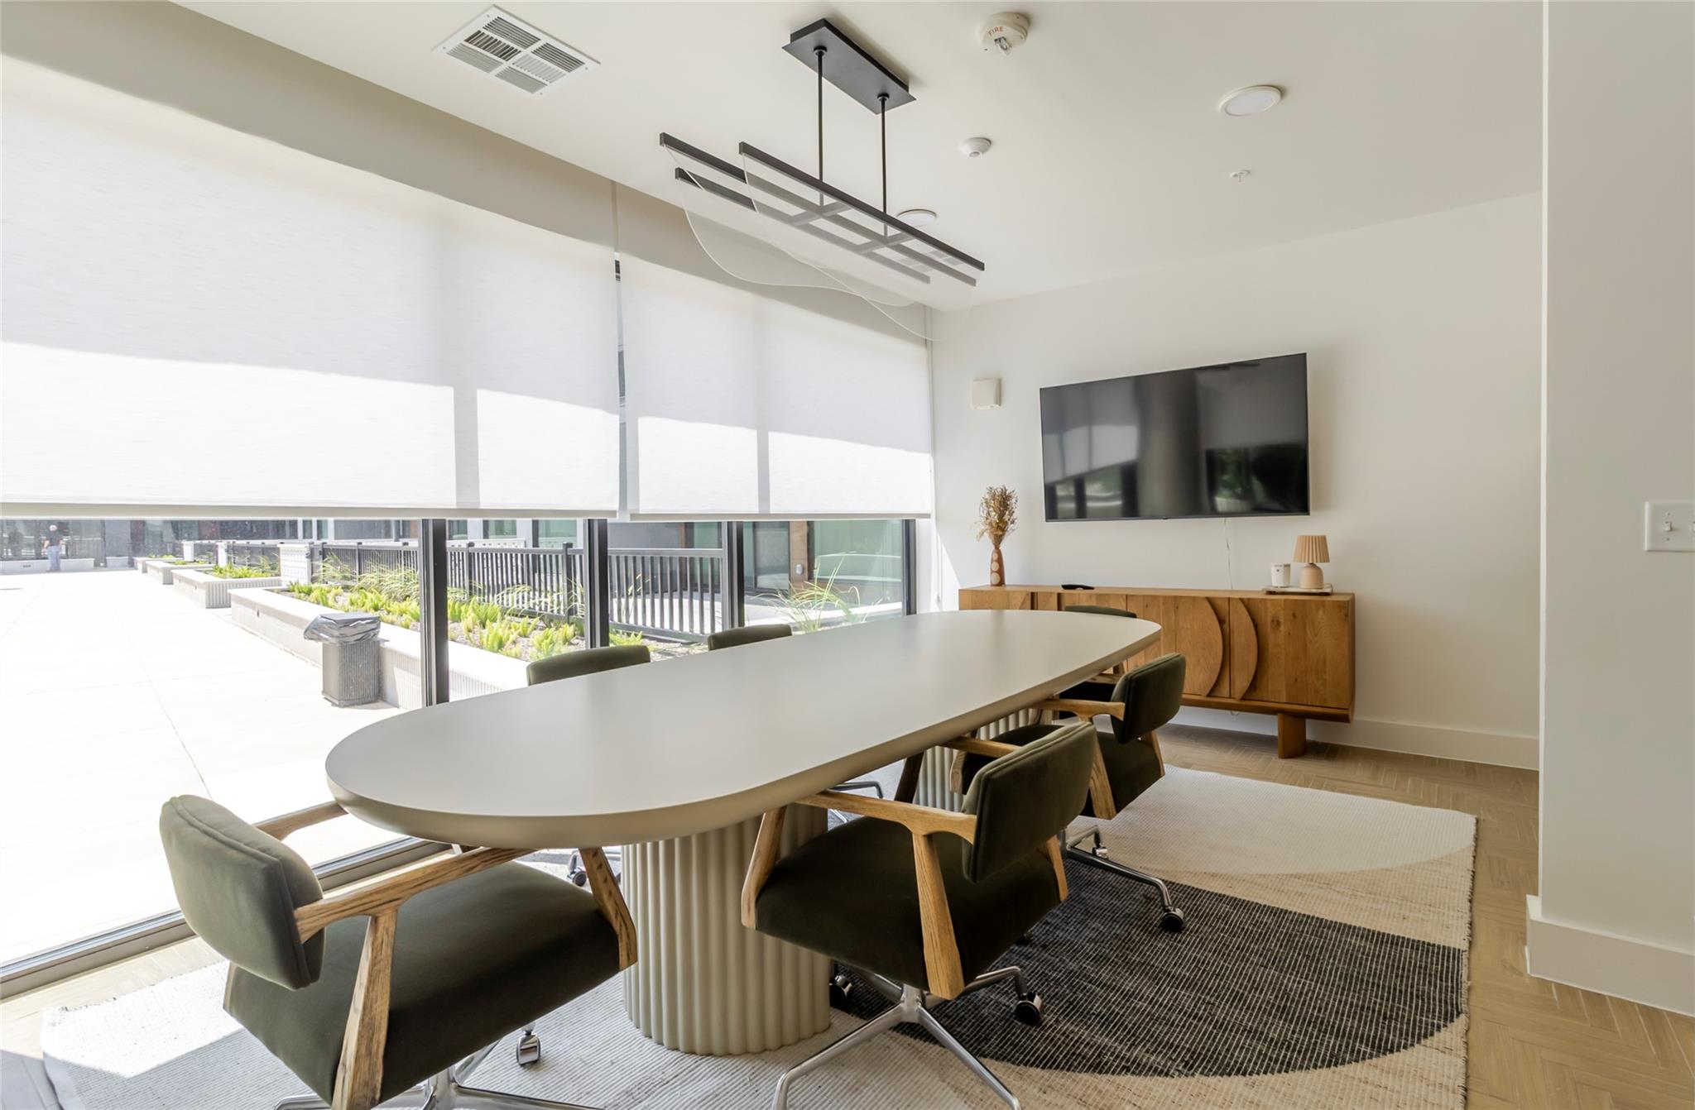
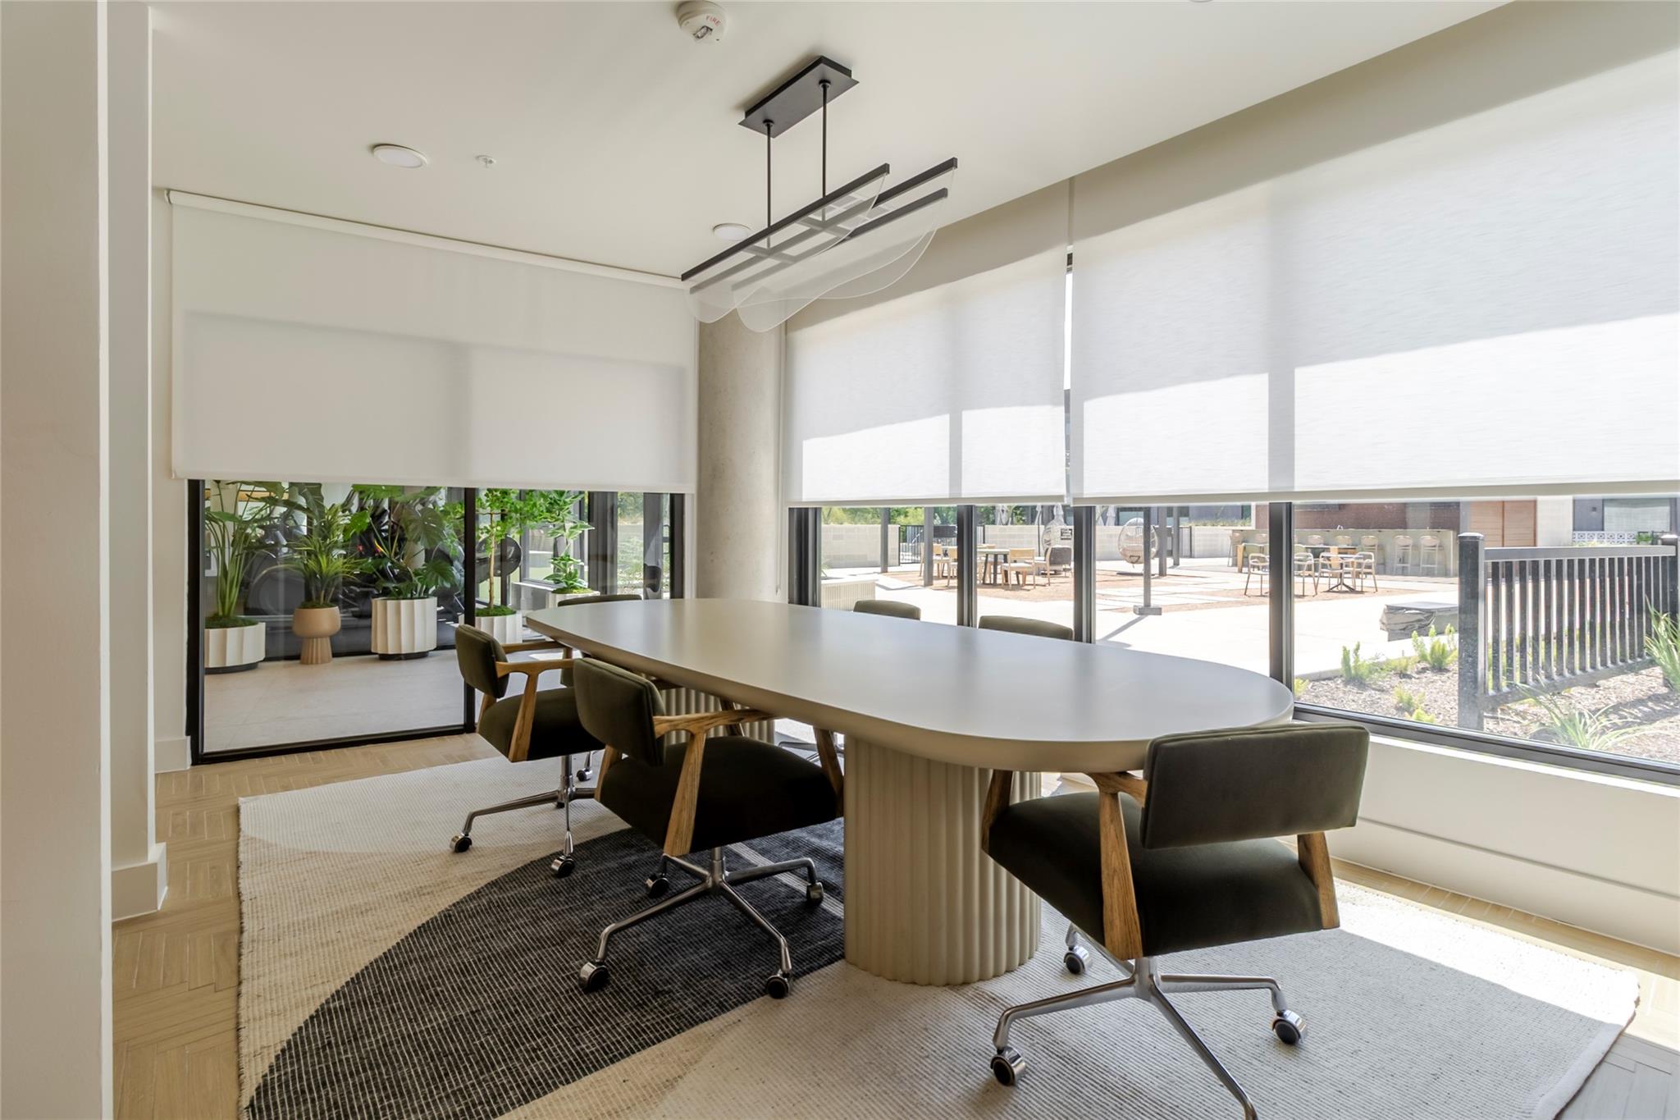
Furnished meeting room with a long oval table beside large windows overlooking a courtyard.
Conference room with an oval meeting table and large windows overlooking a patio.
SEE ALL PHOTOS
Living room with a black leather sofa, colorful wall art, large plants, and sliding glass doors to a balcony.
Modern kitchen with sage-green island, built-in oven, and marble dining table.
Condo kitchen and dining area with an olive-green island, dark cabinetry, and a marble table.
Modern condo kitchen with dark wood cabinets, herringbone backsplash, and a large green island beside the living area.
Living room with a black leather sofa, colorful pop-art portraits, and sliding glass doors to a balcony.
Furnished living room with a leather sectional, marble coffee table, and balcony doors overlooking trees.
Furnished bedroom with a green-accented bed, desk by a wide window, and leafy plants.
Staged bedroom with green and white bedding, a black patterned throw, and potted plants.
Modern bathroom with a dark wood vanity, marble-look counter, glass shower, and colorful wall art.
Modern bathroom with a marble-look vanity, glass shower, and open doorway to a shoe-lined walk-in closet.
Bathroom with a glass shower and black fixtures beside an organized walk-in closet.
Walk-in closet with walnut built-ins, clear shoe boxes, and clothes hanging on three sides.
Residential pool with in-water loungers and a broad sun deck.
Apartment courtyard with a wood deck, pergola, hanging egg chairs, and outdoor dining tables.
Modern apartment courtyard with a wood pergola, bar seating, and woven hanging chairs.
Modern condominium courtyard with artificial turf, concrete walkways, raised planters, and outdoor seating.
Communal kitchen with a long island, stainless steel refrigerator, wood cabinetry, and patio-facing windows.
Condominium lounge with a dining table, comfortable seating, hanging plants, and windows overlooking a patio.
Living room with a green sectional, terracotta-tiled fireplace wall, and glass doors to a balcony.
Furnished lounge with a terracotta-tiled fireplace wall, green velvet chairs, and a sculptural pendant light.
Fitness room with floor-to-ceiling windows, dumbbells, treadmills, and weight-training equipment.
Modern fitness center with cardio machines by large windows and weight equipment beside mirrored walls.
Two glass-fronted private offices with desks and chairs, viewed across a bright lobby.
Furnished meeting room with a long oval table beside large windows overlooking a courtyard.
Conference room with an oval meeting table and large windows overlooking a patio.
Courtesy of The Agency Austin, LLC, Peyton Thompson Listing Contact: (512) 607-5113 
For Sale

2209 S 1st ST # 220

2209 S 1st ST # 220, Austin, TX 78704

$439,000
Seller is offering $18,000 your way: put it toward a rate buydown to lower your monthly payment, apply it to closing costs, or take it off the price. Use the lender of your choice, with preferred-lender buydown options available.

Move-in ready at One Oak, just off South First in the heart of 78704.

Enjoy everything One Oak offers, including the poolside amenity deck, without the new-construction wait.

Contact listing agent for current buydown scenarios.

1
bed

1
bath

819 Sq.Ft. LIVING AREA

801.5 Sq.Ft. lot

Peyton Thompson

Peyton Thompson

Features & Amenities

Interior

  • total bedrooms1
  • Total bathroom1
  • full bathroom1
  • Flooring Tile, Wood
  • APPLIANCES Dishwasher, Disposal, ENERGY STAR Qualified Appliances, Gas Range, Microwave, Free-Standing Gas Oven
  • other interior Features High Ceilings, Quartz Counters, Kitchen Island, Primary Bedroom on Main, Recessed Lighting, Walk-In Closet(s), Washer Hookup

Area & Lot

  • Status For Sale
  • Living Area819 Sq.Ft.
  • Lot Area801.5 Sq.Ft.
  • MLS® ID9719398
  • TypeCondo
  • YEAR BUILT2023
  • NeighborhoodAustin
  • Water FrontageNone
  • View DescriptionSee Remarks
  • Elementary SchoolTravis Hts
  • Middle SchoolLively
  • High SchoolTravis
  • School DistrictAustin ISD

Exterior

  • STORIES1
  • Garage Space1.0
  • water SourcePublic
  • utilitiesElectricity Connected, Natural Gas Connected, Sewer Connected, Water Connected
  • PoolCabana, Fenced, In Ground, Outdoor Pool
  • roofMembrane
  • lot featuresLevel
  • parkingCommunity Structure, Enclosed, Garage, Underground
  • HEAT TYPECentral
  • AIR CONDITIONINGCentral Air
  • sewerPublic Sewer
  • SubstructurePillar/Post/Pier
  • Disability FeaturesSee Remarks
  • other exterior FeaturesBarbecue, CCTYD, Uncovered Courtyard, Dog Run, Exterior Steps, Gas Grill, Outdoor Grill

Financial

  • Sales Price$439,000
  • Real Estate Tax $12,041/yr
  • HOA $316/mo
Modern kitchen with sage-green island, built-in oven, and marble dining table.

Schedule a Showing

We would love to show you our beautiful property. Please select your preferred date and time below. An agent will be in touch shortly to confirm your appointment.

Schedule a Showing

We would love to show you our beautiful property. Please select your preferred date and time below. An agent will be in touch shortly to confirm your appointment.

Thank you for your interest in 2209 S 1st ST # 220, Austin, TX 78704. We are reviewing your request and will be in touch shortly!

Mortgage Calculator

Estimate your monthly mortgage payment, including the principal and interest, property taxes, and HOA. Adjust the values to generate a more accurate rate.

All estimates are provided for informational purposes only. Actual amounts may vary.
$0,000 Your Payment 20 15 65
$0,000 Your Payment

Austin

Explore

Work With Us

RECEIVE EXCLUSIVE LISTINGS IN YOUR INBOX

Follow Us on Instagram