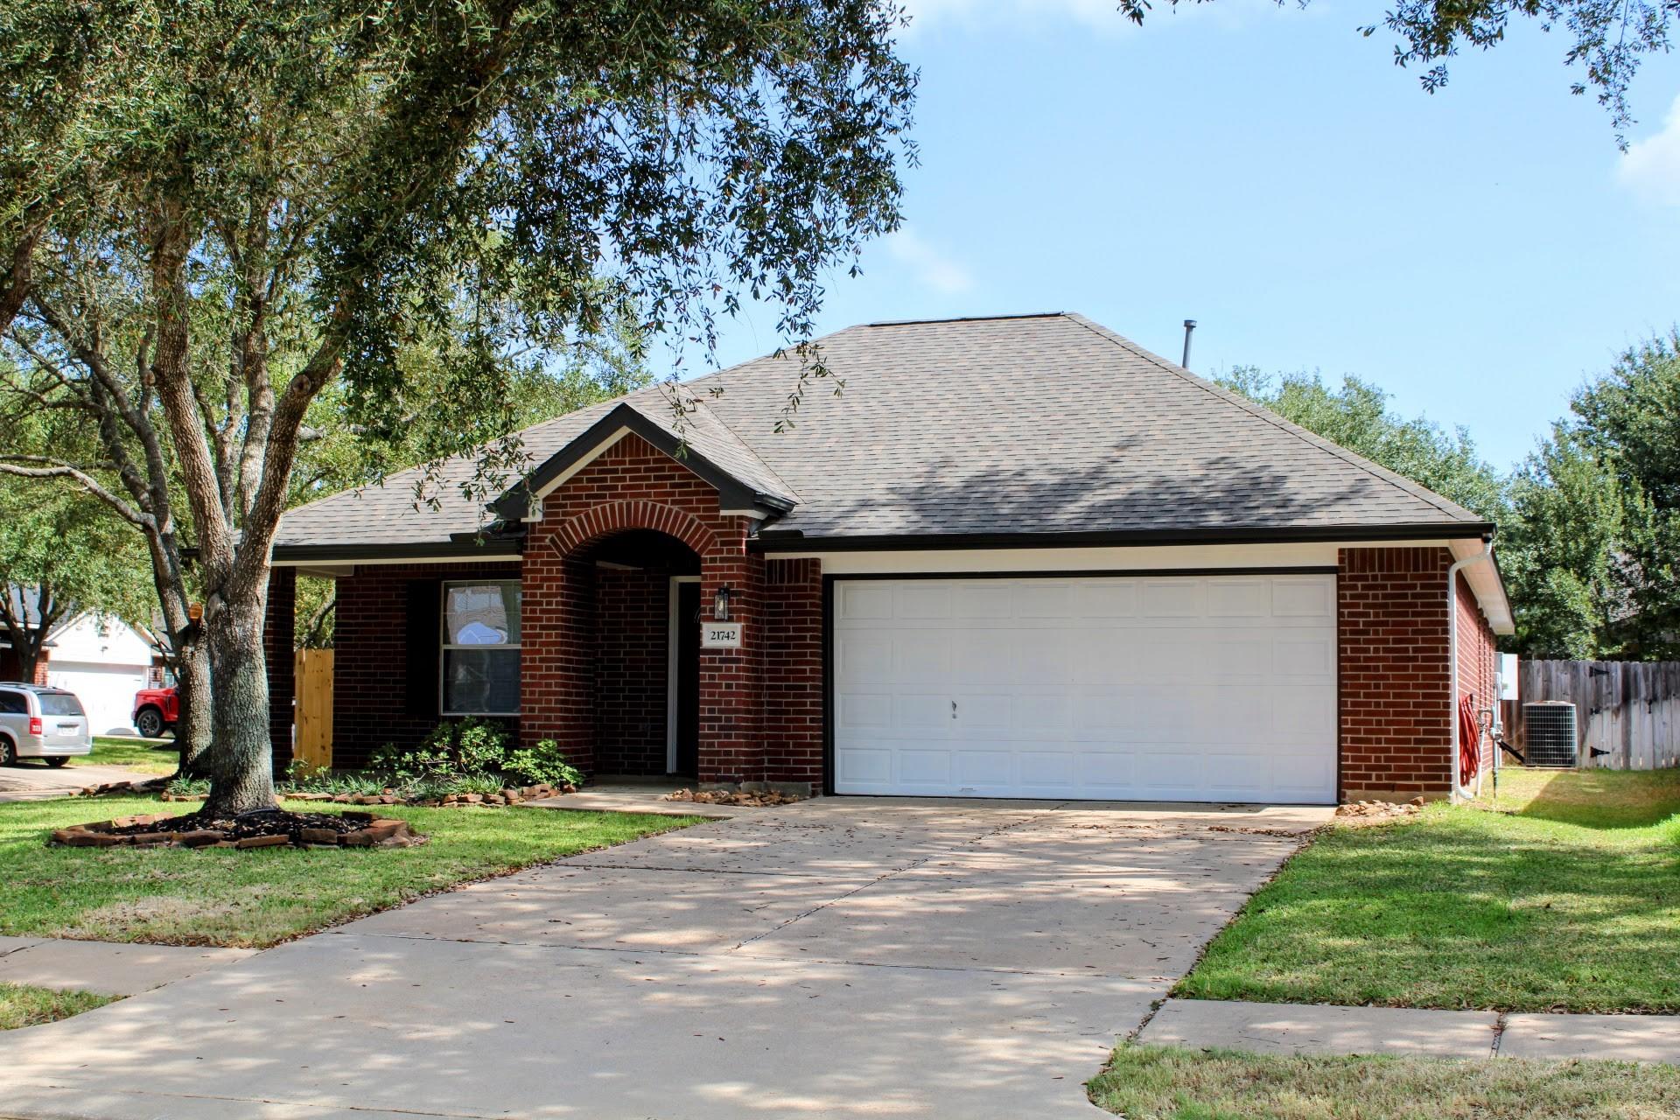
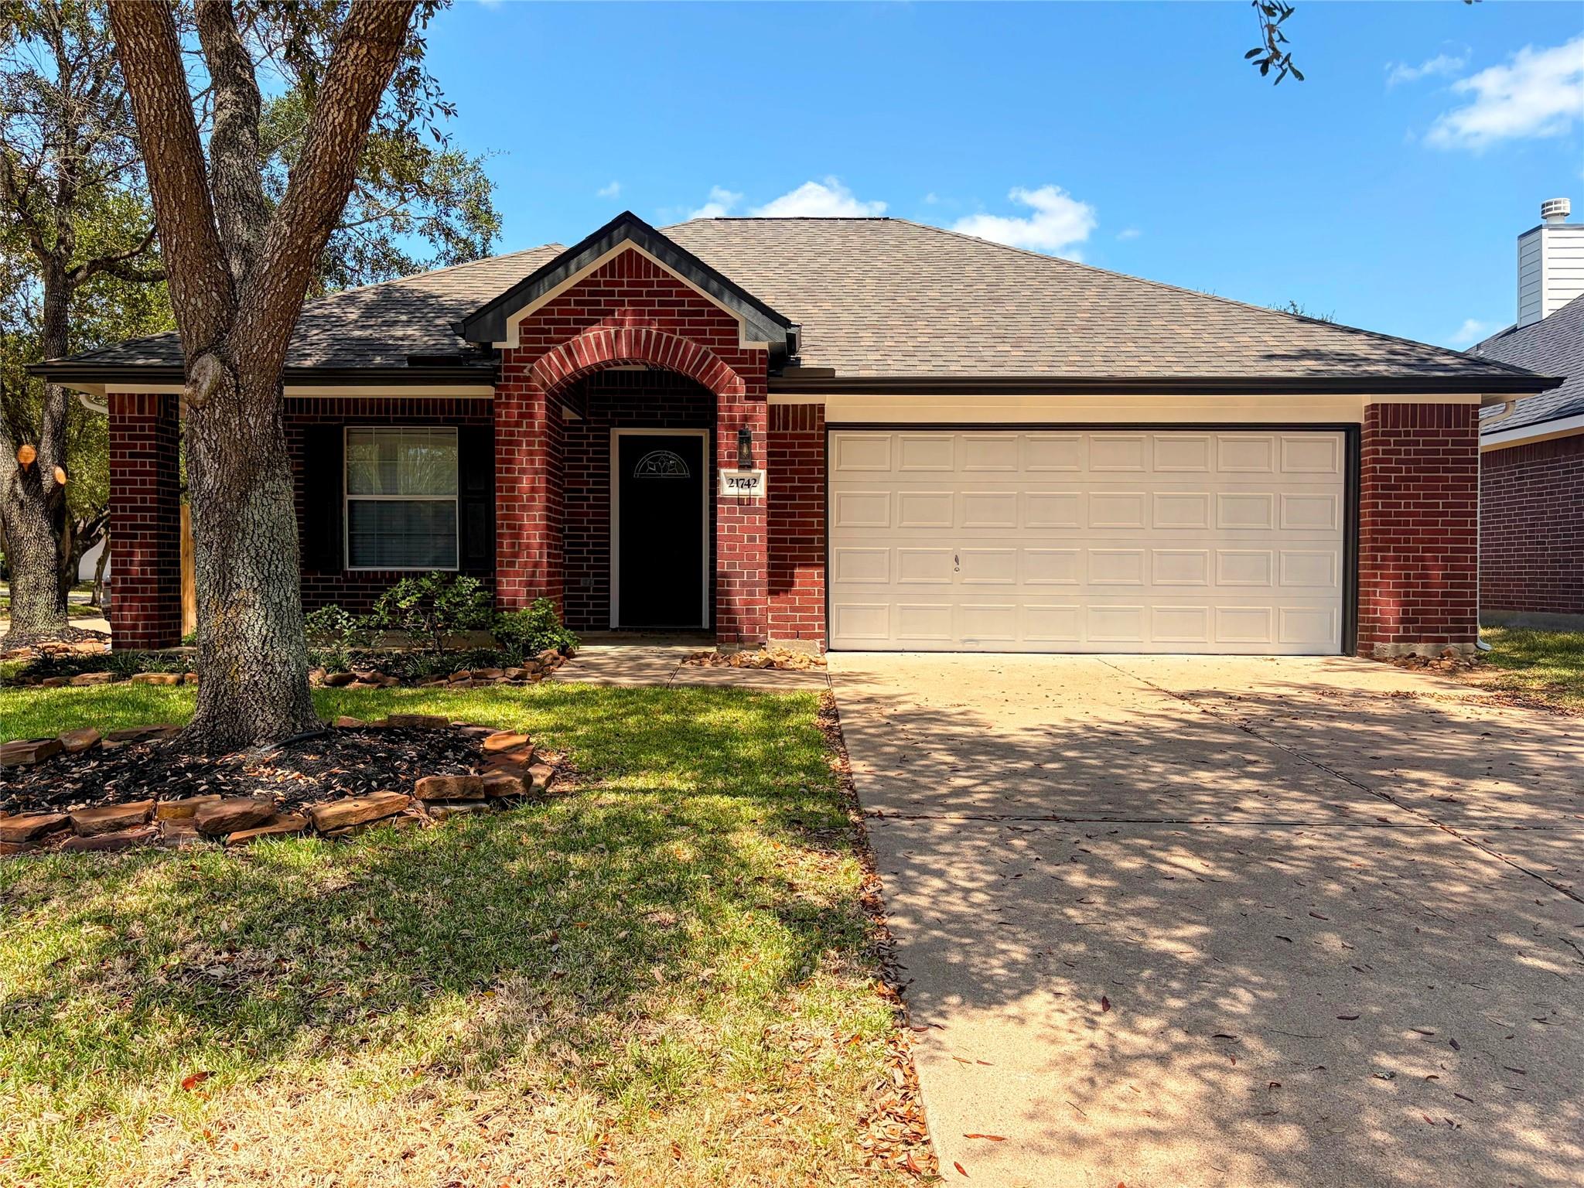
Red-brick single-story house with an arched entry, white garage door, and mature shade tree.
Red brick home with an arched entry and attached garage, framed by mature trees and a landscaped lawn.
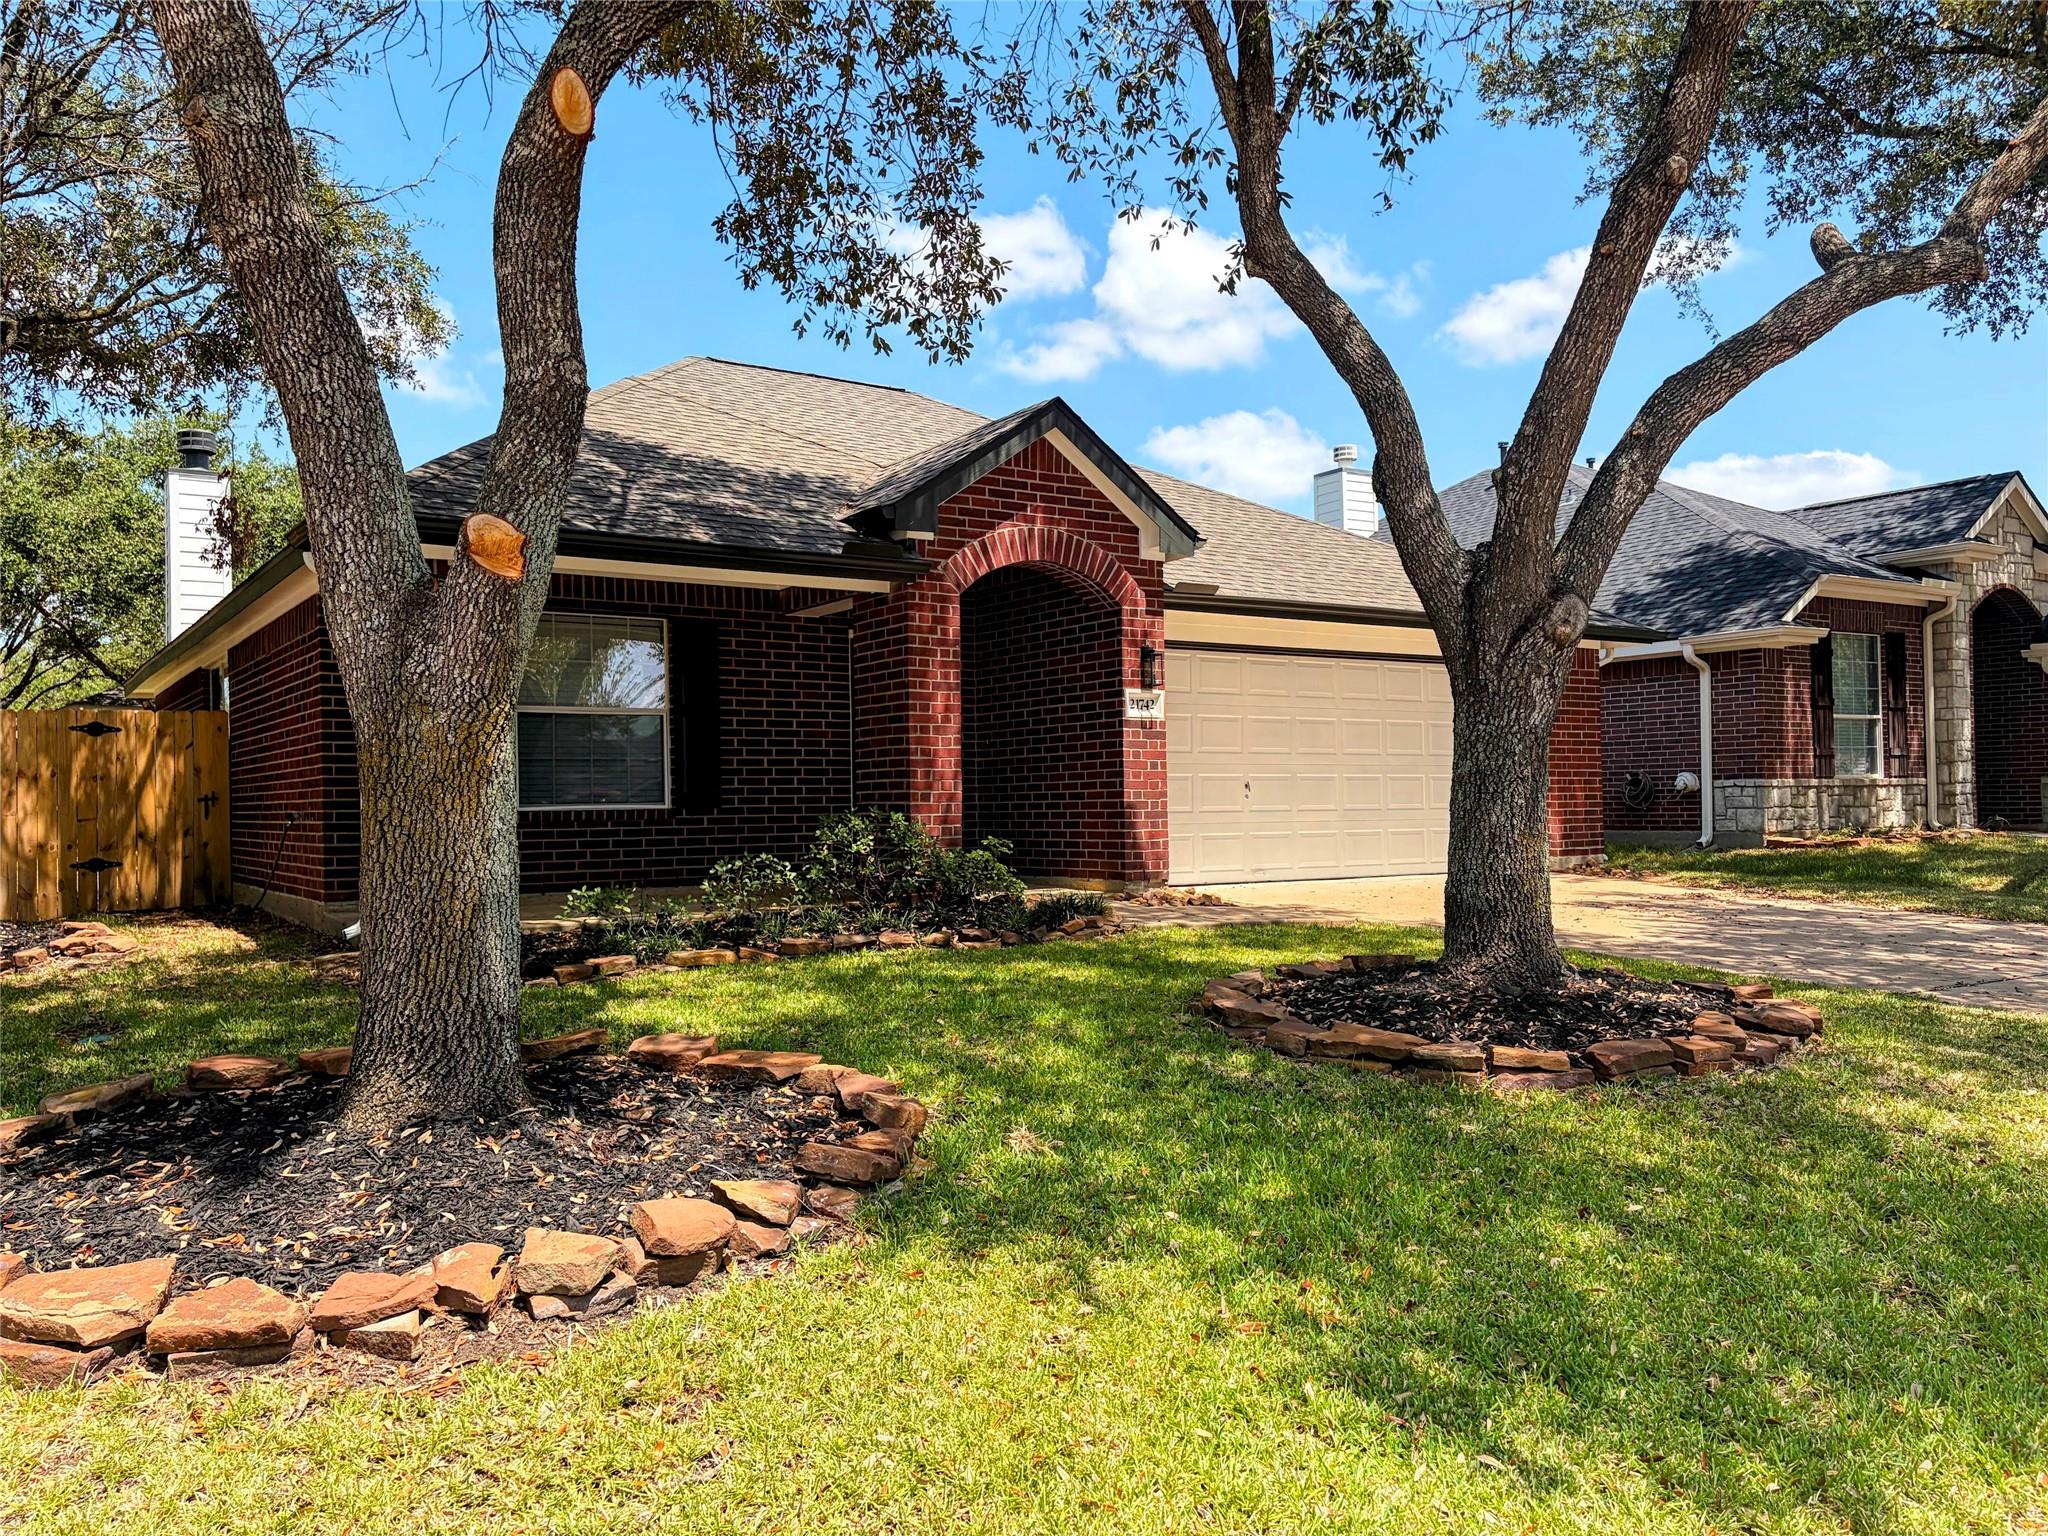
Red-brick home with an arched entry and two-car garage, framed by mature trees and a landscaped lawn.
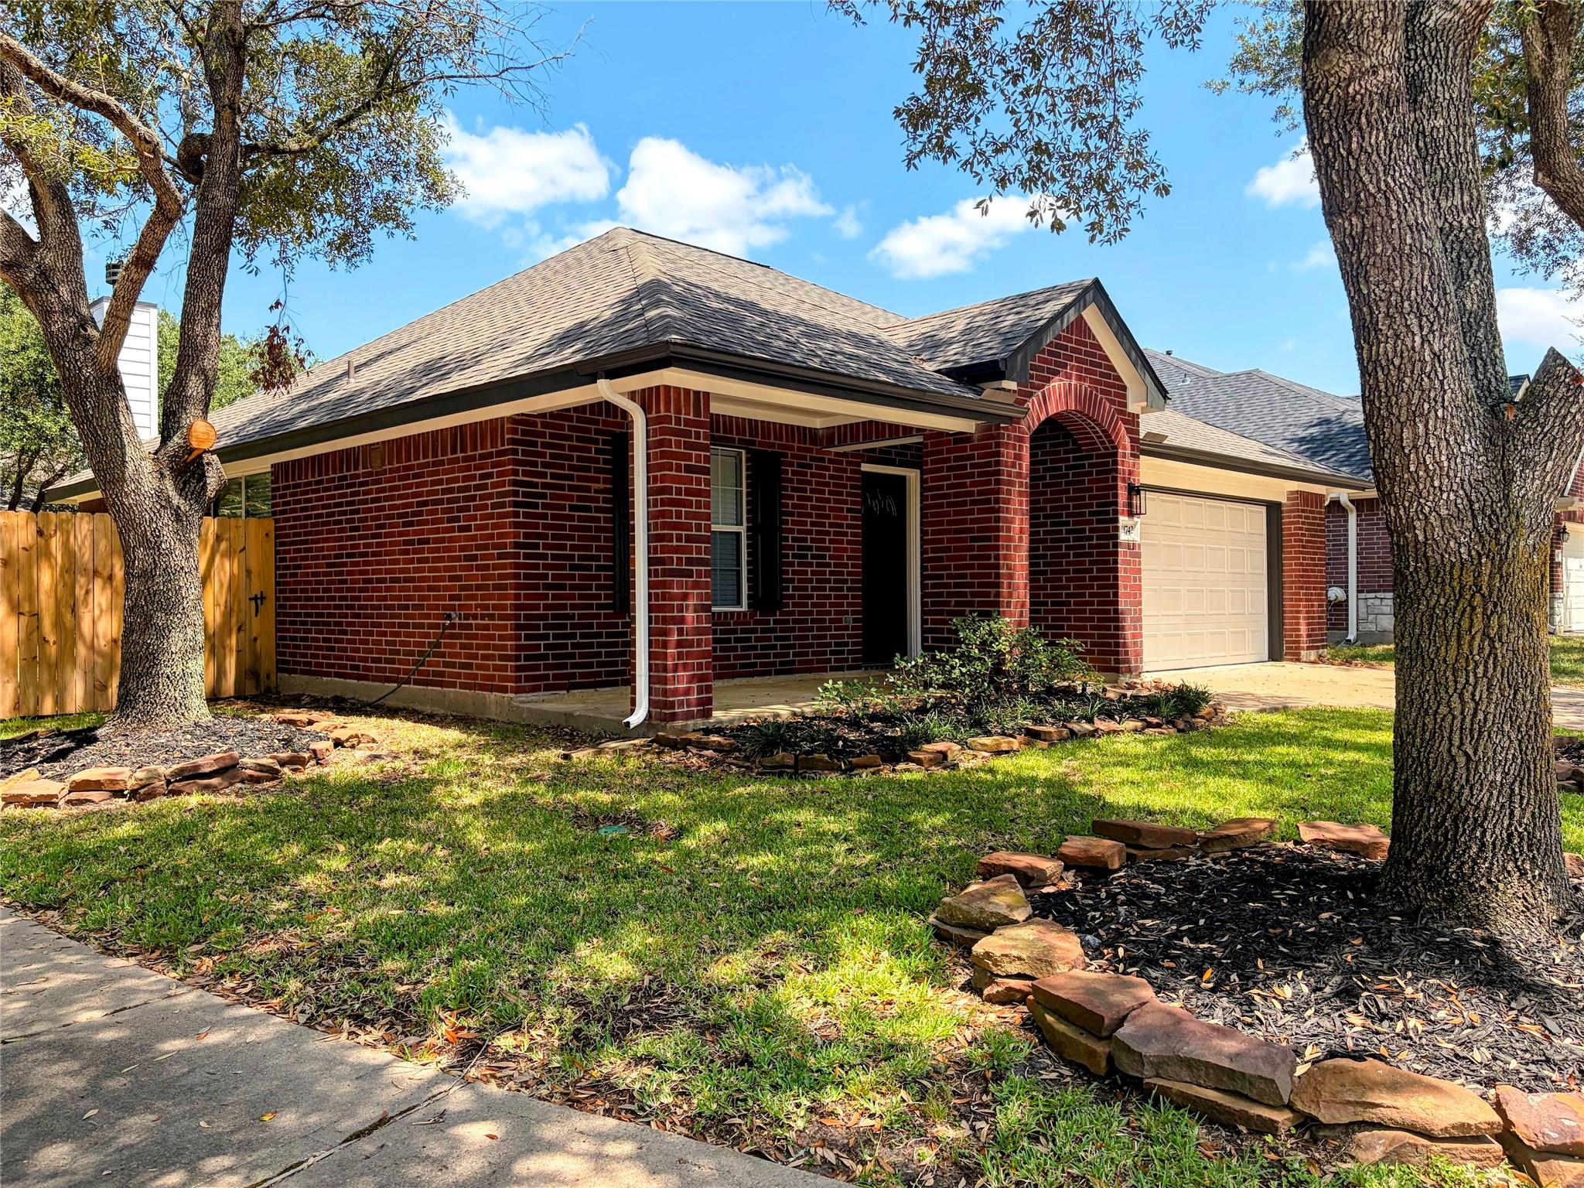
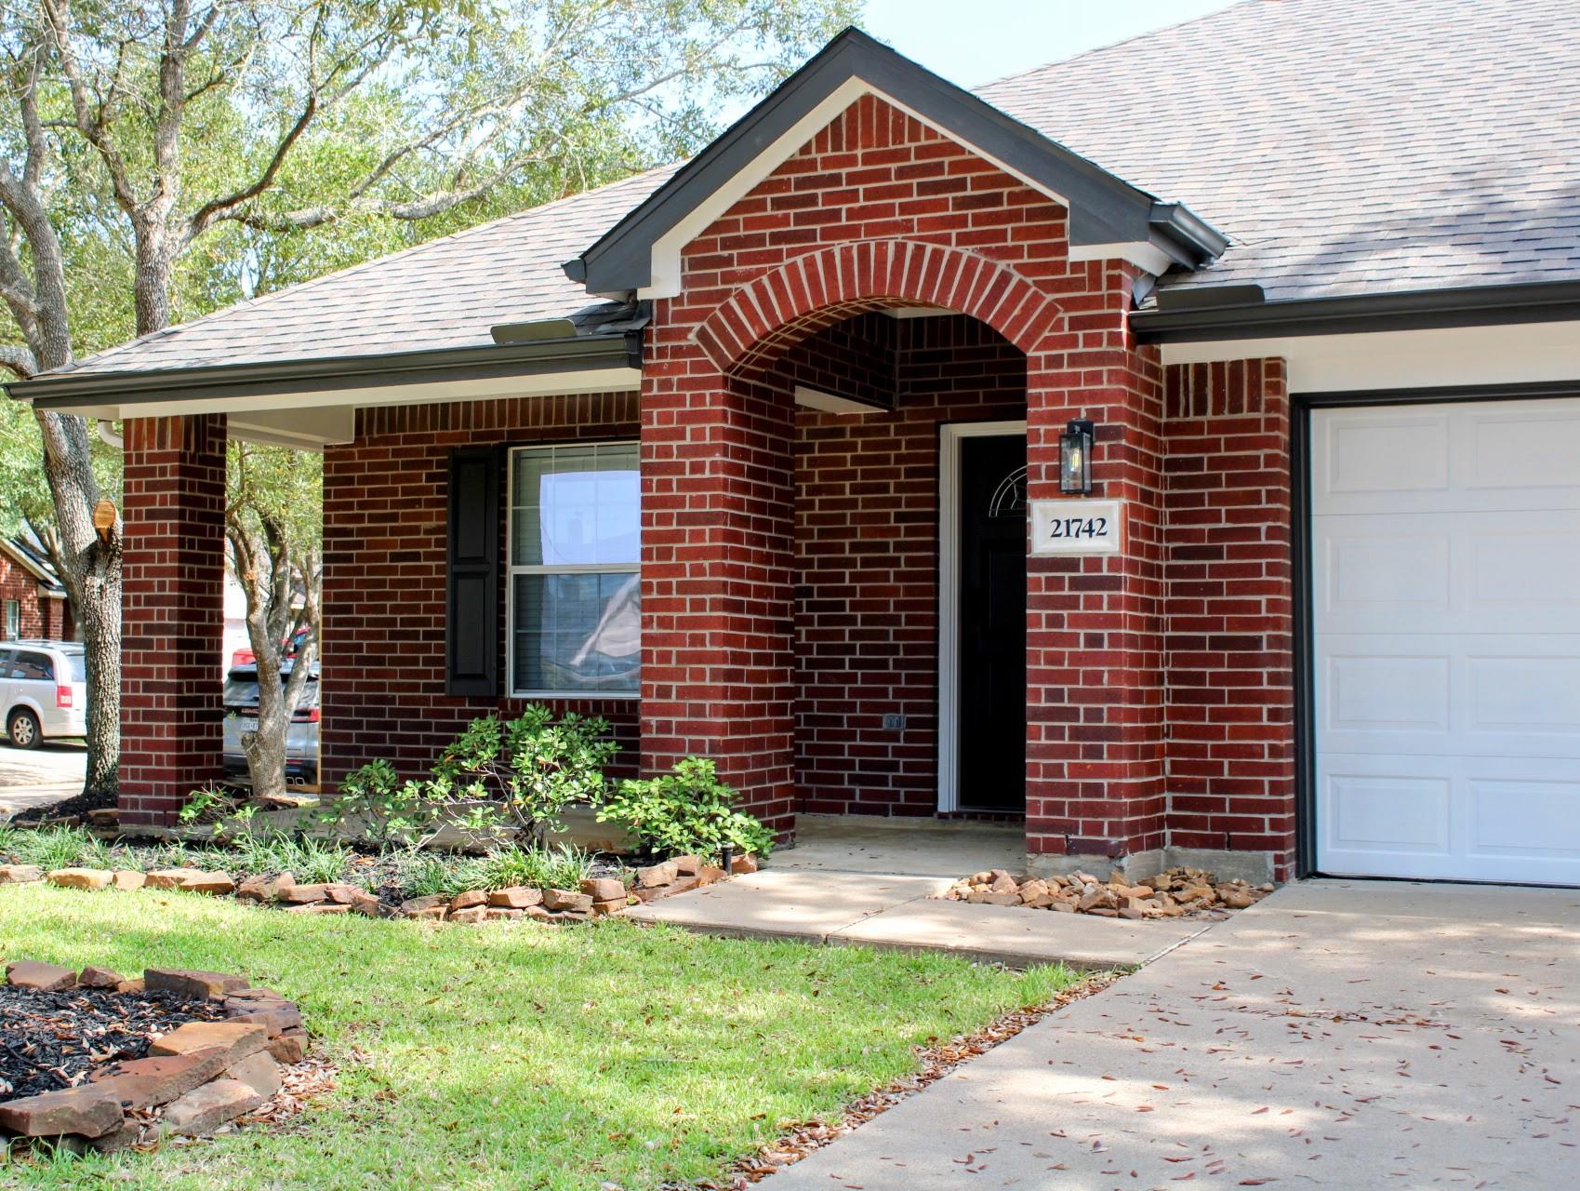
Red-brick house with an arched entry, covered porch, and attached garage.
Red brick home with an arched entry, two-car garage, and mature trees in the front yard.
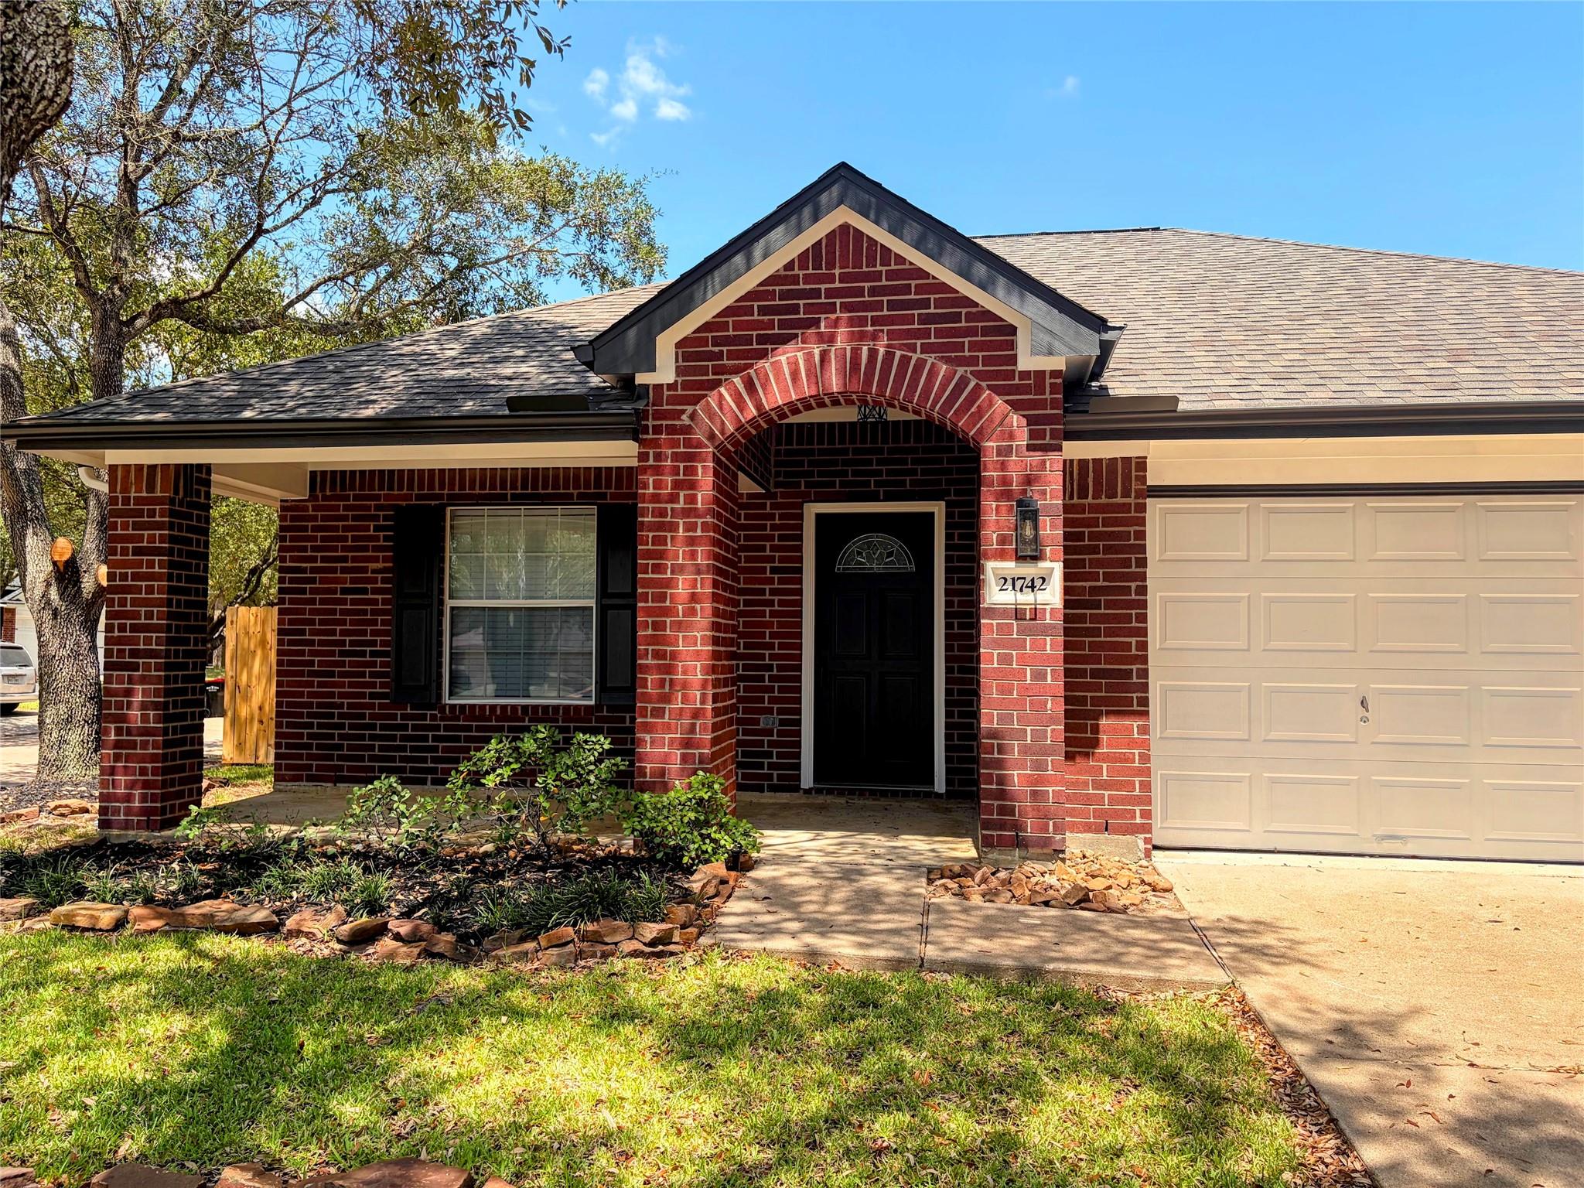
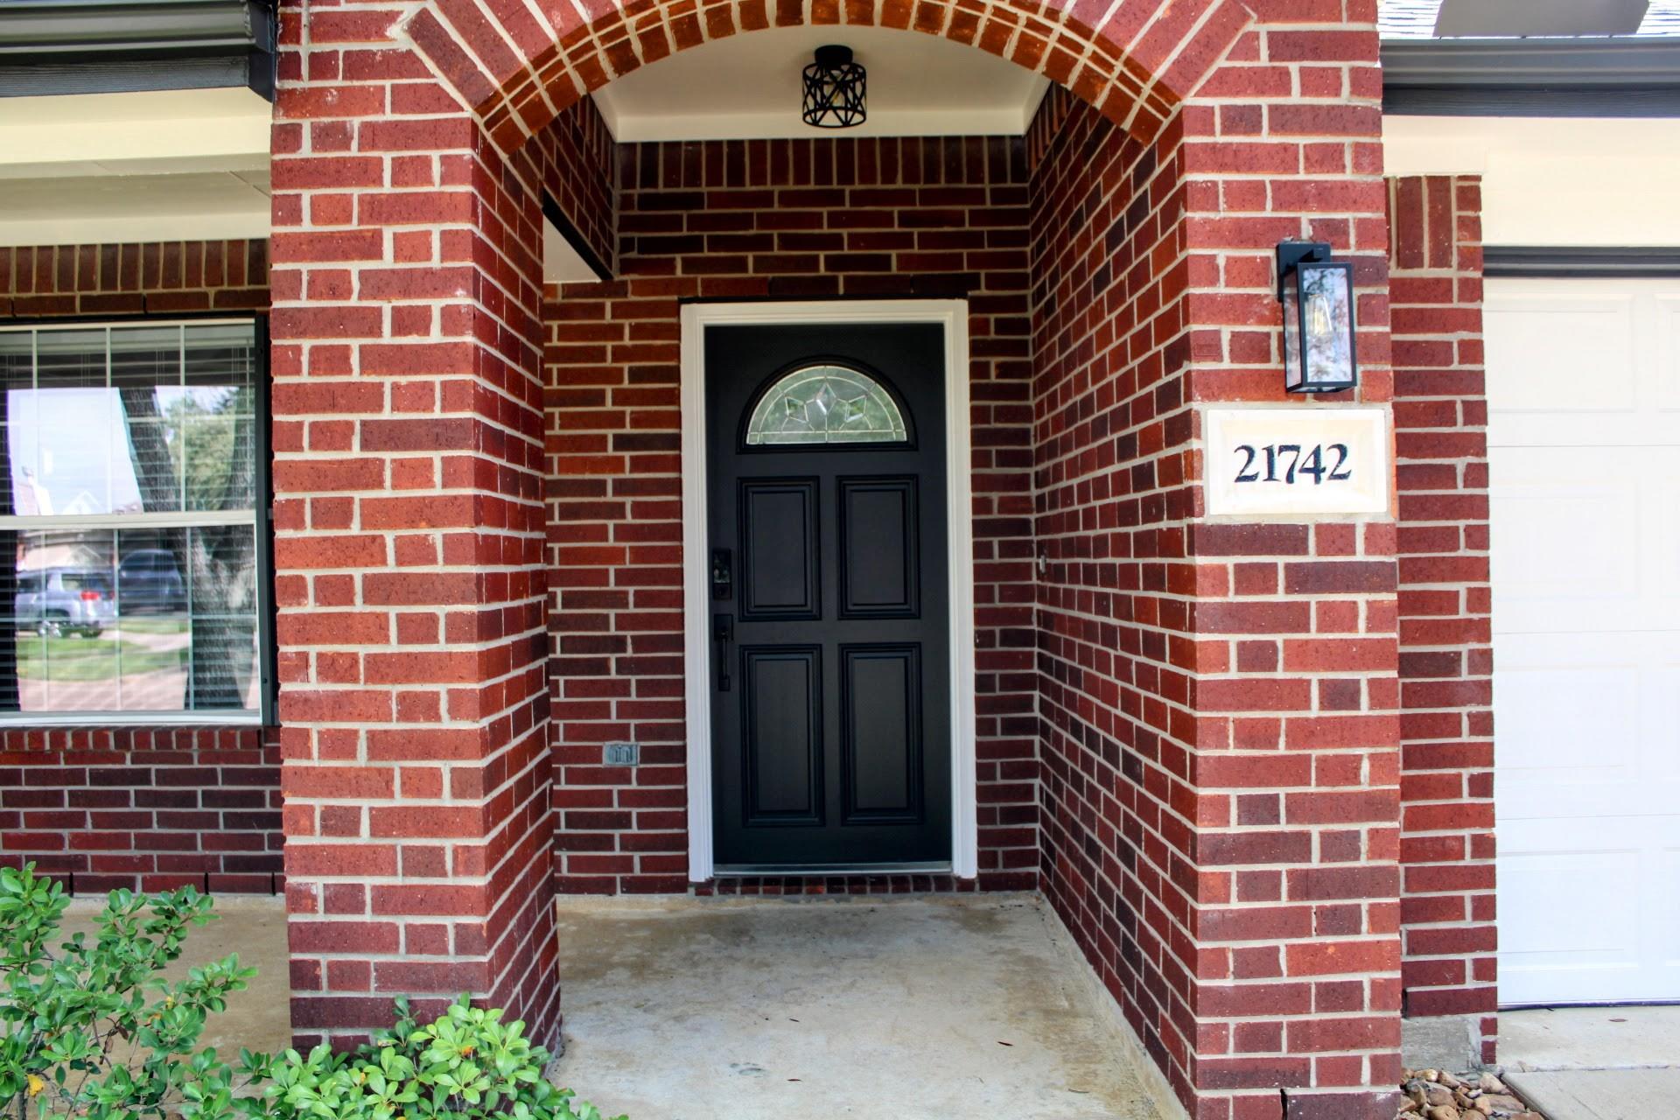
Brick home entrance with a black front door beneath an arched brick porch and address plaque.
Red brick house with an arched covered entry, black front door, and attached garage.
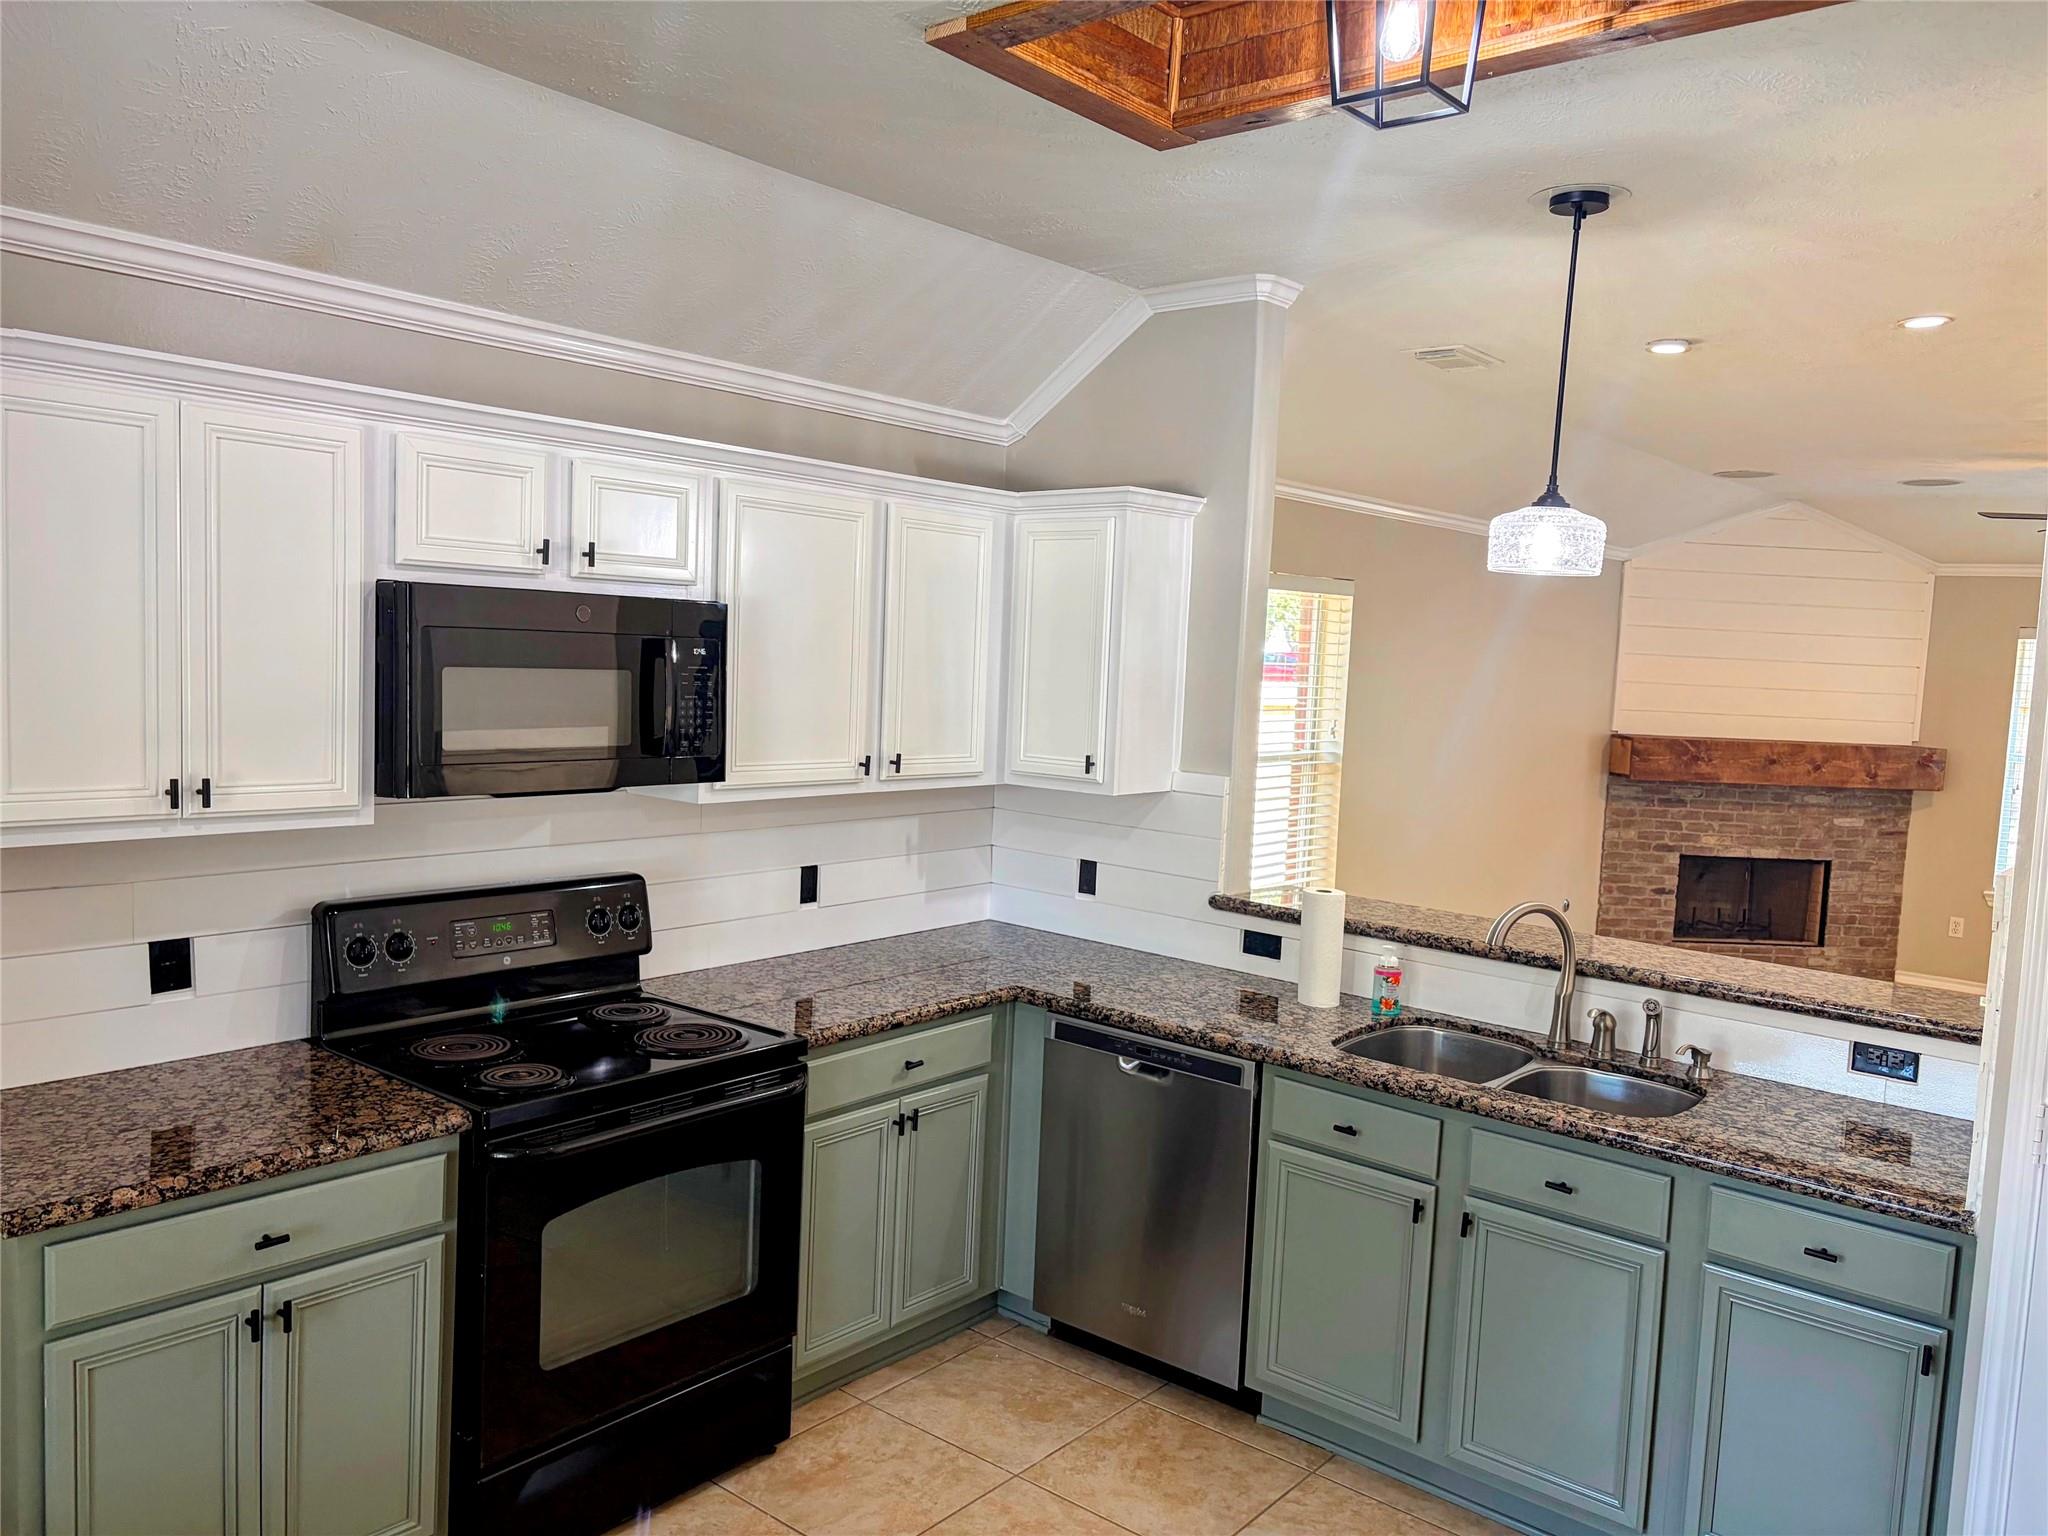
Kitchen with sage-green cabinets, granite counters, black appliances, and a view of a brick fireplace.
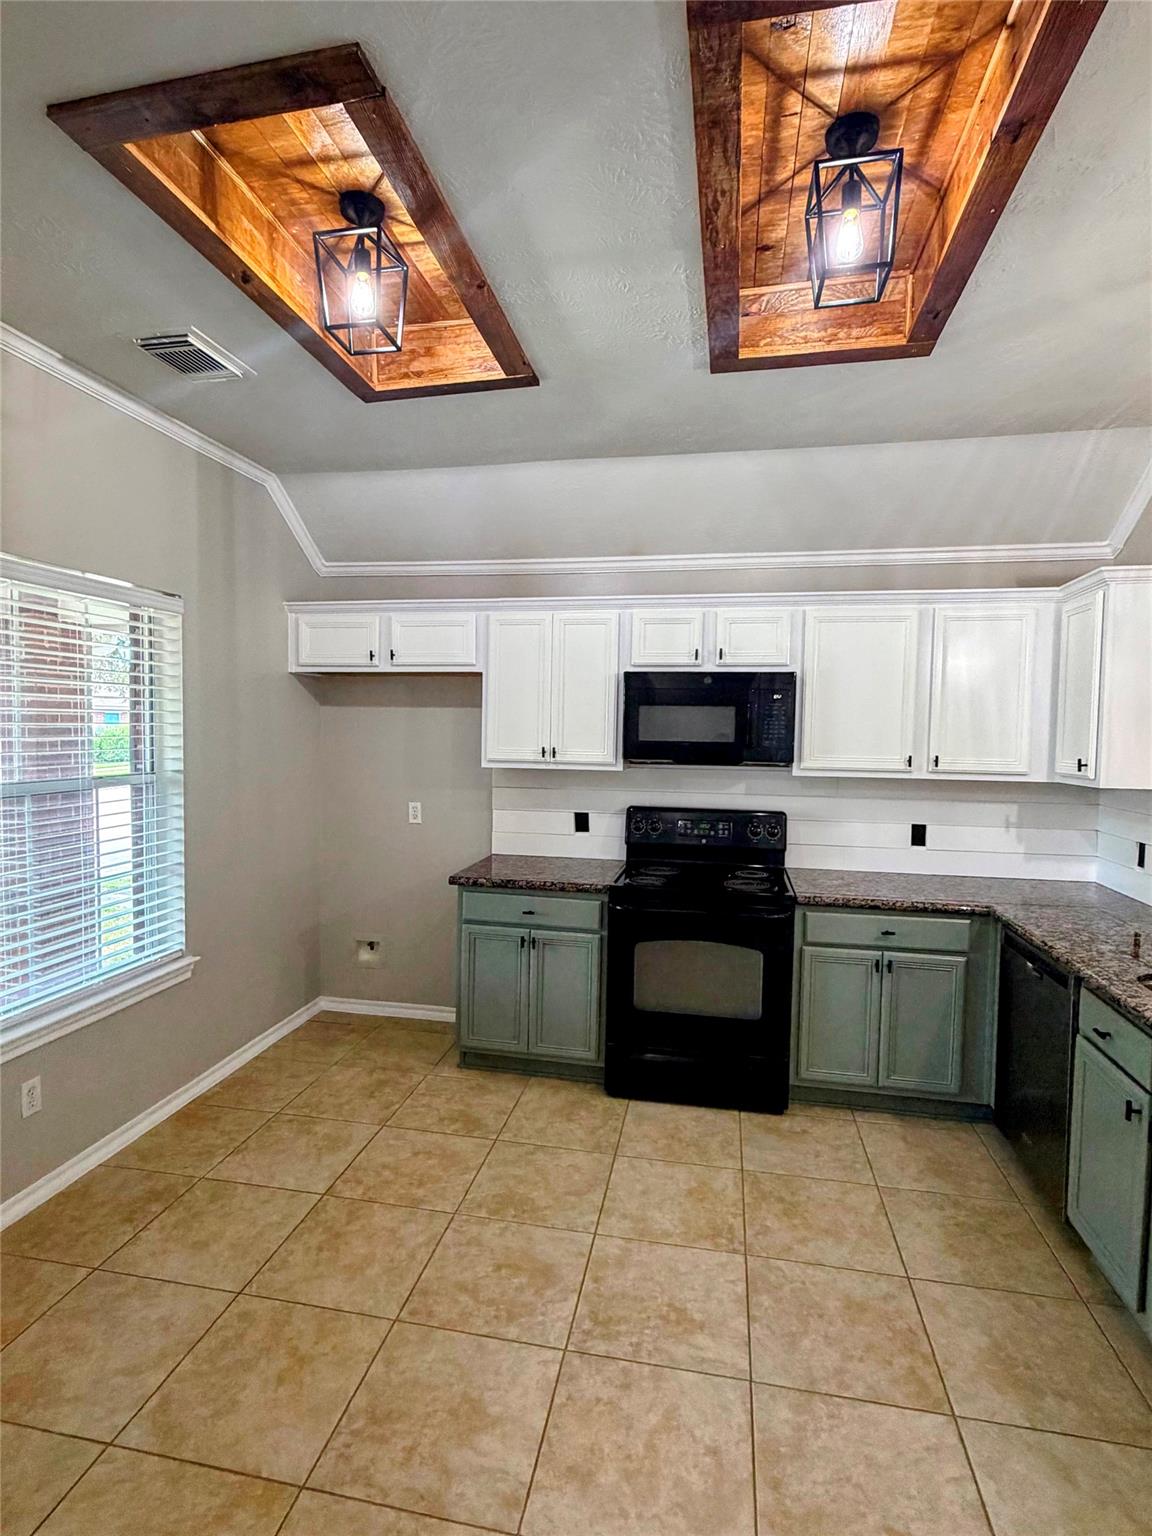
Kitchen with green lower cabinets, granite counters, and distinctive wood ceiling panels with pendant lights.
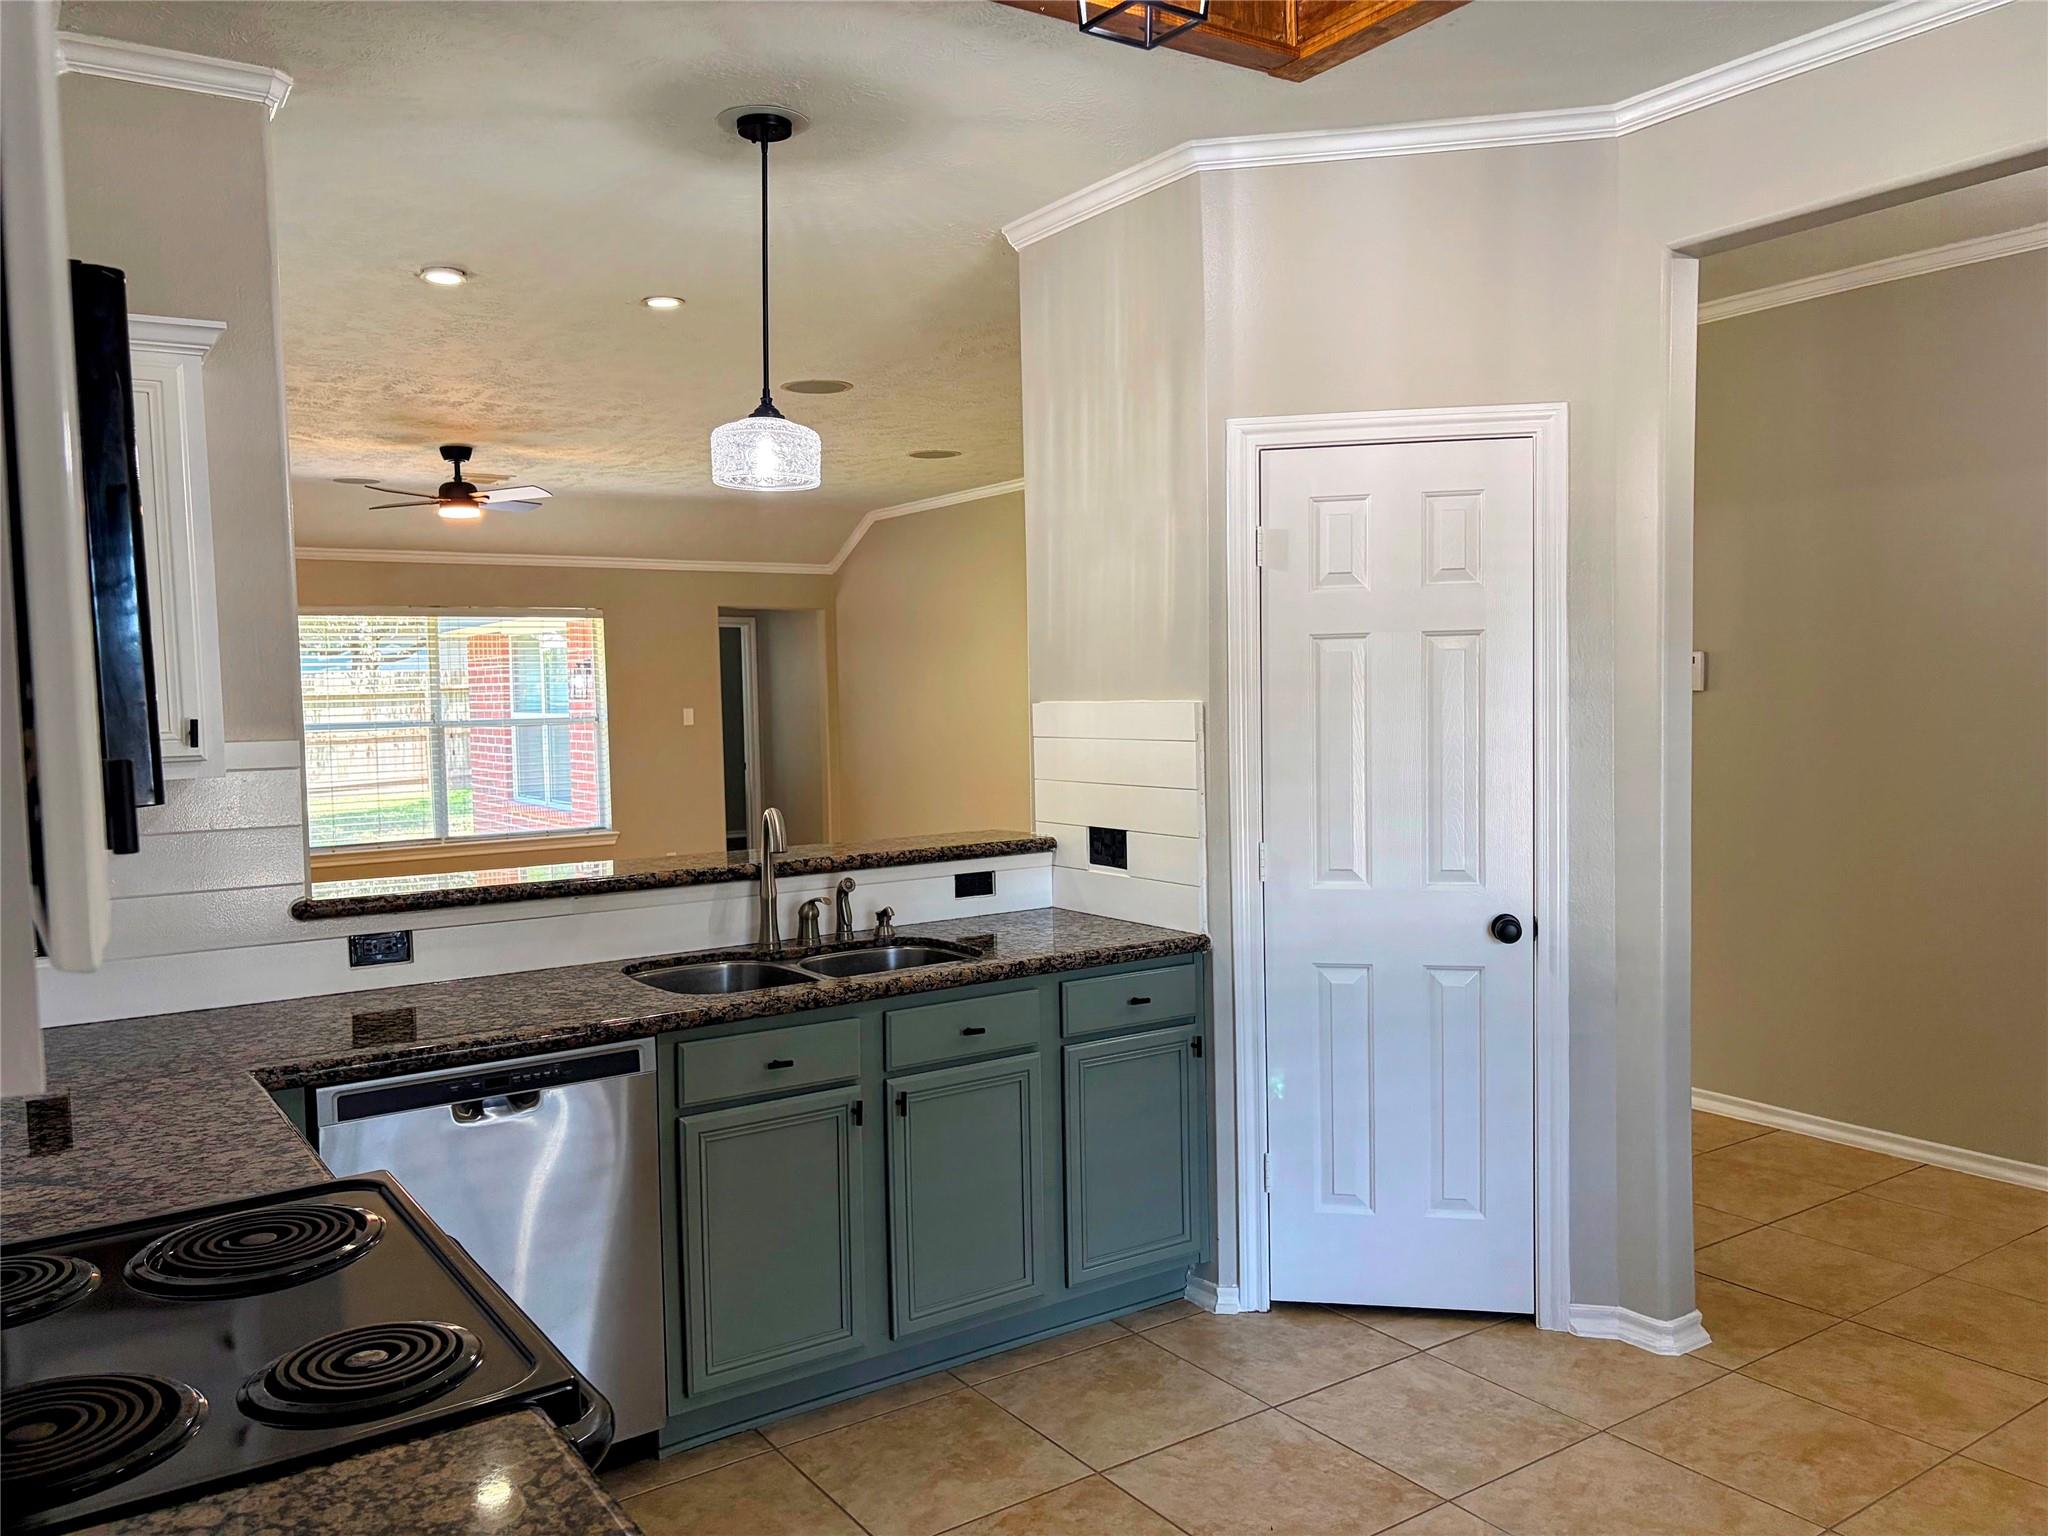
Kitchen with sage-green cabinets, granite countertops, and a pass-through to a windowed dining area.
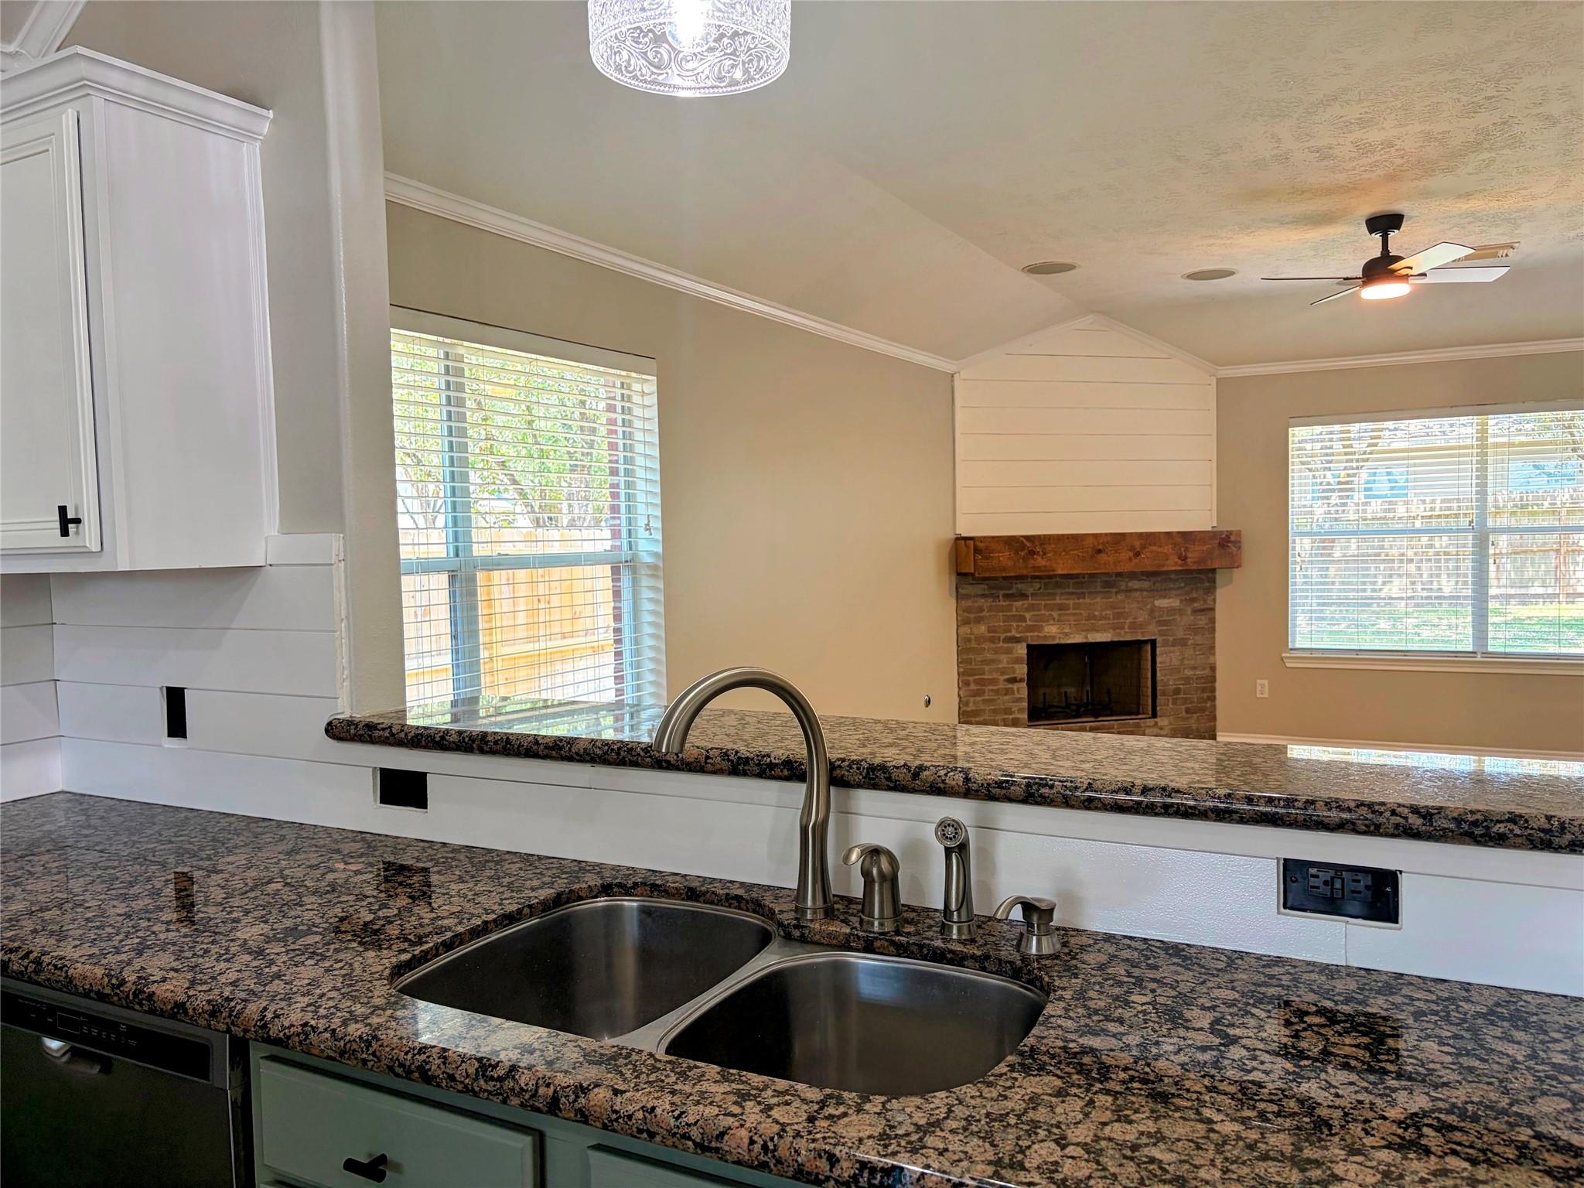
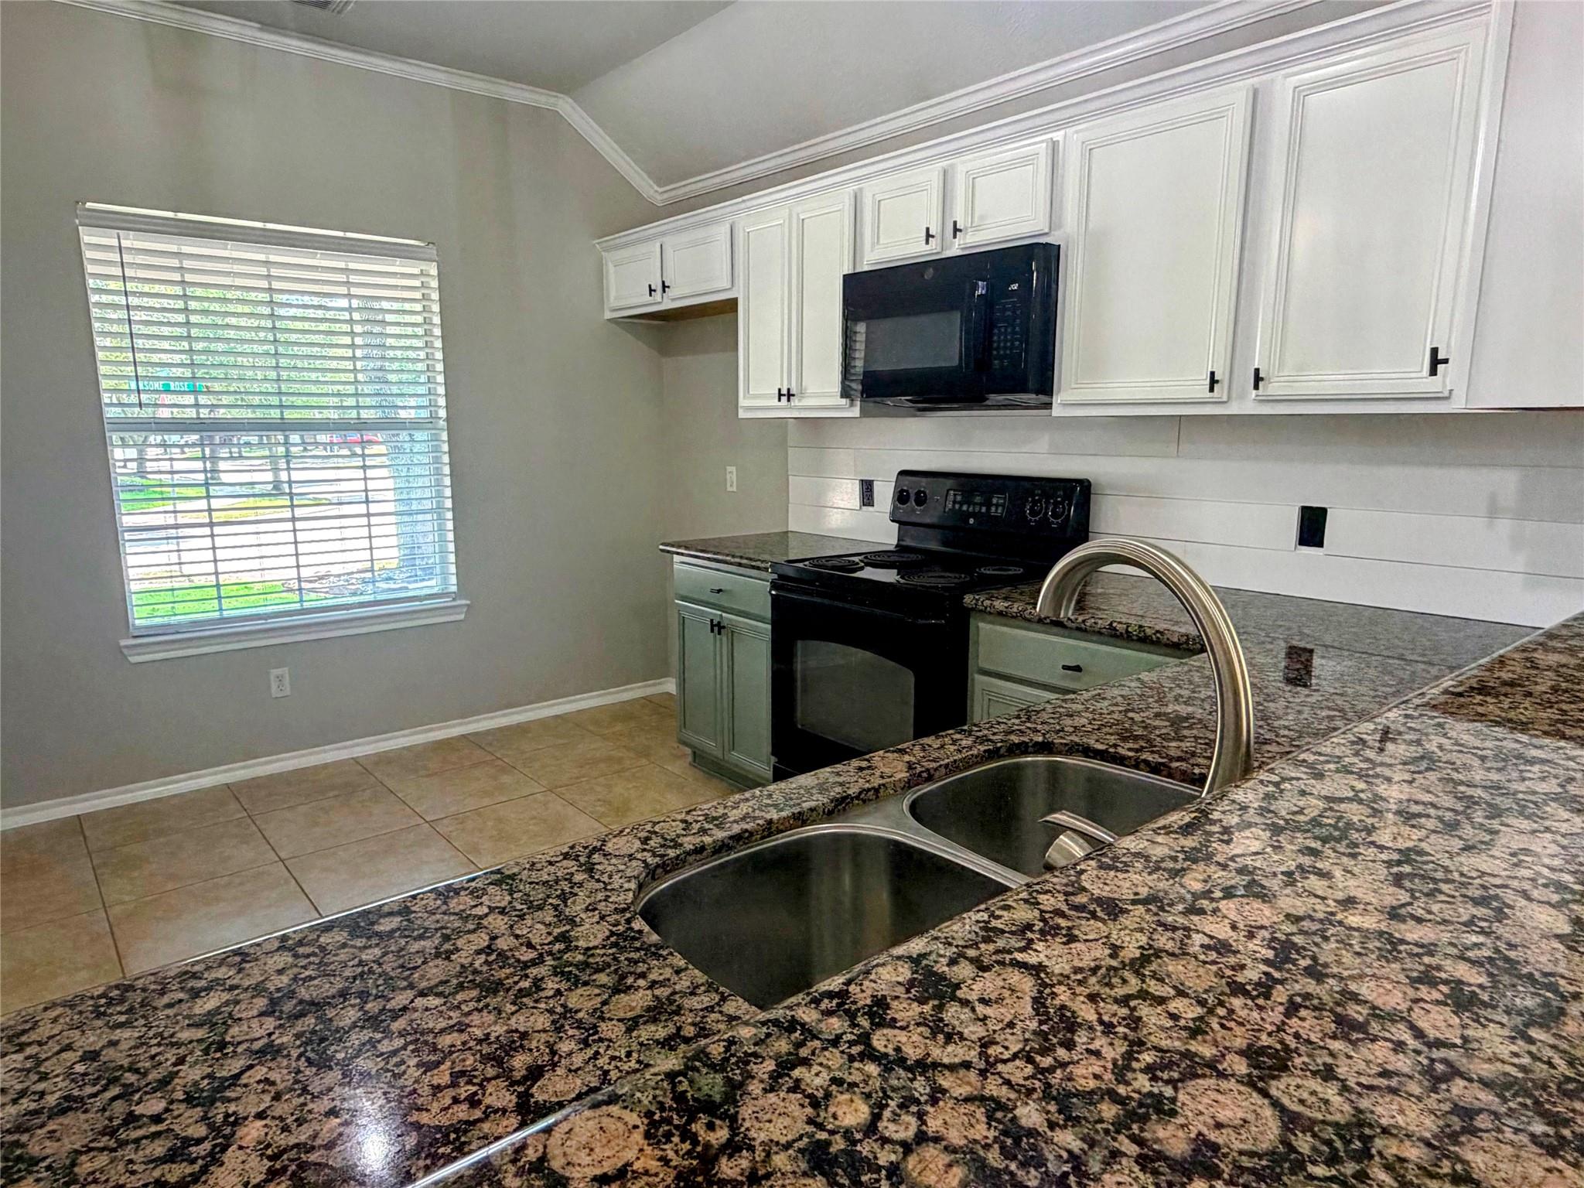
Kitchen with granite counters and double sink overlooking a living room with a brick fireplace.
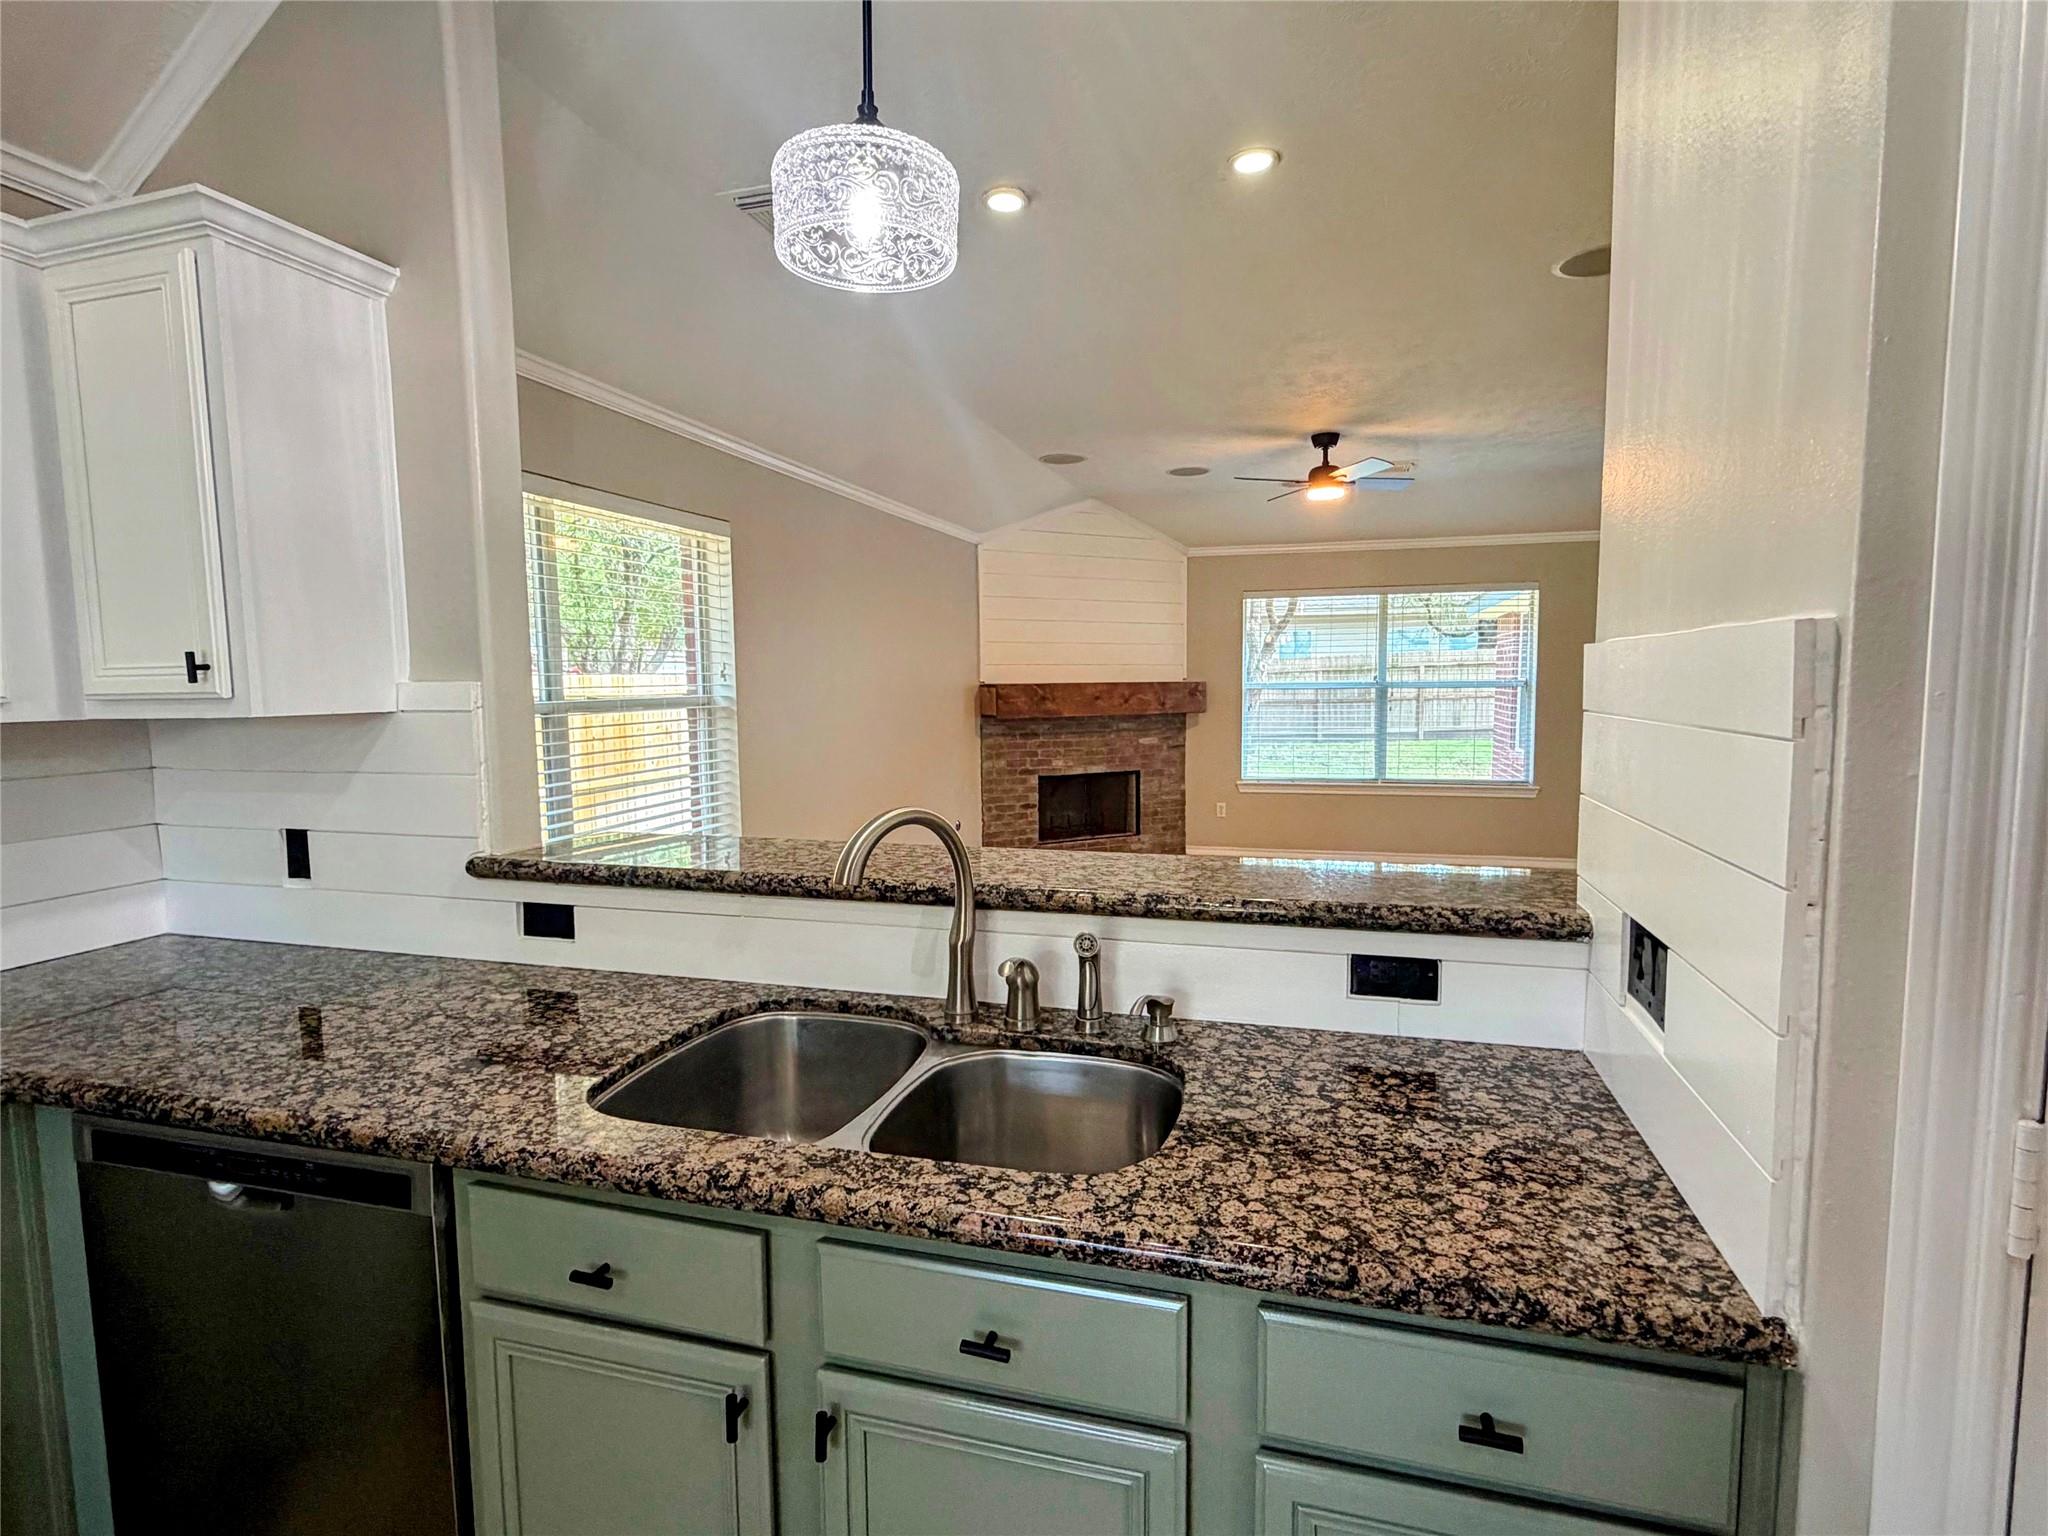
Kitchen with speckled granite counters and double sink, opening onto a living room with a brick fireplace.
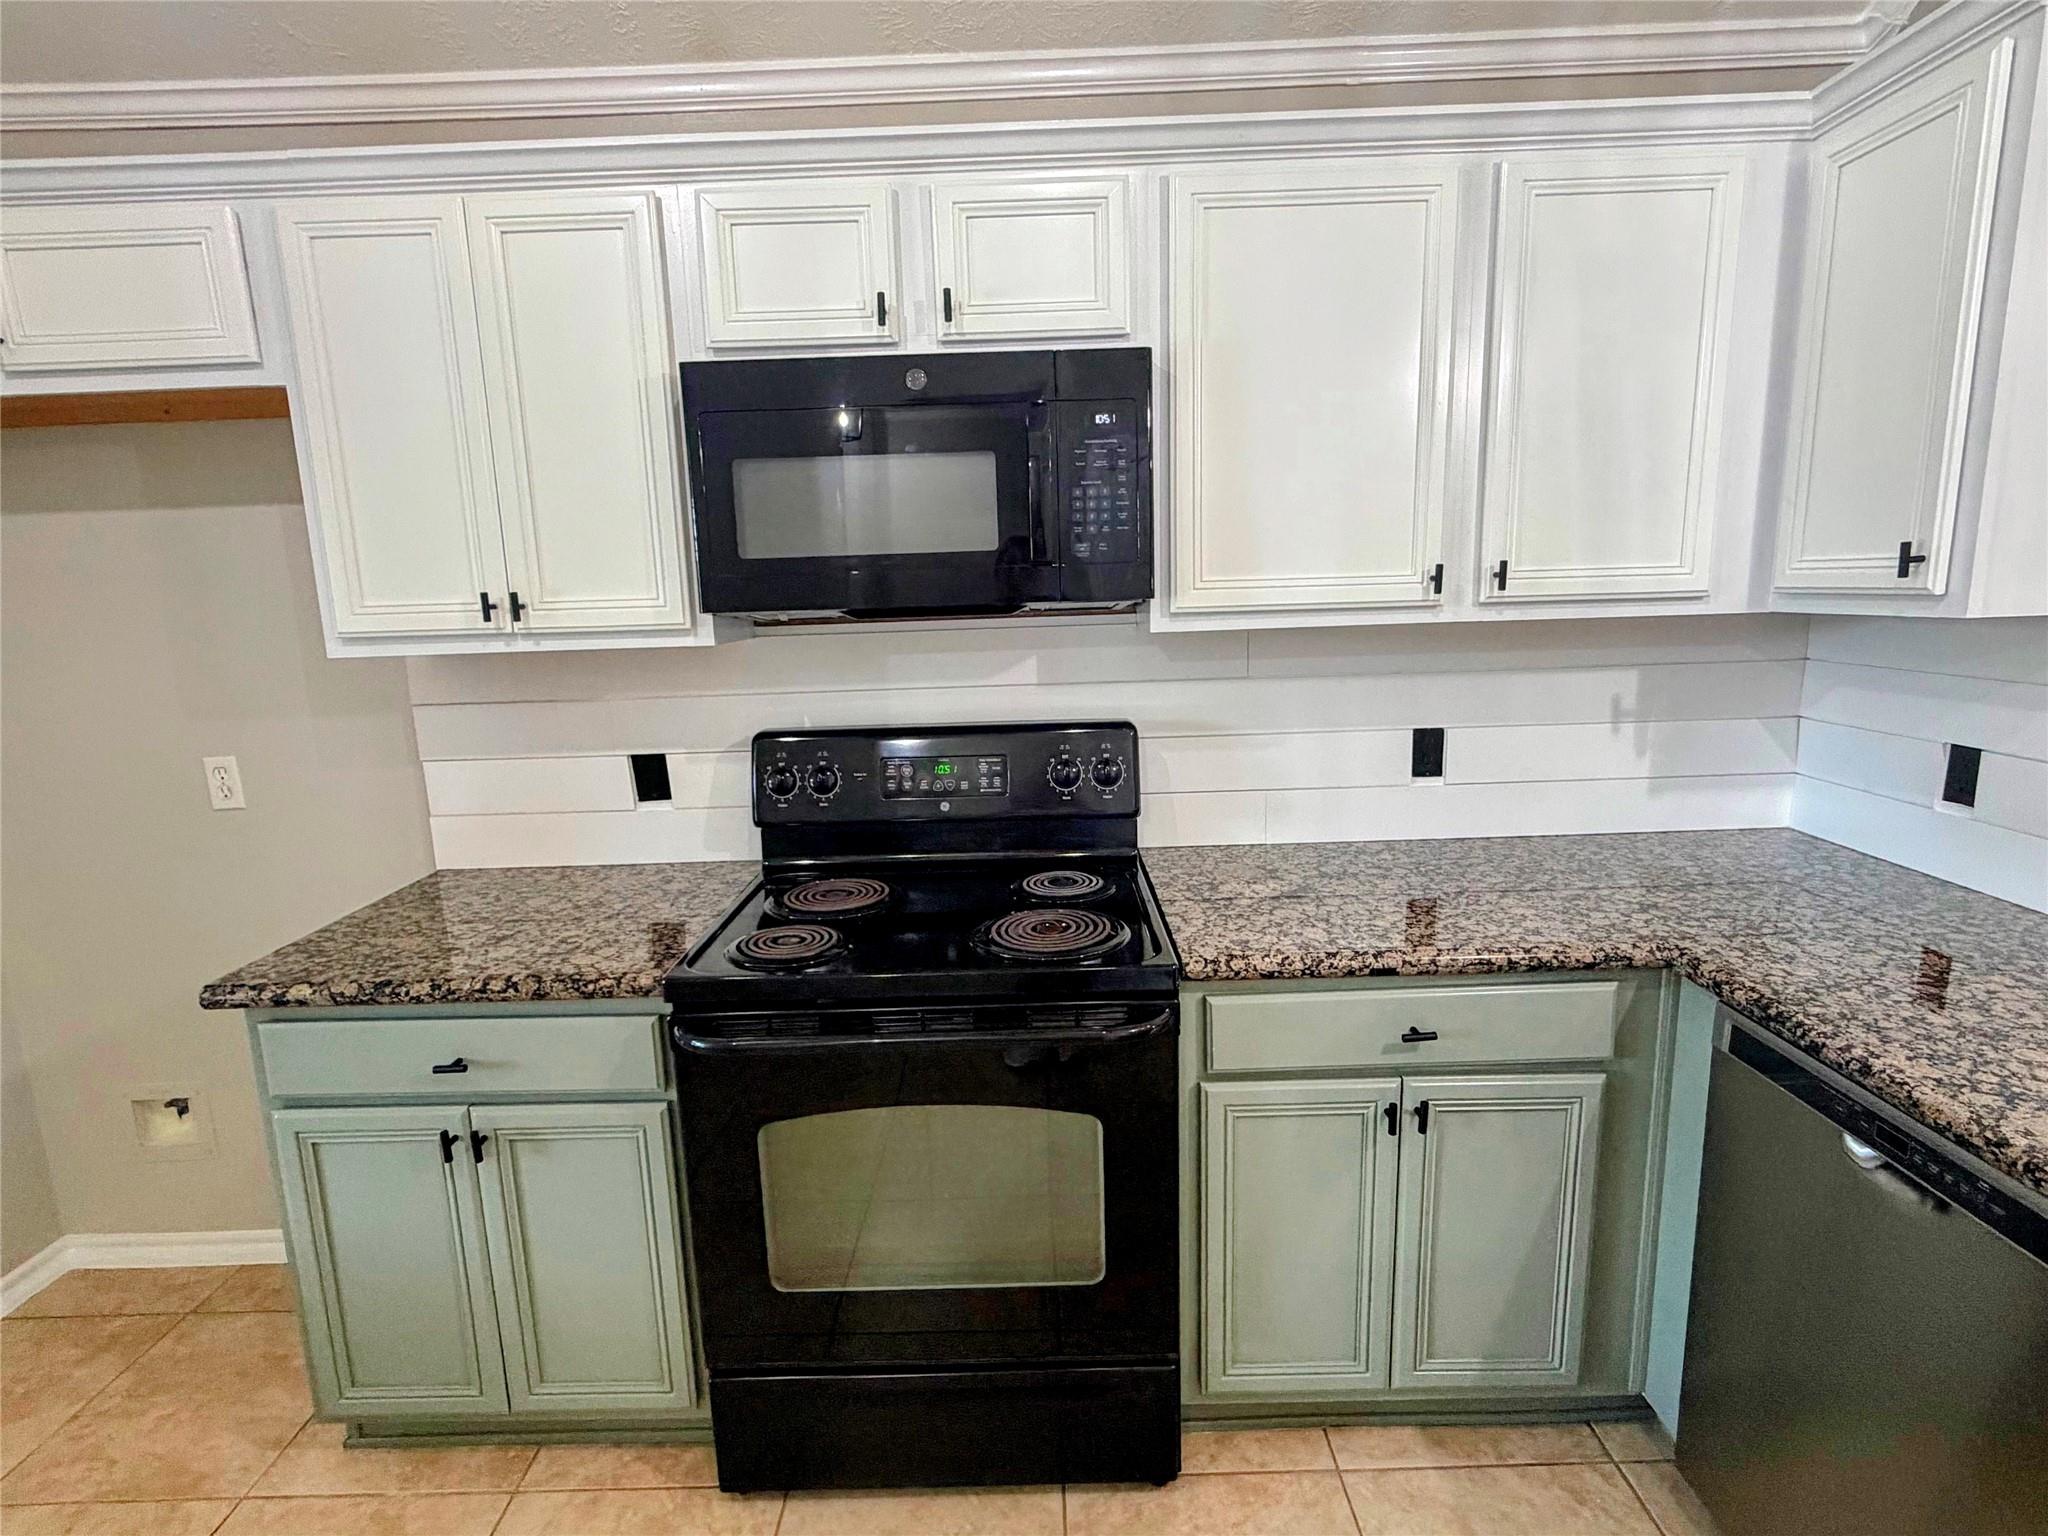
Kitchen with sage lower cabinets, granite countertops, and a black electric range and microwave.
Kitchen with speckled granite counters, a double-basin sink, white cabinets, and black appliances.
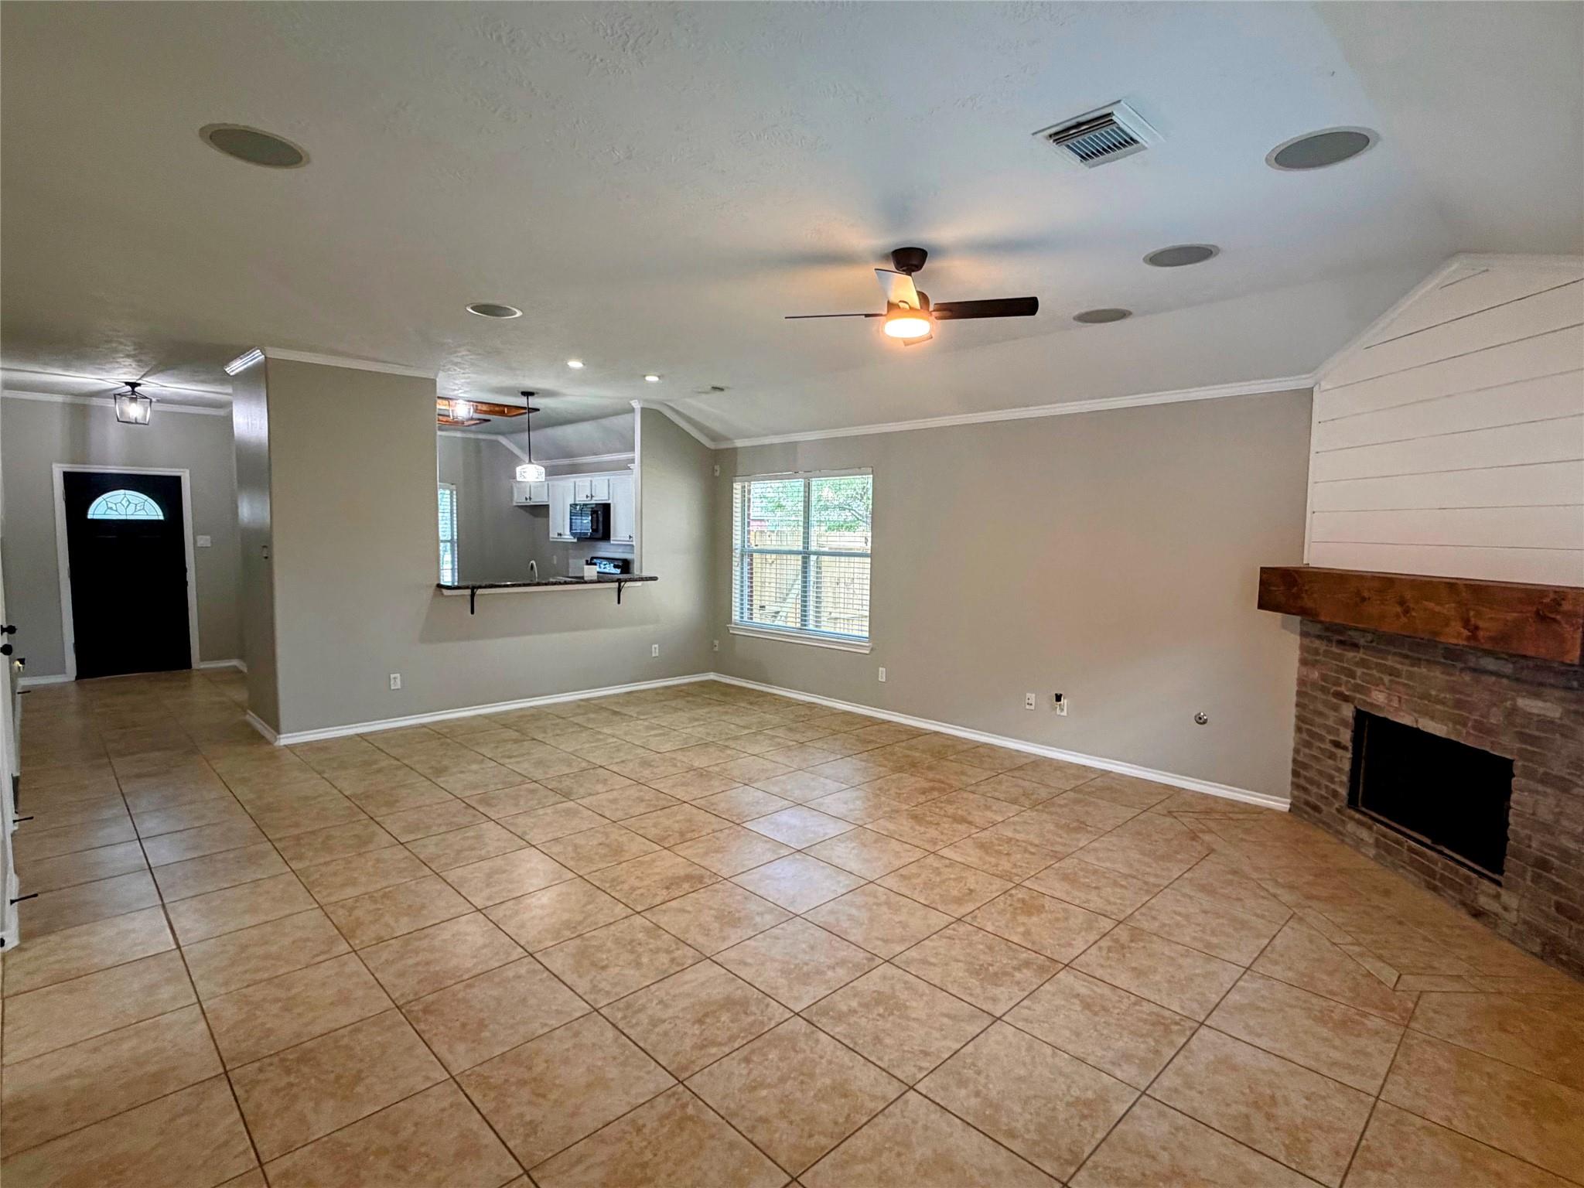
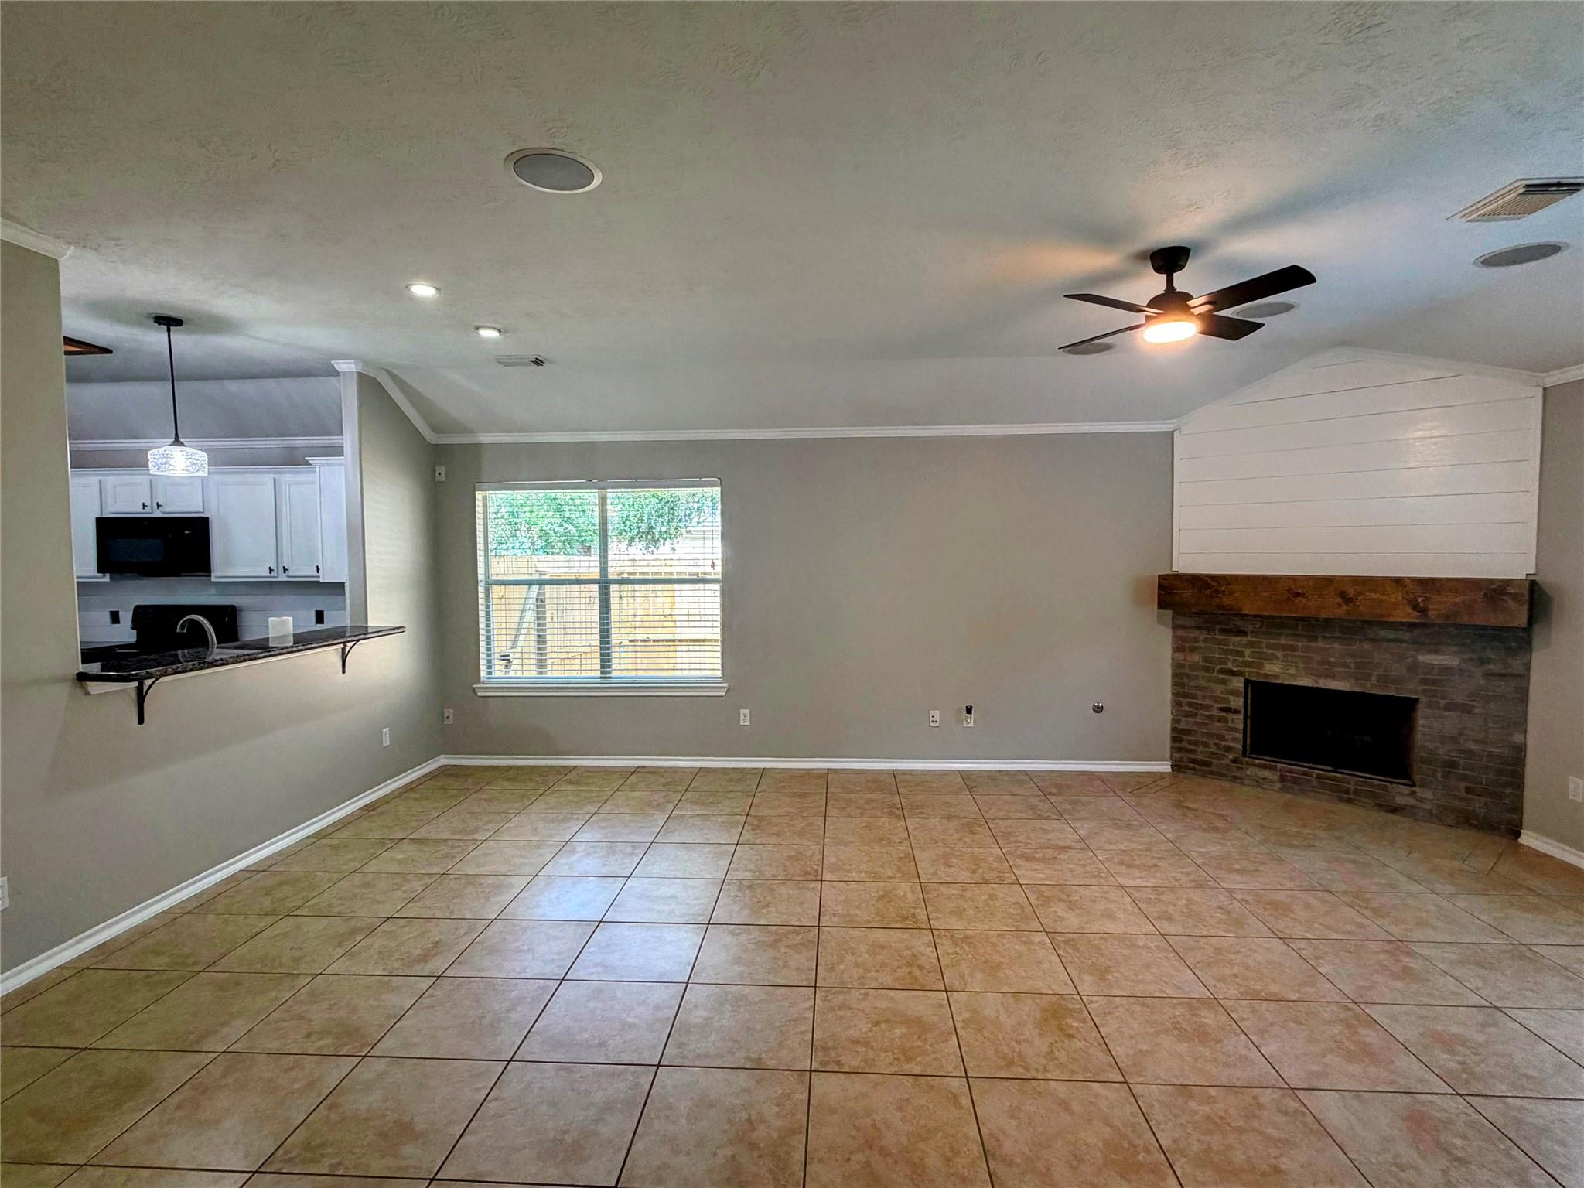
Empty living room with tiled floors, a brick fireplace, and an opening to the kitchen.
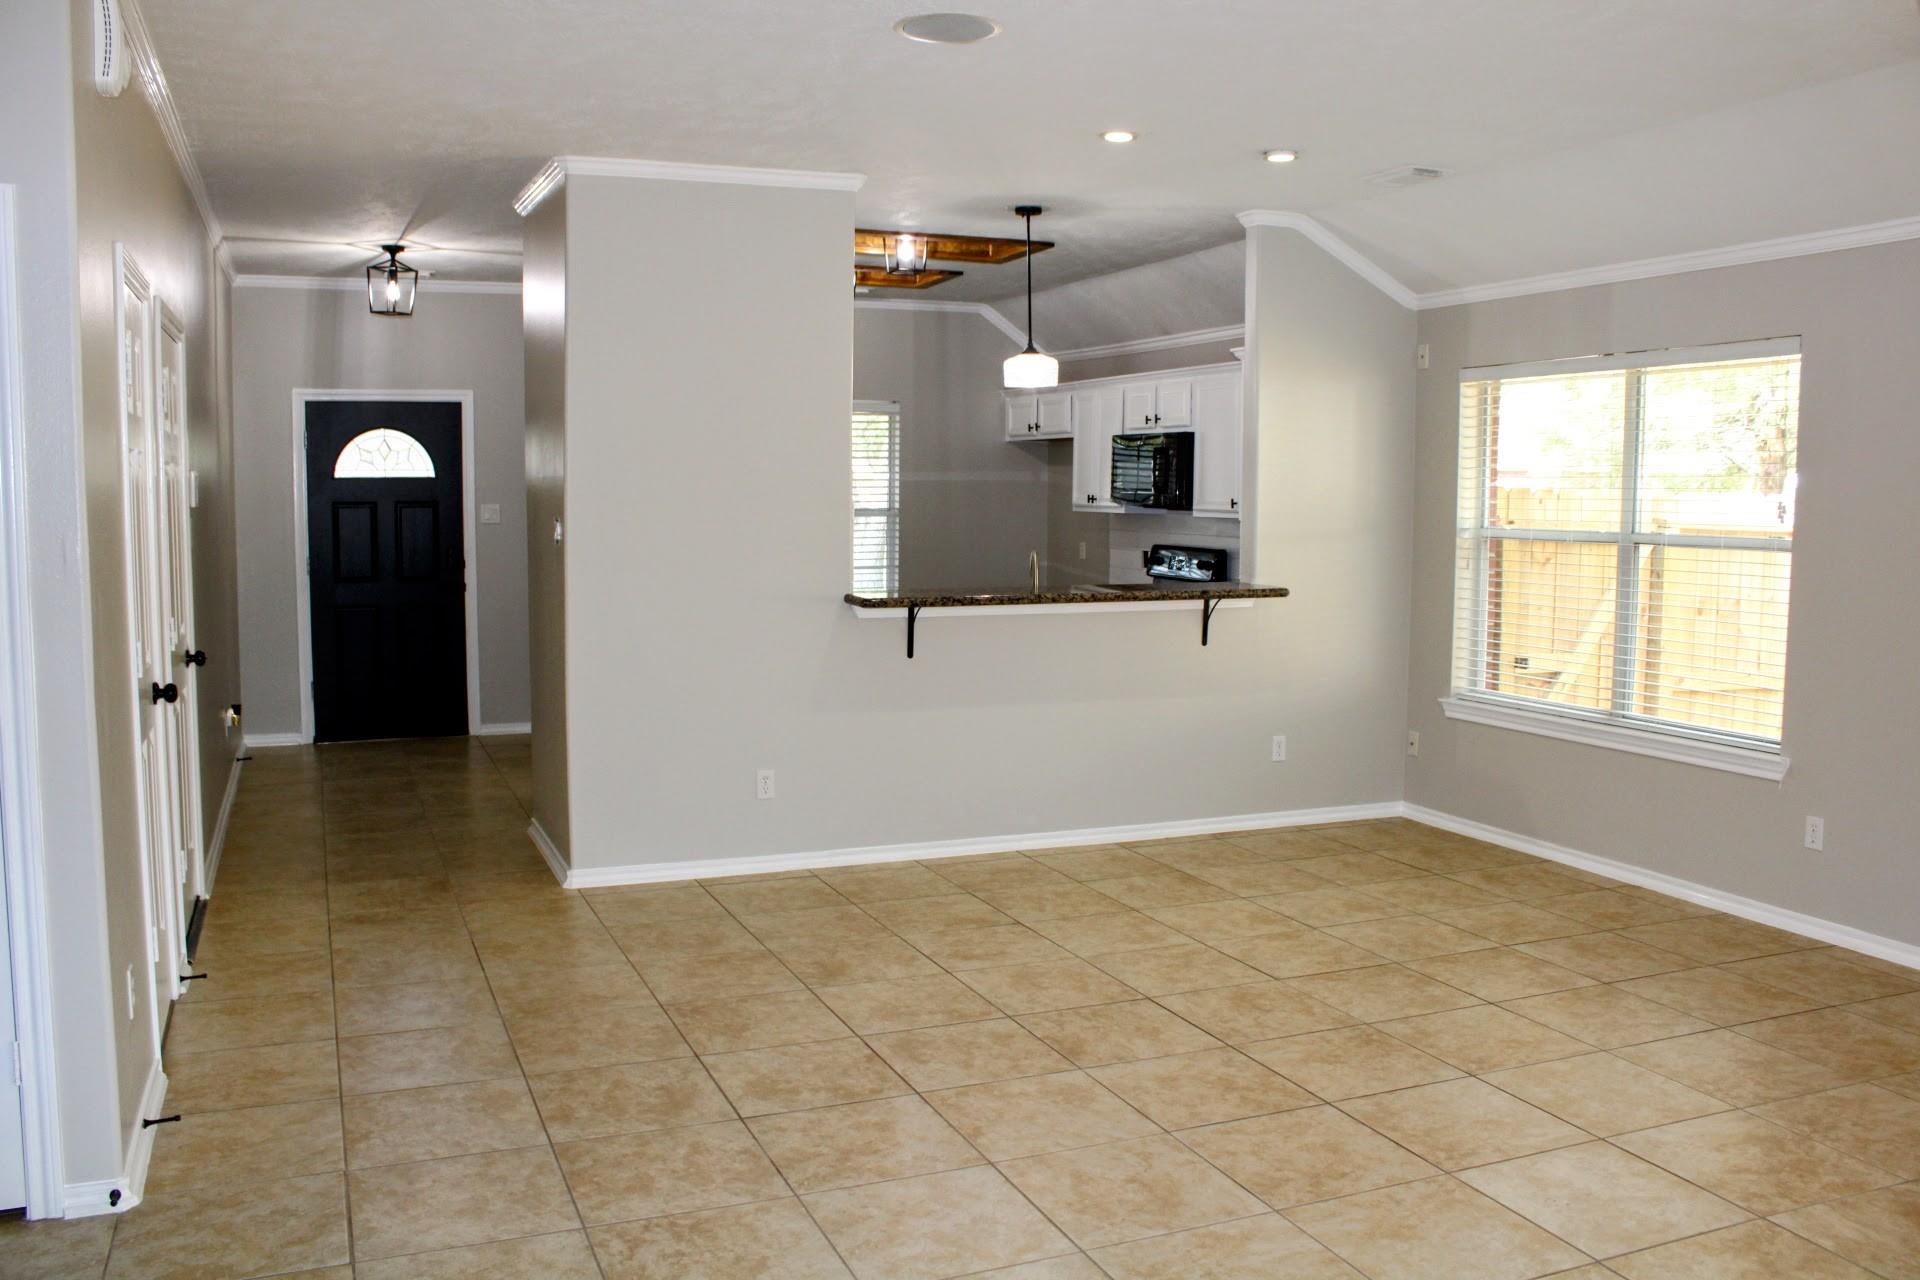
Empty living and dining area with tan tile floors, a breakfast bar, and a white-cabinet kitchen.
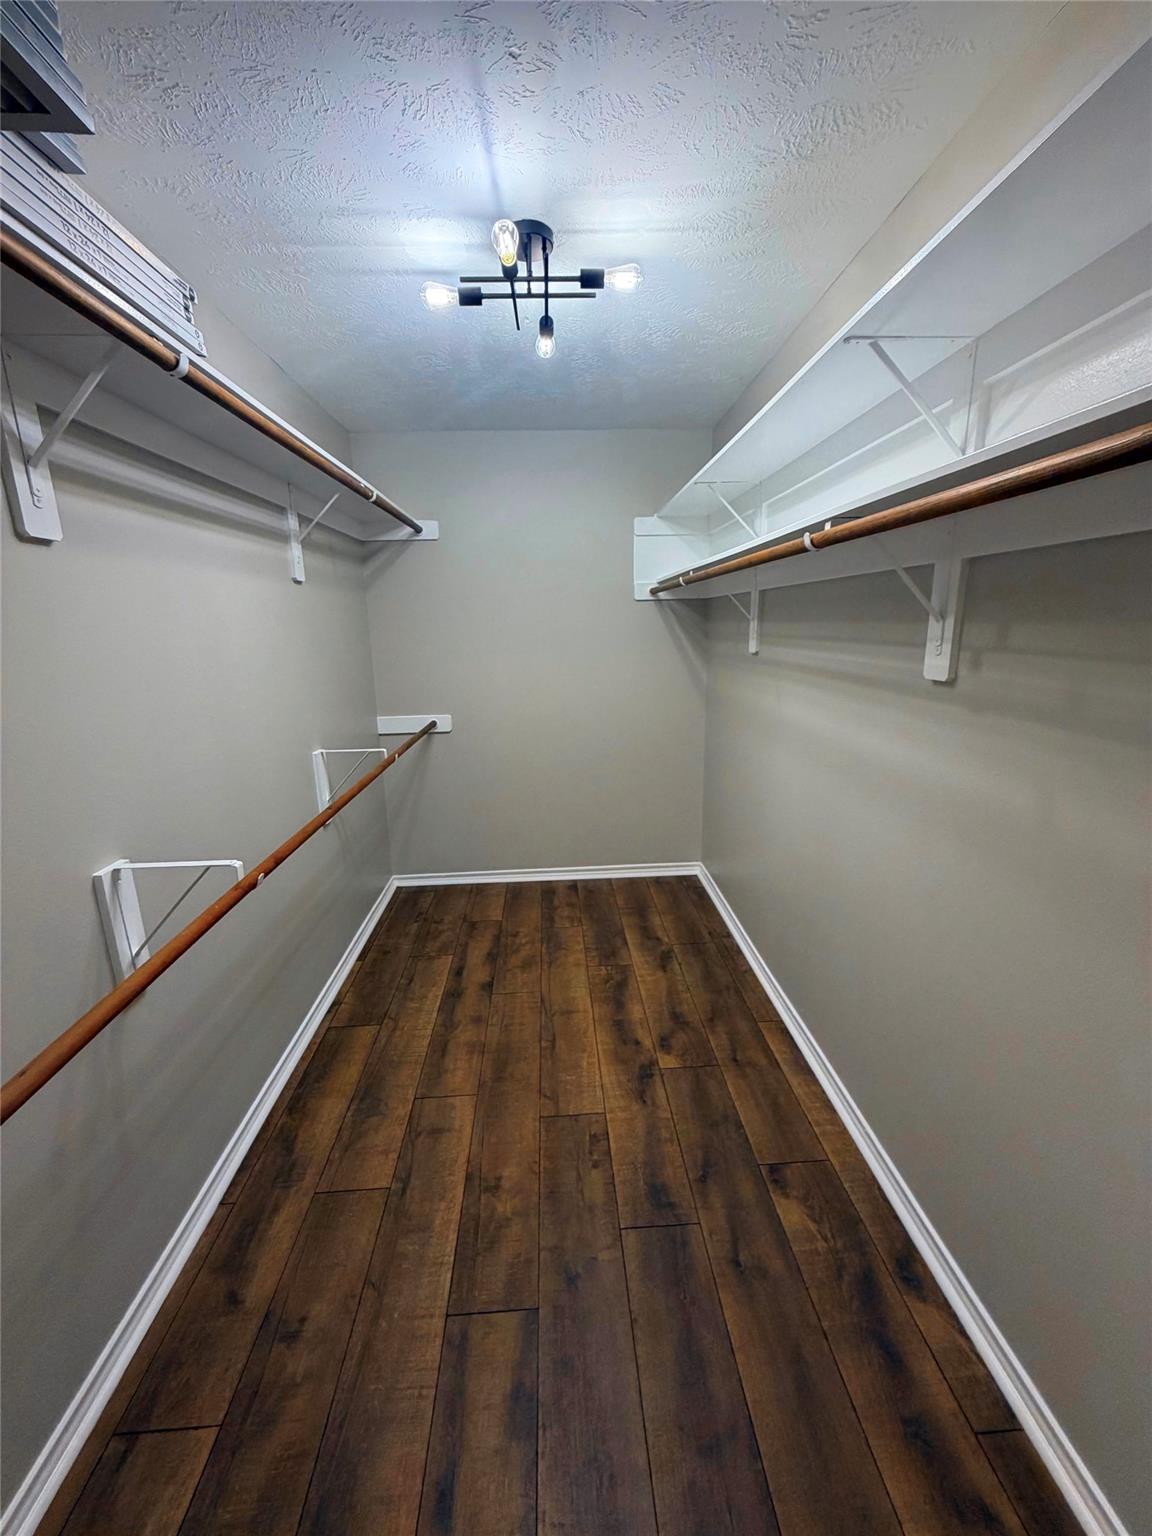
Walk-in closet with wooden flooring and white shelves and hanging rods on three walls.
Empty living room with tiled floors, a brick fireplace, and an open pass-through to the kitchen.
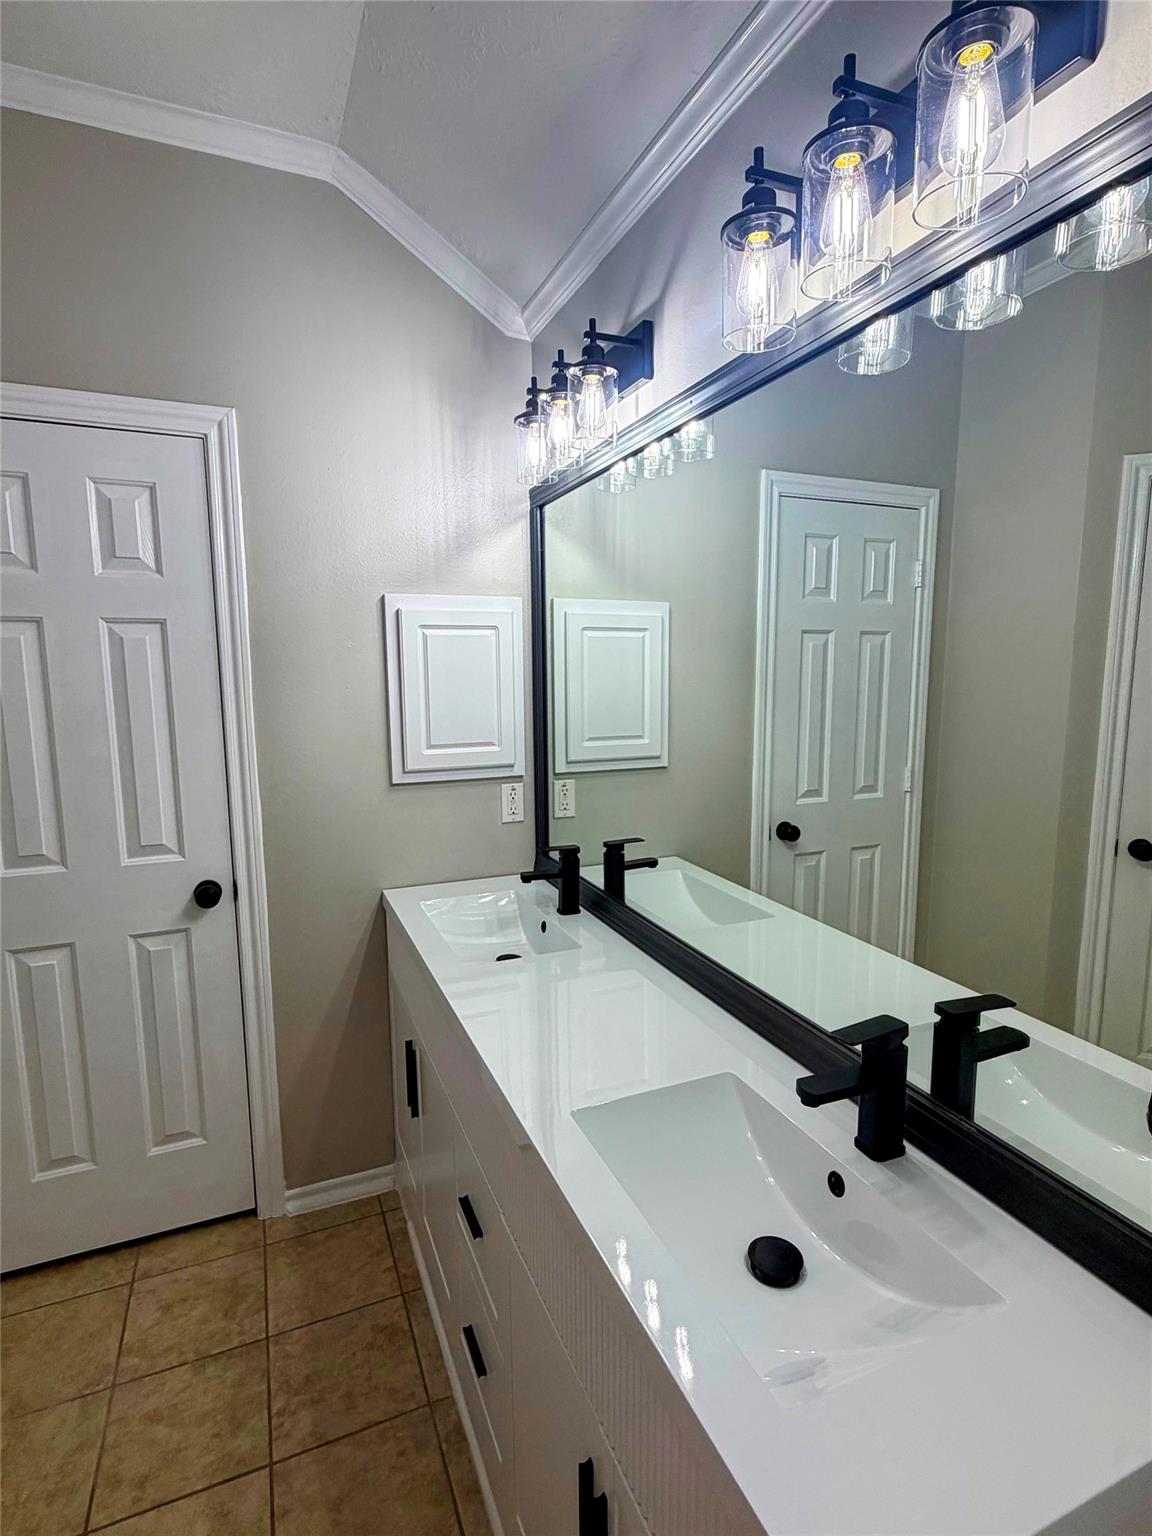
Bathroom with a white double vanity, black faucets, large mirror, and glass-shade lights.
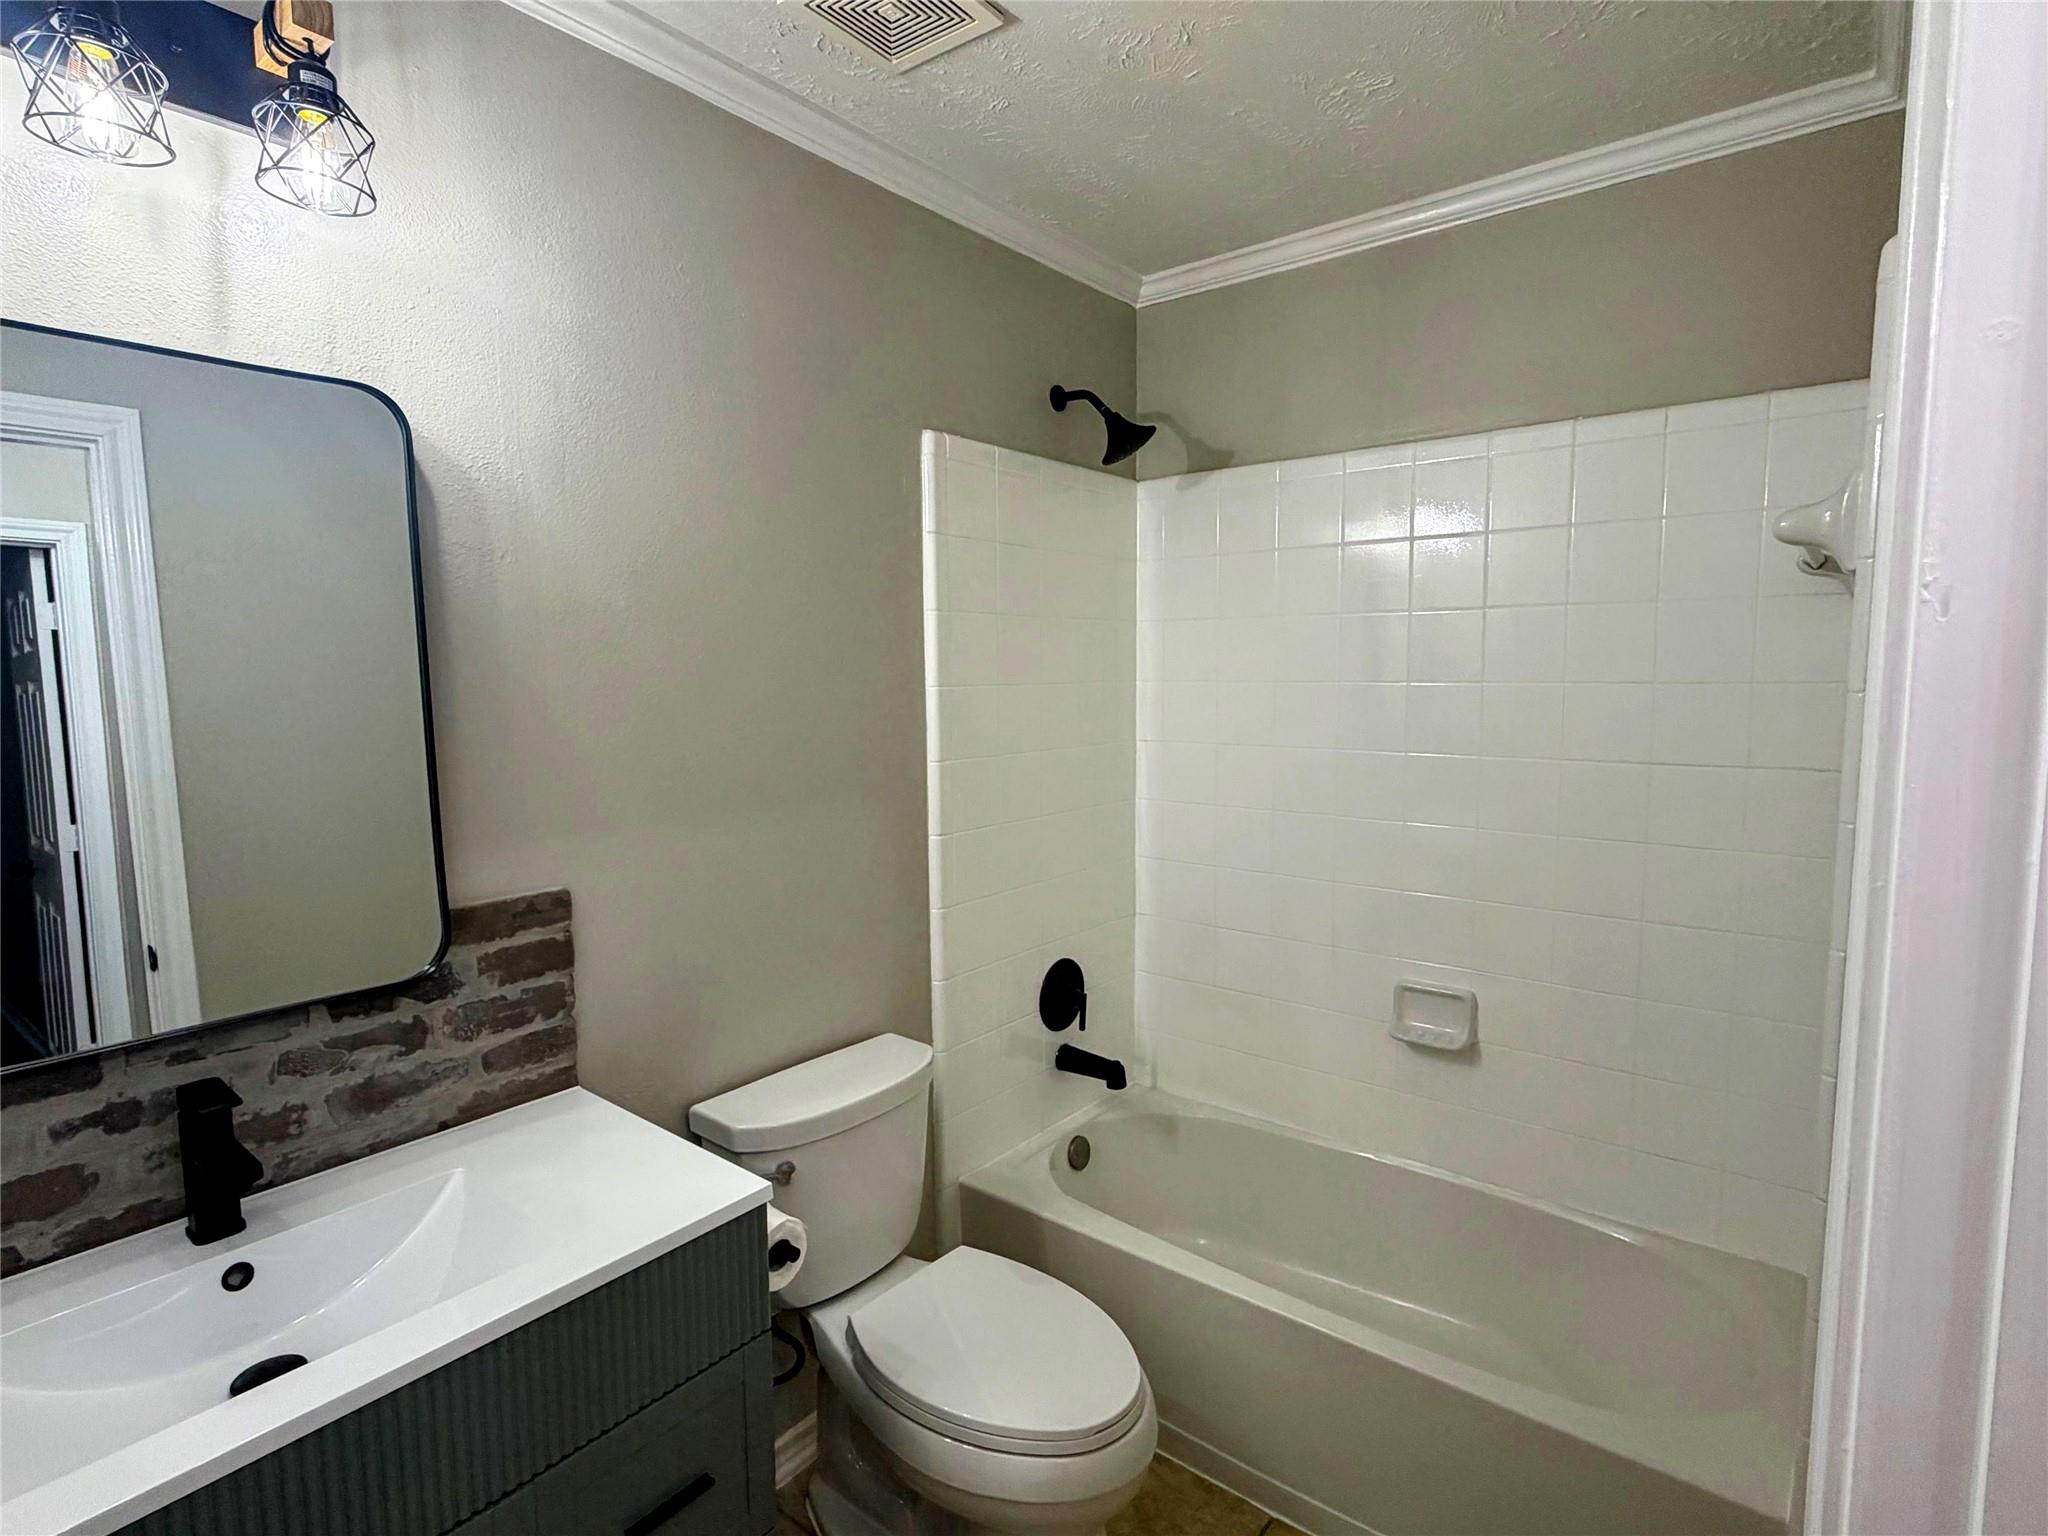
Bathroom with a tiled tub surround, black fixtures, and a vanity with brick backsplash
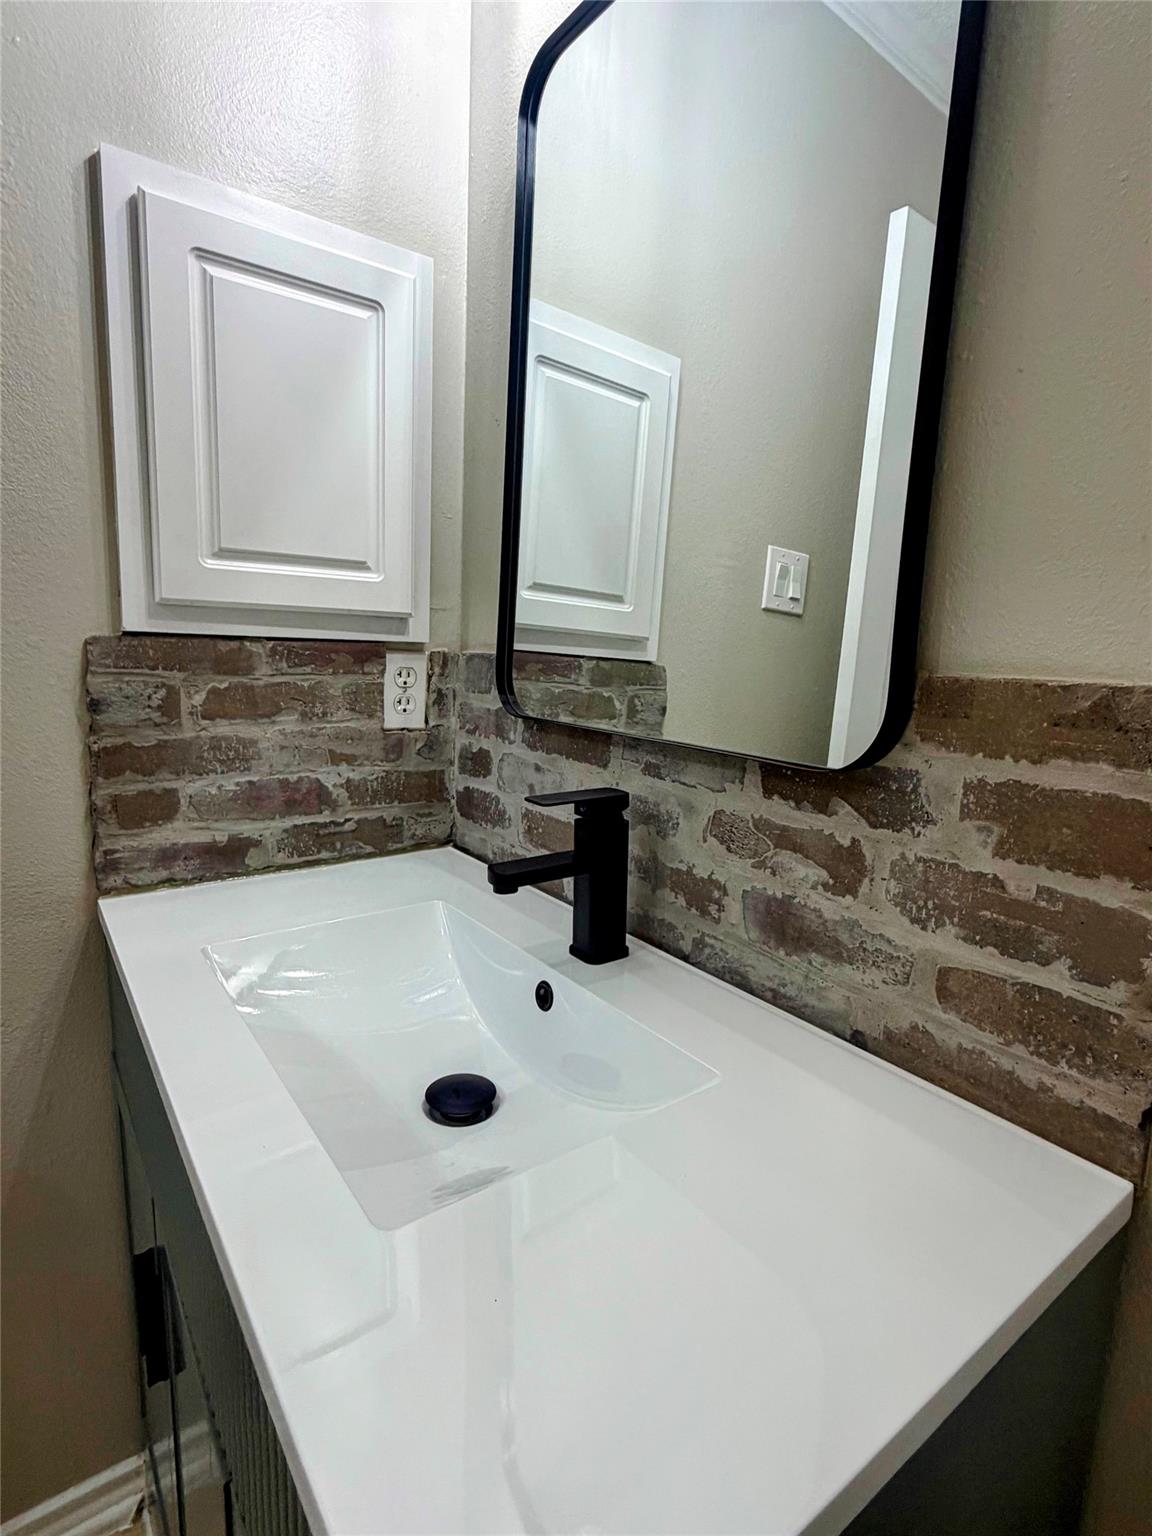
Bathroom vanity with a white sink, black faucet, exposed brick backsplash, and black-framed mirror.
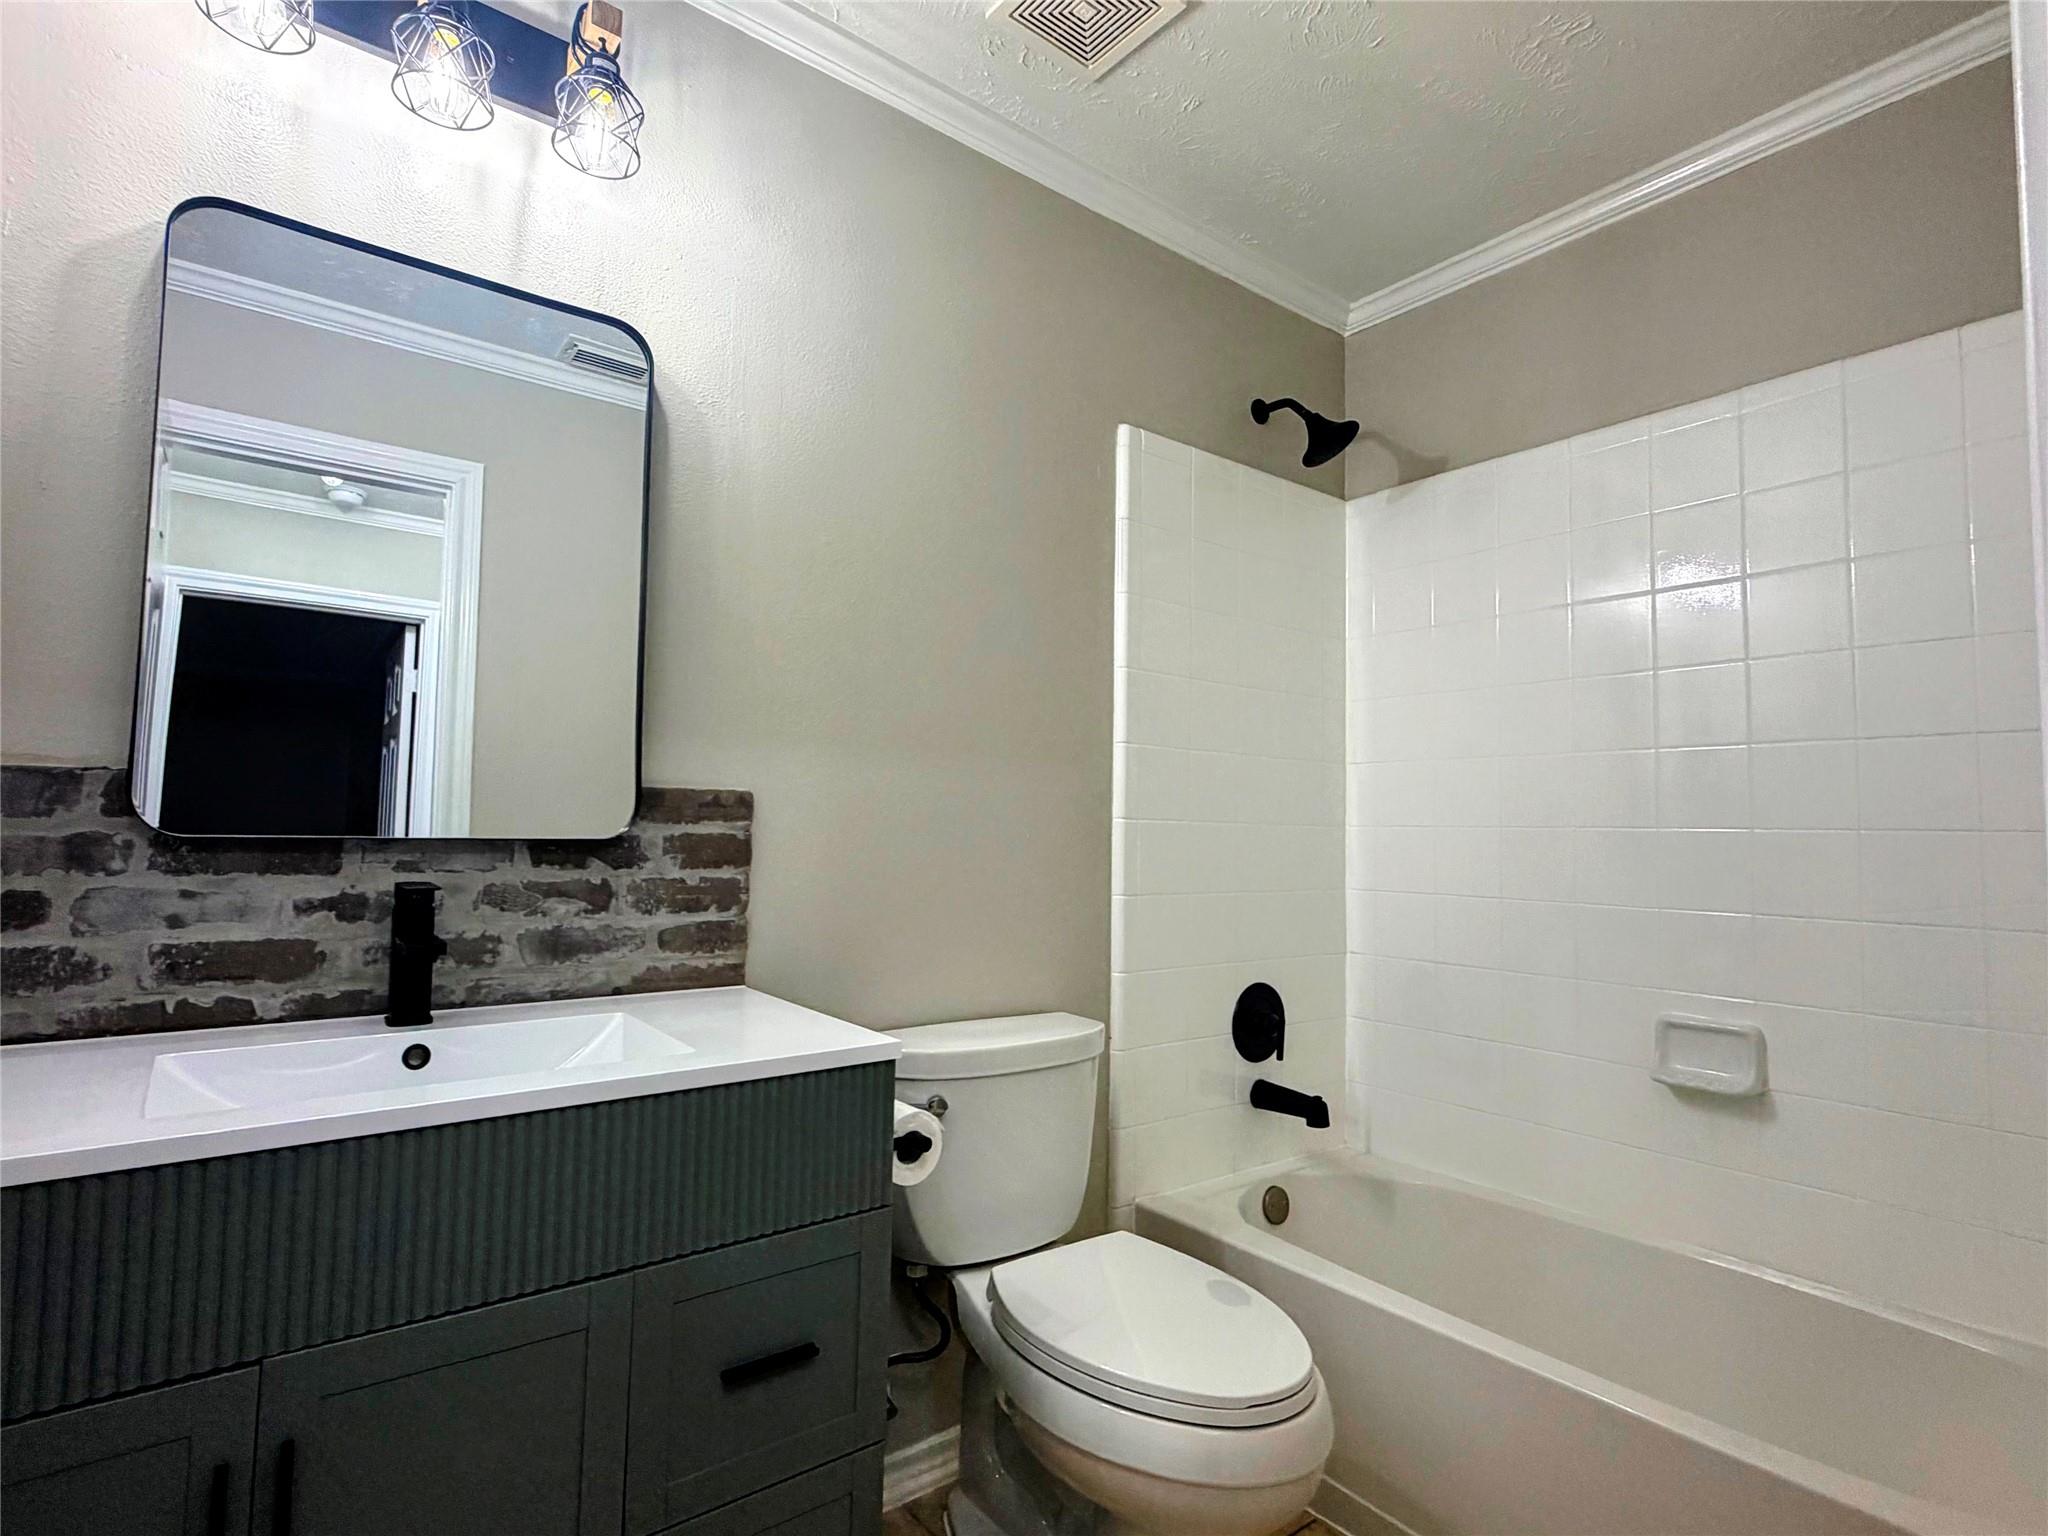
Bathroom with a dark fluted vanity, brick backsplash, toilet, and white tiled tub surround.
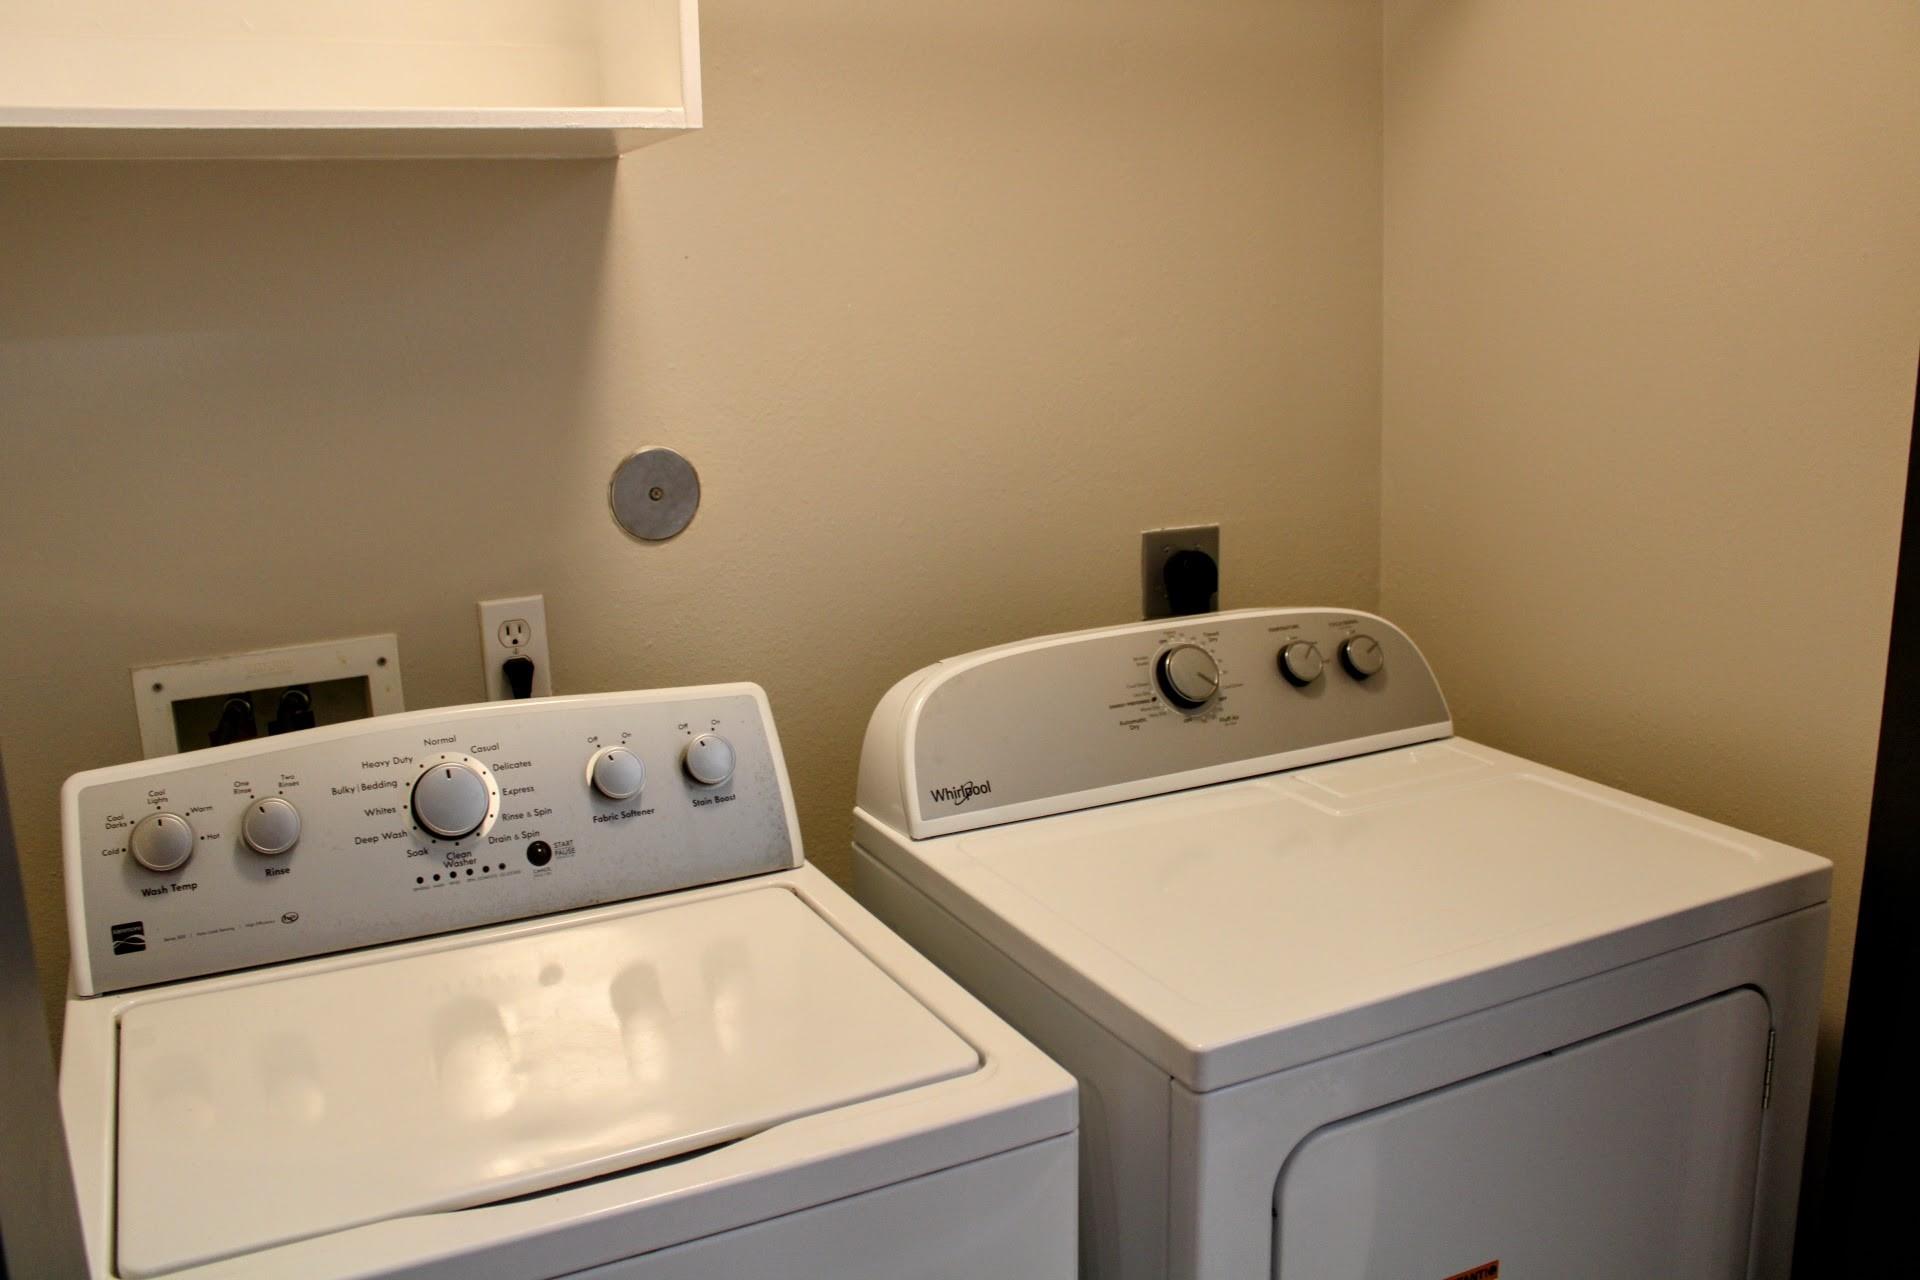
Laundry area with a white washer and dryer beneath a wall-mounted shelf.
Rear of a red brick house with a gray roof, fenced lawn, and large shade trees.
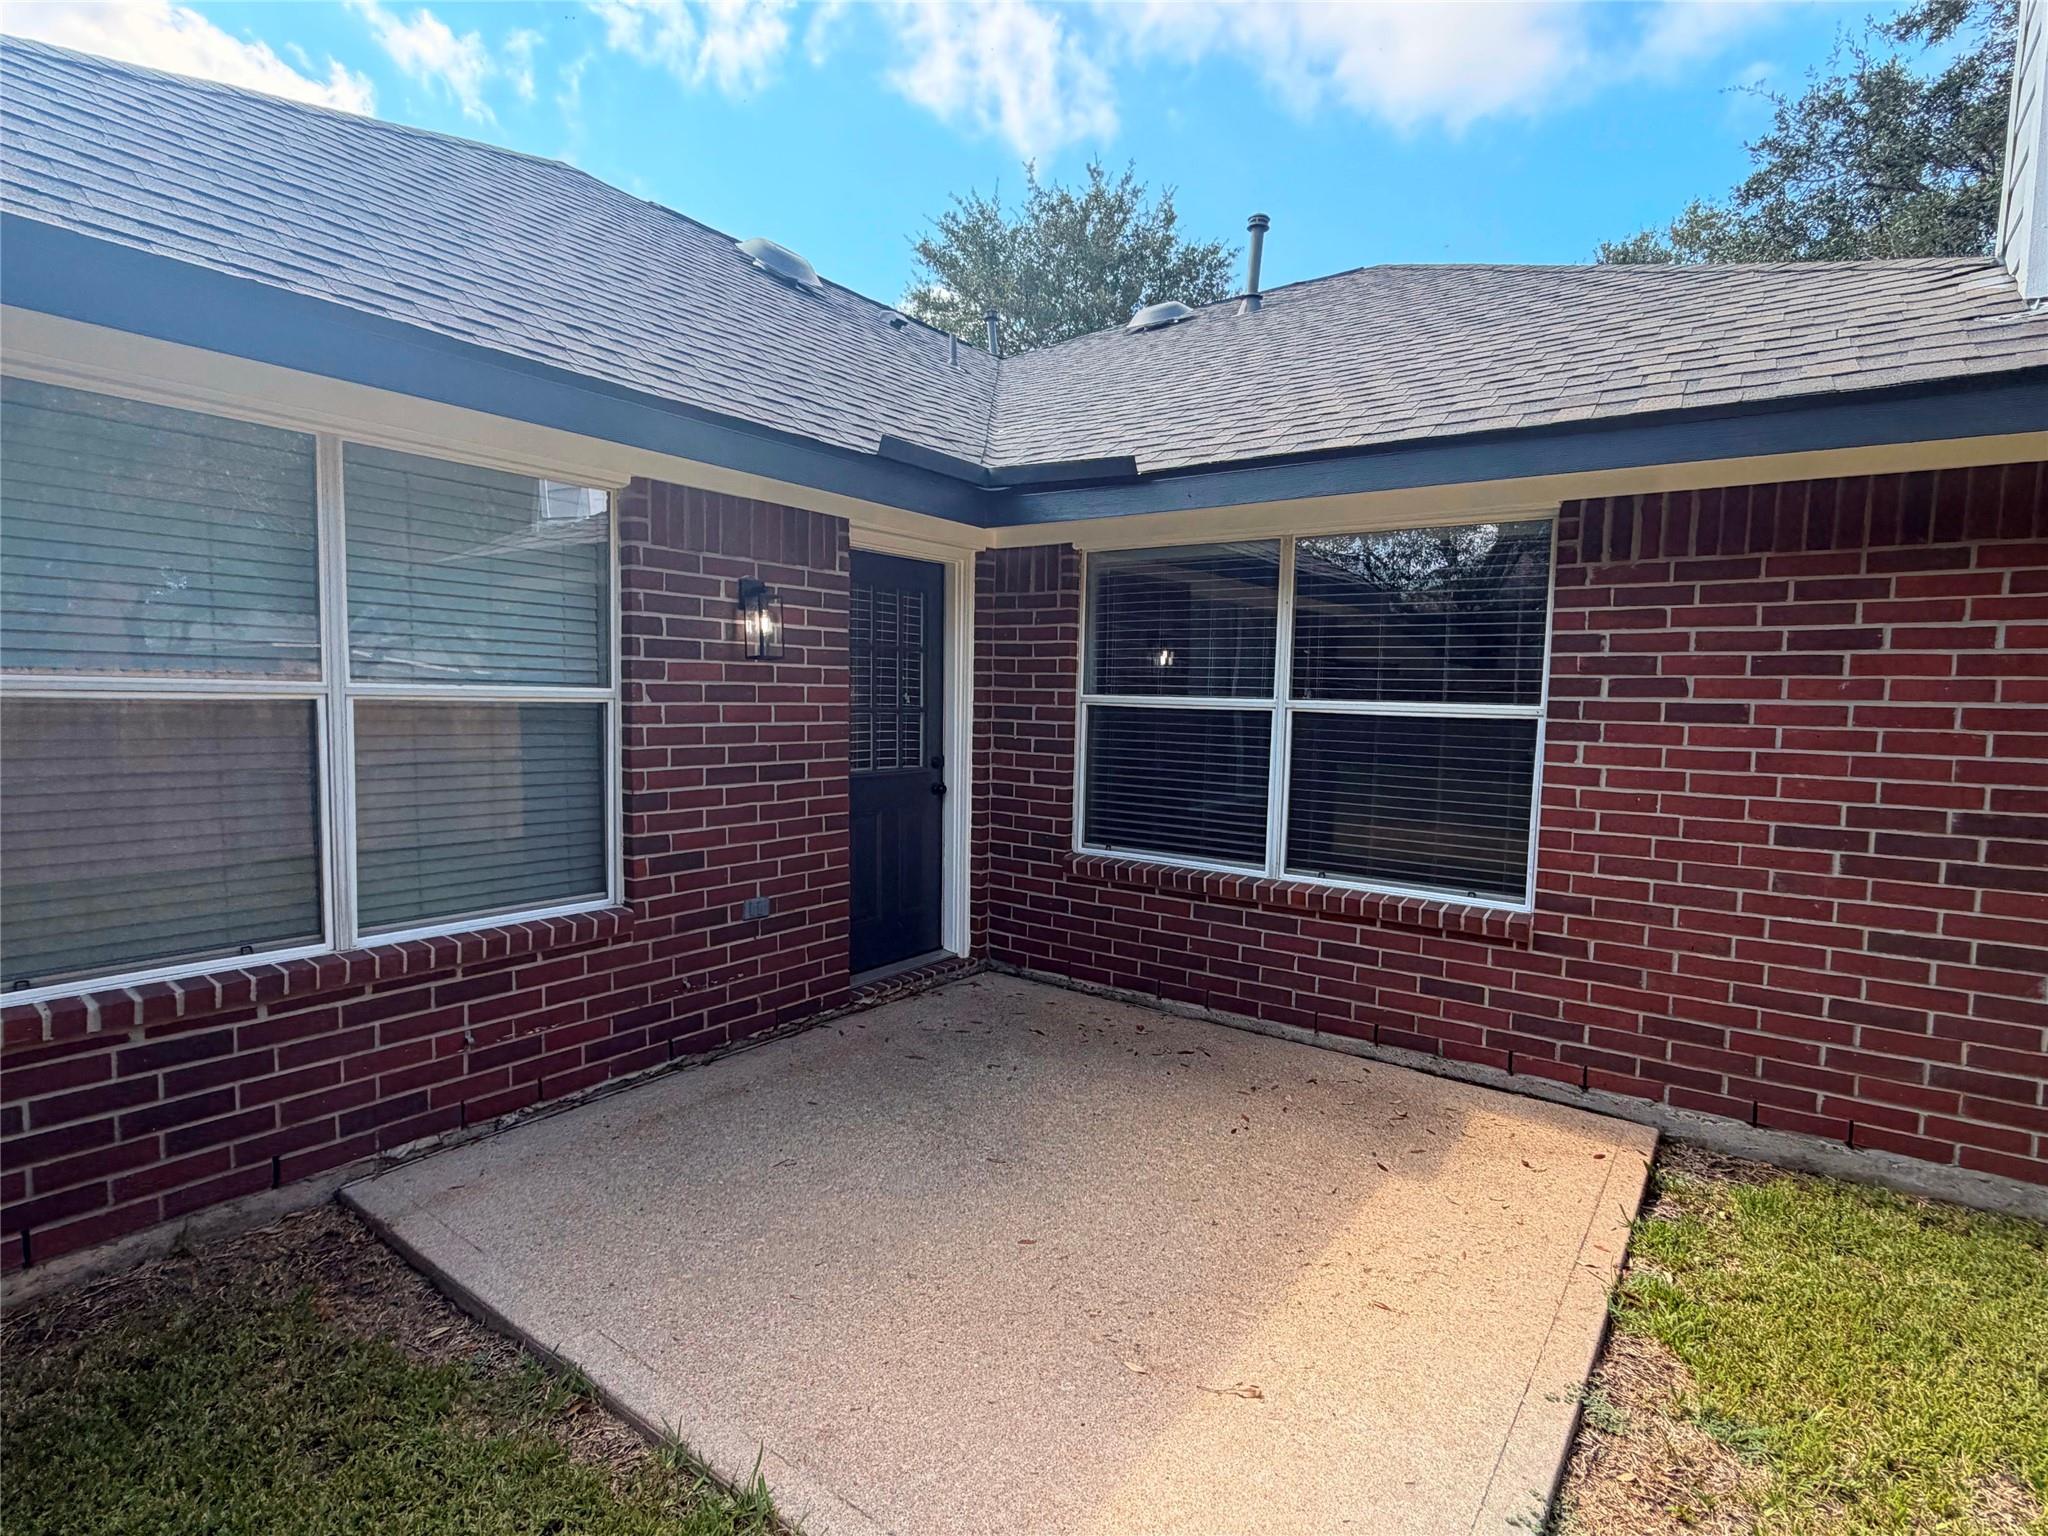
Concrete patio in a brick courtyard, with large windows and a dark exterior door.
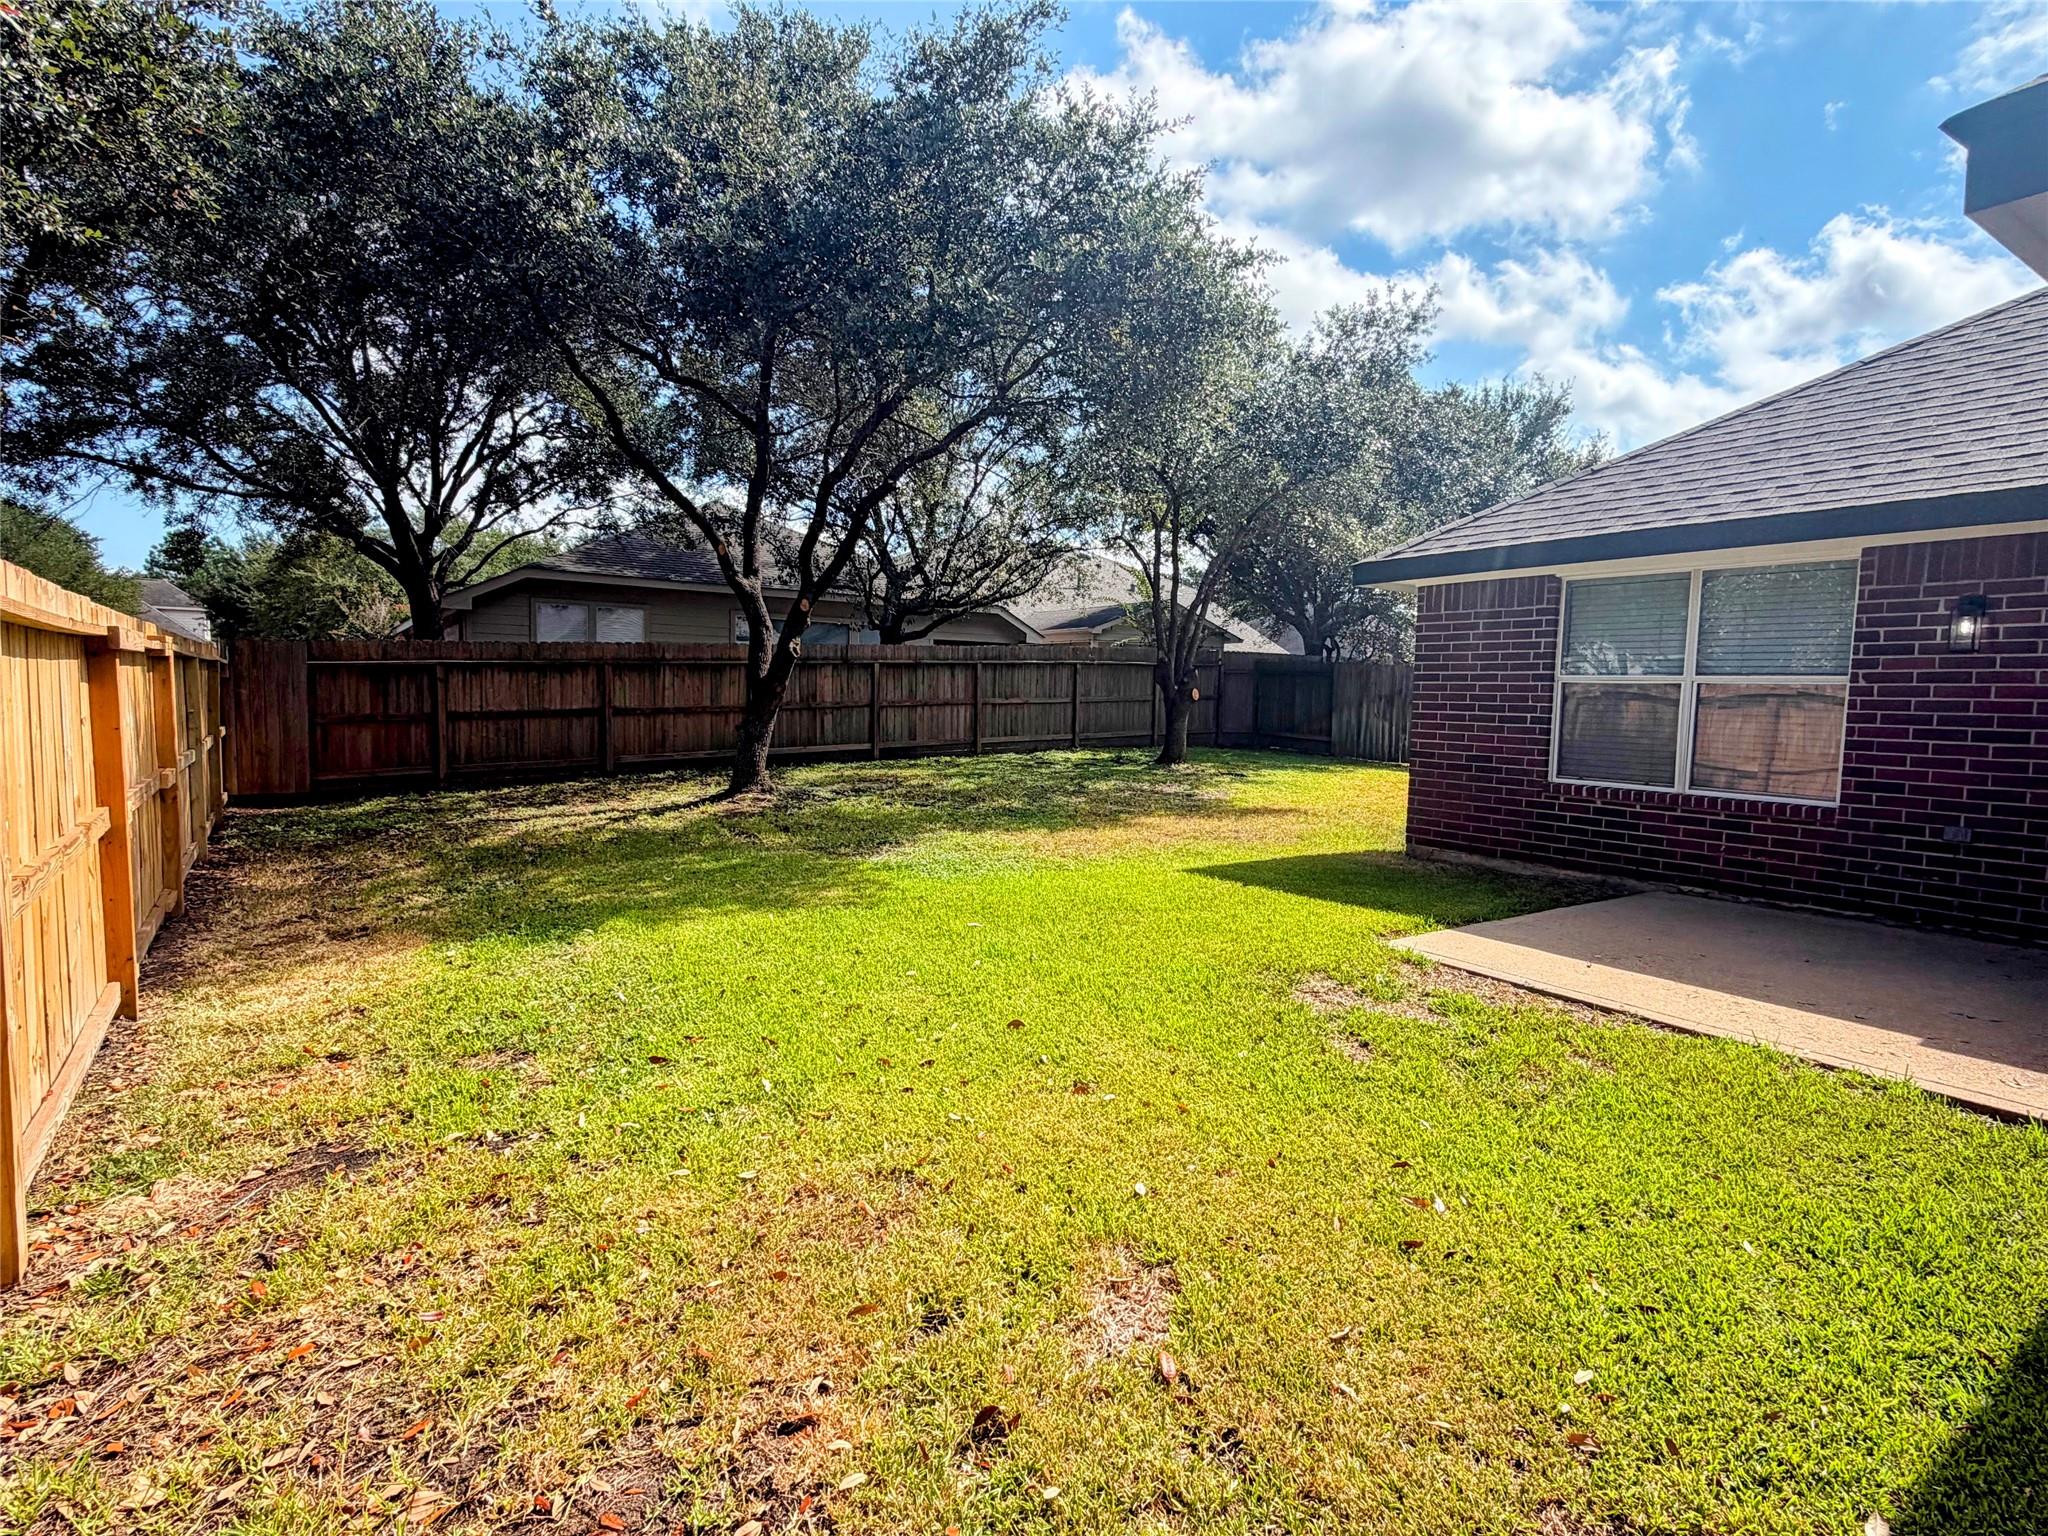
Fenced backyard with a green lawn, mature shade trees, and a concrete patio beside the brick house.
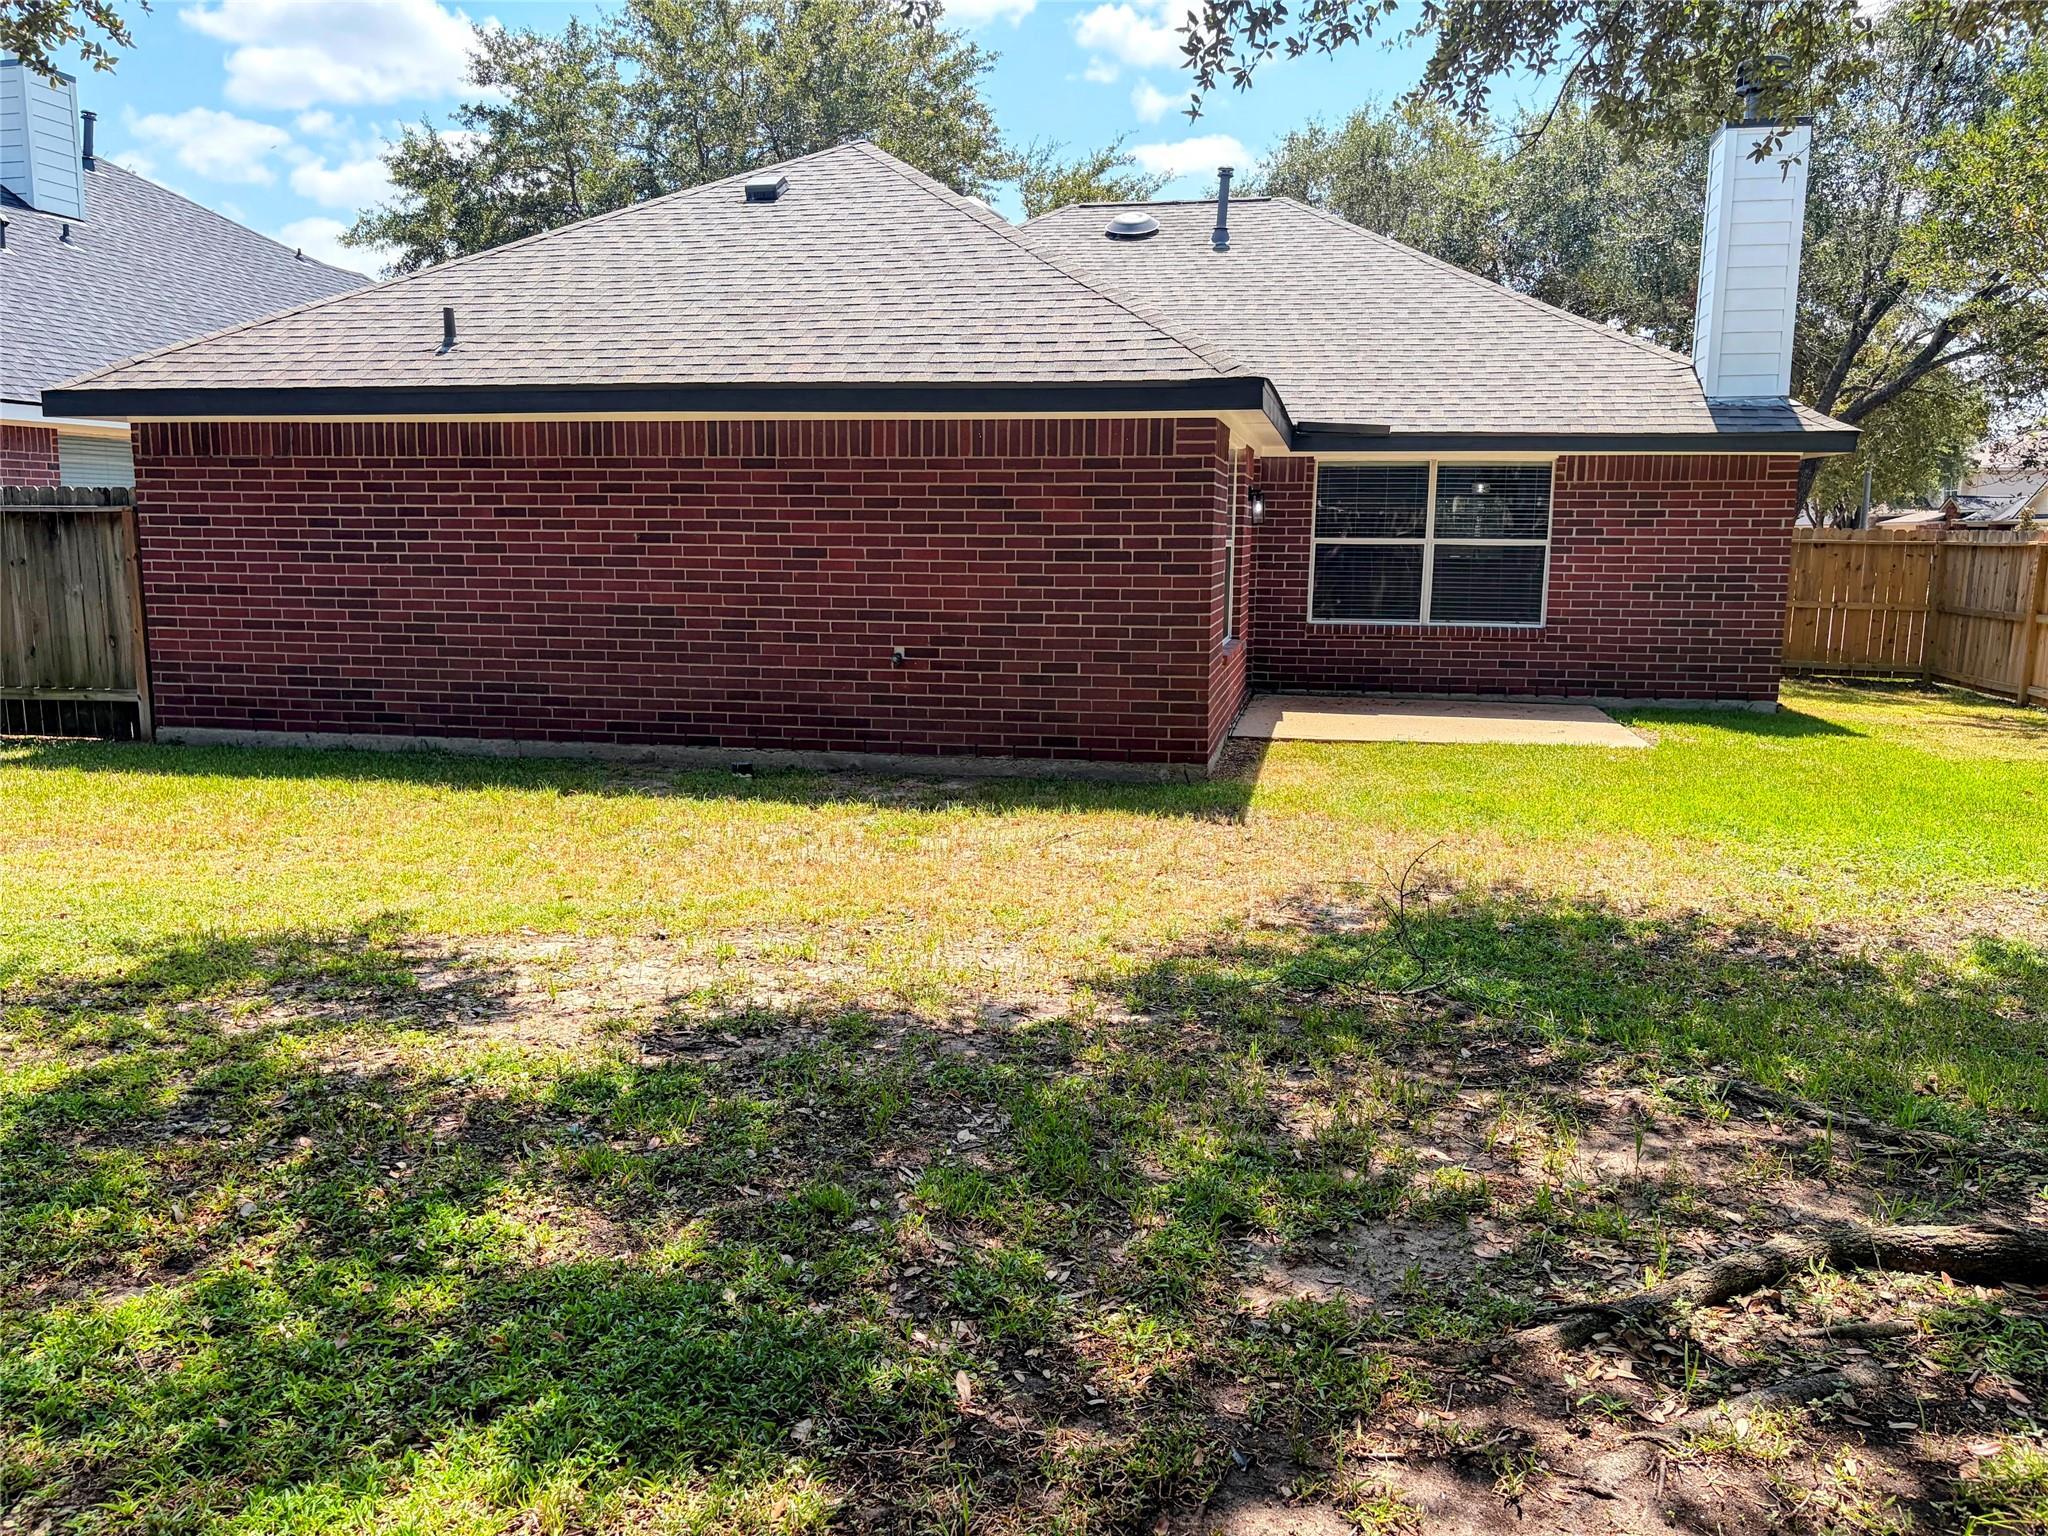
Rear of a brick house with a gray shingle roof and fenced backyard.
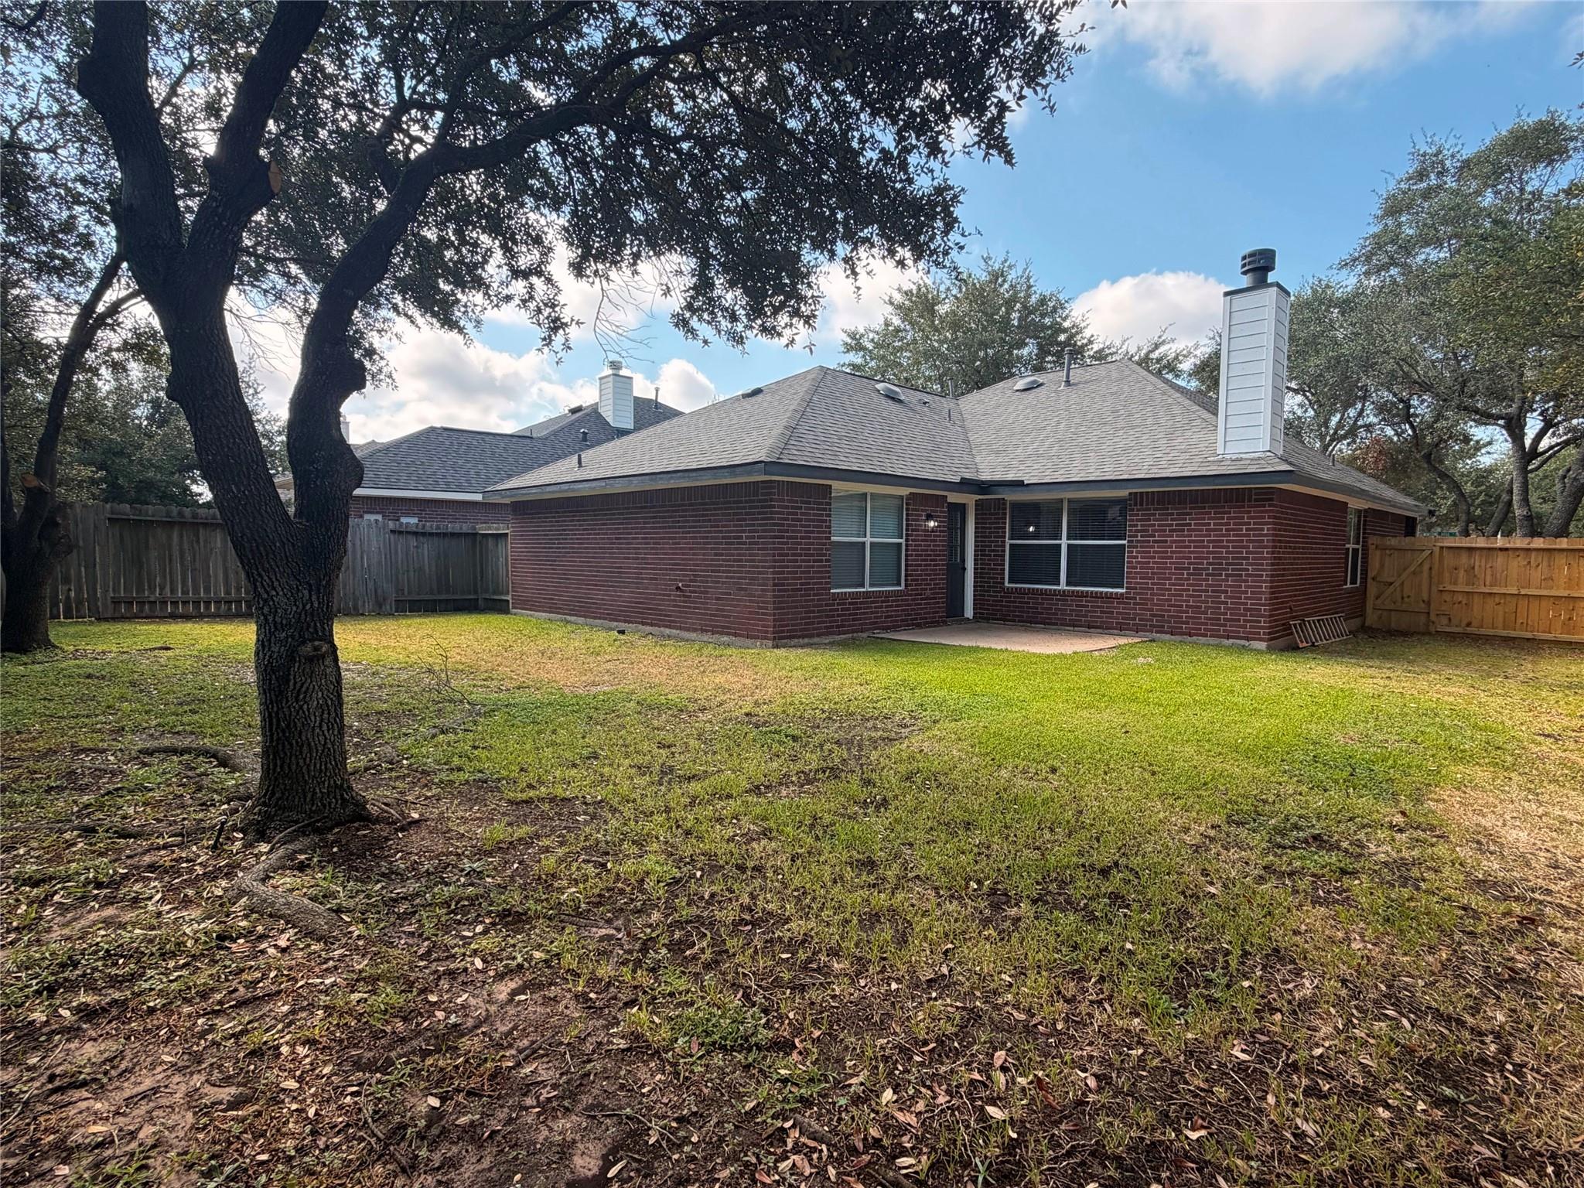
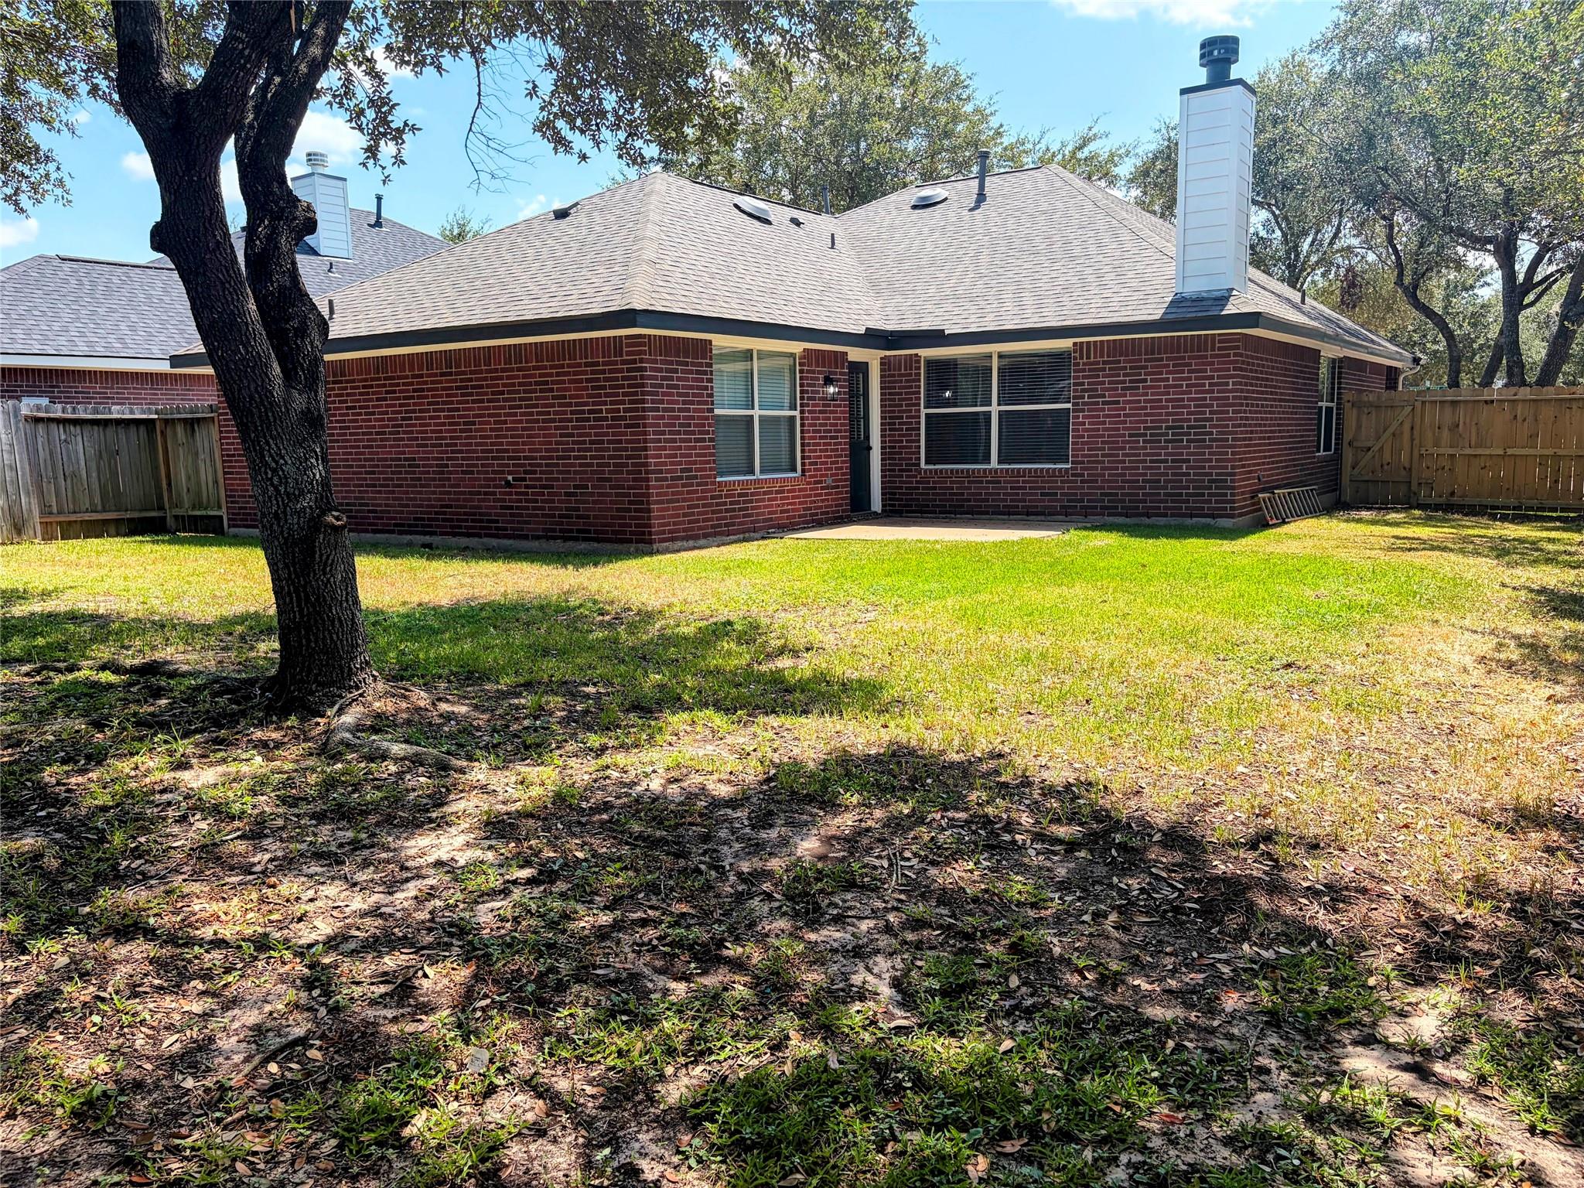
Rear of a red brick house with a fenced yard and a large shade tree in the foreground.
SEE ALL PHOTOS
Red-brick single-story house with an arched entry, white garage door, and mature shade tree.
Red brick home with an arched entry and attached garage, framed by mature trees and a landscaped lawn.
Red-brick home with an arched entry and two-car garage, framed by mature trees and a landscaped lawn.
Red-brick house with an arched entry, covered porch, and attached garage.
Red brick home with an arched entry, two-car garage, and mature trees in the front yard.
Brick home entrance with a black front door beneath an arched brick porch and address plaque.
Red brick house with an arched covered entry, black front door, and attached garage.
Kitchen with sage-green cabinets, granite counters, black appliances, and a view of a brick fireplace.
Kitchen with green lower cabinets, granite counters, and distinctive wood ceiling panels with pendant lights.
Kitchen with sage-green cabinets, granite countertops, and a pass-through to a windowed dining area.
Kitchen with granite counters and double sink overlooking a living room with a brick fireplace.
Kitchen with speckled granite counters and double sink, opening onto a living room with a brick fireplace.
Kitchen with sage lower cabinets, granite countertops, and a black electric range and microwave.
Kitchen with speckled granite counters, a double-basin sink, white cabinets, and black appliances.
Empty living room with tiled floors, a brick fireplace, and an opening to the kitchen.
Empty living and dining area with tan tile floors, a breakfast bar, and a white-cabinet kitchen.
Walk-in closet with wooden flooring and white shelves and hanging rods on three walls.
Empty living room with tiled floors, a brick fireplace, and an open pass-through to the kitchen.
Bathroom with a white double vanity, black faucets, large mirror, and glass-shade lights.
Bathroom with a tiled tub surround, black fixtures, and a vanity with brick backsplash
Bathroom vanity with a white sink, black faucet, exposed brick backsplash, and black-framed mirror.
Bathroom with a dark fluted vanity, brick backsplash, toilet, and white tiled tub surround.
Laundry area with a white washer and dryer beneath a wall-mounted shelf.
Rear of a red brick house with a gray roof, fenced lawn, and large shade trees.
Concrete patio in a brick courtyard, with large windows and a dark exterior door.
Fenced backyard with a green lawn, mature shade trees, and a concrete patio beside the brick house.
Rear of a brick house with a gray shingle roof and fenced backyard.
Rear of a red brick house with a fenced yard and a large shade tree in the foreground.
For Lease

21742 Winsome Rose Court

21742 Winsome Rose Court, Cypress, TX 77433

$2,000/month
Beautiful one-story home in the highly desirable master-planned community of Fairfield! This 3-bedroom, 2-bath home sits on a corner lot with mature oak trees and great curb appeal. Recent updates include a new roof, fresh interior and exterior paint, new fixtures, updated backsplash, and new flooring. With no carpet throughout, this home offers a clean, fresh, move-in-ready feel. Features include brick on all sides, granite countertops, crown molding and a cozy fireplace. The open, functional layout is perfect for everyday living and entertaining. Zoned to highly rated Cy-Fair ISD schools and conveniently located minutes from Hwy 290 and Grand Parkway (99), with easy access to shopping, dining, and more. **Move-in ready and waiting for you!

3
beds

2
baths

1,469 Sq.Ft. LIVING AREA

6,577.56 Sq.Ft. lot

Lacy Ledford

Lacy Ledford

Features & Amenities

Interior

  • total bedrooms3
  • Total bathrooms2
  • full bathrooms2
  • Laundry room Electric Dryer Hookup, Washer Hookup
  • Flooring Laminate, Tile
  • Fireplace Gas Log
  • APPLIANCES Disposal, Dryer Included, Washer Included, Electric Oven, Microwave, Free-Standing Range, Dryer, Washer, Dishwasher
  • other interior Features Crown Molding, All Bedrooms Down

Area & Lot

  • Status For Lease
  • Living Area1,469 Sq.Ft.
  • Total Area1,469 Sq.Ft.
  • Lot Area6,577.56 Sq.Ft.
  • MLS® ID35882185
  • TypeResidential
  • YEAR BUILT2005
  • Architecture StylesTraditional
  • Elementary SchoolAult Elementary School
  • Middle SchoolSalyards Middle School
  • High SchoolBridgeland High School
  • School District13 - Cypress-Fairbanks

Exterior

  • STORIES1
  • Garage Space2.0
  • water SourceWater District
  • utilitiesCable Available
  • lot featuresBack Yard, Corner Lot
  • parkingAttached, Additional Parking, Garage Door Opener, Double-Wide Driveway
  • HEAT TYPENatural Gas
  • AIR CONDITIONINGAttic Fan, Ceiling Fan(s), Electric

Financial

  • Lease Price$2,000/mo
  • Lease Term 12 MONTHS
Red brick home with an arched entry and attached garage, framed by mature trees and a landscaped lawn.

Schedule a Showing

We would love to show you our beautiful property. Please select your preferred date and time below. An agent will be in touch shortly to confirm your appointment.

Schedule a Showing

We would love to show you our beautiful property. Please select your preferred date and time below. An agent will be in touch shortly to confirm your appointment.

Thank you for your interest in 21742 Winsome Rose Court, Cypress, TX 77433. We are reviewing your request and will be in touch shortly!

Work With Us

RECEIVE EXCLUSIVE LISTINGS IN YOUR INBOX

Follow Us on Instagram