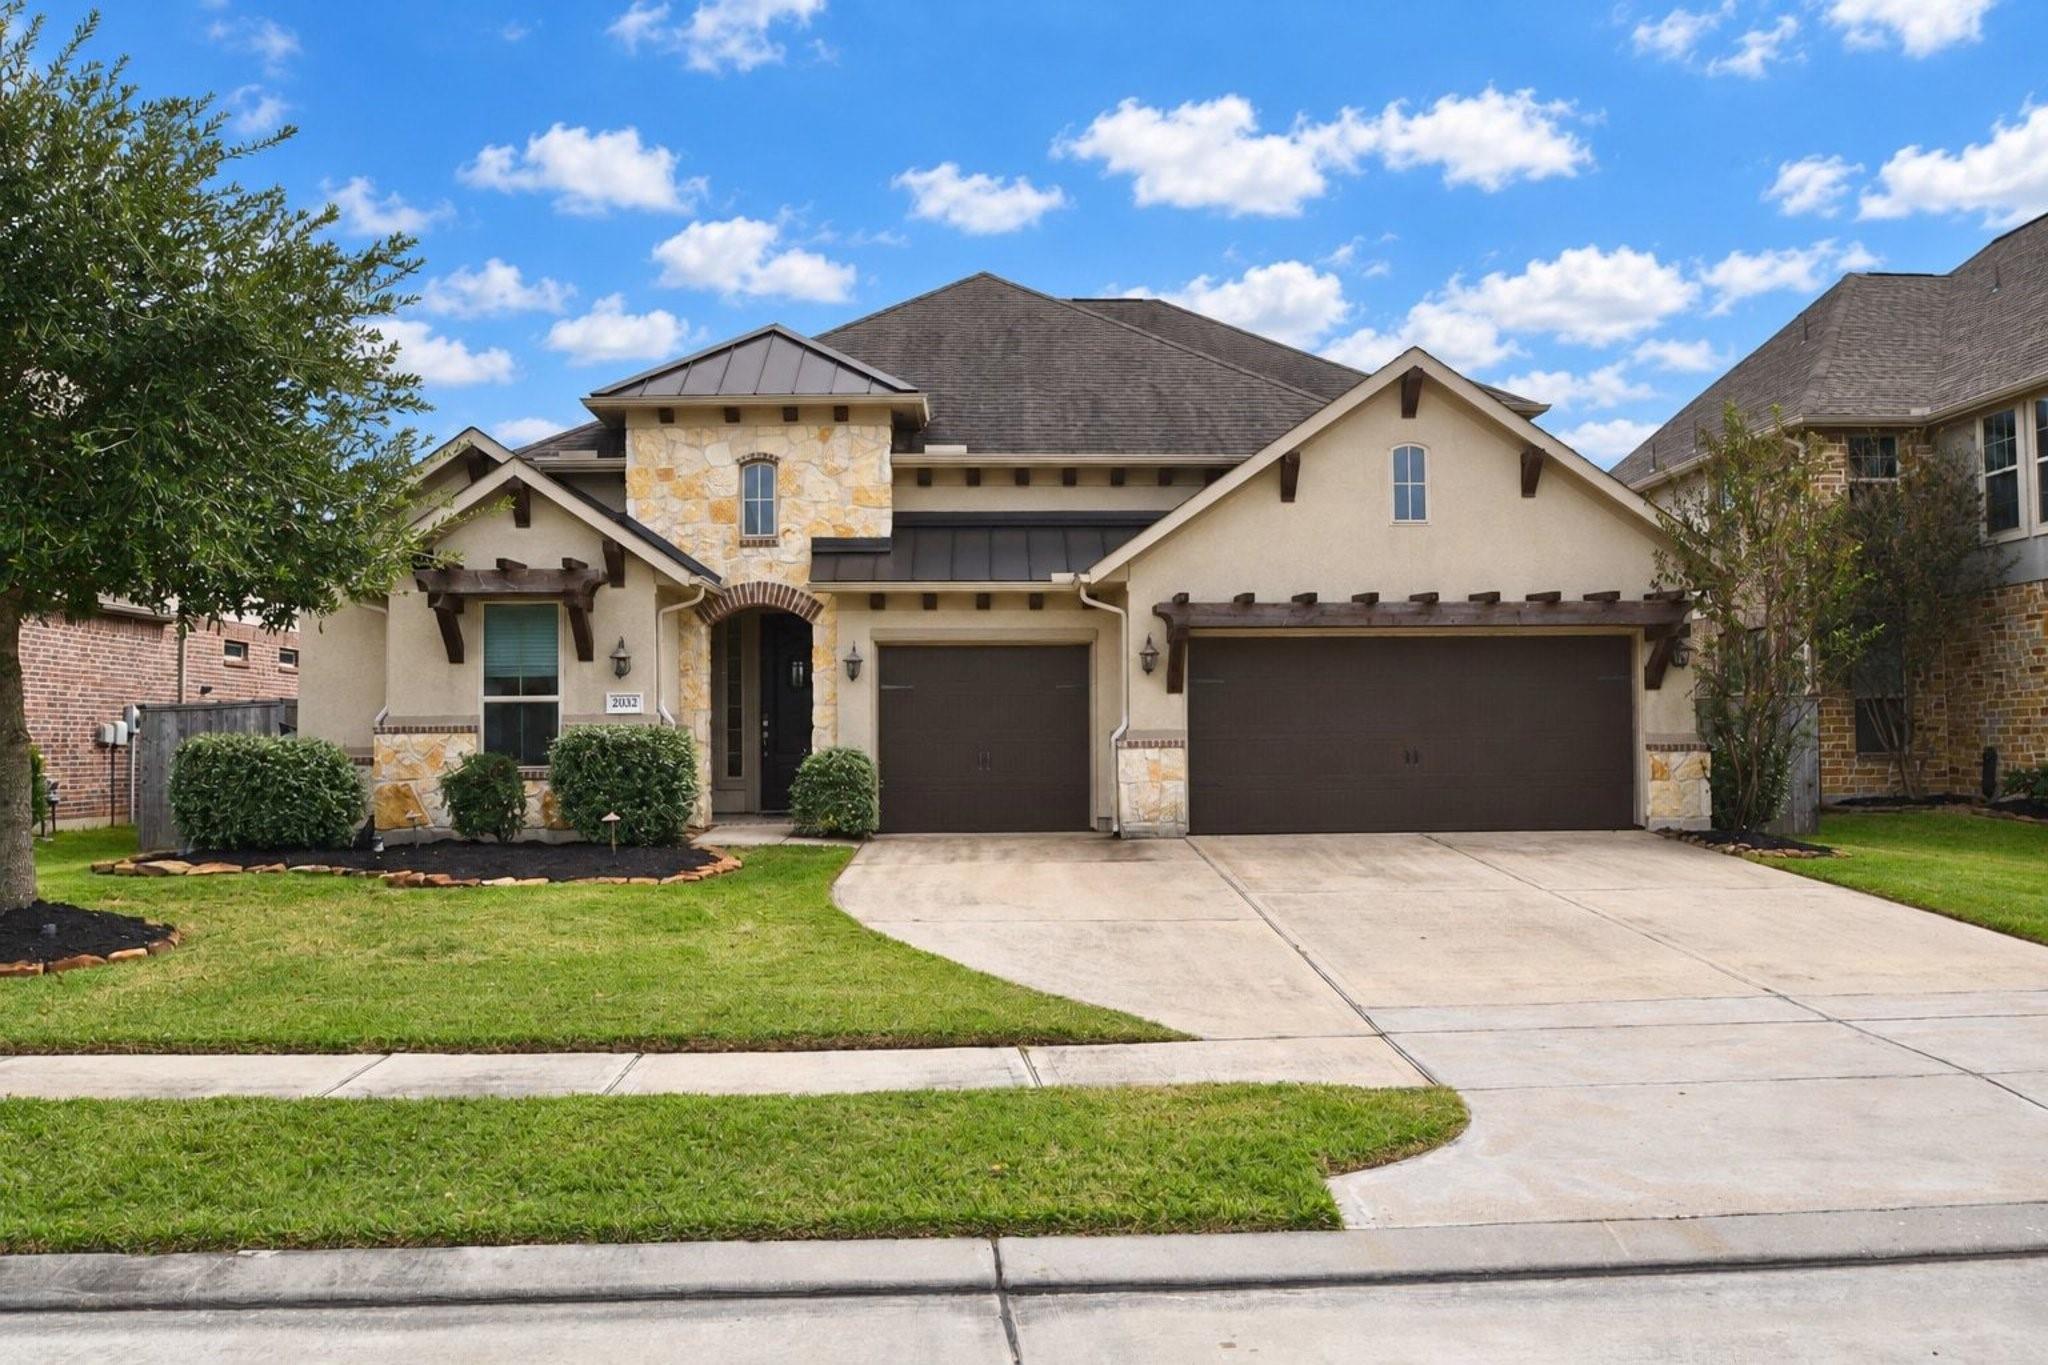
Stone-and-stucco house with a covered entry, dark roof, and three-car garage.
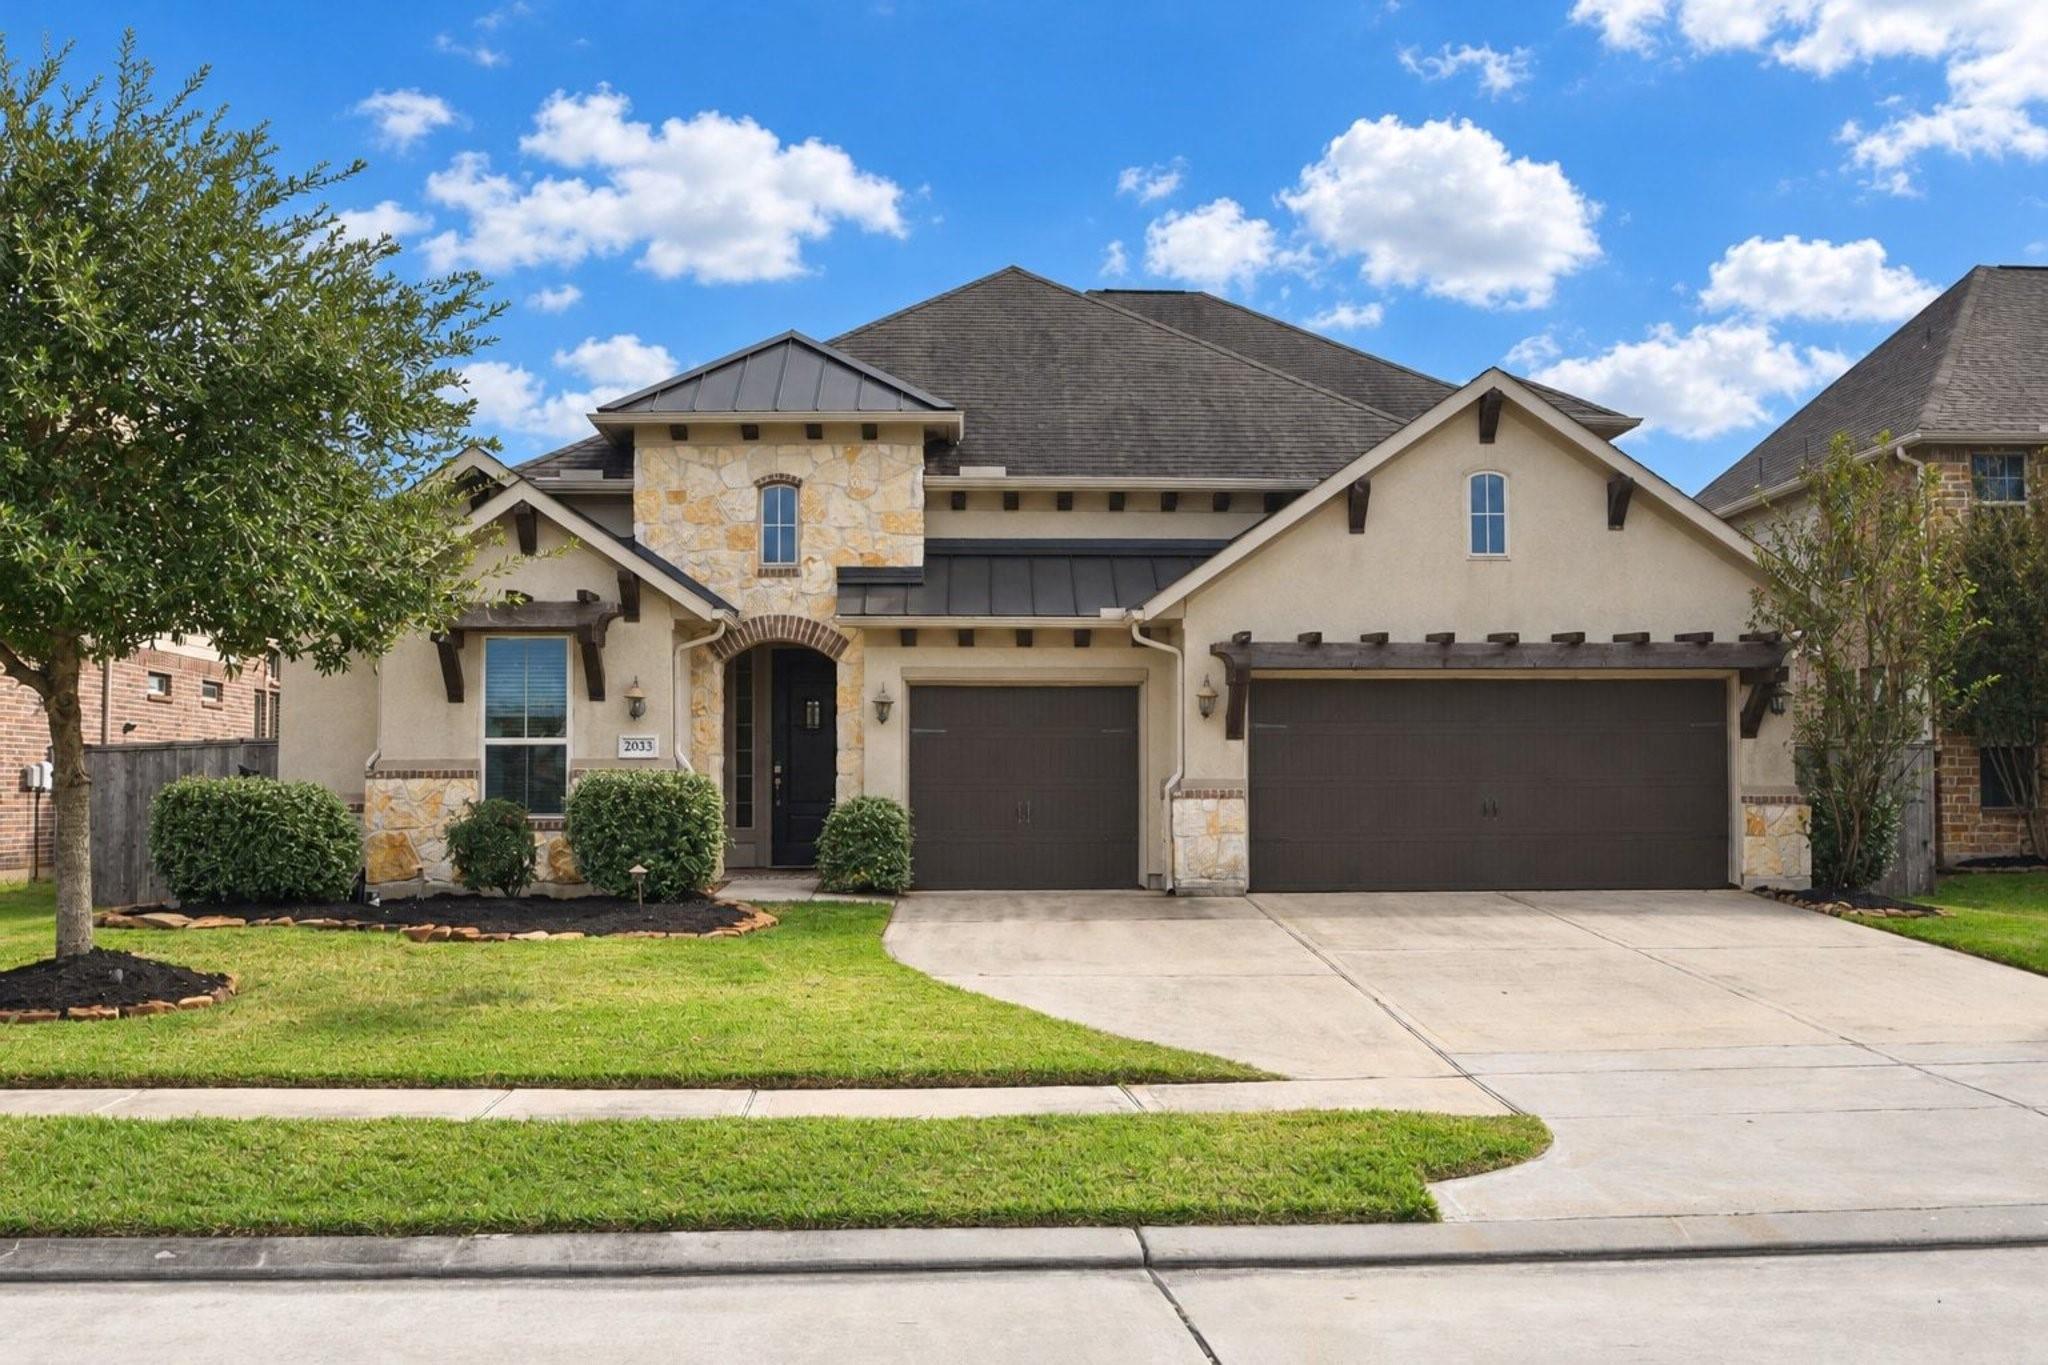
Suburban home with stone accents, dark double garage, and a broad driveway.
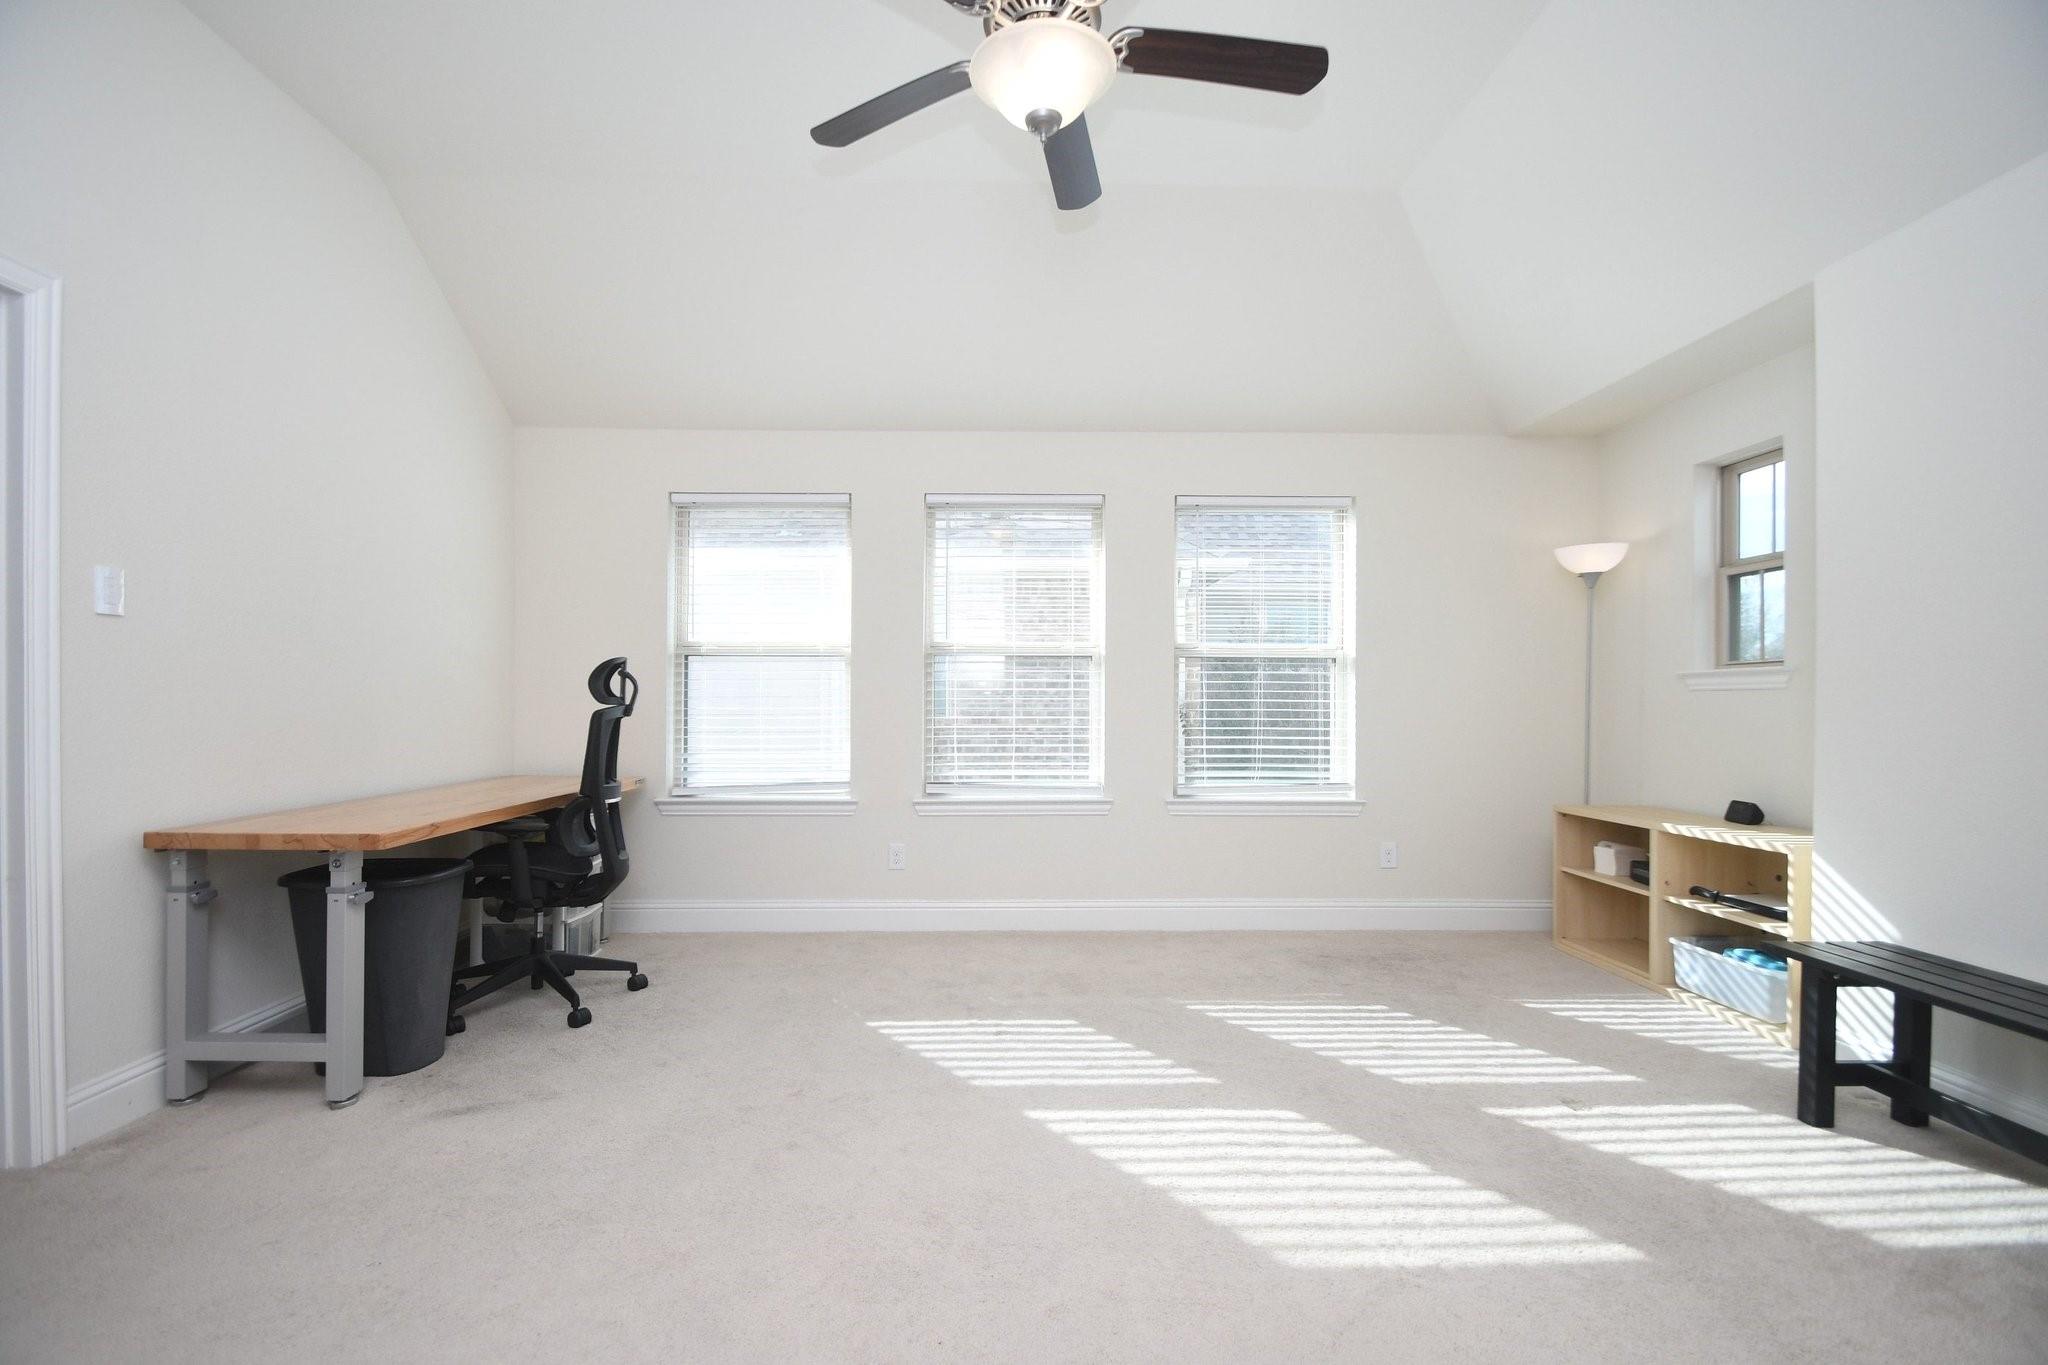
Bright home office with a wood desk, office chair, and sunlight through three windows.
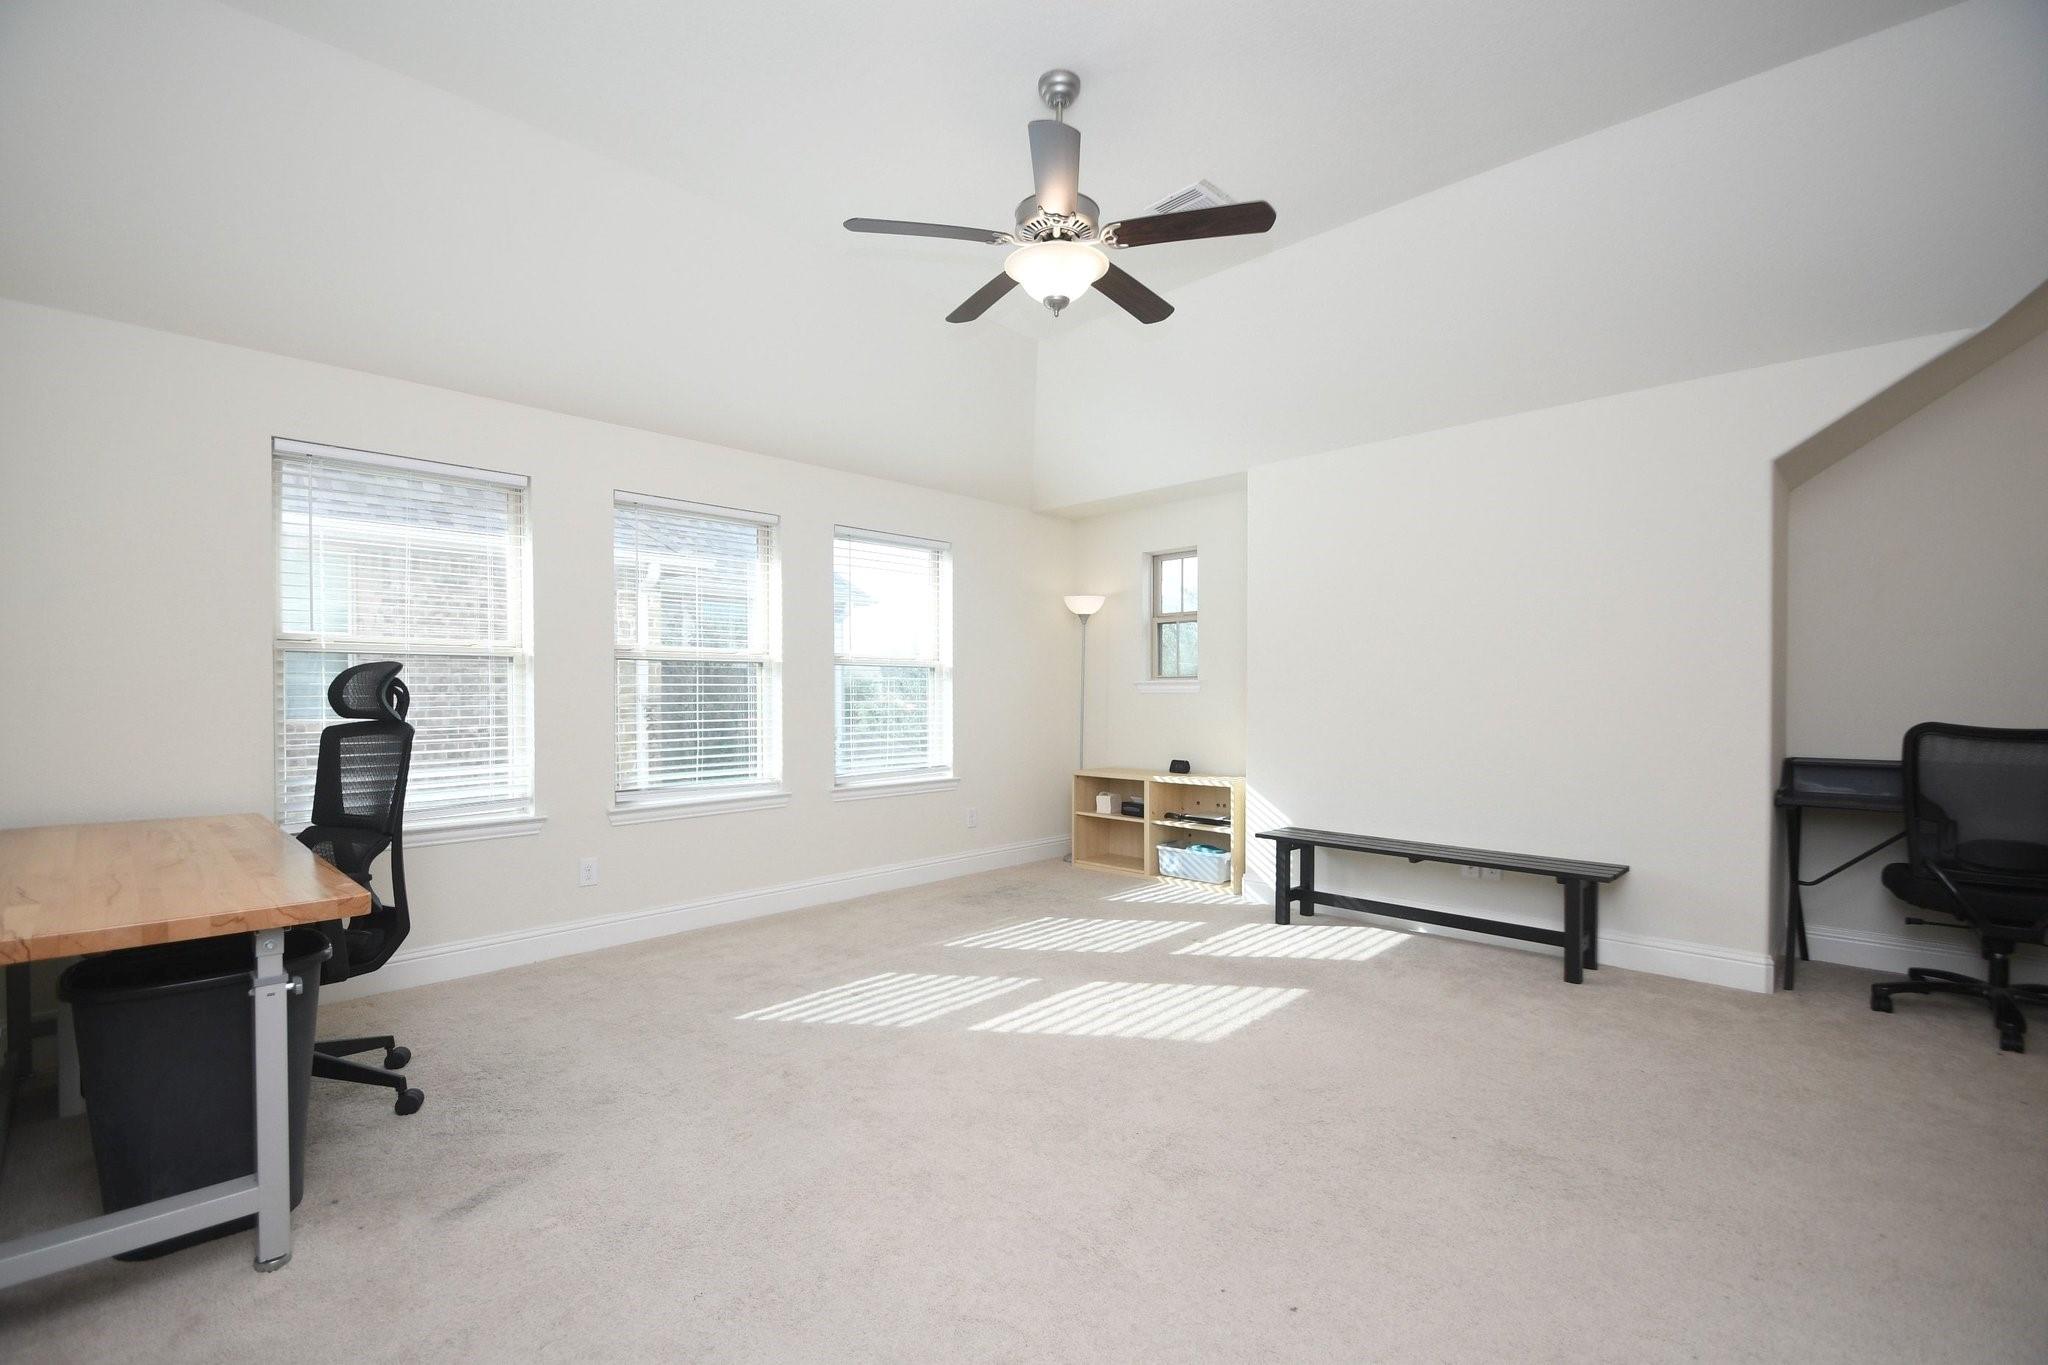
Bright carpeted home office with three windows, a ceiling fan, desk, and chairs.
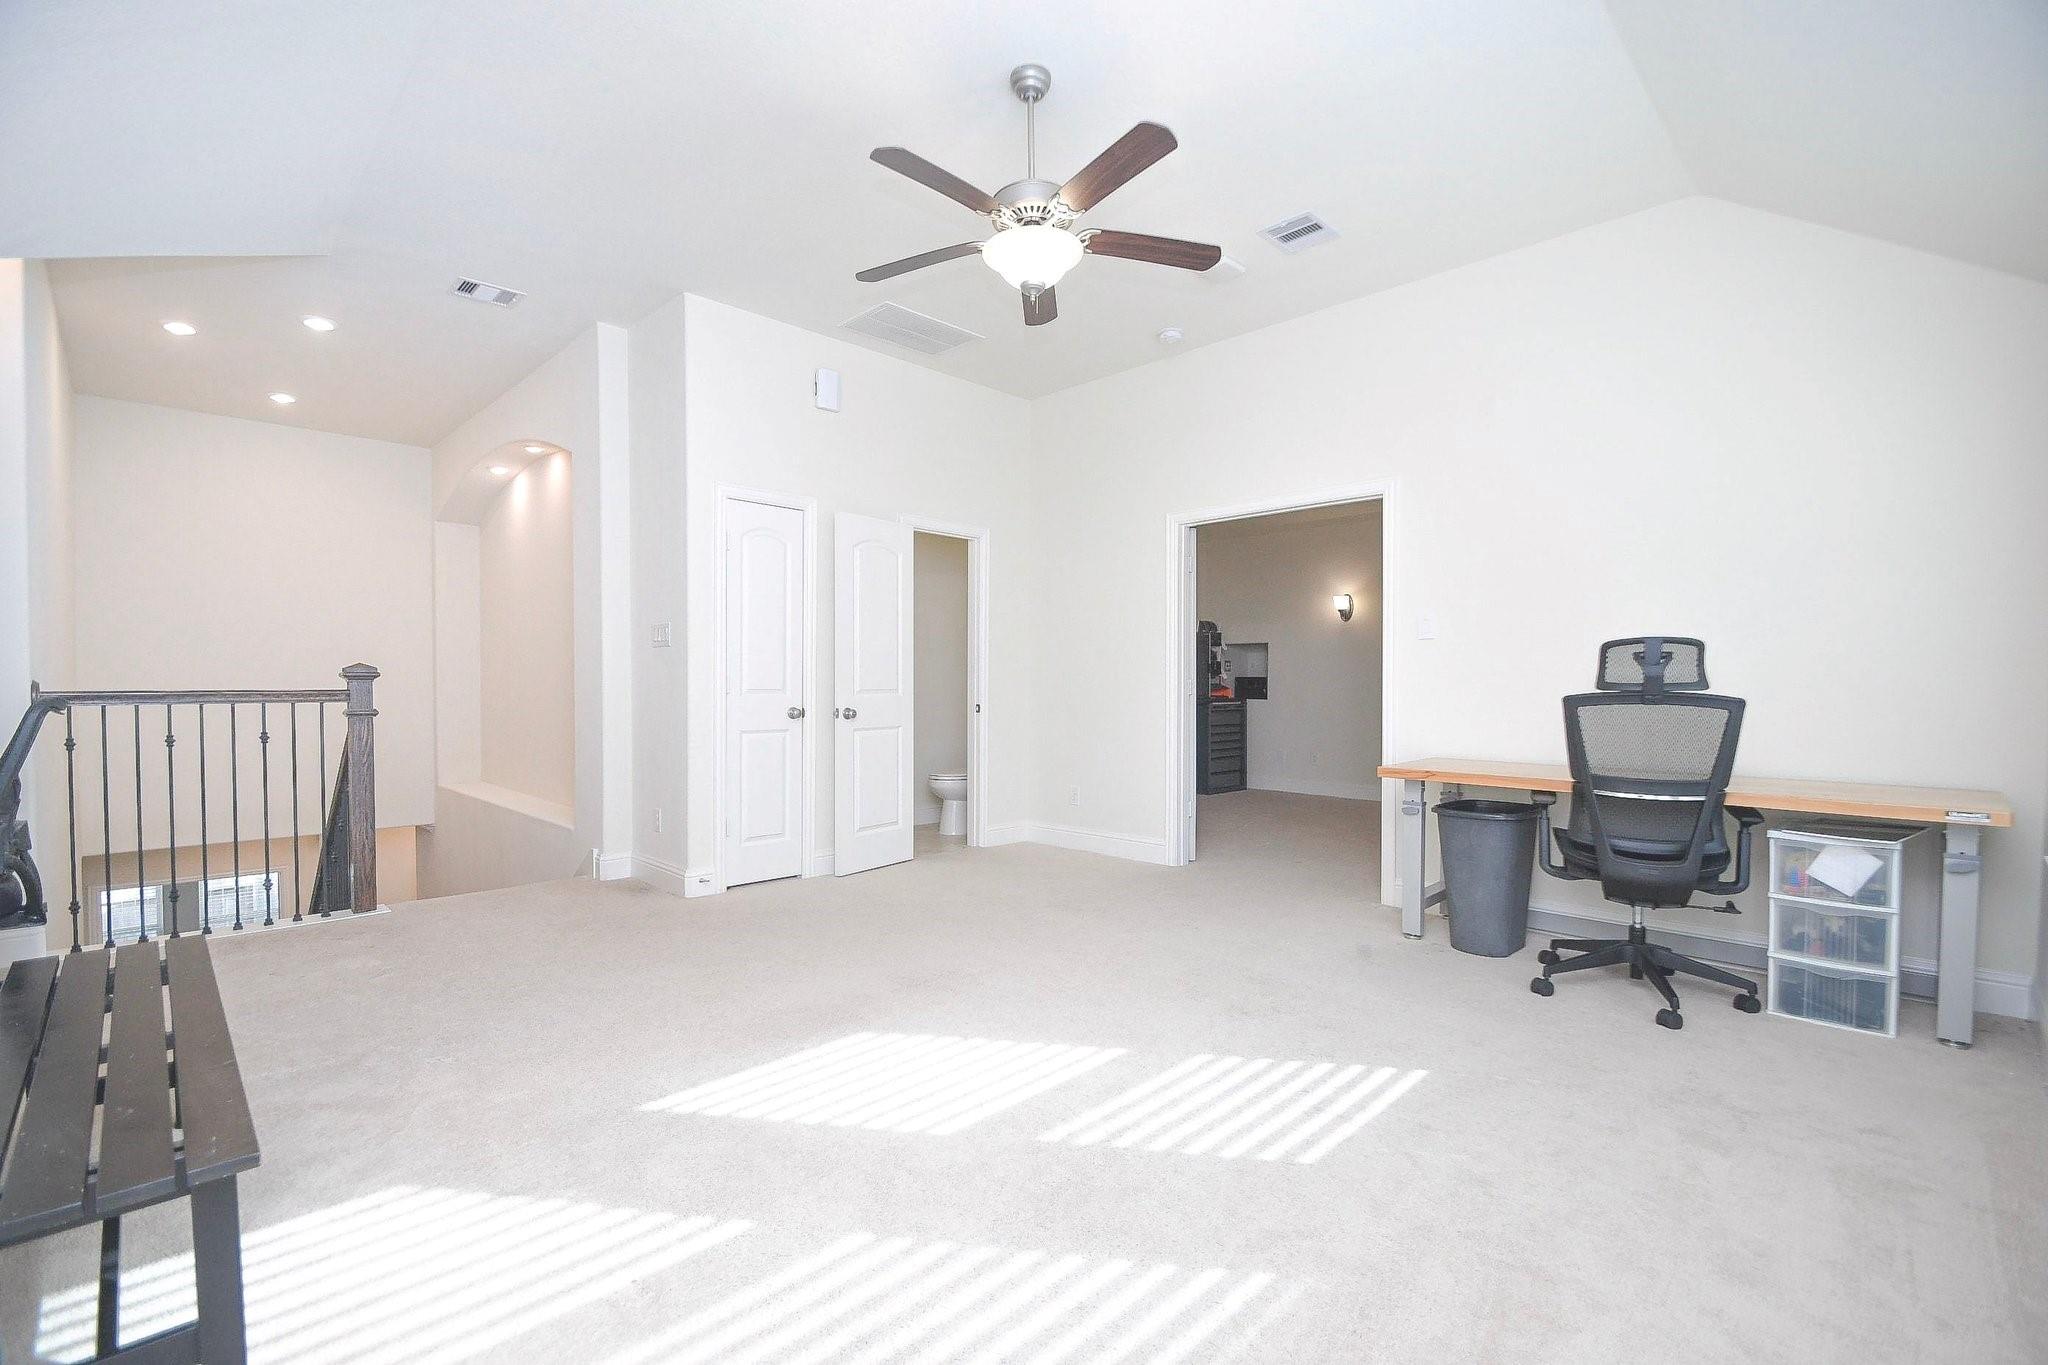
Carpeted upstairs loft with a desk and chair beside the stair railing.
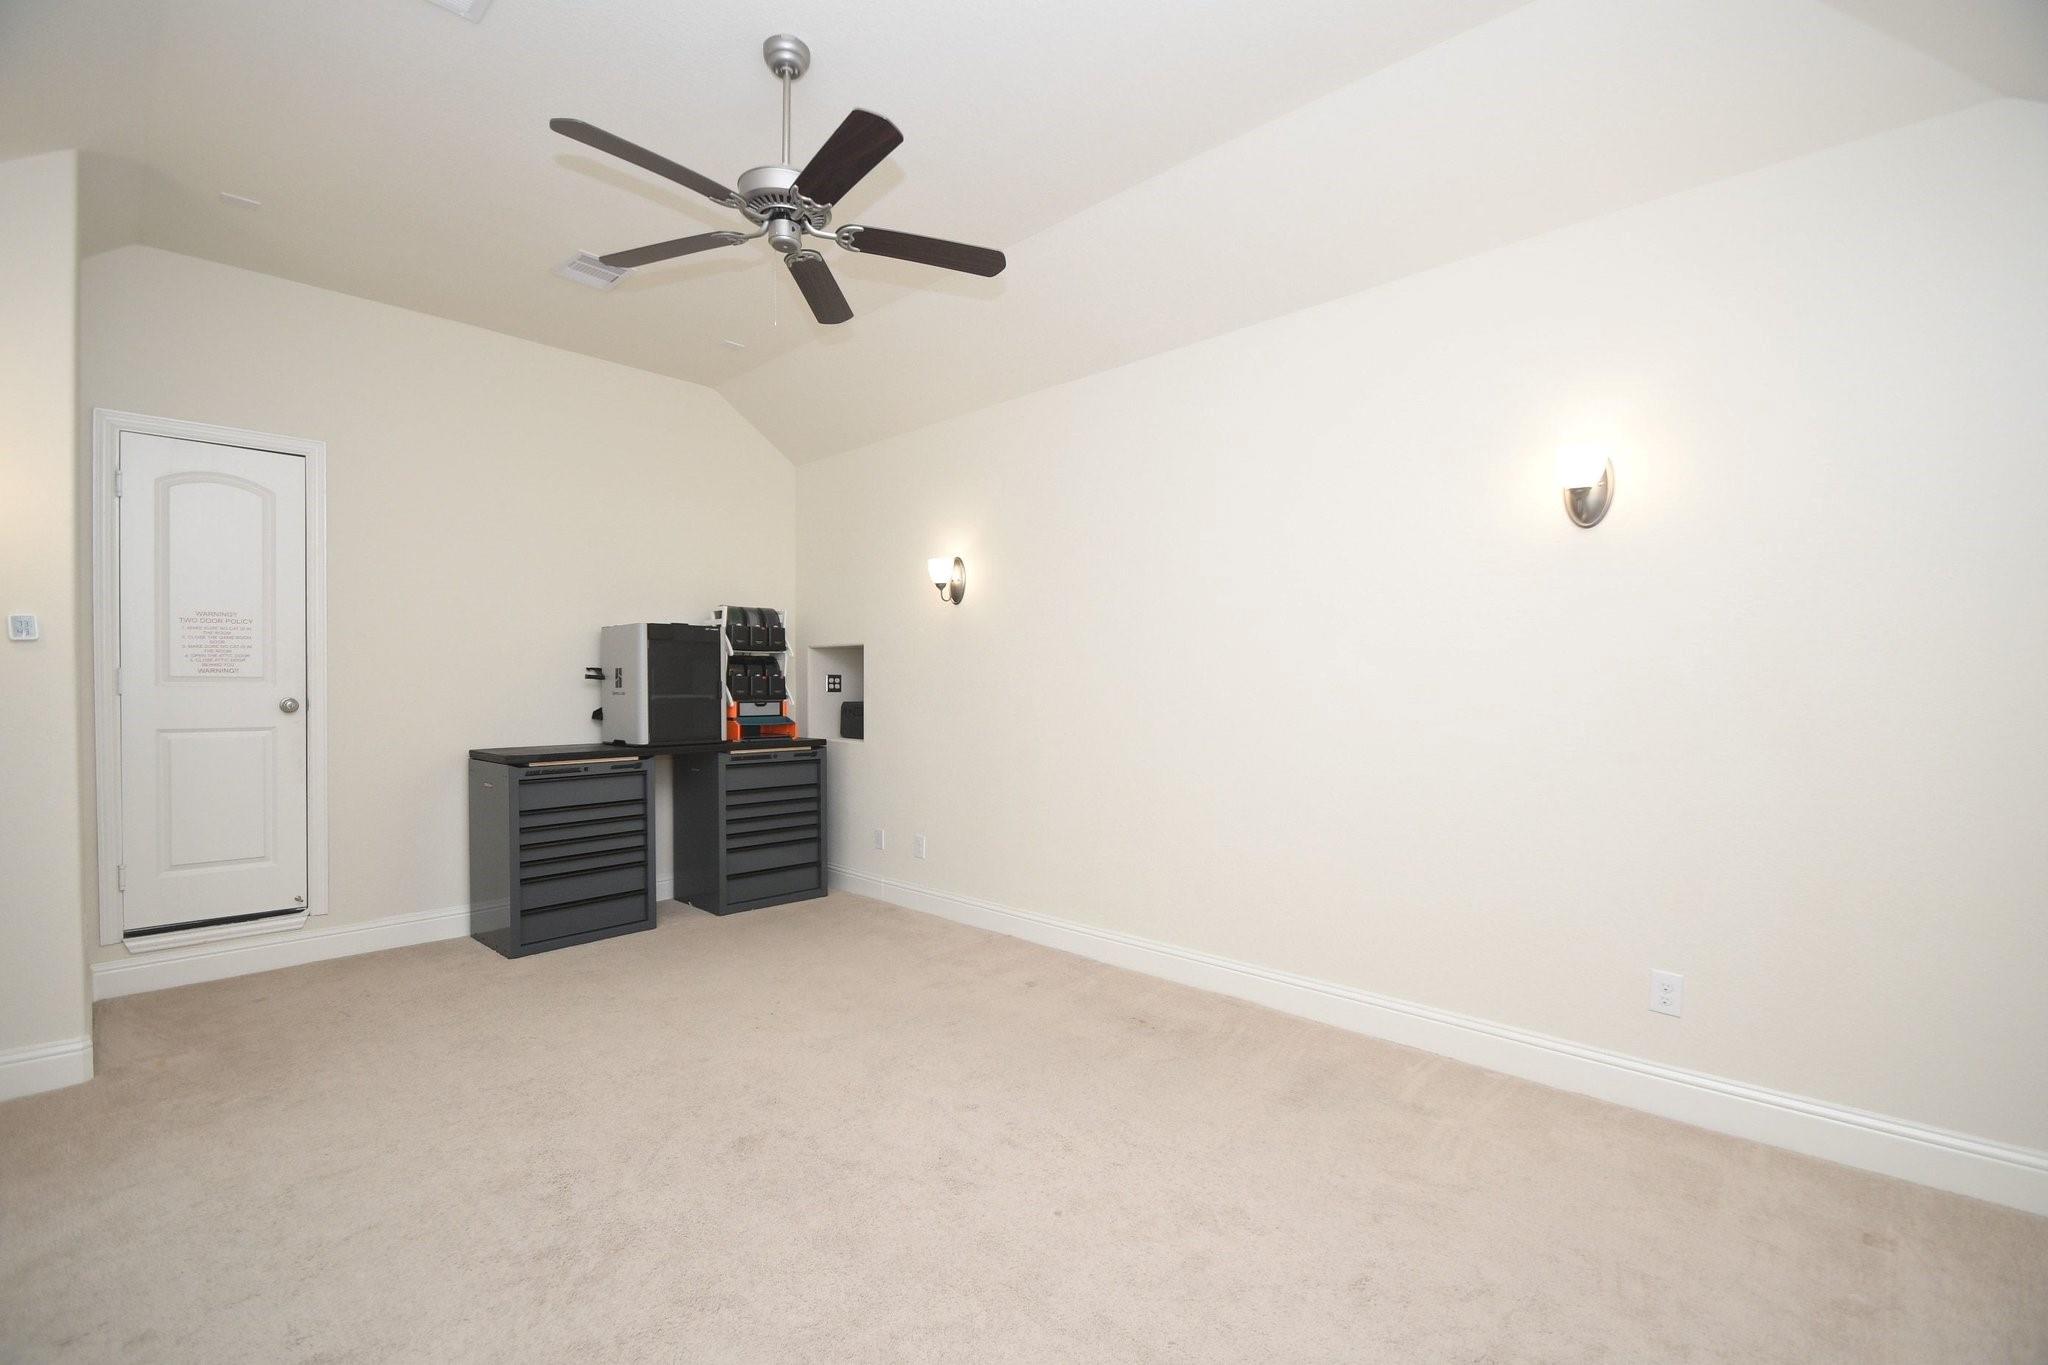
Carpeted hobby room with a ceiling fan, wall sconces, and 3D printers on storage cabinets.
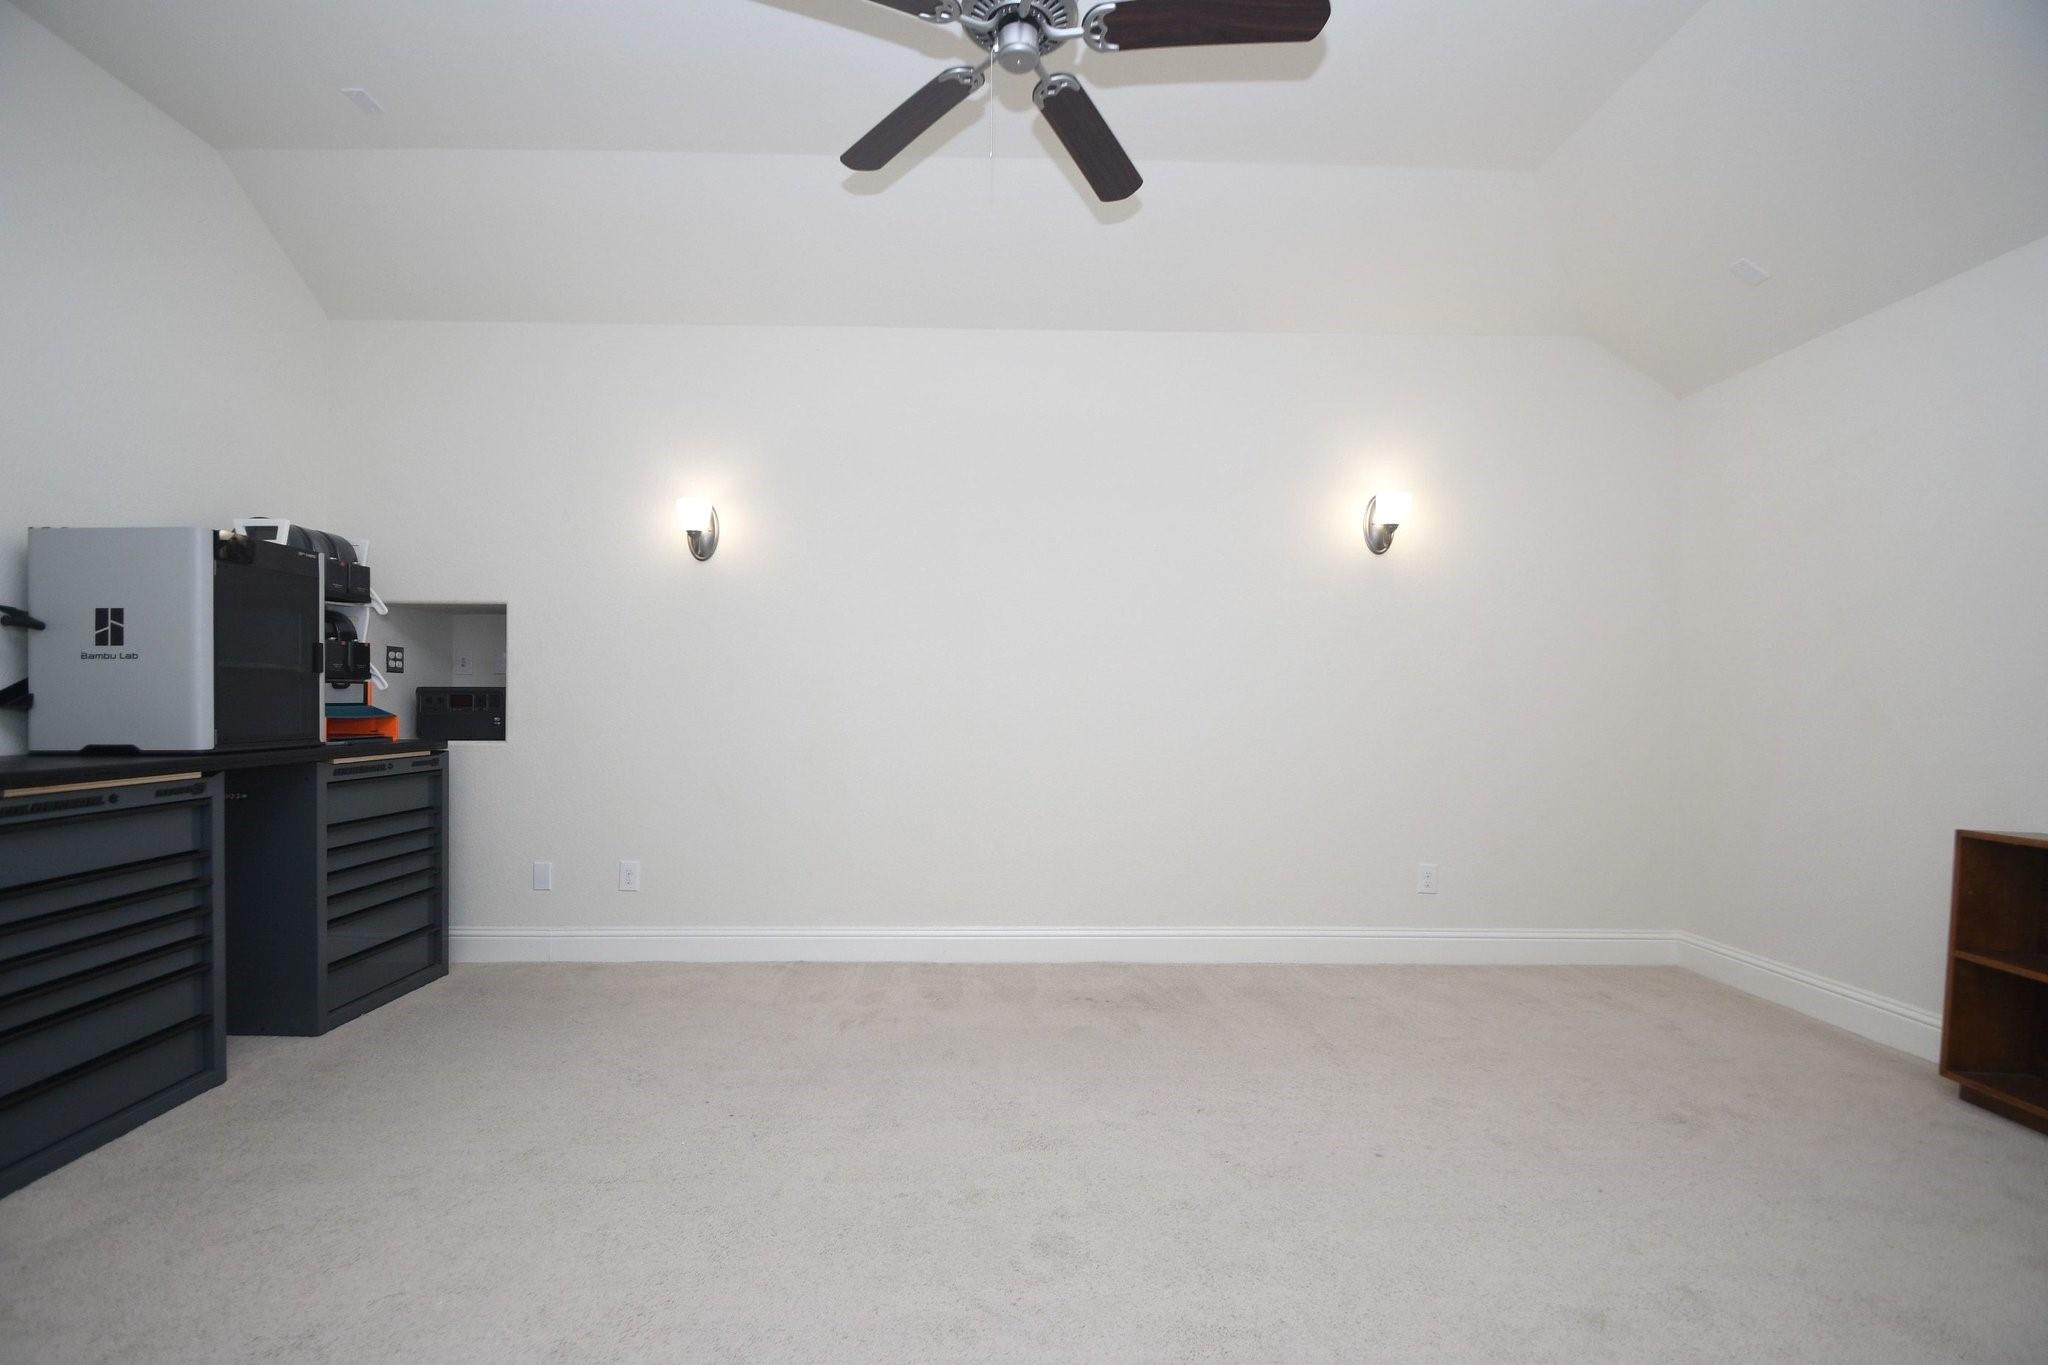
Carpeted room with a ceiling fan and two tool chests beneath wall sconces.
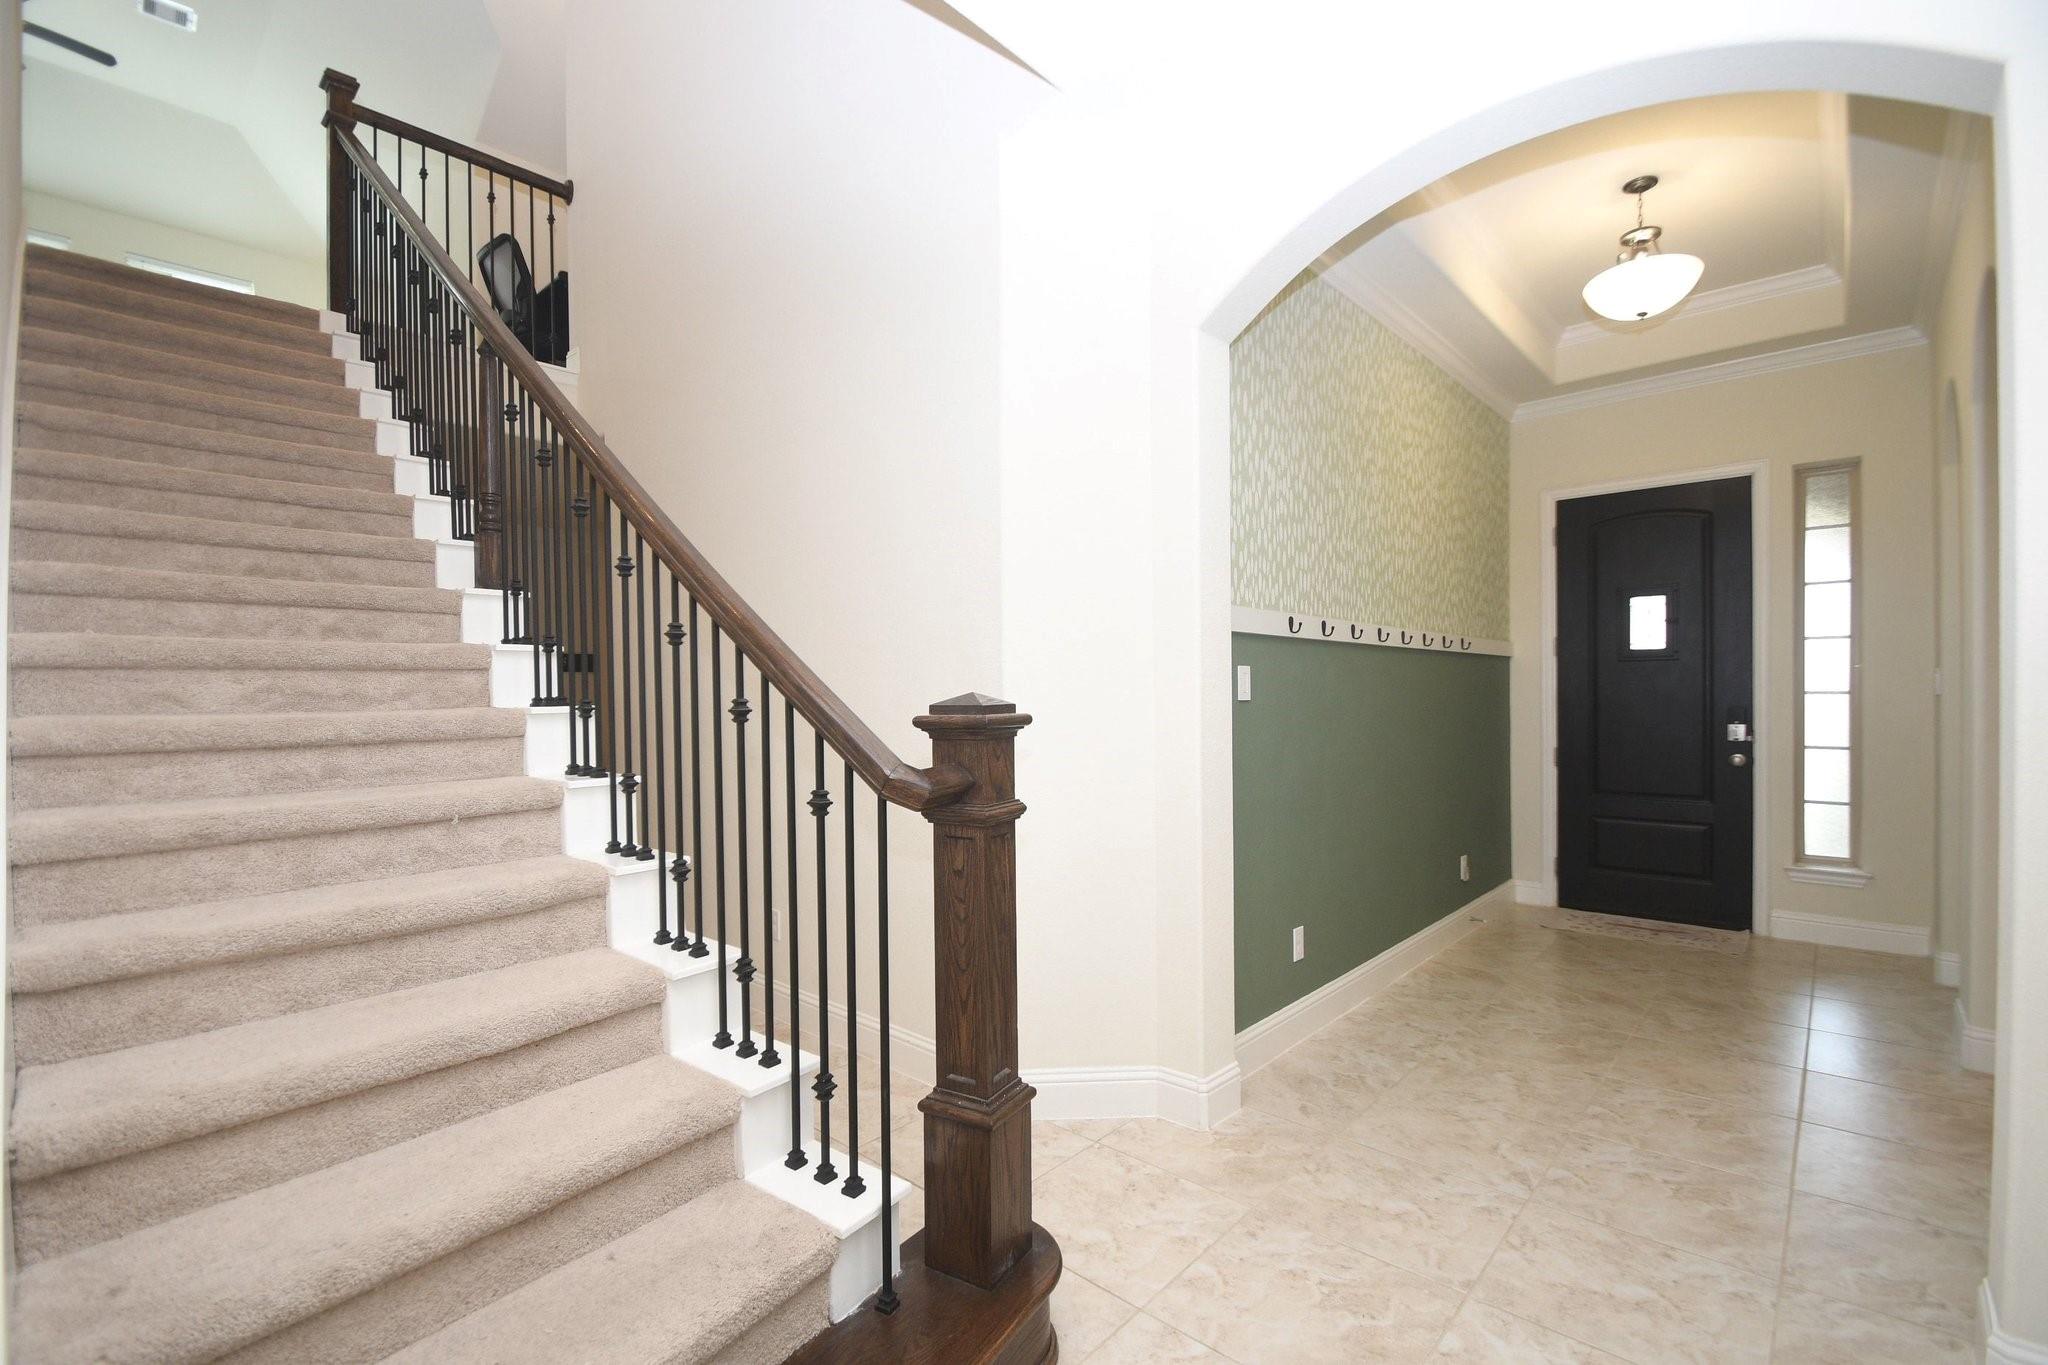
Entry foyer with a carpeted staircase, dark wood railing, tiled floor, and black front door.
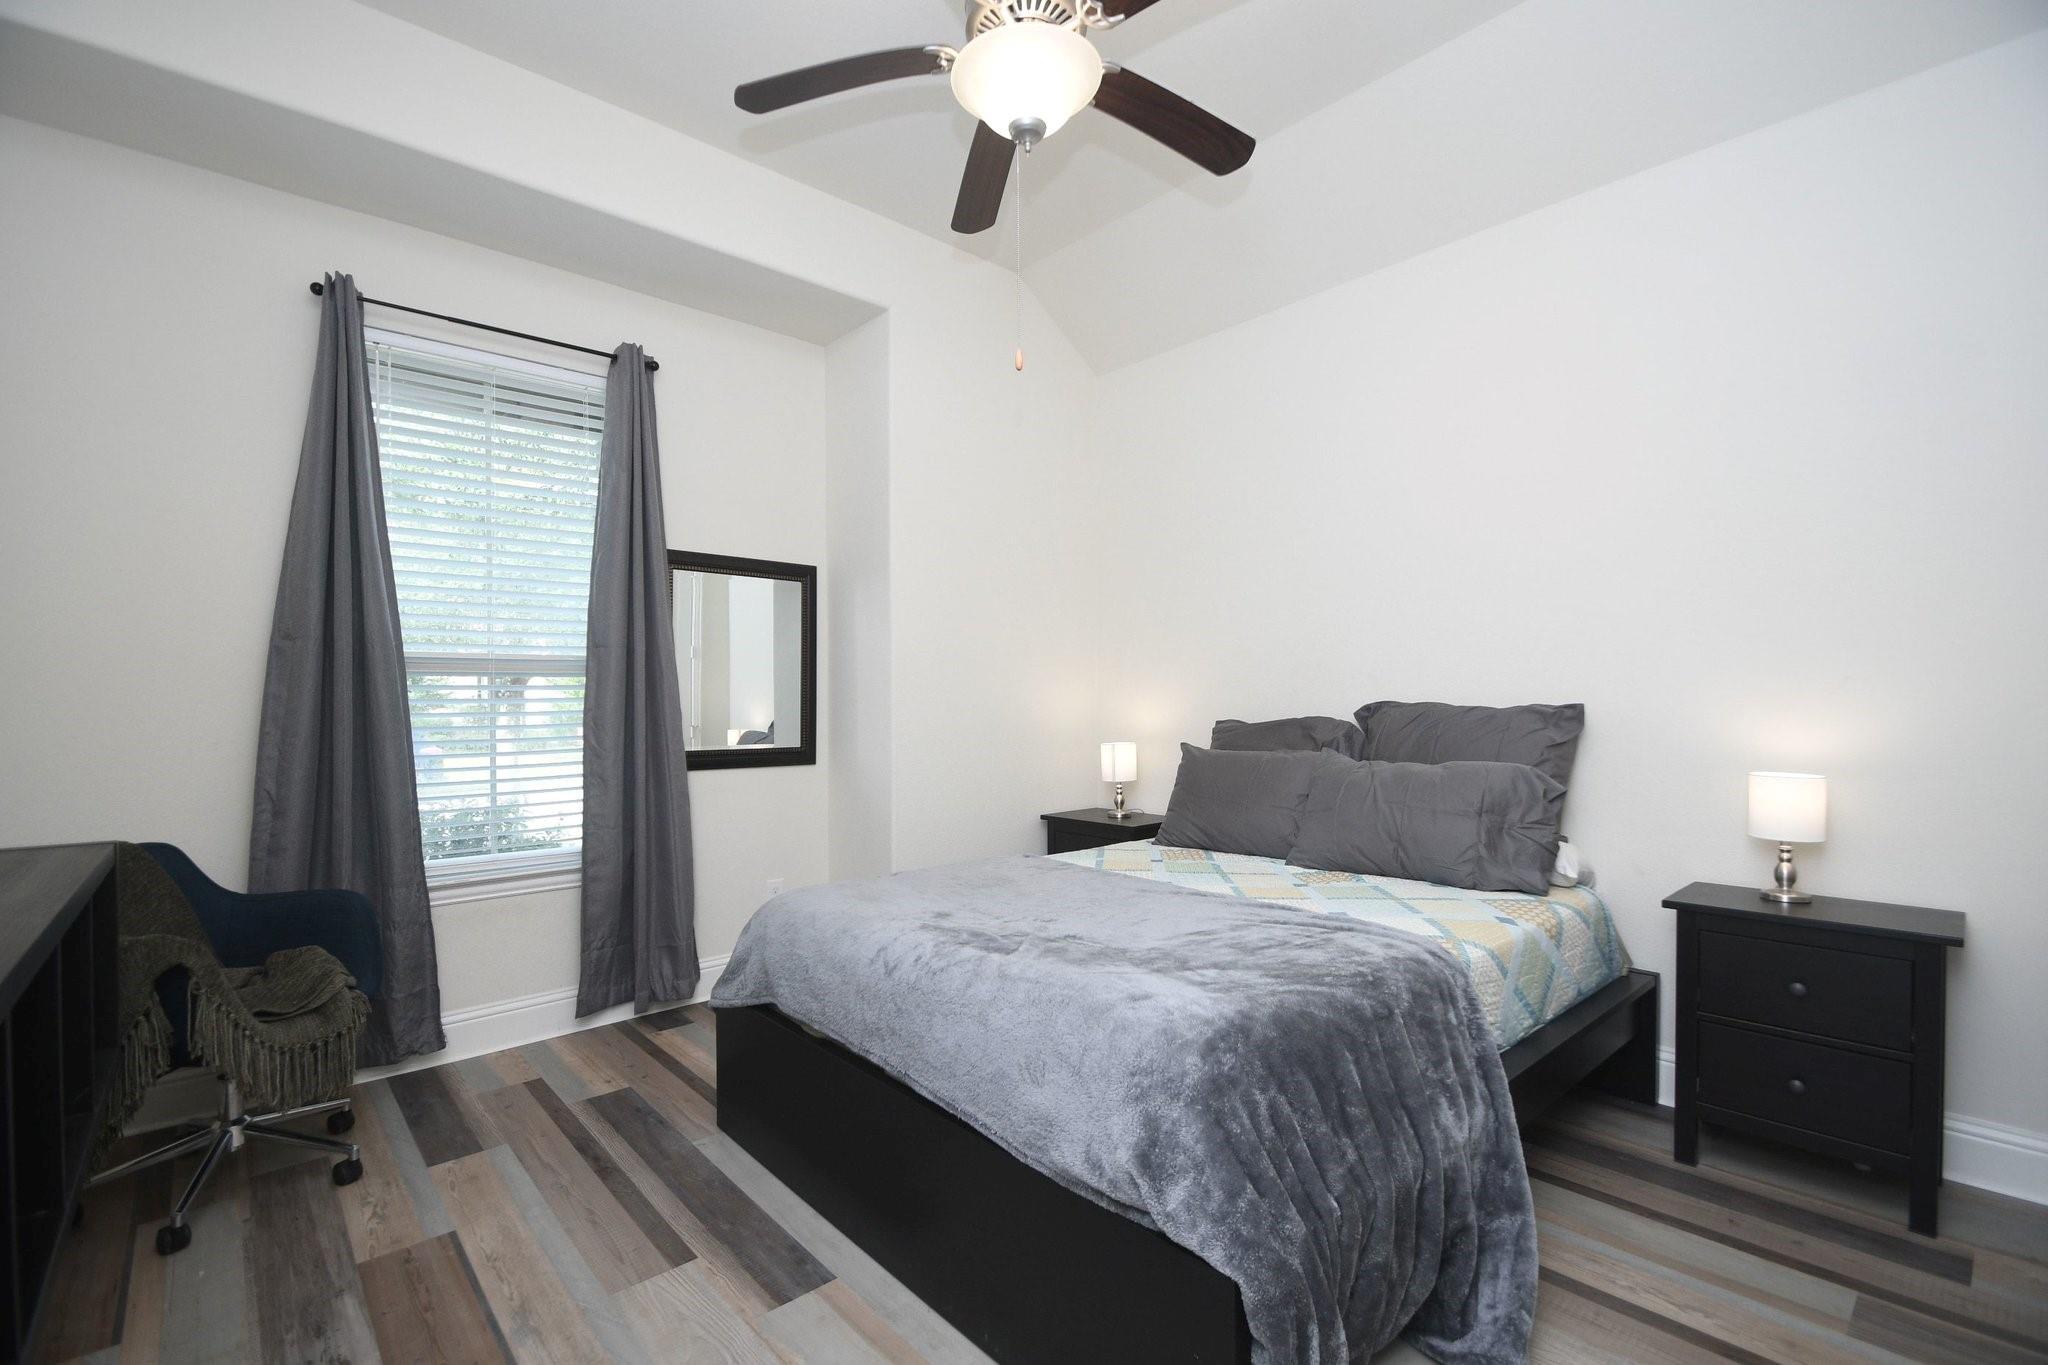
Bedroom with a gray-covered bed, tall curtained window, and ceiling fan.
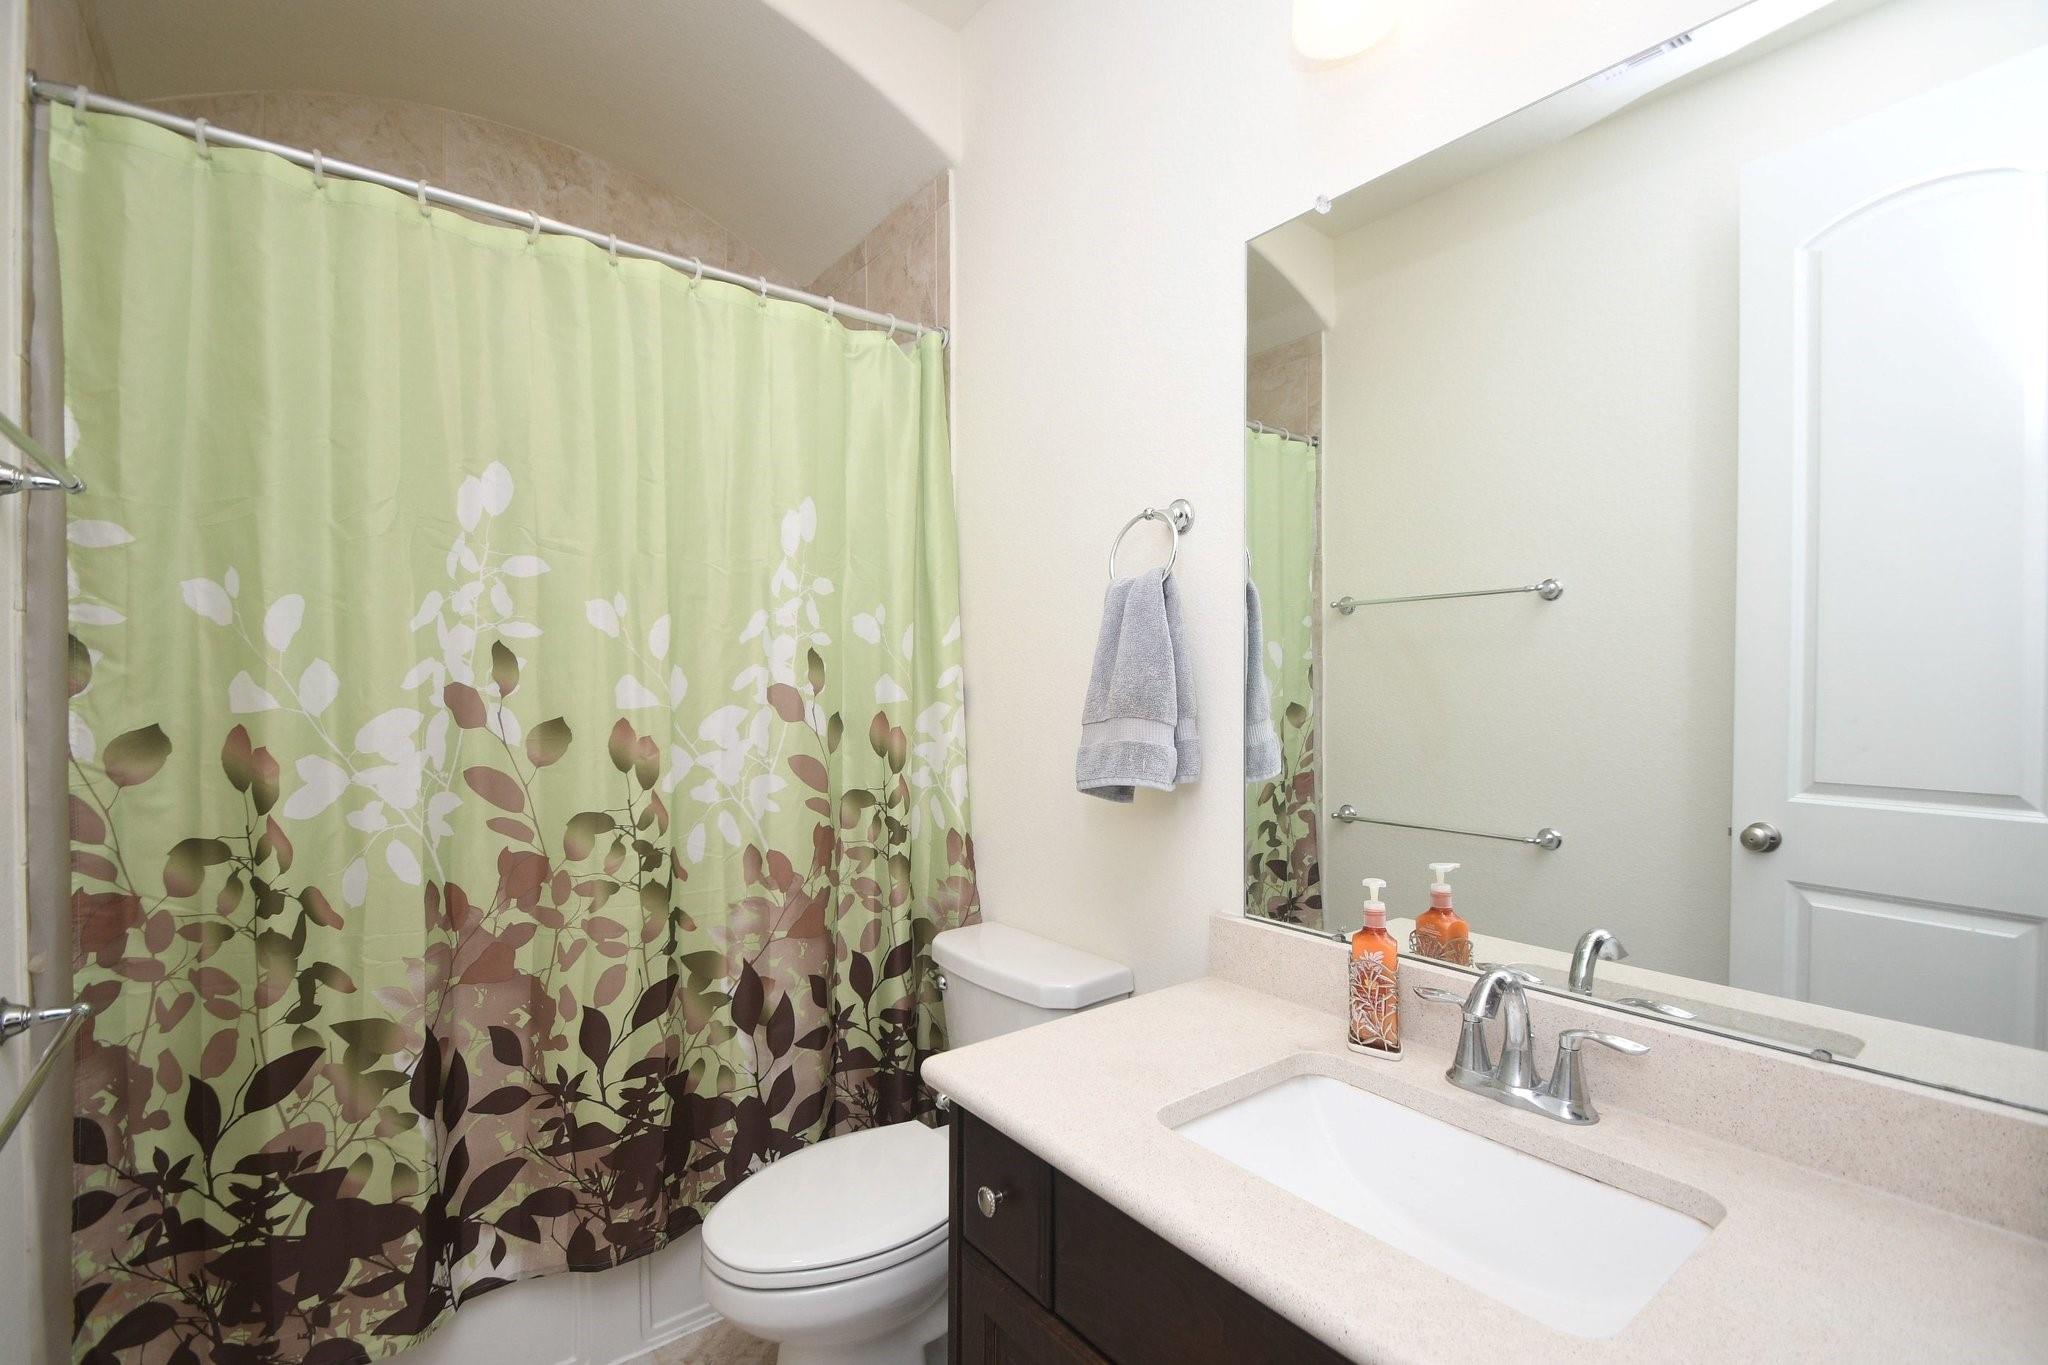
Bathroom with a leafy green shower curtain, toilet, and dark vanity with a white sink.
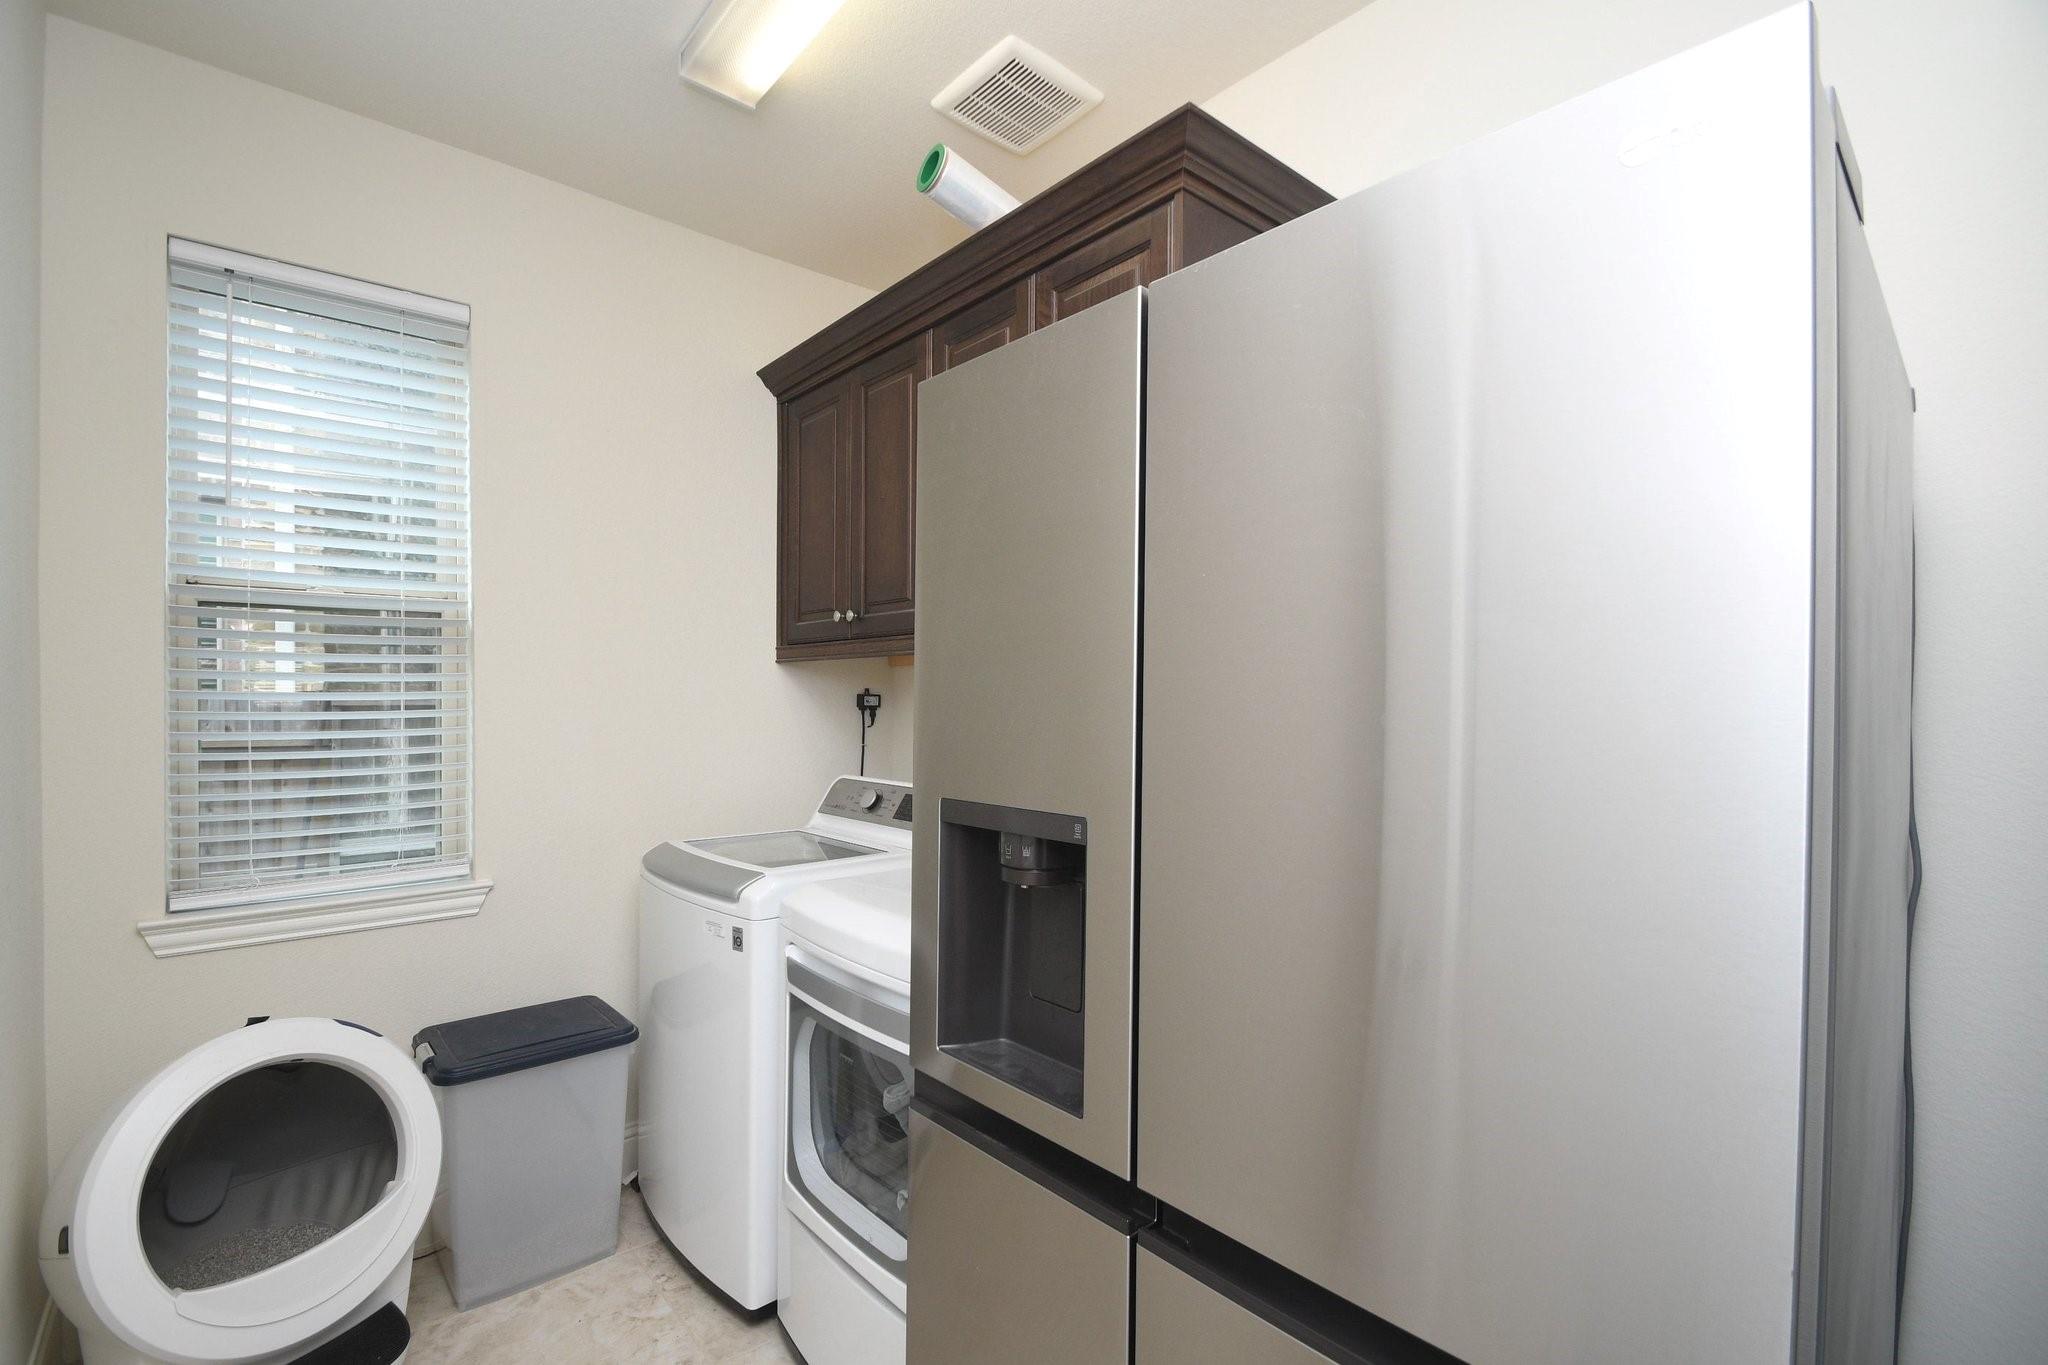
Laundry room with washer and dryer, dark wood cabinets, and a stainless-steel refrigerator.
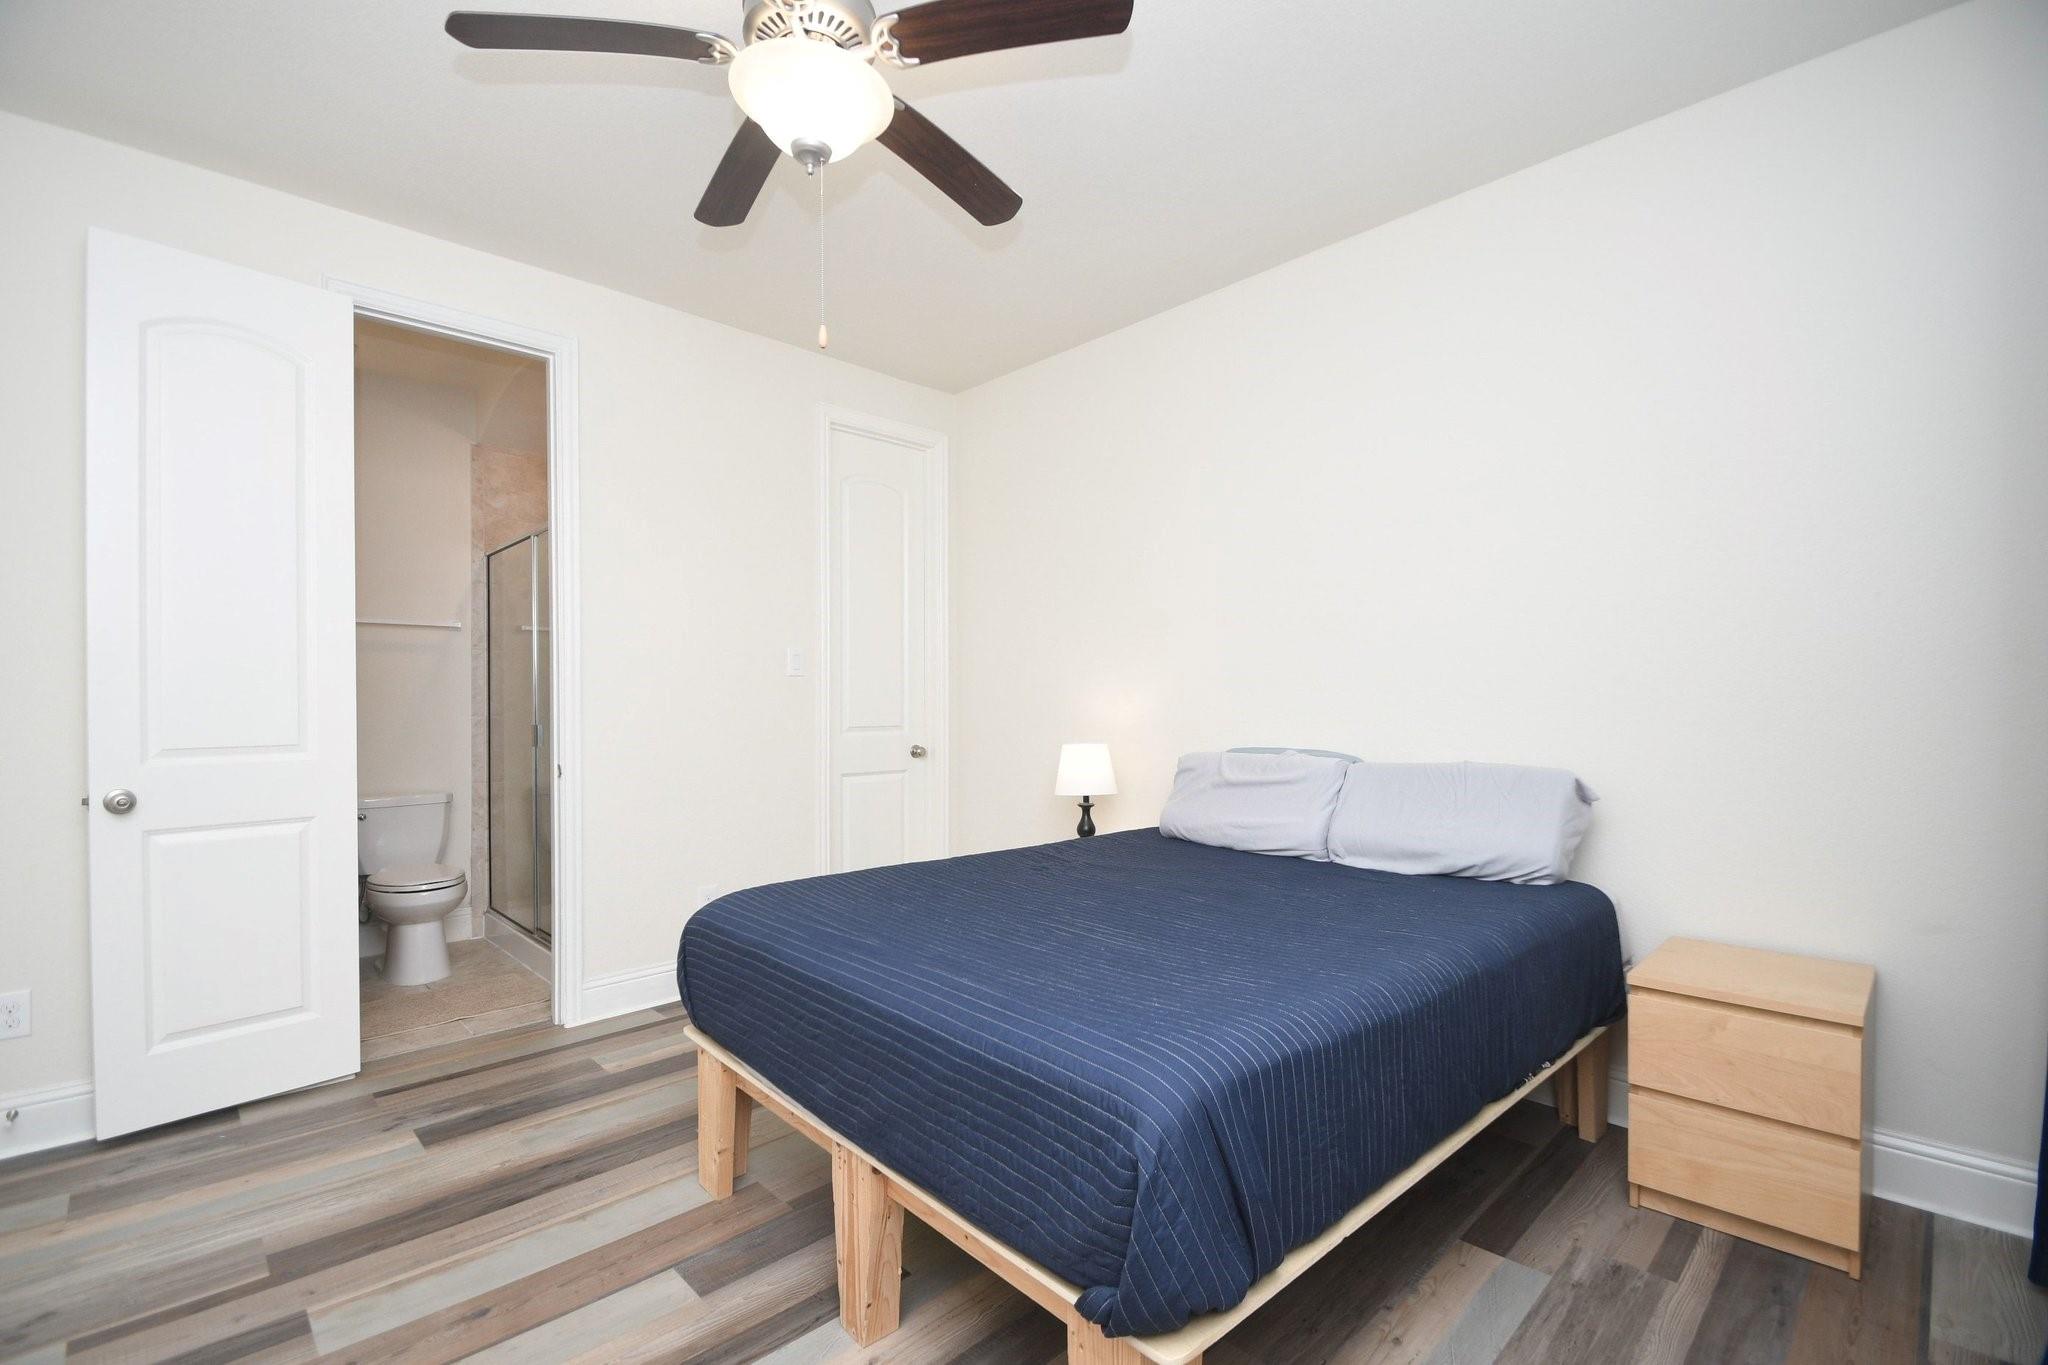
Bedroom with a navy-covered bed, wood nightstand, and ensuite bathroom.
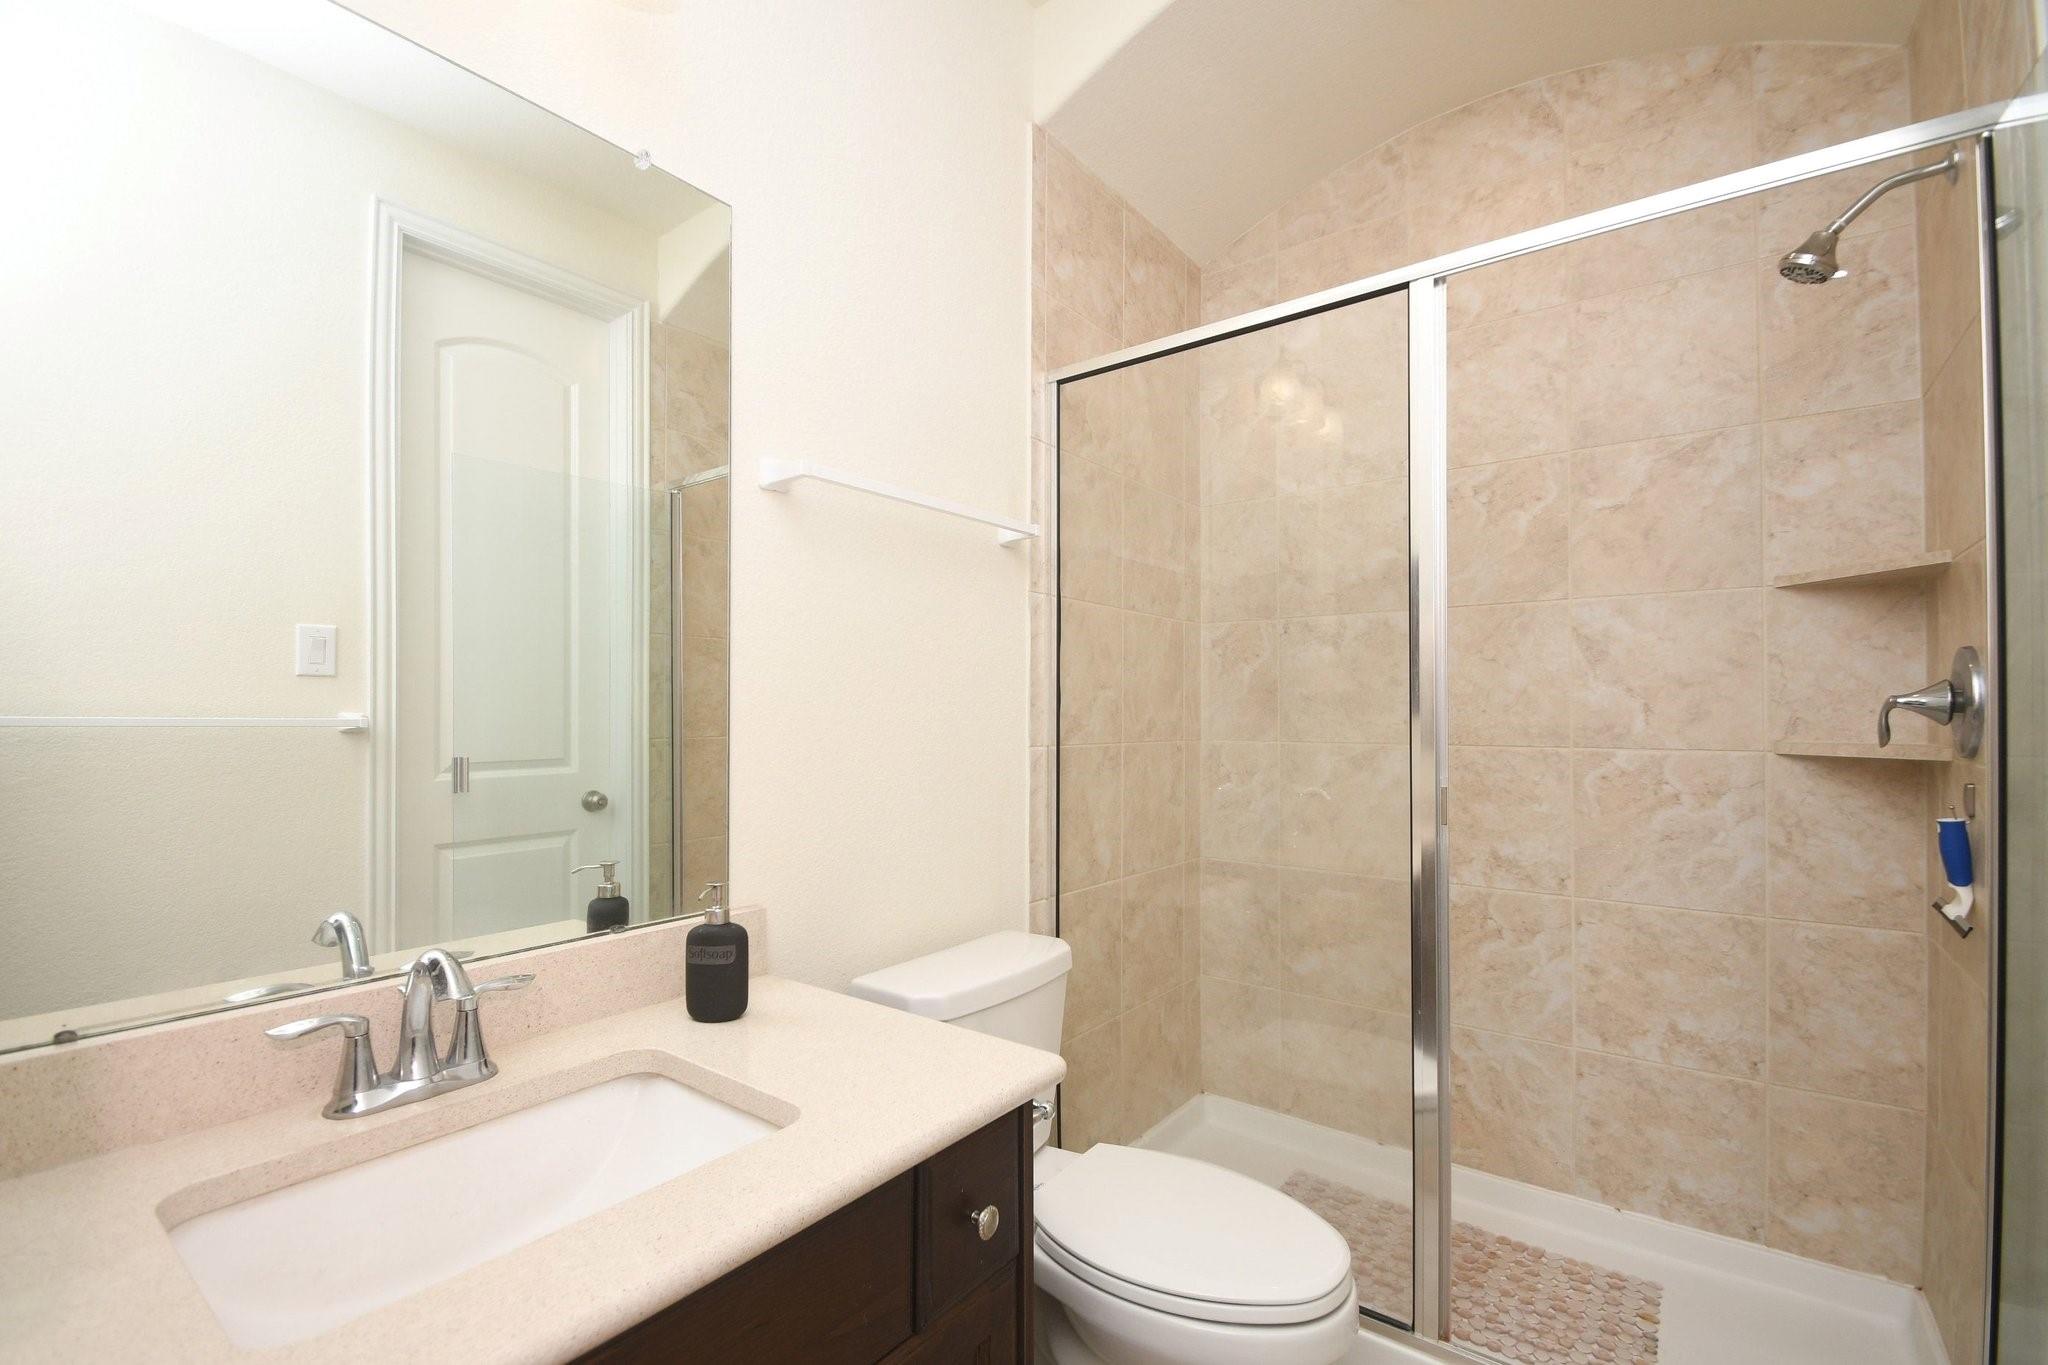
Bathroom with a glass-enclosed beige tile shower, vanity, and toilet.
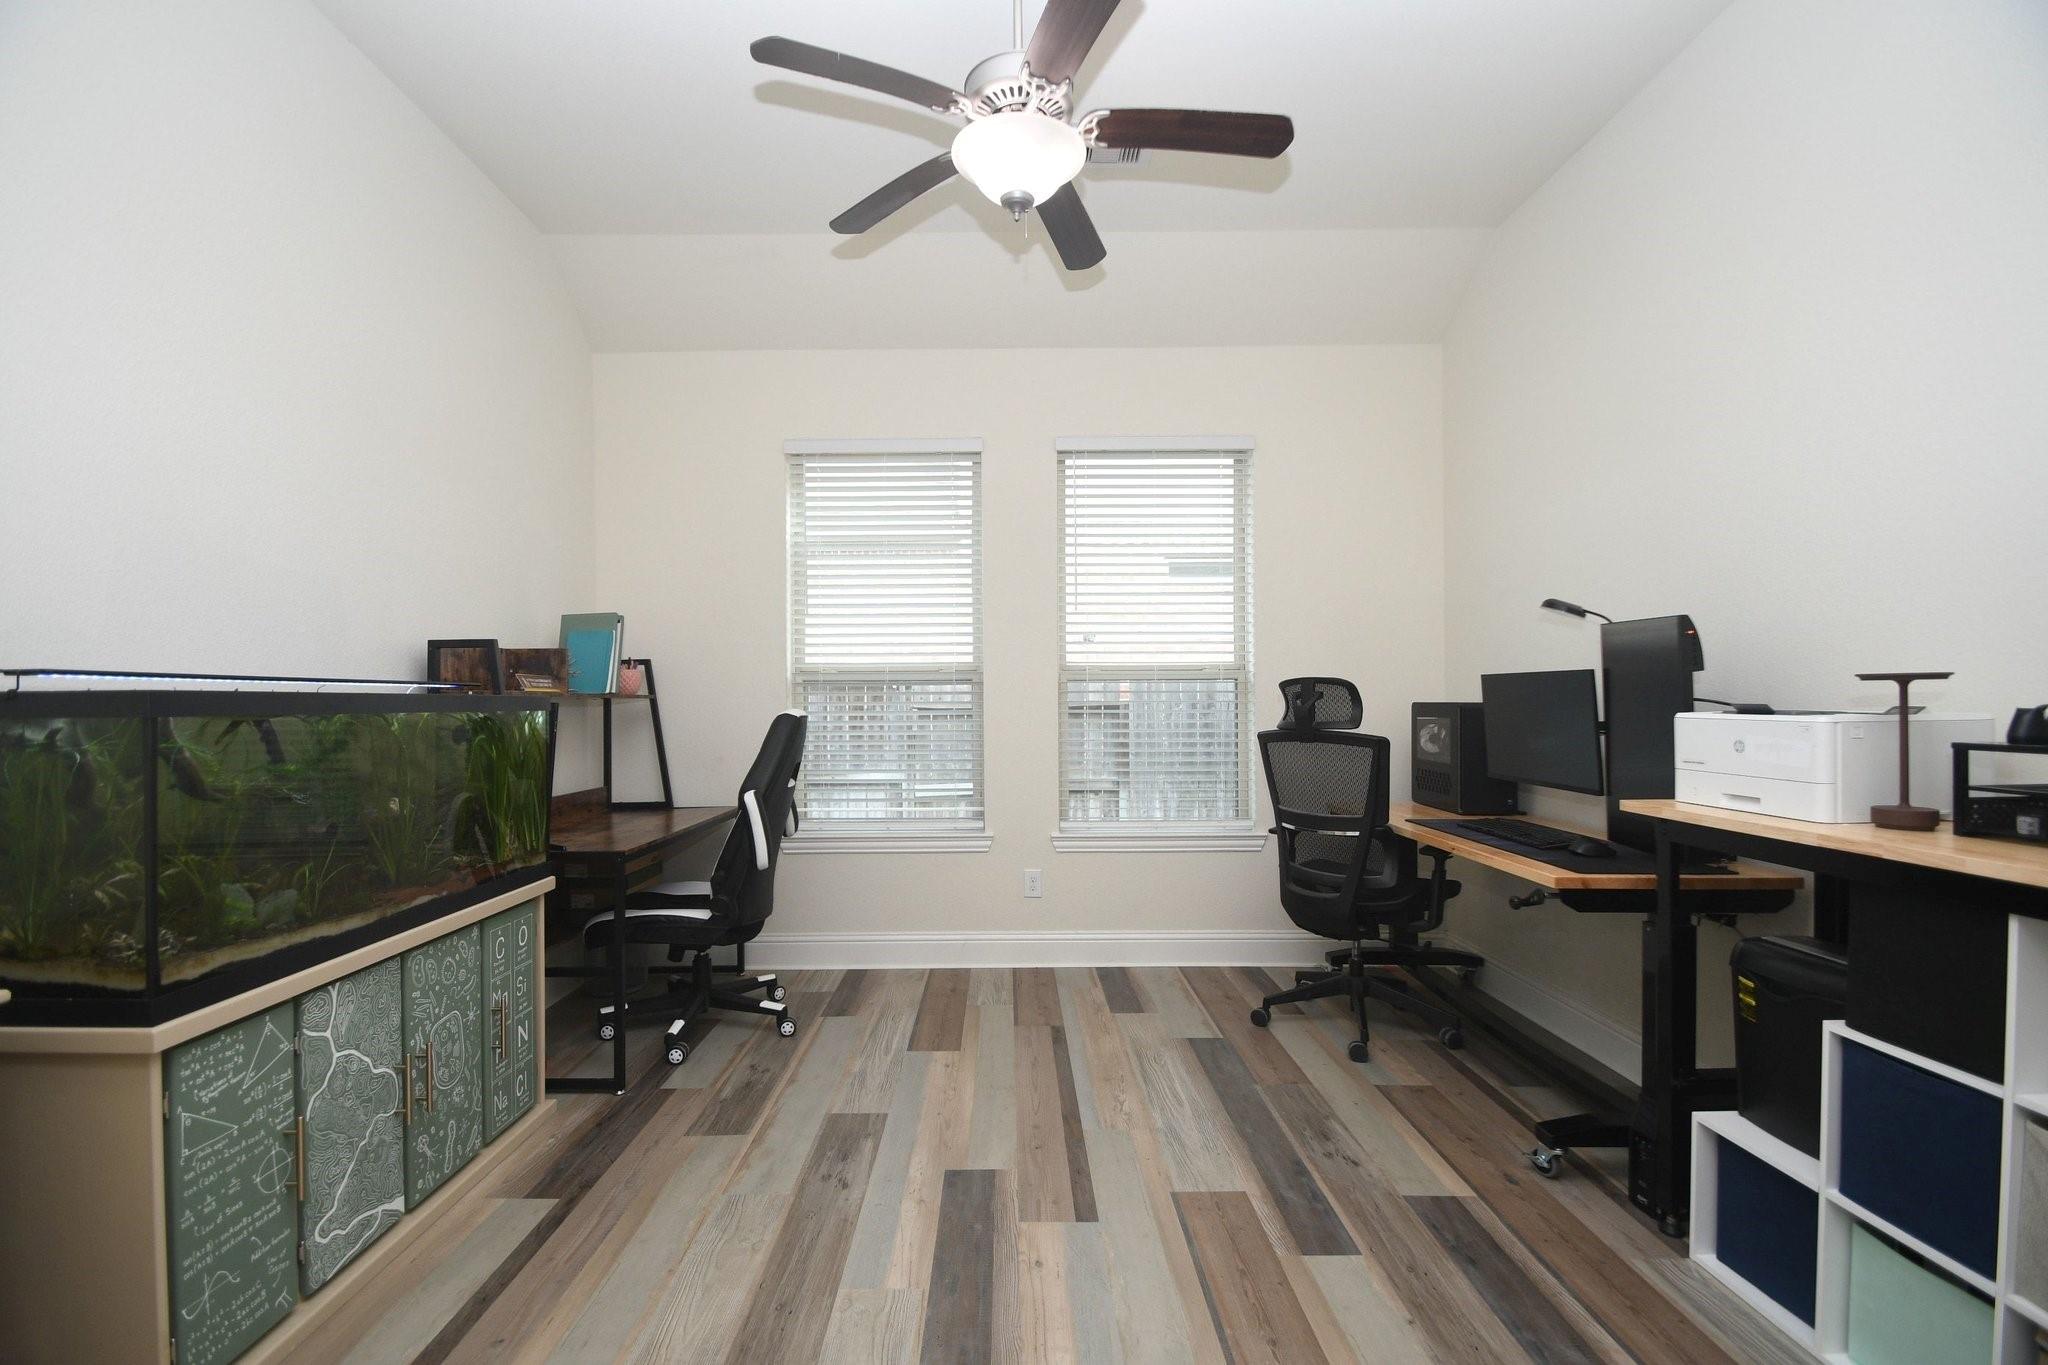
Home office with two workstations, an aquarium, and wood-look flooring.
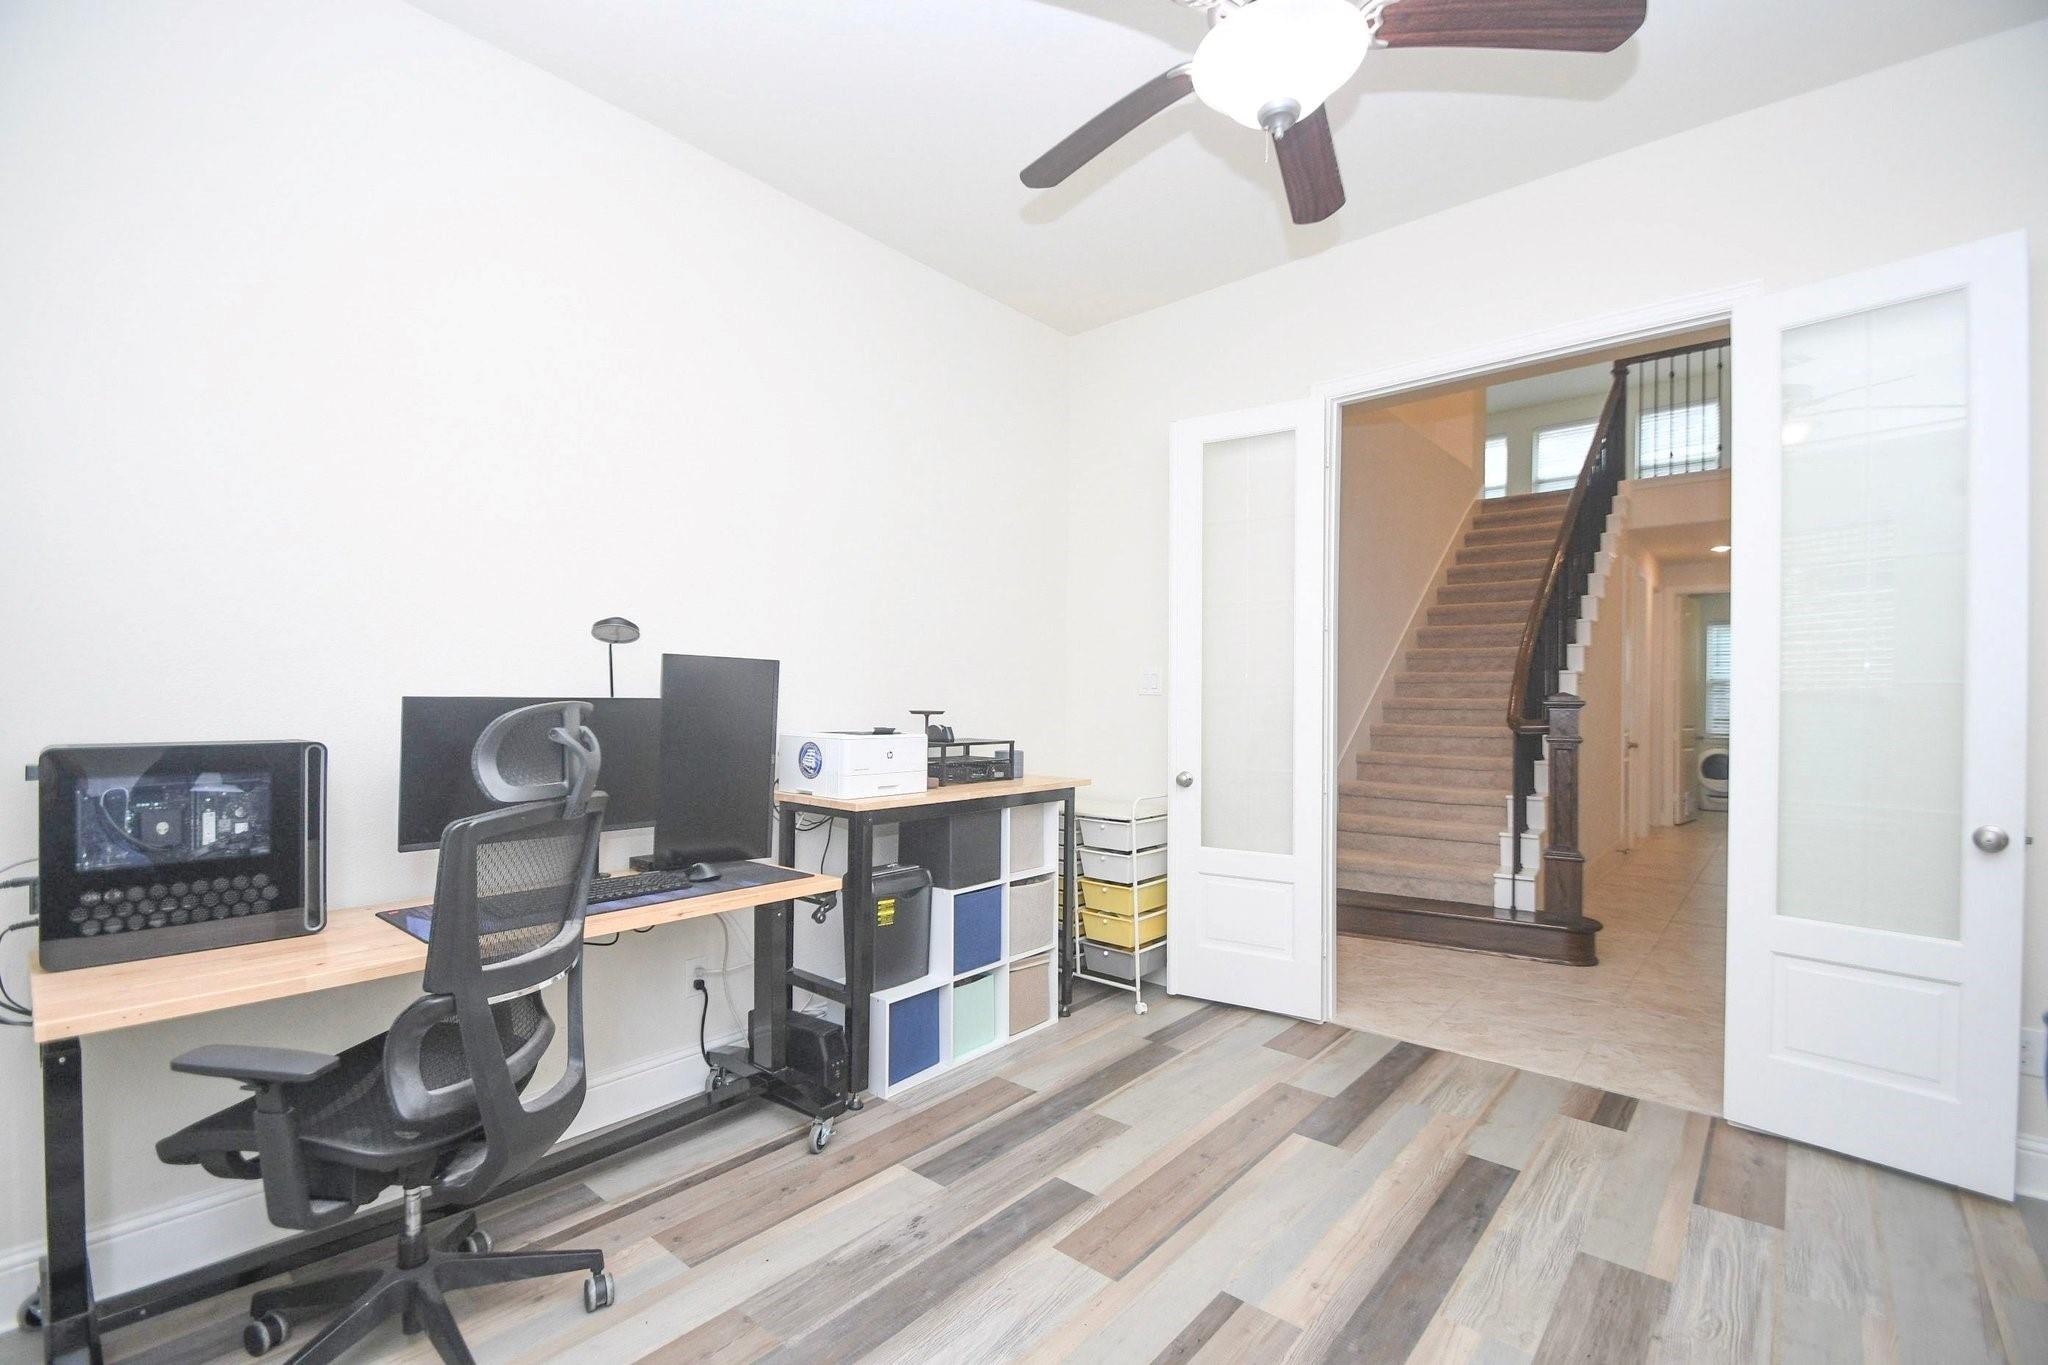
Home office with a desk and computer beside open glass doors leading to a carpeted staircase.
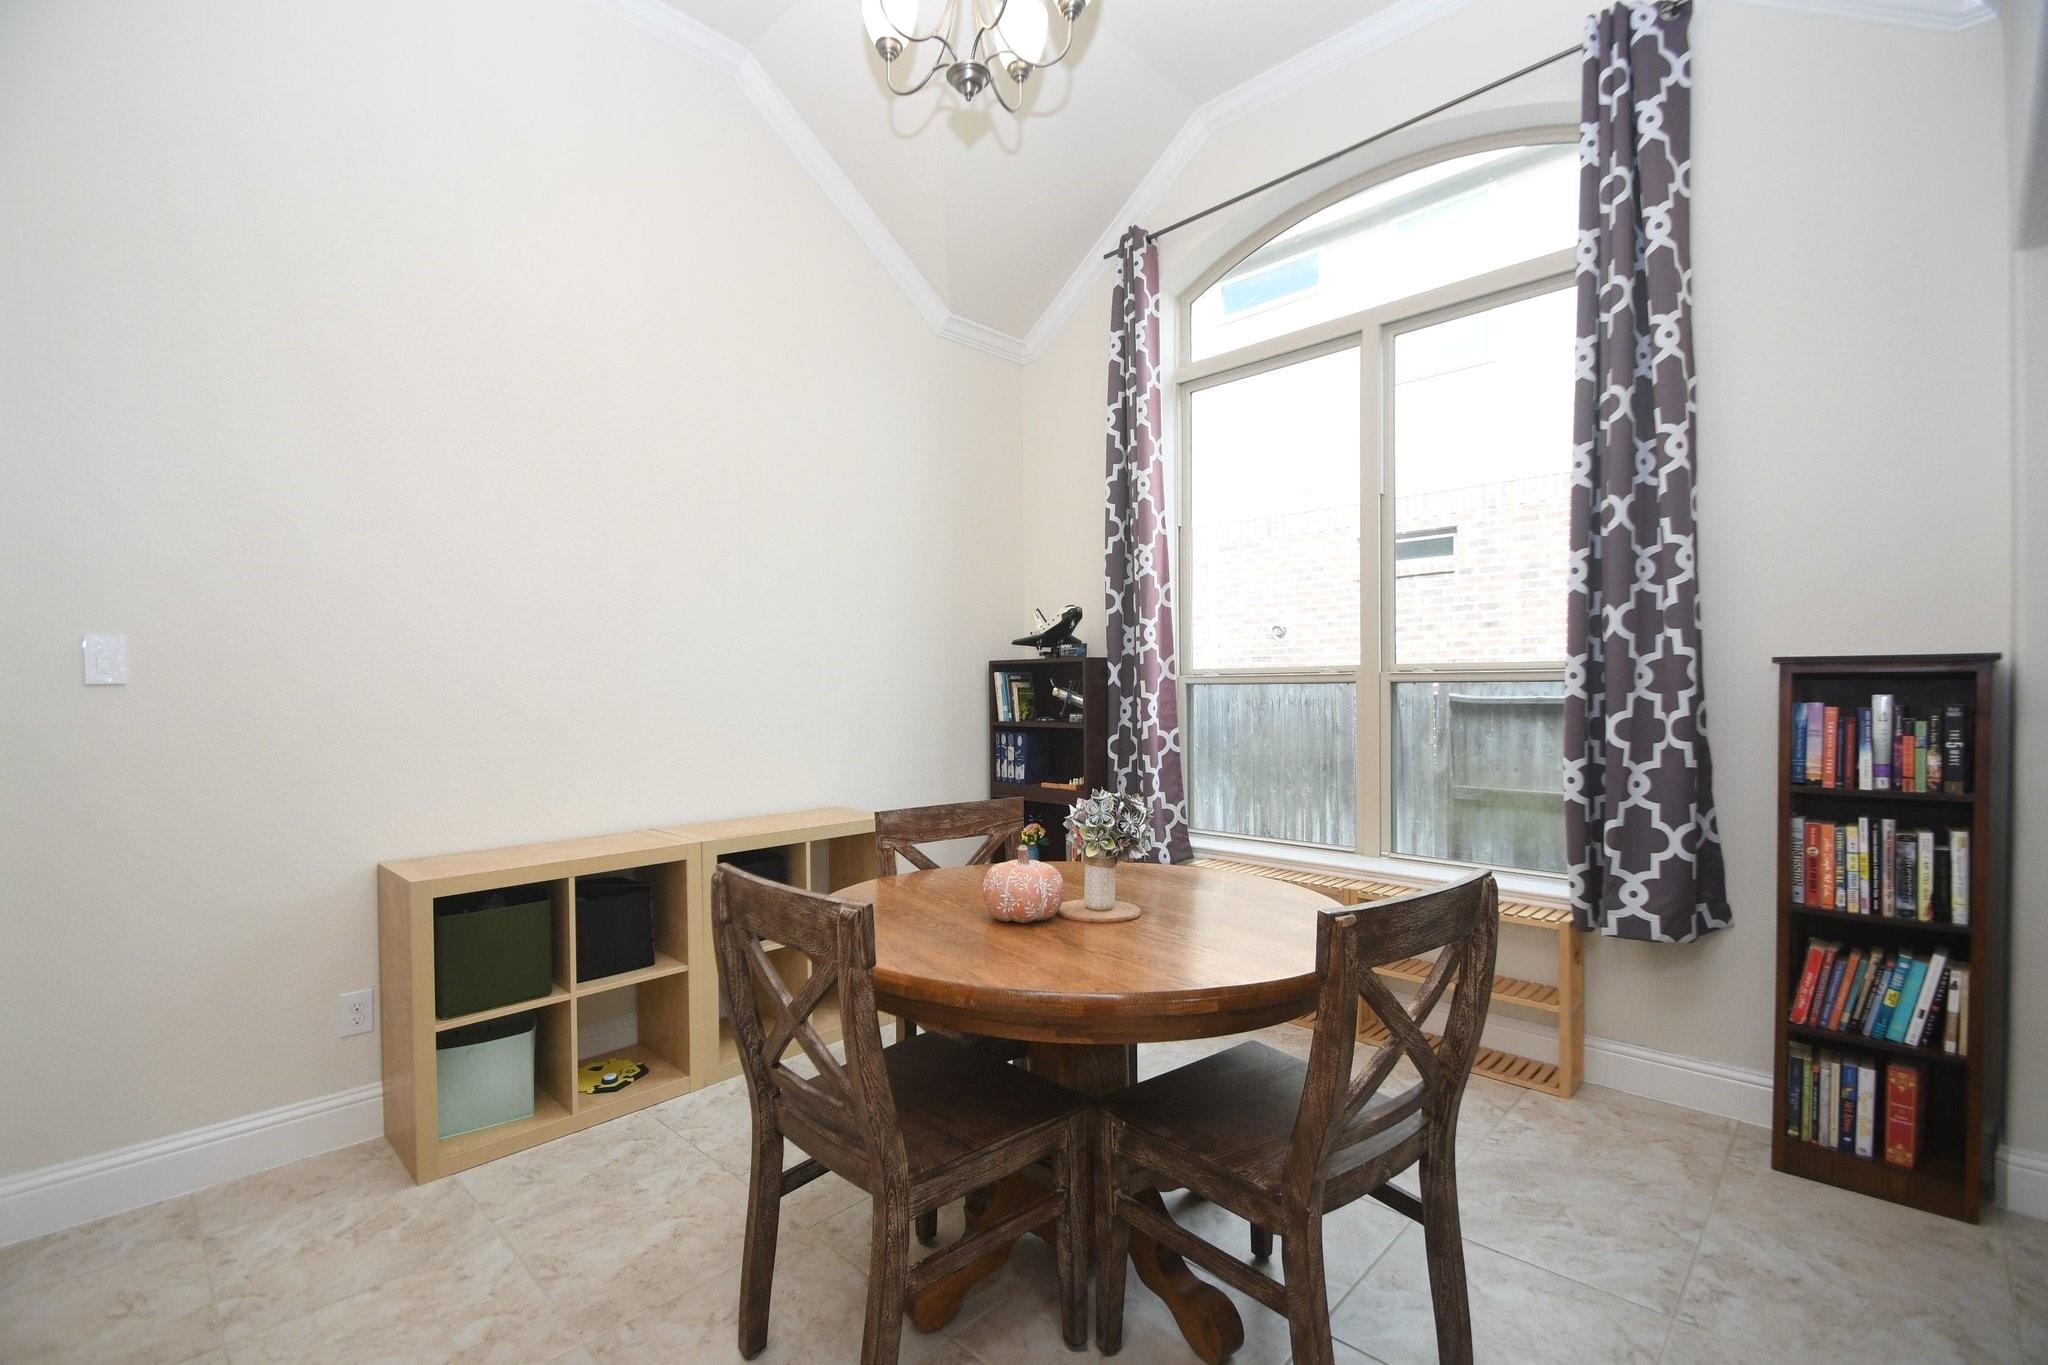
Dining area with a round wooden table beneath a tall arched window with patterned curtains.
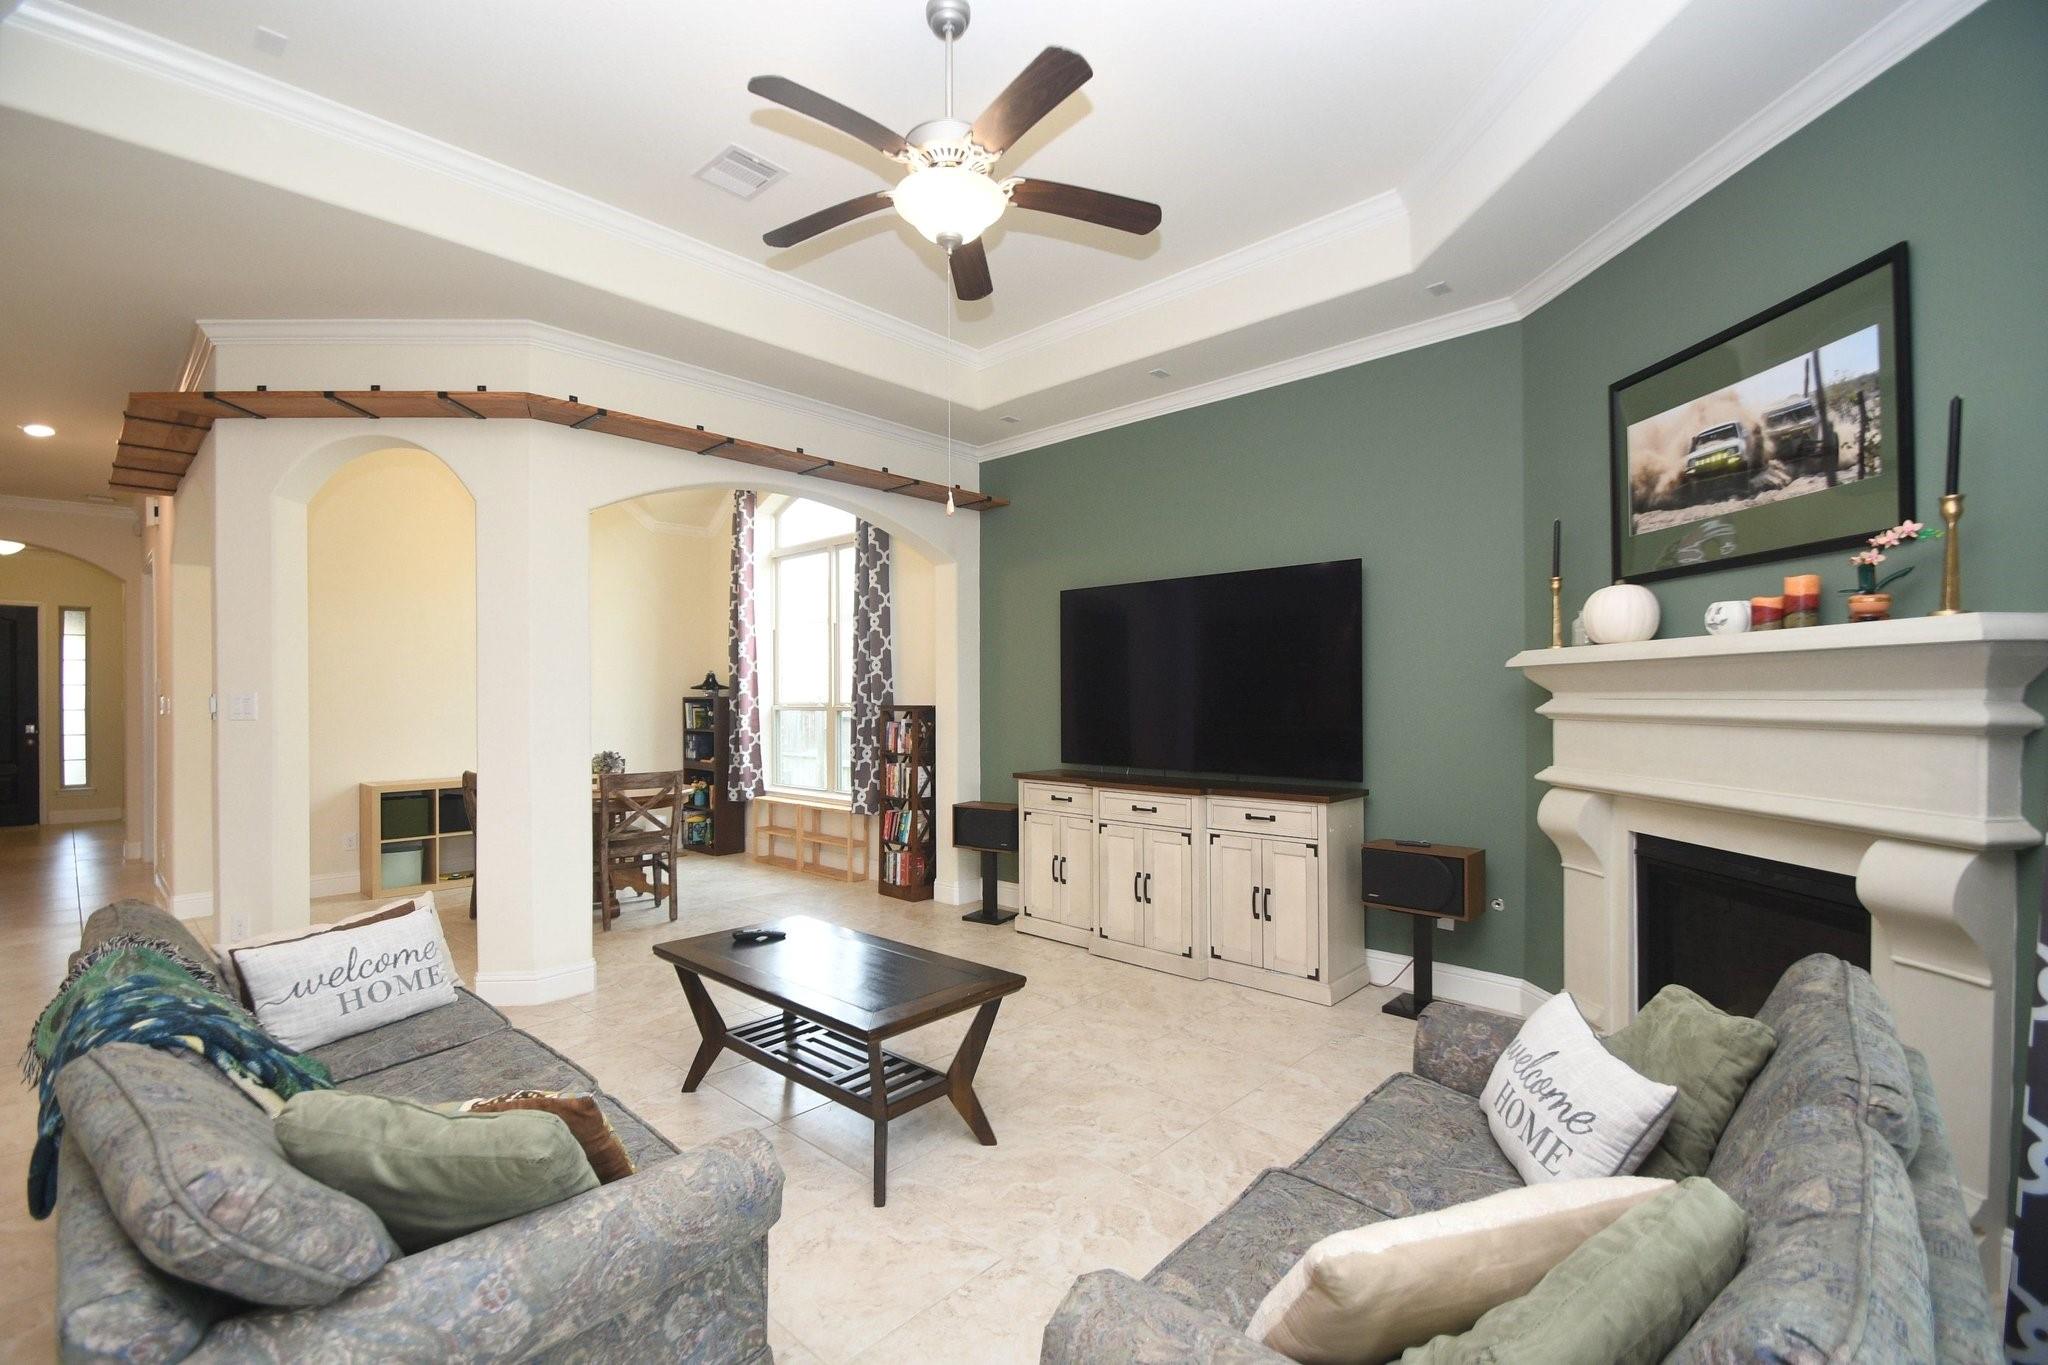
Furnished living room with a green accent wall, fireplace, and ceiling fan.
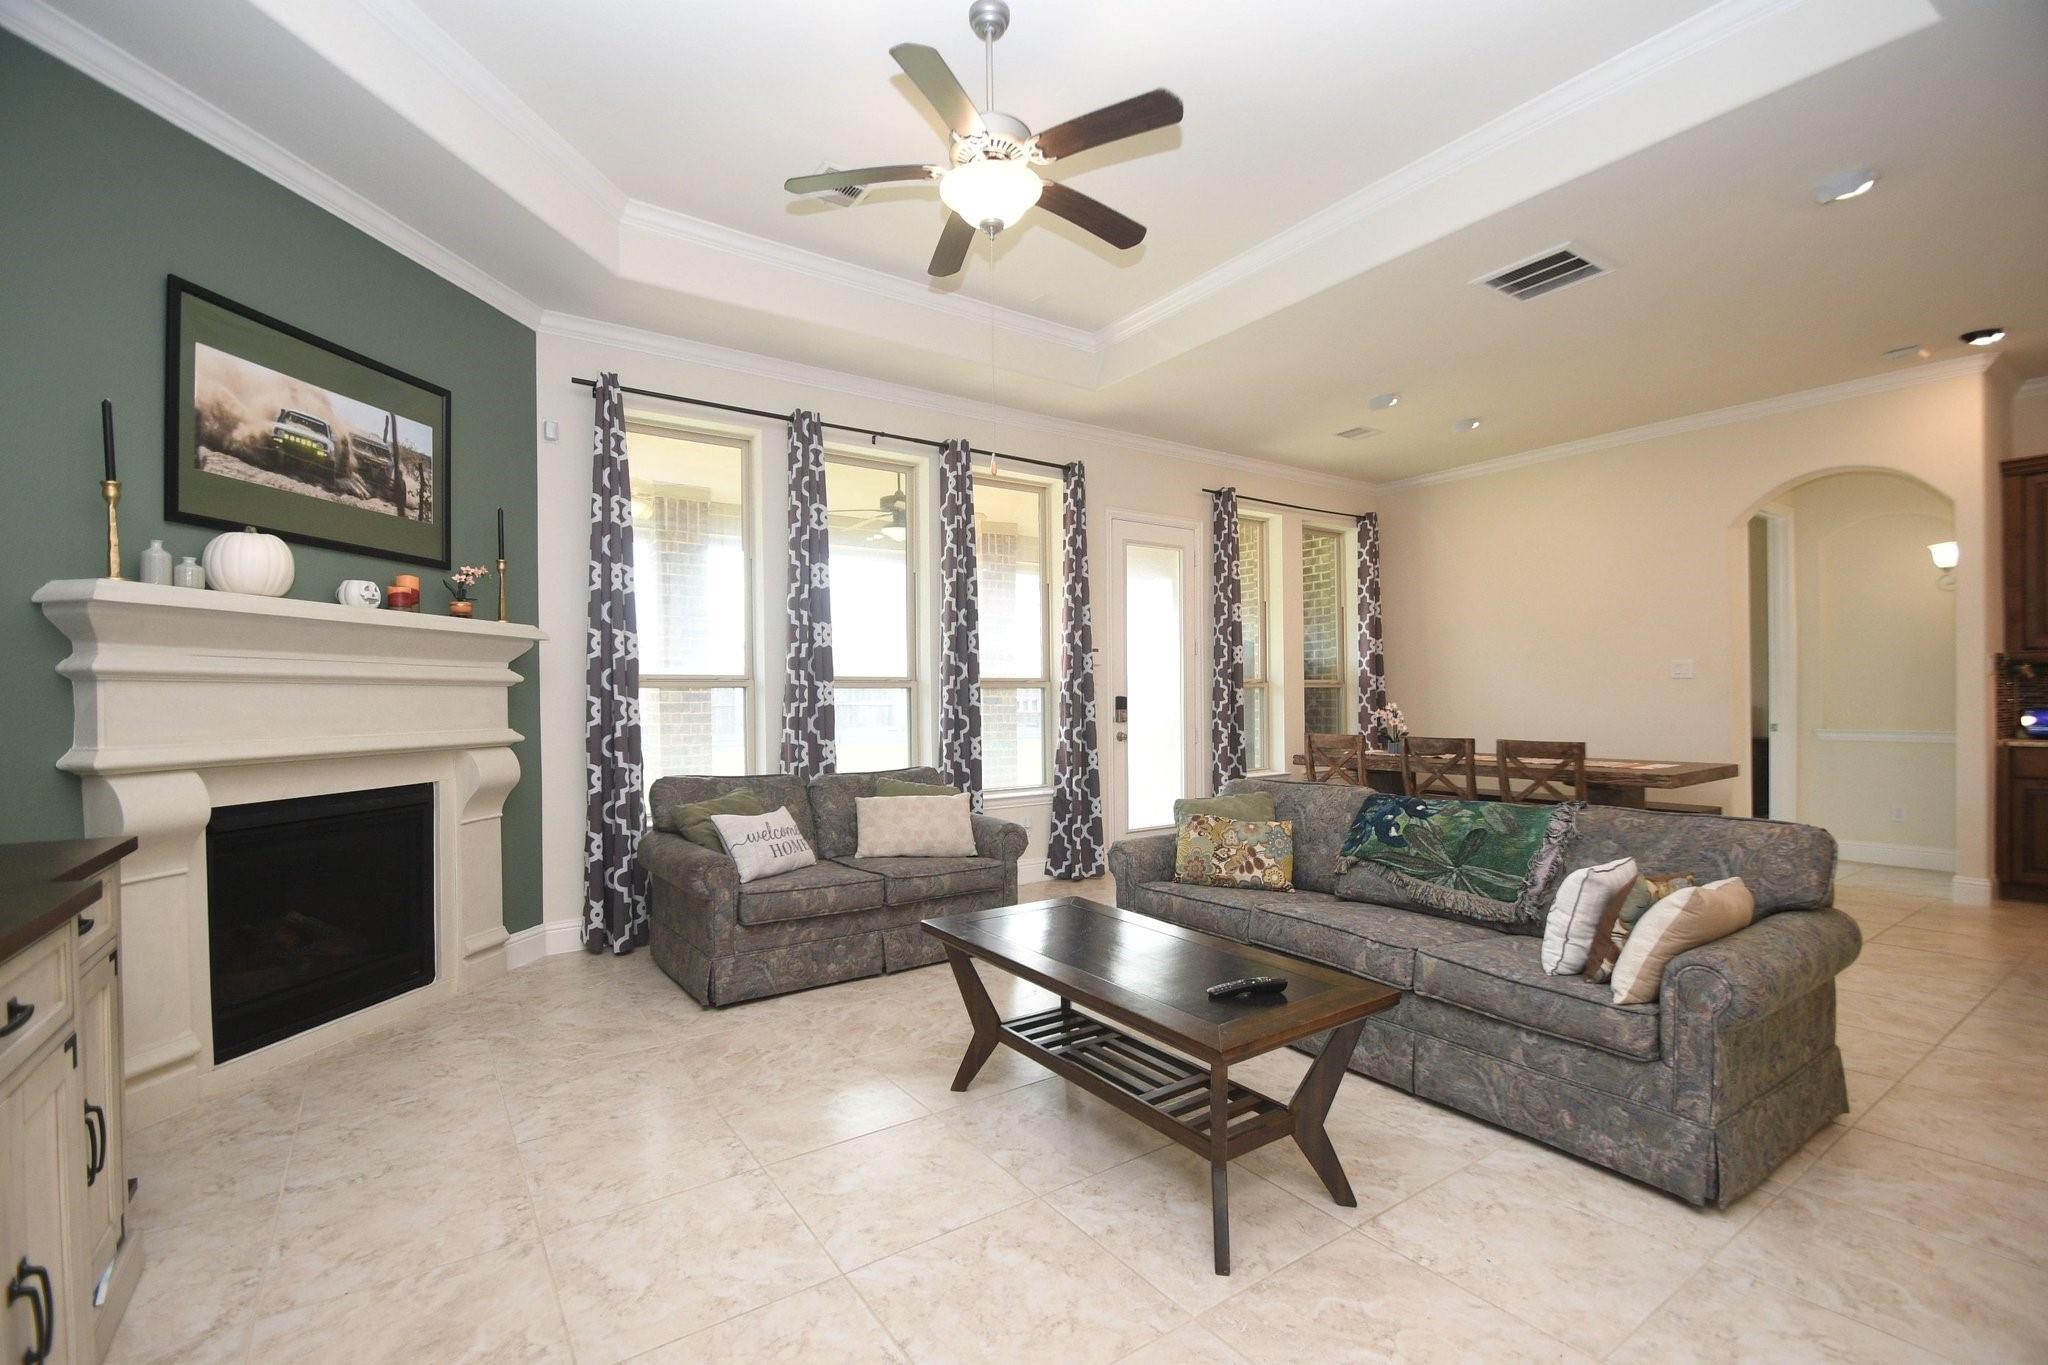
Living room with a white fireplace, gray sofas, tall windows, and a dark wood coffee table.
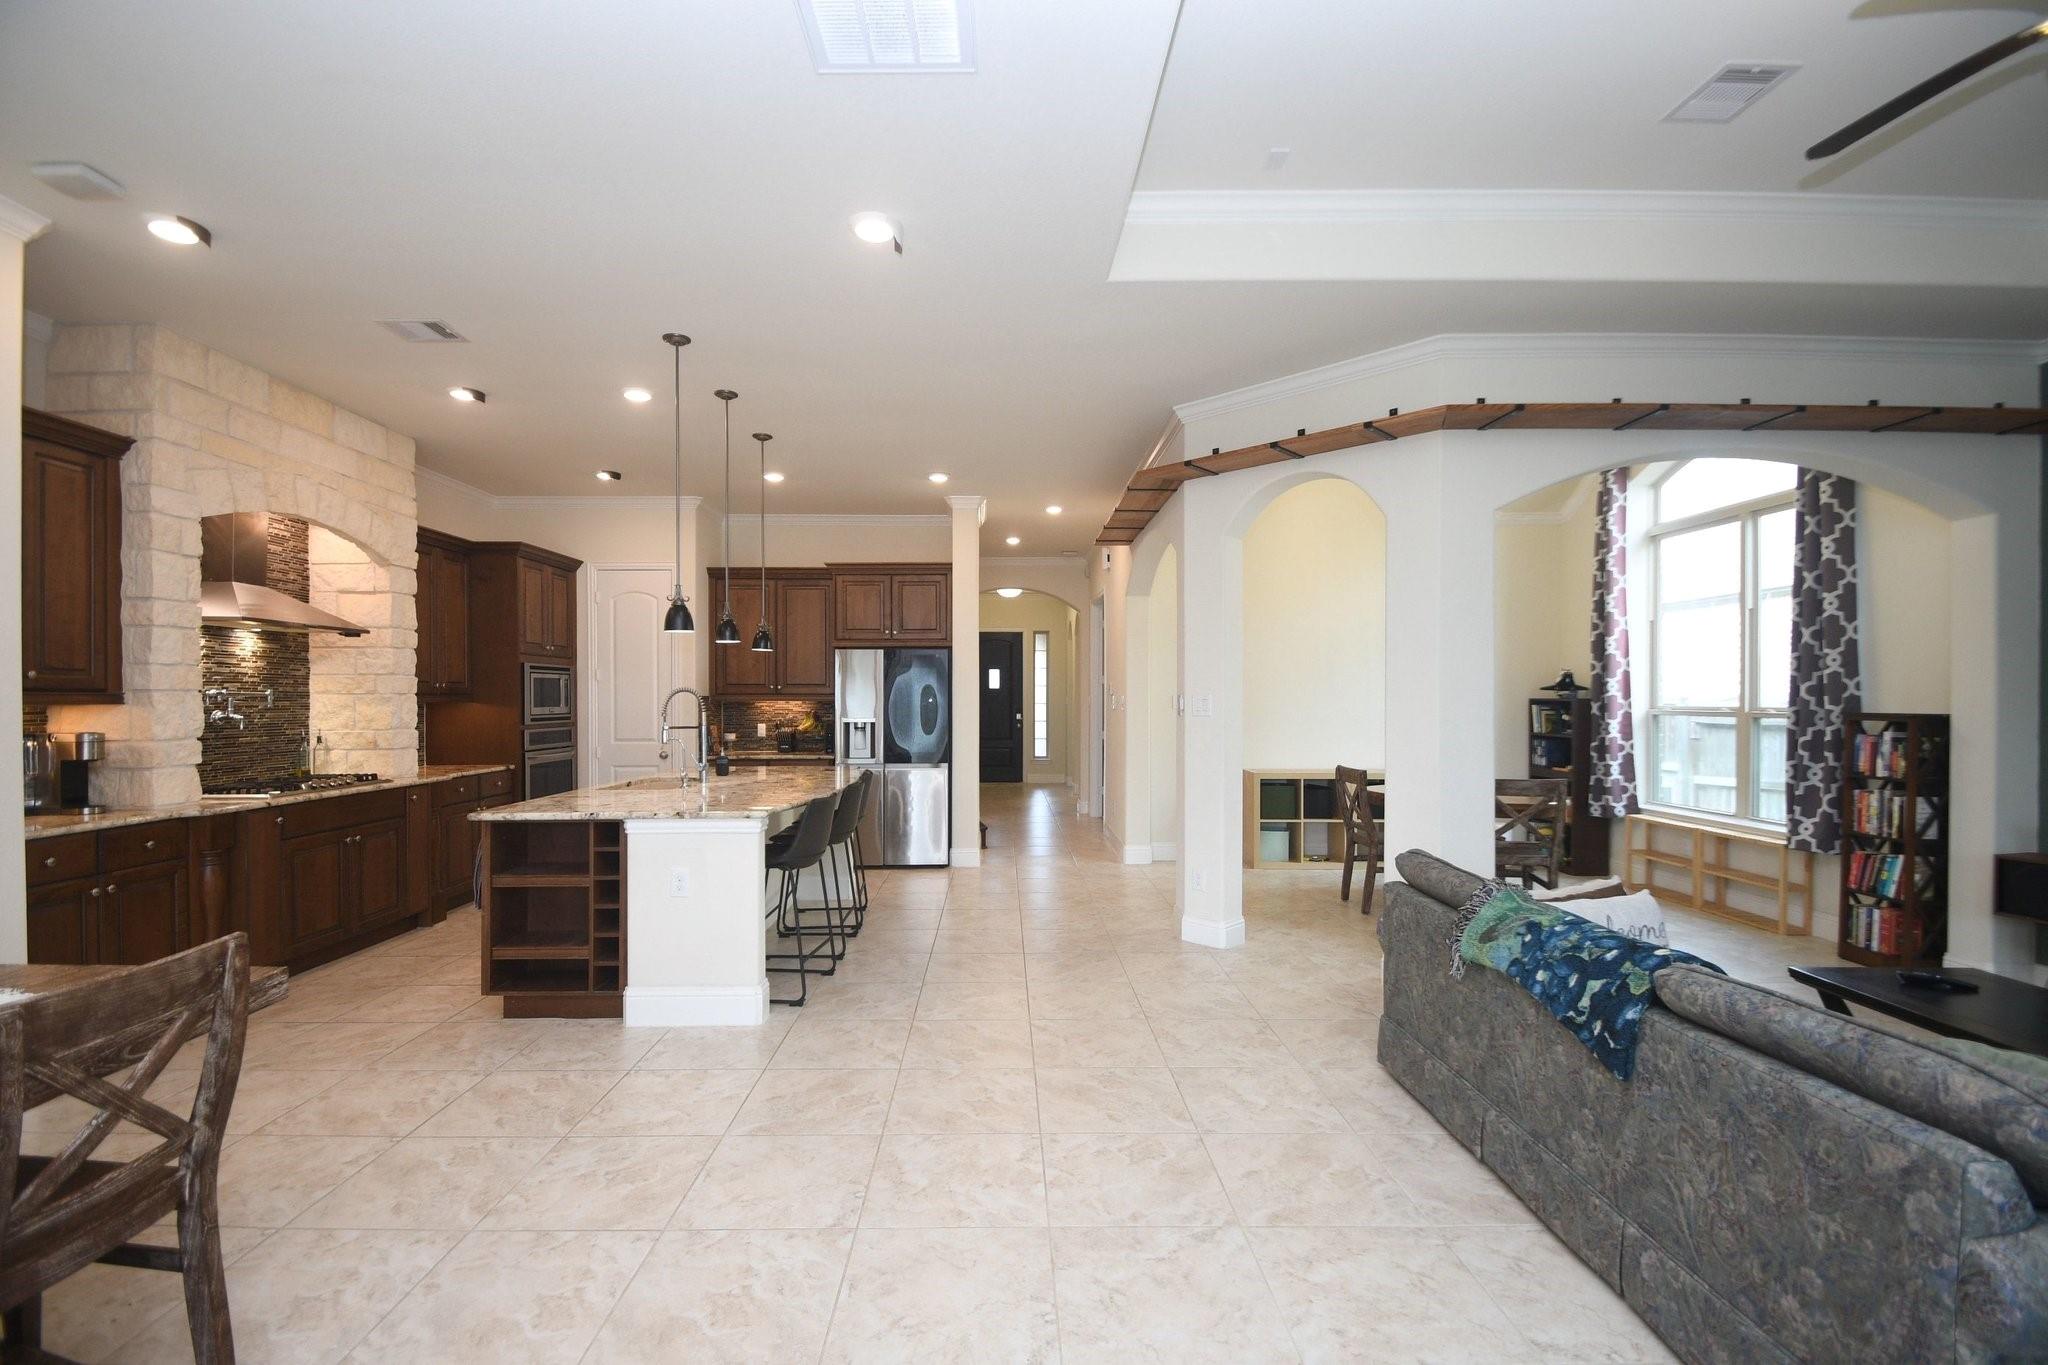
Open kitchen and living area with a stone range wall, dark wood cabinets, and a large island.
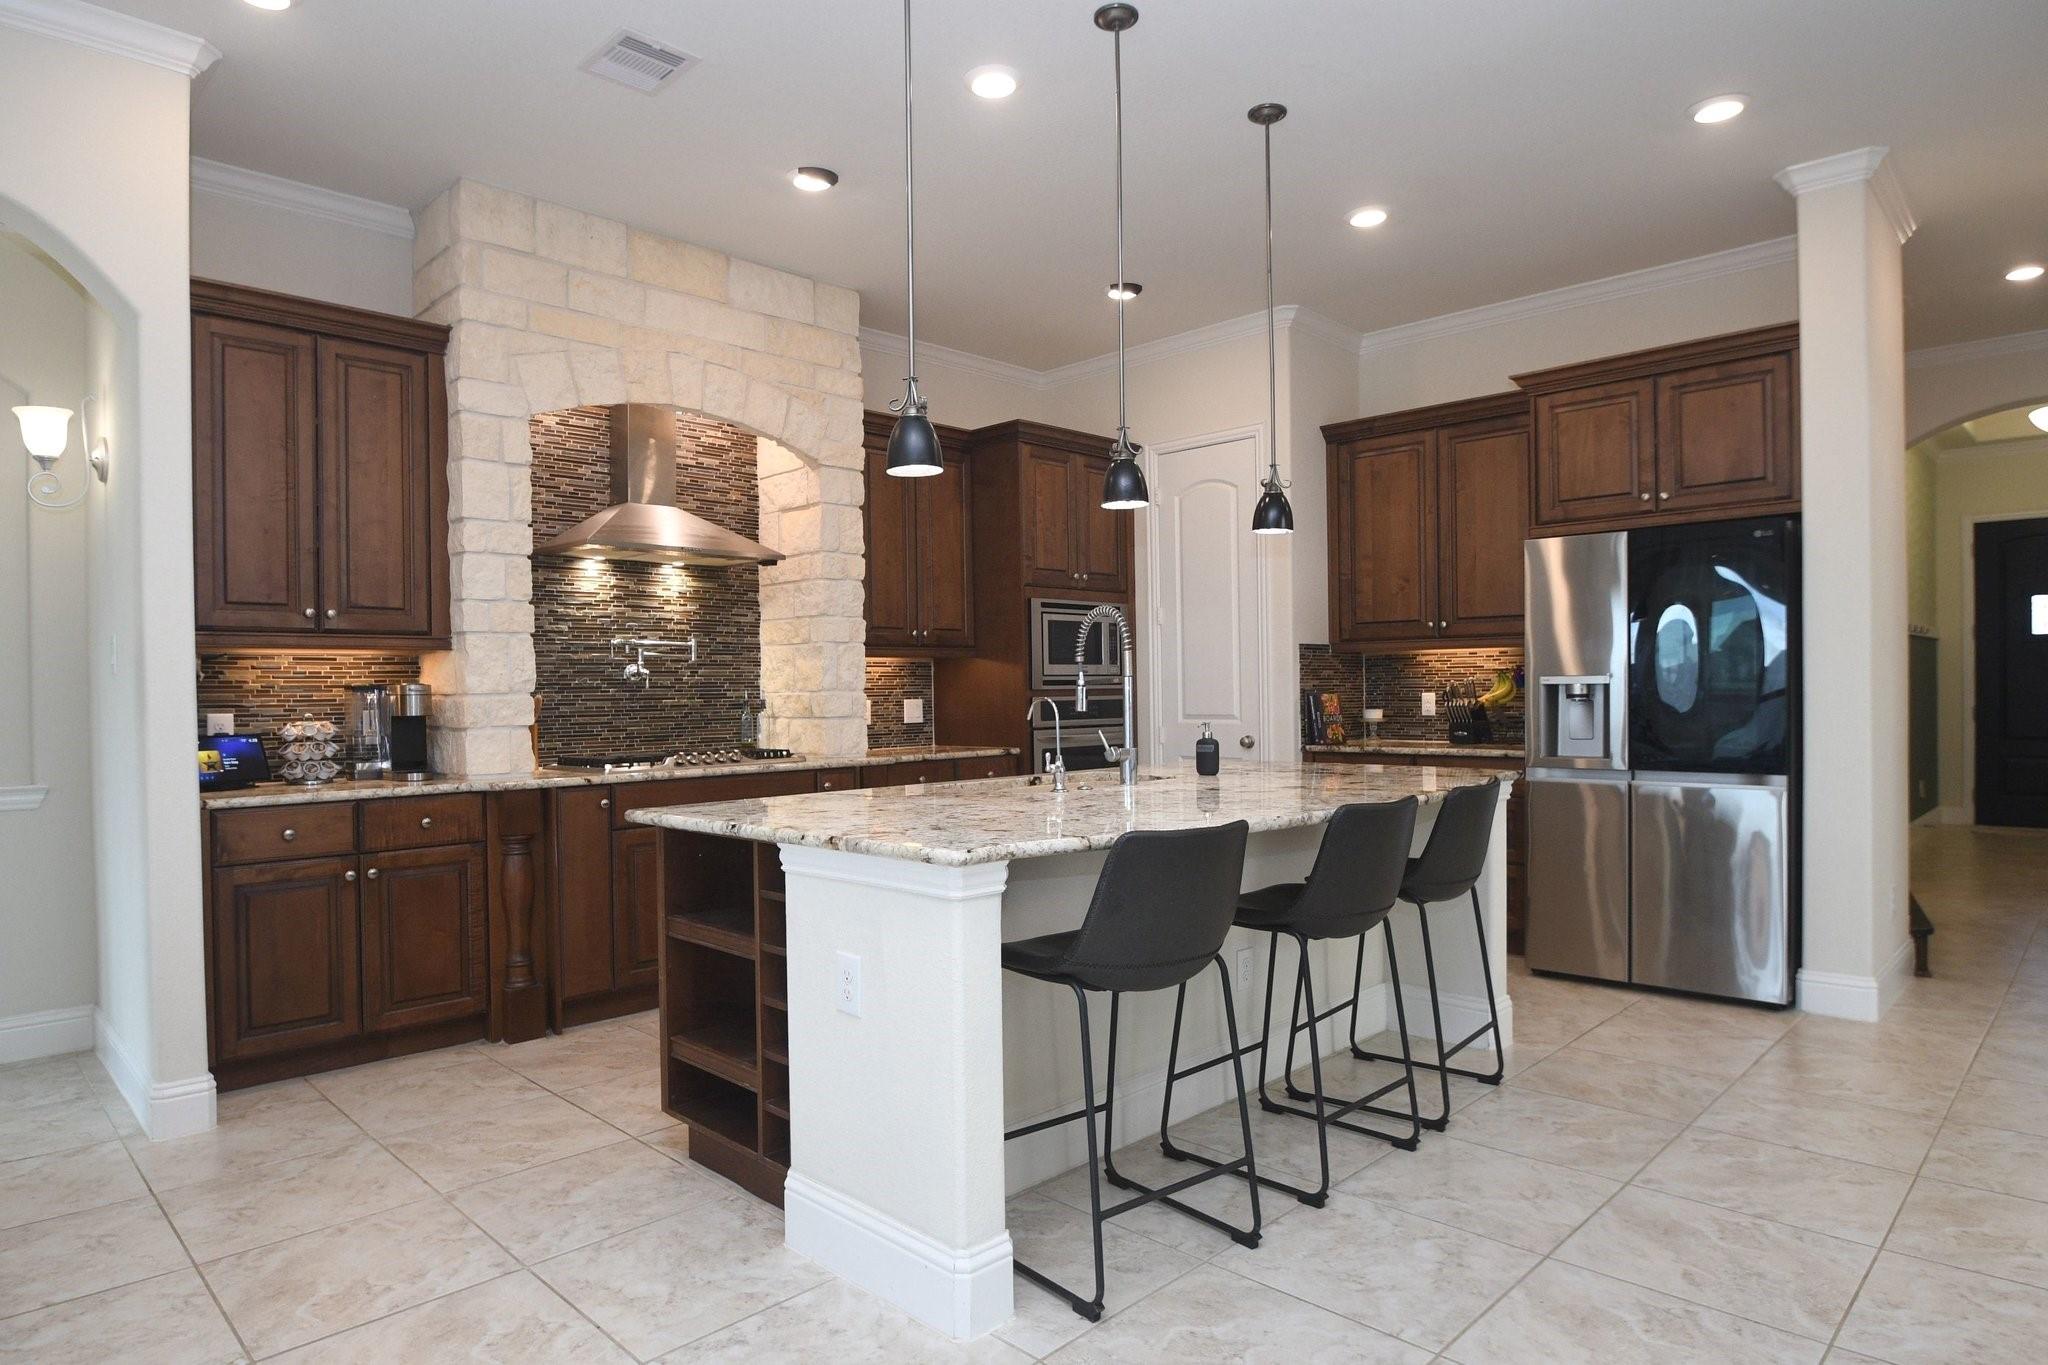
Kitchen with a stone-framed range alcove, dark wood cabinetry, and a granite island with bar seating.
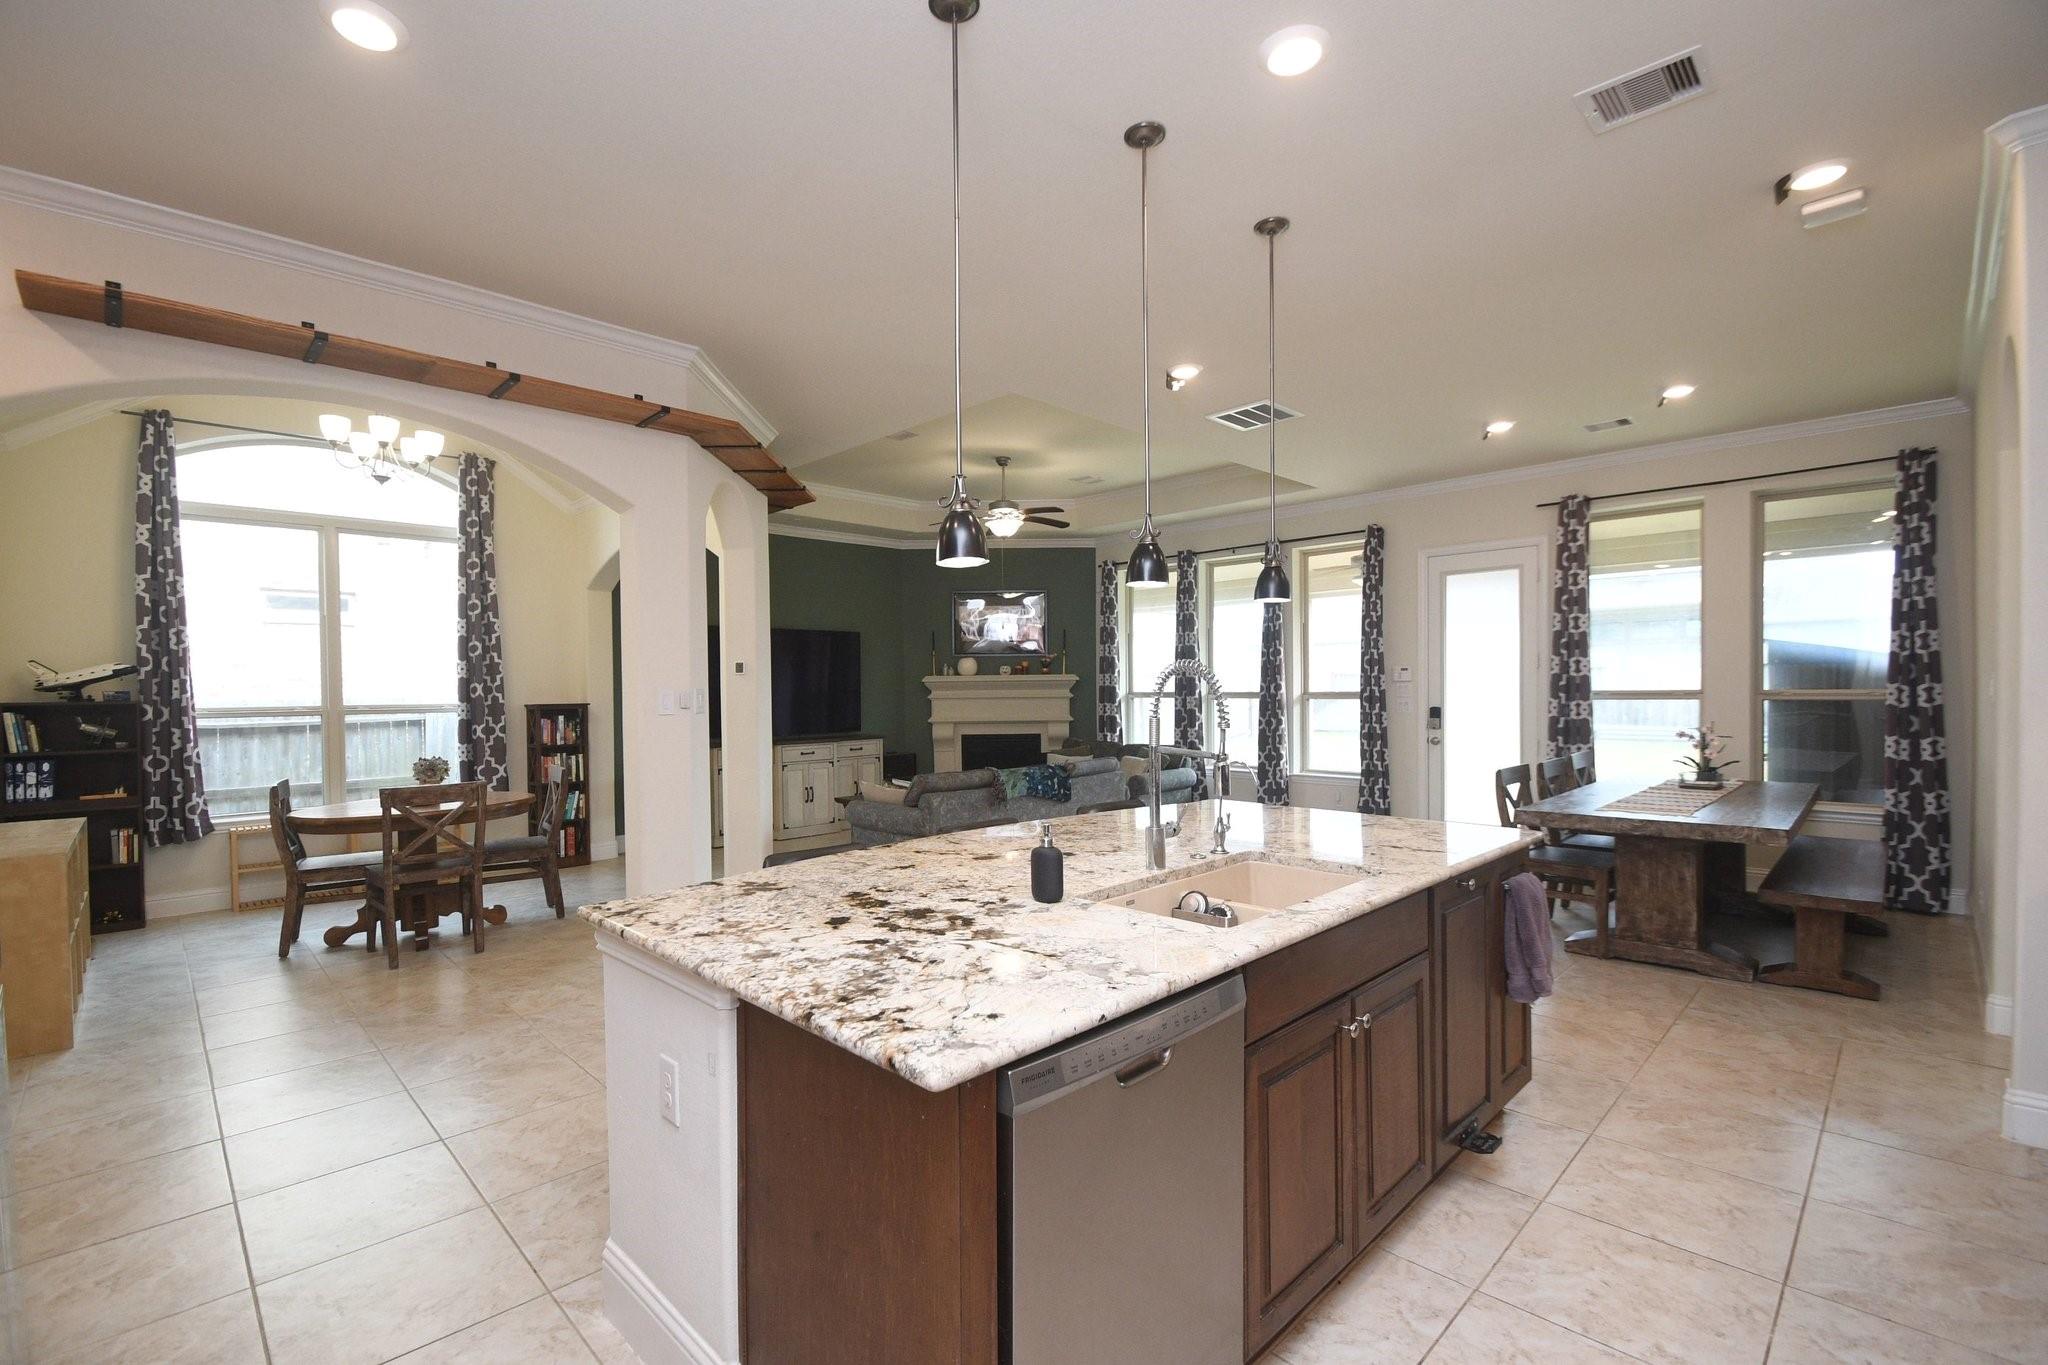
Kitchen with a large granite island and pendant lights, opening to dining and living areas.
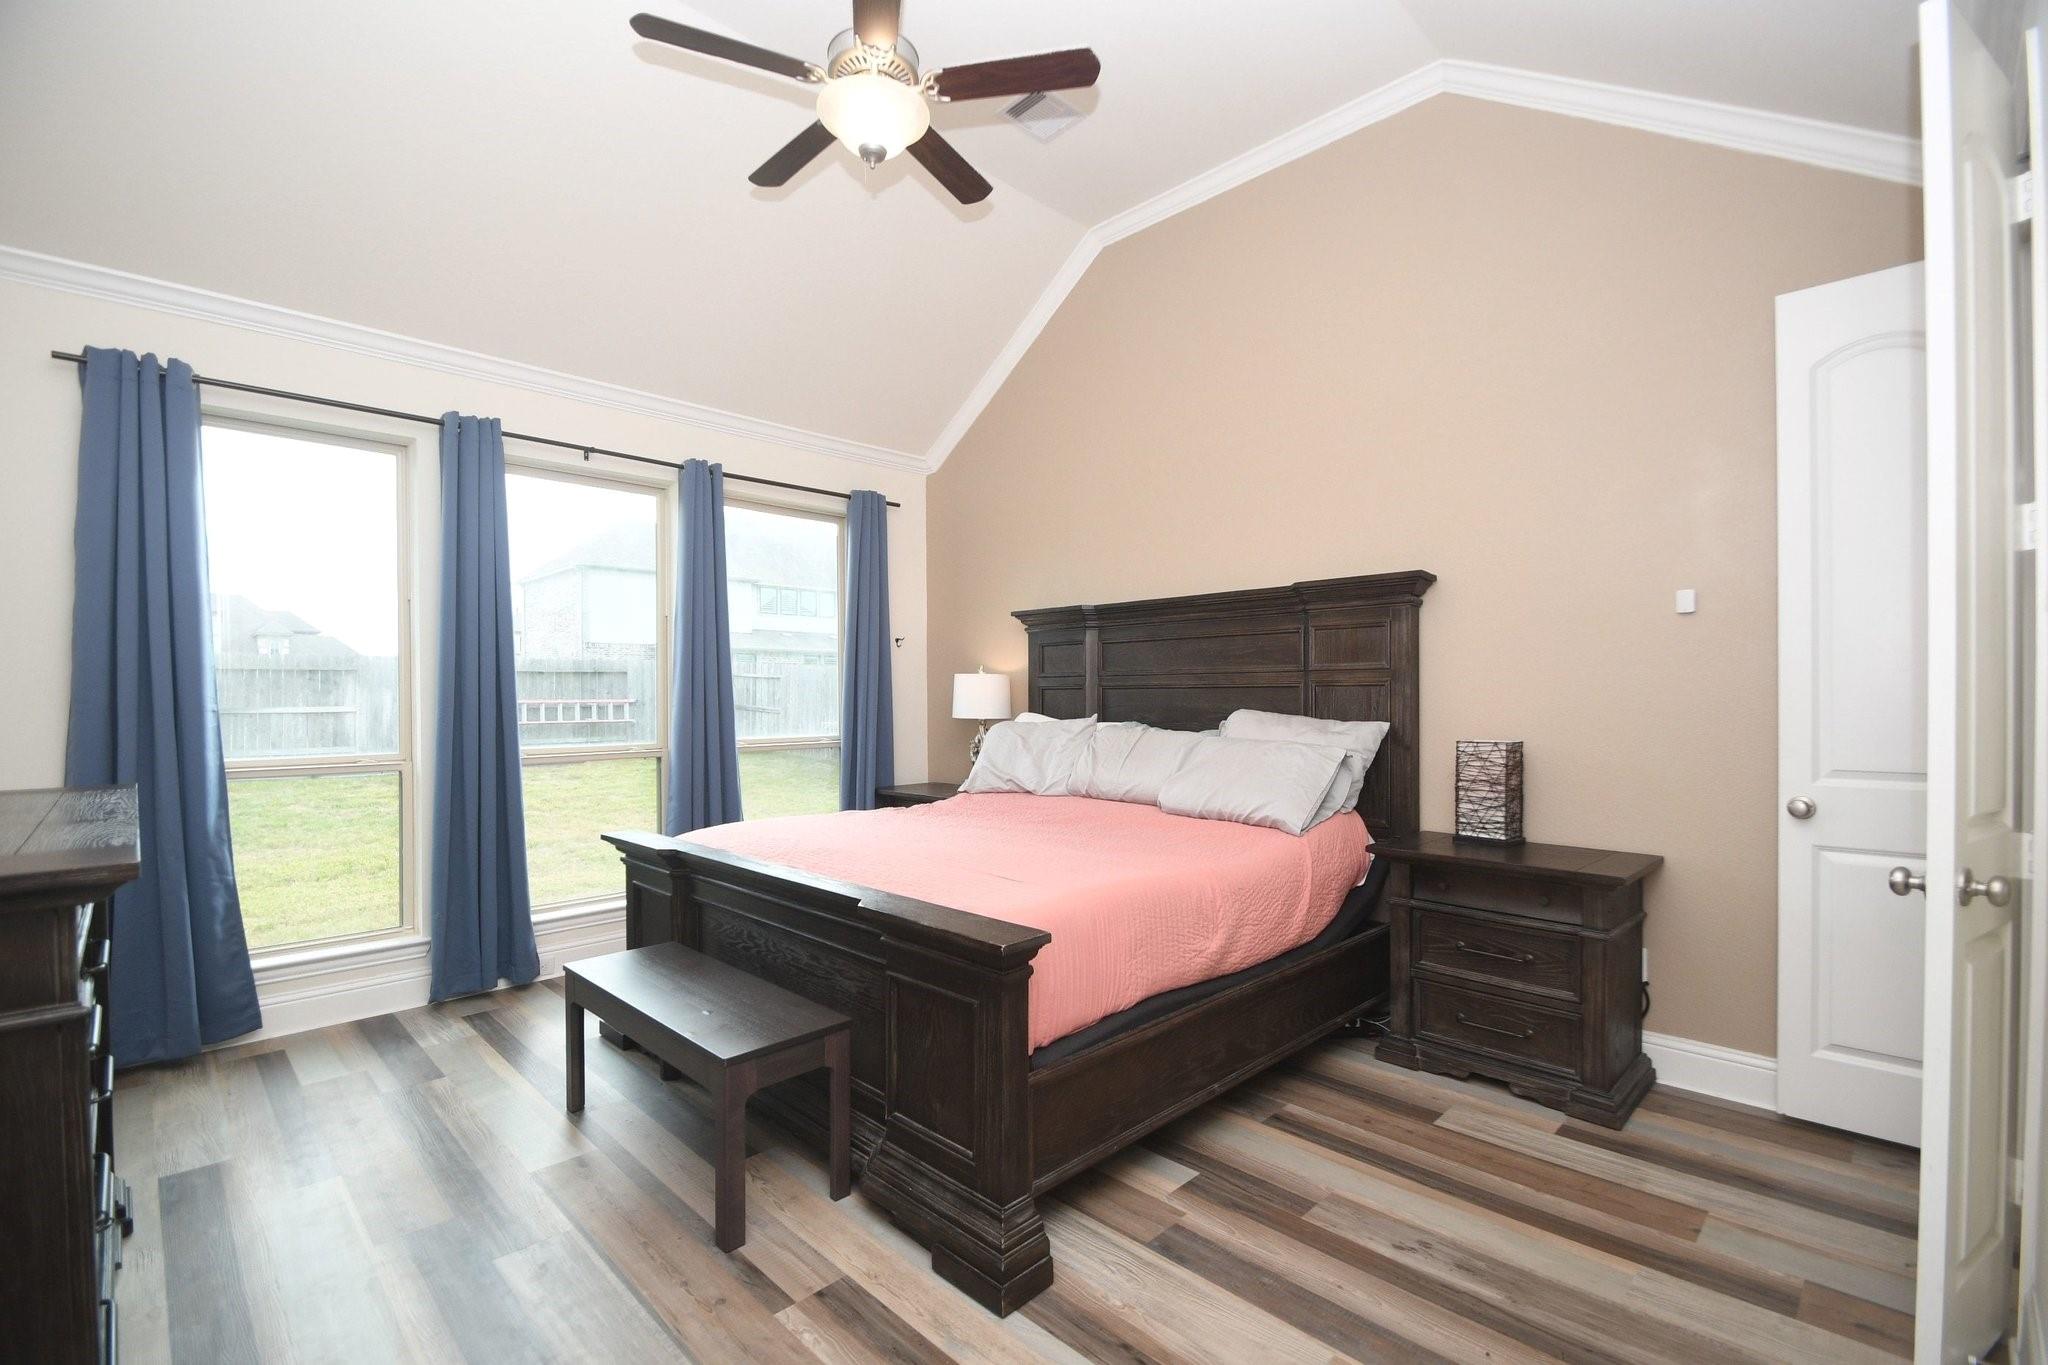
Bedroom with a dark wood bed, coral coverlet, blue curtains, and three large windows.
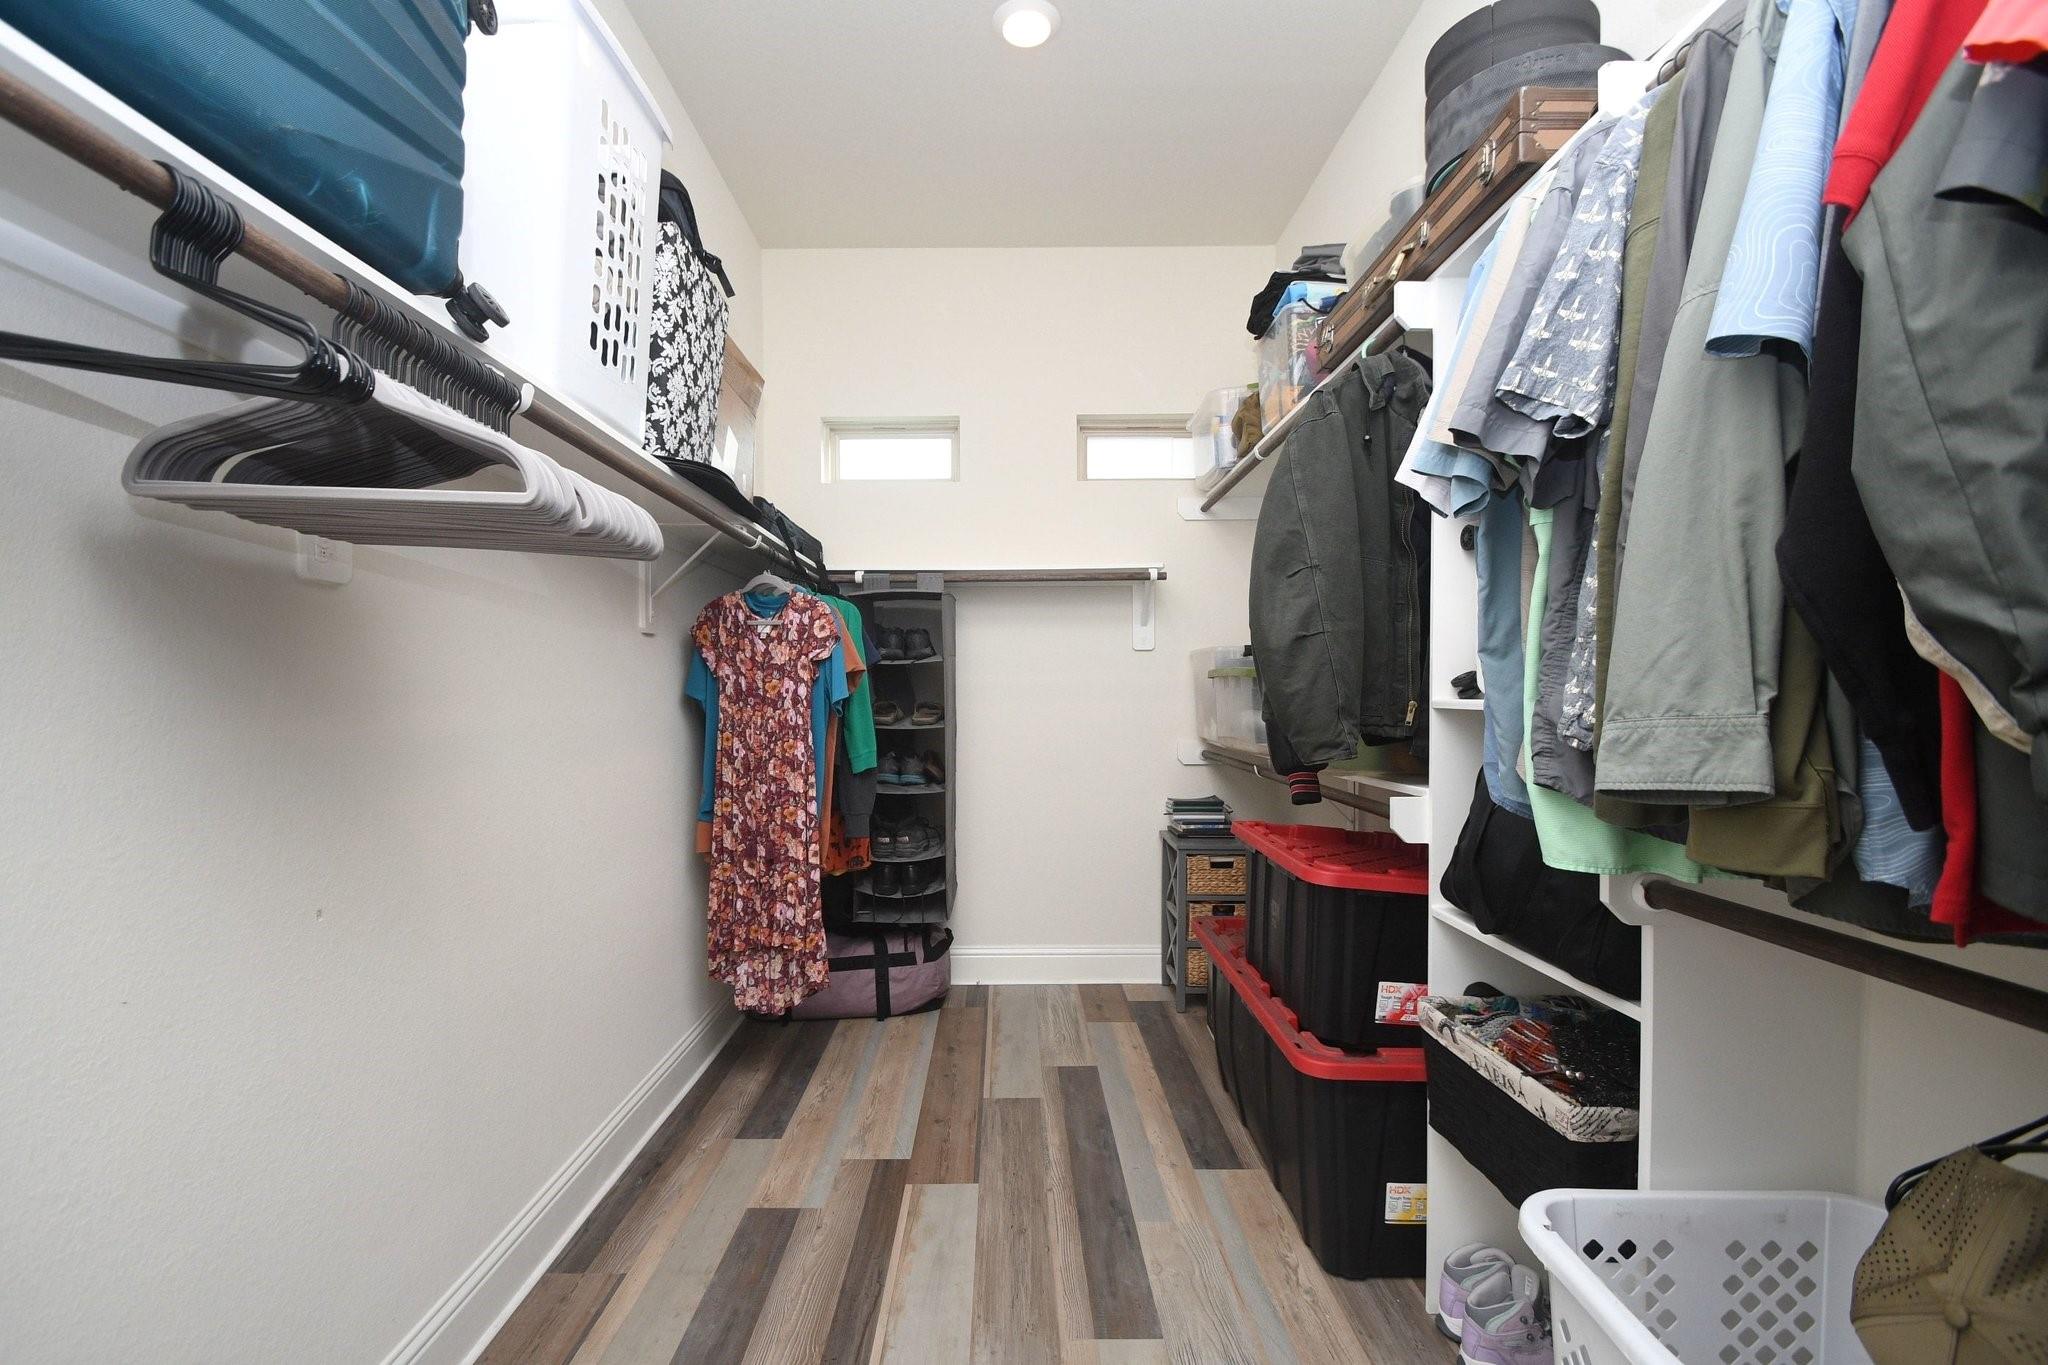
Walk-in closet with hanging clothes, storage bins, shelving, and wood-look flooring.
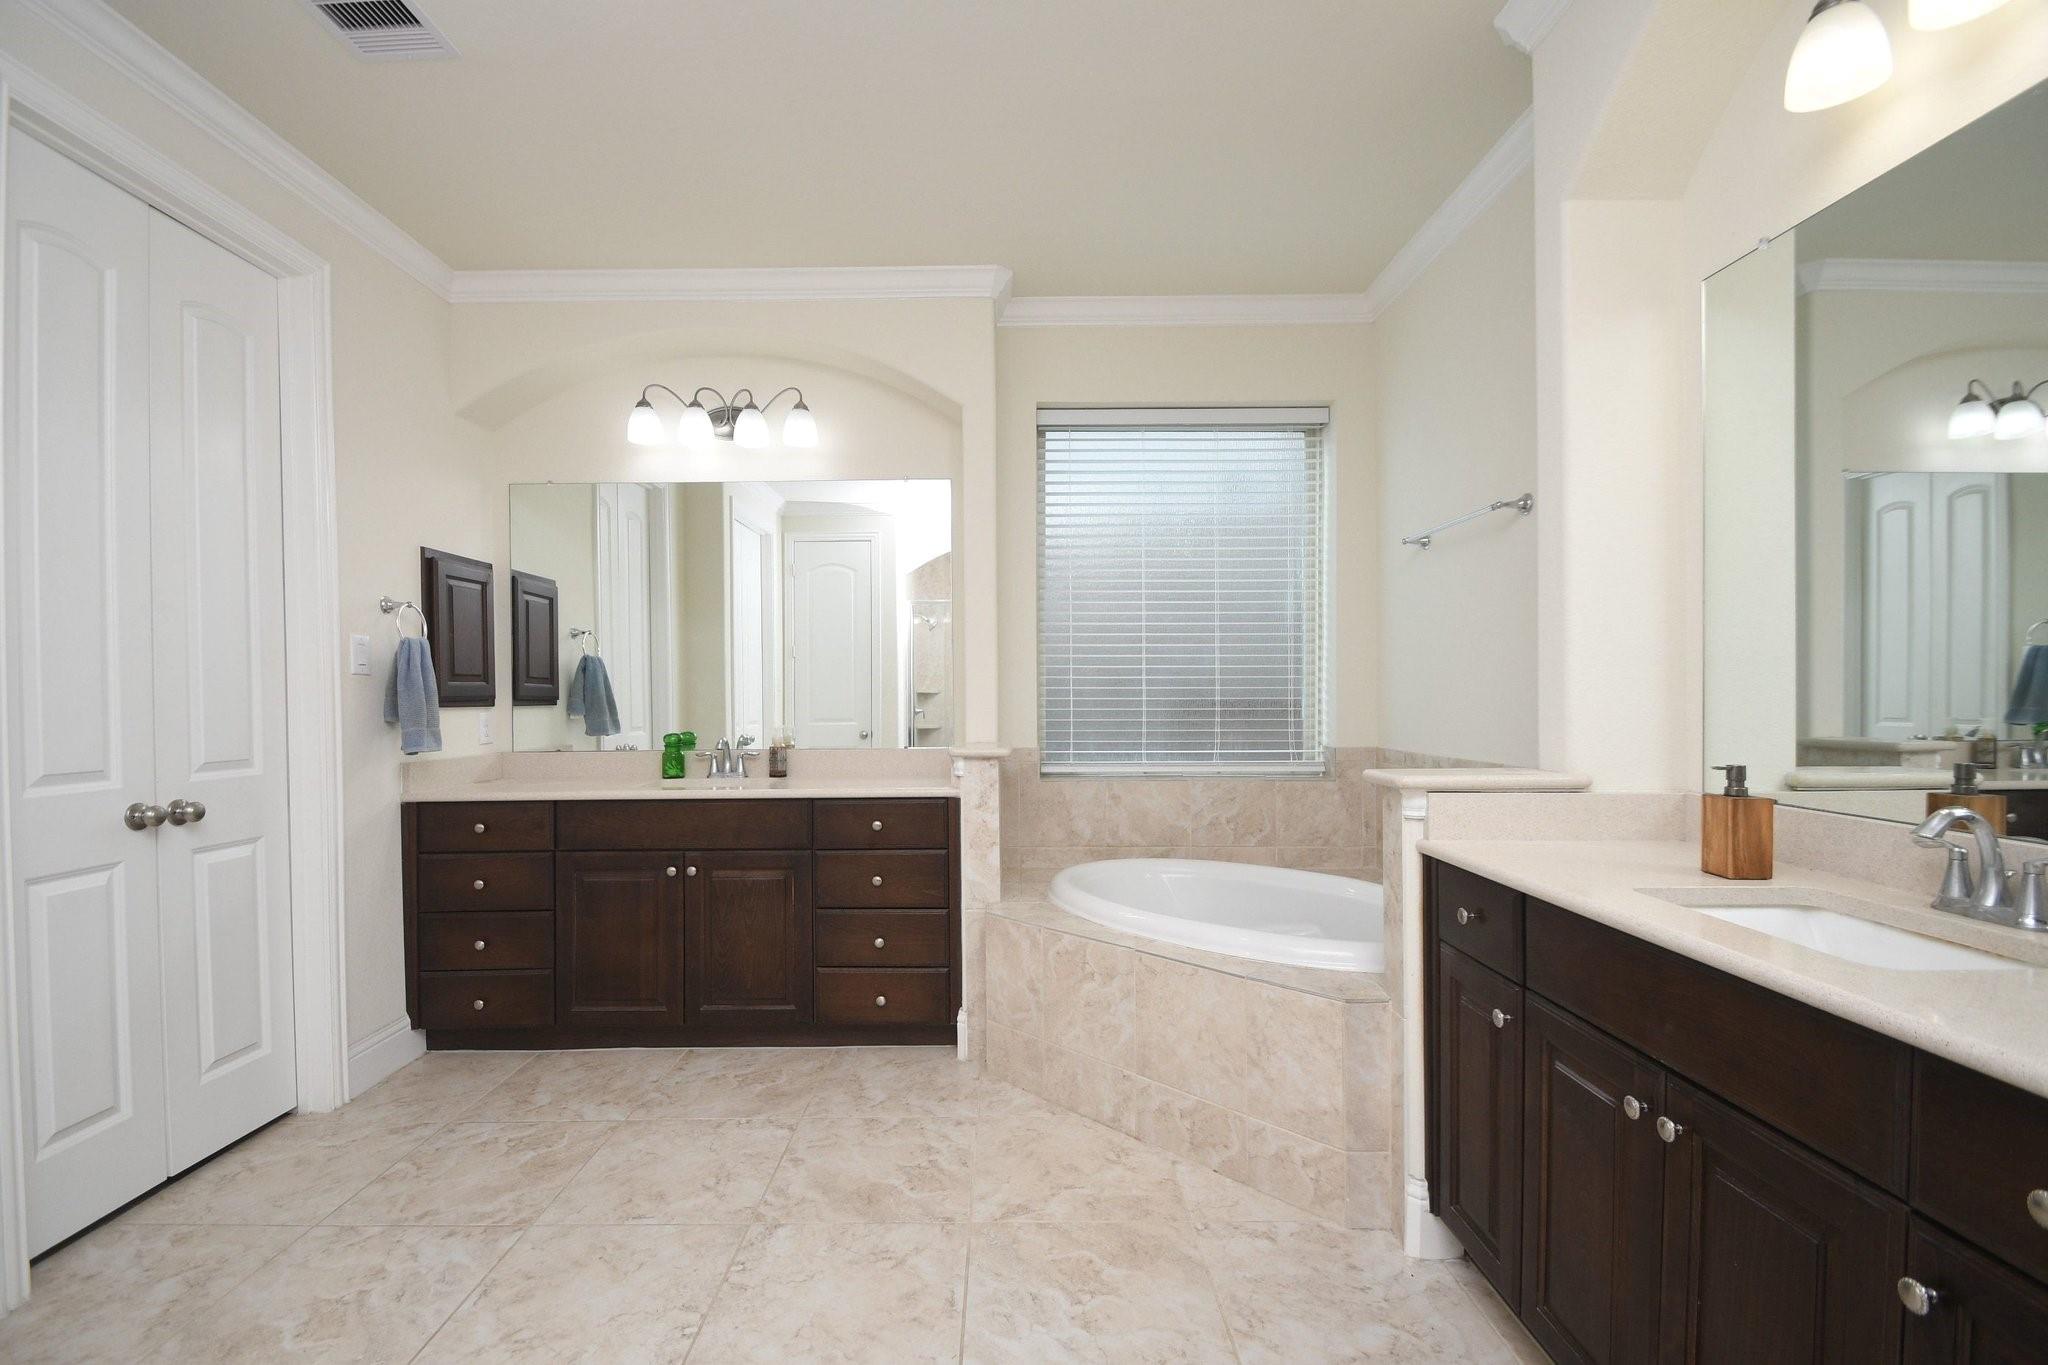
Primary bathroom with a built-in soaking tub, tiled surround, and two dark wood vanities.
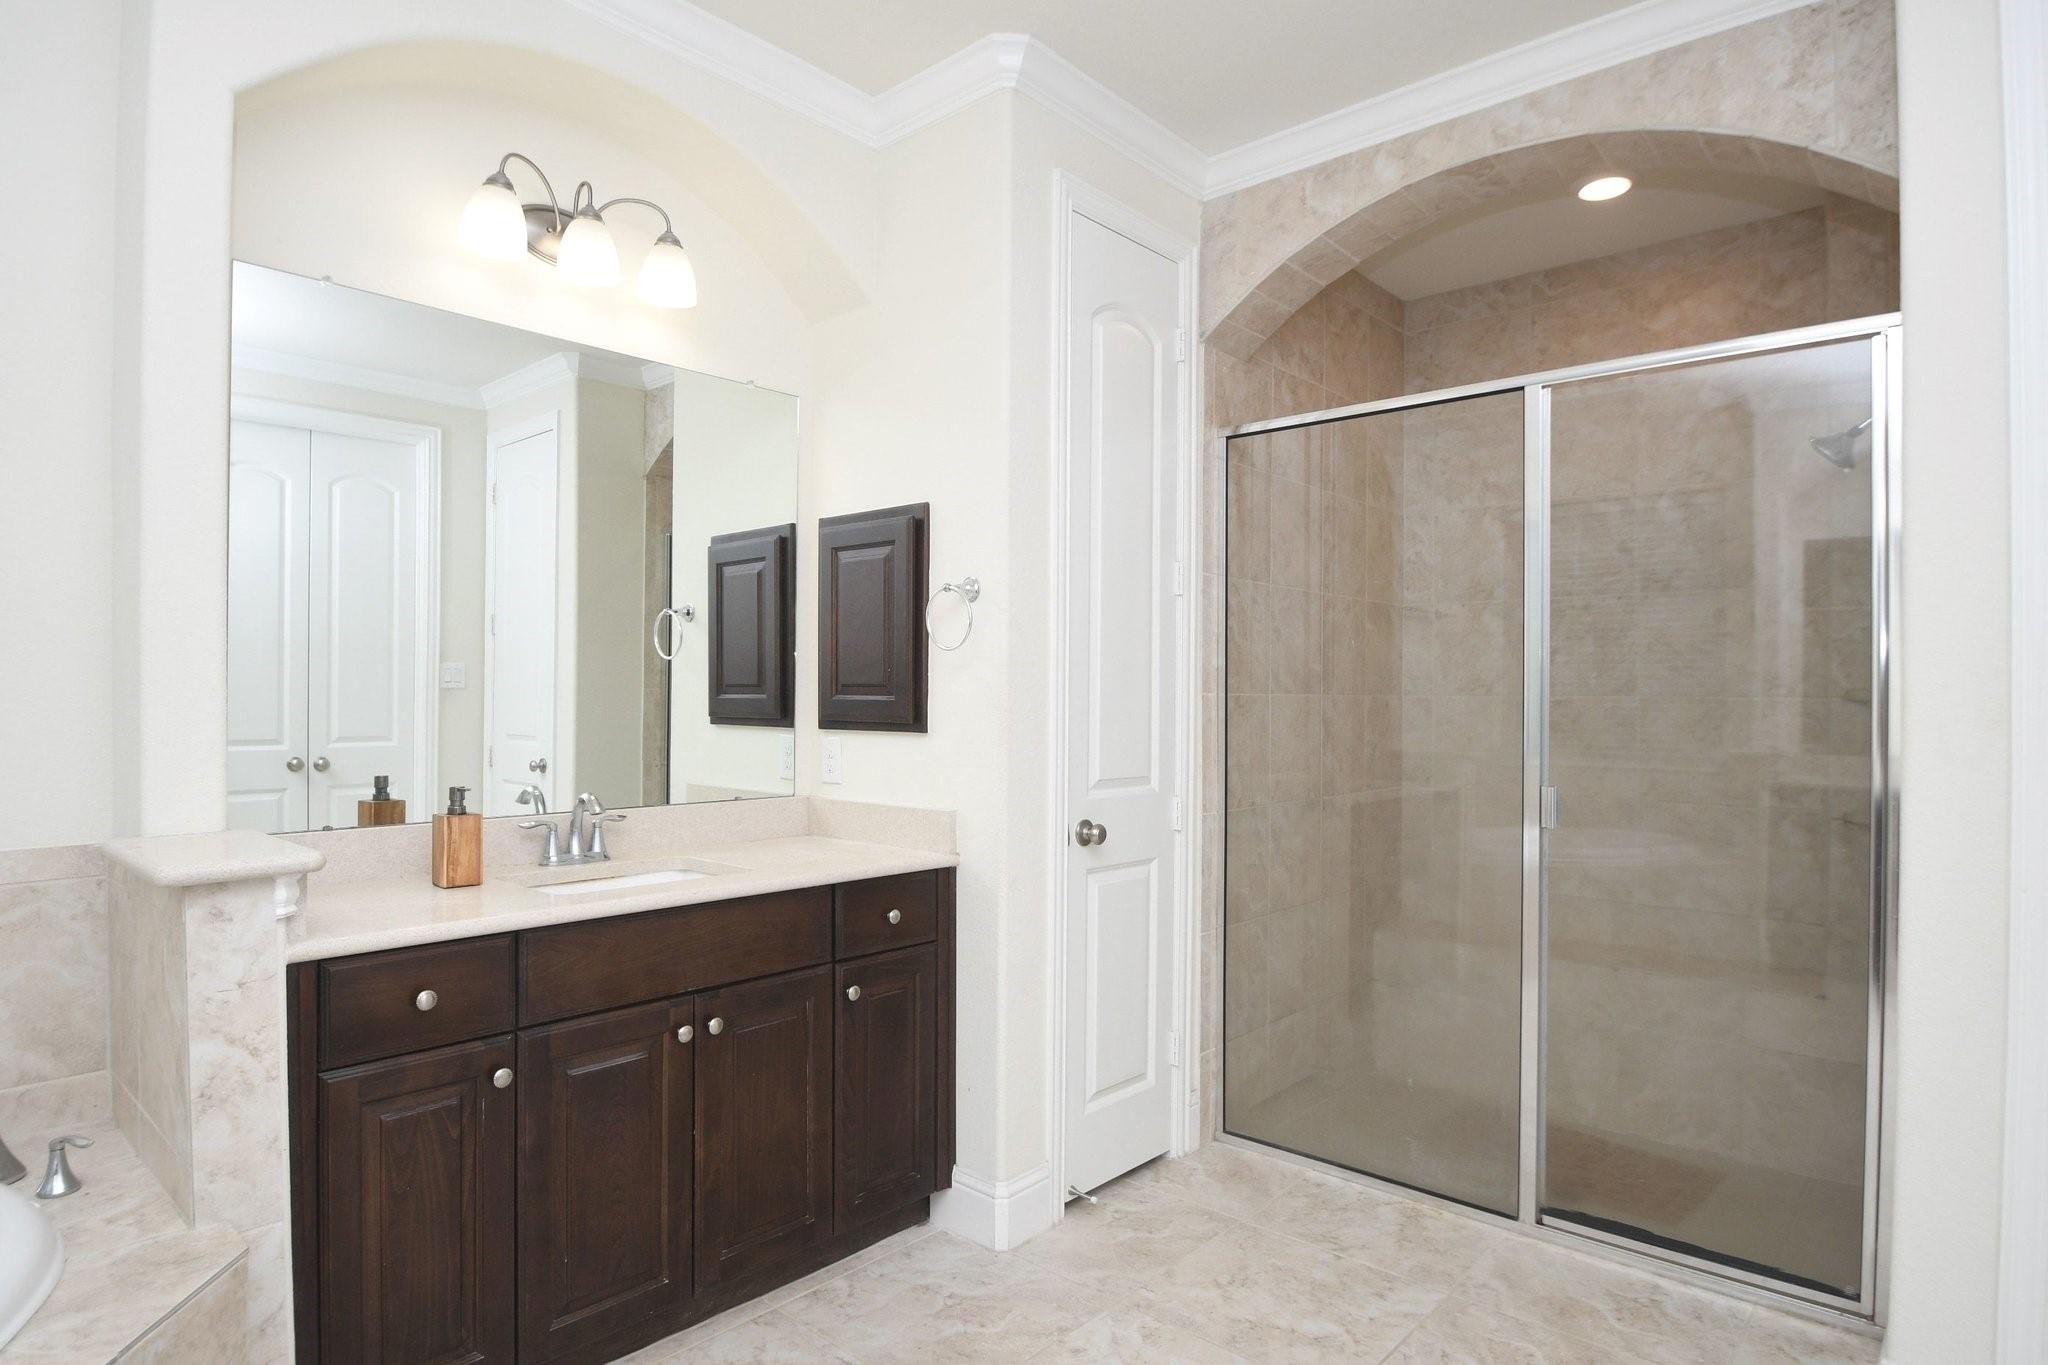
Bathroom with dark wood vanity, light stone countertop, and a tiled walk-in shower.
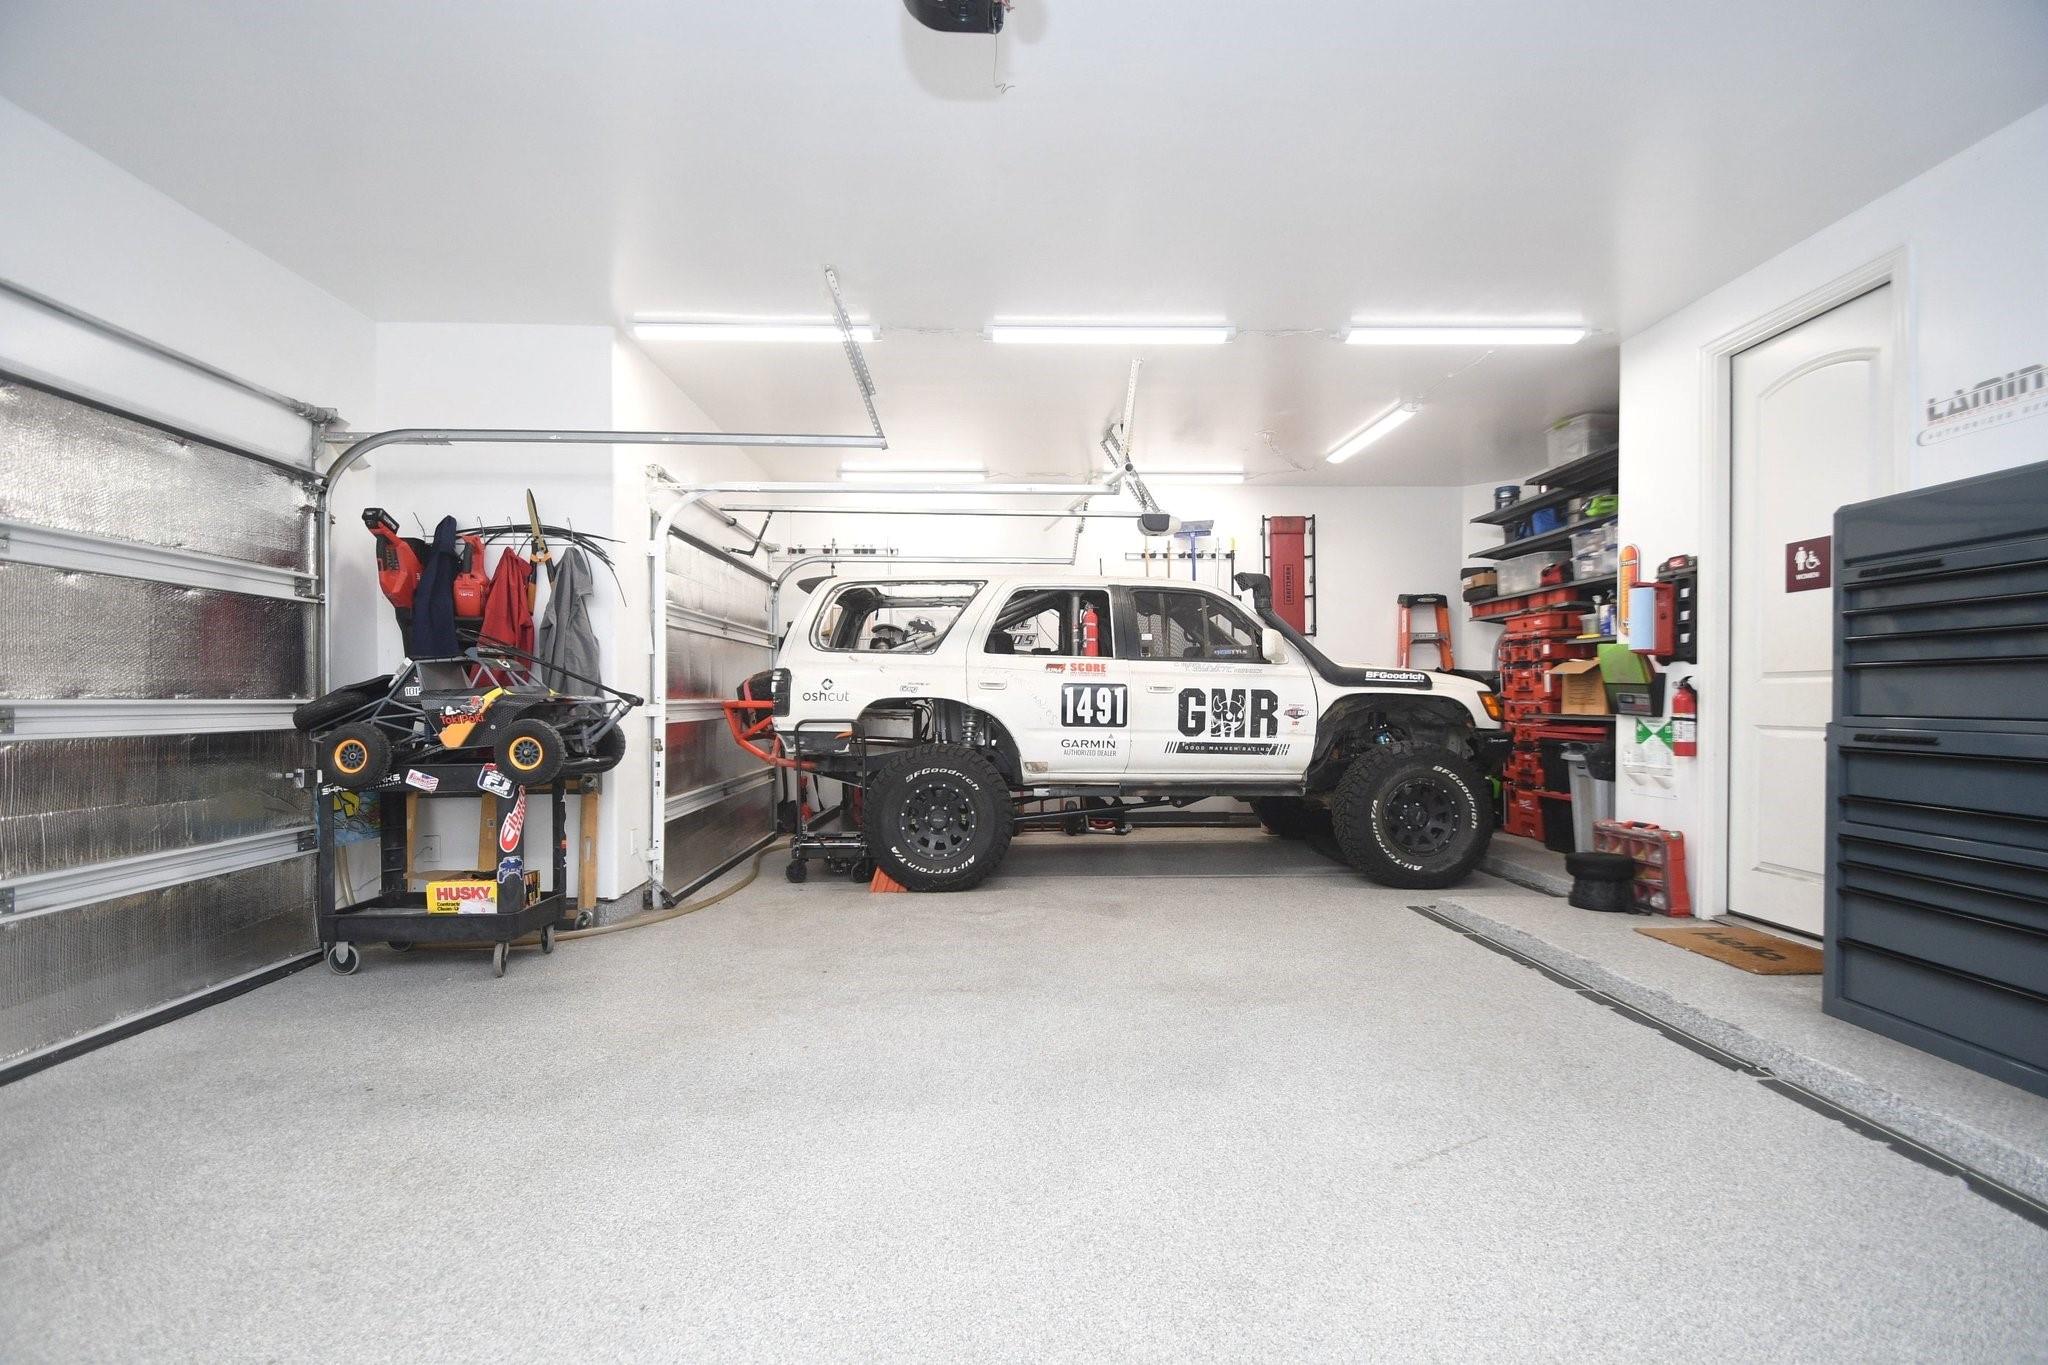
Garage with a lifted white off-road truck, tool storage, and a small off-road vehicle.
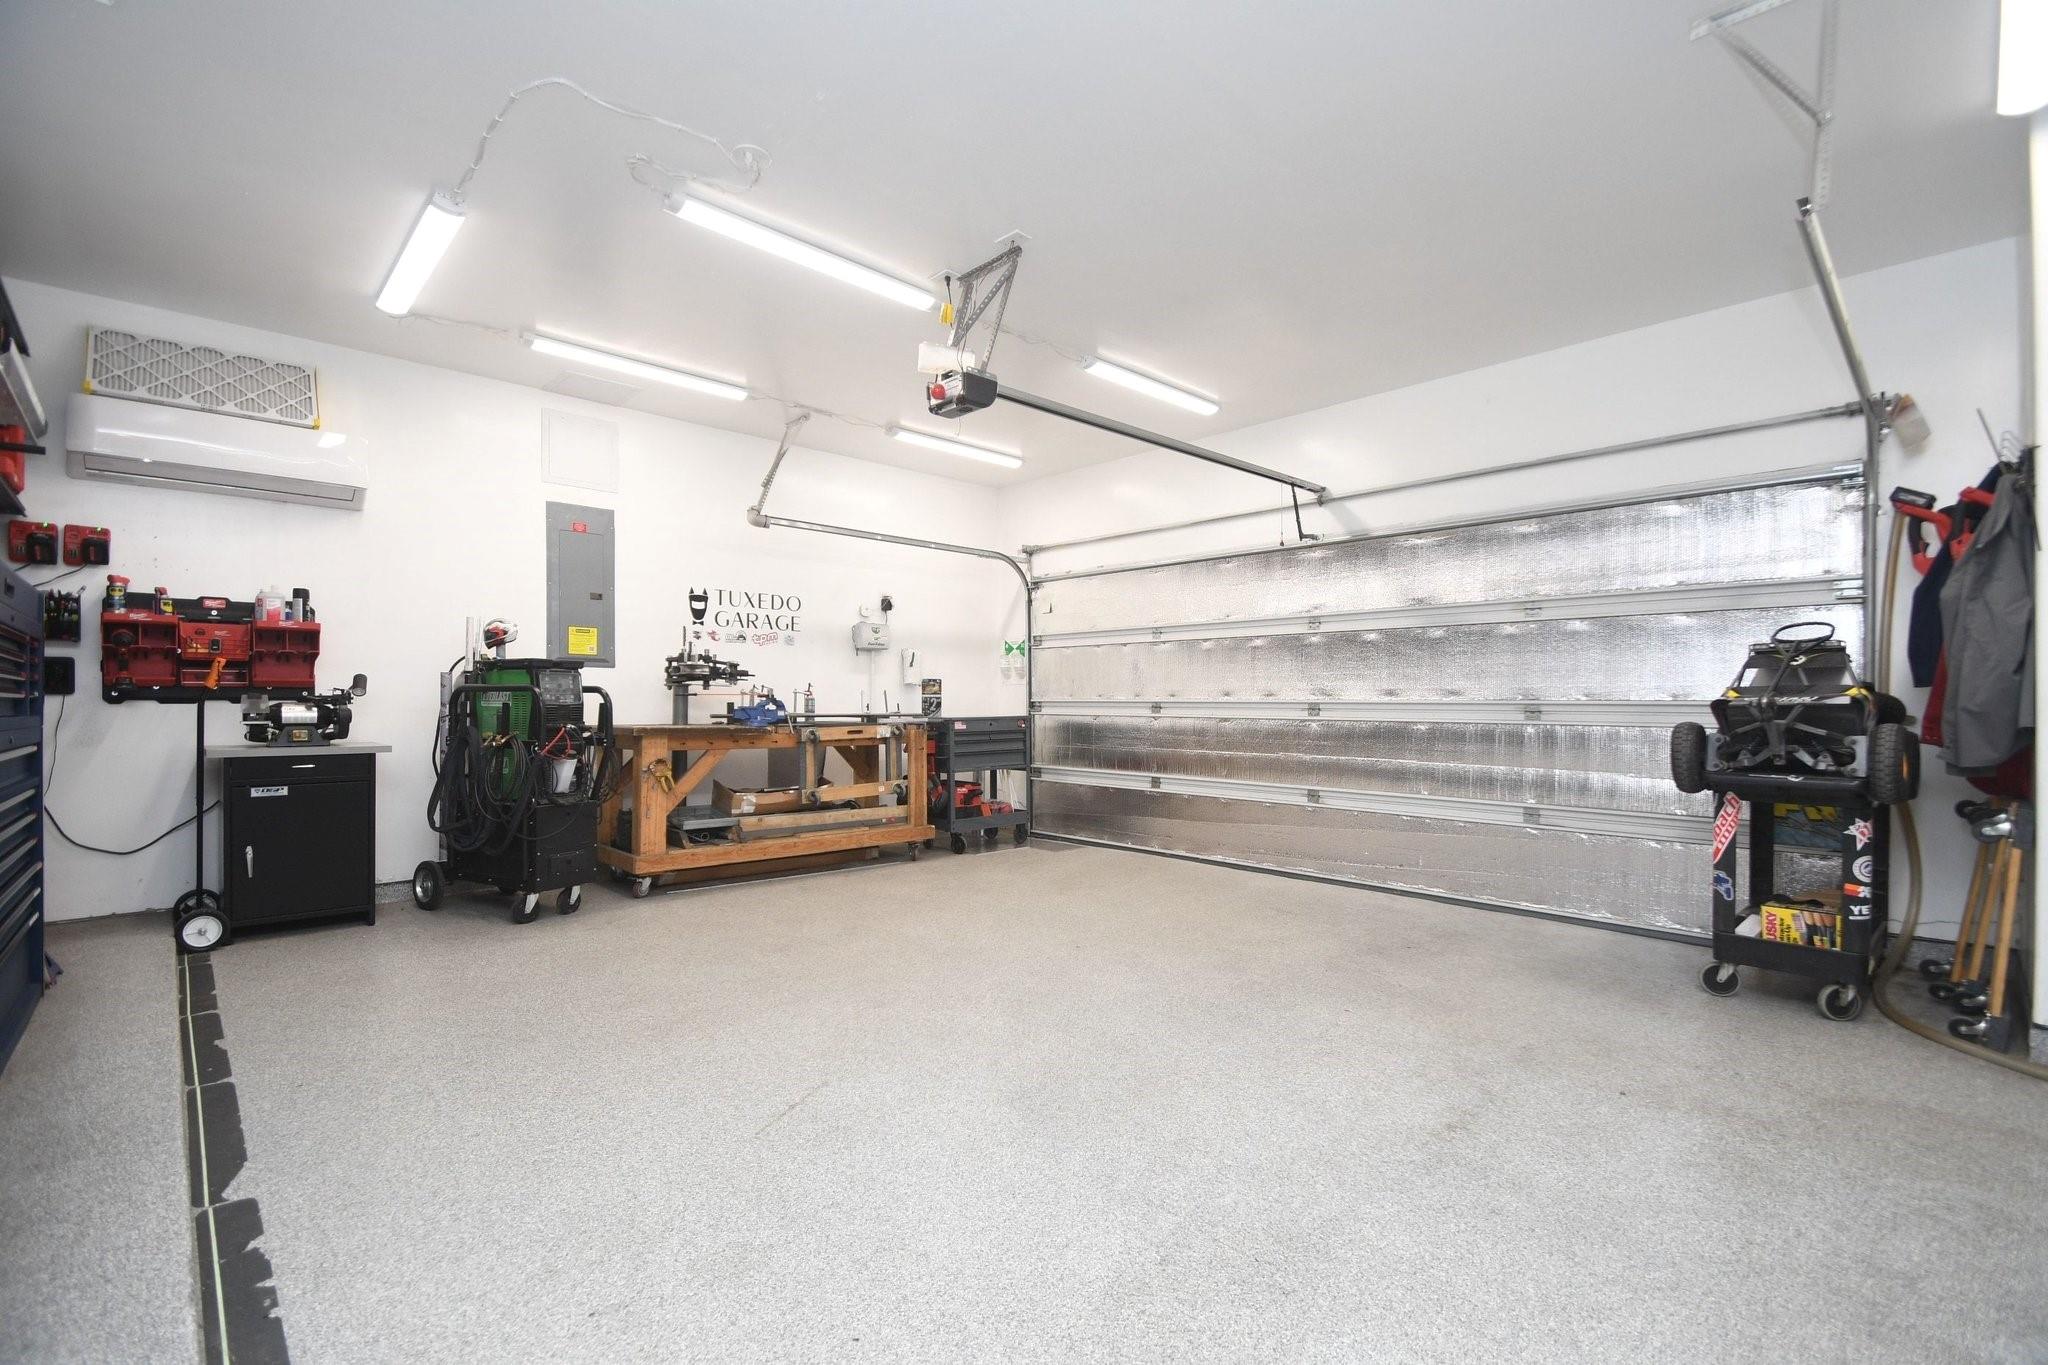
Garage workshop with a workbench, tool storage, and a metallic sectional garage door.
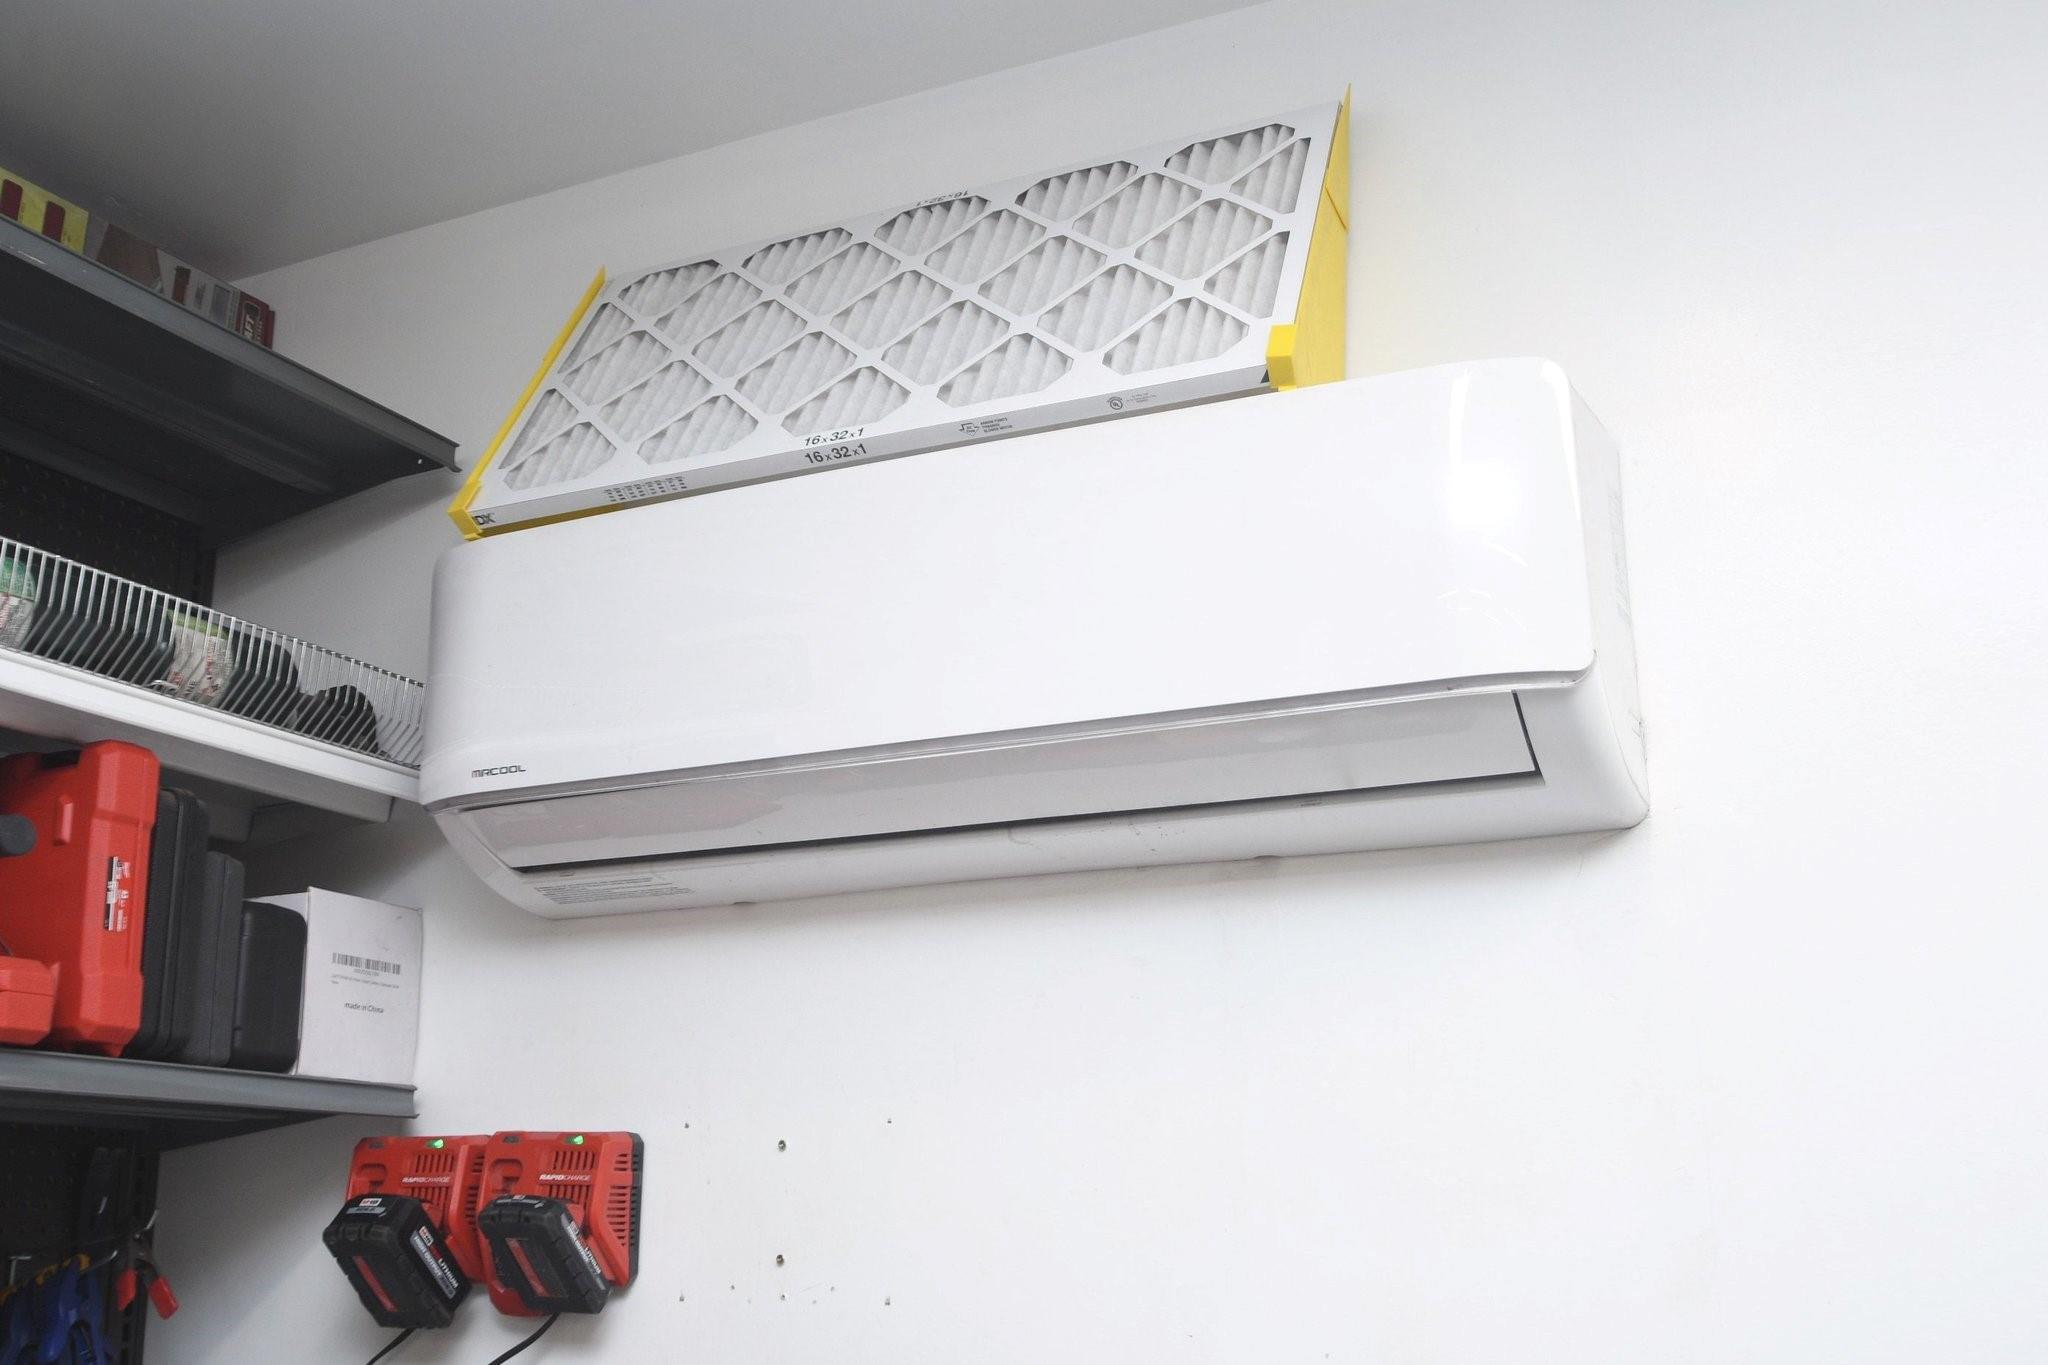
Garage mini-split air conditioner beneath a large air filter, with storage shelves and tools nearby.
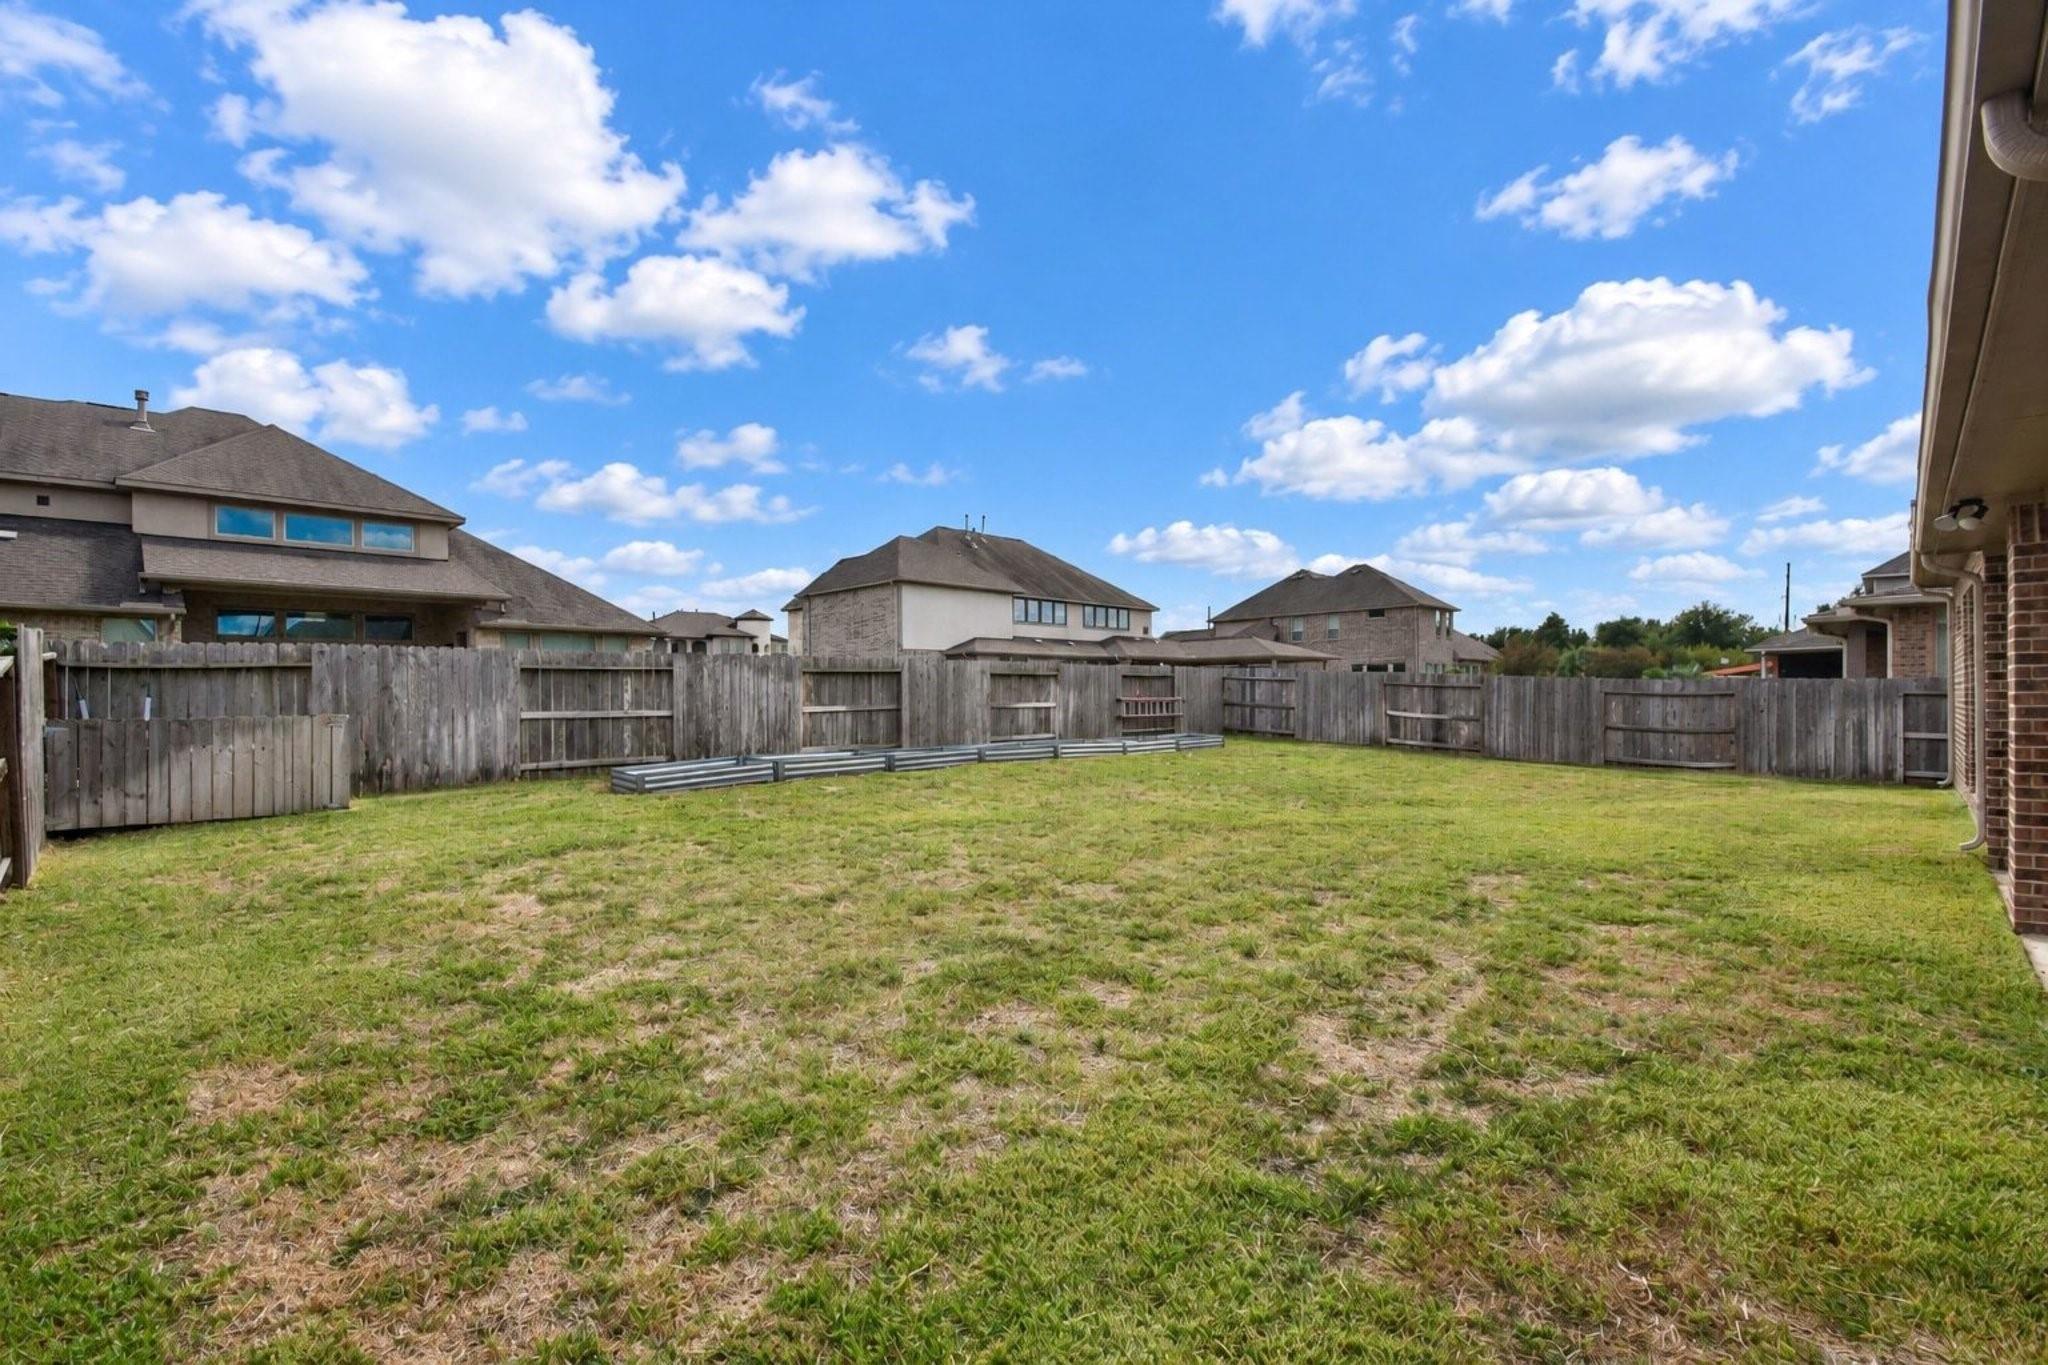
Fenced backyard with a broad lawn, neighboring homes, and a bright blue sky.
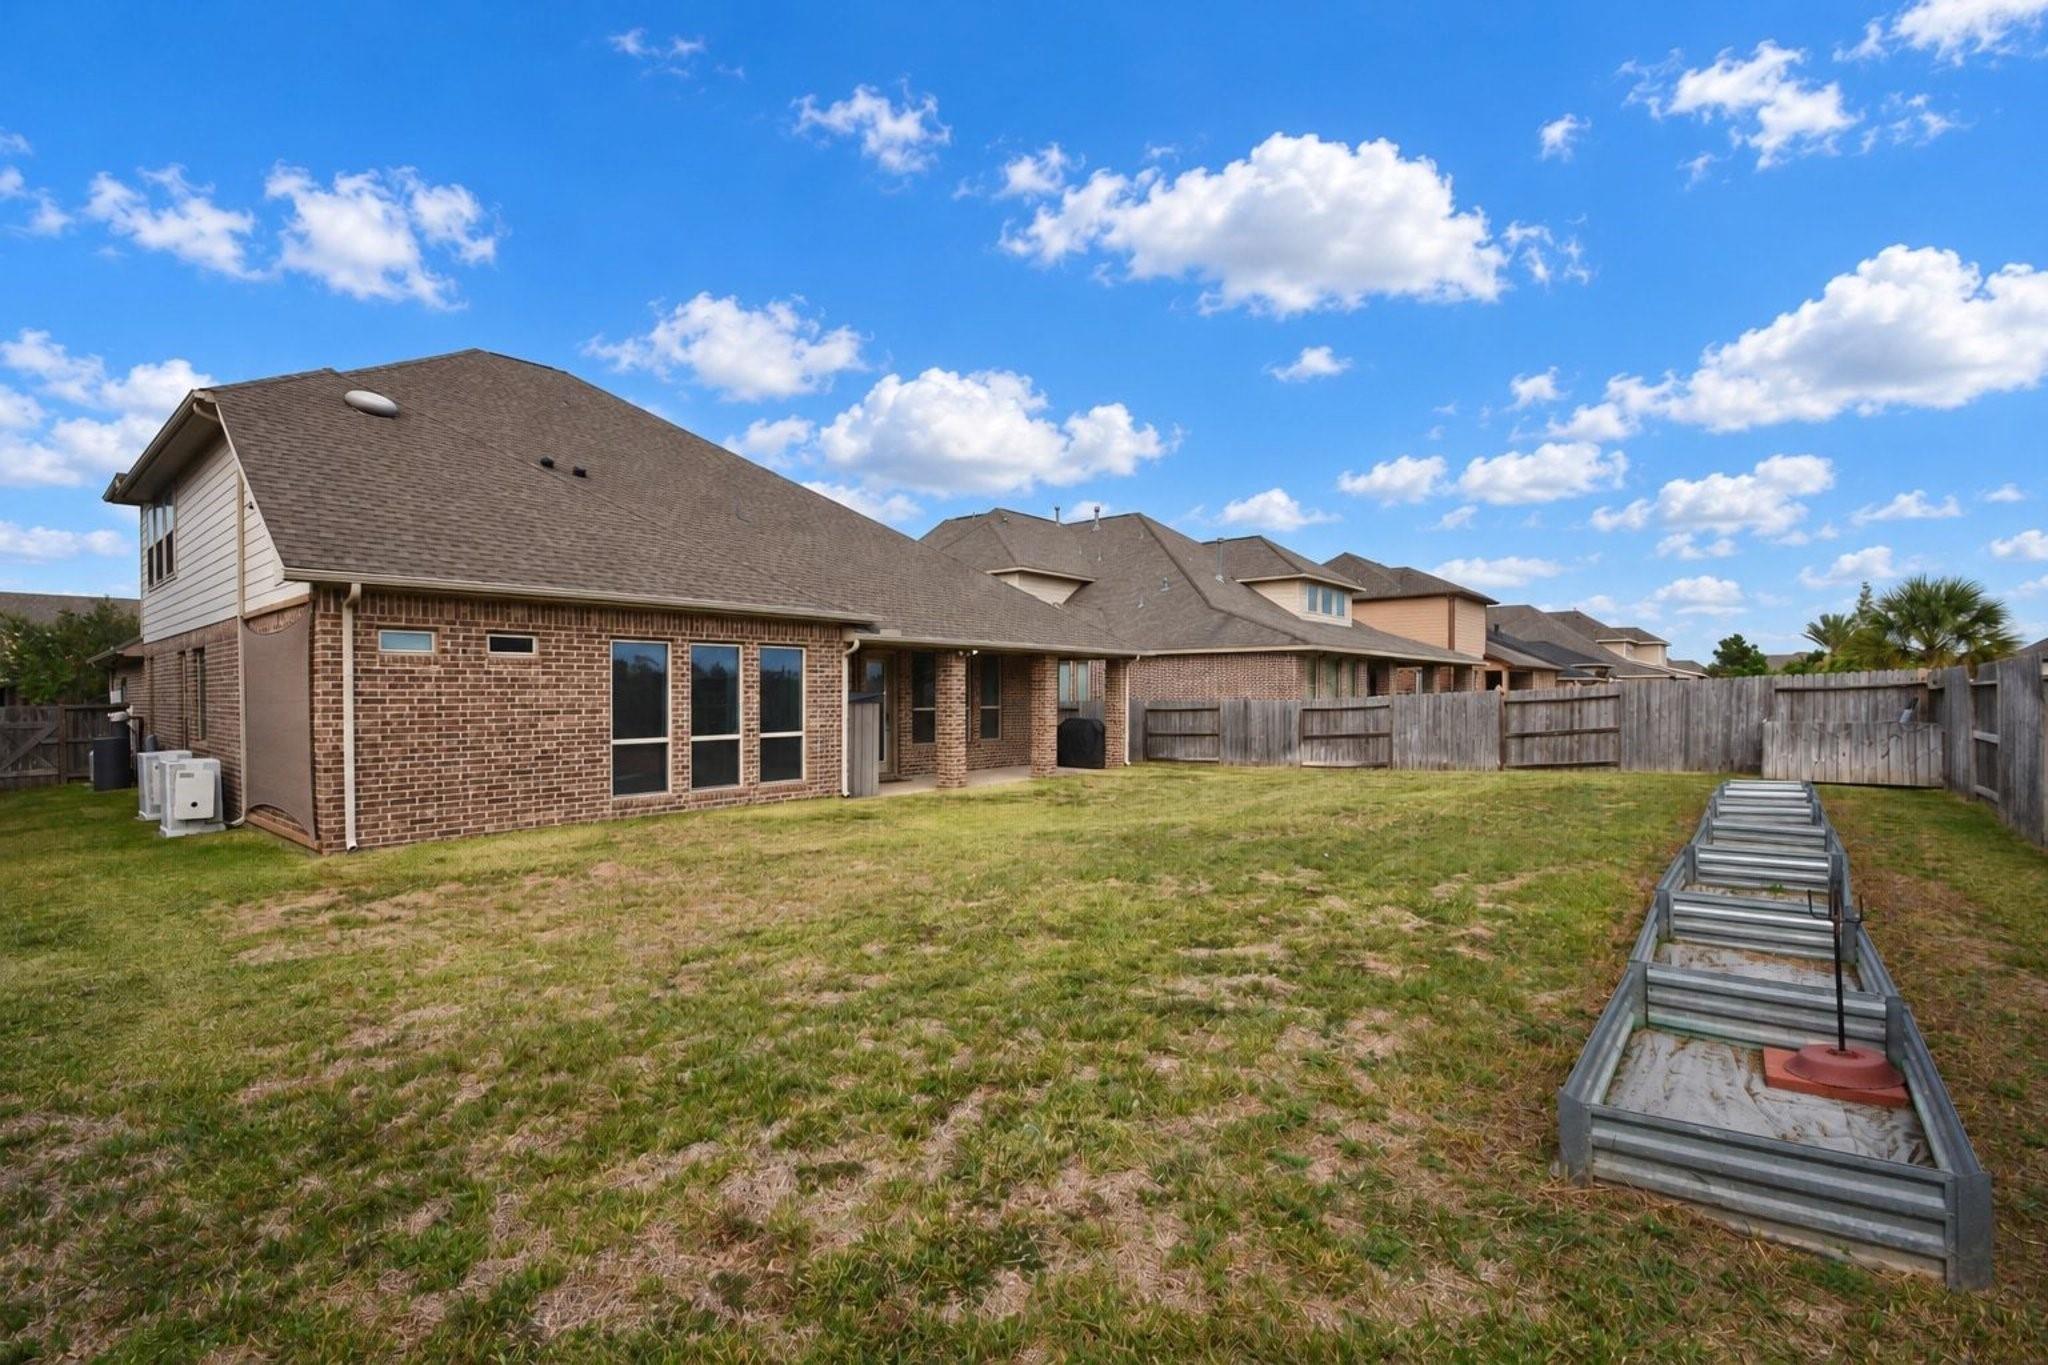
Backyard with a brick rear façade, fenced lawn, and long raised metal garden bed.
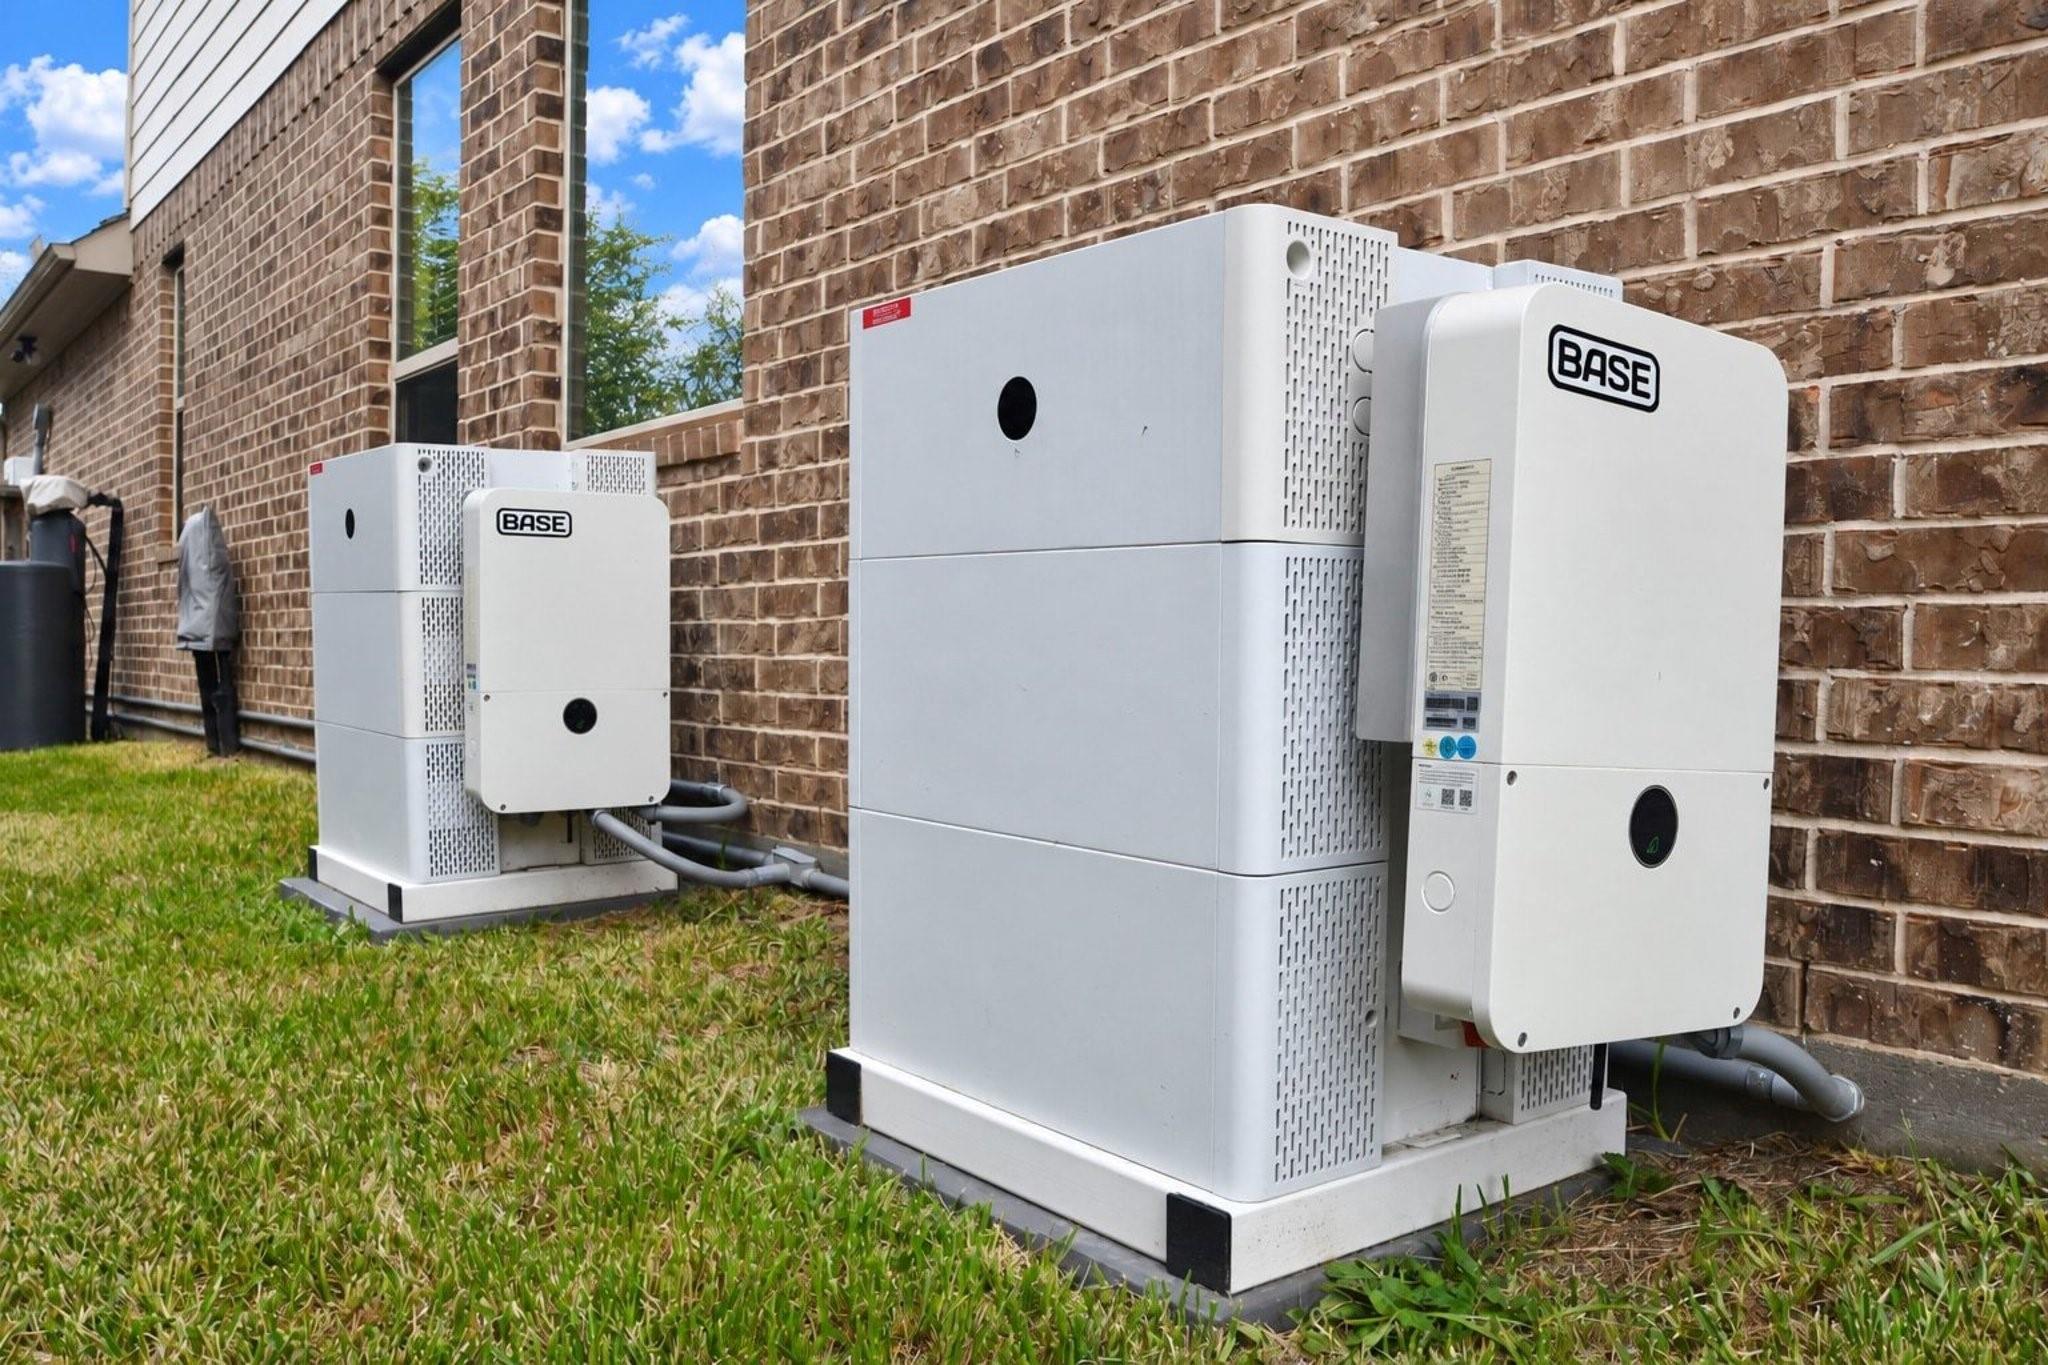
Exterior BASE battery storage units beside a brick home.
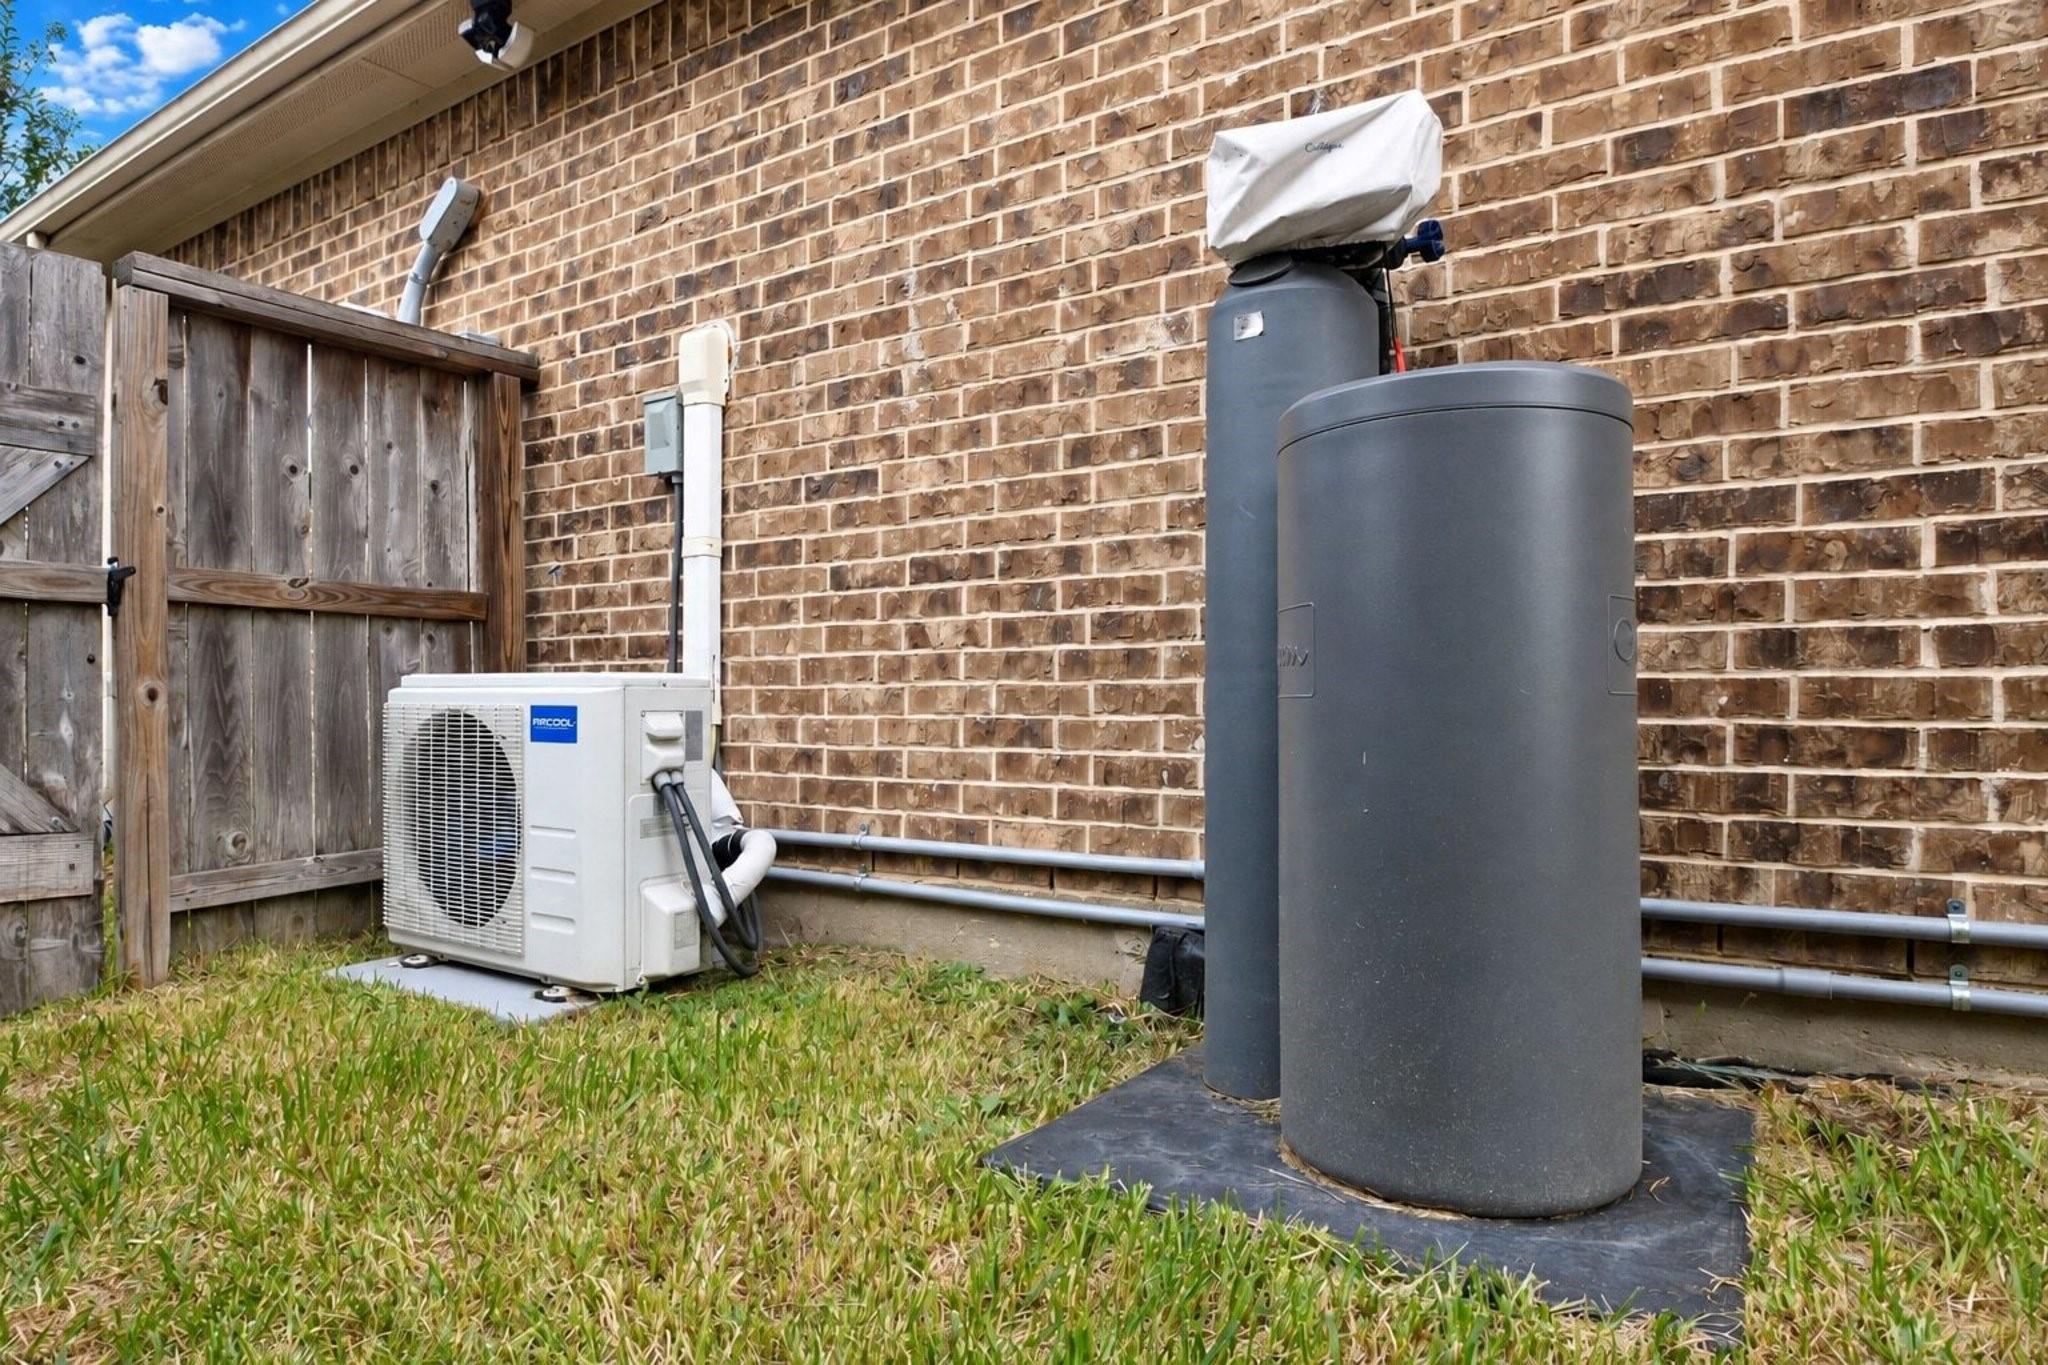
Outdoor water treatment tanks and air-conditioning condenser beside a brick house.
SEE ALL PHOTOS
Stone-and-stucco house with a covered entry, dark roof, and three-car garage.
Suburban home with stone accents, dark double garage, and a broad driveway.
Bright home office with a wood desk, office chair, and sunlight through three windows.
Bright carpeted home office with three windows, a ceiling fan, desk, and chairs.
Carpeted upstairs loft with a desk and chair beside the stair railing.
Carpeted hobby room with a ceiling fan, wall sconces, and 3D printers on storage cabinets.
Carpeted room with a ceiling fan and two tool chests beneath wall sconces.
Entry foyer with a carpeted staircase, dark wood railing, tiled floor, and black front door.
Bedroom with a gray-covered bed, tall curtained window, and ceiling fan.
Bathroom with a leafy green shower curtain, toilet, and dark vanity with a white sink.
Laundry room with washer and dryer, dark wood cabinets, and a stainless-steel refrigerator.
Bedroom with a navy-covered bed, wood nightstand, and ensuite bathroom.
Bathroom with a glass-enclosed beige tile shower, vanity, and toilet.
Home office with two workstations, an aquarium, and wood-look flooring.
Home office with a desk and computer beside open glass doors leading to a carpeted staircase.
Dining area with a round wooden table beneath a tall arched window with patterned curtains.
Furnished living room with a green accent wall, fireplace, and ceiling fan.
Living room with a white fireplace, gray sofas, tall windows, and a dark wood coffee table.
Open kitchen and living area with a stone range wall, dark wood cabinets, and a large island.
Kitchen with a stone-framed range alcove, dark wood cabinetry, and a granite island with bar seating.
Kitchen with a large granite island and pendant lights, opening to dining and living areas.
Bedroom with a dark wood bed, coral coverlet, blue curtains, and three large windows.
Walk-in closet with hanging clothes, storage bins, shelving, and wood-look flooring.
Primary bathroom with a built-in soaking tub, tiled surround, and two dark wood vanities.
Bathroom with dark wood vanity, light stone countertop, and a tiled walk-in shower.
Garage with a lifted white off-road truck, tool storage, and a small off-road vehicle.
Garage workshop with a workbench, tool storage, and a metallic sectional garage door.
Garage mini-split air conditioner beneath a large air filter, with storage shelves and tools nearby.
Fenced backyard with a broad lawn, neighboring homes, and a bright blue sky.
Backyard with a brick rear façade, fenced lawn, and long raised metal garden bed.
Exterior BASE battery storage units beside a brick home.
Outdoor water treatment tanks and air-conditioning condenser beside a brick house.
For Sale

20323 Everwood Green Lane

20323 Everwood Green Lane, Cypress, TX 77433

$555,000
Welcome to your upgraded retreat in Falls at Dry Creek! This 3-bedroom, 3.5-bath Cypress home is zoned to highly rated Cy-Fair ISD and loaded with premium features you won't find in a typical build.
Enjoy peace of mind with a Base Power whole-home battery backup, so the lights stay on when the grid goes down. A whole-home dehumidifier keeps indoor air fresh and comfortable year-round, while the whole-home water softener and reverse osmosis system deliver cleaner, better-tasting water from every tap.
The fully insulated garage is a standout, with a mini split A/C, durable polyaspartic epoxy floor coating, and an EV charging outlet ready for your vehicle. Perfect for a workshop, gym, or hobby space.
Inside, the Lutron smart home system puts lighting and ambiance at your fingertips, and the upgraded kitchen exhaust fan makes cooking a breeze.
Energy-smart, low-maintenance, and move-in ready. Schedule your private showing today!

3
beds

4
baths

3,134 Sq.Ft. LIVING AREA

9,840.2 Sq.Ft. lot

Lacy Ledford

Lacy Ledford

Features & Amenities

Interior

  • total bedrooms3
  • Total bathrooms4
  • full bathrooms3
  • half bathroom1
  • Flooring Tile, Vinyl Plank
  • Fireplace Gas Log
  • APPLIANCES ENERGY STAR Qualified Appliances, Disposal, Water Softener, Oven, Microwave, Gas Cooktop, Dishwasher, Exhaust Fan
  • other interior Features Formal Entry/Foyer, High Ceilings, Prewired for Alarm System, Wired for Sound, All Bedrooms Down, En-Suite Bath, Primary Bed - 1st Floor, Walk-In Closet(s)

Area & Lot

  • Status For Sale
  • Living Area3,134 Sq.Ft.
  • Total Area3,134 Sq.Ft.
  • Lot Area9,840.2 Sq.Ft.
  • MLS® ID982651
  • TypeResidential
  • YEAR BUILT2018
  • Architecture StylesTraditional
  • Elementary SchoolKeith Elementary School
  • Middle SchoolSalyards Middle School
  • High SchoolCypress Woods High School
  • School District13 - Cypress-Fairbanks

Exterior

  • STORIES2
  • Garage Space3.0
  • water SourceWater District
  • roofComposition
  • lot featuresBack Yard, Subdivided, 0 Up To 1/4 Acre
  • parkingAttached, Oversized, Garage Door Opener, Double-Wide Driveway
  • HEAT TYPENatural Gas
  • AIR CONDITIONINGCeiling Fan(s), Electric
  • SubstructureSlab

Financial

  • Sales Price$555,000
  • Real Estate Tax $16,087/yr
  • HOA $1,005/yr
Suburban home with stone accents, dark double garage, and a broad driveway.

Schedule a Showing

We would love to show you our beautiful property. Please select your preferred date and time below. An agent will be in touch shortly to confirm your appointment.

Schedule a Showing

We would love to show you our beautiful property. Please select your preferred date and time below. An agent will be in touch shortly to confirm your appointment.

Thank you for your interest in 20323 Everwood Green Lane, Cypress, TX 77433. We are reviewing your request and will be in touch shortly!

Mortgage Calculator

Estimate your monthly mortgage payment, including the principal and interest, property taxes, and HOA. Adjust the values to generate a more accurate rate.

All estimates are provided for informational purposes only. Actual amounts may vary.
$0,000 Your Payment 20 15 65
$0,000 Your Payment

Work With Us

RECEIVE EXCLUSIVE LISTINGS IN YOUR INBOX

Follow Us on Instagram