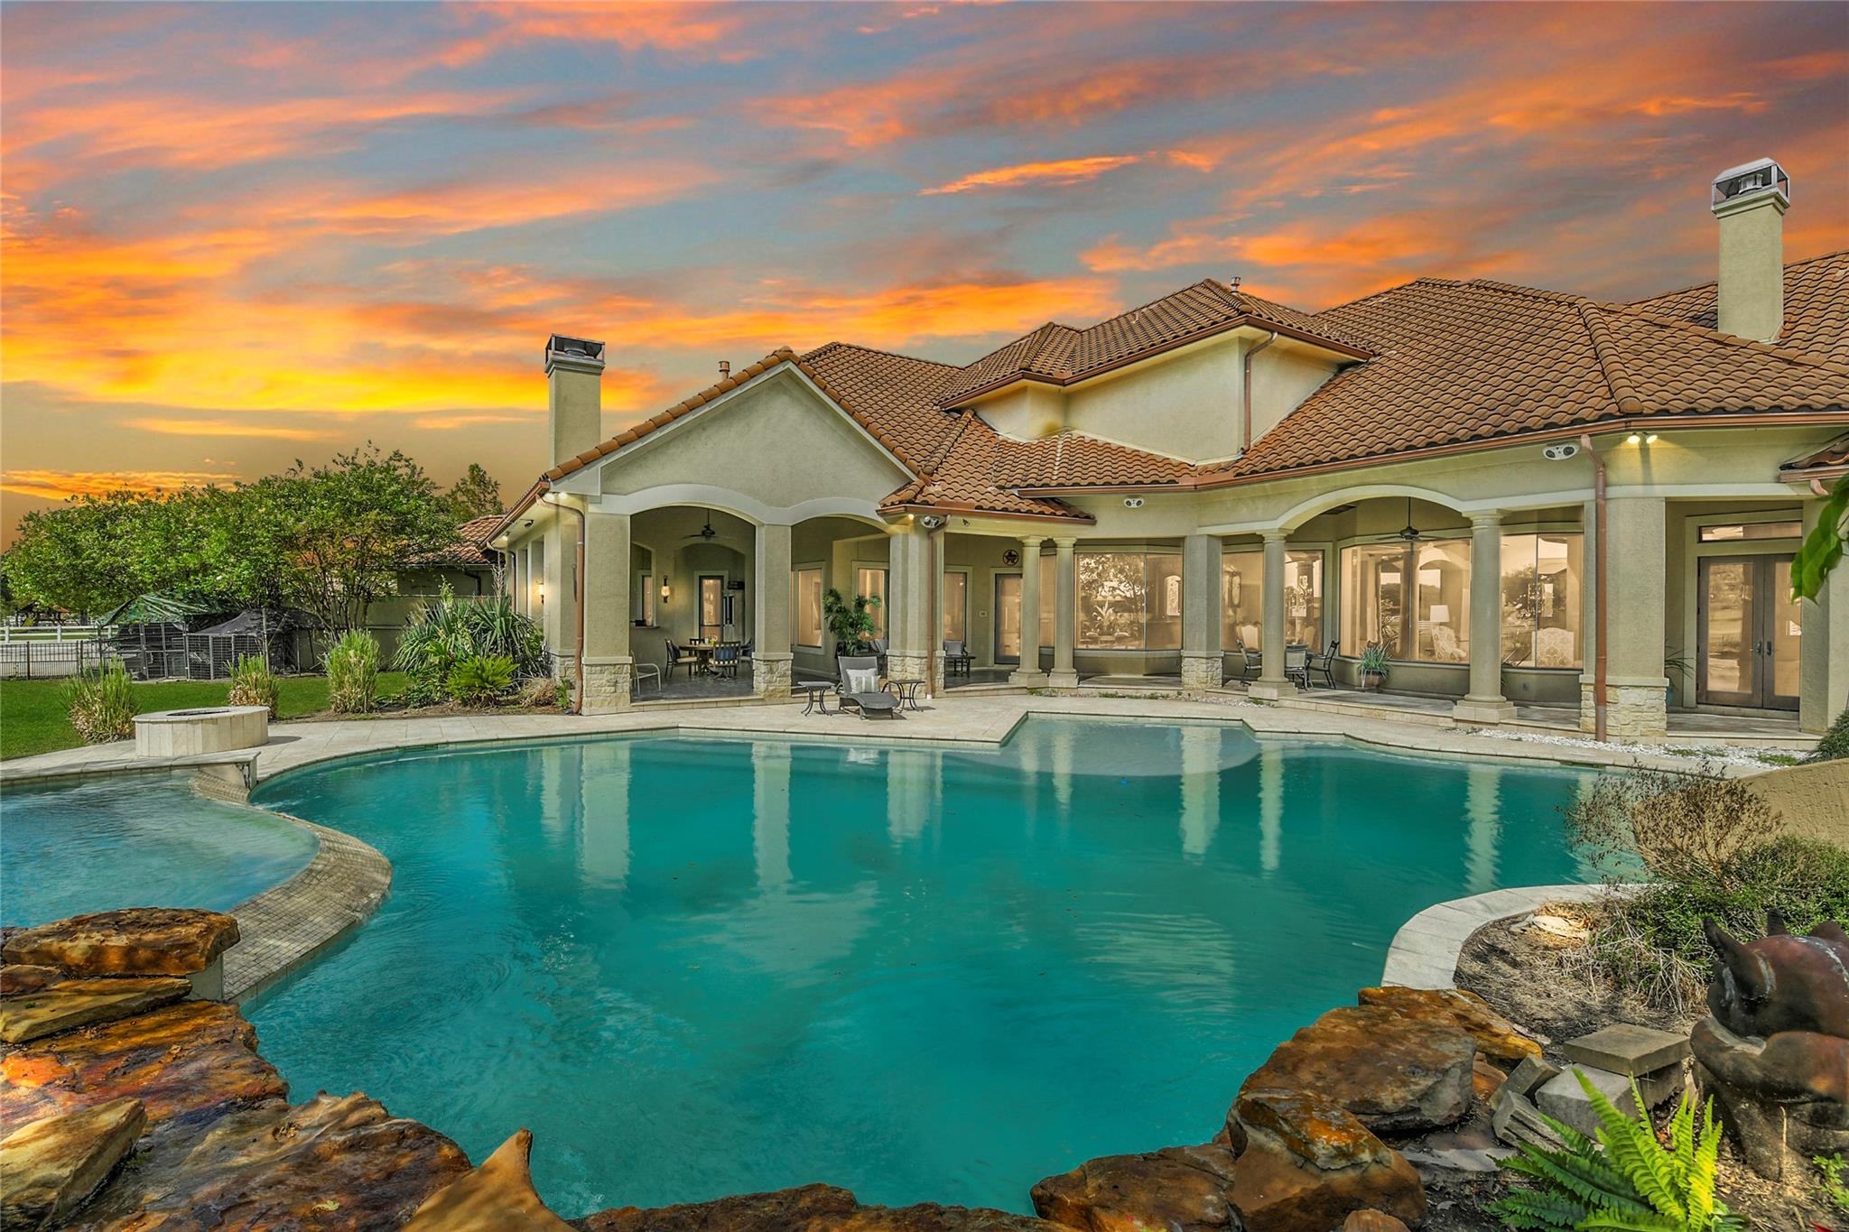
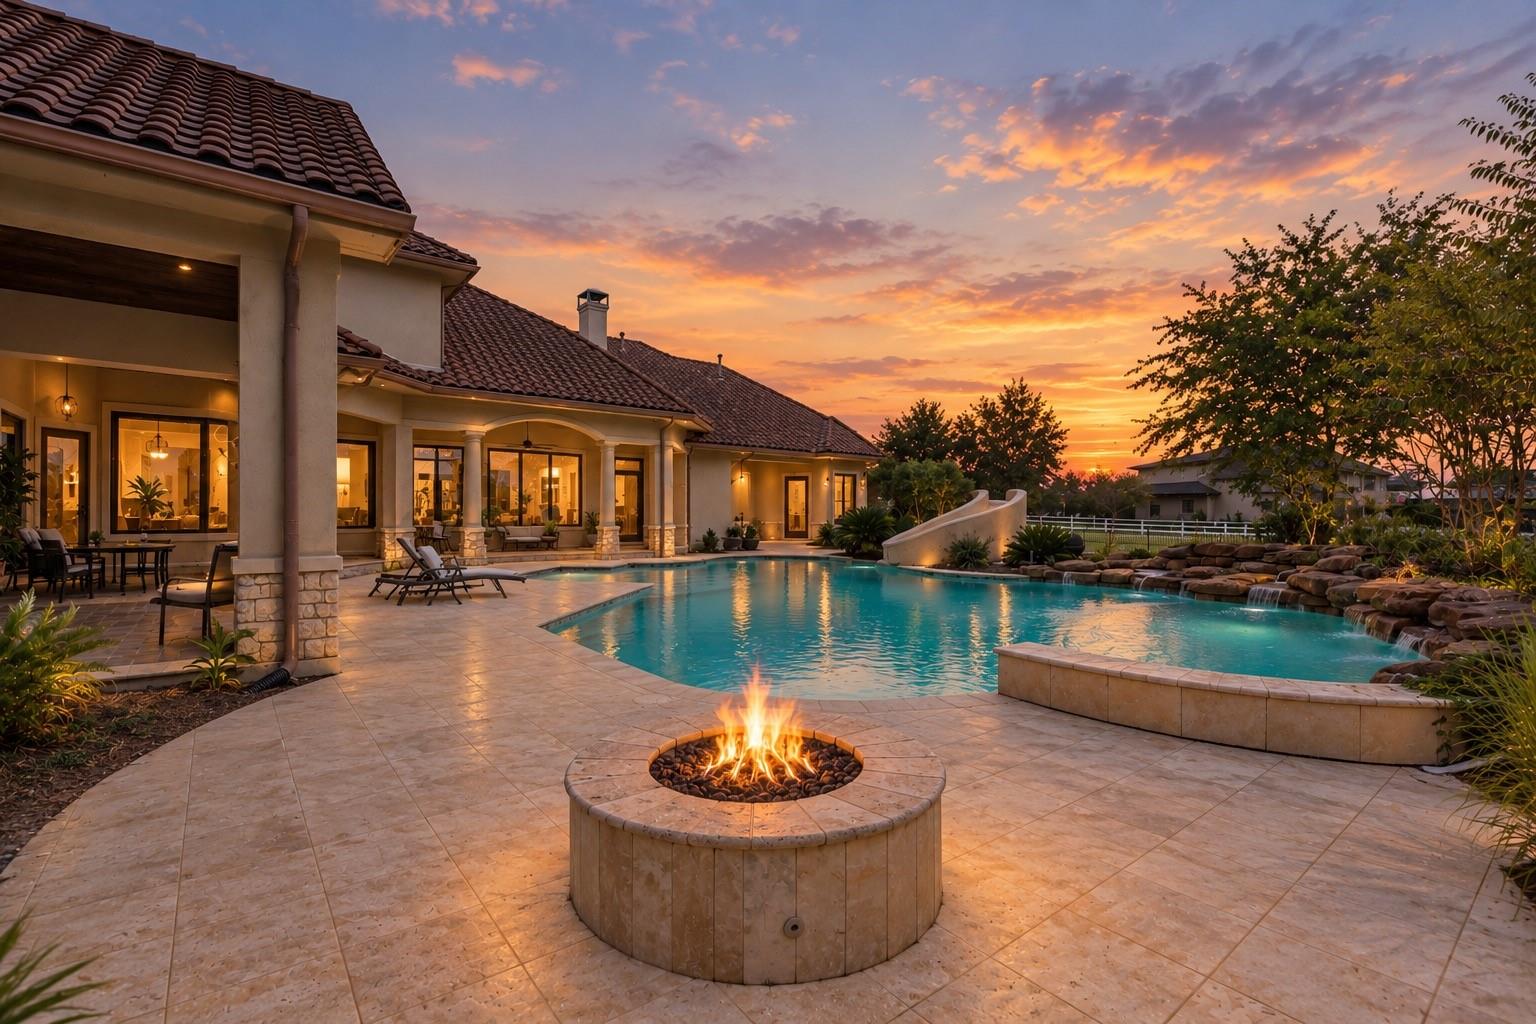
Backyard pool and covered patio in front of a large stucco home at sunset.
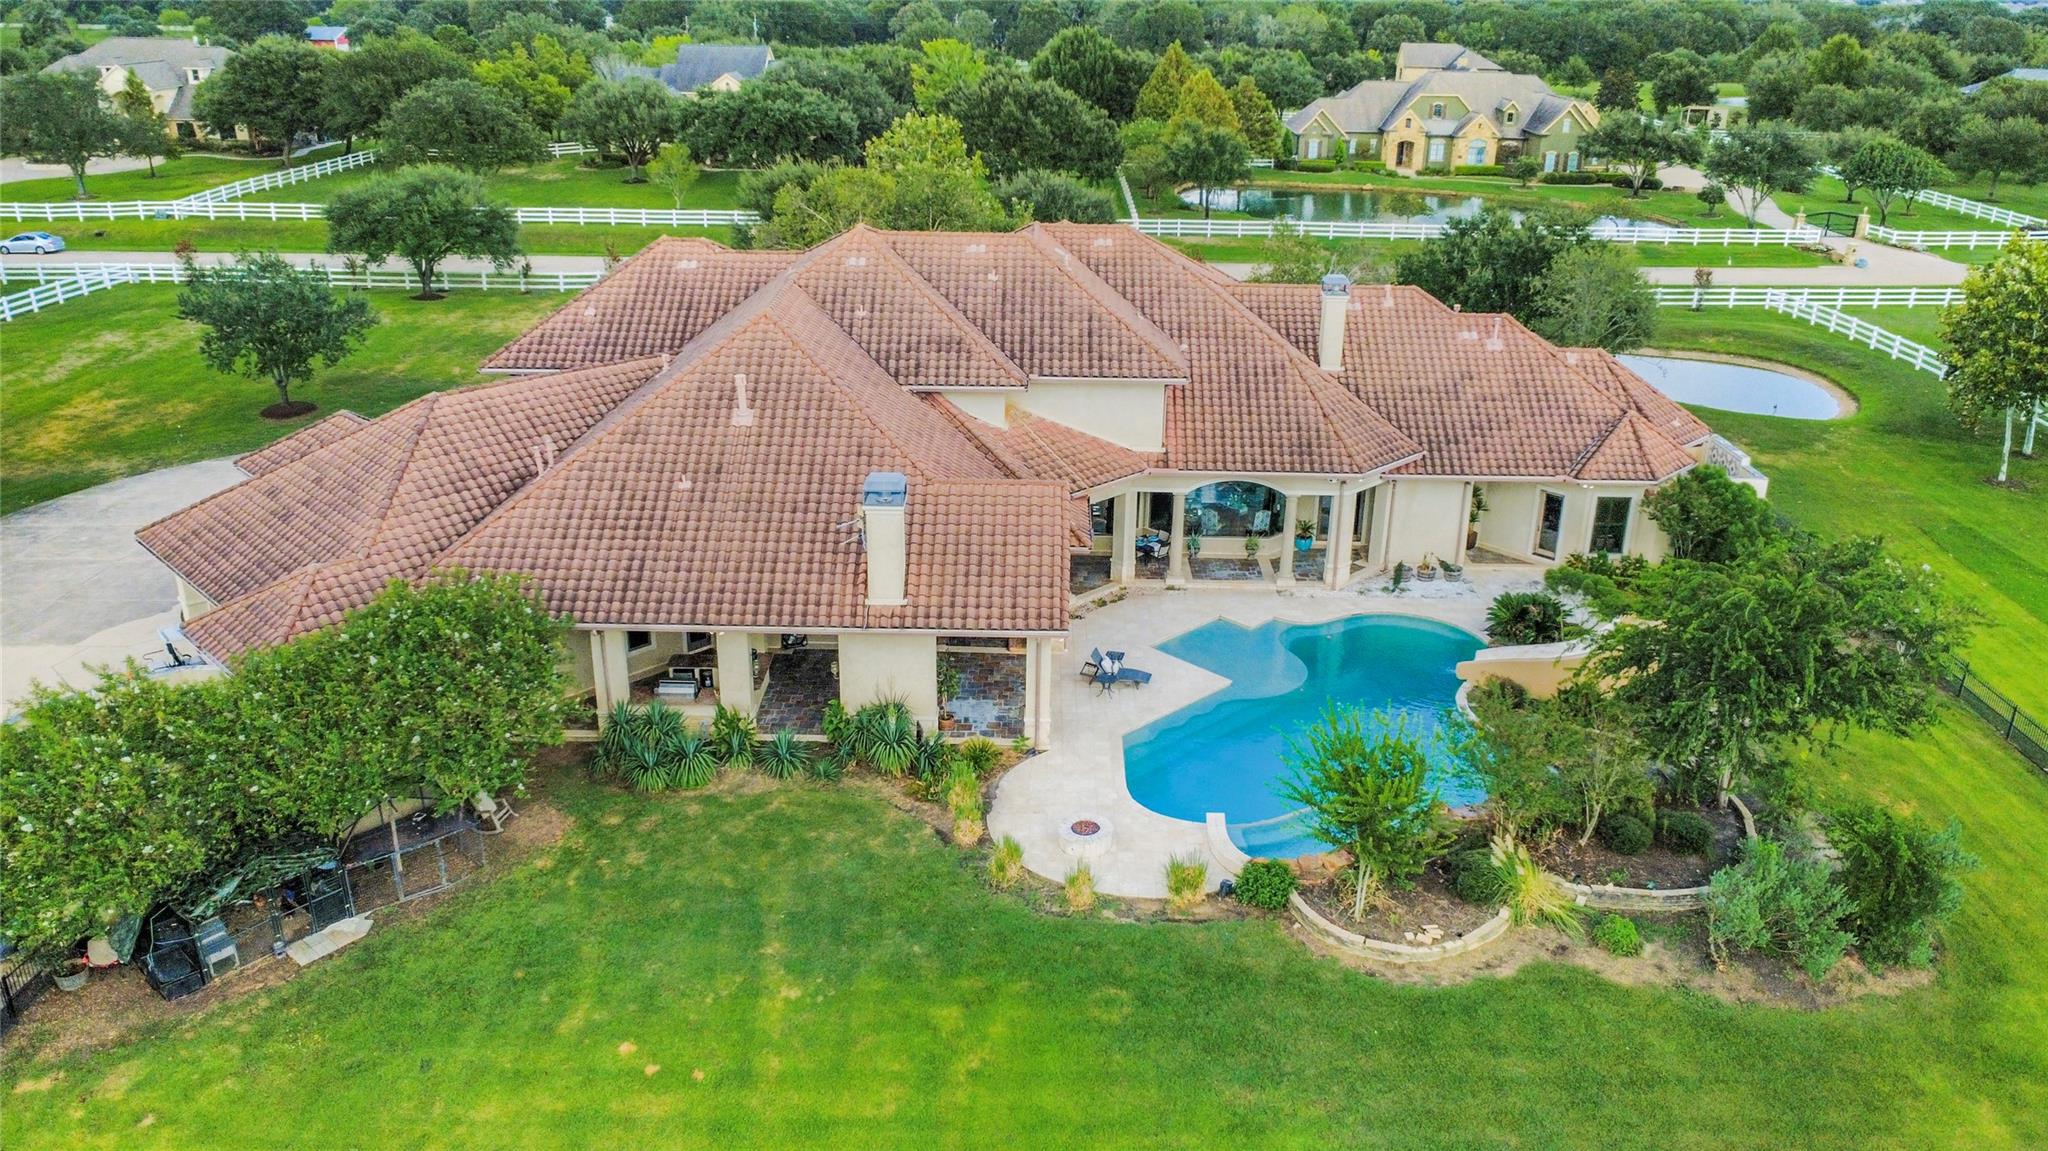
Aerial view of a tiled-roof home with a curved pool, landscaped yard, and white fencing.
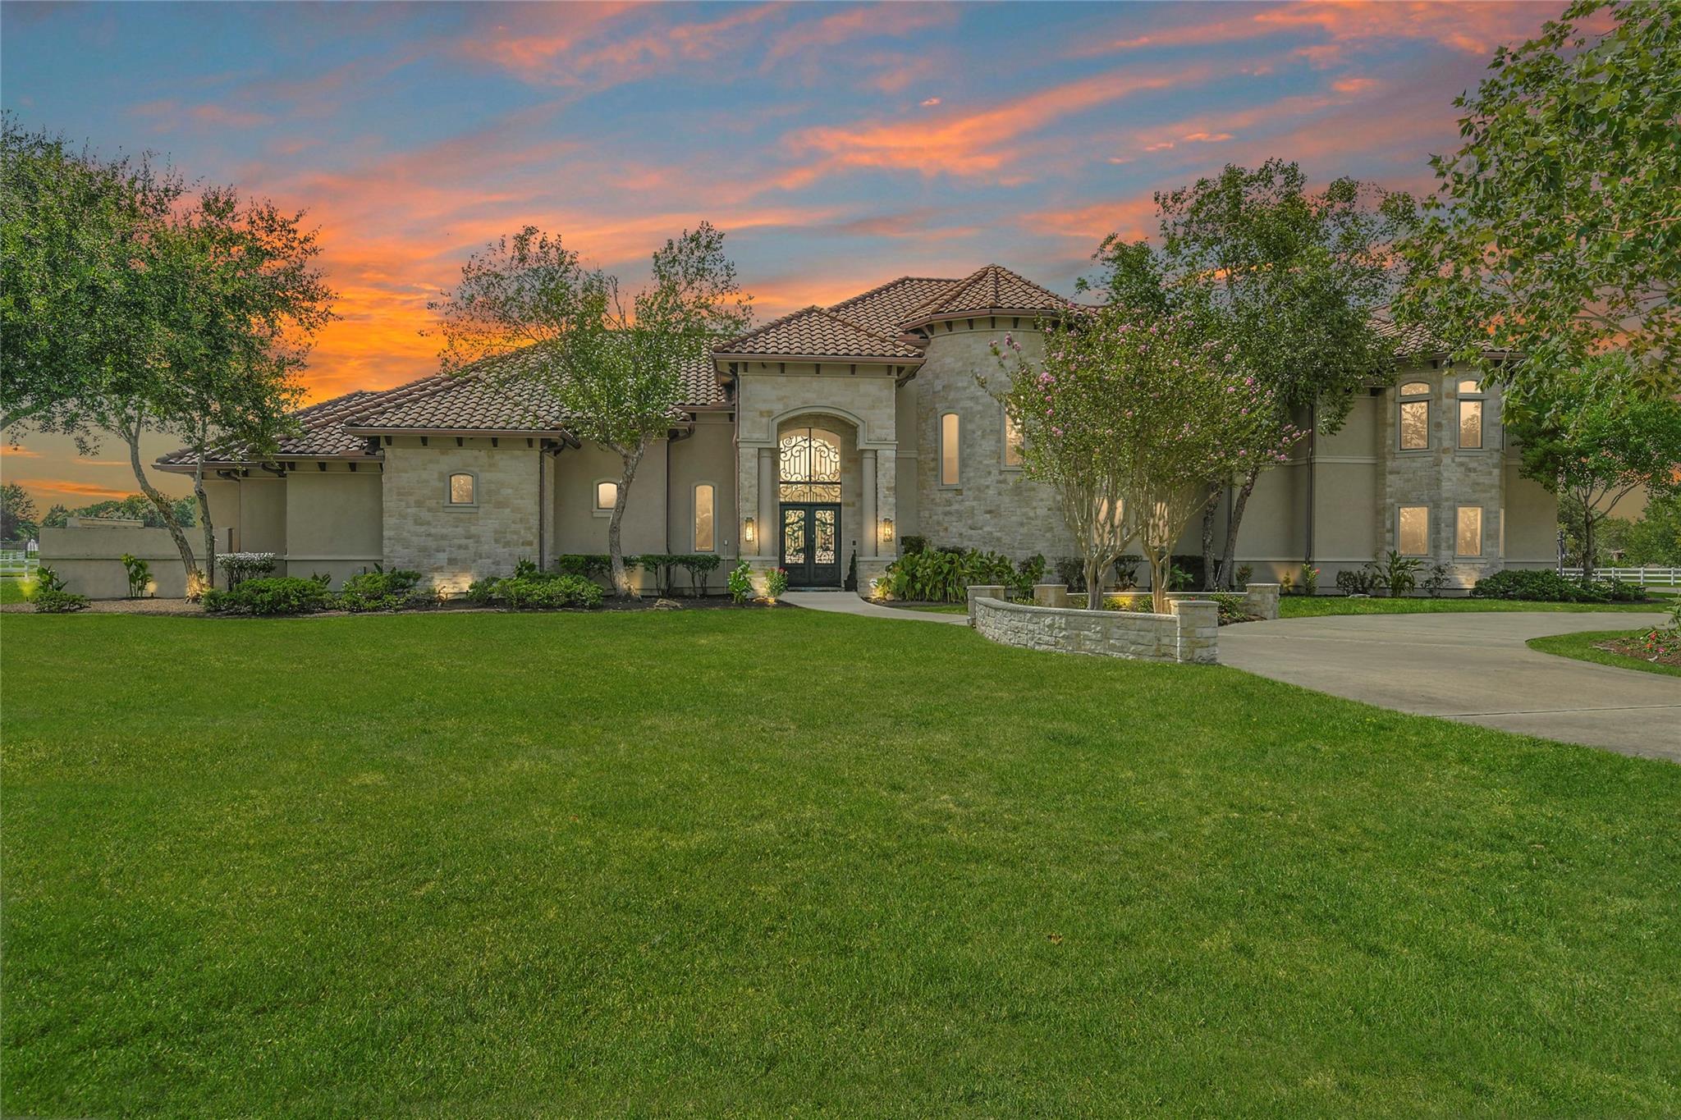
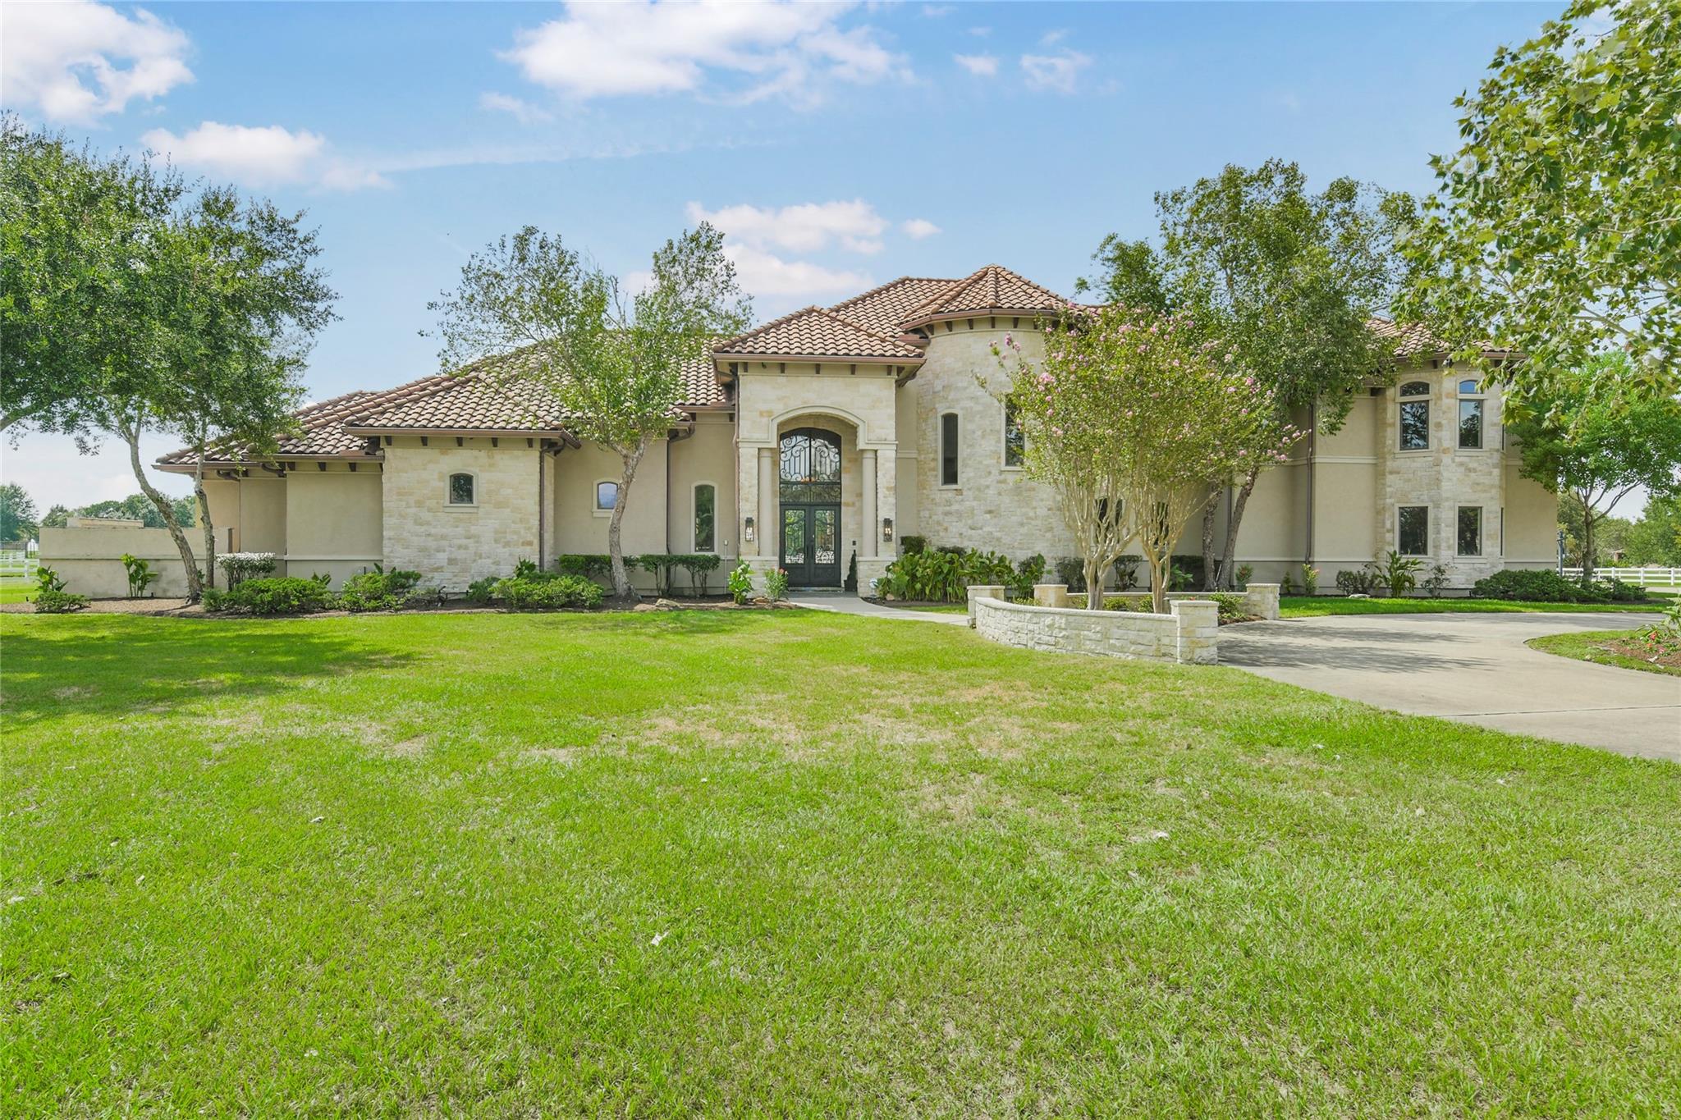
Stone-and-stucco home with an ornate arched entrance and broad lawn at sunset.
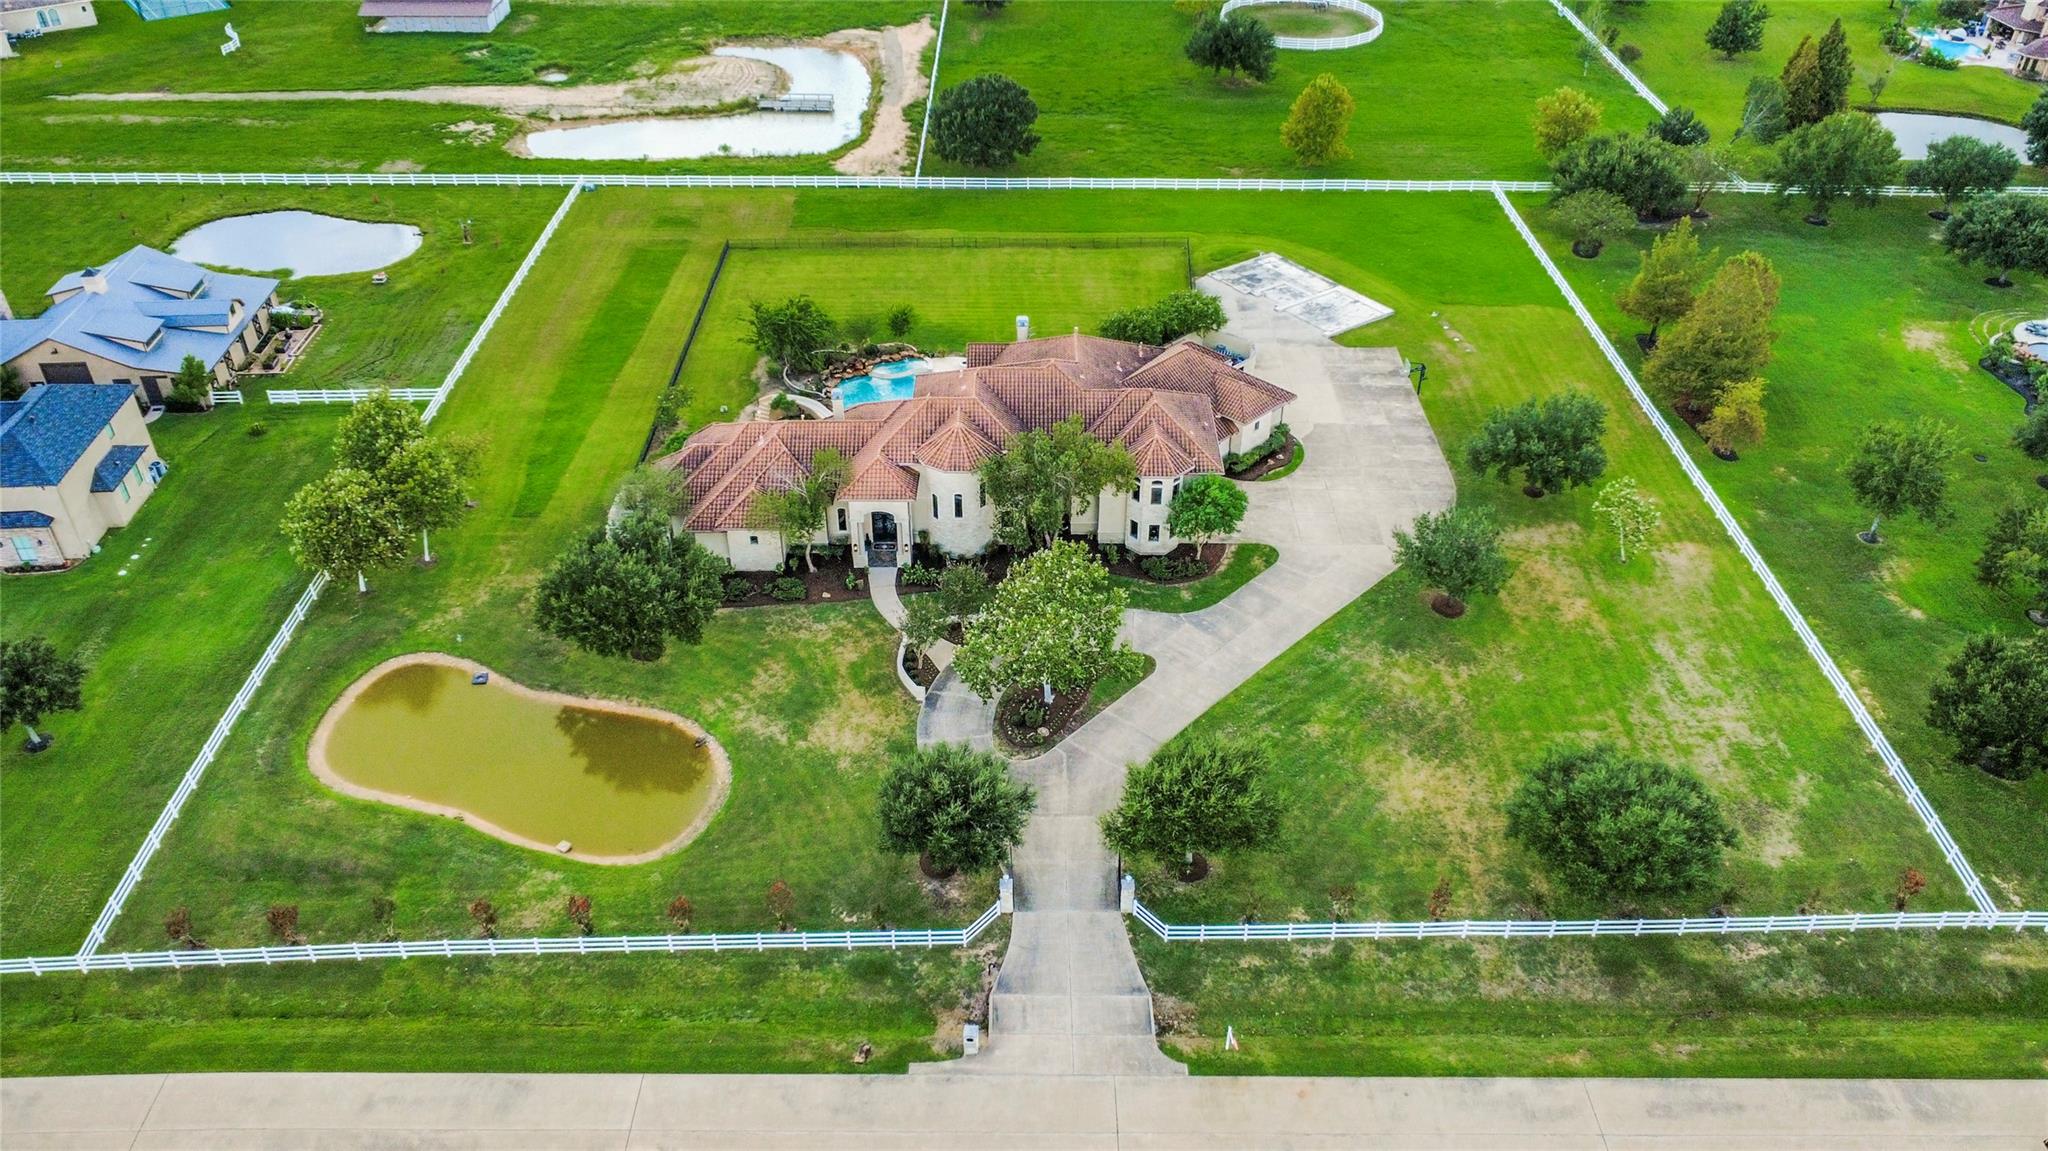
Aerial view of a large red-tile-roof home, curved driveway, front-yard pond, and swimming pool.
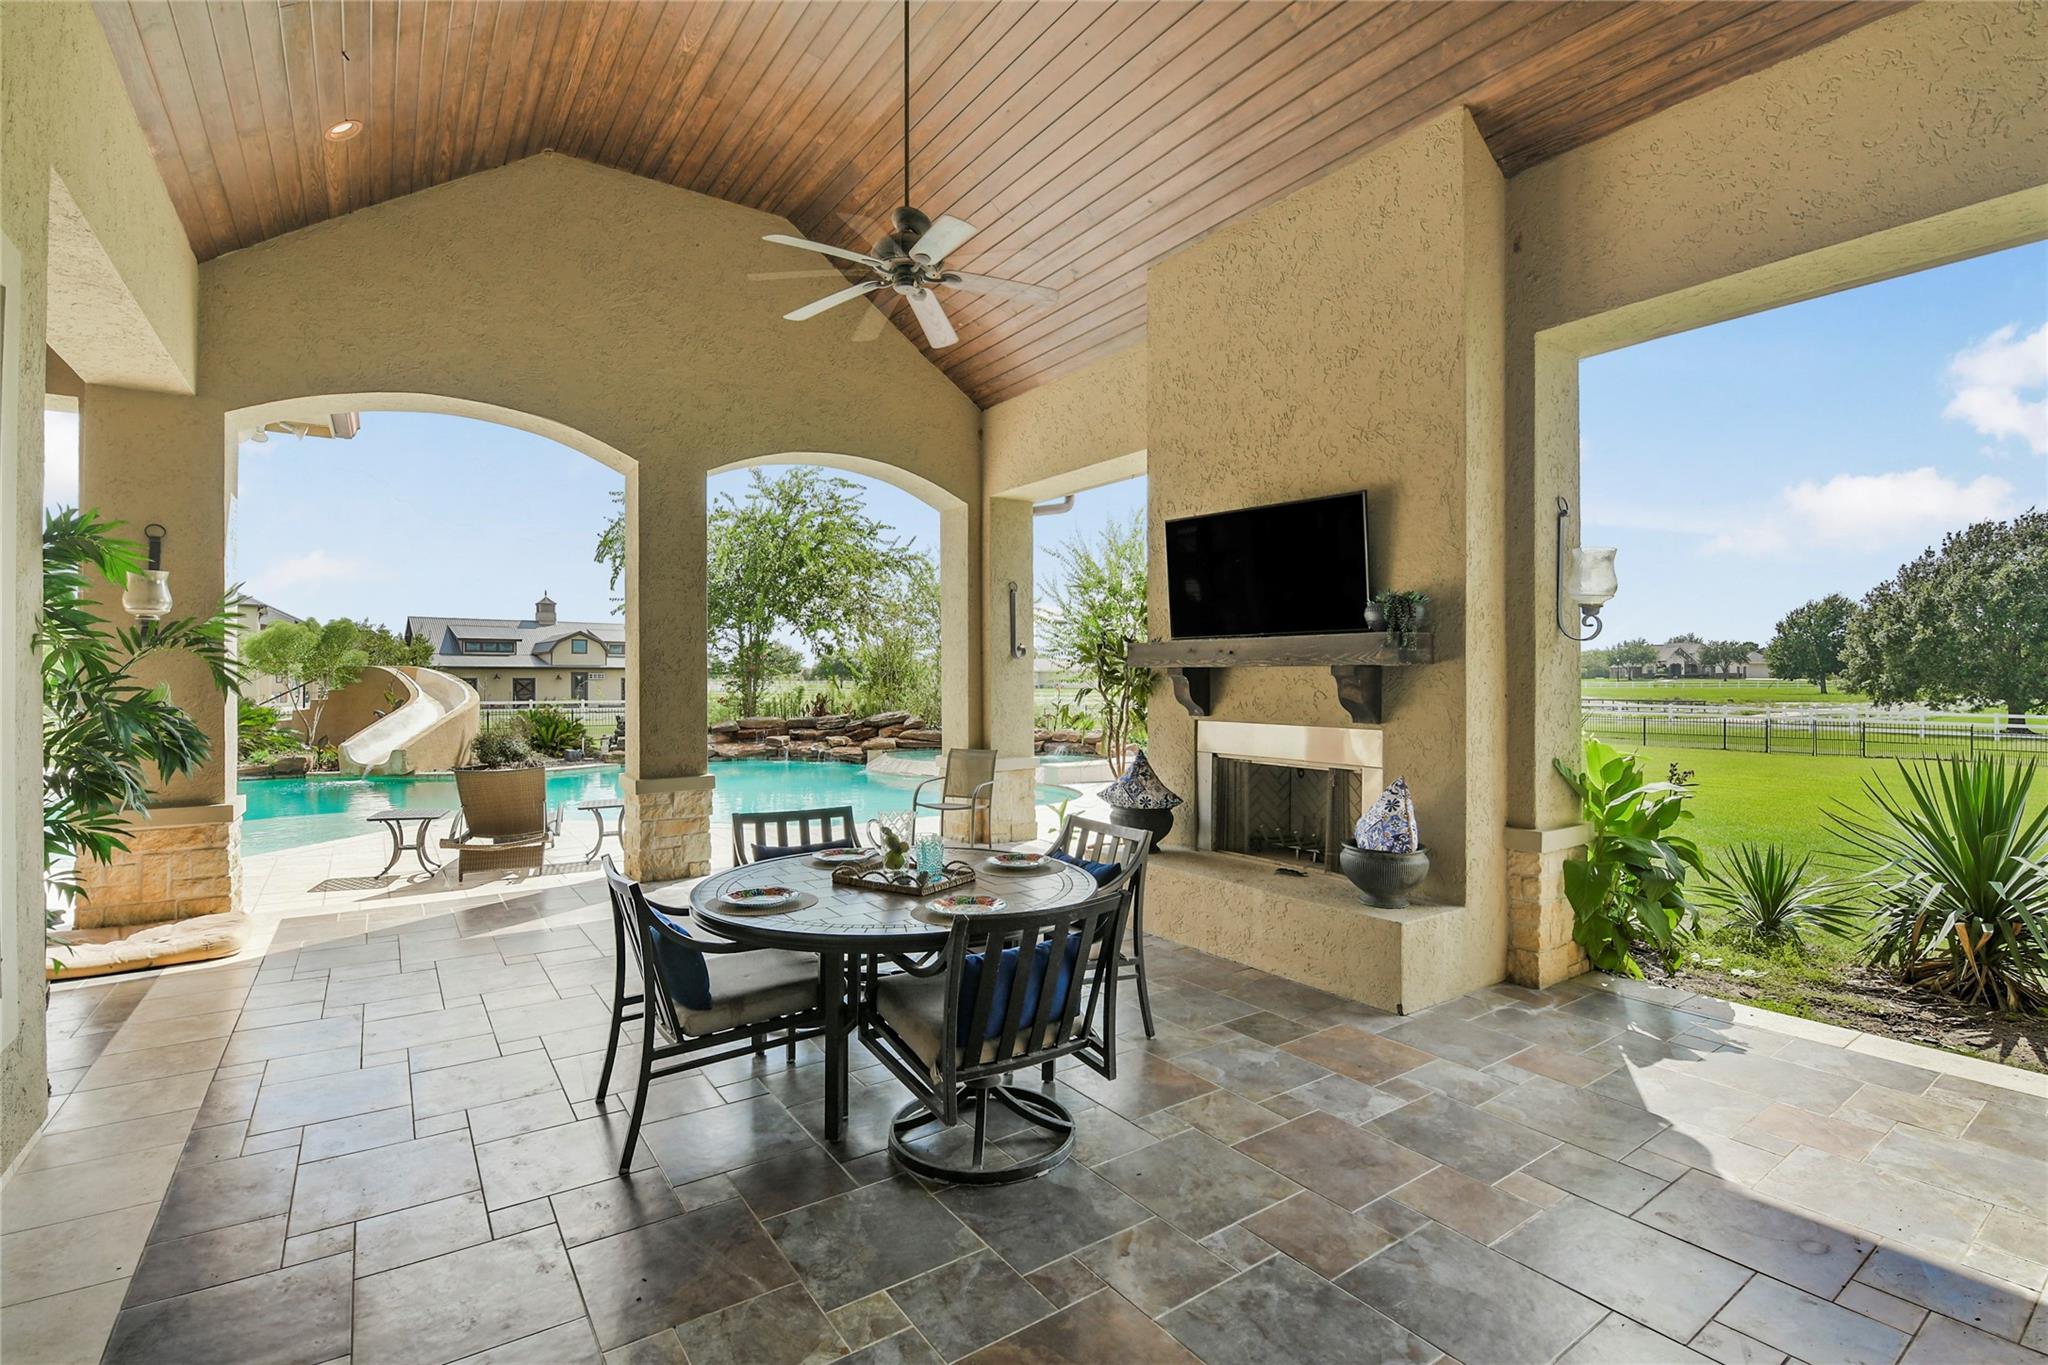
Covered patio with a wood ceiling, outdoor dining set, fireplace, and view of a pool with waterslide.
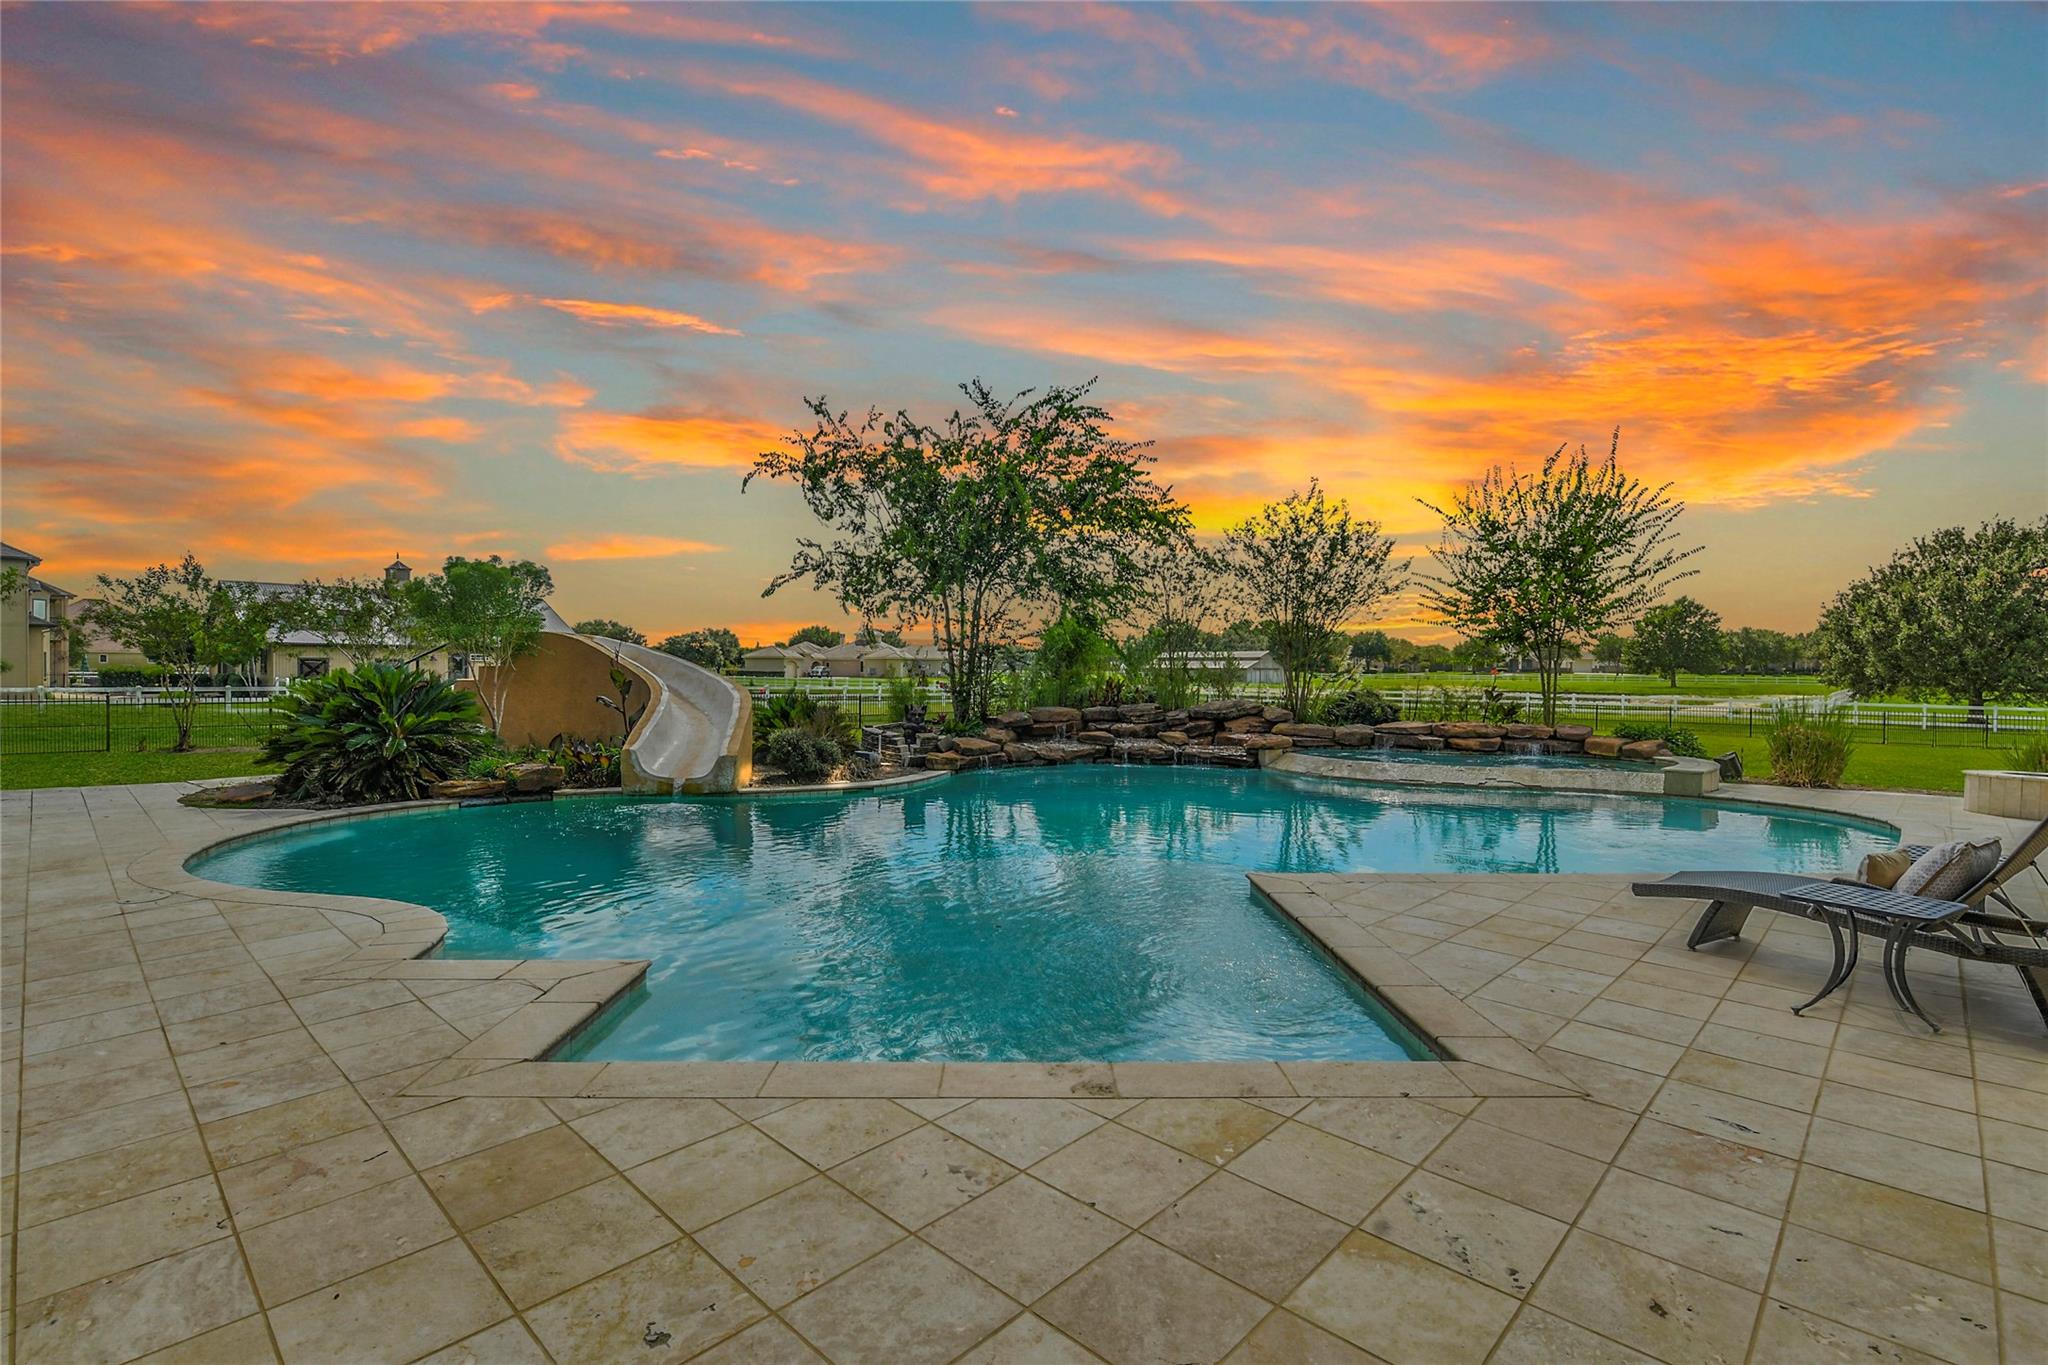
Outdoor pool with a curved slide and stone waterfall beside a tiled patio at sunset.
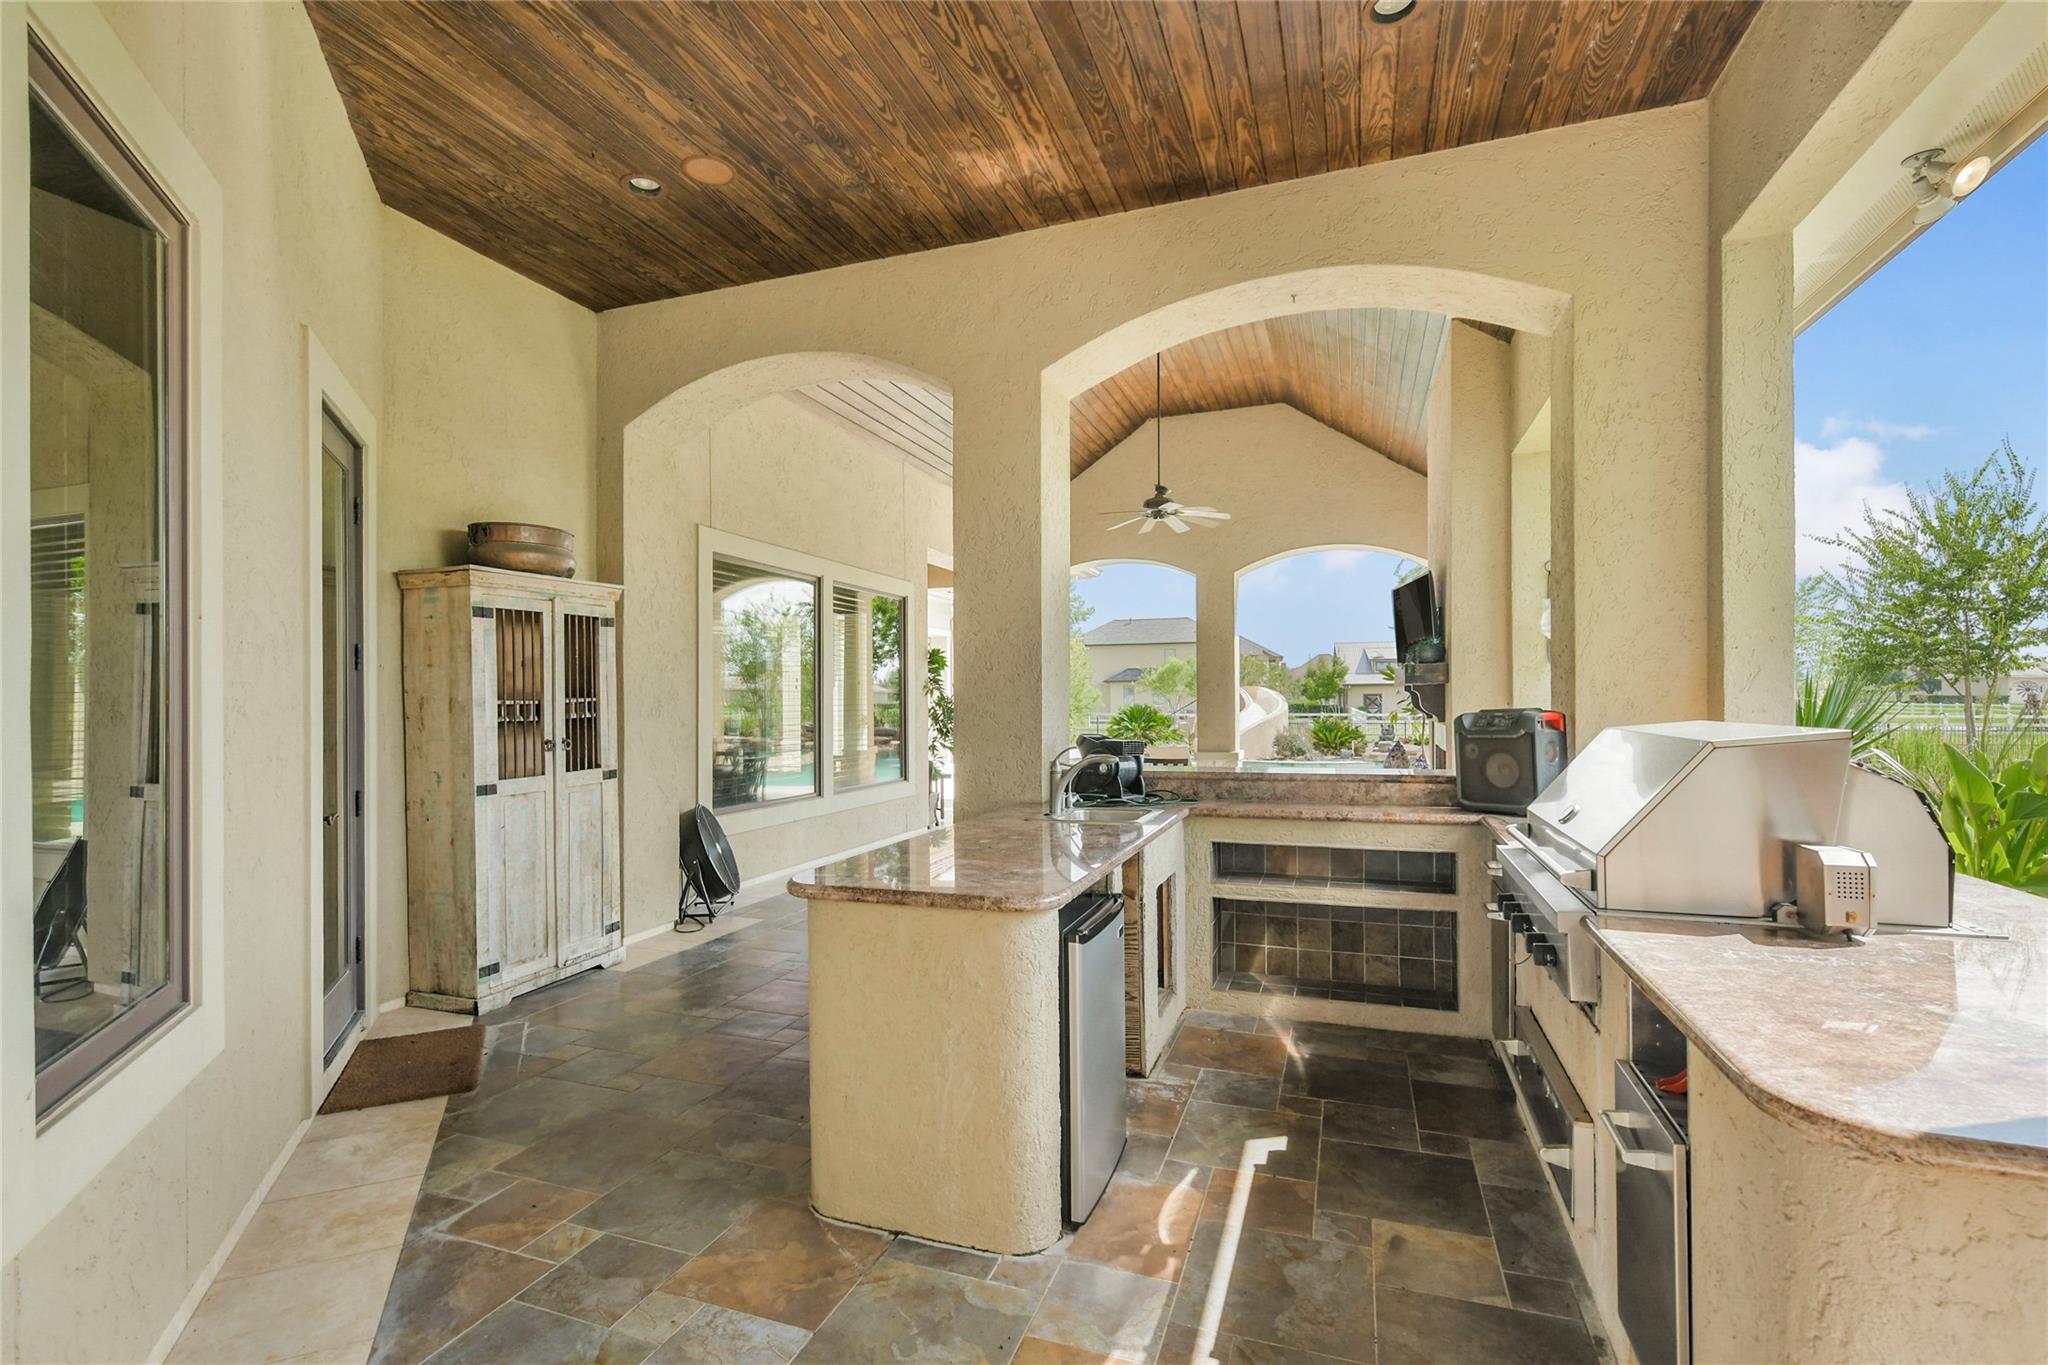
Covered outdoor kitchen with a built-in grill, stone counters, and a vaulted wood-plank ceiling.
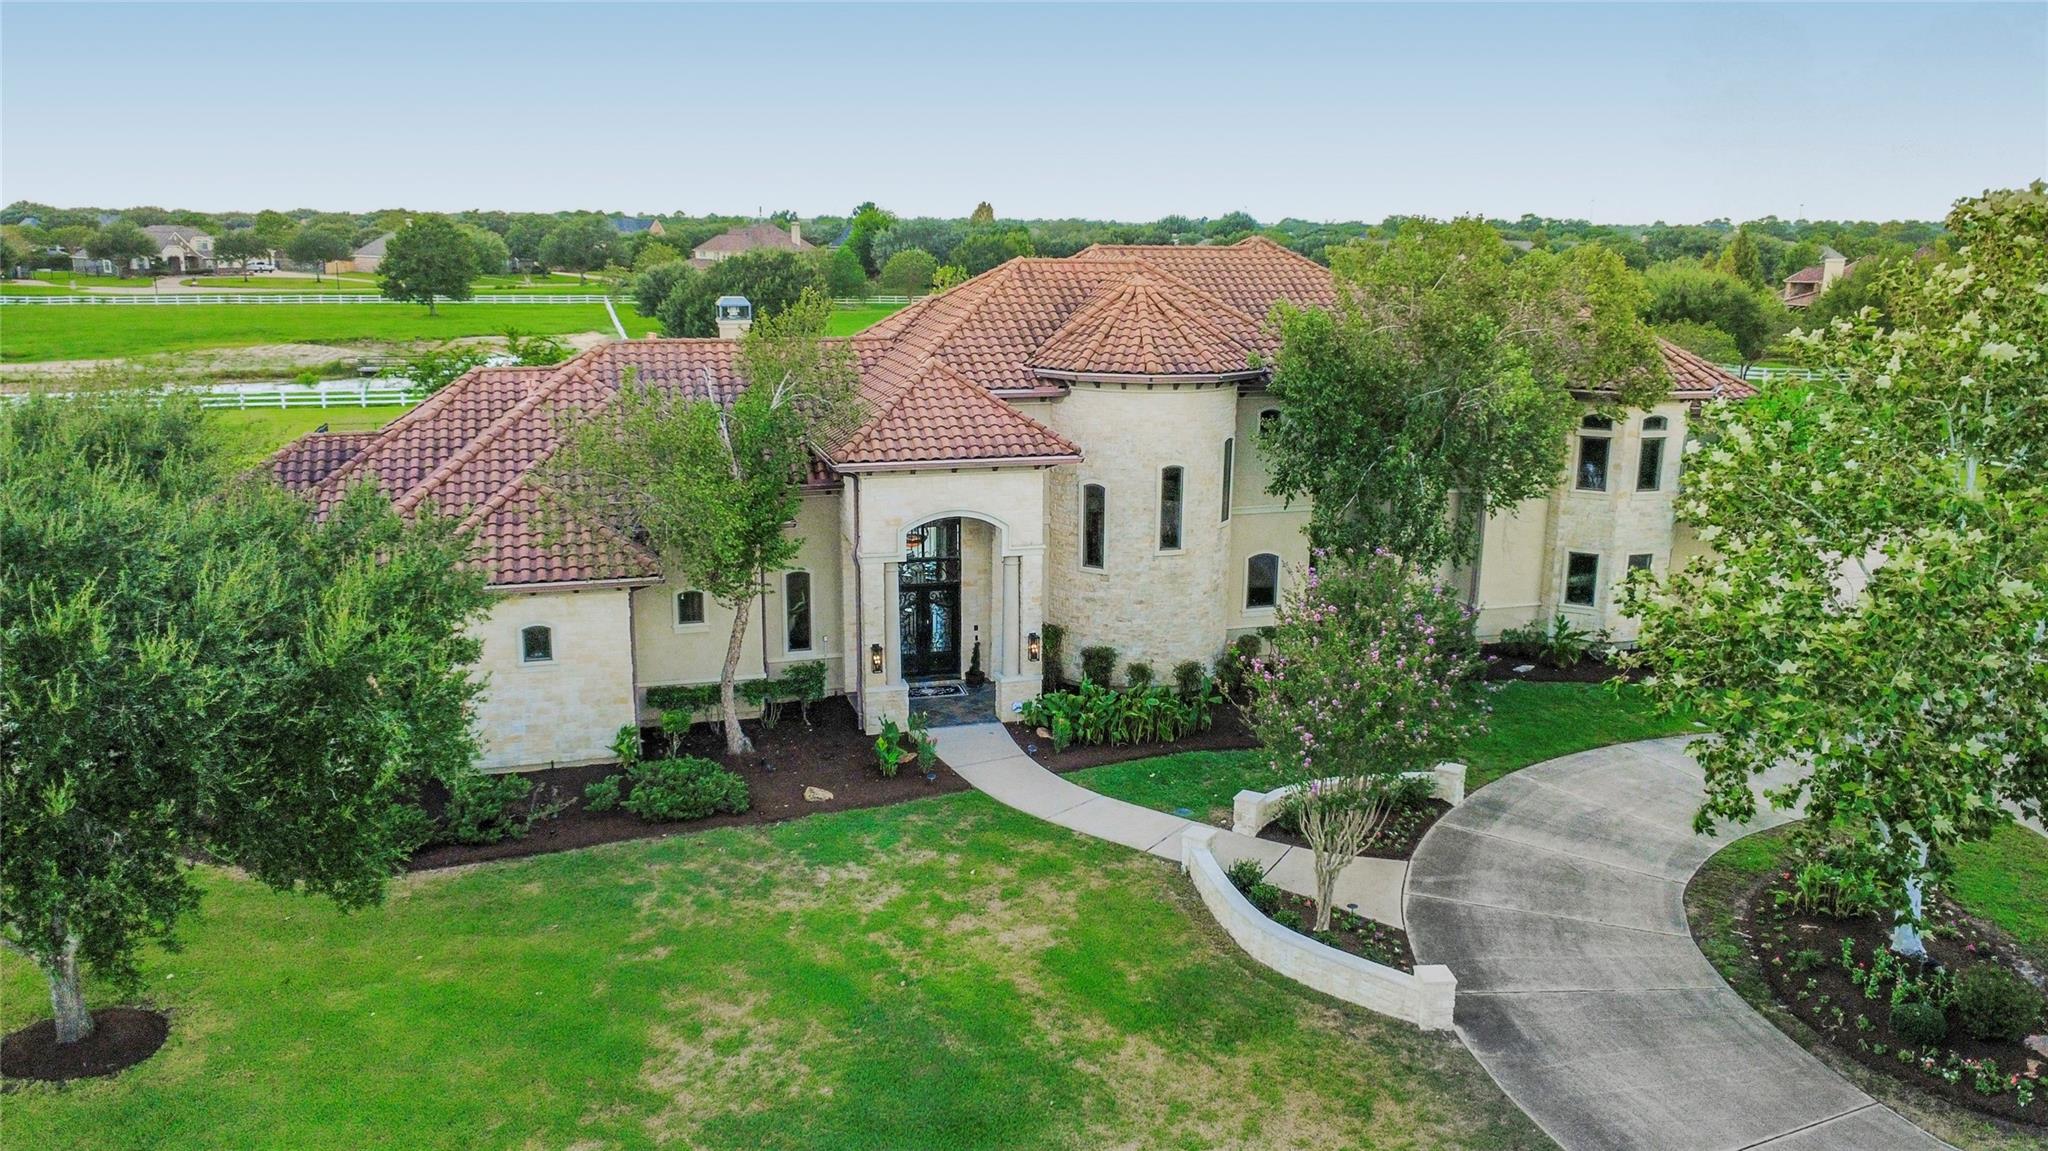
Aerial view of a stone house with a red tile roof, landscaped lawn, and curved driveway.
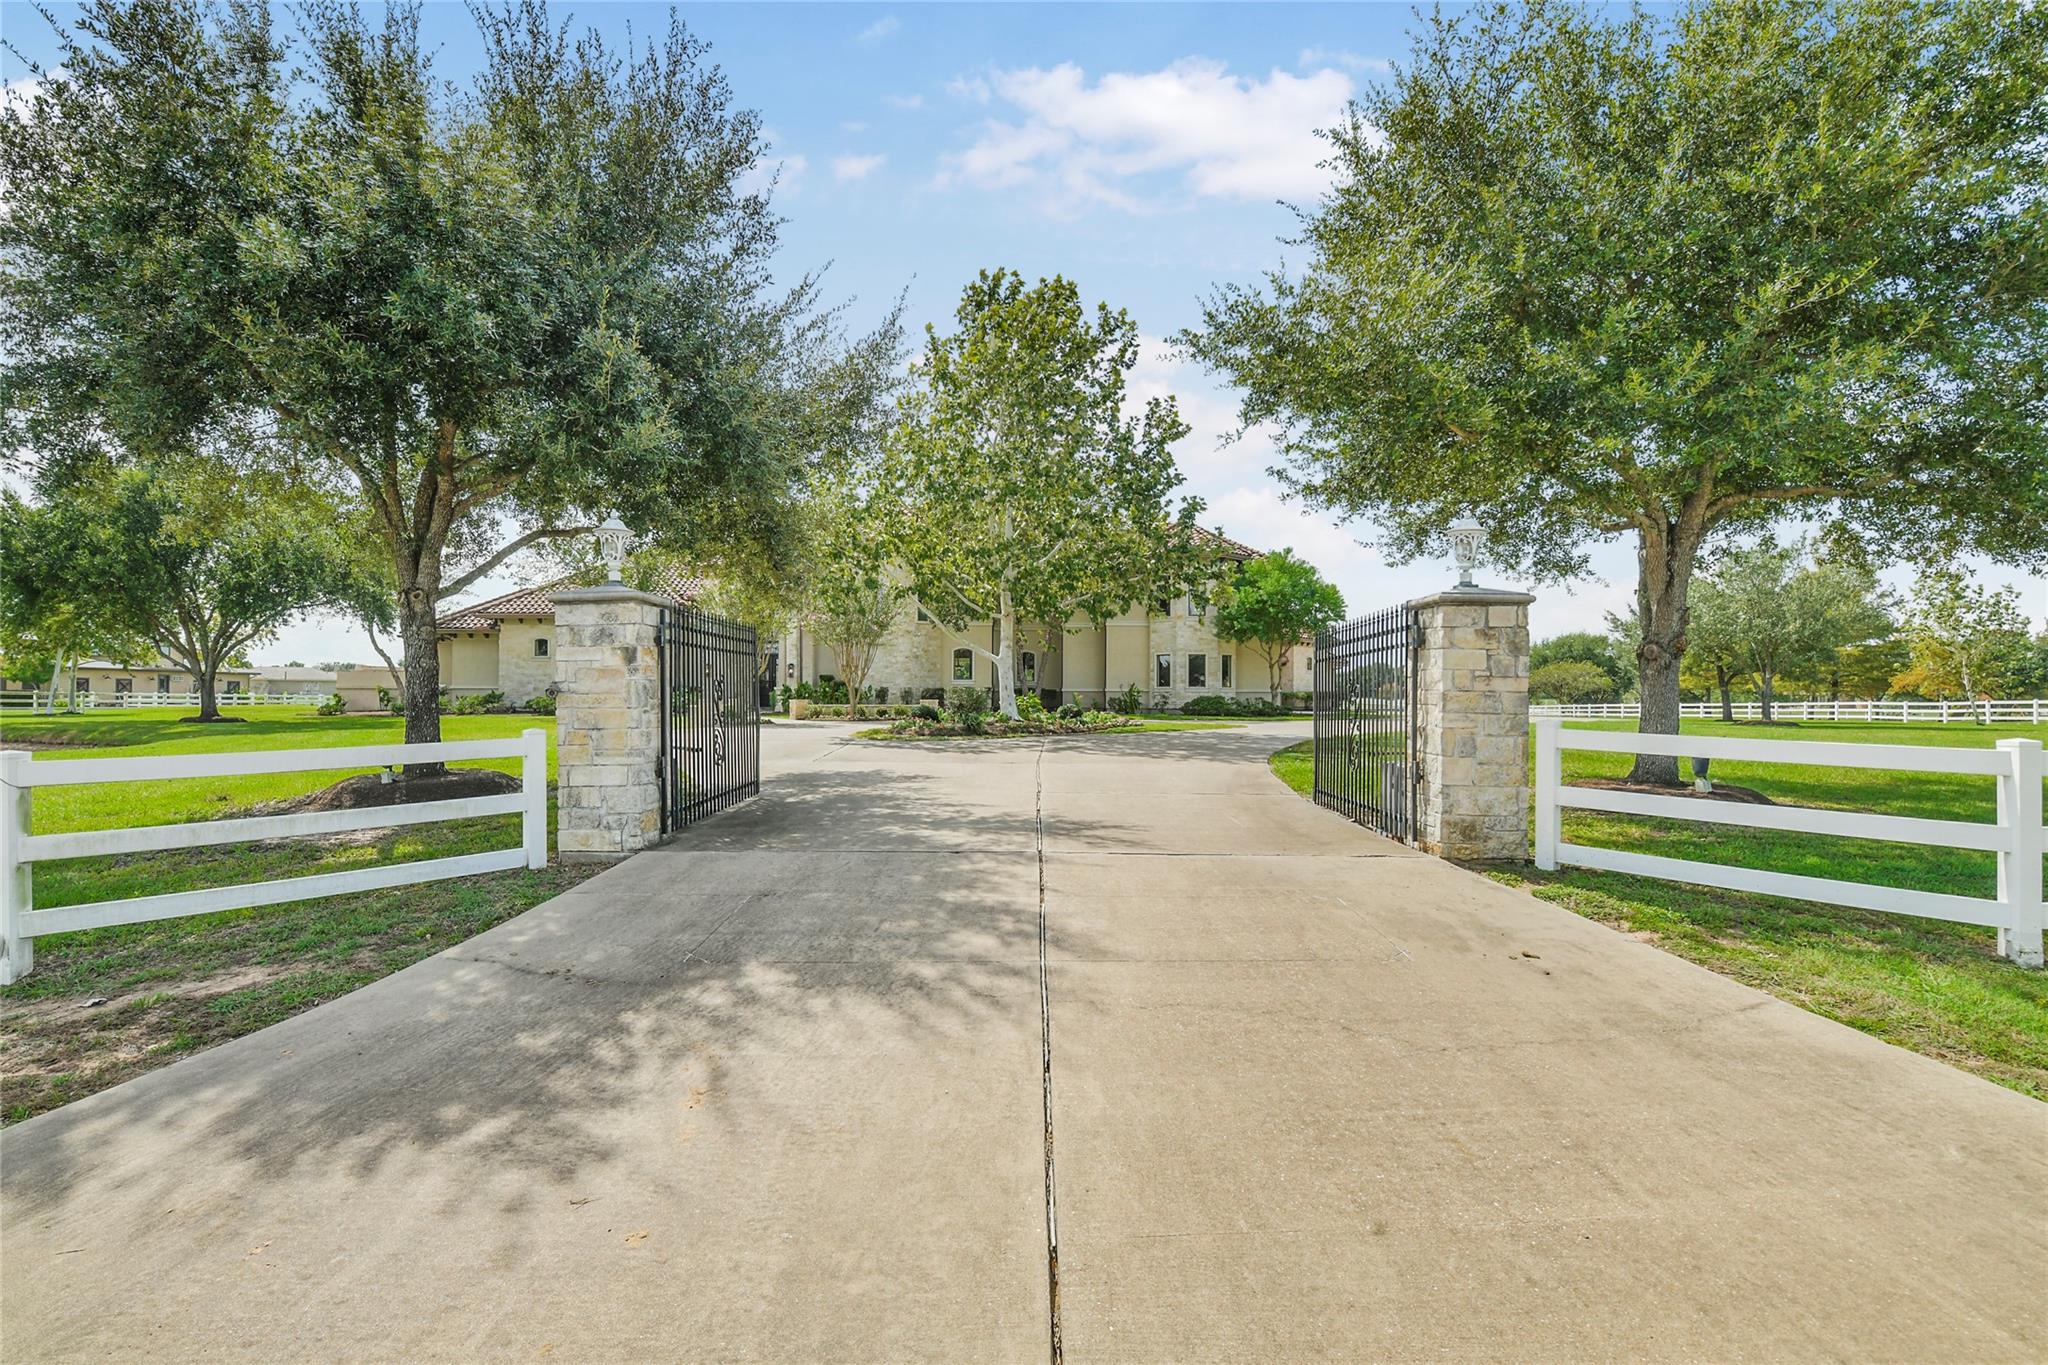
Home entrance with open black gates, stone pillars, white fencing, and a tree-lined driveway.
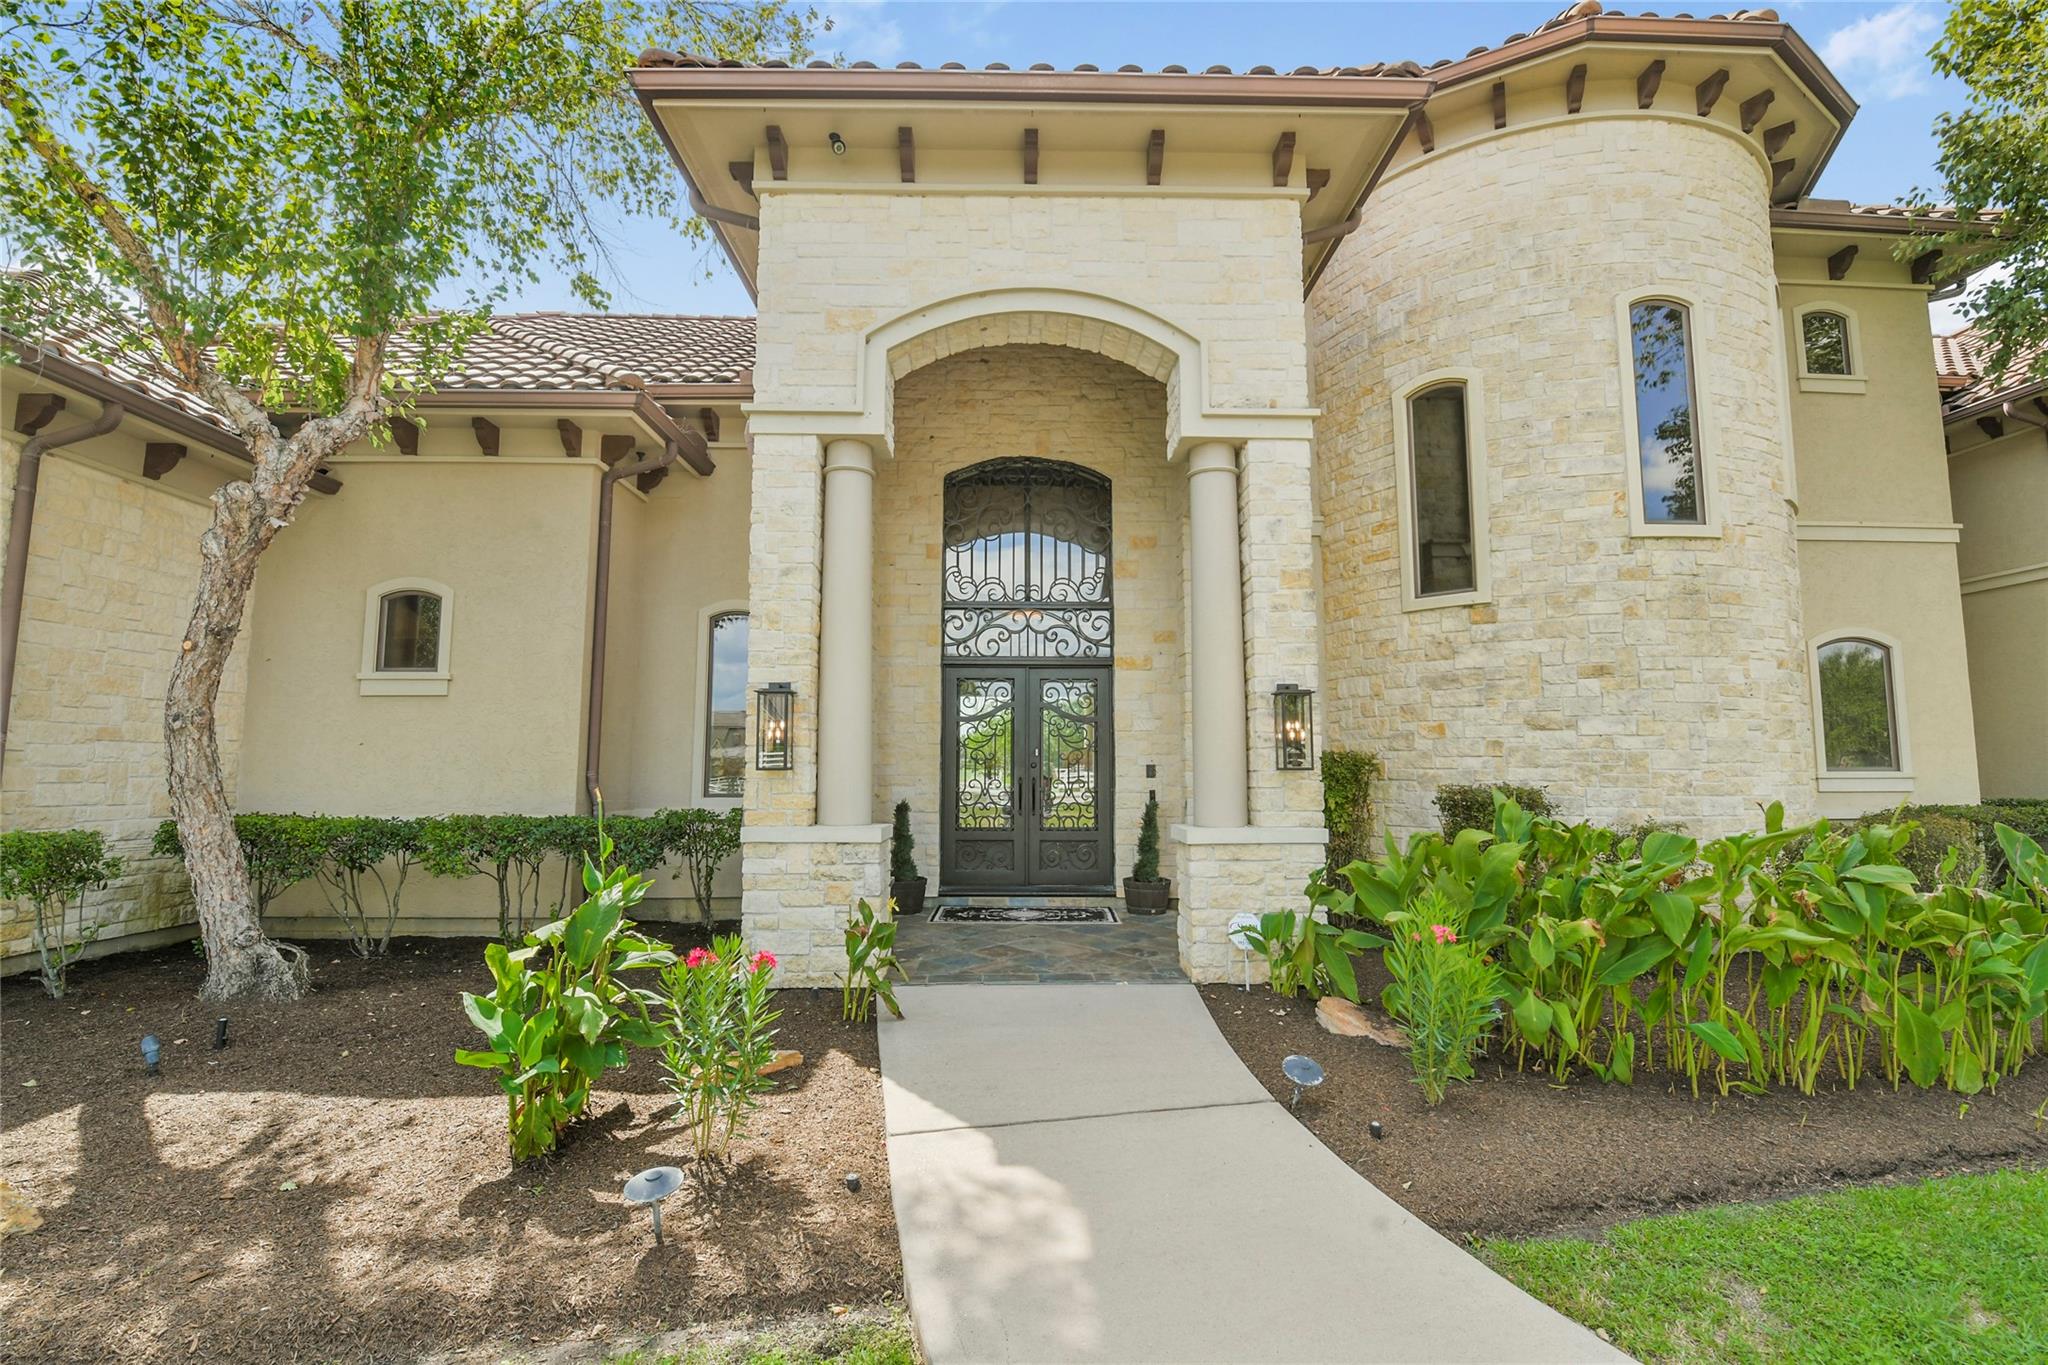
Stone-and-stucco home entrance with ornate black doors, rounded tower, and landscaped walkway.
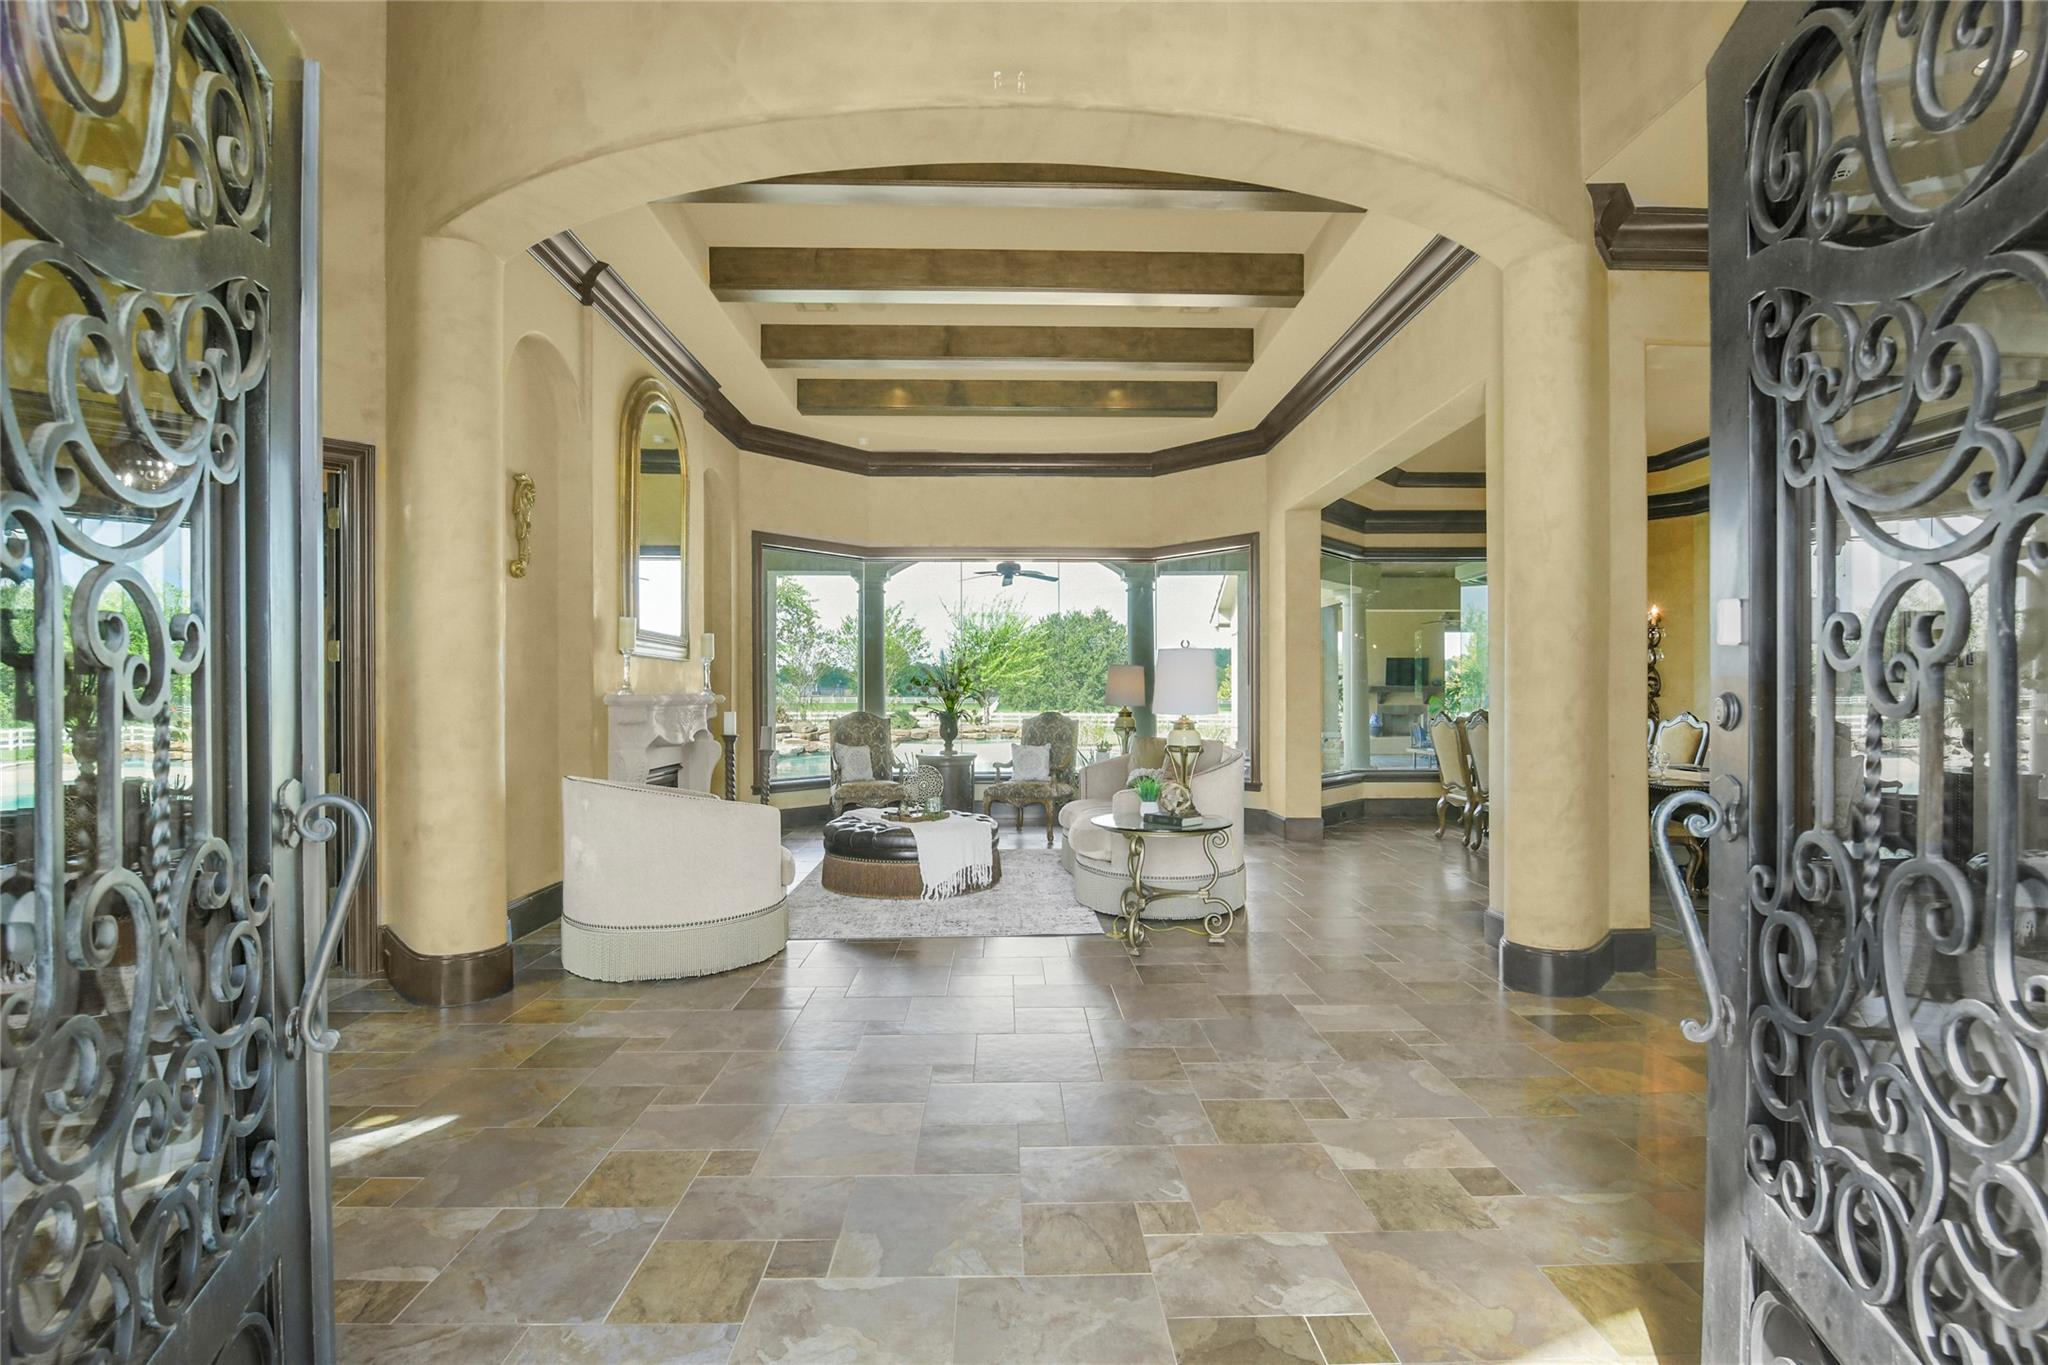
Furnished foyer with ornate iron doors, tiled floors, and a view into the living room.
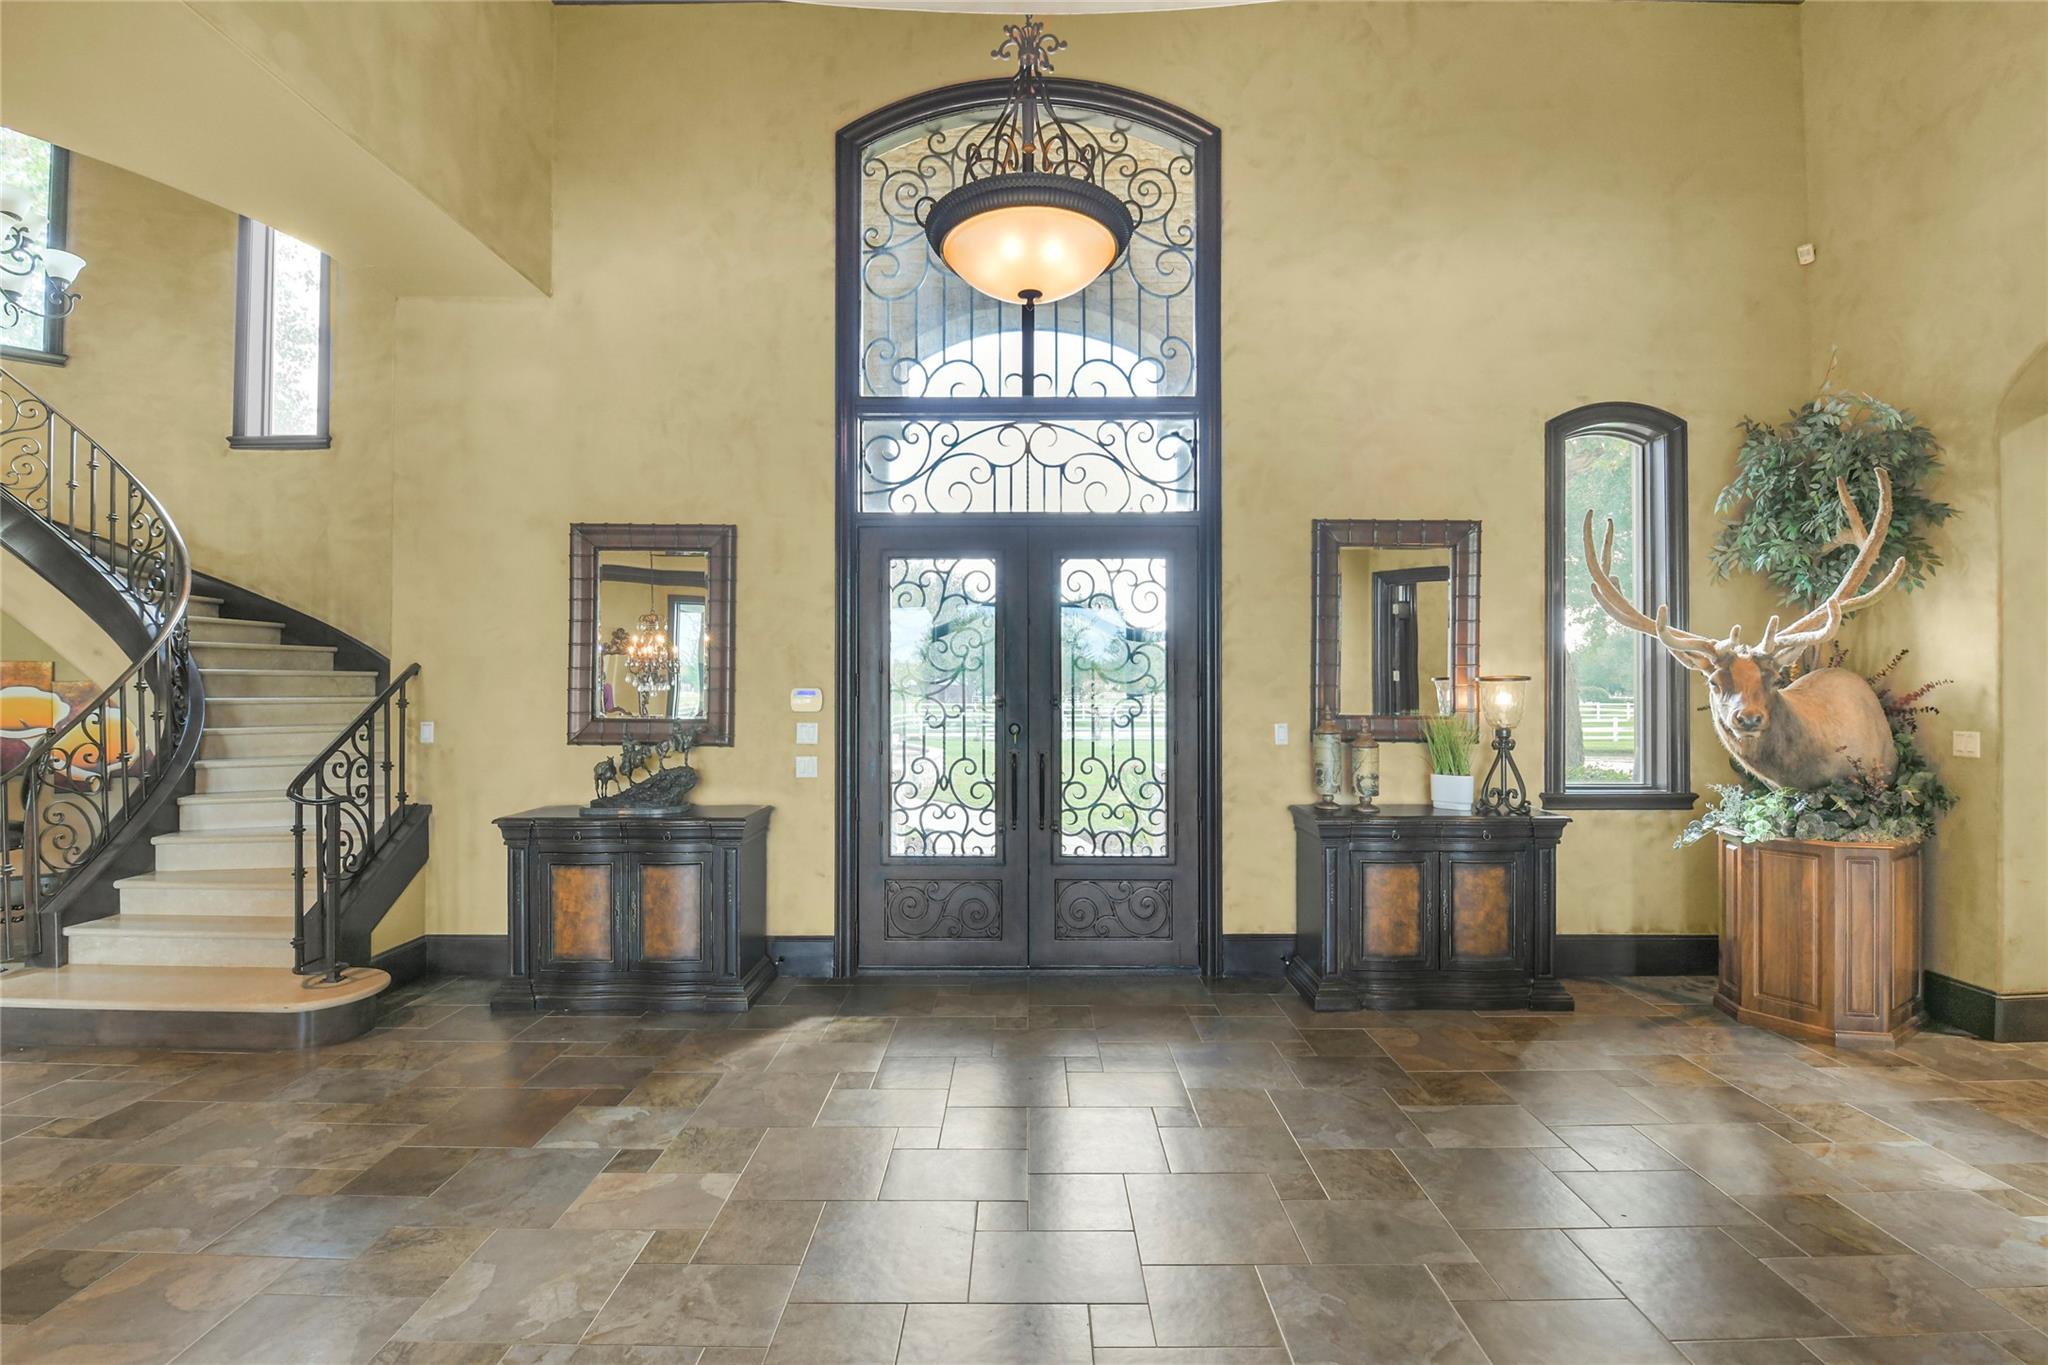
Foyer with ornate iron entry doors, a curved staircase, tile floors, and a mounted deer display.
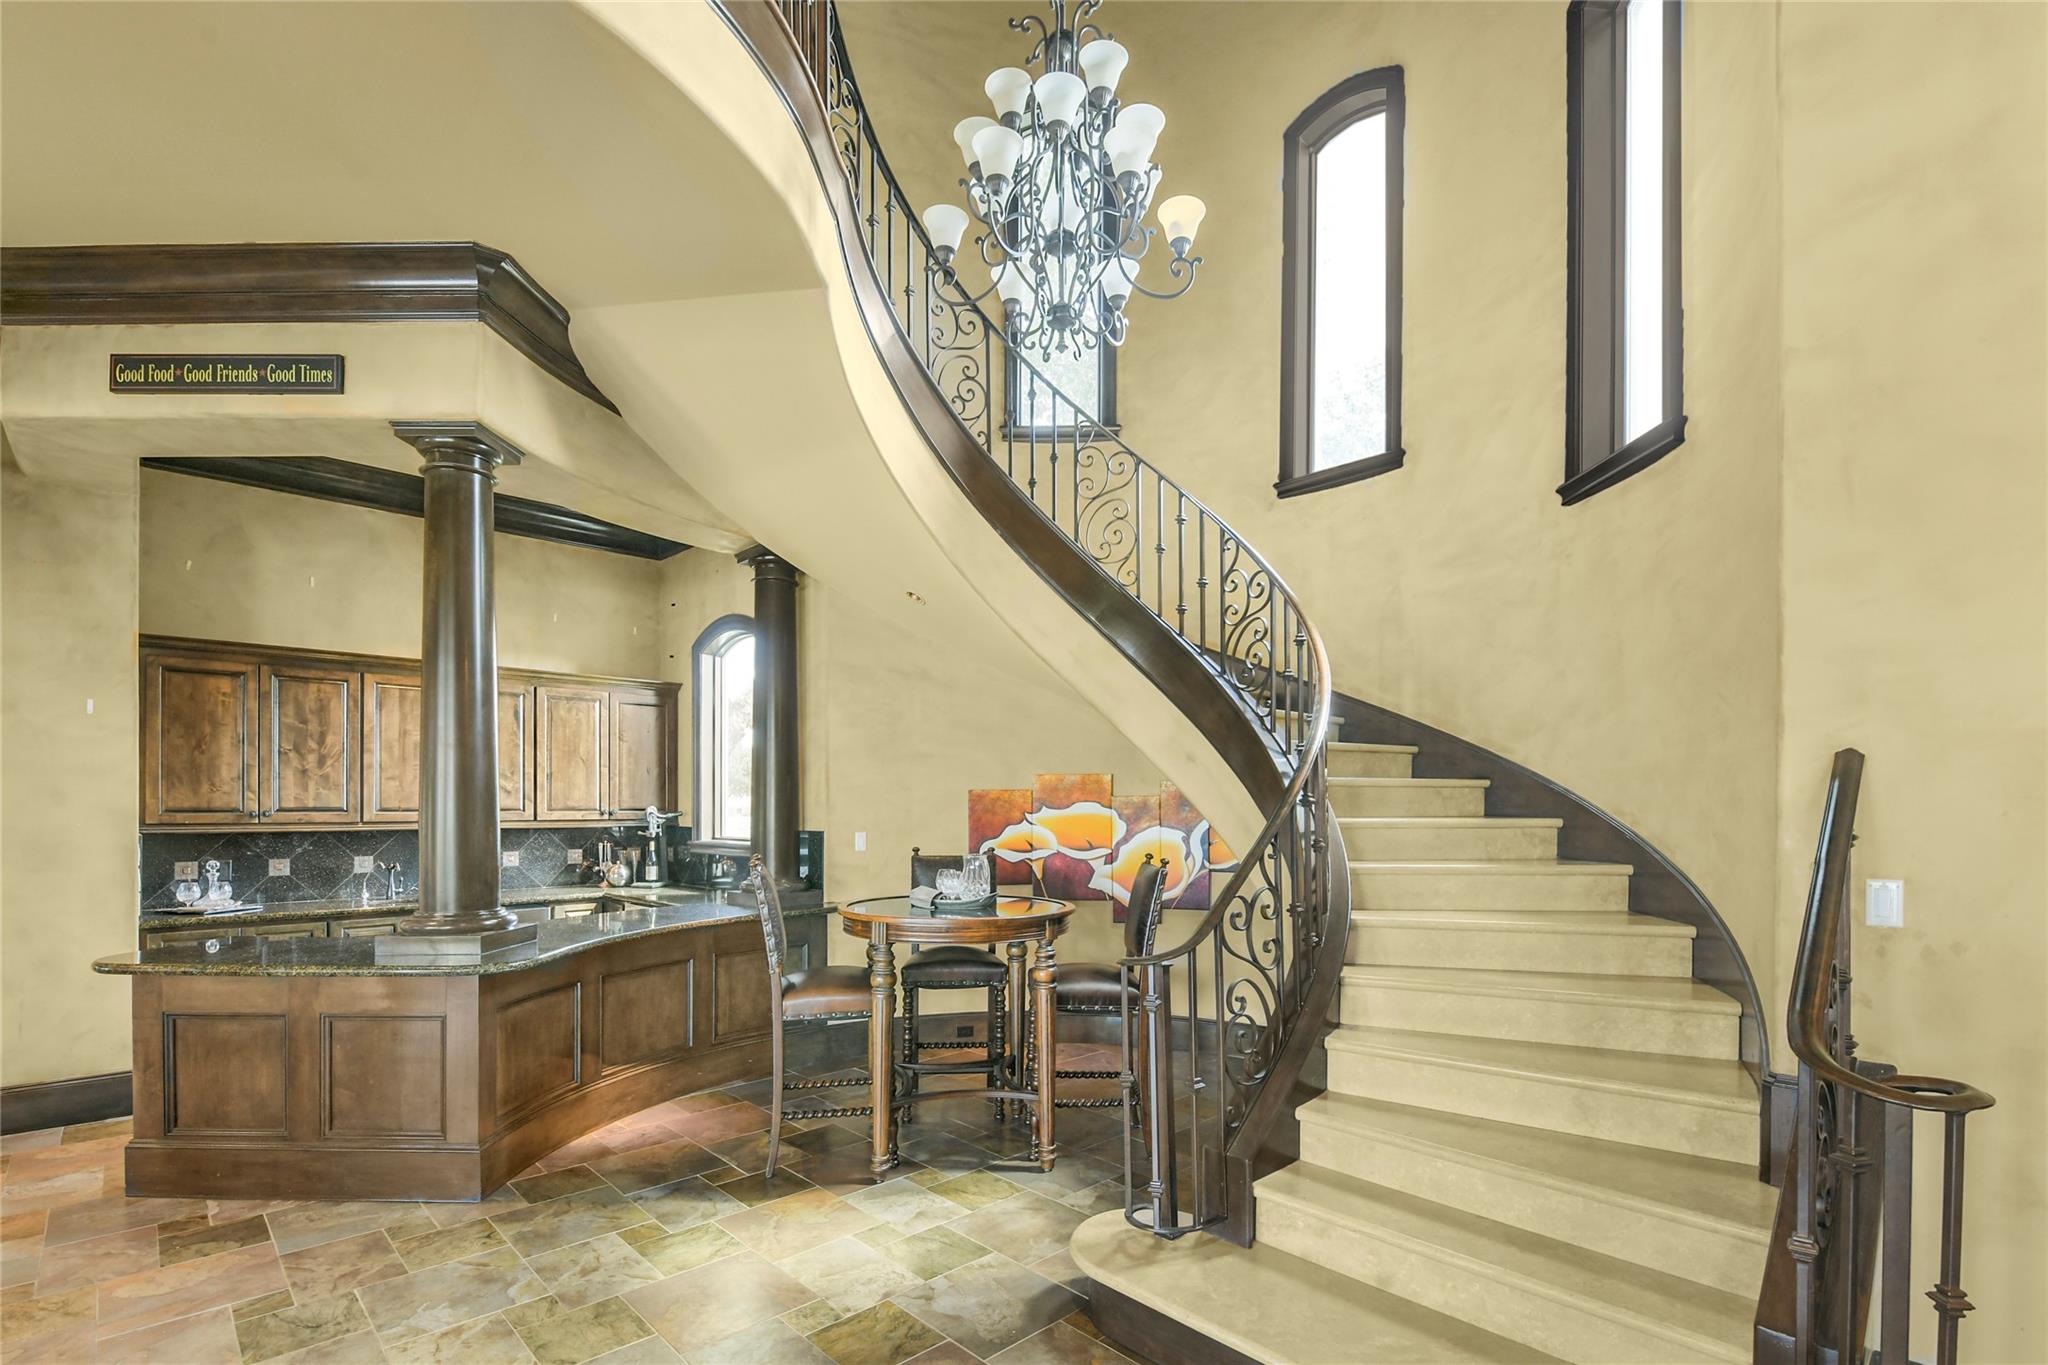
Foyer with a sweeping curved staircase, ornate railing, chandelier, and wood-paneled kitchen area.
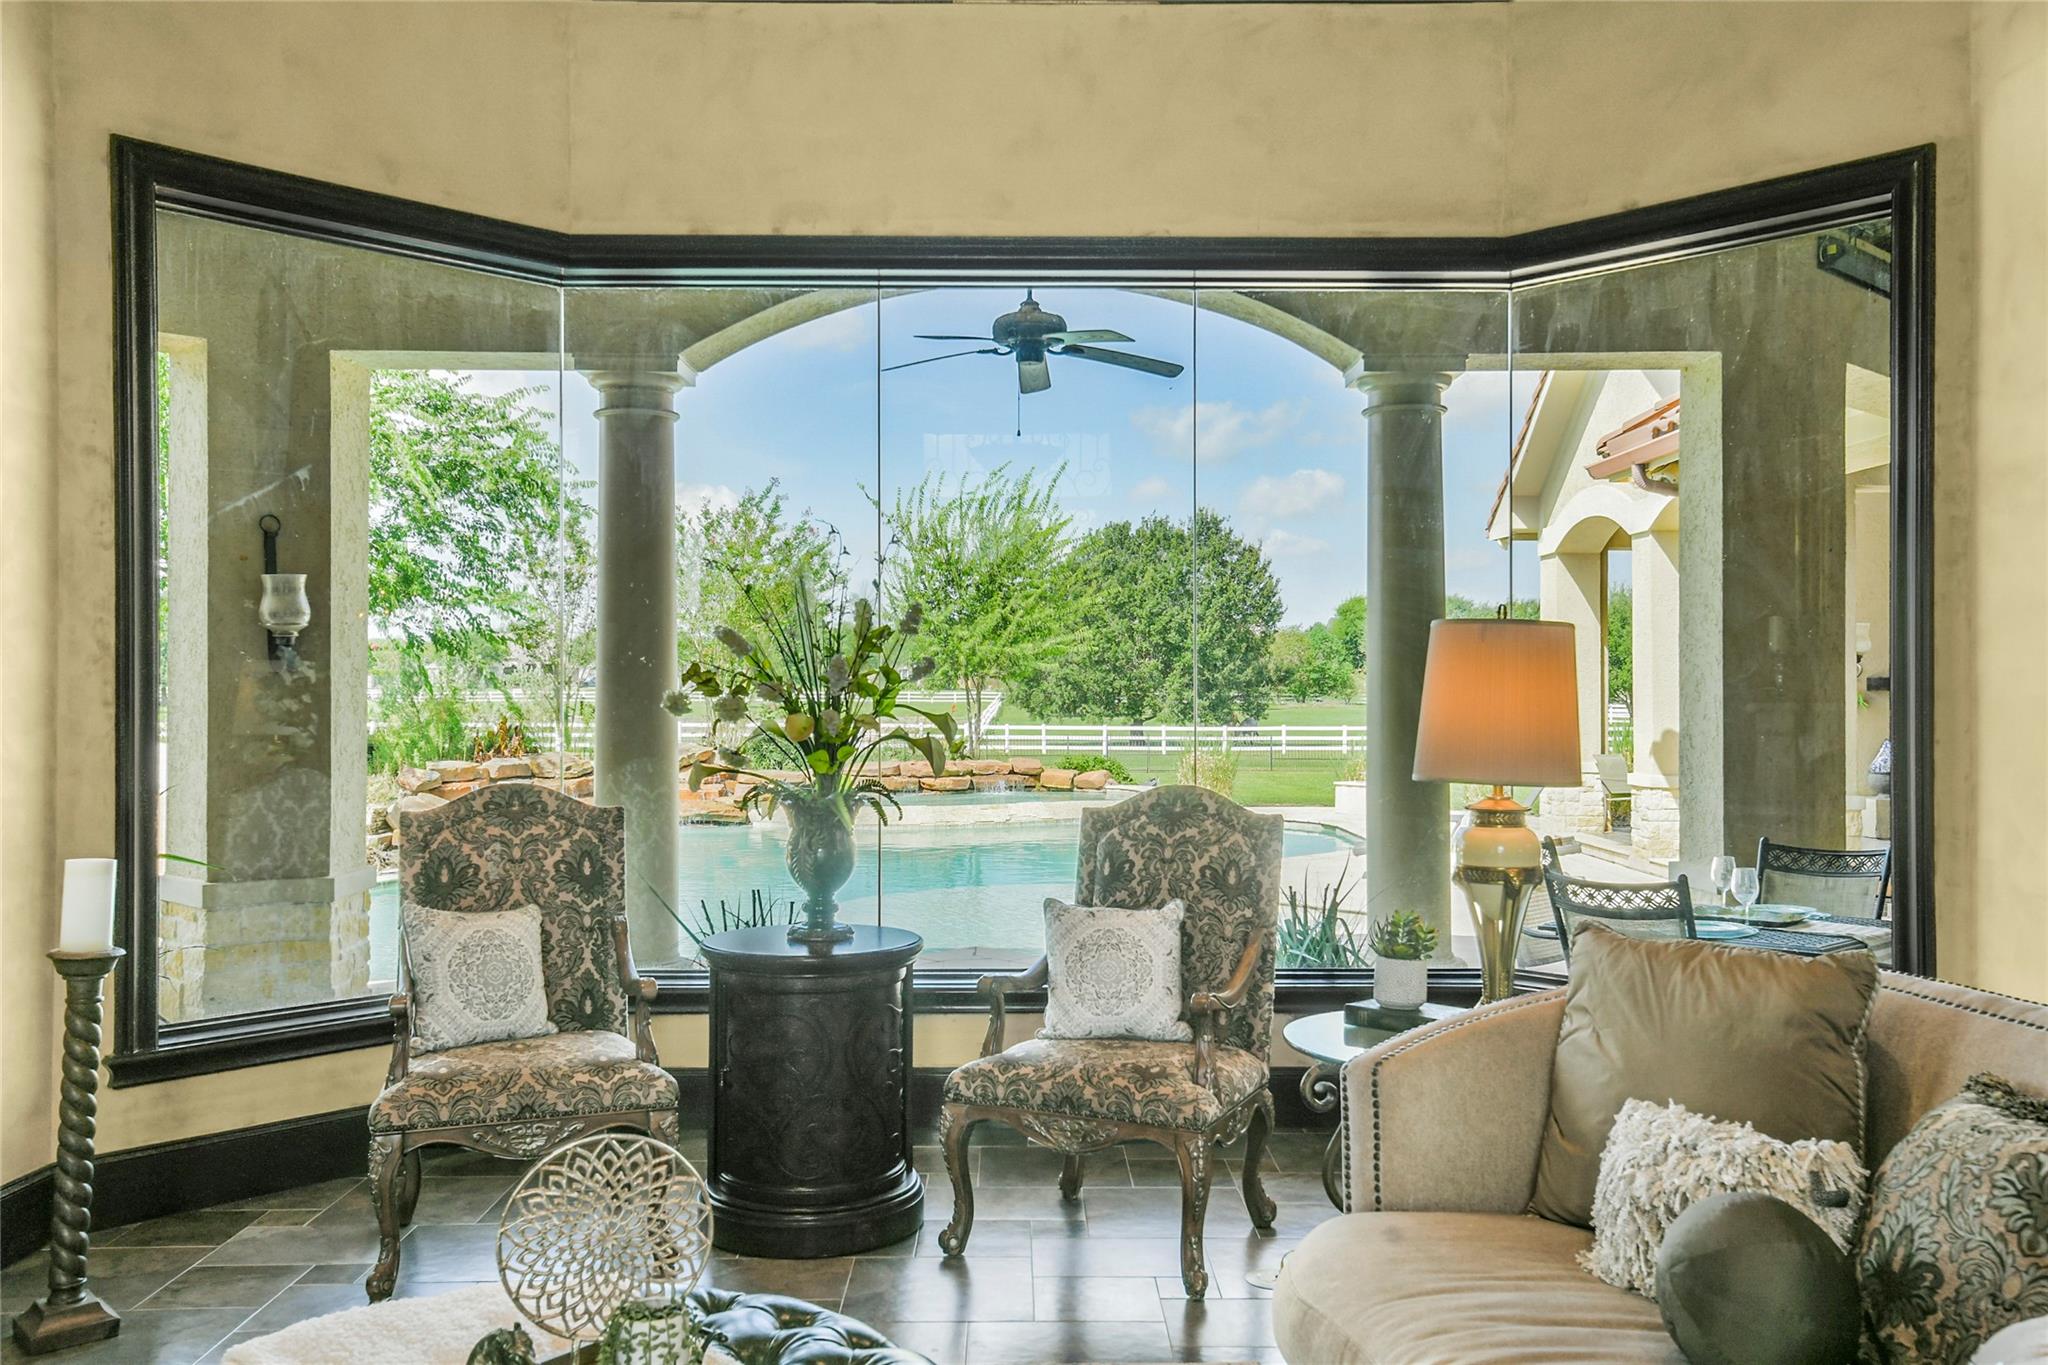
Living room with patterned armchairs and a sofa overlooking the swimming pool through large windows.
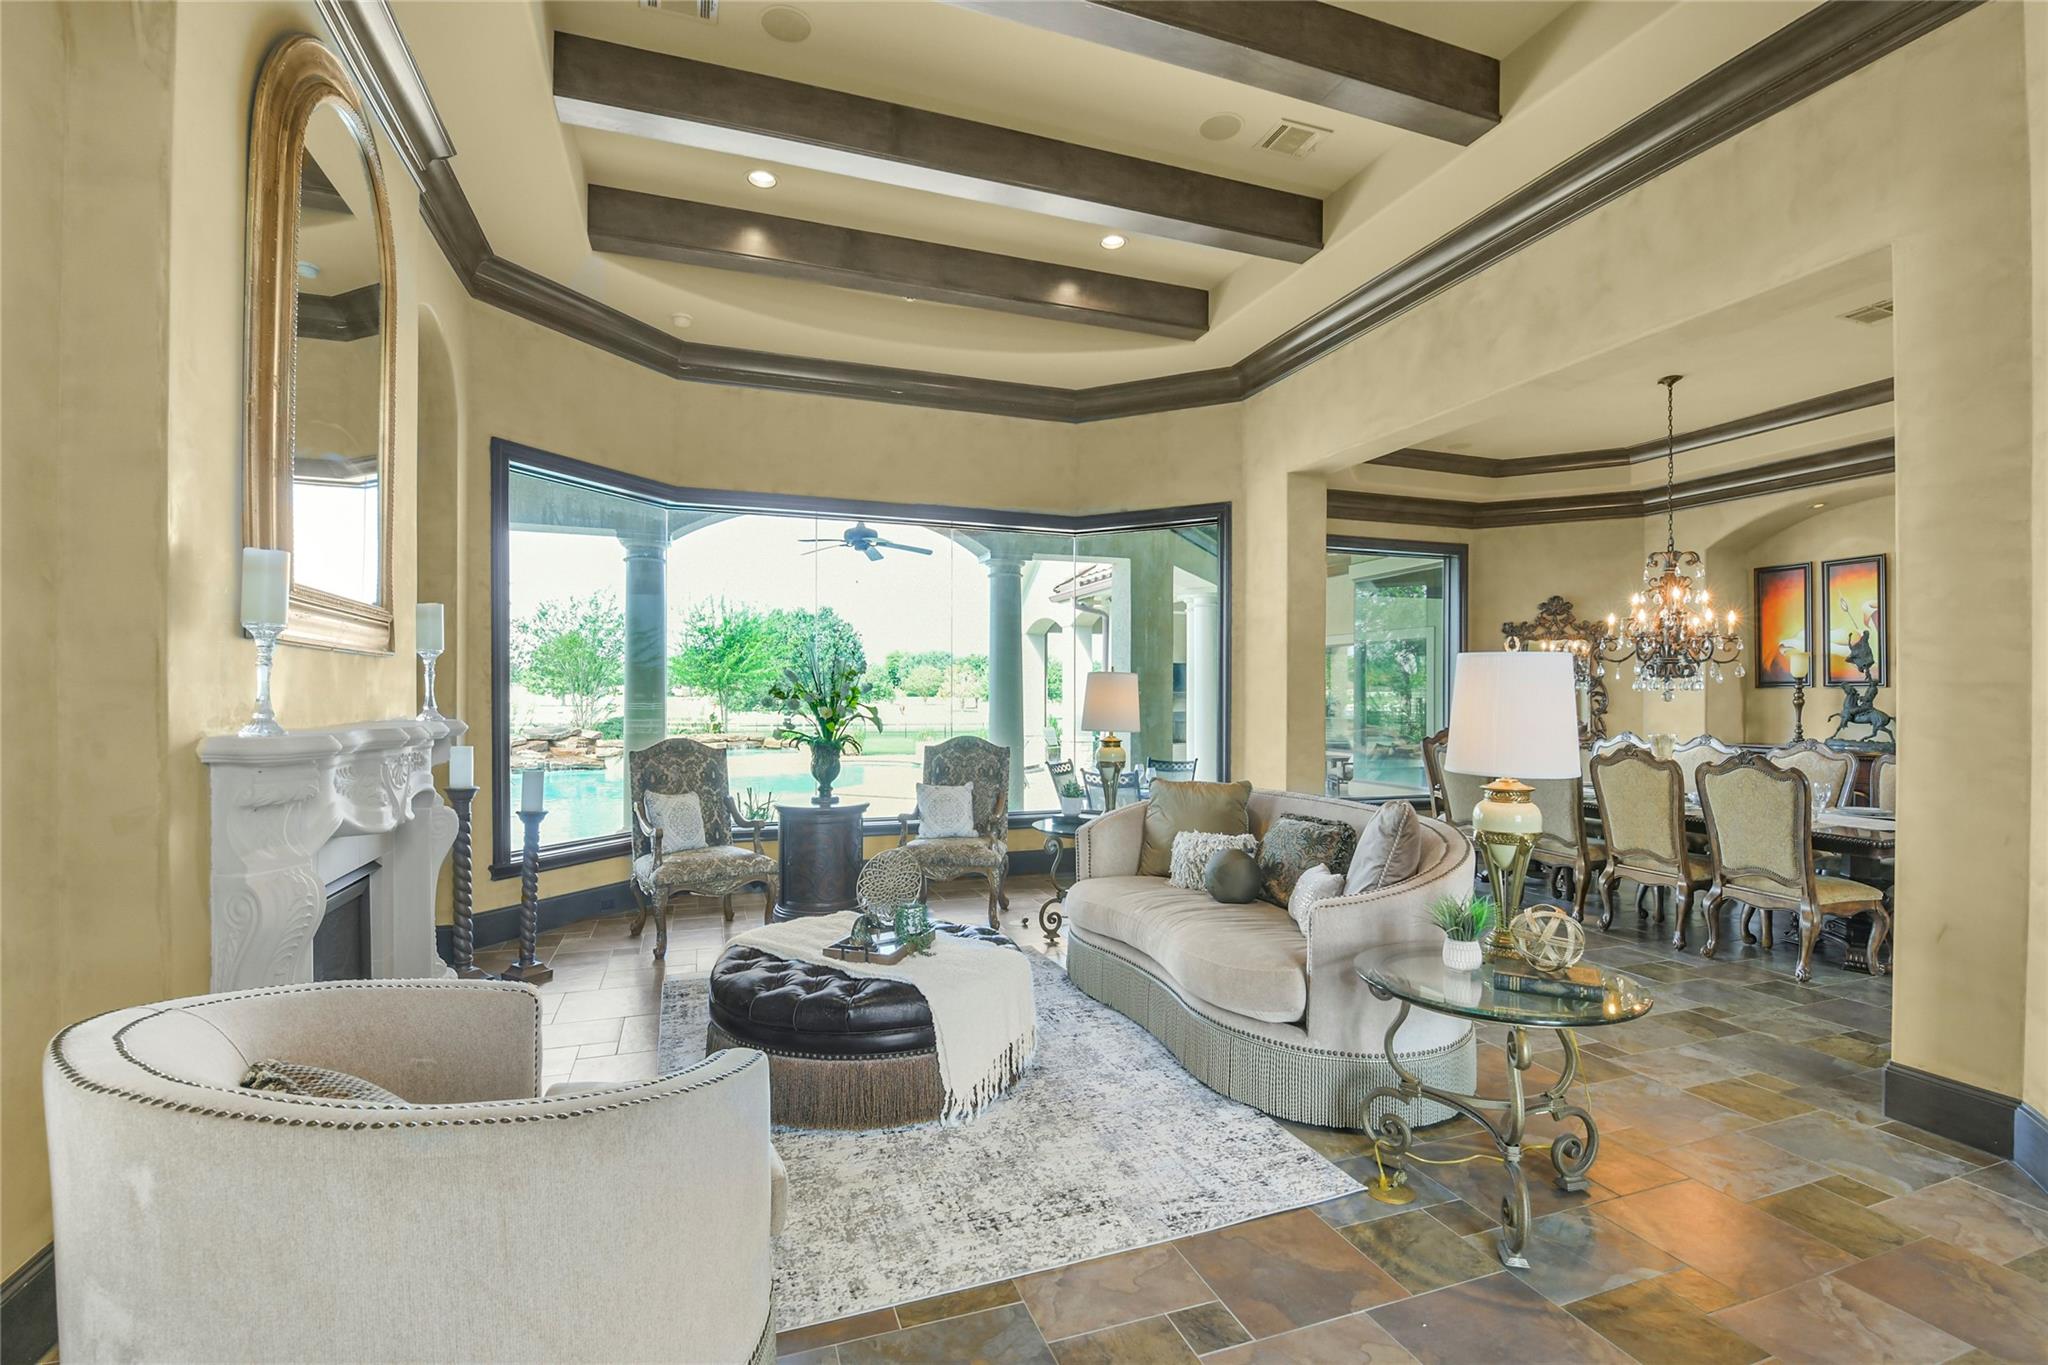
Living room with a white fireplace and tray ceiling, opening to a dining area and windows overlooking a pool.
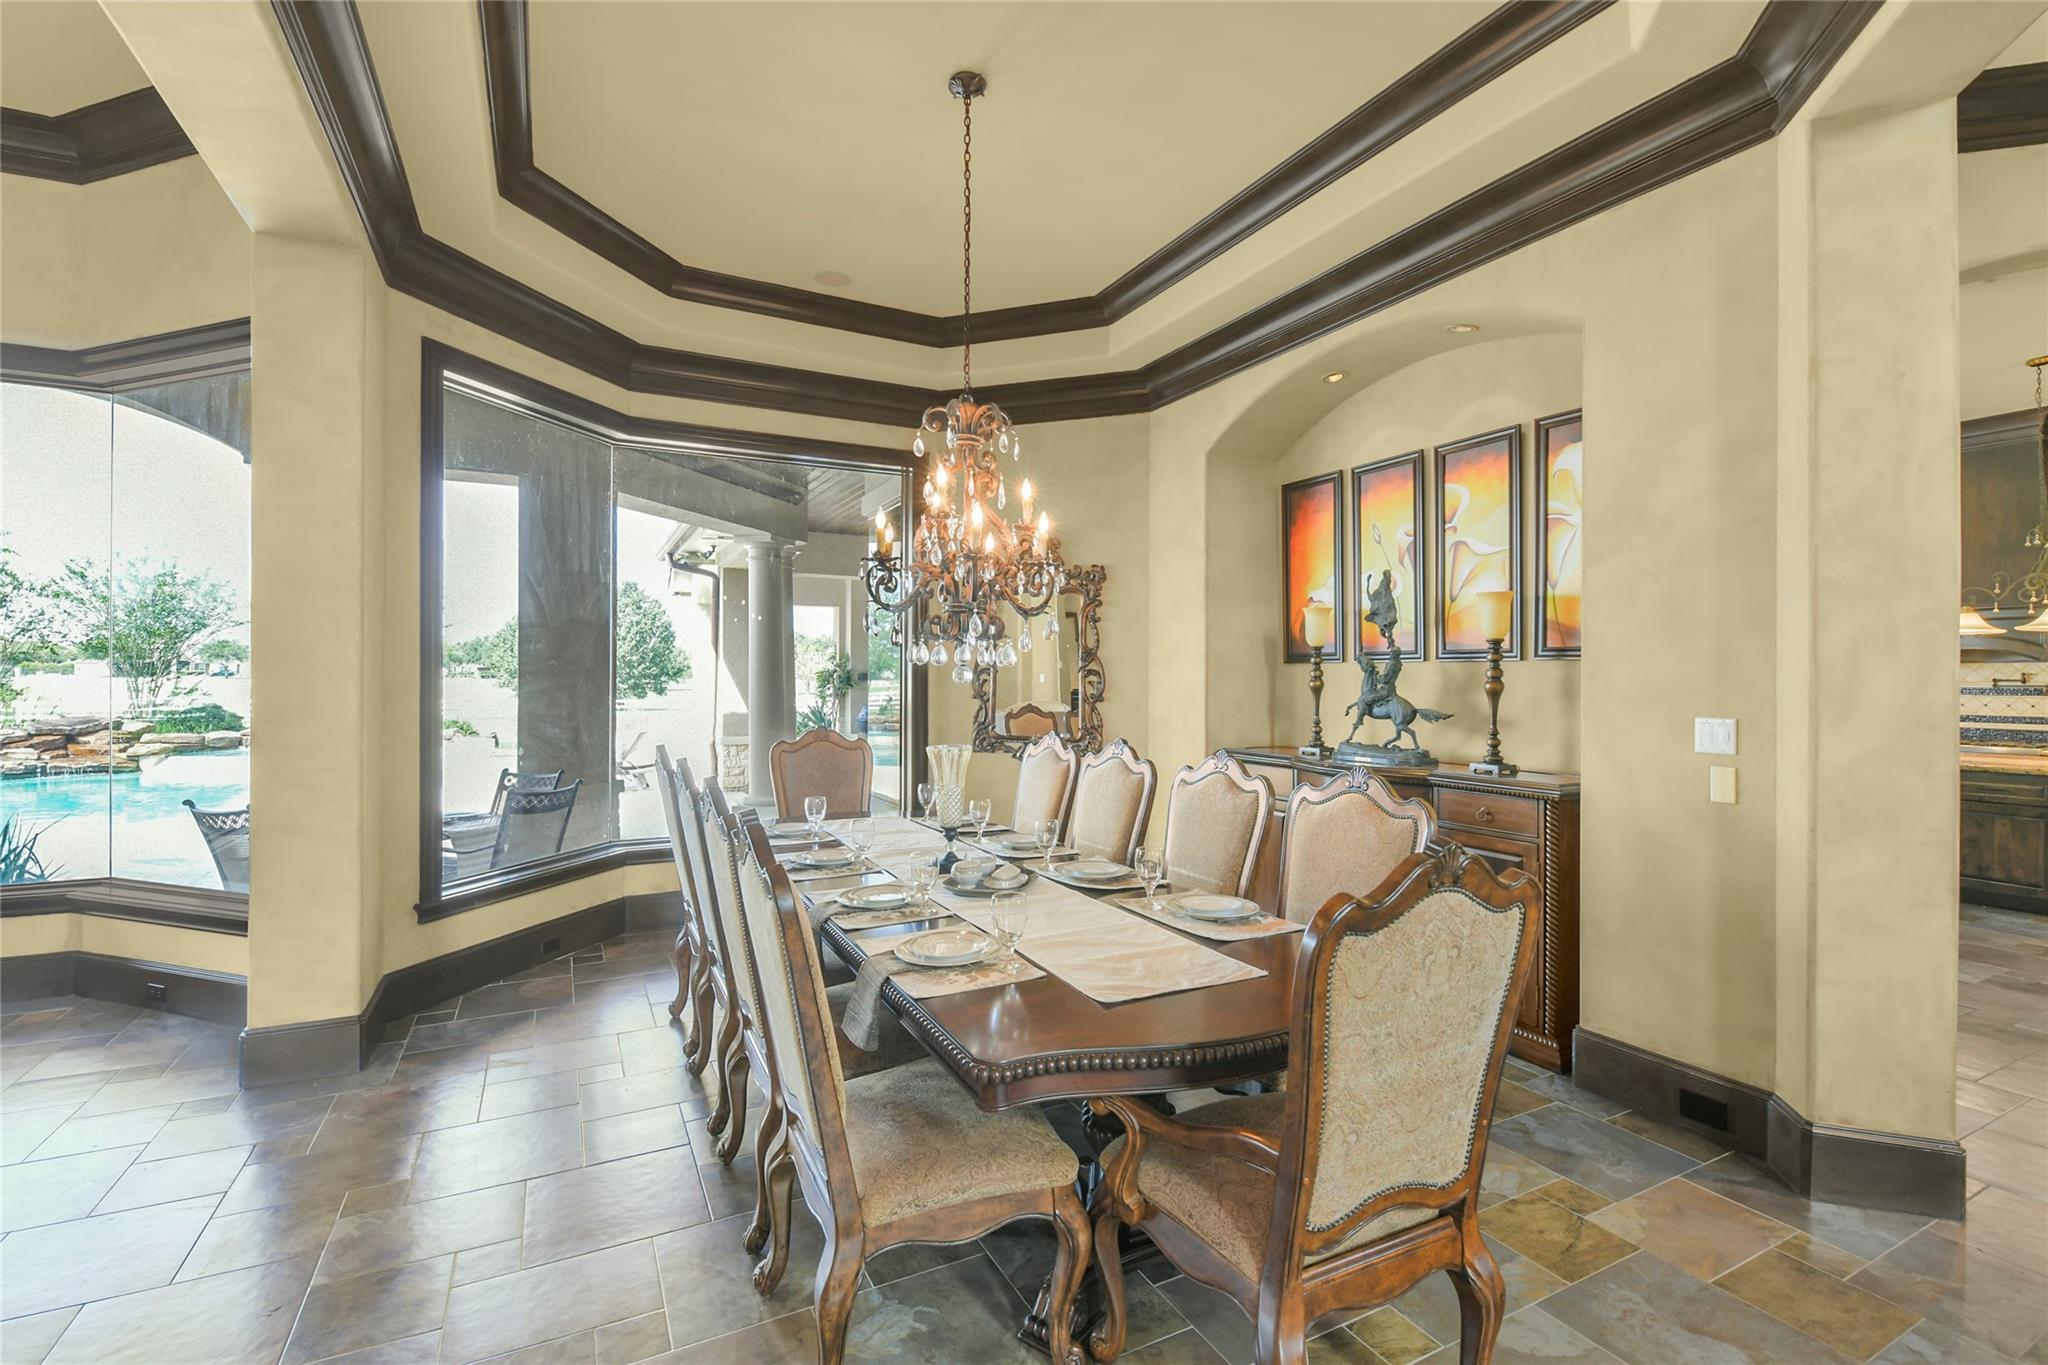
Formal dining room with a set table, crystal chandelier, and large windows overlooking the pool.
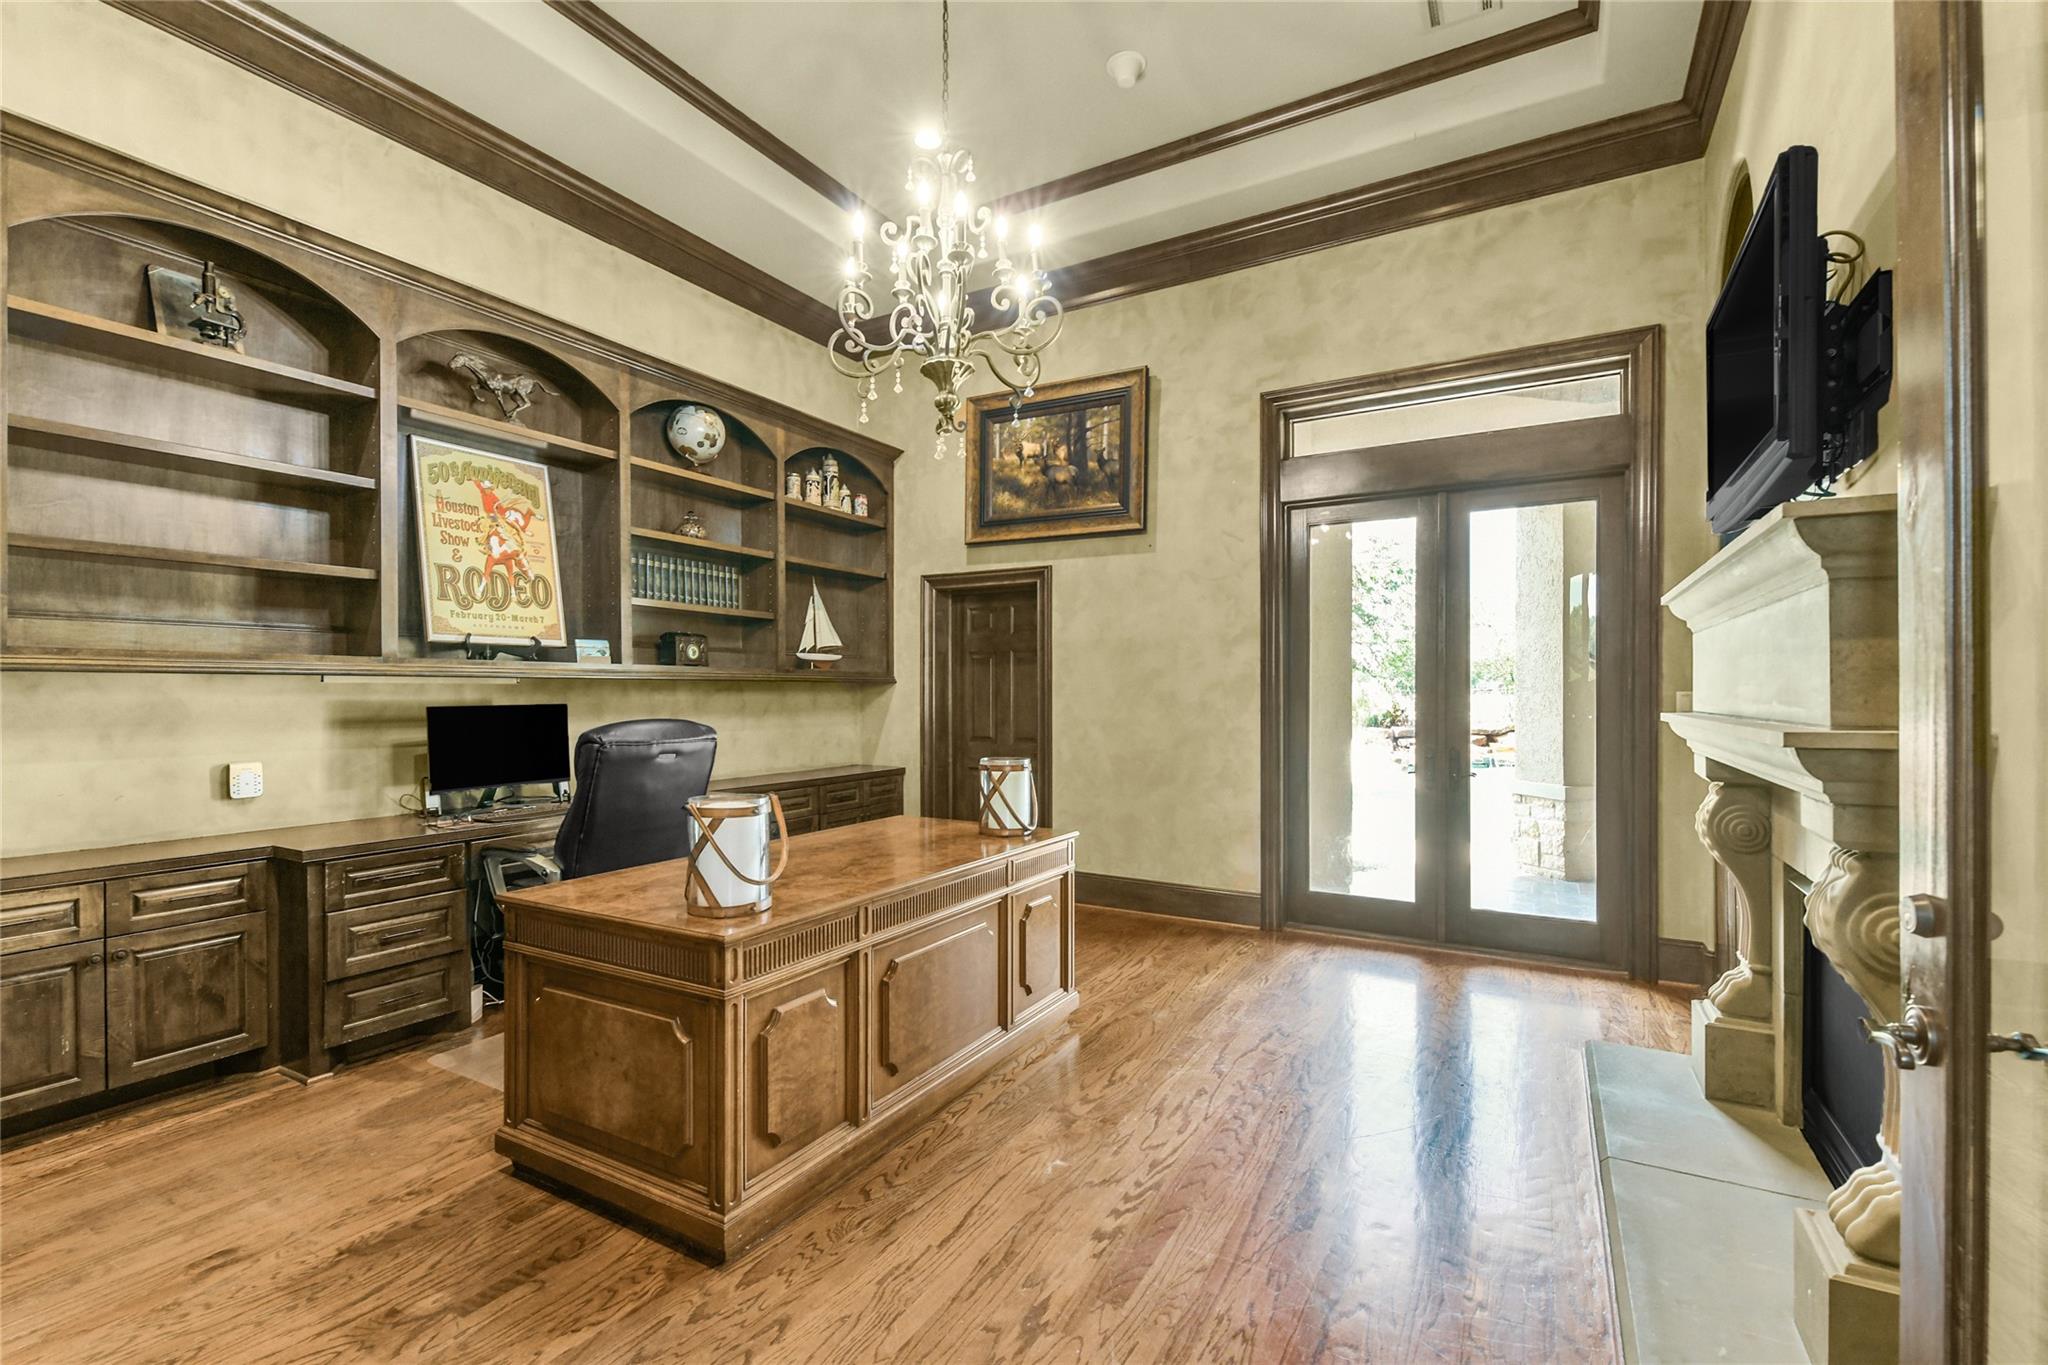
Furnished home office with a carved wooden desk, built-in bookcases, and glass doors.
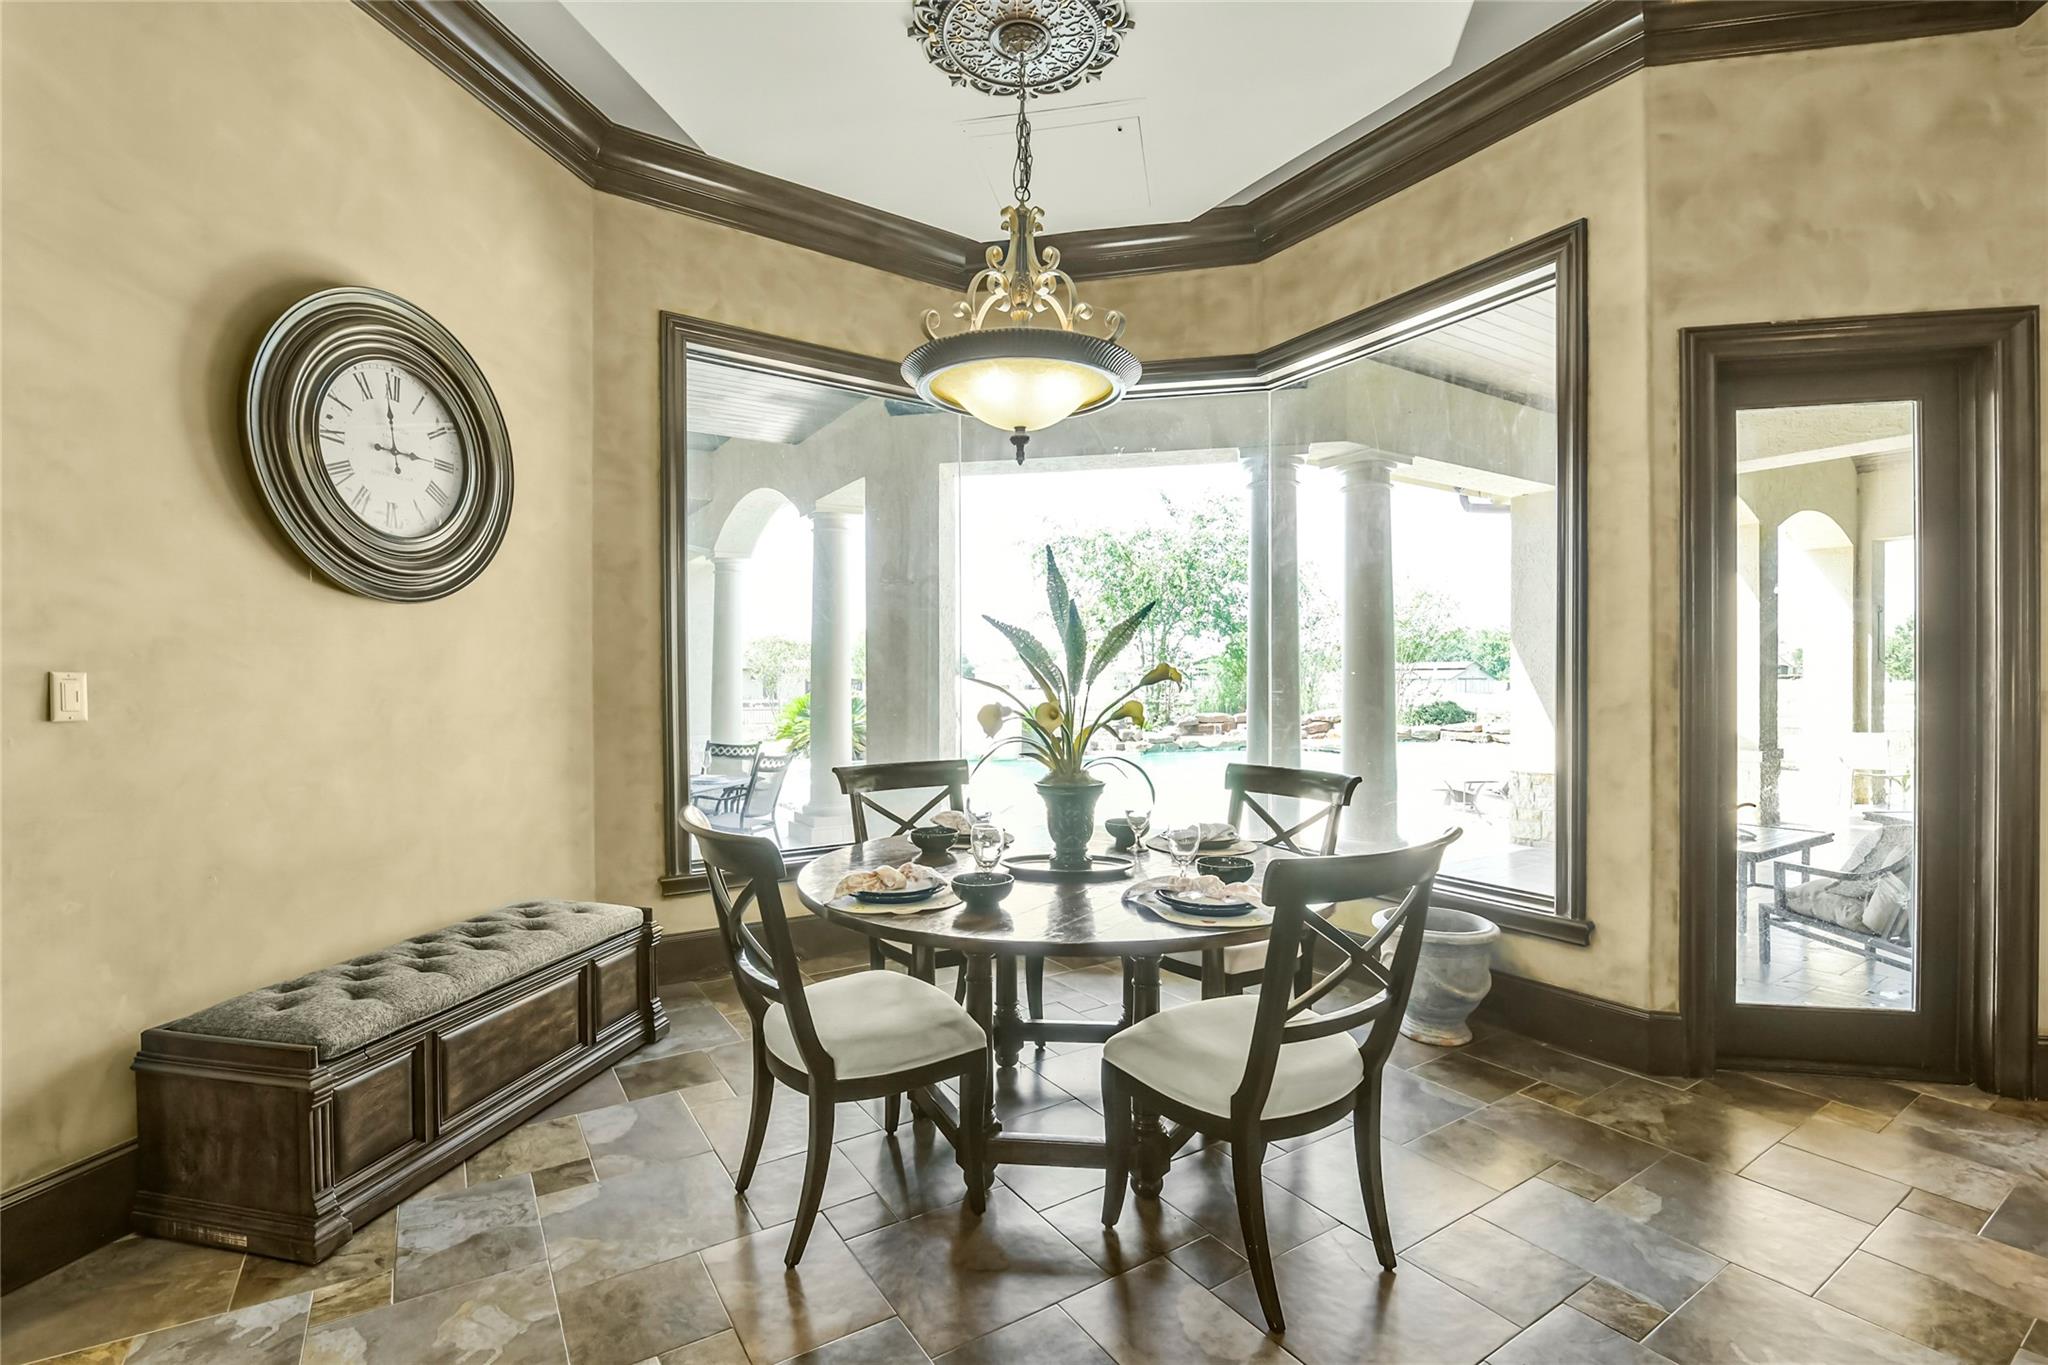
Dining room with a set table, ornate chandelier, and windows overlooking a pool.
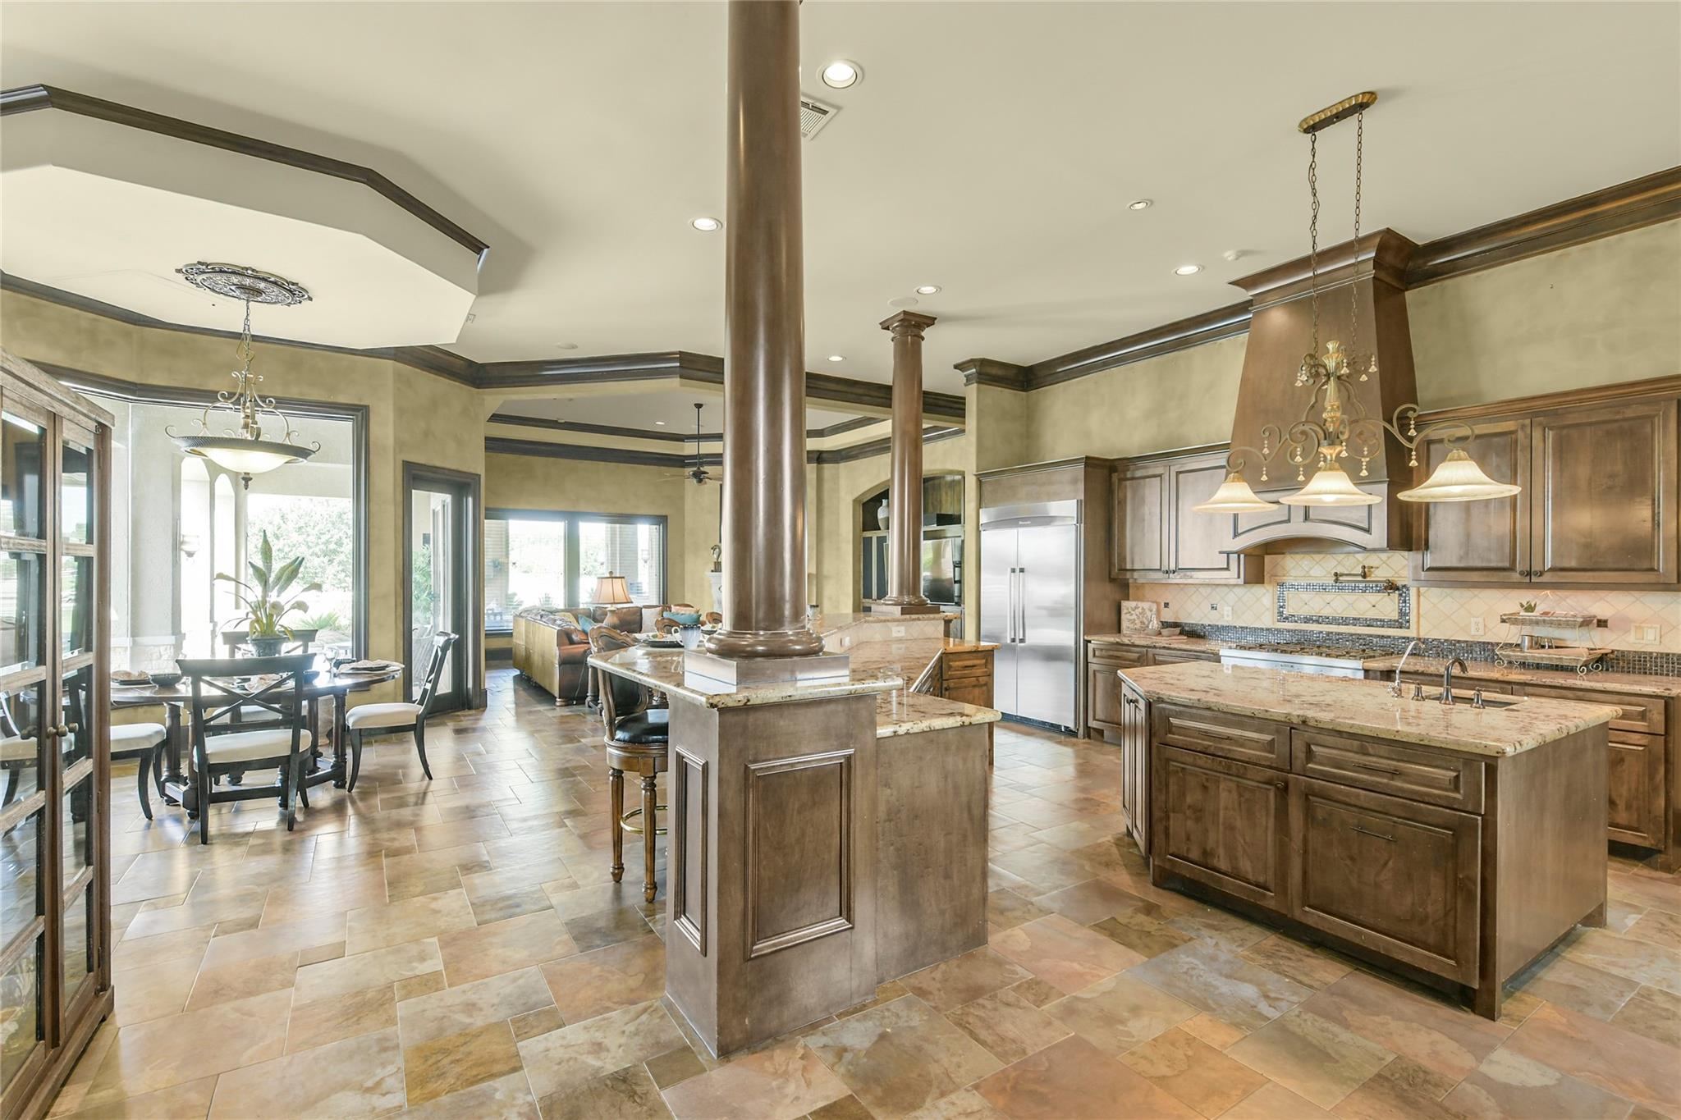
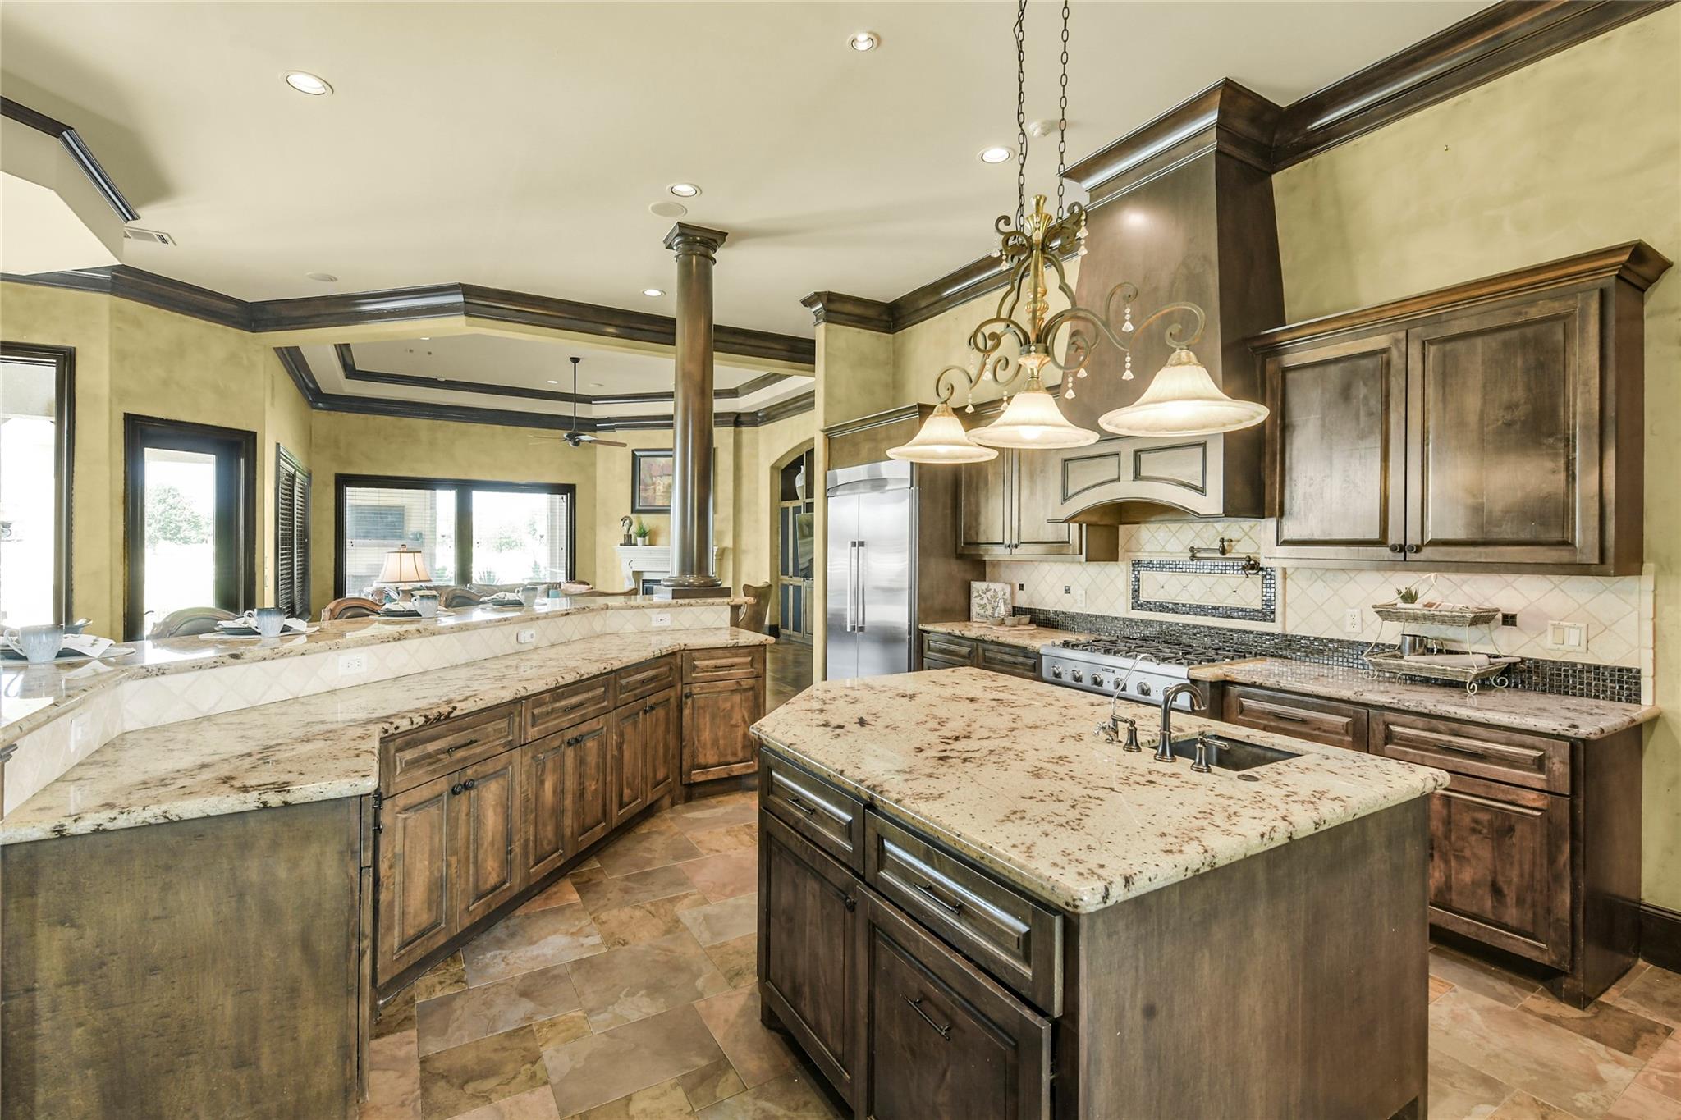
Spacious kitchen with two stone-topped islands, dark wood cabinetry, stainless steel appliances, and an adjoining dining area.
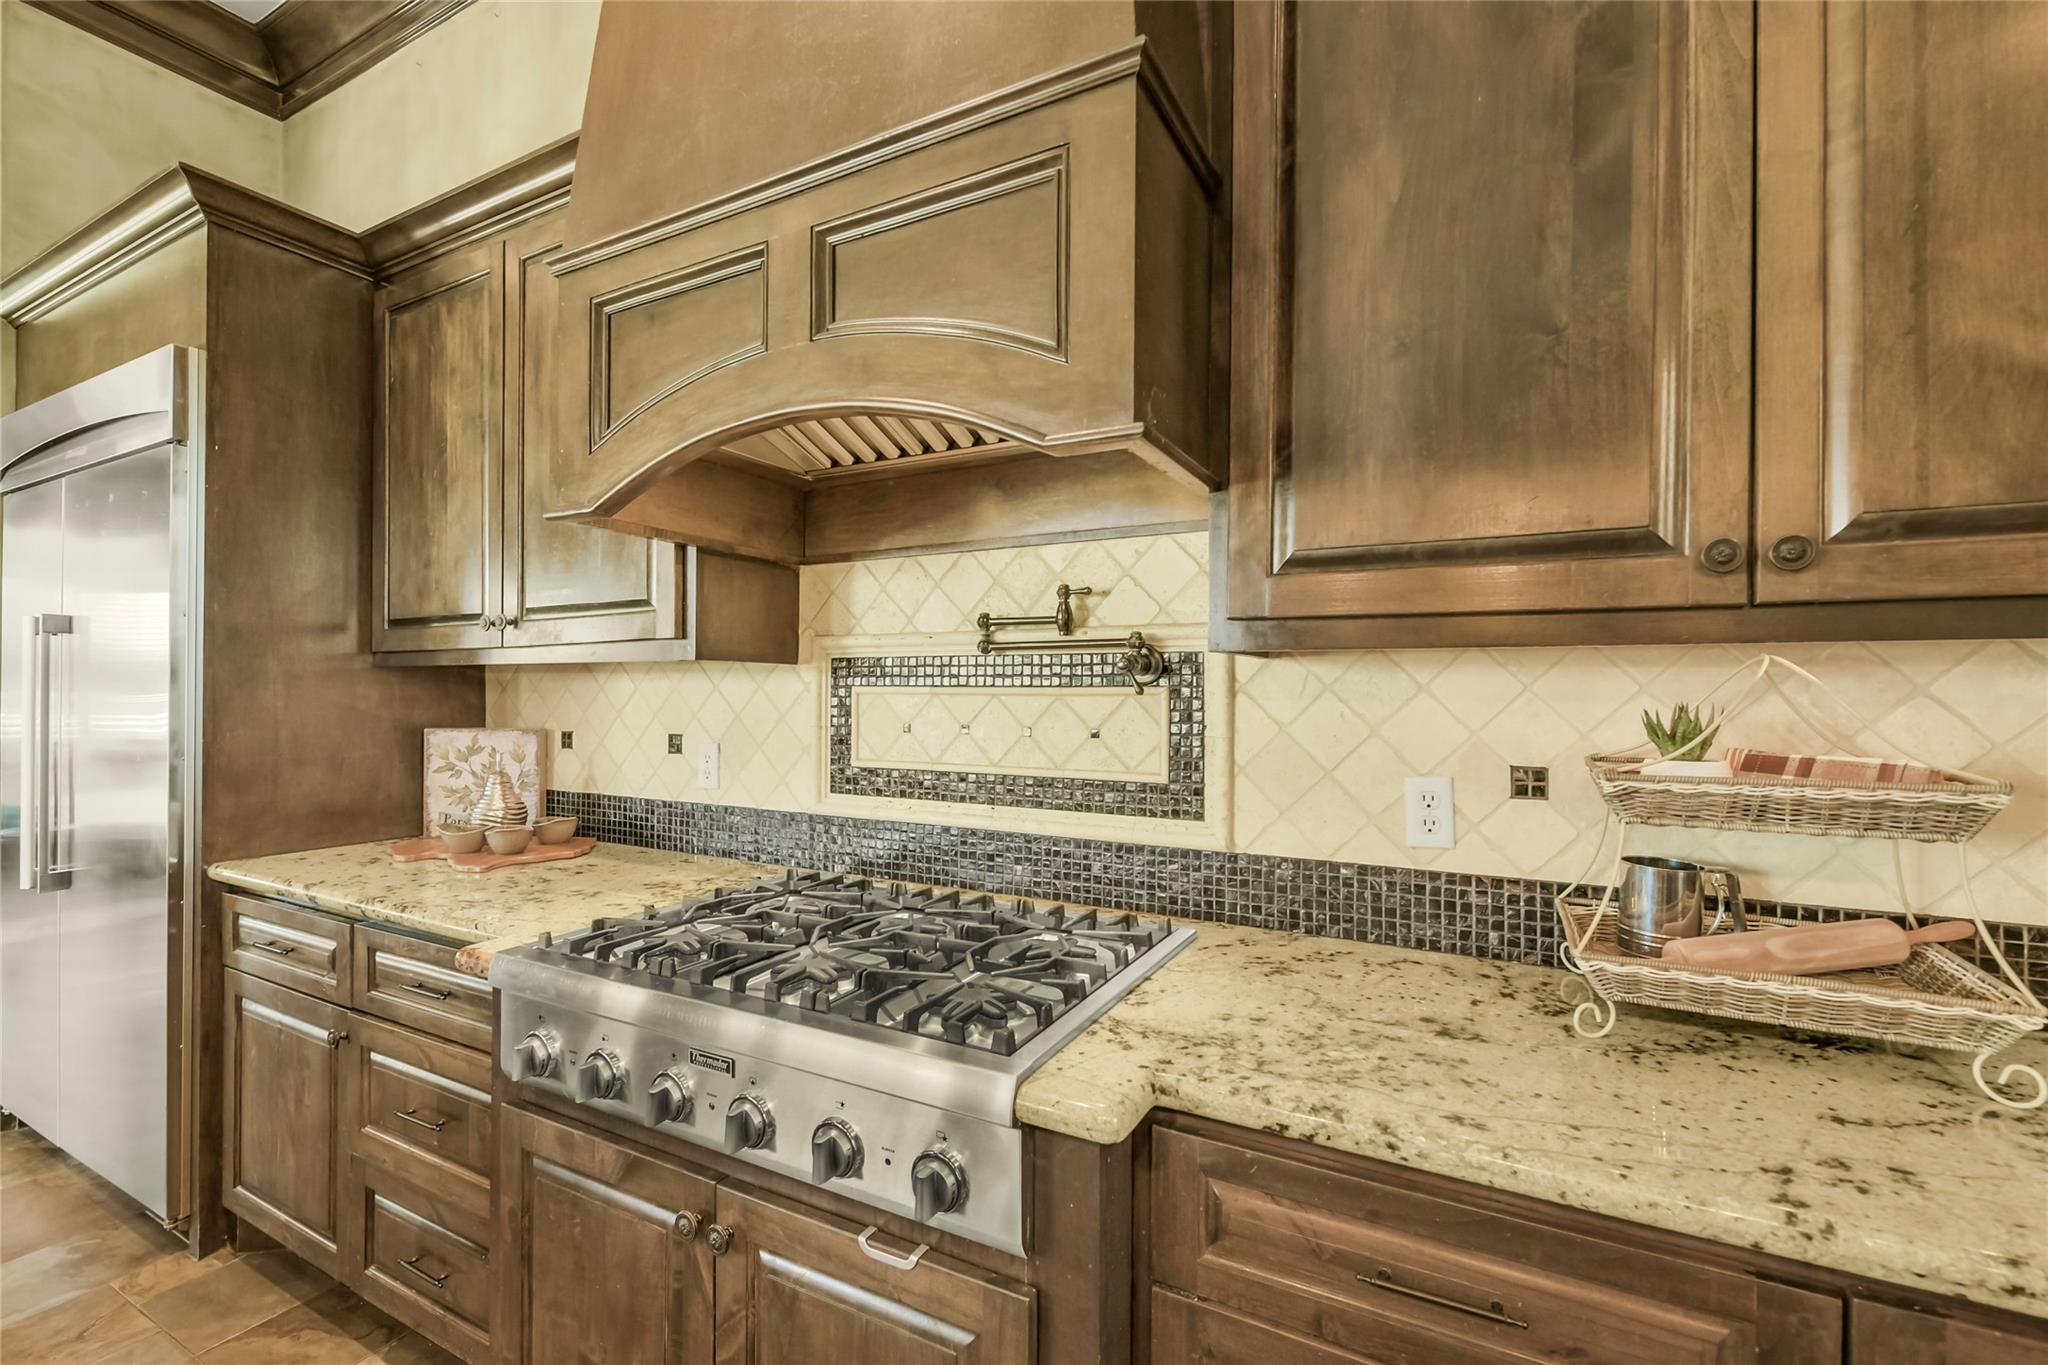
Kitchen with a large stainless steel gas cooktop, decorative wood hood, and dark wood cabinetry.
Spacious kitchen with a granite island, dark wood cabinets, and stainless steel appliances.
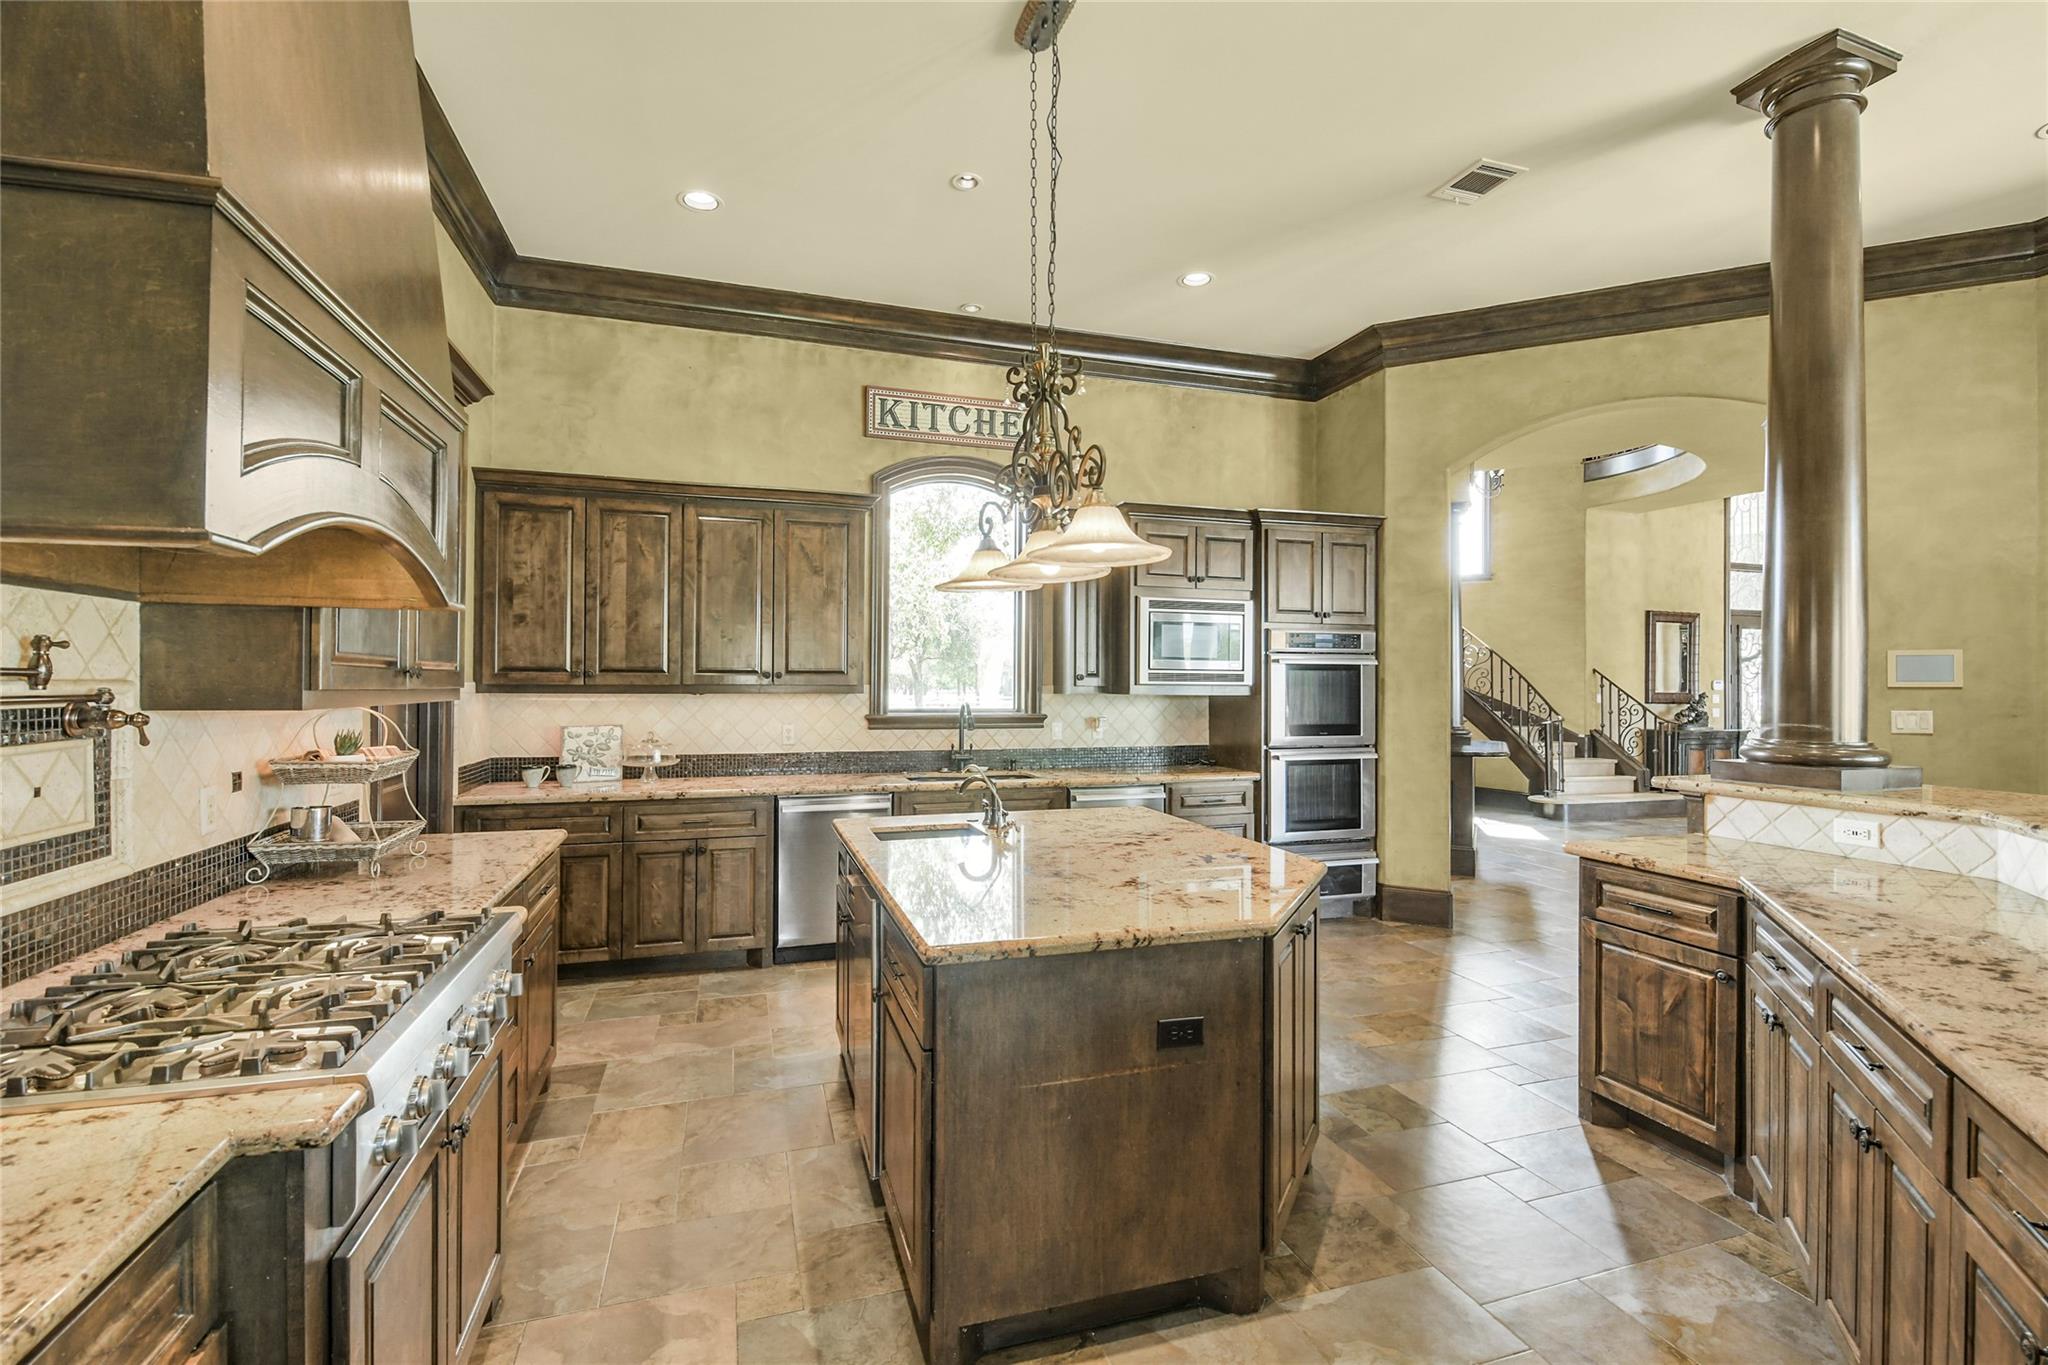
Spacious kitchen with dark wood cabinetry, granite island, gas range, and stainless steel double ovens.
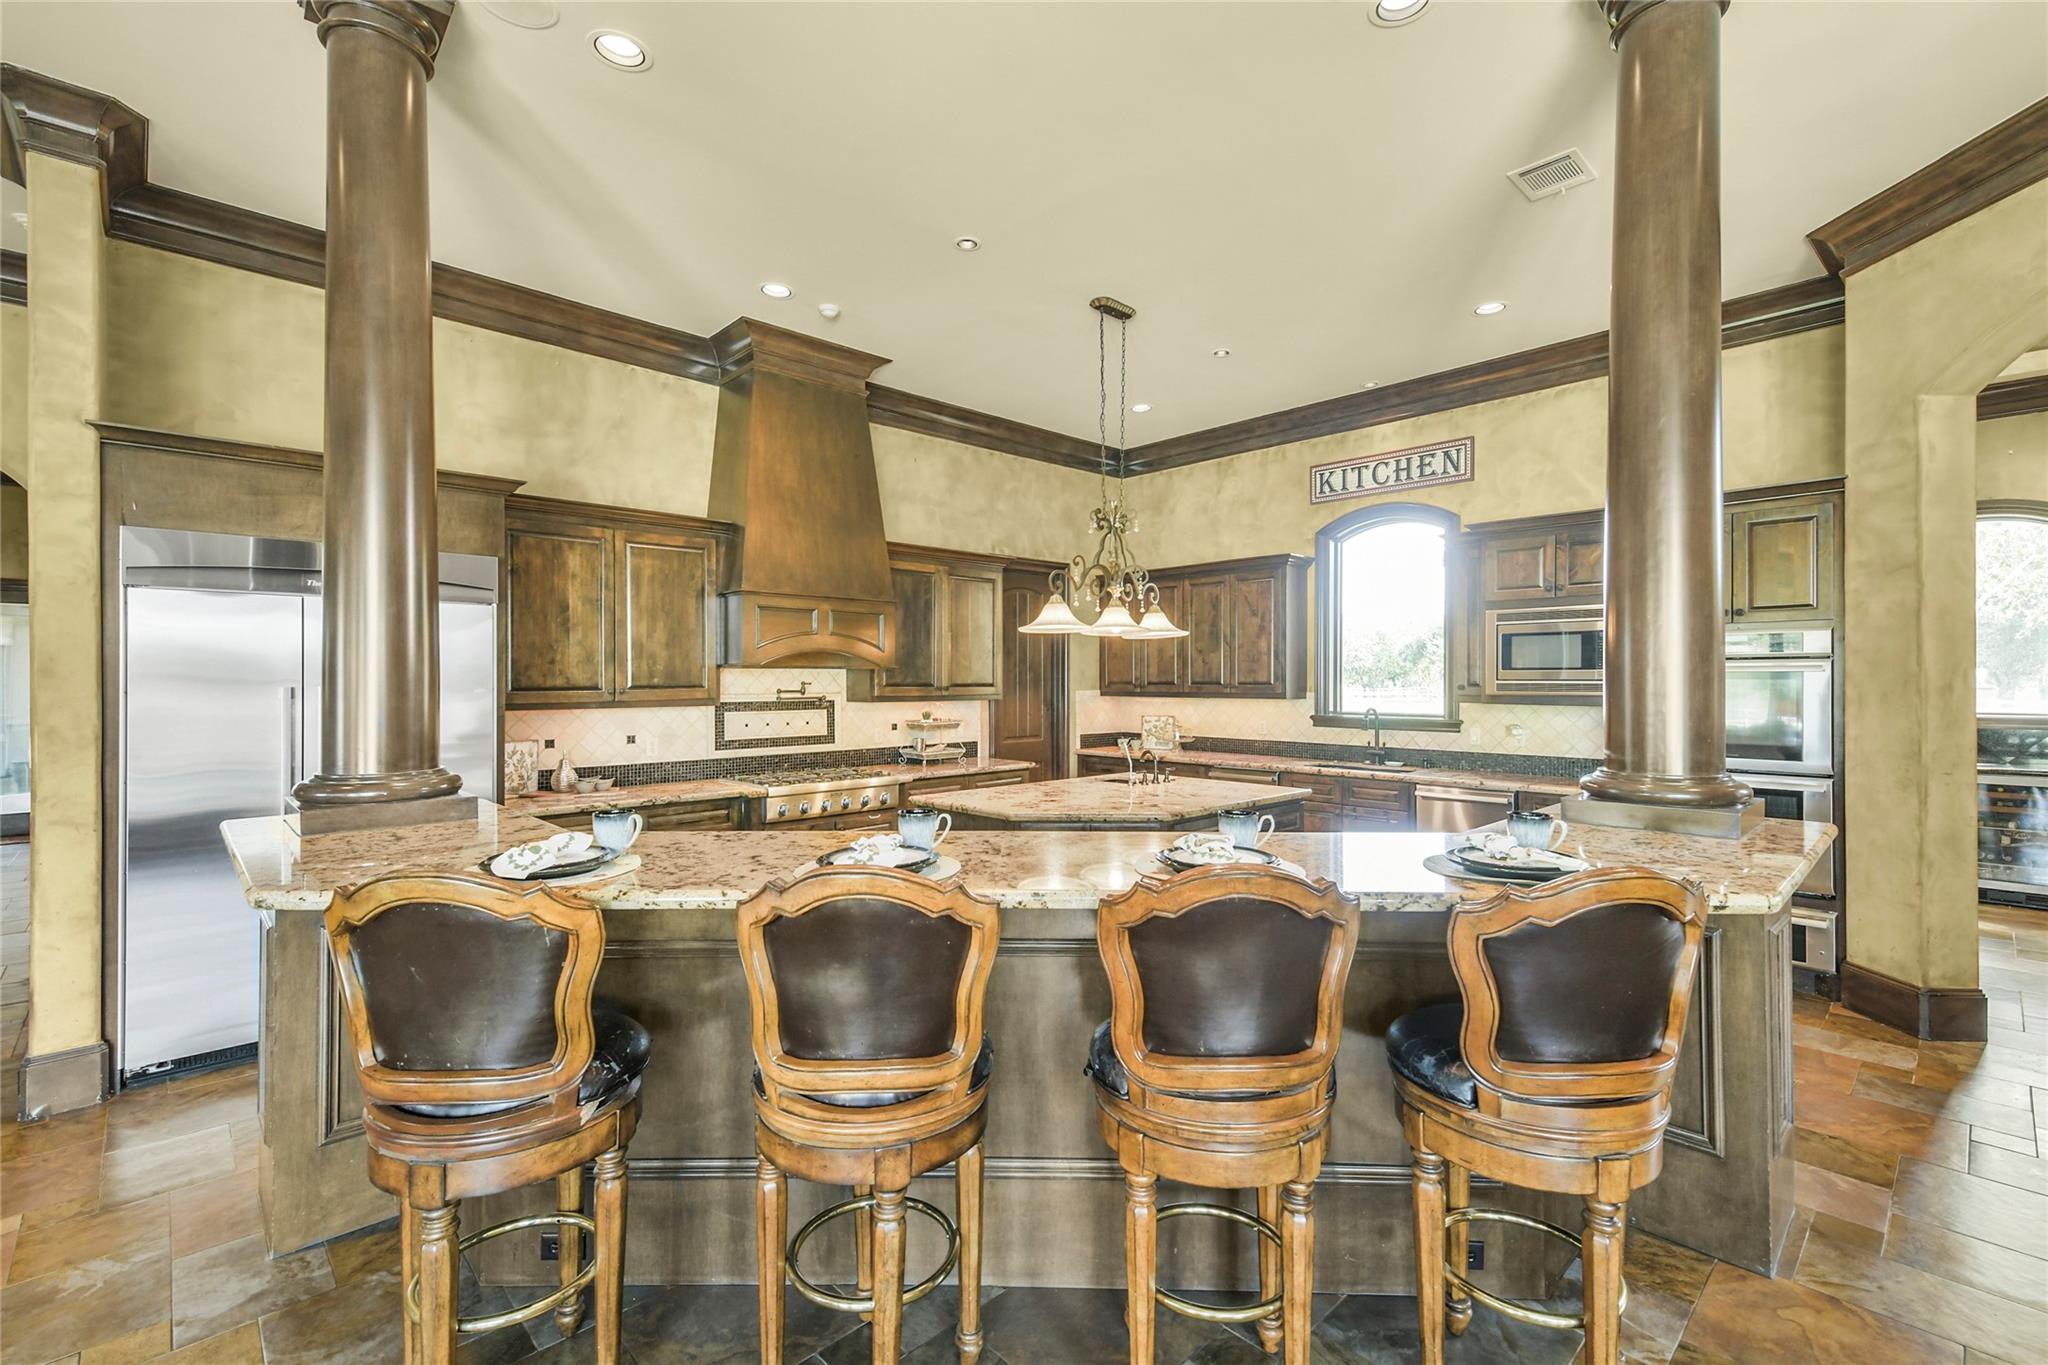
Kitchen with a granite island, four bar stools, dark wood cabinetry, and stainless steel appliances.
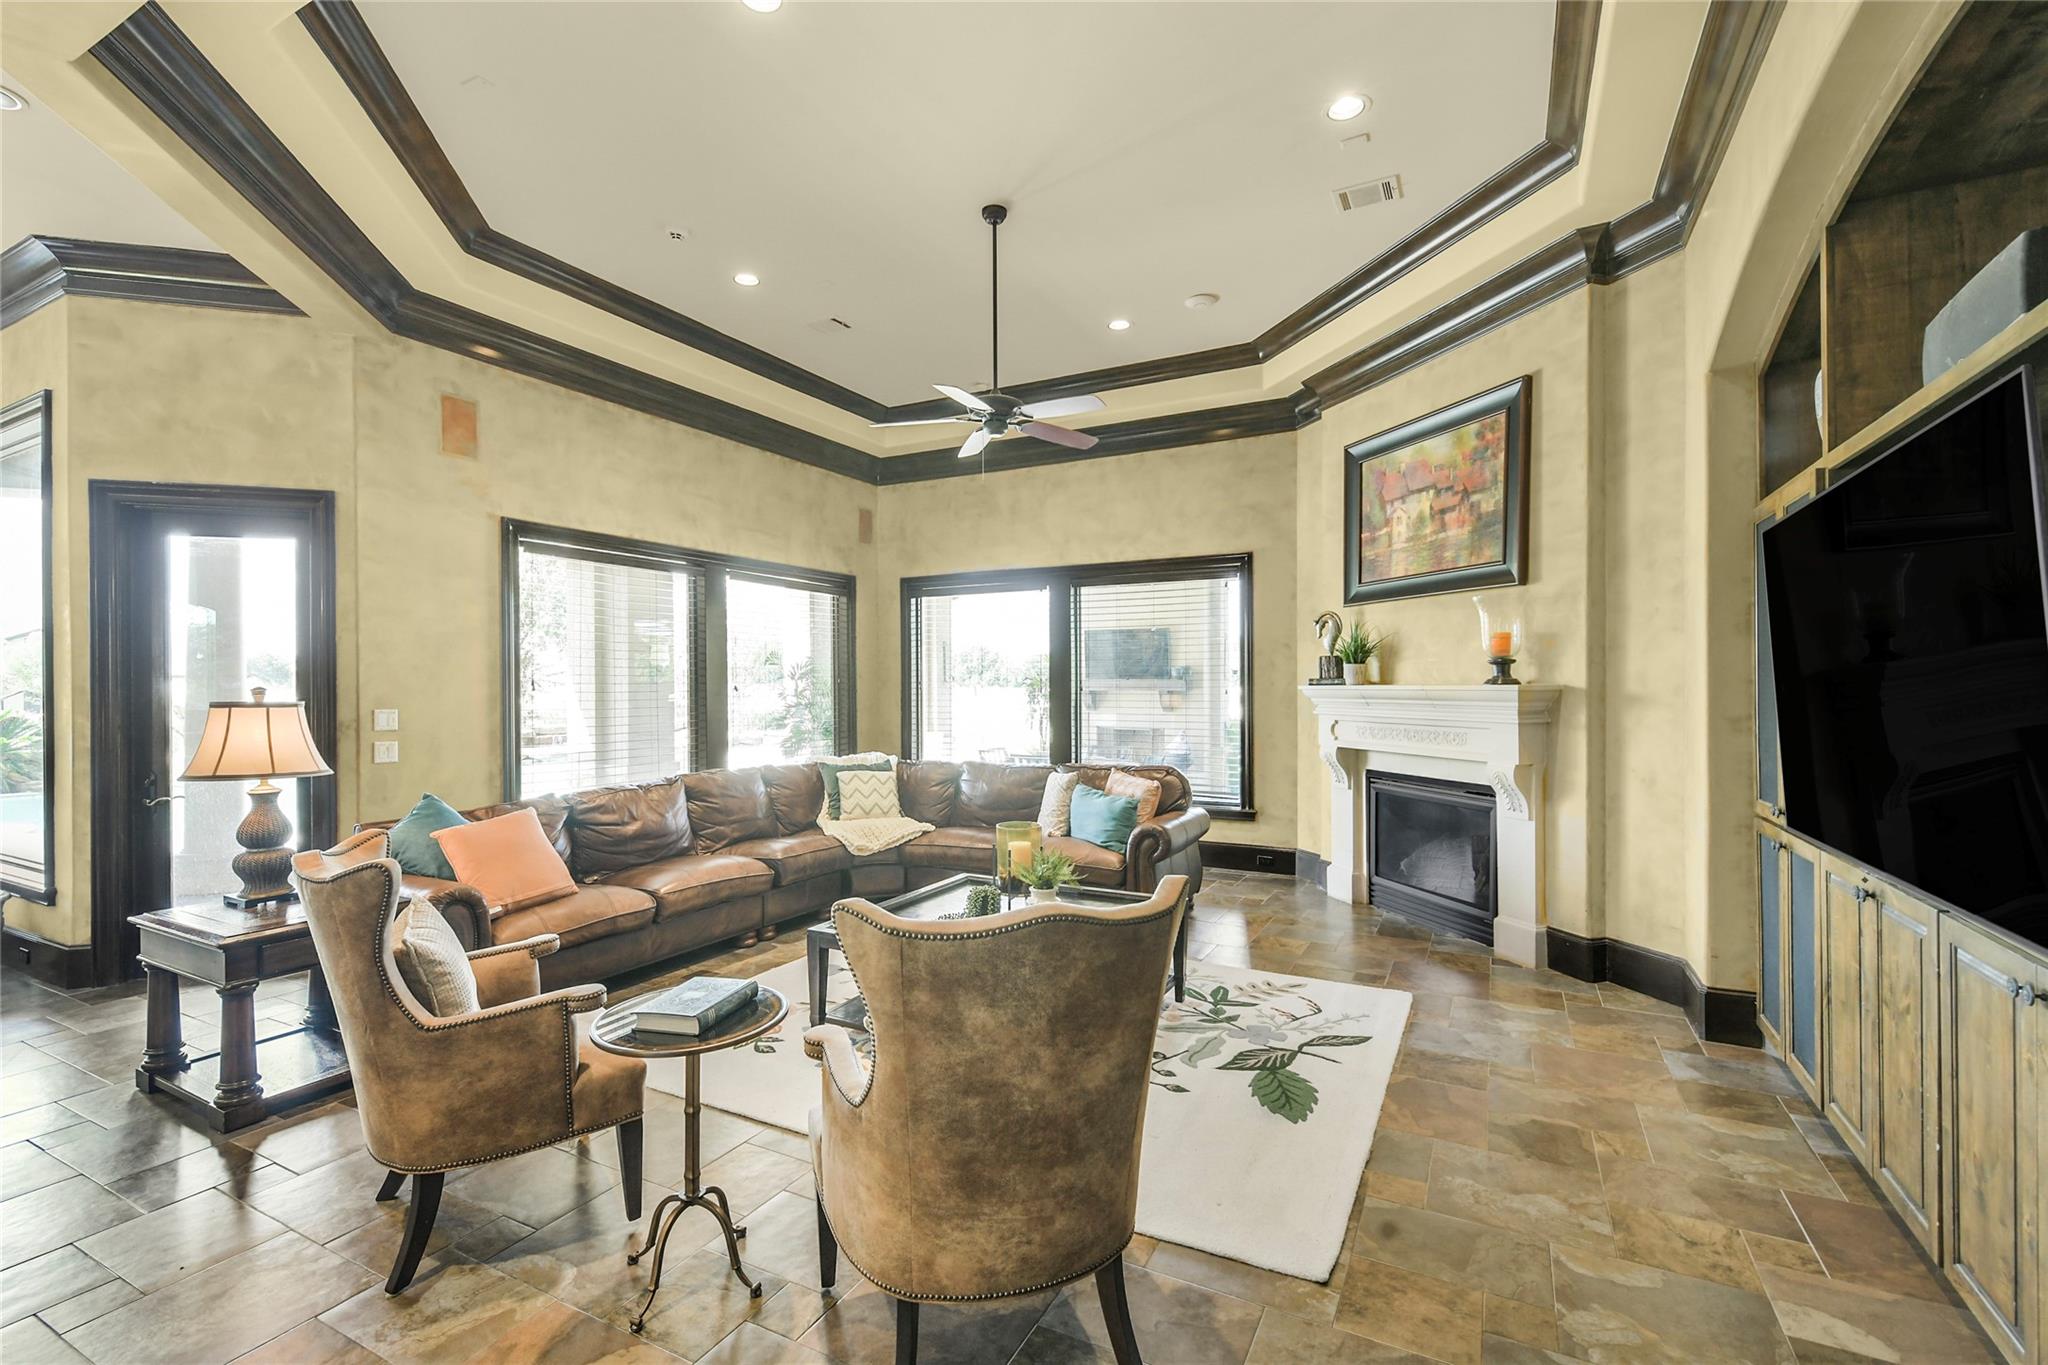
Living room with a brown sectional, white fireplace, built-in television cabinet, and tray ceiling.
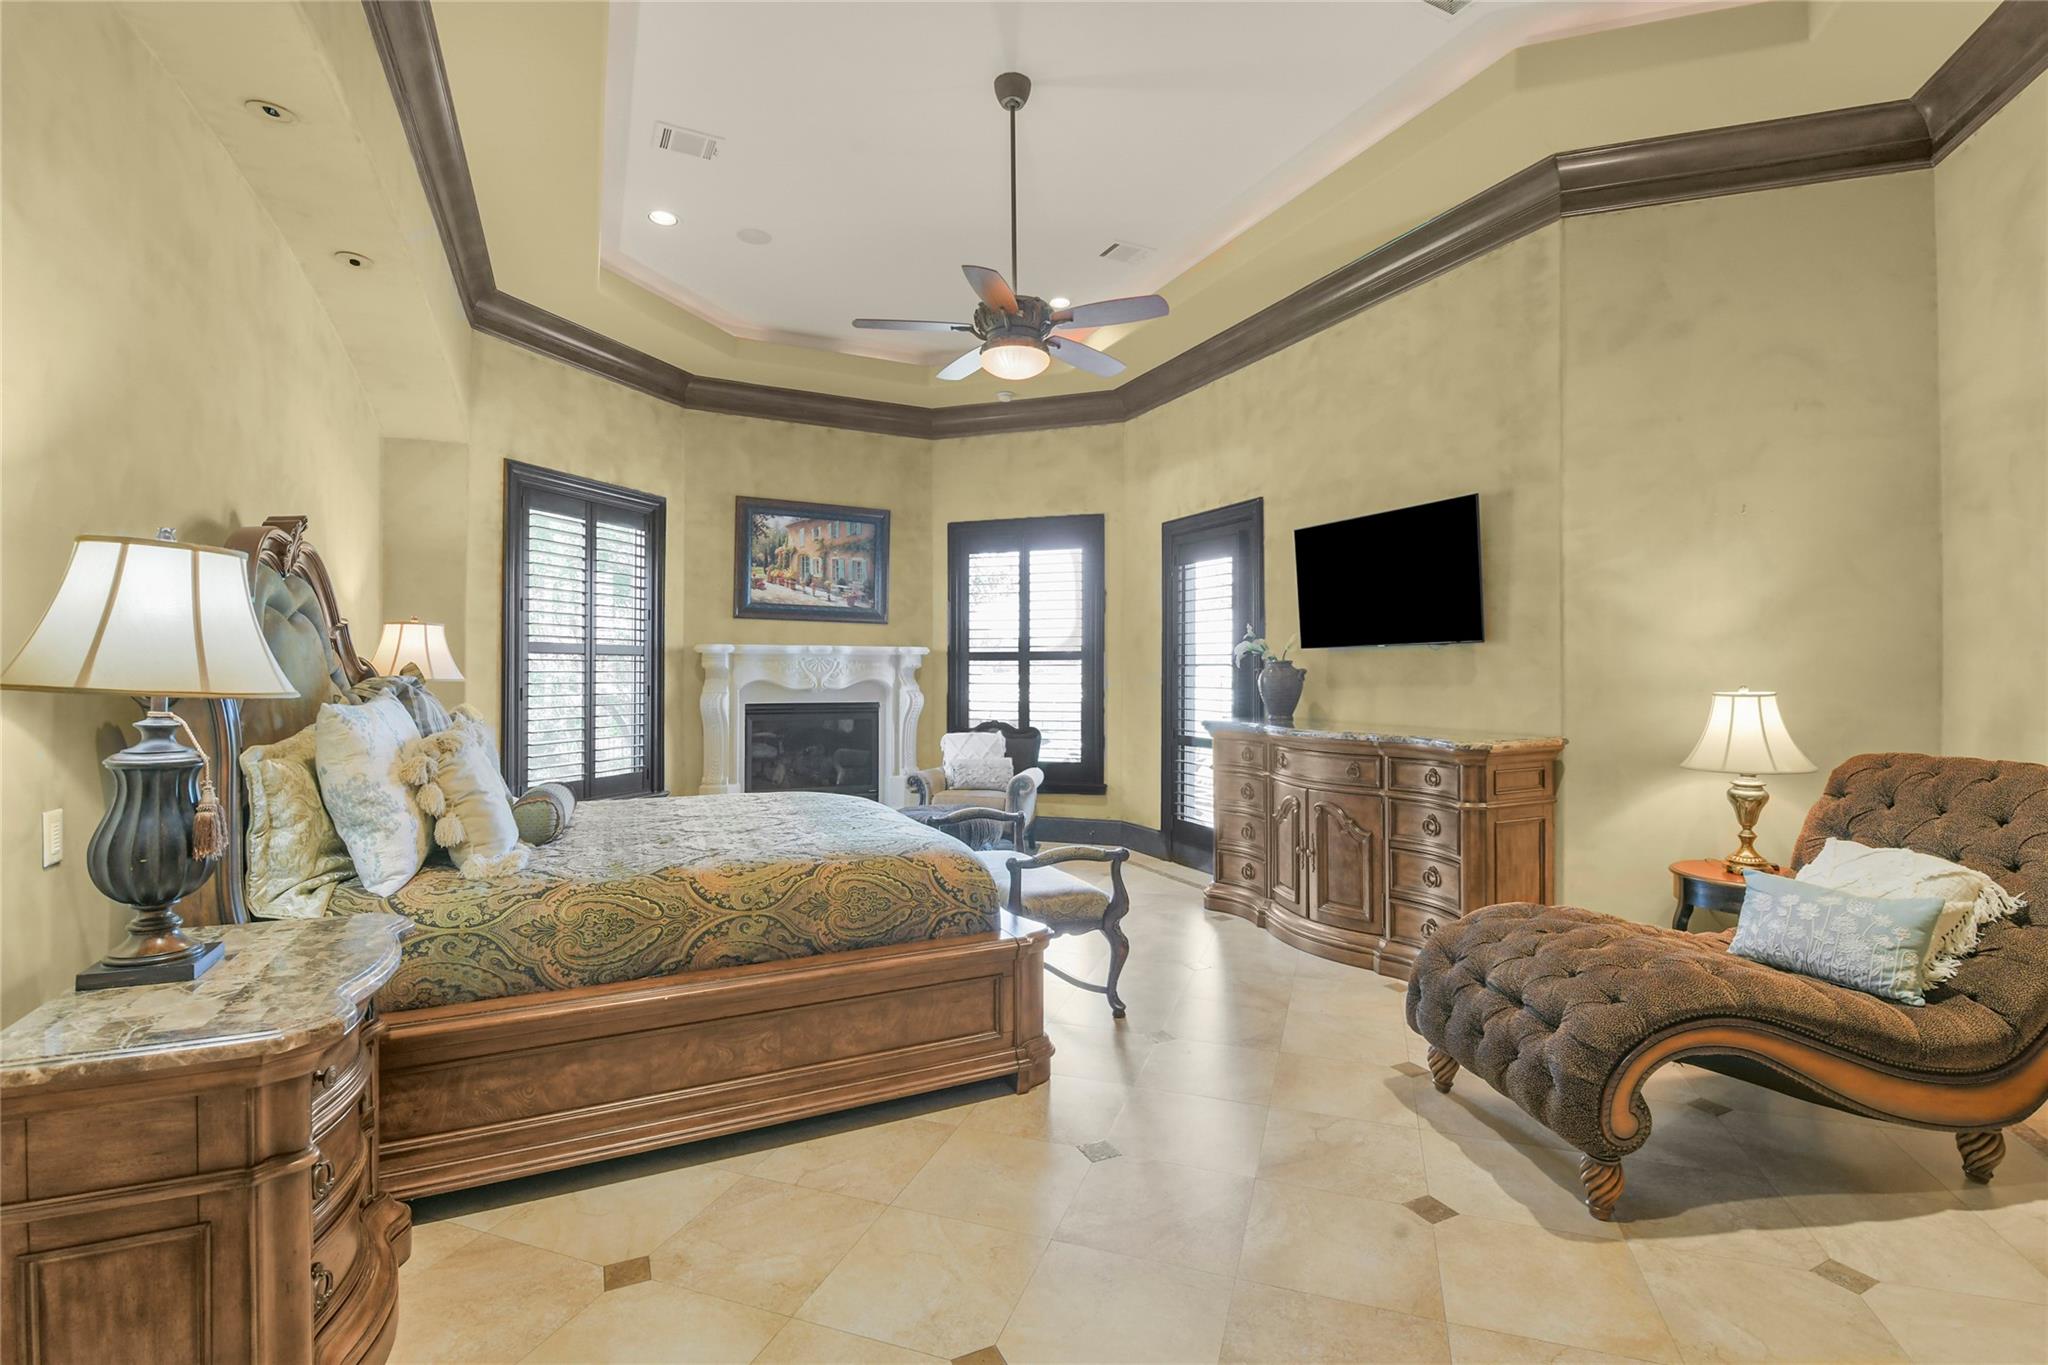
Furnished bedroom with carved wooden bed, fireplace, shuttered windows, and tufted chaise lounge.
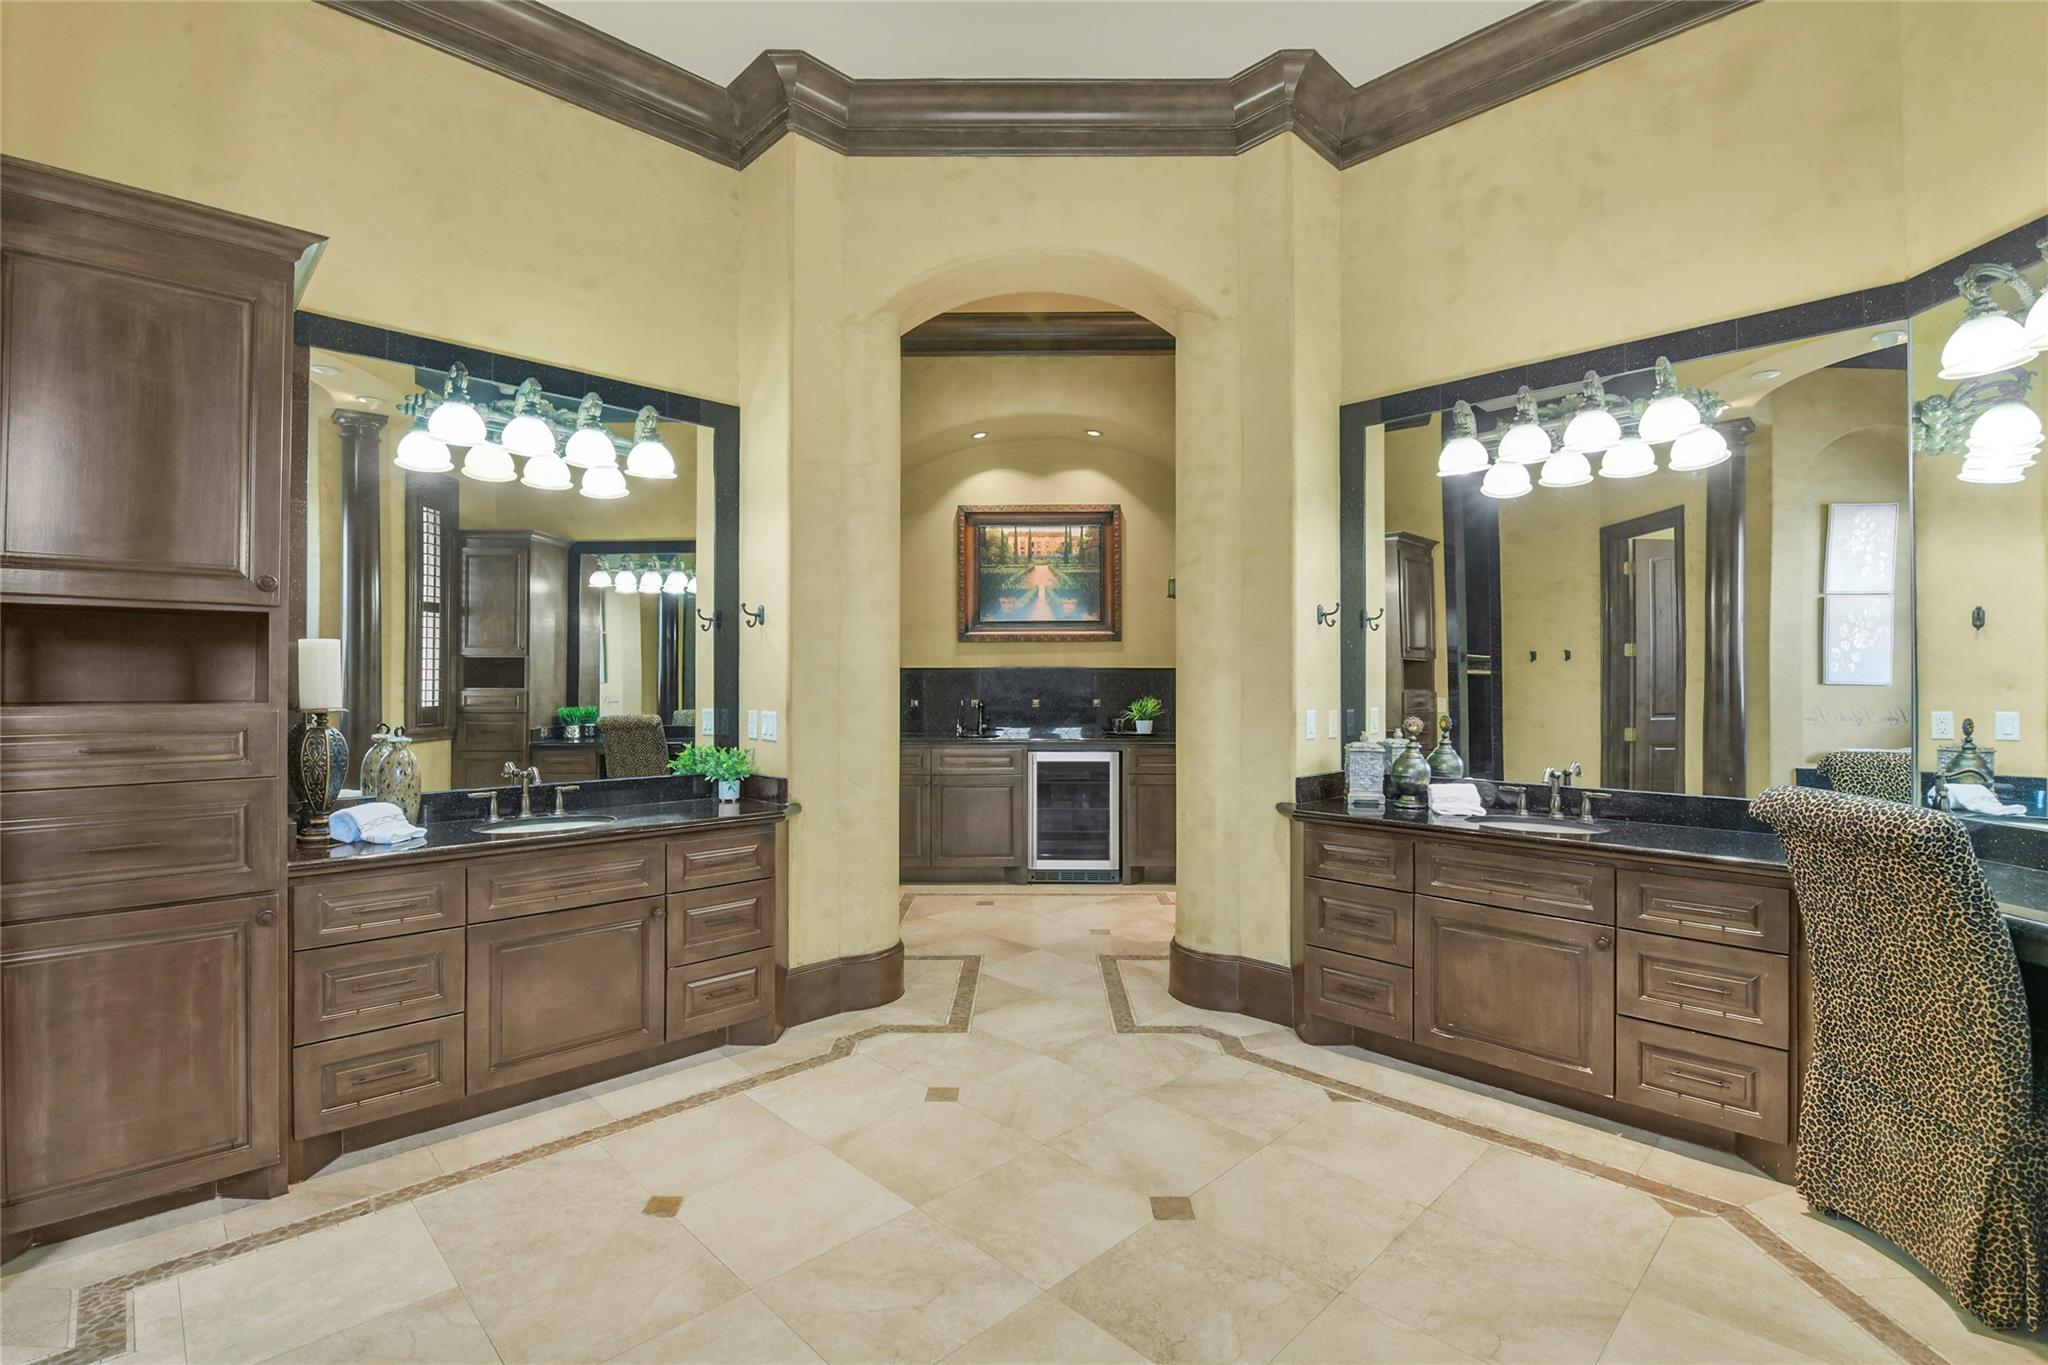
Bathroom with matching dark wood vanities, oversized mirrors, and an arched opening to a beverage refrigerator.
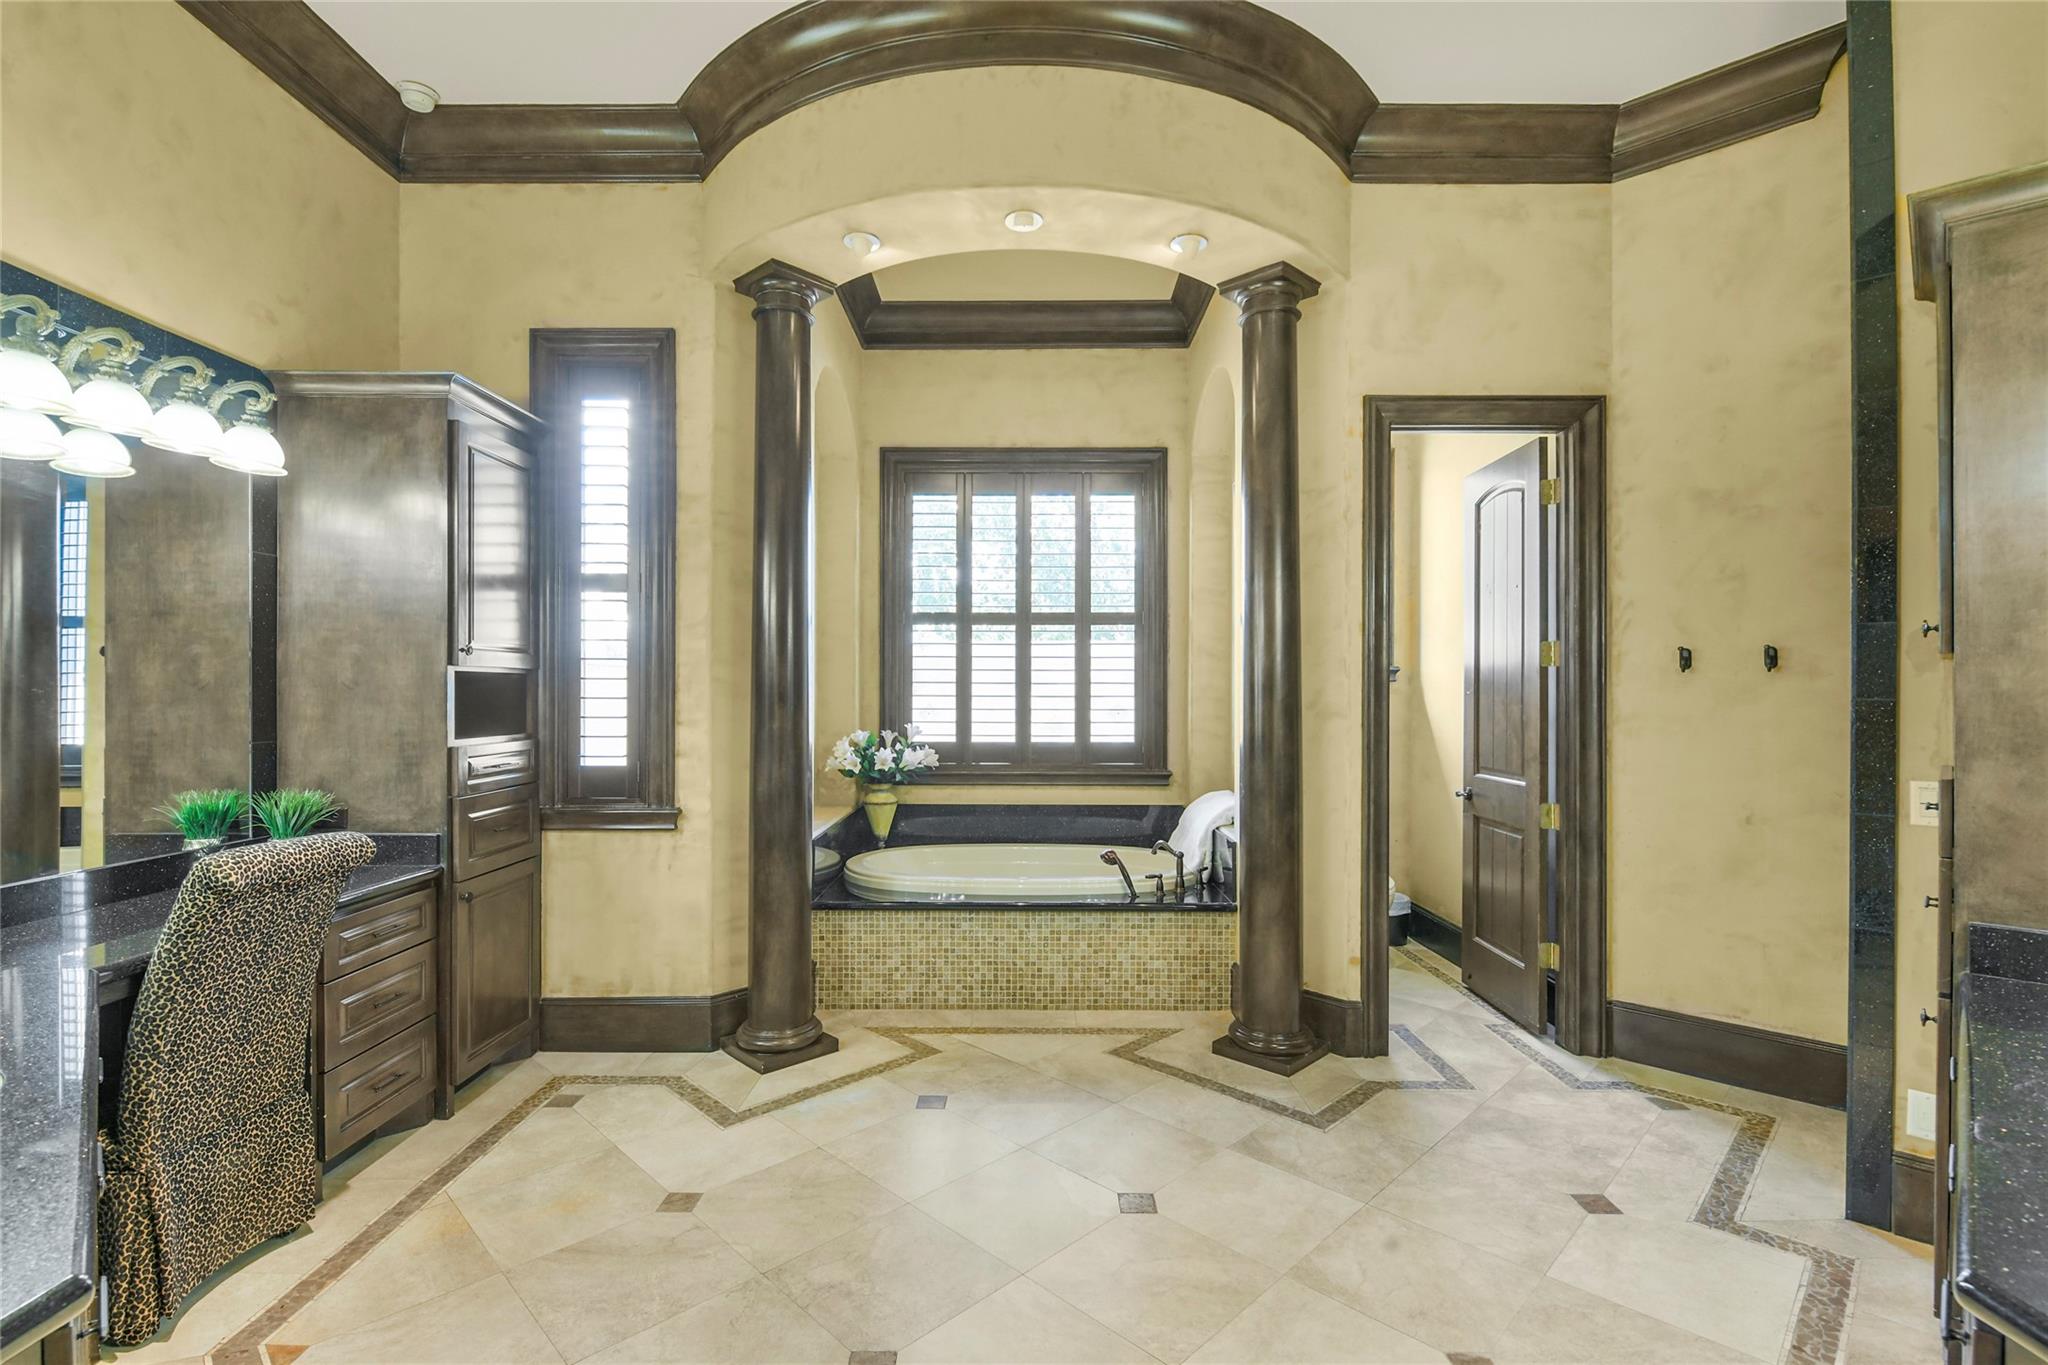
Primary bathroom with a soaking tub beneath shuttered windows and dark wood columns.
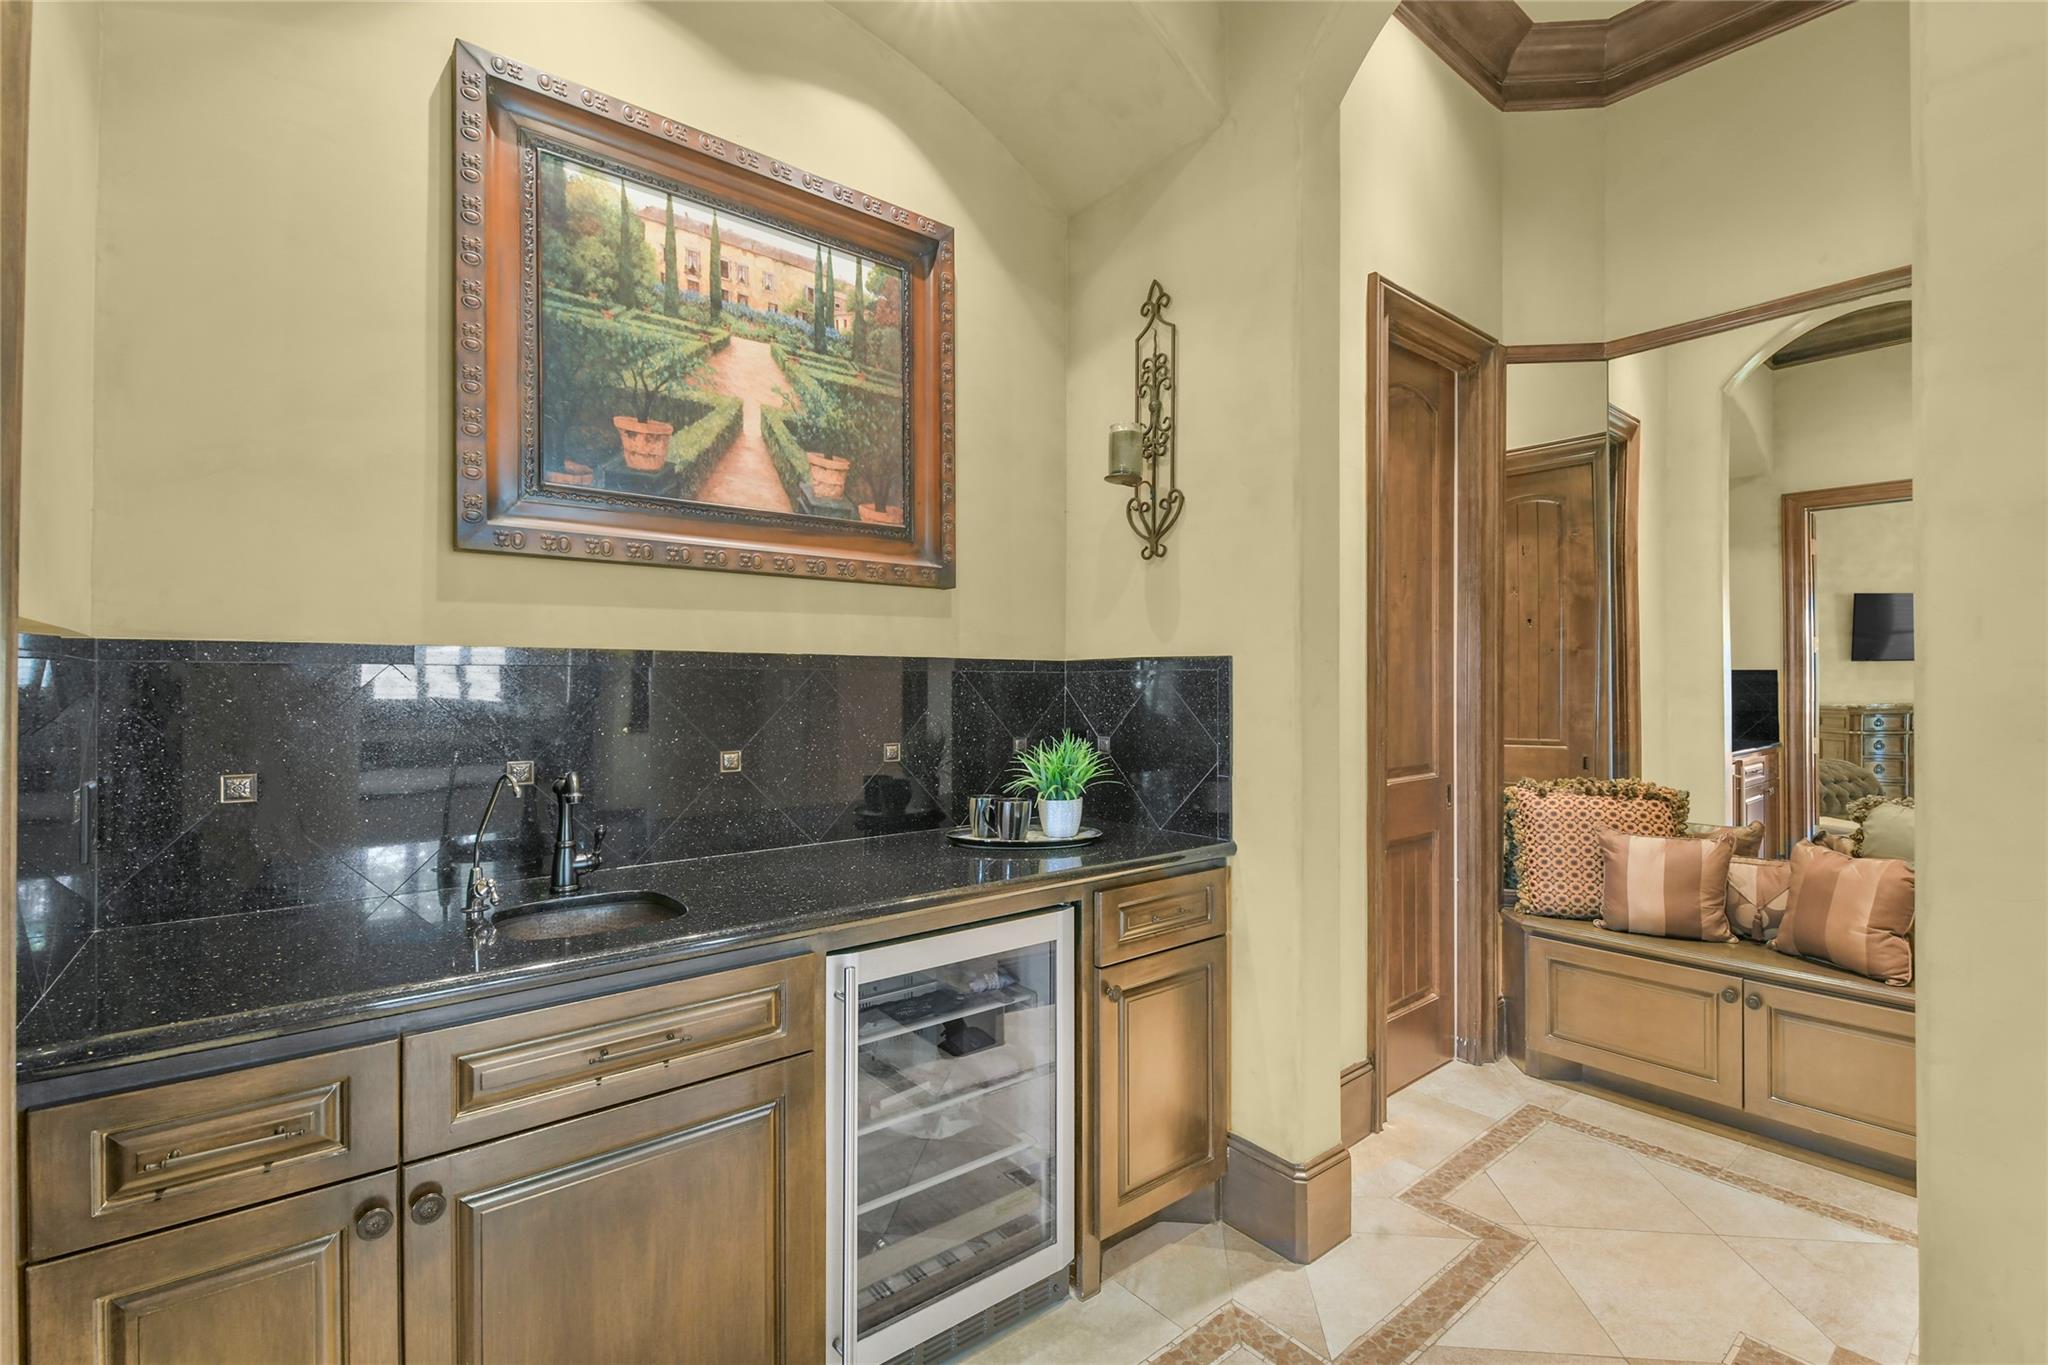
Wet bar with black stone counter, wood cabinets, beverage refrigerator, and cushioned window seat in the adjoining alcove.
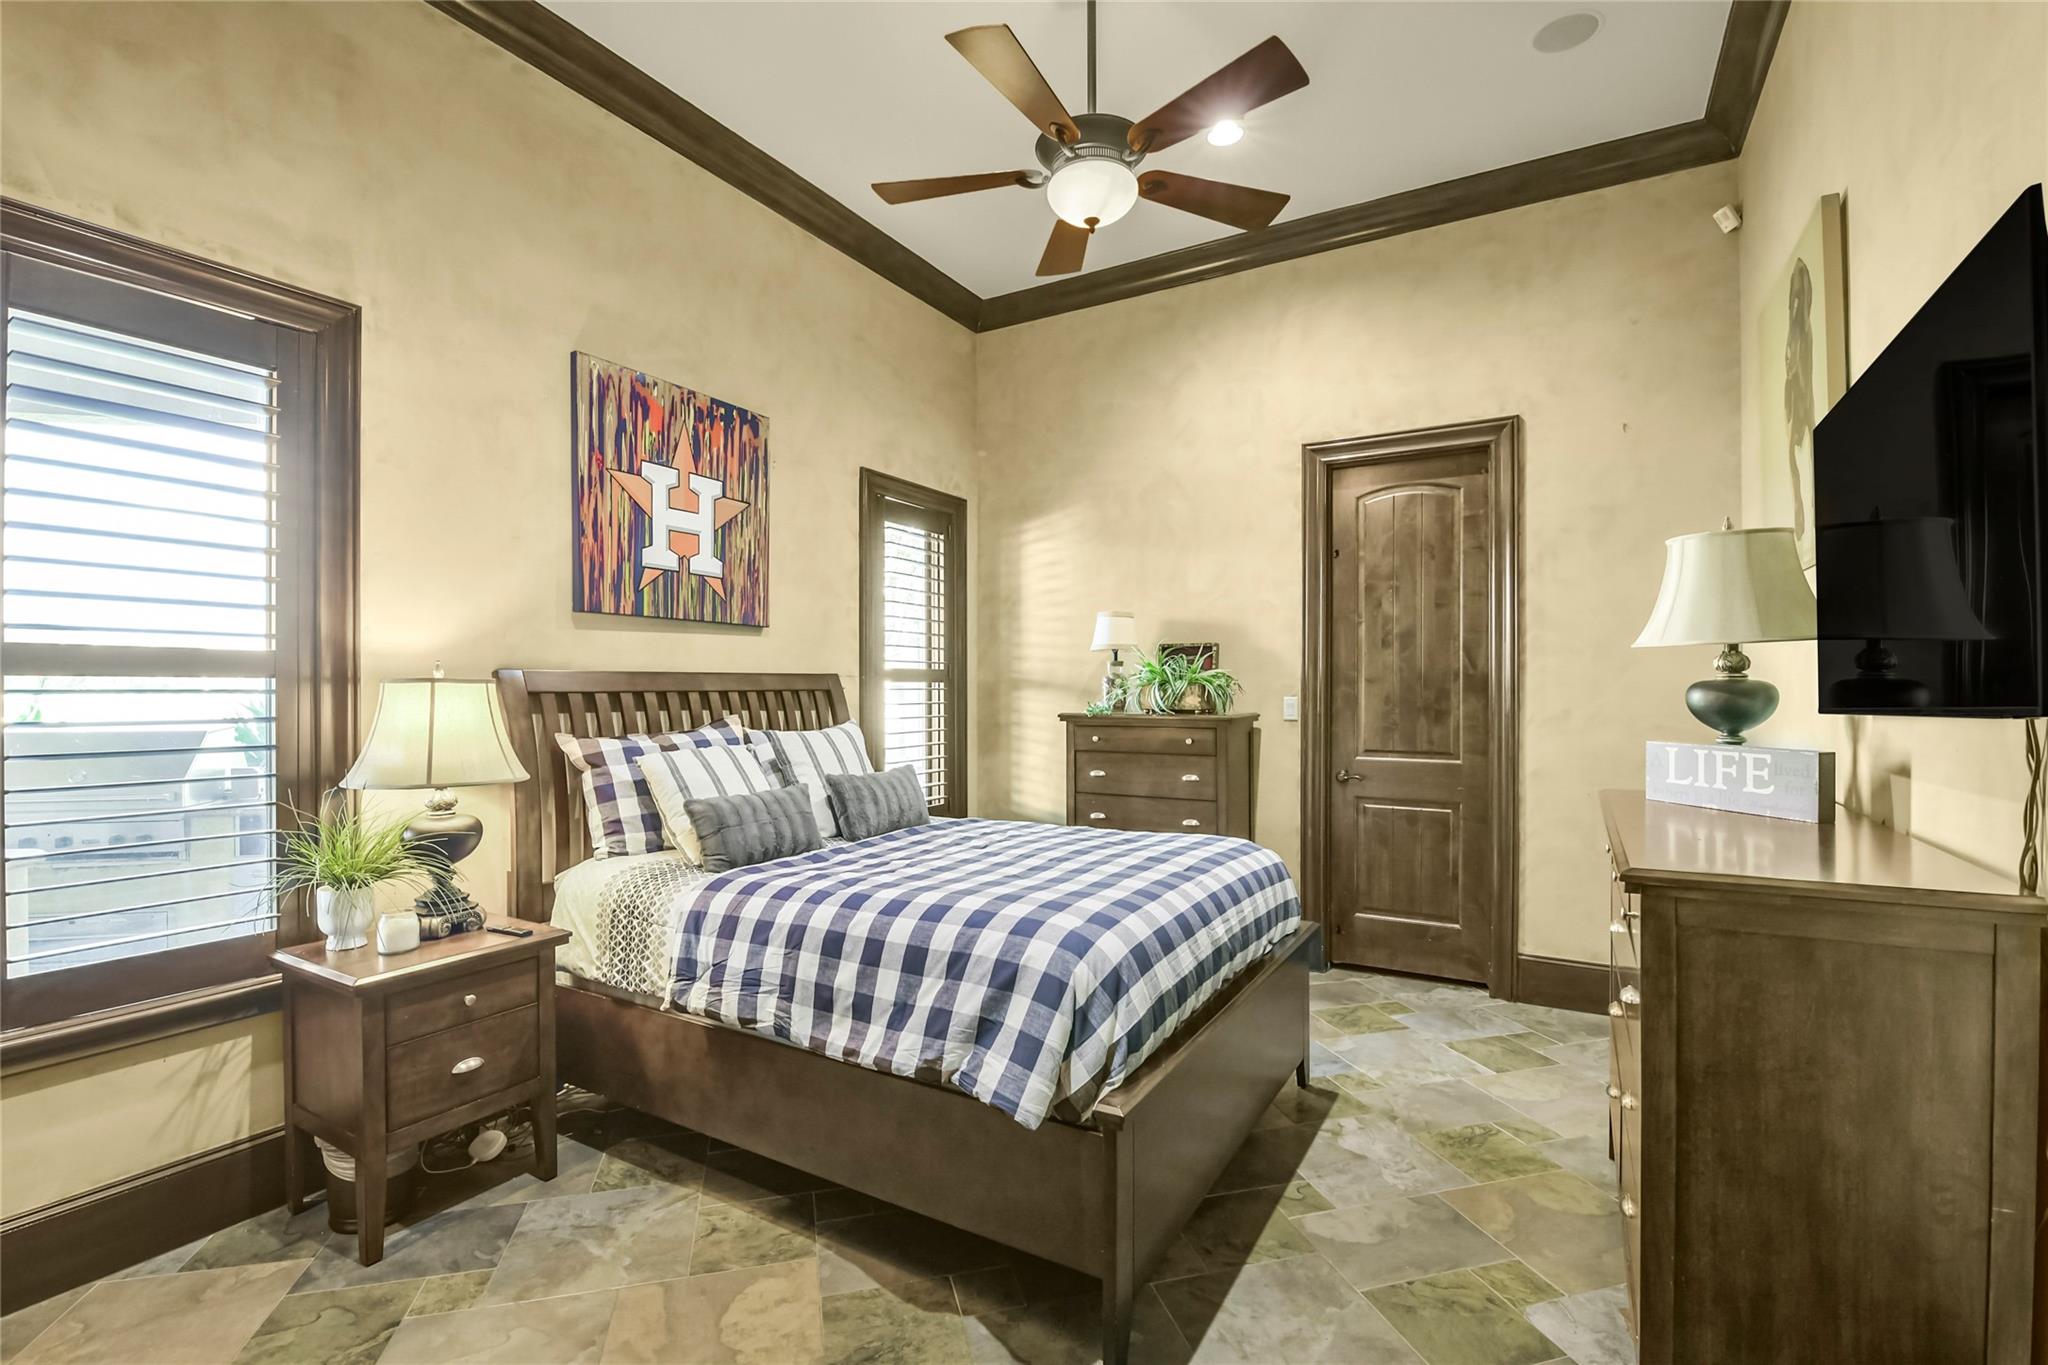
Bedroom with blue-and-white check bedding, dark wood furniture, shuttered windows, and a tray ceiling.
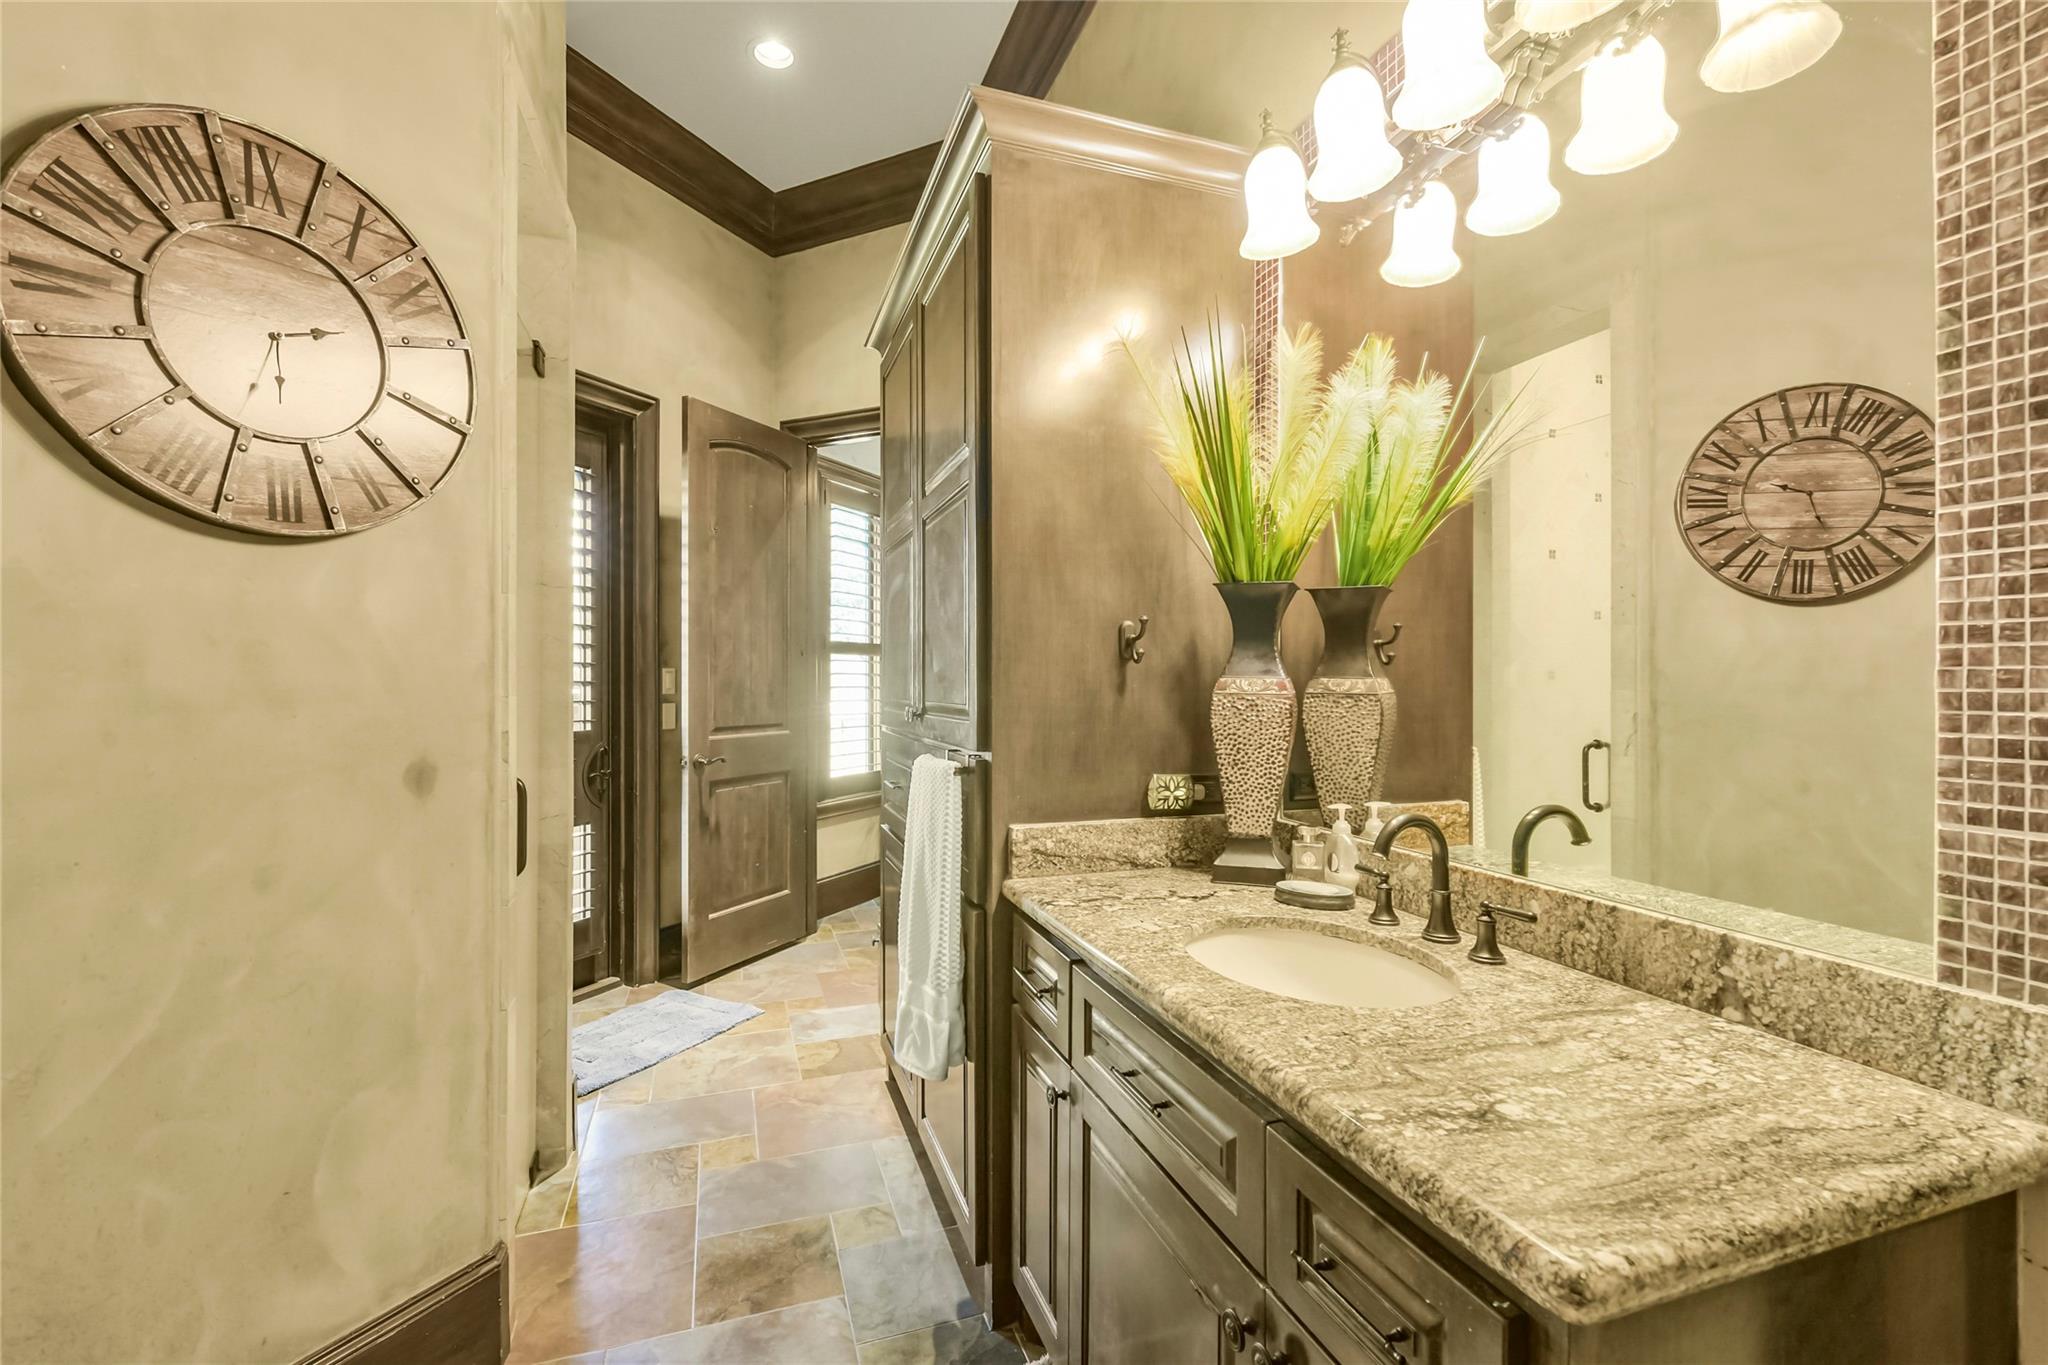
Bathroom with a granite vanity, dark wood cabinets, oversized clocks, and decorative vases.
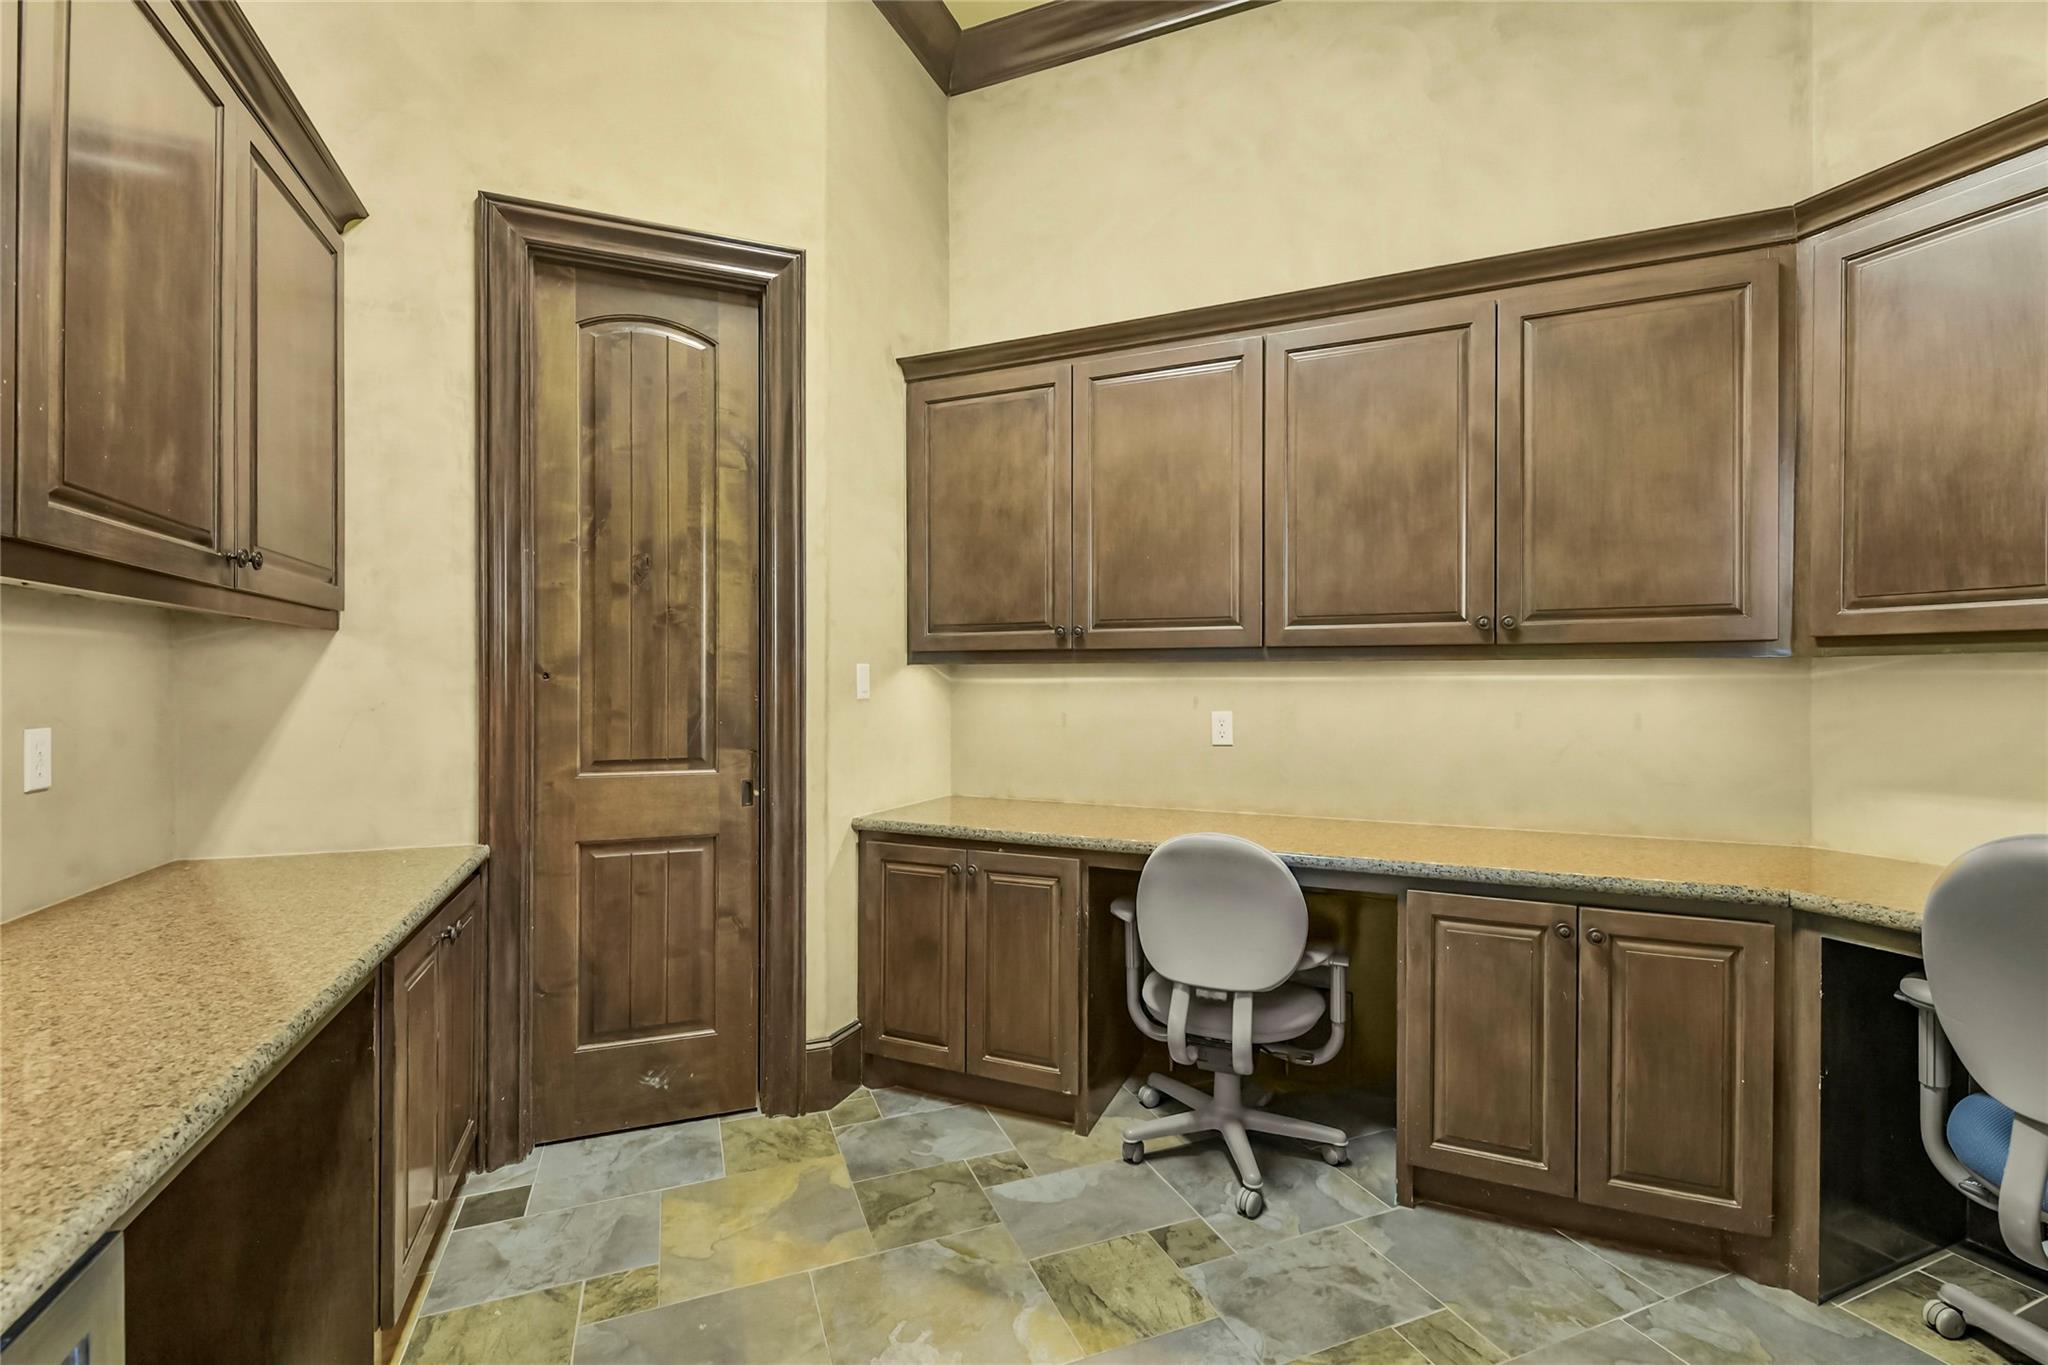
Home office with dark wood built-ins, granite counters, and two rolling chairs.
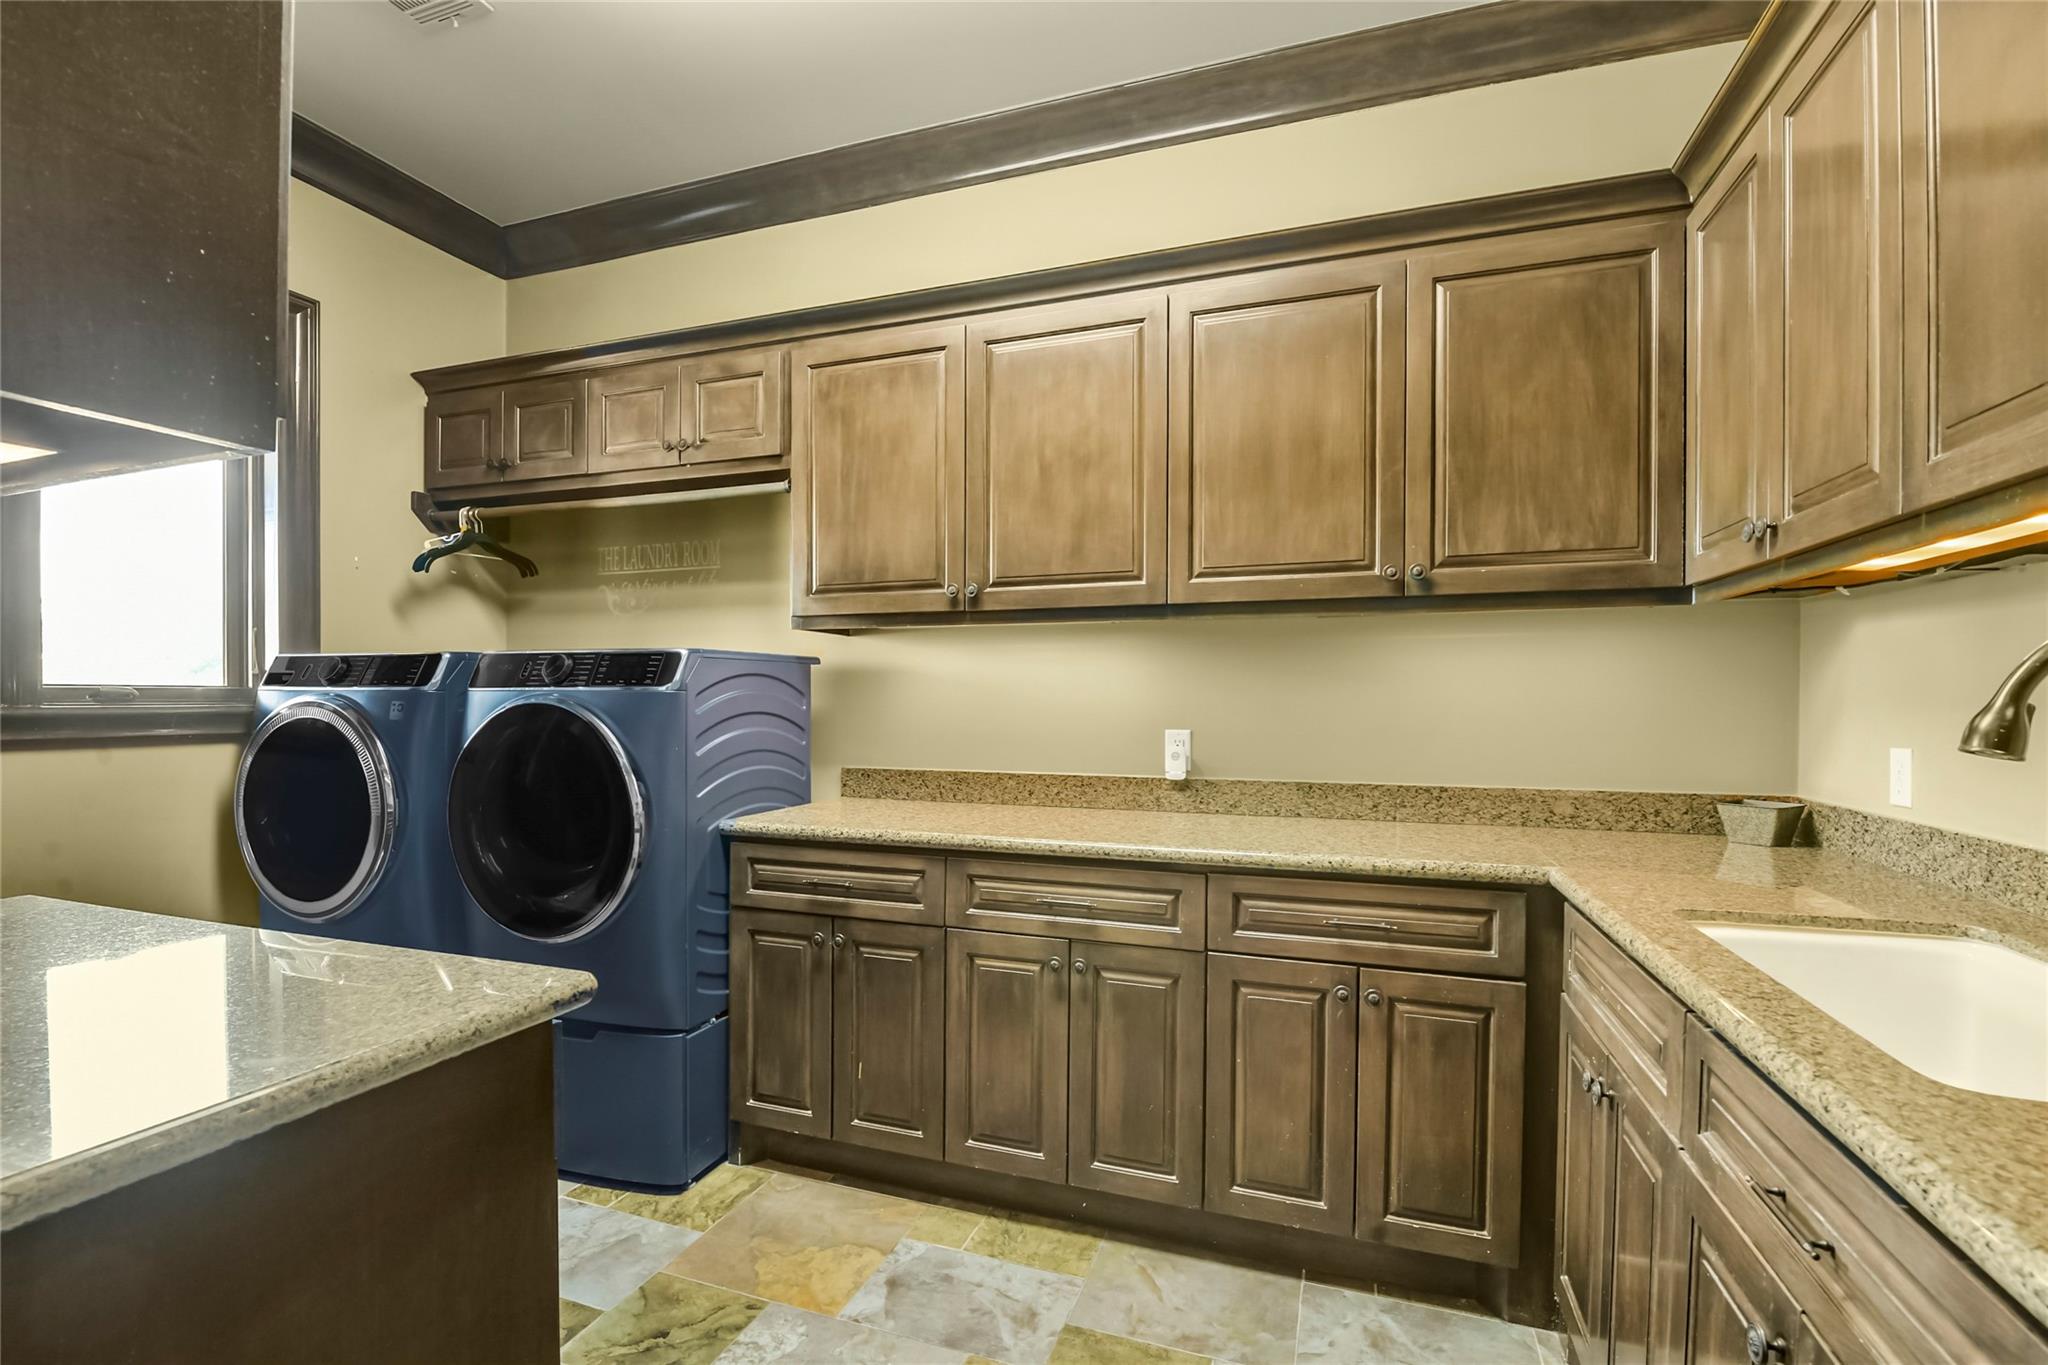
Laundry room with dark wood cabinetry, granite counters, blue front-loading washer and dryer, and a utility sink.
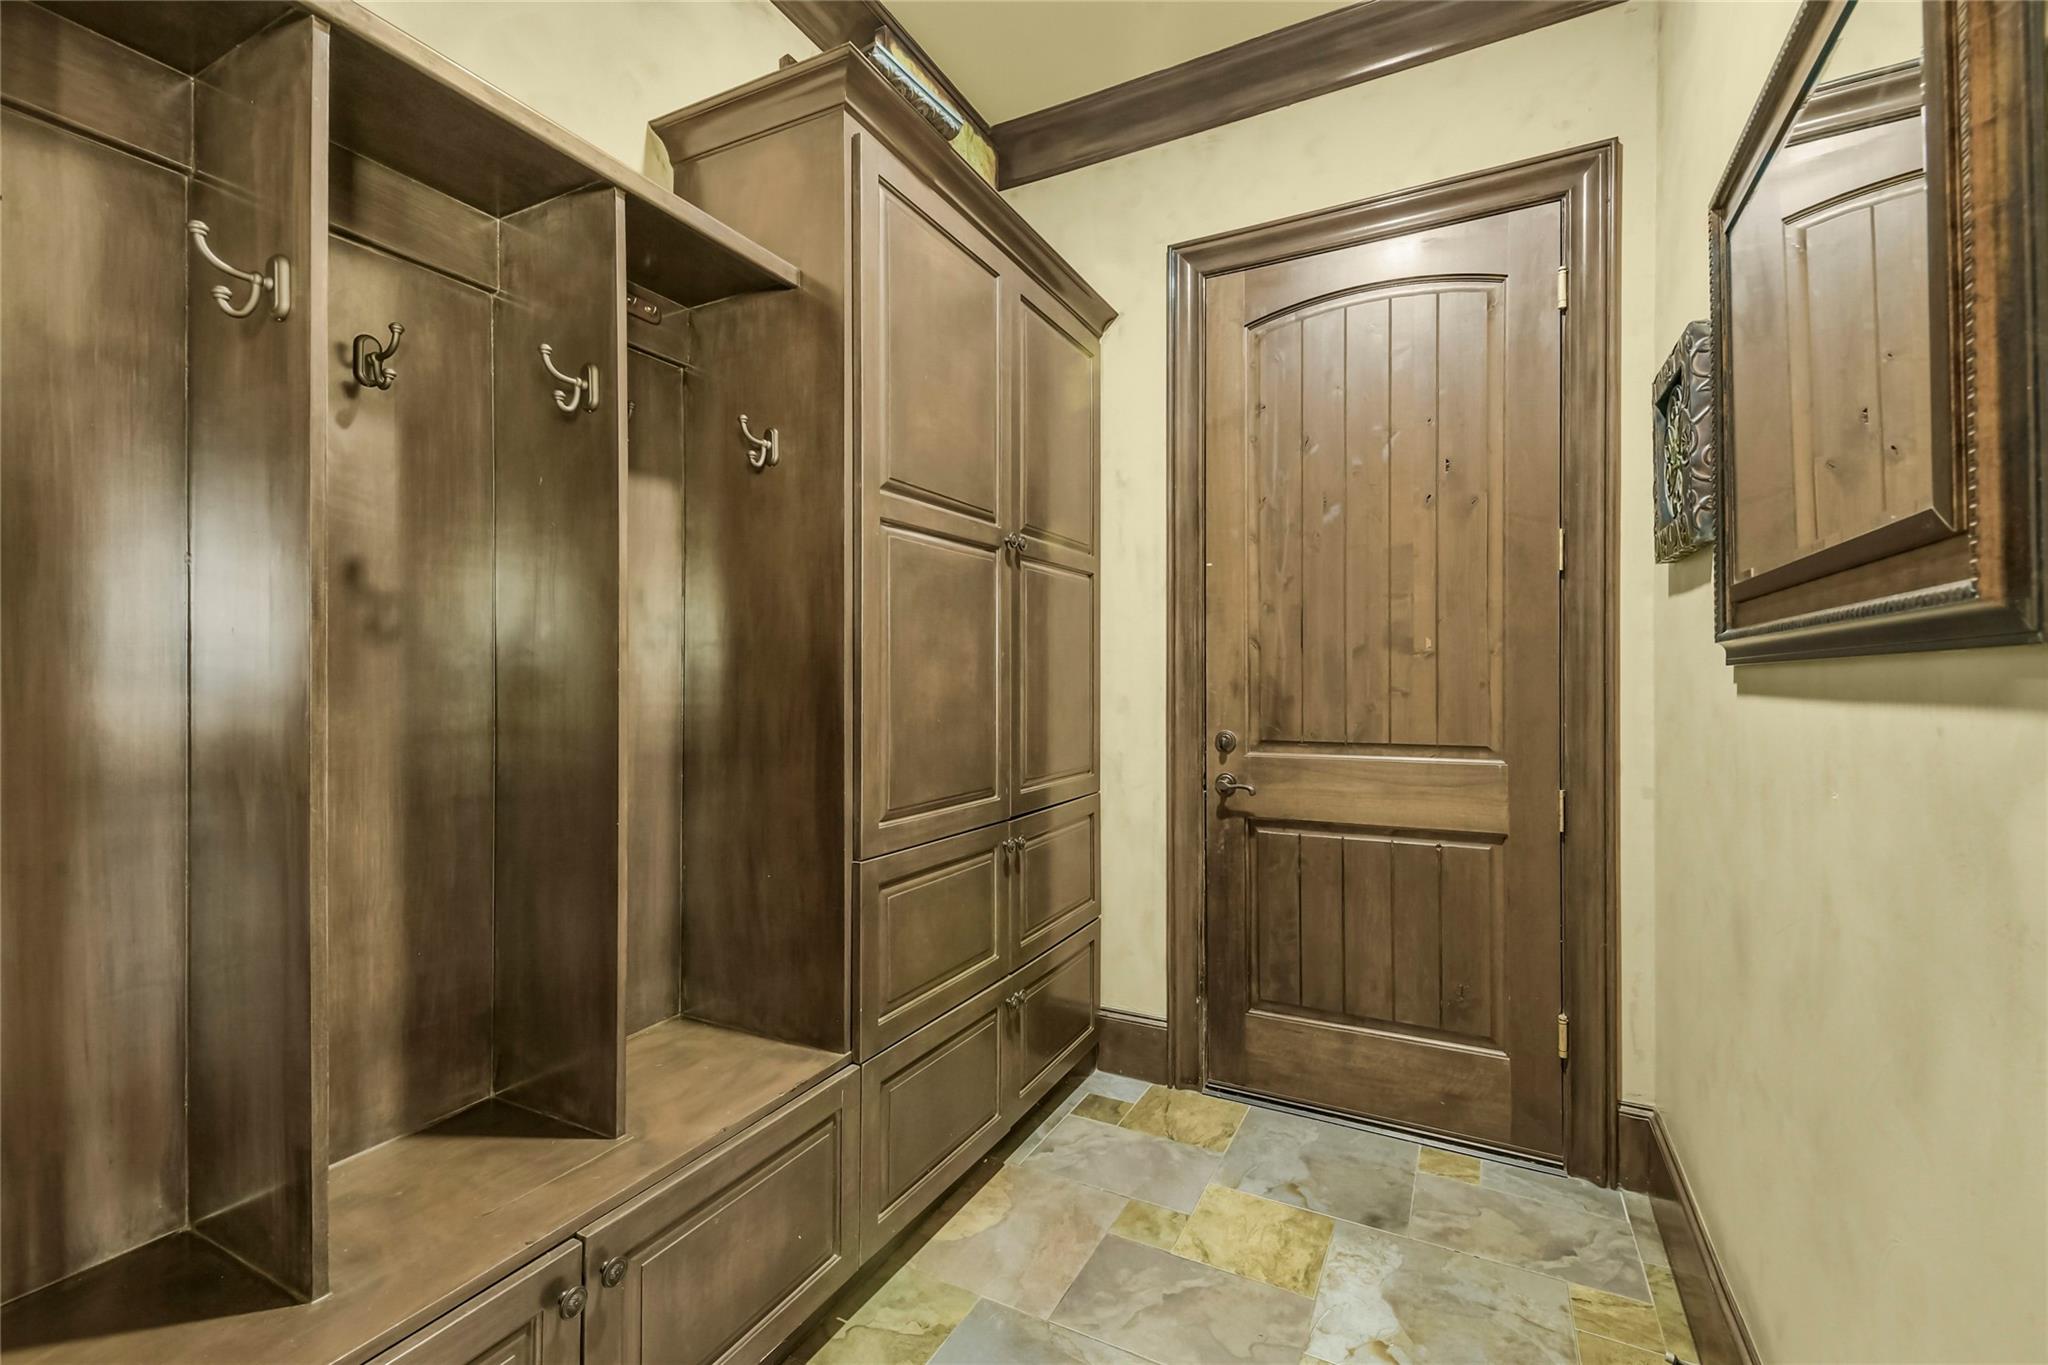
Entryway with dark wood built-in cabinets and hooks beside a paneled wooden door.
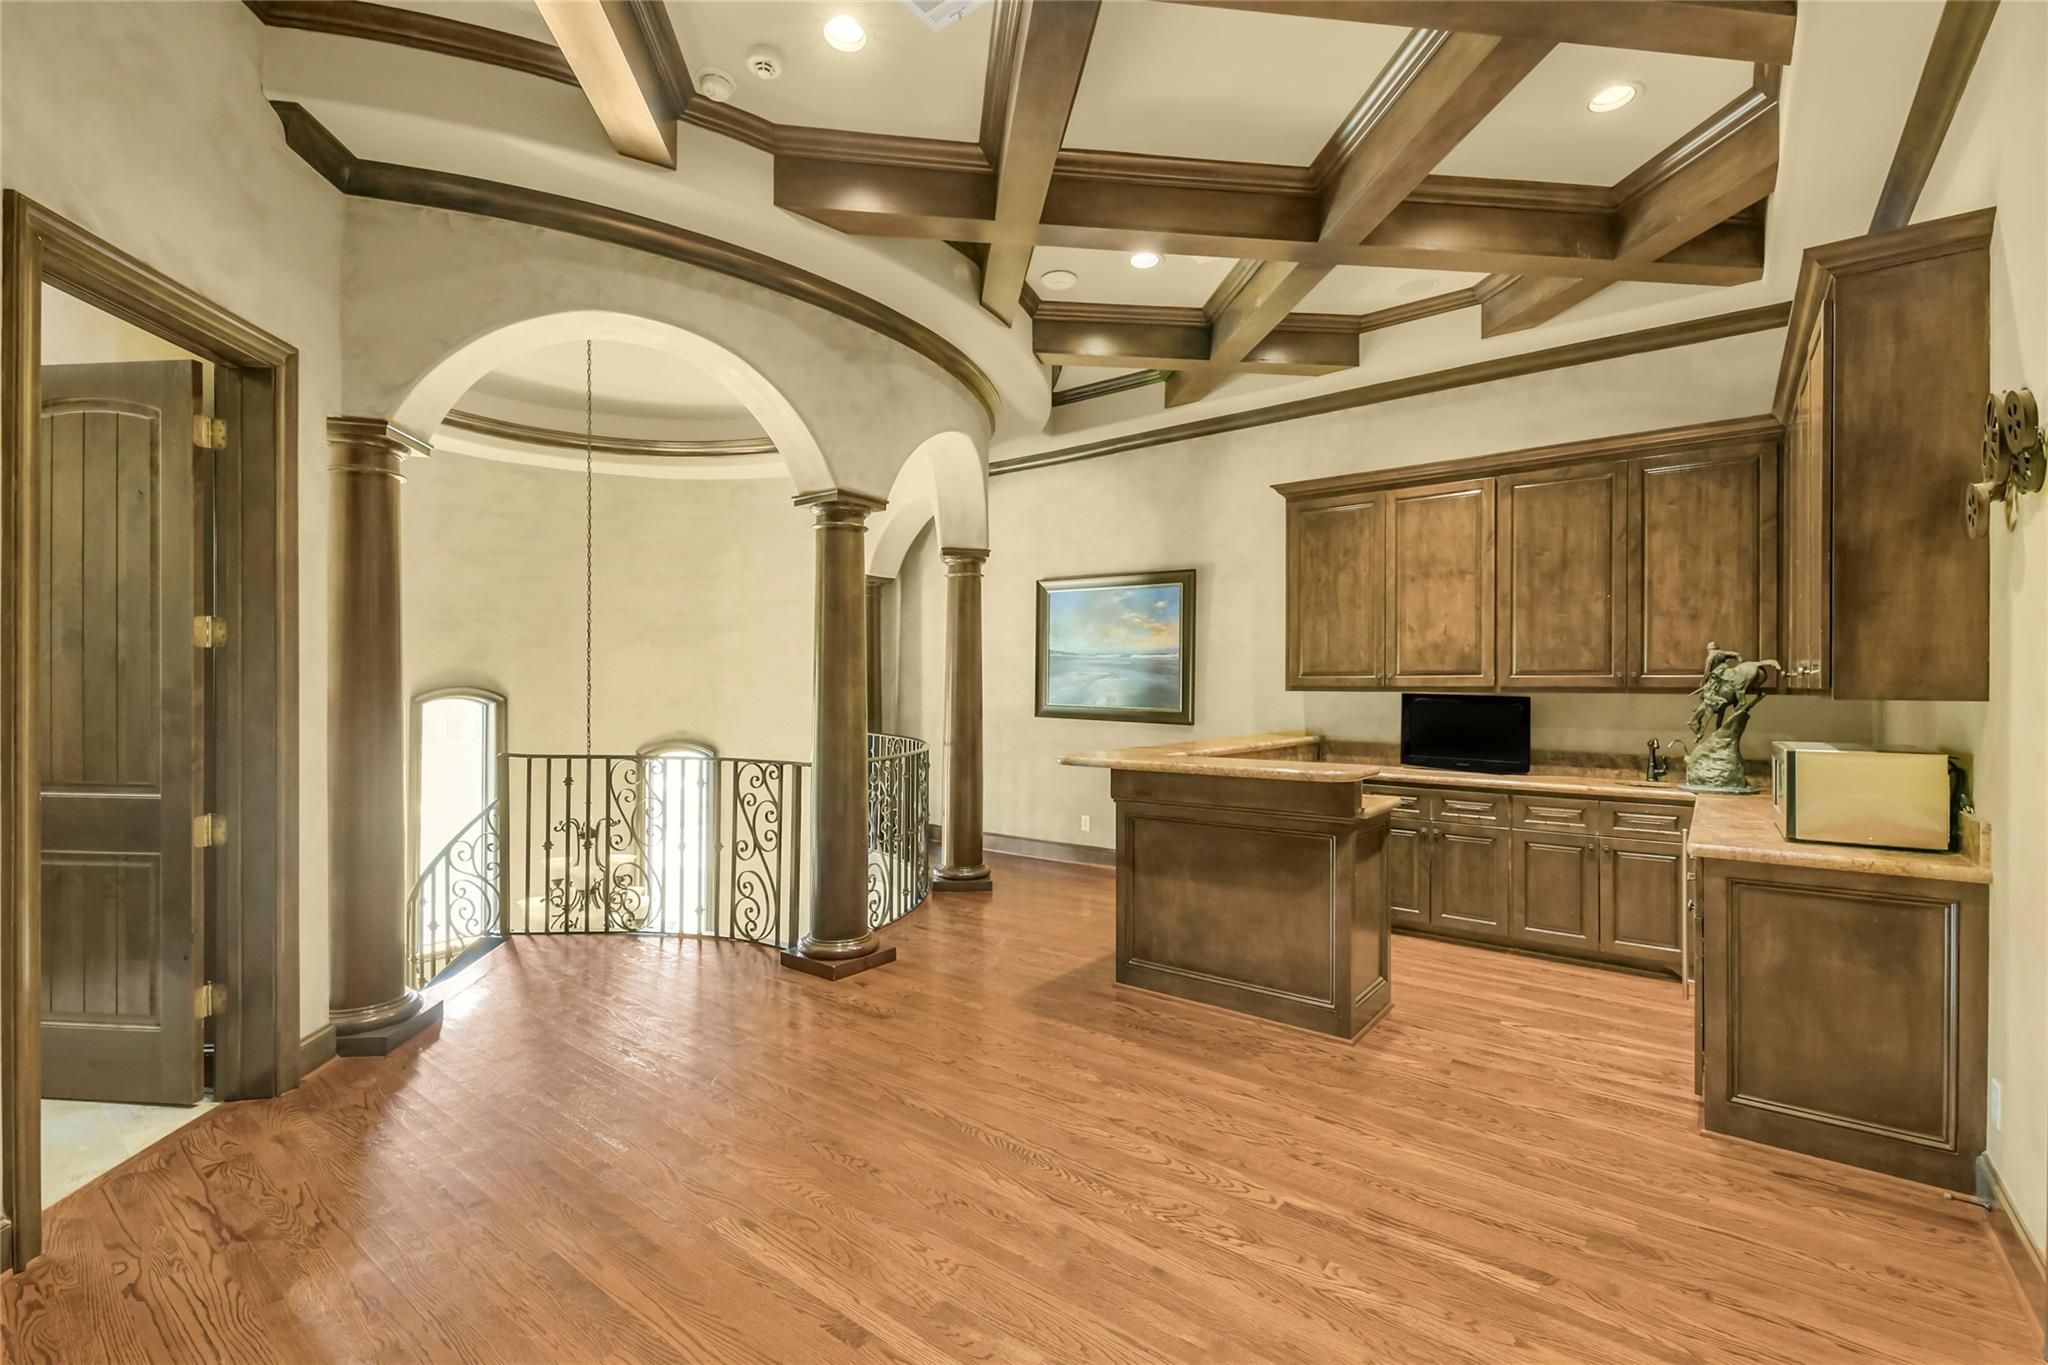
Upper-level kitchen with dark wood cabinetry, a central island, and an ornate coffered ceiling.
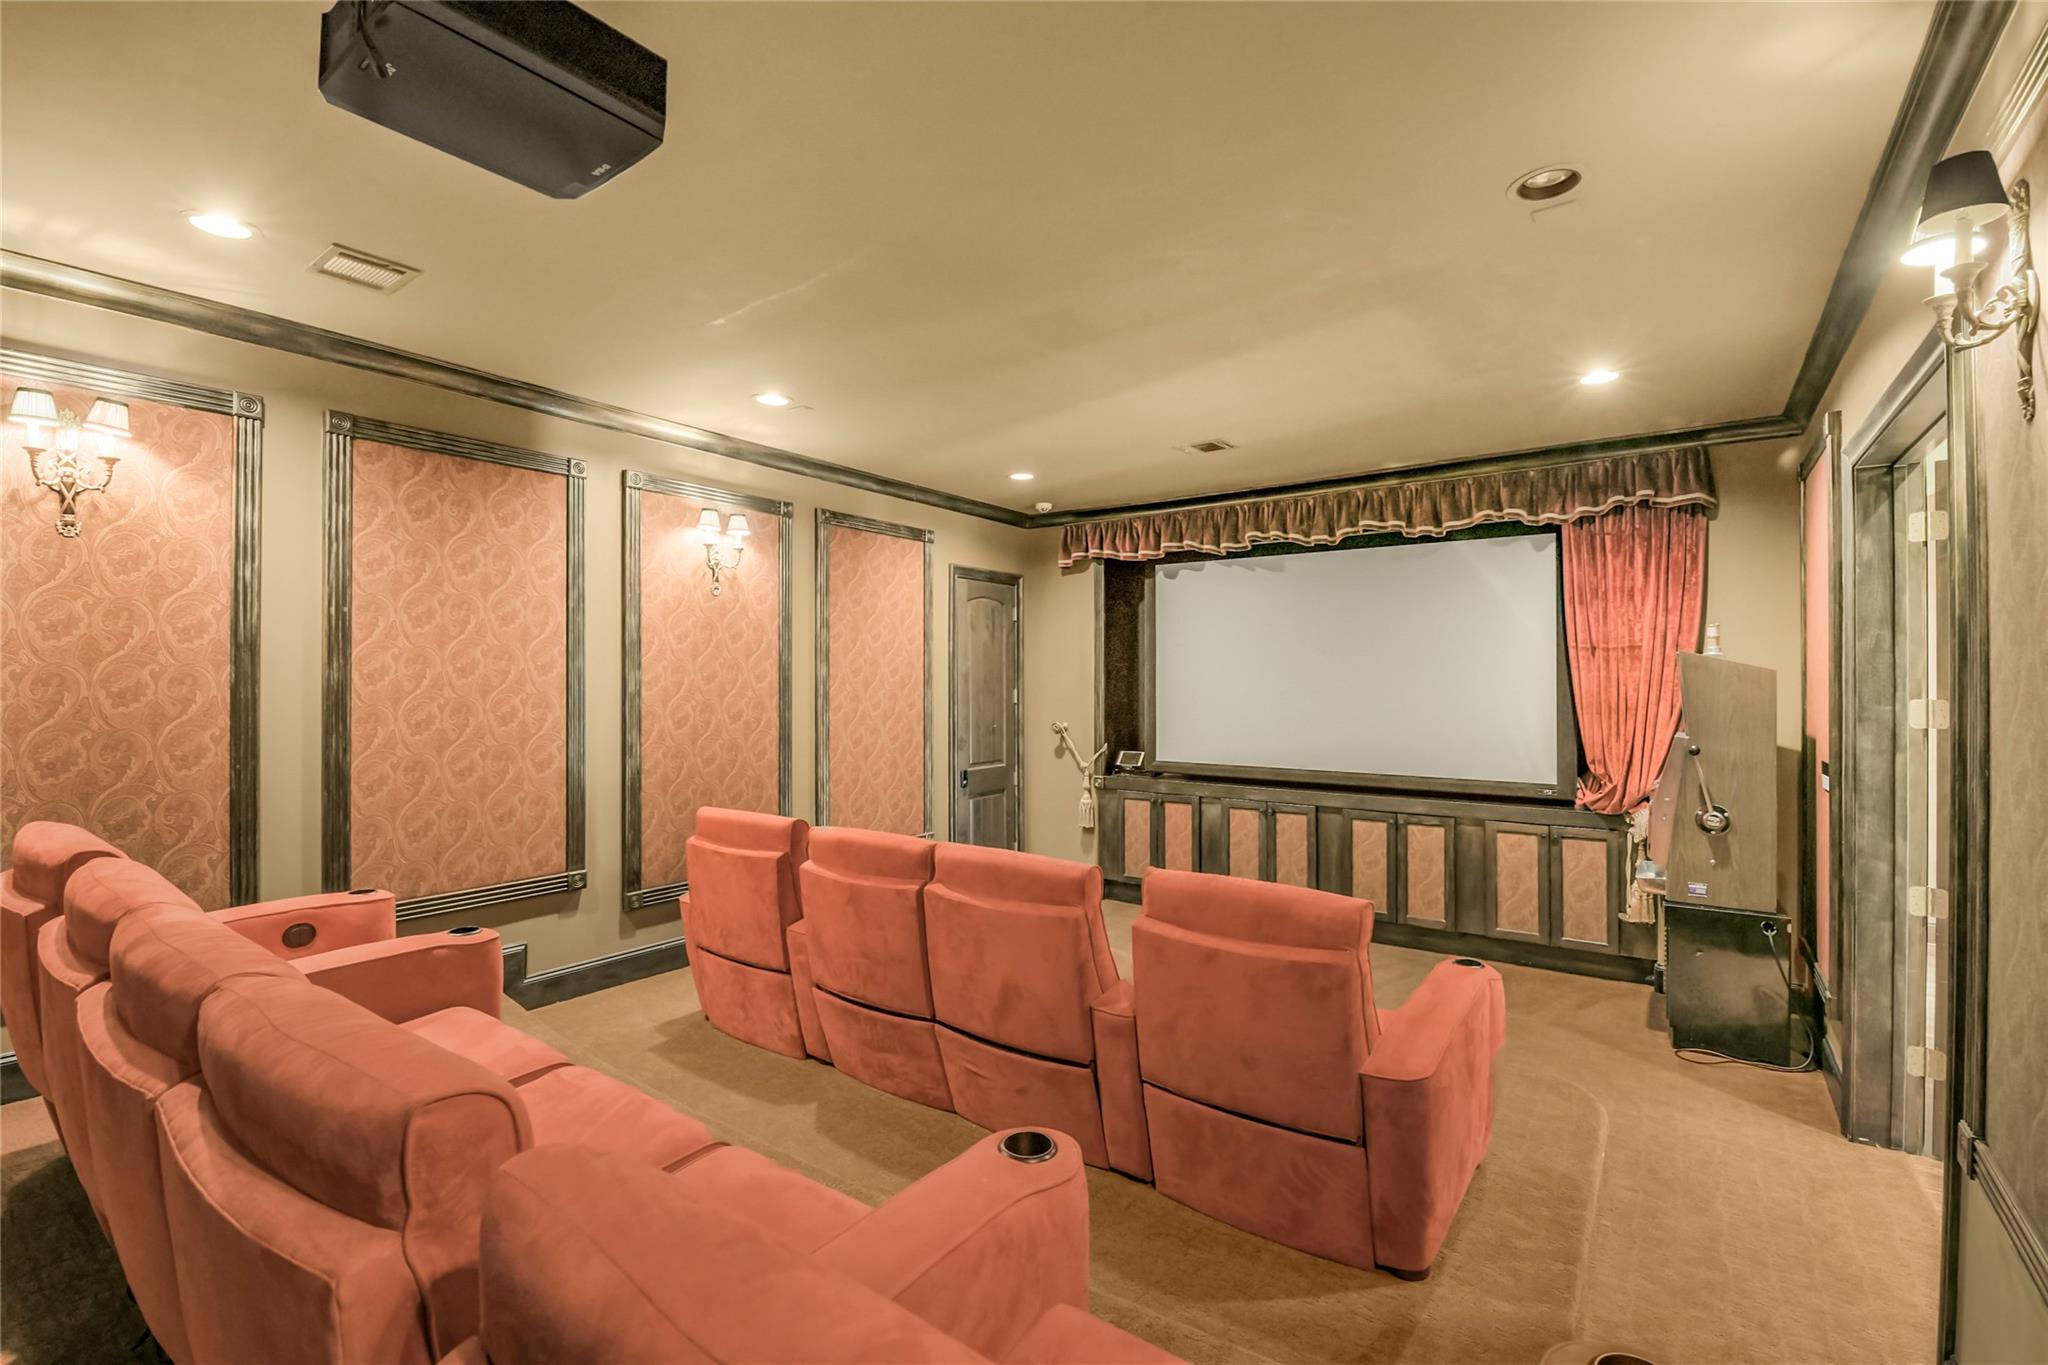
Furnished home theater with salmon reclining seats, a large projection screen, and red curtains.
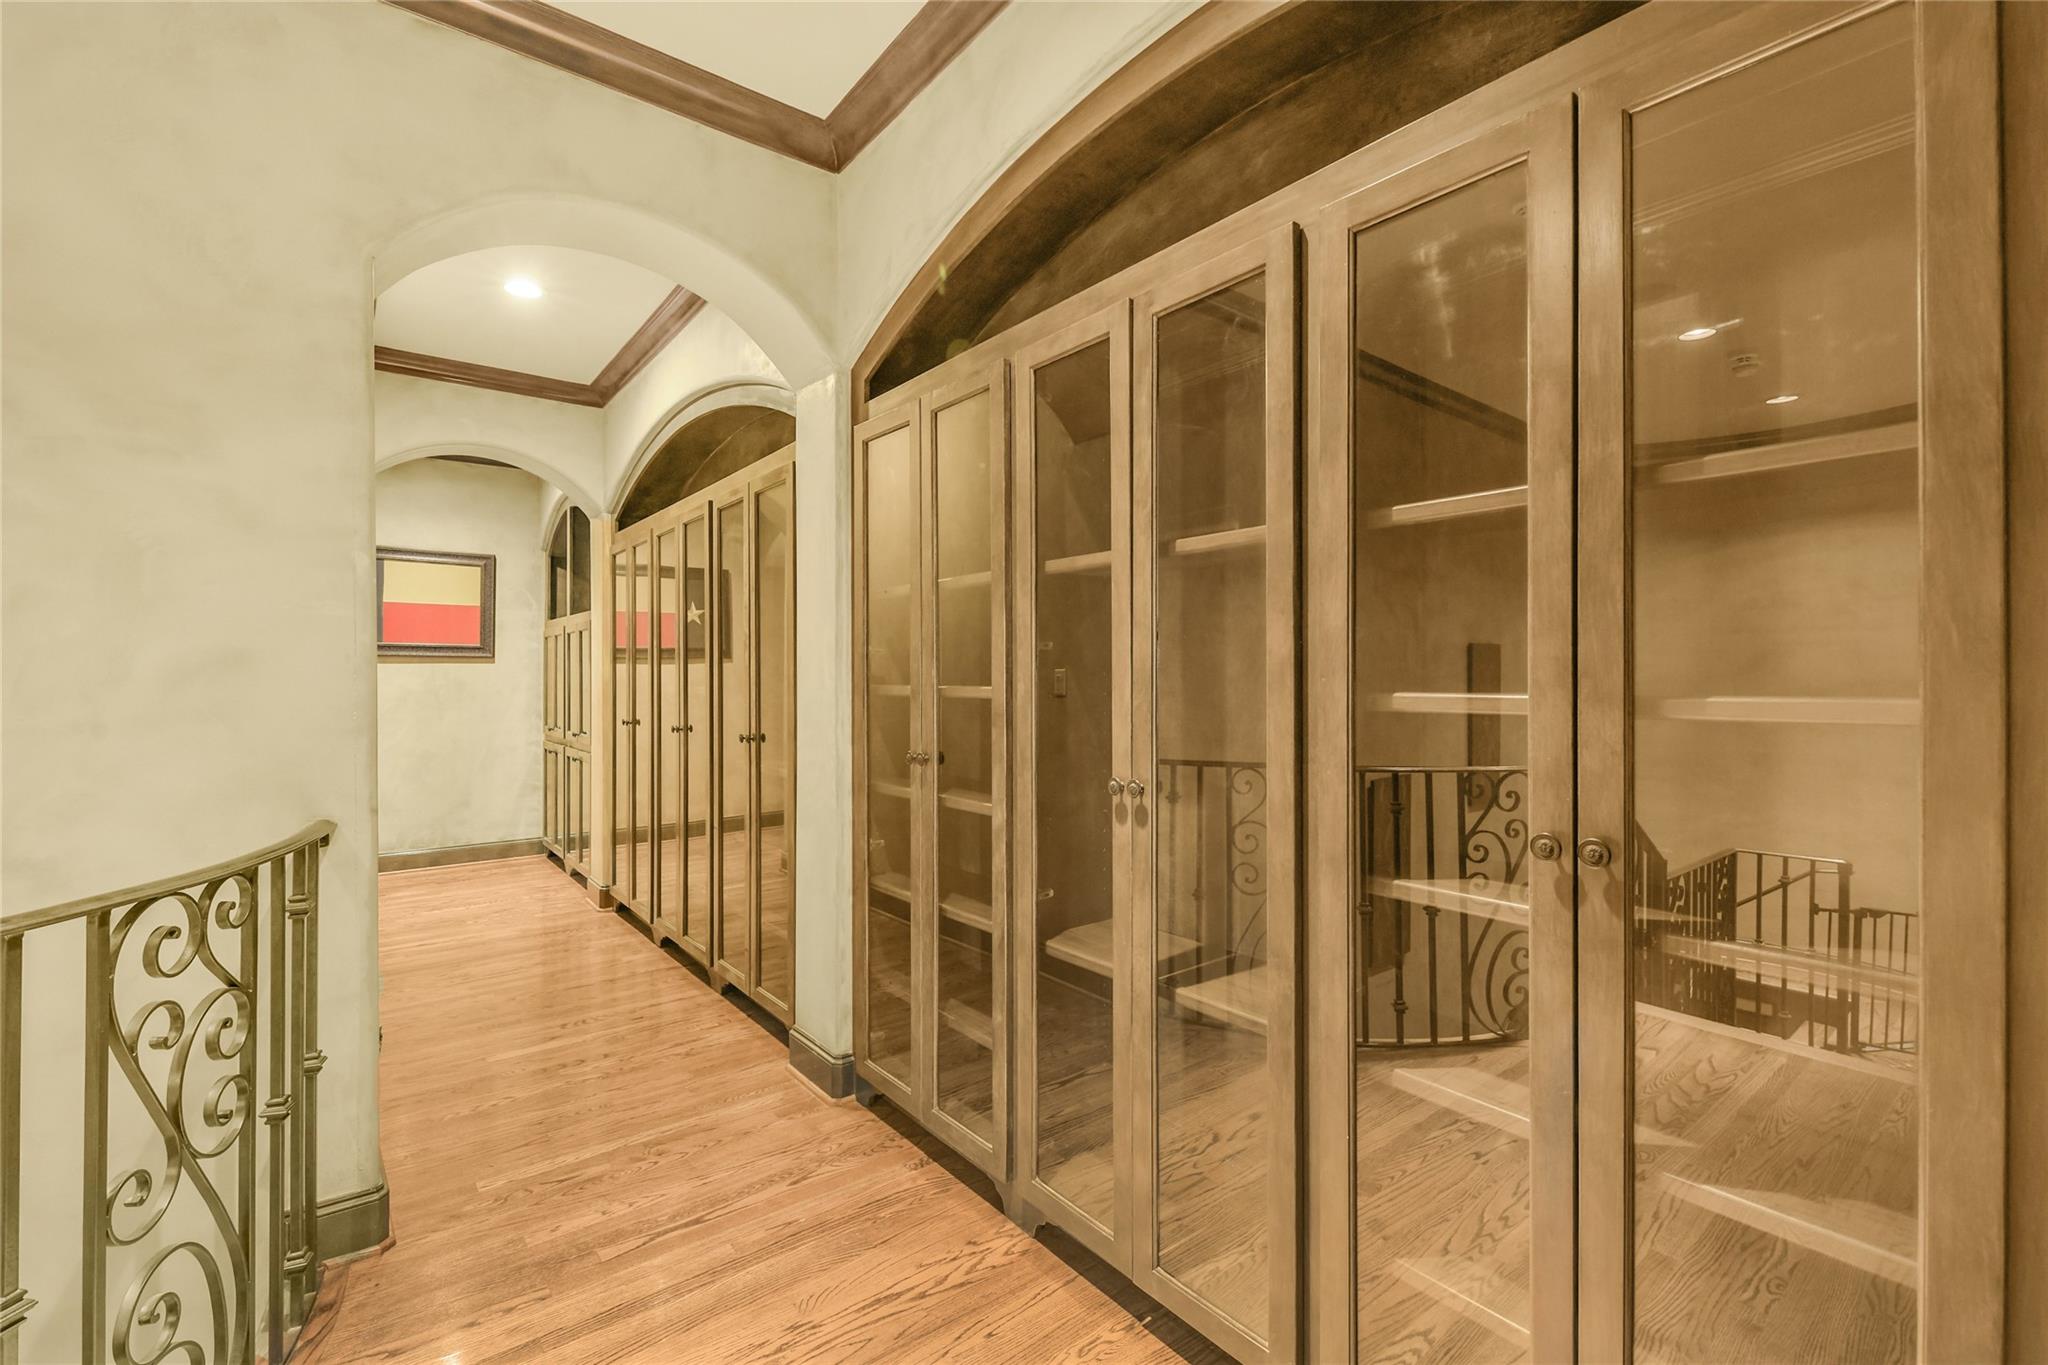
Hallway with glass-front built-in cabinets, wood flooring, and a decorative stair railing.
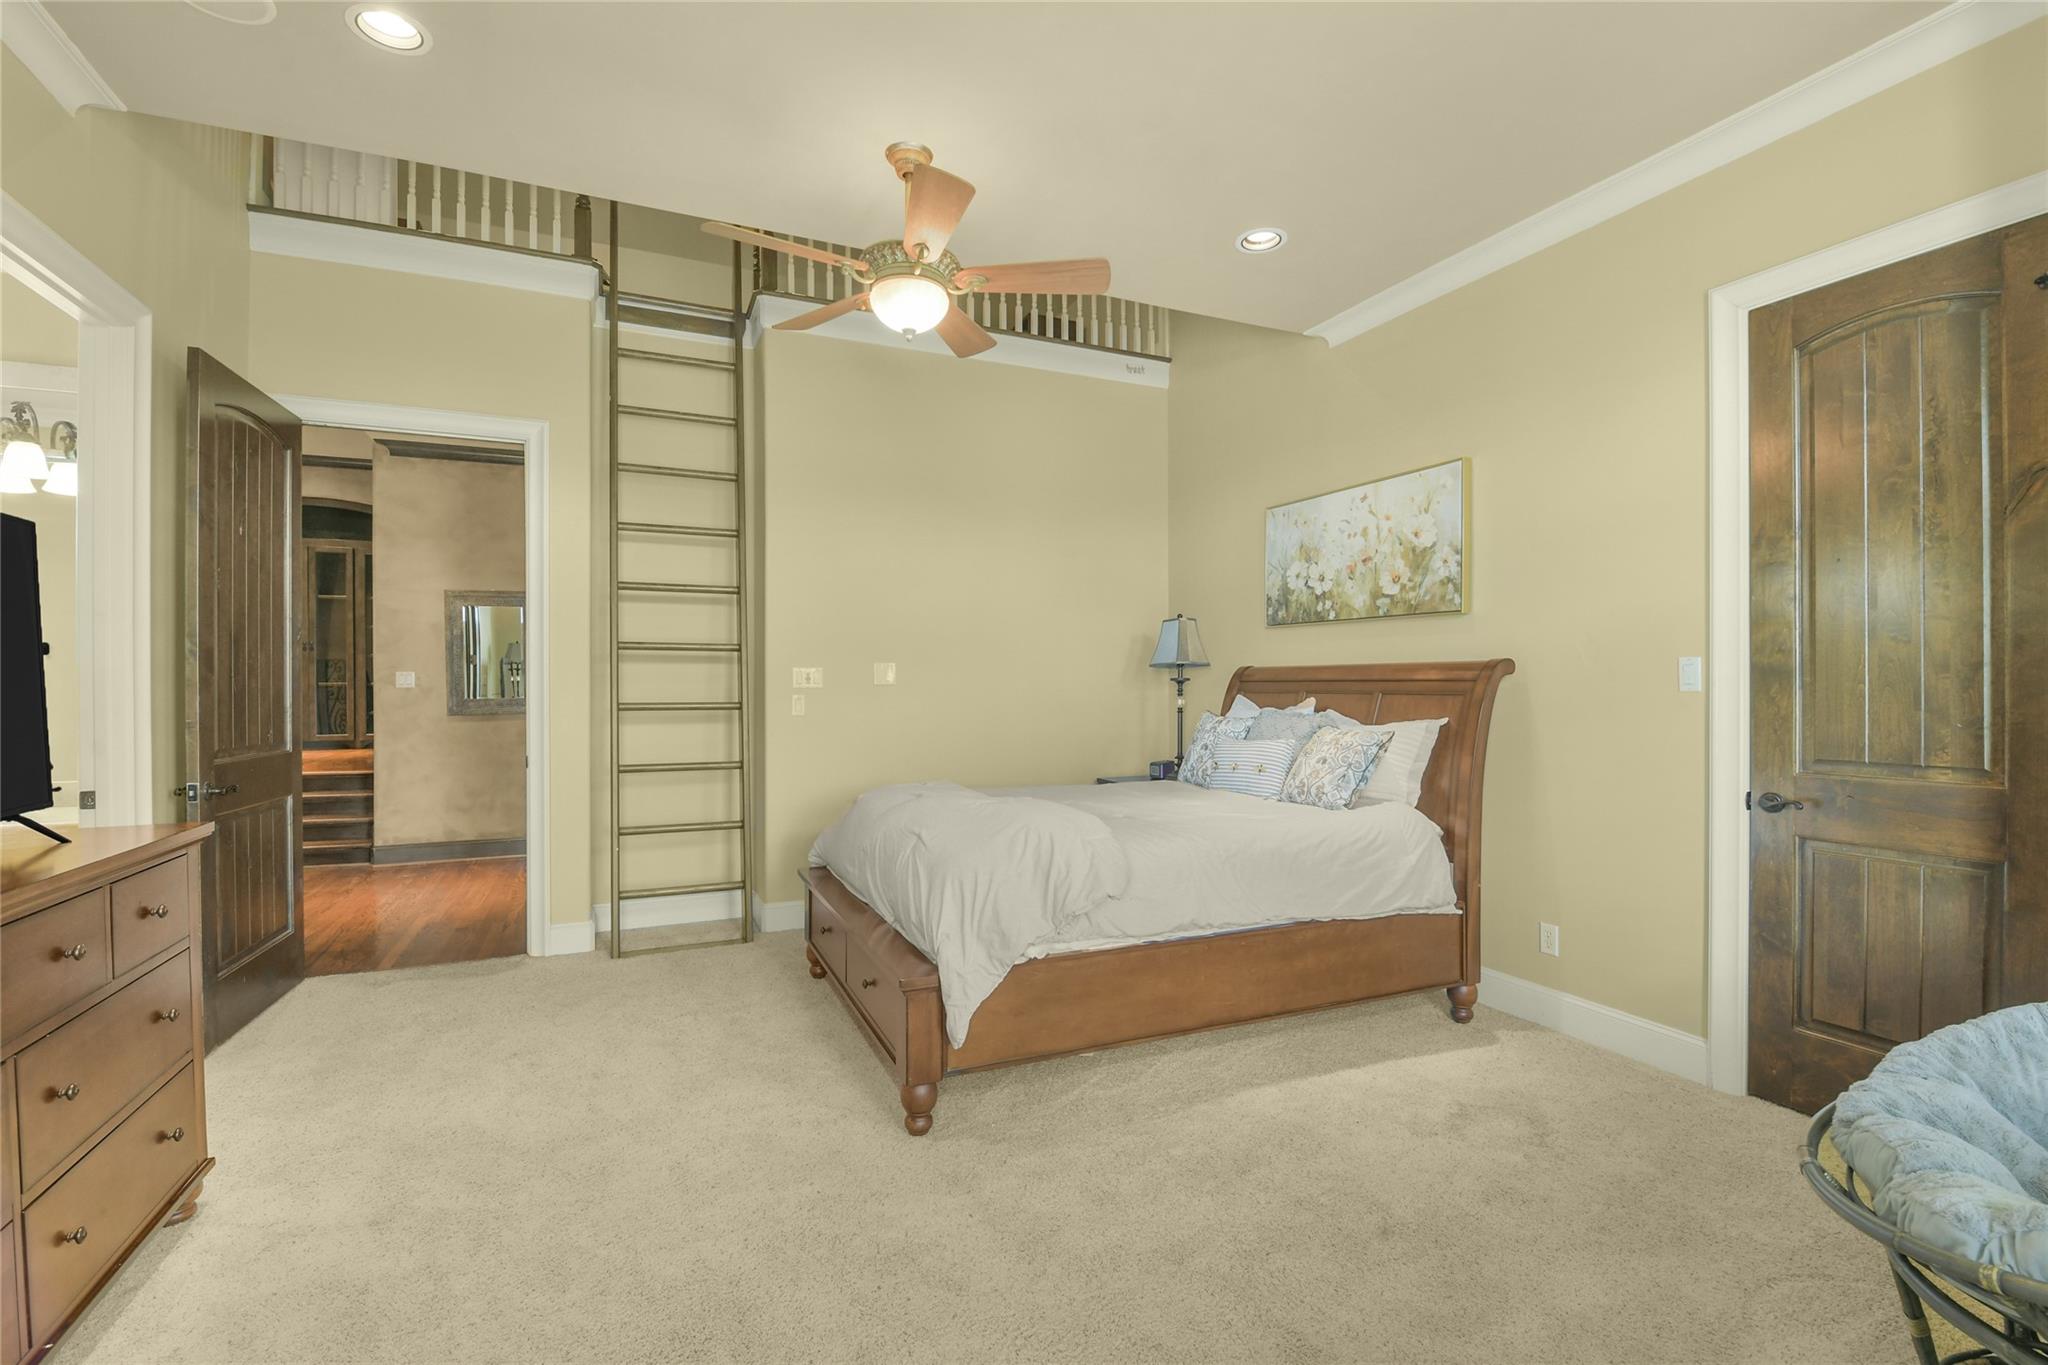
Bedroom with a wooden bed and a ladder leading to an open loft.
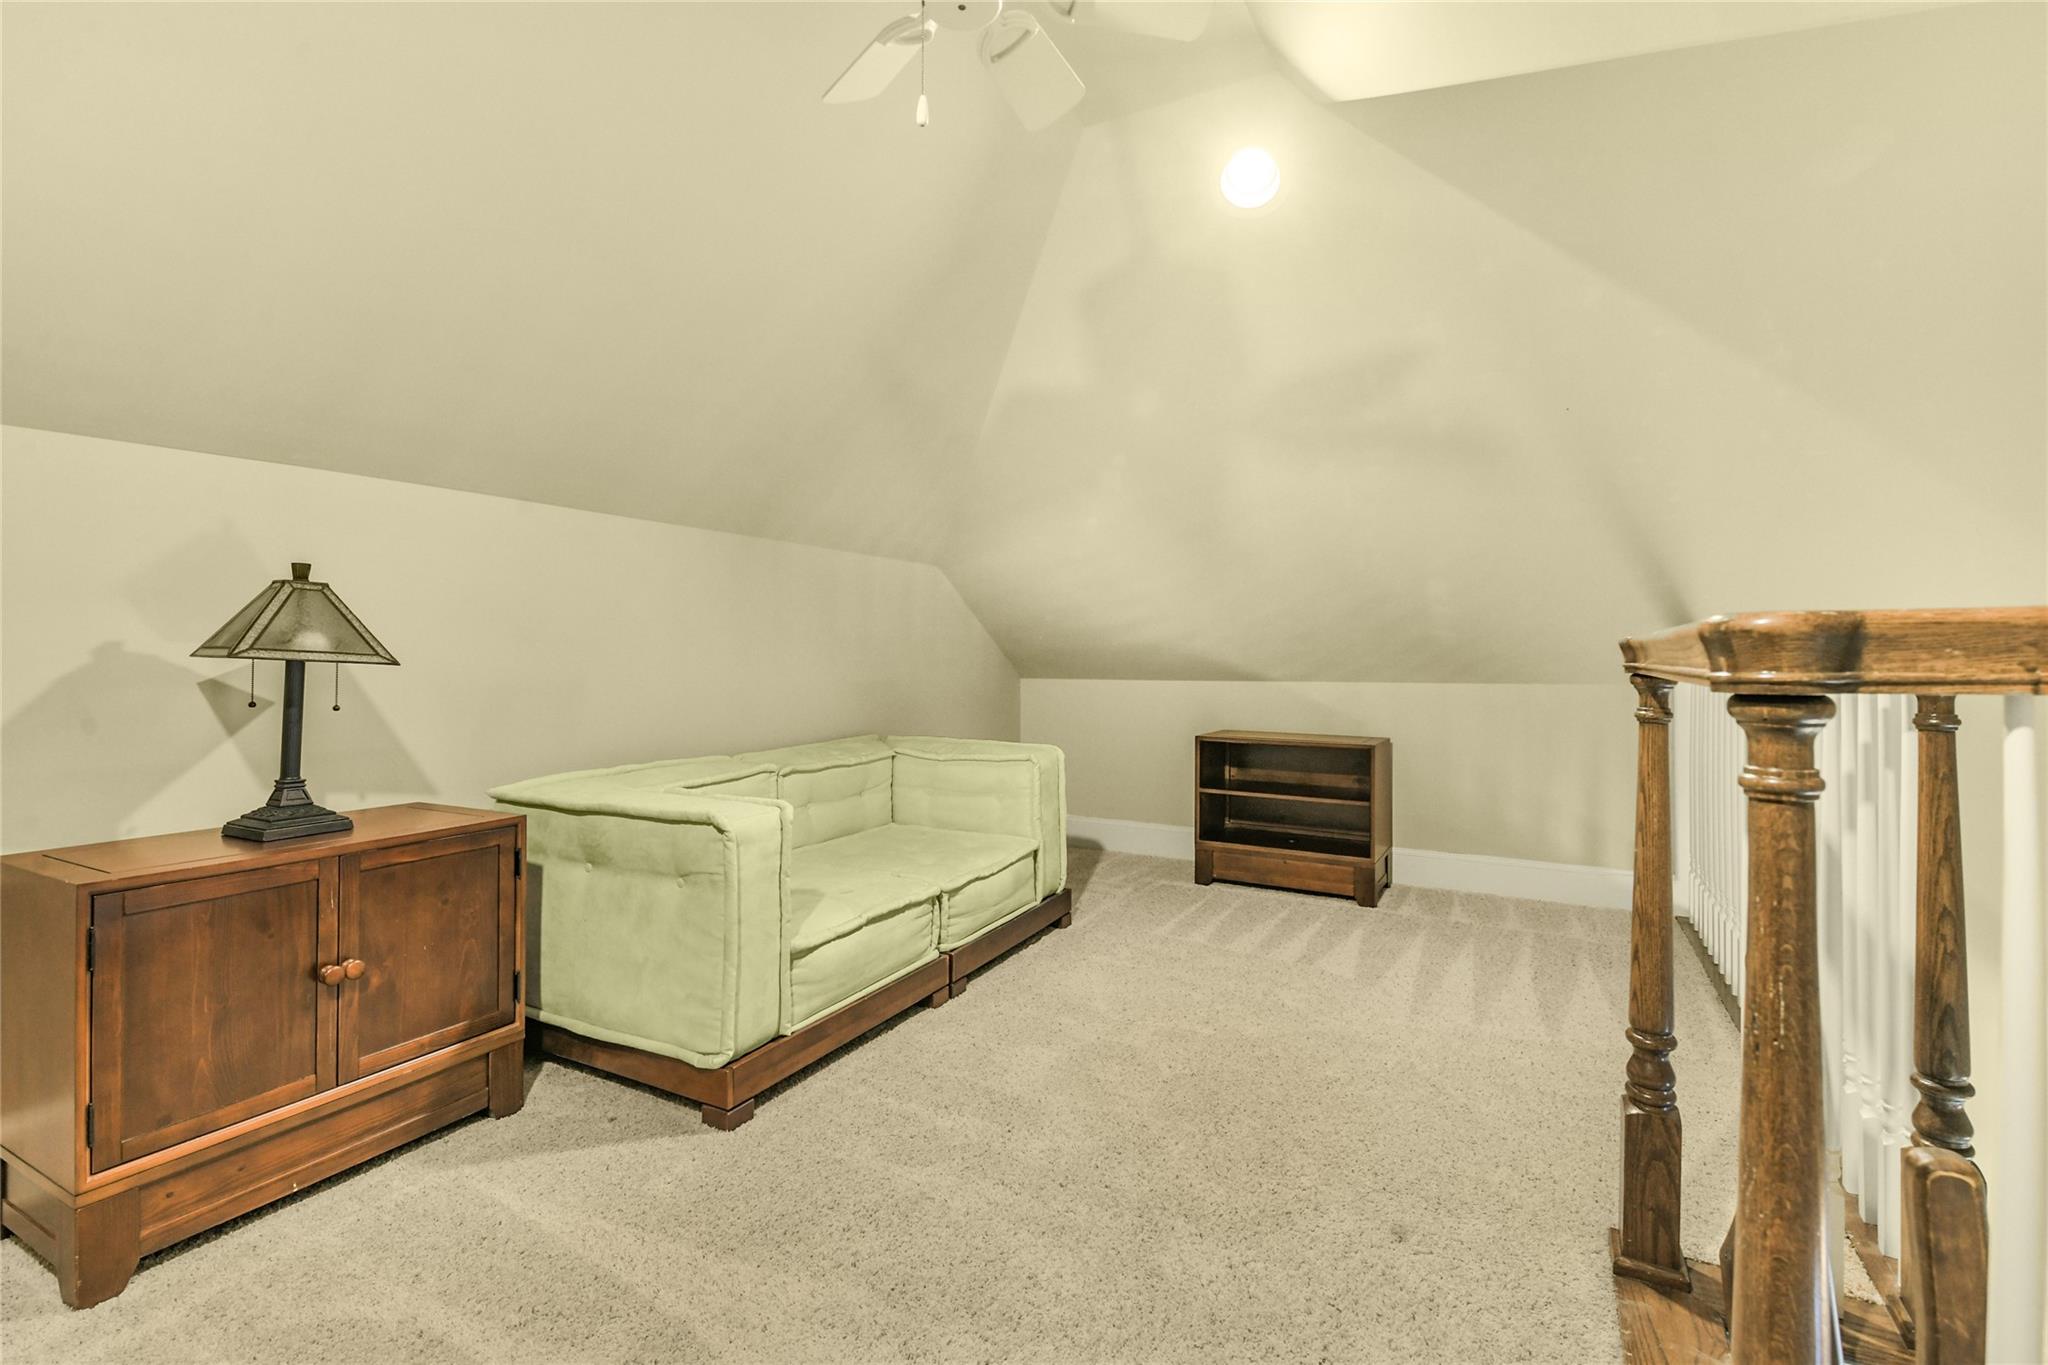
Furnished loft with a pale sofa, sloped ceiling, and wooden stair railing.
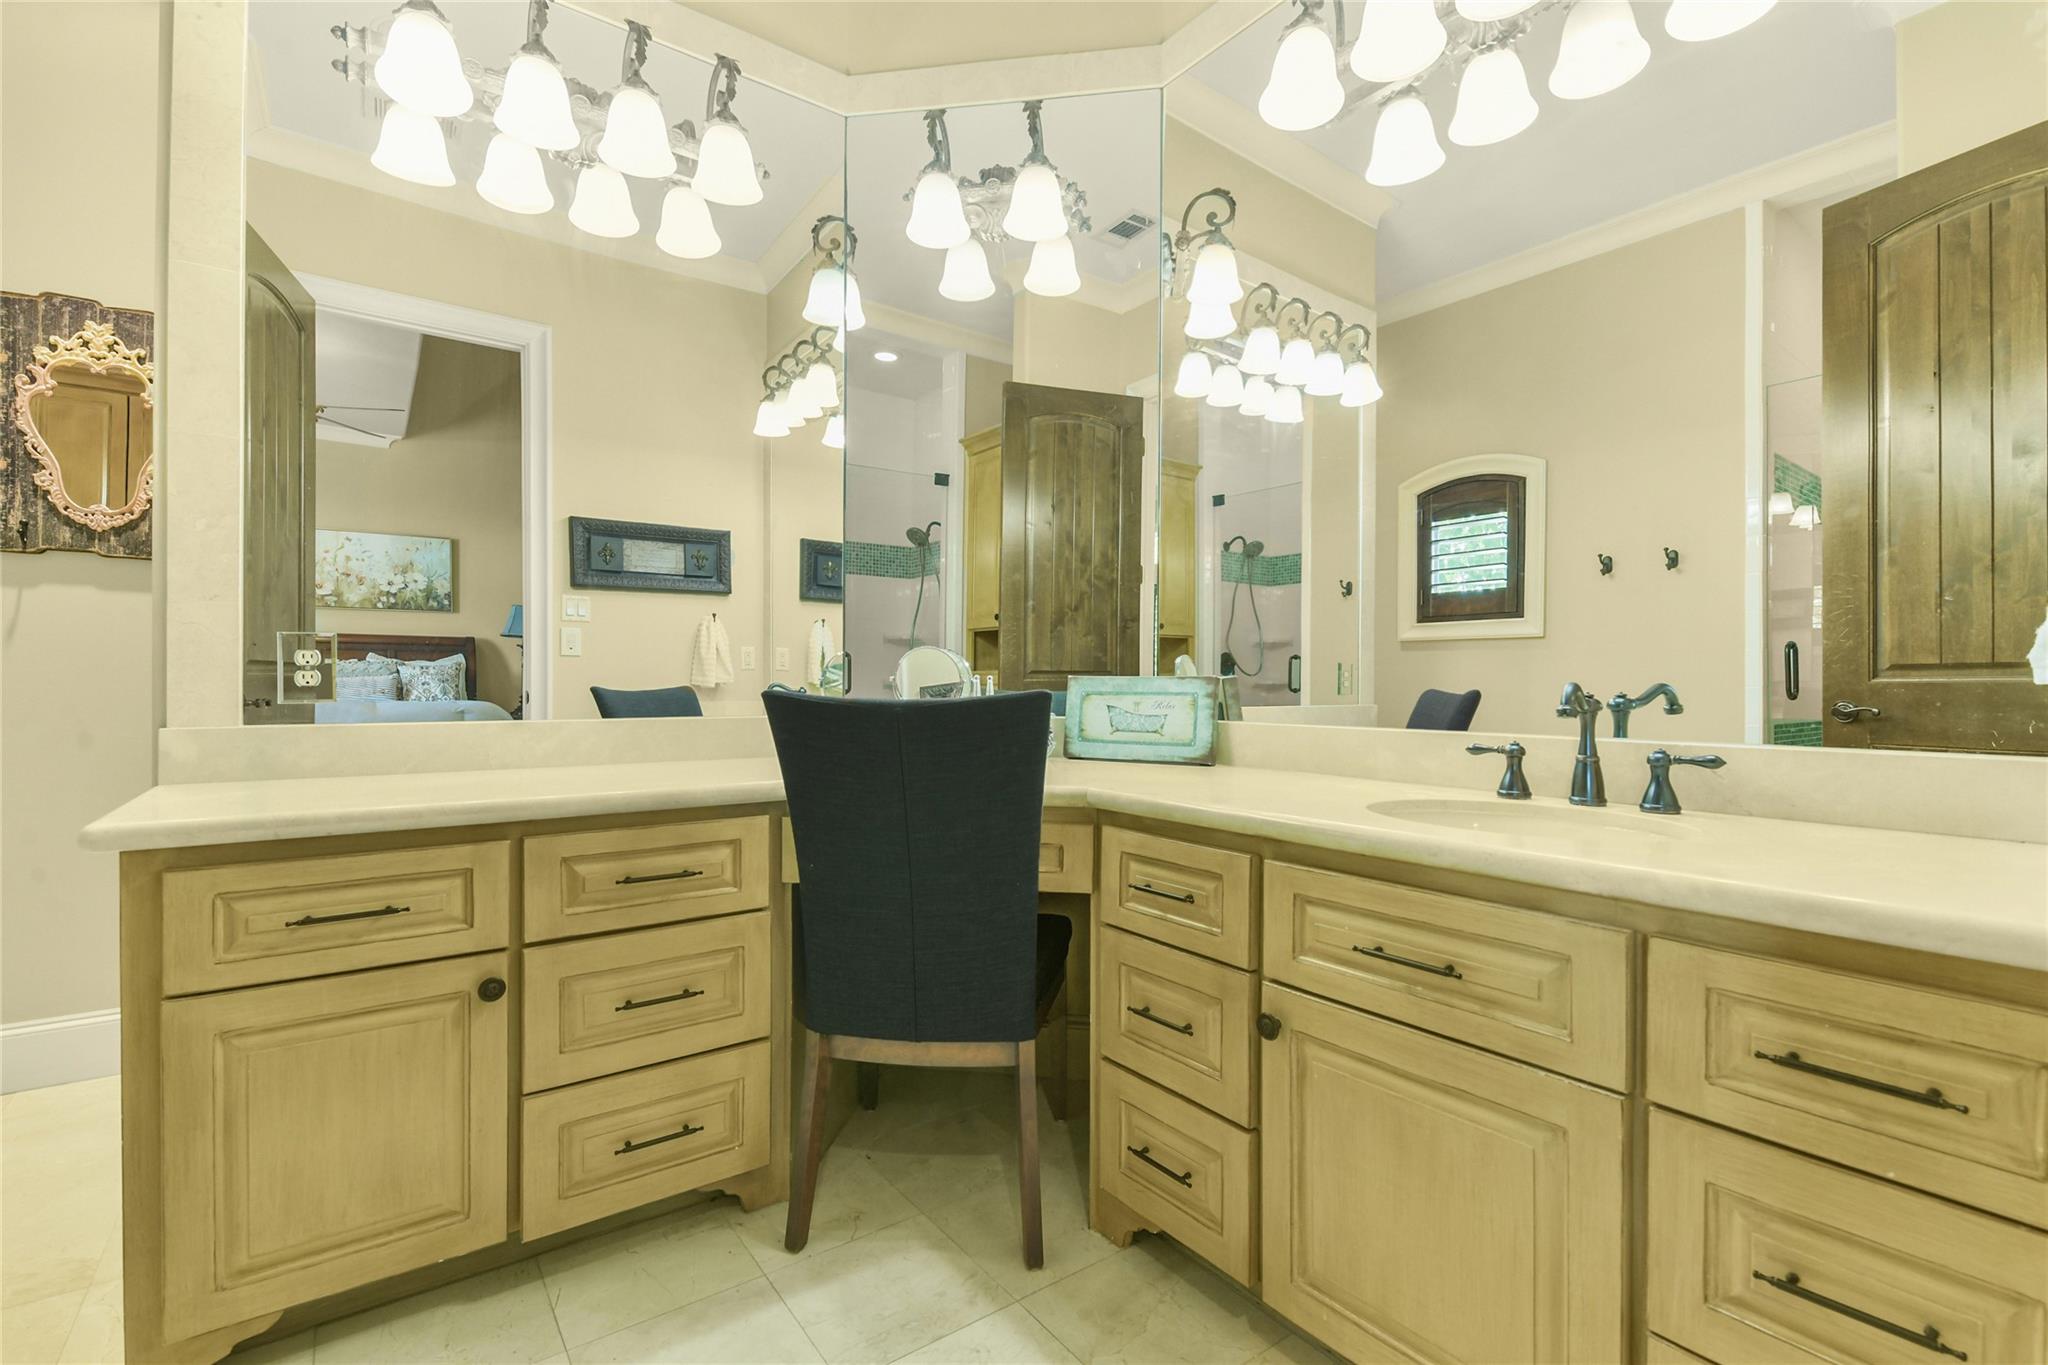
Bathroom vanity with light wood cabinets, a dark chair, and mirrors reflecting the shower
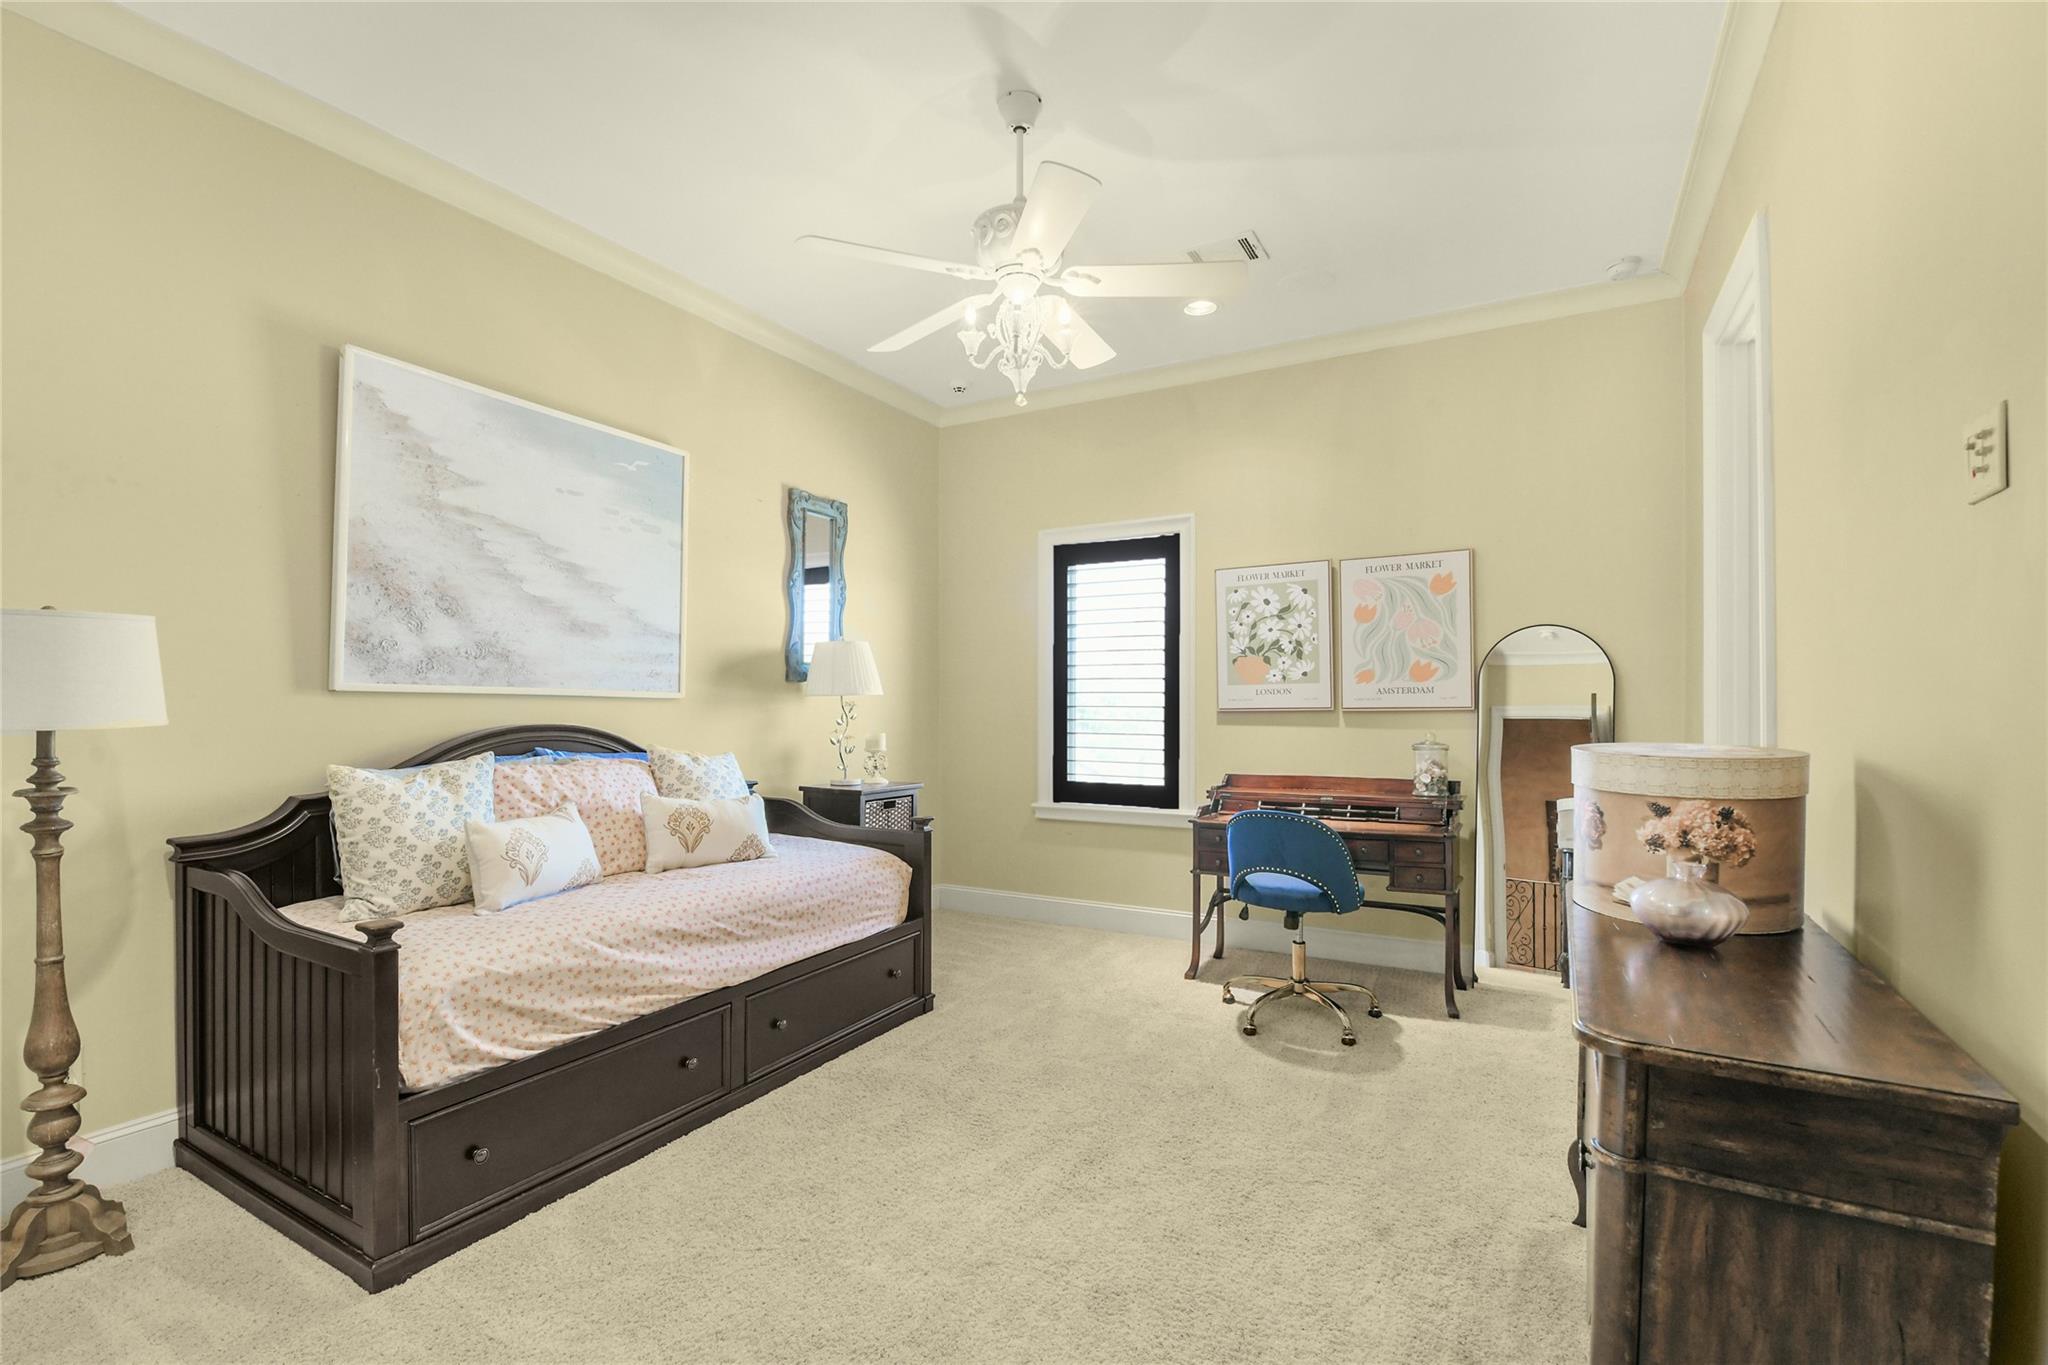
Bedroom with a dark wood daybed, floral bedding, and a desk beside a shuttered window.
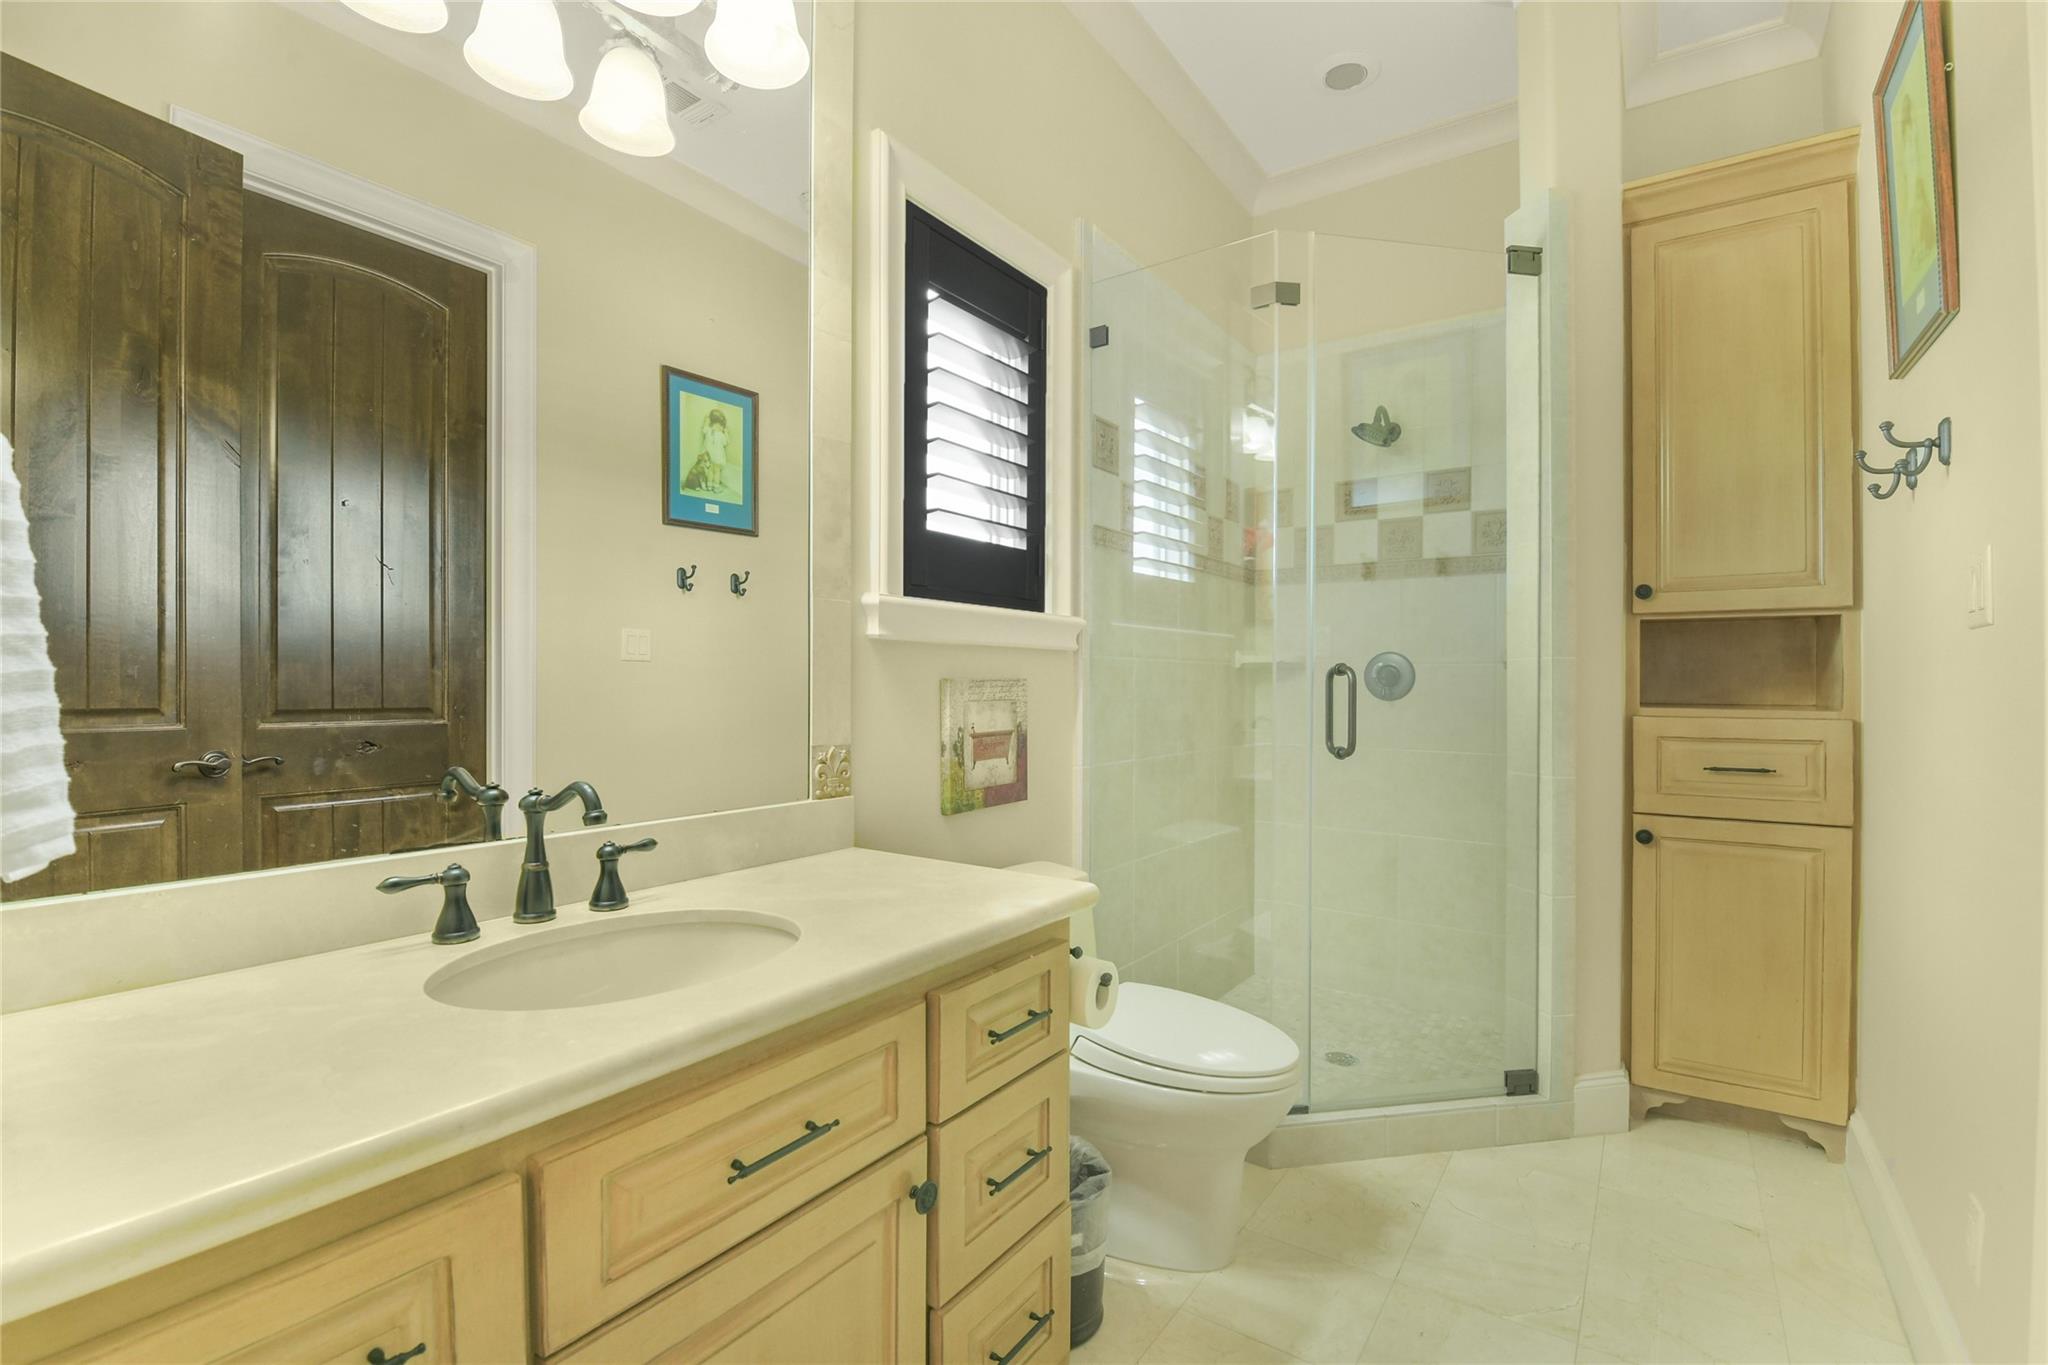
Bathroom with a long light-wood vanity, glass-enclosed shower, and built-in storage cabinets.
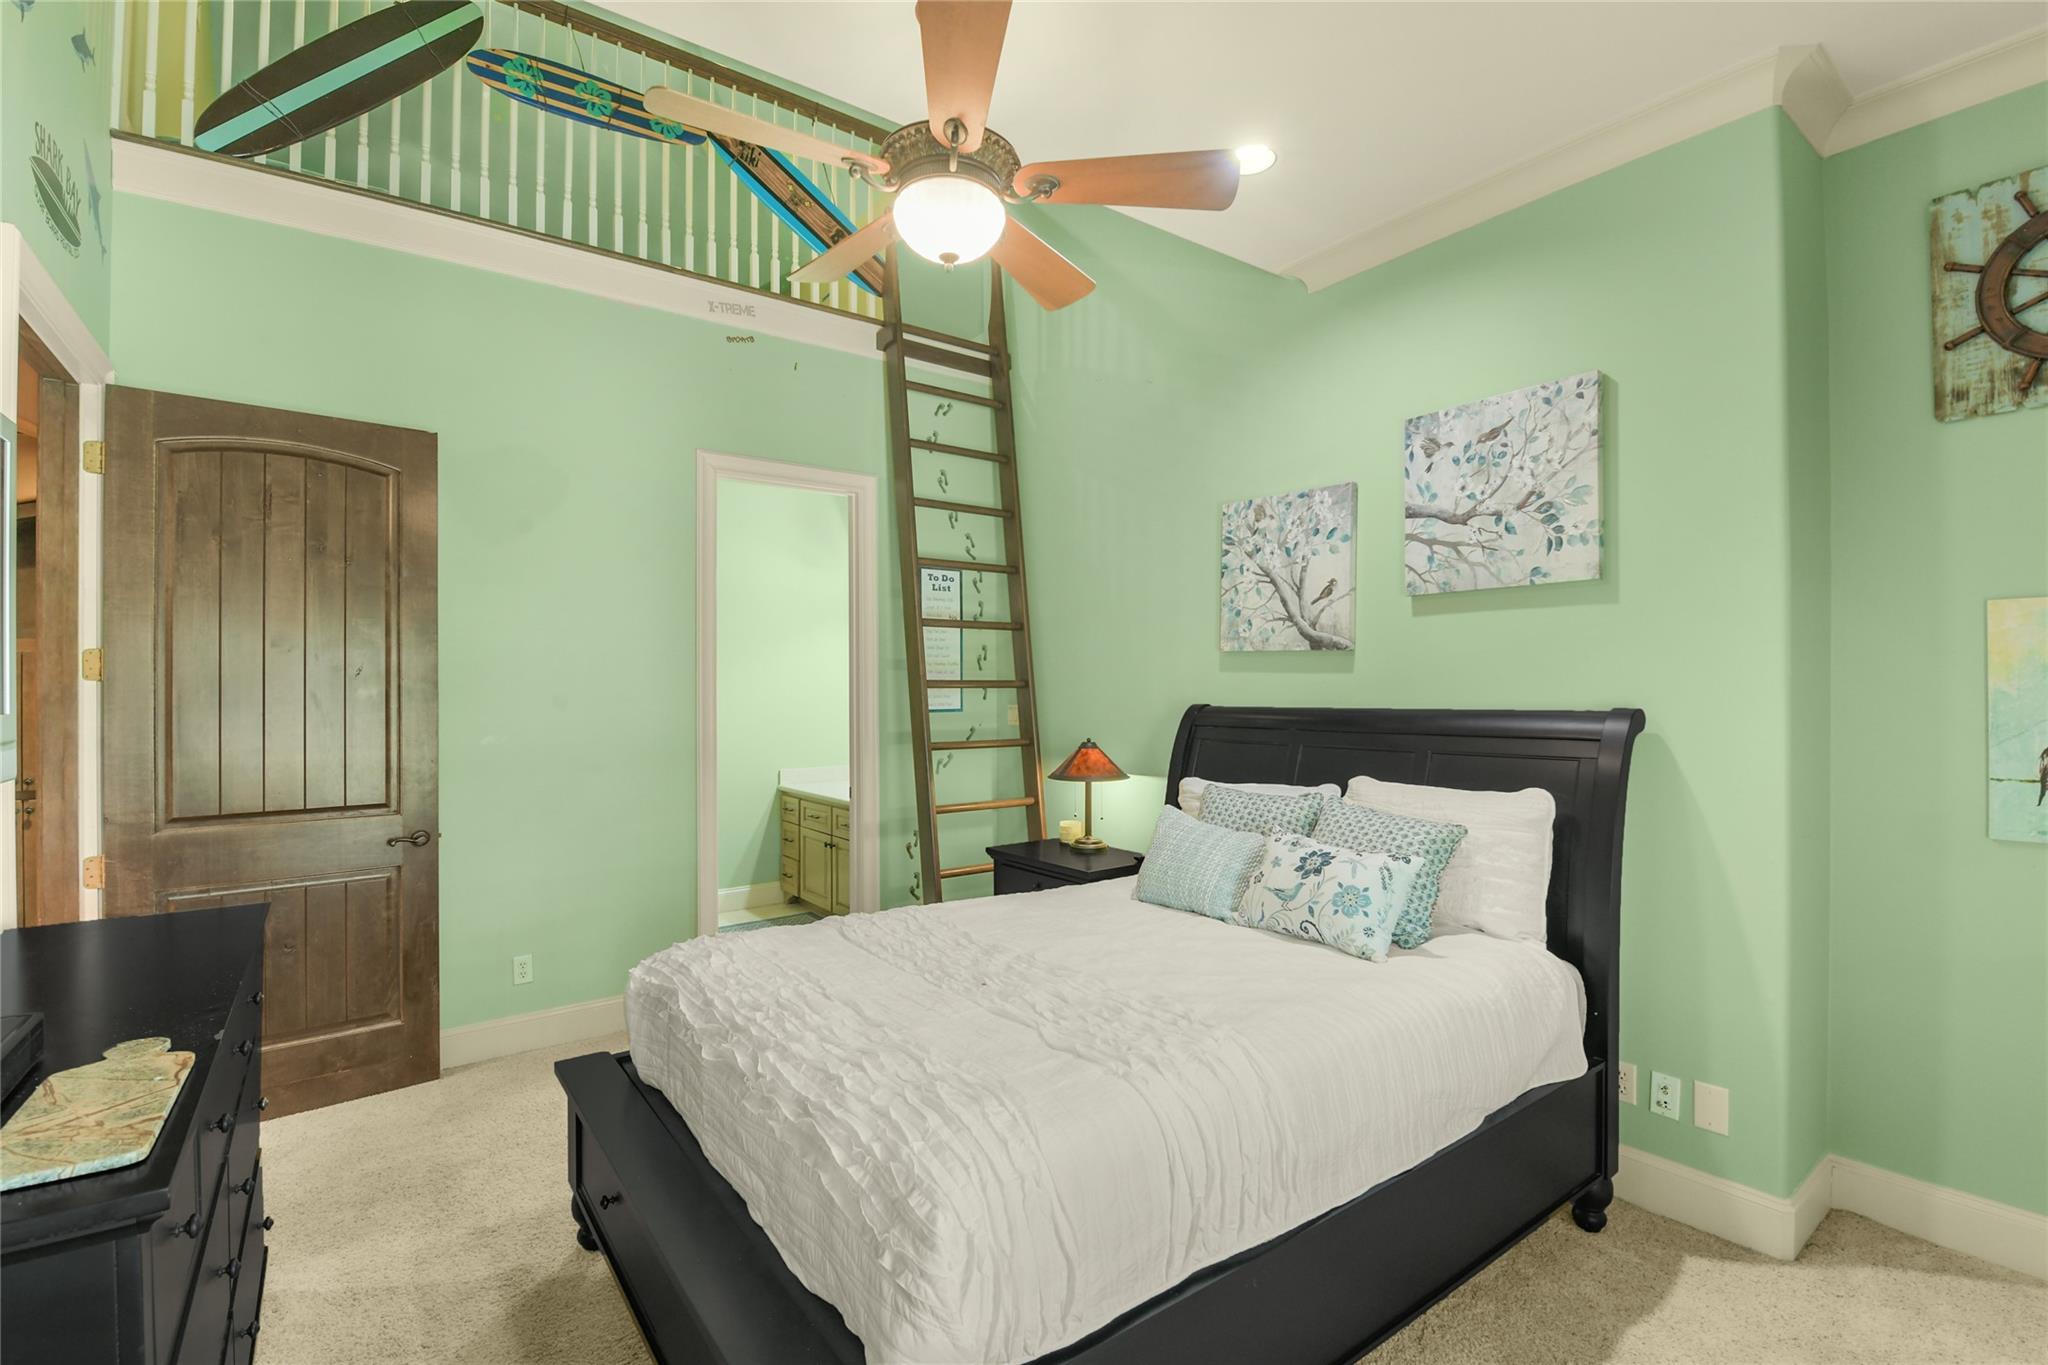
Bedroom with mint-green walls, a dark bed, and a loft ladder beneath surfboards.
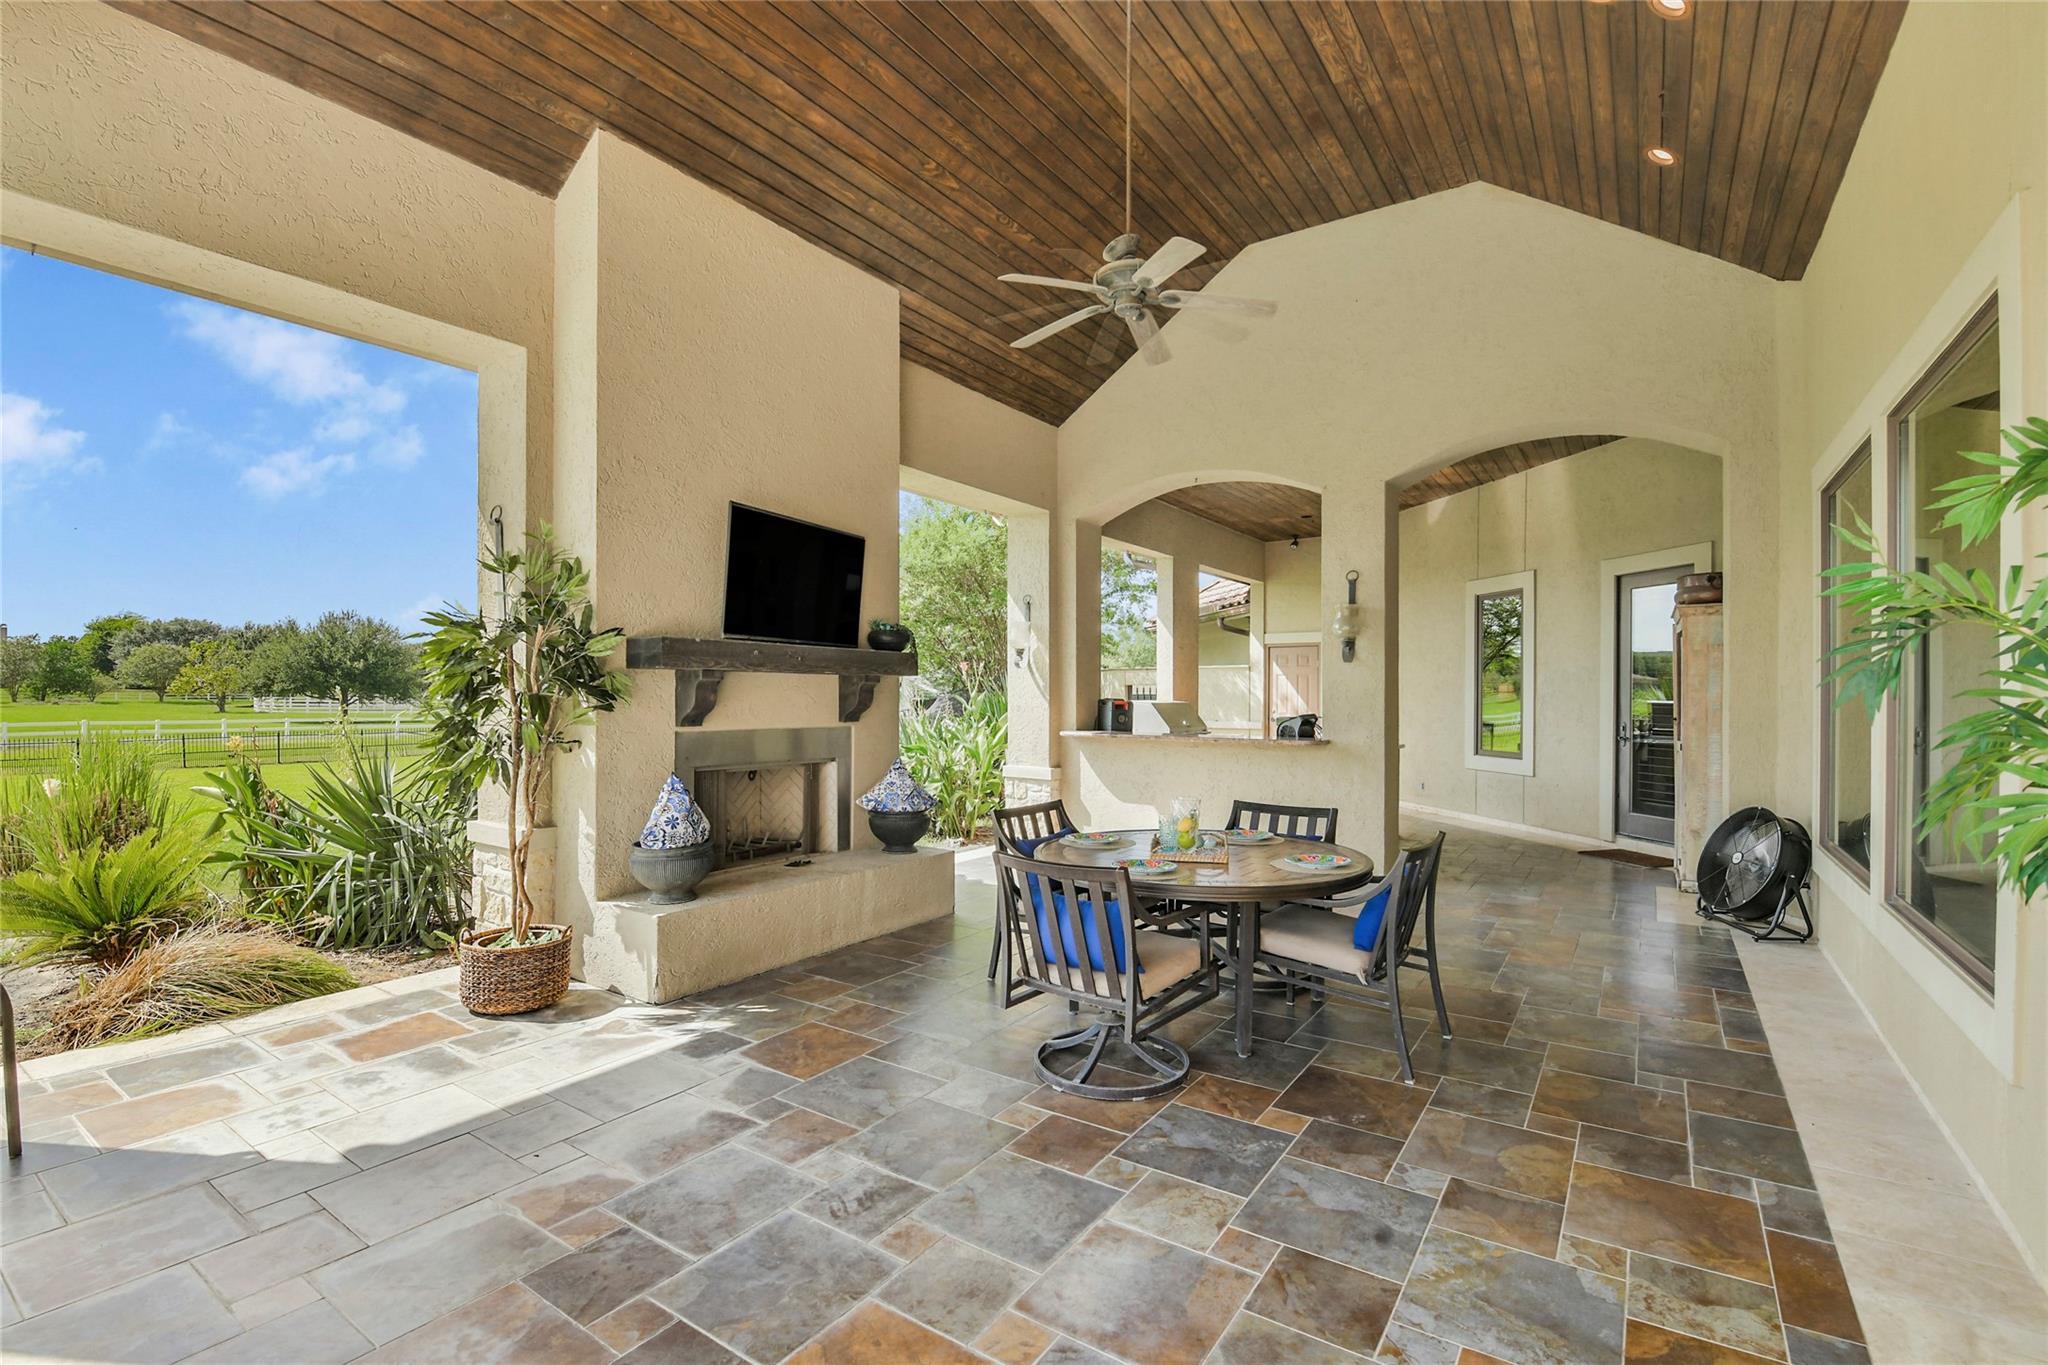
Covered patio with a wood-plank ceiling, outdoor dining table, built-in fireplace, and views of a fenced lawn.
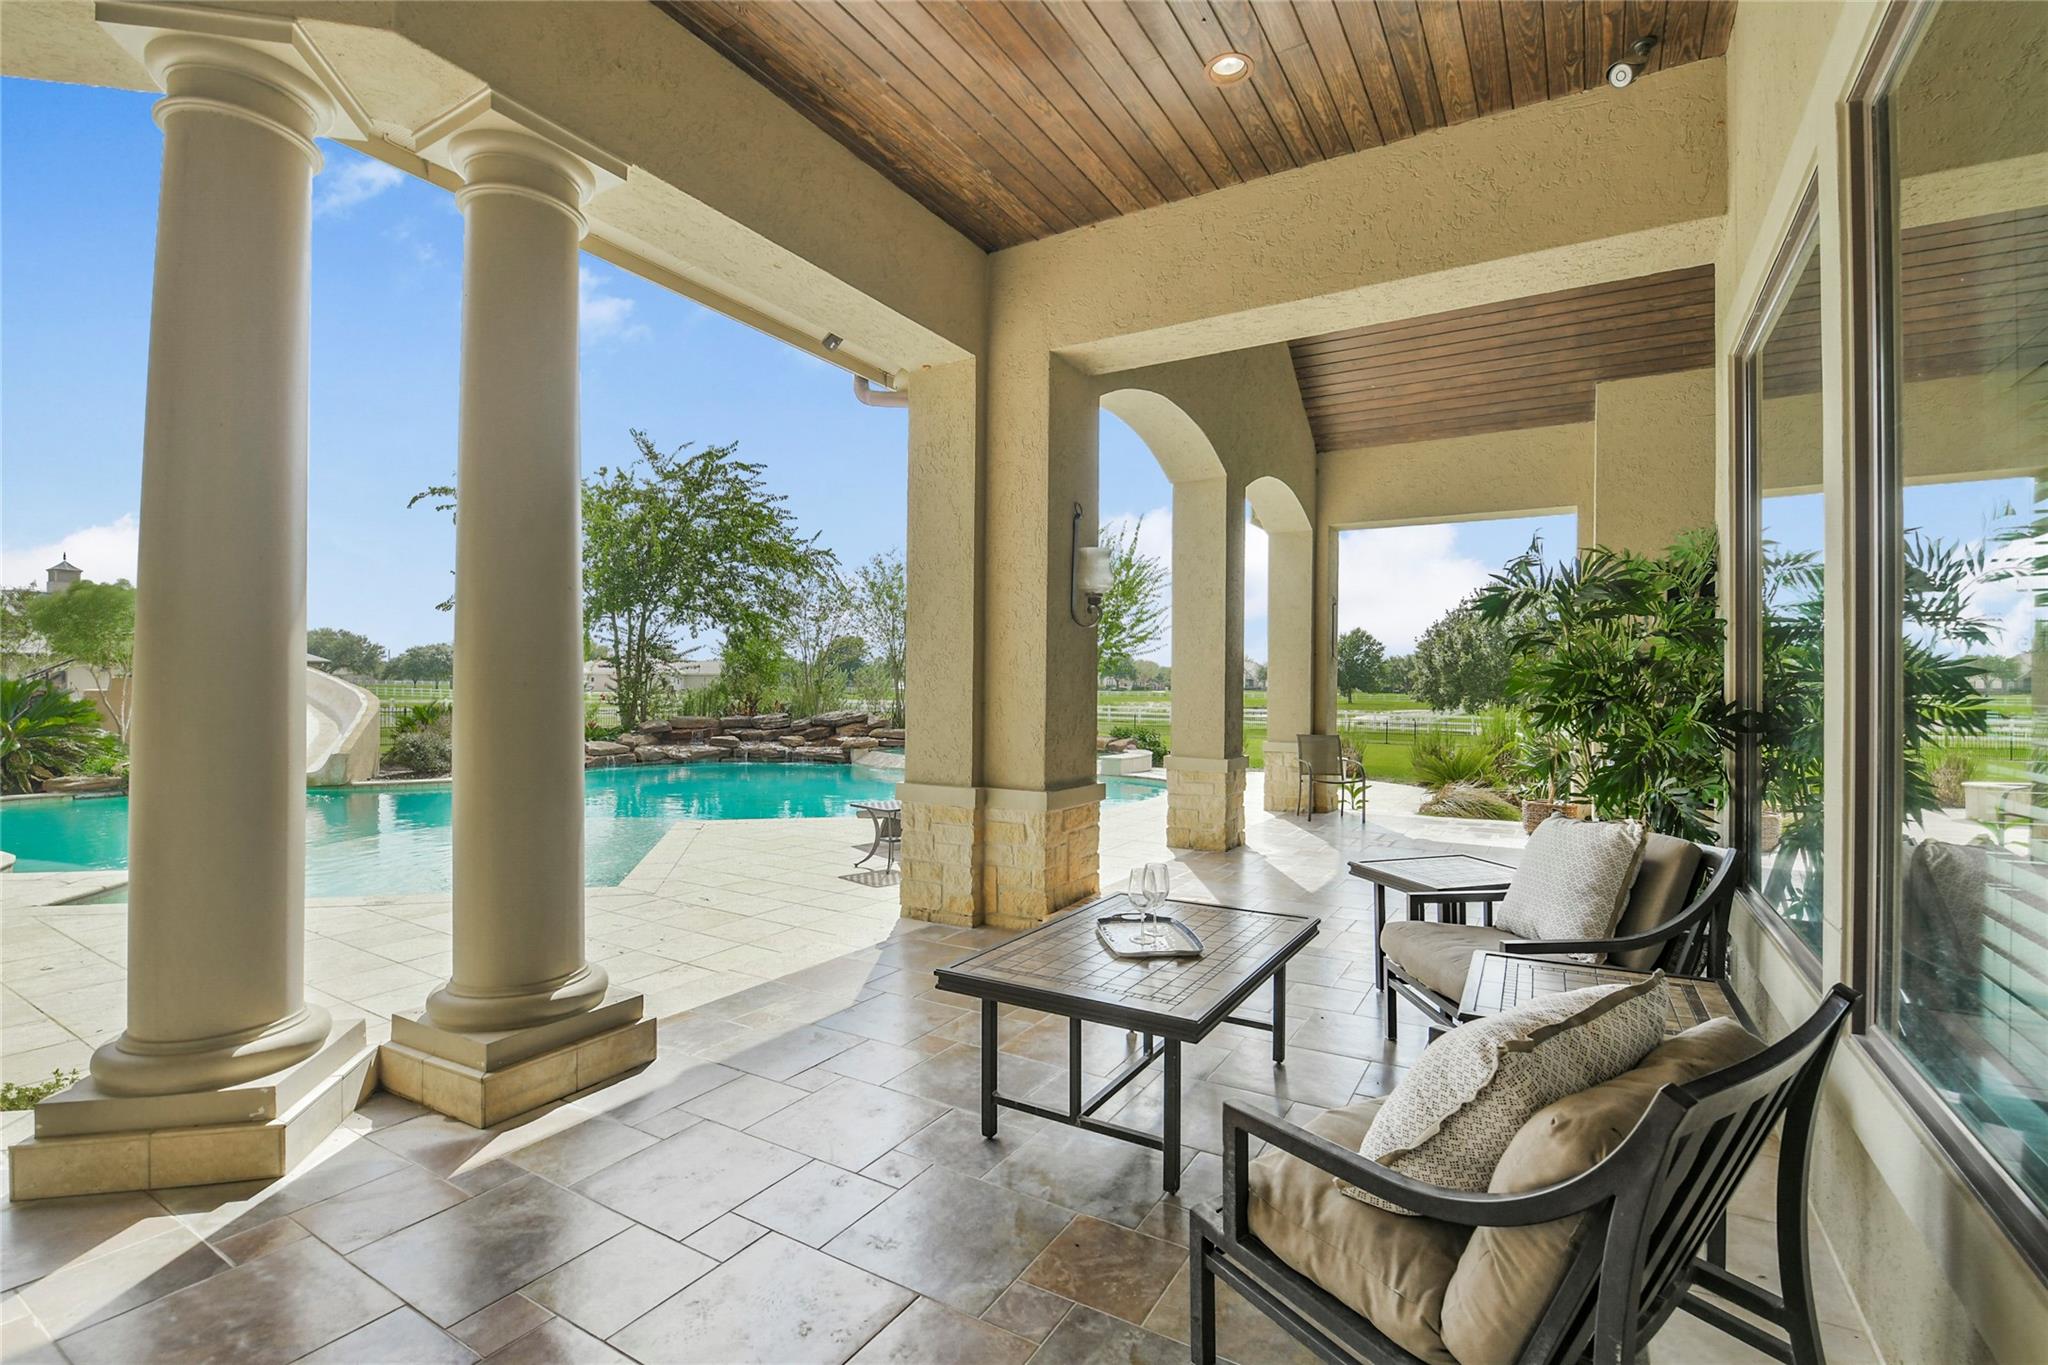
Covered patio with cushioned seating beside a swimming pool, framed by tall columns and a wood-plank ceiling.
Backyard pool and circular fire pit beside a tiled-roof home at sunset.
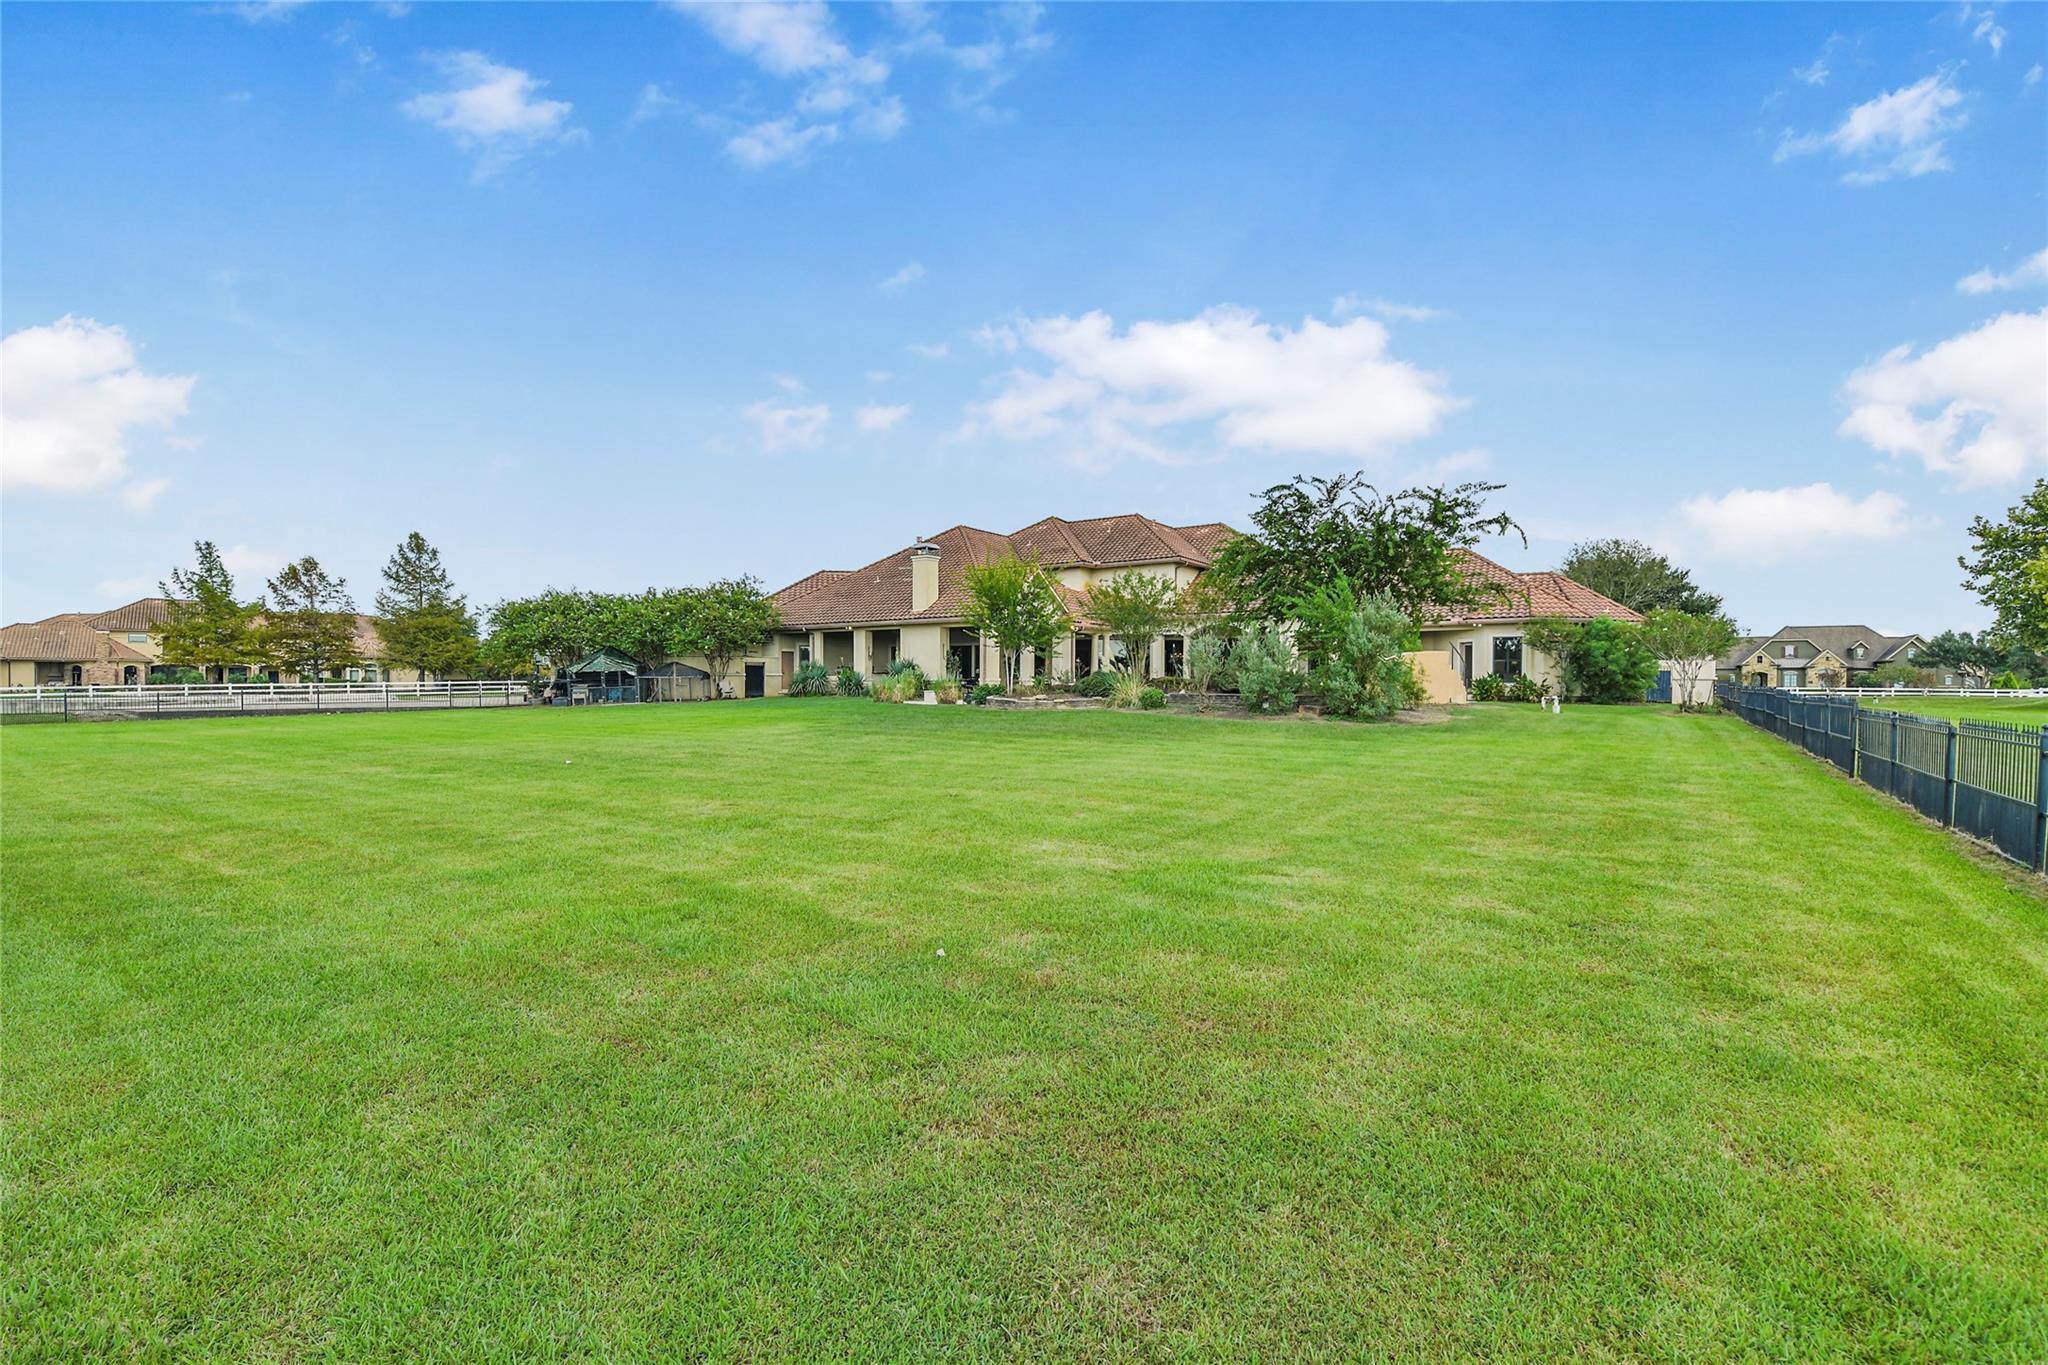
Home’s rear exterior beyond a spacious green lawn, with mature trees and fenced boundaries.
Two-story stone-and-stucco home with a tiled roof, arched entry, broad lawn, and curved driveway.
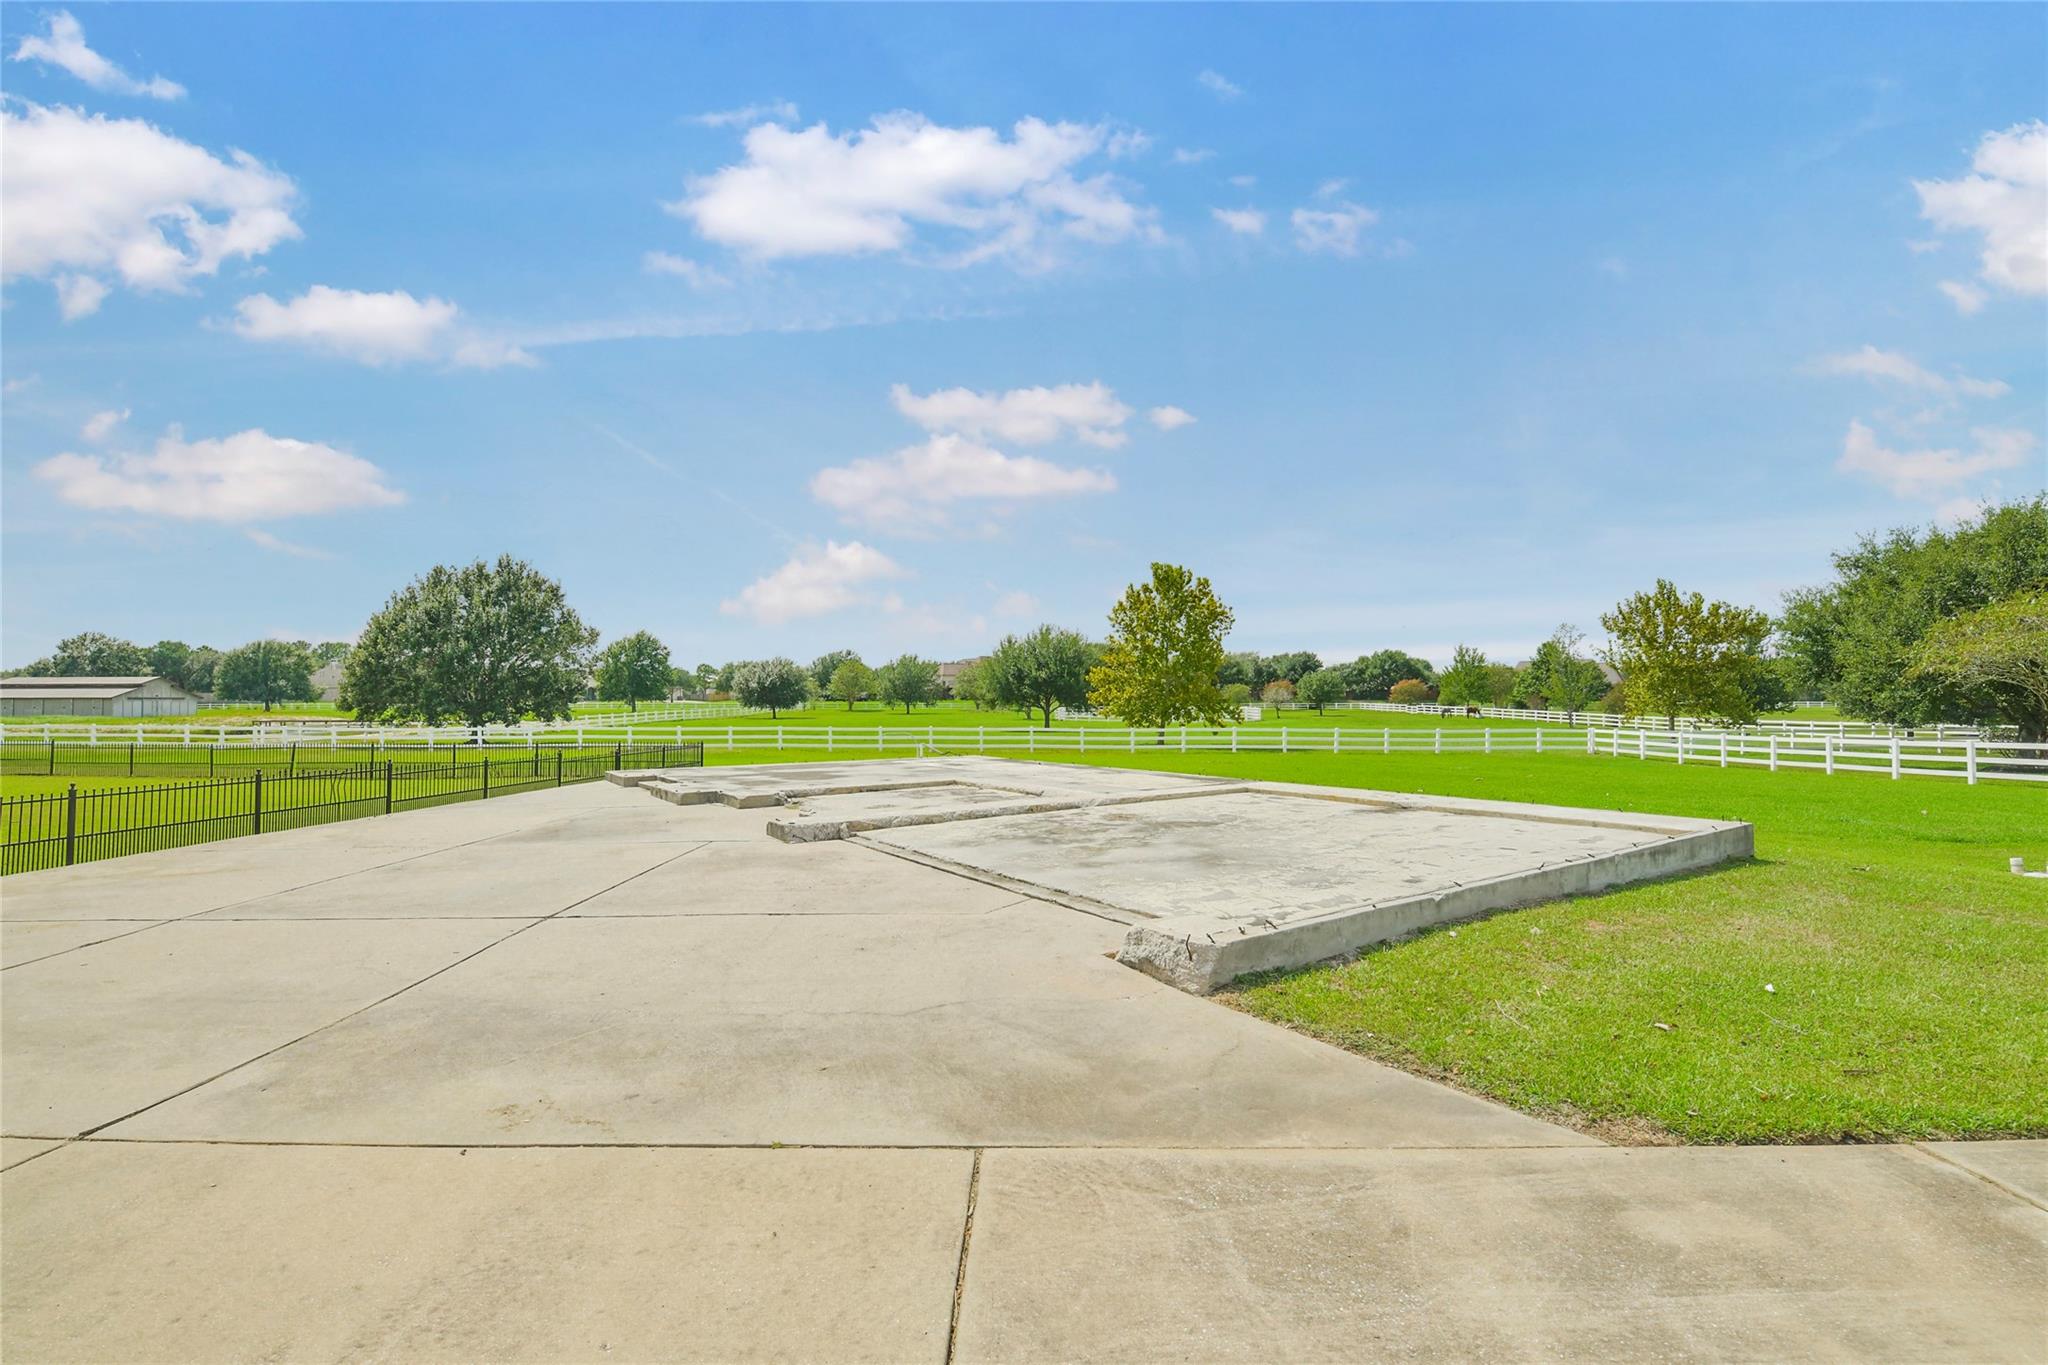
Concrete patio beside a broad green lawn, with fenced grounds and mature trees beyond.
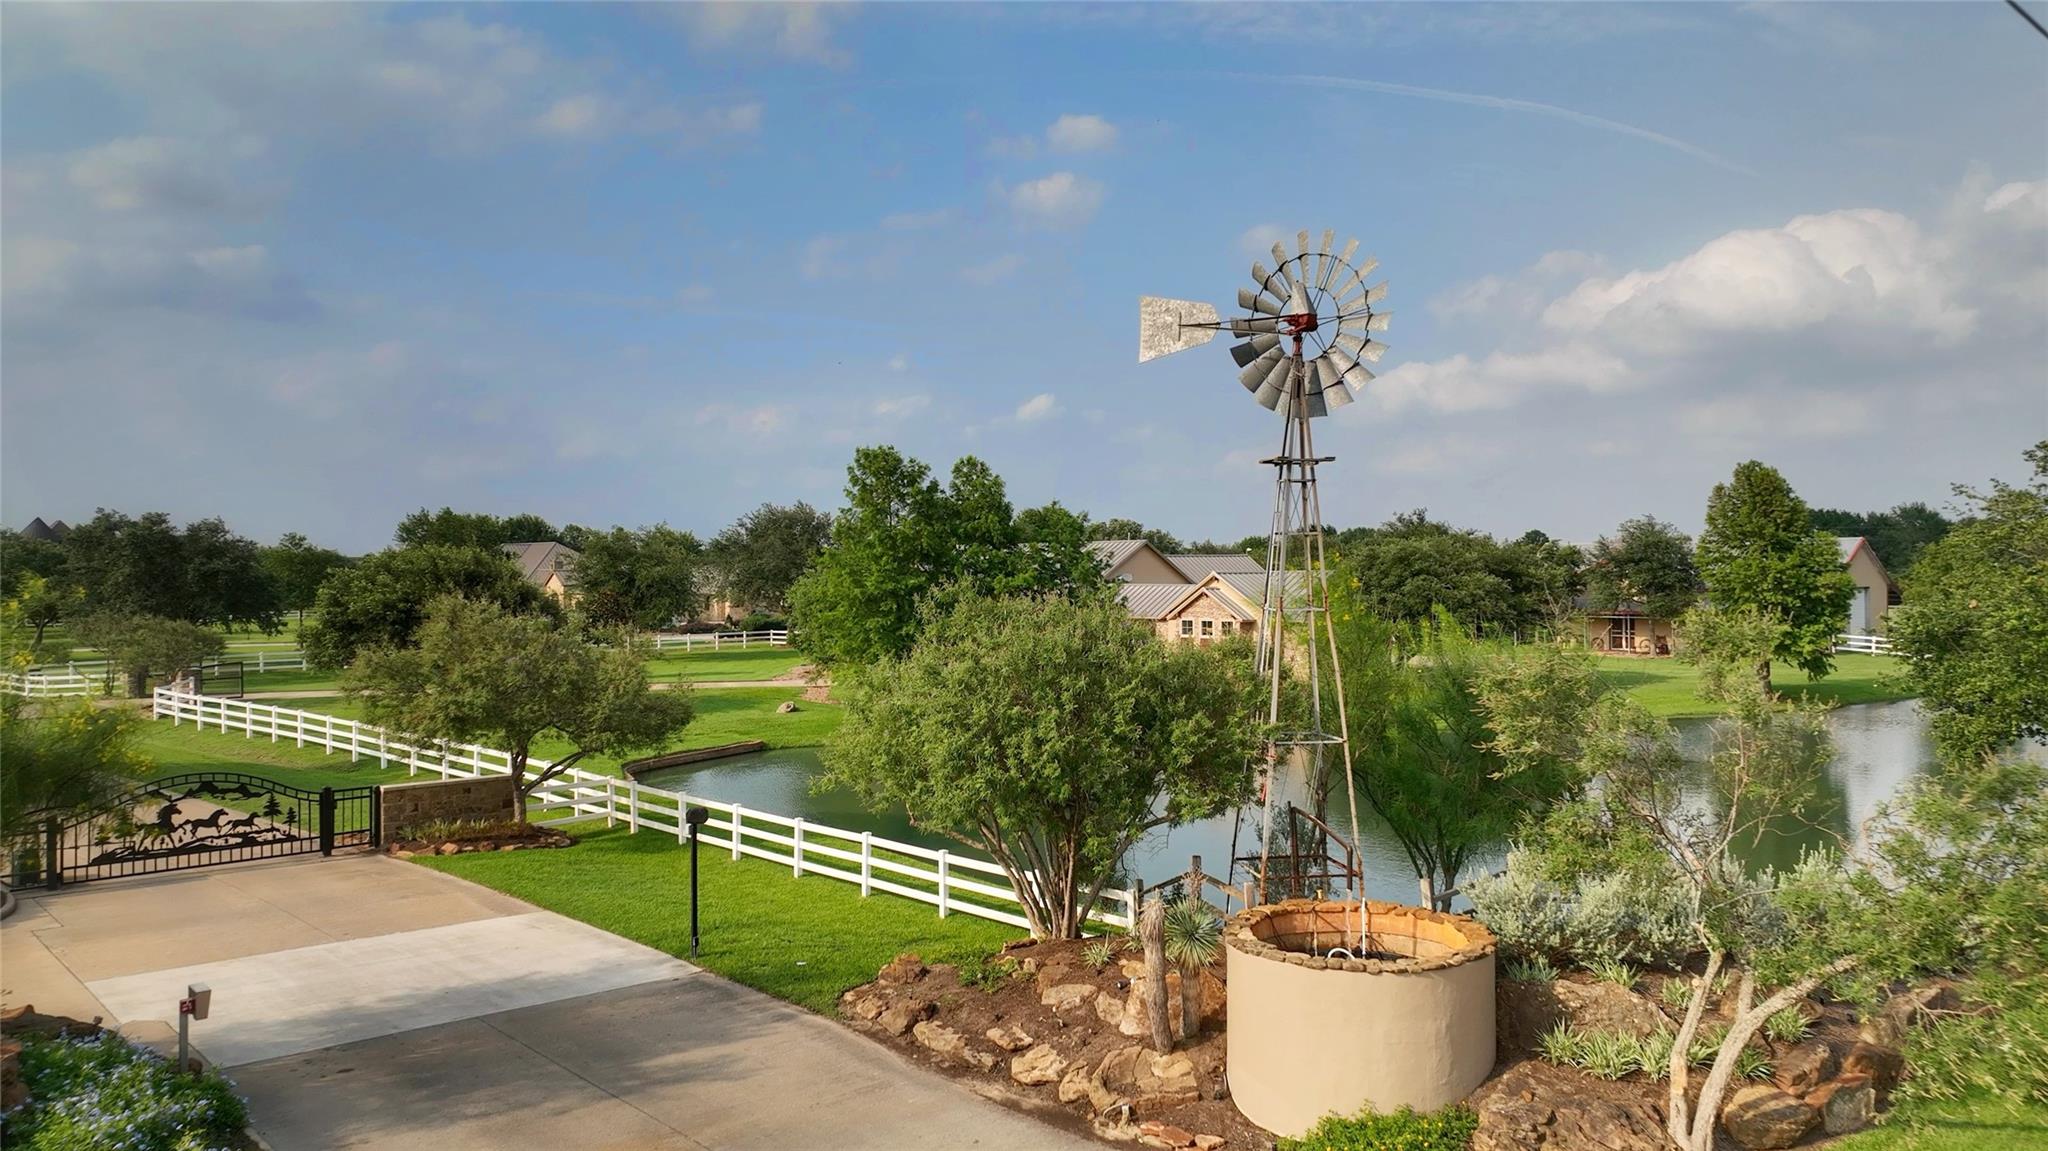
Landscaped grounds with a windmill, pond, white fencing, and houses in the background.
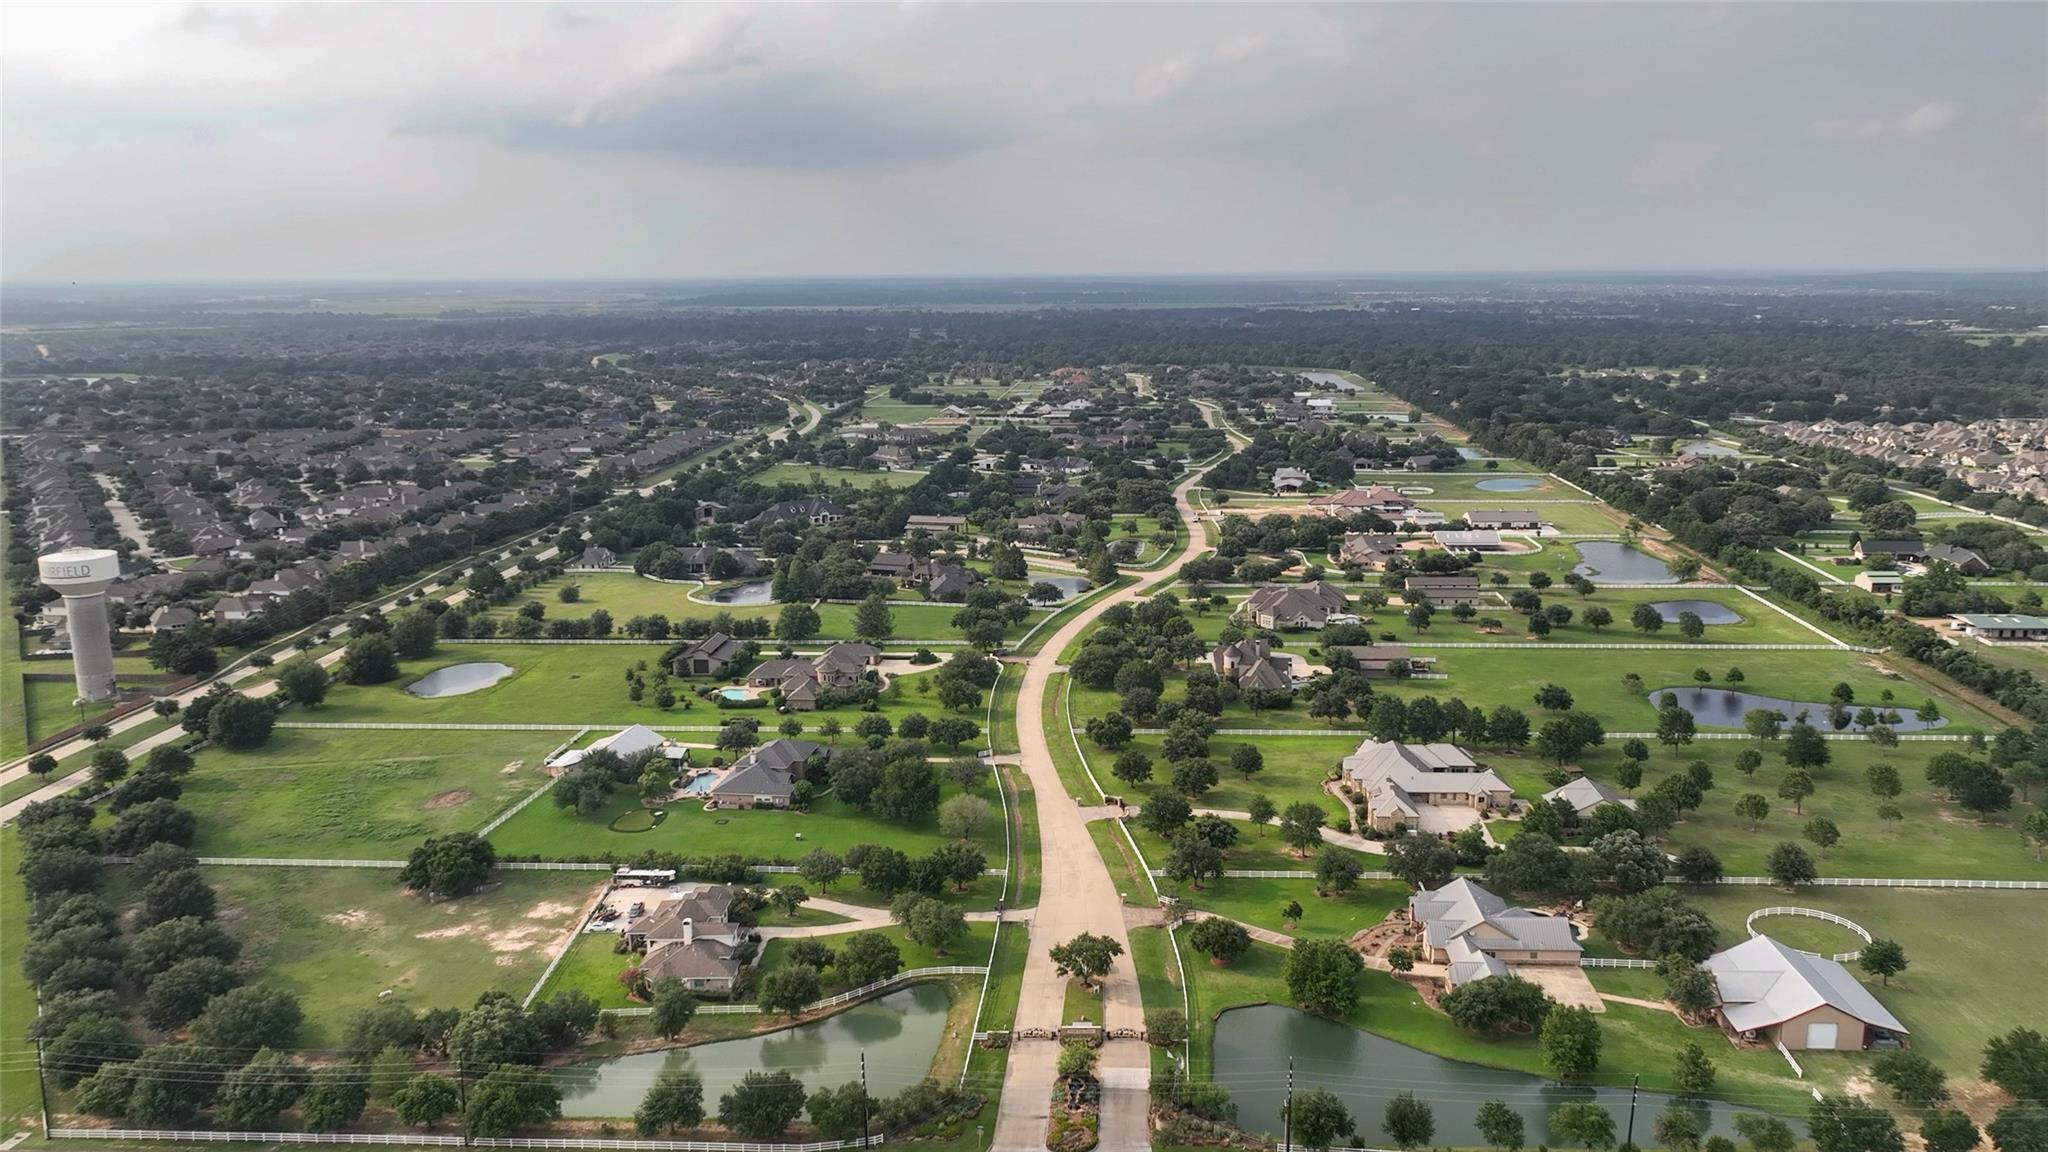
Aerial view of a residential neighborhood with ponds, large homes, and curving roads.
SEE ALL PHOTOS
Backyard pool and covered patio in front of a large stucco home at sunset.
Aerial view of a tiled-roof home with a curved pool, landscaped yard, and white fencing.
Stone-and-stucco home with an ornate arched entrance and broad lawn at sunset.
Aerial view of a large red-tile-roof home, curved driveway, front-yard pond, and swimming pool.
Covered patio with a wood ceiling, outdoor dining set, fireplace, and view of a pool with waterslide.
Outdoor pool with a curved slide and stone waterfall beside a tiled patio at sunset.
Covered outdoor kitchen with a built-in grill, stone counters, and a vaulted wood-plank ceiling.
Aerial view of a stone house with a red tile roof, landscaped lawn, and curved driveway.
Home entrance with open black gates, stone pillars, white fencing, and a tree-lined driveway.
Stone-and-stucco home entrance with ornate black doors, rounded tower, and landscaped walkway.
Furnished foyer with ornate iron doors, tiled floors, and a view into the living room.
Foyer with ornate iron entry doors, a curved staircase, tile floors, and a mounted deer display.
Foyer with a sweeping curved staircase, ornate railing, chandelier, and wood-paneled kitchen area.
Living room with patterned armchairs and a sofa overlooking the swimming pool through large windows.
Living room with a white fireplace and tray ceiling, opening to a dining area and windows overlooking a pool.
Formal dining room with a set table, crystal chandelier, and large windows overlooking the pool.
Furnished home office with a carved wooden desk, built-in bookcases, and glass doors.
Dining room with a set table, ornate chandelier, and windows overlooking a pool.
Spacious kitchen with two stone-topped islands, dark wood cabinetry, stainless steel appliances, and an adjoining dining area.
Kitchen with a large stainless steel gas cooktop, decorative wood hood, and dark wood cabinetry.
Spacious kitchen with a granite island, dark wood cabinets, and stainless steel appliances.
Spacious kitchen with dark wood cabinetry, granite island, gas range, and stainless steel double ovens.
Kitchen with a granite island, four bar stools, dark wood cabinetry, and stainless steel appliances.
Living room with a brown sectional, white fireplace, built-in television cabinet, and tray ceiling.
Furnished bedroom with carved wooden bed, fireplace, shuttered windows, and tufted chaise lounge.
Bathroom with matching dark wood vanities, oversized mirrors, and an arched opening to a beverage refrigerator.
Primary bathroom with a soaking tub beneath shuttered windows and dark wood columns.
Wet bar with black stone counter, wood cabinets, beverage refrigerator, and cushioned window seat in the adjoining alcove.
Bedroom with blue-and-white check bedding, dark wood furniture, shuttered windows, and a tray ceiling.
Bathroom with a granite vanity, dark wood cabinets, oversized clocks, and decorative vases.
Home office with dark wood built-ins, granite counters, and two rolling chairs.
Laundry room with dark wood cabinetry, granite counters, blue front-loading washer and dryer, and a utility sink.
Entryway with dark wood built-in cabinets and hooks beside a paneled wooden door.
Upper-level kitchen with dark wood cabinetry, a central island, and an ornate coffered ceiling.
Furnished home theater with salmon reclining seats, a large projection screen, and red curtains.
Hallway with glass-front built-in cabinets, wood flooring, and a decorative stair railing.
Bedroom with a wooden bed and a ladder leading to an open loft.
Furnished loft with a pale sofa, sloped ceiling, and wooden stair railing.
Bathroom vanity with light wood cabinets, a dark chair, and mirrors reflecting the shower
Bedroom with a dark wood daybed, floral bedding, and a desk beside a shuttered window.
Bathroom with a long light-wood vanity, glass-enclosed shower, and built-in storage cabinets.
Bedroom with mint-green walls, a dark bed, and a loft ladder beneath surfboards.
Covered patio with a wood-plank ceiling, outdoor dining table, built-in fireplace, and views of a fenced lawn.
Covered patio with cushioned seating beside a swimming pool, framed by tall columns and a wood-plank ceiling.
Backyard pool and circular fire pit beside a tiled-roof home at sunset.
Home’s rear exterior beyond a spacious green lawn, with mature trees and fenced boundaries.
Two-story stone-and-stucco home with a tiled roof, arched entry, broad lawn, and curved driveway.
Concrete patio beside a broad green lawn, with fenced grounds and mature trees beyond.
Landscaped grounds with a windmill, pond, white fencing, and houses in the background.
Aerial view of a residential neighborhood with ponds, large homes, and curving roads.
For Sale

17111 Saddle Ridge Pass

17111 Saddle Ridge Pass, Cypress, TX 77433

$2,350,000
Spectacular custom-built home on 3 sprawling acres w/gated entry, pool, rock waterfalls, pond, outdoor fireplace, summer kitchen w/new grill & slab ready for barn/guest house. Welcoming 2 story Iron/Glass double front door, custom woodwork & built-ins throughout. Wood beams, wall-to-wall floor to ceiling windows, 2 sets of stairs (travertine at entry & hardwood in back) & wood plantation shutters. Kitchen w/Thermador appliances-2 dishwashers, double oven w/warming drawer, 6-burner gas stove w/pot filler & granite island w/sink. Primary Suite w/double shower, 2 closets, wet bar, wine fridge, fireplace & view of fountain. Large Guest Suite down and 3 upstairs bedrooms w/private baths. Two of the upstairs bedrooms have charming lofts & "secret" closet. Study w/wood built ins plus extra room/office. Home has 5 fireplaces & projector for movie nights from the pool. It is fully fenced, well, septic, built in vacuum, water softener, 4 extended garages w/epoxy floors, workshop, flex space.

5
beds

7
baths

7,228 Sq.Ft. LIVING AREA

3.01 Acres lot

Maelia Davis

Maelia Davis

Features & Amenities

Interior

  • total bedrooms5
  • Total bathrooms7
  • full bathrooms5
  • half bathrooms2
  • Laundry room Gas Dryer Hookup, Washer Hookup
  • Flooring Stone, Tile, Travertine, Wood
  • Fireplace Outside, Gas Log, Wood Burning
  • APPLIANCES Disposal, Refrigerator Included, Water Softener, Wine Refrigerator, Convection Oven, Double Oven, Electric Oven, Microwave, Gas Cooktop, Dishwasher
  • other interior Features 2 Staircases, Central Vacuum, Crown Molding, Dry Bar, Formal Entry/Foyer, High Ceilings, Prewired for Alarm System, Vaulted Ceiling, Wet Bar, Wired for Sound, 2 Bedrooms Down, 3 Bedrooms Up, En-Suite Bath, Primary Bed - 1st Floor, Multilevel Bedroom, Sitting Area, Split Plan, Walk-In Closet(s)

Area & Lot

  • Status For Sale
  • Living Area7,228 Sq.Ft.
  • Total Area7,228 Sq.Ft.
  • Lot Area3.01 Acres
  • MLS® ID32591725
  • TypeResidential
  • YEAR BUILT2007
  • Architecture StylesTraditional
  • Water FrontagePond
  • View DescriptionWater View
  • Elementary SchoolKeith Elementary School
  • Middle SchoolSalyards Middle School
  • High SchoolBridgeland High School
  • School District13 - Cypress-Fairbanks

Exterior

  • STORIES2
  • Garage Space4.0
  • water SourceWell
  • PoolGunite, Heated, In Ground, Pool With Hot Tub Attached
  • roofTile
  • lot featuresBack Yard, Subdivided, 2 Up to 5 Acres
  • parkingDriveway Gate, Attached, Oversized, Additional Parking, Auto Driveway Gate, Garage Door Opener, Circular Driveway, Workshop in Garage
  • HEAT TYPEElectric
  • AIR CONDITIONINGAttic Fan, Ceiling Fan(s), Electric
  • SubstructureSlab
  • other exterior FeaturesOutdoor Kitchen, Side Yard, Sprinkler System

Financial

  • Sales Price$2,350,000
  • Real Estate Tax $45,997/yr
  • HOA $2,000/yr
Aerial view of a tiled-roof home with a curved pool, landscaped yard, and white fencing.

Schedule a Showing

We would love to show you our beautiful property. Please select your preferred date and time below. An agent will be in touch shortly to confirm your appointment.

Schedule a Showing

We would love to show you our beautiful property. Please select your preferred date and time below. An agent will be in touch shortly to confirm your appointment.

Thank you for your interest in 17111 Saddle Ridge Pass, Cypress, TX 77433. We are reviewing your request and will be in touch shortly!

Mortgage Calculator

Estimate your monthly mortgage payment, including the principal and interest, property taxes, and HOA. Adjust the values to generate a more accurate rate.

All estimates are provided for informational purposes only. Actual amounts may vary.
$0,000 Your Payment 20 15 65
$0,000 Your Payment

Work With Us

RECEIVE EXCLUSIVE LISTINGS IN YOUR INBOX

Follow Us on Instagram