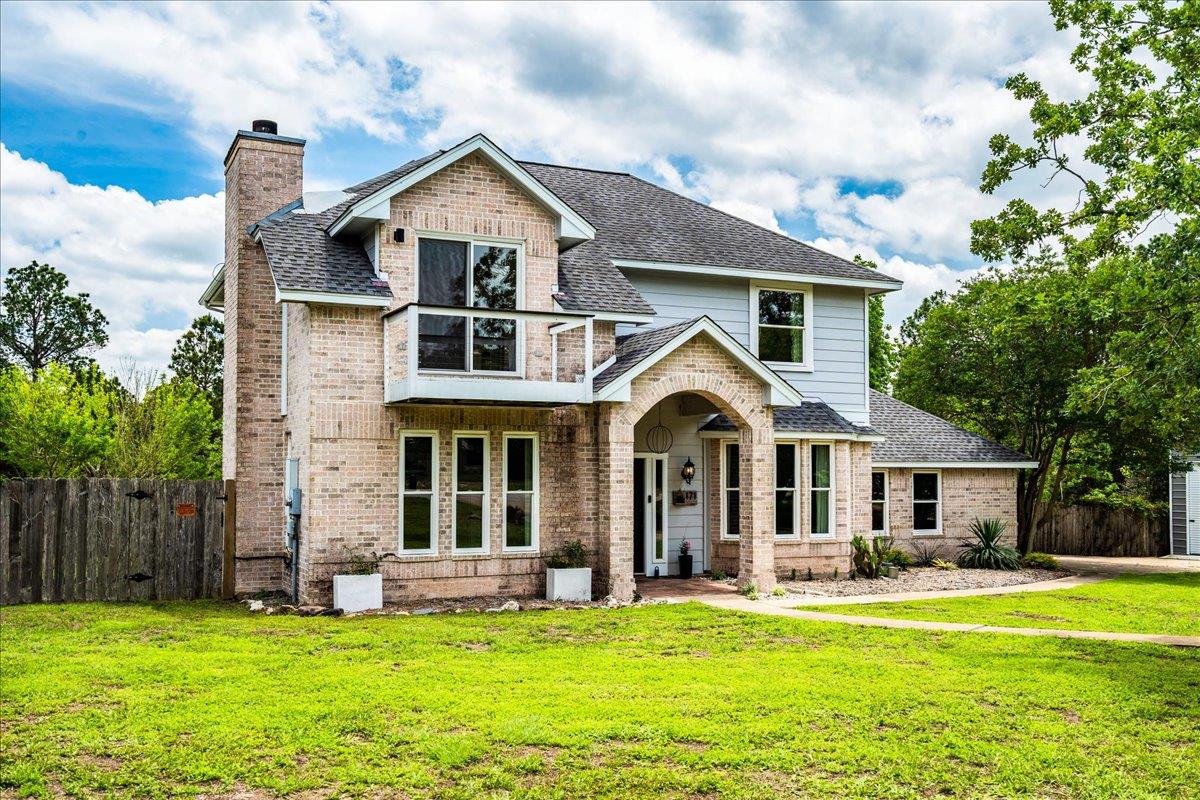
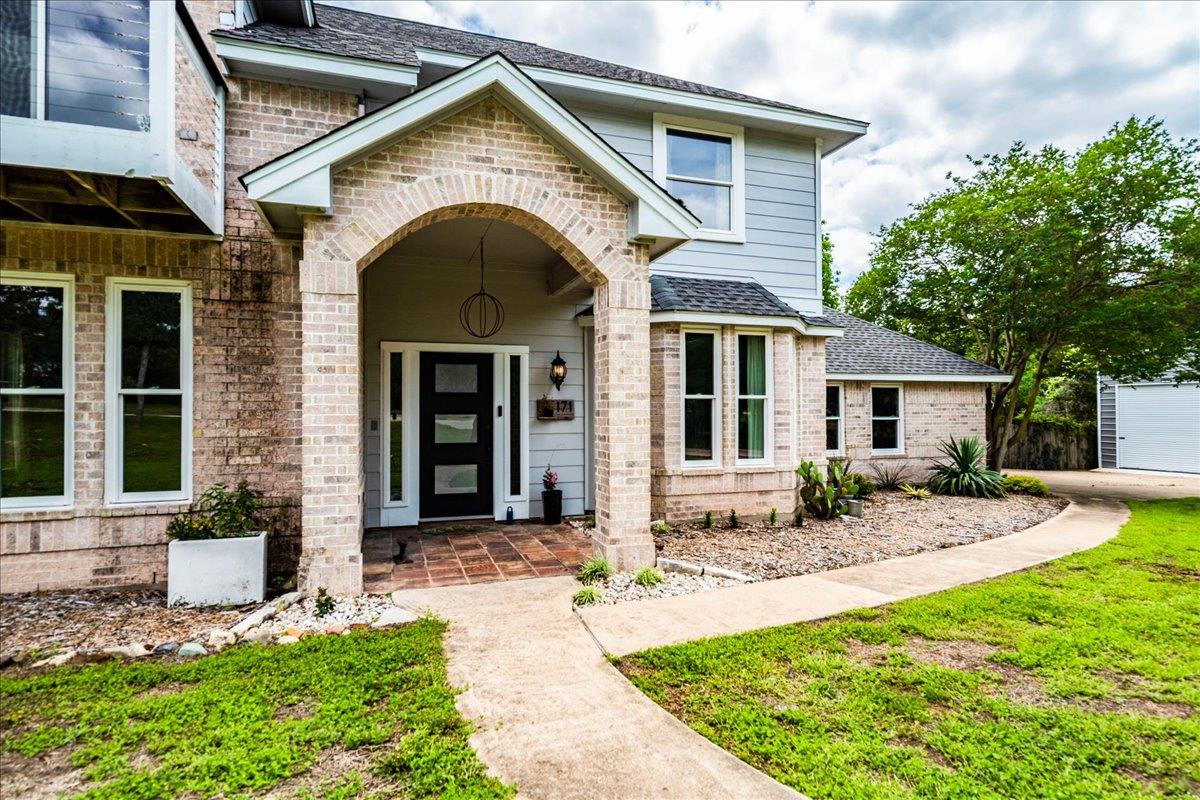
Two-story brick and white-sided house with an arched entry, chimney, and broad green lawn.
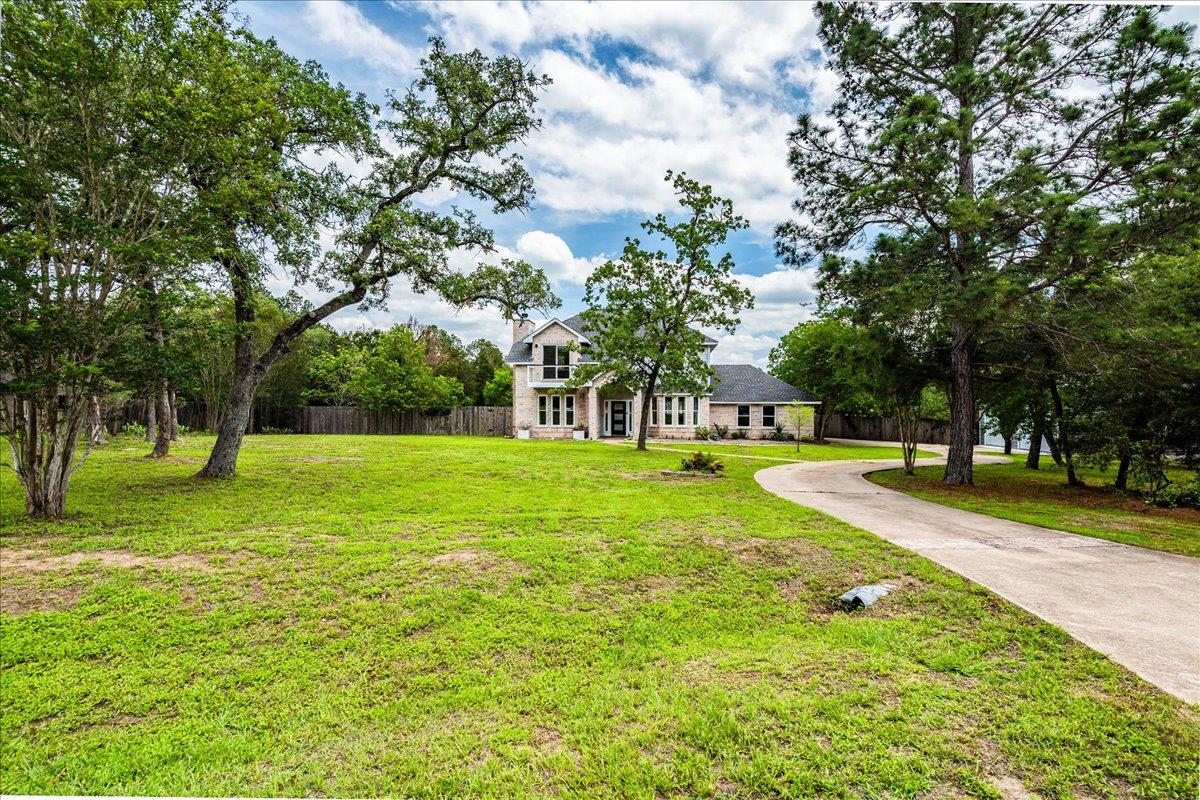
Two-story brick house beyond a broad lawn, framed by mature trees and a curved driveway.
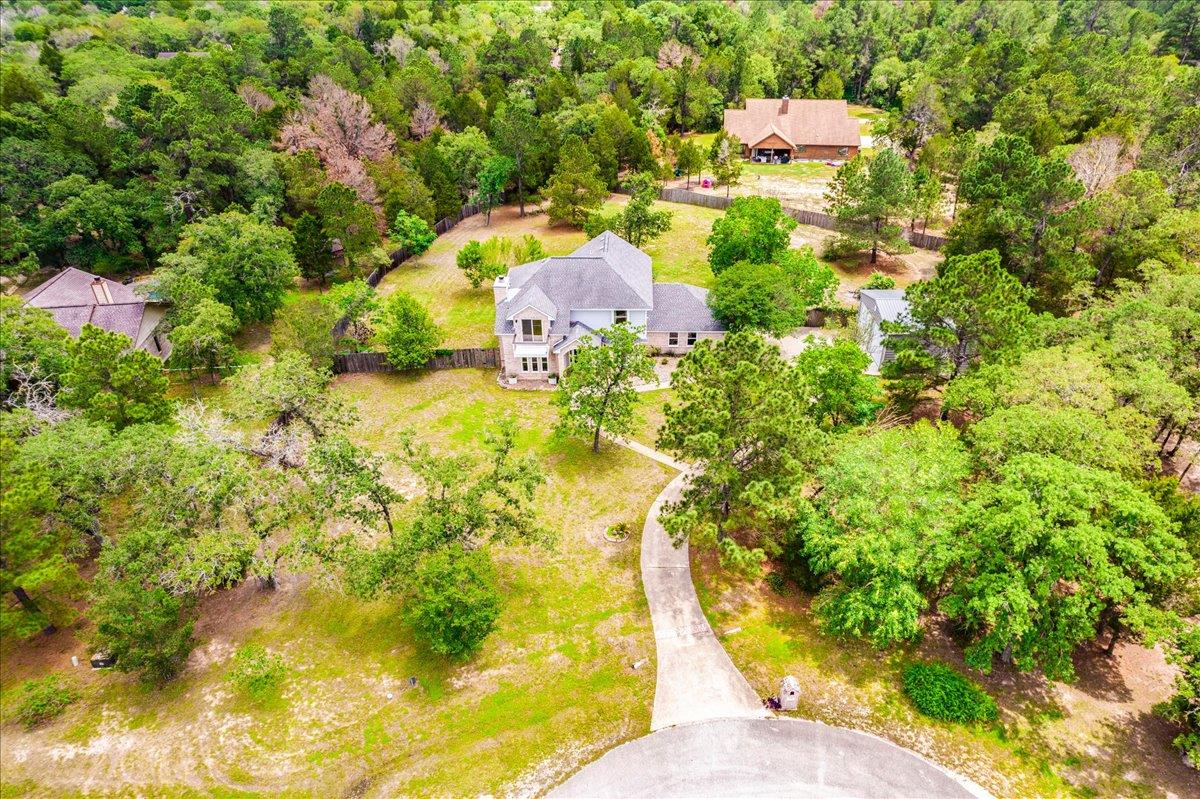
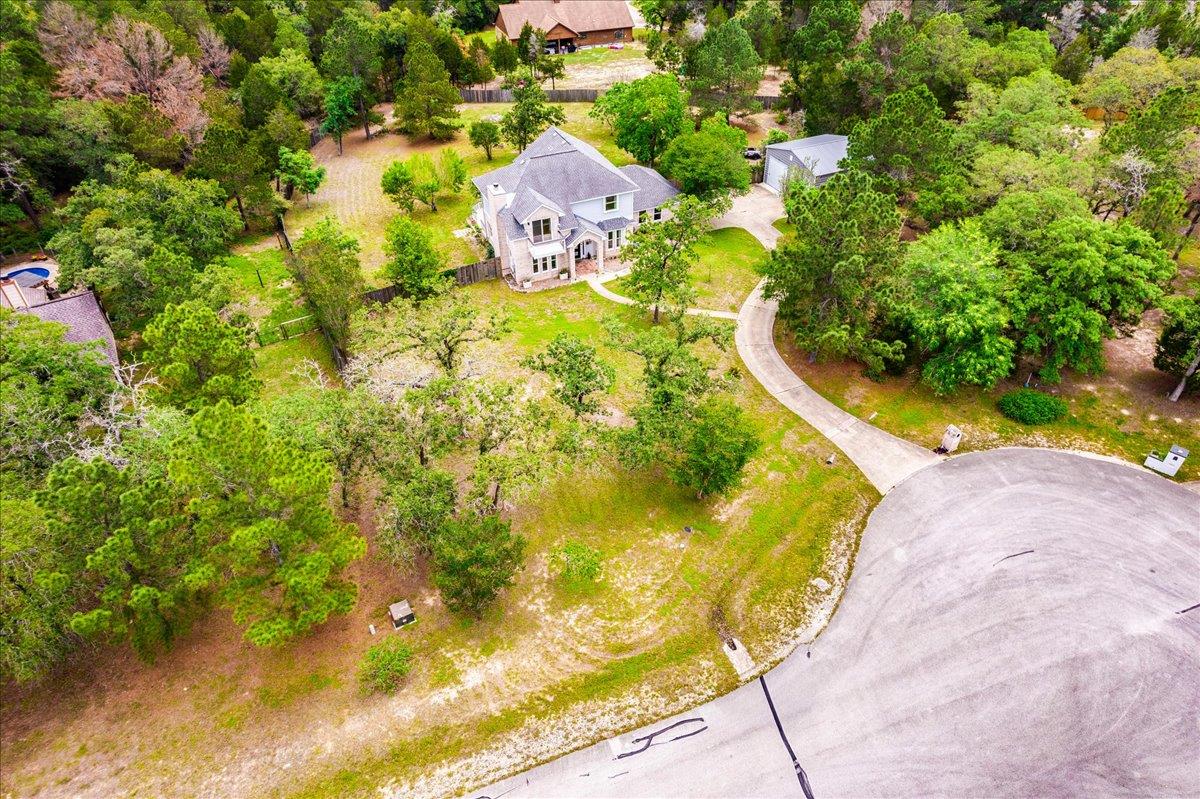
Aerial view of a two-story home amid dense trees, with a curved driveway across the spacious lot.
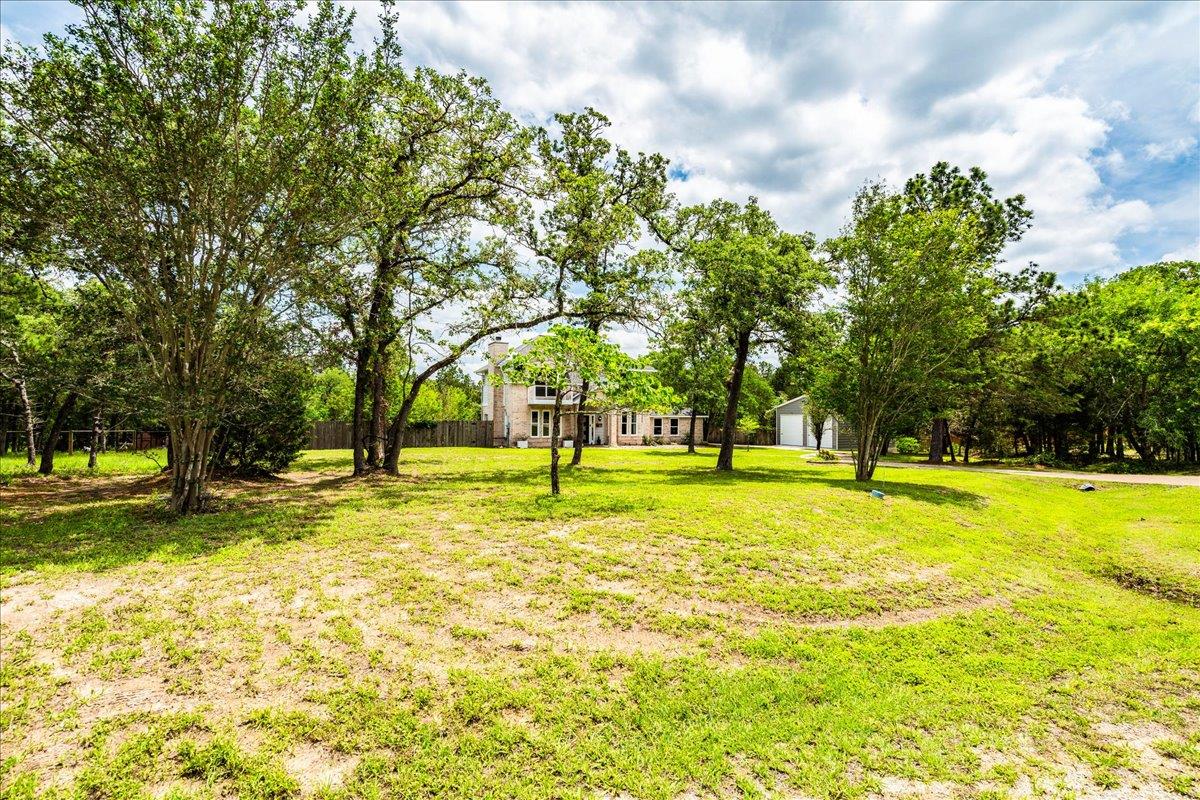
Brick home beyond a broad grassy yard, framed by mature trees and a detached outbuilding.
Two-story brick and gray-sided home with an arched front entry and curved walkway.
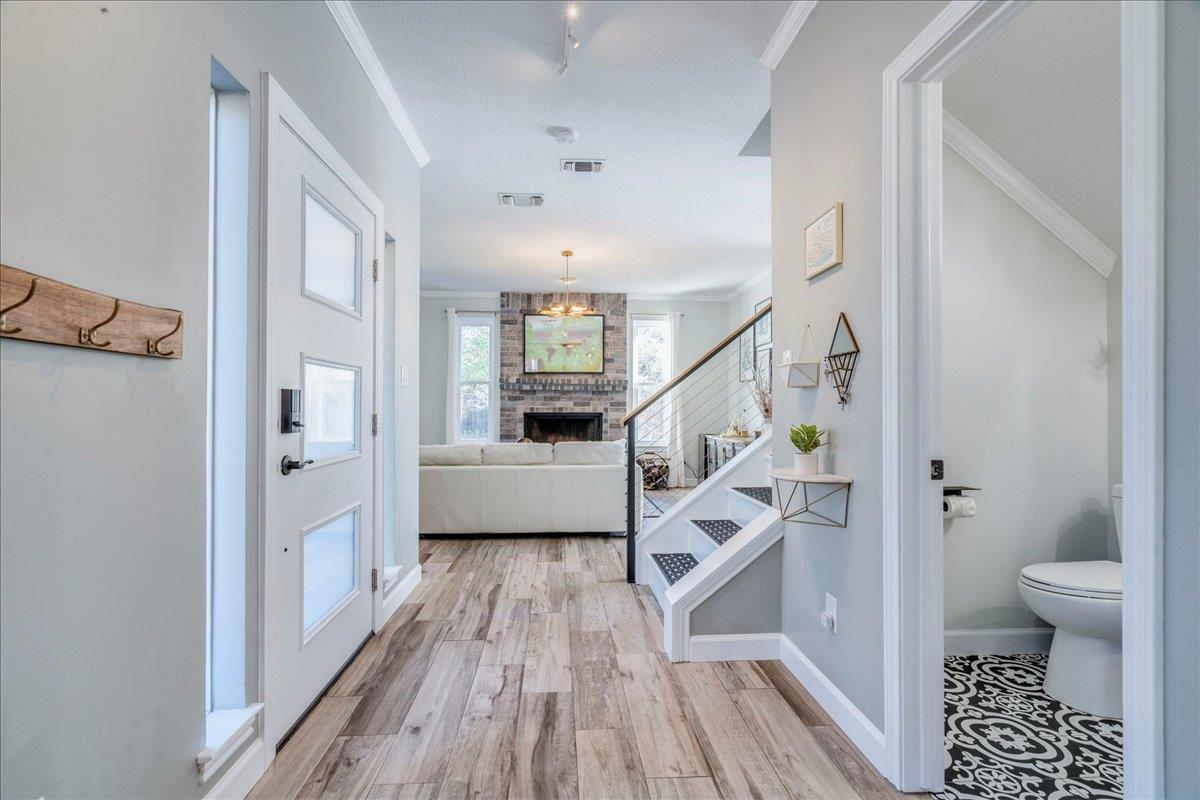
Entry hall opens toward a living room with a stone fireplace, staircase, and patterned bathroom tile.
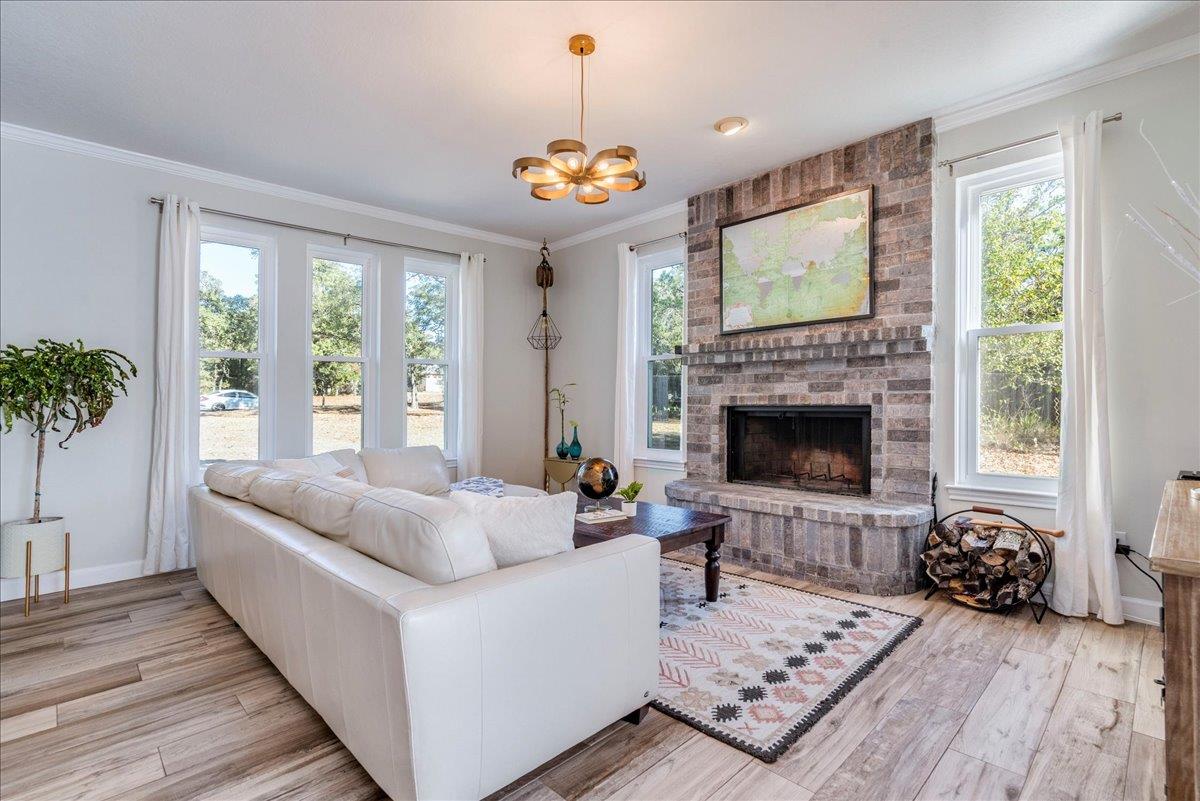
Living room with a white sectional and brick fireplace beneath a framed map, surrounded by large windows.
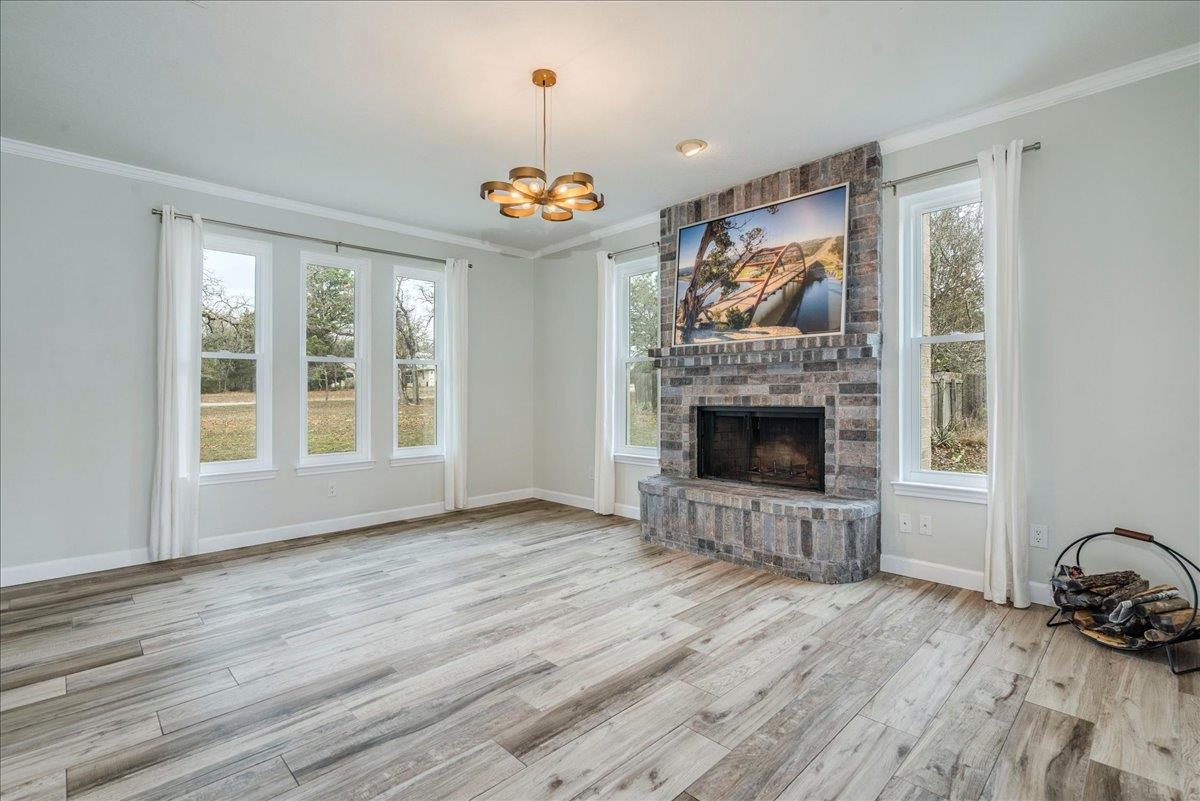
Vacant living room with a brick fireplace, tall curtained windows, and light plank flooring.
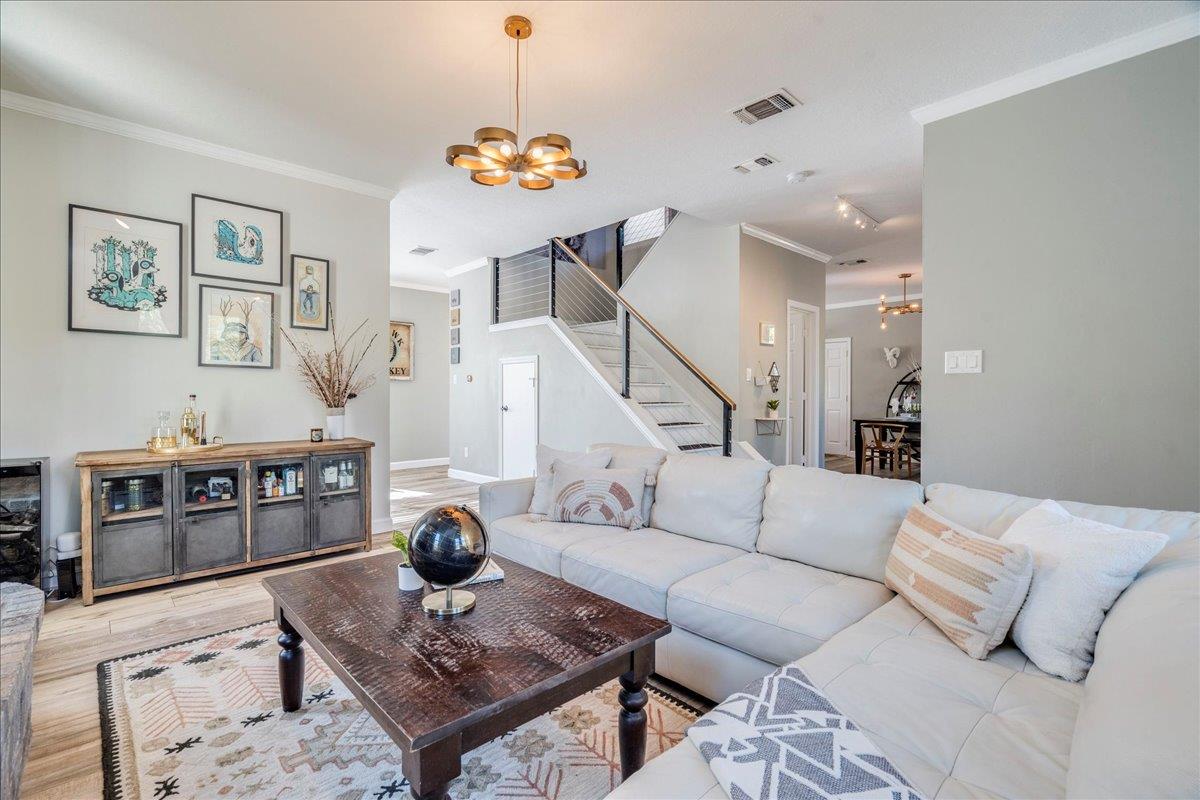
Living room with a white sectional, dark wood coffee table, and large windows beside an open staircase.
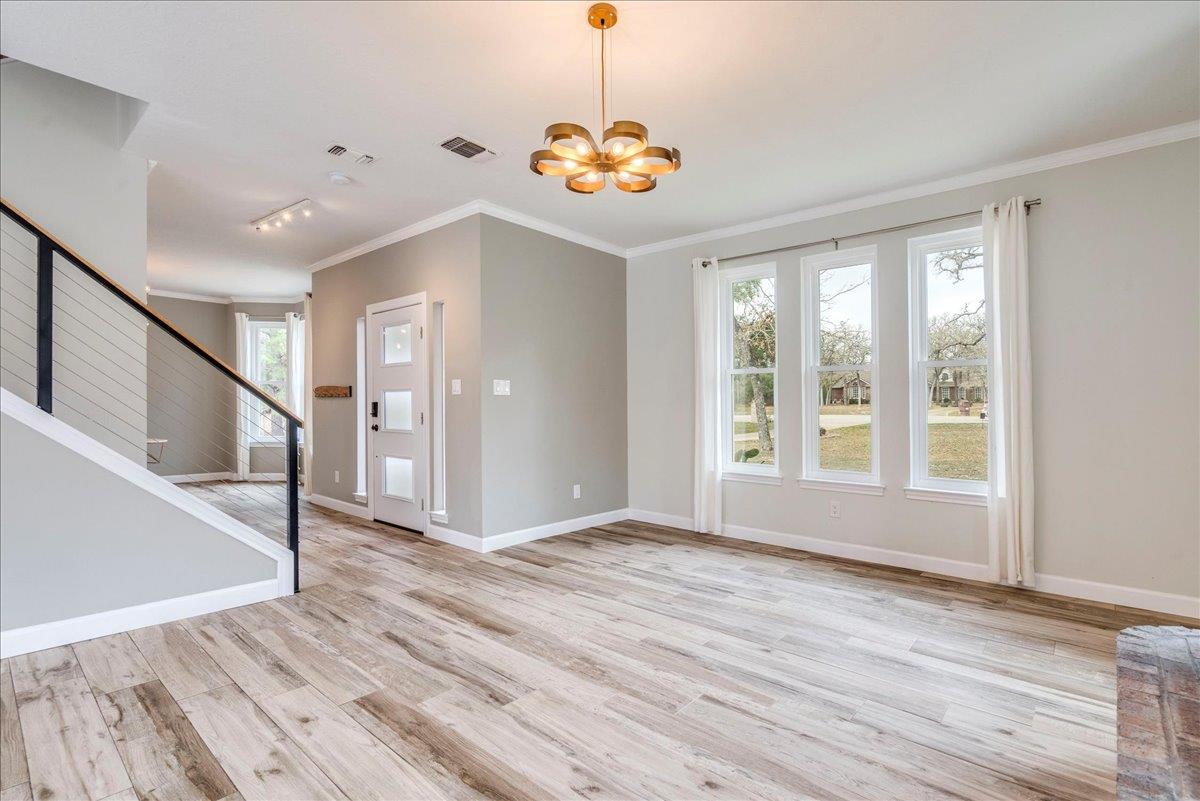
Mostly unfurnished living room with pale wood-look floors, three front windows, and a staircase.
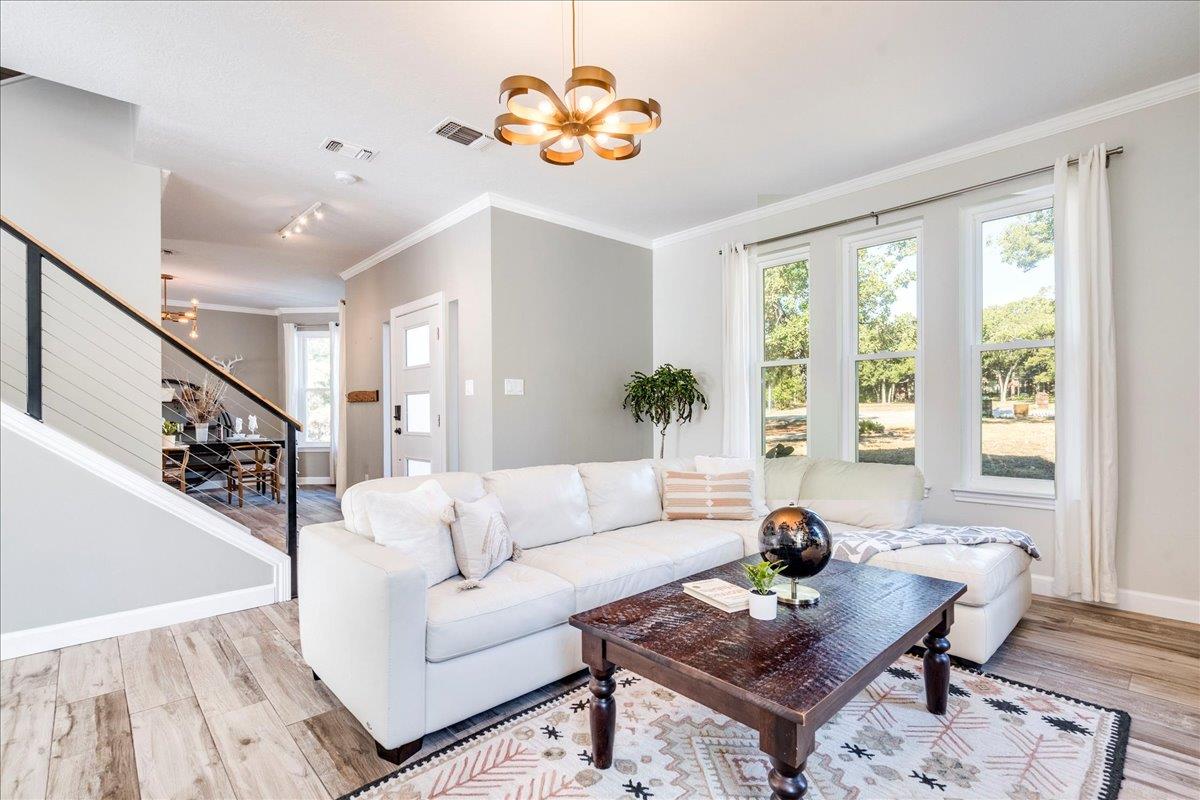
Furnished open-plan living room with a white sectional sofa and staircase with cable railing.
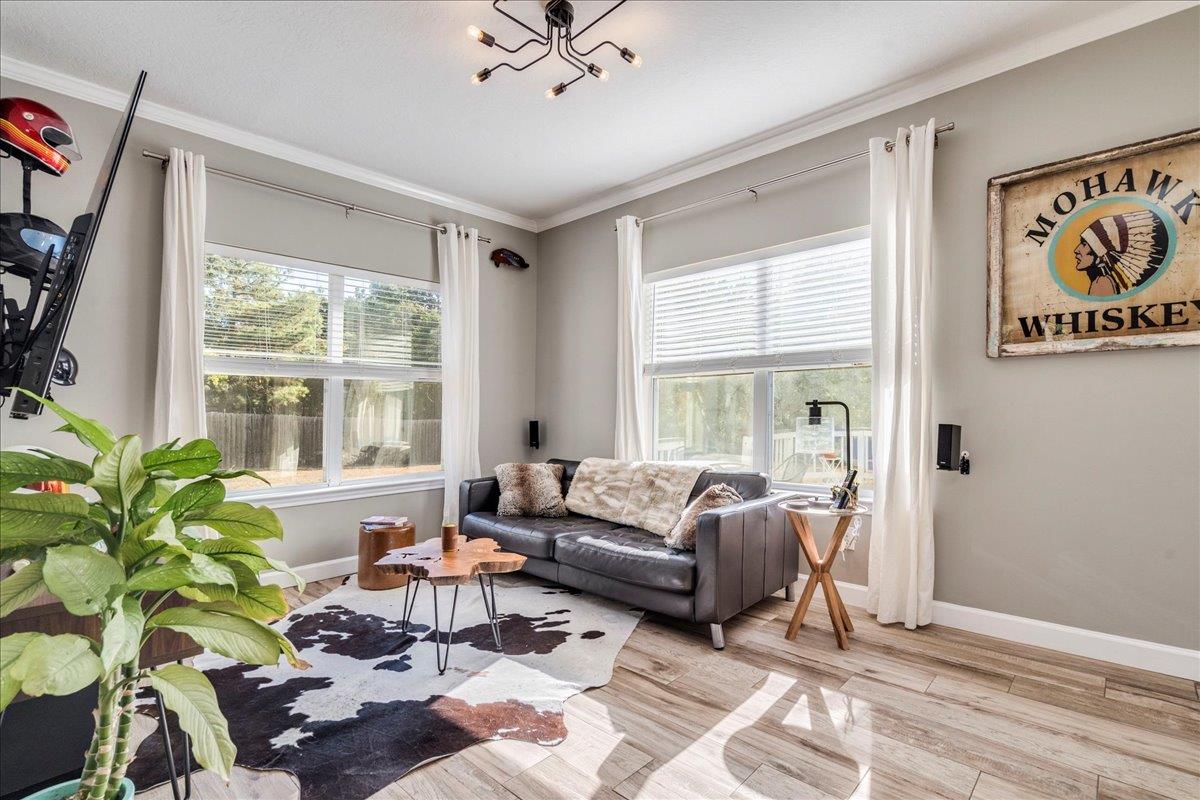
Living room with a gray leather sofa, cowhide rug, and large curtained windows.
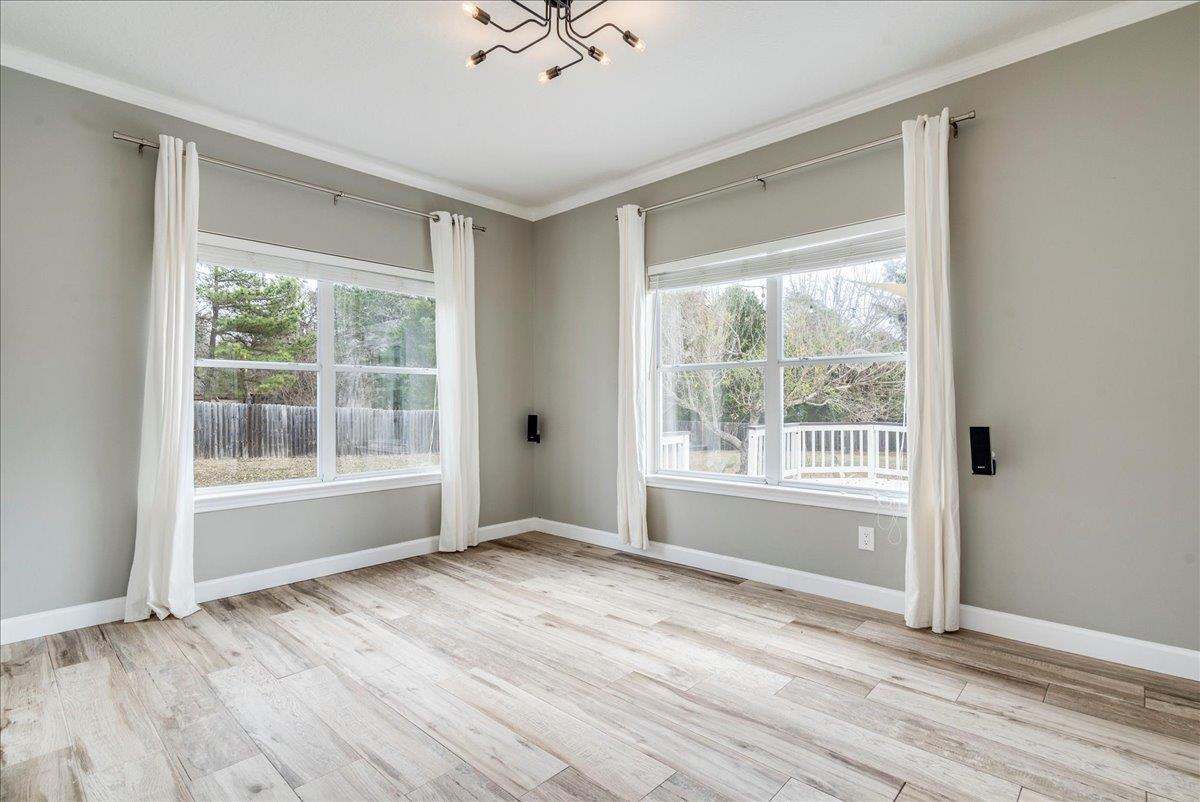
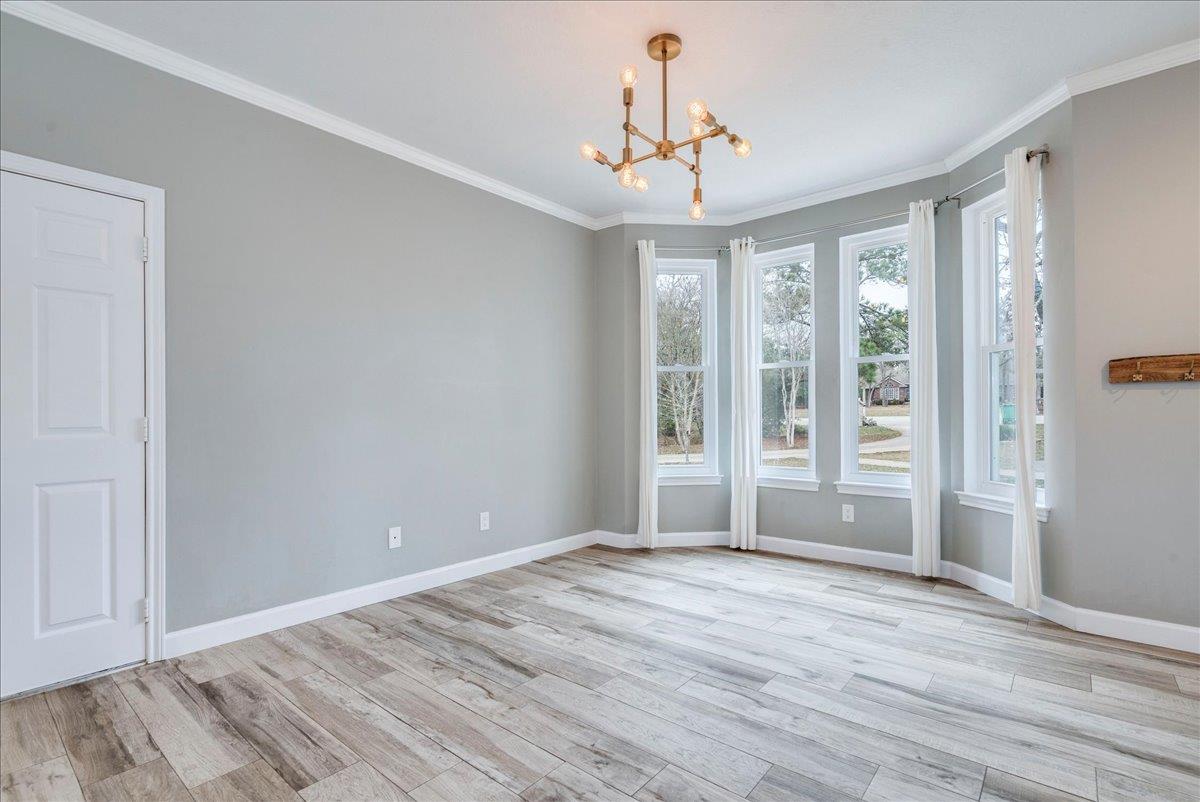
Empty room with light plank flooring, two large curtained windows, and a modern chandelier.
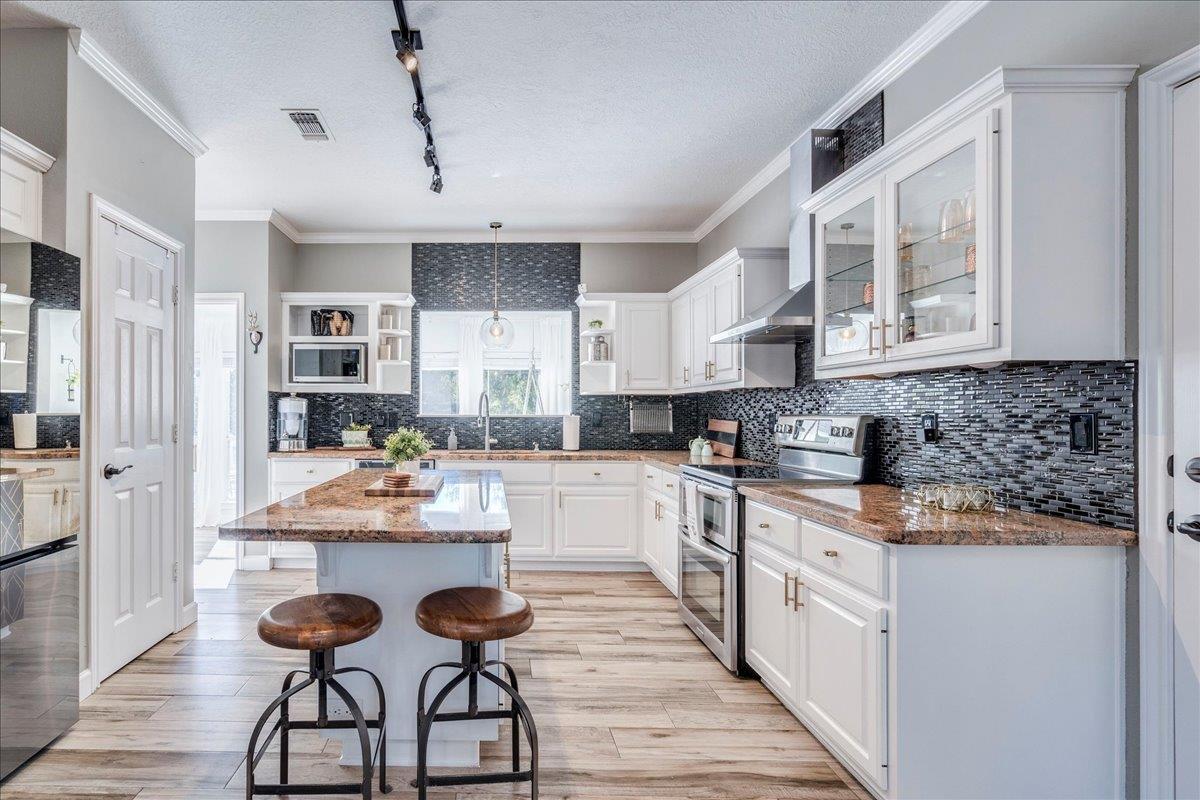
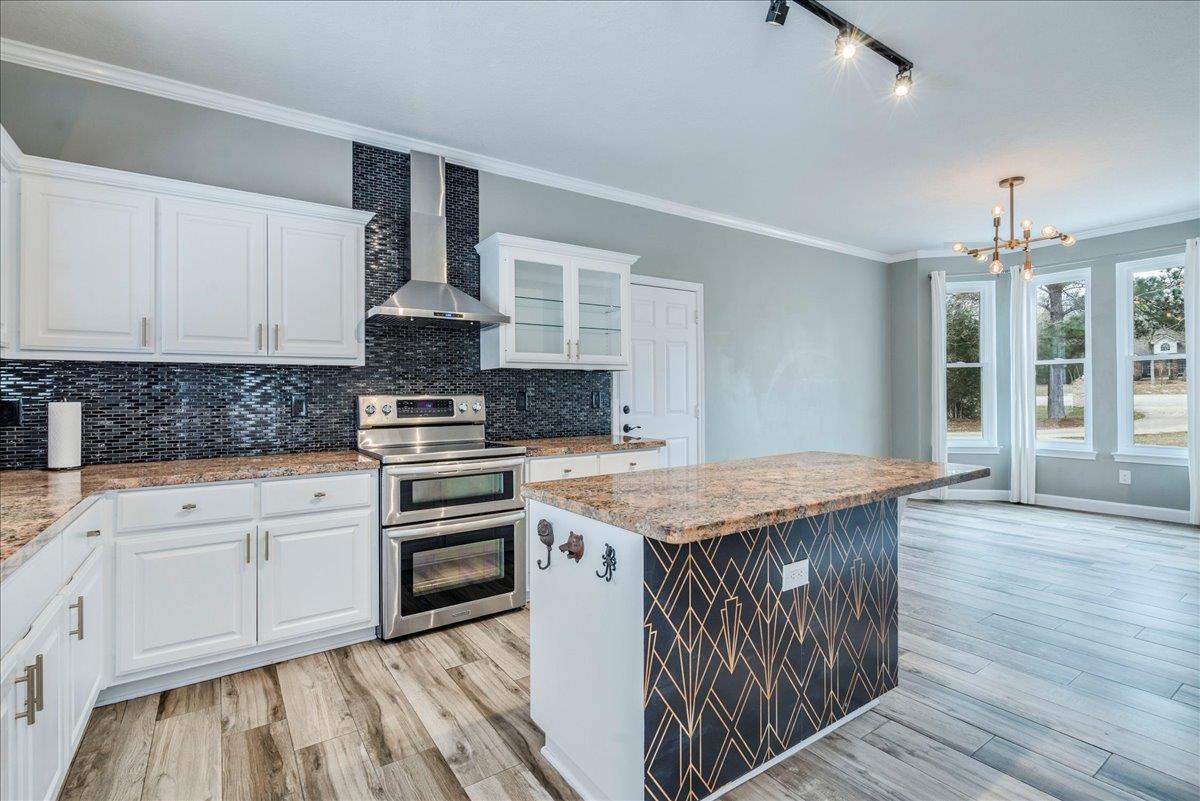
Kitchen with white cabinets, dark tile backsplash, granite counters, and a central island with two stools.
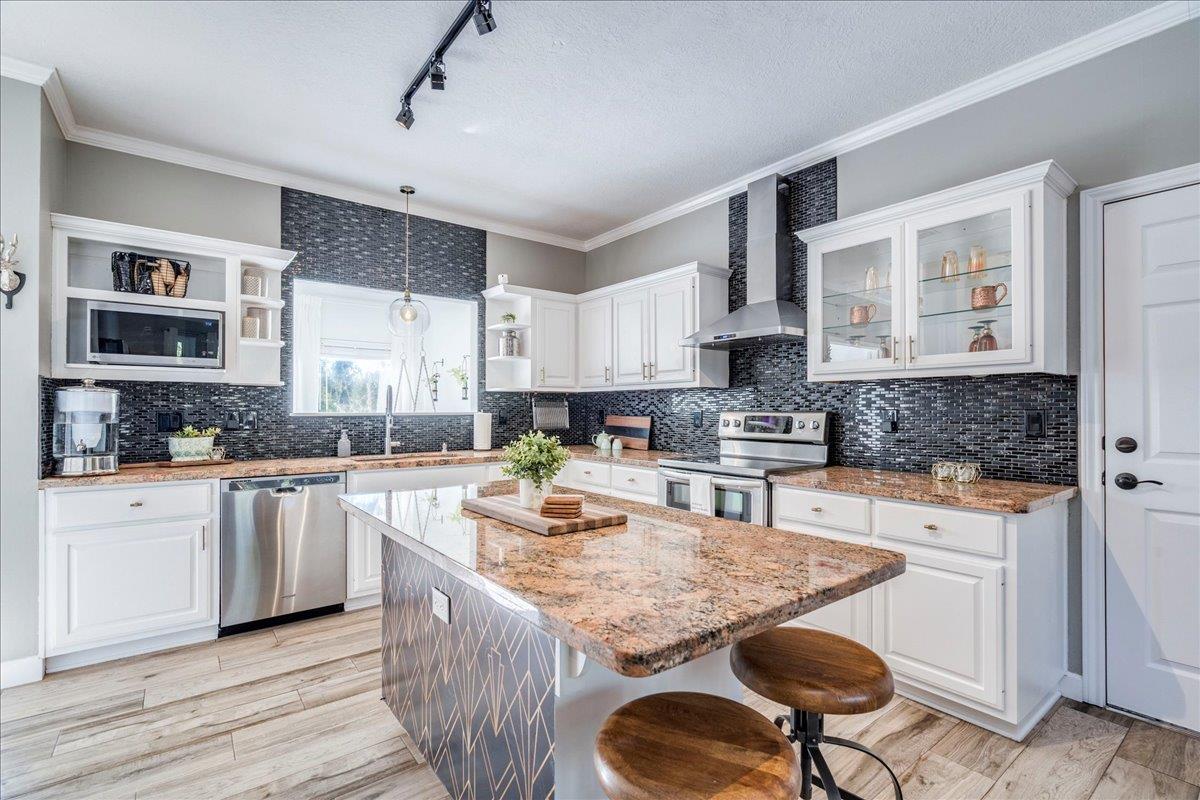
Kitchen with white cabinets, black tile backsplash, stainless appliances, and a granite island with two stools.
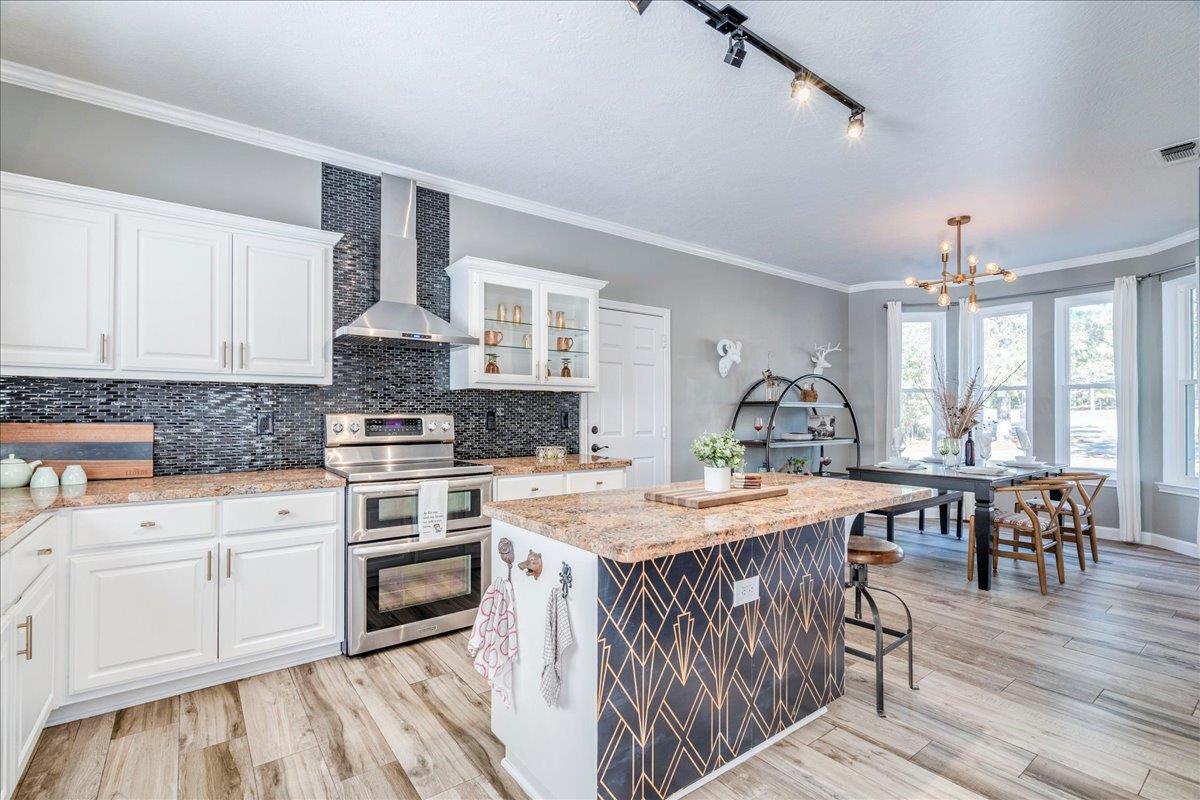
Open-plan kitchen with a granite island, white cabinets, dark mosaic backsplash, and adjoining dining area.
Kitchen with a granite island, geometric black-and-gold paneling, and dark mosaic backsplash.
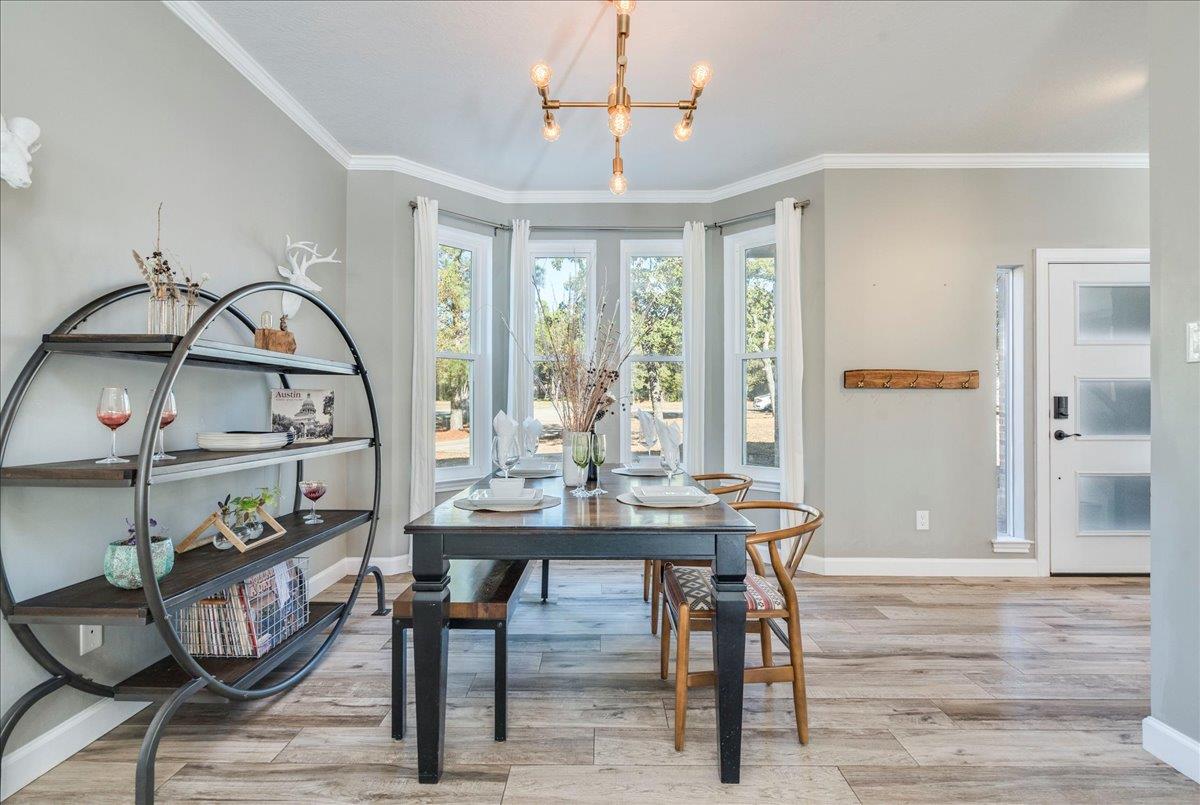
Staged dining room with a set table, brass chandelier, and tall bay windows.
Unfurnished room with a brass chandelier, plank flooring, and tall bay windows.
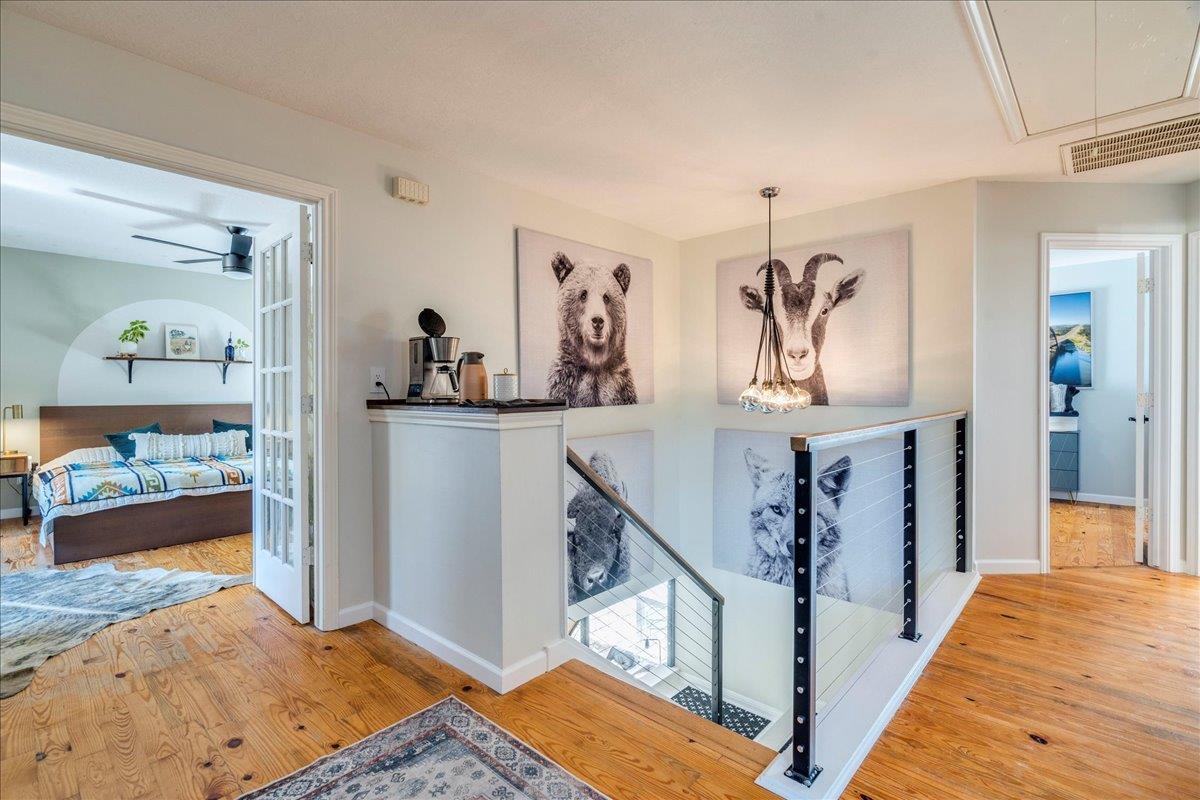
Upstairs landing with cable stair railing, animal portraits, and an open doorway to a bedroom.
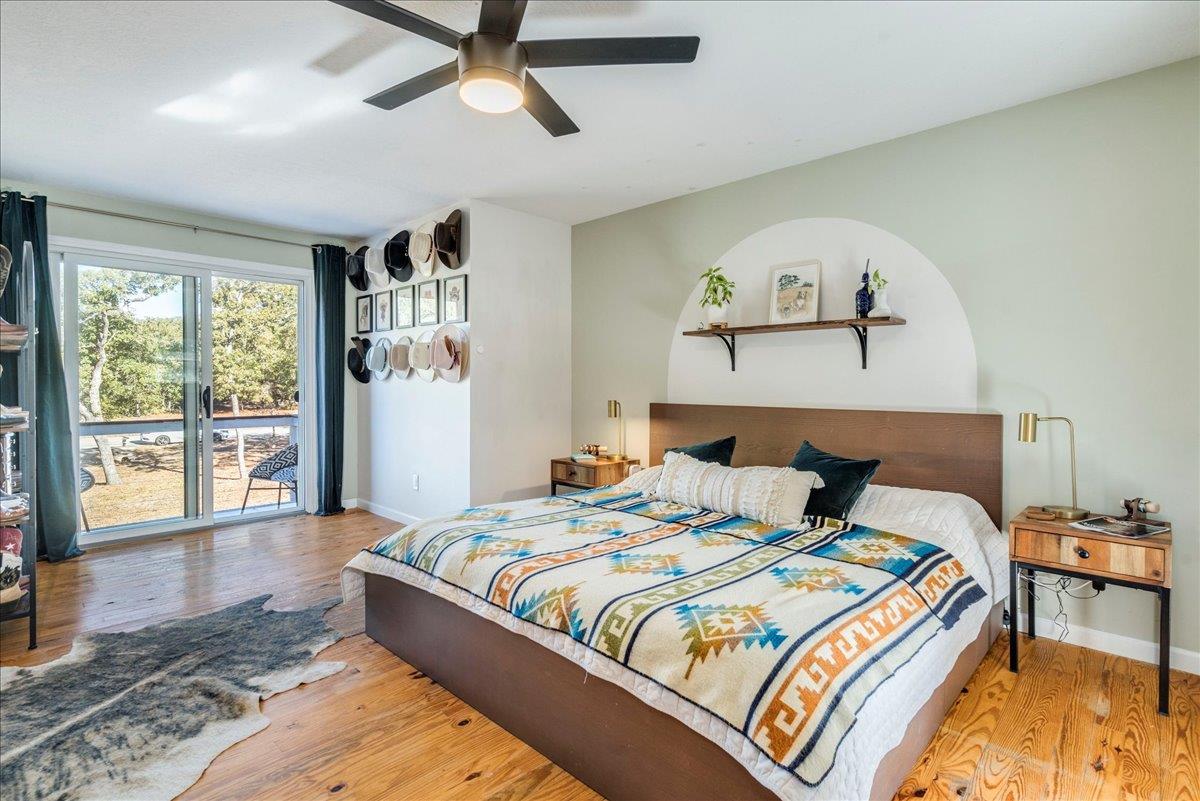
Furnished bedroom with a patterned quilt, hardwood floors, and sliding glass doors to trees.
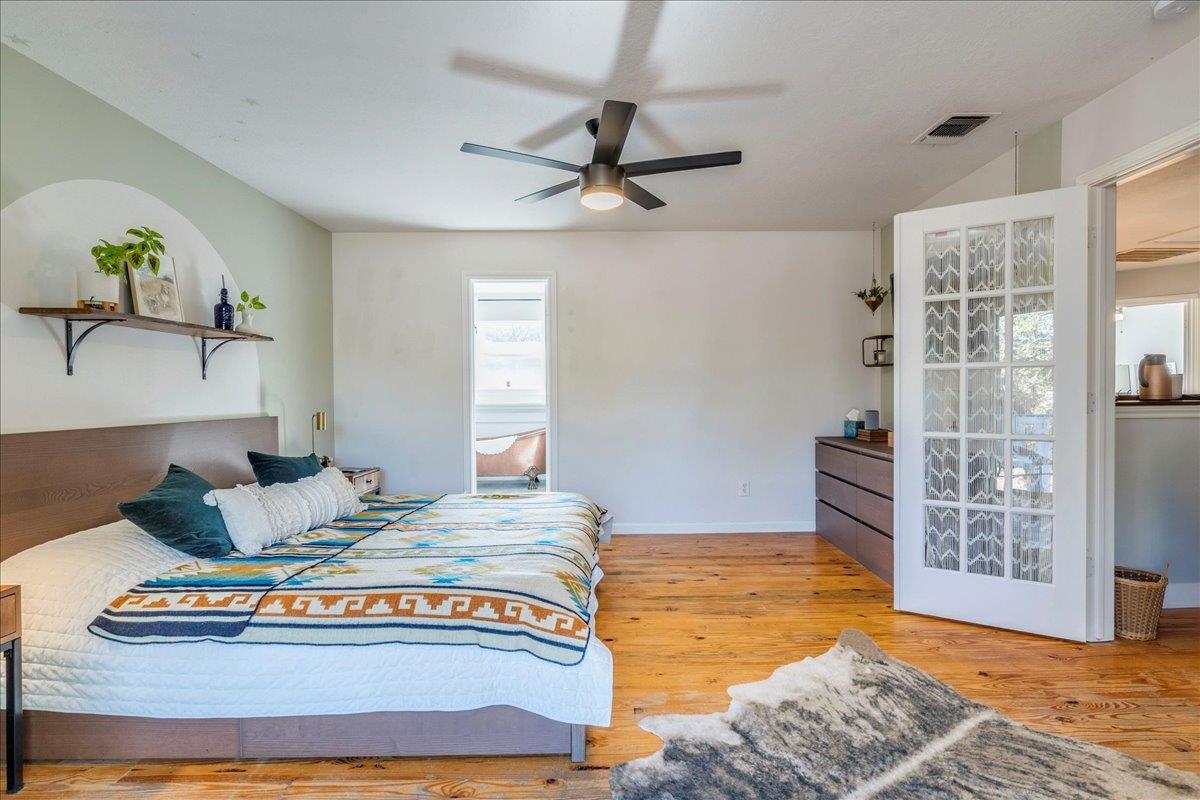
Bedroom with a patterned bedspread, hardwood floors, and a glass-paneled door.
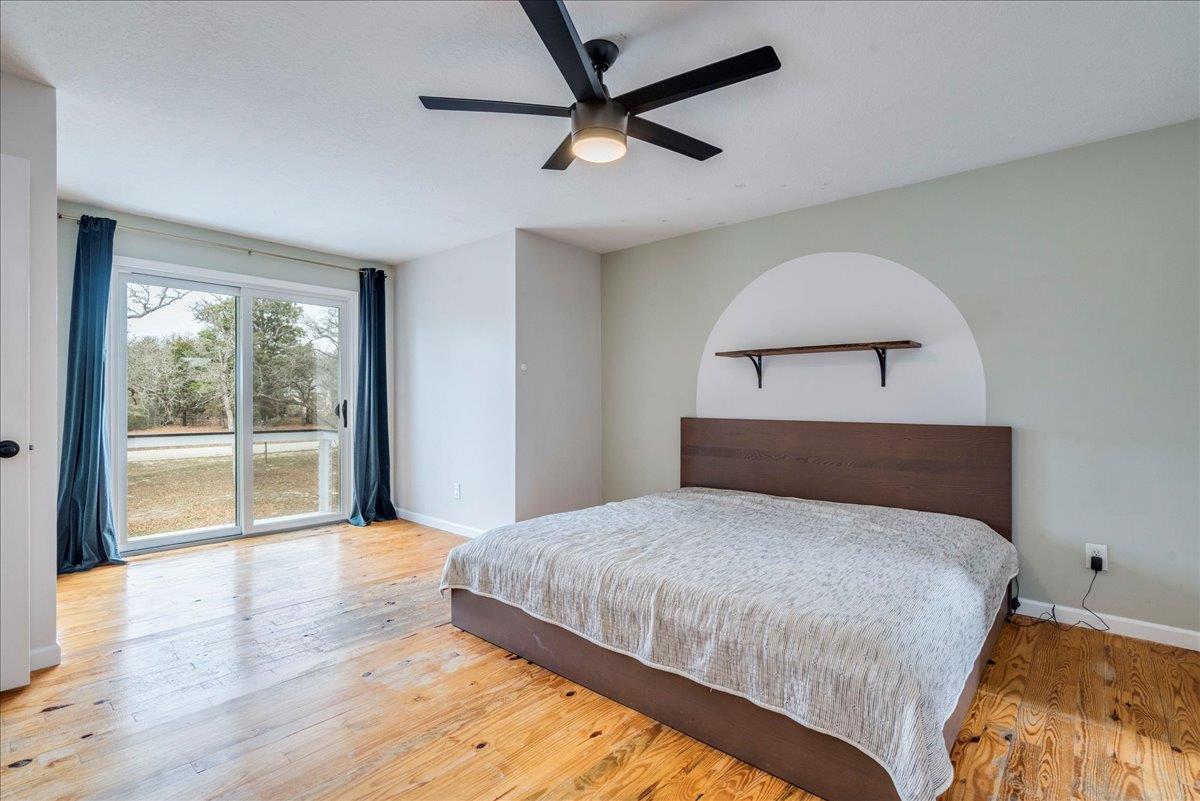
Bedroom with a low bed, arched wall detail, blue curtains, and sliding glass doors.
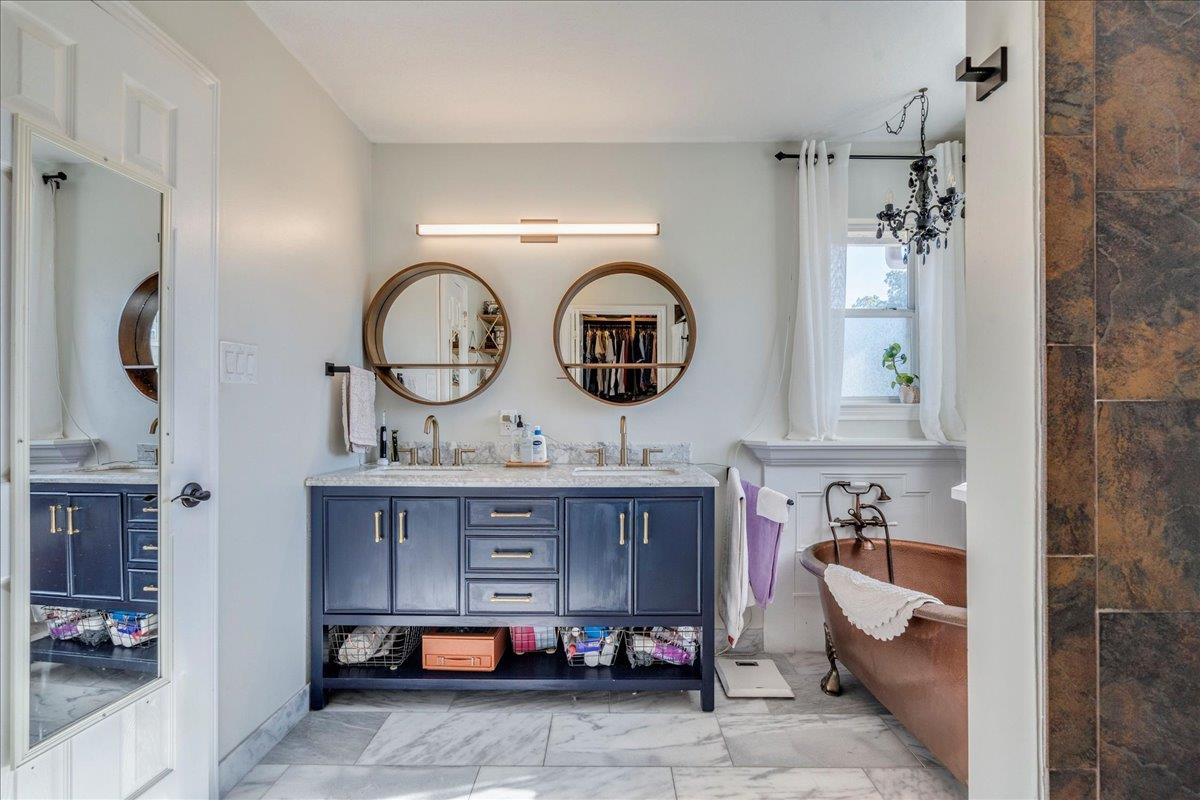
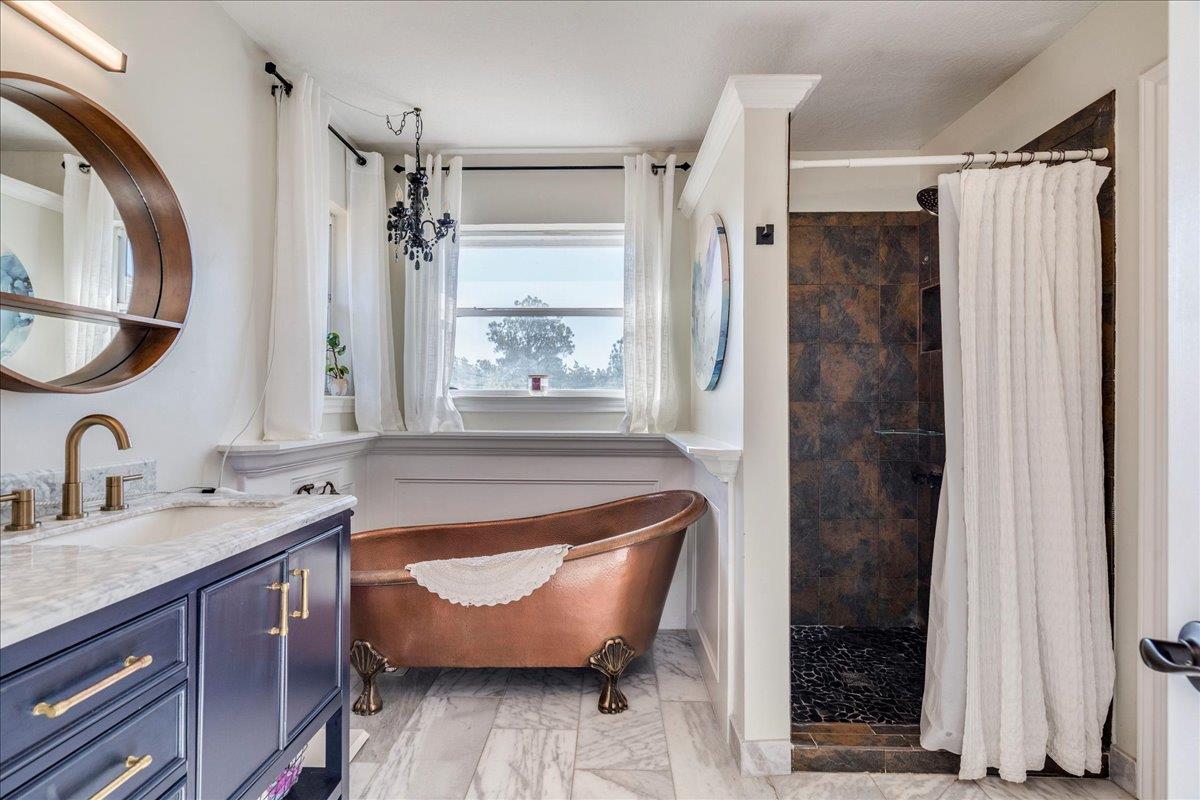
Primary bathroom with a blue double vanity, round mirrors, and a copper freestanding tub.
Bathroom with a copper clawfoot tub, blue vanity, and dark tiled walk-in shower.
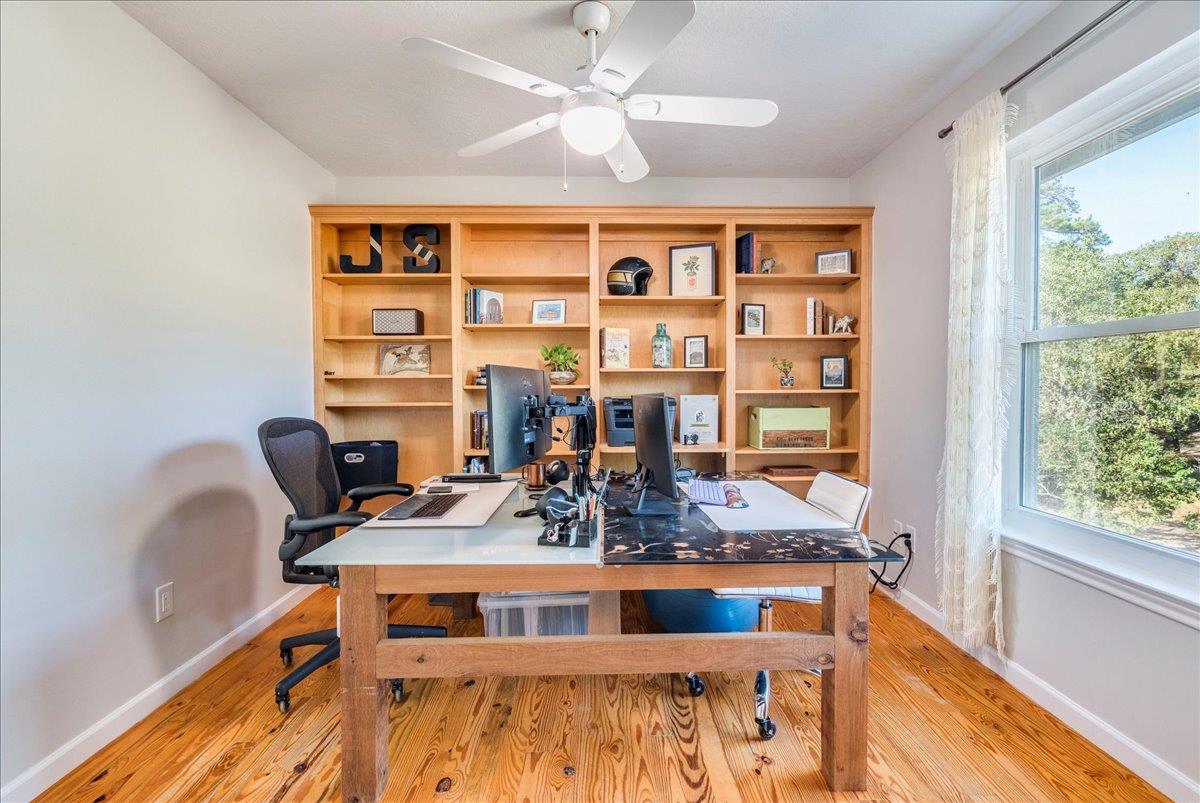
Home office with built-in wooden bookshelves, a large desk with monitors, and a window overlooking trees.
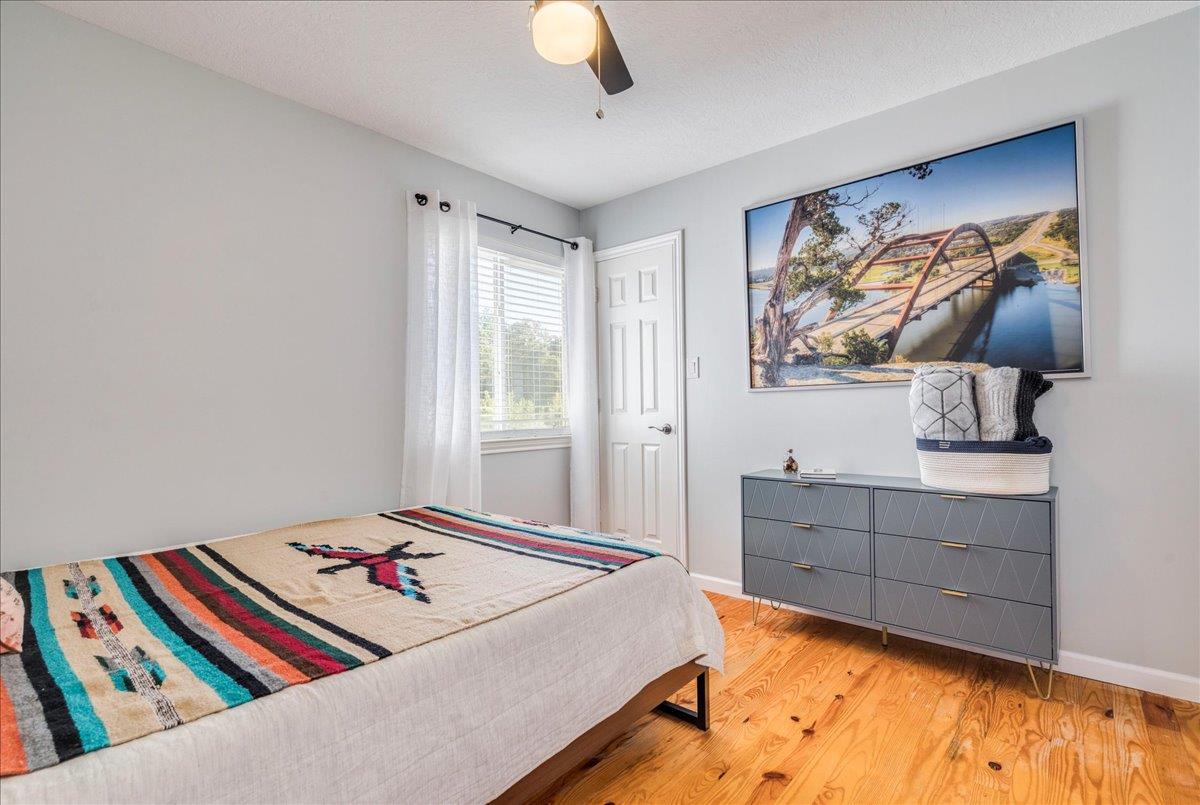
Bedroom with a colorful striped blanket, gray dresser, and framed bridge photograph.
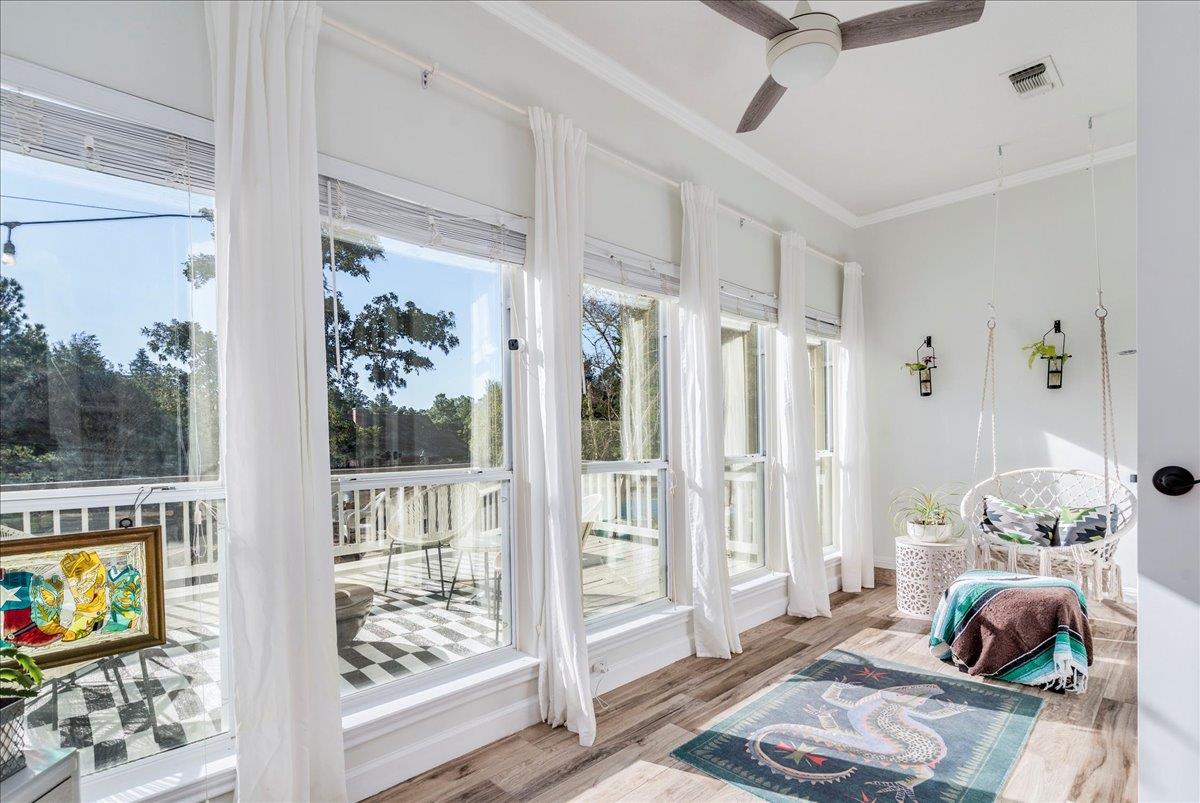
Sunroom with tall curtained windows, a hanging wicker swing, and views of trees and a deck.
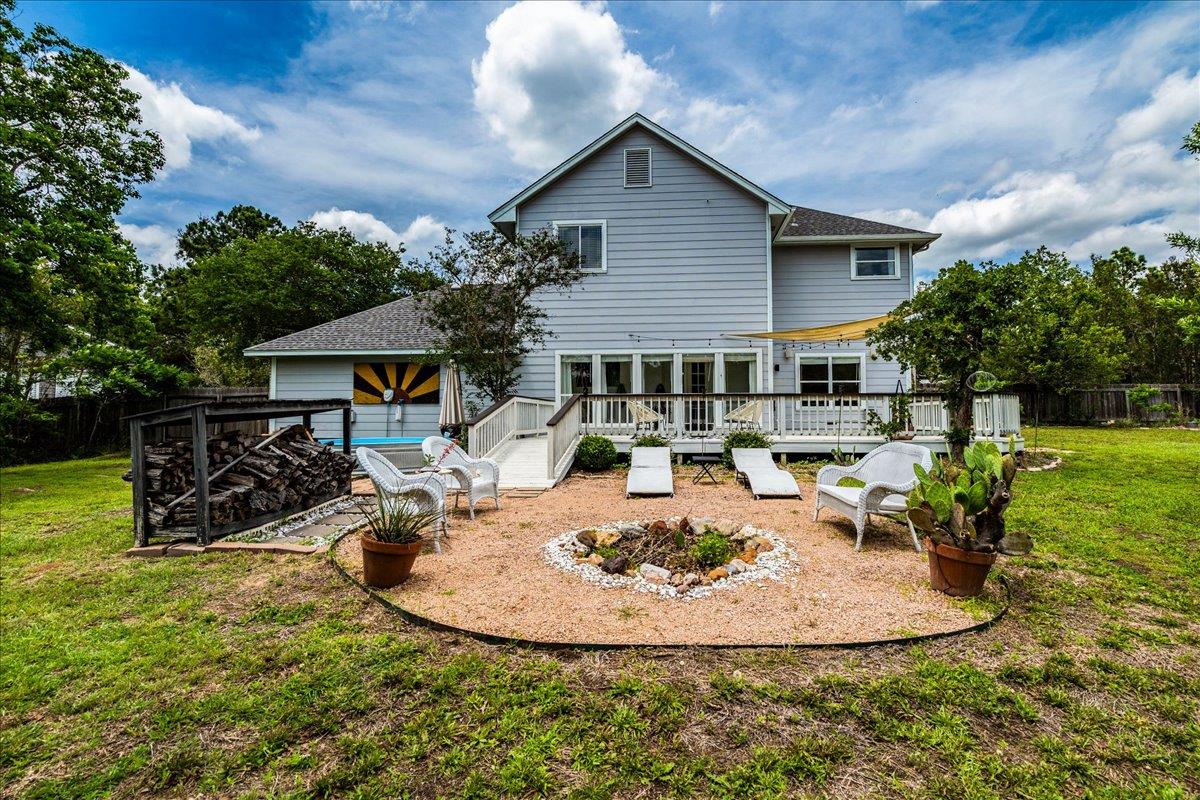
Rear of a two-story gray house with a raised deck and gravel patio furnished with white chairs and loungers.
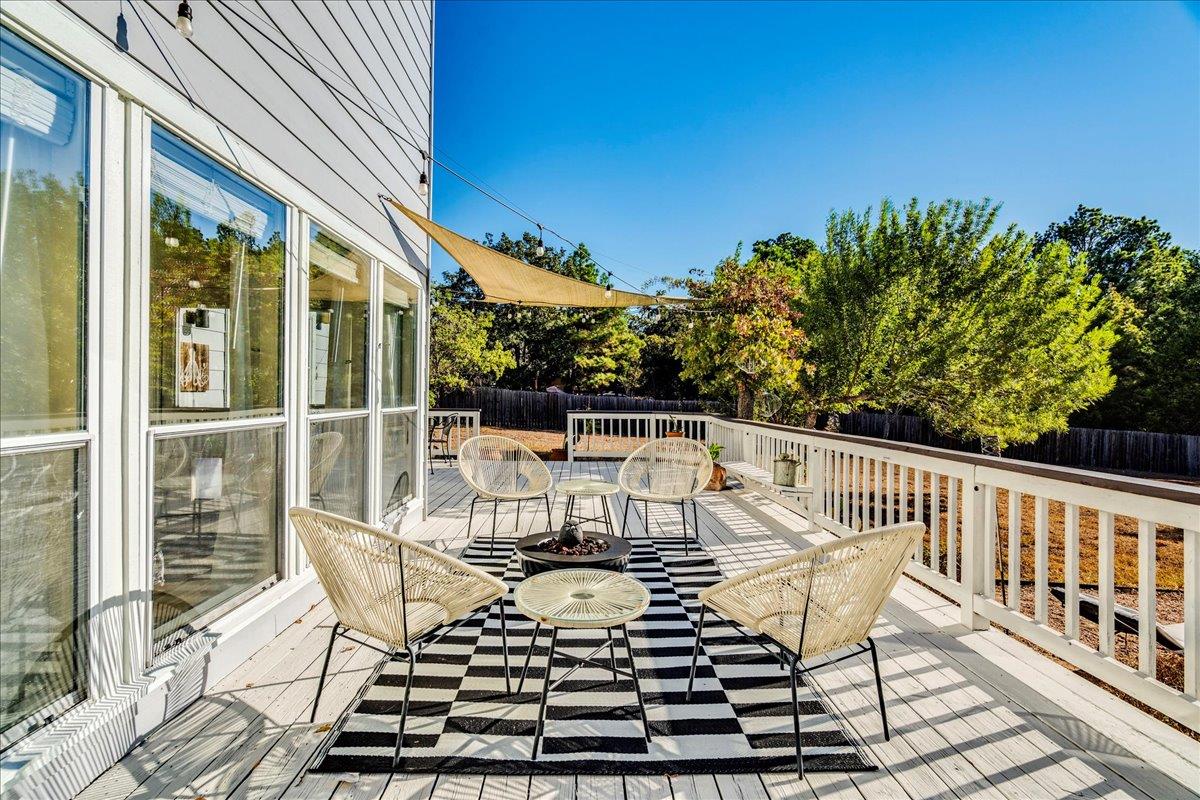
Furnished wooden deck with modern seating, a striped rug, and a shade sail beside large glass doors.
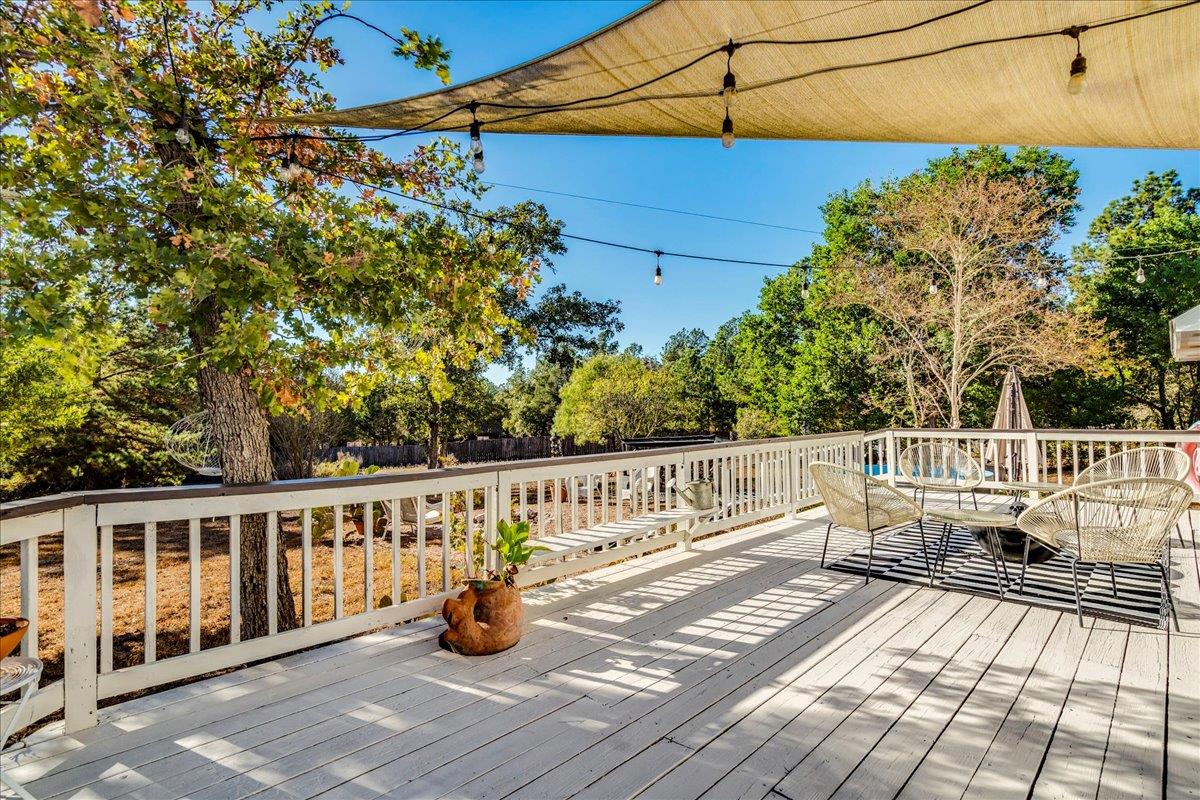
White deck with outdoor seating beneath a shade sail, overlooking a leafy backyard.
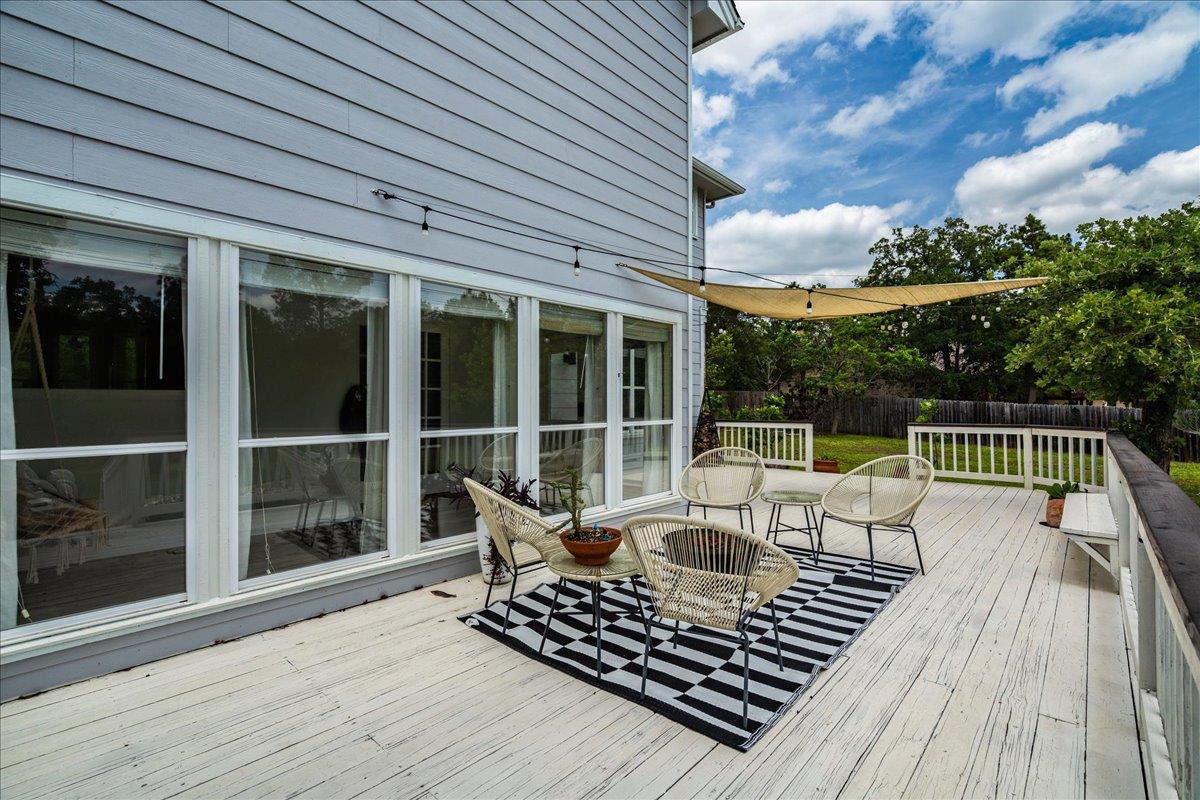
White backyard deck with woven seating, a shade sail, and views of the fenced yard.
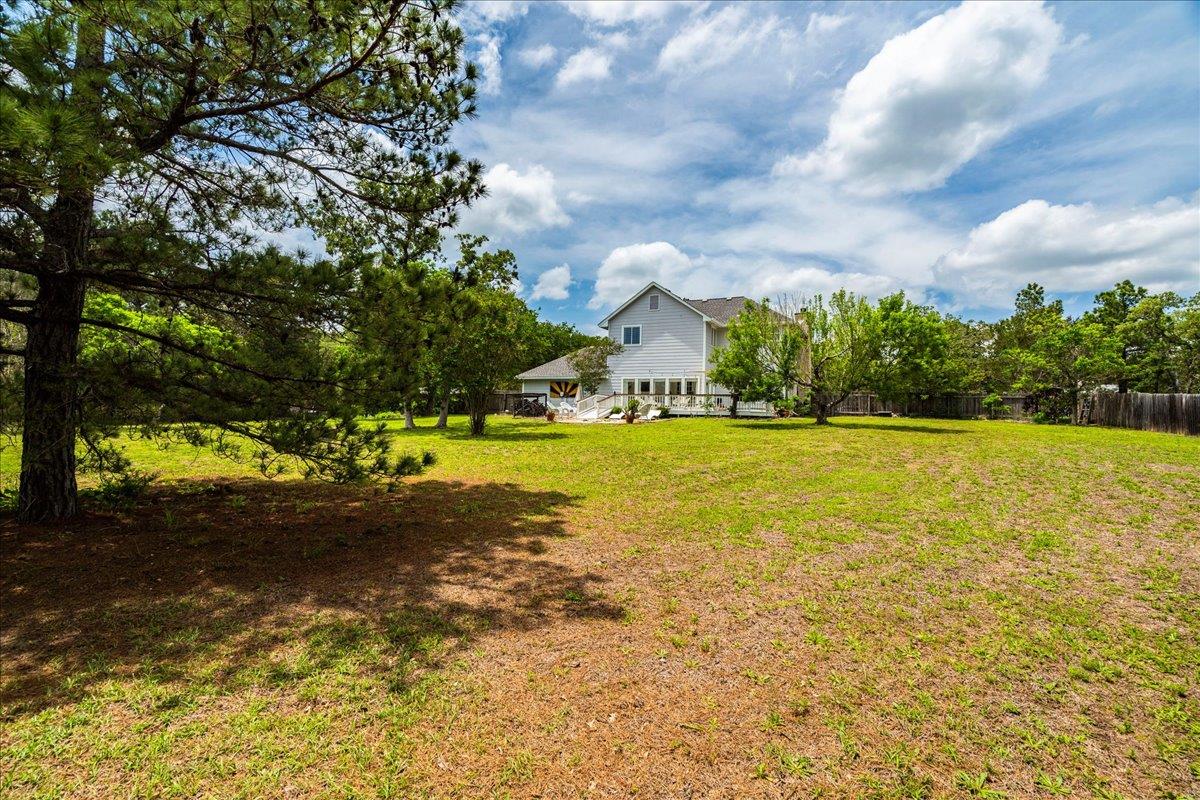
Spacious grassy backyard with a two-story house and raised deck, shaded by a large pine tree.
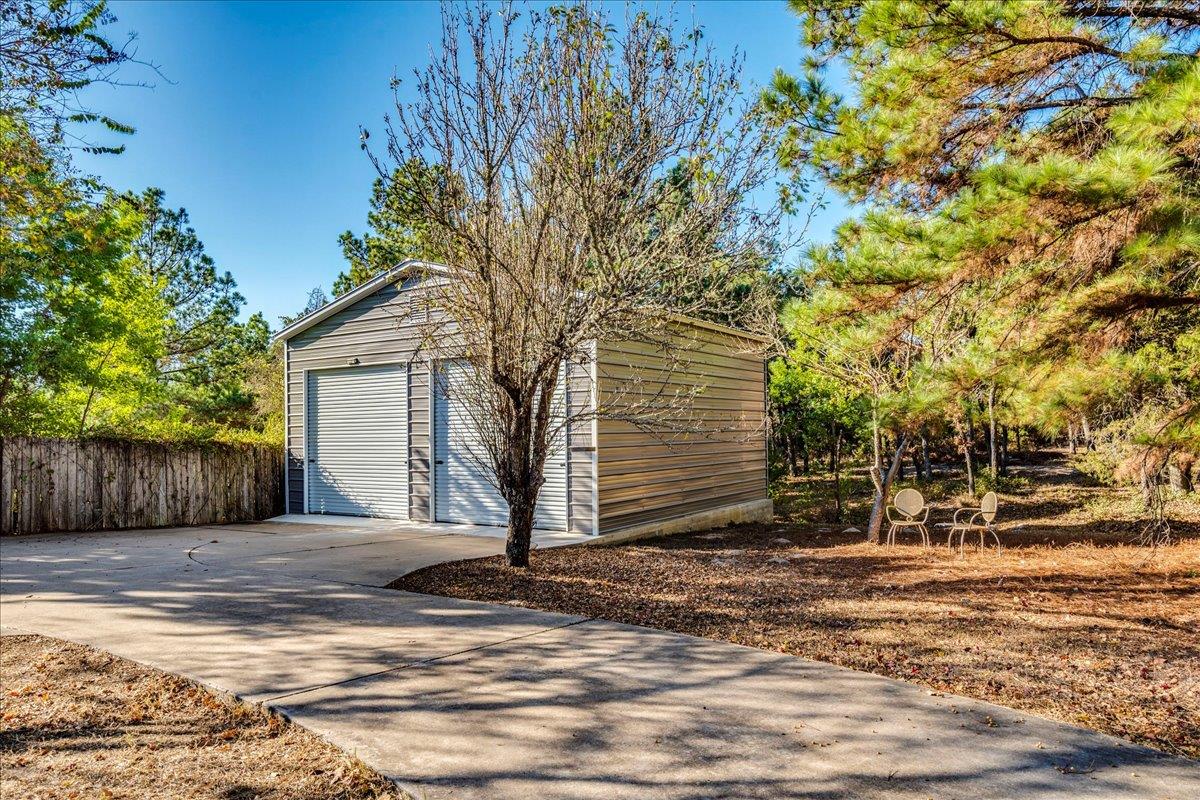
Detached two-door garage beside a paved driveway, framed by trees and outdoor seating.
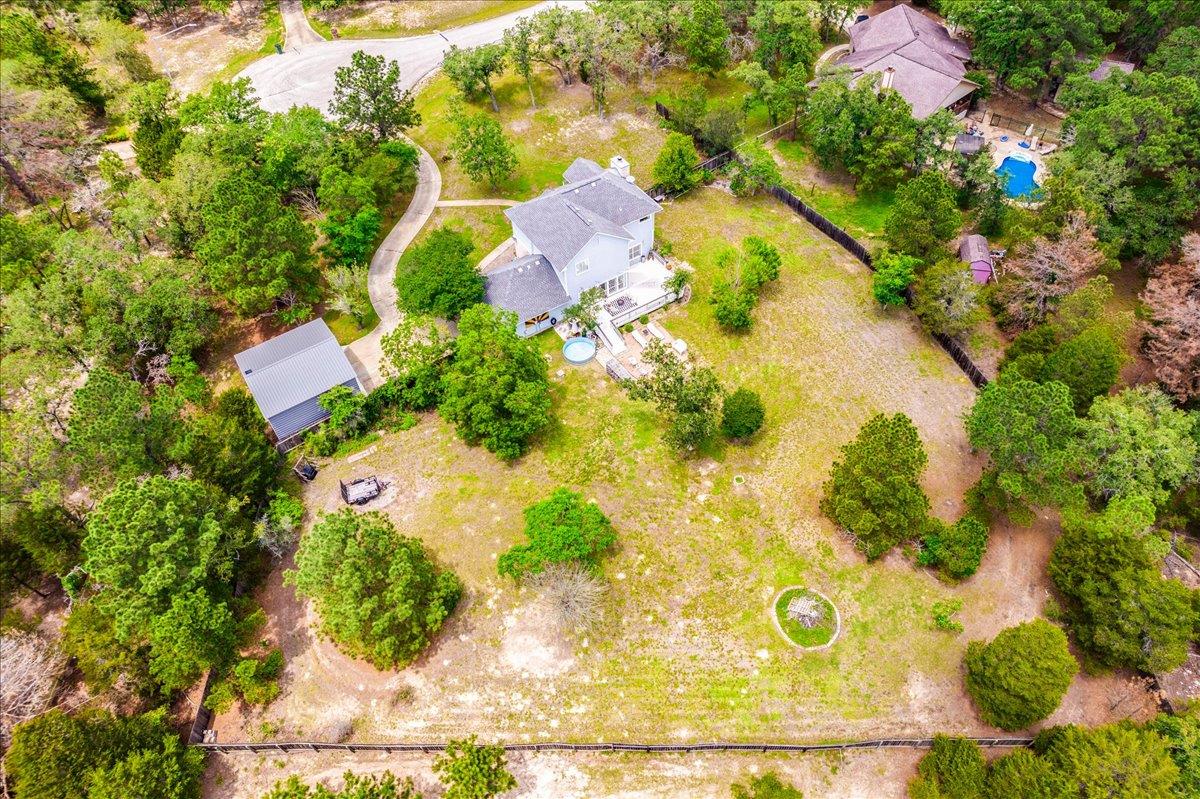
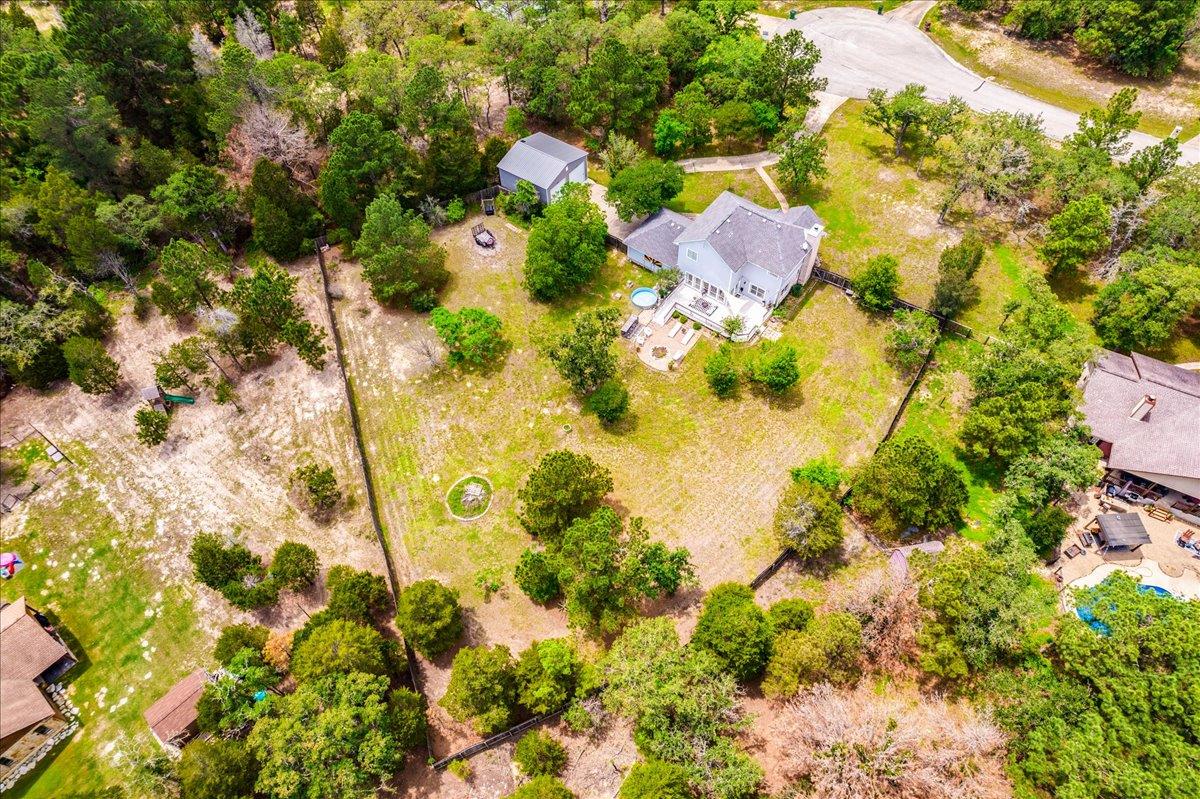
Aerial view of a two-story home surrounded by trees, with a curved driveway and detached outbuilding.
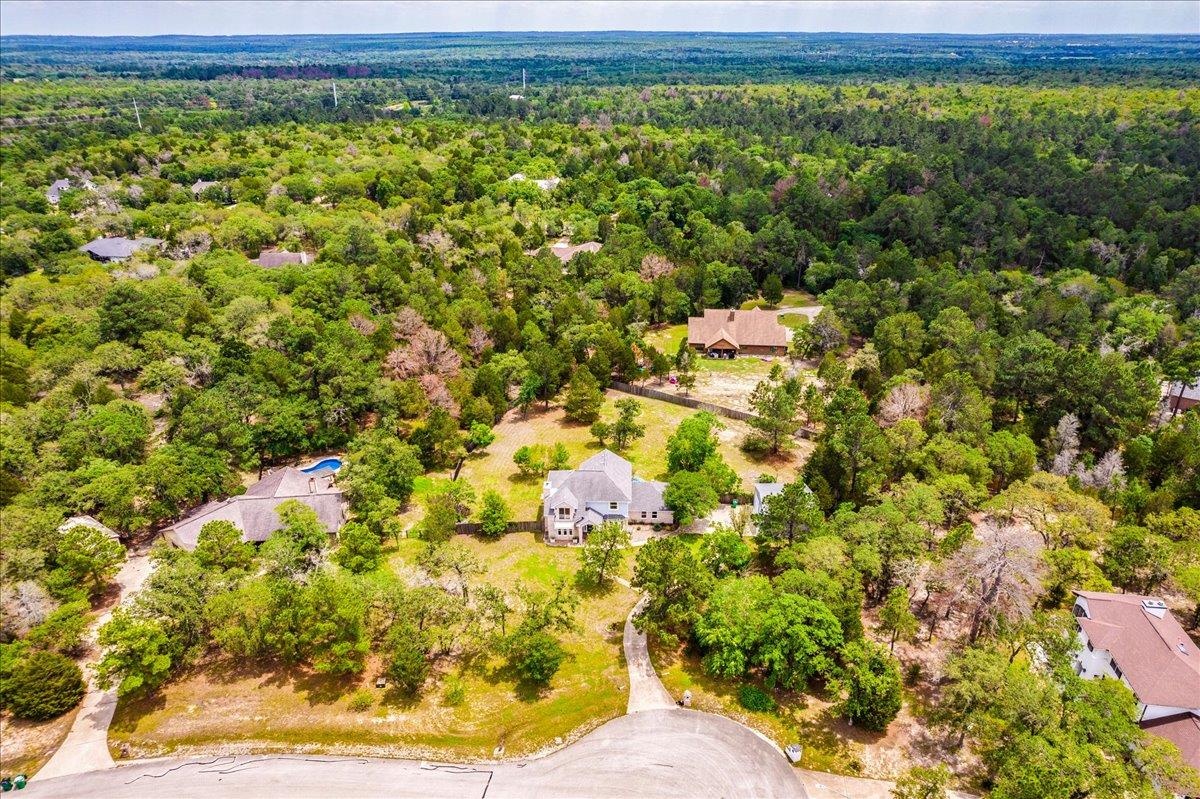
Aerial view of a house on a tree-dotted lot beside a cul-de-sac.
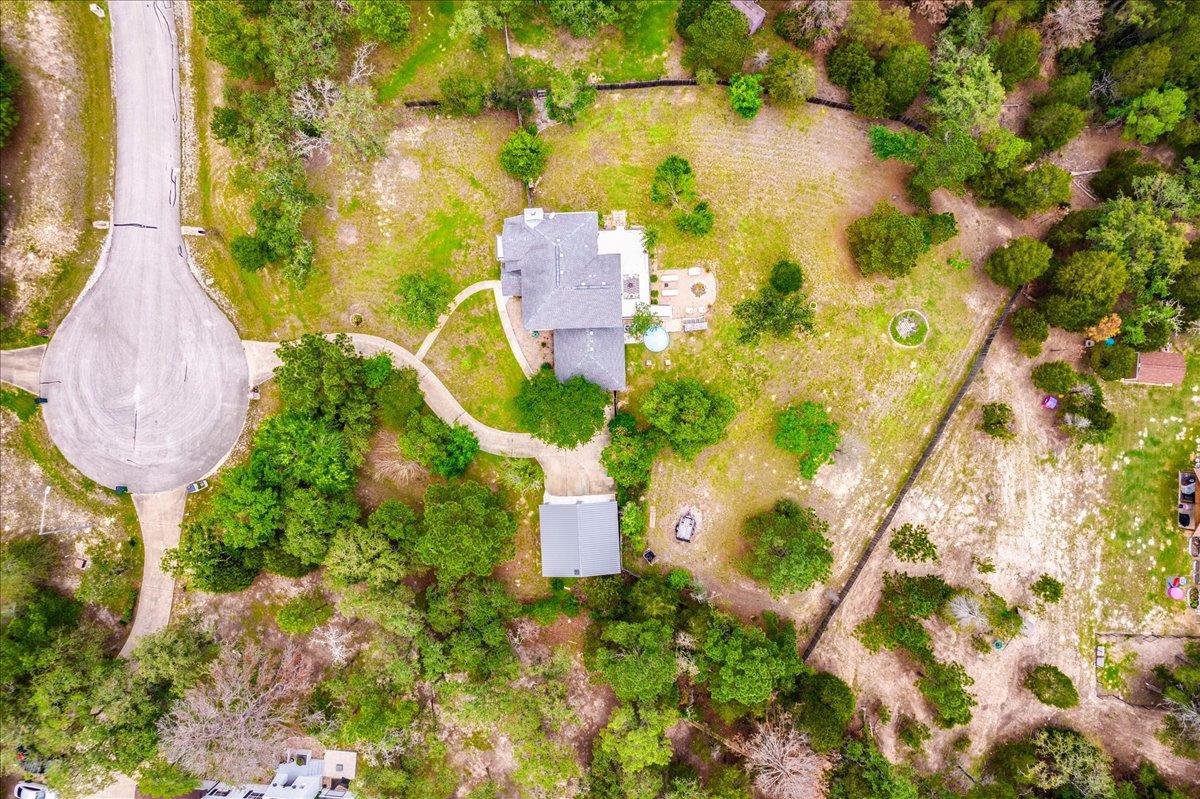
Aerial view of a two-story home on a spacious fenced lot with mature trees and a winding driveway.
Aerial view of a house on a large fenced lot with a small pool and detached outbuilding.
Aerial view of a home on a wooded lot along a quiet cul-de-sac.
SEE ALL PHOTOS
Two-story brick and white-sided house with an arched entry, chimney, and broad green lawn.
Two-story brick house beyond a broad lawn, framed by mature trees and a curved driveway.
Aerial view of a two-story home amid dense trees, with a curved driveway across the spacious lot.
Brick home beyond a broad grassy yard, framed by mature trees and a detached outbuilding.
Two-story brick and gray-sided home with an arched front entry and curved walkway.
Entry hall opens toward a living room with a stone fireplace, staircase, and patterned bathroom tile.
Living room with a white sectional and brick fireplace beneath a framed map, surrounded by large windows.
Vacant living room with a brick fireplace, tall curtained windows, and light plank flooring.
Living room with a white sectional, dark wood coffee table, and large windows beside an open staircase.
Mostly unfurnished living room with pale wood-look floors, three front windows, and a staircase.
Furnished open-plan living room with a white sectional sofa and staircase with cable railing.
Living room with a gray leather sofa, cowhide rug, and large curtained windows.
Empty room with light plank flooring, two large curtained windows, and a modern chandelier.
Kitchen with white cabinets, dark tile backsplash, granite counters, and a central island with two stools.
Kitchen with white cabinets, black tile backsplash, stainless appliances, and a granite island with two stools.
Open-plan kitchen with a granite island, white cabinets, dark mosaic backsplash, and adjoining dining area.
Kitchen with a granite island, geometric black-and-gold paneling, and dark mosaic backsplash.
Staged dining room with a set table, brass chandelier, and tall bay windows.
Unfurnished room with a brass chandelier, plank flooring, and tall bay windows.
Upstairs landing with cable stair railing, animal portraits, and an open doorway to a bedroom.
Furnished bedroom with a patterned quilt, hardwood floors, and sliding glass doors to trees.
Bedroom with a patterned bedspread, hardwood floors, and a glass-paneled door.
Bedroom with a low bed, arched wall detail, blue curtains, and sliding glass doors.
Primary bathroom with a blue double vanity, round mirrors, and a copper freestanding tub.
Bathroom with a copper clawfoot tub, blue vanity, and dark tiled walk-in shower.
Home office with built-in wooden bookshelves, a large desk with monitors, and a window overlooking trees.
Bedroom with a colorful striped blanket, gray dresser, and framed bridge photograph.
Sunroom with tall curtained windows, a hanging wicker swing, and views of trees and a deck.
Rear of a two-story gray house with a raised deck and gravel patio furnished with white chairs and loungers.
Furnished wooden deck with modern seating, a striped rug, and a shade sail beside large glass doors.
White deck with outdoor seating beneath a shade sail, overlooking a leafy backyard.
White backyard deck with woven seating, a shade sail, and views of the fenced yard.
Spacious grassy backyard with a two-story house and raised deck, shaded by a large pine tree.
Detached two-door garage beside a paved driveway, framed by trees and outdoor seating.
Aerial view of a two-story home surrounded by trees, with a curved driveway and detached outbuilding.
Aerial view of a house on a tree-dotted lot beside a cul-de-sac.
Aerial view of a two-story home on a spacious fenced lot with mature trees and a winding driveway.
Aerial view of a house on a large fenced lot with a small pool and detached outbuilding.
Aerial view of a home on a wooded lot along a quiet cul-de-sac.
Courtesy of The Agency Austin, LLC, Christopher Pena Listing Contact: (512) 607-5113 
For Sale

171 N Pin Oak XING, Elgin

171 N Pin Oak XING, Elgin, TX 78621

$499,000
Welcome to 171 Pin Oak Crossing, where thoughtful updates and traditional design come together on a beautiful tree-filled lot in one of Elgin's most sought-after communities. Just 7 minutes from downtown Elgin, this home offers the perfect blend of country serenity and everyday convenience.

Inside, you'll find an open and light-filled floor plan inviting you in, highlighted by warm faux hardwood-style tile flooring, custom lighting, and a brick wood-burning fireplace that serves as the heart of the home.

The spacious kitchen is both stylish and practical, featuring a central island, double ovens, pantry, and designer backsplash, perfect for everyday meals or entertaining family and friends. Sunlight filters throughout the main living areas and sunroom, creating a bright and welcoming atmosphere. From the kitchen passthrough, enjoy a connection to nature, as windows provide excellent views of both the front and back yards.

The primary suite offers a true retreat, complete with rustic hardwoods, private balcony, and an ensuite bath with dual sinks, tiled shower, and a stunning copper soaking tub. The additional bedrooms are equally inviting, offering flexibility for guests and 4th bedroom or office.

Step outside to enjoy your private backyard haven, ideal for relaxing or entertaining. A large deck overlooks the yard, while a cowboy pool, lounging area, and in-ground fire pit create spaces for every season. The newly added 624 sq. ft. metal garage provides ample room for vehicles, tools, or a workshop setup.

Set within the gated community of The Arbors at Dogwood Creek, residents enjoy tree-lined streets, spacious lots, and a strong sense of community, privacy, and all just minutes from local schools, shops, and dining.

171 Pin Oak Crossing isn't just a home, it's a lifestyle built around space, comfort, and connection. Experience it! Recent Appraisal Available

4
beds

3
baths

2,204 Sq.Ft. LIVING AREA

1.22 Acres lot

Christopher Peña

Christopher Peña

Features & Amenities

Interior

  • total bedrooms4
  • Total bathrooms3
  • full bathrooms2
  • half bathroom1
  • Flooring Tile, Vinyl, Wood
  • Fireplace Factory Built, Family Room, Wood Burning
  • APPLIANCES Dishwasher, Disposal, Electric Cooktop, Exhaust Fan, Double Oven, Free-Standing Range
  • other interior Features Built-in Features, Breakfast Bar, Ceiling Fan(s), Chandelier, Crown Molding, Double Vanity, Eat-in Kitchen, French Doors, Granite Counters, High Ceilings, Kitchen Island, Pantry, Walk-In Closet(s), Soaking Tub, Interior Steps, Bookcases, Multiple Living Areas, Multiple Dining Areas, Washer Hookup, Study/Home Office

Area & Lot

  • Status For Sale
  • Living Area2,204 Sq.Ft.
  • Lot Area1.22 Acres
  • MLS® ID1780572
  • TypeResidential
  • YEAR BUILT2000
  • Water FrontageNone
  • View DescriptionTrees/Woods
  • Elementary SchoolBooker T Washington
  • Middle SchoolElgin
  • High SchoolElgin
  • School DistrictElgin ISD

Exterior

  • STORIES2
  • Garage Space4.0
  • water SourcePrivate
  • utilitiesElectricity Available, Phone Available, Water Connected
  • PoolSee Remarks, Above Ground
  • roofComposition
  • lot featuresBack Yard, Cul-De-Sac, Front Yard, Irregular Lot, Level, Trees-Medium (20 Ft - 40 Ft)
  • parkingSee Remarks, Additional Parking, Attached, Covered, Detached, Door-Multi, Driveway, Garage, Garage Faces Side
  • HEAT TYPECentral, Electric
  • AIR CONDITIONINGCeiling Fan(s), Central Air, Electric
  • sewerSeptic Tank
  • SubstructureSlab
  • Disability FeaturesNone
  • other exterior FeaturesSee Remarks, Balcony, Gutters Partial

Financial

  • Sales Price$499,000
  • Real Estate Tax $8,462/yr
  • HOA $400/yr
View Virtual Tour
Two-story brick house beyond a broad lawn, framed by mature trees and a curved driveway.

Schedule a Showing

We would love to show you our beautiful property. Please select your preferred date and time below. An agent will be in touch shortly to confirm your appointment.

Schedule a Showing

We would love to show you our beautiful property. Please select your preferred date and time below. An agent will be in touch shortly to confirm your appointment.

Thank you for your interest in 171 N Pin Oak XING, Elgin, TX 78621. We are reviewing your request and will be in touch shortly!

Mortgage Calculator

Estimate your monthly mortgage payment, including the principal and interest, property taxes, and HOA. Adjust the values to generate a more accurate rate.

All estimates are provided for informational purposes only. Actual amounts may vary.
$0,000 Your Payment 20 15 65
$0,000 Your Payment

Work With Us

RECEIVE EXCLUSIVE LISTINGS IN YOUR INBOX

Follow Us on Instagram