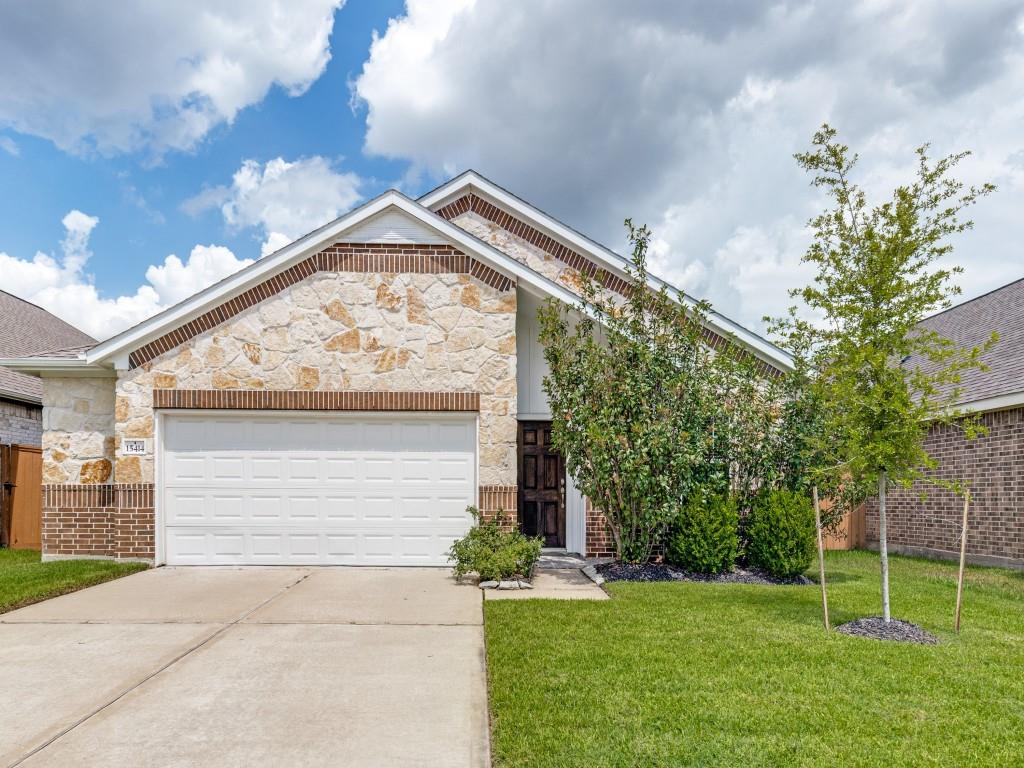
Stone-and-brick home with a white double garage door, driveway, and young trees.
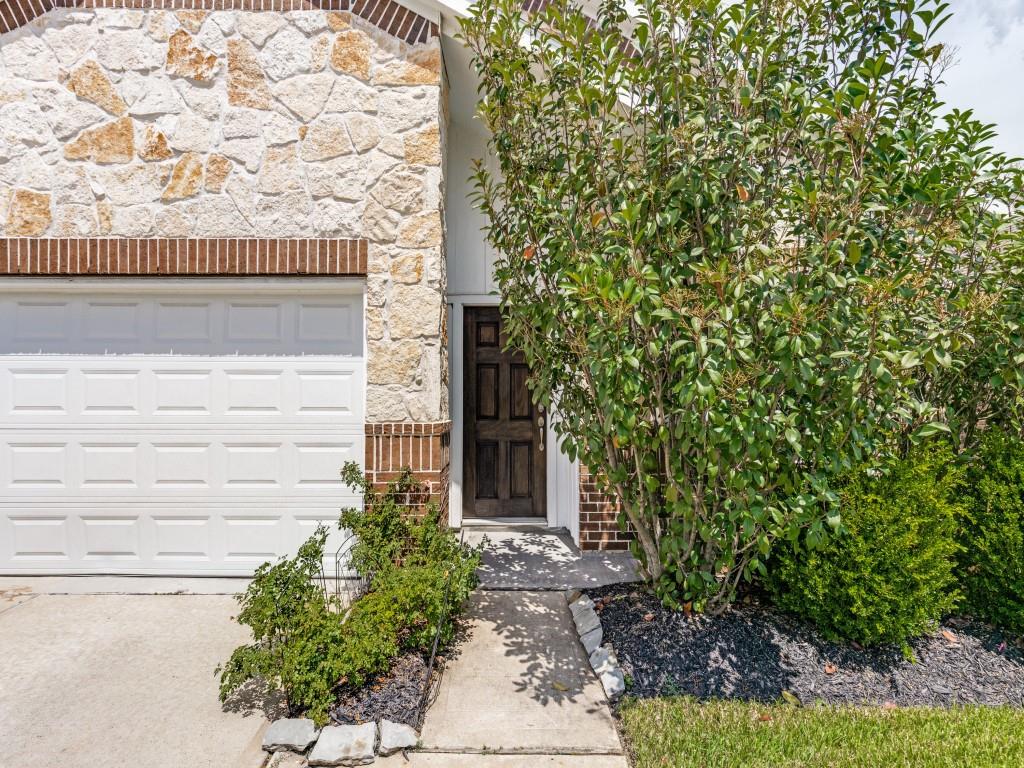
Home entrance with a stone facade, white garage door, and leafy shrubs along the walkway.
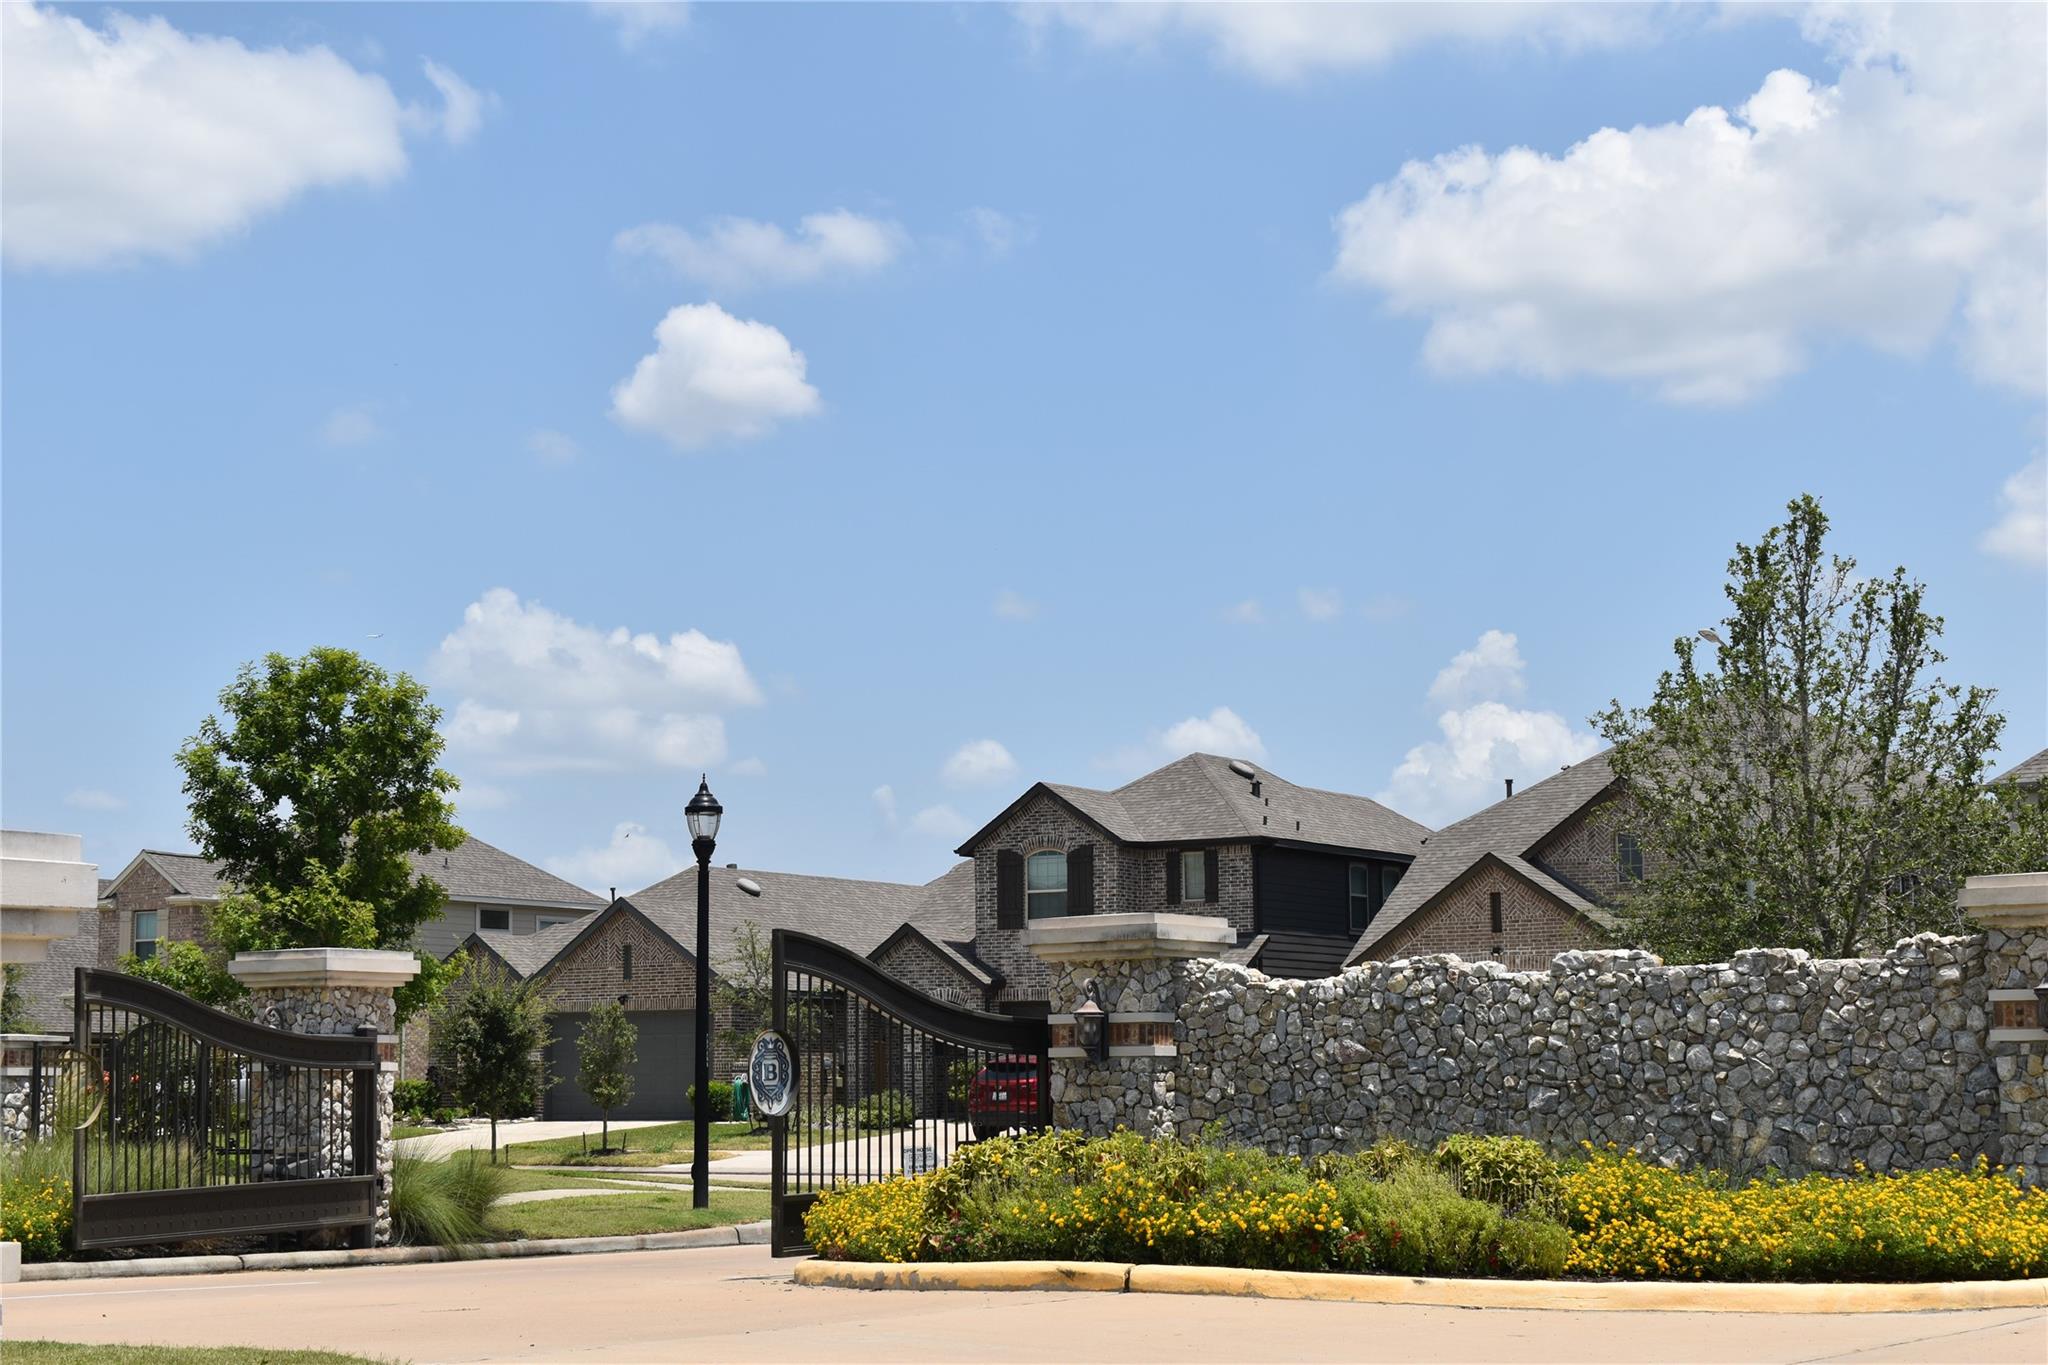
Gated neighborhood entrance with stone walls, black metal gates, and yellow flower beds.
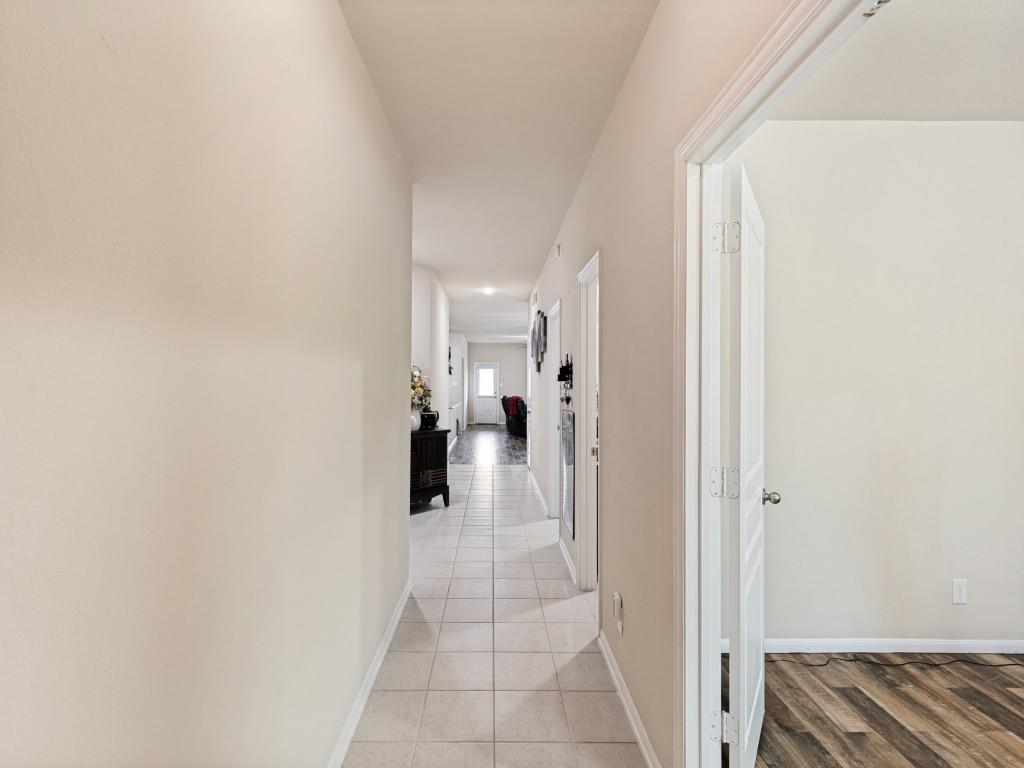
Tiled hallway with several doorways and an open entrance to a room with dark wood-look floors.
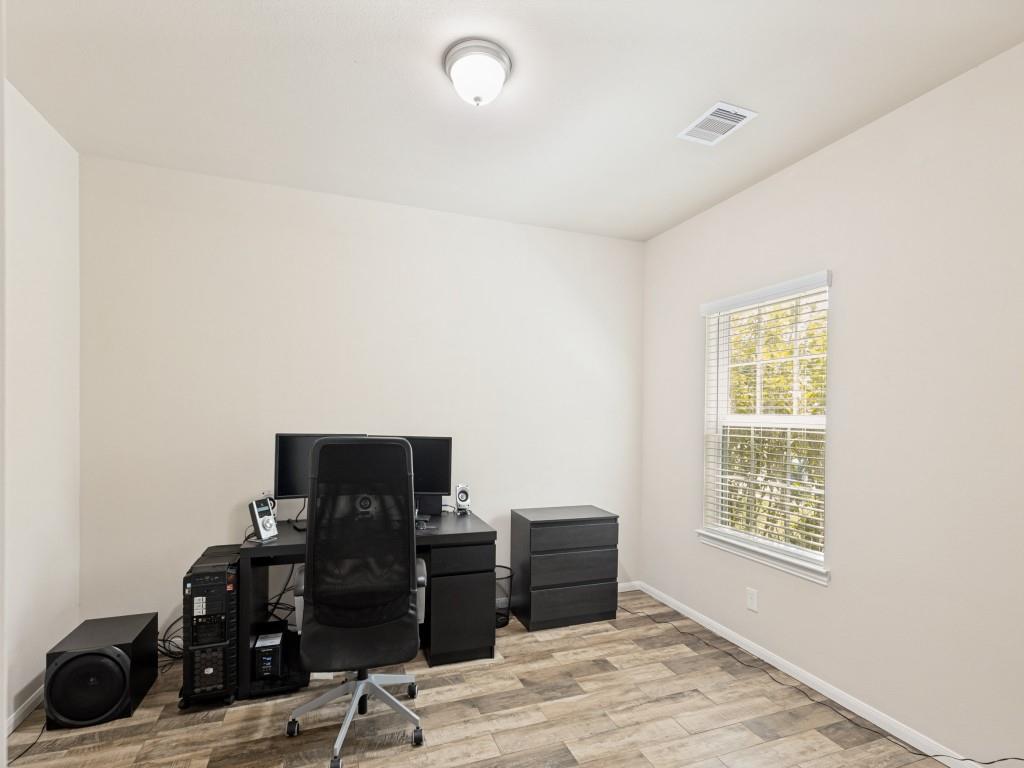
Home office with a computer workstation, window with blinds, and wood-look tile flooring.
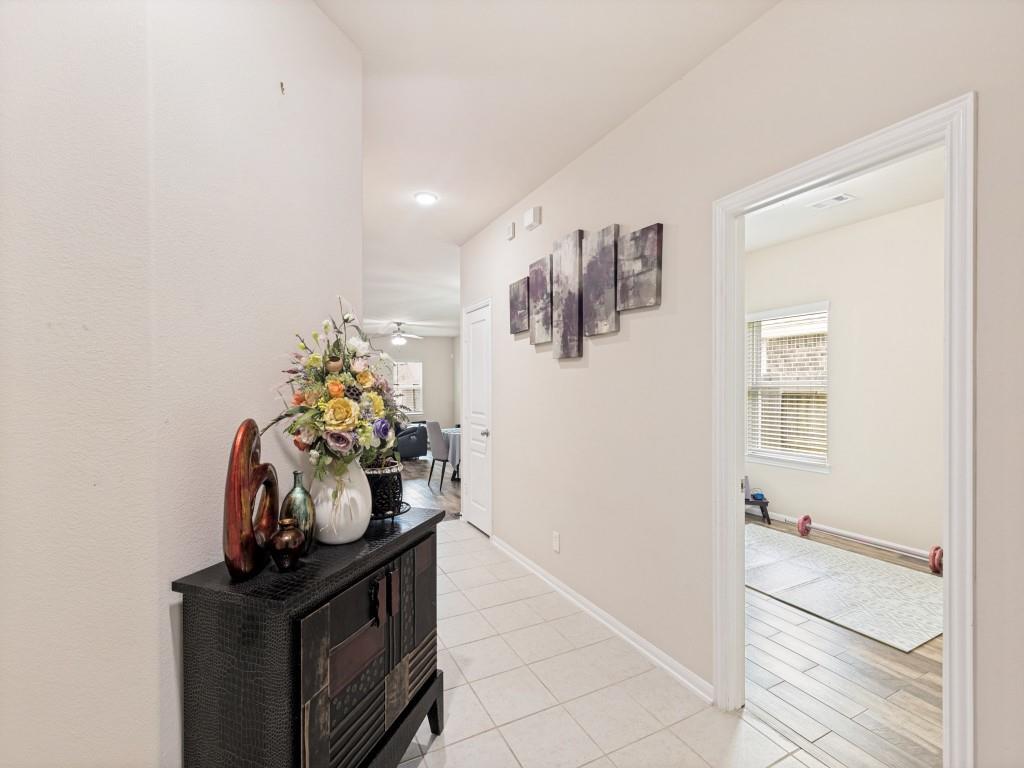
Tiled hallway with a flower-topped console, wall art, and an open doorway to a workout room.
Kitchen with brown cabinets, stainless steel appliances, and a large granite island with sink.
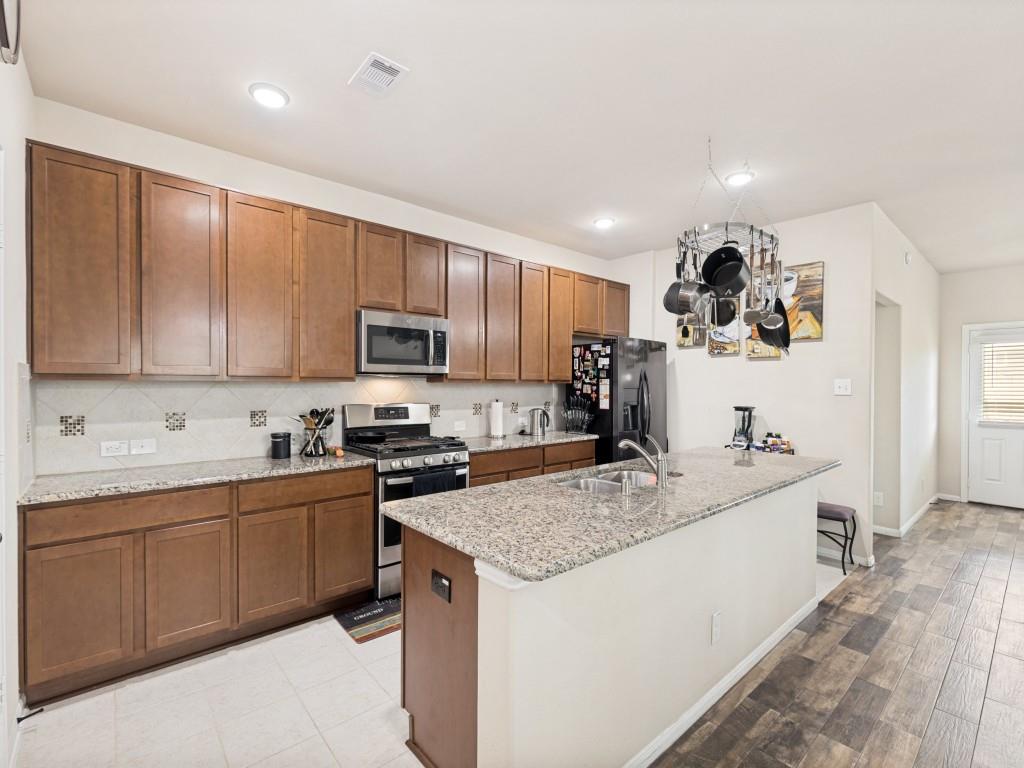
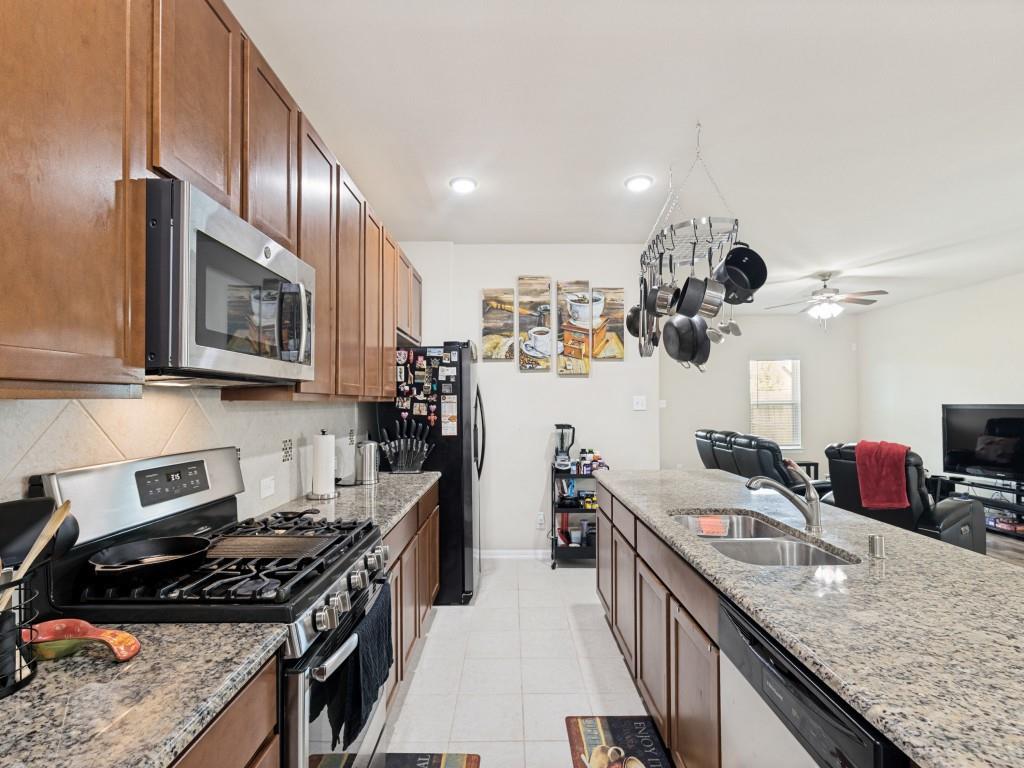
Kitchen with granite island, brown wood cabinets, stainless steel appliances, and hanging pot rack.
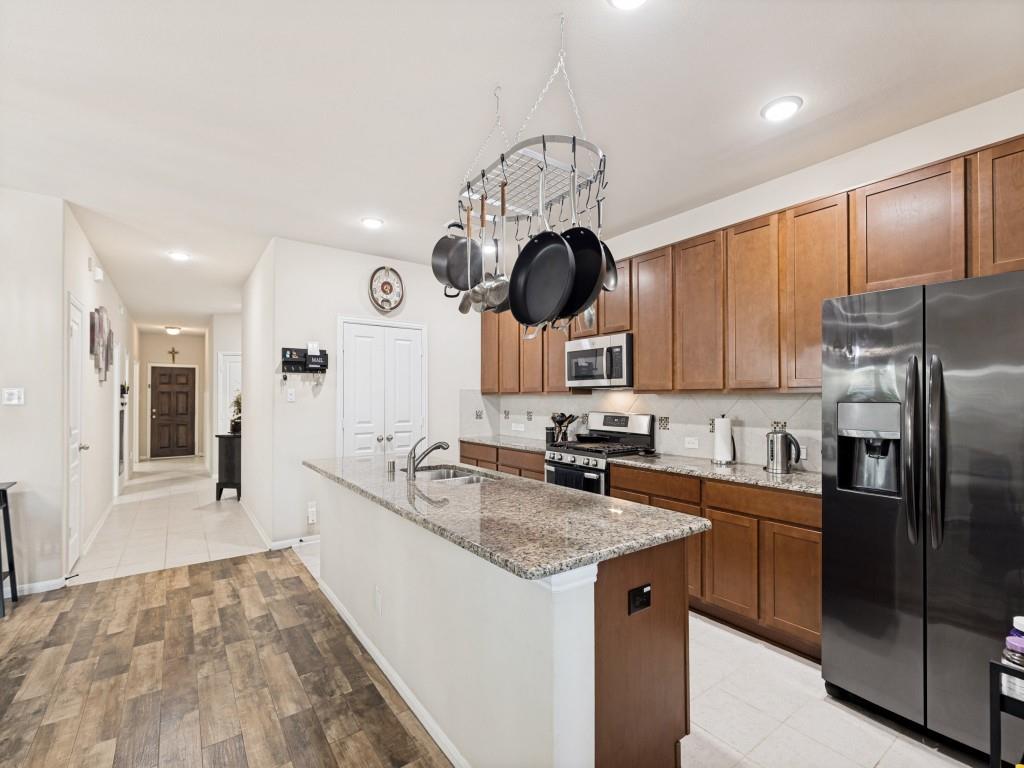
Kitchen with wood cabinets, granite island, stainless appliances, and a hanging pot rack.
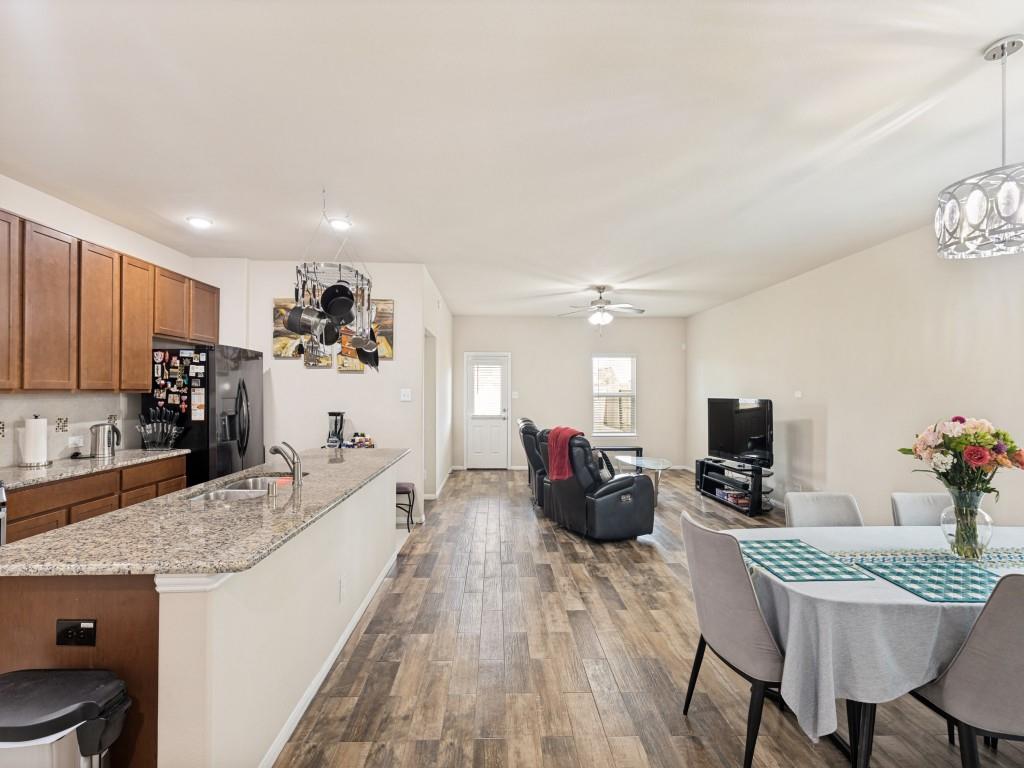
Open-plan kitchen and living area with granite breakfast bar, warm wood cabinets, and wood-look flooring.
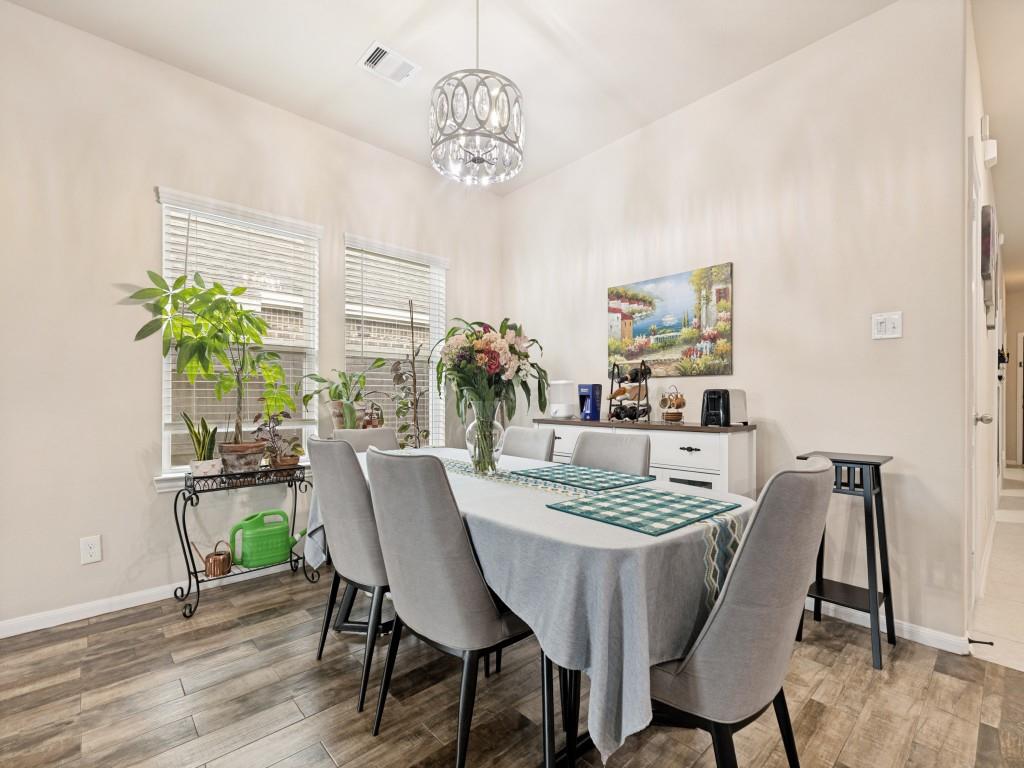
Dining room with gray upholstered chairs, a table set with green placemats, and a chandelier.
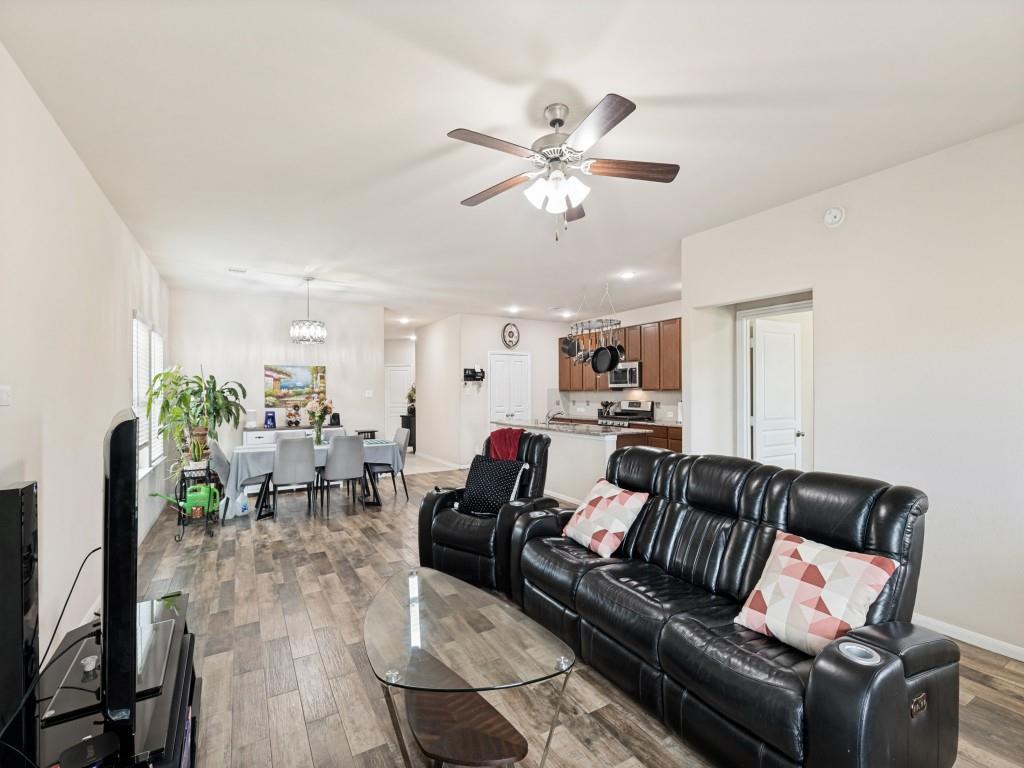
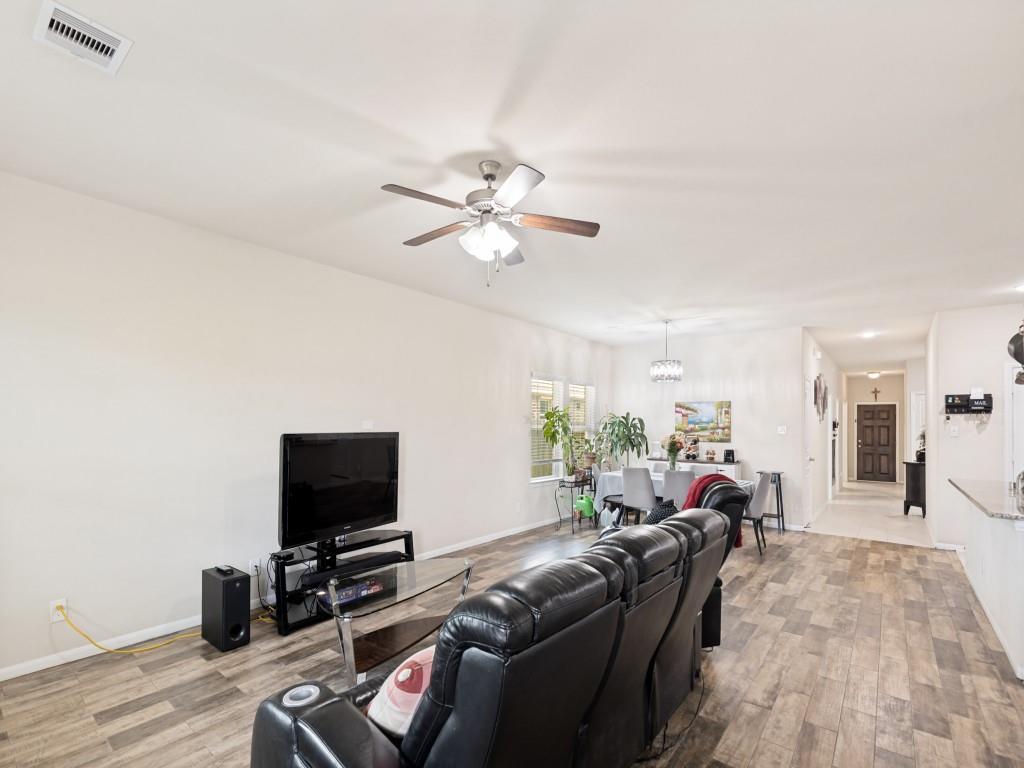
Open-plan living room with black leather seating, a glass coffee table, and dining area beside the kitchen.
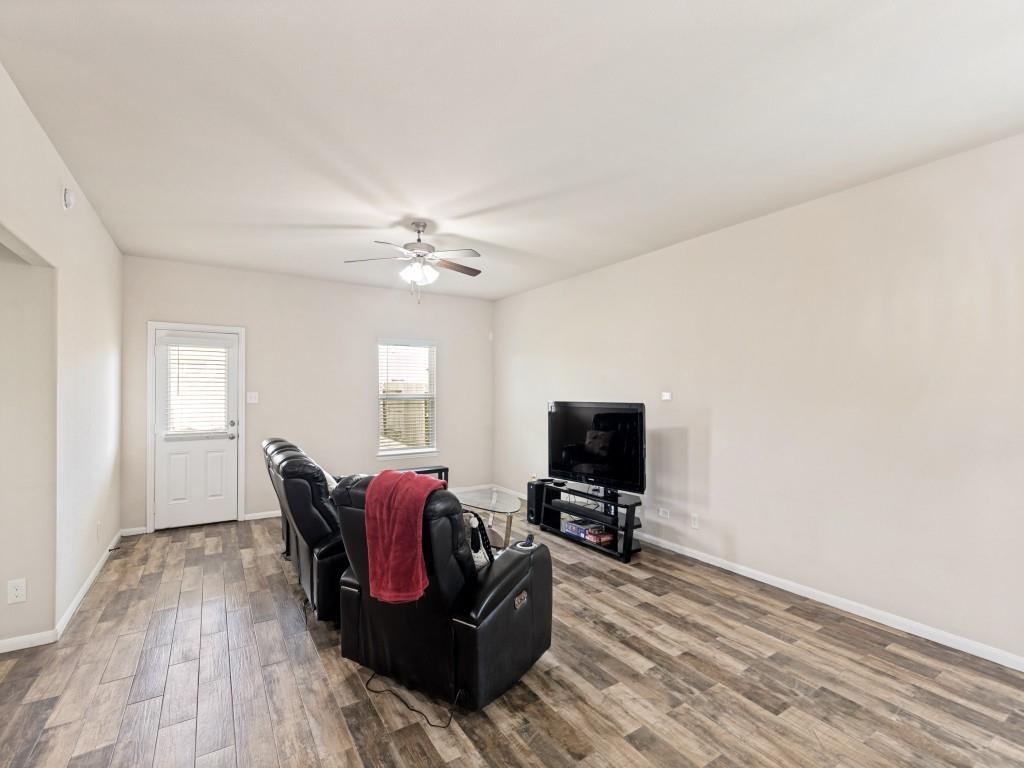
Living room with black leather recliners, a red throw, and a television on wood-look flooring.
Living room with black leather recliners facing a television, open to a dining area.
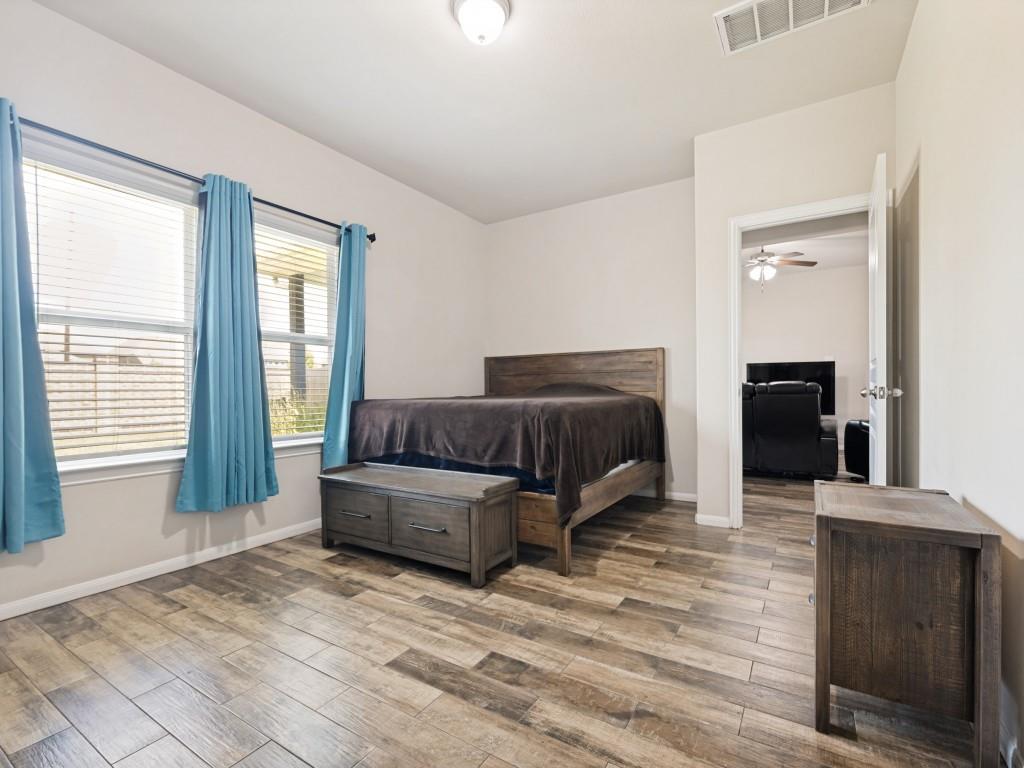
Furnished bedroom with blue curtains, dark wood furniture, and wood-look flooring.
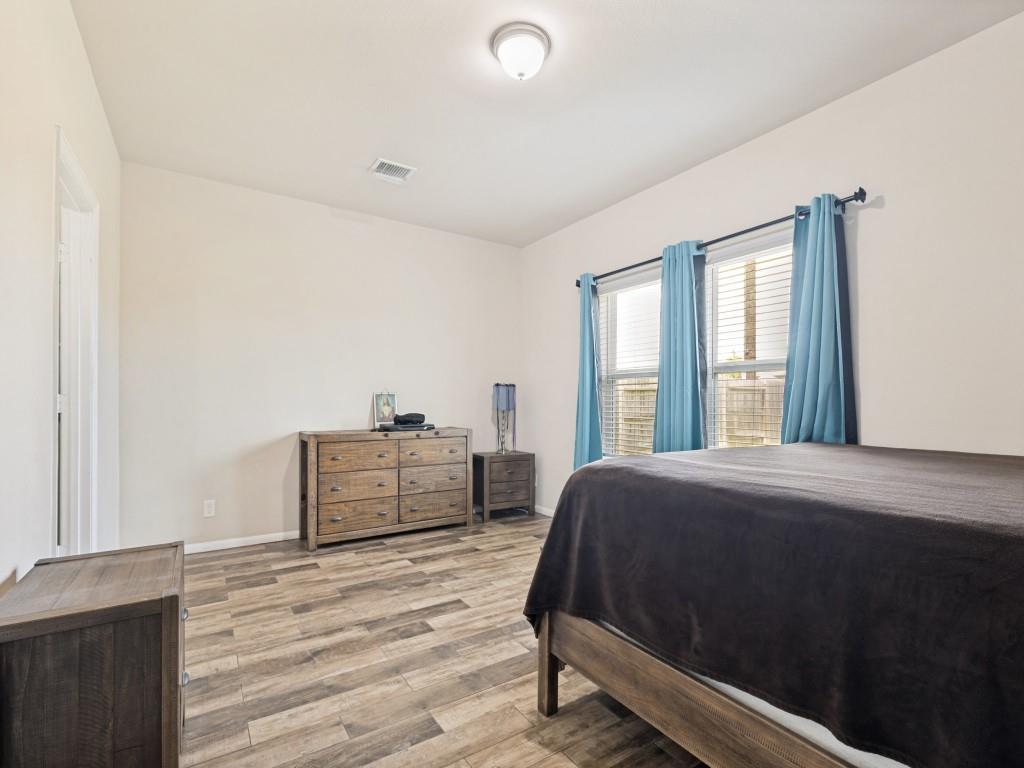
Bedroom with wood-look plank flooring and blue curtains beside two windows.
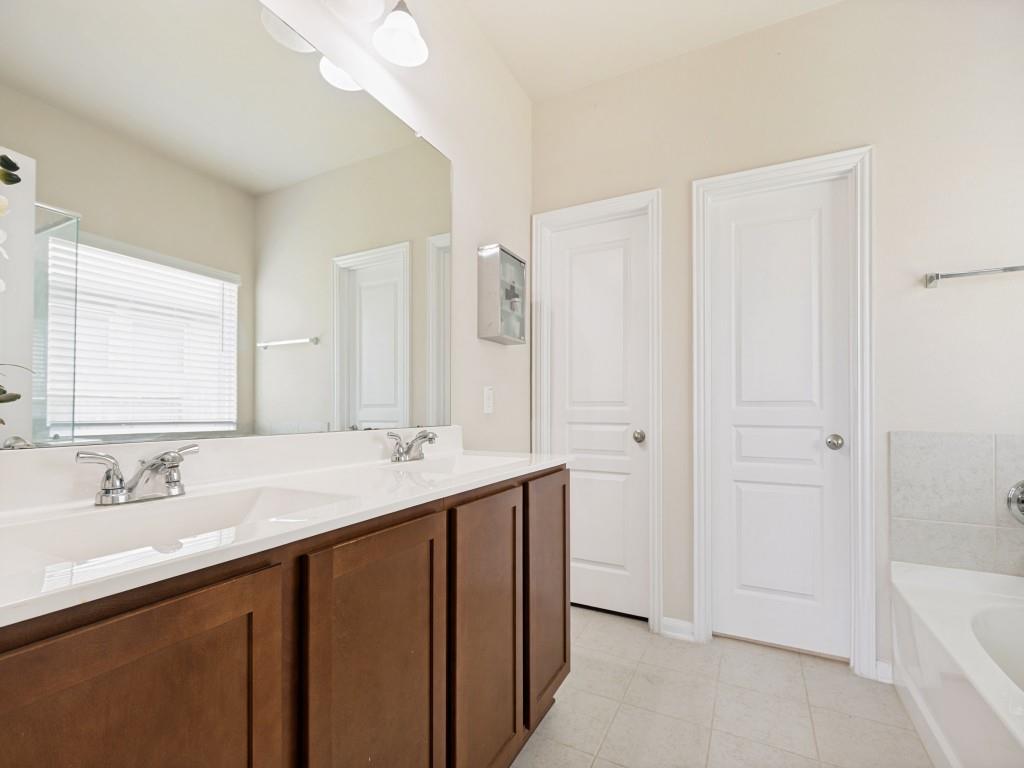
Bathroom with a double vanity, dark wood cabinets, large mirror, and bathtub.
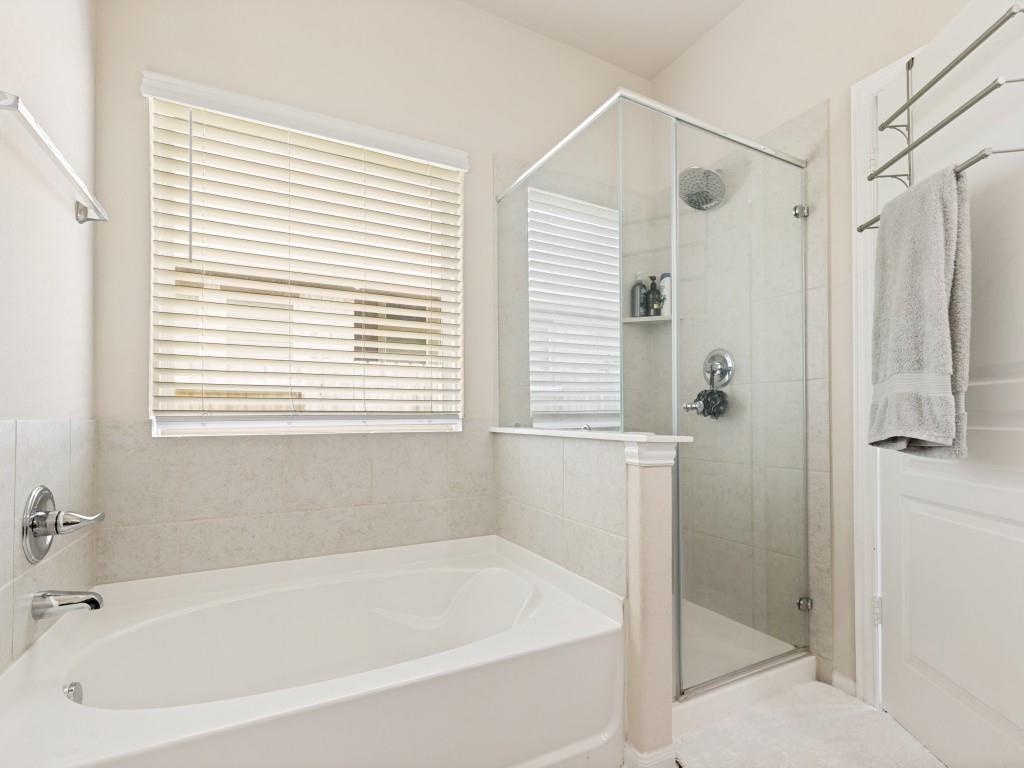
Bathroom with a white soaking tub beside a glass-enclosed shower and a window with blinds.
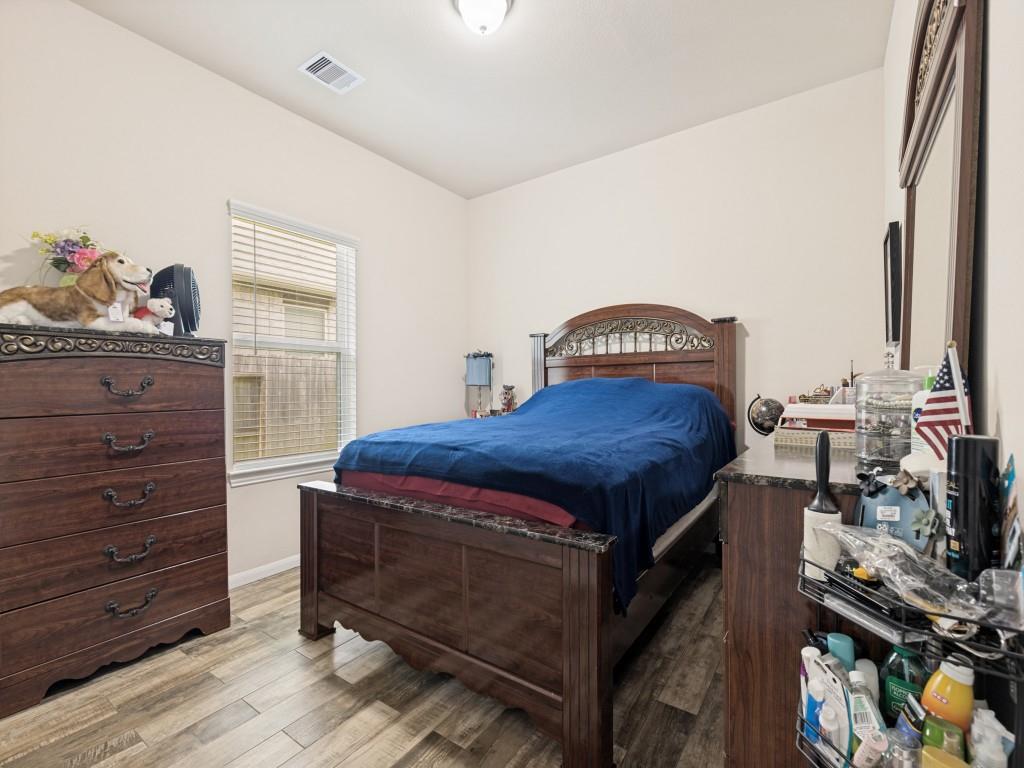
Bedroom with a dark wood bed, blue bedding, matching furniture, and wood-look flooring.
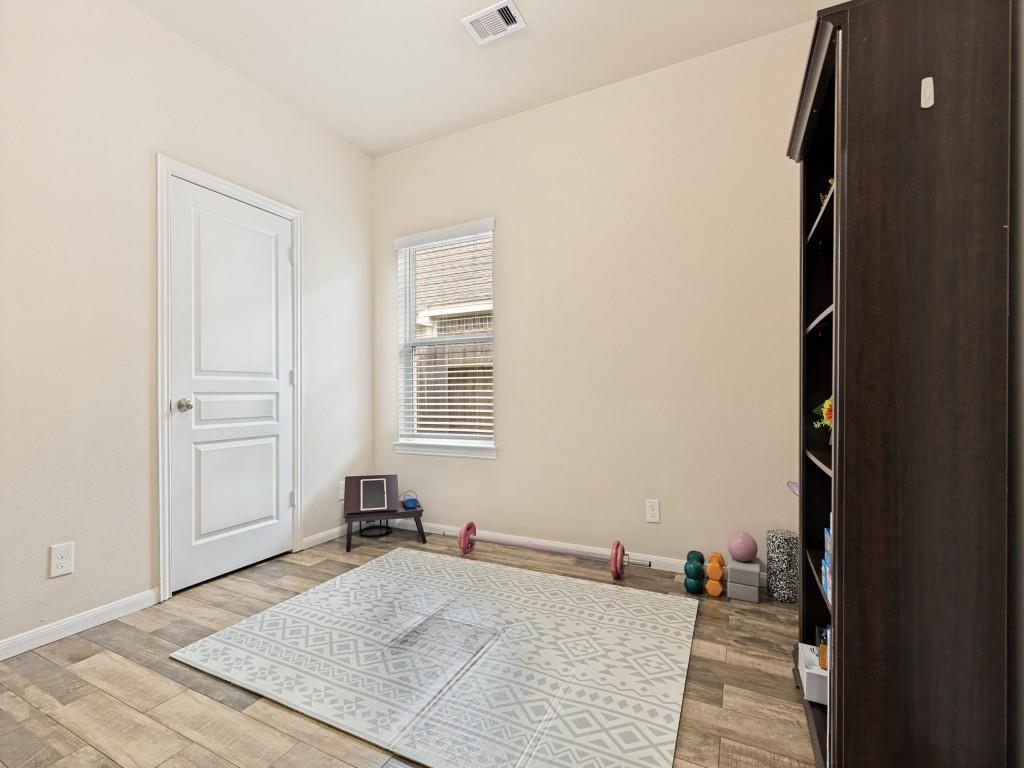
Home exercise room with a patterned mat, weights, and a window with blinds.
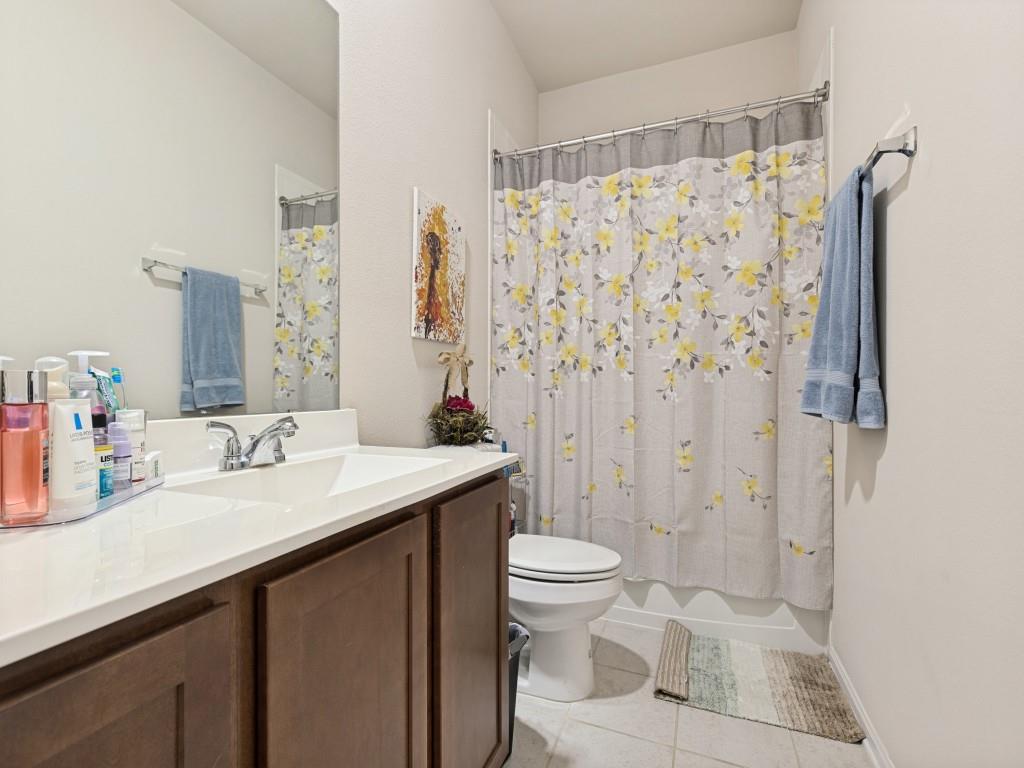
Bathroom with a dark wood vanity, large mirror, and floral shower curtain.
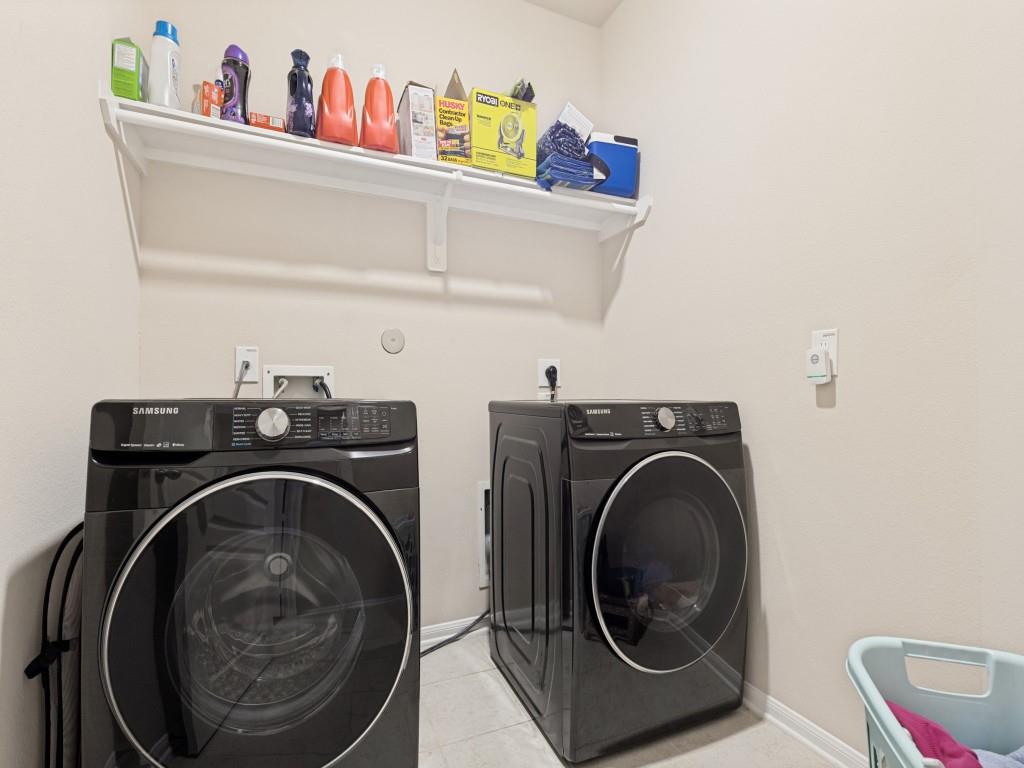
Laundry room with black front-loading washer and dryer beneath a shelf of cleaning supplies.
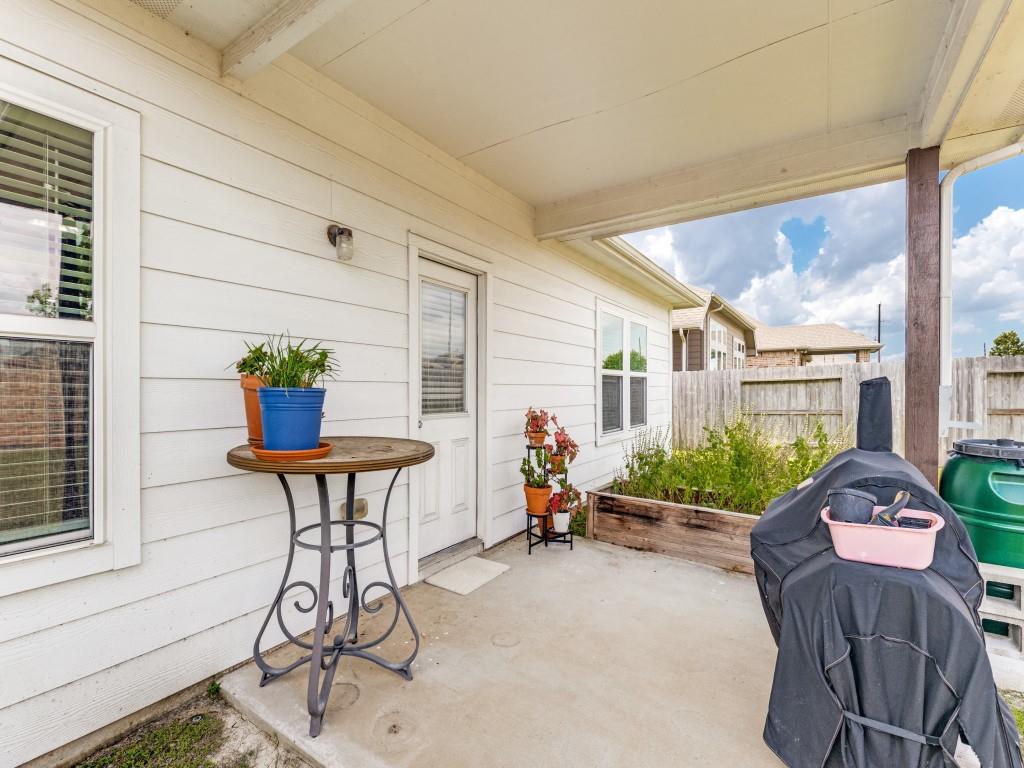
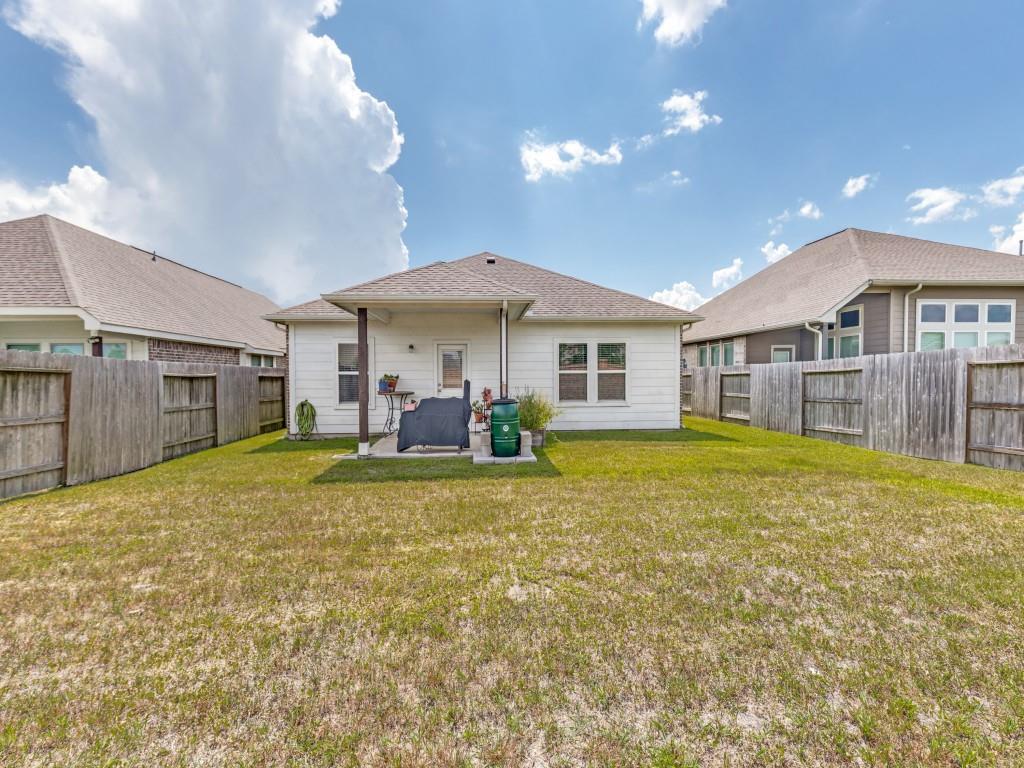
Covered backyard patio with potted plants, a raised garden bed, and a covered grill.
Fenced backyard with a broad lawn and covered patio with a grill.
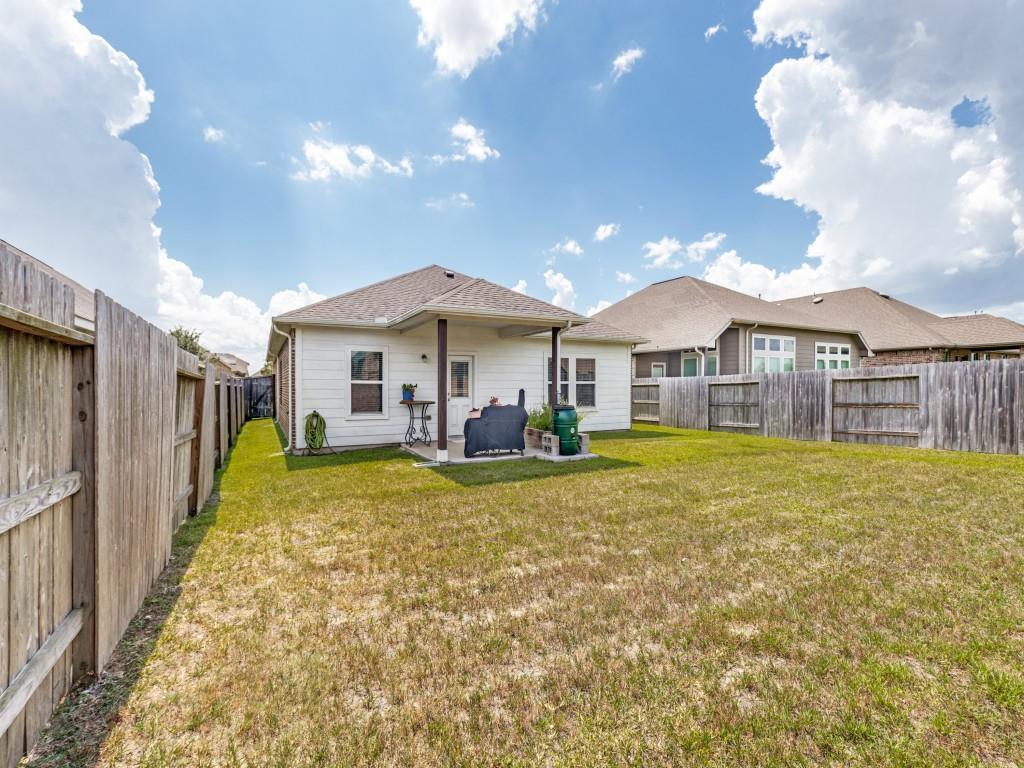
Rear of a single-story house with a covered patio and fenced grassy backyard.
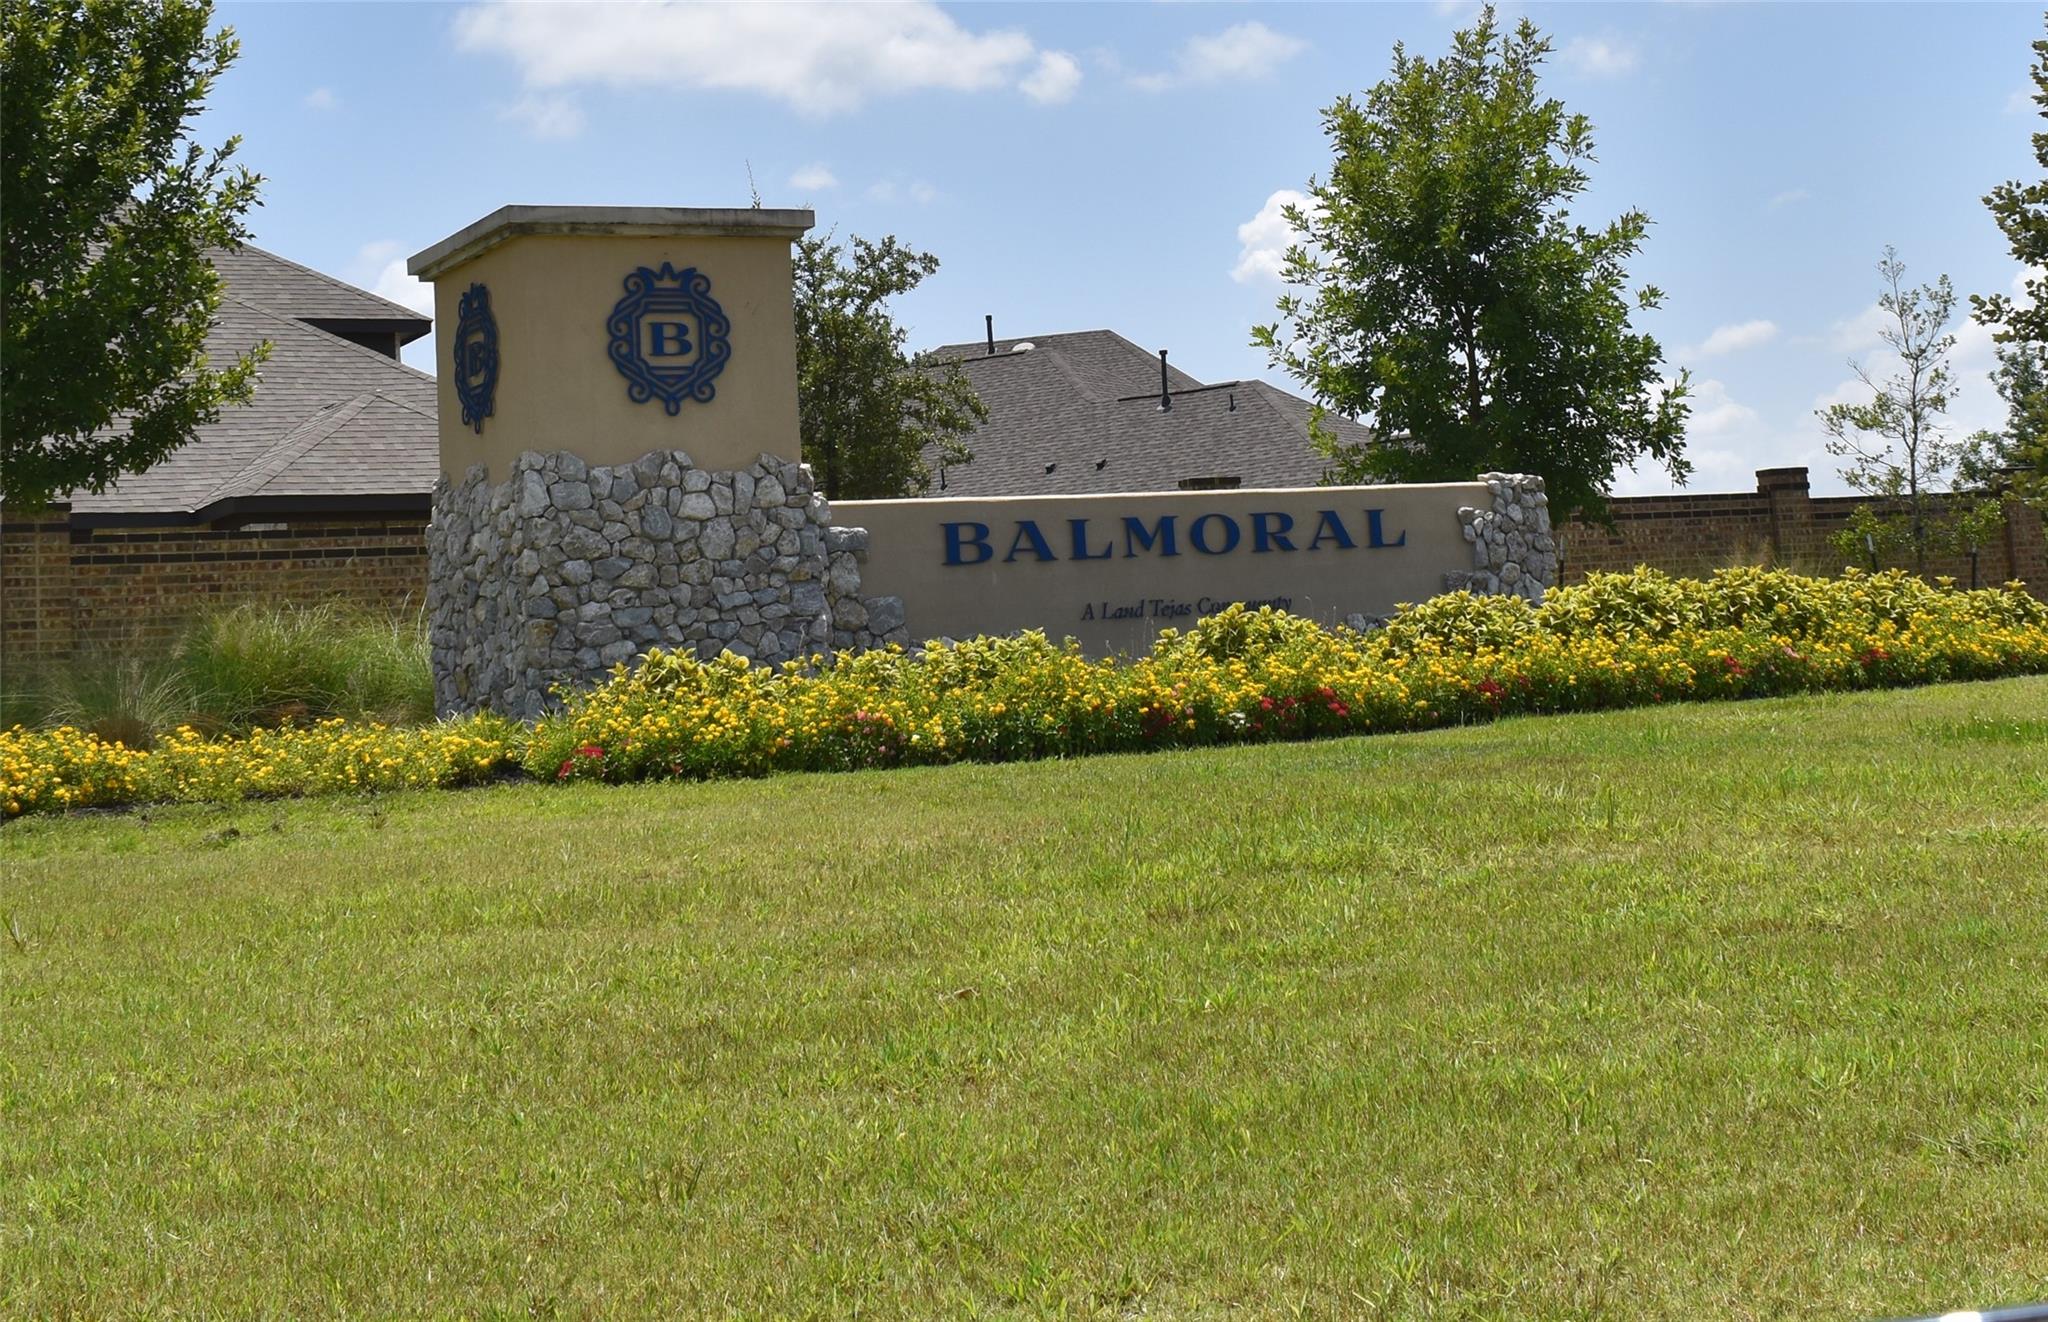
Balmoral community entrance sign with stonework and colorful flower beds.
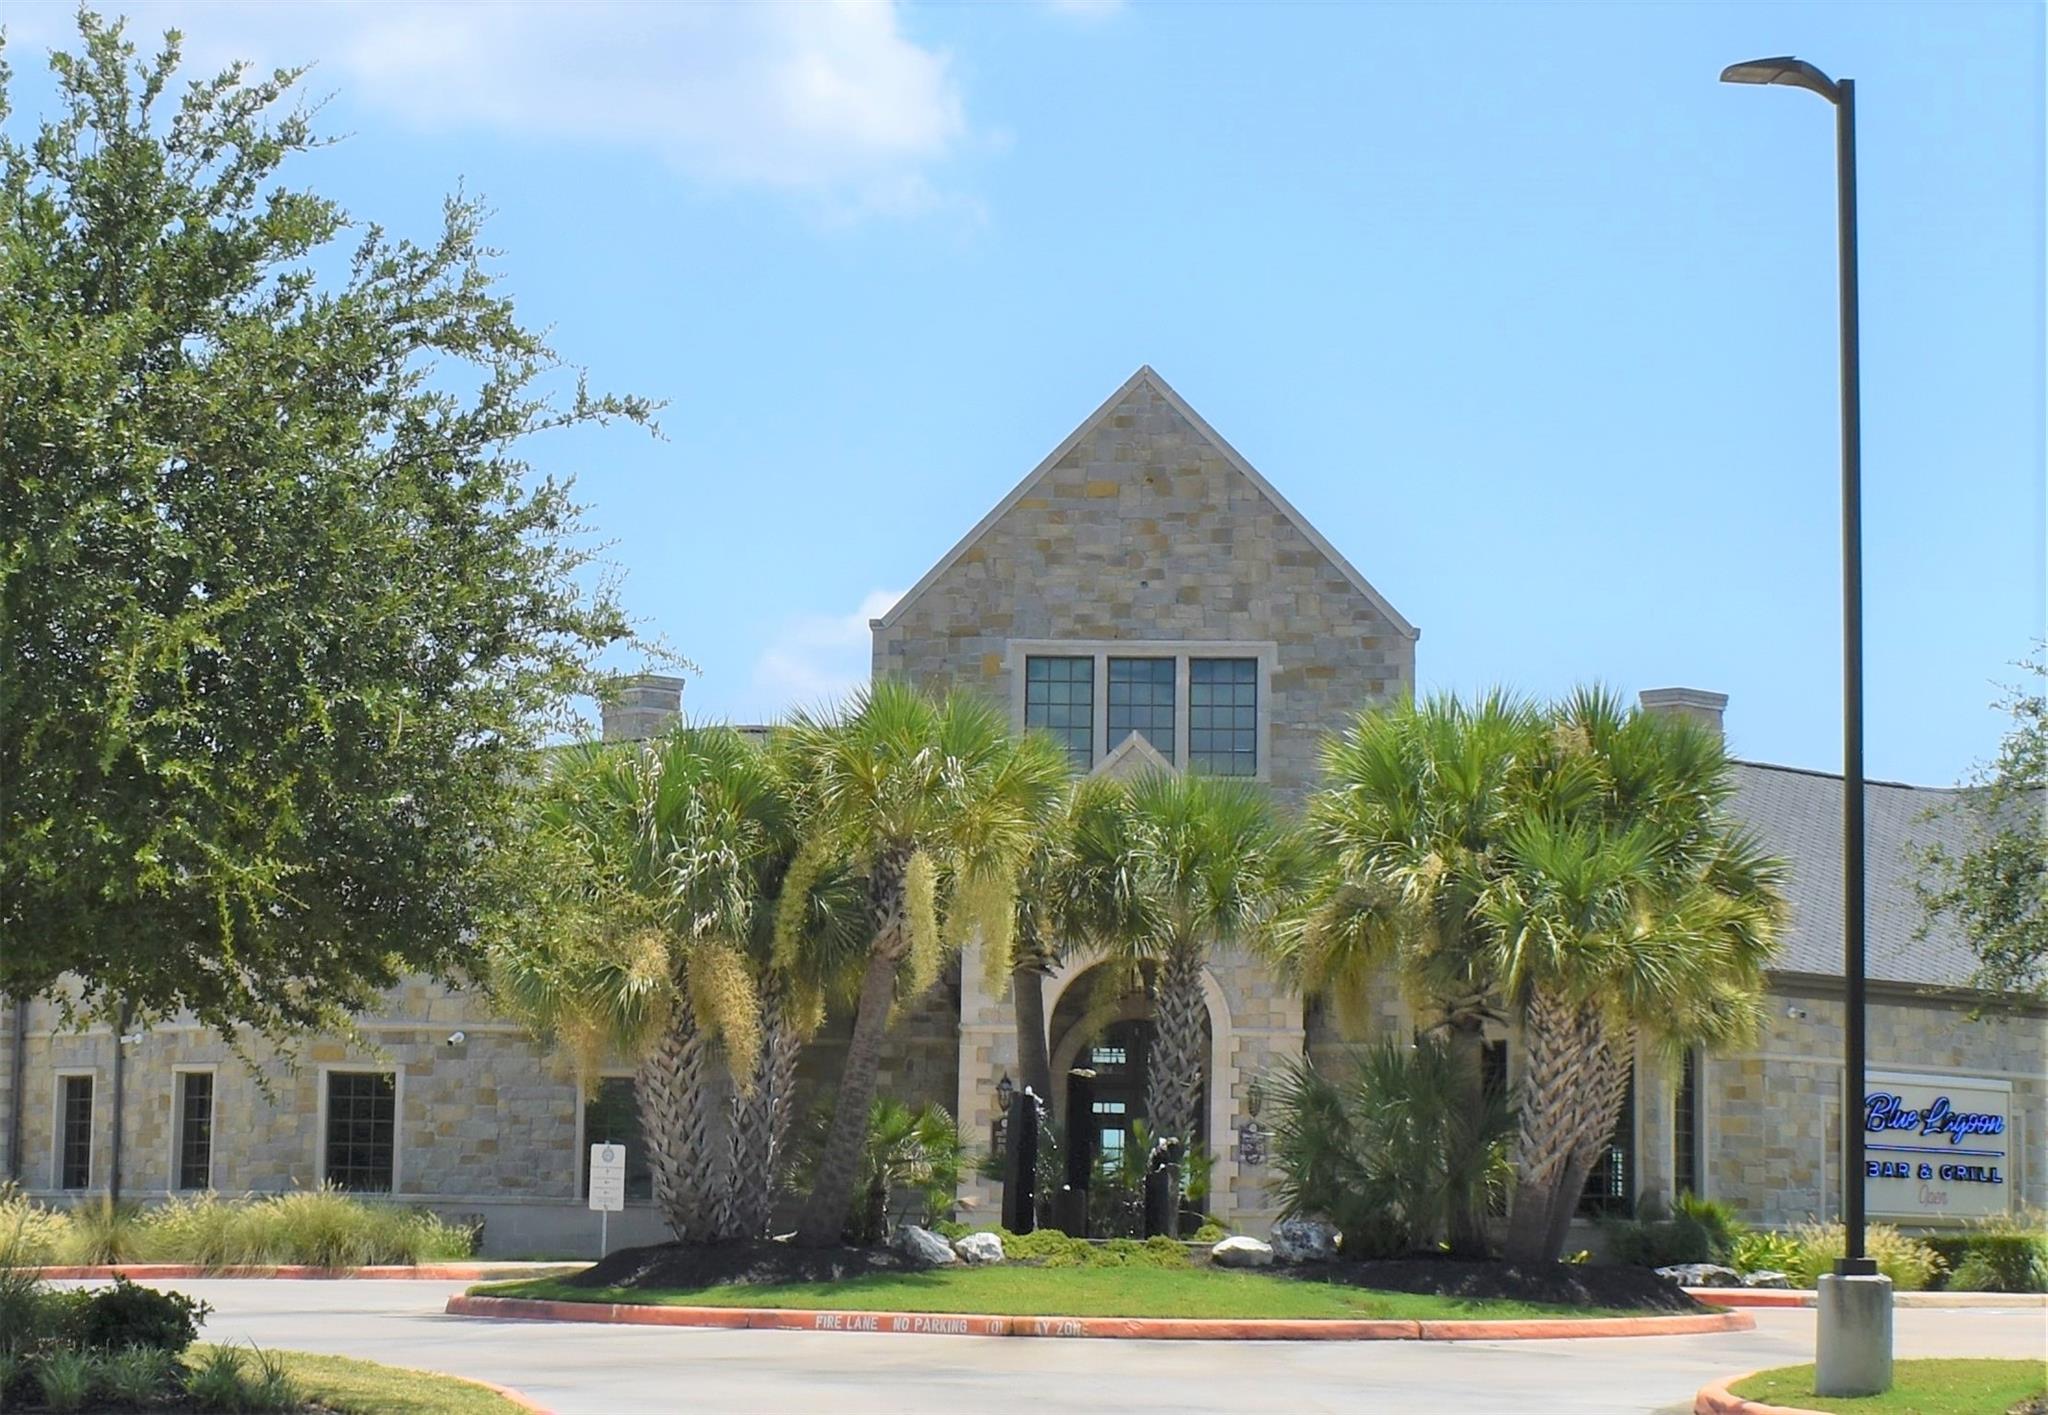
Stone building with an arched entrance, palm trees, and a Blue Lagoon Bar & Grill sign.
Large stone-and-brick home beside a blue lake, seen from above with landscaped grounds and palm trees.
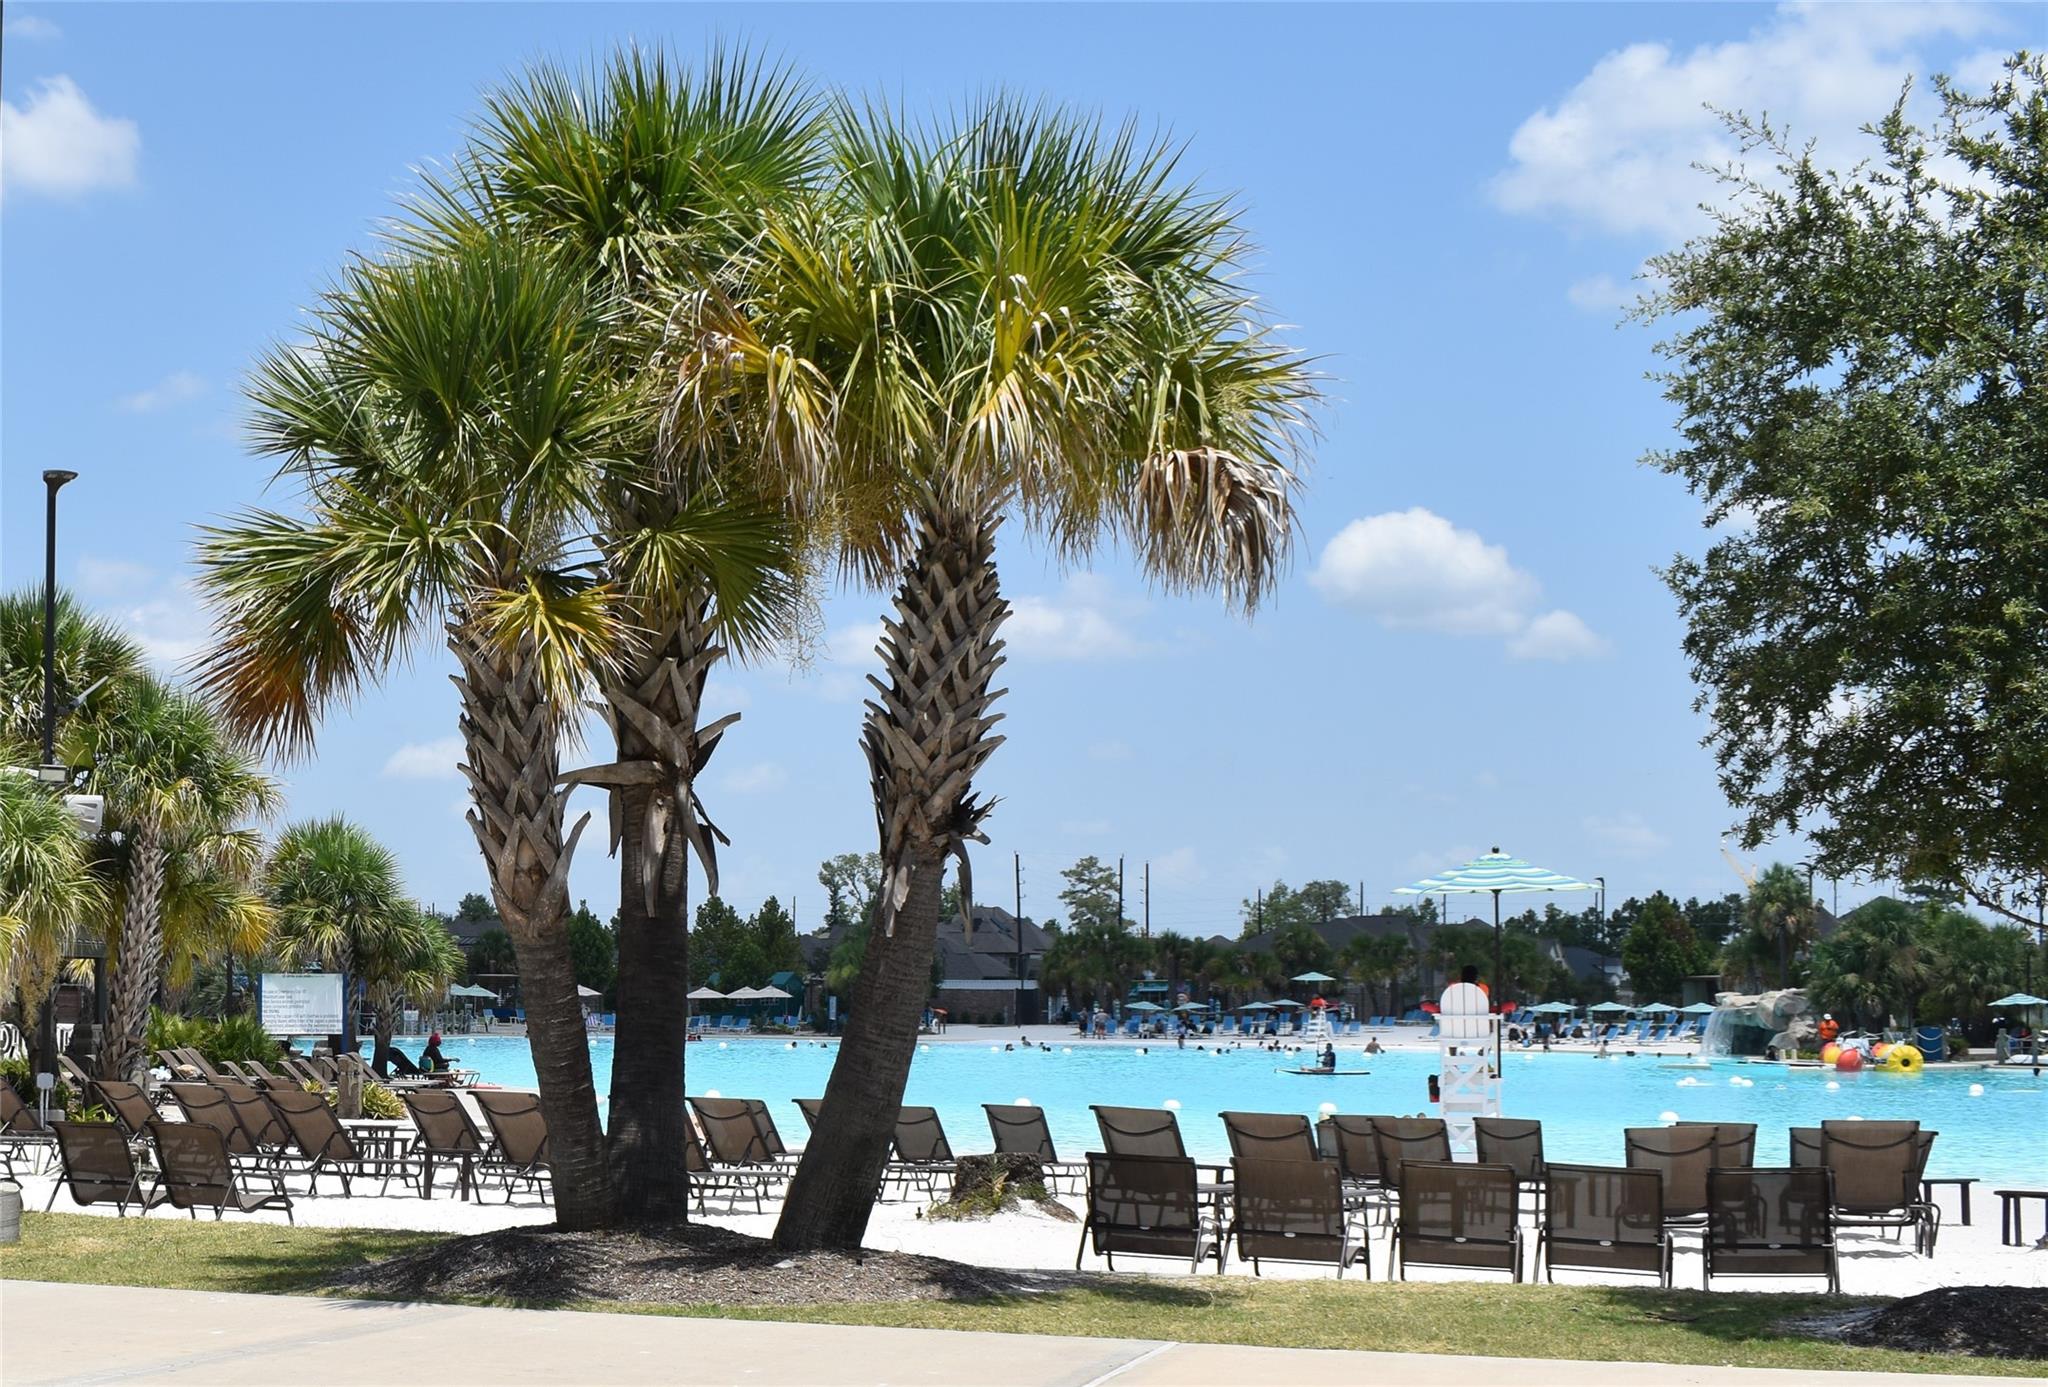
Community pool with palm trees, rows of lounge chairs, and a striped umbrella.
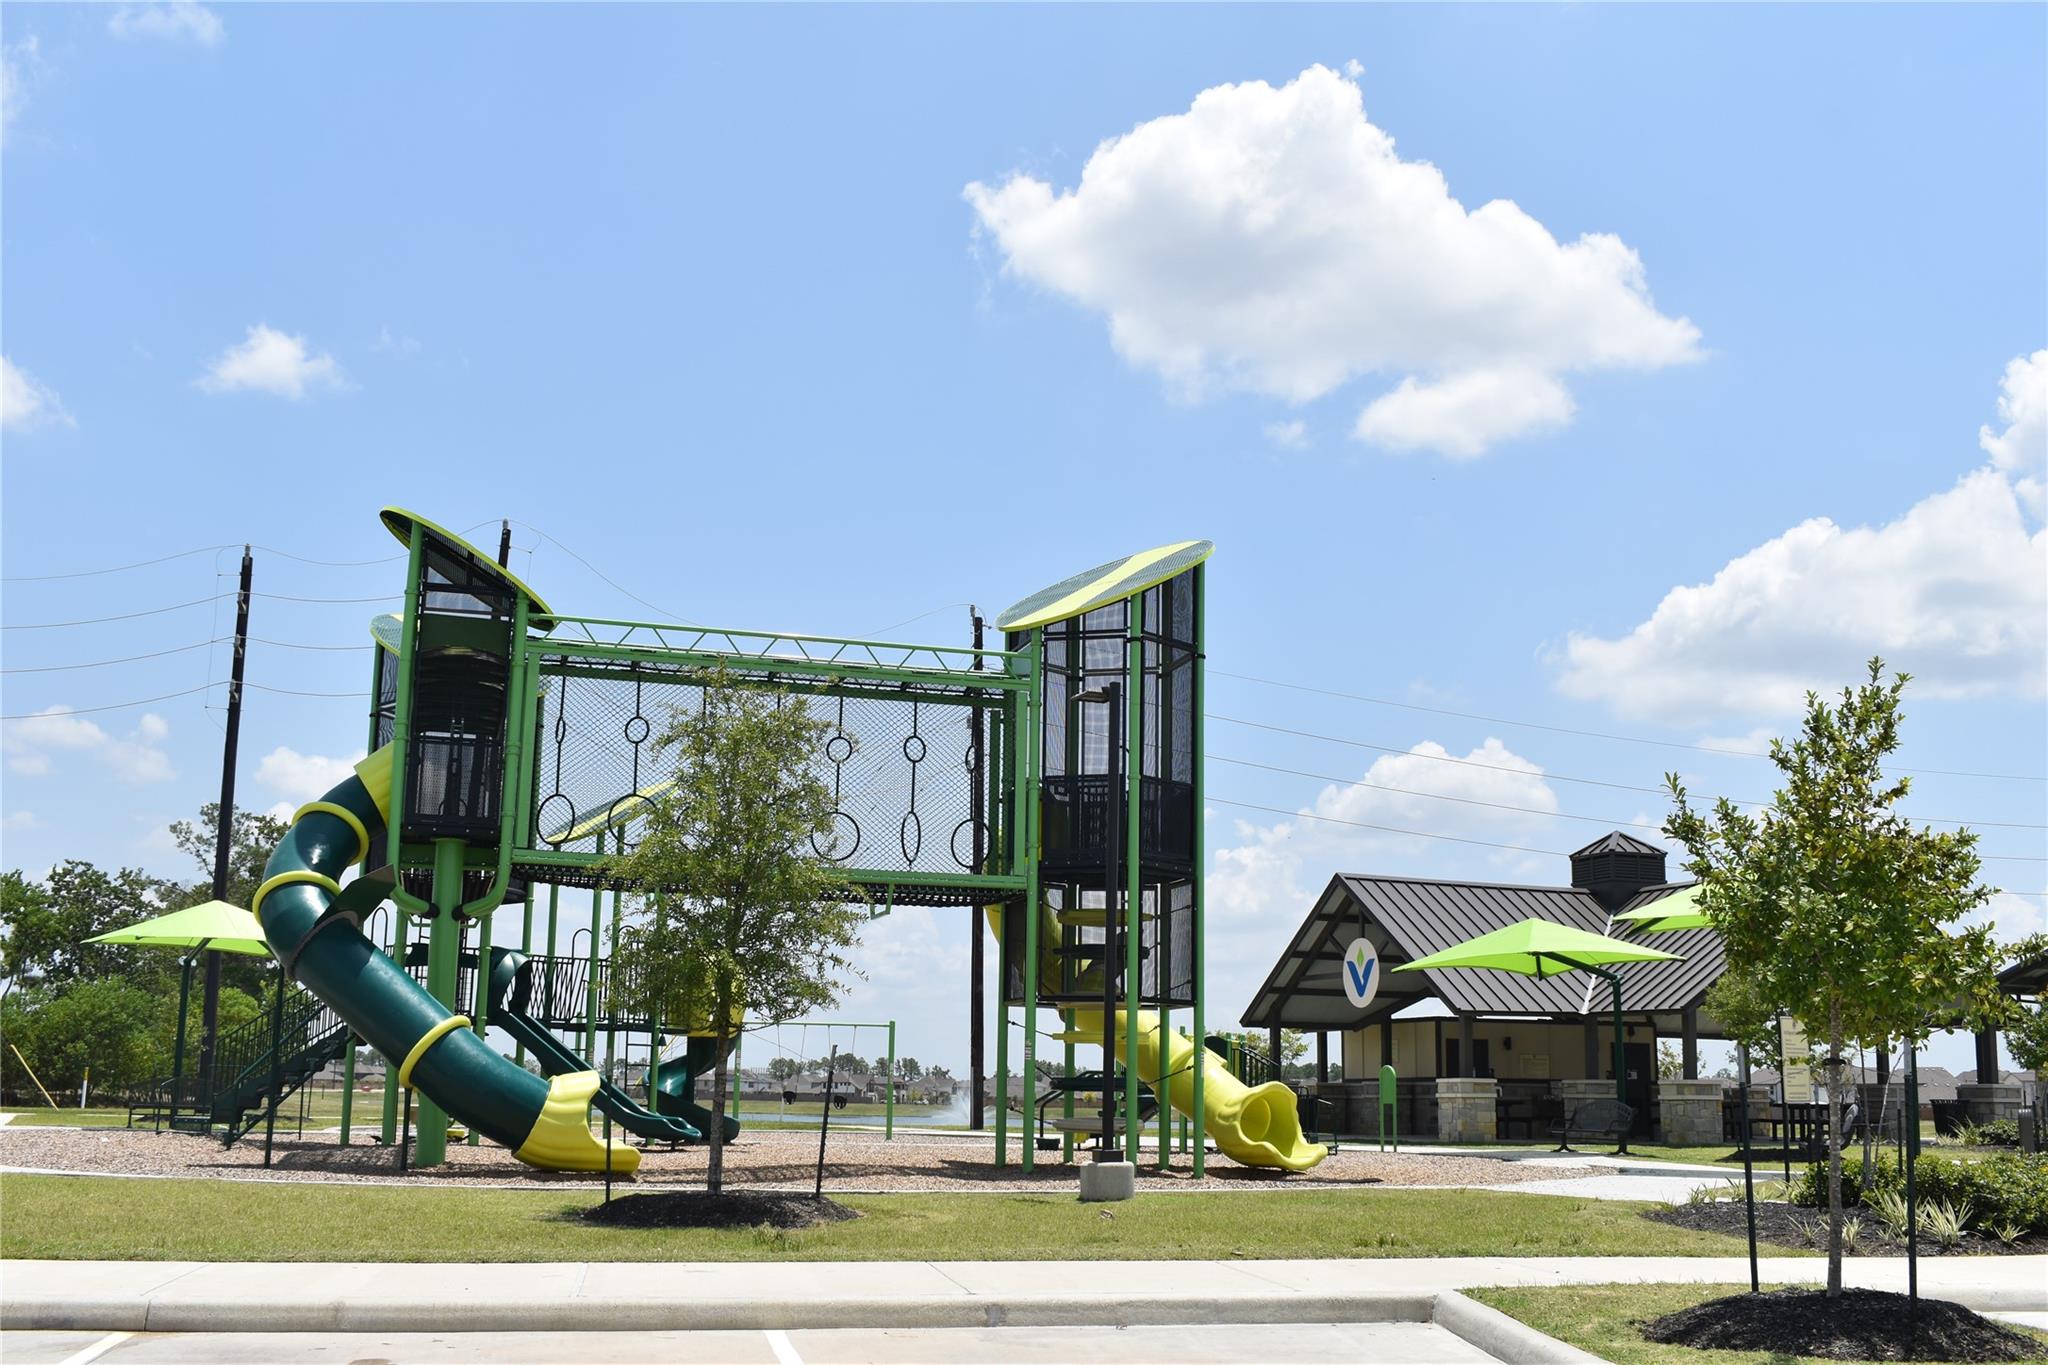
Community playground with a large climbing structure, slides, and a covered pavilion.
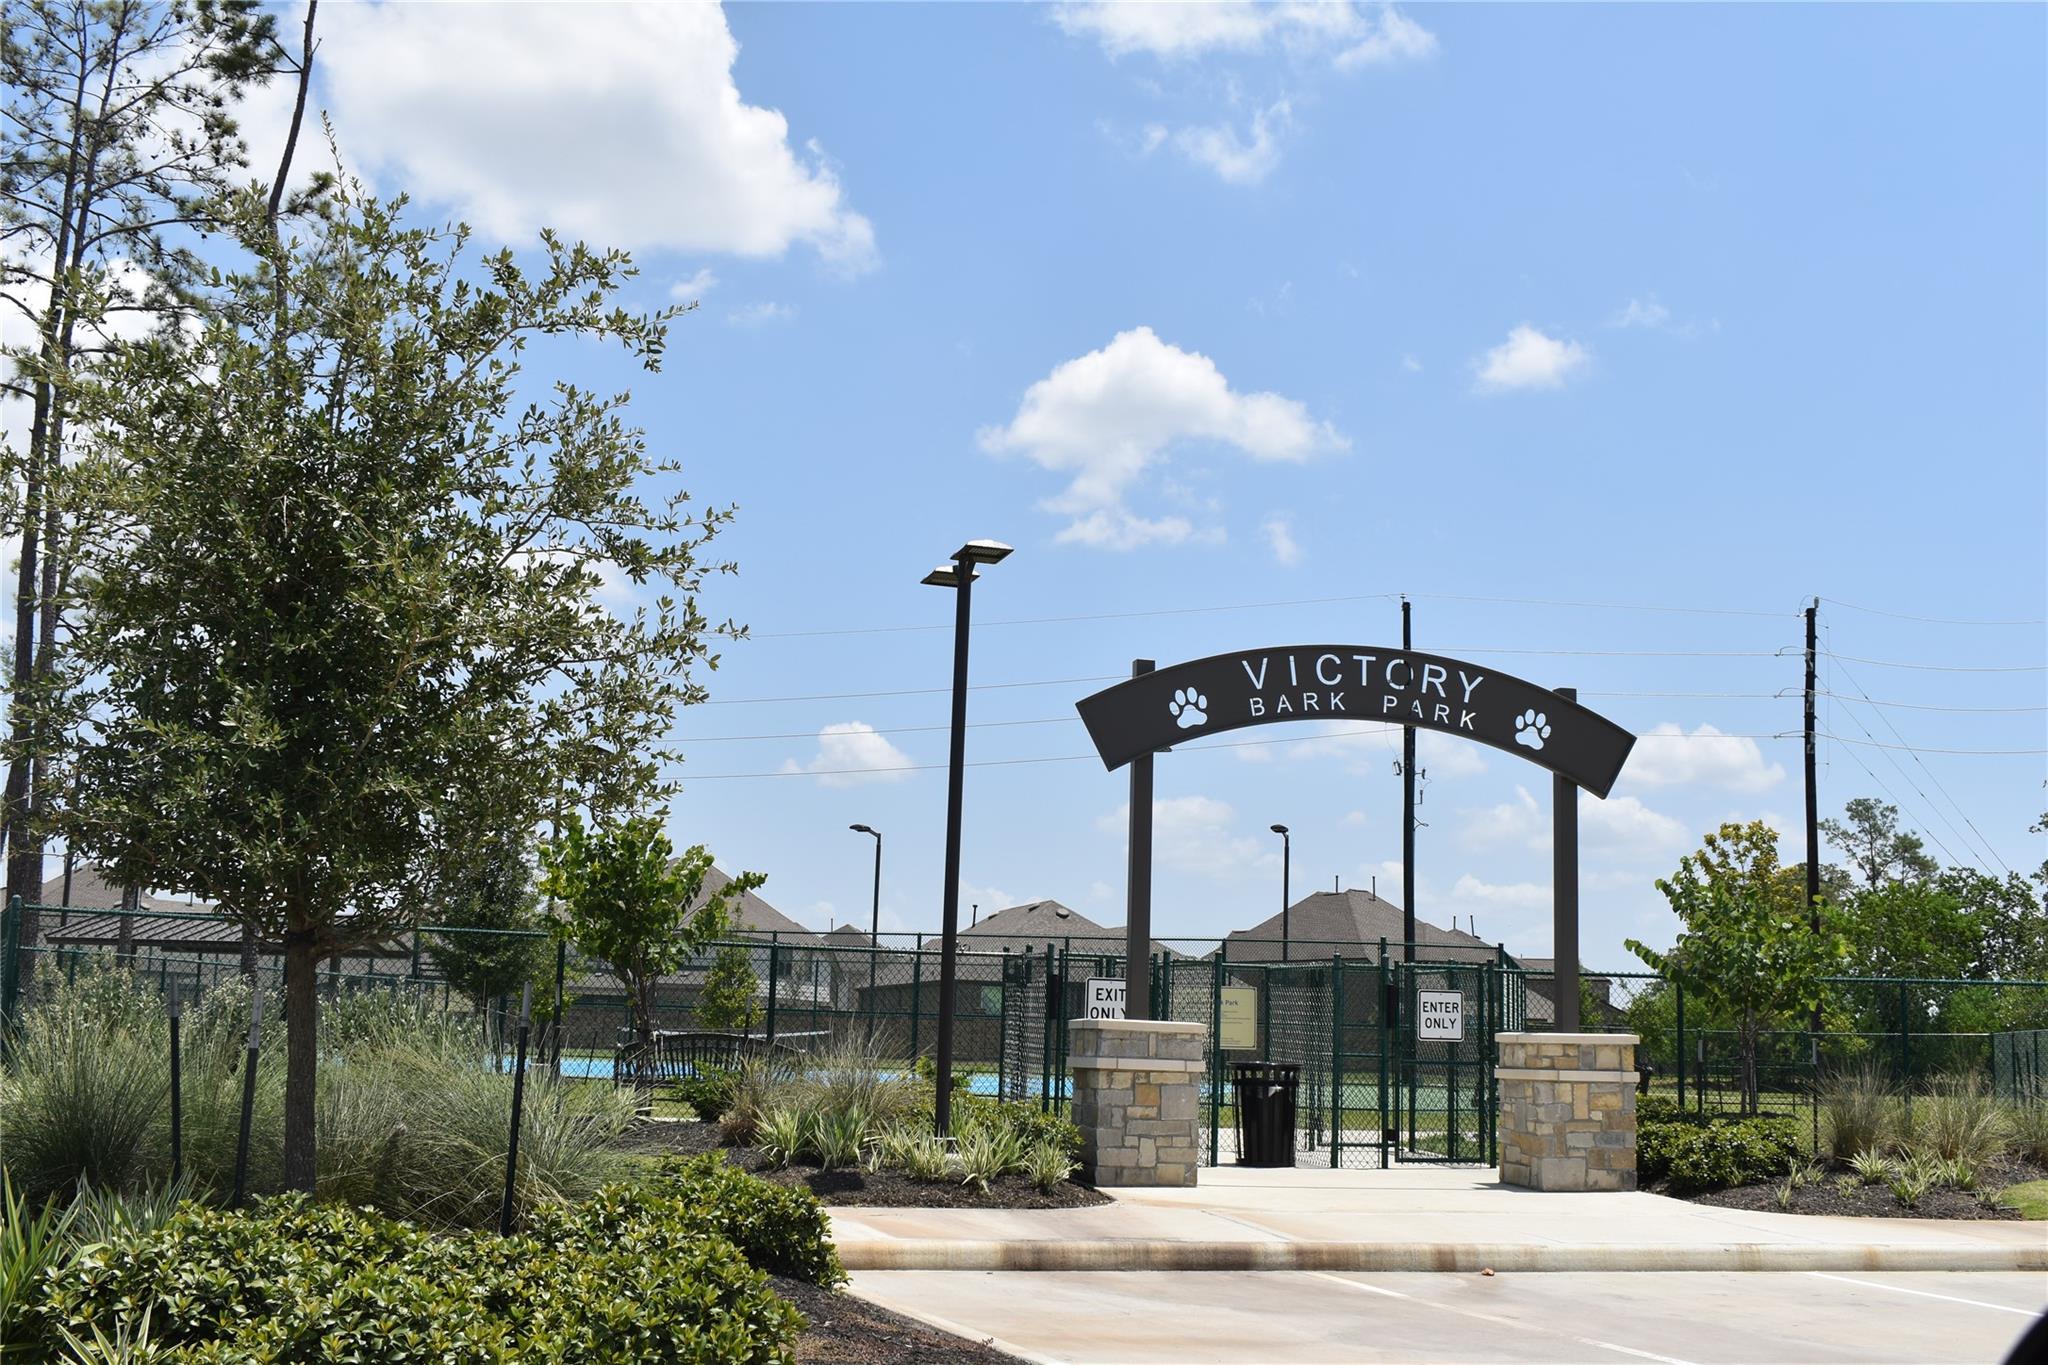
Victory Bark Park entrance with an arched sign, fenced gates, stone pillars, and landscaped grounds.
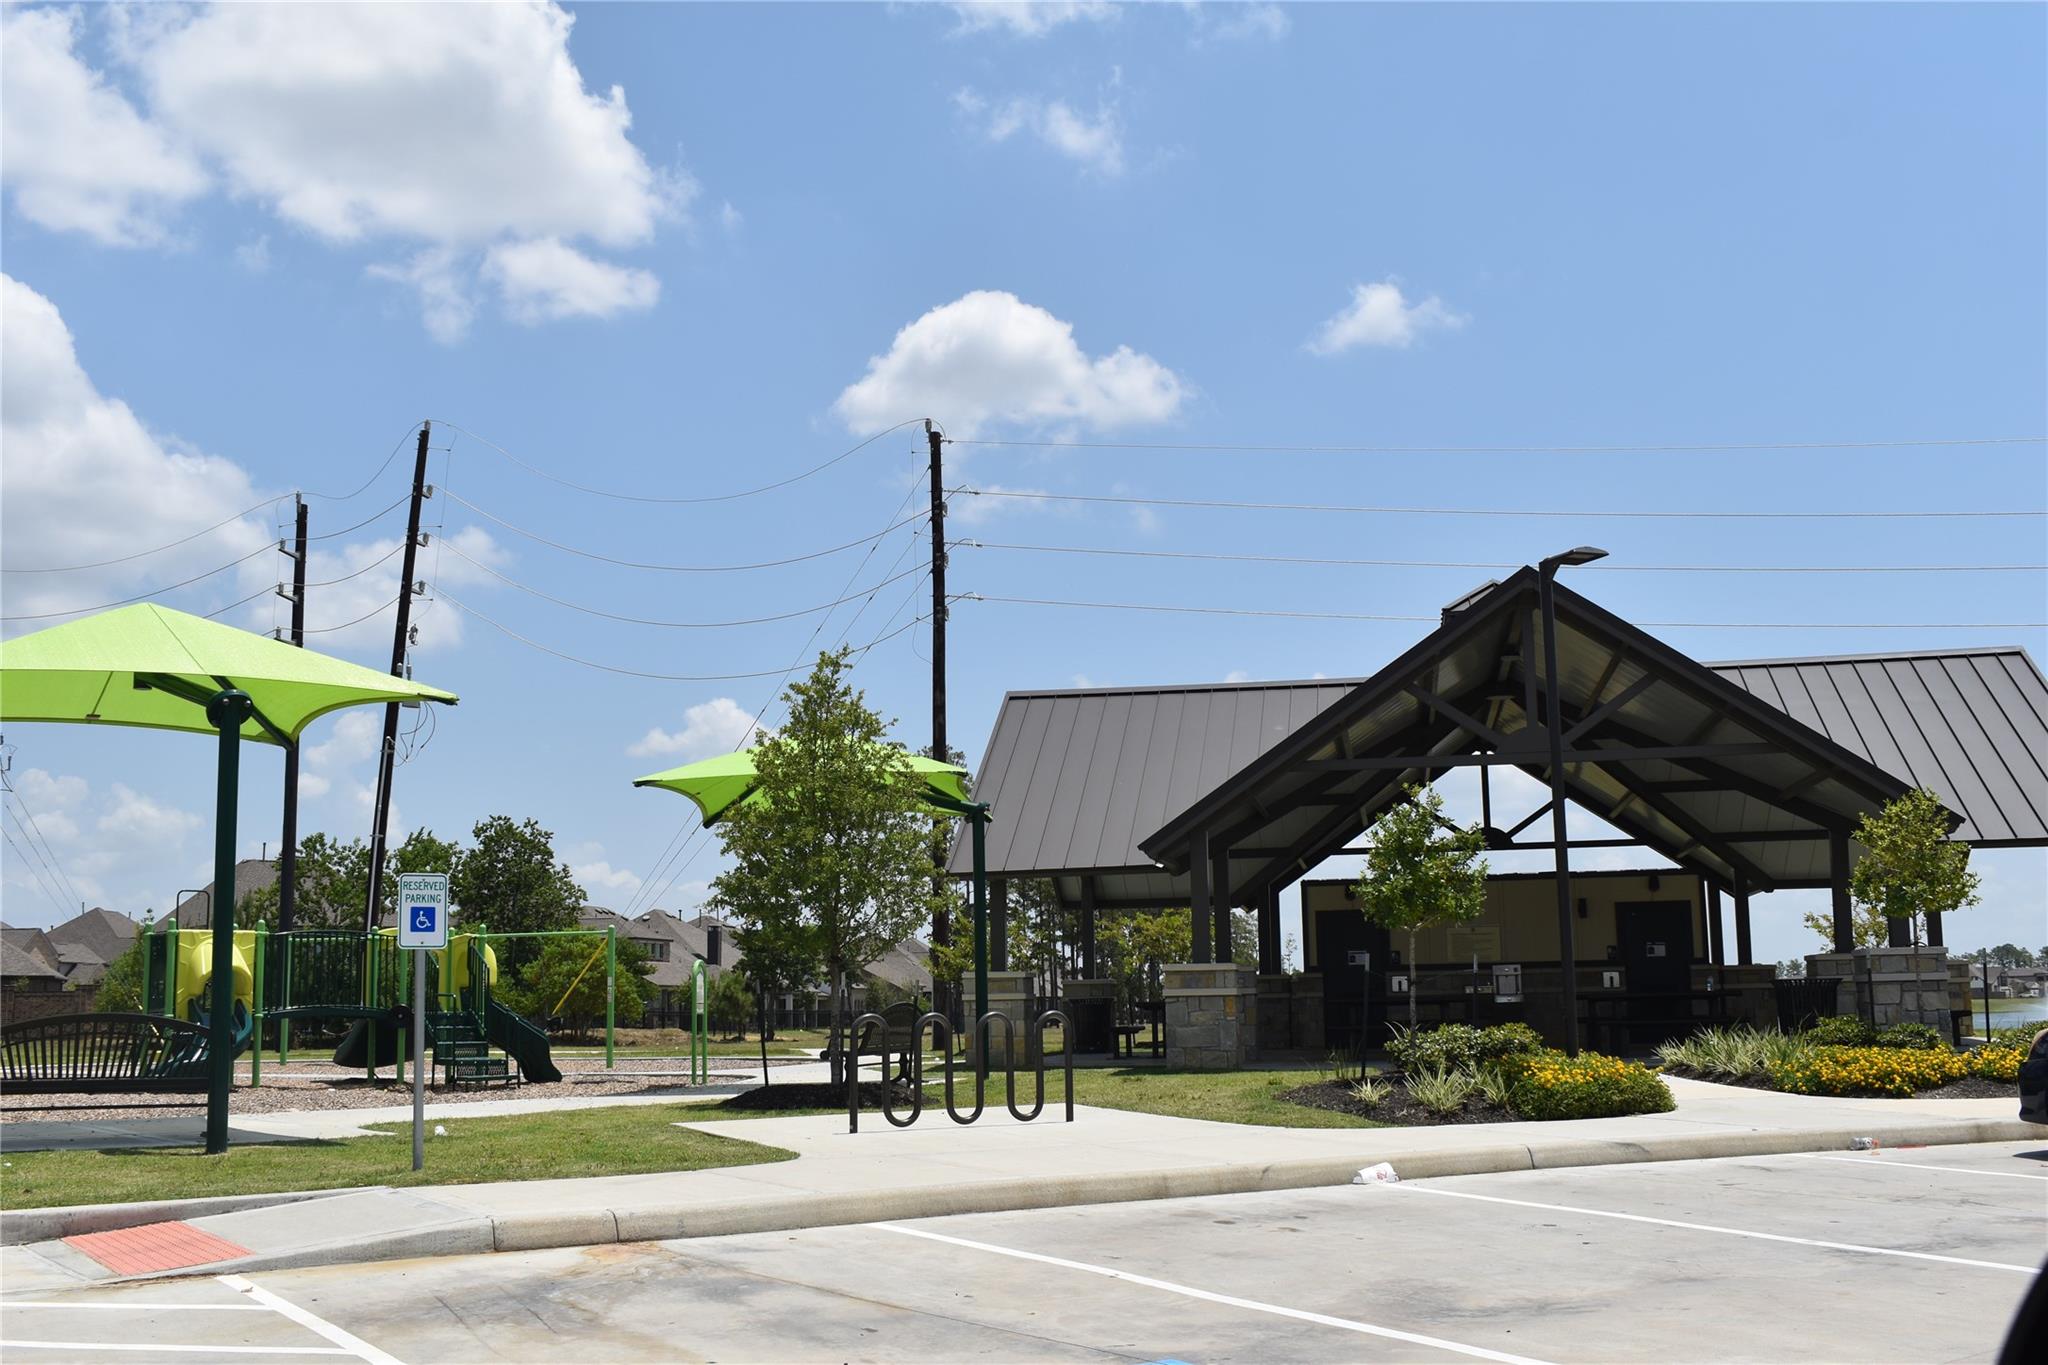
Community park with a playground, green shade canopies, and a large covered pavilion.
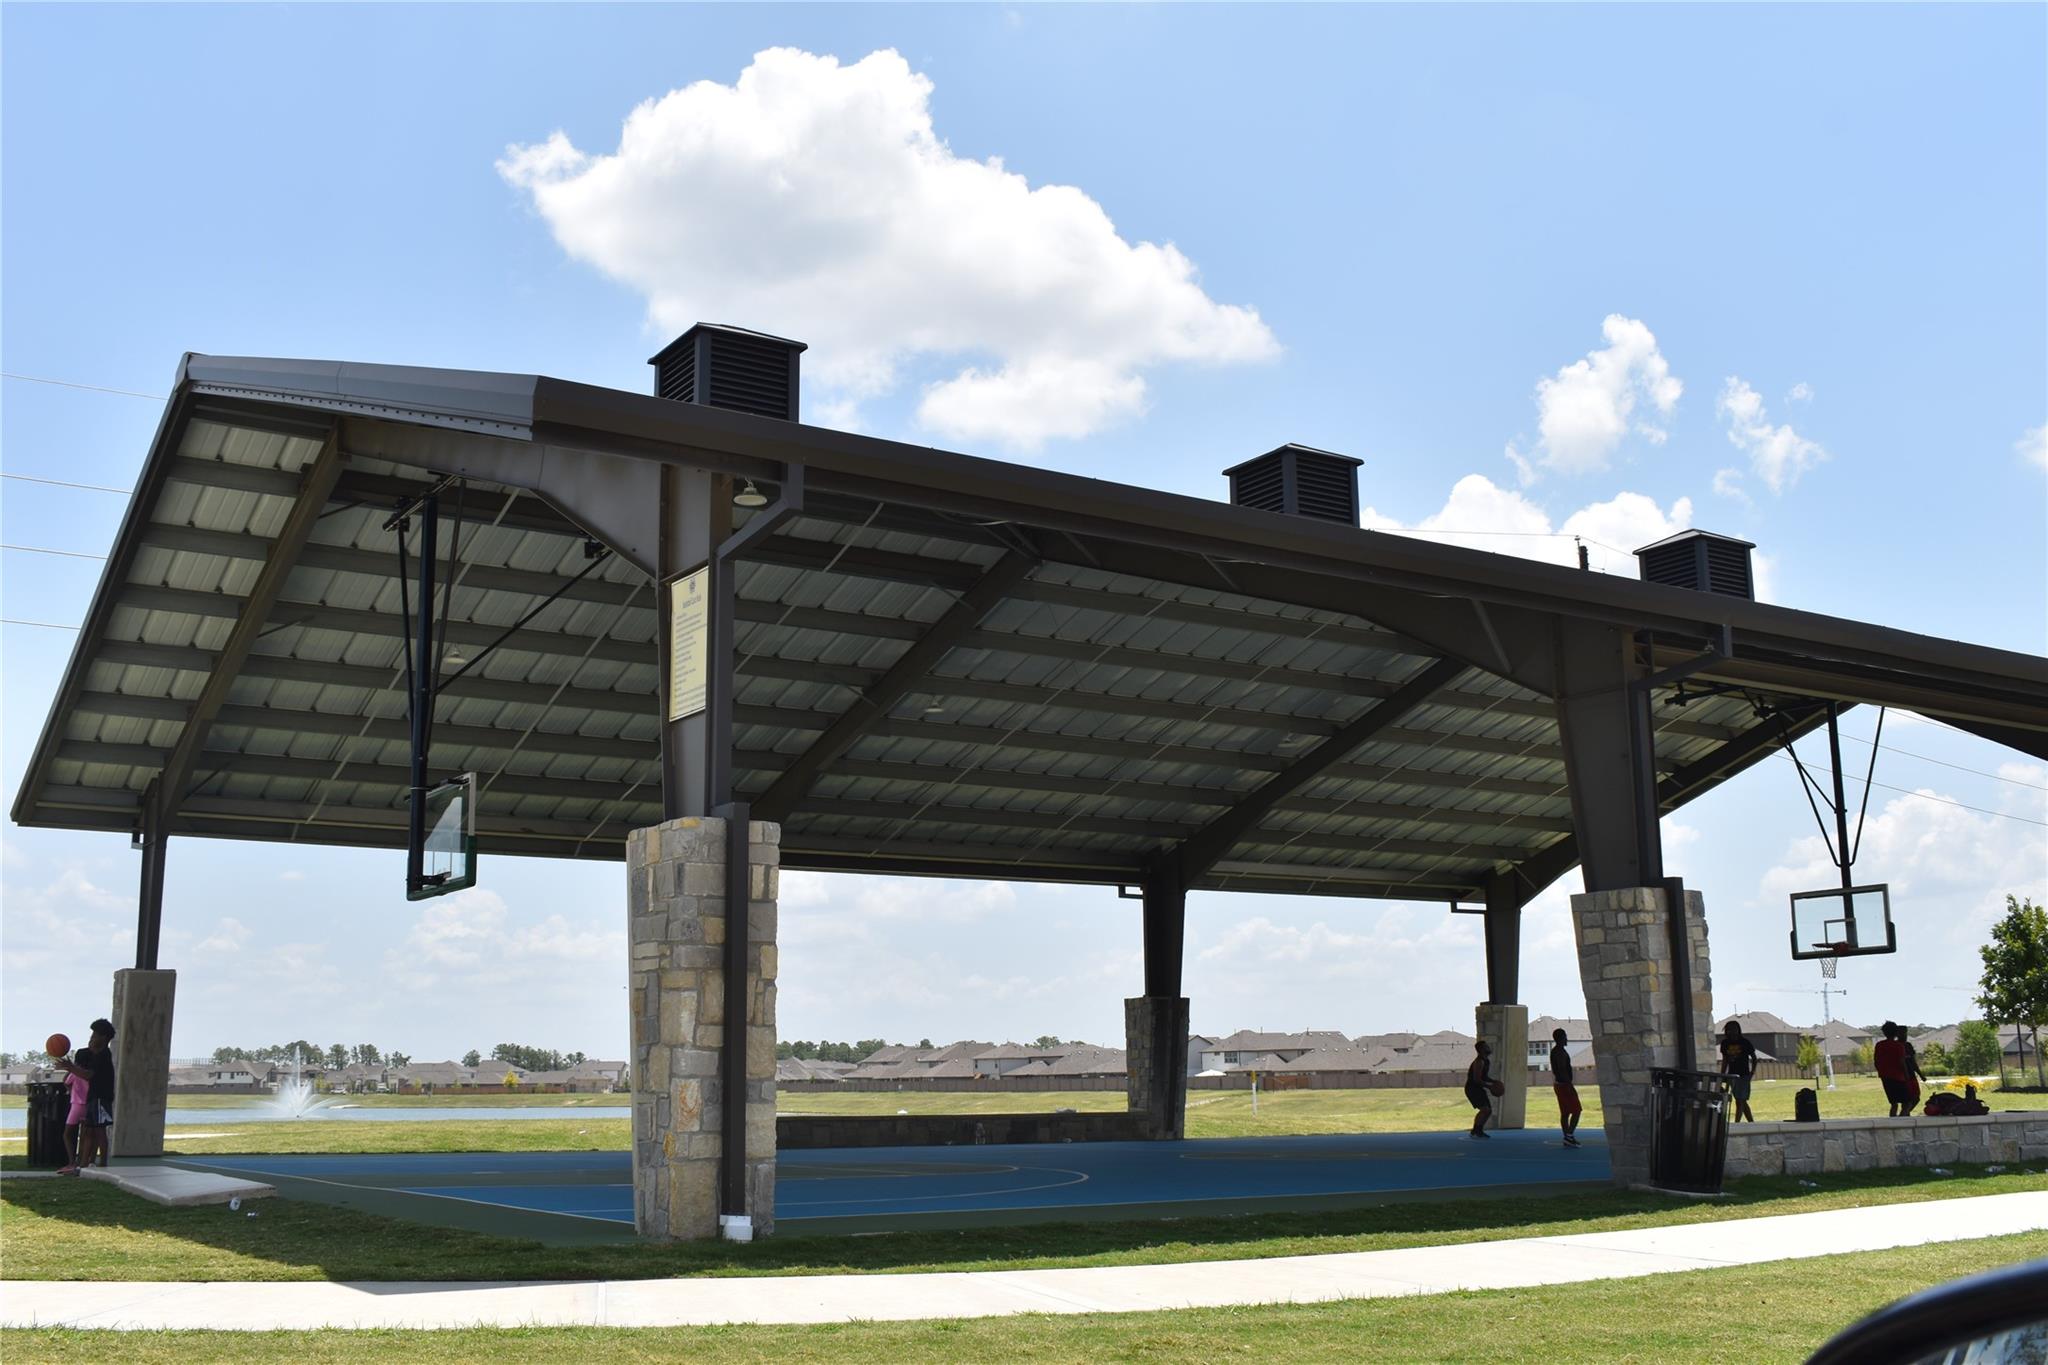
Covered outdoor basketball court with several hoops beside a lake.
Aerial view of a community pool with a winding lazy river and splash features.
SEE ALL PHOTOS
Stone-and-brick home with a white double garage door, driveway, and young trees.
Home entrance with a stone facade, white garage door, and leafy shrubs along the walkway.
Gated neighborhood entrance with stone walls, black metal gates, and yellow flower beds.
Tiled hallway with several doorways and an open entrance to a room with dark wood-look floors.
Home office with a computer workstation, window with blinds, and wood-look tile flooring.
Tiled hallway with a flower-topped console, wall art, and an open doorway to a workout room.
Kitchen with brown cabinets, stainless steel appliances, and a large granite island with sink.
Kitchen with granite island, brown wood cabinets, stainless steel appliances, and hanging pot rack.
Kitchen with wood cabinets, granite island, stainless appliances, and a hanging pot rack.
Open-plan kitchen and living area with granite breakfast bar, warm wood cabinets, and wood-look flooring.
Dining room with gray upholstered chairs, a table set with green placemats, and a chandelier.
Open-plan living room with black leather seating, a glass coffee table, and dining area beside the kitchen.
Living room with black leather recliners, a red throw, and a television on wood-look flooring.
Living room with black leather recliners facing a television, open to a dining area.
Furnished bedroom with blue curtains, dark wood furniture, and wood-look flooring.
Bedroom with wood-look plank flooring and blue curtains beside two windows.
Bathroom with a double vanity, dark wood cabinets, large mirror, and bathtub.
Bathroom with a white soaking tub beside a glass-enclosed shower and a window with blinds.
Bedroom with a dark wood bed, blue bedding, matching furniture, and wood-look flooring.
Home exercise room with a patterned mat, weights, and a window with blinds.
Bathroom with a dark wood vanity, large mirror, and floral shower curtain.
Laundry room with black front-loading washer and dryer beneath a shelf of cleaning supplies.
Covered backyard patio with potted plants, a raised garden bed, and a covered grill.
Fenced backyard with a broad lawn and covered patio with a grill.
Rear of a single-story house with a covered patio and fenced grassy backyard.
Balmoral community entrance sign with stonework and colorful flower beds.
Stone building with an arched entrance, palm trees, and a Blue Lagoon Bar & Grill sign.
Large stone-and-brick home beside a blue lake, seen from above with landscaped grounds and palm trees.
Community pool with palm trees, rows of lounge chairs, and a striped umbrella.
Community playground with a large climbing structure, slides, and a covered pavilion.
Victory Bark Park entrance with an arched sign, fenced gates, stone pillars, and landscaped grounds.
Community park with a playground, green shade canopies, and a large covered pavilion.
Covered outdoor basketball court with several hoops beside a lake.
Aerial view of a community pool with a winding lazy river and splash features.
For Sale

15414 Kirkdell Bend Drive

15414 Kirkdell Bend Drive, Humble, TX 77346

$315,000
Discover your dream home in Balmoral's gated section! This stylish 3-bedroom residence with a dedicated Study/Flexroom offers a welcoming stone elevation, a smart split floor plan, and easy-care tile flooring throughout - No Carpet! The Kitchen features Granite Countertops with an Oversized Island that seamlessly connects to the Living and Dining areas, highlighted with abundant Natural Light. Step outside to a spacious 100 sq ft Covered Patio--perfect for relaxing or entertaining. The Primary Suite includes Double Sinks and a Separate Tub and Shower for added comfort. Close-in Btwy 8 Location with Low Taxes. Balmoral's resort-style amenities include a Crystal-Clear Lagoon with white sand beaches, the Blue Lagoon Bar & Grill for outdoor dining, Clubhouse, outstanding playgrounds, sports fields, scenic trails, a fitness center, and more. Enjoy vacation-style living every day!

3
beds

2
baths

1,848 Sq.Ft. LIVING AREA

6,564.49 Sq.Ft. lot

Rhonda Soto

Rhonda Soto

Features & Amenities

Interior

  • total bedrooms3
  • Total bathrooms2
  • full bathrooms2
  • Flooring Tile
  • APPLIANCES Disposal, Microwave, Dishwasher
  • other interior Features All Bedrooms Down, Primary Bed - 1st Floor, Split Plan, Walk-In Closet(s)

Area & Lot

  • Status For Sale
  • Living Area1,848 Sq.Ft.
  • Total Area1,848 Sq.Ft.
  • Lot Area6,564.49 Sq.Ft.
  • MLS® ID40587998
  • TypeResidential
  • YEAR BUILT2018
  • Architecture StylesTraditional
  • Elementary SchoolRidge Creek Elementary School
  • Middle SchoolAutumn Ridge Middle
  • High SchoolSummer Creek High School
  • School District29 - Humble

Exterior

  • STORIES1
  • Garage Space2.0
  • water SourceWater District
  • roofComposition
  • lot featuresSubdivided, 0 Up To 1/4 Acre
  • parkingAutomatic Gate, Attached
  • HEAT TYPENatural Gas
  • AIR CONDITIONINGElectric
  • SubstructureSlab
  • other exterior FeaturesSprinkler System

Financial

  • Sales Price$315,000
  • Real Estate Tax $7,864/yr
  • HOA $1,823/yr
Home entrance with a stone facade, white garage door, and leafy shrubs along the walkway.

Schedule a Showing

We would love to show you our beautiful property. Please select your preferred date and time below. An agent will be in touch shortly to confirm your appointment.

Schedule a Showing

We would love to show you our beautiful property. Please select your preferred date and time below. An agent will be in touch shortly to confirm your appointment.

Thank you for your interest in 15414 Kirkdell Bend Drive, Humble, TX 77346. We are reviewing your request and will be in touch shortly!

Mortgage Calculator

Estimate your monthly mortgage payment, including the principal and interest, property taxes, and HOA. Adjust the values to generate a more accurate rate.

All estimates are provided for informational purposes only. Actual amounts may vary.
$0,000 Your Payment 20 15 65
$0,000 Your Payment

Work With Us

RECEIVE EXCLUSIVE LISTINGS IN YOUR INBOX

Follow Us on Instagram