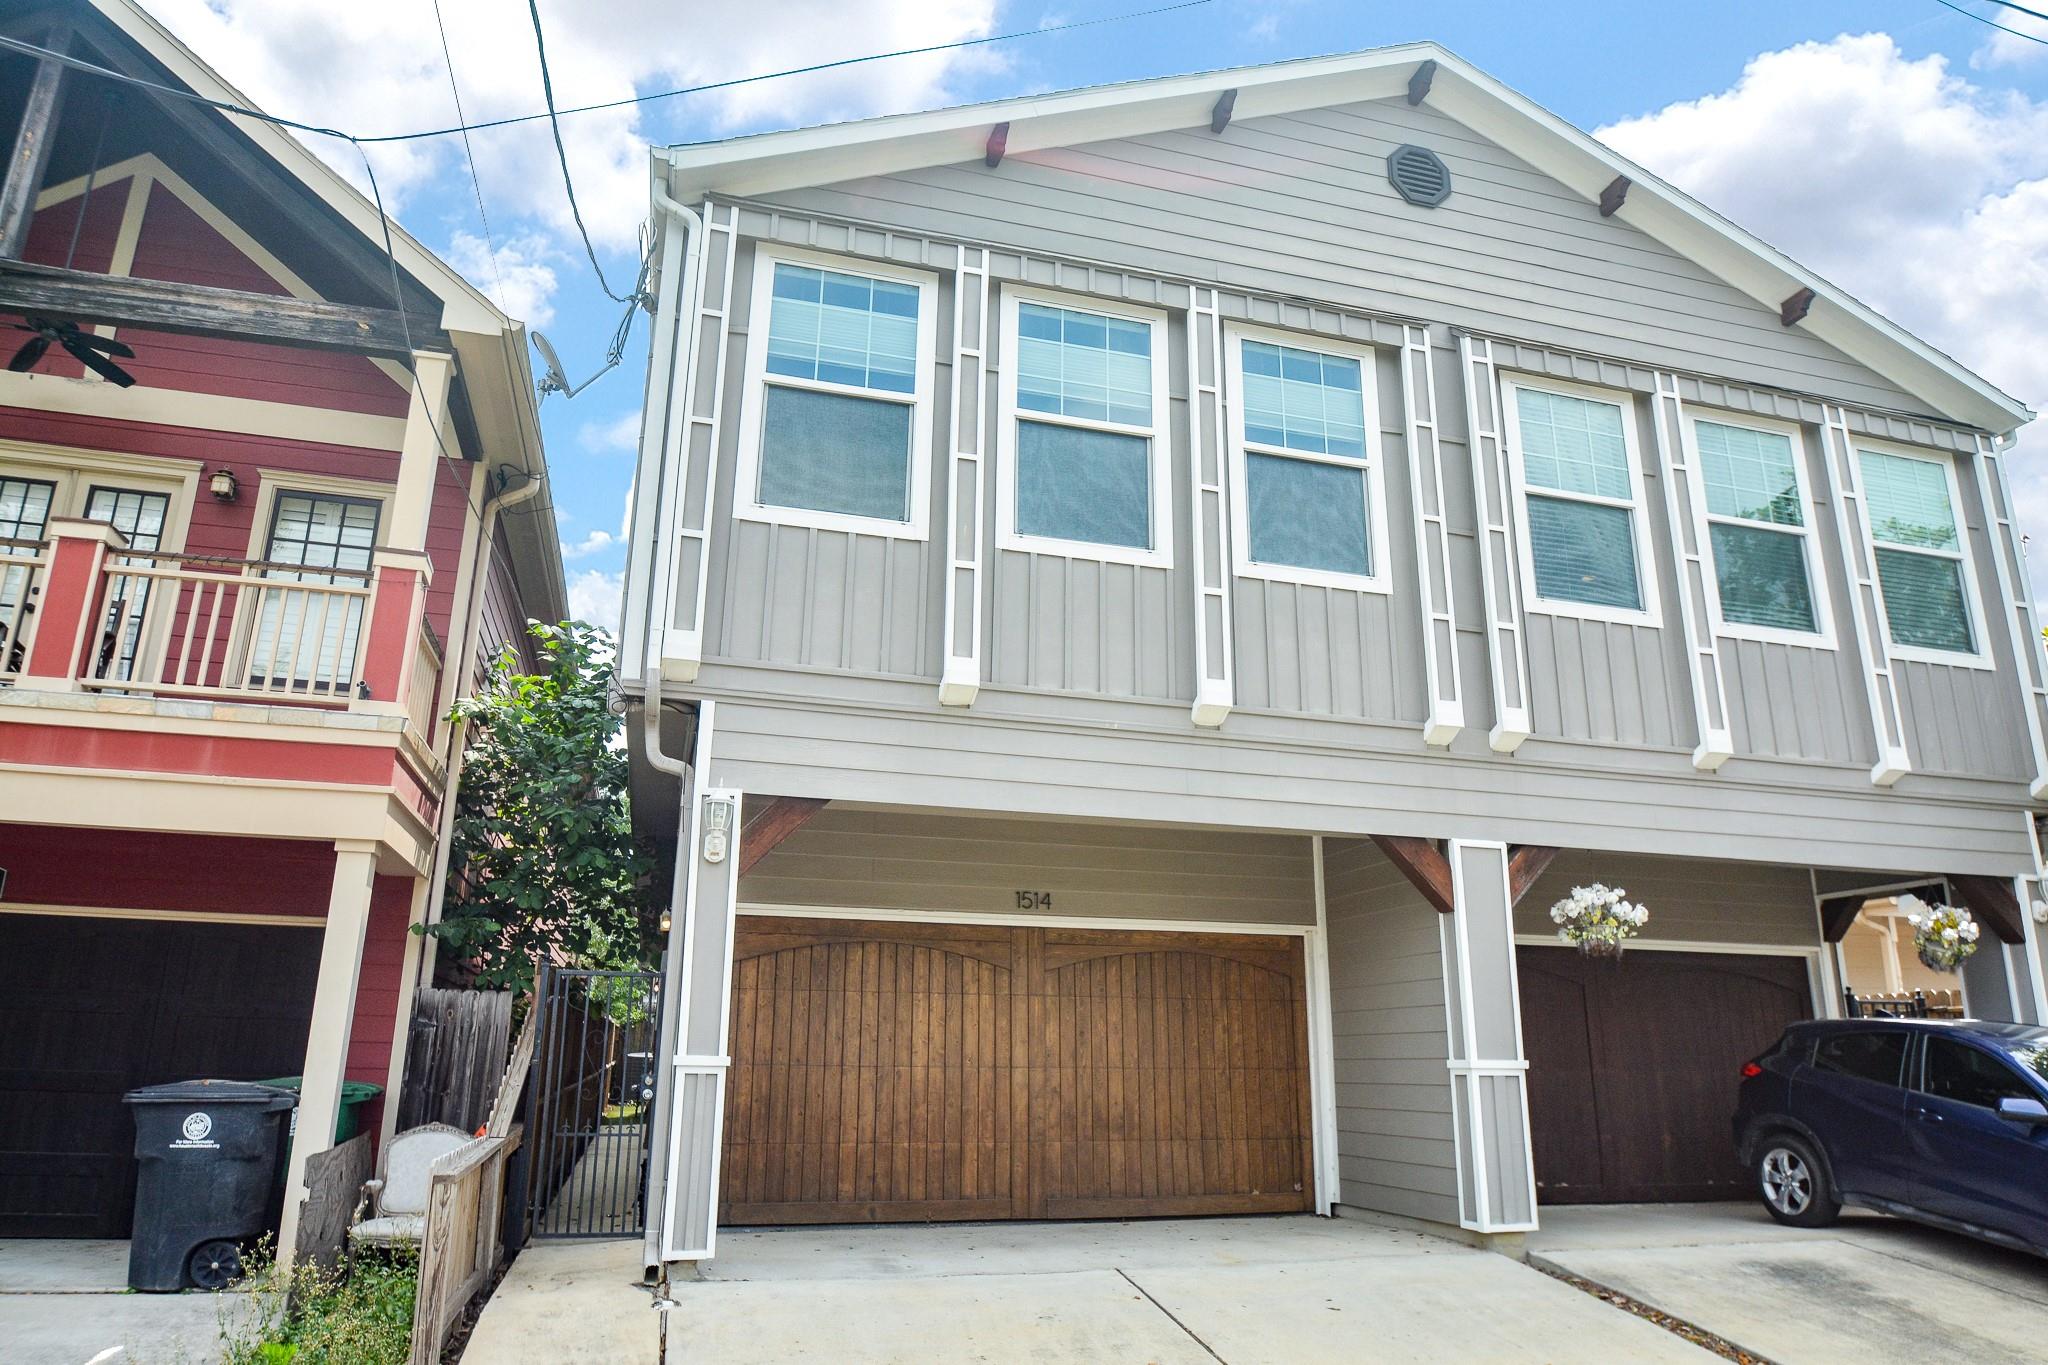
Gray two-story house with white trim, a wooden garage door, and a car in the driveway.
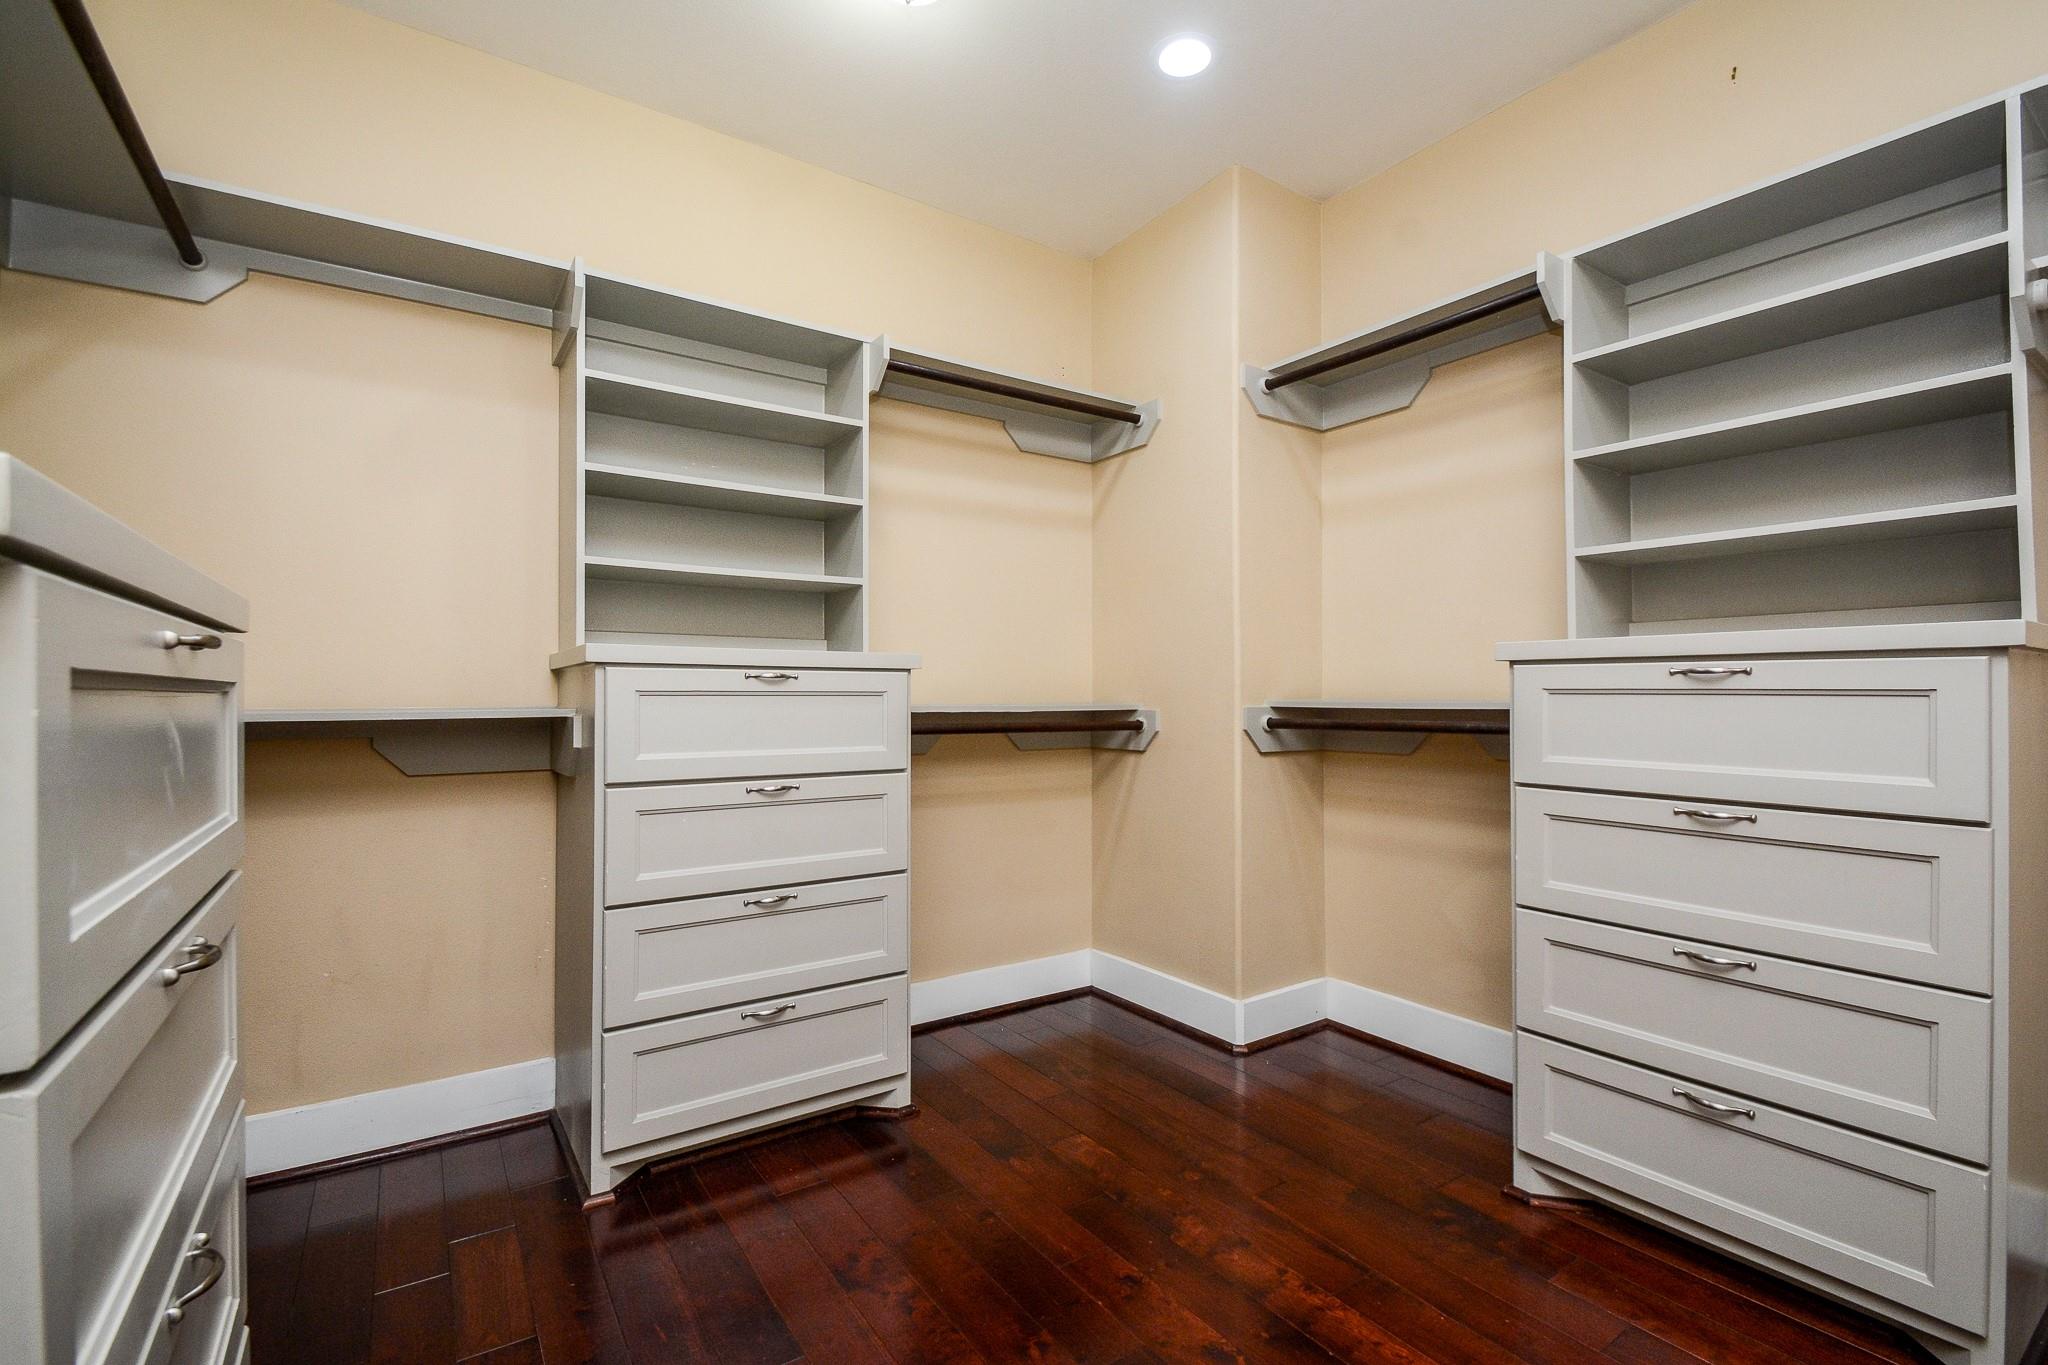
Walk-in closet with white built-in shelves and drawers, hanging rods, and dark hardwood floors.
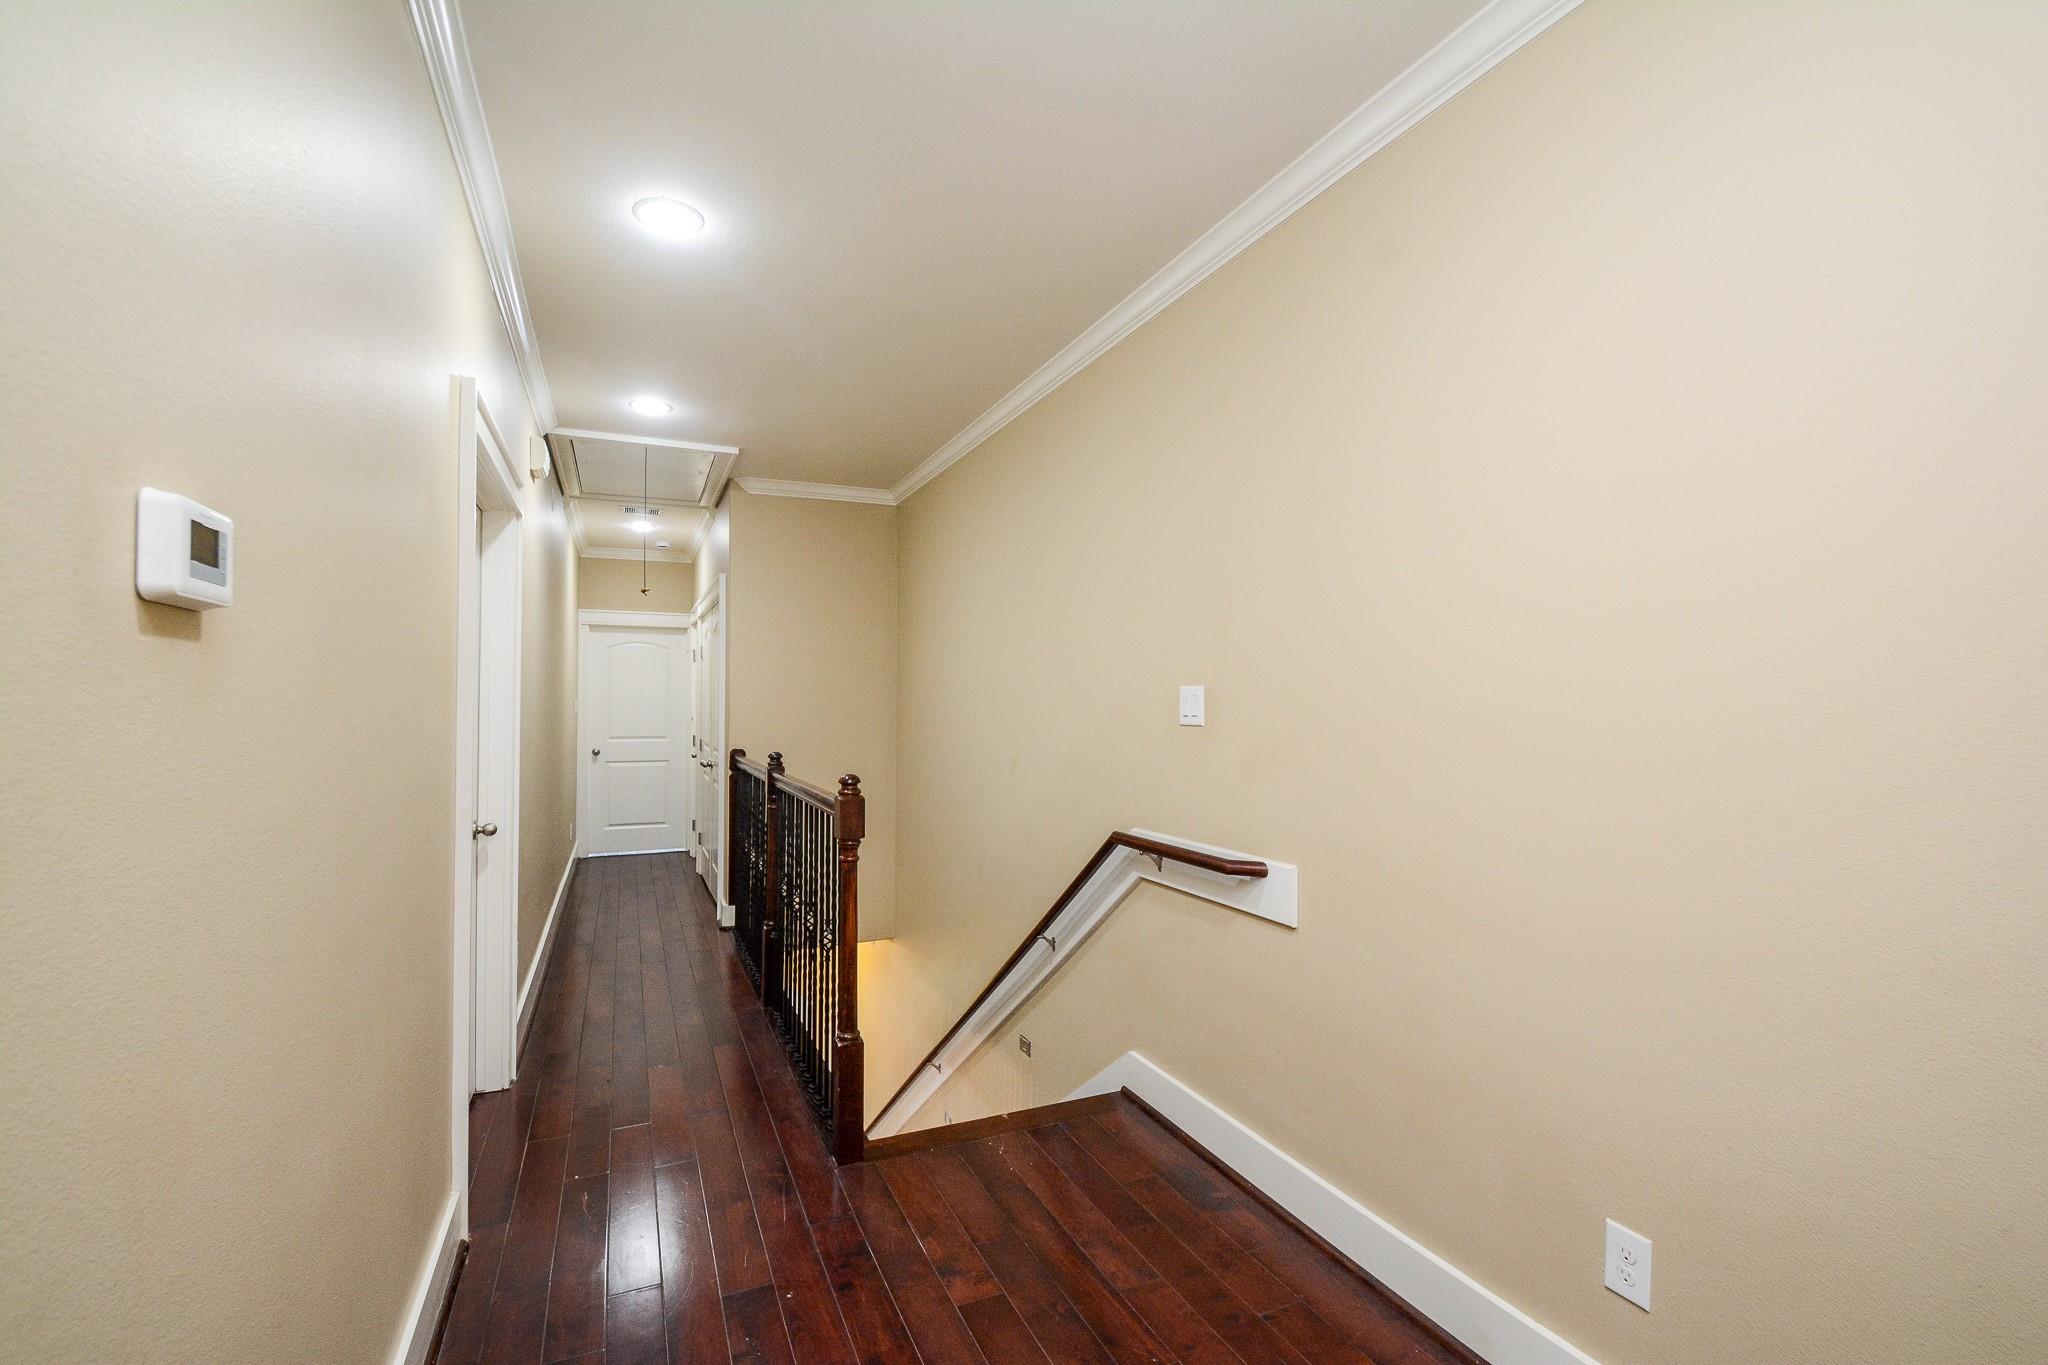
Upstairs hallway with dark hardwood floors, white doors, and a dark wood stair railing.
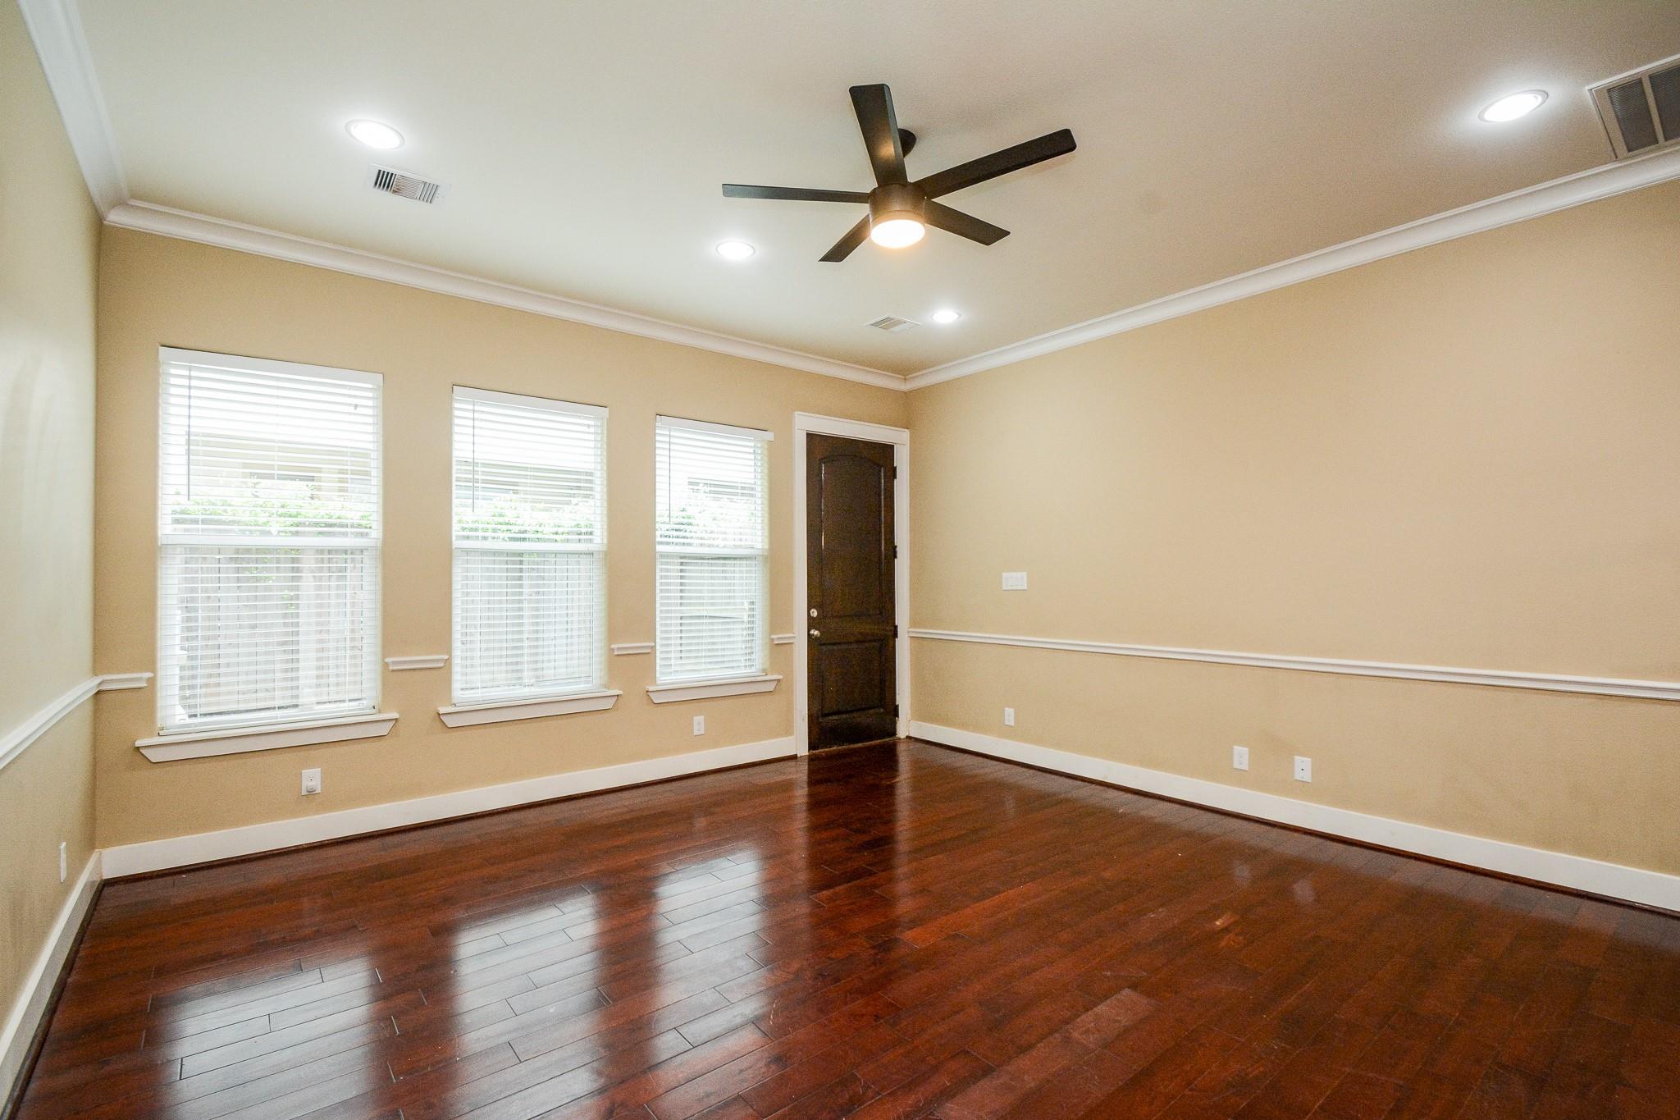
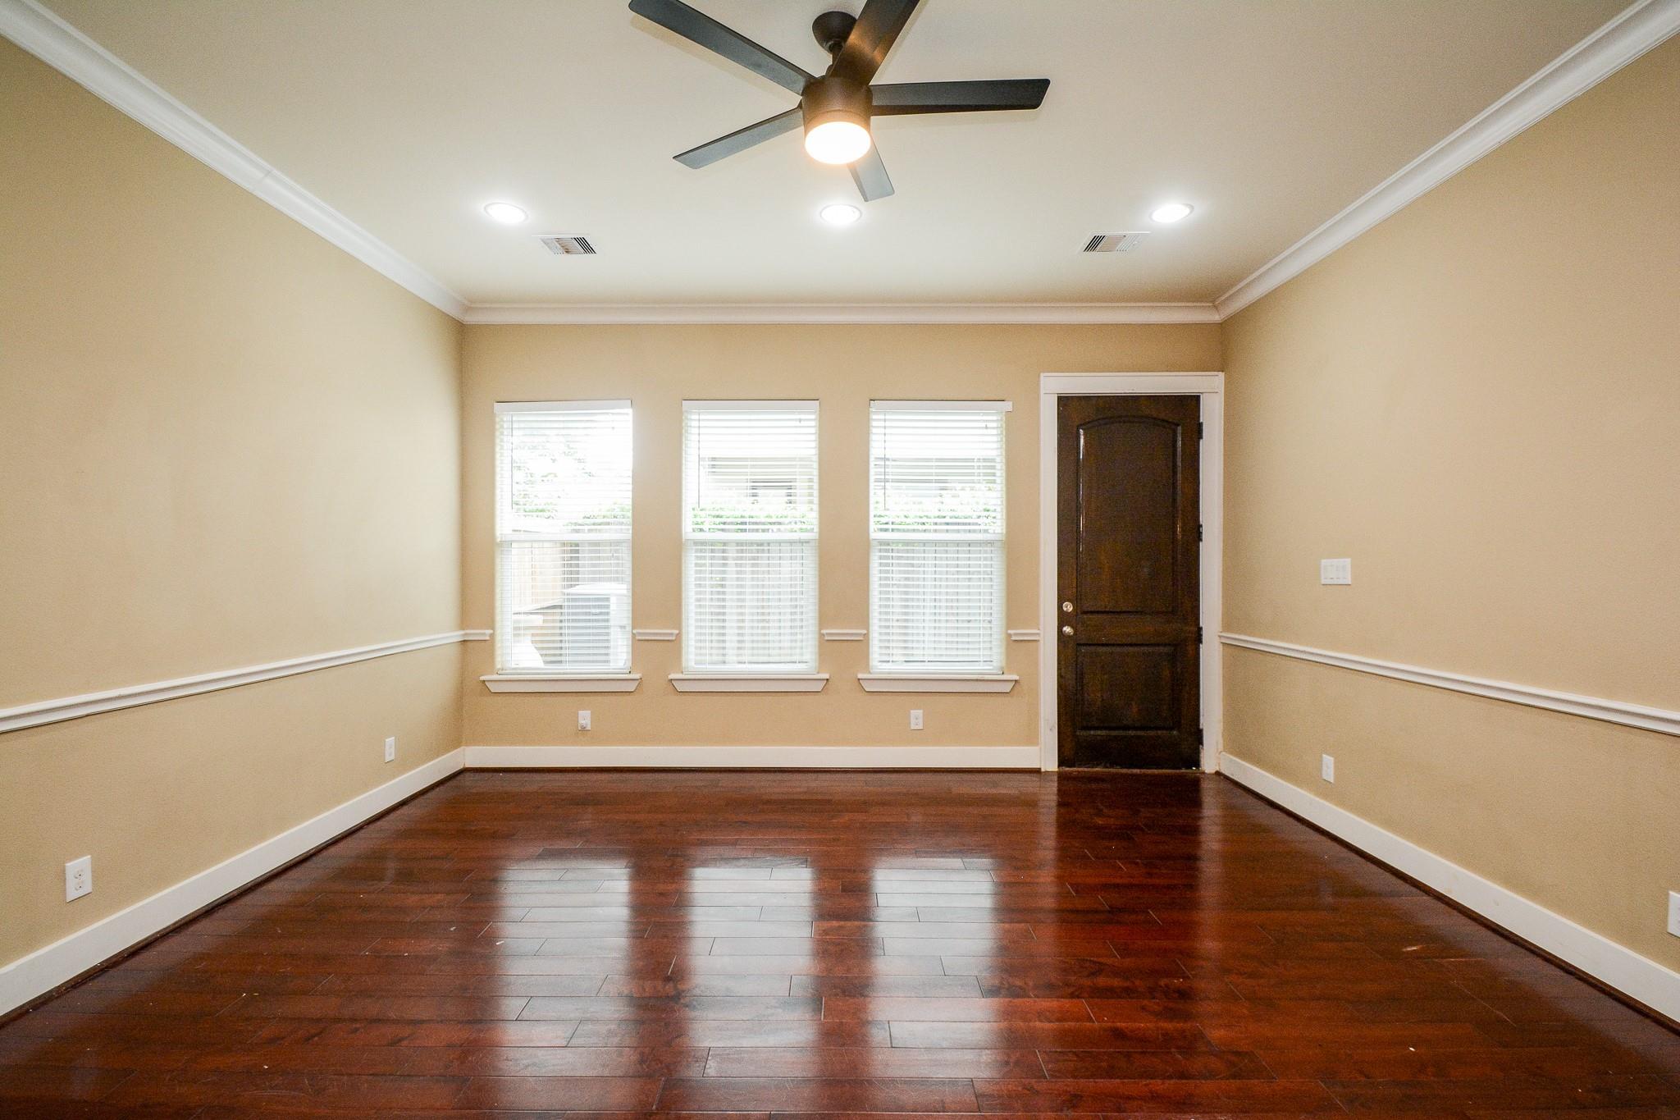
Empty room with dark hardwood floors, three blind-covered windows, and a ceiling fan.
Empty room with dark hardwood floors, three front windows, and a dark wood door.
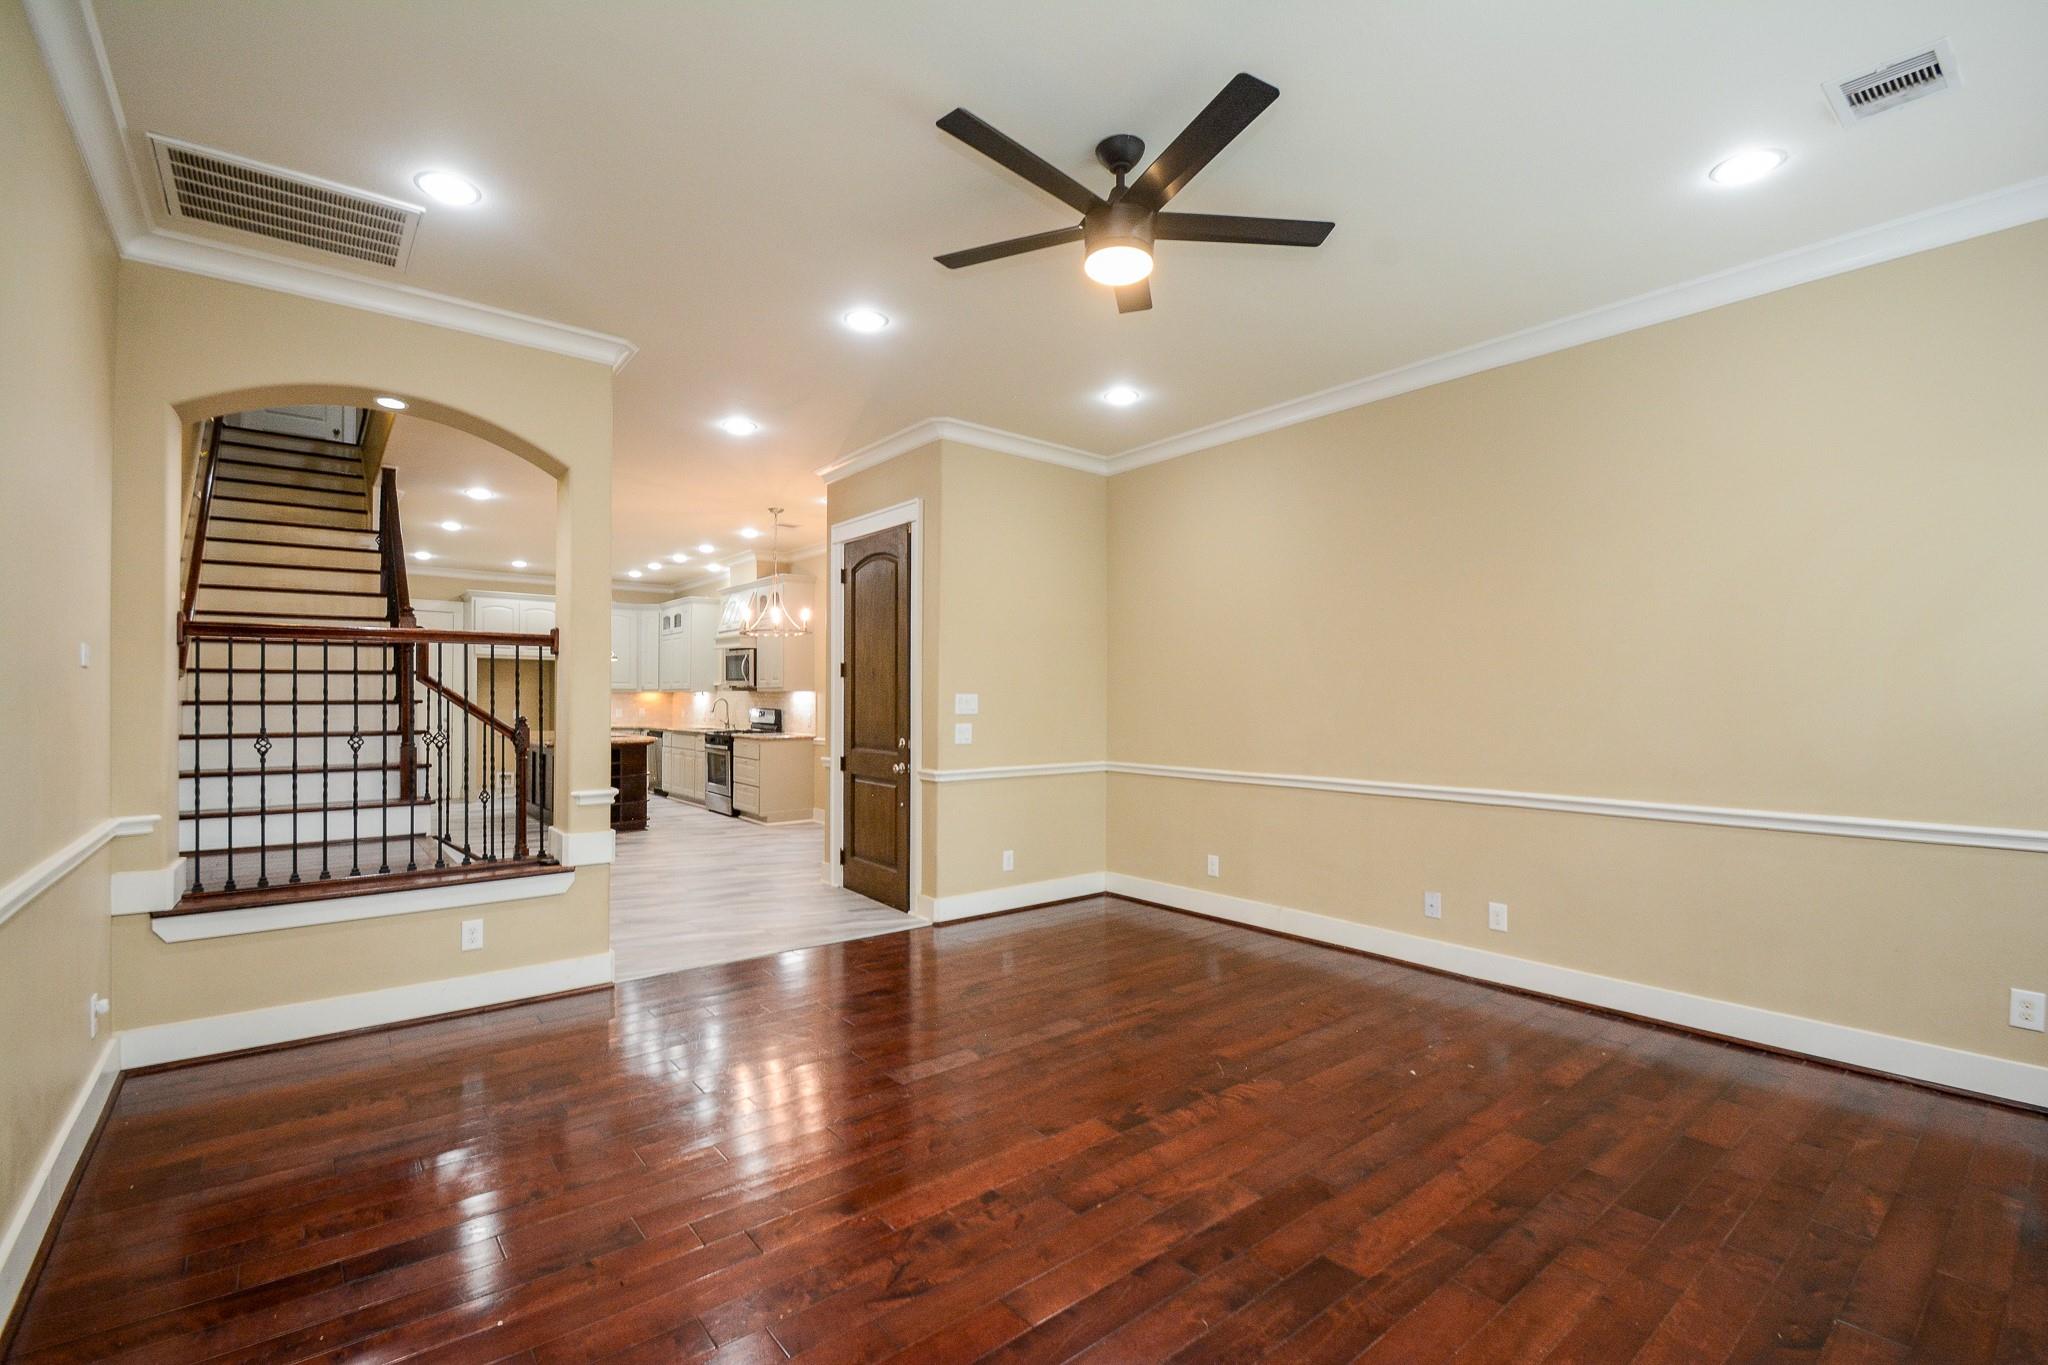
Empty living area with dark hardwood floors, a ceiling fan, and an arched opening to the staircase and kitchen.
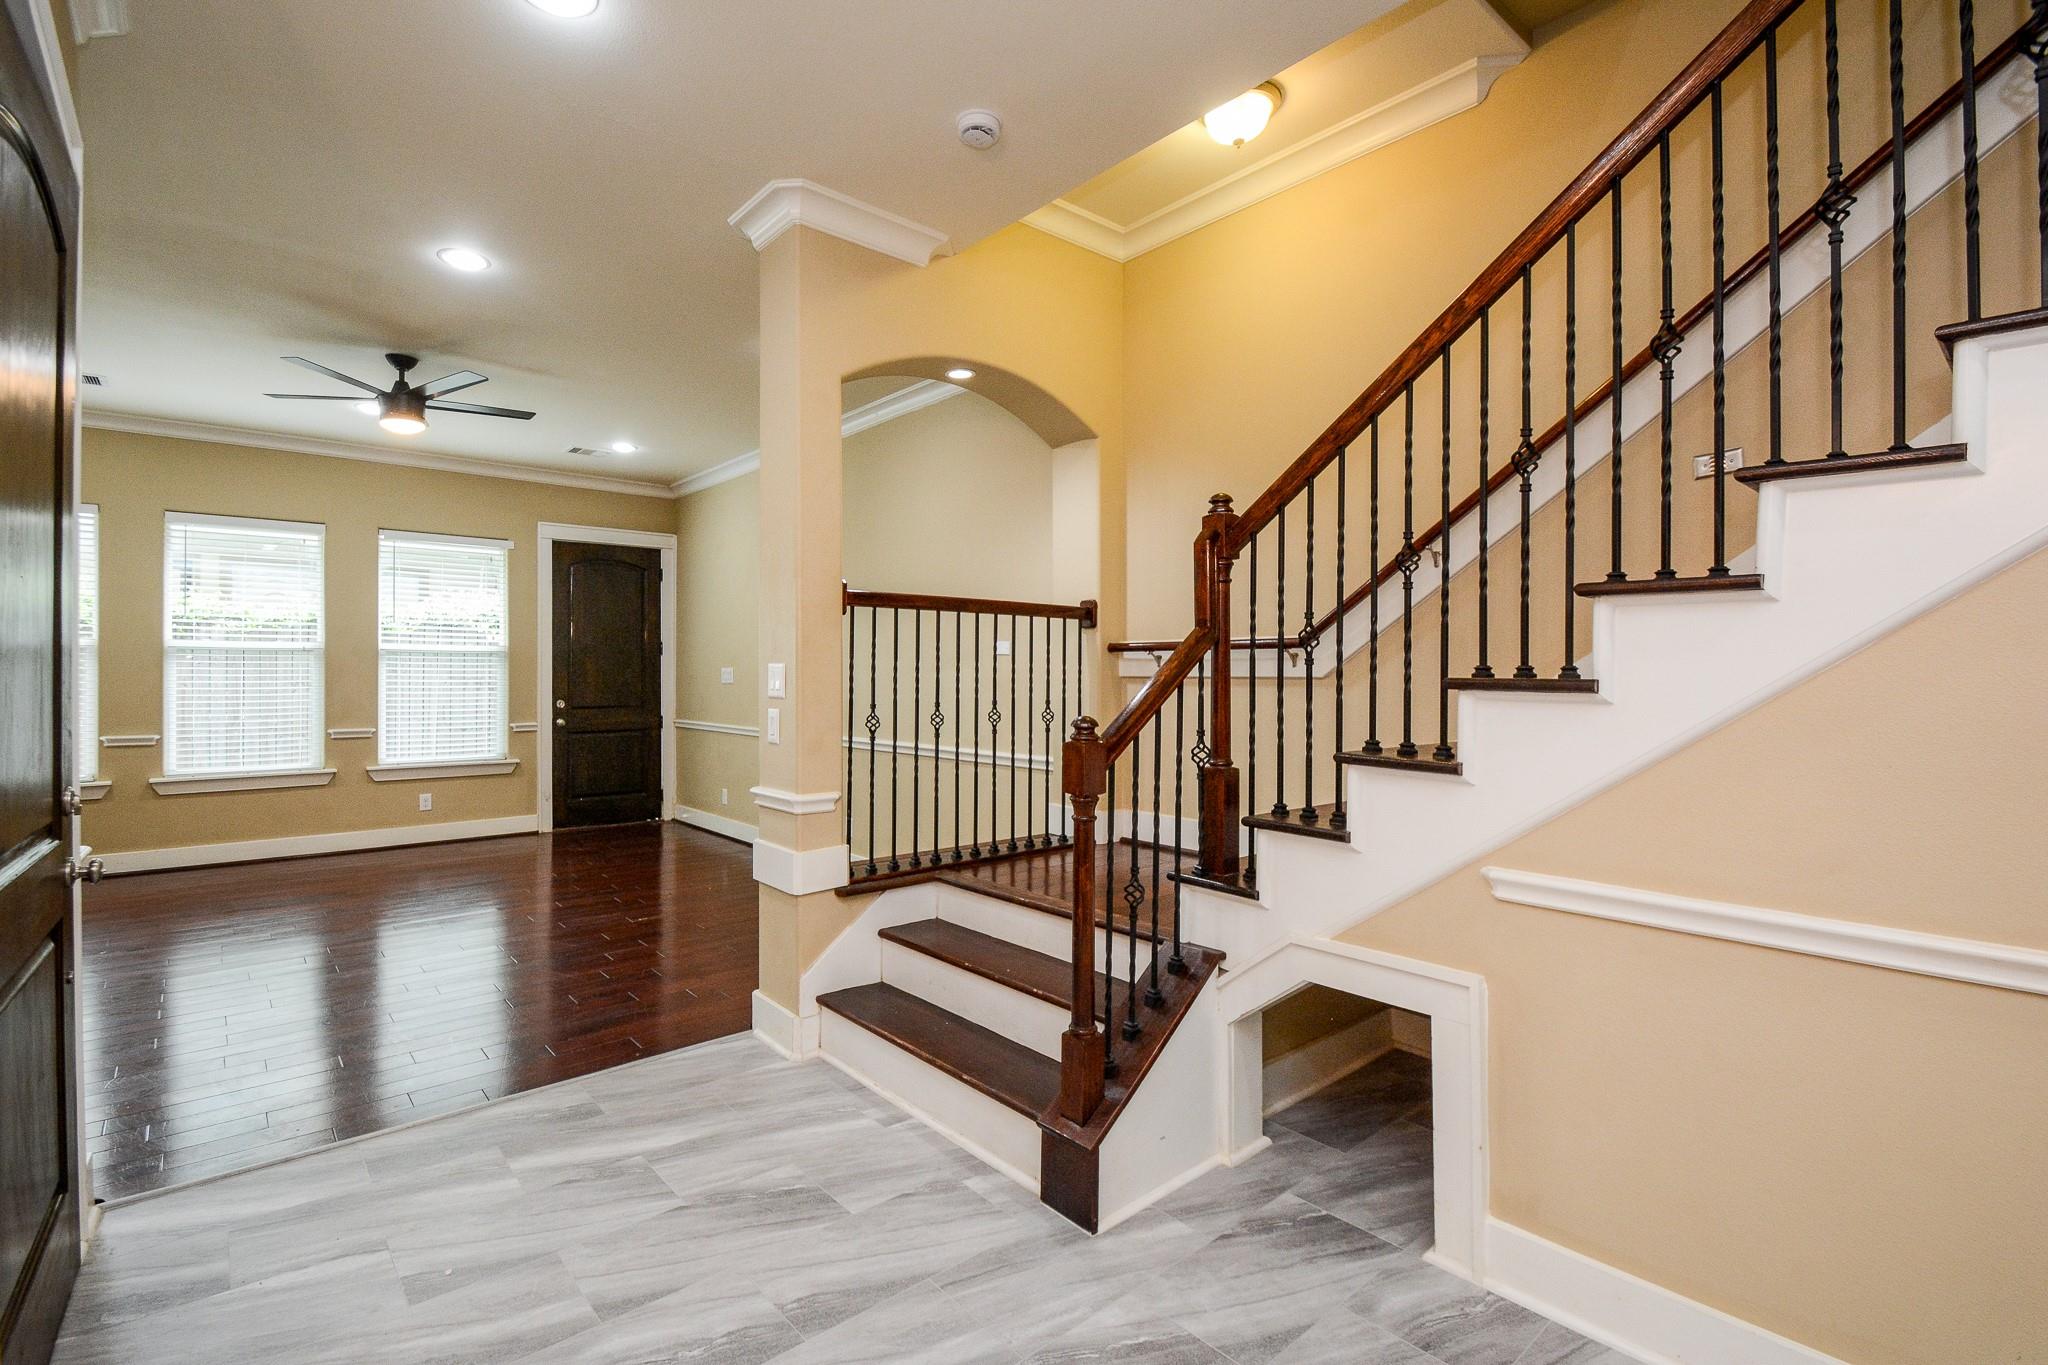
Entryway with sweeping dark wood and iron staircase, gray tile, and adjoining hardwood-floored room.
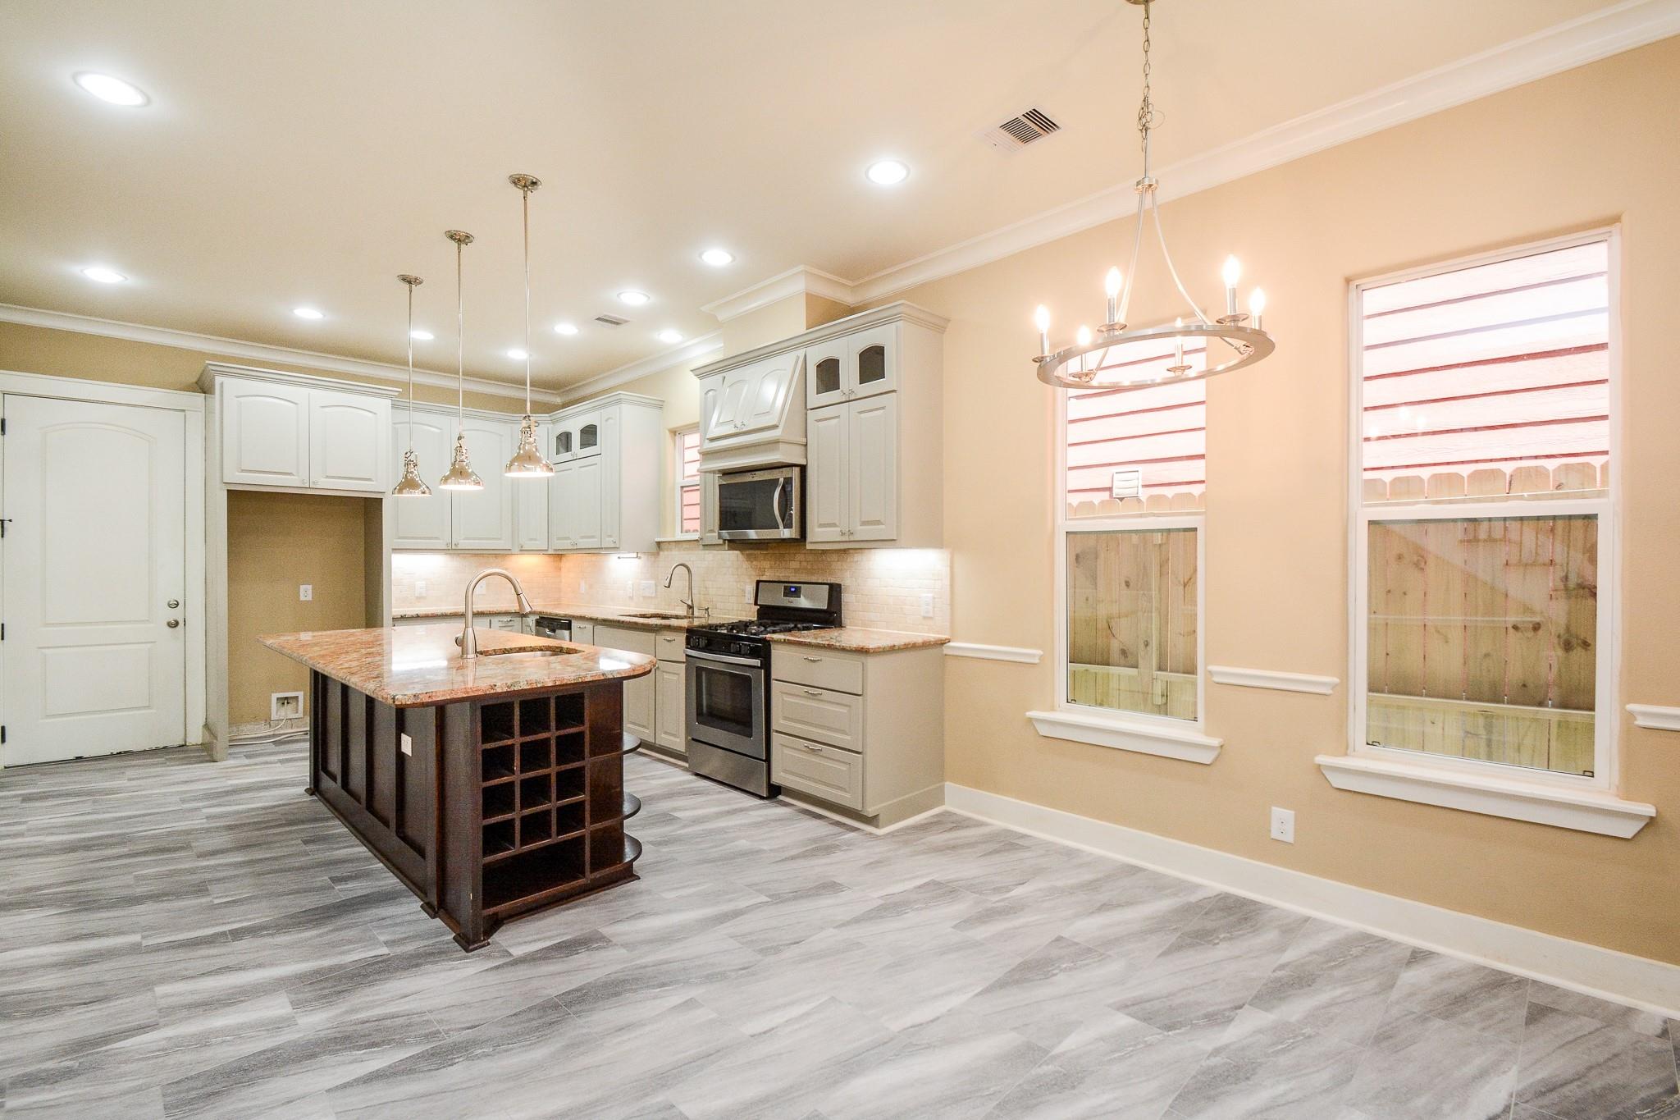
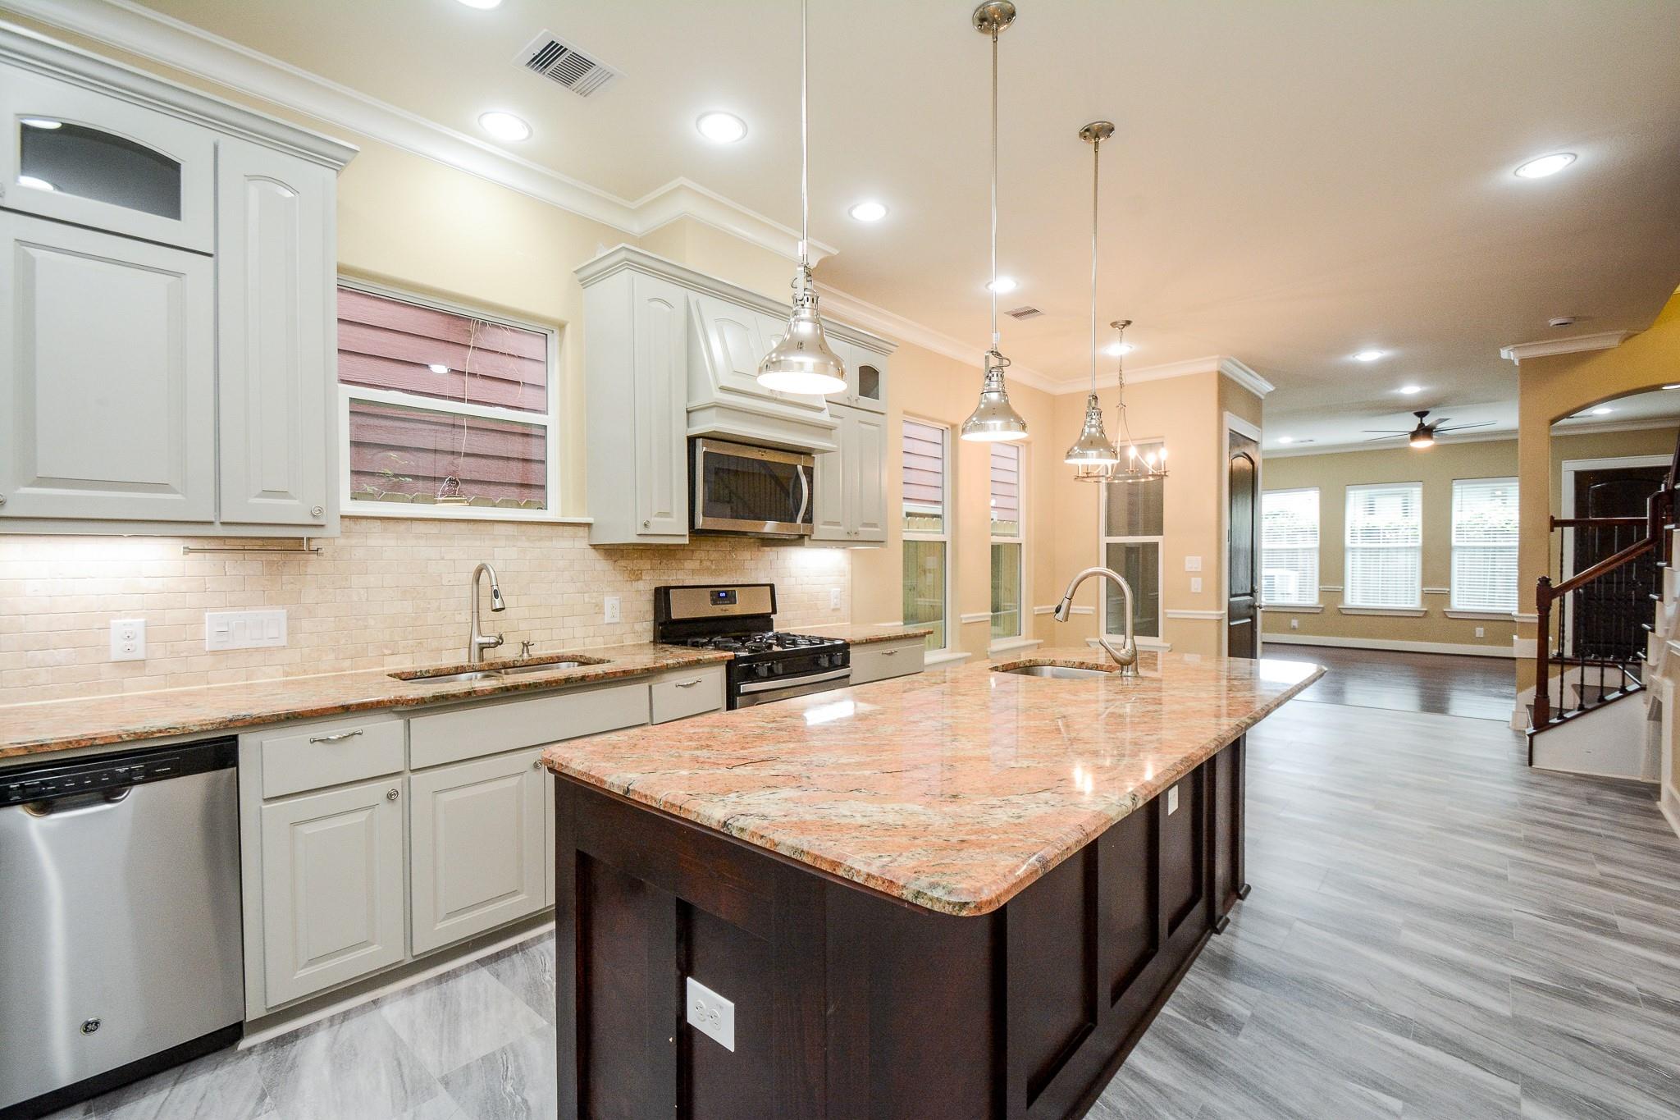
Kitchen with a granite-topped dark wood island, white cabinets, and stainless steel appliances.
Kitchen with a large granite island, white cabinets, stainless steel appliances, and an open view to the living area.
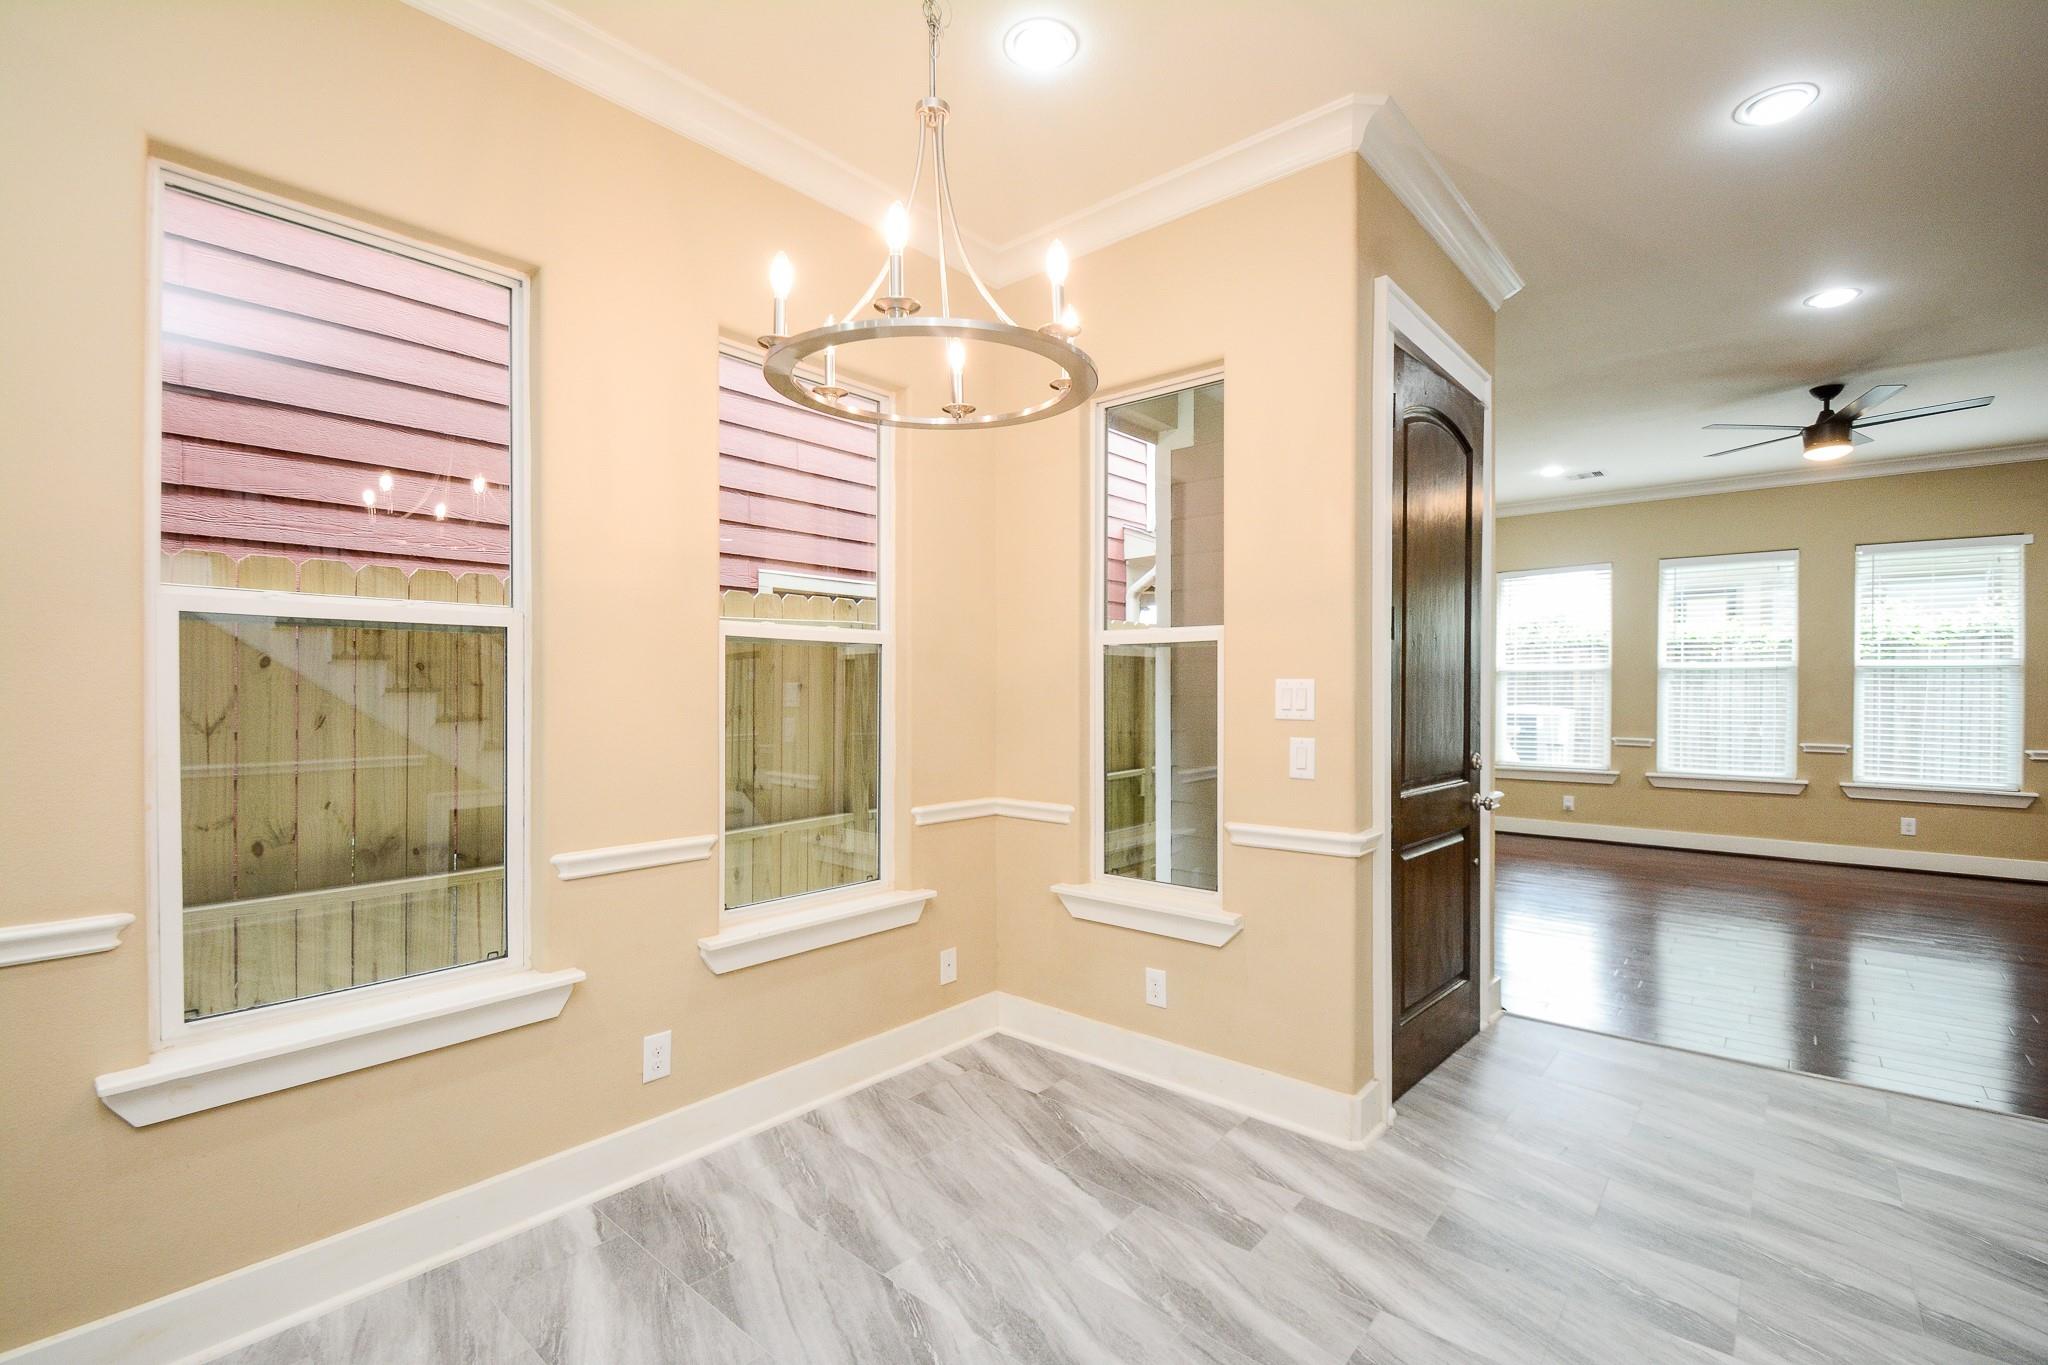
Dining area with a circular chandelier, three tall windows, and light gray tile flooring.
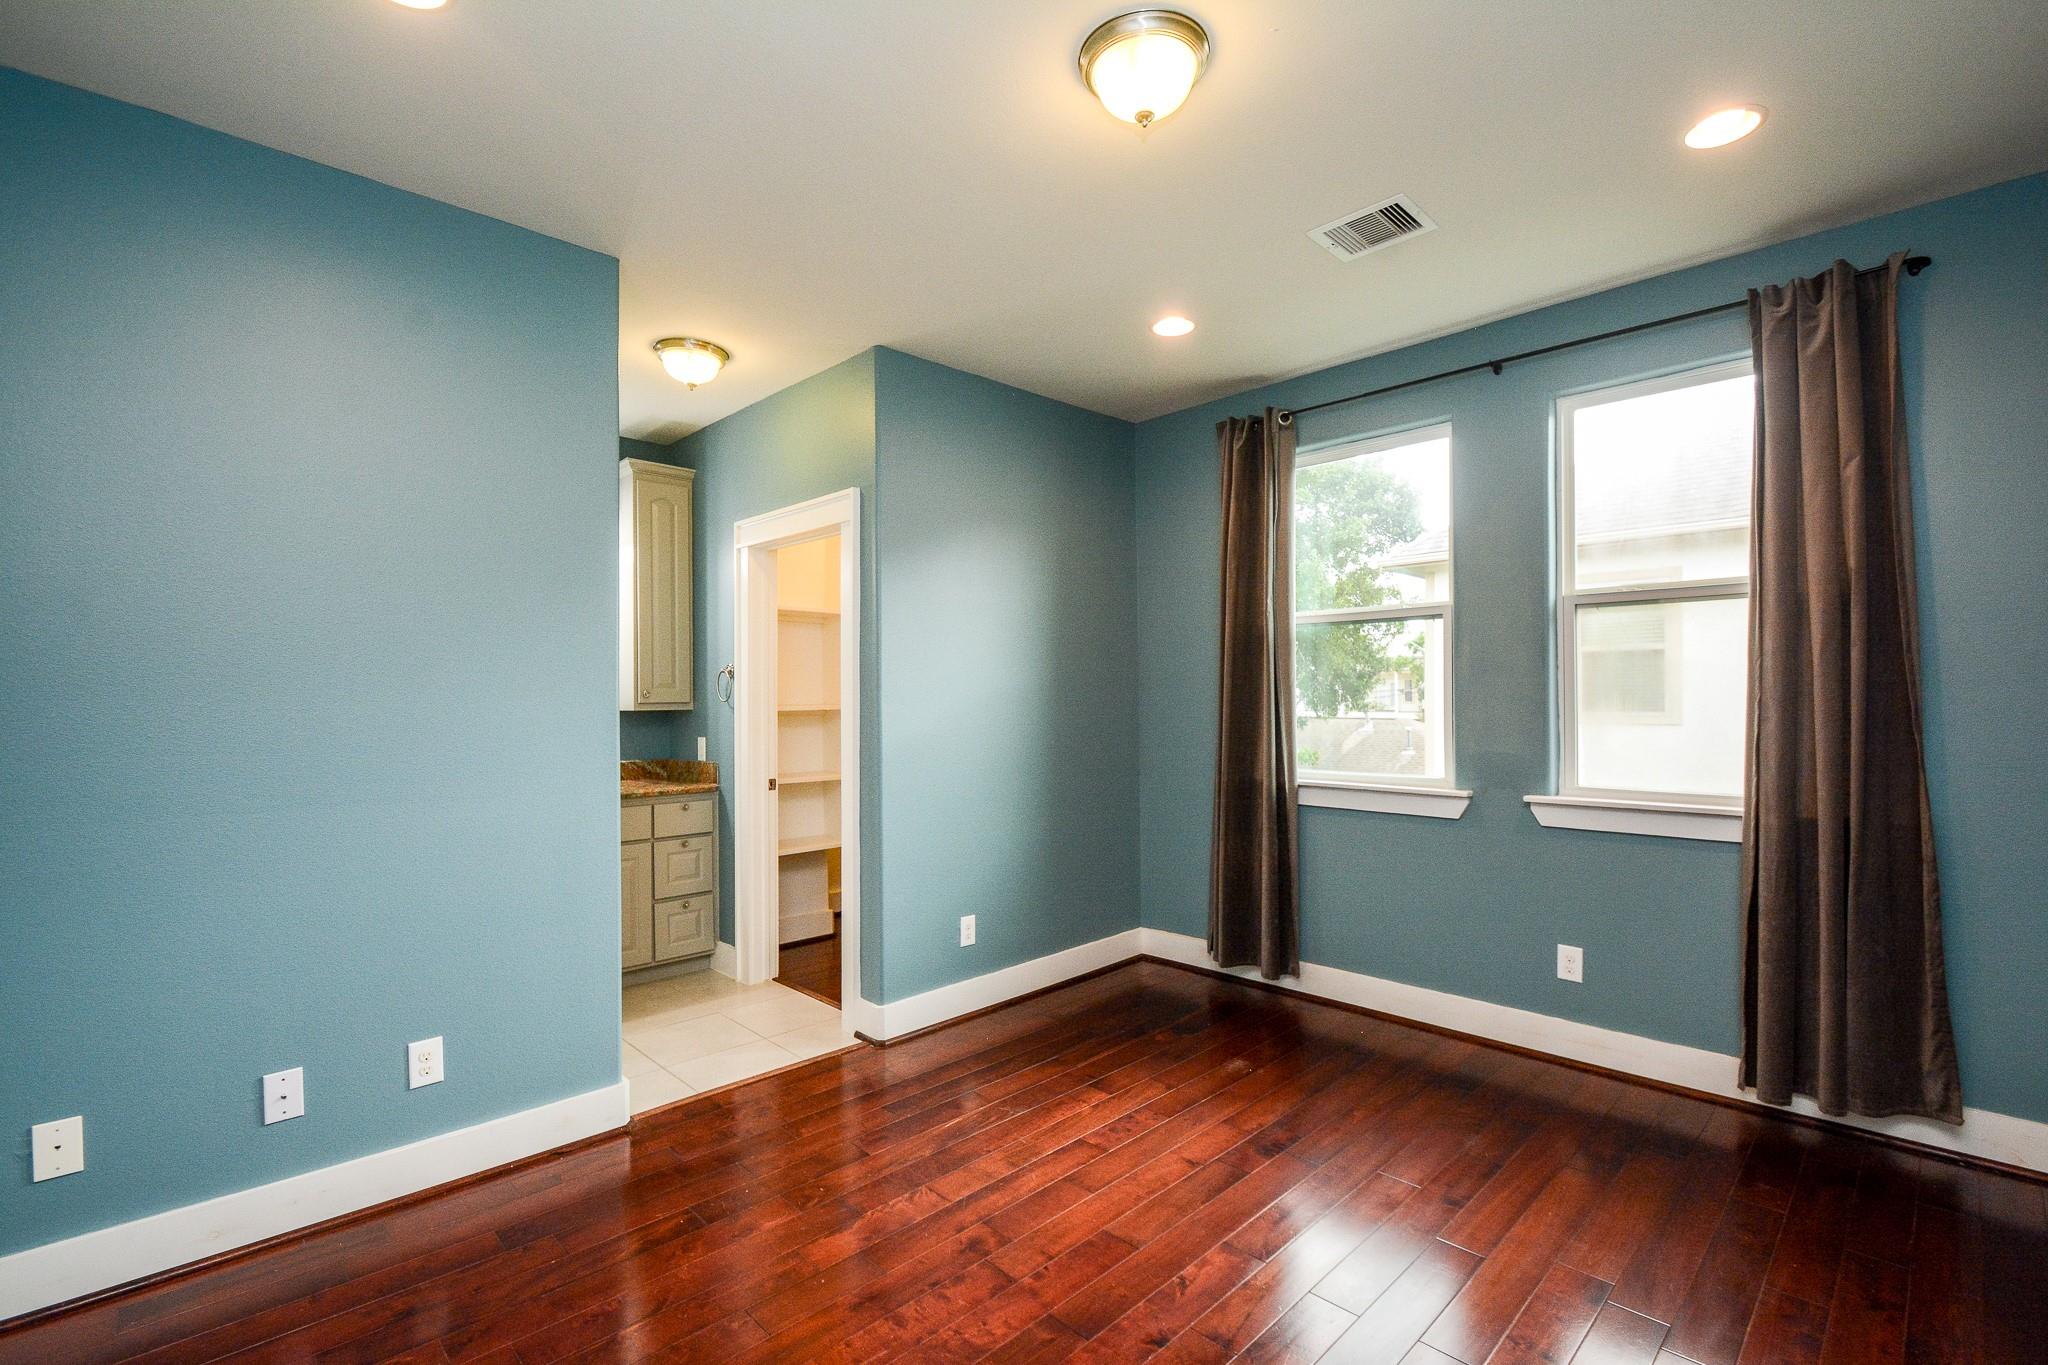
Empty bedroom with teal walls, dark hardwood floors, and two curtained windows.
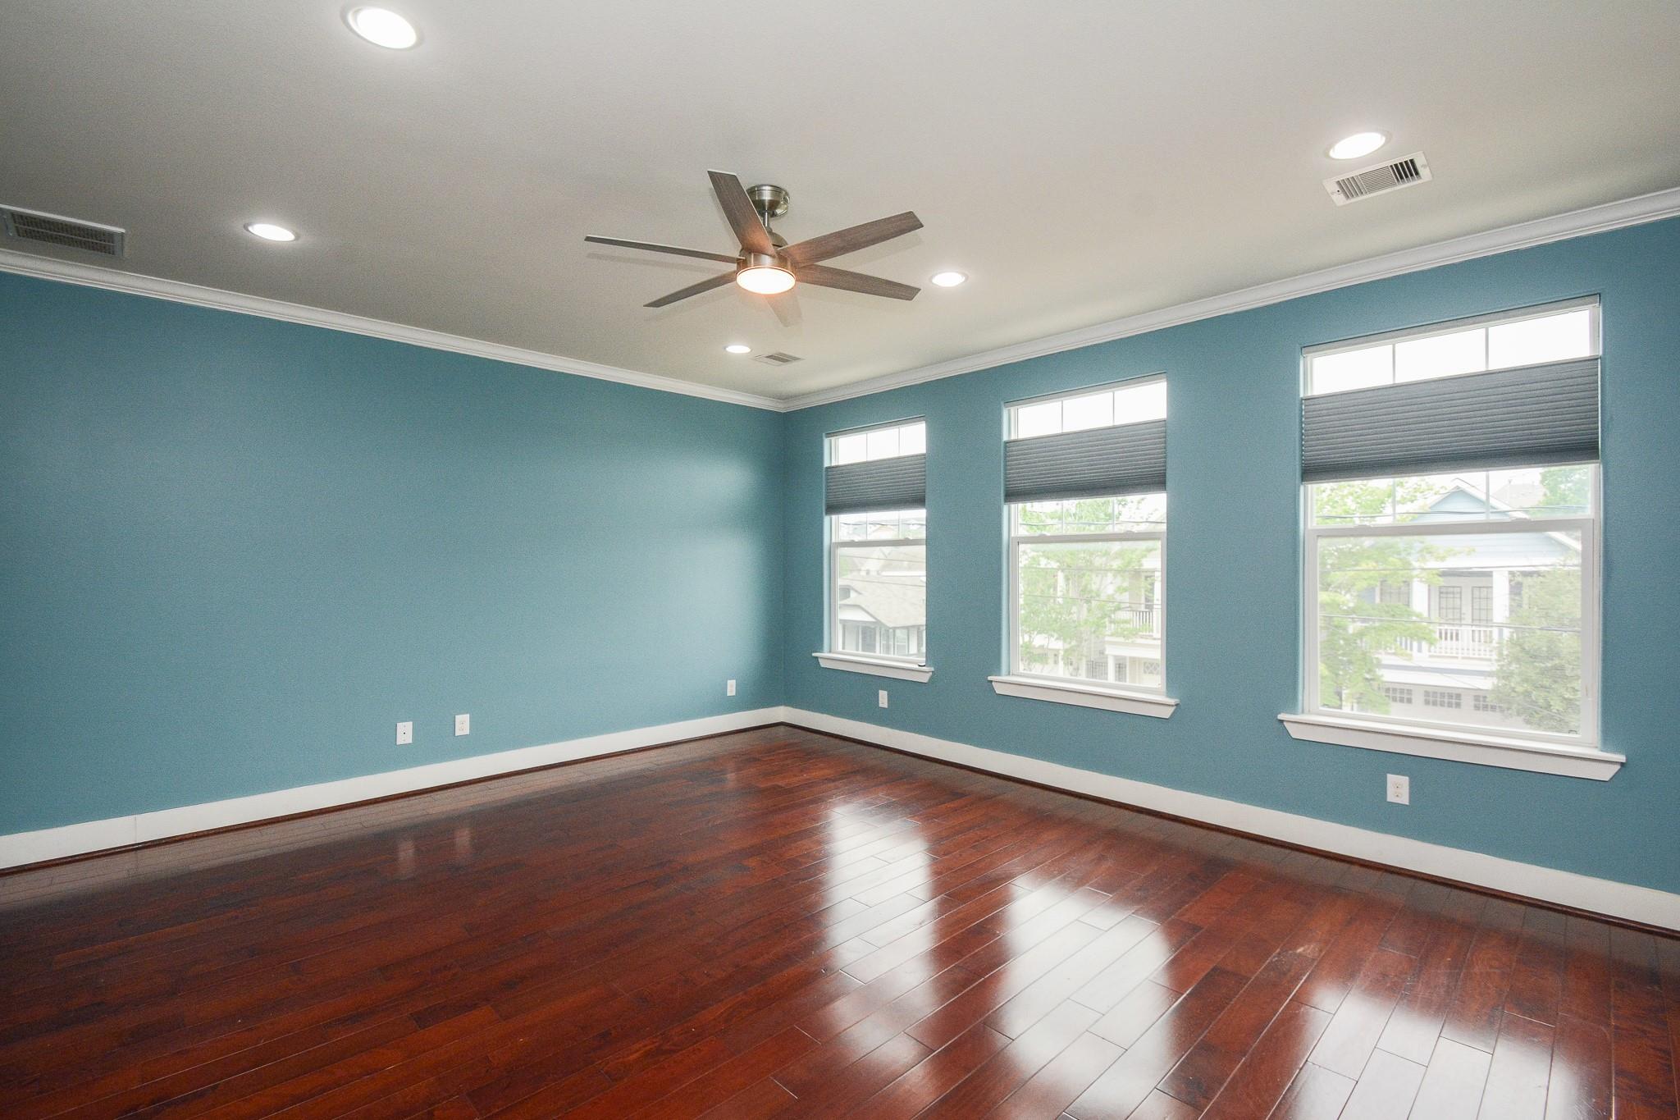
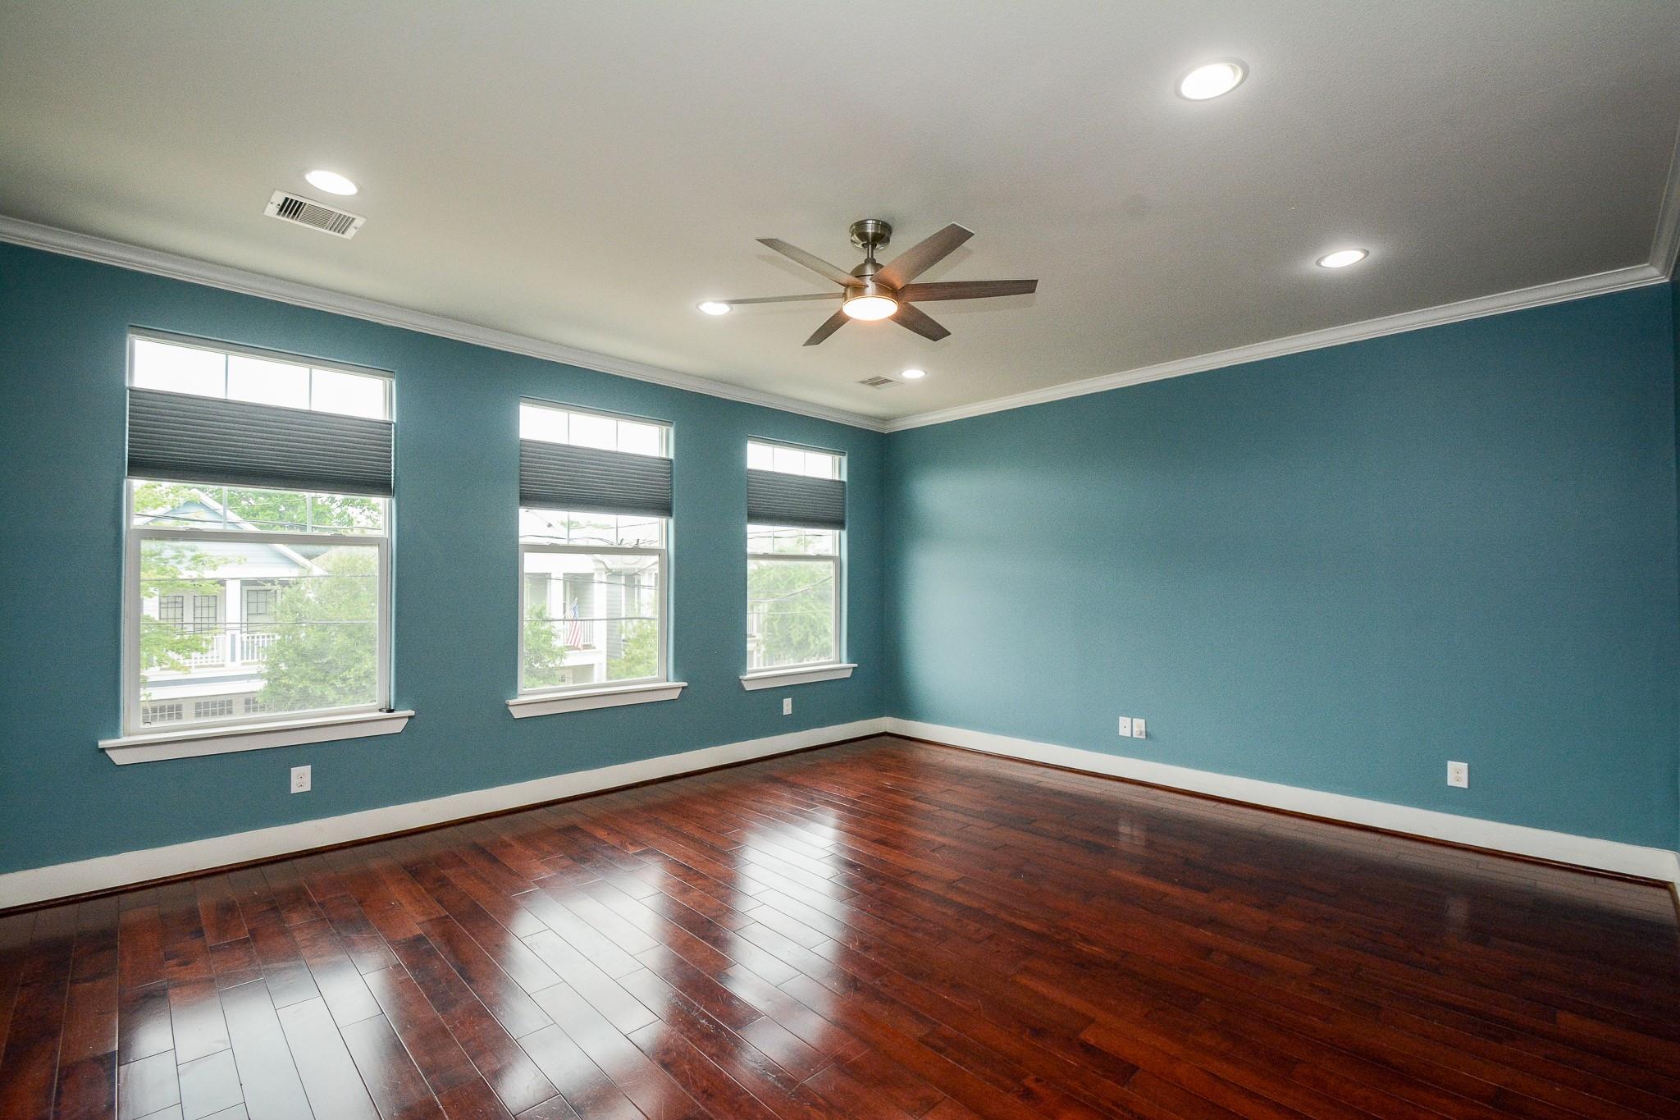
Empty teal room with dark hardwood floors, three shaded windows, and a ceiling fan.
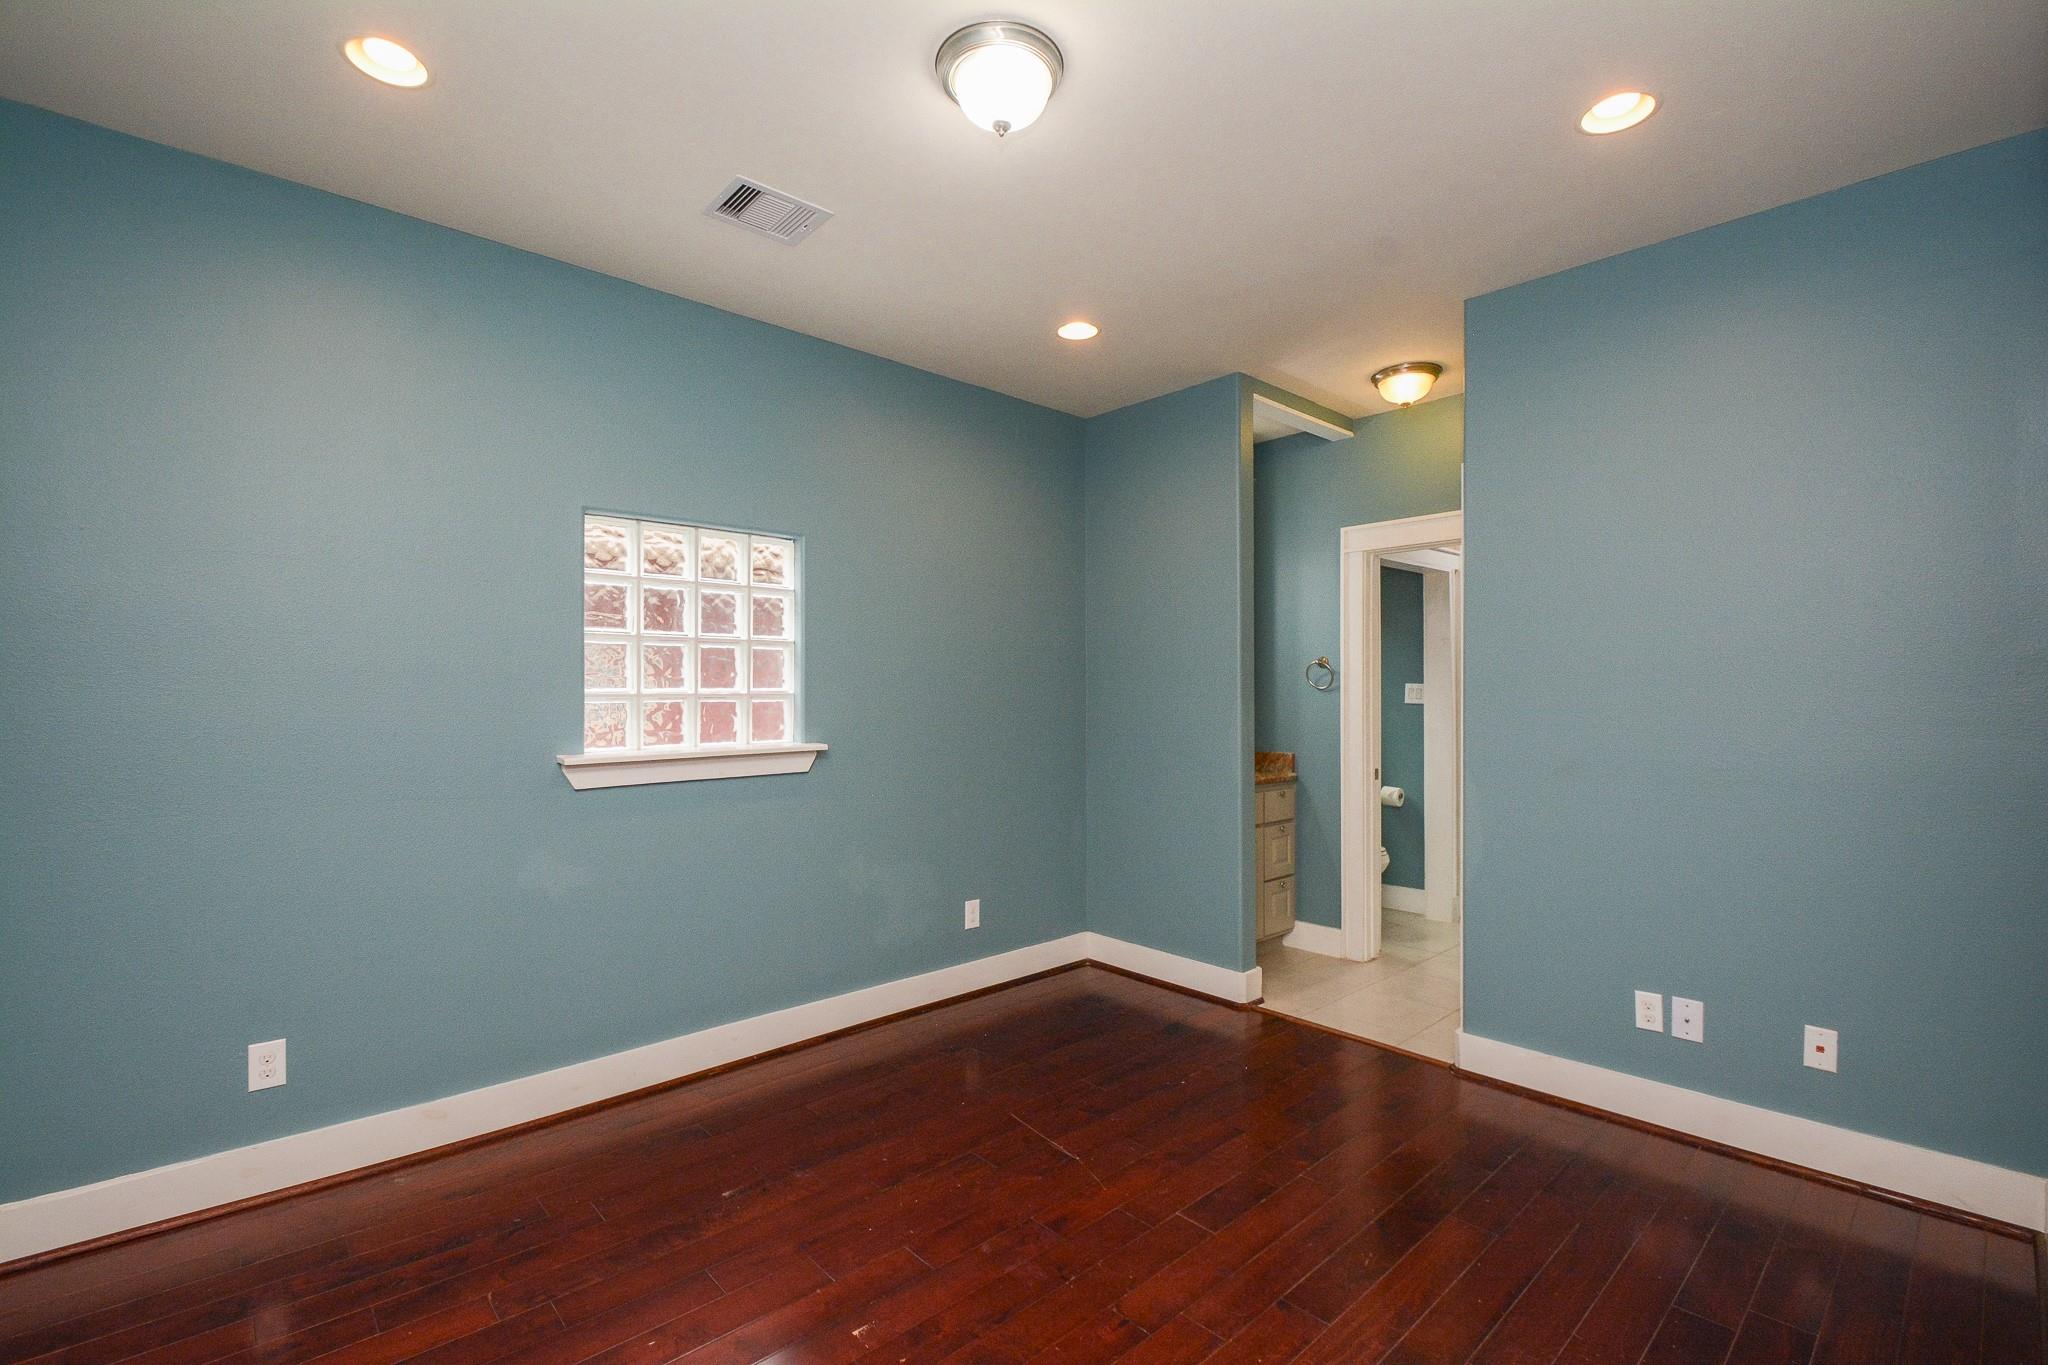
Empty blue-walled room with dark hardwood floors, a glass-block window, and an adjoining bathroom.
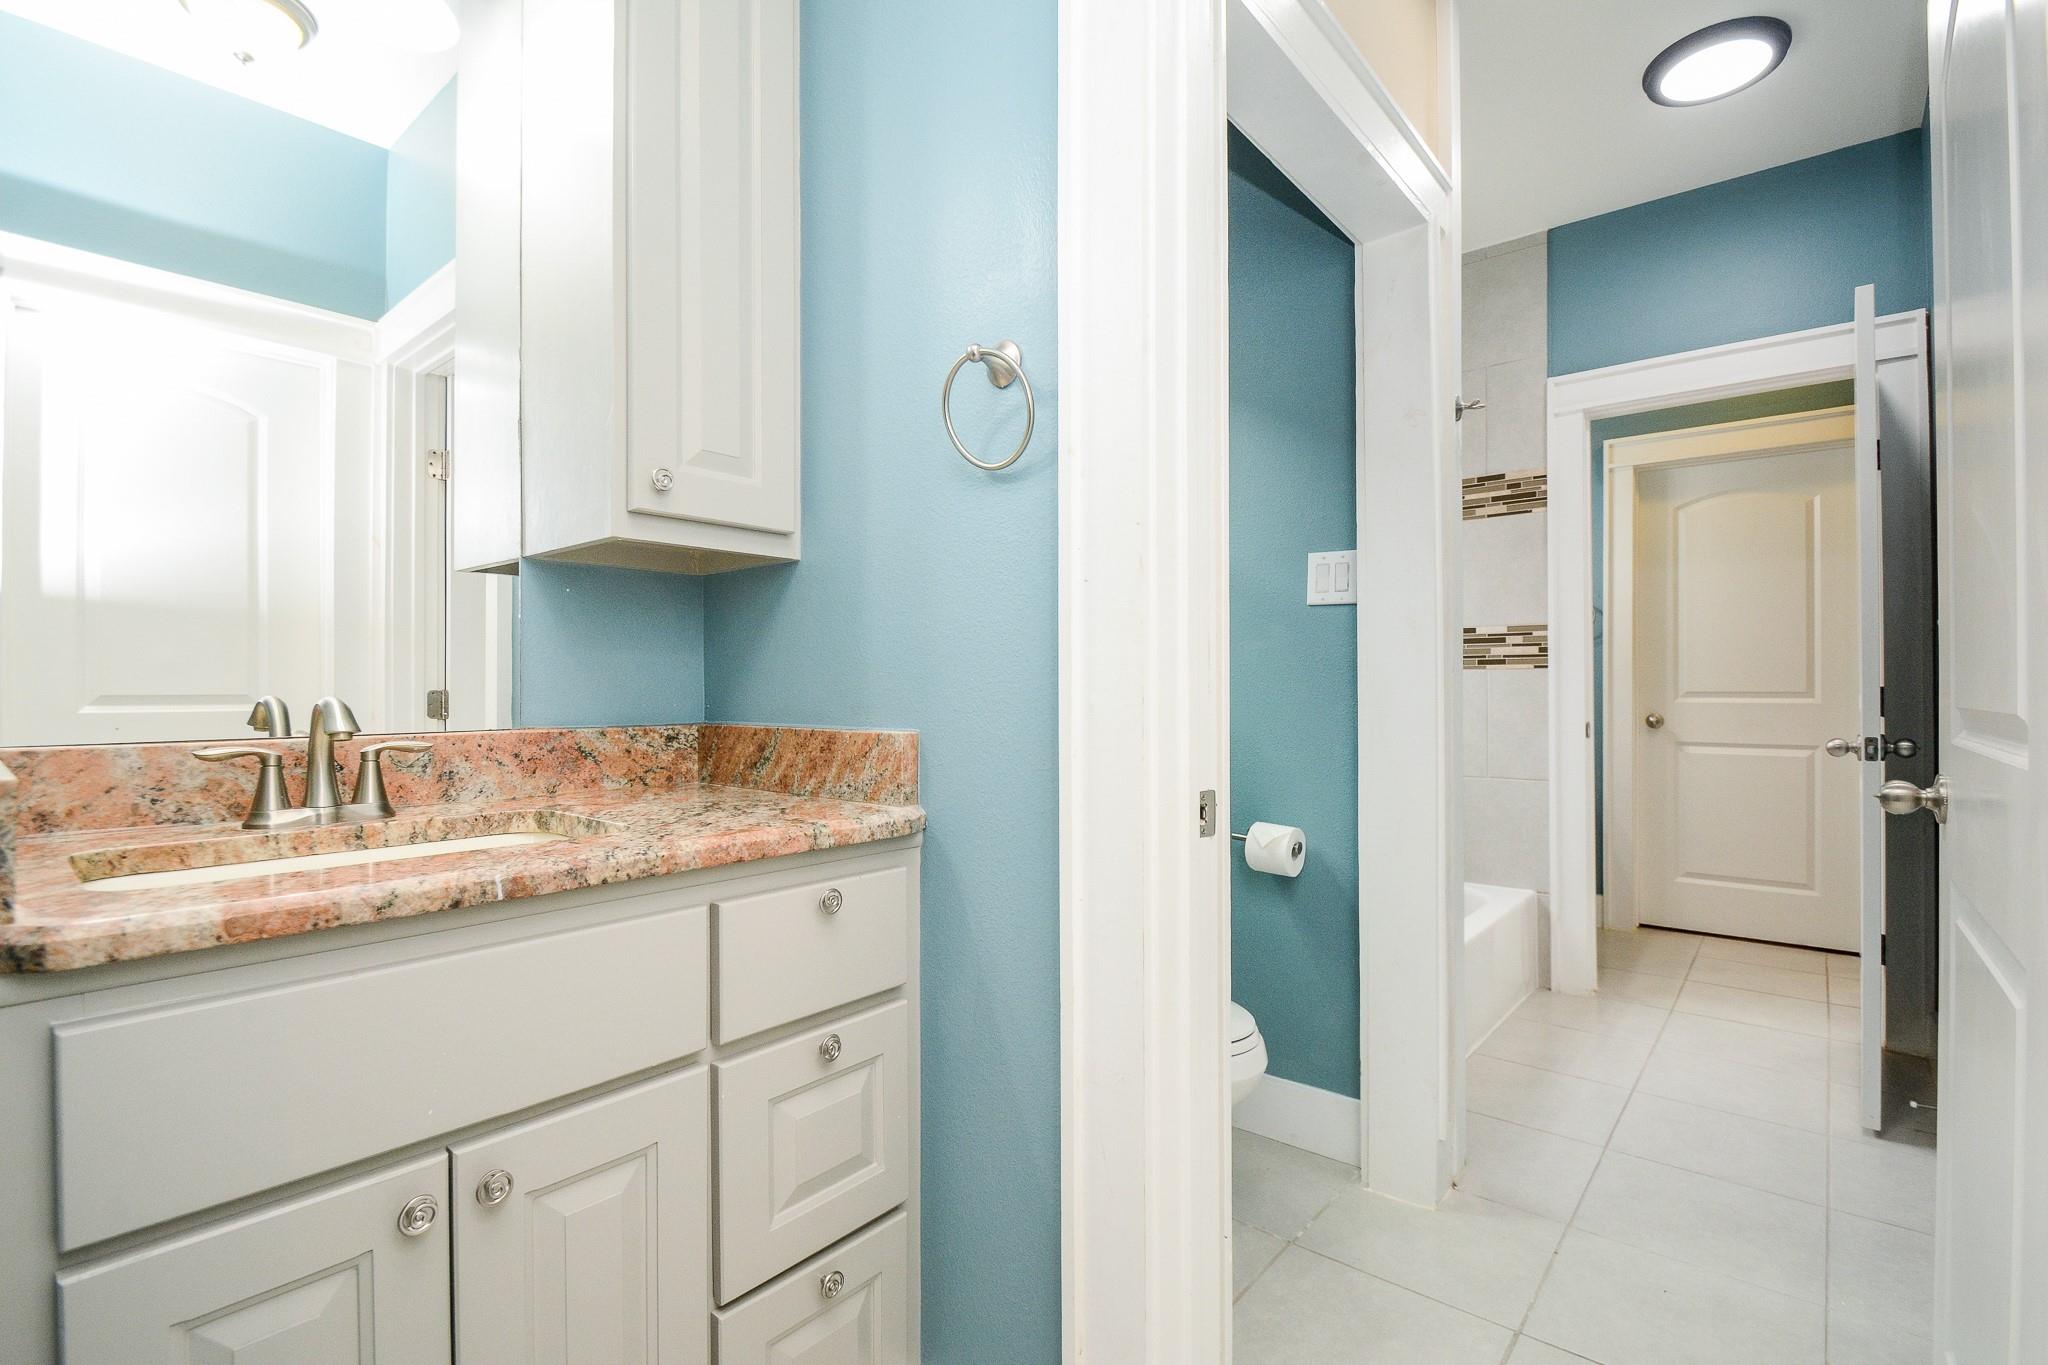
Bathroom with a stone-countertop vanity, blue walls, and a tiled tub area.
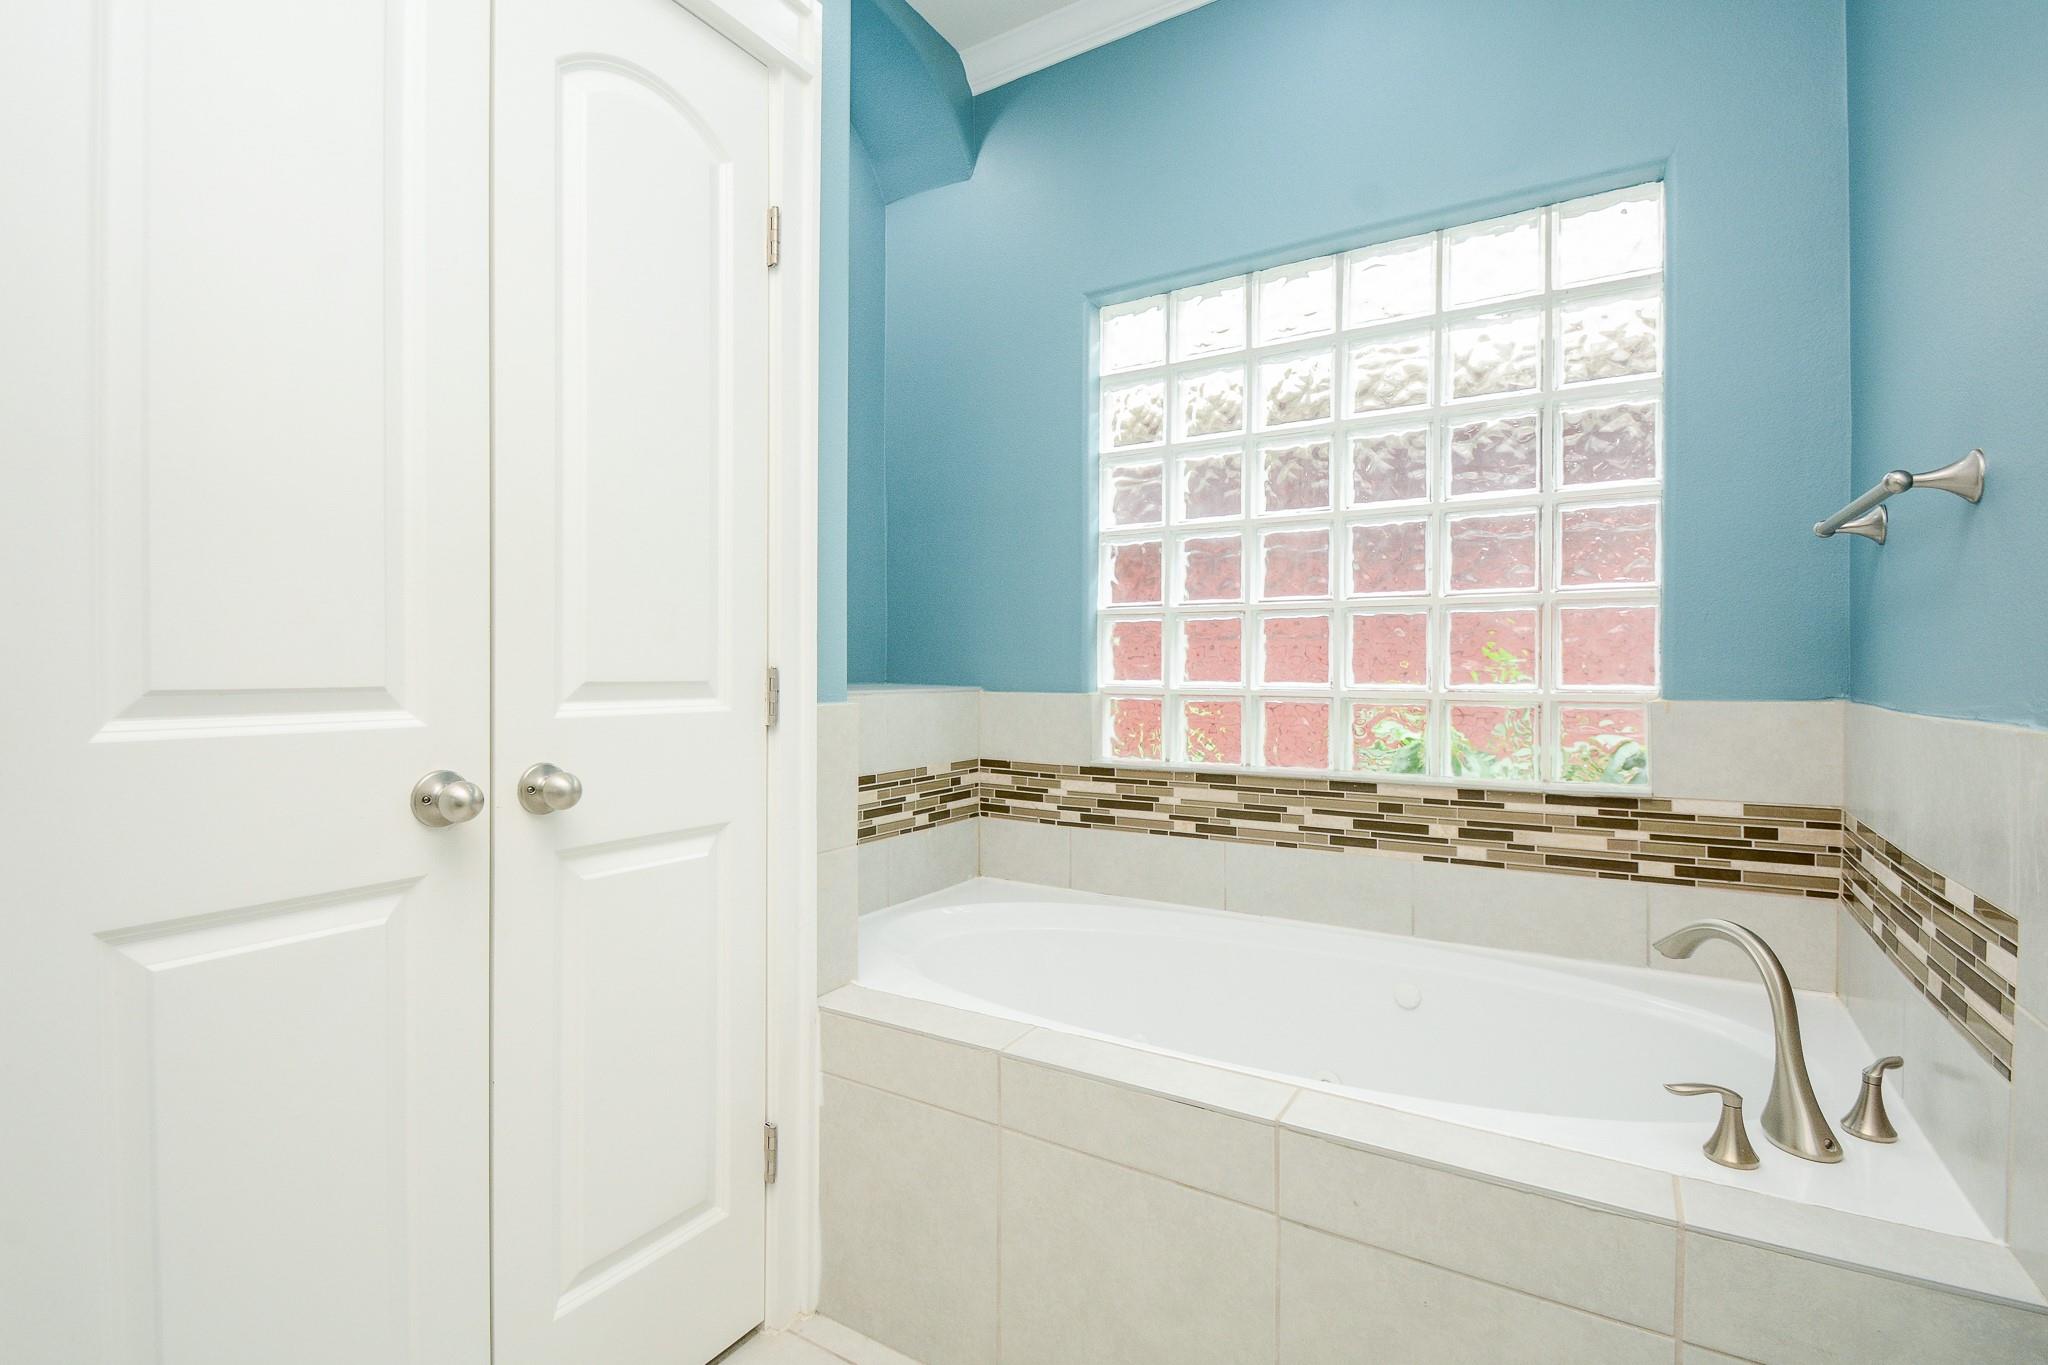
Bathroom with a built-in soaking tub beneath a glass-block window and blue walls.
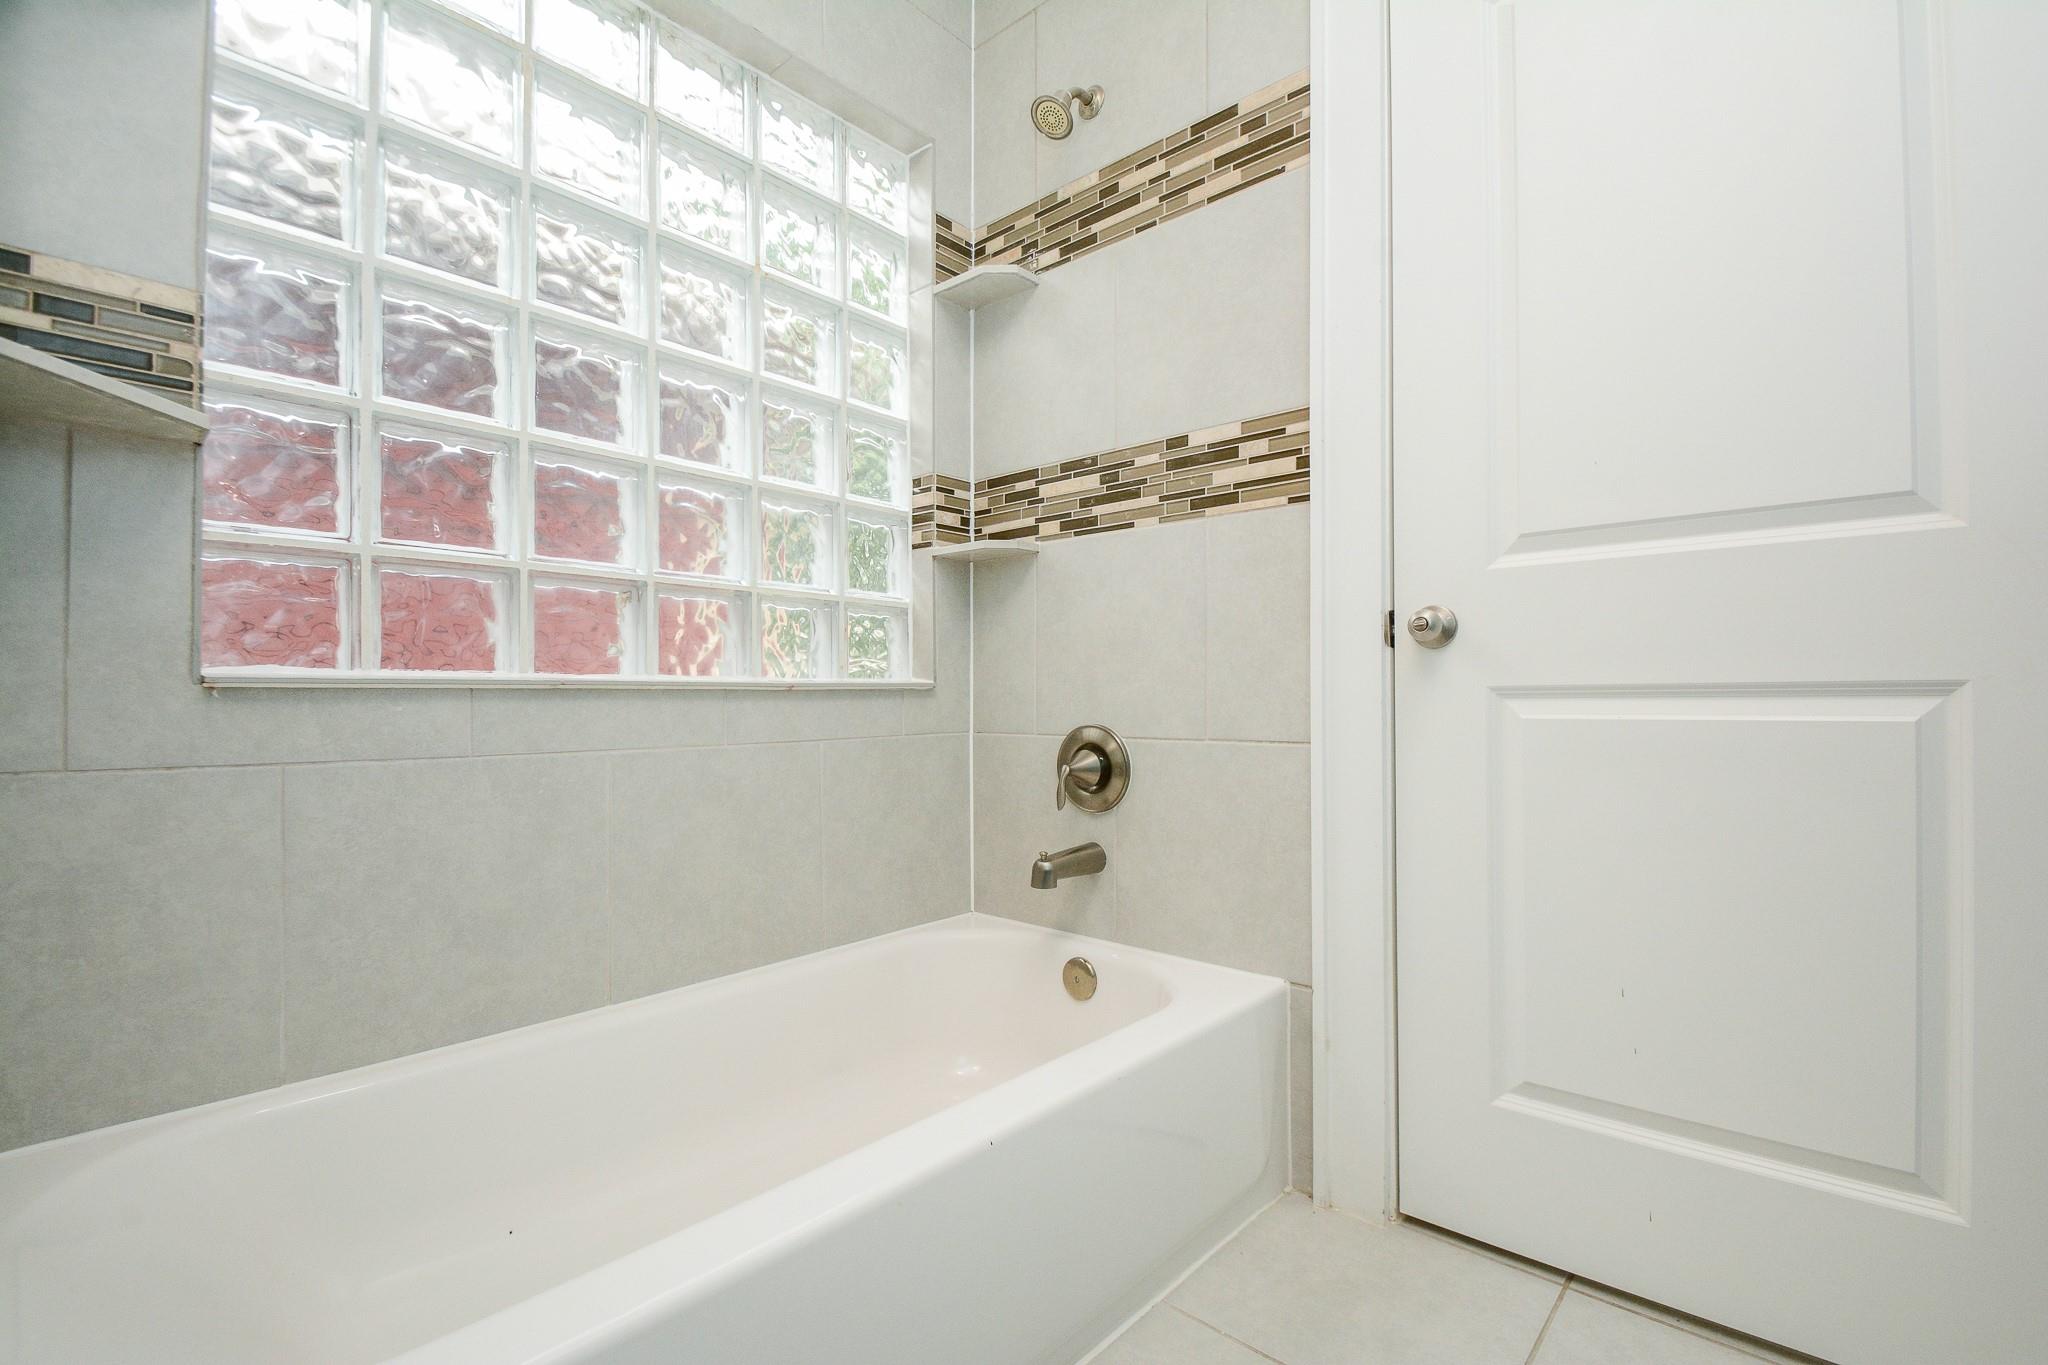
Bathroom with a white tub, glass-block window, and bronze-tone shower fixtures.
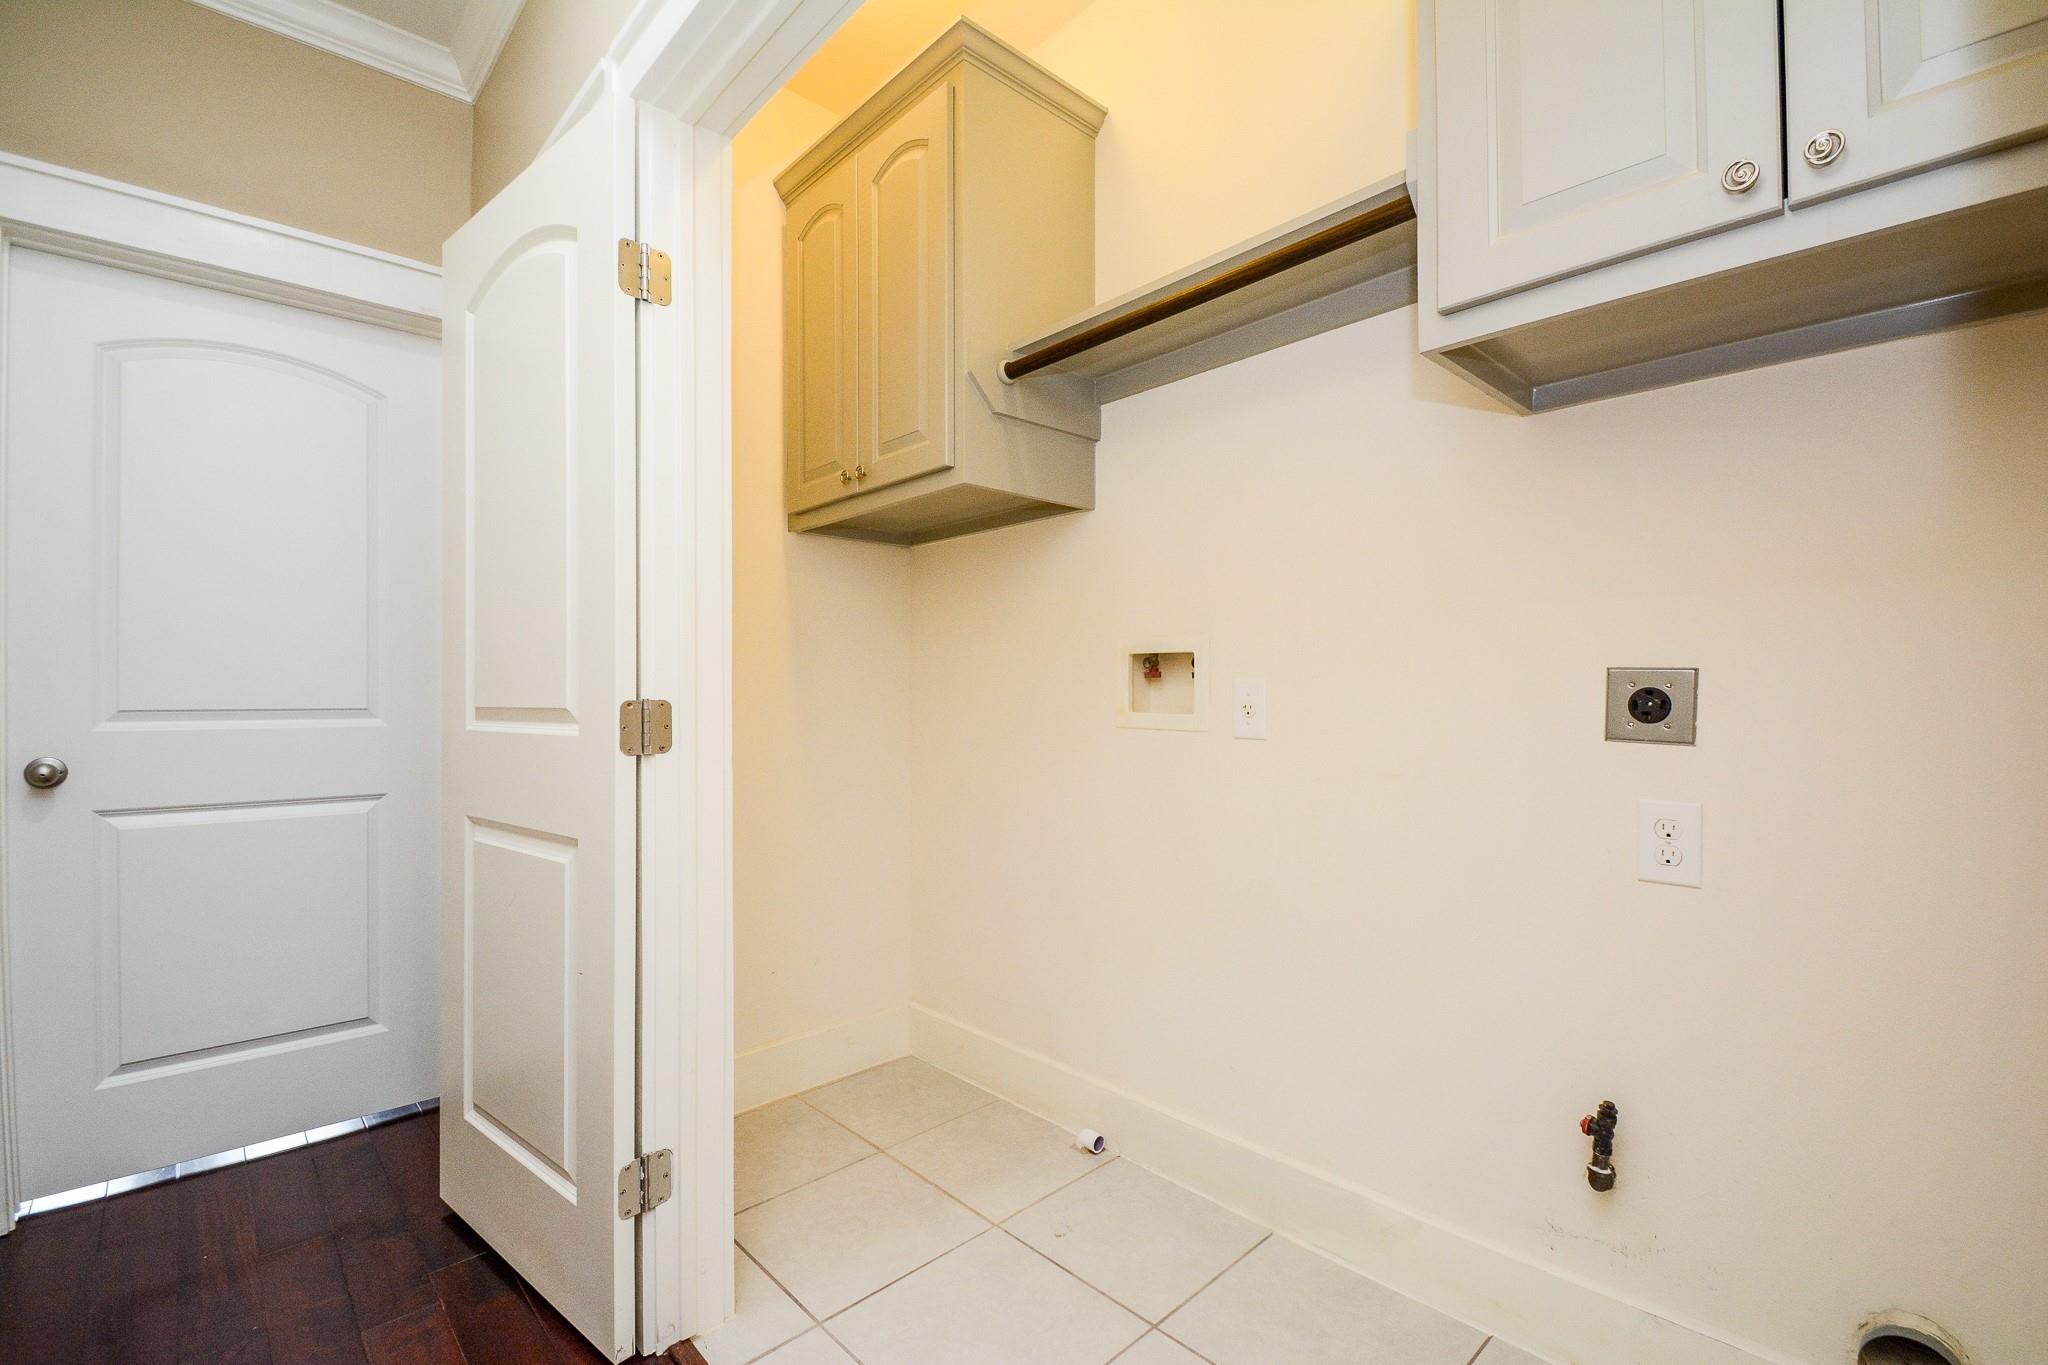
Empty laundry room with tile flooring, upper cabinets, and exposed washer and dryer hookups.
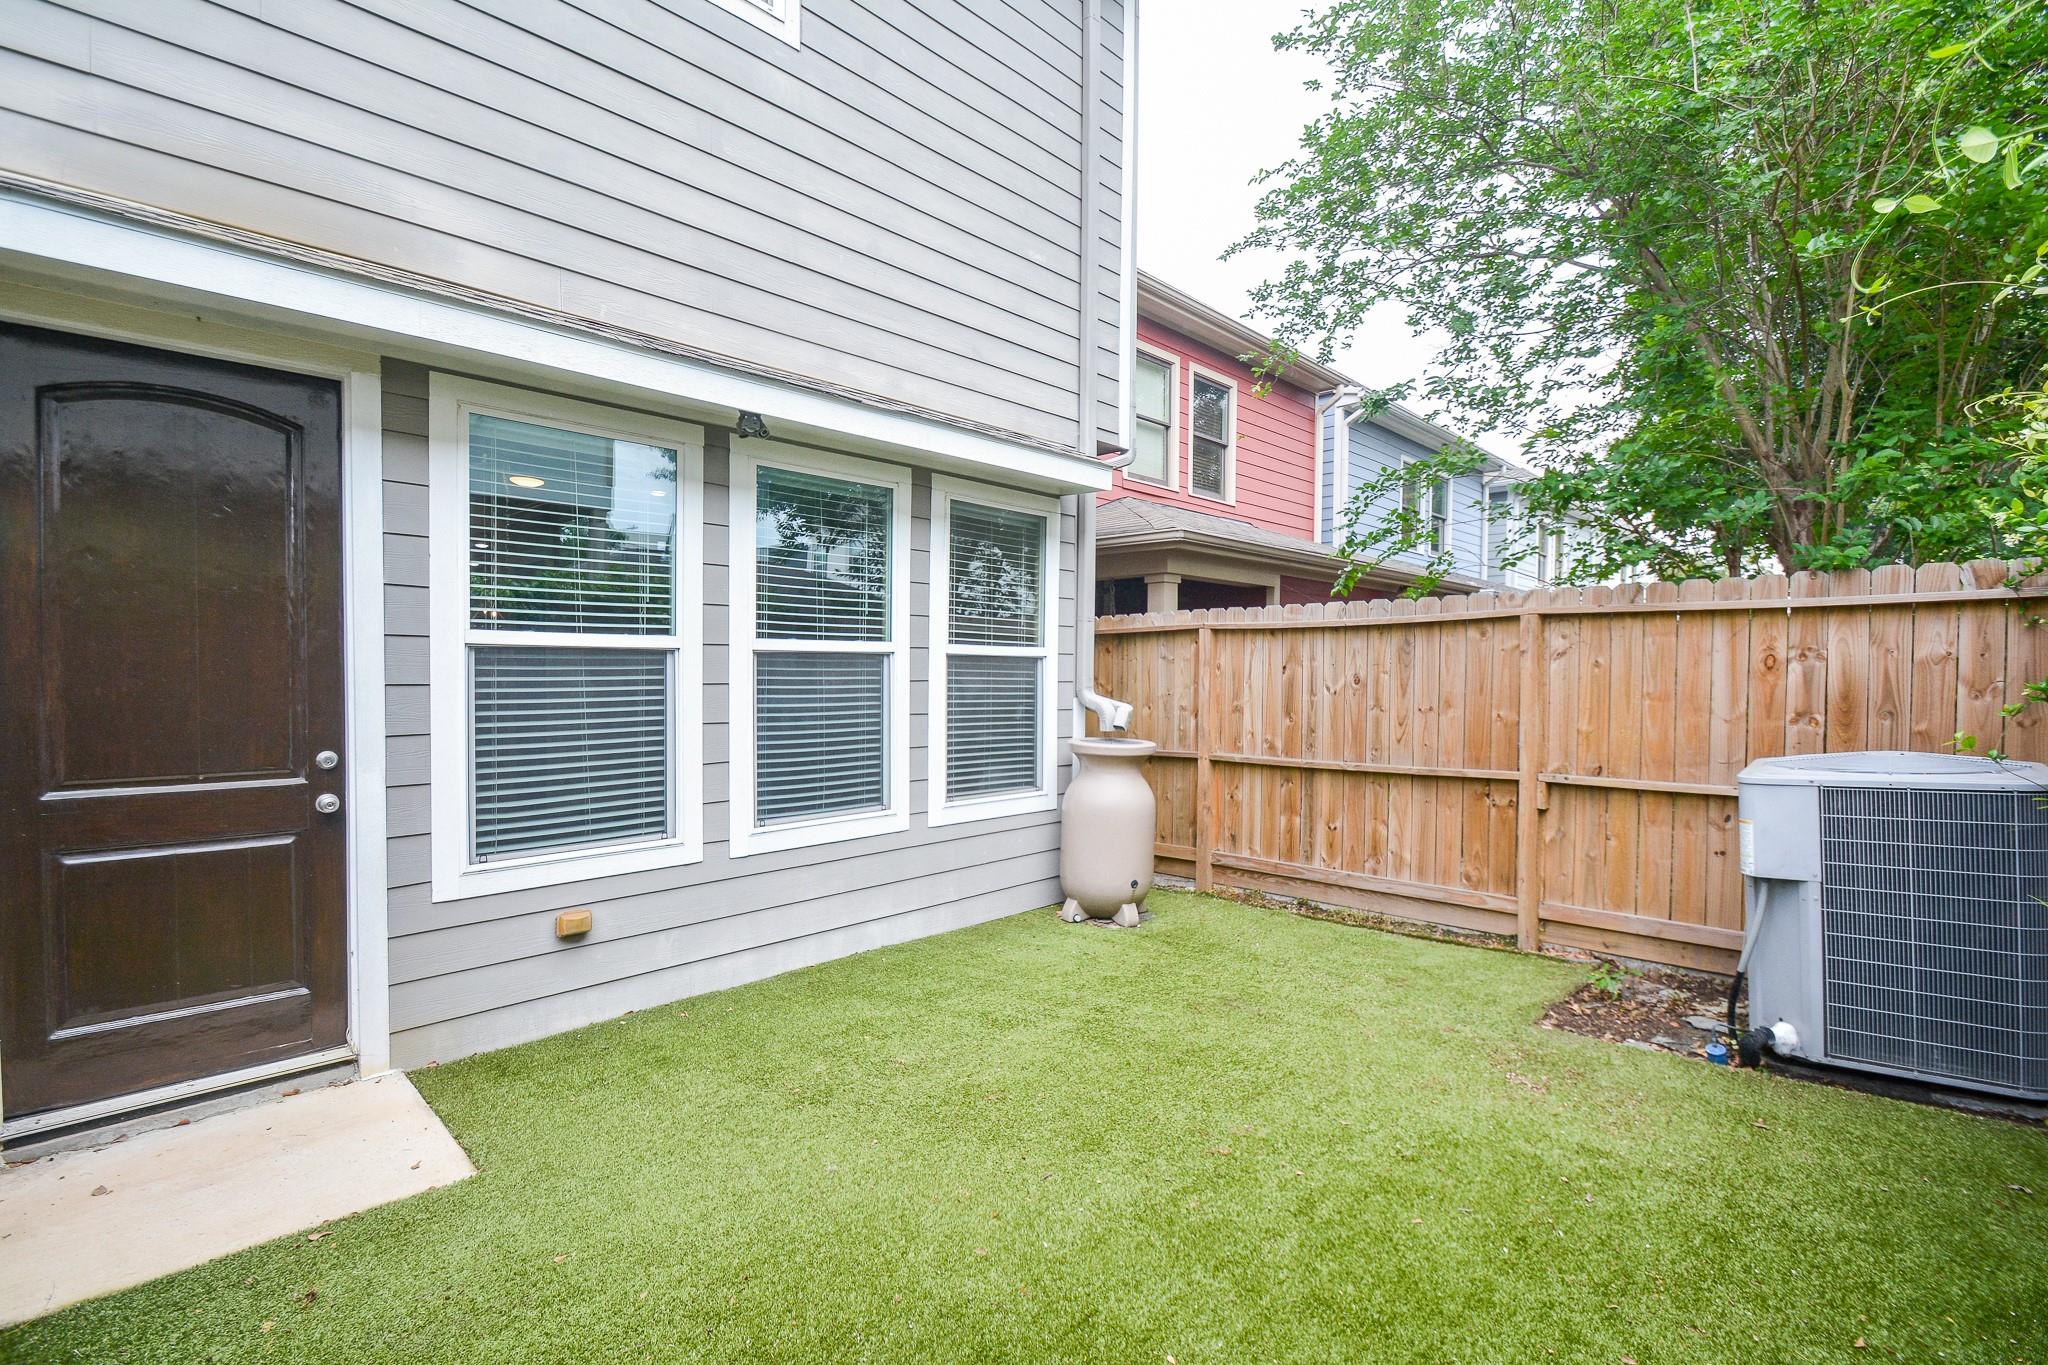
Fenced backyard with a green lawn, gray house, wooden privacy fence, and leafy tree.
Empty teal room with dark hardwood floors, three tall windows, and a ceiling fan.
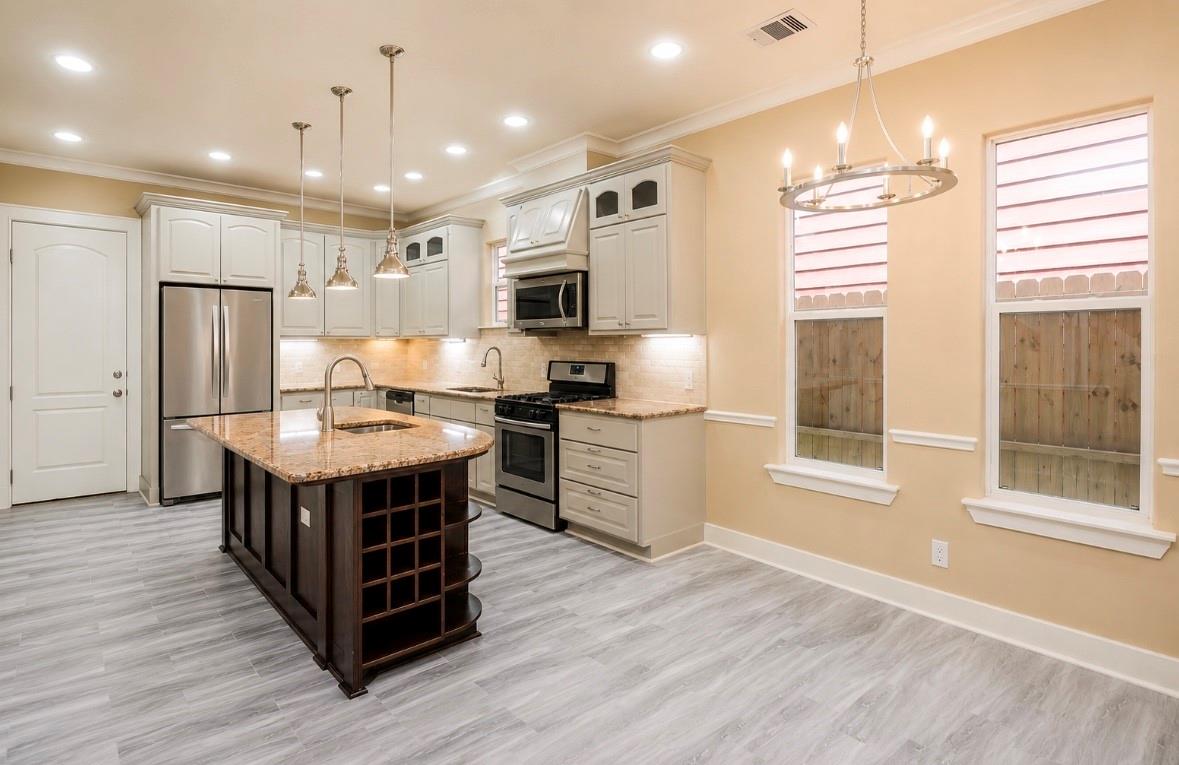
Kitchen with white cabinets, stainless appliances, and a dark wood island beneath two windows.
SEE ALL PHOTOS
Gray two-story house with white trim, a wooden garage door, and a car in the driveway.
Walk-in closet with white built-in shelves and drawers, hanging rods, and dark hardwood floors.
Upstairs hallway with dark hardwood floors, white doors, and a dark wood stair railing.
Empty room with dark hardwood floors, three blind-covered windows, and a ceiling fan.
Empty room with dark hardwood floors, three front windows, and a dark wood door.
Empty living area with dark hardwood floors, a ceiling fan, and an arched opening to the staircase and kitchen.
Entryway with sweeping dark wood and iron staircase, gray tile, and adjoining hardwood-floored room.
Kitchen with a granite-topped dark wood island, white cabinets, and stainless steel appliances.
Kitchen with a large granite island, white cabinets, stainless steel appliances, and an open view to the living area.
Dining area with a circular chandelier, three tall windows, and light gray tile flooring.
Empty bedroom with teal walls, dark hardwood floors, and two curtained windows.
Empty teal room with dark hardwood floors, three shaded windows, and a ceiling fan.
Empty blue-walled room with dark hardwood floors, a glass-block window, and an adjoining bathroom.
Bathroom with a stone-countertop vanity, blue walls, and a tiled tub area.
Bathroom with a built-in soaking tub beneath a glass-block window and blue walls.
Bathroom with a white tub, glass-block window, and bronze-tone shower fixtures.
Empty laundry room with tile flooring, upper cabinets, and exposed washer and dryer hookups.
Fenced backyard with a green lawn, gray house, wooden privacy fence, and leafy tree.
Empty teal room with dark hardwood floors, three tall windows, and a ceiling fan.
Kitchen with white cabinets, stainless appliances, and a dark wood island beneath two windows.
For Lease

1514 Prince Street

1514 Prince Street, Houston, TX 77008

$3,300/month
Stylish Heights Townhome with Private Yard & 2-Car Garage. Welcome to this beautifully maintained townhome in the heart of Houston Heights! This spacious home combines comfort, style and the best of Inner Loop living. The open-concept living area features wood flooring, high ceilings and abundant natural light. The kitchen offers granite countertops, large island, custom cabinetry, gas range, walk-in pantry and a new stainless-steel refrigerator. A full-size washer and dryer are also included. The spacious primary suite features a large walk-in closet and en-suite bath. Enjoy a private fenced yard, perfect for relaxing or entertaining, plus a 2-car attached garage and ample storage. Located minutes from Heights restaurants, coffee shops, bars, shopping, parks and the Heights Hike & Bike Trail, with easy access to Downtown, Washington Avenue, I-10 and 610. Move-in ready and select pets considered! Come experience spacious townhome living in one of Houston's most desirable neighborhoods.

3
beds

3
baths

2,141 Sq.Ft. LIVING AREA

2,000 Sq.Ft. lot

Lacy Ledford

Lacy Ledford

Features & Amenities

Interior

  • total bedrooms3
  • Total bathrooms3
  • full bathrooms2
  • half bathroom1
  • Laundry room Electric Dryer Connection, Gas Dryer Connections
  • Flooring Tile, Wood
  • APPLIANCES Disposal, Dryer Included, Refrigerator Included, Washer Included, Wine Refrigerator, Freestanding Oven, Microwave, Gas Range, Refrigerator, Dishwasher
  • other interior Features Crown Molding, High Ceilings, Wet Bar, All Bedrooms Up, En-Suite Bath, Primary Bed - 2nd Floor, Walk-In Closet(s)

Area & Lot

  • Status For Lease
  • Living Area2,141 Sq.Ft.
  • Total Area2,141 Sq.Ft.
  • Lot Area2,000 Sq.Ft.
  • MLS® ID31610231
  • TypeMulti-Family
  • YEAR BUILT2013
  • Architecture StylesOther
  • Elementary SchoolLove Elementary School
  • Middle SchoolHamilton Middle School (Houston)
  • High SchoolWaltrip High School
  • School District27 - Houston

Exterior

  • STORIES2
  • Garage Space2.0
  • water SourcePublic
  • lot featuresBack Yard, Street
  • parkingAttached
  • HEAT TYPEElectric, Natural Gas
  • AIR CONDITIONINGCeiling Fan(s), Electric

Financial

  • Lease Price$3,300/mo
  • Lease Term 12 MONTHS
Walk-in closet with white built-in shelves and drawers, hanging rods, and dark hardwood floors.

Schedule a Showing

We would love to show you our beautiful property. Please select your preferred date and time below. An agent will be in touch shortly to confirm your appointment.

Schedule a Showing

We would love to show you our beautiful property. Please select your preferred date and time below. An agent will be in touch shortly to confirm your appointment.

Thank you for your interest in 1514 Prince Street, Houston, TX 77008. We are reviewing your request and will be in touch shortly!

Work With Us

RECEIVE EXCLUSIVE LISTINGS IN YOUR INBOX

Follow Us on Instagram