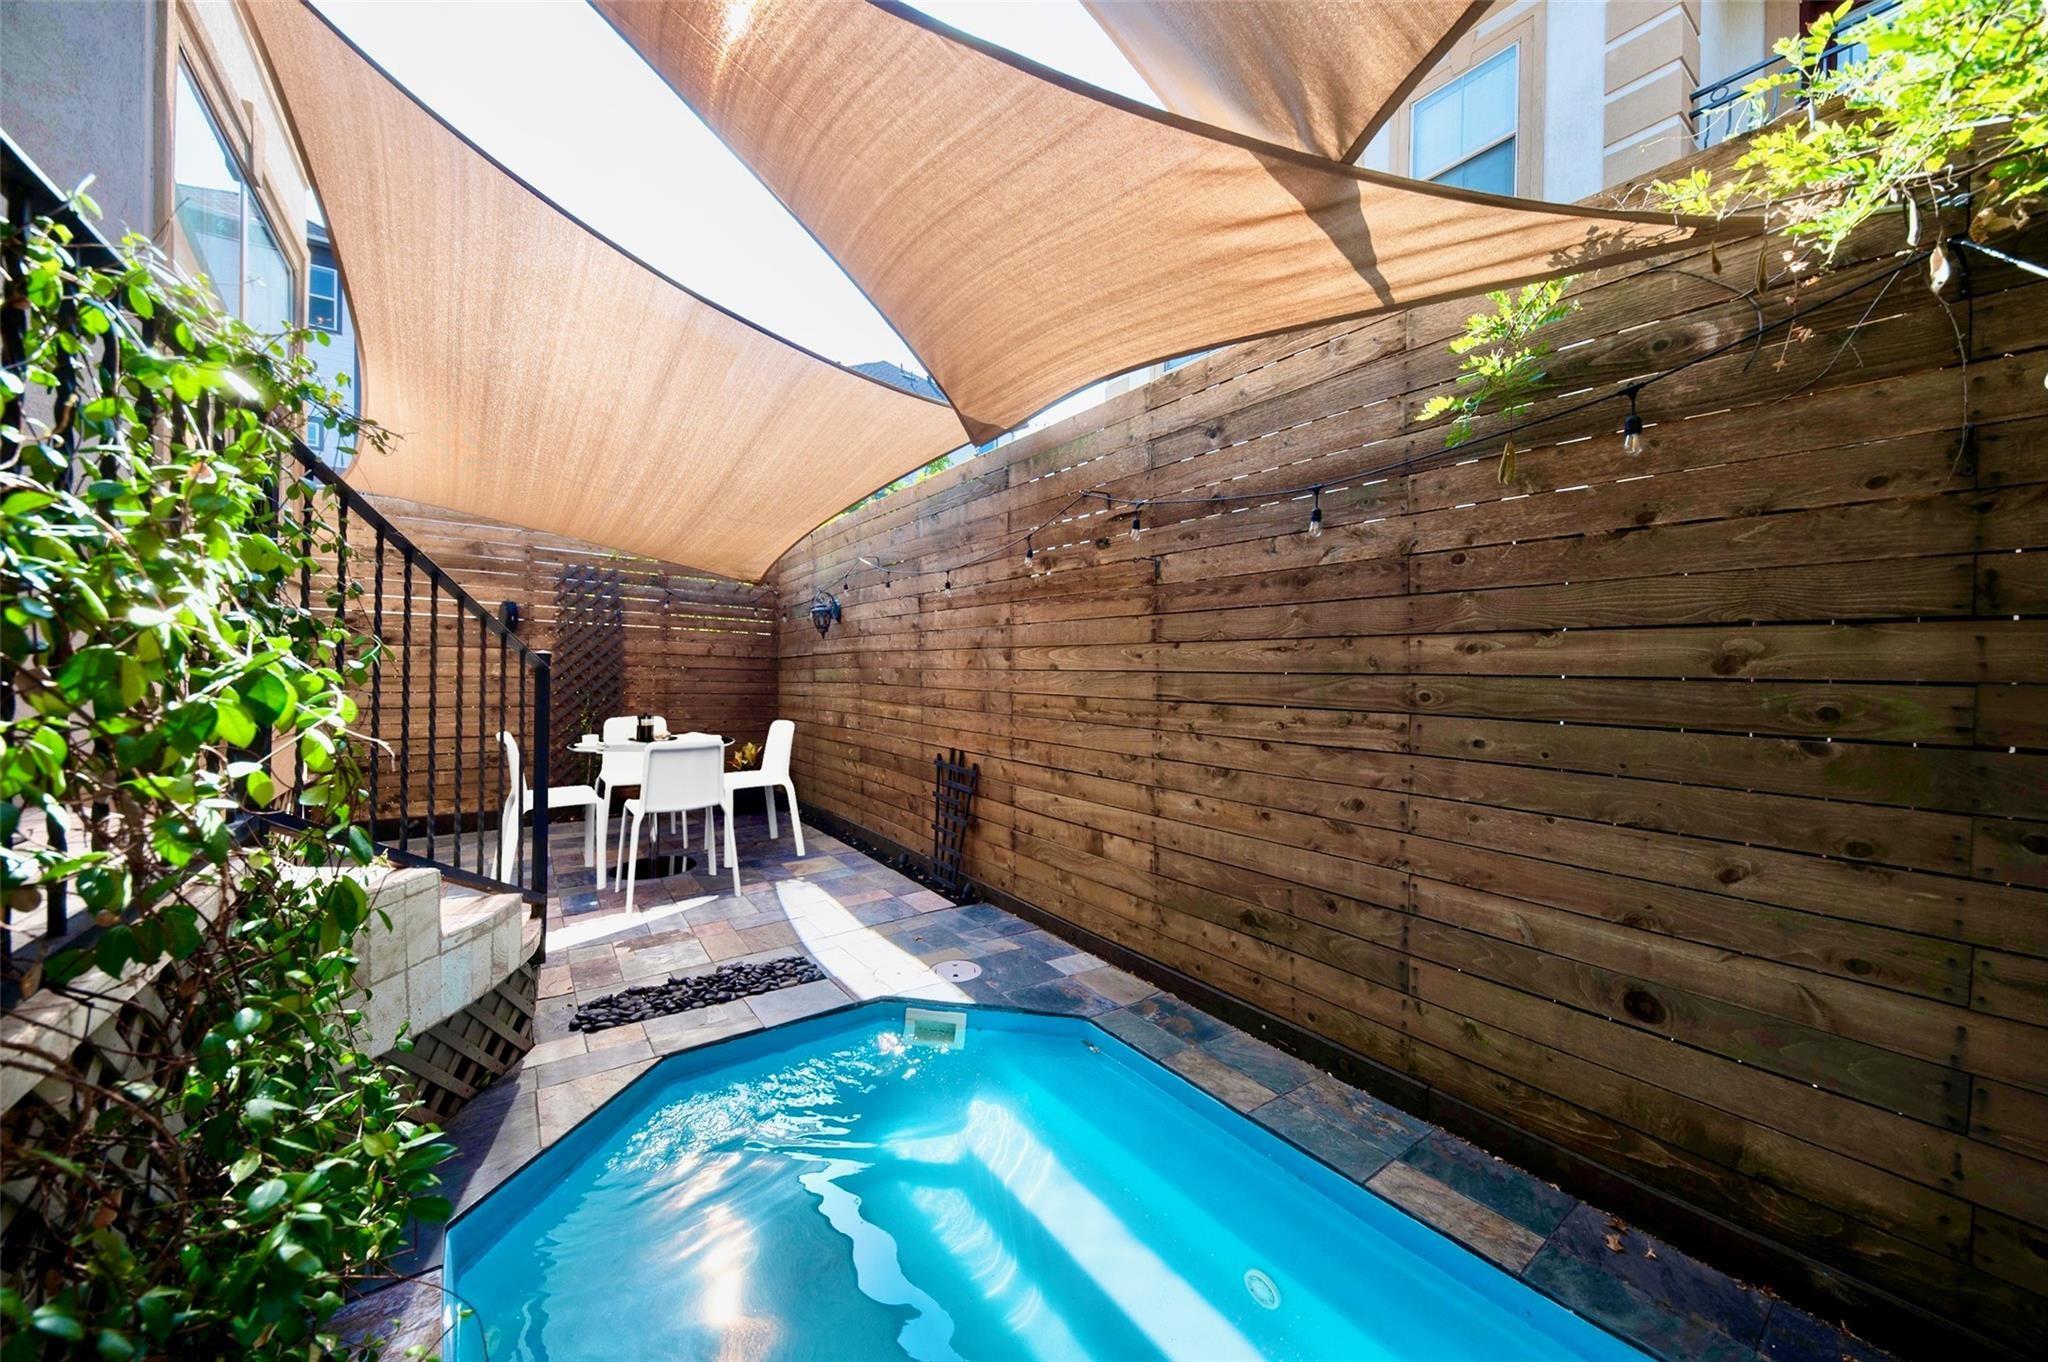
Courtyard pool beside a wooden privacy fence, with patio dining furniture and overhead shade sails.
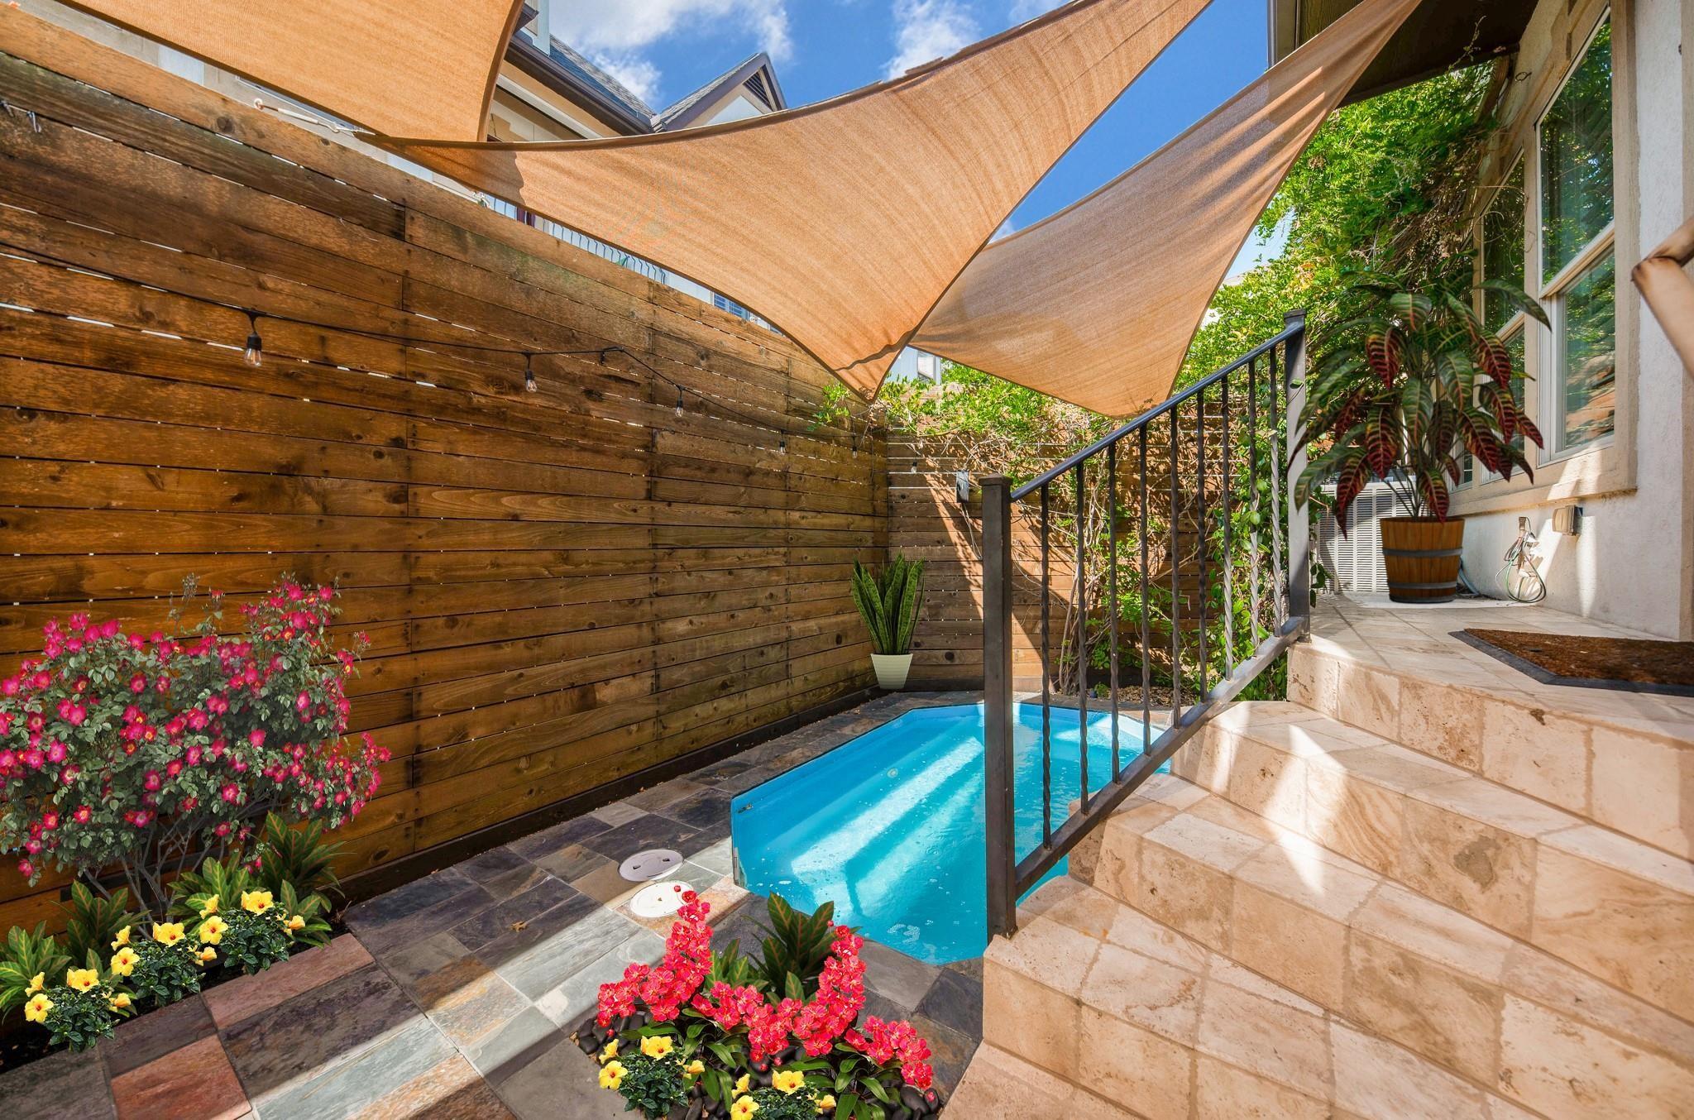
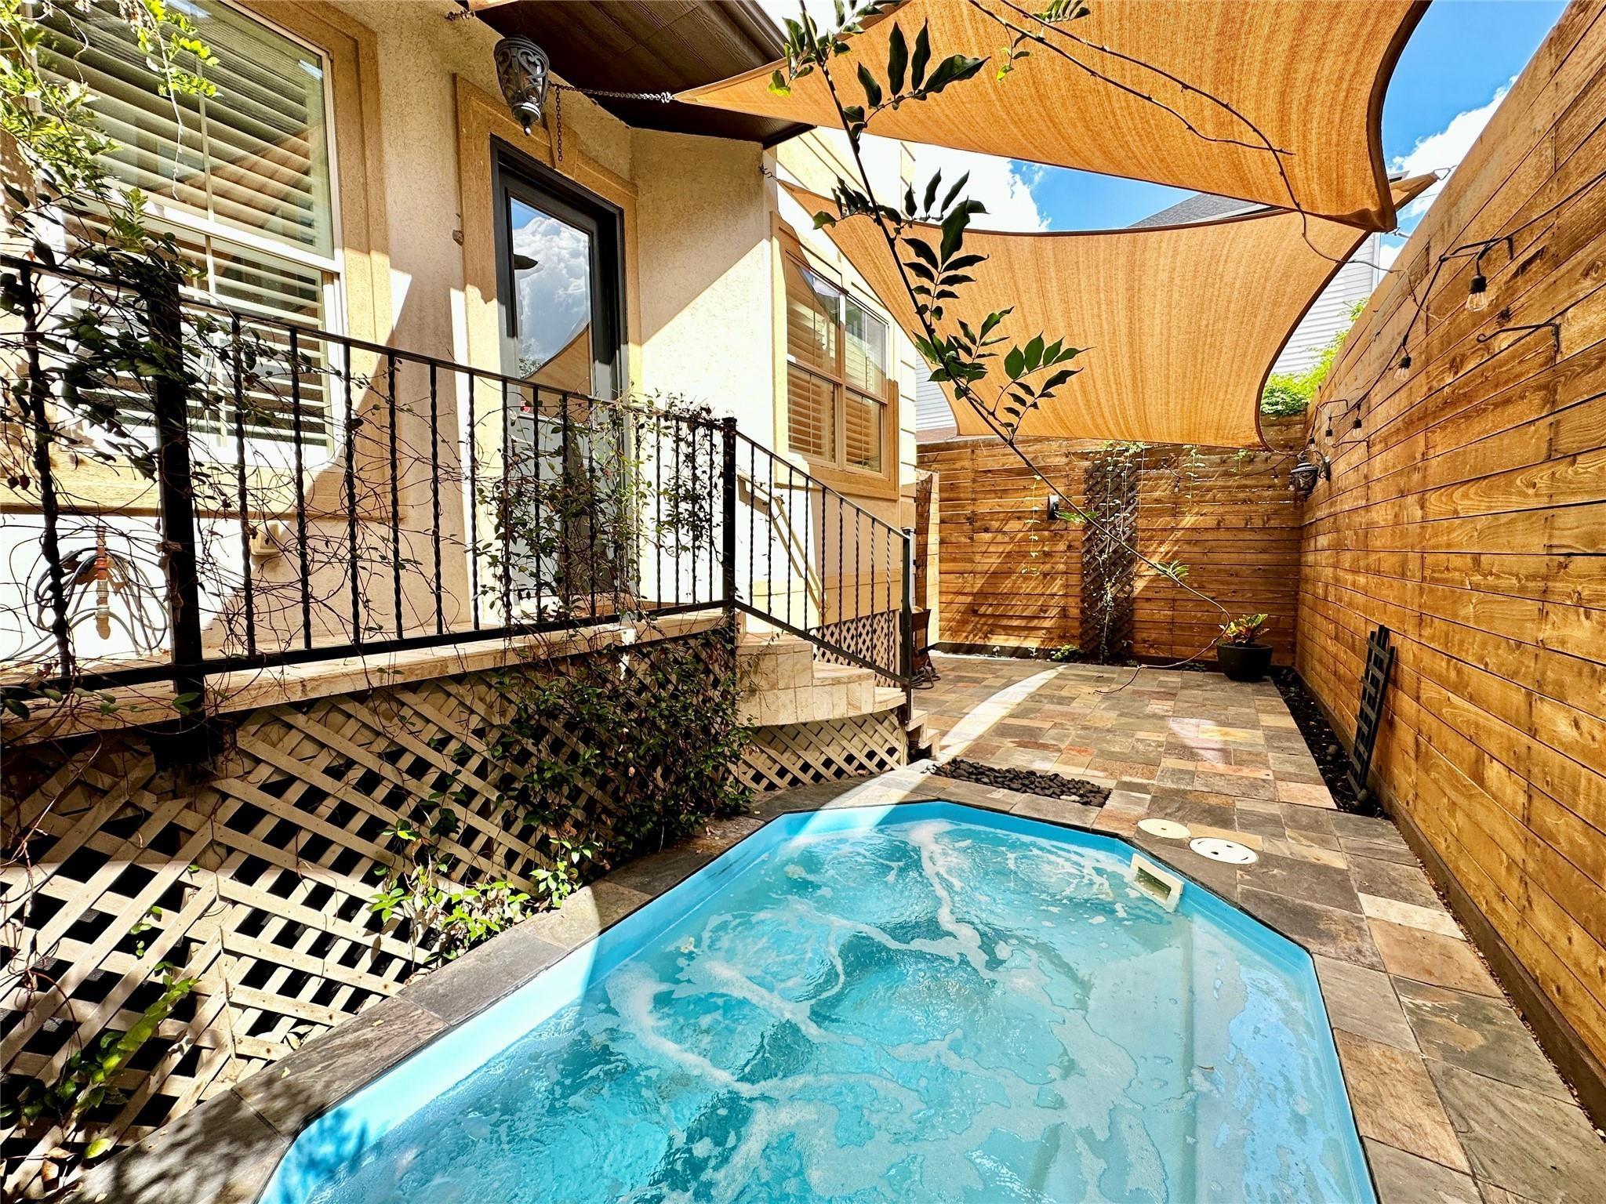
Courtyard plunge pool beneath tan shade sails, bordered by a timber fence and colorful flowers.
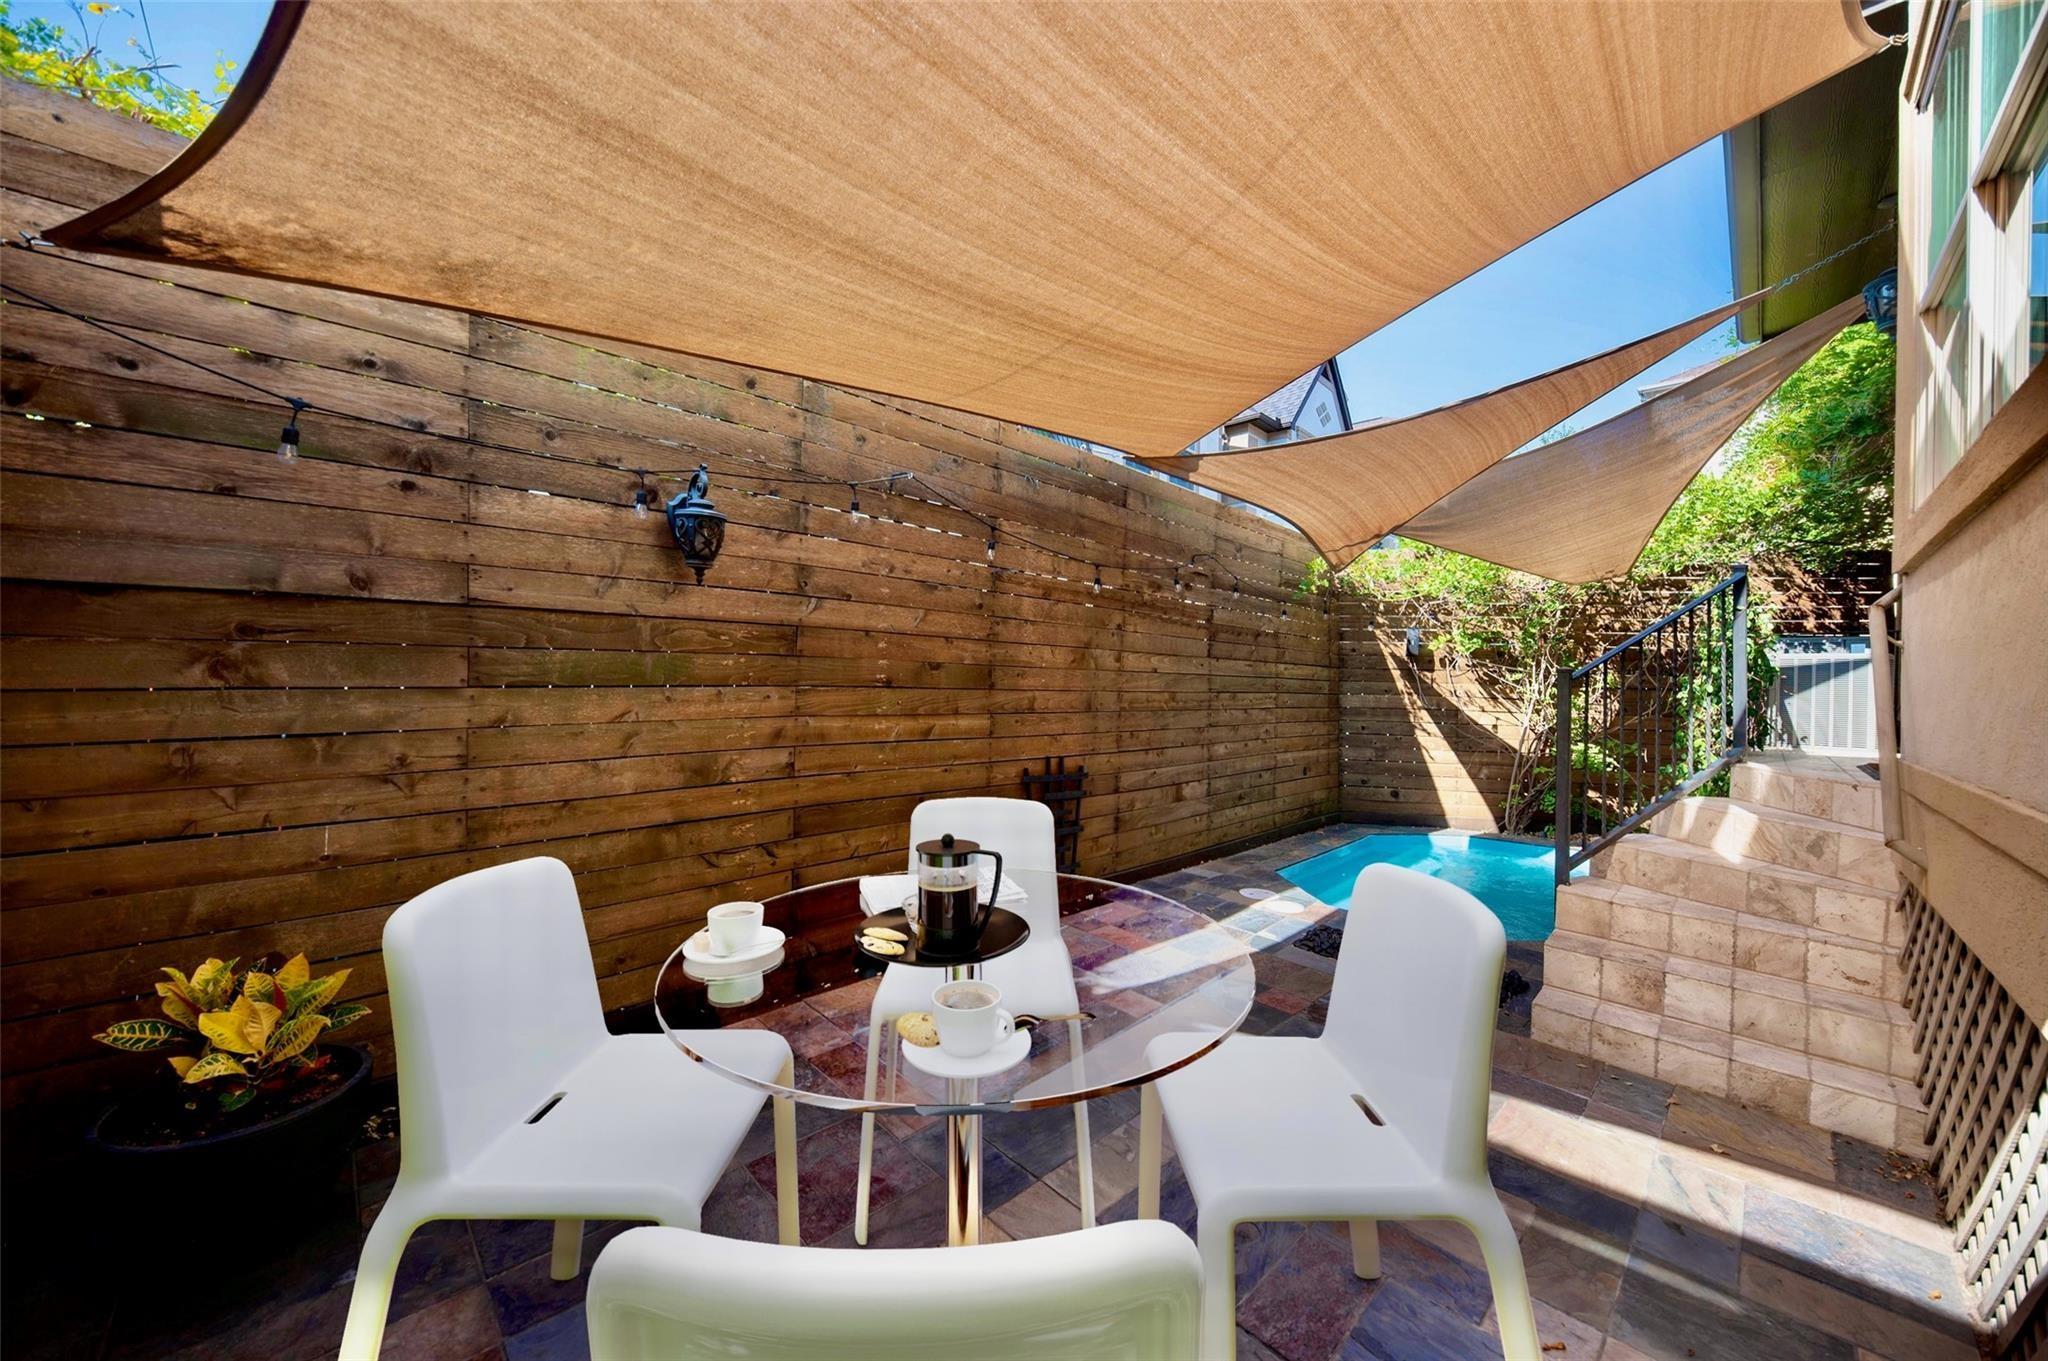
Shaded patio with a plunge pool, white seating, and a glass table set for coffee.
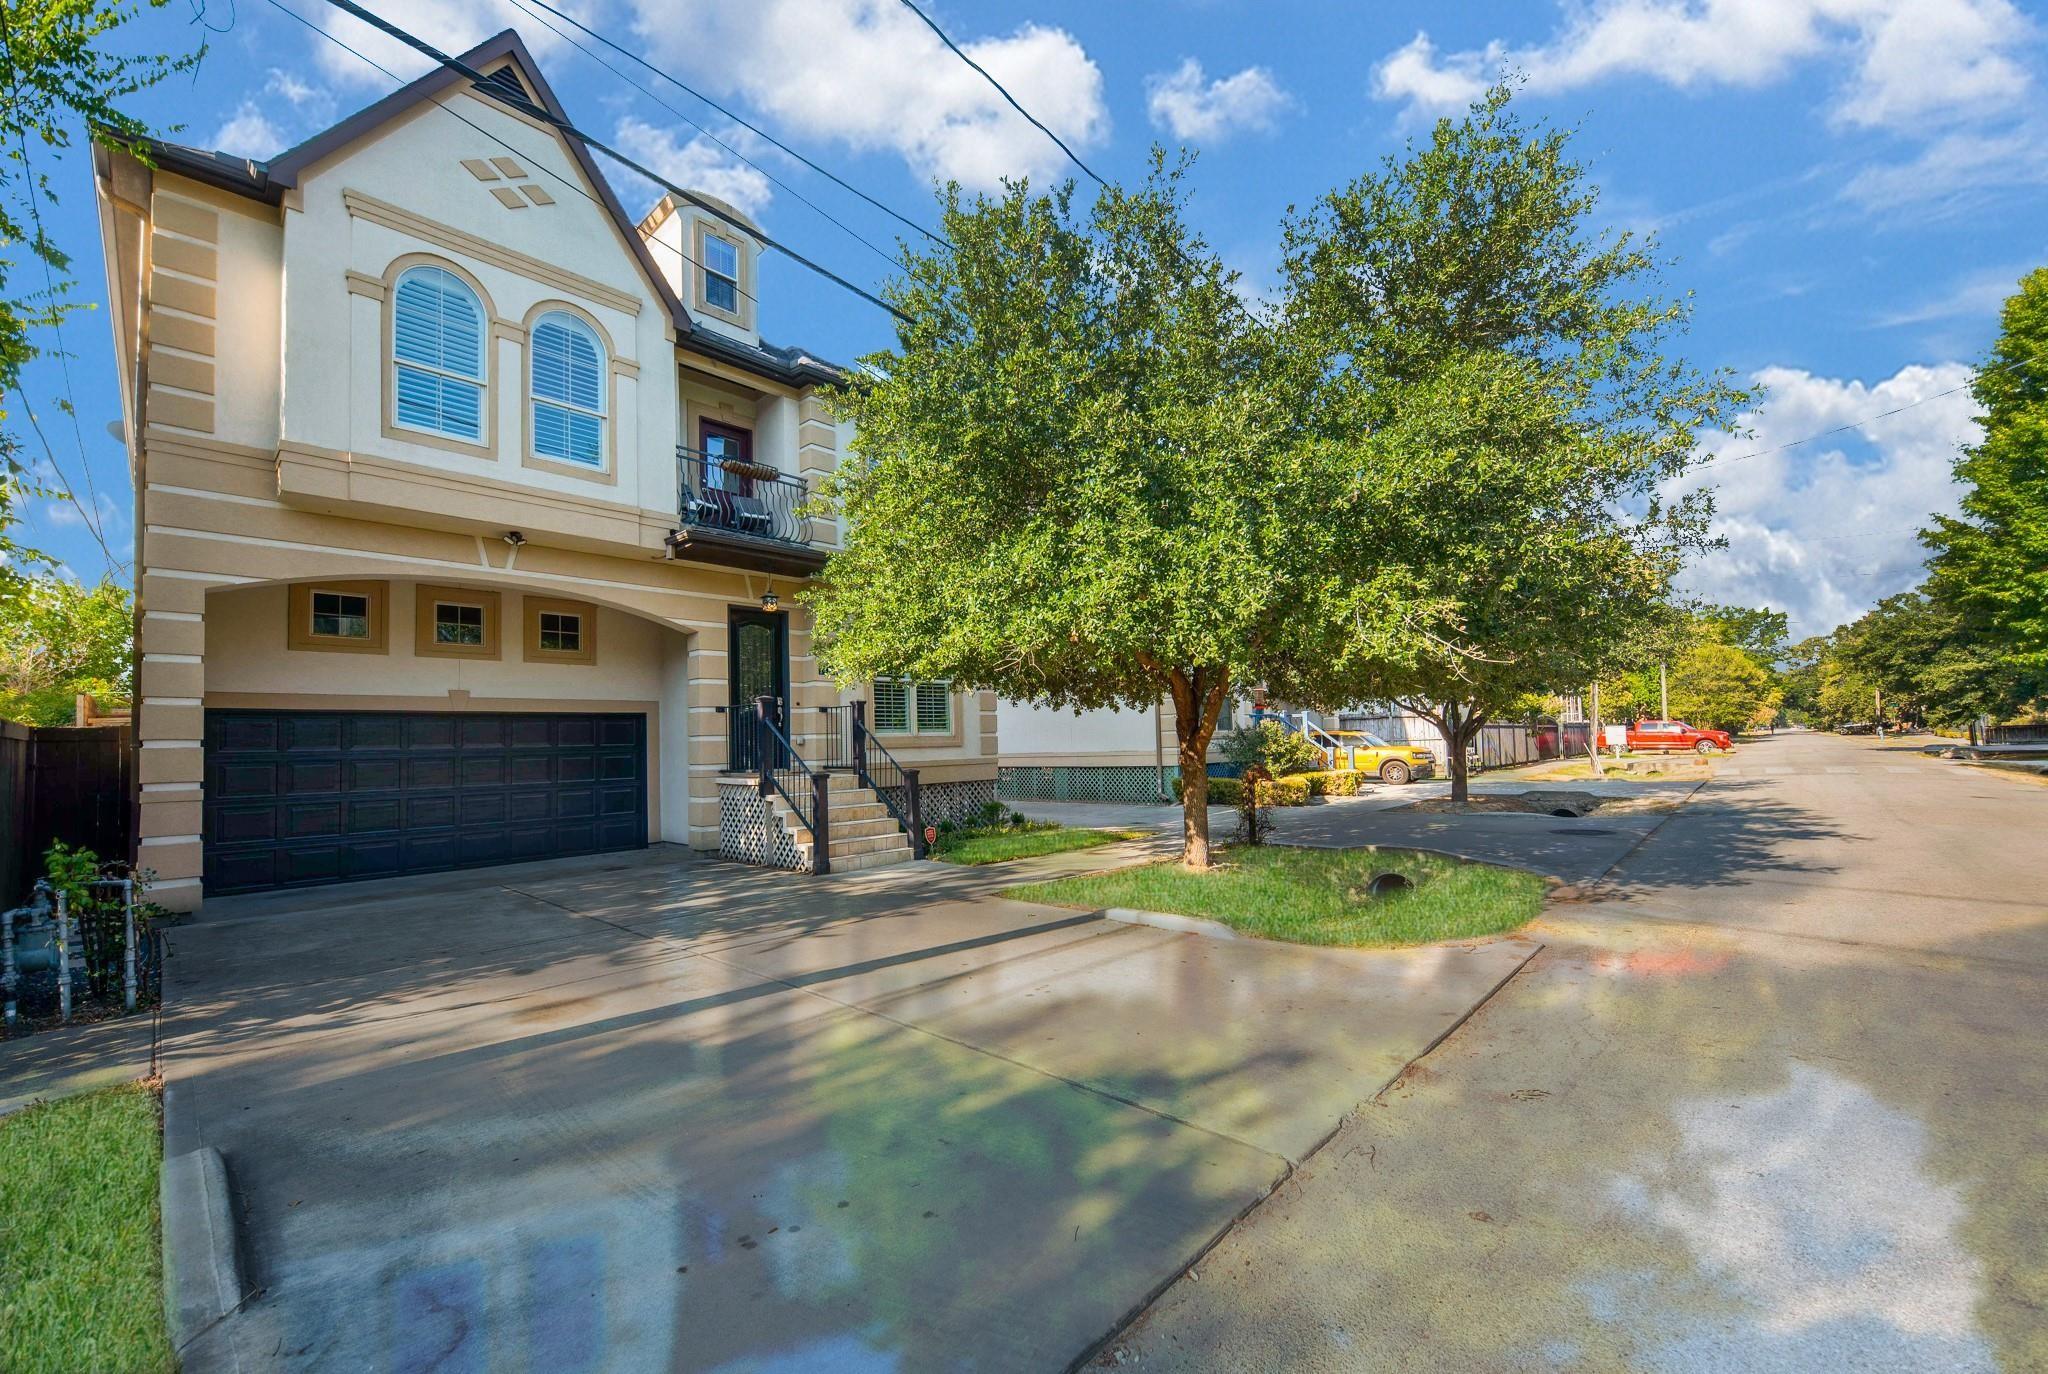
Two-story beige house with arched windows, a double garage, and a balcony beneath a large leafy tree.
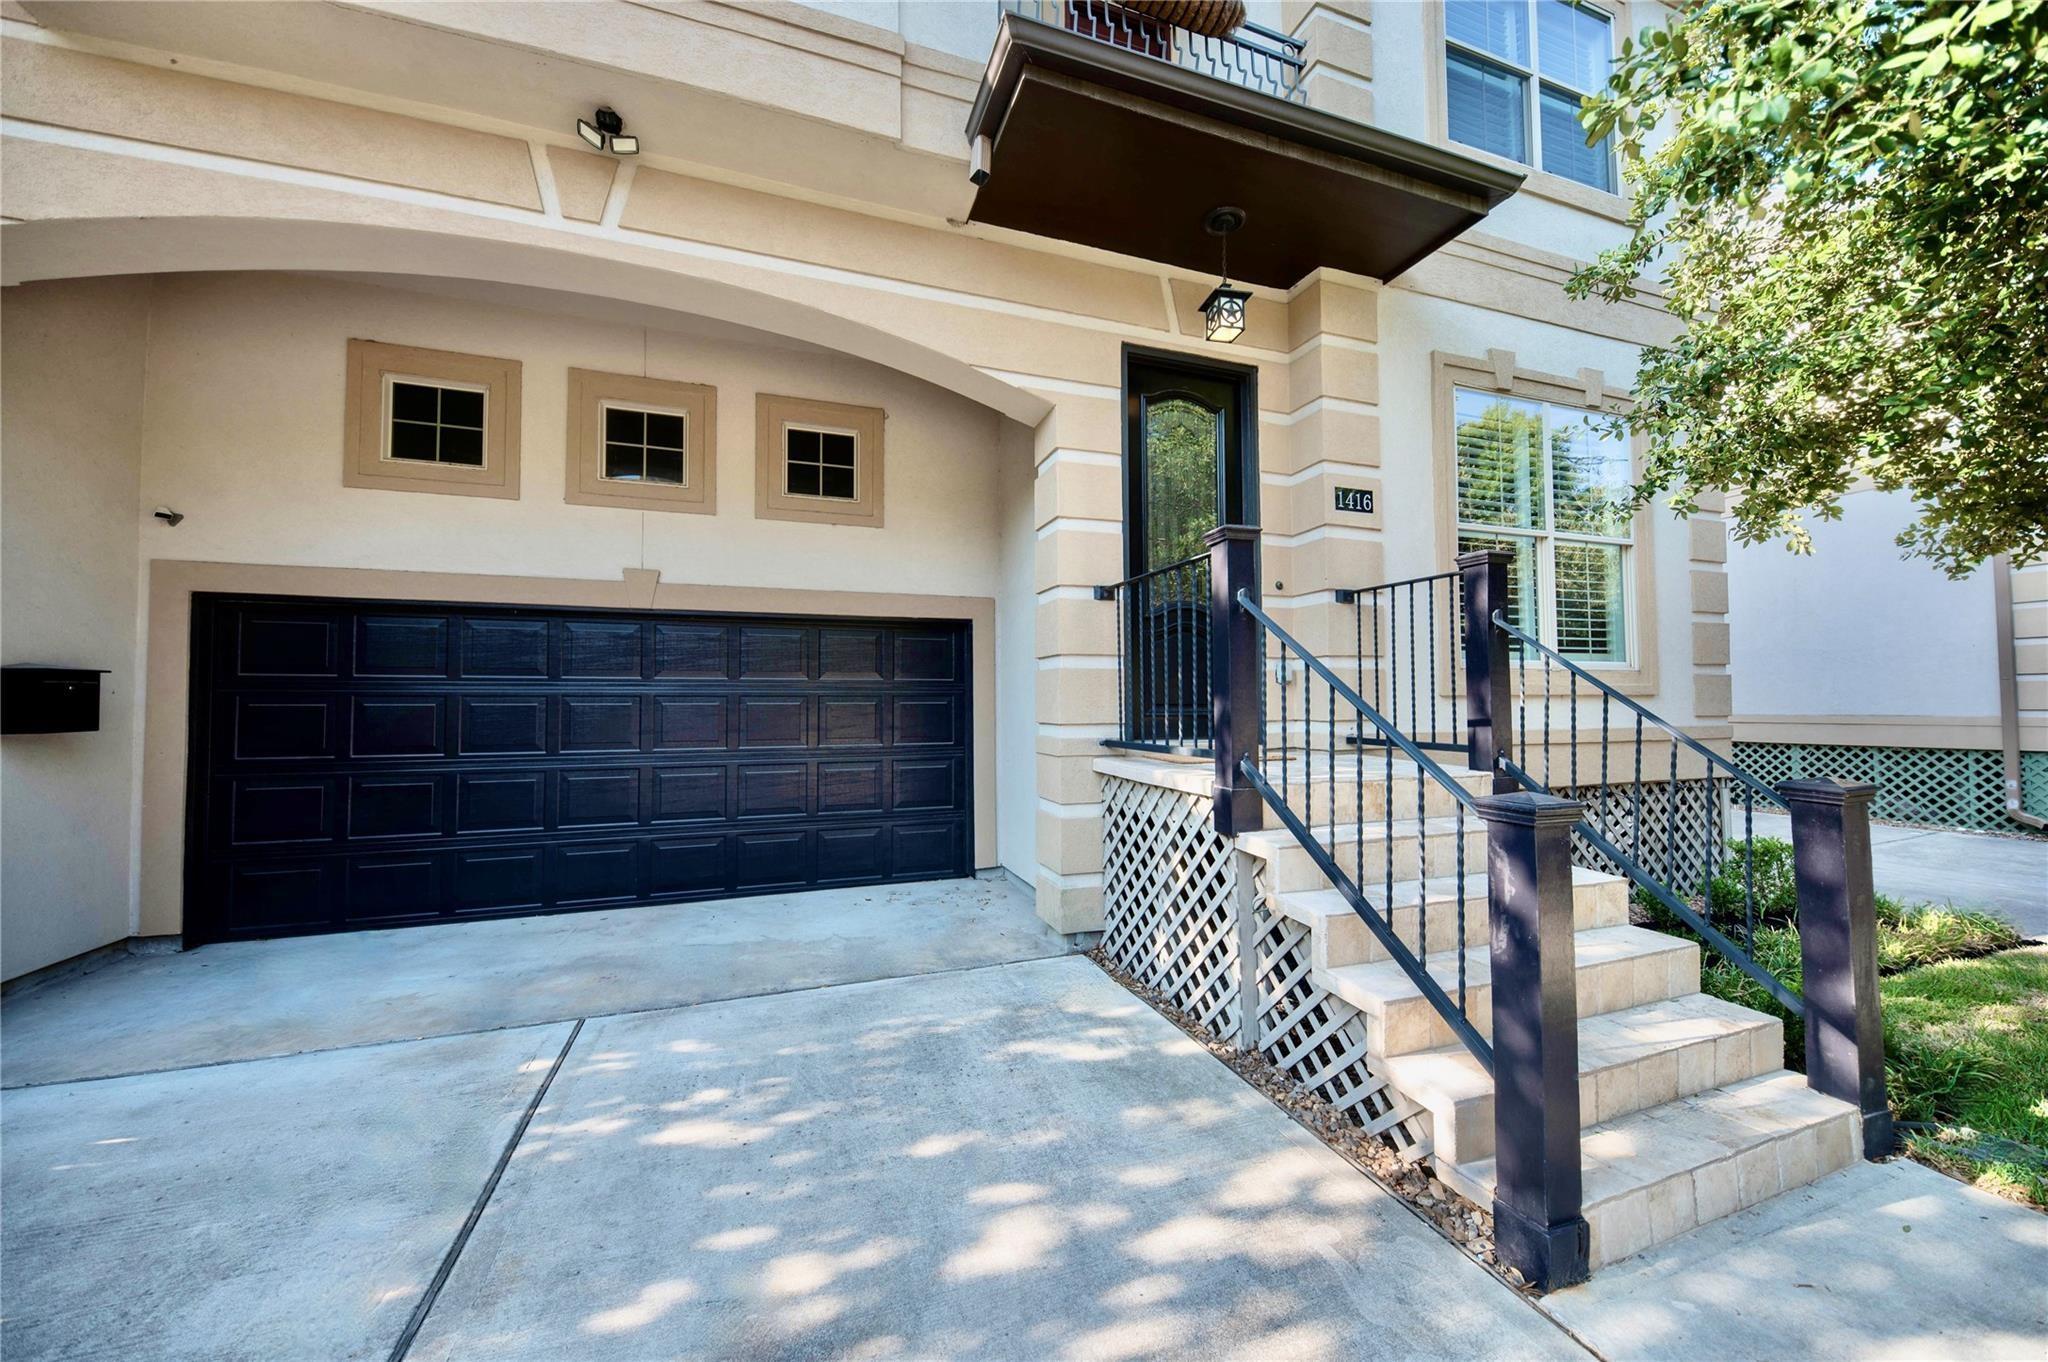
Home exterior with a dark double garage door and raised front steps leading to a covered entry.
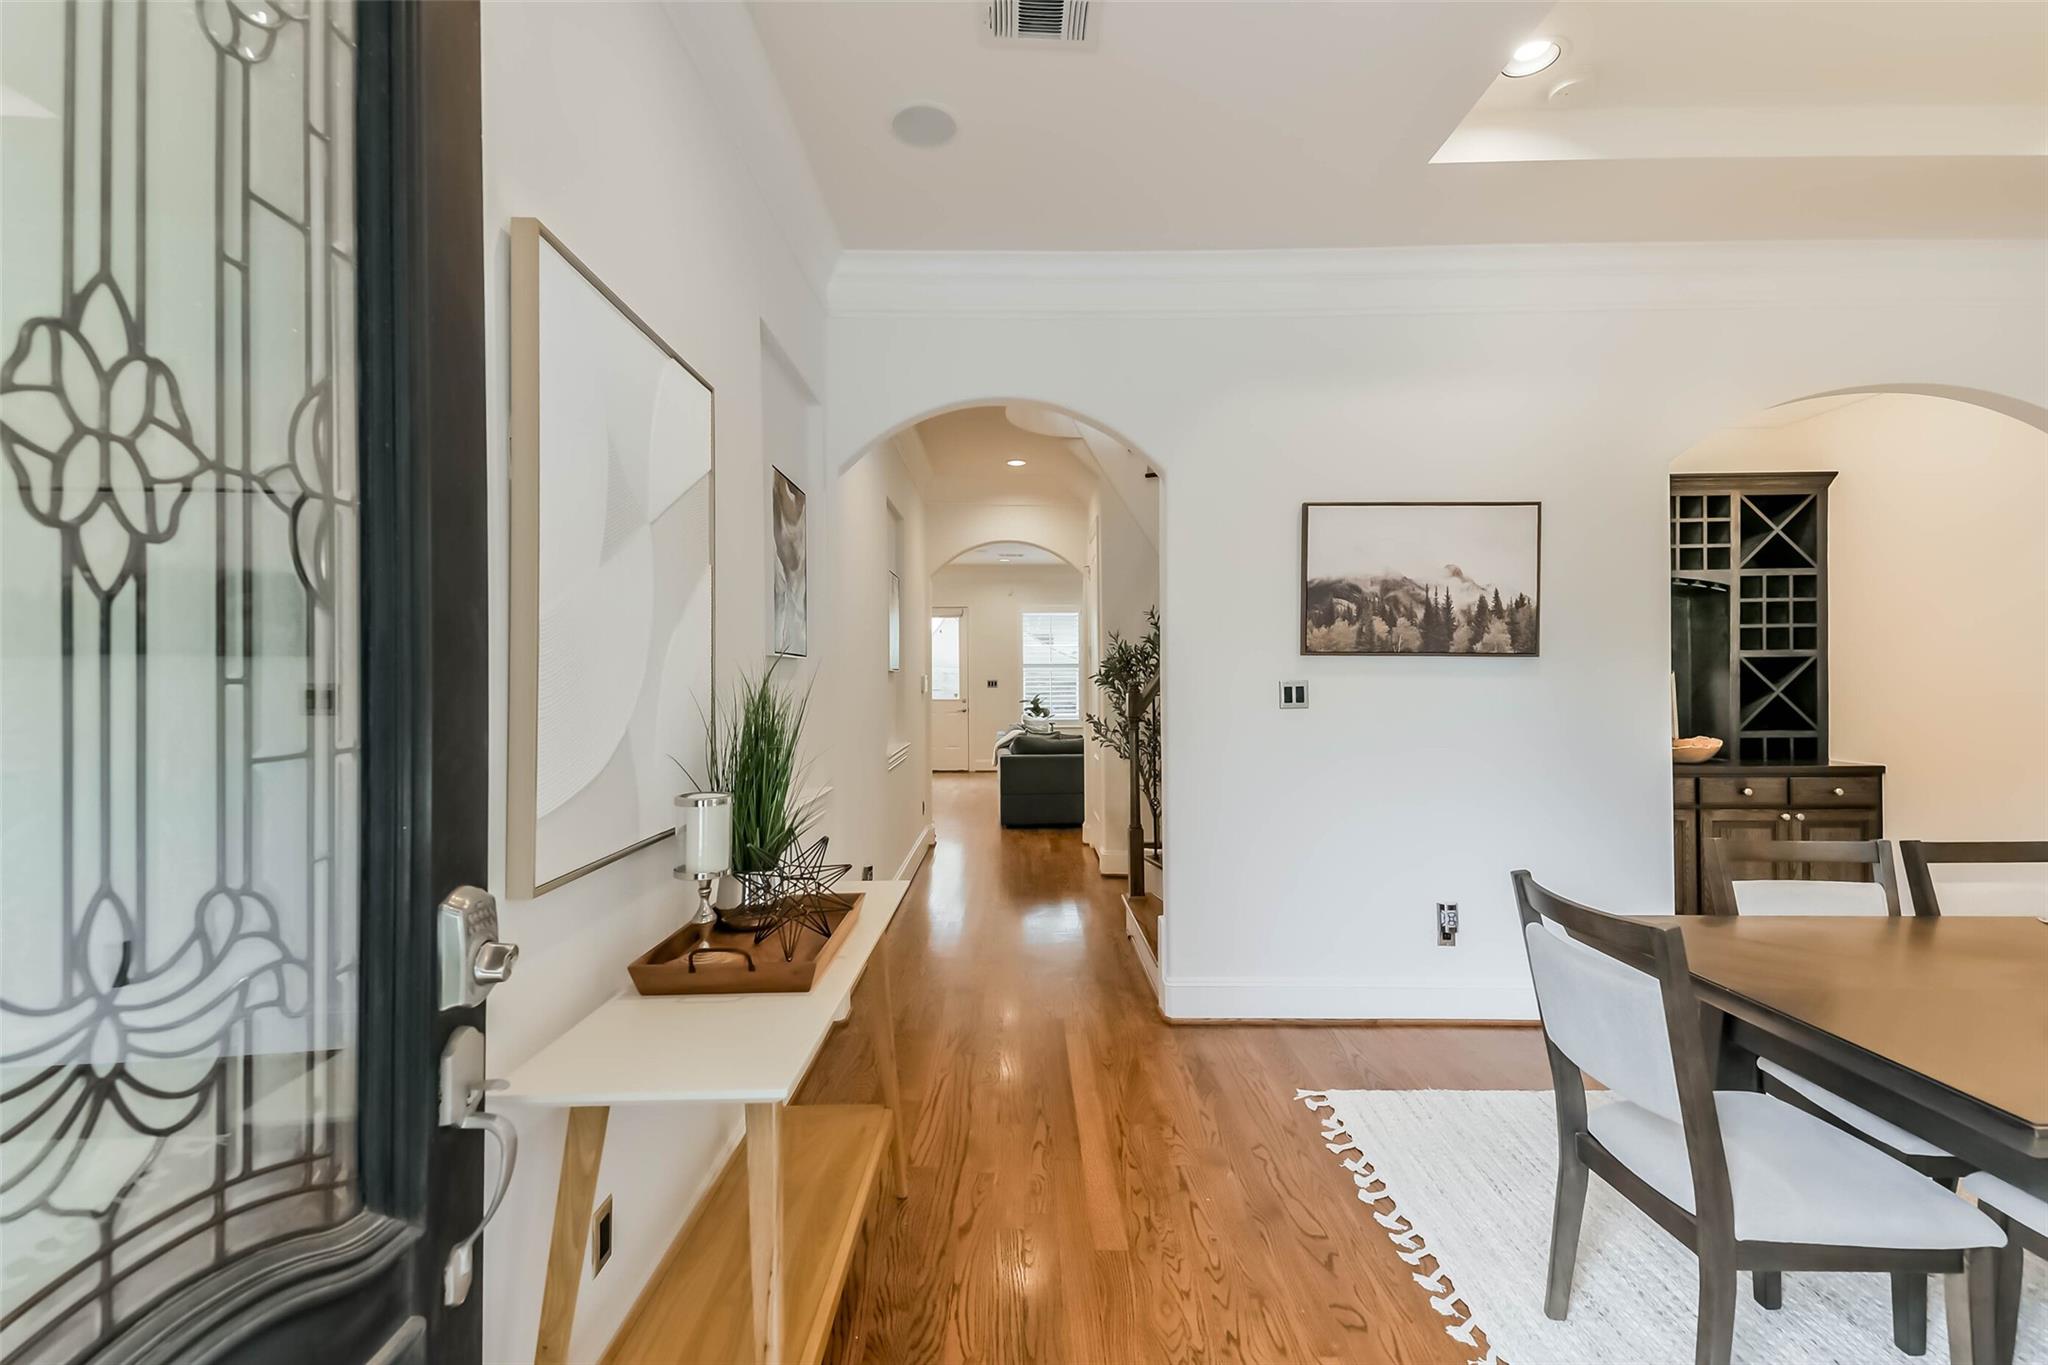
Entry hall with arched doorway, hardwood floors, decorative glass front door, and dining area.
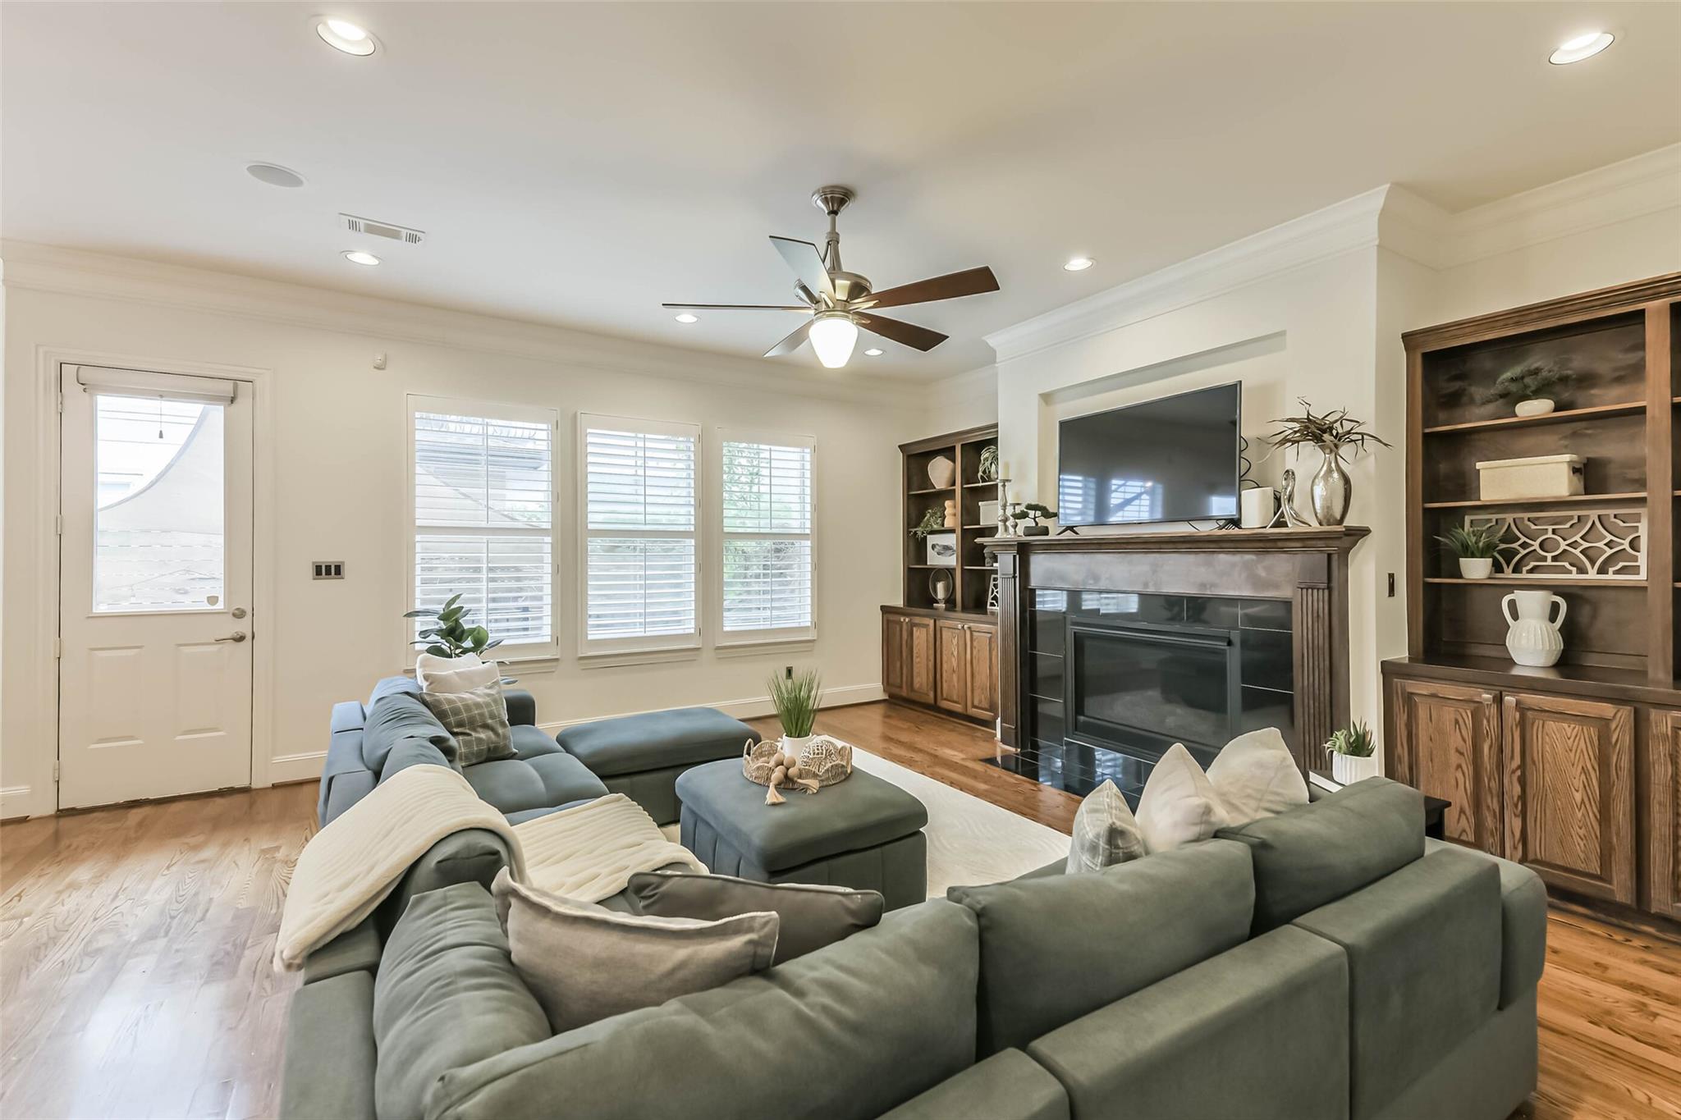
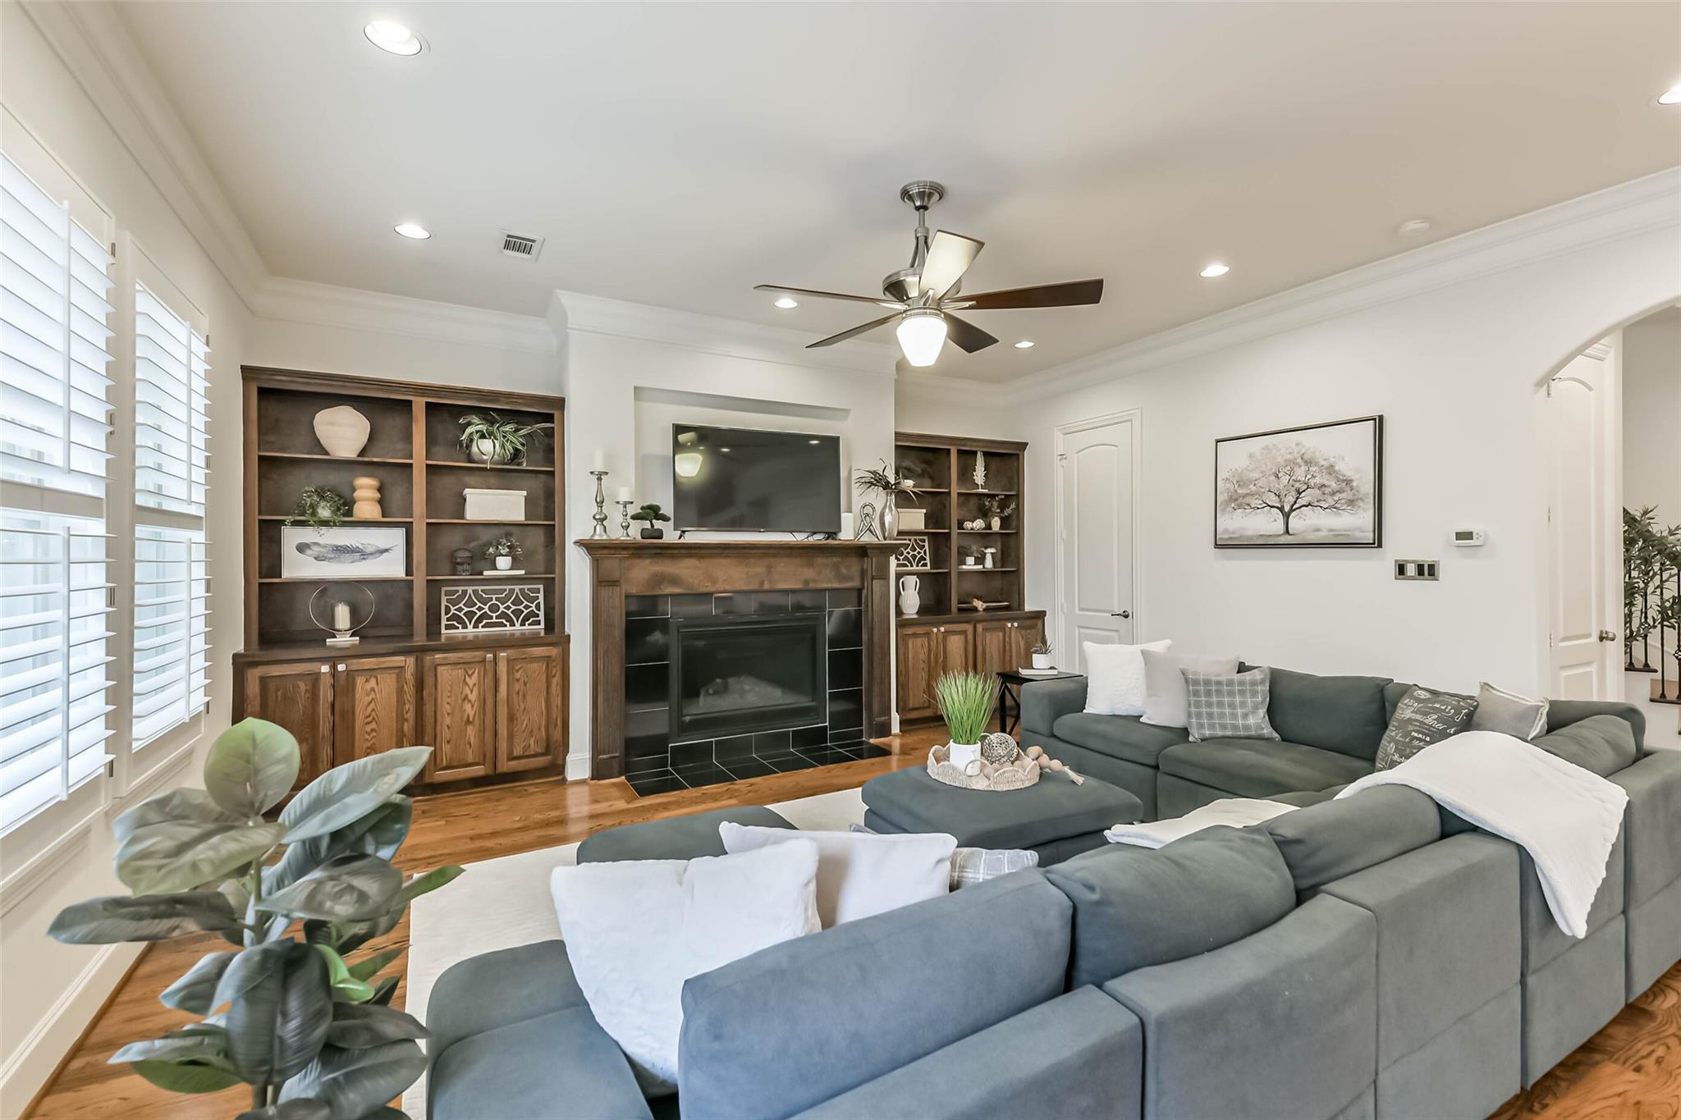
Living room with gray sectional sofas, built-in shelving, and a fireplace beneath a wall-mounted television.
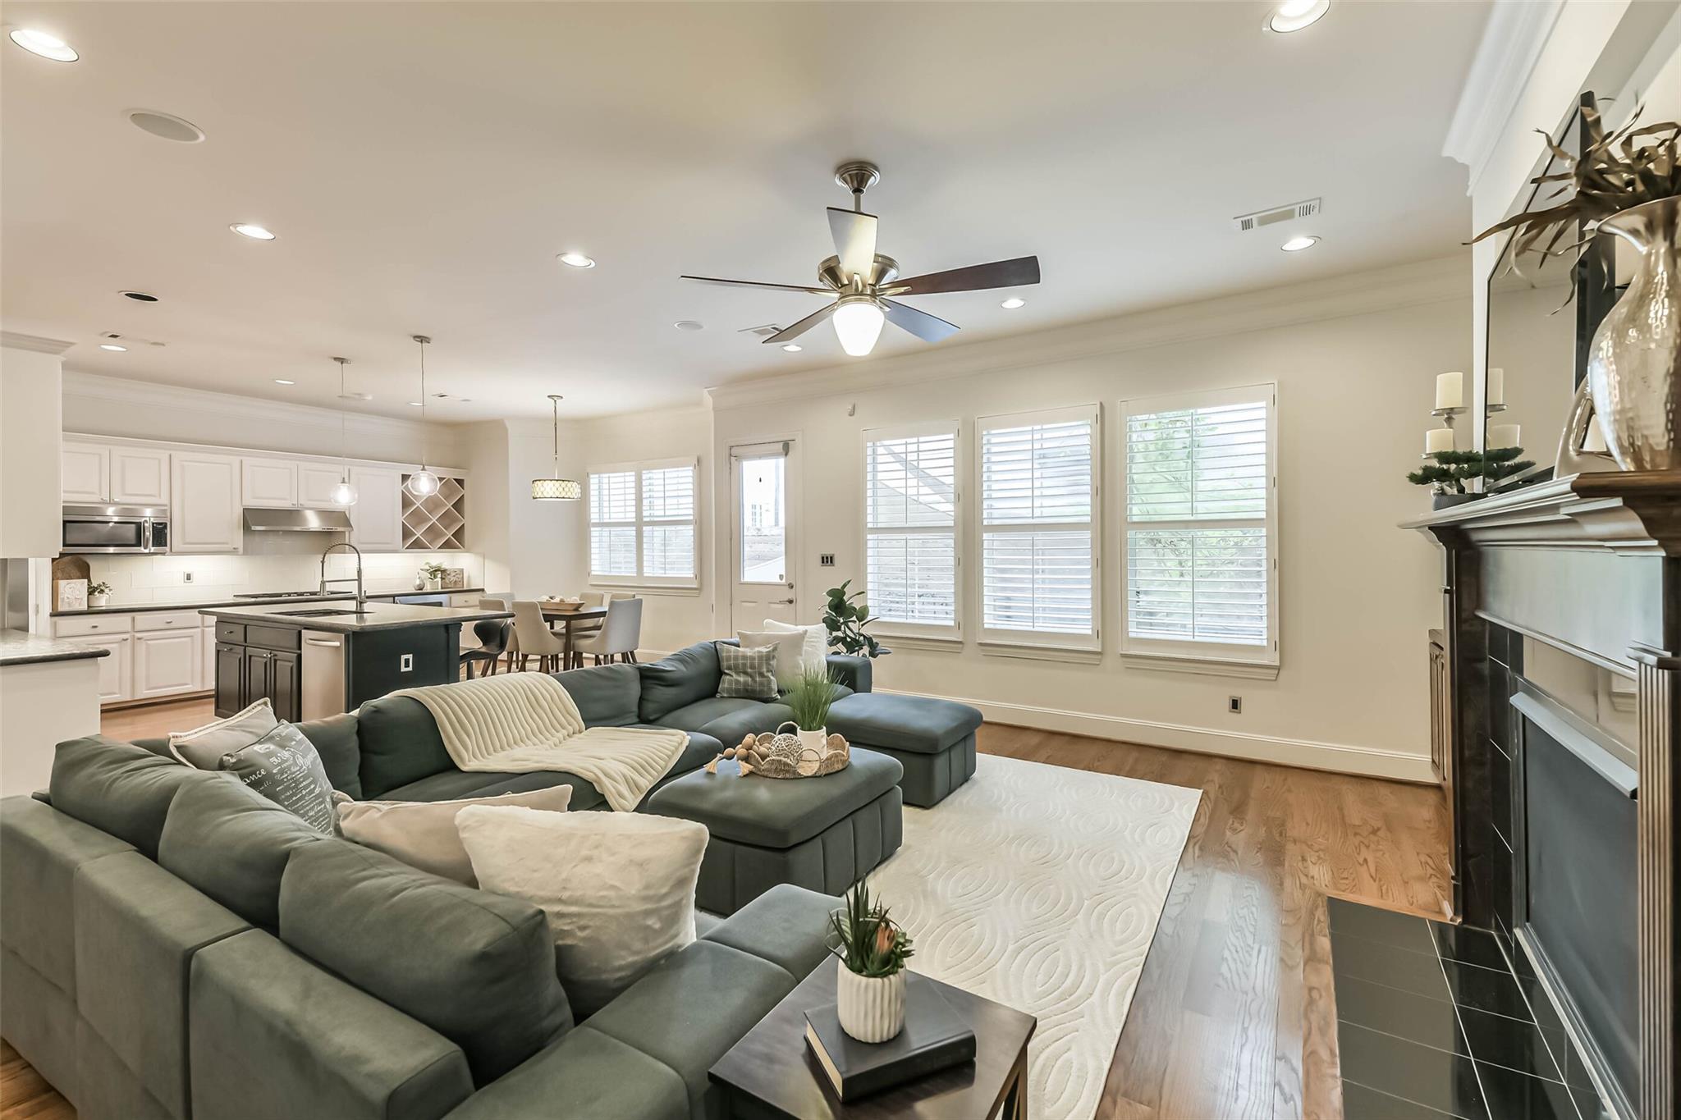
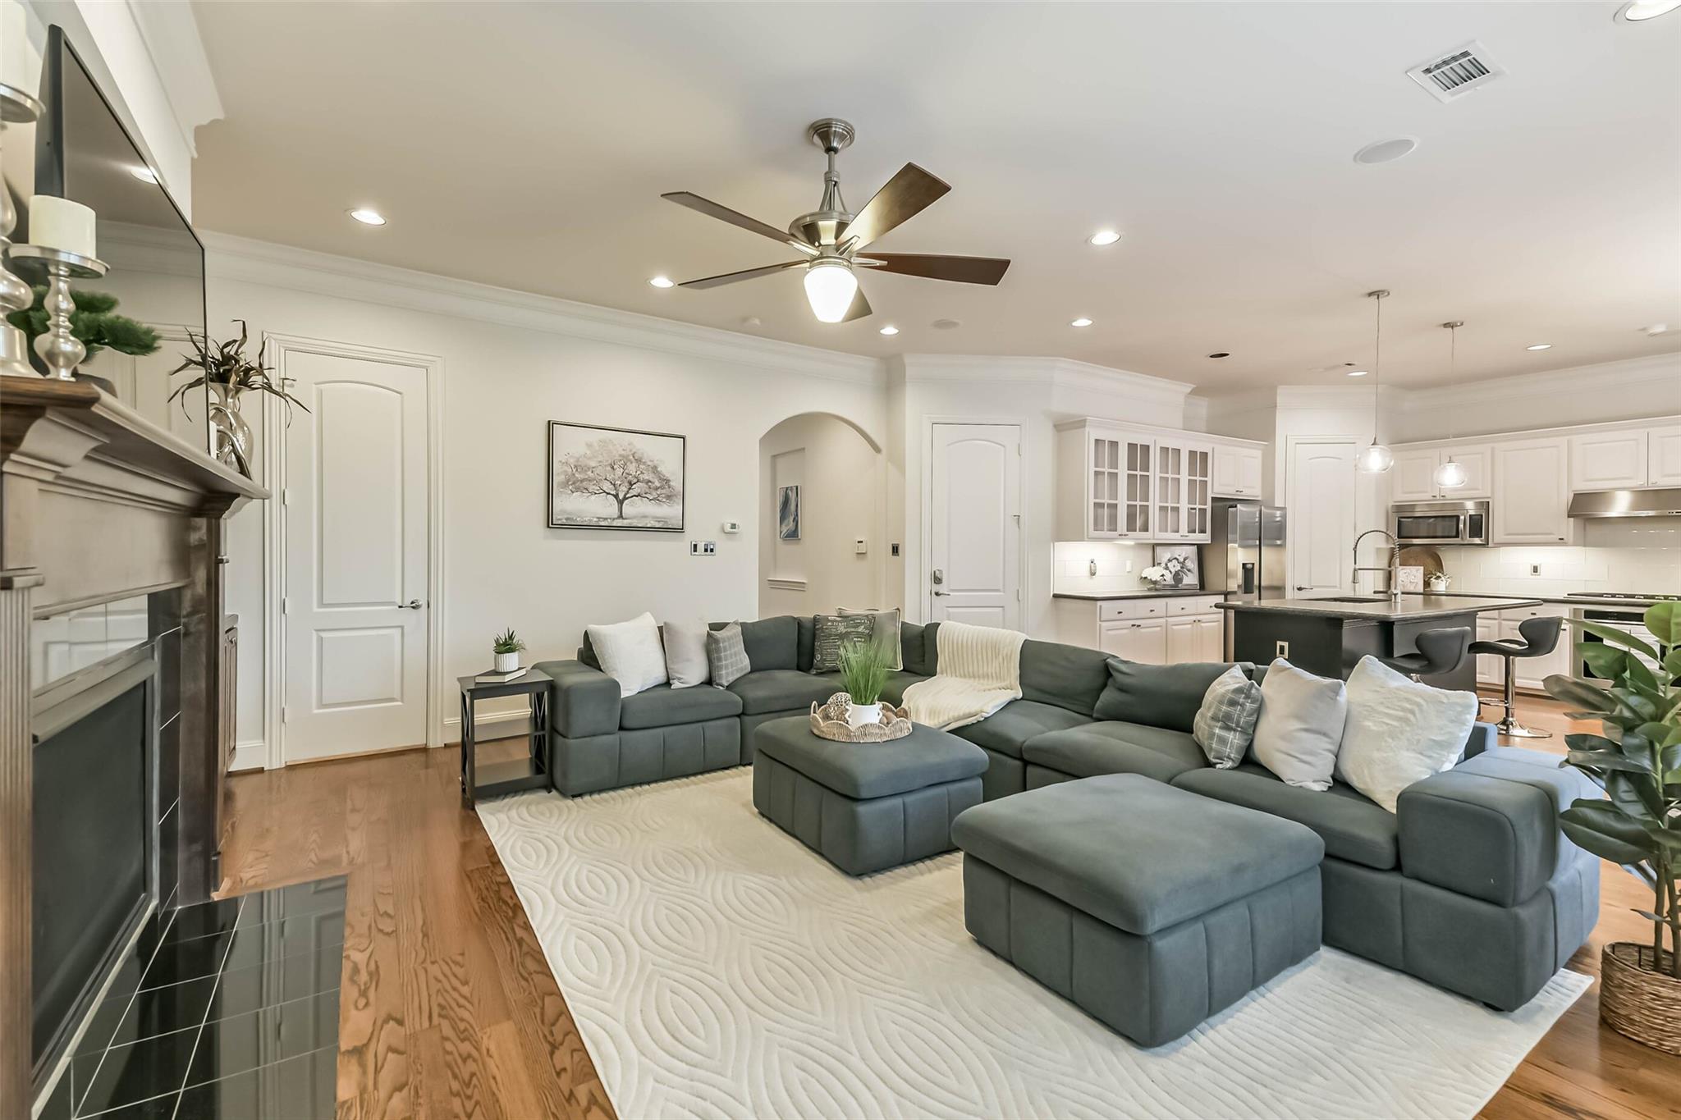
Open-plan living room with a gray sectional, fireplace, and adjoining kitchen with an island.
Living room with a gray sectional, fireplace, and open kitchen with a dark island.
Living room with a gray sectional facing a fireplace framed by built-in wood shelves.
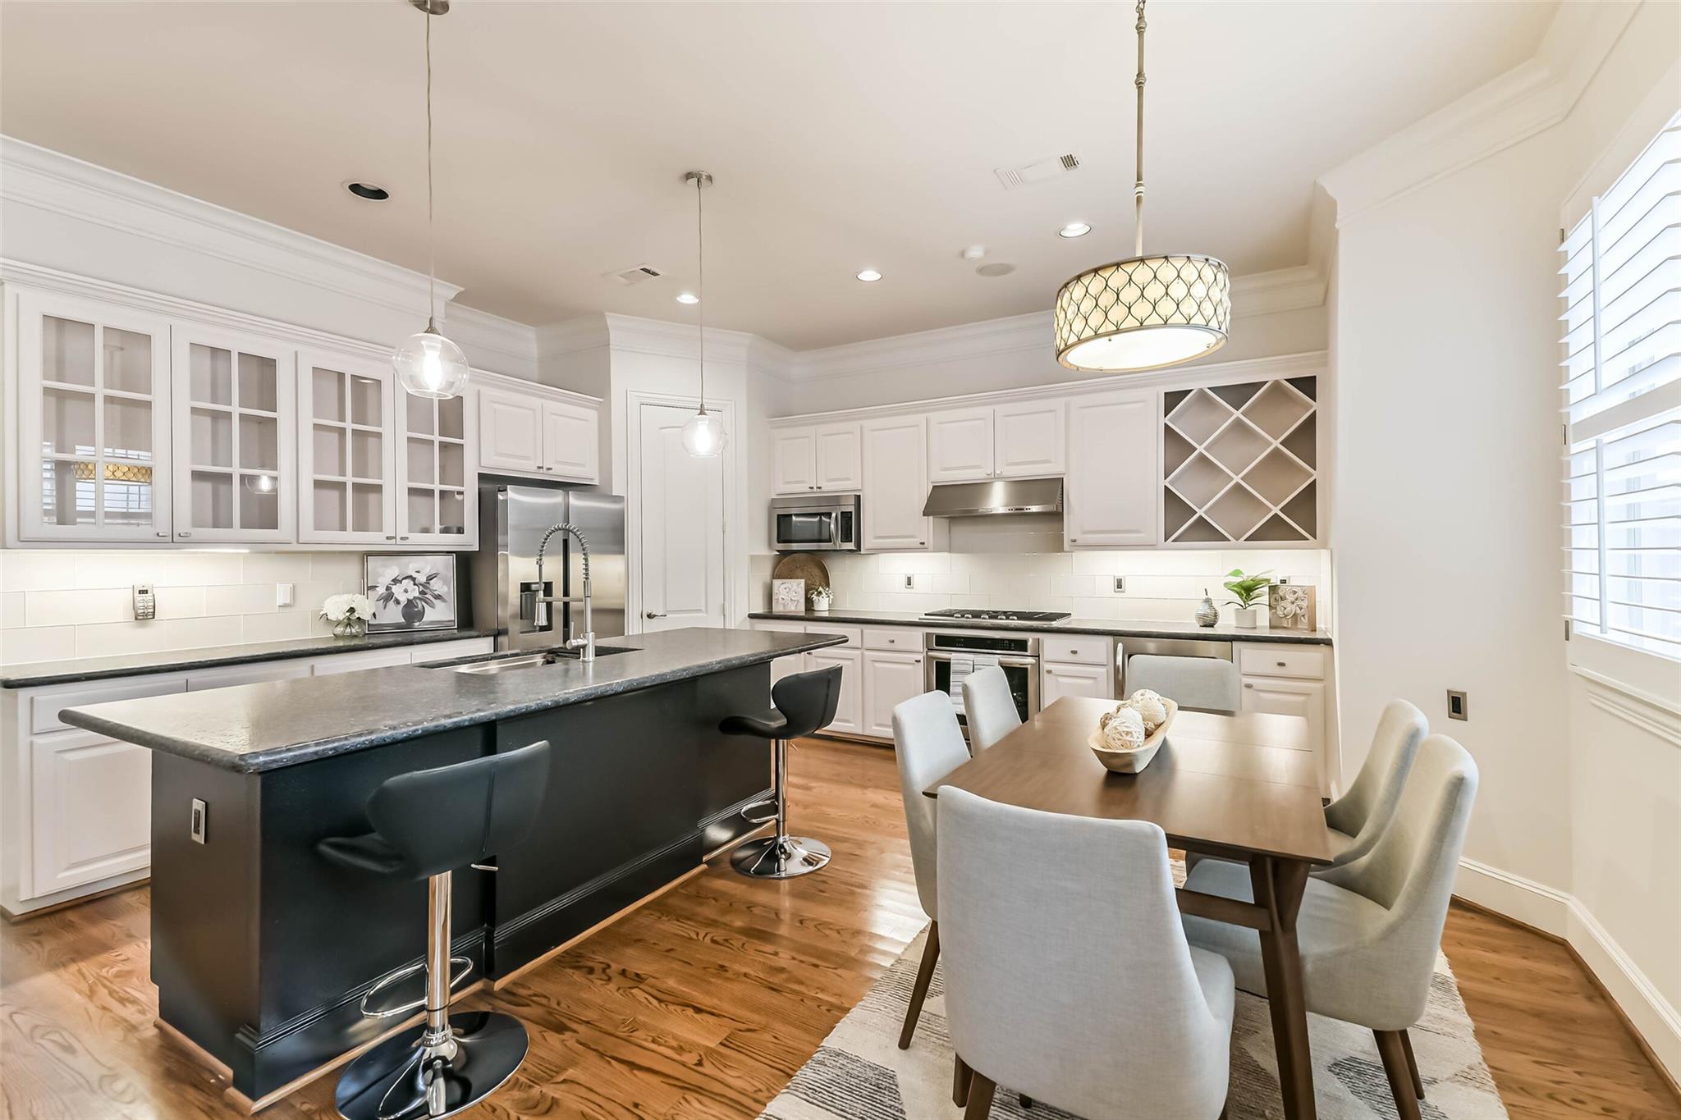
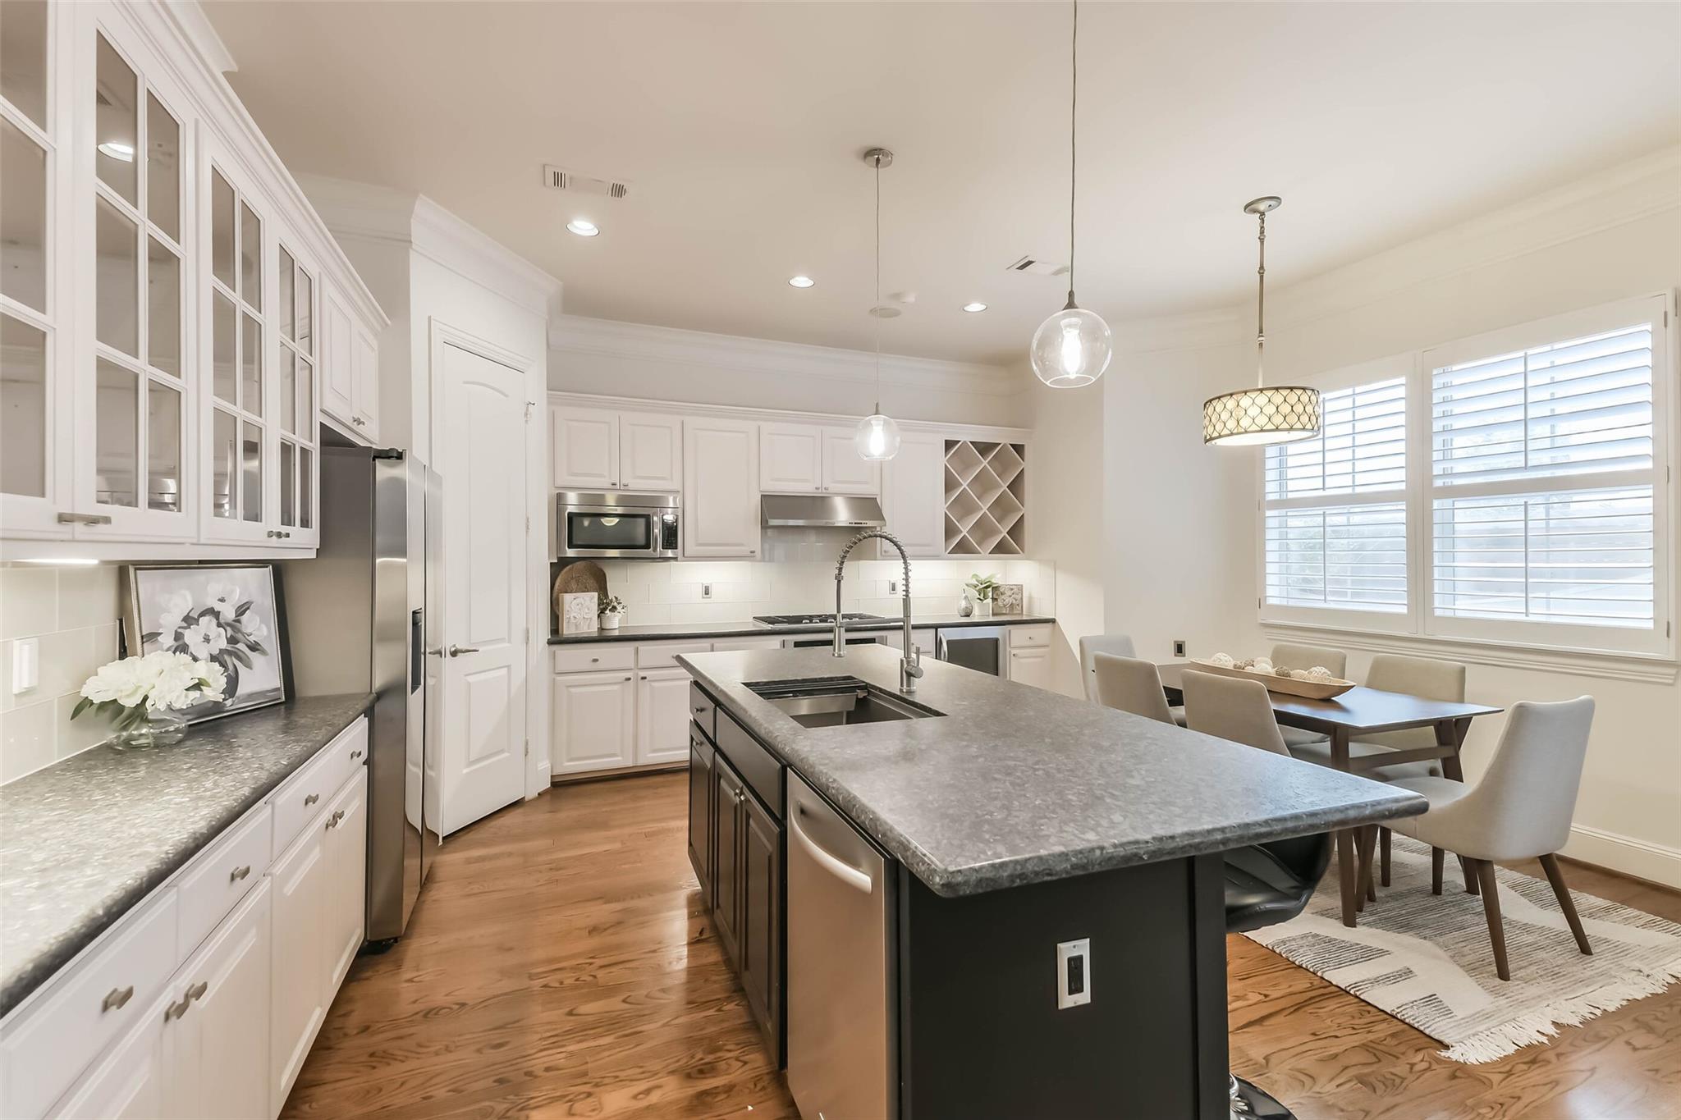
Kitchen and dining area with a dark island, white cabinetry, stainless appliances, and a wood dining table.
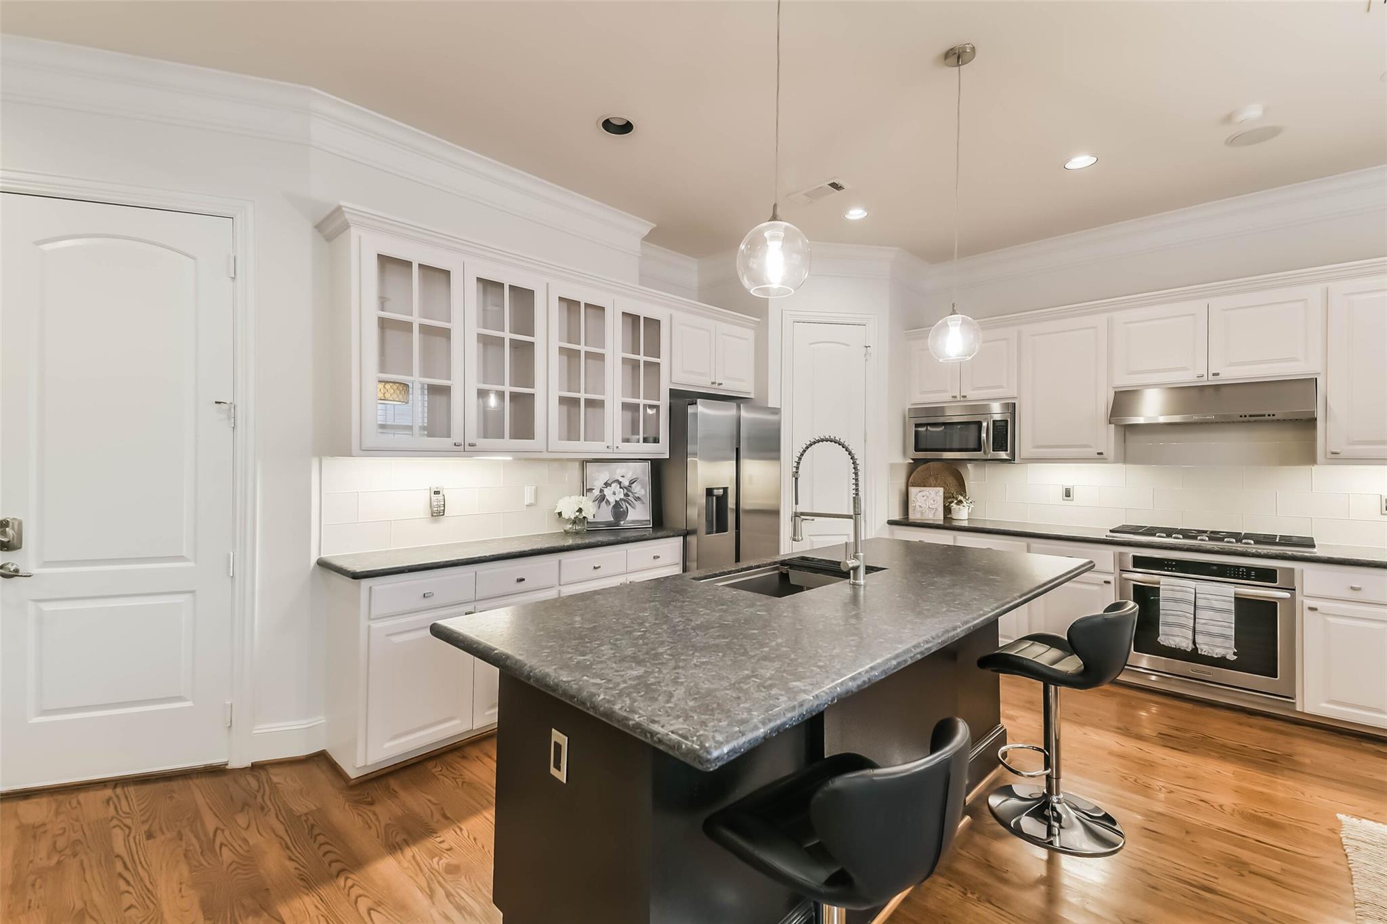
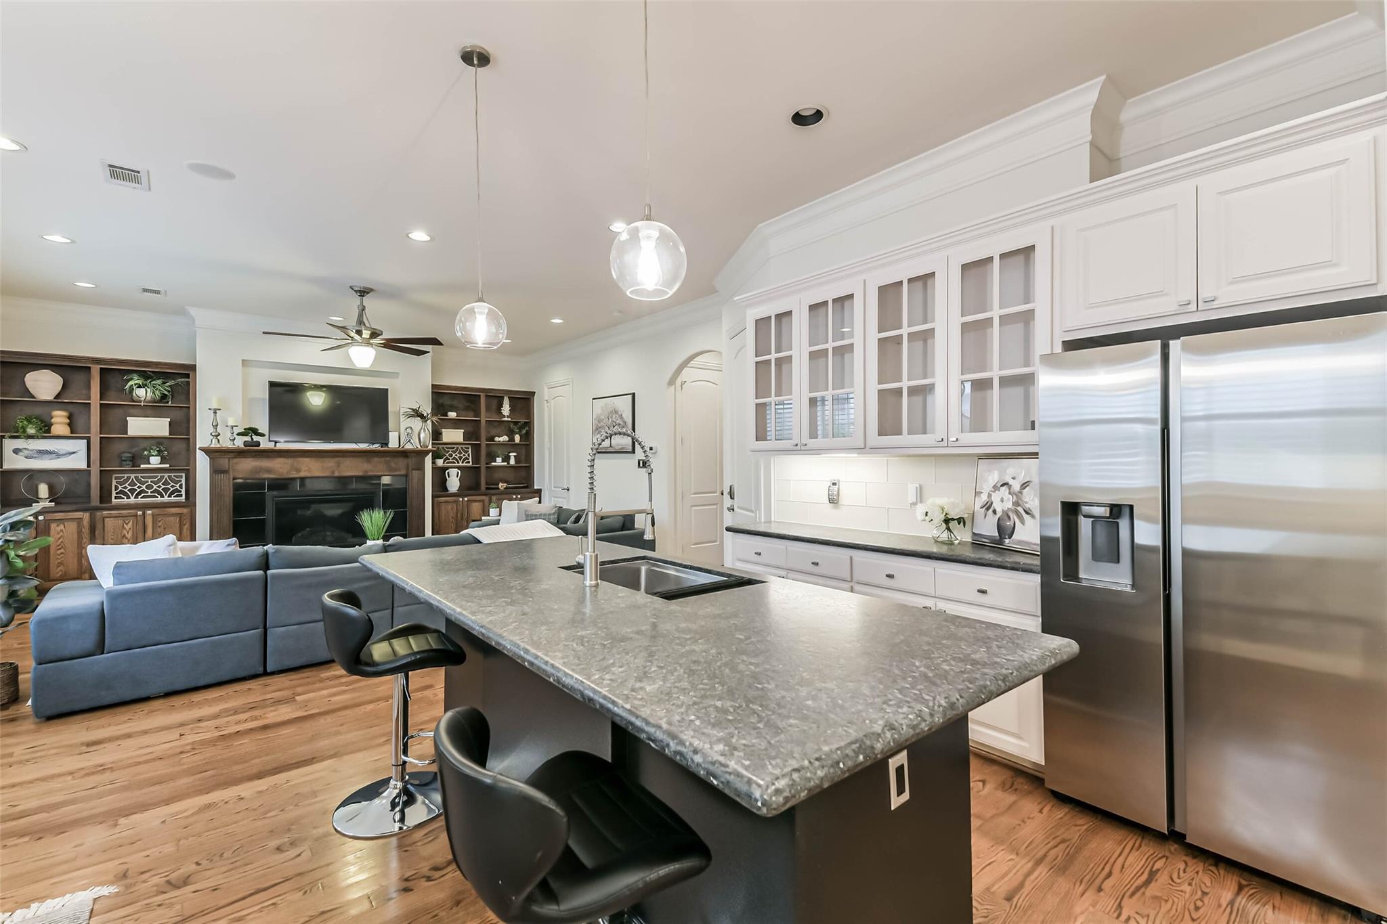
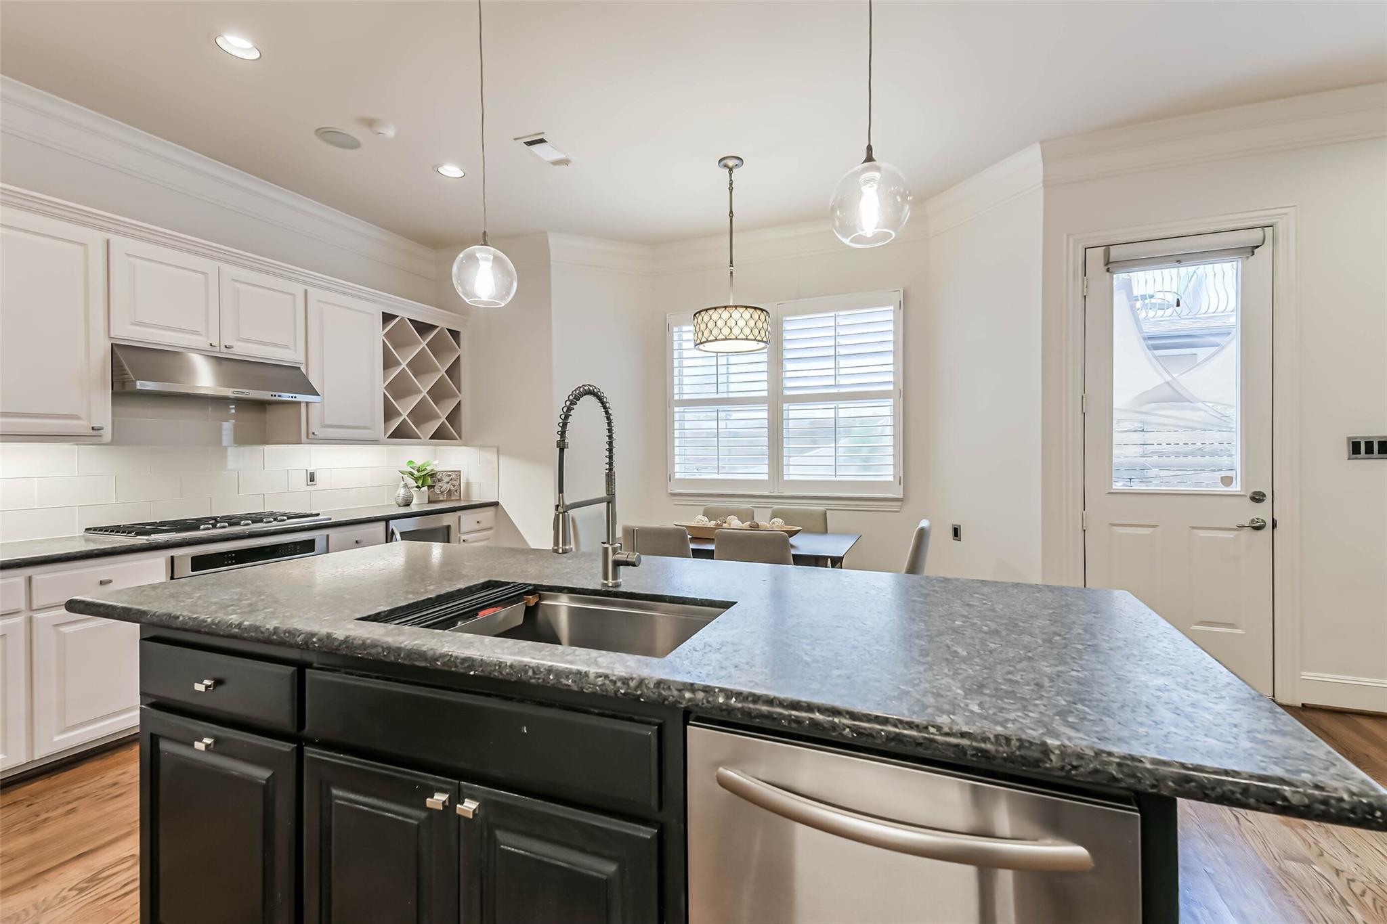
Kitchen with a large dark island, gray stone countertop, white cabinets, and stainless steel appliances.
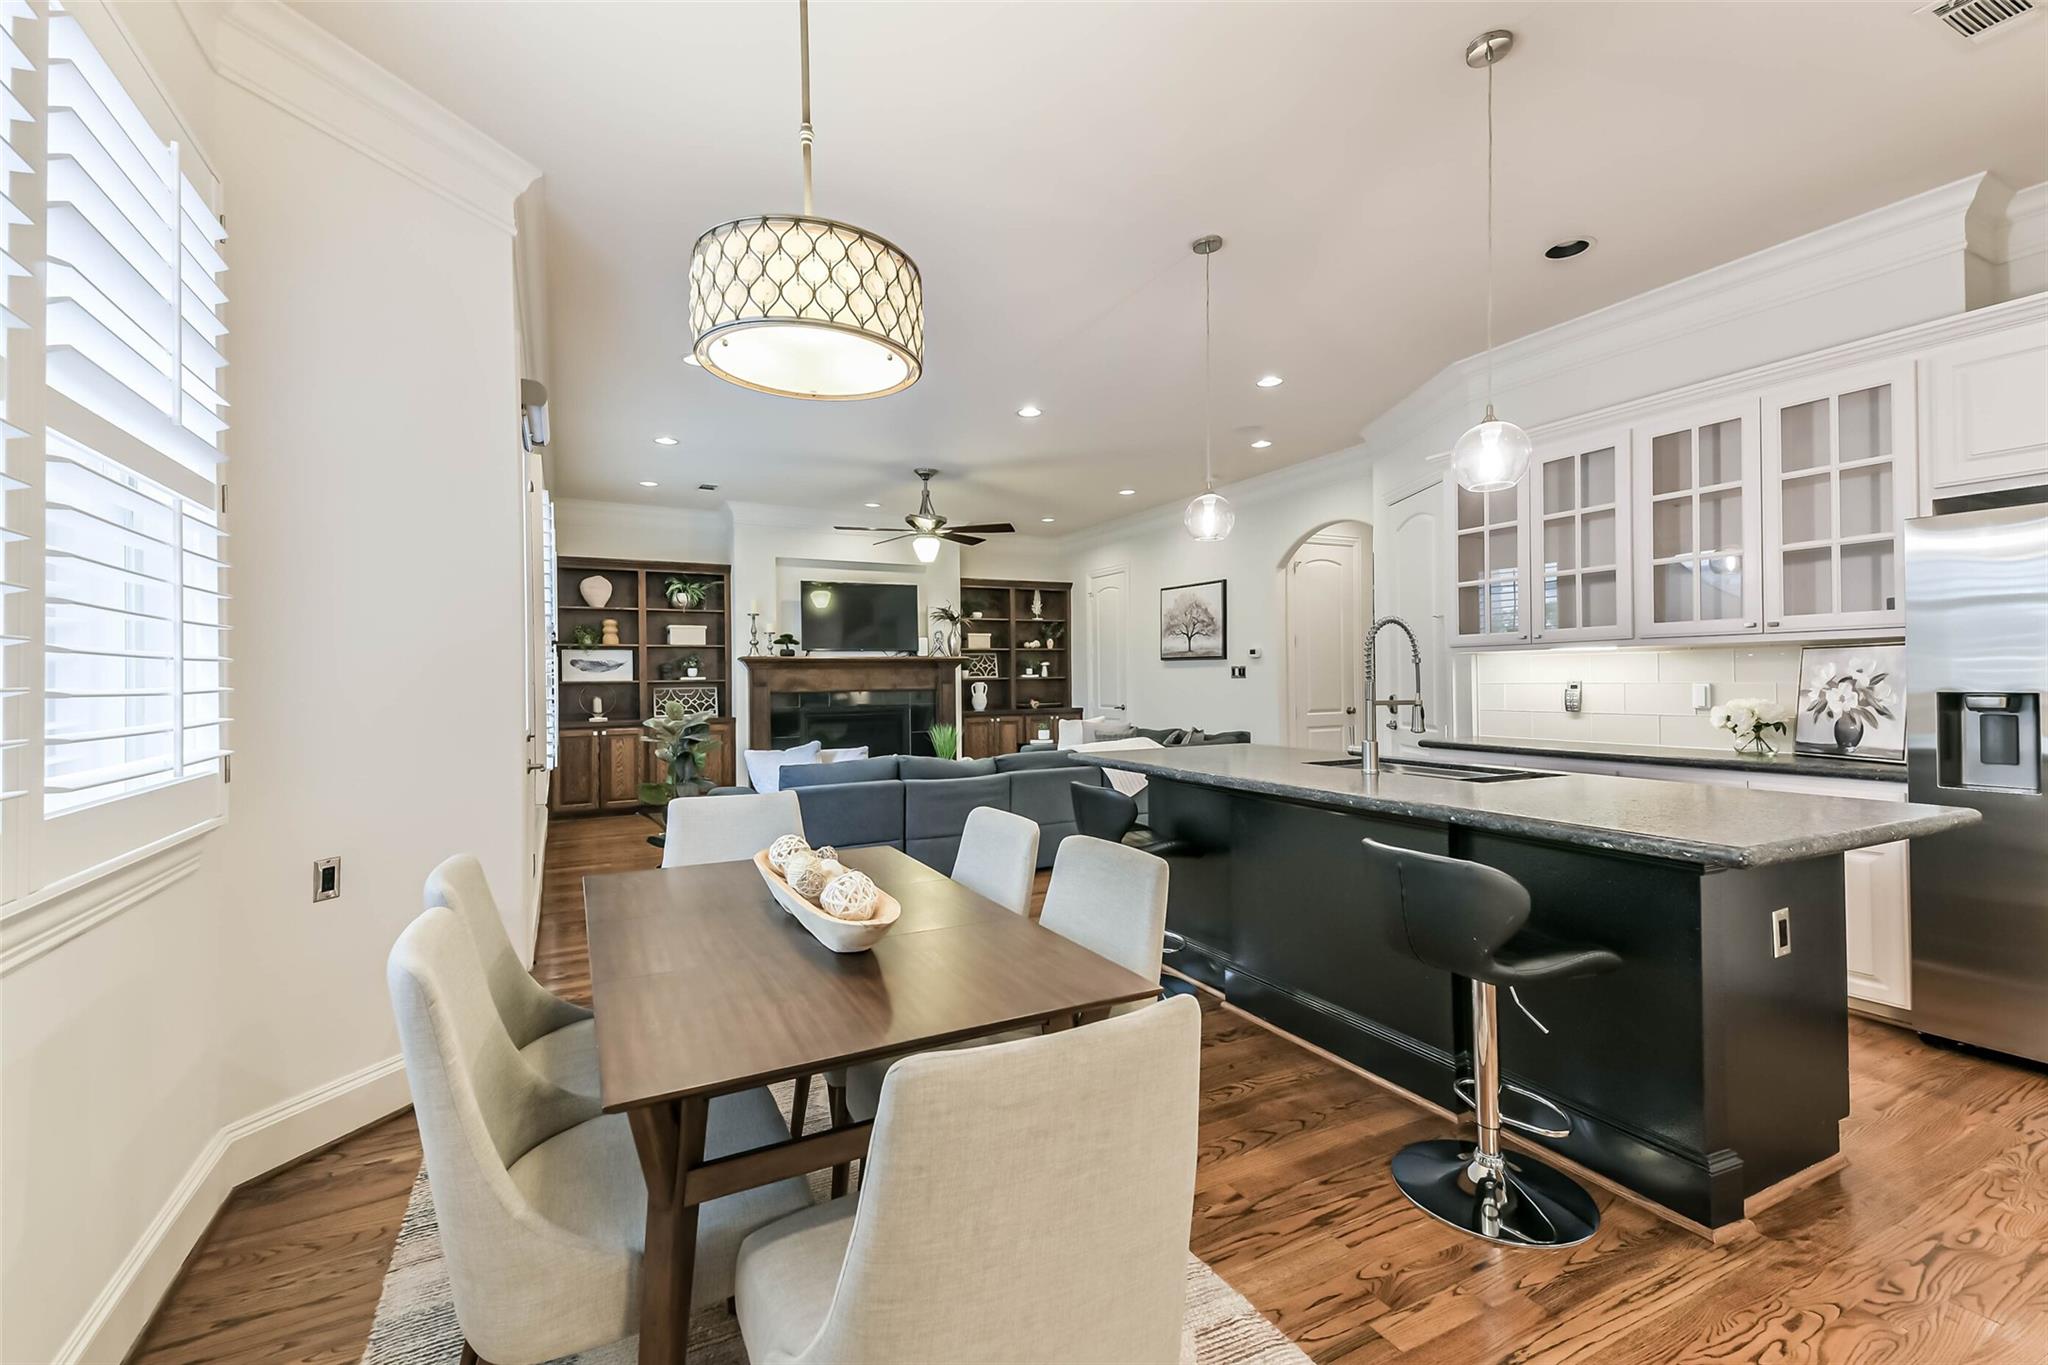
Bright kitchen with a large dark island, white cabinetry, stainless appliances, and an adjoining dining area.
Open kitchen and living area with a large stone island, shuttered windows, and fireplace
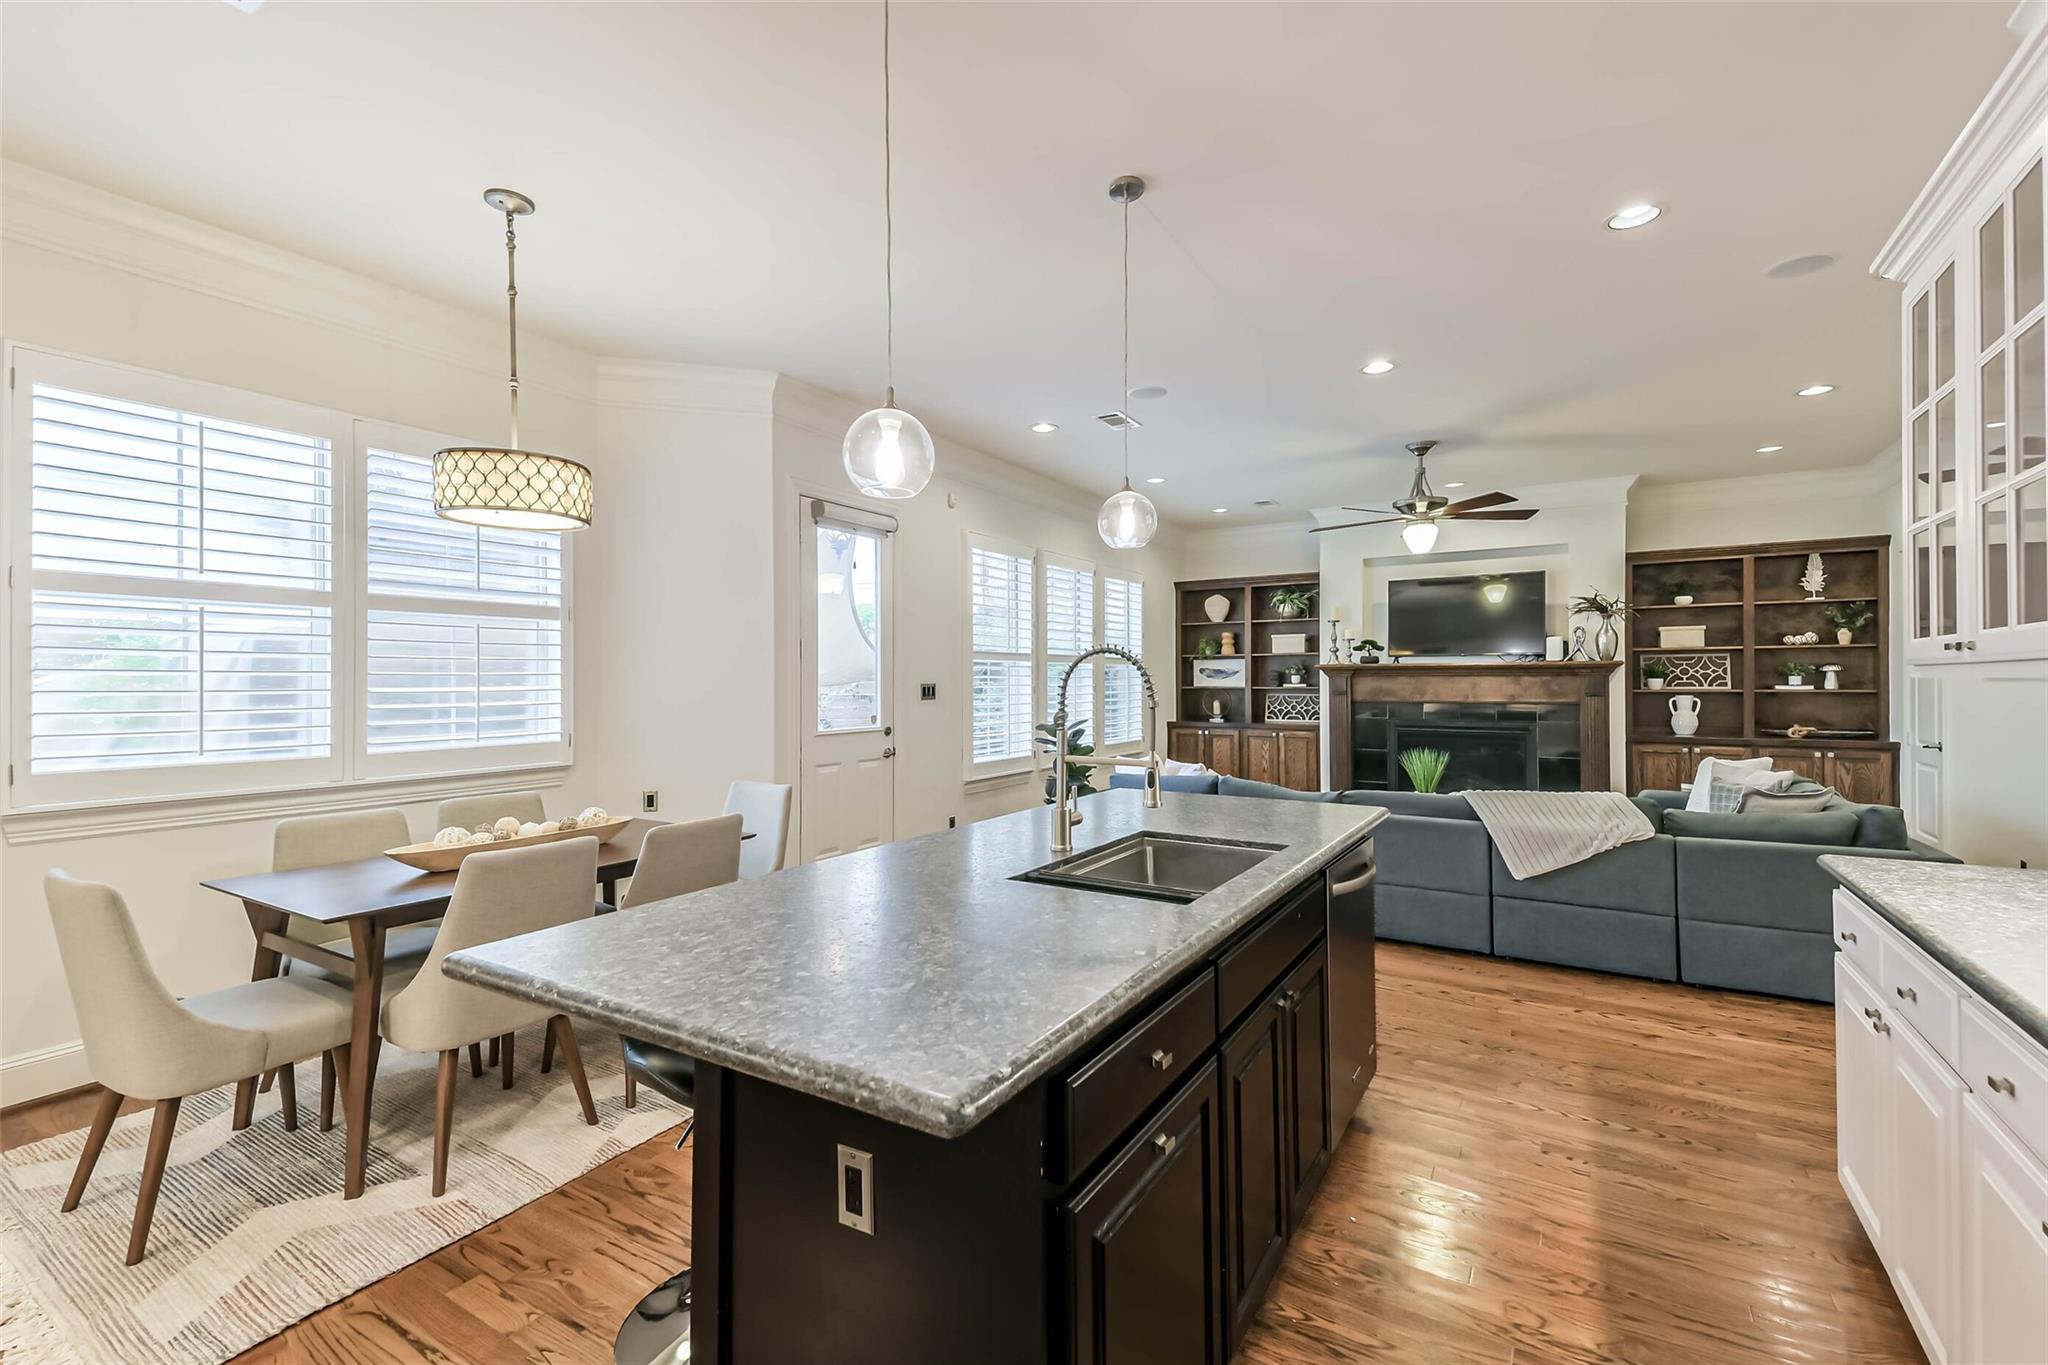
Open-plan kitchen with a large stone island beside a living room with blue sectional and fireplace.
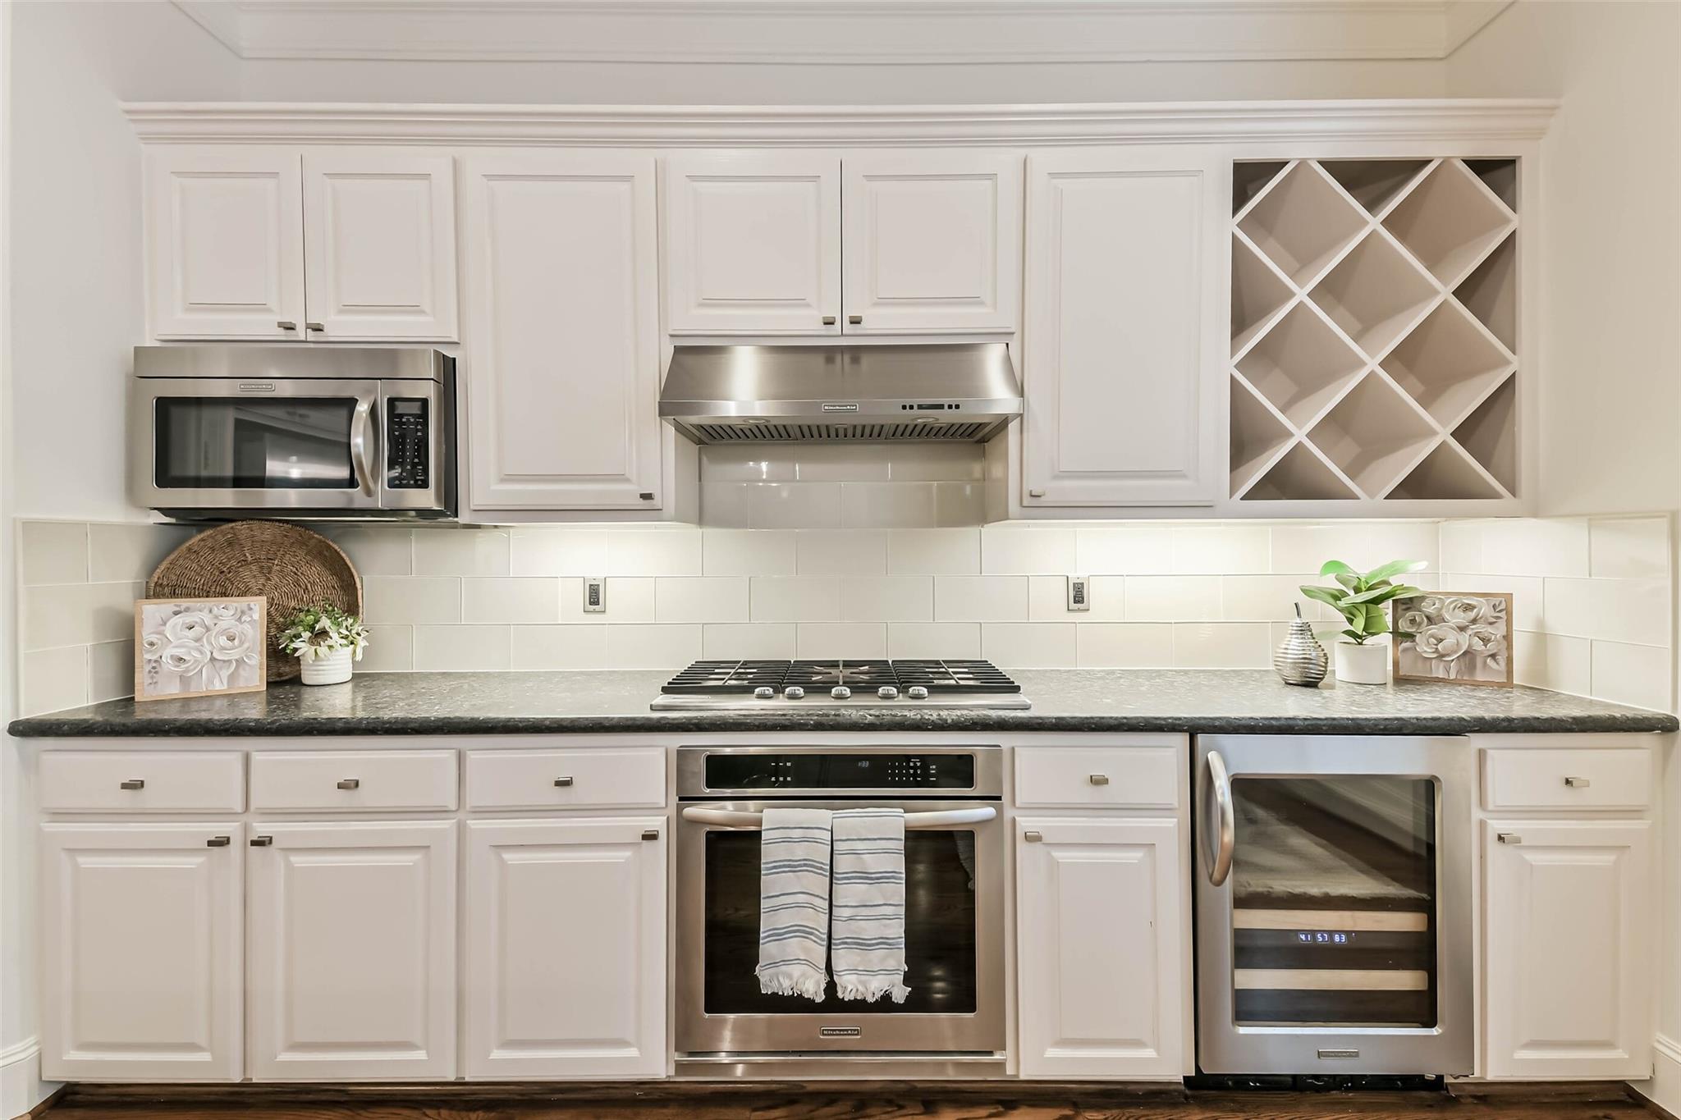
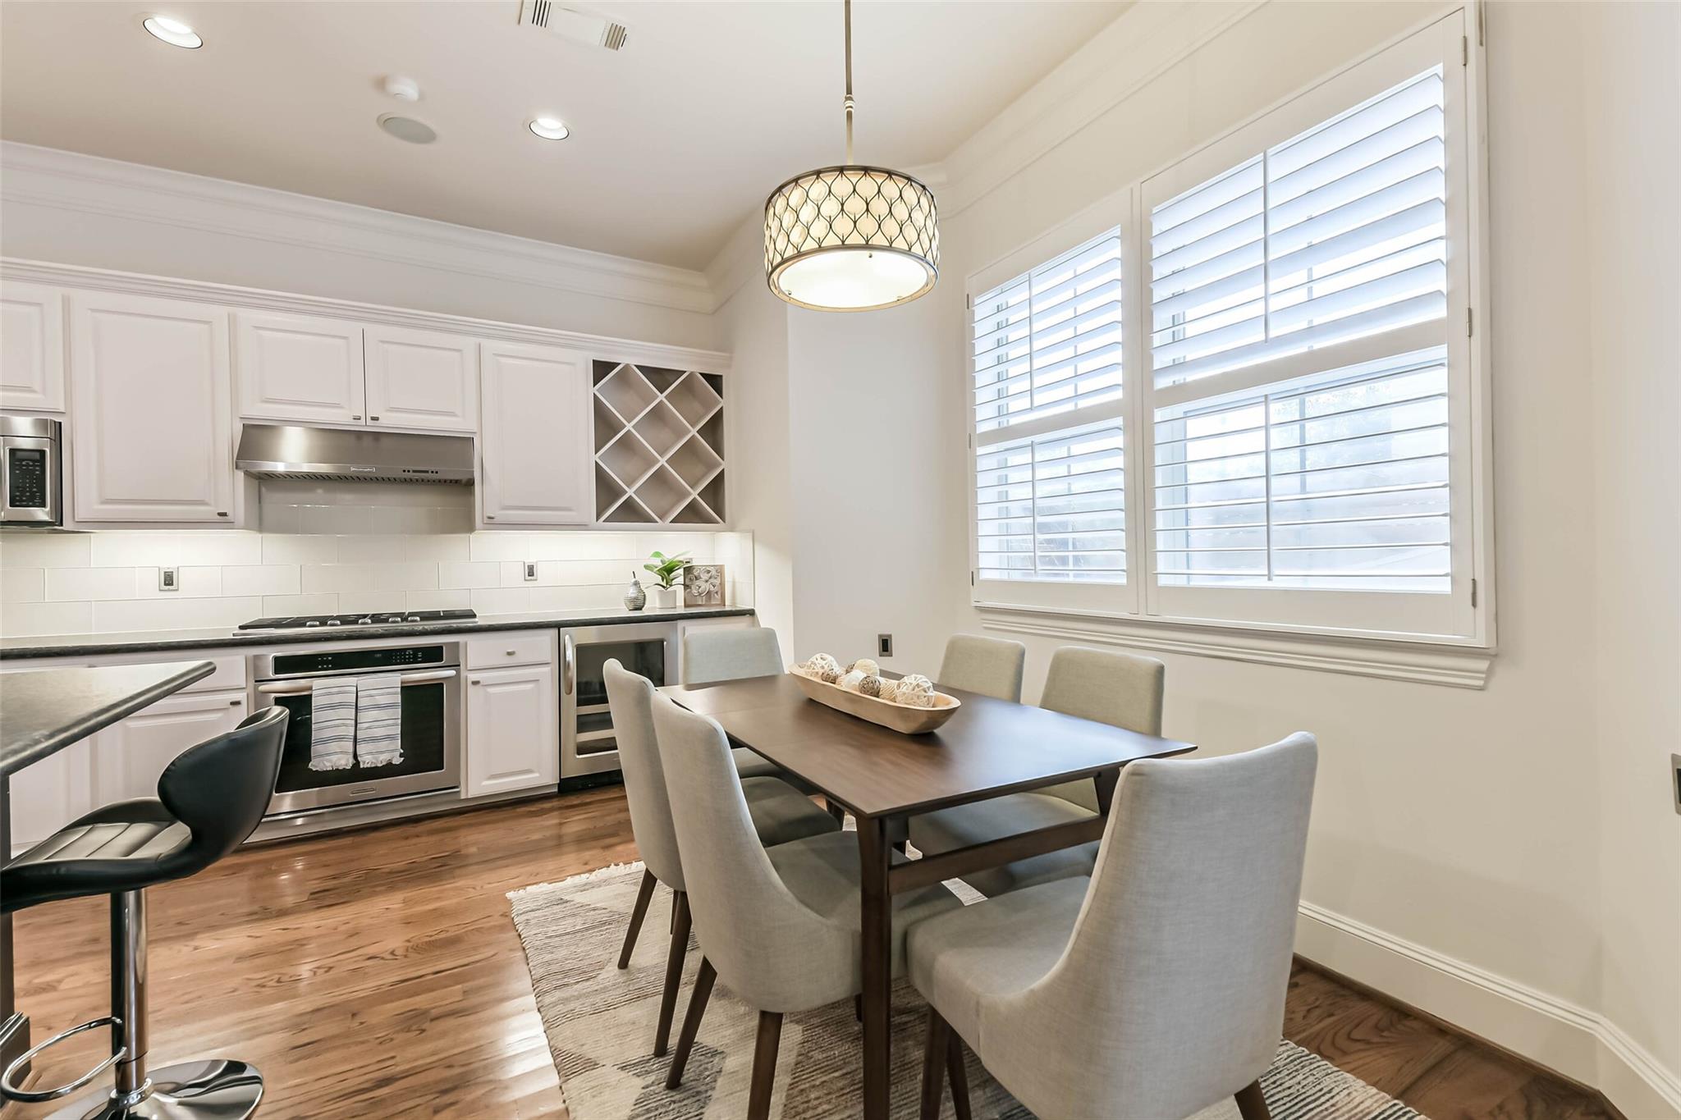
Kitchen with white cabinets, stainless steel appliances, gas cooktop, and diamond-pattern wine rack.
Kitchen with a large granite island, undermount sink, white cabinets, and dining nook by shuttered windows.
Kitchen and dining area with white cabinets, stainless appliances, and a dining table beside shuttered windows.
Open-plan kitchen and dining area with a dark island, wood floors, and living room fireplace.
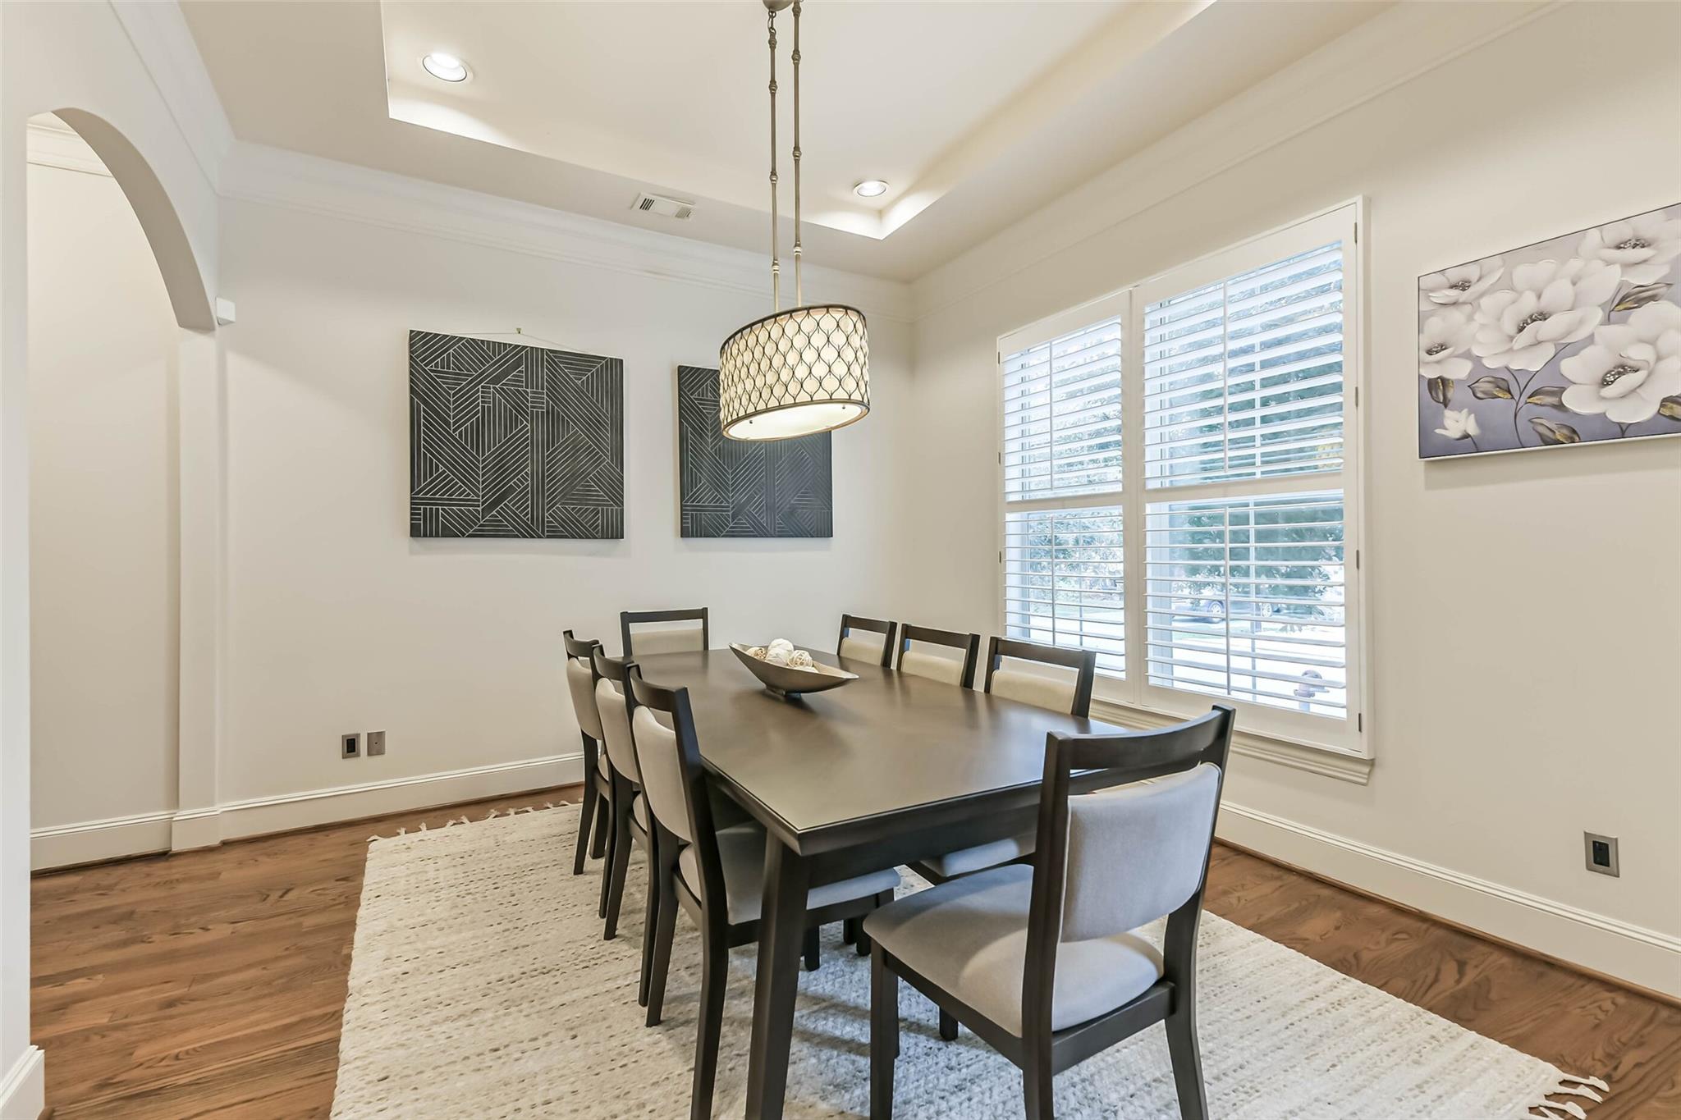
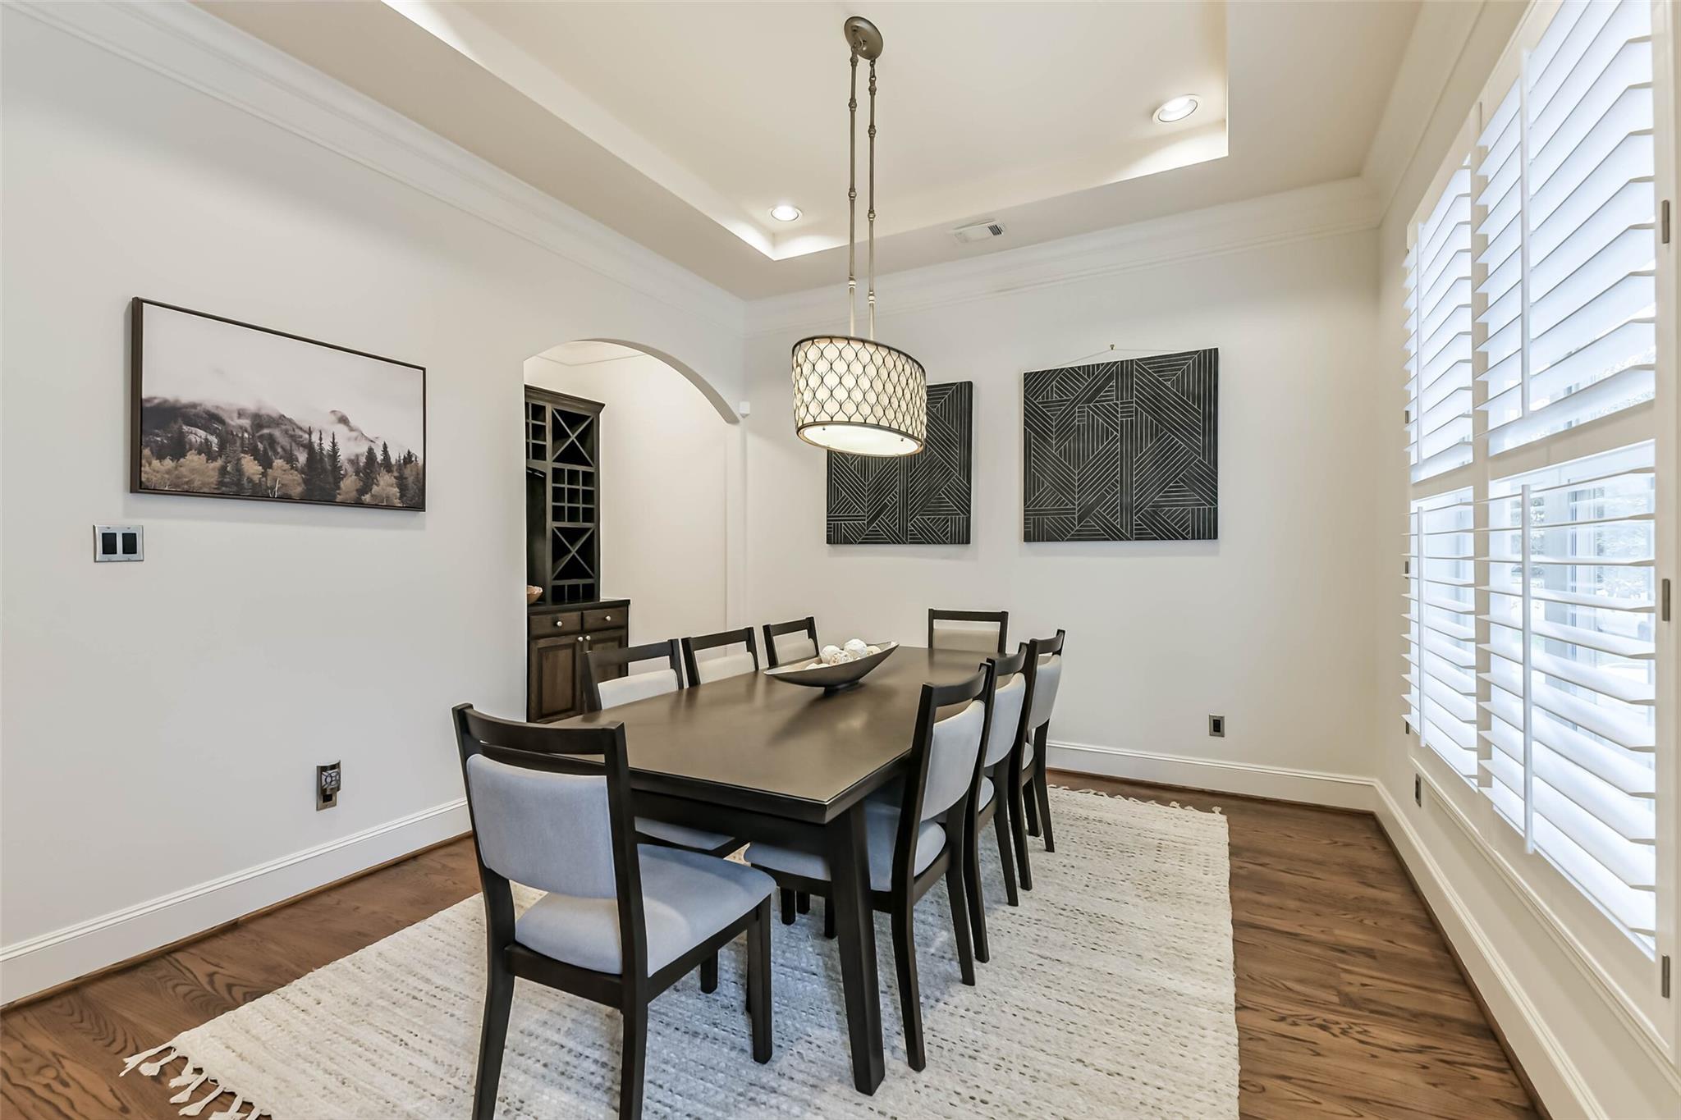
Dining room with a dark table, upholstered chairs, shuttered windows, and a patterned pendant light.
Dining room with a dark wood table, upholstered chairs, plantation shutters, and a tray ceiling.
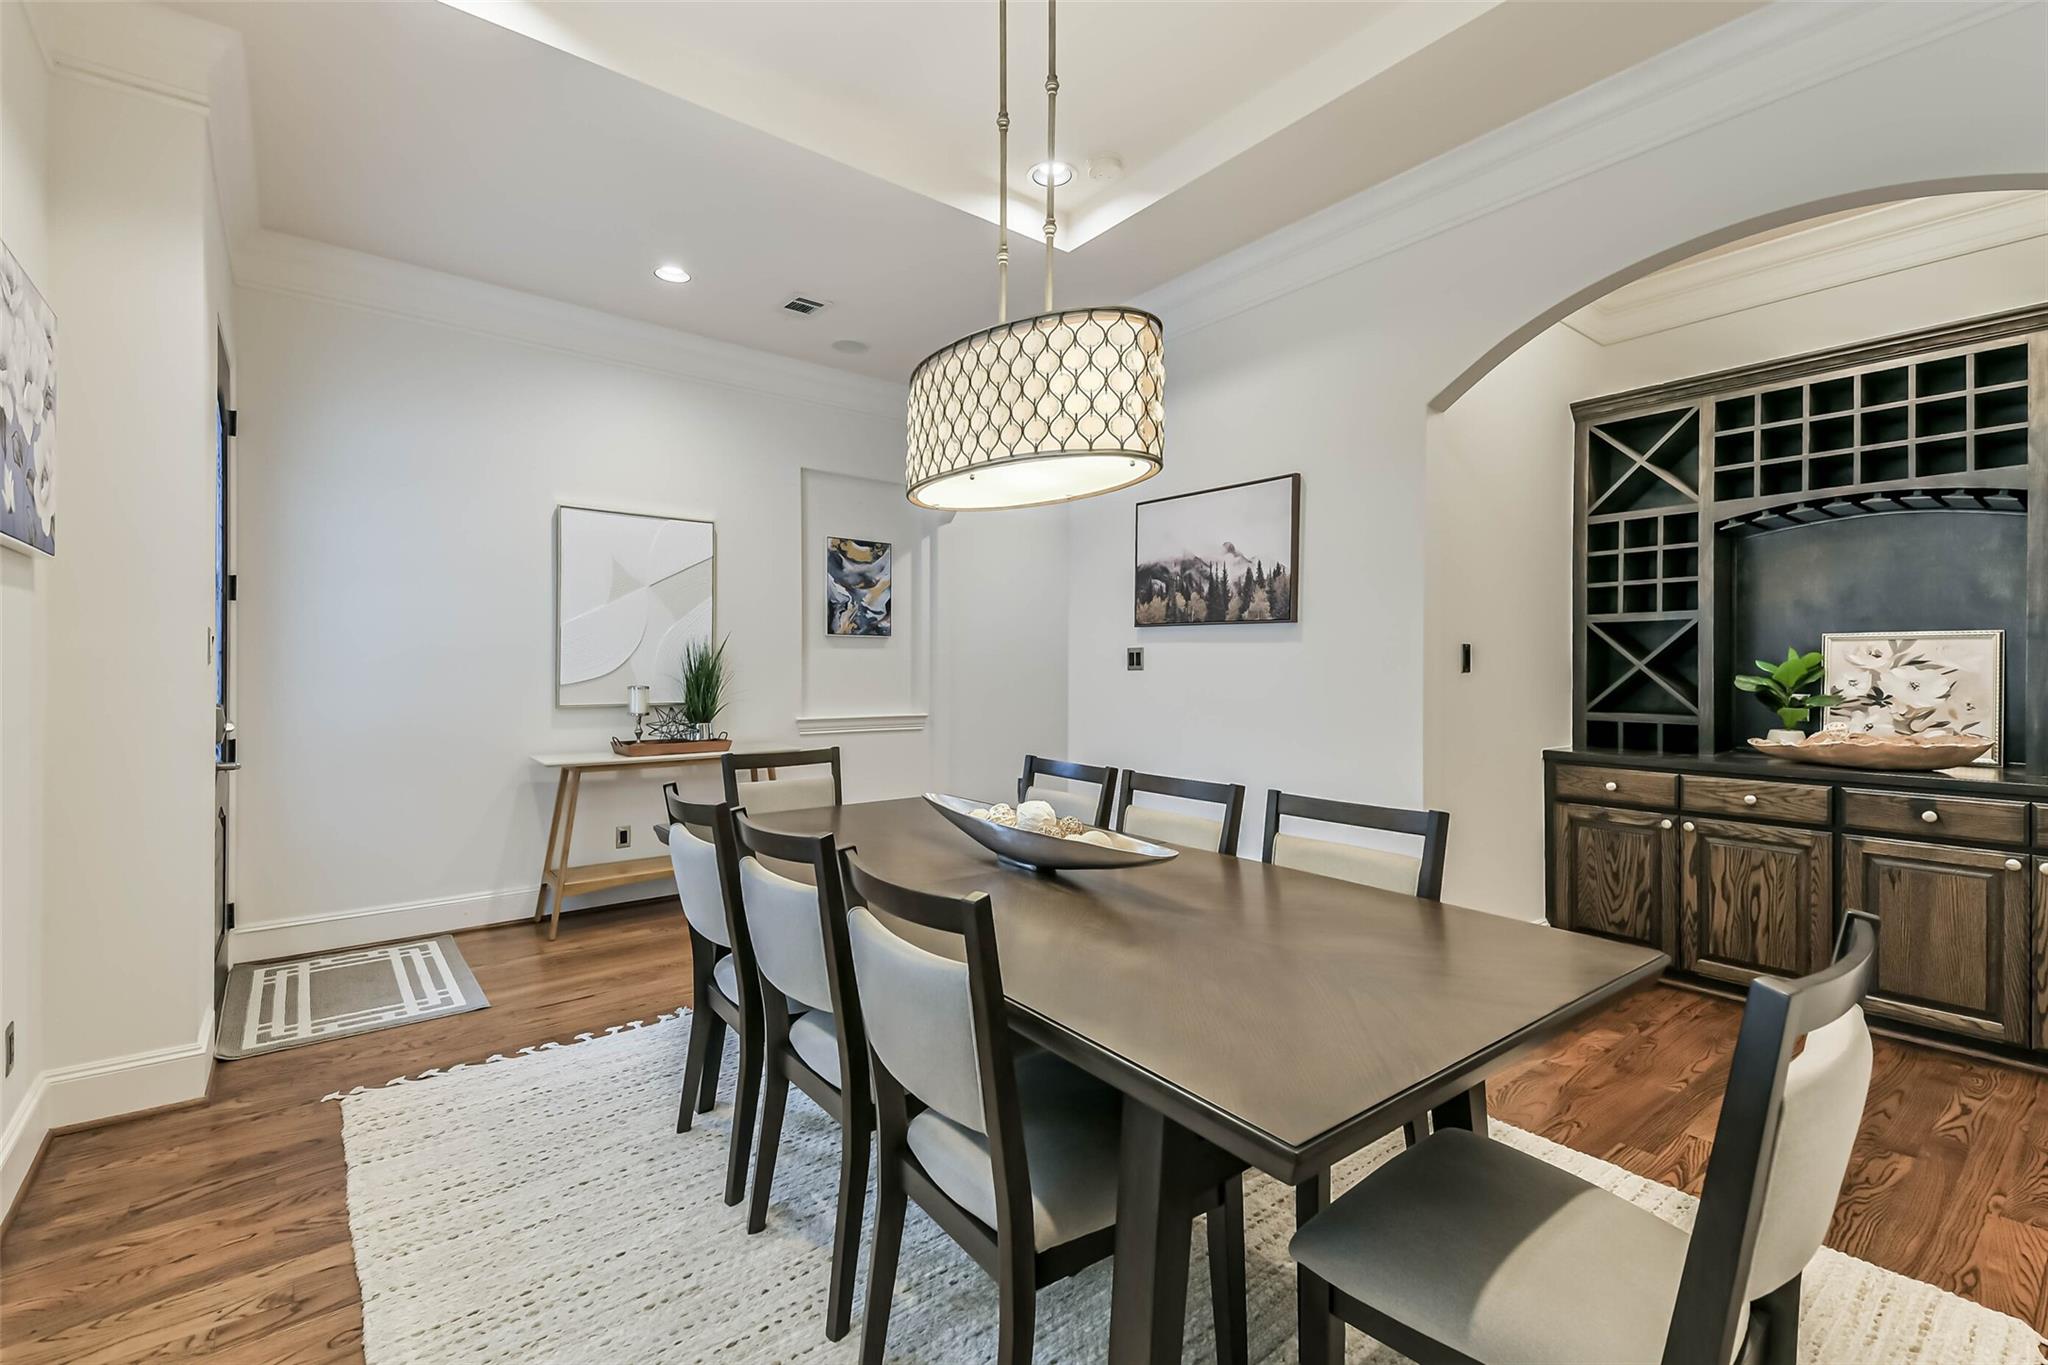
Dining room with a long wood table, upholstered chairs, and a built-in cabinet with wine cubbies.
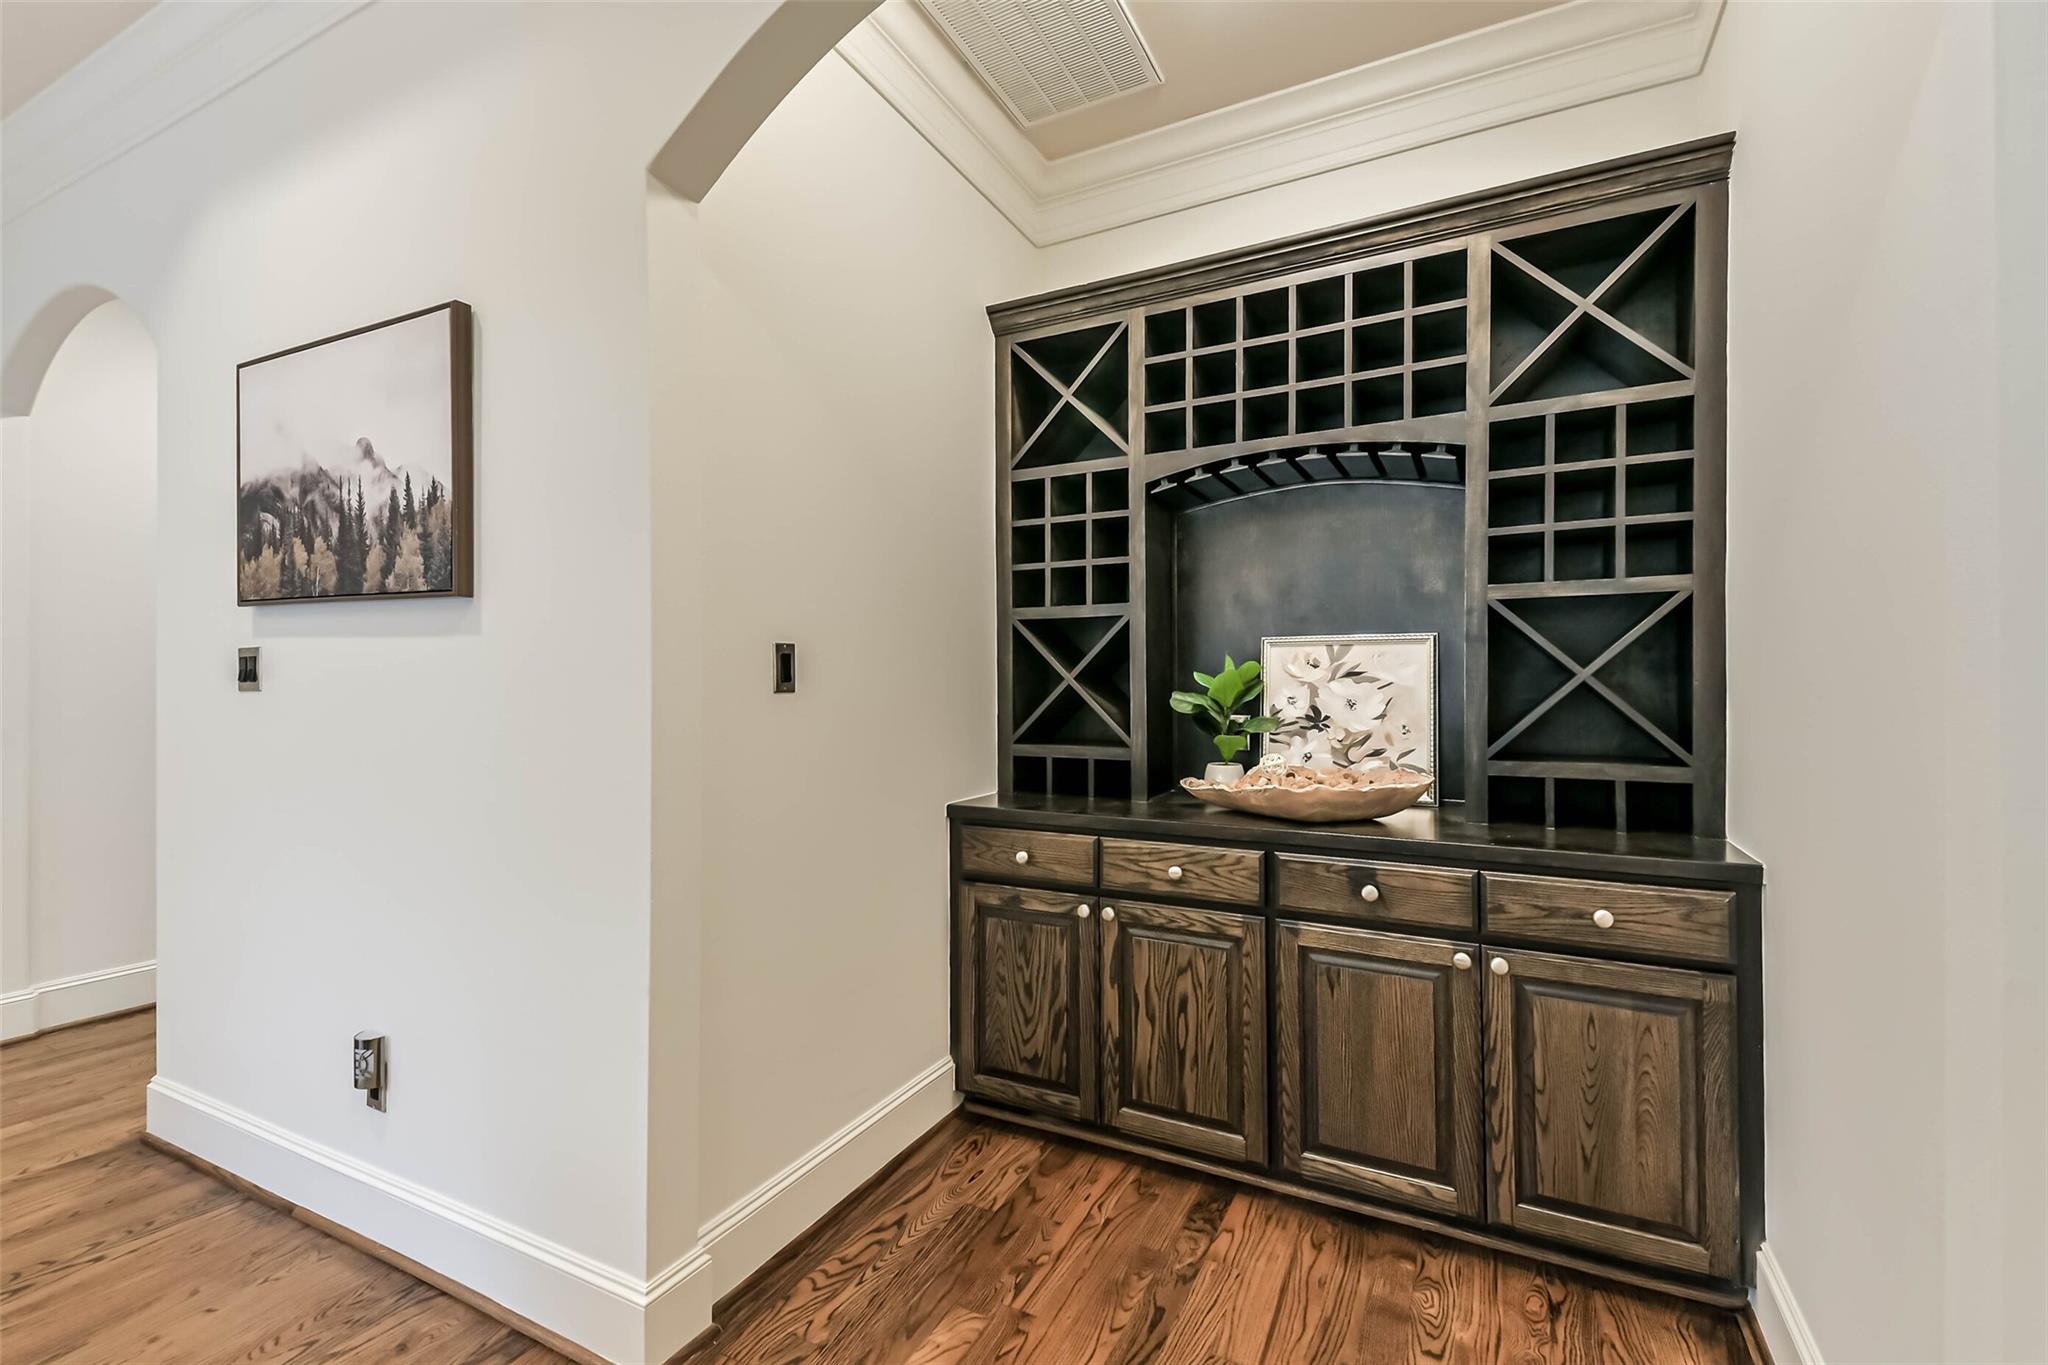
Built-in wine cabinet with dark wood cabinetry, bottle cubbies, and X-shaped display shelves.
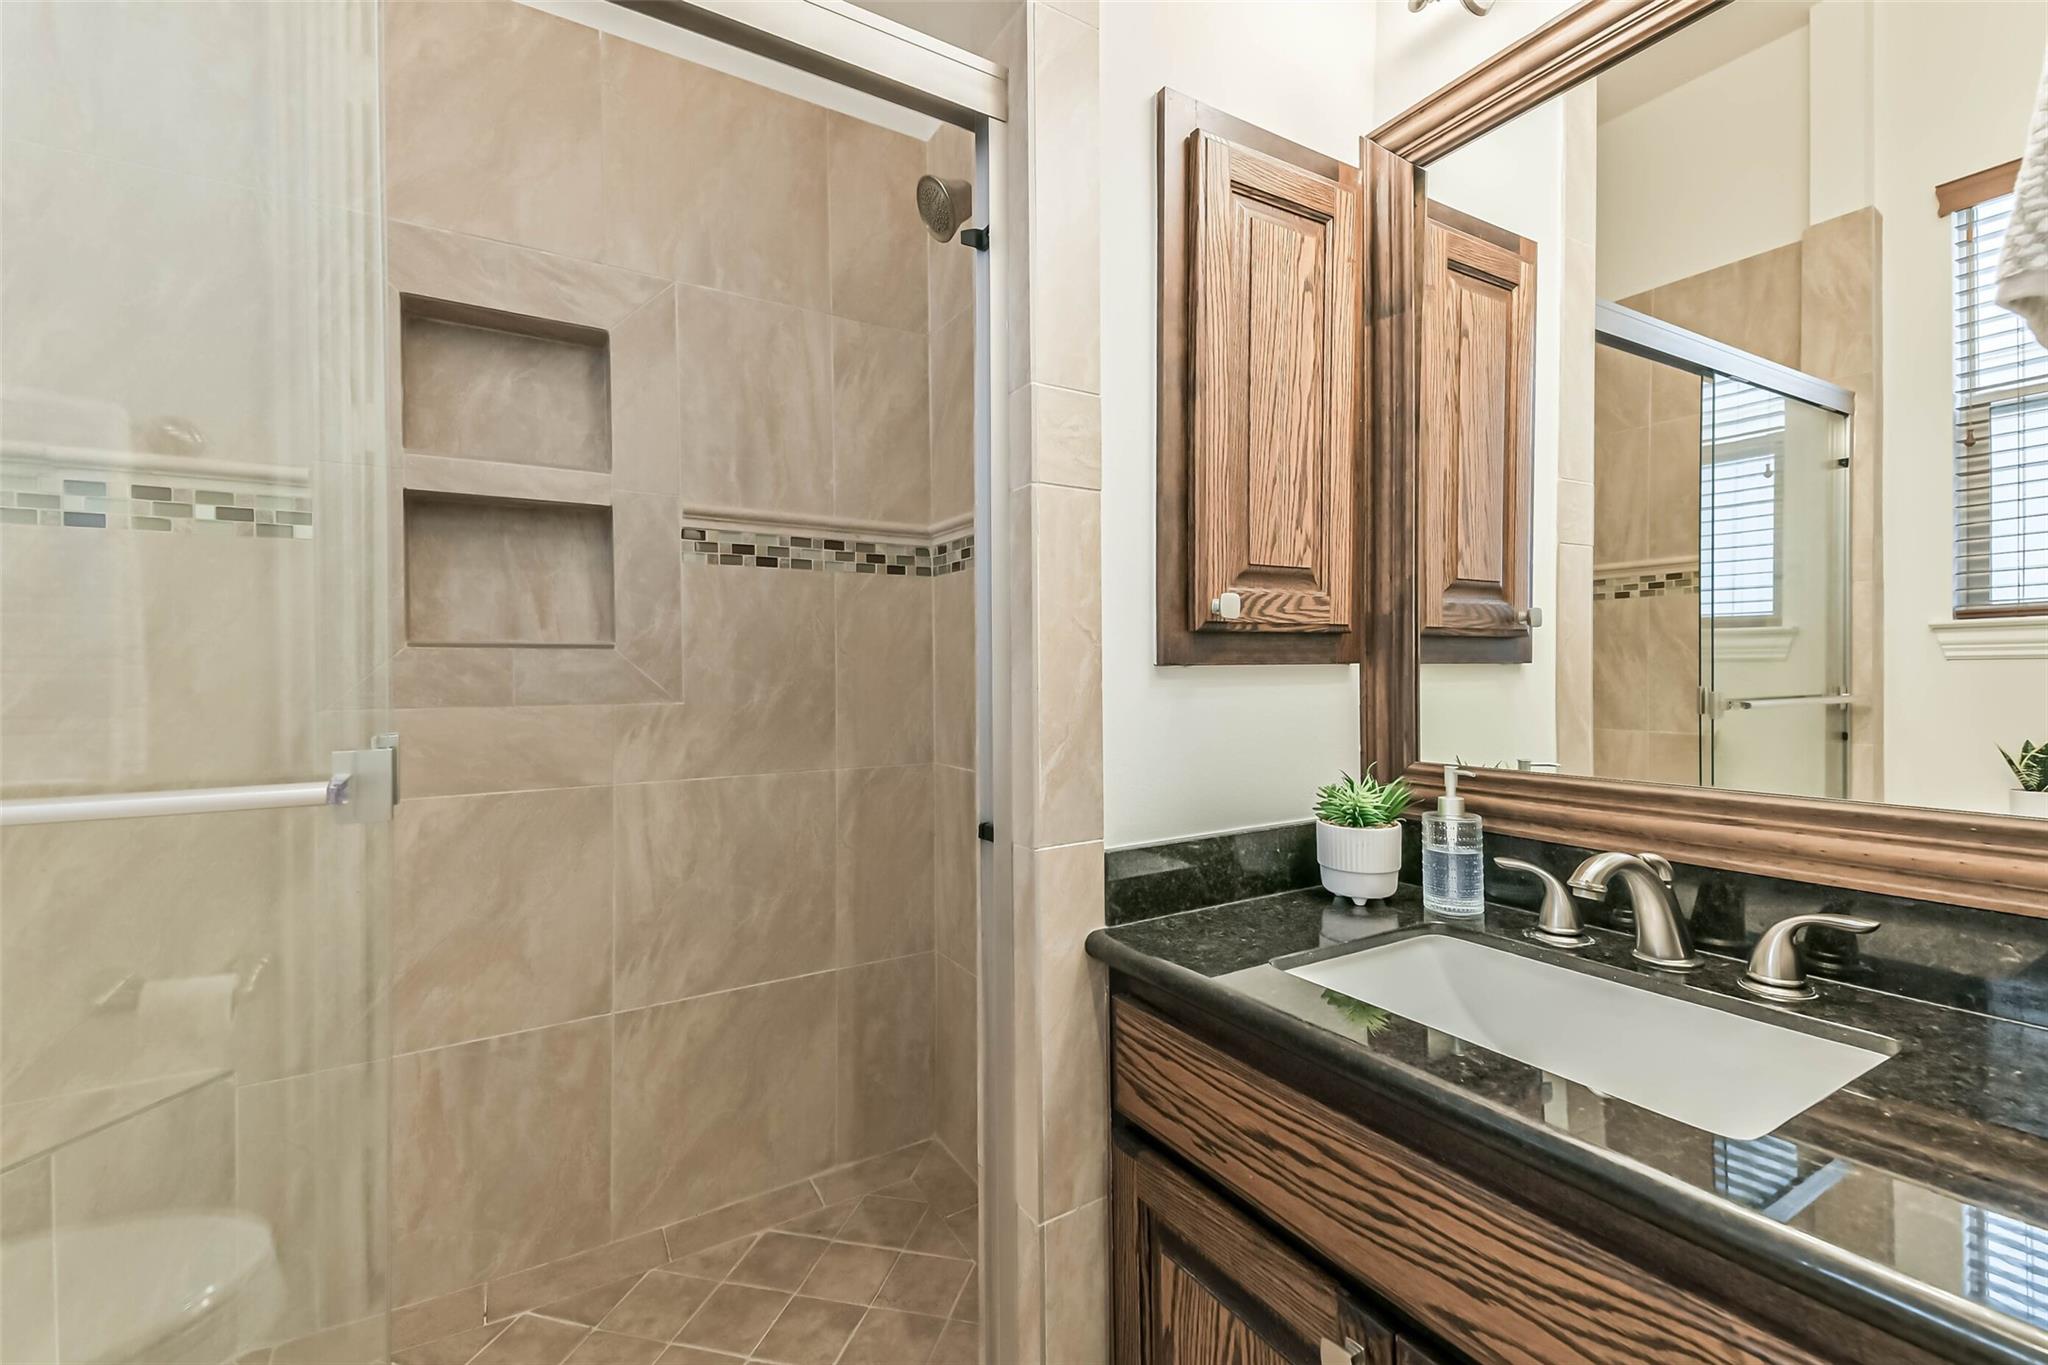
Bathroom with a tiled glass shower and wood vanity topped with dark granite.
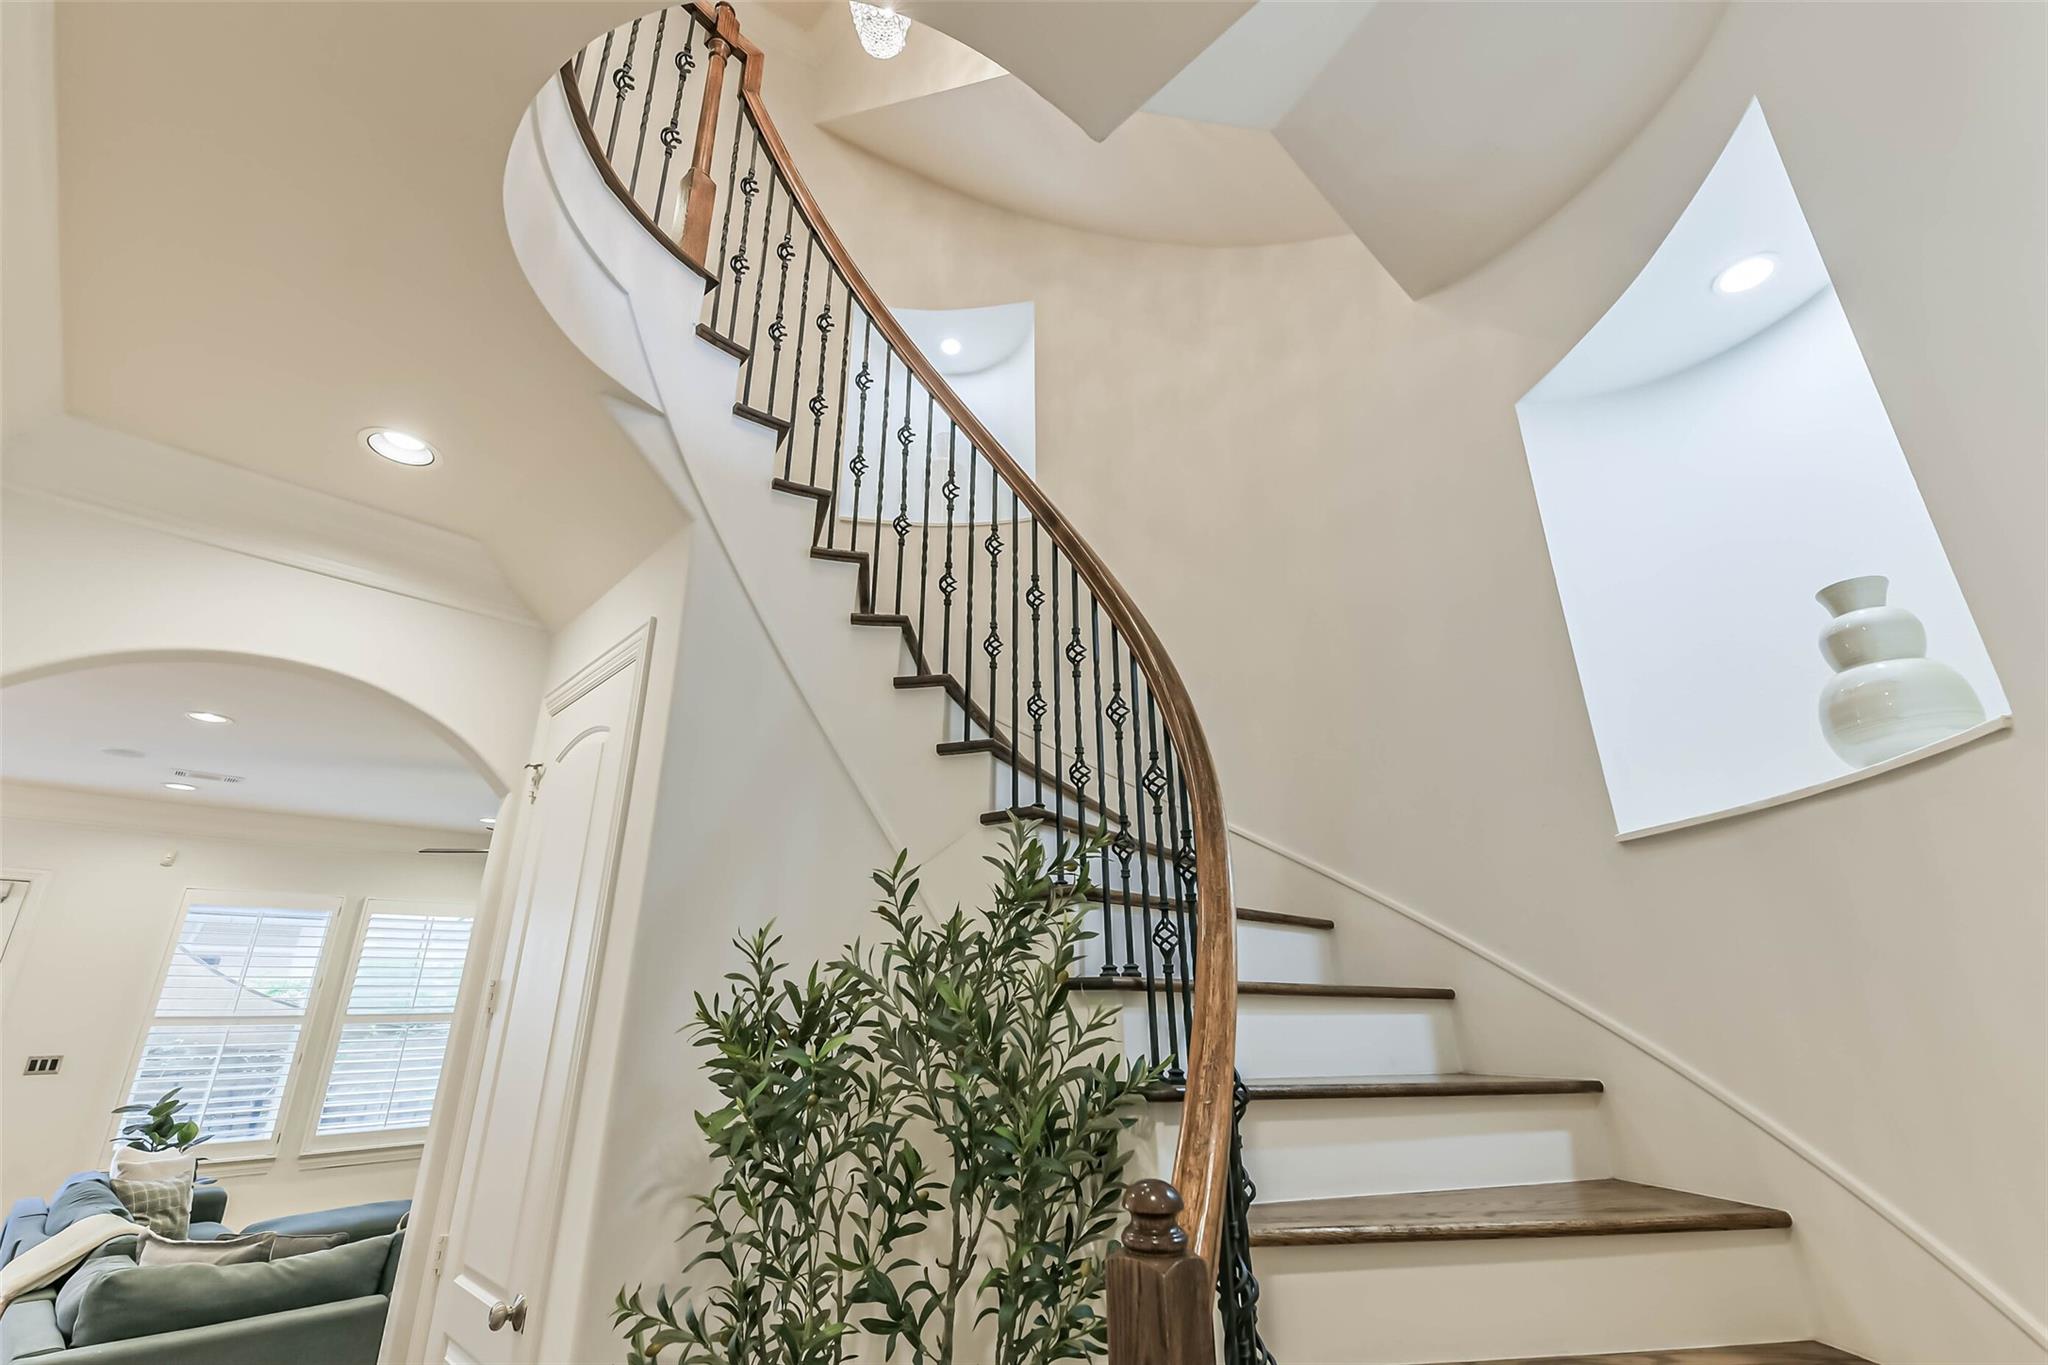
Curved staircase with dark wood treads and iron balusters beside a bright living room.
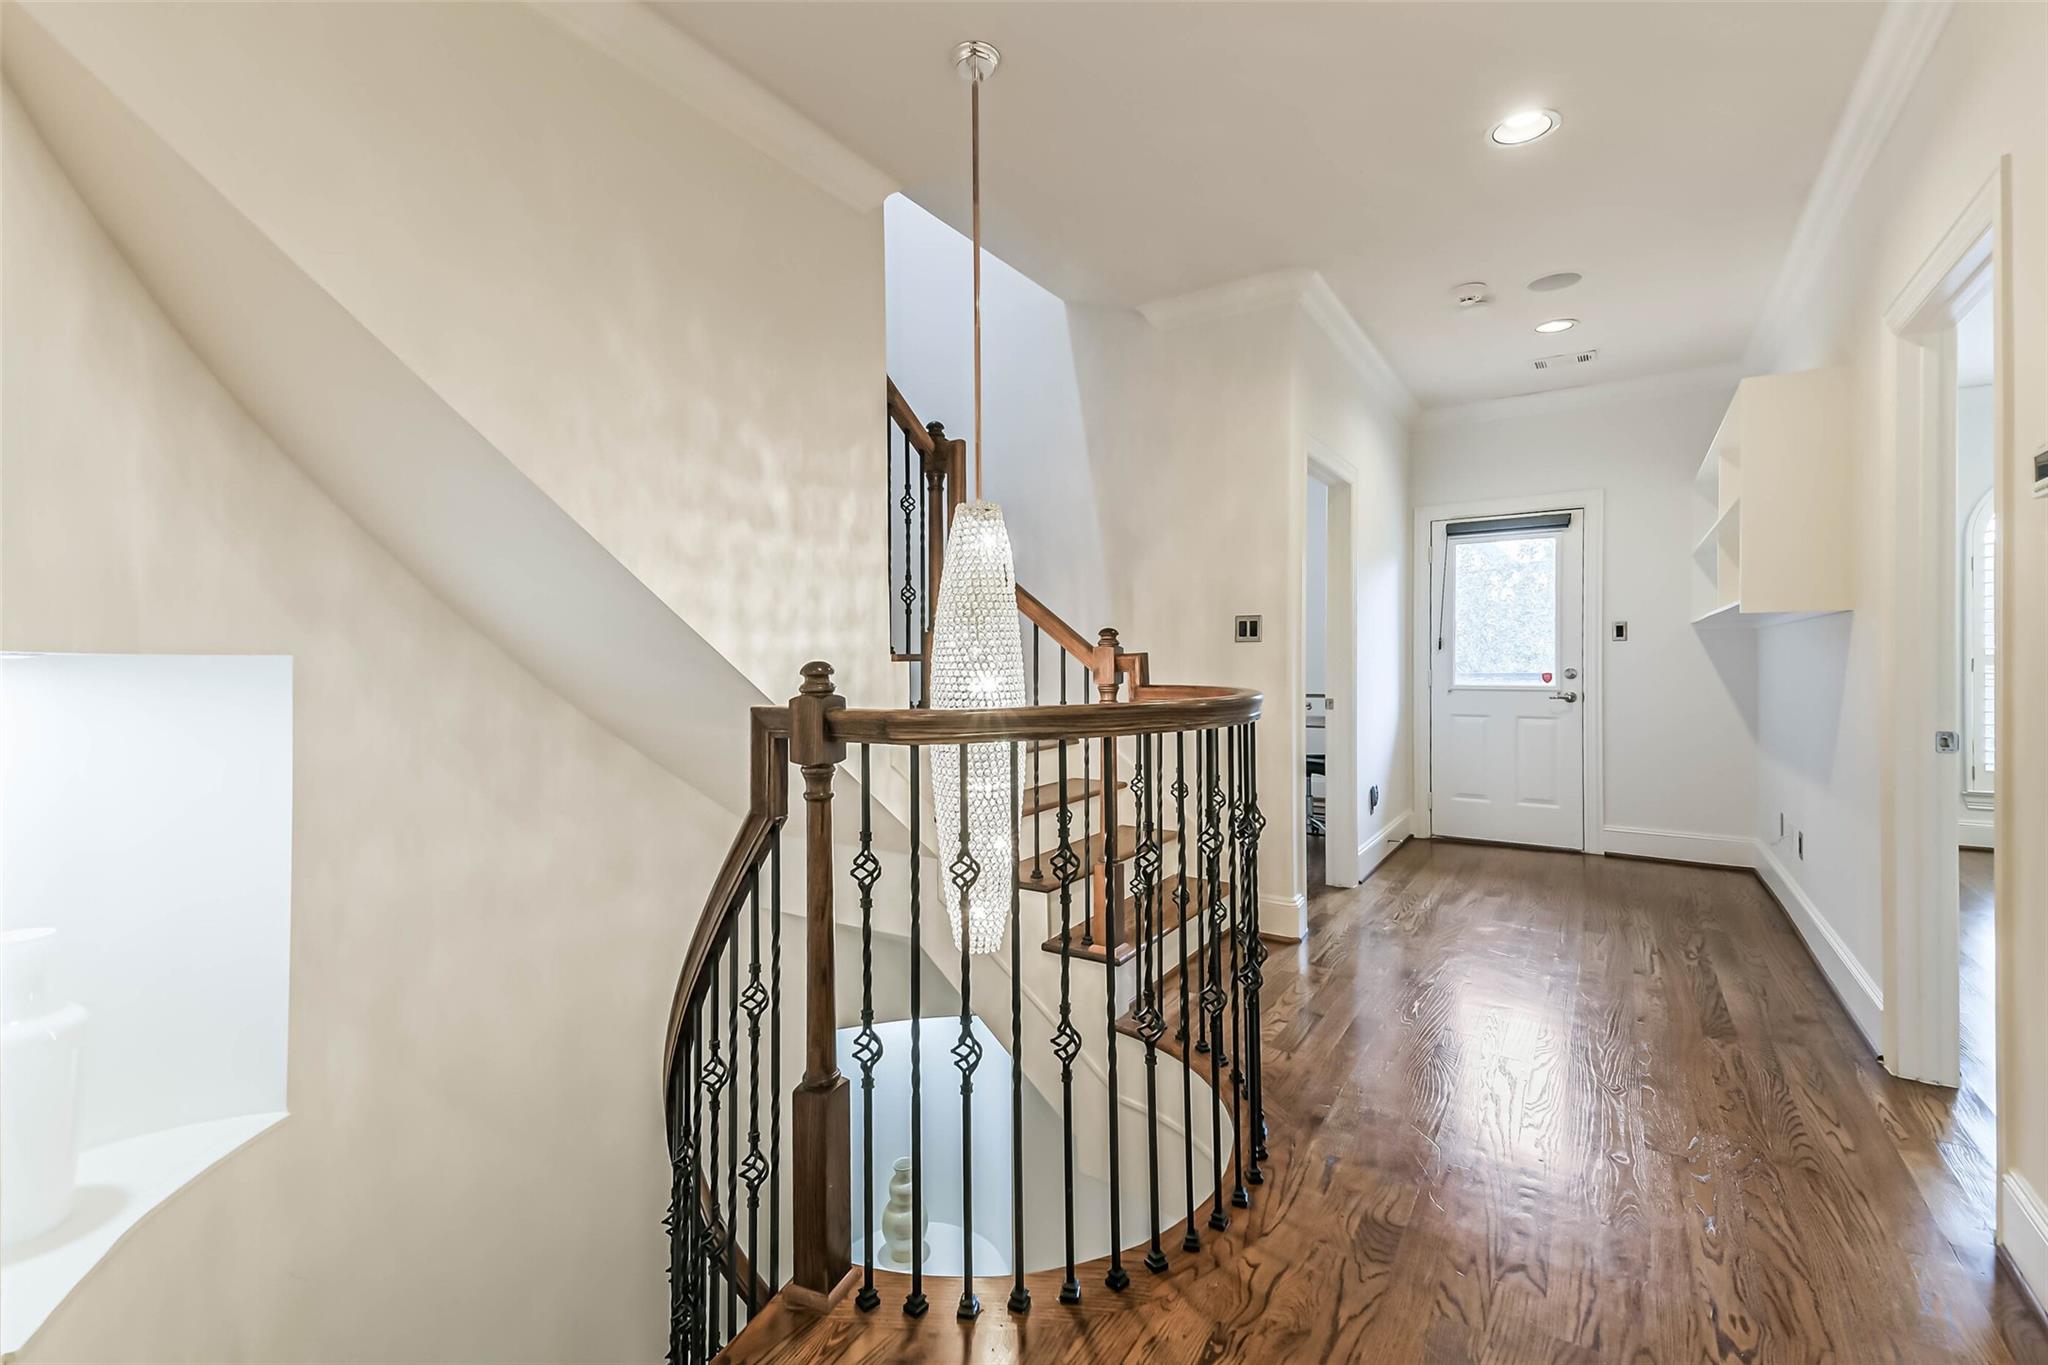
Upstairs entry hall with a curved iron-and-wood staircase, crystal chandelier, and hardwood floors.
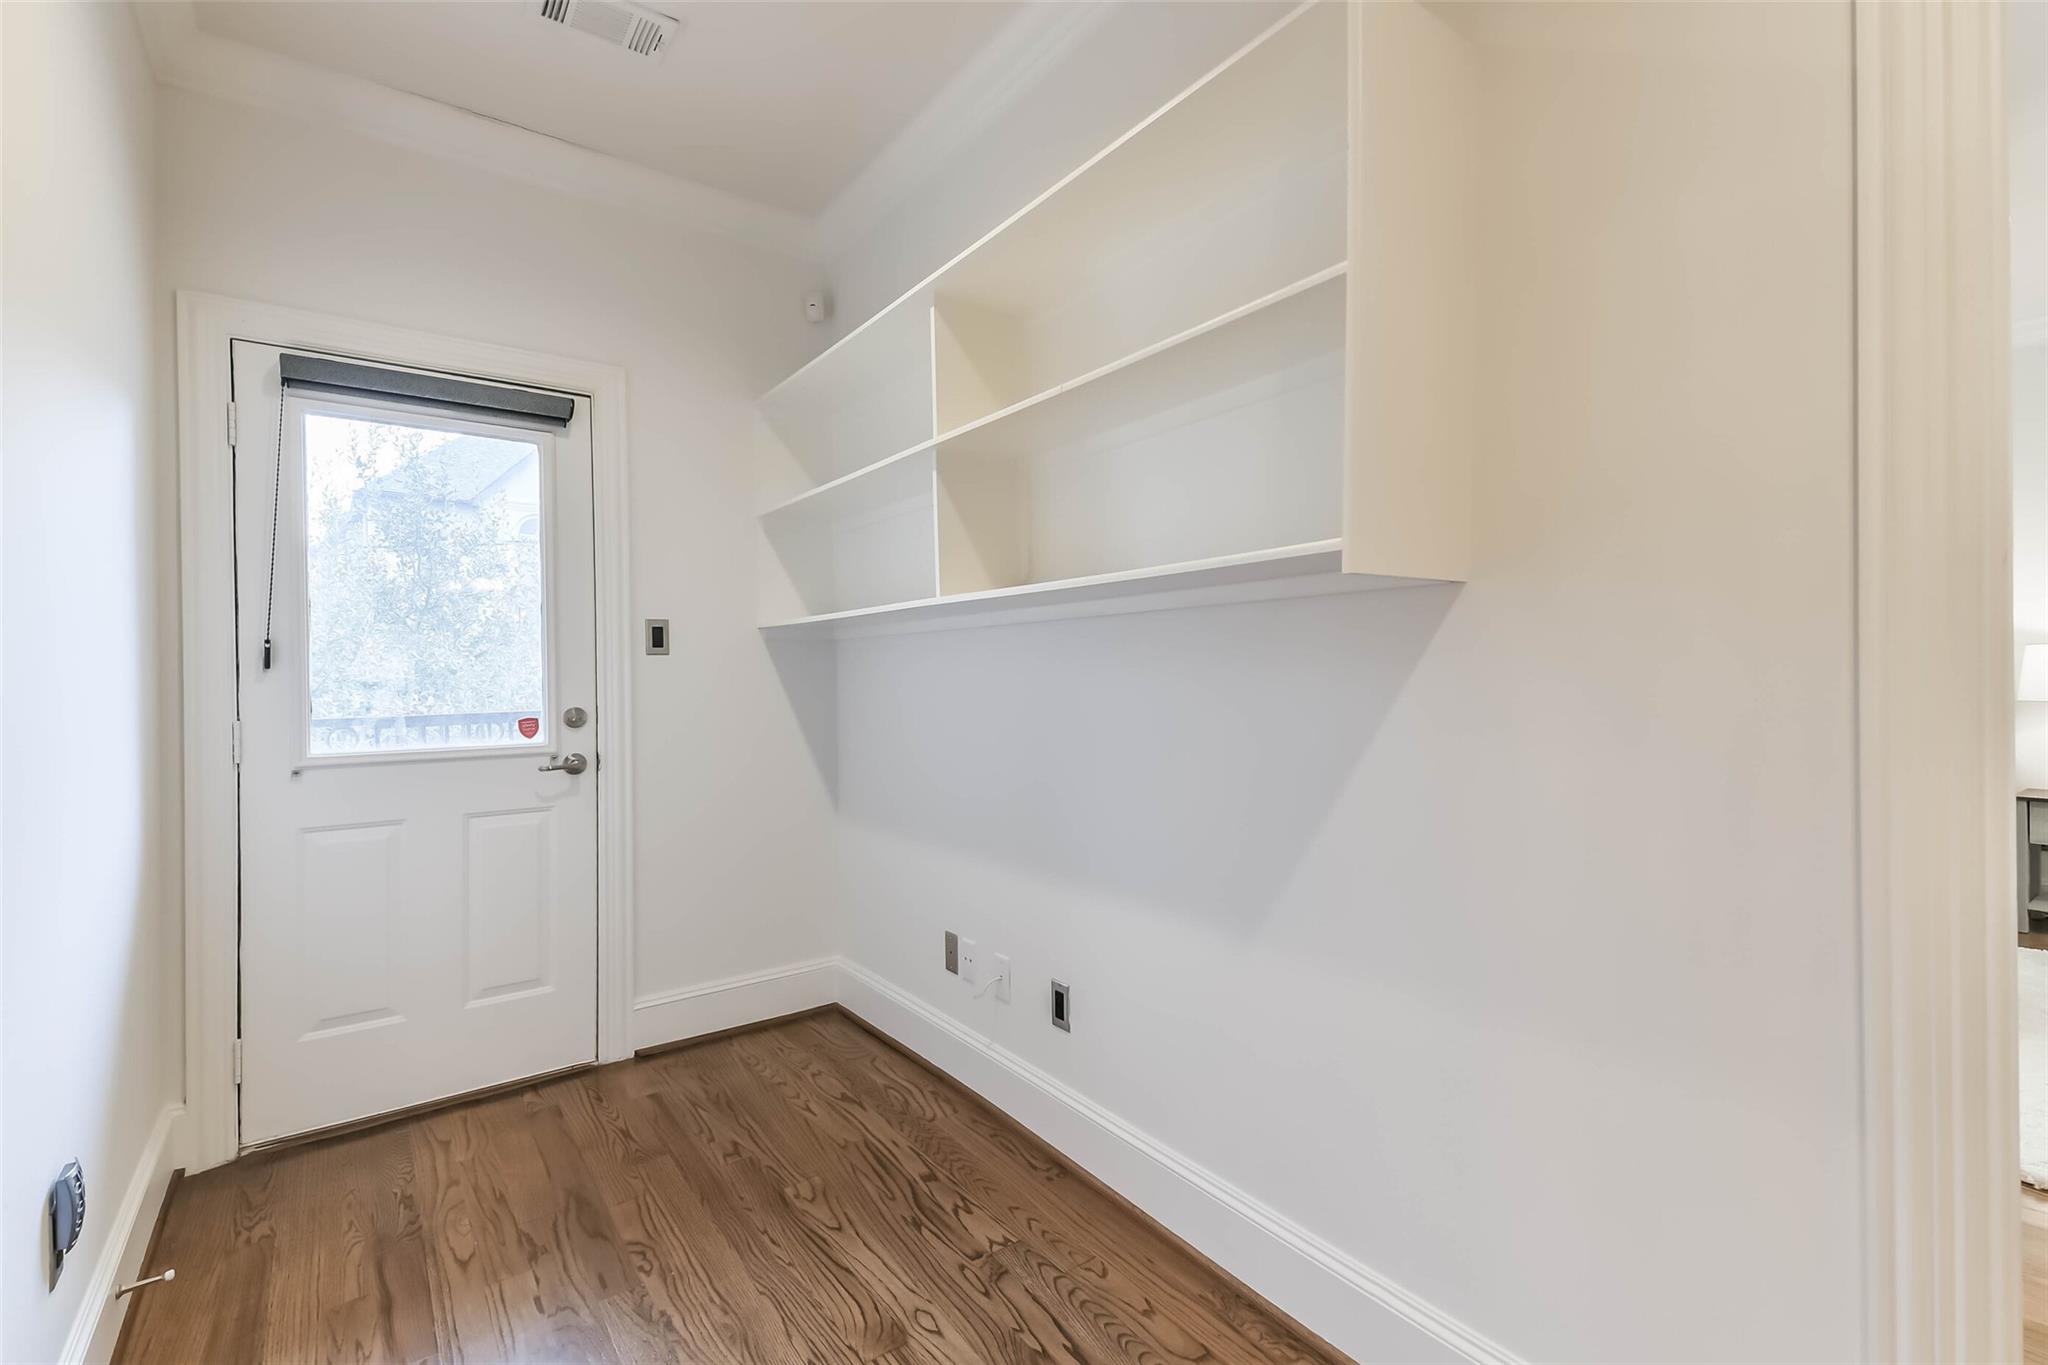
Small unfurnished room with built-in shelves, wood flooring, and a glazed exterior door.
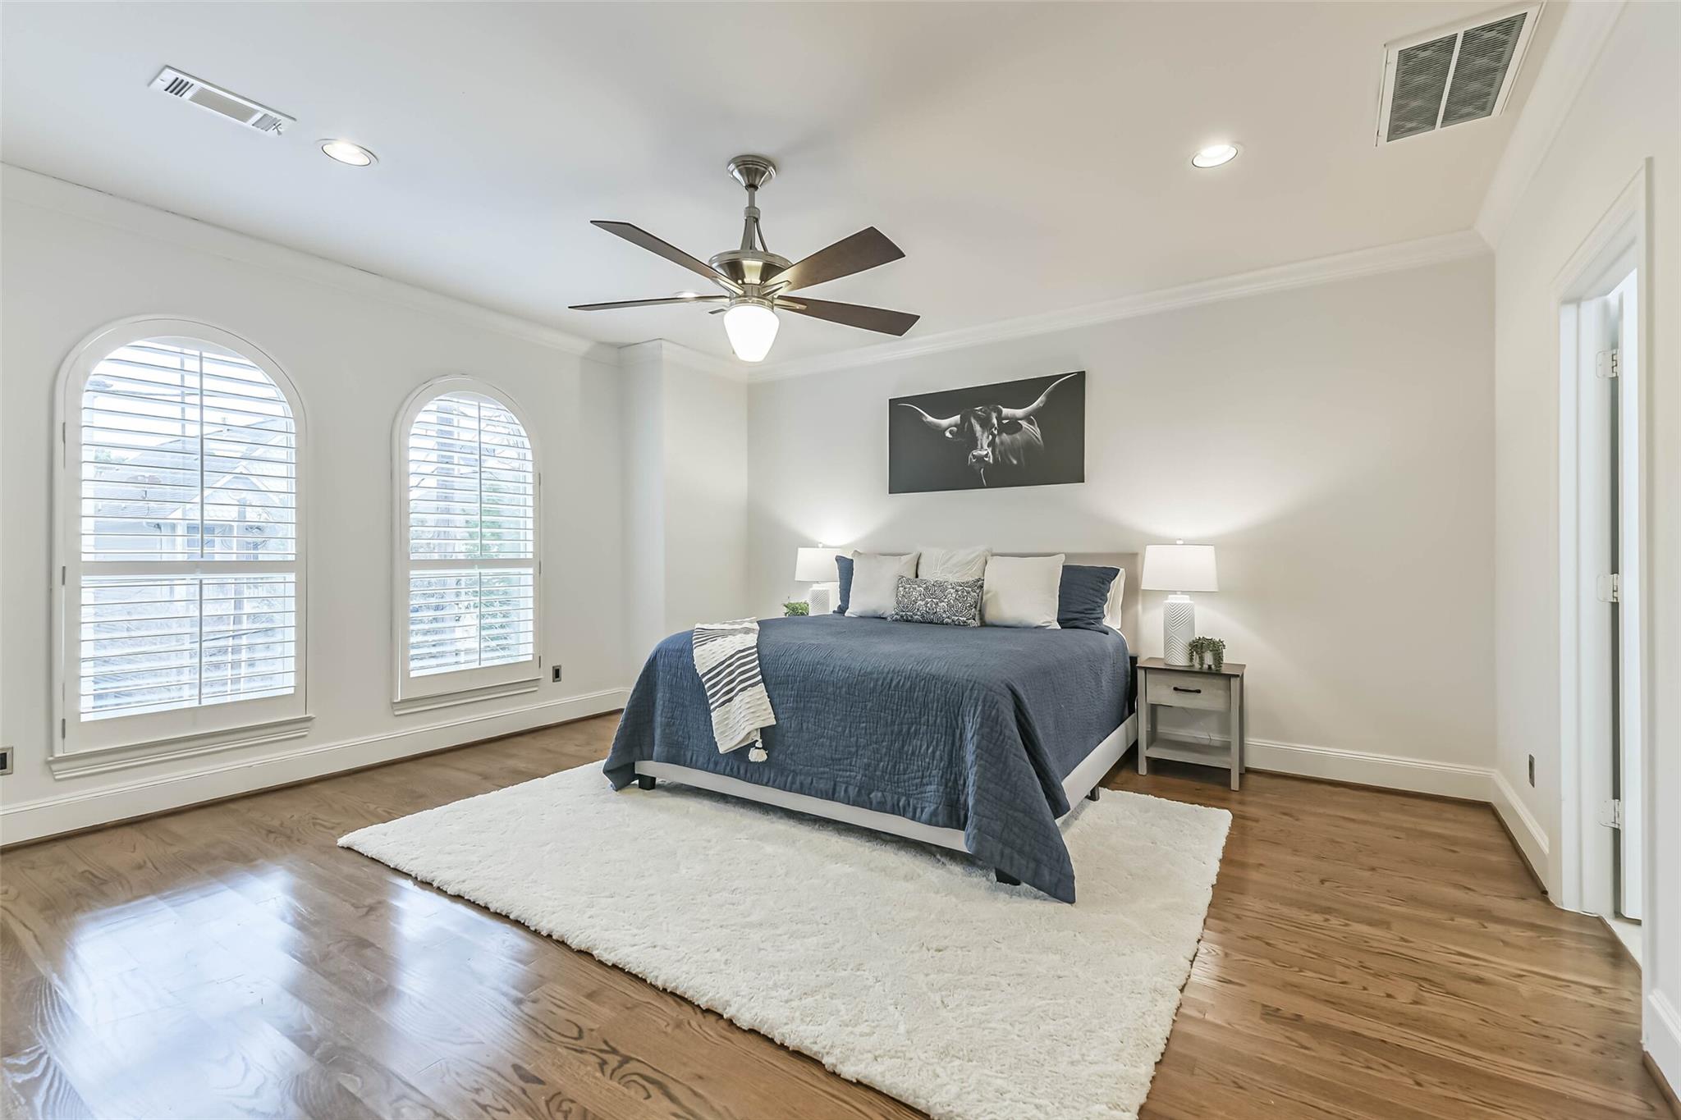
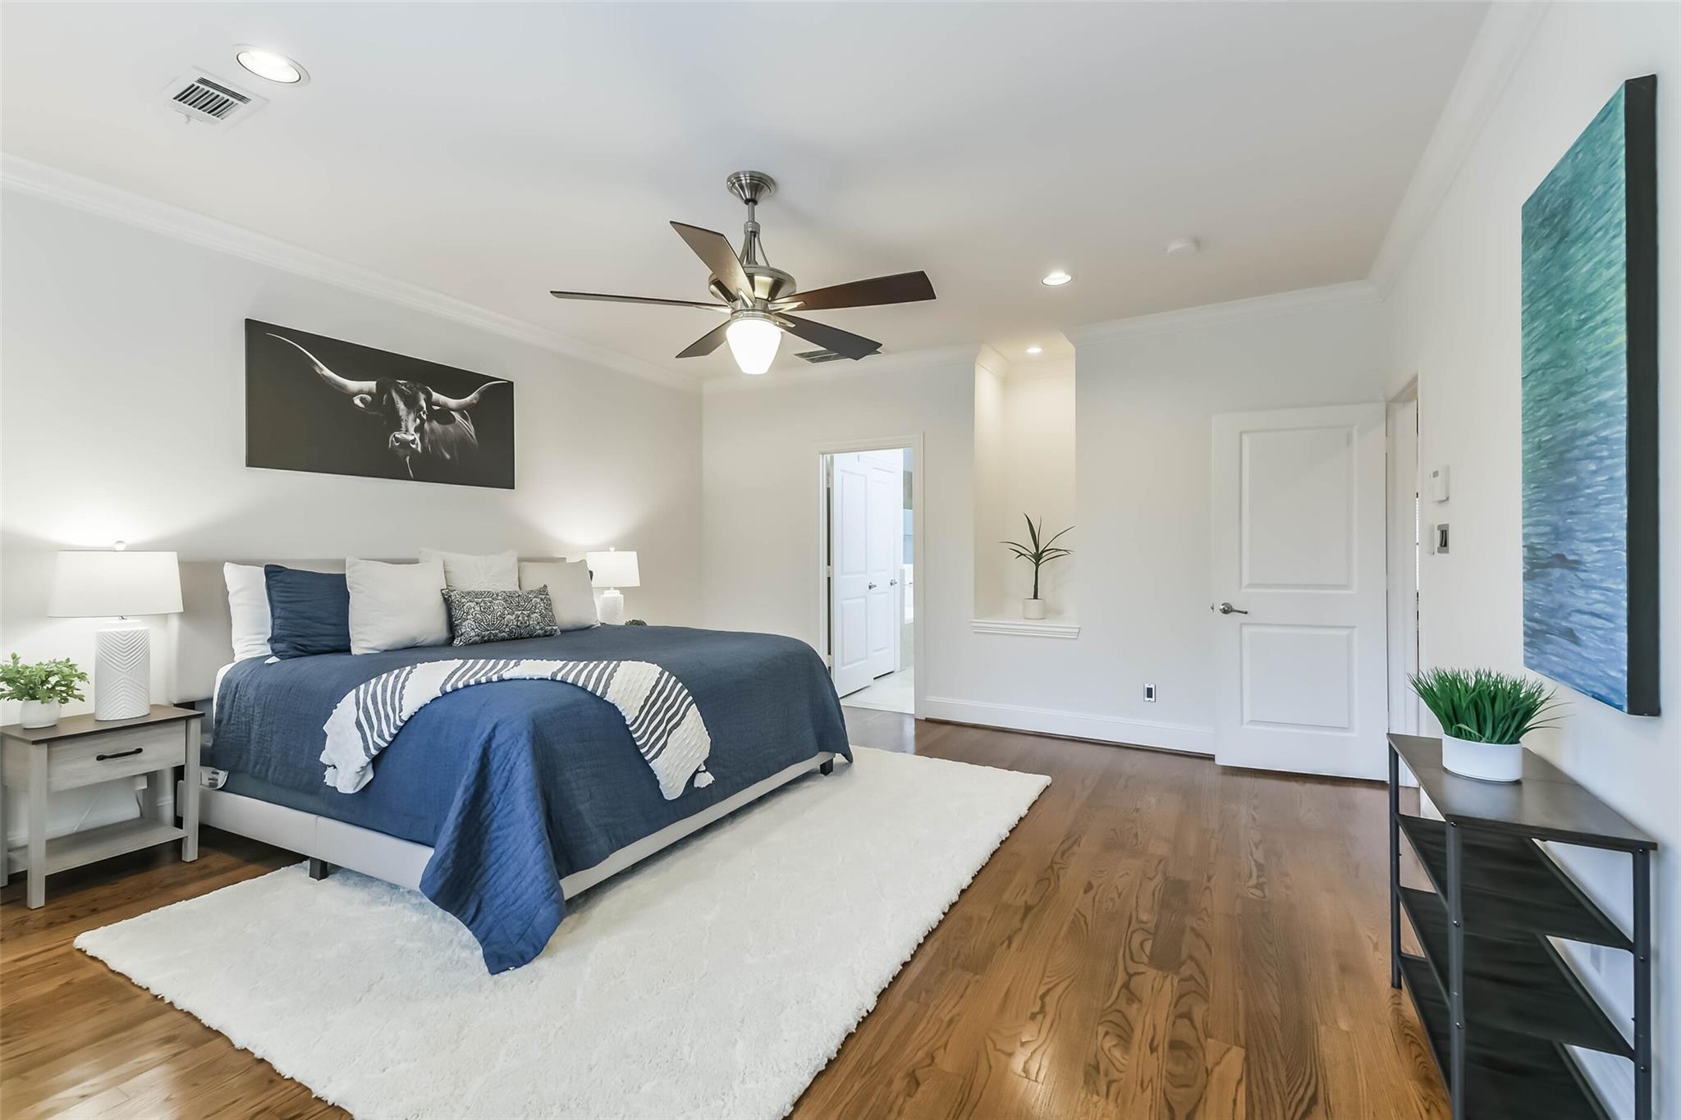
Staged bedroom with a blue bed, arched shuttered windows, hardwood floors, and longhorn artwork.
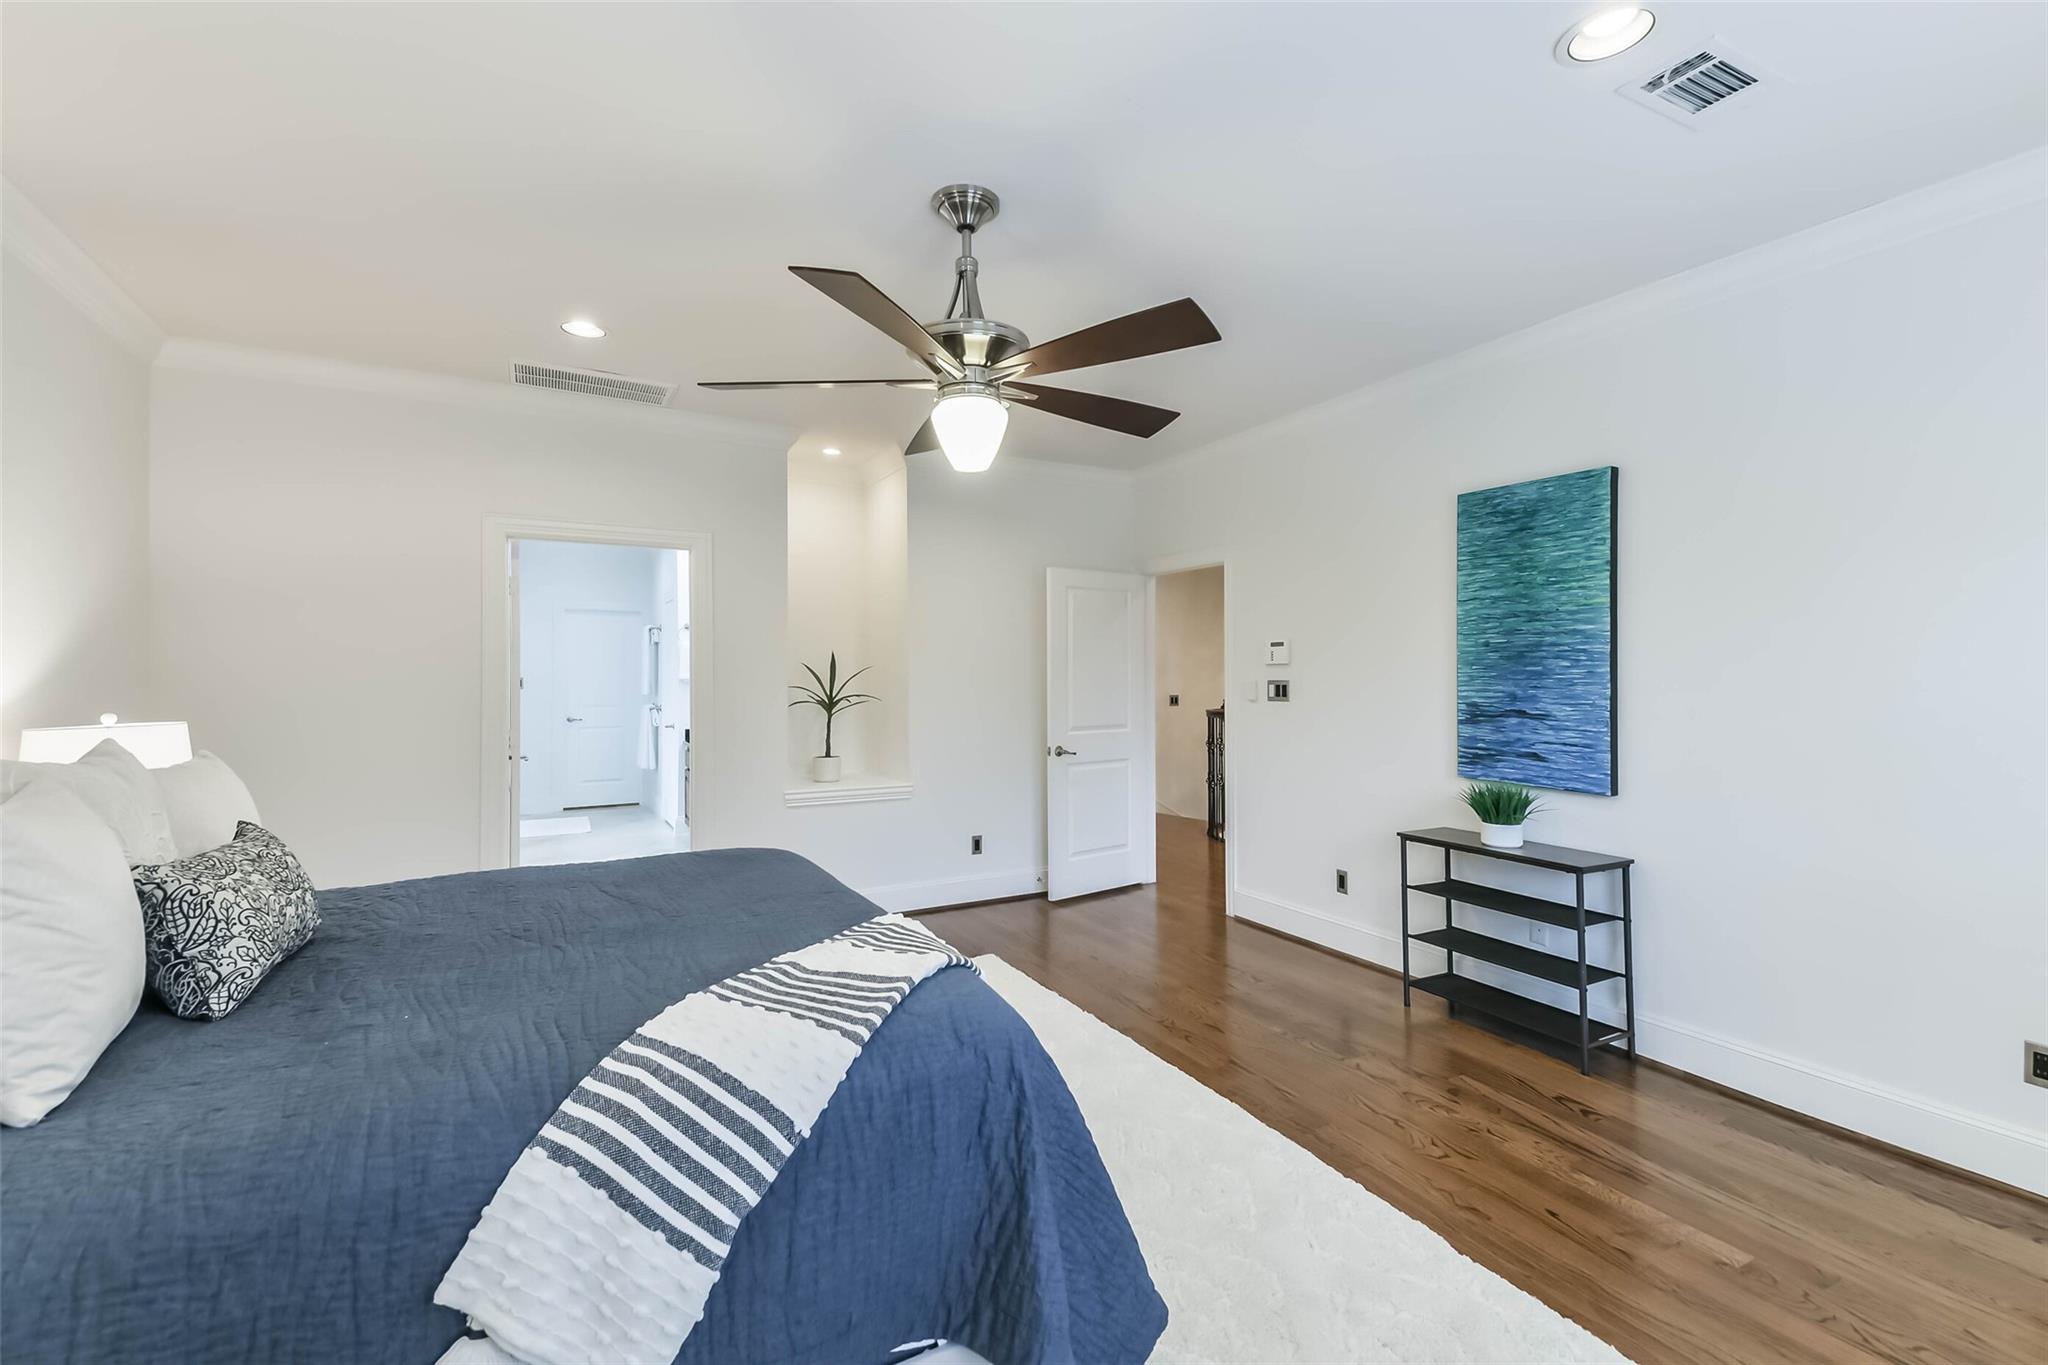
Bedroom with a navy-and-white bed, hardwood floors, and a ceiling fan.
Staged bedroom with a blue bed, hardwood floors, and blue abstract wall art.
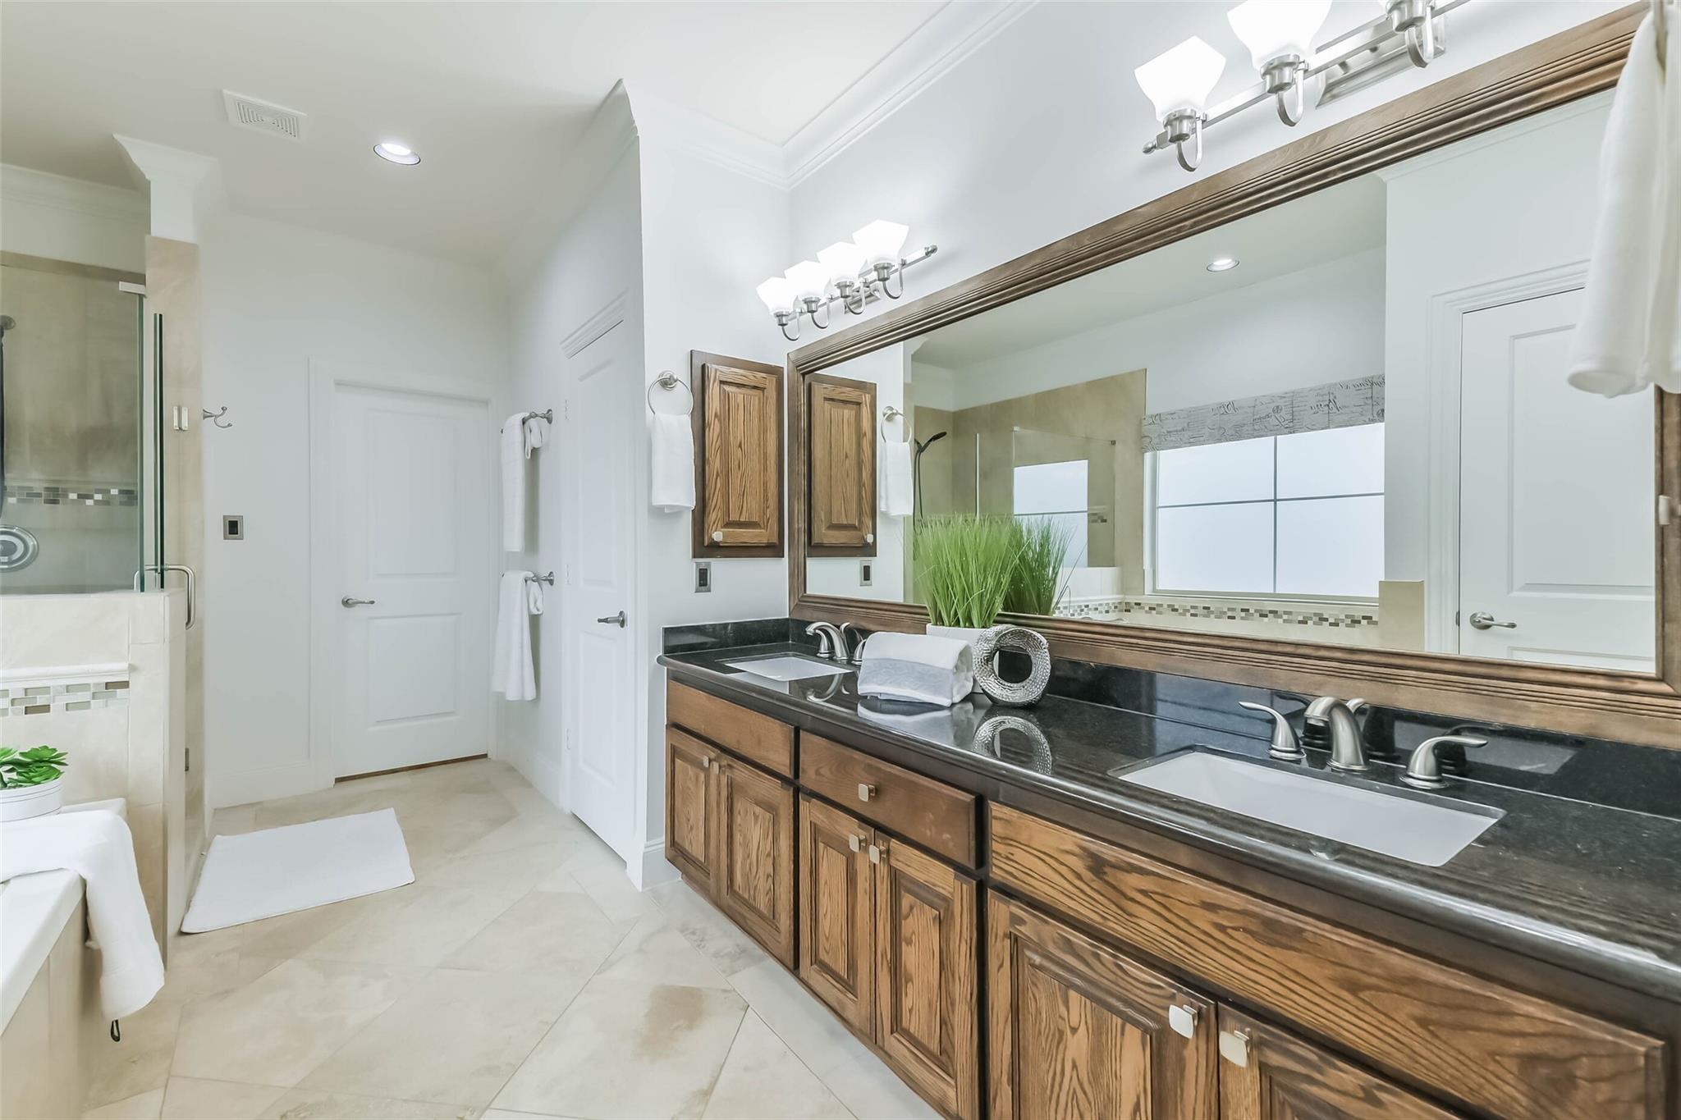
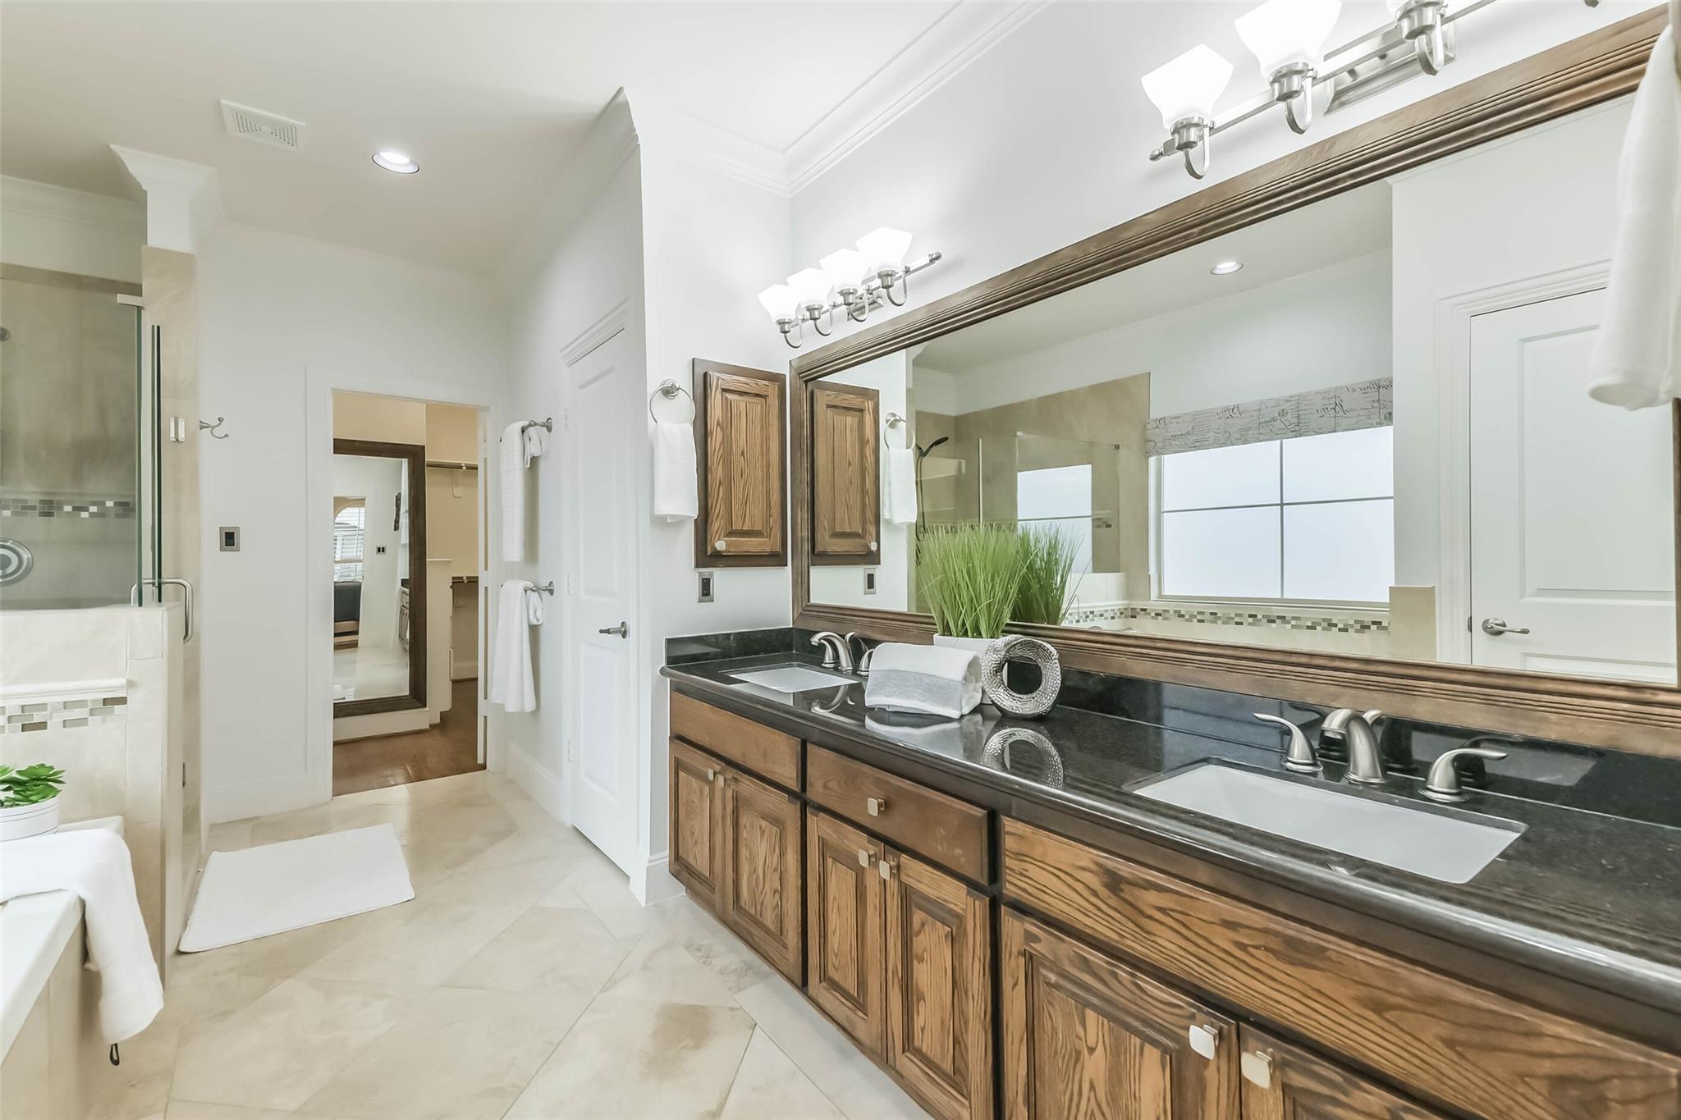
Bathroom with a double-sink wood vanity, black countertops, and a large mirror beside a glass shower.
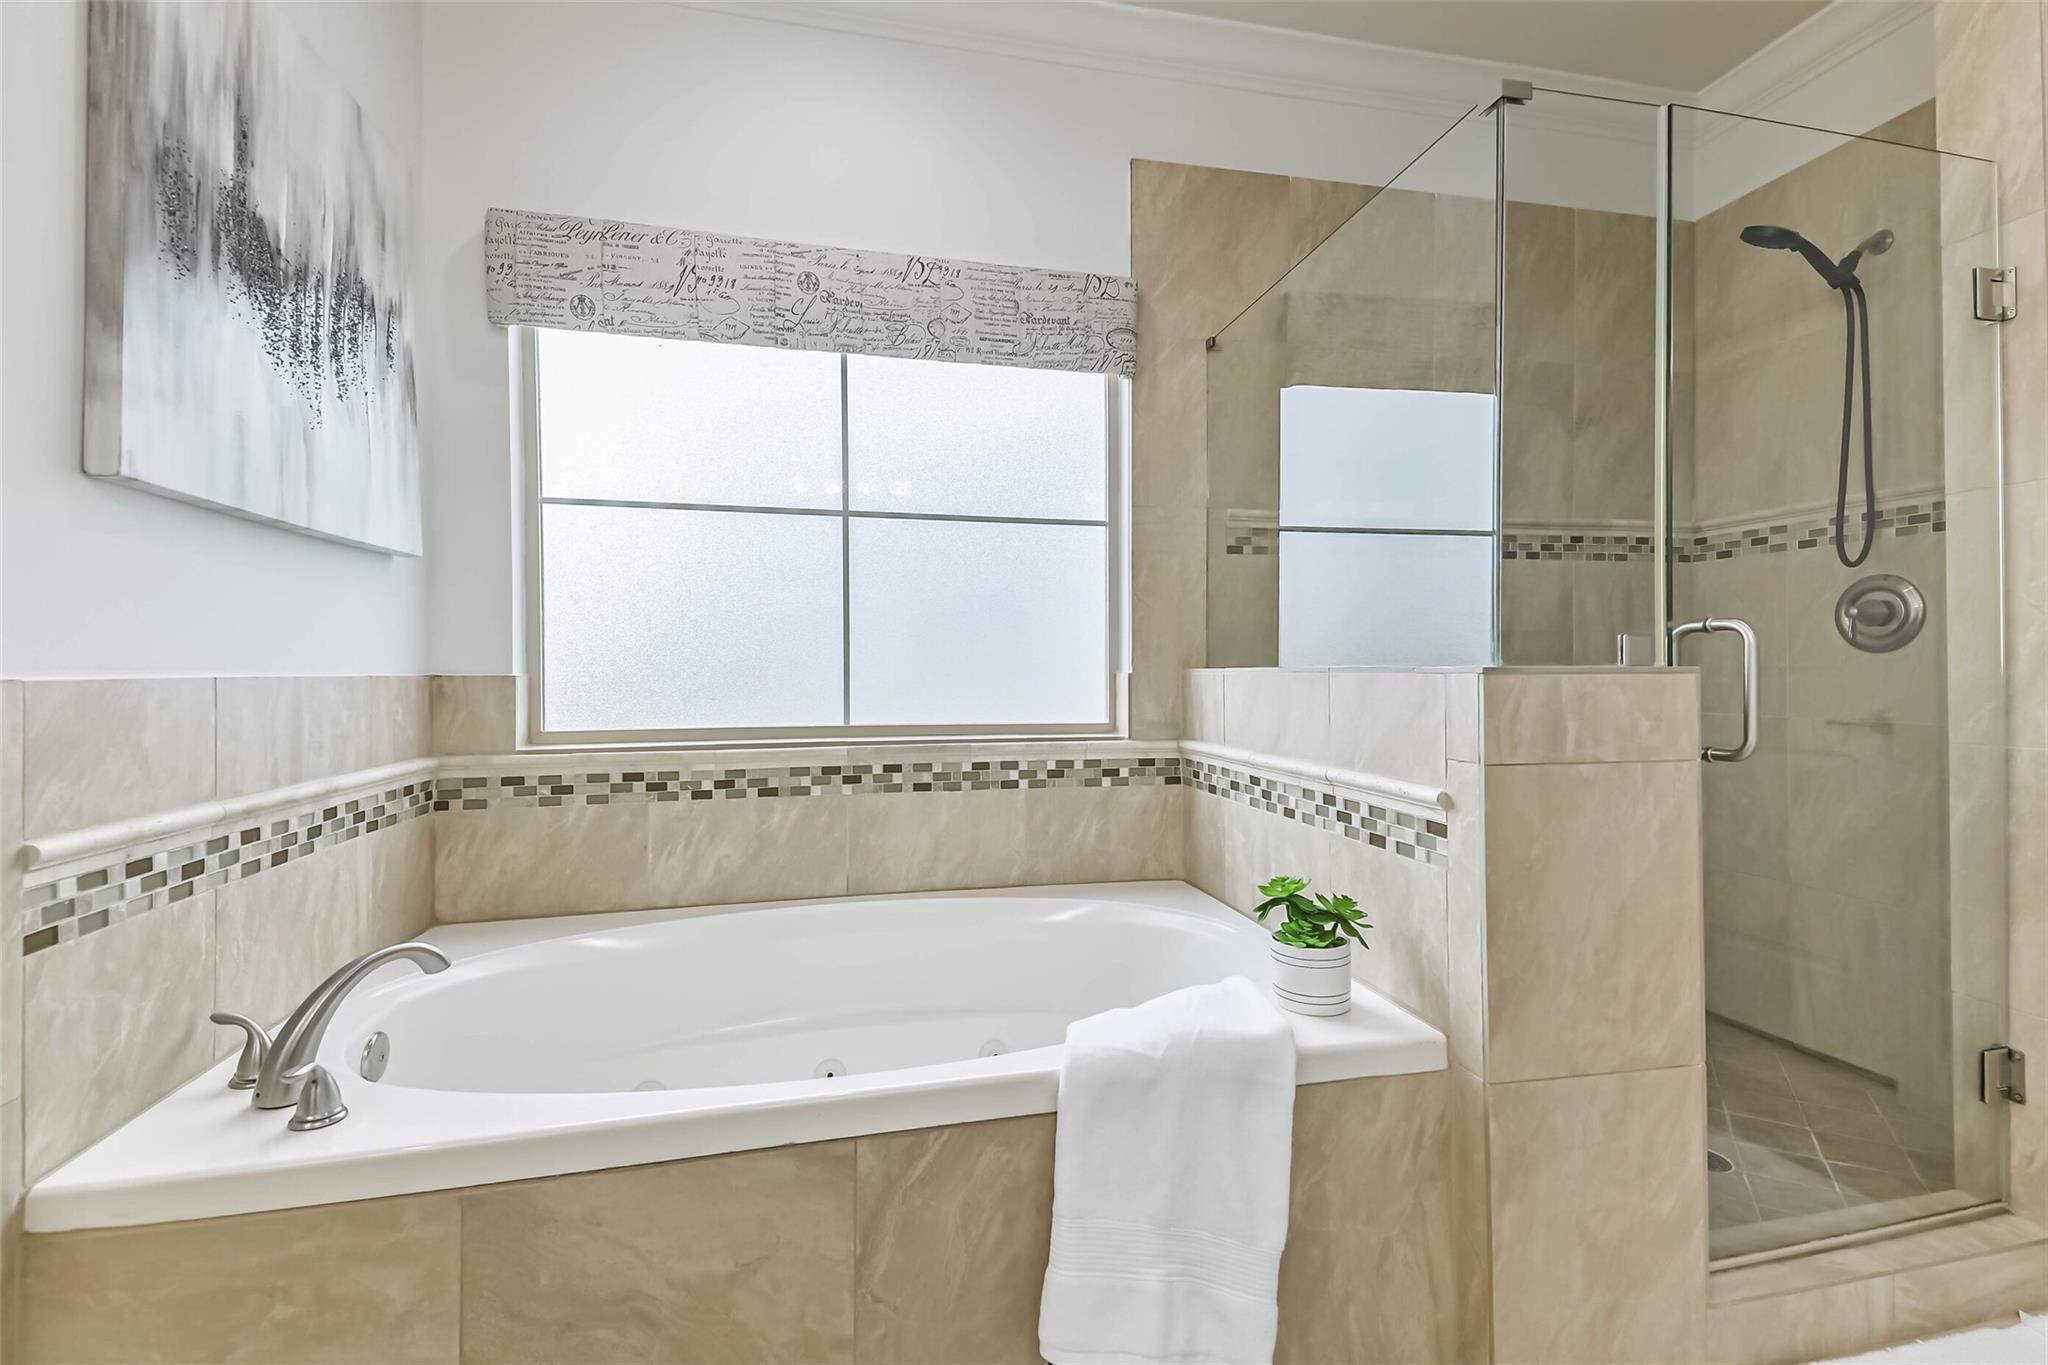
Bathroom with a corner soaking tub and glass-enclosed shower in beige tile.
Bathroom with a long wood double vanity, dark countertops, large mirror, and glass-enclosed shower.
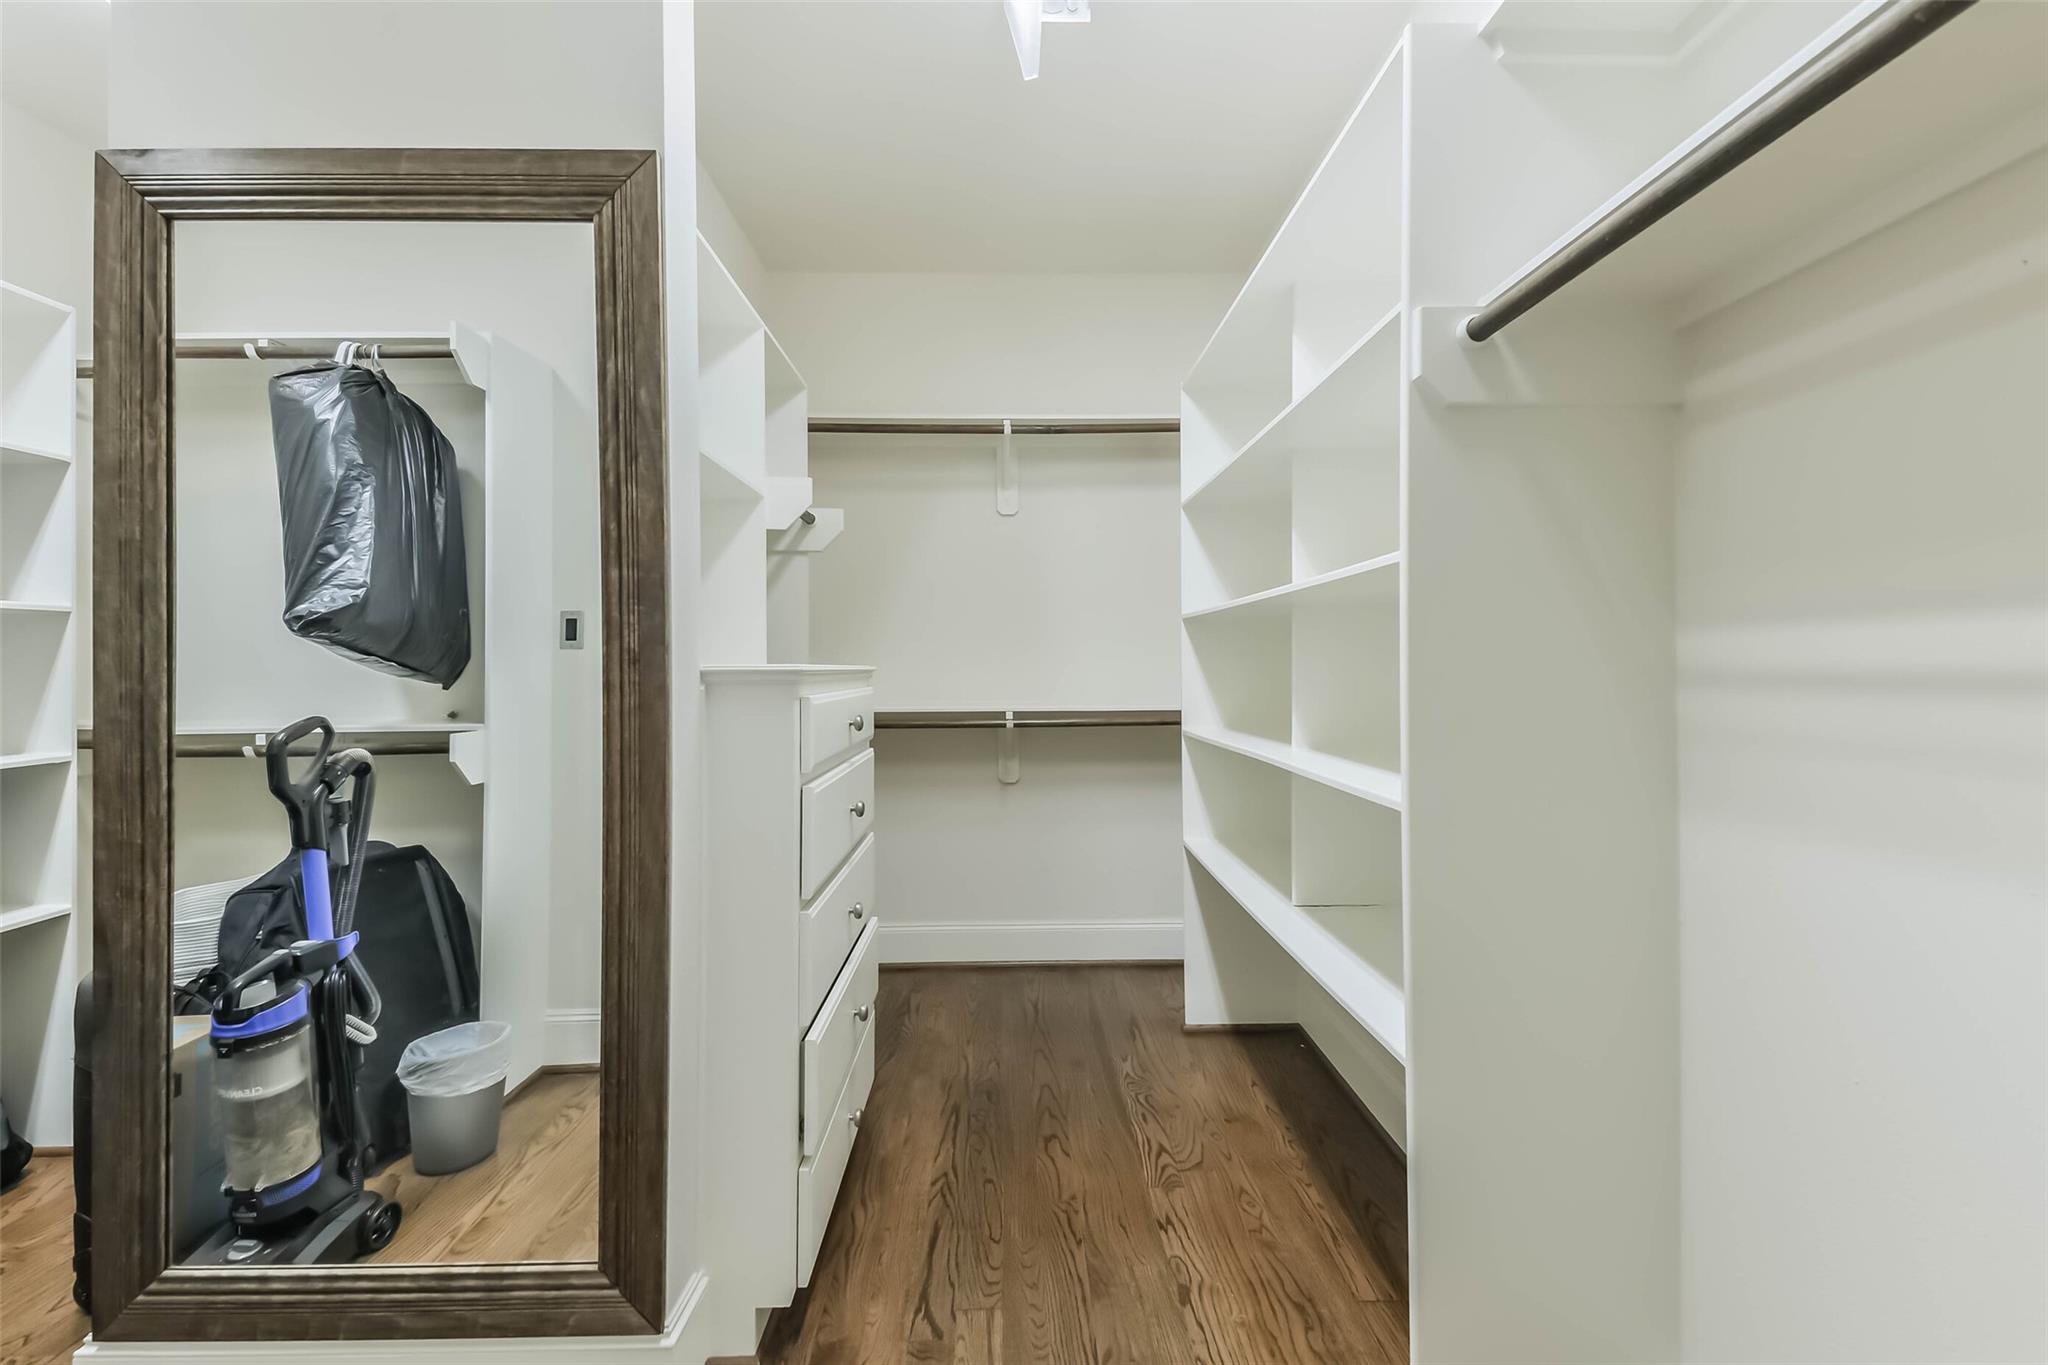
Walk-in closet with white built-in shelving, drawers, hanging rods, and wood flooring.
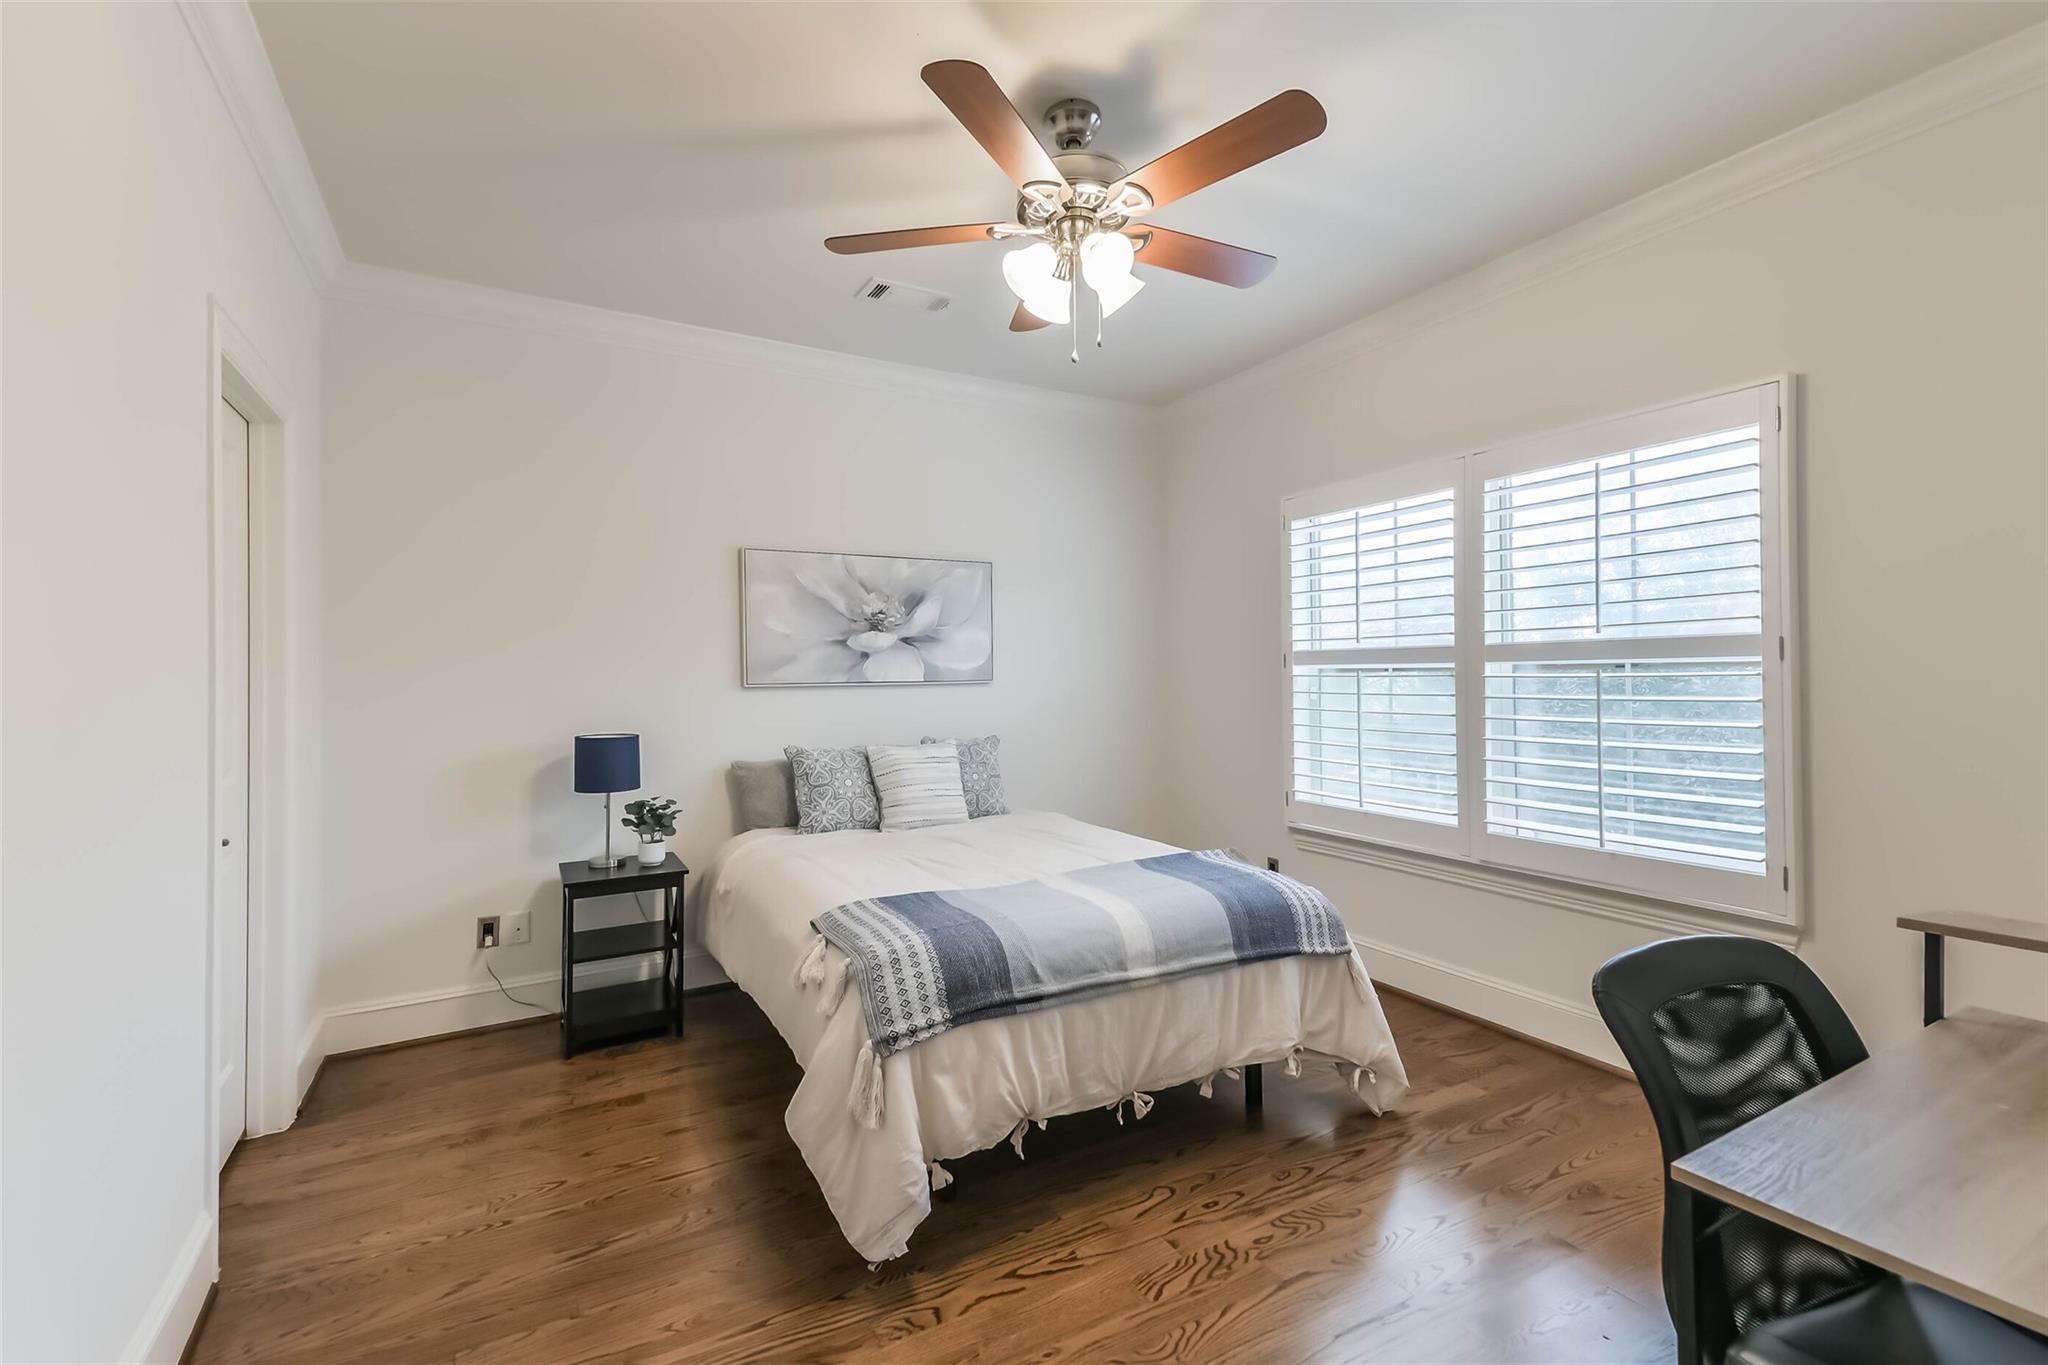
Staged bedroom with a white bed, hardwood floors, plantation shutters, and a ceiling fan.
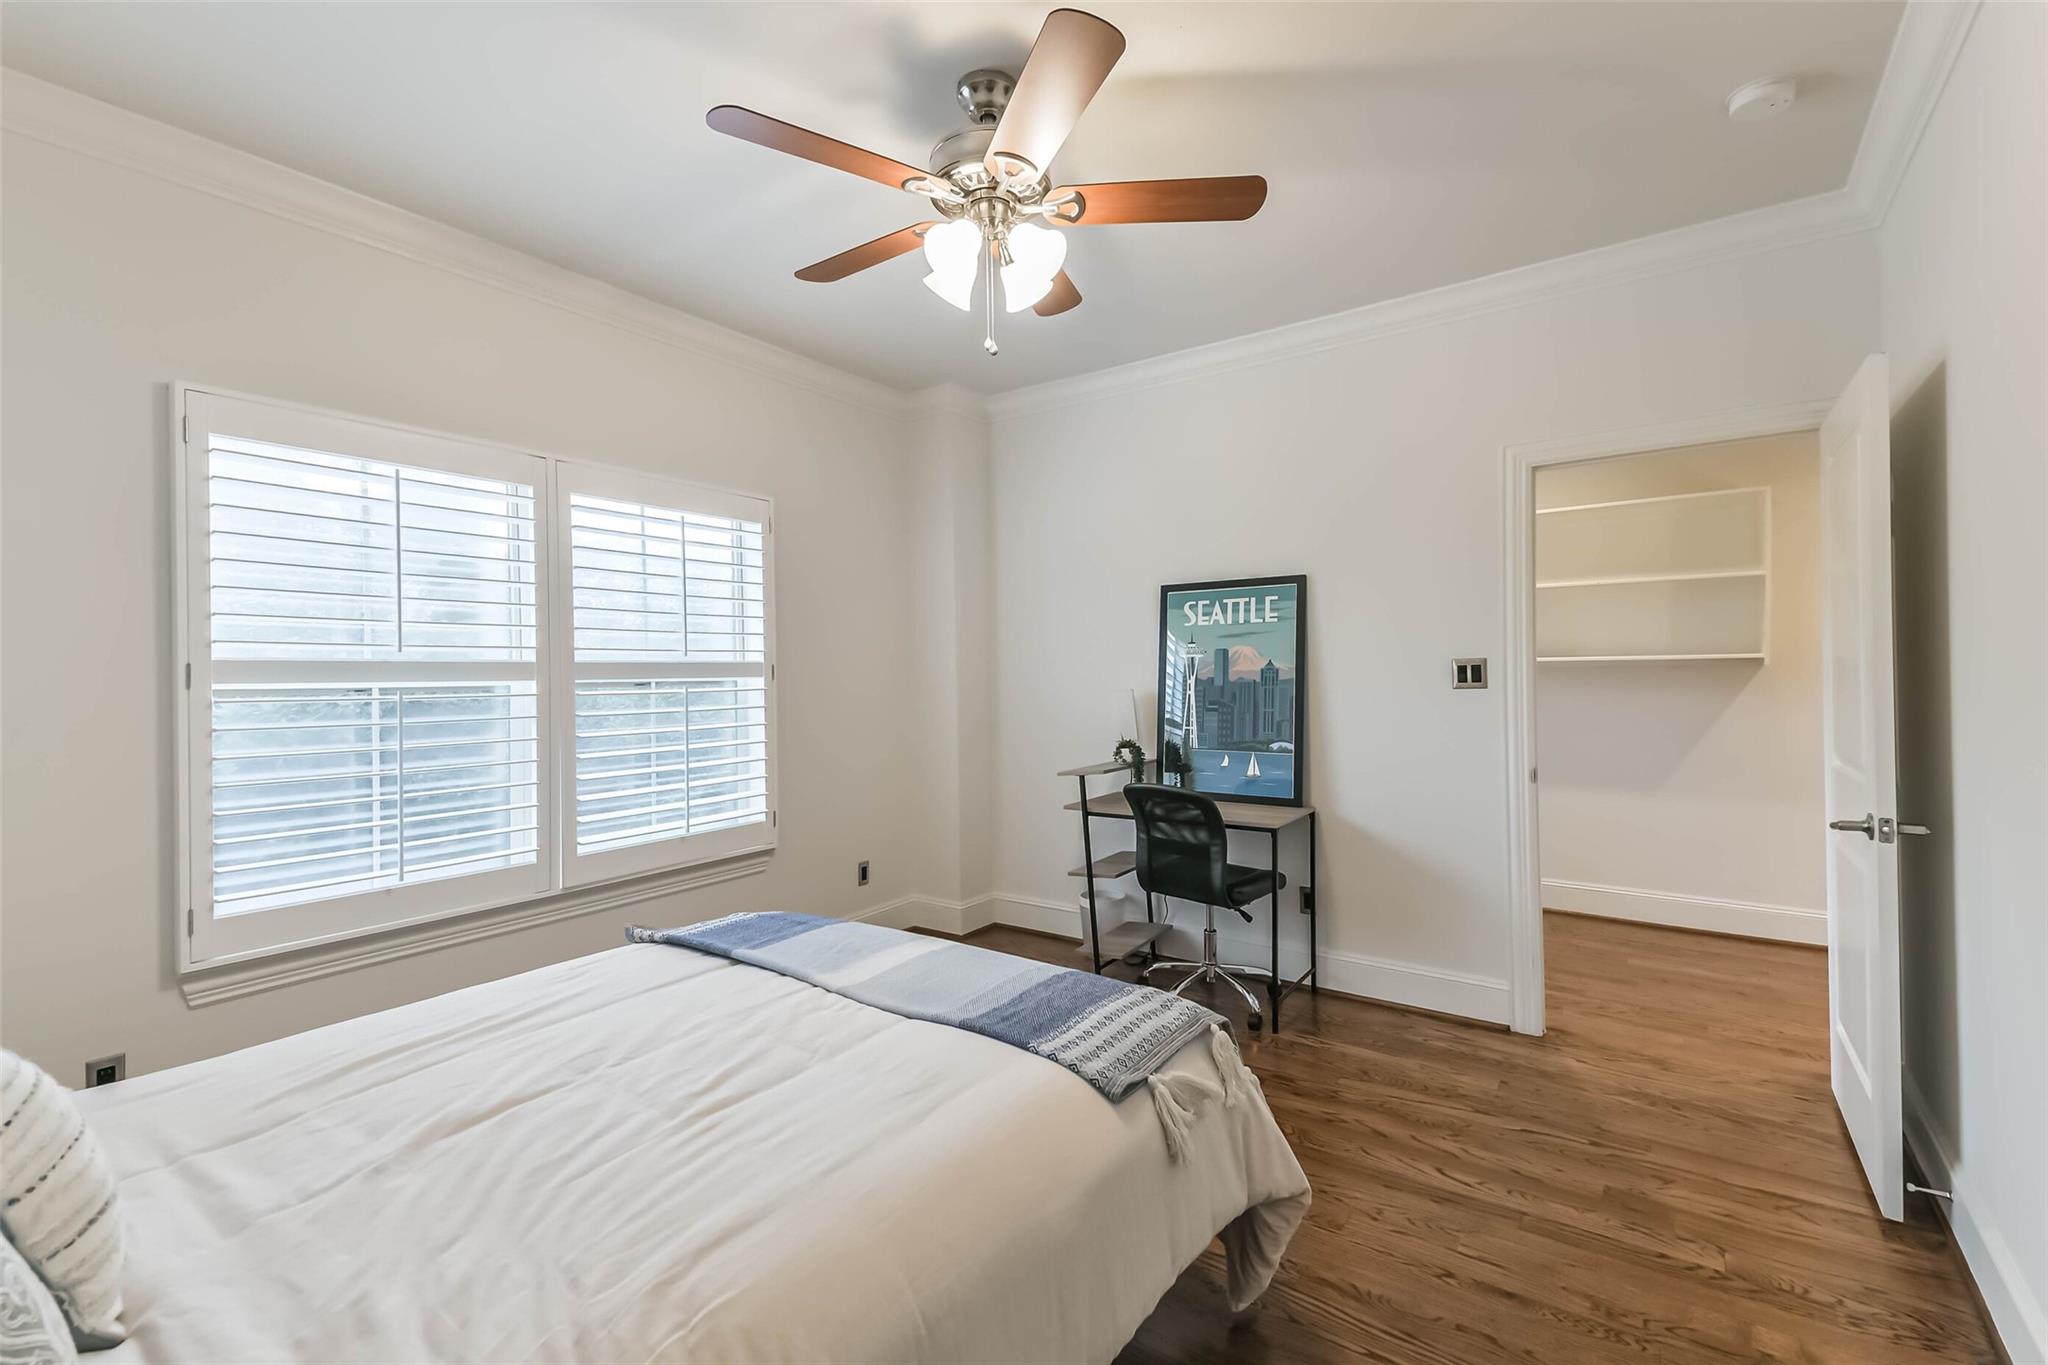
Bedroom with plantation shutters, hardwood floors, and a desk beneath a Seattle poster.
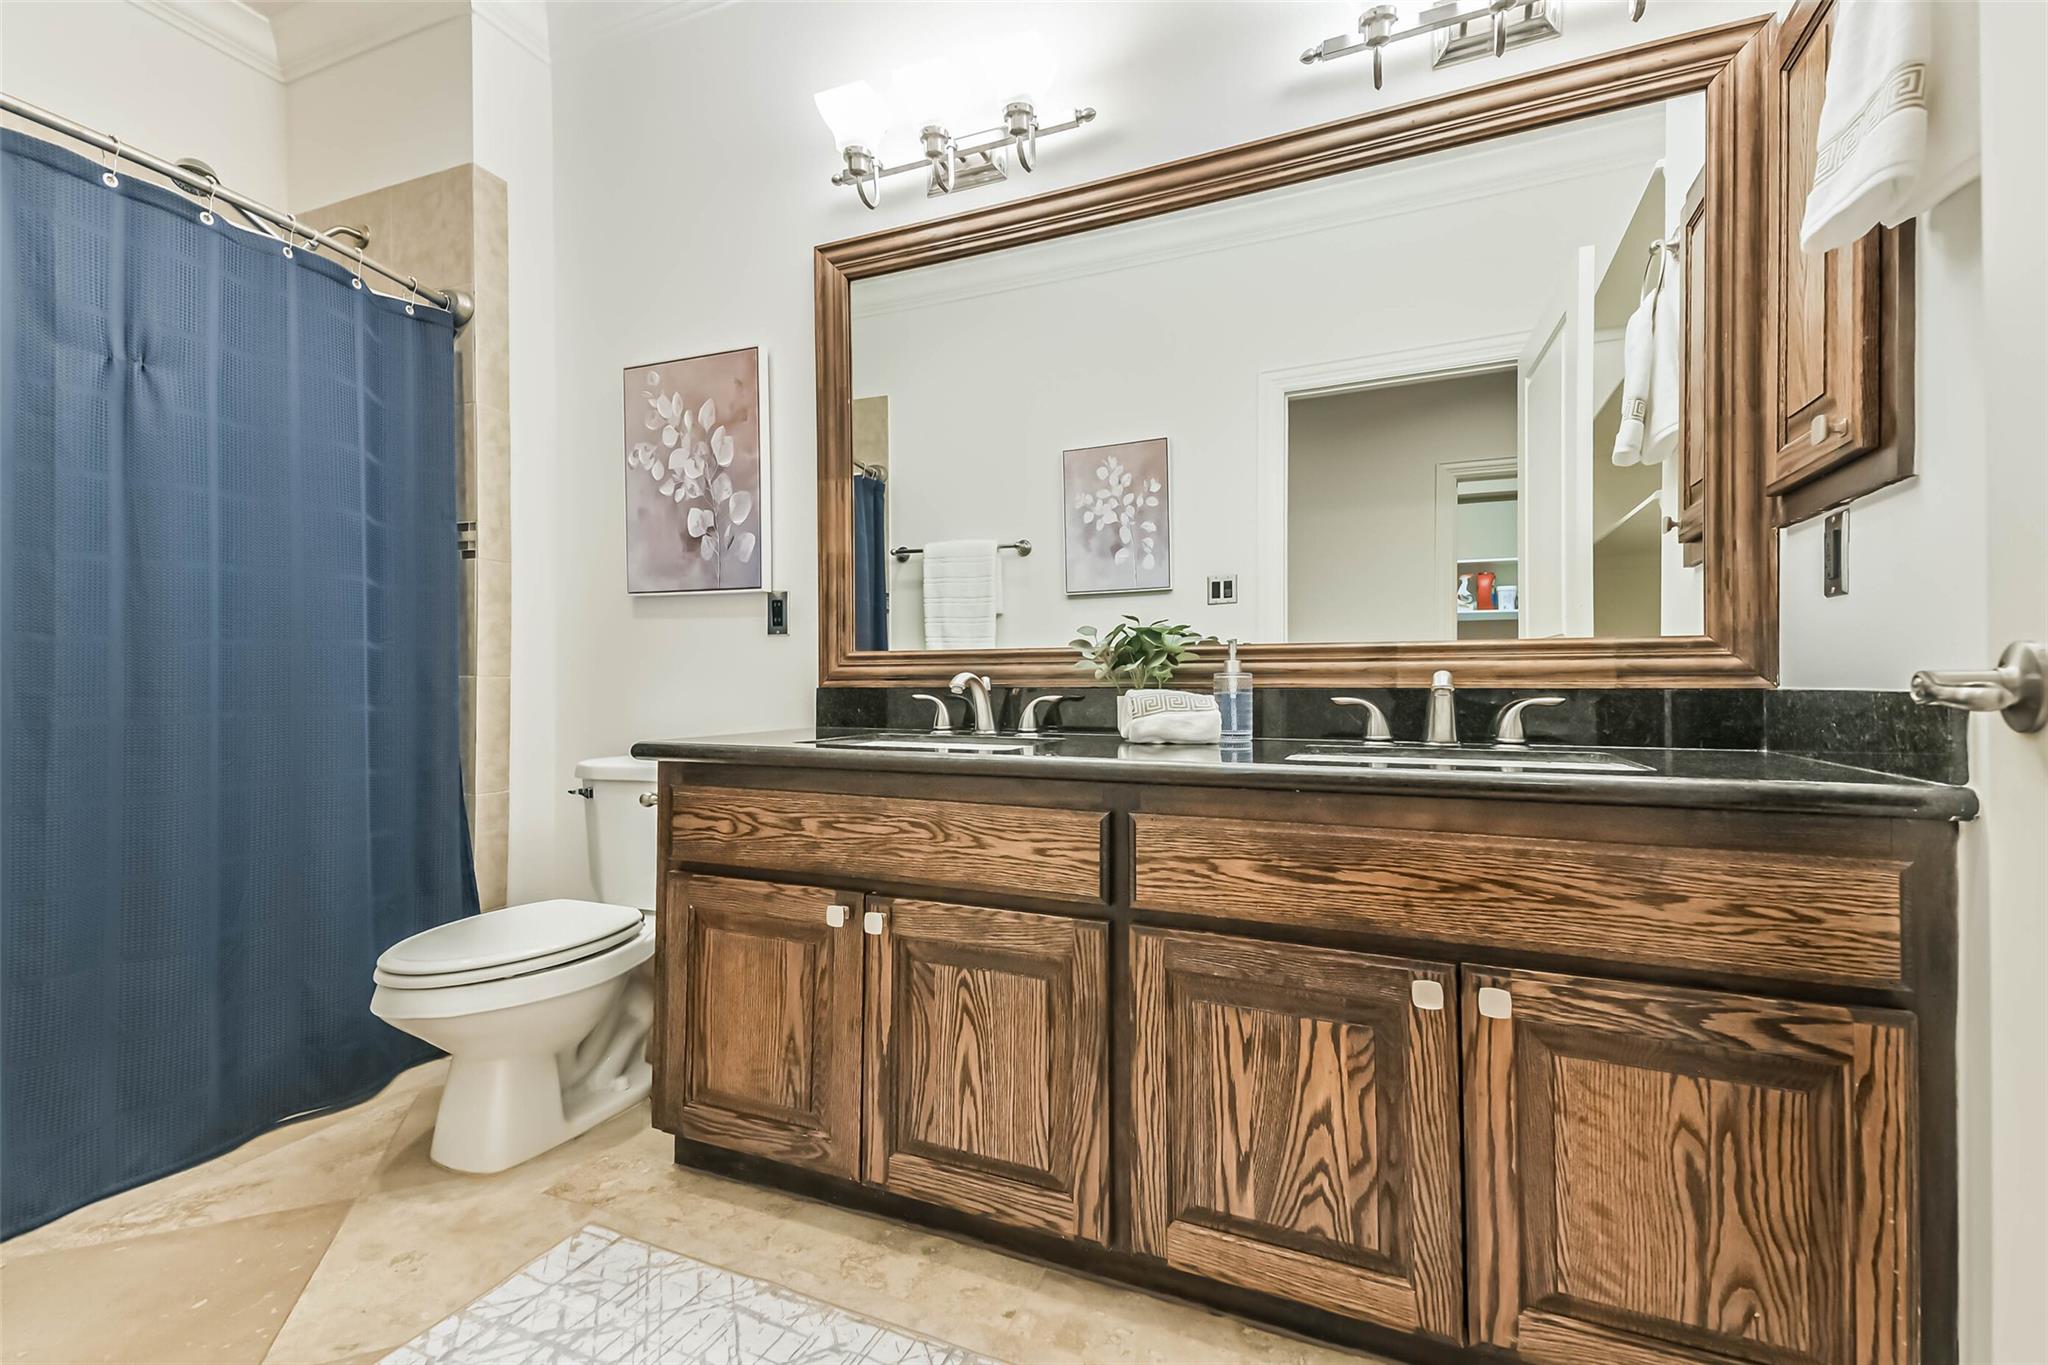
Bathroom with a double-sink wooden vanity, large framed mirror, and blue shower curtain.
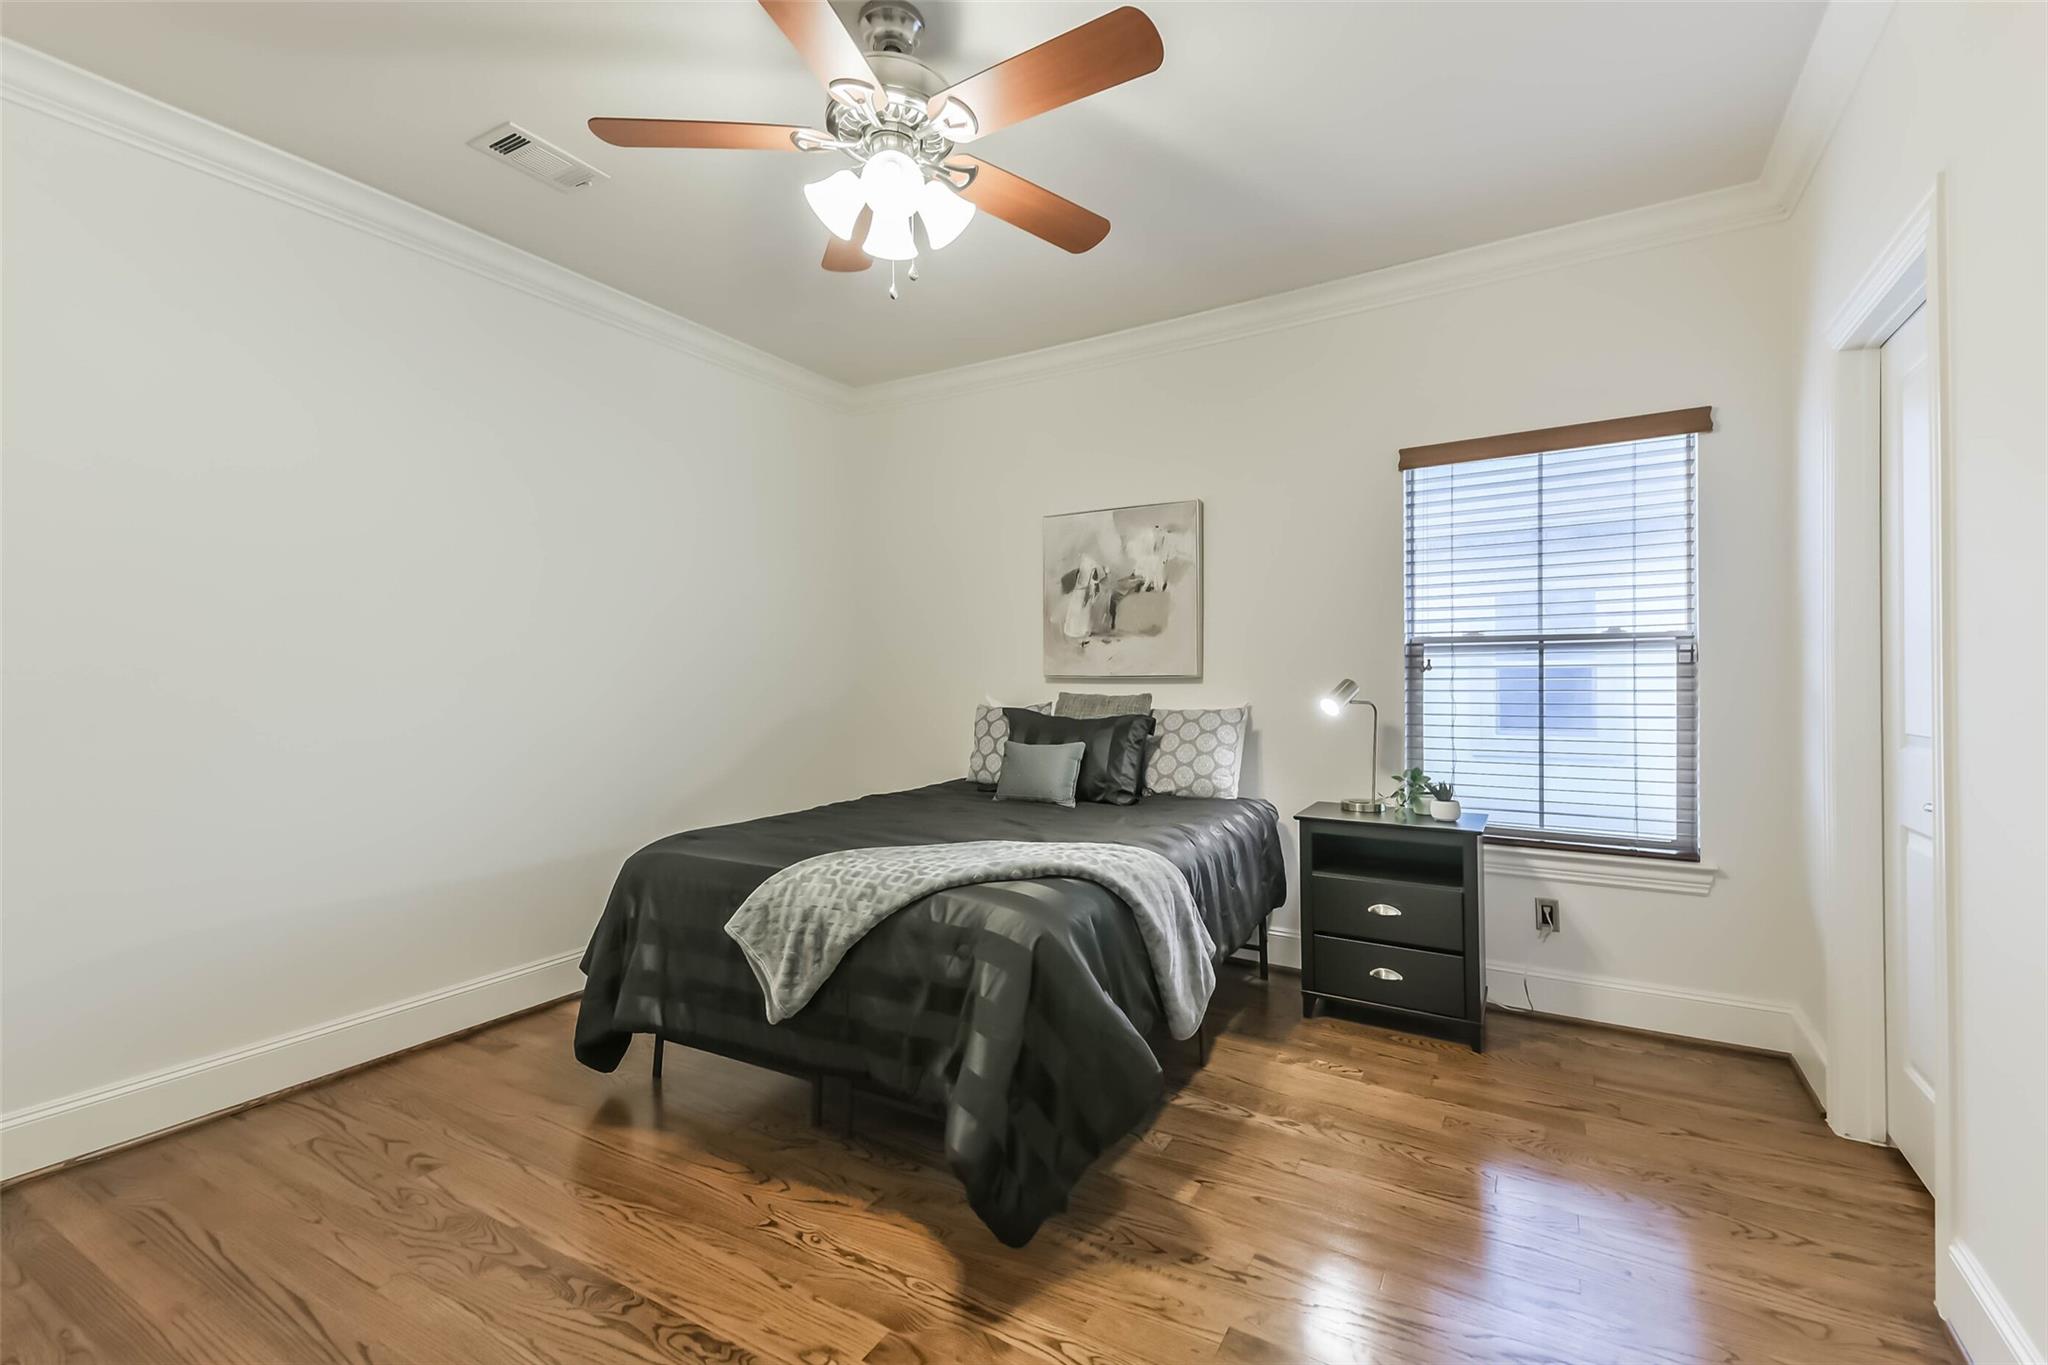
Staged bedroom with a dark bed, hardwood floors, and a ceiling fan with lights.
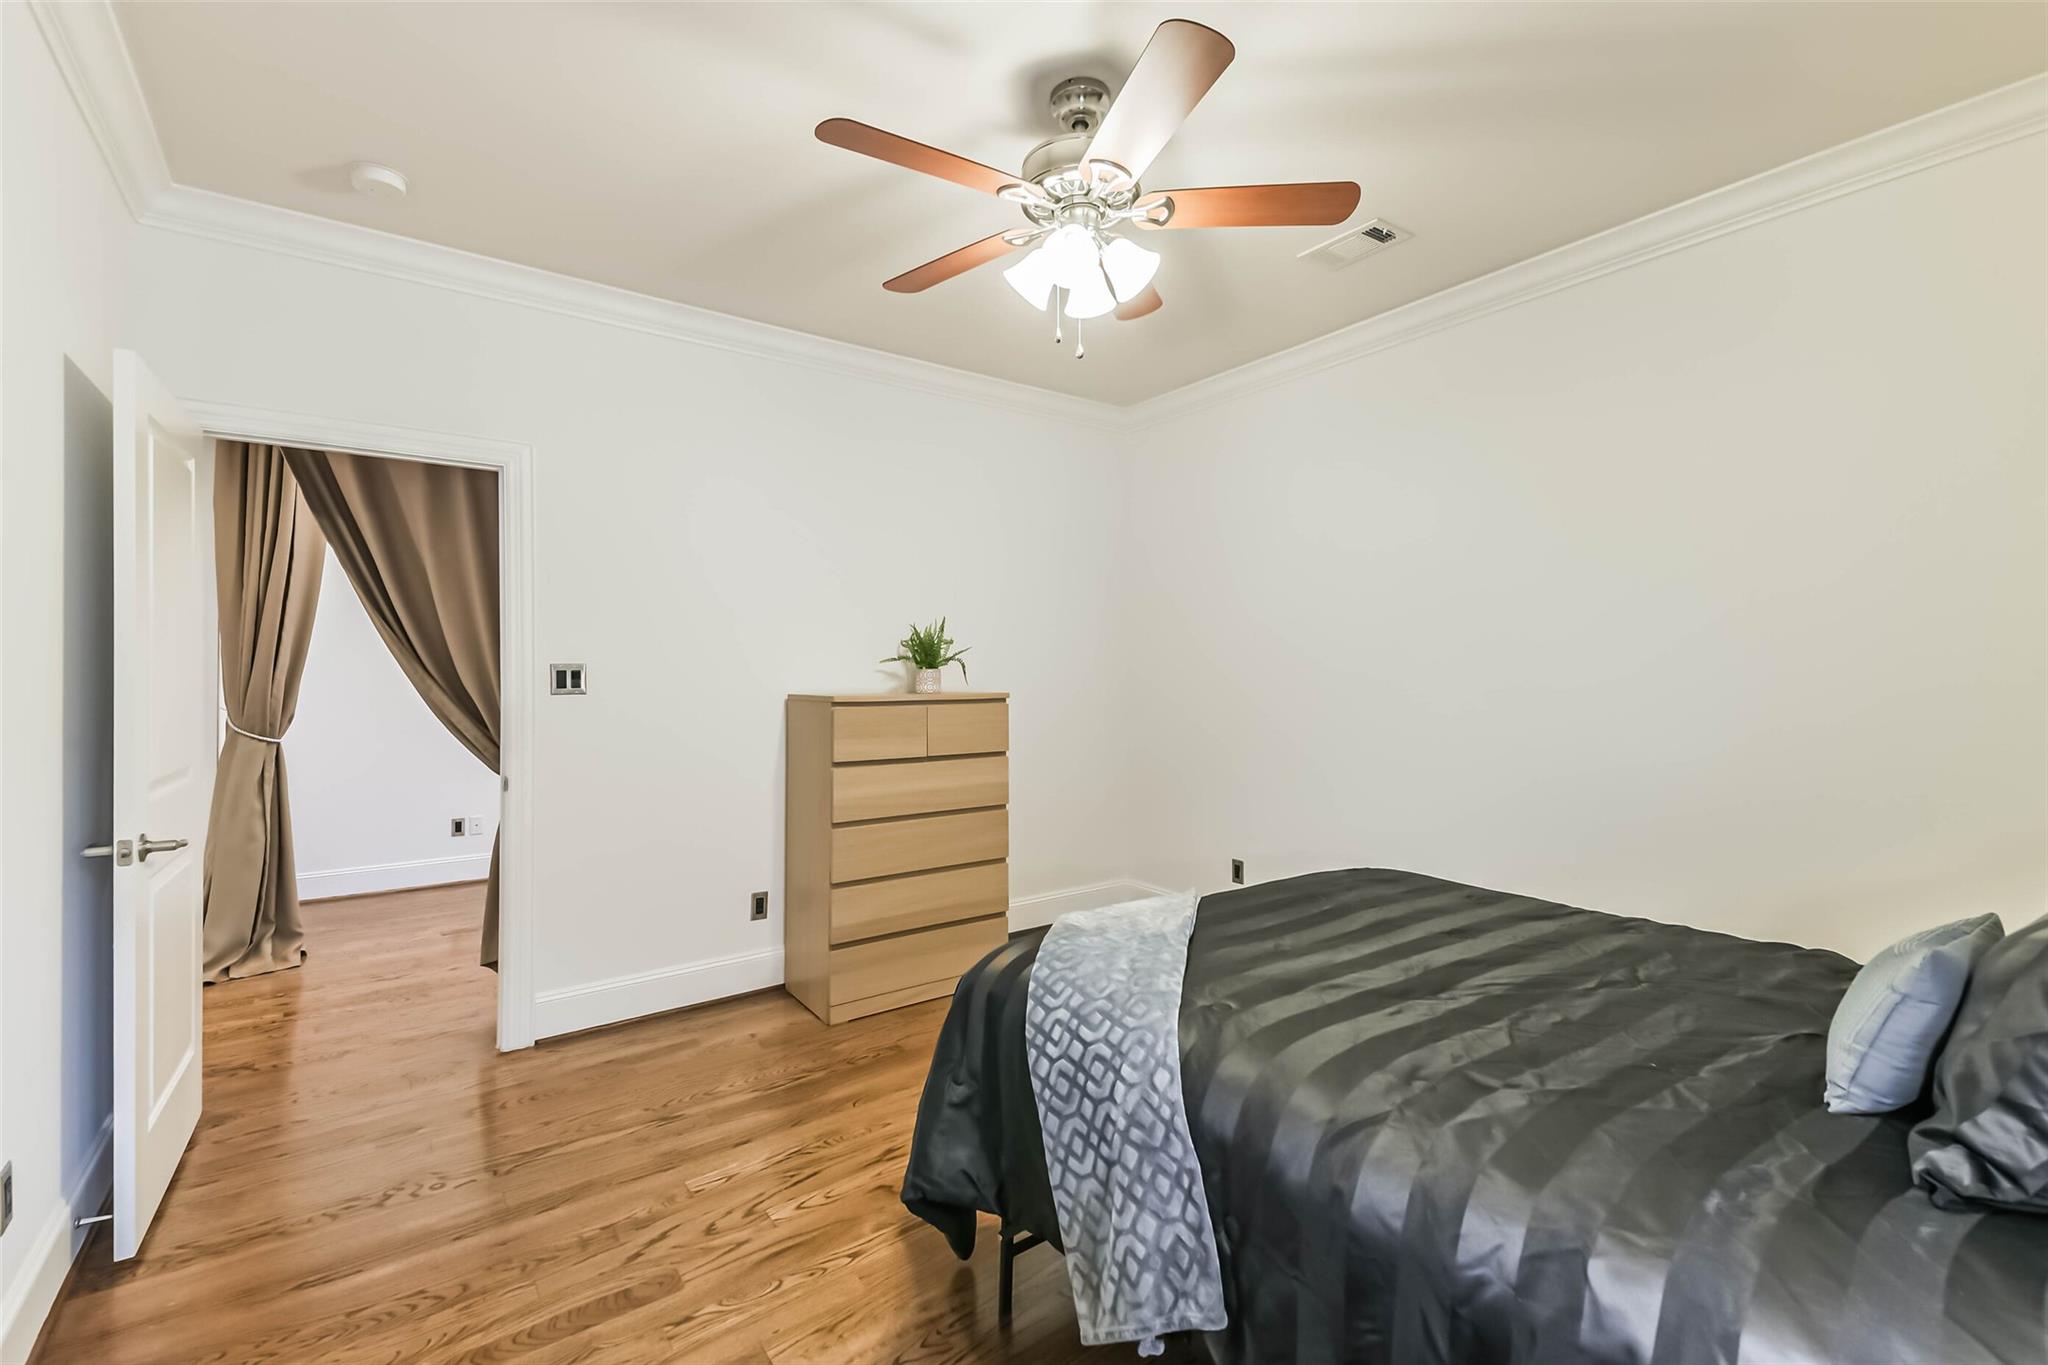
Bedroom with a dark striped bedspread, light wood dresser, hardwood floors, and ceiling fan.
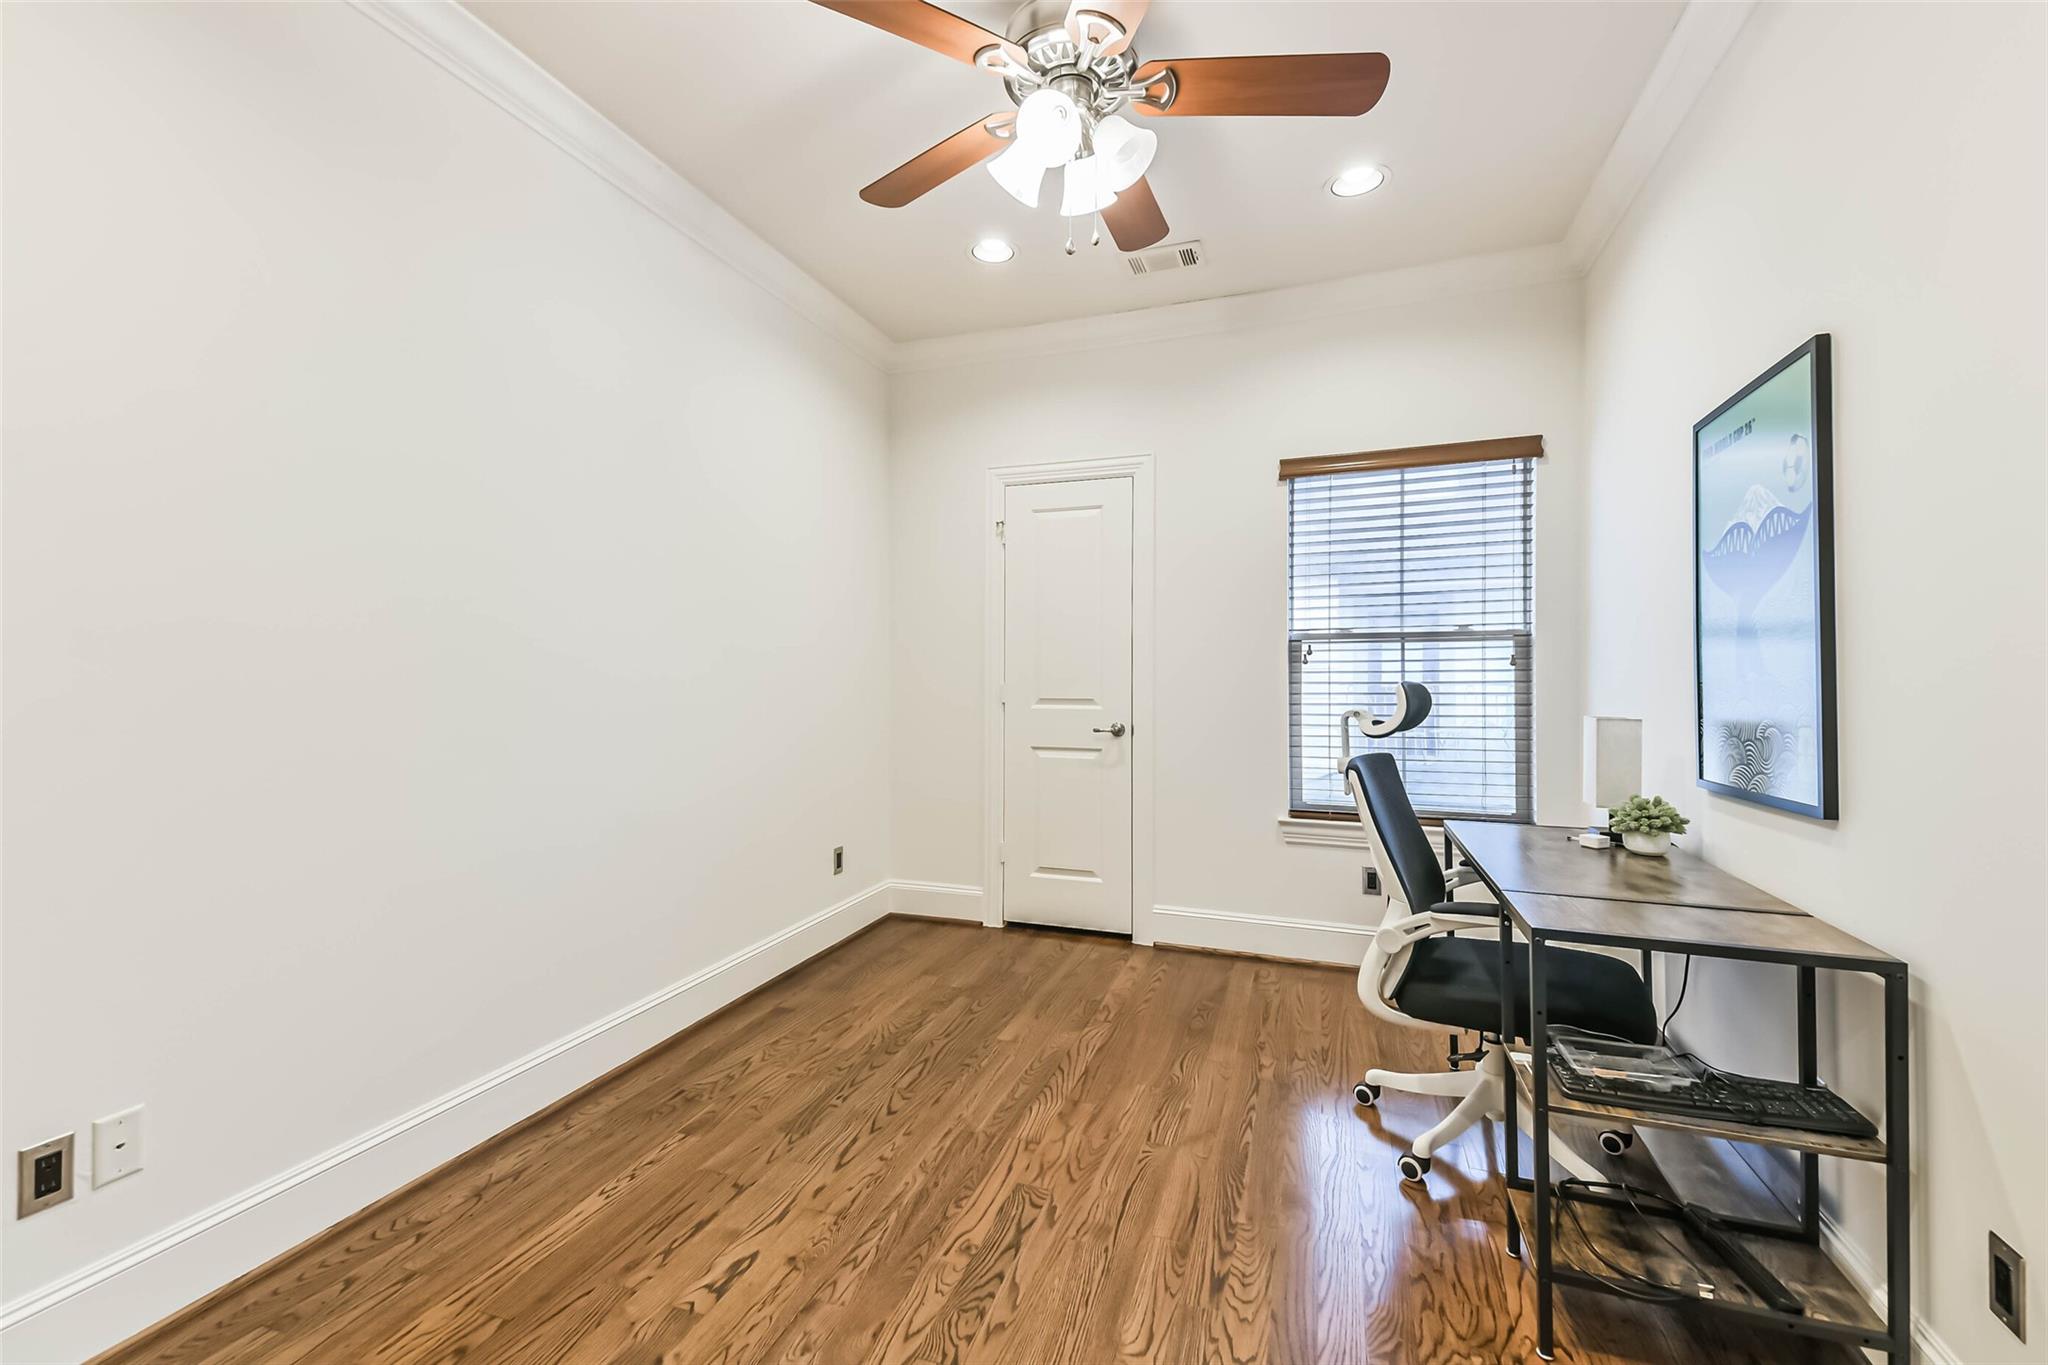
Home office with hardwood floors, ceiling fan, and a desk beside a window.
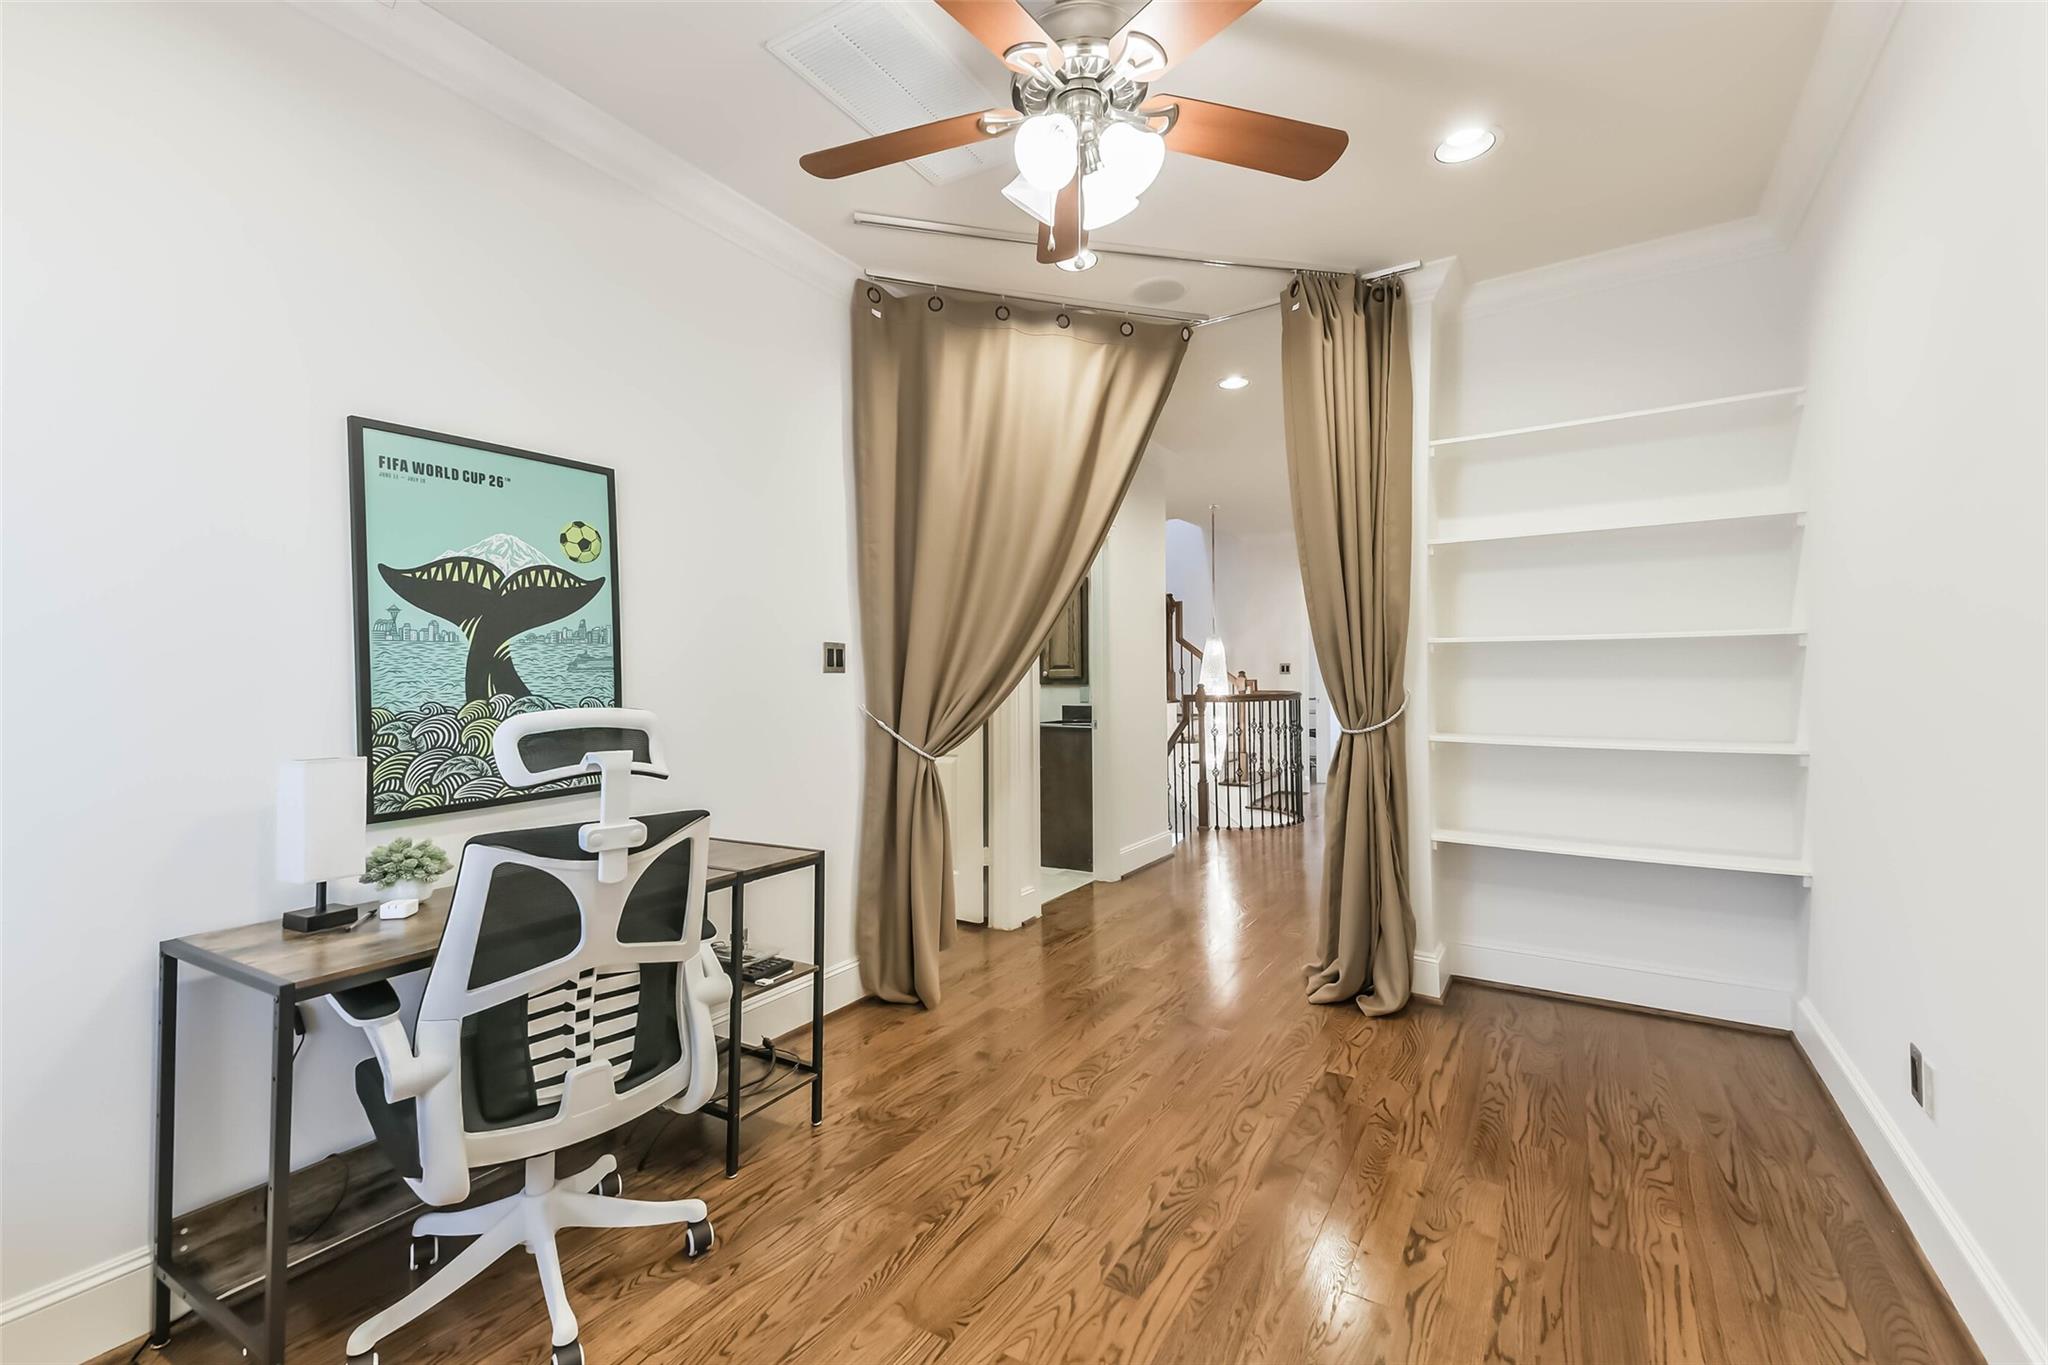
Home office with built-in shelving, a desk, and tan curtains opening to the hallway.
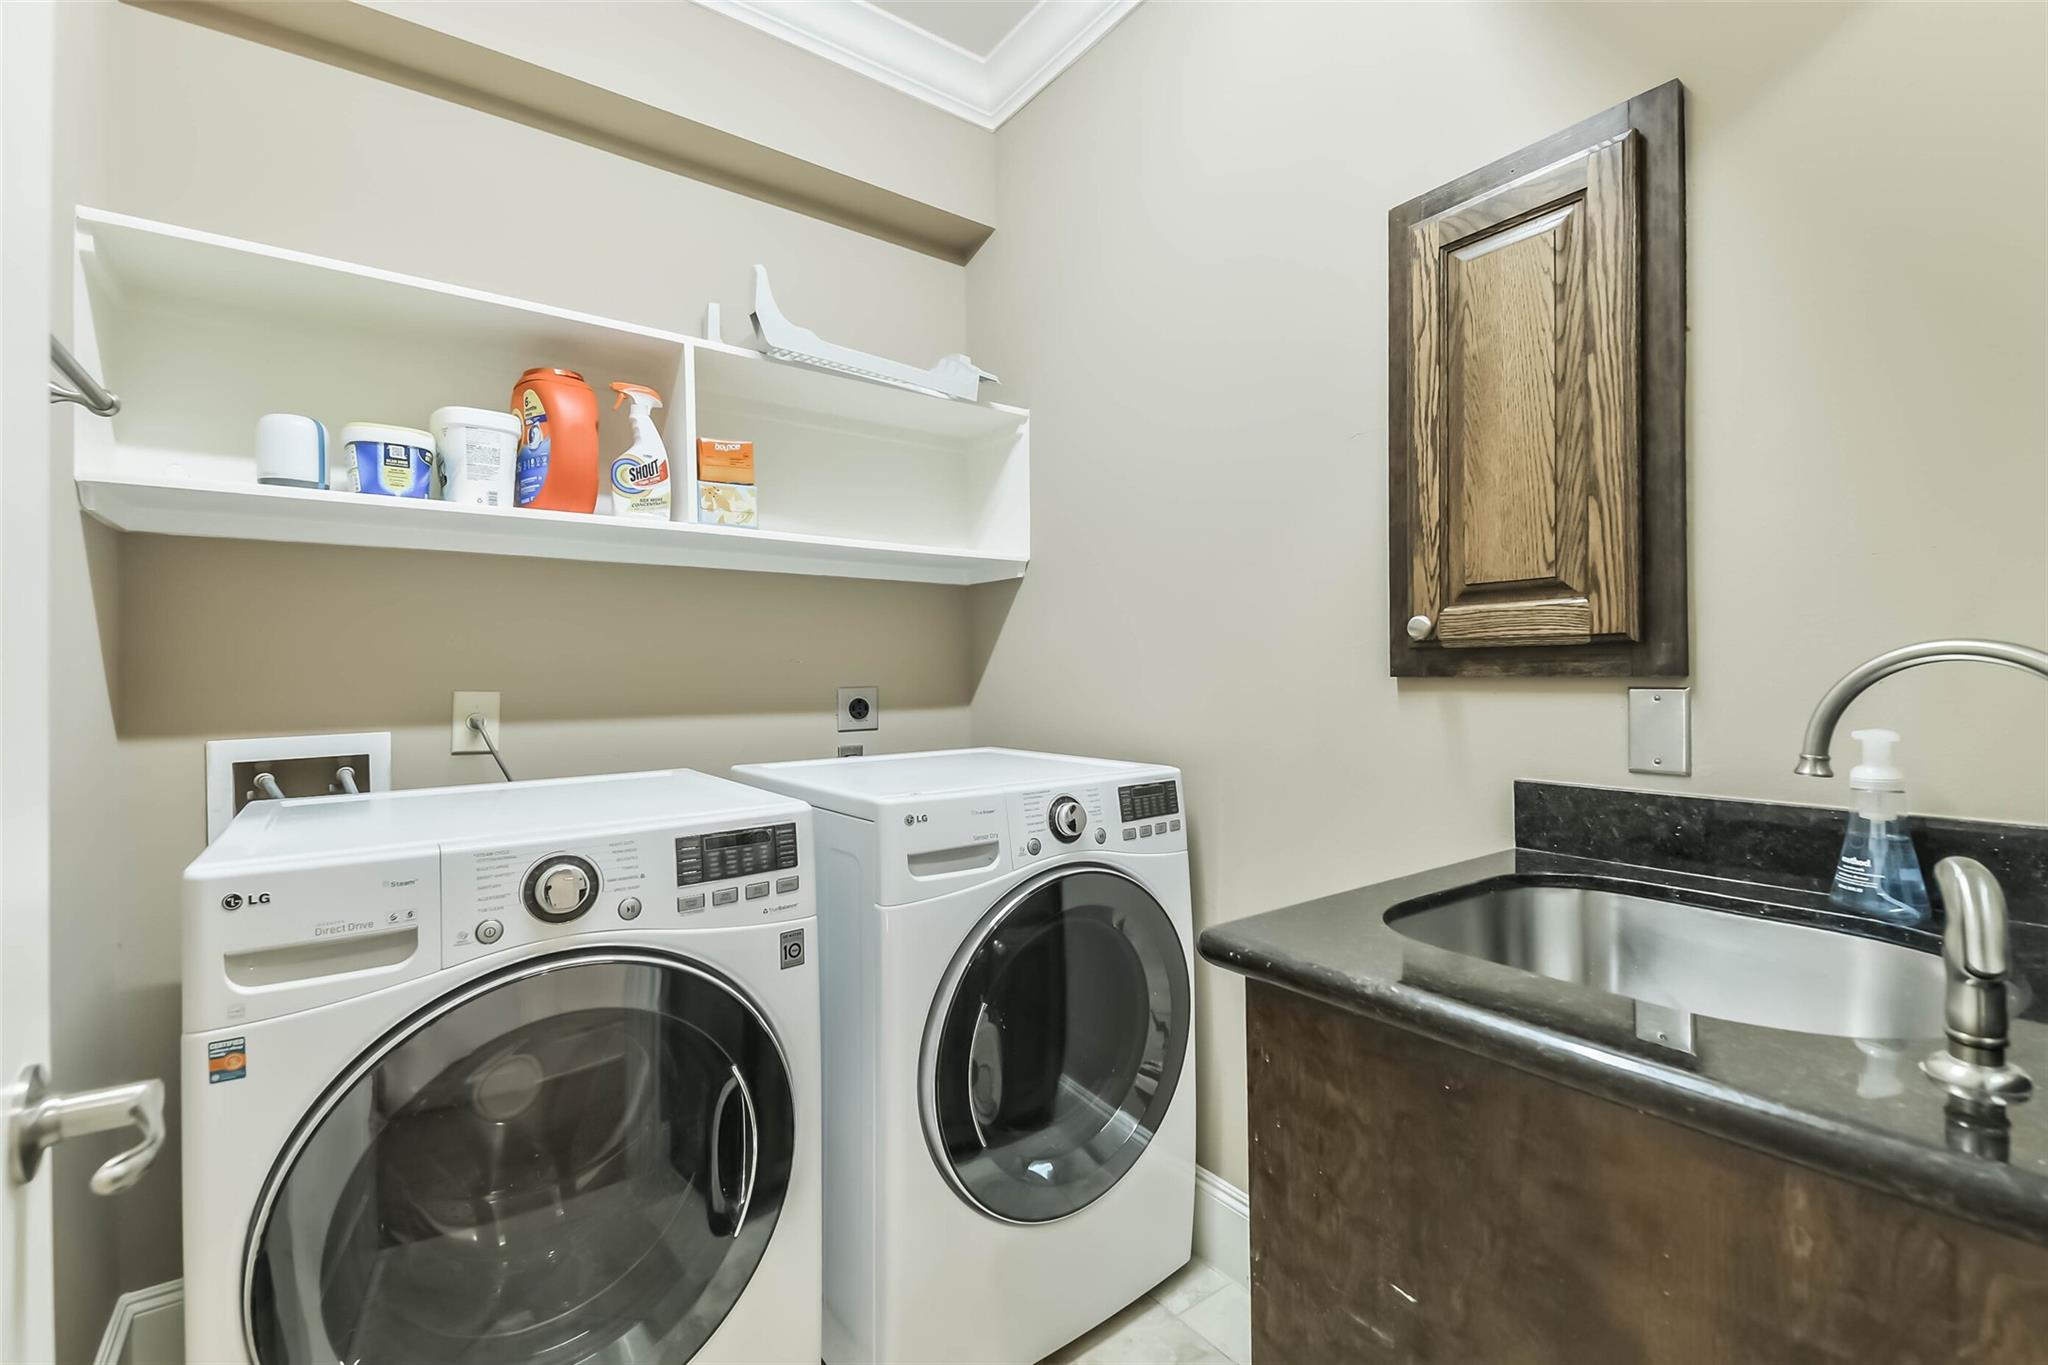
Laundry room with front-loading washer and dryer, open supply shelves, and a dark stone sink counter.
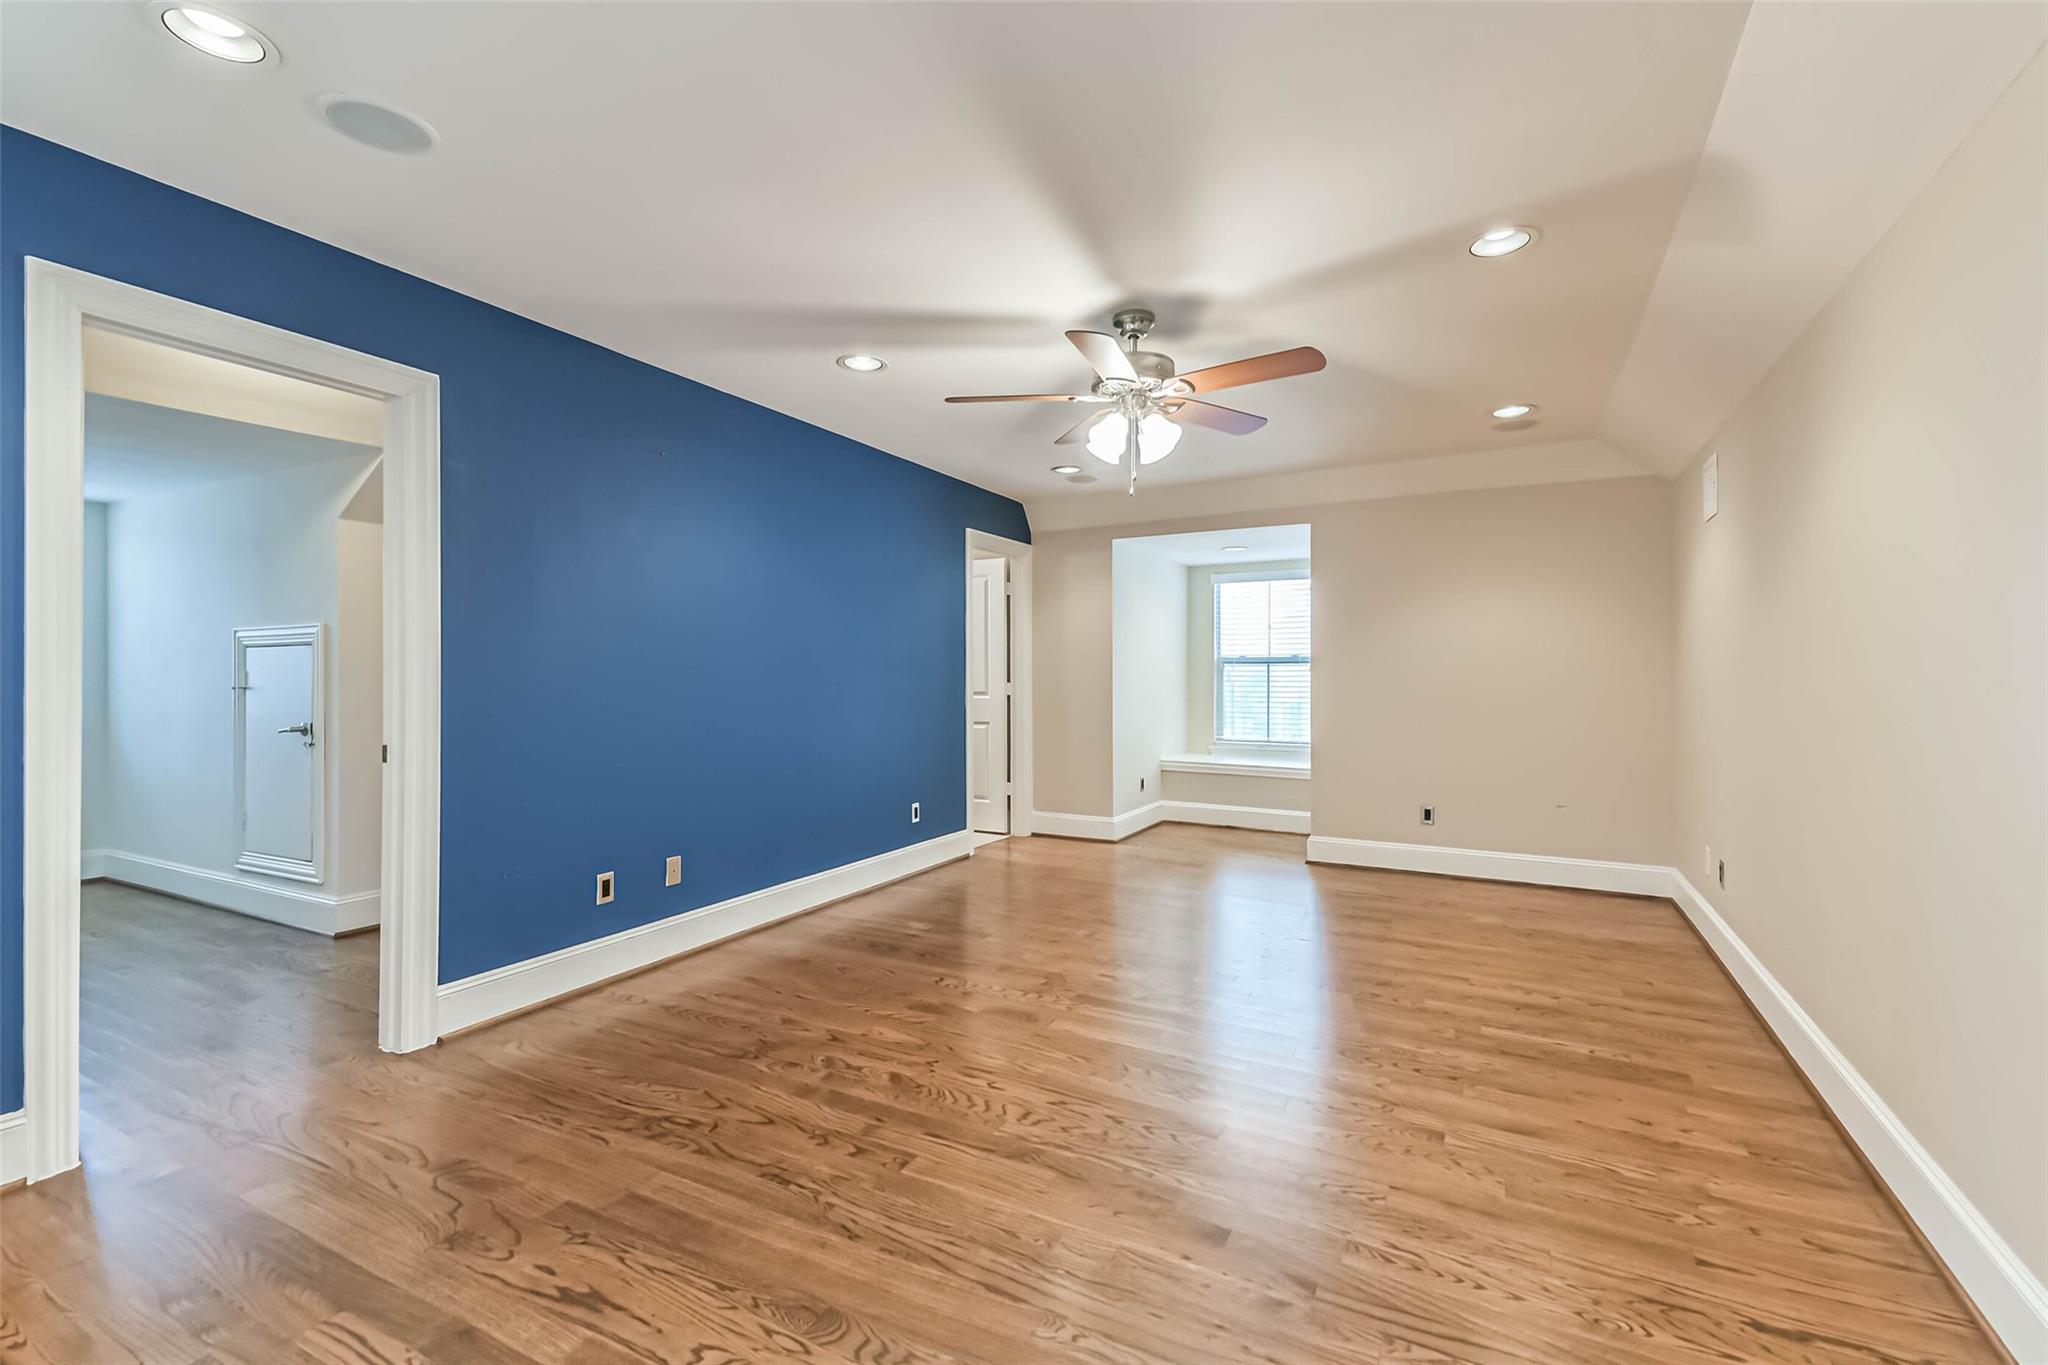
Empty room with hardwood floors, a blue accent wall, ceiling fan, and recessed window nook.
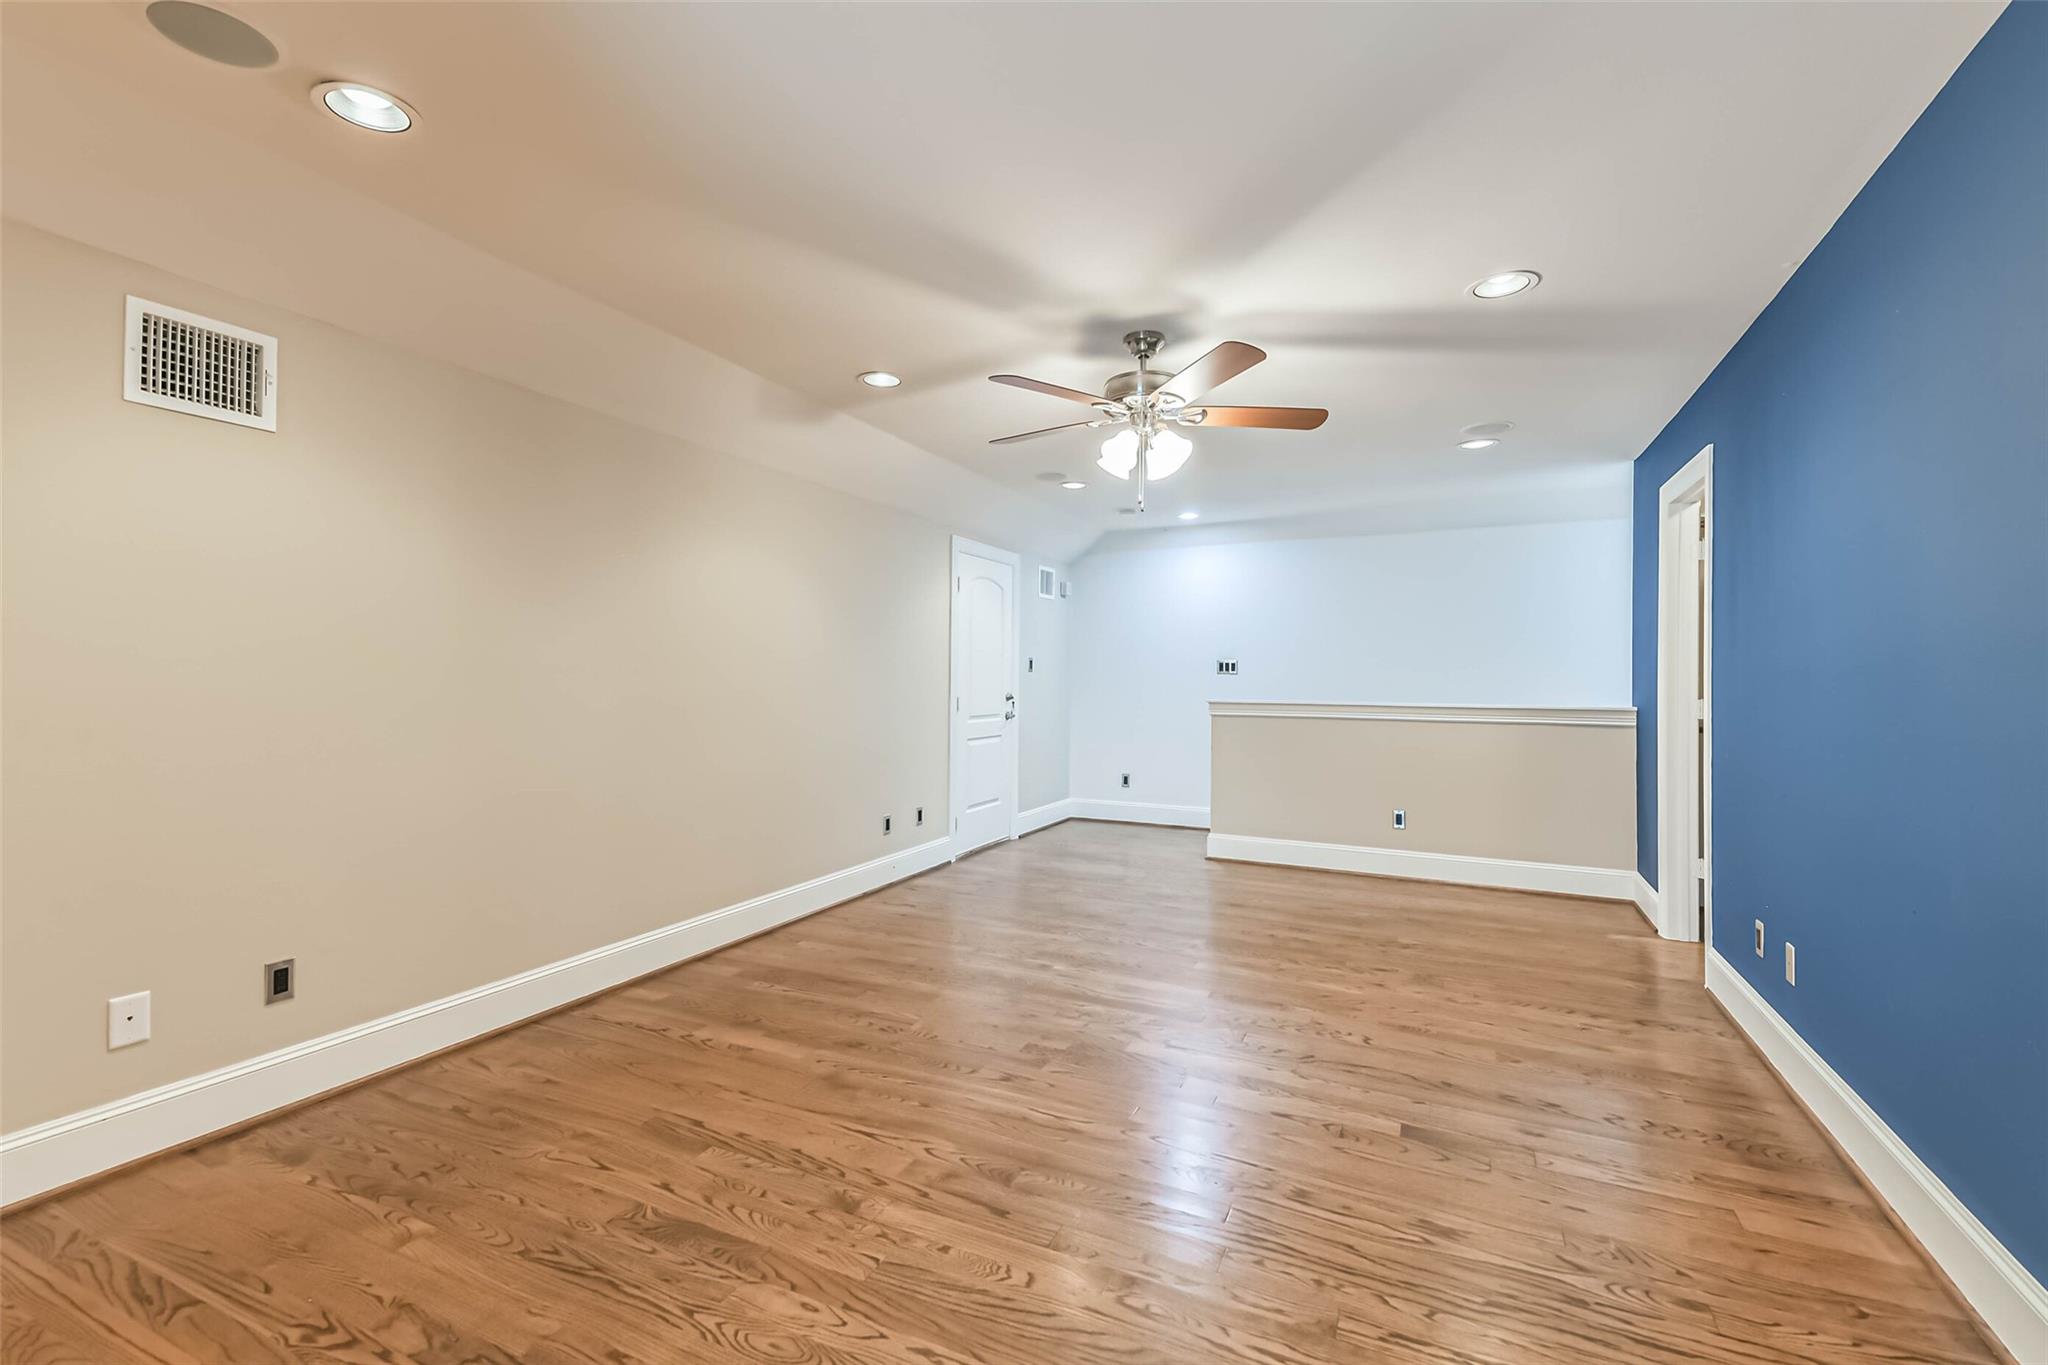
Empty room with wood floors, a blue accent wall, ceiling fan, and half-height partition.
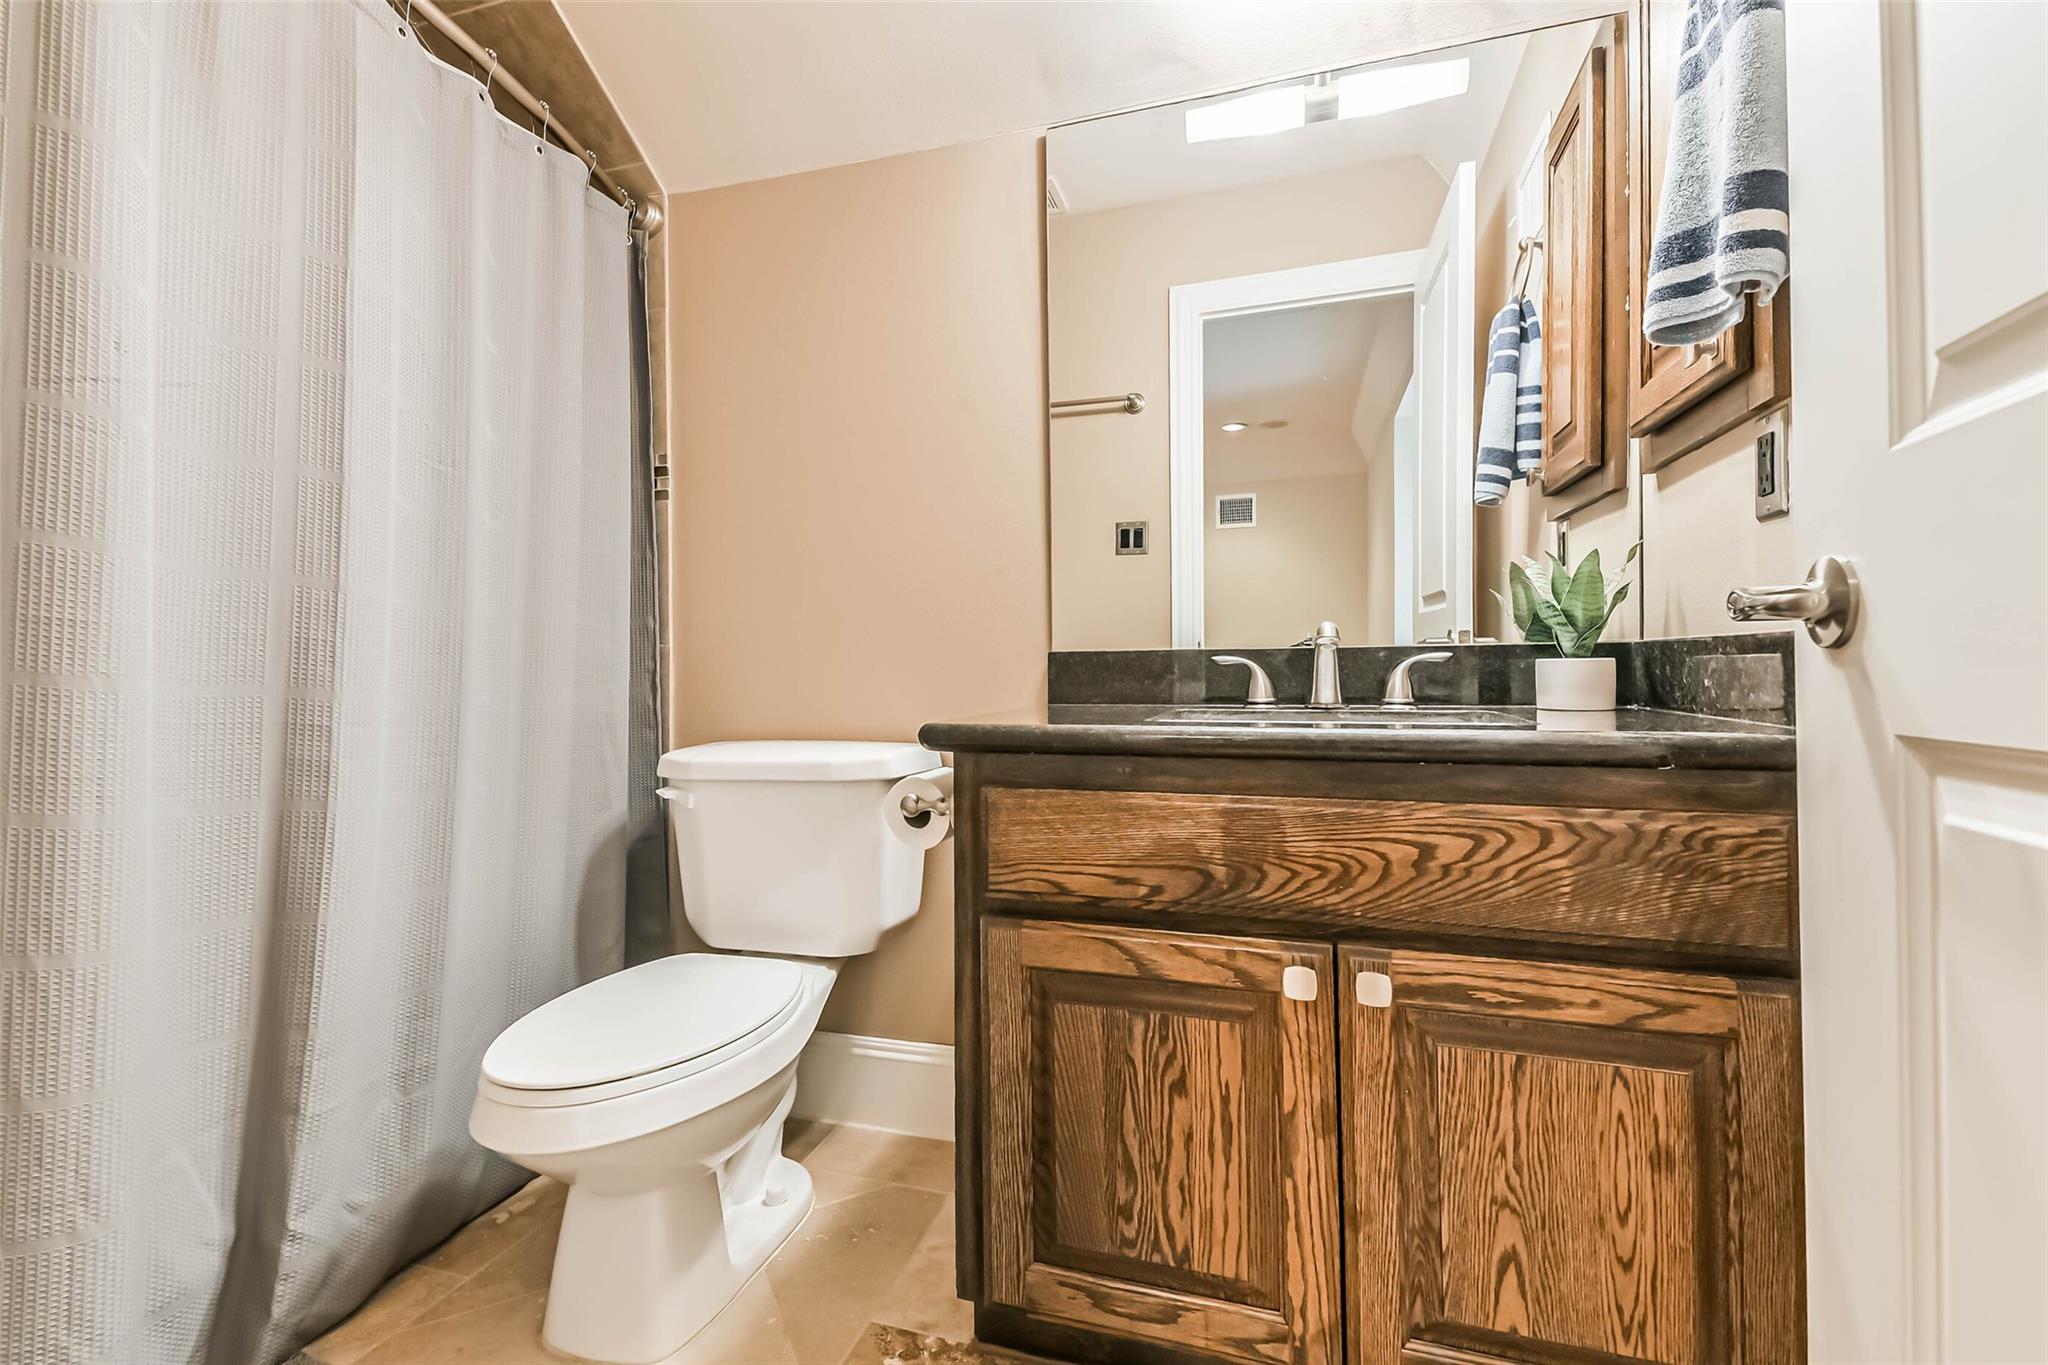
Bathroom with a dark wood double-sink vanity, stone countertop, and white shower curtain.
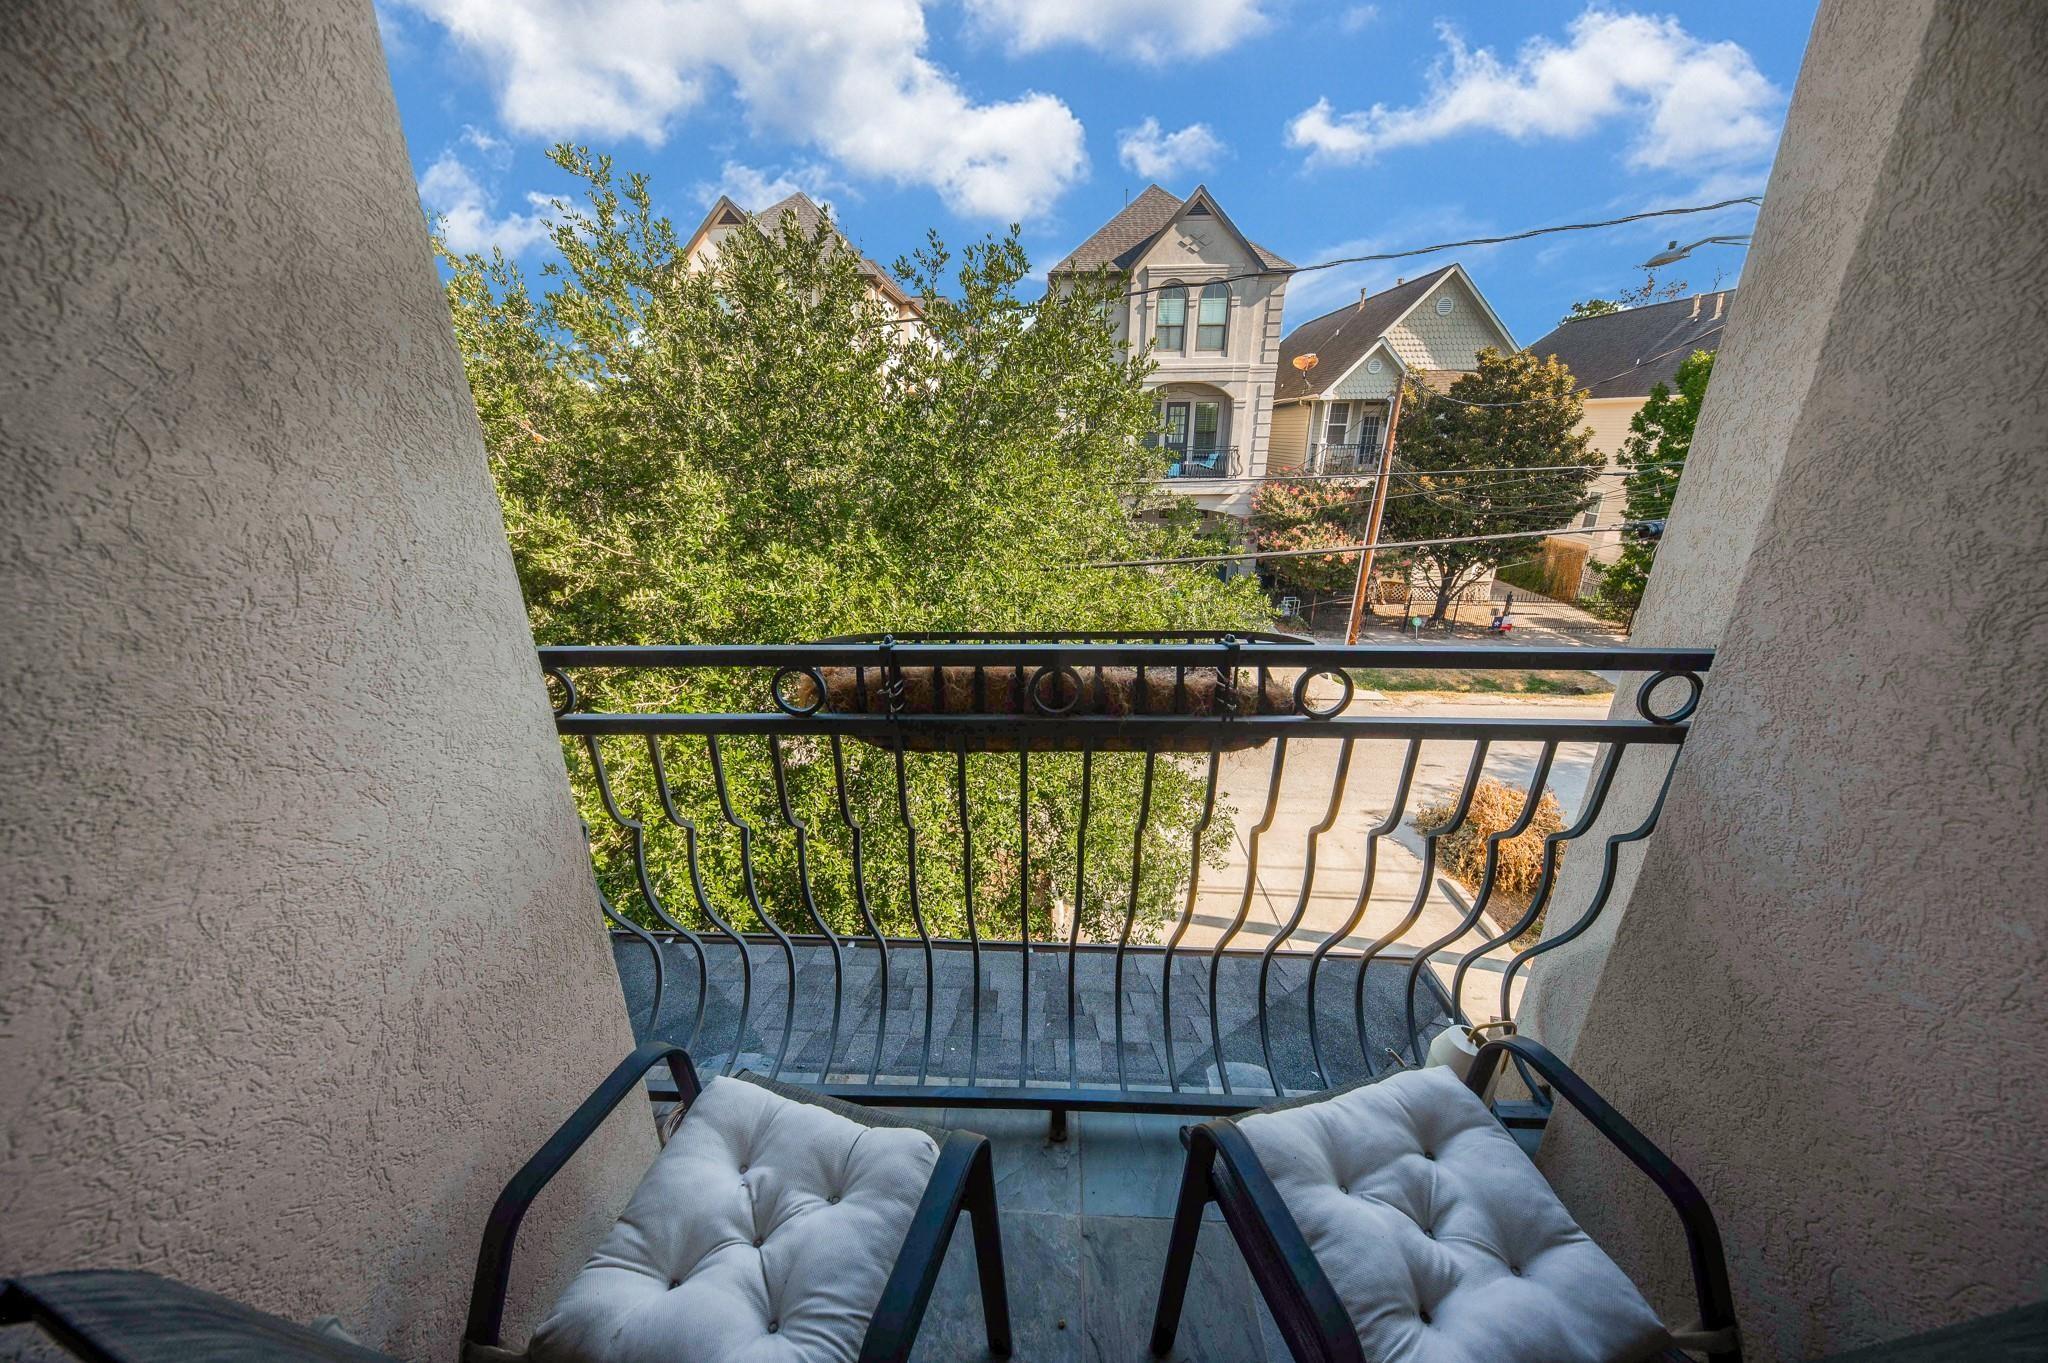
Balcony with cushioned chairs overlooking trees and neighboring homes.
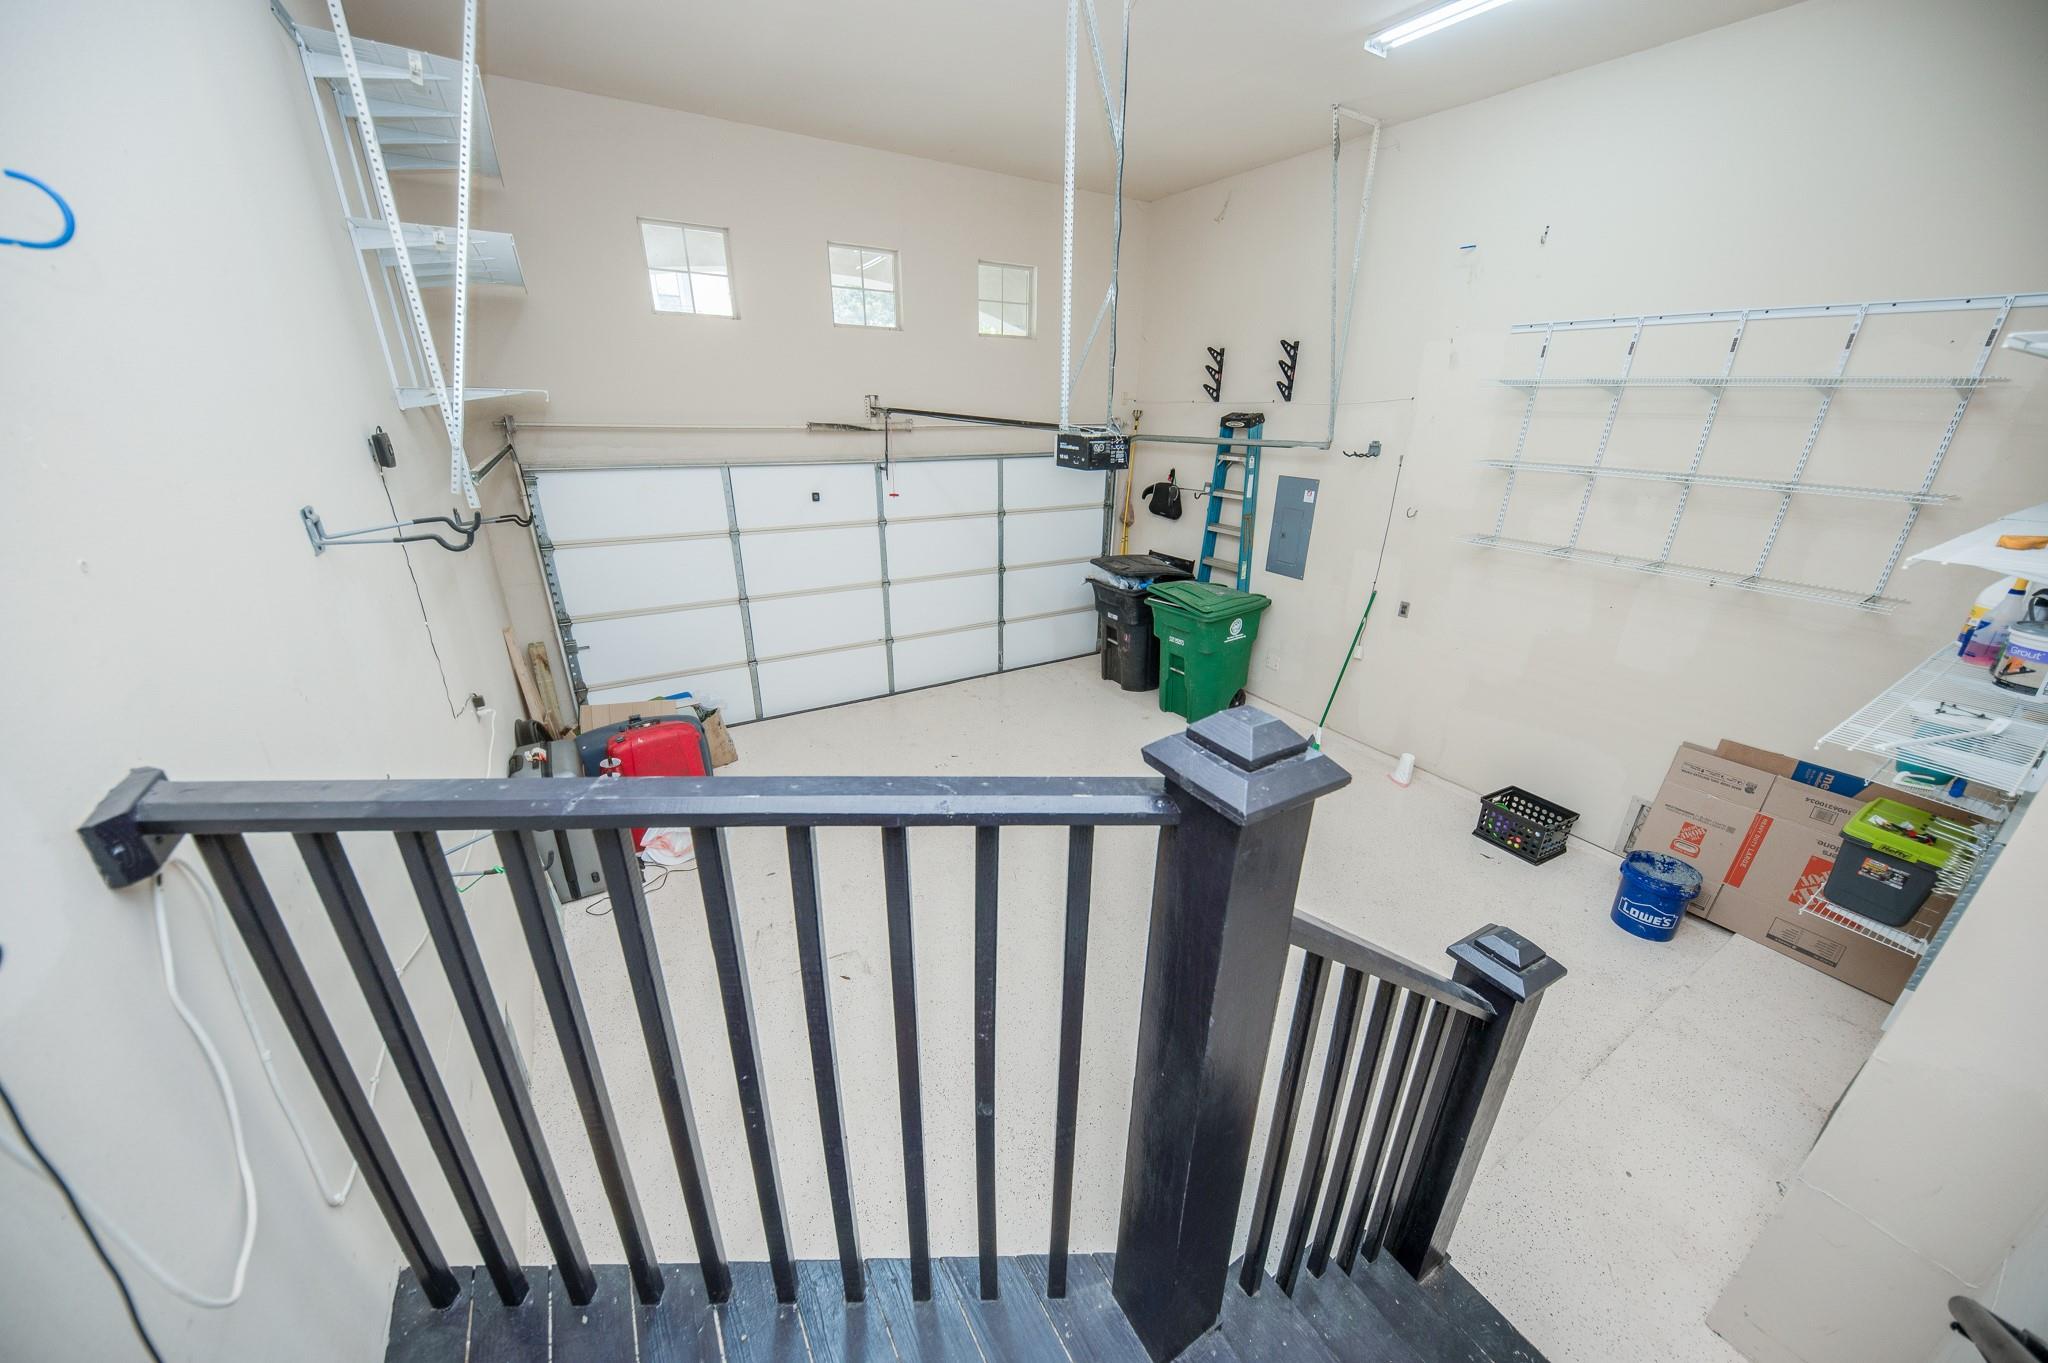
Spacious garage viewed from the stairs, with a large garage door and wall-mounted storage shelves.
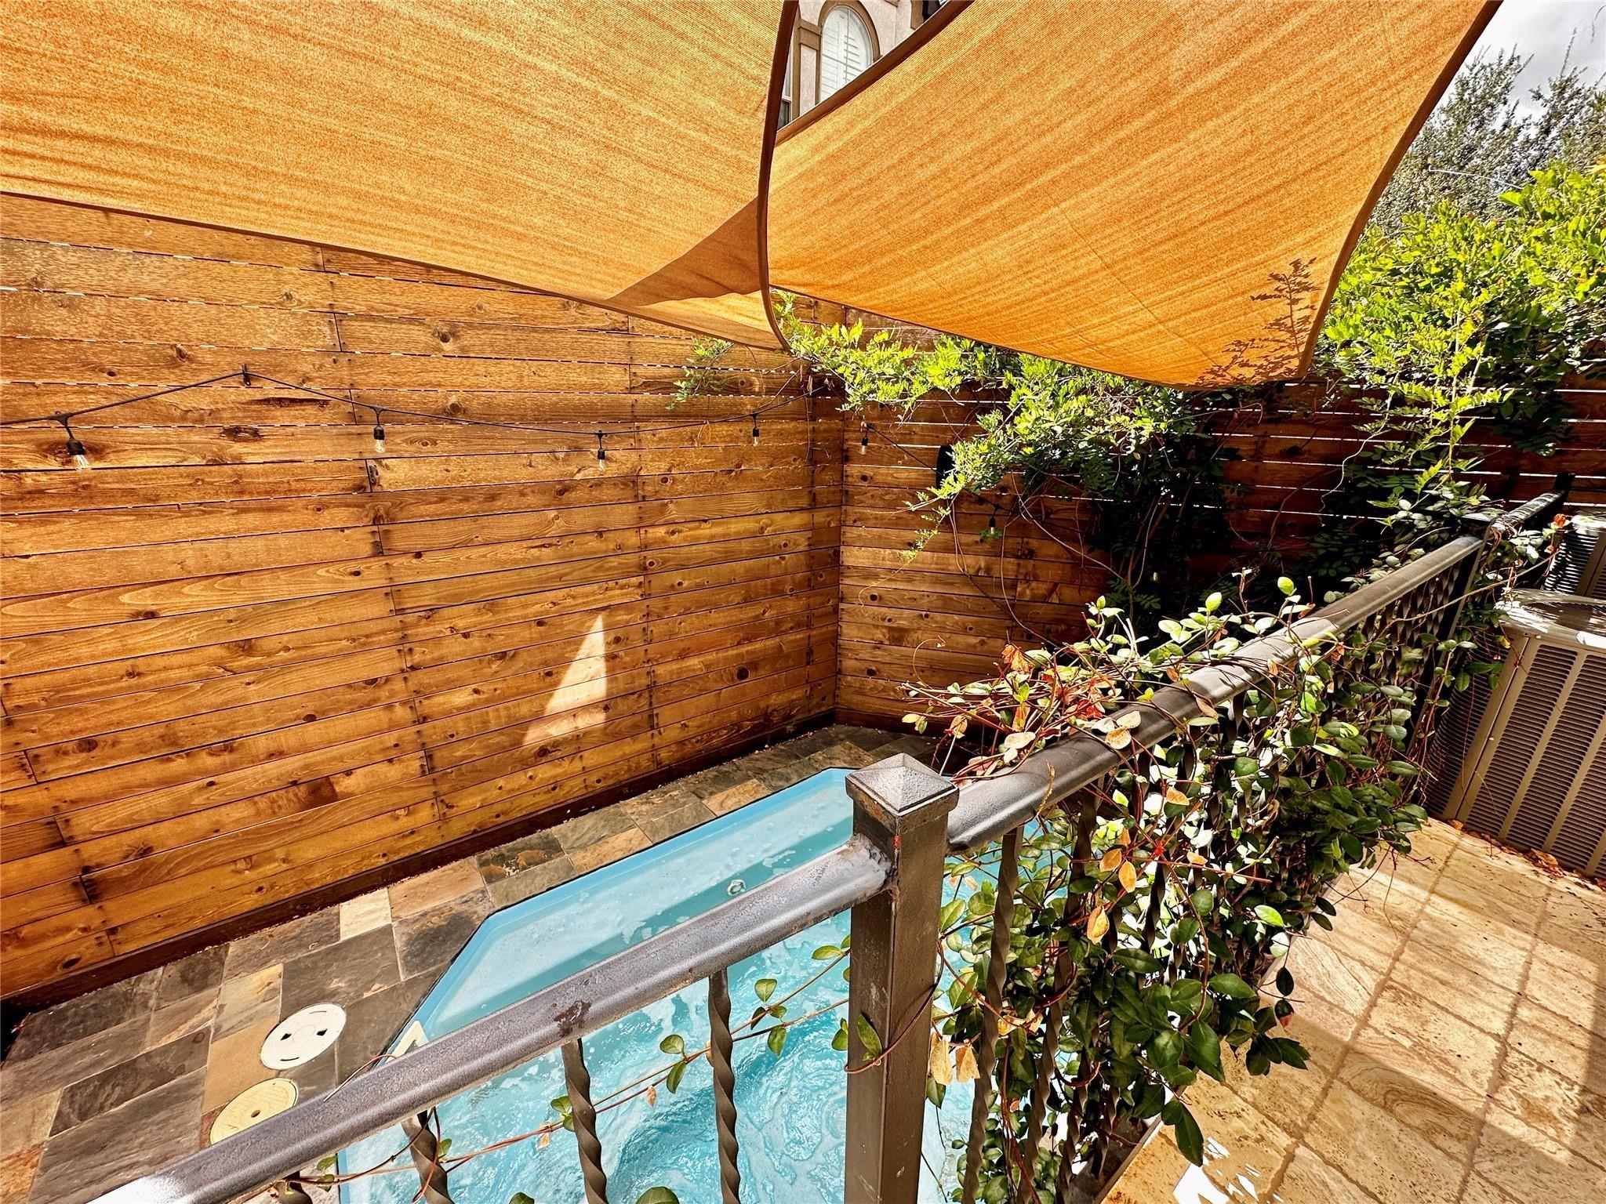
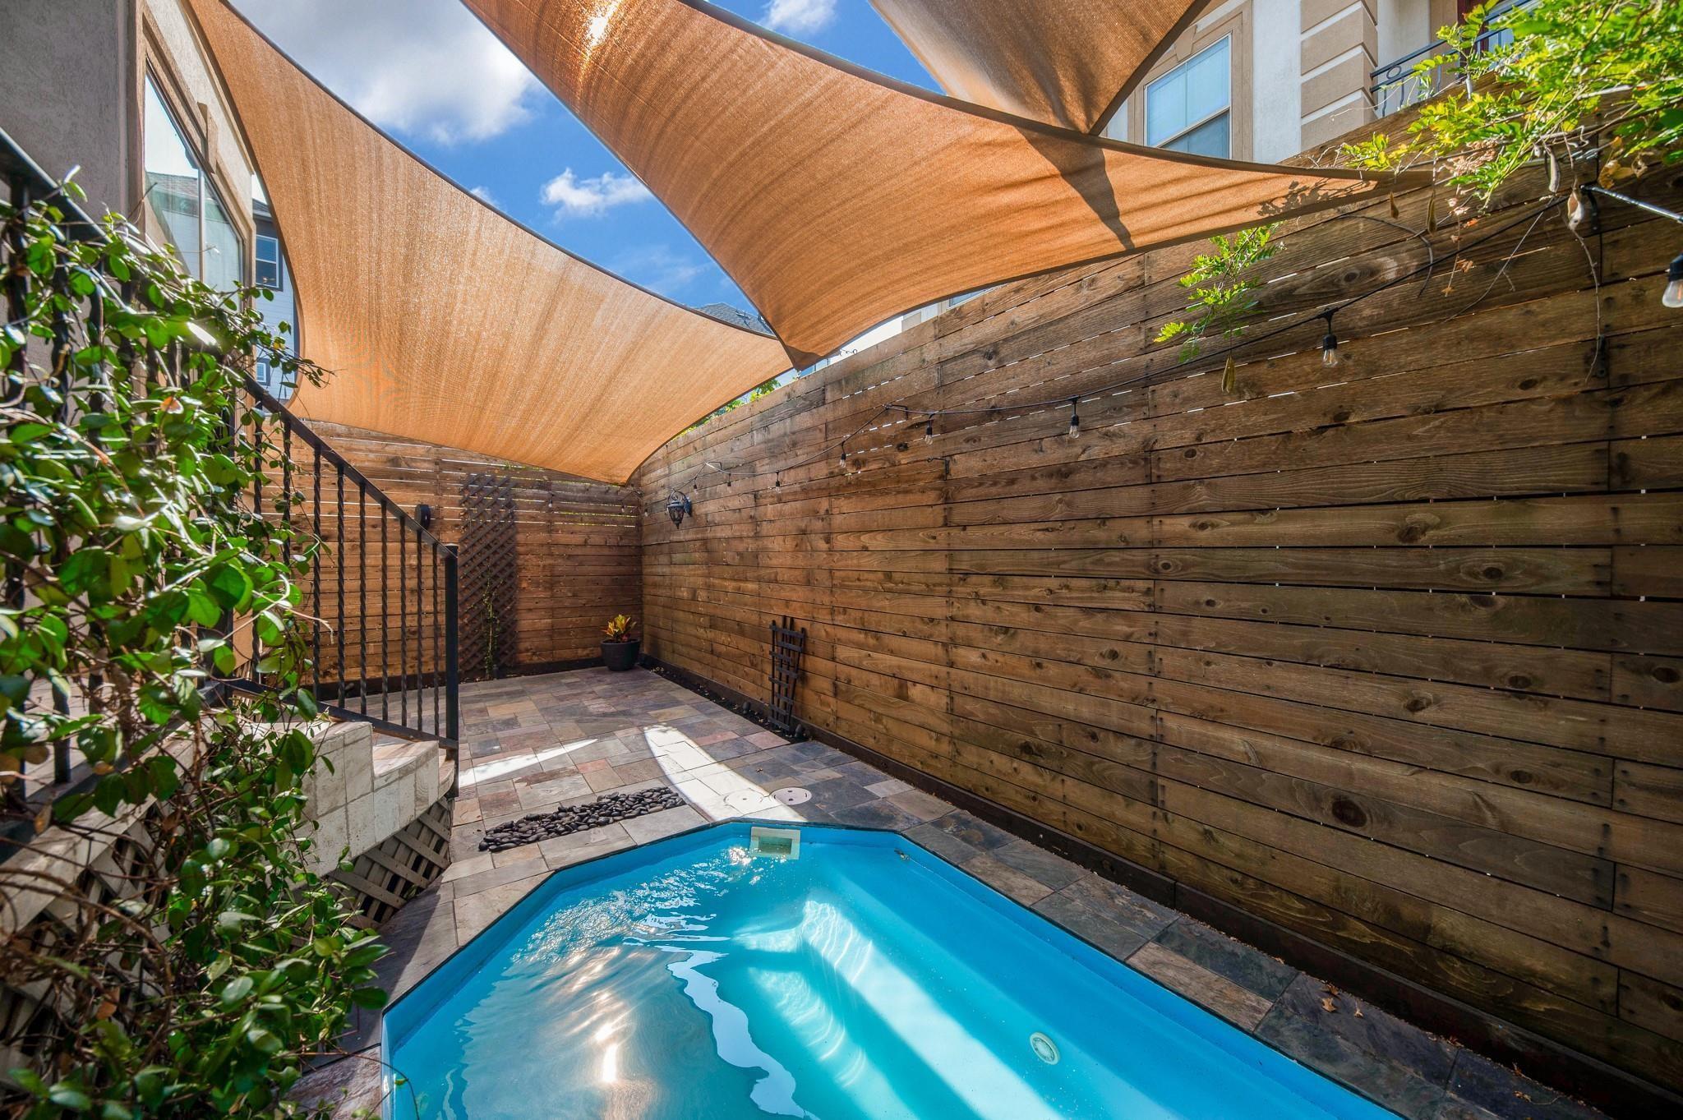
Small courtyard pool beneath an orange shade sail, surrounded by a wooden fence and leafy plants.
Small blue backyard pool beside a stone patio, wooden privacy fence, and tan shade sails.
Courtyard pool beneath tan shade sails, bordered by wooden fencing and leafy plants.
SEE ALL PHOTOS
Courtyard pool beside a wooden privacy fence, with patio dining furniture and overhead shade sails.
Courtyard plunge pool beneath tan shade sails, bordered by a timber fence and colorful flowers.
Shaded patio with a plunge pool, white seating, and a glass table set for coffee.
Two-story beige house with arched windows, a double garage, and a balcony beneath a large leafy tree.
Home exterior with a dark double garage door and raised front steps leading to a covered entry.
Entry hall with arched doorway, hardwood floors, decorative glass front door, and dining area.
Living room with gray sectional sofas, built-in shelving, and a fireplace beneath a wall-mounted television.
Open-plan living room with a gray sectional, fireplace, and adjoining kitchen with an island.
Living room with a gray sectional, fireplace, and open kitchen with a dark island.
Living room with a gray sectional facing a fireplace framed by built-in wood shelves.
Kitchen and dining area with a dark island, white cabinetry, stainless appliances, and a wood dining table.
Kitchen with a large dark island, gray stone countertop, white cabinets, and stainless steel appliances.
Bright kitchen with a large dark island, white cabinetry, stainless appliances, and an adjoining dining area.
Open kitchen and living area with a large stone island, shuttered windows, and fireplace
Open-plan kitchen with a large stone island beside a living room with blue sectional and fireplace.
Kitchen with white cabinets, stainless steel appliances, gas cooktop, and diamond-pattern wine rack.
Kitchen with a large granite island, undermount sink, white cabinets, and dining nook by shuttered windows.
Kitchen and dining area with white cabinets, stainless appliances, and a dining table beside shuttered windows.
Open-plan kitchen and dining area with a dark island, wood floors, and living room fireplace.
Dining room with a dark table, upholstered chairs, shuttered windows, and a patterned pendant light.
Dining room with a dark wood table, upholstered chairs, plantation shutters, and a tray ceiling.
Dining room with a long wood table, upholstered chairs, and a built-in cabinet with wine cubbies.
Built-in wine cabinet with dark wood cabinetry, bottle cubbies, and X-shaped display shelves.
Bathroom with a tiled glass shower and wood vanity topped with dark granite.
Curved staircase with dark wood treads and iron balusters beside a bright living room.
Upstairs entry hall with a curved iron-and-wood staircase, crystal chandelier, and hardwood floors.
Small unfurnished room with built-in shelves, wood flooring, and a glazed exterior door.
Staged bedroom with a blue bed, arched shuttered windows, hardwood floors, and longhorn artwork.
Bedroom with a navy-and-white bed, hardwood floors, and a ceiling fan.
Staged bedroom with a blue bed, hardwood floors, and blue abstract wall art.
Bathroom with a double-sink wood vanity, black countertops, and a large mirror beside a glass shower.
Bathroom with a corner soaking tub and glass-enclosed shower in beige tile.
Bathroom with a long wood double vanity, dark countertops, large mirror, and glass-enclosed shower.
Walk-in closet with white built-in shelving, drawers, hanging rods, and wood flooring.
Staged bedroom with a white bed, hardwood floors, plantation shutters, and a ceiling fan.
Bedroom with plantation shutters, hardwood floors, and a desk beneath a Seattle poster.
Bathroom with a double-sink wooden vanity, large framed mirror, and blue shower curtain.
Staged bedroom with a dark bed, hardwood floors, and a ceiling fan with lights.
Bedroom with a dark striped bedspread, light wood dresser, hardwood floors, and ceiling fan.
Home office with hardwood floors, ceiling fan, and a desk beside a window.
Home office with built-in shelving, a desk, and tan curtains opening to the hallway.
Laundry room with front-loading washer and dryer, open supply shelves, and a dark stone sink counter.
Empty room with hardwood floors, a blue accent wall, ceiling fan, and recessed window nook.
Empty room with wood floors, a blue accent wall, ceiling fan, and half-height partition.
Bathroom with a dark wood double-sink vanity, stone countertop, and white shower curtain.
Balcony with cushioned chairs overlooking trees and neighboring homes.
Spacious garage viewed from the stairs, with a large garage door and wall-mounted storage shelves.
Small courtyard pool beneath an orange shade sail, surrounded by a wooden fence and leafy plants.
Small blue backyard pool beside a stone patio, wooden privacy fence, and tan shade sails.
Courtyard pool beneath tan shade sails, bordered by wooden fencing and leafy plants.
For Sale

1416 W 21st Street

1416 W 21st Street, Houston, TX 77008

$650,000
Immaculate 3-story Shady Acres/Heights gem! This spacious, detached street-facing home boasts a seamless layout on the 1st floor, including a welcoming living area, a gourmet kitchen with granite countertops & SS appliances, including Fridge & an elegant dining space. Entertain in style in the backyard paradise, featuring an oversized heated plunge jacuzzi, enhanced by ambient lighting & a tranquil, private setting. The oversized master suite, offers a whirlpool tub, a separate shower, & an expansive closet with shelving. Plantation shutters adorn the entire residence.For those who work from home, the 2nd floor provides a dedicated study and an additional work area. The 3rd floor offers versatility, serving as a dynamic space that can be a game room, media room, or a 4th bedroom, complete with a full bath.Washer and dryer included. Located conveniently near downtown, White Oak Bayou,& an array of delightful restaurants, this property offers the ideal blend of accessibility & lifestyle.

3
beds

4
baths

3,222 Sq.Ft. LIVING AREA

2,644.09 Sq.Ft. lot

Maelia Davis

Maelia Davis

Peyton Huber

Peyton Huber

Features & Amenities

Interior

  • total bedrooms3
  • Total bathrooms4
  • full bathrooms4
  • Laundry room Gas Dryer Hookup, Washer Hookup
  • Flooring Travertine, Wood
  • Fireplace Gas Log
  • APPLIANCES Disposal, Dryer Included, Refrigerator Included, Washer Included, Convection Oven, Oven, Microwave, Gas Cooktop, Dishwasher
  • other interior Features 2 Staircases, Balcony, Crown Molding, Dry Bar, Formal Entry/Foyer, High Ceilings, Prewired for Alarm System, Wet Bar, Wired for Sound, All Bedrooms Up, En-Suite Bath, Primary Bed - 2nd Floor, Split Plan, Walk-In Closet(s)

Area & Lot

  • Status For Sale
  • Living Area3,222 Sq.Ft.
  • Total Area3,222 Sq.Ft.
  • Lot Area2,644.09 Sq.Ft.
  • MLS® ID98065854
  • TypeResidential
  • YEAR BUILT2013
  • Architecture StylesTraditional
  • Elementary SchoolSinclair Elementary School (Houston)
  • Middle SchoolBlack Middle School
  • High SchoolWaltrip High School
  • School District27 - Houston

Exterior

  • STORIES3
  • Garage Space2.0
  • water SourcePublic
  • PoolFiberglass
  • roofTile
  • lot featuresPatio Lot, 0 Up To 1/4 Acre
  • parkingAttached, Double-Wide Driveway
  • HEAT TYPENatural Gas
  • AIR CONDITIONINGCeiling Fan(s), Electric
  • sewerPublic Sewer
  • SubstructureSlab on Builders Pier

Financial

  • Sales Price$650,000
  • Real Estate Tax $12,827/yr
Courtyard plunge pool beneath tan shade sails, bordered by a timber fence and colorful flowers.

Schedule a Showing

We would love to show you our beautiful property. Please select your preferred date and time below. An agent will be in touch shortly to confirm your appointment.

Schedule a Showing

We would love to show you our beautiful property. Please select your preferred date and time below. An agent will be in touch shortly to confirm your appointment.

Thank you for your interest in 1416 W 21st Street, Houston, TX 77008. We are reviewing your request and will be in touch shortly!

Mortgage Calculator

Estimate your monthly mortgage payment, including the principal and interest, property taxes, and HOA. Adjust the values to generate a more accurate rate.

All estimates are provided for informational purposes only. Actual amounts may vary.
$0,000 Your Payment 20 15 65
$0,000 Your Payment

Work With Us

RECEIVE EXCLUSIVE LISTINGS IN YOUR INBOX

Follow Us on Instagram