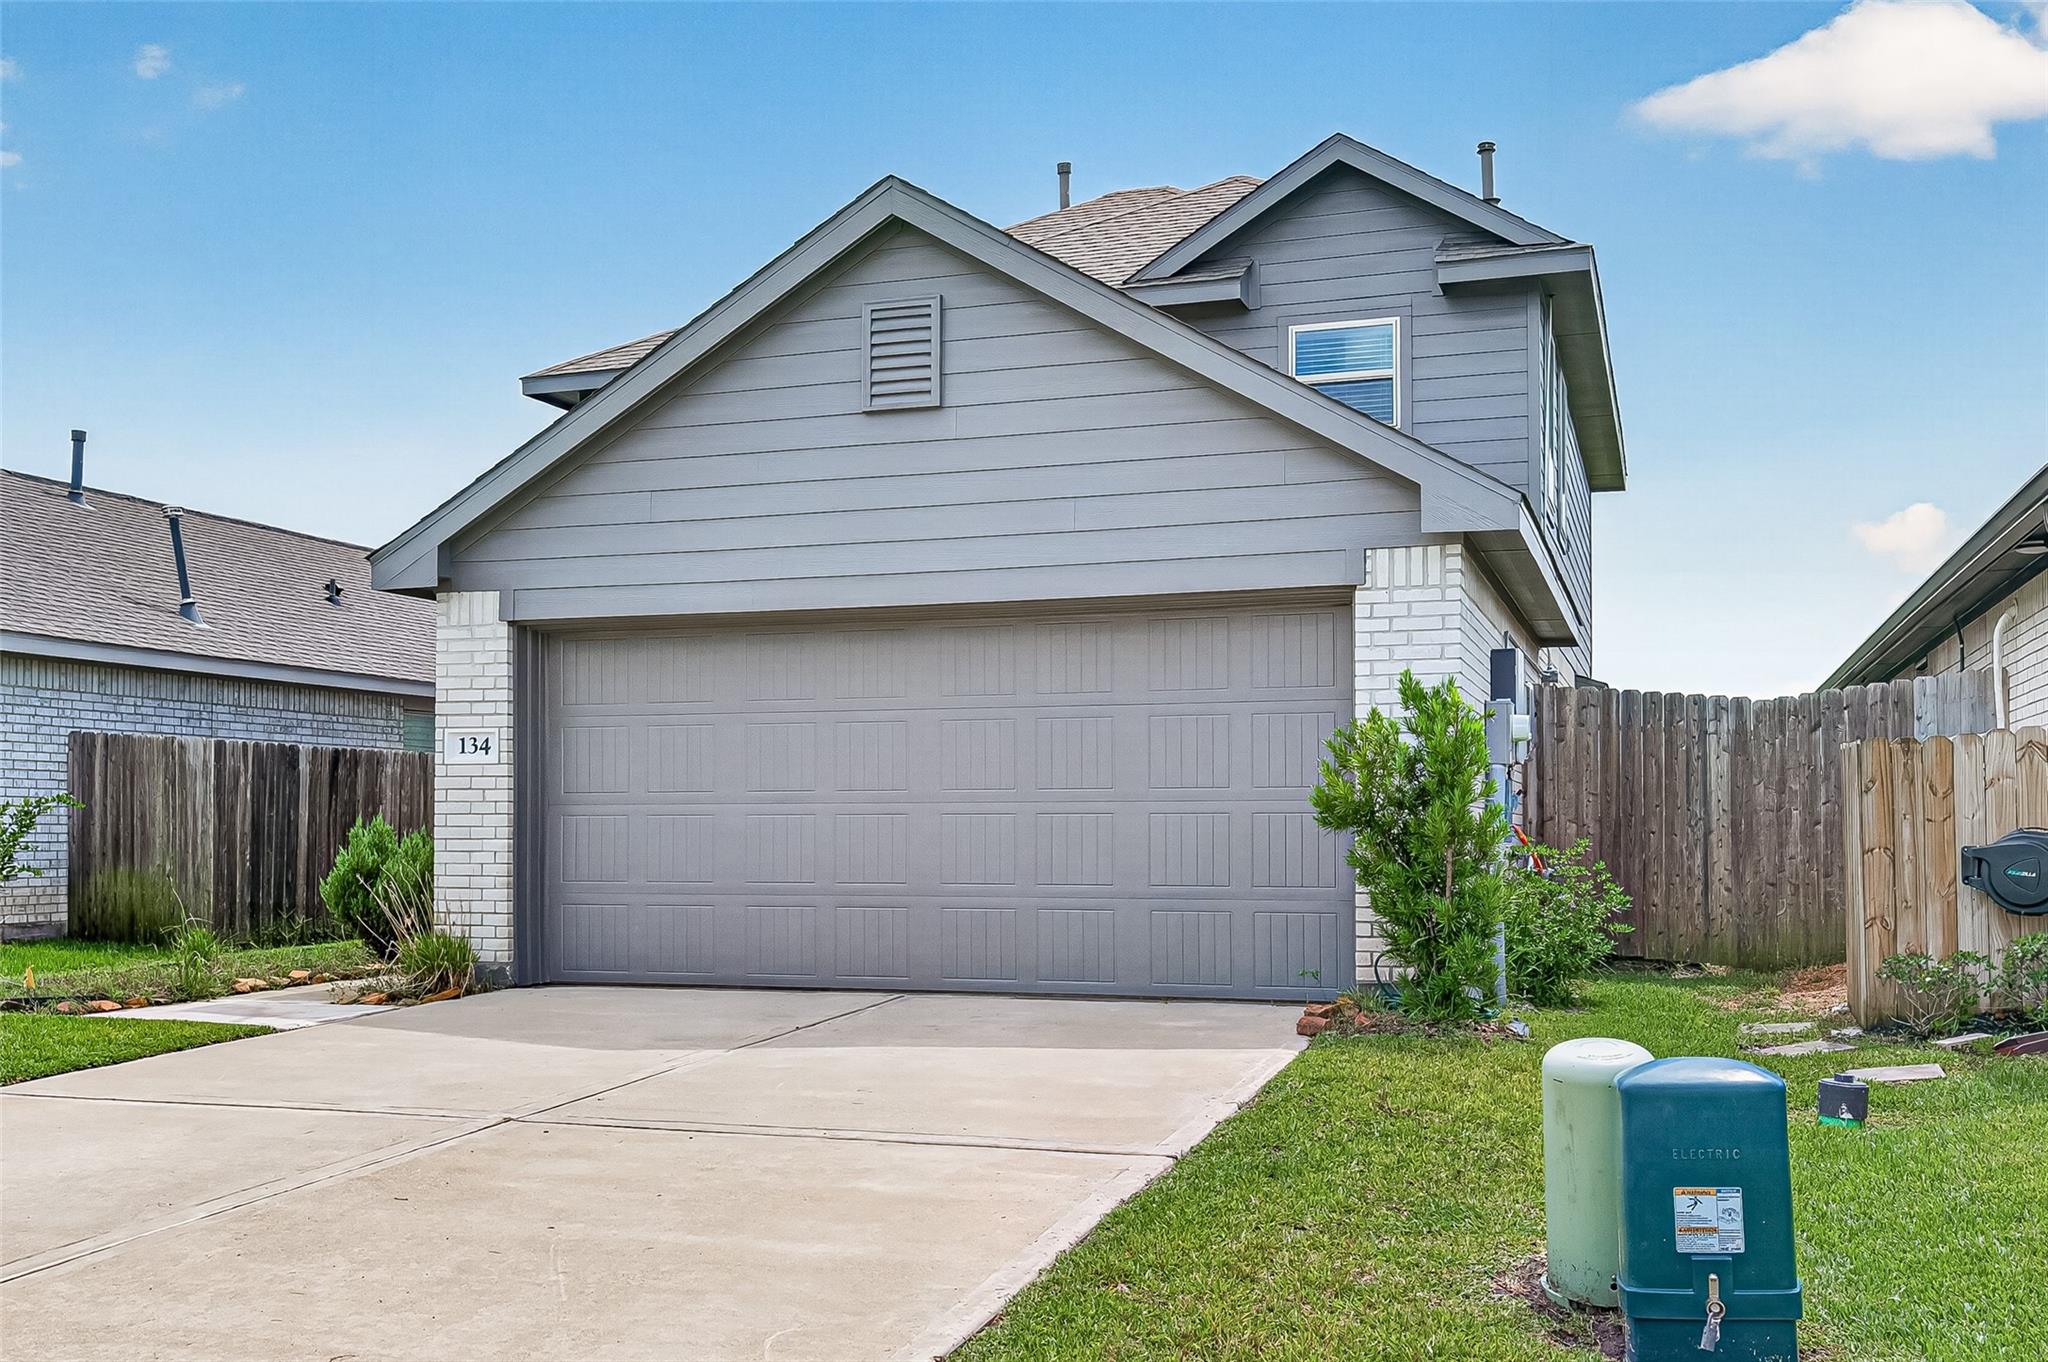
Gray two-story house with a wide garage, brick accents, and a concrete driveway.
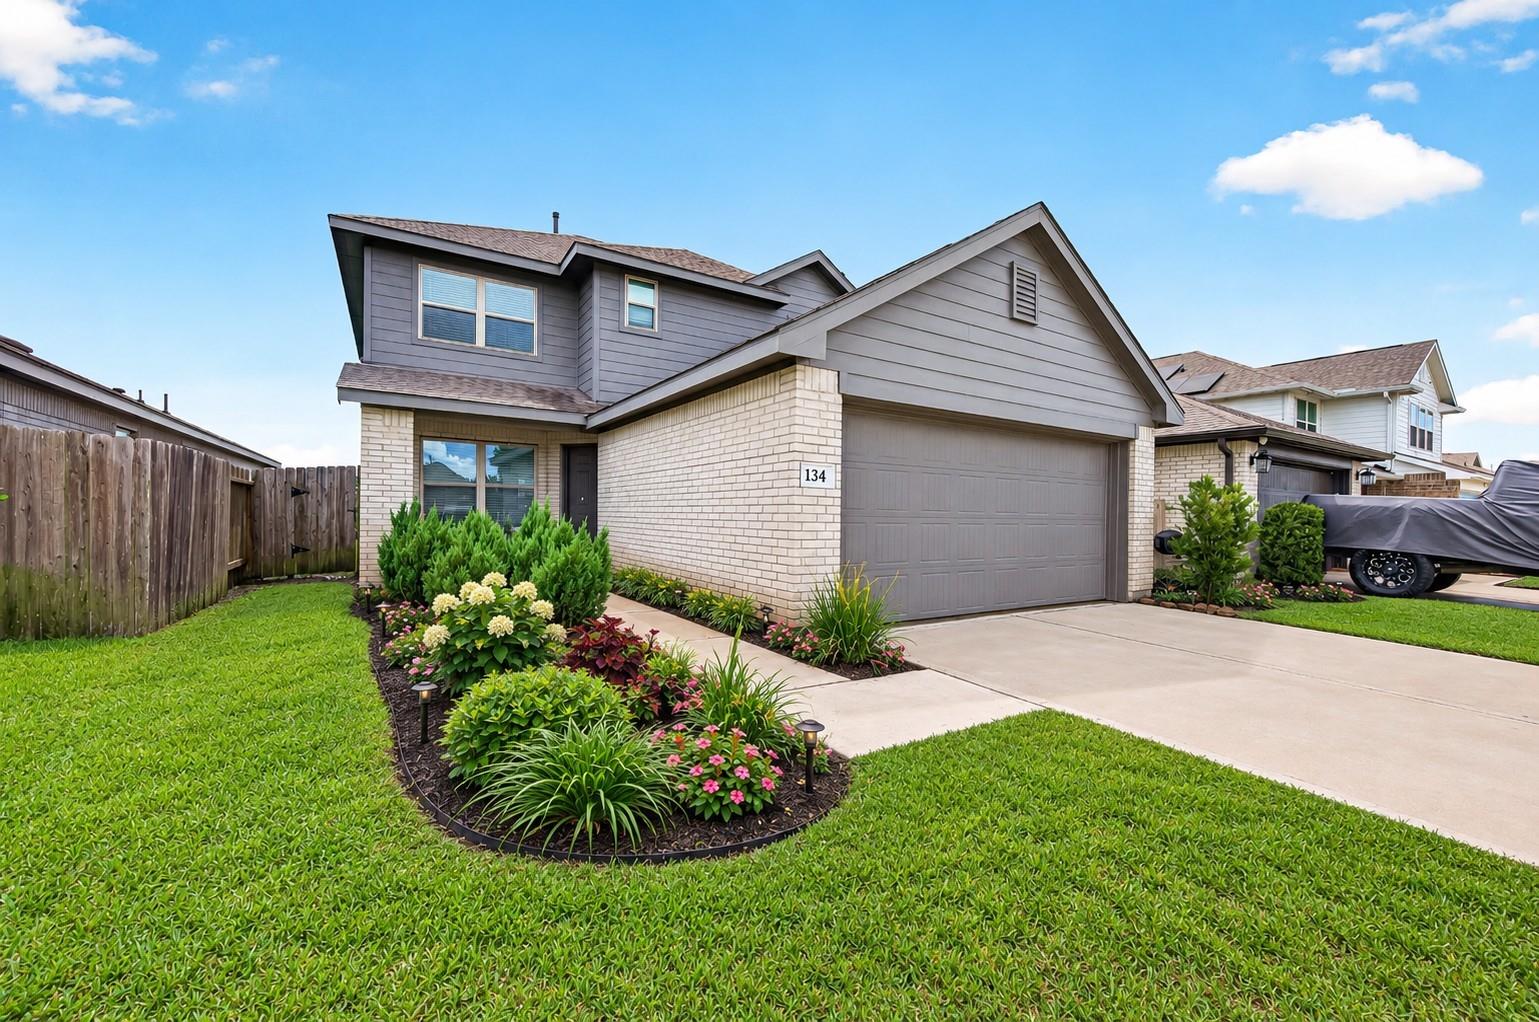
Two-story gray-and-brick home with an attached garage and landscaped front garden.
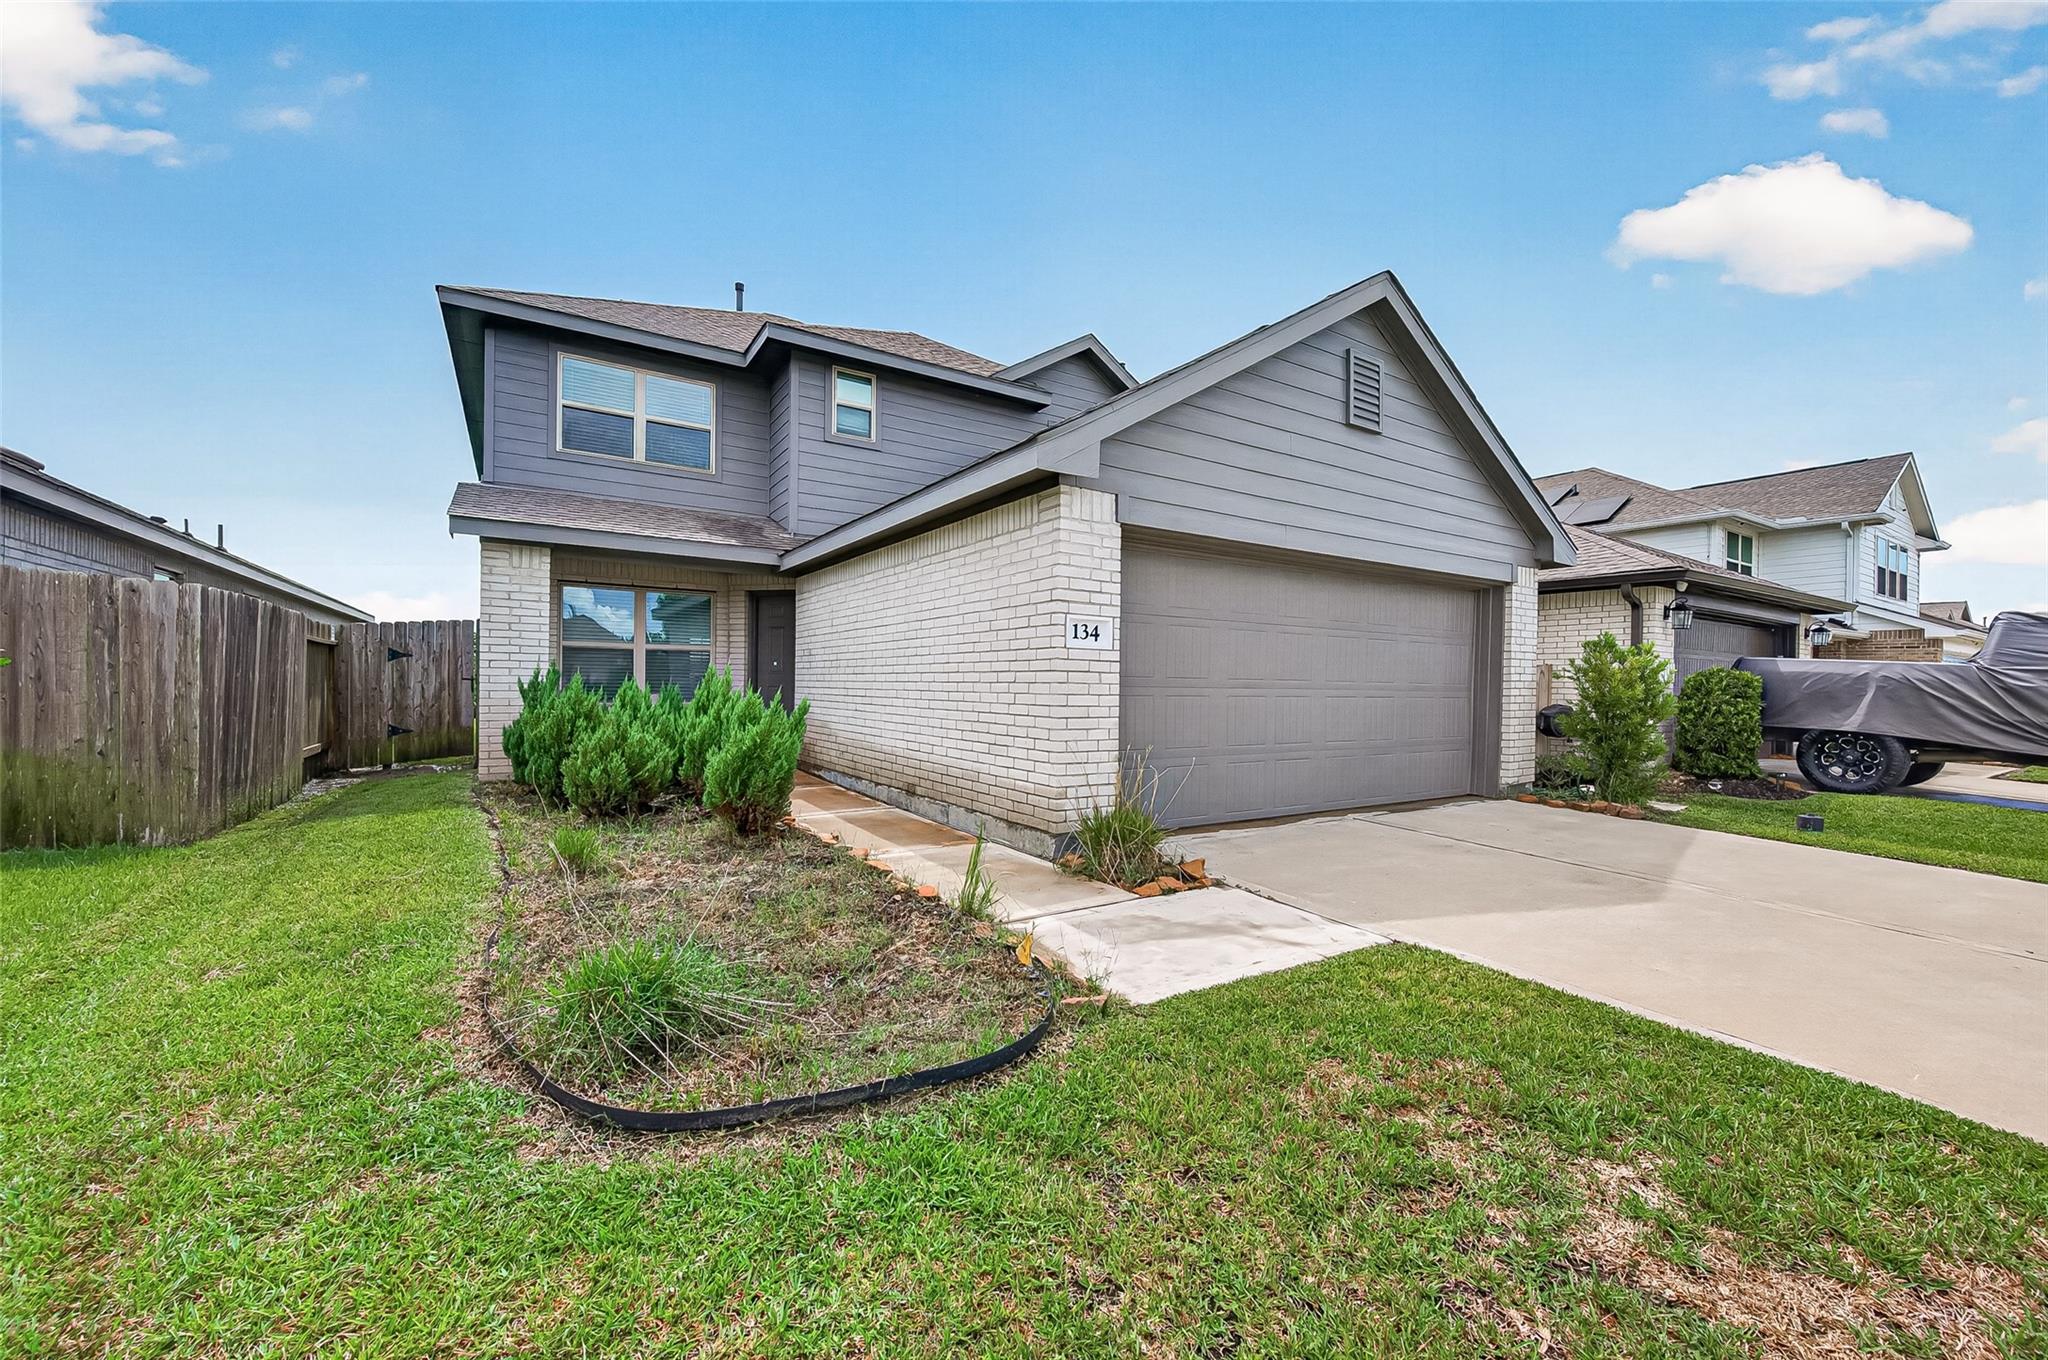
Two-story gray-and-brick house with a broad garage, driveway, and front lawn.
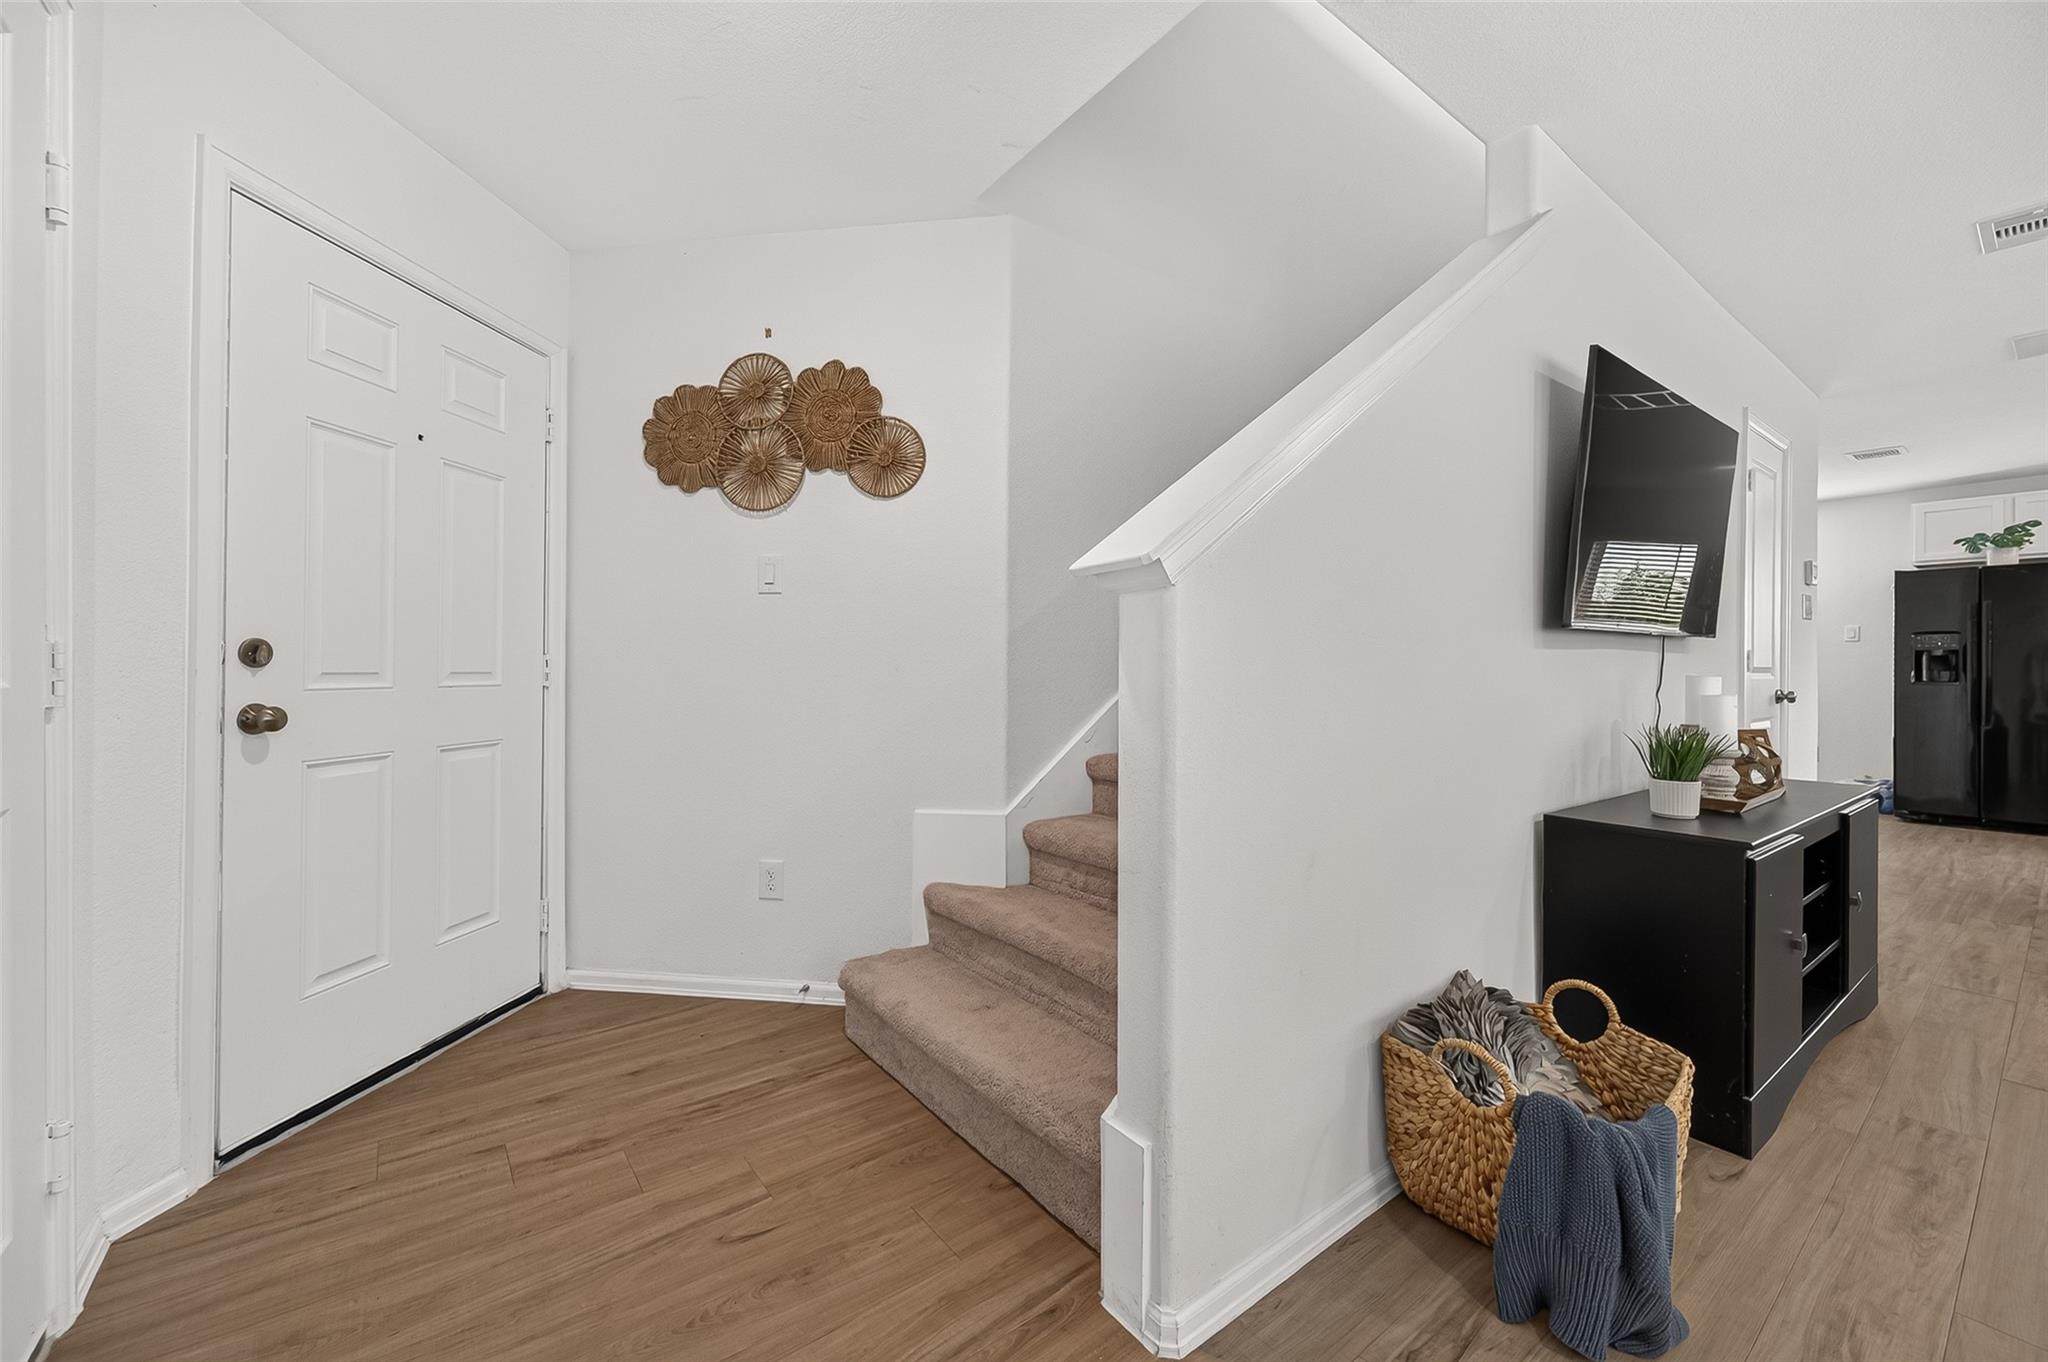
Entryway with a white front door, carpeted staircase, wood-look floors, and a TV above a console.
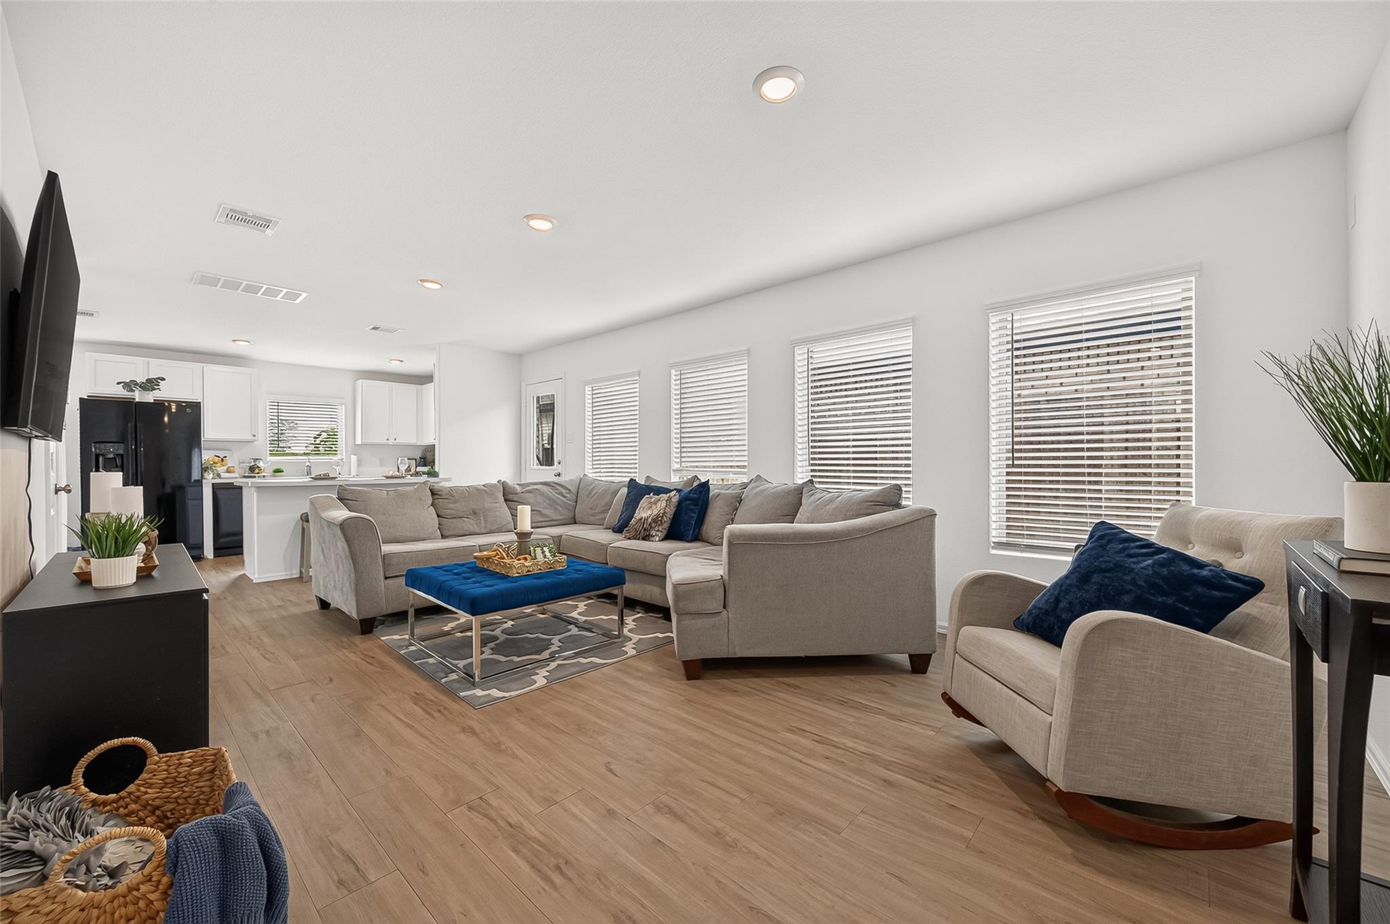
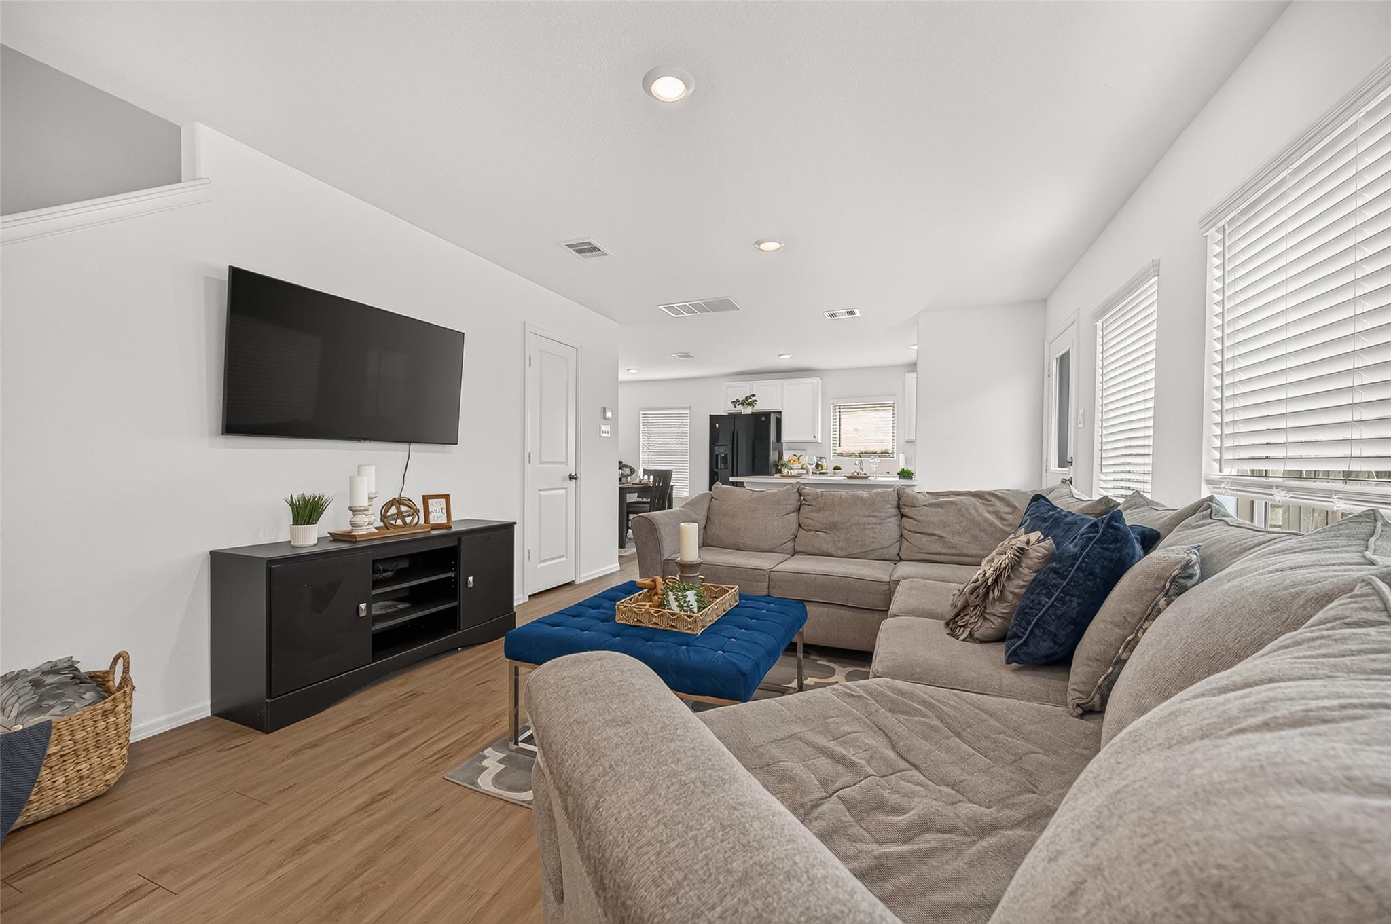
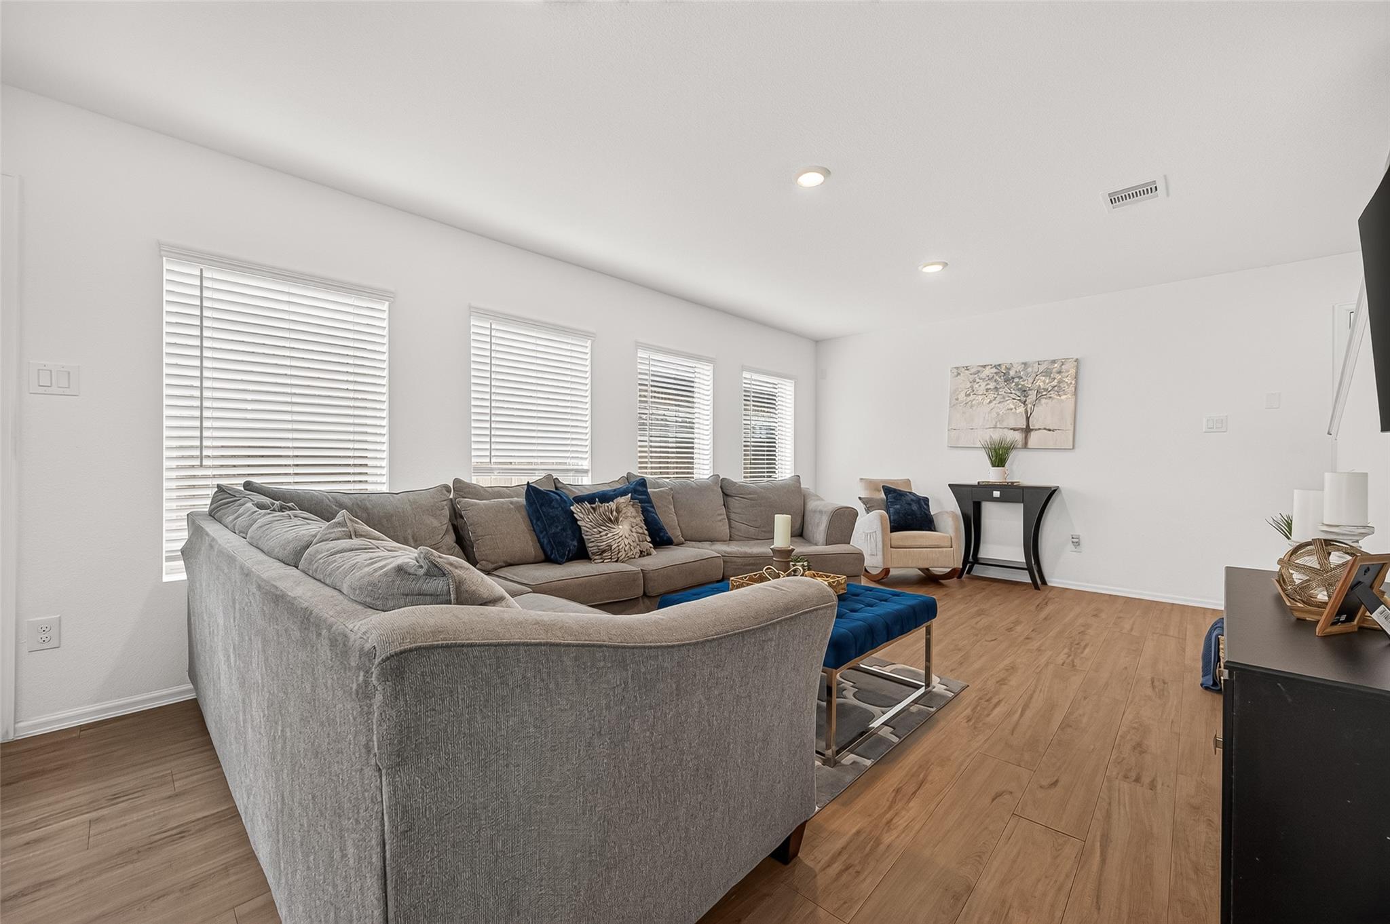
Bright living room with a gray sectional, blue ottoman, and open kitchen.
Living room with a gray sectional, blue ottoman, wall-mounted television, and kitchen beyond.
Living room with a large gray sectional, blue ottoman, and wood-look floors.
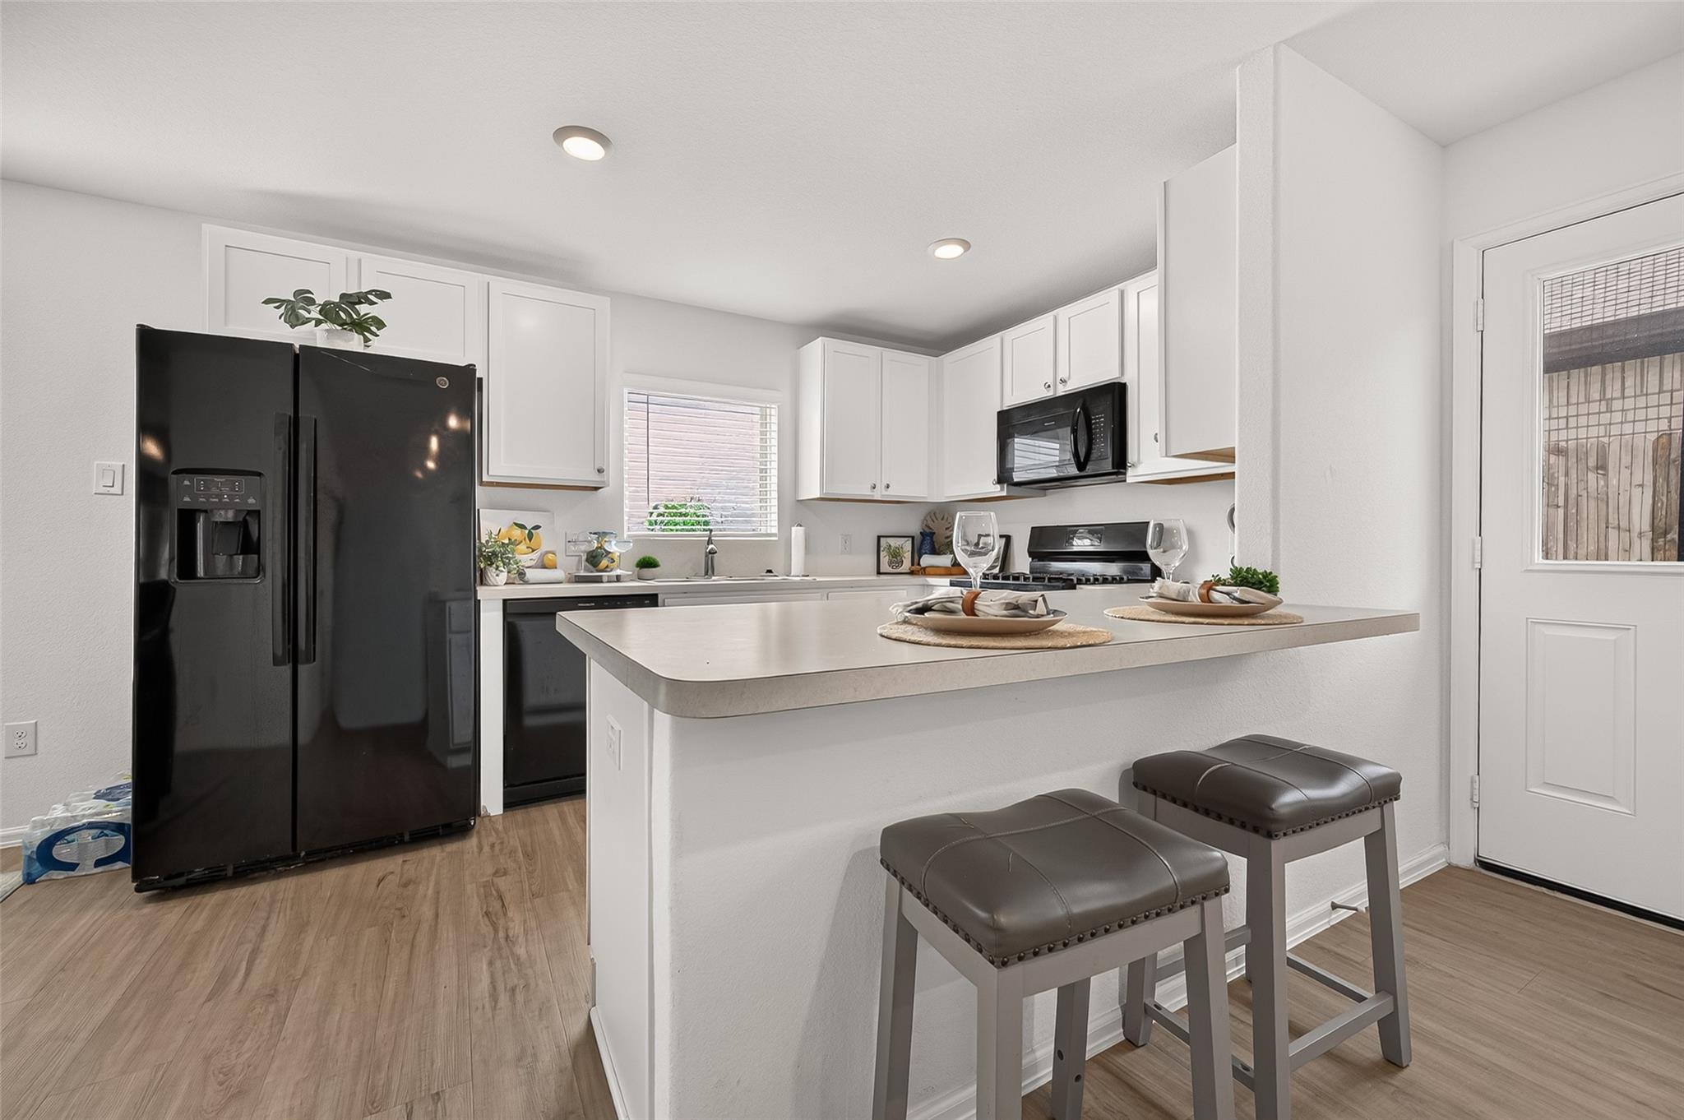
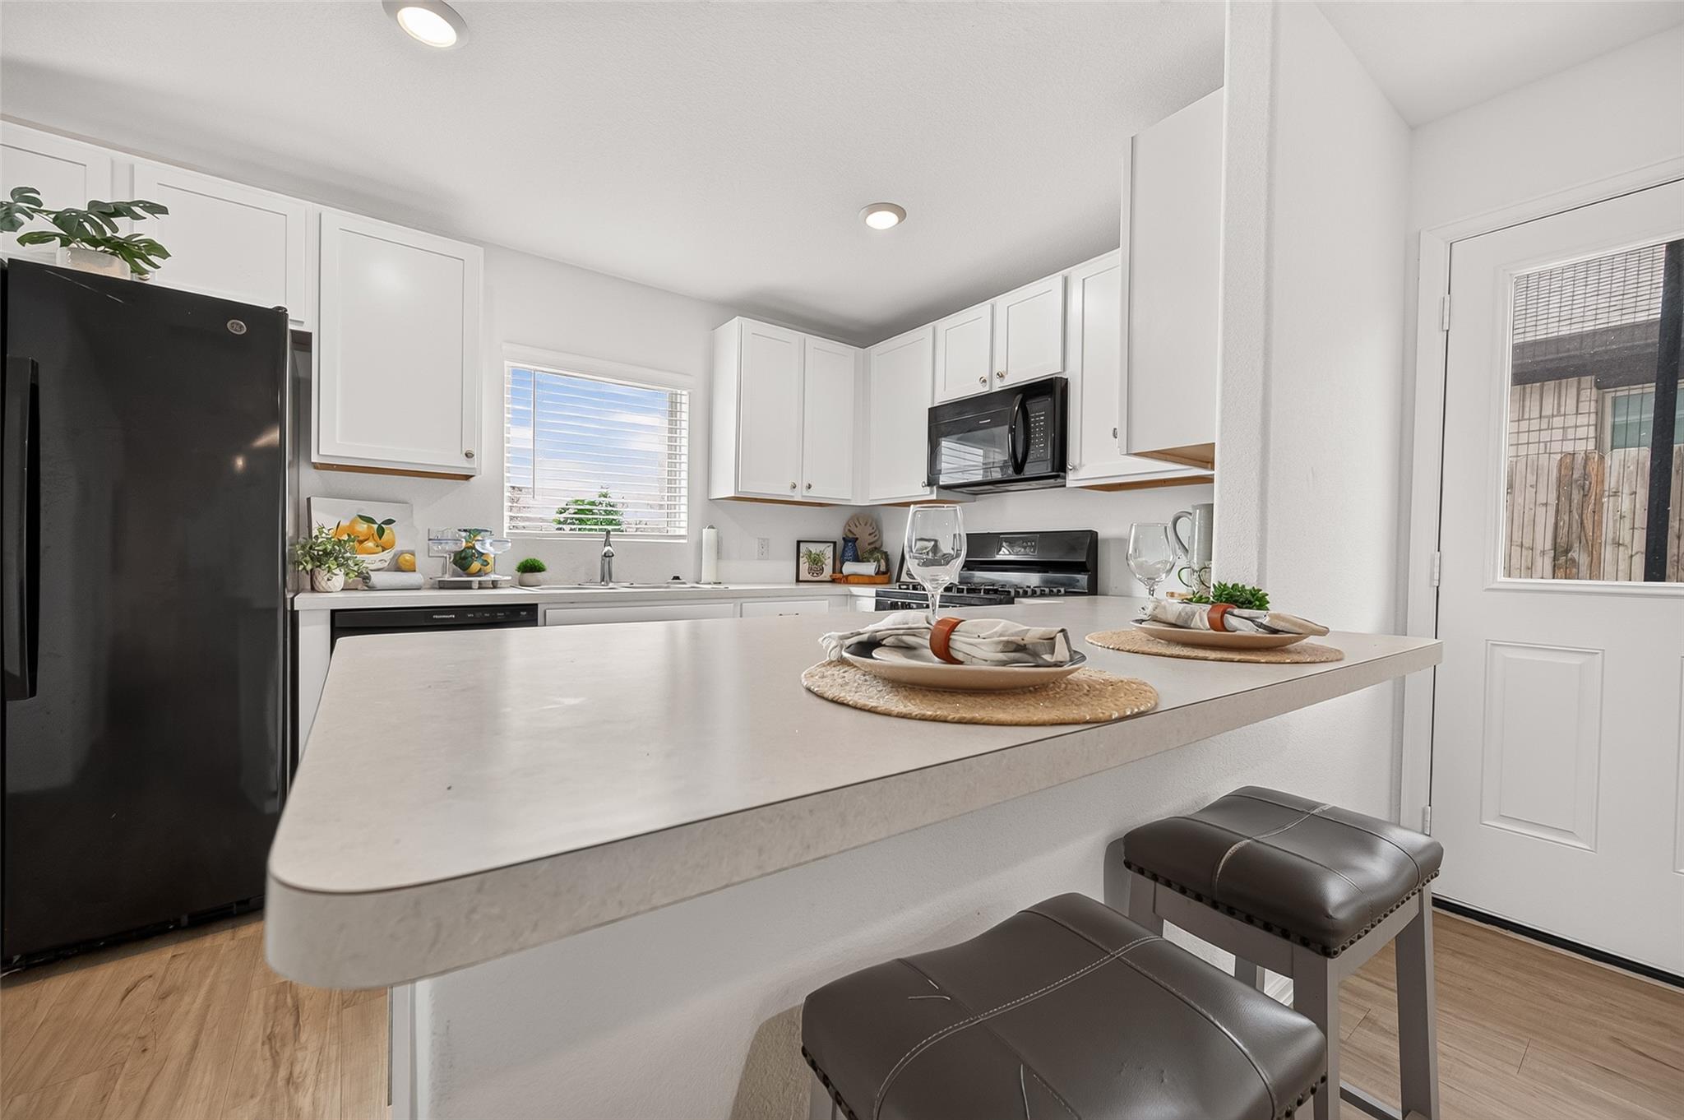
Bright white kitchen with a breakfast bar, black appliances, and two upholstered stools.
Kitchen with a wide breakfast bar, white cabinets, and black appliances.
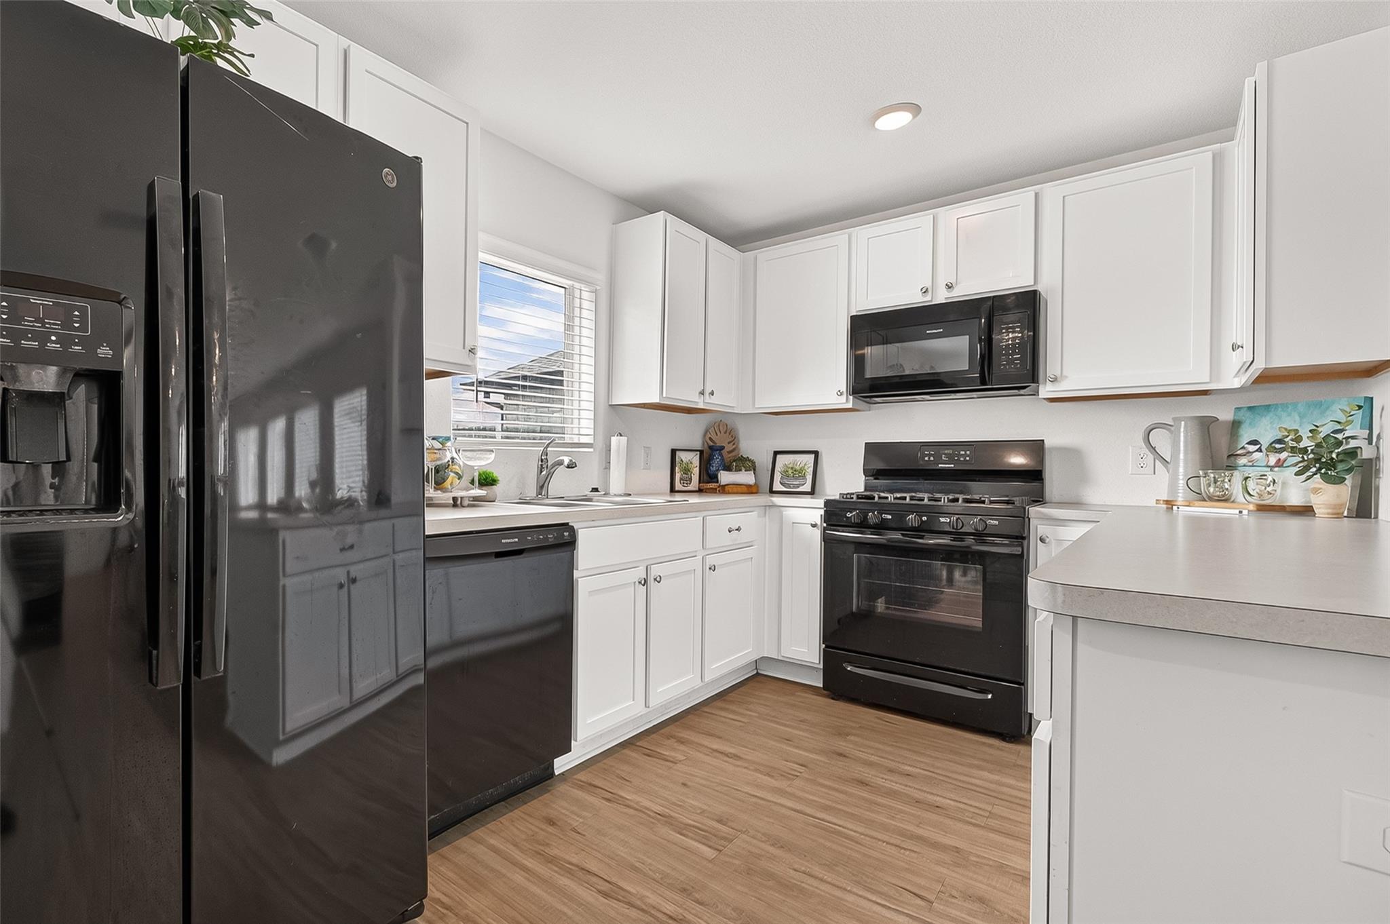
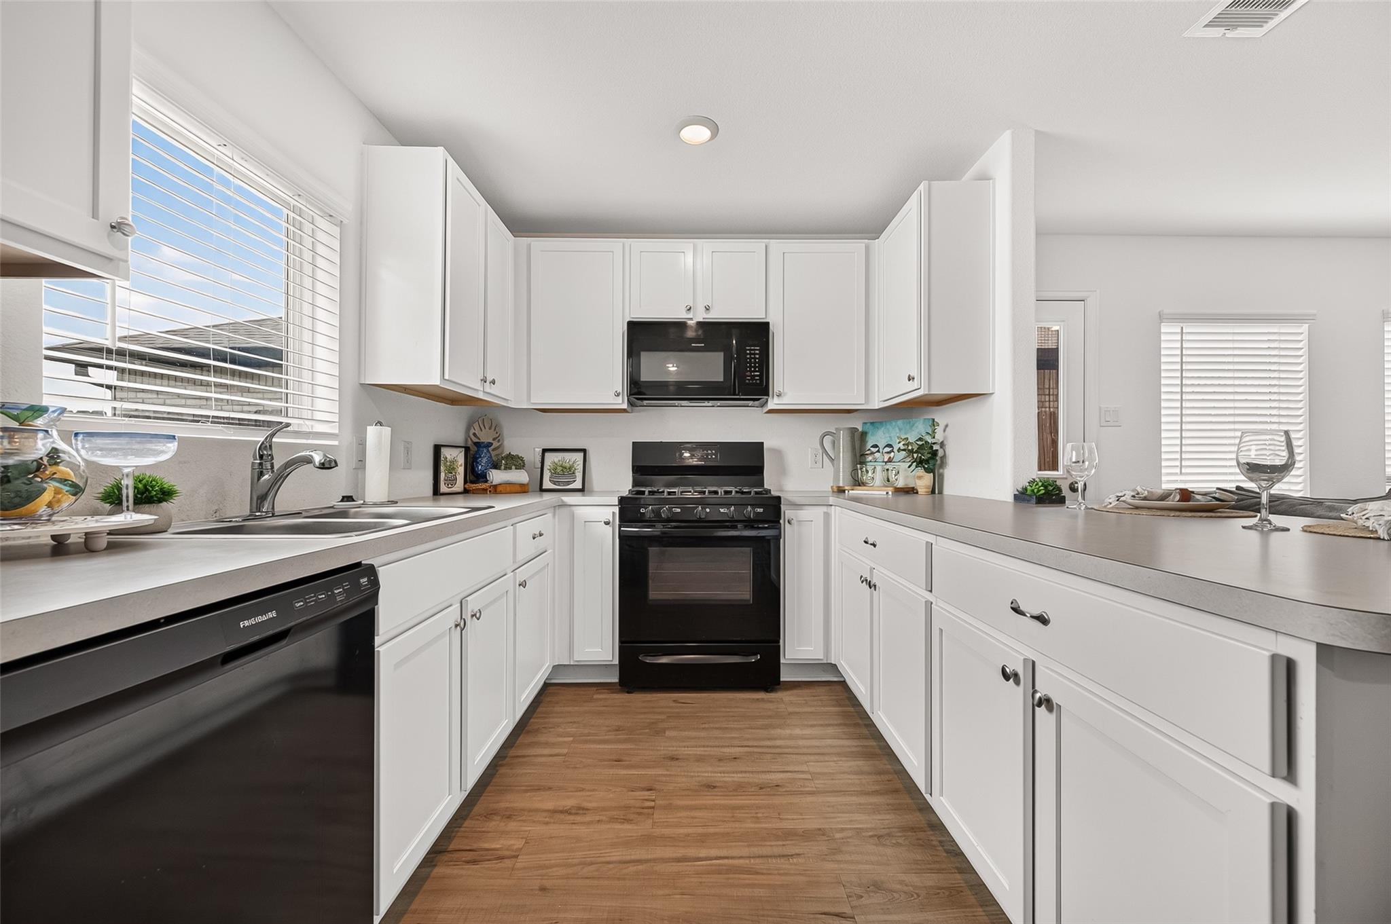
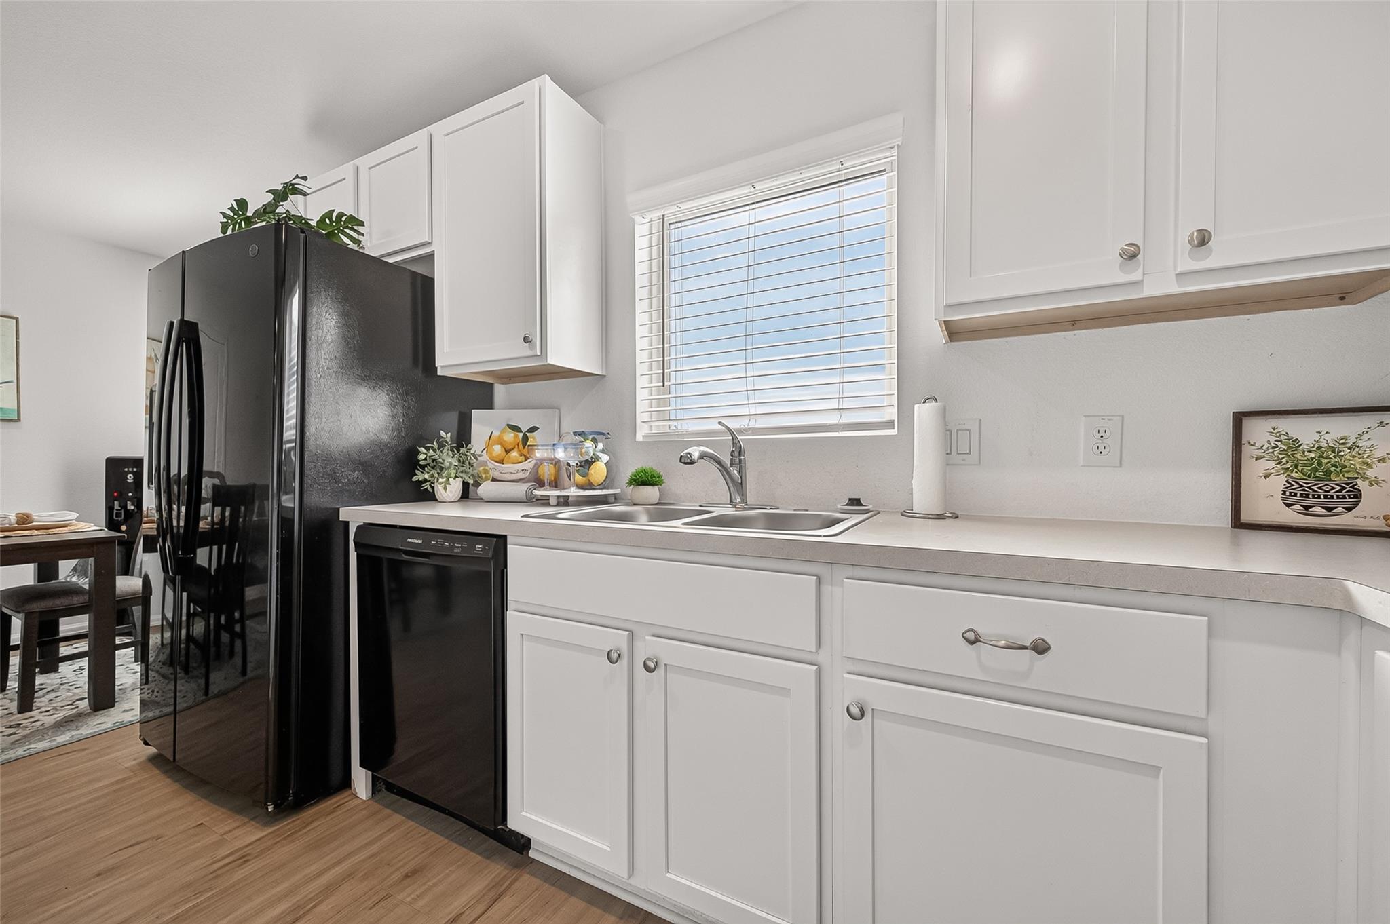
Bright kitchen with white cabinets, black appliances, and wood-look flooring.
Kitchen with white cabinets, black appliances, and wood-look flooring.
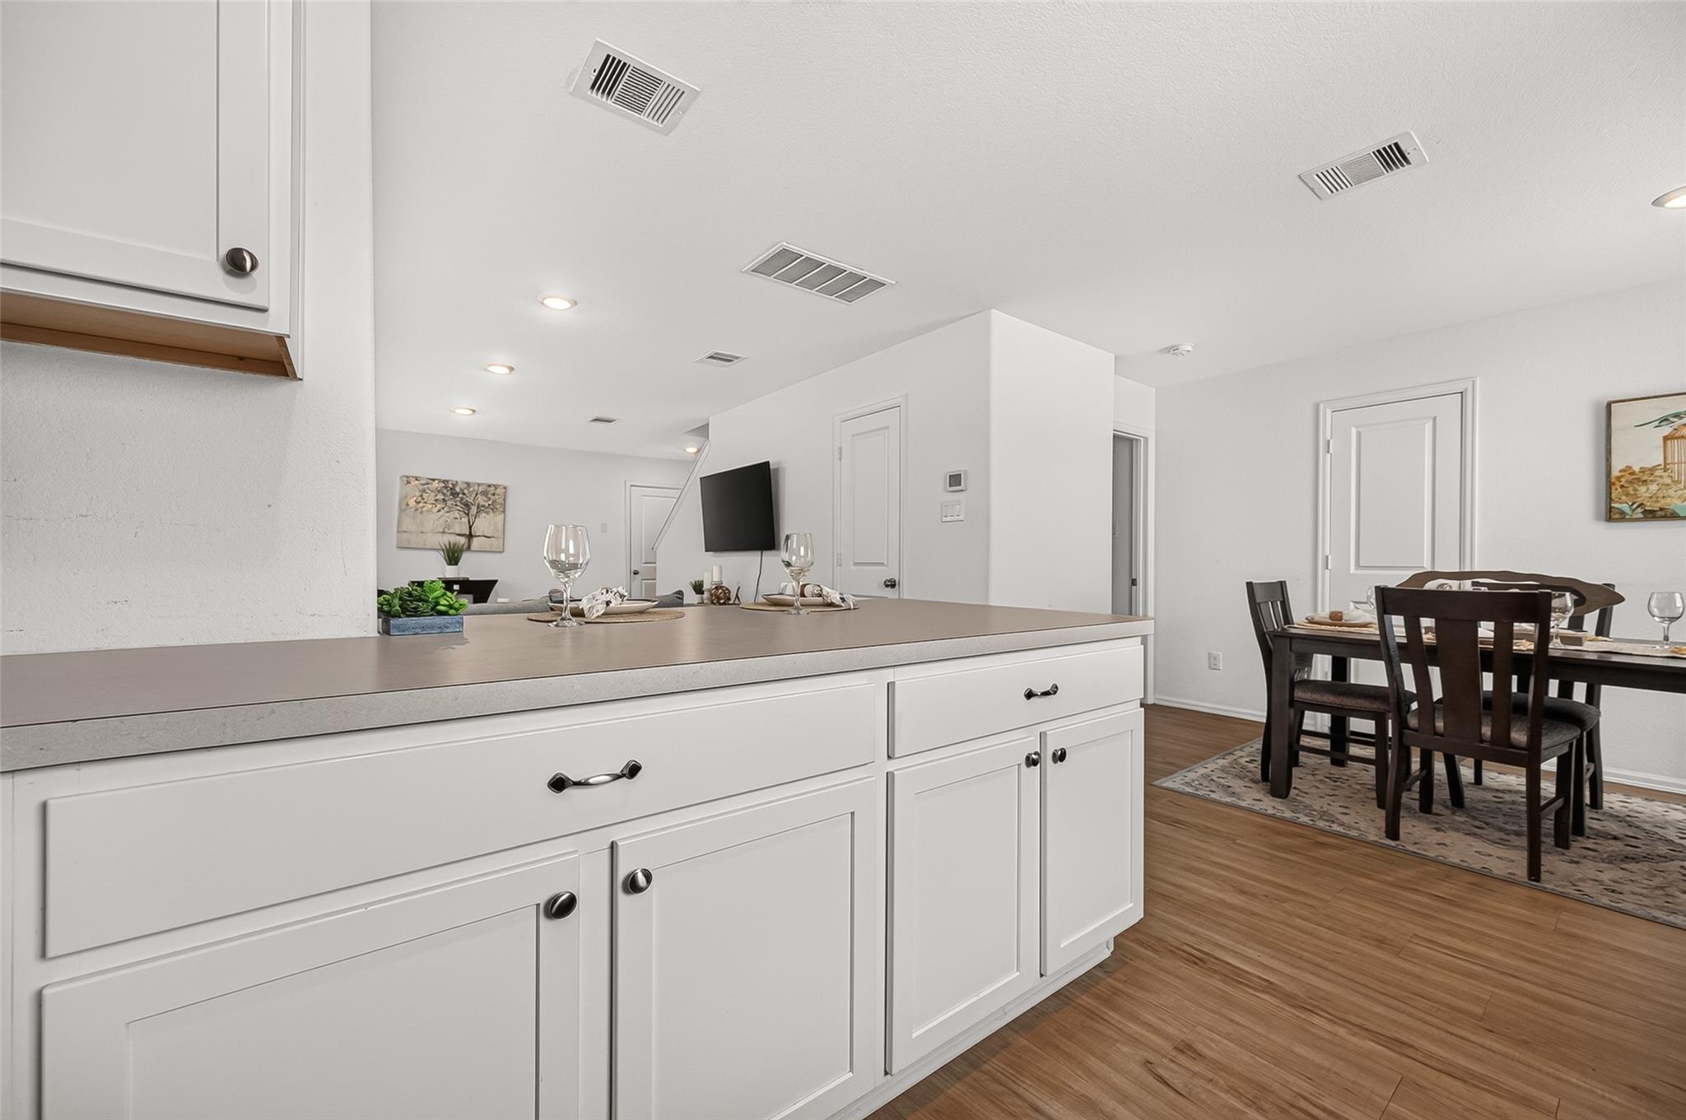
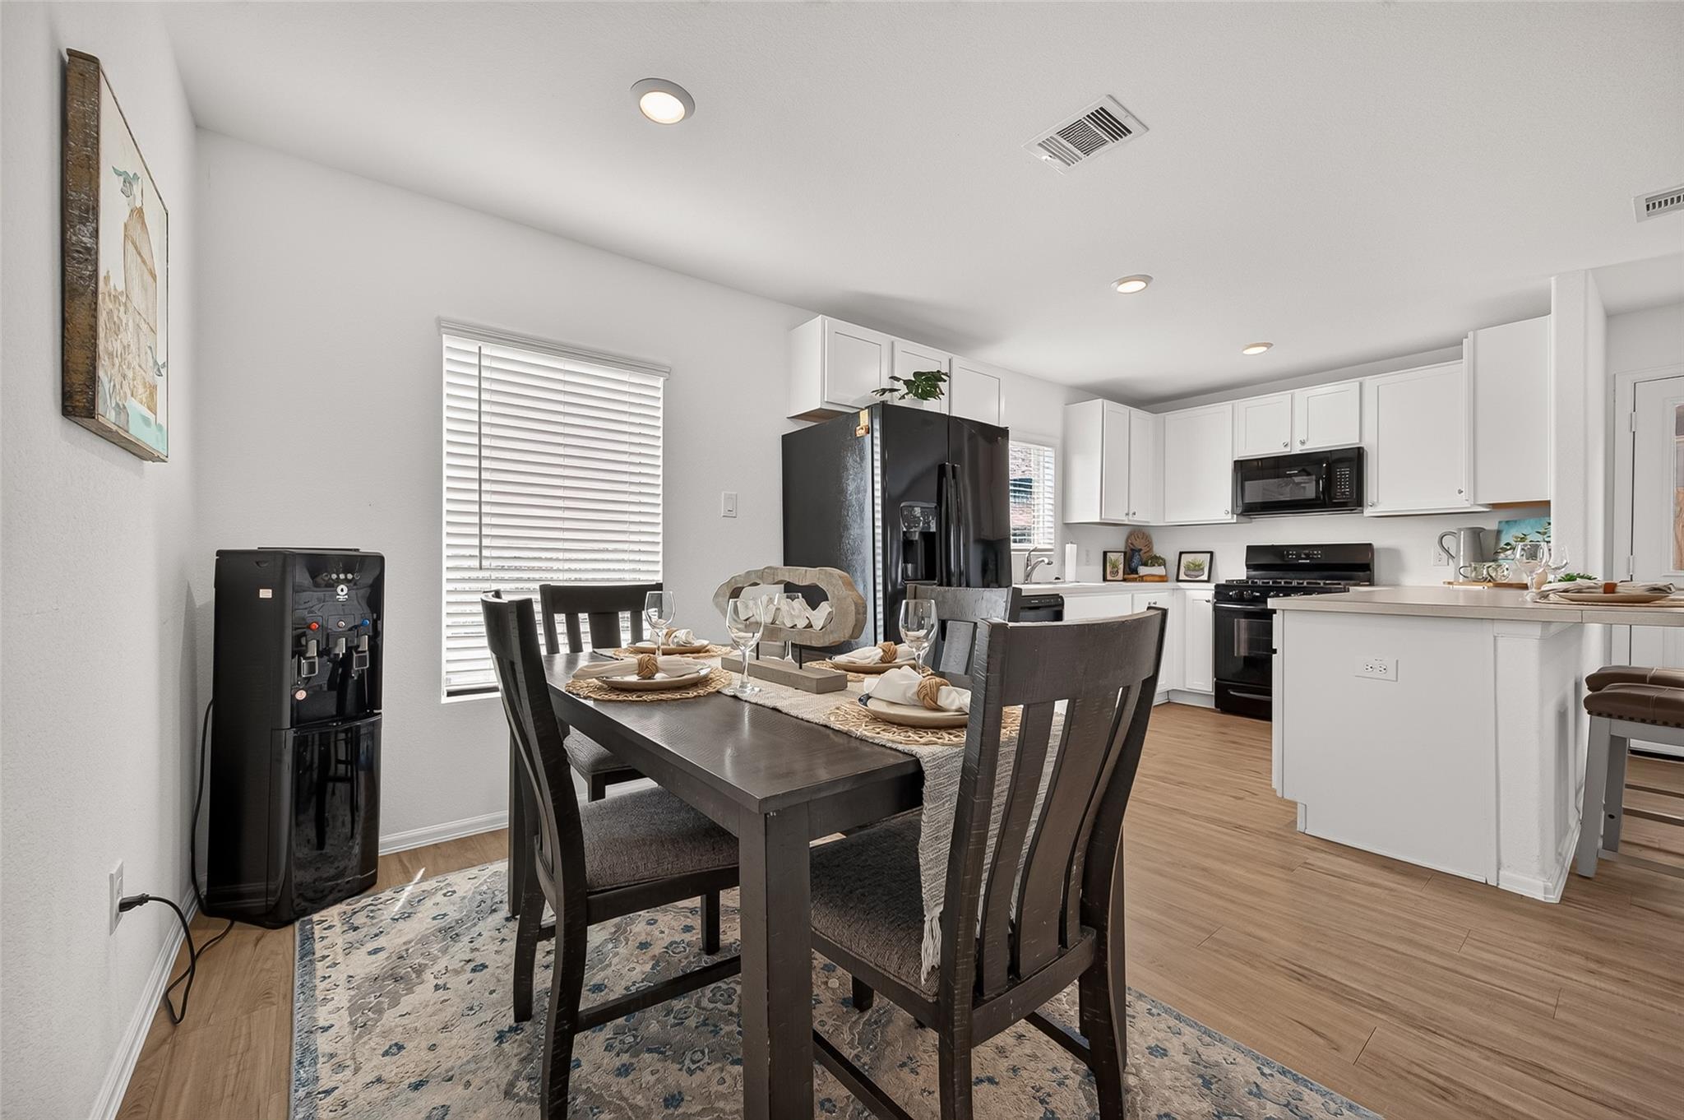
Kitchen with a large white island opening to a dining area with a set table.
Bright kitchen with white cabinets, a black refrigerator, double sink, and dining area.
Open kitchen and dining area with white cabinets, a large island, and a set dining table.
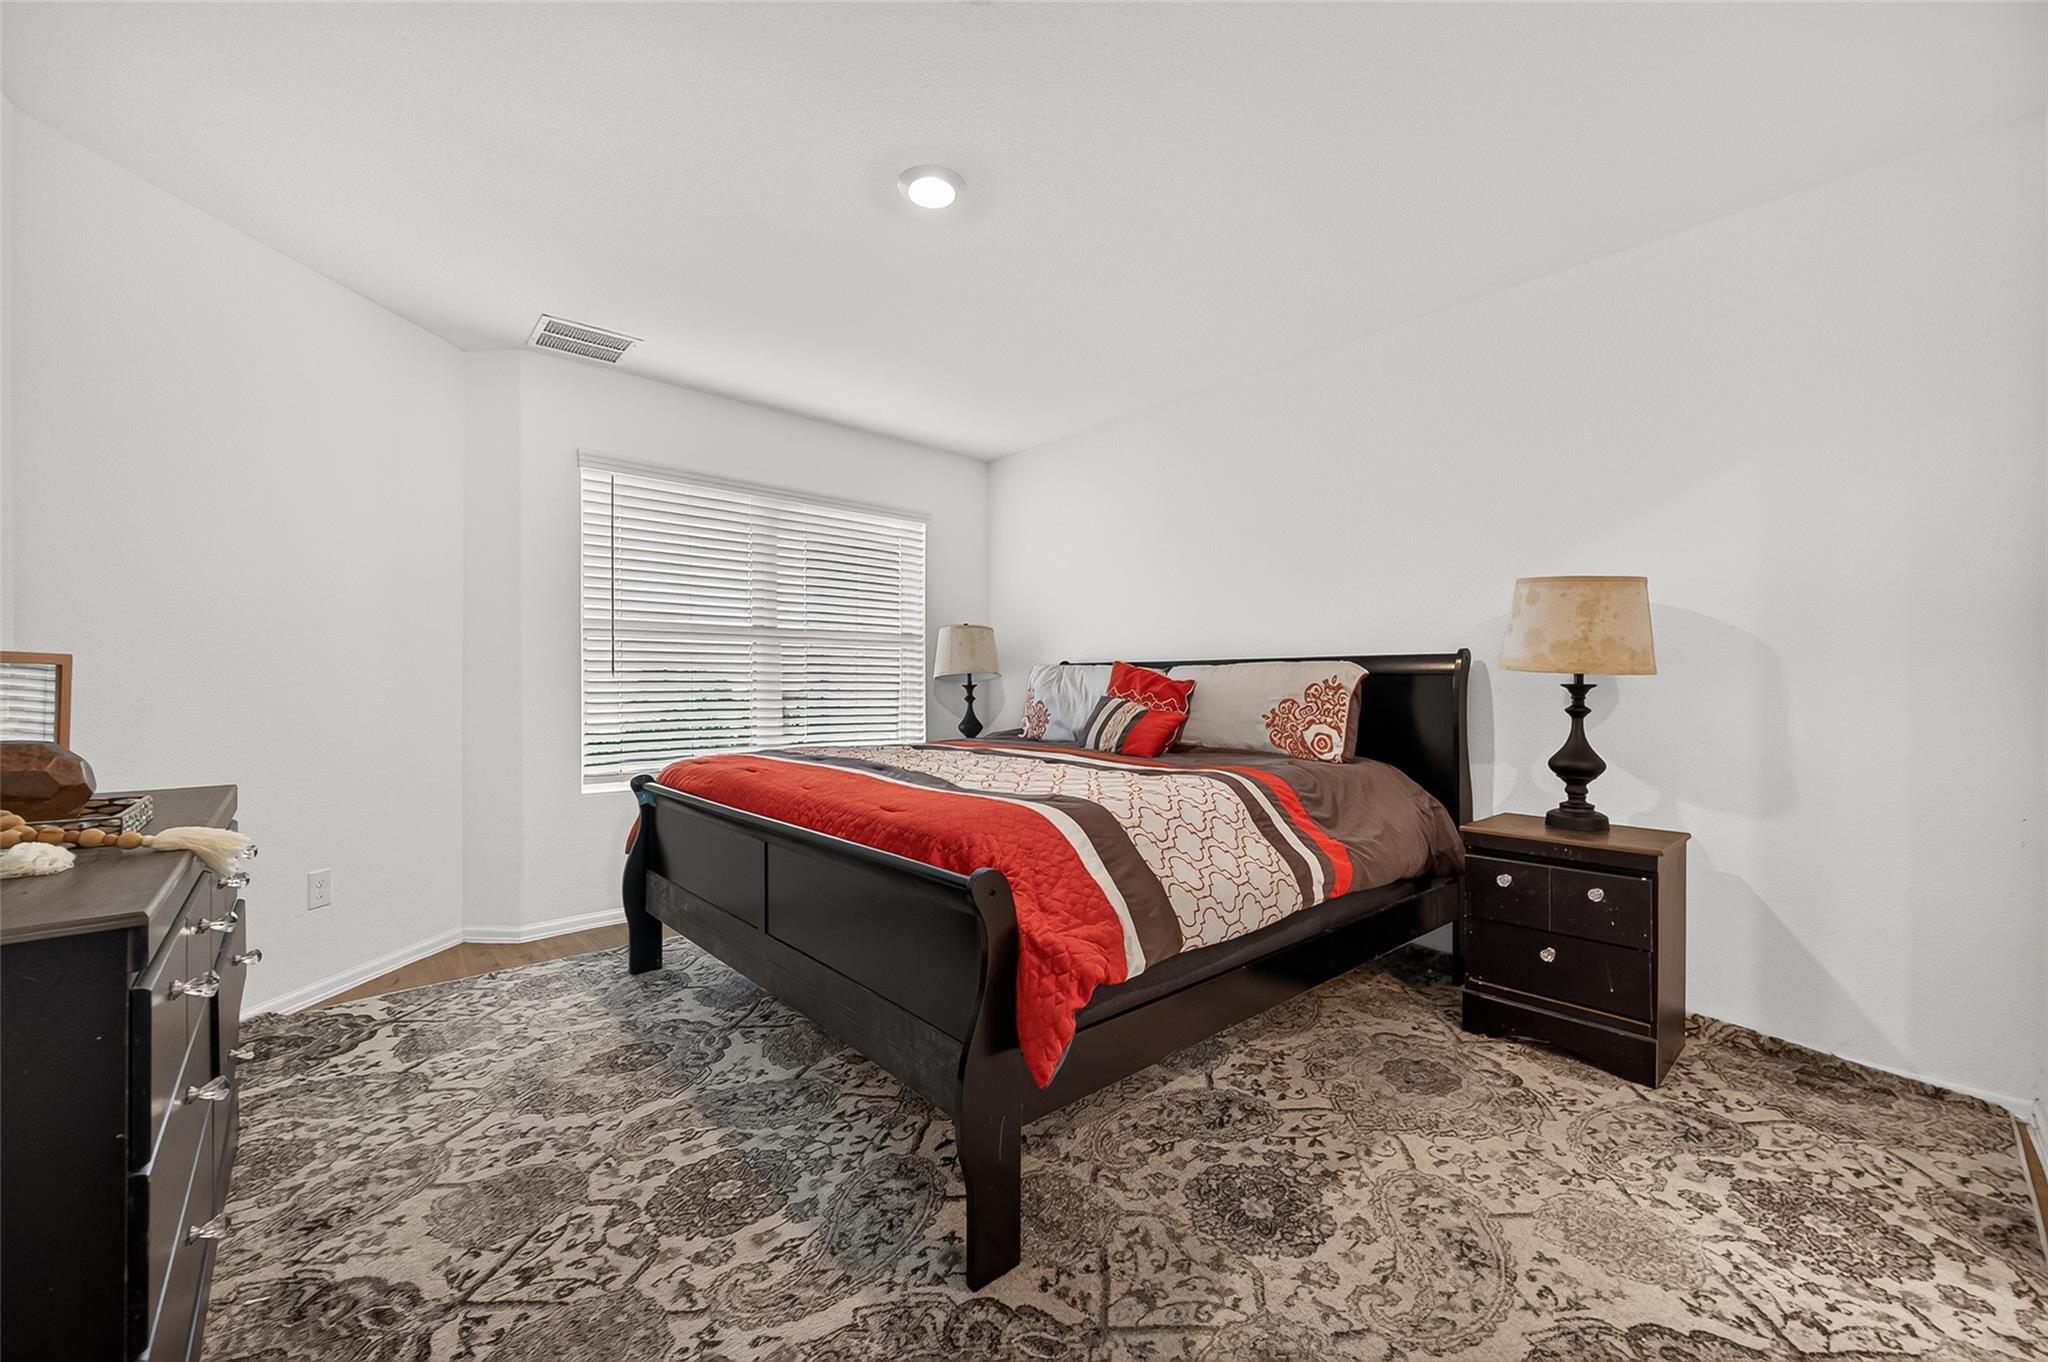
Bedroom with a dark wood bed, red bedding, patterned rug, and window blinds.
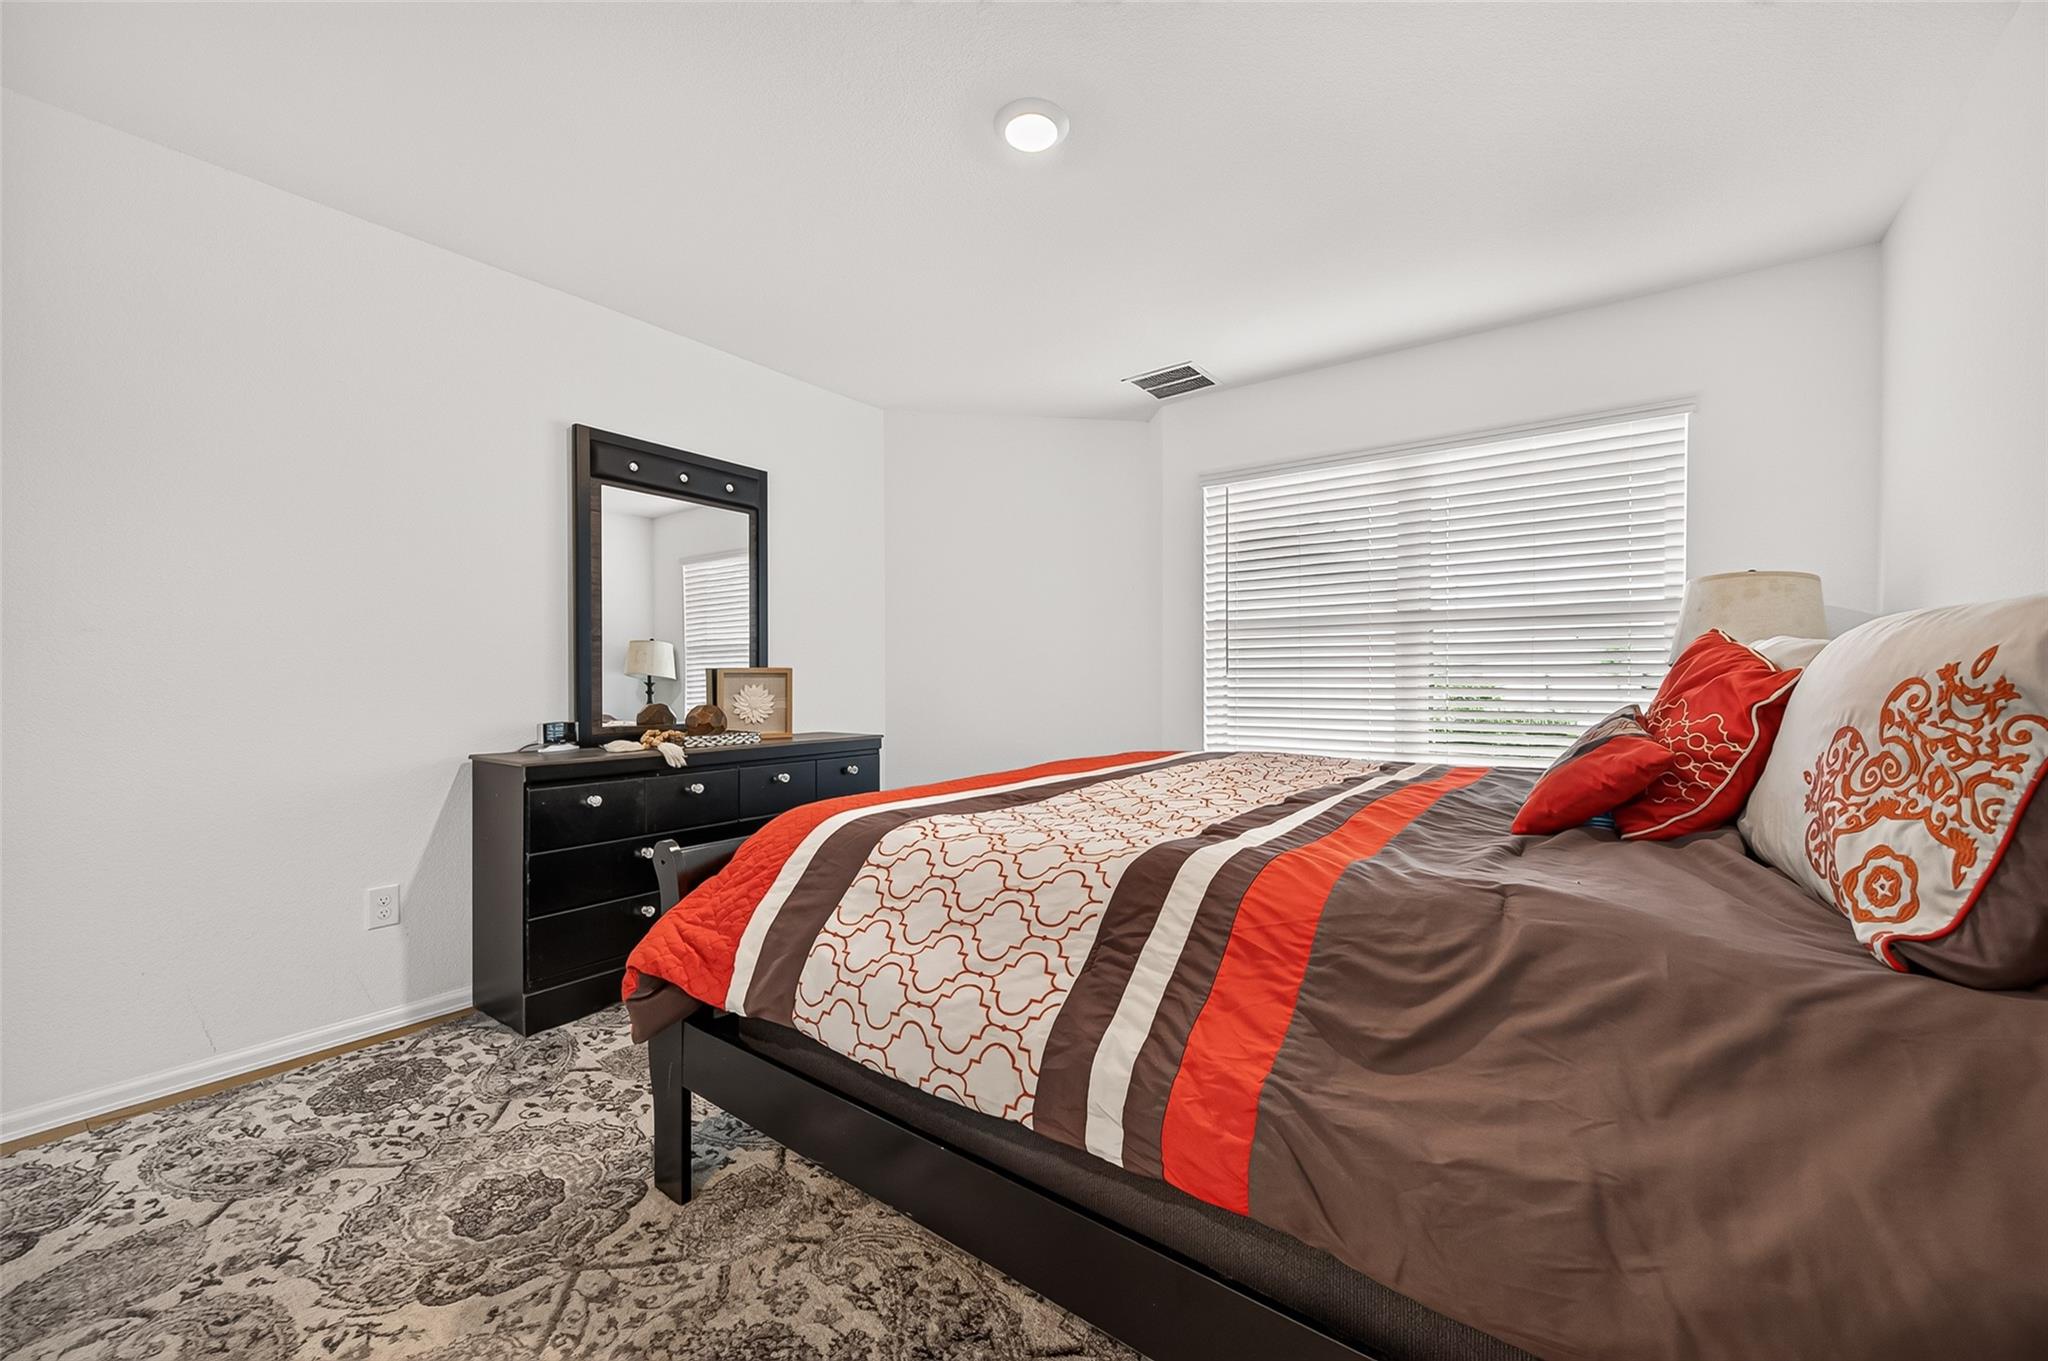
Furnished bedroom with a red, brown, and cream bedspread and a black dresser with mirror.
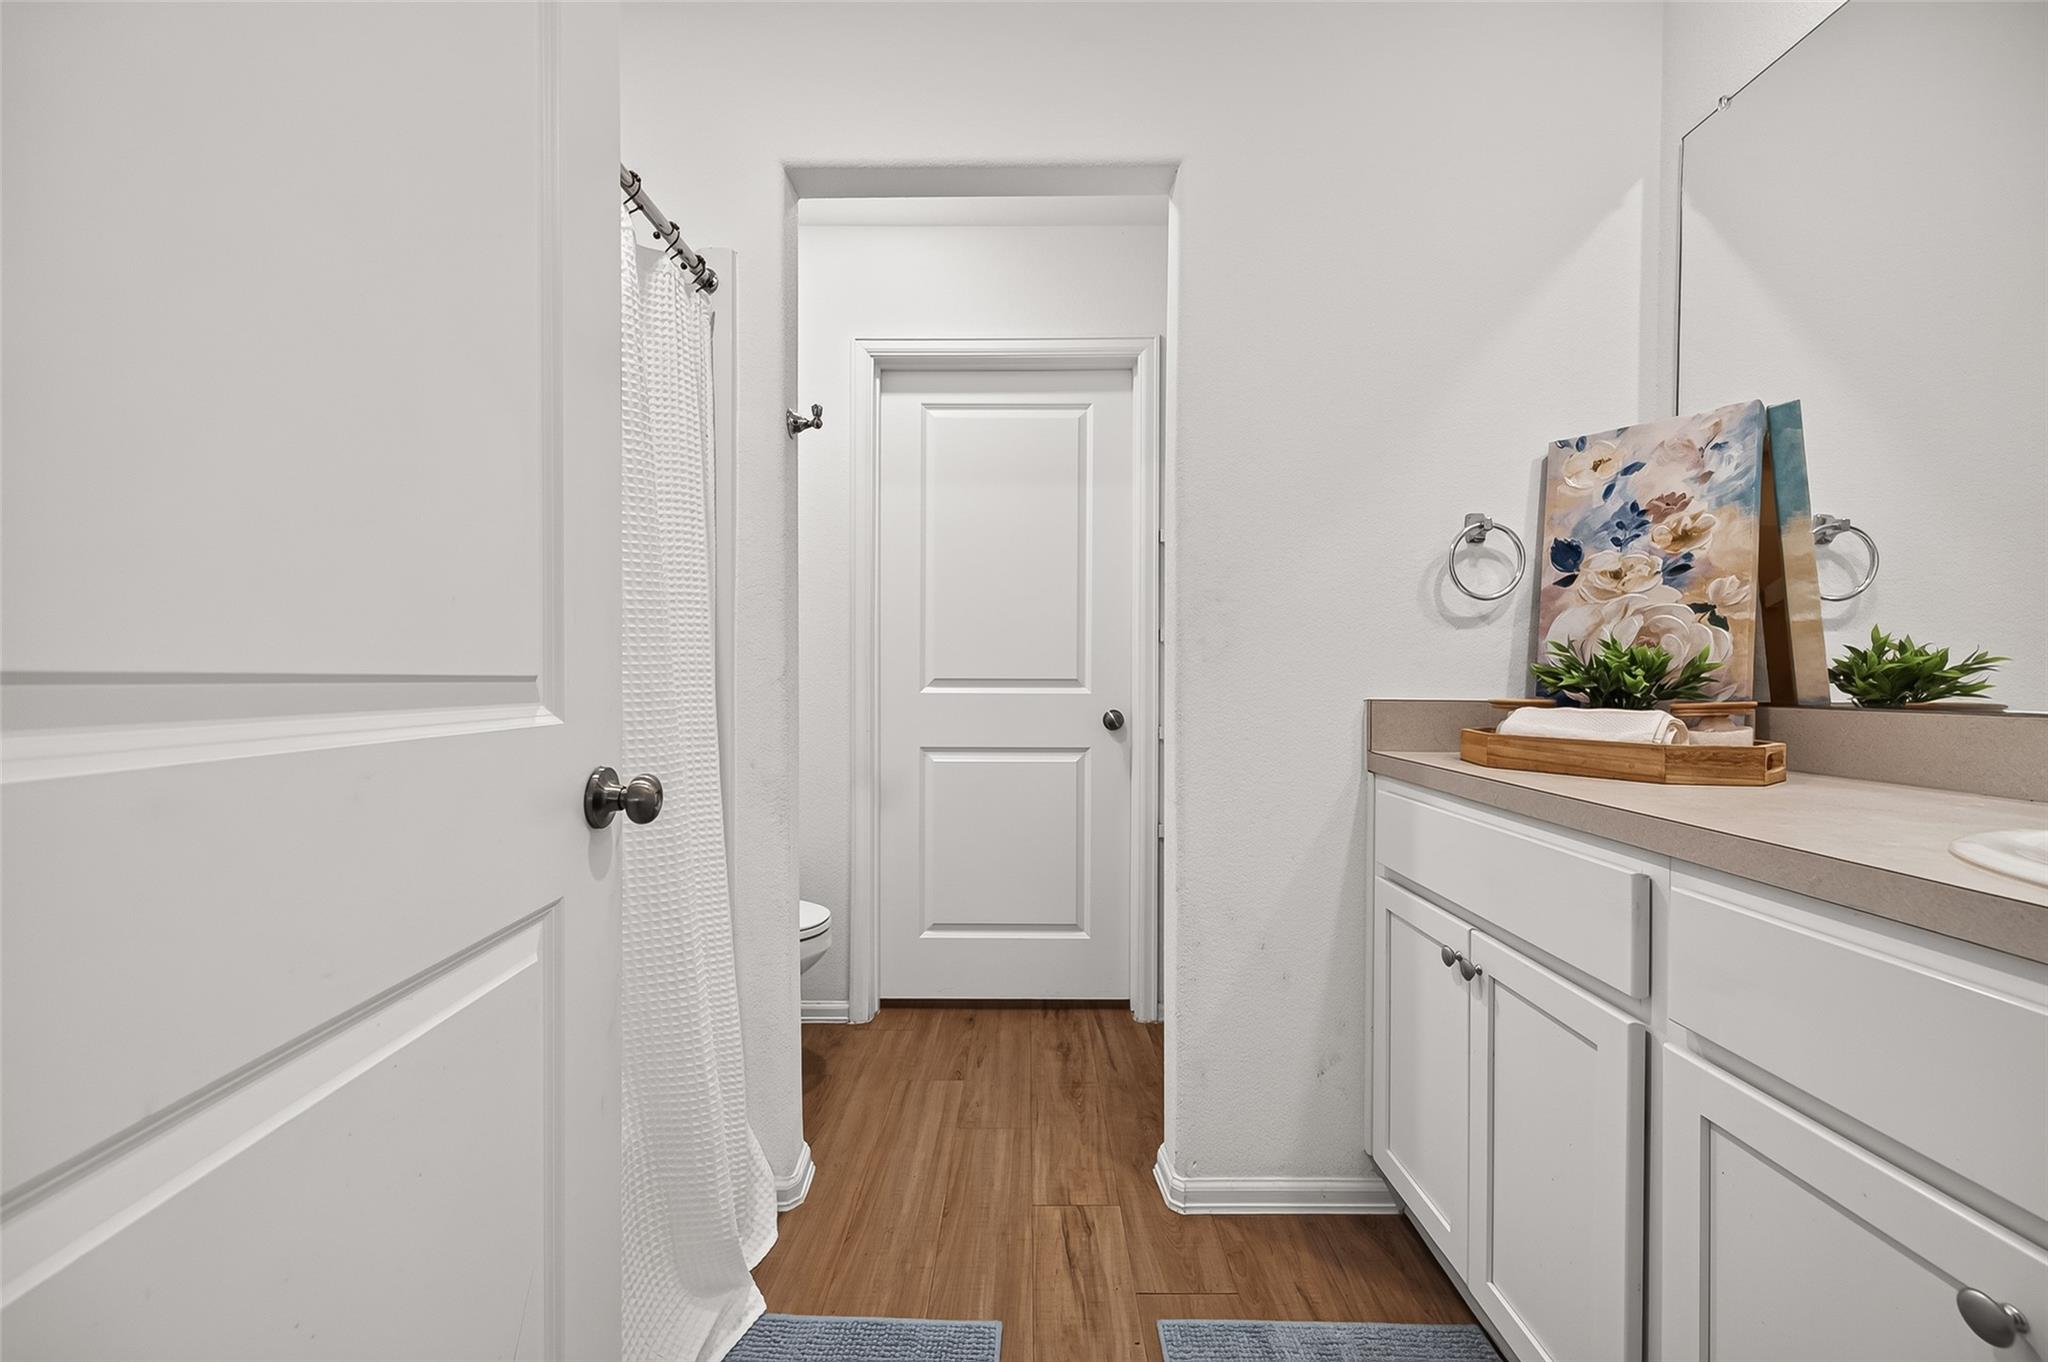
Bathroom with a white vanity, floral artwork, shower curtain, and wood-look flooring.
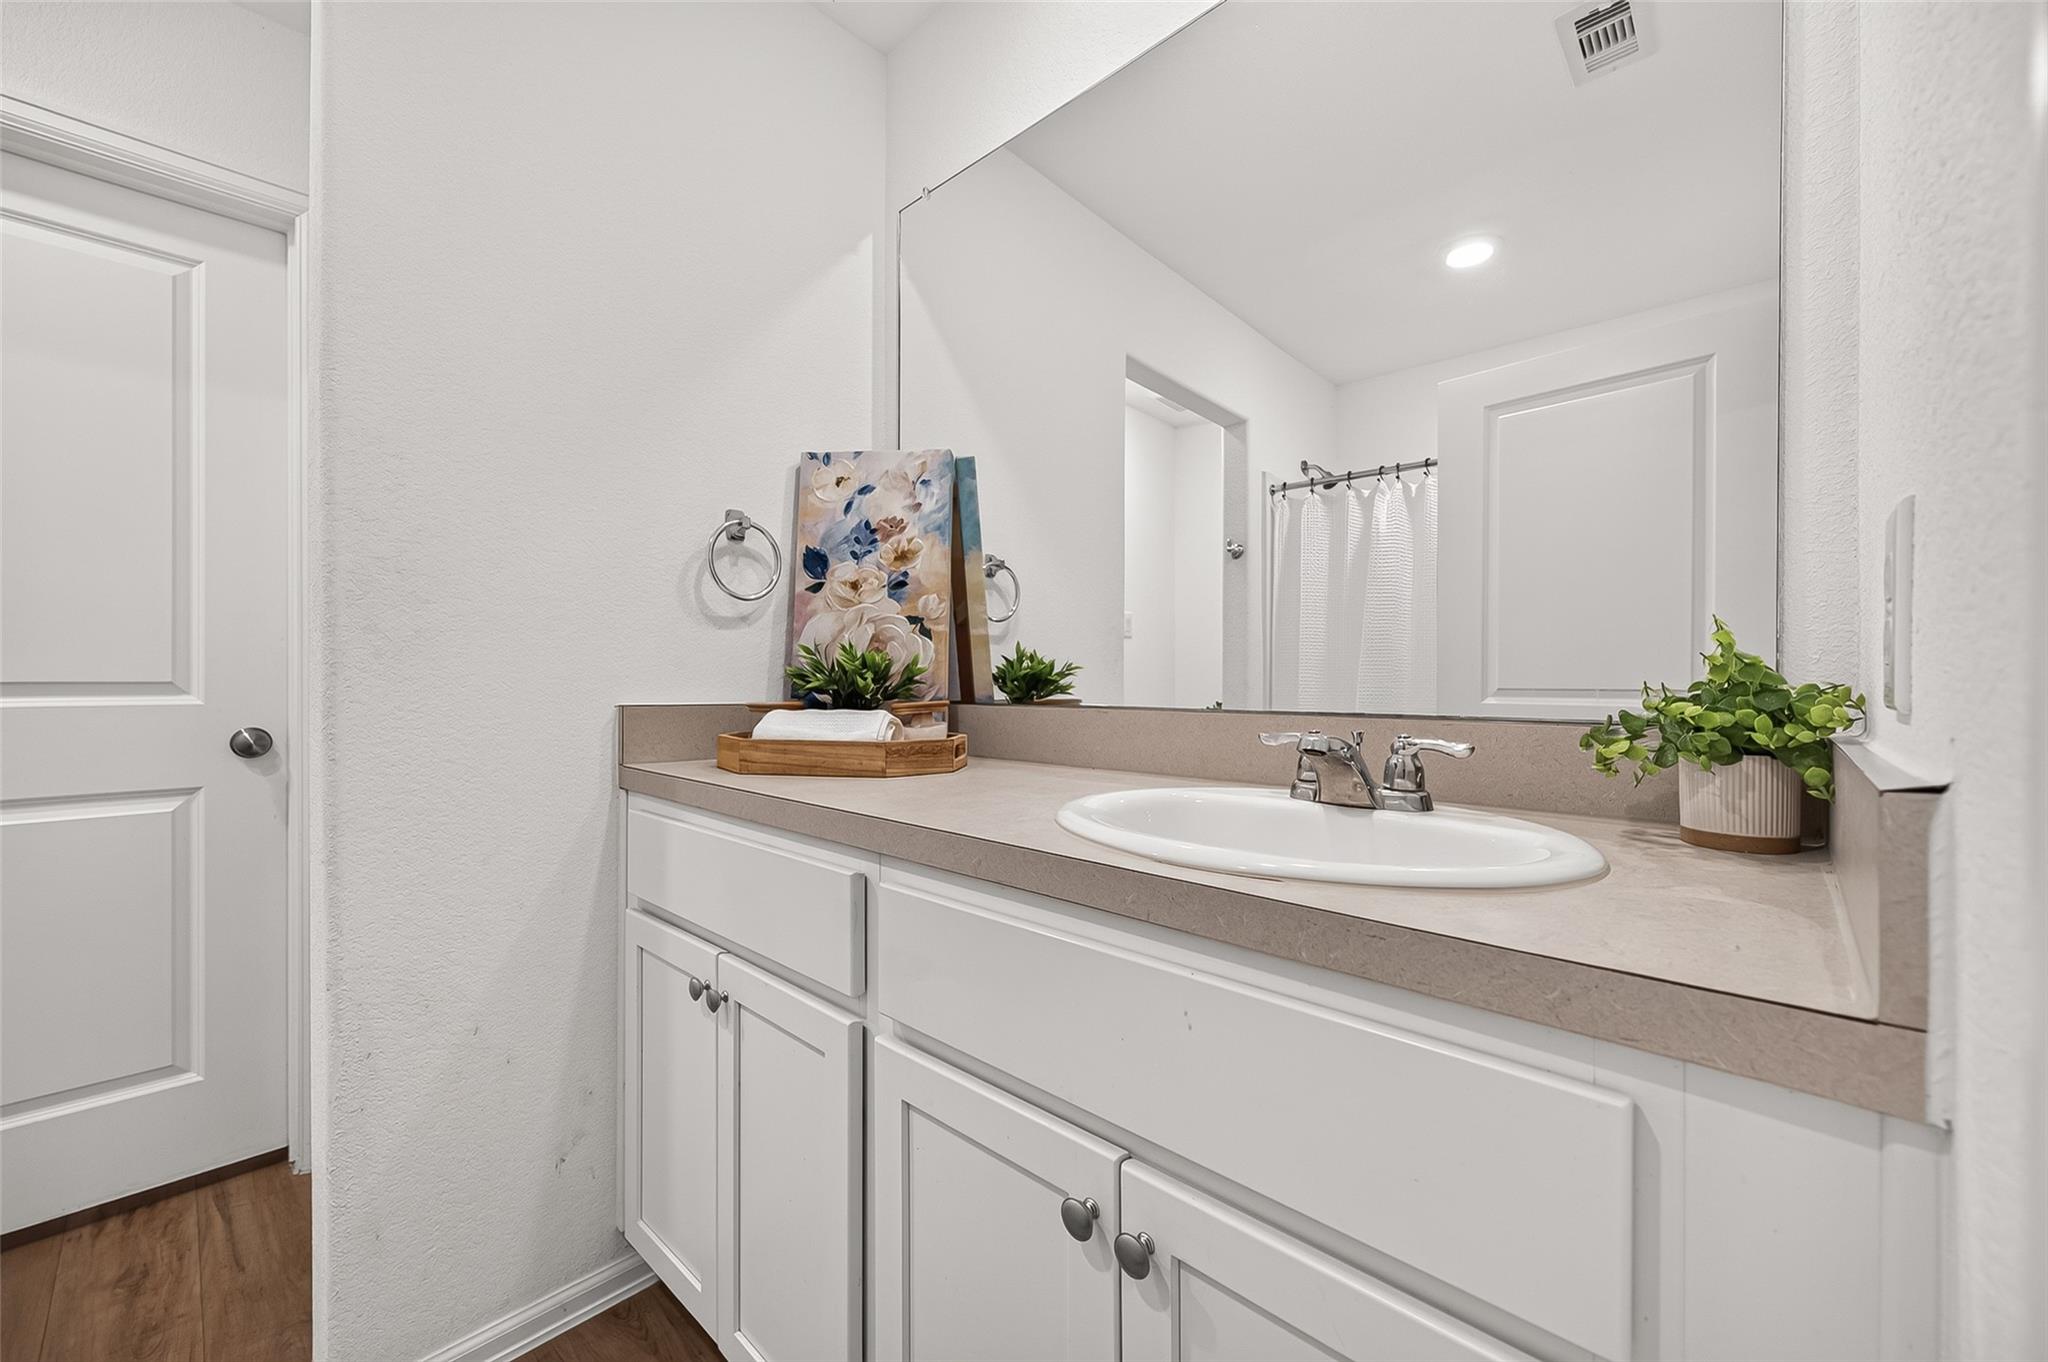
Bathroom vanity with a wide mirror, white cabinetry, and a decorated countertop.
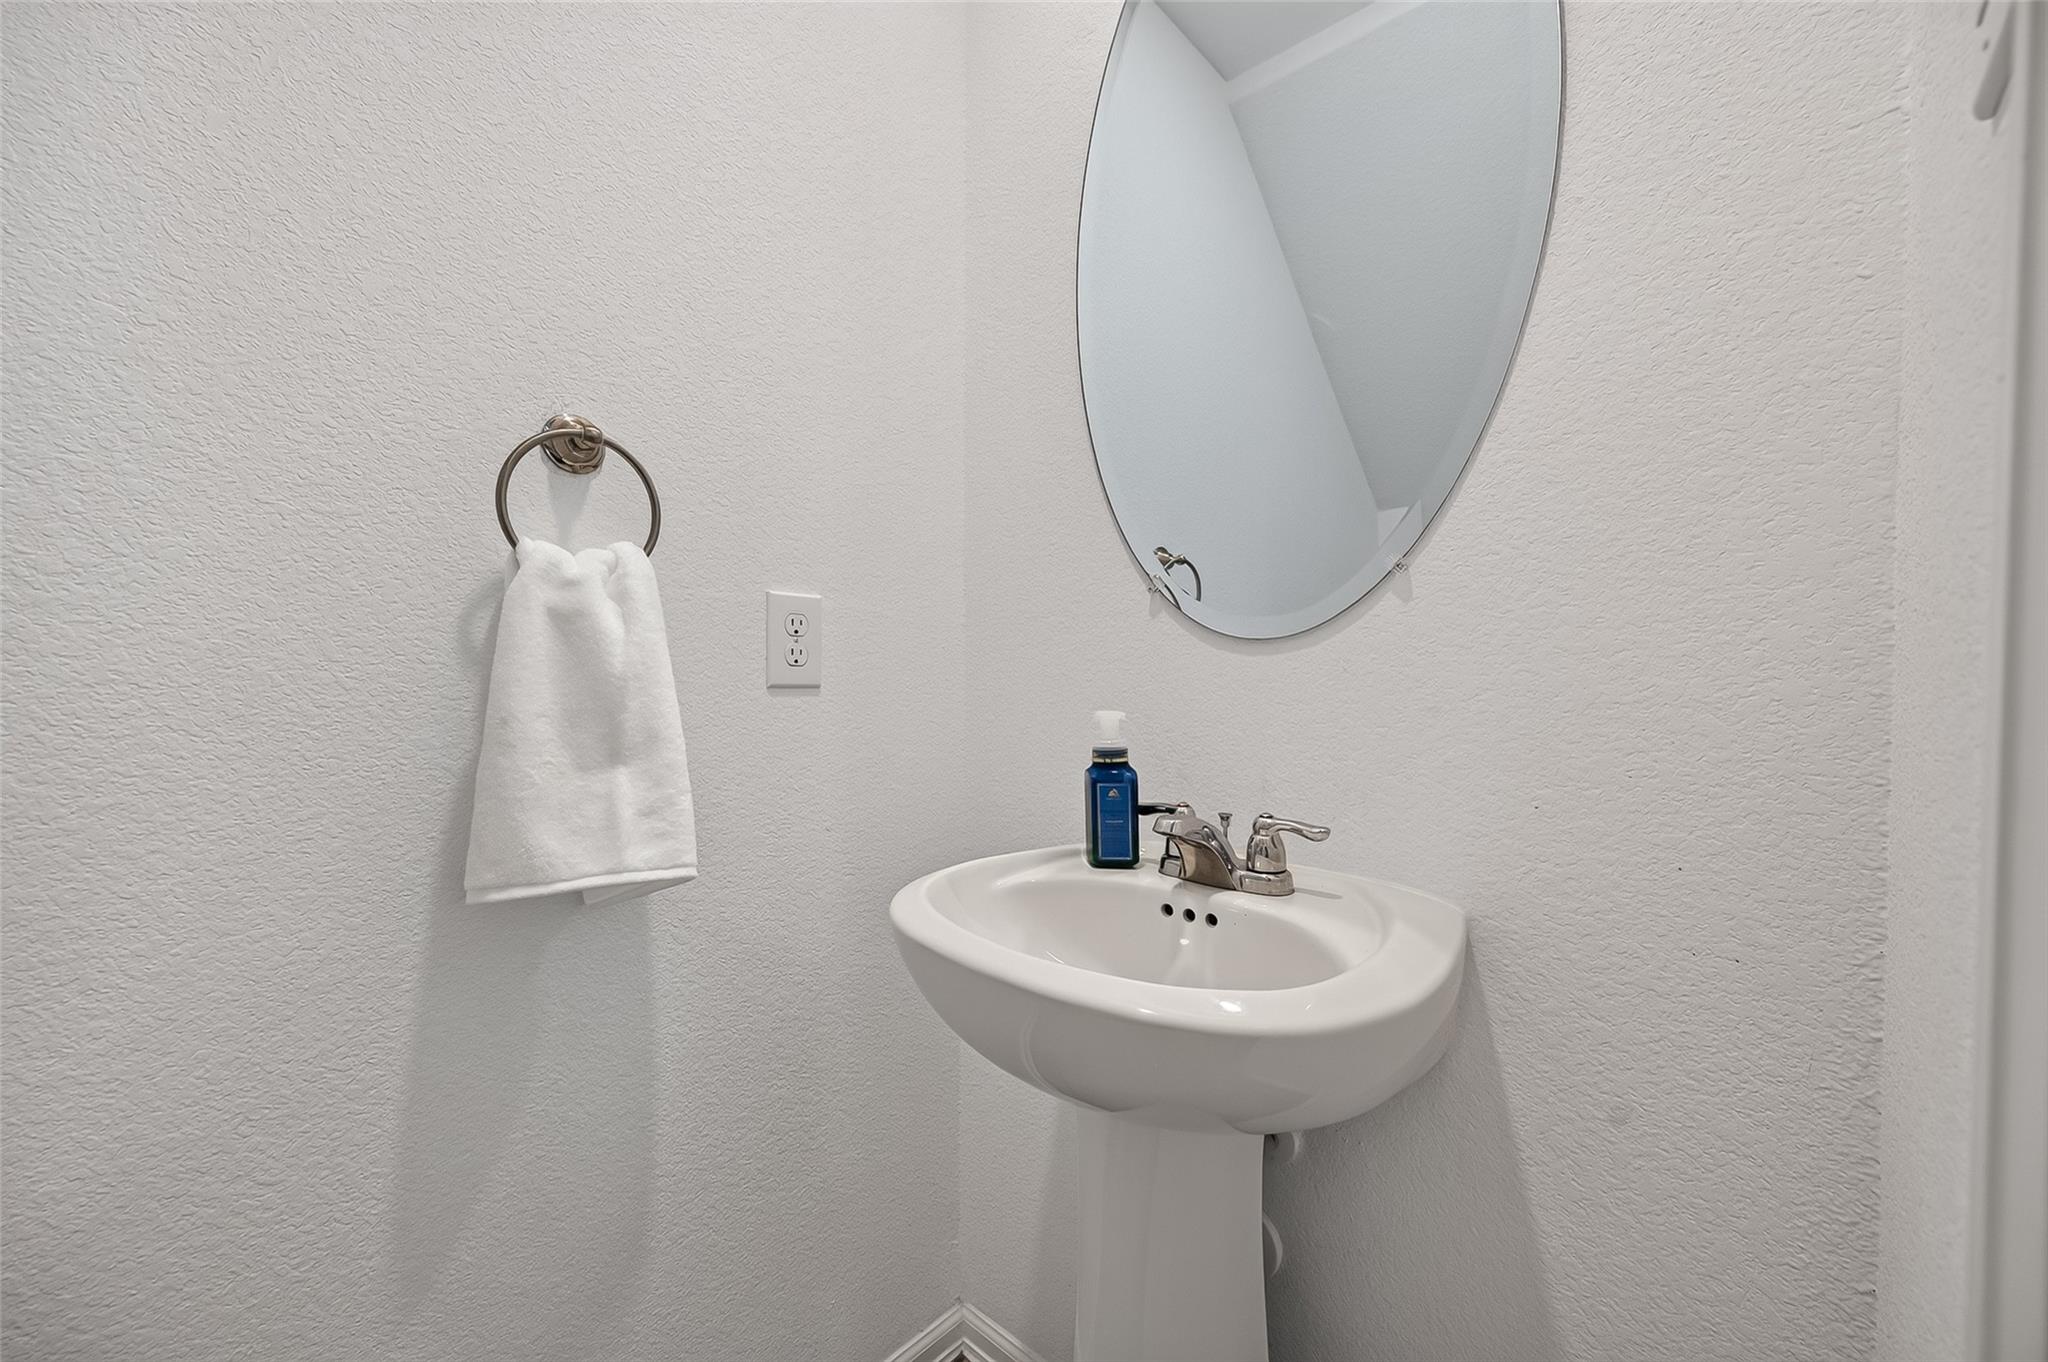
Bathroom pedestal sink with an oval mirror and towel ring.
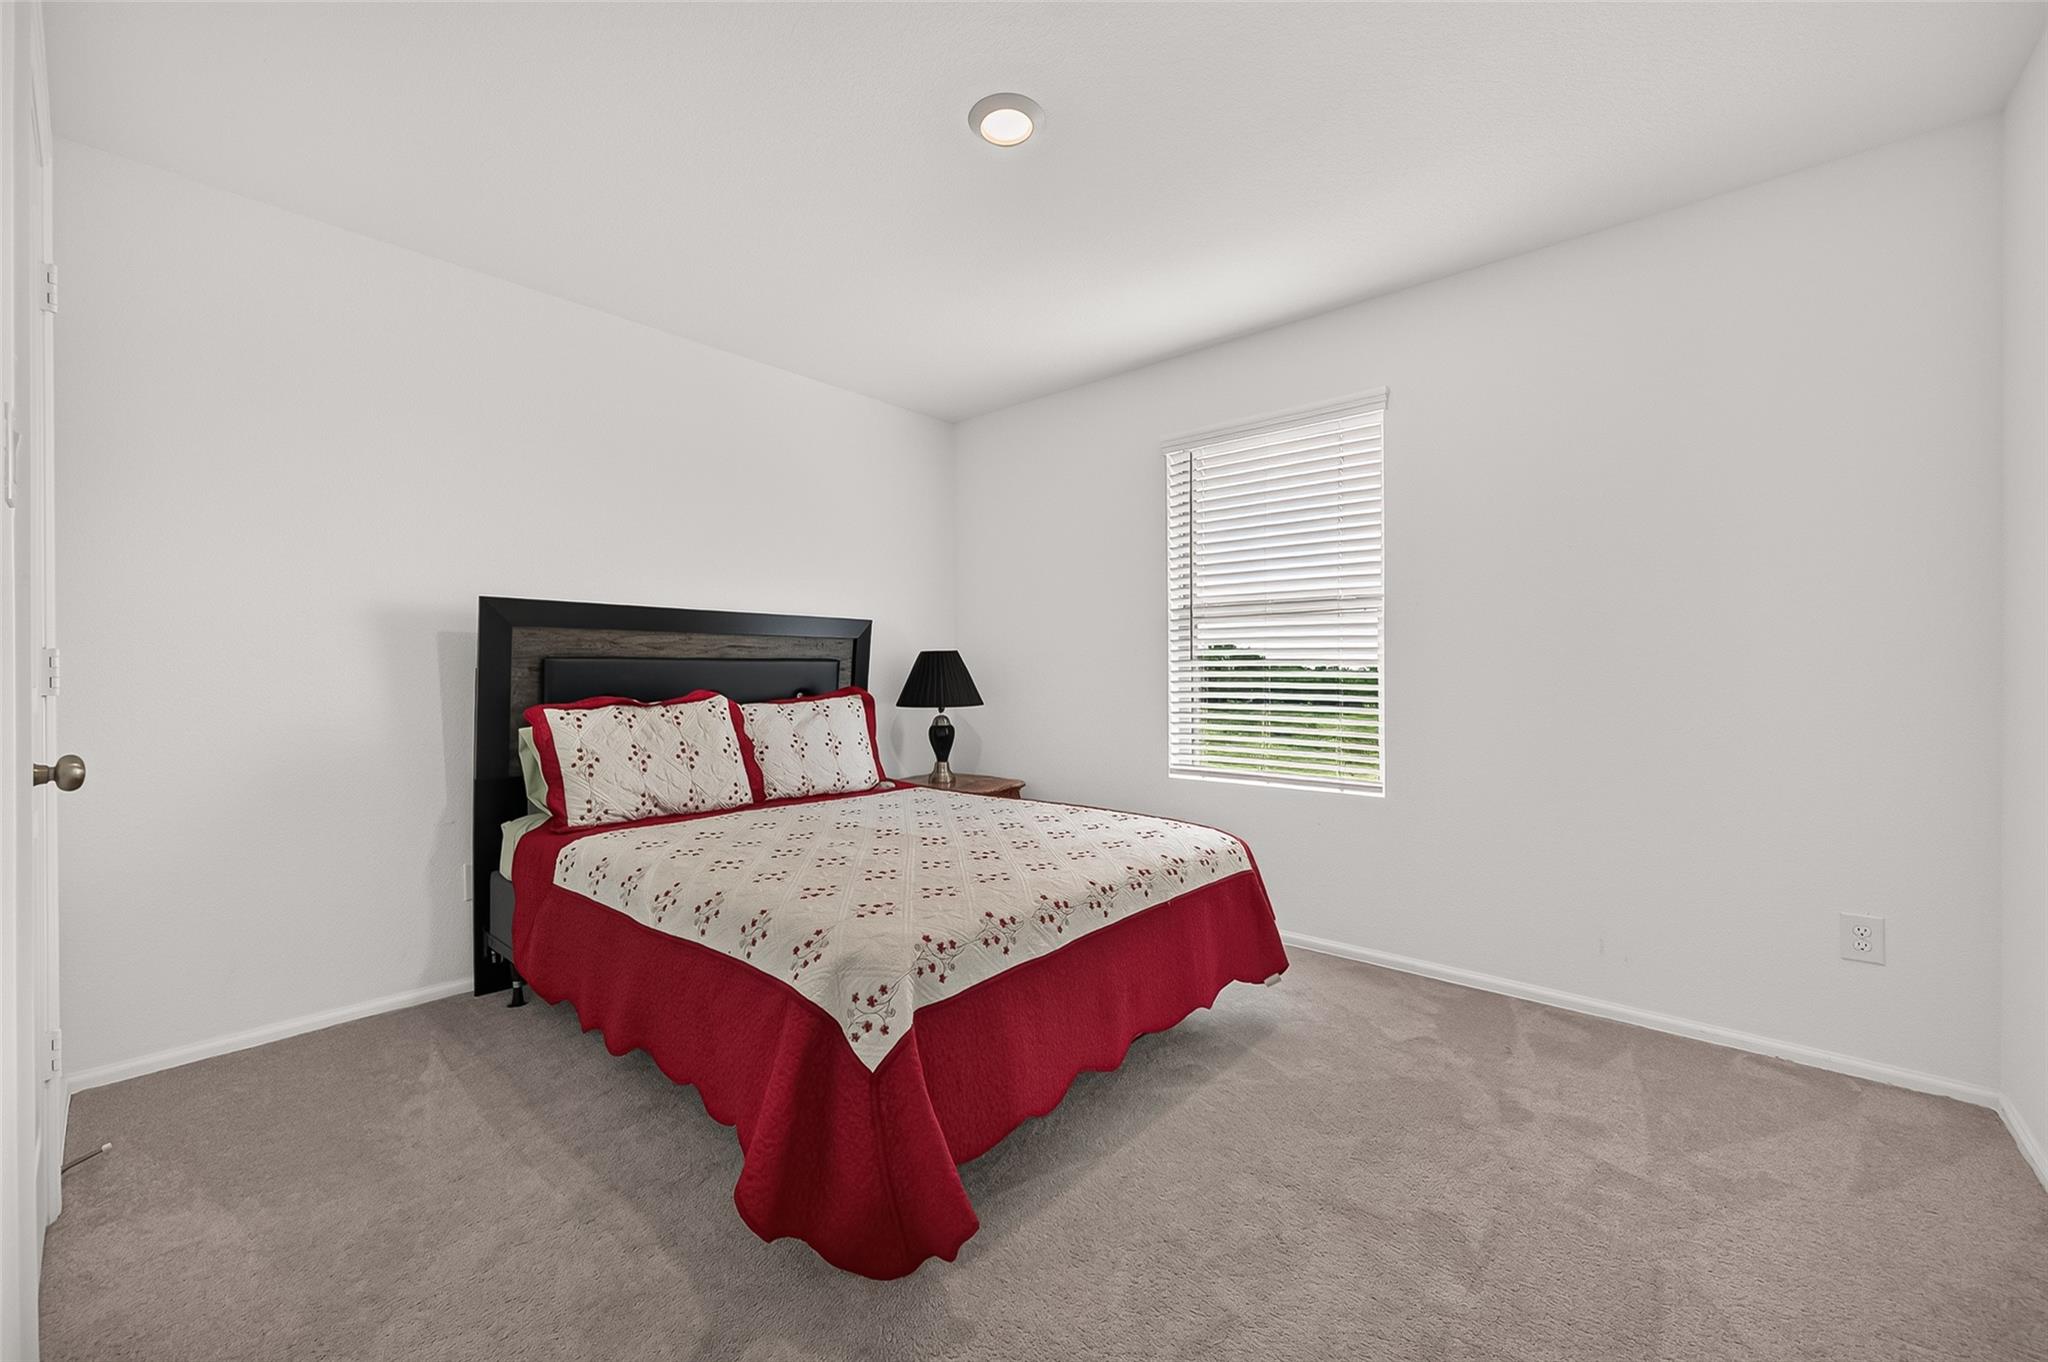
Bedroom with a red-and-white quilted bed, black headboard, and window with blinds.
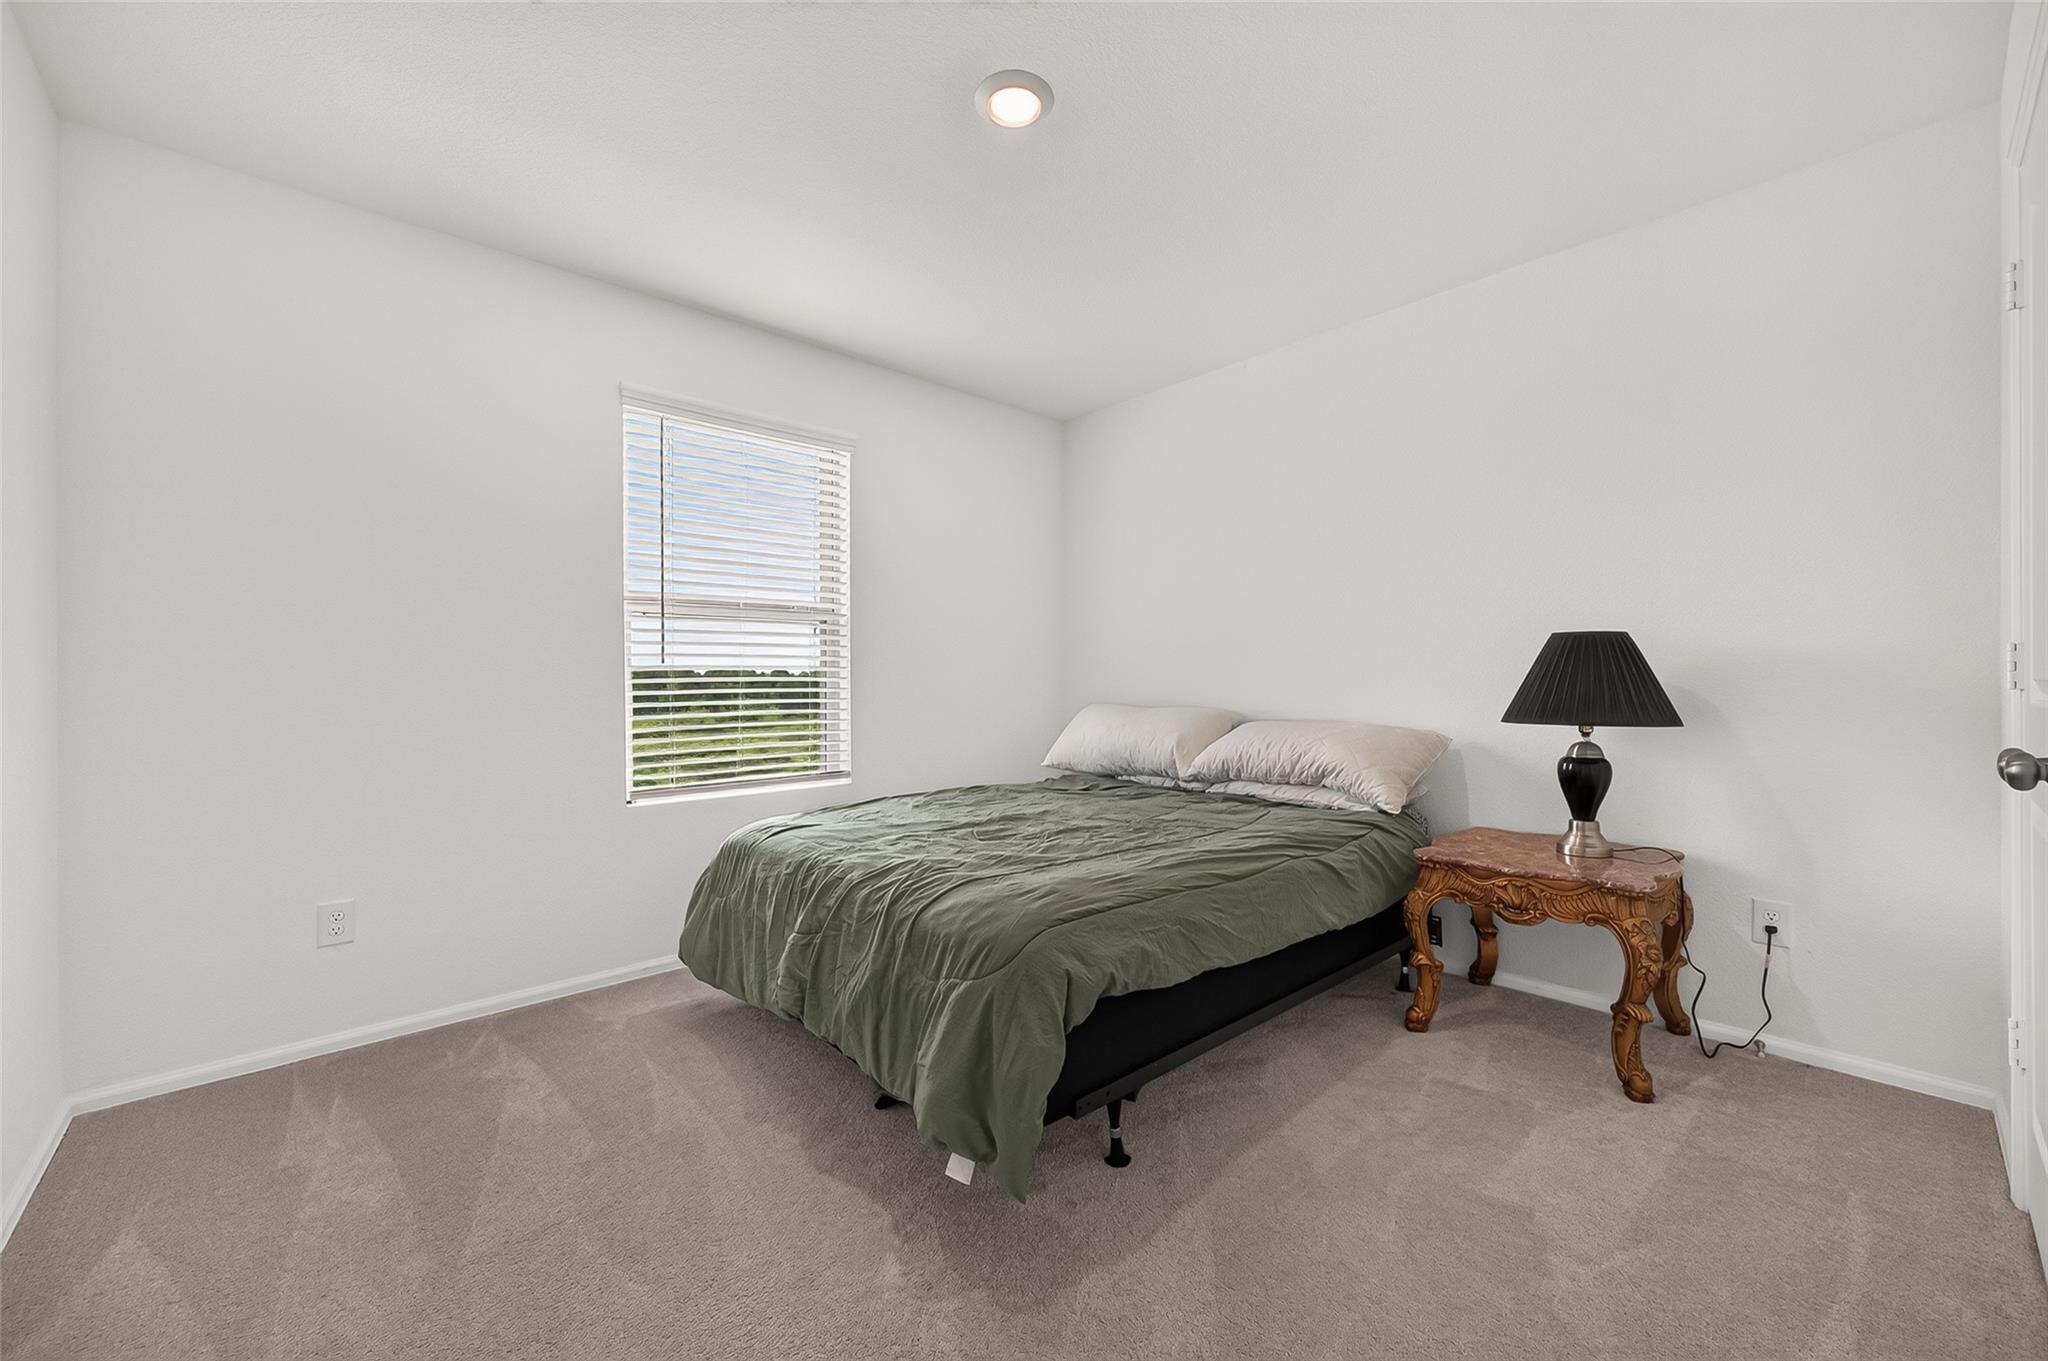
Bedroom with a green-covered bed, window blinds, and an ornate wooden bedside table.
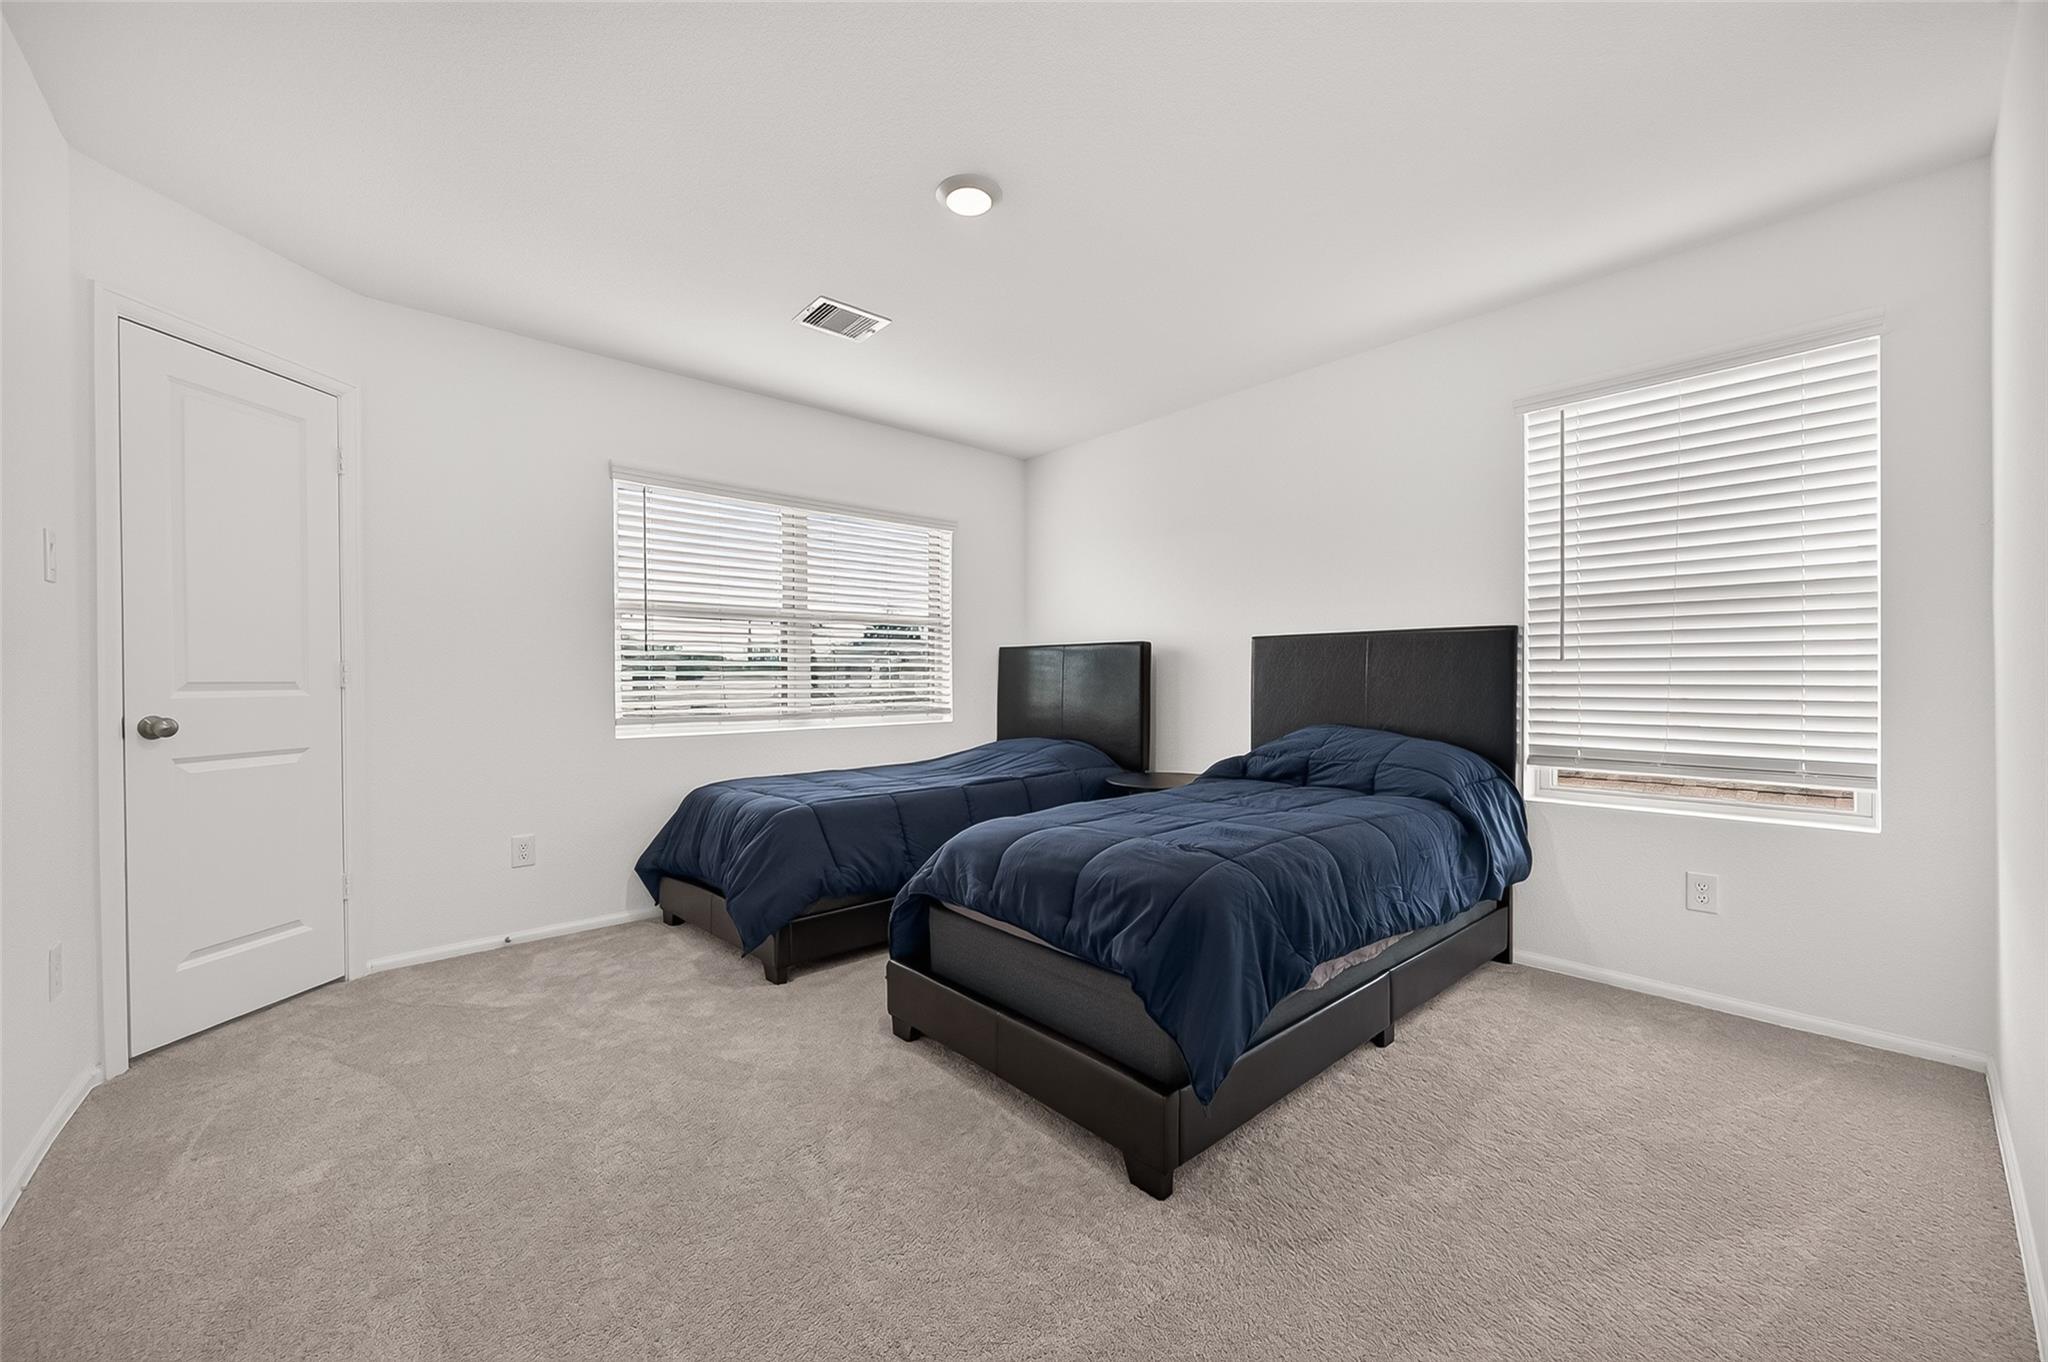
Bedroom with two beds dressed in navy bedding and windows with white blinds.
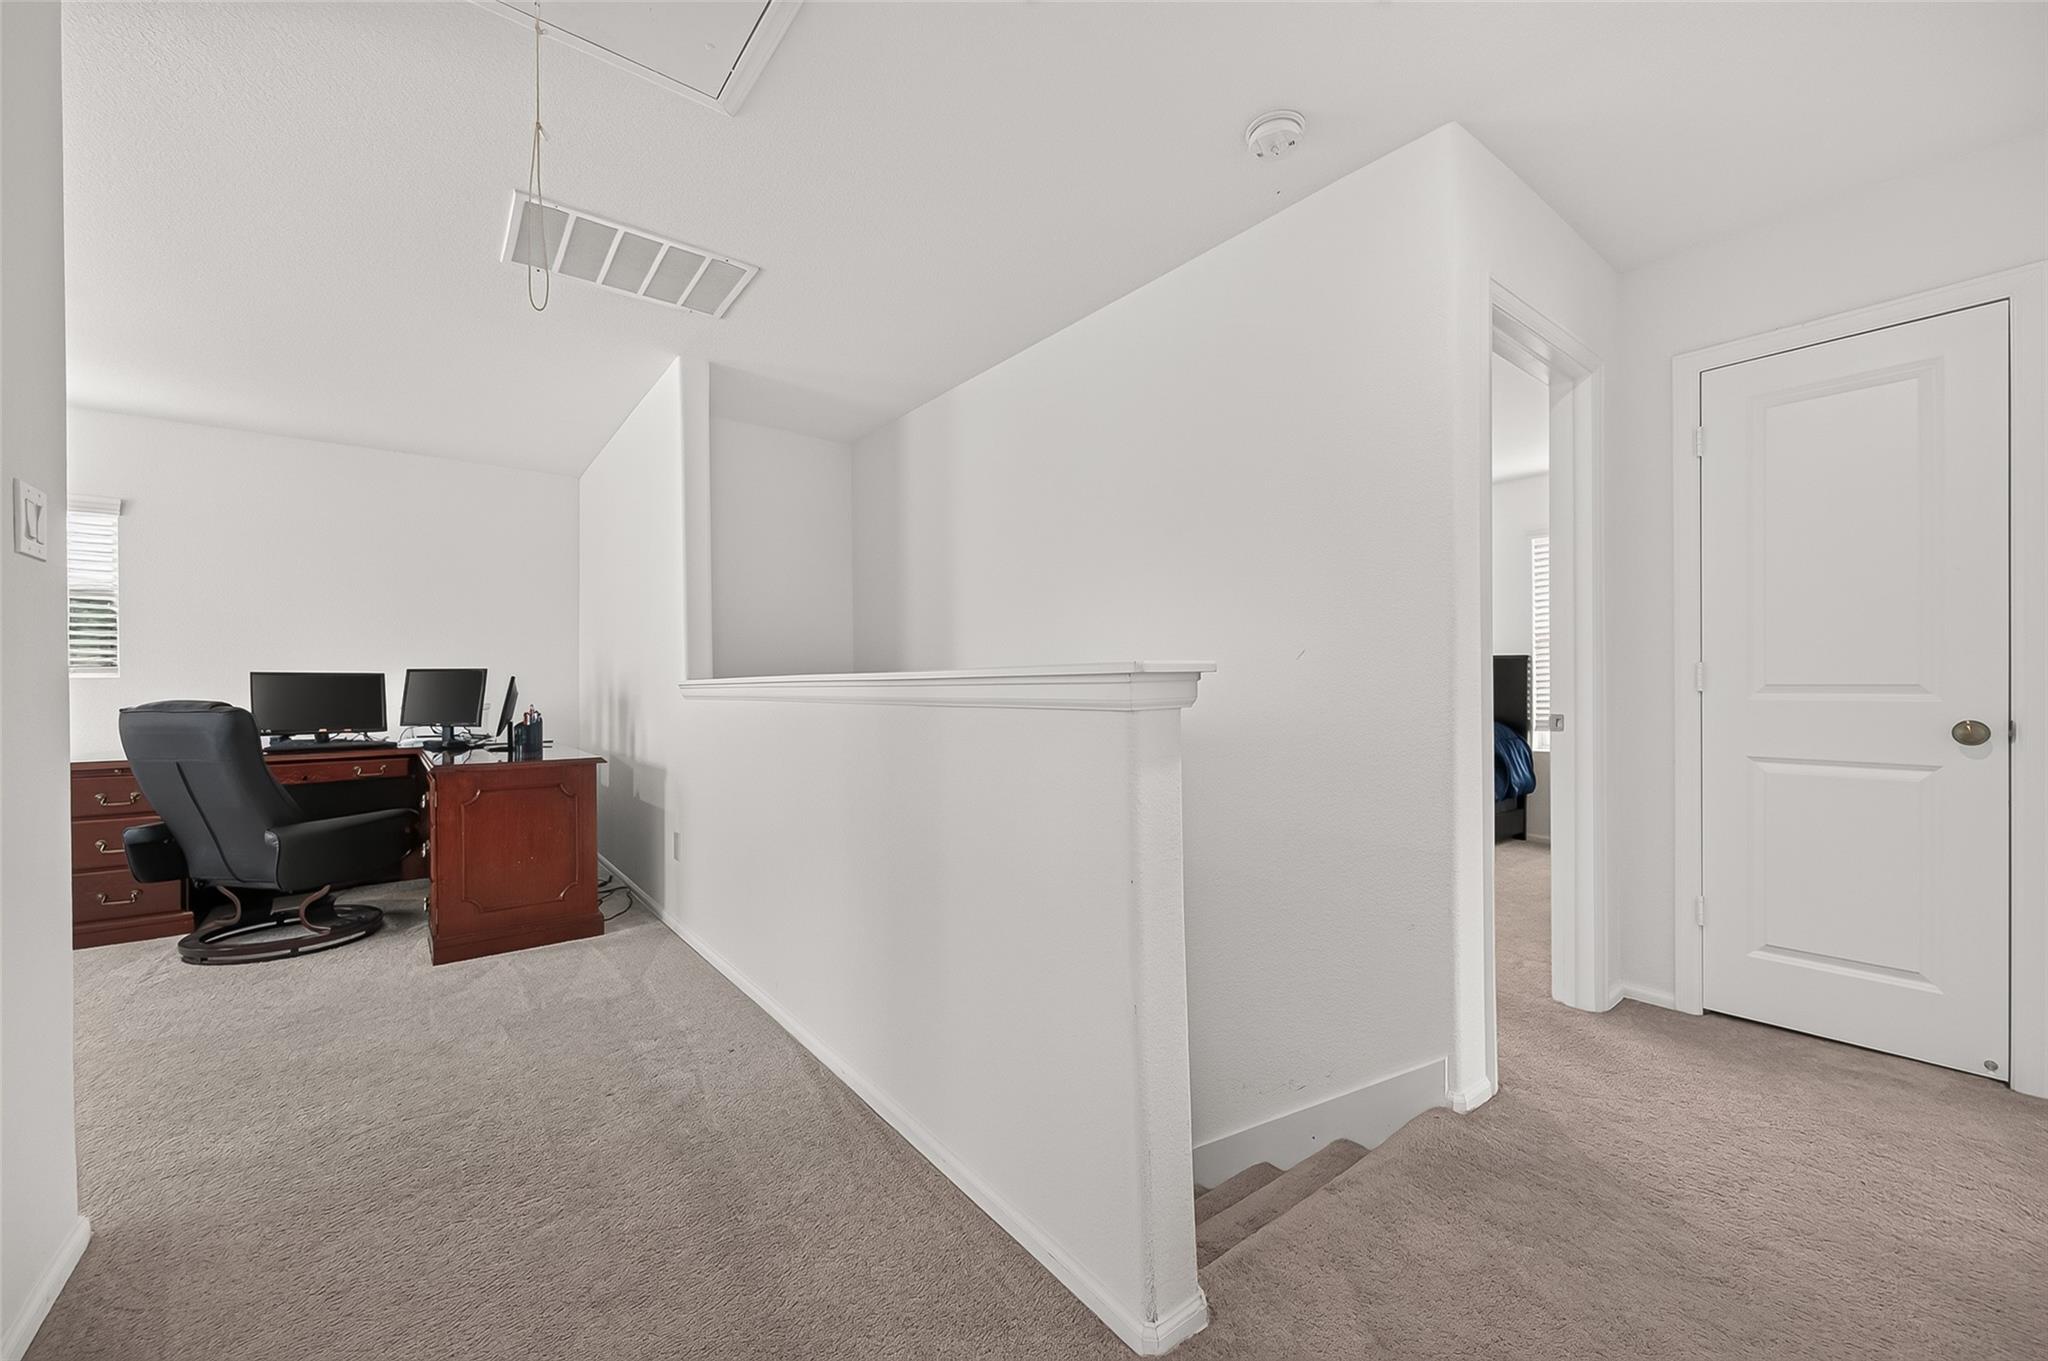
Carpeted upstairs landing with a desk and chair beside the stairwell.
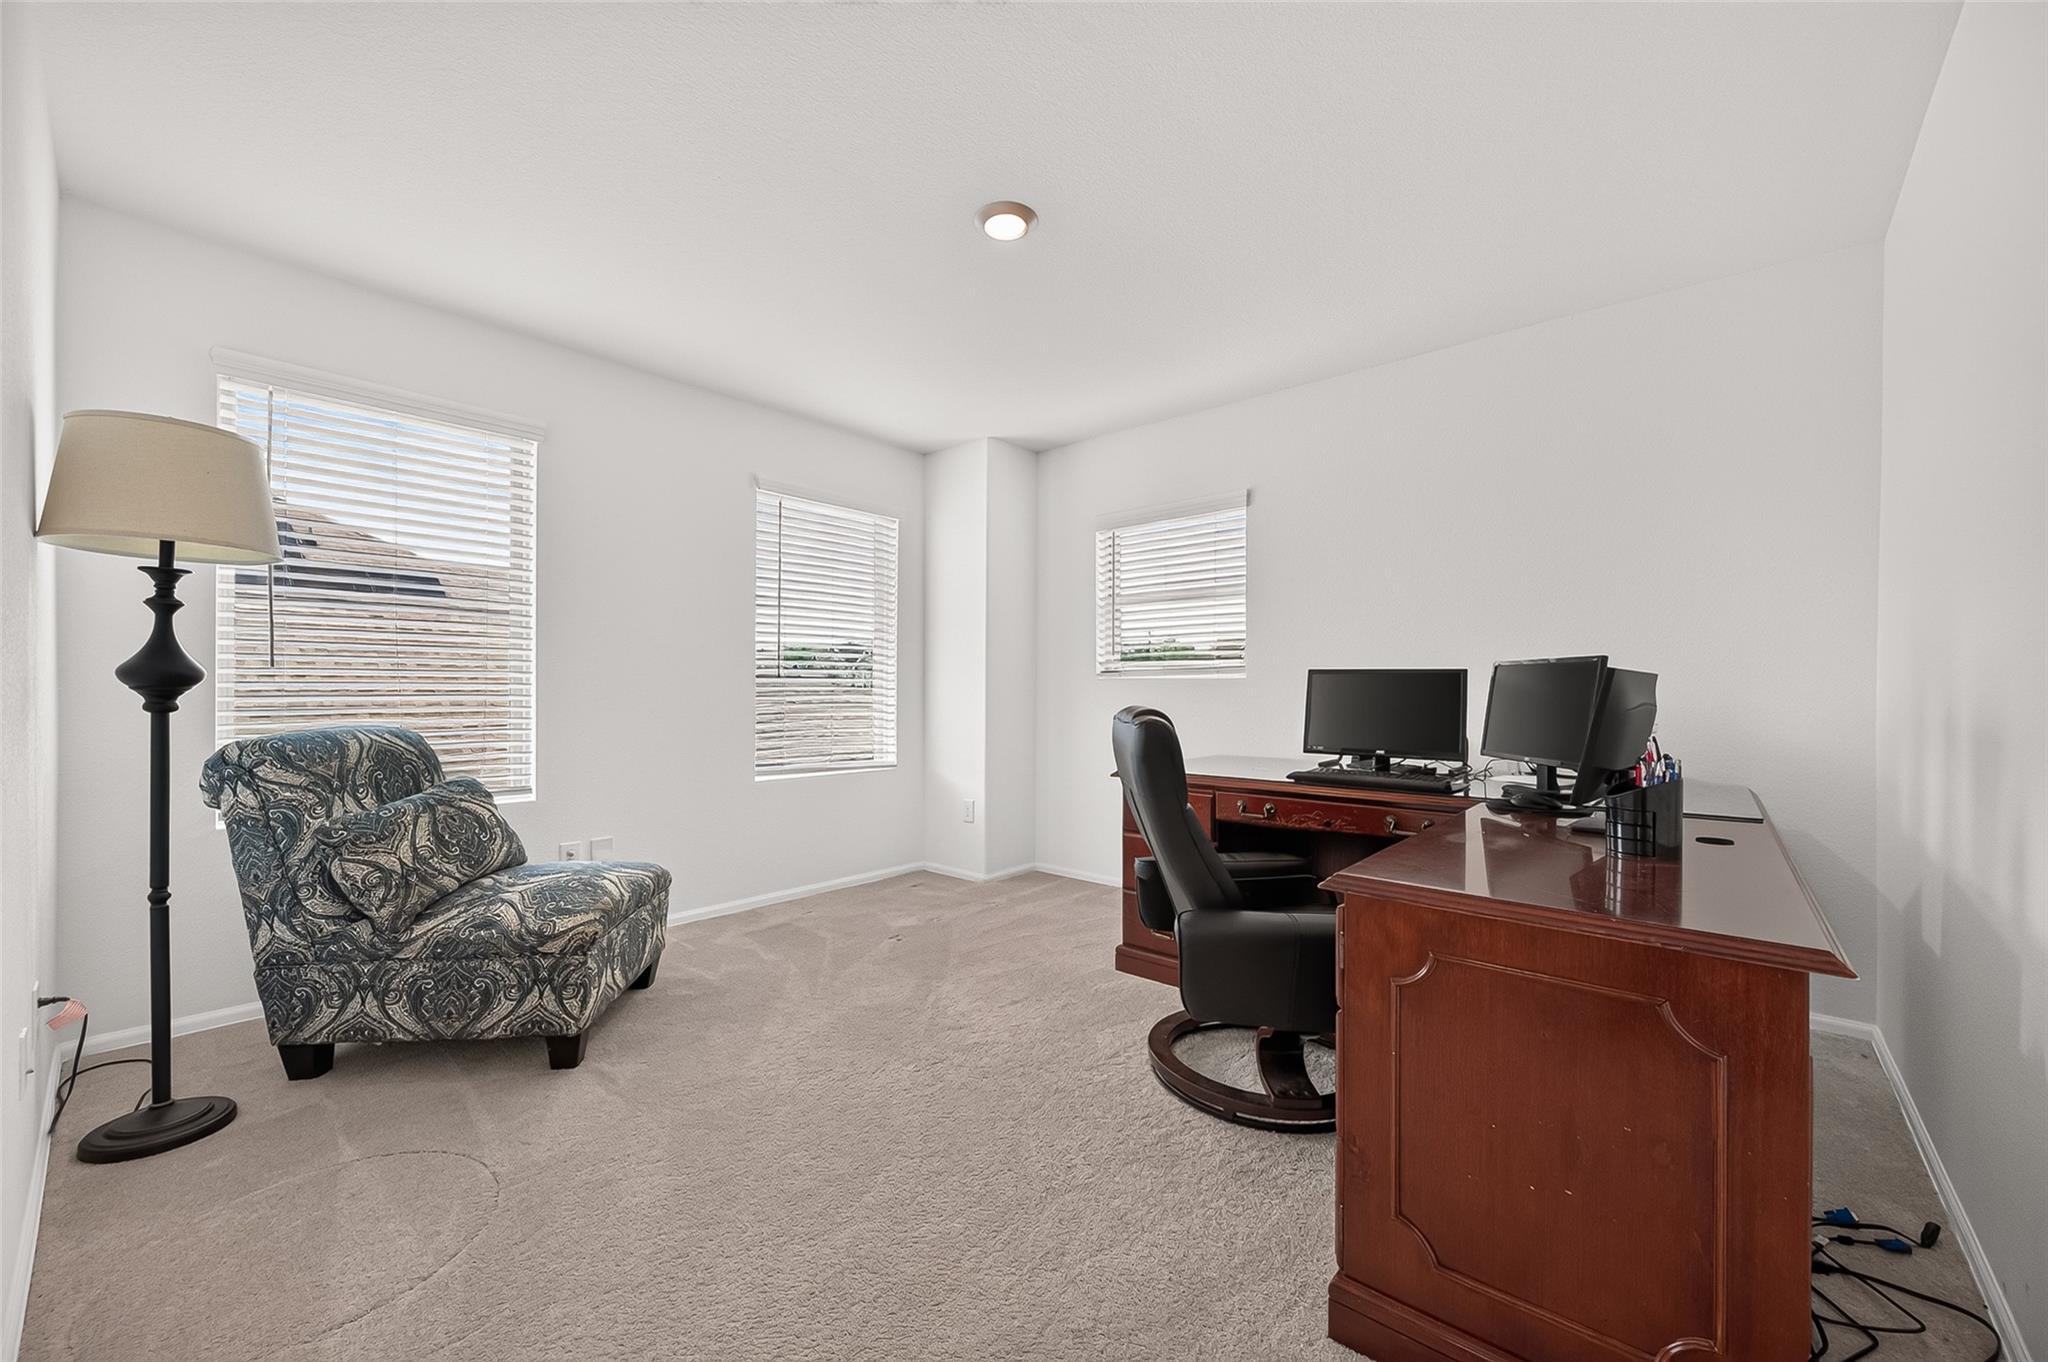
Home office with a wooden desk, dual monitors, patterned armchair, and carpeted floor.
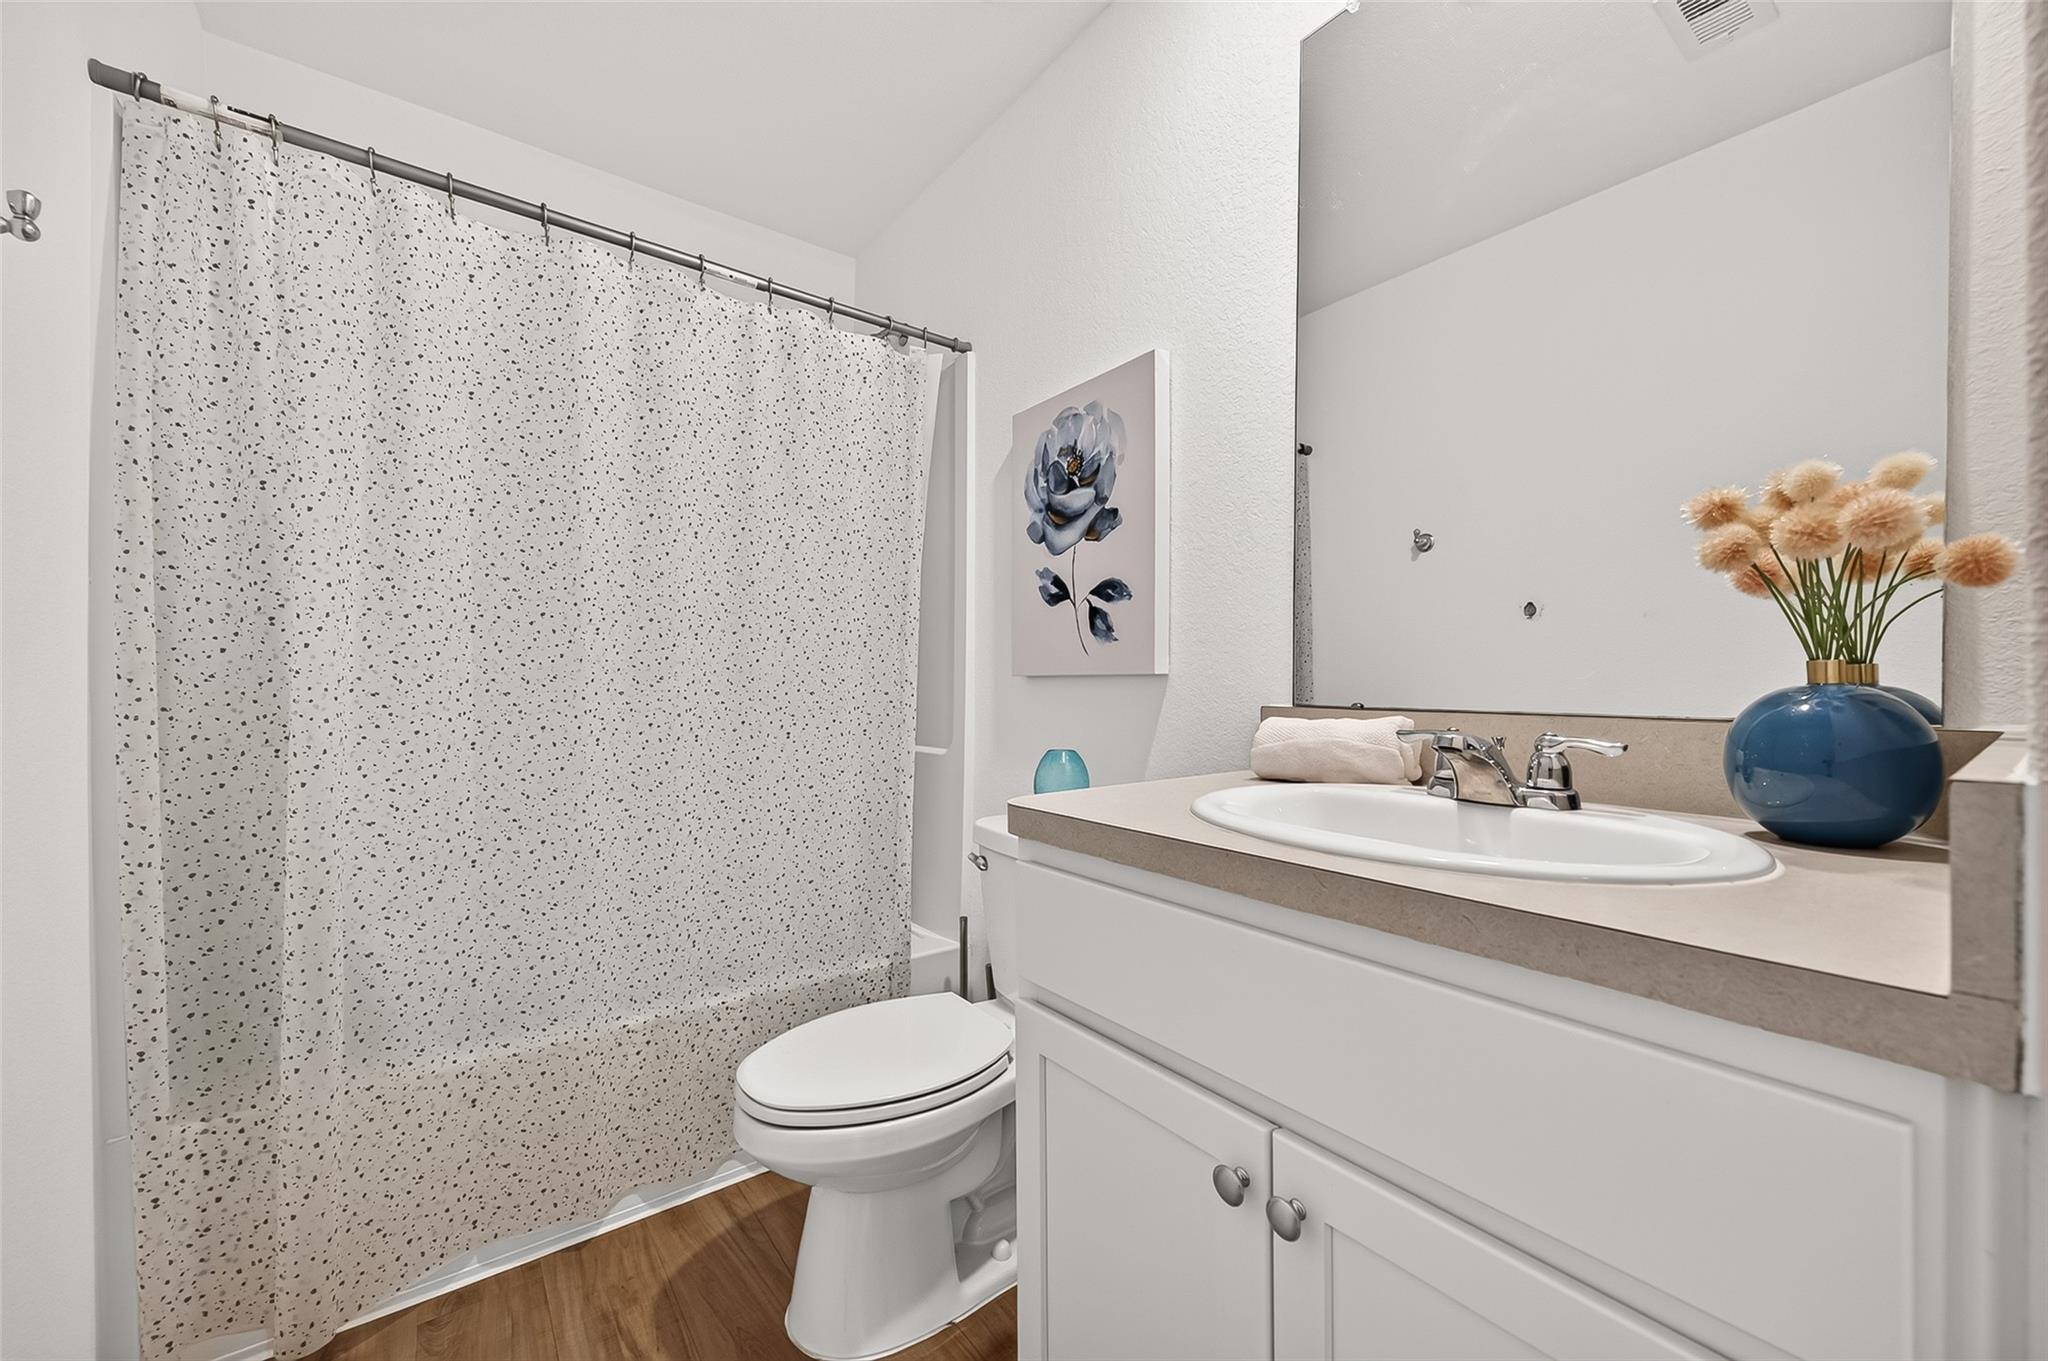
Bathroom with a speckled shower curtain, white vanity, and blue vase of flowers.
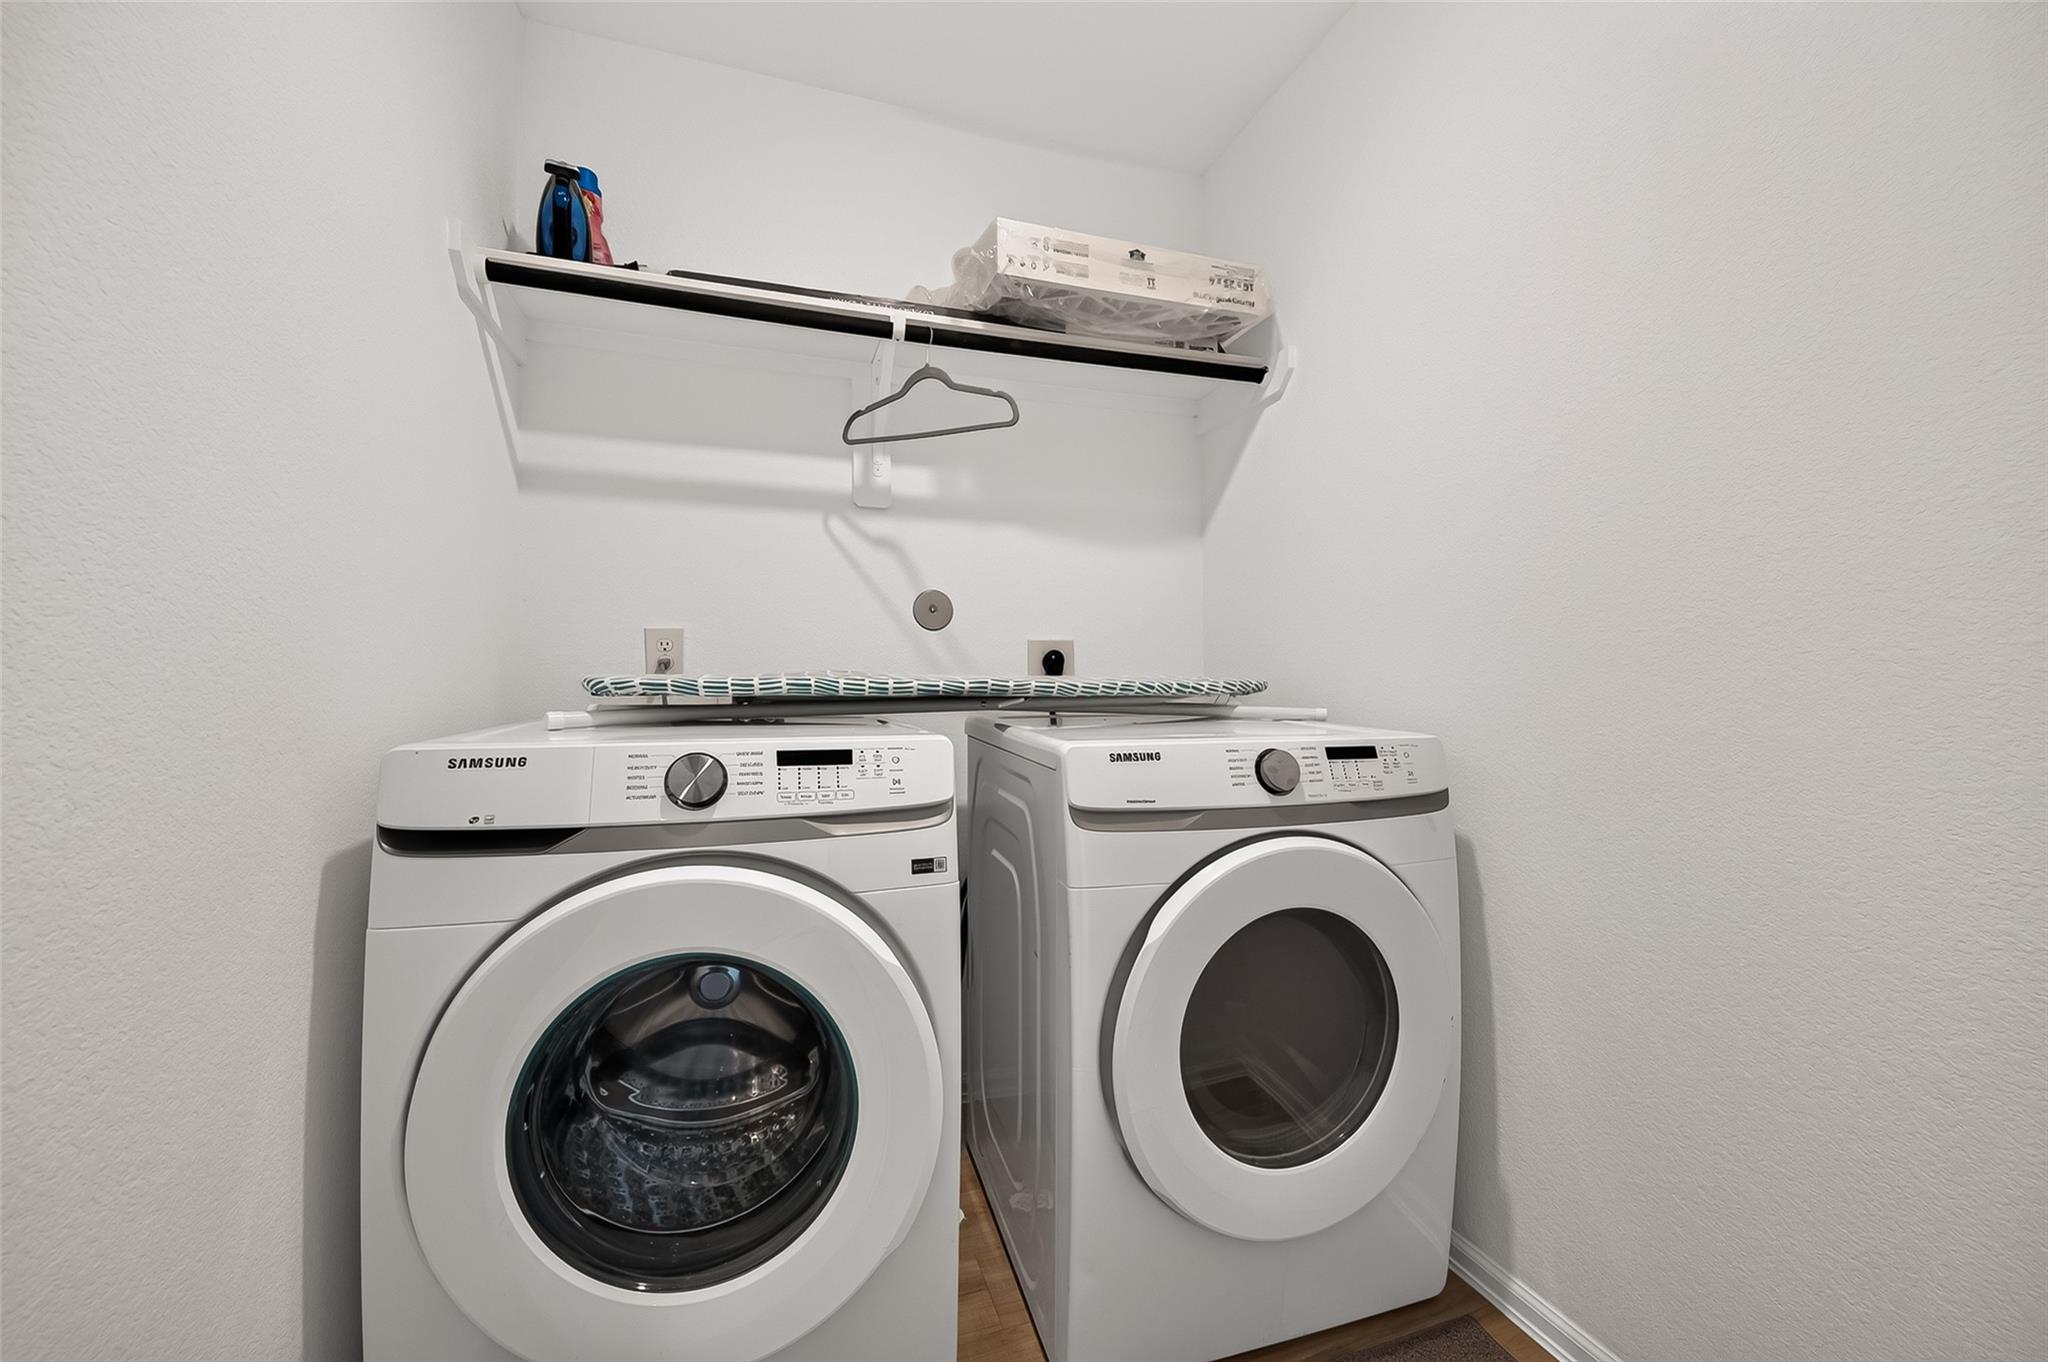
Laundry room with front-loading washer and dryer beneath a wall shelf.
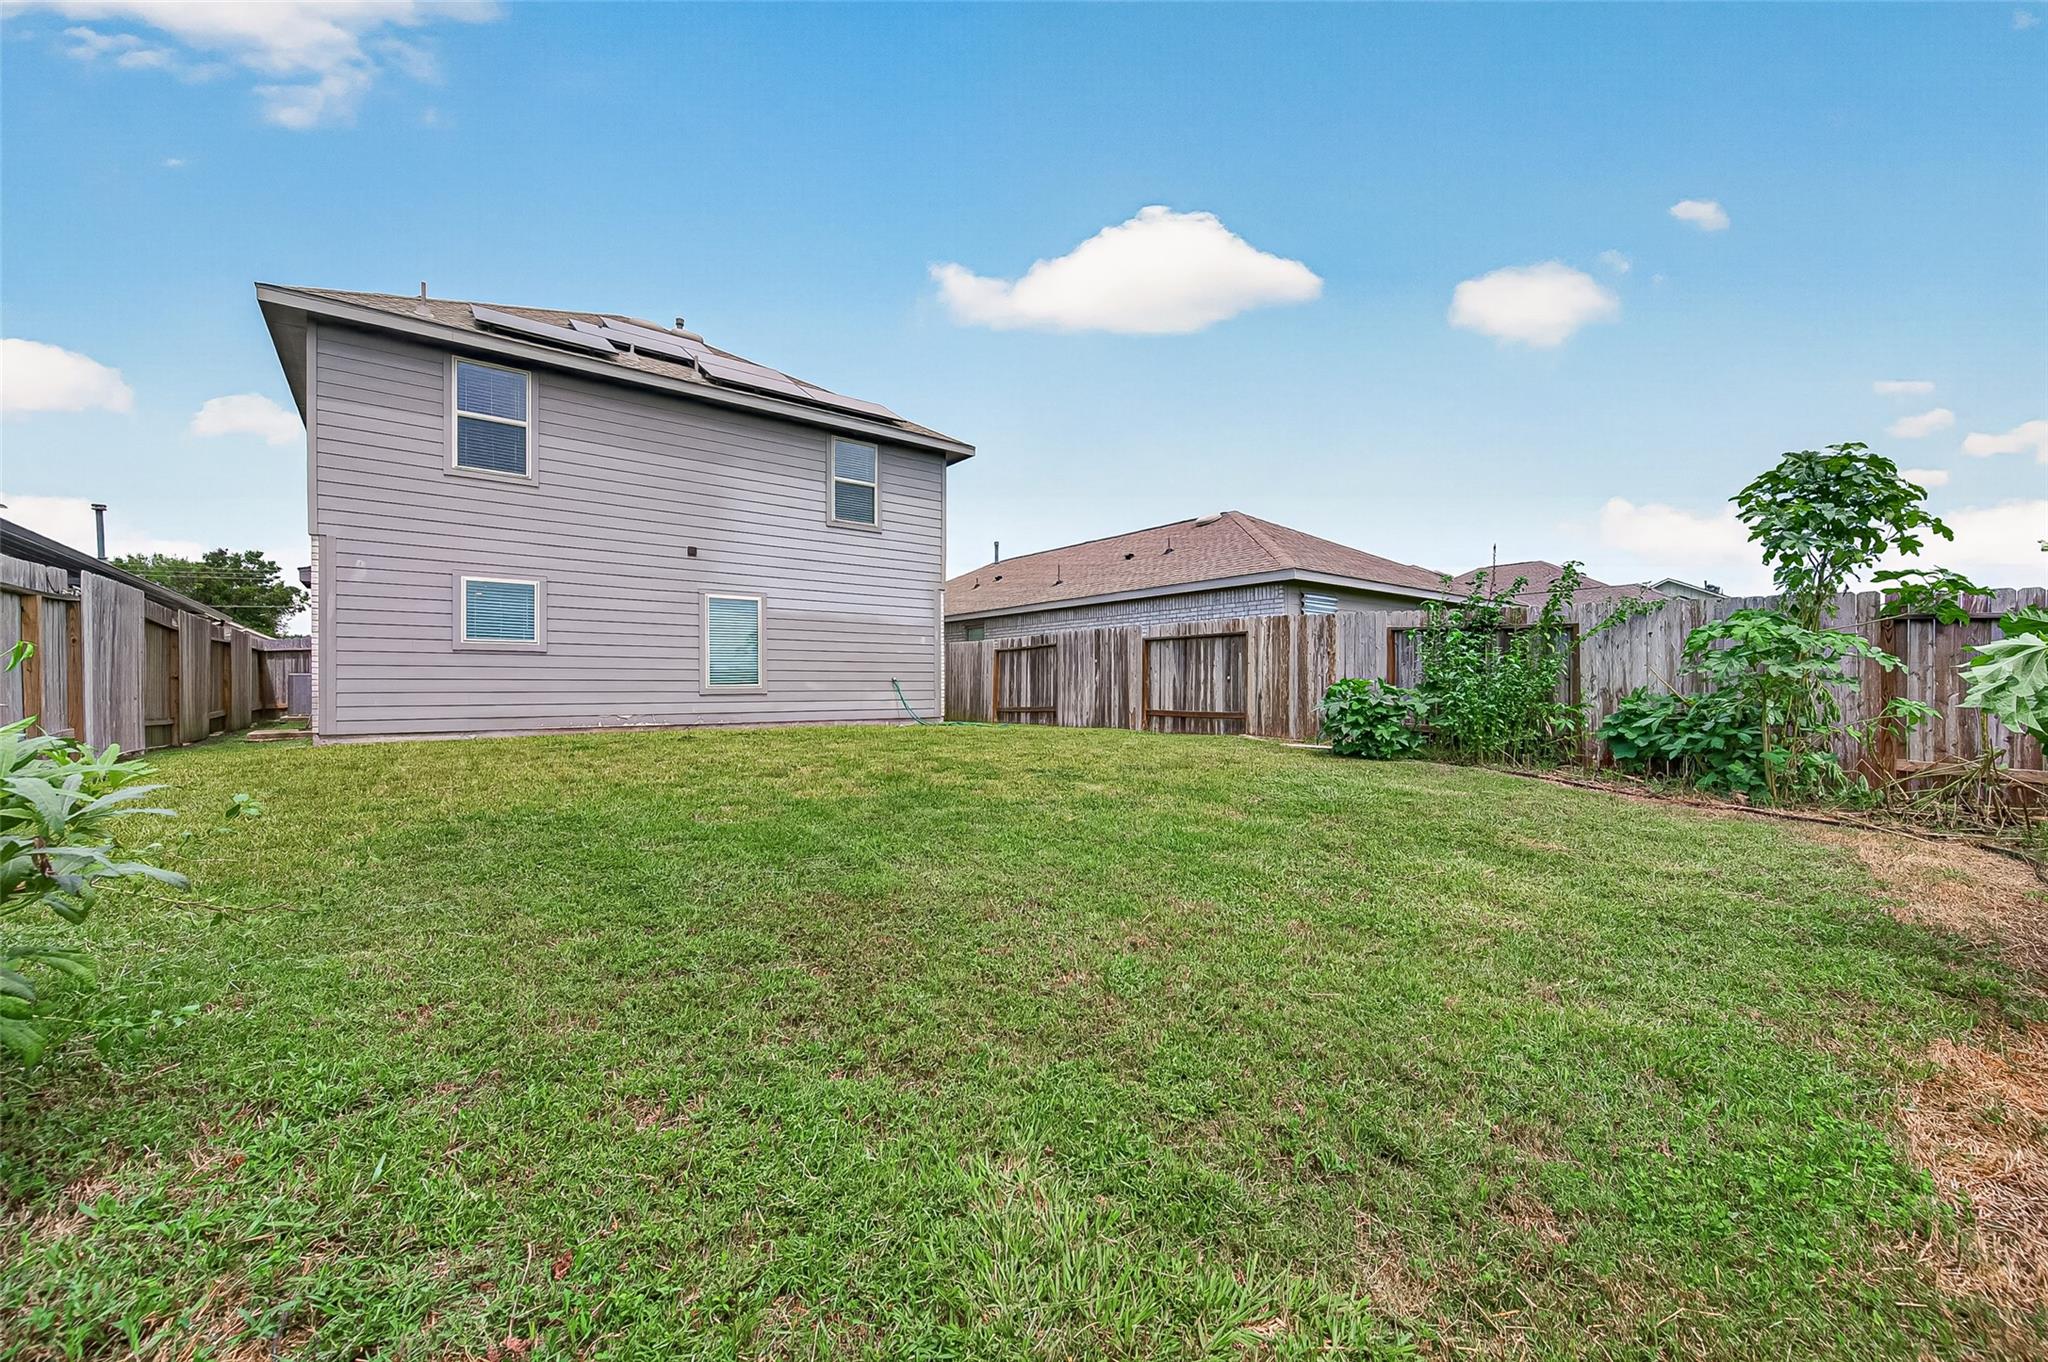
Fenced backyard with a broad lawn behind a two-story house with rooftop solar panels.
Fenced backyard with a broad lawn and a two-story home with rooftop solar panels.
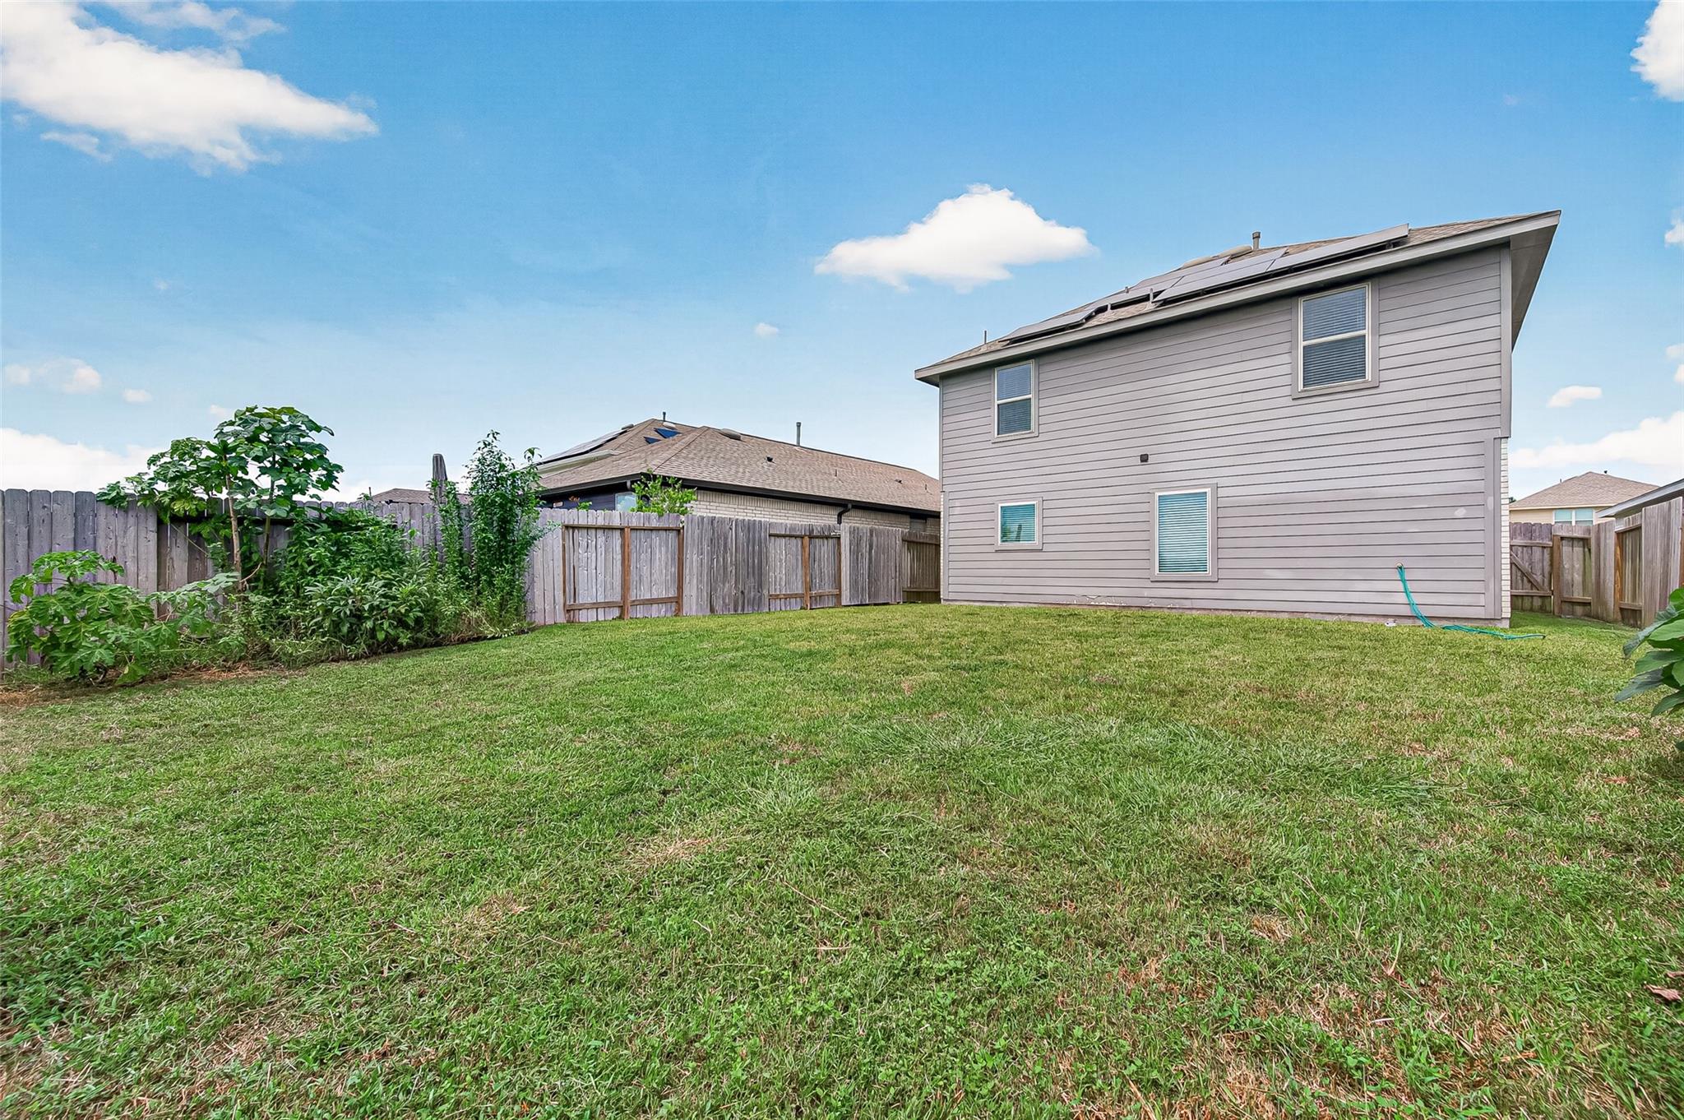
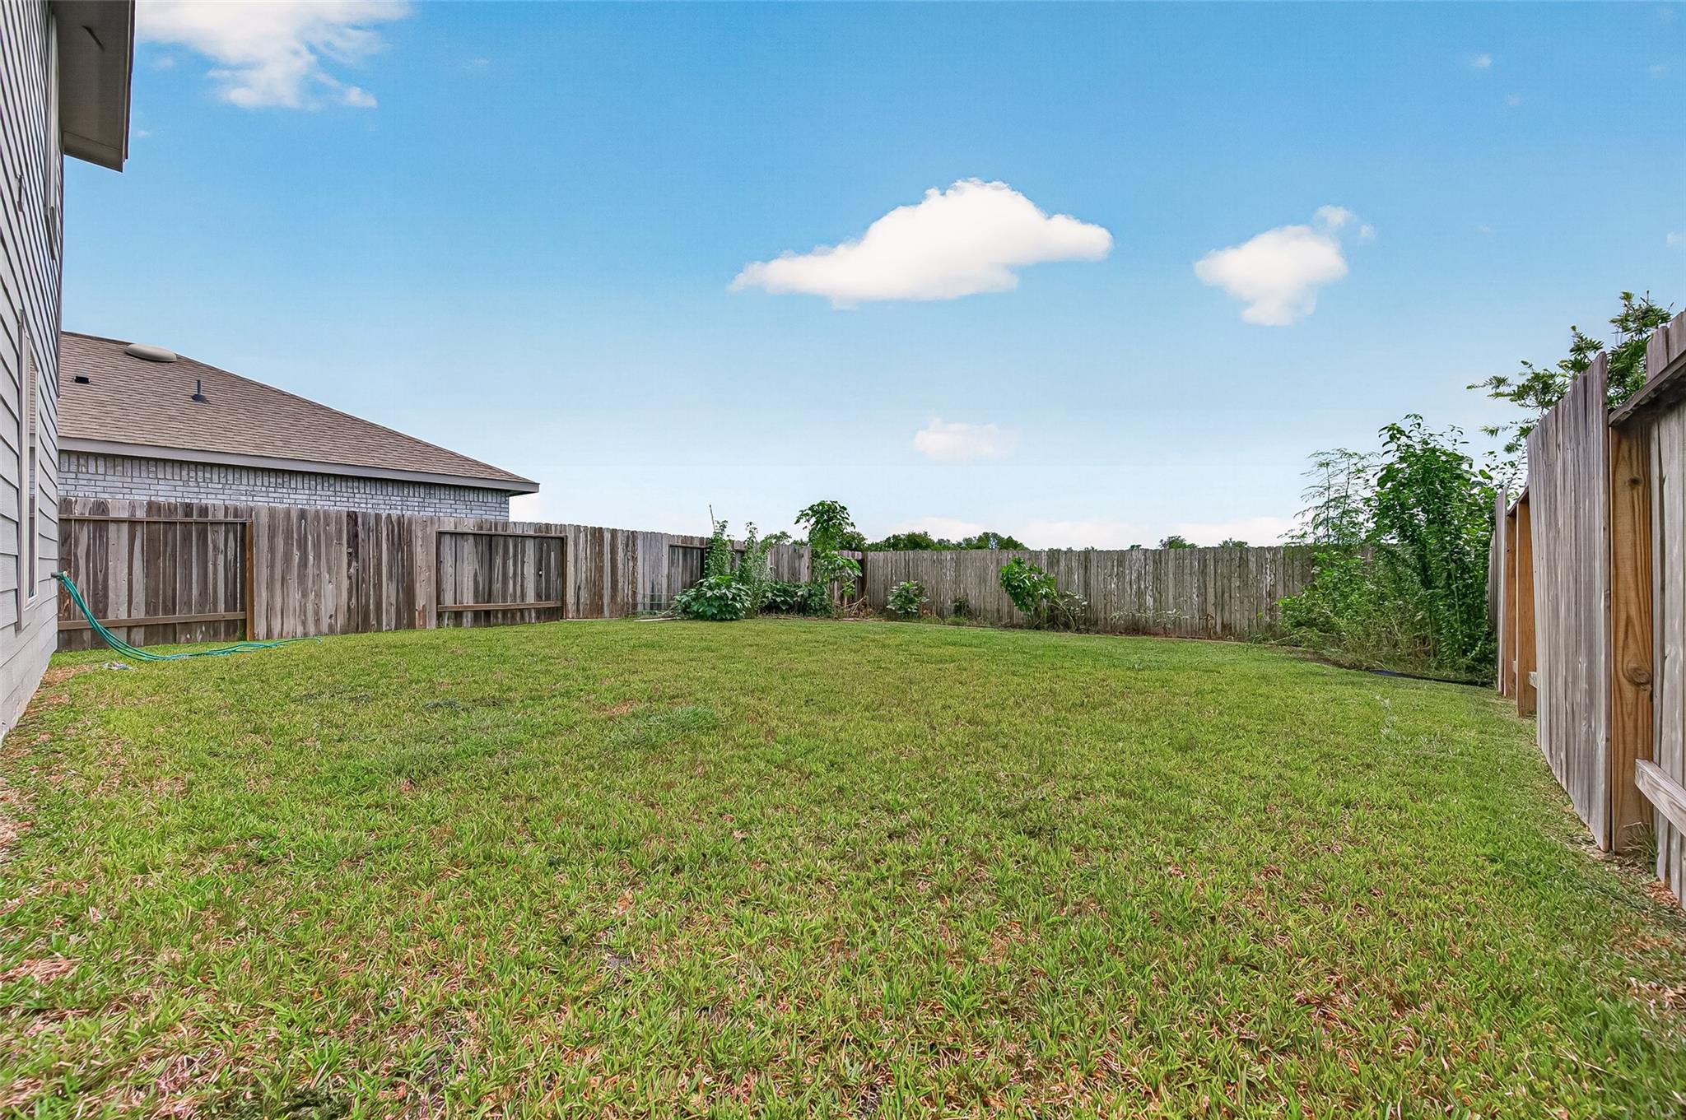
Fenced backyard with a broad grassy lawn and neighboring house beyond the fence.
SEE ALL PHOTOS
Gray two-story house with a wide garage, brick accents, and a concrete driveway.
Two-story gray-and-brick home with an attached garage and landscaped front garden.
Two-story gray-and-brick house with a broad garage, driveway, and front lawn.
Entryway with a white front door, carpeted staircase, wood-look floors, and a TV above a console.
Bright living room with a gray sectional, blue ottoman, and open kitchen.
Living room with a gray sectional, blue ottoman, wall-mounted television, and kitchen beyond.
Living room with a large gray sectional, blue ottoman, and wood-look floors.
Bright white kitchen with a breakfast bar, black appliances, and two upholstered stools.
Kitchen with a wide breakfast bar, white cabinets, and black appliances.
Bright kitchen with white cabinets, black appliances, and wood-look flooring.
Kitchen with white cabinets, black appliances, and wood-look flooring.
Kitchen with a large white island opening to a dining area with a set table.
Bright kitchen with white cabinets, a black refrigerator, double sink, and dining area.
Open kitchen and dining area with white cabinets, a large island, and a set dining table.
Bedroom with a dark wood bed, red bedding, patterned rug, and window blinds.
Furnished bedroom with a red, brown, and cream bedspread and a black dresser with mirror.
Bathroom with a white vanity, floral artwork, shower curtain, and wood-look flooring.
Bathroom vanity with a wide mirror, white cabinetry, and a decorated countertop.
Bathroom pedestal sink with an oval mirror and towel ring.
Bedroom with a red-and-white quilted bed, black headboard, and window with blinds.
Bedroom with a green-covered bed, window blinds, and an ornate wooden bedside table.
Bedroom with two beds dressed in navy bedding and windows with white blinds.
Carpeted upstairs landing with a desk and chair beside the stairwell.
Home office with a wooden desk, dual monitors, patterned armchair, and carpeted floor.
Bathroom with a speckled shower curtain, white vanity, and blue vase of flowers.
Laundry room with front-loading washer and dryer beneath a wall shelf.
Fenced backyard with a broad lawn behind a two-story house with rooftop solar panels.
Fenced backyard with a broad lawn and a two-story home with rooftop solar panels.
Fenced backyard with a broad grassy lawn and neighboring house beyond the fence.
For Lease

134 Austin Road

134 Austin Road, Angleton, TX 77515

$2,000/month
Welcome to Green Trails Subdivision in Angleton! This 2 story, Lennar Hawthorne model was built in 2022, Solar panels installed in 2023 along with a Fox ESS battery installed in 2026. This 2 story property offers a spacious open floor plan with the primary bedroom downstairs with en-suite bath and a spacious walk-in closet in the back of the home. Beautiful Vinyl plank floors downstairs and lightly walked carpet upstairs. Upstairs you will find the three additional bedrooms, a full bath and laundry room along with an open game room, home office or second living room space. Enjoy the large backyard with a privacy fence and no back neighbors.

4
beds

3
baths

1,890 Sq.Ft. LIVING AREA

5,000.69 Sq.Ft. lot

Teresa Trueblood

Teresa Trueblood

Features & Amenities

Interior

  • total bedrooms4
  • Total bathrooms3
  • full bathrooms2
  • half bathroom1
  • Laundry room Electric Dryer Hookup, Washer Hookup
  • APPLIANCES Disposal, Gas Oven, Microwave, Gas Range, Dryer, Full Size, Refrigerator, Washer, Dishwasher
  • other interior Features 3 Bedrooms Up, En-Suite Bath, Primary Bed - 1st Floor

Area & Lot

  • Status For Lease
  • Living Area1,890 Sq.Ft.
  • Total Area1,890 Sq.Ft.
  • Lot Area5,000.69 Sq.Ft.
  • MLS® ID45863537
  • TypeResidential
  • YEAR BUILT2022
  • Architecture StylesTraditional
  • Elementary SchoolCentral Elementary School (Angleton)
  • Middle SchoolAngleton Middle School
  • High SchoolAngleton High School
  • School District5 - Angleton

Exterior

  • STORIES2
  • Garage Space2.0
  • water SourcePublic
  • utilitiesNone
  • lot featuresSubdivided
  • parkingAttached
  • HEAT TYPEElectric
  • AIR CONDITIONINGElectric
  • sewerPublic Sewer

Financial

  • Lease Price$2,000/mo
  • Lease Term 12 MONTHS
Two-story gray-and-brick home with an attached garage and landscaped front garden.

Schedule a Showing

We would love to show you our beautiful property. Please select your preferred date and time below. An agent will be in touch shortly to confirm your appointment.

Schedule a Showing

We would love to show you our beautiful property. Please select your preferred date and time below. An agent will be in touch shortly to confirm your appointment.

Thank you for your interest in 134 Austin Road, Angleton, TX 77515. We are reviewing your request and will be in touch shortly!

Work With Us

RECEIVE EXCLUSIVE LISTINGS IN YOUR INBOX

Follow Us on Instagram