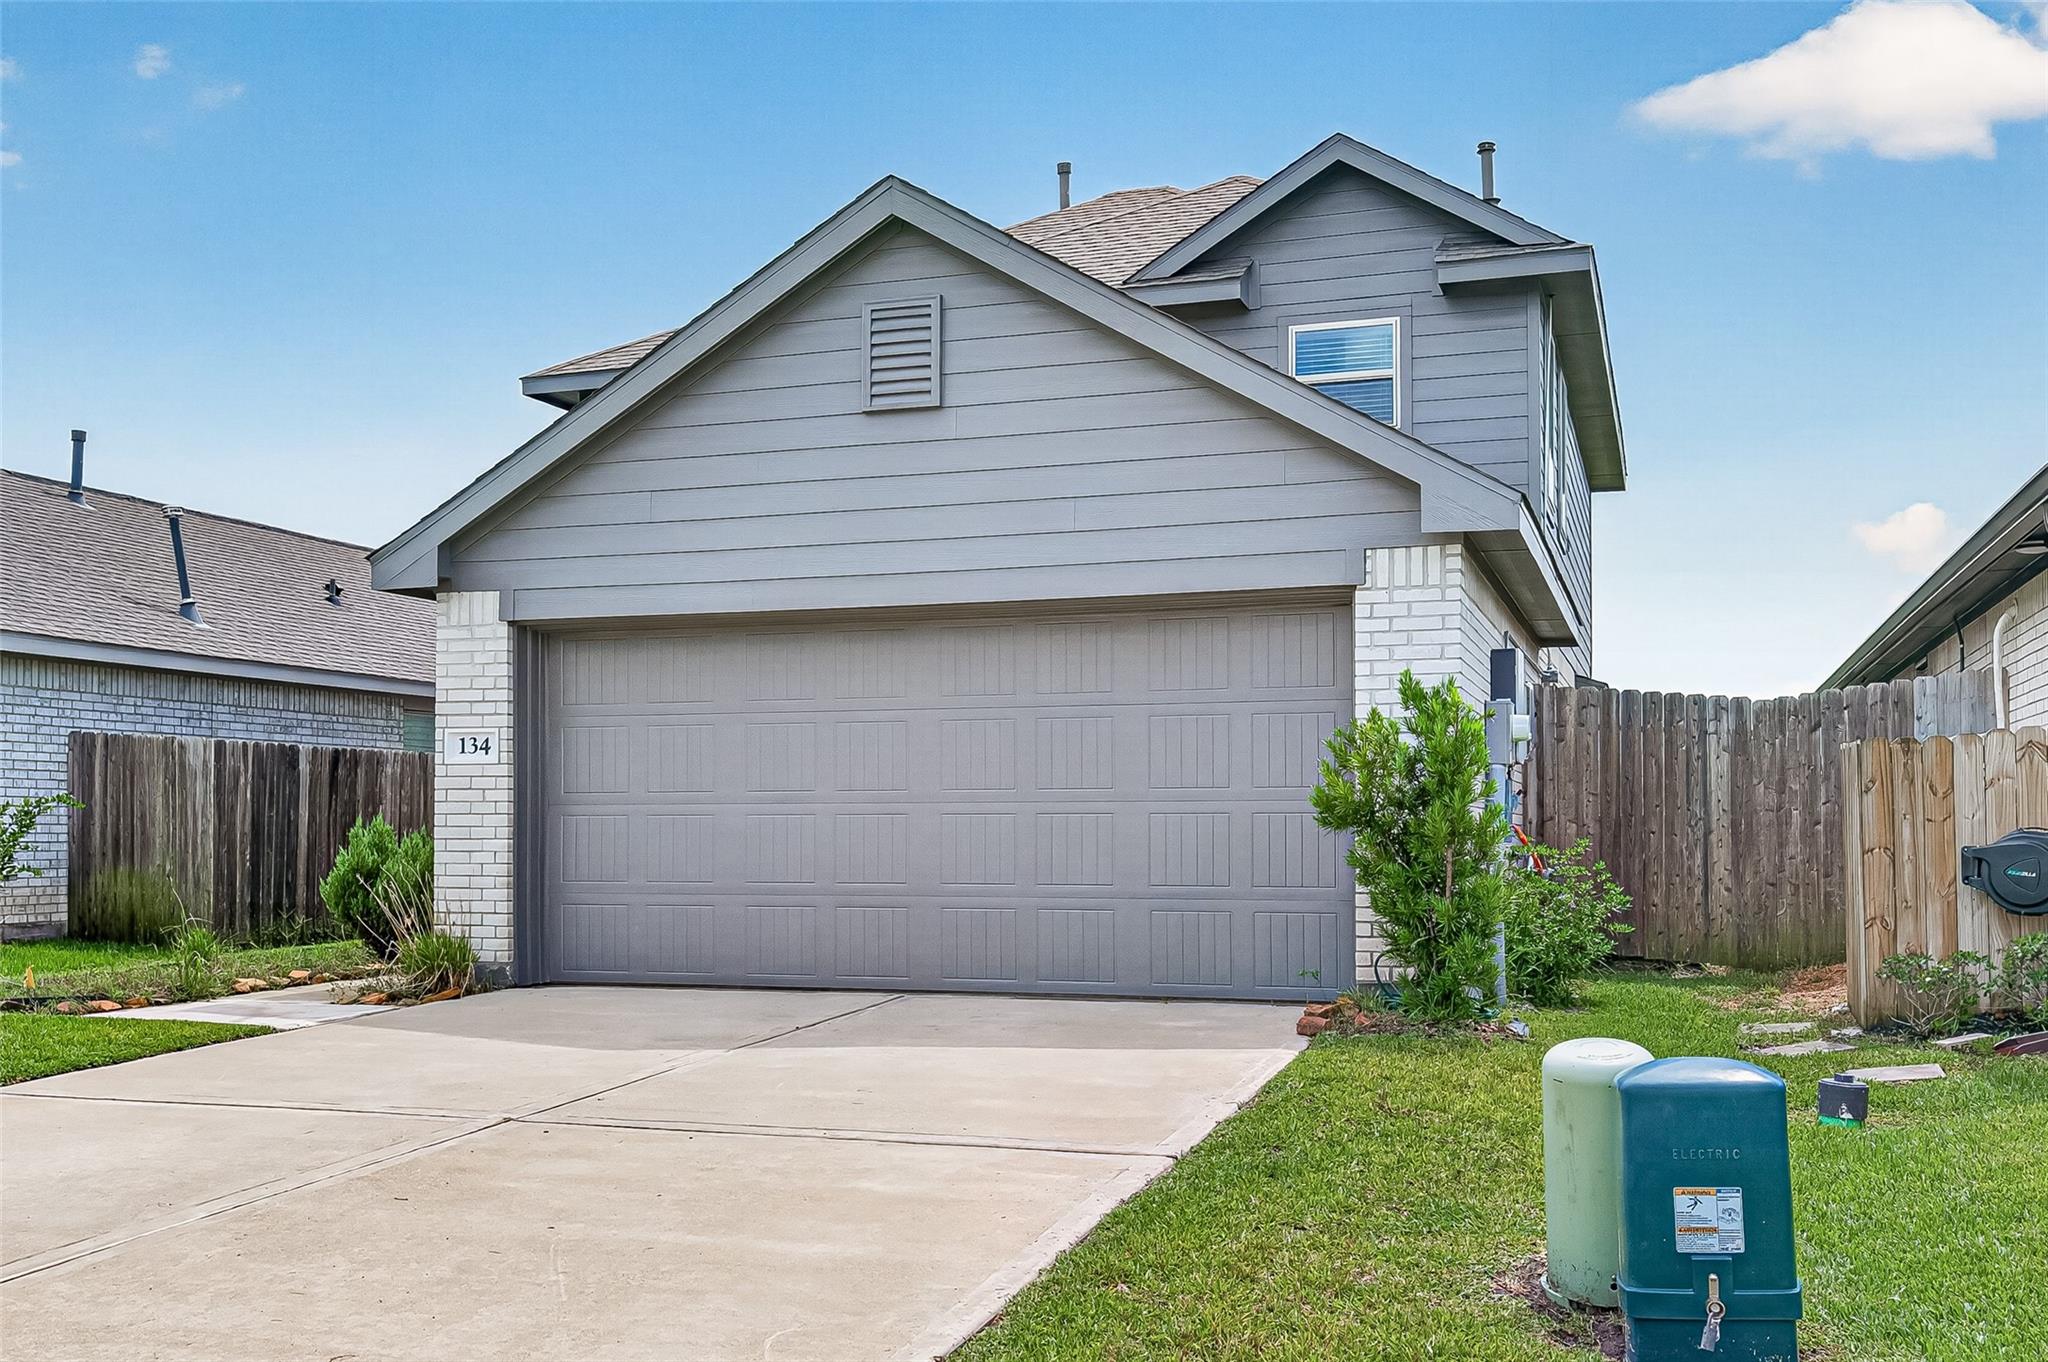
Two-story gray house with a double garage, white brick accents, and a wide concrete driveway.
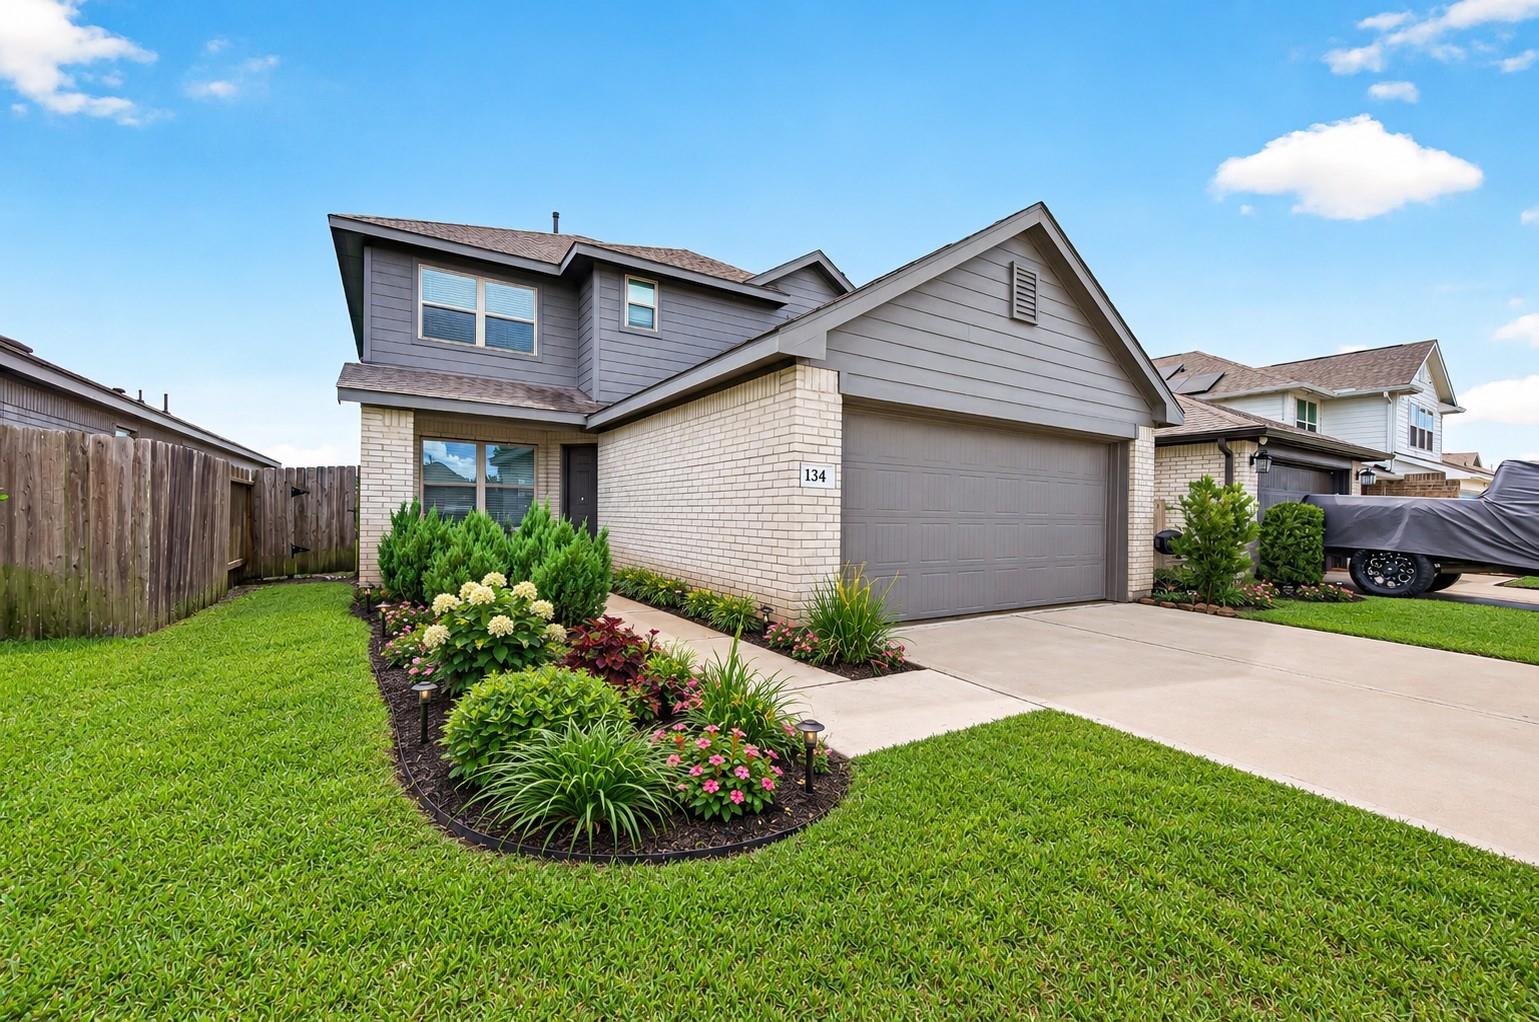
Two-story brick and gray-sided home with a double garage and landscaped front flower beds.
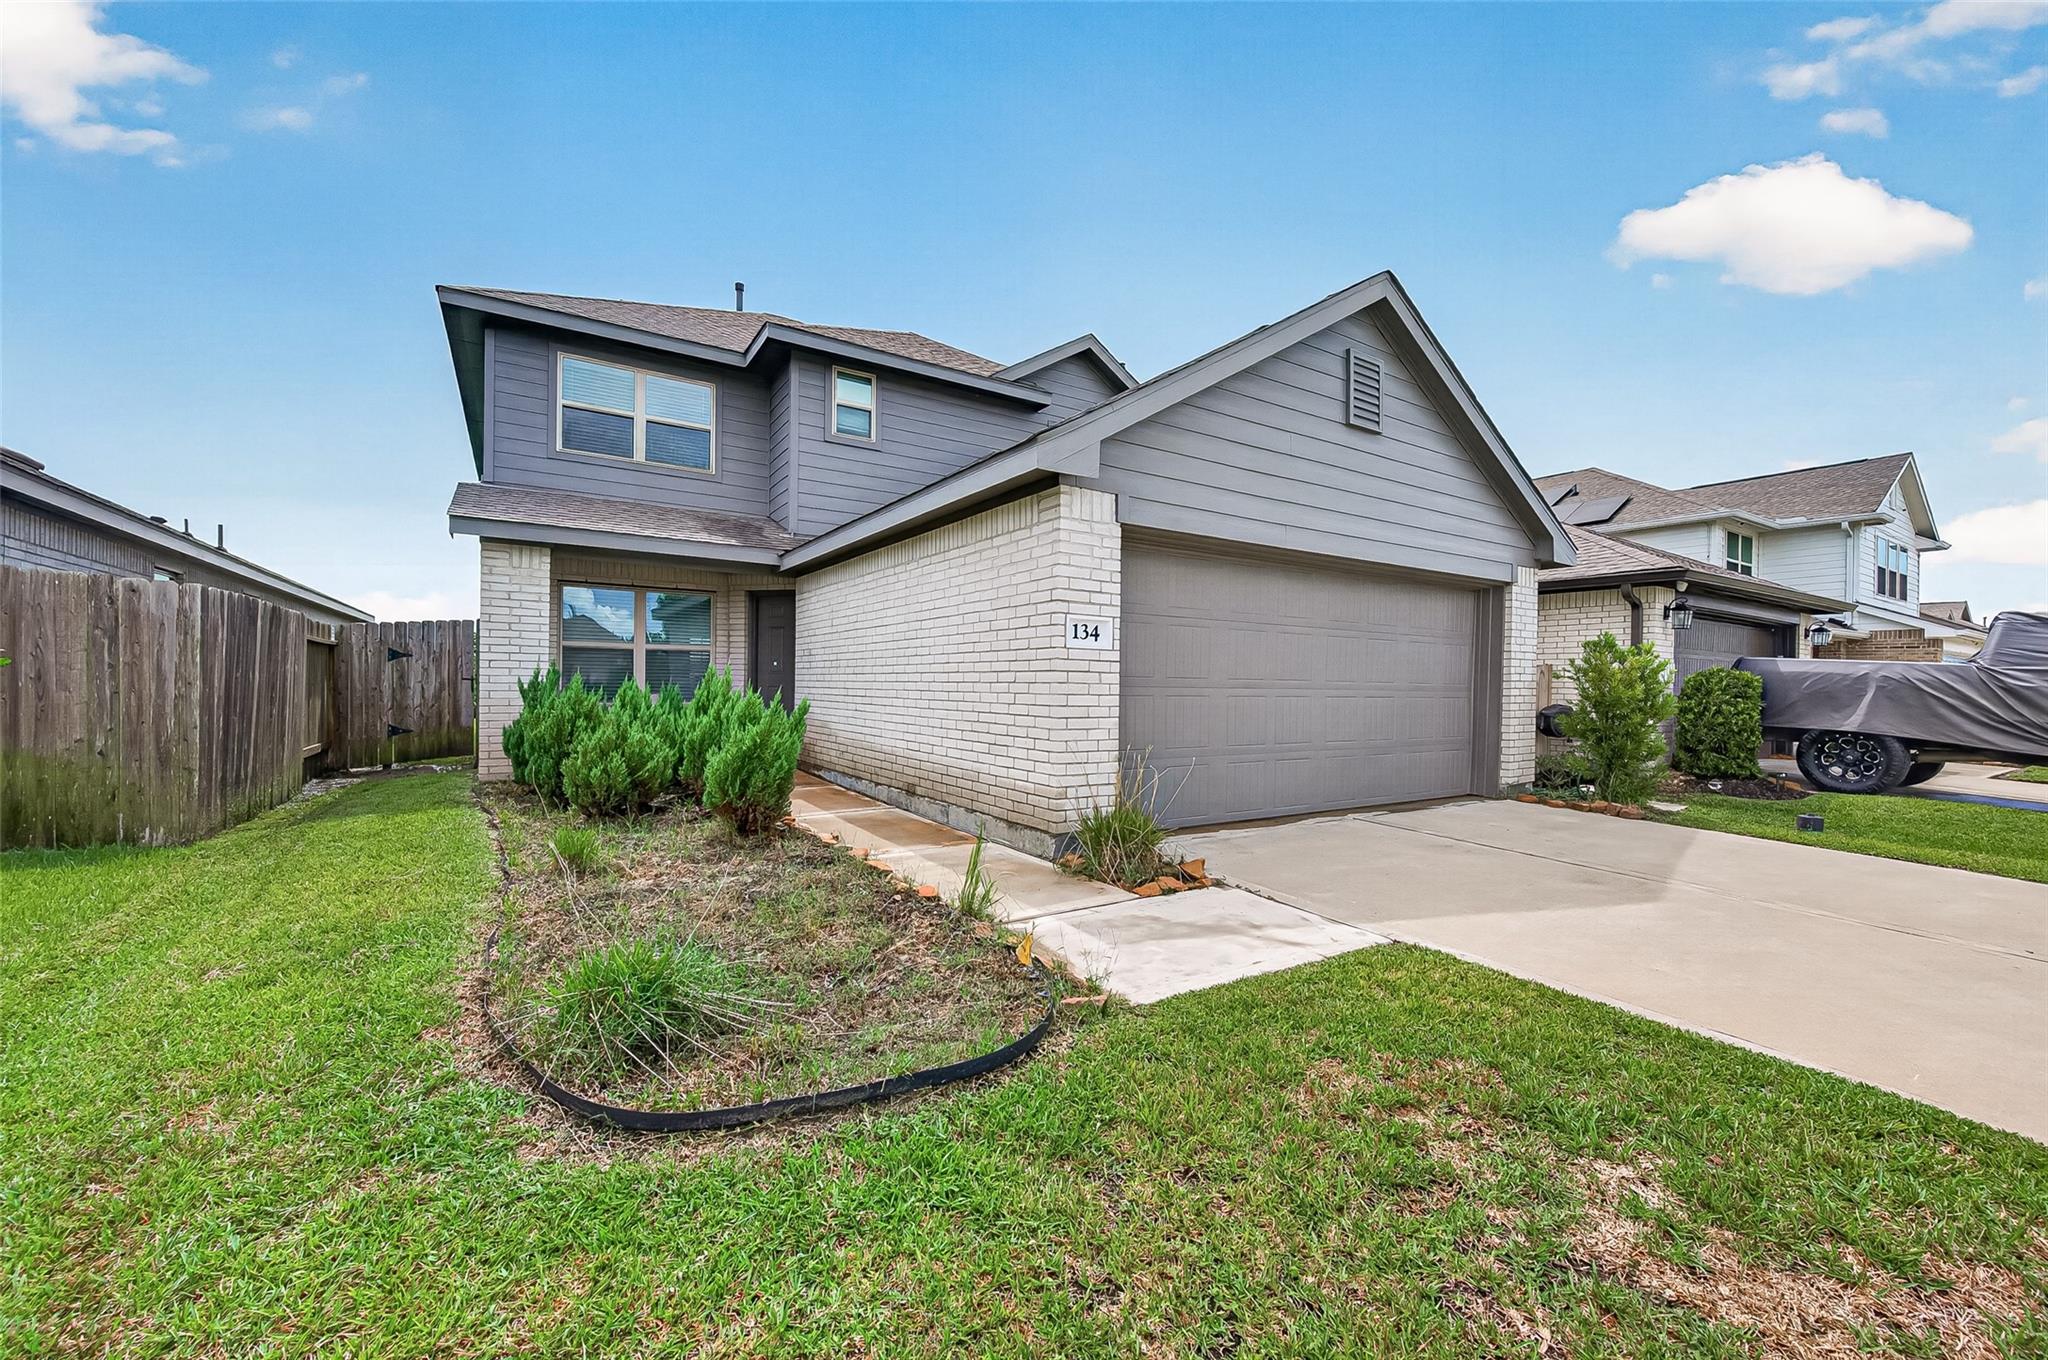
Two-story home with light brick, gray siding, and a wide two-car garage.
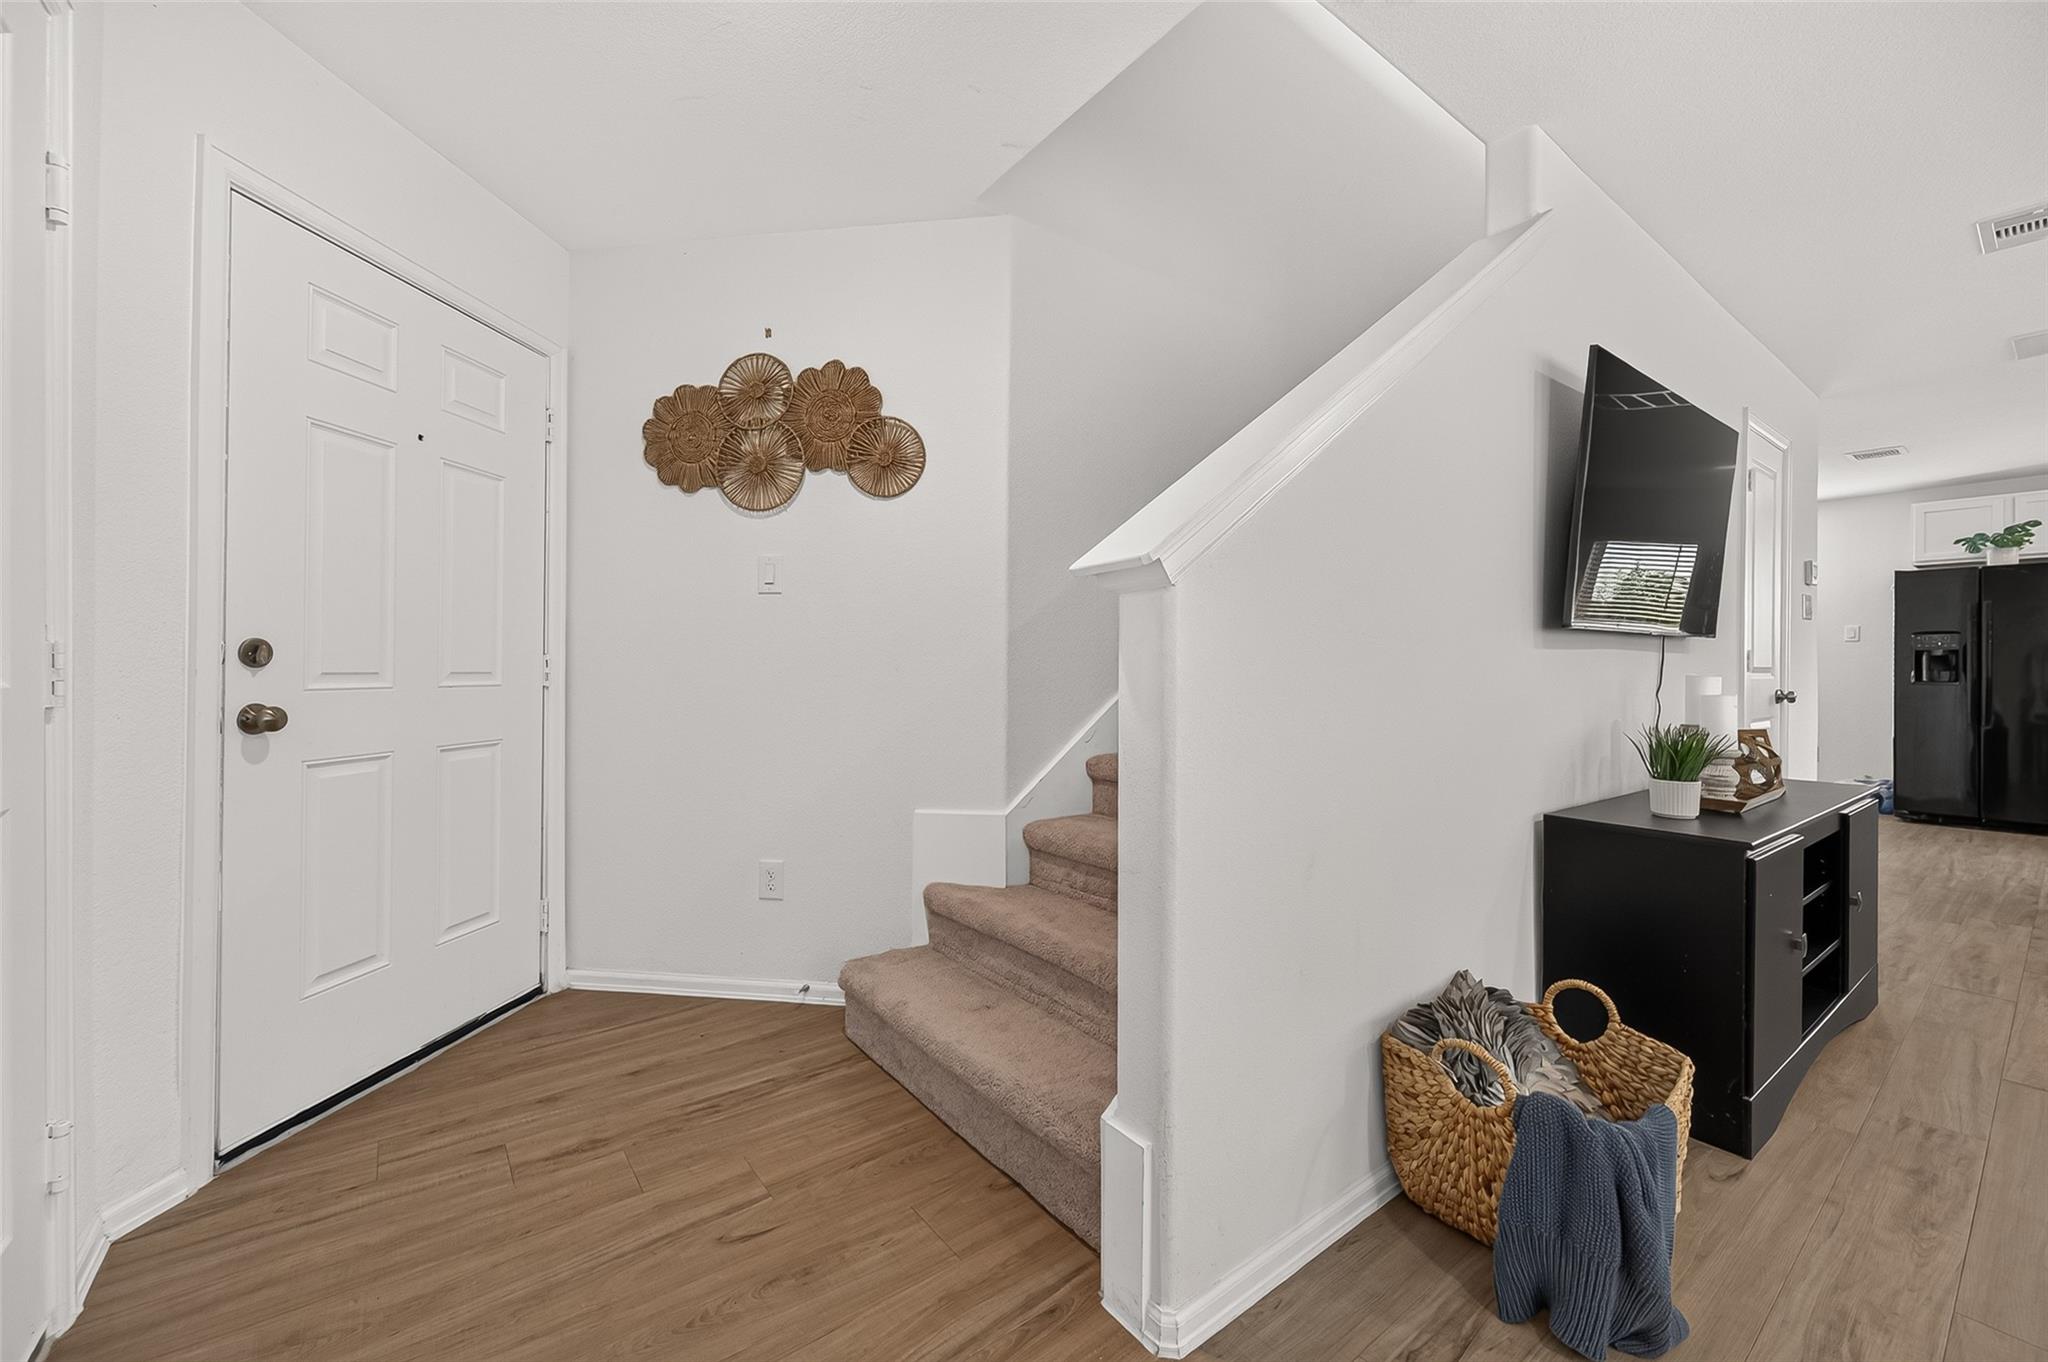
Entryway with a white front door, carpeted stairs, wood-look flooring, and a wall-mounted TV.
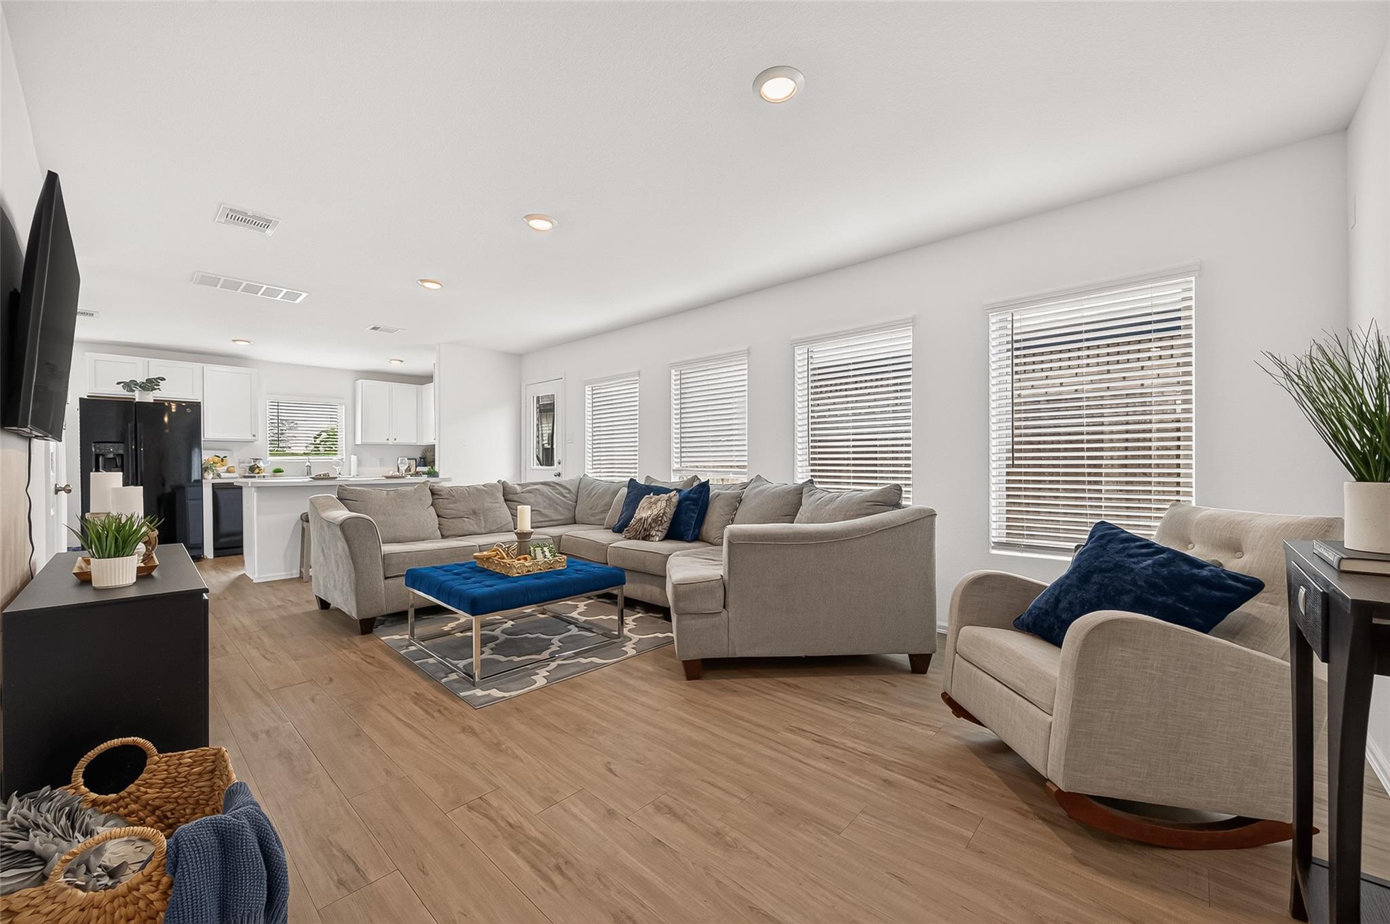
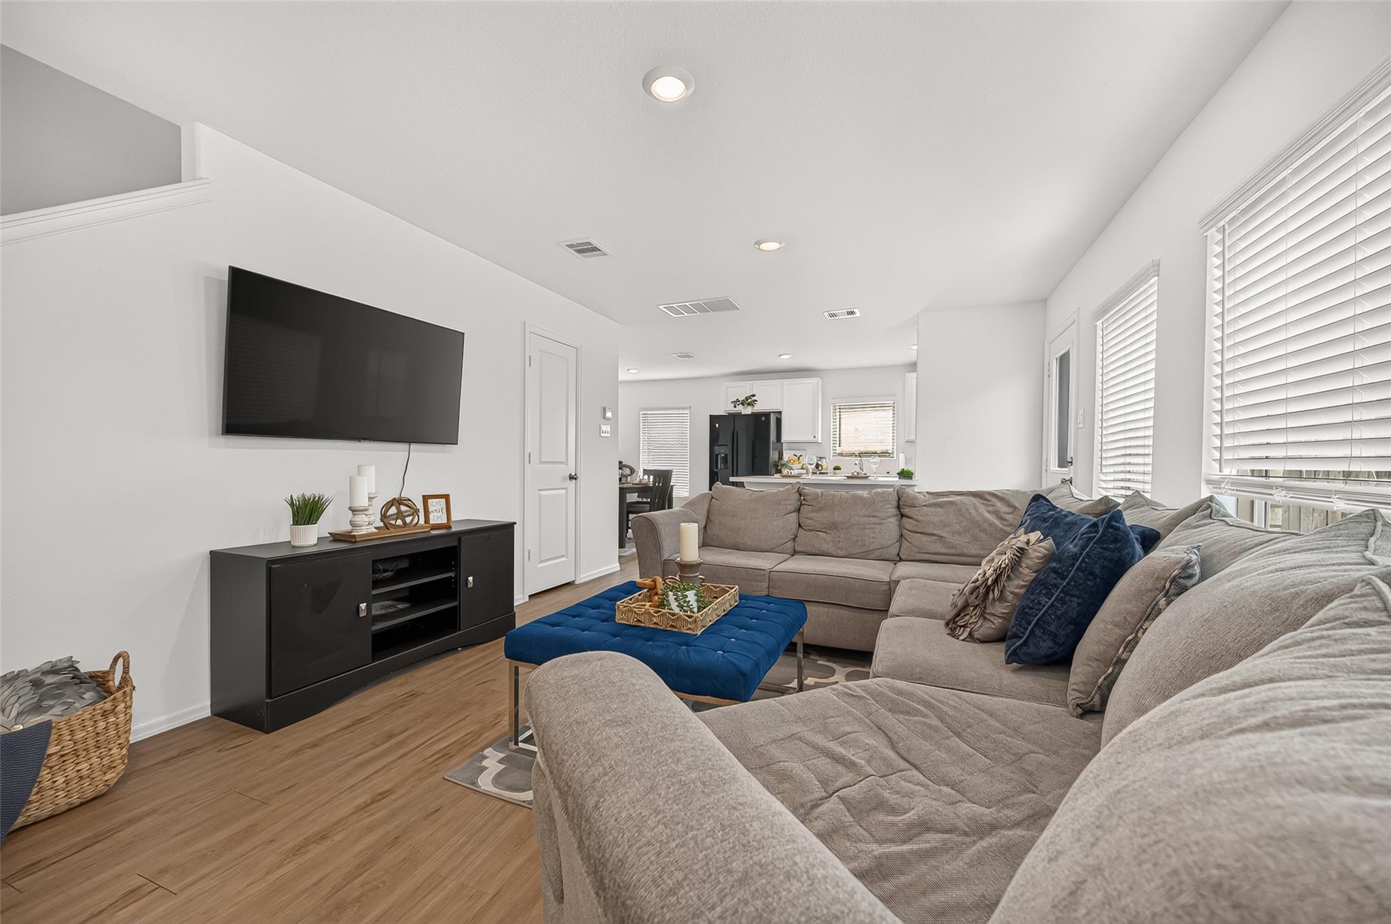
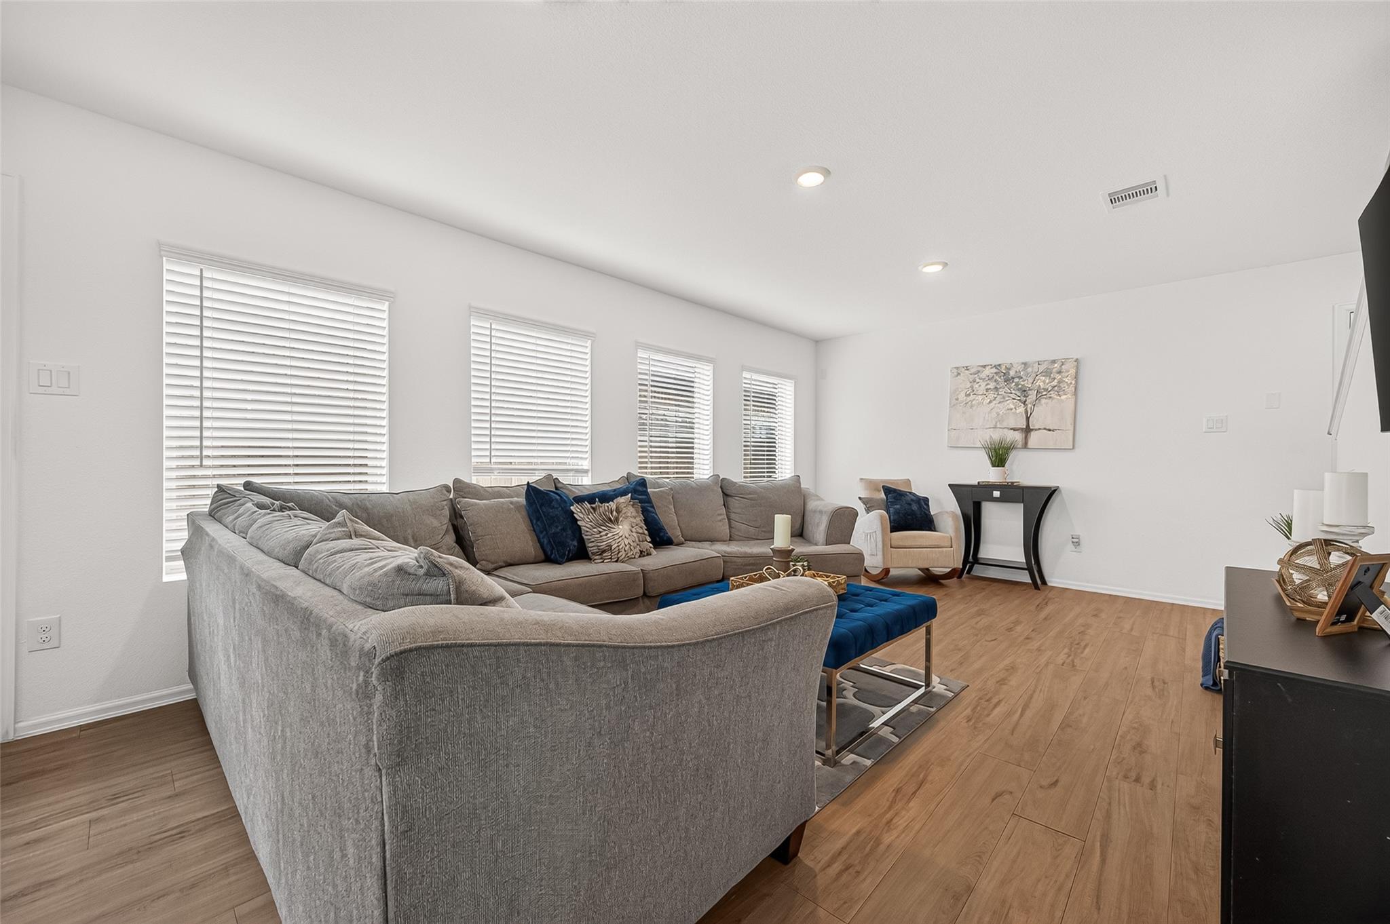
Furnished living room with a gray sectional, blue ottoman, and open kitchen.
Living room with a gray sectional, blue ottoman, wall-mounted television, and open view into the kitchen.
Staged living room with a gray sectional, blue ottoman, and wood-look floors.
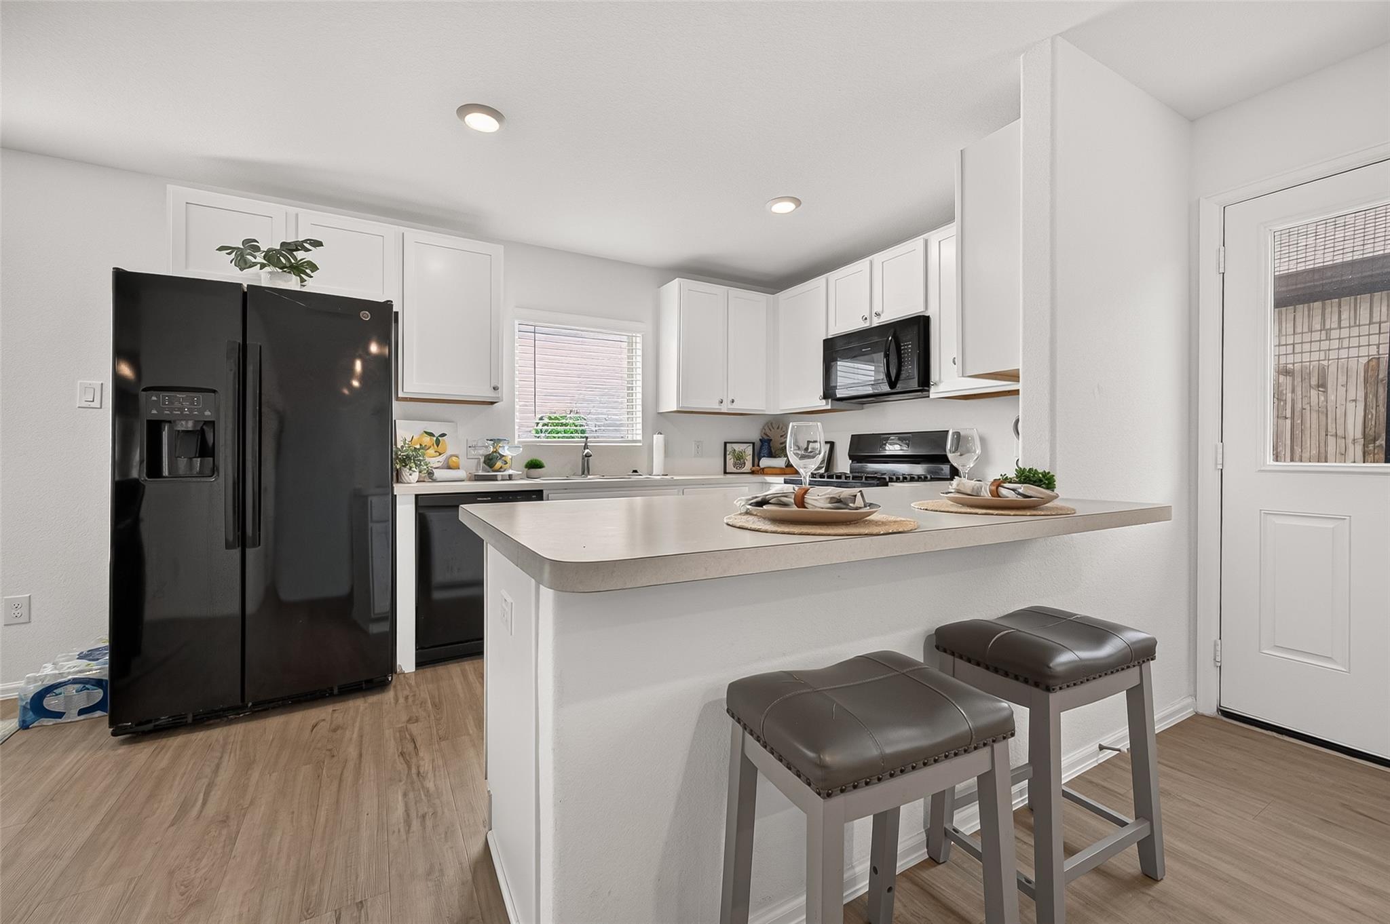
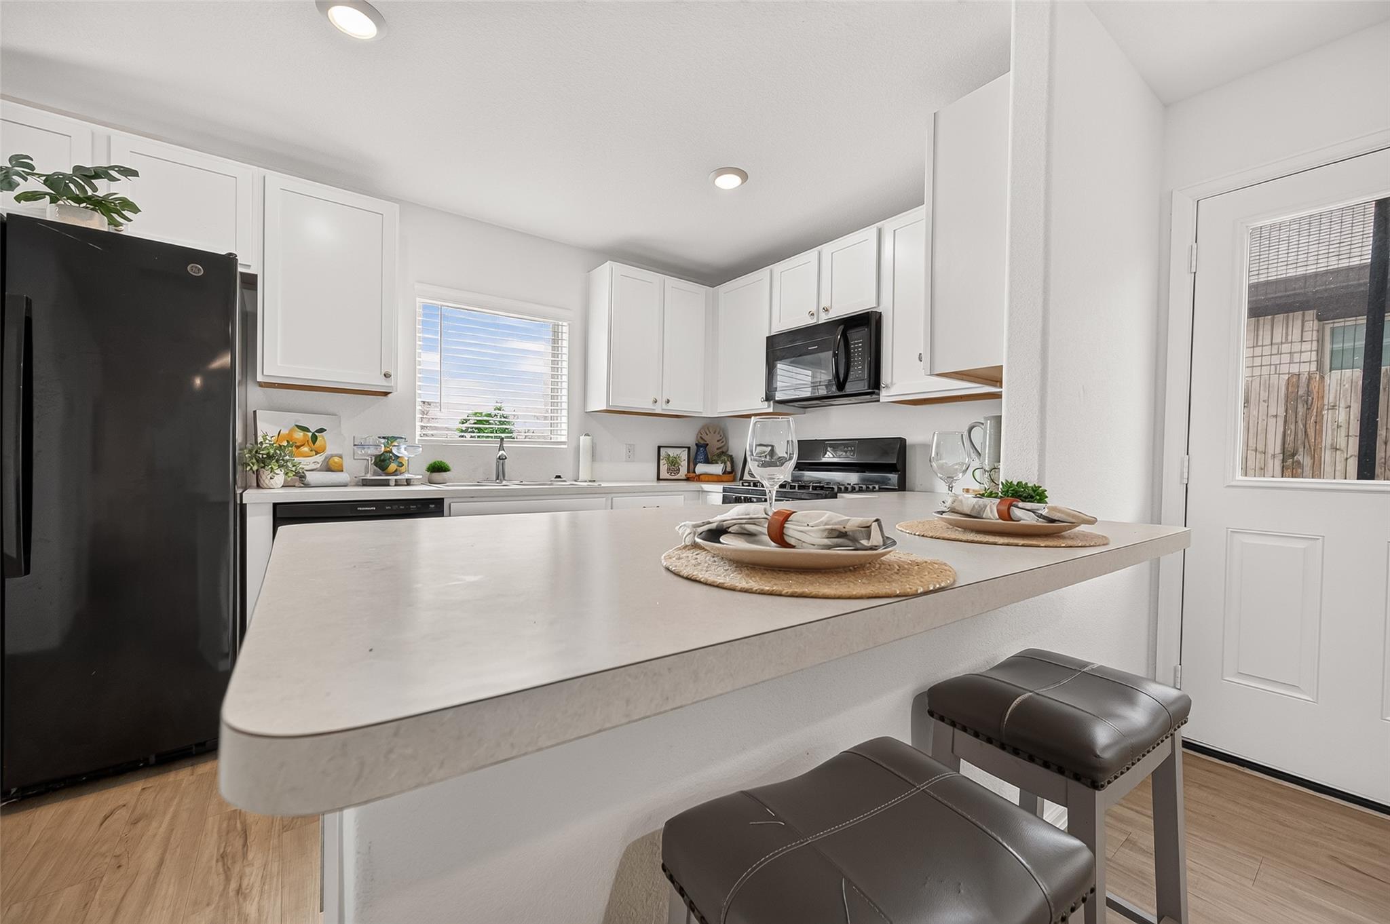
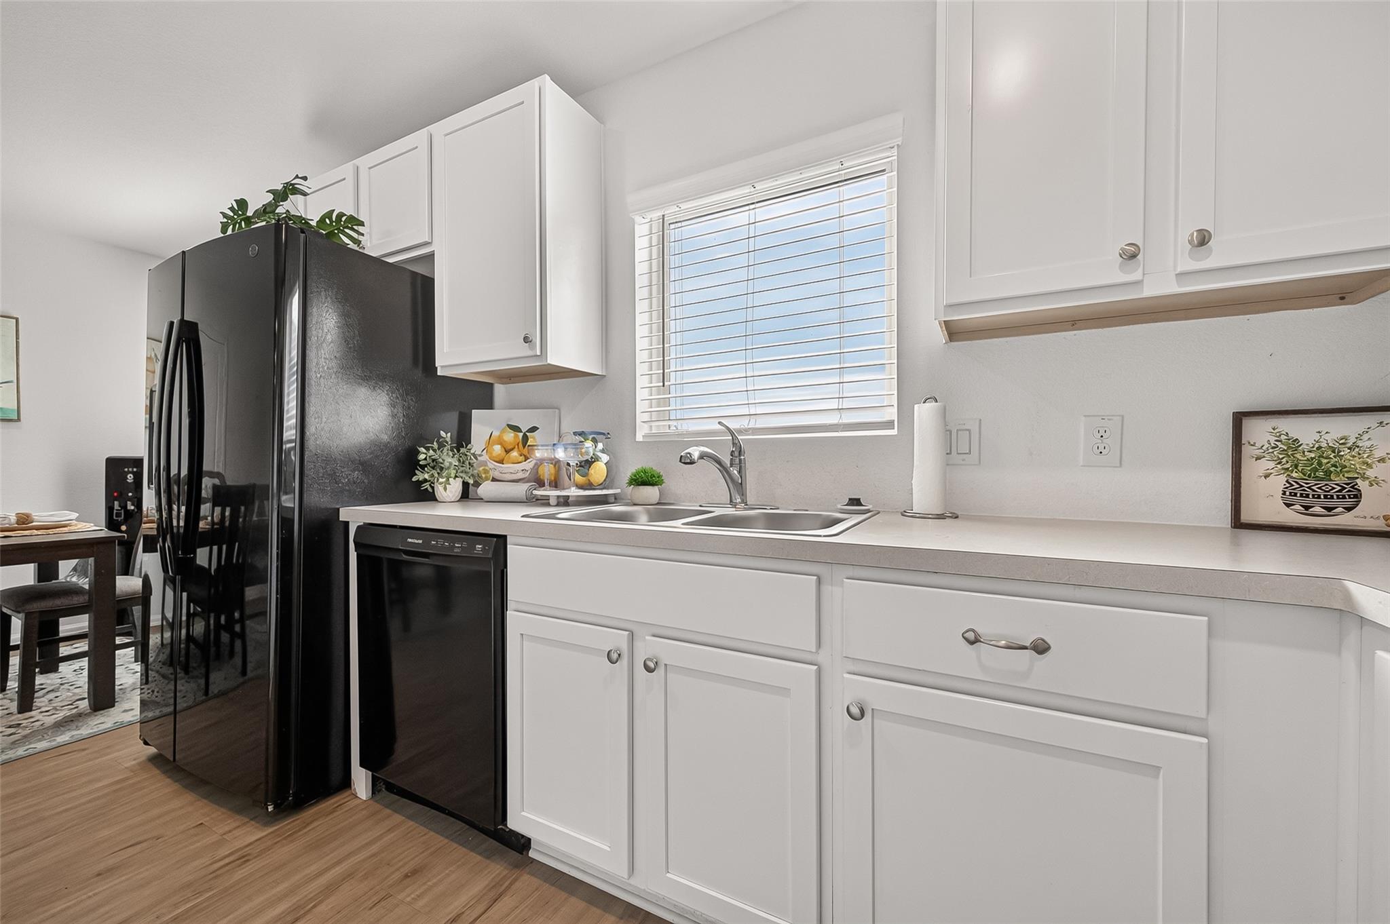
Kitchen with white cabinets, black appliances, and a peninsula set for two with bar stools.
Bright kitchen with white cabinets, black appliances, and a breakfast bar set for two.
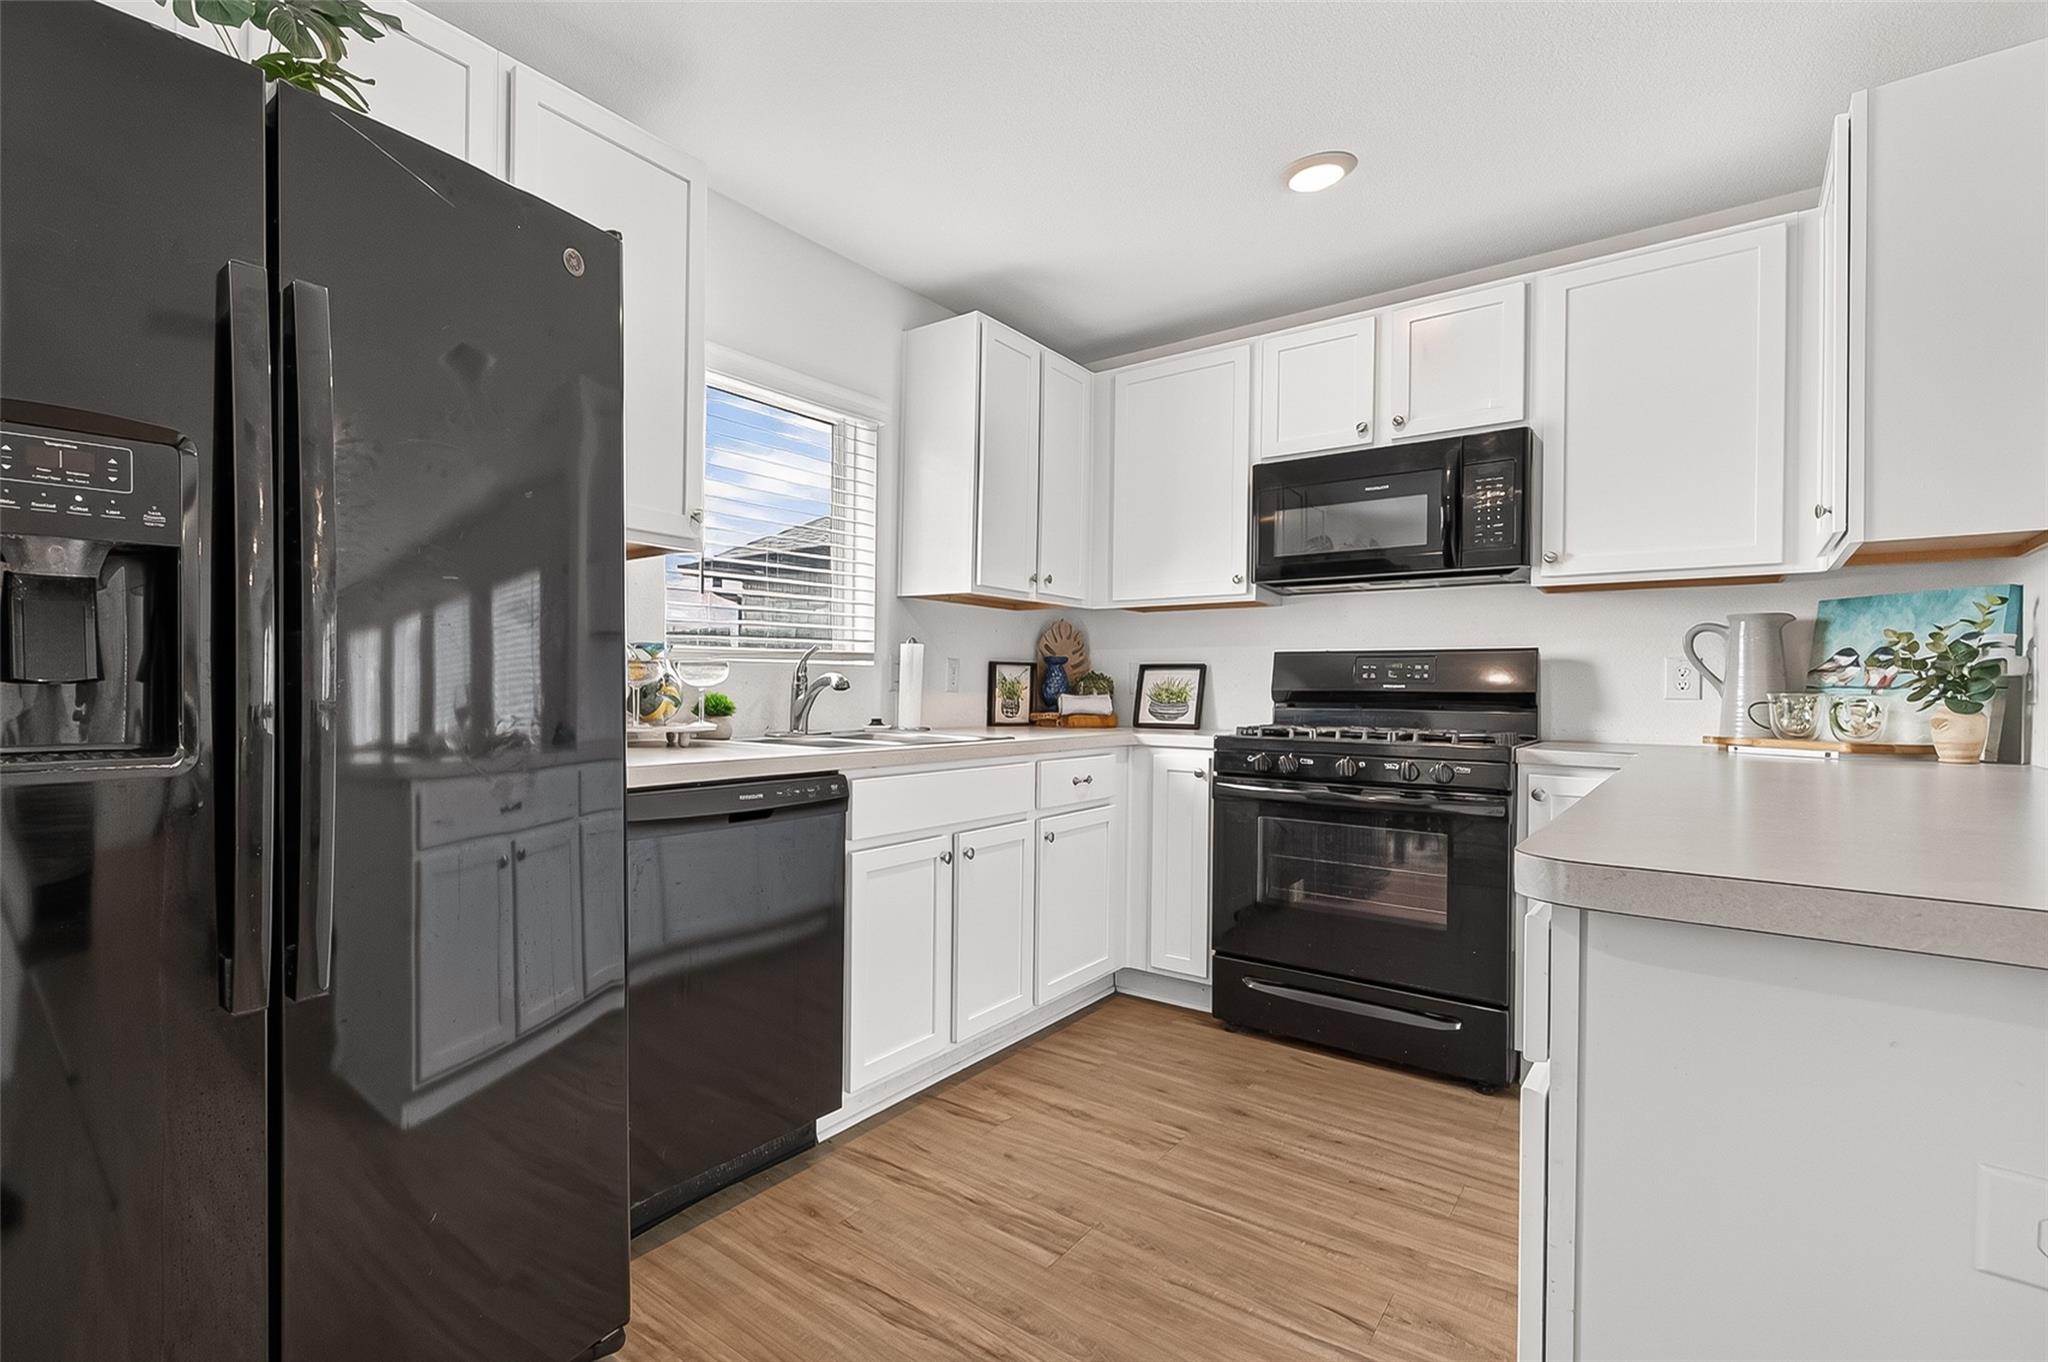
Kitchen with white cabinets, black appliances, a window above the sink, and a countertop peninsula.
Kitchen with white cabinets, black appliances, and warm wood-look floors.
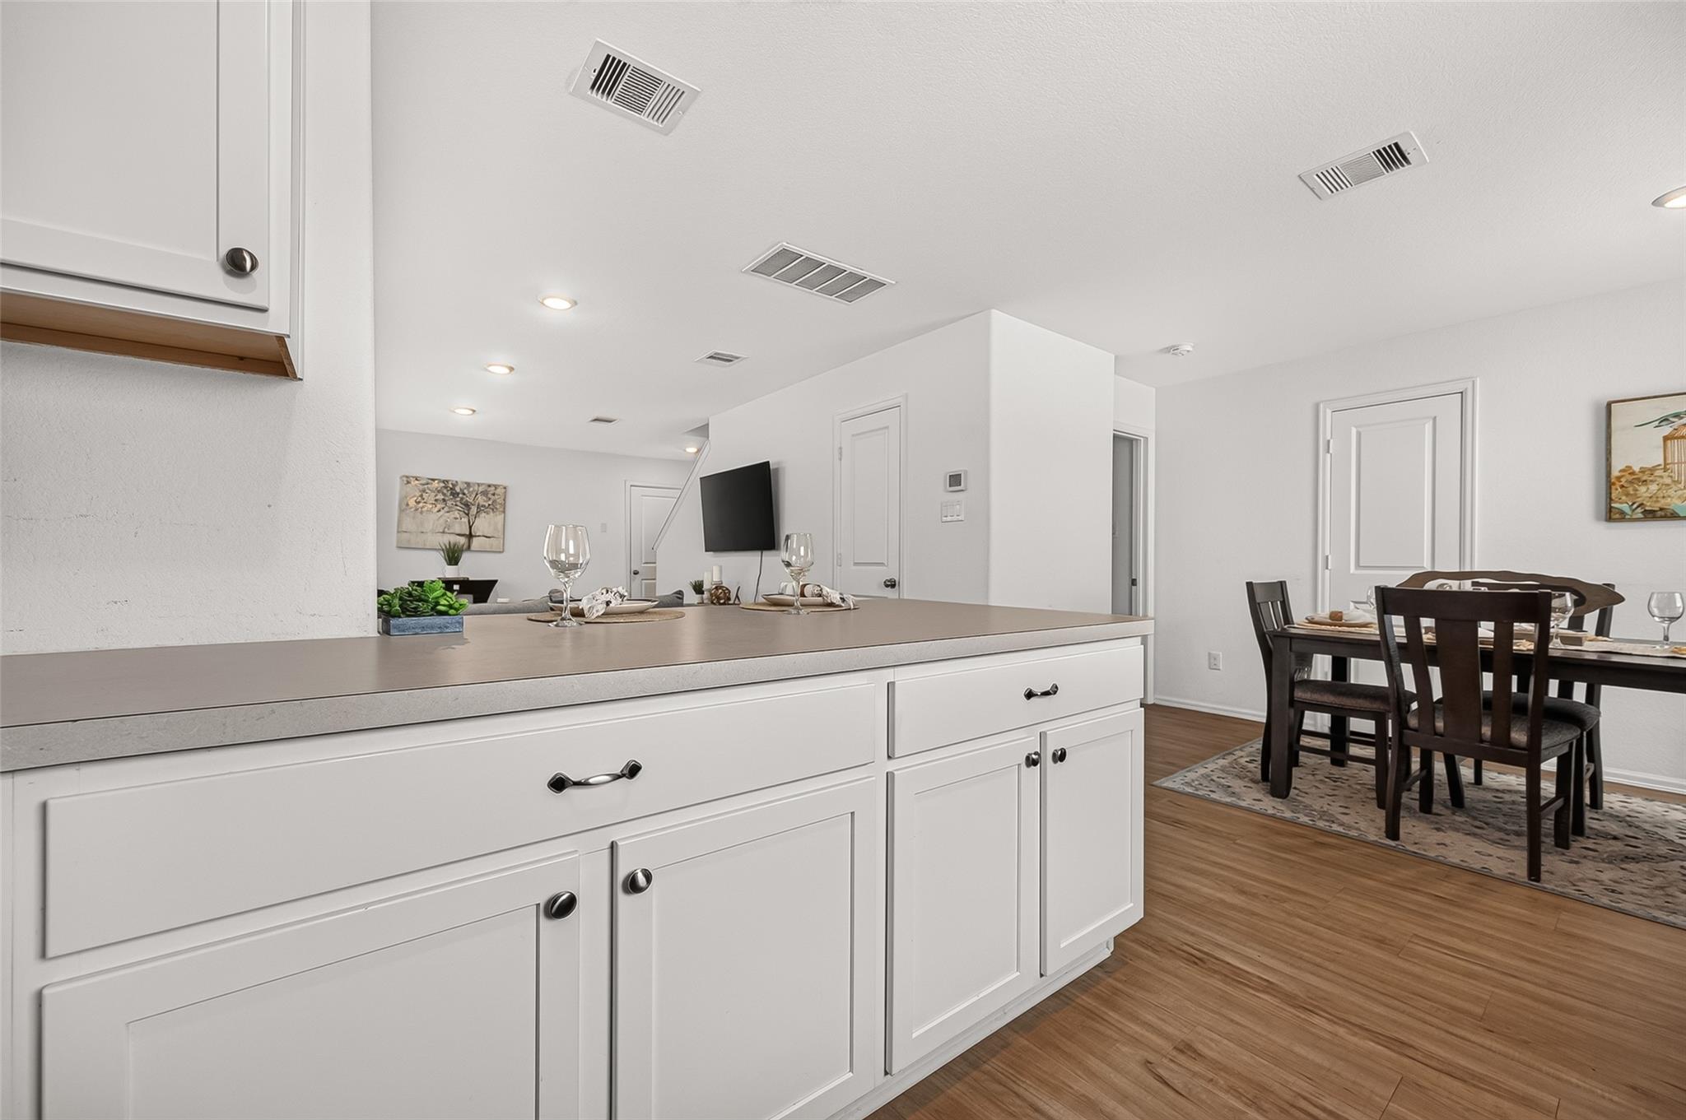
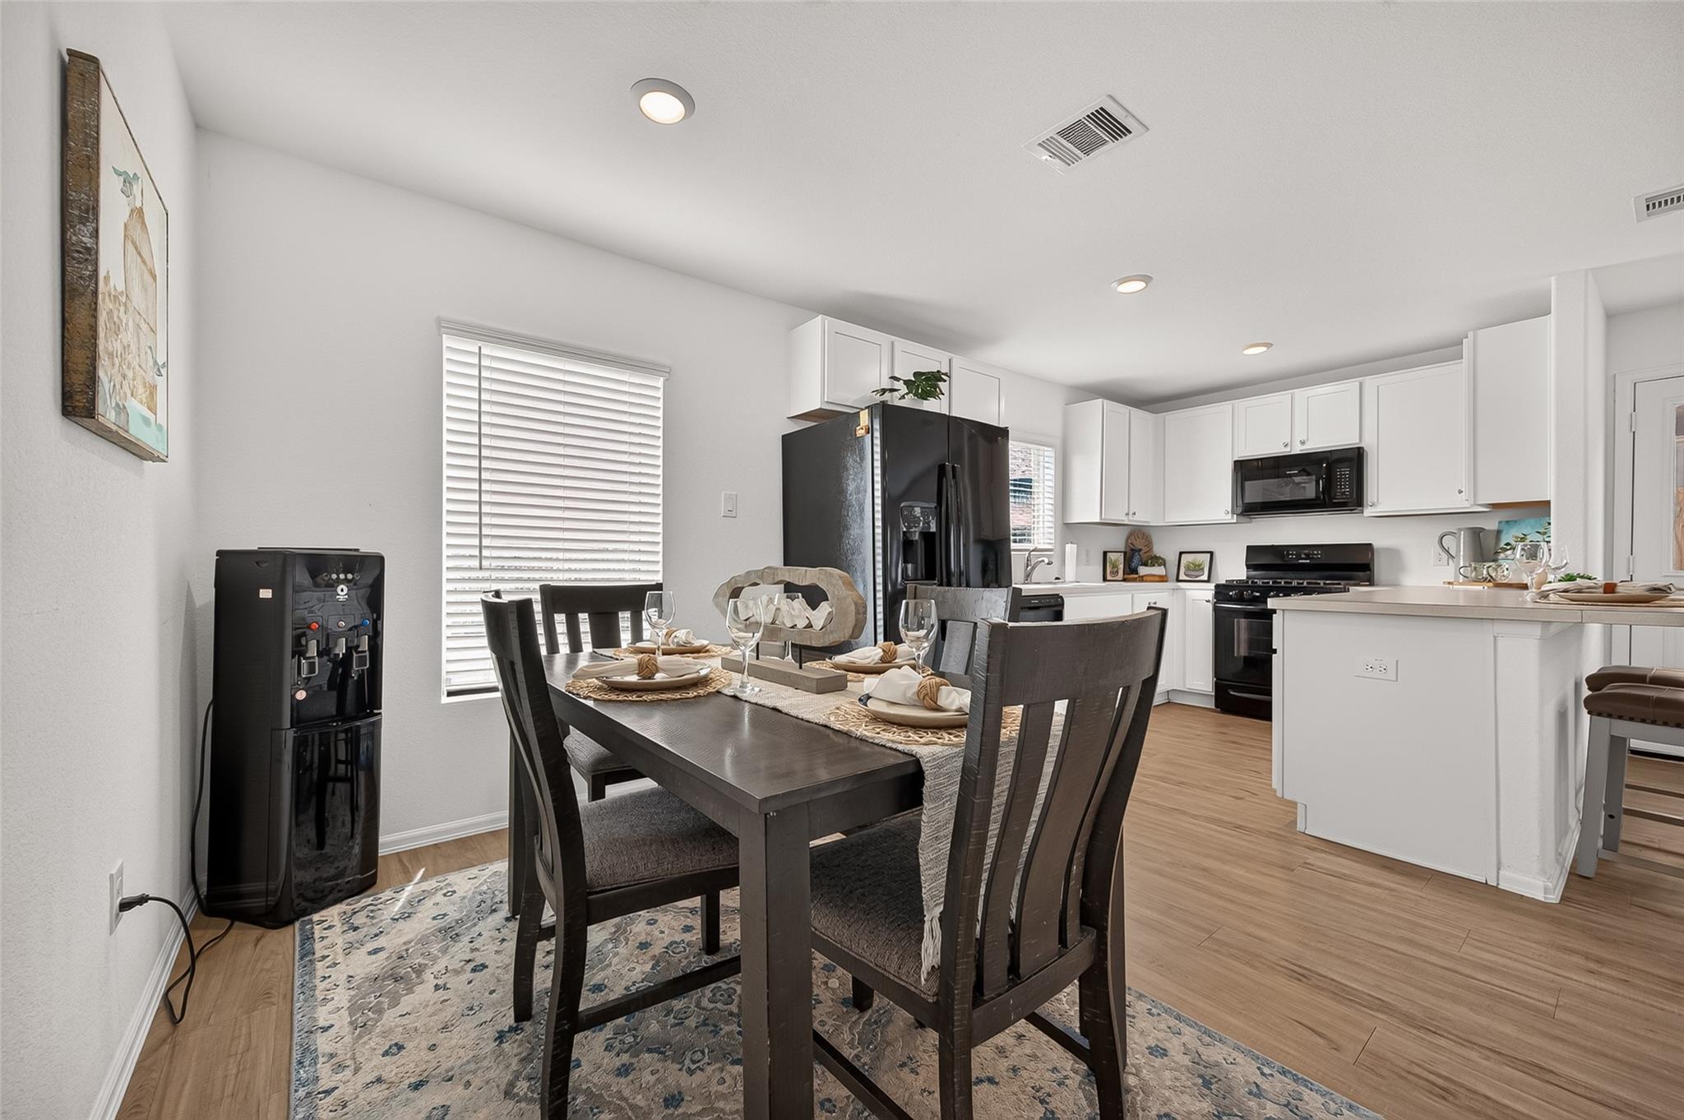
Kitchen peninsula with white cabinetry opens to a staged dining area with dark wood furniture.
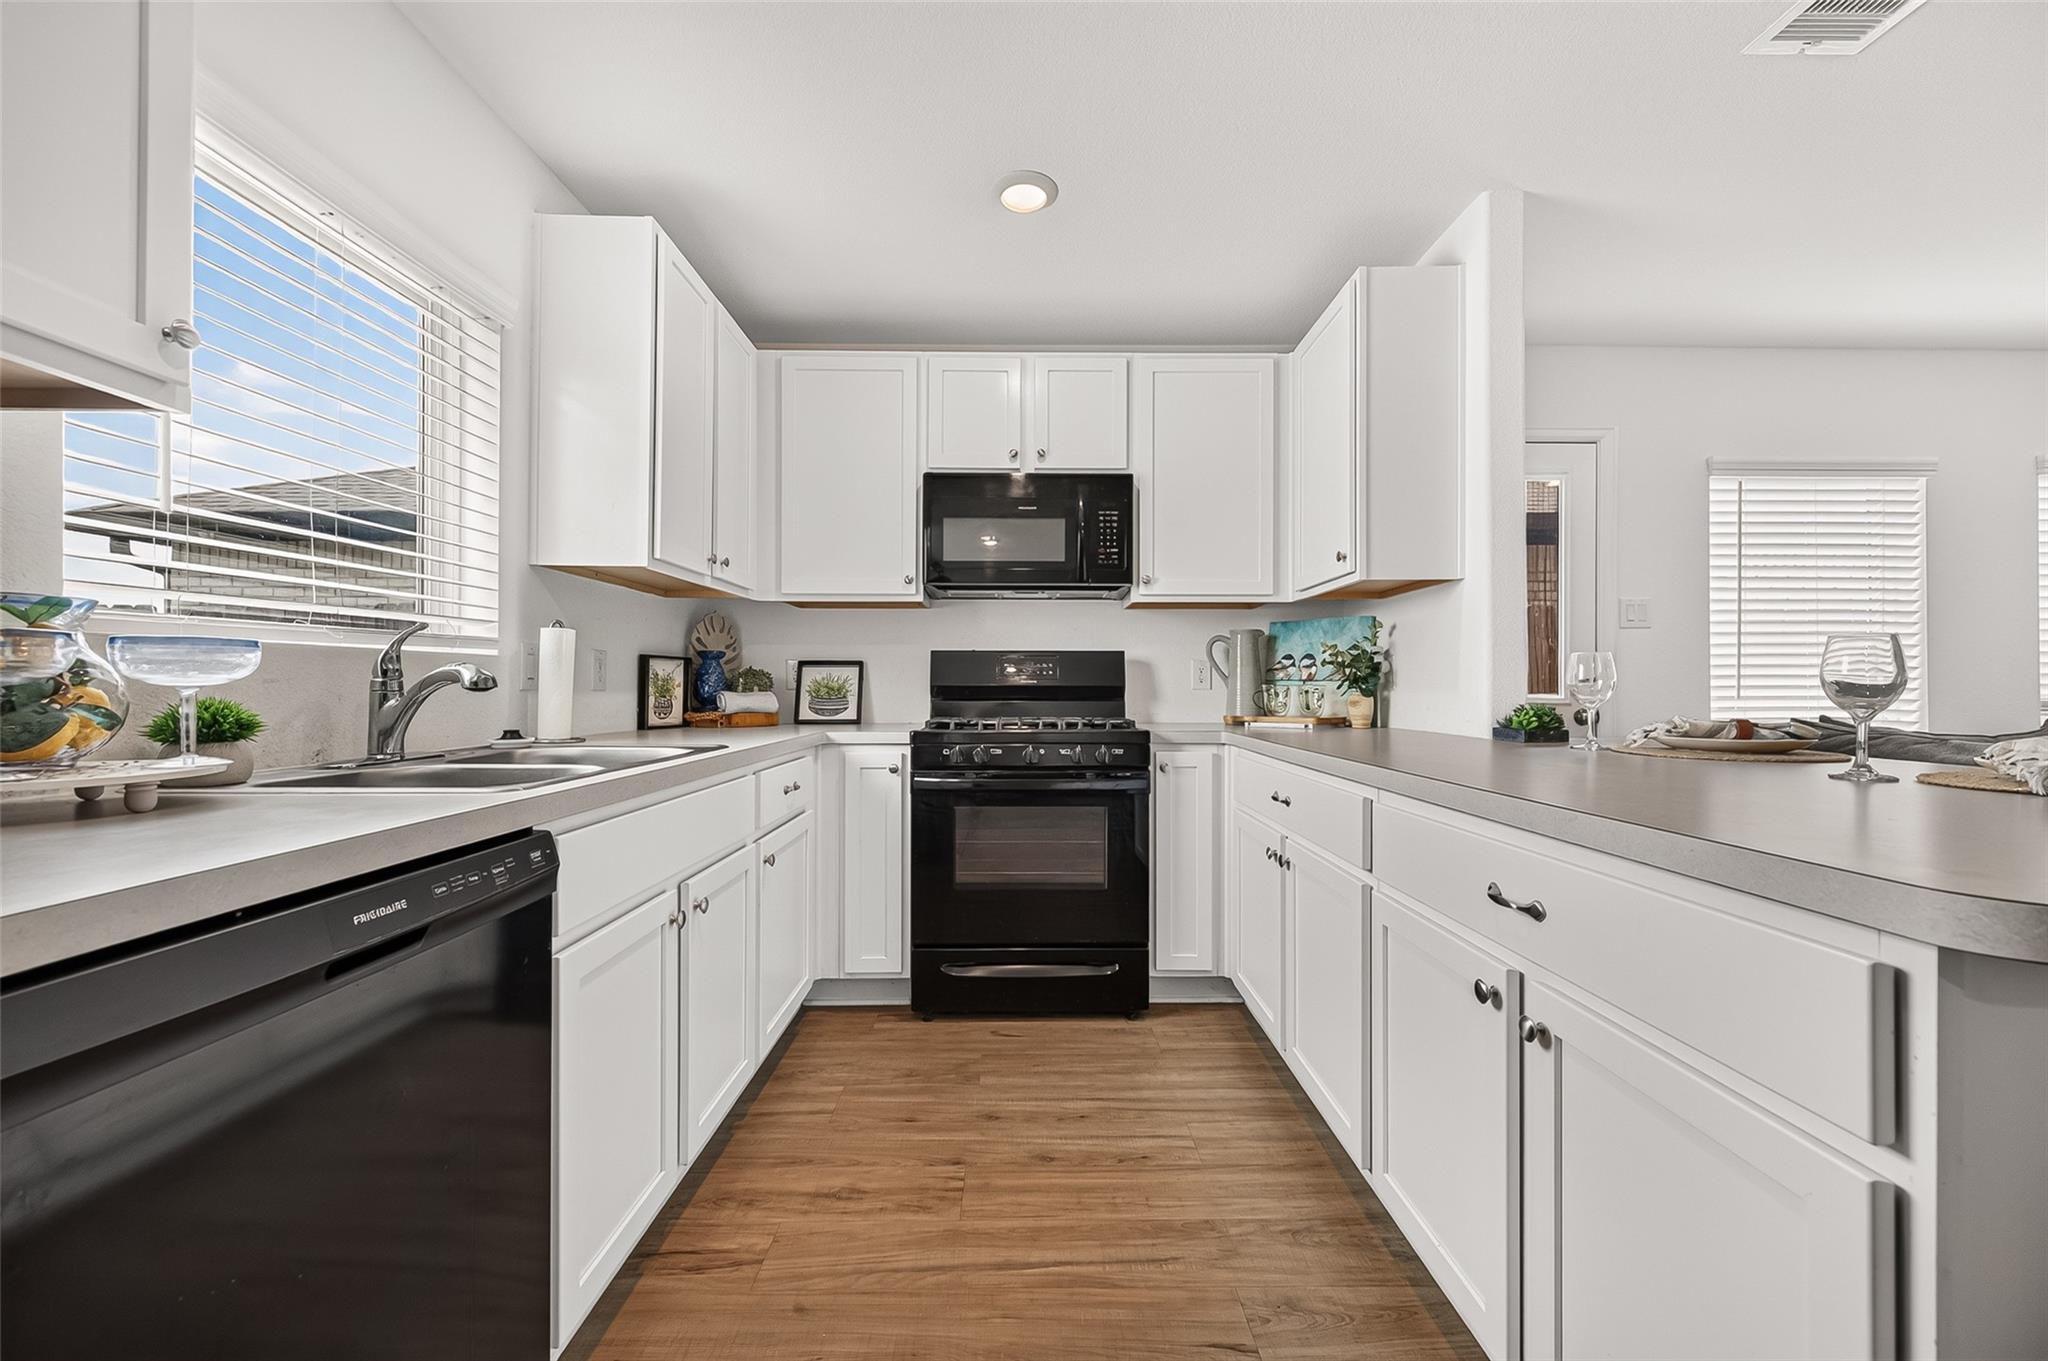
White kitchen with black refrigerator and dishwasher, double-basin sink, and wood-look flooring.
Open kitchen and dining area with white cabinets, a large island, and a set dark-wood dining table.
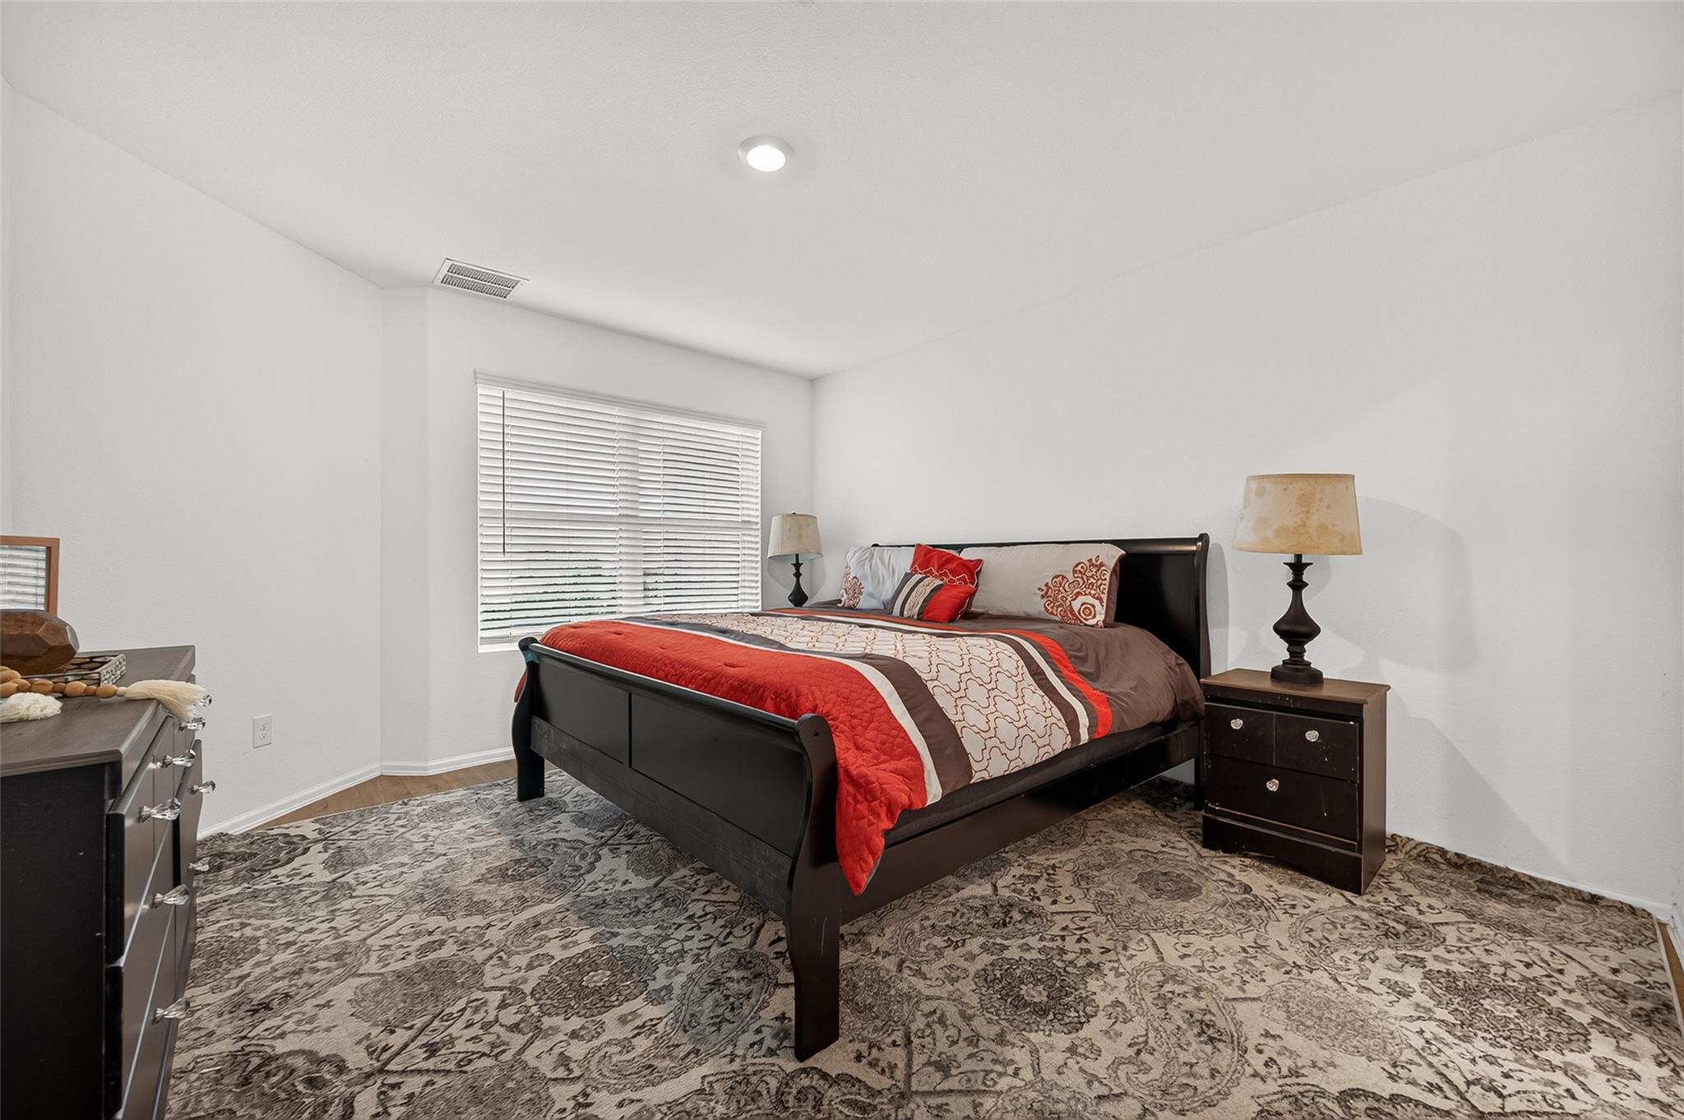
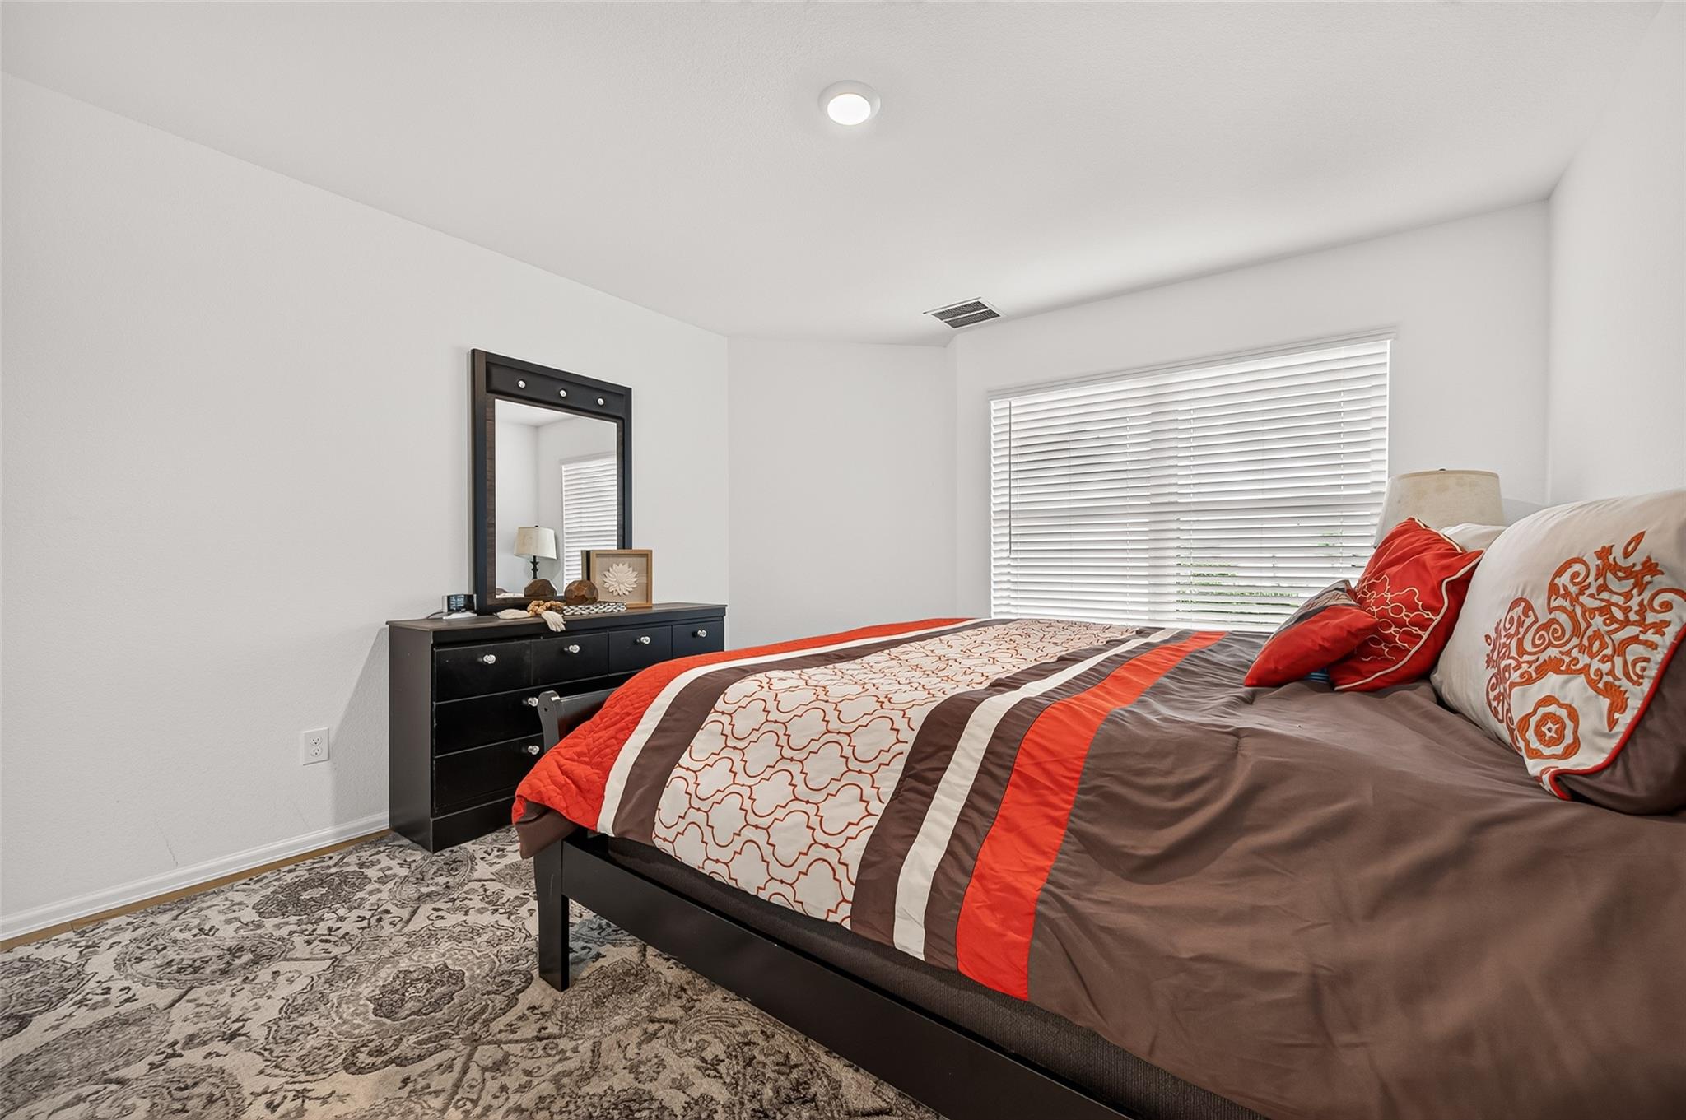
Bedroom with a dark wood bed, red bedding, patterned rug, and window with white blinds.
Bedroom with a large red and brown dressed bed, black dresser, patterned rug, and window blinds.
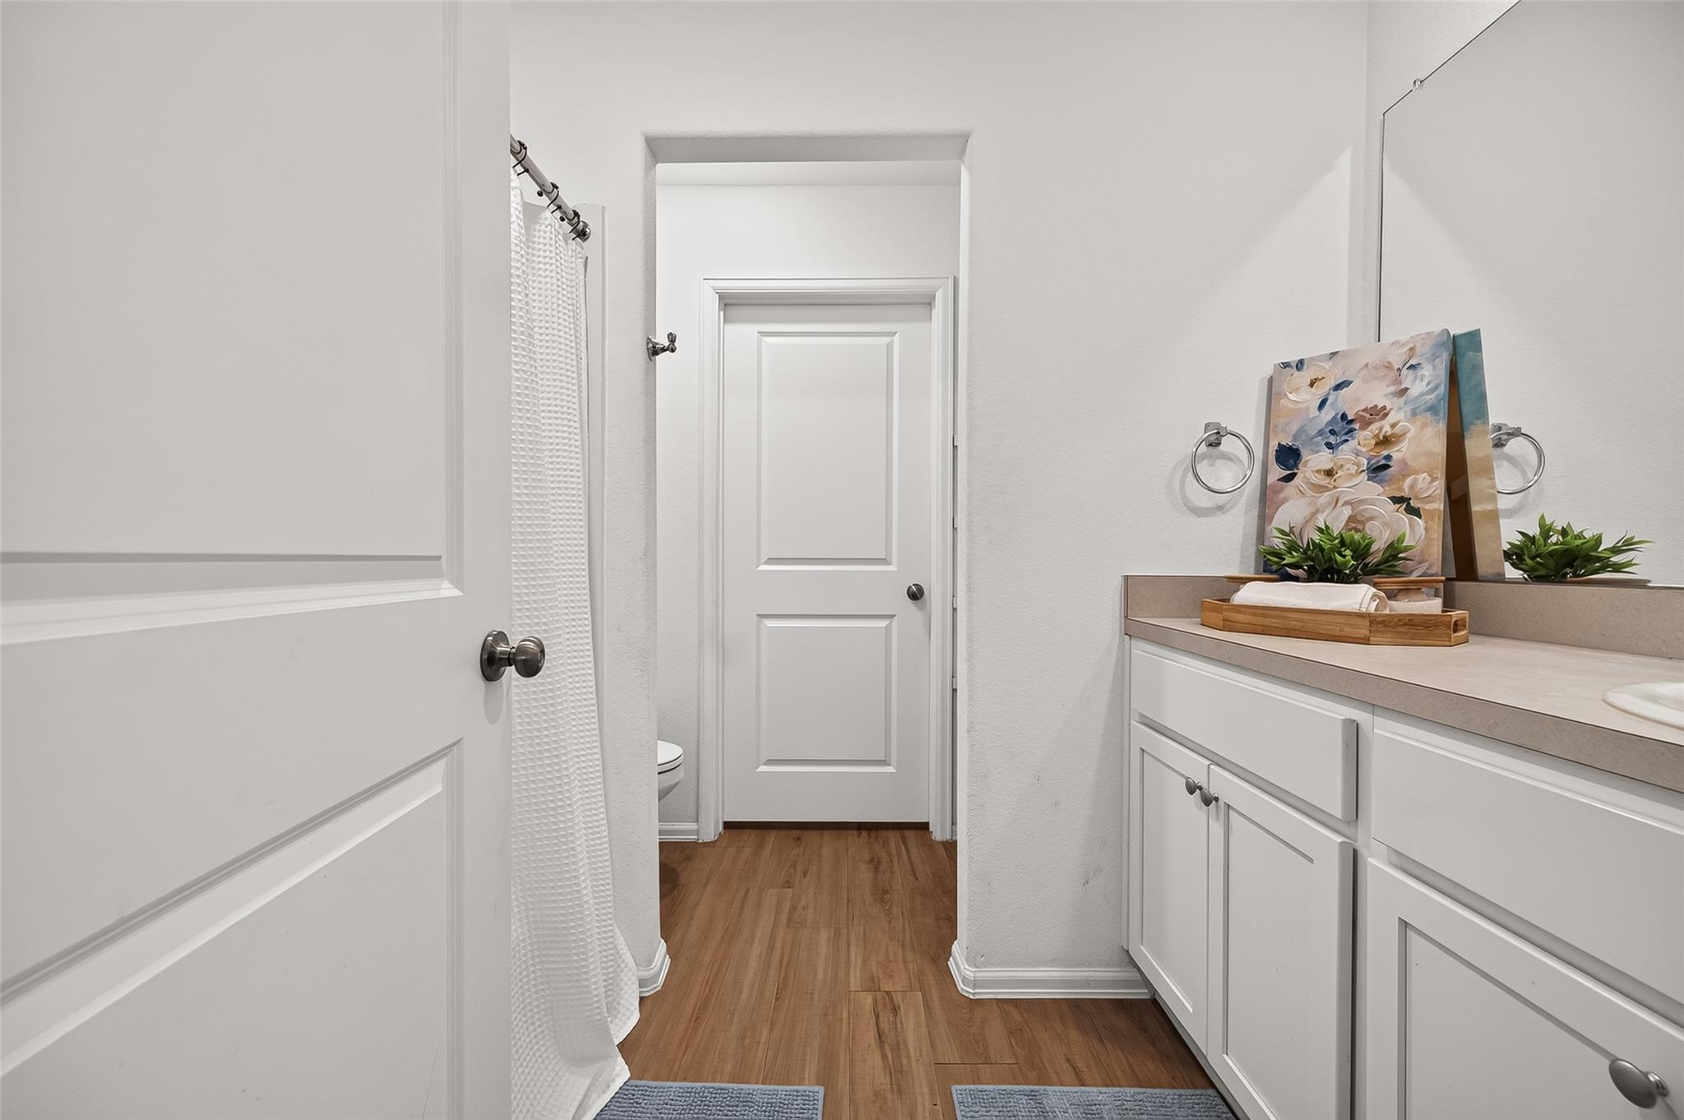
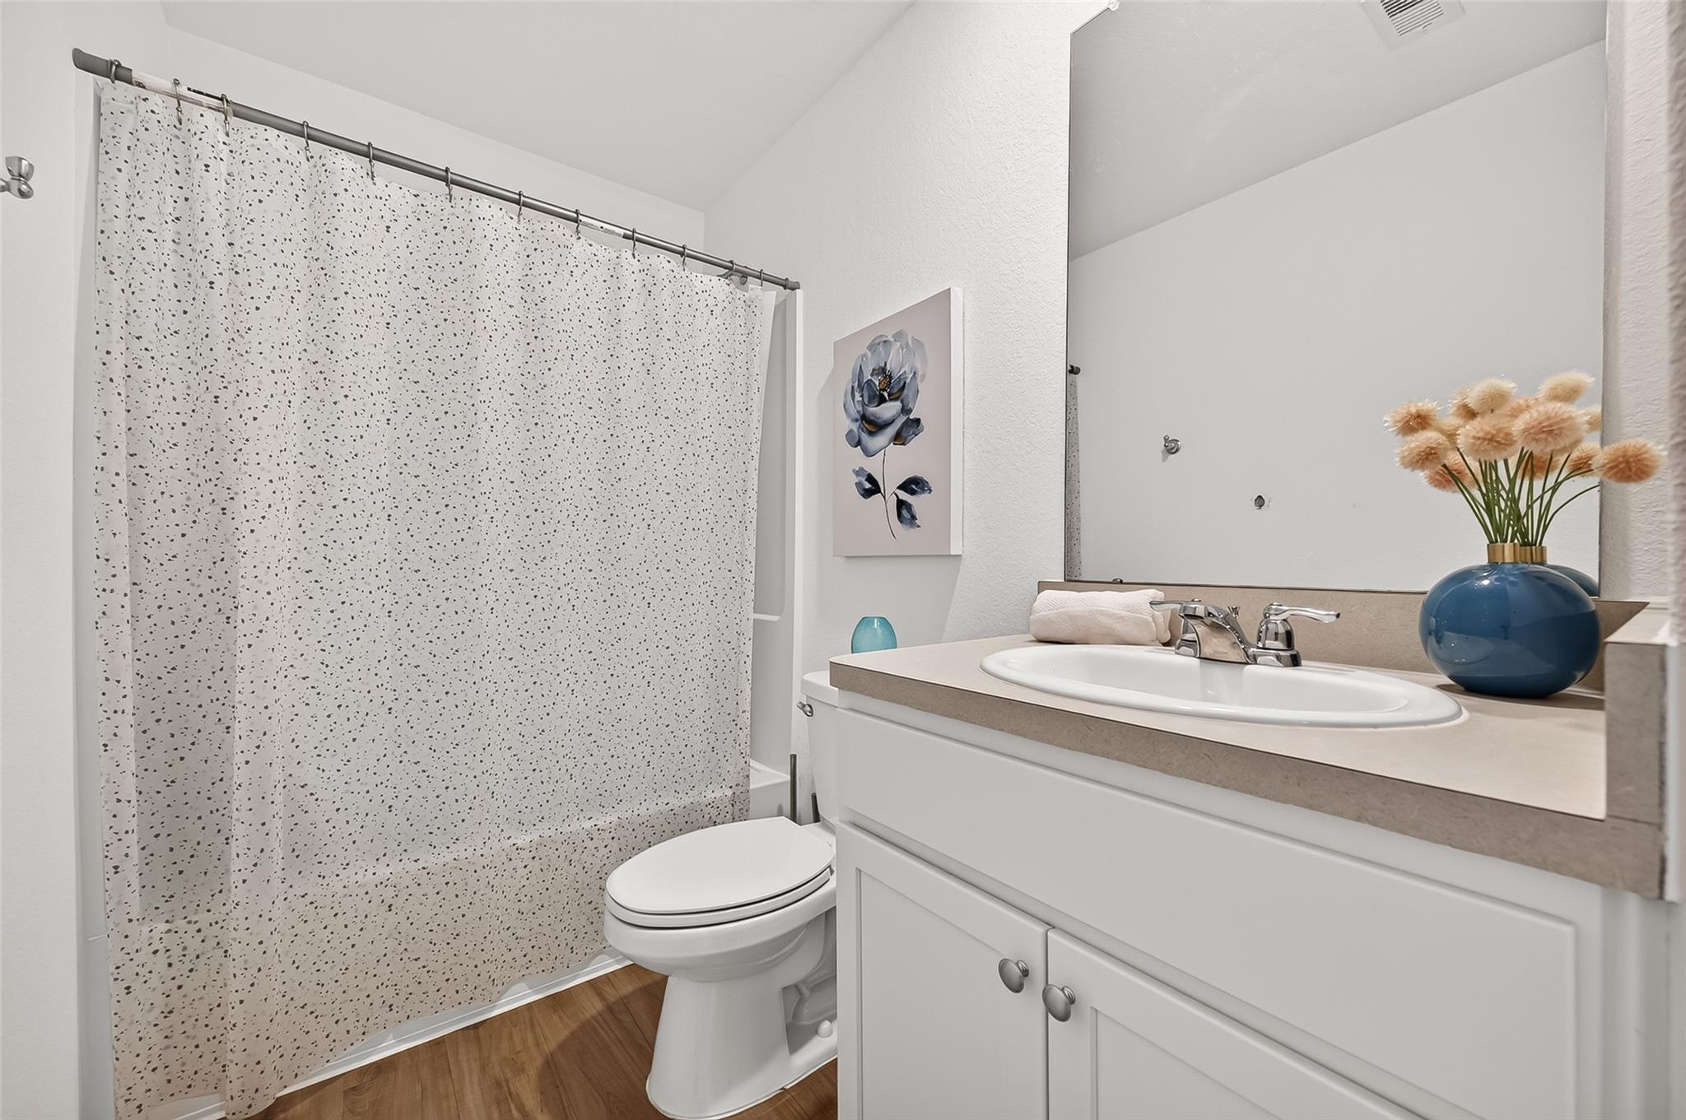
Bathroom with white vanity, textured shower curtain, and warm wood-look flooring.
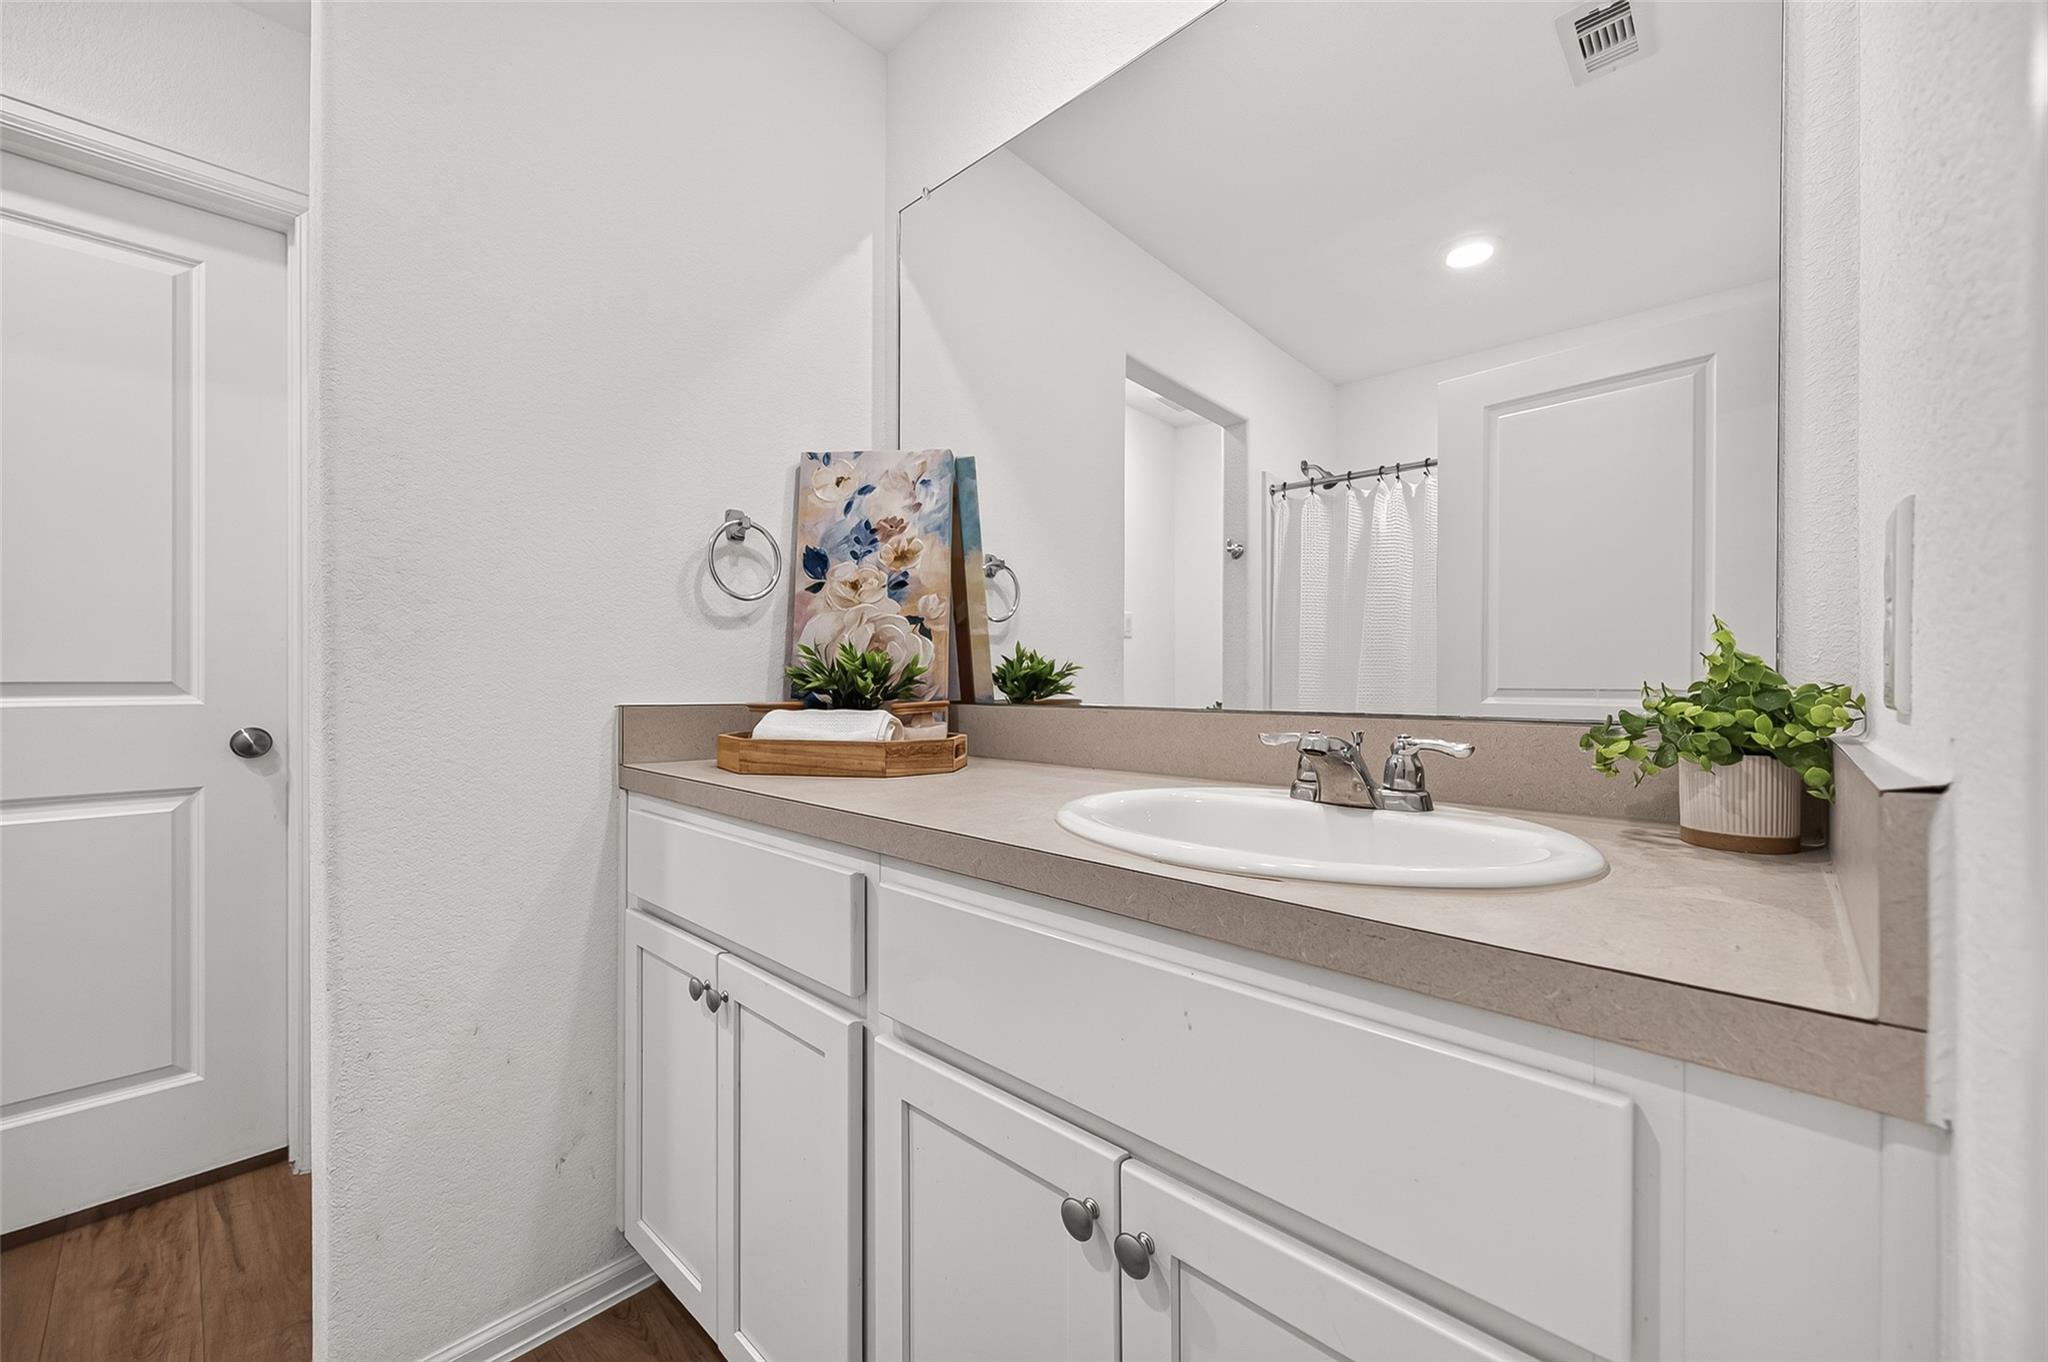
Bathroom vanity with an oval sink, white cabinets, large mirror, and plants on the countertop.
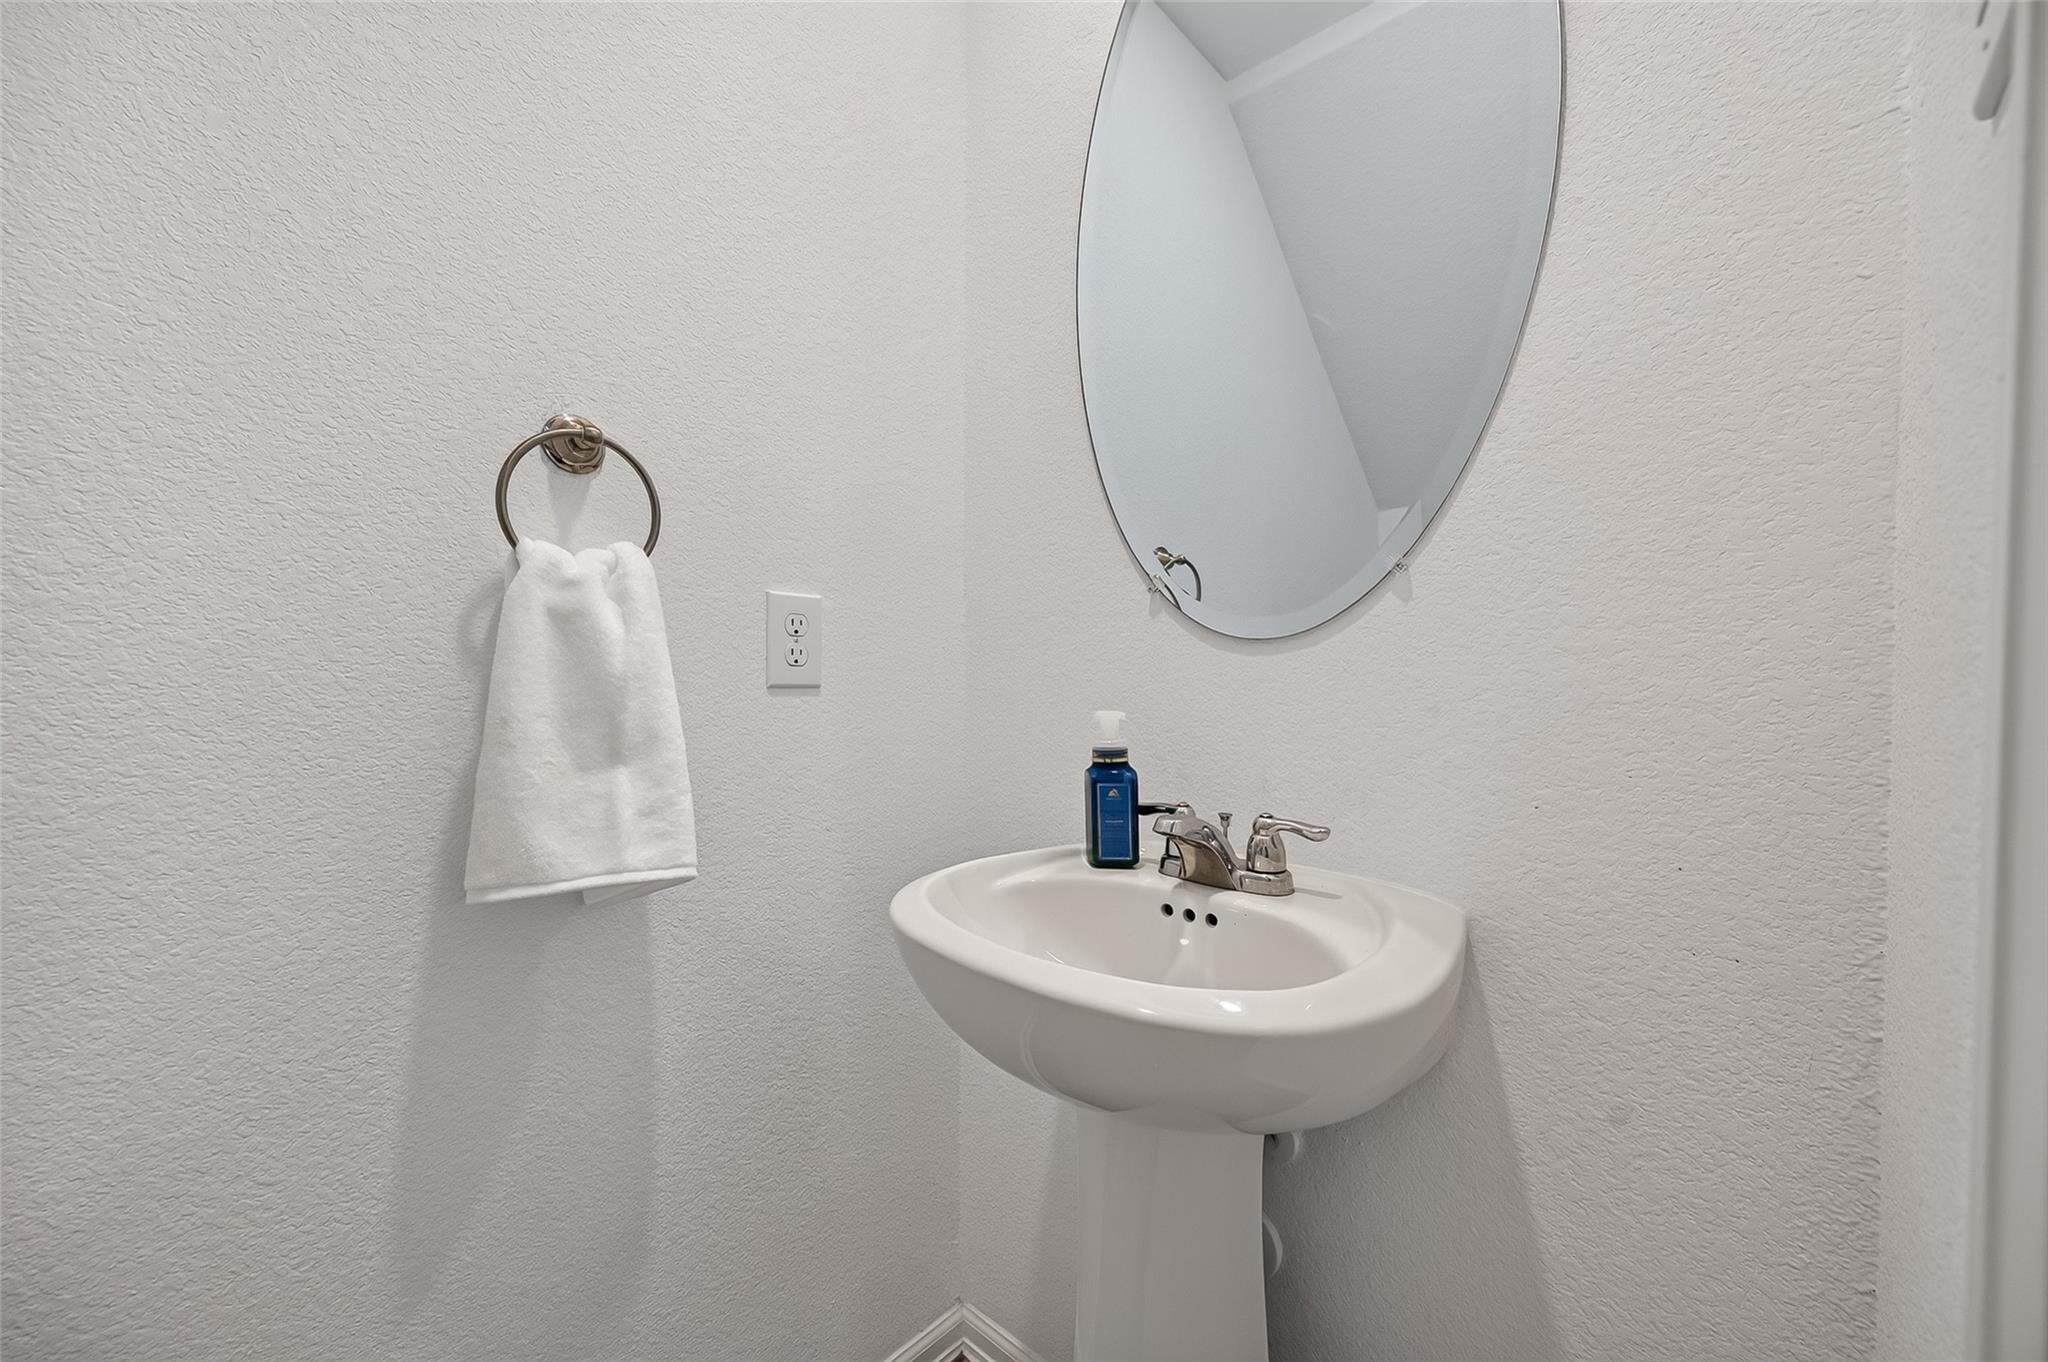
Bathroom pedestal sink beneath an oval mirror, with a white towel hanging beside it.
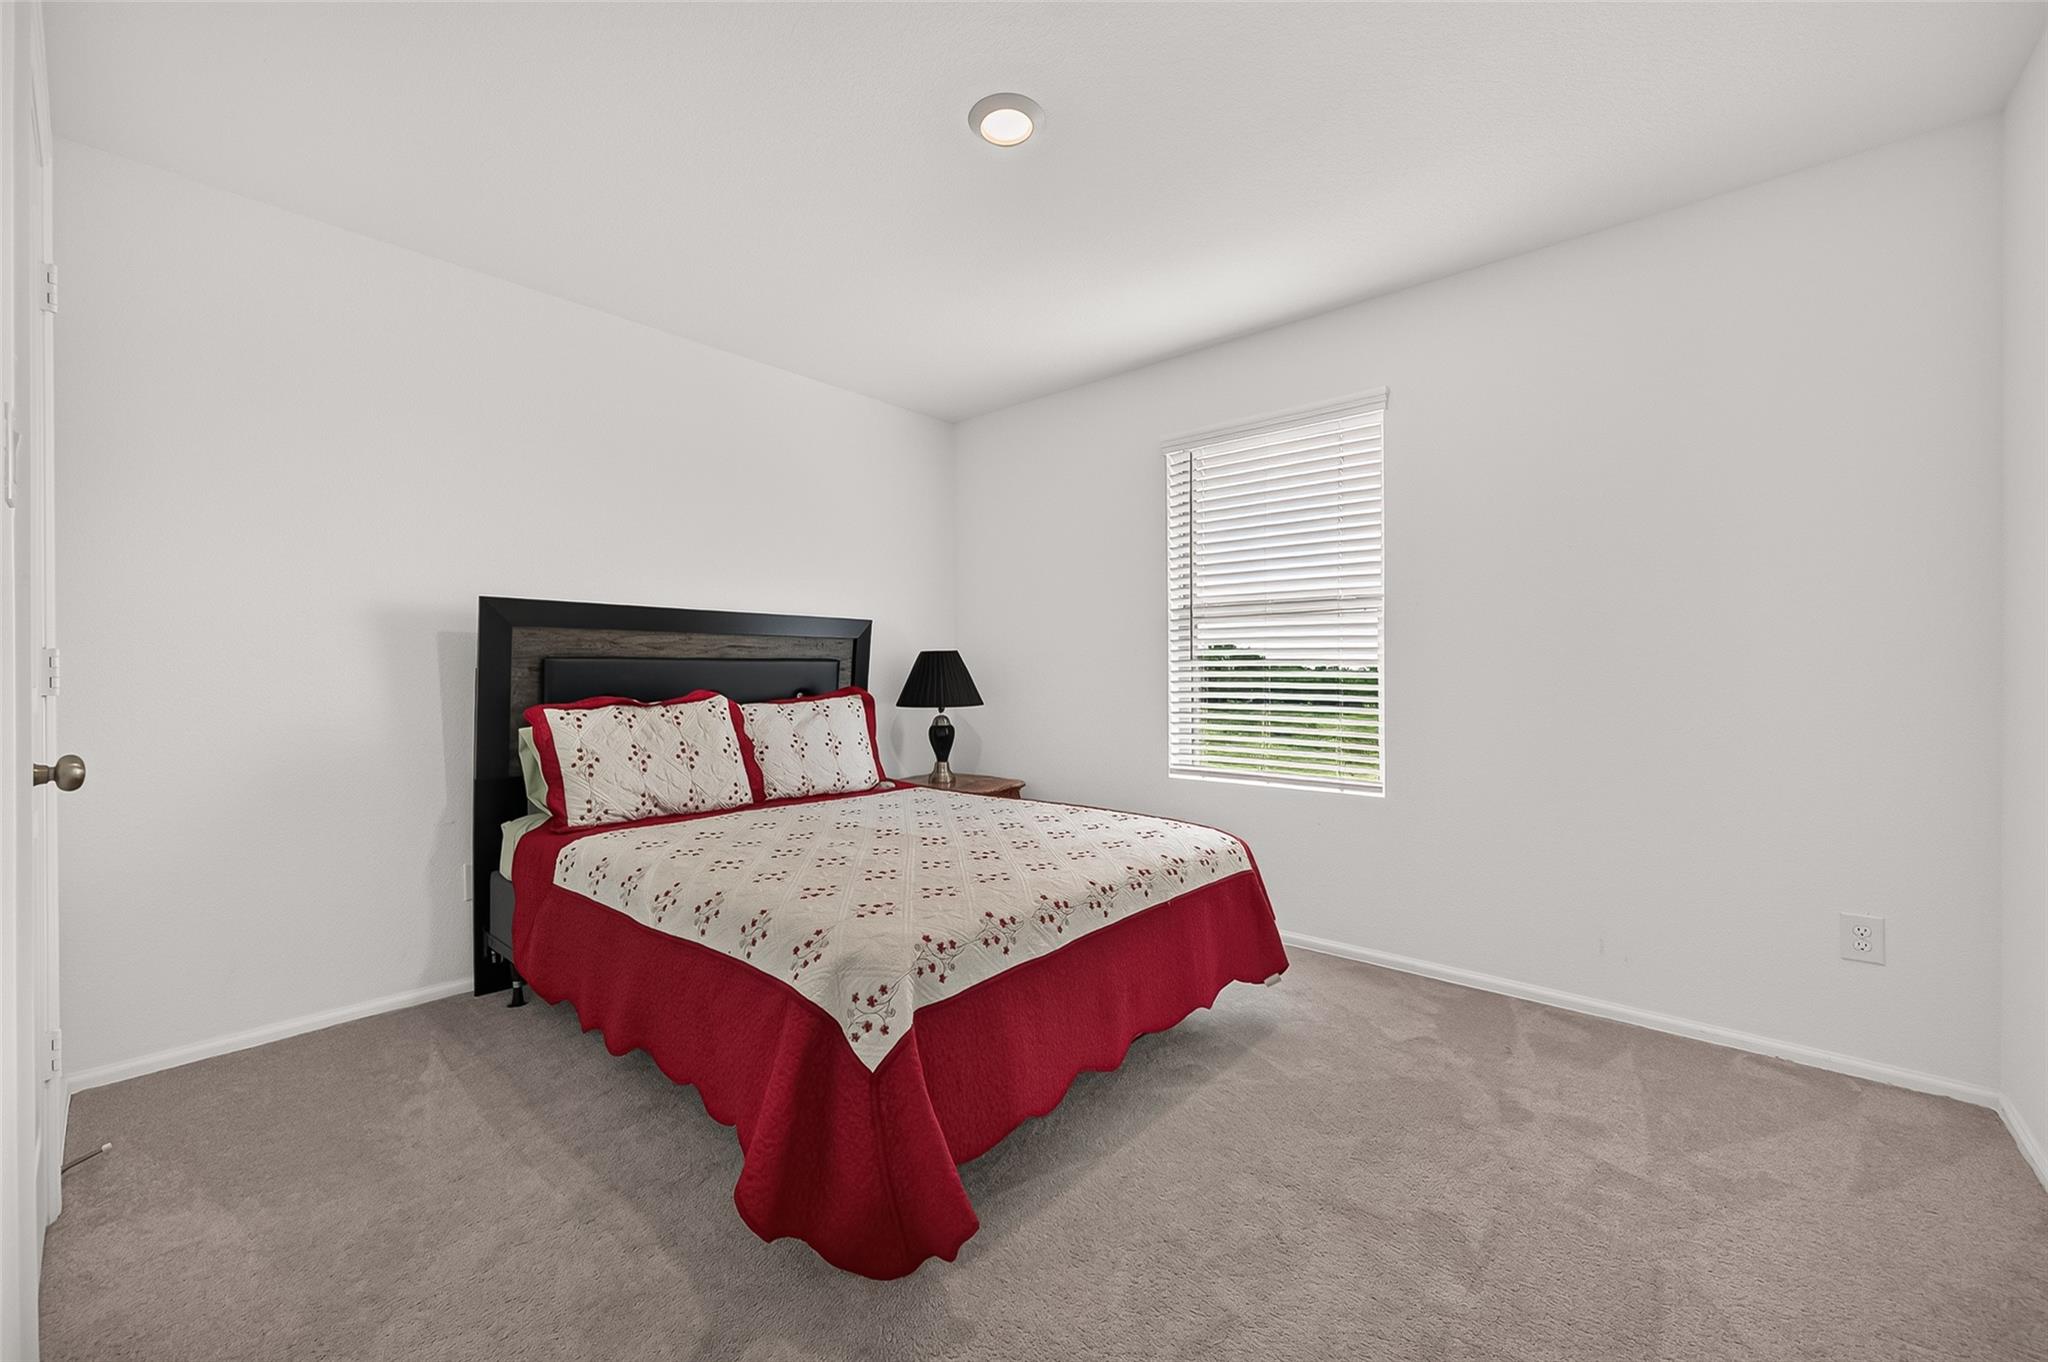
Bedroom with a dark-headboard bed dressed in red-and-white bedding beside a window with blinds.
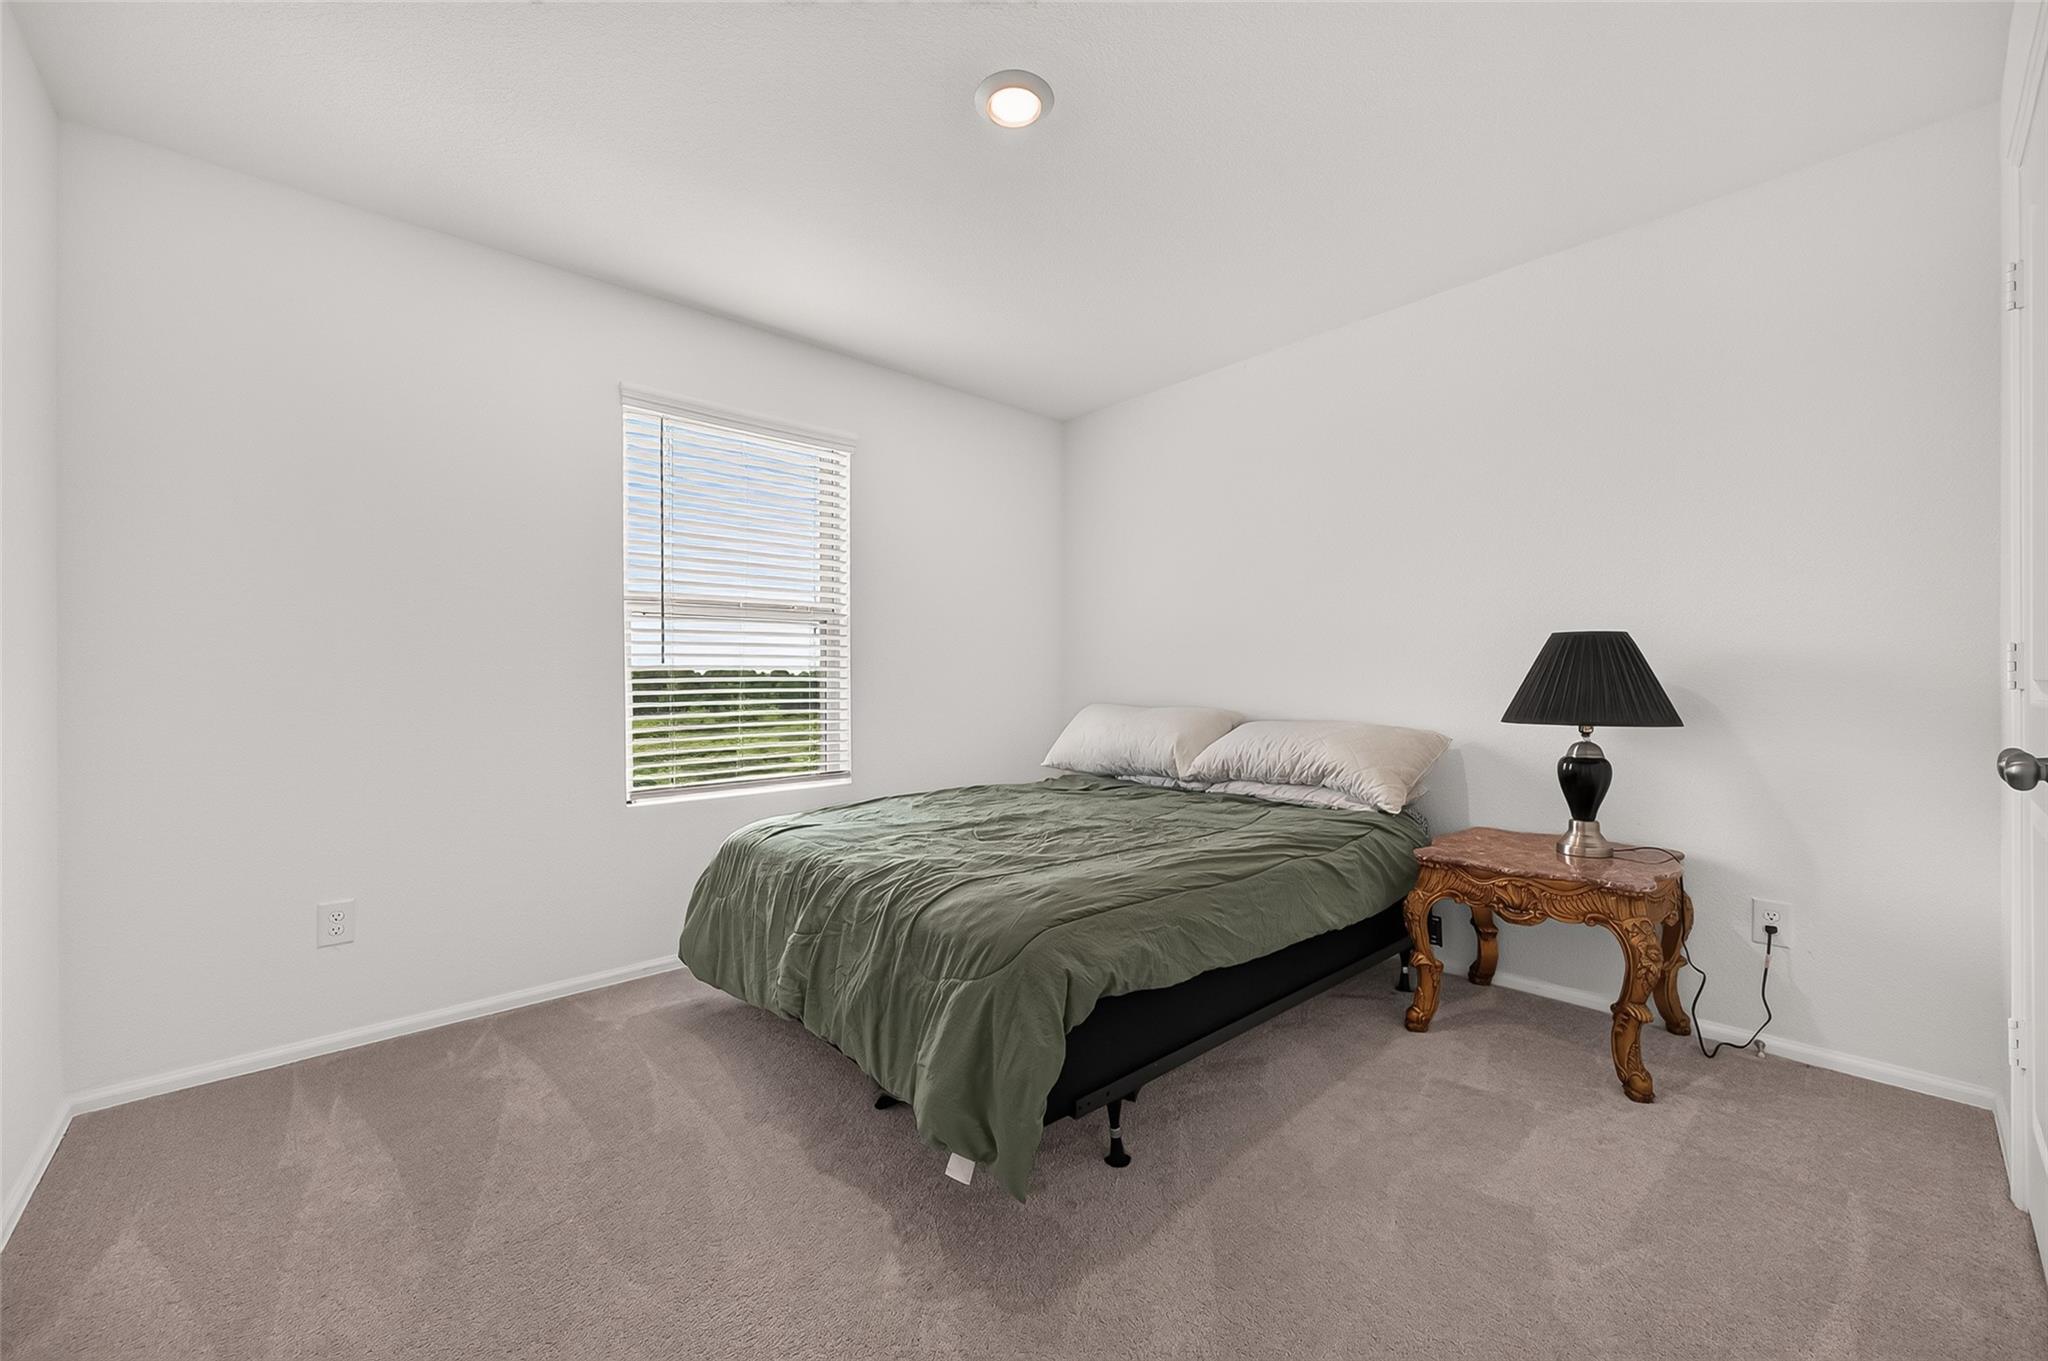
Bedroom with an olive-green bedspread, window blinds, and an ornate wooden bedside table.
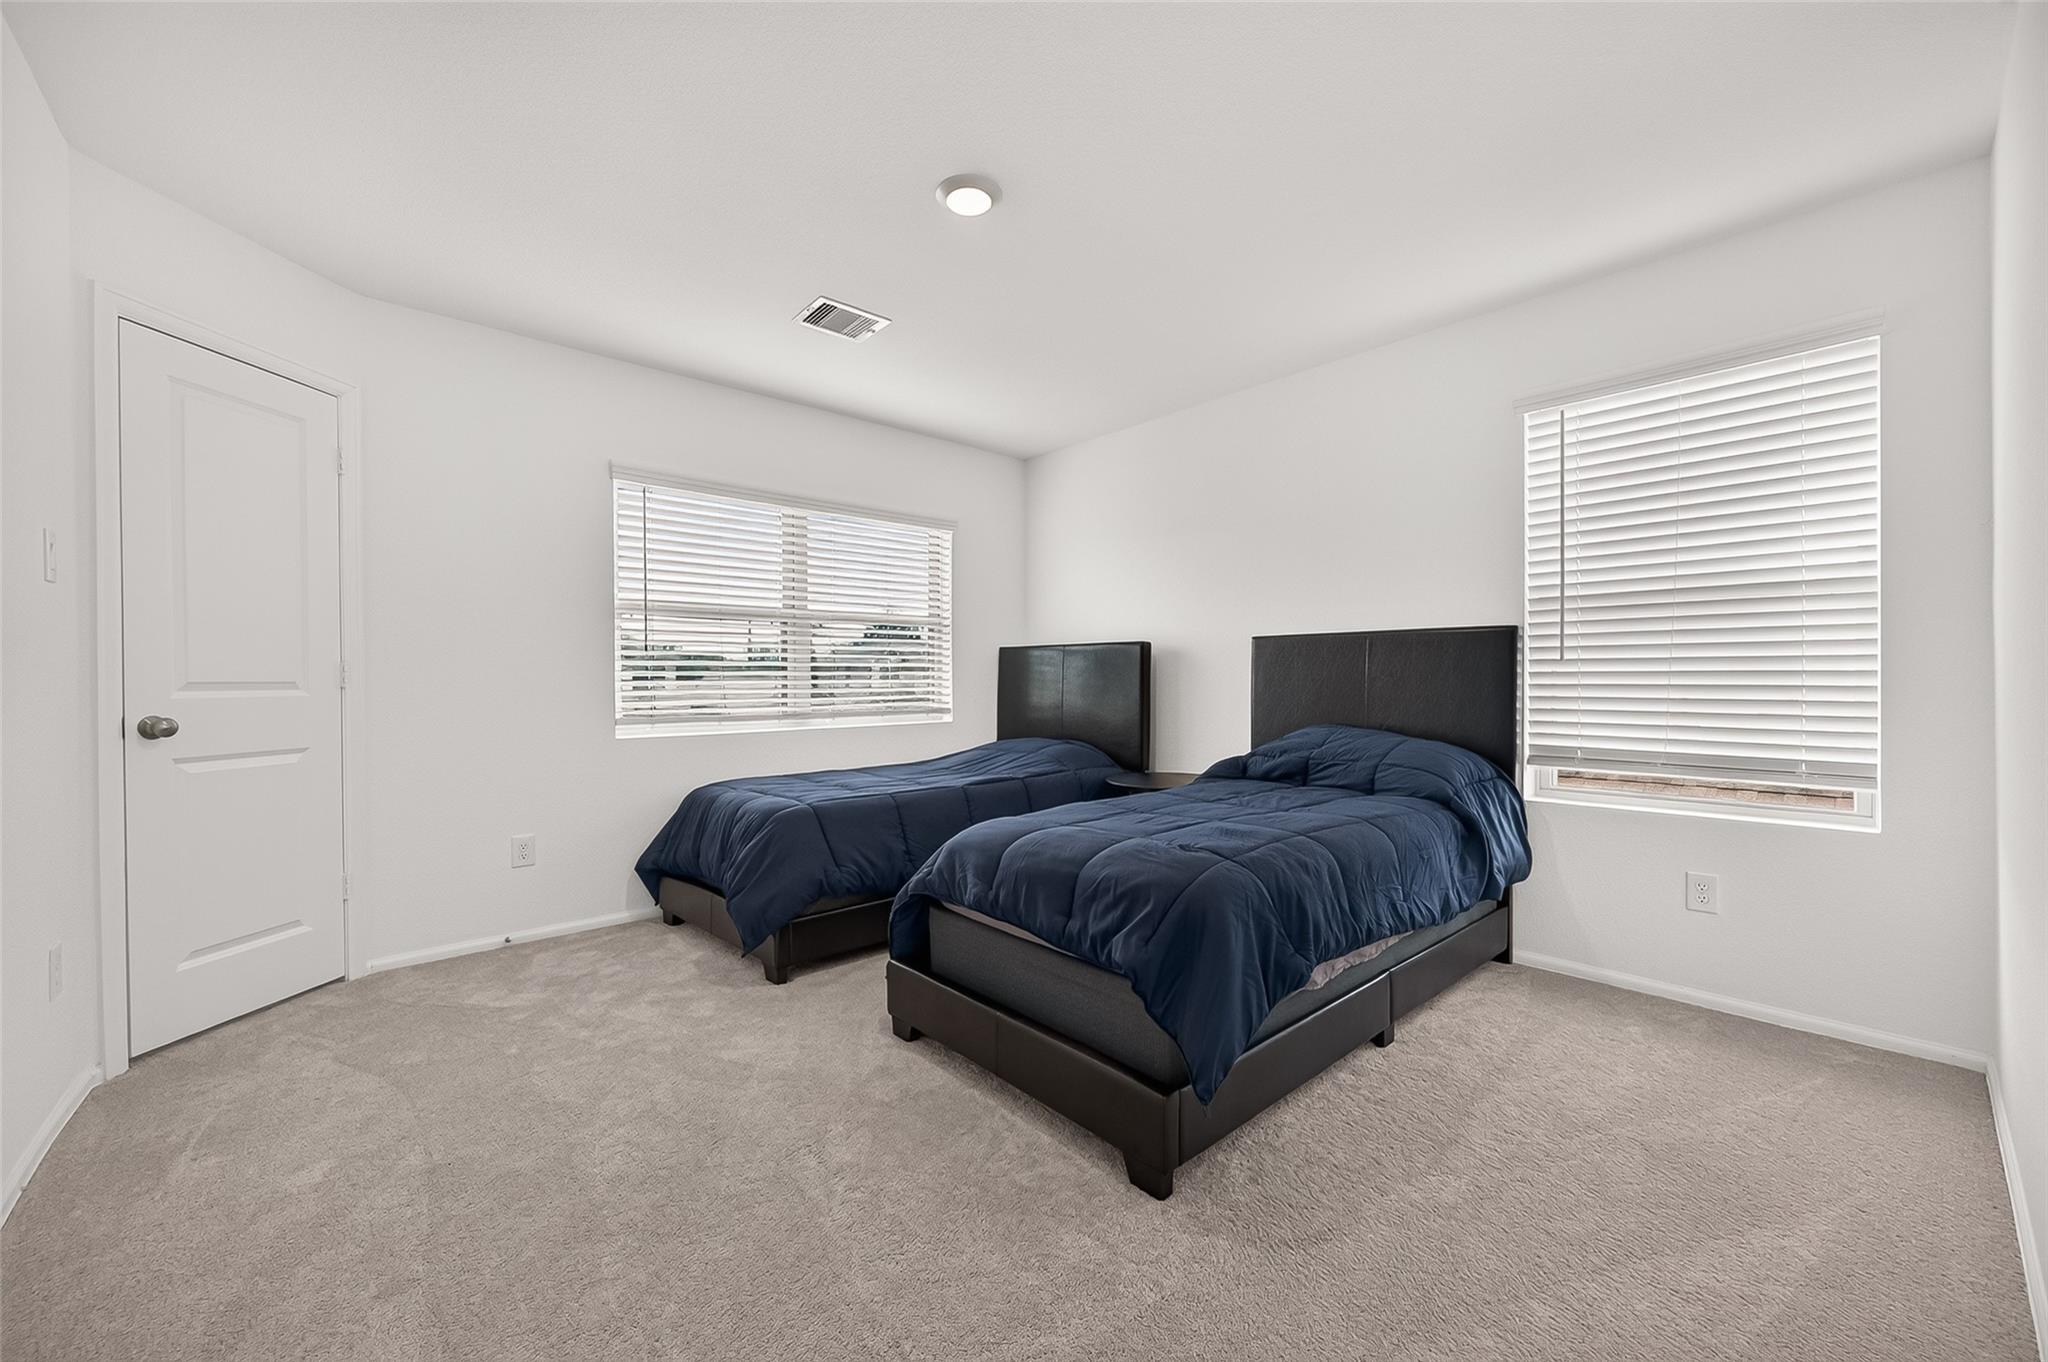
Bedroom with two beds dressed in navy bedding and windows with white blinds.
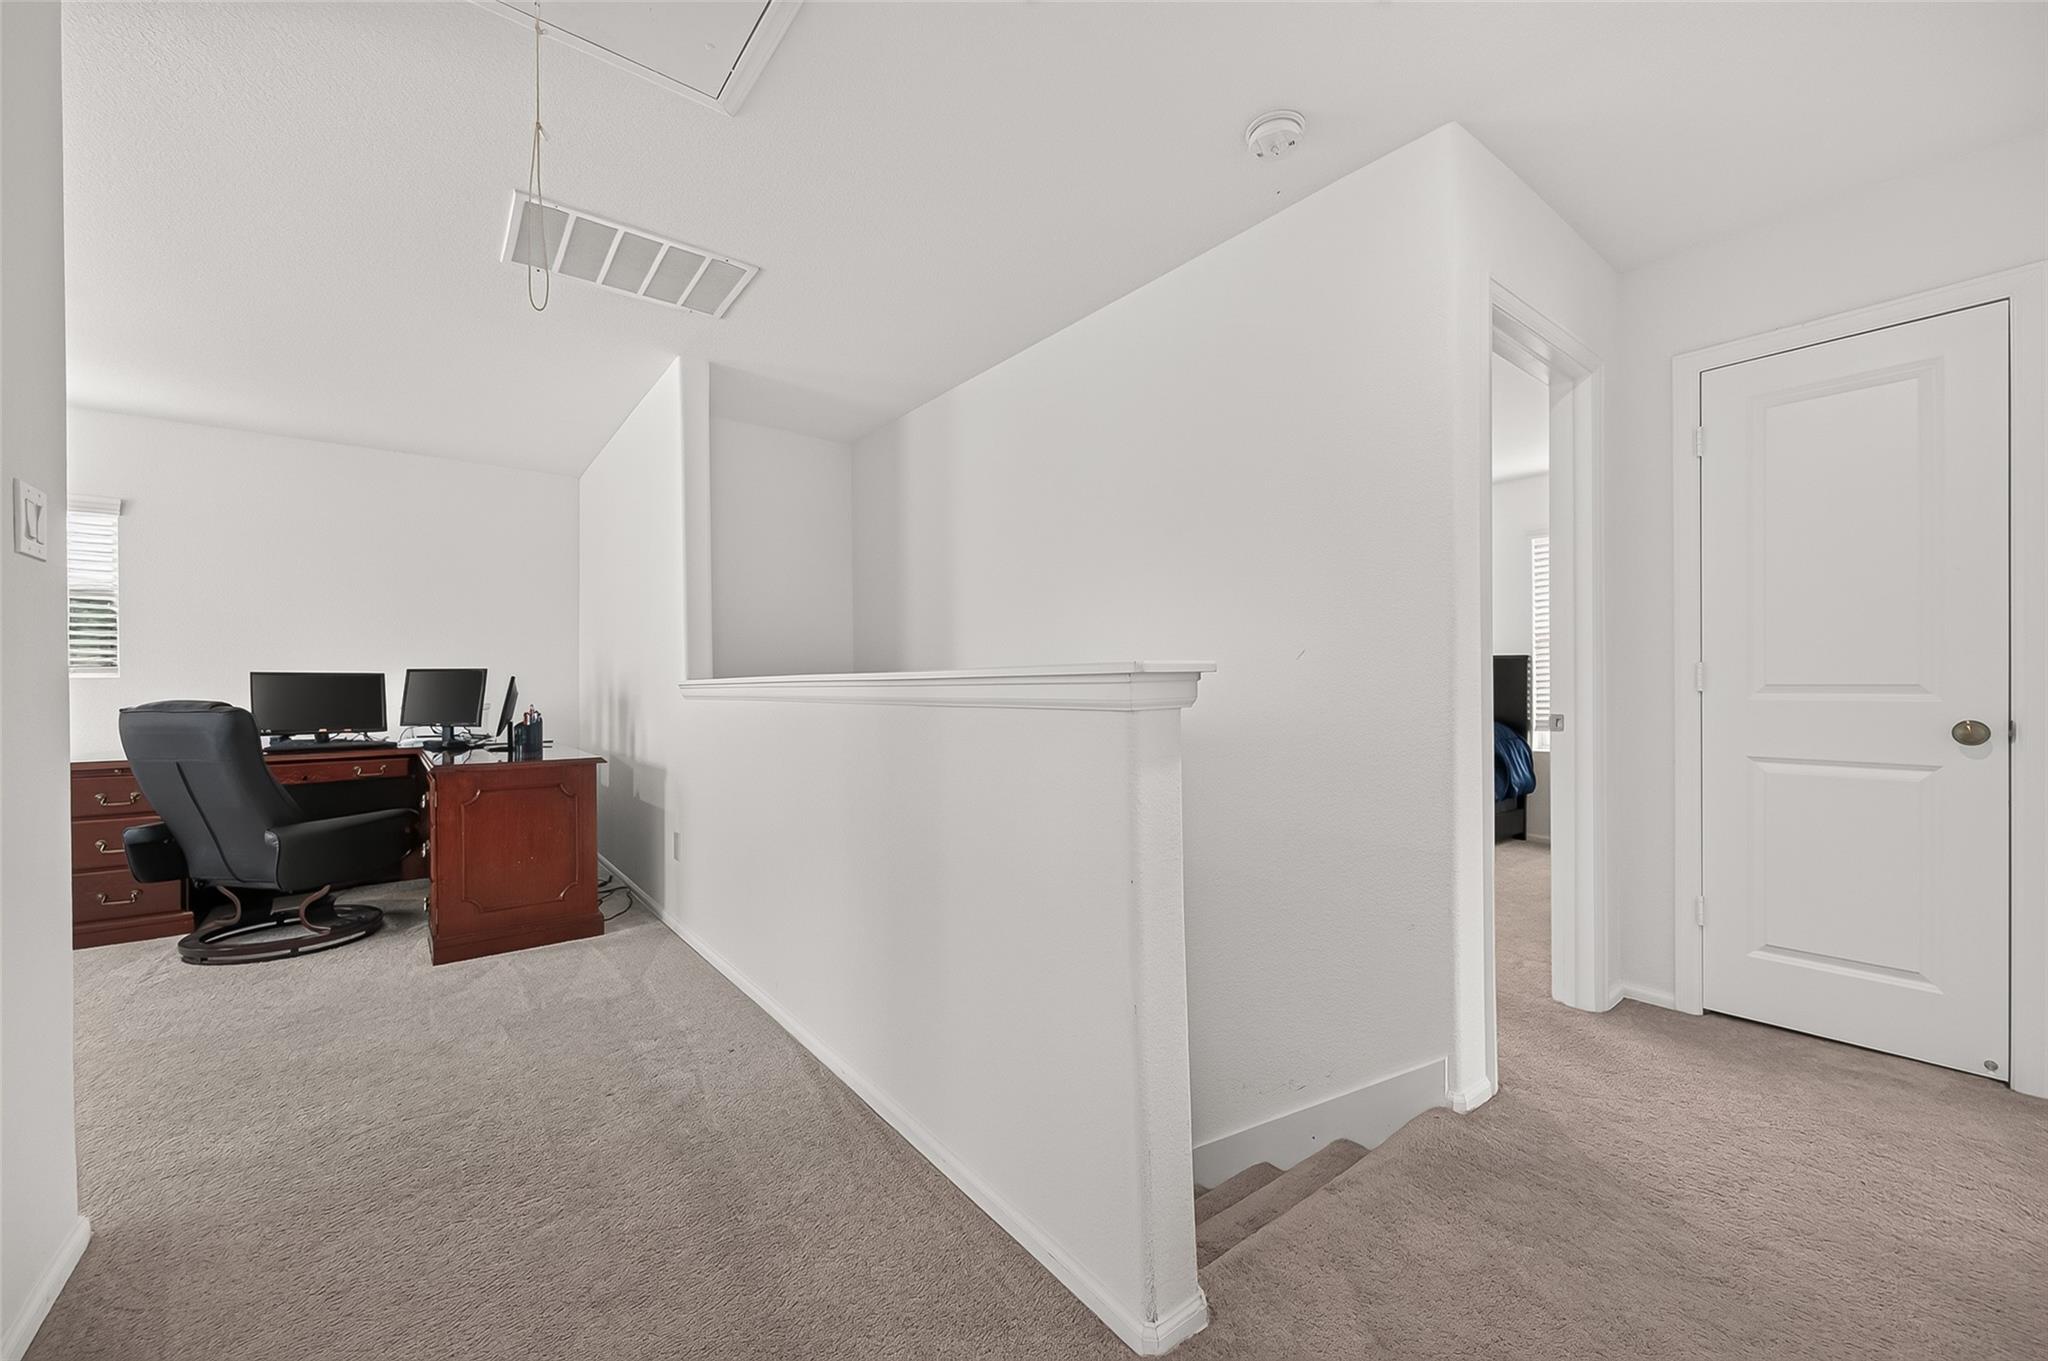
Upstairs landing with a built-in office desk beside a carpeted staircase and bedroom doorway.
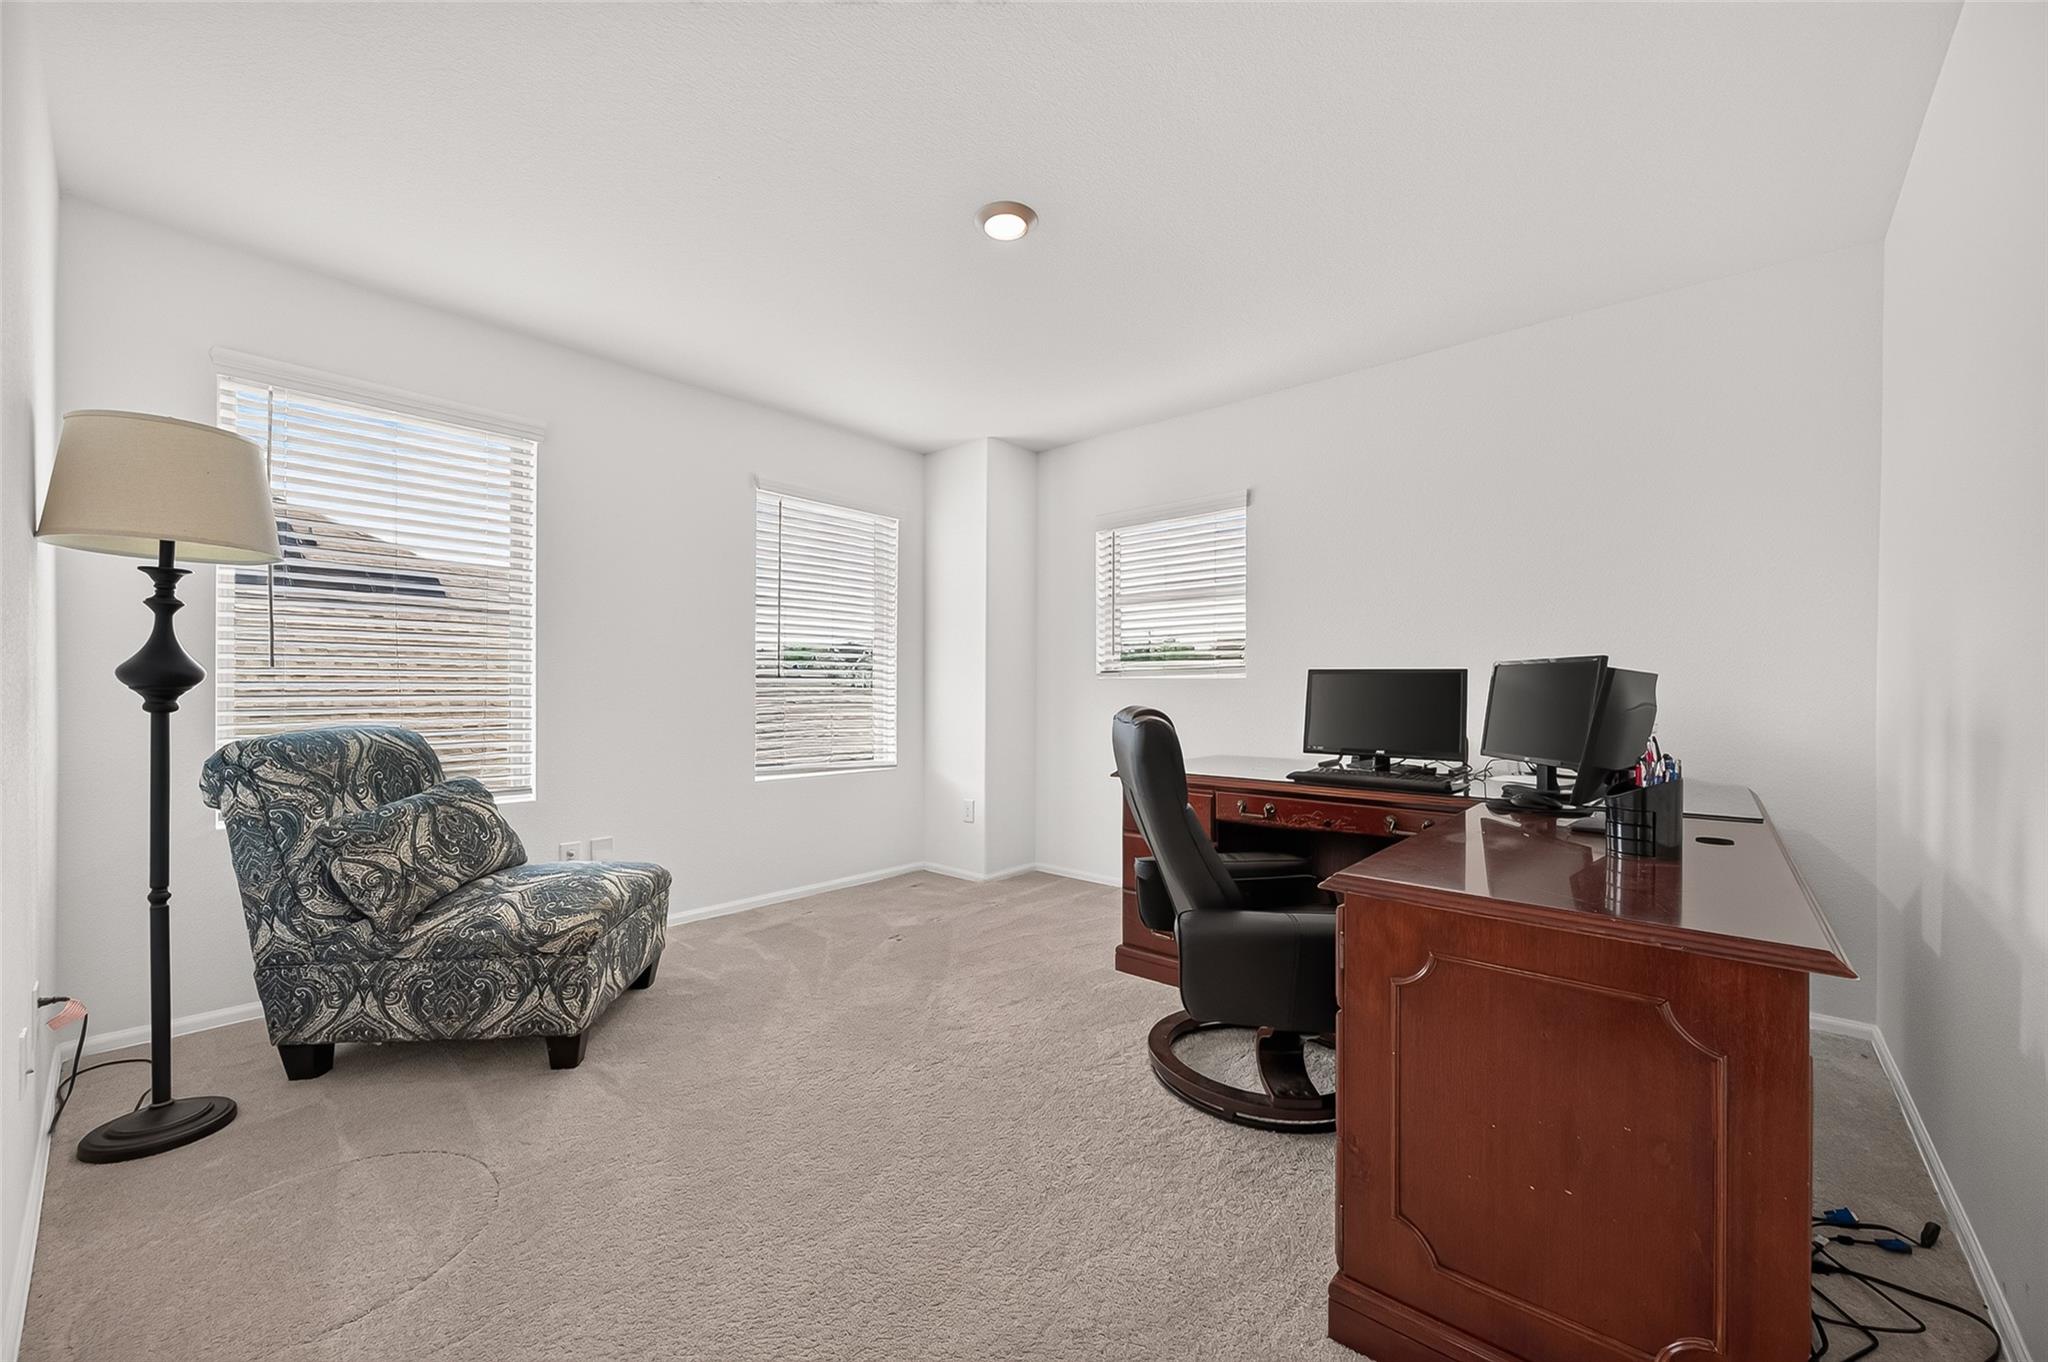
Furnished home office with a wooden desk, computer monitors, and patterned armchair.
Bathroom with a white vanity, toilet, speckled shower curtain, and wood-look flooring.
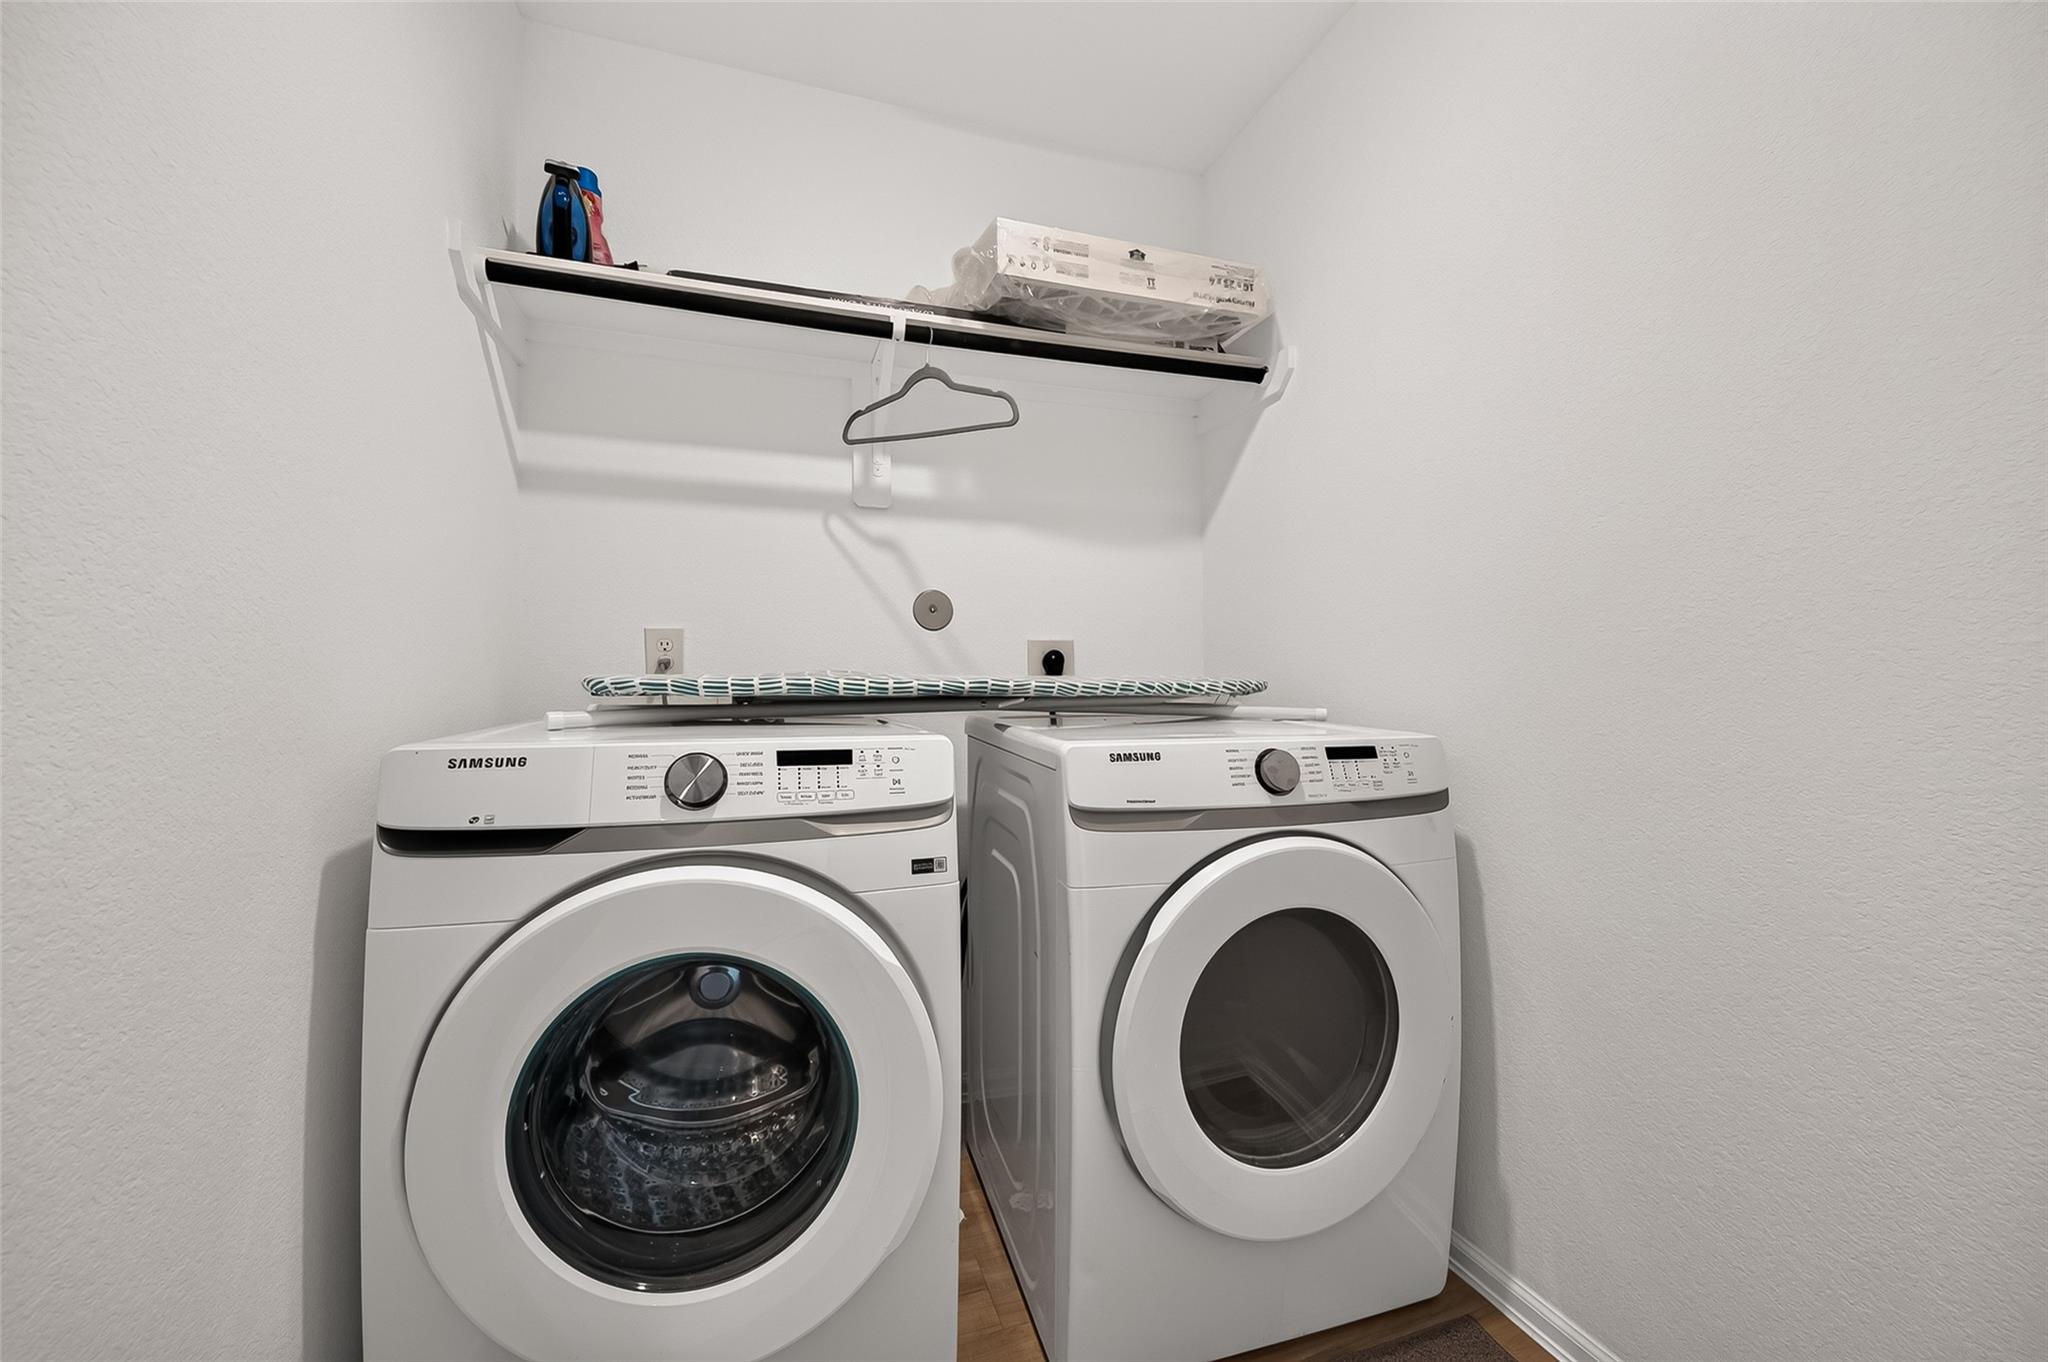
Laundry room with a front-loading washer and dryer, ironing board, and overhead storage shelf.
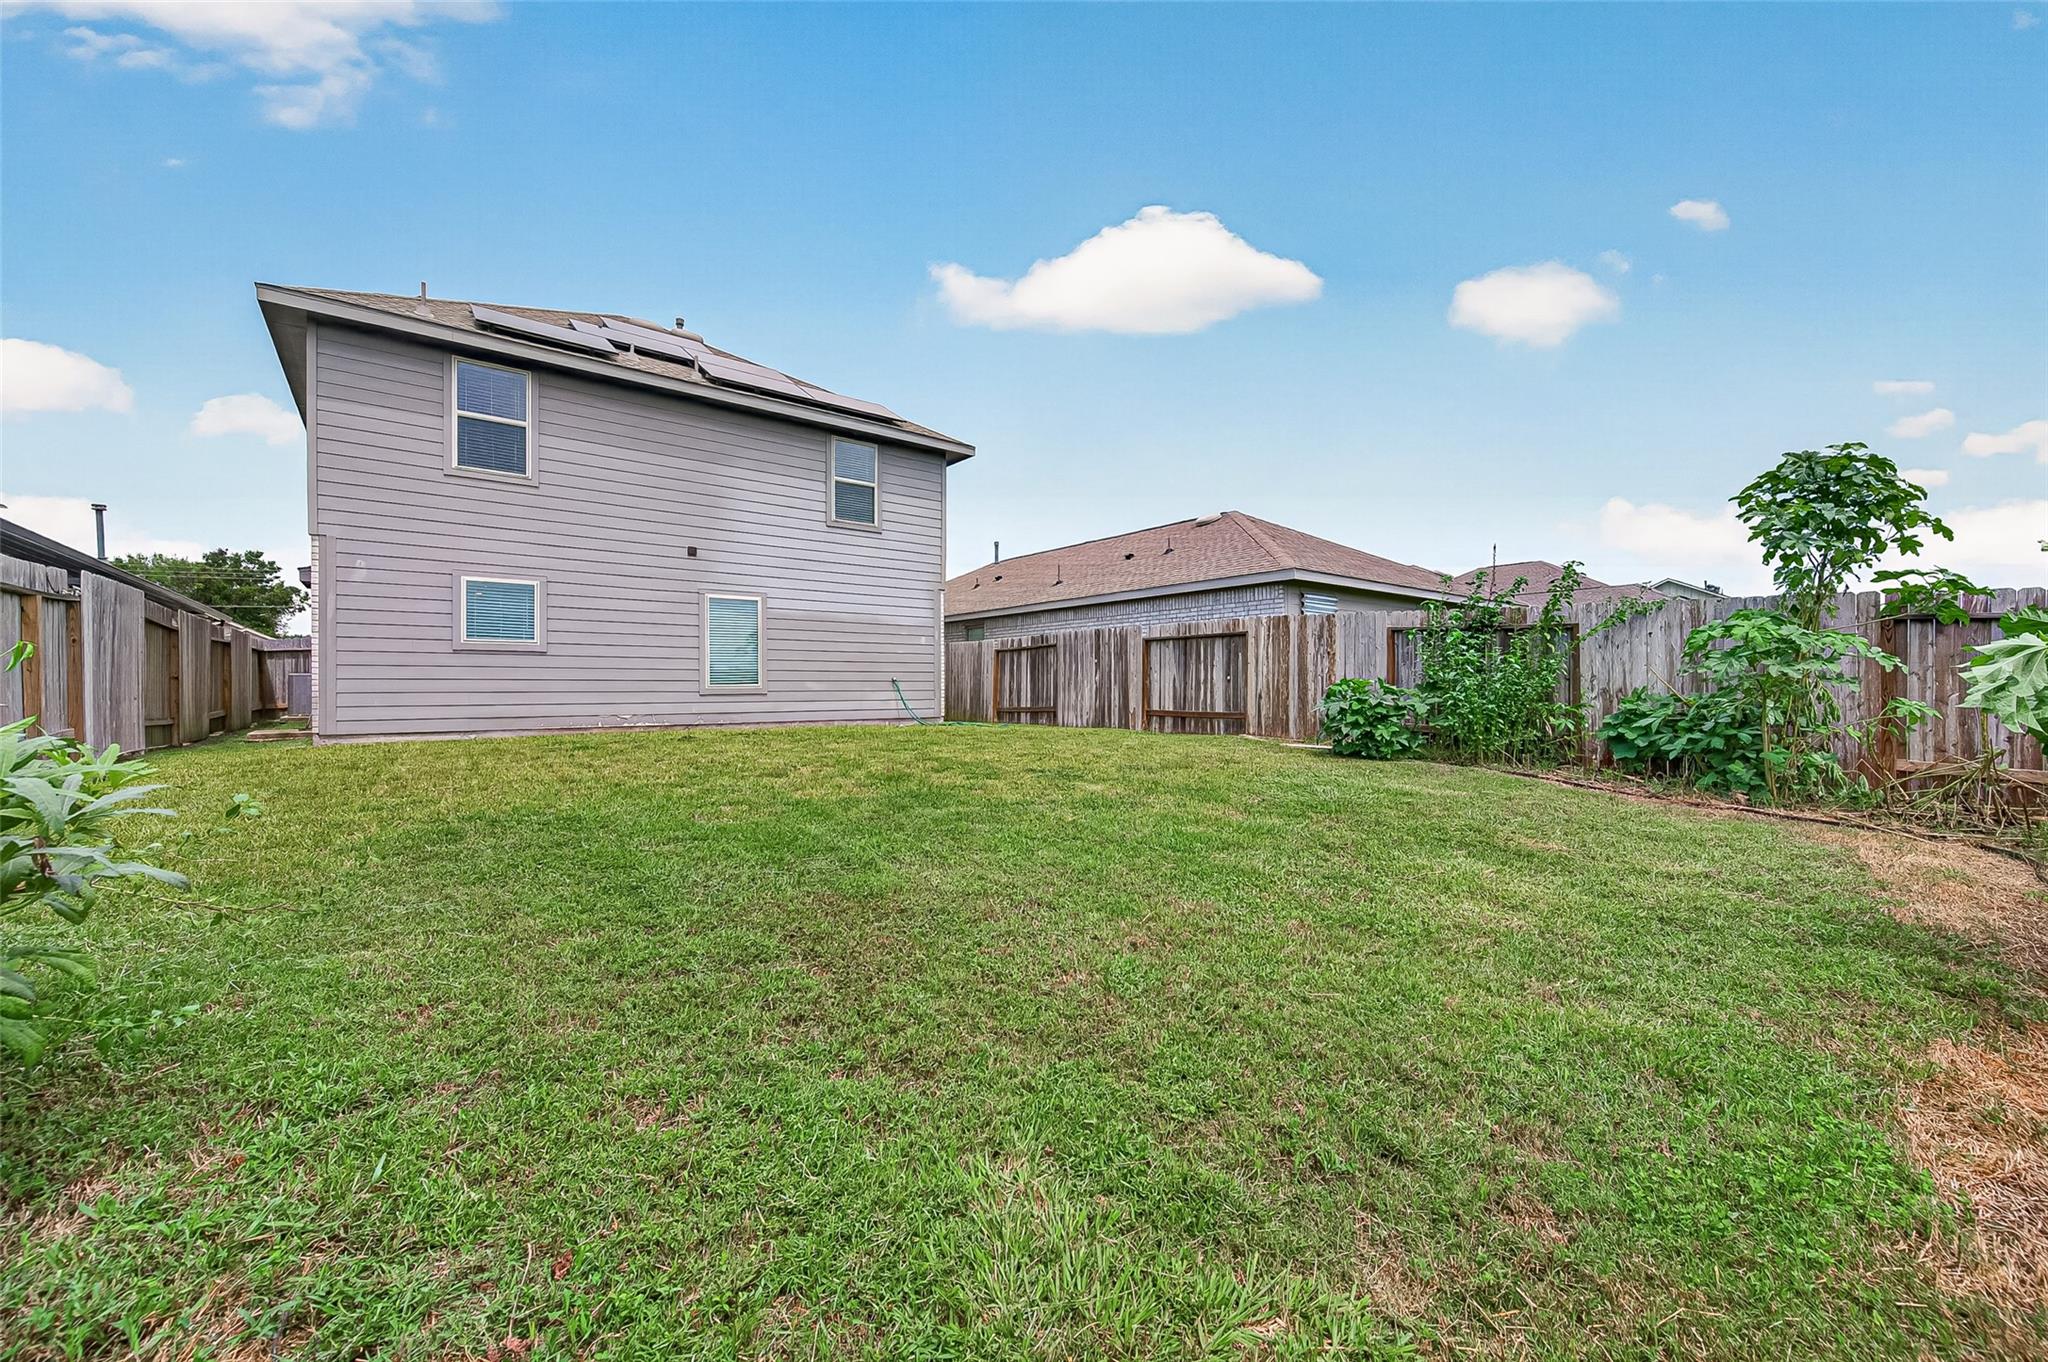
Two-story gray home with rooftop solar panels behind a fenced grassy backyard.
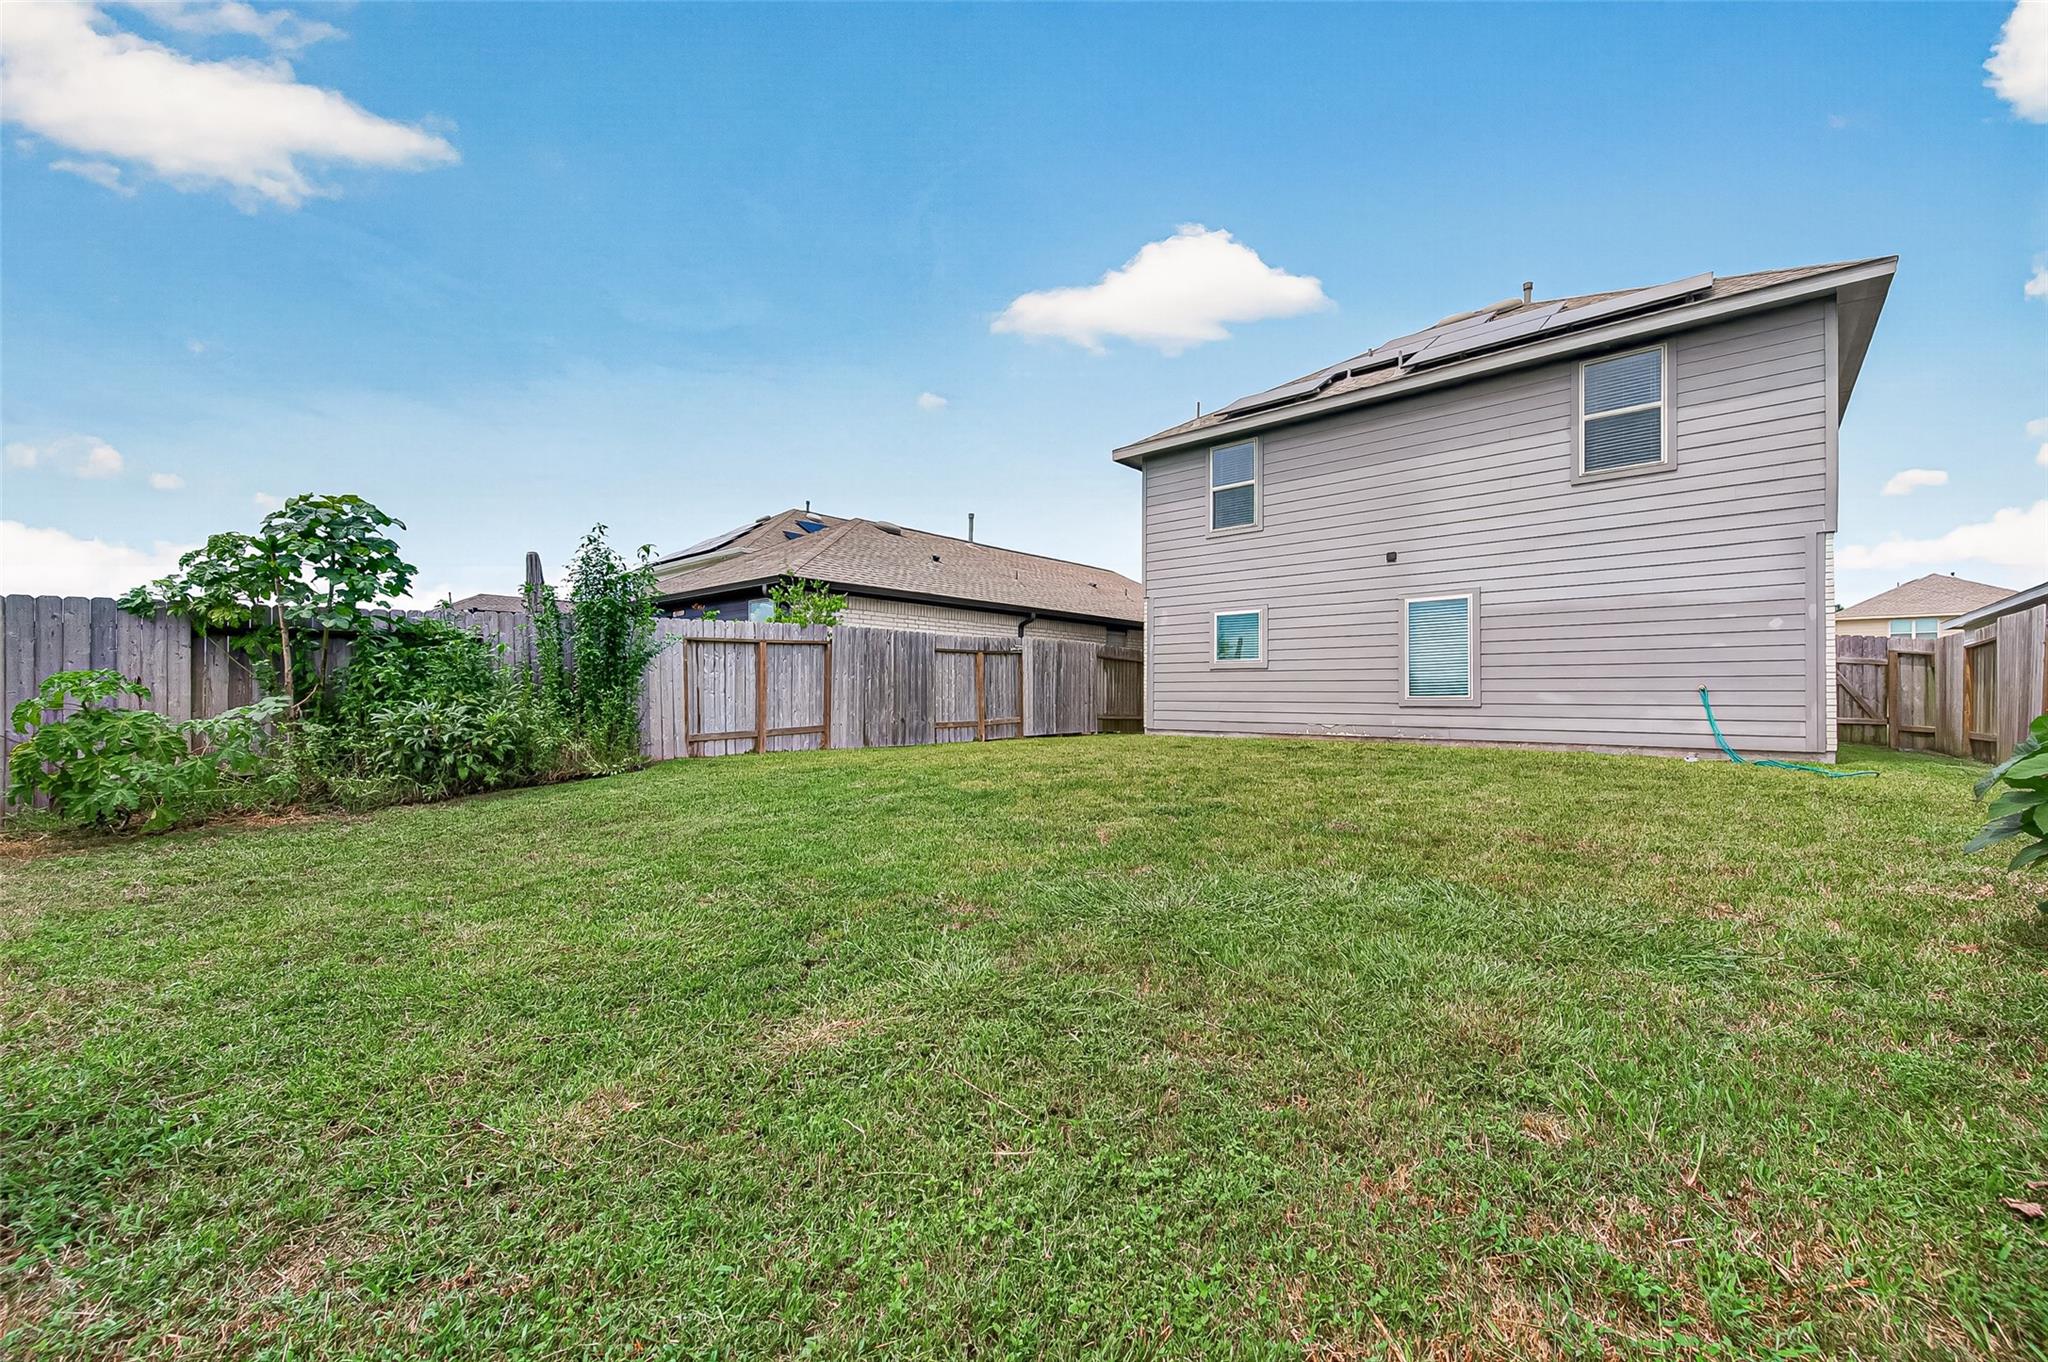
Fenced backyard with broad lawn, shrubs, and a two-story gray house topped with solar panels.
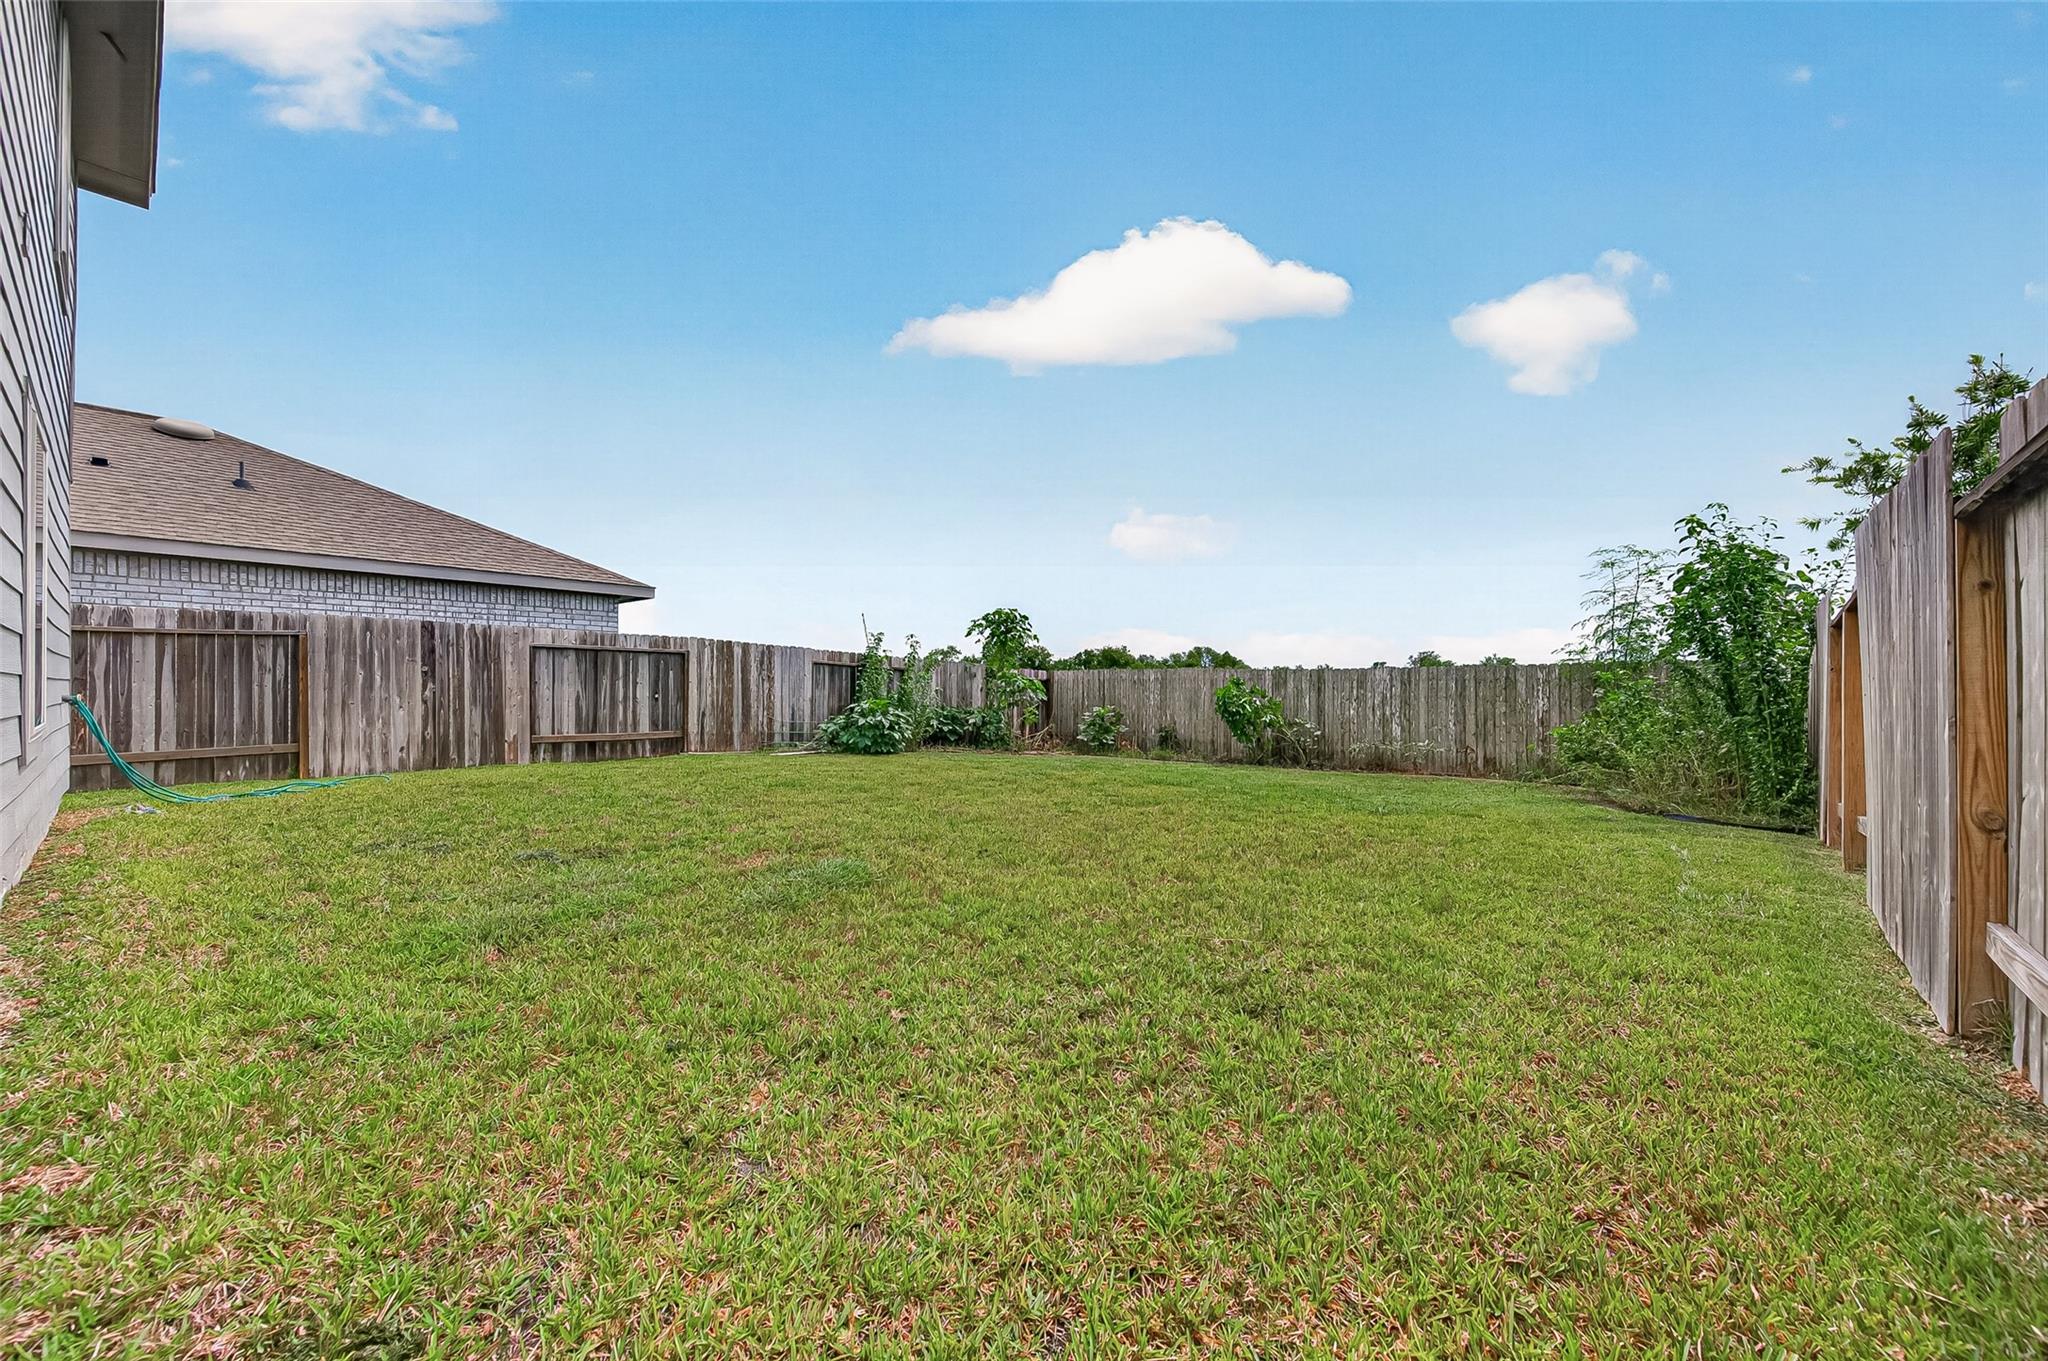
Fenced backyard with a wide grassy lawn and shrubs along the wooden fence.
SEE ALL PHOTOS
Two-story gray house with a double garage, white brick accents, and a wide concrete driveway.
Two-story brick and gray-sided home with a double garage and landscaped front flower beds.
Two-story home with light brick, gray siding, and a wide two-car garage.
Entryway with a white front door, carpeted stairs, wood-look flooring, and a wall-mounted TV.
Furnished living room with a gray sectional, blue ottoman, and open kitchen.
Living room with a gray sectional, blue ottoman, wall-mounted television, and open view into the kitchen.
Staged living room with a gray sectional, blue ottoman, and wood-look floors.
Kitchen with white cabinets, black appliances, and a peninsula set for two with bar stools.
Bright kitchen with white cabinets, black appliances, and a breakfast bar set for two.
Kitchen with white cabinets, black appliances, a window above the sink, and a countertop peninsula.
Kitchen with white cabinets, black appliances, and warm wood-look floors.
Kitchen peninsula with white cabinetry opens to a staged dining area with dark wood furniture.
White kitchen with black refrigerator and dishwasher, double-basin sink, and wood-look flooring.
Open kitchen and dining area with white cabinets, a large island, and a set dark-wood dining table.
Bedroom with a dark wood bed, red bedding, patterned rug, and window with white blinds.
Bedroom with a large red and brown dressed bed, black dresser, patterned rug, and window blinds.
Bathroom with white vanity, textured shower curtain, and warm wood-look flooring.
Bathroom vanity with an oval sink, white cabinets, large mirror, and plants on the countertop.
Bathroom pedestal sink beneath an oval mirror, with a white towel hanging beside it.
Bedroom with a dark-headboard bed dressed in red-and-white bedding beside a window with blinds.
Bedroom with an olive-green bedspread, window blinds, and an ornate wooden bedside table.
Bedroom with two beds dressed in navy bedding and windows with white blinds.
Upstairs landing with a built-in office desk beside a carpeted staircase and bedroom doorway.
Furnished home office with a wooden desk, computer monitors, and patterned armchair.
Bathroom with a white vanity, toilet, speckled shower curtain, and wood-look flooring.
Laundry room with a front-loading washer and dryer, ironing board, and overhead storage shelf.
Two-story gray home with rooftop solar panels behind a fenced grassy backyard.
Fenced backyard with broad lawn, shrubs, and a two-story gray house topped with solar panels.
Fenced backyard with a wide grassy lawn and shrubs along the wooden fence.
For Sale

134 Austin Road

134 Austin Road, Angleton, TX 77515

$250,000
Welcome to Green Trails Subdivision in Angleton! This 2 story, Lennar Hawthorne model was built in 2022, Solar panels installed in 2023 along with a Fox ESS battery installed in 2026. This 2 story property offers a spacious open floor plan with the primary bedroom downstairs with en-suite bath and a spacious walk-in closet in the back of the home. Beautiful Vinyl plank floors downstairs and lightly walked carpet upstairs. Upstairs you will find the three additional bedrooms, a full bath and laundry room along with an open game room, home office or second living room space. Enjoy the large backyard with a privacy fence and no back neighbors. Come take a tour before it is sold!

4
beds

3
baths

1,890 Sq.Ft. LIVING AREA

5,000.69 Sq.Ft. lot

Teresa Trueblood

Teresa Trueblood

Features & Amenities

Interior

  • total bedrooms4
  • Total bathrooms3
  • full bathrooms2
  • half bathroom1
  • Laundry room Electric Dryer Hookup, Washer Hookup
  • Flooring Carpet, Vinyl Plank
  • APPLIANCES Disposal, Dryer Included, Refrigerator Included, Washer Included, Gas Oven, Microwave, Gas Cooktop, Dishwasher
  • other interior Features 3 Bedrooms Up, En-Suite Bath, Primary Bed - 1st Floor, Walk-In Closet(s)

Area & Lot

  • Status For Sale
  • Living Area1,890 Sq.Ft.
  • Total Area1,890 Sq.Ft.
  • Lot Area5,000.69 Sq.Ft.
  • MLS® ID33313931
  • TypeResidential
  • YEAR BUILT2022
  • Architecture StylesTraditional
  • Elementary SchoolCentral Elementary School (Angleton)
  • Middle SchoolAngleton Middle School
  • High SchoolAngleton High School
  • School District5 - Angleton

Exterior

  • STORIES2
  • Garage Space2.0
  • water SourceWater District
  • roofComposition
  • lot featuresBack Yard, Subdivided, 0 Up To 1/4 Acre
  • parkingAttached, Garage Door Opener, Double-Wide Driveway
  • HEAT TYPEElectric
  • AIR CONDITIONINGCeiling Fan(s), Electric
  • sewerPublic Sewer
  • SubstructureSlab
  • other exterior FeaturesBack Green Space

Financial

  • Sales Price$250,000
  • Real Estate Tax $5,161/yr
  • HOA $675/yr
Two-story brick and gray-sided home with a double garage and landscaped front flower beds.

Schedule a Showing

We would love to show you our beautiful property. Please select your preferred date and time below. An agent will be in touch shortly to confirm your appointment.

Schedule a Showing

We would love to show you our beautiful property. Please select your preferred date and time below. An agent will be in touch shortly to confirm your appointment.

Thank you for your interest in 134 Austin Road, Angleton, TX 77515. We are reviewing your request and will be in touch shortly!

Mortgage Calculator

Estimate your monthly mortgage payment, including the principal and interest, property taxes, and HOA. Adjust the values to generate a more accurate rate.

All estimates are provided for informational purposes only. Actual amounts may vary.
$0,000 Your Payment 20 15 65
$0,000 Your Payment

Work With Us

RECEIVE EXCLUSIVE LISTINGS IN YOUR INBOX

Follow Us on Instagram