1100 Briargate DR
1100 Briargate DR
1100 Briargate DR
1100 Briargate DR
1100 Briargate DR
1100 Briargate DR
1100 Briargate DR
1100 Briargate DR
1100 Briargate DR
1100 Briargate DR
1100 Briargate DR
1100 Briargate DR
1100 Briargate DR
1100 Briargate DR
1100 Briargate DR
1100 Briargate DR
1100 Briargate DR
1100 Briargate DR
1100 Briargate DR
1100 Briargate DR
1100 Briargate DR
1100 Briargate DR
SEE ALL PHOTOS
1100 Briargate DR
1100 Briargate DR
1100 Briargate DR
1100 Briargate DR
1100 Briargate DR
1100 Briargate DR
1100 Briargate DR
1100 Briargate DR
1100 Briargate DR
1100 Briargate DR
1100 Briargate DR
1100 Briargate DR
1100 Briargate DR
1100 Briargate DR
1100 Briargate DR
1100 Briargate DR
1100 Briargate DR
1100 Briargate DR
1100 Briargate DR
1100 Briargate DR
1100 Briargate DR
1100 Briargate DR
Courtesy of The Agency Austin, LLC, Peyton Thompson Listing Contact: (512) 607-5113 
For Sale

1100 Briargate DR

1100 Briargate DR, Austin, TX 78753

$355,000
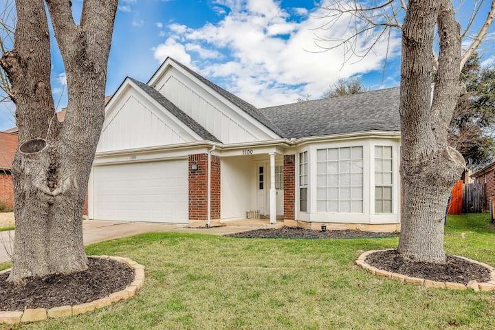
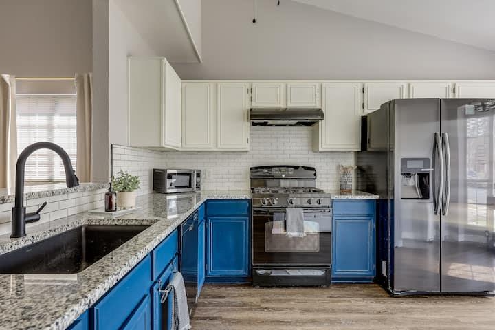
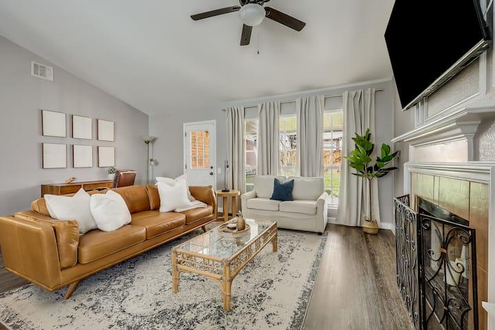
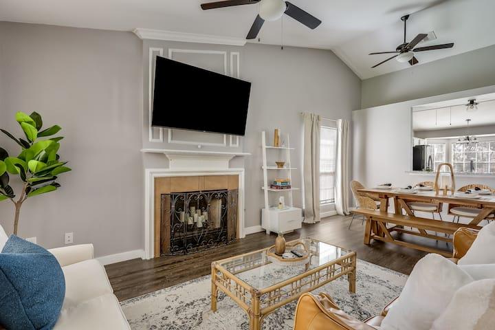
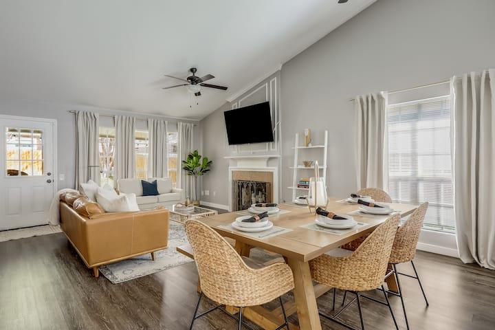
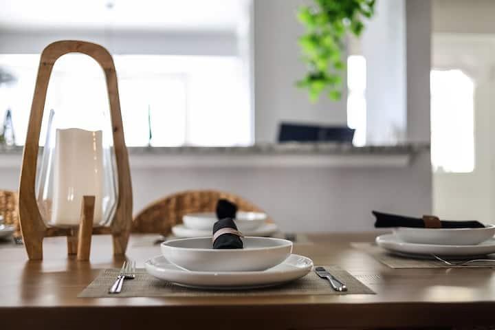
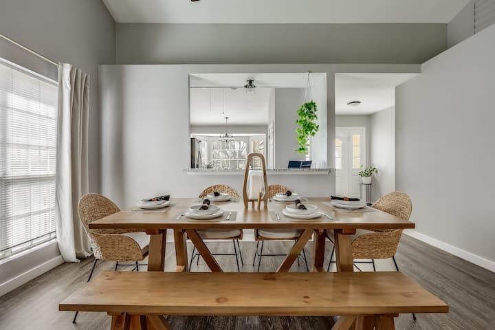
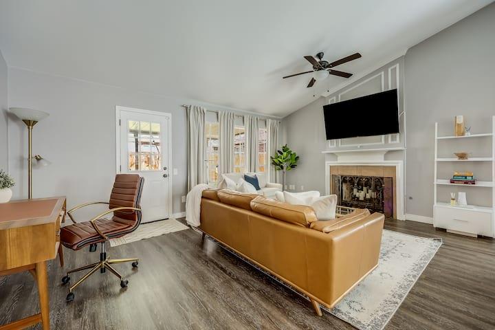
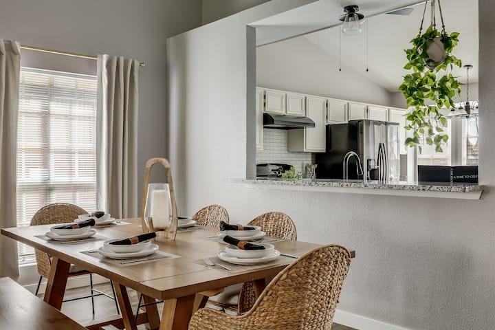
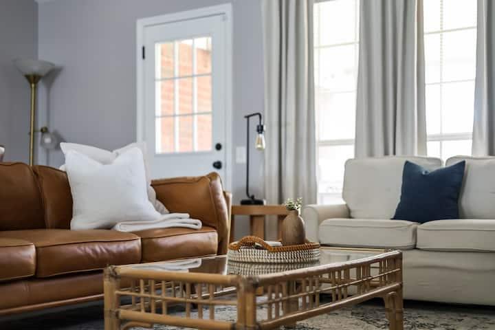
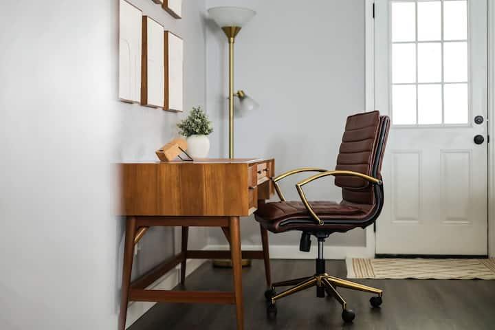
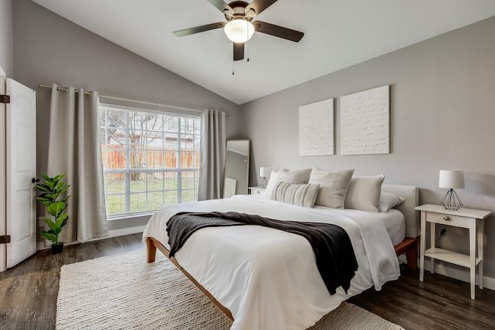
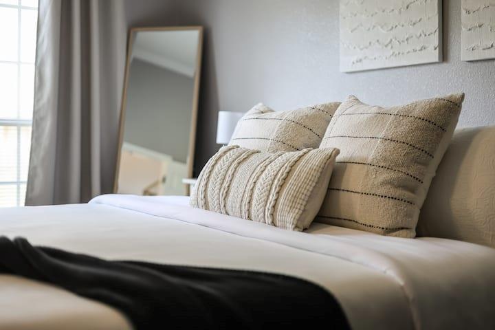
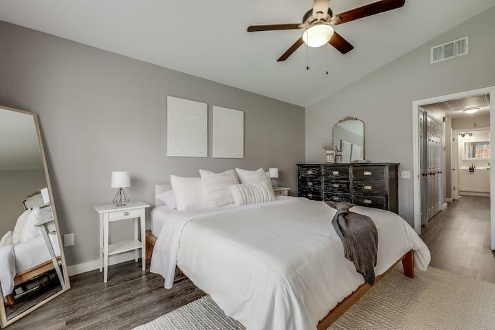
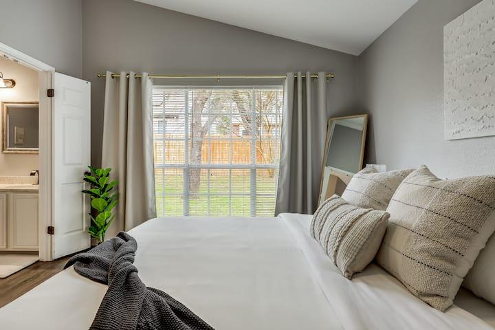
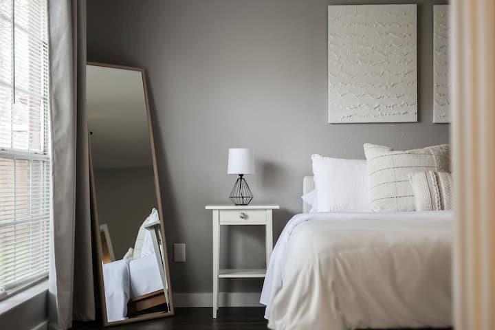
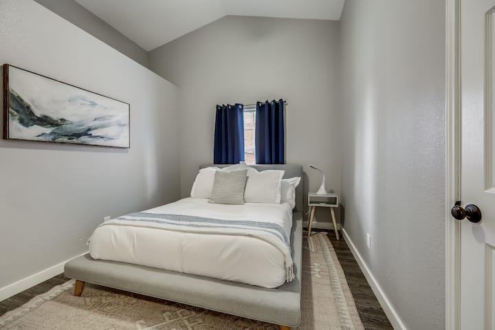
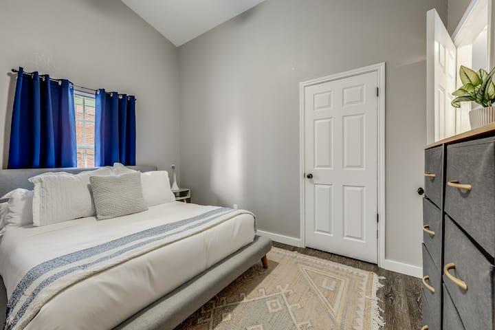
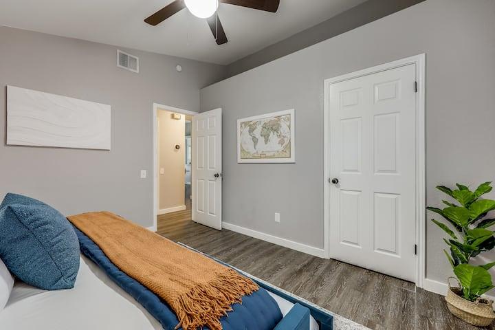
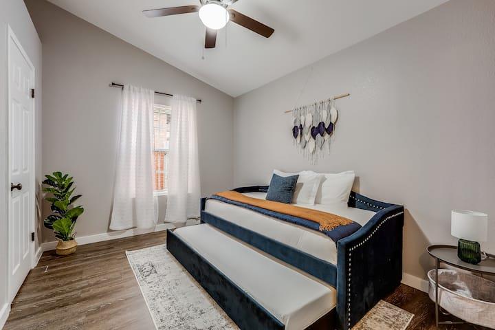
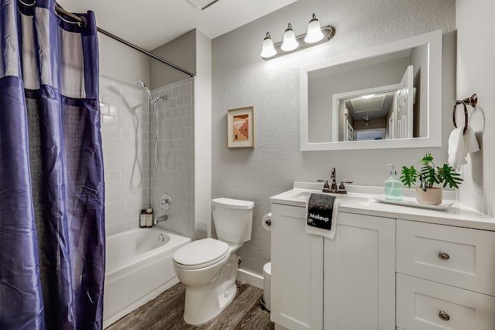
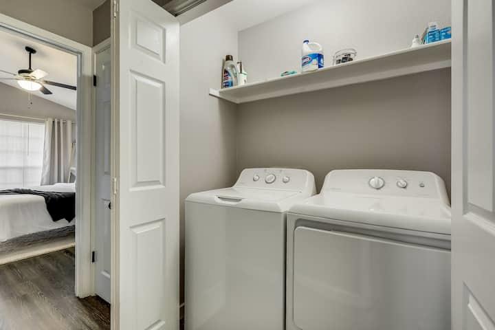
Turn-key, fully furnished 3 bed, 2 bath home in Northeast Austin, currently operating as a successful mid-term rental with bookings from tech and medical professionals. All furniture and furnishings convey, making this a true move-in-ready investment. Rental income and occupancy data available upon request.

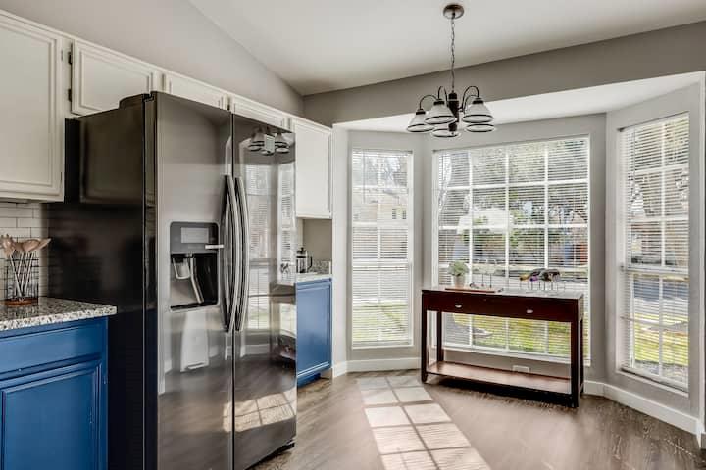
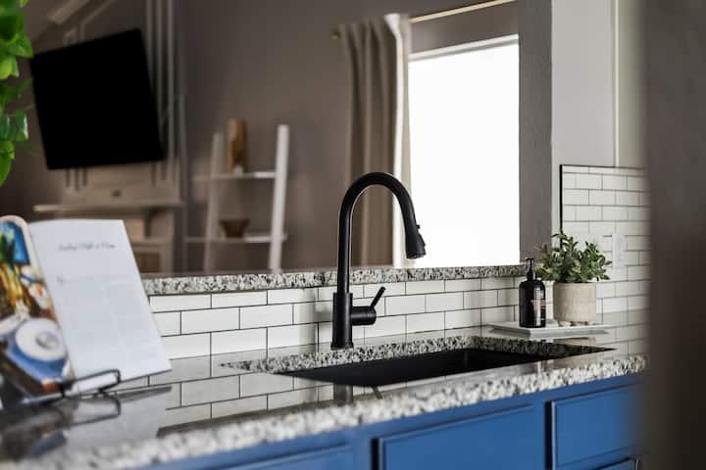
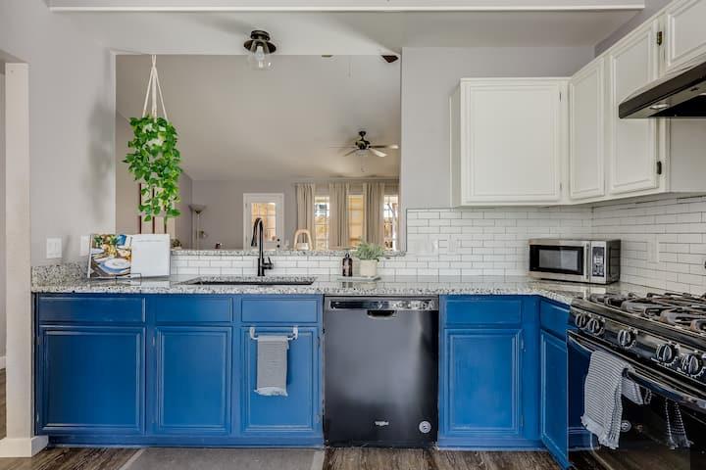
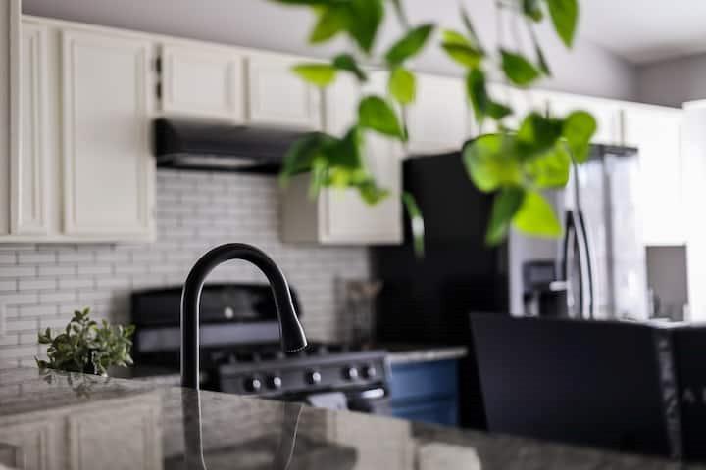
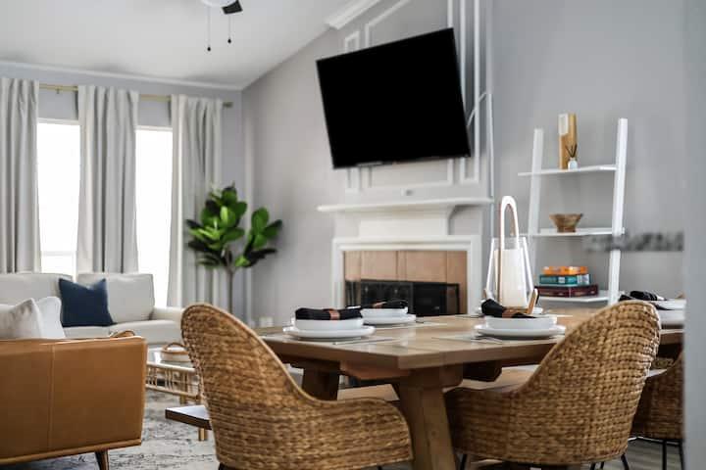
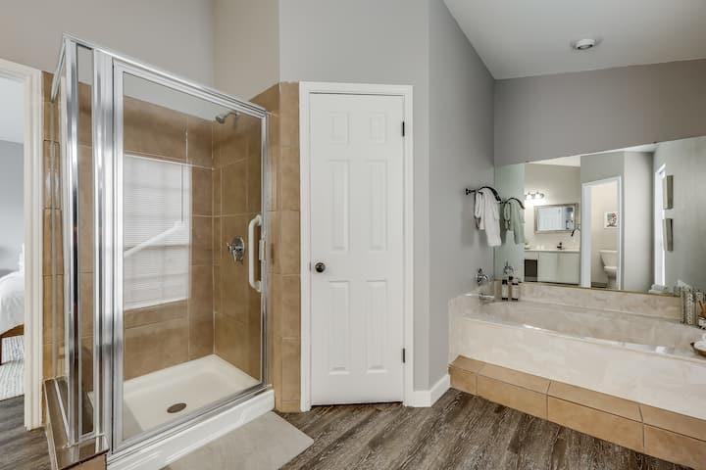
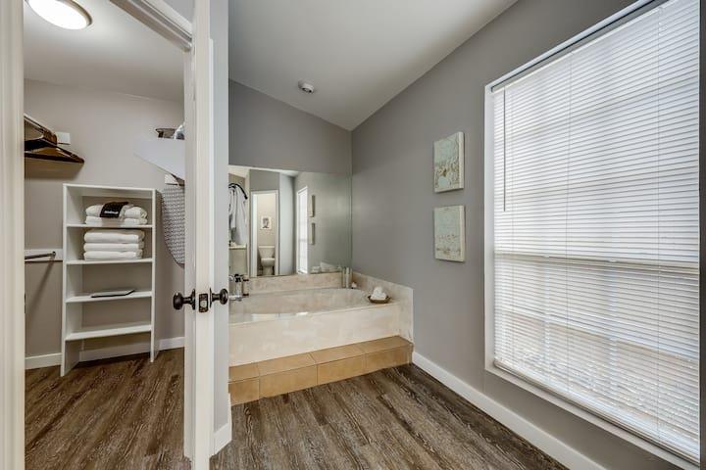
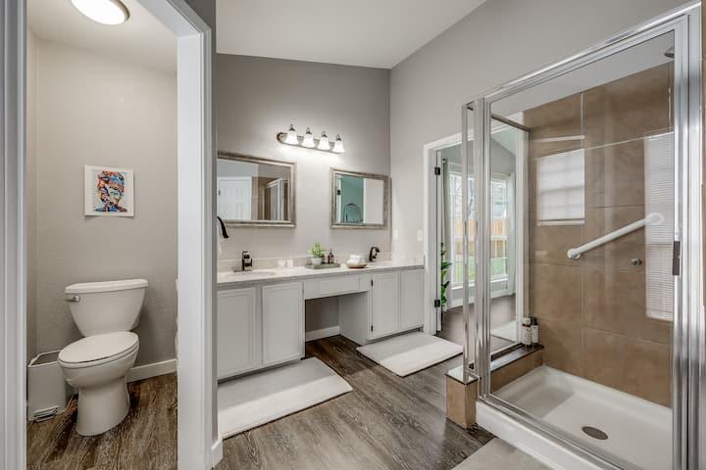
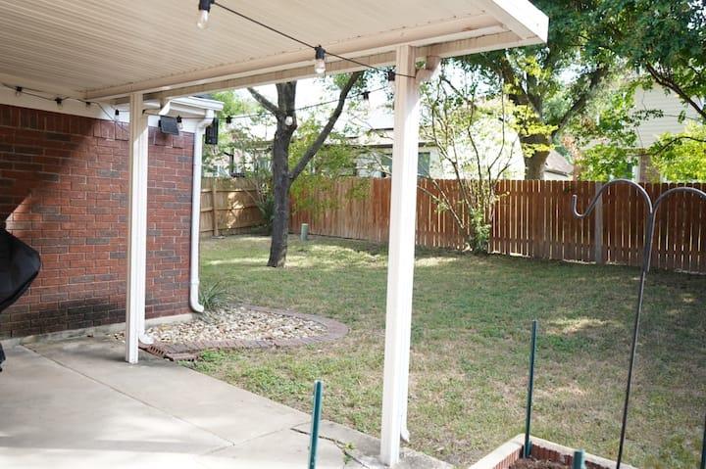
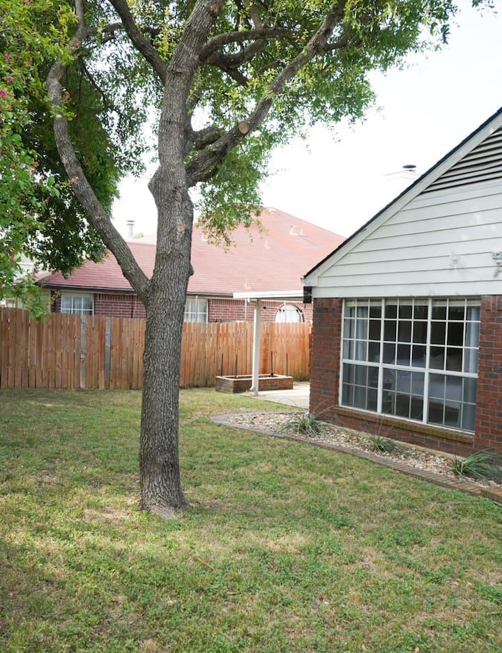
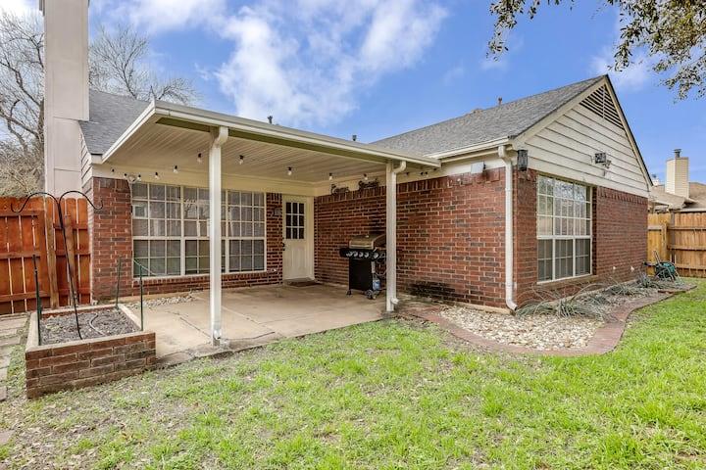
Wood floors run throughout, paired with high ceilings, abundant natural light, and a fireplace in the family room. The updated kitchen features granite countertops and a tile backsplash, opening to the living room. The primary suite includes a recently updated bath with double vanity and walk-in shower. A spacious, fenced backyard with covered patio rounds out the entertaining space.

Located just north of Tech Ridge and directly across from Pop Stroke, minutes from The Domain and Q2 Stadium, with easy access to Austin's best shopping, dining, and entertainment.

3
beds

2
baths

1,528 Sq.Ft. LIVING AREA

5,662.8 Sq.Ft. lot

Peyton Thompson

Peyton Thompson

Features & Amenities

Interior

  • total bedrooms3
  • Total bathrooms2
  • full bathrooms2
  • Flooring Tile, Wood
  • Fireplace Family Room, Gas Log, Wood Burning
  • APPLIANCES Dishwasher, Exhaust Fan, Microwave, Free-Standing Range, Gas Water Heater
  • other interior Features High Ceilings, No Interior Steps, Primary Bedroom on Main, Walk-In Closet(s)

Area & Lot

  • Status For Sale
  • Living Area1,528 Sq.Ft.
  • Lot Area5,662.8 Sq.Ft.
  • MLS® ID2462319
  • TypeResidential
  • YEAR BUILT1988
  • NeighborhoodAustin
  • Water FrontageNone
  • View DescriptionNone
  • Elementary SchoolDessau
  • Middle SchoolDessau
  • High SchoolJohn B Connally
  • School DistrictPflugerville ISD

Exterior

  • STORIES1
  • Garage Space2.0
  • water SourcePublic
  • utilitiesElectricity Available, Internet-Cable, Natural Gas Available, Underground Utilities
  • PoolNone
  • roofComposition
  • lot featuresCurbs, Sprinkler - Automatic, Sprinklers In Front, Trees-Large (Over 40 Ft)
  • parkingAttached
  • HEAT TYPECentral, Natural Gas
  • AIR CONDITIONINGCentral Air
  • sewerPublic Sewer
  • SubstructureSlab
  • Disability FeaturesNone
  • other exterior FeaturesGutters Full, No Exterior Steps

Financial

  • Sales Price$355,000
  • Real Estate Tax $7,255/yr
  • HOA $73/3 mos
image

Schedule a Showing

We would love to show you our beautiful property. Please select your preferred date and time below. An agent will be in touch shortly to confirm your appointment.

Schedule a Showing

We would love to show you our beautiful property. Please select your preferred date and time below. An agent will be in touch shortly to confirm your appointment.

Thank you for your interest in 1100 Briargate DR, Austin, TX 78753. We are reviewing your request and will be in touch shortly!

Mortgage Calculator

Estimate your monthly mortgage payment, including the principal and interest, property taxes, and HOA. Adjust the values to generate a more accurate rate.

All estimates are provided for informational purposes only. Actual amounts may vary.
$0,000 Your Payment 20 15 65
$0,000 Your Payment

Austin

Explore

Work With Us

RECEIVE EXCLUSIVE LISTINGS IN YOUR INBOX

Follow Us on Instagram