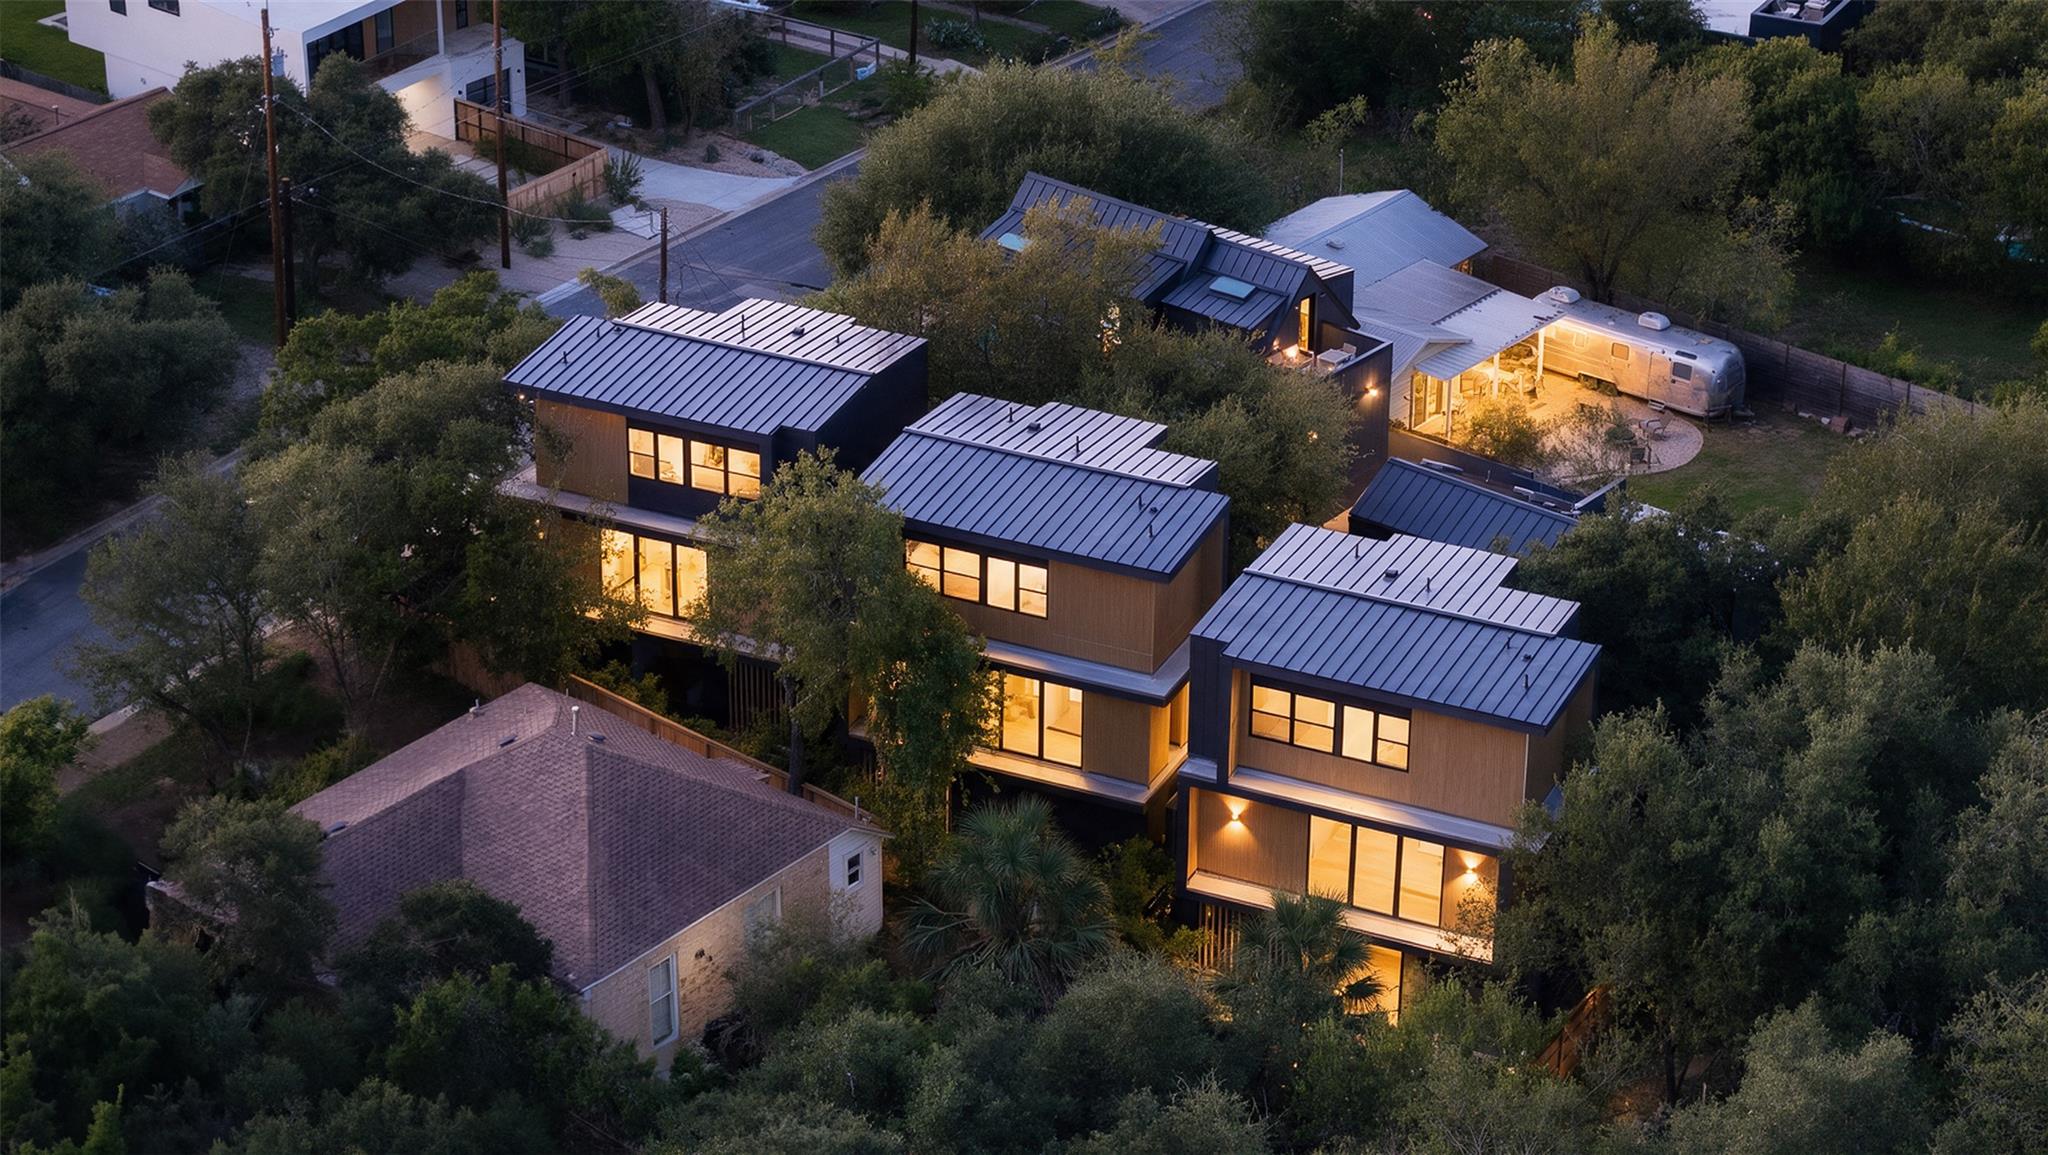

Aerial view of modern homes with metal roofs and warmly lit windows among trees.
Financing promotion advertising rates as low as 5.99% for a 30-year fixed loan.
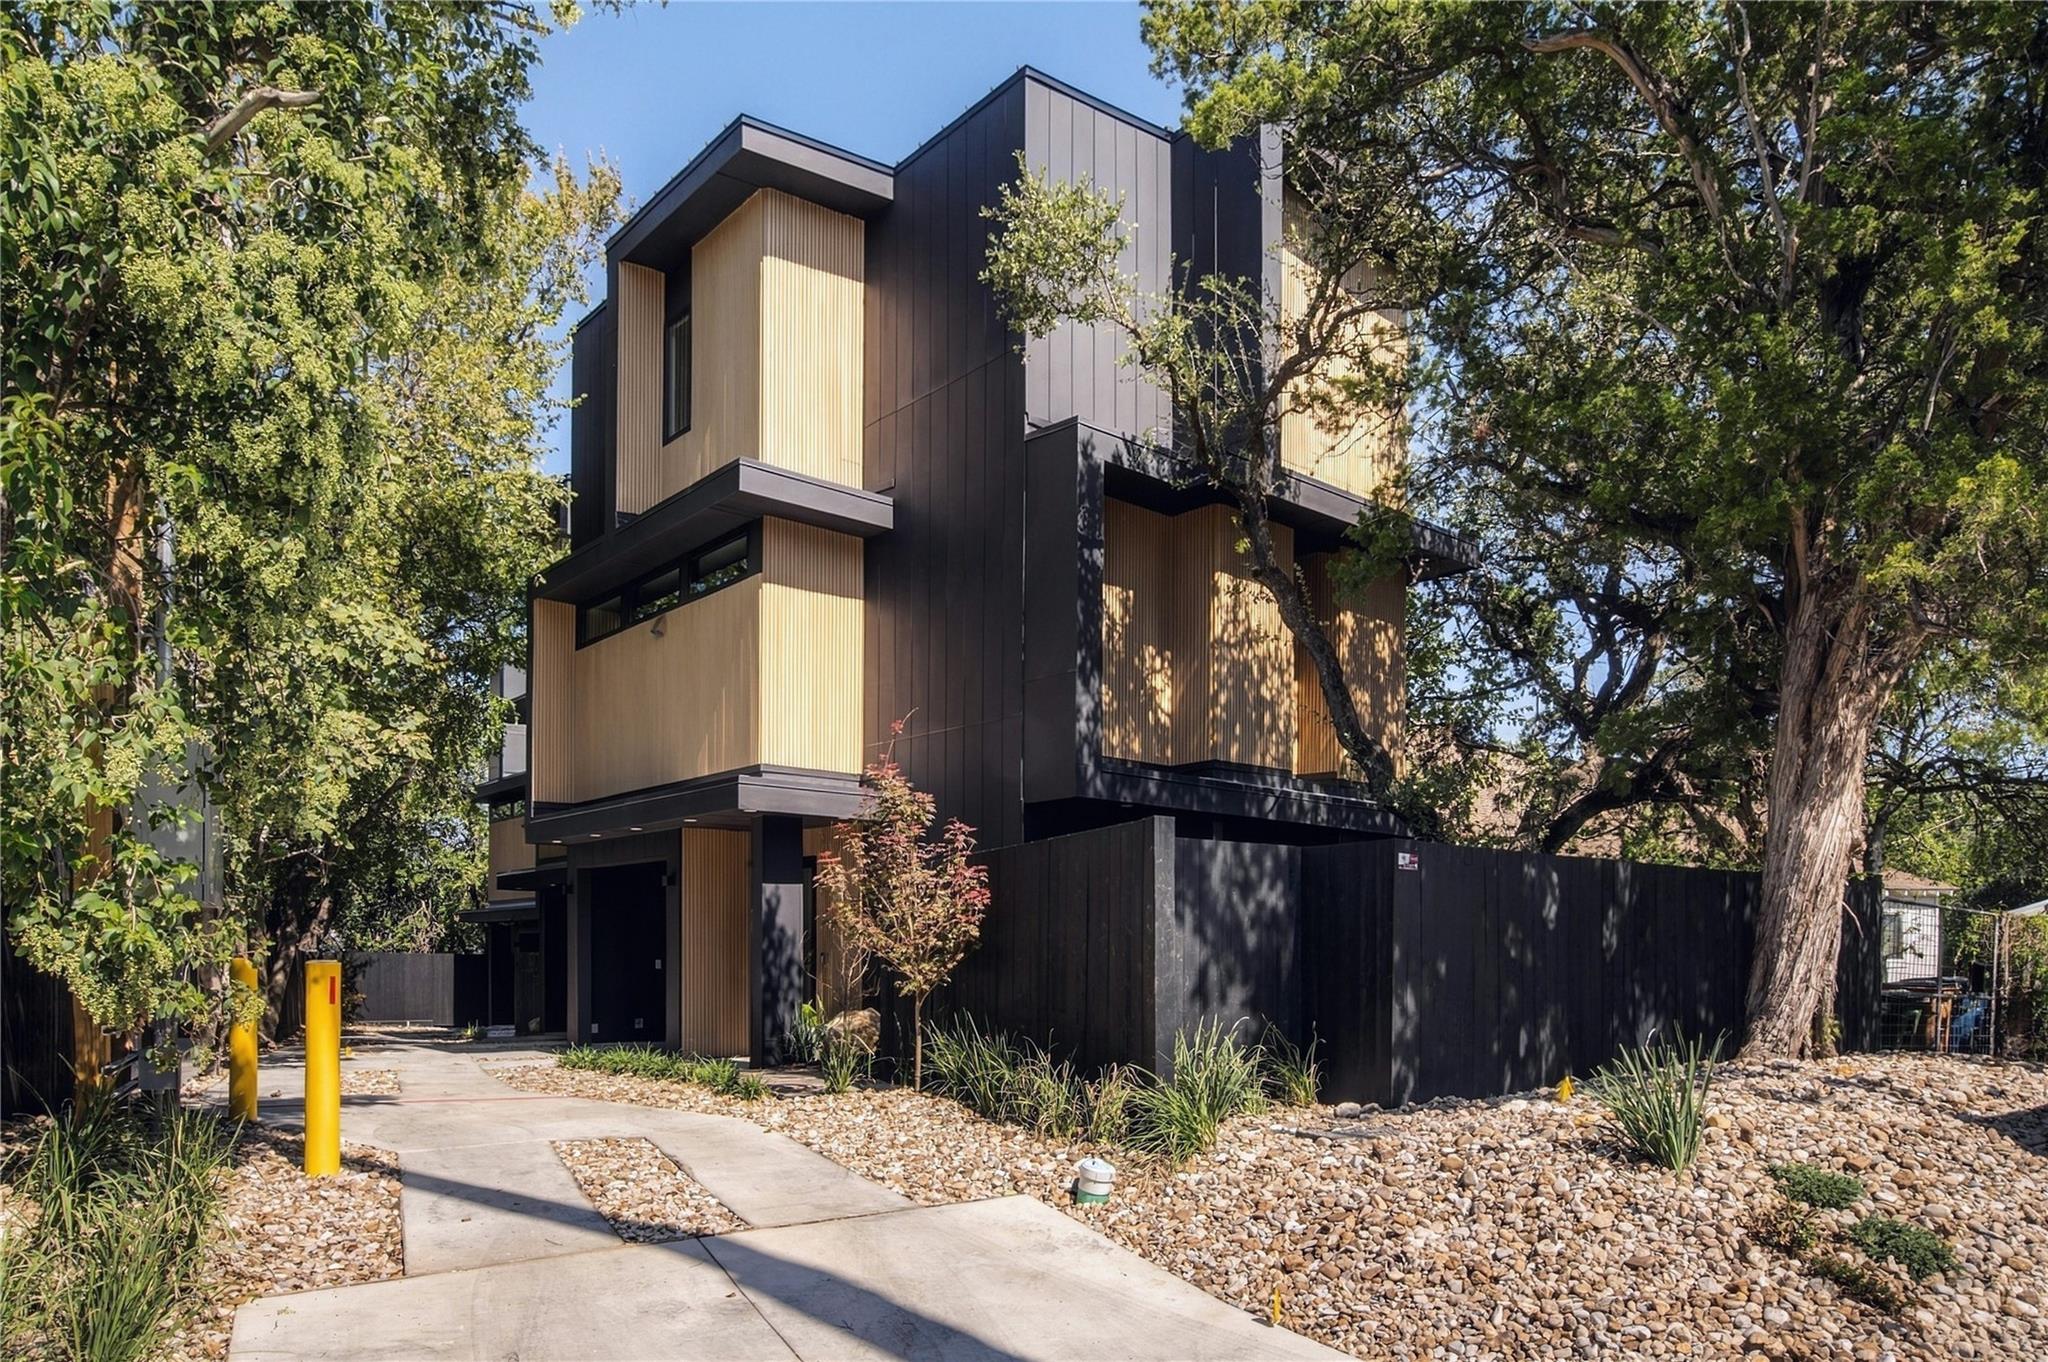
Modern multistory home with dark siding and warm wood accents, framed by mature trees.
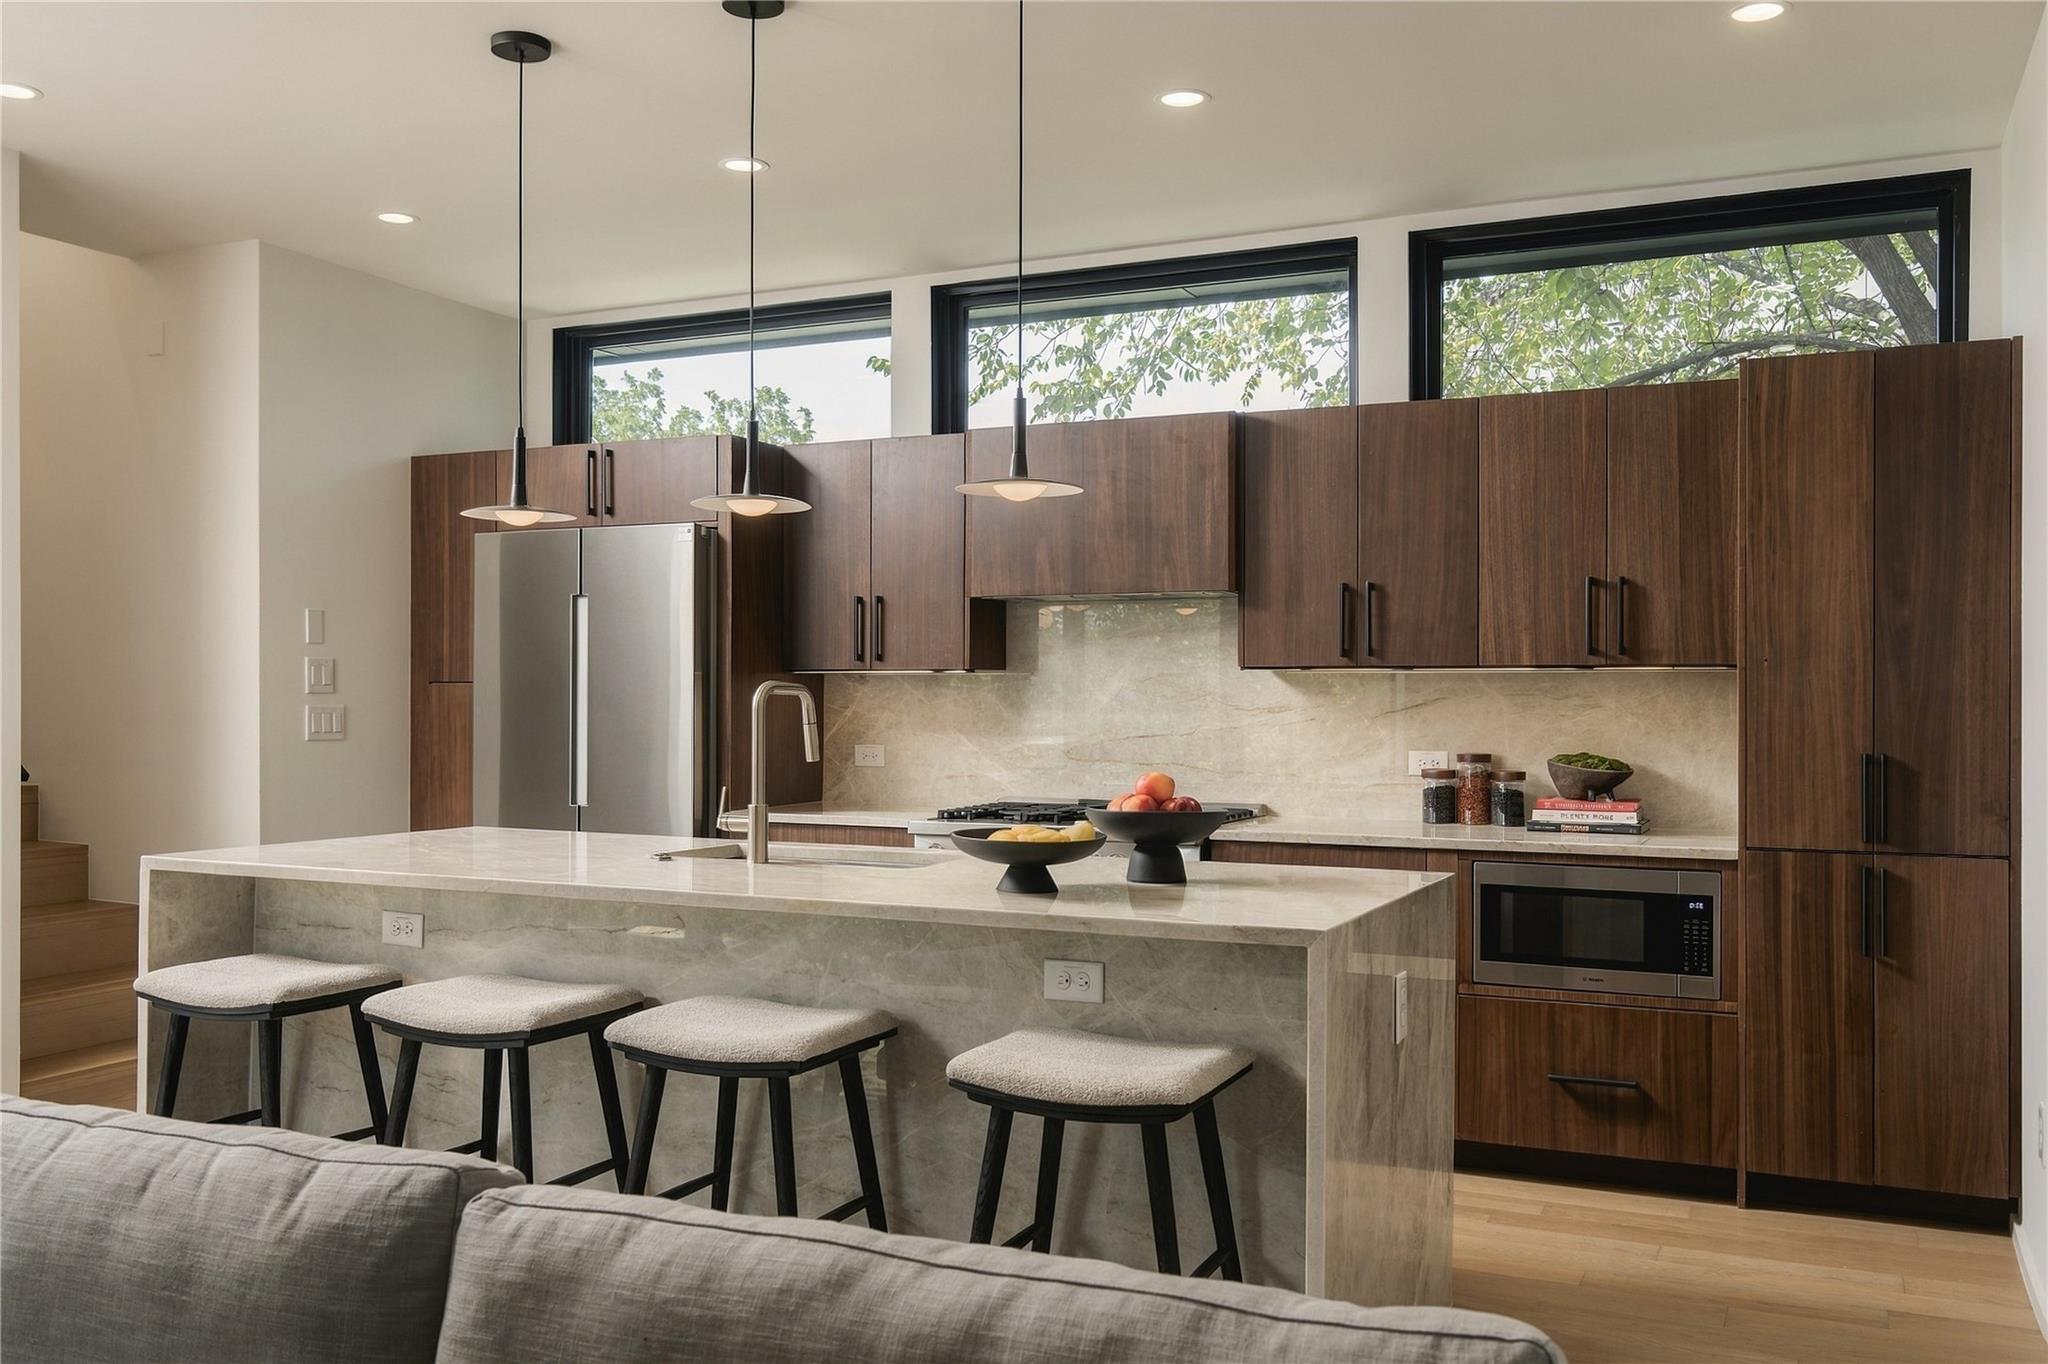
Kitchen with a stone island, four bar stools, and dark wood cabinetry.
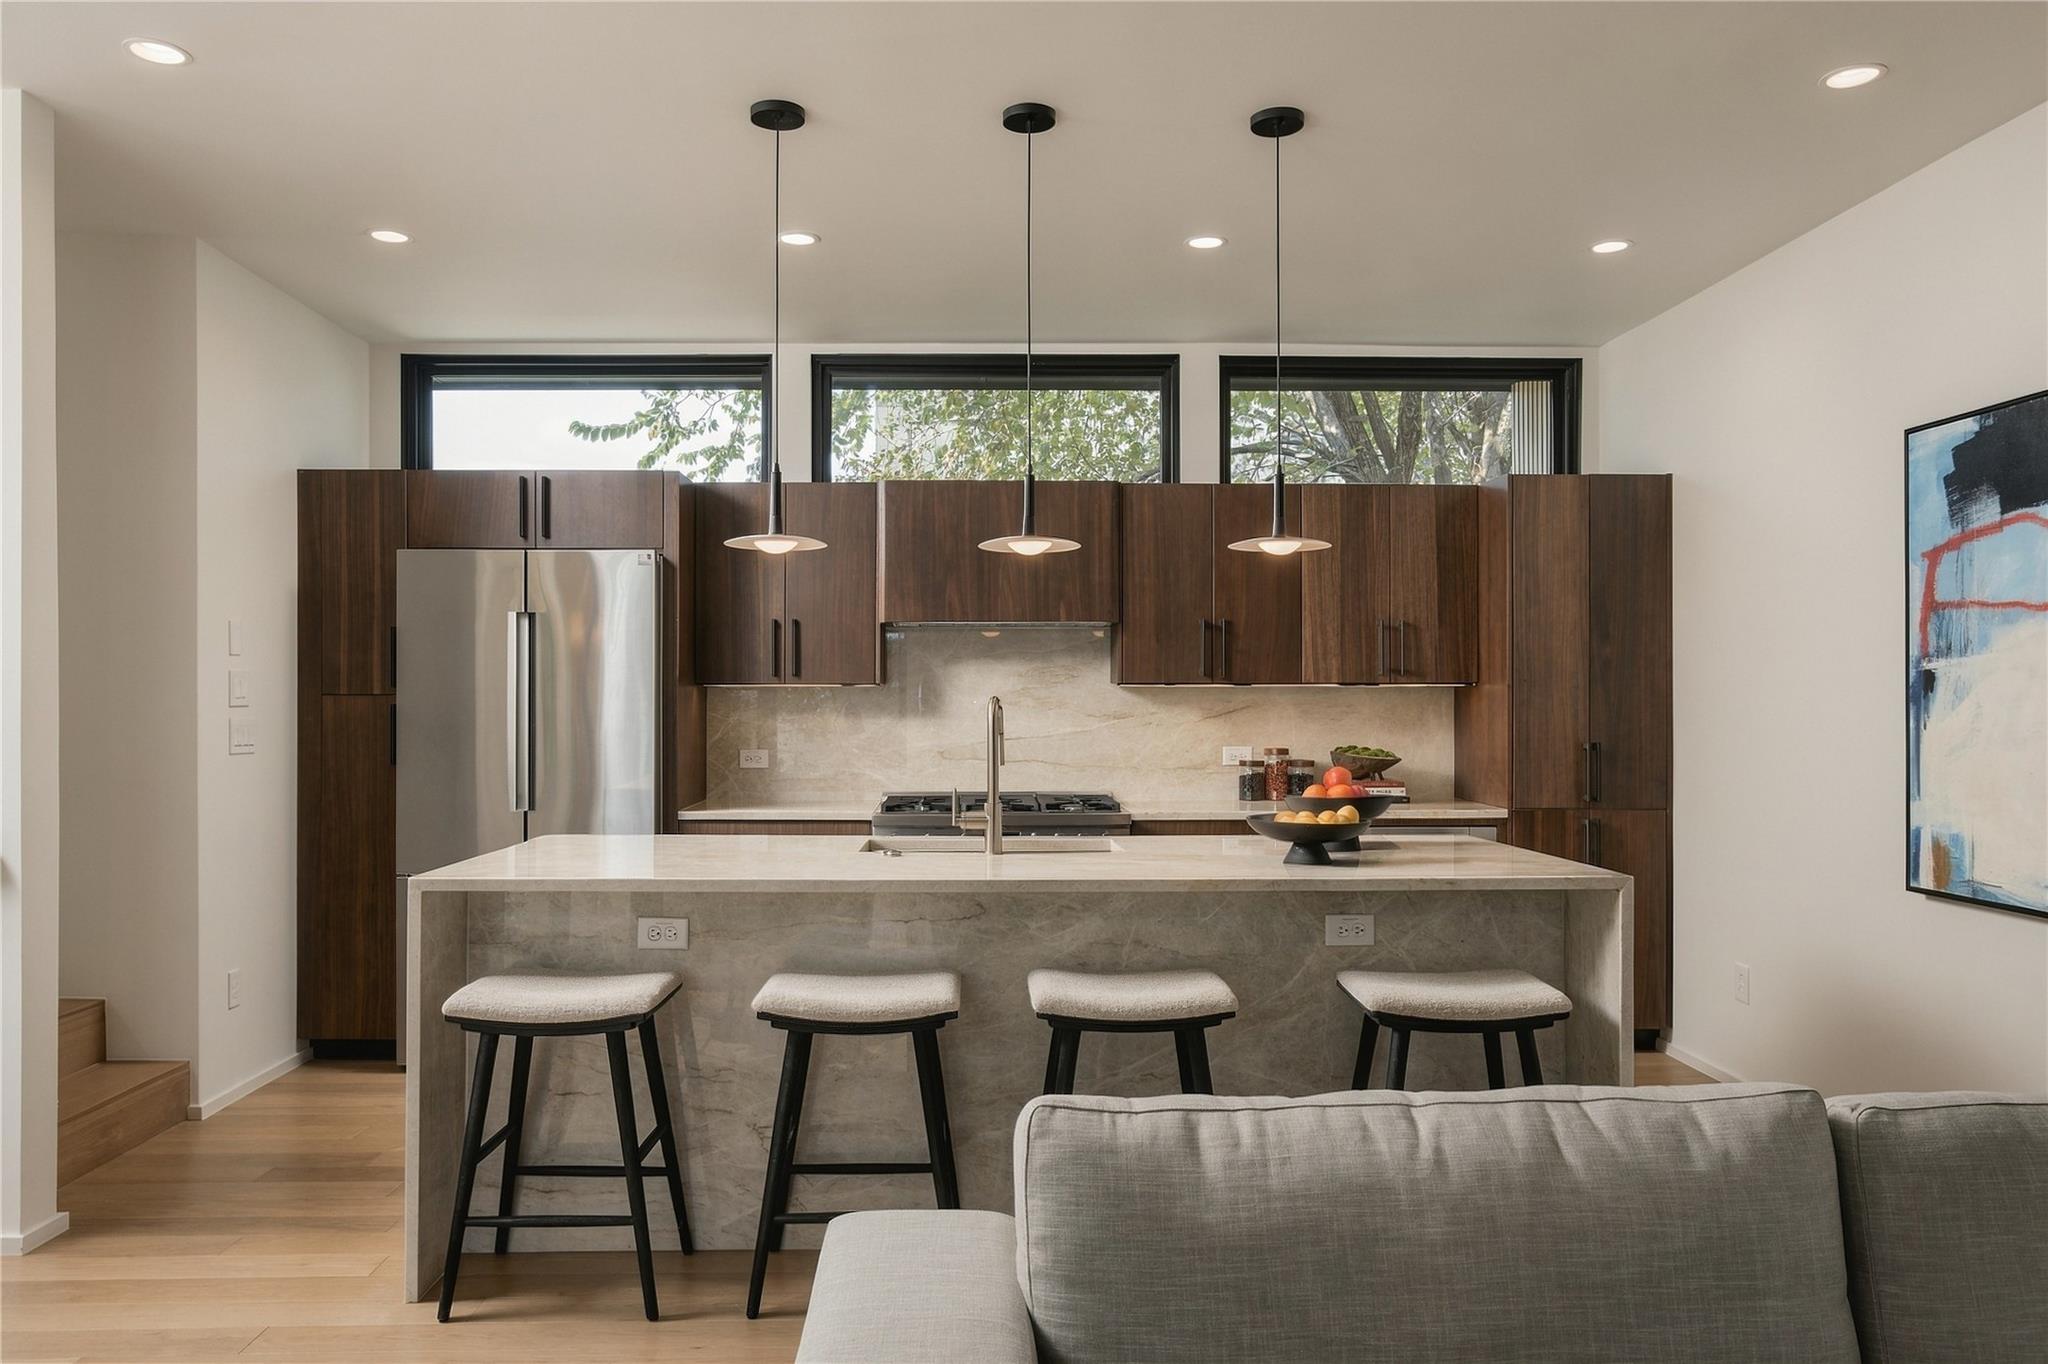
Modern kitchen with walnut cabinetry, a stone island with seating, and a stainless steel refrigerator.
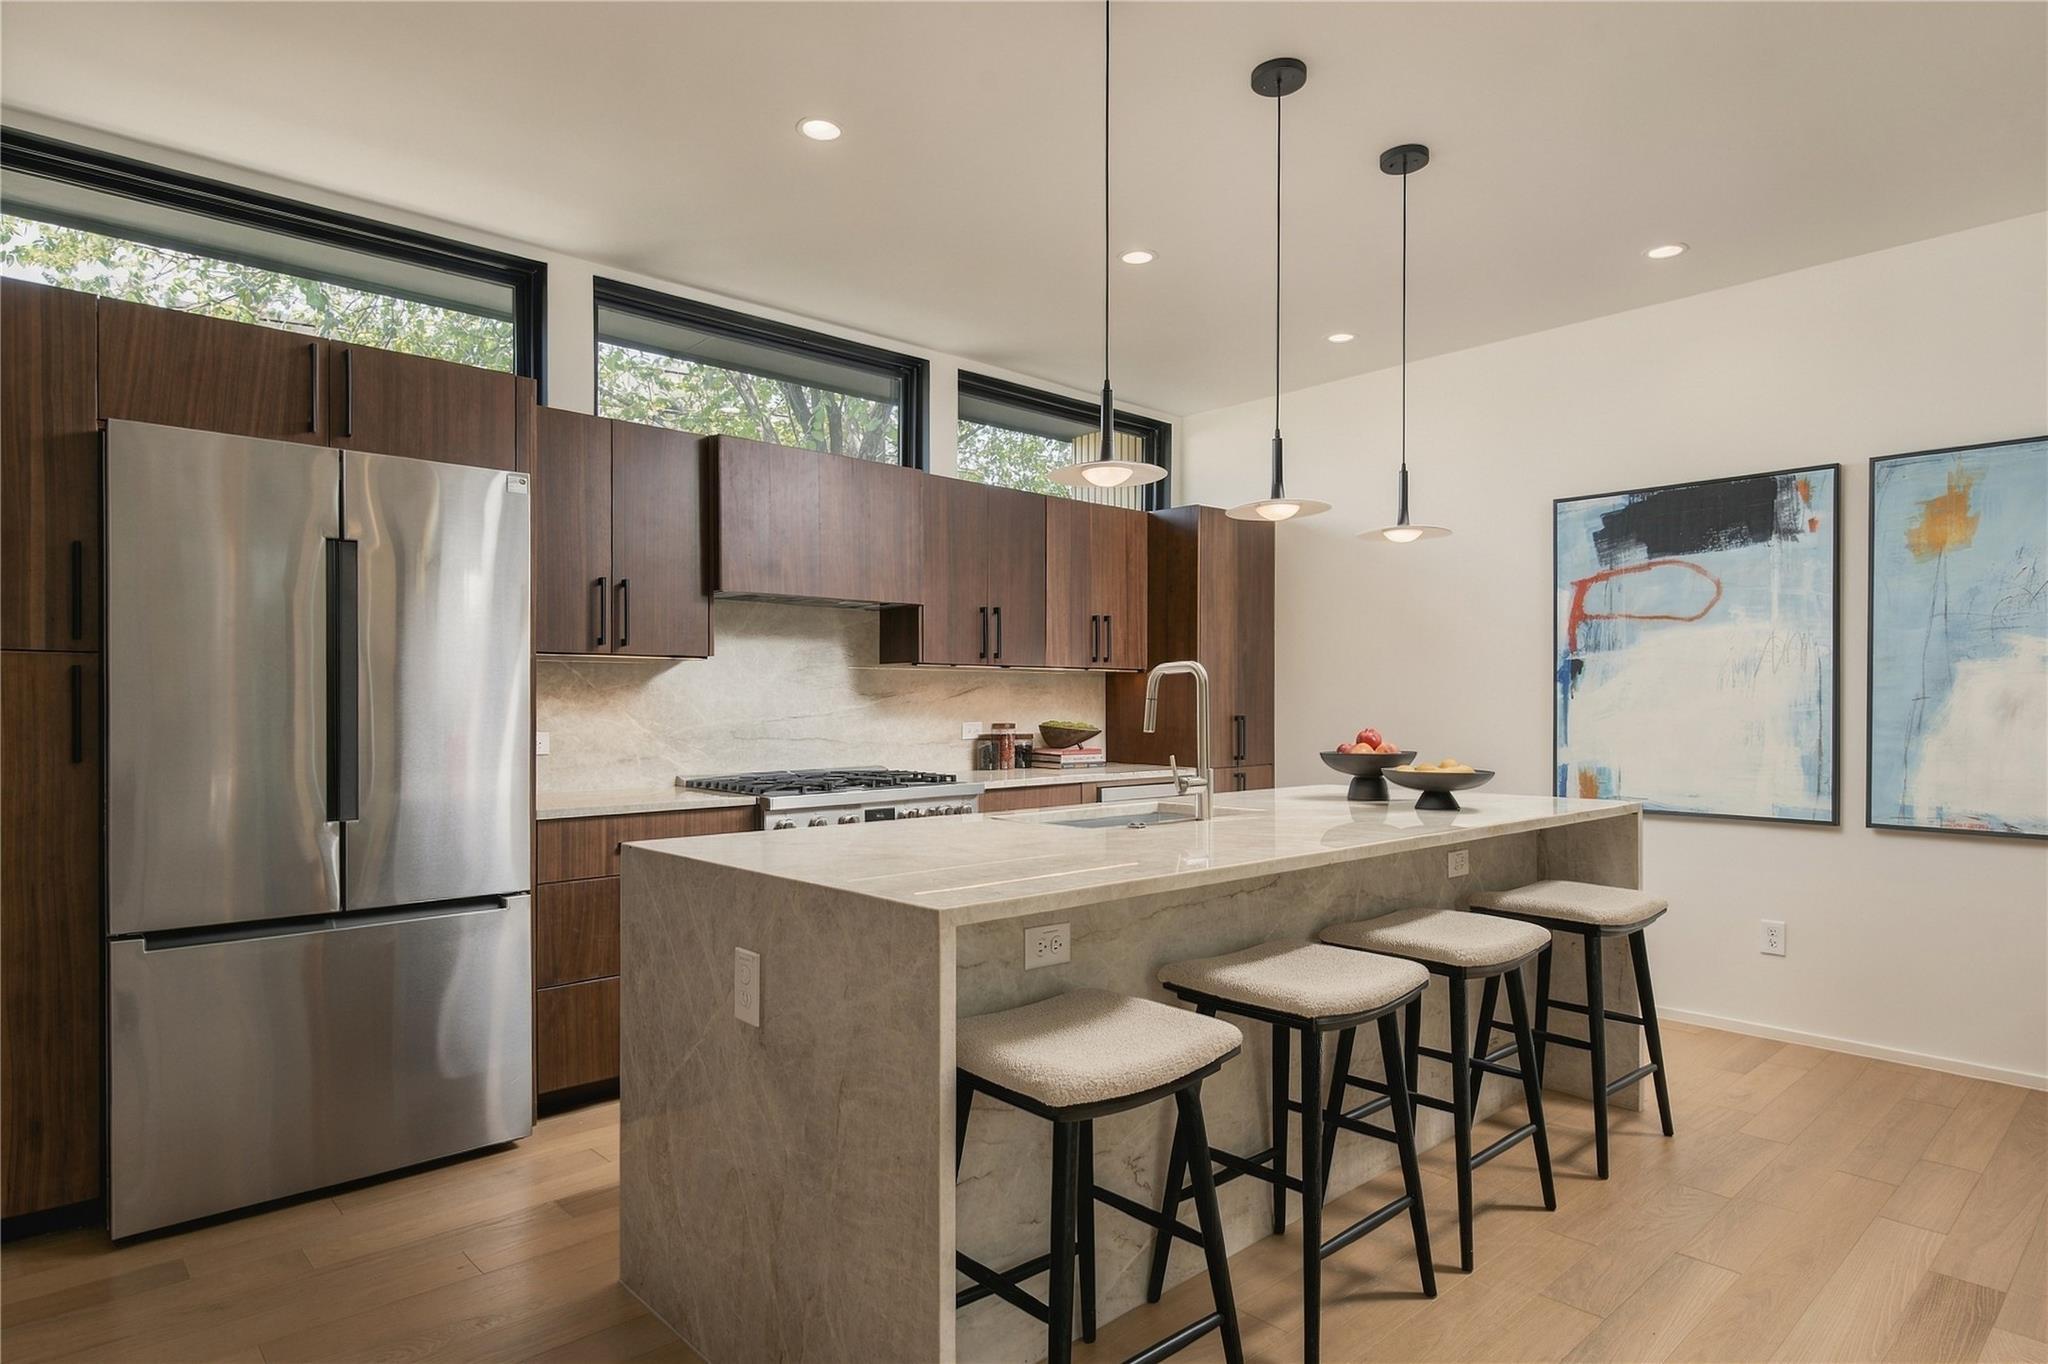
Modern kitchen with a stone island, dark wood cabinetry, and windows overlooking trees.
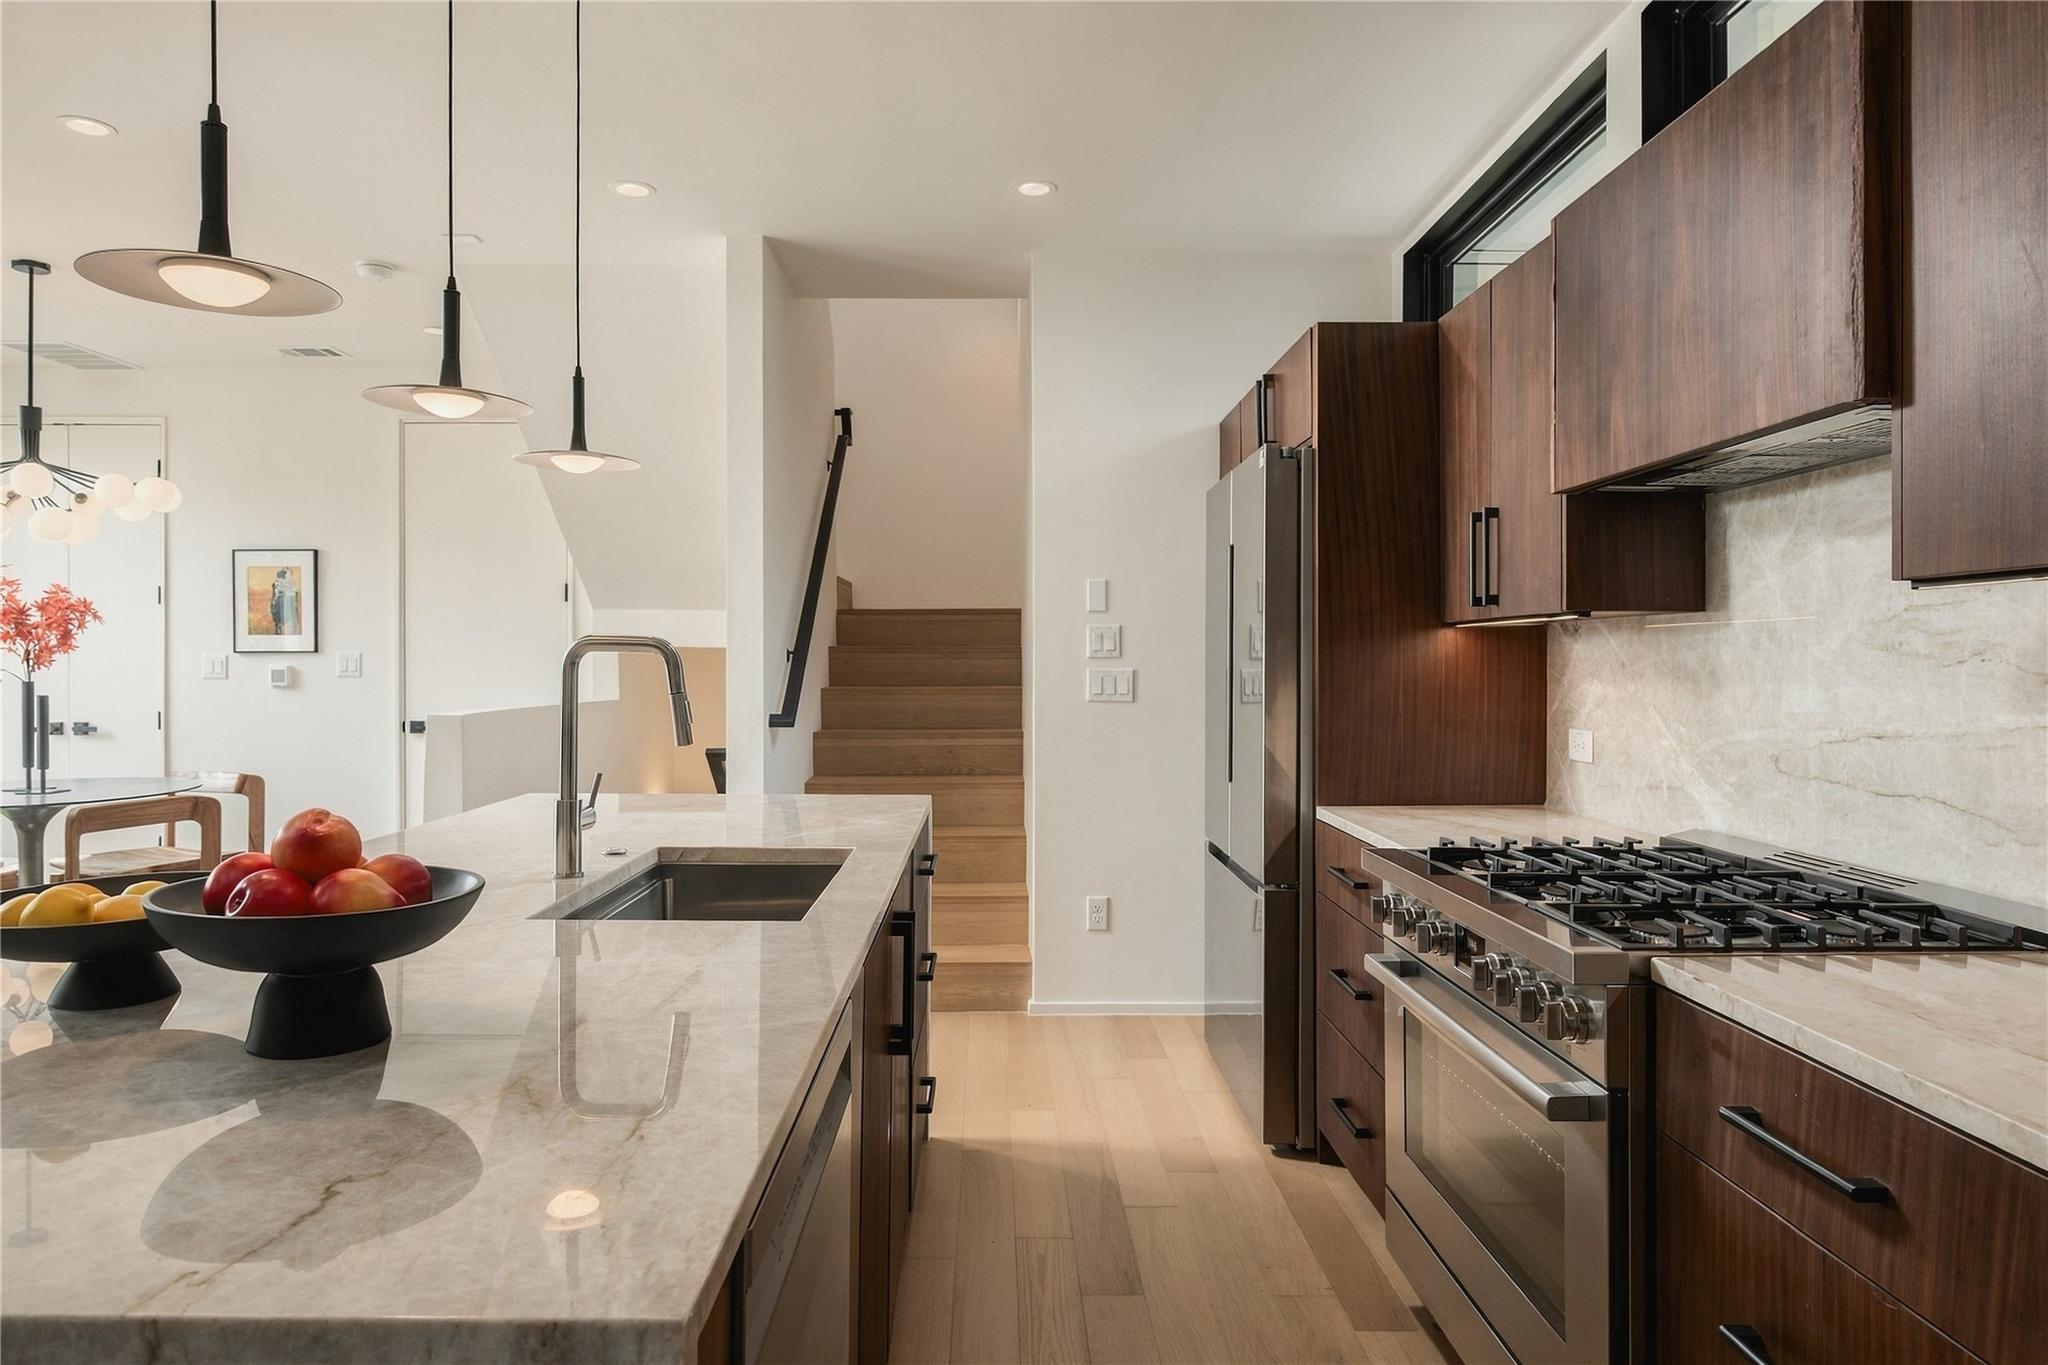
Kitchen with a marble island, dark wood cabinetry, stainless appliances, and stairs to the upper floor.
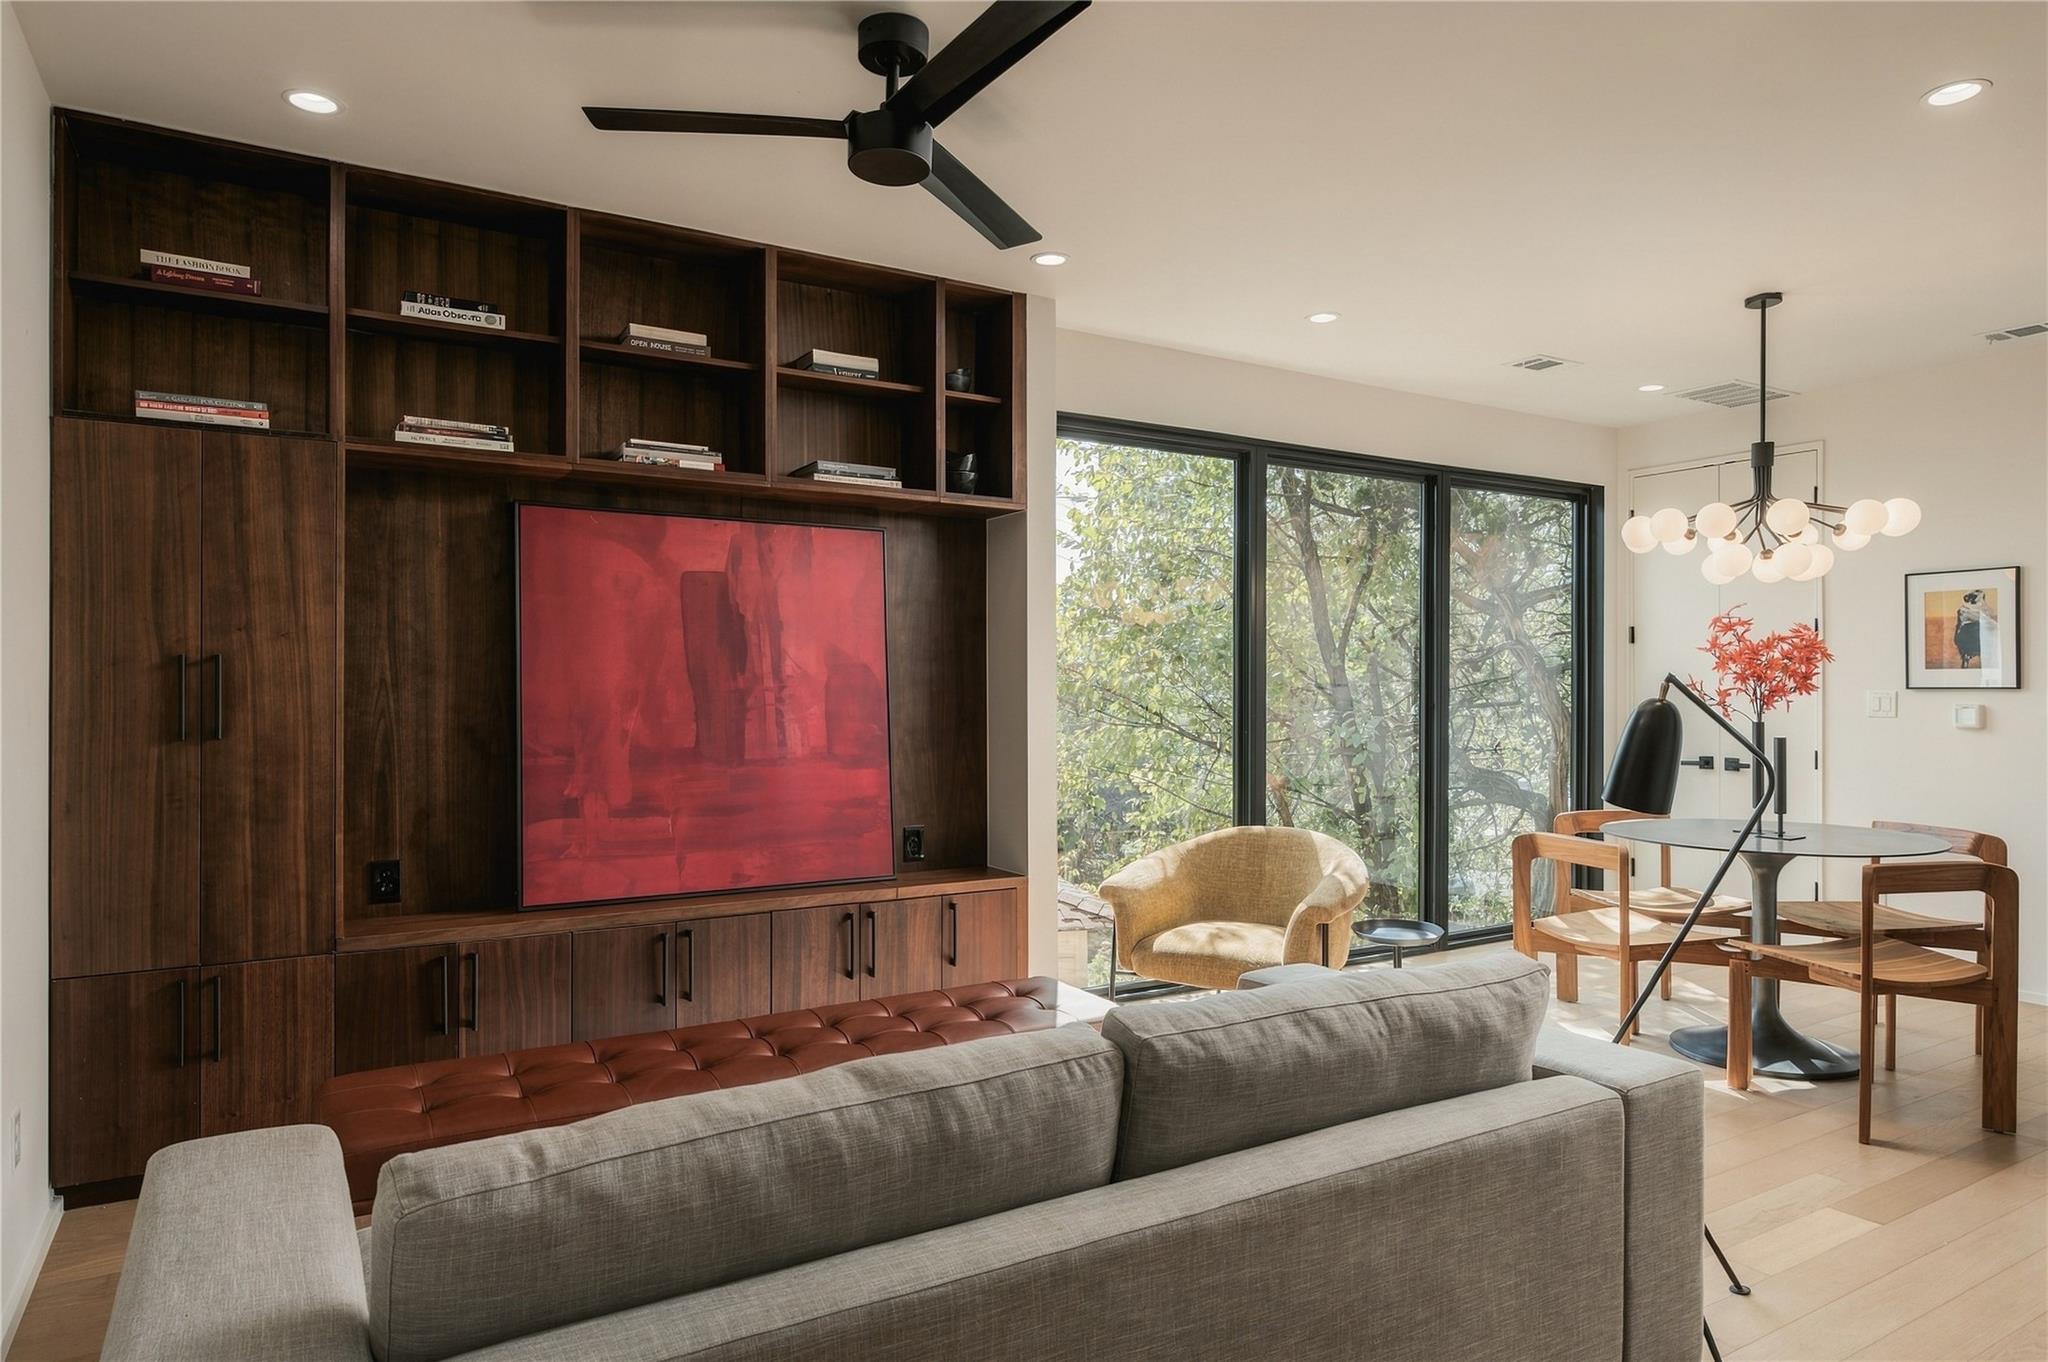
Living room with built-in walnut cabinetry, large windows, and an adjoining dining area.
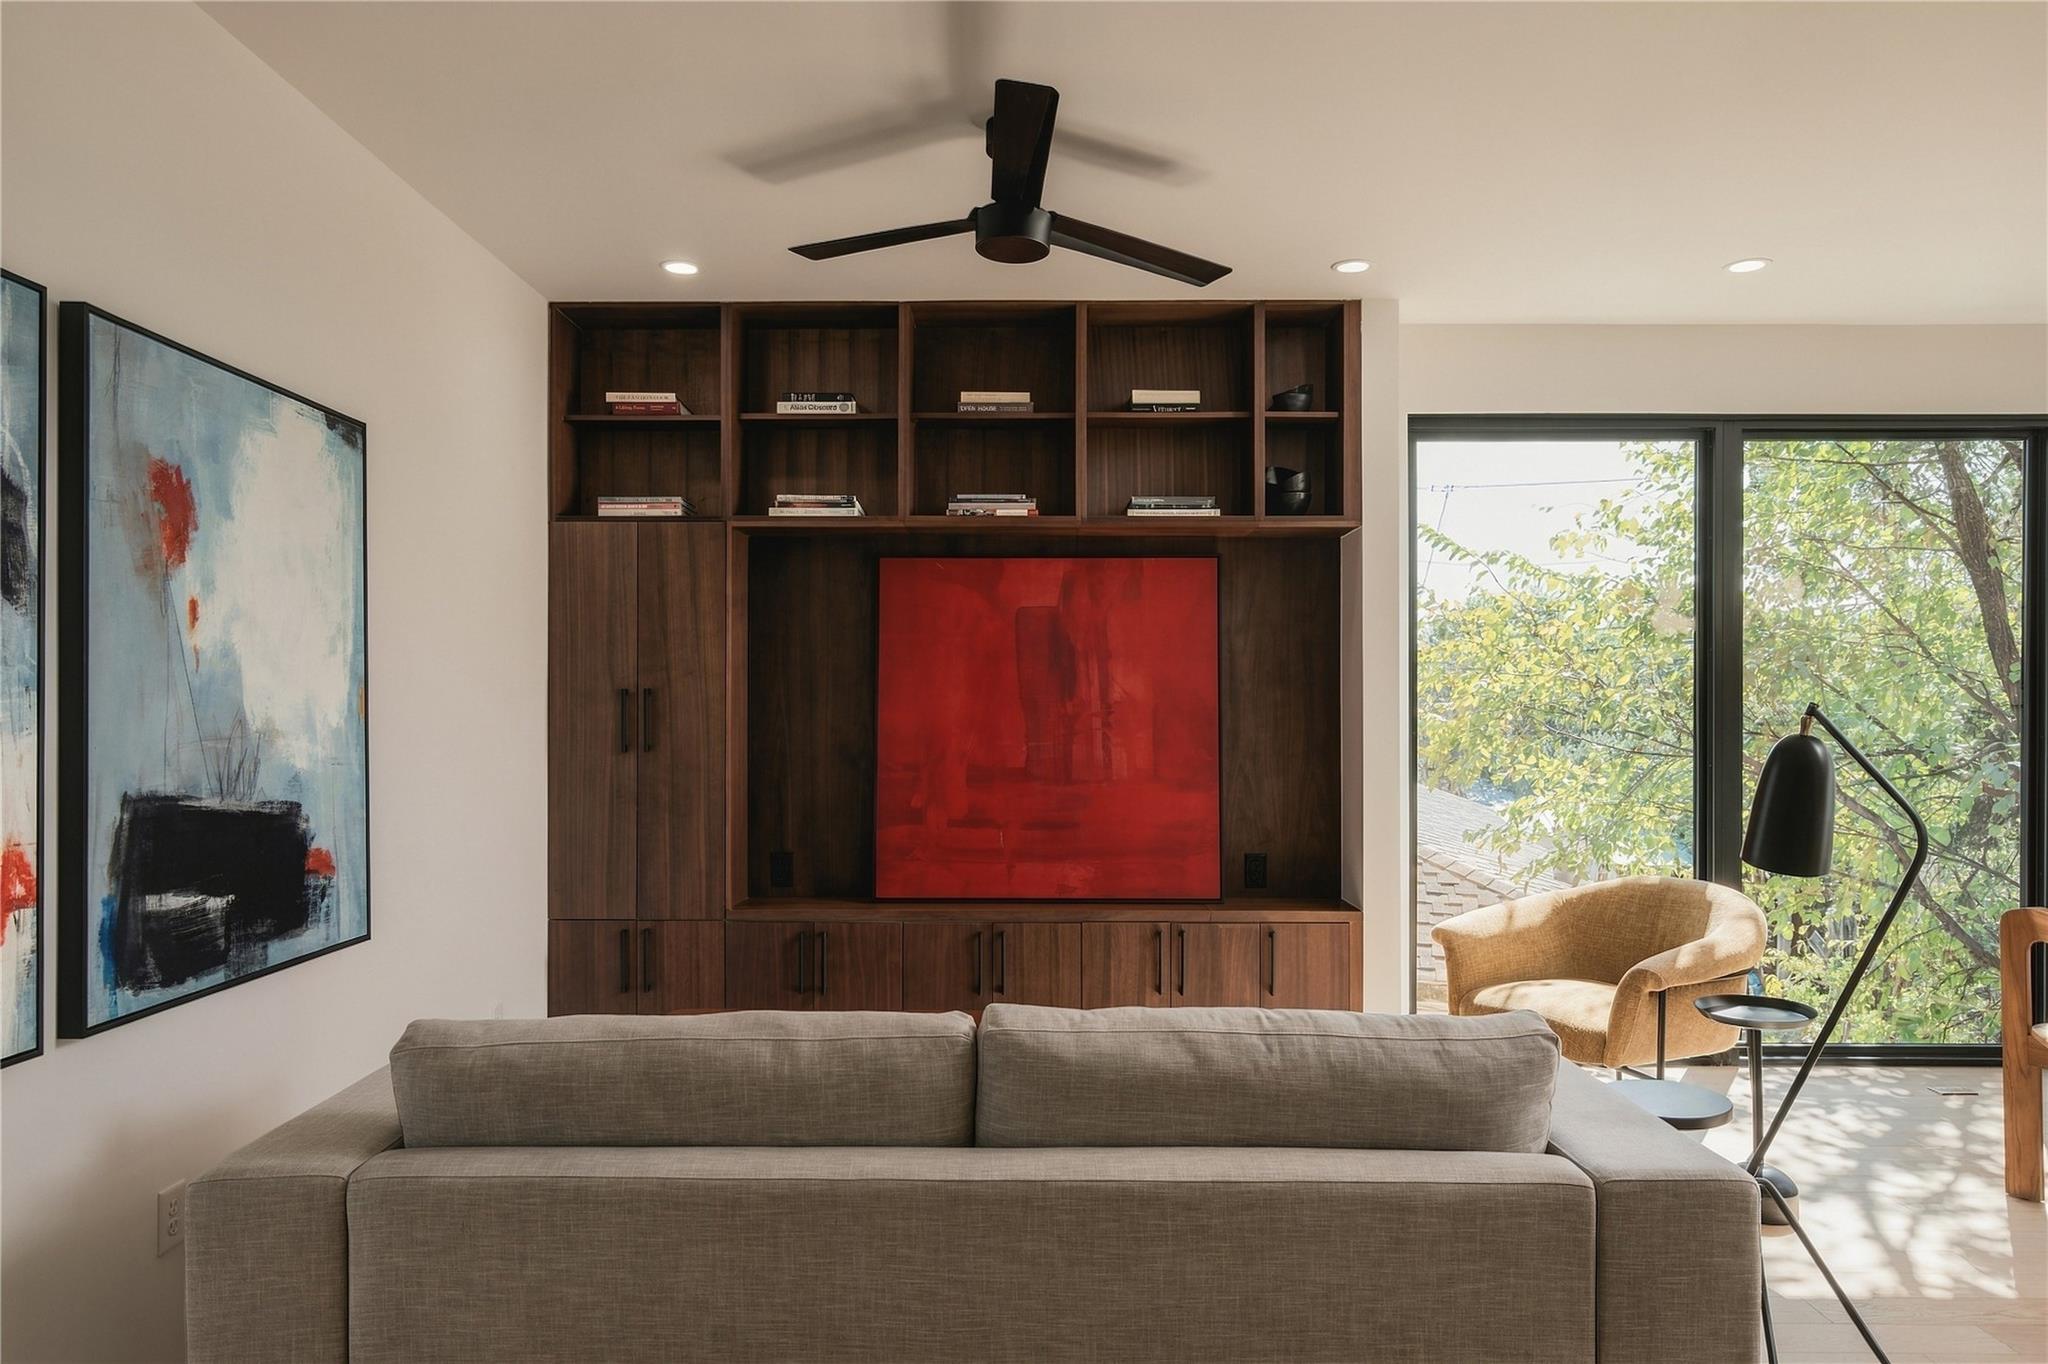
Living room with walnut built-in shelves, red artwork, and large windows overlooking leafy trees.
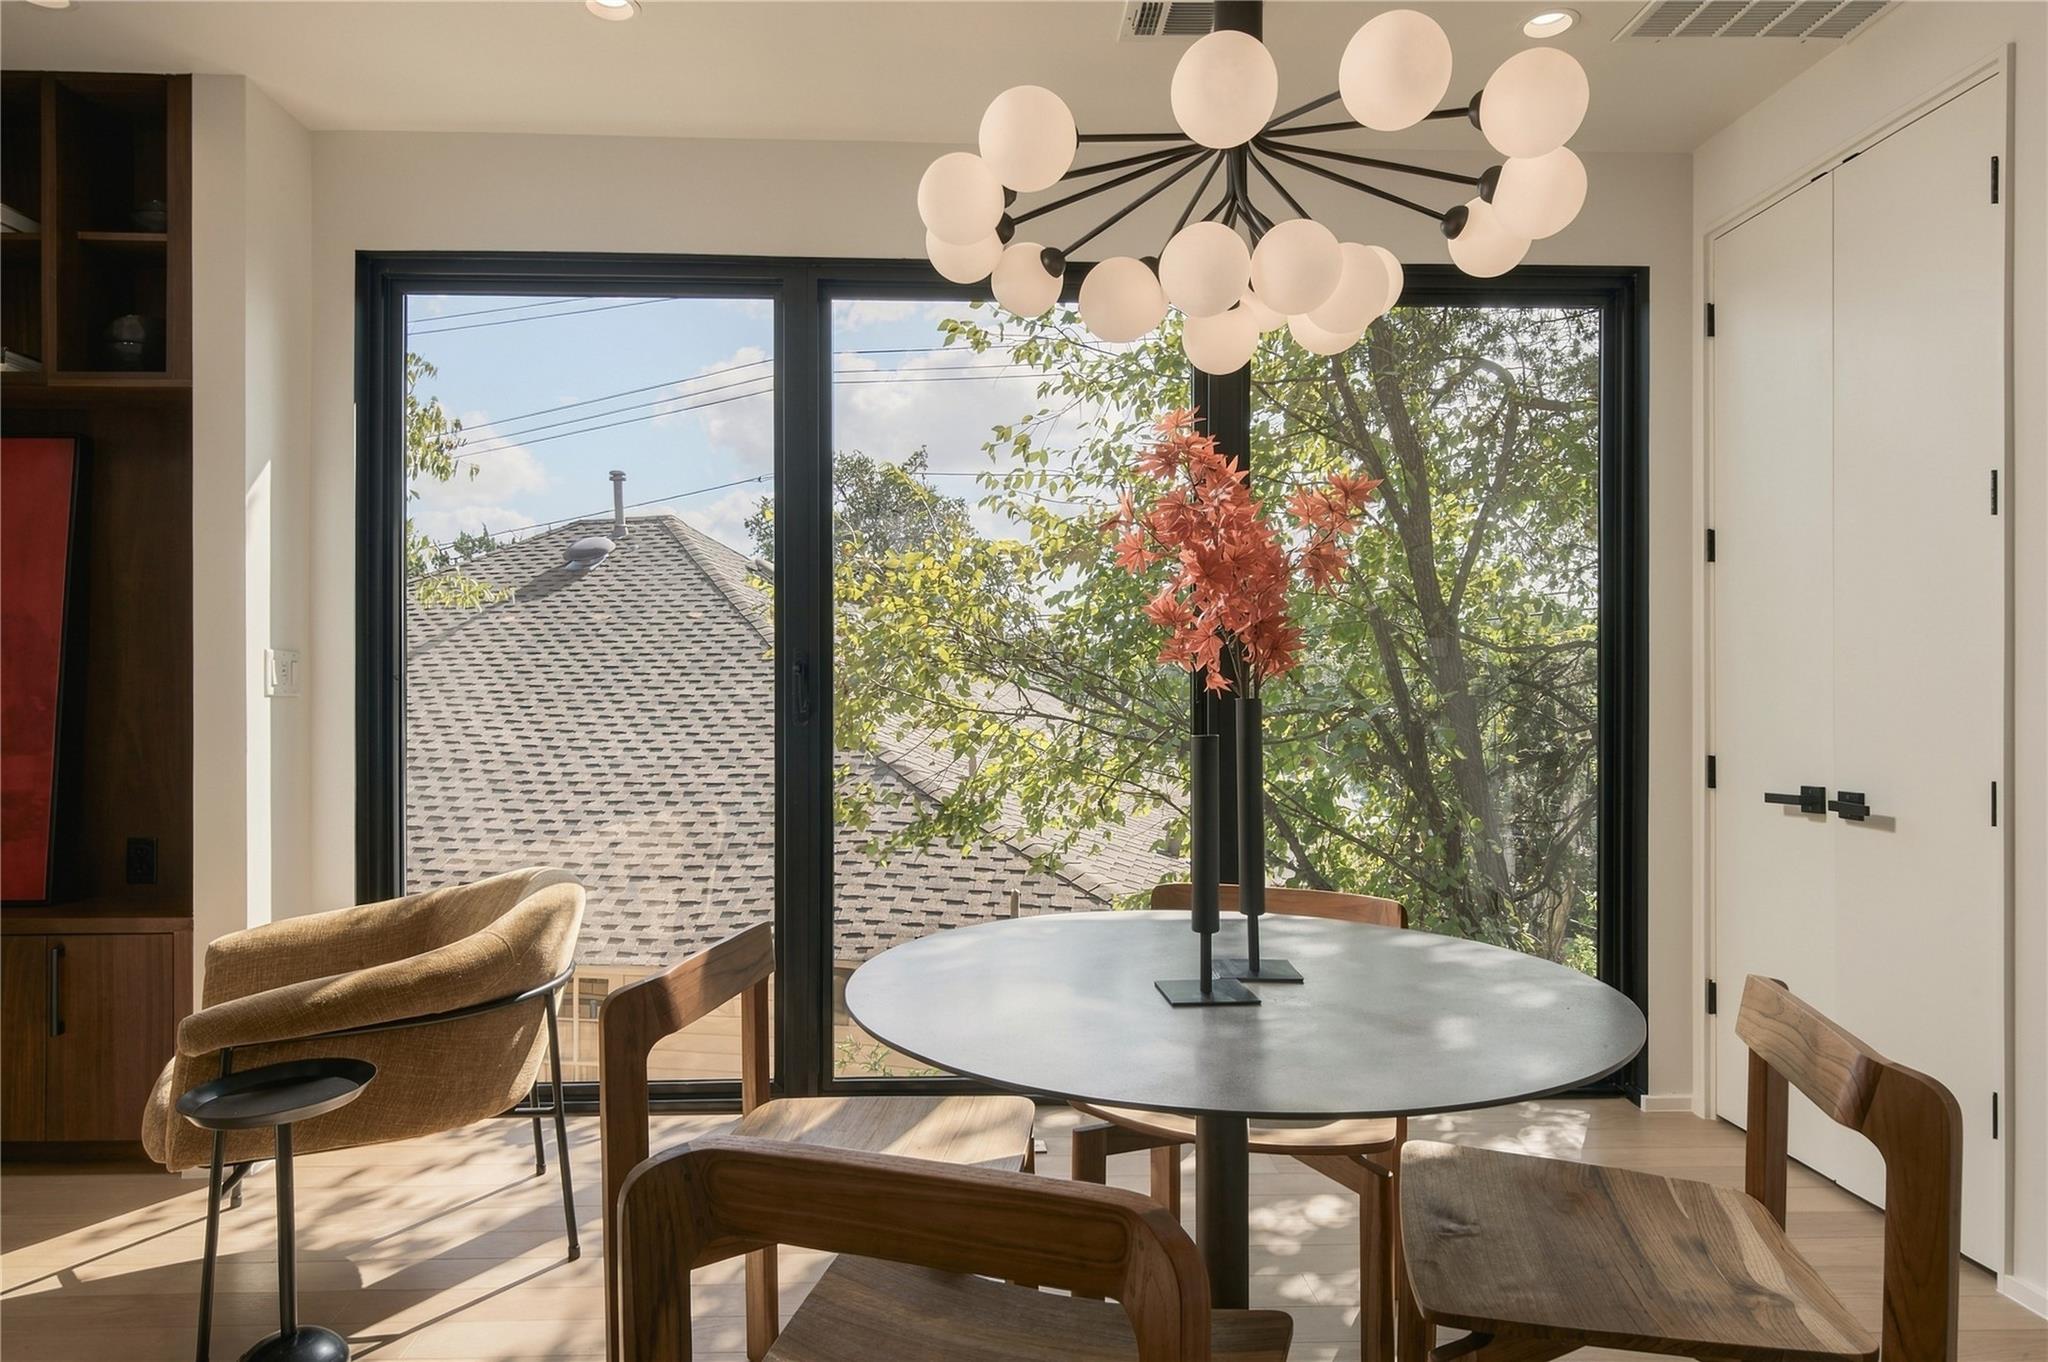
Dining area with a sculptural globe chandelier, round table, and large windows overlooking trees.
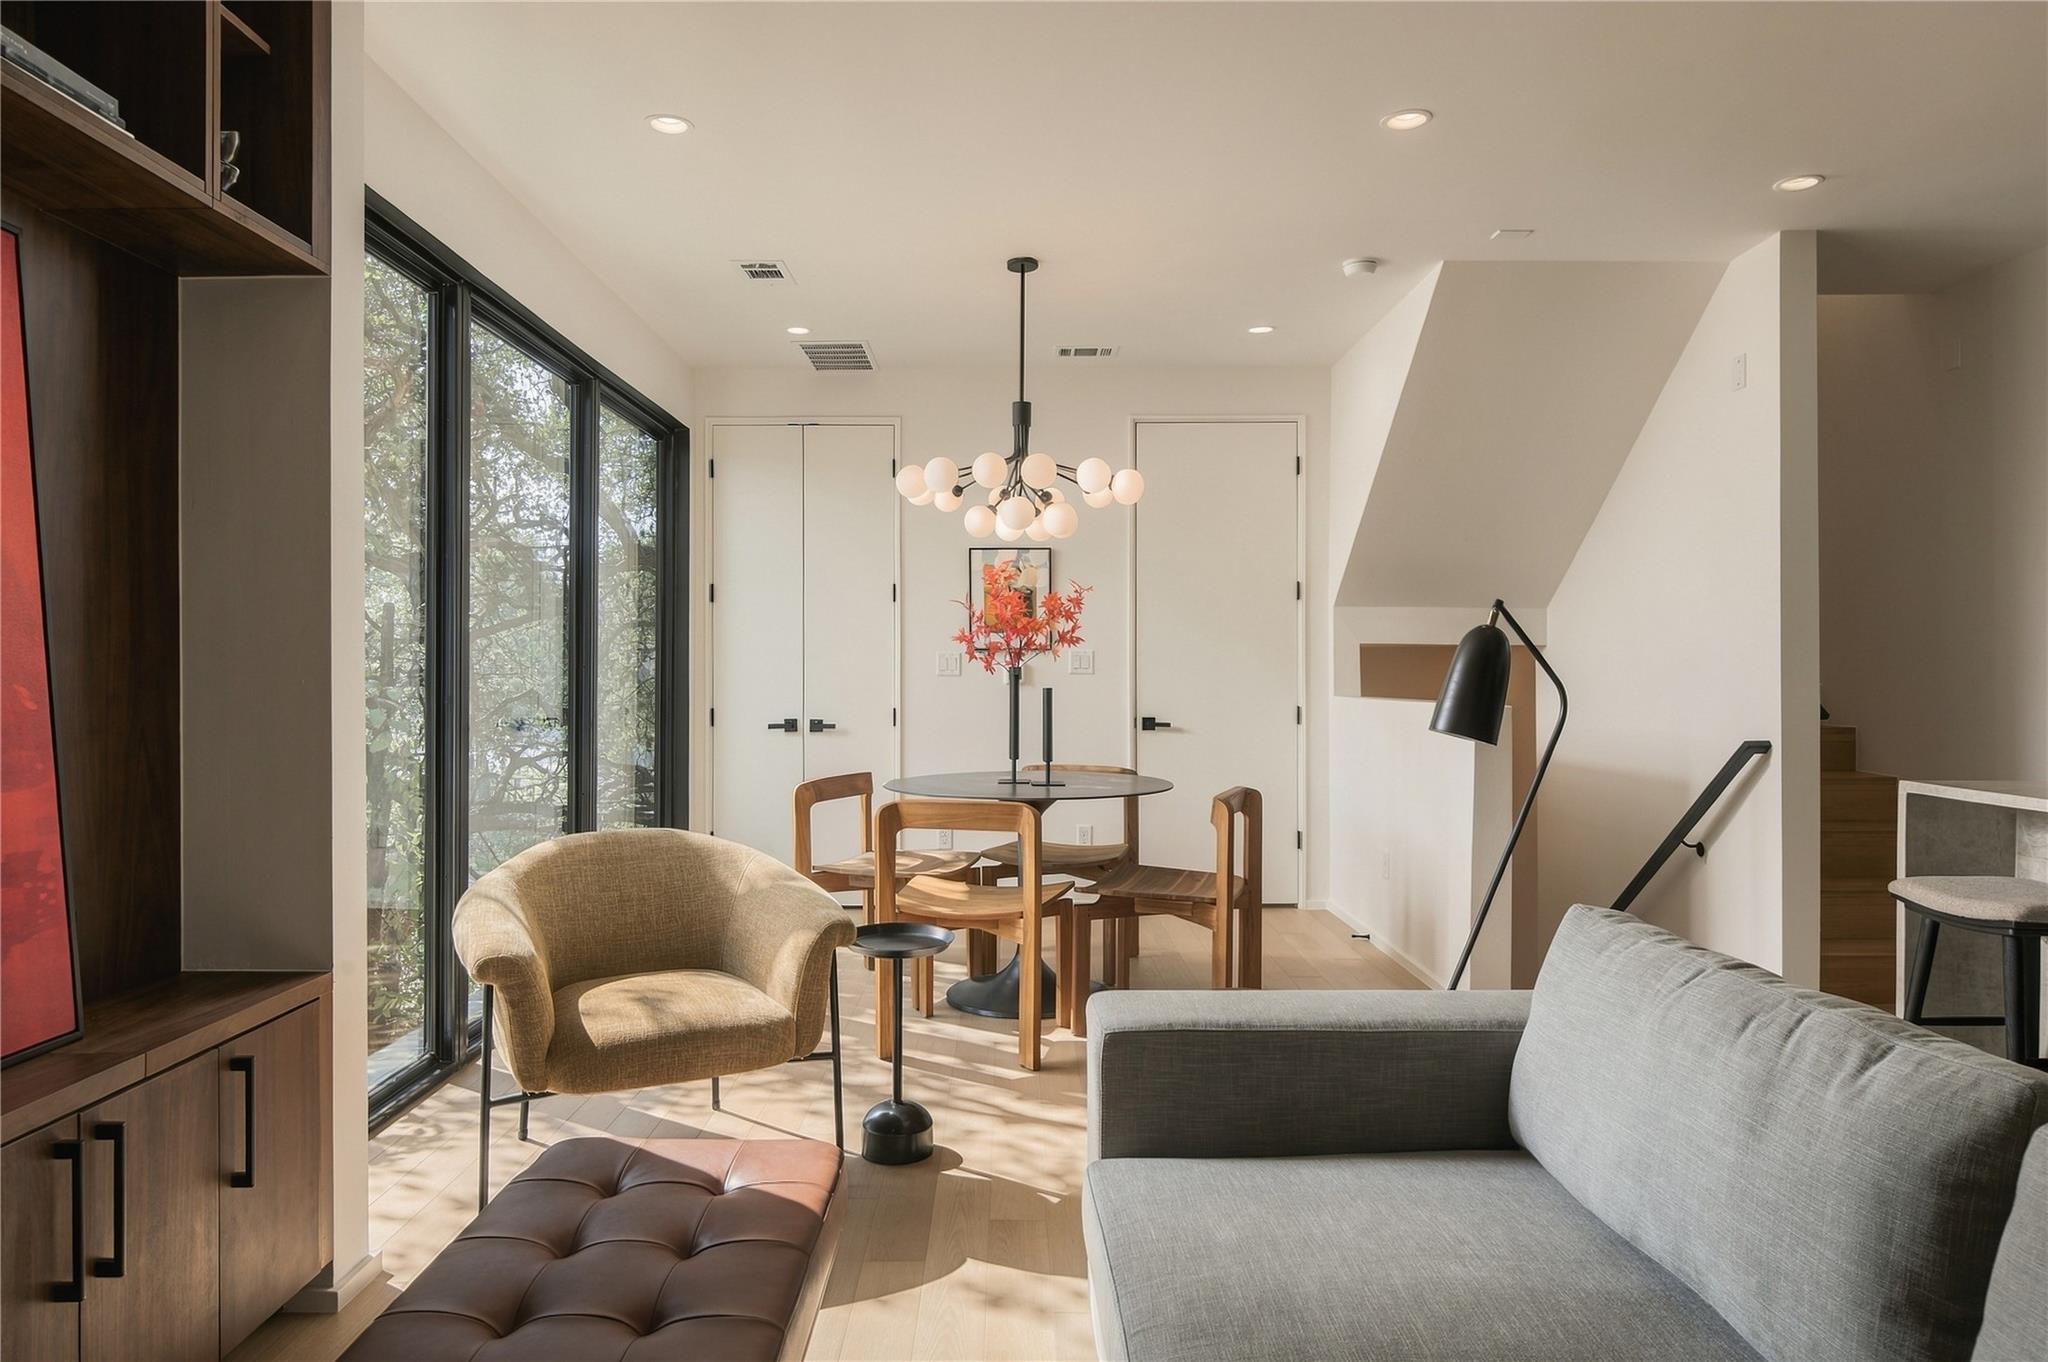
Living and dining area with floor-to-ceiling windows, contemporary furnishings, and a sculptural chandelier.
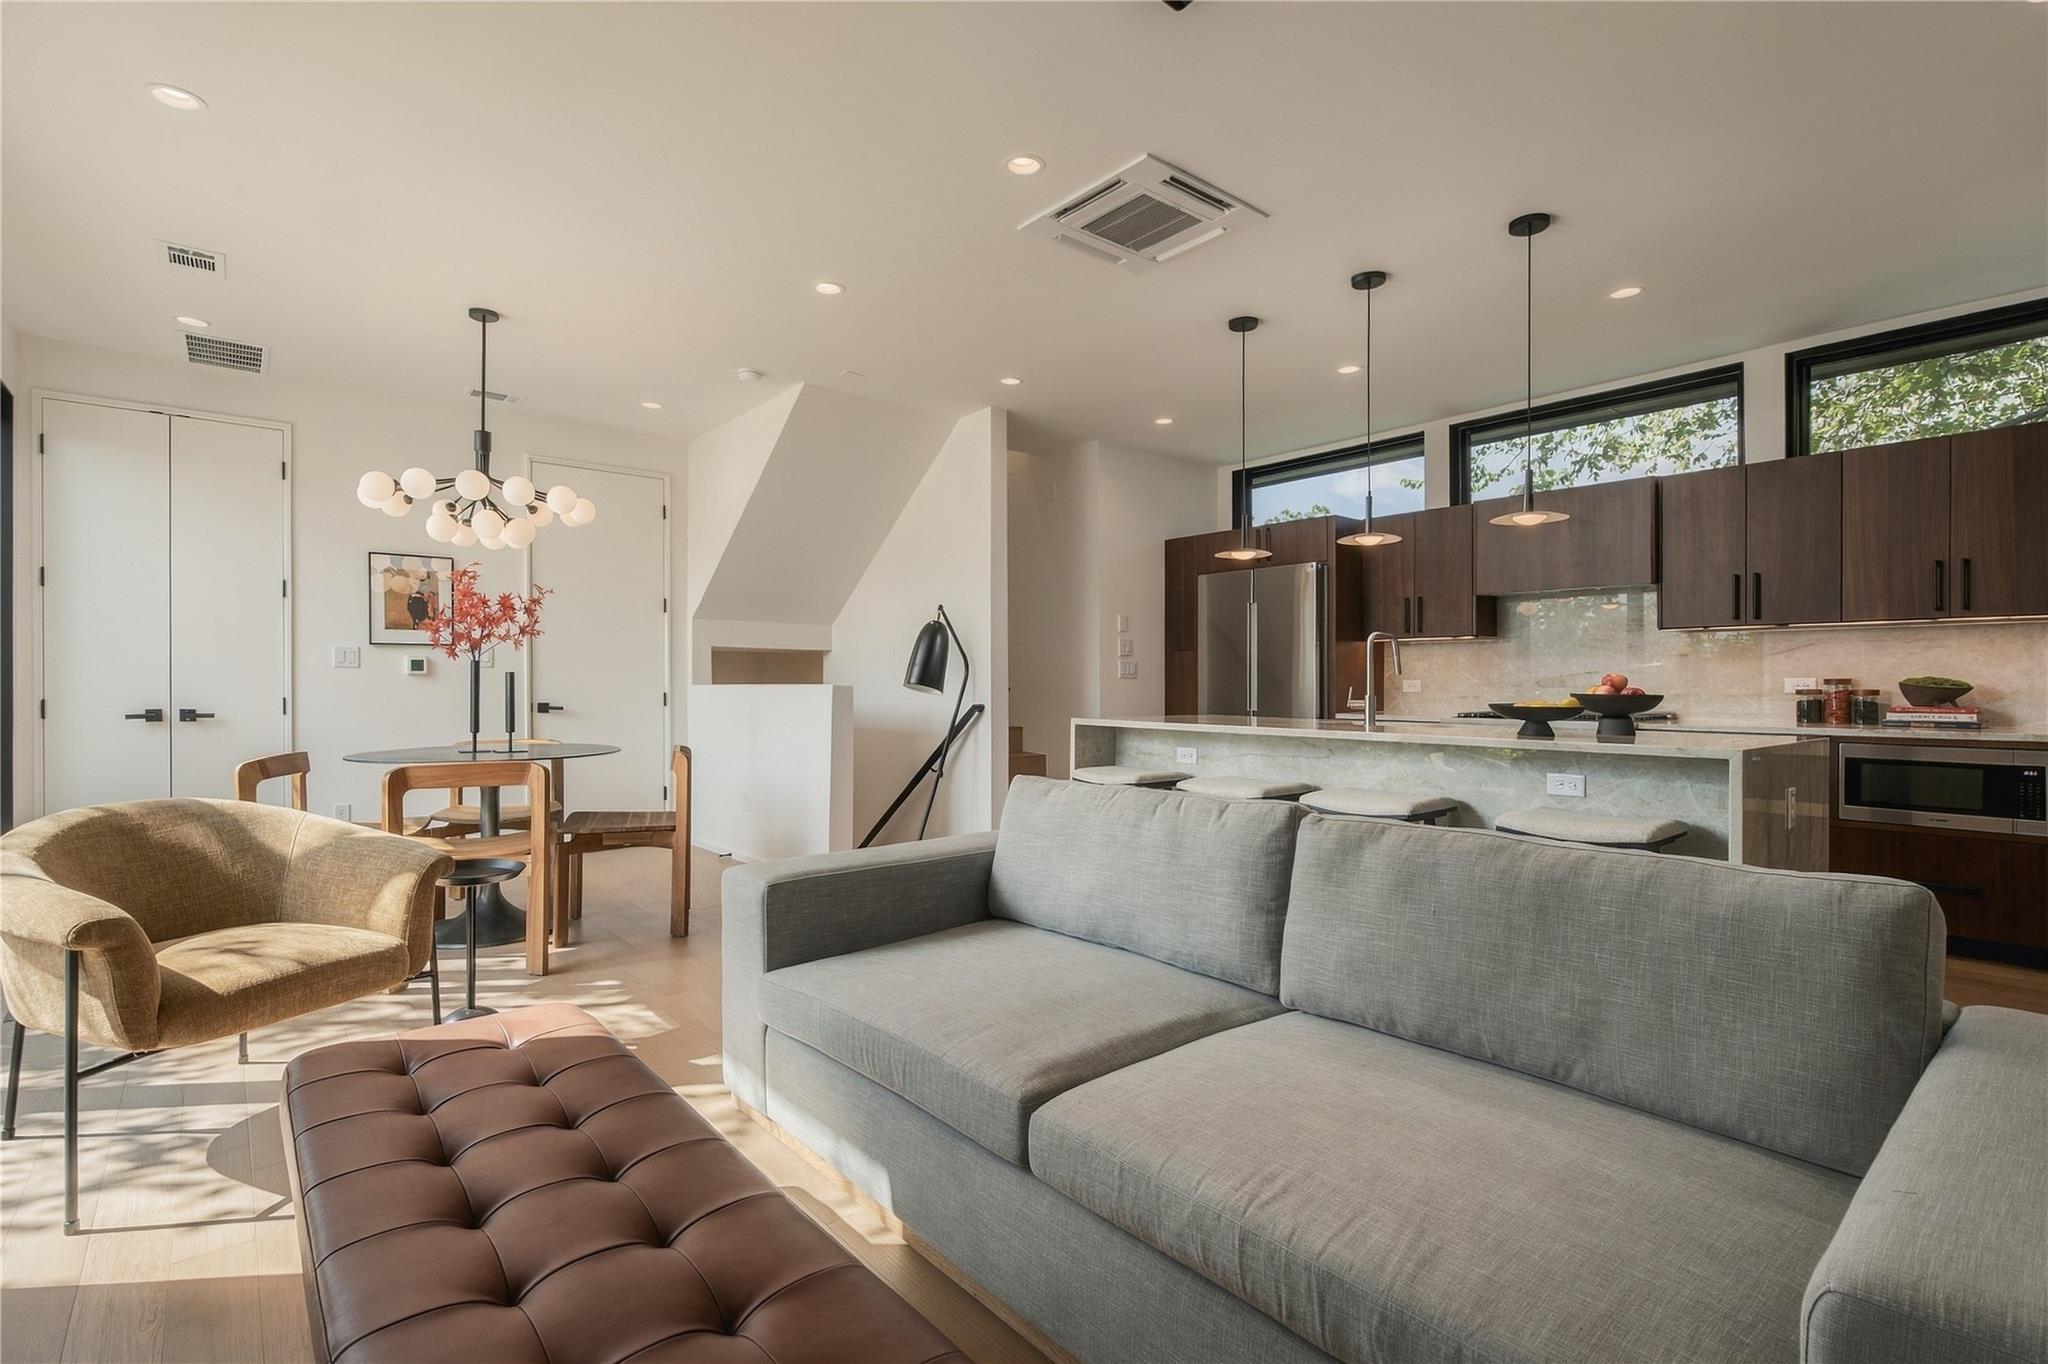
Open living and dining area with a gray sofa, round dining table, and dark-wood kitchen.
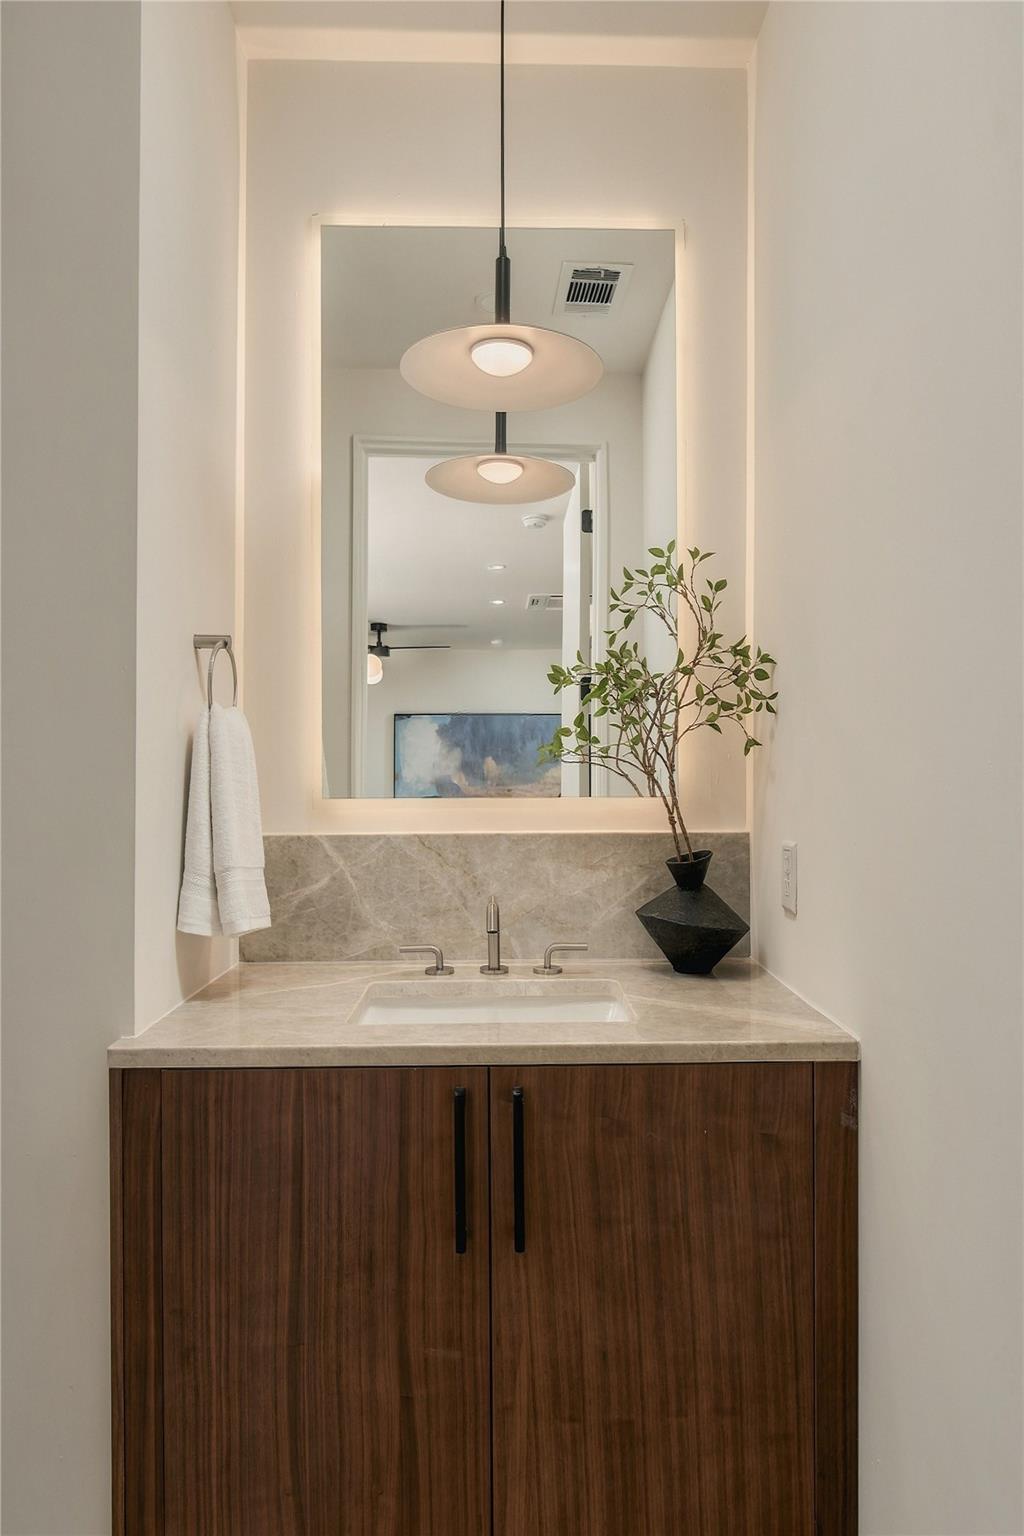
Bathroom vanity with a marble countertop, wood cabinetry, and a large illuminated mirror.
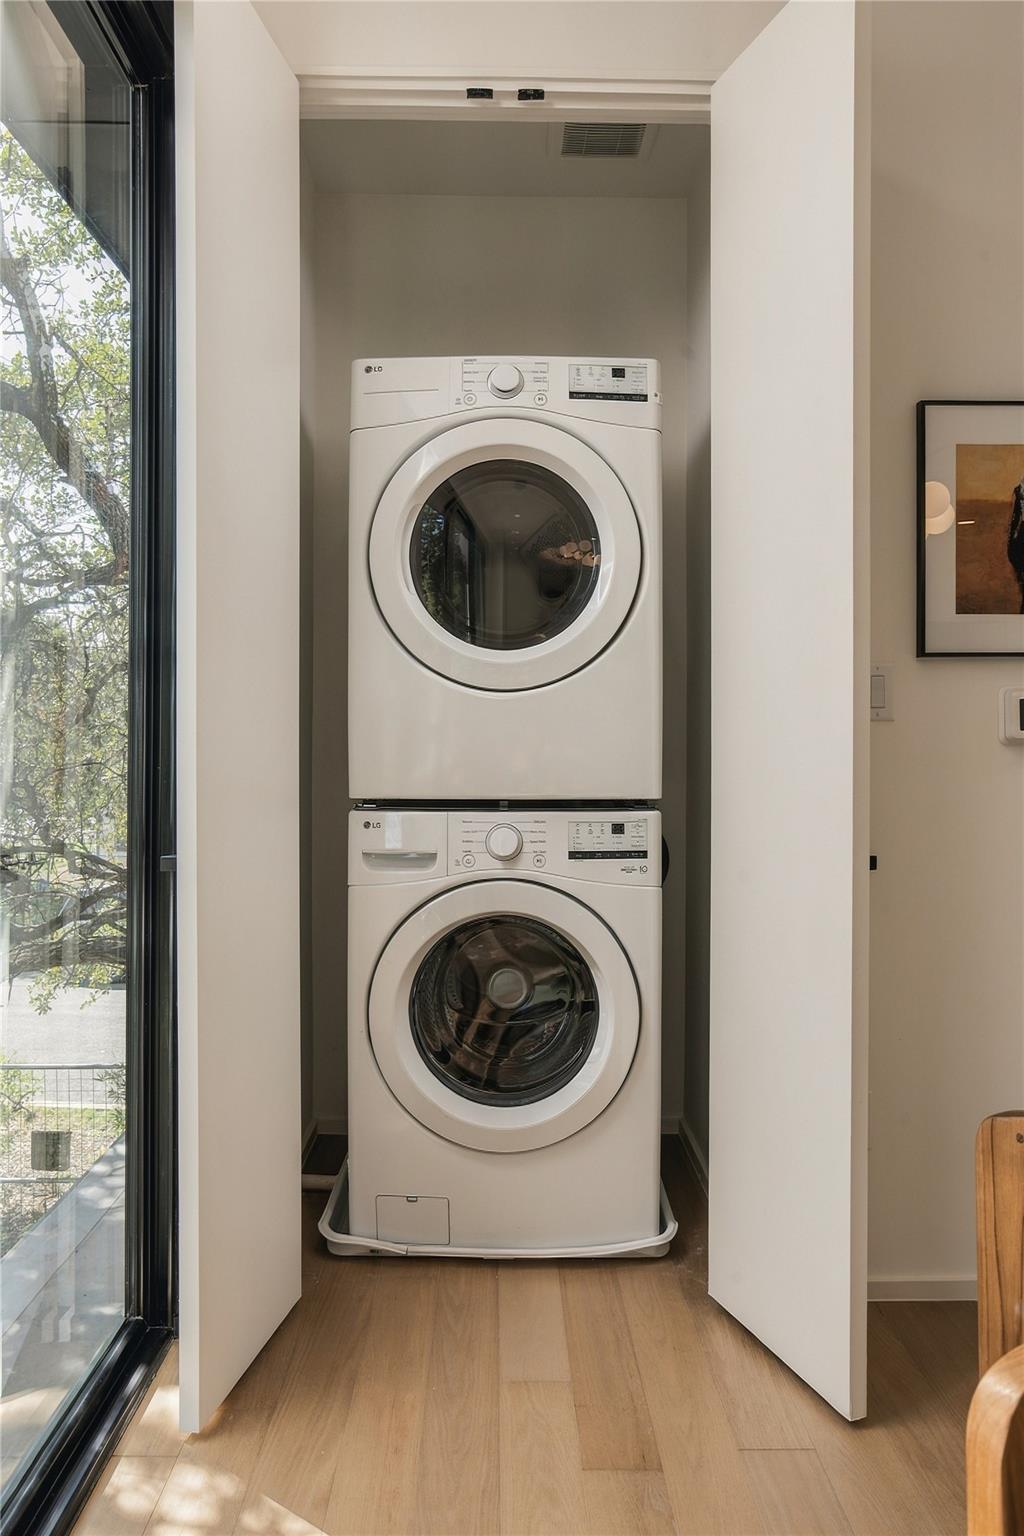
Stacked washer and dryer in a closet beside a floor-to-ceiling window.
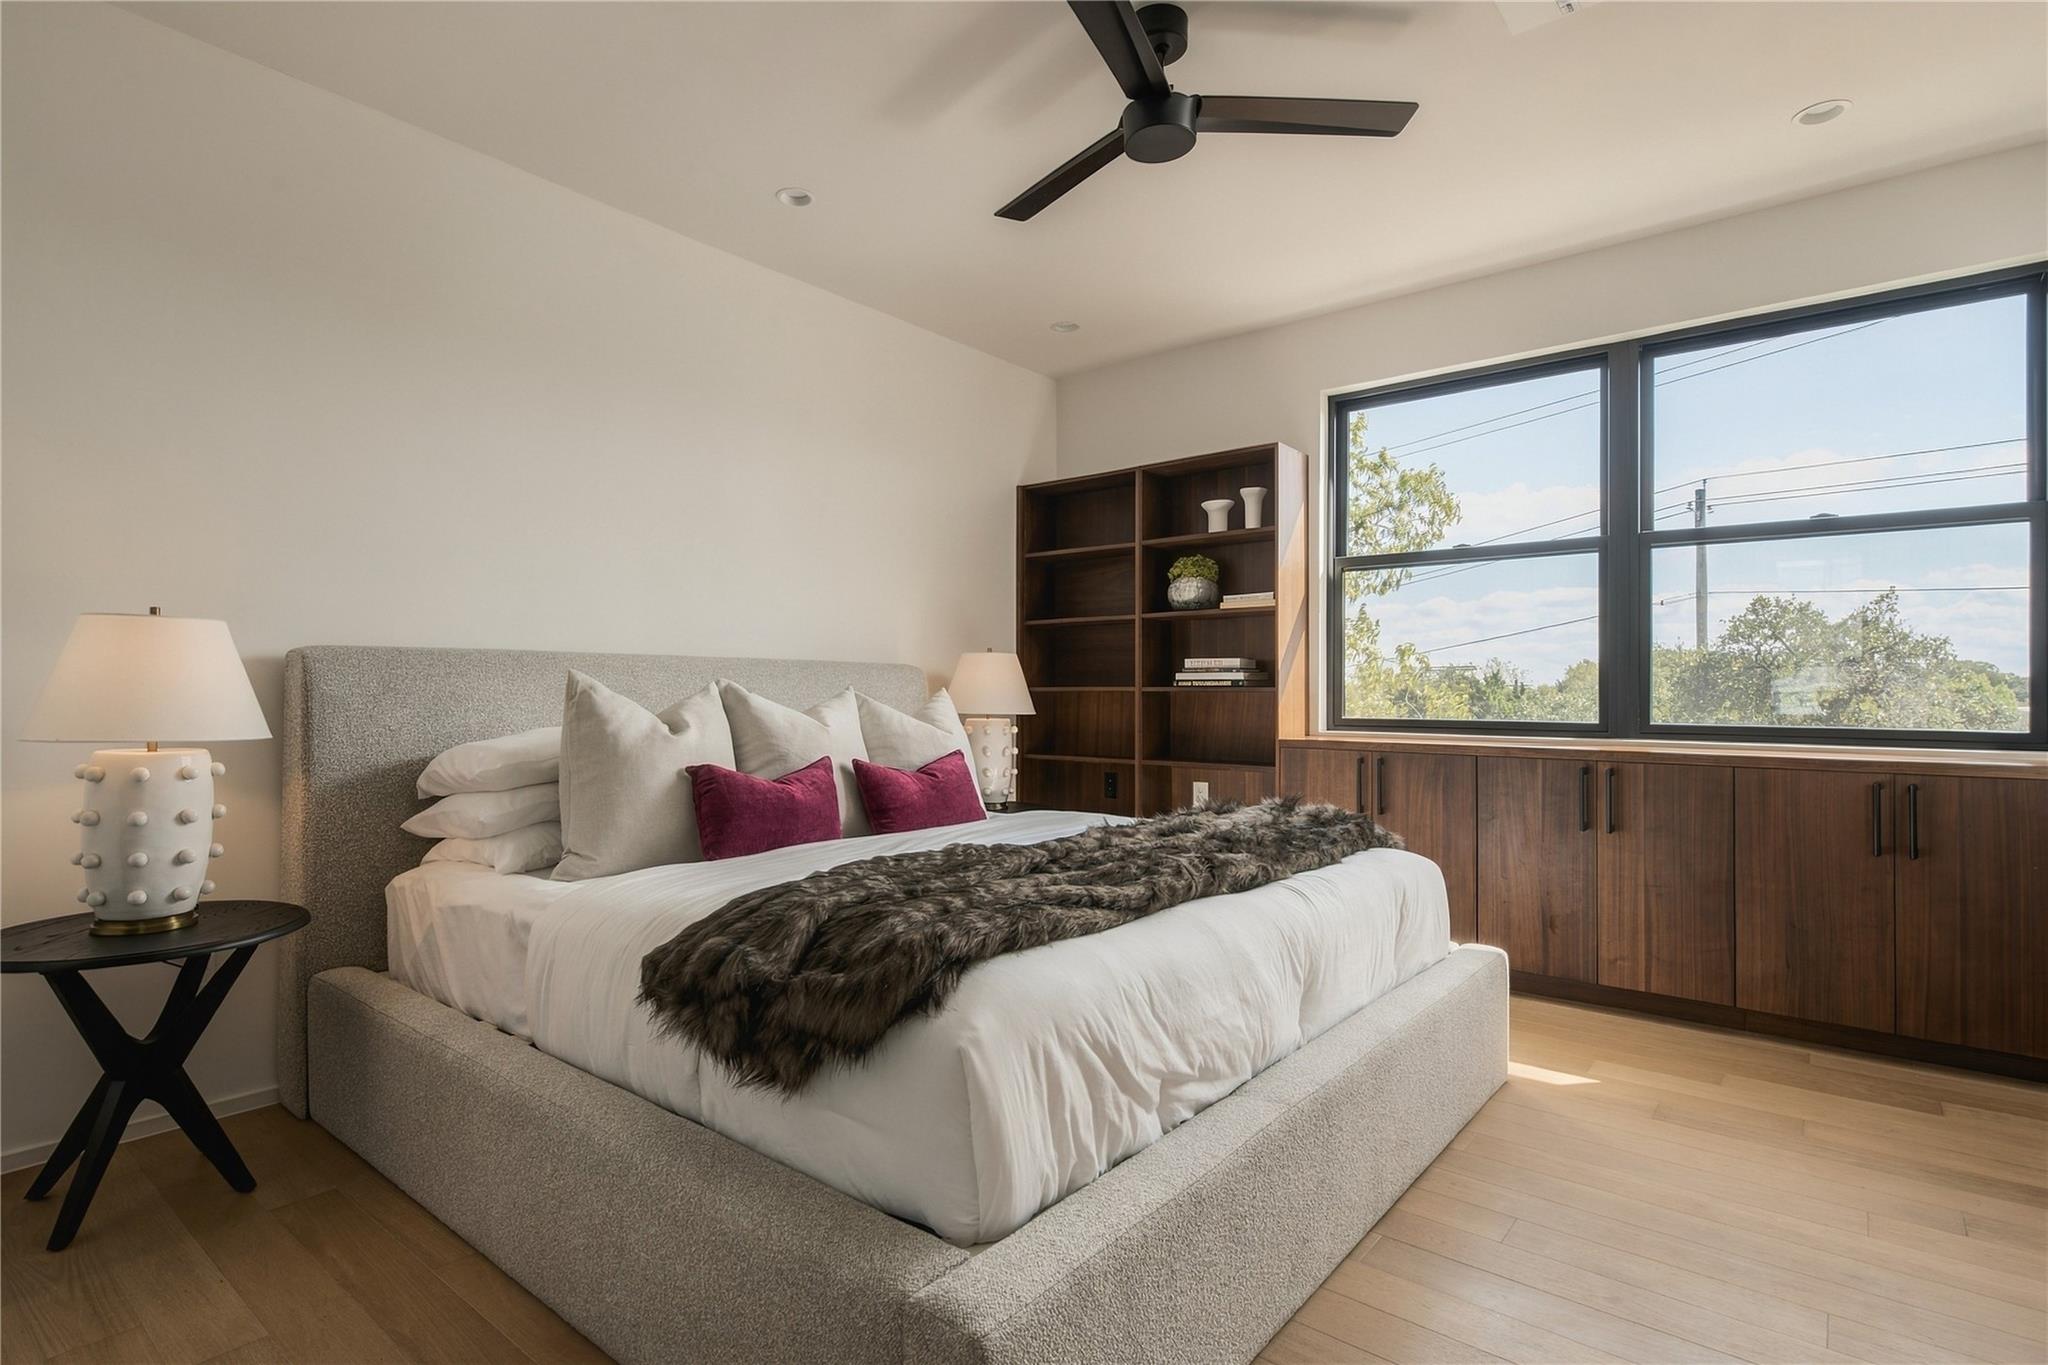
Staged bedroom with a plush bed, dark wood cabinetry, and large windows.
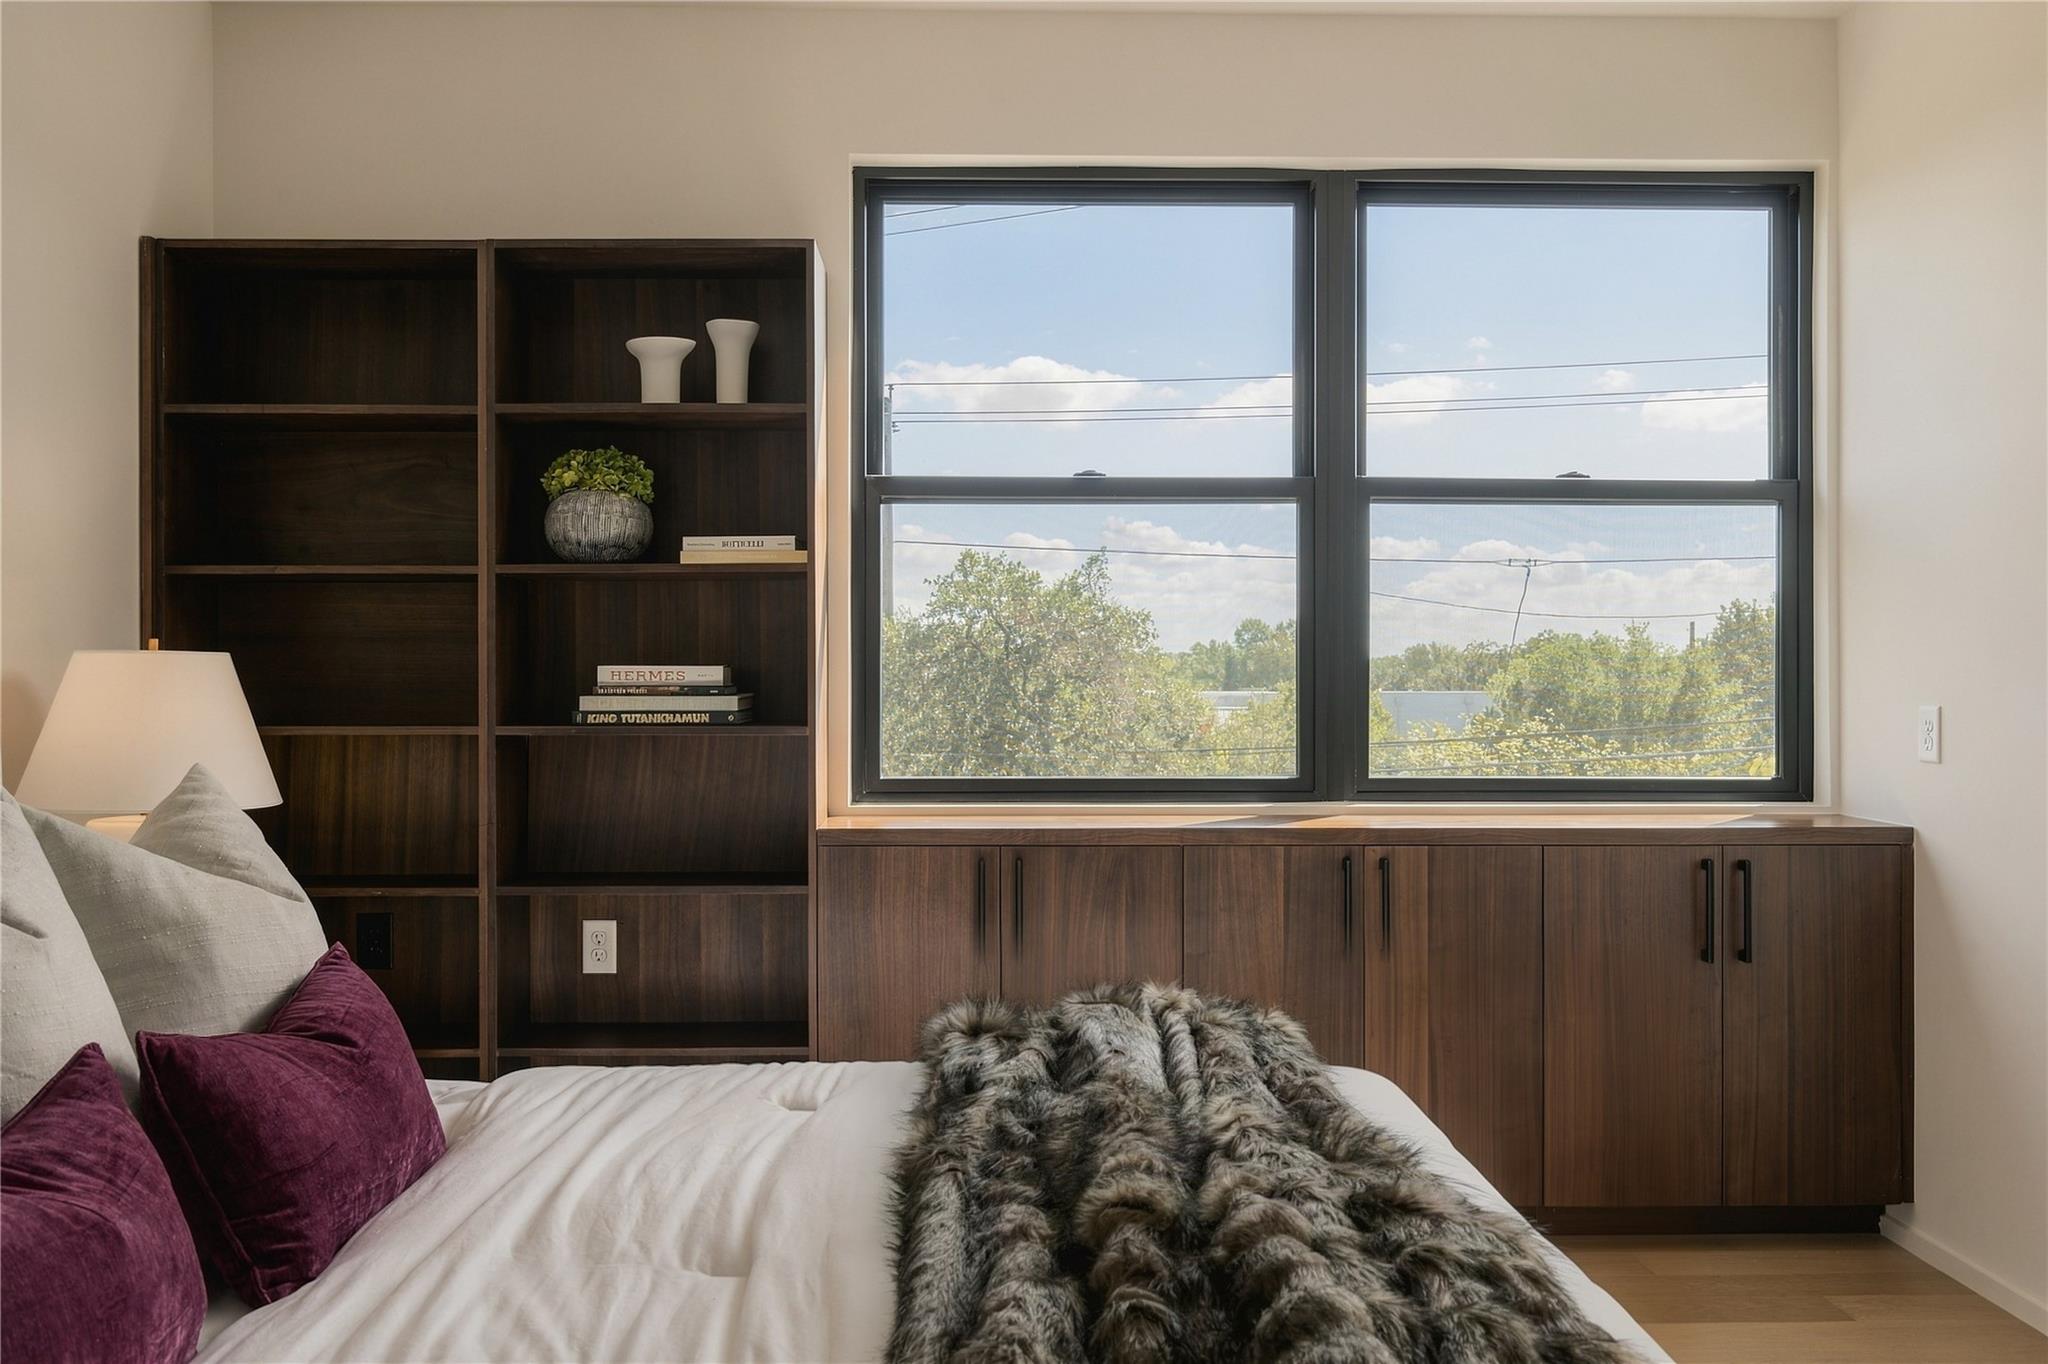
Staged bedroom with a white bed, dark wood built-ins, and large windows.
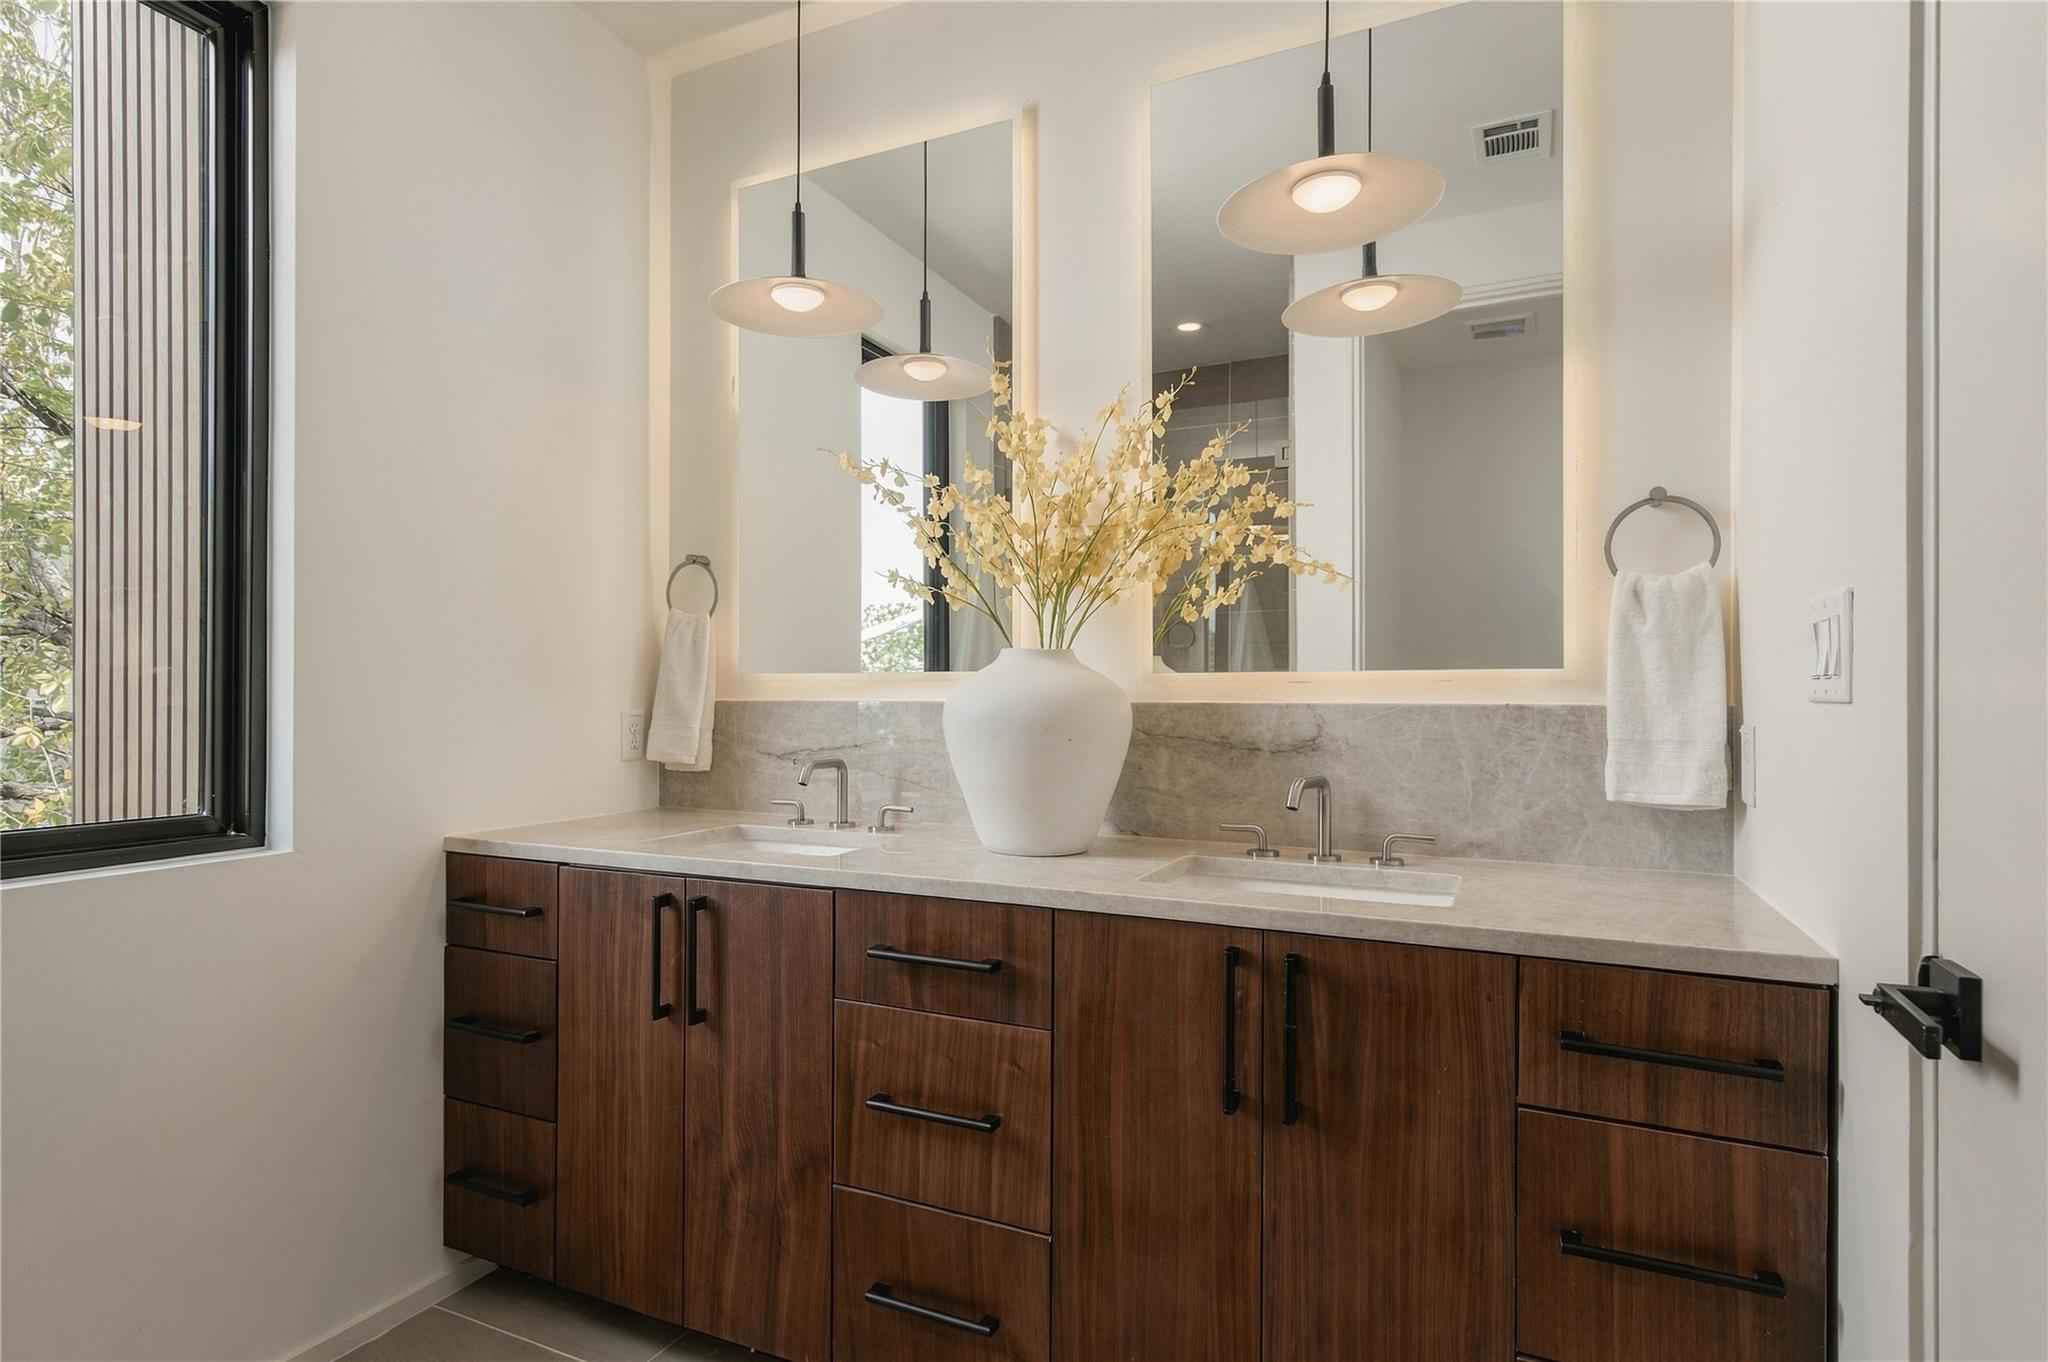
Bathroom vanity with double sinks, dark wood cabinetry, and illuminated mirrors.
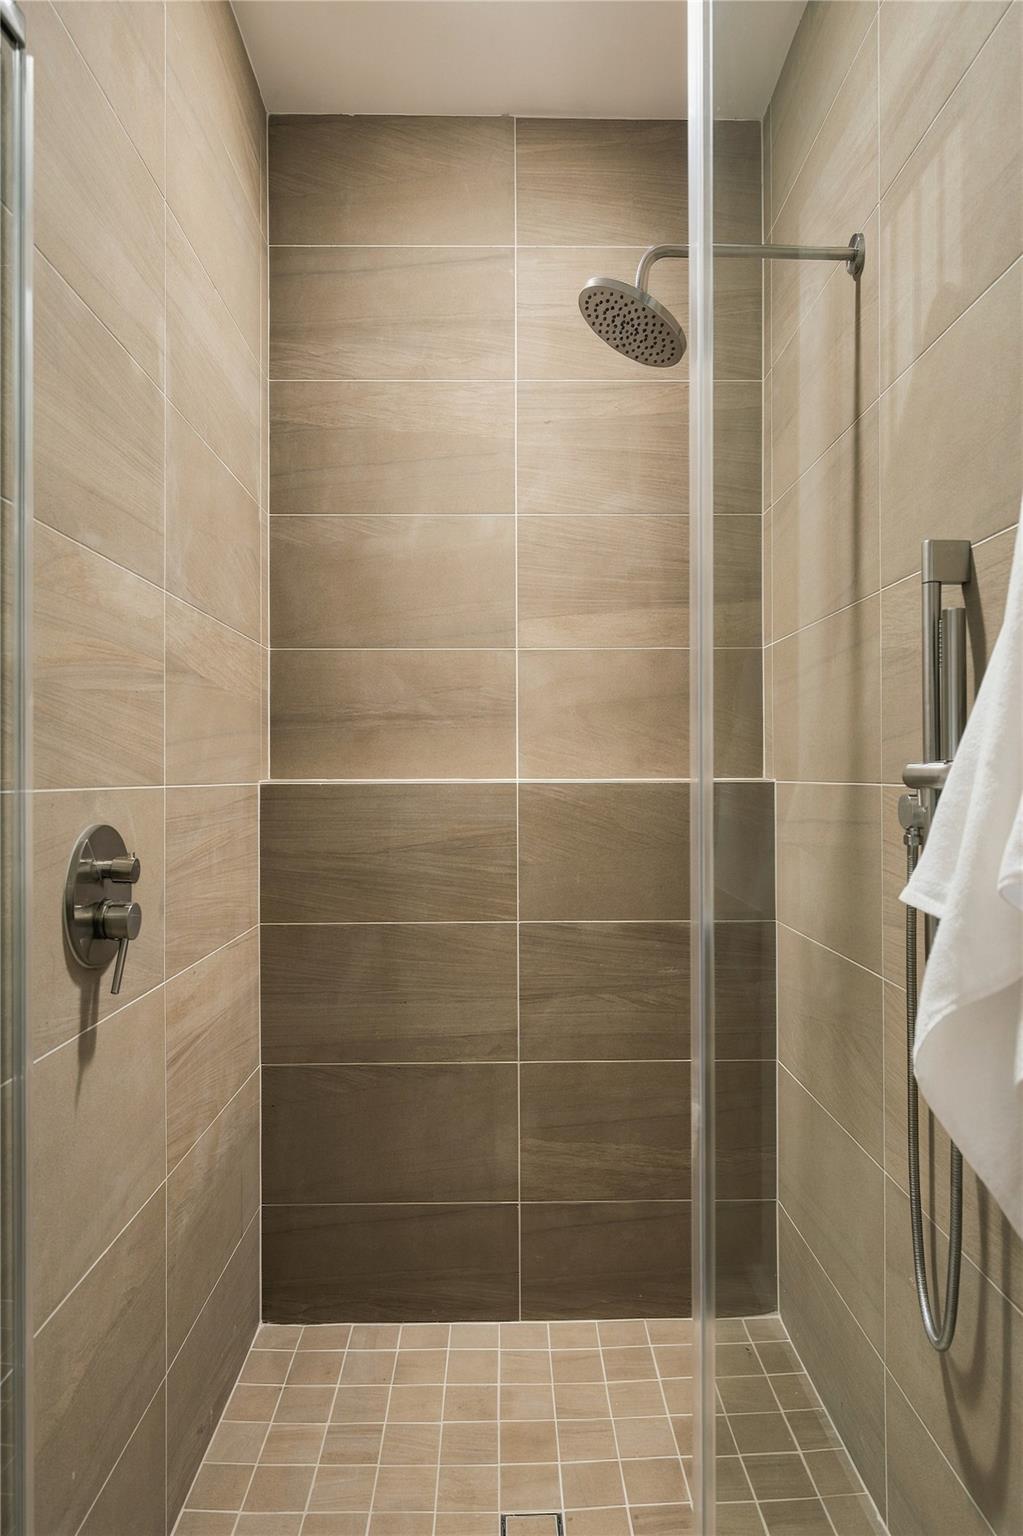
Walk-in tiled shower with a glass enclosure, rainfall showerhead, and handheld sprayer.
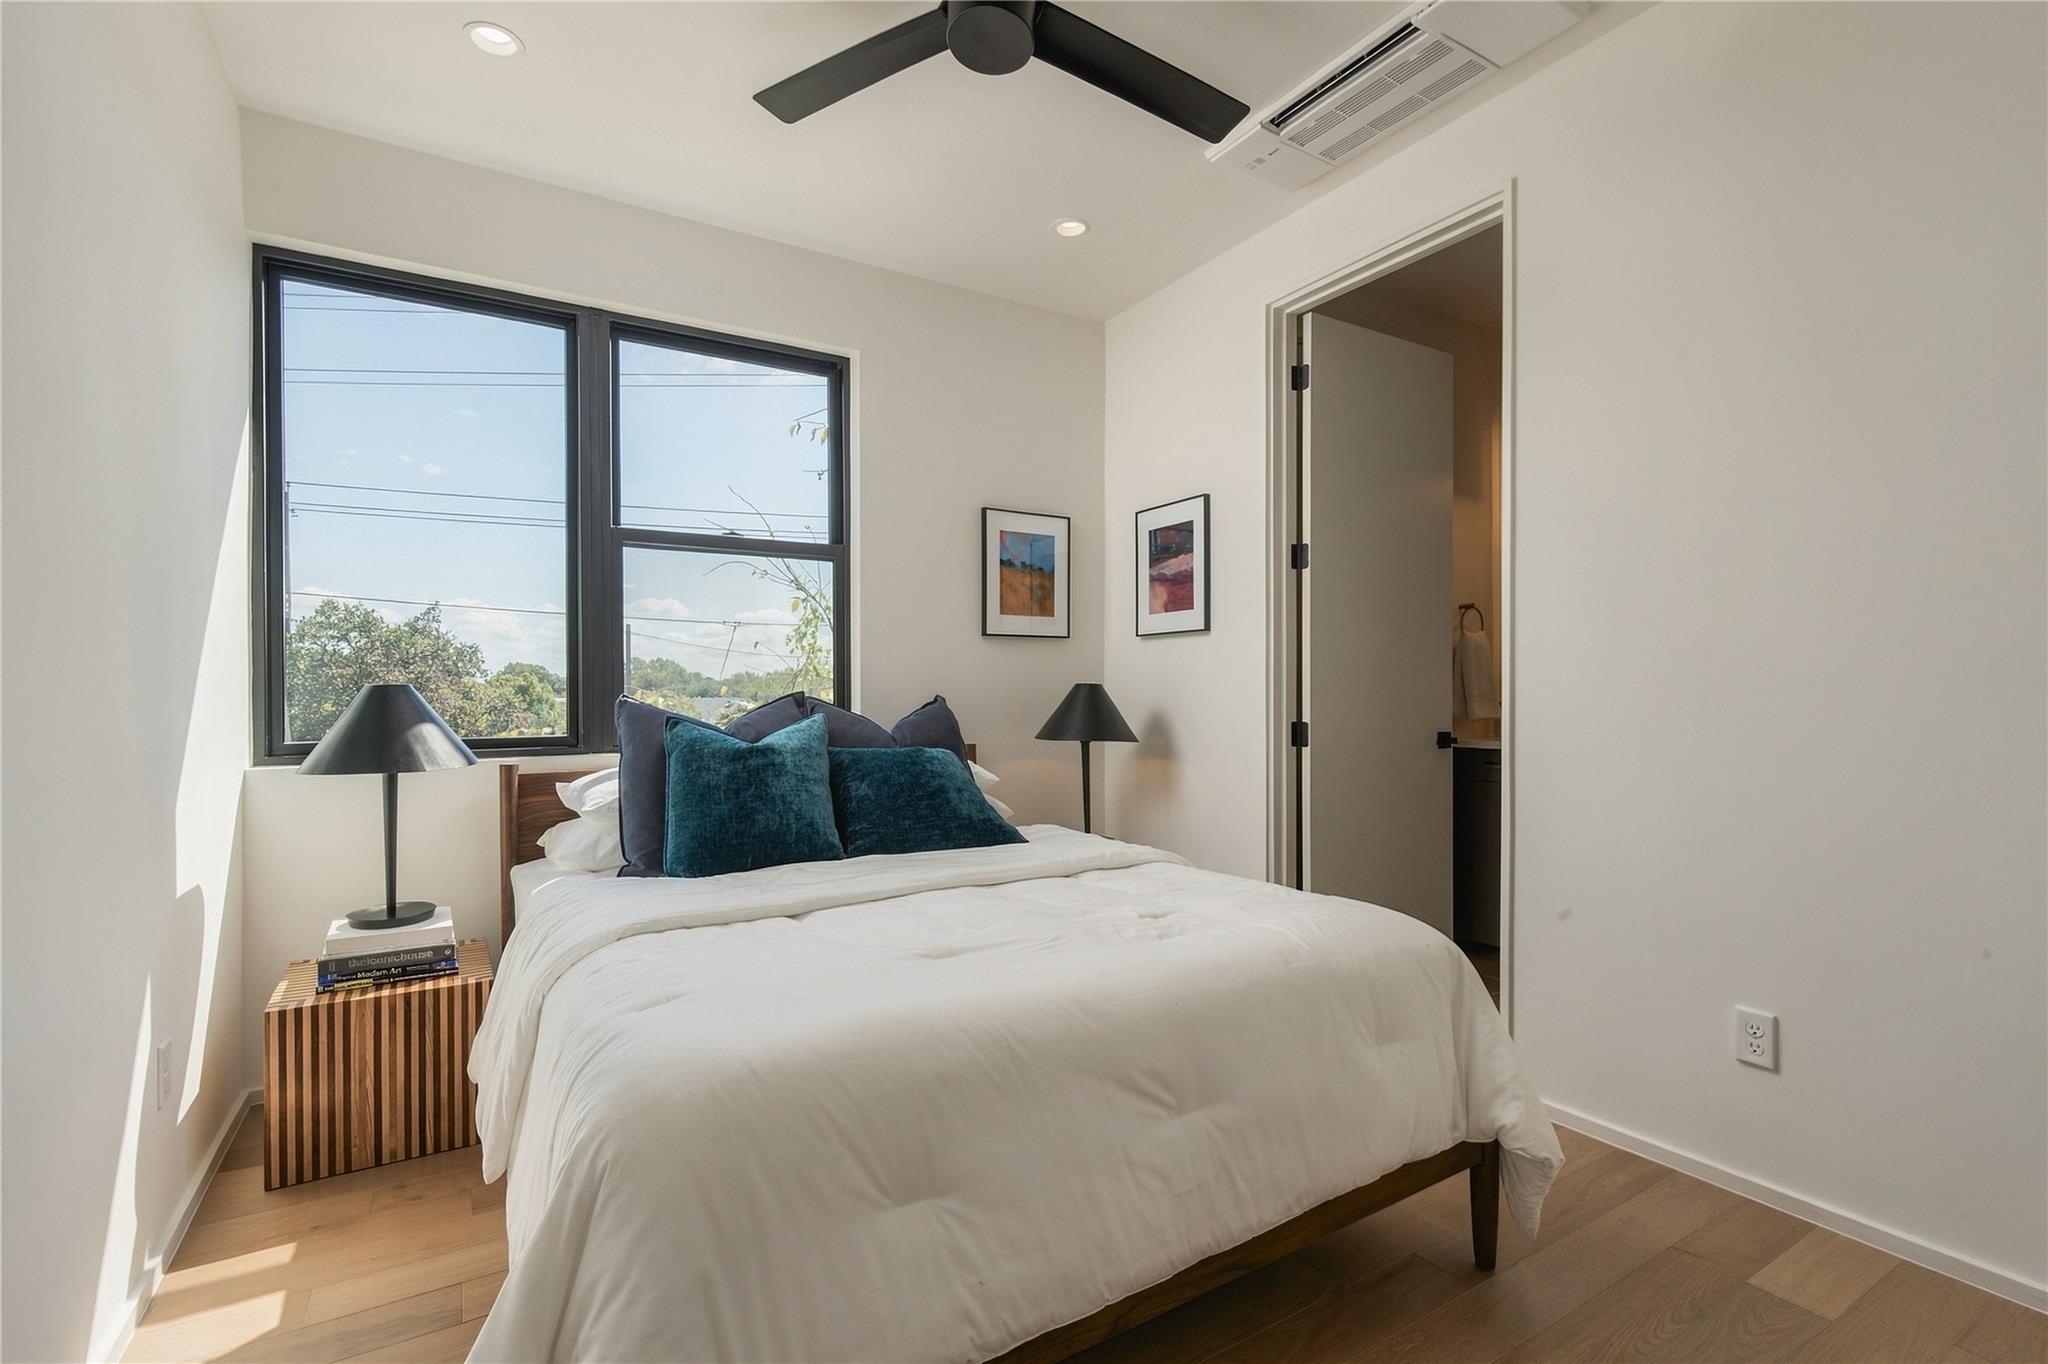
Staged bedroom with white bedding, teal pillows, and large black-framed windows.
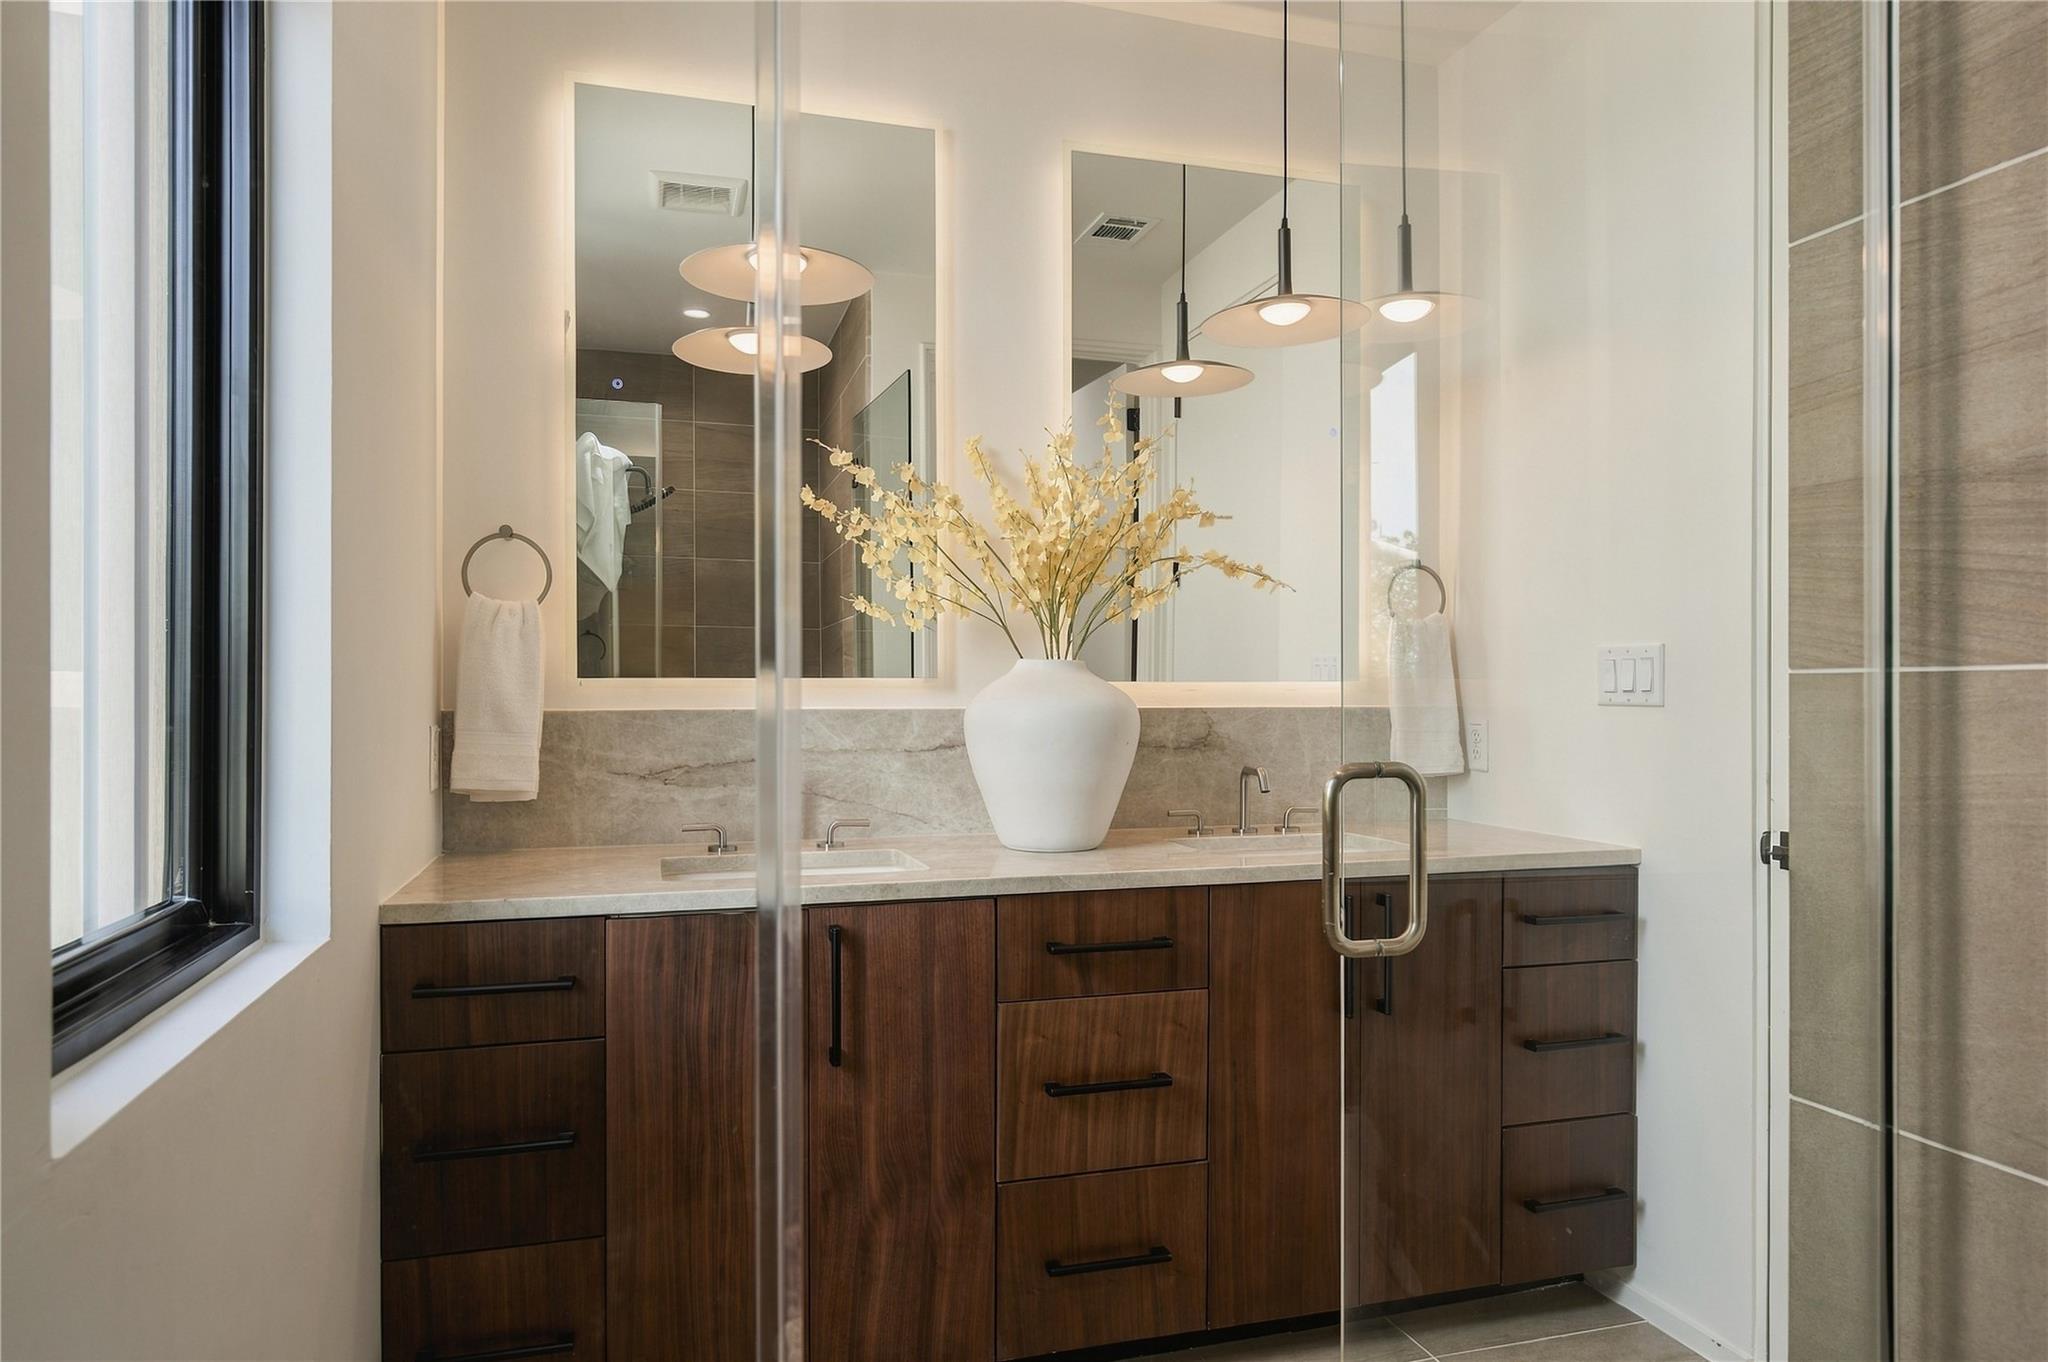
Bathroom vanity with dark wood cabinets, twin sinks, illuminated mirrors, and glass shower enclosure.
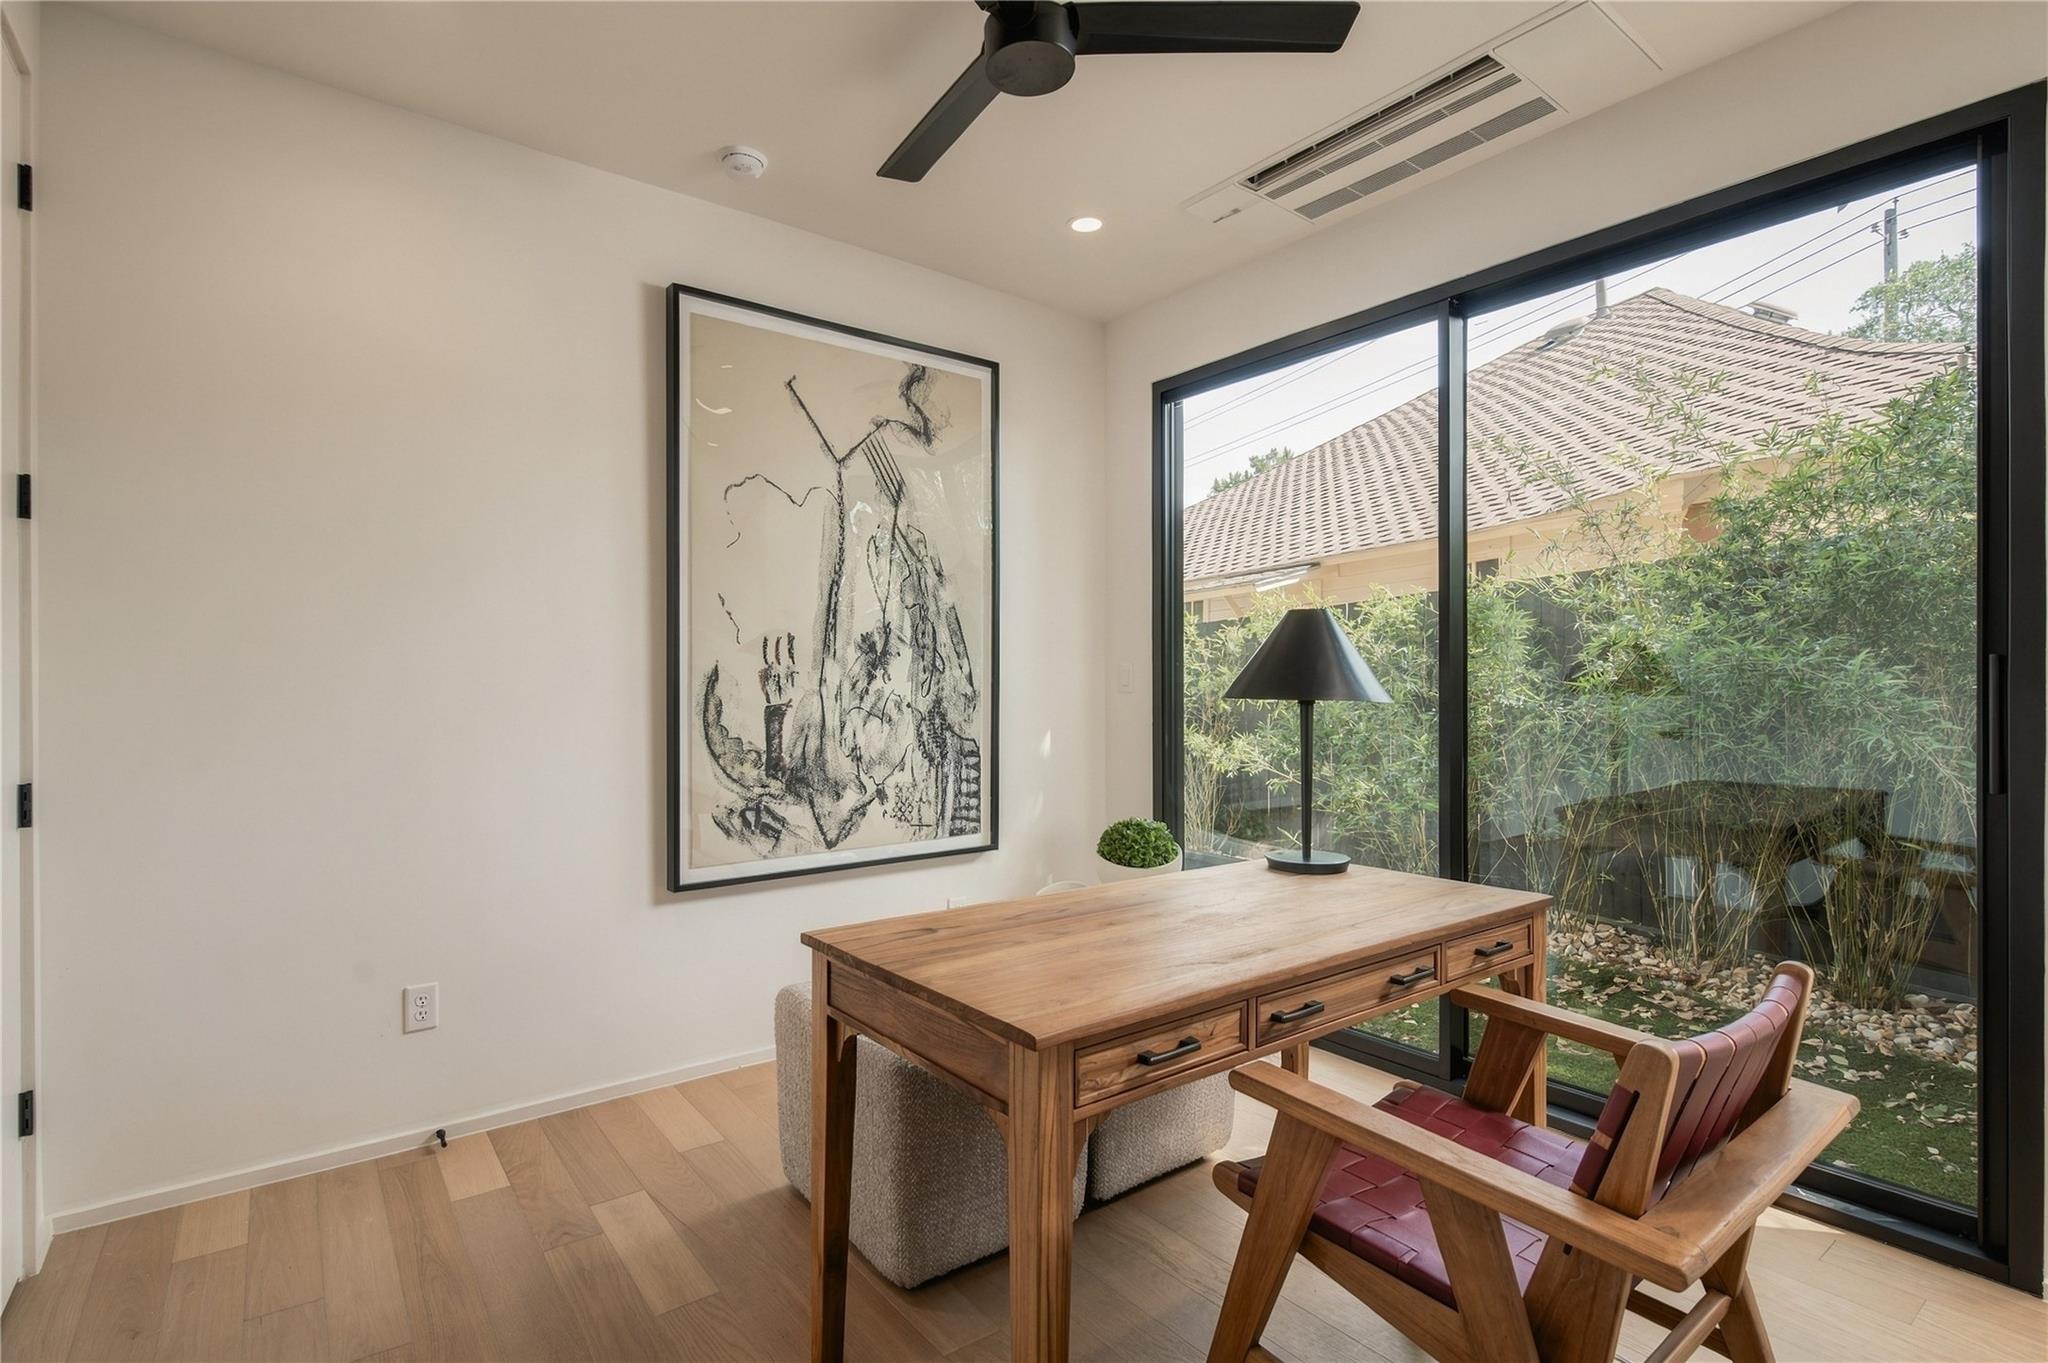
Home office with a wooden desk and leather-seated chair beside large garden-facing windows.
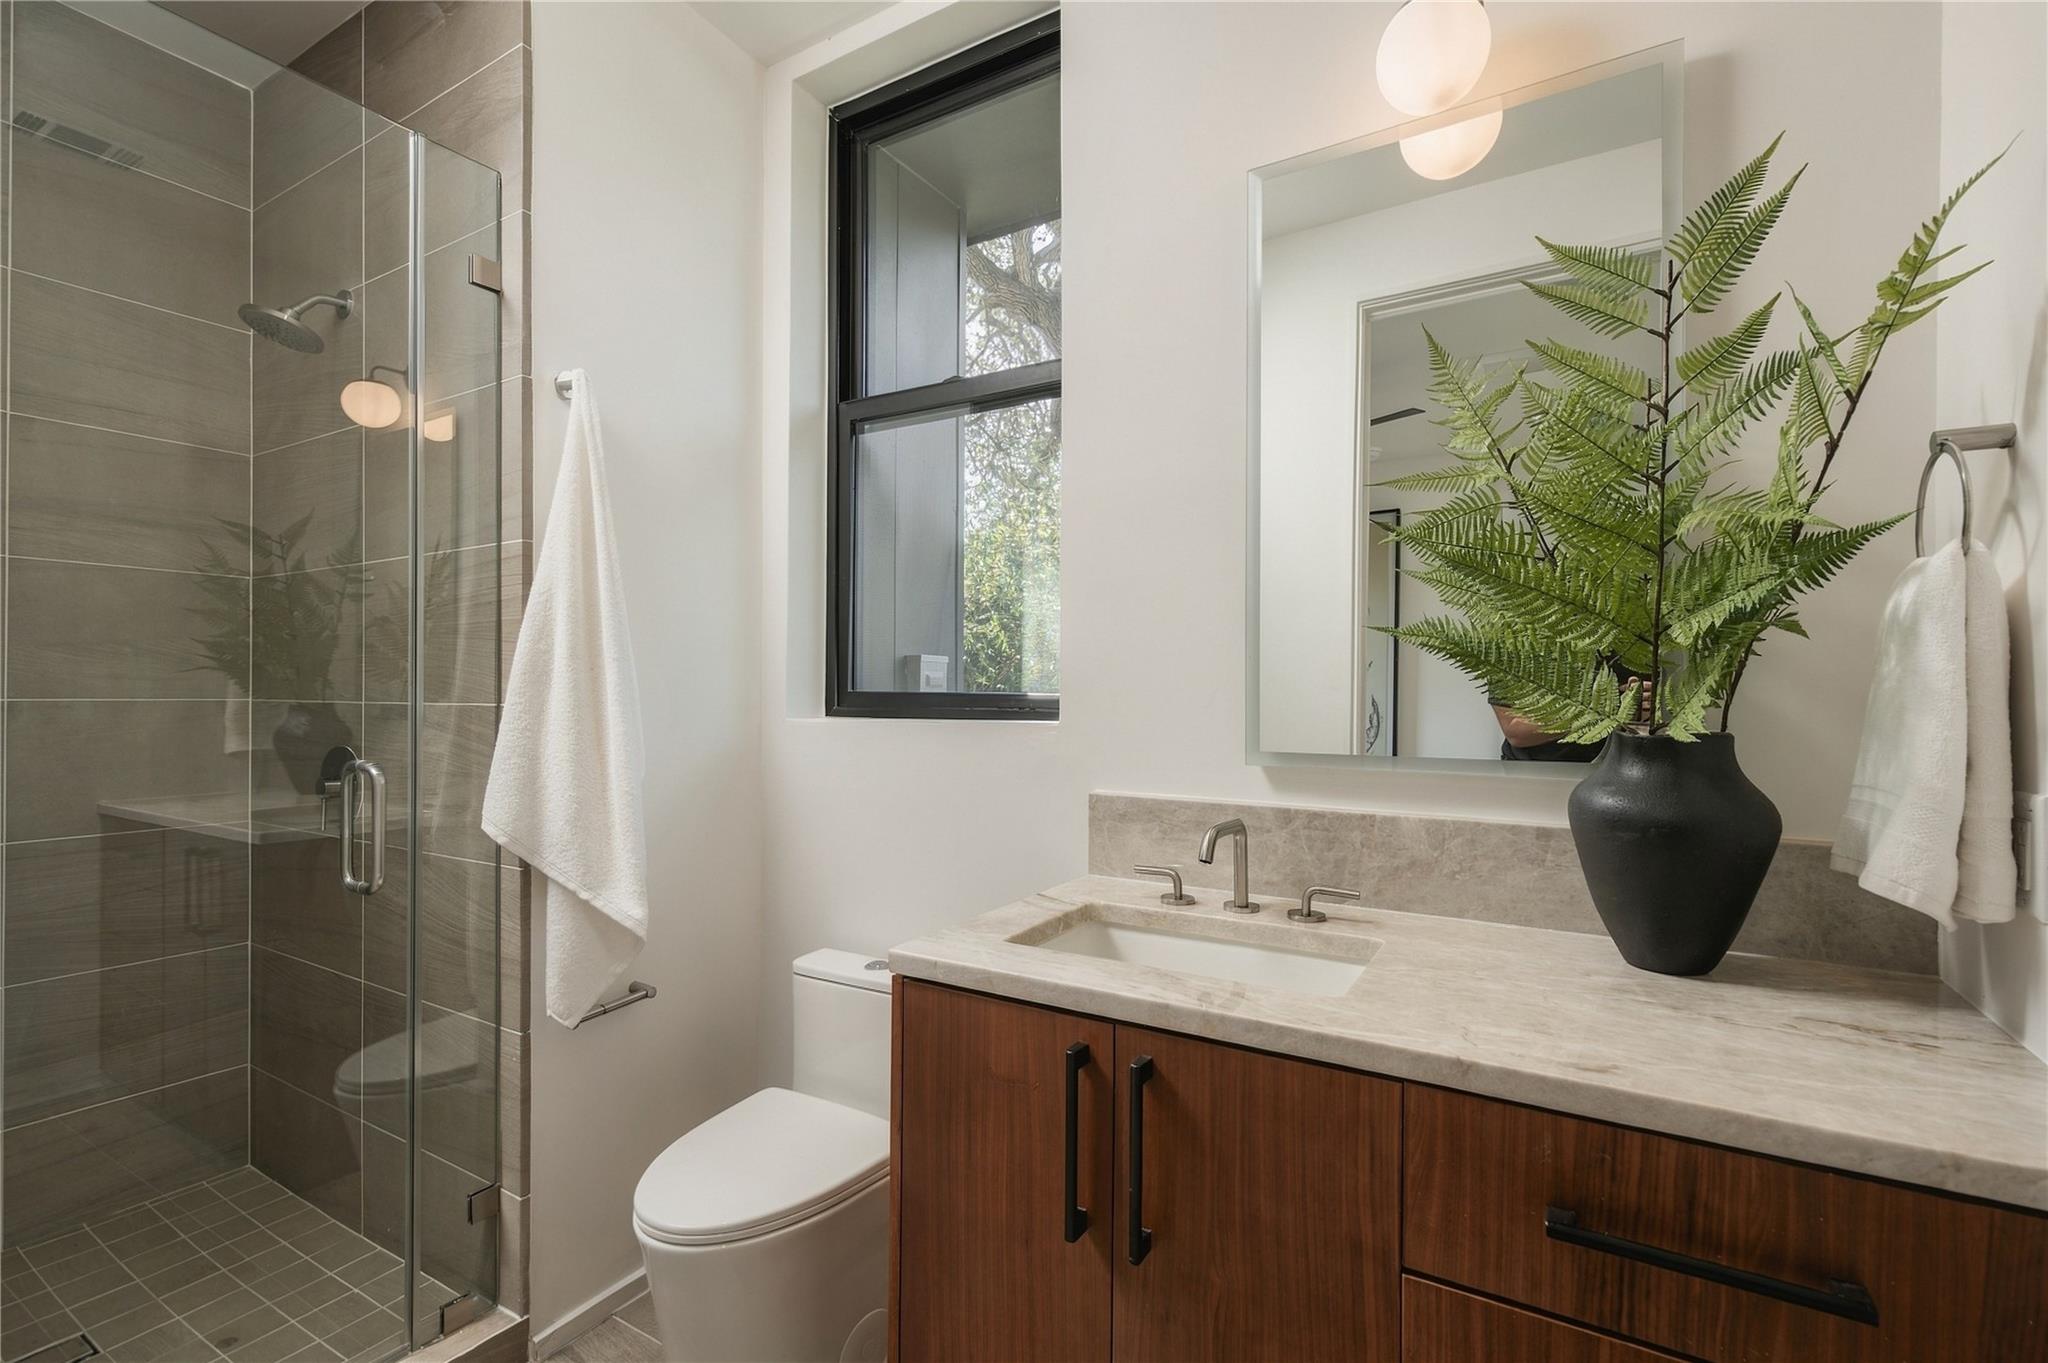
Bathroom with glass-enclosed tiled shower, wood vanity, and fern beside the mirror.
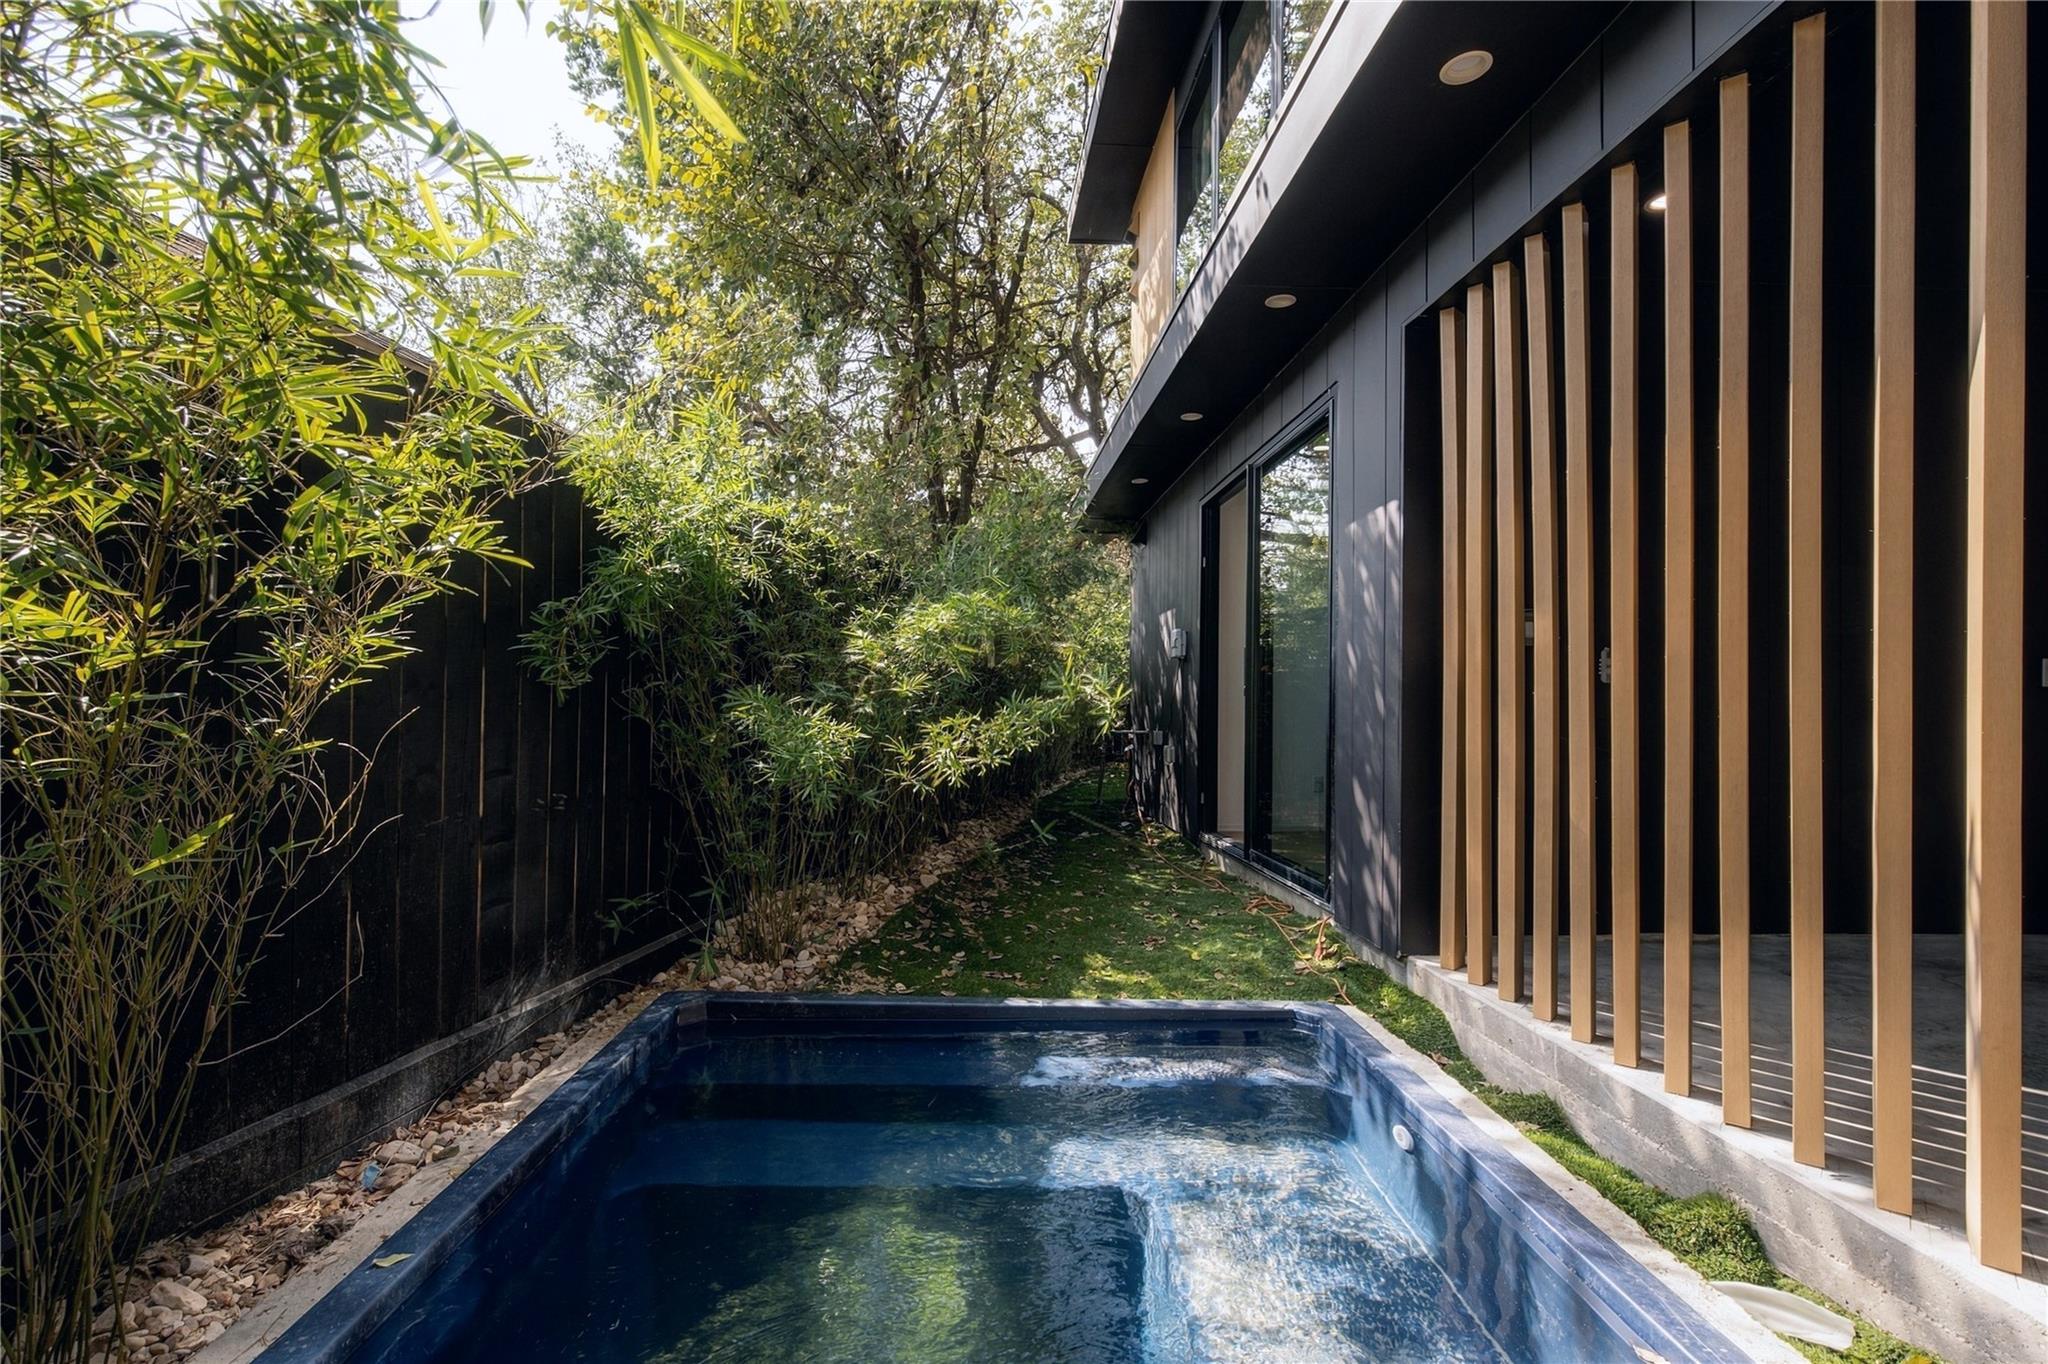
Modern home beside a narrow plunge pool, with wood slat screens and lush bamboo landscaping.
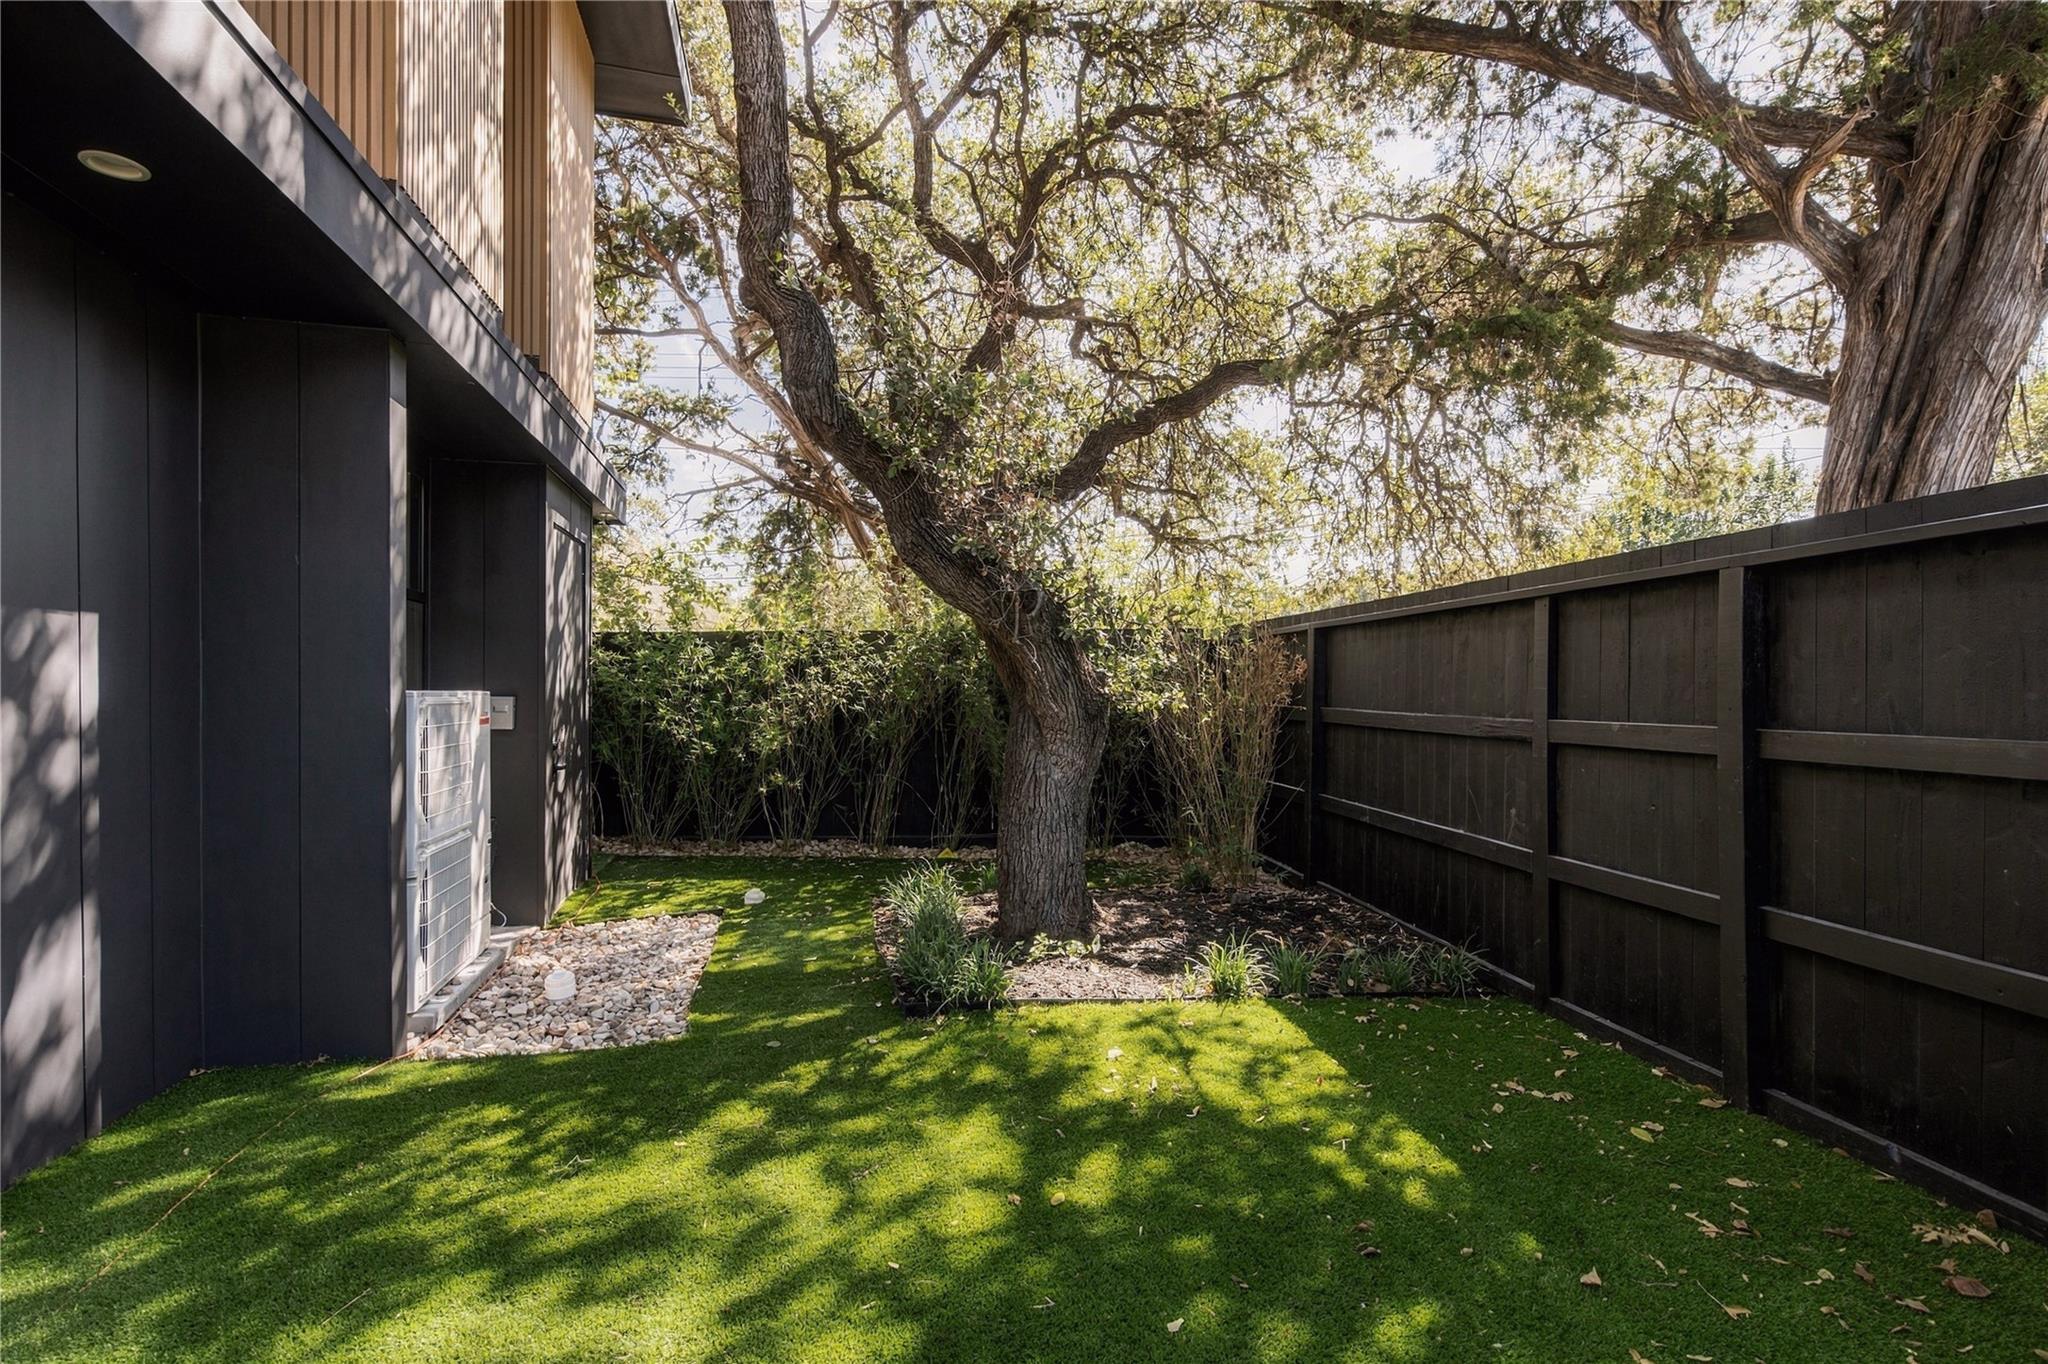
Private fenced yard with a mature shade tree beside a modern home.
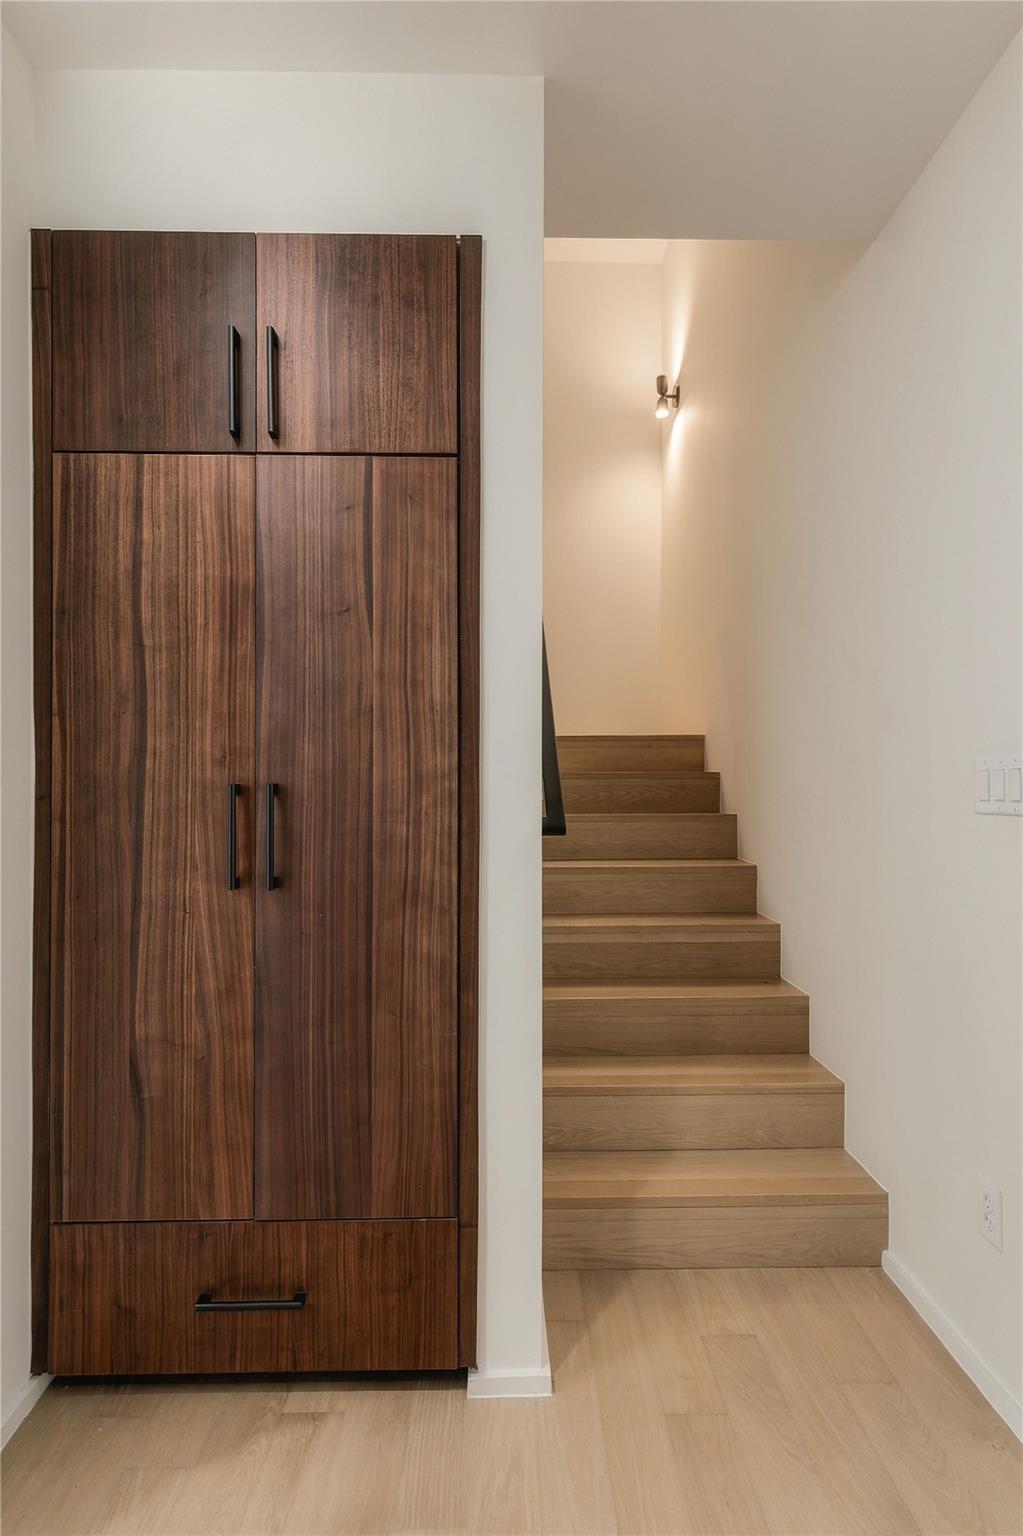
A light wood staircase beside tall dark wood cabinetry in a minimalist interior.
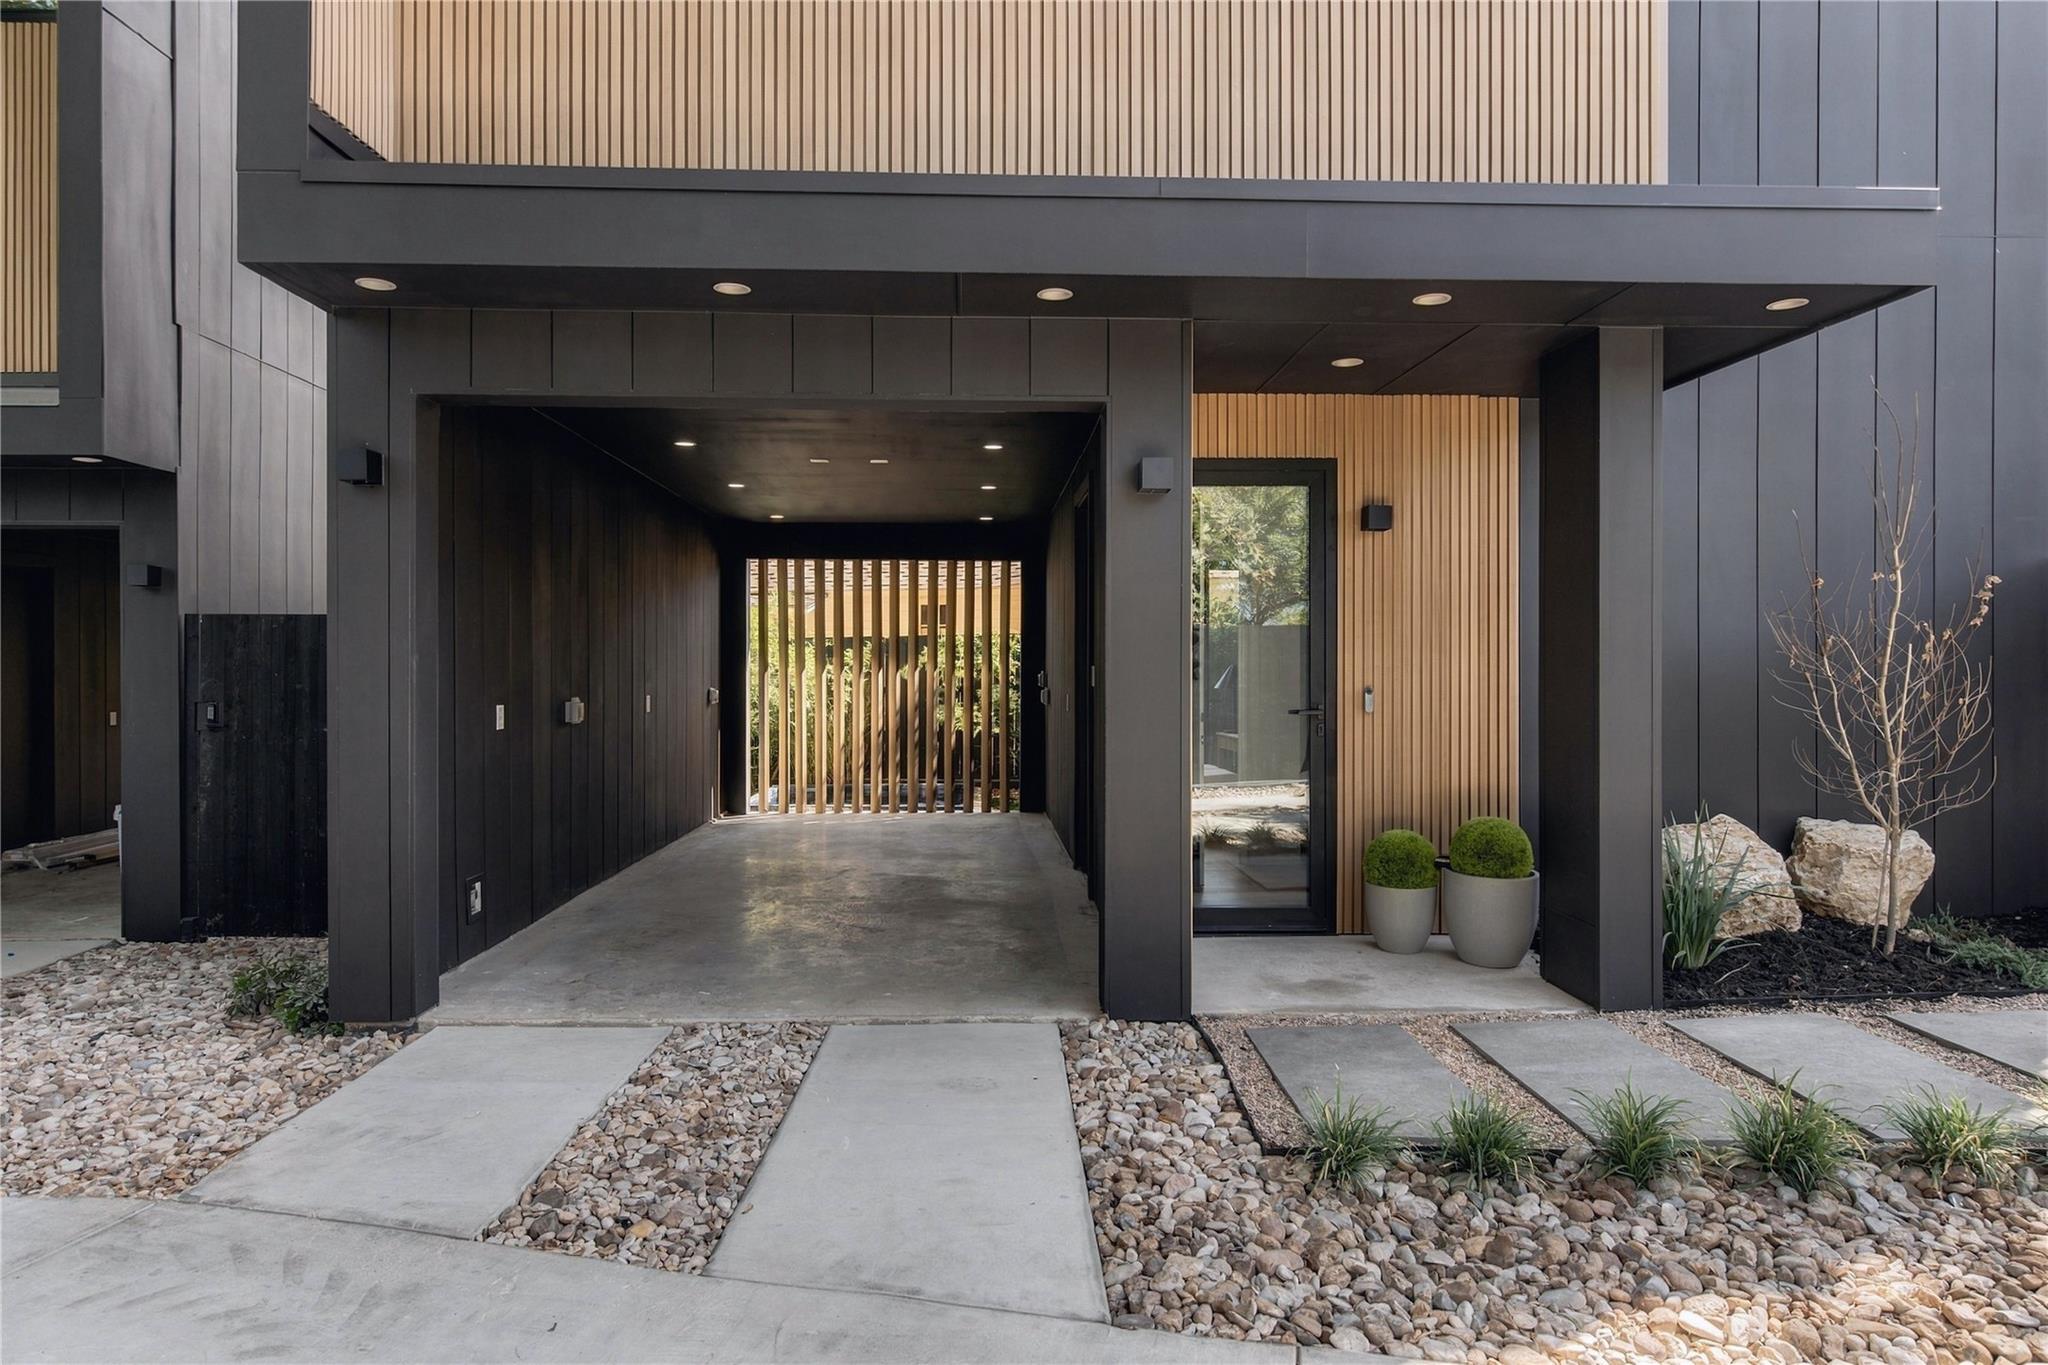
Modern dark-clad home entrance with a covered driveway, wood slats, and minimalist rock landscaping.
SEE ALL PHOTOS
Aerial view of modern homes with metal roofs and warmly lit windows among trees.
Financing promotion advertising rates as low as 5.99% for a 30-year fixed loan.
Modern multistory home with dark siding and warm wood accents, framed by mature trees.
Kitchen with a stone island, four bar stools, and dark wood cabinetry.
Modern kitchen with walnut cabinetry, a stone island with seating, and a stainless steel refrigerator.
Modern kitchen with a stone island, dark wood cabinetry, and windows overlooking trees.
Kitchen with a marble island, dark wood cabinetry, stainless appliances, and stairs to the upper floor.
Living room with built-in walnut cabinetry, large windows, and an adjoining dining area.
Living room with walnut built-in shelves, red artwork, and large windows overlooking leafy trees.
Dining area with a sculptural globe chandelier, round table, and large windows overlooking trees.
Living and dining area with floor-to-ceiling windows, contemporary furnishings, and a sculptural chandelier.
Open living and dining area with a gray sofa, round dining table, and dark-wood kitchen.
Bathroom vanity with a marble countertop, wood cabinetry, and a large illuminated mirror.
Stacked washer and dryer in a closet beside a floor-to-ceiling window.
Staged bedroom with a plush bed, dark wood cabinetry, and large windows.
Staged bedroom with a white bed, dark wood built-ins, and large windows.
Bathroom vanity with double sinks, dark wood cabinetry, and illuminated mirrors.
Walk-in tiled shower with a glass enclosure, rainfall showerhead, and handheld sprayer.
Staged bedroom with white bedding, teal pillows, and large black-framed windows.
Bathroom vanity with dark wood cabinets, twin sinks, illuminated mirrors, and glass shower enclosure.
Home office with a wooden desk and leather-seated chair beside large garden-facing windows.
Bathroom with glass-enclosed tiled shower, wood vanity, and fern beside the mirror.
Modern home beside a narrow plunge pool, with wood slat screens and lush bamboo landscaping.
Private fenced yard with a mature shade tree beside a modern home.
A light wood staircase beside tall dark wood cabinetry in a minimalist interior.
Modern dark-clad home entrance with a covered driveway, wood slats, and minimalist rock landscaping.
Courtesy of Joseph Properties LLC, Thomas Joseph Listing Contact: (512) 831-7913 
For Sale

1002 W Johanna ST # 1

1002 W Johanna ST # 1, Austin, TX 78704

$1,295,000
Mornings here start with an early run on the Lady Bird Lake trail, just minutes from your door, before the rest of the city wakes up. Coffee is a short walk down the tree-lined streets of Bouldin, and evenings bring an easy choice between strolling to dinner on South First or South Congress and winding down with a dip in your own private pool. This award-winning modern townhome by Joseph Design Build was designed around exactly that rhythm. Expansive windows fill the home with natural light, while custom walnut cabinetry, white oak floors, and stone countertops bring warmth to every room. Outside, the pool is wrapped in lush landscaping, creating a private retreat for slow weekends and effortless entertaining. With Zilker Park, Barton Springs, and downtown all close by, Bouldin offers one of the most connected, walkable lifestyles in Austin. Significant builder buydown available; ask how to lower your rate.

3
beds

4
baths

1,450 Sq.Ft. LIVING AREA

6,098.4 Sq.Ft. lot

Peyton Thompson

Peyton Thompson

Features & Amenities

Interior

  • total bedrooms3
  • Total bathrooms4
  • full bathrooms3
  • half bathroom1
  • Flooring Tile, Wood
  • APPLIANCES Dishwasher, Gas Range, Microwave, Refrigerator, Washer/Dryer
  • other interior Features Built-in Features, Stone Counters, Open Floorplan, Smart Home

Area & Lot

  • Status For Sale
  • Living Area1,450 Sq.Ft.
  • Lot Area6,098.4 Sq.Ft.
  • MLS® ID2041562
  • TypeResidential
  • YEAR BUILT2026
  • NeighborhoodAustin
  • Water FrontageNone
  • View DescriptionSkyline
  • Elementary SchoolBecker
  • Middle SchoolLively
  • High SchoolTravis
  • School DistrictAustin ISD

Exterior

  • STORIES3
  • Garage Space1.0
  • water SourcePublic
  • utilitiesAbove Ground, Natural Gas Connected, Sewer Connected, Water Connected
  • PoolFiberglass, In Ground
  • roofMembrane
  • lot featuresTrees-Medium (20 Ft - 40 Ft)
  • parkingCarport
  • HEAT TYPECentral
  • AIR CONDITIONINGCentral Air
  • sewerPublic Sewer
  • SubstructureSlab
  • Disability FeaturesNone
  • other exterior FeaturesPrivate Yard

Financial

  • Sales Price$1,295,000
  • Real Estate Tax $12,000/yr
  • HOA $600/yr
View Virtual Tour
Financing promotion advertising rates as low as 5.99% for a 30-year fixed loan.

Schedule a Showing

We would love to show you our beautiful property. Please select your preferred date and time below. An agent will be in touch shortly to confirm your appointment.

Schedule a Showing

We would love to show you our beautiful property. Please select your preferred date and time below. An agent will be in touch shortly to confirm your appointment.

Thank you for your interest in 1002 W Johanna ST # 1, Austin, TX 78704. We are reviewing your request and will be in touch shortly!

Mortgage Calculator

Estimate your monthly mortgage payment, including the principal and interest, property taxes, and HOA. Adjust the values to generate a more accurate rate.

All estimates are provided for informational purposes only. Actual amounts may vary.
$0,000 Your Payment 20 15 65
$0,000 Your Payment

Austin

Explore

Work With Us

RECEIVE EXCLUSIVE LISTINGS IN YOUR INBOX

Follow Us on Instagram